
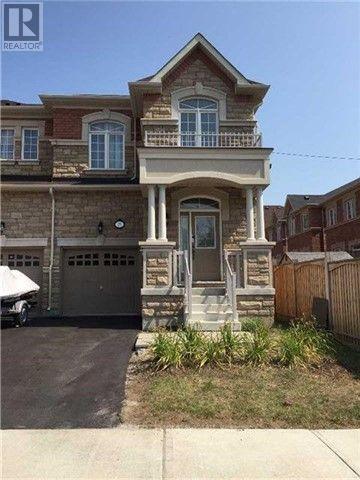
25 Spruce Pine Crescent
Vaughan, Ontario
Welcome to this beautifully designed, bright, and spacious end-unit townhouse offering approximately 2,140 sq. ft. of comfortable living space. Boasting an abundance of natural light and an inviting, functional layout, this exceptional home is perfect for families seeking style, space, and convenience.The main floor features impressive 9-foot ceilings, creating an airy and open atmosphere. The well-appointed kitchen is equipped with stainless steel appliances and elegant granite countertops, ideal for everyday living and entertaining. The spacious primary bedroom offers a private retreat complete with a luxurious 5-piece ensuite. Convenient interior access from the garage adds comfort and practicality.Ideally situated in a highly desirable neighbourhood, just minutes from schools, parks, banks, hospitals, grocery stores, restaurants, and the renowned Vaughan Mills Shopping Centre. Commuters will appreciate easy access to Highways 7, 407, and 404, GO Transit, and local public transportation. (id:49269)
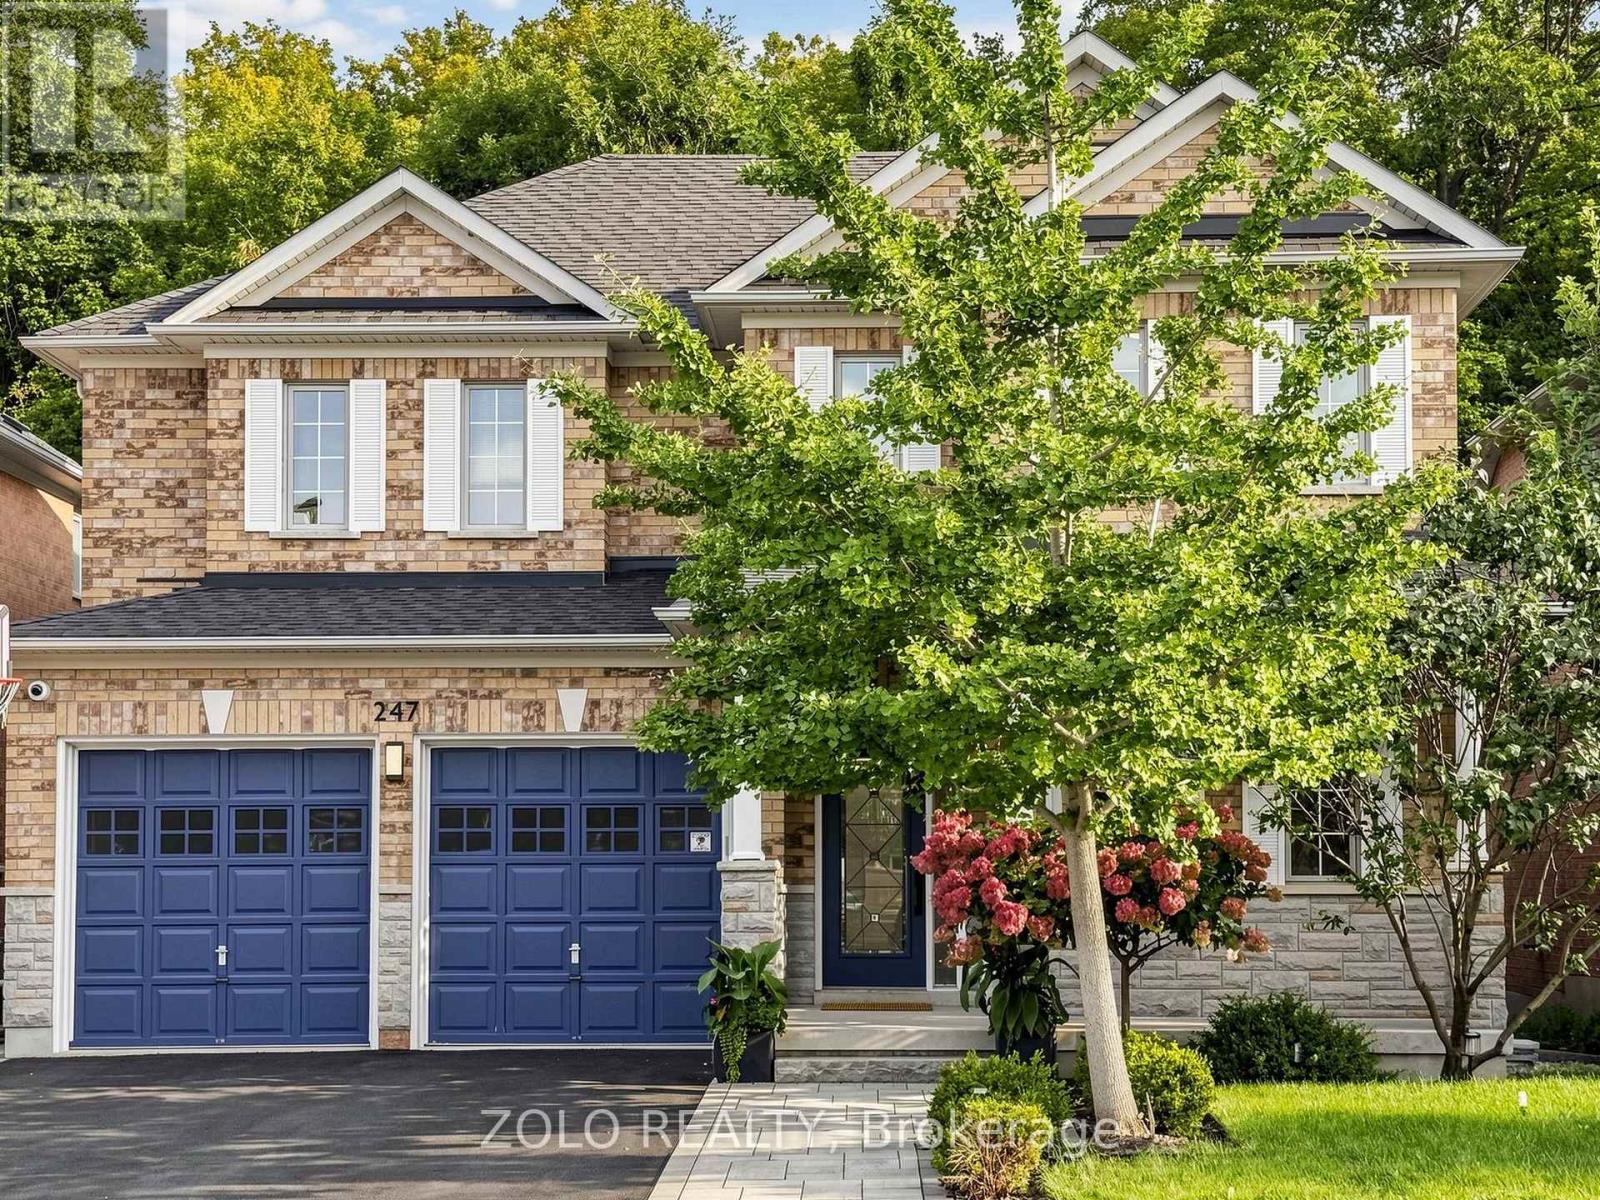
247 Summeridge Drive
Vaughan, Ontario
--- RAVINE!! RAVINE!! RAVINE!! -- Rare South Lot Backing onto A Magnificent Ravine in The Heart of Prestigious Thornhill Woods' Green Park Enclave! **HEAVILY RENOVATED IN 2017**, Beautifully Maintained 4-Bedroom Home, Meticulously Kept to the Highest Standard - Shows Beautifully, Bright, Immaculate & Move-In Ready. Stately Stone Facade, 9Ft Ceilings on Main, Smooth Ceilings Thru-Out. Upgraded Floors & Staircase. Open Concept Layout, Updated Kitchen W/O To Sun-Filled South Ravine Backyard - An Entertainer's Dream. Marble Fireplace. Finished Basement with Renovated Washroom (2022), Adds Fantastic Extra Living Space. Double Full-Size Garage W/ Auto smart Opener Plus Built-In Snow Tire electrical Lift & Overhead Motorized Bike Storage System. Deck Replaced 2024, Water Heater Replaced 2023 & Buy-Out (No Rental Fee), Smart Switches & Dimmers On ~50% Of Lights, LED Lights W/ Levels Of Warmth/Coolness, Smart Locks On Main Door & Laundry, Chamberlain Smart Garage Openers W/ Parking Sensor Assistance, 3 Security Cameras (Driveway North, East Side & Backyard Fisheye 180), Water Leak Detectors Across The Whole House, Whole-Home Water Filter To Prevent Debris (Rust, Stones, Sand & Particles) From City Water Supply Entering House Piping. Irrigation & Fertilizing automatic System Link Tap (Own - No Fee) W/ 3 Watering Zones: Front Lawn, Plants & Planting Boxes. Premium Carrier HVAC & 3T AC Unit (2017), Premium Furnace Replaced 2017. High-Quality Central Vacuum System, Alarm System. A Lot Of Upgrades for around 200k - Must See! A Rare Opportunity to own One Of Thornhill Woods' Most Coveted Ravine Lots - Don't Miss This One! (id:49269)
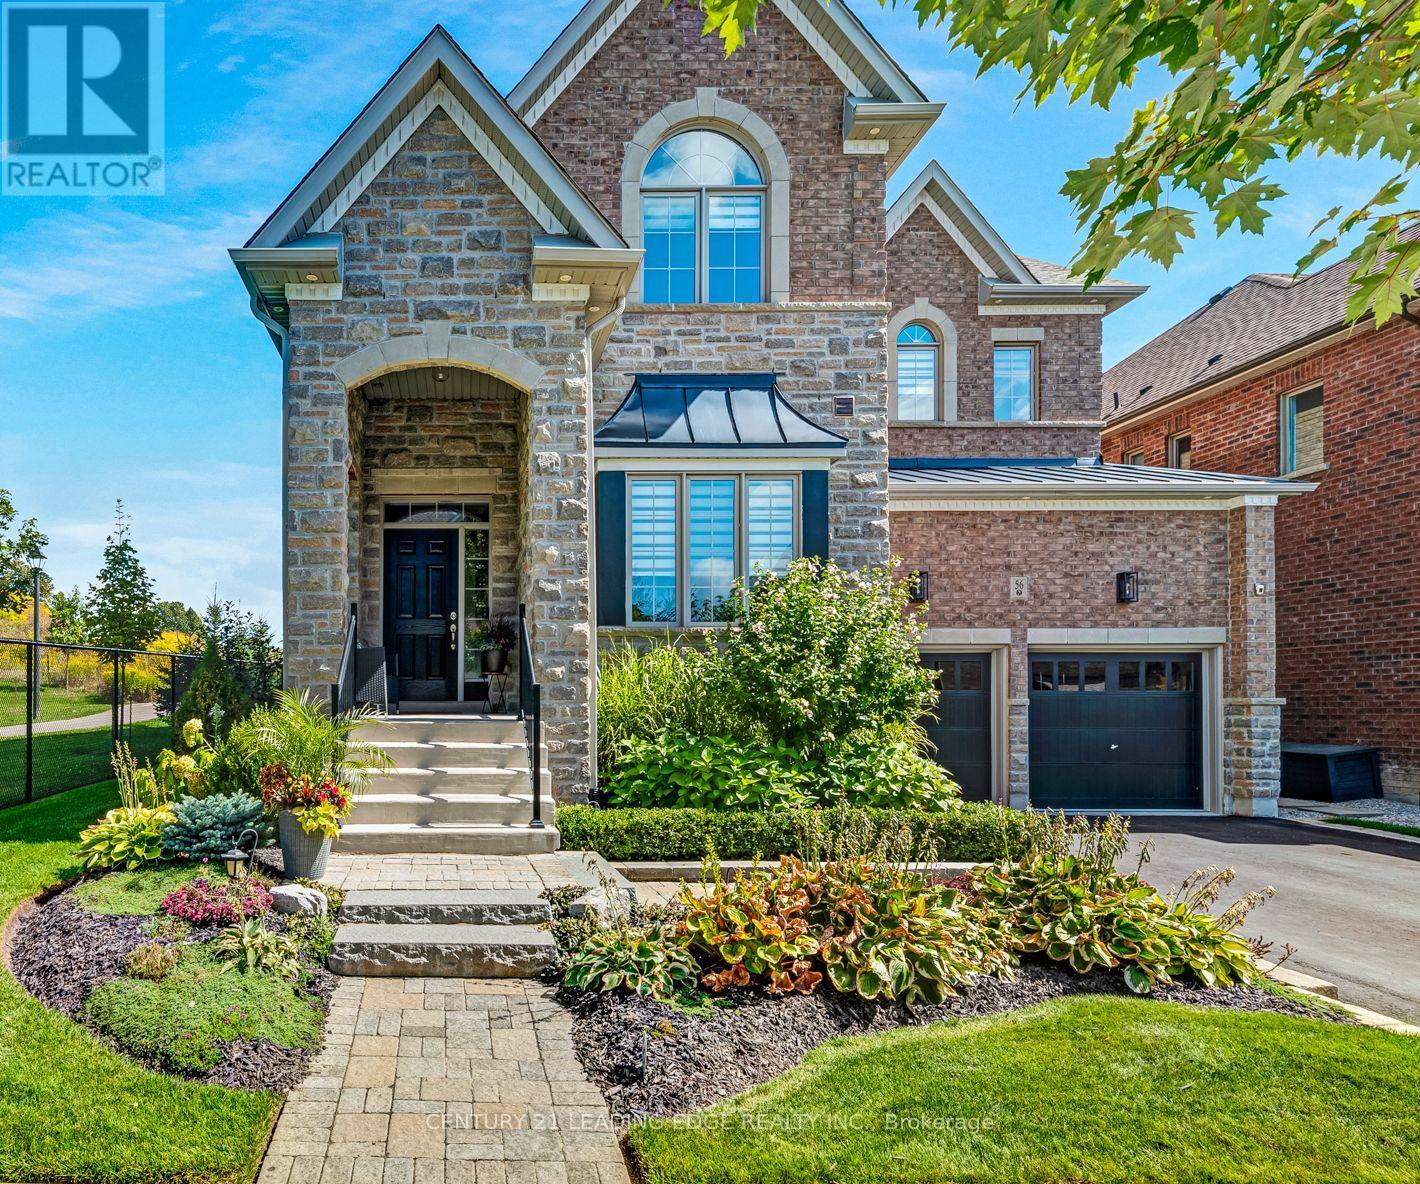
56 Walter Tunny Crescent
East Gwillimbury, Ontario
An impressive 3,650 sq. ft, 4-bedroom, 4-bathroom home showcasing exceptional craftsmanship, elegant finishes and thoughtfully designed indoor and outdoor living spaces. Ideally situated beside a charming parkette, the home enjoys added privacy, beautiful green space and a wonderful setting for families.The heart of the home is the custom Fischer kitchen, featuring extensive cabinetry, a large centre island, quartz countertops, stainless steel appliances and generous storage, all overlooking the beautifully appointed principal living areas. The spacious family room is enhanced by custom built-ins, a fireplace and an impressive coffered ceiling, while extensive millwork, wainscotting, hardwood flooring and crown moulding add timeless character throughout.Upstairs, four generously sized bedrooms provide plenty of space for the entire family, including a spacious primary retreat. A versatile upper-level sitting/office area offers additional room to work or unwind.Step outside to a truly custom-designed backyard oasis created for both entertaining and relaxation. Extensive stonework, multiple seating and dining areas, and professionally designed landscaping create an incredible outdoor living experience, all complemented by beautiful views of the surrounding green space.With its striking stone-and-brick exterior, double garage, sophisticated interior upgrades, spectacular backyard and parkette right next door, this exceptional home offers a rare combination of luxury, comfort, privacy and outdoor living, all while being conveniently located close to Hwy 404, GO Transit, Main Street Newmarket, shopping and everyday amenities. (id:49269)
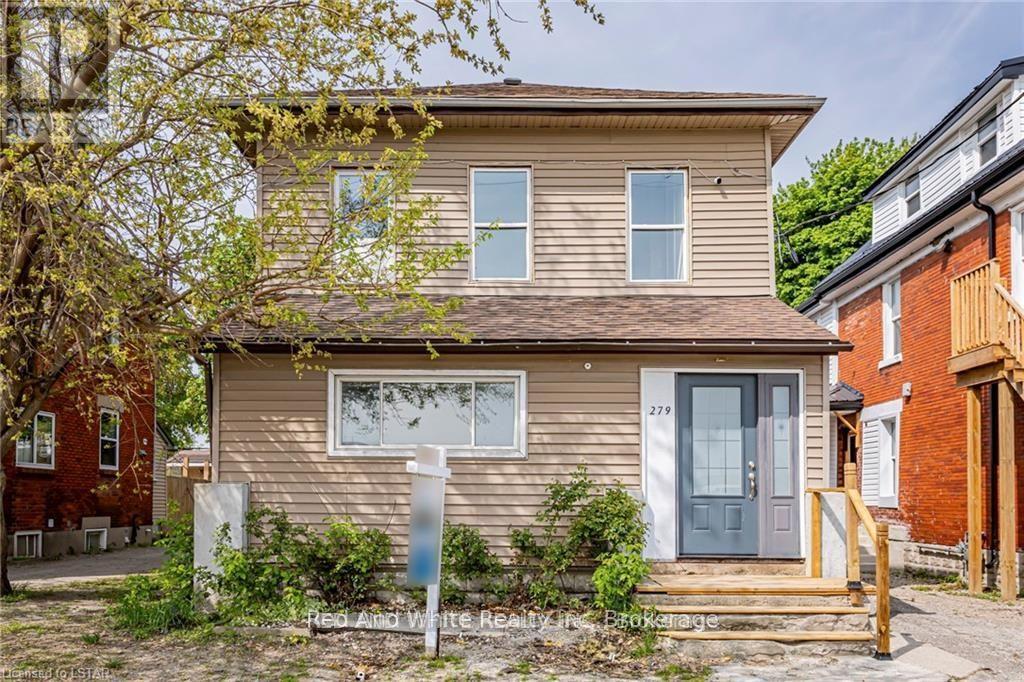
2 Upper - 279 William Street
London East, Ontario
***BELOW MARKET VALUE*** Affordable RENOVATED UNIT For Lease! Welcome to 279 William St in London! THIS UNIT HAS ALL YOU NEED (Parking, Laundry, 2 bedrooms, renovated, DISH WASHER etc.) This centrally located duplex has been fully renovated( 2022) from top to bottom and is ready for you to move in. Perfect for students or young professionals. Unit 2 is situated on the upper second level and features (2) two spacious bedrooms, a bright bathroom, and an open-concept living and dining area. 1 Parking space is included in the monthly rent. This unit is equipped with brand-new (2022), energy-efficient appliances, in-suite laundry, individual hot water tanks (owned), separate hydro, individual breaker panels, and environmentally friendly heat pumps that serve as both balanced heat and cool air conditioner. These units each have separate heating/cooling units and thermostat controls. Don't miss the opportunity to make this beautifully renovated space your new home. (id:49269)
41 East 14th Street
Hamilton, Ontario
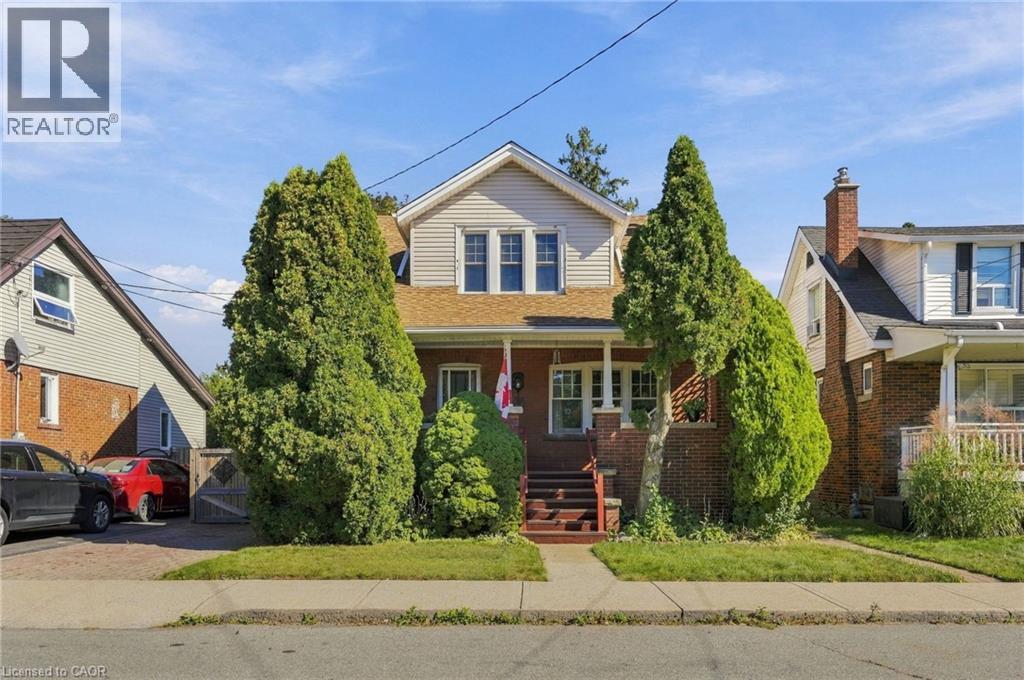
A gorgeous century home nestled in a quiet welcoming court. Built in 1920 and lovingly held by the same family since 1973, this charming four bedroom, one and a half bathroom home has timeless character that remains beautifully evident in the original details. From the hardwood floors, trim, alcoves and built-in cabinets to the classic mantled fireplace and spacious enclosed front porch — features that give this home a warmth and personality that simply can’t be replicated. A surprising find for a home of this age: each bedroom offers generous closet space, adding a welcome touch of functionality to its historic charm. Thoughtfully maintained over the years, this home offers peace of mind with a furnace replaced in May 2021 and a roof approximately four years old. After more than five decades with the same family, this special property is ready to warmly welcome you as its new owner. Don’t be TOO LATE*! *REG TM. RSA. (id:49269)
1035 Sherwood Forest Road
Bracebridge, Ontario
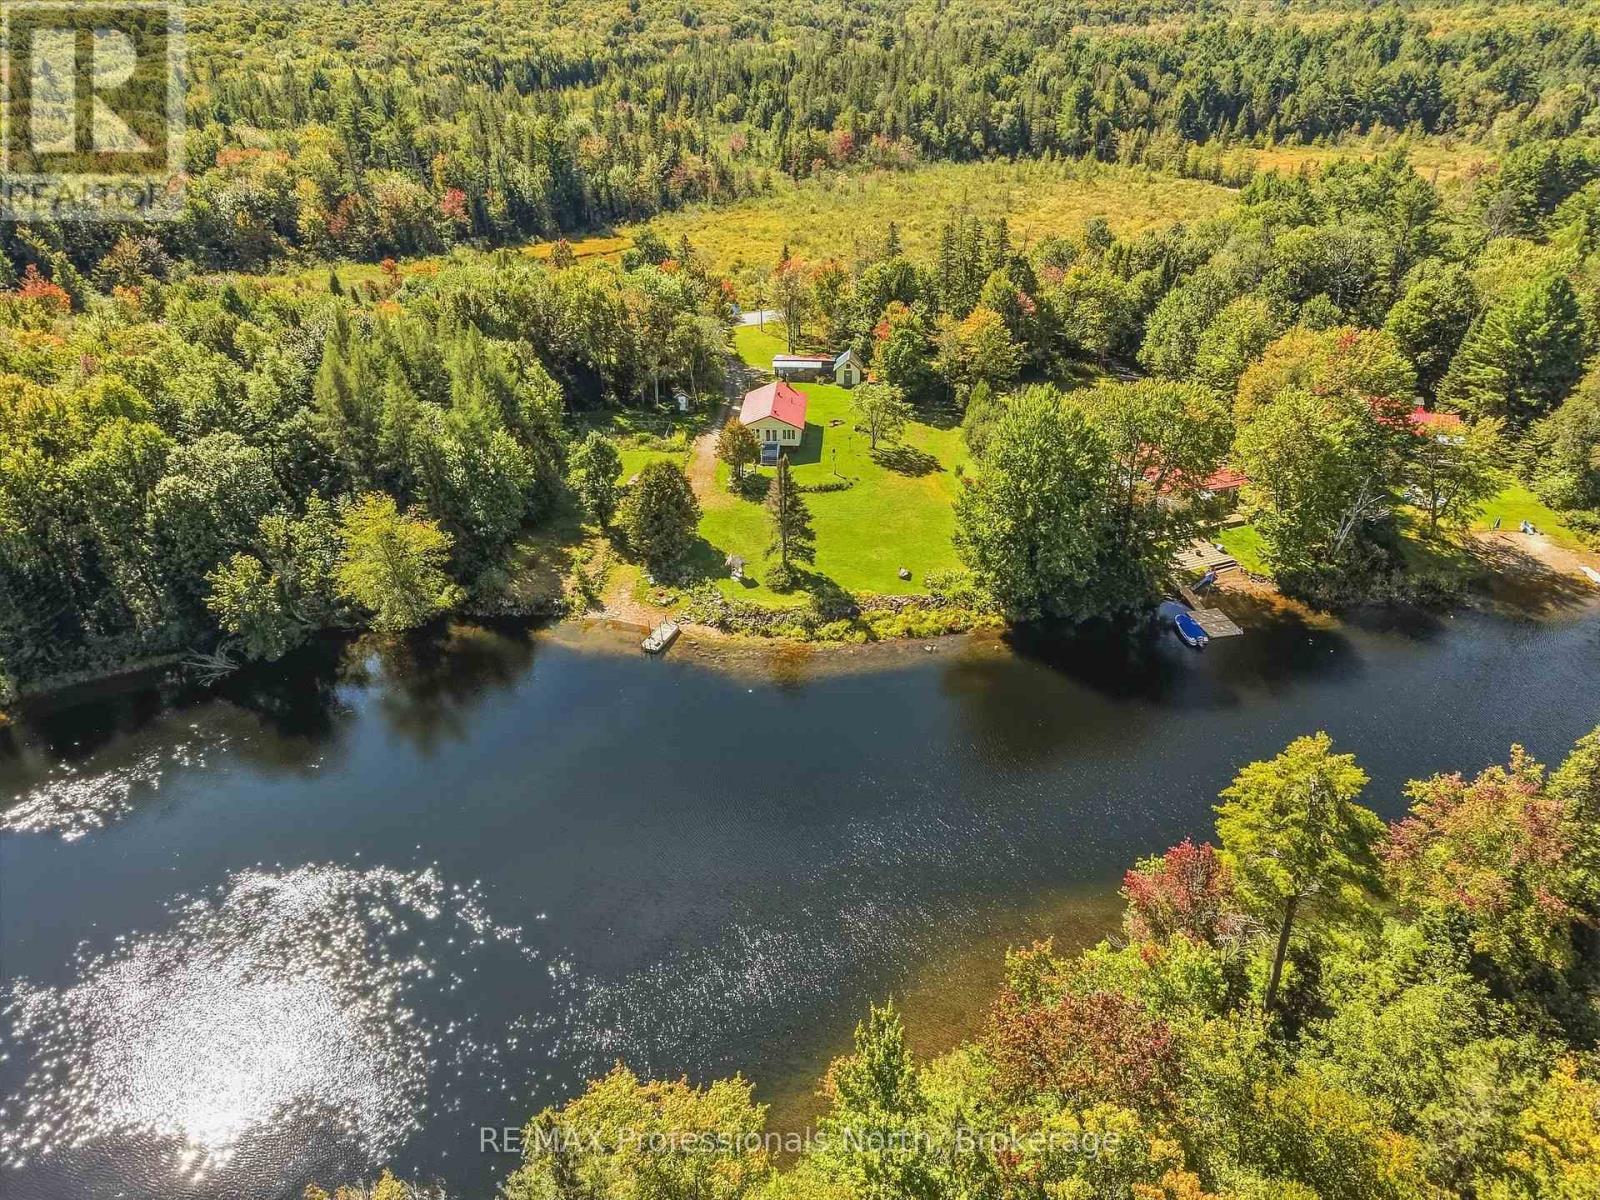
Welcome to 1035 Sherwood Forest, an amazing opportunity on the South Branch of the Muskoka River. Whether you are looking for a year round home or a peaceful cottage retreat, this property delivers with 221 feet of river frontage on 1.45 acres, an exceptionally large lot for waterfront. Enjoy beautiful privacy on either side and a tranquil view of forest across the river. This well maintained home offers 3 bedrooms and 1 bathroom with just over 1,000 square feet on the main floor, plus an 800 square foot finished basement for plenty of extra living space. The highlight is the bright sunroom overlooking the water, the perfect spot for your morning coffee or to watch the seasons change. Outdoor enthusiasts will feel right at home here. Spend summer days paddling and fishing on the river with your own boat launch right at the shoreline, or head out on the ATV & side by side to explore Muskoka forested trails. When winter hits the snowmobile trails are close by as well. The open lot offers room for all kinds of activities, and the outbuilding provides great storage for your gear and recreational toys. There is plenty of parking for vehicles, trailers and guests. All of this is not far from Bracebridge with easy access to Highway 11, giving you the best of country living with town amenities close by. This home/Cottage is ready for its next owner. Come see what life on the river has to offer! (id:49269)
60 Burfield Avenue Unit# 1
Hamilton, Ontario
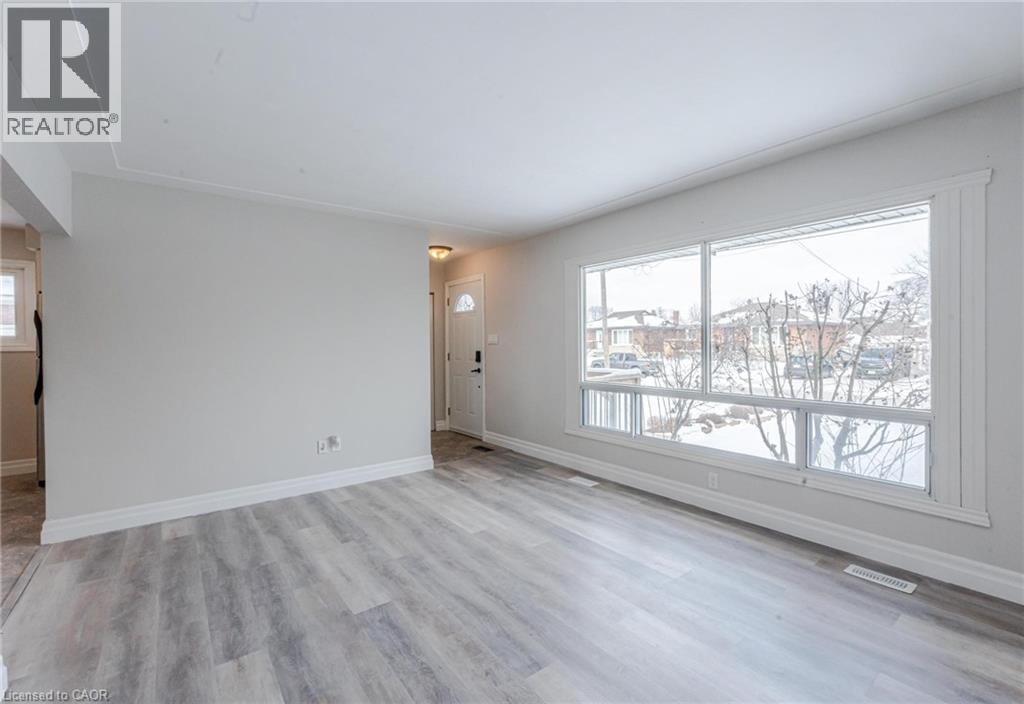
Spacious MAIN FLOOR unit in the sought-after Huntington neighbourhood on Hamilton’s East Mountain. This well-maintained 3-bedroom, 1-bathroom unit features a functional layout, in-suite laundry, stainless steel appliances, and convenient backyard access. Ideally located close to shopping, public transit, highway access, green space, and the Huntington Recreation Centre. Tenant is responsible for 60% of the total hydro, water, and gas utilities, with the basement tenant responsible for the remaining 40%. Tenant is also responsible for lawn care and snow removal. Available December 1, 2026. (id:49269)
146 - 311 Milestone Crescent
Aurora, Ontario
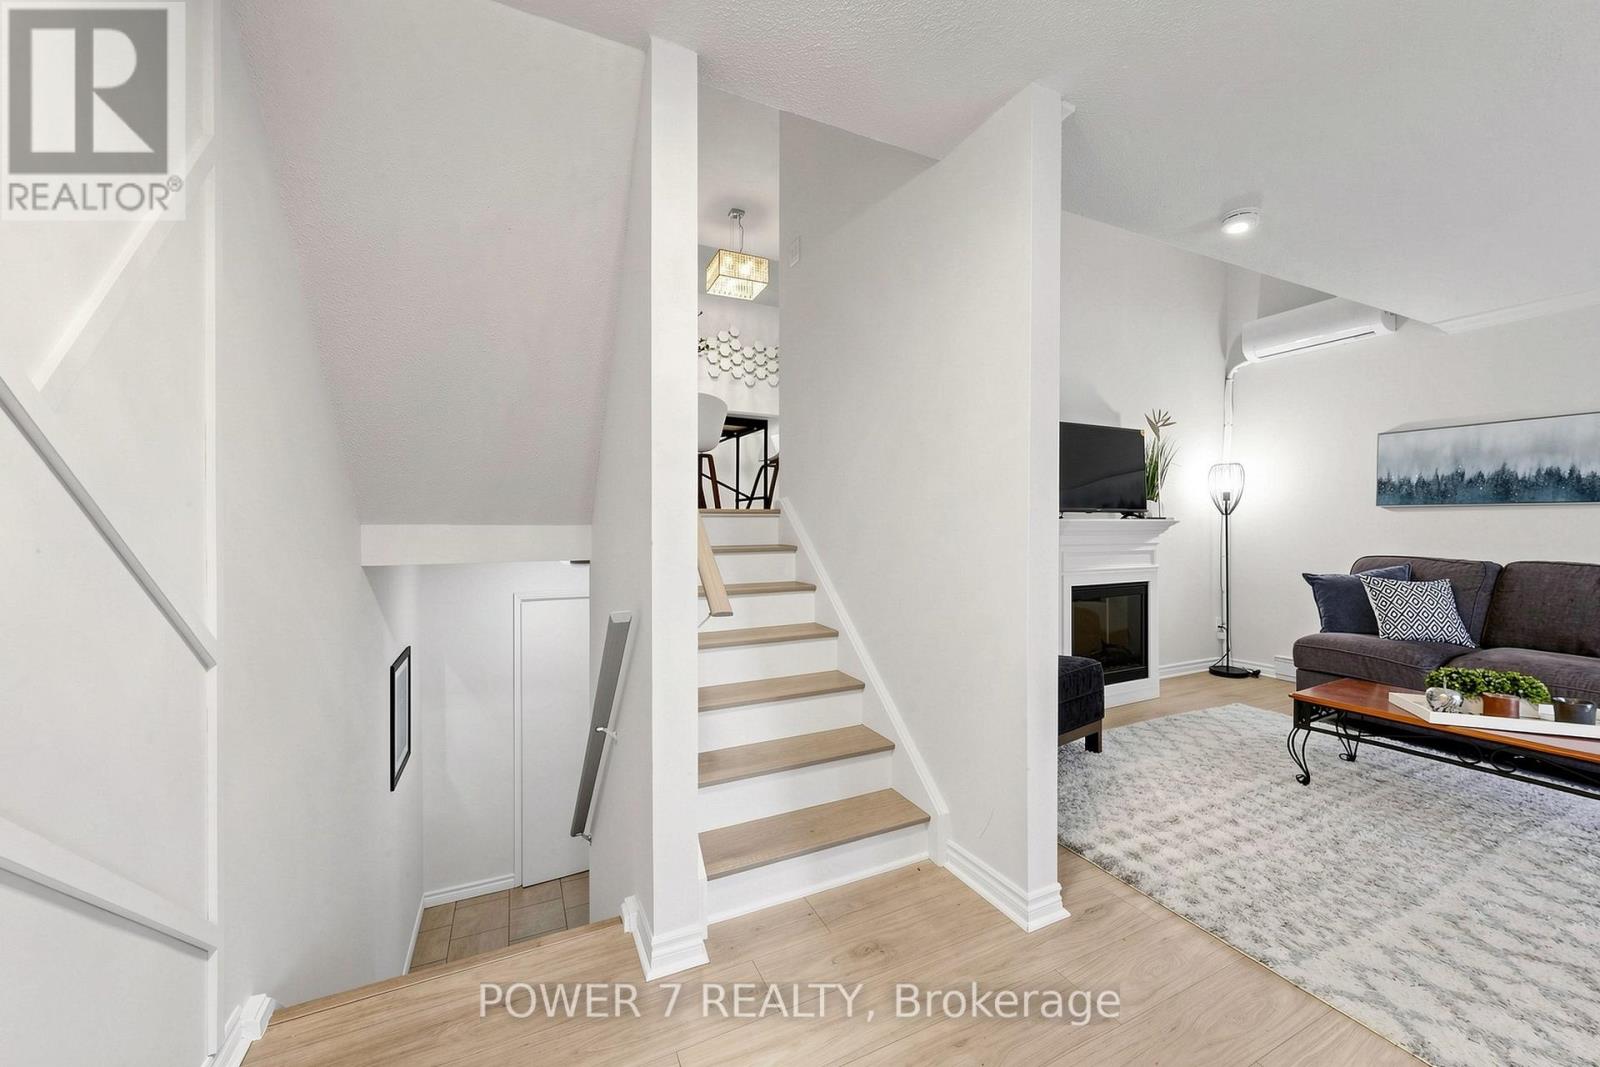
Welcome To 311 Milestone Crescent, Located In The Heart Of Aurora! one of the best location units in the complex. A Fantastic Opportunity For First-Time Home Buyers, Families, And Investors Alike. Conveniently Situated Just Steps From Yonge Street, Public Transit, And The GO Station, This Home Is Set In A Highly Desirable Family-Friendly Community Close To Schools, Parks, Shopping, Restaurants, And All Essential Amenities.Ideally Positioned Across From Aurora Heights Public School And Within Walking Distance To Wellington Public School And St. Joseph CES. This Property Offers Exceptional Convenience For Families. The Home Features A Private Terrace With Turf, Freshly Painted Interiors, New Laminate Flooring, Stylish Feature Walls, Updated Bathrooms And Kitchen, New Electrical Fixtures, And Professional Cleaning Throughout.Recent upgrades Include A New Heat Pump/ A/C System, A New Hot Water Tank (Owned), Upgraded Kitchen Countertops And Backsplash, A New Carport Door Installed In May 2024, New Windows .Residents Also Benefit From Access To A Well-Maintained renovated Outdoor Pool And Plenty Of Visitor Parking Within The Complex. (id:49269)
1627 Rayleen Crescent
Pickering, Ontario
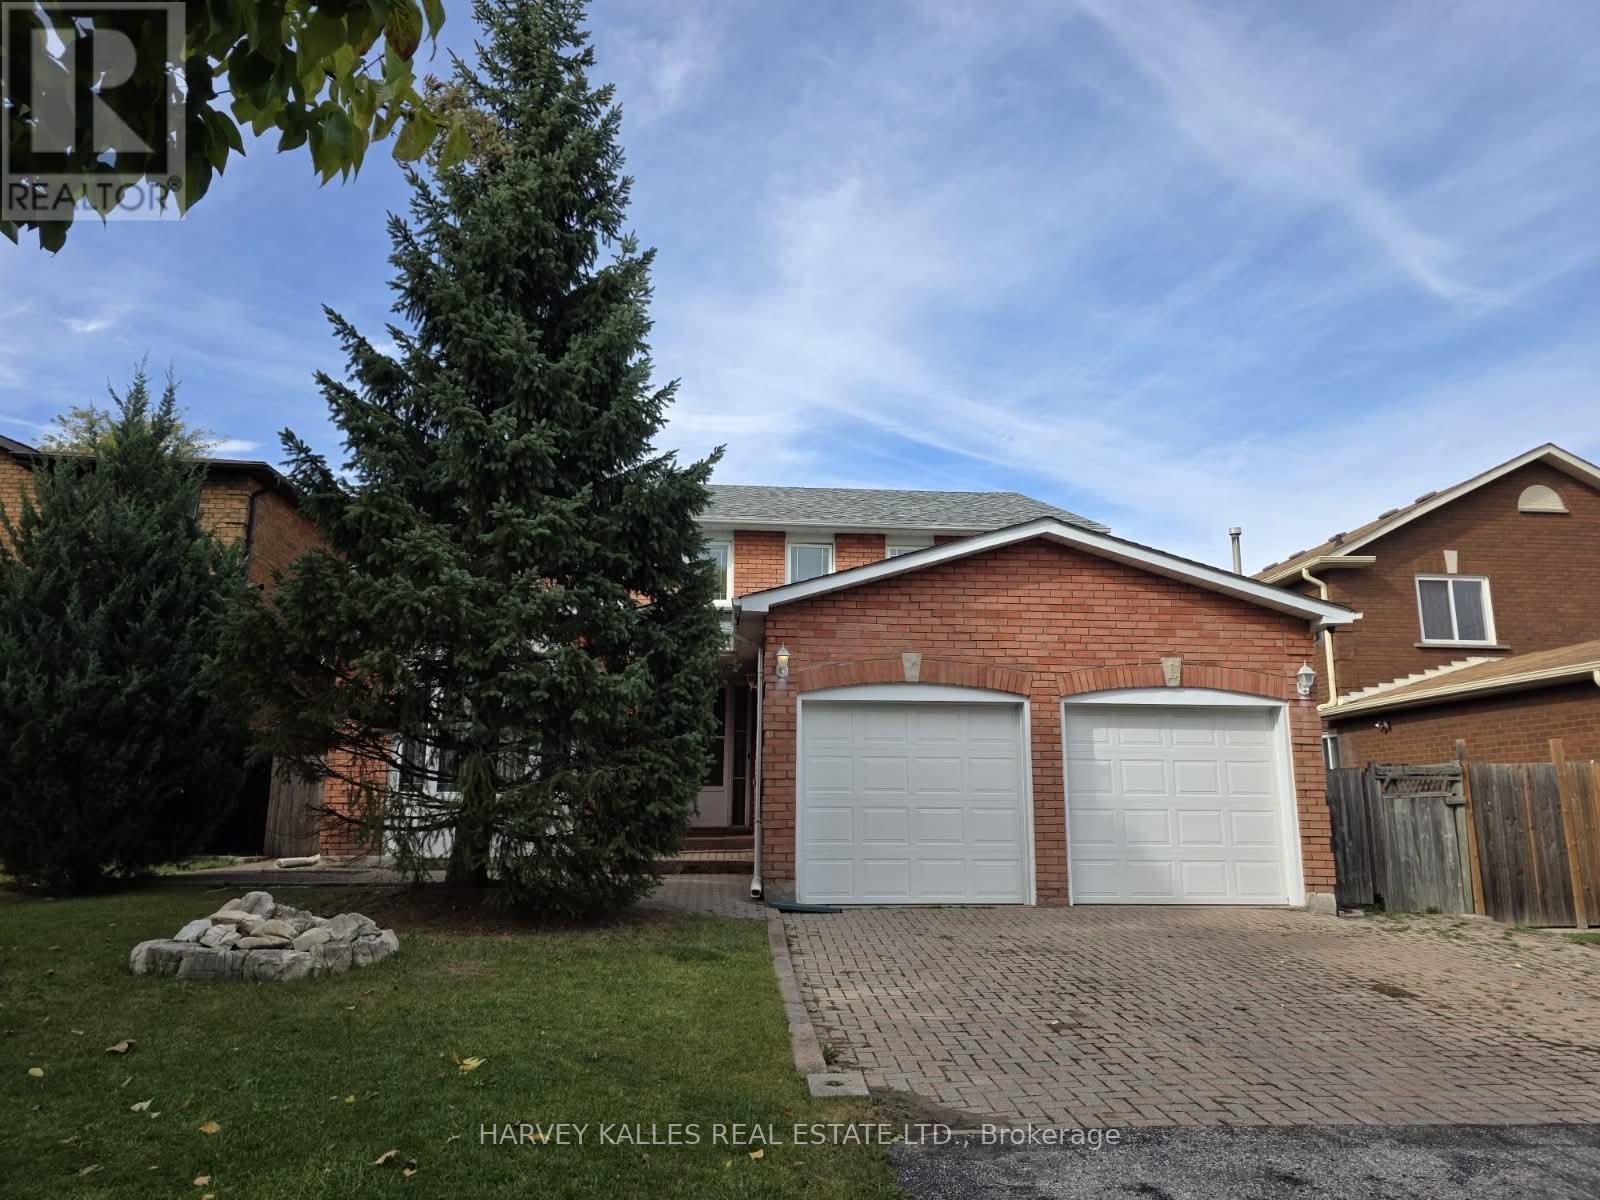
ATTENTION RENOVATORS & INVESTORS - Here's your chance to bring new life to 1627 Rayleen Cres and turn potential into profit. Located in Pickering's established Brock Ridge community, this property is ready for someone with vision, creativity and a plan. Renovate and resell, update and hold, or transform it into a standout home for today's market. The location does a lot of the heavy lifting, with schools, parks, shopping, restaurants and everyday conveniences nearby, plus easy access to Pickering GO, Highway 401 and Highway 407. This is the kind of property where the right improvements can make a real difference. Bring your contractor, your ideas and your imagination. See the potential. Create the value. Make it yours. (id:49269)
1004 Kingston Road
Toronto, Ontario
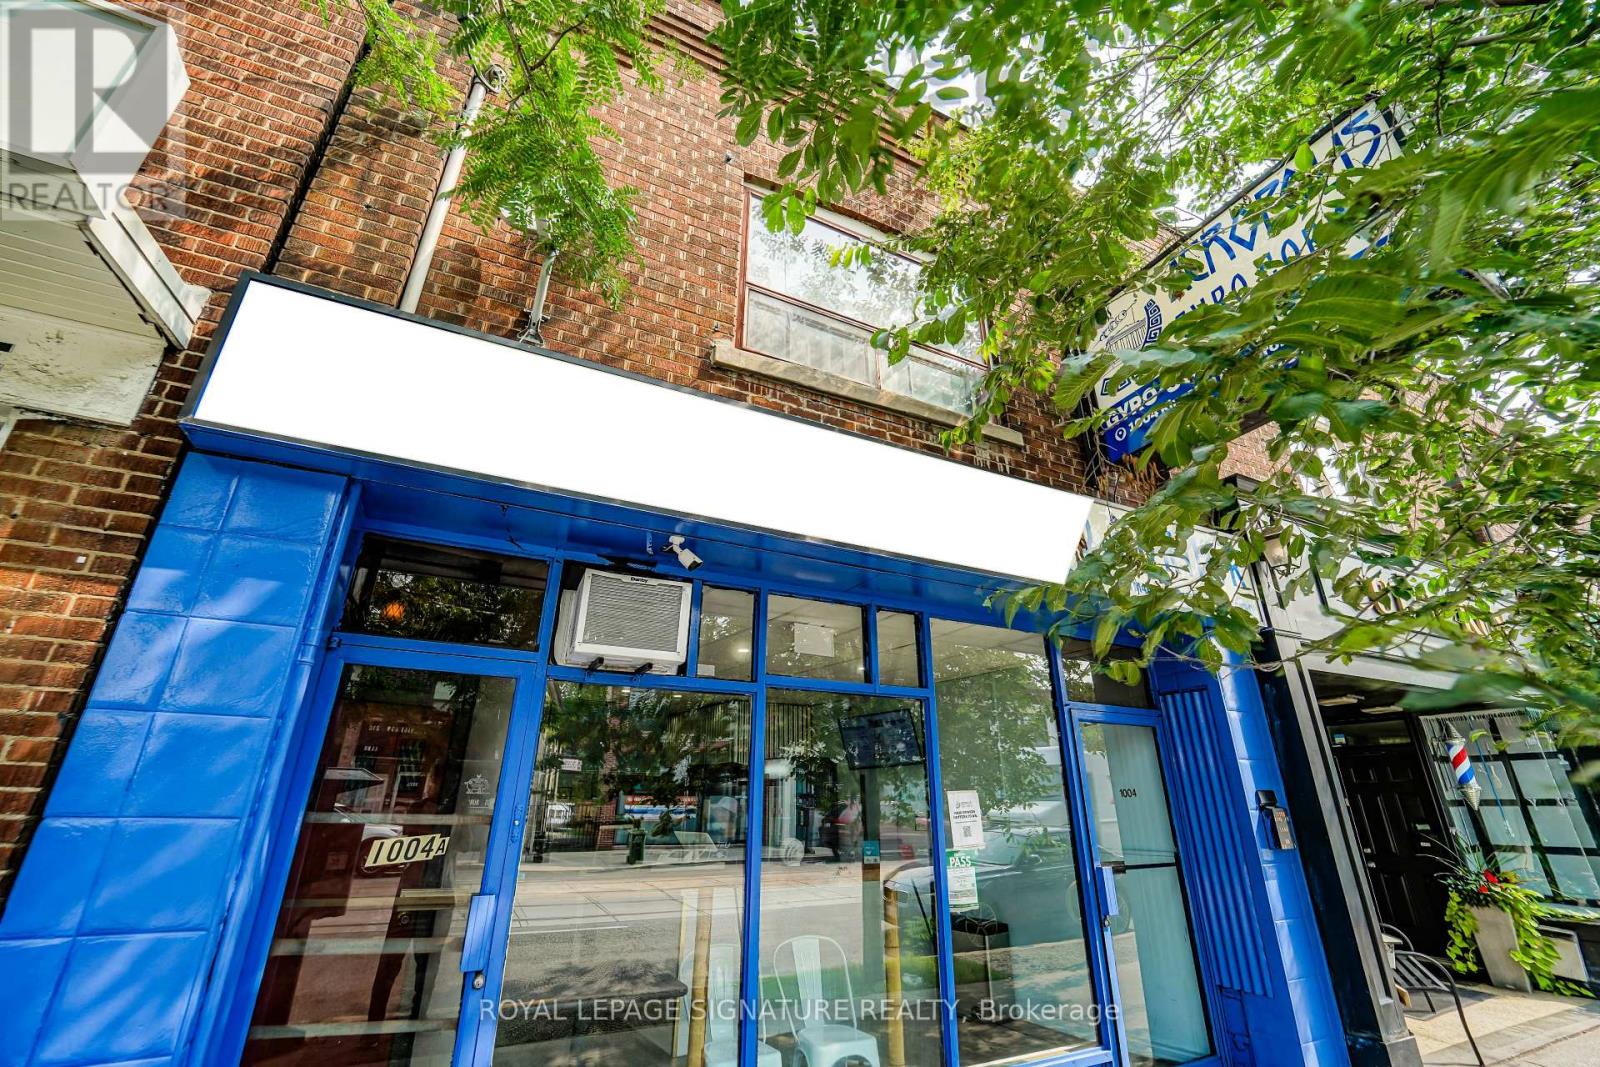
Income-Producing Mixed-Use Building in The Beaches. Exceptional investment opportunity in a prime Toronto community surrounded by popular shops, restaurants, banks, and cafes. Located at the high-traffic intersection of Kingston Road and Victoria Park Avenue, this multi-use property features strong foot and vehicular traffic, plus ample street parking. Main Floor Commercial: A bustling, fully equipped restaurant spanning over 1,200 sq. ft. (MPAC) with seating for up to 30 guests. Includes an 8-ft exhaust hood, walk-in cooler, large basement, and one rear parking space for staff. Lower Level: Features a large office, dedicated prep area, ample storage space, and one bathroom. Upper Level Residential: A spacious 1-bedroom apartment (over 1,000 sq. ft. per MPAC) with a separate entrance, a private rear walk-out deck, and one dedicated parking space. Delivers an annual positive cash flow-a rare turnkey asset in a sought-after neighbourhood. (id:49269)
15b - 1960 Lawrence Avenue
Toronto, Ontario
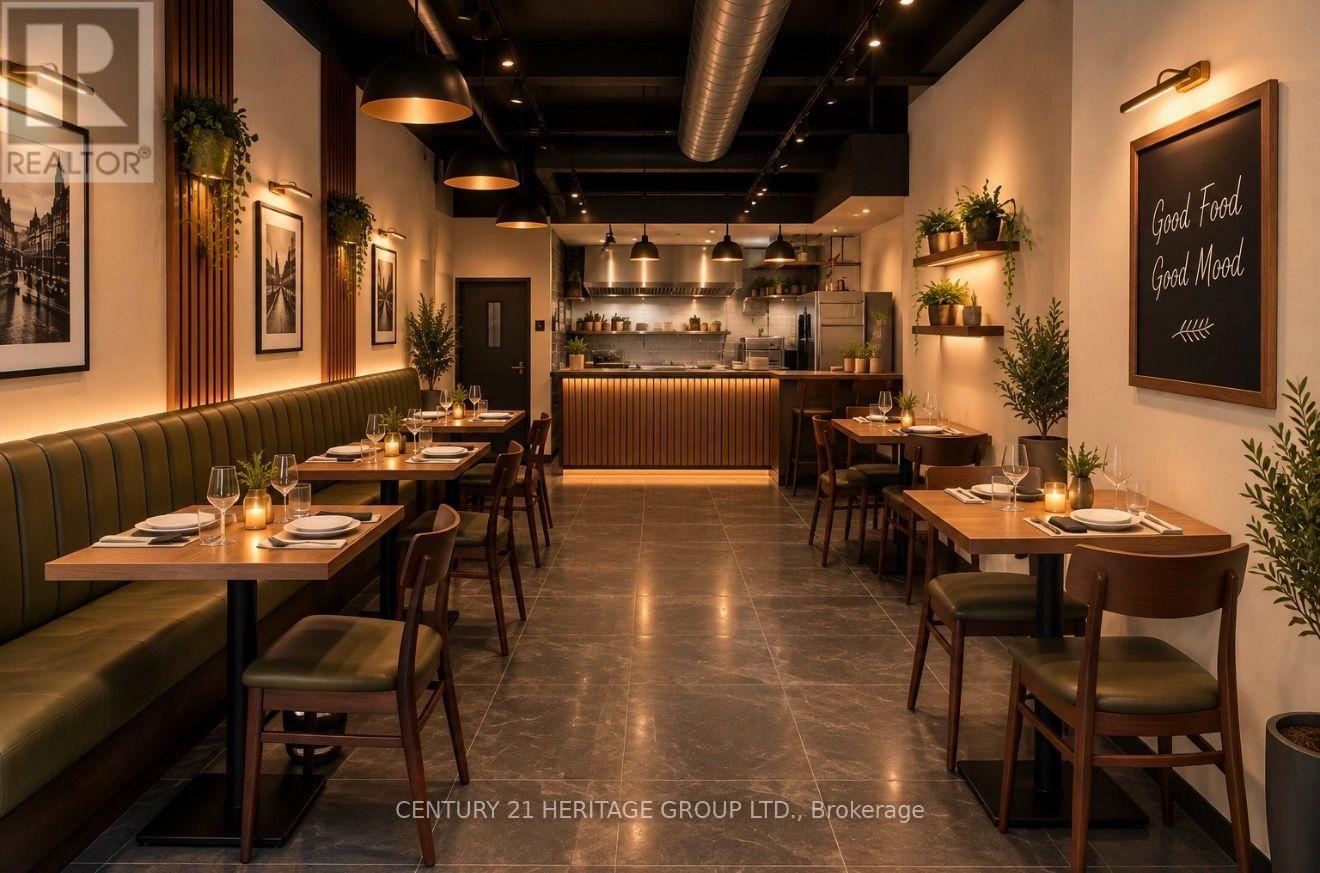
Excellent opportunity to open your own restaurant in a newly renovated, restaurant-ready spaceat Saag Food Plaza on Lawrence Ave E. Very busy and desirable location with excellent potentialfor restaurant business. This is your opportunity to launch a new restaurant in a newlyrenovated space featuring a brand-new 12-ft commercial kitchen hood and exhaust system withductwork, 5-ton HVAC, kitchen sinks, handicap-accessible washroom, new lighting and flooring.Restaurant use is permitted, with major infrastructure already in place. Ideal for a first-timeoperator or an established restaurateur looking to open a second location. Buyer to install owncooking equipment, walk-in cooler, tables, chairs, and other restaurant equipment. (id:49269)
Lot #93 - 26 North Garden Boulevard
Scugog, Ontario
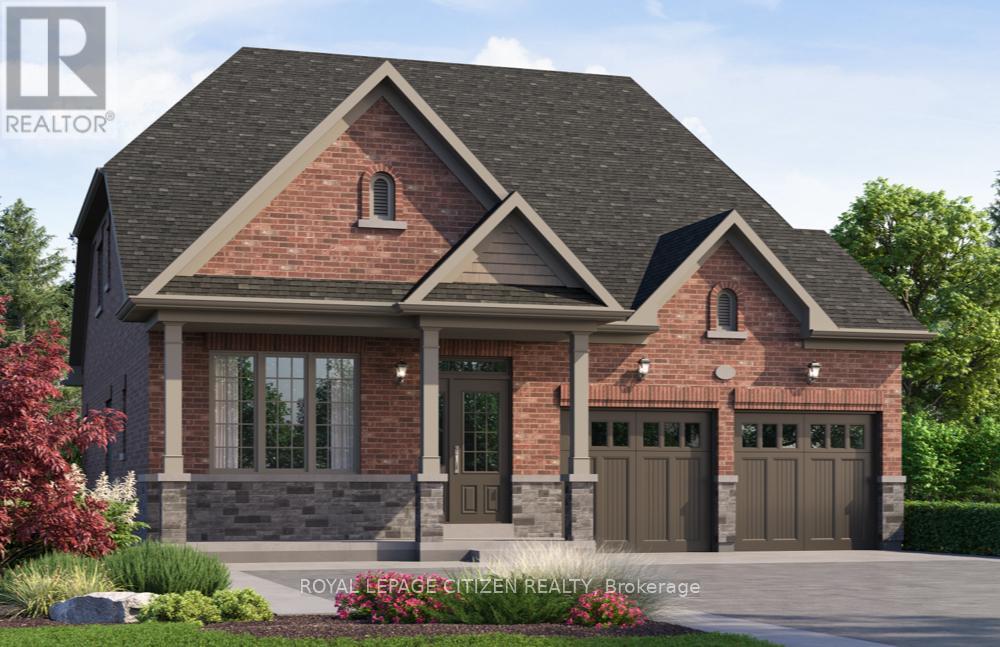
Discover "The Stanley Elevation B" Lot 93, a 2,220 sq.ft. BUNGA-LOFT by Delpark Homes, perfectly positioned on a very large pie-shaped premium lot. This thoughtfully crafted home blends the ease of main-floor living with added space of a versatile upper loft, making it ideal for families, downstairs, or anyone seeking comfort without compromise. The main level showcases a spacious primary bedroom retreat, complete with a walk-in closet and a luxurious 5-piece ensuite. A second room on this level offers flexibility-perfect as an additional bedroom, guest suite, or private home office. Entertain effortlessly in the separate dining room, designed for formal gatherings, while the family-sized kitchen serves as the heart of the home with ample cabinetry and a convenient walk-out to the backyard. The open-concept family room flows seamlessly from the kitchen , creating a warm and living space for everyday living. Upstairs, the loft level adds even more versatility, featuring a third bedroom, with a walk-in closet, a full 4-piece bathroom, and a linen closet, ideal for guests or extended family, Situated in the charming community of Port Perry, and just moments from Lake Scugog, this home offers a perfect balance of tranquillity and lifestyle. Enjoy scenic waterfront views, local boutiques, dining, and year-round recreation in this picturesque setting. Home is under construction. Minutes from the picturesque Lake Scugog. IMPORTANT: The List Price has been adjusted to include the governments new "HST REBATE", some conditions apply. (id:49269)