
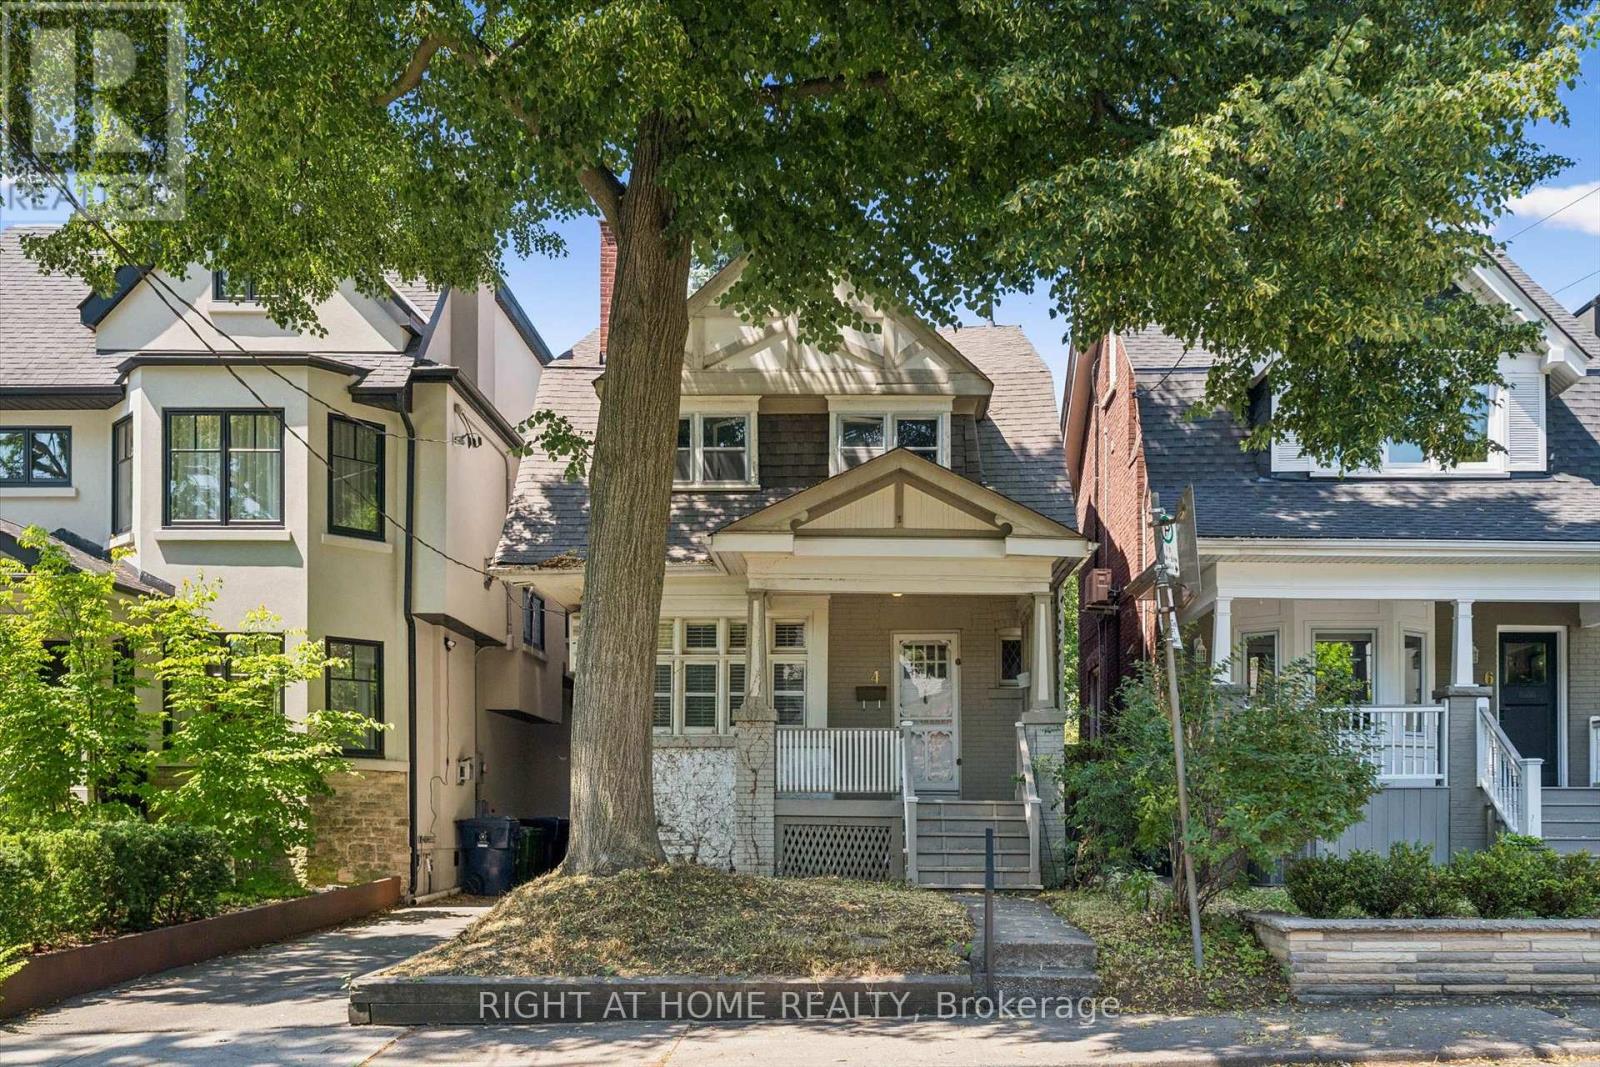
4 Jean Street
Toronto, Ontario
On a tucked-away Rosedale street shared by just a dozen homes, this Arts and Crafts-inspired brick residence offers character, substantial interior space, a deep lot, and several compelling possibilities for its next chapter. With no through traffic, the setting feels notably private. Buyers may choose to renovate the existing home, rework and expand its footprint, or explore the creation of a new custom home, subject to the necessary approvals. Nearly 1,800 square feet above grade, together with approximately 850 square feet in the partially unfinished basement, provides substantial interior space for your plans. The house features four bedrooms, generous principal rooms, 9-ft ceilings on the main floor, a fireplace, a renovated kitchen, and original details that provide a foundation for thoughtful restoration or redesign. A walkout from the kitchen opens to a rear deck and a deep yard, creating generous outdoor space for everyday enjoyment and whatever you envision next. A mutual drive forms part of the existing access and may offer additional possibilities, subject to appropriate due diligence. Permit parking is readily available on the street. Enjoy abundant green space, with Chorley Park, ravine trails, and Evergreen Brick Works nearby. Walk to Summerhill Market and local shops, drive downtown in 8 minutes, or catch the TTC at the corner. Families are also well served by leading public and private schools, including Whitney Junior PS, Branksome Hall and UCC. The value of this property lies in its fundamentals: a well-proportioned brick house, a deep lot, a peaceful residential setting, and the flexibility to pursue your long-term vision - whether that means restoring, reimagining, or rebuilding. For an end user, renovator, builder, or investor, it represents a compelling long-term opportunity in one of Toronto's most established and prestigious neighbourhoods. Property sold "As is/Where is". (id:49269)
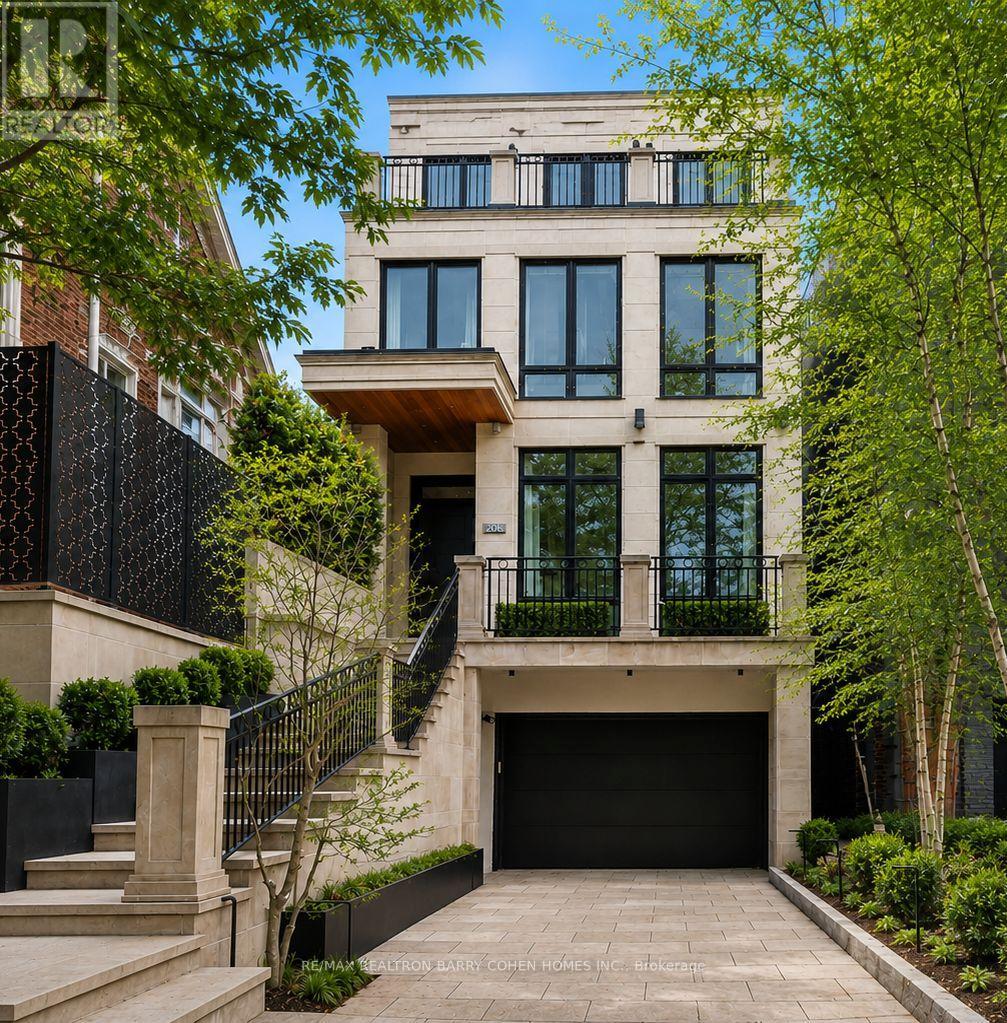
20b Woodlawn Avenue W
Toronto, Ontario
A Modern Twist To A Classic NY Brownstone Or London Georgian. An Unparalleled Blend Of Architectural Sophistication And Modern Luxury, This Exceptional Custom Three-Storey Residence By Acclaimed Designer Lorne Rose Is Privately Positioned On A Remarkable 178-Foot Deep Lot In One Of Toronto's Most Coveted Neighbourhoods. A Striking Limestone Facade And Beautifully Landscaped Approach Set The Tone For The Impeccable Craftsmanship Found Throughout. Soaring Ceilings, Exquisite Millwork, Rich Hardwood Floors, And Premium Finishes Define Every Space. A Dramatic Curved Staircase Serves As A Stunning Architectural Focal Point, While Expansive Principal Rooms Are Designed For Both Elegant Entertaining And Comfortable Family Living. The Chef-Inspired Kitchen Features Top-Tier Appliances, Custom Cabinetry, Stone Countertops, And A Sun-Filled Breakfast Area, Seamlessly Connecting To Professionally Landscaped Outdoor Spaces Including A Private Courtyard Terrace With Built-In BBQ And A Lush Backyard Retreat Surrounded By Mature Trees. Each Generously Proportioned Bedroom Offers Its Own Ensuite Bath And Walk-In Closet. The Entire Third Floor Is Dedicated To A Luxurious Primary Sanctuary Complete With A Lavish Dressing Room, Spa-Inspired Ensuite, Private Terrace, And Breathtaking Treetop And Skyline Views. Designed For Modern Living, The Home Also Features A Private Elevator Servicing Multiple Levels, A Dedicated Fitness Studio, Steam Shower, Climate-Controlled Wine Cellar, Versatile Lounge Or Office Space, Oversized Mudroom, And Abundant Storage Throughout. An Integrated Two-Car Garage Is Complemented By Parking For Three Additional Vehicles-An Exceptionally Rare Offering In This Prestigious Summerhill Enclave. Combining Timeless Architecture, Outstanding Scale, Resort-Inspired Outdoor Living, And An Irreplaceable Location Close To The City's Finest Schools, Parks, Shops, Restaurants, And Transit, This Is A Truly Distinguished Residence Of Exceptional Quality And Enduring Appeal. (id:49269)
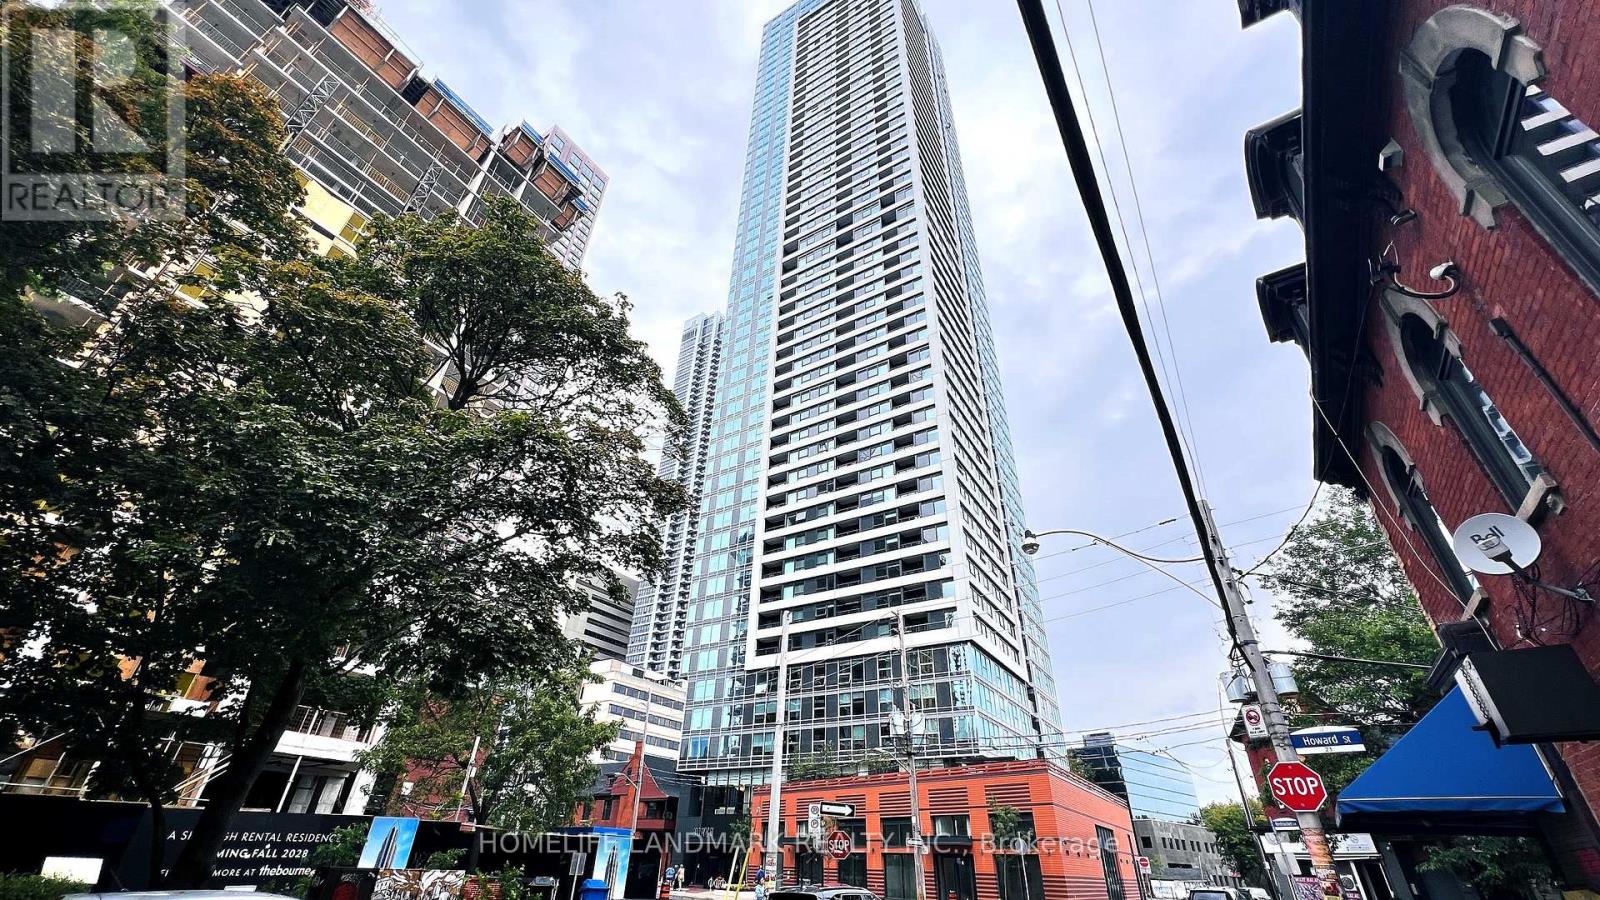
4307 - 609 Sherbourne Street
Toronto, Ontario
Welcome to Unit #4307 at Burke Condos, a spectacular 43rd-floor residence offering breathtaking city views. Enjoy 9' smooth ceilings, floor-to-ceiling windows, and a modern open-concept layout. Sleek kitchen featuring premium Bosch built-in appliances and contemporary finishes throughout. Excellent building amenities including 24-hour concierge, fitness centre, yoga/spin studio, co-working spaces, party lounge, theatre, games room, music room and outdoor BBQ terraces. Steps to Sherbourne Subway Station, Bloor-Yonge, Yorkville, U of T, TMU, restaurants, shopping and parks. (id:49269)
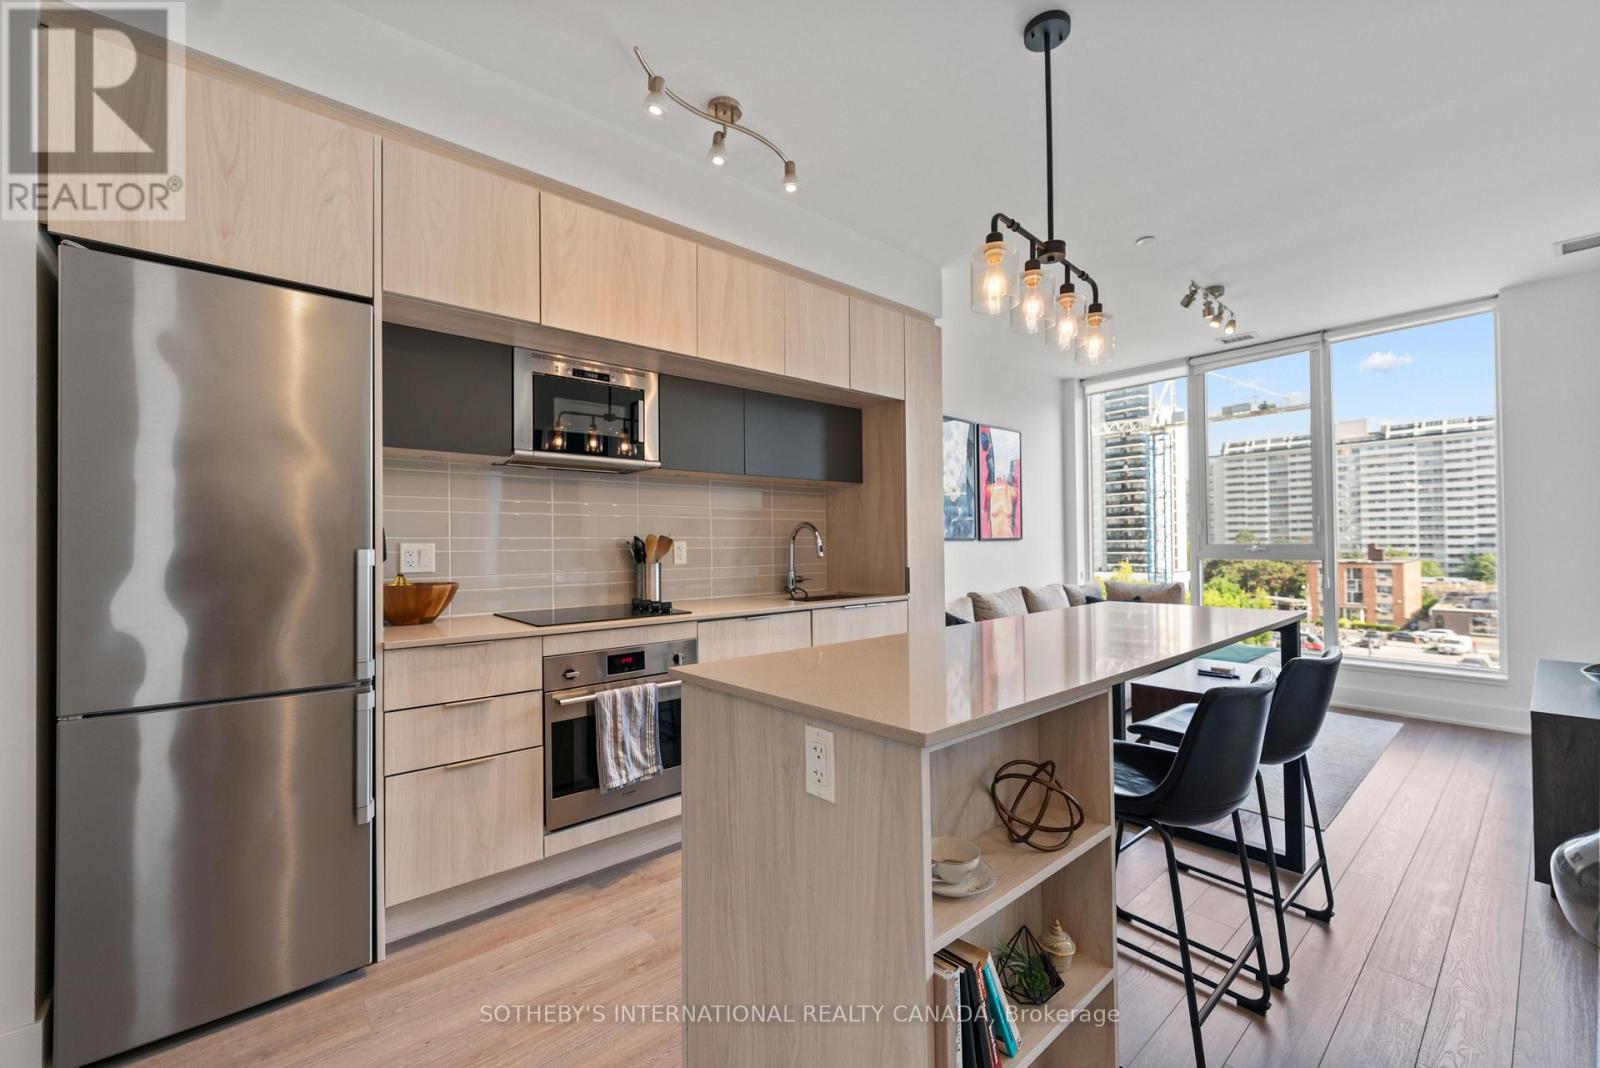
412 - 1 Belsize Drive
Toronto, Ontario
Boutique living meets Midtown convenience in this stylish 1+den, 2-bathroom suite in the heart of Davisville Village. Offering approximately 620 sq. ft. of thoughtfully planned living space, the layout makes excellent use of every square foot, featuring an open-concept kitchen, living and dining area designed for both everyday living and entertaining. The modern kitchen features quartz countertops, sleek cabinetry and stainless steel appliances, while the generously sized den offers real flexibility as a home office, guest room or additional lounge space. Two full bathrooms add a level of practicality rarely found in a suite of this size, making the layout especially well suited to professionals, couples or anyone looking for a condo that simply functions well. Ensuite laundry, a private terrace and an owned locker complete the package. Set within a boutique Mattamy-built residence with an exercise room, games room, guest suites, party room, sauna and visitor parking. Just steps from Davisville Subway Station, Yonge Street shops and restaurants, parks and everyday amenities, this polished Midtown condo offers a smart combination of layout, lifestyle and location. (id:49269)
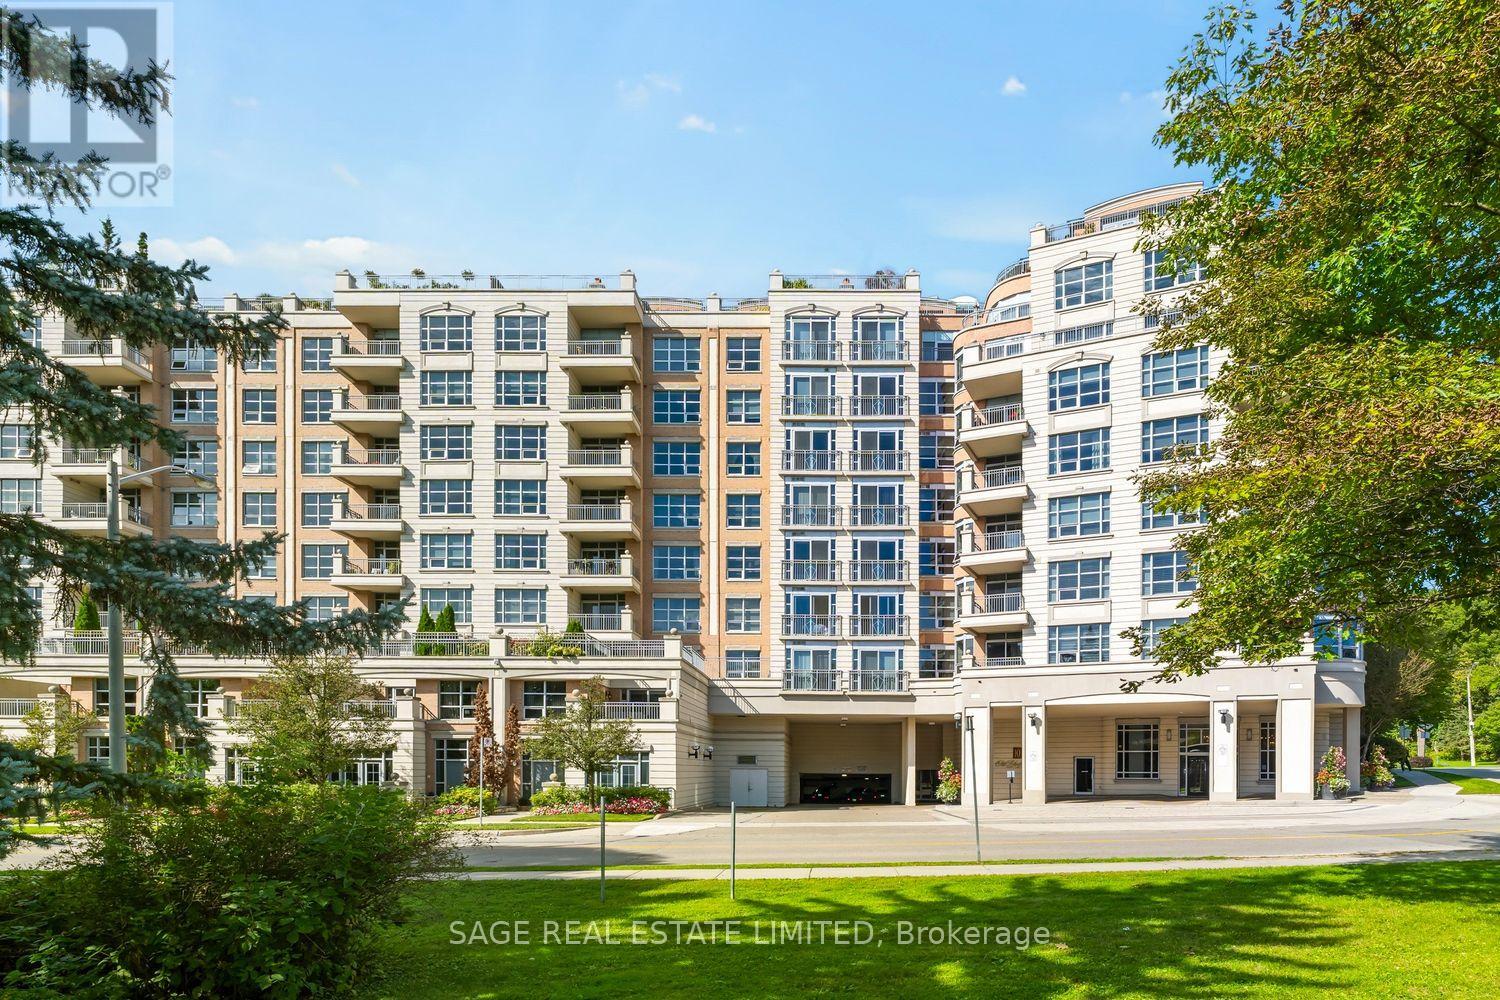
505 - 10 Old York Mills Road
Toronto, Ontario
Embrace the Long View! Lovingly maintained since day one by its original owner, this light-filled 1,285 sq. ft., 2-bedroom, 2-bathroom corner suite carries that particular kind of good energy that comes from actually being lived in and looked after. With 9' ceilings, neutral finishes, and clean lines throughout, it's a blank canvas, waiting for your brush strokes. At its heart, the large living/dining space is wrapped in oversized windows, dressed simply in custom Hunter Douglas blinds and hardwood floors. It's open, airy, and genuinely made for entertaining. And then there's the view. With forested vistas that seemingly stretch forever to the south, it offers a front-row seat for the changing of the seasons, a macro view of nature at work. The primary bedroom has a similarly enchanting south view, with plenty of space, two closets -- a walk-in, plus a second -- and an ensuite featuring a corner soaker tub, a separate shower, and marble finishes. The second bedroom is a comfortable, well-proportioned room in its own right. The eat-in kitchen shares that same full south exposure, with granite counters and its own balcony over the treetops. Tucked into Hogg's Hollow, the location is hard to top: York Mills subway station sits directly across the street, Highway 401 is minutes away, and trails thread through the surrounding parklands, offering a real escape into nature without ever leaving the neighbourhood. Building amenities include an outdoor pool, fitness centre with sauna and whirlpool, party room, guest suite, 24-hour concierge and plenty of visitor parking. (id:49269)
321 - 169 Fort York Boulevard
Toronto, Ontario
Welcome to this beautifully upgraded residence offering a sleek and sophisticated urban lifestyle. Featuring premium stainless steel appliances, smooth 9-ft ceilings, an elegant marble backsplash, new laminate flooring, floor-to-ceiling windows, and soft-close kitchen cabinetry. The bright, contemporary interior is filled with natural light and designed for both comfort and style. Ideally situated just minutes from Toronto's acclaimed restaurants, vibrant nightlife, shopping, entertainment, and downtown conveniences-an exceptional opportunity to enjoy modern city living in a prime location. (id:49269)
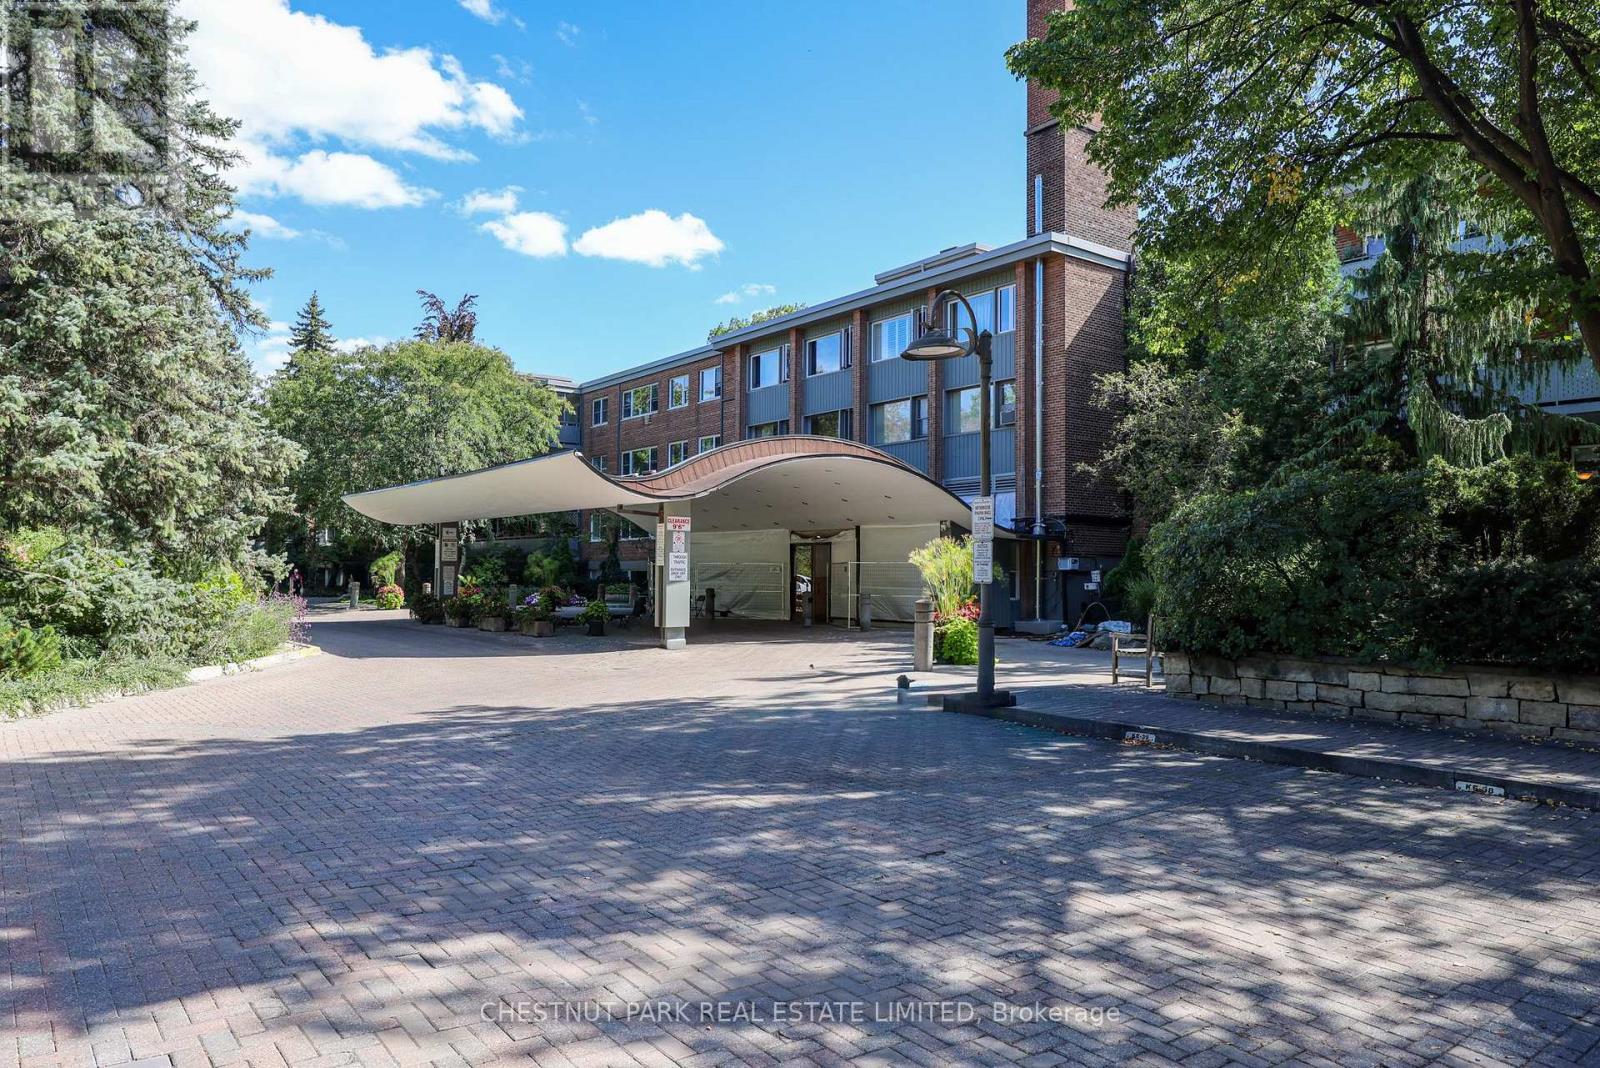
612 - 21 Dale Avenue
Toronto, Ontario
Sensational south-facing suite perched privately over the Rosedale Ravine Lands in Toronto's exclusive South Rosedale neighbourhood. The Kensington Apartments at 21 Dale Avenue is an iconic address set on an expansive 5-acre, beautifully landscaped ravine lot that includes walking trails, gardens, indoor and outdoor pools, sauna, gym, and 24hr concierge. Suite #612 is a fabulous, bright, 2 bedroom suite with an updated 4-piece washroom, walk-in closet in the primary suite, parquet hardwood flooring throughout, a large walkout balcony overlooking green space, and a kitchen with a separate butler's door and bar seating that has been opened up to the living area.This suite boasts large living spaces, classic architectural elements and a practical layout with easy access to all facilities. The Kensington Apartments offer an unrivalled array of amenities and an outstanding management team. **Municipal property taxes, heat and water are included in maintenance fees. A superb suite in an exceptional building all within Toronto's finest neighbourhood. to Castle Frank TTC, DVP, parks and trails and close proximity to Yorkville, Danforth and Bloor Street shopping and restaurants. (id:49269)
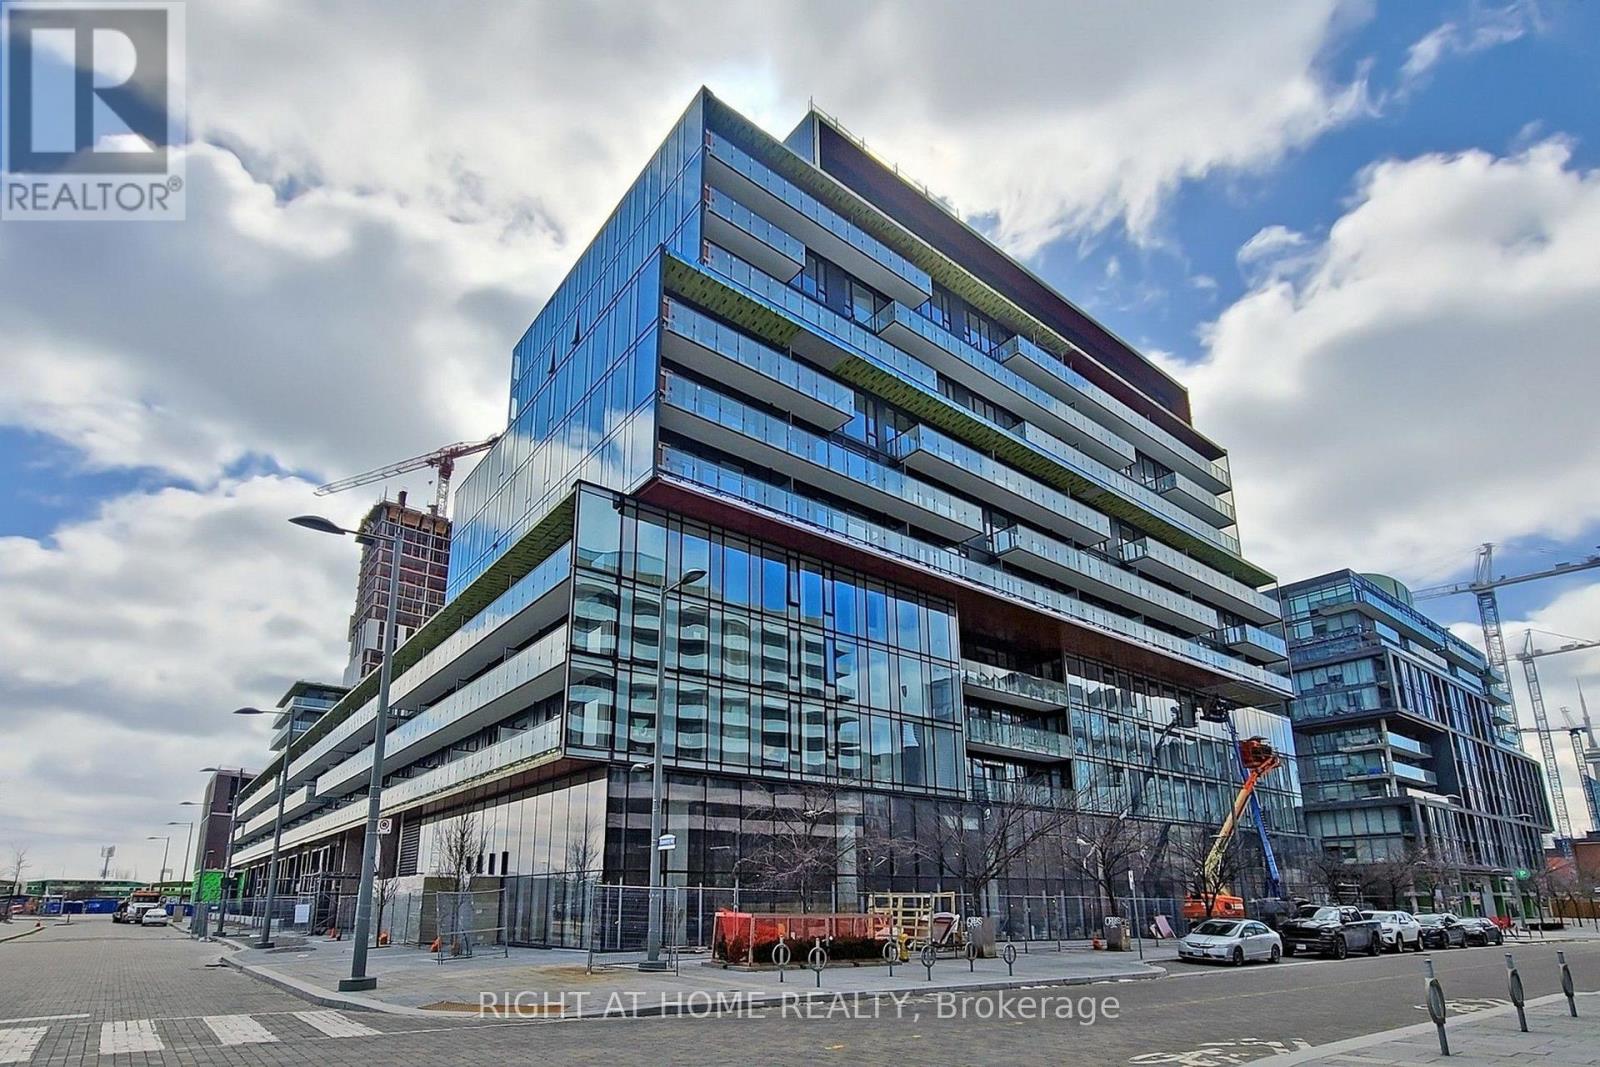
S546 - 180 Mill Street
Toronto, Ontario
There's something about corner units that just makes a home feel bigger than its square footage - and this one at 180 Mill St in Canary Commons is a great example of that.It's a 3 bedroom, 974 sq ft layout with a 173 sq ft balcony that genuinely functions like an extra room, not just a place to keep a plant alive. Nine foot ceilings and floor-to-ceiling windows wrap the corner, facing south and east, so the light moves through the unit for most of the day rather than showing up for a brief window and disappearing.Inside, everything's been thought through: modern finishes, laminate floors, and a fully integrated kitchen - fridge, stove, dishwasher, microwave - plus in-suite washer and dryer. Window coverings are being installed before closing, so there's really nothing left to add.Then there's the view. Peaceful, unobstructed, southeast facing - the kind you don't get tired of.And the location does a lot of the heavy lifting here. Canary Commons Park is right outside, and from there it's an easy walk to the Distillery District, the waterfront, St. Lawrence Market, George Brown, and the YMCA. TTC is close by too, so getting around the city is simple.One parking spot and a locker are included - a rare full package for a three bedroom in this building. (id:49269)
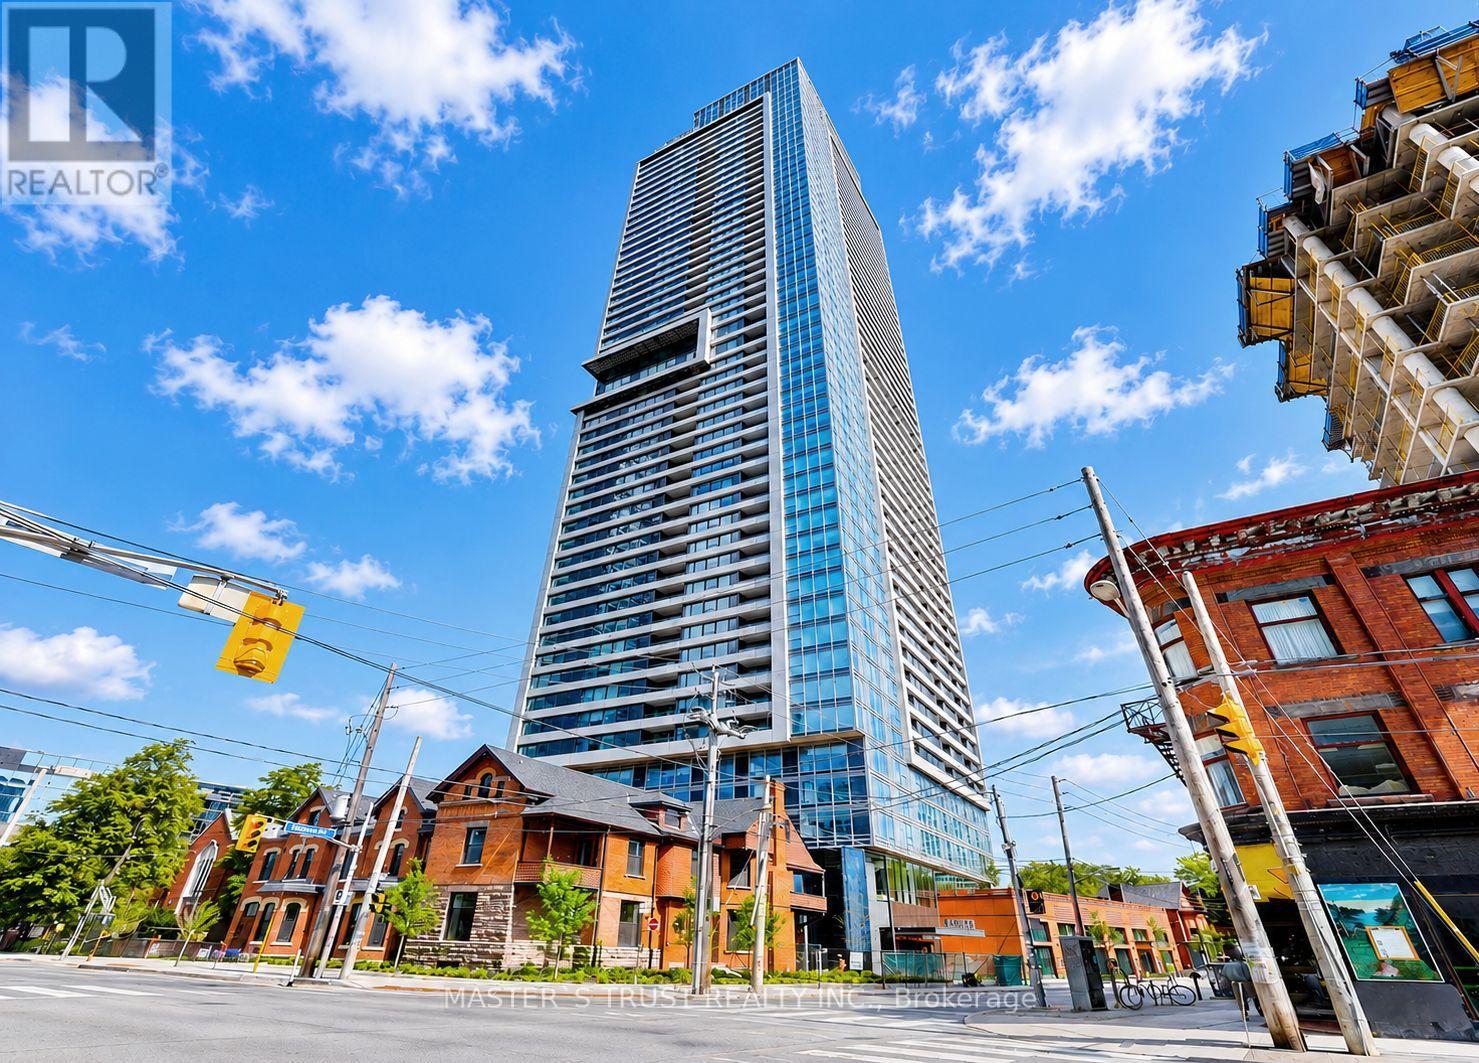
4607 - 609 Sherbourne Street
Toronto, Ontario
VIEWS VIEWS VIEWS! Brand new and never lived in, at sky-high 46th floor with breath-taking unobstructed views of downtown Toronto, Rosedale Valley and Lake Ontario. At 954 sq ft of interior space plus a private balcony, 9-foot ceilings elevate the functional floor plan, making excellent use of every square foot with no wasted space. Situated in the heart of downtown Toronto, the location is unmatched. Steps to TTC subway access, minutes to the DVP, and within short distance of Yorkville's boutiques and dining, the University of Toronto, world-class restaurants, grocery stores, and all the entertainment and amenities the city has to offer. Residents enjoy an exceptional amenity package spread across two floors. The crown jewel is the 27th-floor amenity level, where a fully equipped gym, yoga studio, and cycling studio are paired with panoramic views of the entire downtown Toronto skyline. A second amenity floor on level 2 adds a party room, co-working lounge, private cinema, and a pet washing station. A rare opportunity to be the first to call this unit home in one of downtown Toronto's most exciting new addresses. Comes with one locker (id:49269)
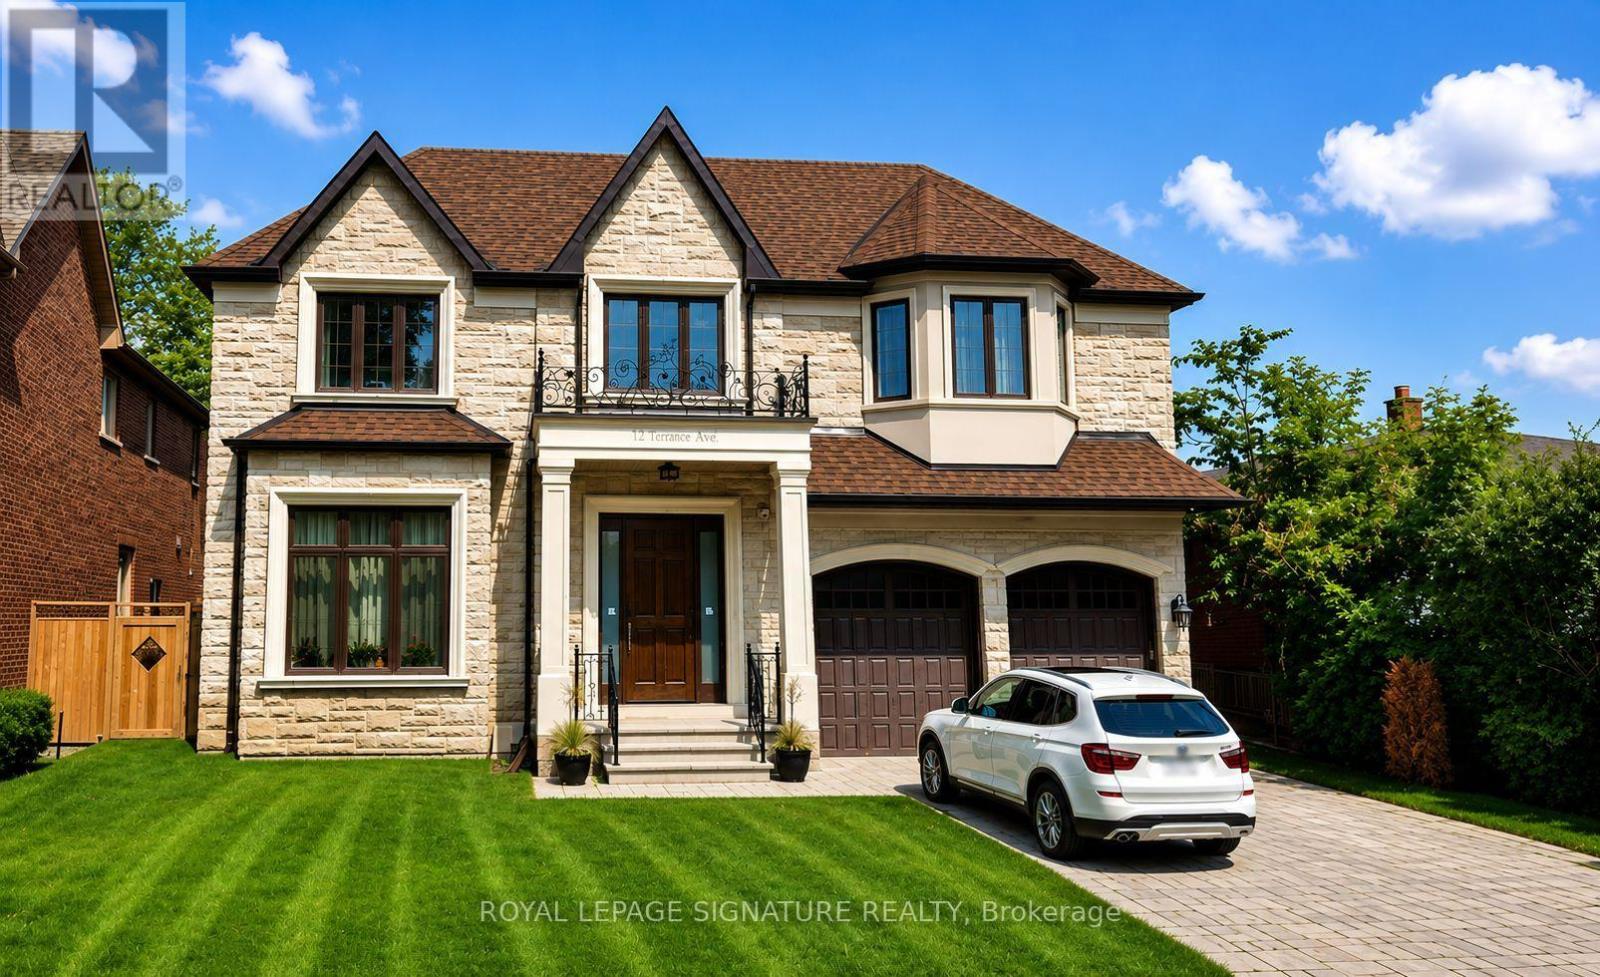
Lower - 12 Terrace Avenue
Toronto, Ontario
Could be rented all-inclusive for $2,400. One or Two people Max. Welcome to this beautifully finished, upscale 2-bedroom walk-out basement apartment in the highly desirable Willowdale West, North York neighbourhood. Finished to an exceptional standard, this spacious and elegant suite offers heated marble flooring throughout, high ceilings, pot lights, and a bright open-concept living and dining area, Brand New Fridge and Dishwasher. Enjoy the convenience of a private walk-out entrance with French doors, along with a stunning custom wet bar featuring granite countertops, a full-size stainless steel fridge, dishwasher, wine storage, and bar seating. The suite offers two generously sized bedrooms with closets and a beautifully appointed full bathroom featuring a quartz/marble vanity, vessel sink, framed mirror, and full tub and shower. A large private in-suite laundry room is equipped with a full-size Samsung front-load washer and dryer, quartz countertops, a deep laundry sink, and ample cabinetry. The unit is semi-furnished, including a bed, table, sectional, and an additional sofa, which can be removed upon request. One driveway parking space is included. Do not miss it. (id:49269)
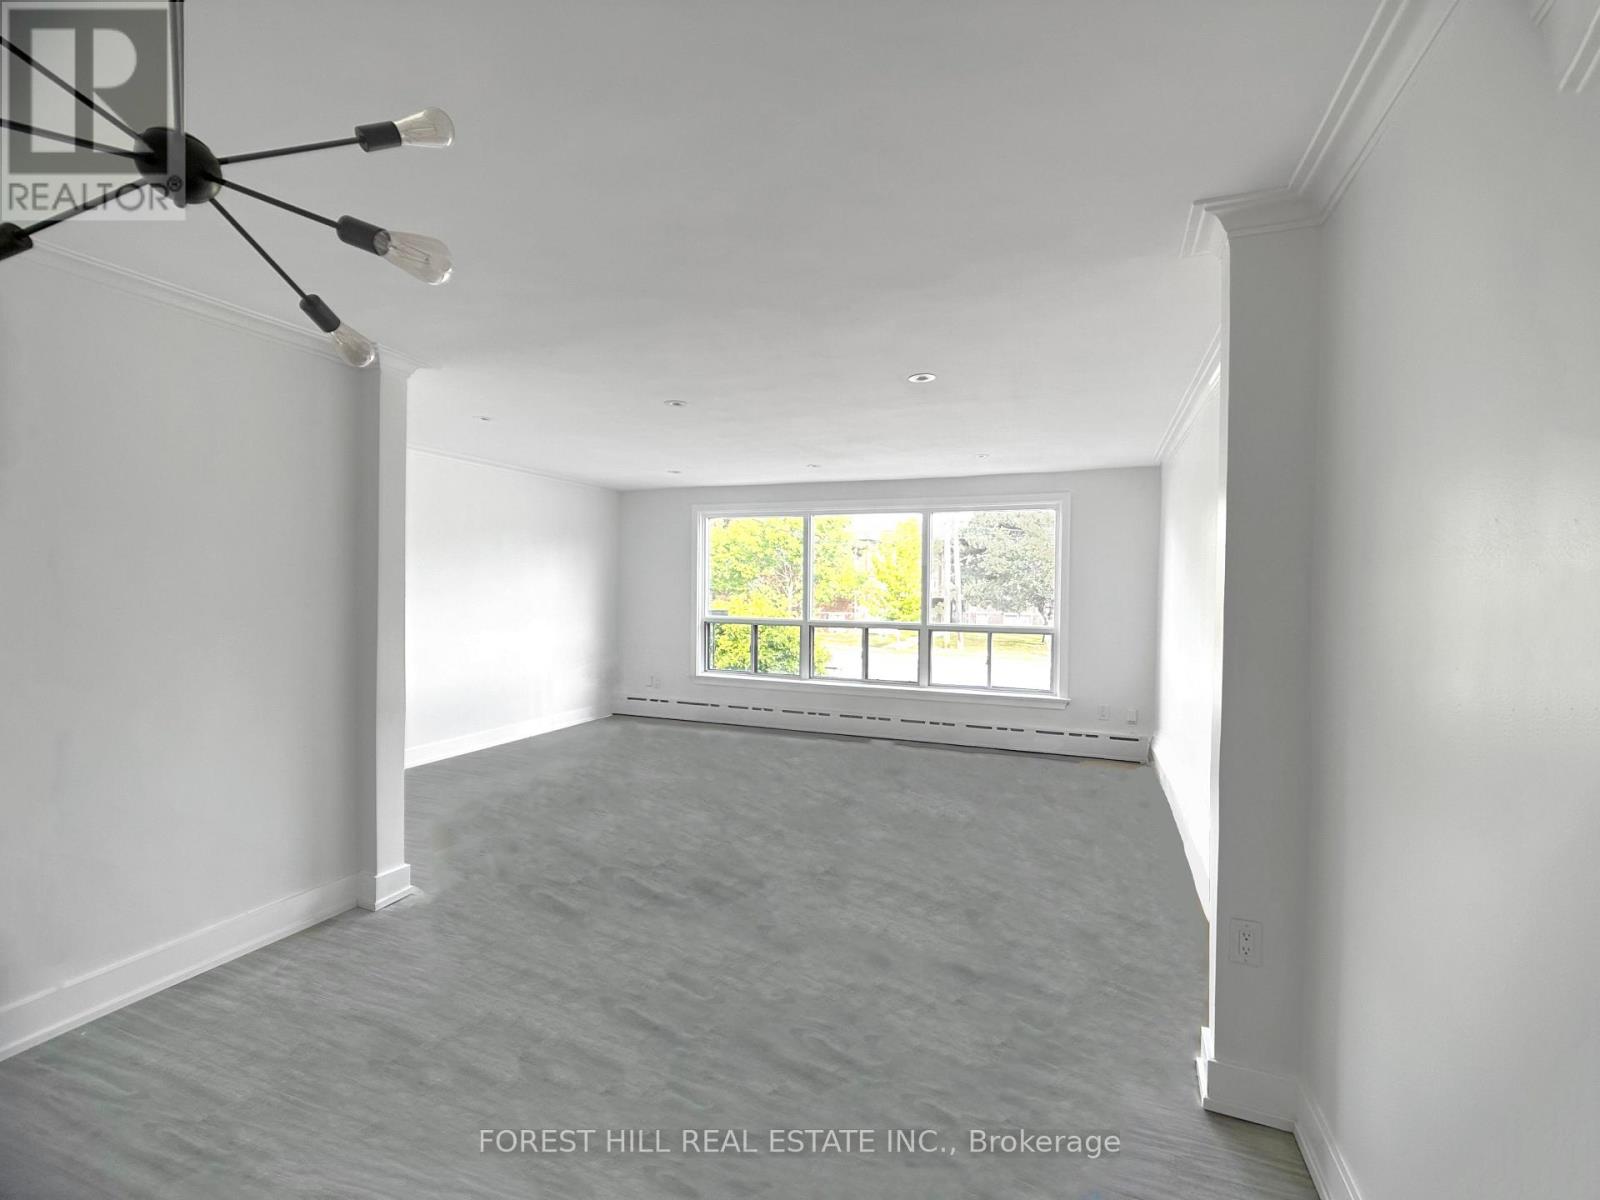
#2 - 443 Wilson Avenue
Toronto, Ontario
Spacious 3 Bed Unit with Northern and Southern Exposure, plus 2 Parking Spots. Over 1000sf on One Level. Fully Renovated and Painted in 2023 including New Flooring, Carpet, Lighting, Kitchen Cabinets, Counters & Backsplash, and Bathroom with 2 Sinks. Mins drive to Allen Rd and 401. Steps to Convenience Store, 8-15 Mins Walk to Wilson TTC Subway Station, Starbucks, No Frills, Tims, Aisle24 Grocery, Pharmacy, LCBO, Beer Store, Costco, Restaurants, Champlain St Parkette, Stores & More. (id:49269)
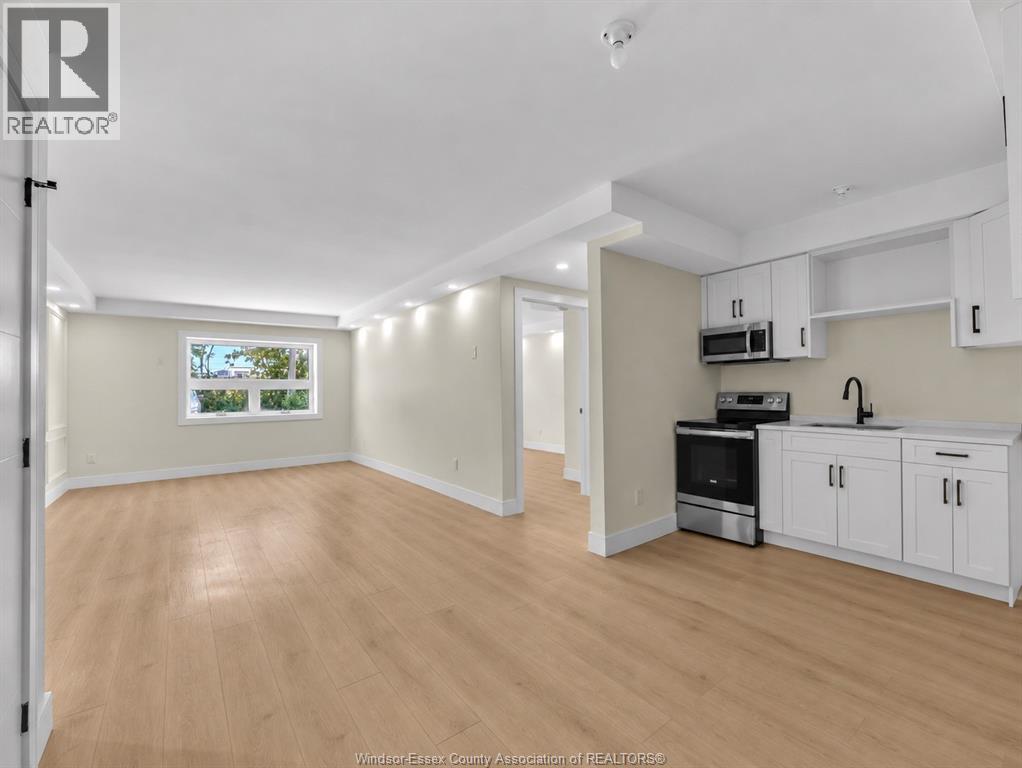
670 Cameron Unit# 102
Windsor, Ontario
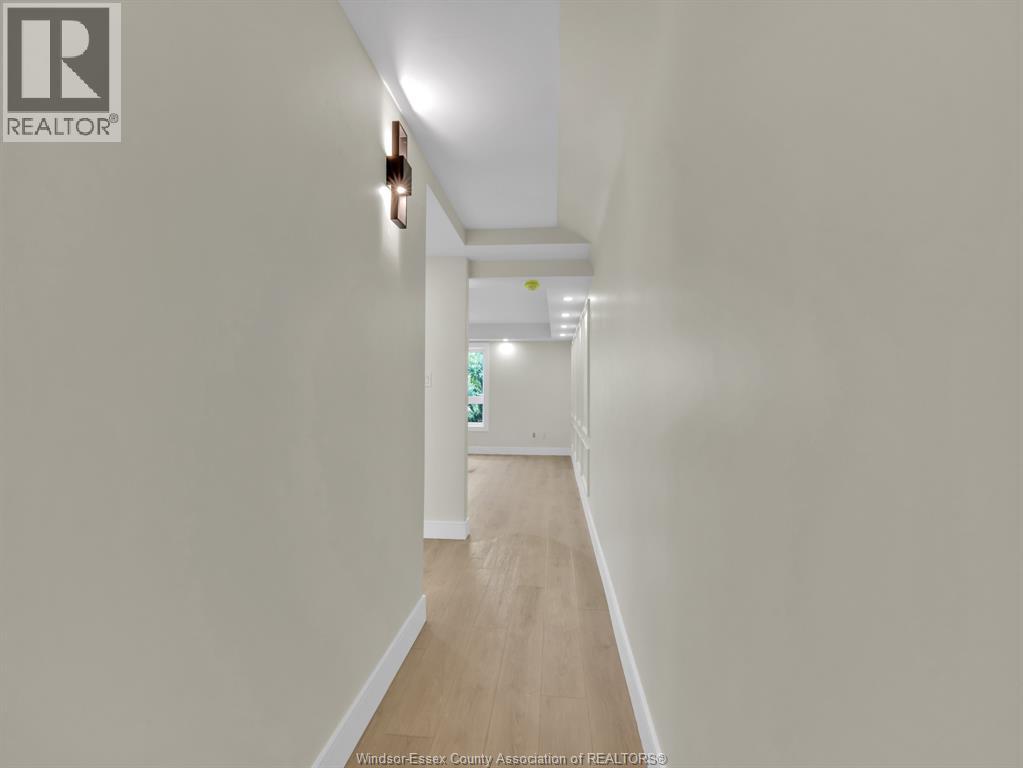
Welcome to this newly renovated unit at 670 Cameron, featuring new appliances, including fridge, stove, and microwave hood range. Mini split systems for efficient heating and cooling in both the bedroom and main living area. Shared laundry in building, solid concrete construction for extra quiet, and plenty of rear parking, Mini Split Units to be installed. All this for the price of $1450 plus electric, water included, and Free utilities for 1st 6 months of tenancy. First and last month's rent, proof of income, and a credit report are required. Appliances shown are digitally staged and were not installed at the time of photography. (id:49269)
670 Cameron Unit# 101
Windsor, Ontario
Welcome to this newly renovated unit at 670 Cameron, featuring new appliances, including fridge, stove, and microwave hood range. Mini split systems for efficient heating and cooling in both the bedroom and main living area. Shared laundry in building, solid concrete construction for extra quiet, and plenty of rear parking, Mini Split Units to be installed. All this for the price of $1450 plus electric, water included, and Free utilities for 1st 6 months of tenancy. First and last month's rent, proof of income, and a credit report are required. Appliances shown are digitally staged and were not installed at the time of photography. (id:49269)
N/a Bunting Road
St. Catharines, Ontario
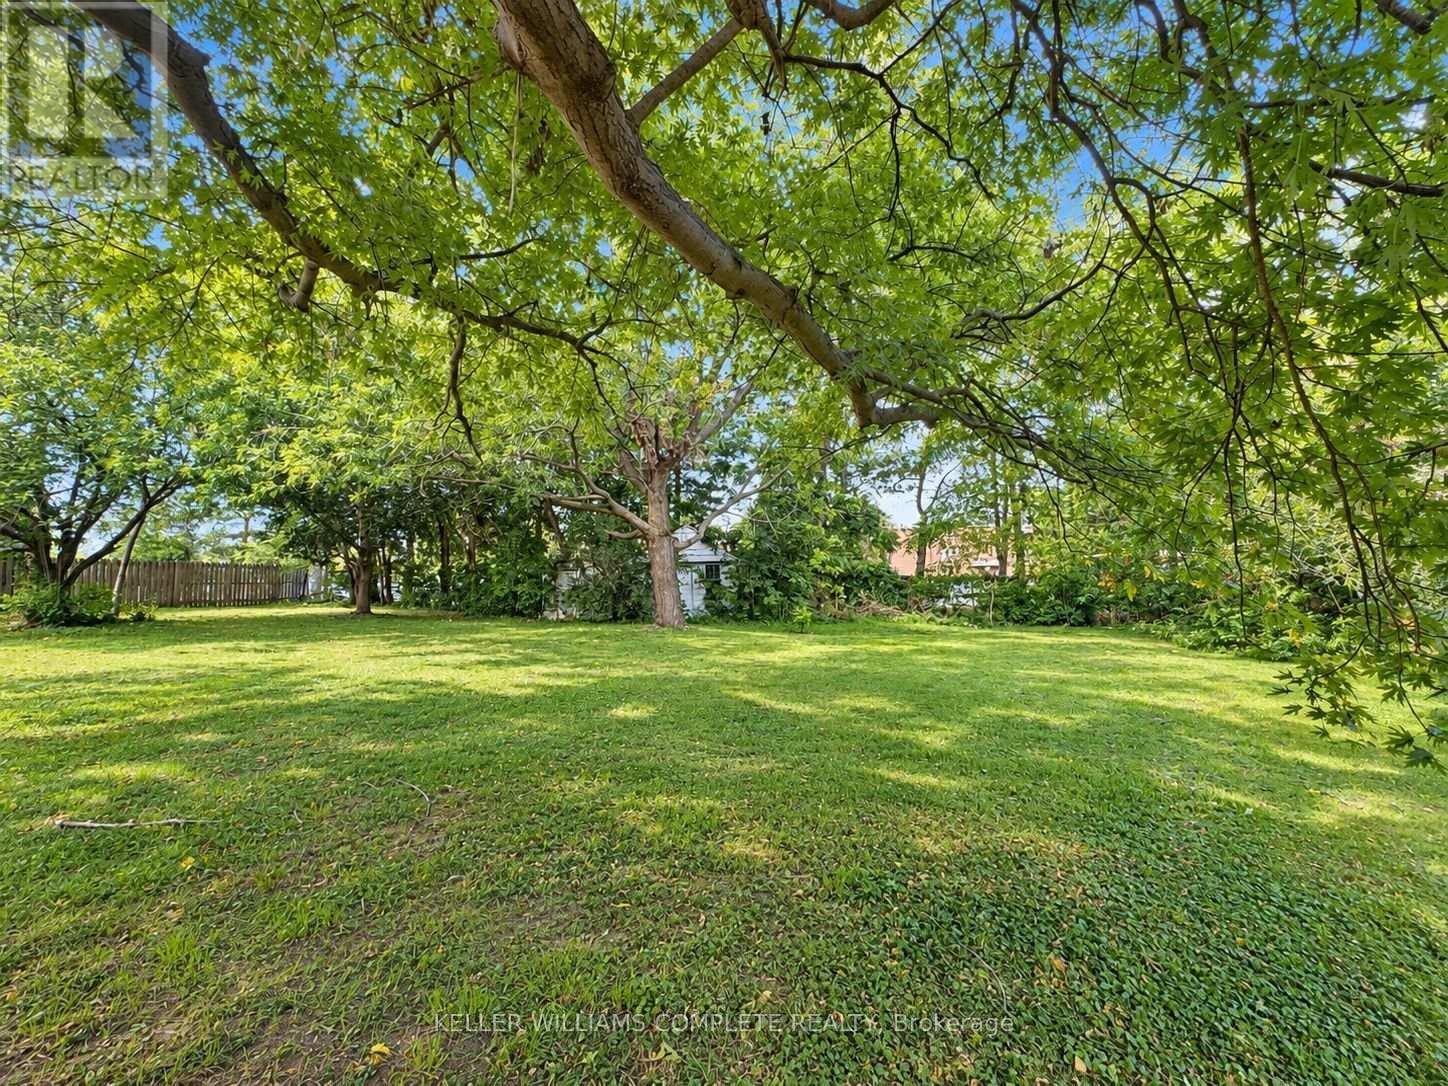
Explore the possibilities on Bunting Road in St. Catharines! R1 zoning with conditional severance approval. Seller willing to consider a vendor take-back mortgage for a qualified buyer, subject to mutually acceptable terms.Offered for sale is the proposed severed parcel identified as Part 3 on deposited reference plan 30R-16578. This irregularly shaped parcel features approximately 12.83 ft of frontage along Bunting Road, widening to 105.74 ft at the rear, with a 117.65 ft boundary adjoining Part 2 and a 149.44 ft diagonal boundary. All measurements are approximate. Please refer to the attached reference plan for boundaries and configuration.Completion of the severance remains subject to satisfaction of all outstanding severance conditions. Buyers are to verify permitted uses, building requirements, setbacks, access and servicing with the City of St. Catharines.Taxes have not yet been assessed separately. The assessment roll number, PIN and legal description currently reflect the parent parcel and are subject to change upon completion of the severance process. Seller is a registered real estate agent. (id:49269)
6600 Richard Crescent
Niagara Falls, Ontario
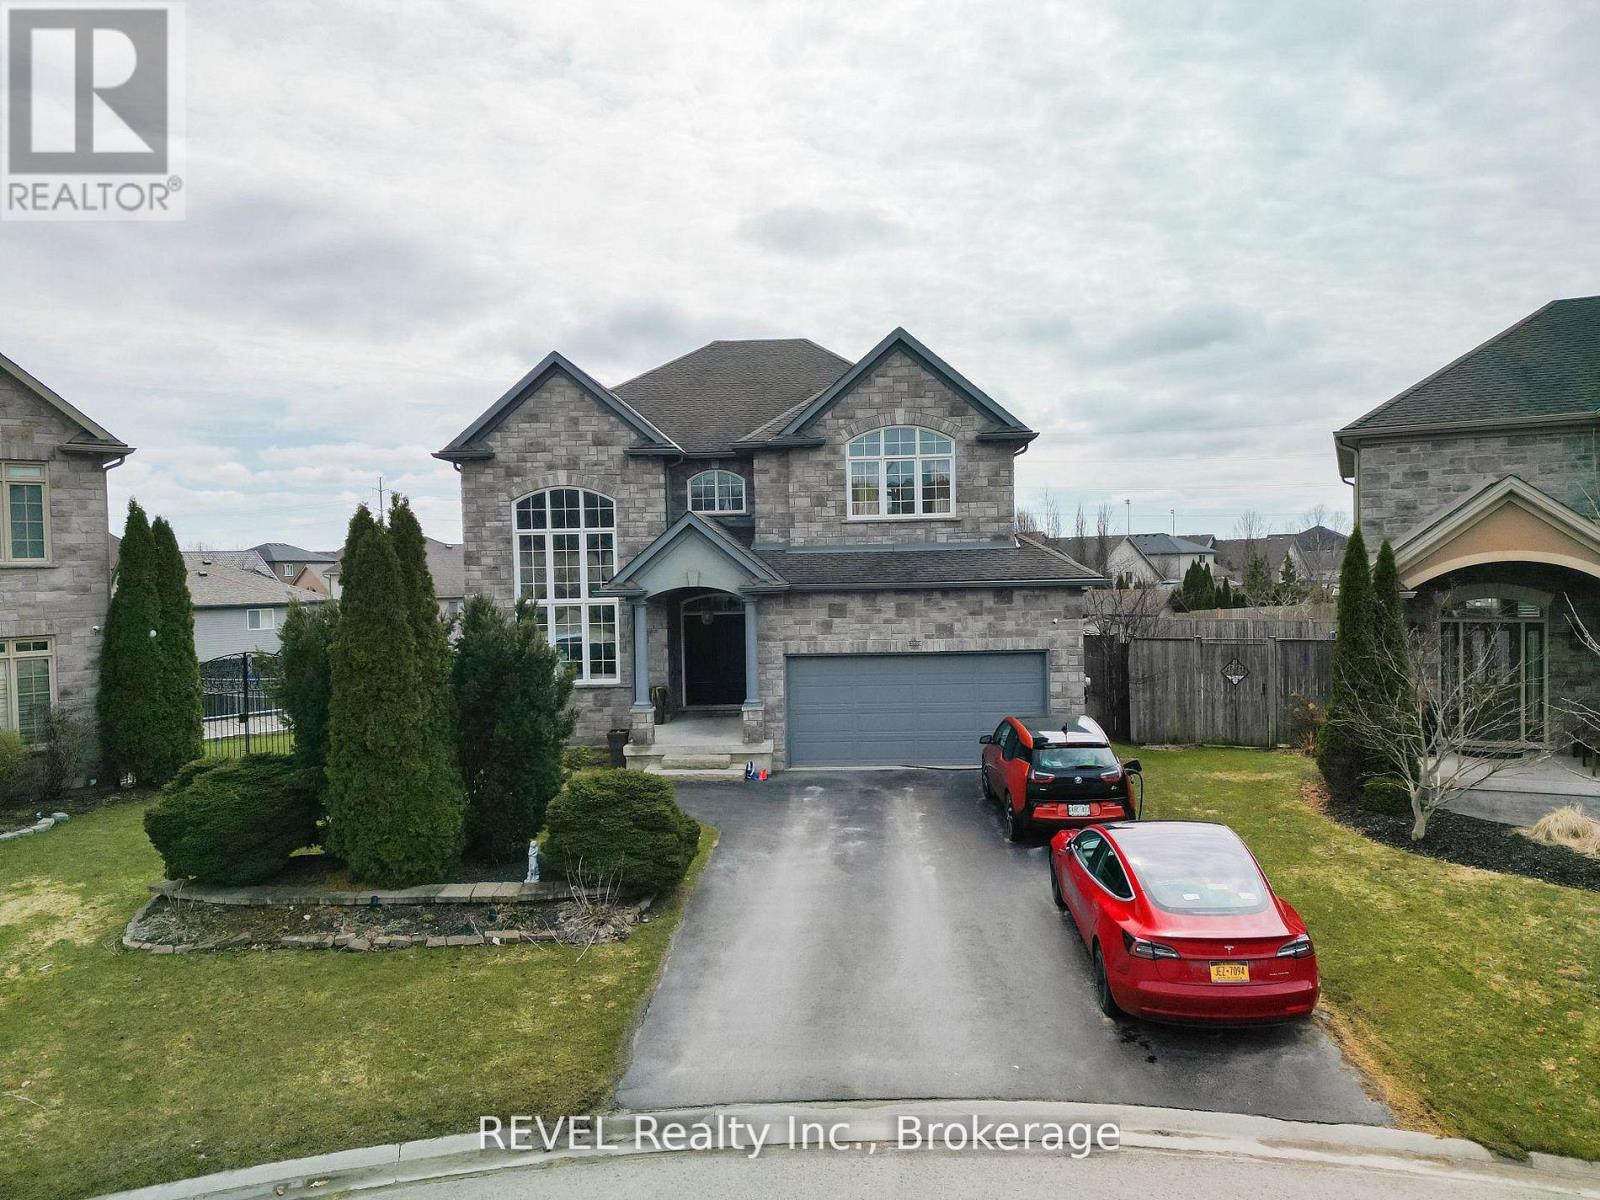
One of a kind in Forestview Subdivision luxury at its finest with Award winning OASIS Backyard - Luxury Pie-Shaped Lot with Resort-Style Amenities! This Home is loaded with all the bells and Whistles .You're looking for. #OpentoAbove #Elevator #Pool #Jaccuzzi#HomeTheatre#WetBar #Gym. All-stone & brick exterior, wrought iron gates, heated saltwater pool, stamped concrete patio, and raised maintenance-free deck over looking a fenced backyard and ravine. Main floor features 20-ft ceilings in living room, elegant dining with coffered ceiling, family room with gas fireplace, office, laundry, and gourmet maple kitchen with granite counters, island, stainless steel appliances, and wine fridge. Upstairs:20x19 ft master suite with spa-like ensuite, 3 additional bedrooms, and stunning views to below. Fully finished walk-out basement with 5thbedroom, 3rd bath, and entertainment space. A rare Niagara Falls luxury home perfect for entertaining and family living (id:49269)
20 St. Paul Street
St. Catharines, Ontario
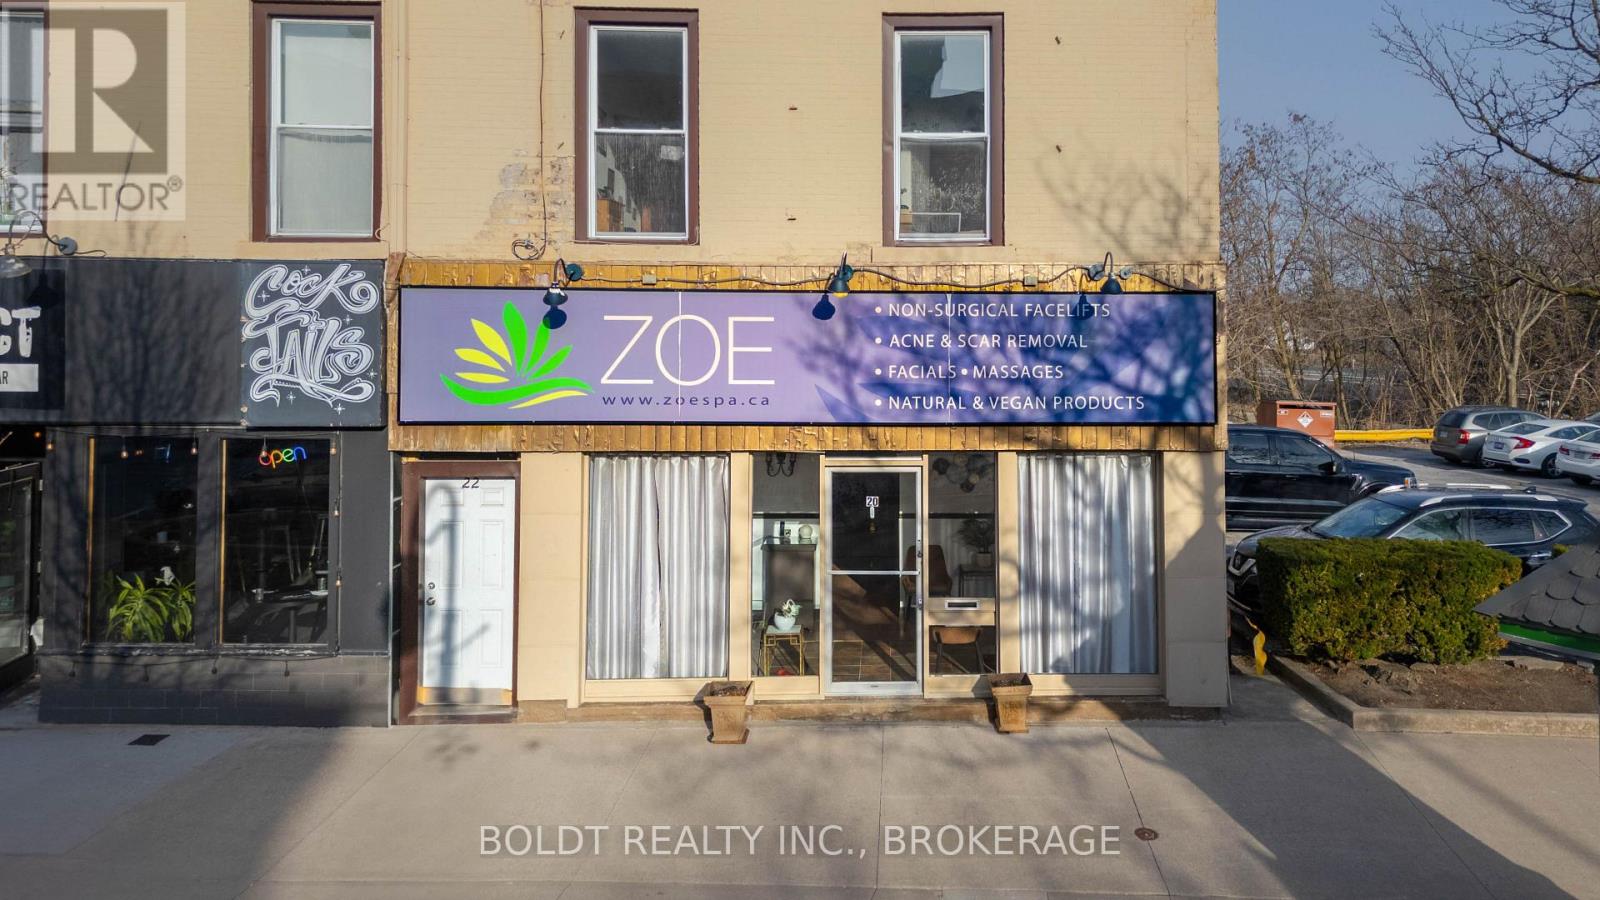
Turnkey Downtown Wellness Space - Ready for BusinessAn incredible opportunity for wellness, beauty or health professionals looking for a thoughtfully designed, move-in-ready space in the heart of downtown.This beautifully finished wellness space features four private treatment rooms, each designed with functionality and client experience in mind. Every room is soundproofed, individually wired for sound, equipped with its own sink and offers plenty of electrical outlets, making the space ideal for massage therapy, aesthetics, physiotherapy, counselling, holistic treatments, medical wellness or other professional services.The space also features an existing steam spa and fully installed shower, adding tremendous value and opening the door to expanded treatment and service offerings.With the major infrastructure and build-out already completed, this is a true turnkey opportunity for an established practitioner, growing wellness brand or collaborative group looking to create a premium client experience without starting from scratch.Lease: $2,300/monthTenant responsible for utilities.Bring your business, your brand and your clients. The space is ready for what comes next. (id:49269)
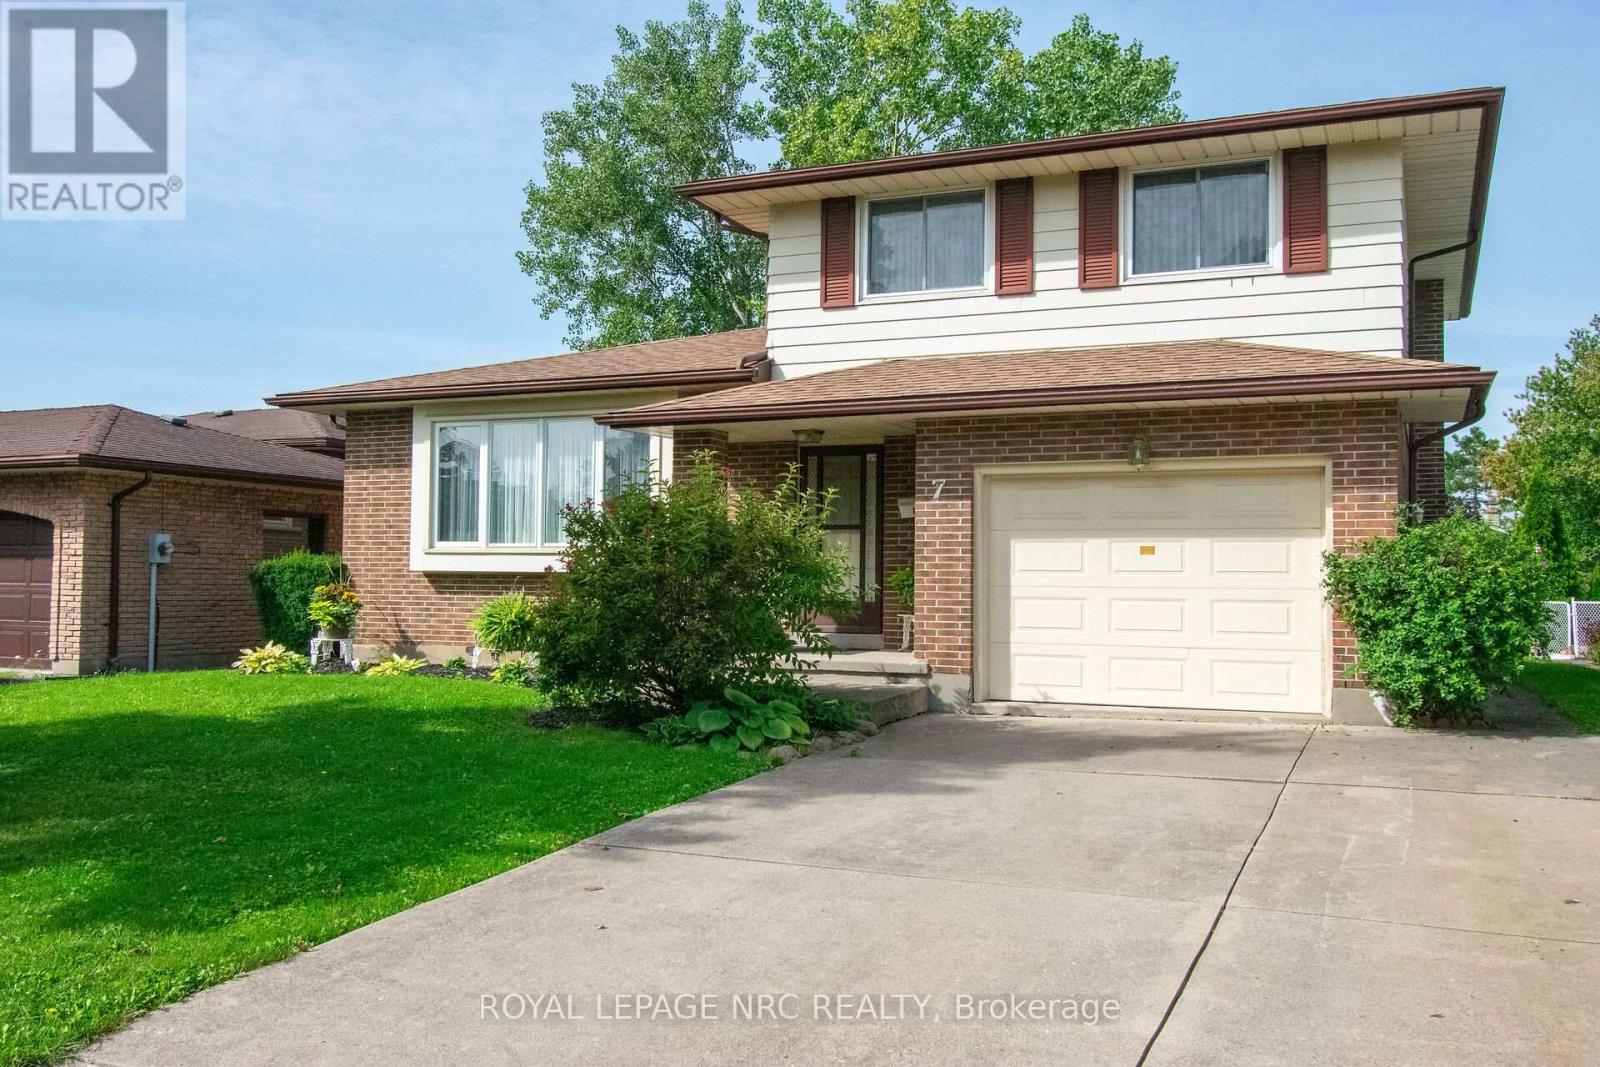
7 Dolly Circle
St. Catharines, Ontario
Beautifully custom built and well maintained one owner home. Features include 3 good sized bedrooms with updates wood laminate flooring 2024 Main floor family room with patio doors leading to large yard fenced on 3 sides. Eat-in kitchen with back yard view. Large formal dining and living rooms great for entertaining. Furnace approx 6 years old, Air conditioner 2017. Large single garage and double concrete drive. Home wonderfully located on a quiet circle in a great area close to all amenities and close access to QEW. (id:49269)
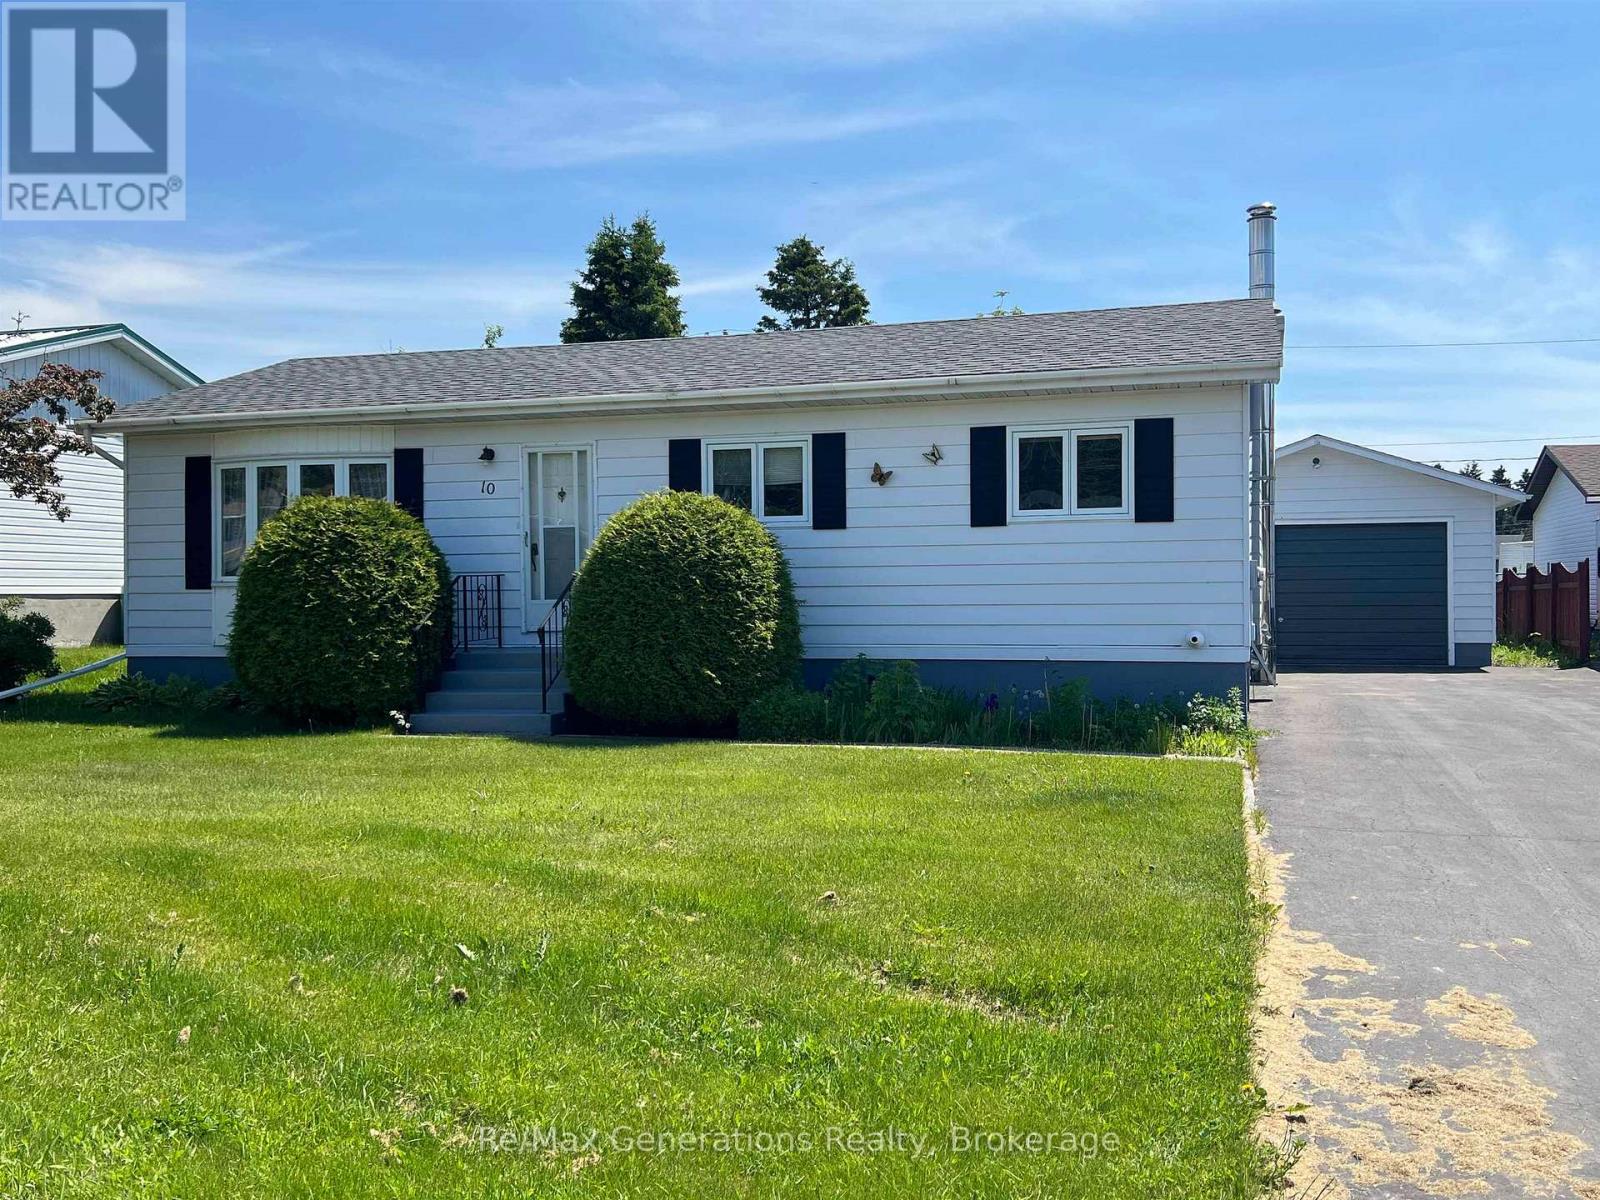
10 Lloyd Irwin Street
Marathon, Ontario
Opportunity awaits in this well-maintained 3-bedroom bungalow offering great bones, solid updates, and the perfect chance to make it your own! Bring your vision; this home has been well cared for and is priced with the opportunity to move in comfortably while updating and adding your own personal style over time. Featuring two bathrooms, updated windows, a propane forced-air furnance, updated shingles, and a paved driveway, many of the important updates have already been completed. The detached garage with workshop provides excellent space for storage, hobbies or projects. Enjoy the beautifully sunfilled fenced yard, offering privacy and outdoor space to relax or entertain. Ideally located close to the park and town centre, this home offers convenience and potential in one great package. Opportunities like this don't come around every day, transform this solid bungalow into the home you've always wanted. (id:49269)
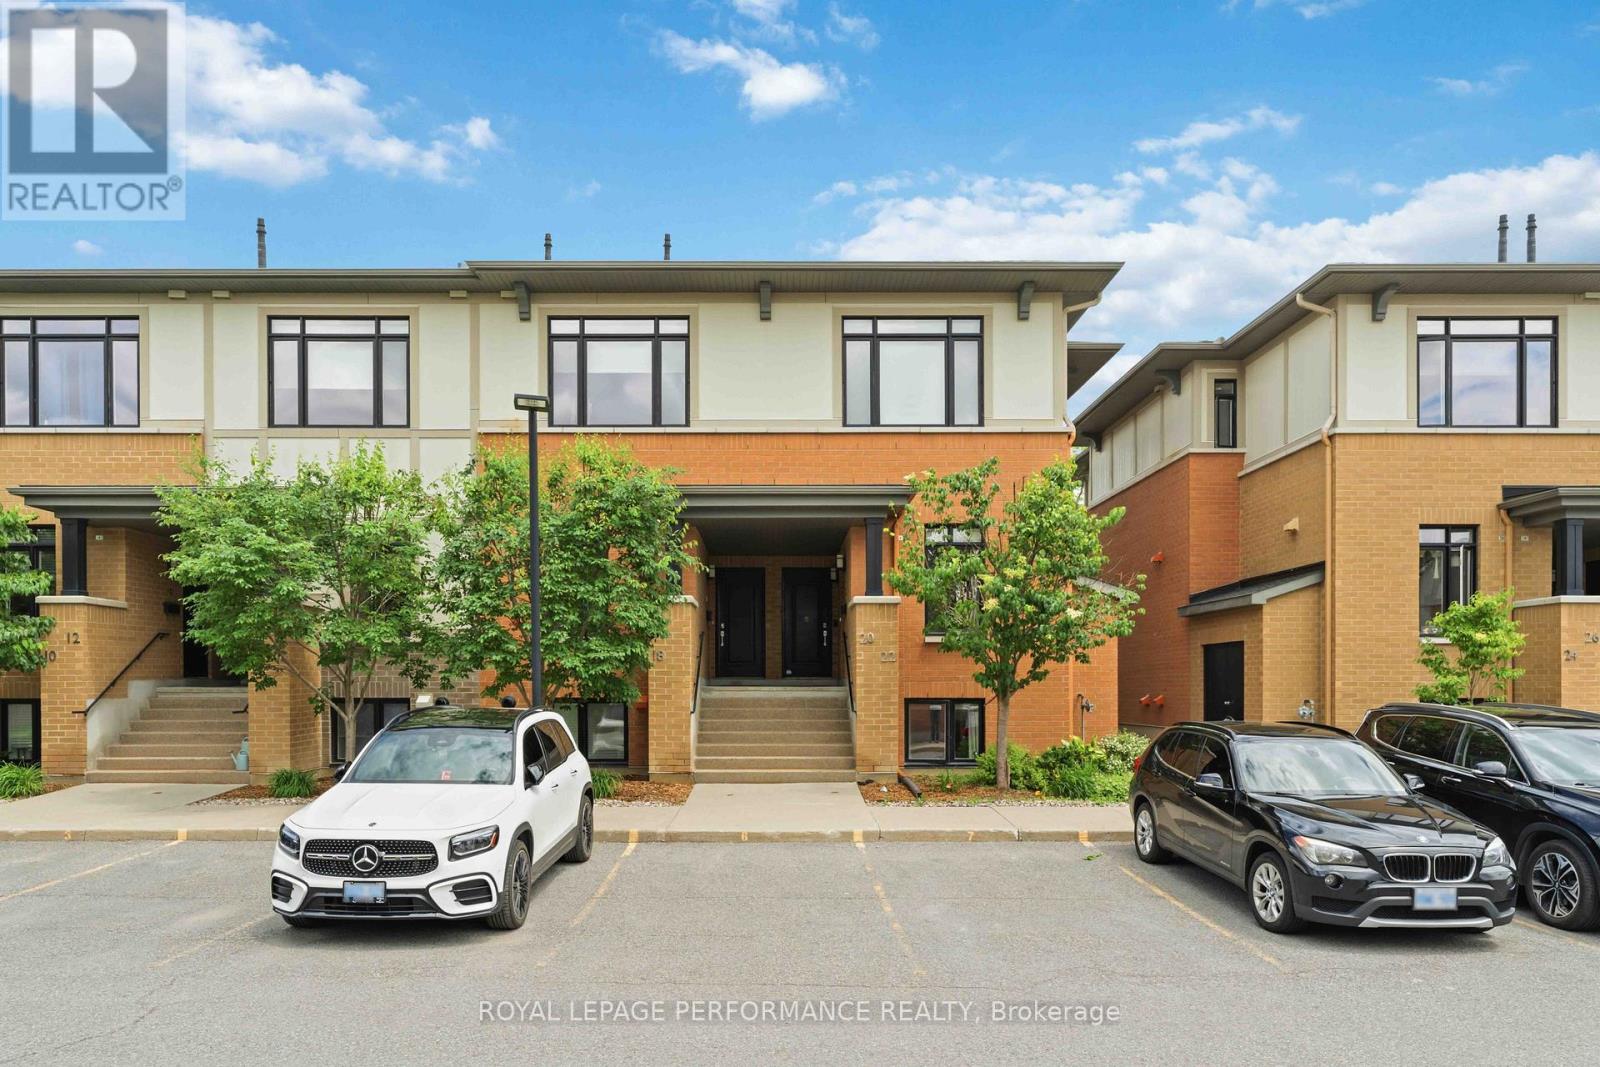
22 Bergeron Private
Ottawa, Ontario
22 Bergeron Private - Rare End-Unit Townhome in Chapel Hill, Orléans. Welcome to this rare 3-bedroom, 3-bathroom end-unit townhome (approx. 1300 sqft.) nestled in the highly sought-after Chapel Hill community of Orléans. Offering an abundance of natural light and a thoughtfully designed layout, this home combines modern comfort with everyday convenience. The main level features a bright open-concept living and dining area, a convenient powder room, and a stylish kitchen complete with white cabinetry, stainless steel appliances, upgraded granite countertops, a large island, and soft-close drawers. The living room provides direct access to your private backyard, perfect for relaxing or entertaining. The lower level showcases impressive 10-foot ceilings and features a spacious primary suite with its own private ensuite bathroom, along with two additional well-sized bedrooms and a second full bathroom, providing both comfort and privacy for family and guests alike. Additional highlights include a private parking space, storage locker, and lots of visitor parking. Enjoy low-maintenance living with condo fees that include water and snow removal, adding convenience and value to everyday life. Ideally located just minutes from parks, schools, shopping, restaurants, coffee shops, public transit, and all the amenities Orléans has to offer, this home delivers the perfect balance of space, style, and location. Don't miss this exceptional opportunity to own a rare end-unit townhome in the heart of Chapel Hill! Book your showing now! (id:49269)
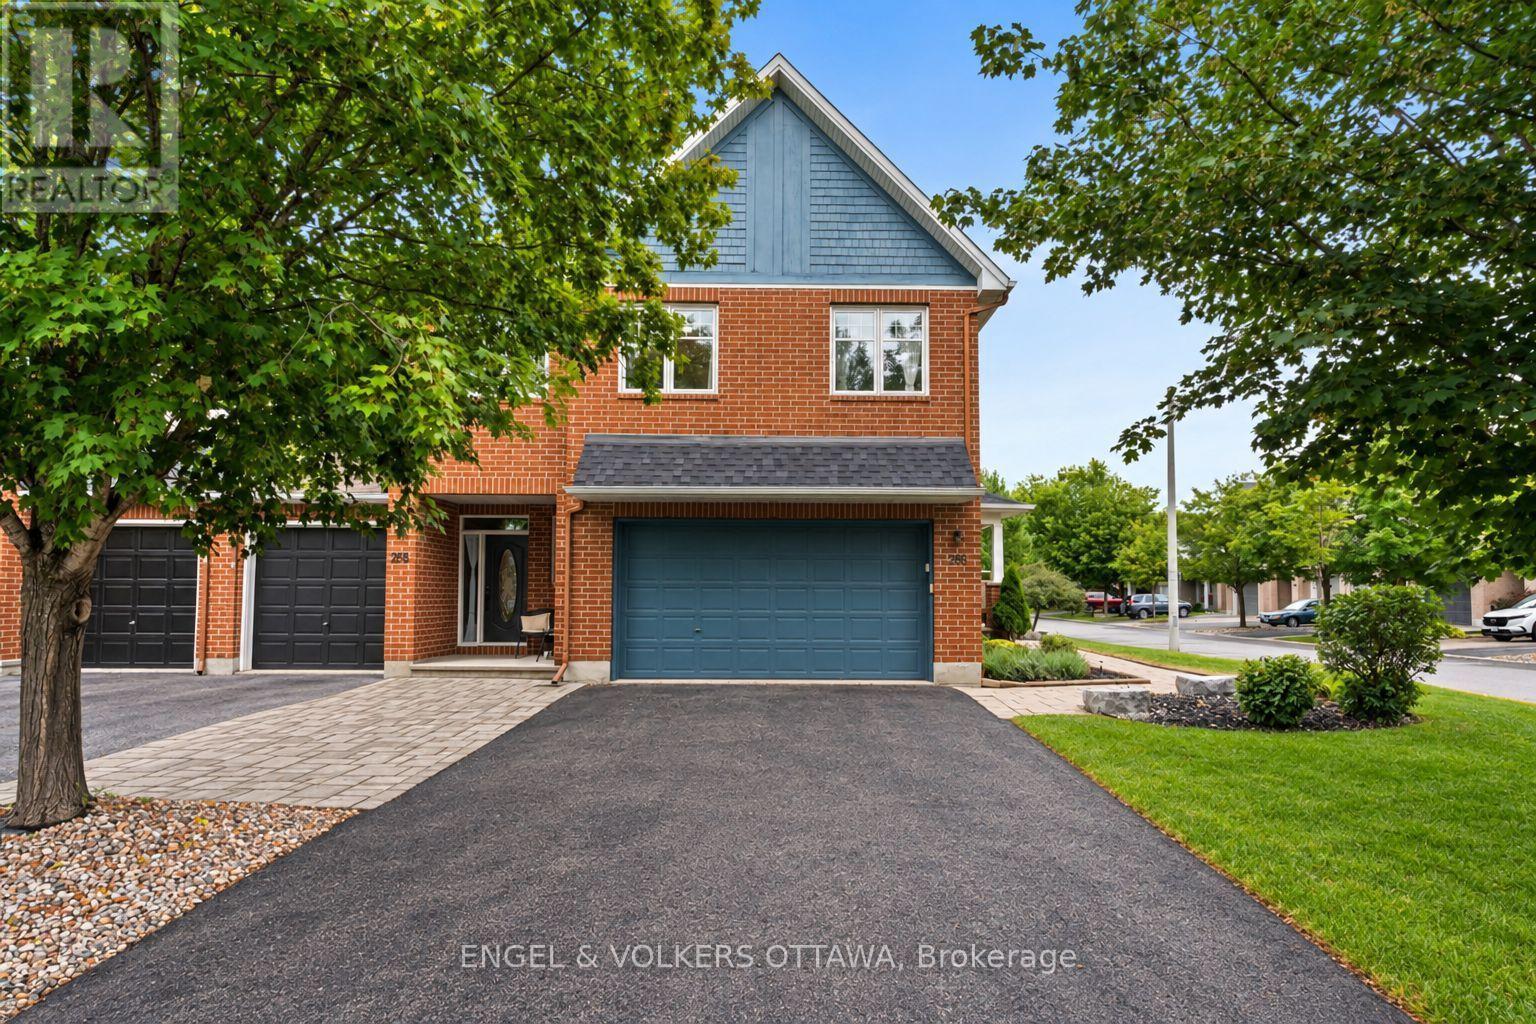
268 Horseshoe Crescent
Ottawa, Ontario
Welcome to this exceptionally well maintained Tamarack home in a fantastic family friendly location with a 2 car garage. Offering approximately 2,109 sq. ft. of total living space, this 3 bedroom, 2.5 bathroom home features Brazilian Teak hardwood floors, upgraded kitchen cabinetry, a spacious primary bedroom with walk in closet, upper level loft ideal for a home office or den, and convenient second floor laundry. The finished basement adds valuable living space with a gas fireplace and ample storage.Thoughtfully updated and cared for, including a new roof (2025), exterior painting (2025), fresh interior paint (2026), updated garage door components (2026), fireplace service (2026) and duct cleaning (2025). Double garage plus generous driveway parking for 4 vehicles. Enjoy the fenced yard, deck and 8' x 10' Amish shed, with Pioneer Plains Park and walking trails just down the street. Ideally located close to schools, shopping, Costco, Tanger Outlets, the Queensway and more. A wonderful opportunity to move into a home that has been lovingly maintained for 20 years. (id:49269)
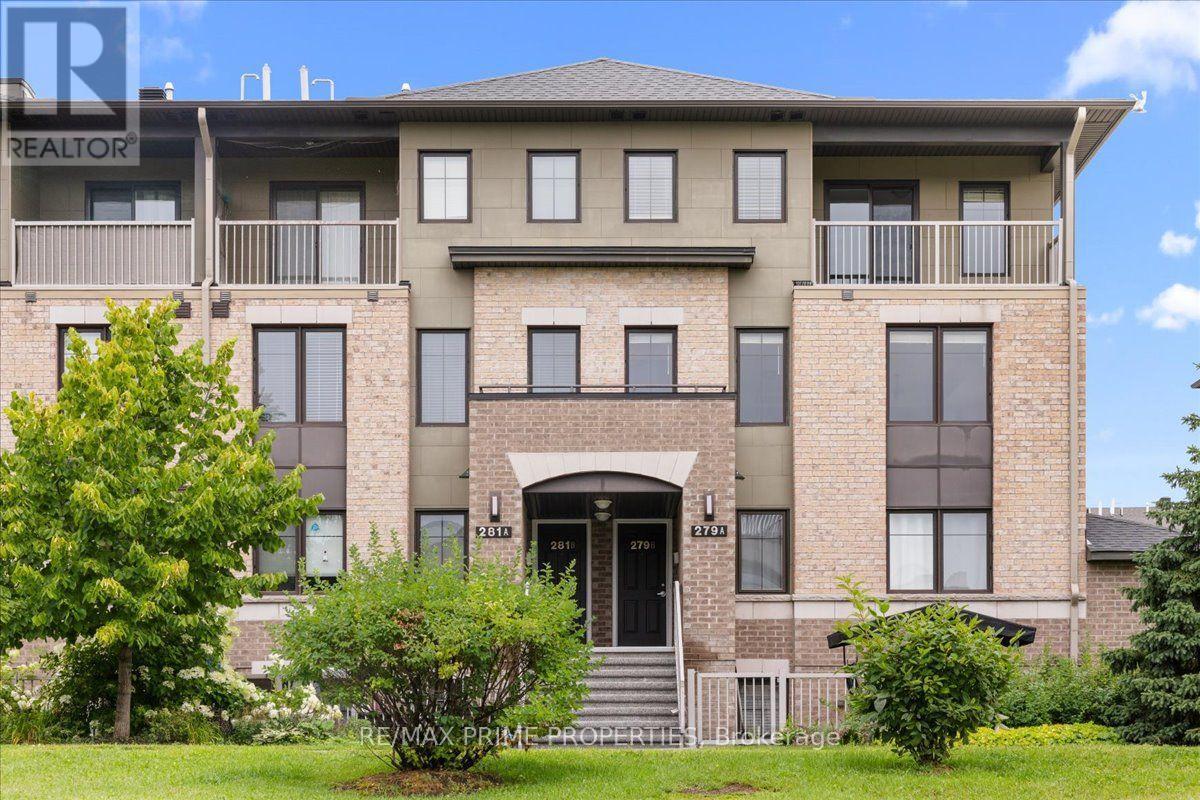
B - 279 Titanium Private
Ottawa, Ontario
The lifestyle upgrade you've been waiting for has arrived.Welcome to Quarry Glen, where low-maintenance living meets one of Ottawa's hidden gems. 3 bedrooms, 2.5 bathrooms and underground parking! Tucked between the Ottawa River and Highway 174, this quiet, pet-friendly community offers the perfect balance of convenience and tranquility. Surrounded by scenic walking paths, mature landscaping, a peaceful pond, and the striking rock-cut backdrop of the former quarry, it feels like a peaceful retreat while keeping you connected to everything you need.Step inside this beautifully maintained upper-level terrace home and discover bright, thoughtfully designed spaces made for everyday living. The open-concept main level is filled with natural light, creating an effortless flow between the living, dining, and kitchen areas. Wide-plank engineered flooring adds warmth throughout, while the timeless kitchen features soft white cabinetry, stainless steel appliances, generous prep space, and a peninsula that naturally becomes the heart of the home, whether you're enjoying a quiet morning coffee or hosting friends and family. A convenient powder room completes the main level.Upstairs, the spacious primary suite offers a true retreat with its own ensuite, walk-in closet, and private balcony overlooking the community... the perfect place to start your day or unwind in the evening. Two additional bedrooms, a full bathroom, and second-floor laundry provide the space and flexibility to adapt as your lifestyle evolves.Beyond your front door, life is refreshingly simple. Enjoy beautifully maintained grounds, peaceful walking paths, 24-hour garbage disposal, and the convenience of snow removal and landscaping included. Just moments from shopping, parks, recreation, the future LRT station, and the Ottawa River's scenic cycling and walking trails, this location blends nature, convenience, and connectivity. 24 Hr Irrev on offers. (id:49269)

154 Elgin Street
Mississippi Mills, Ontario
JUST LISTED | Investment Opportunity Stunning 6-unit investment property located in the friendly and growing community of Almonte. This exceptional multi-residential building is within walking distance to parks, recreation, downtown shopping, and restaurants, offering tenants both convenience and lifestyle appeal. Meticulously maintained and showcasing true pride of ownership, several units have been extensively renovated, with the most recent updates completed in 2022. The quality workmanship and ongoing care make this property a standout opportunity for investors seeking stability and long-term value. Property Features:6 Apartment Units, Attached Three-Car Heated Garage, Ample Additional Parking, In-Unit Laundry, All-Inclusive Rents, Excellent Tenant Retention Potential. Unit Breakdown:1 x 1 Bedroom | 1 Bathroom, 2 x 1 Bedroom + Den | 1 Bathroom, 1 x 1 Bedroom + Den | 2 Bathrooms, 1 x 2 Bedroom | 2 Bathrooms, 1 x 3 Bedroom | 3 Bathrooms. Ideally positioned in one of the Ottawa Valley's most desirable small towns, this turnkey investment offers strong rental appeal, a high standard of maintenance, and peace of mind for any savvy investor. (id:49269)
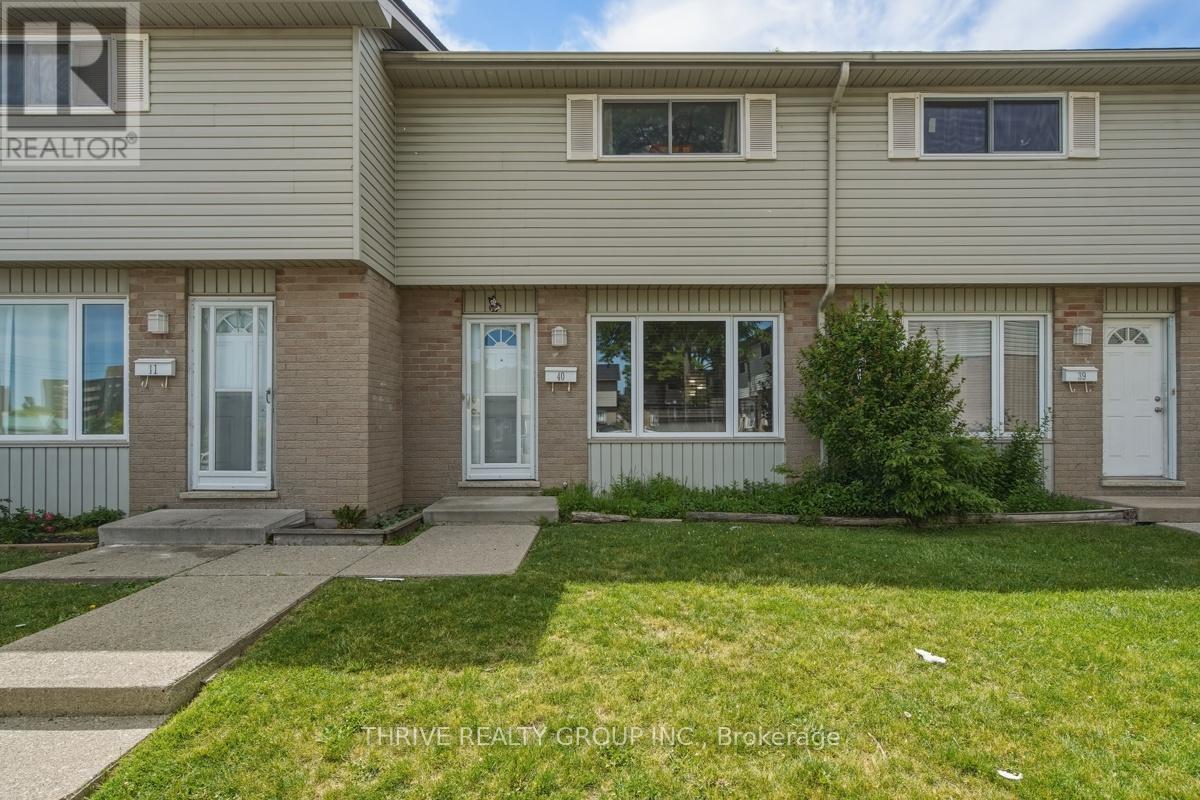
40 - 1095 Jalna Boulevard
London South, Ontario
Opportunity knocks at 1095 Jalna Boulevard #40! Whether you're a first-time buyer, investor, or savvy purchaser looking to build equity, this is the kind of opportunity that doesn't come along often. Nestled in one of South London's most established and convenient neighbourhoods, this home offers tremendous value and outstanding potential in a market where surrounding properties continue to command higher prices. Featuring the sought-after comfort of forced-air natural gas heating and central air conditioning, this home provides a solid foundation for homeownership and future growth. The location is hard to beat-just minutes from White Oaks Mall, schools, parks, restaurants, transit, and quick access to Highway 401 for commuters. For buyers willing to recognize potential and seize an opportunity, this property represents an affordable entry into homeownership, a smart investment, and a chance to create lasting value. Unit is currently tenant occupied. Don't miss your chance to secure a home in a location that continues to attract strong demand and long-term appeal. (id:49269)
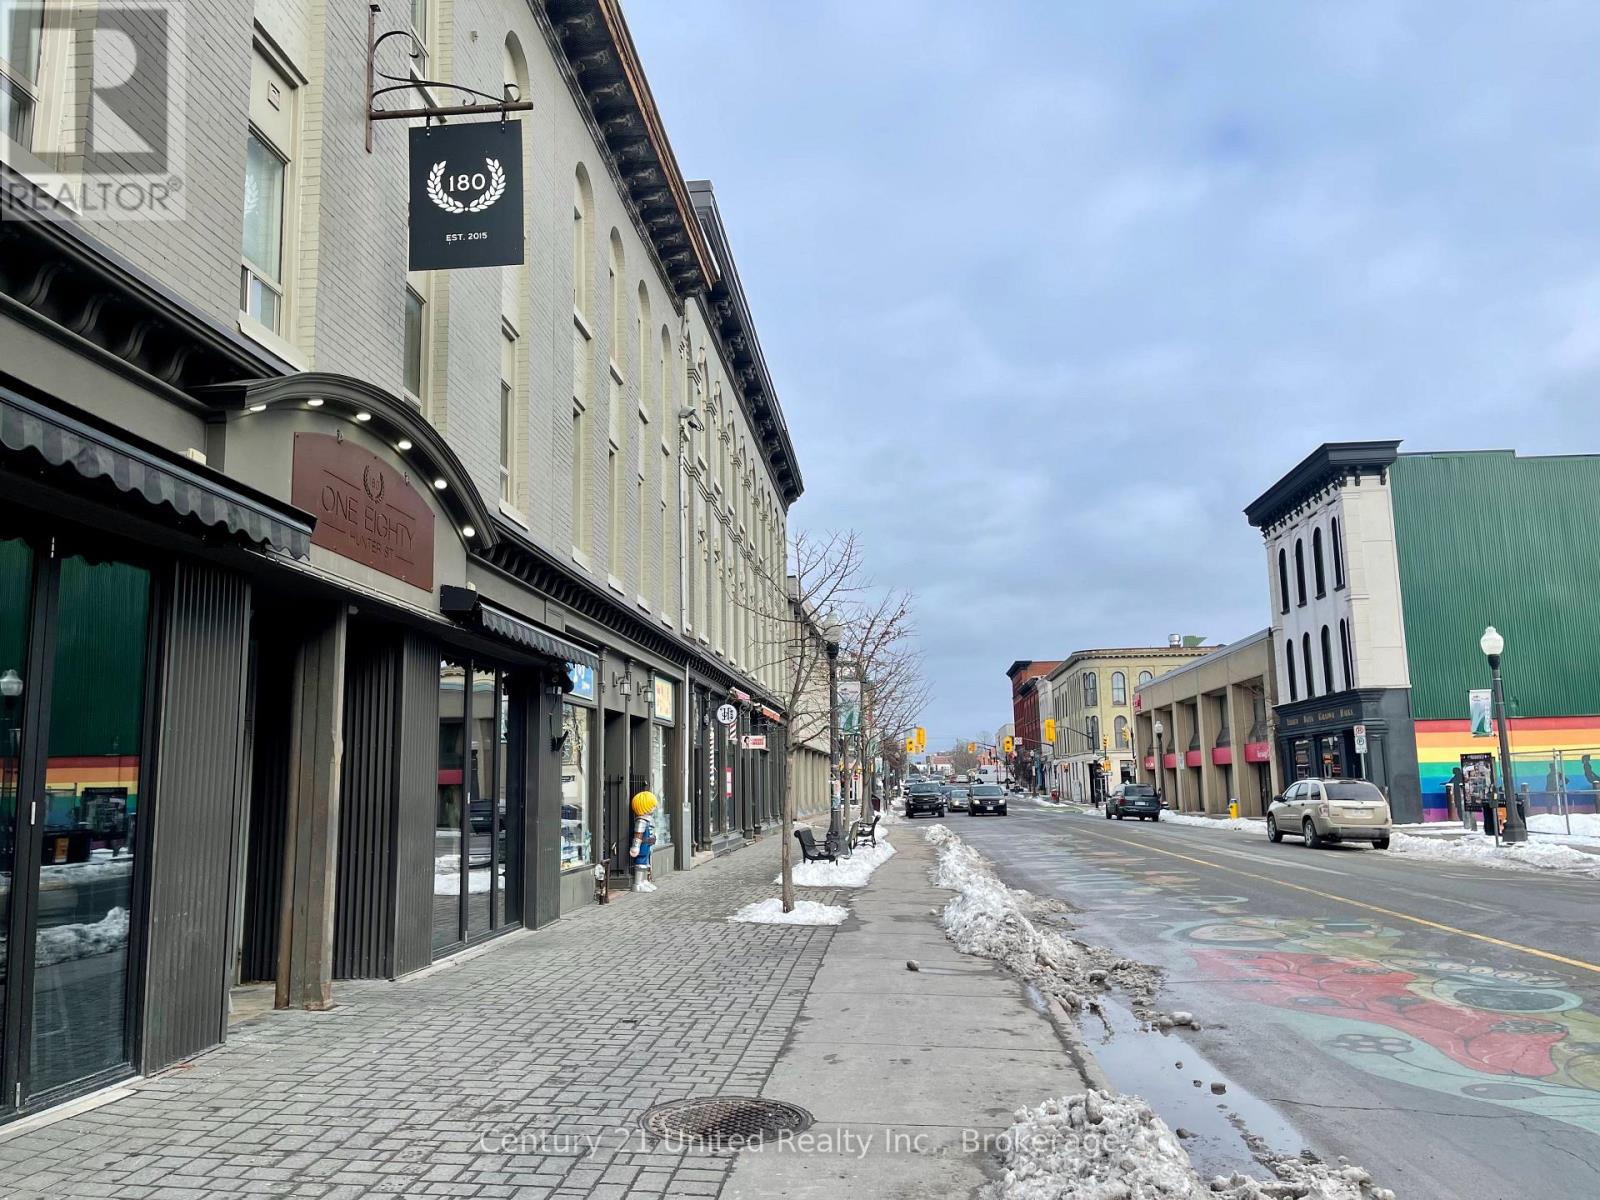
9 - 172.5 Hunter Street W
Peterborough, Ontario
Welcome to this bright and inviting 1 bedroom apartment, perfectly situated on vibrant Hunter Street. Enjoy everything downtown living has to offer- just steps from Peterborough's best restaurants, cafes, pubs, salons, boutiques, and nightlife. Don't miss your change to live in one of the city's most walkable and sought-after neighbourhoods. Experience the ultimate urban lifestyle today! There is NO parking. You may need to get a parking pass through the City. Please Note: Tenants are responsible for all utilities, including heat, water, and sewer. First and Last required. All required supporting documents (ID, Stathmar Application, References, Proof of Income, etc.) (id:49269)
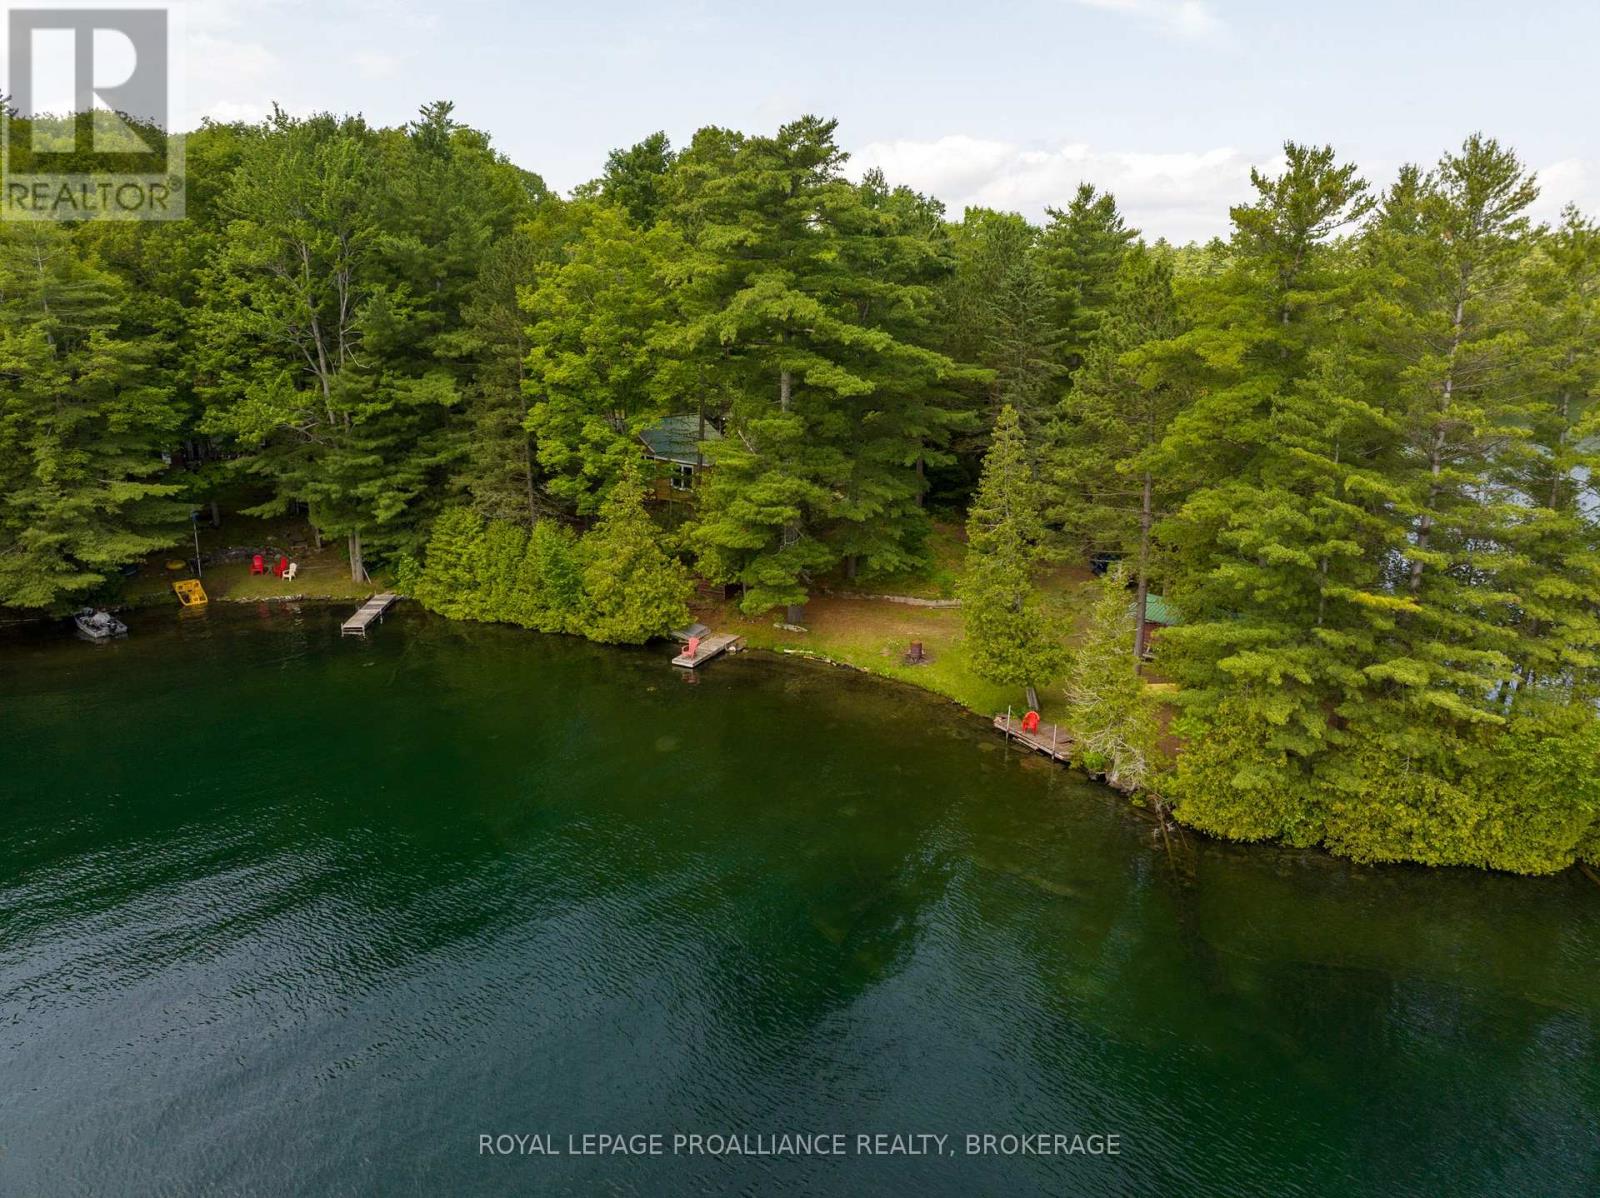
1166 Rocky Lane
Frontenac, Ontario
This breathtaking piece of property where the pine trees stand tall as you follow the stone path along this unique peninsula that leads to your own small island. Feelings of youth and summer camp come rushing back. The property has been owned and enjoyed by the same family for over 50 years. Located on beautiful Mississagaon Lake , a spring-fed lake with its unique blue / green waters recognized for its water quality, great fishing and overall beauty. With well over 400 ft of waterfront, it offers good fishing shallower water on the north side and deep open waterfront on the South side. There is even a small sand beach for the little ones. Stepping inside the year round cottage, you'll find a spacious sunken living room with woodstove, a large kitchen, 3 bedrooms, bathroom and laundry area. There is a steel roof so you'll never shingle again. The property offers 2 large sheds and the most interesting outdoor cold cellar that the kids will claim as their fort. Along the waterfront, sit on your dock, dip your feet in the water or jump in your boat to experience these clean deep waters and unspoiled shorelines where you can drift the day away. A bonfire under the starlit nights is a perfect way to wrap up the day.. Adding to the property's appeal are nearby amenities and cultural opportunities as well as an easy commute from the GTA and Ottawa region. Understand why the Land O' Lakes region is a hidden gem that offers the backdrop and opportunity for lakeside living that rivals other market areas. Offering privacy but with wonderful neighbors close by, combined with a clean deep lake; time to start making memories. (id:49269)
6562 County 4 Road
Stone Mills, Ontario
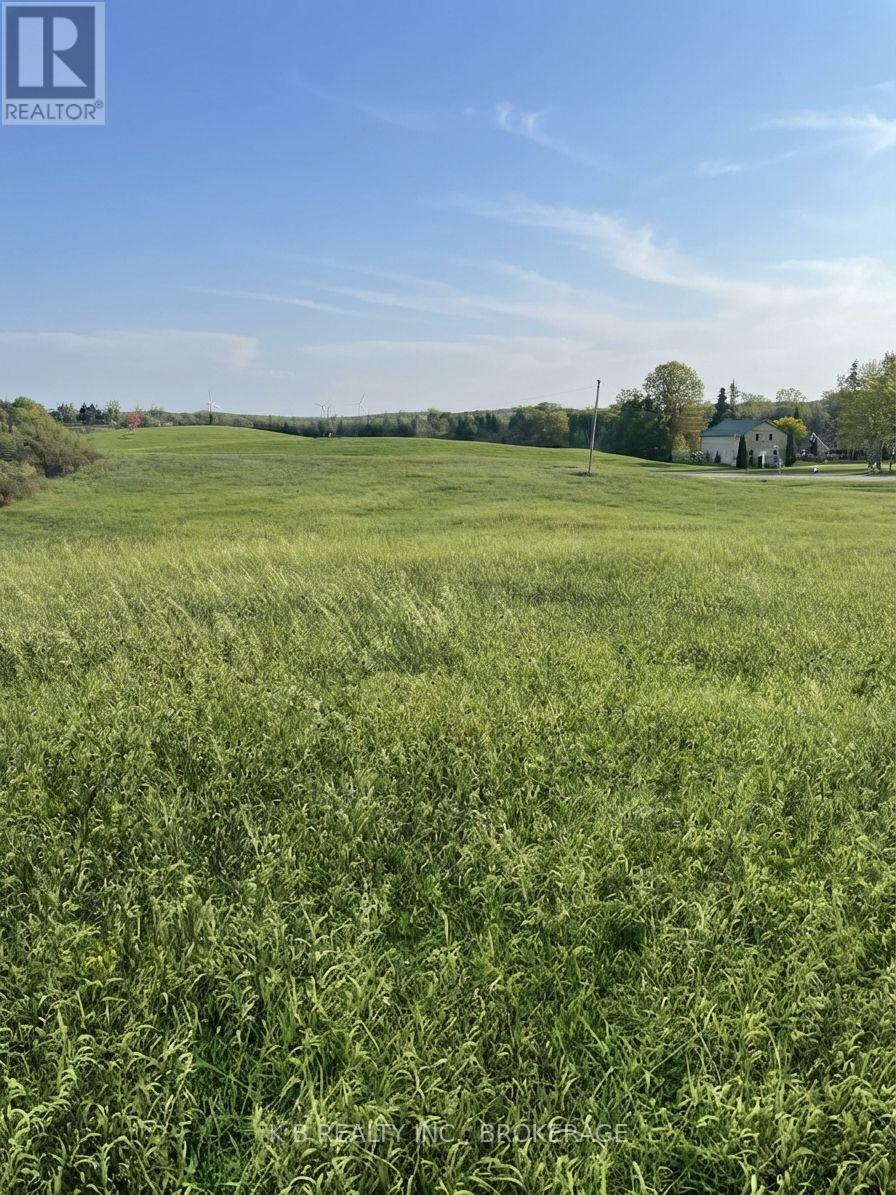
7+ Acre Country Lot Just South of Tamworth. If you've been dreaming of a quiet spot in the country with room to spread out, this 7-acre lot on County Road 4 could be just what you're looking for. Located just south of the friendly Village of Tamworth, you're close to all the essentials - shops, schools, and local amenities - while still enjoying the peace and open space or rural living. There's plenty of room here to build your dream home and make the most of country life. Grow your own gardens, start a hobby farm, or plant a small orchard - there's space for it all. With over seven acres to work with, you'll have the freedom to create the property that fits your lifestyle. Conveniently located 20 minutes from Napanee and about 30 minutes to Kingston, this property offers the best of both worlds - a quiet country setting with easy access to town when you need it. Come see what rural living could look like on this beautiful stretch of land. (id:49269)
104 Cherrywood Parkway
Greater Napanee, Ontario
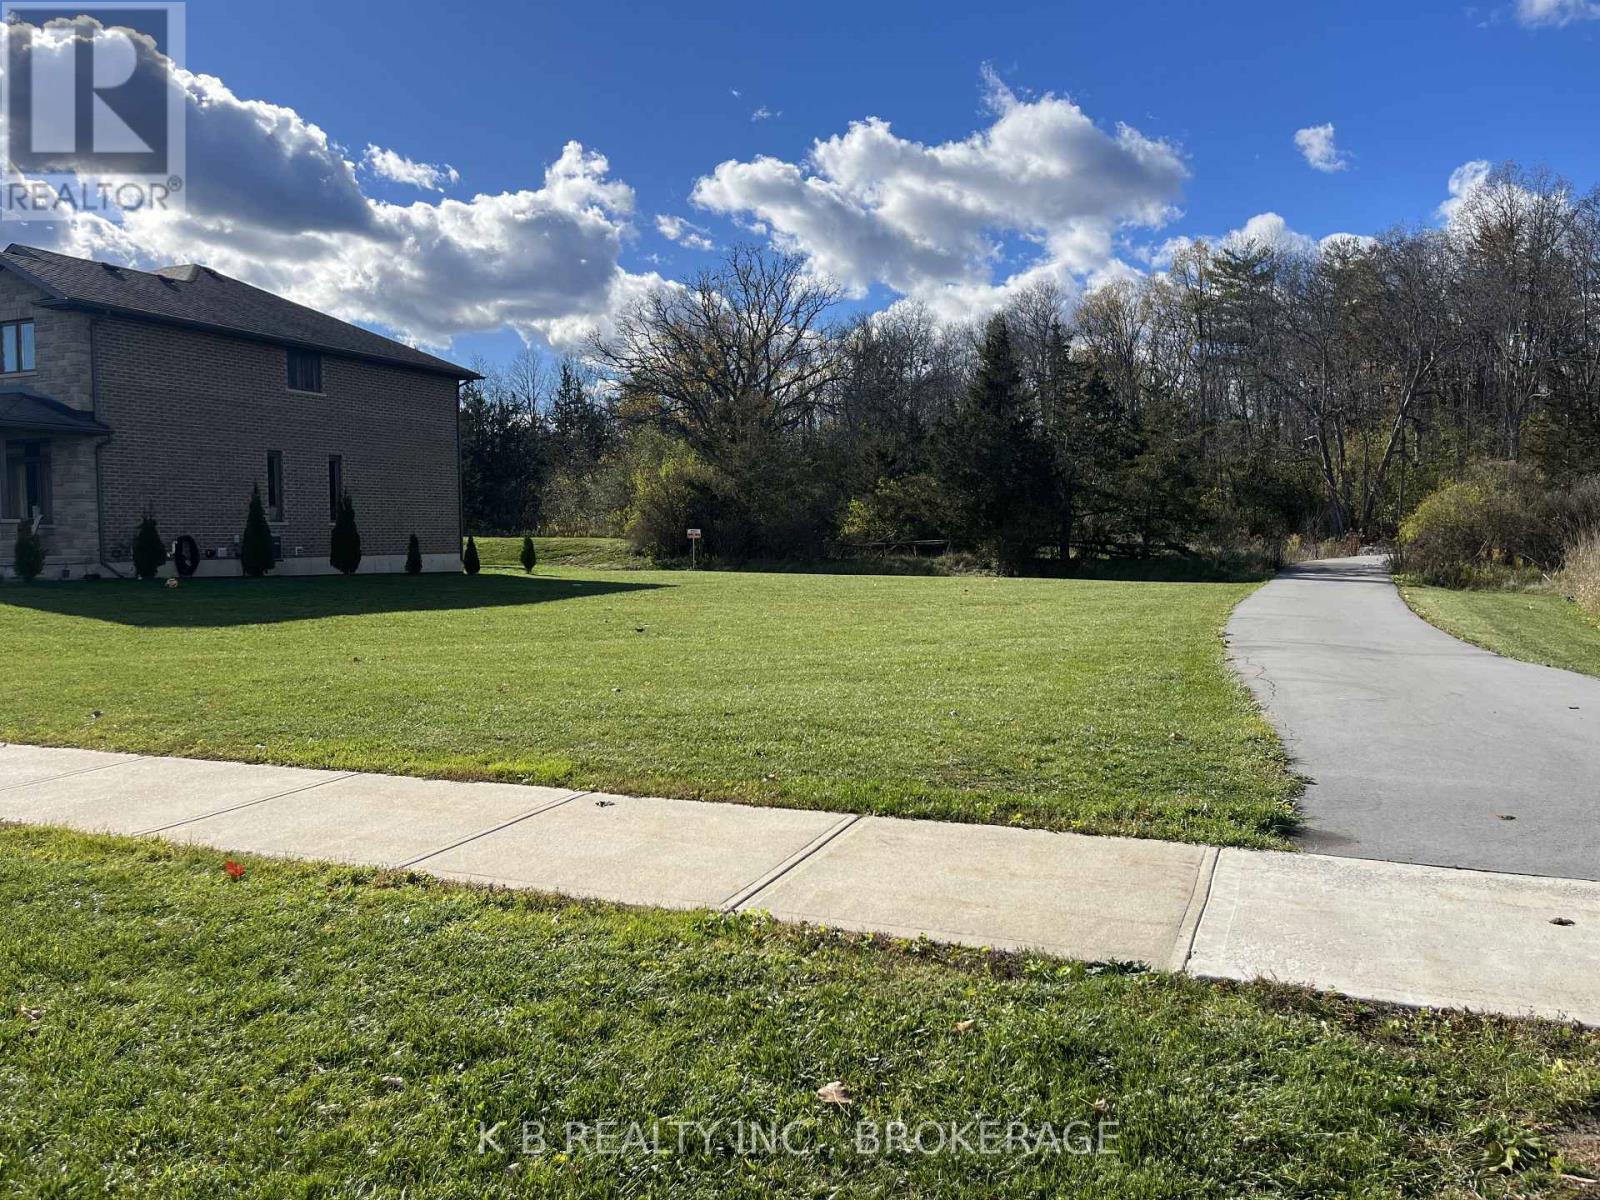
Oversized Lot in Desirable Westend Subdivision - Napanee. Rare opportunity to own an oversized lot in the sought-after sibdivision just west of the newly expanded Lennox and Addington General Hospital, perfectly situated opposite the intersection of Cherrywood and Briarwood Cres. With 70 ft. of frontage, this lot is approx. 1.5 times the size of neighboring properties, offering extra space and potential for your dream home. Nestled beside a trail that leads through serene woods to a children's playground and a fenced hardtop area - ideal for ball hockey, pickleball, or other outdoor activities - this lot combines convenience with lifestyle. Enjoy easy access to school, the hospital, and all of Napanee's amenities while taking advantage of a peaceful, family-friendly location. This is a rare opportunity to build in one of Napanee's most desirable neighborhoods. (id:49269)
149 Dufferin Avenue
Belleville, Ontario
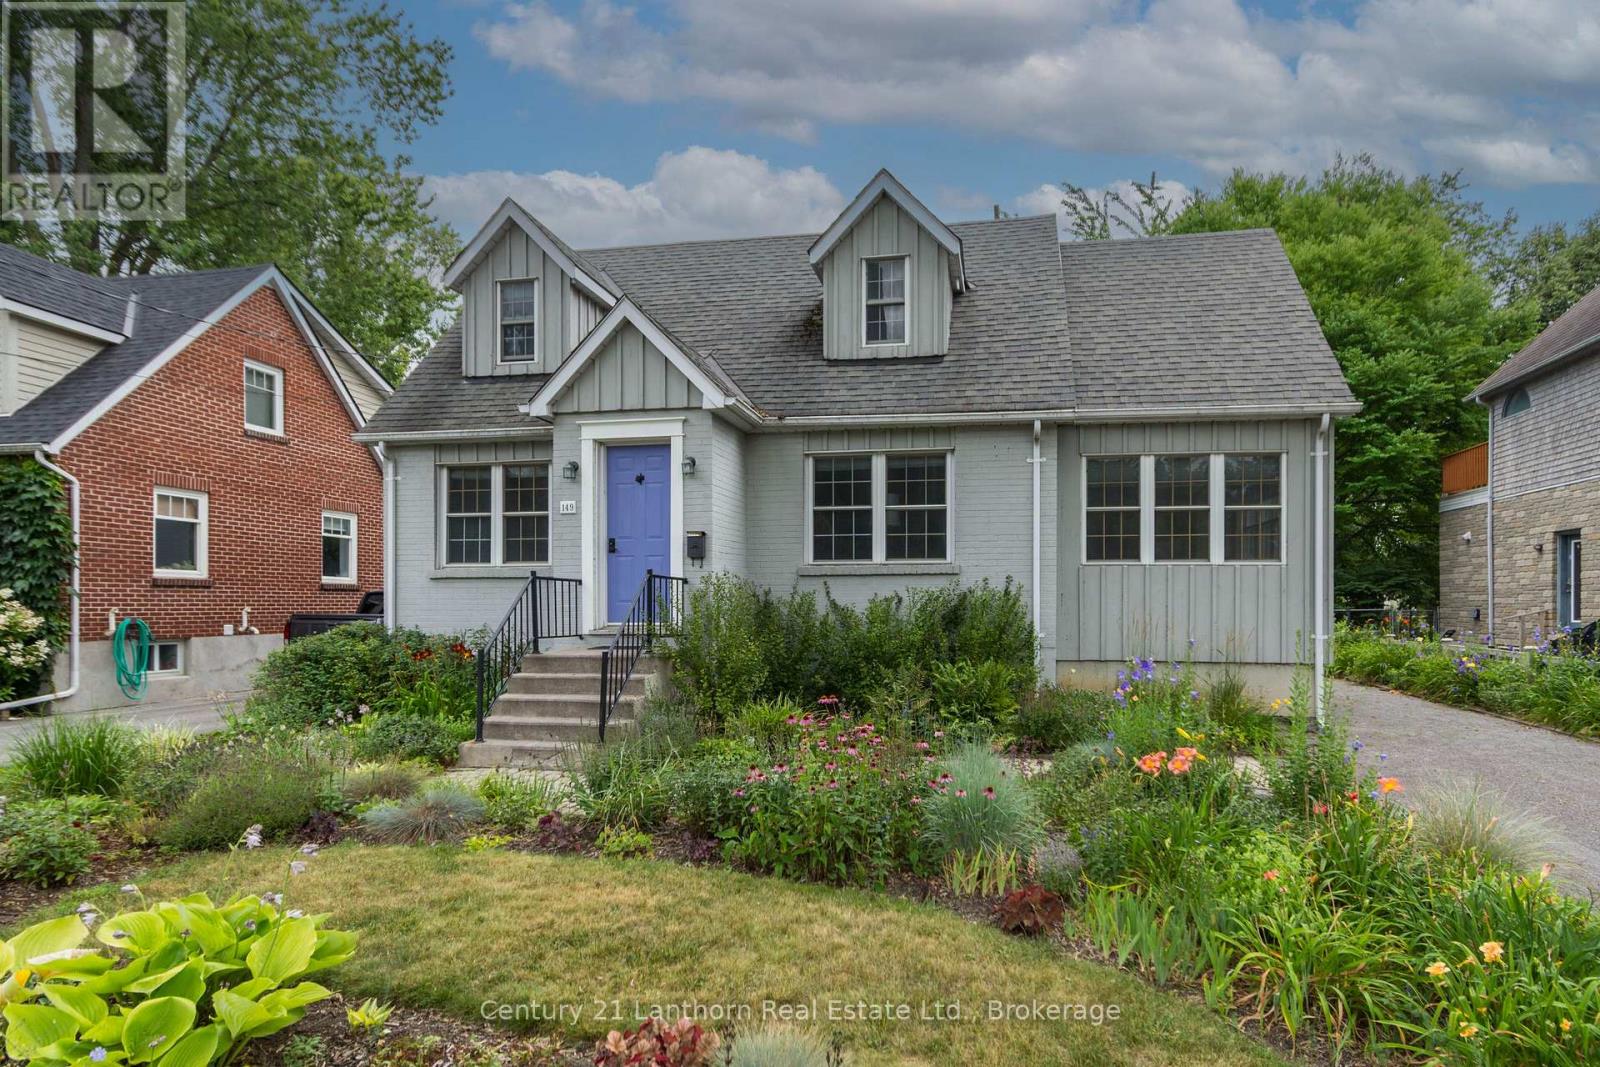
Welcome to this charming 2-bedroom, 2-bathroom home in the highly desirable East Hill neighbourhood of Belleville. Featuring beautiful character throughout, a lovely sunroom and a private backyard, this home offers the perfect balance of comfort and charm. Ideally located close to excellent schools, the hospital, parks, shopping, and all amenities, you'll love the convenience of this sought-after community. Whether you're relaxing in the sunroom or enjoying the peaceful backyard, this East Hill gem is ready to welcome you home. (id:49269)
80 Princess Street
Port Hope, Ontario
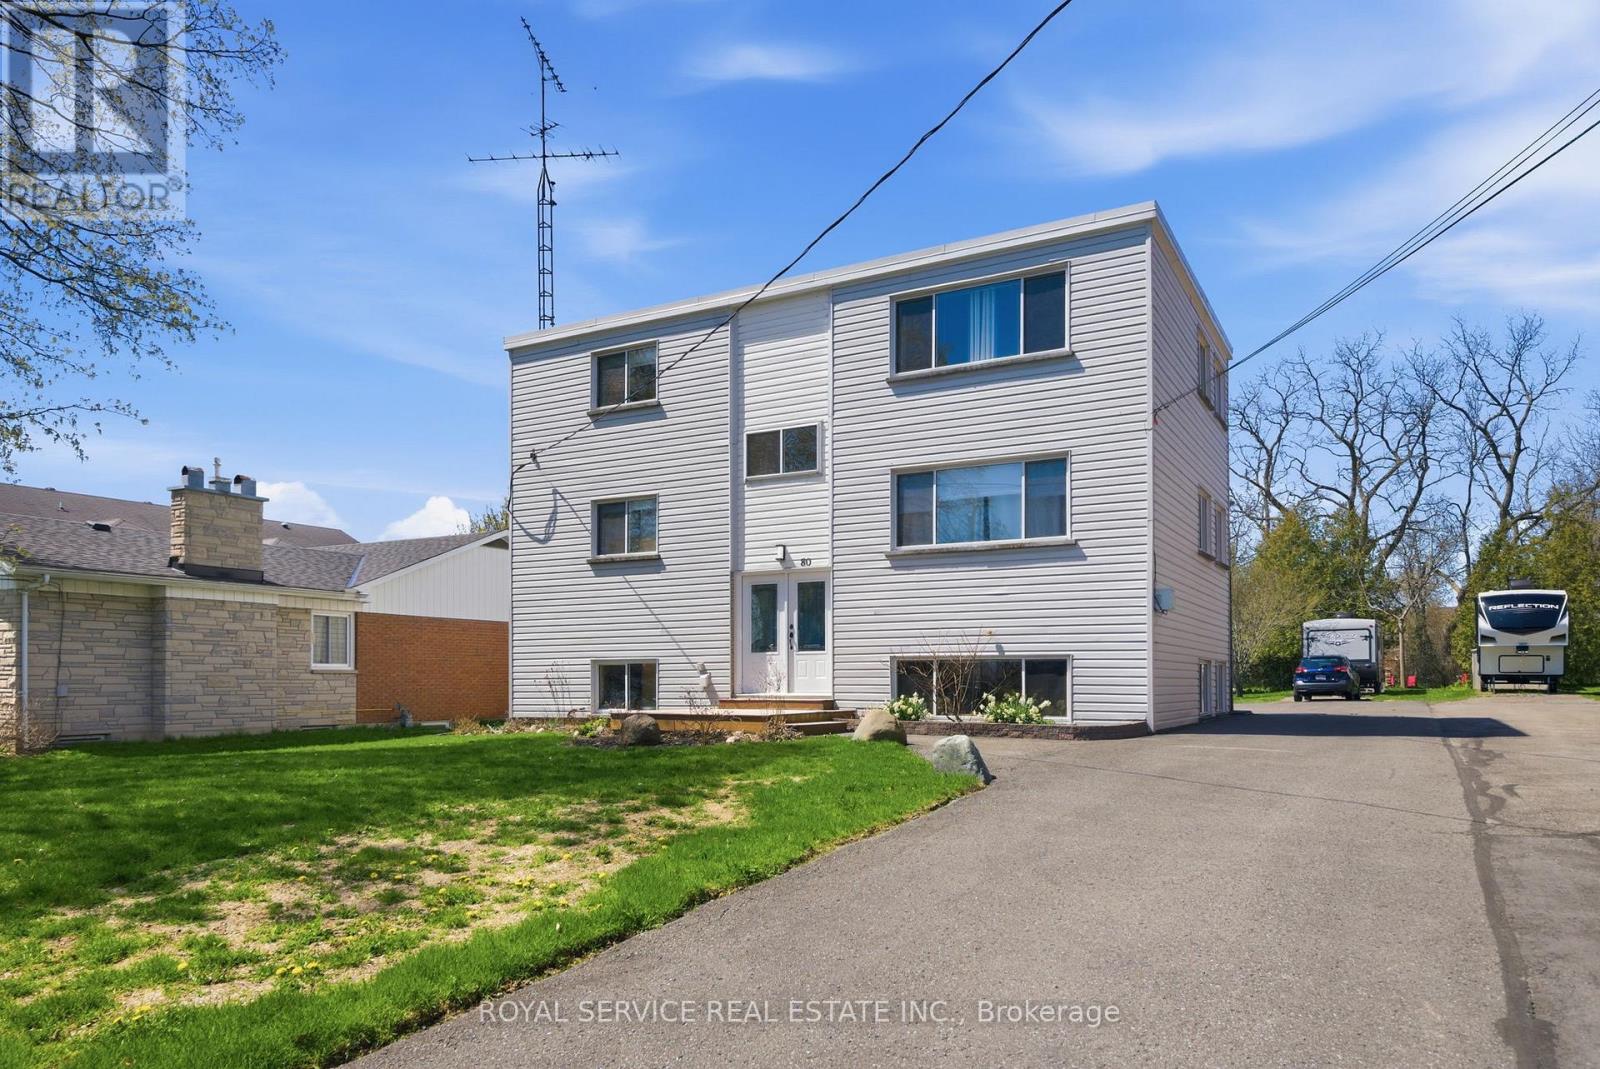
Well Maintained Turnkey Tri-plex with 2 x 2 bedrooms units and 1 x 1 bedroom unit in the raised basement level. Bright sunny apartments with exceptional tenants. One unit is owner occupied and will be vacant upon closing. New commercial coin operated laundry for added income. Large lot with ample parking.CAP rate over 5% (id:49269)
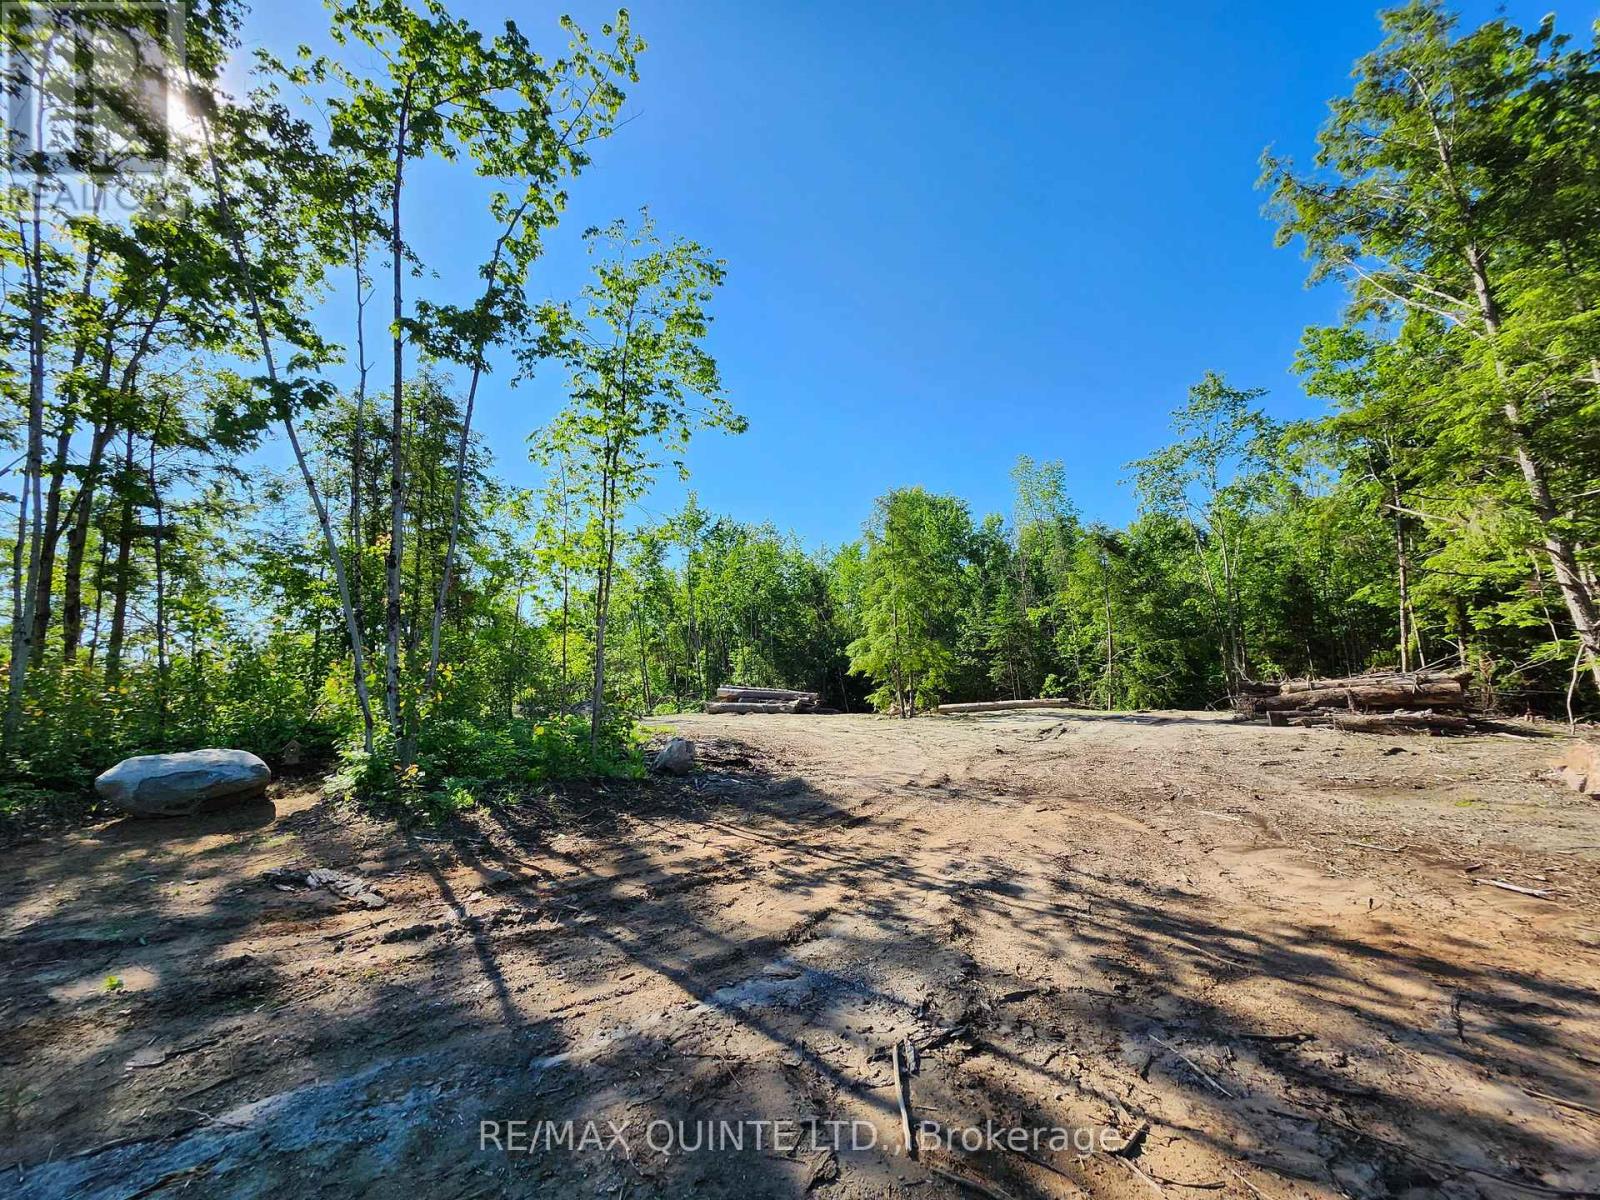
128 Varty Road
Tweed, Ontario
Discover the potential of this unique property offering over 5 acres, zoned Recreational/Resort Commercial. Perfect for a variety of business or leisure opportunities. Situated in a desirable location near the Skootamatta River, this property provides easy access to outdoor recreation, making it an excellent spot. Conveniently located just off Highway 7, the property offers great visibility and accessibility, while still maintaining a peaceful, natural setting. Positioned directly across from a family campground, it benefits from nearby activity and a welcoming, community-oriented atmosphere. Only 13 minutes to Tweed, you'll enjoy the balance of rural charm and proximity to essential amenities. Whether you're looking to invest, develop, or create your own getaway destination, this property presents a rare opportunity in a growing recreational area. (id:49269)
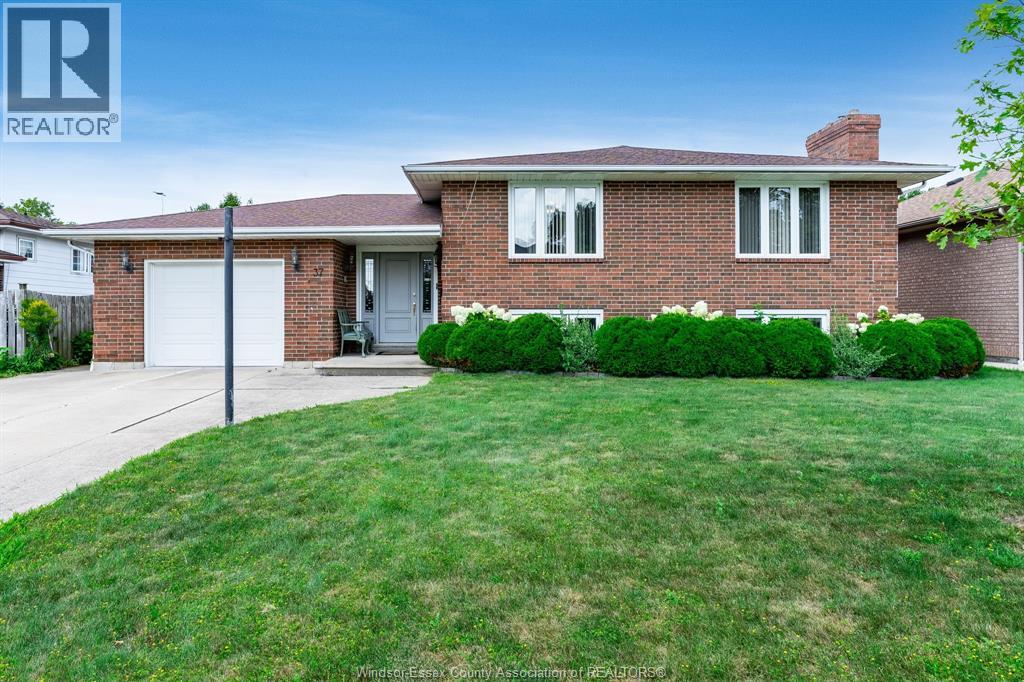
37 Elizabeth Crescent
Leamington, Ontario
Solid, all-brick, custom-built bi-level offering approx. 2,500 sq ft of finished living space in an established, family-friendly neighborhood close to schools and major shopping. The light-filled home features 3 main-floor bedrooms, a skylight, and a fully finished walk-out basement boasting a second full kitchen, dedicated dining area and stone wall gas fireplace. Enjoy a secluded rear patio and garden space. Complete with refrigerator, stove, dishwasher, washer, dryer, and standalone freezer. This lovingly maintained home offers attached garage with inside entry, double wide concrete drive and ready for its next owners to make it their own. (id:49269)
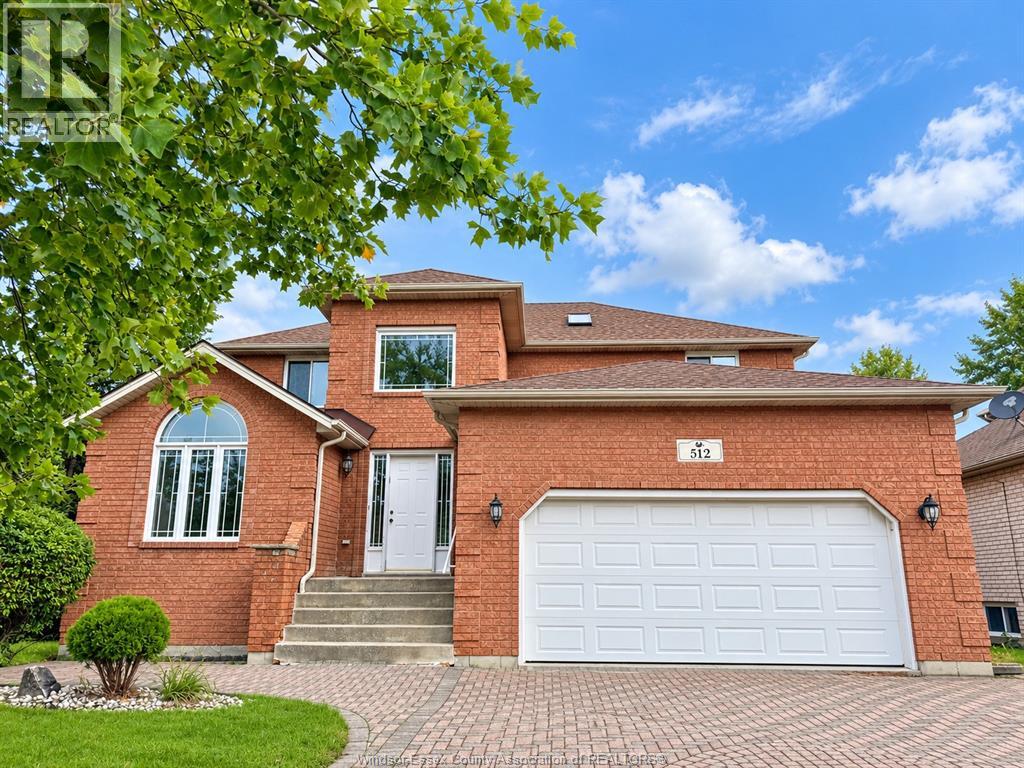
512 John Harvey
Windsor, Ontario
EXCEPTIONAL FULL BRK 2 STY HOME IN QUIET SOUTH WINDSOR COURT. 5 BDRMS, 3 FULL BATHS. FAM RM W/GFP, LIV RM, LRG OAK KITCHEN & DINING AREA. MASTER W/JACUZZI ENSUITE & SHOWER. GLEAMING HRWD FLRS ON MAIN LEVEL. PATIO DOORS TO SUNDECK, I'LOC DRIVE, 2 CAR GARAGE, 4 APPLIANCES STAY. FENCED YARD. GREAT CONVENIENT LOCATION CLOSE TO DEVONSHIRE MALL, EASY ACCESS TO EC ROW. EXCELLENT SCHOOLS: BELLEWOOD AND CENTRAL ELEMENTARY SCHOOLS, MASSEY HIGH SCHOOL. CREDIT CHECK AND EMPLOYMENT VERIFICATION IS THE MUST. MIN ONE YEAR LEASE. (id:49269)
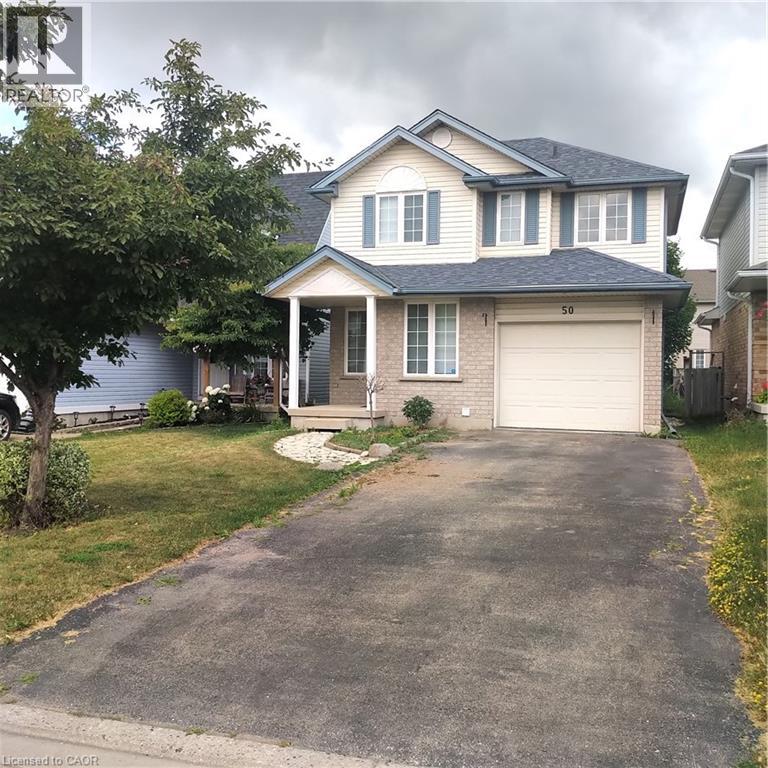
50 Hagan Avenue
Guelph, Ontario
Fantastic opportunity to rent this lovely fully detached home in Guelph’s desirable East end. Located close to wonderful schools, shopping, trails, parks and more the whole home including the finished basement is available. Hardwood flooring throughout the main floor with large great room, 2 pc bathroom, spacious kitchen with breakfast bar and sliders out to the fully fenced rear yard. Upstairs you’ll find a good sized primary bedroom, 4 pc bathroom and 2 more bedrooms. The fully finished basement features a cozy rec room perfect for family movie nights. There is a single garage as well as two parking spaces in the driveway. Don’t miss your opportunity to lease this lovely east end gem! (id:49269)
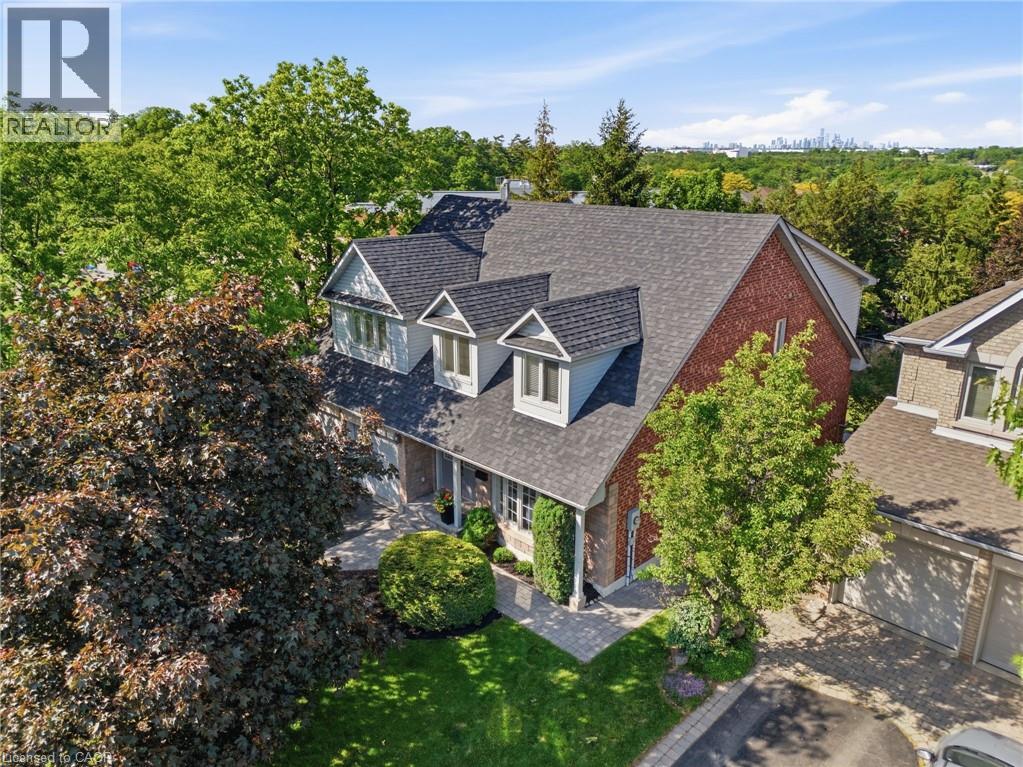
2205 Shaftesbury Court
Oakville, Ontario
Welcome to 2205 Shaftesbury Court, nestled in Oakville’s beloved Joshua Creek community. This stunning 4+1 bedroom home features a thoughtfully designed main floor with a formal living and dining room, eat-in kitchen, and family room, perfect for everyday family living and entertaining. The walkout basement complete with in-law suite offers incredible flexibility for multigenerational families, a teenager retreat, or rental income potential. Sitting at the end of a quiet court, enjoy an extended driveway with ample parking for family and guests. Steps to top-rated Halton district schools, a park, and all the charm that makes Joshua Creek one of Oakville’s most sought-after communities. A home that adapts to every stage of family life, this one is truly special. (id:49269)
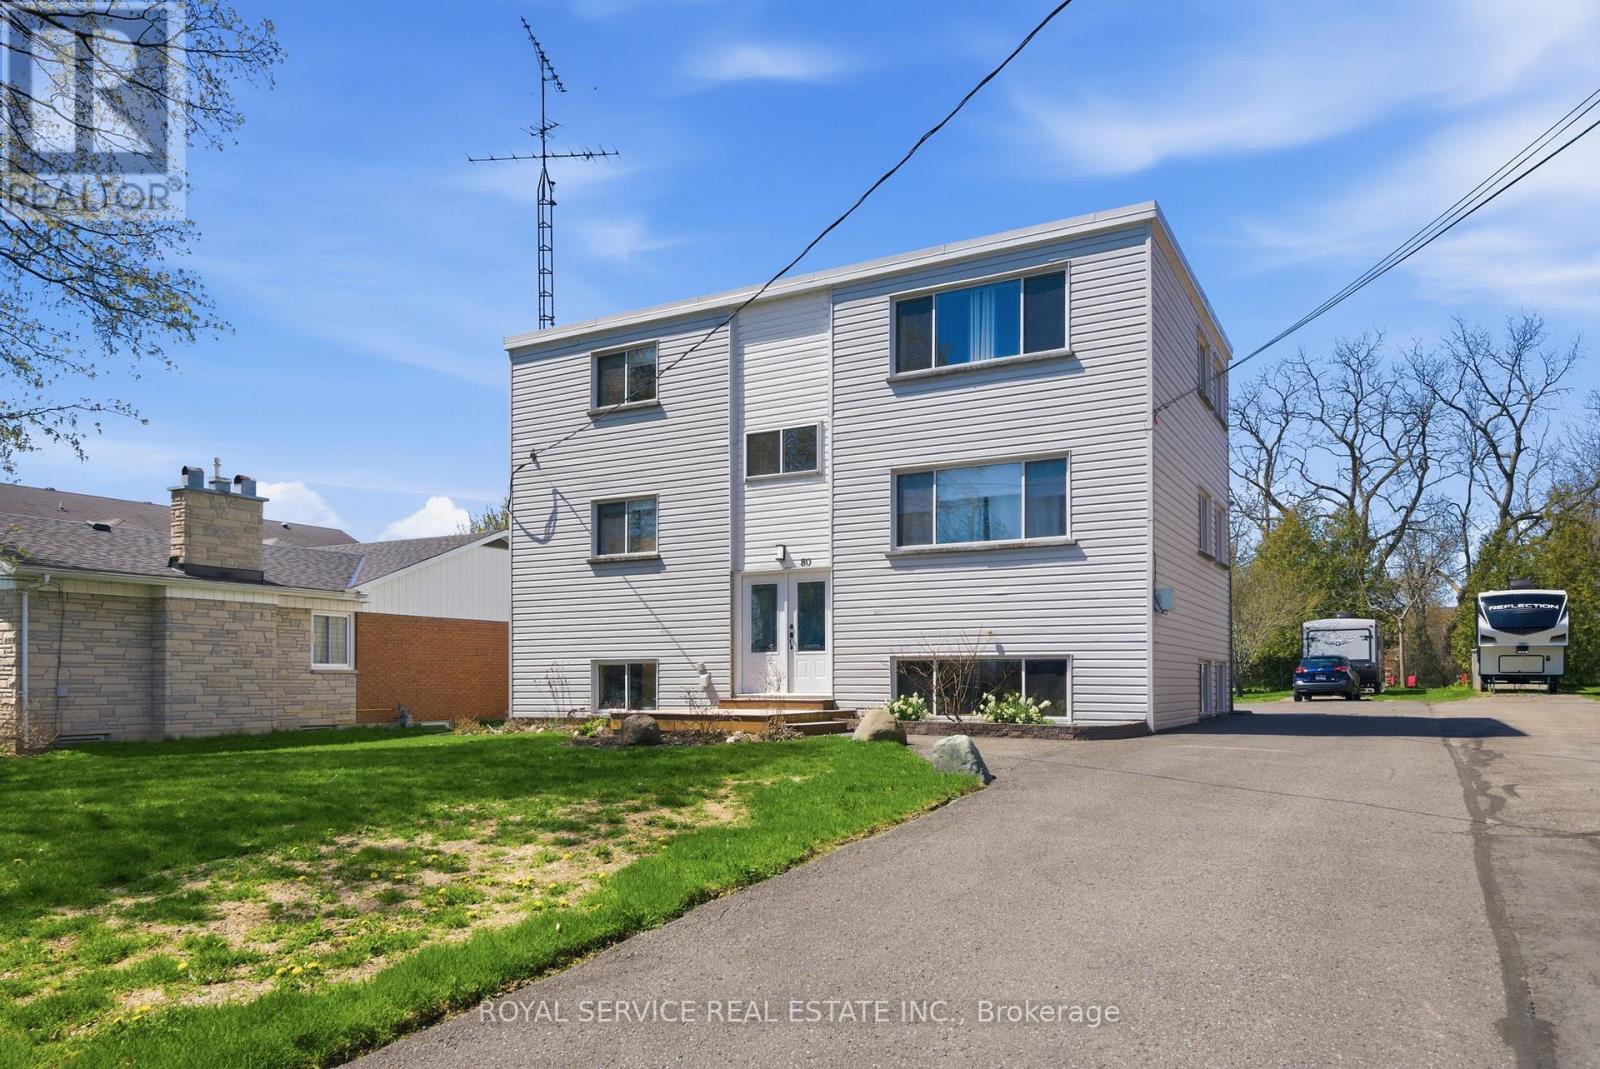
80 Princess Street
Port Hope, Ontario
Well maintained Turnkey Tri-Plex with 2 x 2 bedroom units and 1x1 bedroom unit in the raised basement level. Bright sunny apartments with exceptional tenants. Commercial coin operated laundry for added income. Large lot with ample parking. CAP rate of over 5%. (id:49269)
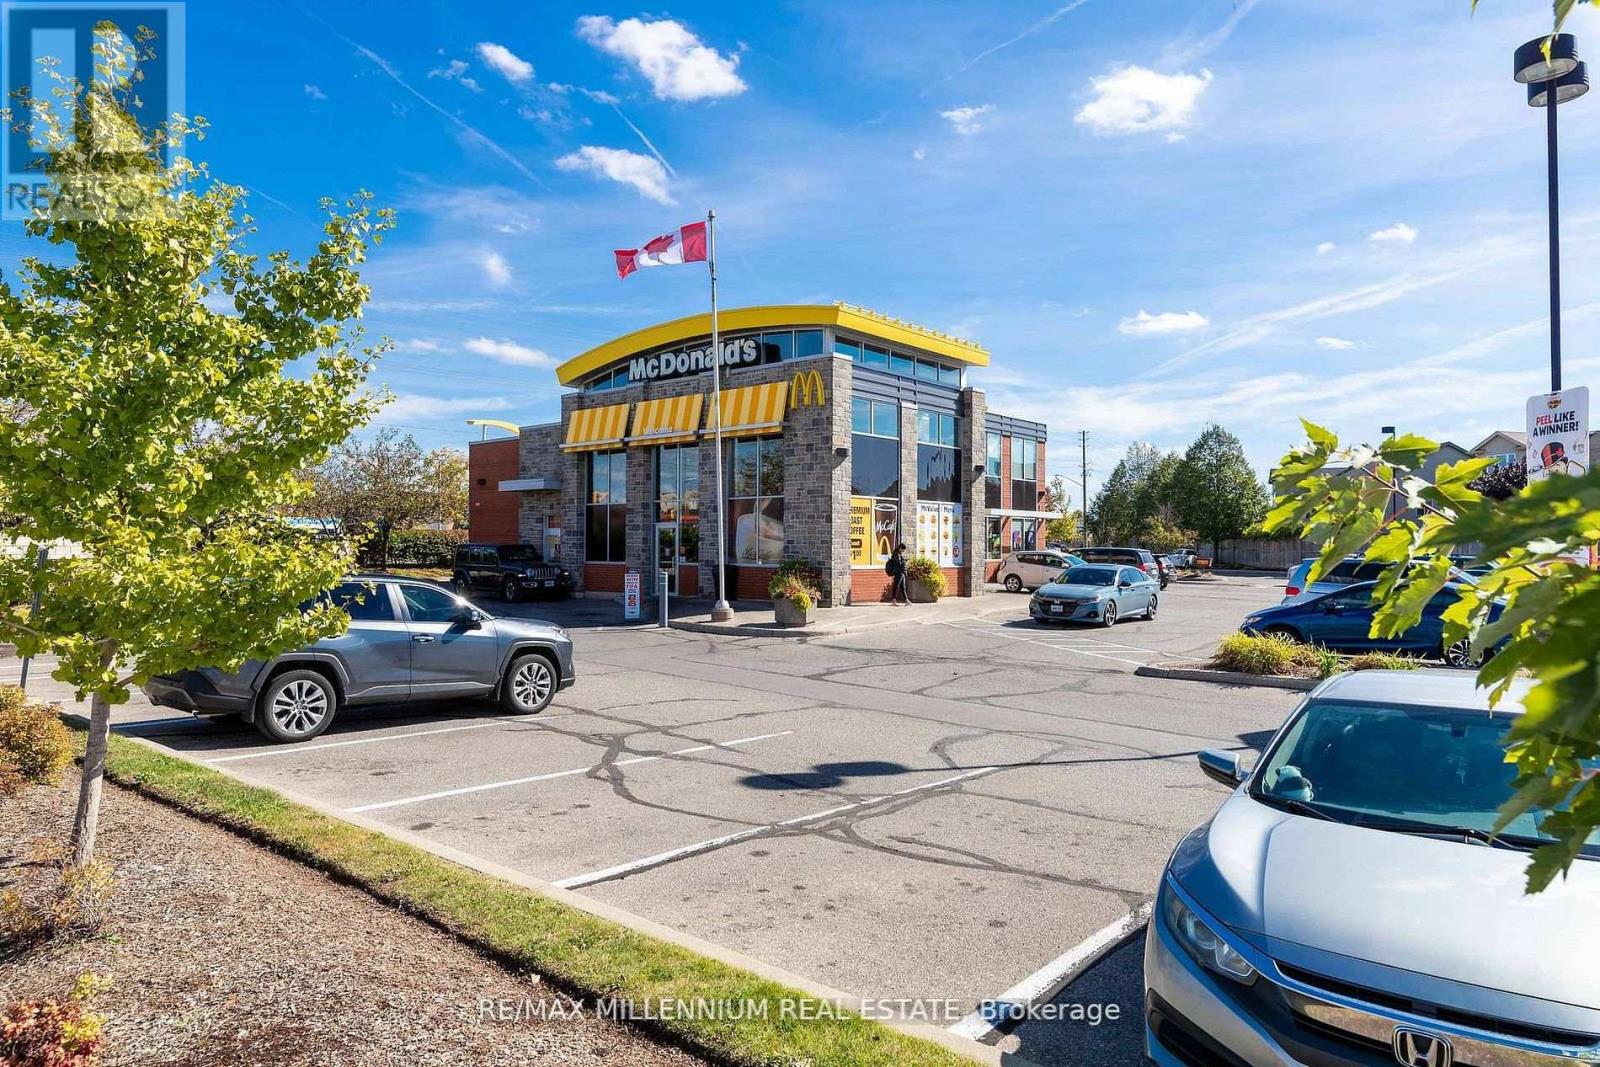
104 - 325 Max Becker Drive
Kitchener, Ontario
Situated at 325 Max Becker Dr, Kitchener, this fully equipped shawarma restaurant presents a fantastic opportunity for entrepreneurs or investors eager to step into or grow within the thriving quick-service dining industry. Nestled in a high-traffic plaza surrounded by residential neighborhoods, schools, and complementary businesses, this spot sees consistent footfall and delivery demand. Currently operating under an independent brand, this location has strong potential to be converted into a franchise, offering increased brand recognition and support. With the right management, extended operating hours, and a refreshed menu, there is significant room to grow sales and customer base. There's also opportunity to introduce catering services and add popular items to attract a broader audience. This is a clean, modern setup with all major equipment included - ready for you to step in and start operating from day one! Key Highlights: Great location with ample parking, Loyal customer base and solid online reviews, Ideal for rebranding or franchising, Opportunity to expand menu & hours, All equipment and leasehold improvements included, Don't miss out on owning a growing business in one of Kitchener's most vibrant communities. (id:49269)
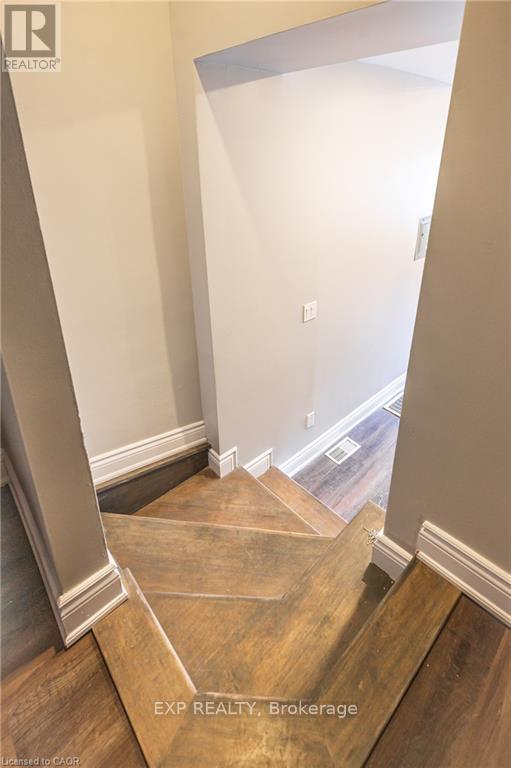
#2 - 70 Victoria Avenue S
Hamilton, Ontario
Welcome to Unit 2 at 70 Victoria Ave S, Hamilton!This charming apartment seamlessly blends historic character with bright, comfortable living. The open-concept interior features high ceilings and oversized windows that flood the space with rich natural light, alongside a clean, functional layout.Ideally situated in a quiet, well-maintained building on Victoria Avenue South, you are just steps from public transit routes, local cafes, parks, St. Joseph's Healthcare, and all downtown Hamilton amenities. Professionally managed for worry-free living. Book your private showing today! (id:49269)
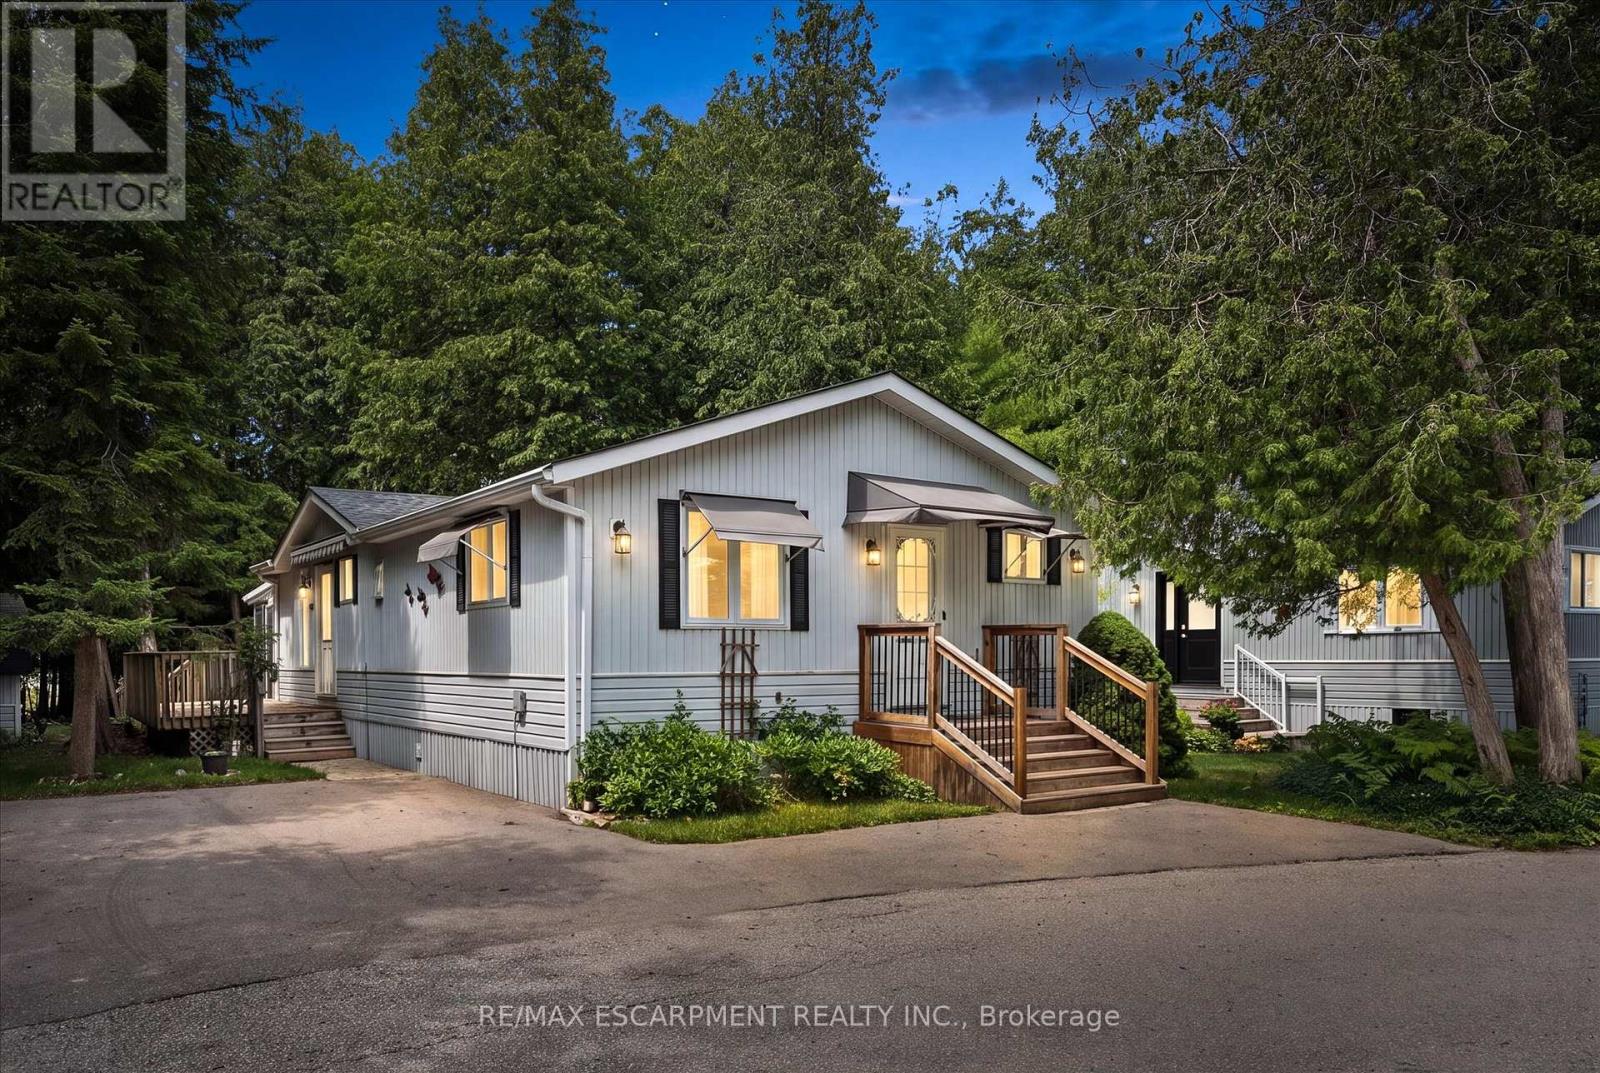
4 Spruce Avenue
Puslinch, Ontario
Welcome to easy, low-maintenance year-round living in the highly sought-after Millcreek Country Club community! Nestled in the heart of Puslinch, just minutes from Guelph with convenient access to Highway 401, this well-cared-for 2-bedroom, 2-bathroom modular home offers the perfect blend of comfort, affordability, and lifestyle. Step inside to a bright and inviting layout featuring spacious principal rooms, a functional kitchen with ample cabinetry, and a comfortable living area ideal for both everyday living and entertaining. The primary bedroom offers the convenience of a private ensuite, while the second bedroom and 2-piece bathroom provide plenty of space for guests, family, or a home office. Outside, enjoy your own private outdoor space-perfect for morning coffee, gardening, or simply relaxing in this peaceful community. With dedicated parking and low-maintenance living, this home is an excellent option for downsizers, retirees, or anyone looking to enjoy an affordable, carefree lifestyle. Millcreek Country Club is a year-round land-lease community known for its beautifully maintained grounds, mature trees, scenic ponds, and welcoming atmosphere. Residents enjoy a tranquil setting while remaining just minutes from shopping, dining, and everyday amenities in Guelph, Cambridge, and Highway 401. Don't miss this opportunity to own a charming home in one of Puslinch's most desirable year-round communities! (id:49269)
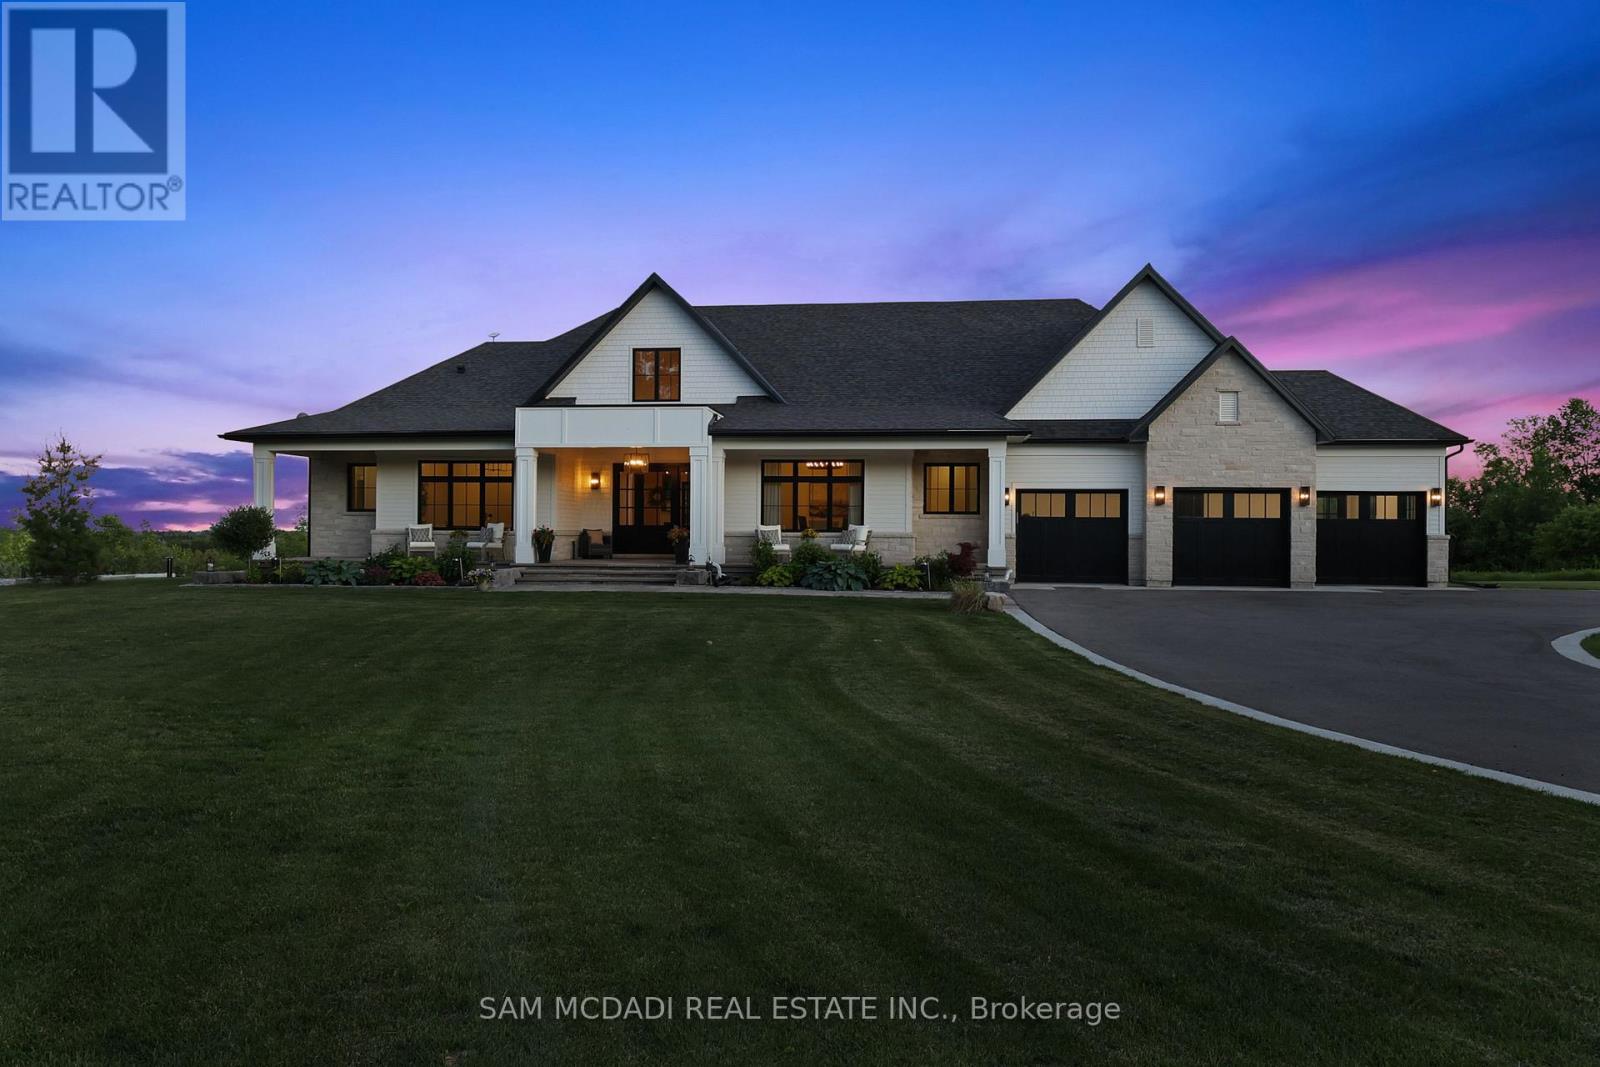
5020 First Line
Erin, Ontario
Set on 2.4 private acres w/ sweeping escarpment views, this exceptional custom-built bungalow offers a rare blend of luxury, privacy & modern estate living. Completed in 2023 & with an impressive setback, the property delivers over 6,400 SF of thoughtfully designed living space. Inside, soaring ceilings, expansive windows & oversized sliding doors fill the home w/ natural light while framing uninterrupted views of the surrounding landscape. Designed for both refined entertaining & comfortable everyday living, the open-concept layout seamlessly connects the principal living spaces to a covered outdoor retreat featuring a double-sided fireplace, Sundance spa & multiple areas for hosting & relaxation.The designer kitchen is both functional & elegant, appointed w/ Wolf & Sub-Zero appliances, quartz surfaces, custom cabinetry & a well-appointed servery. The primary suite serves as a private retreat, featuring vaulted ceilings, a spa-inspired ensuite w/ heated floors, freestanding soaker tub, oversized glass shower & generous walk-in closet. Each additional main-floor bedroom has its own private ensuite. The lower level extends the home's lifestyle appeal, offering over 9-ft ceilings, large windows, a dedicated gym, sauna & a self-contained living area ideal for extended family or guests. Complete w/ private garage access, a bedroom, full bath & kitchenette, the space offers exceptional flexibility. Combining premium craftsmanship, sophisticated finishes & a breathtaking natural setting, this is a rare opportunity to experience elevated estate living w/ privacy & convenience in equal measure. Ideally located just minutes to Erin Village for local dining, cafes & everyday essentials, w/ quick access to Caledon, Orangeville, Georgetown & 15 mins to Guelph for expanded shopping & restaurants. Nearby conservation areas, hiking trails, golf clubs & scenic parklands further enhance the lifestyle appeal, all within a short drive. (id:49269)
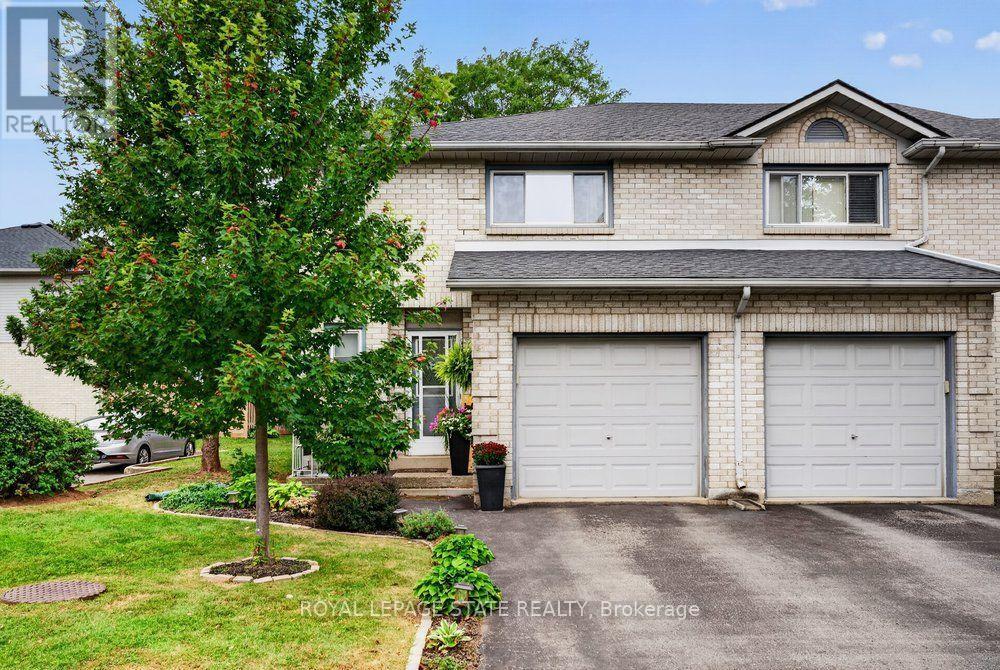
20 - 2 Royalwood Court
Hamilton, Ontario
Welcome to #20-2 Royalwood Crescent, a spacious end-unit townhome tucked into a quiet, family-friendly Stoney Creek community. Featuring 1,367 sq. ft. of living space, 3 bedrooms and 2.5 bathrooms, this well-maintained 2-storey home combines comfortable living with an incredibly convenient location. The main level features a bright and inviting living and dining area highlighted by a large bay window and walkout to the private backyard, creating a great space for everyday living and entertaining. The functional kitchen provides plenty of cabinetry, counter space and a convenient breakfast bar. Upstairs, you'll find 3 generously sized bedrooms, including a spacious primary retreat complete with its own 3-pc ensuite, plus an additional full bath. An attached garage and private driveway add everyday convenience, while the end-unit setting provides additional privacy. Enjoy the fenced backyard with patio, perfect for relaxing, gardening or summer entertaining. Ideally located close to schools, parks, recreation, shopping, restaurants and transit, with quick access to the QEW for commuters. A fantastic opportunity for first-time buyers, families or downsizers in an established neighbourhood. (id:49269)
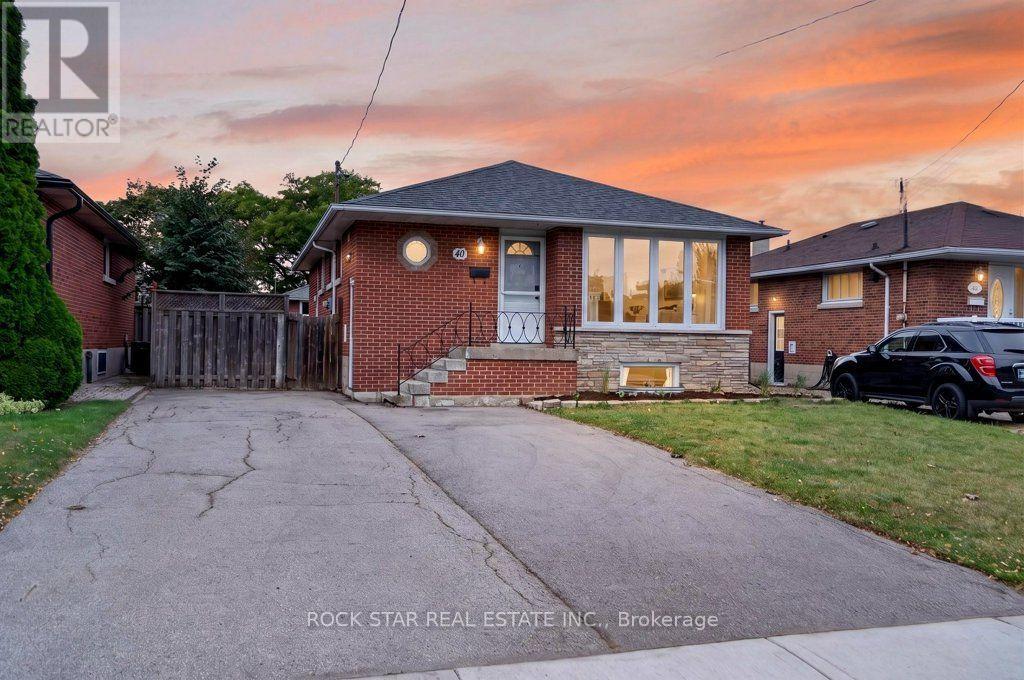
40 Clarendon Avenue
Hamilton, Ontario
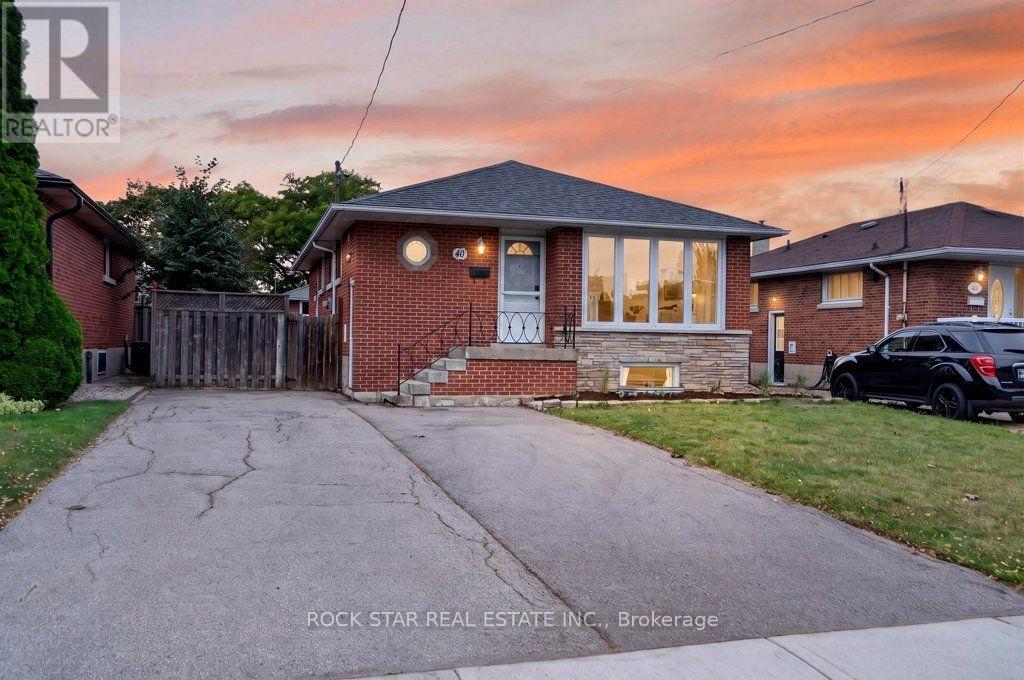
Legal duplex on the Hamilton Mountain, converted under permit with all permits closed. 40 Clarendon Avenue is a detached, solid-brick bungalow in Balfour, just off Upper James and Fennell, configured as two self-contained units with separate entrances, separate kitchens, in-suite laundry and separate hydro meters. The main-floor unit has three bedrooms, a four-piece bathroom, a generous size living room and an updated modern kitchen with quartz countertops. It is vacant, which gives a buyer two clean options: move in, or choose a tenant and set rent at today's market rate. The lower unit has two large bedrooms plus an additional flex space, a brand-new kitchen, a brand-new three-piece bathroom and its own entrance. It is currently rented at $2,050 per month. The work behind the walls matters as much as the finishes. Electrical has been updated, each unit is metered separately for hydro, and the conversion documentation is available to serious buyers. Gas heating and central air serve the home. The lot carries a double-wide asphalt driveway with parking for four vehicles, a practical detail for a two-unit property. Public transit, parks, schools and hospital services are close by, and Upper James puts groceries, restaurants and the LINC within a short drive. For an investor, this is a turnkey two-unit property with one rent in place and one unit ready to lease. For an owner-occupier, the lower unit's rent offsets the monthly carrying cost. Freehold, with flexible possession. (id:49269)
40 Clarendon Avenue
Hamilton, Ontario
Legal duplex on the Hamilton Mountain, converted under permit with all permits closed. 40 Clarendon Avenue is a detached, solid-brick bungalow in Balfour, just off Upper James and Fennell, configured as two self-contained units with separate entrances, separate kitchens, in-suite laundry and separate hydro meters. The main-floor unit has three bedrooms, a four-piece bathroom, a generous size living room and an updated modern kitchen with quartz countertops. It is vacant, which gives a buyer two clean options: move in, or choose a tenant and set rent at today's market rate. The lower unit has two large bedrooms plus an additional flex space, a brand-new kitchen, a brand-new three-piece bathroom and its own entrance. It is currently rented at $2,050 per month. The work behind the walls matters as much as the finishes. Electrical has been updated, each unit is metered separately for hydro, and the conversion documentation is available to serious buyers. Gas heating and central air serve the home. The lot carries a double-wide asphalt driveway with parking for four vehicles, a practical detail for a two-unit property. Public transit, parks, schools and hospital services are close by, and Upper James puts groceries, restaurants and the LINC within a short drive. For an investor, this is a turnkey two-unit property with one rent in place and one unit ready to lease. For an owner-occupier, the lower unit's rent offsets the monthly carrying cost. Freehold, with flexible possession. (id:49269)
20 Hawkins Point Road
Georgian Bay, Ontario
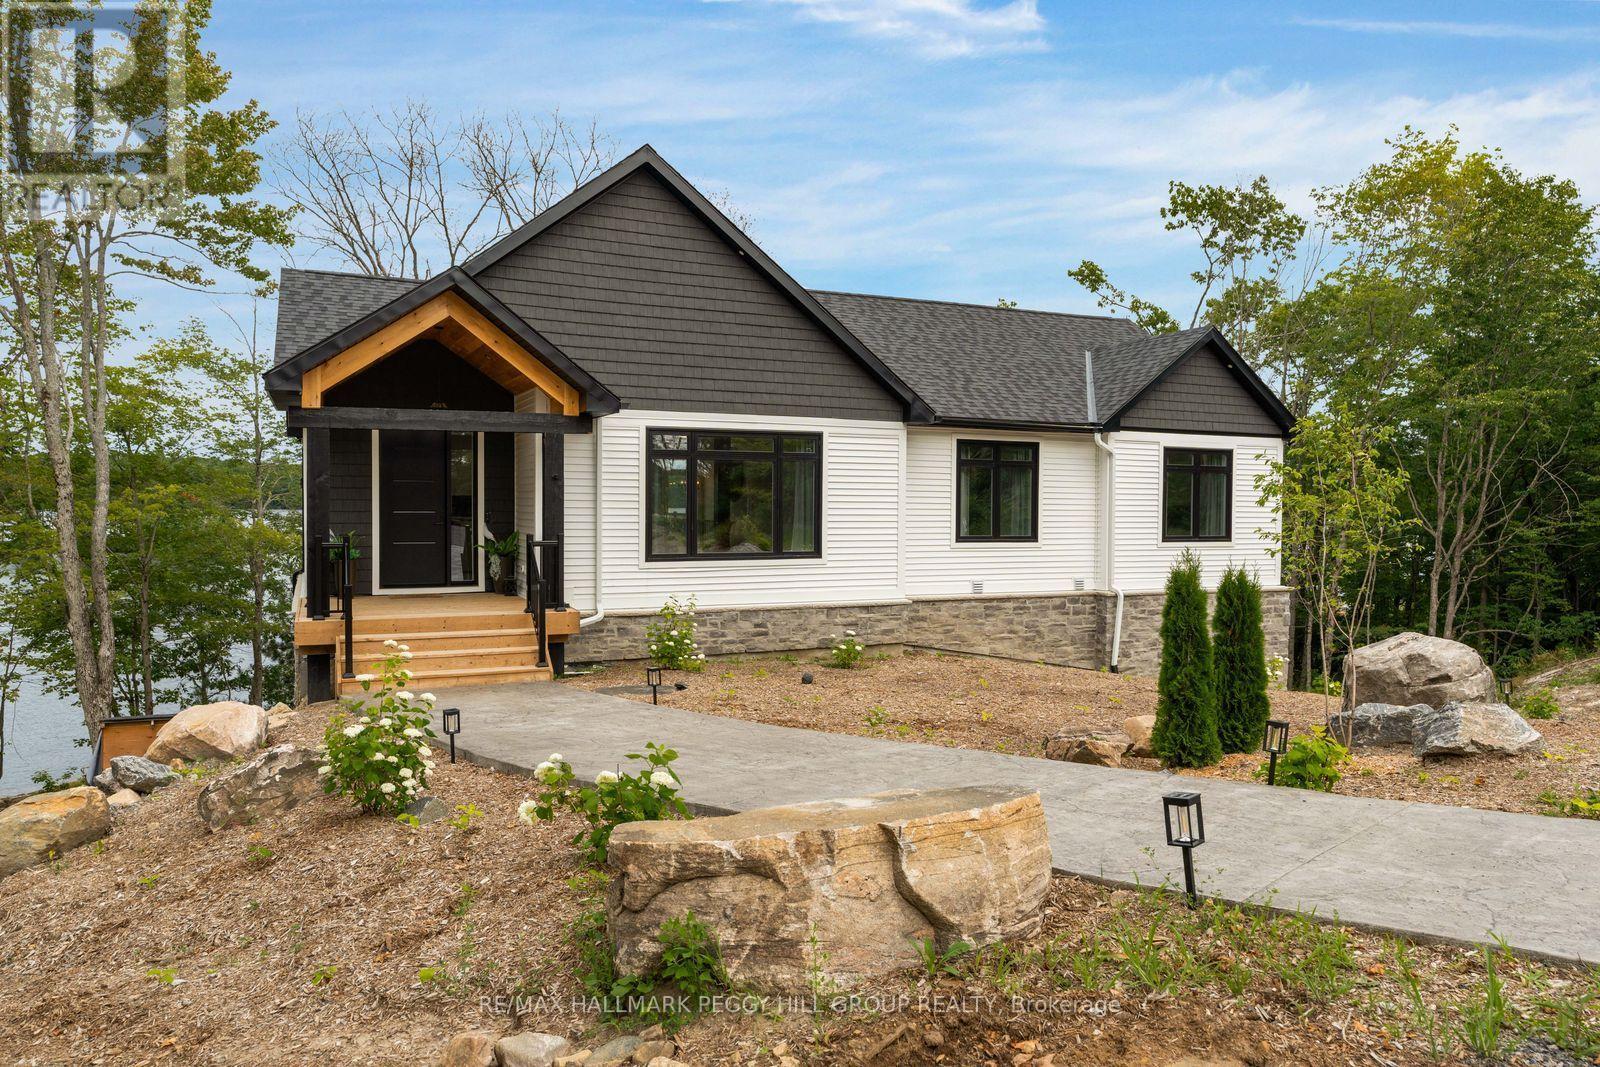
CUSTOM-BUILT, FULLY FURNISHED MUSKOKA WATERFRONT LUXURY WITH 100 FT OF STEWART LAKE SHORELINE & OVER 3,300 FINISHED SQ FT! Set along 100 feet of northeast-facing Stewart Lake shoreline, this nearly new custom residence brings a sophisticated edge to Muskoka waterfront living, with a private, beautifully treed setting on nearly three-quarters of an acre, a sandy beach, a private dock and unobstructed views across the lake. Over 3,300 finished sq ft unfolds across two levels with 9-foot ceilings throughout, expansive windows and a modern open layout that keeps the water in view from the principal living spaces. The kitchen pairs white cabinetry with quartz surfaces, stainless steel appliances, a tiled backsplash and a waterfall island finished with black accents, while the adjoining dining area opens to a generous upper deck overlooking the trees and shoreline. The fully finished walkout level creates an impressive second living zone with a spacious recreation area, custom wood bar and direct access to a separate covered deck with lake views, giving family and guests a destination of their own. Stewart Lake is ideal for boating, wakeboarding, waterskiing, fishing, kayaking and paddleboarding, while winter brings opportunities for snowshoeing, skating and snowmobiling. Whether envisioned as a year-round residence, a family cottage or a waterfront investment, the property offers the flexibility to suit a range of ownership goals. Municipal water and sewer add another valuable advantage, while Port Carling is only 15 minutes away for boutique shopping, restaurants, golf courses and marina access, and the GTA is approximately 1.5 hours away, making this an easy escape without feeling truly remote. (id:49269)
471 Eckford Avenue
Saugeen Shores, Ontario
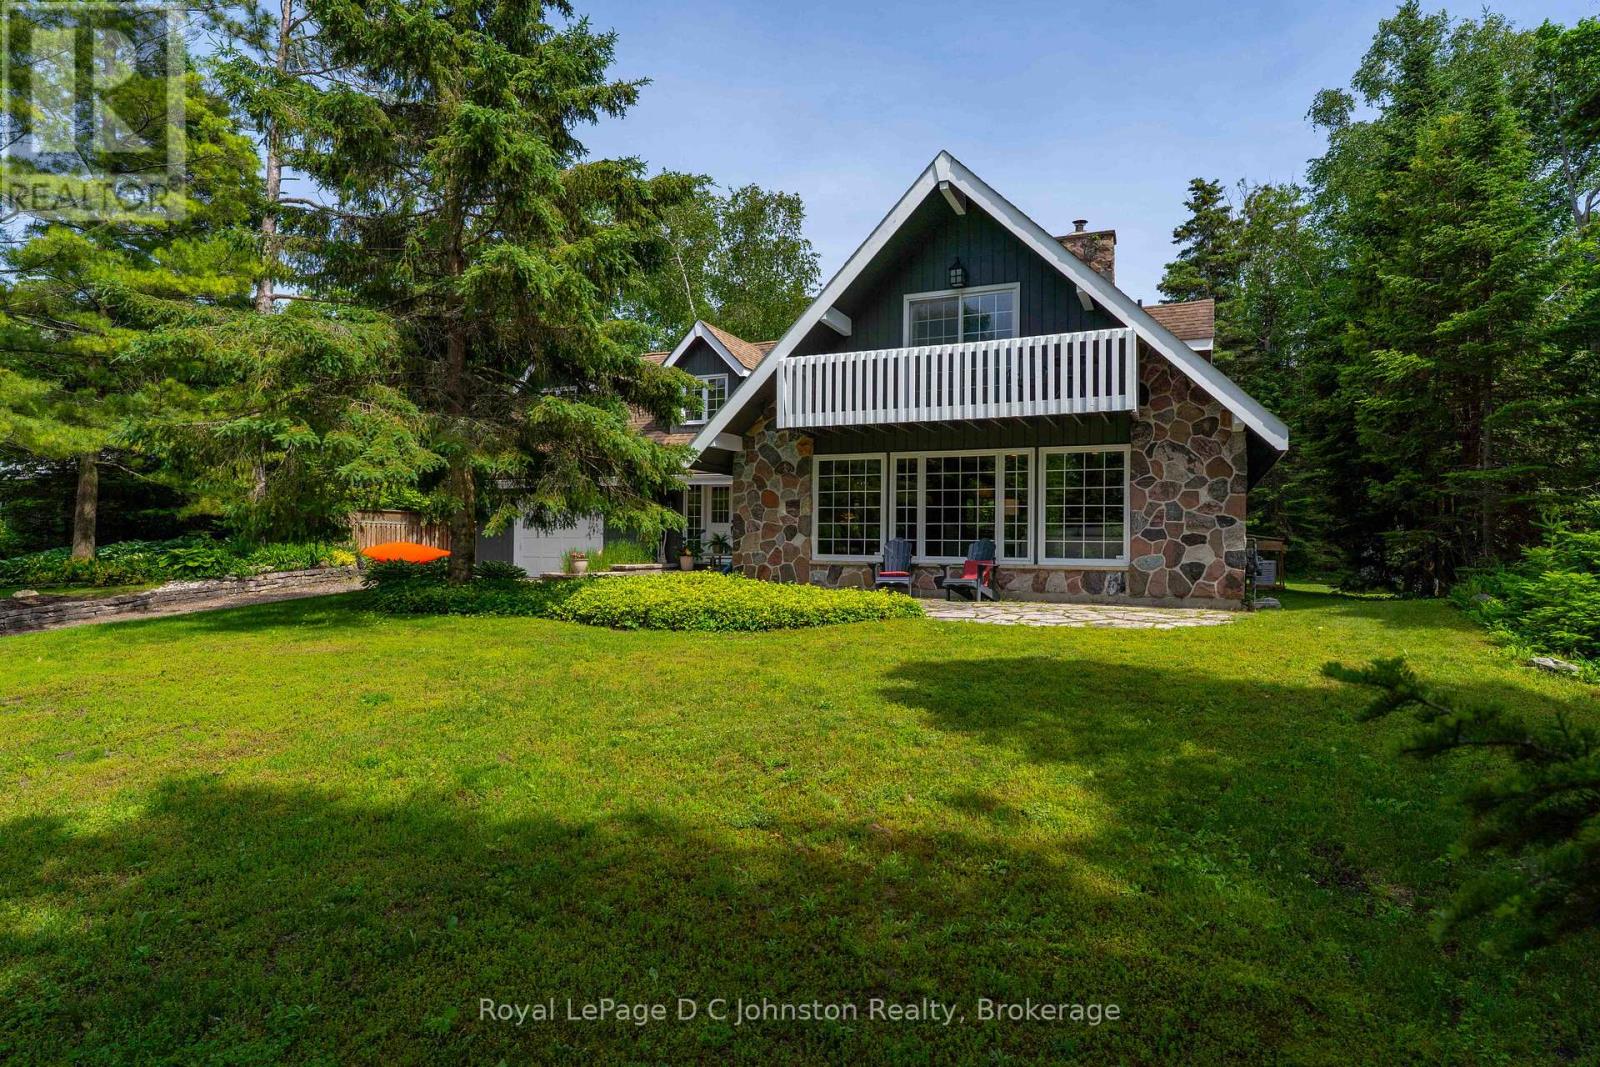
Looking for a multi-generational home? Welcome to your ultimate Lake Huron retreat! Situated on more than a half acre with severance potential, this unique property boasts dual access from both Eckford Ave and Bruce Road 13, offering ultimate convenience and privacy. Whether you are looking for a spacious family home, a lucrative investment, or a blend of both, this property has it all. Steeped in comfort and warmth, the main residence welcomes you with a bright, open-concept kitchen, dining, and living area. The center piece of this home is a stunning stone woodburning fireplace, perfect for those cool evenings after a day by the water. The main level also features main floor laundry, a elevator/lift from the garage to the main level, a desirable primary bedroom, and a convenient three-piece bath, allowing for seamless main-floor living. Up the stairs, you will find two additional bedrooms alongside a three-piece bath plus an extra two-piece bath, providing plenty of space for family or friends. Efficient gas forced-air heating ensures the entire home stays comfortable through all four seasons. But the features don't stop there. This property is a proven money-maker, featuring a fully furnished, Airbnb suite complete with its own three-piece bath and laundry facilities. Capable of sleeping 6 to 8 people, this suite boasts a highly profitable rental history and serves as a great mortgage helper or a luxurious guest wing, or space for older kids or aging parents. The massive lot offers future potential, with space and access well-suited for two or three Accessory Residential Units (ARUs). Location is everything, and this home places you just a short, breezy walk from access to Lake Huron. Best of all, immediate occupancy is available for the right buyer. (id:49269)
680 Industrial Road E
London East, Ontario
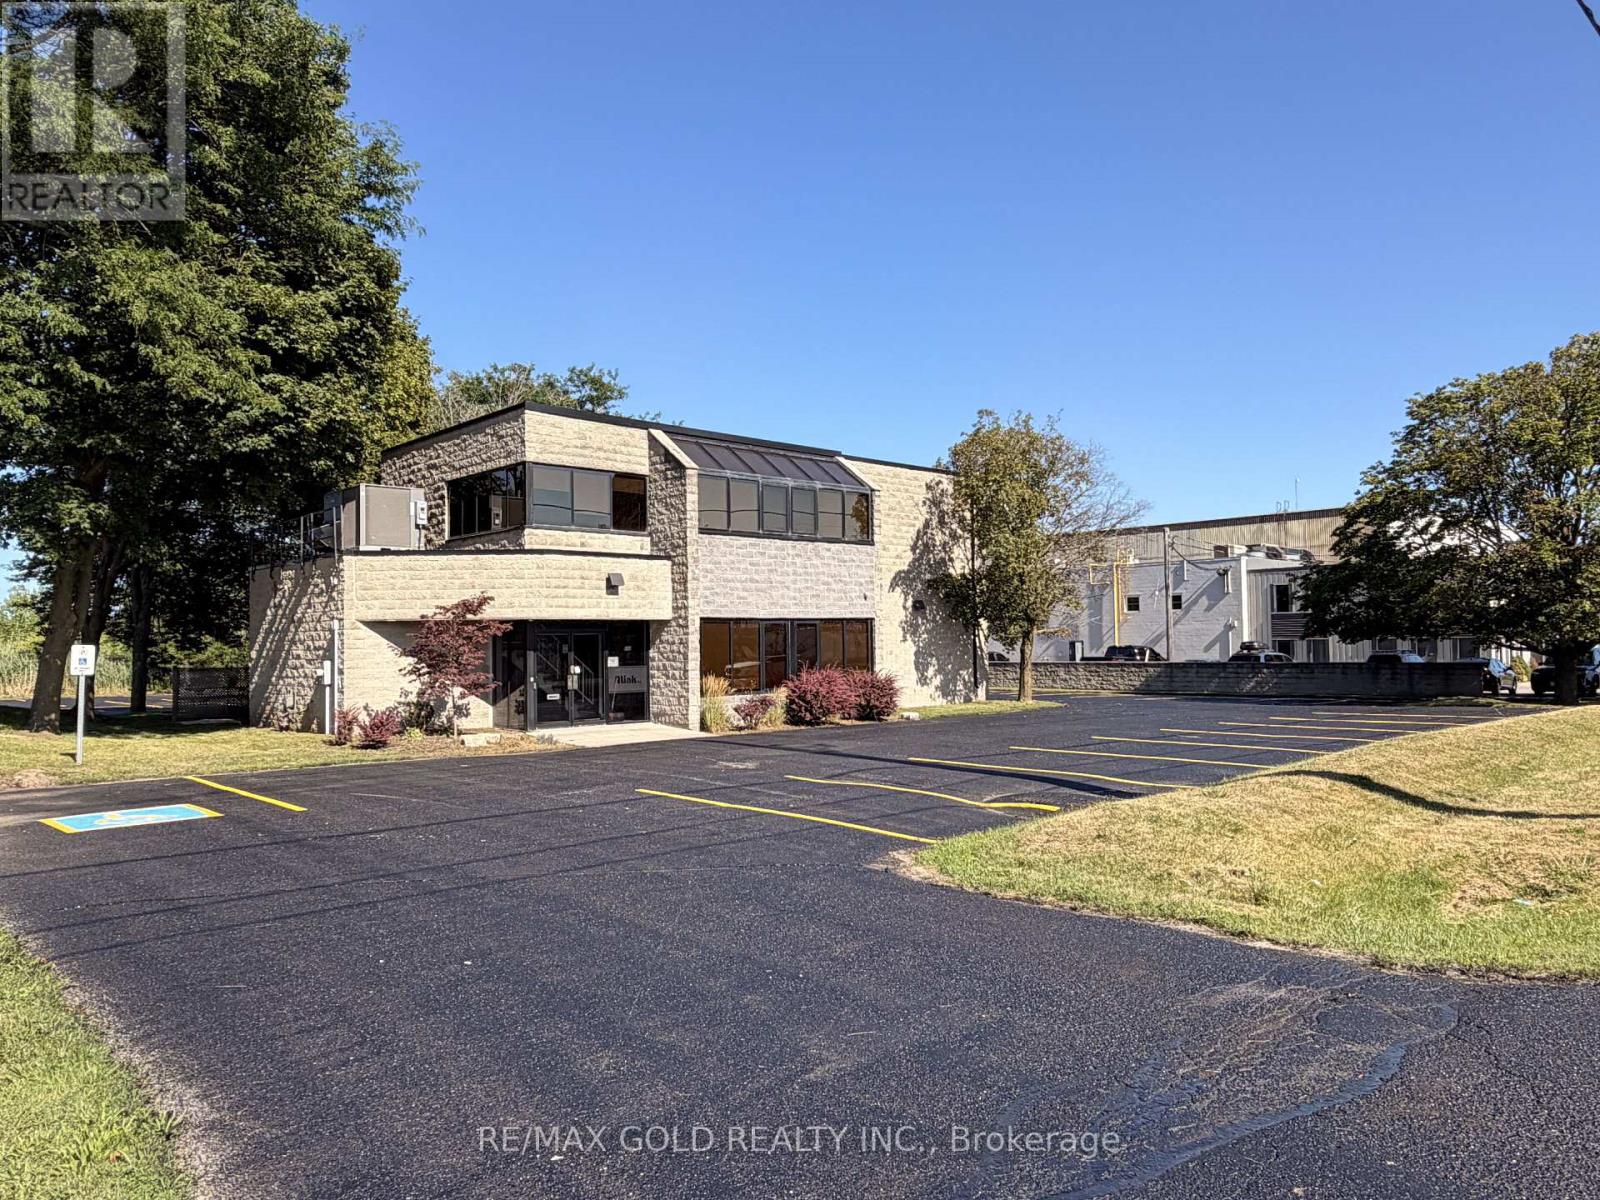
Lease the entire building-not just an office suite! This freestanding, two-storey office building offers approximately 4,443 sq. ft. with 26 on-site parking spaces in East London's established industrial and commercial area. Available in its entirety to a single tenant, the functional layout features private offices, reception, open workspace, meeting space, a kitchen area and multiple washrooms. A great opportunity for a business seeking dedicated premises with room for administration, collaboration and day-to-day operations under one roof. Generous on-site parking provides convenience for staff and visitors, while the location offers access to Oxford Street East, Veterans Memorial Parkway and Highway 401. Zoned LI6(2). Tenant to verify suitability of the proposed use and obtain any required approvals. (id:49269)
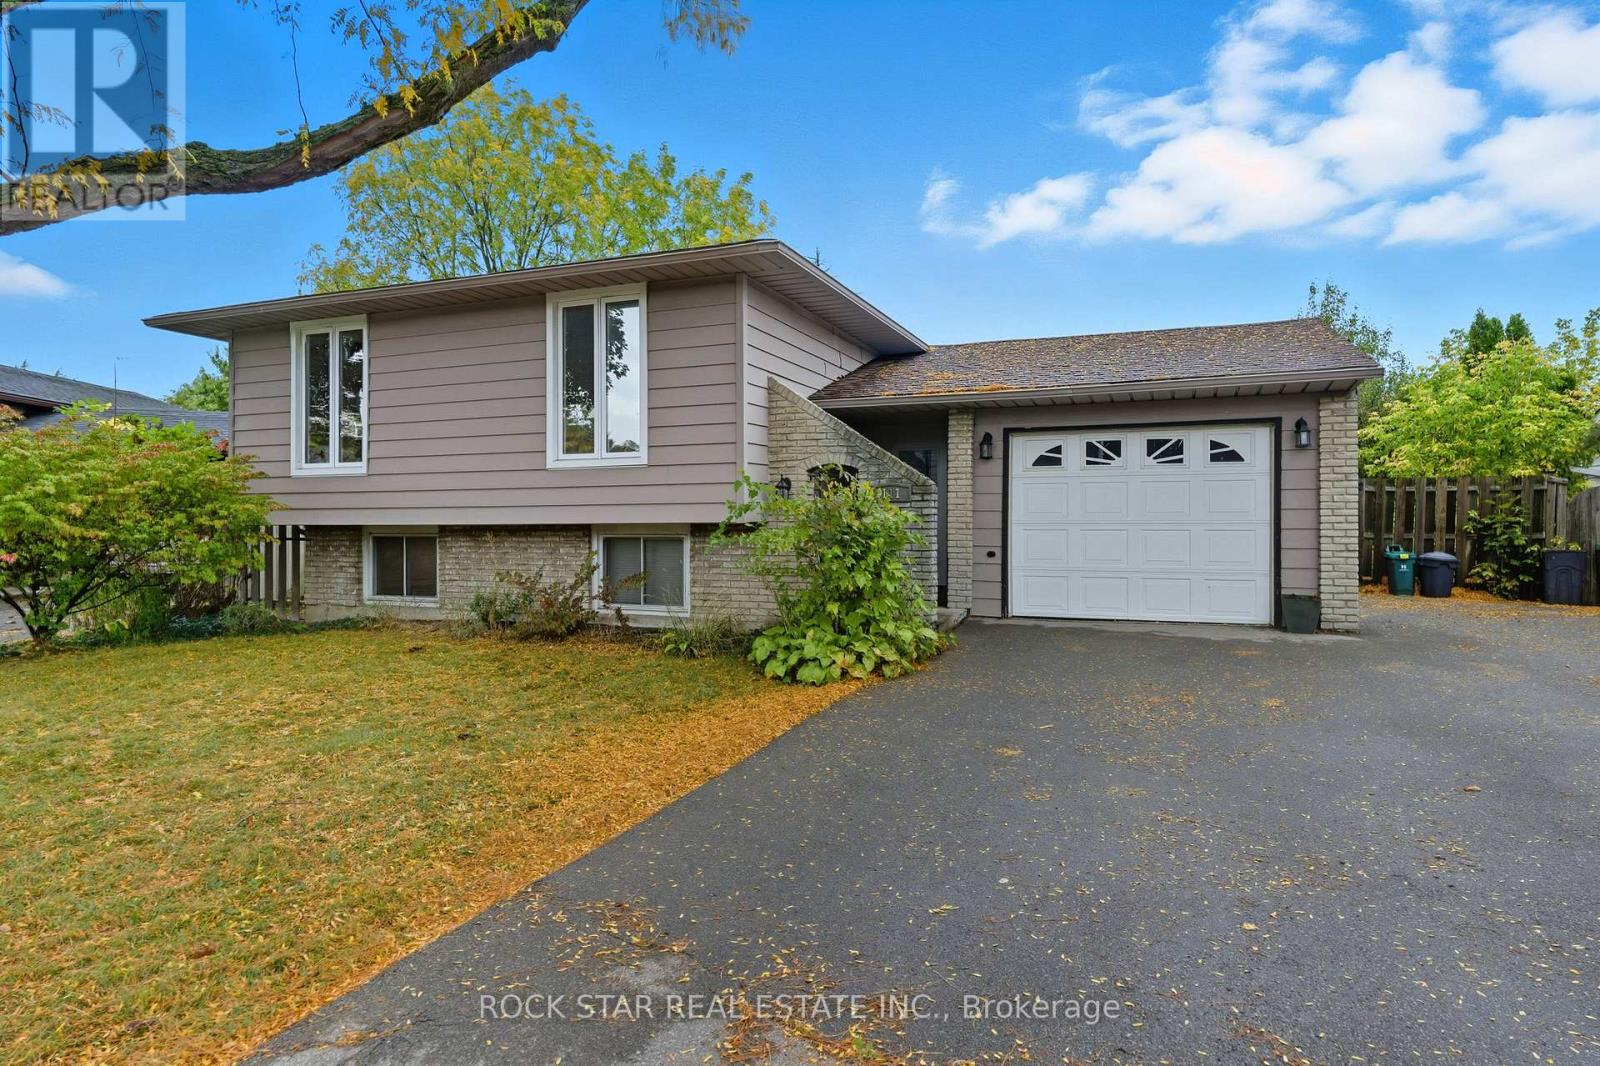
Bsmt - 111 Britten Close
Hamilton, Ontario
Located in the sought-after Rolston neighborhood, this beautifully updated and spacious 2-bedroom, 1-bathroom basement apartment offers a bright, inviting interior featuring a generous living area and a contemporary kitchen. Enjoy the convenience of private ensuite laundry and access to the large back yard on this pie-shaped lot. 1 driveway parking space is included in the rent. Perfectly situated just minutes from the Linc, public transit, schools, and parks, this home provides an ideal layout for professionals or small families seeking a quiet, well-connected place to call home! (id:49269)
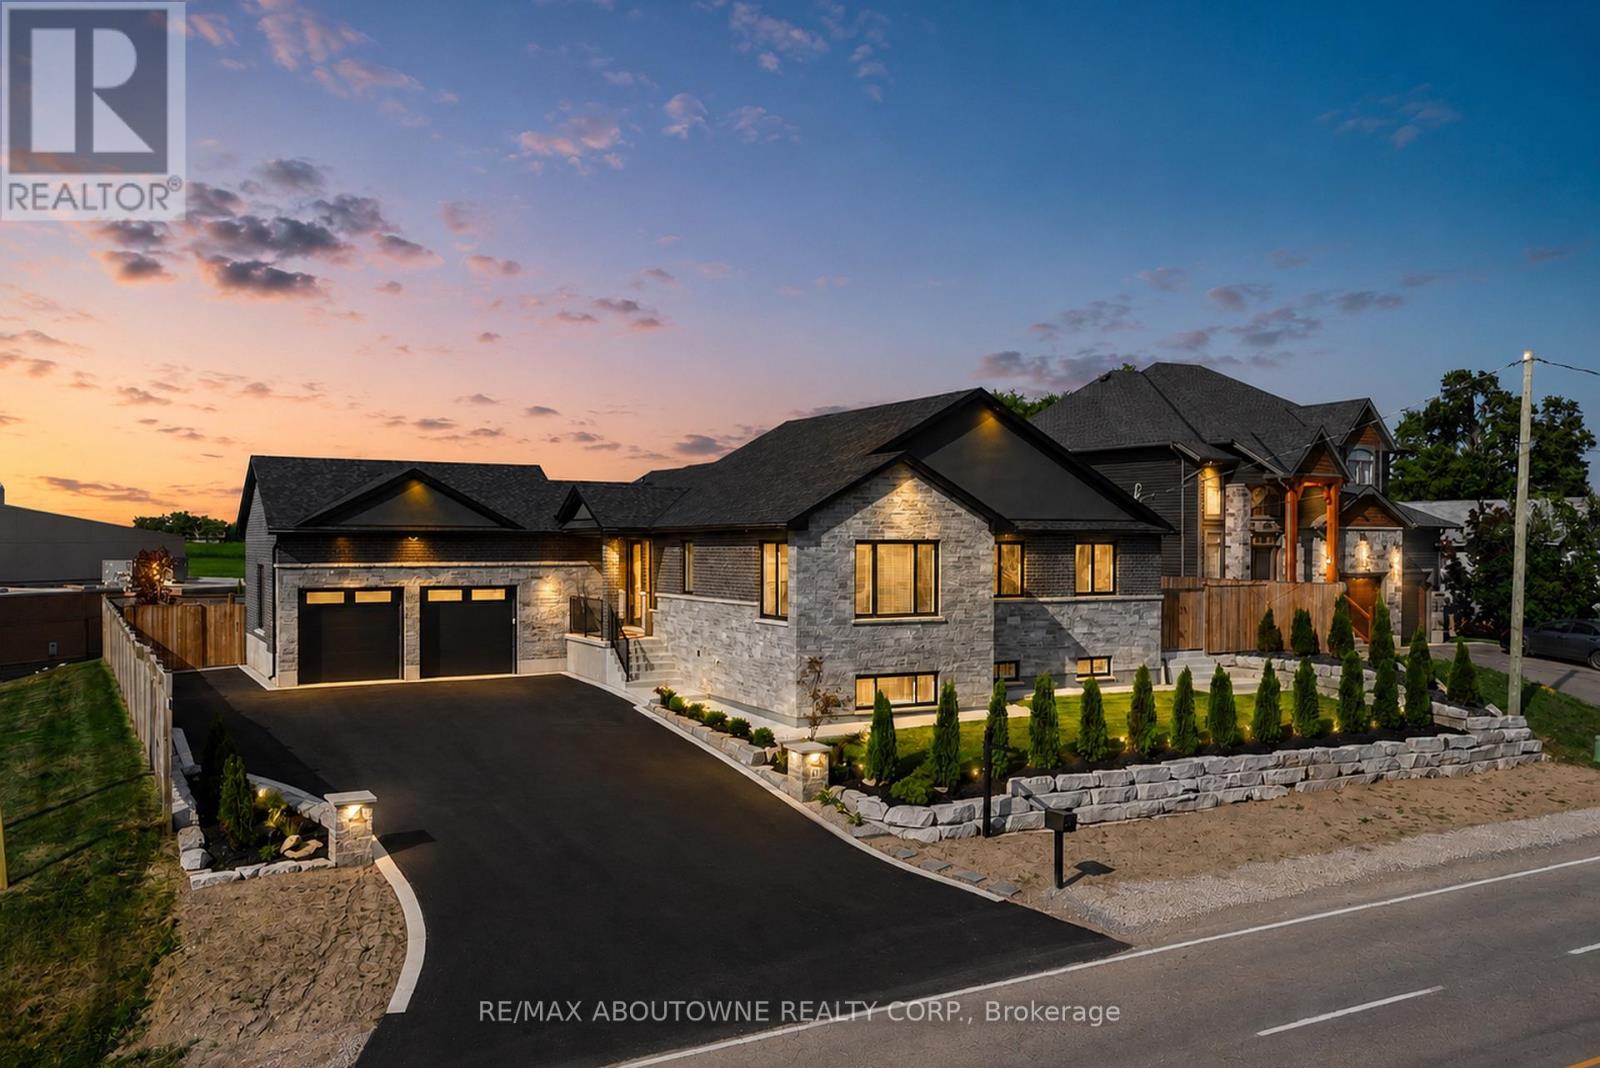
21 Haldimand 66 Road
Haldimand, Ontario
Set on a premium 100-foot-wide lot in Caledonia, this meticulously rebuilt raised bungalow offers over 3,700 sq ft of finished living space, where exceptional craftsmanship, thoughtful design and attention to detail make an immediate impression. A striking foyer with large-format porcelain tile, bold black accents and an impressive staircase creates a grand sense of scale. Beyond, the main living area is anchored by a dramatic floor-to-ceiling gas fireplace surround, complemented by wide-plank flooring, oversized windows and carefully positioned pot lighting. Designed as the heart of the home, the open-concept kitchen and dining area showcase quartz countertops, a full-height quartz backsplash, custom cabinetry, designer lighting and premium stainless steel appliances. Every carefully considered selection creates a cohesive, sophisticated space suited to everyday living and entertaining. The primary suite offers expansive windows, engineered hardwood flooring and a beautifully finished ensuite featuring a glass-enclosed walk-in shower, quartz-topped vanity and sleek black fixtures. Two additional bedrooms, an elegant main bathroom and a designer powder room complete the refined main floor. A custom laundry and mudroom adds built-in cabinetry, a generous counter for folding laundry and an additional upright fridge. The fully finished lower level expands the home's versatility with a quartz wet bar, second gas fireplace, stylish three-piece bathroom, additional bedroom and flexible space for a home office, gym or theatre room. Outside, the fenced backyard offers a large concrete patio, green space and a beautiful gazebo. An oversized driveway and double-car garage provide ample parking, while security cameras, the recently installed cistern and septic system add confidence. A remarkable residence defined by thoughtful planning, elevated finishes and an unwavering commitment to quality, all within a peaceful country setting just minutes from the city. (id:49269)
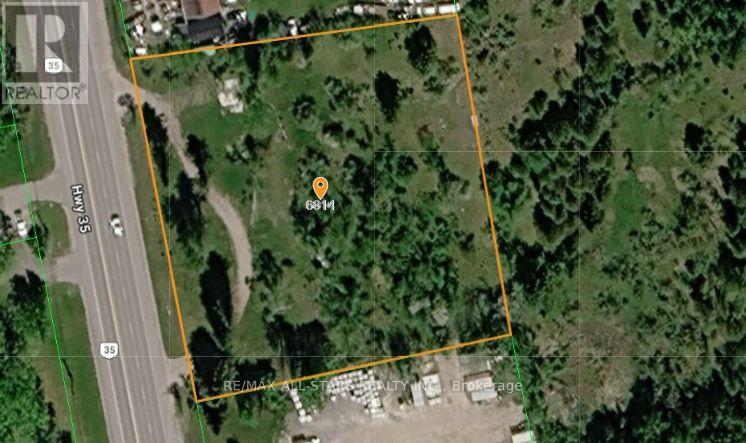
6814 Highway 35
Kawartha Lakes, Ontario
An outstanding opportunity to acquire approximately 1.9 acres of commercially zoned (C2) land with over 300 feet of prime frontage along Highway 35, offering excellent visibility and high traffic exposure. This versatile property supports a wide range of permitted uses, including hospitality, dining, and various service-oriented businesses. Please see attached for all permitted uses. Strategically located in a growing and highly desirable area. Dont miss the chance to invest in this promising location with lots of potential. Land previously had a hotel. Existing Septic (As Is). Building was demolished a few years ago. (id:49269)