
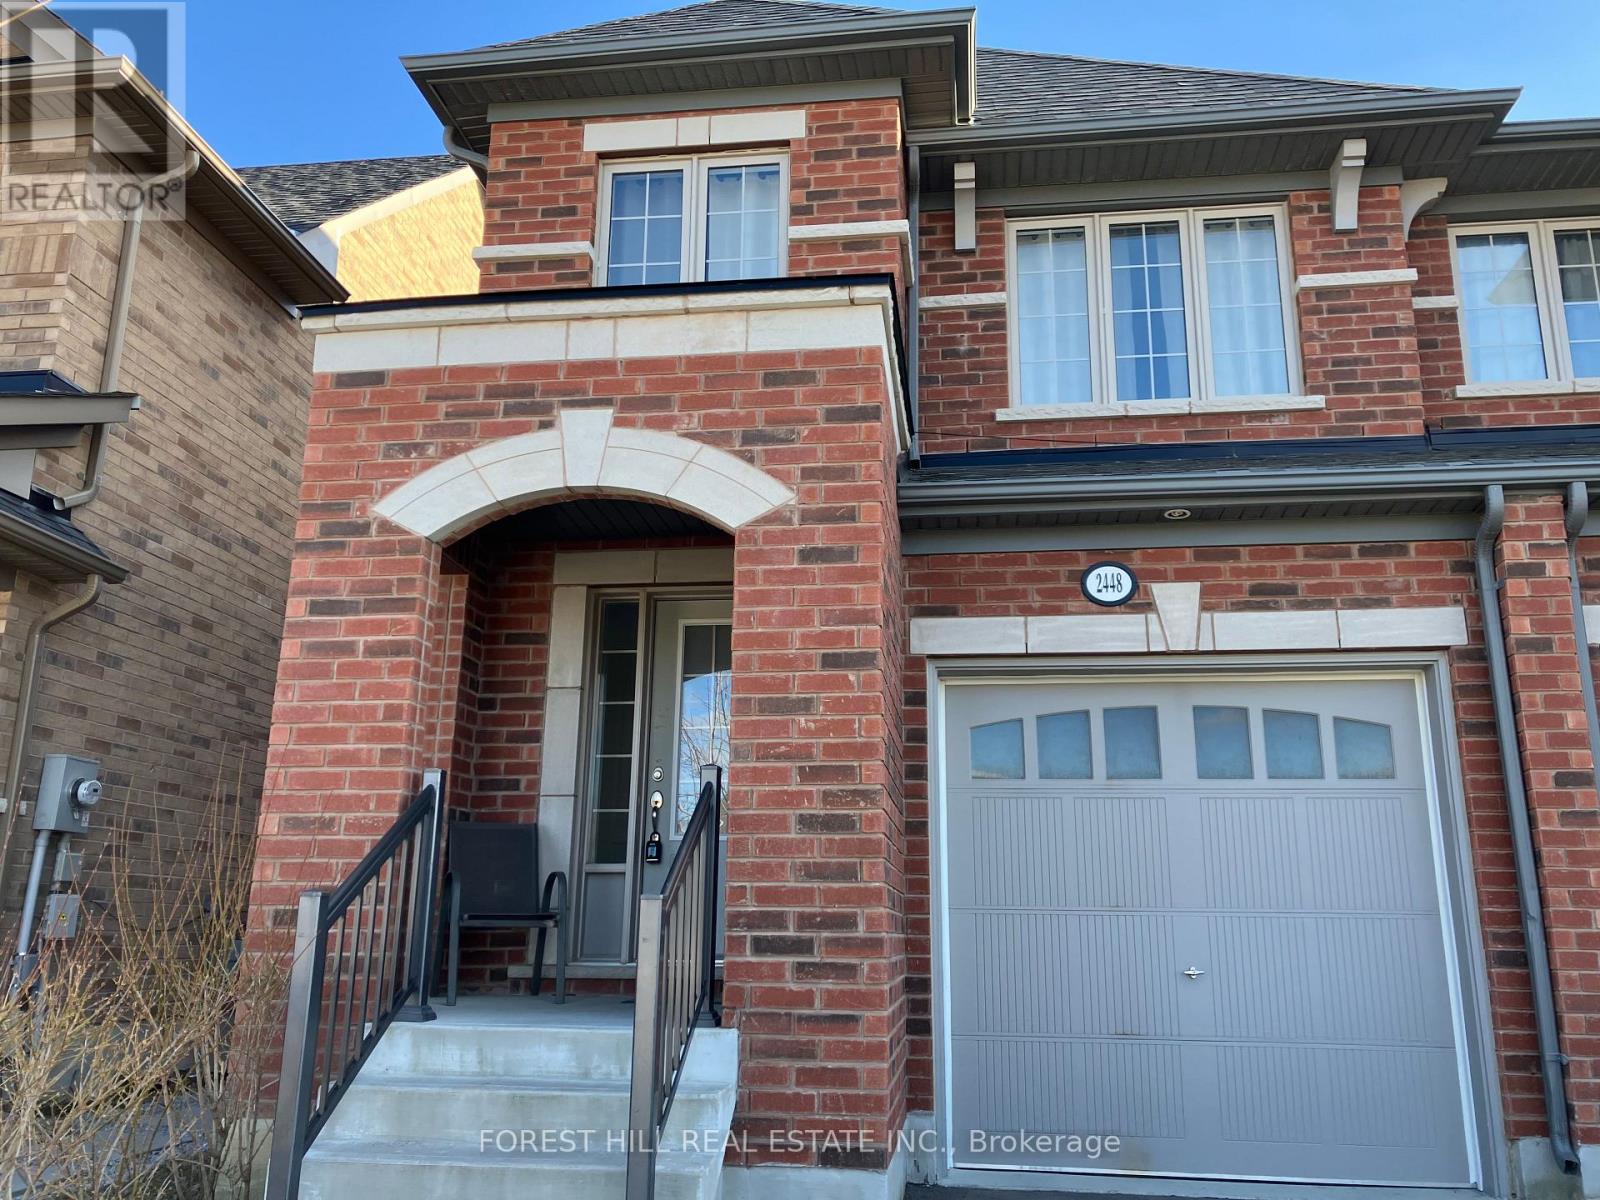
2448 Equestrian Crescent
Oshawa, Ontario
Beautiful Tribute Home In Windfields Community, Situated In A Quiet Neighbourhood, Facing Community Park, Nearby Schools, Shops, Cafe, Freshco, Costco, Easy Access To Winchester Rd. (Hwy 7) And Hwy 407, 412; Open Concept Kitchen With Center Island: Spacious Living/Dinning Room With Gas Fire Place; 9 Ft. Ceilings On Main Floor, Laundry Room With Direct Access To Garage; 4 Bedrooms With Spacious Closets, Hardwood Floor On Main. Fully Fenced Backyard. (id:49269)
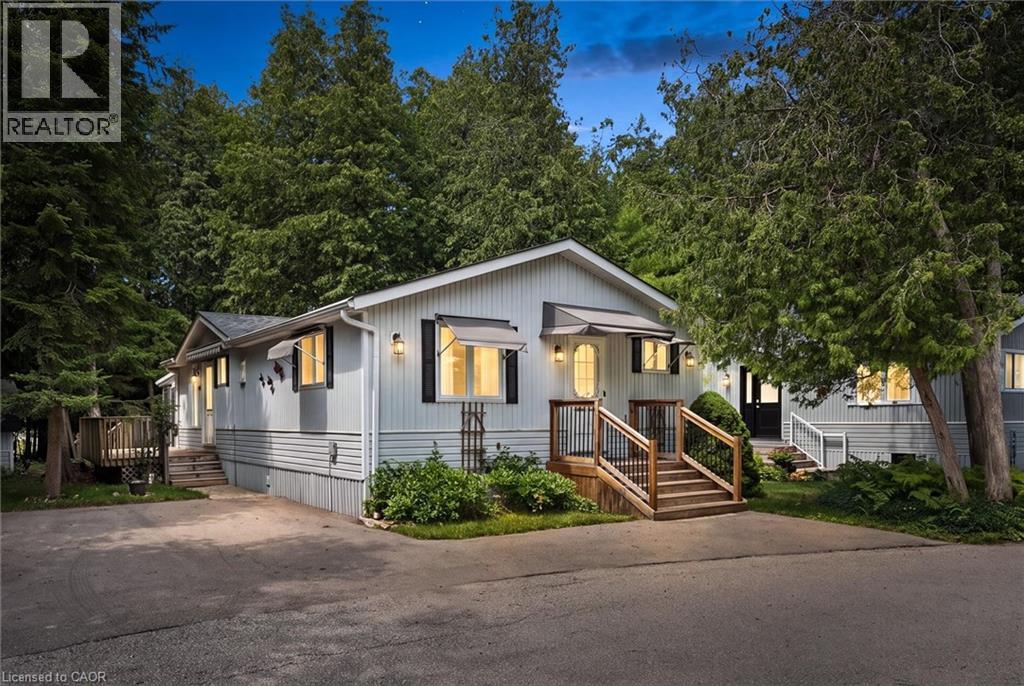
4 Spruce Avenue
Puslinch, Ontario
Welcome to easy, low-maintenance year-round living in the highly sought-after Millcreek Country Club community! Nestled in the heart of Puslinch, just minutes from Guelph with convenient access to Highway 401, this well-cared-for 2-bedroom, 2-bathroom modular home offers the perfect blend of comfort, affordability, and lifestyle. Step inside to a bright and inviting layout featuring spacious principal rooms, a functional kitchen with ample cabinetry, and a comfortable living area ideal for both everyday living and entertaining. The primary bedroom offers the convenience of a private ensuite, while the second bedroom and 2-piece bathroom provide plenty of space for guests, family, or a home office. Outside, enjoy your own private outdoor space—perfect for morning coffee, gardening, or simply relaxing in this peaceful community. With dedicated parking and low-maintenance living, this home is an excellent option for downsizers, retirees, or anyone looking to enjoy an affordable, carefree lifestyle. Millcreek Country Club is a year-round land-lease community known for its beautifully maintained grounds, mature trees, scenic ponds, and welcoming atmosphere. Residents enjoy a tranquil setting while remaining just minutes from shopping, dining, and everyday amenities in Guelph, Cambridge, and Highway 401. Don’t miss this opportunity to own a charming home in one of Puslinch’s most desirable year-round communities! (id:49269)
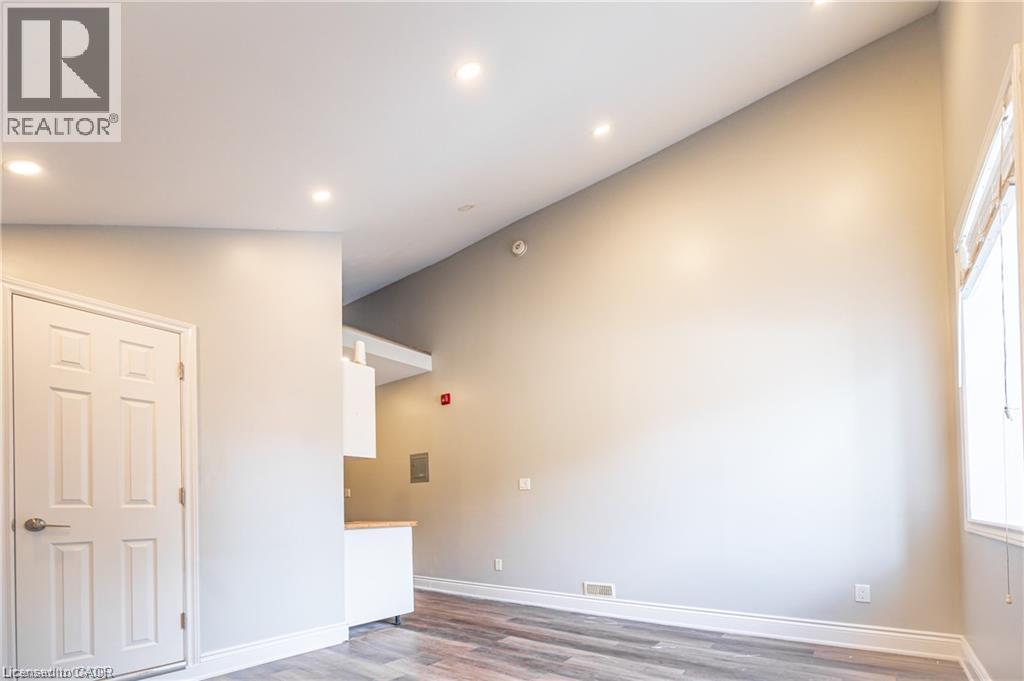
70 Victoria Avenue S Unit# 2
Hamilton, Ontario
Welcome to Unit 2 at 70 Victoria Ave S, Hamilton! This charming apartment seamlessly blends historic character with bright, comfortable living. The open-concept interior features high ceilings and oversized windows that flood the space with rich natural light, alongside a clean, functional layout. Ideally situated in a quiet, well-maintained building on Victoria Avenue South, you are just steps from public transit routes, local cafes, parks, St. Joseph's Healthcare, and all downtown Hamilton amenities. Professionally managed for worry-free living. Available October 1st, 2026—book your private showing today! (id:49269)
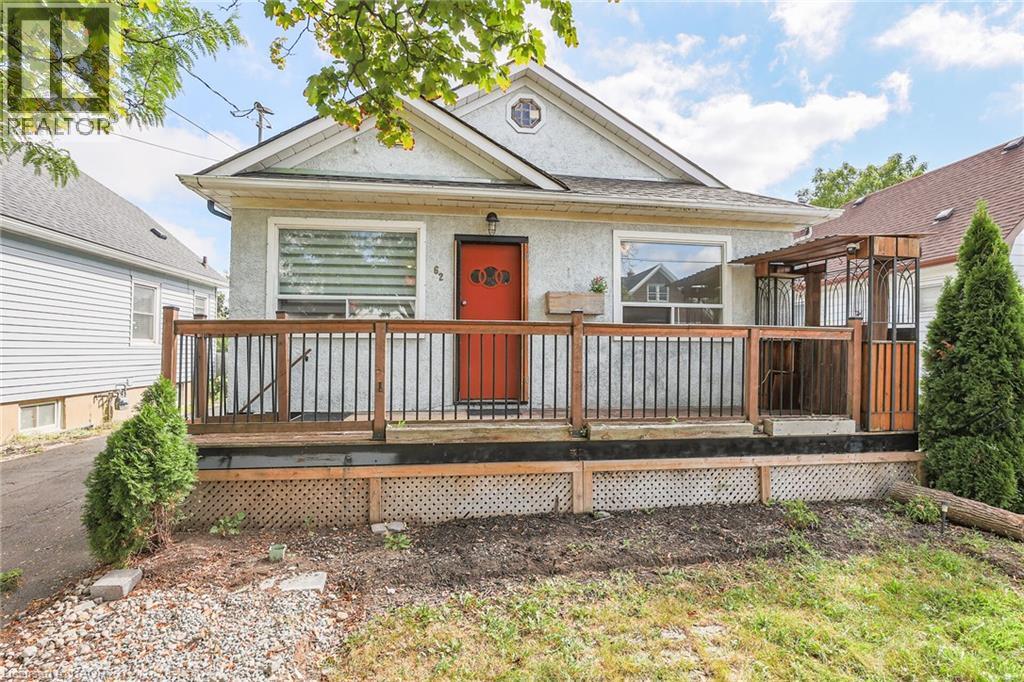
62 Cosby Avenue
St. Catharines, Ontario
A great opportunity to make this 3-bedroom home your own! Conveniently located minutes from QEW access, walking distance to schools & parks and close to the Kiwanis Aquatic Centre, shopping and everyday amenities. Home Inspection report available - 2026. Updates include a high-efficiency furnace, central air, some windows and electrical wiring. The backyard offers great potential for own deck and backyard bar - set up the BBQ and enjoy the fall weather! Affordable, conveniently located and full of potential - priced at $329,900! (id:49269)
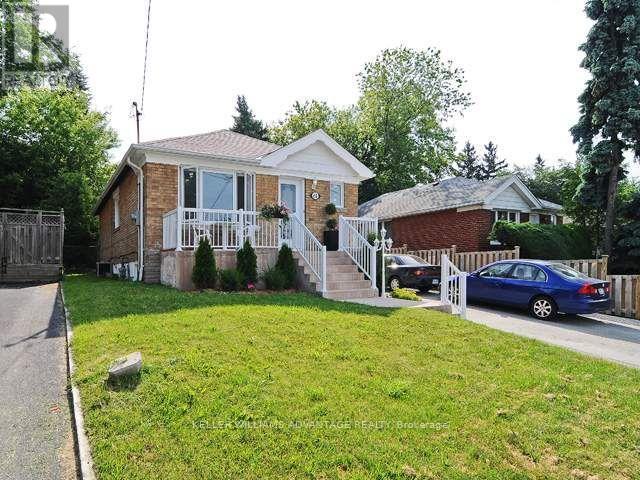
Lower Unit - 61 Maybourne Avenue
Toronto, Ontario
Bright And Spacious 2 Bedroom Completely Renovated Lower Level. Large Above Grade Windows Allow The Sun To Filter Through Every Room. Just Renovated Kitchen Offers Stainless Appliances Breakfast Bar Open Concept. Quick Ride Or Walk To Victoria Park Subway Or Up To St Clair To Warden Station. Schools Parks Shopping All Close By. 61 Maybourne A Wonderful Place To Call Home Sweet Home. Come Have A Look For Yourself. (id:49269)
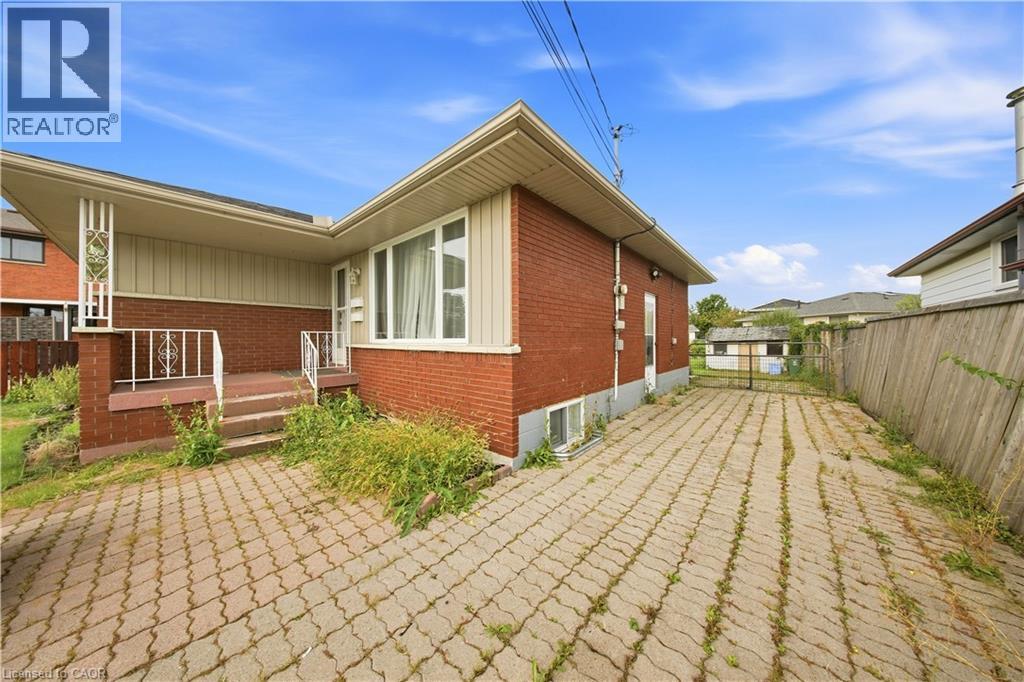
85 Kenora Avenue Unit# Bsmt
Hamilton, Ontario
Welcome to 85 Kenora Ave BSMT Unit. Upon arrival, you'll be greeted by a warm, welcoming eat-in kitchen with quartz countertops and ample storage. This room connects to the living room, which is the heart of the unit. Plush carpet is found throughout the rest of the unit, creating a comfy and cozy environment. The primary bedroom features a 30-sq-ft walk-in closet and enough space to easily fit a king bed. The second bedroom works great as additional bedroom space or as an office and secluded study. Utilities are extra and split between the upper and lower units. 2 Car parking is included. Laundry is common to the home and shared between the two units in the home. (id:49269)
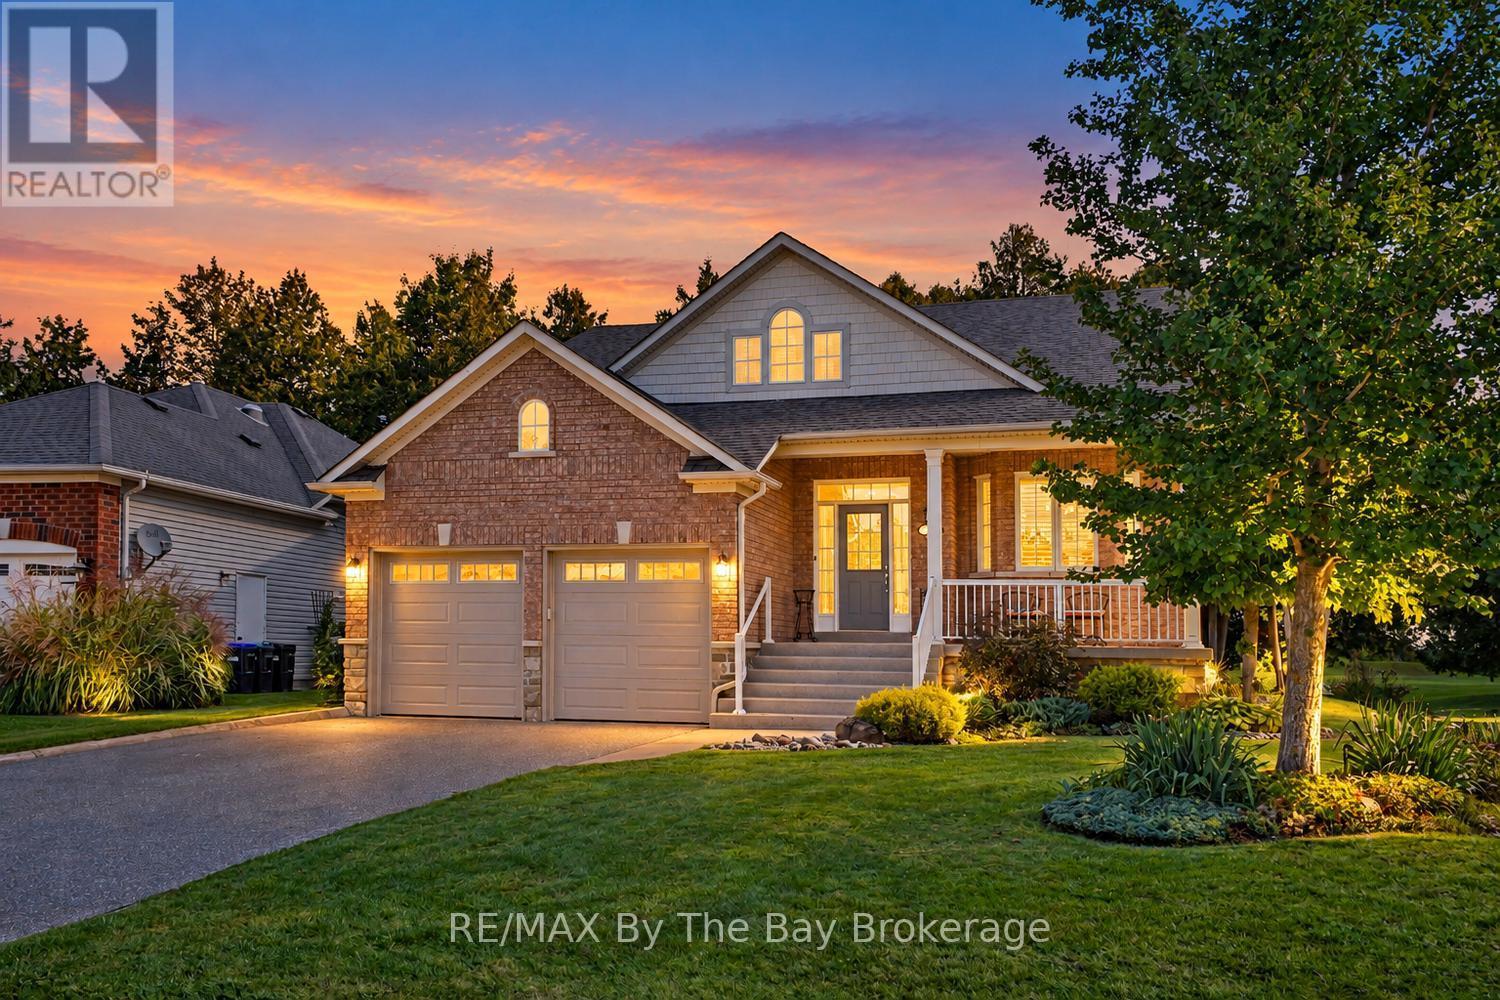
17 Marlwood Avenue
Wasaga Beach, Ontario
Beautiful Golf Course Living in Wasaga Beach! Welcome to this stunning raised bungalow, ideally situated in a well-established neighbourhood and backing directly onto the 1st fairway of Marlwood Golf Course. Enjoy picturesque golf course views, a peaceful setting and convenient access to all of Wasaga Beach's east-end amenities. Pride of ownership is evident throughout this beautifully maintained home from the moment you step inside. Tastefully decorated in warm, neutral tones, the thoughtfully designed main level features a bright open-concept living room with gas fireplace, a spacious kitchen with custom cabinetry and granite countertops, and an adjoining dining area ideal for everyday living and entertaining. The main-floor primary bedroom features a private ensuite and direct access to a charming covered Muskoka room and deck overlooking the backyard and golf course-the perfect place to relax and take in the views. An additional guest bedroom, 4-piece bathroom and convenient main-floor laundry complete this level. The fully finished lower level offers plenty of additional living space with a third bedroom, bathroom and expansive family room featuring a second gas fireplace. Furnace and A/C Unit are 2 years old. Exceptionally well maintained and beautifully positioned on the golf course, this inviting home offers a wonderful combination of comfort, space and four-season lifestyle living in one of Wasaga Beach's established neighbourhoods. (id:49269)

Unit D - 105 Galloway Road
Toronto, Ontario
2 bedroom, one bath, Modern kitchen with quartz counter tops & stainless steel appliance, ensuite laundry, separate entrance. luxury vinyl floors, upgraded washroom, 2024 high efficiency built home. Great location close to the TTC, community centres, Scarborough campus, Go Station, shopping, parks, schools and much more! One parking spot included !! (id:49269)
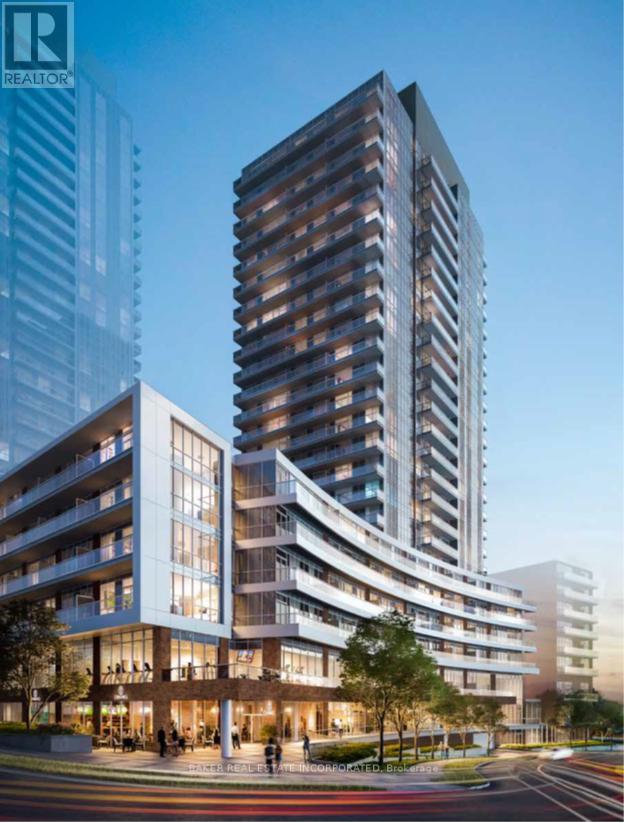
415 - 38 Forest Manor Road
Toronto, Ontario
Large 2 Bedroom, 2 Bath suite with Den. Located at The Point in Emerald City on low floor. Includes Parking and Locker. Enjoy the Amenities in the building, welcoming Lobby with Concierge, Party Room and Dining Room. Access also to shared amenities, a Guest Suite, Yoga Studio and Fitness Room, Theatre Room, Multipurpose Room with common lounge and billiard table, Private dining room with warming kitchen. Family size move-in suite. (id:49269)
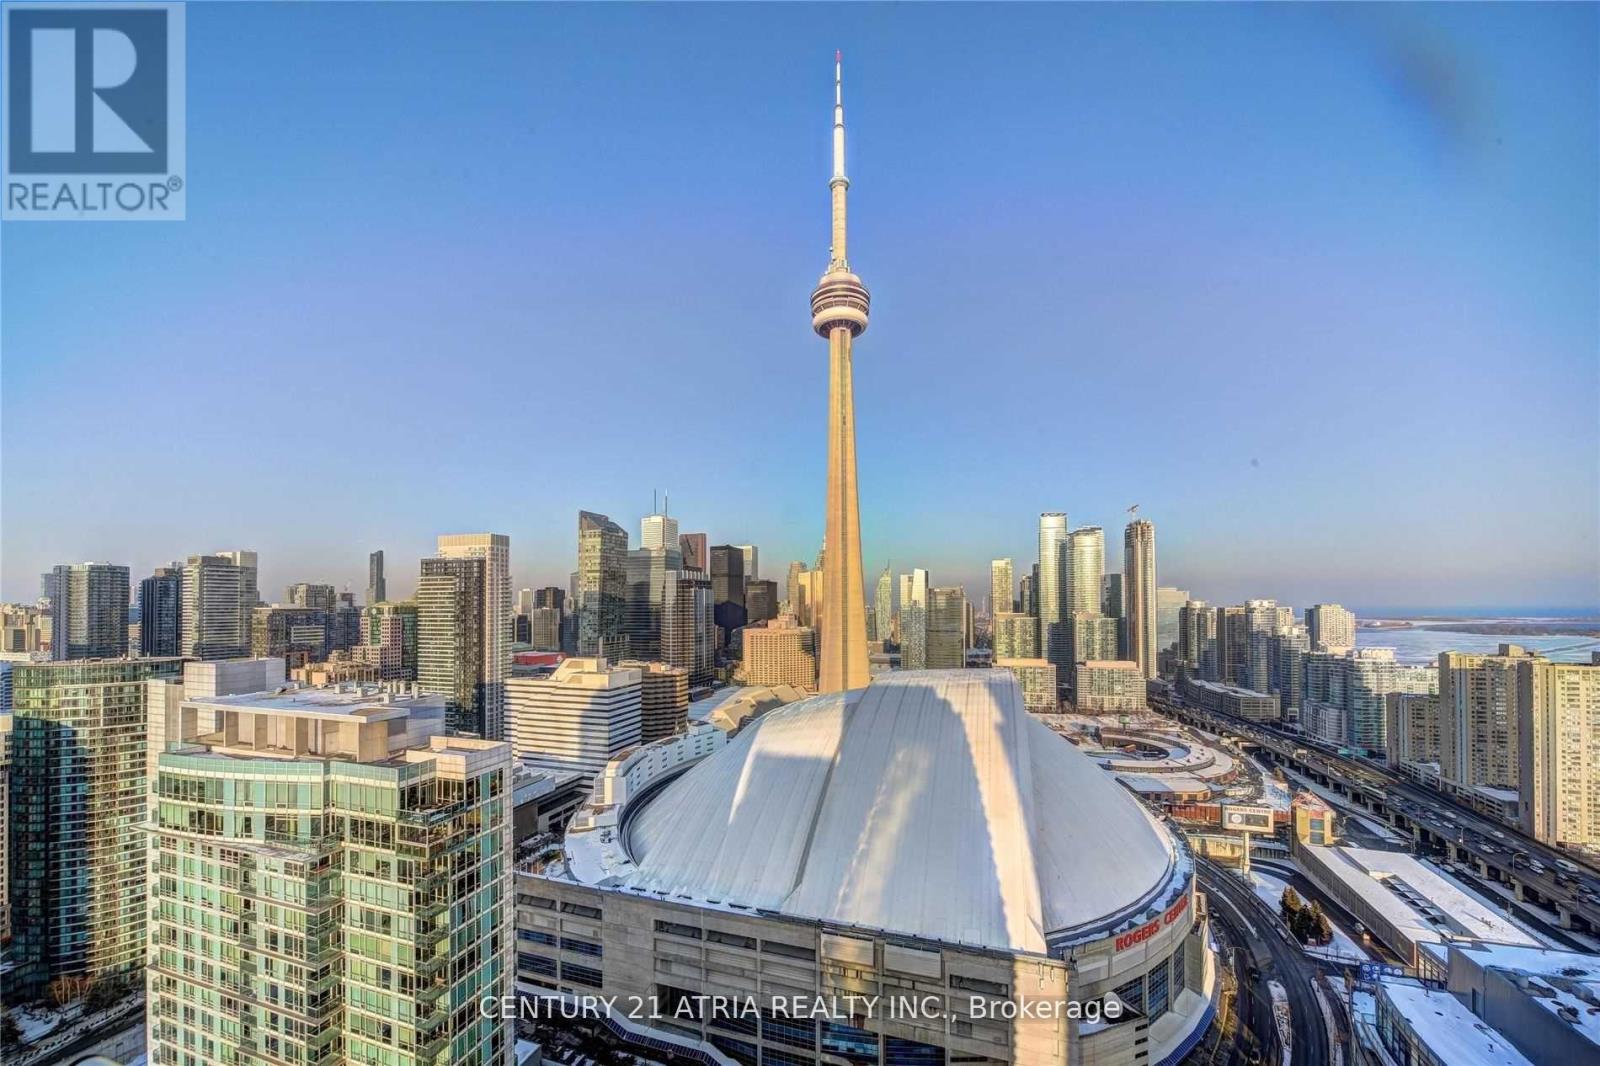
4006 - 10 Navy Wharf Court
Toronto, Ontario
Fully Furnished Luxuriously Updated 1+1 Corner Unit With City And Lake Views rarely available. Unobstructed Breathtaking Views Of Cn Tower & Rogers Center! Den Has Been Renovated To Open Concept. Open Layout With No Wasted Space. Unit Features Tons Of Natural Light Through Floor-To-Ceiling/Wall-To/Wall Windows. Extended Quartz Kitchen Island, Floors & Bathroom Vanity. Fully Equipped Kitchen W/Gas Stove, Open Concept Dining And Living. Unbeatable Location Right Next To Cn Tower, Rogers Center, Minutes To UnionStation, Fin & Entertainment Districts.1 Parking. Incredible Amenities: Indoor Pool, Running Track, Cardio/Weight Room, Basketball, Bbq Area, Tennis Courts. (id:49269)
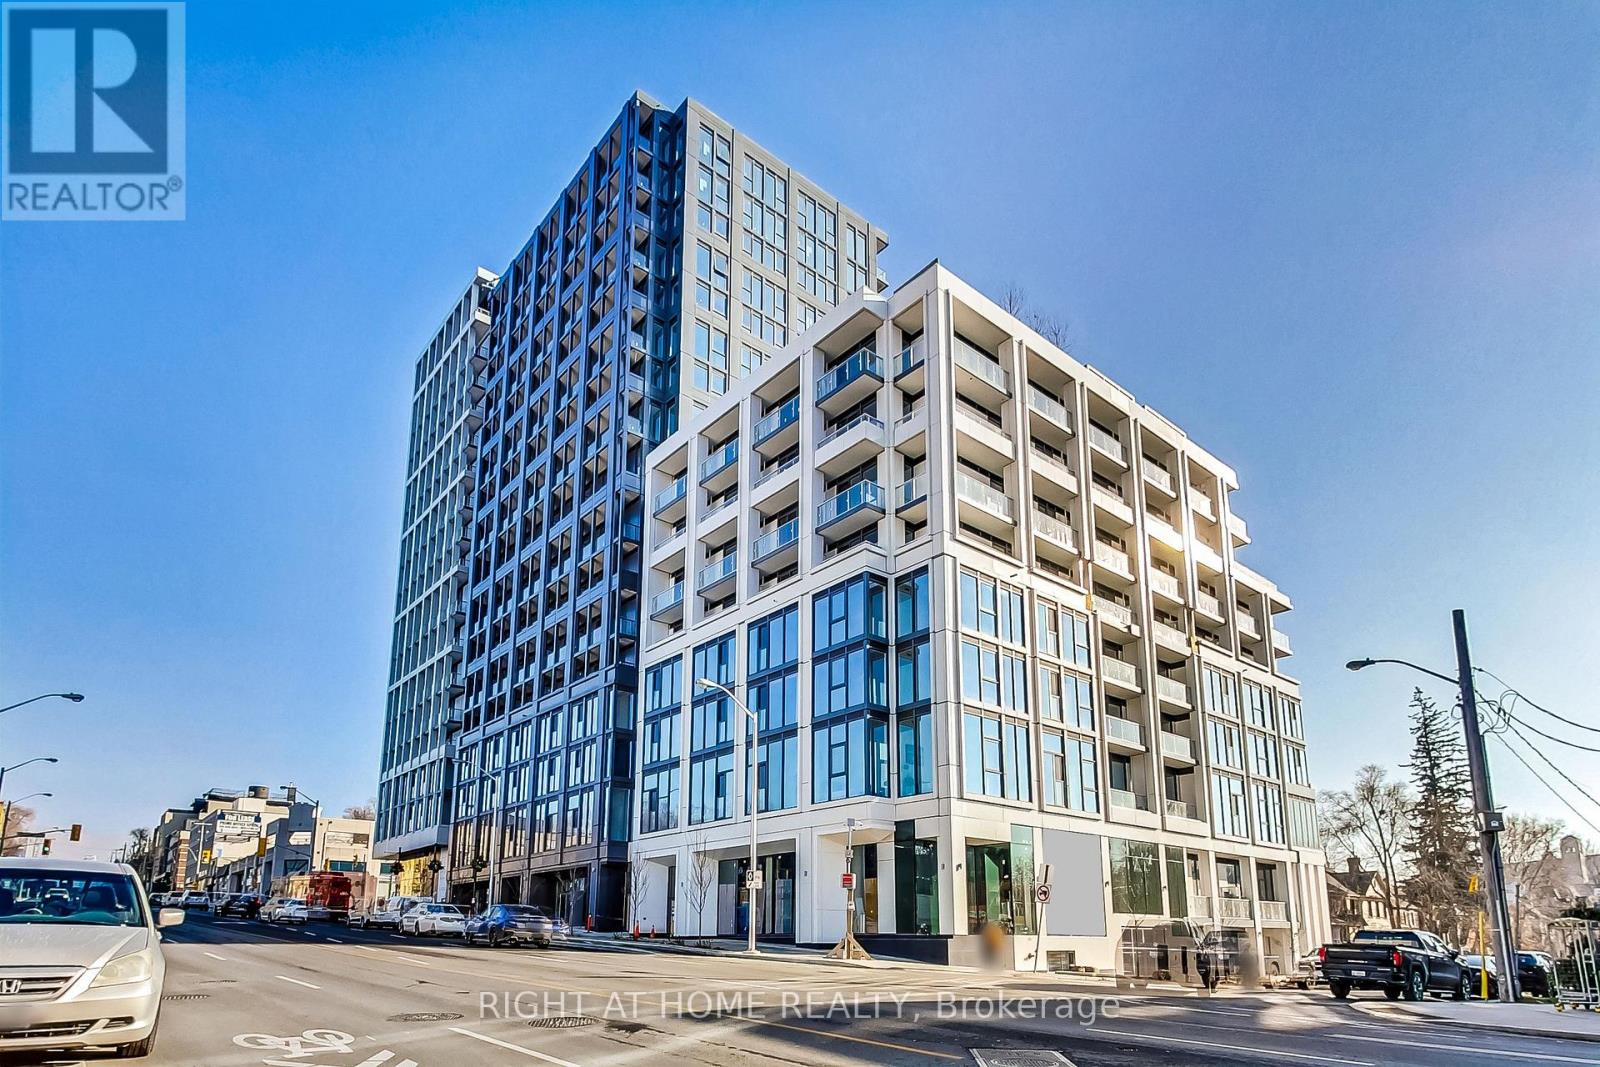
519 - 2020 Bathurst Street
Toronto, Ontario
Welcome to the coveted Forest Hill Condominiums nestled in one of the most desired parts of Midtown. A tastefully designed, sun-filled & bright one-bedroom + spacious den (with a door) suite featuring a convenient layout & a modern fully equipped kitchen with top-of-the-line appliances. Spa-like bathroom with a soaker tub, Juliet balcony, premium flooring & smooth ceilings throughout. The building amenities feature a 24/7 concierge, state-of-the-art gym with cardio room & dedicated yoga/stretching studio, large rooftop terrace and outdoor lounge equipped with BBQ grilling stations, party room, private study/meeting rooms, co-working space & comfortable banquette seating. Conveniently located at the corner of Bathurst St & Eglinton Ave W, one of the most vibrant intersections in the neighbourhood with restaurants, cafes, bars, grocery stores, bakeries & Eglinton LRT at your doorstep. Enjoy this 'Walker's Paradise' with a Walk Score of 96! Minutes away from Cedarvale Park with playgrounds, tennis courts, baseball diamond & seasonal skating rink. (id:49269)
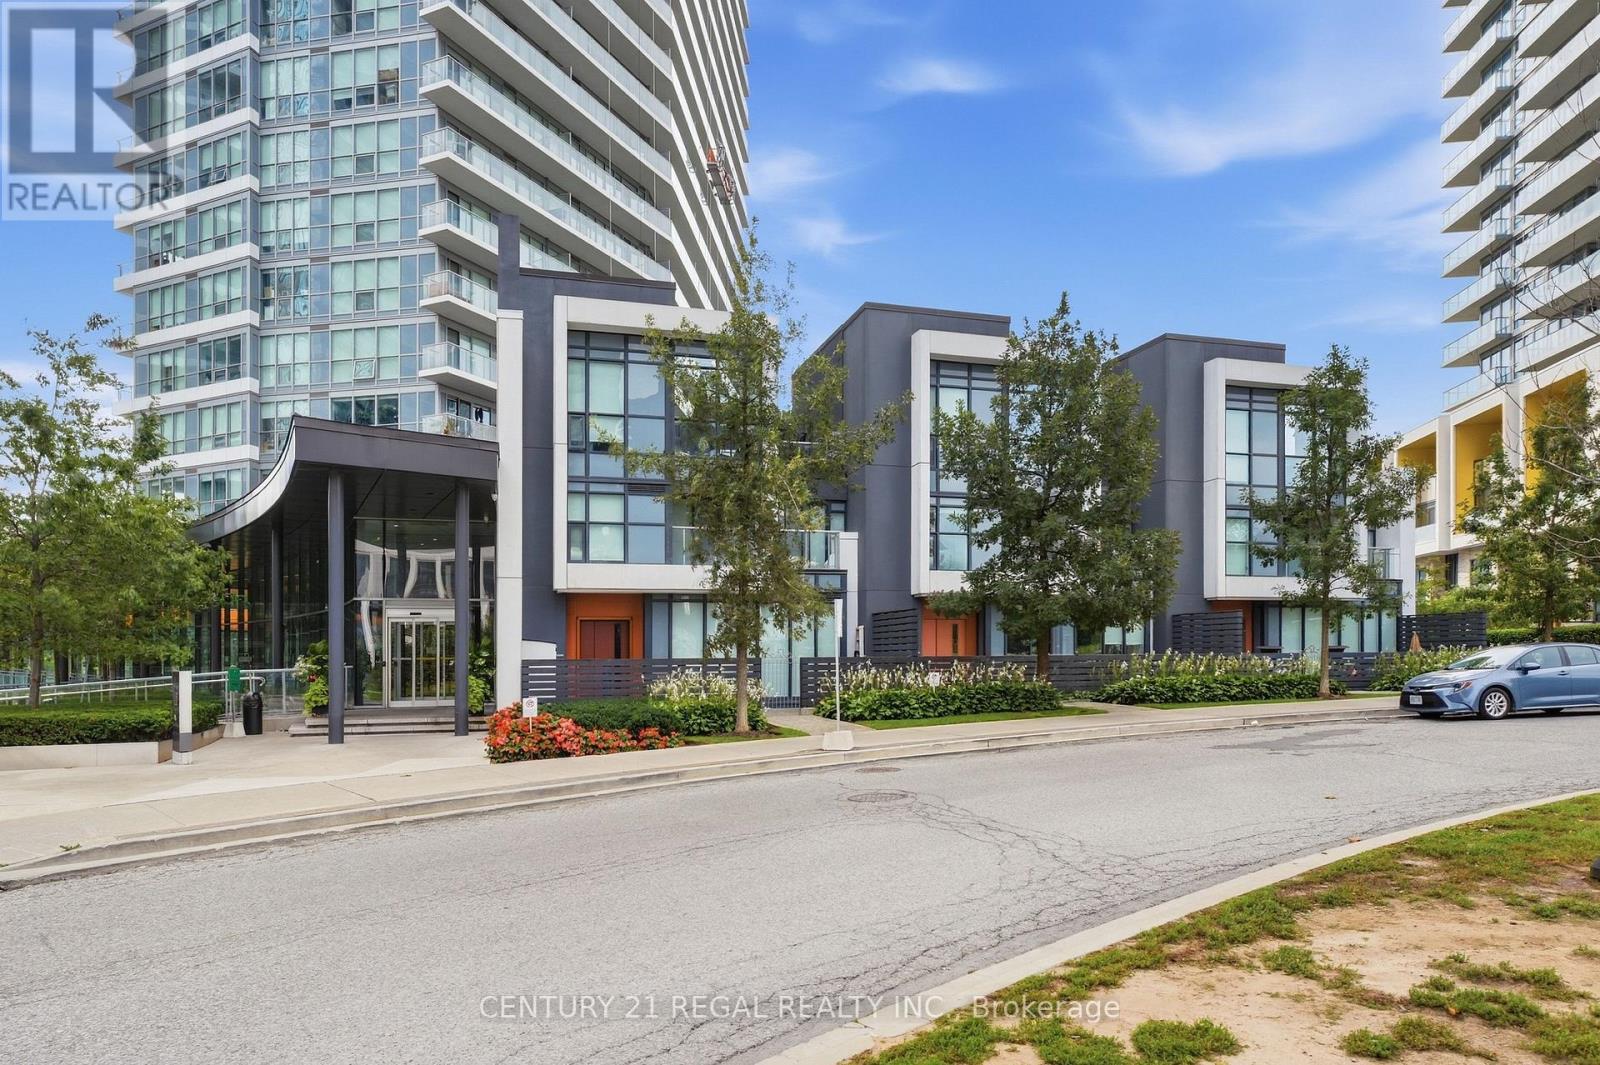
Th07 - 113 Mcmahon Drive
Toronto, Ontario
Sought-After Bayview Village! Luxury 2+1 Bedroom Townhouse offering approx. 1,941 sq. ft. of living space, per builder. Features approx. 200 sq. ft. patio plus an impressive 730 sq. ft. private rooftop terrace with rough-in for BBQ/stove hookup. 10' ceilings on main floor, floor-to-ceiling windows, and bright open-concept layout. Modern kitchen with quartz countertops & backsplash, built-in stainless-steel appliances, and ample cabinetry. Front-loading washer/dryer, modern blinds, no-fee alarm system, 2 parking spaces & 1 locker included. Excellent location just a 5-minute walk to subway, with easy access to highways, restaurants, shopping & commercial amenities. A rare combination of space, luxury and outdoor living in Bayview Village! (id:49269)
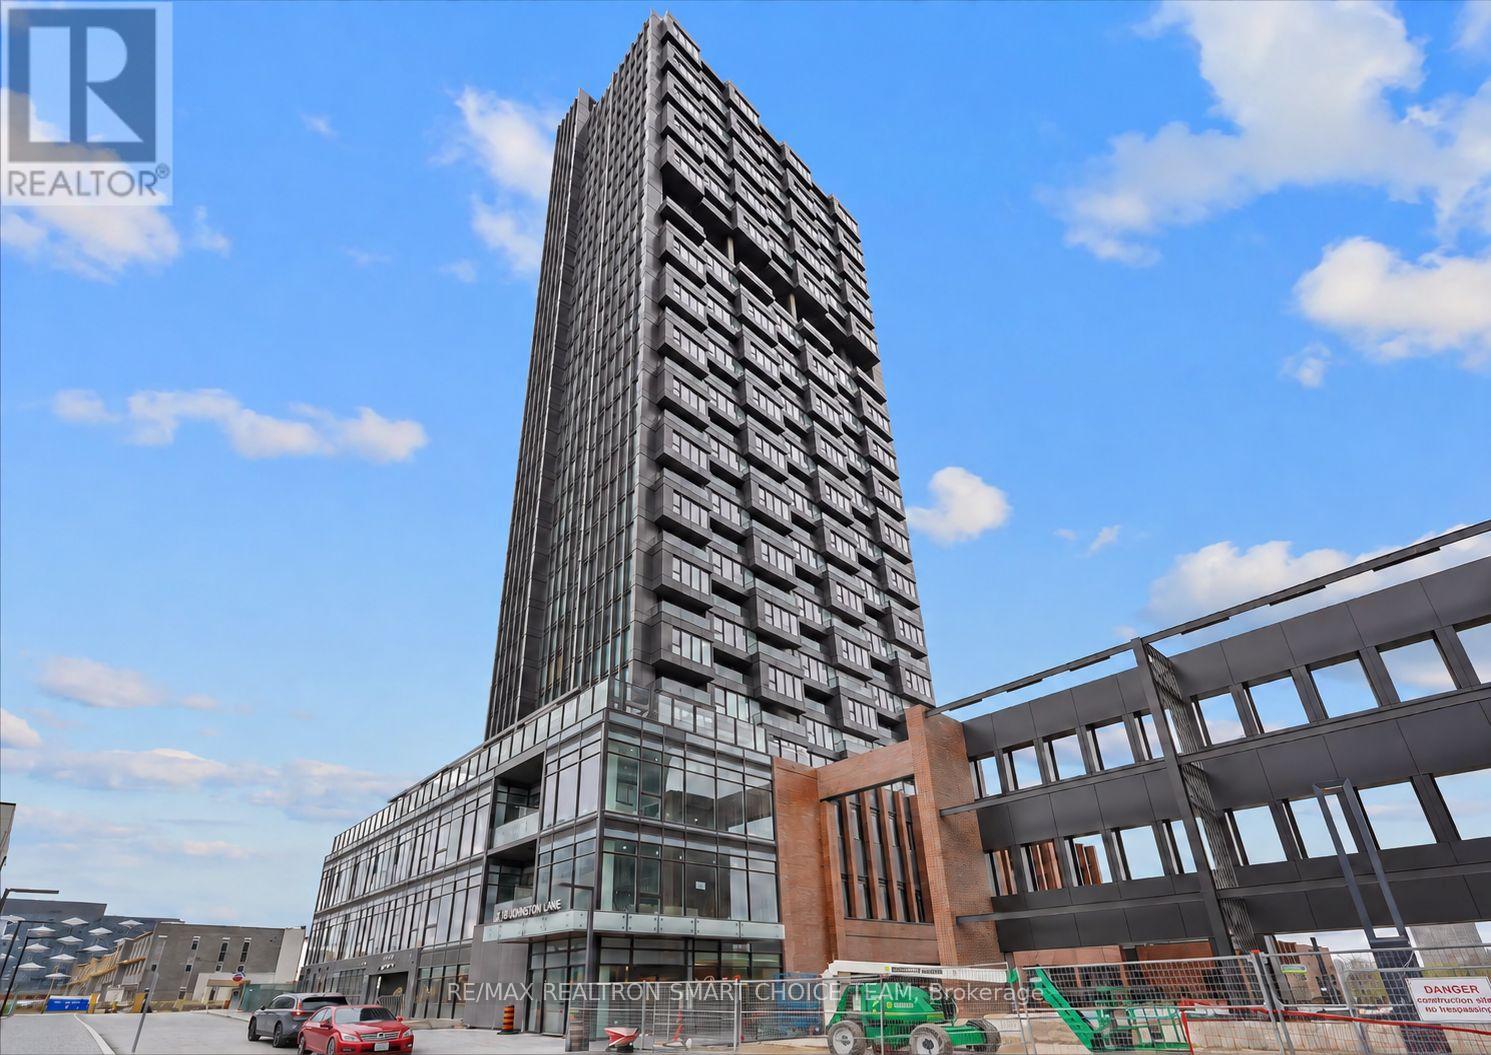
606 - 5 Quarrington Lane
Toronto, Ontario
Welcome to this extraordinary 1+1 bedroom suite at Crosstown III on Quarrington Lane! Step into this sun-drenched, designer-inspired condo featuring soaring 9-ft ceilings and floor-to-ceiling windows that fill the space with natural light. The spacious open-concept layout feels bright, airy, and inviting, while the sleek modern kitchen showcases premium appliances, stylish lighting, elegant finishes, and a smart, functional design perfect for both everyday living and effortless entertaining. Unwind on your private terrace, your own outdoor escape for morning coffee or evening relaxation. The serene bedroom offers a comfortable retreat with abundant natural light, while the versatile den is ideal as a home office, study area, reading nook, or extension of your living space. Just steps from Don Mills & Eglinton, TTC transit, the Eglinton Crosstown LRT, and the DVP/404, this location offers excellent connectivity throughout the city. Enjoy nearby shops, parks, restaurants, and everyday conveniences just moments away. Residents also enjoy an exceptional collection of premium amenities, including a 24-hour concierge, state-of-the-art fitness centre, sports lounge, kids' climbing wall, games room, business/study lounge, outdoor terrace with BBQs, lounge areas and fireplace, residents' lounge with pool table, card table and bar, dining room with prep kitchen, dog wash station, and guest suite. ***One parking space and one locker are included.*** (id:49269)
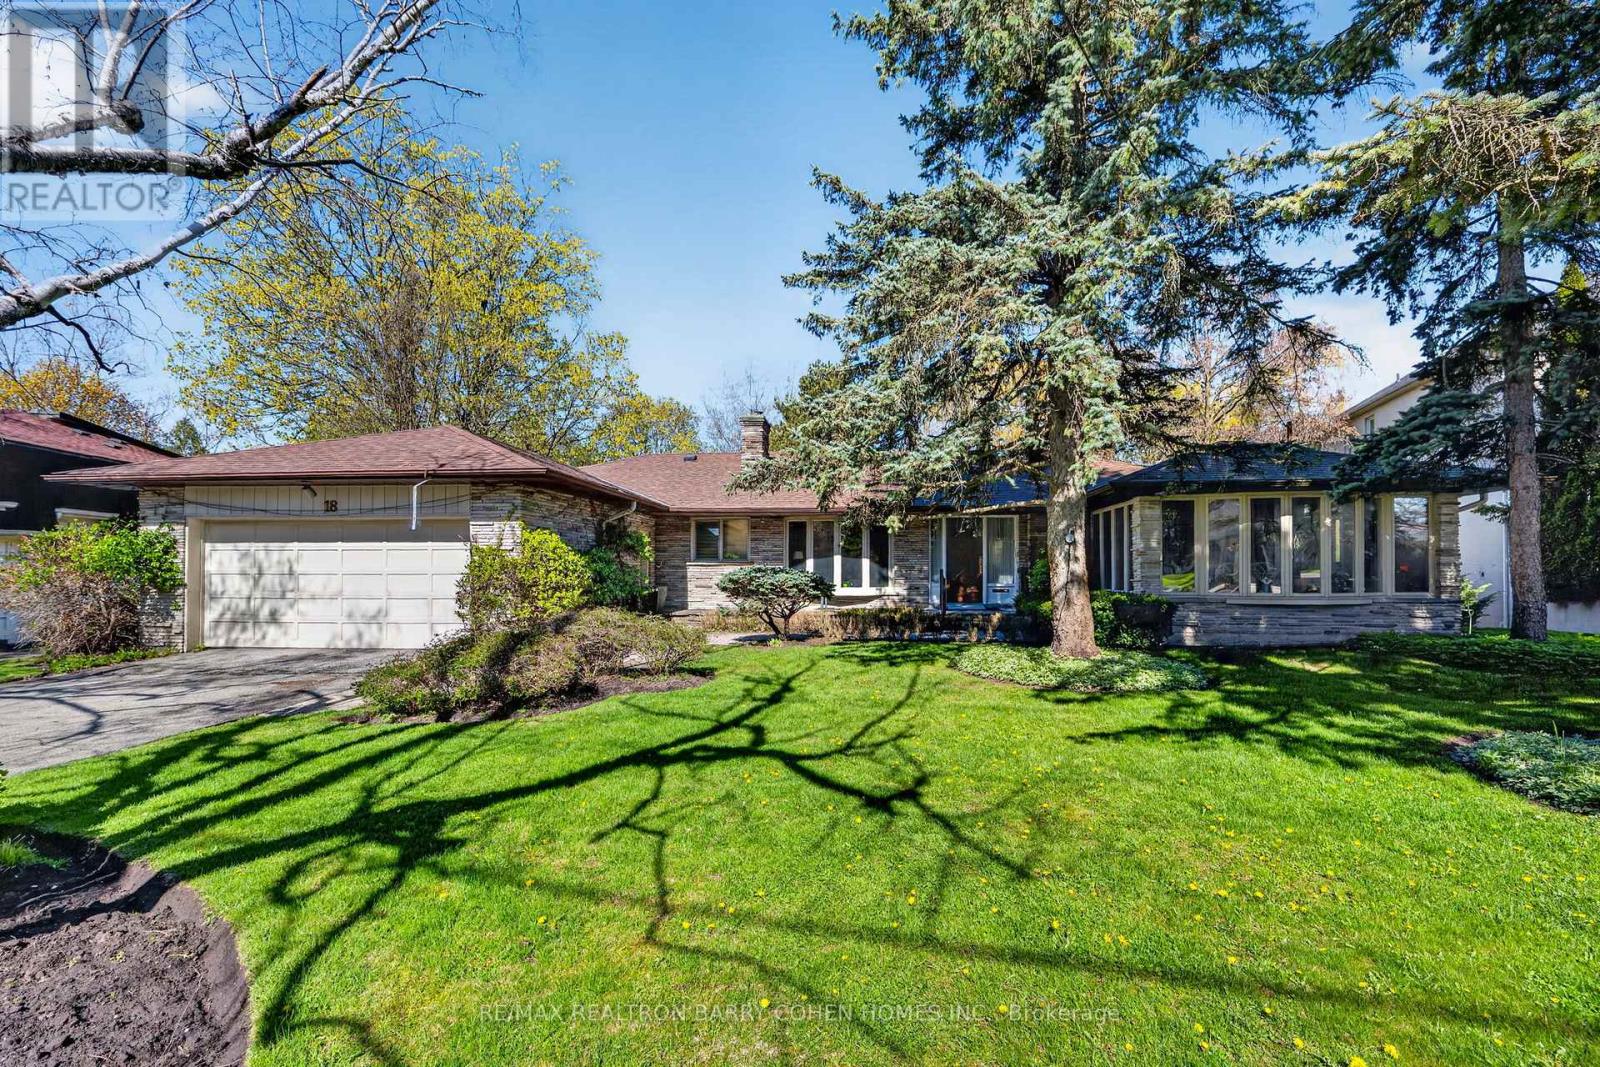
18 Brian Cliff Drive
Toronto, Ontario
Sprawling Ranch Bungalow Residence On Ravine-Like Lot In Prestigious Edwards Gardens Area. Move In, Update Or Build Your Dream Home Up To 5,300sft As Of Right Of Luxurious Living Space As Per Makow Architect Or Apply To C.O.A For More. Perfect Lot For Serene Living, Renovation Or Build New. Main Floor Features Sun-Filled Gourmet Kitchen And Breakfast Area With Skylights And Side Entrance, Generously-Sized Principle Rooms With Fireplace And Picture Windows Overlooking The Rear Garden, Library Overlooking Front Garden, Tranquil Primary Retreat With 7-Piece Ensuite, 2nd Bedroom, And Stunning Sunroom Overlooking Rear Garden Oasis Of Majestic Lawns And Mature Trees. Lower Level Features Two Additional Bedrooms, Sprawling Rec Room With Lounge And Wet Bar, And Two Ground-Level Walkouts To The Rear Garden And Its Ravine Setting. Minutes From Edward Gardens, Renowned Public And Private Schools, Top-Rated Golf Courses, Shops And Eateries. (id:49269)
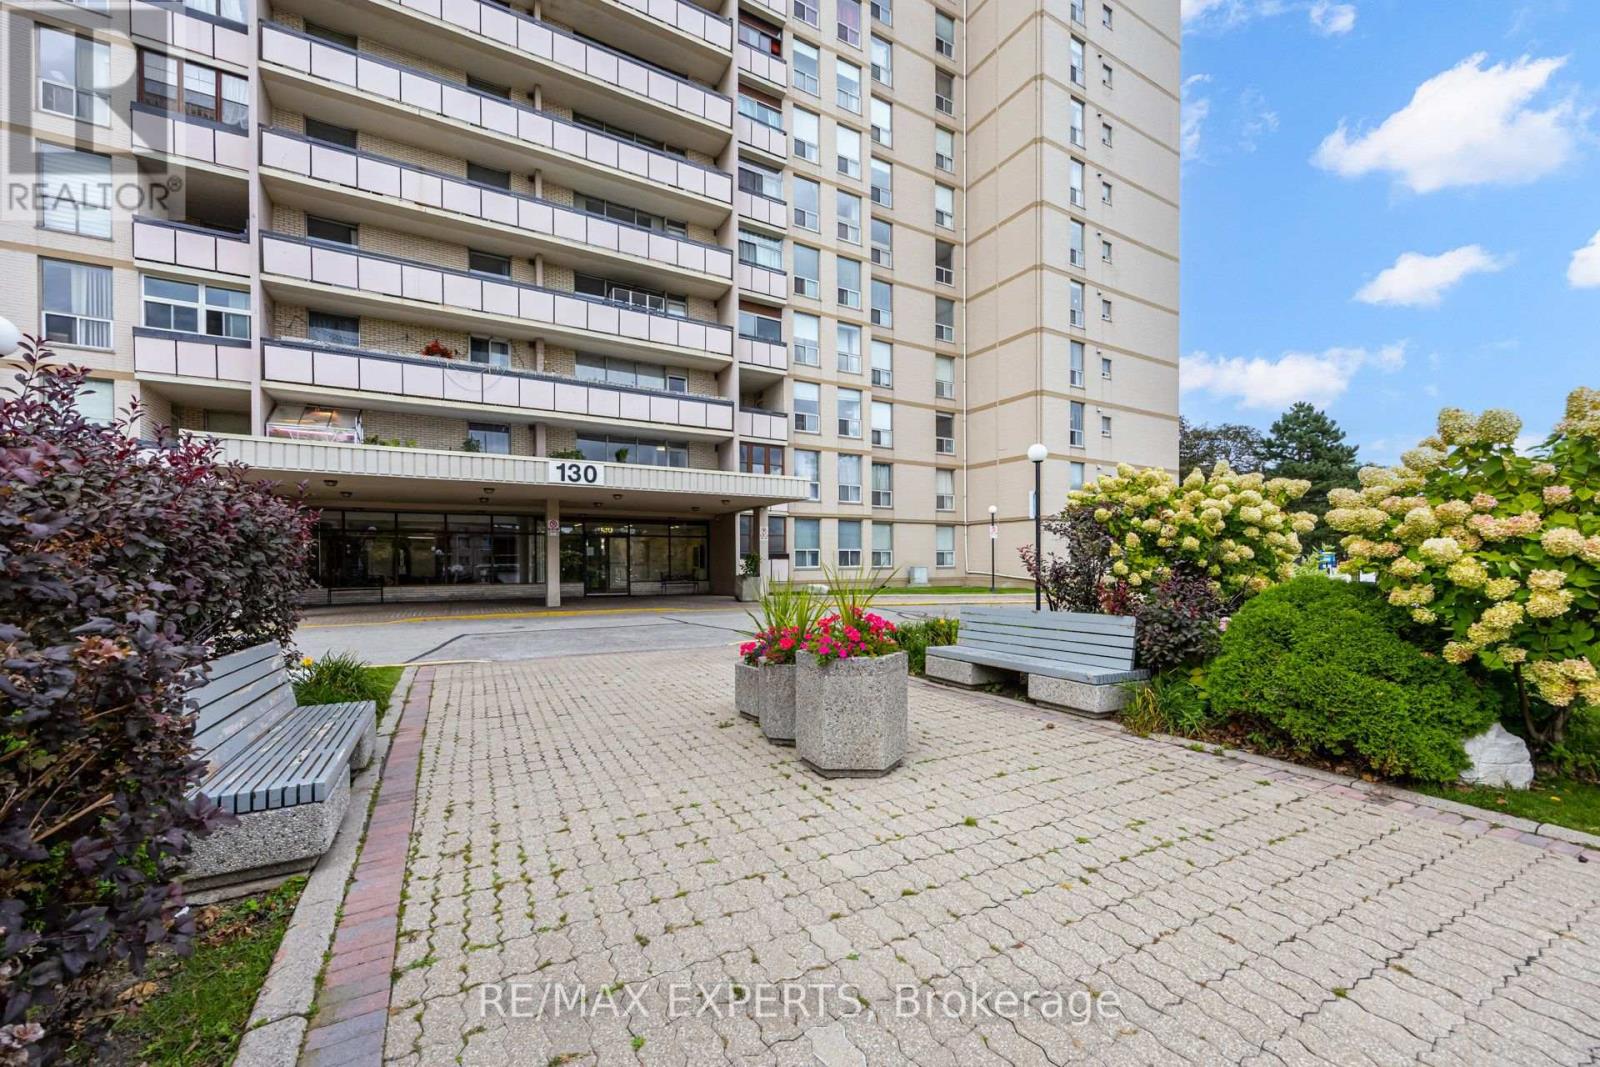
1104 - 130 Neptune Drive
Toronto, Ontario
Located in a desirable and convenient neighbourhood, this beautifully renovated 2-bedroom, 2-bathroom condo offers almost 1,100 sq. ft. of spacious living space. The upgraded kitchen features modern finishes, plenty of cabinet space, and a stylish eat-in breakfast bar, perfect for casual dining and entertaining. Both bathrooms have been beautifully renovated with elegant, contemporary finishes. The generous primary bedroom features a cozy fireplace, creating a warm and inviting private retreat. With spacious rooms, quality upgrades, and a functional layout, this condo combines comfort, style, and convenience. (id:49269)
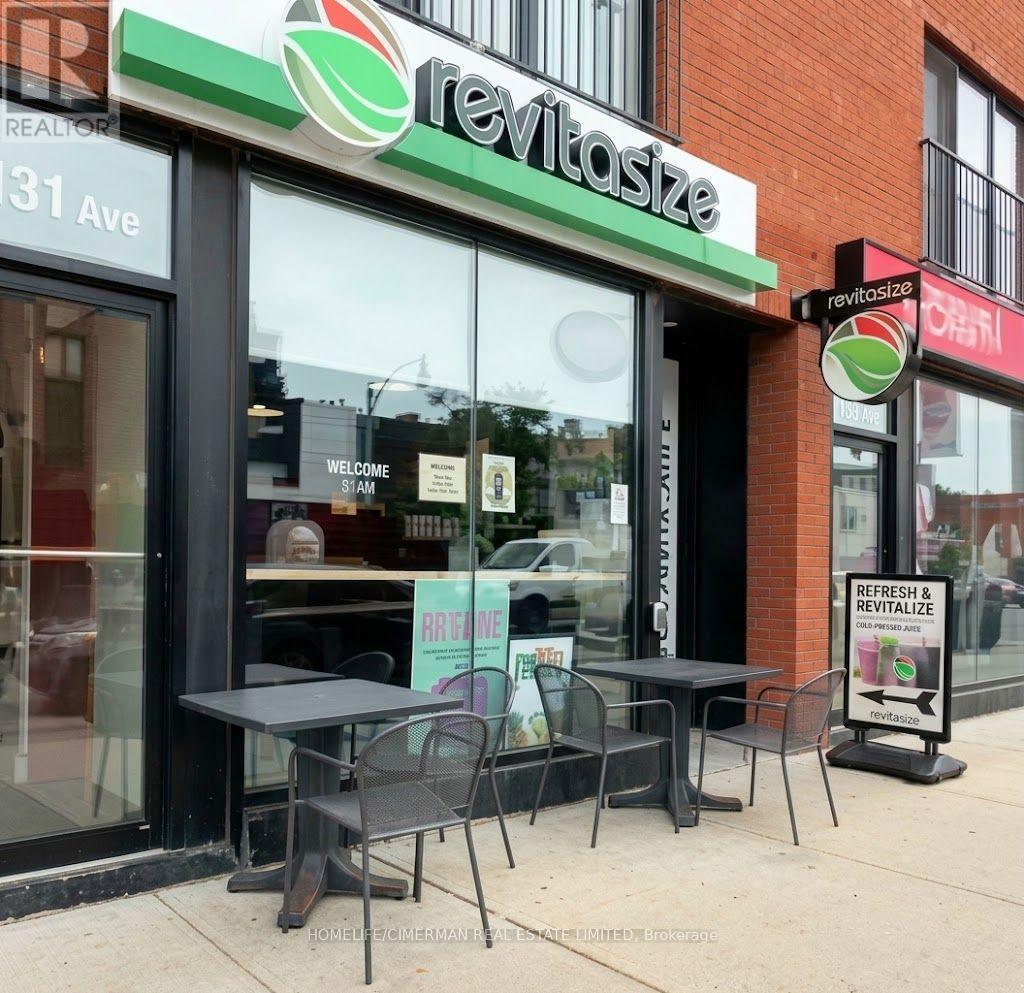
2631 Yonge Street
Toronto, Ontario
Established juice & health food franchise on Yonge St, priced for an owner-operator. Revitasize Natural Juice Kitchen has traded at this Yonge-Eglinton location for 8 years. Turnkey: full equipment package, leasehold improvements and trained staff in place, with a 10-year lease from May 2018 plus a 5-year renewal option. Revenue $688,717 for the year ended Jan 31, 2026. Gross margin 35.2% over the seven months Feb-Aug 2026, improved on the prior year. The business is trading at a modest profit. Revenue came off the FY2025 peak after competing health food concepts opened in the trade area during 2025, fully disclosed in the CIM. Asking $129,999 plus inventory at cost, close to the net book value of the assets. Franchise transfer requires Revitasize Franchising Inc. approval. Three years of accountant-compiled statements and seven months of monthly P&Ls available under NDA. (id:49269)
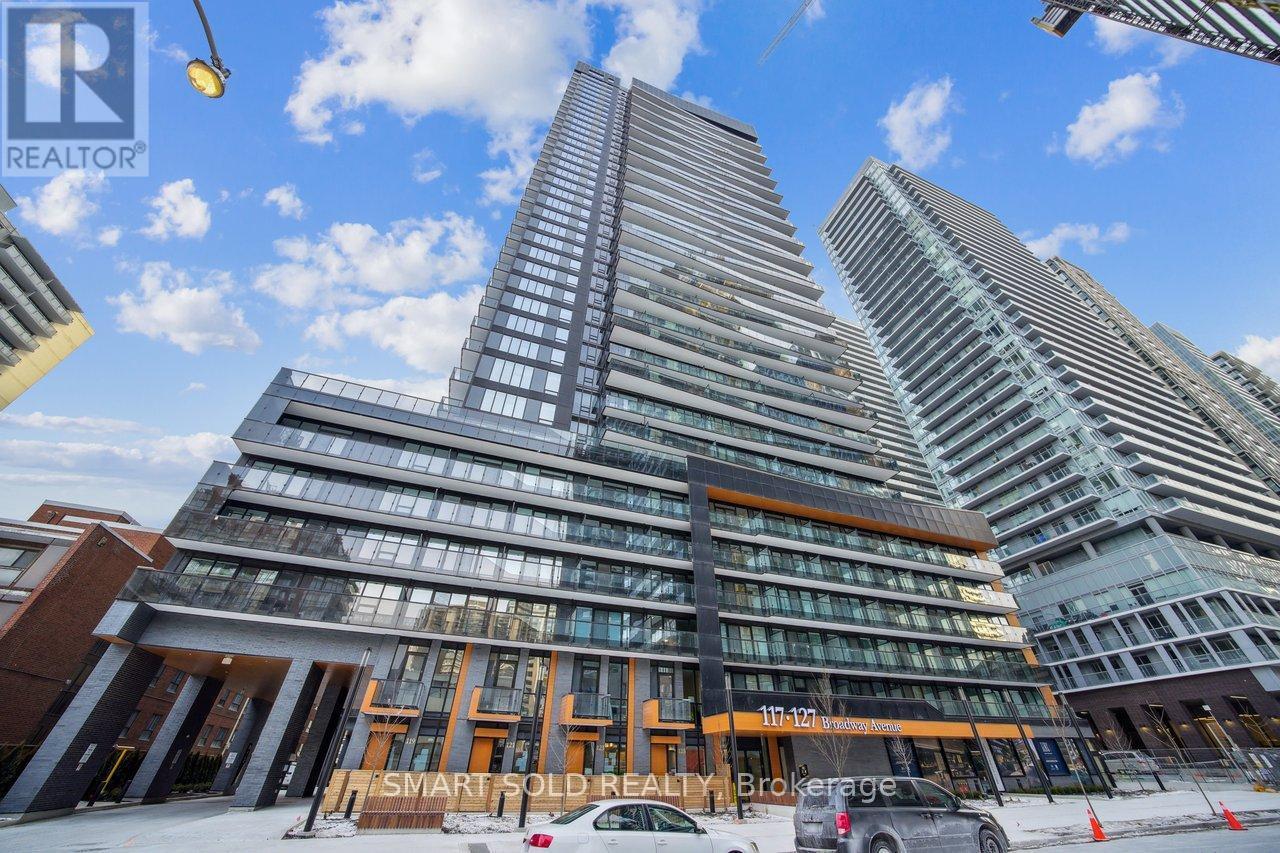
3005 - 117 Broadway Avenue
Toronto, Ontario
Welcome to Line 5 Condos at Yonge & Eglinton! This bright 2-bedroom corner suite in a 2-year-new building offers approximately 628 sq. ft. of well-designed living space, featuring floor-to-ceiling windows, 9-ft smooth ceilings, and wide-plank laminate flooring throughout.The modern kitchen is finished with European-style cabinetry, quartz countertops, upgraded backsplash, and stainless steel/integrated appliances. The primary bedroom includes a 3-piece ensuite. Locker included.Residents can enjoy outstanding building amenities, including a fitness centre, yoga studio, outdoor swimming pool, BBQ area, sauna, steam room, party room, visitor parking, and 24/7 concierge.Ideally located just steps from shopping, restaurants, parks, Eglinton Subway Station, and the Crosstown LRT. A fantastic opportunity to lease a modern suite in one of Midtown Toronto's most convenient neighbourhoods. (id:49269)
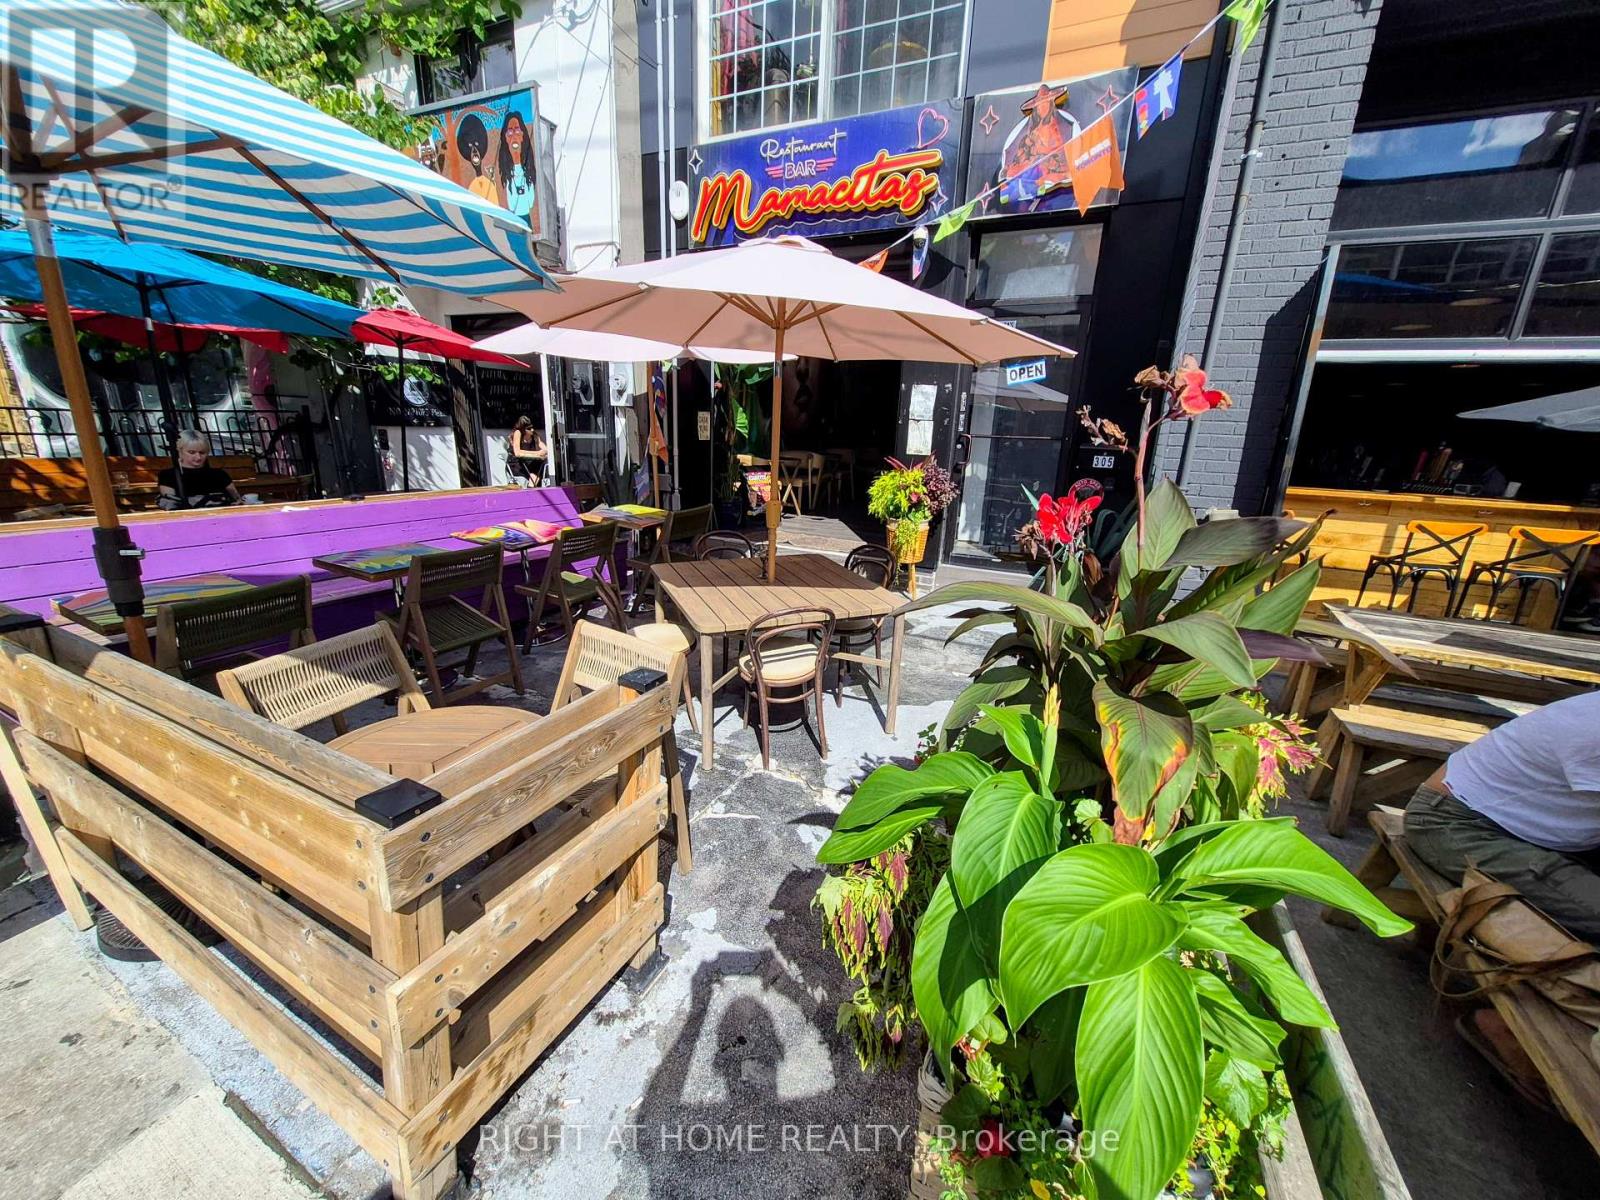
305 Augusta Avenue
Toronto, Ontario
Fantastic turn key restaurant/bar opportunity in the prime portion of Kensington Market. Located on a strip of busy bar/restaurants, this location has front and back patios, is licensed by the AGCO, and is newly built and ready to go. Come and see it in operation now. Chattels are negotiable. (id:49269)
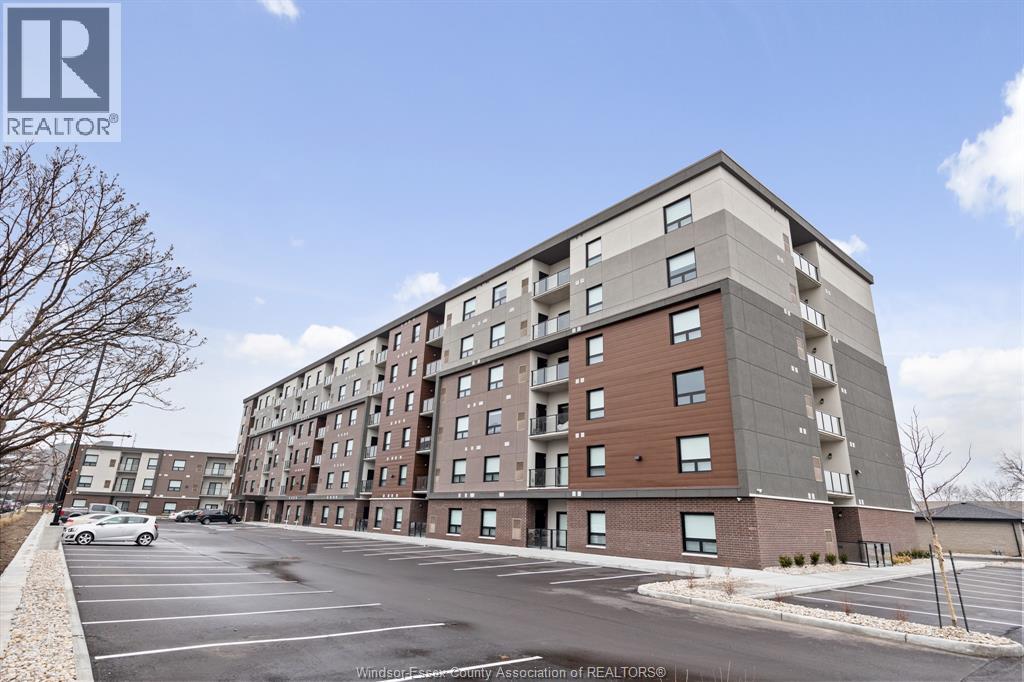
11870 Tecumseh Road East Unit# 605
Tecumseh, Ontario
Tecumseh Gateway Tower, luxury newer, 2 bedroom and 2 bathroom condominium leases located right in the heart of Tecumseh! Walking distance from shopping, medical facilities, restaurants, grocery stores, and parks the new Next Star Battery plant and so much more. Quick access to EC Row Expressway and the City of Windsor. Tecumseh Transit is available and Windsor busing is close by. The building features double elevators, party room and fitness room. Suites include luxury vinyl plank and porcelain tile flooring, soaring ceilings, quartz countertops, contemporary kitchens with crown moulding, stainless steel appliances, spacious balconies and in-suite laundry. Utilities are in addition to monthly rent. One pet under 25 lbs. Application and credit check required. ** PHOTOS FROM ANOTHER UNIT, MAY NOT BE EXACTLY AS SHOWN ** (id:49269)
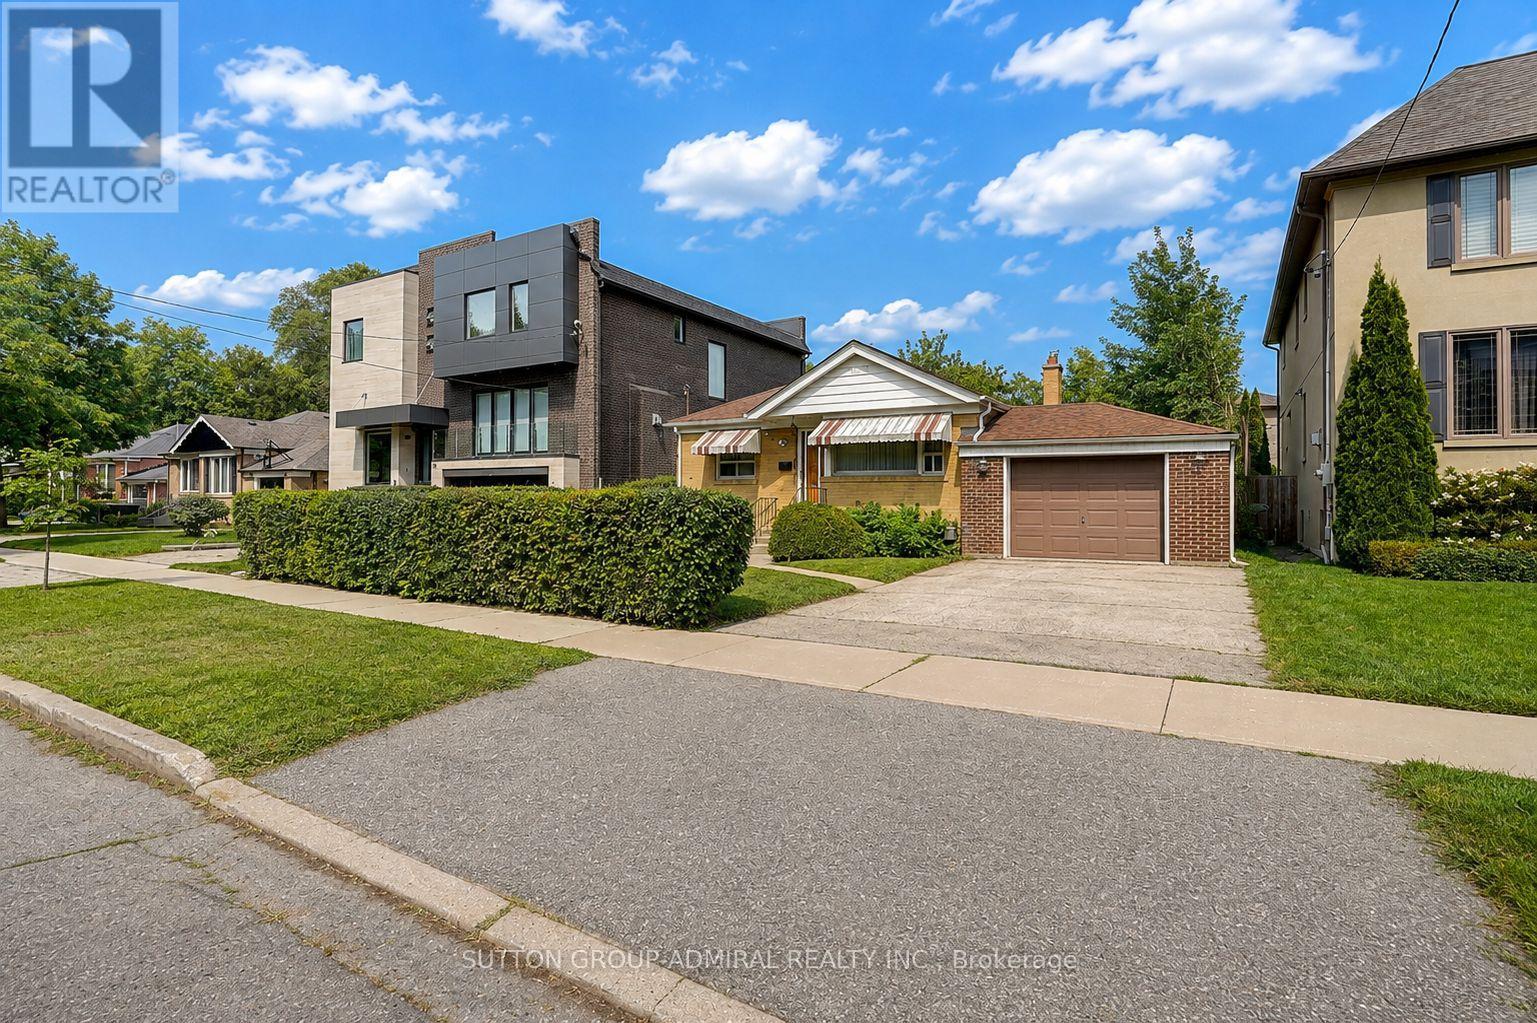
78 Invermay Avenue
Toronto, Ontario
Welcome to 78 Invermay Avenue, nestled on one of Clanton Park's most desirable and established streets. This well-maintained 3-bedroom, 2-bathroom bungalow sits on a generous 50 x 127 ft lot and offers an exceptional opportunity for homeowners, renovators, and builders alike. The home has been cared for and is move-in ready, while the generous lot and surrounding newer custom-built homes create exciting potential to renovate, expand, or build your dream home. A rare opportunity to secure a property in a highly sought-after pocket where new luxury residences continue to transform the streetscape. Enjoy a quiet residential setting close to excellent schools, parks, shopping, restaurants, public transit, and major highways, including Highway 401 and Allen Road. Conveniently located near Bathurst and Wilson, with easy access to everything Toronto has to offer. Whether you choose to renovate the existing home or create a new custom residence, this property offers tremendous potential in an exceptional location. (id:49269)
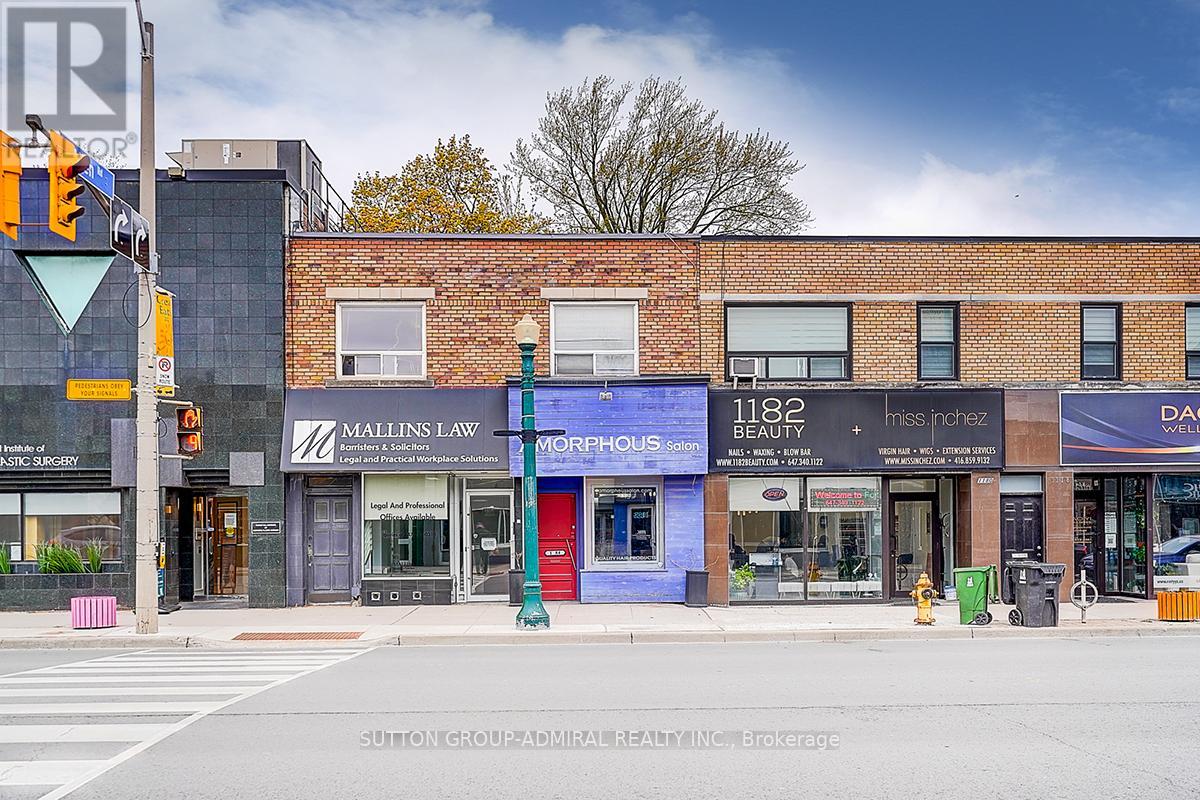
1184 Eglinton Avenue W
Toronto, Ontario
Prime Midtown Toronto Investment / Owner-User Opportunity. Incredible opportunity to own a high-exposure commercial property at 1184-1188 Eglinton Ave W, ideally located steps from the new Eglinton Crosstown LRT and minutes to Allen Road. Approx. 3,300 sq ft two-storey commercial building situated in one of Toronto's most sought-after corridors. The property features two main floor retail units (approx. 825 sq ft each, total approx. 1,650 sq ft) and a large second-floor commercial office space (approx. 1,650 sq ft). Two additional basement areas provide valuable storage and flexible use options, including a space previously used as a research lab. Excellent opportunity for investors or owner-users with existing professional tenants and future potential to increase income by leasing vacant space and maximizing the building's full potential. The main floor offers excellent flexibility for retail, office, medical, professional, or service-related uses, including a former hair salon space with an existing layout. Located between the prestigious Forest Hill and Cedarvale neighbourhoods, this property benefits from strong exposure, excellent accessibility, public transit, and significant long-term upside. (id:49269)
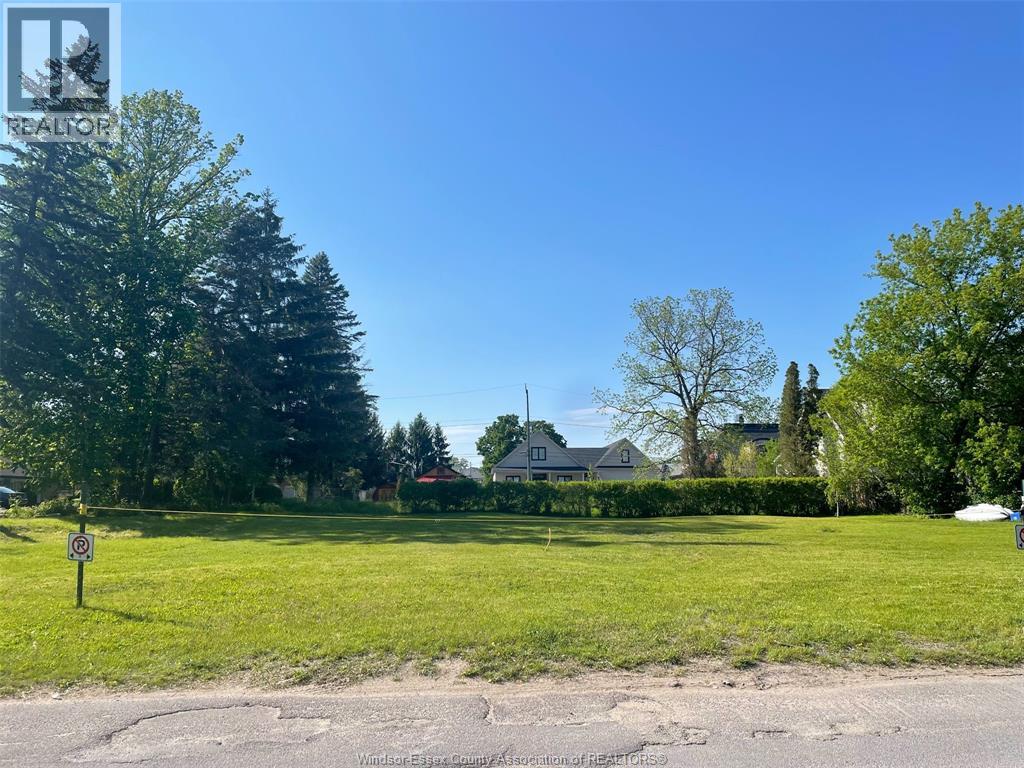
3804 Terrace Lane Unit# Lots 29 & 30
Crystal Beach, Ontario
Click ""More Info"" on the Realtor.ca listing to contact the seller directly. The seller handles all showings and negotiations. LBO provides the Realtor.ca listing service only.... Crystal Beach's Finest Lakeview Lot. 3804 Terrace Lane building Lot. An exceptional opportunity to own one of the last premium lakeview building lots in Crystal Beach. Located on desirable Terrace Lane, this south facing 40' x 105' lot offers beautiful Lake Erie views approximately 150 feet from the Lake Erie shore line. Property Highlights: The property is level, cleared, and ready to build, with municipal water, sewer, natural gas, hydro, and high-speed internet available at the lot line, making the building process as straightforward as possible. Survey, site plan, grading plan, and architectural plans are available to assist with your building plans. Vendor Take-Back (VTB) financing may also be considered for qualified buyers. (id:49269)
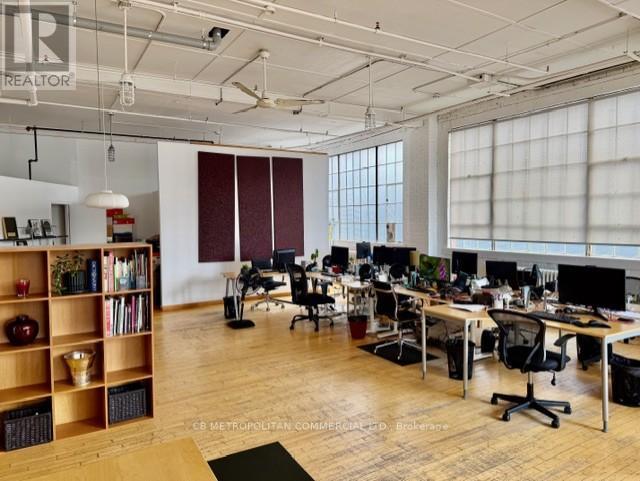
401 - 688 Richmond Street W
Toronto, Ontario
Open column free studio/office, with wood floor and large industrial windows facing east and south..kitchenette and 2 piece washroom Rate is plus $2.00 gas and hydro and HST (id:49269)
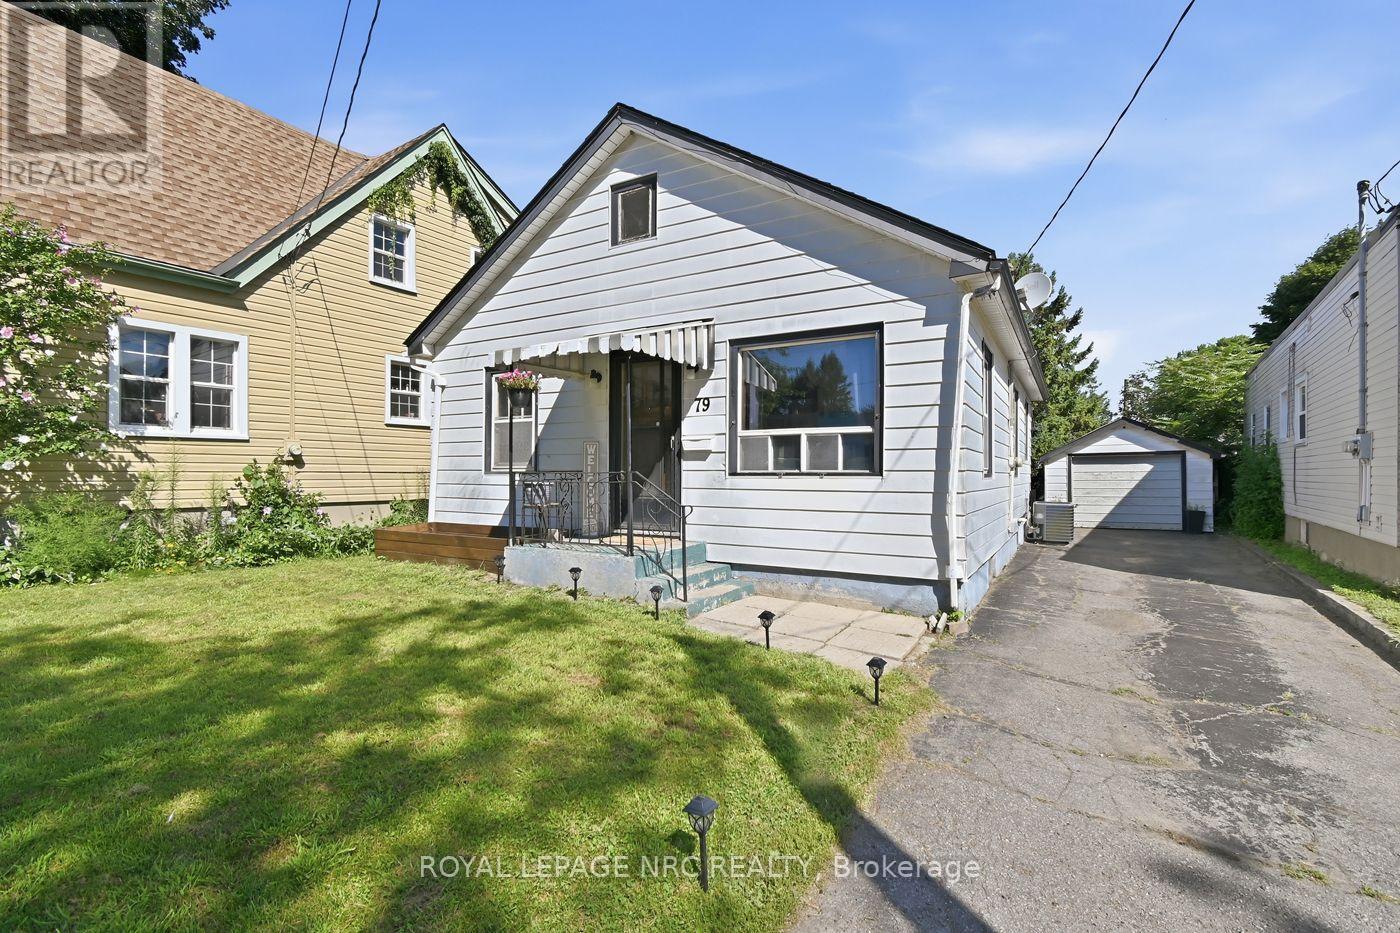
79 Carlton Street
St. Catharines, Ontario
Welcome to this spacious and character-filled bungalow, offering plenty of room for the whole family along with the added flexibility of a finished basement with in-law suite potential. With 3+1 bedrooms, 2 full bathrooms (including a 3-piece ensuite bath in the basement), 2 kitchens, and separate entrances, the home offers a versatile layout well suited to families, first-time buyers, downsizers, or those looking for additional living space. The home retains much of its original charm, with beautiful hardwood floors, classic trim, original doors and timeless doorknobs. A separate dining area provides a welcoming space for family meals and entertaining, while the bright sunroom overlooks the backyard and offers a peaceful spot to enjoy the seasons. Outside, the large, private fenced yard provides plenty of space to relax, garden, or entertain, with mature fruit trees adding to its appeal. A detached garage offers additional storage and convenience. Additional features include a high-efficiency furnace, some newer windows, and an owned hot water tank. Ideally located close to the highway, downtown, shopping, schools, and everyday amenities, this home combines character, space, and versatility in a convenient location. A wonderful opportunity to enjoy the charm of a classic bungalow while making the space your own. (id:49269)
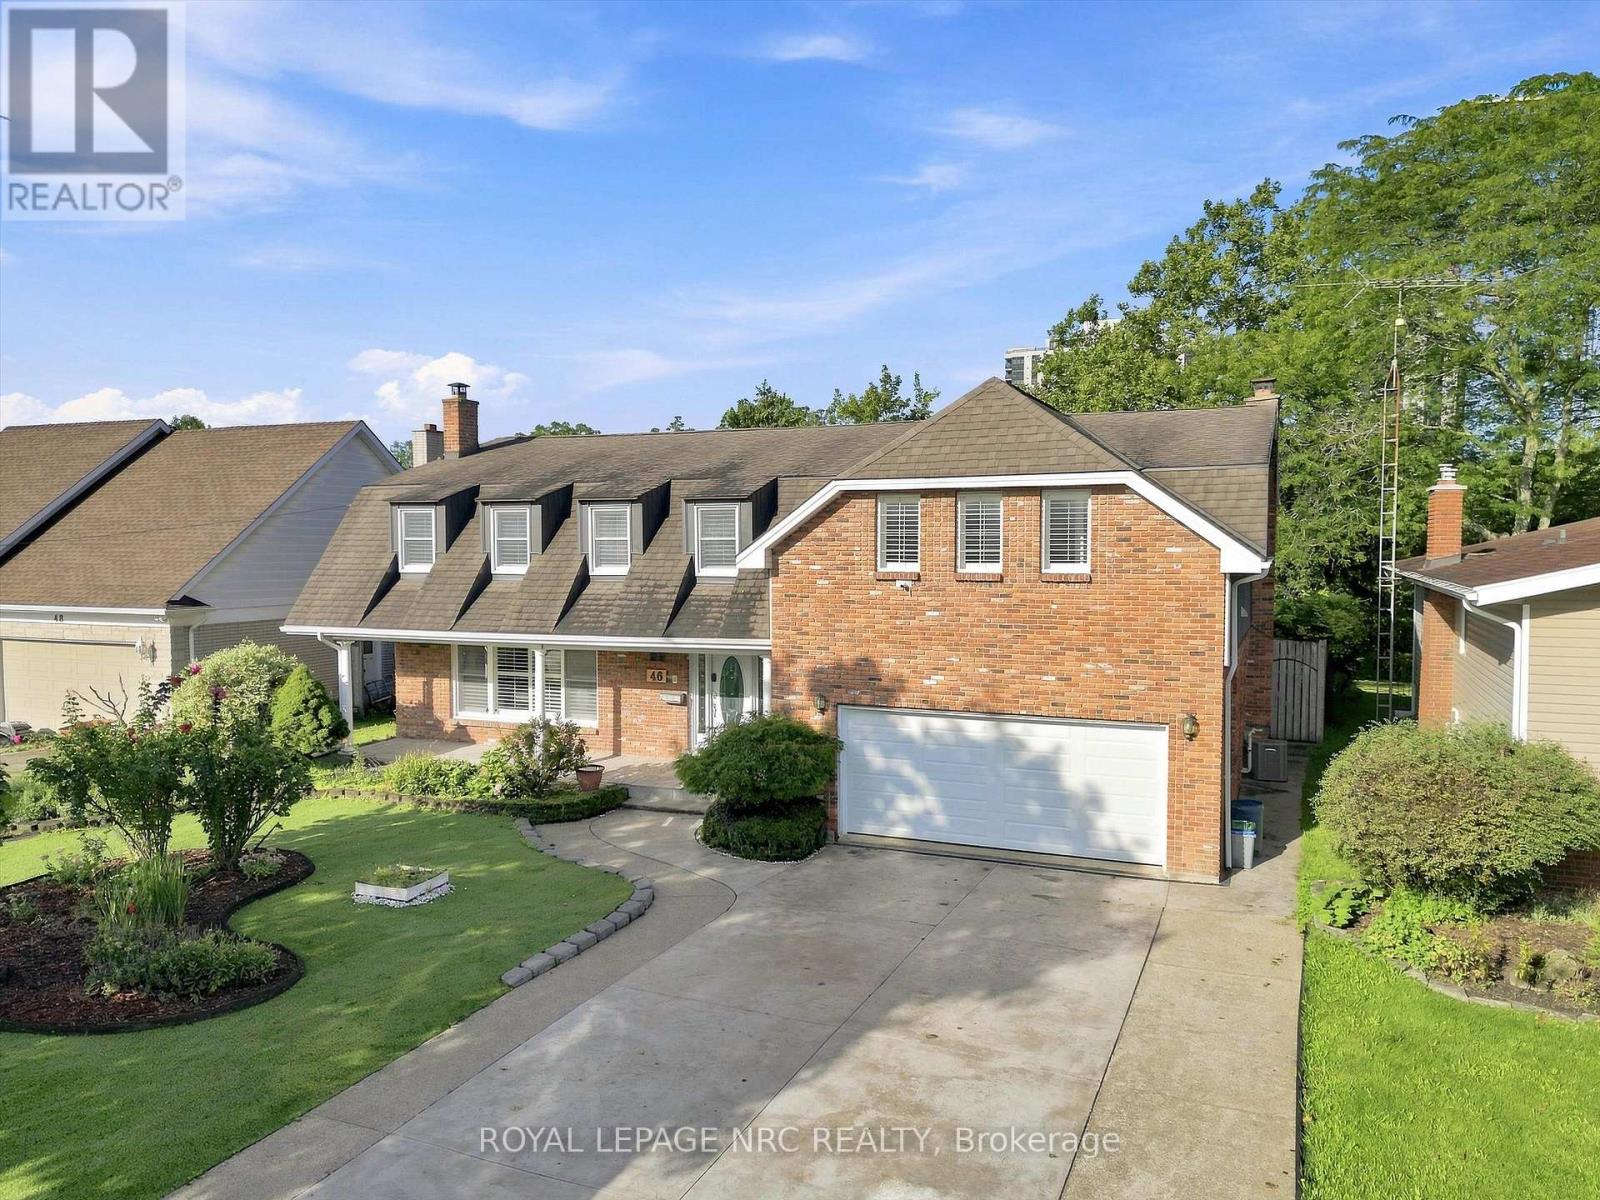
46 Adelene Crescent
St. Catharines, Ontario
Welcome to a truly rare South St. Catharines offering. Set on an exceptional 66 x 251 ft ravine lot with no rear neighbours, this extensively renovated executive home offers over 3,400 sq. ft. above grade, 6 bedrooms, 5 bathrooms and a private backyard retreat complete with an in-ground pool and peaceful green space beyond. Designed with both everyday family living and incredible flexibility in mind, the spacious main floor features multiple living areas including a private living room with fireplace, a bright home office overlooking the backyard, an additional family room, plus a main floor sauna with outdoor access. The updated open-concept kitchen is the heart of the home with quartz countertops, a large island, stylish cabinetry and a generous dining area with oversized patio doors leading to the backyard. Main floor laundry and a shower room add everyday convenience. The second level is exceptionally unique, offering two impressive primary suites. The larger primary bedroom retreat features vaulted ceilings, fireplace, walk-in closet, private balcony and a renovated ensuite with skylight. The second primary provides generous space and beautiful natural morning light. Three additional bedrooms include private ensuites, while another spacious bedroom is served by a large 4-piece bath-creating endless possibilities for large families, guests or multi-generational living. The finished basement adds a recreation room, storage and second laundry area. Extensive renovations from 2019-2025 include the second floor, multiple bathrooms, kitchen (2021), staircase, flooring, insulation, HVAC, new stamp concrete driveway, fencing, artificial turf, pool restoration and new garage doors. Minutes to Brock University, Ridley College, the Pen Centre, hospital, schools and major amenities. A remarkable home offering exceptional space, privacy and a setting that is nearly impossible to duplicate. (id:49269)
149 Mickelson Drive
Shuniah, Ontario
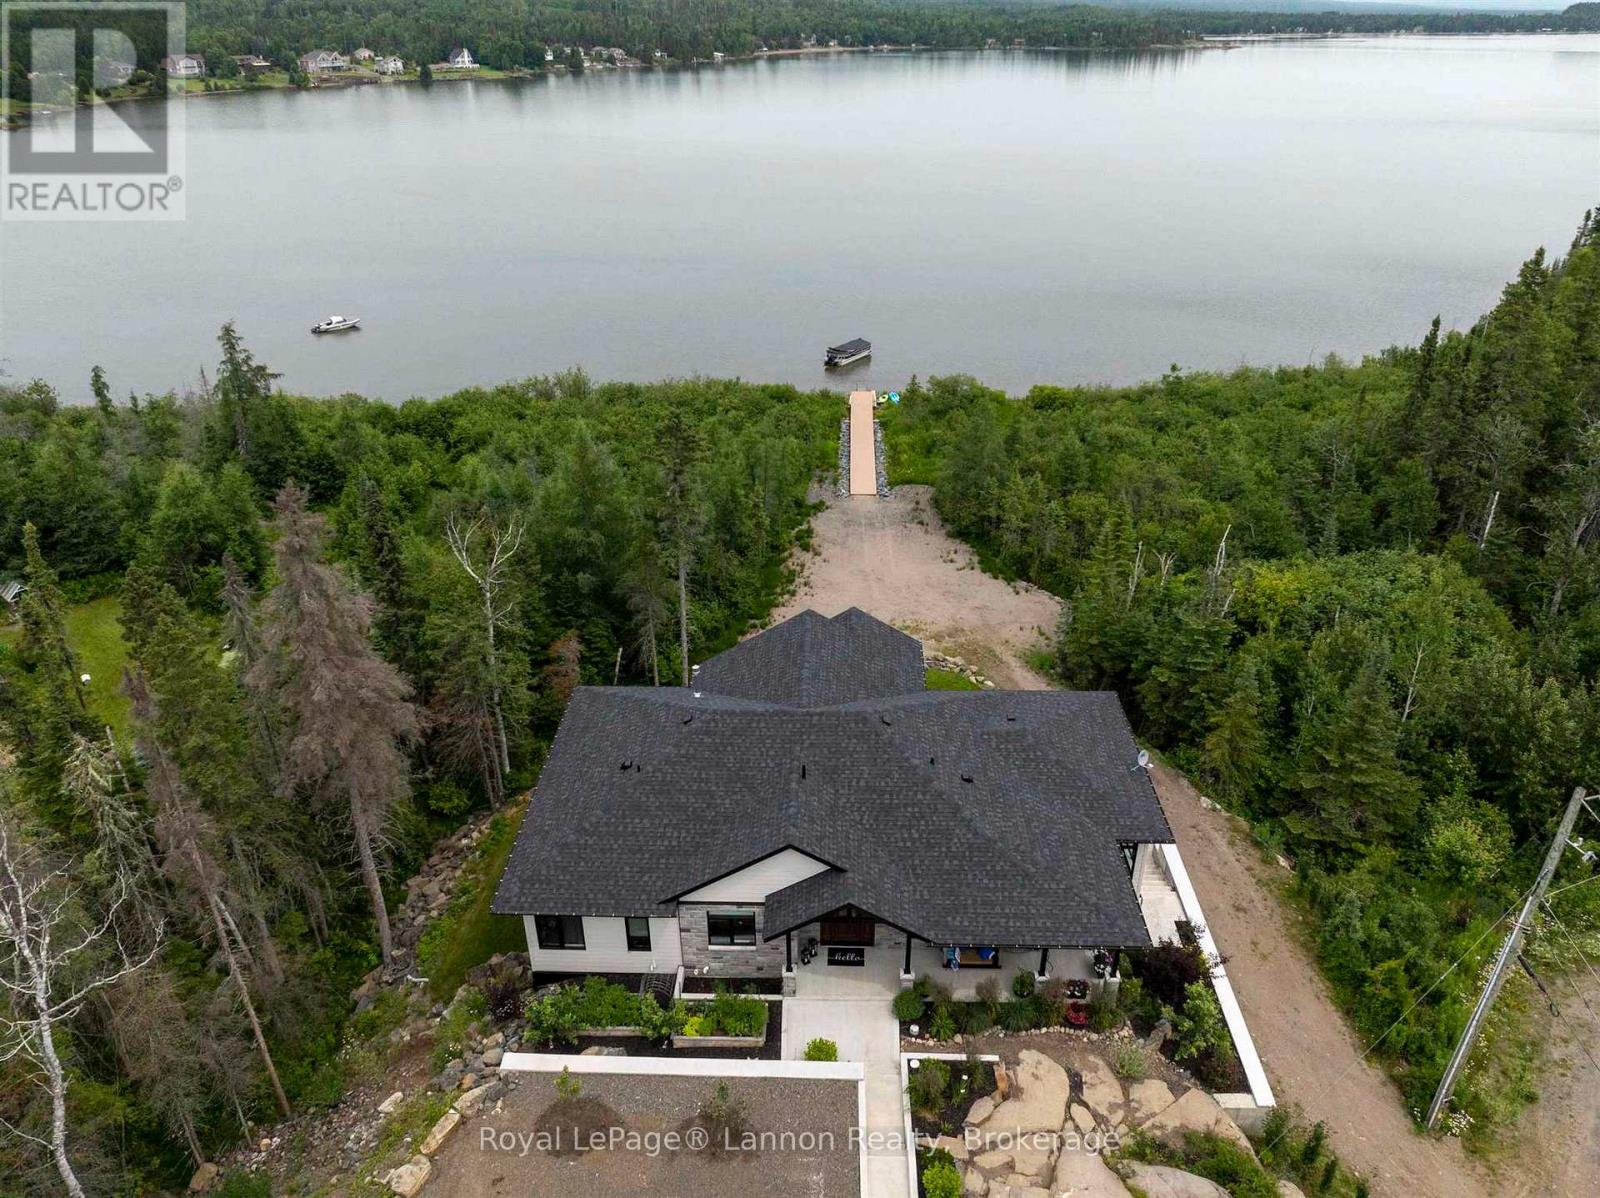
Discover the ultimate in lakeside living with this stunning 4,500 square-foot custom home, perfectly situated on 2.5 acres of prime Lake Superior coastline. Every detail of this four-bedroom, four-bathroom residence has been thoughtfully designed with luxury in mind, showcasing top-tier finishes and meticulous craftsmanship throughout. Step outside onto the elevated, wraparound composite deck and take in breathtaking, panoramic views of the lake - the perfect setting for morning coffee, evening sunsets, or entertaining guests in style. A detached 1,250 square-foot garage provides ample storage and parking, and includes an 850 square-foot storage above. Enjoy direct access to 160 feet of crystal-clear, sand-bottom lake frontage via an 85-foot composite boardwalk. Whether you?re swimming, boating, or kayaking, the calm waters of both the bay and open lakefront offer the best of recreational waterfront living. An impressive list of world-class features and finishes is available upon request for qualified buyers. (id:49269)
1939 Wembley Avenue
Ottawa, Ontario
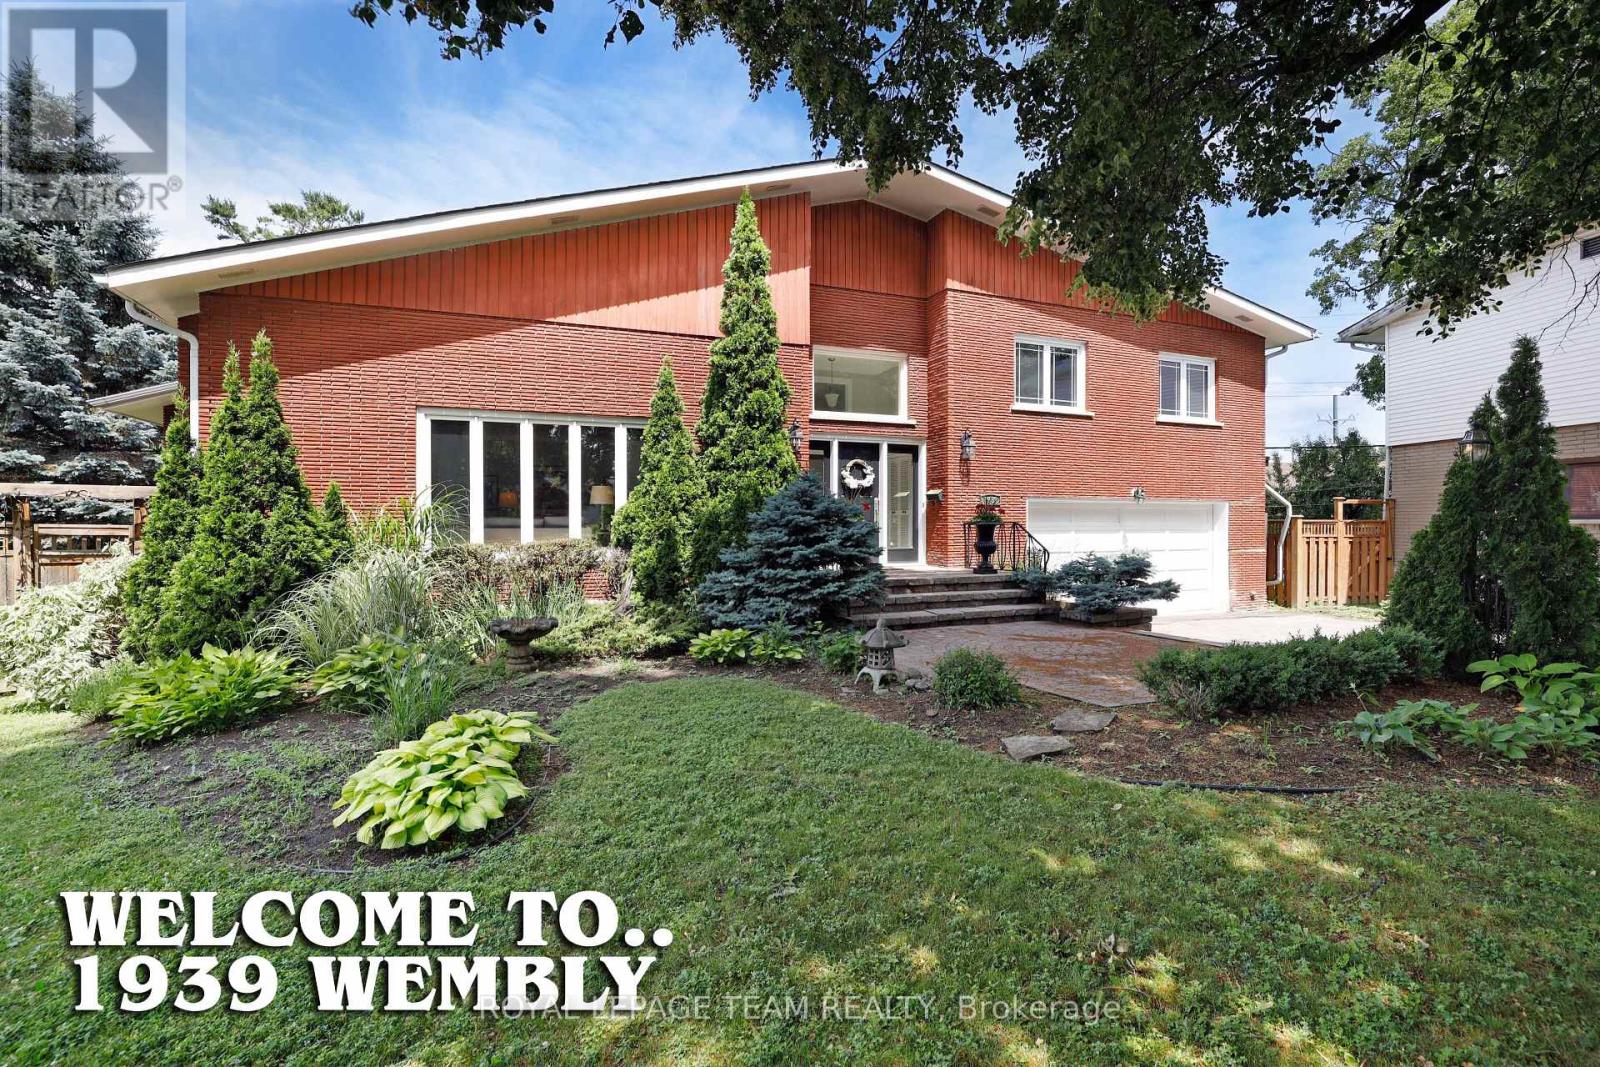
Welcome to 1939 Wembley Avenue, an exceptional luxury residence nestled on a quiet cul-de-sac in sought-after McKellar Park. Offering over 3,500 square feet of beautifully finished living space, this impressive five-bedroom, four-bathroom home provides an ideal blend of elegance, comfort and family-friendly living. At the heart of the home is a brand-new chef's kitchen, thoughtfully designed with entertaining and everyday family life in mind. Open to one of the spacious main-level family rooms, it creates a warm and inviting space where everyone can gather. The generous layout offers five bedrooms, four bathrooms and multiple living areas, providing exceptional flexibility for families of all sizes. A two-car attached garage features convenient interior access to the mudroom and laundry area, making everyday arrivals and departures effortless. Set in the popular McKellar Park community, the home is ideally located close to some of Ottawa's finest schools, shopping, restaurants, entertainment and everyday amenities. A quiet cul-de-sac setting combined with an outstanding neighbourhood location makes 1939 Wembley Avenue a wonderful place to call home. (id:49269)
3750 Bass Road
Rideau Lakes, Ontario
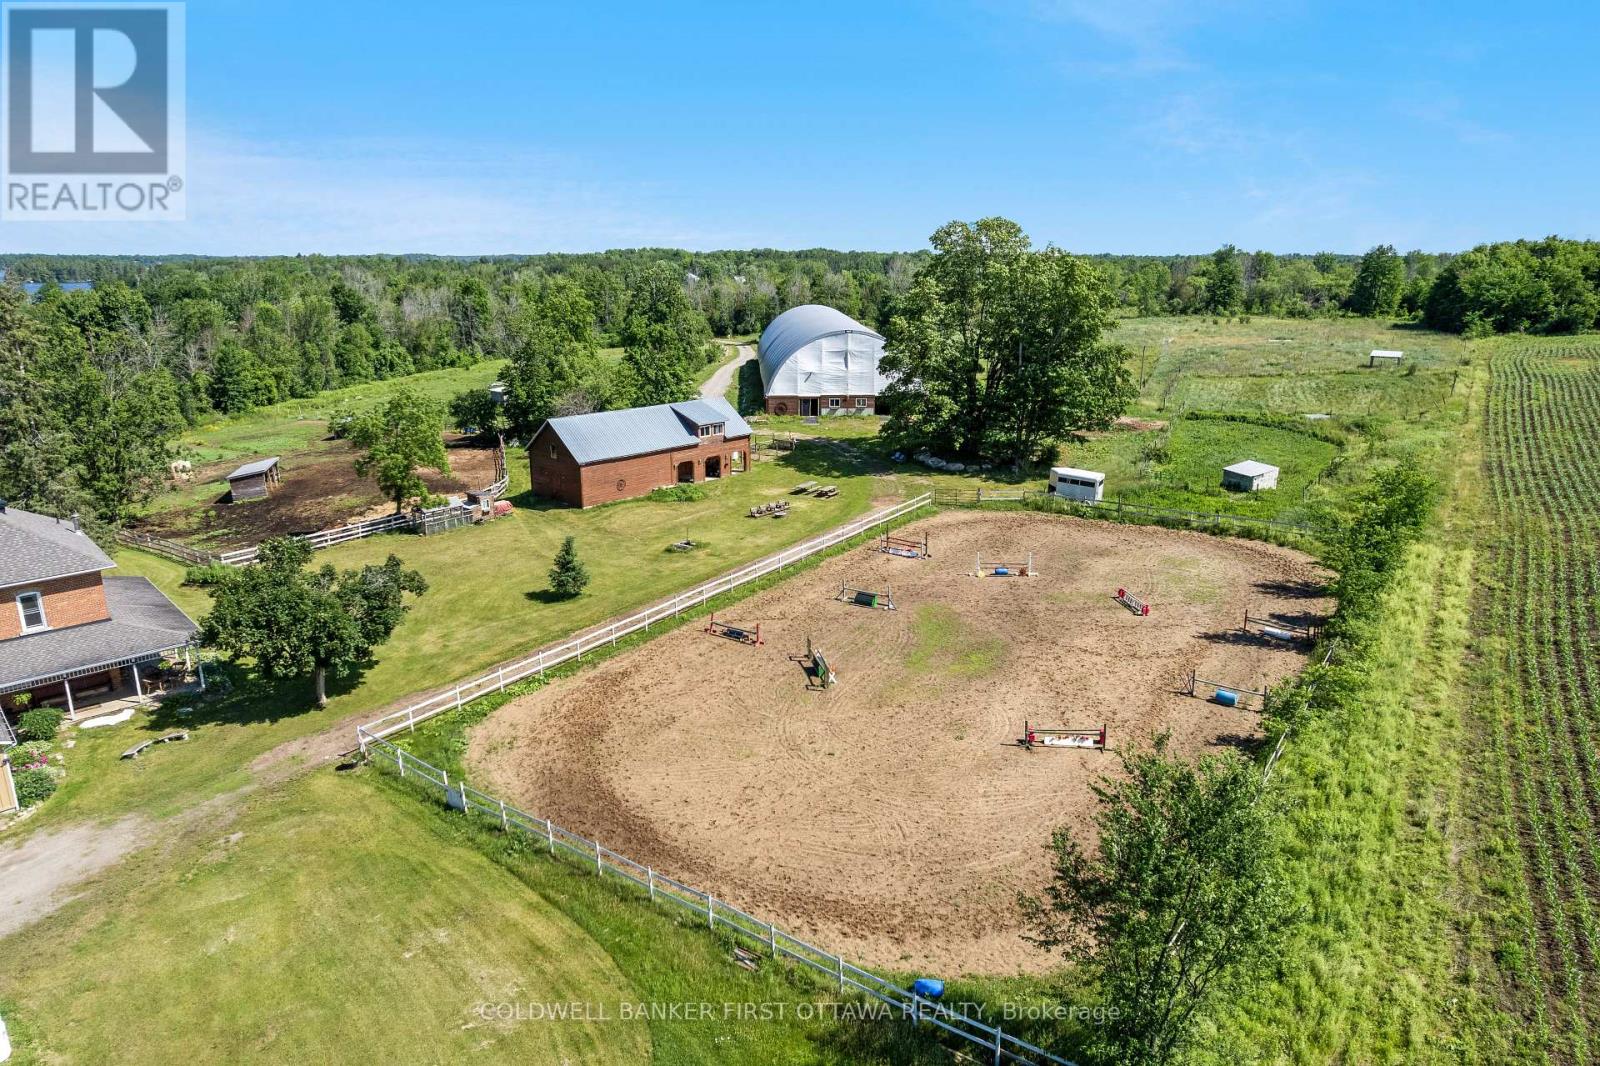
Set on nearly 27 picturesque acres in Lombardy, this exceptional equestrian estate offers the perfect blend of professional facilities and timeless country charm, just minutes from the Cataraqui Trail & Otter Lake. Designed with both competitive riders and lifestyle buyers in mind, the property features two well appointed barns and a 60' x 160' indoor riding arena complete with an attached 10 stall barn. Here you'll find box stalls with floor mats, a heated tack room with viewing window and lockers, feed room, and wash bay. A separate second laneway provides direct access to the arena with main barn, making this an ideal setup for a lesson program or boarding operation while maintaining privacy at the home lane. Outdoors, a sand ring, eight paddocks, and three underground waterlines to geothermal waterers (serviced to -10C) ensure your horses are well cared for. The second barn offers six box stalls, a heated washroom and tack room, outdoor wash bay, and a charming one bedroom apartment above with 3 pc bath - perfect for staff, guests, or supplemental income. At the heart of the property sits a warm and welcoming farmhouse full of character. A wrap-around porch and expansive deck invite you to relax and take in the sweeping views of pasture and paddocks. Inside, you'll appreciate the spacious family room addition, second floor laundry, and a beautifully updated bathroom featuring a walk-in tiled shower and classic clawfoot tub. The spring and summer welcome peonies lining the driveway, apple and crabapple trees dot the landscape, and a natural pond attracts ducks, geese, and heron visitors. Whether you're seeking a turnkey equestrian facility, income potential, or a private country retreat with room to grow, this farm property delivers on every level. (id:49269)
RE/MAX Boardwalk Realty
876 Pinecrest Road
Ottawa, Ontario
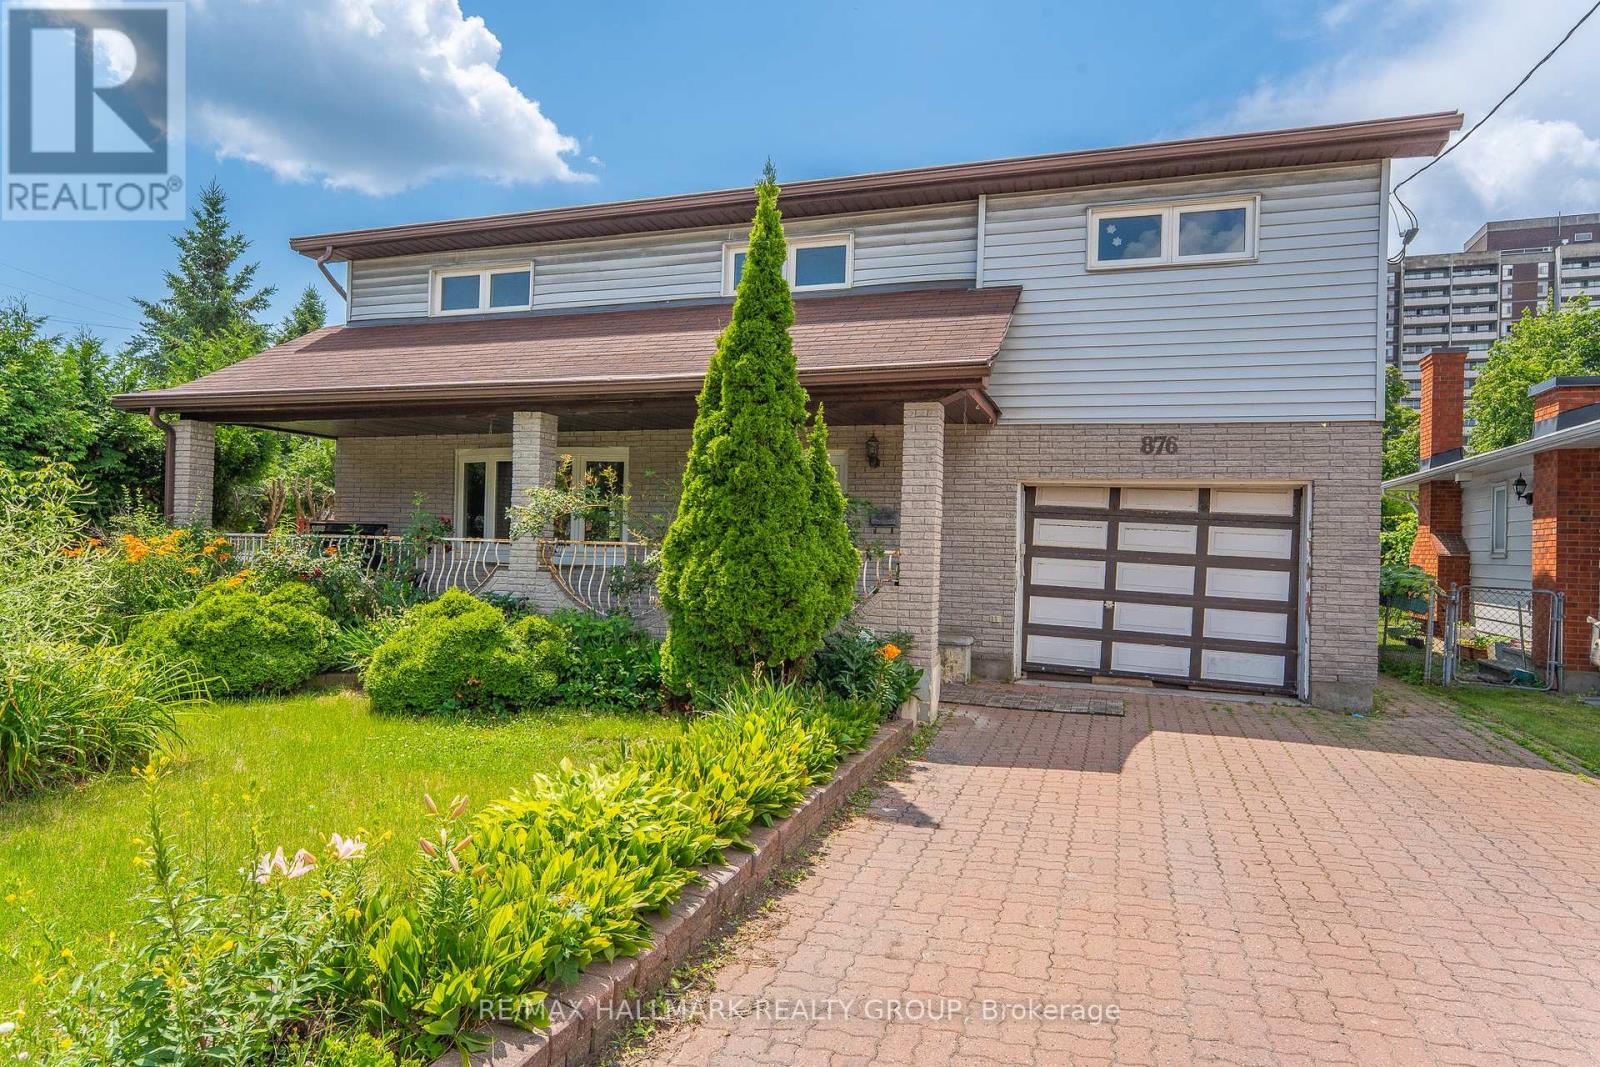
Positioned along the Pinecrest corridor on an approximately 50' 118' lot, this property presents a compelling opportunity for developers, builders, investors and strategic land buyers looking to secure a site in Ottawa's evolving west end.Currently zoned CM1, the property sits within a corridor framework intended to support a broader range of residential and non-residential uses and future intensification, subject to all applicable zoning provisions, approvals and buyer due diligence.The existing two-storey detached home offers approximately 2,128 sq. ft. above grade, plus a finished basement, attached garage, driveway parking and municipal water and sewer services, providing an existing built form while future plans are evaluated.The location strengthens the long-term proposition. Pinecrest Road connects quickly to Richmond Road, Carling Avenue and Highway 417, with shopping, services, recreation and transit infrastructure established throughout the surrounding area. Continued investment around Pinecrest and Ottawa's west-end transit network adds another dimension to the site's future potential.Whether the strategy is redevelopment, investment, land banking or exploring a future mixed-use or residential concept, this is an opportunity to look beyond the existing structure and consider the possibilities of the site itself.Property is being marketed primarily for its land, zoning and redevelopment potential. Buyers are responsible for independently confirming permitted uses, development potential, density, setbacks, servicing, environmental matters and all other planning requirements with the City of Ottawa and their professional consultants. (id:49269)
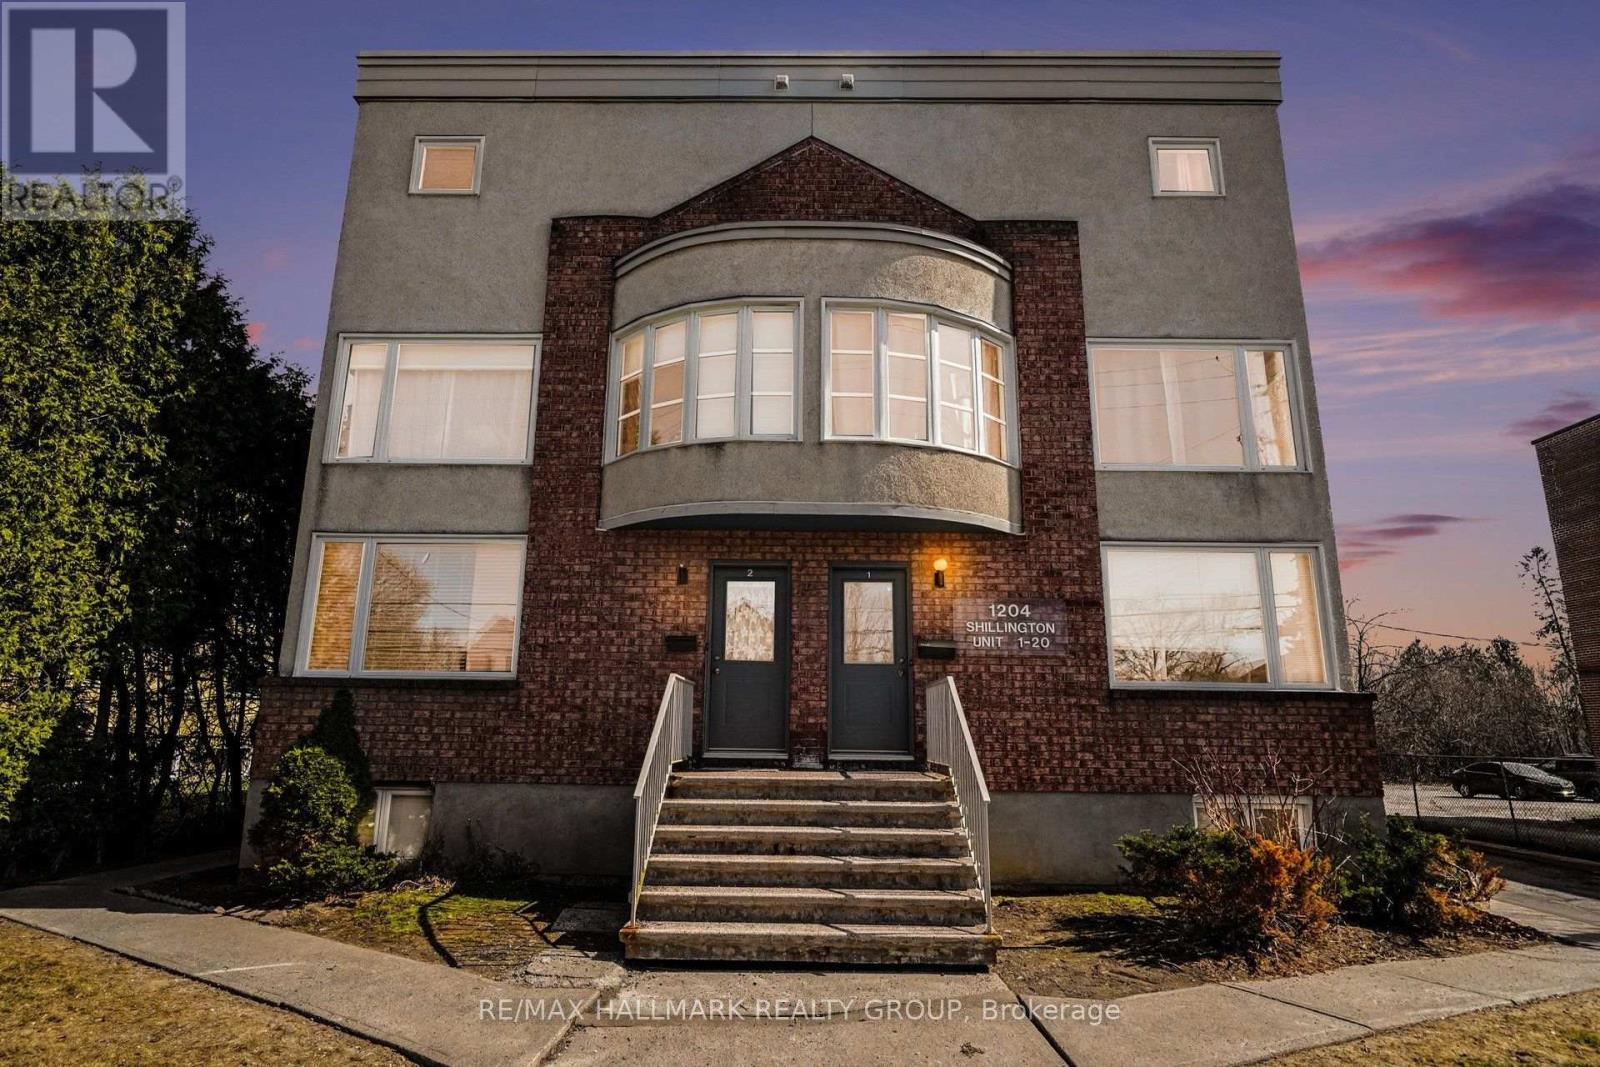
15 - 1204 Shillington Avenue
Ottawa, Ontario
Gorgeous & renovated 2 bedroom unit just steps from the experimental farm & Civic Hospital, 5 mins to Dow's Lake, Hintonburg, Wellington Village and Westboro, and only 10 mins to downtown. Bright, spacious and updated 2 bedroom, 2 storey unit in centrally located in Carlington. Western exposure allows for loads of natural light. Main level features a good sized living area, laundry, and a stunning open kitchen with beautiful white shaker style cabinetry, gorgeous backsplash, newer stainless steel appliances including a dishwasher, quartz countertops, & ample counter and cabinet space. The lower level has 2 good sized bedrooms w/pot lights, newer flooring, & great closet space, storage area, and a beautifully updated 4 piece bathroom with custom colour changing LED lighting for some added ambiance. Schedule B to accompany all offers. Parking, water and sewer included. Available immediately/flexible. (id:49269)

3750 Bass Road
Rideau Lakes, Ontario
Set on nearly 27 picturesque acres in Lombardy, this exceptional equestrian estate offers the perfect blend of professional facilities and timeless country charm, just minutes from the Cataraqui Trail & Otter Lake. Designed with both competitive riders and lifestyle buyers in mind, the property features two well appointed barns and a 60' x 160' indoor riding arena complete with an attached 10 stall barn. Here you'll find box stalls with floor mats, a heated tack room with viewing window and lockers, feed room, and wash bay. A separate second laneway provides direct access to the arena with main barn, making this an ideal setup for a lesson program or boarding operation while maintaining privacy at the home lane. Outdoors, a sand ring, eight paddocks, and three underground waterlines to geothermal waterers (serviced to -10C) ensure your horses are well cared for. The second barn offers six box stalls, a heated washroom and tack room, outdoor wash bay, and a charming one bedroom apartment above with 3 pc bath - perfect for staff, guests, or supplemental income. At the heart of the property sits a warm and welcoming farmhouse full of character. A wrap-around porch and expansive deck invite you to relax and take in the sweeping views of pasture and paddocks. Inside, you'll appreciate the spacious family room addition, second floor laundry, and a beautifully updated bathroom featuring a walk-in tiled shower and classic clawfoot tub. The spring and summer welcome peonies lining the driveway, apple and crabapple trees dot the landscape, and a natural pond attracts ducks, geese, and heron visitors. Whether you're seeking a turnkey equestrian facility, income potential, or a private country retreat with room to grow, this farm property delivers on every level. (id:49269)
RE/MAX Boardwalk Realty
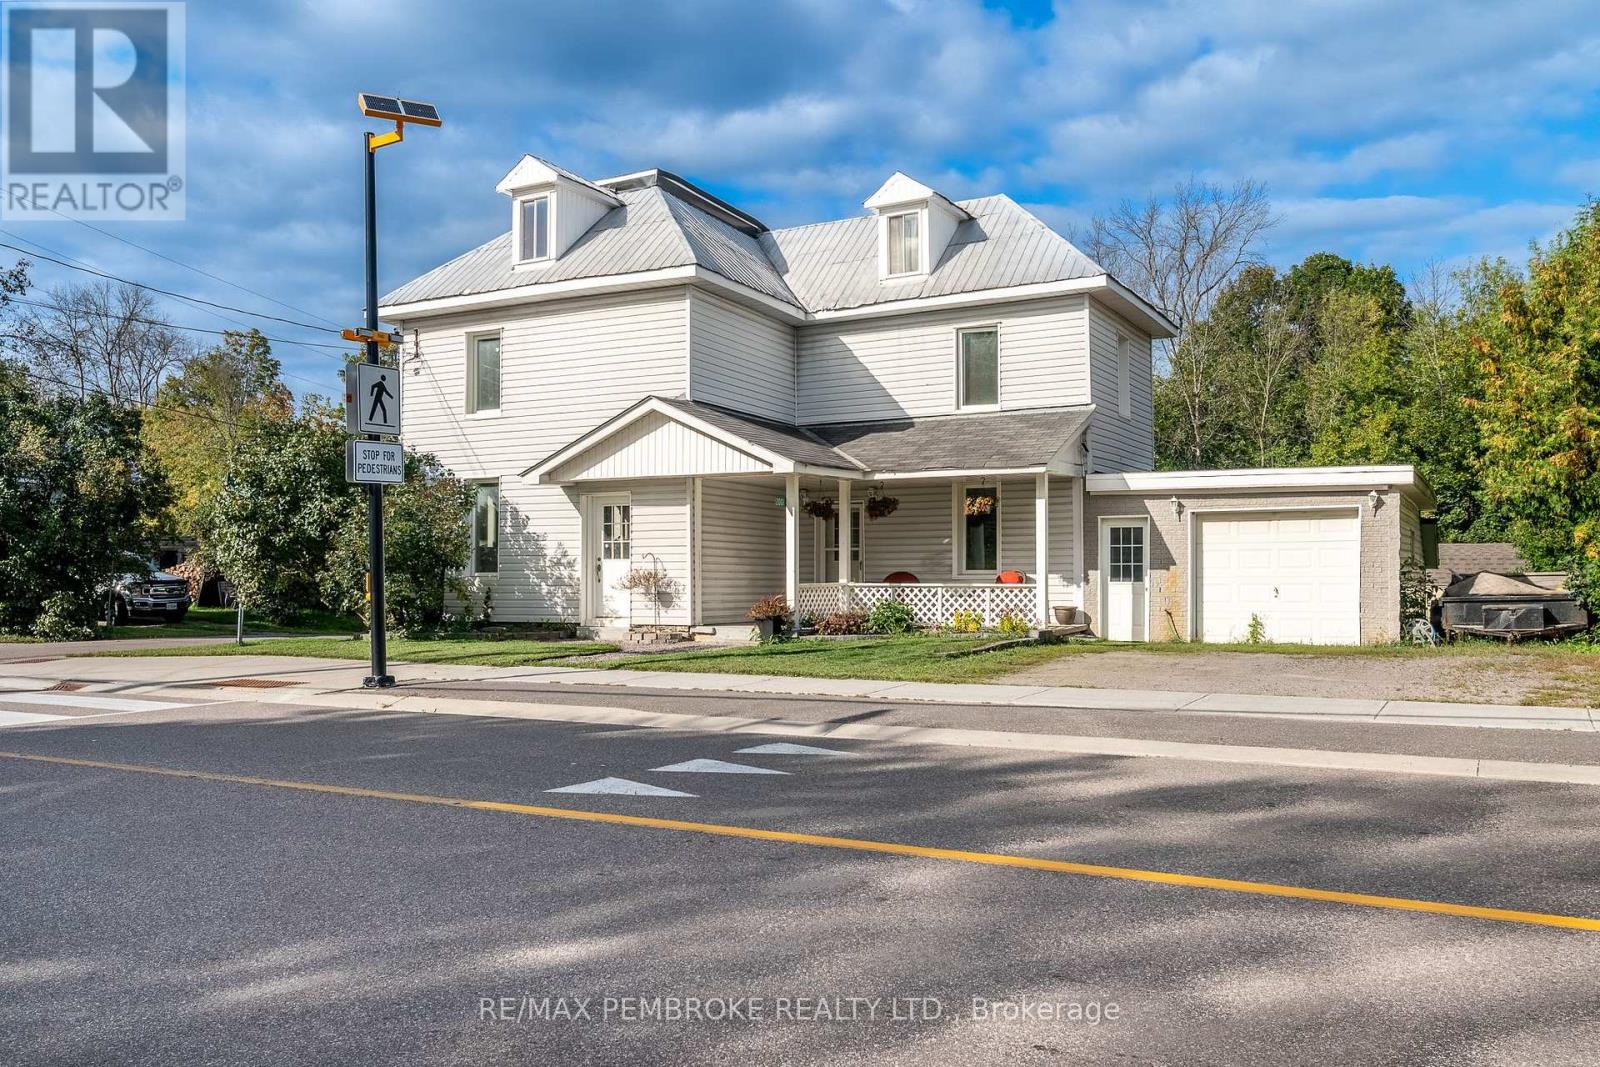
2001 Foresters Falls Road
Whitewater Region, Ontario
Welcome to the quiet, historic hamlet of Foresters Falls: a scenic community appreciated by outdoor enthusiasts, located just minutes from Muskrat Lake and world-class whitewater rafting on the Ottawa River. Situated on a lovely corner lot, this spacious home greets you with a welcoming covered front porch which is perfect for enjoying a good book or watching the birds. The functional main floor features a spacious kitchen with a central island, coffee station/additional prep space, and a walk-in pantry. Flowing through the kitchen/central hub of the home, you will find a large dining area that makes everyday living and entertaining a breeze, or unwind in the living room by the cozy fireplace. Other conveniences around the corner are main floor laundry, a 3-piece bathroom, and patio doors leading you to your future backyard oasis. The second level offers a four-piece bathroom & three comfortable bedrooms, including an expansive primary bedroom with double closet doors. A staircase can be found in the primary, leading up to a grand 3rd level loft, a versatile blank canvas ready for a studio, playroom or whatever suits your needs. The basement includes a traditional root cellar, adding unique historic character. Outside, enjoy the hot tub under the stars or head to the back deck or relax under the covered gazebo. The property boasts a heated attached garage perfect for year-round projects, plus a secondary garage out back for extra vehicle or recreational gear storage. Priced affordably to account for minor unfinished projects and touch ups, this large home presents an incredible opportunity to build equity in a peaceful small-town setting! (id:49269)
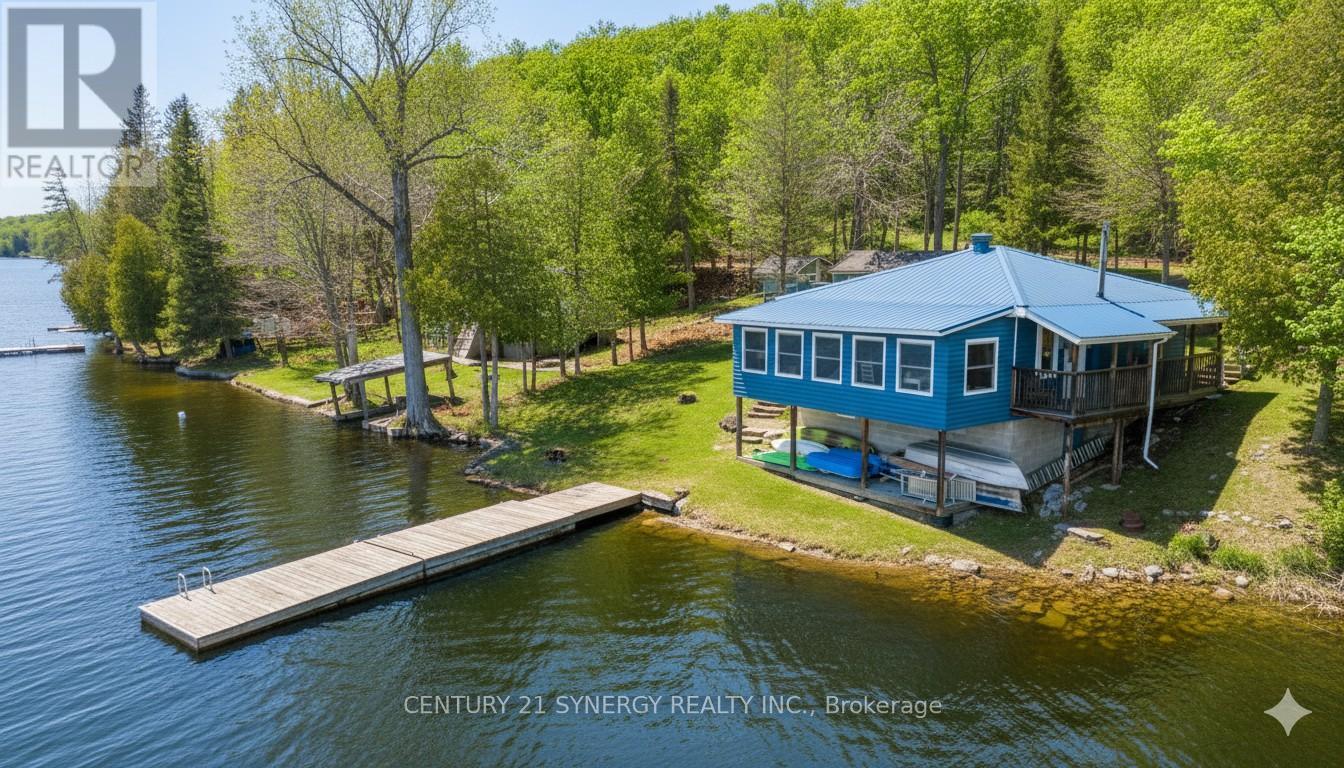
747 Brooks Corner Road
Tay Valley, Ontario
Welcome to your escape on the shores of Adam Lake-a place where life slows down and the water is always within reach. With direct access to the Rideau Waterway, you can set out by boat and explore for hours... or simply stay close and enjoy the quiet beauty right at your doorstep. This charming cottage-style home sits just steps from the shoreline, with uninterrupted views of the lake. Inside, the space feels bright, cozy, and easy to settle into. Three comfortable bedrooms offer plenty of natural light and a peaceful place to recharge after a day outdoors or a busy workweek. The main living area brings everyone together, with an open kitchen, dining, and living space that's perfect for hosting or just spending time with family. Large windows line the wall facing the water, letting in sunlight and framing the lake like a living painting. Step outside to the covered deck or patio-ideal for slow mornings with coffee or winding down at sunset. Down by the water, a private dock extends into the lake, ready for swimming, boating, fishing, or simply sitting with your feet in the water. The home blends nicely into its surroundings with a log-style exterior and a durable steel roof, while inside, hardwood floors add warmth and character throughout. It's built for all seasons too, with a heat pump, baseboard heating, and air conditioning to keep things comfortable year-round. The spray-foamed basement adds extra efficiency and peace of mind. Whether you're looking for a weekend getaway or a full-time waterfront lifestyle, this is a place where you can truly relax, reconnect, and enjoy everything lake life has to offer. (id:49269)
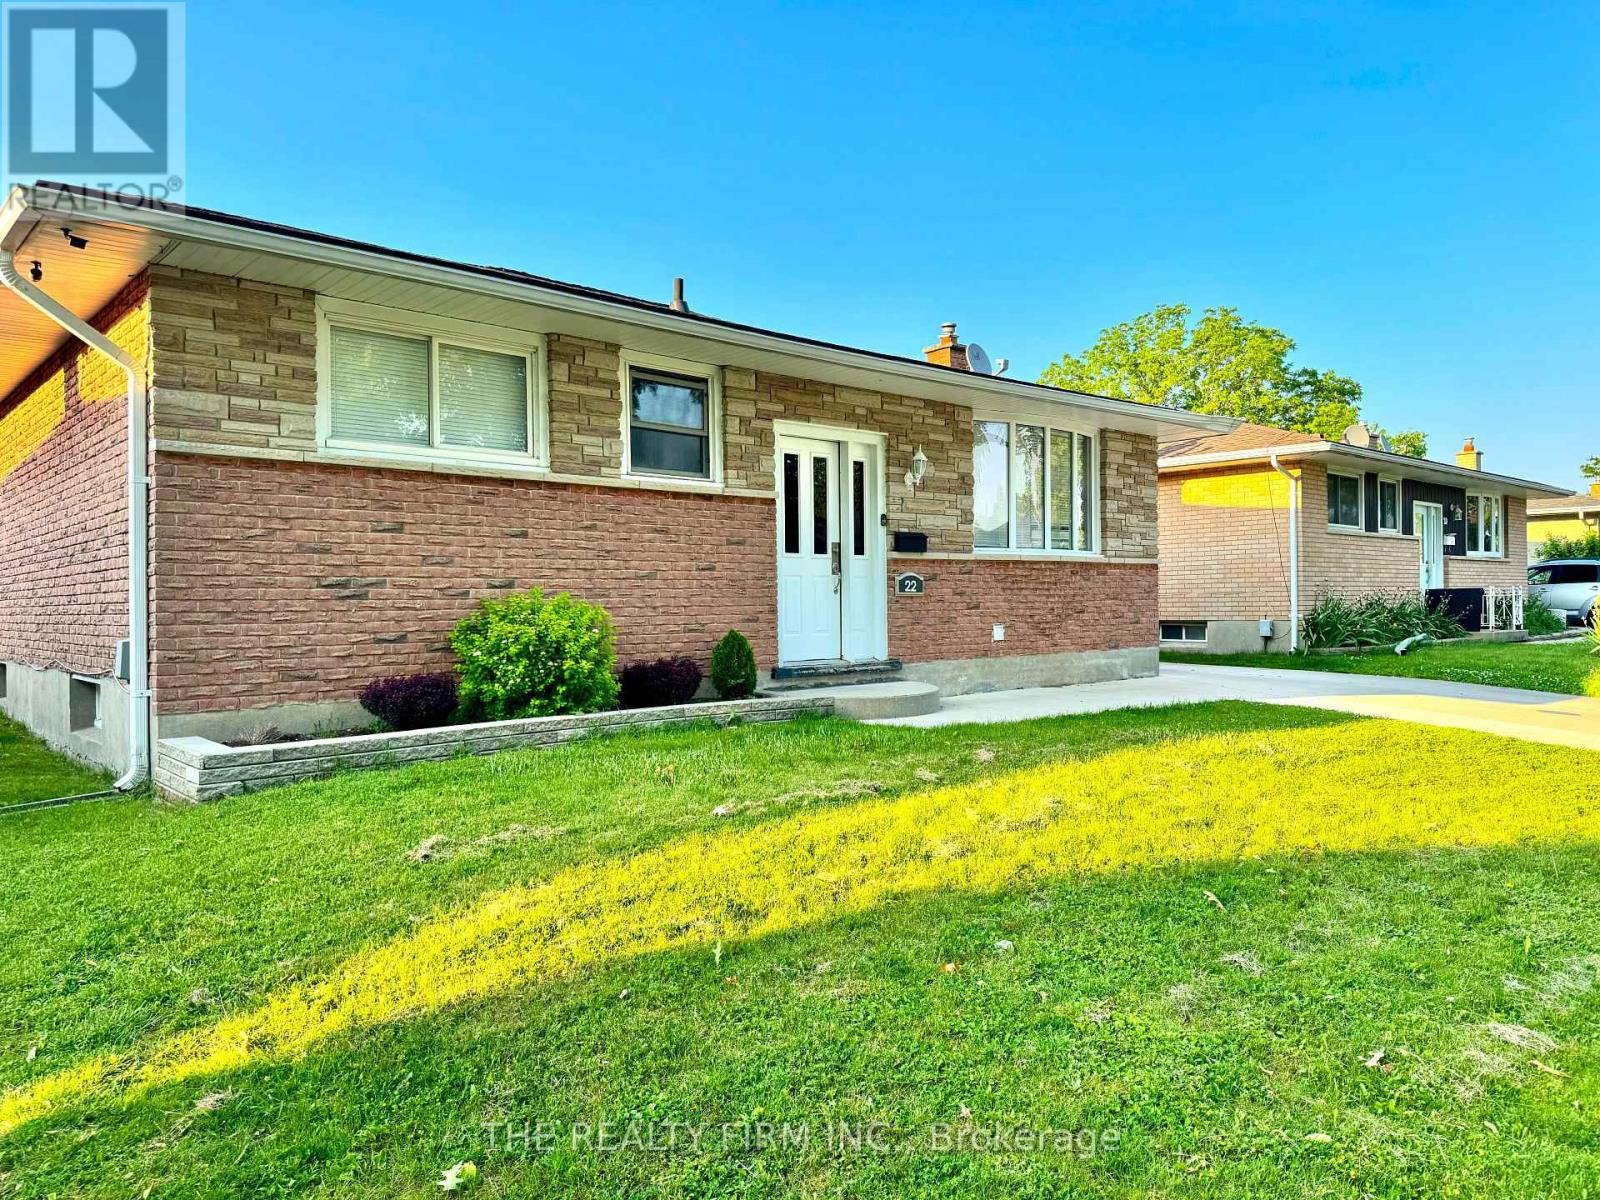
22 Archer Crescent
London South, Ontario
Main floor available for rent at 22 Archer Crescent, London, ON, ideally located near White Oaks Mall and Highway 401. This freshly updated space features 3 spacious bedrooms, 1 full bathroom, a bright living room, and a modern kitchen with dining area, all renovated in 2019 and freshly painted. Enjoy access to a backyard and the convenience of 2 parking spaces. Situated in a family-friendly neighbourhood close to schools, parks, shopping, and major transit routes. Utilities are extra; basement not included. (id:49269)
424 Maple Ridge Drive
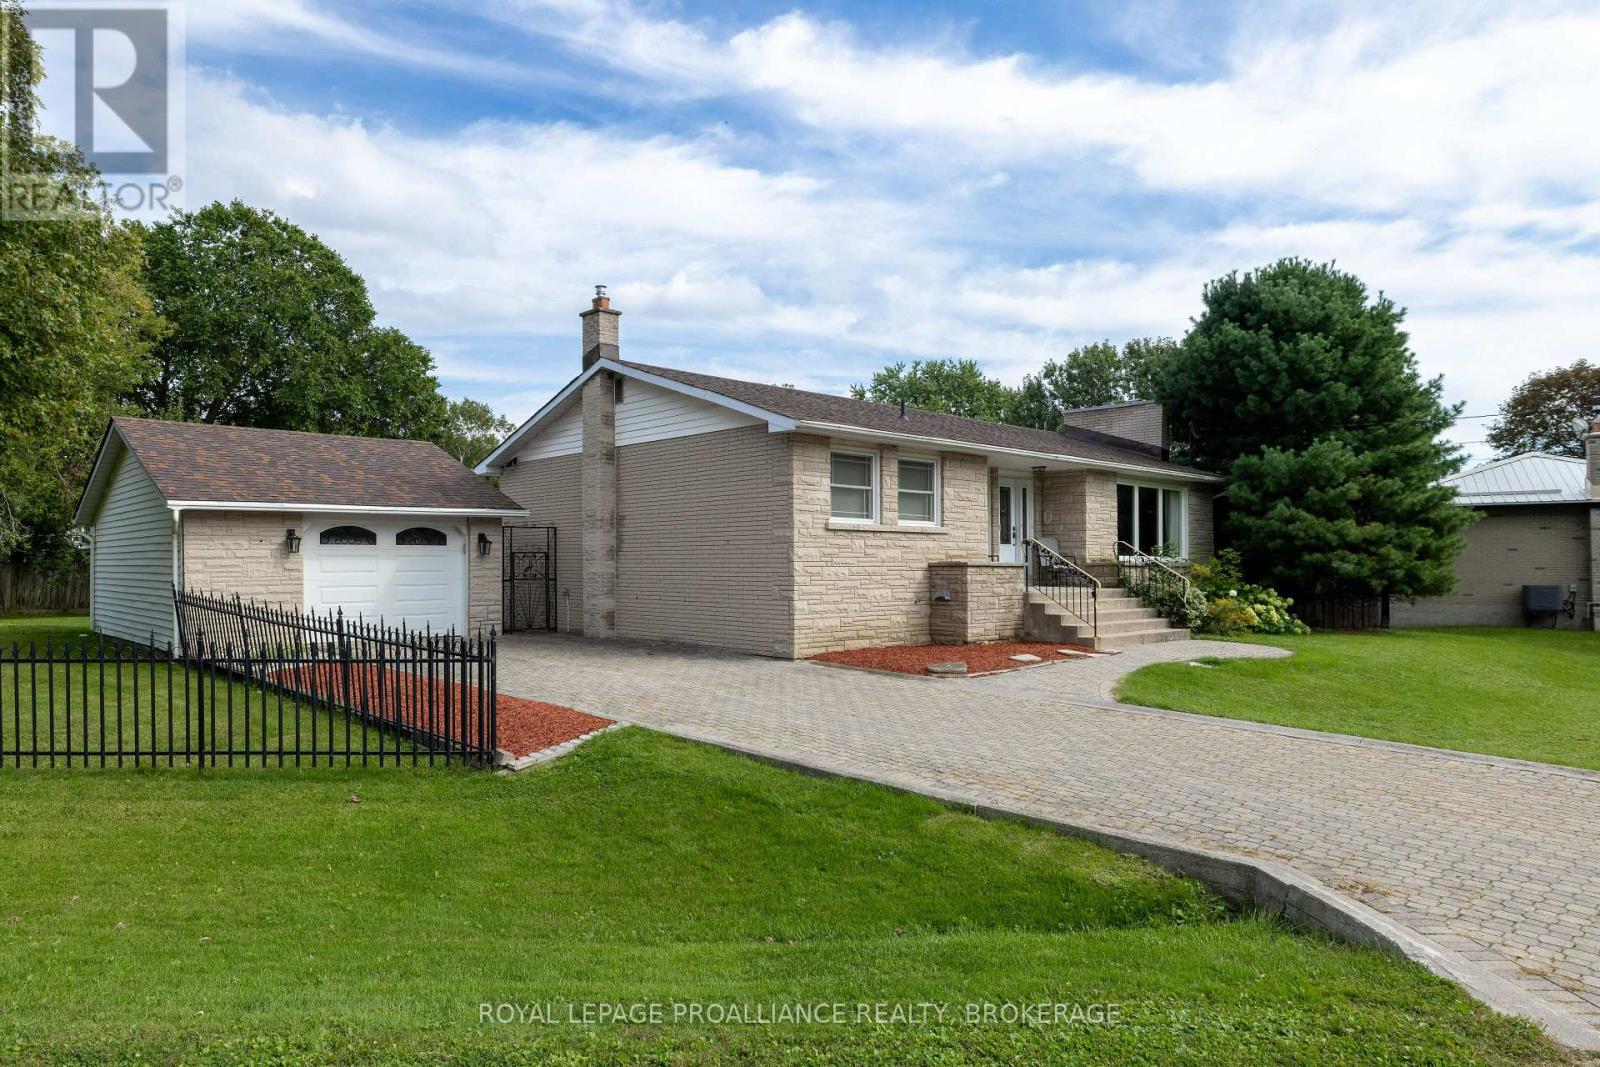
Kingston, Ontario
Located in a mature subdivision, this well-appointed, all brick elevated bungalow is for sale for the first time in almost 60 years. Pride of home ownership is evident the moment you walk through the door and see the spacious layout that has been meticulously maintained. The bright living room with a gas fireplace is connected to the dining area and is just off the modern kitchen with maple cabinets. Three bedrooms are down the hall, along with a three-piece bathroom featuring a walk-in shower and a two-piece bath in the primary bedroom. The lower level has a large finished rec room with a freestanding gas stove to warm the space, along with the utility room that includes the laundry area. Garden doors off the dining room lead to a private, maintenance-free composite deck, with steps down to the fenced yard. There is room on the interlock driveway for four cars, ending with an oversized one-car detached garage. Move-in ready, this home awaits the next family to make it their own. (id:49269)
166 Burnham Street
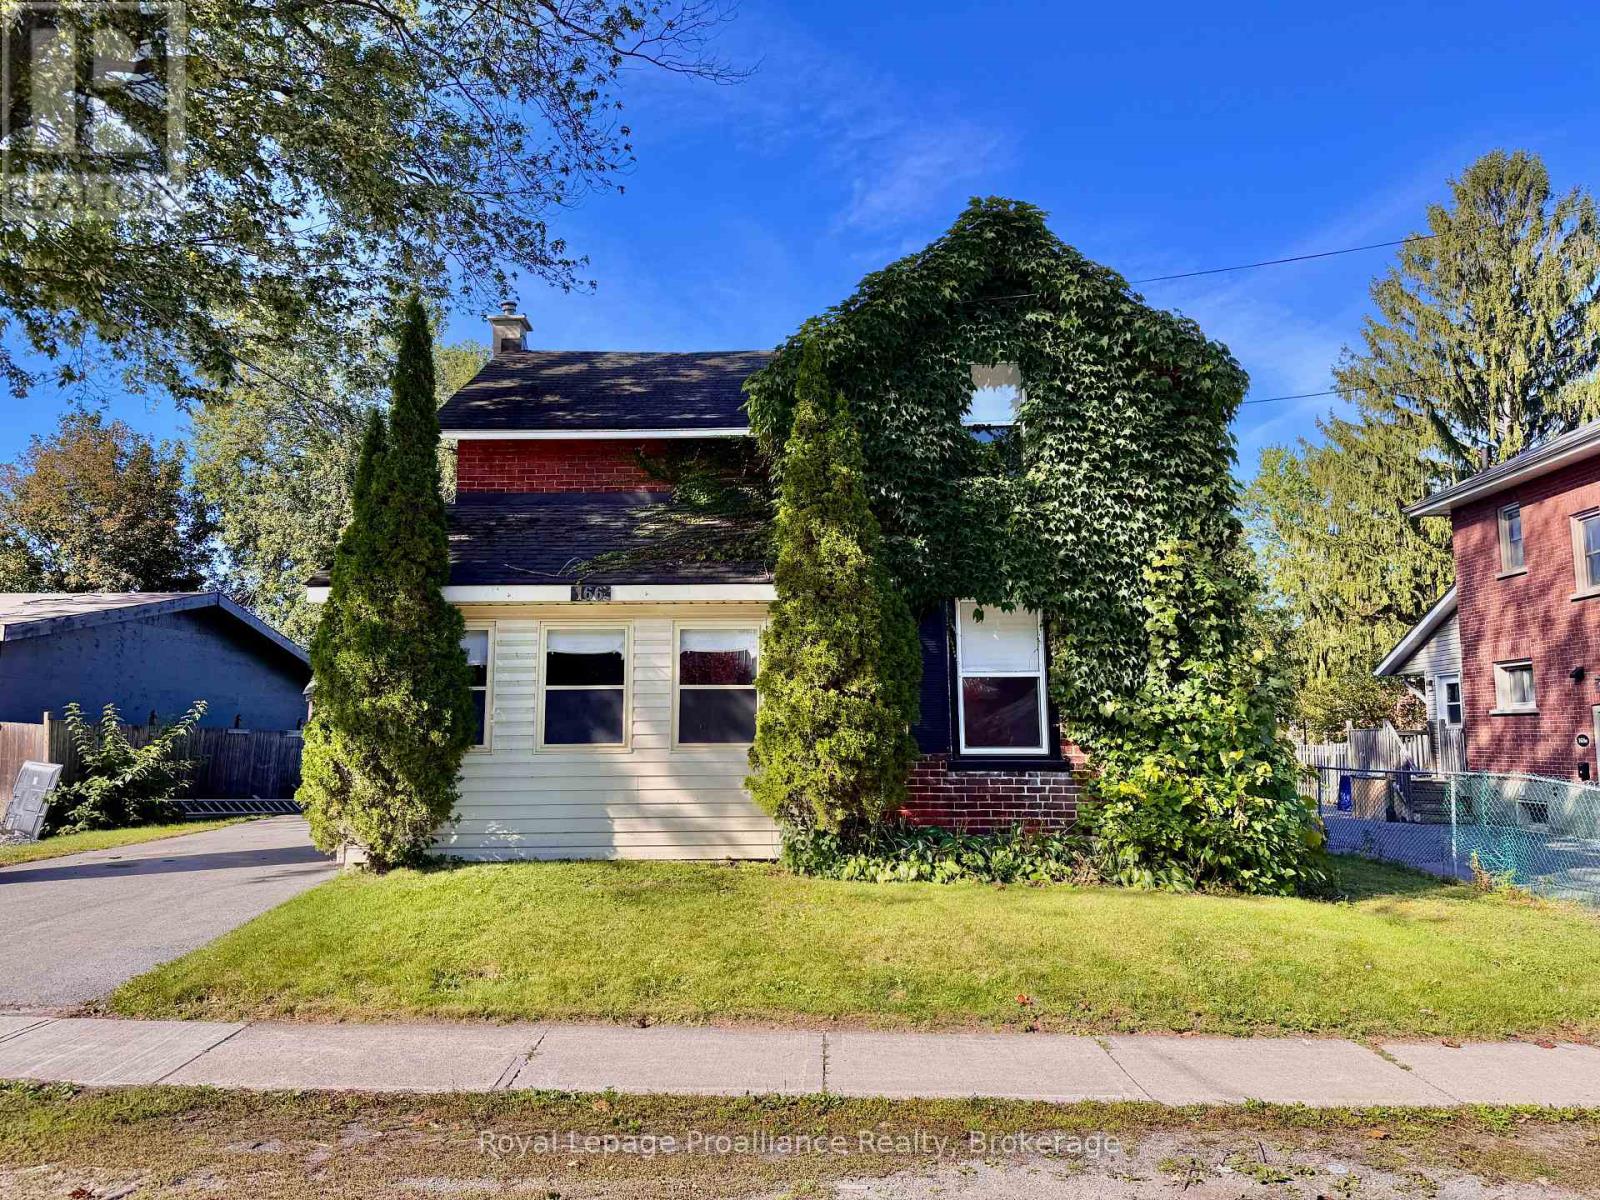
Belleville, Ontario
Opportunity awaits at 166 Burnham Street, a solid-built century home set on a generous 60' x 133' lot in Belleville's sought-after Old East Hill. In the same family for over 30 years, this property is ready for its next chapter and offers plenty of potential for a buyer looking to renovate, restore and make it their own. The main floor features a kitchen, dining and living areas, front foyer, water closet, laundry hookup, plus a covered rear sunroom/addition providing extra usable space. Upstairs you'll find 3 bedrooms and a 4-piece bathroom, with some original hardwood still remaining. Outside, the deep backyard offers plenty of room to reimagine the space, complemented by 420 square foot deck. Mature vines along the north side add character and provide natural shade. Updates and features include a gas furnace, 100-amp electrical panel, mostly vinyl windows, roof replaced in 2014, and spray-foam insulation along the basement perimeter walls. A true project with great bones and loads of potential, all within walking distance of grocery stores, schools, Belleville General Hospital, and approximately a 10-minute walk to the Bayshore waterfront trail. This home is vacant and easy to show, book today! (id:49269)
24122 Poppe Road
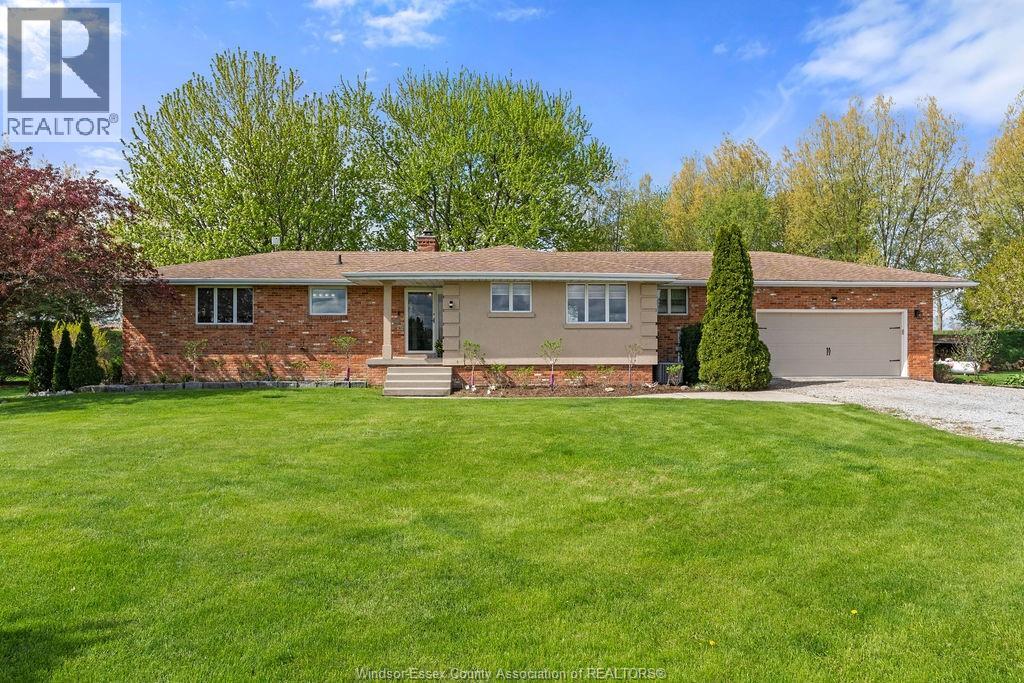
Tilbury, Ontario
NATURE LOVERS PARADISE! THIS EXCEPTIONAL BRICK RANCH OFFERS THE PERFECT BLEND OF PRIVACY, COMFORT, AND WATERFRONT LIVING. SITUATED ON 2.673 BEAUTIFULLY GROOMED ACRES WITH OVER 800FT OF FRONTAGE ON JEANETTES CREEK, THIS PROPERTY IS A RARE RETREAT FOR THOSE WHO ENJOY FISHING, BOATING, BIRDWATCHING, HUNTING, OR SIMPLY PEACEFUL SURROUNDINGS. THIS HOME FEATURES 3 SPACIOUS BEDROOMS, 2 FULL BATHS AND 2 FIREPLACES WITH A BRIGHT LIVING ROOM THAT WALKS OUT TO A LARGE DECK OVERLOOKING THE SCENIC PROPERTY. CAR ENTHUSIASTS AND HOBBYISTS WILL APPRECIATE THE ATTACHED INSULATED 2 CAR GARAGE, ALONG WITH A SEPARATE 32X31 WORKSHOP COMPLETE WITH CONCRETE FLOOR. ADDITIONAL HIGHLIGHTS INCLUDE 200 AMP SERVICE, MUNICIPAL WATER AND A PRIVATE FLOATING DOCK. IMPECCABLY MAINTAINED INSIDE AND OUT, THIS IS ONE OF A KIND PROPERTY OFFERS COUNTRY STYLE WITH EVERYDAY CONVENIENCE. (id:49269)
RE/MAX Sarnia Realty Inc
1067 North Talbot
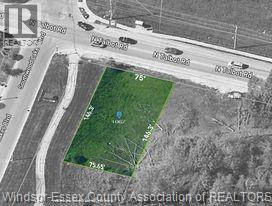
Windsor, Ontario
PRIME SOUTH WINDSOR LOCATION: DISCOVER THE ALLURE OF THIS CHARMING LOT APPROX. 75FT X 146.30FT OFFERING ENDLESS POSSIBILITIES FOR CREATING A CUSTOMISED RESIDENCE SURROUNDED BY LUXURY AND CUSTOM HOMES. LOCATED STEPS FROM PUBLIC TRANSPORTATION, CLOSE TO SCHOOLS, HIGHWAYS, STORES AND OTHER AMENITIES. EMBRACE THE CHARM OF THIS PRIME LOCATION AND SEIZE THE CHANCE TO OWN A PIECE OF THIS ENCHANTING PROPERTY TRANSFORMING YOUR VISION INTO REALITY! BUYER TO VERIFY AND SATISFY REQUIREMENTS FOR BUILDING PERMITS, AND ALL UTILITIES/SERVICES. (id:49269)
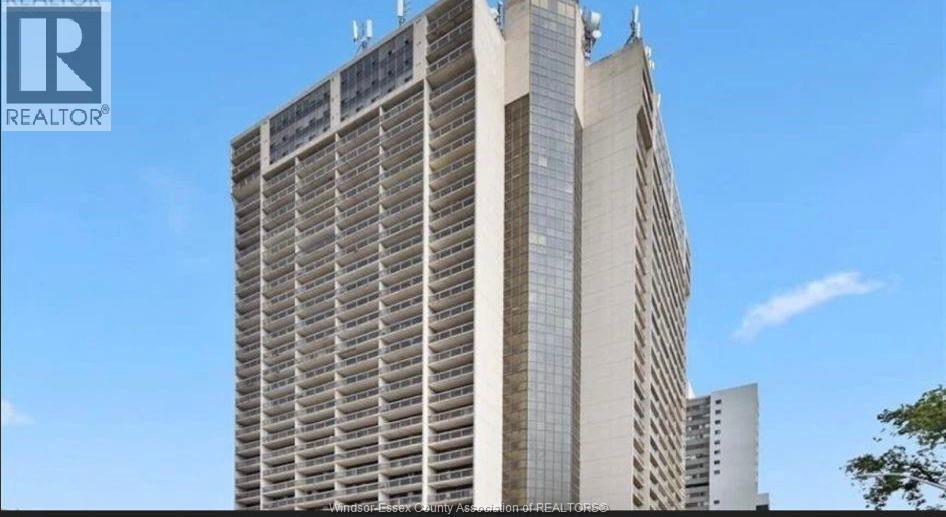
150 Park Unit# 3007
Windsor, Ontario
For Lease – 150 Park Street West, Unit 3007! Spacious 2-bedroom, 1.5-bathroom condo with approximately 1,000 sq. ft. Bright living room with fireplace, dining area, kitchen, in-suite laundry, private balcony and 1 parking space. Enjoy indoor pool, exercise centre, sauna, party room and security/concierge. Great location close to shopping, restaurants, parks, schools and transit. $1,900/month + hydro. Credit check, employment verification, pay stubs and rental application required. (id:49269)
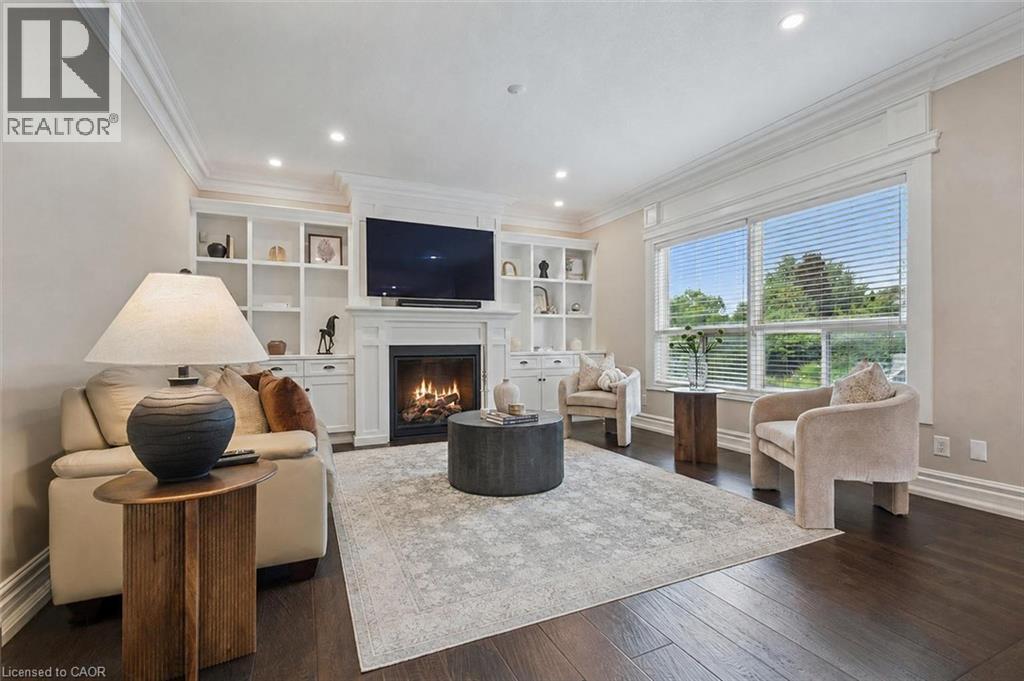
34 Whetstone Crescent
Guelph, Ontario
Executive 4+1 bdrm home W/in-law potential on pie-shaped lot in desirable family-friendly south-end neighbourhood! Spacious foyer leads to living/dining room W/cathedral ceilings, white oak hardwood & windows W/California shutters. Eat-in kitchen W/solid cherry wood cabinetry by B&D Woodworking, granite counters, B/I wine fridge & centre island W/lots of prep space & storage. Sliding glass doors lead to 320sqft composite deck W/Pebblestone-etched privacy glass & gas BBQ hookup creating effortless flow for outdoor dining & entertaining. Dining area can host large gatherings & flows seamlessly into family room W/expansive windows & fireplace surrounded by custom B/Is. Add'l highlights: 7.5-inch baseboards, crown moulding & integrated in-ceiling speaker system. Office, laundry room W/access to 2+ car garage & 2pc bath completes main level. White oak staircase W/wrought-iron spindles lead up to primary bdrm W/white oak hardwood, tray ceiling & W/I closet. New ensuite W/dbl vanity, tub & glass-enclosed rainfall shower. 3 add'l bdrms W/white oak hardwood offers flexibility for kids, guests or gym. 4pc bath W/large vanity completes this level. W/O bsmt offers in-law potential W/sep ent from garage, rec room, fireplace, bdrm & 4pc bath. High ceilings & oversized windows make space feel bright & inviting while French doors lead to covered deck. This would make excellent in-law suite, guest suite, teen hangout or potential income suite! Pie-shaped yard offers pool-sized lot W/tons of room for kids & pets to play. Updates & features: Lennox Elite furnace & AC in 2024, Excalibur water softener, 50yr fiberglass shingles in 2021, Lorex security camera system, freshly painted interior & new white oak floors. Wonderful neighbourhood to put down roots! Howden Trail is 3 doors away connecting to a park & Sir Isaac Brock PS. Other parks & schools-incl new high school-within walking distance. Pergola Commons is mins away W/groceries, fitness & more. Access to 401 for an easy commute (id:49269)
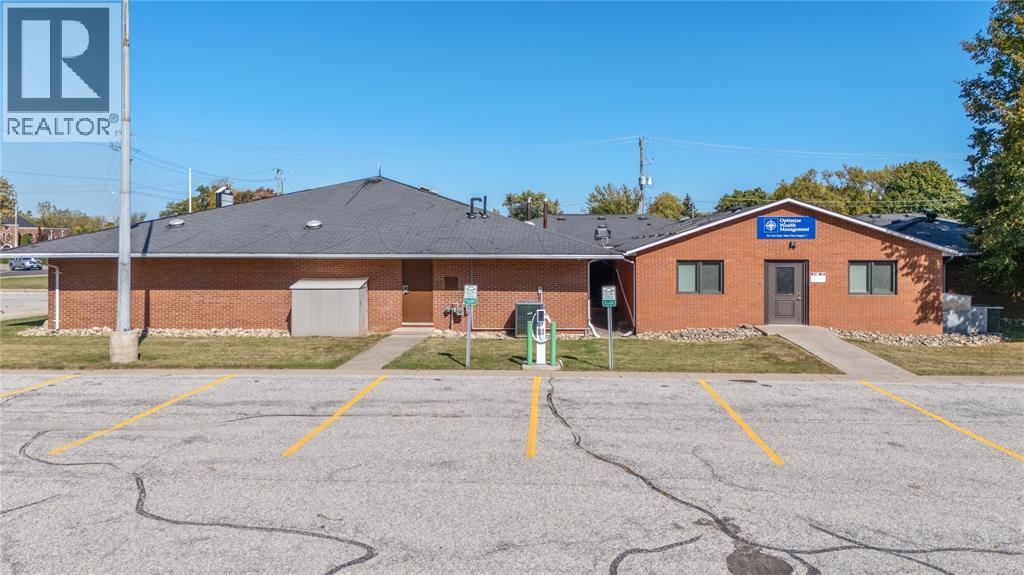
2109 London Line Unit# 4
Sarnia, Ontario
Beautifully Updated Professional Office Space! Step into a bright, modern office designed to impress clients and support productivity. This updated commercial building features a secure entry system, inviting waiting area, and multiple private offices perfect for professionals or small businesses. Enjoy the convenience of on-site parking and a well-maintained property-all with CAM fees included in the rent. Rent is plus HST and internet. A professional, turnkey space that's ready for your business to thrive! (id:49269)
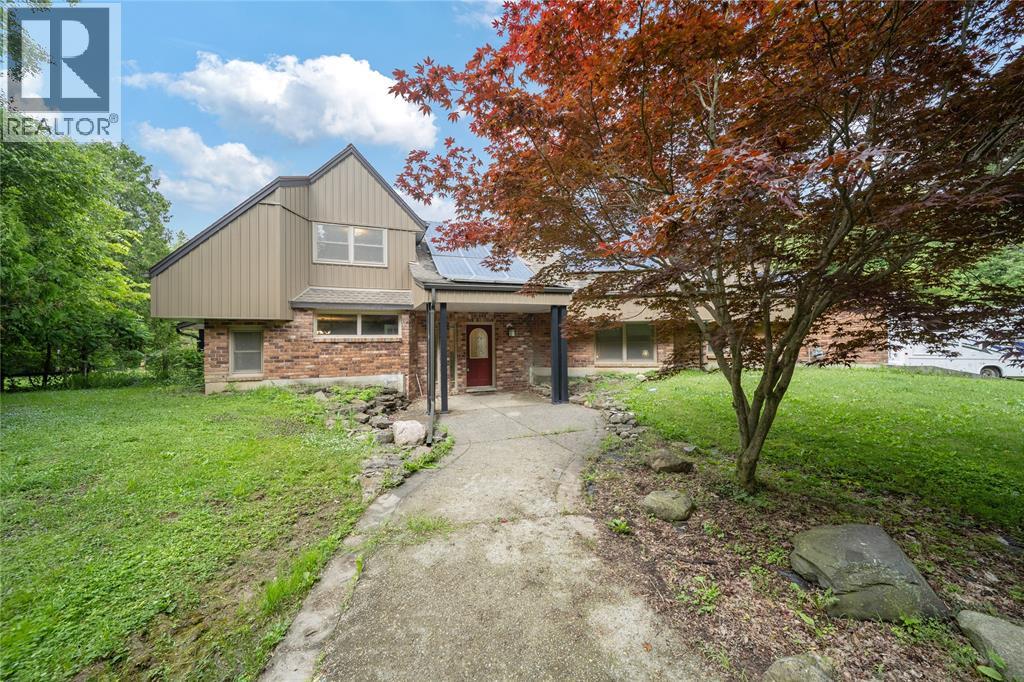
30622 Hungry Hollow Road
Lambton Shores, Ontario
Welcome to your dream home, nestled on 2 acres of tranquil and private paradise. This thoughtfully designed residence provides a perfect blend of comfort and seclusion, featuring four spacious bedrooms and three bathrooms, along with three cozy fireplaces. Modern conveniences abound, including a generator installed in 2017 for uninterrupted power, and a state-of-the-art two-stage furnace added in 2023. The attractive and efficient leaf guard eavestrough and natural gas cooktop were both installed in 2021, enhancing both functionality and the home's aesthetic appeal. This energy-efficient home features heat-mirrored glass on 90% of the windows and comes equipped with a reliable ADT alarm system for your peace of mind. With ample parking and storage options, including a substantial 20 x 40 outdoor shed, you'll have all the space you need. Additionally, the solar panels generate annual rebates from Hydro One, which can offset your property taxes, making this home not only a luxurious choice but also a smart investment. (id:49269)
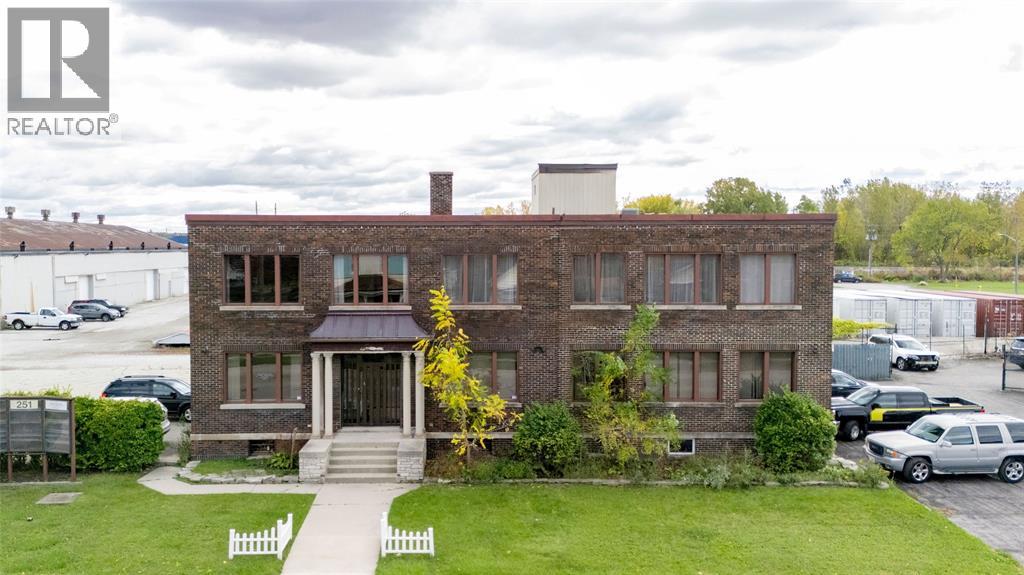
251 Campbell Street Unit# 5
Sarnia, Ontario
Office space for lease in a historical building. Adjoining offices approximately 296 sq ft on the second floor with lots of natural light. Lease price is inclusive of CAM and utilities, and plus HST. Tenant responsible for internet. Lease spaces available from 300 to 875 sq ft, call for more info (id:49269)
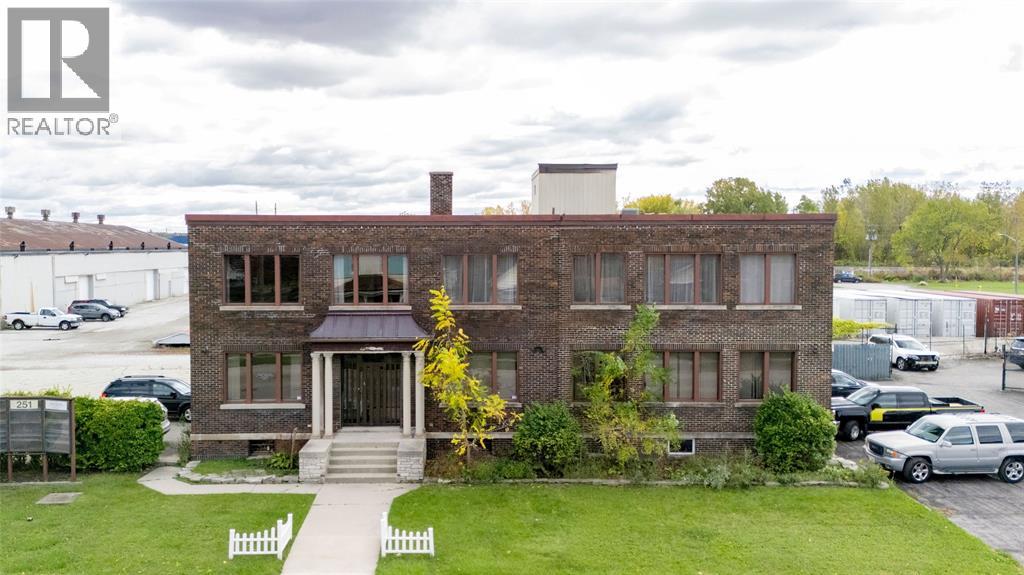
251 Campbell Street Unit# 4
Sarnia, Ontario
Office space for lease in a historical building. Adjoining office and conference room space, approximately 875 sq ft, perfect for your business. Lease price is inclusive of CAM and utilities. Tenant responsible for internet. Price is plus HST. Lease spaces available from 300 to 875 sq ft, call for more info (id:49269)
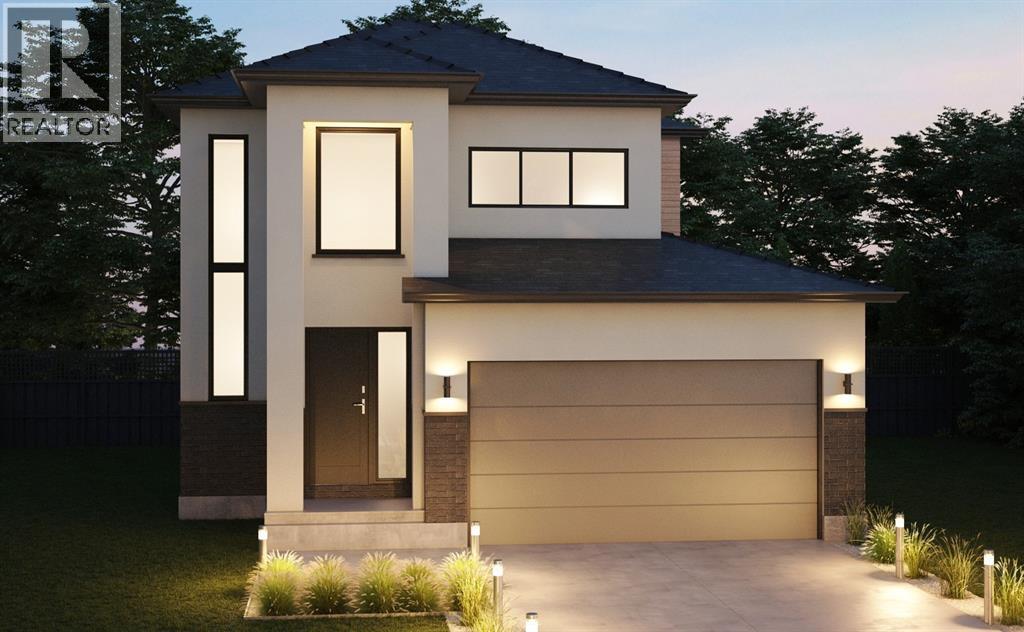
Lot 7 Marion Avenue
Sarnia, Ontario
Here’s your opportunity to build new in Bright’s Grove, just steps from Lake Huron. Lot 7 on Marion Avenue is to be built by Millstone Homes of London, bringing their quality construction and attention to detail to a thoughtfully designed two-storey home. The main level is open and inviting, with the kitchen and island connecting naturally to the dining area and great room. A gas fireplace anchors the great room, while a mudroom off the garage, powder room and welcoming foyer complete the main floor. Upstairs, all three bedrooms are together, including a generous primary bedroom with its own ensuite. Two additional bedrooms share a second full bathroom, creating a floor plan that works well for families, guests or those wanting the flexibility of a home office. The setting is a big part of what makes Marion Avenue special. Lake Huron is literally steps away, where the shoreline, beautiful sunsets and sound of the waves are part of life in Bright’s Grove. Trails, golf, restaurants, shopping and everyday amenities are nearby, with Sarnia only a short drive away. Millstone Homes brings quality new construction and Tarion warranty coverage to an established Bright’s Grove neighbourhood where opportunities to build this close to Lake Huron don’t come along often. Price includes HST with rebate back to seller. Property tax and assessment not set. (id:49269)
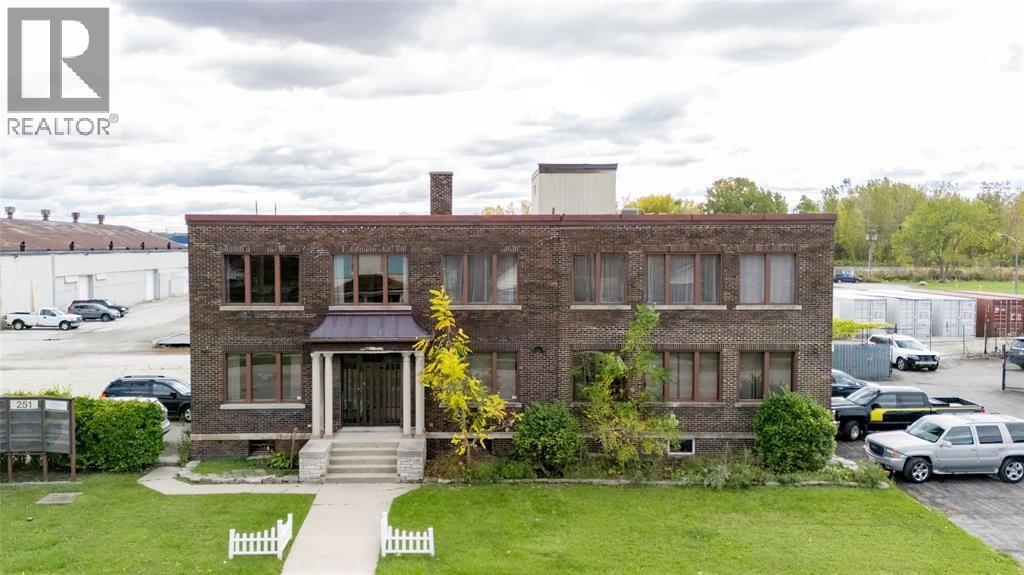
251 Campbell Street Unit# 8
Sarnia, Ontario
Office space for lease in a historical building. Lease space located on the second floor, approximately 642 sq ft, perfect for a conference room area, studio, or business startup. Lease price is inclusive of CAM and utilities. Lease price is plus HST. Tenant responsible for internet. Lease spaces available from 300 to 875 sq ft, call for more info. (id:49269)
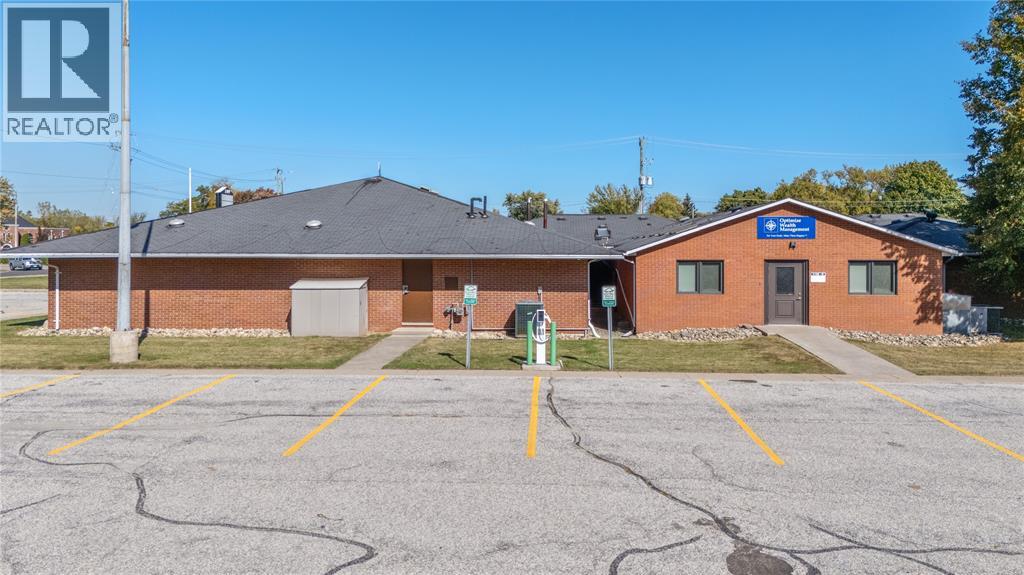
2109 London Line Unit# 5
Sarnia, Ontario
Beautifully Updated Professional Office Space! Step into a bright, modern office designed to impress clients and support productivity. This updated commercial building features a secure entry system, inviting waiting area, and multiple private offices perfect for professionals or small businesses. Enjoy the convenience of on-site parking and a well-maintained property-all with CAM fees included in the rent. Rent is plus HST and internet. A professional, turnkey space that's ready for your business to thrive! (id:49269)
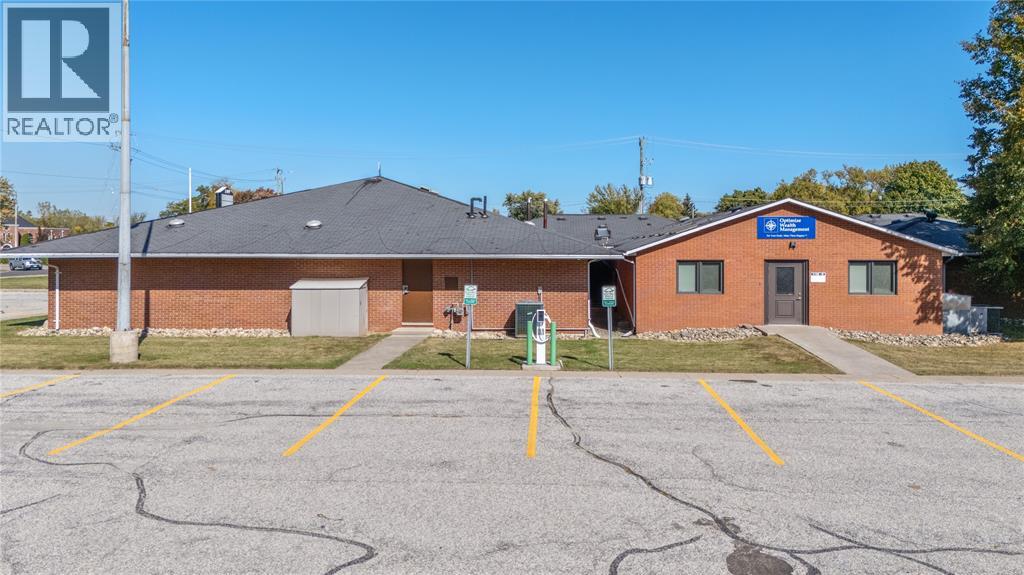
2109 London Line Unit# 4
Sarnia, Ontario
Beautifully Updated Professional Office Space! Step into a bright, modern office designed to impress clients and support productivity. This updated commercial building features a secure entry system, inviting waiting area, and multiple private offices perfect for professionals or small businesses. Enjoy the convenience of on-site parking and a well-maintained property-all with CAM fees included in the rent. Rent is plus HST and internet. A professional, turnkey space that's ready for your business to thrive! (id:49269)