
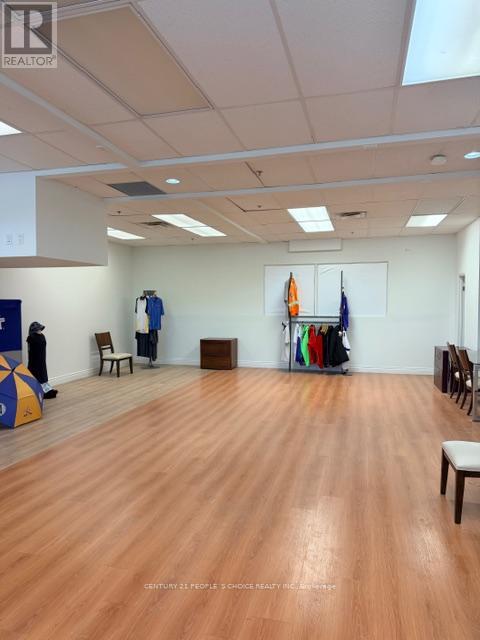
53 - 130 Bass Pro Mills Drive E
Vaughan, Ontario
UNBELIEVABLE PRIME VAUGHAN AREA COMMERCIAL UNIT OPPORTUNITY 130 BASS PRO MILLS UNIT 53. APPROXIMATELY 1000 SQFT OF SECOND FLOOR COMMERCIAL/OFFICE SPACE, WITH 1 WASHROOM, PLUS ACCESS VIA SHAREDCOMMON STAIRS. THIS IS PERFECT FOR YOUR BUSINESS AND CAN INCLUDE OFFICE DESKS AND COUCHES IF NEEDED.DIRECT ACCESS FROM HWY 400, CLOSE TO VAUGHAN MILLS MALL. (id:49269)
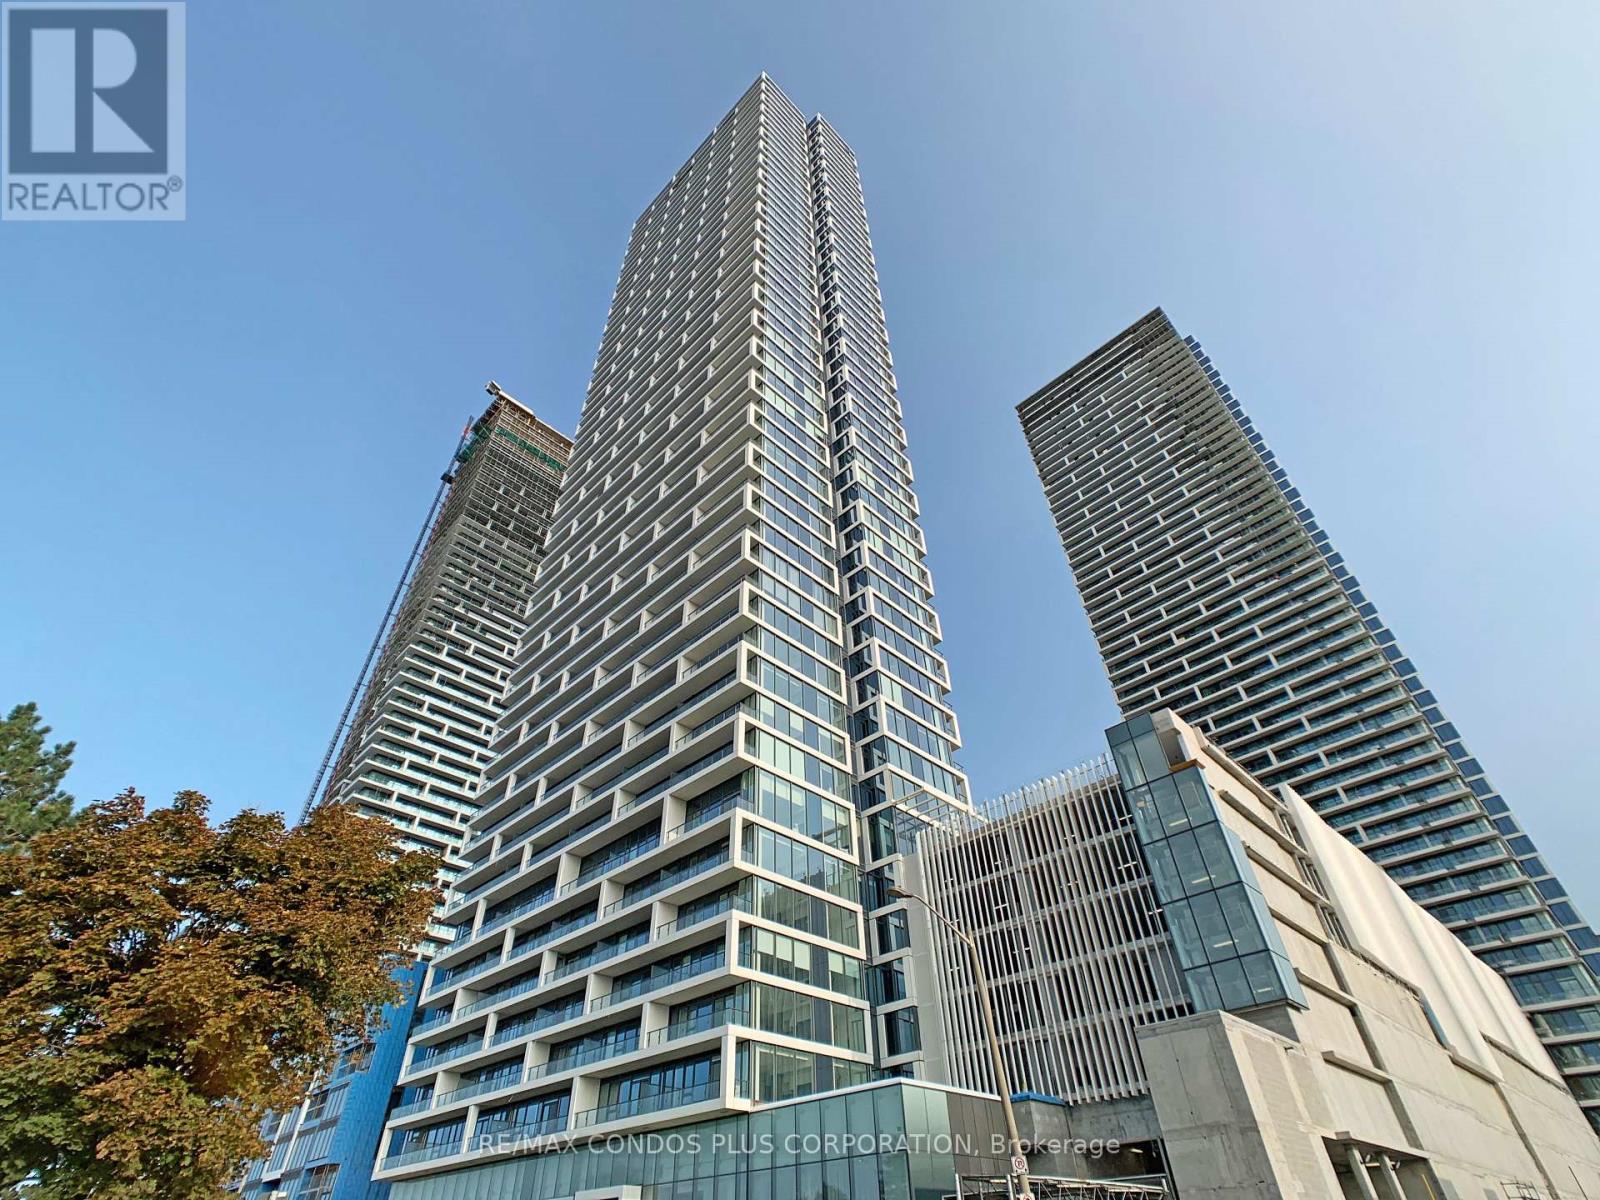
5511 - 898 Portage Parkway
Vaughan, Ontario
Breathtaking unobstructed high-rise views. Bright North-facing 1B, 1B unit at Transit City. Features large windows in every room. Modern kitchen outfitted with integrated appliances with open wall-mounted shelves for extra storage. Master planned For Convenience. Perfectly located steps to the VMC Subway Station and SmartCentres Bus Terminal, with quick access to Highways 400 & 407. Just minutes from the brand-new YMCA, Vaughan Mills, Costco, Walmart, Cineplex, and a wide variety of dining and entertainment options. (id:49269)
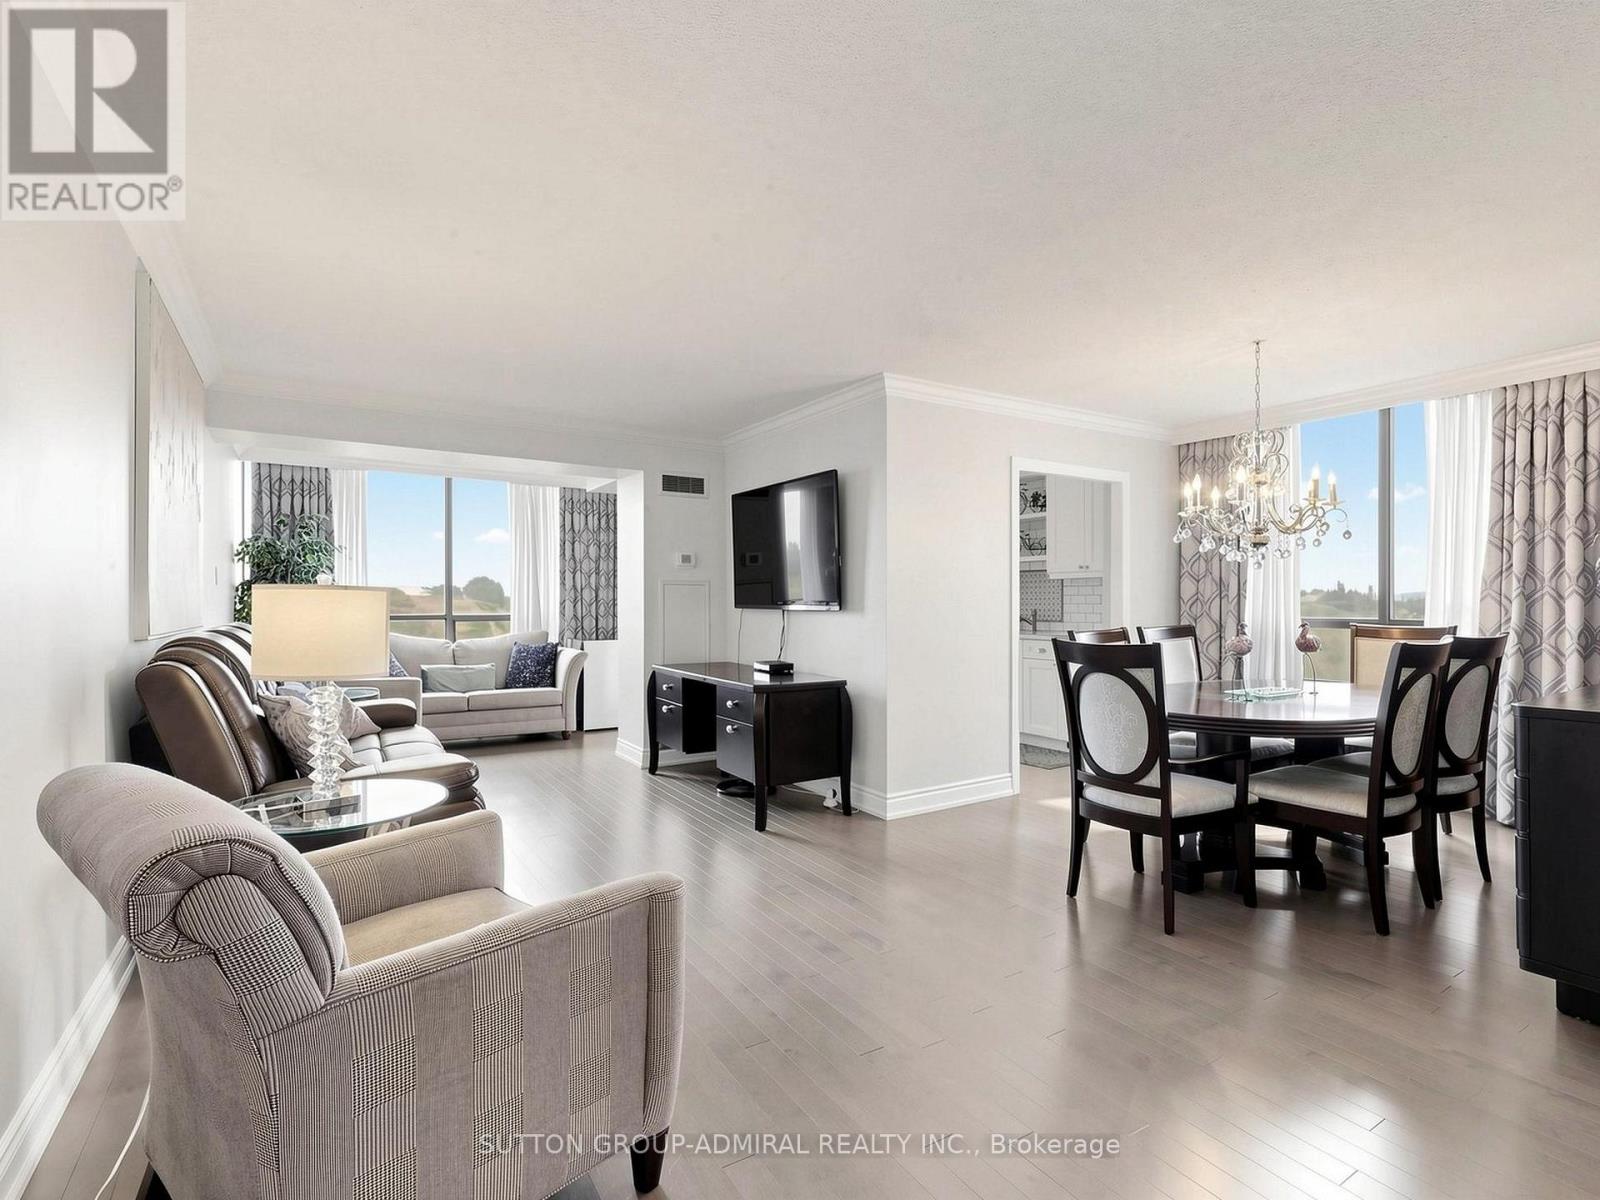
507 - 7460 Bathurst Street
Vaughan, Ontario
Step into this beautifully renovated, Fully Furnished 1288 sq ft residence at 7460 Bathurst St. #507, offering an elevated all-inclusive living experience in one of Thornhill's most convenient locations. This spacious 2-bed, 2-bath suite showcases a thoughtful, high-end renovation with engineered hardwood flooring, crown moulding, dimmers, and an open cencept solarium that expands the living space with clear east views. The gourmet kitchen features white shaker cabinetry, soft-close drawers, crown moulding, rich granite counters with ogee edges, tiled backsplash, under-valence lighting, and stainless steel appliances. The bright breakfast area offers serene views and elegant drapery. The oversized primary retreat includes designer wallpaper, blackout blinds, generous storage, and a luxurious 5-pc ensuite with marble-tiled shower, quartz counters, and white shaker vanity. The second bedroom is perfect for guests or work-from-home, and features more great views. Enjoy the convenience of all utilities, cable, and internet included-a rare, truly all-inclusive rental. Recently renovated building hallways and lobby elevate the experience even further. Exceptional amenities include an outdoor pool, tennis & pickleball courts, gym, squash, ping pong, billiards, party room, games room, and a Shabbat Elevator. Steps to Promenade Mall, Bathurst Clark Resource Library, YRT/GO, Hwy 7 & 407, and every essential amenity. Includes 1 underground parking spot. Tenant insurance and $300 key deposit required. AAA tenants only (id:49269)
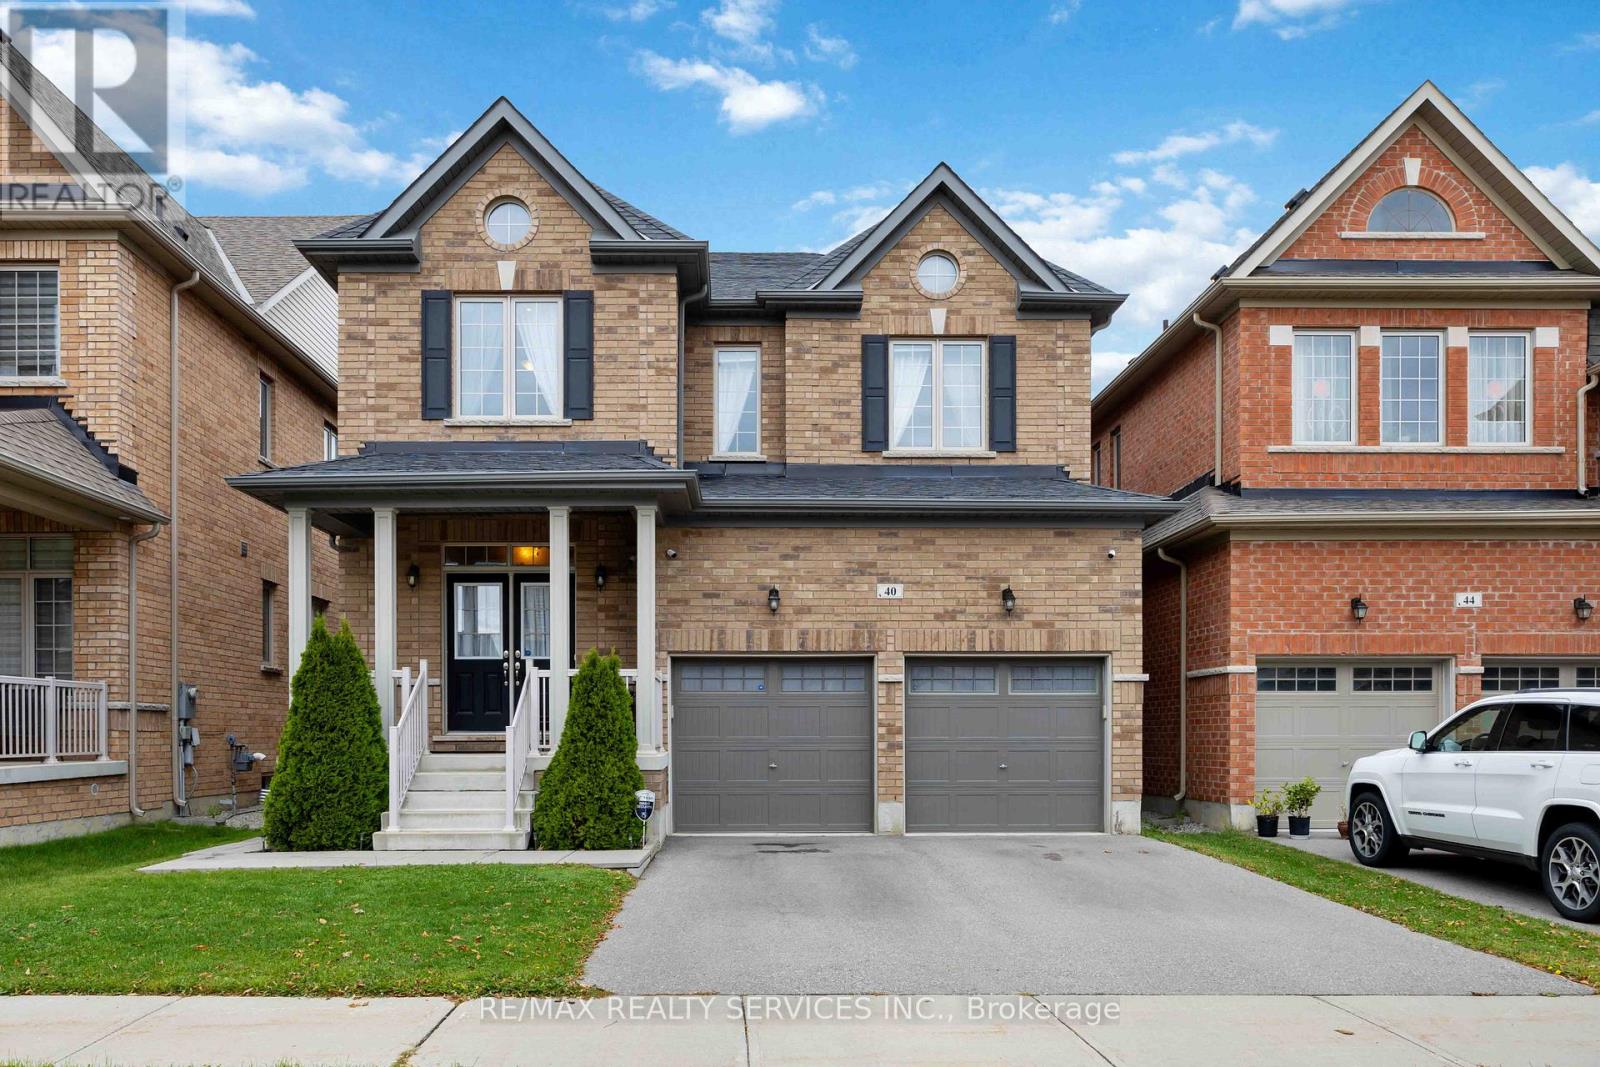
40 Mersey Street
Vaughan, Ontario
A rare opportunity in Kleinburg - this exceptional detached home at 40 Mersey Street offers luxurious living in one of Vaughan's most desirable pockets. Set on a meticulously landscaped lot, this residence blends high-end finishes with elegant design, making it ideal for discerning buyers who value both style and substance. This incredible home has too many upgrades to list... some incl: waffle ceilings and smooth ceilings, upgraded flooring throughout, hot water coil, pot lights, upgraded toilets, gas lines, and a beautiful double sided fireplace! (id:49269)
1908 - 2920 Highway 7 Road
Vaughan, Ontario
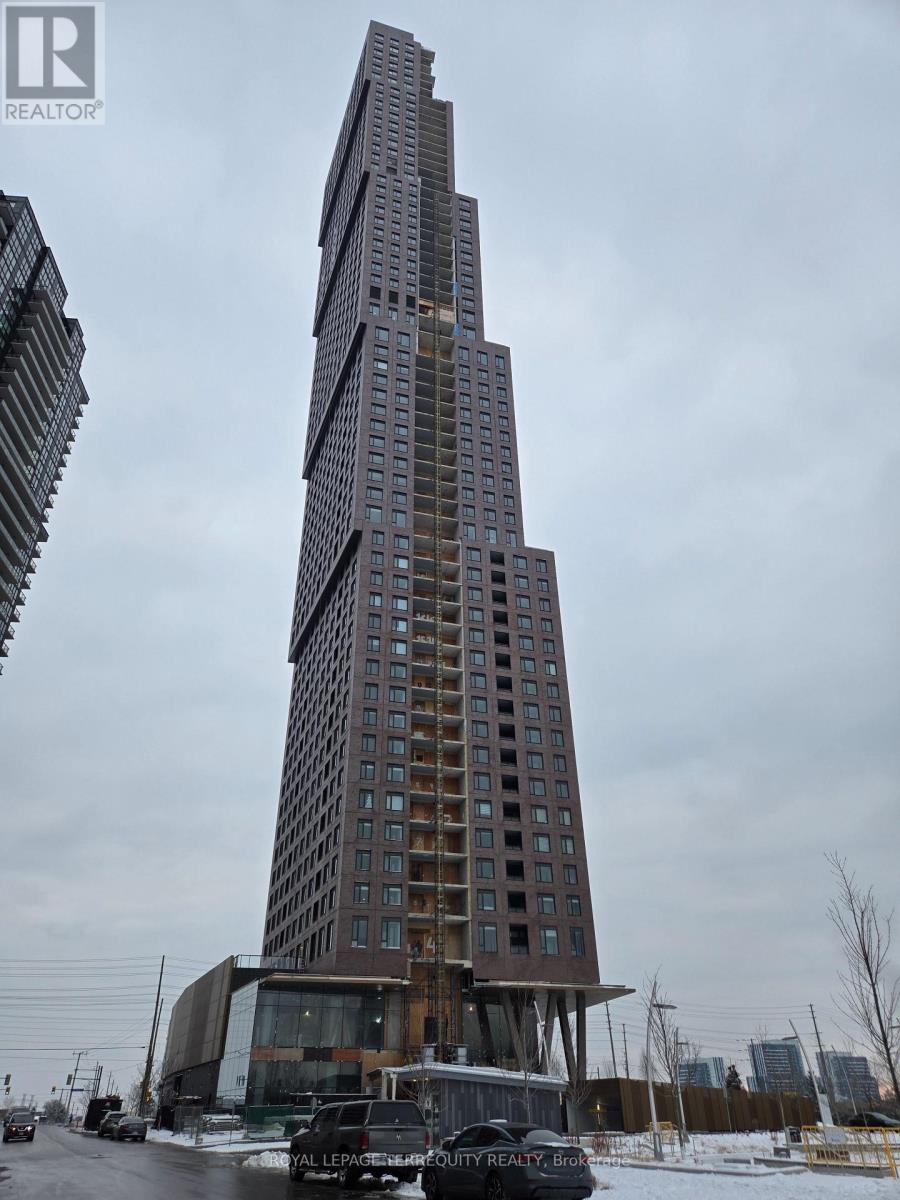
Welcome to CG Tower !! This stunning and well-lit 1-bedroom, 1-bathroom High Ceiling condo offers modern living at its finest. Featuring stainless steel appliances and sleek quartz countertops, this unit is just a short walk to TTC subway, York University and major highways. Enjoy top-notch amenities, including an outdoor pool and a fully equipped gym as well as a party room, a children's playground, and a BBQ area. (id:49269)
242 Factor Street
Vaughan, Ontario
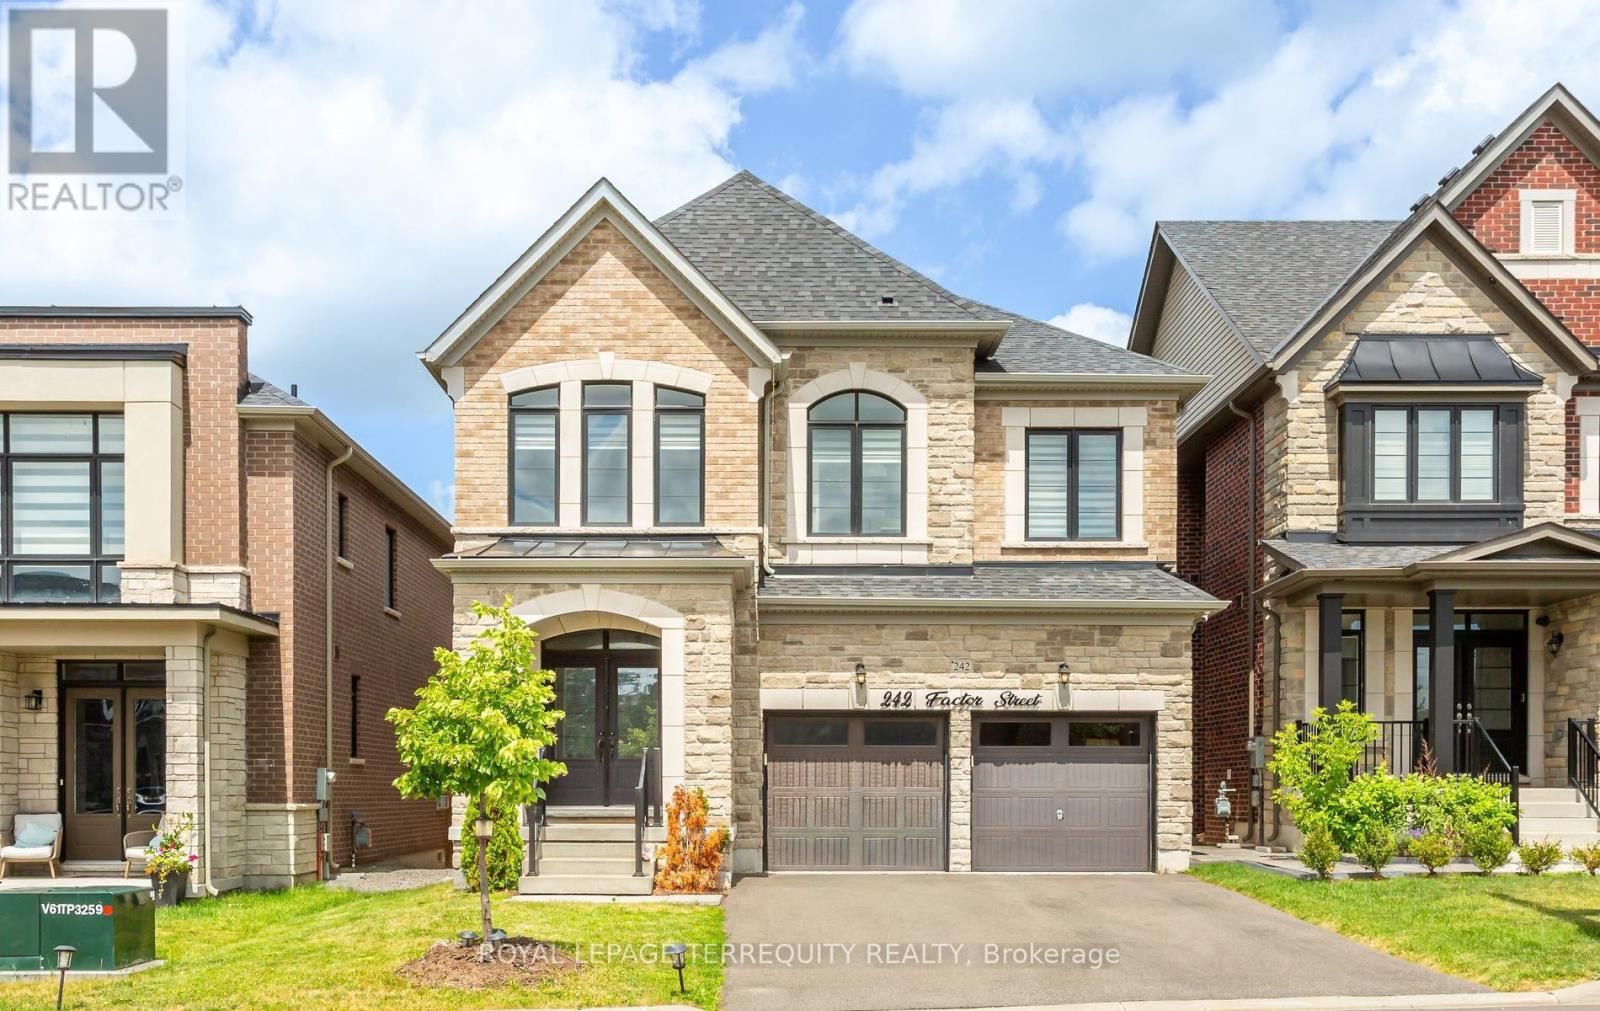
Absolutely stunning executive home situated in one of Vaughan's most prestigious communities-New Kleinburg! Built to impress, this 5 bed, 5 bath floor plan features a spacious open-concept design with coffered ceilings in the living and dining area . Pot lights throughout. Gas hookup in kitchen for Stove . Walkout basement. Enjoy premium contemporary selections and immaculate curb appeal surrounded by detached luxury estates. Nestled in a prime, highly walkable neighborhood, the property offers unparalleled convenience with an upcoming retail plaza (Longo's, LCBO, Starbucks and all major Banks) and tranquil neighborhood parks just moments away. Experience elite area influences including the historic Kleinburg Village, McMichael Art Collection, top-tier schools, and nearby conservation trails. Commuter's dream location with effortless access to Hwy's 427/27/400. Move in and elevate your lifestyle! (id:49269)
308 - 9431 Jane Street
Vaughan, Ontario
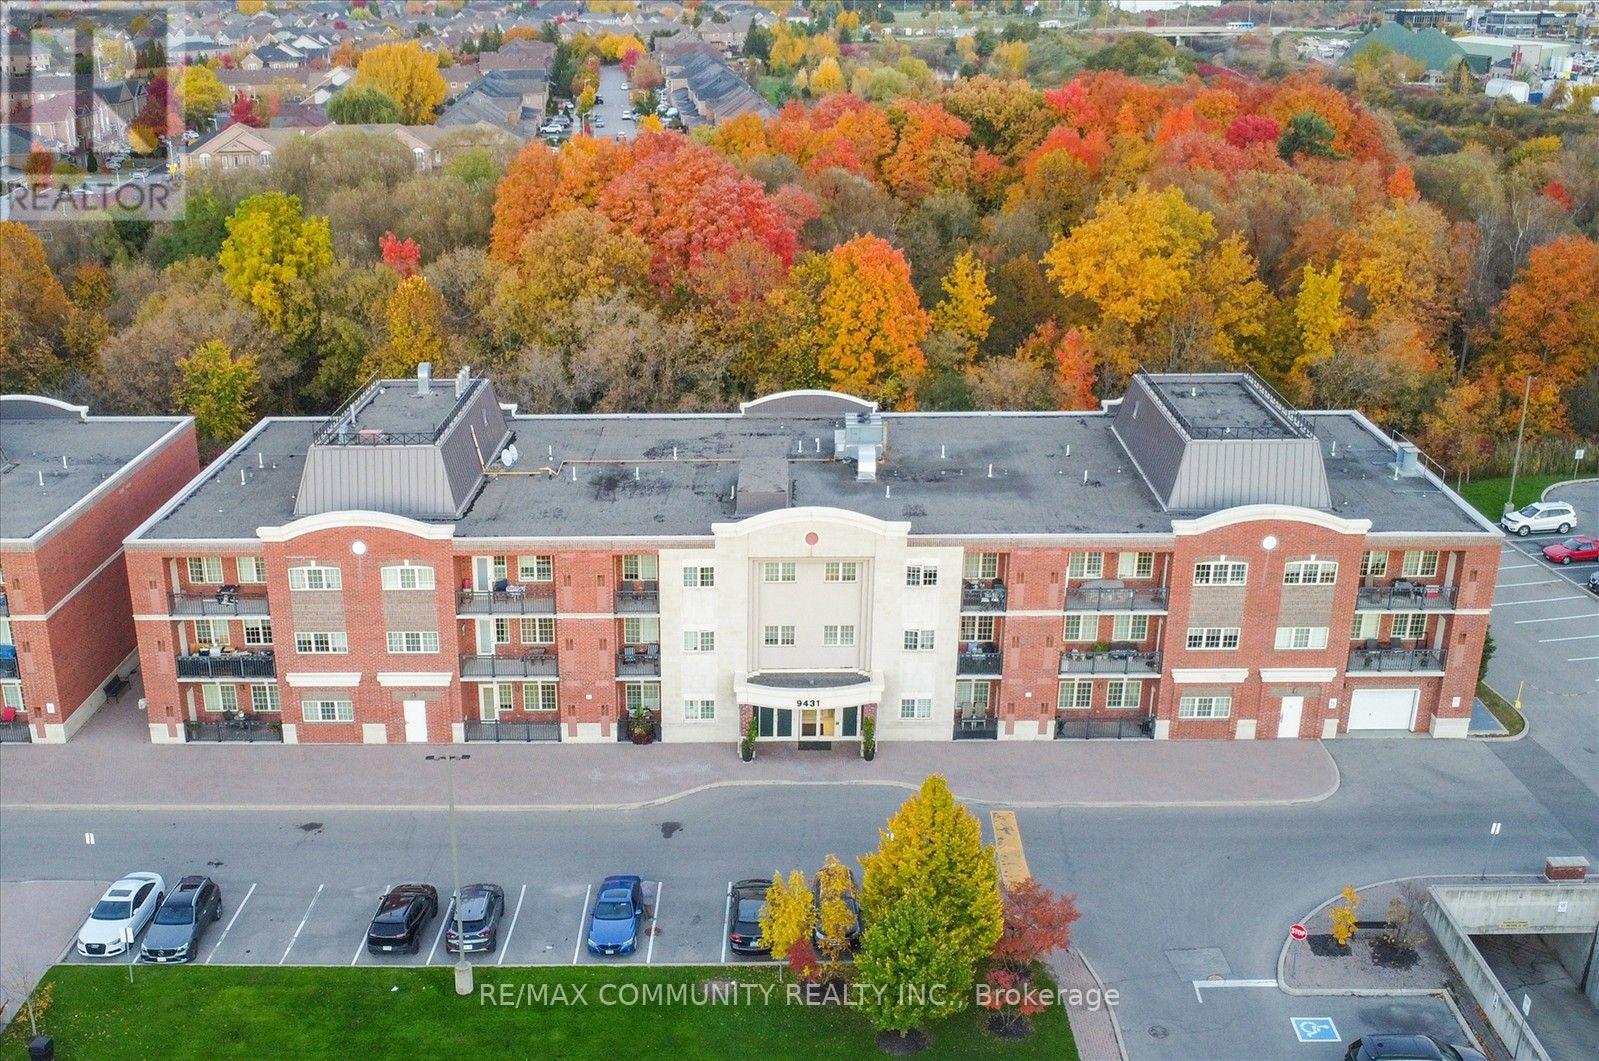
Incredible Like New 2 Bedroom Condo. Immaculate & Spotless, Walkout To Private Balcony, 9 Ft Ceiling, Ensuite Laundry, Master Ensuite (4 Pc), Stainless Steel Appliances, Laminate Floors, Walk In Closet, Greenpark Built. Close To Canada's Wonderland, Medical Centre Next Door. Don't Miss This Condo! Great Value (id:49269)
119 Blackthorn Drive
Vaughan, Ontario
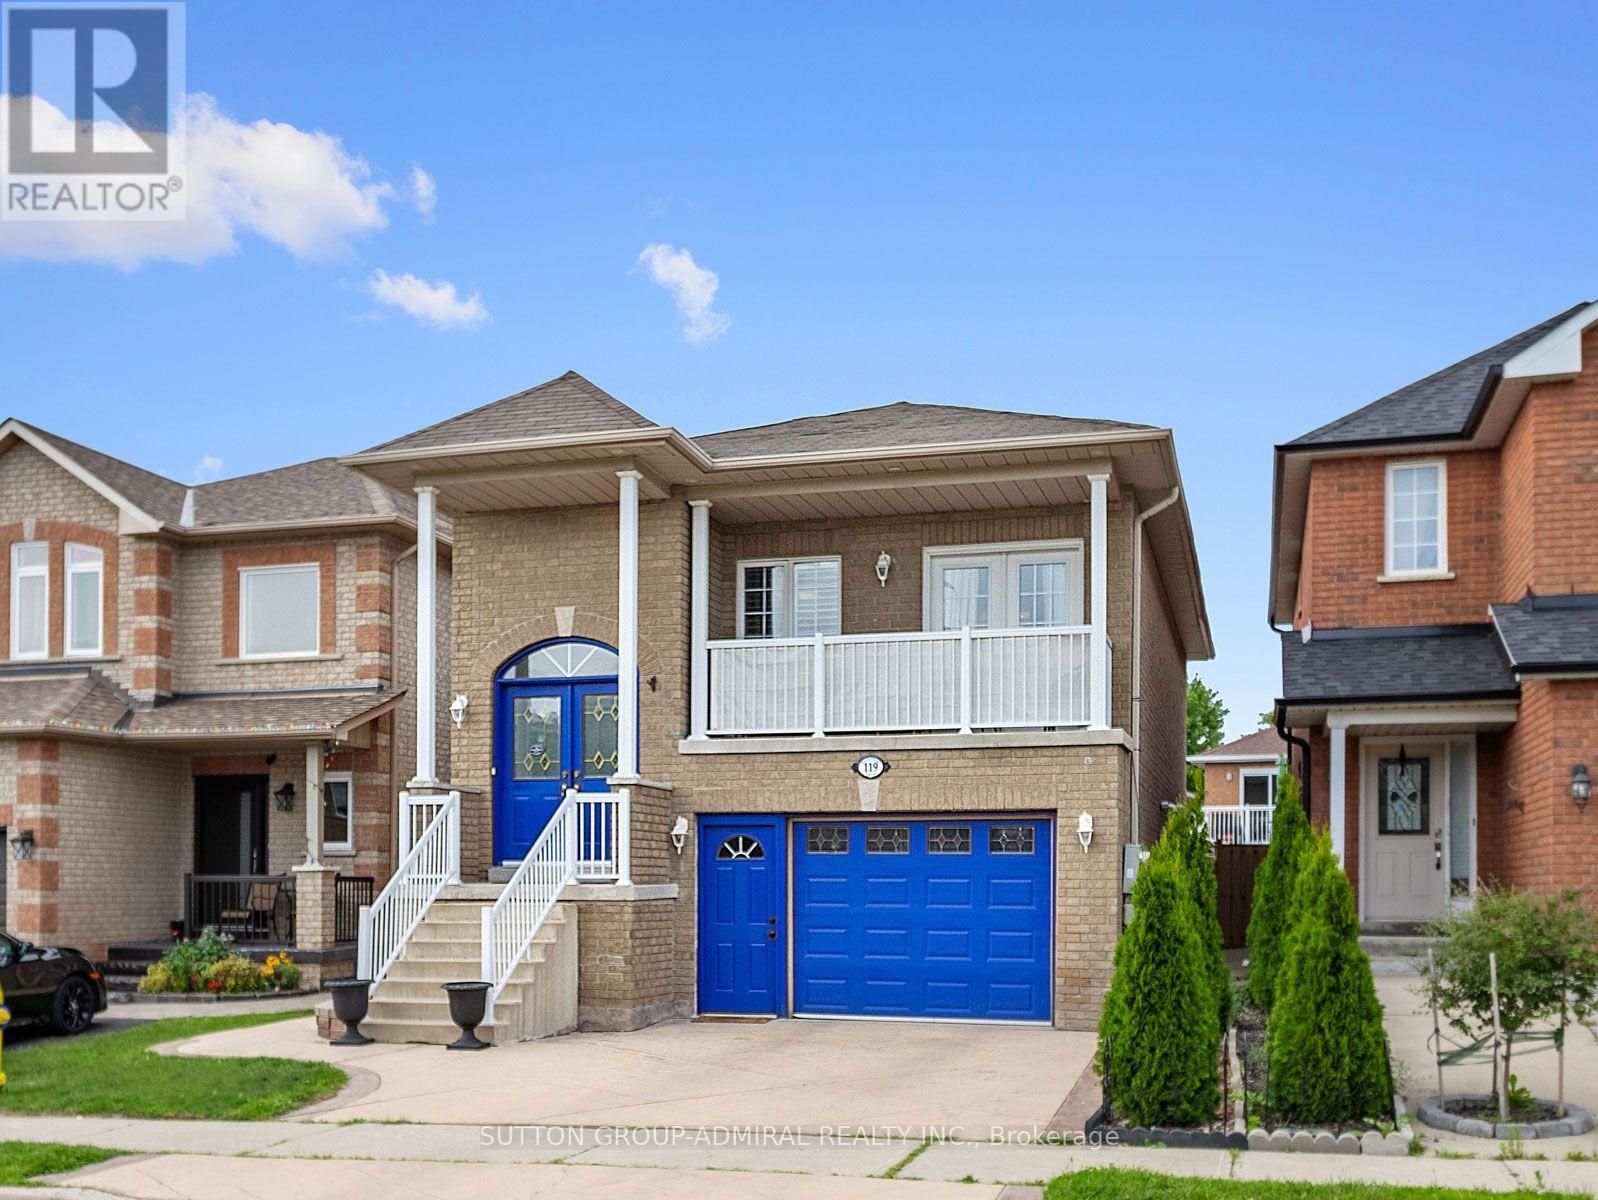
Thoughtfully updated & meticulously maintained, this raised bungalow delivers modern finishes, a bright walk-out lower level, and nearly $50k in recent improvements - all set within one of Maple's most sought-after neighbourhoods. The main level features a sun-filled open-concept layout w/ 9' ceilings, rich engineered hardwood flooring, elegant crown moulding, wrought-iron pickets, dedicated laundry & a seamless flow throughout. The modern kitchen impresses w/ newer S/S appliances ('22), sleek white cabinetry, granite counters w/ matching backsplash, under-valence lighting, pot lights & a contoured composite single-bowl sink w/ pullout faucet. The living/dining area offers abundant natural light & a walkout to a private balcony - ideal for morning coffee or evening relaxation. 2 spacious bedrooms on the main level include a generous primary suite w/ closet organizers & a designer 6-pc ensuite featuring tempered glass amber sinks, gold accents, tiled walls, a rainshower head, built-in niches & upgraded lighting. A 2nd 4-pc bath completes the level w/ a newer vanity & upgraded hexagonal shower tiles. The expansive walk-out lower level is bright, open & completely above grade, offering soaring 9'2" ceilings & exceptional versatility. Enjoy a 2nd kitchen w/ S/S appliances including a gas range, a large bedroom, a full 3-pc bath & a cozy rec area w/ a contemporary gas fireplace. The private entrance is ideal for in-law living and offers significant rental potential. Outside, enjoy a fully fenced, private, low-maintenance backyard designed for effortless entertaining, finished w/ stamped concrete that wraps around the home & complemented by a oversized storage shed. Additionally, the convenient 1.5-car garage includes a spacious mezzanine with loads of extra storage. Located minutes from parks (MNRP), Maple GO Station, Cortellucci Hospital, Maple CC, shopping & top-rated schools including Mackenzie Glen, Julliard (FI), Maple HS, Holy Jubilee CES & St. Joan of Arc CHS (id:49269)
223 - 9000 Jane Street
Vaughan, Ontario
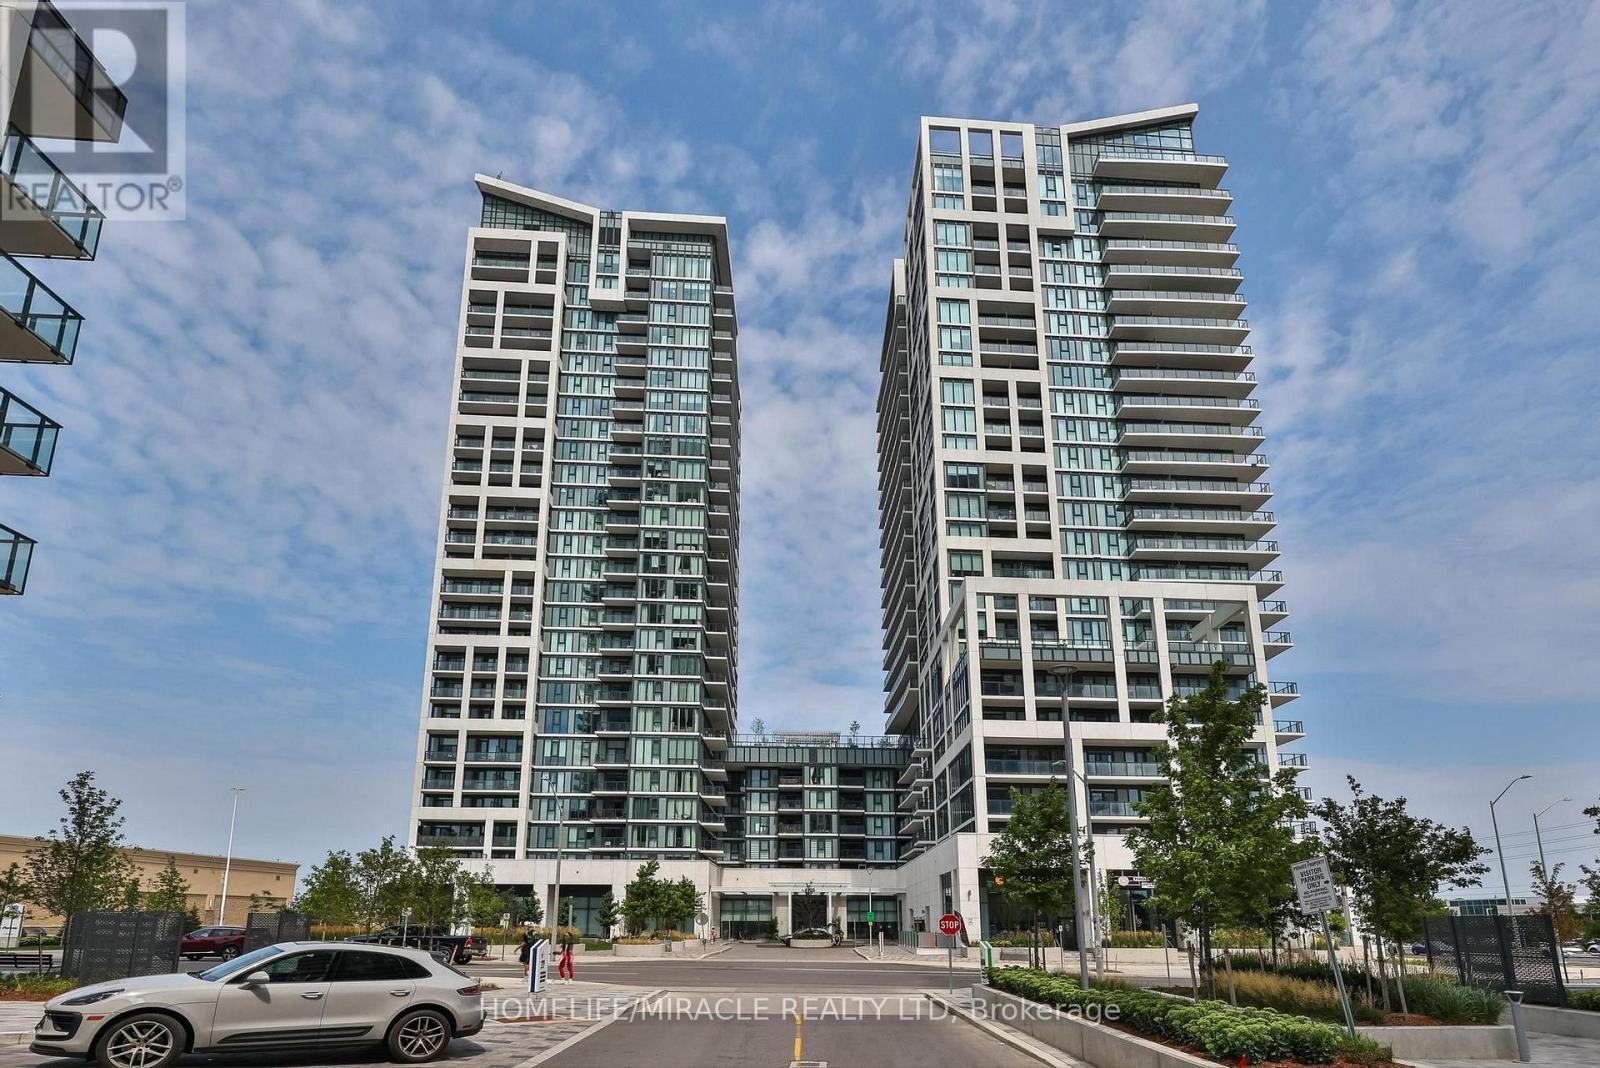
Welcome to this stunning 1 + 1 bedroom condo featuring an expansive private walk-out terrace in the heart of Vaughan. This bright and modern suite offers 9-foot ceilings, an open-concept layout, and a stylish kitchen complete with quartz countertops, a center island, and stainless steel appliances. The spacious primary bedroom features a large window, while the versatile den is ideal as a second bedroom, home office, or guest space.Situated in one of Vaughan's most desirable locations, you're just steps to Vaughan Mills, Canada's Wonderland, restaurants, shopping, public transit, hospital and convenient access to Highways 400 and 407. Enjoy resort-style living with exceptional building amenities, including 24-hour concierge and security, a fully equipped fitness centre, sauna, party room, meeting room, outdoor swimming pool, theatre room and many more. An exceptional opportunity for first-time buyers, downsizers, or investors. (id:49269)
2a & 3a - 960 Edgeley Boulevard
Vaughan, Ontario
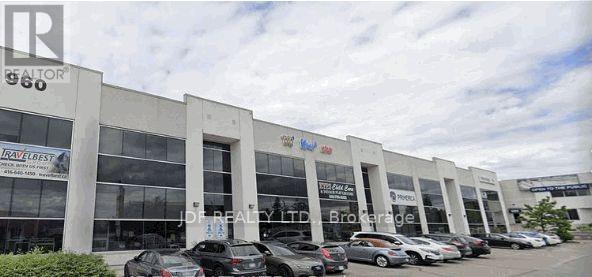
Stunning 2nd floor office space ideal for a variety of professional uses. Excellent location, just south of Vaughan Mills & Hwy. 400. 10 Large private offices, large boardrooms, conference room, bathrooms, kitchen. High end finishes throughout. (id:49269)
1 Teahouse Road
Vaughan, Ontario
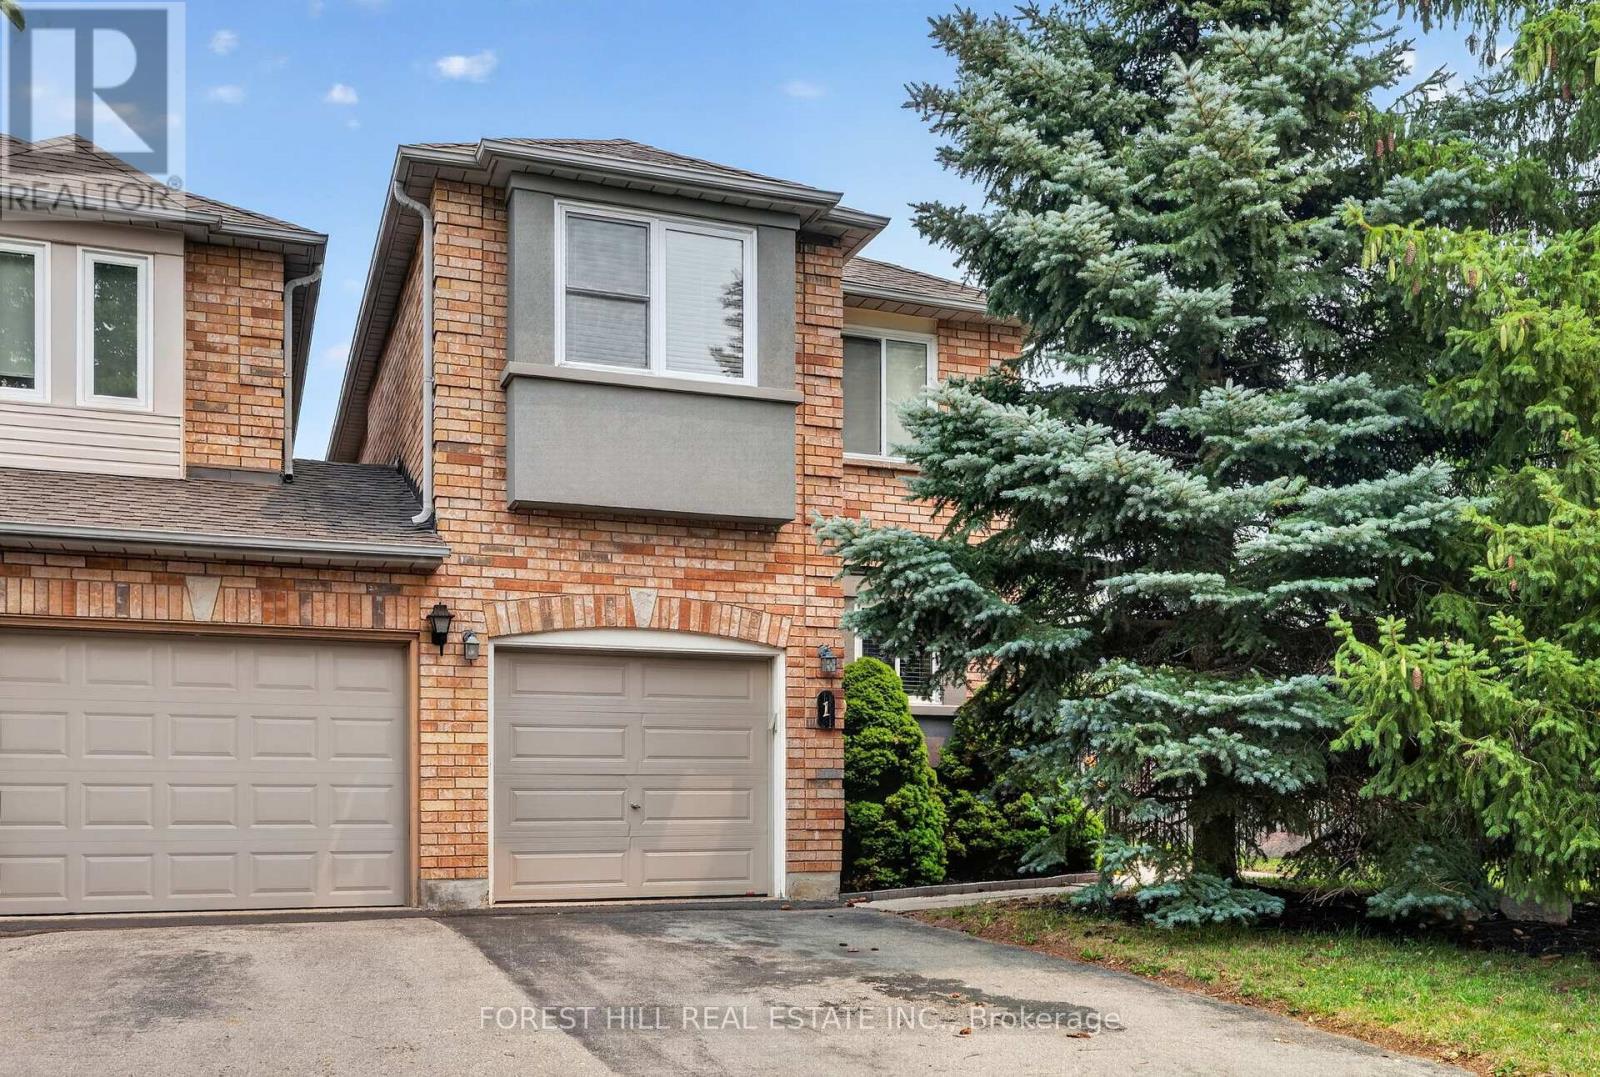
Welcome to this rare freehold townhouse situated on a huge corner lot offering exceptional privacy and space - it truly feels like a fully detached property. Enjoy a fully fenced, party-sized backyard complete with a large sundeck, garden shed, and beautifully landscaped garden beds-perfect for entertaining or relaxing outdoors. Inside, the home features a functional centre hall floor plan with a spacious open family room showcasing oversized picture windows, and a walk-out to the deck. Natural light pours in throughout the home, creating a bright and inviting atmosphere. Generously sized bedrooms and a finished basement provide plenty of living space for families of all sizes. Located in a highly desirable area, you're just minutes from the Vaughan subway, major transit routes, and surrounded by an abundance of amazing restaurants, shopping, and everyday conveniences. This is a rare opportunity - don't miss it! (id:49269)
161 Renaissance Court
Vaughan, Ontario
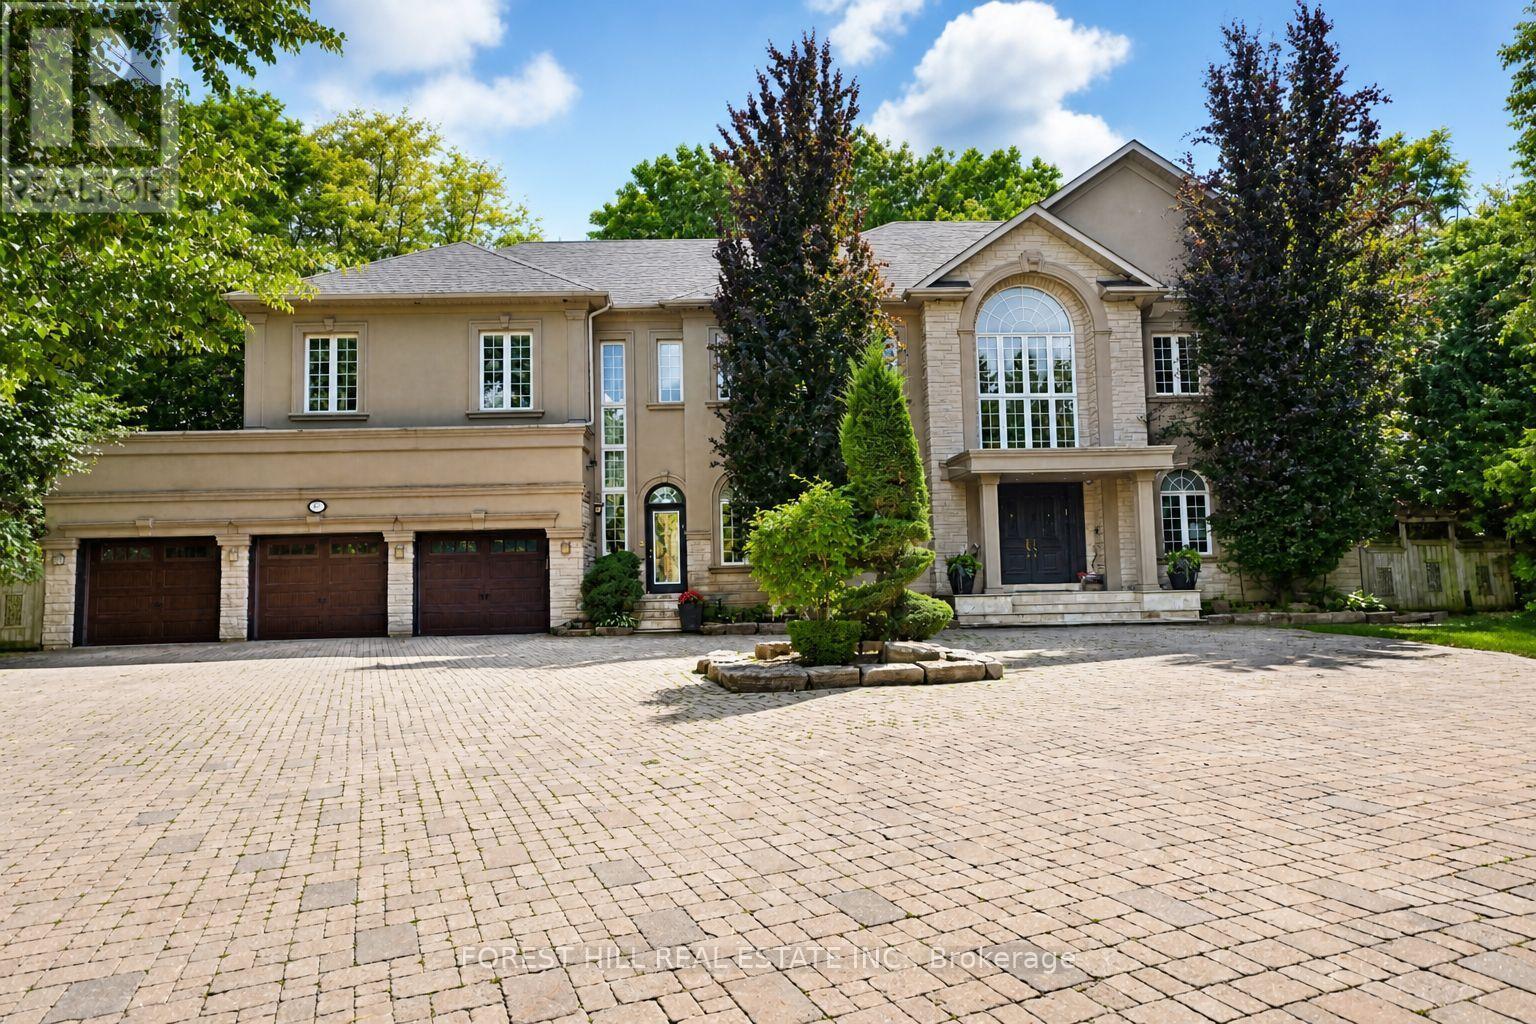
Welcome to 161 Renaissance Court, an exceptional and truly rare offering on a quiet, private cul-de-sac recognized as one of the most prestigious streets in Thornhill and the entire GTA. Custom-built to the highest standards of craftsmanship, this grand residence sits on one of the largest irregular, pie-shaped, fully treed lots in all of Thornhill, boasting over 228 feet of width at the rear and offering remarkable privacy and scale. With approximately 10,000 sq. ft. of living space (6,650 sq. ft. above grade plus a 3,141 sq. ft. finished basement), the home features 5 spacious bedrooms and 7 bathrooms, soaring 10-foot ceilings on the main level, a dramatic cathedral foyer with picture window glass entry, and two main-floor washrooms. Designed for both luxury and functionality, the expansive layout includes a potential main-floor in-law suite, a second service staircase, open-concept principal rooms, and quality finishes throughout, including 8-foot solid doors, granite floors, and a massive chef's kitchen with an oversized island. The sun-filled southwest-facing backyard is a true private retreat, highlighted by a spectacular in-ground swimming pool, spill-over hot tub and spacious Cabana/change room, surrounded by mature trees-perfect for entertaining and family living. Completing the home are a three-car garage, circular interlocked driveway, and an unbeatable location ideal for large families looking to raise their children in Thornhill's most sought-after community, just a short walk to Westmount Collegiate Institute, Chabad Flamingo, and close to top-ranked French Immersion and Arts programs, offering an unmatched combination of space, privacy, luxury, and lifestyle. (id:49269)