
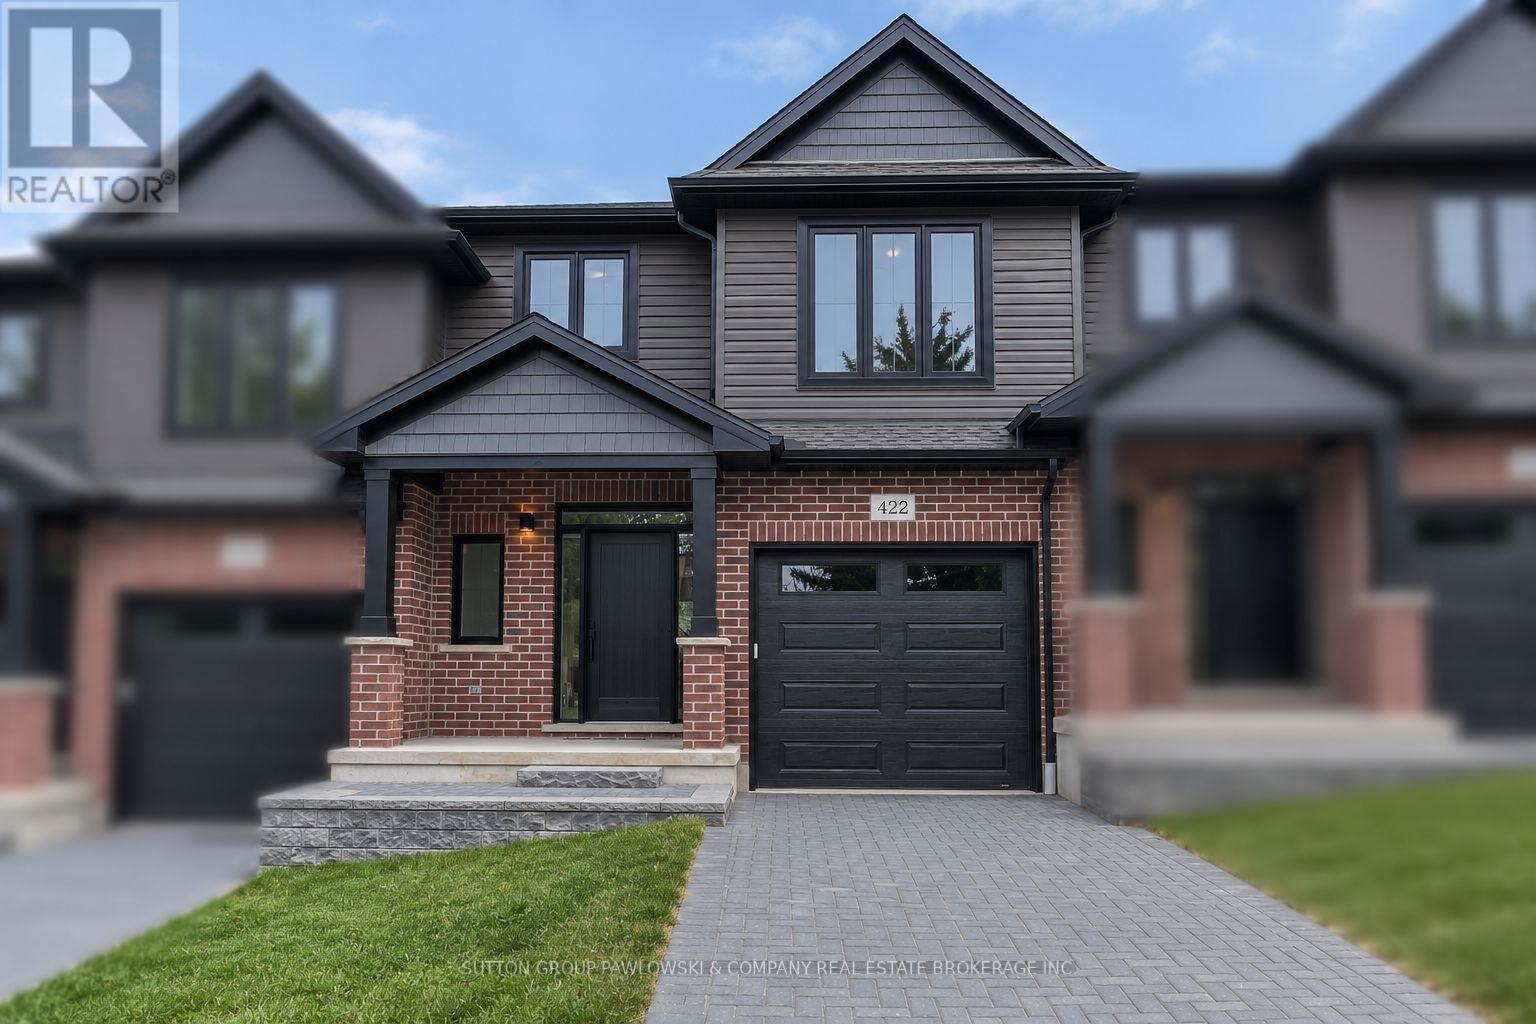
422 Old Wonderland Road
London South, Ontario
ACT NOW!! NEW Government HST Rebate!! Exceptional limited-time savings on a brand-new home in one of Southwest London's most desirable communities. IMMEDIATE POSSESSION AVAILABLE. Experience modern luxury and low-maintenance living in this quality-built vacant land condo tucked in a quiet cul-de-sac in Southwest London. Offering approx. 1585 sq ft, this thoughtfully designed interior unit blends comfort, style, and everyday convenience.The main floor features engineered hardwood, 9 ft ceilings, and an open concept layout ideal for both relaxing and entertaining. The modern vintage kitchen showcases custom cabinetry, quartz countertops, a tile backsplash, and a large island, with all appliances included. A bright dinette with patio doors leads to the back deck, while the spacious family room offers generous natural light.Upstairs, three well-sized bedrooms include a primary suite with a large walk-in closet and a sleek ensuite with a porcelain and ceramic tile shower and quartz vanity. A convenient second-floor laundry room completes this level. Step outside to a 10' x 12' deck with a privacy screen-an inviting retreat for morning coffee or evening downtime. With its thoughtful finishes, open layout, and peaceful setting, this home delivers a lifestyle of ease and elegance just minutes from shopping, parks, schools, and city amenities. A rare chance to move into a brand new home without the wait. (id:49269)
Exp Realty
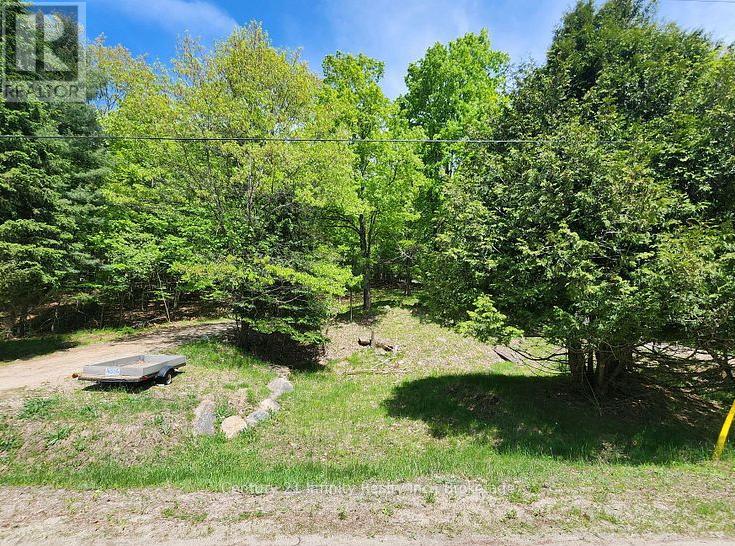
0 Park Street
Dysart Et Al, Ontario
Build your dream home on this treed, private residential lot in the heart of Haliburton. Just a short walk from downtown shops, restaurants, and Rotary Beach, this property offers both convenience and a peaceful setting. Located in the picturesque Haliburton Highlands, the village of Haliburton is known for its small-town charm, vibrant arts community, and welcoming atmosphere. Surrounded by pristine lakes, rolling hills, and endless forests, the area provides year-round opportunities for outdoor recreation. Enjoy easy access to local events, dining, shopping, and all the natural beauty that makes Haliburton such a sought-after destination. (id:49269)
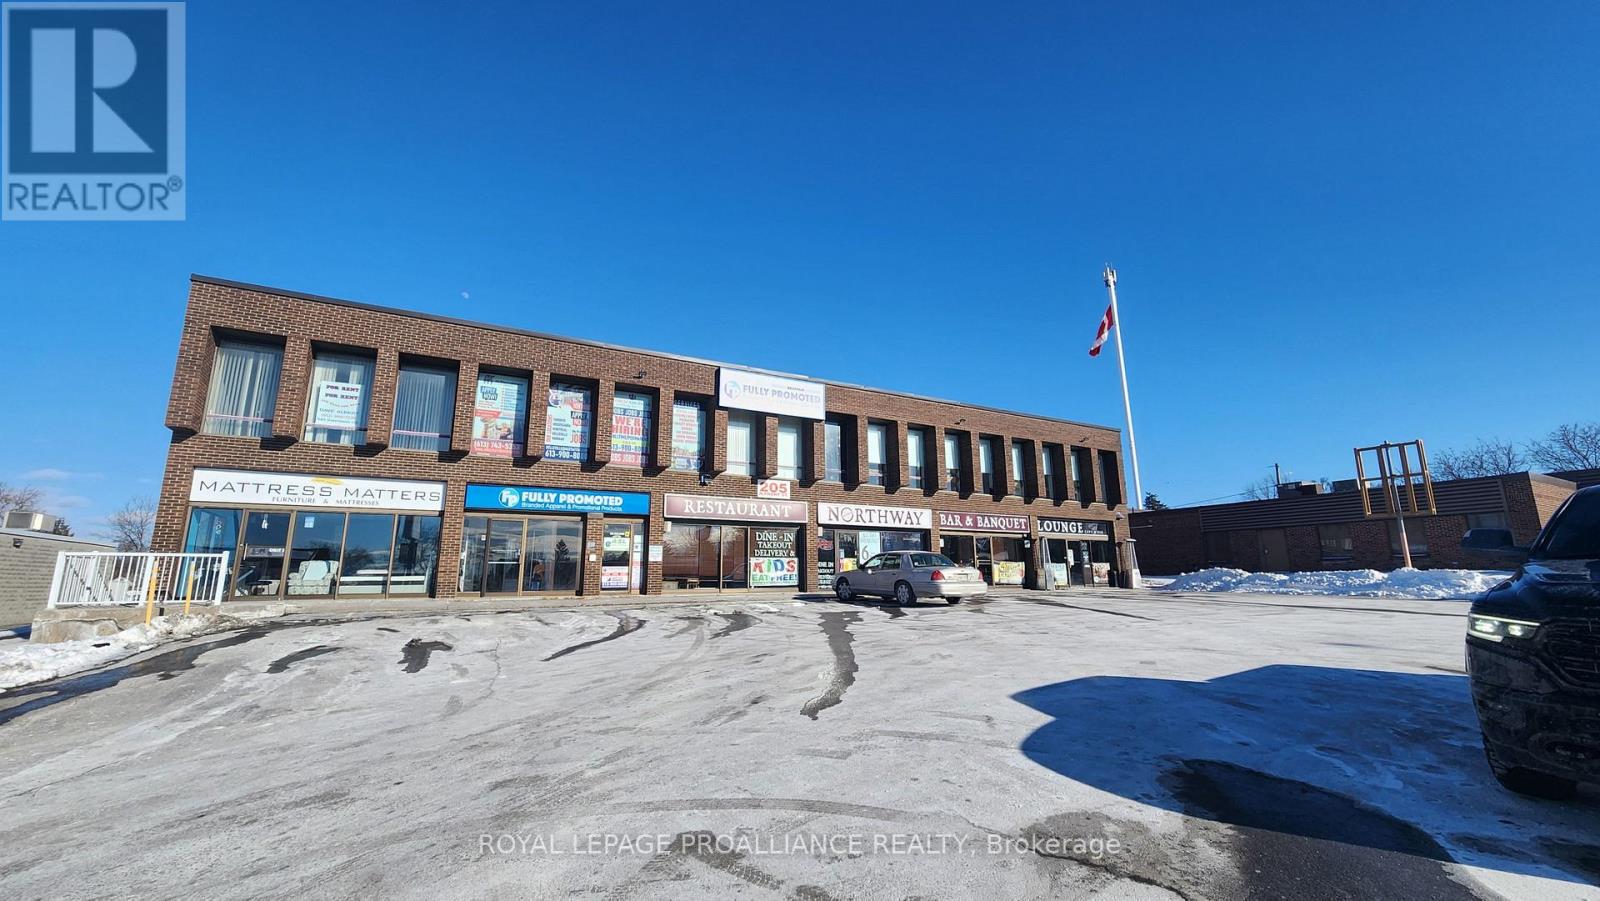
Upper U3 - 205 North Front Street
Belleville, Ontario
North Front Street office opportunity! Bright, open 800 square foot second floor office suite complete with 2 private offices, large open area, 2 private bathrooms and plenty of floor to ceiling windows. Enjoy excellent visibility, ample free parking at front and a convenient location on a city bus route. Rent is $1,399 per month plus HST plus a monthly utility fee of $400 plus HST. (id:49269)
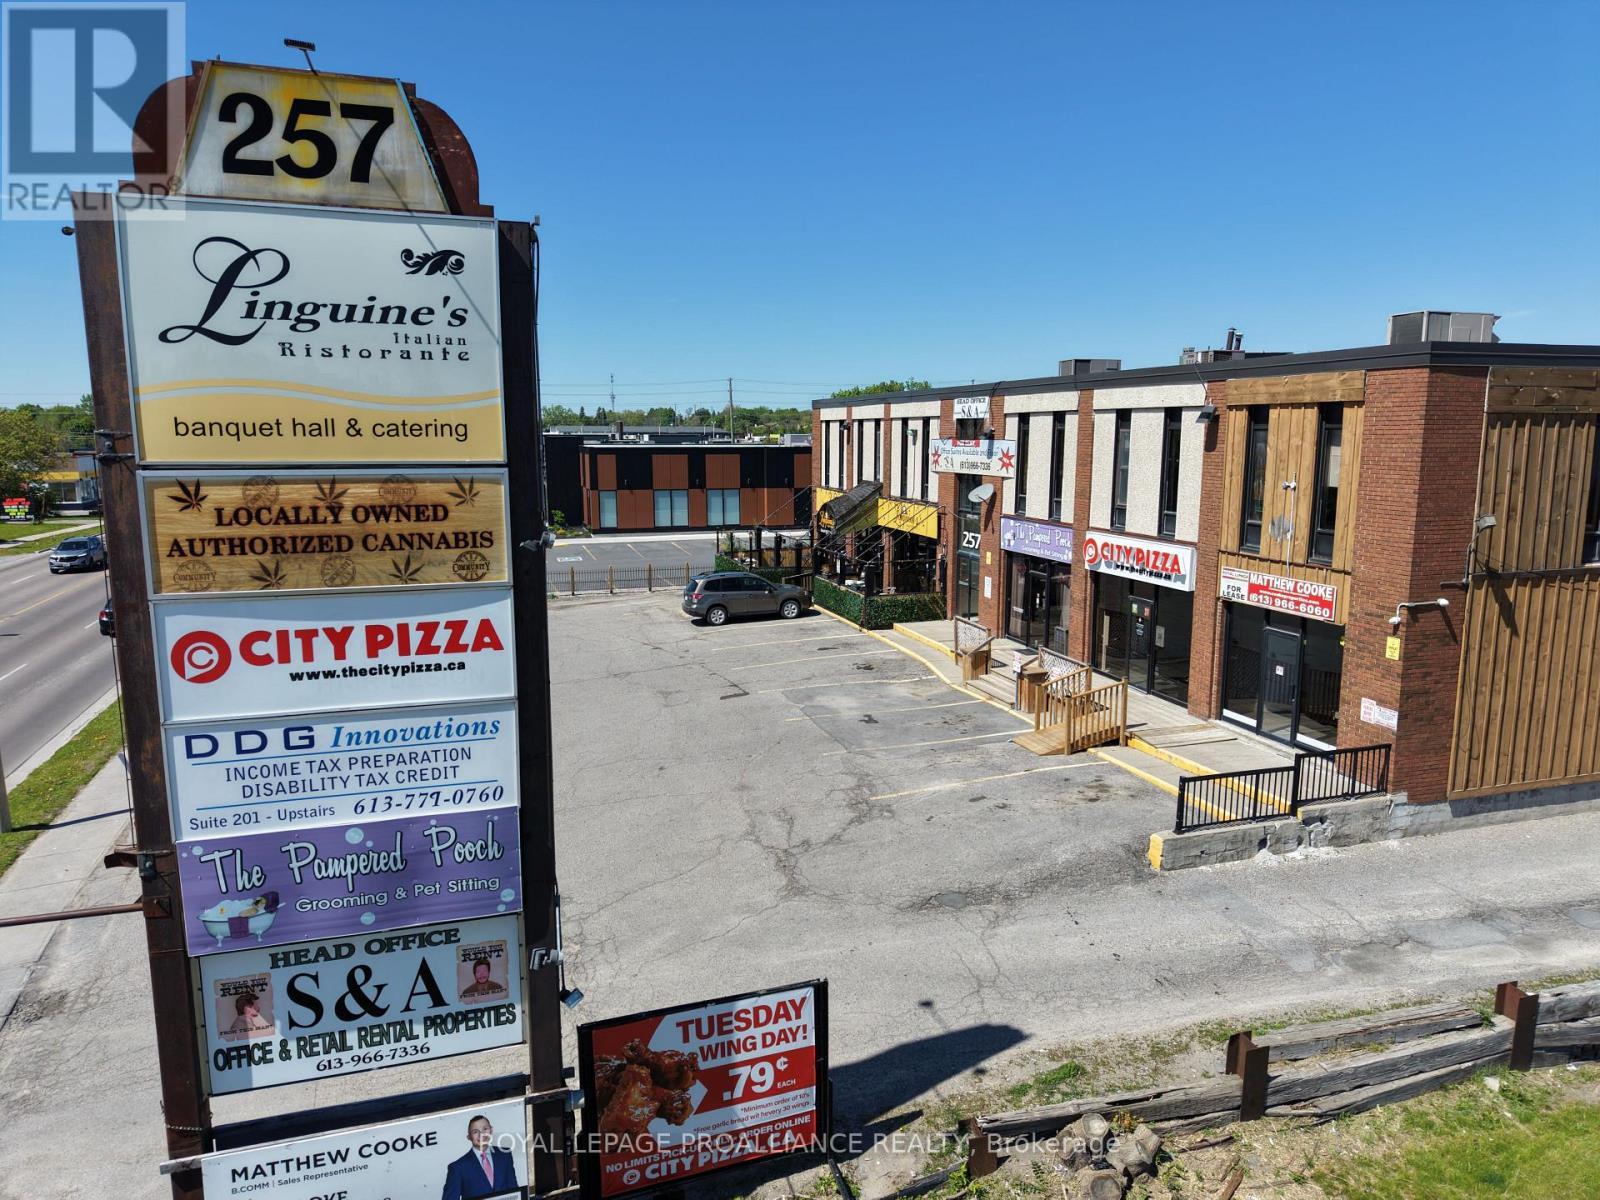
Second - 257 North Front Street
Belleville, Ontario
Second-level office suites are now available for lease at 257 North Front Street, presenting an exceptional opportunity to secure professional office space in a prime and easily accessible location. This thoughtfully designed suite offers flexibility to accommodate a range of business types, from small professional firms to growing teams in need of functional workspace. Tenants will also enjoy access to a shared common kitchenette, providing a convenient spot for coffee break, light meals, or informal team discussions. The building is well-maintained and situated in a desirable area with ample on-site parking for both staff and visitors. A one-year minimum lease term is required, and a monthly utility fee of $143.00 per month plus HST applies in addition to the asking monthly rent. For other possible configurations, please contact your Realtor. (id:49269)
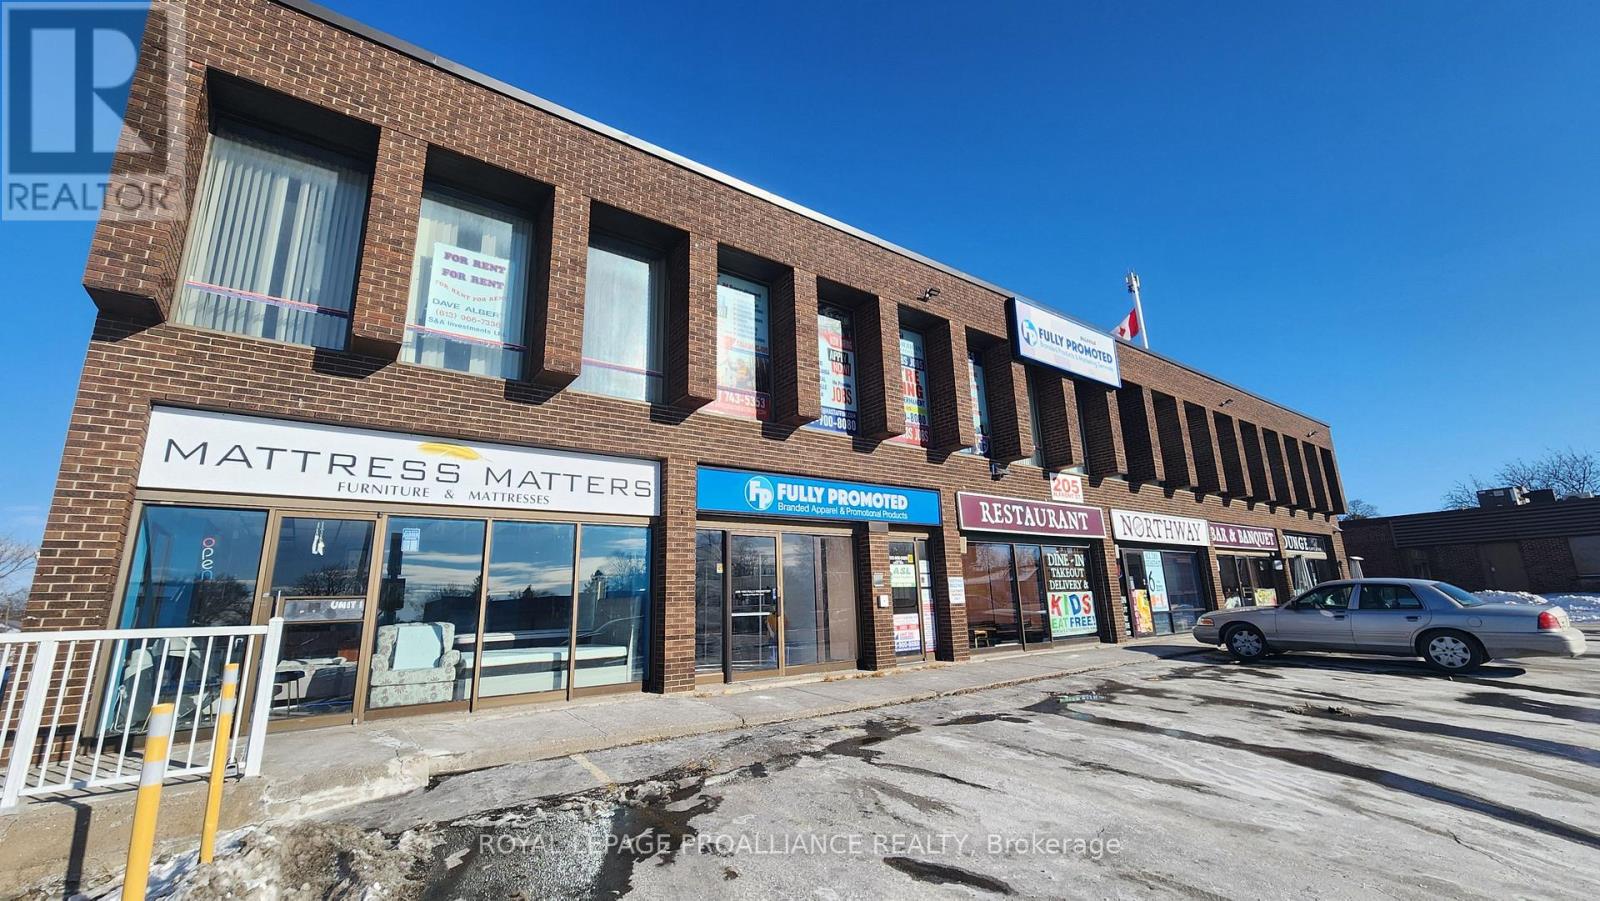
R3 - 205 North Front Street
Belleville, Ontario
North Front Street opportunity! Bright, open second floor fitness space featuring durable laminate flooring - perfect for a gym, yoga studio, dance studio, or wellness center. The 2,500 square foot layout can be customized or divided to meet your business needs. Enjoy excellent visibility, ample free parking at front and rear and a convenient location on a city bus route. Move-in ready and ideal for your next fitness or wellness venture! Rent is $2,800 per month plus HST plus monthly utility fee of $600 plus HST. (id:49269)
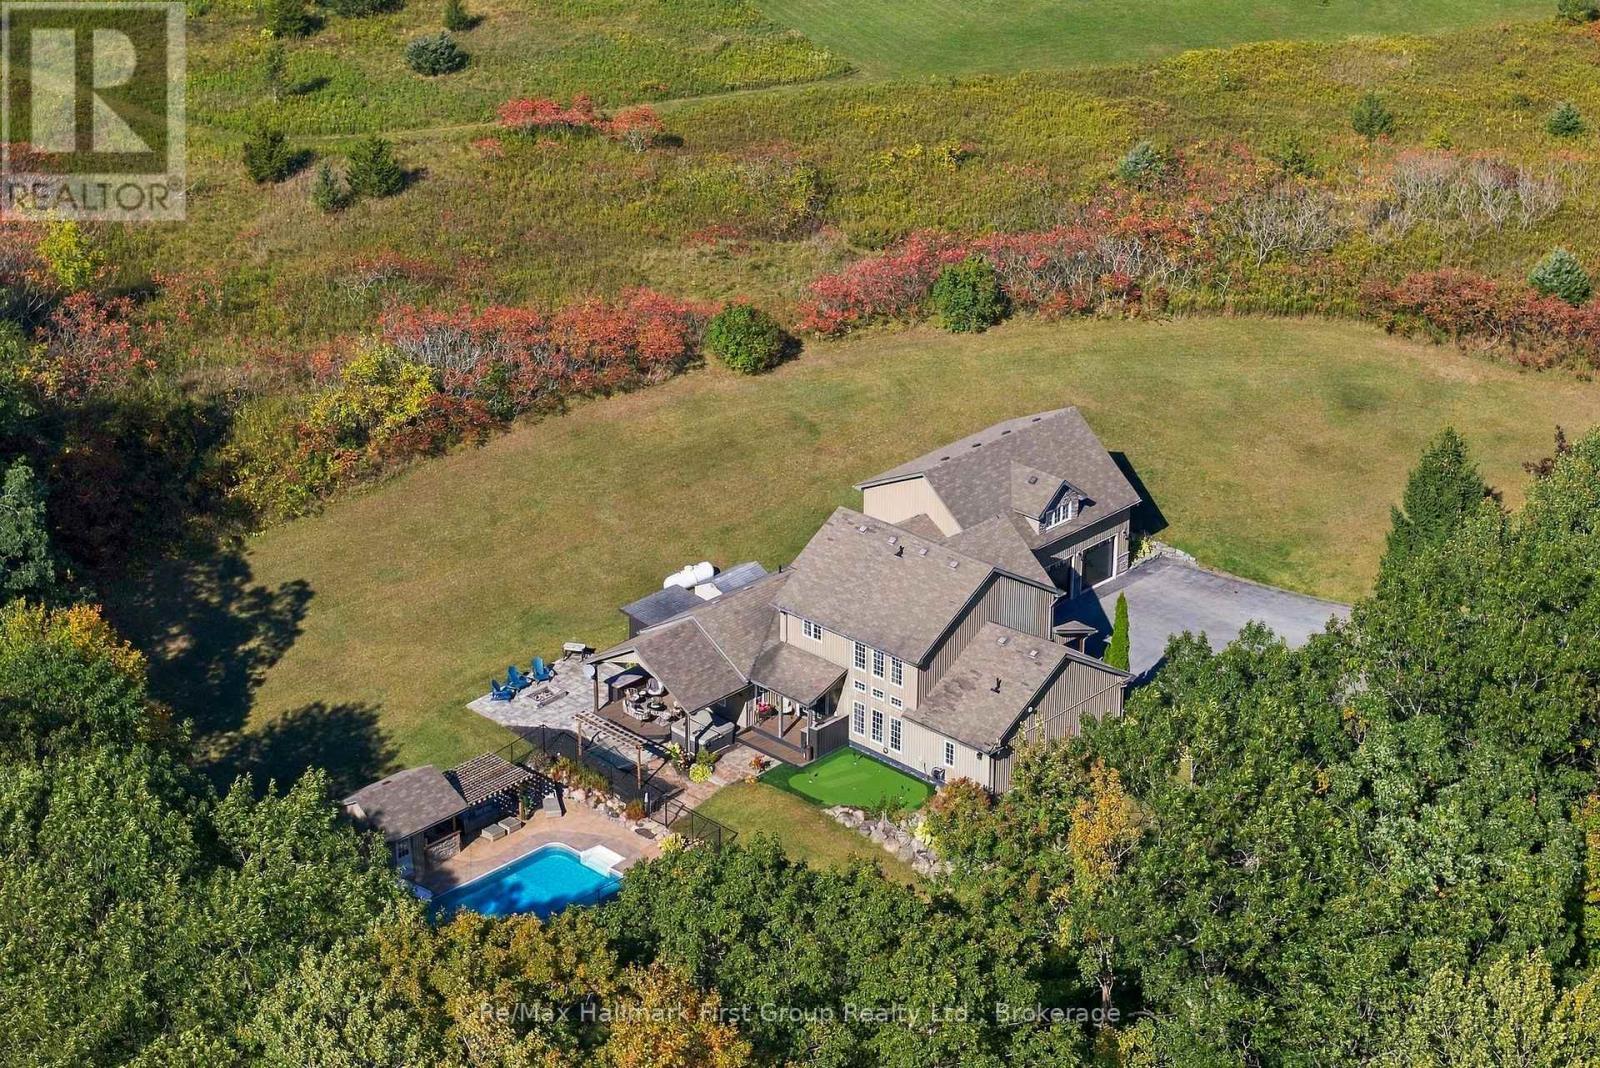
402 Fiddick Road
Cramahe, Ontario
What if home was where you wanted to spend the weekend? Set on 3+ private acres with views of Lake Ontario, this custom built, 3000+ sqft country property brings together the space of a family home with the recreation of a private retreat. Here, summer days are spent around the in ground, saltwater pool, challenging friends on the putting green, gathering for dinner on the expansive covered patio & decks and ending the night in the hot tub or around the fire pit. Inside, an exceptionally flexible floor plan gives everyone somewhere to land. The main level features a private primary suite w/ double walk-in closets & 4pc ensuite w/ tile walk-in shower, a dedicated home office which could be used as a bedroom, formal dining area and multiple living spaces, including an impressive great room with soaring ceilings, and a built-in propane fireplace while an expansive family room sits behind french doors. The kitchen offers abundant cabinetry, quartz countertops, pantry storage & built-in stainless steel appliances, while main-floor laundry and an additional full bath add everyday practicality. Upstairs, 2 generous bedrooms are joined by a 4pc bath & loft area - ideal as a kids' lounge, reading space or homework zone. Then there's the bonus: a huge climate-controlled rec room above the triple garage that creates an entirely separate space for games, movies, guests, a gym or additional bedroom. With 3-4 bedroom potential, an office, loft and bonus room, this is a home designed to adapt as life changes - all without relying on below-grade living space. Outside, mature trees, paved driveway, extensive landscaping, hot tub, built-in BBQ area and multiple places to entertain make the property feel like your own private resort. Located between Brighton & Colborne with easy access to Hwy 401, it offers something increasingly hard to find: privacy, space, recreation and a home that makes staying in feel better than going away. (id:49269)
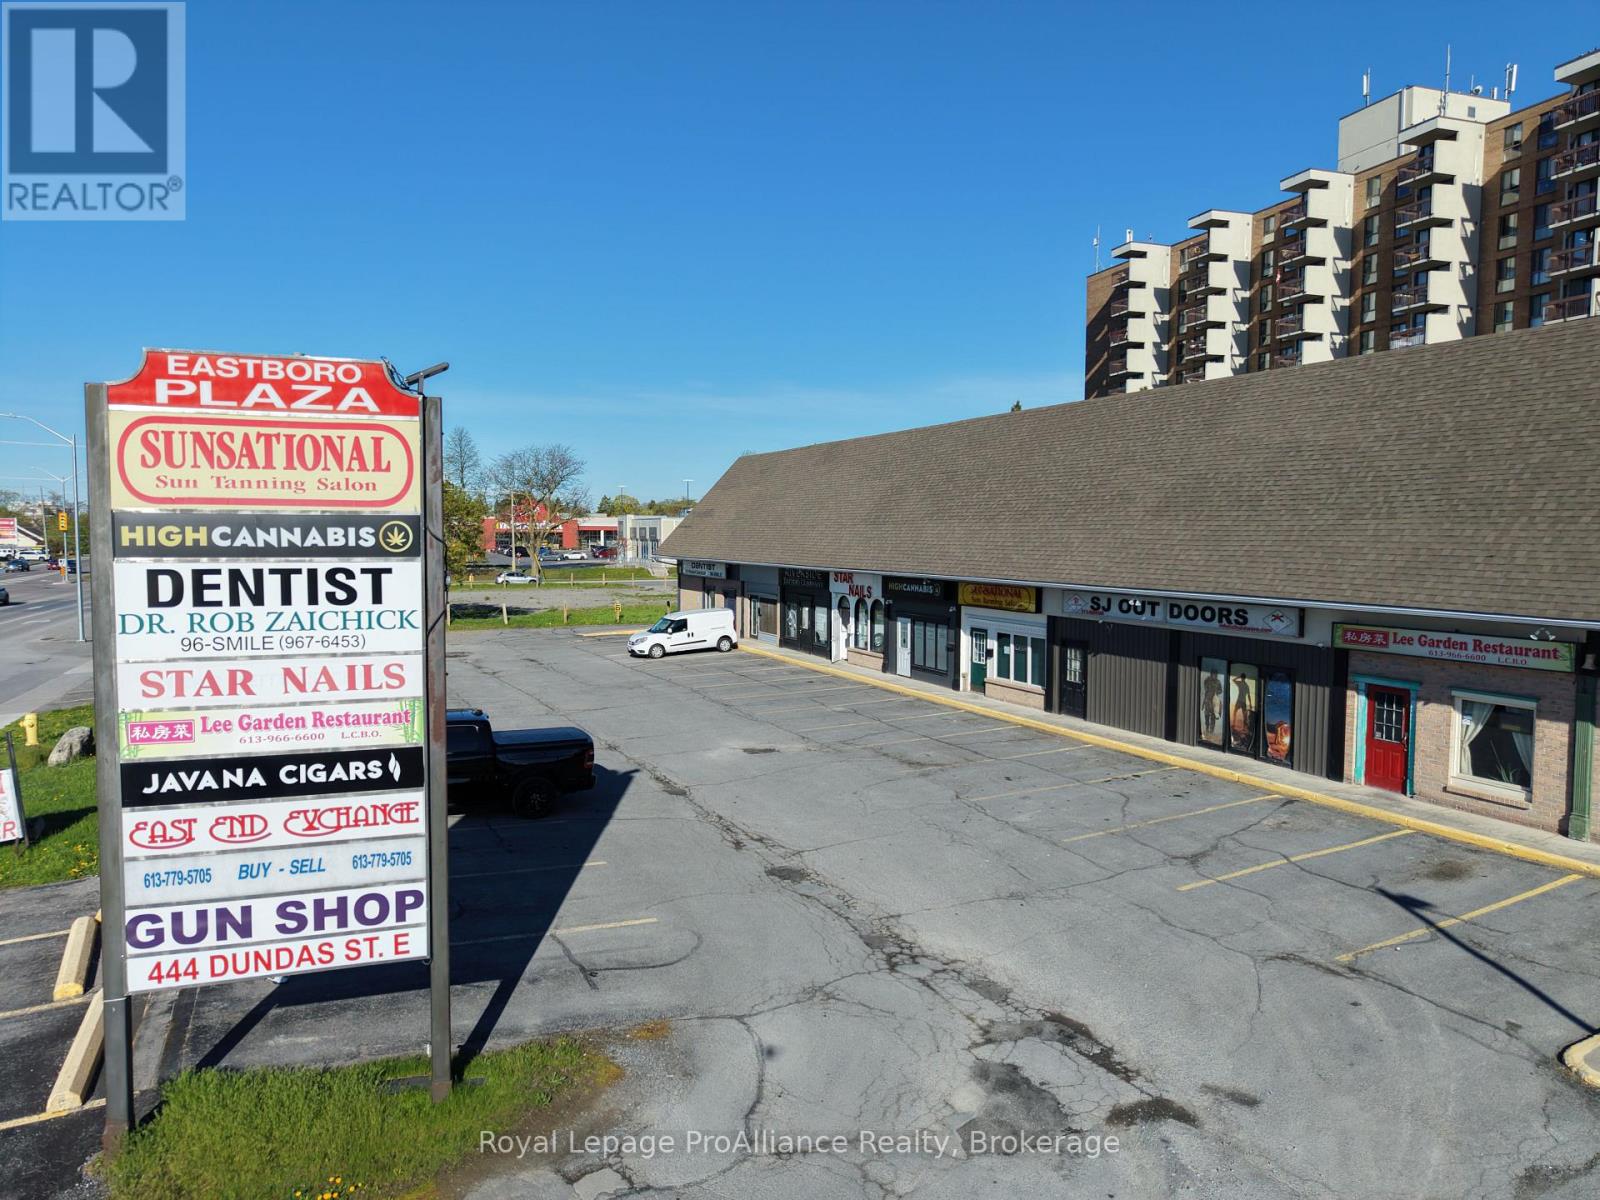
C - 444 Dundas Street E
Belleville, Ontario
High traffic, high exposure 791 square foot main level retail space available immediately in busy commercial strip plaza on Dundas Street East, Belleville. Great drive by traffic with plenty of free parking and city bus service. Full lower level included. Many possible uses with C3 Regional commercial zoning including retail, quick service food, or offices. Rent is $2,300 per month plus HST. Rent includes TMI. Tenant pays utilities. (id:49269)
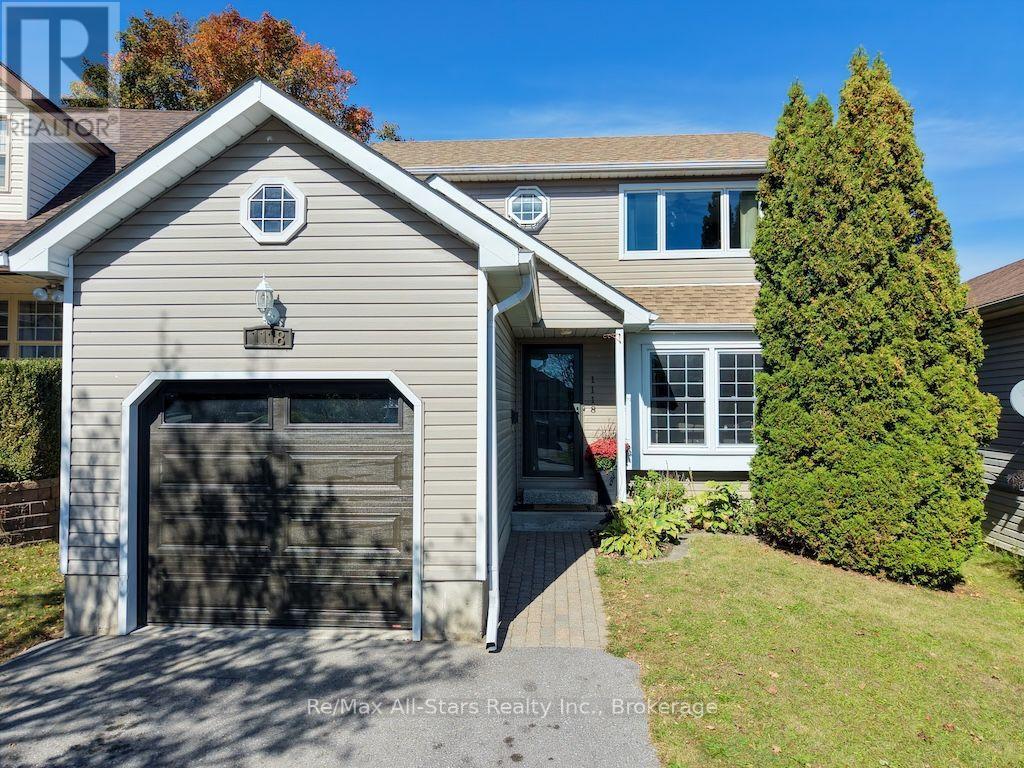
1118 Huntington Circle
Peterborough, Ontario
A great family home in a location you'll love! Tucked onto a quiet, family-friendly street in the desirable south end, this charming 2-storey offers the space, updates and everyday convenience that make life a little easier. With a well-regarded school district, a neighbourhood park nearby and quick access to Hwy 115 for commuters, it's easy to see why the current owners have enjoyed calling this area home. Step inside to a freshly painted main floor and a spacious, updated kitchen featuring granite countertops, tile flooring and plenty of room for family life. A walkout leads to the large deck and fully fenced backyard-perfect for kids, pets, summer BBQs or simply relaxing outdoors. Upstairs are three comfortable bedrooms, each with generous closet space, along with a beautifully updated bathroom featuring a sleek shower and granite vanity.Need more room? The finished lower level adds a cozy recreation room, additional bedroom and second 3-piece bath, providing great flexibility for teenagers, guests, a home office or extended family.Thoughtful updates include stylishly renovated bathrooms, newer furnace and central air, updated lighting and ceiling fans, plus a newer overhead garage door. Another feature the sellers have appreciated is how economical the home has been to maintain, with approximate utility costs of $100/month for hydro, $125/month for gas and $220 every three months for water. *Move-in ready, family-friendly and conveniently located-this is a home designed for comfortable everyday living. (id:49269)

120 Mcgregor Drive
Kawartha Lakes, Ontario
Welcome to McGregor Manor on Pigeon Lake, an exceptionally private Legacy property you'll be proud to call home. This sprawling, tree filled 1.86 acre estate lot in Bobcaygeon boasts level, landscaped entry to 120 feet of waterfront, spectacular sunrises and a captivating Boyd Island view. Pride of ownership is evident inside and out this open concept 4 bedroom bungalow featuring 9'ceilings and 15' cathedral ceilings in the Greatroom. A meticulous custom redesign/remodel by Architect Bob Thornton & KDS Bobcaygeon will thrill the discerning buyer seeking a home as unique as they are. Premium S/S appliances, wet bar/coffee station complimented by Miele Coffee Dispenser and two Wine fridges housed in sumptuous solid wood cabinetry topped with gleaming stone counters in the sitting room which walks out to screened lakeside porch. Enjoy the luxury of radiant in-floor heating while you watch the Sunrise from your Greatroom. Cathedral ceilings complimented by custom lighting, a custom designed floor to ceiling double sided P/P fireplace, luxurious Ralph Lauren window treatments that adorn walk outs in the Greatroom, every Lake View room features a magnificent panoramic view of Boyd Island. Stamped concrete waterside patio and walk ways compliment meticulous landscaping kept flourishing by the inground irrigation system(2026) fed from the lake. This exceptional offering feels like home the moment you drive up the tree lined driveway. Detached triple car garage/shop easily stores all of the toys and the attached triple garage is fully finished (insulated, drywalled, epoxy floors) and offers a convenient dog washing station. The composite docking system boasts 2 covered slips & 2 E/lifts (4000/6000) are a fisherman's dream. Minutes to Downtown Bobcaygeon, 120 McGregor Drive provides direct access to Pigeon lake for miles of lock free boating on the mighty Trent Severn Waterway! This truly exceptional waterfront home could be yours this Fall! (id:49269)
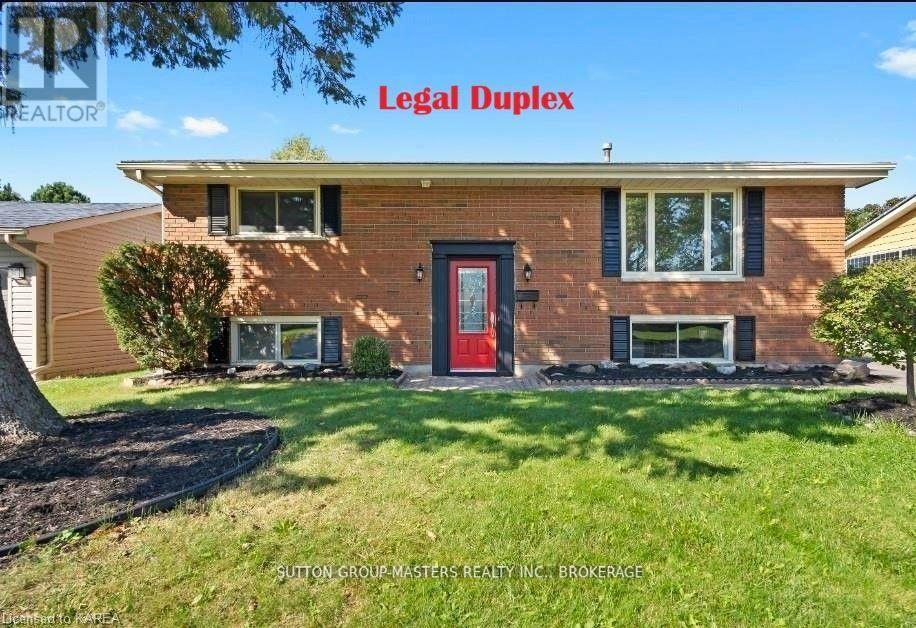
197 Belmont Avenue
Kingston, Ontario
Welcome to this beautifully renovated LEGAL DUPLEX in a highly sought-after neighbourhood, offering exceptional value with market rents (over $4000 per month) for both investors and first-time home buyers. The upper unit features 3 spacious bedrooms and 1 full bathroom, while the lower unit offers 2 bedrooms and 1 full bathroom. Each unit has separate hydro meters, providing added convenience and flexibility for tenants or owner-occupants.Thoughtfully updated throughout, this home boasts a bright, open-concept layout with large windows that fill the living spaces with natural light. Located in a desirable school district and close to parks, shopping, restaurants, transit, and all West-End amenities, this property combines comfort, convenience, and strong investment potential.Whether you're looking to generate rental income, live in one unit while renting the other, or add a turnkey property to your portfolio, this legal duplex is an opportunity you won't want to miss. Call for financials and more info! (id:49269)
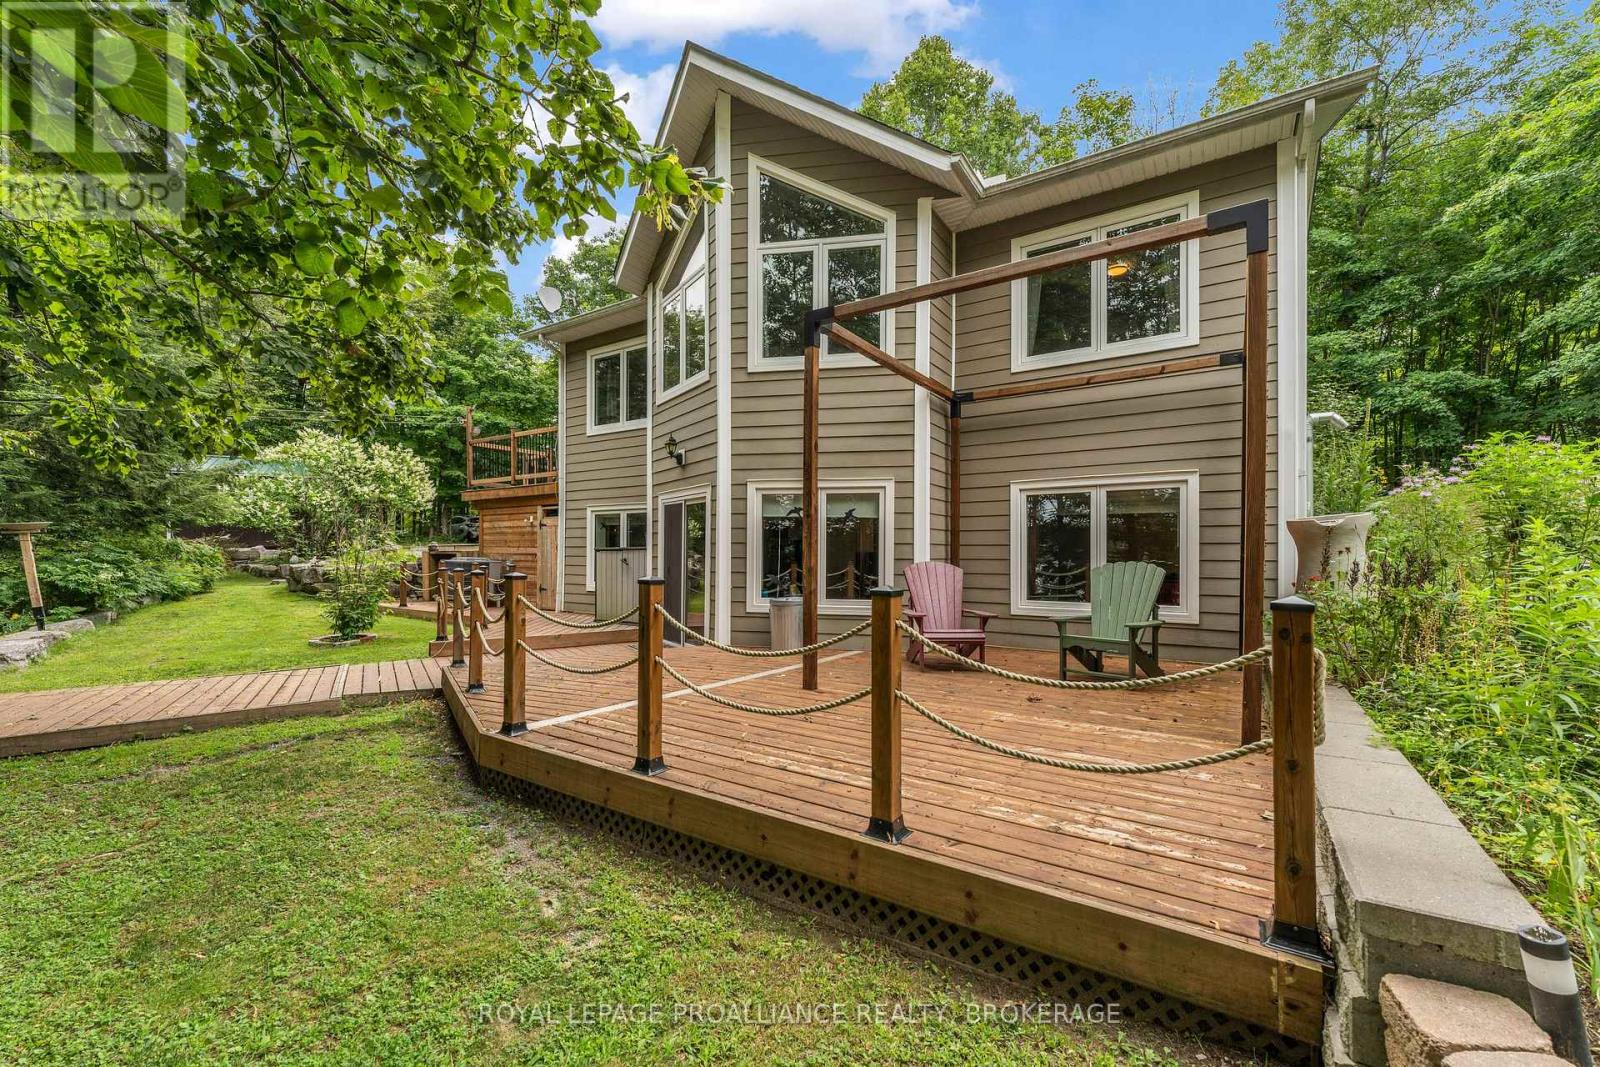
1082 Spring Mill Lane, Perth Road
Frontenac, Ontario
19 acres with over 1500 feet of water frontage on the south shore of Indian Lake. This well appointed, 2+1 bedroom bungalow is only 30 minutes north of Kingston and was built in 2008 with an ICF foundation. Carpet free and in move-in condition this home has a mixture of hardwood and ceramic floors, with the added bonus of heated ceramic flooring by the patio door in the rec room. The main floor consists of open living space, two bedrooms, primary ensuite, powder room and laundry. The lower level is home to recreation room, third bedroom and a utility/storage room. The pellet stove was recently inspected and there is an electric fireplace in the lower level bedroom. Outside is a newer deck, a short staircase and gentle slope to the waterfront. Water at the dock is clear, weed free and ideal for swimming. From the dock there isn't another home or cottage in sight! There is a double garage on the property, an outbuilding that could easily become a bunkie and two other sheds, one near the water, ideal for your waterfront toys. This is a fabulous waterfront home backing onto the Cataraqui Trail with easy access to amenities in Inverary and just a stone's throw from Frontenac Provincial Park, although on such a quiet and pristine lake, you may not need to leave home! (id:49269)
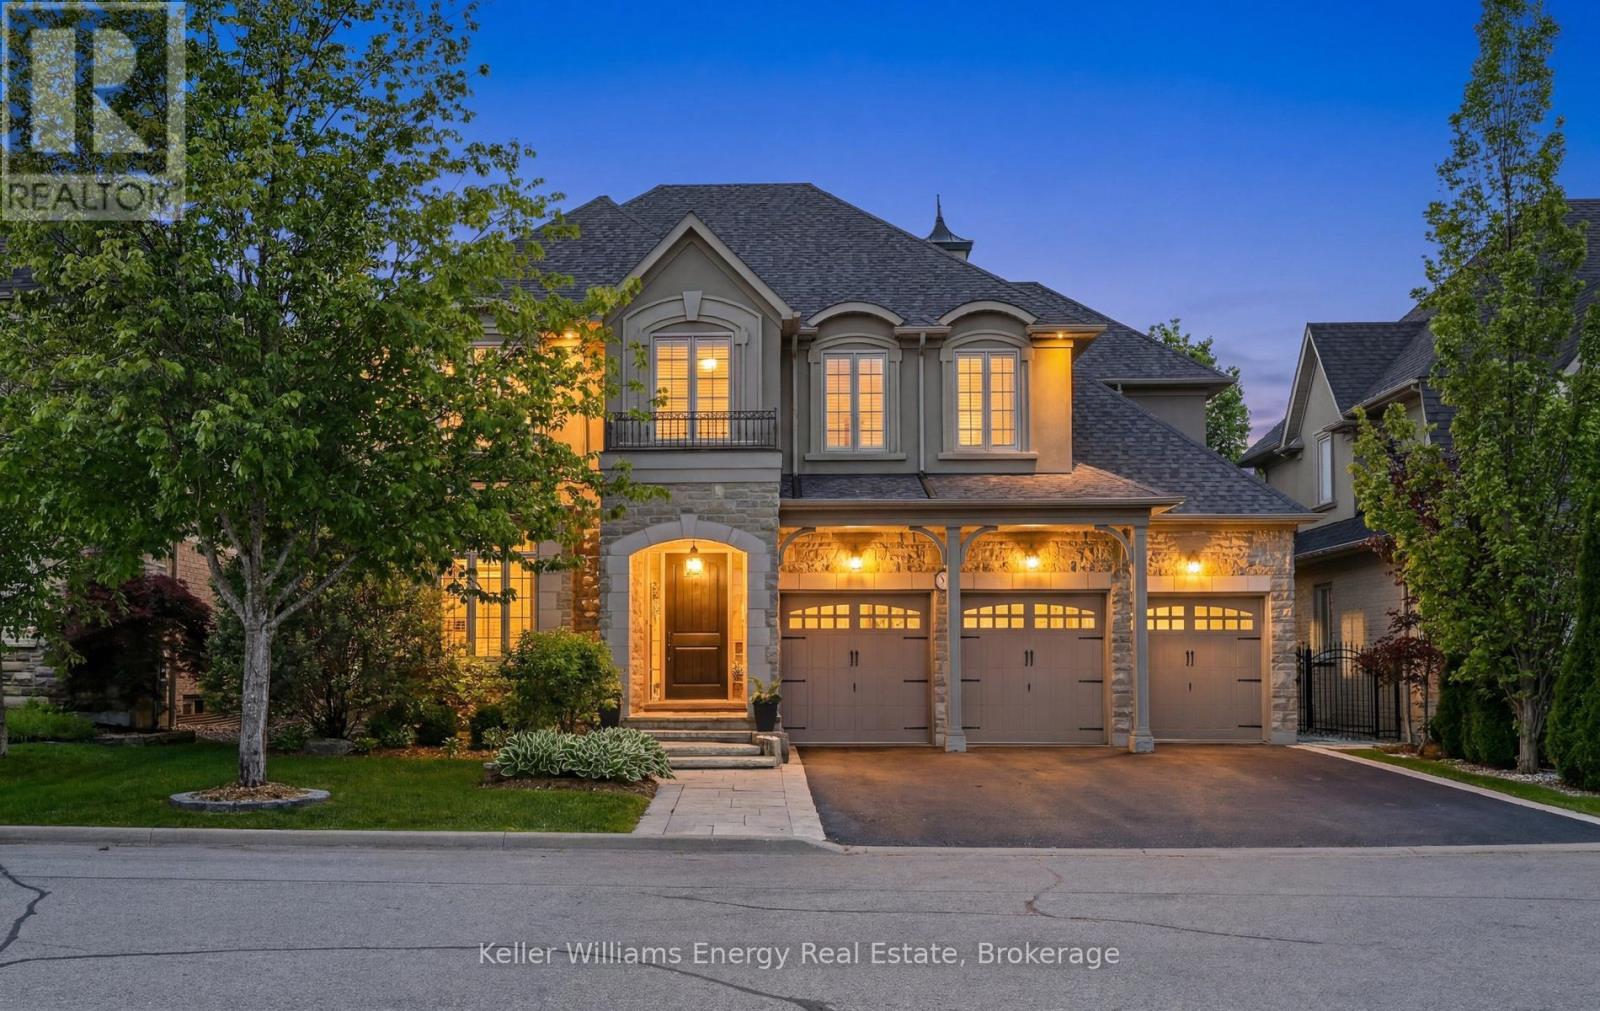
7 Woodington Court
Whitby, Ontario
Rarely offered in the prestigious Chateaus of Woodington, this exceptional custom-built "Royale" model is perfectly positioned on one of the area's most sought-after family-friendly courts, just steps from protected treed space and walking paths for an unmatched sense of privacy and tranquility. Set on a premium 60 x 123 ft lot, this extensively updated executive residence offers approximately 3,713 sq ft above grade plus a professionally finished lower level, delivering over 5200 sq ft of luxurious finished living space. Thoughtfully designed with timeless architecture and refined finishes throughout, the home features 10-ft ceilings on the main floor, 9-ft ceilings on the upper and lower levels, oversized principal rooms, and a seamless blend of elegance and functionality. The heart of the home is the beautifully updated chef-inspired kitchen featuring quartz countertops, custom backsplash, a Wolf gas range, premium finishes, and an open-concept design ideal for both everyday living and entertaining. Freshly painted throughout with updated lighting and beautifully renovated bathrooms, every detail has been carefully curated to offer a sophisticated, move-in ready luxury experience. Offering 5 bedrooms and 5 bathrooms, this home is designed to accommodate growing families and multi-generational living with ease. The professionally finished lower level is an entertainer's dream, complete with a wine cellar, hobby room, spacious great room with wet bar, gym/workout area, and a spa-inspired washroom featuring heated floors and a steam shower. Step outside to your private backyard oasis surrounded by mature trees and extensive landscaping, featuring a natural stone patio and exceptional outdoor living spaces designed for relaxation and entertaining. An extraordinary opportunity to own a turnkey luxury residence in one of the area's most exclusive and tightly held enclaves. (id:49269)