
301 - 717 Eglinton Avenue W
Toronto, Ontario
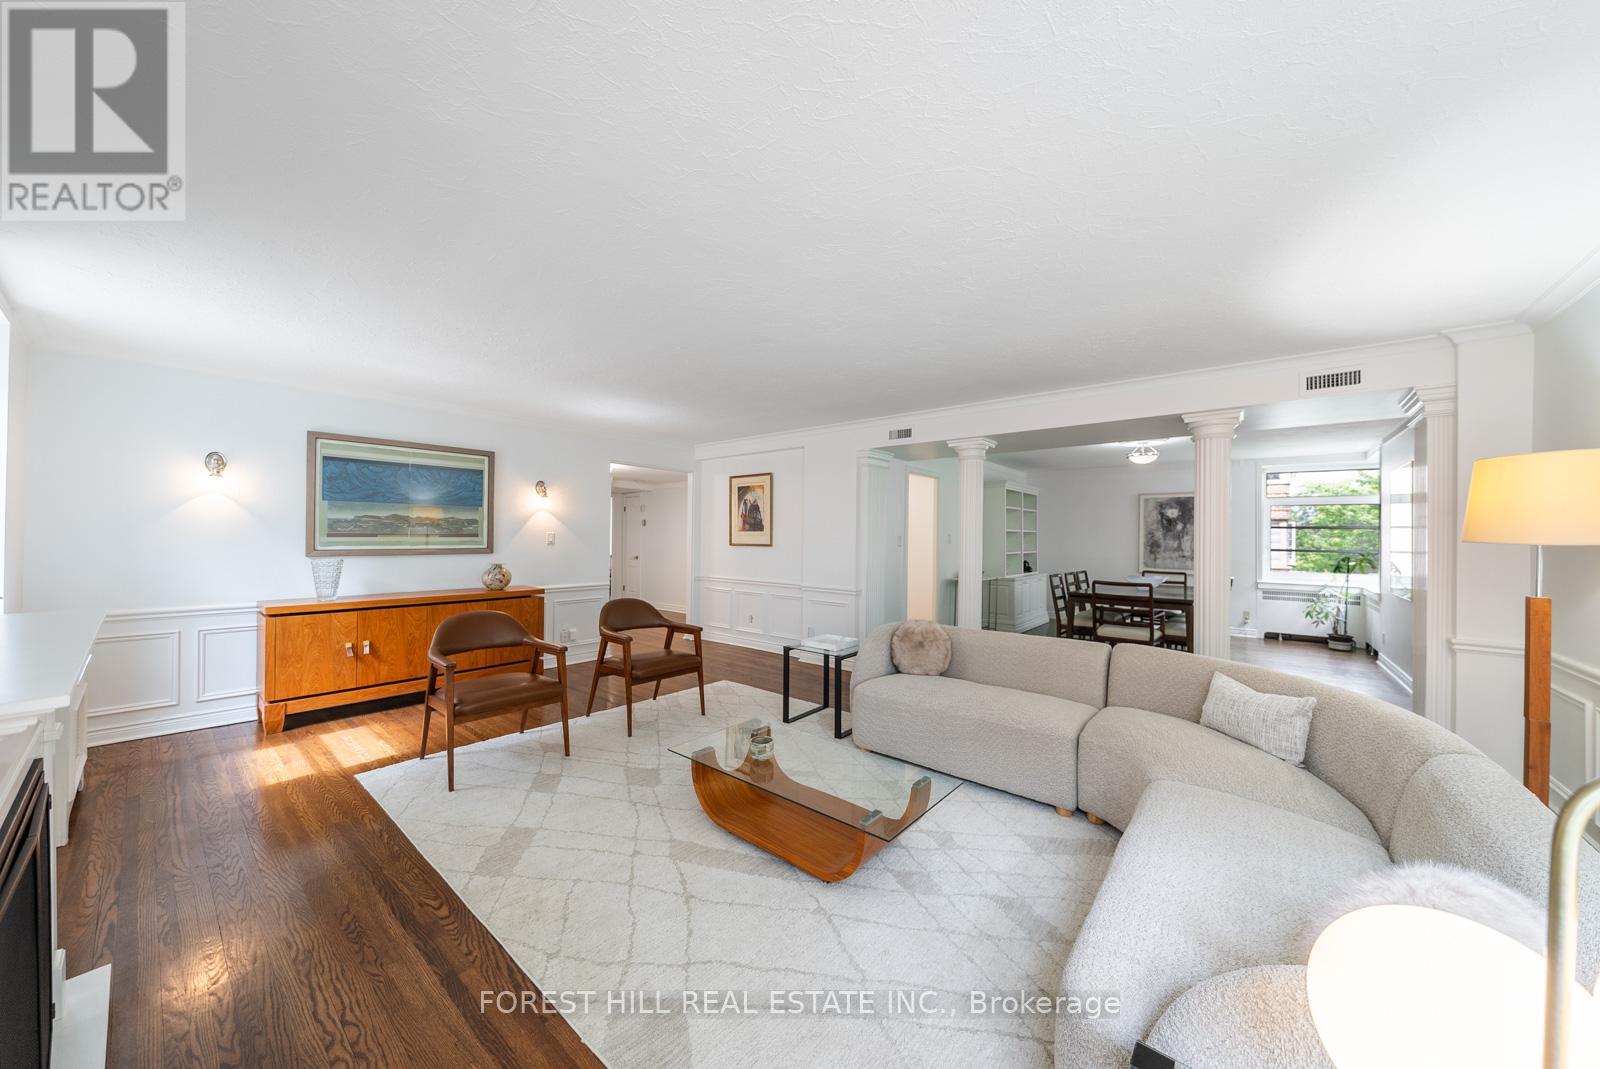
Welcome to The Crofton, one of Forest Hill South's most distinguished Art Deco residences, where timeless architecture & modern comfort come together in a coveted co-ownership community. **A RARE DOUBLE UNIT WITH IN-SUITE LAUNDRY + CENTRAL A/C SYSTEM** Suite 301 spans appx 1,720 sqft + balcony & is thoughtfully designed w/a desirable south exposure overlooking a canopy of mature trees providing exceptional natural light & privacy. The Crofton is a pet-friendly building w/expansive outdoor green space & a welcoming community atmosphere. An exclusive property meticulously restored w/upgraded electrical, plumbing, & new windows.**Maintenance fees are all-inclusive** incl property taxes, high-speed internet, cable, heat/hydro, etc., which also includes 1 parking spot & 1 locker. A brand new exterior landscaping project days away from completion designed just as this iconic building would command - solid, impressionable, & luxuriously modern. Distinguished by scale & character, Ste 301 offers a true house-like living experience. A gracious centre foyer introduces a functional split-bdrm layout. The expansive living & dining area is rich in architectural detail, featuring fluted pillars, wainscoting, crown moulding & fireplace - creating an inviting space for everyday living & entertaining. The spacious primary bdrm offers his/her closets + 5-pce ensuite. Two additional bdms provide generous proportions & large windows. The updated kitchen blends style & practicality w/black granite counters, subway tile backsplash, stainless stl appliances, a dble bowl apron sink, deep storage drawers, & oversized pantry space. Located steps to Eglinton Ave shops, cafe's & restos, parks, & Eglinton LRT, this condo offers exceptional walkability in one of Toronto's most sought-after neighbourhoods. Rich in architectural character, generous in scale, & perfectly positioned in one of the city's most coveted neighbourhoods, Suite 301 offers a timeless lifestyle in a quintessential residence. (id:49269)
13 - 3220 Dufferin Street
Toronto, Ontario
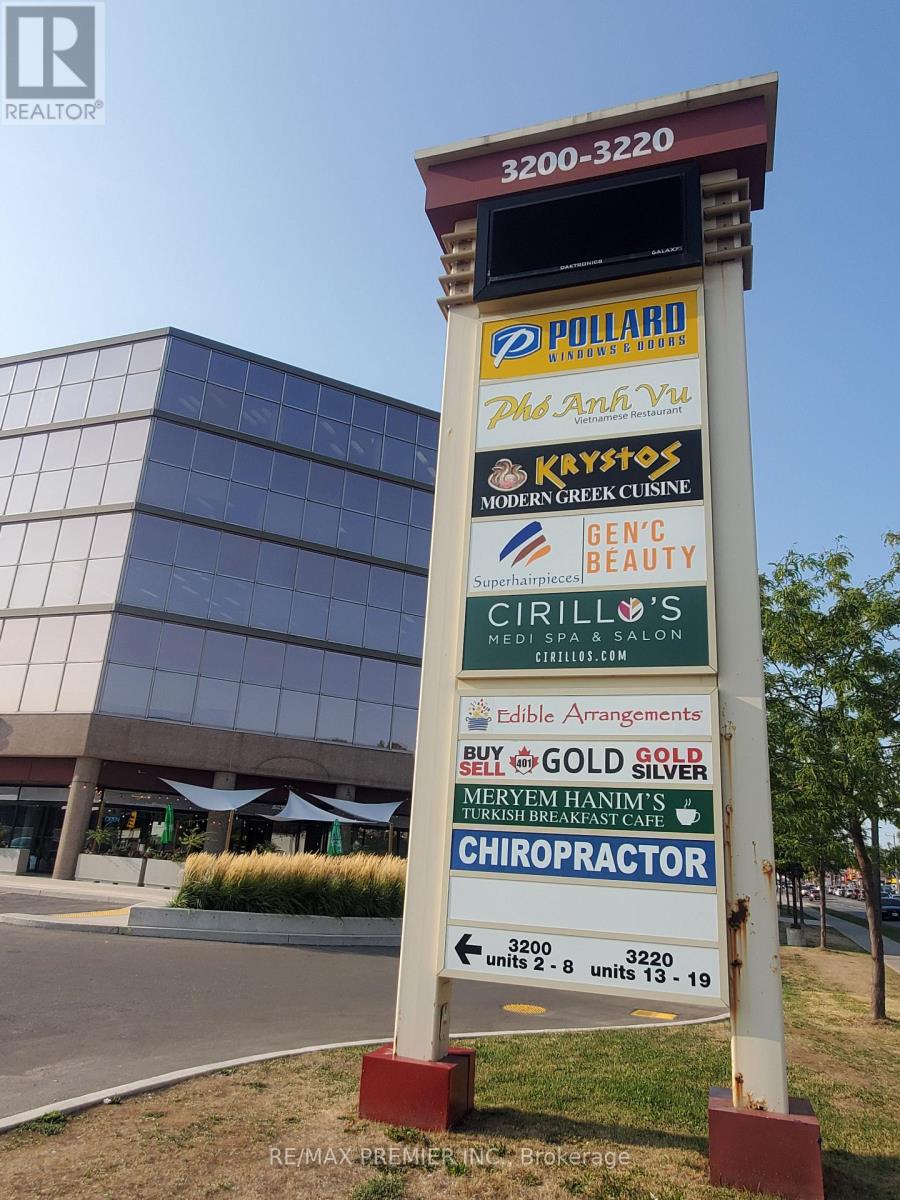
Prime functional space * Suitable for retail/showroom/industrial warehouse and other uses * Convenient Kitchenette * Built out store front area * Bright open concept * Wide store front * Prominent store front signage * Man door and truck level * Shipping and receiving area * High traffic plaza anchored with a 5 storey office tower, Red Lobster, Shoeless Joe's, Cafe Demetre, Greek Restaurant, UPS, Edible Arrangements, Wine Kitz, Pollard Windows, Dental, Hair Salon, Nail Salon, Desjardins Insurance and many other retailers * Established trade area surrounded with a mixed use of office, retail and industrial * Strategically located between 2 signalized intersections * Located south of Yorkdale Mall in an active commercial district * Access to both pedestrian and vehicular traffic * Ingress and egress from 3 surrounding streets. (id:49269)
3205 Dufferin Street
Toronto, Ontario
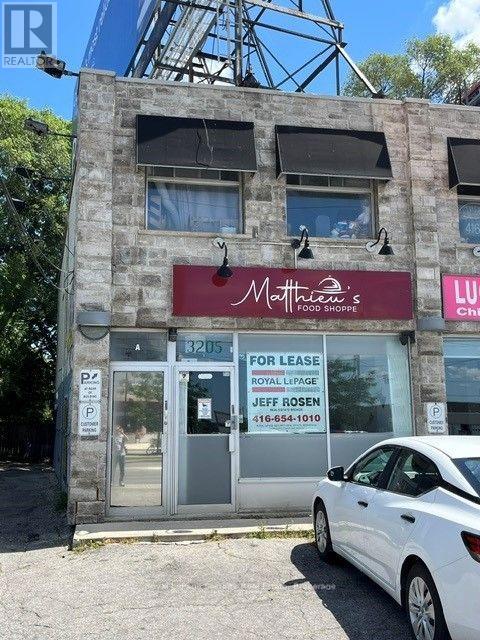
Prime 850 Sq. Ft. Corner Retail Unit With A Full Basement. Note: Previous Uses Include A Restaurant And Cannabis Store. (id:49269)
2609 - 215 Fort York Boulevard
Toronto, Ontario
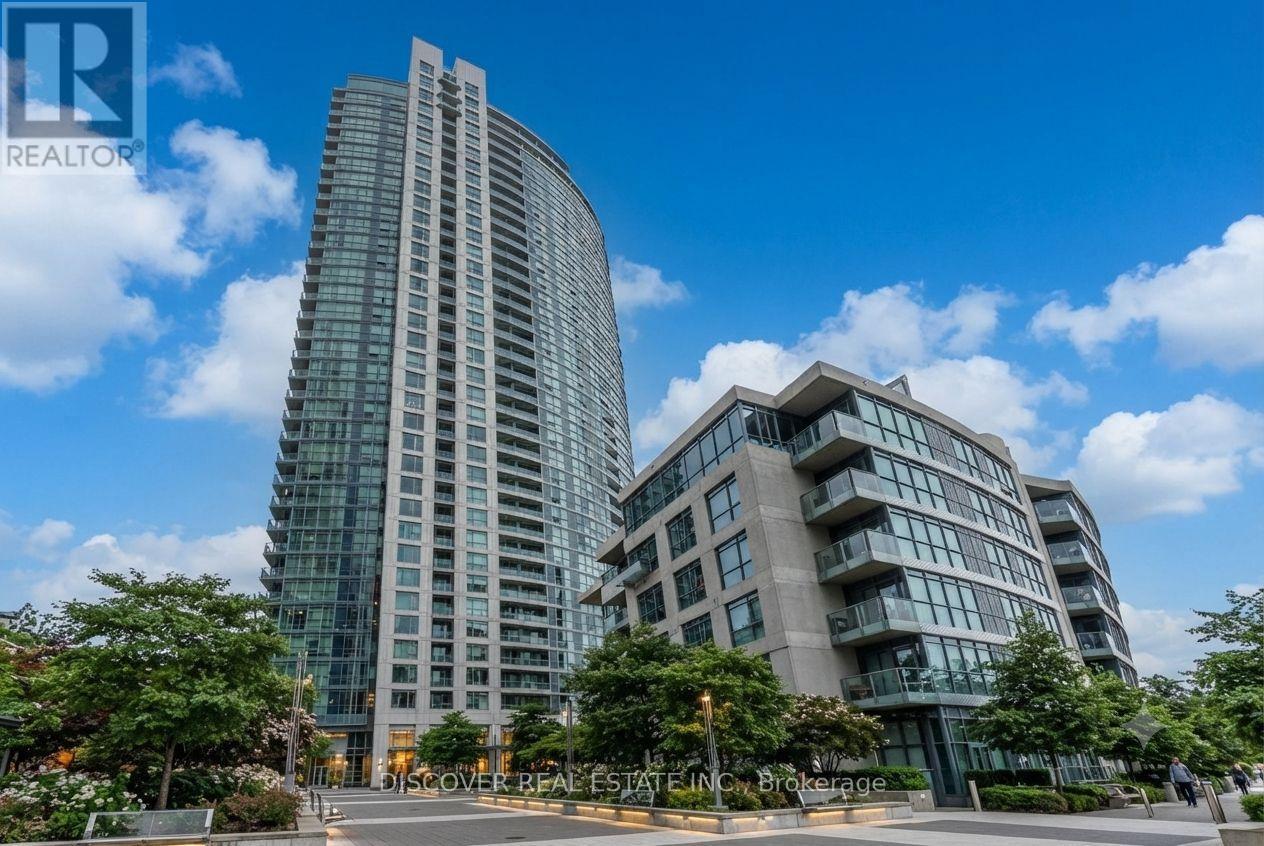
Stunning 1-Bedroom + Den Lakeview Condo at The Neptune. Experience luxury and convenience in this freshly painted, high-floor suite located in the highly desirable Neptune building. Perched on the 26th floor, this bright and airy home offers breathtaking, unobstructed panoramic southeast views of Lake Ontario. ===Key Features & Highlights: Spacious Layout: 1 bedroom plus a versatile den that can easily serve as a home office, formal dining room, or guest space. +Prime Lake Views: Enjoy stunning, unobstructed southeast vistas of the lake from the comfort of your living space and private balcony. + Outdoor Living: Features a generously sized balcony accessible directly from the living and dining area, perfect for relaxing or entertaining. + Modern Kitchen: Open-concept design equipped with a convenient breakfast counter, blending style and functionality. + Parking Included: Comes with one underground parking space. + Unbeatable Location +Ideally situated at the vibrant intersection of Bathurst Street and Lakeshore Boulevard / Fleet Street, you are steps away from the waterfront, transit, parks, and downtown Toronto's finest dining and entertainment. +Don't miss the opportunity to own this exceptional lakeview property. (id:49269)
1008 - 29 Pemberton Avenue
Toronto, Ontario
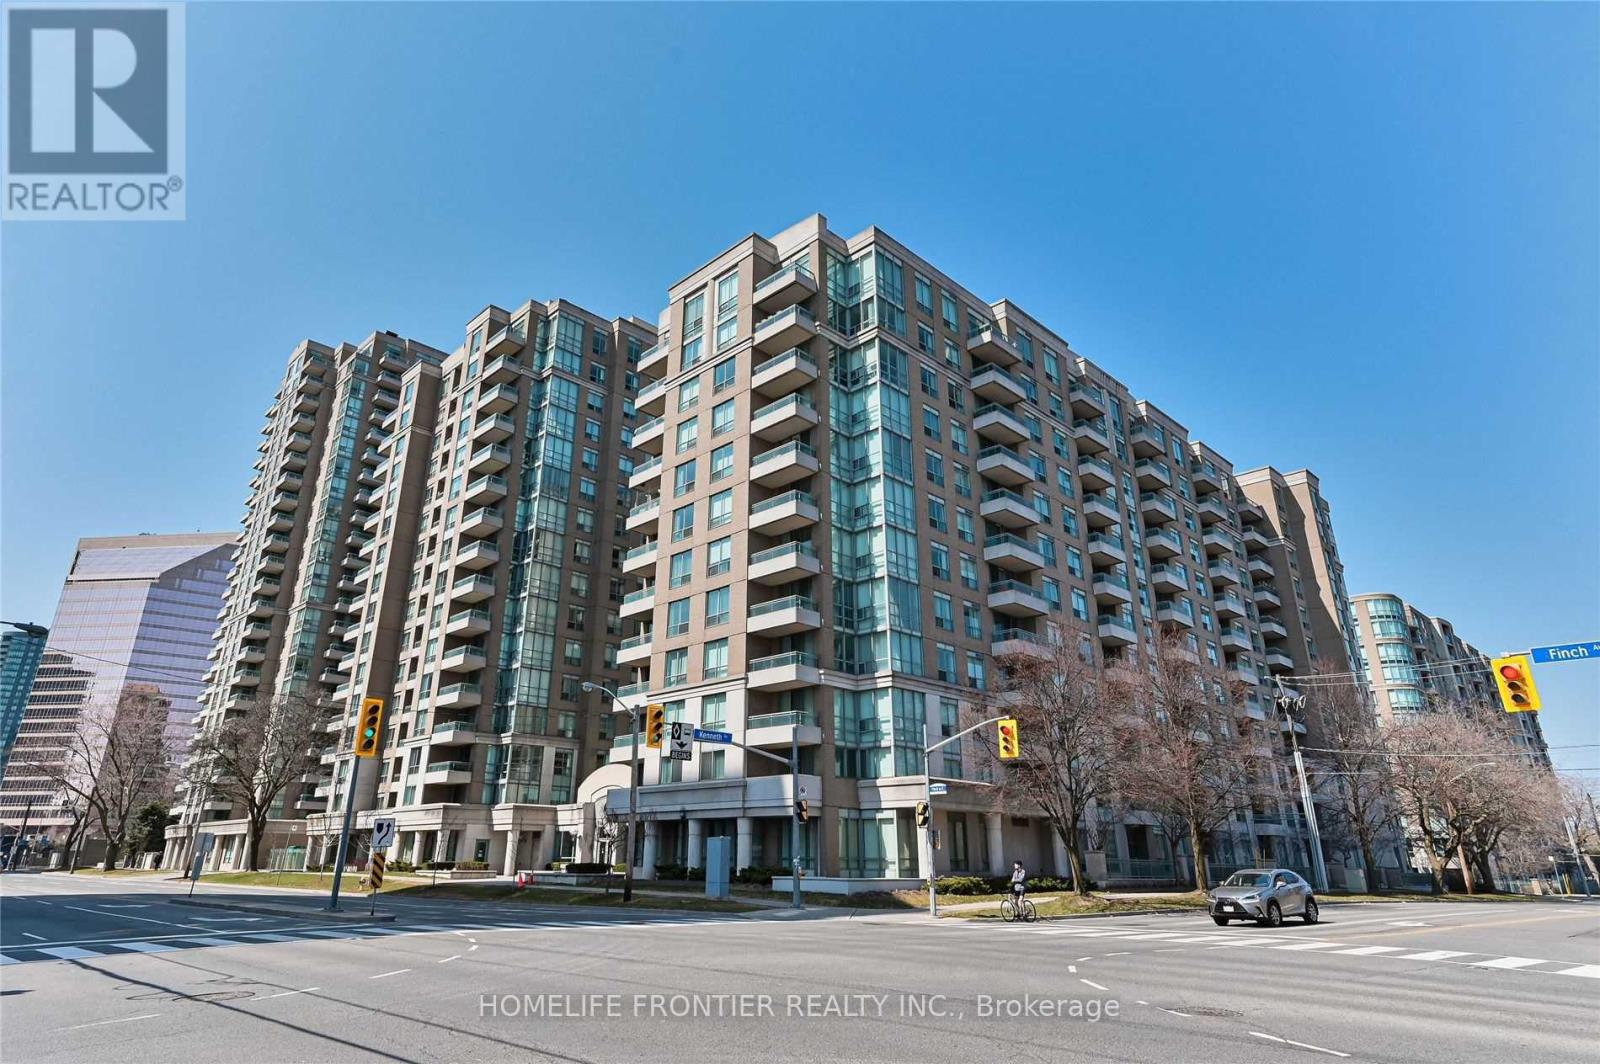
Looking for super wide one bed condo (650sf) Want to let your children go Earl Haig SS? Welcome To fantastic Luxury Pemberton condo. You do not need to go out to take the subway (no no cold & no no hot)& you can use GO BUS. Safe and quiet condo in Finch area. All brand new appliances and new laminate floor! Super spacious unit include parking. W.O.W. Why hesitate? You must see it today! Your life will be filled with happiness!! GOGO!! (id:49269)
Ph2612 - 225 Sackville Street
Toronto, Ontario
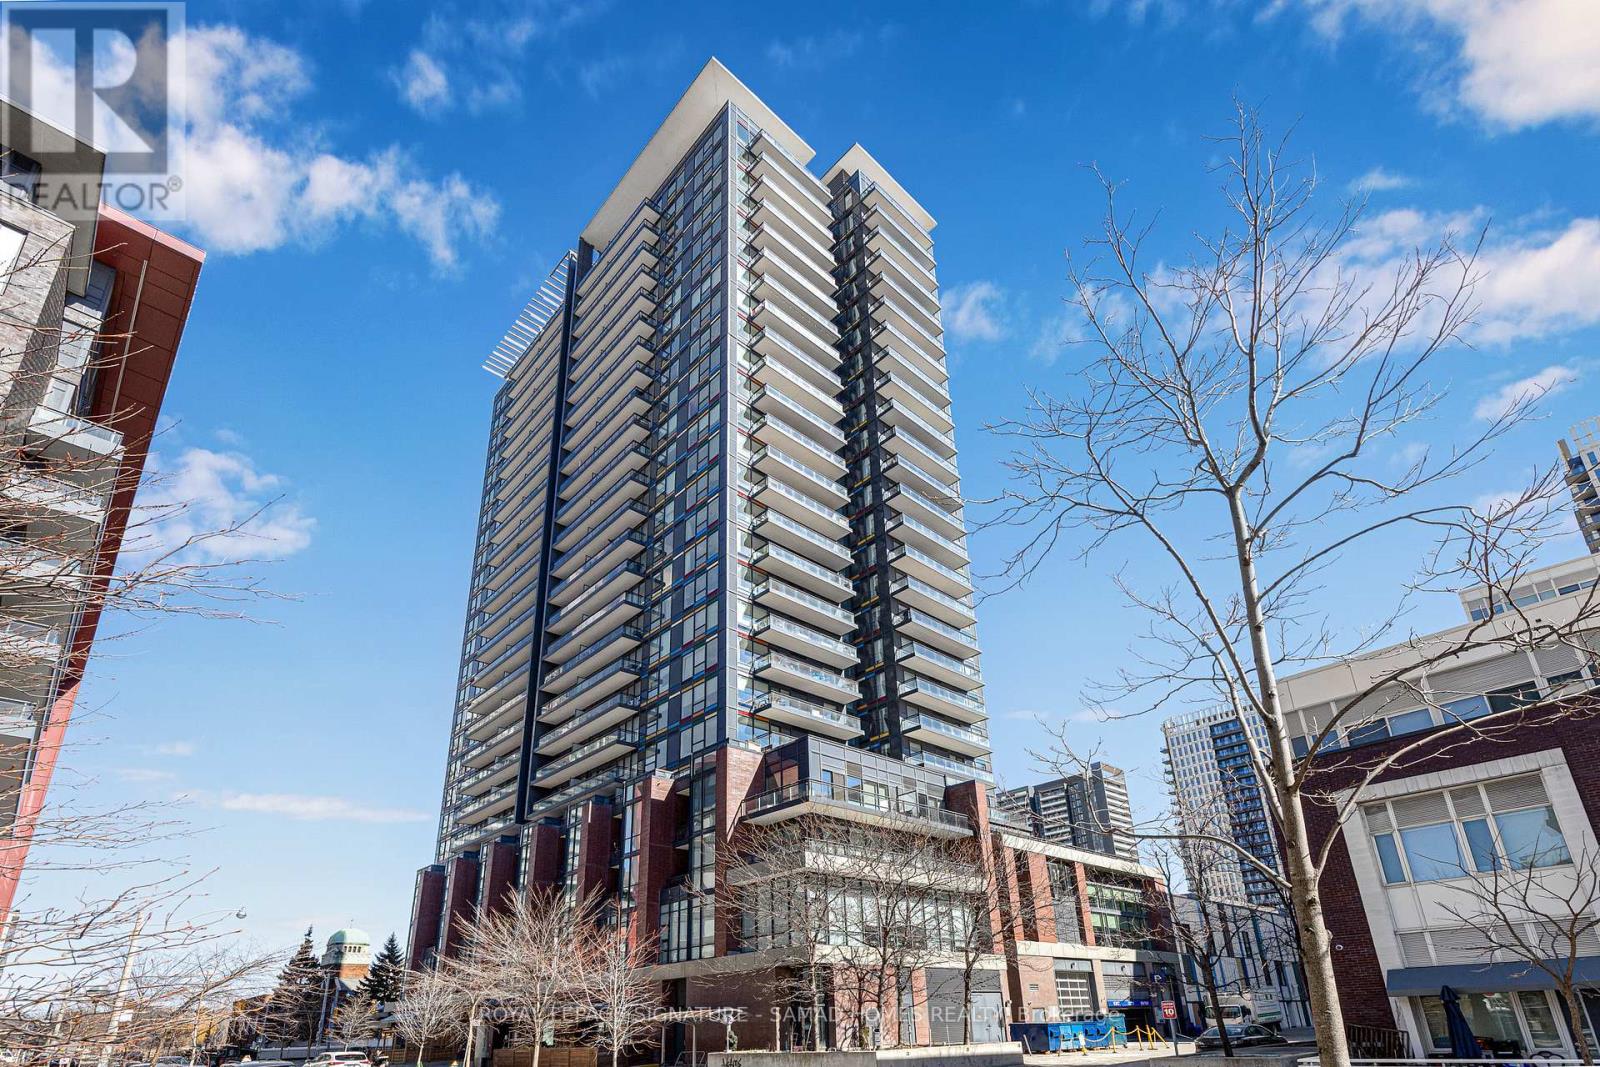
Rare Top-Floor Penthouse Value in Downtown Toronto! Soaring 26 stories above the city, this sleek ~600 sq ft penthouse suite delivers premier top-floor living, included parking, and an incredible sub-$500K price point. Designed for modern living, the bright, open layout features soaring penthouse ceilings and an expansive main living zone that seamlessly incorporates a true home office space. Step out to your private balcony for breathtaking city views. The chef-inspired kitchen boasts stainless steel appliances, stone countertops, and a functional center island perfect for entertaining. Enjoy a serene primary bedroom retreat with generous storage, a stylish 4-piece bath, and convenient in-suite laundry. Unbeatable Paintbox Amenities: 24-hr concierge, full fitness centre, media/party rooms, an incredible rooftop terrace with BBQs, and a ground-level cafe. Prime Downtown Location: Steps to the 505 Dundas streetcar, Daniels Spectrum, Regent Park's 6-acre green space, the Aquatic Centre, and dog parks. Minutes to the Distillery District, St. Lawrence Market, Eaton Centre, and King East dining! (id:49269)
33 Stratheden Road
Toronto, Ontario
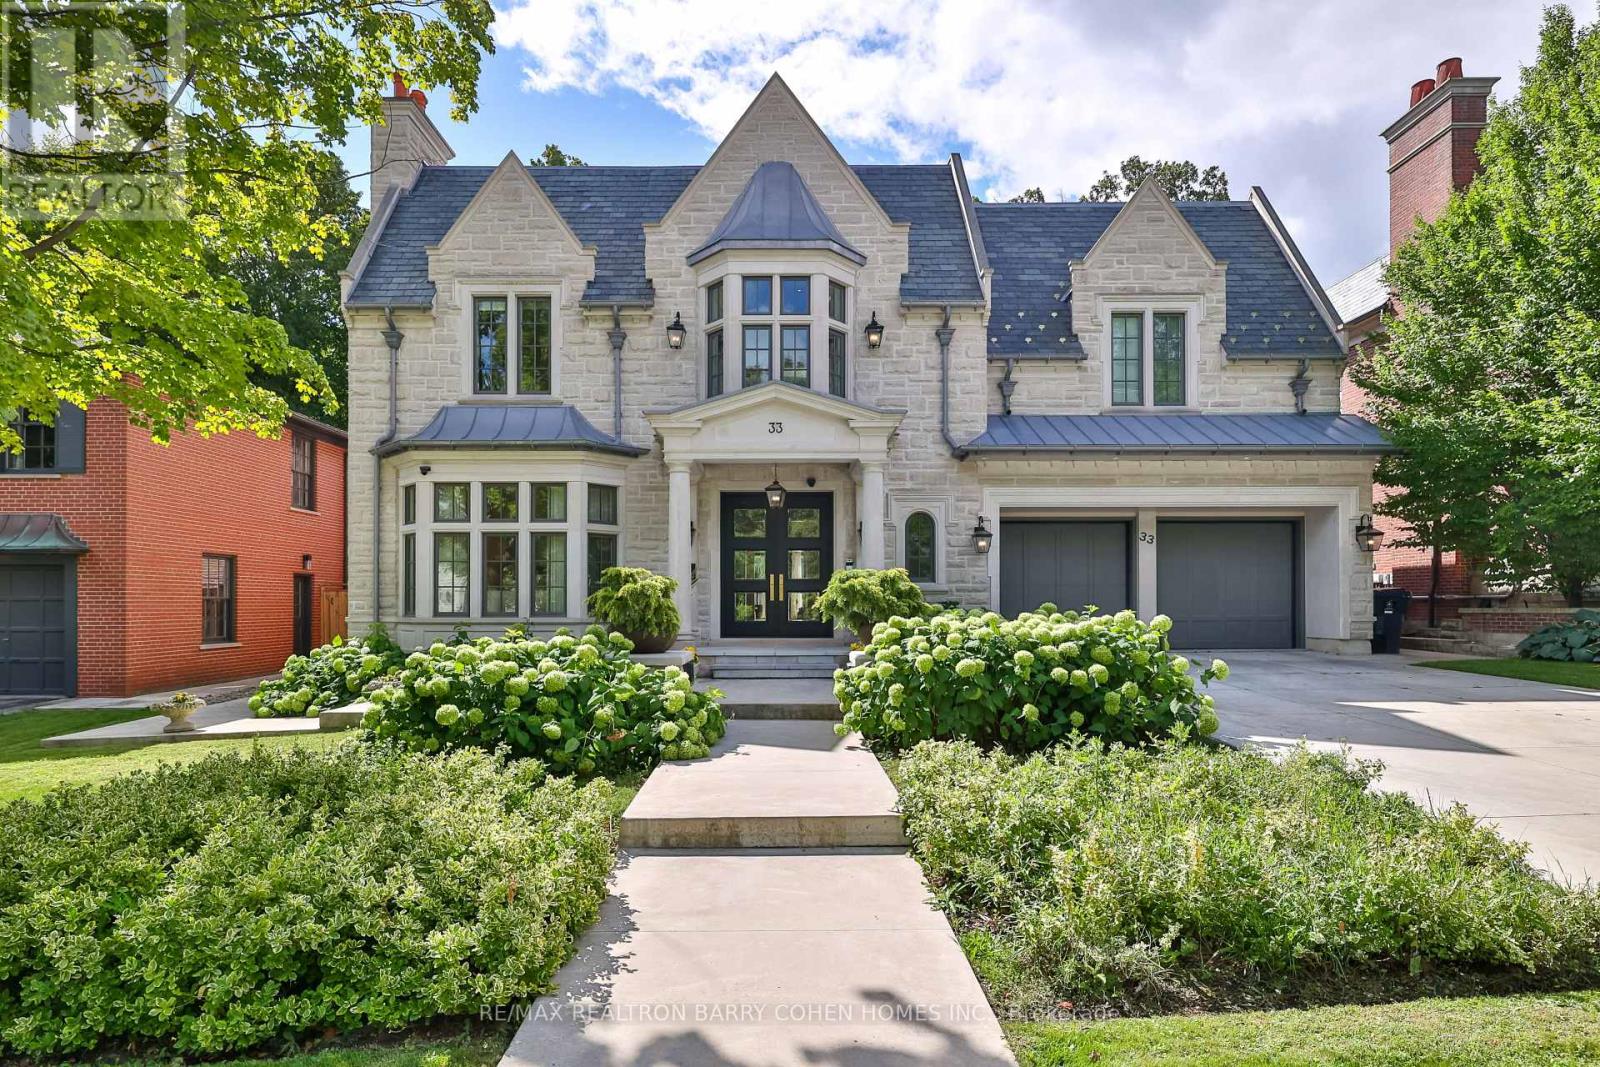
Unrivalled luxury defined by exquisite finishes and timeless design. This breathtaking residence features a limestone façade, slate roof, and heated driveway, set on a south-facing 70 ft frontage lot in the heart of prestigious Lawrence Park. Offering approximately 6,400 sq ft above grade plus an additional 3,500 sq ft lower level (as per builder's plans), this home showcases exceptional craftsmanship throughout. Designed by renowned architect Richard Wengle, the residence blends elegance and functionality. The chef-inspired kitchen features custom built-ins, top-of-the-line appliances, a walk-through pantry, and a bright breakfast area, seamlessly opening to a spacious family room ideal for entertaining. A private office with walkout leads to a beautifully landscaped backyard terrace and resort-style yard with swimming pool. A functional mudroom with a separate side entrance adds everyday convenience. A private elevator provides access to the second floor, featuring 5 spacious bedrooms, including a luxurious primary suite with his-and-hers walk-in closets and a spa-inspired ensuite. All bedrooms are complete with their own ensuite bathrooms, along with a sun-filled lounge/work area. The fully finished lower level offers radiant heated flooring throughout, a recreation room, kitchenette/wet bar, gym, theatre, wine cellar, and a guest/nanny suite with walk-up access to the backyard oasis, complete with pool and waterfall feature. Additional highlights include a heated driveway and front steps, and a fully integrated Crestron home automation system. (id:49269)
2714 - 763 Bay Street
Toronto, Ontario
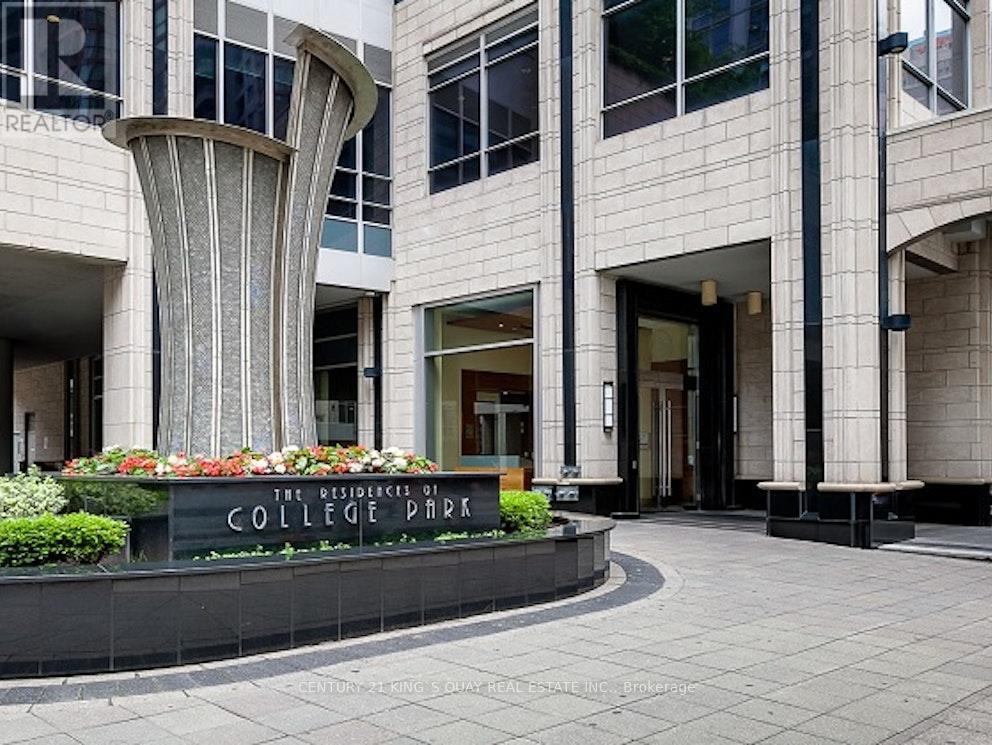
Welcome to The Residences of College Park. Spacious Open Concept Unit with Unobstructed North view. Stone Counter, Kitchen Breakfast Bar, Laminate Thru-out. Prime Location. Minutes Walk to University of Toronto, Dundas Square, Financial District. Direct Access to Subway Station, Supermarket. Well Maintained Condo. Condo fee included all utilities. Amazing Amenities included: Gym, Pool, Sauna, Jacuzzi, Running Track, Rooftop Terrace with BBQ, Car Wash Bay, Library, Ping Pong, Billiards, 24-Hour Concierge & Security. Perfect for Investment or First Time Buyer. (id:49269)
203 - 626 King Street W
Toronto, Ontario
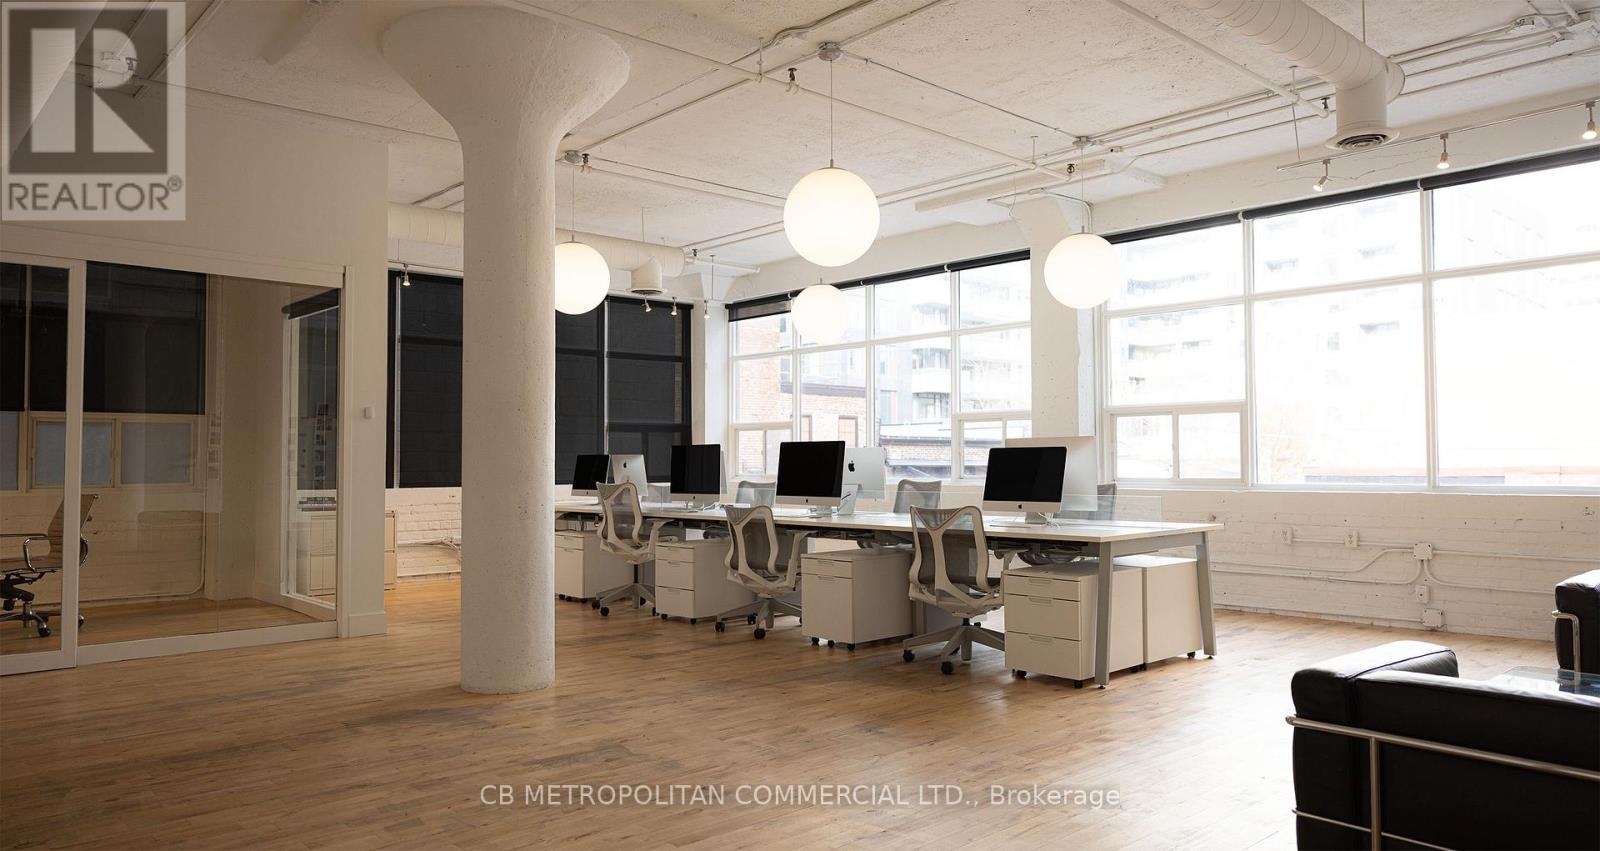
2 private offices, boardroom, wood floors and large north facing window (id:49269)
1002 - 710 Humberwood Blvd Boulevard
Toronto, Ontario
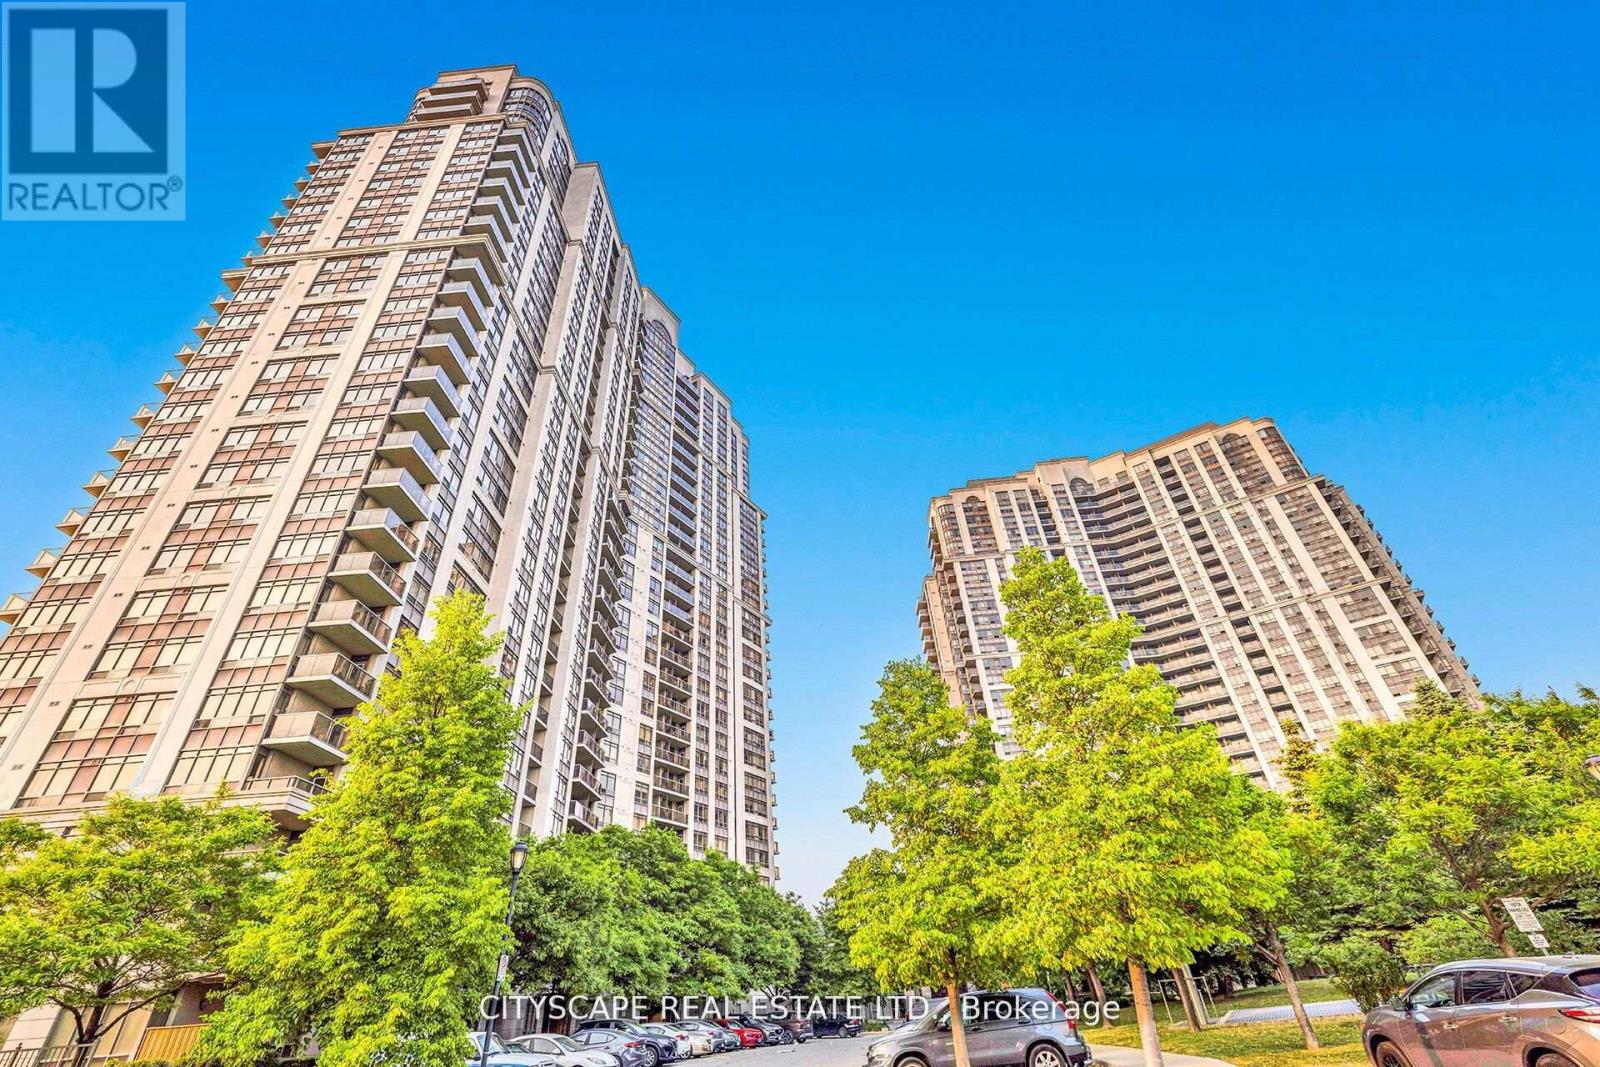
**Location, Location, Location!** Welcome to the prestigious Tridel-built Mansions of Humberwood. This bright and spacious 2-bedroom, 2-bathroom condo offers a functional open-concept layout, a modern kitchen overlooking the living and dining areas, and a large balcony with unobstructed greenspace views. Enjoy resort-style amenities including 24-hour concierge, indoor pool, gym, sauna, party room, tennis court, and guest suites. Conveniently located minutes to Woodbine Casino, Humber College, Pearson Airport, transit, and Highways 427, 401 & 407. Includes 1 underground parking space and 1 locker. **Exceptional value and competitively priced for today's market!** (id:49269)
38 York Road
Toronto, Ontario
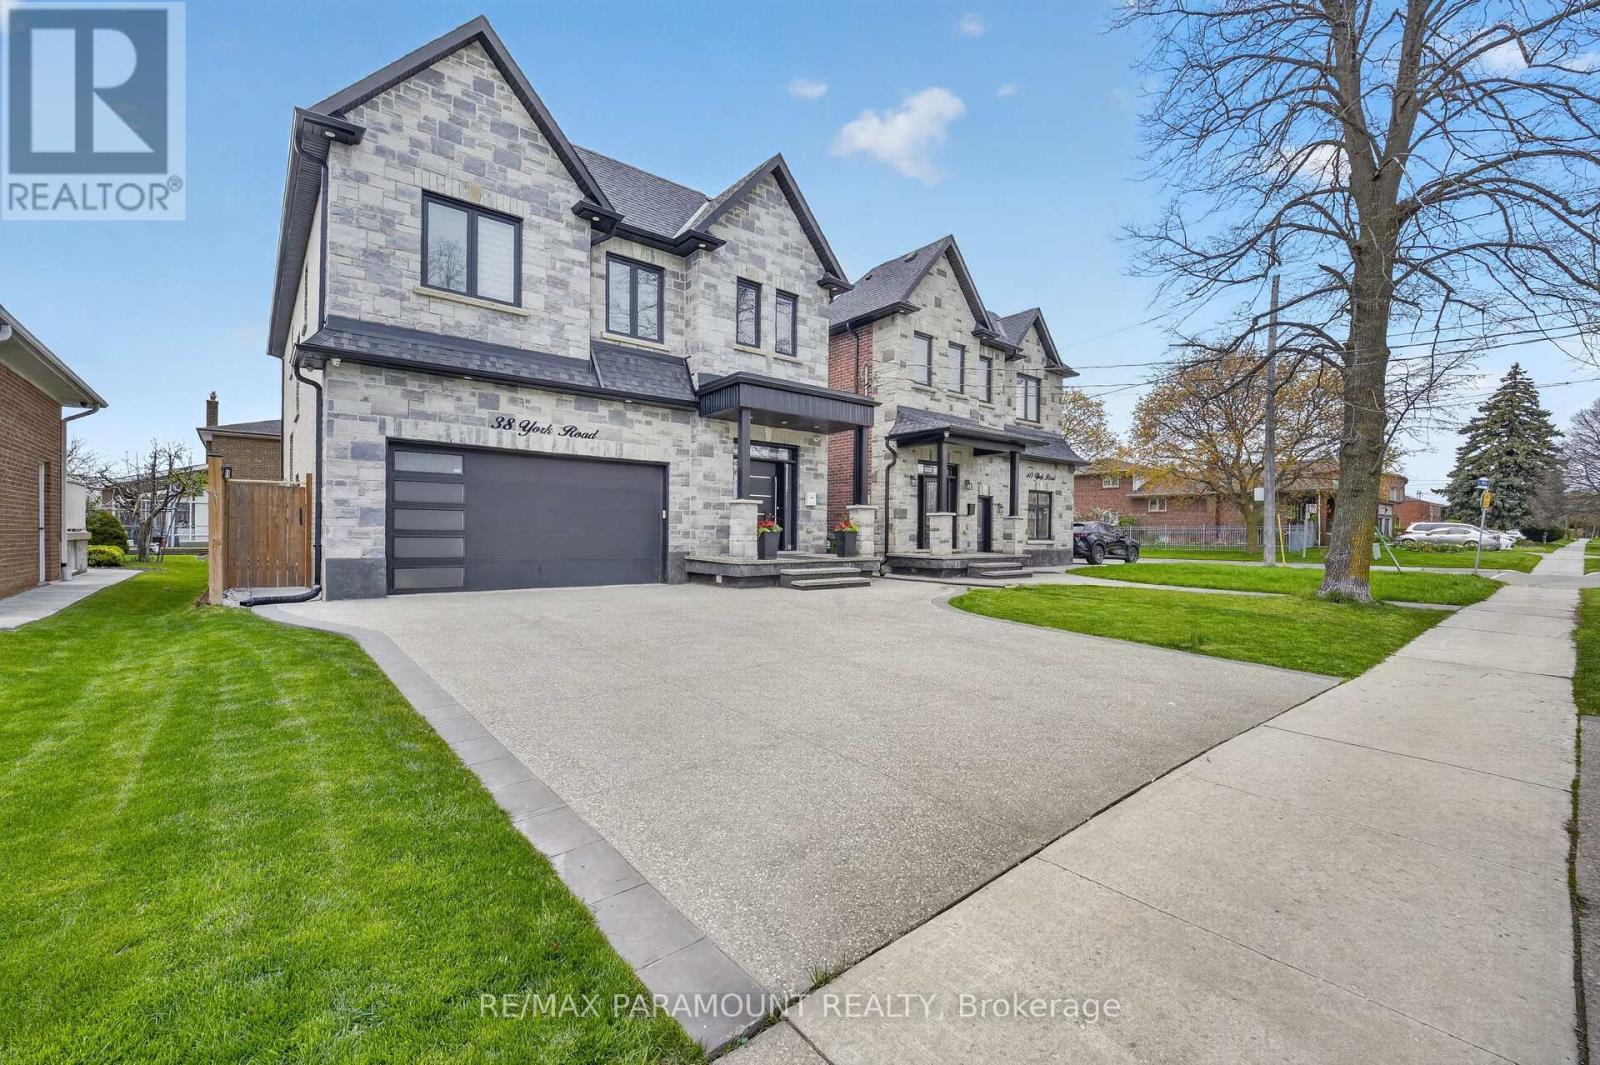
A Finished Basement Renovated With The Most Upscale Touches. Stainless Steel Appliances With A Commercial Grade Range Hood. Brand New Separate Washer And Dryer. Large, Open Concept Design, With A Grand Private Separate Entrance And A 43-Inch Door. Extra Large Egress Windows, Allowing Lots Of Natural Light Throughout The Day. Brand New Custom Kitchen With Quartz Countertops And Backsplash Fitted To Ceiling. 20% of utility cost to be paid by the tenant. (id:49269)
319b Horsham Avenue
Toronto, Ontario
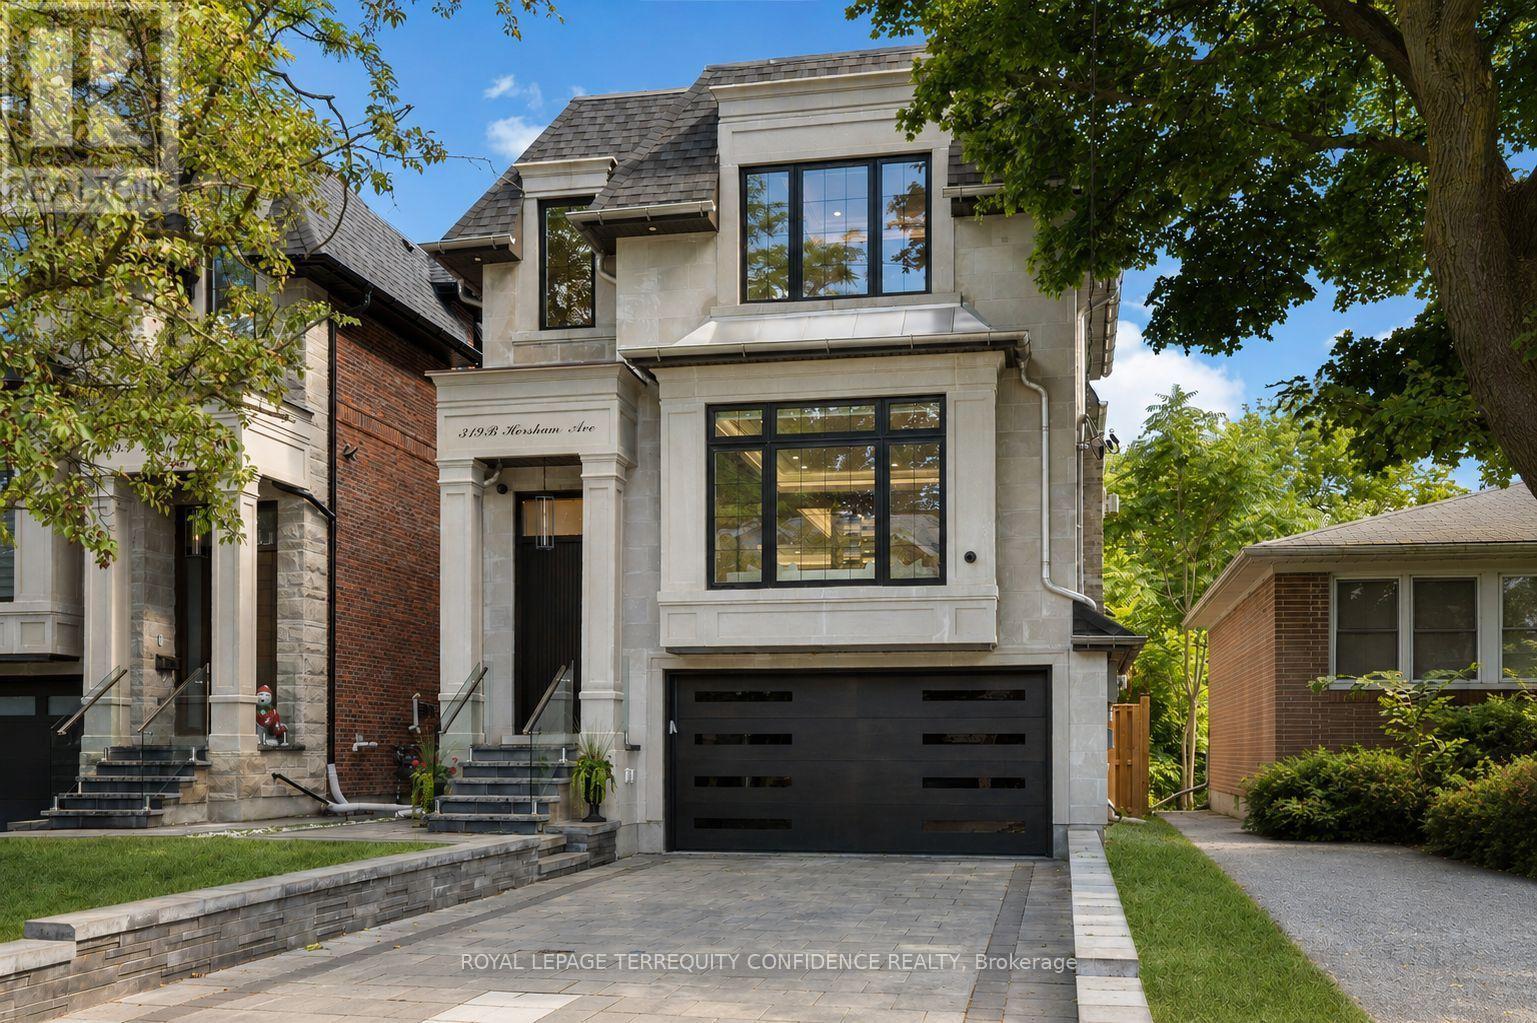
Exquisite Luxury Custom-Built Home in Willowdale West, impeccably crafted with a timeless stone & brick exterior, nestled on a sun-drenched south-exposed lot with a private and serene backyard. Featuring 4+1 bedrooms, approx. 2,700 sq. ft. above grade plus a professionally finished basement, this family home feels even more spacious thanks to its well-thought-out layout. Large and inviting living and dining rooms lead to a spacious modern kitchen with a large centre island, two-tone walnut and spray-painted luxury cabinetry and built-in high-end Miele appliances. The sun-drenched south-facing family room overlooks the private backyard, while the spacious breakfast area offers a walk-out to the deck. Upstairs are 4 bedrooms, including a generous primary suite with 6-piece ensuite and walk-in closet, a second large bedroom with its own ensuite, and third and fourth bedrooms sharing a 4-piece bathroom. A large skylight adorned by layers of molding and fine details in the center of the second floor hallway brings in an abundance of natural light. The professionally finished basement features heated floors, large above-grade windows and a walk-out just a few steps to the backyard, making it feel almost like grade-level living. Built for the owner with high-end finishes and utmost attention to detail and craftsmanship. Features include a large open glass wall in the foyer, solid interior doors with quality hardware, solid oak floors, solid mahogany front door, beautiful moulded and tray ceilings with cove lighting throughout-even in every bedroom-high-end kitchen cabinetry and appliances, wall paneling throughout the main floor and second-floor hallway, precast fireplace mantels, built-in speakers and more. Ideally situated on a quiet street with no sidewalk, driveway equipped with security bollard w remote, minutes to Yonge St., schools, parks, shopping and dining. 319B Horsham Ave is a fine residence that truly deserves to be called home. (id:49269)