
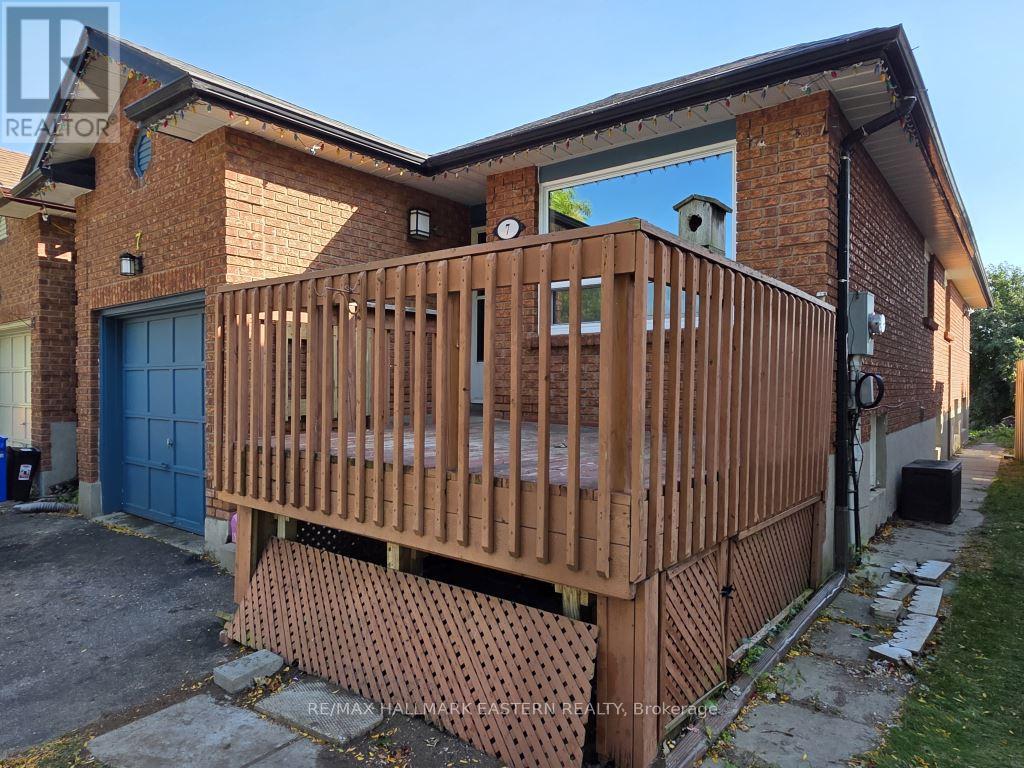
7 Turnberry Crescent
Clarington, Ontario
Located in a desirable neighbourhood, close to schools, all amenities and either the 401 or 407 highways, this all brick bungalow is great for the growing or multi-generational family. Offering two kitchens, (one up and one down), 3+2 bedrooms, and 2 full bathrooms (one up and one down). Featuring in-law capability with access from the garage to a common shared area that has laundry and leads either upstairs or to basement with the main front door for upstairs and a separate entry from the backyard to the basement as well to allow for fully independent living spaces if so desired. Outside, there's a front deck sitting area and a fully fenced yard for kids or pets. This property is vacant, previously tenant occupied, and is going to be professionally painted a neutral colour throughout (up and down) with professional carpet and cleaning throughout as well. Immediate possession available. (id:49269)
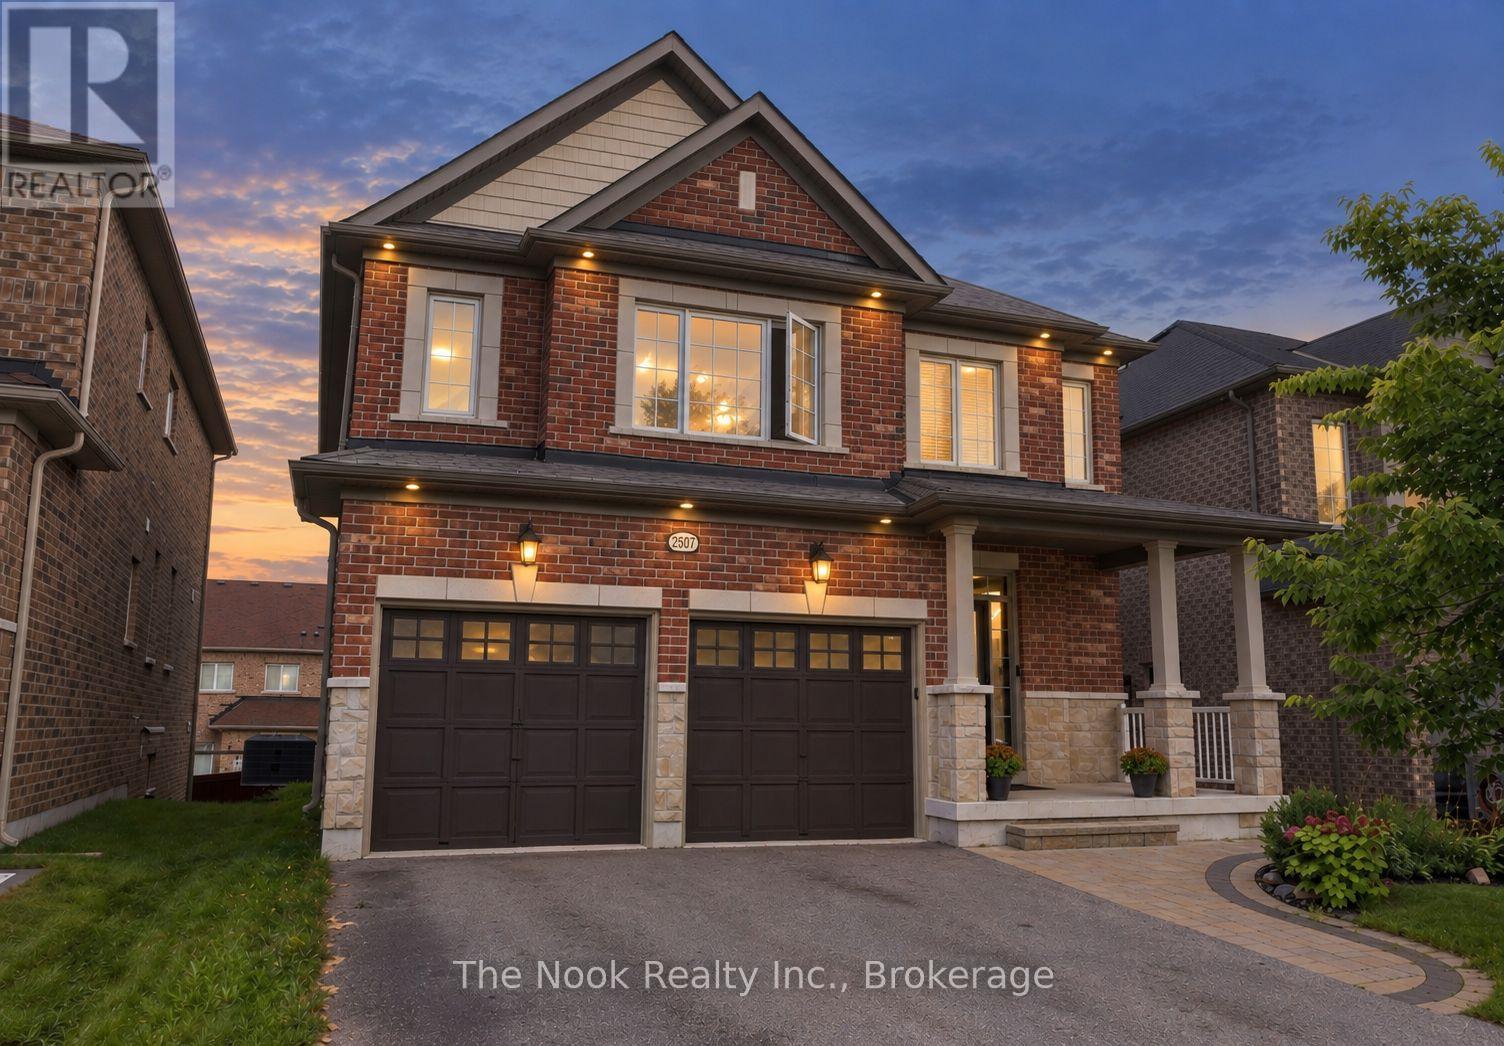
2507 Standardbred Drive
Oshawa, Ontario
*BIG ON SPACE, SMART ON LAYOUT. & Ready for its next family. The kids have grown and its time for a new family to enjoy this home. Welcome to this expansive and rarely offered layout, featuring a distinct side entrance with coat closet-ideal for in-law apartment conversion with approximately 1,350 sq. ft. of lower-level space-along with up 3,000 sq. ft. of above-grade living space, making this one of the only upgraded designs of its kind in the neighbourhood. This impressive 5+2 bedroom executive home offers exceptional scale and flexibility for growing or multigenerational families. The main level is thoughtfully designed for both everyday living and entertaining, featuring an open-concept living area, separate formal dining room, and an additional sitting room providing multiple living zones. Sunrises fill the kitchen with natural light, while morning coffees can be enjoyed on the deck off the breakfast area, and evenings on the front porch as the sunsets.The primary bedroom retreat features a spa-inspired ensuite with soaker tub, double shower, double vanity, and a large walk-in closet. A spacious secondary bedroom with walk-in closet shares a Jack-and-Jill (Juliet) bathroom with the adjacent bedroom. Upgraded extra larger powder room. The lower level is includes a kitchenette, two-piece bathroom, and rough-in for a stand-up shower. With two additional bedrooms and walk-out access to the backyard through patio doors, this space offers excellent potential for extended family use or additional income (subject to approvals). 4 Car driveway with no sidewalk to shovel. Newly painted back deck & lower bathroom. Located in a family-friendly prestigious Windfield Farms neighbourhood, close to shopping, dining, parks, schools, Ontario Tech University, Durham College, Costco and with easy access to Highway 407-an exceptional opportunity for families seeking space, flexibility, and long-term value. (id:49269)
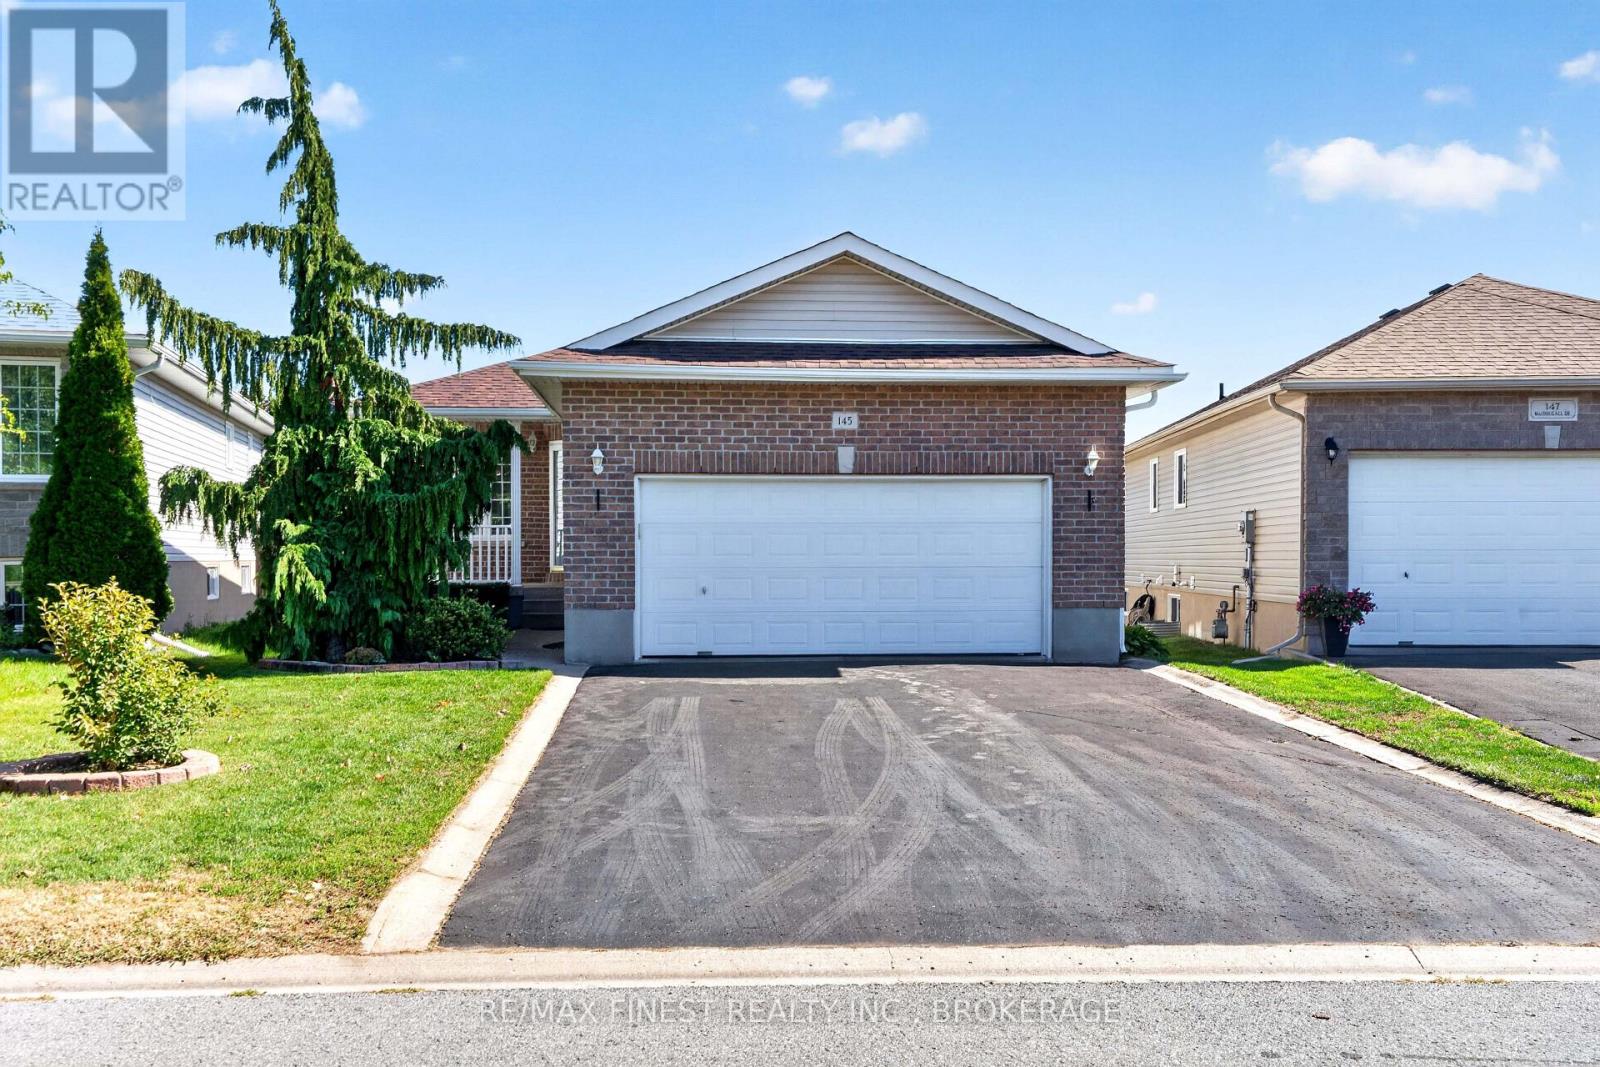
145 Macdougall Drive
Loyalist, Ontario
Welcome to 145 Macdougall Drive, a spacious and well-maintained 2+1 bedroom, 3- bathroom home offering excellent versatility for families, downsizers, or those looking for additional living space. The bright main floor features an open-concept layout with a functional kitchen overlooking the dining and living areas, creating a comfortable space for everyday living and entertaining. The primary bedroom offers a walk-in closet and 3- piece ensuite, while a second bedroom and convenient main-floor laundry add to the home's practicality. The lower level provides even more living space with a large recreation room, additional bedroom, 3-piece bathroom, storage and utility areas. With its layout and separate areas, the lower level offers excellent potential for an in-law suite or extended-family accommodation. A major bonus is the oversized two-car garage, providing plenty of room for vehicles, storage and workshop space. The property also features a deck and outdoor area, offering a great space for relaxing, gardening or entertaining. With 3 bathrooms, main-floor living, a finished lower level, generous storage and a large two-car garage/workshop, this home offers plenty of flexibility and opportunity in a desirable Amherstview neighbourhood. With walking distance of schools, parks, shopping, and Lake Ontario. Vacant with immediate possession available. (id:49269)
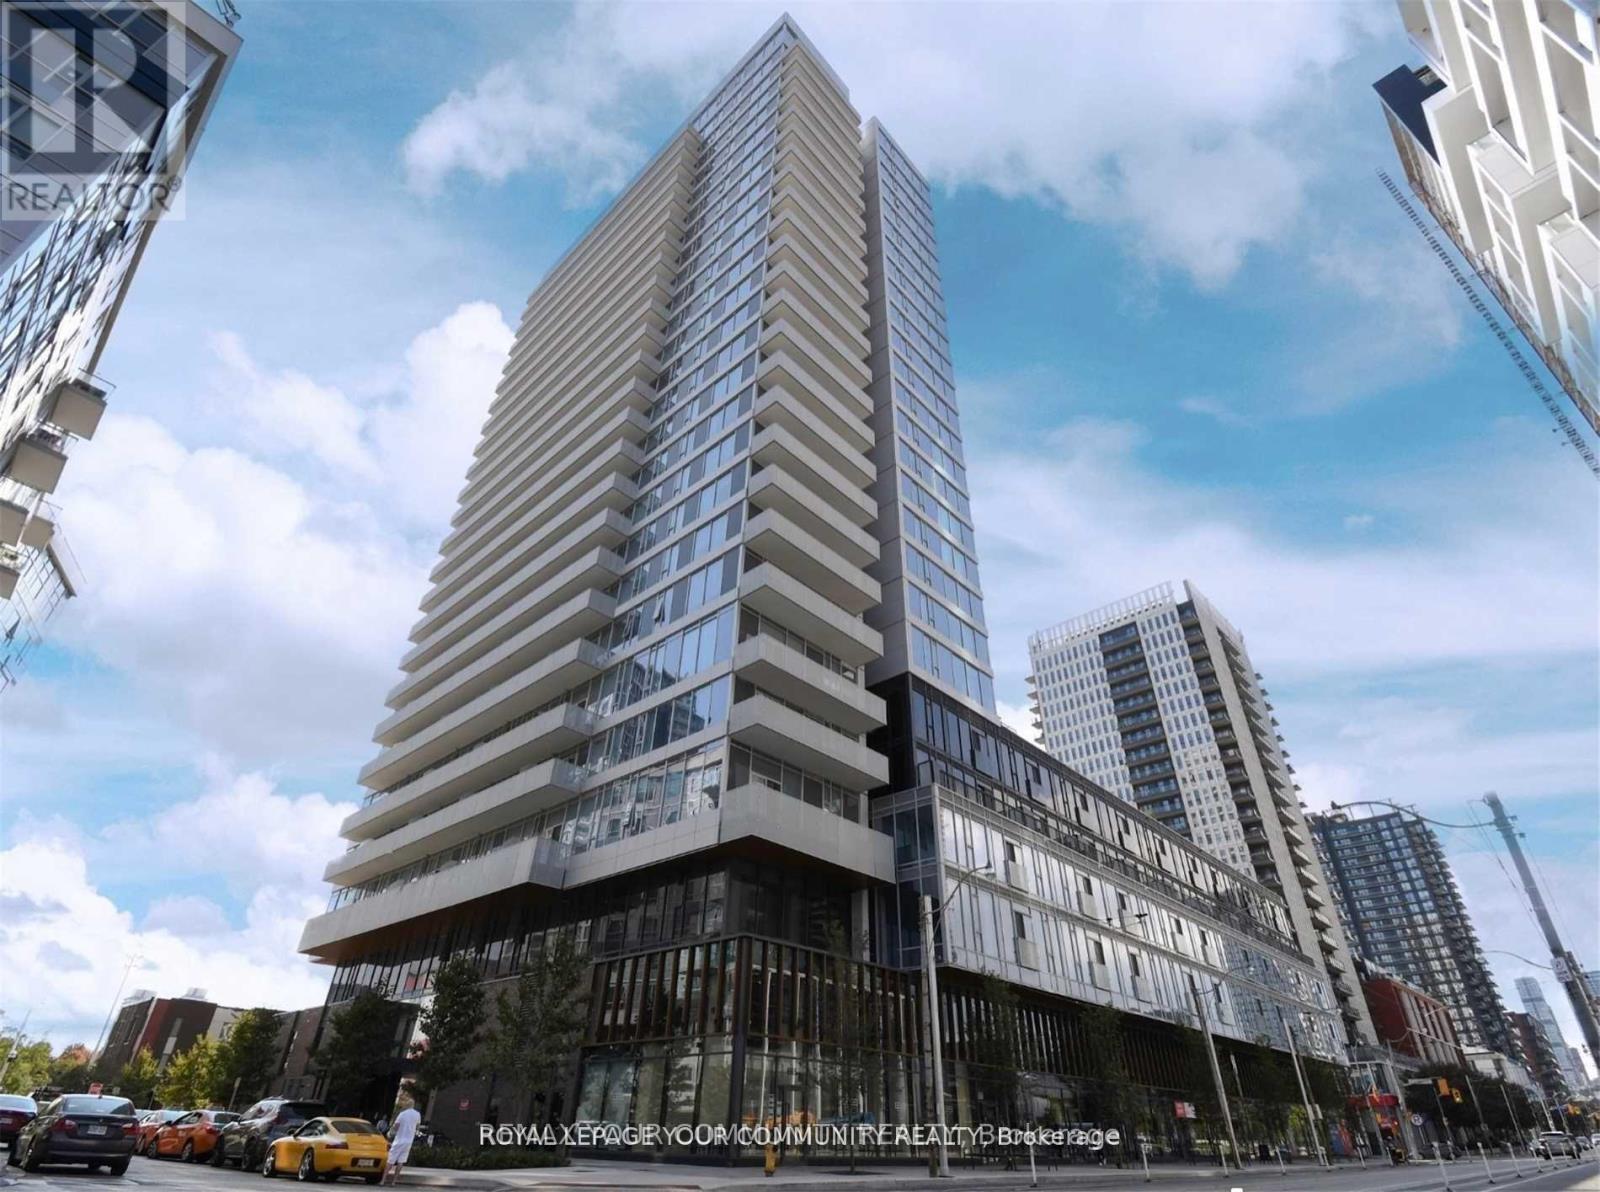
2512 - 20 Tubman Avenue
Toronto, Ontario
Gorgeous sub Penthouse - 1 Bedroom with locker At The Wyatt By Daniels. Large Balcony With Spectacular unobstructed southwest View. Bright Modern Finishes With Great Space In Every Room. Large and Bright Laminate Floors Throughout. State Of The Art Building Amenities Include Gym, Study/Meeting Room, Rooftop Patio/Garden. Close To The Eaton Centre, Ryerson, Highways WITH TTC At doorstep 24 hours CONCIERGE (id:49269)
2366 Vermillion Lake Street
Chelmsford, Ontario
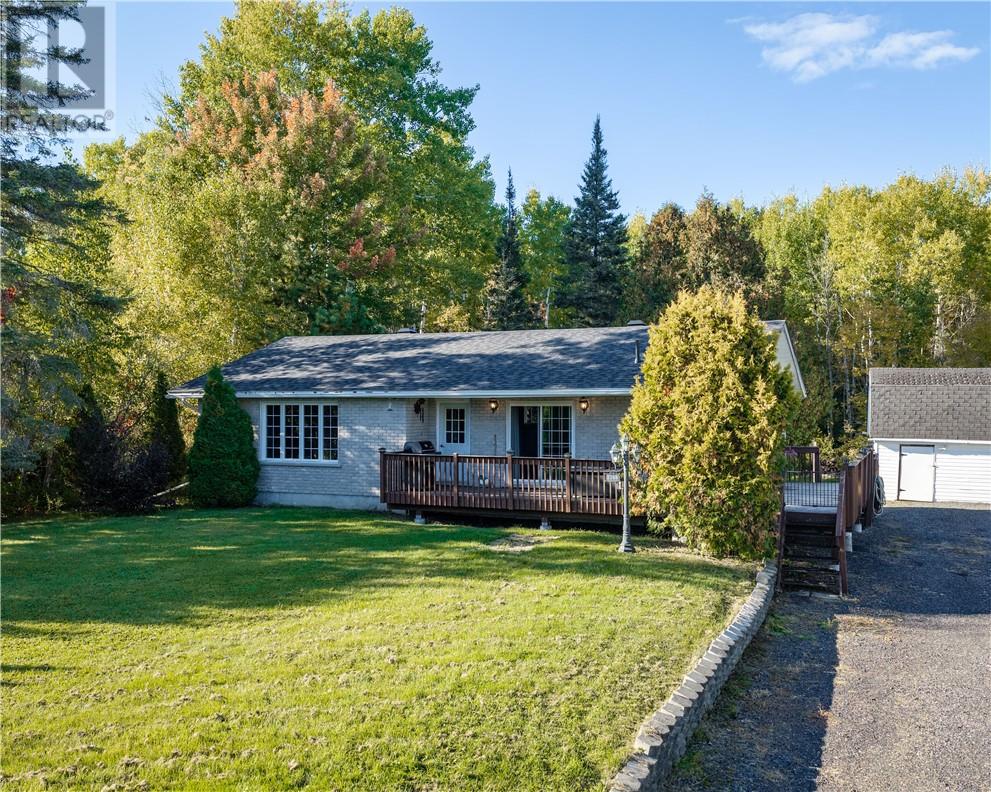
Welcome to 2366 Vermillion in Chelmsford - a spacious all-brick bungalow set on over an acre of land with room to enjoy both indoor and outdoor living. Offering over 1,300 sq. ft. per floor, this solid home features 2 bedrooms with room to add more, 1.5 bathrooms, and the convenience of main floor laundry. The functional bungalow layout provides plenty of potential for families, downsizers, or anyone looking for extra space in a quiet setting. Outside, the property offers trails throughout, giving you the perfect place to walk, explore, and enjoy the natural surroundings. A fantastic opportunity to own a well-built brick home with space, privacy, and potential in Chelmsford. (id:49269)
3936 Wyandotte Street East Unit# 509
Windsor, Ontario
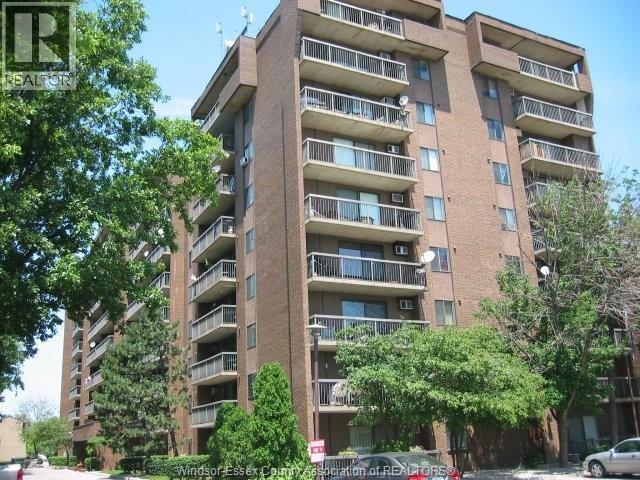
Welcome to 3936 Wyandotte St. E., Unit 509, a spacious and beautifully updated 1 bedroom, 1 bathroom condo offering comfortable, maintenance free living in a convenient Riverside location. The unit features generous living and dining areas, excellent natural light, ample storage, and a private balcony, perfect for enjoying your morning coffee or relaxing at the end of the day. The updated kitchen includes newer appliances, making this home move in ready. Residents enjoy a wonderful selection of building amenities including a heated indoor pool, sauna, billiards room, party room, library, and fitness centre. Condo fees include heat, hydro and water, providing added convenience and value. Recent building improvements include a new roof in 2024, updated areas including the reception area and laundry and fresh carpeting throughout. Underground parking is also available upon request. Location is a major highlight, with parks, scenic waterfront trails, restaurants, and Riverside Drive all within walking distance. A grocery store is just steps away, and the property is conveniently located on a bus route, making getting around easy. You are also just minutes from shopping, the historic Walkerville district and the U.S. border. An excellent opportunity for first time buyers, downsizers or investors looking for an affordable, well-maintained condo in a prime location. (id:49269)
709 Windflower Crescent
Kitchener, Ontario
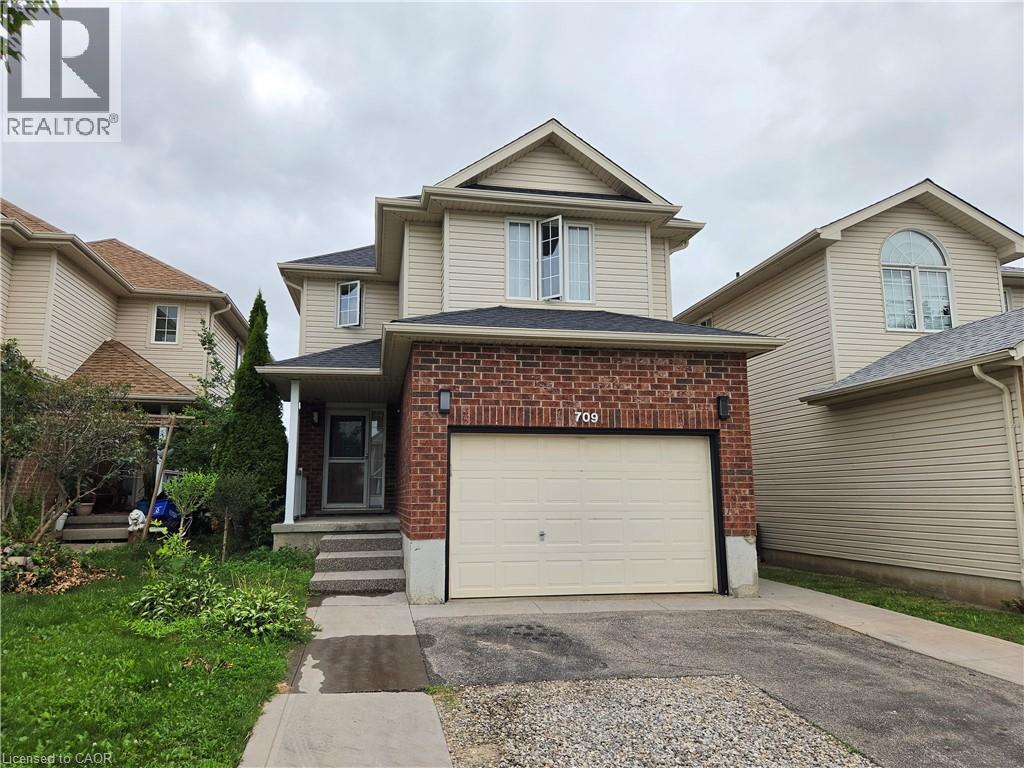
Located in Kitchener's desirable southwest end, this beautifully converted bright and modern 1-bedroom, 1-bathroom walk-out basement unit offers stylish living in a quiet, family-friendly Kitchener neighbourhood. The property is just minutes from Sunrise Shopping Centre, grocery stores, restaurants, coffee shops, fitness centers, parks, and everyday amenities. Designed with comfort and functionality in mind, the unit features an open-concept layout with a living area that blends into the modern kitchen, and high-end finishes throughout. Large recessed lighting and contemporary flooring create a warm and inviting atmosphere, while the private walk-out entrance opens directly onto a patio area with full access to a shared backyard featuring green space and garden beds. The kitchen comes fully equipped with brand new stainless steel appliances, and the unit also includes its own private in-suite laundry with brand new machines. The bathroom features a beautifully finished walk-in shower for a clean, modern feel. The unit can be offered furnished or unfurnished depending on tenant preference. (id:49269)
88 Arthur Street S
Elmira, Ontario
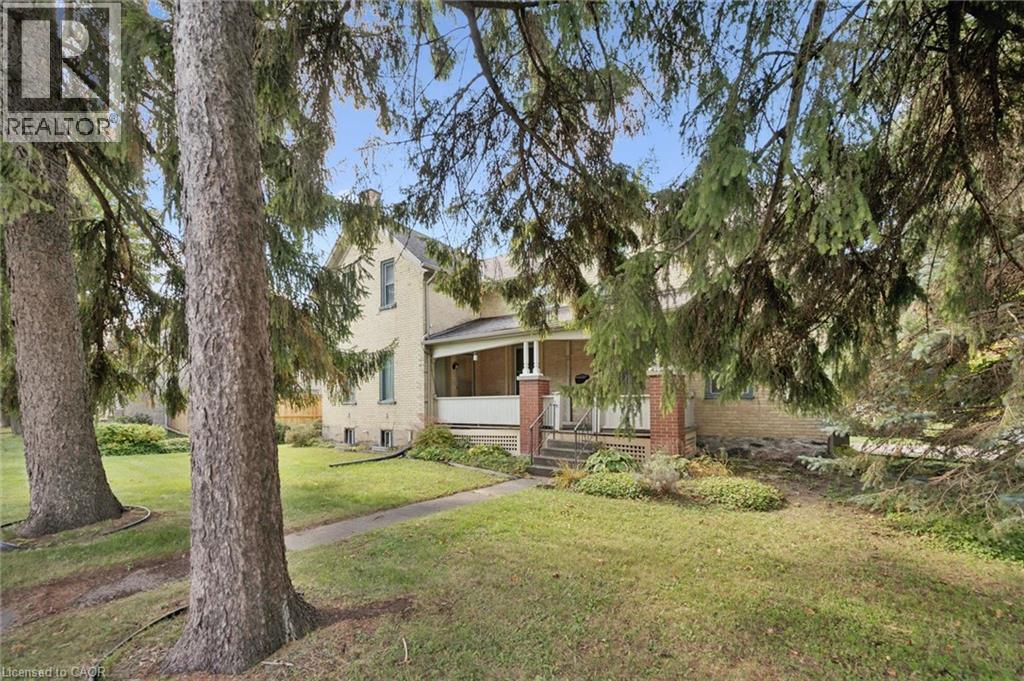
A Restoration project awaits the ambitious buyer with the right vision and skills! This Classic yellow brick home was originally built in 1866 as a semi detached home with two separate 2 bedroom units. Passthroughs were opened somewhere along the way, making the current use a single family dwelling. These passthroughs are easily sealed up again to return this property to two individual homes if you wish, although it will require some work. There are two HVAC systems in place, one of which was updated last year. There are two separate entrances at the front of house facing Arthur Street and two separate exits to the rear yard. There is one single car garage onsite attached to triple wide, double deep parking lot accessed from Brubacher Street. This corner lot is double wide and measures 77 X 116 feet and is located directly across the street from the entrance to downtown Elmira and the local Cenetaph. Immediate closing is available and must be sold in As-Is condition. Come see our first public open house, Sunday Oct 11th from 1 to 3 pm or call your Realtor to book a private viewing. (id:49269)
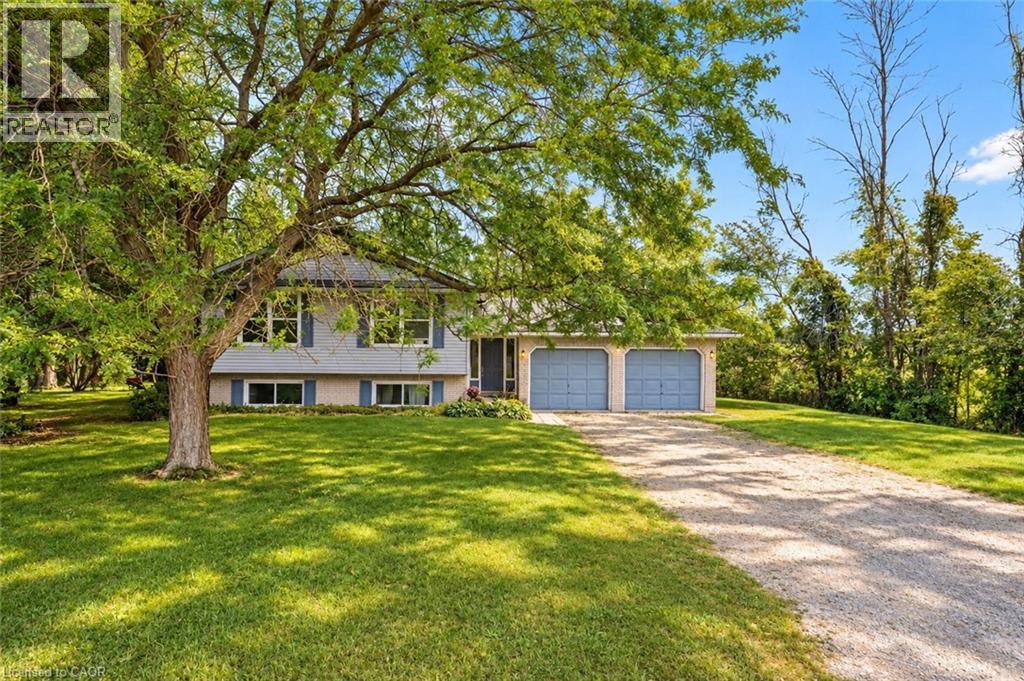
1919 Highway 3 E
Dunnville, Ontario
Spacious raised ranch bungalow set on just over half an acre, overlooking surrounding farm fields. Offering a practical layout with generous living space on both levels, this home features 2 + 2 bedrooms and two full bathrooms. The main floor features a generous eat-in kitchen with sliding doors leading to the large deck, providing the perfect setting to enjoy the beautiful rural surroundings. The lower level offers additional living space with a rec room with cozy natural gas fireplace and 3 panel sliding-door walk-out to the rear yard. The attached two-car garage (26 x 22) has been converted into a versatile hobby room with storage, and could easily be adapted back to a garage to suit your needs. Roof shingles were updated in 2025. A wonderful opportunity to enjoy the open space, and privacy of country living, with a practical layout offering room for families to grow. (id:49269)
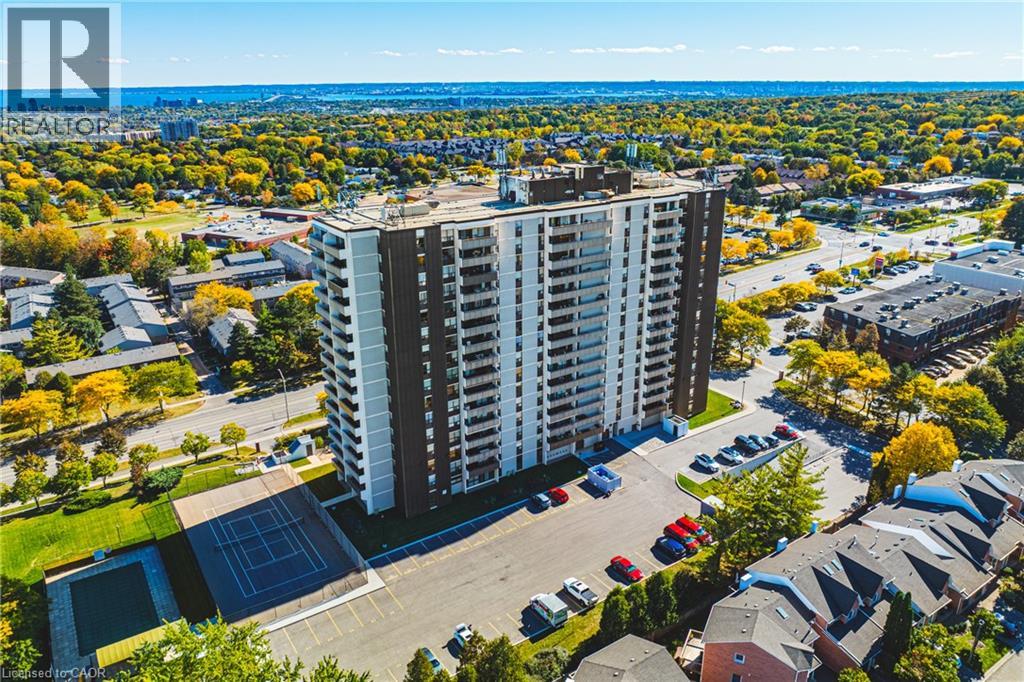
2055 Upper Middle Road Unit# 1105
Burlington, Ontario
Let the spectacular south-facing views captivate you from your amazing 40-foot balcony, where the beauty of Mother Nature can soothe your soul. Step inside this bright & generously sized condo, where an open-concept layout creates the perfect setting for everyday living & entertaining.The spacious kitchen is sure to catch your attention, offering an inviting space to prepare meals while staying connected with family & guests. Whether you’re hosting a dinner party or enjoying casual drinks & snacks, this home makes entertaining effortless. This carpet-free 2-bdrm plus den condo has so much to offer. The versatile den provides the perfect spot to curl up with a good book, enjoy your favourite show, or create a comfortable home office. With both a 3-piece and 4-piece bthrm, there’s plenty of convenience for everyone from a long, leisurely soak to a quick & refreshing walk-in shower. Wake up to the same breathtaking south-facing view that first captured your heart. The spacious primary bdrm features an ensuite bthrm and his-and-hers closets, creating a comfortable and private retreat. The generously sized second bdrm is conveniently located across the hall from the additional bathroom, making it ideal for family members or overnight guests. Enjoy the added convenience of an ensuite laundry room with ample storage space, keeping everyday essentials organized & easily accessible. Ideally located within walking distance to shopping, public transit, parks, &places of worship, with quick access to the highway for easy commuting & connectivity. The building also offers a vibrant sense of community, making it more than just a place to live it’s a place to call home.The condo fee is all-inclusive, covering heat, hydro, water, central air conditioning, Bell Fibe TV, a portion of internet service, exterior maintenance, building insurance, common elements, parking, & guest parking.Experience comfort, convenience, spectacular views, & community all in one exceptional package. (id:49269)
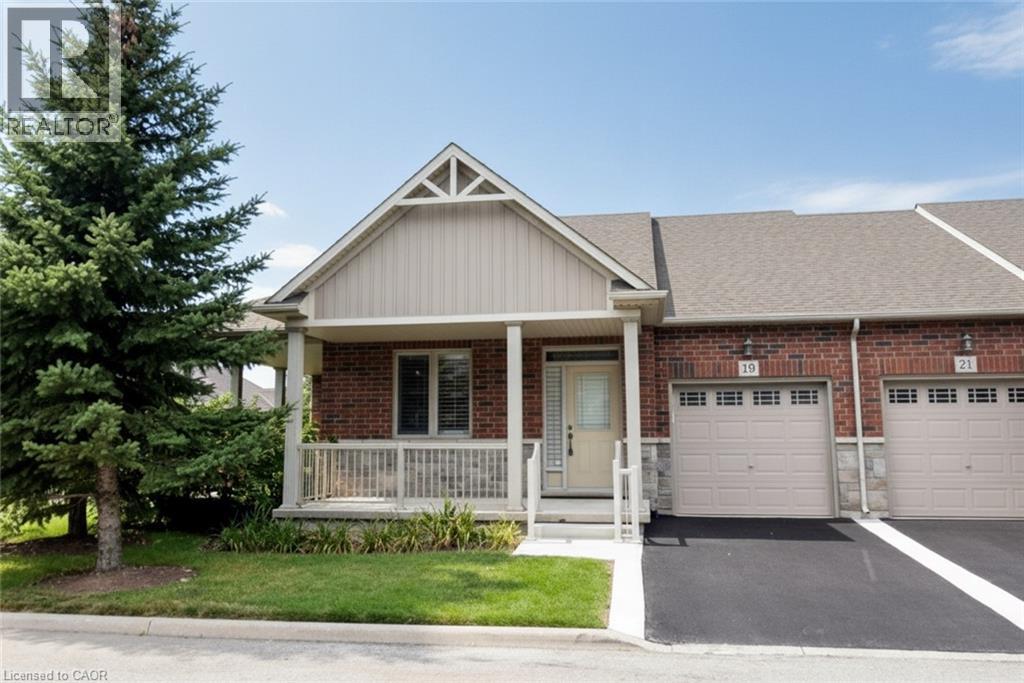
19 Stickland Lane
Binbrook, Ontario
Welcome to 19 Strickland Lane in the sought-after Binbrook Heights adult-lifestyle community, where comfort, convenience and maintenance-free living come together. This spacious end-unit offers approximately 2,312 sq ft of total finished living space, with a bright and functional layout ideal for downsizers, retirees and empty nesters. The main level features hardwood flooring throughout the living areas and bedrooms, fresh paint, custom window coverings and convenient main-floor laundry with direct access to the garage. The dining area features a walk-out to an impressive covered side porch, approximately 21' x 9.5', providing a wonderful space to relax or entertain. Enjoy additional outdoor privacy with a walk-out to the fully fenced backyard. The finished lower level adds approximately 967 sq ft of living space and includes a 3-piece bathroom, den area, generous storage and comfortable carpeted flooring. A stair lift provides convenient accessibility to the basement. Recent improvements include a newly completed paved driveway and updated steps throughout the complex. Located within walking distance to FreshCo, Shoppers Drug Mart, banks, medical services and Binbrook Gym. Enjoy the ease of a well-maintained adult-lifestyle community with a low condo fee and an exceptional maintenance-free lifestyle. The townhouse faces east, west and south, providing sunlight at all hours of the day. The side porch is facing south, so it would get plenty of sun especially during summer months. (id:49269)
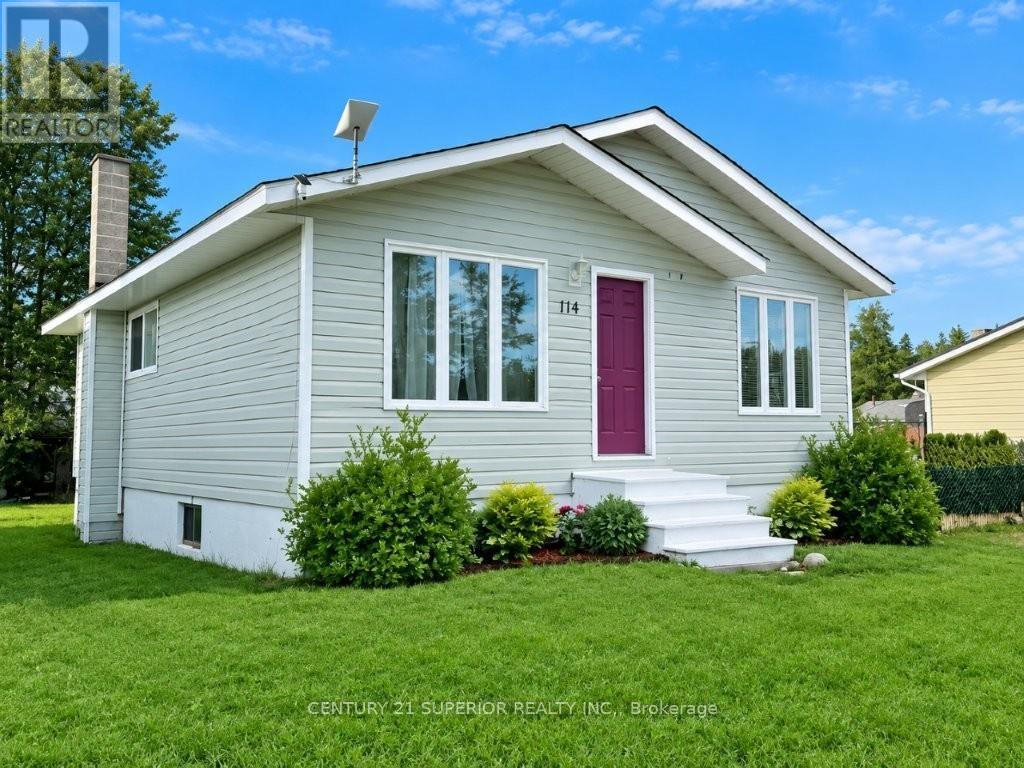
114 Northwood Drive
Greenstone, Ontario
Beautiful, move-in ready and meticulously maintained! Whether you're a first-time buyer, professional couple looking for a quieter lifestyle, or ready to enjoy your retirement without a long list of renovations, this beautifully transformed Nakina home is ready for you to simply move in and enjoy. Impressive curb appeal and gorgeous gardens welcome you to a home that has been updated with a designer?s touch, featuring a beautiful custom kitchen with premium stainless steel appliances including a double-oven stove, French-door refrigerator and built-in dishwasher, elegant hardwood flooring and updated vinyl throughout. Currently configured as a spacious 2-bedroom, the oversized second bedroom was previously two separate rooms and can easily be converted back to a 3-bedroom home if the buyer needs that extra bedroom. The partially finished basement offers additional rec room space and a bathroom rough-in, while major updates including shingles, soffit and fascia completed July 2026, propane furnace (late 2020), 2026 sump pump and 2024 washer and dryer add peace of mind. Outside, enjoy a private fully enclosed side yard that's perfect for relaxing, gardening, children or pets. Located in a quiet area of Nakina, surrounded by the natural beauty of Northern Ontario and close to several lakes offering fantastic fishing, boating and outdoor recreation, this is an ideal place to enjoy a slower pace of life while remaining well positioned for employment and investment opportunities associated with the region's growing resource sector and Ring of Fire development. Beautifully maintained, low maintenance and truly move-in ready - this is a home you'll be proud to call your own! Priced below the appraised value - and the owner is even willing to negotiate a turn key purchase - call now before it's gone! Visit www.century21superior.com for more info. (id:49269)