
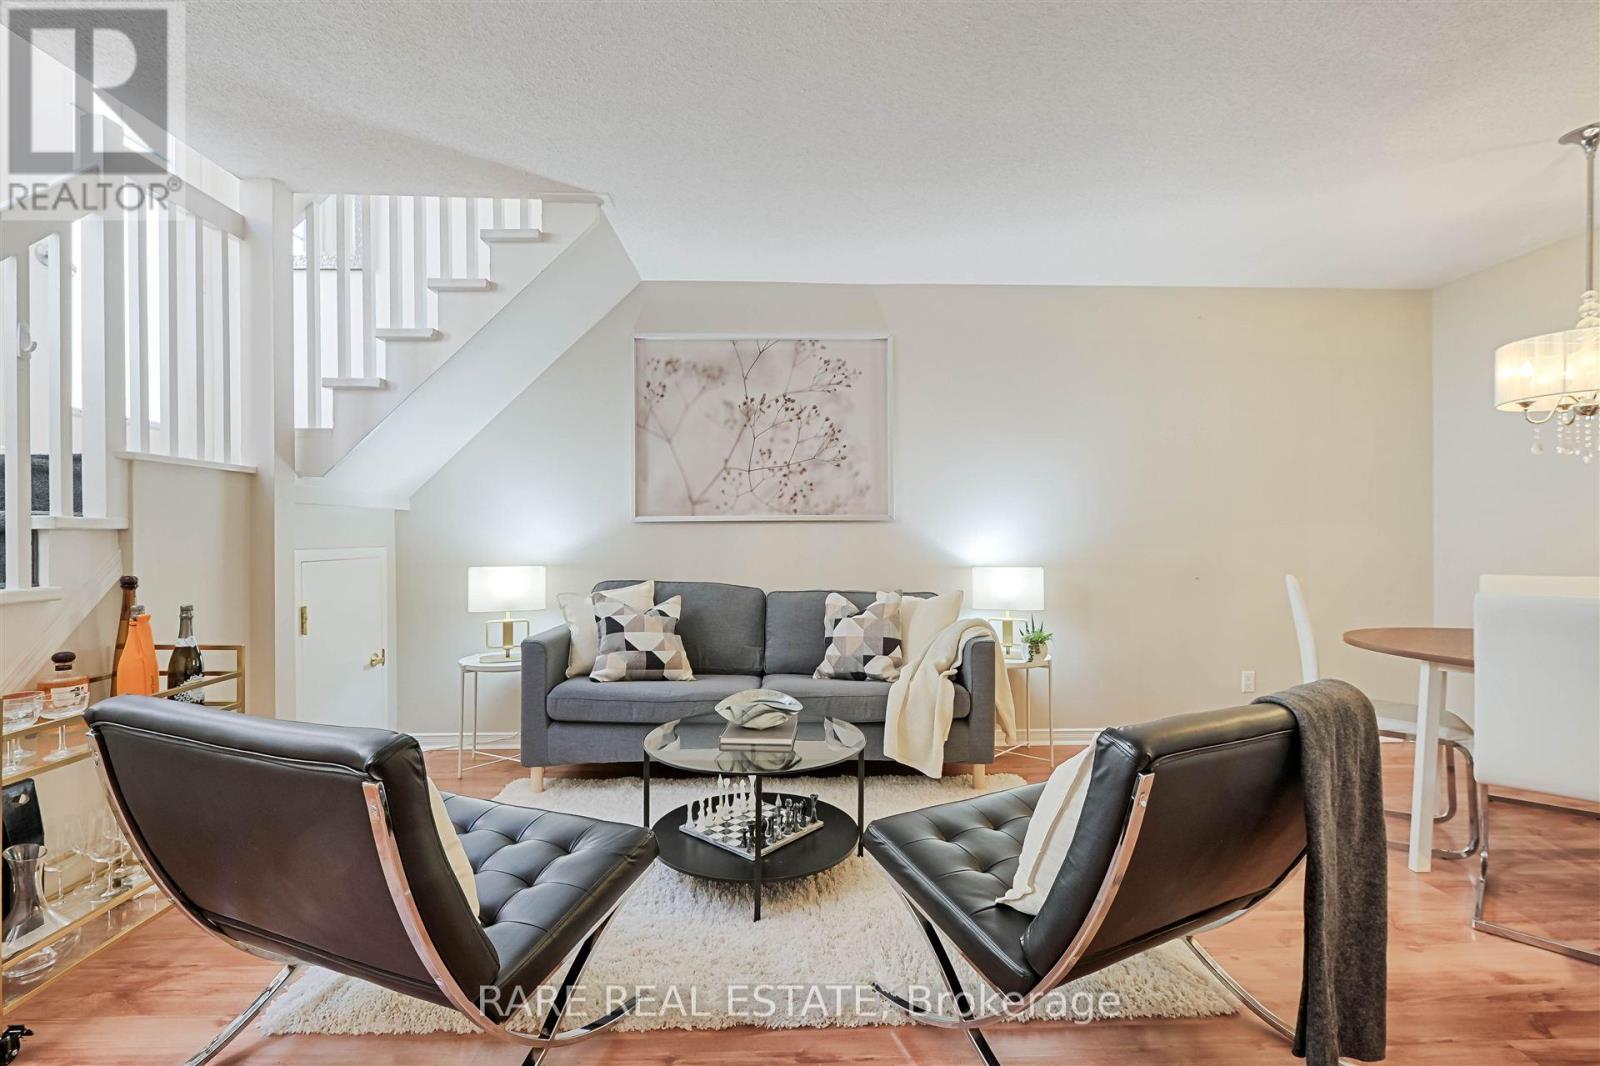
612 - 38 Western Battery Road
Toronto, Ontario
Some addresses just feel different the moment you arrive. This is one of them. Welcome to one of Liberty Village's most coveted addresses, where downtown Toronto energy meets the kind of quiet, tucked-away living that is genuinely hard to find at this price point. Unit 612 at 38 Western Battery Road is a stunning two-storey condo townhouse that offers something the highrise market simply cannot replicate: space, light, and the feeling of a real home right in the heart of the city.The moment you step inside, the drama of floor-to-ceiling windows commands your attention, pulling natural light deep into an open-concept layout that is both beautifully designed and effortlessly functional. The one bedroom plus den configuration gives you the flexibility to work from home, host guests, or create the dedicated space your lifestyle demands. Step outside to your private ground-floor terrace and you immediately understand what sets this unit apart. Spacious, serene, and fully equipped with a BBQ hookup and water connection, this is not a token outdoor space. It is a genuine extension of your living area, ideal for weekend entertaining, morning coffee, or simply unwinding after a long day in the city. Generous in-unit storage means you keep your locker allowance and your sanity. Everything you need is right here, and everything the neighbourhood offers is just steps away: the TTC, premium grocery options, some of Toronto's most celebrated restaurants, dog-friendly parks, and the full pulse of one of the city's most sought-after communities. Liberty Village living at its absolute finest. Opportunities like this do not wait. (id:49269)
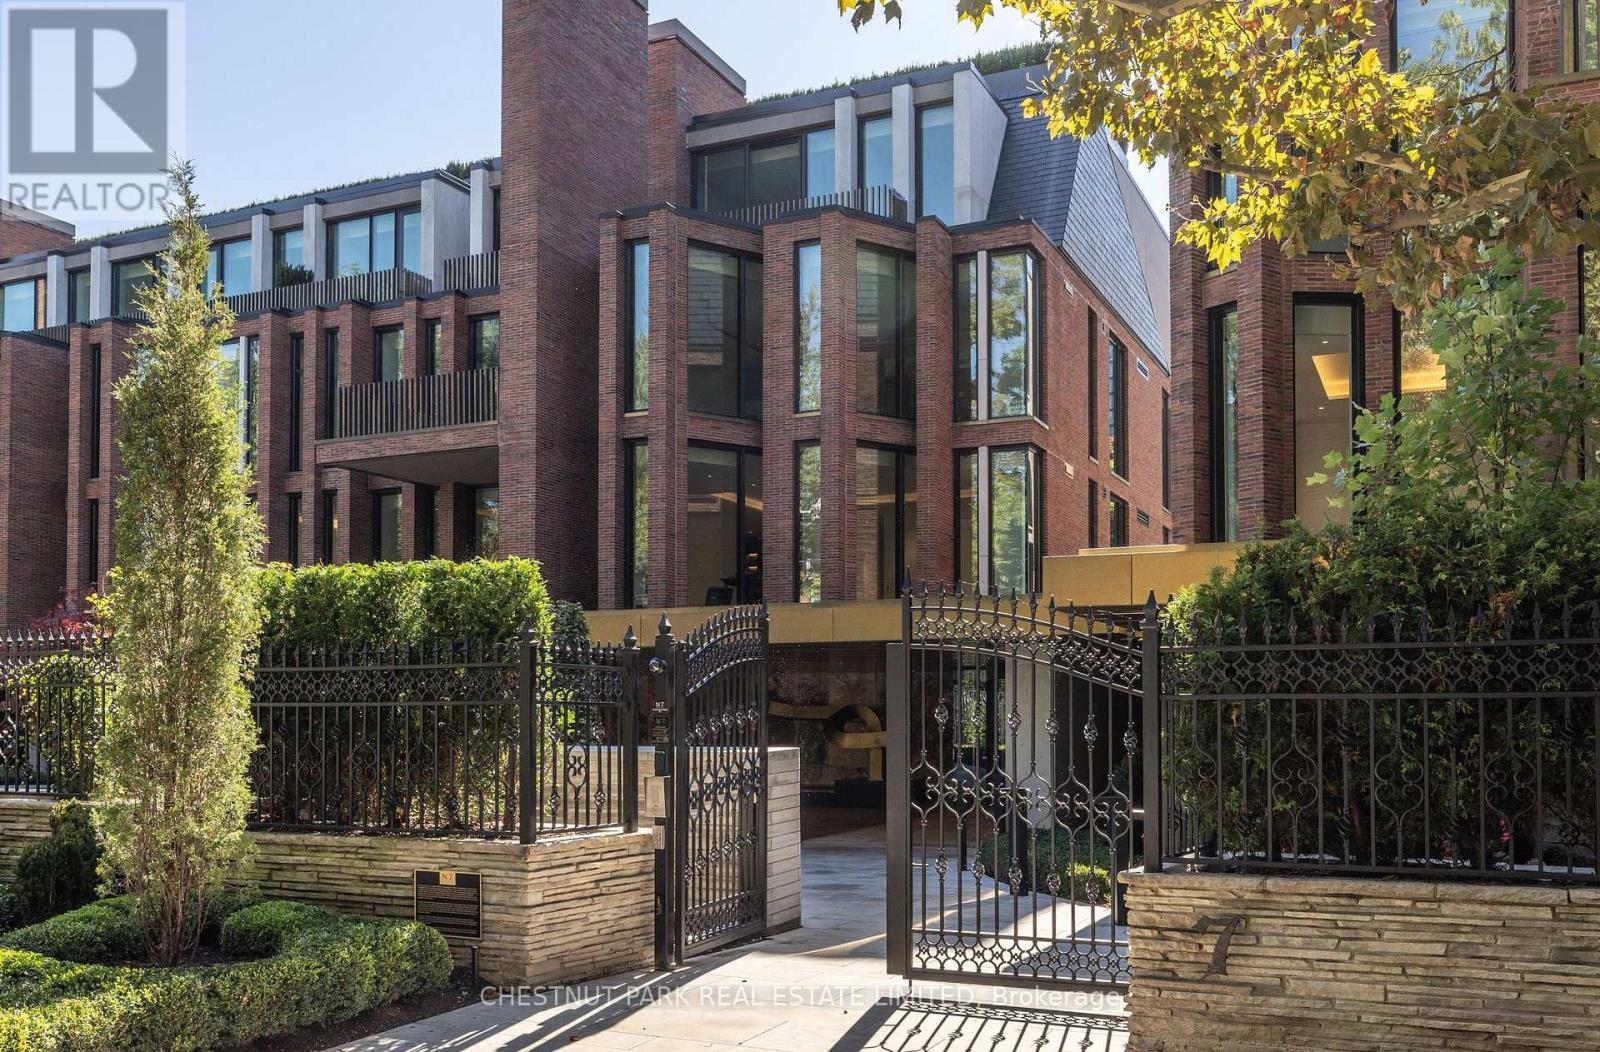
205 - 7 Dale Avenue
Toronto, Ontario
Welcome to Rosedale's premier boutique building, an incredible feat of architectural design and the ultimate in refined living. This 2-bedroom, 3-bathroom suite with a family room offers 2,699 sq ft of impeccable curated interior and the highest craftsmanship finishes. This south-facing suite has floor-to-ceiling windows with two private terraces overlooking the lush ravine and manicured gardens. The soaring 10-ft smooth ceilings with cove detailing and full-height windows welcome natural light throughout the space. The designer kitchen is from Dada Italian kitchens, with top-of-the-line integrated appliances, dramatic stone countertop and wall slab backsplash, and custom millwork. Escape to your own private retreat in the primary suite, with a generously sized walk-in closet with custom organizers. The lavish primary ensuite has a deep freestanding tub, shower, water closet, and custom double sink vanity. The second bedroom suite offers its own luxurious feel with ample natural light and a 3-piece ensuite of similar esteemed finishes. Ample storage throughout, separate laundry rm, direct elevator access, and two-car parking (1 equipped for EV charging). Pre-wired for motorized window coverings and in-suite sound system, programmable lighting and thermostats, keyless entry, terraces with gas line and water hose bib. This ultra-luxury boutique condo has just 26 residences and is a rare fusion of historic legacy and contemporary design in one of Toronto's most esteemed enclaves. The building has an elegant entrance lobby, bicycle storage room with workshop, multi-purpose room, extensive gym including yoga room, equipment from Peloton and Tonal, infrared sauna, and luxury marble change rooms. Equipped with a state-of-the-art home security system and 24 hr concierge service. This is a location that captures both privacy and convenience, with easy access to fine dining, upscale shopping, walking trails, TTC subway, and the DVP for easy commuting. (id:49269)
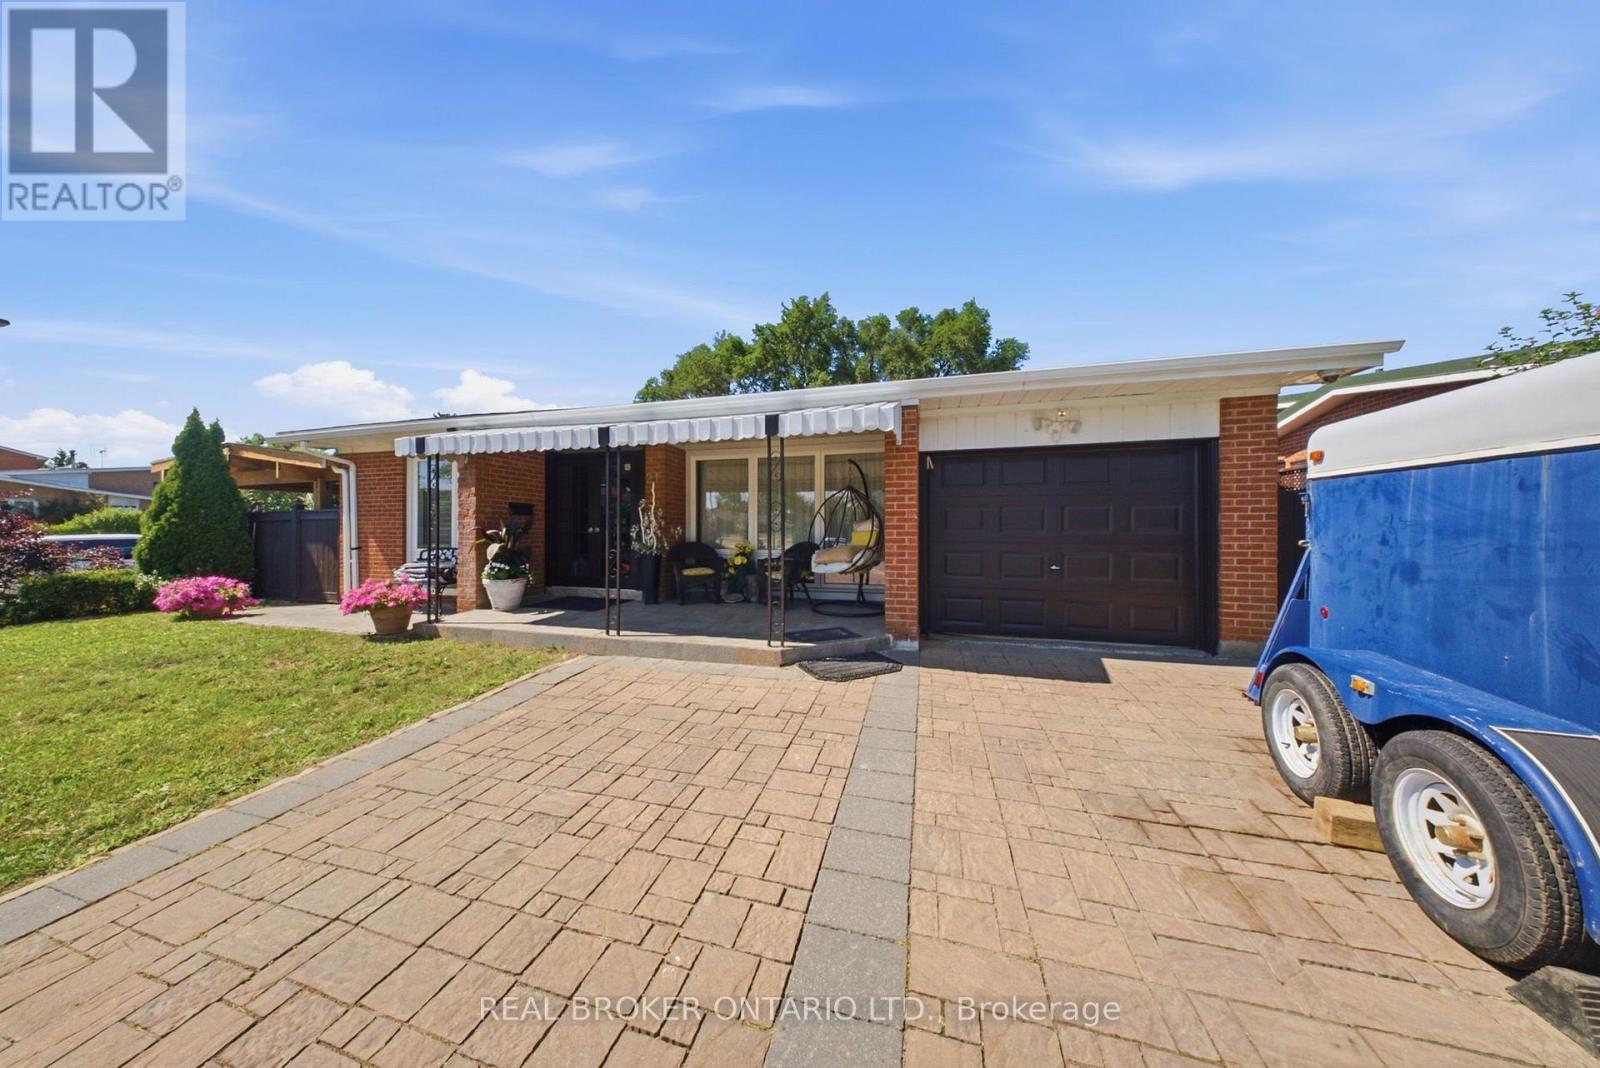
21 Kendleton Drive
Toronto, Ontario
Welcome to 21 Kendleton Drive, a beautifully renovated home that's been updated from top to bottom and is completely move-in ready. Situated on an impressive oversized corner lot, this property is perfect for entertaining. The backyard is your own private retreat, featuring a spacious deck, a built-in BBQ, and even a convenient outdoor washroom-ideal for hosting family gatherings and summer parties. Inside, the bright and spacious main floor showcases a stunning modern kitchen with elegant marble countertops, a large centre island, stainless steel appliances, an eat-in dining area, and an abundance of cabinetry for all your storage needs. Every detail has been thoughtfully updated, including stylish, modern bathrooms throughout the home. The fully finished lower level, beautifully renovated in 2025, offers a modern in-law suite, providing excellent flexibility for extended family, guests, or multi-generational living. Beyond the home, you'll enjoy an outstanding family-friendly location just minutes from the Humber River, scenic walking and cycling trails, and nearby parks offering plenty of opportunities for outdoor recreation. With schools, shopping, public transit, and major highways all close by, this home combines everyday convenience with an active lifestyle. Combining exceptional indoor and outdoor living with quality renovations throughout, 21 Kendleton Drive is a home that truly has it all. (id:49269)
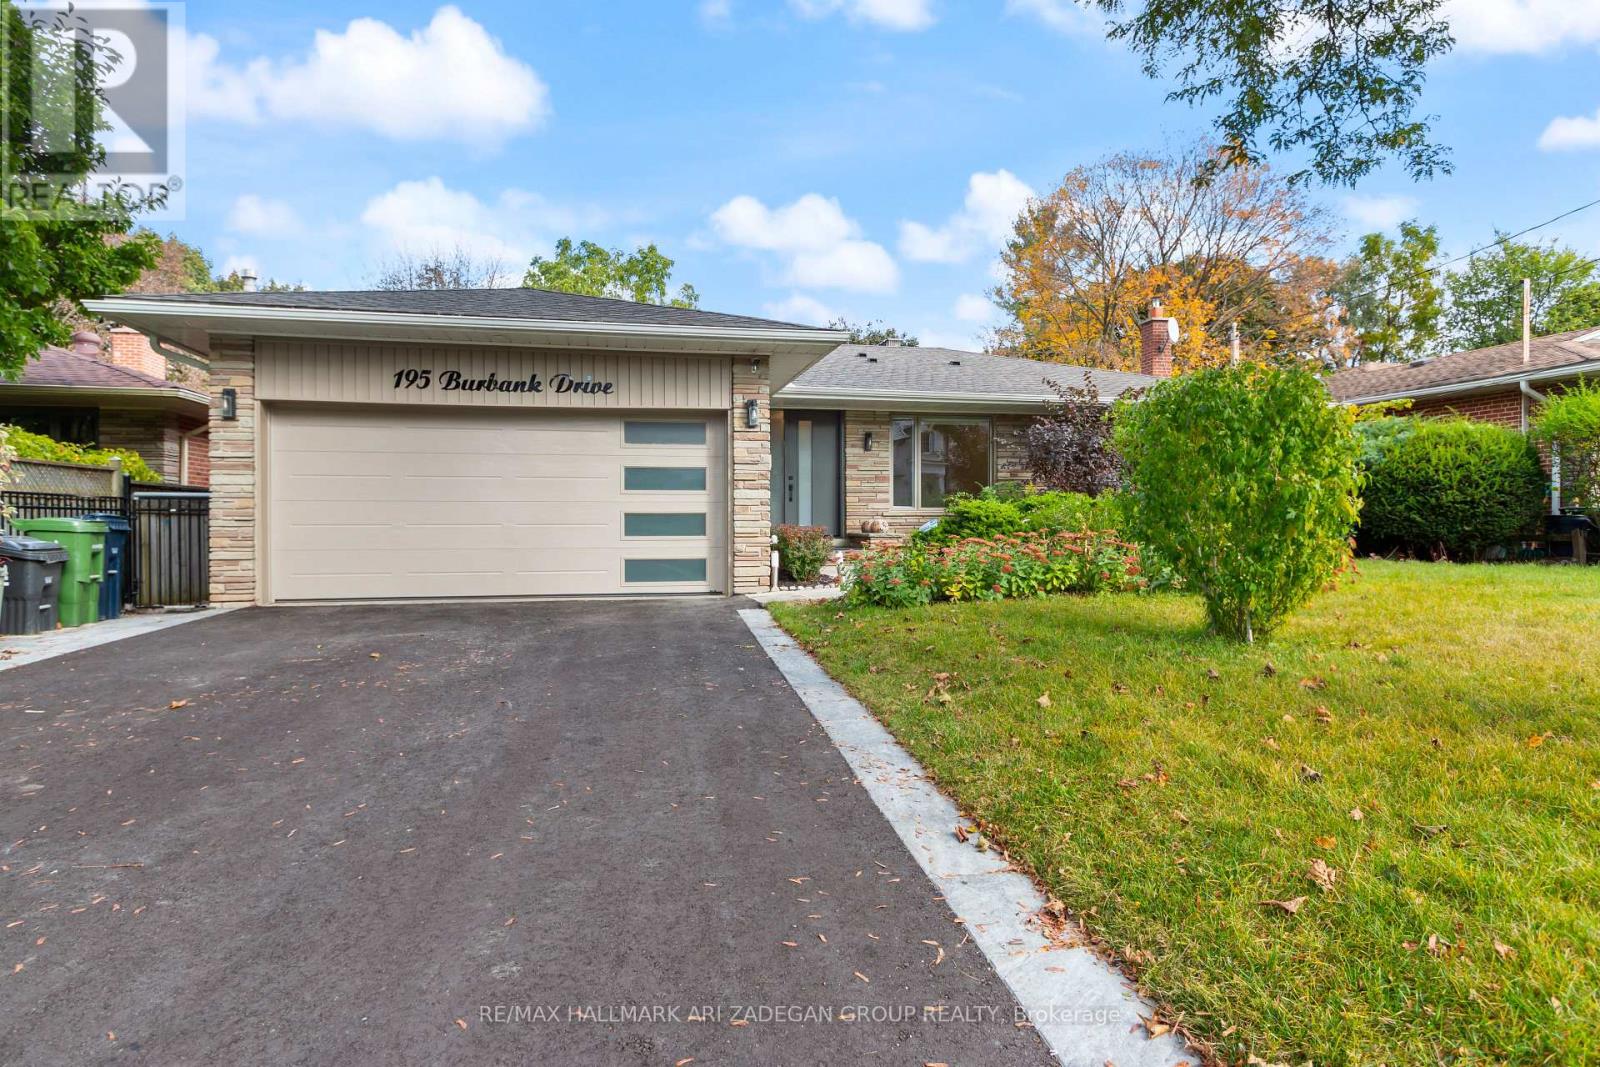
195 Burbank Drive
Toronto, Ontario
Short Term Furnished Rental from Dec 1st for SIX MONTHS | Specious Ravine Home In The Heart Of Prestigious 'Bayview Village' Neighbourhood, Beautiful 3 Bedroom Bungalow With over 3300 sqft of Living Space Located In A Very Demanding Area Of Bayview Village Backing on to the Ravine. 3 Complete Bathrooms With Finished Basements.Close To Fantastic Shops, Whole Foods,Processional Services, 401 * Quiet And Family Friendly Street, Steps To Bessarian Subway Station And Bayview Village Mall >>earl High School District<<< cable and Netflix are included($1000/month will be added for utilities to the rent) (id:49269)
136 Brockley Drive
Toronto, Ontario
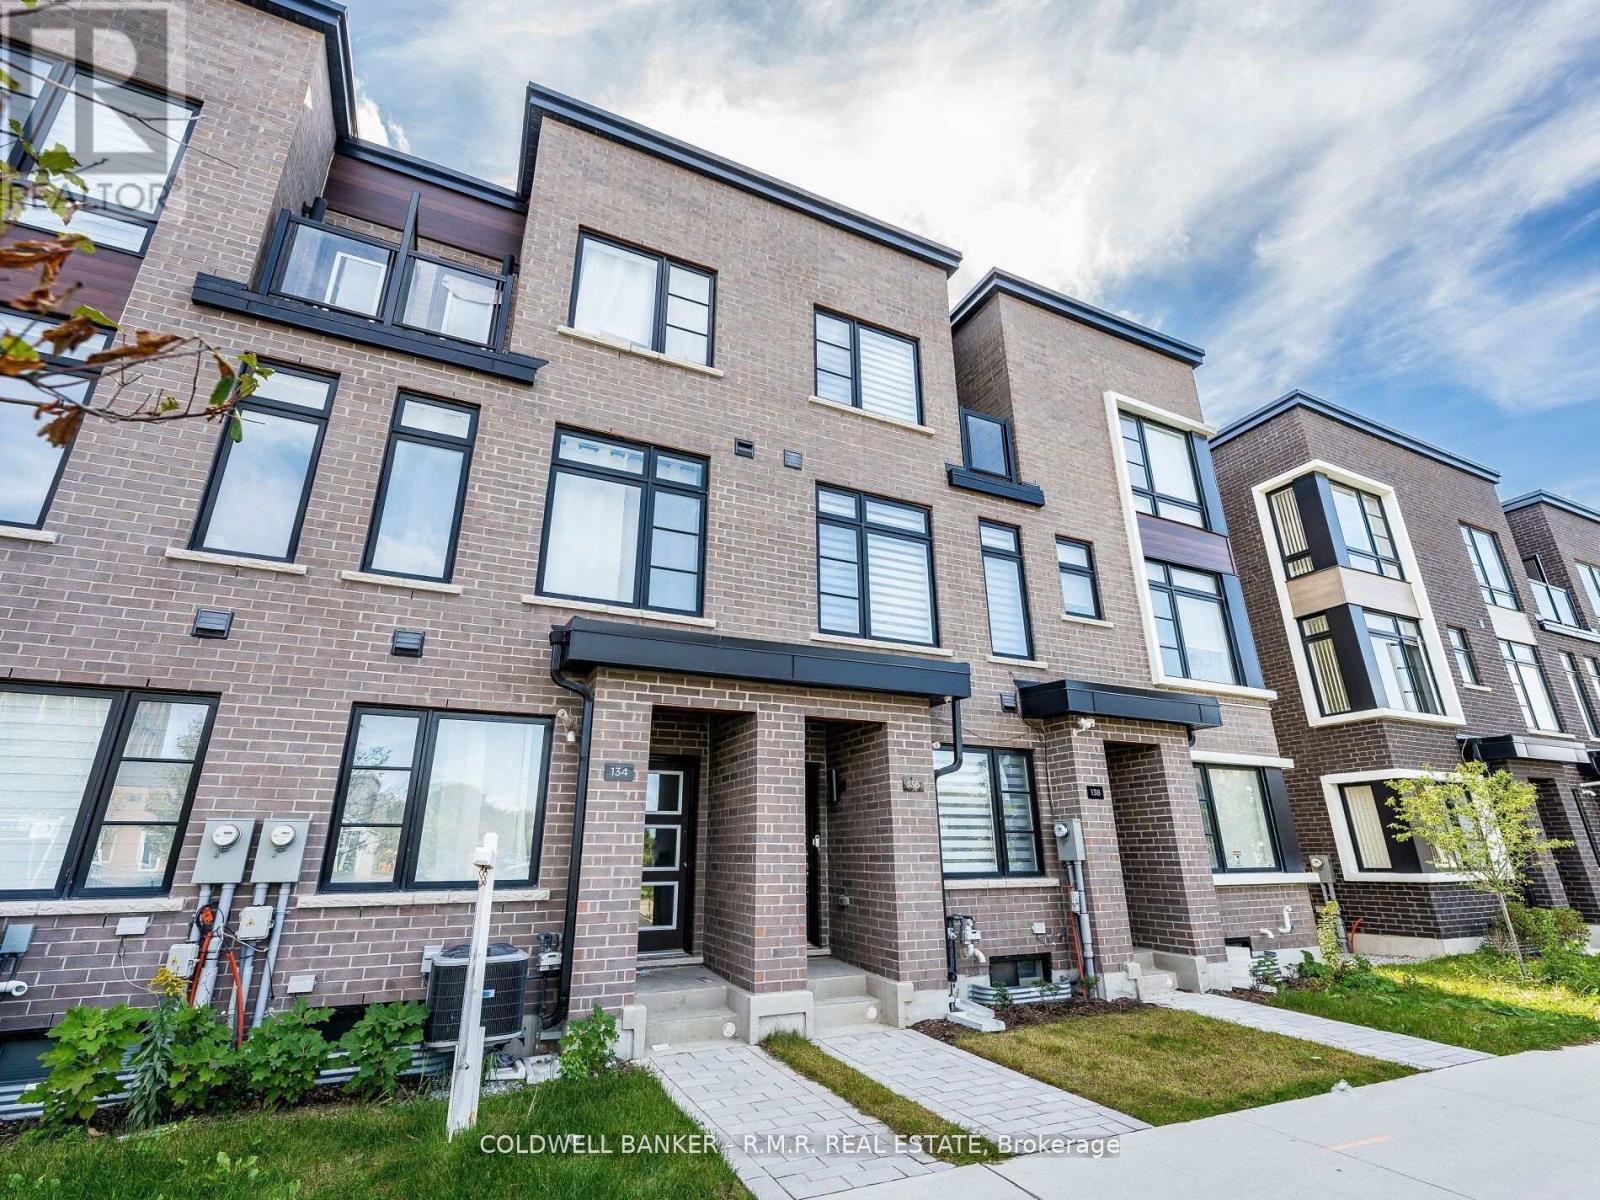
Step into this newly built 3-storey townhome by Madison Group. With 1,787 square feet of stylish living space which boasts 4 spacious bedrooms and 4 bathrooms. Located in Scarborough, just minutes from the 401. The ground level is where you'll find the 4th bedroom, full bathroom, laundry room and access to the garage. Upstairs, step into an open concept kitchen & family room which leads out to a balcony/patio. The kitchen is equipped with stainless steel appliances and finished with quartz counters & backsplash. Down the hallway is the open concept dining & living room. The third floor you'll find a primary bedroom with an ensuite bathroom and walk in closet, a bedroom with a balcony and a spacious third bedroom. Located just steps to Bendale Thomson High School and Donwood Park Public School and a FreshCo around the corner, and places of worship are within walking distance. You can find some of the best restaurants on Lawrence Avenue minutes away. Commuting is quite easy with quick access to the DVP and Highway 401. This is the perfect home for families or professionals seeking a vibrant, family-friendly neighborhood. (id:49269)
204 - 3765 Sheppard Avenue
Toronto, Ontario
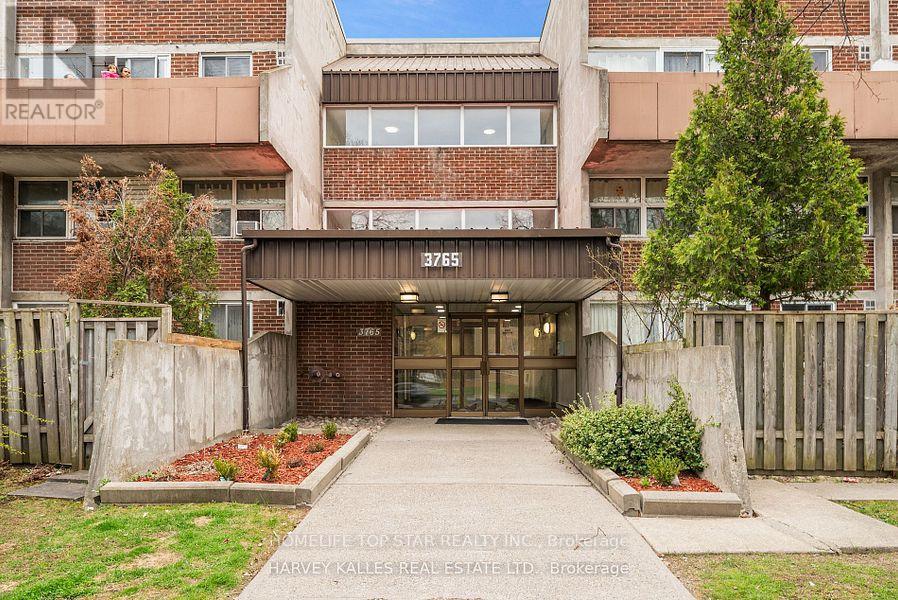
Prime Location at Kennedy and Sheppard This well maintained Spacious 3 Bedroom Condo. The 1st floor boast open concept living and dining, Laminate flooring, S/S fridge, stove. Private bedroom with window and closet on the main floor. The second floor with 2 bedrooms and Laundry room. (id:49269)
1611 - 127 Broadway Avenue
Toronto, Ontario
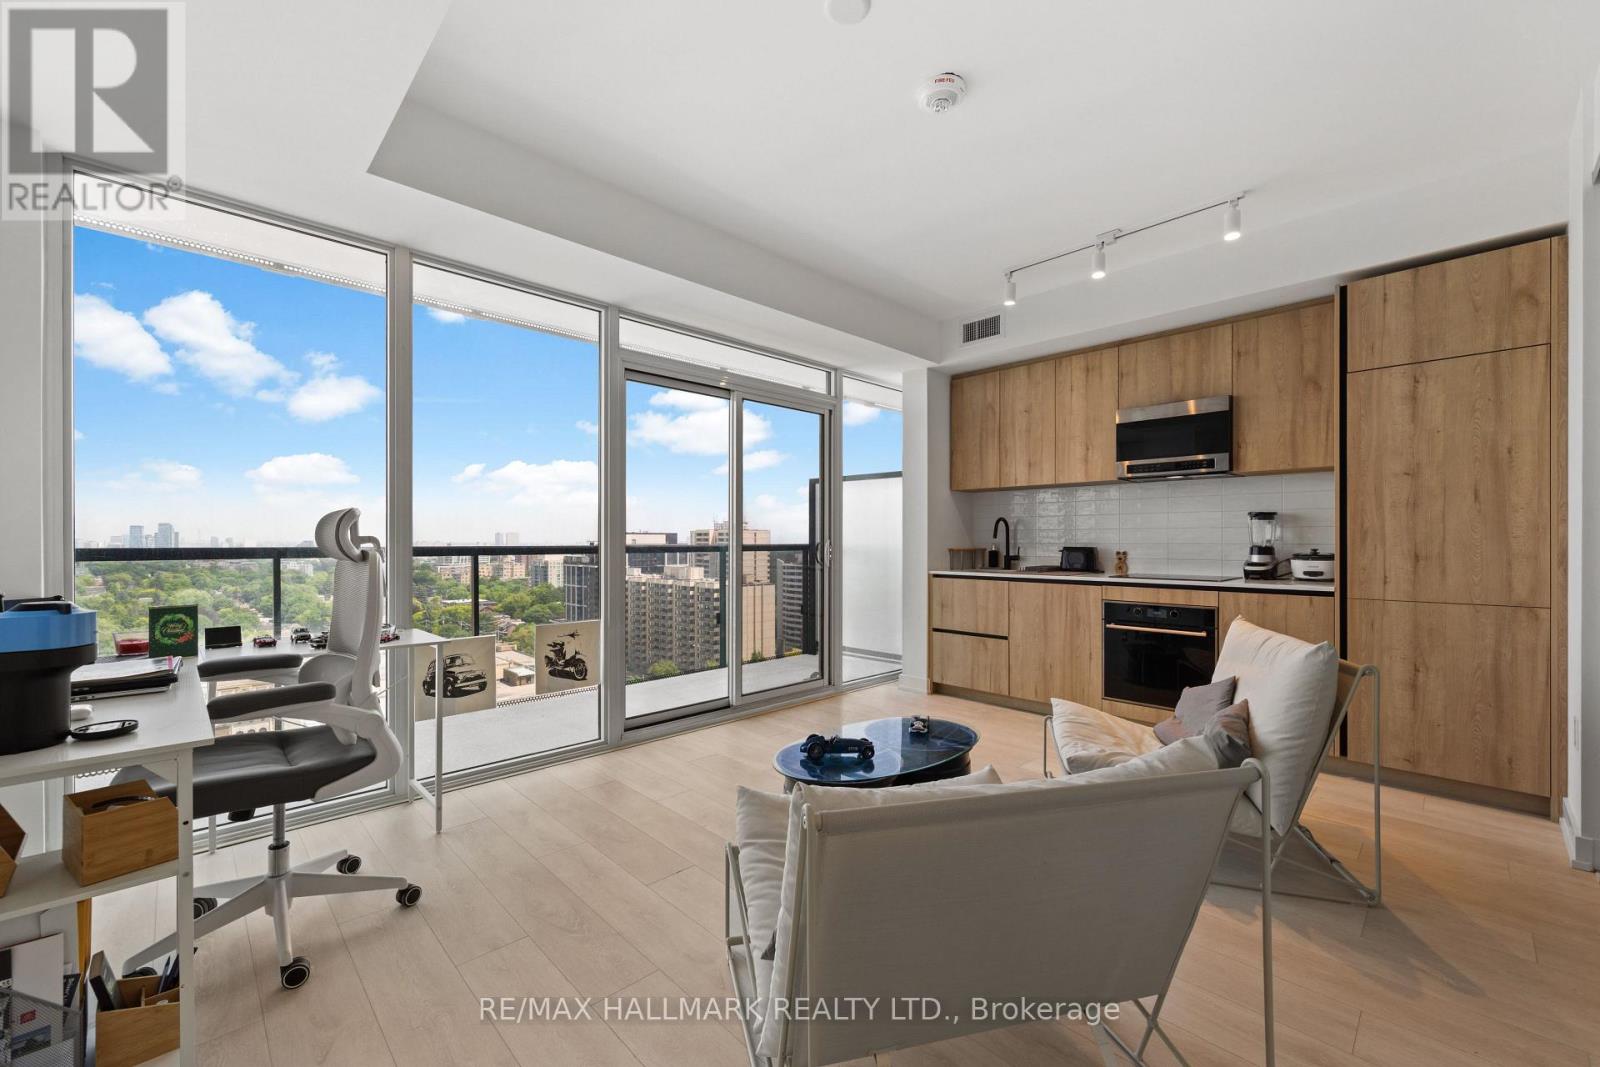
Location! Location! Welcome to Line 5 Condos, one of Midtown Toronto's most exciting new addresses in the heart of Yonge & Eglinton. This bright and thoughtfully designed 1-bedroom suite offers an exceptional opportunity for first-time home buyers, young professionals, couples, investors, or anyone seeking a stylish urban home with the flexibility to work from home. Featuring an efficient open-concept layout with 9-foot ceilings, premium integrated and high-quality appliances, and floor-to-ceiling windows, this 475 sq.ft. suite is filled with natural light and offers a modern, airy feel throughout. Step onto your private 84 sq.ft. balcony and enjoy beautiful panoramic city views - the perfect spot for your morning coffee or evening unwind. The functional layout maximizes every square foot, creating a comfortable space for everyday living, entertaining, or working remotely. The spacious bedroom offers ample closet space, while the convenience of in-suite laundry makes city living effortless. Perfectly situated just steps from the Yonge & Eglinton Subway Station and the future Eglinton Crosstown LRT, you'll enjoy unparalleled access to downtown Toronto, major employment hubs, trendy restaurants, cafes, shopping, parks, and entertainment. Residents of Line 5 enjoy an exceptional collection of resort-inspired amenities, including: Ground Floor: 24-Hour Concierge, Pet Spa, Fitness Centre, Yoga Studio, Steam Room & Sauna.7th Floor: Art studio, Outdoor Theatre, Party Room & BBQ Area.9th Floor: Outdoor Pool, Tanning Deck, Outdoor Games Lounge, Shared Work Space, Library &Demonstration Kitchen. Whether you're purchasing your first home, searching for the ideal work-from-home space, seeking a turnkey pied-a-terre, or adding a prime Midtown property to your investment portfolio, this stunning suite offers the perfect blend of comfort, convenience, and life style in one of Toronto's most sought-after neighbourhoods. Don't miss this opportunity to own at Line 5 Condos! (id:49269)
2 Lapworth Crescent
Toronto, Ontario
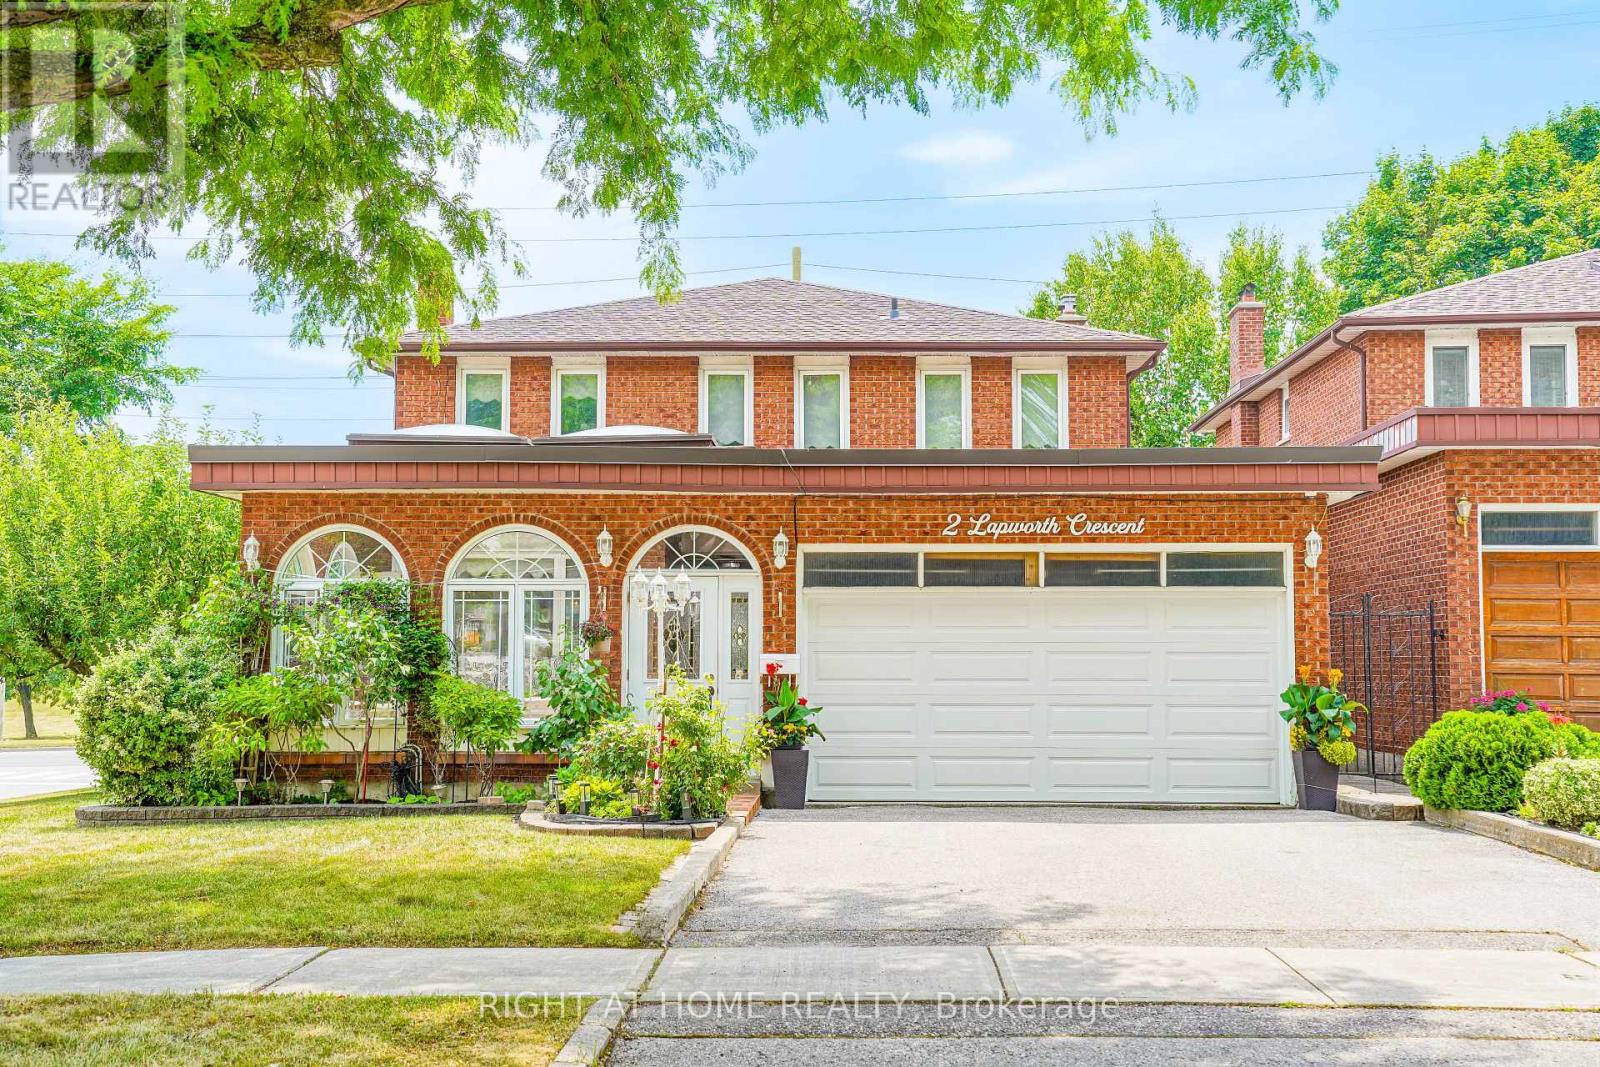
Welcome to this stunning custom-built detached home by "Chiavatti Homes", Nestled on a premium corner lot in one of Scarborough's most sought-after neighborhoods. Boasting 4 spacious bedrooms 4 washrooms plus a fully finished basement with bedroom, kitchen, washroom, second fireplace and Separate Entrance. This home offers the perfect blend of comfort, space, and luxury. Step into the beautifully updated interior featuring renovated bathrooms, elegant tile flooring, and a unique front solarium that fills the home with natural light. The open and functional layout is ideal for families and entertaining alike. Bonus Main Floor Laundry Rough In Used as an Office with Side Entrance. The walk-up basement offers exceptional versatility perfect for extended family, guests, or potential income. Step outside the Kitchen to enjoy a large walk-out porch, perfect for relaxing or hosting gatherings while overlooking a well maintained garden and landscape with an enclosed Fig Tree! A True Two Family Home. Brand New Roof (2025) & Garage Door. Close to All Major Highways, 404 & 401, Hospital, Grocery & Transit. This Rare Home Offers So Much For All End Users. A Must See! (id:49269)
923 Dundas Street W
Toronto, Ontario
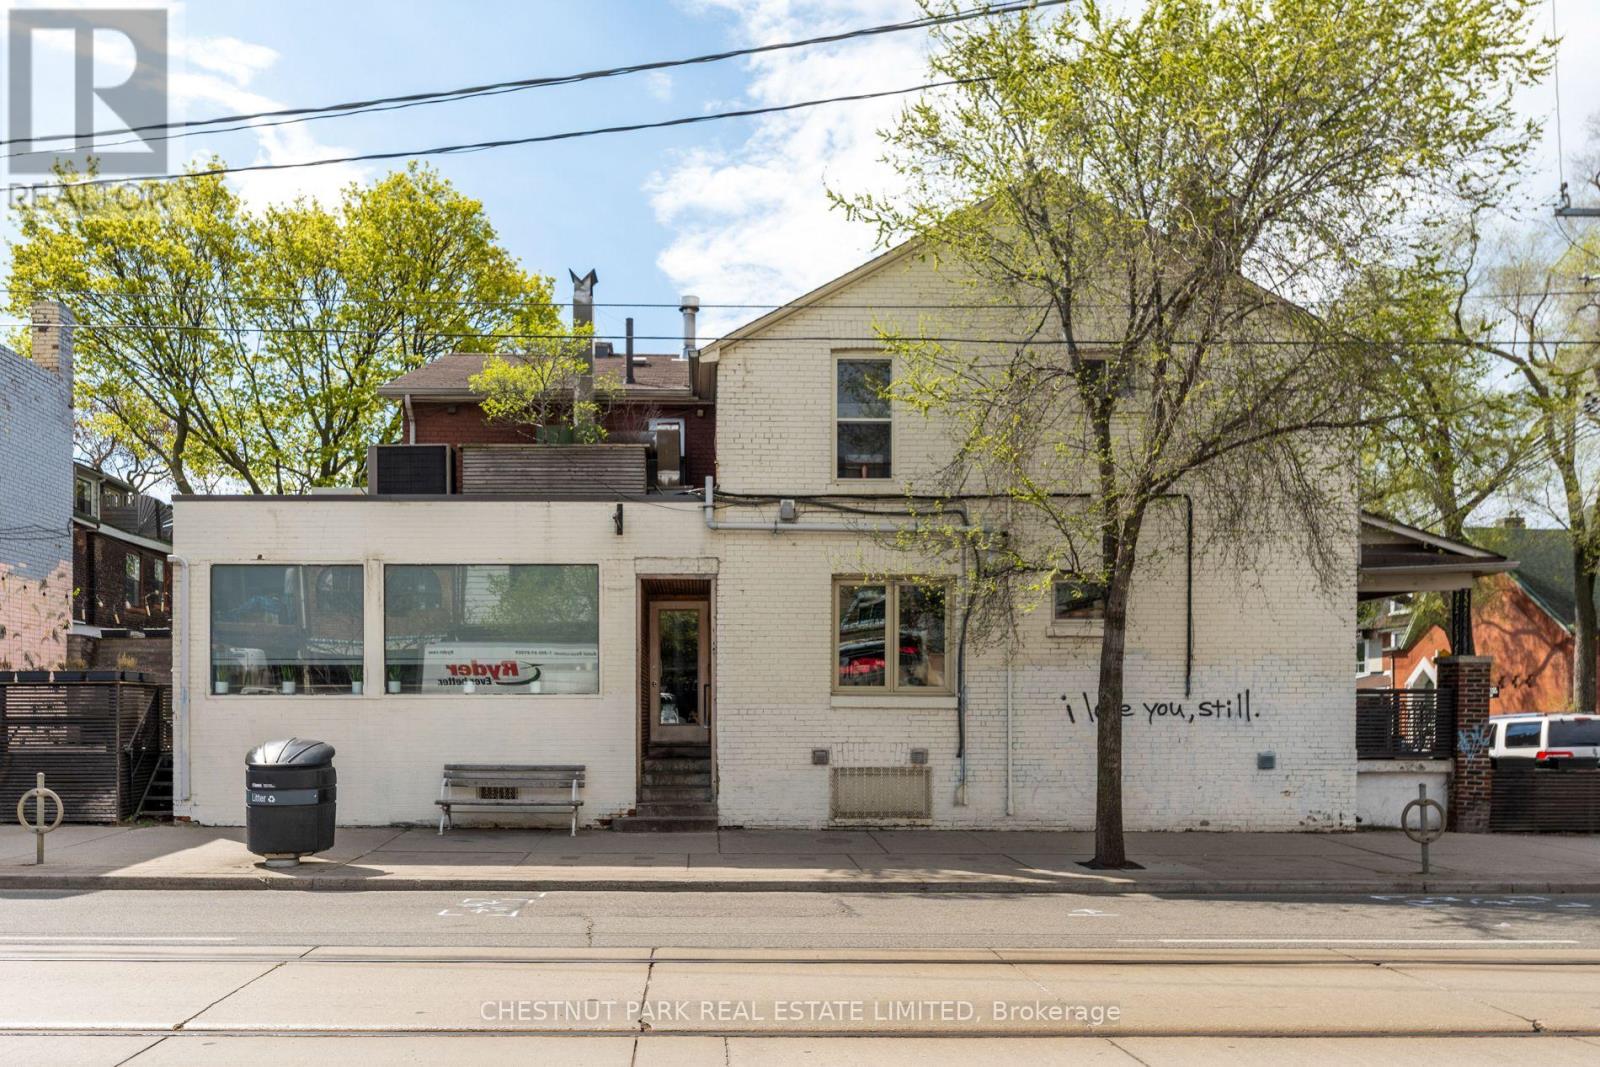
Own a Piece of Trinity-Bellwoods! Rare Investment Opportunity in Vibrant Dundas West! Calling all investors| and business owners! This unique property offers a prime location steps from Trinity-Bellwoods, in Toronto's hottest neighborhood. The Dream Combination: Income-producing commercial space: The main level features a thriving bar with a large, well-equipped kitchen. Cozy upper-level 2 bedroom apartment features a 4-piece bathroom. Unbeatable Location: Steps to Trinity-Bellwoods Park: This sprawling green space is a haven for nature lovers, joggers, and dog walkers. Capture the foot traffic of this high-activity zone. Transit to the Doorstep: Effortless TTC access to Toronto's vibrant downtown core for tenants and patrons alike. Surrounded by amenities: Local restaurants & cafes, Queen West shopping just to the south, & excellent schools are all within walking distance. Increasing Density: local developments will ensure strong foot traffic into the future. (id:49269)
503 - 100 Canyon Avenue
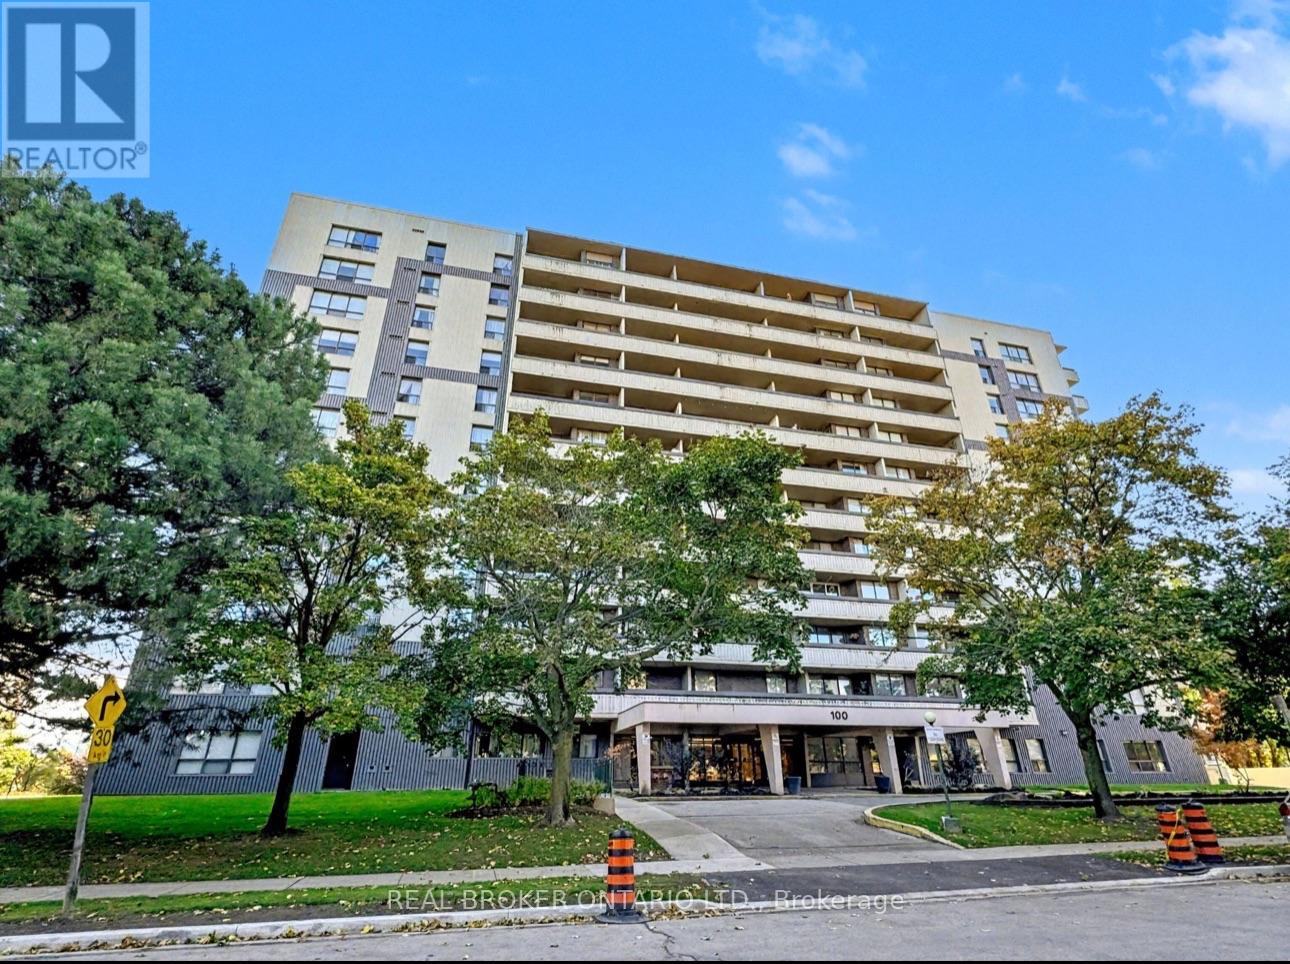
Toronto, Ontario
Step into this charming 1+1 bedroom condo, where comfort meets everyday practicality. It comes with parking and private locker. The large balcony runs the length of the unit, a perfect perch for a good book or watching the sunset. The open- layout, generous size floor to ceiling windows, gives the space an inviting, light-filled feel that's ready for you to move in. The kitchen is crafted for both function with extra cabinets and a cozy breakfast nook. This home is ideal for first-time buyers, down-sizers, or even investors who value ease and character.The building offers delightful amenities: a beautifully landscaped garden, a fitness room, flexible meeting rooms and security. Nestled in a walkers paradise, steps away from groceries, banks, and shops making your everyday errands a breeze! With ample amount of transit options your cozy retreat awaits- comfort, character, and convenience all in one. (id:49269)
727 - 4645 Jane Street
Toronto, Ontario
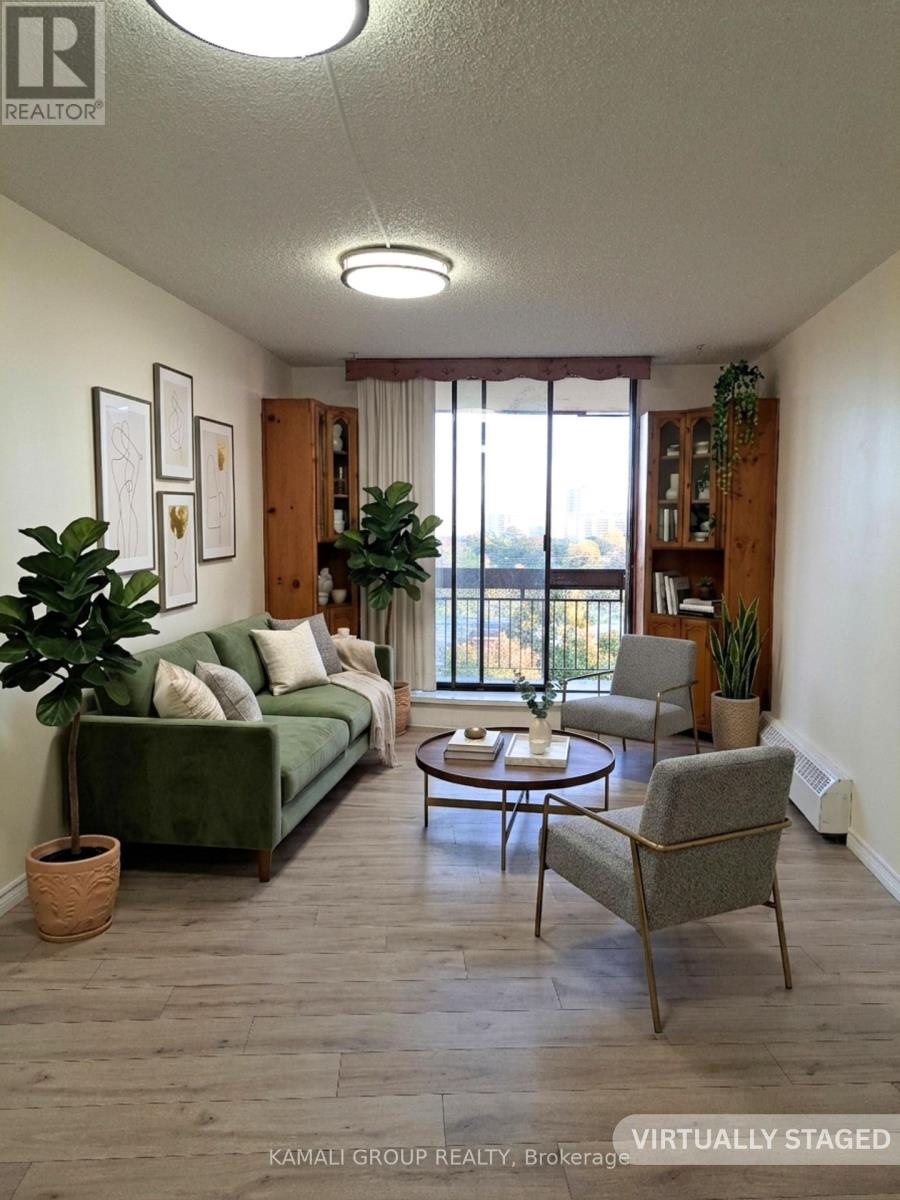
Beautifully renovated three-bedroom condo apartment featuring spacious rooms with ample closet space. Bright open-concept layout. Kitchen with Stainless steel appliances. Brand- new cabinets(2024) never used. In -suit laundry. Brand-new ceiling fans(2024). New window coverings (2024). Just a short walk to York University, the TTC subway, and the LRT. Conveniently located near highways7, 400 and 407, and steps from grocery stores. Enjoy a large walk-out balcony, underground parking. The unit is vacant and move-in ready, with fast closing available. Perfect for personal use or investment. One bonus bedroom thoughtfully added, offering extra flexibility. you can keep or remove it ensure the space suits your needs perfectly. The Seller invites multiple offers and will accept the highest & best offer. (id:49269)
1201 - 830 Lawrence Avenue
Toronto, Ontario
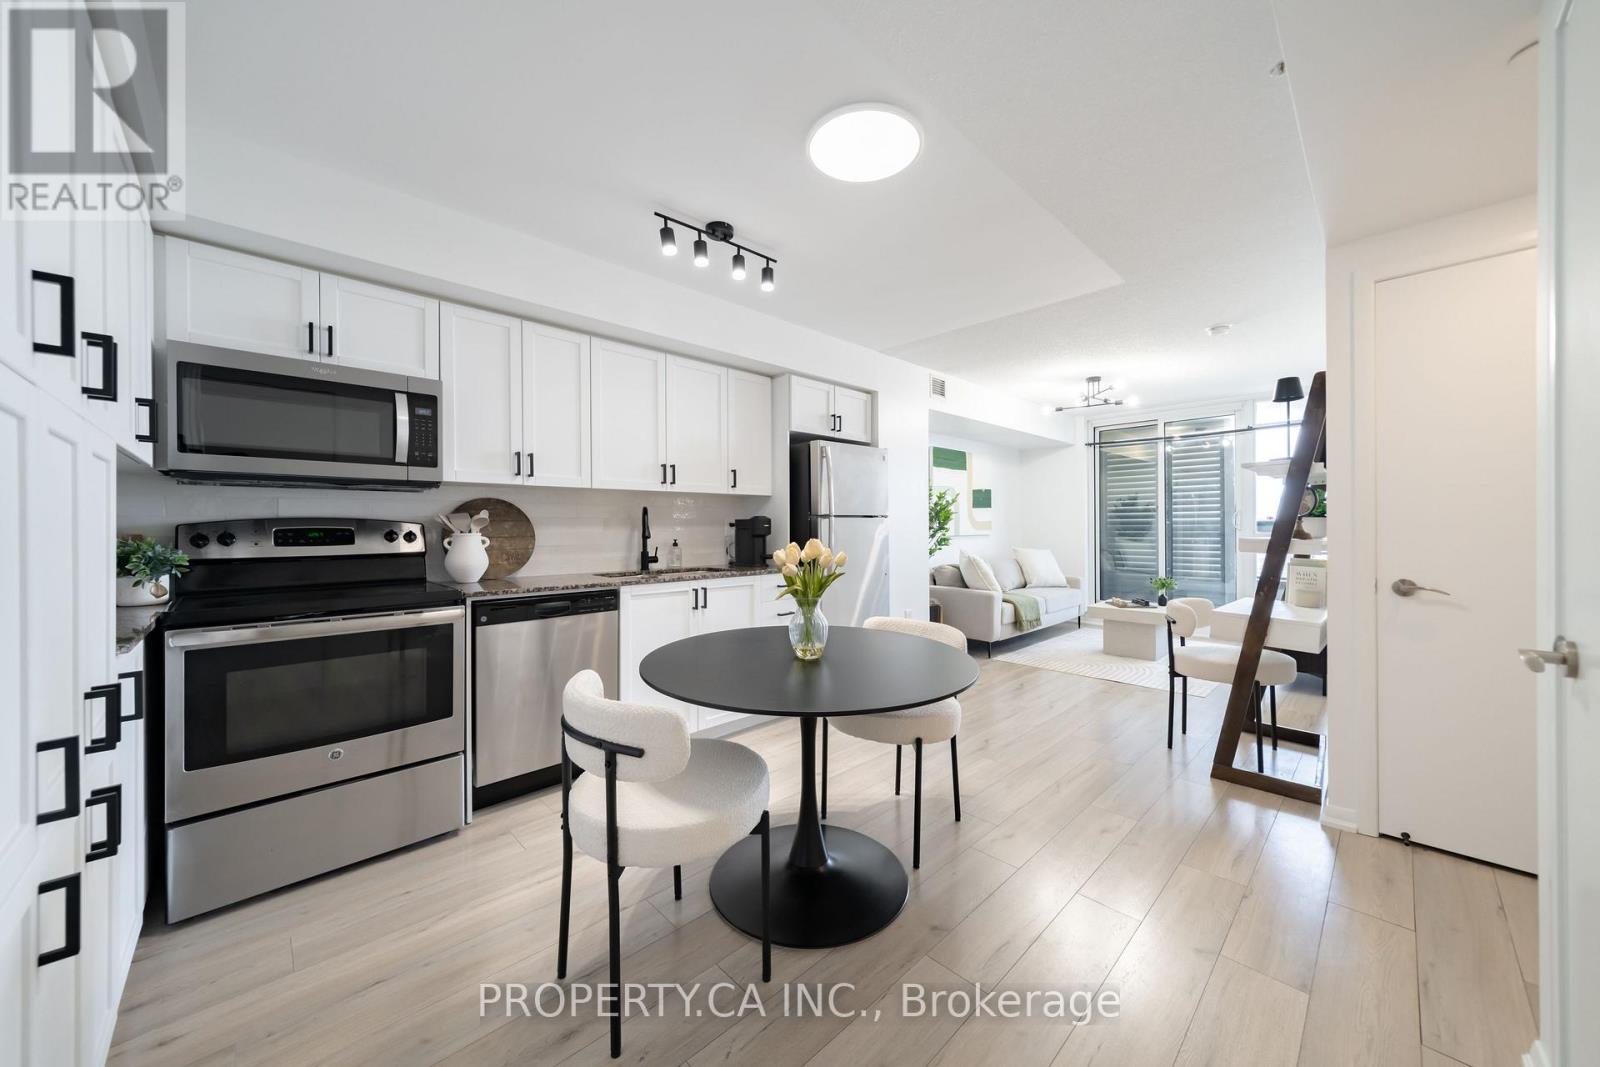
*NEWLY RENOVATED* Welcome To This Beautiful West-Facing Suite Offering A Bright, Functional Layout And Elevated Everyday Living! Step Out Onto Your Private Balcony - Complete With Planters - To Take In Serene, Unobstructed West Facing Views To Unforgettable Sunsets Every Evening. Freshly Painted Throughout With Renovated Laminate Flooring (2023) In The Bedroom, Living, And Dining Areas, This Home Feels Move-In Ready. The Modern Kitchen Impresses With Granite Countertops, A Stylish Newly Done Backsplash(2026), Stainless Steel Appliances, New Light Fixtures, Hardware and Faucets Throughout, A New Microwave (2025), And Abundant Pantry And Cabinet Storage. The Just Finished Fully Renovated Bathroom Adds A Spa-Like Touch, While The Spacious Bedroom Features A Large Closet For All Your Storage Needs. Full-Size Appliances Including Fridge, Stove, Dishwasher, And Washer/Dryer (All As-Is). Parking And Locker Included! Enjoy Resort-Style Amenities: Gym, Indoor Pool, Sauna, Outdoor BBQ Area, Guest Suites, Party Room, And Ample Visitor Parking. Unbeatable Location Close To Hwy 401, TTC Subway, Lawrence Square, Yorkdale Mall, Daycares, Schools, Parks (Dane Parkette Just A 2-Min Walk), Restaurants, And More! (id:49269)