
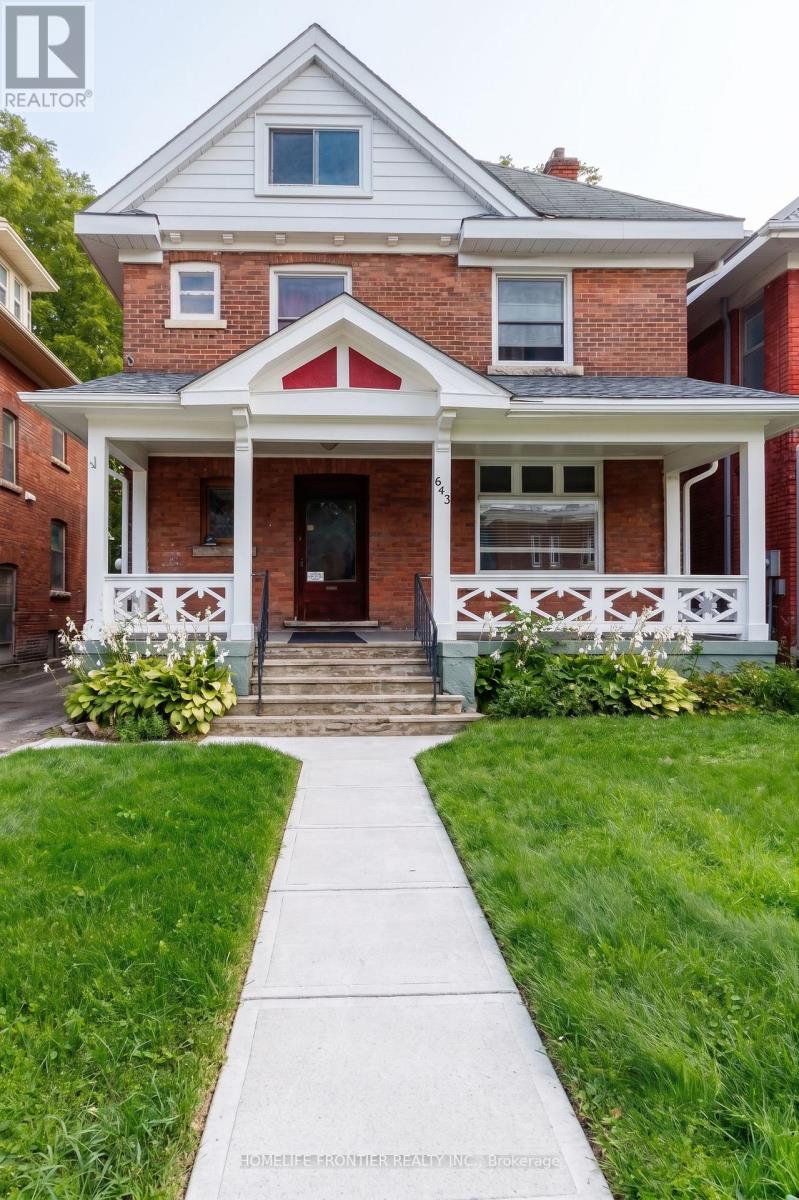
643 2nd Avenue E
Owen Sound, Ontario
This red brick 2.5 story century home with timeless character is located in one of Owen Sound's most walkable locations, just across the street from Sydenham River and Mill Dam. Perfectly positioned on 2th Street E, this solid built home is just minutes from Harrison Park, downtown shops, coffee spots, and the market. With 6 min walk to Mill Dam, enjoy easy time outdoors any time of year. In the fall, it's also a popular spot to watch the salmon run. The property is a Legal Duplex, zoned Commercial and allows for a multitude of uses. Unit 1 (two bedrooms) is vacant and unit 2 (4 bedrooms)is currently rented at Market Rate of $2,400/month, the new owner may continue to enjoy AAA+ tenants already in place. Two sets of Laundries are installed in the basement. The laundry set for the upstairs unit is equipped with a controller that accepts both coins and digital payments. Two separate hydro meters. Please check the list of recent property capital improvements and upgrades; Floor plans with room dimensions are also attached to the listing. There is an ample parking for 4 cars available at the back of the house and a private spacious backyard. Numerous parking spots are at the street. (id:49269)
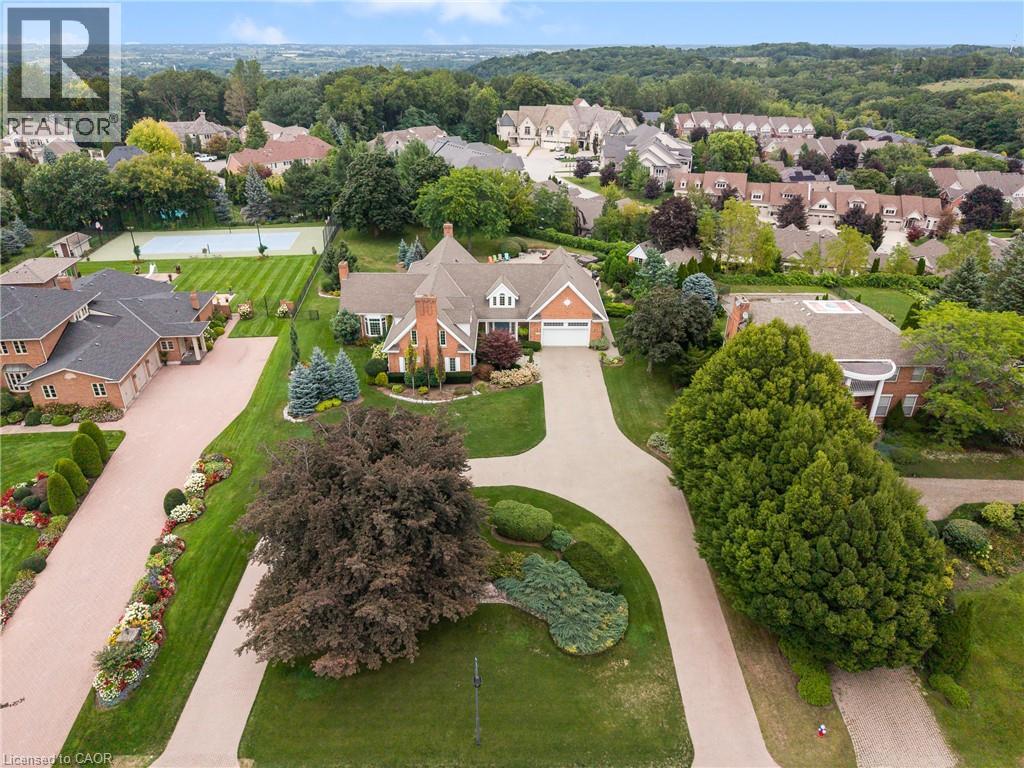
6493 January Drive
Niagara Falls, Ontario
Set on an acre - the largest lot in award-winning Calaguiro Estates - 6493 January Drive is an extraordinary custom-built 5+1 bedroom, 6-bathroom residence offering more than 9,000 sqft of living space across three expansive levels. An exceptional floor plan begins with a rare main-floor primary retreat, complete with a spacious 5-piece ensuite and private office, while the upper level offers a second primary suite - an ideal configuration for multi-generational living, extended family or guests. Generously proportioned principal rooms are filled with natural light, while an incredible 6 fireplaces bring warmth and character throughout. A grand foyer, formal living and dining rooms, an impressive family room with soaring ceilings and a substantial kitchen and breakfast area provide incredible space for both everyday living and entertaining. Upstairs, oversized bedrooms and beautifully appointed bathrooms continue the home's remarkable sense of scale and flexibility. The finished lower level takes entertaining even further with an expansive recreation room, wet bar, sauna, full bath, bonus space and exceptional storage, with room to accommodate virtually any lifestyle. Outside, your private retreat awaits. Spend summer days around the 20x40' saltwater gunite pool, unwind in the hot tub, or entertain family and friends across the expansive grounds. This mature setting offers exceptional privacy and a sense of space increasingly difficult to find. Minutes to amenities, major highways, Niagara-on-the-Lake and the U.S. border, this is a home whose scale, setting and versatility must be experienced to be fully appreciated. Some homes impress with size. This one delivers on scale, versatility and lifestyle. (id:49269)
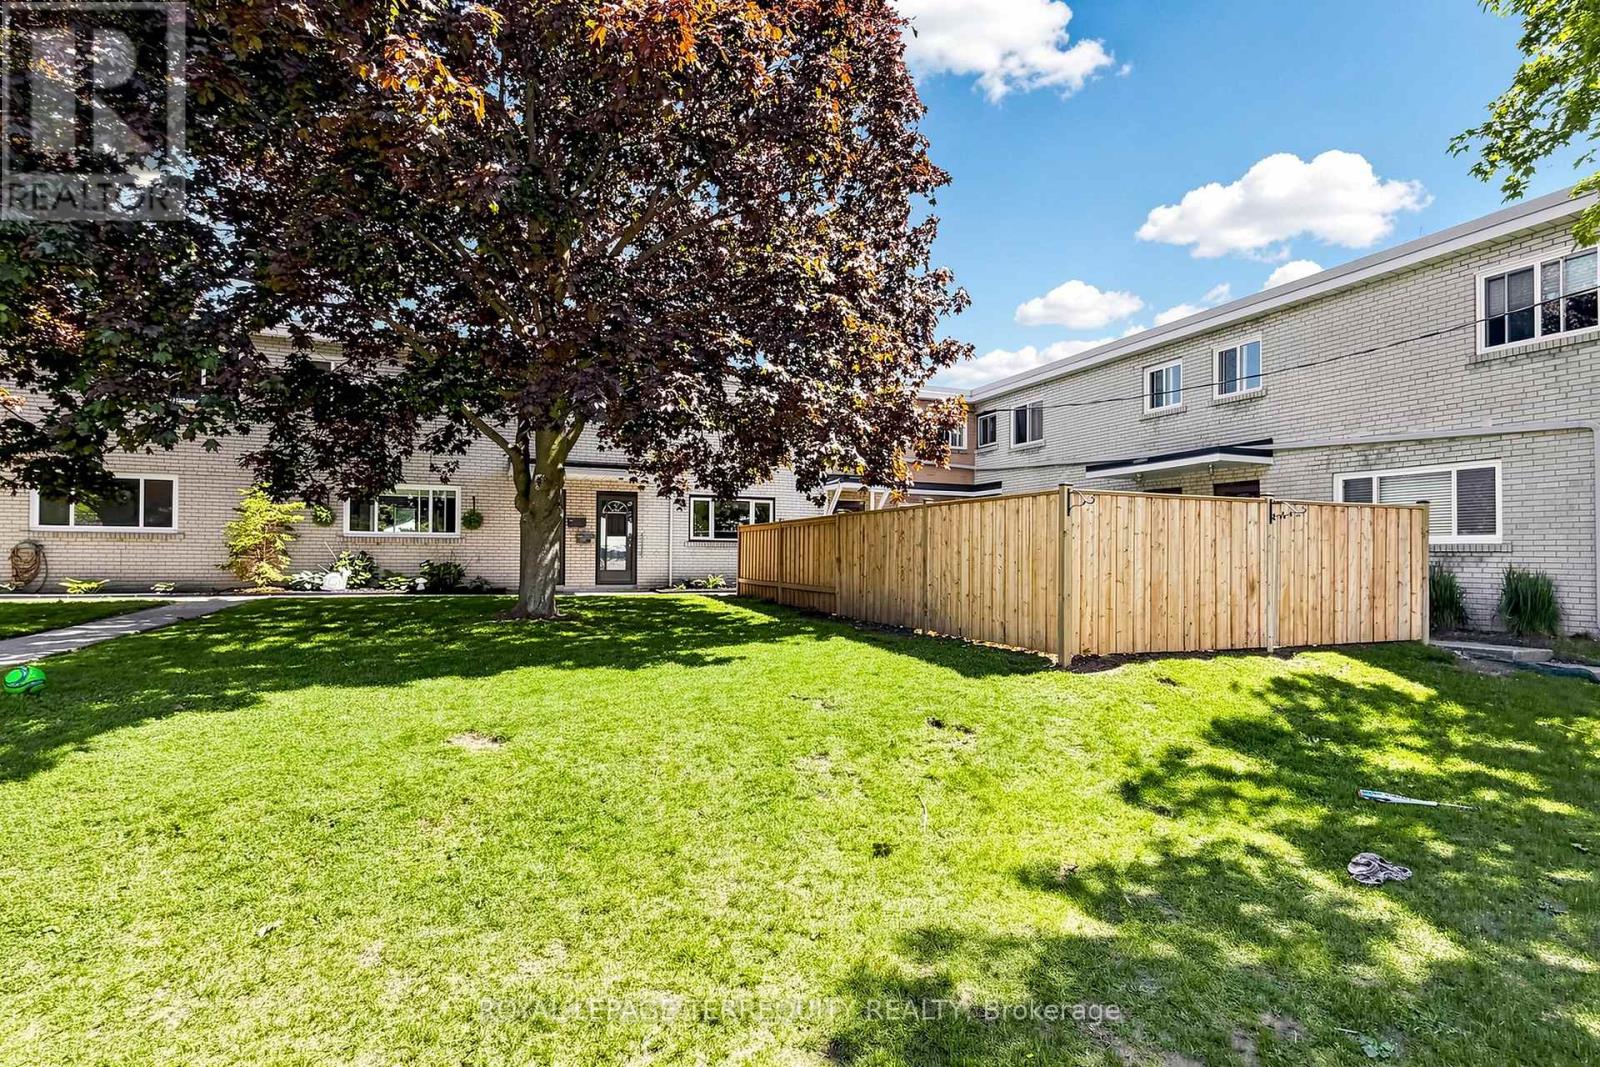
5 - 137 Furnace Street
Cobourg, Ontario
Located in the welcoming lakeside community of Cobourg, Unit 5-137 Furnace Street offers a thoughtfully upgraded living space ideal for families, first-time buyers, or investors. This well-maintained 3+1 bedroom, 2 full bathroom home features a functional layout with bright principal rooms and comfortable living areas throughout. The added basement apartment provides excellent flexibility-perfect for extended family, guests, or potential rental income-featuring an extra bedroom and enhanced living space. The property blends practicality with value, offering multiple-use potential in a quiet, established neighbourhood close to schools, shopping, transit, and Cobourg's vibrant downtown and waterfront. Whether you're looking to live in and rent out, or simply enjoy extra space for your family, this home delivers versatility and strong long-term appeal. A solid opportunity in one of Northumberland's most desirable communities. (id:49269)
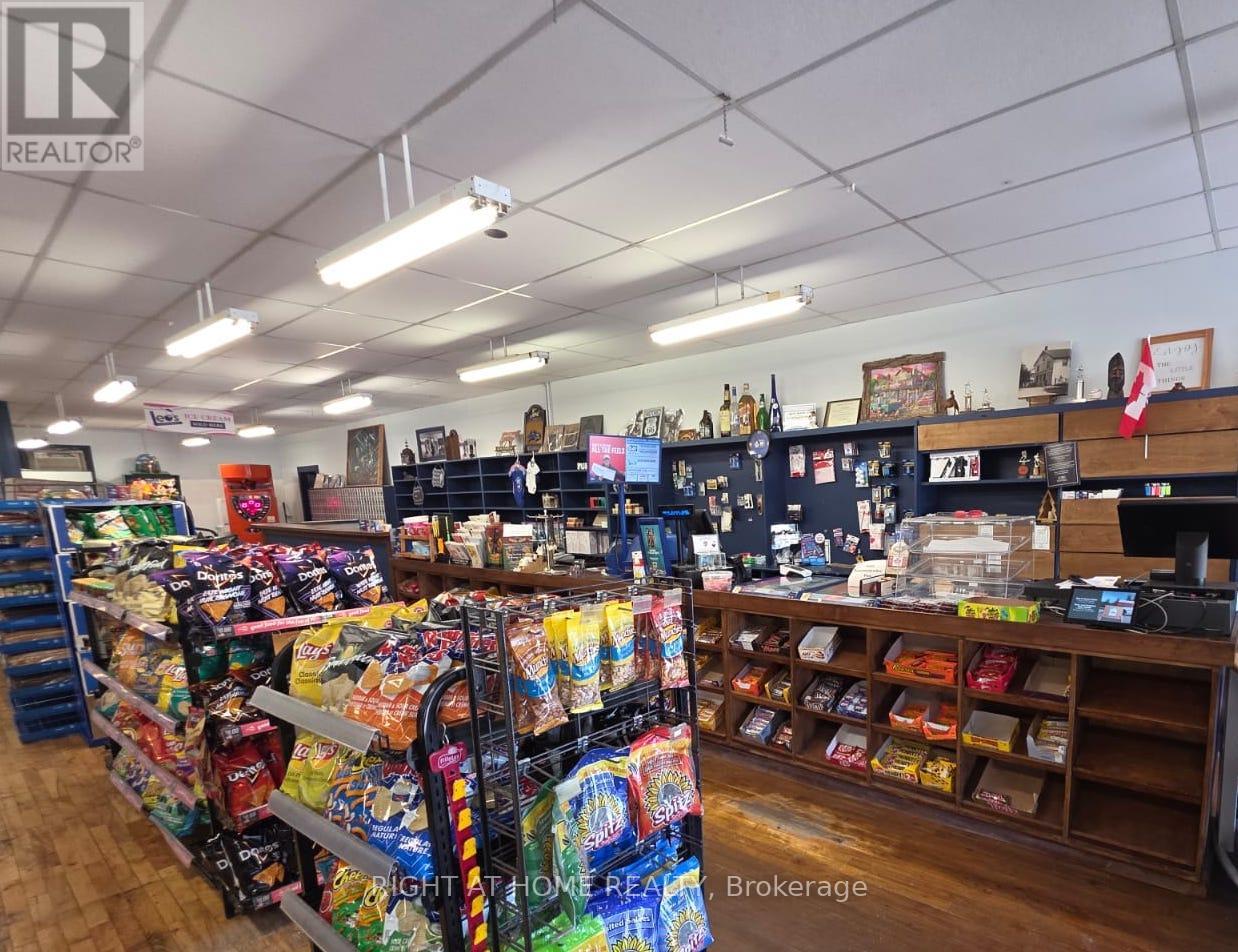
1111 Heritage Line
Otonabee-South Monaghan, Ontario
CASH BACK Available - MUST SELL business with property- Priced to Sell!!! LIVE & WORK Convenience Store! If you are tired of the hustle and bustle of the city and want to live and work in a quiet area and be your own boss, this is your chance! Own the only convenience store in downtown Keene. Convenience Store/ General Store with Liquor Store (LCBO), Post Office, Lottery Machine & Residential Apartment above. Located in the heart of downtown Keene, operating for nearly three decades with retail area updated, offering a clean and organized space. With excellent frontage on the street and ample parking on site, you benefit from high visibility. Serves the town, nearby campgrounds, schools, clubs & cottage country visitors. The building offers the general store on the main level (with 1 washroom) and a 3 bedroom apartment (with kitchen & bathroom) above, deck in the back, barn, and storage shed. The unfinished area above and basement is perfect for a 2nd or 3rd apartment to generate extra rental income. The back area of the building offers a deep lot, big shed and barn to store summer and winter gear and enjoy bonfires at night while staring at the amazing clear stars. Benefit from built in revenue (lotto, alcohol, post office) while building on endless additional revenue possibilities- such as cigarette, vape, cannabis, cafe, gelato, hunting/ fishing, home hardware supplies, storage, garden suite or anything you can dream up! Metal Roof, Furnace (2024), Sump Pump (2022), 200 amp service, 2 Separate Meters. All Chattels, Fixtures, Equipment & Inventory Included as-is. (id:49269)
6773 Smithville Road
Grimsby, Ontario
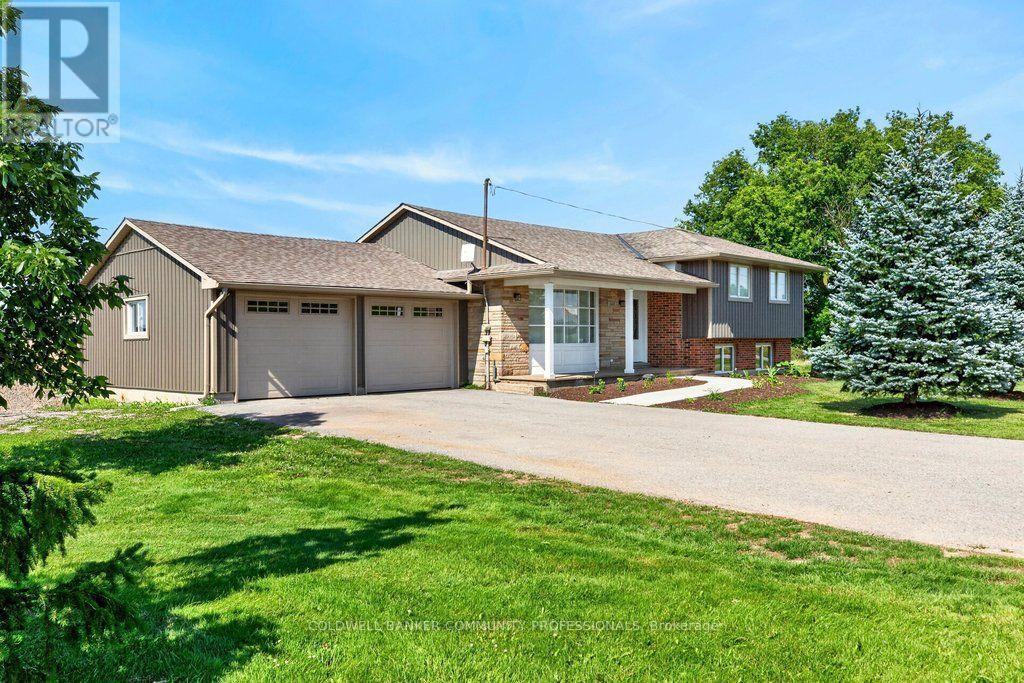
Escape to the peace and privacy of country living on this beautiful 1.99-acre property surrounded by picturesque farmland, this home is the perfect retreat. Step inside to a bright, open-concept main floor designed for comfortable everyday living and effortless entertaining. The kitchen, dining, and living areas flow seamlessly together and feature durable tile flooring with the added luxury of heated floors. The home offers three spacious bedrooms and a stunning 5-piecebathroom, also complete with heated floors for year-round comfort. The unfinished lower levels present incredible potential to make it your own, with a rec room and den already framed out and ready for your personal vision-whether it's a home office, gym, additional living space, or guest accommodations. Enjoy peaceful mornings, star-filled evenings, and the charm of small-town living while being surrounded by local farms, seasonal produce stands, farmers markets, and beloved small businesses. If you've been dreaming of space, privacy, and a slower pace of life without sacrificing convenience, this Smithville property is one you won't want to miss. (id:49269)
#20 - 57 Hansen Road N
Brampton, Ontario
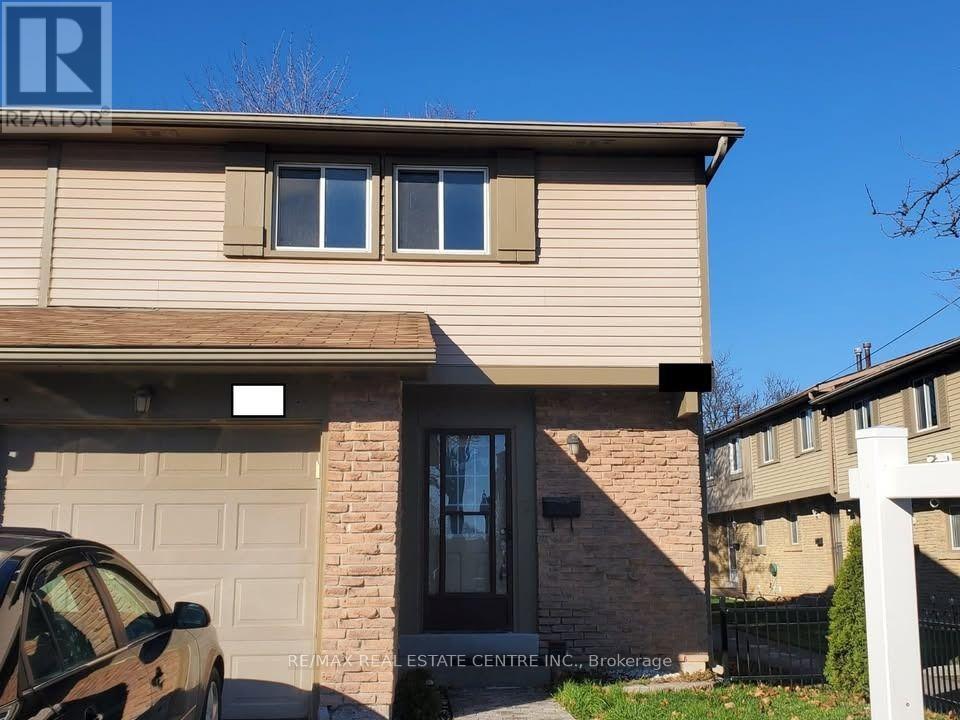
"Located in a friendly, close-knit community that residents love calling home, this home offers a smart layout designed to make everyday living simple and comfortable. You're never far from what you need - Bramalea City Centre, restaurants, major highways, public transit routes, and GO Stations are all within easy reach for a stress-free commute. For those who enjoy time outdoors, the surrounding parks, scenic trails, and quality recreational facilities are a short stroll away. The maintenance fee takes care of common elements, building insurance, water, and parking, giving you one less thing to worry about. The kitchen and laundry come fully equipped with a stainless-steel fridge, stove, and dishwasher, plus a washer and dryer, so you can settle in right away. Whether you're buying your first home, need more space for a growing family, or are searching for a smart investment, this property checks all the boxes in a desirable area. Families will also appreciate the proximity to well-considered schools like Madoc PS, Agnes Taylor PS, Gordon Graydon Sr., and Central Peel SS - making it a great opportunity to be part of a lively, connected community." (id:49269)
G2 - 50 Third Street
Orangeville, Ontario
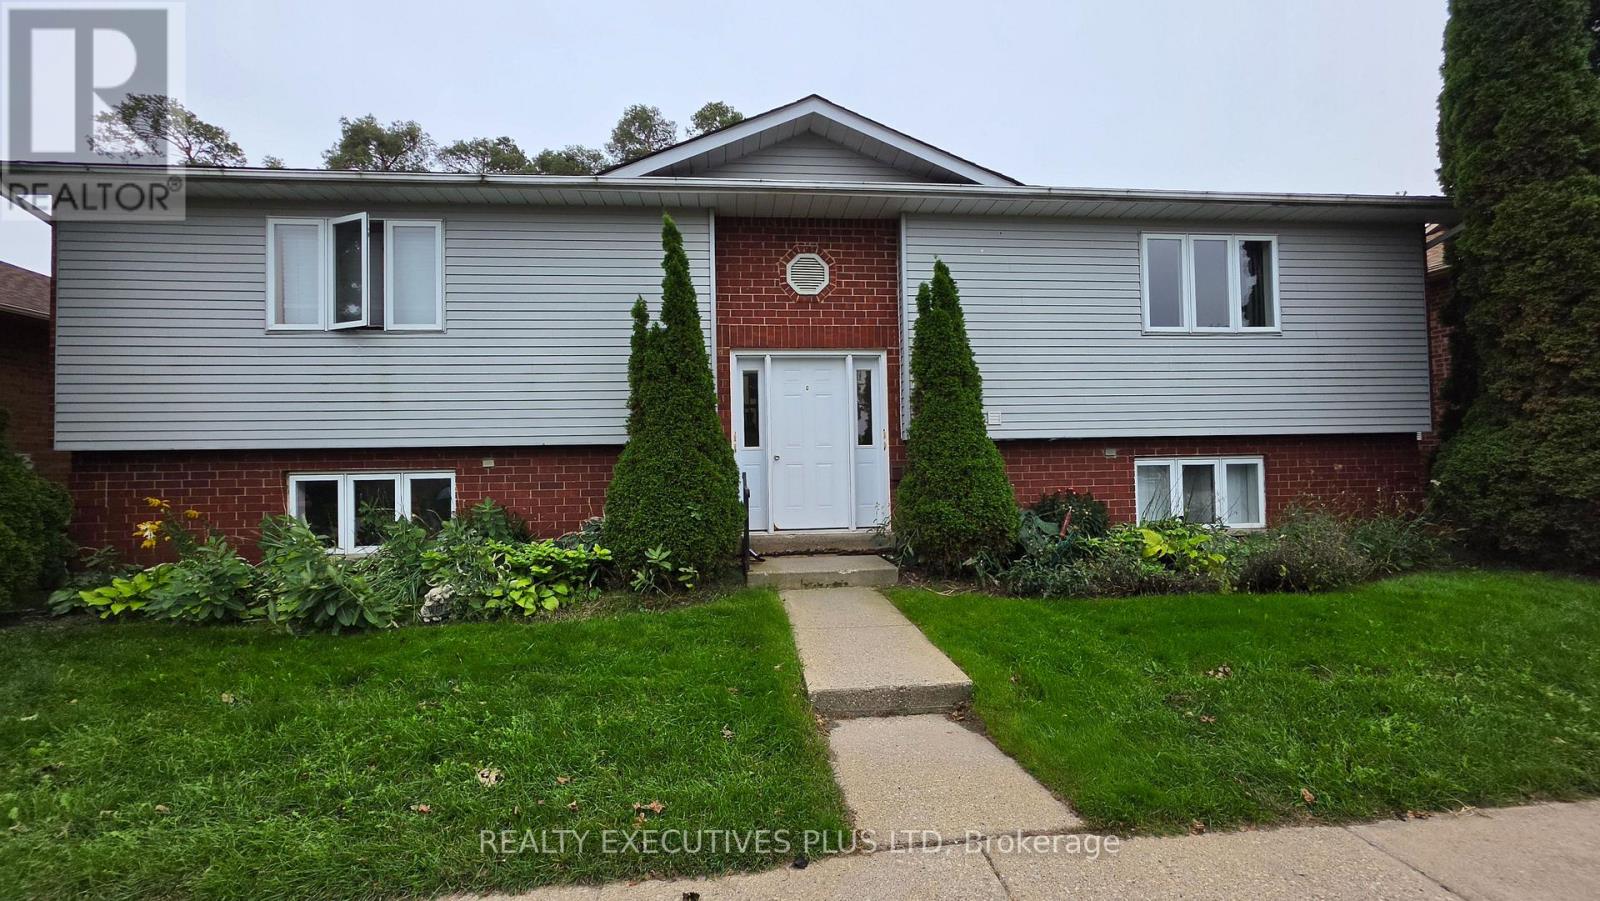
This spacious, well-maintained 2-bedroom, 1-bathroom apartment is in a convenient Orangeville location and close to a gym, recreation, hiking trails, grocery stores, restaurants and theatres. Several schools are conveniently located nearby, including Princess Elizabeth Public School, Princess Margaret Public School and Orangeville District Secondary School. The generous living room has a walkout to a private rear deck overlooking Rotary Park, giving you a nice view of the park and plenty of green space. The kitchen has good cabinet and counter space, and both bedrooms offer large windows and good-sized closets. The apartment also has a full 4-piece bathroom and convenient in-suite laundry. One parking space is included, with visitor parking available infront of building. (id:49269)
G3 - 50 Third Street
Orangeville, Ontario
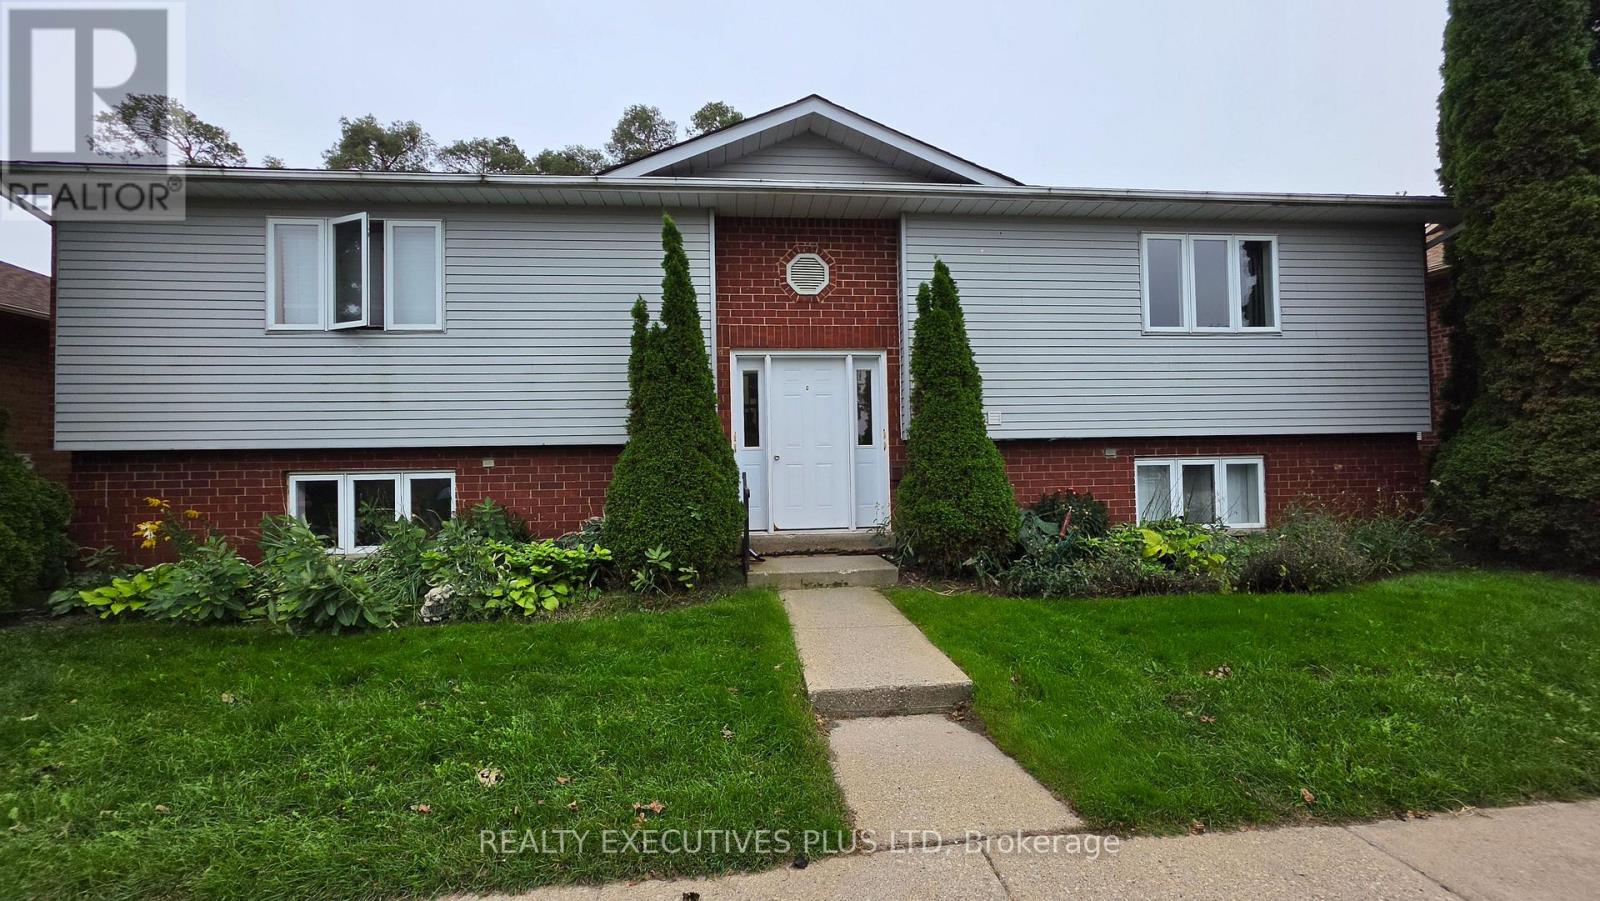
Looking for a spacious 2 bedroom apartment? Do you want a patio with green space? Would you like to be conveniently located near a gym, recreation, hiking trails, grocery stores, restaurants and theatres? How about close proximity to several schools including Princess Elizabeth Public School, Princess Margaret Public School and Orangeville District Secondary School? This bright, well-maintained 2-bedroom, 1-bathroom apartment with its generous living space might be ideal for you! Even the pass-thru kitchen with a stone composite counter and plenty of cabinet space works well in this space! Both of the bedrooms offer large windows and good-sized closets. The apartment also has a full 4-piece bathroom and convenient in-suite laundry. One parking space is included, with visitor parking available infront of building. (id:49269)
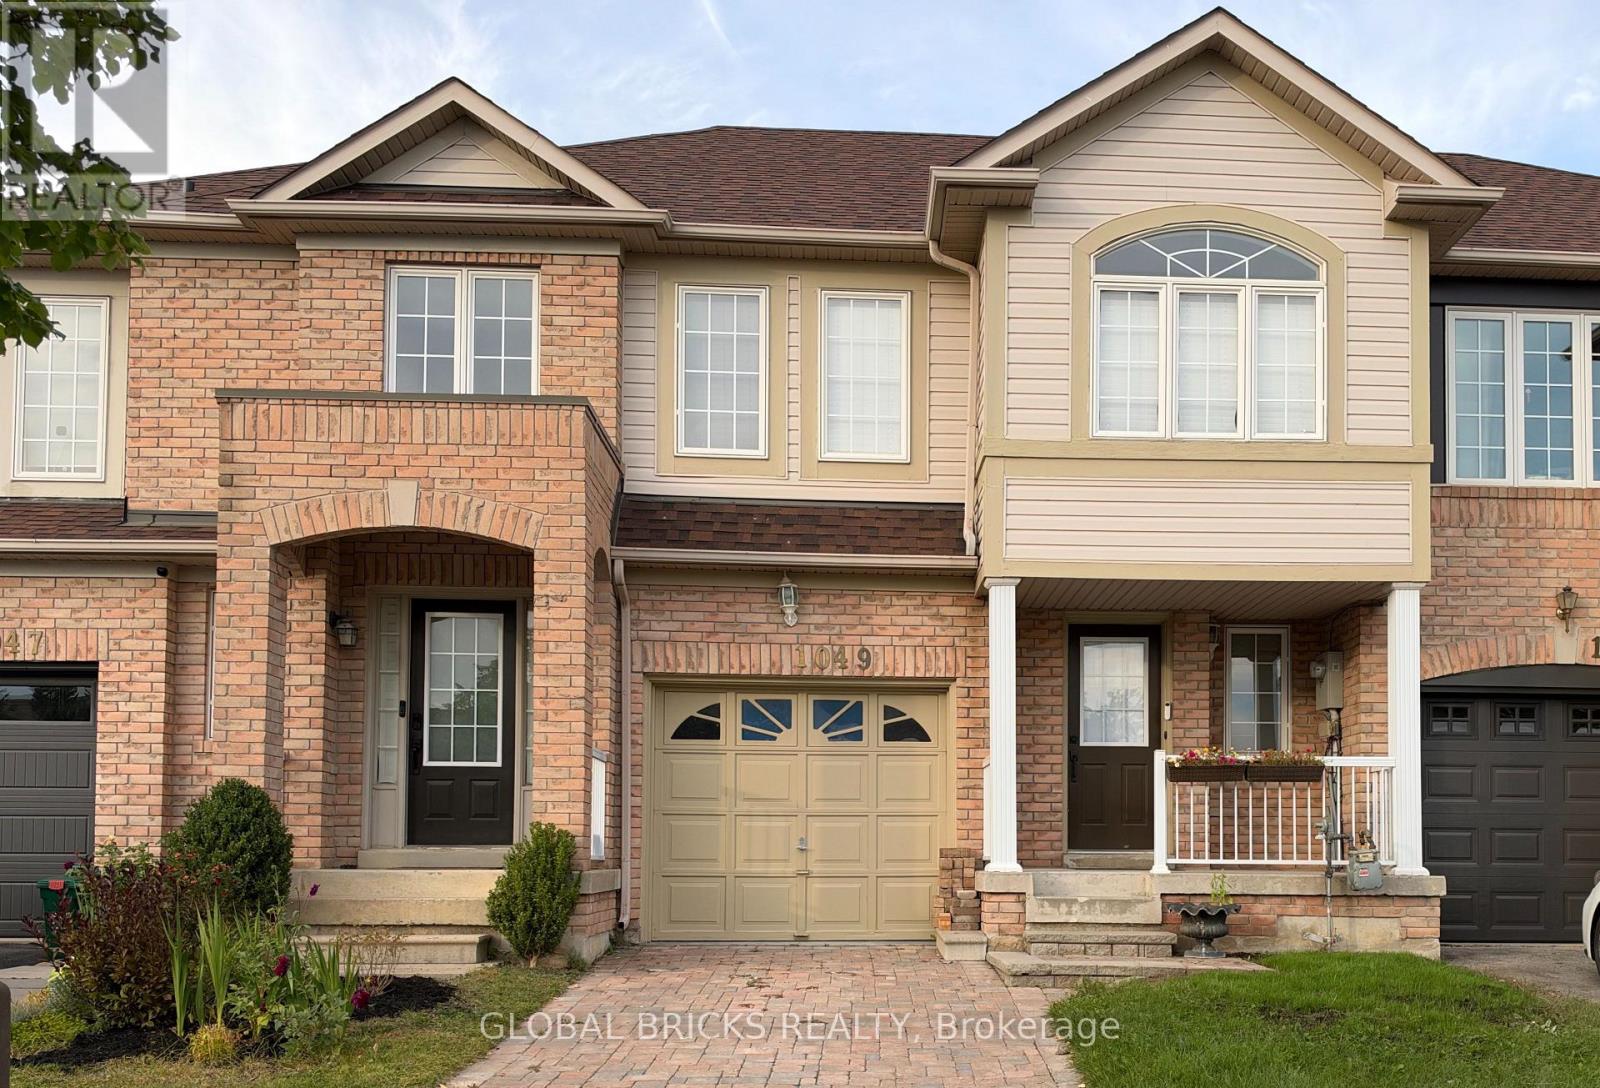
1049 Kennedy Circle
Milton, Ontario
LOCATION IS KEY to this beautiful 3-bedroom townhouse, located at the most desired intersectionof Louis St Laurent & Thompson in Milton. Perfect for young families and professional couples,this home features total carpet-free flooring throughout, an open-concept living layout, aspacious kitchen, and large bedrooms. The fully finished basement adds excellent additional space for a recreation room or a quiet home office.You will love the convenience of the main floor laundry/mud room setup, as well as the fully fenced private backyard that features direct access right from the garage. The kitchen is fully equipped with all stainless steel appliances, including a brand-new refrigerator. This prime neighborhood allows you to easily walk to parks, major schools, and shopping or grocery stores.It is a commuter's dream located just minutes to Highway 401 and 407, and a very short distance to the Milton GO Train station for an easy commute. This home is beautifully maintained and ready for you. Easy showing! (id:49269)
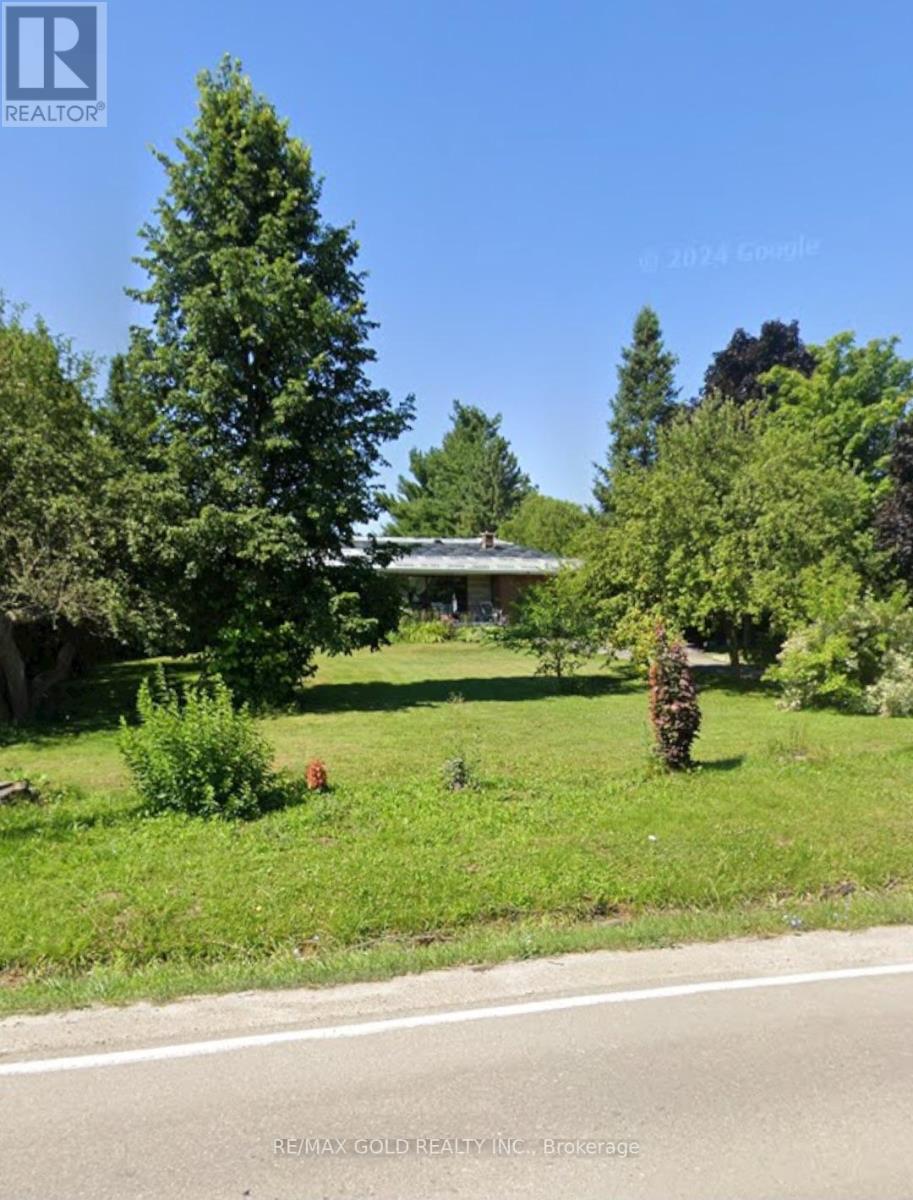
10654 Winston Churchill Boulevard
Halton Hills, Ontario
AMAZING PROPERTY - A GREAT OPPORTUNITY!Perfect for end users, builders, or investors! Winston Churchill is widening . Rented for $ 3400.00 / Month. This property is conveniently located close to town while offering the peace and privacy of being away from busy traffic.Situated beside a newly developed subdivision of million-dollar estate lots, this is a beautiful area with excellent surroundings and future potential. Peaceful & quiet neighbourhood Close to town and amenities Away from traffic and congestion Surrounded by beautiful estate properties Ideal for end users, builders & investorsA rare opportunity in a very desirable and tranquil setting. Don't miss it! (id:49269)
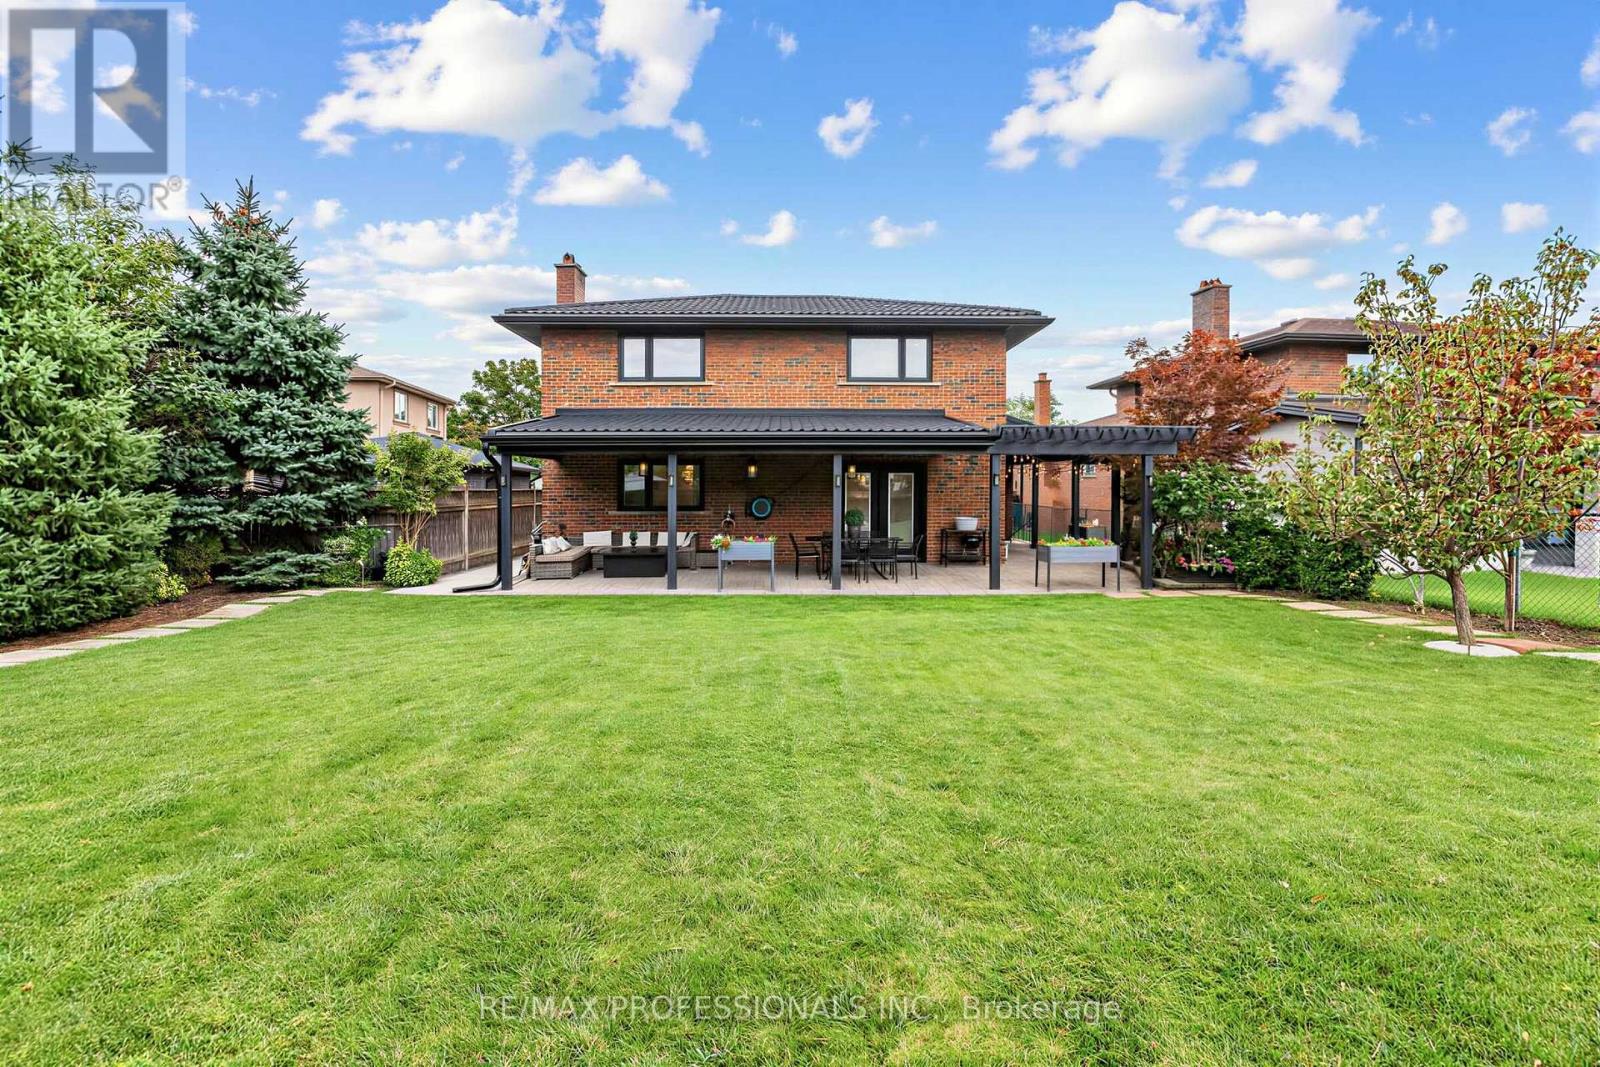
182 Gracefield Avenue
Toronto, Ontario
SPACE. QUALITY. EXCEPTIONAL OUTDOOR LIVING - ALL WITHOUT LEAVING TORONTO. Welcome to 182 Gracefield Avenue, an impressive multi-level backsplit offering approximately 4,100 sq. ft. of total living space, including the finished lower level. Featuring 4+1 bedrooms, 4 bathrooms, 2 kitchens and 2 separate laundry areas, this home offers incredible flexibility for large families, multigenerational living, or the opportunity to live in and rent. Exceptional craftsmanship and premium finishes are showcased throughout, including custom millwork, crown moulding, wainscoting and designer feature walls. The chef-inspired kitchen features premium stainless steel appliances, quartz countertops and an impressive 8-ft island, perfect for everyday living and entertaining. The beautifully finished lower level offers its own separate entrance, second chef-inspired kitchen, spacious living area with gas fireplace, bedroom with walk-in closet, spa-like bathroom and dedicated laundry - ideal for extended family or potential rental income. Step outside to a spectacular backyard oasis set on a rare oversized lot that widens at the rear. Imagine a future pool, sport court, outdoor kitchen, gardens and endless space to entertain, play and unwind. Complete with a double-car garage and private driveway with parking for up to 6 vehicles. Located in the highly sought-after Rustic/Maple Leaf neighbourhood, enjoy the perfect blend of urban convenience and peaceful residential charm. Walking distance to excellent public and Montessori schools, parks, shopping and transit, with quick access to Yorkdale Mall, major highways and downtown Toronto. (id:49269)
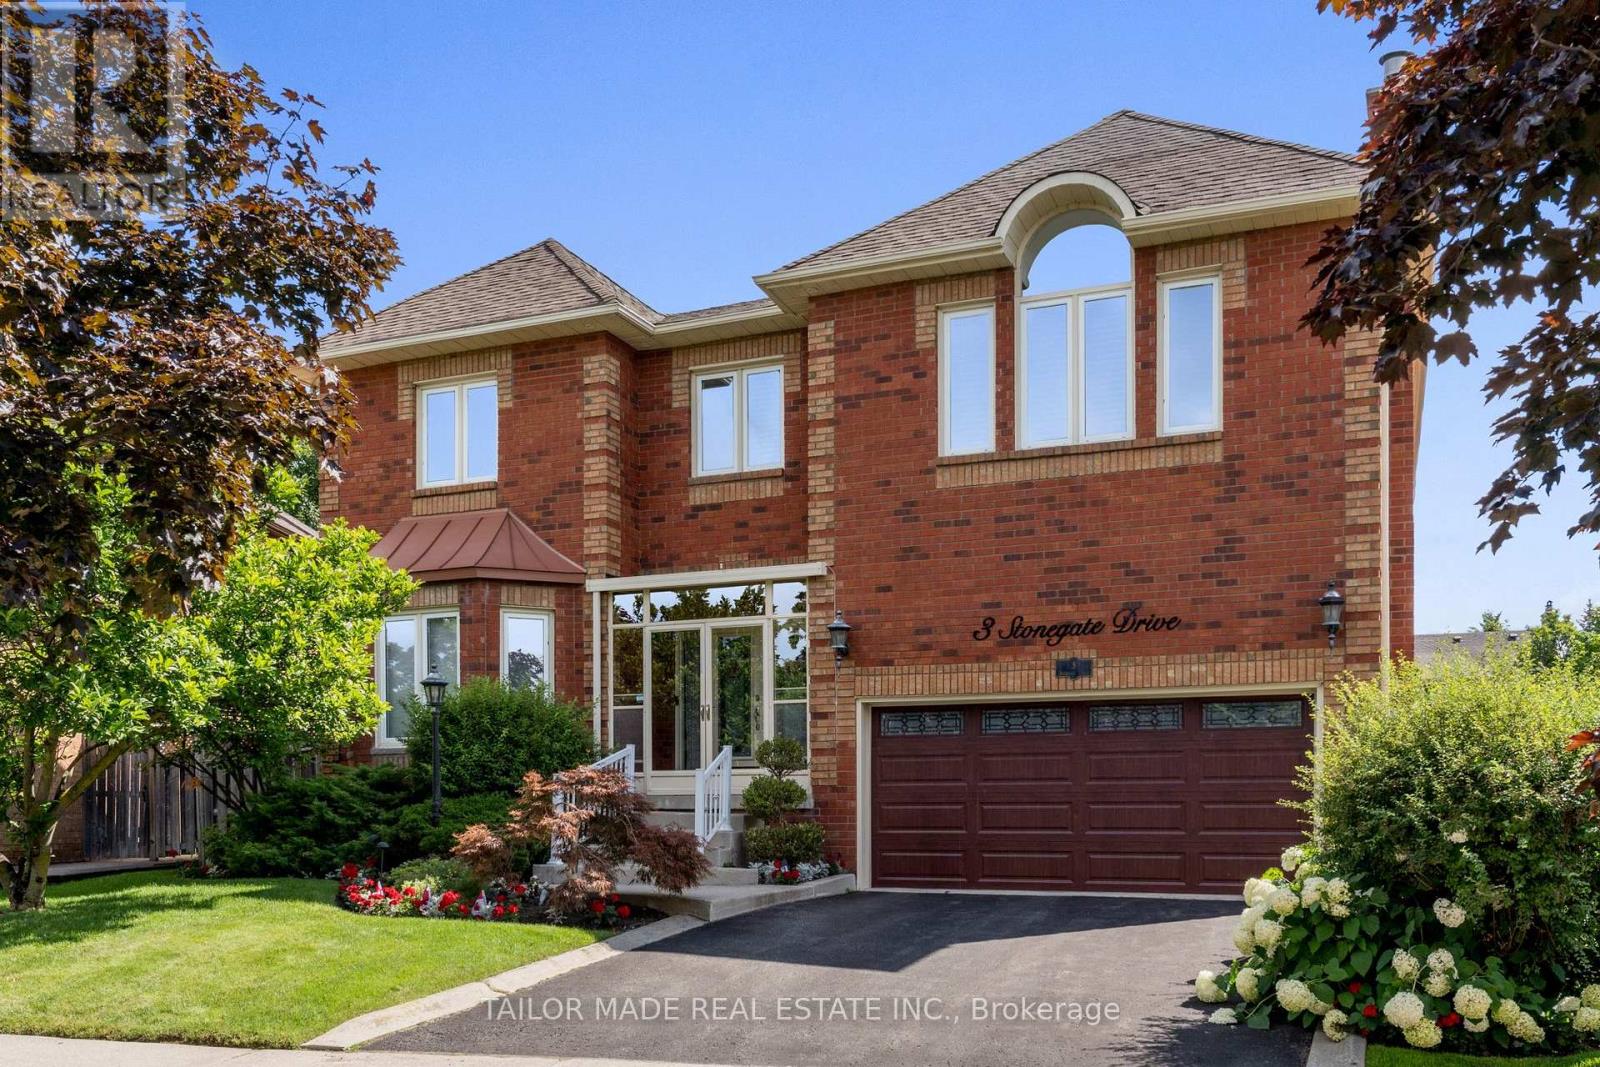
3 Stonegate Drive
Brampton, Ontario
Welcome to this exceptional executive 4-bedroom home in desirable Heart Lake, where luxury, comfort, and accessibility come together in one remarkable home. Over $400,000 has been invested on professional renovations and Stunning Backyard Oasis Featuring A Professionally Landscaped Yard with outdoor lighting & Inground Pool Equipped With A Handicap Lift, this extraordinary outdoor space is perfect for entertaining or enjoying your summer days. Backyard features built-in cedar pool equipment room, cedar change room convertible for winter storage and BBQ weather protection with lighting, Custom Gourmet Kitchen With Premium Miele Cooktop and Dishwasher, Built-In Wolf Microwave, Oven and warming drawer, Oversized Sub-Zero Fridge, Granite Counters, Marble Backsplash, 3 Level Centre Island & Custom Pantry with plenty of additional features. Bright Glass Sunroom, Private Den & Elegant Dining Room With Cathedral Ceiling. Three Gas Fireplaces Located In The Family Room, Glass Sunroom & Luxurious Primary Bedroom. Family Room has built in custom lit shelving and a custom bar with quartz countertop. The home includes a lift from garage to the mudroom accessible and so handy for groceries and an elevator to navigate access between main floor and second floor. The spacious primary bedroom has a cozy sitting area, gas fireplace, oversized walk-in closet, luxurious ensuite, and direct access to the second-floor laundry room. One secondary bedroom features a custom-built Queen Murphy bed with built-in lighting and a matching desk, making it an ideal guest room or home office. Additional features include pot lights throughout, an unfinished basement offering outstanding potential for a future recreation area or an in-law suite or additional living space. This one-of-a-kind executive home offers luxury living, thoughtful accessibility features, and an unmatched outdoor lifestyle in a truly spectacular setting. (id:49269)
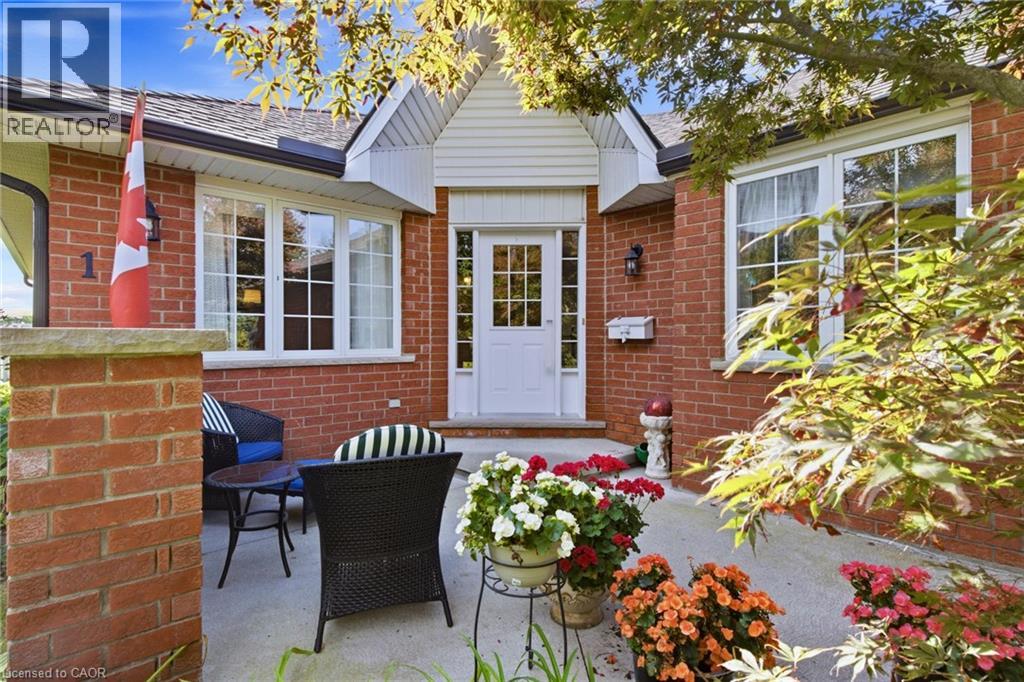
10 Isherwood Avenue Unit# 1
Cambridge, Ontario
Welcome to Isherwood! This beautifully maintained 3-bedroom, 3-bathroom bungalow townhouse condo offers the ease of one-floor living with an impressive amount of finished space below. The bright, inviting main level features an open-concept living and dining area highlighted by a large skylight that fills the space with natural light, creating a warm and airy atmosphere throughout. The spacious kitchen offers plenty of cabinetry, generous counter space, and a convenient eat-in area, along with direct access to the garage. Two bedrooms are located on the main floor, and both offer access to their own private bathrooms, providing comfort and convenience for family members or guests. The primary suite features double closets and a private ensuite, while the second main-floor bedroom also enjoys direct access to a bathroom. The fully finished lower level provides exceptional versatility, featuring a third bedroom, full bathroom, large office, spacious laundry room, and generous family room — ideal for guests, a home office, hobbies, or additional living space. A laundry rough-in is also available on the main floor for added convenience. Step outside to your large private terrace, offering the perfect setting for morning coffee, outdoor dining, entertaining, or simply enjoying some quiet time outdoors. Set in the desirable Isherwood community, this home is conveniently located just minutes from the YMCA, Galt Country Club, Cambridge Memorial Hospital, Shades Mills and Dumfries Conservation Areas, shopping, restaurants, Highway 24, and Highway 401. A wonderful opportunity for buyers seeking bungalow-style living, low-maintenance condo ownership, abundant natural light, private bathroom access for both main-floor bedrooms, and a beautifully finished lower level — all in a convenient and established Cambridge location. (id:49269)
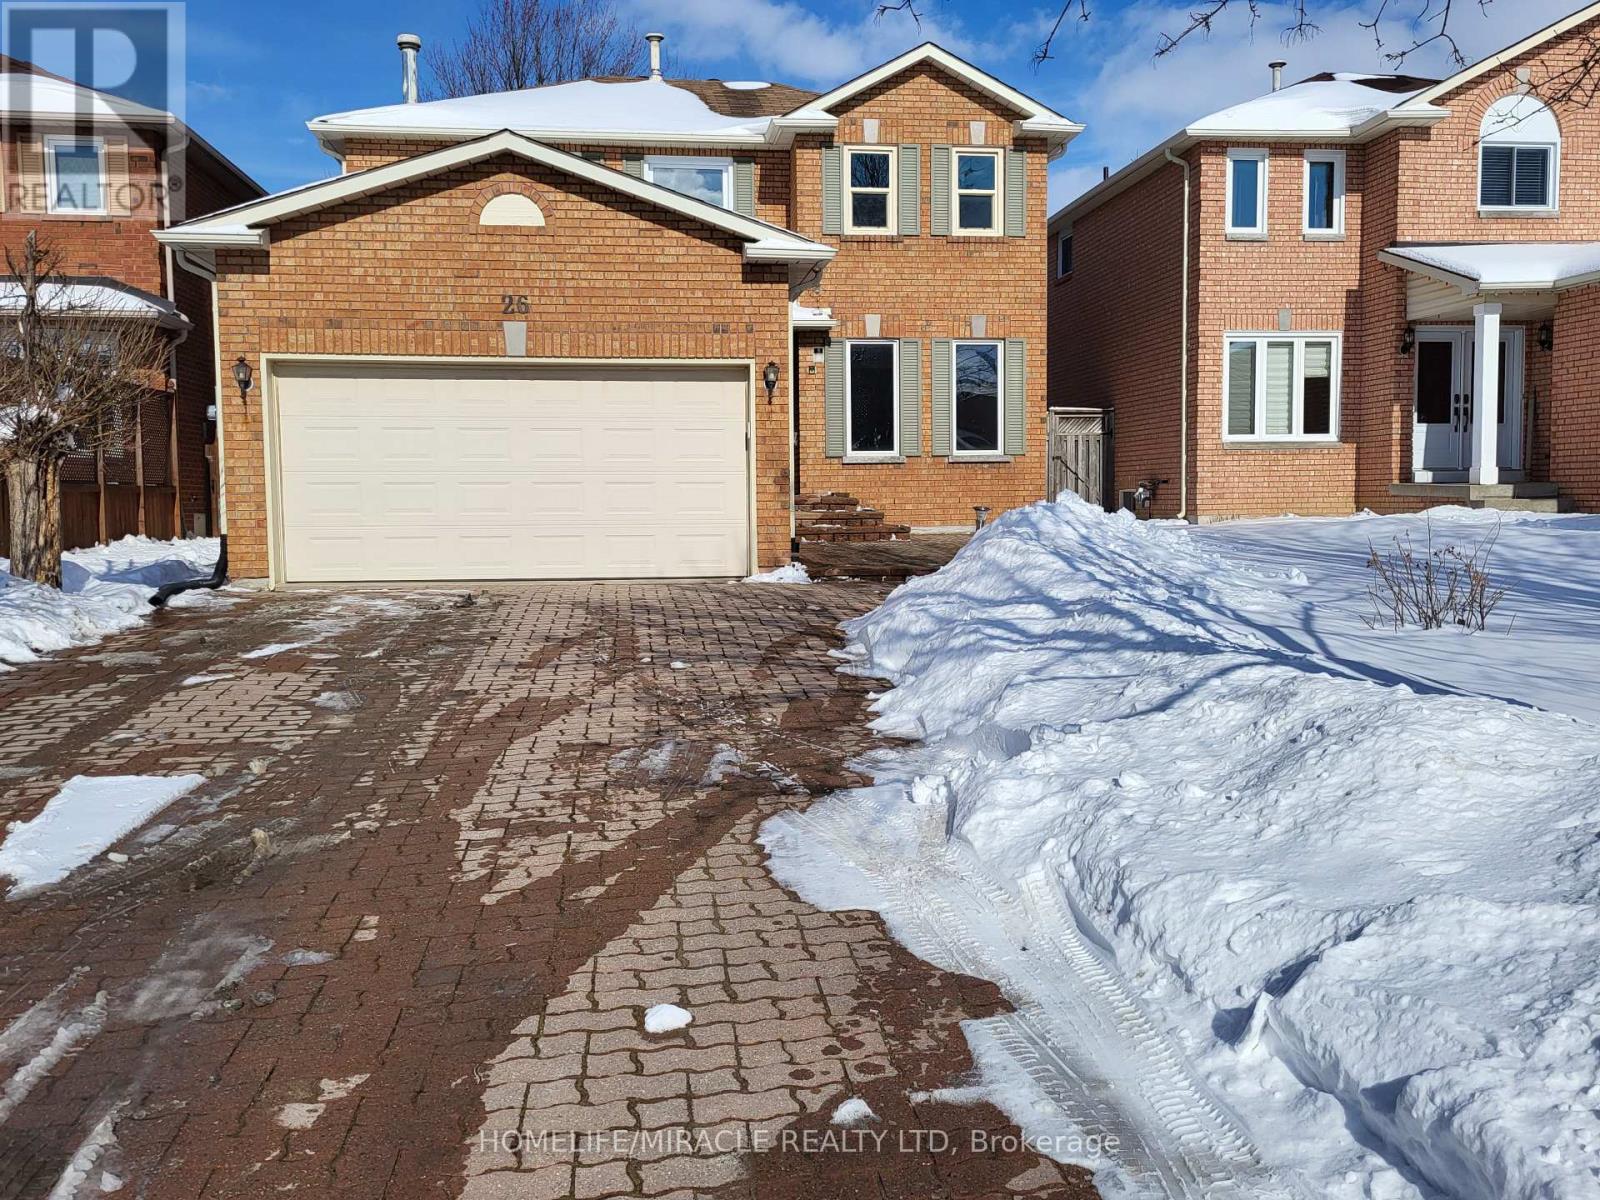
26 Brushwood Crescent
Barrie, Ontario
Your Next Destination Is Waiting In Highly Sought Community Of South East Barrie. Sunlight Filled Fully Renovated Upper Level Has 3 Br And 3 Wr. Family Room With Fire Place. Laundry On Main Level. Large Fenced Backyard. Stone Driveway Provides 2 Car Parking Available For Upper Level. Walking Distance To All Amenities, Downtown, Beaches, Parks, Transit And The BestSchools. Utilities Will Be Shared 65% - Main Level And 35% Basement (id:49269)
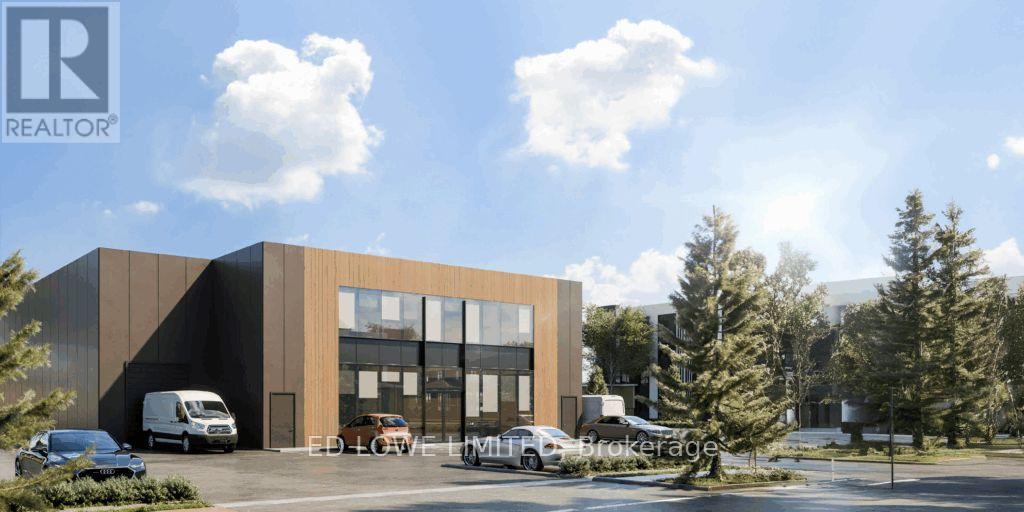
Lot 24 - 50 Ironstone Crescent
Barrie, Ontario
Welcome to 50 Ironstone Cres (lot 24) in Barries newest Industrial Park, Bayview Point! Capitalize on an unprecedented opportunity to grow your business with this brand new 9,960 s.f. building on a 0.55 ac site. Located within the heart of Bayview Point Industrial park and just minutes off Highway 400 with exceptional visibility, access and flexible fit out options. The site has a General Industrial zoning and is ready for construction! It's the perfect location for businesses ready to expand, relocate or establish new operations in this rapidly growing market. This building is presently under construction with an estimated delivery date of Q3 2027. (id:49269)
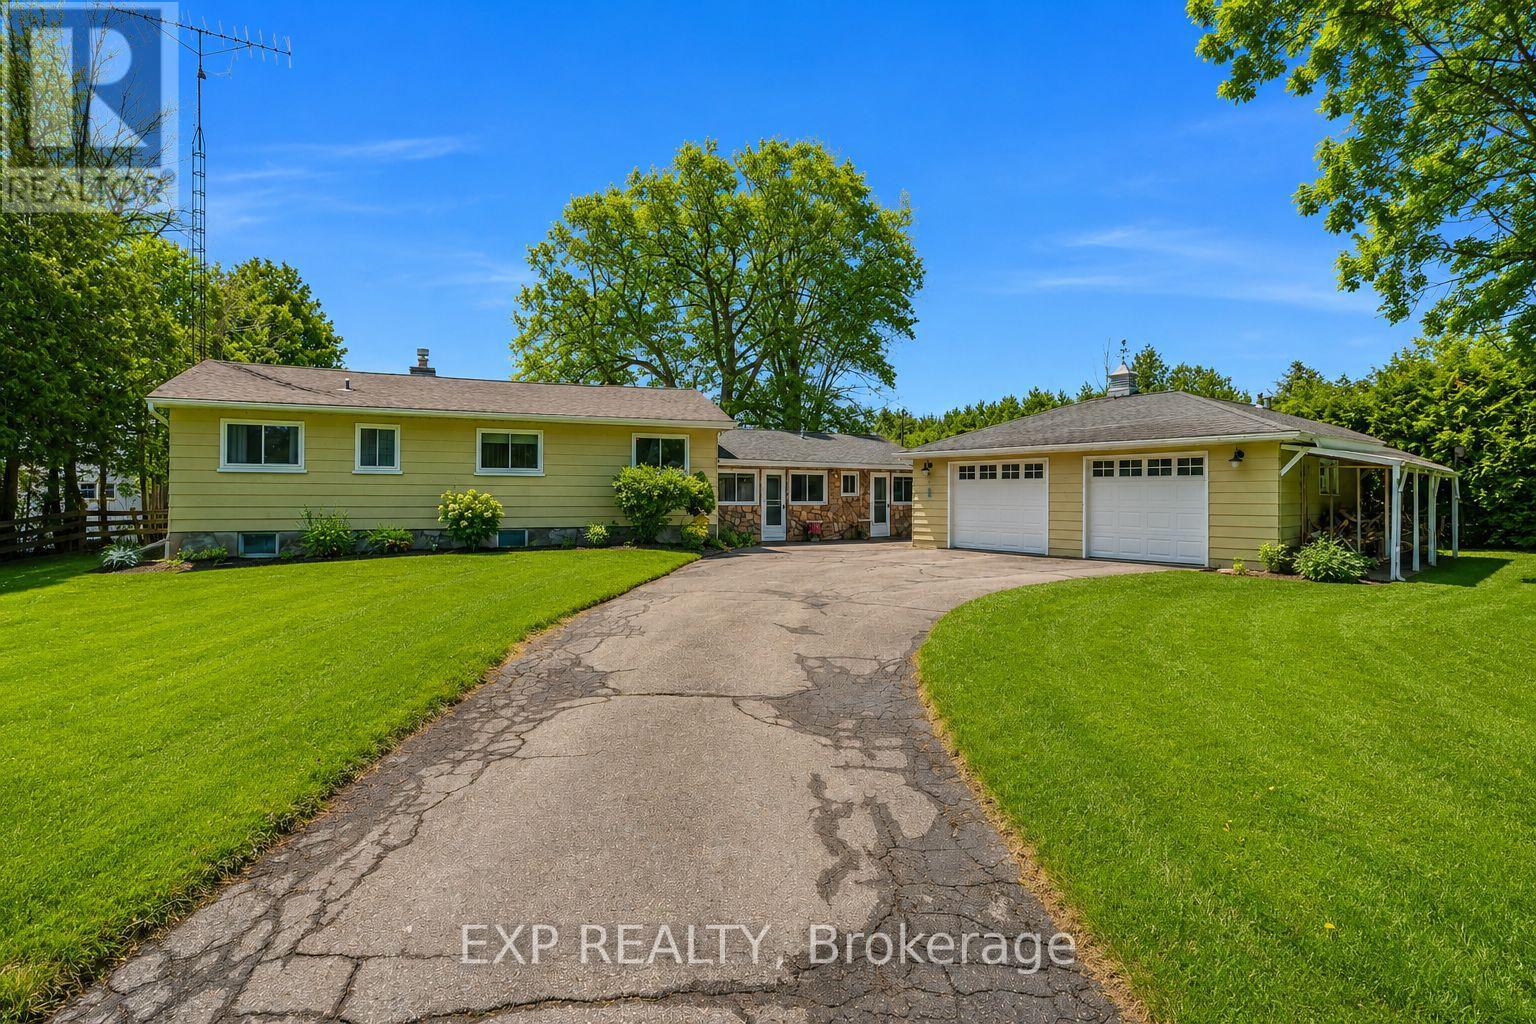
561 Duclos Point Road
Georgina, Ontario
Welcome To 561 Duclos Point Road In Beautiful Georgina! This Charming 3-Bedroom, 2-Bathroom Home Is Situated On Lake Simcoe, Offering Breathtaking Lake Views And The Perfect Setting For Relaxed Lakeside Living.Step Inside To An Inviting Open-Concept Layout That Seamlessly Connects The Living, Dining, And Kitchen Areas Creating A Bright And Functional Space Ideal For Both Everyday Living And Entertaining. Large Windows Allow Natural Light To Pour In While Showcasing The Stunning Views Of Lake Simcoe.The Home Features Three Comfortable Bedrooms And Two Bathrooms,Providing Flexibility For Families, Guests,Or A Home Office Setup.A Standout Feature Of The Property Is The Large Detached Heated Garage Perfect For Hobbyists,Car Enthusiasts,A Workshop,Or Additional Storage. The Generous Outdoor Space Offers Plenty Of Room To Relax, Entertain, And Fully Enjoy The Beautiful Lakeside Setting.Residents Also Enjoy Access To The Duclos Point Association With An Annual Fee Of $300, Which Includes Pickleball And Tennis Courts, A Community Park, And Two Annual Social Events A Wonderful Way To Connect With Neighbours And Enjoy The Community.Located In A Quiet And Desirable Area Close To Parks, Beaches, And Marinas, And Approximately One Hour From Toronto, This Property Offers The Perfect Balance Of Peaceful Waterfront Living And Convenient Access To The City.A Rare Opportunity To Own A Beautiful Home On Lake Simcoe With Breathtaking Views In A Welcoming Lakeside Community! (id:49269)
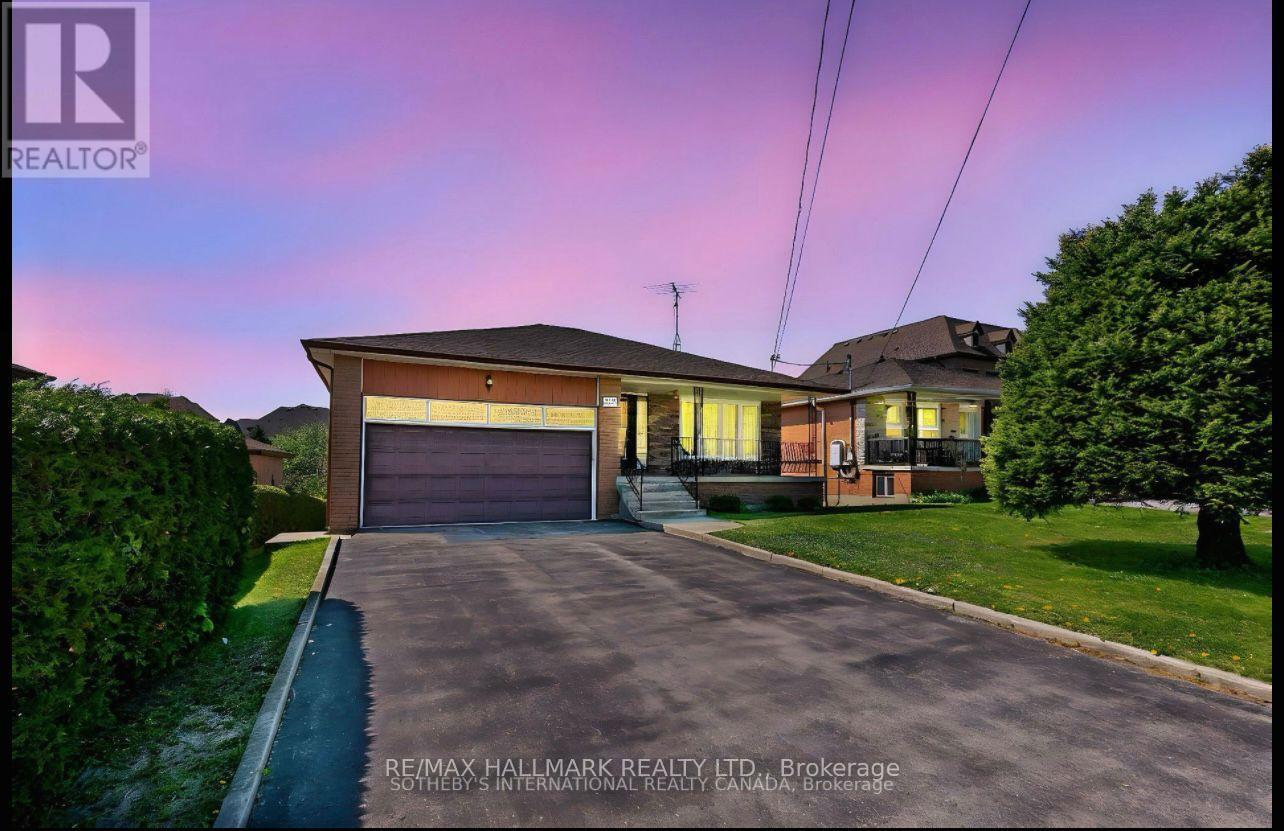
227 Elgin Mills(Main Floor) Road W
Richmond Hill, Ontario
Main Floor Only for Lease. Spacious approx. 2,000 sq. ft. bungalow on a rare 51 x 210 ft. lot in the highly desirable Mill Pond community. Features 3 bedrooms, 2 bathrooms, hardwood floors, and an impressive 11-ft foyer ceiling. Enjoy a beautiful south-facing backyard, Steps to scenic trails, parks, top-rated IB schools, shopping, transit, and all amenities.Tenant will pay 2/3 of utilities. (id:49269)
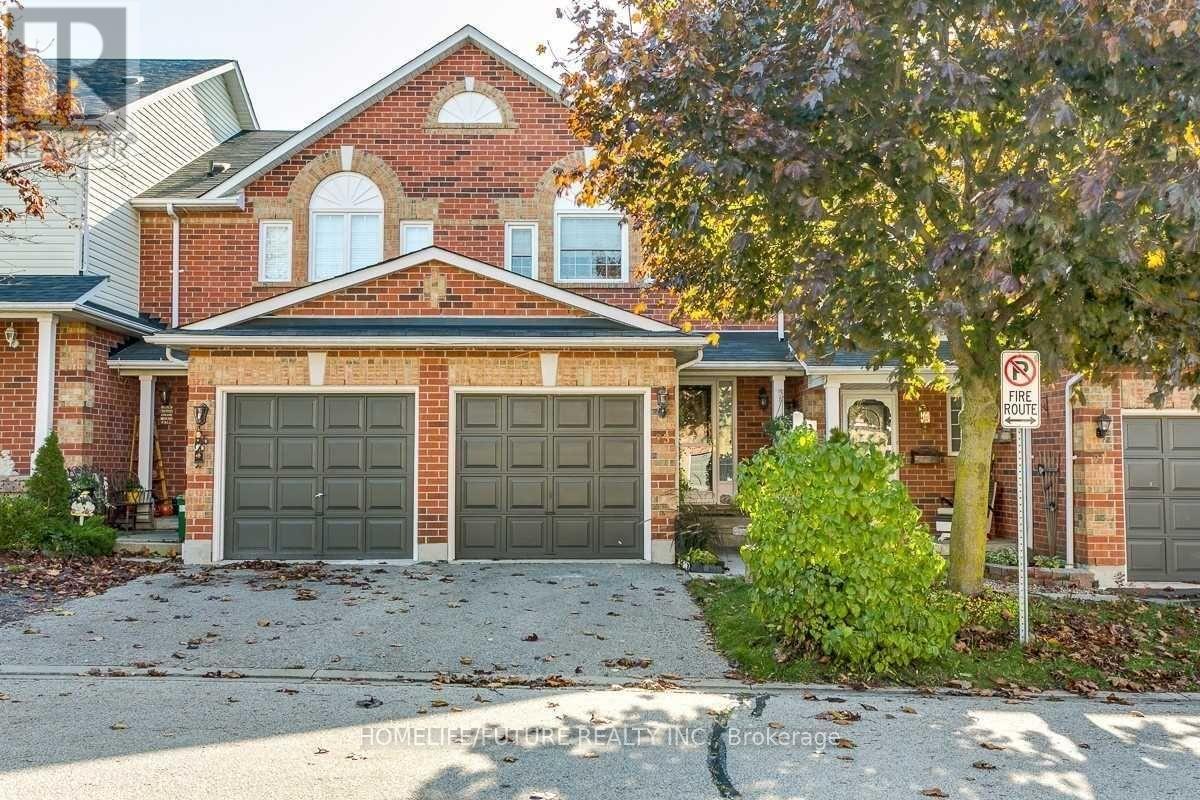
23 Lick Pond Way
Whitby, Ontario
***Amazing Location!!! Well Maintained Stunning Townhouse! With Finished Basement. Walk Out To Large Deck With Beautiful Gardens. Close To school, Park, Mall, Plazas, Public Transit, 401, Go Station And Much More. (id:49269)
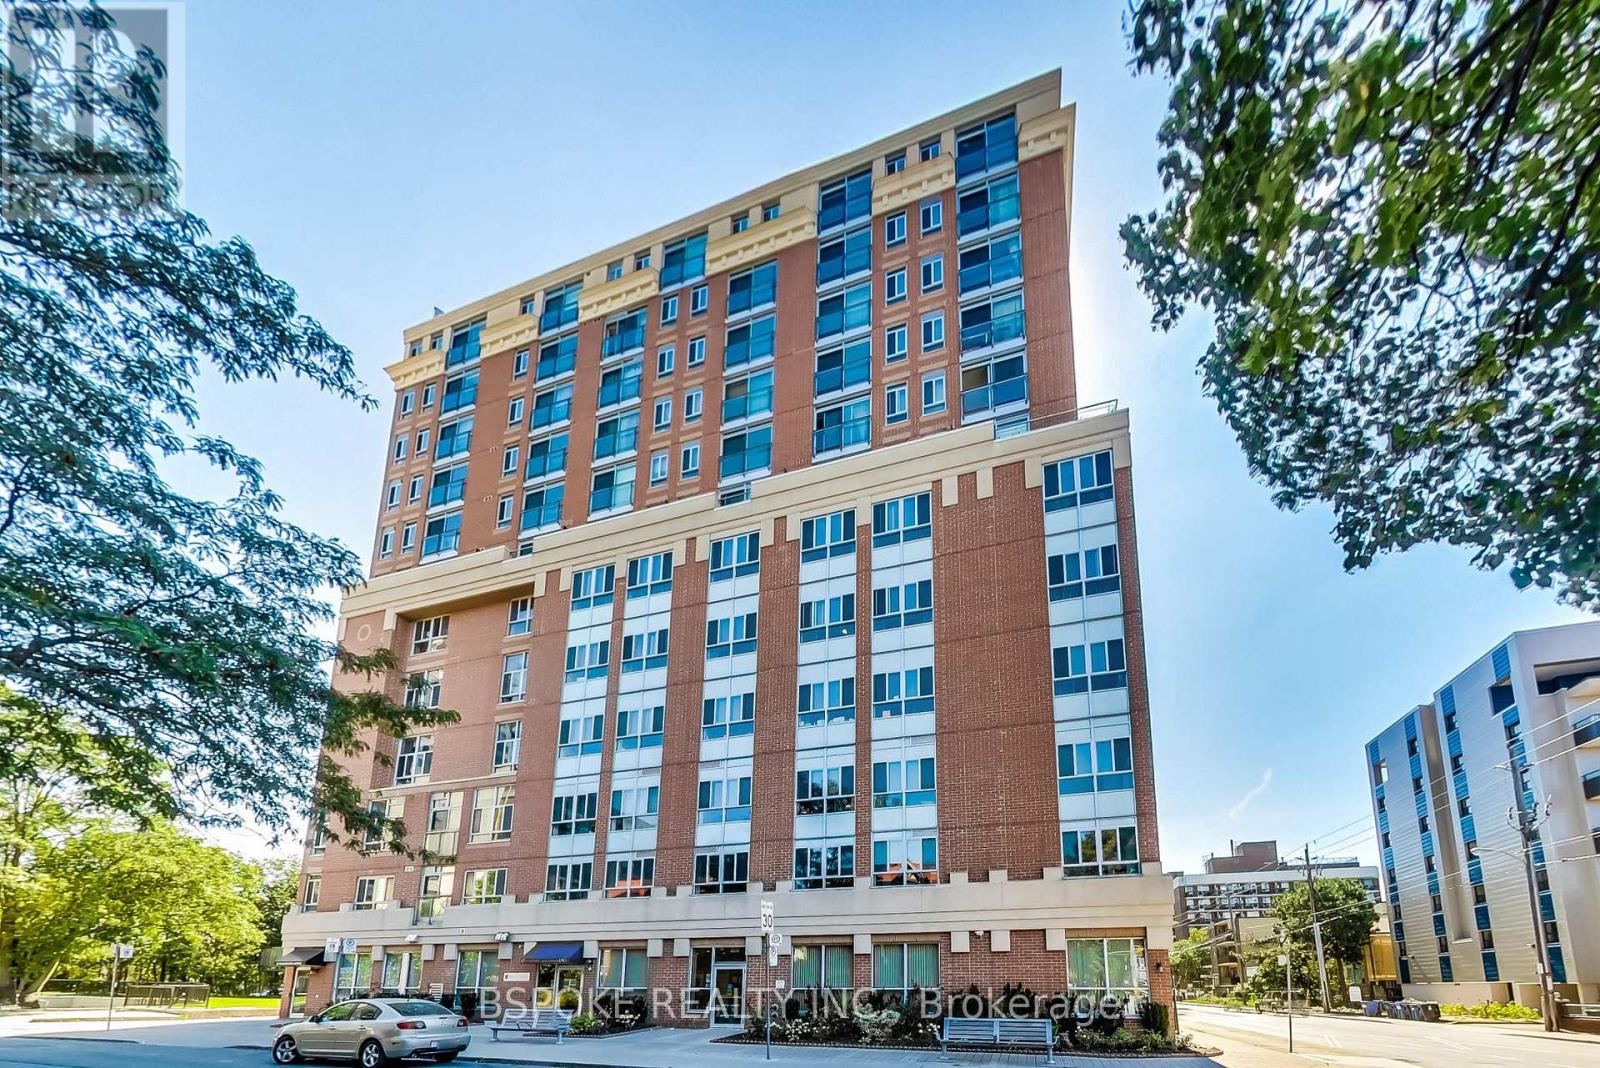
1101 - 15 Maplewood Avenue
Toronto, Ontario
This bright, well-kept one-bedroom suite at 15 Maplewood Avenue sits on a quiet, tree-lined street in Humewood-Cedarvale, next to Forest Hill with St. Clair West just around the corner. East-facing windows bring in plenty of natural light, with elevated views from a high-floor setting. The functional layout offers defined living and dining areas, a kitchen with plenty of cupboard space, and a comfortable bedroom with a large window and closet. Laminate floors and a roomy foyer with additional closet storage make the space easy to settle into. Walk to St. Clair West subway station, the streetcar, grocery stores and neighbourhood shops, with parks, ravines and trails close by. For a change of scenery, enjoy the building's top-floor lounge and shared terrace with views across the city skyline. An oversized locker is included, giving you extra space for luggage, seasonal gear and everyday extras. Heat and water are included in the rent, with shared coin-operated laundry conveniently located in the basement. Available November 1. (id:49269)
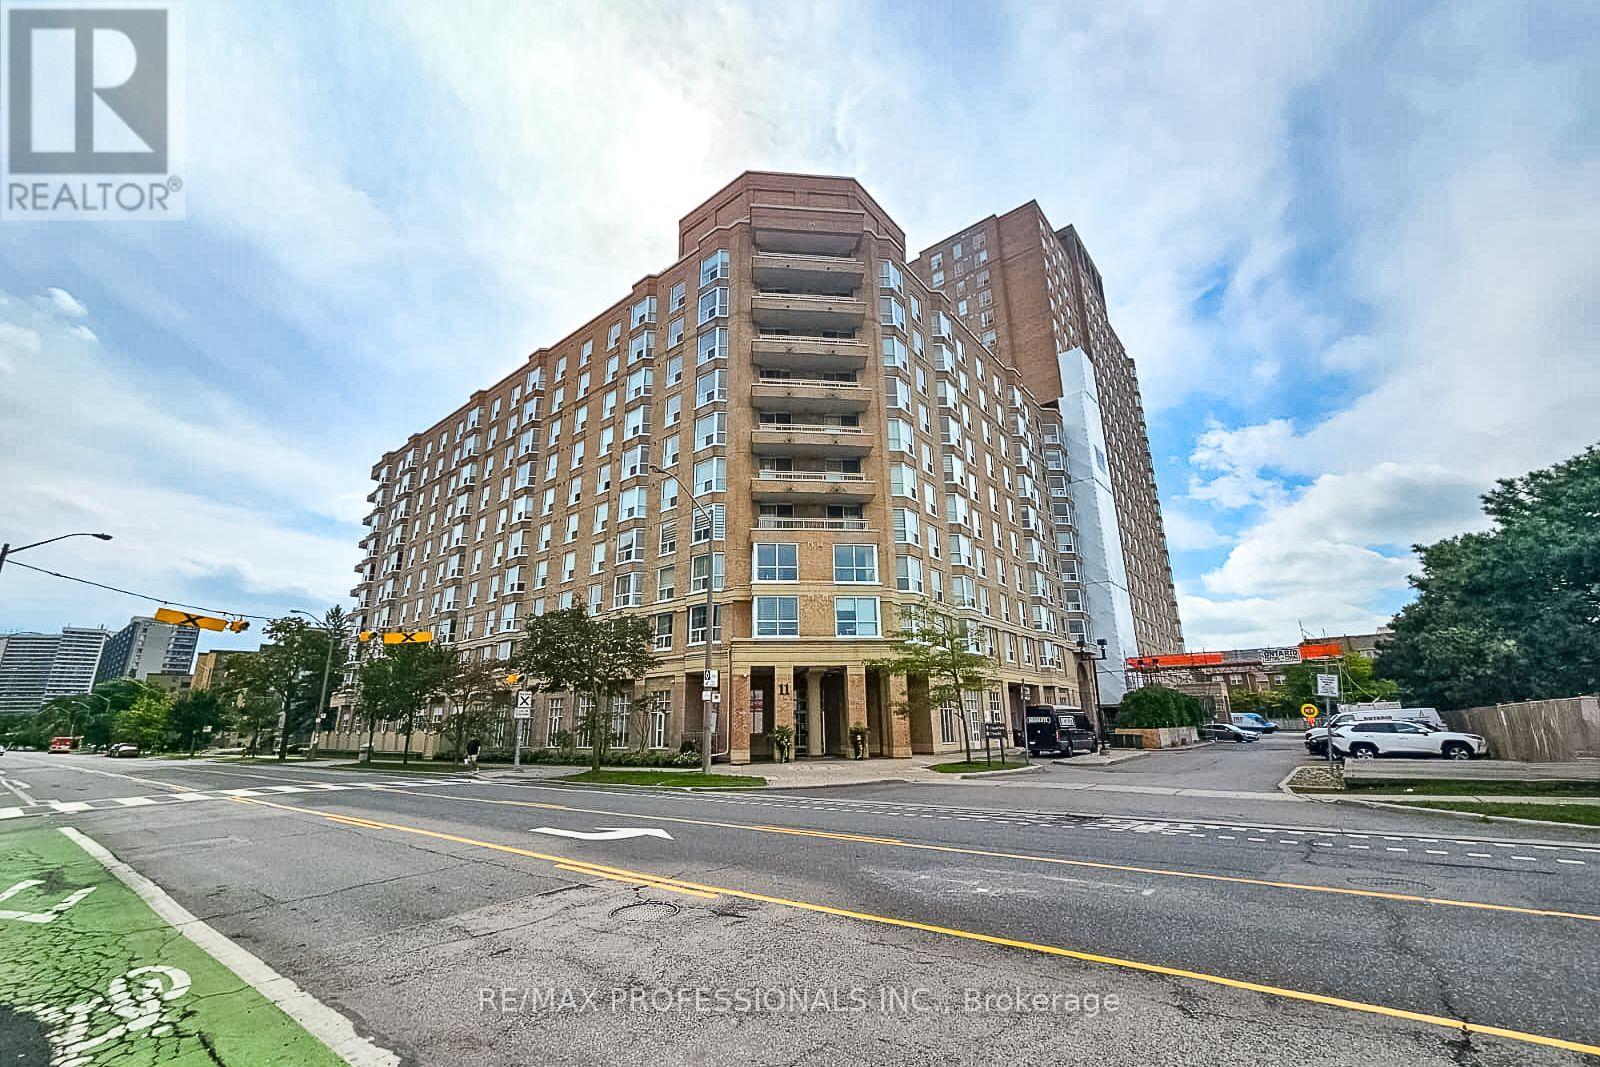
207 - 11 Thorncliffe Pk Drive
Toronto, Ontario
Exceptional value in Toronto! Welcome to 11 Thorncliffe Park Drive, offering an unbeatable price tag at under $500 per square foot in one of East York's most convenient and fast-growing neighborhoods. This spacious, sun-drenched 2-bedroom condominium is clean, bright, and completely move-in ready. The generous floor plan features an open layout designed for easy everyday living and entertaining, complete with a full living room, a dedicated dining area, a charming bay window perfect for a reading nook, and 2 generous bedrooms. Enjoy newer flooring and fresh updates throughout, plus the ultimate peace of mind with all-inclusive maintenance fees covering all utilities (heat, hydro, and water). Includes 1 owned parking space and 1 storage locker. The well-maintained Leaside Park building boasts fantastic resort-style amenities including an indoor pool, sauna, party/meeting room, concierge, and visitor parking. Location-wise, it doesn't get better: situated just steps from transit, the upcoming Ontario Line LRT, top-tier shopping at Costco and East York Town Centre, local parks, schools, and quick access to the DVP for an easy commute downtown. Whether you are a first-time buyer looking for maximum square footage, a downsizer wanting turn-key ease, or an investor seeking incredible value, this property is an absolute steal. Don't miss out-see it today! (id:49269)
308 - 25 Malcolm Road
Toronto, Ontario
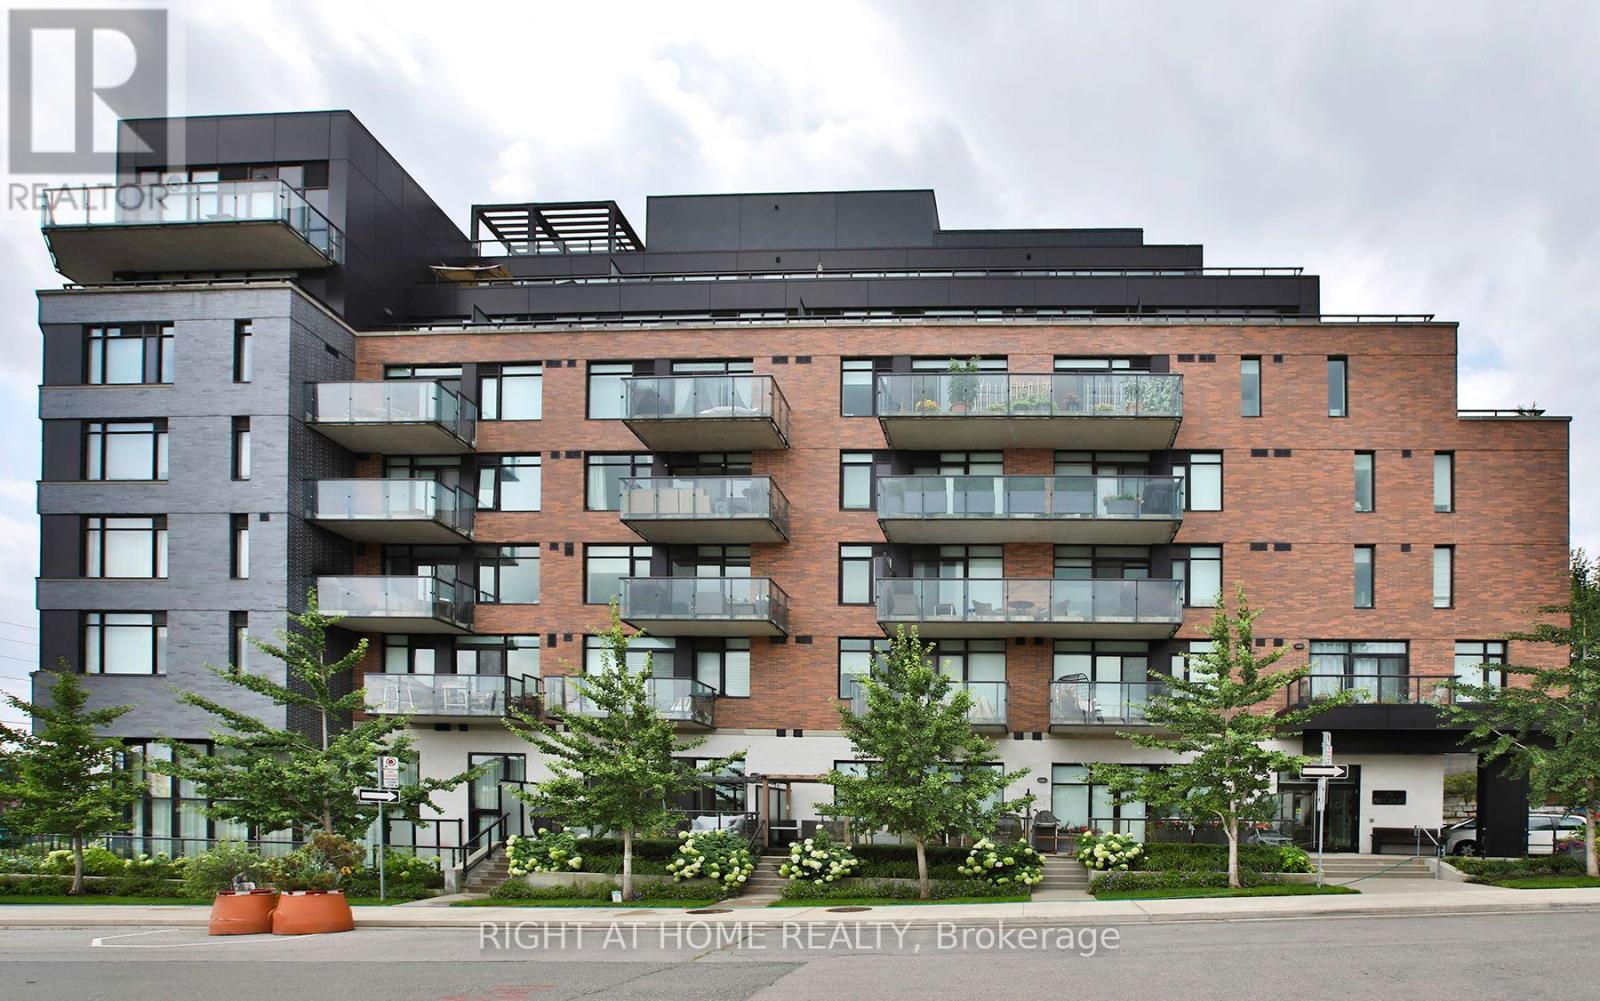
Bright, stylish, and thoughtfully laid out, this 701 sq. ft. 2-bedroom, 1-bathroom condo puts you right in the heart of Leaside, one of Toronto's most desirable neighbourhoods. With a sensible floor plan, south-facing exposure, charming balcony, and plenty of natural light, this is a home that makes the most of every square foot. Enjoy open-concept living and dining area while the second bedroom offers incredible flexibility - use it as a comfortable bedroom, home office, guest space, or whatever suits your lifestyle. The kitchen features a long island with plenty of room for prep, dining, and gathering, making it the natural hub of the home. Enjoy everything Leaside has to offer with an abundance of shops, restaurants, cafés, groceries, schools, community amenities, and everyday conveniences right at your doorstep. Transit is also easily accessible, including the Eglinton LRT, while quick access to the Bayview Extension and Don Valley makes getting around the city by car a breeze. Enjoy an impressive collection of building amenities including a beautiful rooftop terrace with BBQs, fitness centre, concierge, pet-friendly facilities including a dog spa, and secure underground parking. Add in a wide parking space and a welcoming community of neighbours, and you have a building that truly feels like home. Whether you're a first-time buyer, downsizer, investor, or simply looking for a well-connected home in Leaside, this one checks all the boxes. Move in, settle in, and start enjoying everything this vibrant neighbourhood has to offer. (id:49269)
2103 - 365 Church Street
Toronto, Ontario
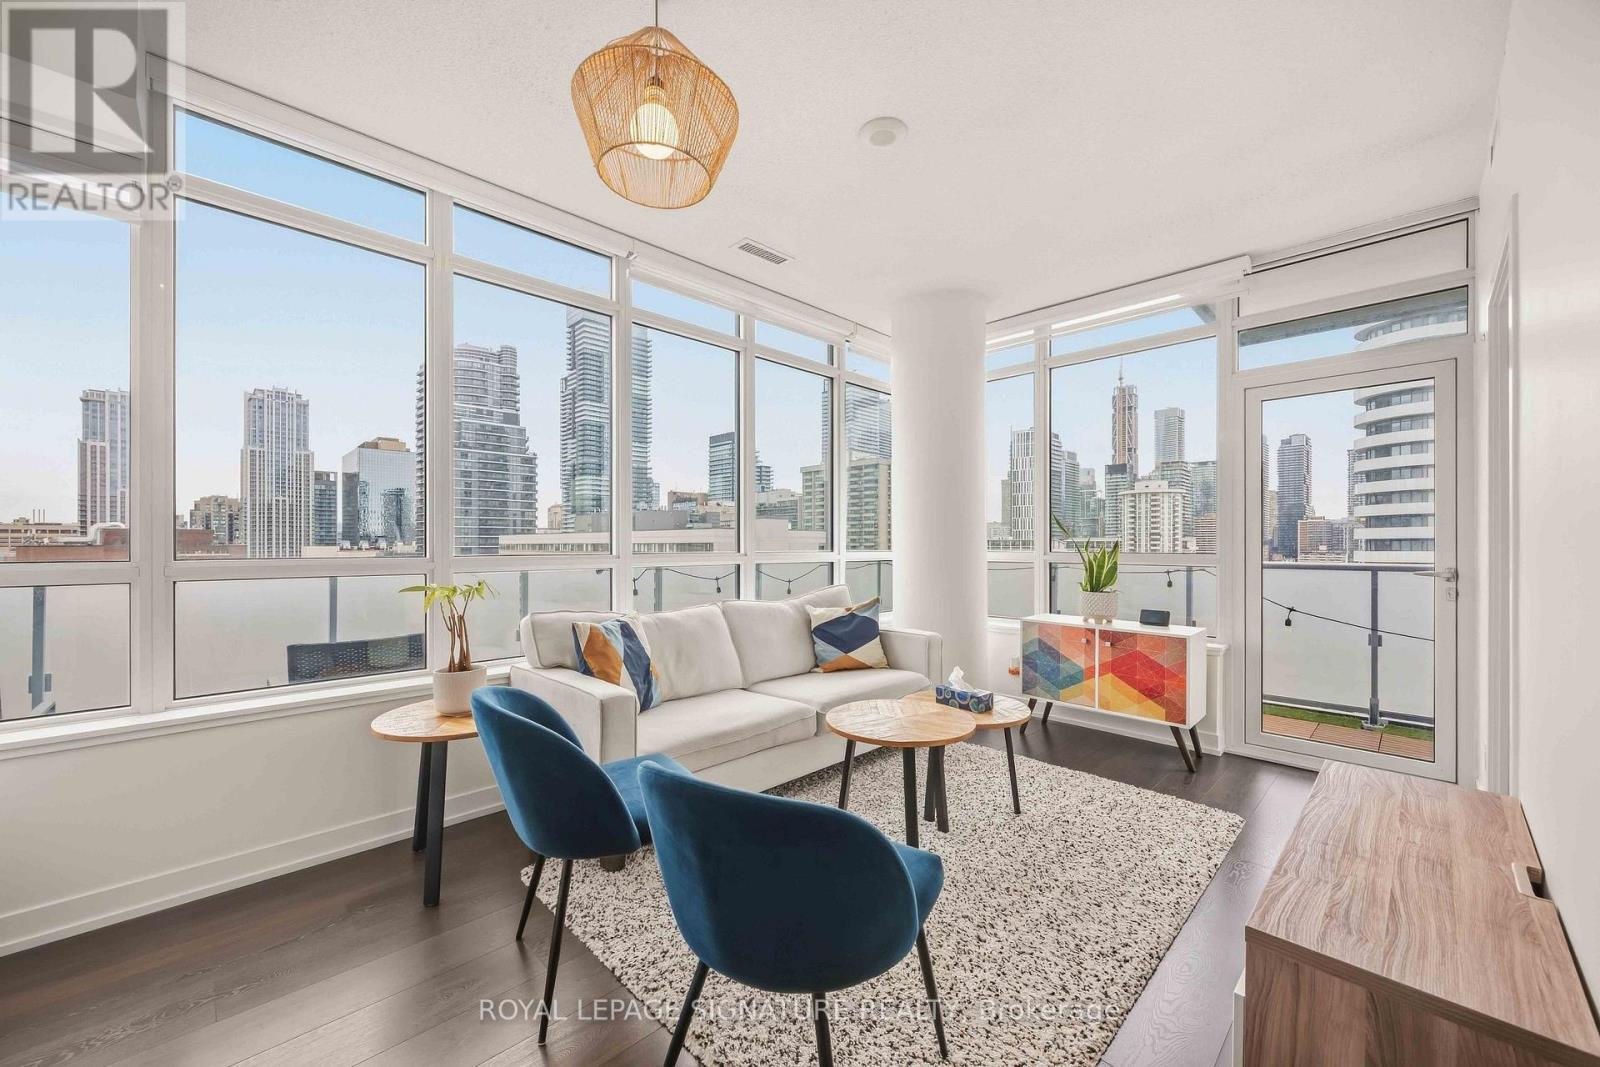
Fully Furnished! Stunning Corner 1+1 Suite in a luxury Menkes Built Condominium! The high-floor, 571 sqft corner suite features unobstructed panoramic city and CN Tower views and an impressive 237 sqft wraparound landscaped balcony, creating an exceptional indoor-outdoor living experience. Fully and tastefully furnished, the suite offers a functional layout, 9 ceilings, and floor-to ceiling windows that fill the space with an abundance of natural light. Ideally located just steps to Toronto Metropolitan University, College Subway Station, parks, restaurants and more, with the University of Toronto also within walking distance. Exceptional building amenities include a BBQ terrace, movie room, lounge, yoga studio, and gym! A sophisticated, move-in-ready residence offering elevated downtown living. (id:49269)
Ph14 - 88 Bathurst Street
Toronto, Ontario
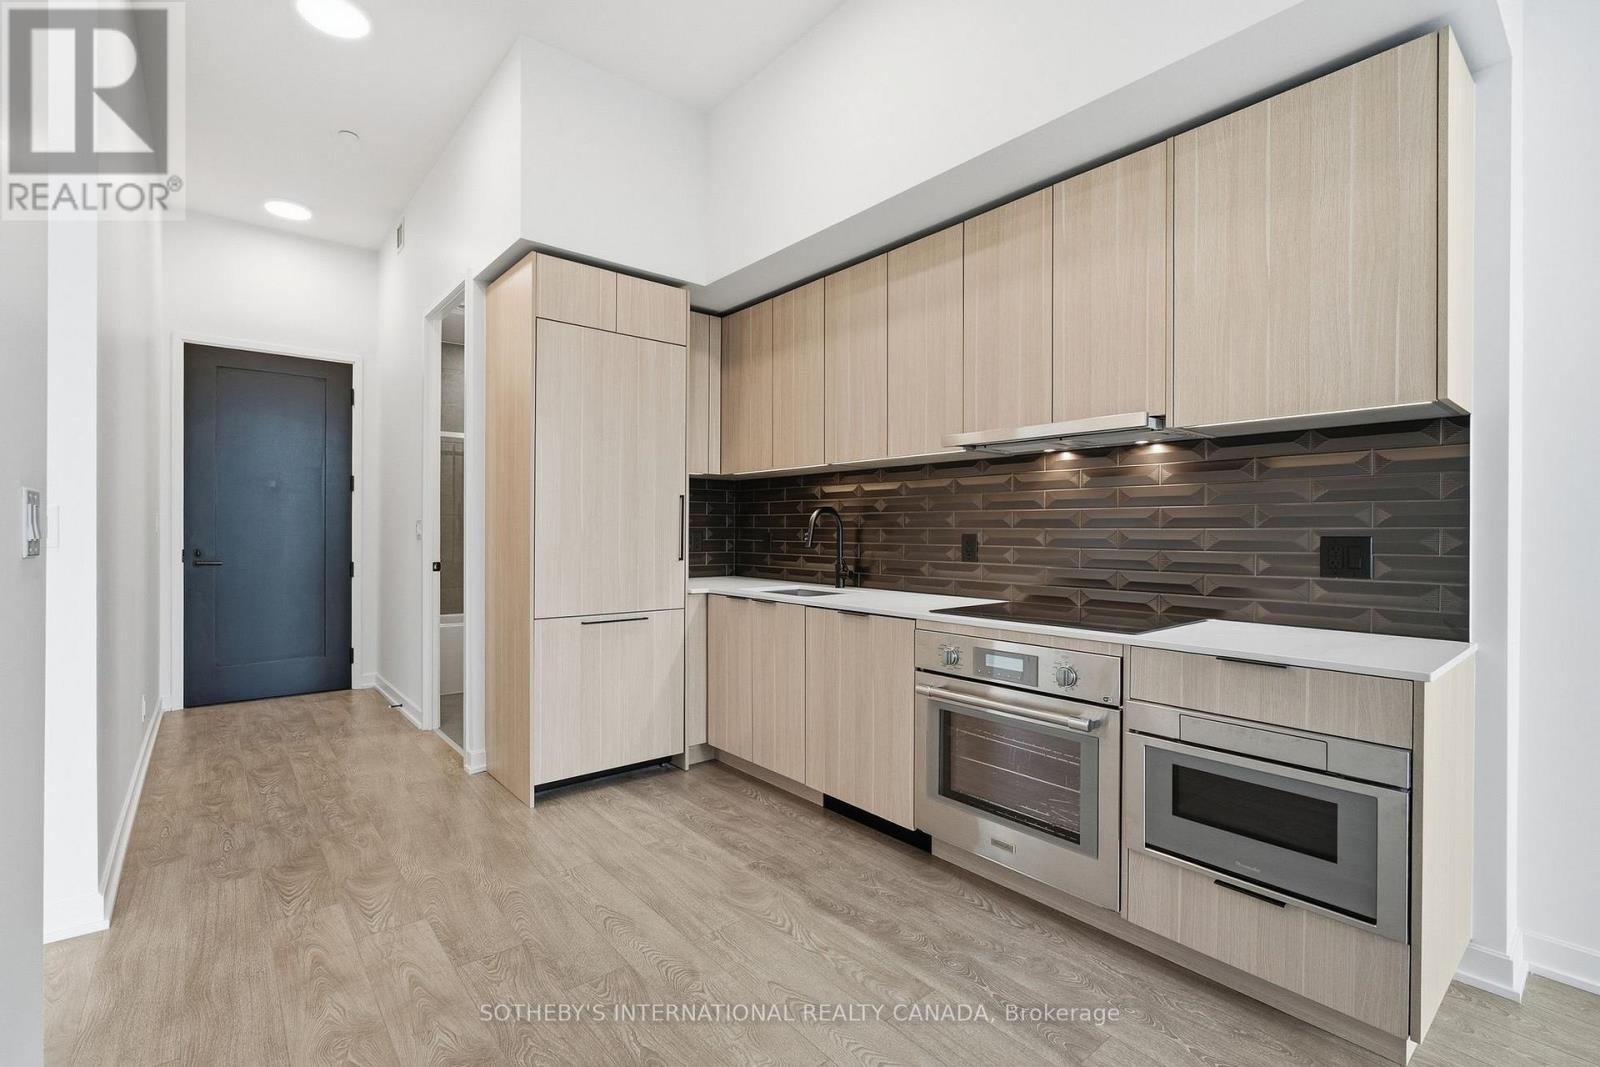
Limited-Time Offer: Sign a lease and receive 1 month free rent! Experience elevated rental living at West House, in the heart of King West. This elegant 2-bedroom, 2-bathroom suite with ultra-high 11-foot ceilings, spanning 806 square feet, features floor-to-ceiling windows, premium finishes, a sleek modern kitchen with Thermador appliances, and in-suite laundry. Residents enjoy access to the ultimate club floor - a curated collection of refined amenities including a rooftop infinity-edge pool with panoramic skyline and waterfront views, golf simulator, co-working spaces, a hidden speakeasy, state-of-the-art fitness facilities, and a stadium-style lounge perfect for summer movie nights and exclusive events. The pet-friendly building also offers a dedicated dog run and a serene community garden, and welcomes Equinox Fitness just downstairs. From Michelin-starred dining to boutique shopping and late-night hotspots, this is where Toronto's tastemakers, innovators, and trendsetters call home. With on-site management and an unbeatable location steps from the city's best, West House sets a new standard in upscale rental living. Parking is available at an additional $375.00 per month. (id:49269)
Ph01 - 88 Bathurst Street
Toronto, Ontario
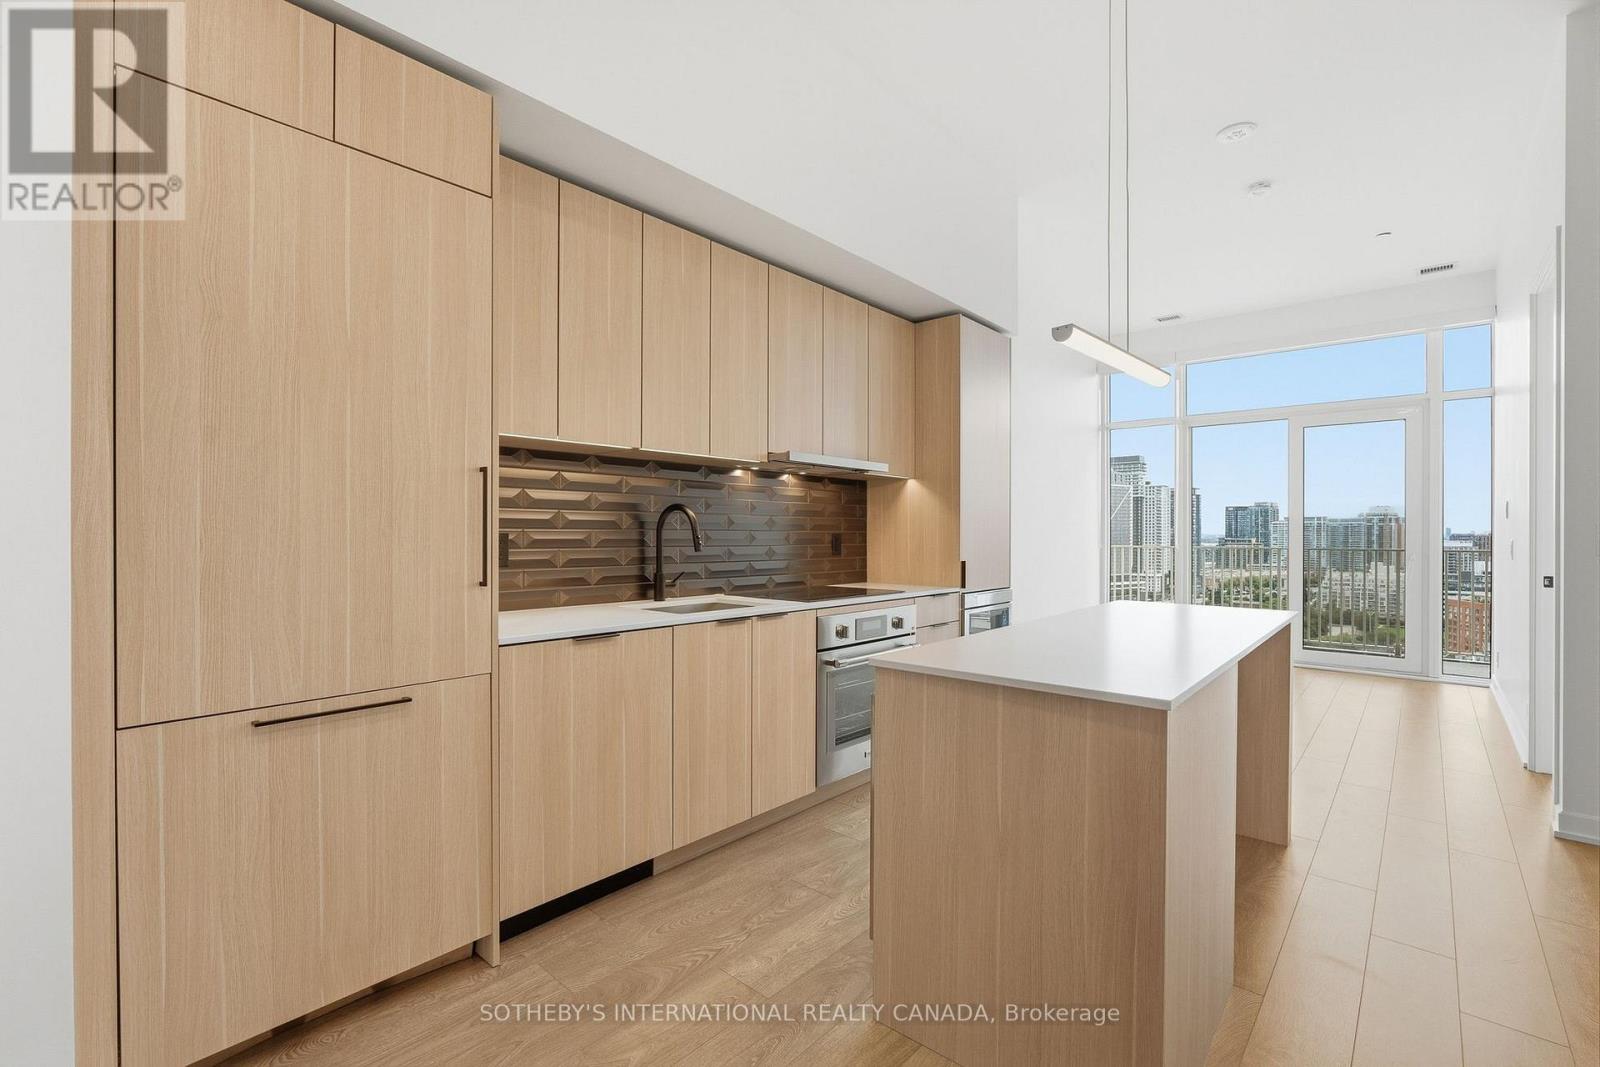
Limited-Time Offer: Sign a lease and receive 1 month free rent! Experience elevated rental living at West House, in the heart of King West. This elegant 1-bedroom, 1-bathroom suite with ultra-high 11-foot ceilings, spanning 561 square feet, features floor-to-ceiling windows, premium finishes, a sleek modern kitchen with Thermador appliances, and in-suite laundry. Residents enjoy access to the ultimate club floor - a curated collection of refined amenities including a rooftop infinity-edge pool with panoramic skyline and waterfront views, golf simulator, co-working spaces, a hidden speakeasy, state-of-the-art fitness facilities, and a stadium-style lounge perfect for summer movie nights and exclusive events. The pet-friendly building also offers a dedicated dog run and a serene community garden, and welcomes Equinox Fitness just downstairs. From Michelin-starred dining to boutique shopping and late-night hotspots, this is where Toronto's tastemakers, innovators, and trendsetters call home. With on-site management and an unbeatable location steps from the city's best, West House sets a new standard in upscale rental living. Parking is available at an additional $375.00 per month. (id:49269)
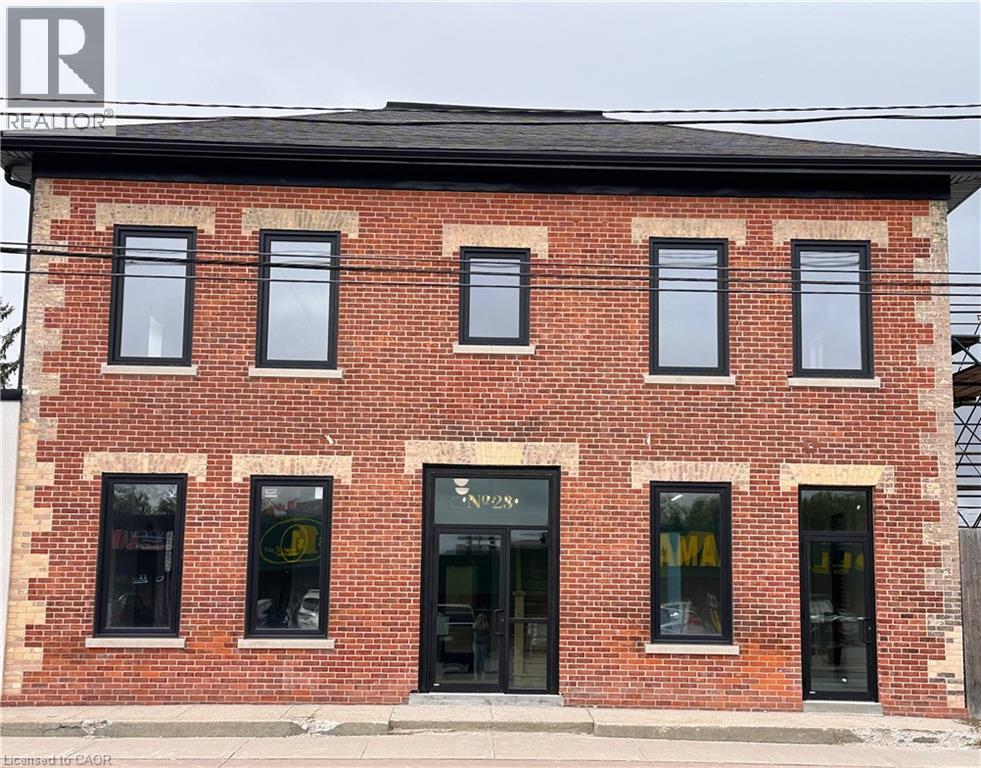
23 Main Street N Unit# 201
Hagersville, Ontario
Excellent visible downtown location in revived building in Hagersville, versatile zoning allows many uses. (id:49269)
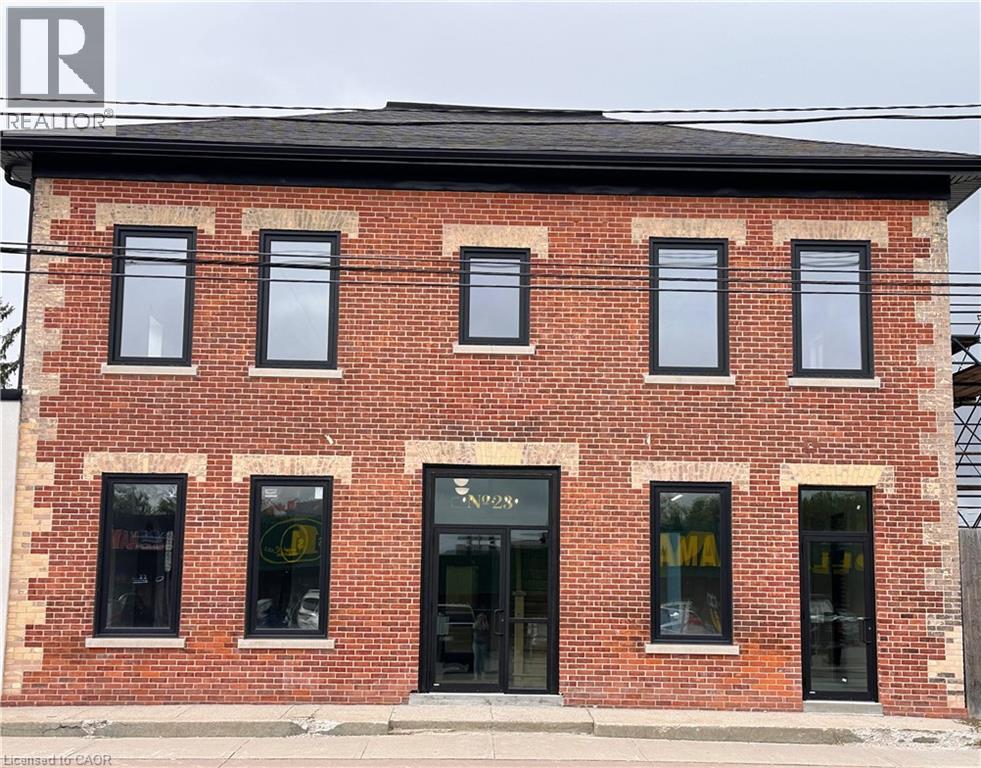
23 Main Street N Unit# 101
Hagersville, Ontario
Excellent visible downtown location in revived building in Hagersville, versatile zoning allows many uses. (id:49269)
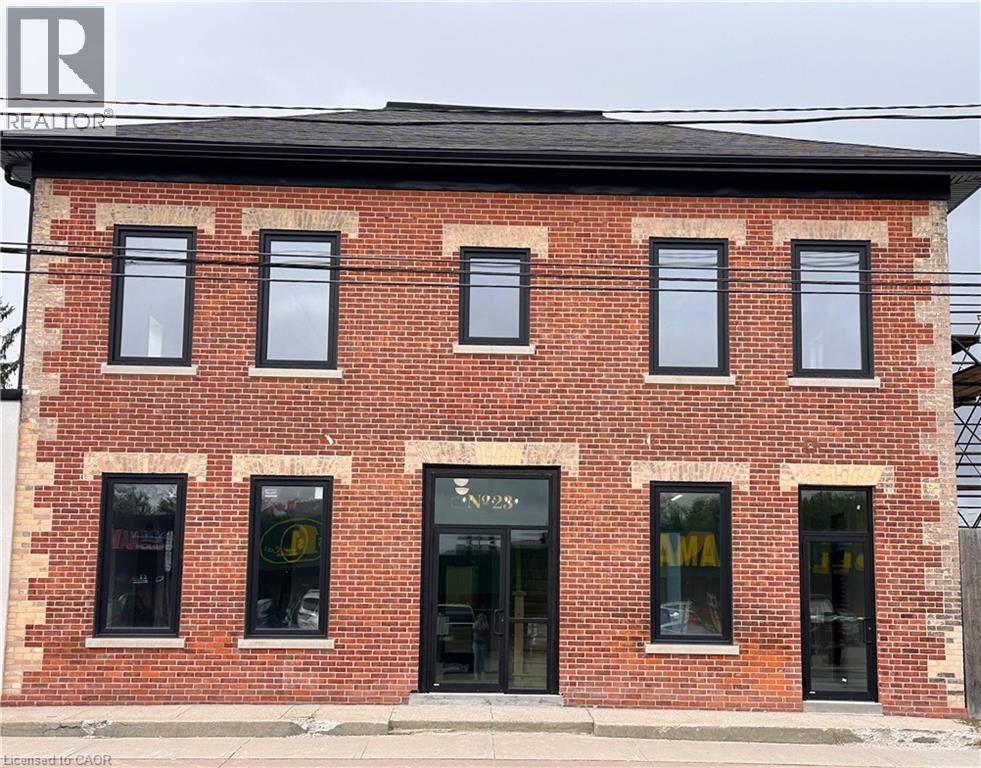
23 Main Street N Unit# 202
Hagersville, Ontario
Excellent visible downtown location in revived building in Hagersville, versatile zoning allows many uses. (id:49269)
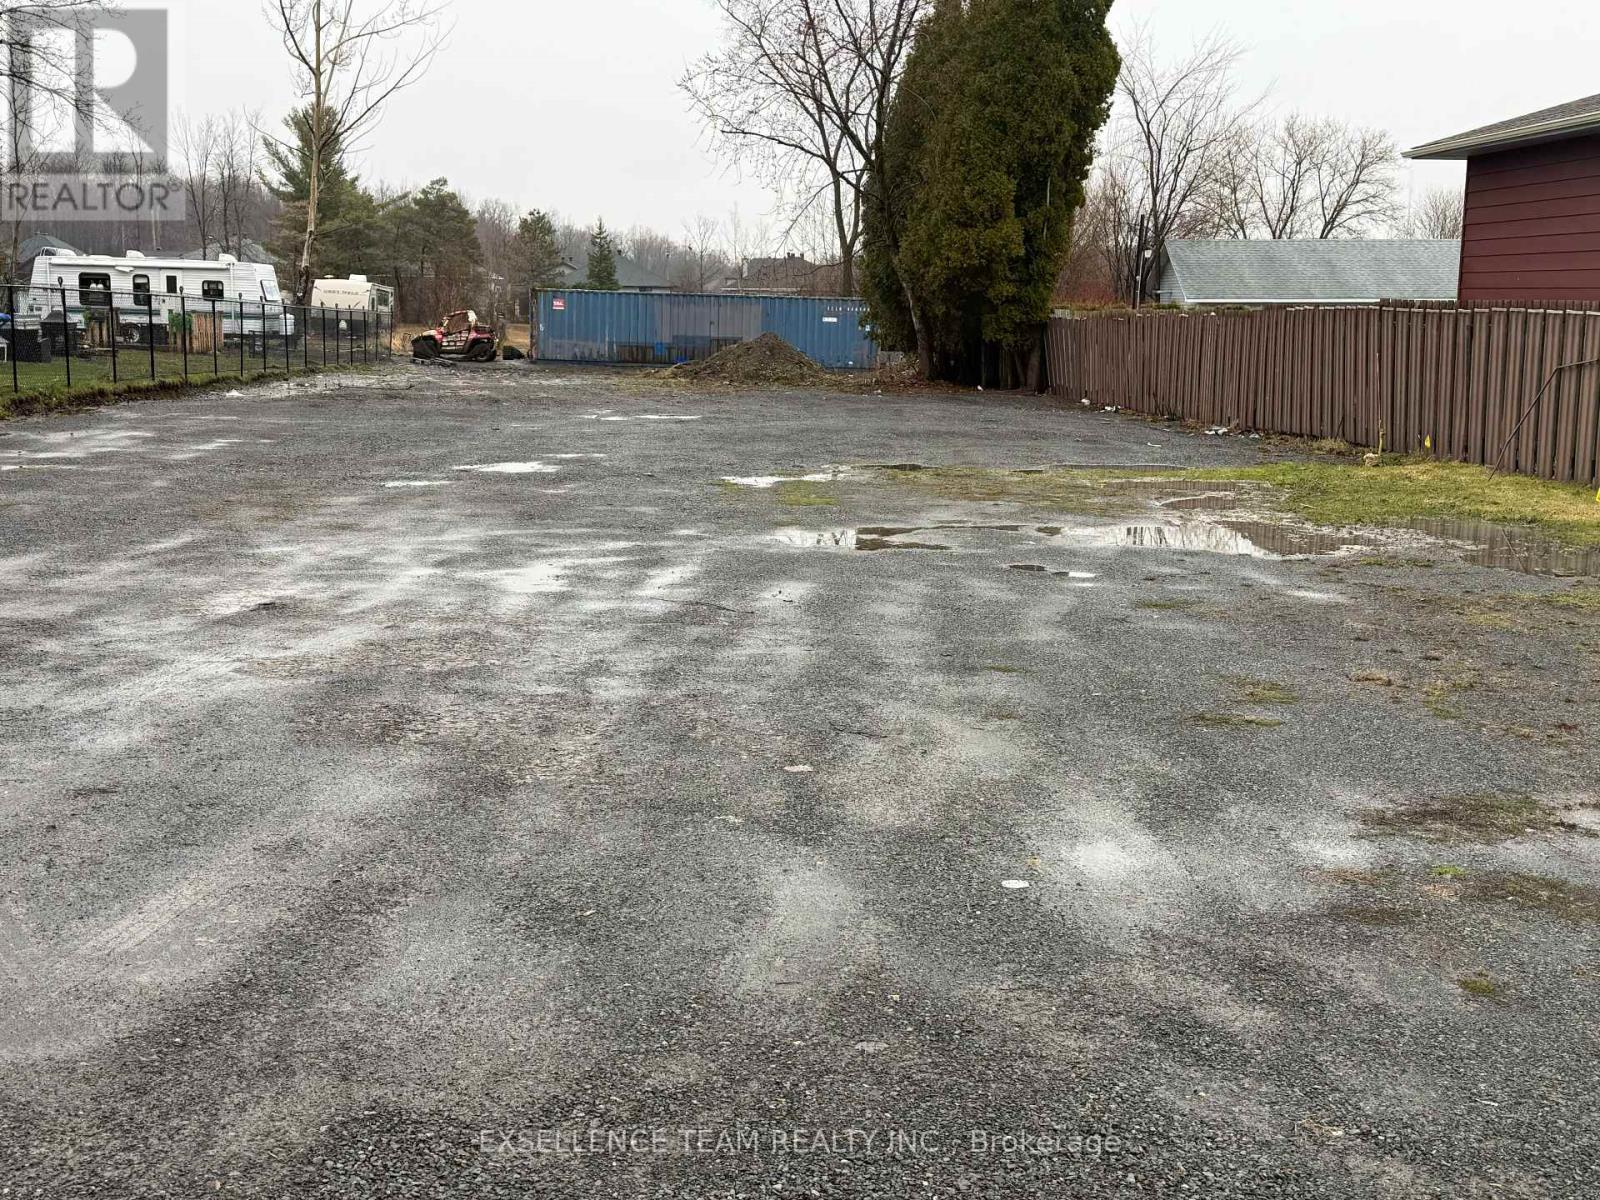
3007 Pitt Street
Cornwall, Ontario
Large property on main artery of town, property has access to Gas, Sewer, Hydro, Manicpal water. Zoned R-20 , Possible multiplex. (id:49269)
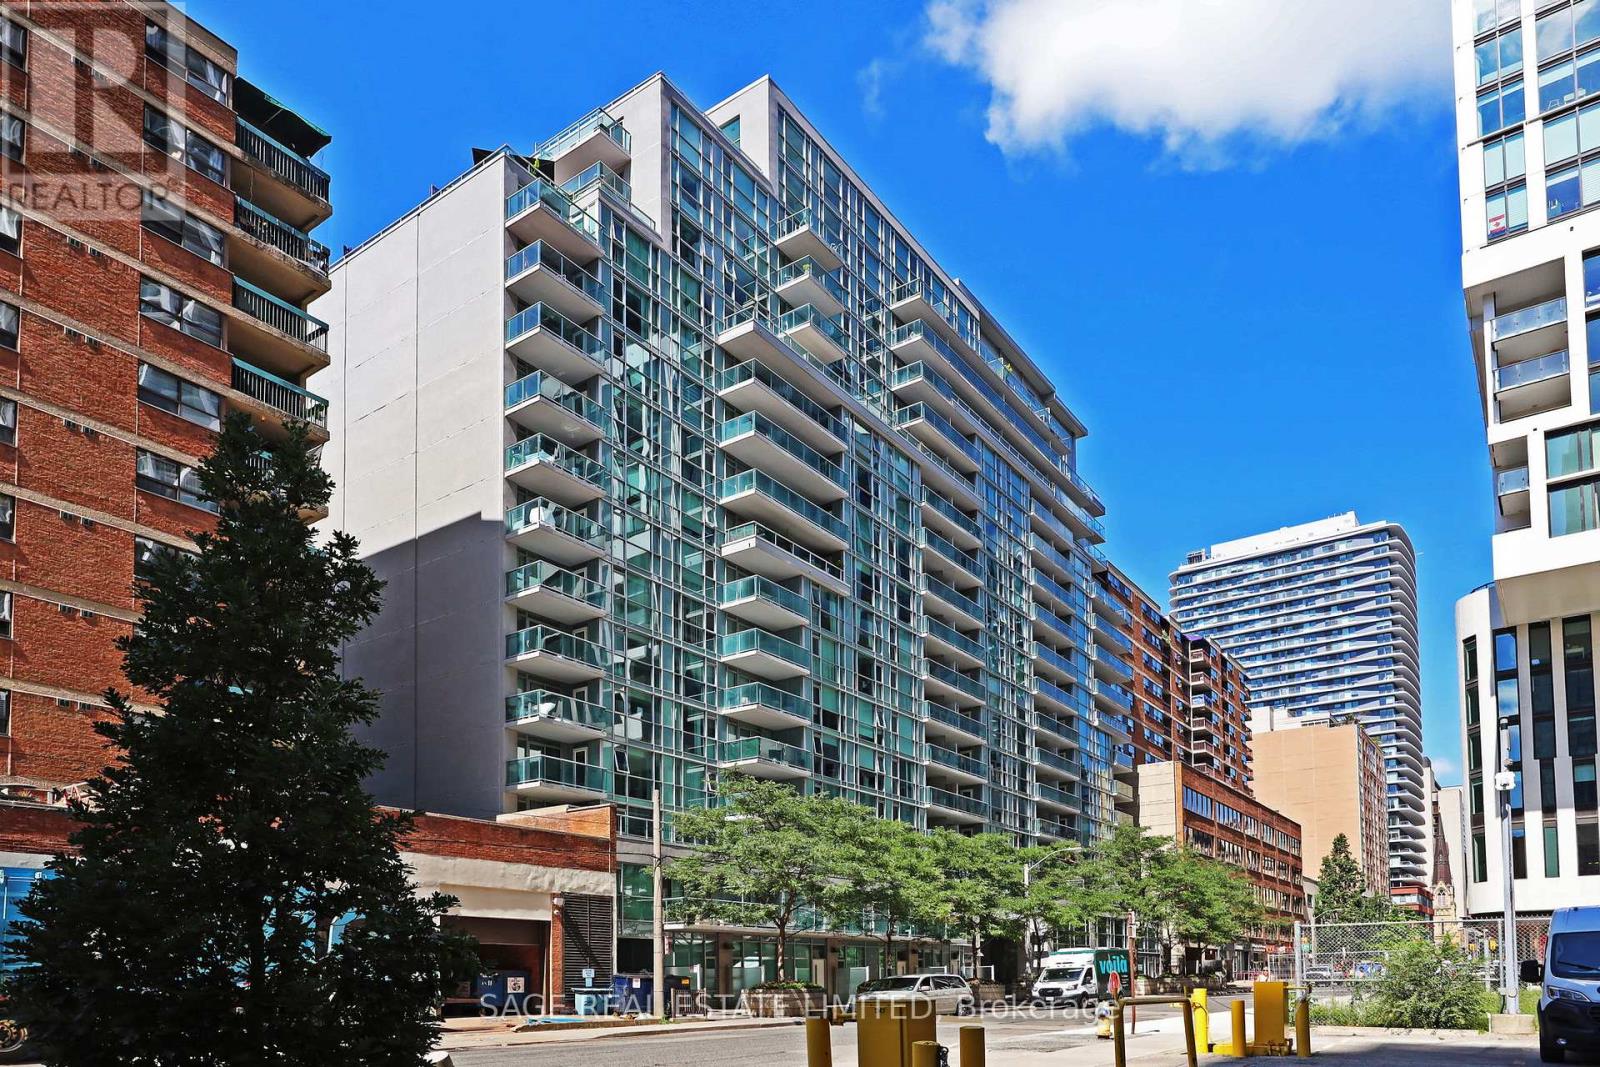
1202 - 96 St Patrick Street
Toronto, Ontario
Welcome to Suite 1202 at 96 St Patrick Street. There is much to appreciate about this spacious, light-filled, 630 square foot one-bedroom layout. Features of note include an open concept kitchen with granite counter tops and stainless steel appliances, a large living and dining area with floor-to-ceiling windows offering an appealing western exposure, a large bathroom, and a spacious bedroom with a walk-in closet and a walk-out to a balcony that offers an expansive urban view featuring the Ontario College of Art and Design and the CN Tower. The unit comes with one parking spot (P1, #17) and two storage lockers (89 inches x 54 inches and 60 inches x 40 inches) which provide an abundance of storage space. ***Building amenities*** Amenities include 24 hour concierge, library, party room, outdoor patio with seasonal hot tub and two BBQs, one guest suite, exercise room with lockers, restroom and showers, visitor parking and two Electrical Vehicle parking spaces. ***Neighbourhood*** This ideal location provides quick access to all the pleasures of city living. It is a great location as you are only minutes away from shops, restaurants, grocery stores, pubs, parks, art galleries, theatres, and sporting and concert venues. Everything is within walking distance, or you can take the subway (St Patrick TTC station is only a few minute walk away). (id:49269)
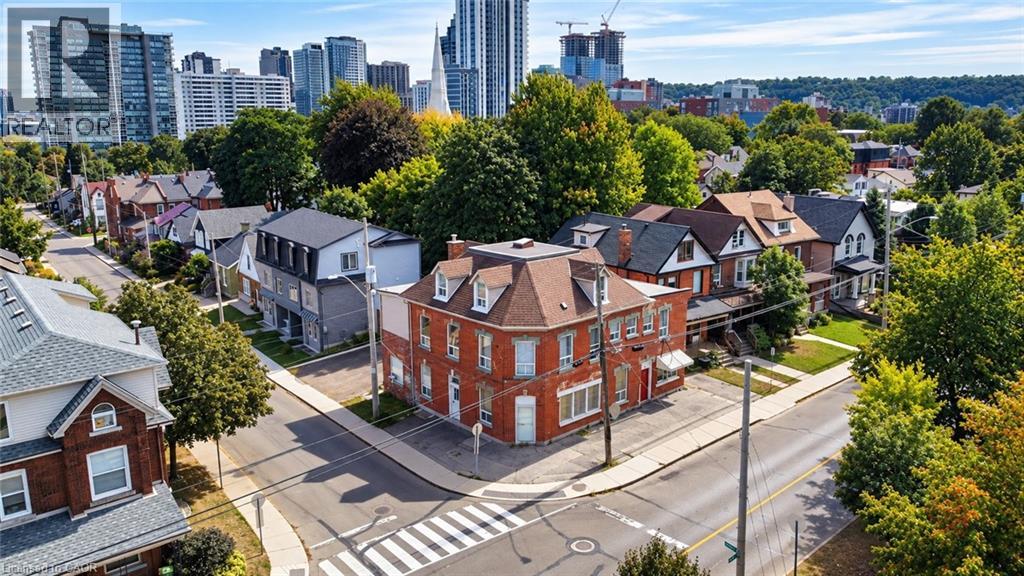
74 Locke Street N
Hamilton, Ontario
Excellent investment opportunity in a prime central Hamilton location. Situated on a prominent corner lot at Locke St N and Peter St, this 3-storey multi-residential property features 8 self-contained residential units consisting of 4 two-bedroom and 4 one-bedroom units, each with separate hydro meters. Offering approximately 4,220 sq ft of living space, 5 parking spaces, coin-operated laundry, boiler heating system and additional basement space. Fully tenanted with established rental income and significant future upside as tenancies turn over. Conveniently located minutes from Victoria Park, Bayfront Park, West Harbour GO, public transit, downtown Hamilton and the shops and restaurants of Locke Street. An opportunity for investors to acquire an established income-producing property in one of Hamilton's most convenient and desirable central locations. Property being sold under Power of Sale on an as is, where is basis. (id:49269)
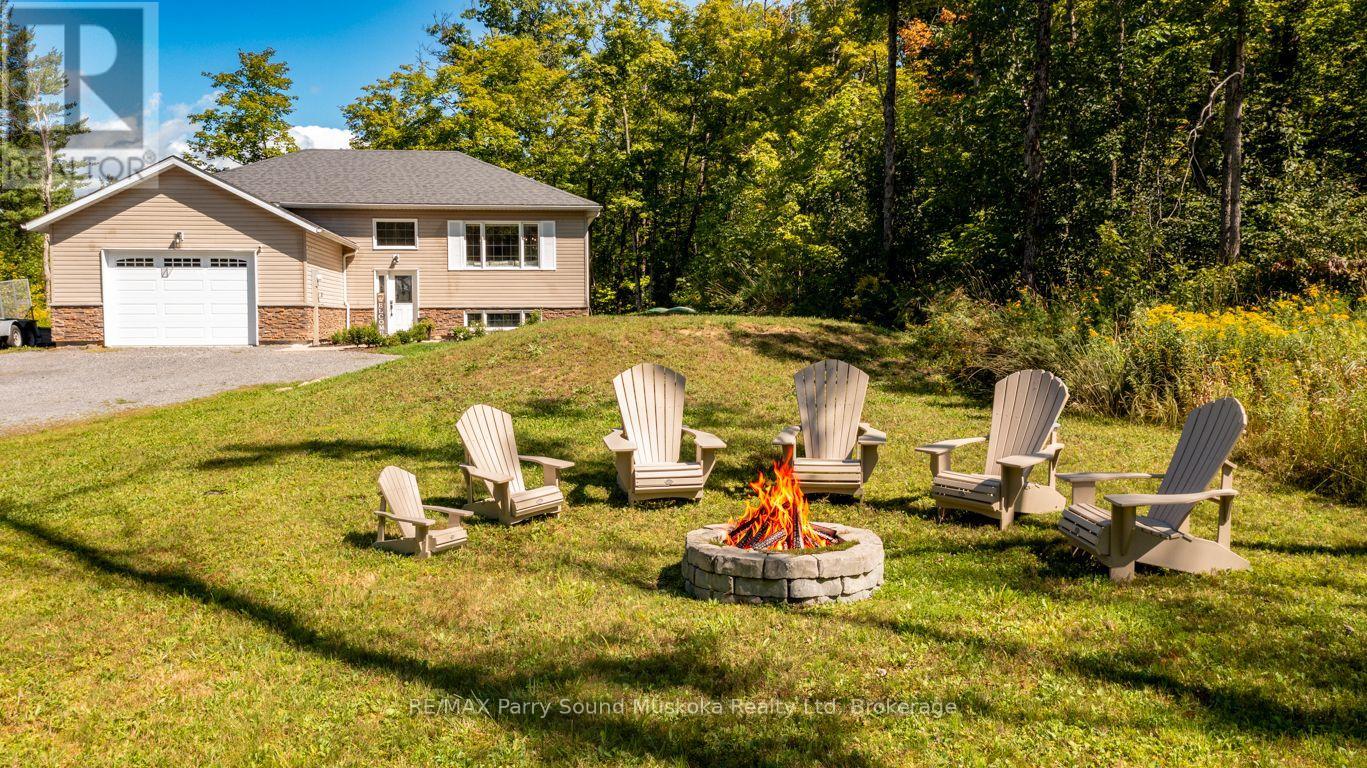
290 Rankin Lake Road
Seguin, Ontario
CUSTOM RURAL HOME JUST 10 MINUTES FROM TOWN! Set on a private 1.5-acre lot with 262 feet of road frontage, Just 7 years new! This bright, beautifully updated raised bungalow offers stylish, comfortable living, 2400 sq ft finished, Open-concept design showcases a stunning custom kitchen w/quartz counters, Large centre island, Stainless appliances, LED pot lighting throughout, Engineered hardwood floors, Dining room offers walkout to deck overlooking woodlands, Spacious living room enhanced with built in fireplace, Featuring 3+1 bedrooms, 3 baths, Principal bedroom boasts private ensuite bath, Spacious finished lower level is ideal for family and guests, offering Recreation Room + Games room, Built in cabinetry, Guest bedroom plus 3 piece bath, Enjoy forced-air propane heating, Central air, Generous parking for RVs, boats and multiple vehicles, Double garage offers convenient access from inside home, Minutes from the Rankin Lake boat launch, Enjoy Foley Matheson Beach on Little Otter Lake, Mins to Highway 400 for easy access to the GTA. This Desirable Country Home is ready for your family to enjoy! (id:49269)
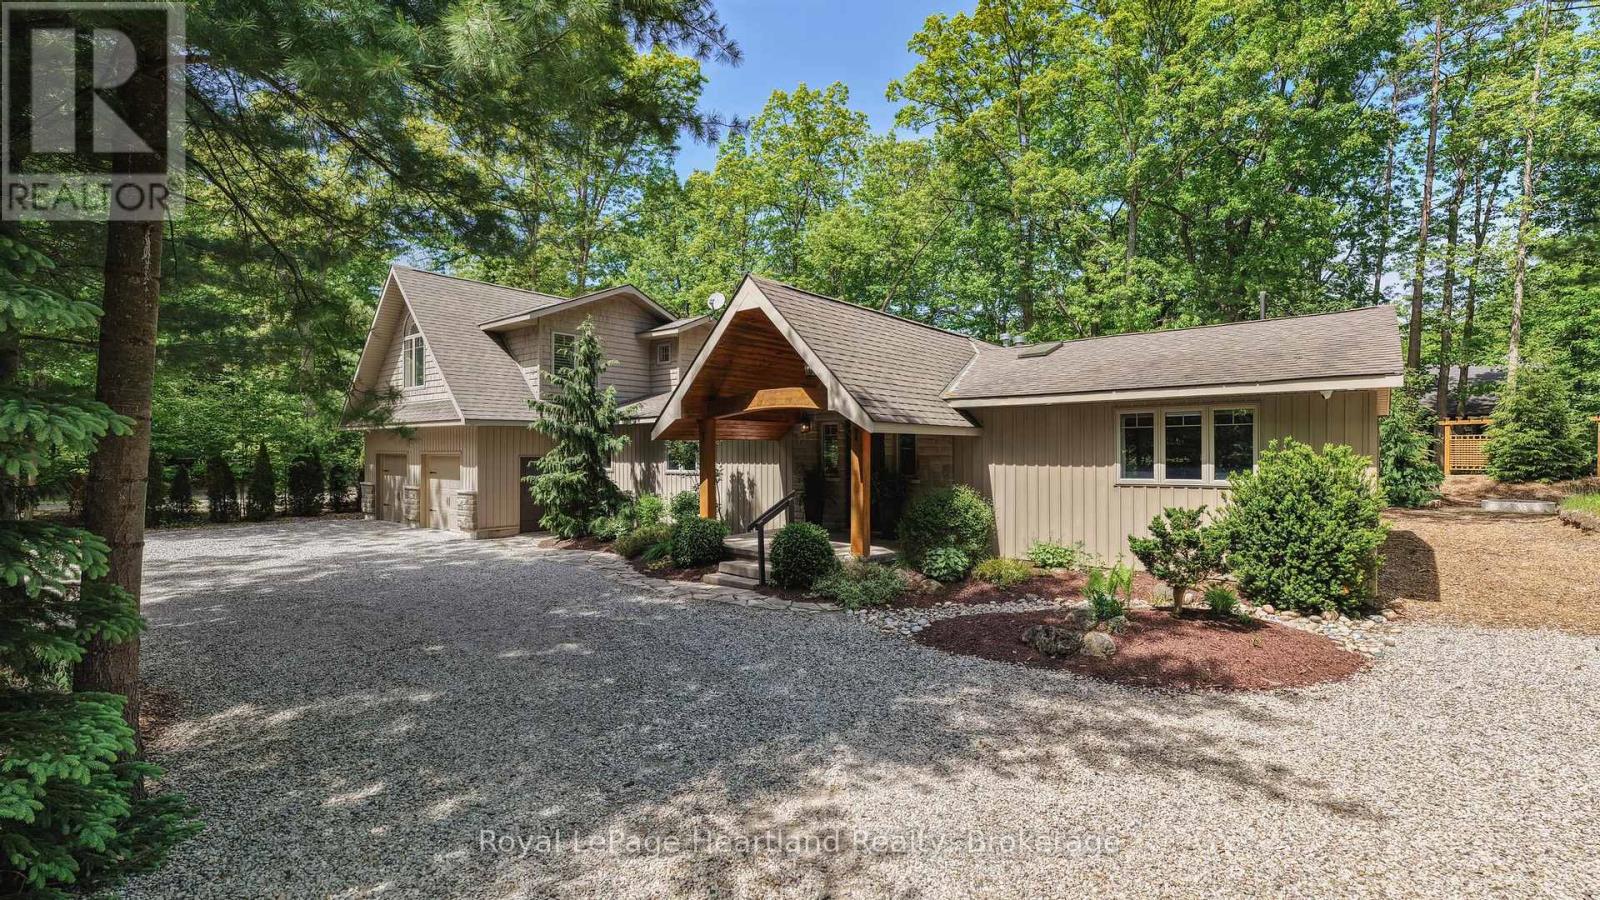
10308 Beach O' Pines Road
Lambton Shores, Ontario
Beach O' Pines, one of Grand Bend's most sought-after lakeside communities. Tucked among majestic pines and just a short walk to a spectacular private sandy beach, this beautifully maintained 4-bedroom, 3-bathroom bungaloft offers the perfect blend of comfort, style, and year-round living.Designed with family and entertaining in mind, the open-concept main living area features hardwood flooring, whitewashed pine ceilings, a stunning stone fireplace, and an abundance of natural light. The spacious kitchen is both functional and inviting, complete with granite countertops, farmhouse sink, quality appliances, and ample cabinetry.The thoughtful floor plan includes two primary suites, one conveniently located on the main level and a second loft retreat with vaulted ceilings and a private ensuite. Two additional bedrooms and a third full bathroom provide plenty of space for family and guests. Heated floors in all bathrooms add an extra touch of everyday luxury.The four-season sunroom is a true highlight, offering a second stone gas fireplace and expansive windows that seamlessly connect indoor and outdoor living. Step outside to professionally landscaped grounds featuring stamped concrete patios and walkways, armour stone accents, an outdoor shower, and charming shed/bunkie. Additional features include Smart Home technology, main floor laundry, an attached insulated garage with inside entry, and workshop or fitness space.Whether you are looking for a full-time residence, seasonal retreat, or investment opportunity, this turnkey property offers an exceptional lifestyle just minutes from Grand Bend's shops, restaurants, golf courses, and marina. Enjoy private beach access, breathtaking sunsets, and endless walks along the shores of Lake Huron from this remarkable Beach O' Pines property. (id:49269)
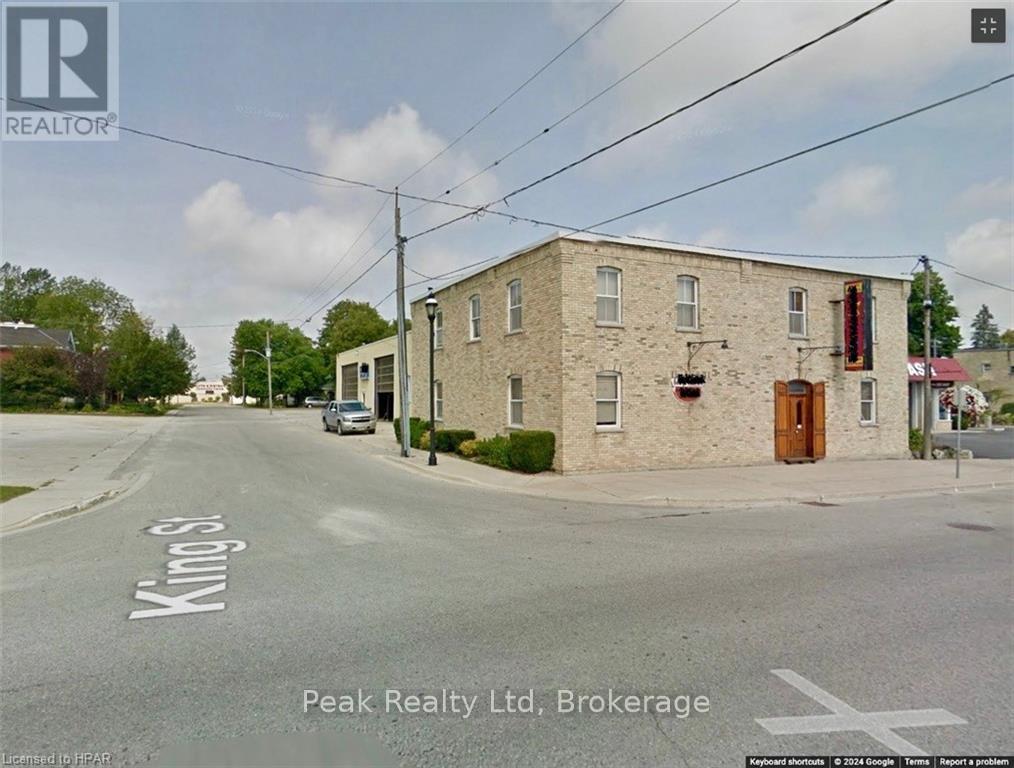
383 Queen Street
North Huron, Ontario
Commercially zoned, property with high exposure and traffic flow, in Blyth ON.\r\nThis Location offers a unique blend Retail, Sales, Office, and Shop/Garage space with 20? ft high ceilings & 2-truck level overhead loading doors. In all over 8500 sqft. of floor space with very generous zoning. Call today for more information. (id:49269)
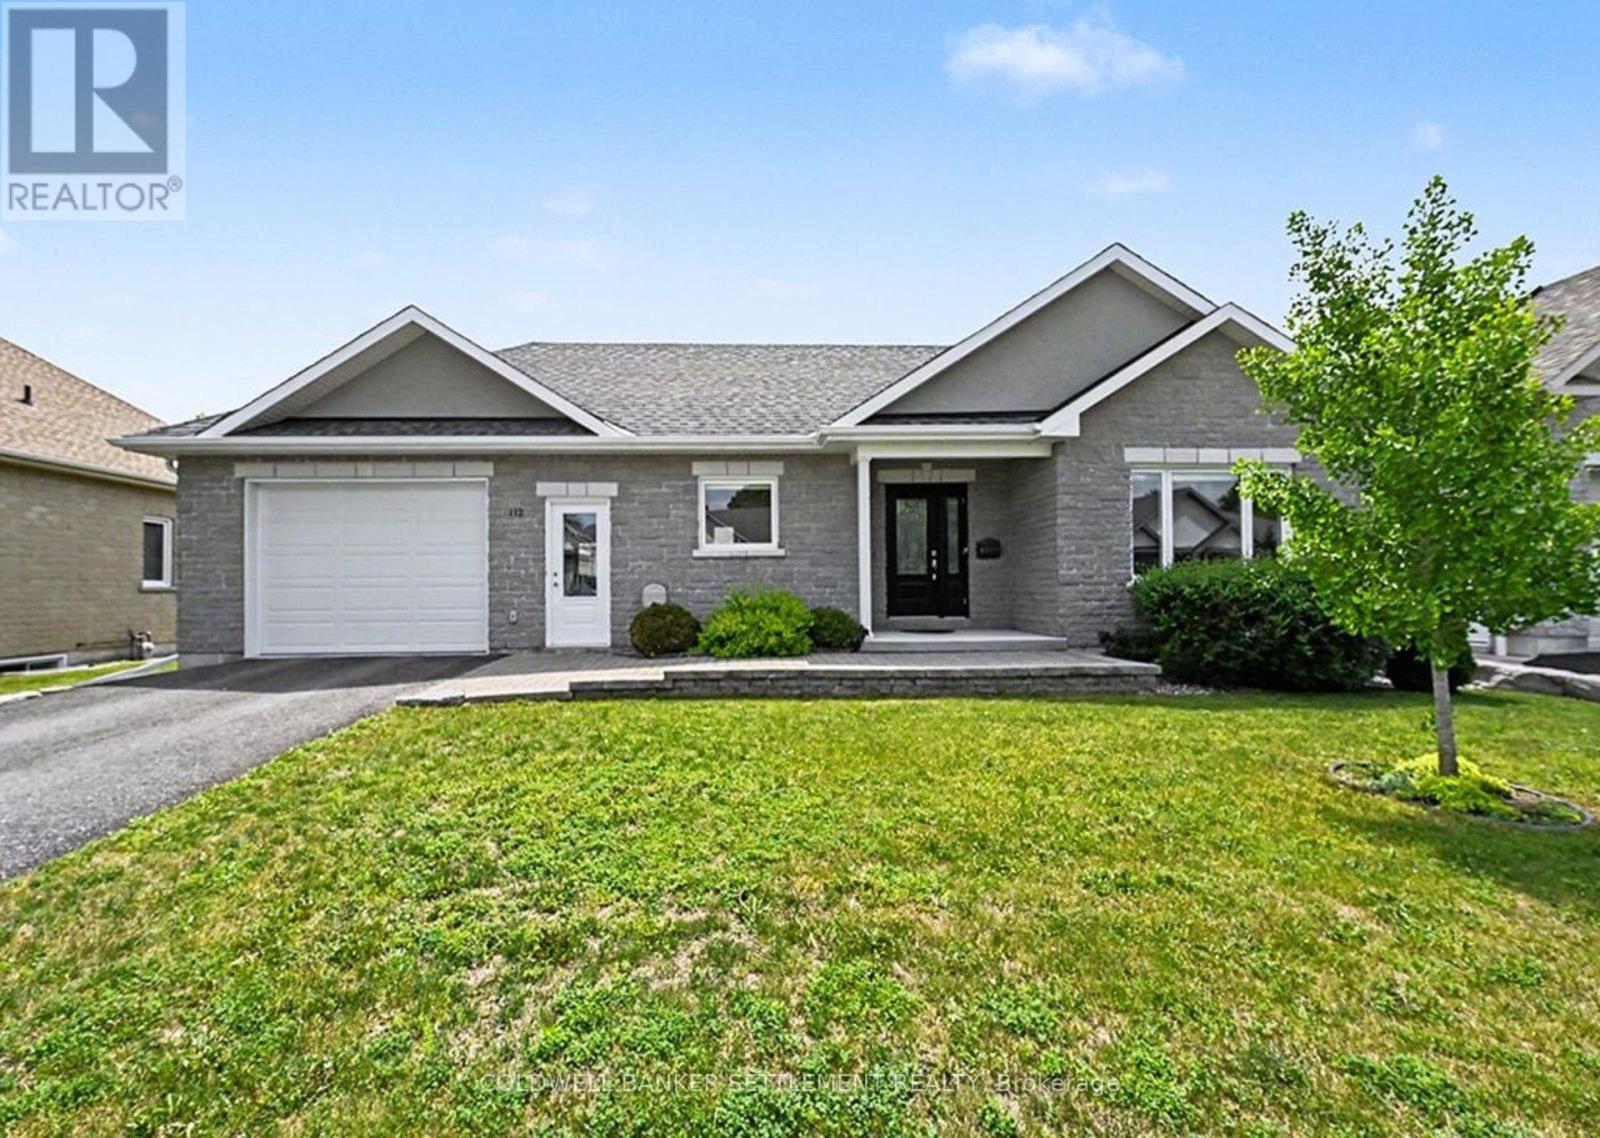
112 Mac Campbell Drive
Perth, Ontario
This immaculate, move-in ready home is located in the highly sought-after Ashgrove Estates community in heritage Perth, Ontario, offering a perfect blend of comfort, style, and functionality. From the moment you step inside, you'll appreciate the warm and inviting layout. The custom kitchen features a convenient peninsula and flows seamlessly into the dining area, making it ideal for everyday living and entertaining. Just beyond, the bright and spacious living room is anchored by a cozy gas fireplace, creating a welcoming focal point for the main level. The primary bedroom is generously sized and offers a private retreat with a well-appointed ensuite complete with a sleek glass walk-in shower. A full 4-piece family bathroom completes the main level. Throughout, you'll find rich hardwood flooring complemented by durable ceramic tile in the kitchen and entrance, adding both elegance and practicality. The lower level, featuring radiant in-floor heating for added comfort, expands your living space with a comfortable family room, a dedicated office, a large additional bedroom, and another 3 piece bathroom . Ample storage and a convenient cold room ensure there is space for everything. Thoughtful upgrades continue outside with a Trex deck overlooking the backyard, perfect for relaxing or entertaining. A built-in sprinkler system helps maintain the landscaping with ease. The insulated garage offers excellent year-round utility and includes direct access to both the lower level and the main-floor laundry for added convenience. This home delivers exceptional value, modern upgrades, and a truly turnkey lifestyle in a picturesque setting. Immediate possession. (id:49269)
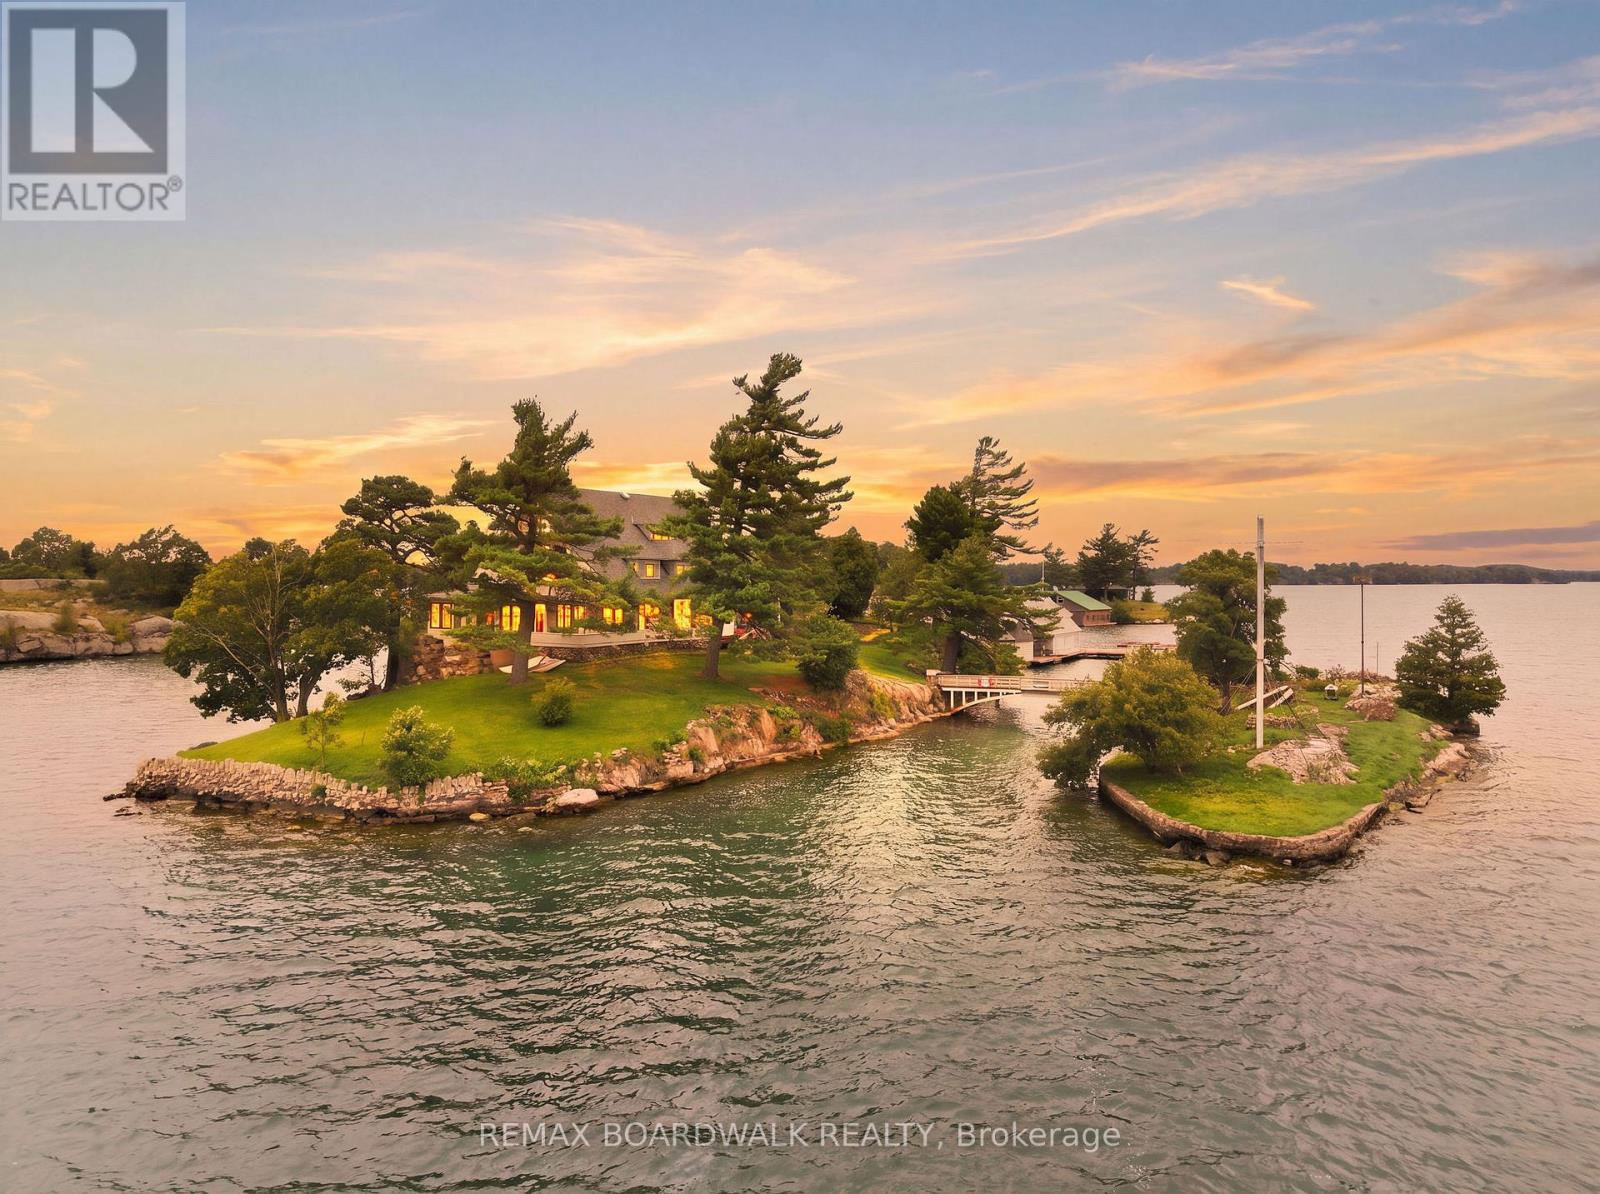
0 Zavikon Island
Leeds And The Thousand Islands, Ontario
ZAVIKON ISLAND - one of the most recognized and photographed islands in the Thousand Islands, now offered as a rare opportunity to own a true piece of St. Lawrence River history. Known around the world for its unmistakable bridge, flags and storybook setting, this is not simply an island property-it is an icon. Set amid the unforgettable scenery of the international Thousand Islands, Zavikon sits moments by boat from Alexandria Bay, Boldt Castle, Grenadier Island and the storied waterways that make this stretch of the river so extraordinary. Sightseeing cruise boats currently pass the island, making it part of the legendary view experienced by visitors from around the world. Surrounded by remarkable waterfront estates, pristine water and endless boating destinations, the location offers both privacy and an undeniable sense of place.The existing residence and improvements require significant attention and are being offered in their current condition. This is a property for the visionary buyer-someone prepared to restore, redesign or reimagine an iconic island retreat. The property is being sold on an "as is, where is" basis, without warranty or representation by the Seller. Buyers are strongly encouraged to conduct their own due diligence with respect to the condition of the buildings and all systems, structural integrity, utilities, access, approvals, permits, zoning, heritage considerations, shoreline regulations and the feasibility of any intended use or redevelopment.Opportunities to own a globally recognized island of this calibre are exceptionally rare. Zavikon Island is ready for its next chapter. (id:49269)
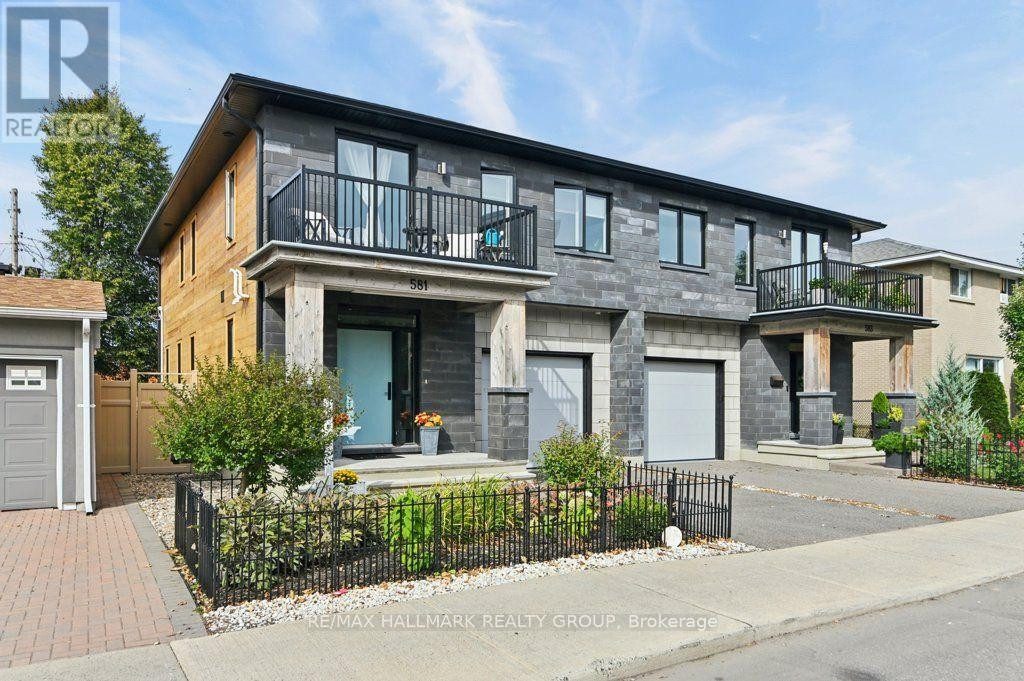
581 Queen Mary Street
Ottawa, Ontario
Built in 2021, this striking 3-bedroom, 3.5-bath freehold semi-detached home brings contemporary design and exceptional functionality to a convenient central location. Step inside and the wow factor is immediate. Natural light fills the open-concept main level, where hardwood floors, a gas fireplace and crisp modern finishes create a space that feels both sophisticated and comfortable. The kitchen anchors the home with quartz counters, stainless steel appliances and plenty of room to cook, gather and entertain. Upstairs, the spacious primary suite is a true retreat, with a walk-in closet and beautifully finished ensuite featuring a freestanding tub and glass shower. Two additional bedrooms, a full bath and second-floor laundry make everyday living easy. Downstairs, the finished lower level offers even more versatility for movie nights, a home office, gym or guest space, complete with another full bathroom and heated floors throughout the finished area. Outside, thoughtful landscaping makes the private patio and garden into an inviting extension of the living space, while a second-floor balcony offers another spot to step outside and unwind. An attached garage and the additional windows and natural light of a semi-detached home complete the package. And when it's time to head out, you're well connected: St-Laurent's shopping and major transit hub are nearby, with O-Train access and the Queensway providing easy connections across the city. Modern. Freehold. Totally move-in ready. 581 Queen Mary is proof that you don't have to choose between style, space and convenience. (id:49269)
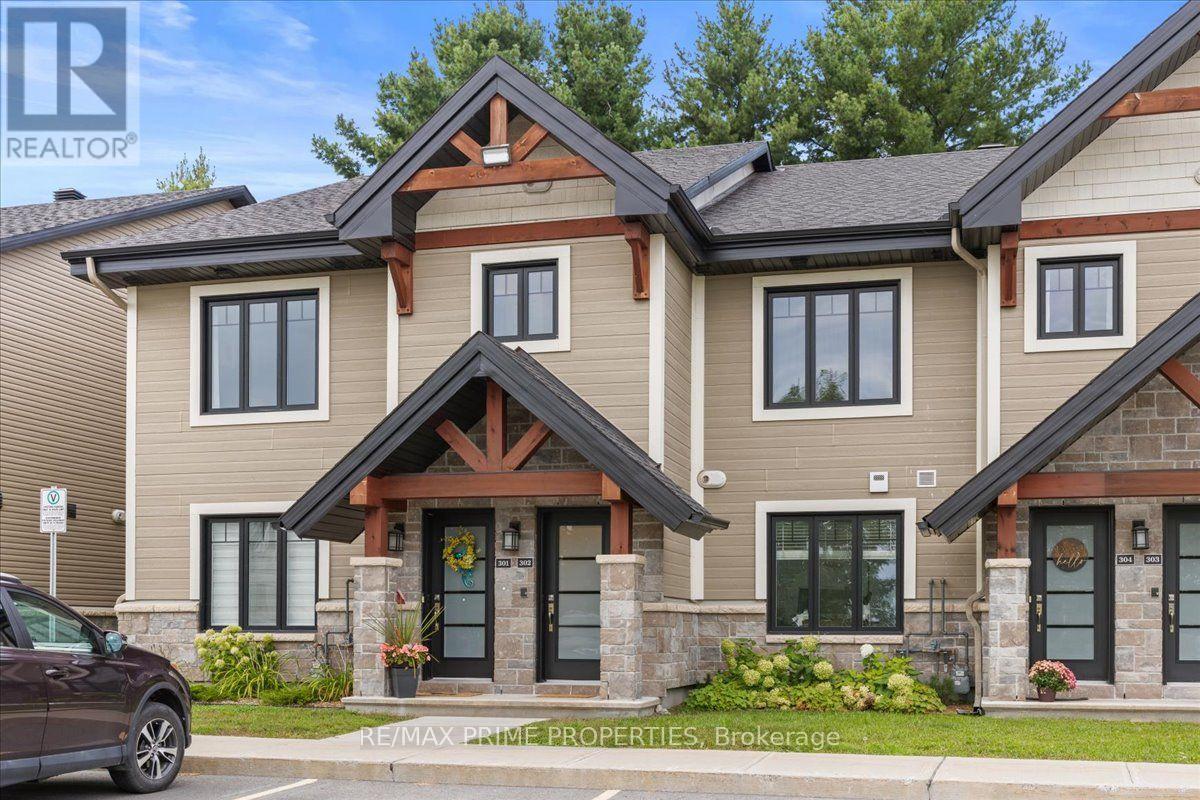
302 - 91 St Moritz Trail
Russell, Ontario
Modern condo living meets a peaceful, nature-filled setting in this beautifully designed condo in Embrun. Surrounded by trees, walking trails and outdoor recreation, while still offering easy access to amenities in Embrun and Russell, this is the perfect balance of convenience and tranquility.A tiled entrance leads upstairs to a bright, thoughtfully designed living space, all conveniently located on one level. The primary bedroom is positioned at the front of the home, offering an elongated view toward the pond and surrounding trees, along with a cozy seating nook and walk-in closet. A versatile second bedroom or home office features pocket doors and a double sliding-door closet. Five-panel shaker doors throughout add a polished, modern finish. The spacious bathroom and laundry room are combined for everyday convenience, featuring 12x24 tile, granite vanity, separate tub and shower, plus a utility closet. At the heart of the home, the gorgeous kitchen features quartz countertops, shaker-style cabinetry, stainless steel appliances, island seating for two and an impressive deep pantry. The kitchen opens seamlessly into the dining and living areas, where a semi-vaulted ceiling adds an airy sense of space. One of the home's standout features is the impressive three-season enclosed balcony overlooking the trees, walking trail and Castor River. Framed by glass panels that open to welcome in the fresh air, it creates an incredible extension of the living space and a front-row seat to the surrounding nature. An insulated four-season storage space adds even more functionality. Complete with two parking spaces, this modern condo offers a rare opportunity to enjoy low-maintenance living without giving up space, scenery or connection to the outdoors. 24 Hour Irrev on Offers (id:49269)
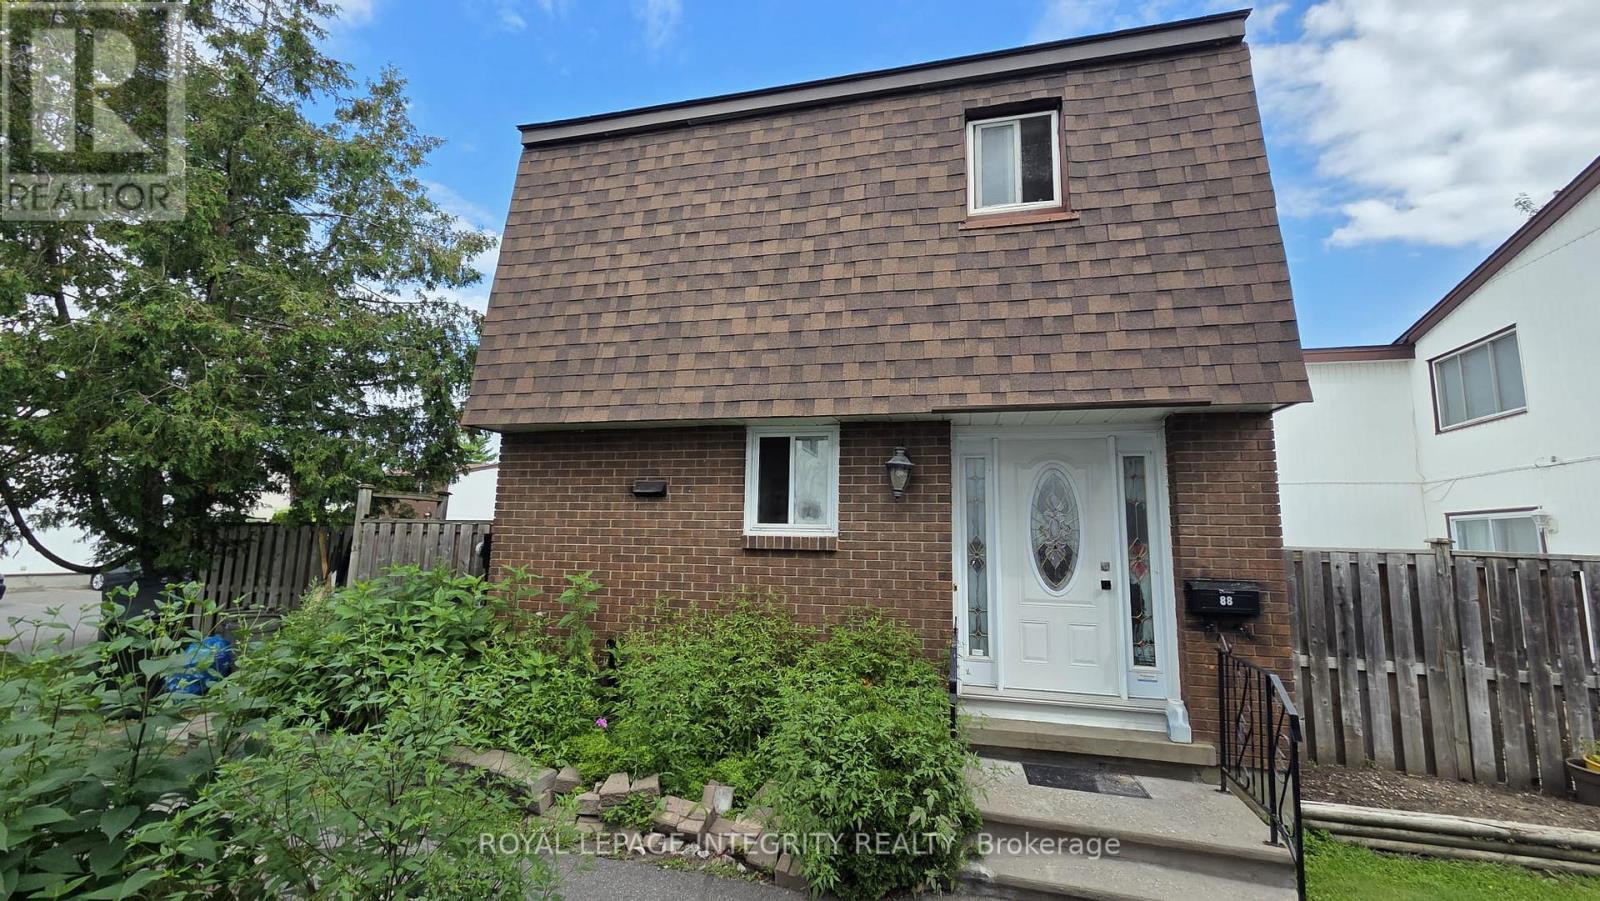
88 - 2166 Loyola Avenue
Ottawa, Ontario
Attention renovators and first-time buyers! This end-unit 3-bedroom, 2-bath condo townhome in Beacon Hill North is packed with potential. Features hardwood in the living and dining rooms, ceramic in the kitchen, and carpet upstairs. The finished lower level offers a rec room, den, and laundry. Enjoy extra natural light, a private yard, low condo fees, and one parking space in an established Ottawa neighbourhood located in the Colonel By Secondary School catchment. Bring your vision! (id:49269)
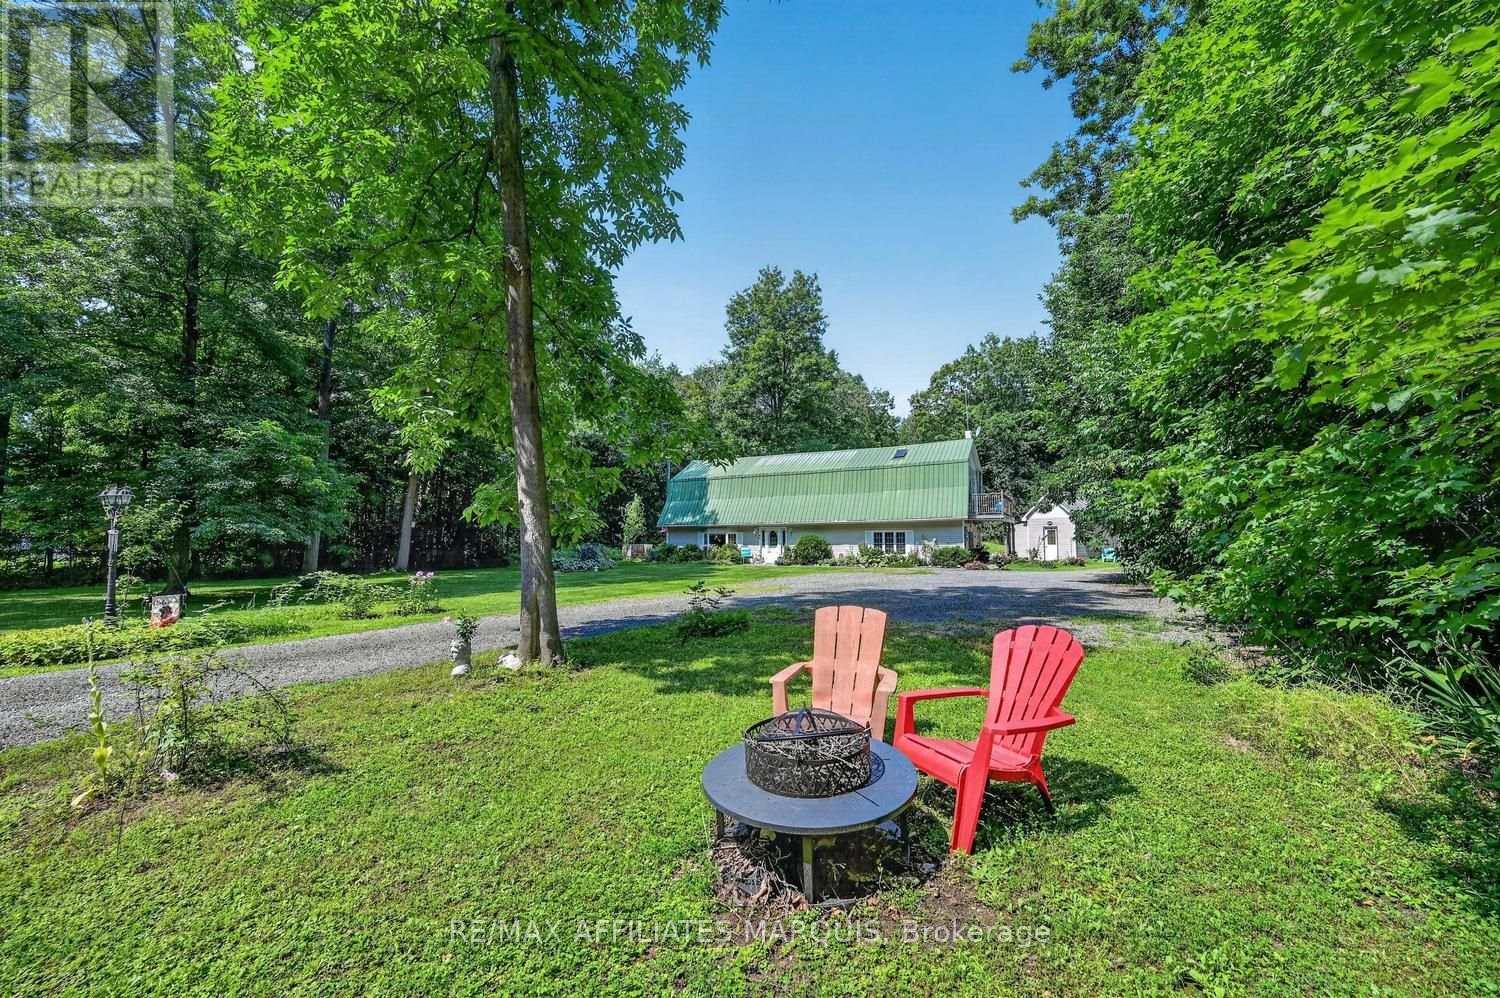
362 Kitley Line 9 Road
Elizabethtown-Kitley, Ontario
Nestled on a picturesque 2.88-acre country lot, this stunning barndominium-style home offers the perfect blend of privacy, charm, and everyday comfort. Set well back from the road and surrounded by mature trees and manicured landscaping, this property provides endless space for gardens, kids, pets, and outdoor enjoyment. Step inside the impressive front entry where a wide grand staircase and soaring cathedral ceiling create a warm and unforgettable first impression. The thoughtfully designed interior features radiant in-floor heating paired with ceramic tile and hardwood flooring throughout, offering both comfort and timeless appeal. The oversized kitchen is the heart of the home, featuring an abundance of cabinetry, a large center island, bright bay window, and walkout to the deck - the perfect place to tend the BBQ or enjoy your morning coffee. The inviting main level also includes a woodstove, creating the ideal atmosphere on cooler evenings, and great heat throughout the home. Upstairs, you'll find 3 spacious bedrooms, each showcasing beautiful cathedral ceilings. The oversized primary suite serves as a private retreat with its own balcony, spa-like ensuite bath, and an abundance of natural light. Upper-level laundry adds everyday convenience, while the home's 2 full bathrooms and 1 half bath provide excellent functionality for family living and entertaining alike. Outside, the property continues to impress with ample parking for 10 vehicles and a versatile shed/bonus structure ideal for storage or hobby space. Whether you're searching for a peaceful family home, or quiet place to settle into country living, this one-of-a-kind property offers a rare blend of character, charm, and everyday livability. Conveniently located just 20 minutes to Brockville and surrounded by picturesque villages and hamlets, this home offers easy access to amenities, scenic day-trip destinations, and is approximately 1 hour to Kingston and Ottawa. Call today! (id:49269)
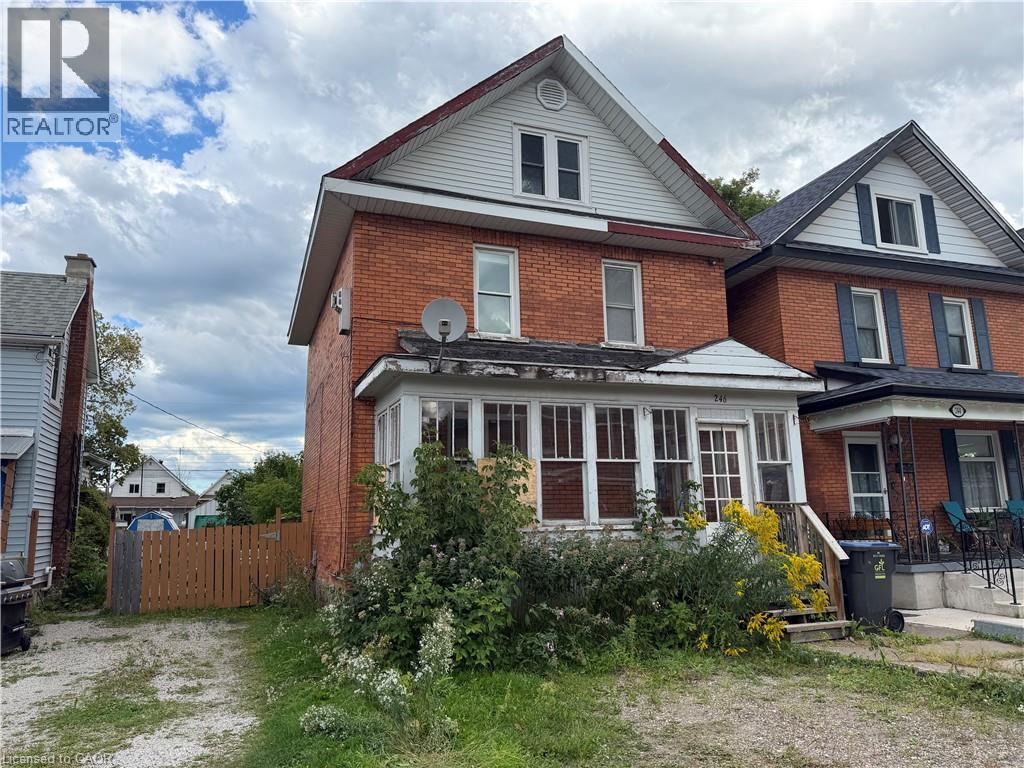
246 St James Street
Sault Ste. Marie, Ontario
Attention investors: duplex opportunity at 246 St James St! This duplex features a 1-bedroom unit on the main floor and a 2-bedroom unit on the upper level, offering a versatile setup for investors or an owner occupant looking to build equity. The property requires some repairs and cosmetic updating, making it an excellent fit for a handy buyer or investor ready to add value. Gas forced-air heating and a spacious backyard add to the property's appeal, with the outdoor space well suited for the main-floor tenant or an owner-occupied unit. A solid opportunity to improve, reposition and make the most of an affordable duplex. Call today to book a private viewing! (id:49269)
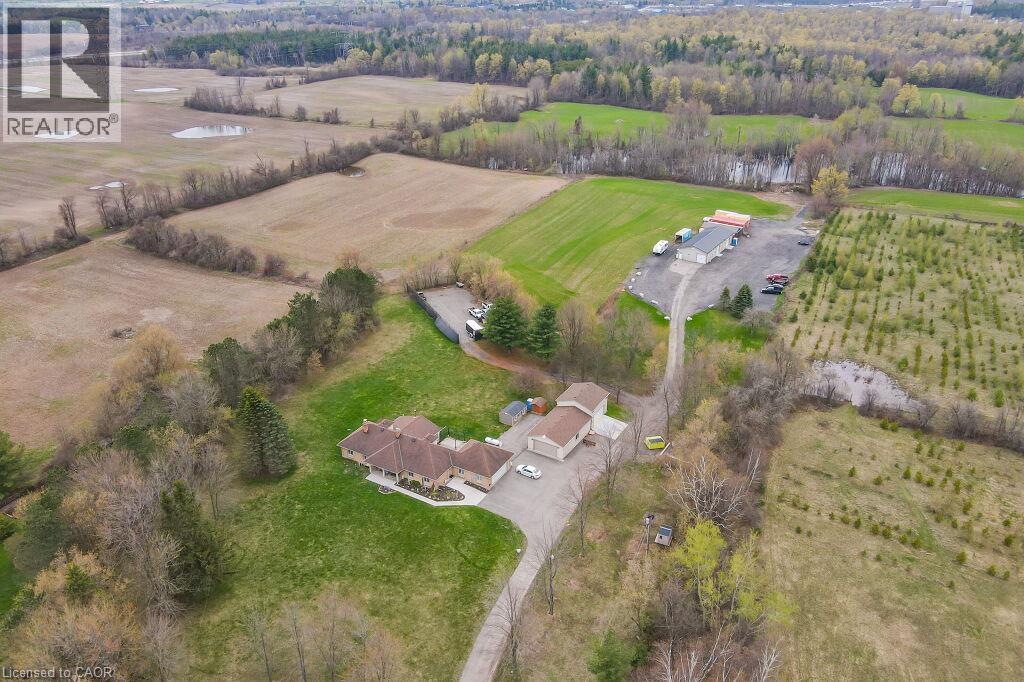
4290 Victoria Road S
Puslinch, Ontario
Discover the epitome of country living on 74 pristine acres, boasting an exquisite home and ample income potential. Crafted from enduring brick with 4438 sqft of living space this residence features 5 beds, 5 bath, a spacious eat-in kitchen, inviting living and dining areas, and a sunroom graced by a wood-burning fireplace. The finished basement offers flexibility w/ an in-law suite. Nestled on 6 acres of prime land, total 26 acres suitable for farming while the rest is adorned with picturesque foliage and trails. Enjoy a host of modern conveniences including separate entrances, central air, skylights, a state-of-the-art water treatment system, and an automated entry gate. A newly constructed heated and air-conditioned 23’ X 63’ hobby shop, equipped w/ a separate hydro meter, offers endless possibilities. Additionally, a 30’X80’ barn, divided into three storage units complete with hydro, heat, and an air compressor, along with an enclosed asphalt storage yard, formerly a tennis court, provide ample storage options. Located mere minutes from the thriving commercial and industrial hub of Puslinch & HWY 401, this property offers the perfect blend of tranquility and convenience. (id:49269)
4290 Victoria Road S
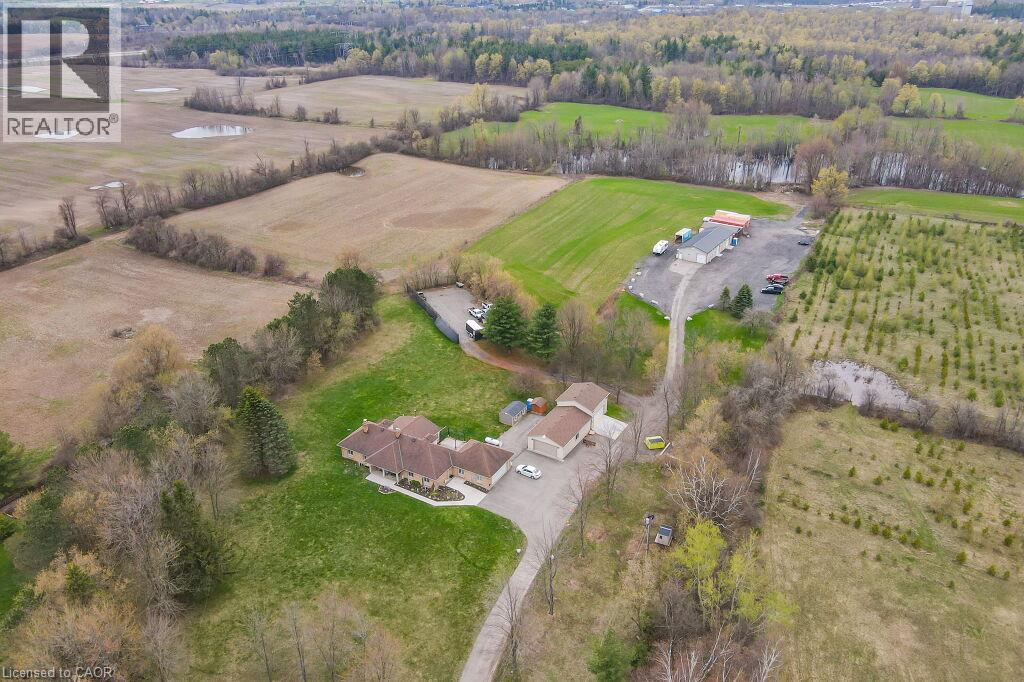
Puslinch, Ontario
Discover the epitome of country living on 74 pristine acres, boasting an exquisite home and ample income potential. Crafted from enduring brick with 4438 sqft of living space this residence features 5 beds, 5 bath, a spacious eat-in kitchen, inviting living and dining areas, and a sunroom graced by a wood-burning fireplace. The finished basement offers flexibility w/ an in-law suite. Nestled on 6 acres of prime land, total 26 acres suitable for farming while the rest is adorned with picturesque foliage and trails. Enjoy a host of modern conveniences including separate entrances, central air, skylights, a state-of-the-art water treatment system, and an automated entry gate. A newly constructed heated and air-conditioned 23’ X 63’ hobby shop, equipped w/ a separate hydro meter, offers endless possibilities. Additionally, a 30’X80’ barn, divided into three storage units complete with hydro, heat, and an air compressor, along with an enclosed asphalt storage yard, formerly a tennis court, provide ample storage options. Located mere minutes from the thriving commercial and industrial hub of Puslinch & HWY 401, this property offers the perfect blend of tranquility and convenience. (id:49269)
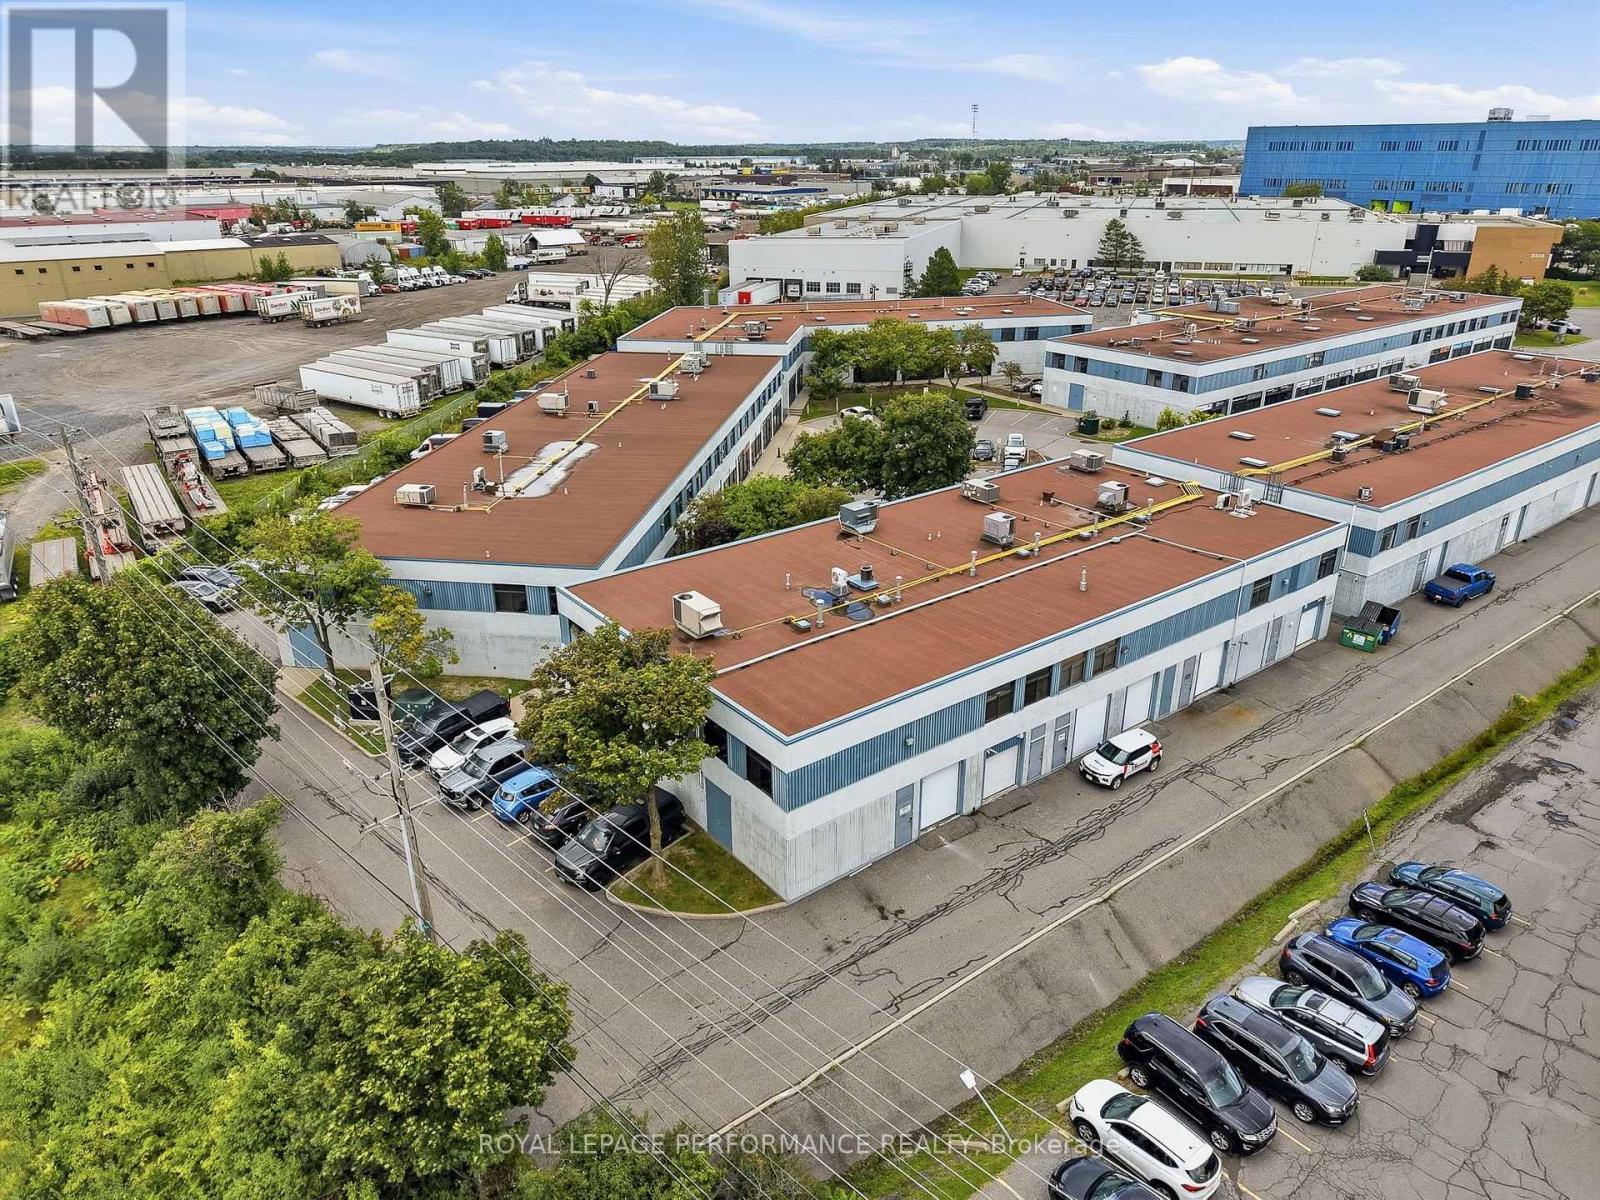
B1-B2 - 2212 Gladwin Crescent
Ottawa, Ontario
Location, location, location! A rare opportunity to own a highly versatile light industrial shop, office and workspace in a prime Ottawa location. Units B1 & B2 at 2212 Gladwin Crescent offer an excellent combination of functional industrial space and professional office area, ideal for an owner-occupier, growing business or investor. Perfectly positioned with convenient access to major transportation routes and key areas of the city, this property provides the flexibility businesses need while benefiting from a central and highly accessible location. Opportunities like this are seldom available - secure your own commercial space in one of Ottawa's most sought-after and convenient light industrial areas. (id:49269)
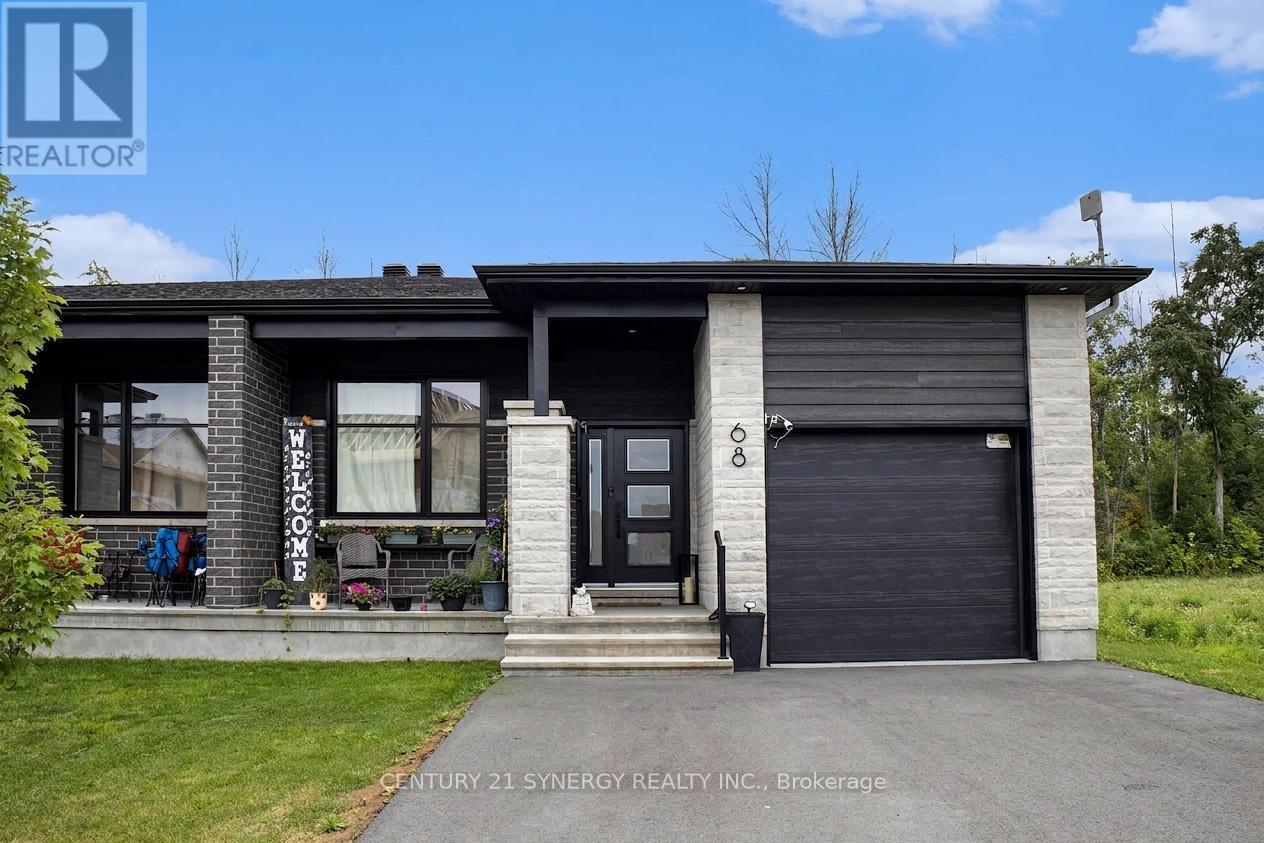
68 Villeneuve Street
North Stormont, Ontario
Gorgeous Bungalow with no NO REAR NEIGHBOURS, with approx. 1431sq/ft of living space, 3 bedrooms & 1.5 bathrooms. A modern, open concept layout with a spacious kitchen & a large 8' foot center island with breakfast bar, ample cabinet storage and a kitchen pantry. Luxury vinyl floors throughout most of the main floor including the entry way, living room, dining room, kitchen, bathroom & hallway. Plush carpeting in bedrooms. Primary bedroom offers a spacious walk-in closet and cheater bath. 2nd/3rd bedrooms are also spacious and ample closet space in each. Full bathroom & Laundry room on main floor. Single car garage with inside entry. Side entrance leads to basement that will be full & unfinished, awaiting your personal touch. ID's, Rental application, Proof of income, Credit check, Letter of Employment, First & Last month's rent deposit required. Tenants is responsible for hot water and propane tank rentals, hydro, heat & water. (id:49269)
1 - 5370 Canotek Road
Ottawa, Ontario
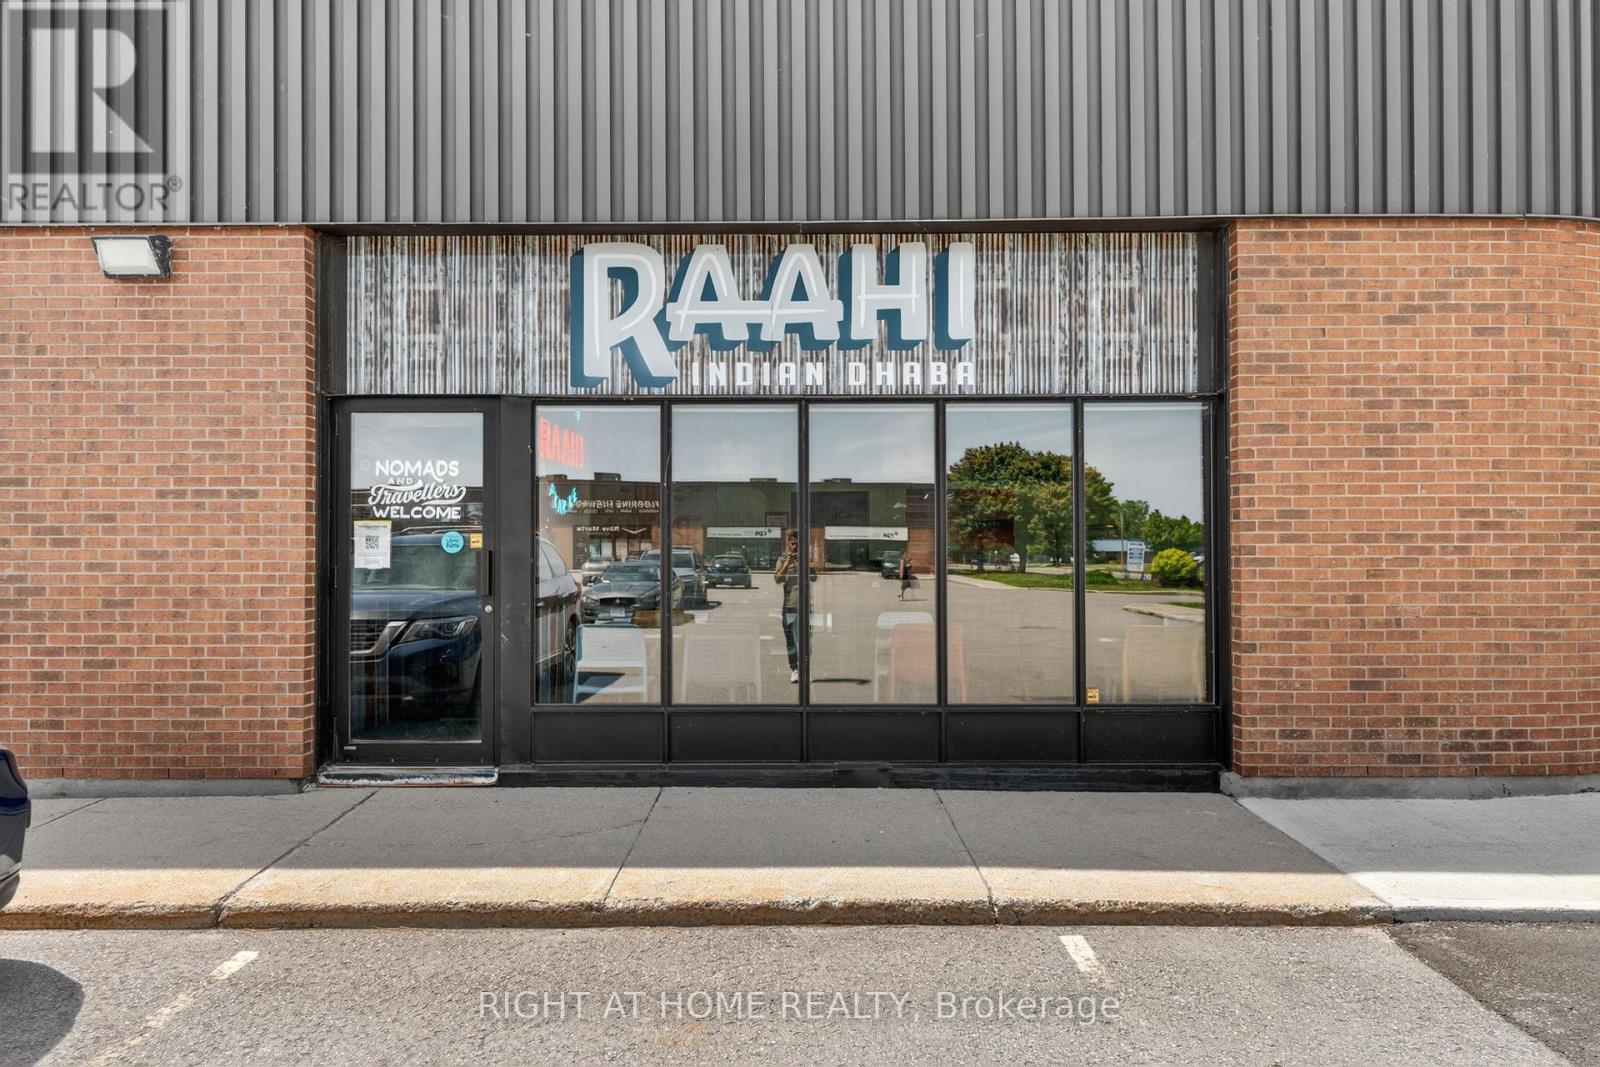
Asset Sale - Turnkey Commercial Kitchen, Cloud Kitchen & Food Production Facility. Exceptional opportunity to acquire a fully equipped approximately 2,072 sq. ft. commercial kitchen in Ottawa's established Canotek Business Park. Ideal for restaurant operators, cloud kitchens, ghost kitchens, catering companies, commissary kitchen operations, meal prep businesses, bakeries, food production, food manufacturing, takeout and delivery concepts, and specialty food entrepreneurs. This bright corner unit features a commercial production kitchen, prep and packaging areas, walk-in cooler, walk-in freezer, 14-foot commercial exhaust hood system, commercial refrigeration, abundant natural light, and ample on-site parking. Strategically located at 5370 Canotek Road with convenient access to Highway 417, offering excellent connectivity across Ottawa and Eastern Ontario. Conveniently positioned near Cyrville, Beacon Hill, Gloucester, St. Laurent, Innes Industrial Park and Ottawa Train Yards, with access to major transportation routes, suppliers, distribution networks and surrounding residential and commercial areas. Current occupancy costs are approximately $4,129.45/month including HST (subject to landlord adjustments). Landlord is willing to consider a lease assignment or new lease for qualified purchasers, subject to landlord approval. Asset sale only. No financial statements available. A rare opportunity for operators seeking a turnkey commercial kitchen, cloud kitchen, catering kitchen, commissary kitchen or food production facility in Ottawa. (id:49269)
4 Tubman Lane
Greater Madawaska, Ontario
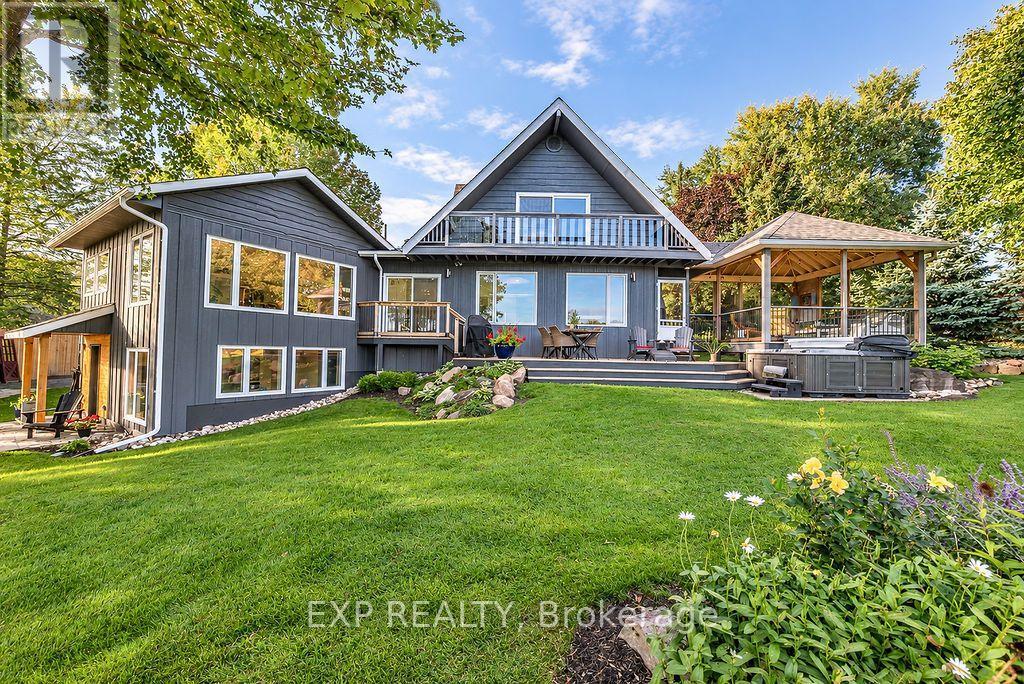
Welcome to 4 Tubman Lane! This exceptional waterfront property sits on a lot of just under 1.25 acres, on a lovely wide stretch of the Madawaska, the lot is one of a kind. South facing, a gentle slope leads to a sandy child friendly beach, while the depth at docks end allows for great swimming. 2023 was a big year for 4 Tubman, when the home underwent a substantial renovation, for the most part it was taken back to the studs where thoughtful design, quality craftmanship and seamless incorporation of a new addition created a spacious and highly functional home for family, multi generational living, or those looking for exceptional waterfront space. Of the expansive list of changes, the self contained in-law suite with private entrance is a standout. Hickory floors, large windows overlook manicured grounds and offer stunning views of the river. A functional kitchen, living and dining area, good sized bedroom and 3 piece bath offer a comfortable living space. The main home has a new beautifully appointed kitchen that beckons entertaining. The large windows throughout the main living areas offer beautiful views of the Madawaska and flood the home with natural light. Main floor primary bedroom with ensuite and large walk in closet, handy main floor 2 pc bath. Upstairs you will find a 4 pc bath and 2 bedrooms, one of the bedrooms offers patio doors providing a stellar river view. A screened in room for summer enjoyment is a delight, meals will be shared, games will be played, morning coffee will be enjoyed, a good book will be read and why you love living on the water will be cemented. The 2 car detached garage has a bonus room above, teens will love and guests will fight over, with its own balcony its ideal. Geothermal system installed in 2023 provides heat and cooling. New septic system ,solar system and 30 year siding 2023, the list goes on. Via excellent roads 15 minutes from highway 17,short commute to Ottawa. Minutes from the Calabogie recreational area. (id:49269)
21 Wolseley Avenue
London East, Ontario
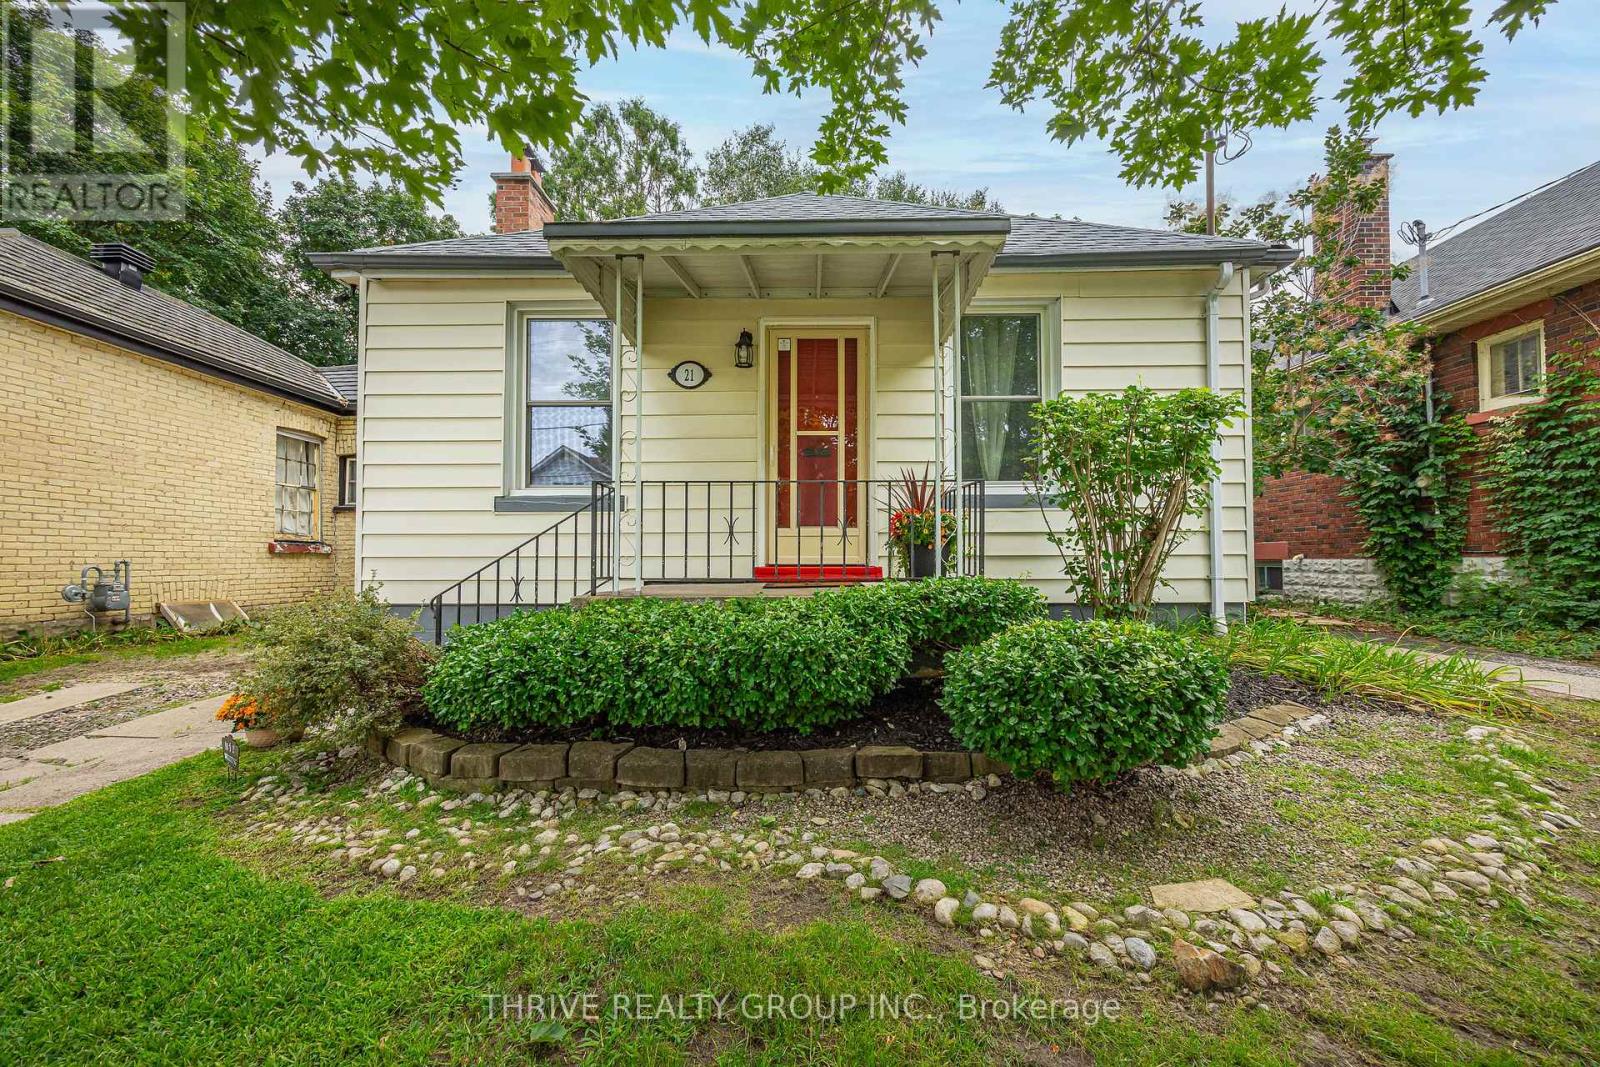
This charming home is ideal for first time buyers and those looking to downsize into a one floor home. Located on a quiet Street, this 2 bedroom bungalow with finished basement offers over 1400 sq ft of living space. Original hardwood flooring runs through out most of the main floor. Cozy little sunroom off the kitchen overlooks the 35 X 132' lot. Great privacy with mature trees. For the hobbyist there is a detached 20 x 22' workshop with cement floor. The garage is accessed by a back lane, with room for extra parking. Updated breaker panel with room for 220 amp. Main water and sewer line to road replaced. Roof approx. 2024 with 25 yr warranty. Newer HWT. California style windows are easy to clean. Great location ... convenient to downtown, shopping, restaurants, UWO, Fanshawe ... minutes walk to McMahen Park, and Carling Heights Optimist Community Centre. (id:49269)
1604 Vandusen Court
London North, Ontario
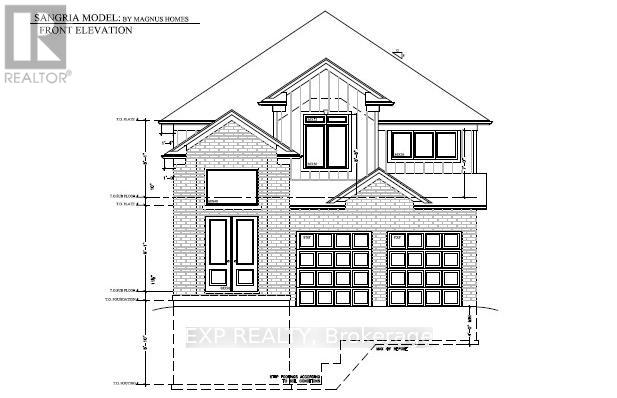
Prime pond-backing premium building lots on a desirable Stoney Creek dead end Cul de Sac! TO BE BUILT. The featured Sangria Model offers a functional 2-storey layout with 4 bedrooms, 3.5 bathrooms, a separate side/garage entrance with private staircase to the basement-ideal for potential IN-LAW setup. The bright open-concept main floor includes a spacious great room, island kitchen, and dining area with oversized windows and patio doors overlooking the backyard and ponds. 5 lot options to pick from. Build new in one of Stoney Creek's most sought-after locations with pond views and quality craftsmanship by Magnus Homes. (id:49269)