
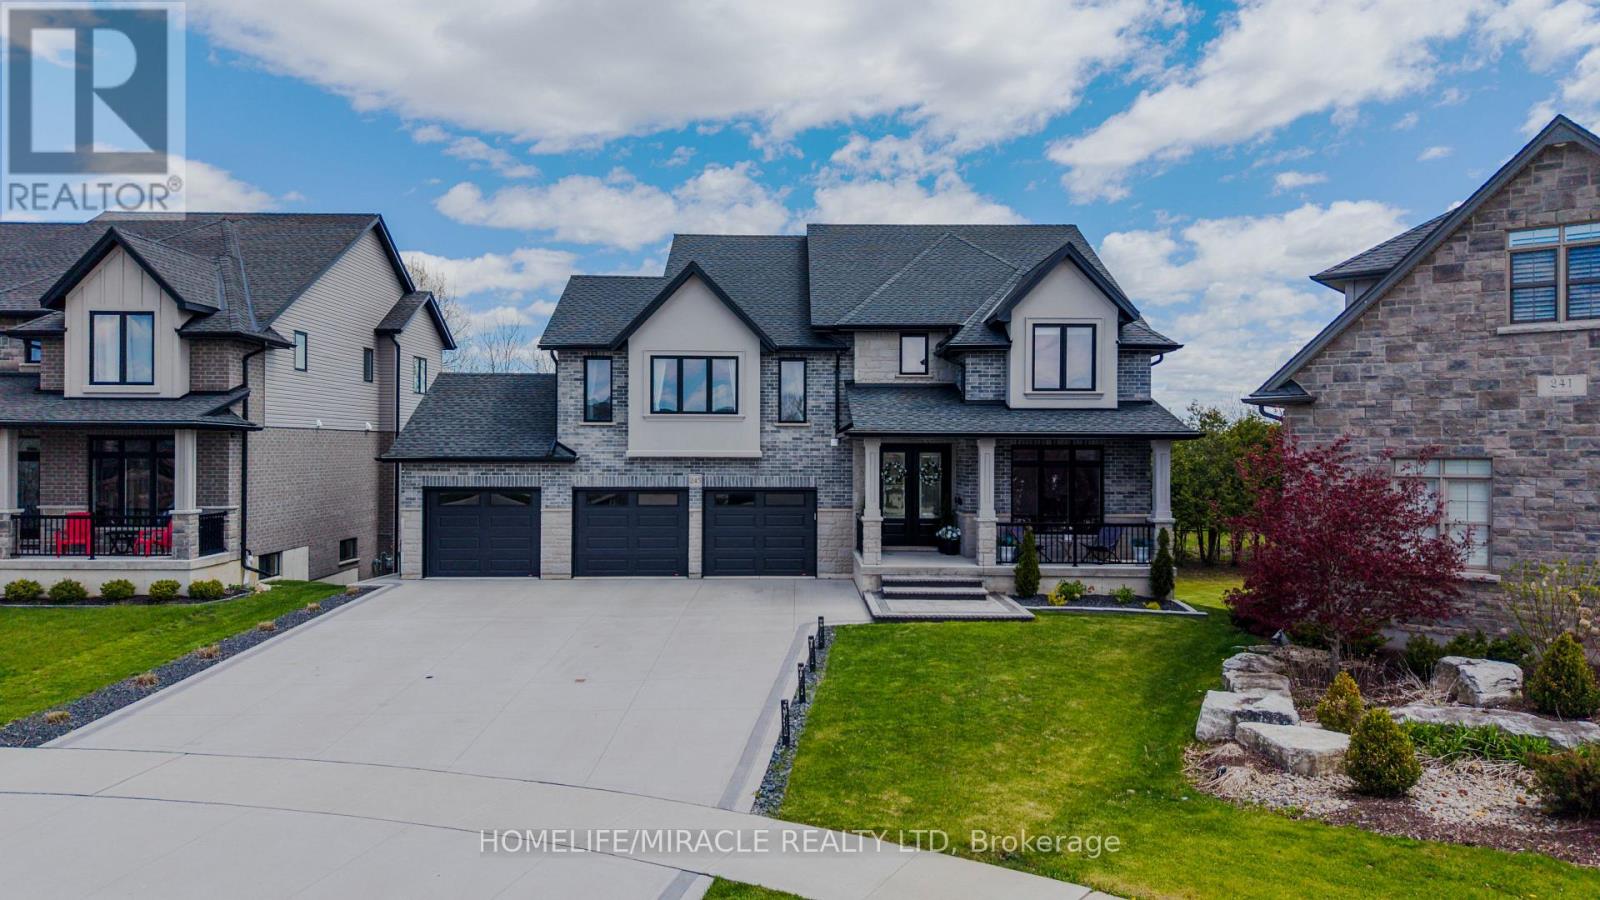
245 Tamarack Boulevard
Woodstock, Ontario
Welcome to this well-appointed residence backing onto the Thames River Conservation Area. The main and second floors offer approximately 2,864 sq. ft. of above-grade finished living space with spacious and functional layouts. The main floor features hardwood flooring, ceramic tile, large windows, a family room with built-in cabinetry and stone feature wall, den/home office, and a kitchen with ample cabinetry, walk-in pantry, and adjoining dining area. The second floor offers 4 bedrooms, including 3 bedrooms with private ensuites, as well as walk-in closets. (id:49269)
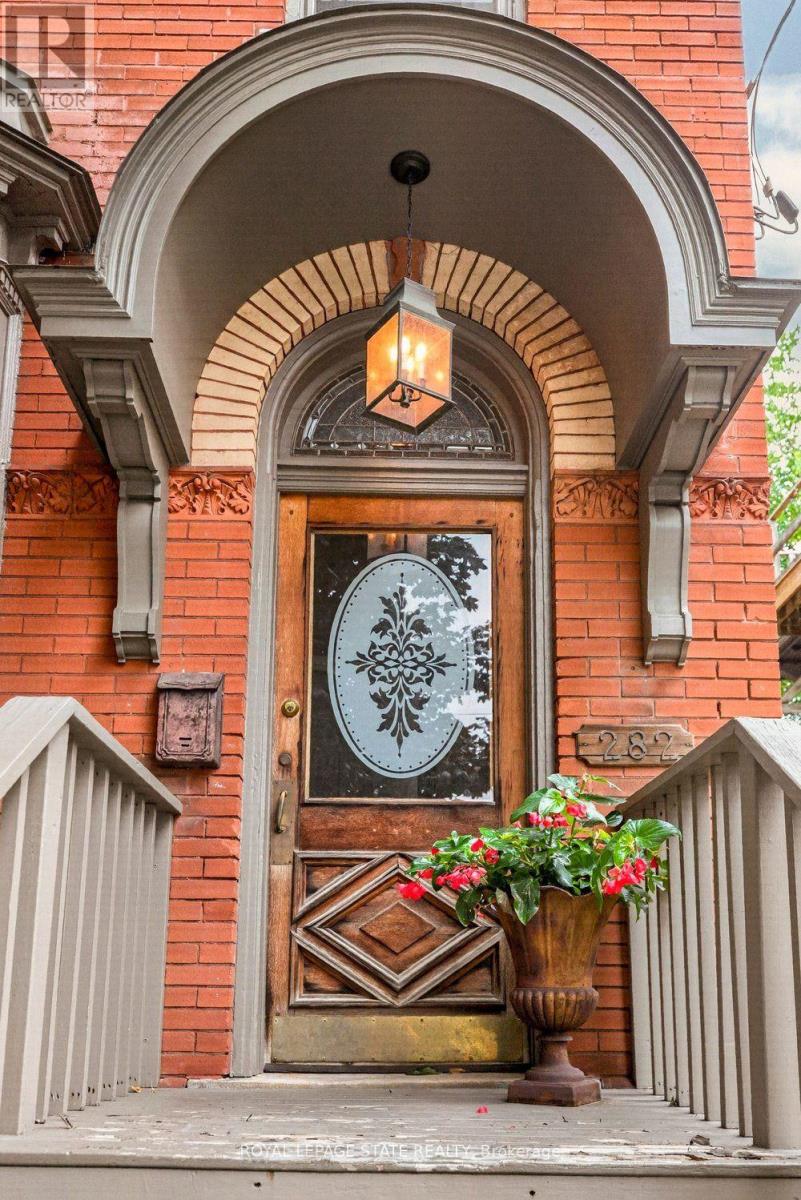
282 Hess Street S
Hamilton, Ontario
This circa 1912 Victorian triplex is the kind of property that makes you stop scrolling! Set in one of Durand's most sought-after locations, it combines timeless character, smart updates, exceptional living spaces and an outstanding tenant setup. The main-level 1-bedroom suite features tall ceilings, preserved character, hardwood floors, a stylish kitchen and walkout to the rear patio. Unit 2 is truly exceptional-a two-level suite with exposed brick, wood floors, soaring ceilings, huge character windows and a striking staircase. The open-concept main level offers a stunning eat-in kitchen with peninsula, spacious living/dining areas, 2-piece bath, in-suite laundry and room for a home office overlooking the trees. Upstairs, the impressive primary retreat features a spa-like bath with skylight, large walk-in closet with built-ins and walkout to a private deck-your own perch among the trees. The lower-level bachelor suite offers a private entrance, open-concept living/dining area, Euro kitchen, separate bedroom and 3-piece bath. Common laundry adds convenience. Three suites, excellent parking, lovely outdoor space and A+ tenants. Just a short stroll to GO, AGH, shopping, parks and all that Durand has to offer. A rare investment opportunity with character, income and location in one standout package. (id:49269)
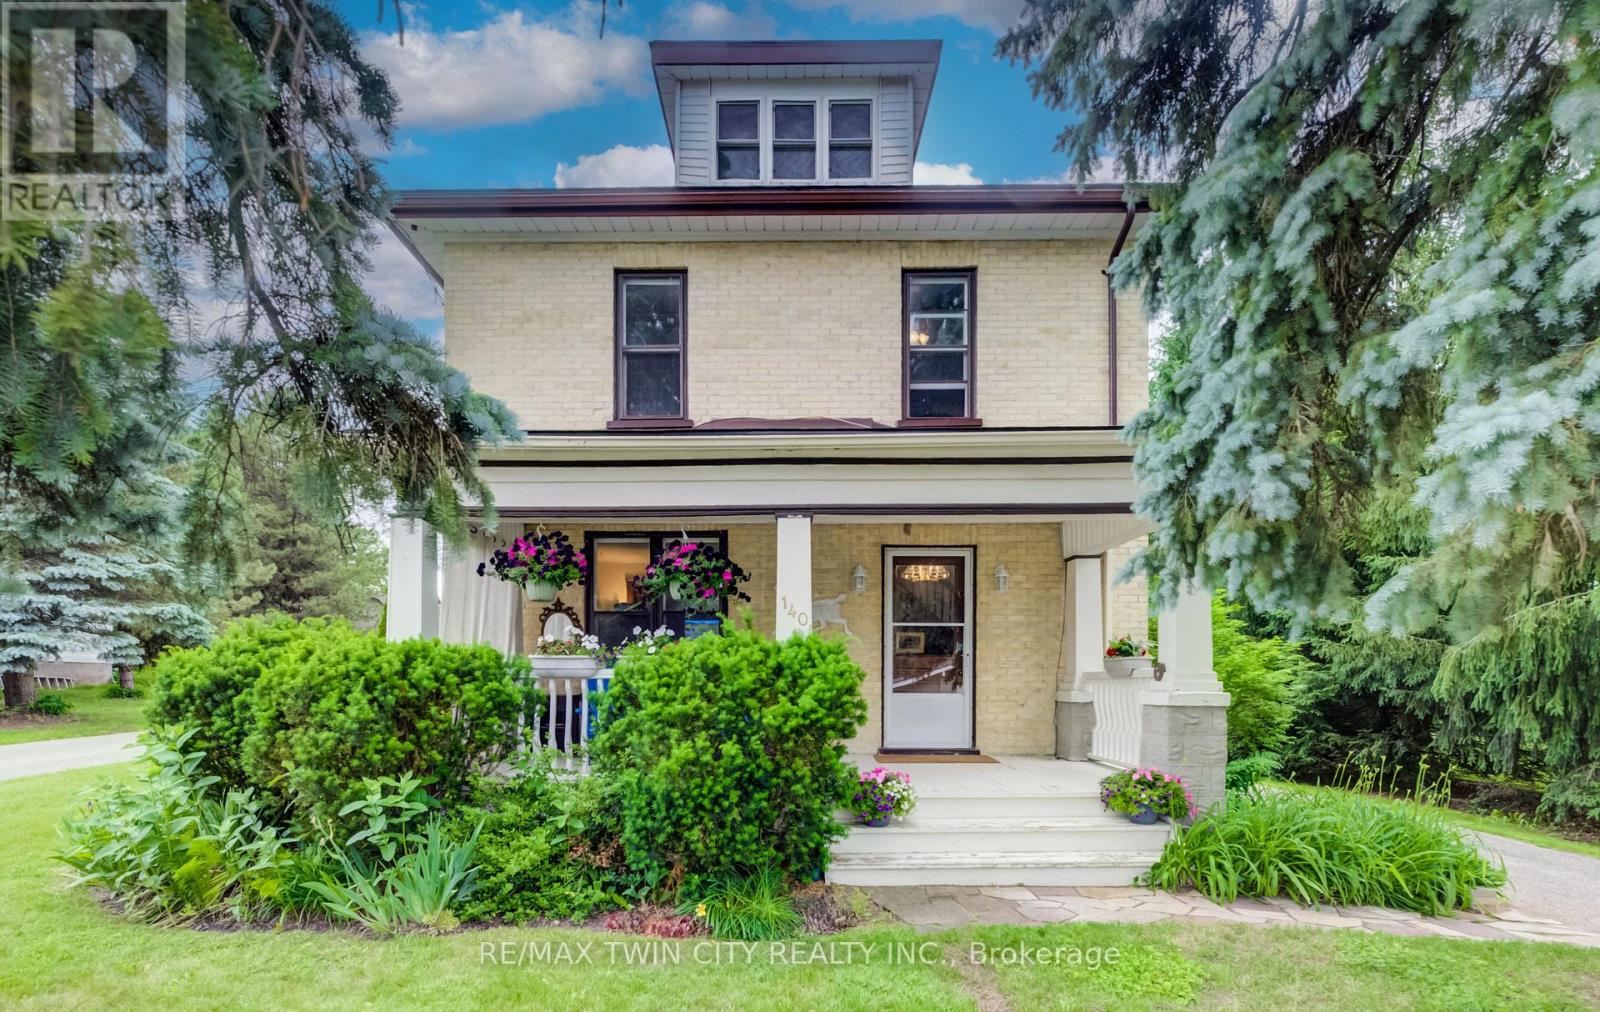
140 Shade Street
Wilmot, Ontario
FOLLOW THE YELLOW BRICK ROAD. CHARMING 2 STOREY YELLOW BRICK HOME ON ONE OF THE MOST COVETED STREETS IN TOWN. COUNTRY VIEWS FROM THE FRONT PORCH WITH YOUR MORNING COFFEE IN HAND. LARGE FOYER WITH EXTENSIVE WOODWORK OPENS ONTO THE LIVING ROOM WITH POCKET DOORS SEPARATING THE DINING ROOM FEATURING A LARGE BAY WINDOW. BRIGHT AND AIRY KITCHEN WITH PLENTY OF WINDOWS AND A DOOR TO THE BACK PORCH AND REAR YARD. 4 GOOD SIZED BEDROOMS AND A FULL BATH UPSTAIRS. THE BASEMENT HAS A FINISHED OFFICE ROOM. THE HOME IS SURROUNDED BY MATURE PINE AND SPRUCE TREES GIVING YOU LOTS OF PRIVACY IN BOTH THE FRONT AND BACK YARDS. DETACHED GARAGE HAS A WORKSHOP AREA IN ADDITION TO THE GARAGE SPACE. BRAND NEW ROOF IN 2026, SLATE PATIO IN BACK YARD, PERFECT FOR ENTERTAINING. GAS LINE TO BBQ. IMPRESSIVE PROPERTY WITH A COUNTRY FEEL AND ONLY AN 8 MINUTE WALK TO SCHOOLS AND DOWNTOWN CORE. BE SURE TO VIEW! (id:49269)
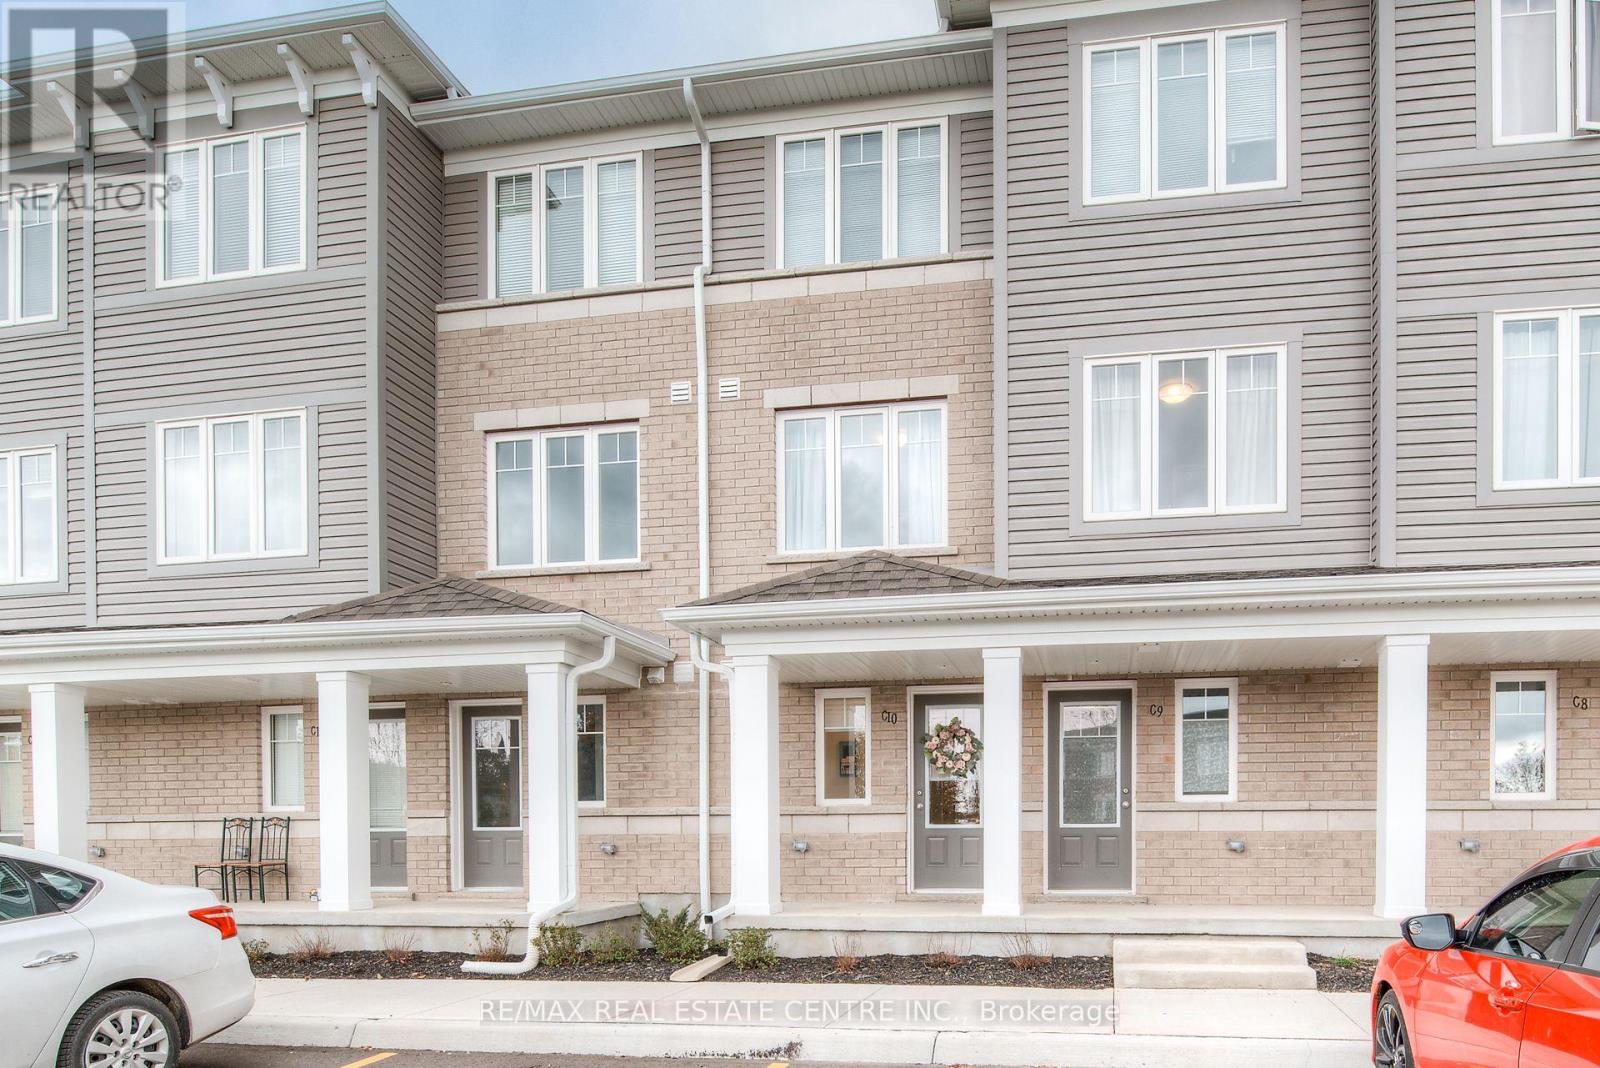
C4 - 24 Morrison Road
Kitchener, Ontario
Be A Part Of Kitchener's Family-Friendly Condo Community Of Morrison Woods! This 2-Storey, 3 Bedroom, 1.5 Bath Stacked Town With Large Balcony Features Modern, Contemporary Finishes Throughout. Unique Layout Features Main Level With Separate Bedroom/Office/Rec Room And 2Pc Bath, Perfect For Work-From-Home Or 2nd Primary Bedroom. Upper Level Features Spacious, Bright Open Concept Living & Dining Room. Modern Kitchen With Breakfast Island, Stainless Steel Appliances And Walk-Out To Large Balcony. Plenty Of Storage Space With Main Floor Walk-In Utility Room And Walk-In Storage Closet Under The Staircase.1 Exclusive Parking Space Included. (id:49269)
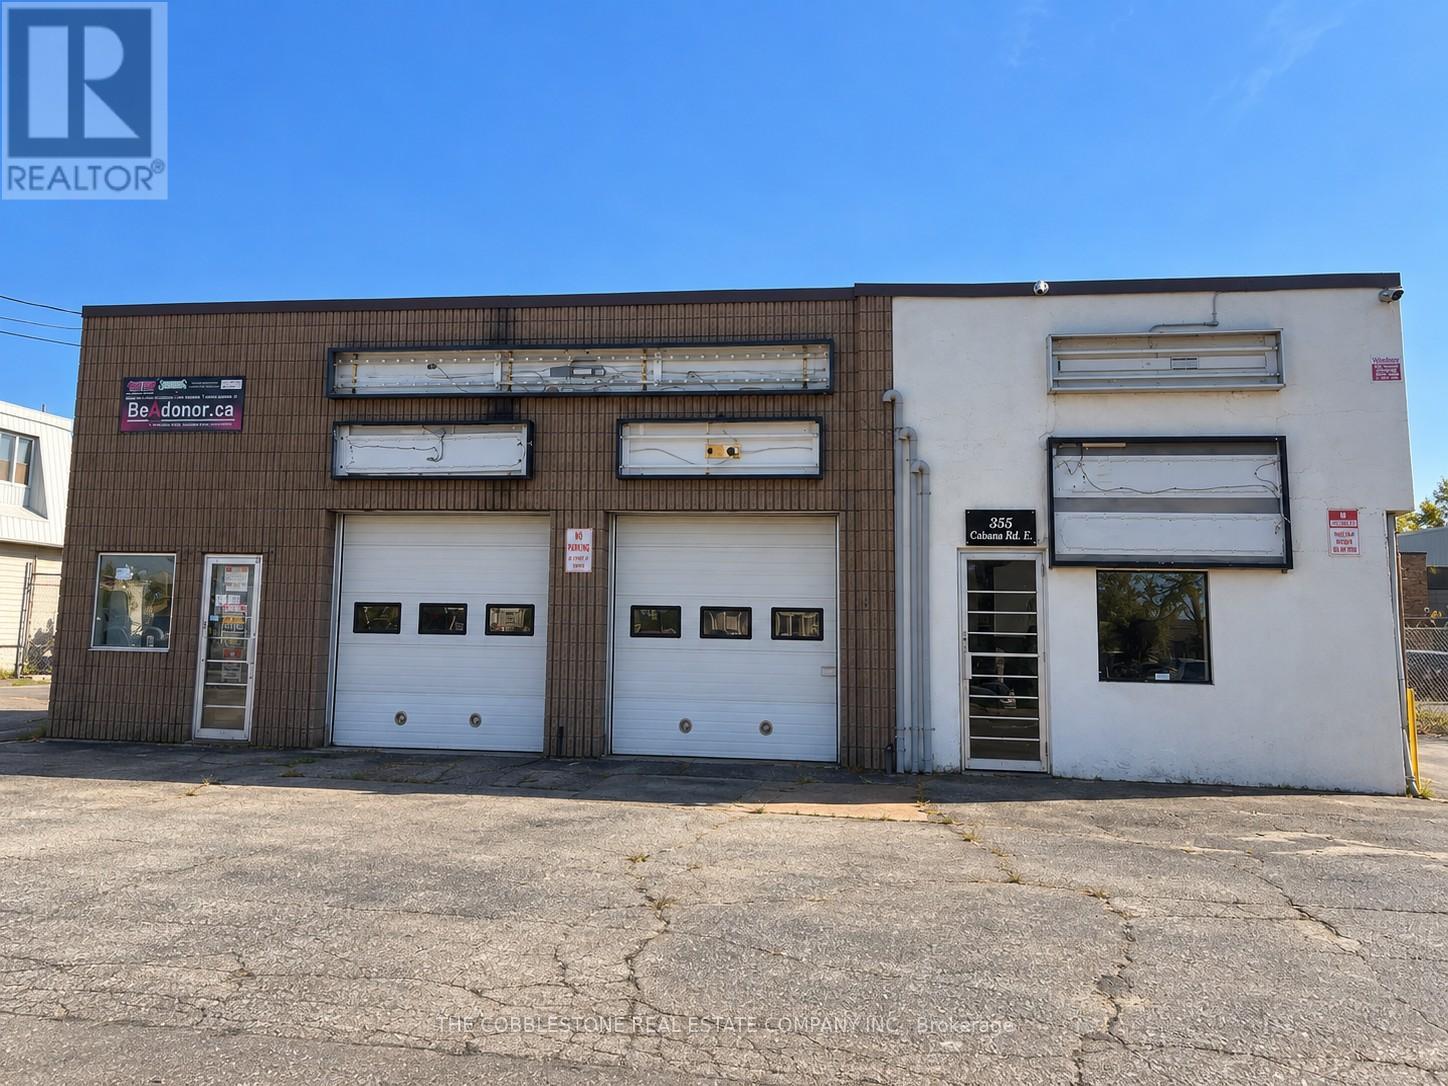
355 Cabana Road E
Windsor, Ontario
ONCE IN A LIFETIME OPPORTUNITY!!! THE FORMER HOME OF WILLIS AUTO SERVICE, THIS PREMIUM LOCATION LOCATED ON CABANA ROAD EAST AT HOWARD AVENUE SEES TRAFFIC COUNTS OF OVER 20,000 VEHICLES PER DAY AND IS LOCATED WITH QUICK AND EASY ACCESS TO E.C. ROW EXPRESSWAY AND HWY 401. PROPERTY COMES COMPLETE WITH EQUIPMENT NECESSARY FOR YOU TO OWN AND OPERATE YOUR VERY OWN FULL-SERVICE AUTOMOTIVE REPAIR CENTER. (id:49269)
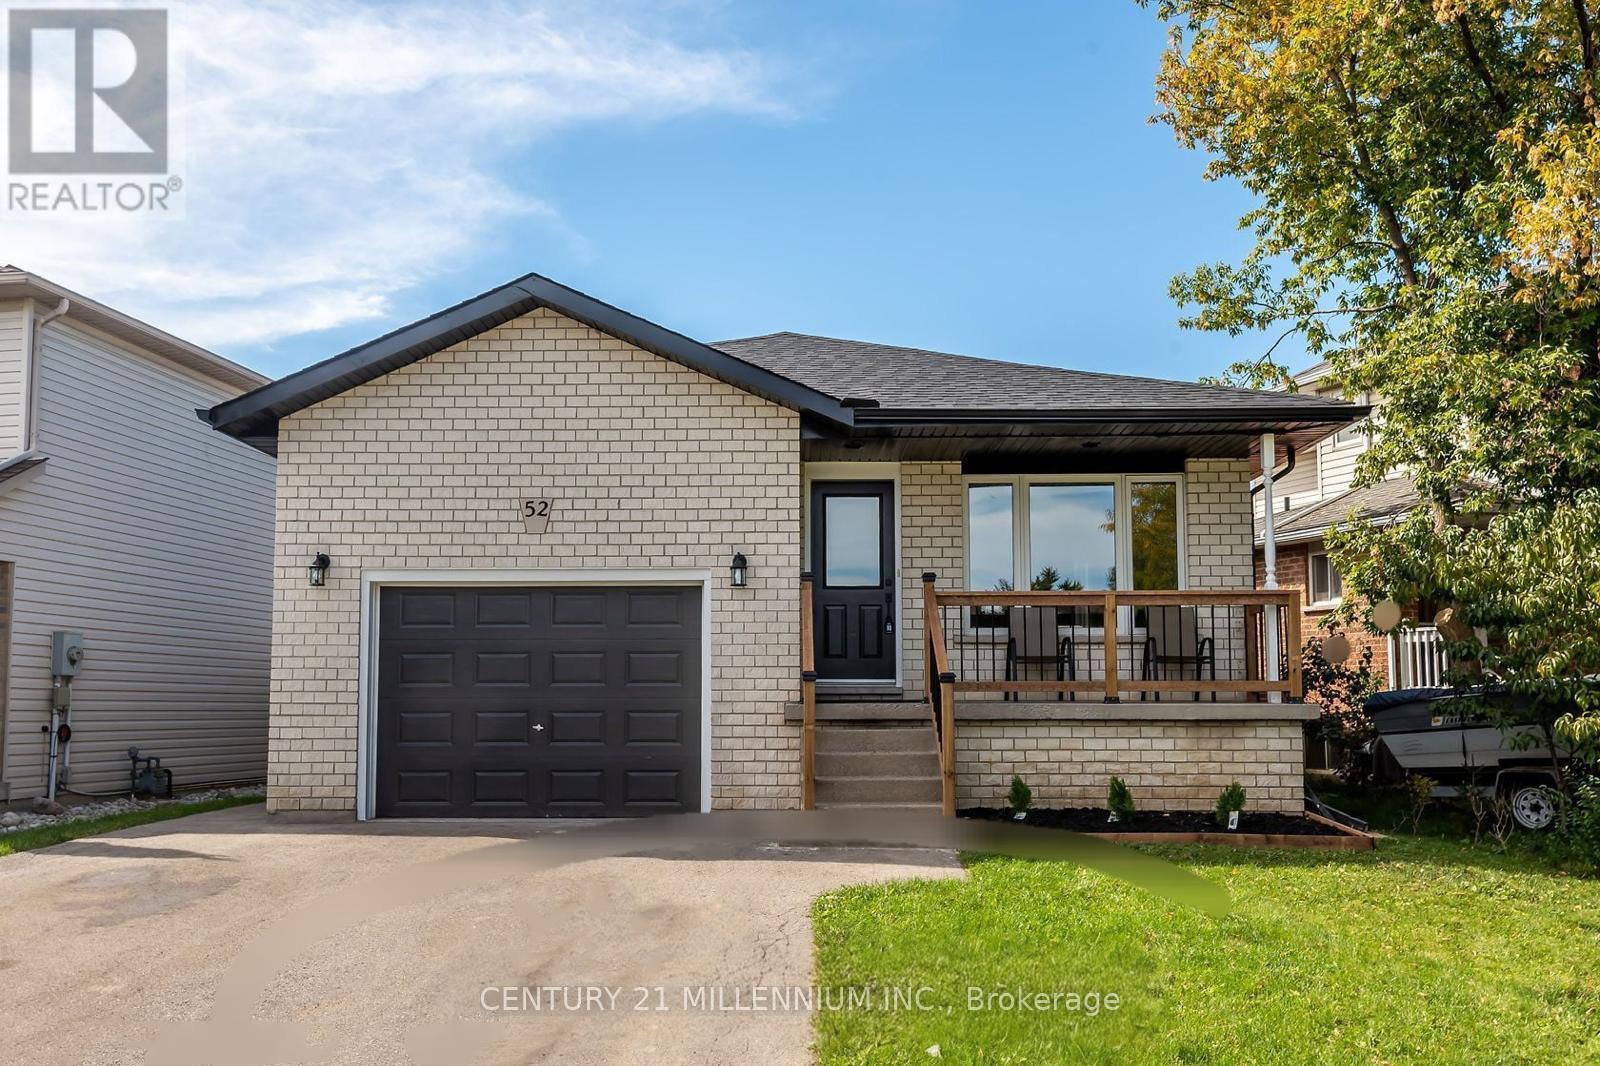
52 Marion Street
Hamilton, Ontario
Spacious 2-Bedroom + Den Basement Apartment in Mount Hope, Hamilton. Welcome home! This bright and spacious **2-bedroom + den basement apartment** offers the perfect combination of comfort, privacy, and functionality in the desirable community of **Mount Hope, Hamilton**. Featuring a **private separate side entrance**, this thoughtfully laid-out unit provides a comfortable and independent living space. The additional **den** is perfect for a home office, study, guest room, or extra storage-giving you the flexibility to make the space work for your lifestyle. Features You'll Love: **2 spacious bedrooms + den**, **Private separate side entrance**, **Private in-unit laundry**, **Comfortable and functional layout**, **Located in **Mount Hope, Hamilton**, **Quiet, residential neighbourhood**, **Den ideal for a home office or study**, **Plenty of space to make yourself at home**. Whether you're a professional, couple, small family, or someone who simply wants a little extra room, this apartment offers **privacy, convenience, and versatility** in a great Hamilton location. Located in Mount Hope - close to everyday amenities, major roads, and everything Hamilton has to offer. A spacious apartment with the privacy and features you've been looking for - don't miss the opportunity to make it your new home! Message today to arrange a viewing! (id:49269)
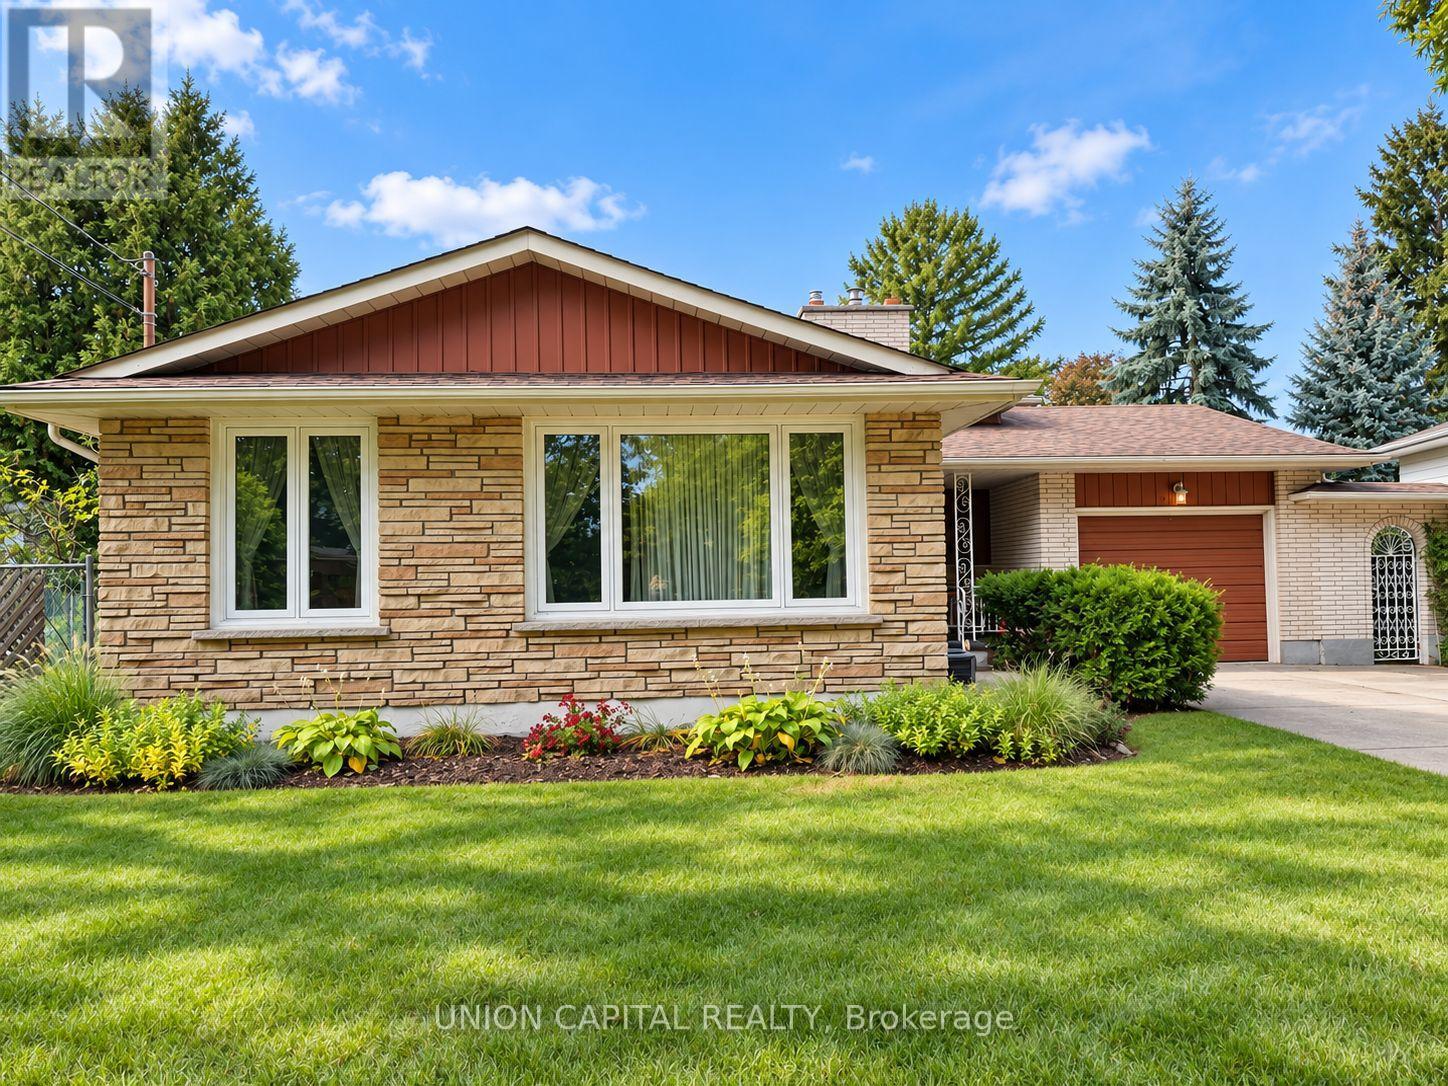
21 Croydon Drive
St. Catharines, Ontario
Welcome to 21 Croydon Drive, a lovingly maintained home tucked away on a quiet, family-friendly street in one of North St. Catharines' most desirable neighbourhoods. Owned and cared for by the same family for many years, this spacious 4-level backsplit offers the kind of layout that truly grows with you. Featuring 3 bedrooms, a dedicated office, a large family room, a finished basement, a fully fenced backyard, an attached single-car garage, and an impressive private driveway with parking for up to 8 vehicles, offering plenty of room for everyday living, entertaining, and making memories. Much of the home remains in its original style, reflecting how carefully it has been preserved over the years. With a few cosmetic updates and your own personal touches, this is a wonderful opportunity to create a home that feels uniquely yours. Imagine summer afternoons at nearby Sunset Beach, evening walks along the Welland Canal Parkway, and the convenience of having schools, transit, shopping, groceries, and everyday amenities all just minutes away. 21 Croydon Drive offers more than just space - it offers comfort, potential, and the opportunity to settle into a neighbourhood that truly feels like home. (id:49269)
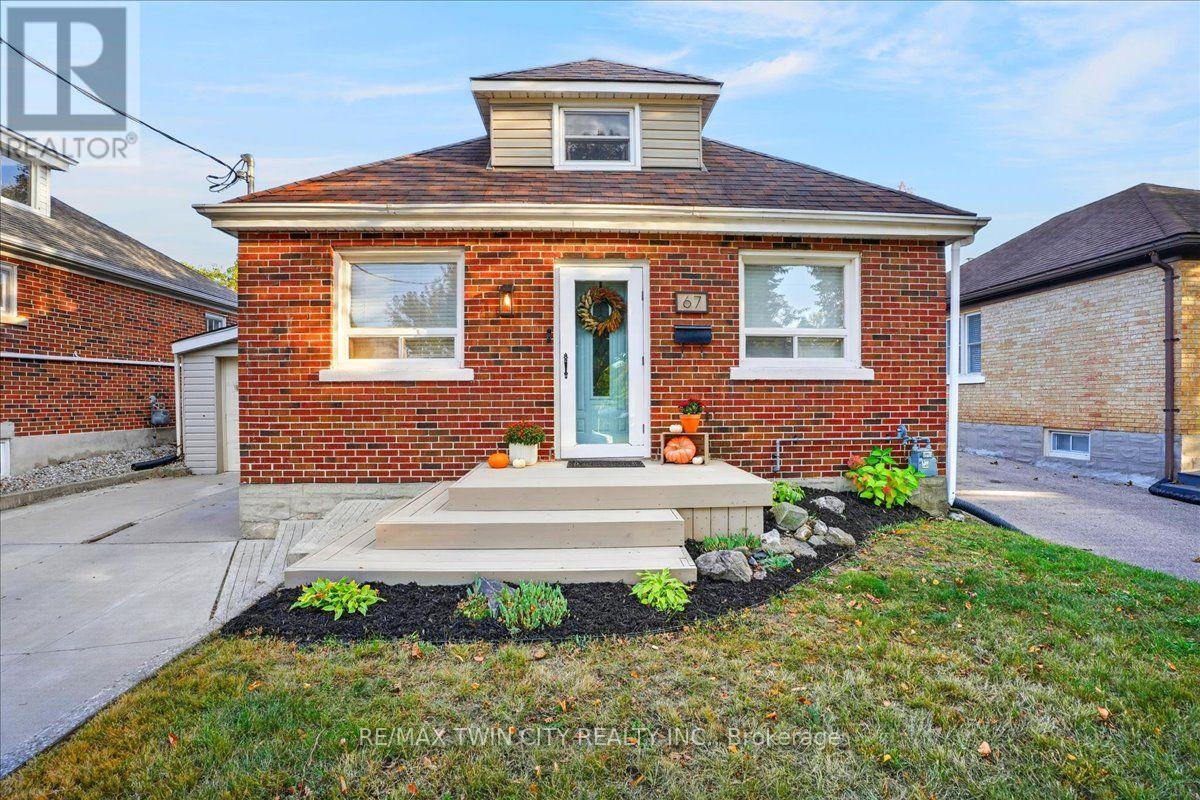
67 Arnold Street
Kitchener, Ontario
Cute as a button! Where can you find such a beautifully maintained entry level home with so many features as this home on Arnold Street. 3 levels are finished providing 1500 sq ft of finished living space, 2+ bedrooms, 2 full baths and an open concept floor plan that is bright and airy. There are many updates including the maple kitchen with a peninsula and loads of cabinetry, both bathrooms have been renovated and the home has been recently painted. A focal point is the custom timber staircase leading to the loft and primary bedroom. The basement is fully finished with a comfy Recroom with electric fireplace, a den/bedroom, 3 pc. bathroom and spacious laundry room. The generously sized lot measures 40 x 120 and is fully fenced. Sliders from the dinette lead to a 12' x 20' concrete patio, fenced backyard and a 10' x 20' shed. The garage measures 14' x 22' with a garage door opener and access to another covered patio. Furnace & AC (2019). 200 amp electrical panel. Don't forget the large concrete driveway. Centrally located and minutes to the Expressway, this home is an excellent choice to start your home ownership journey. (id:49269)
130 Sapphire Way
Thorold, Ontario
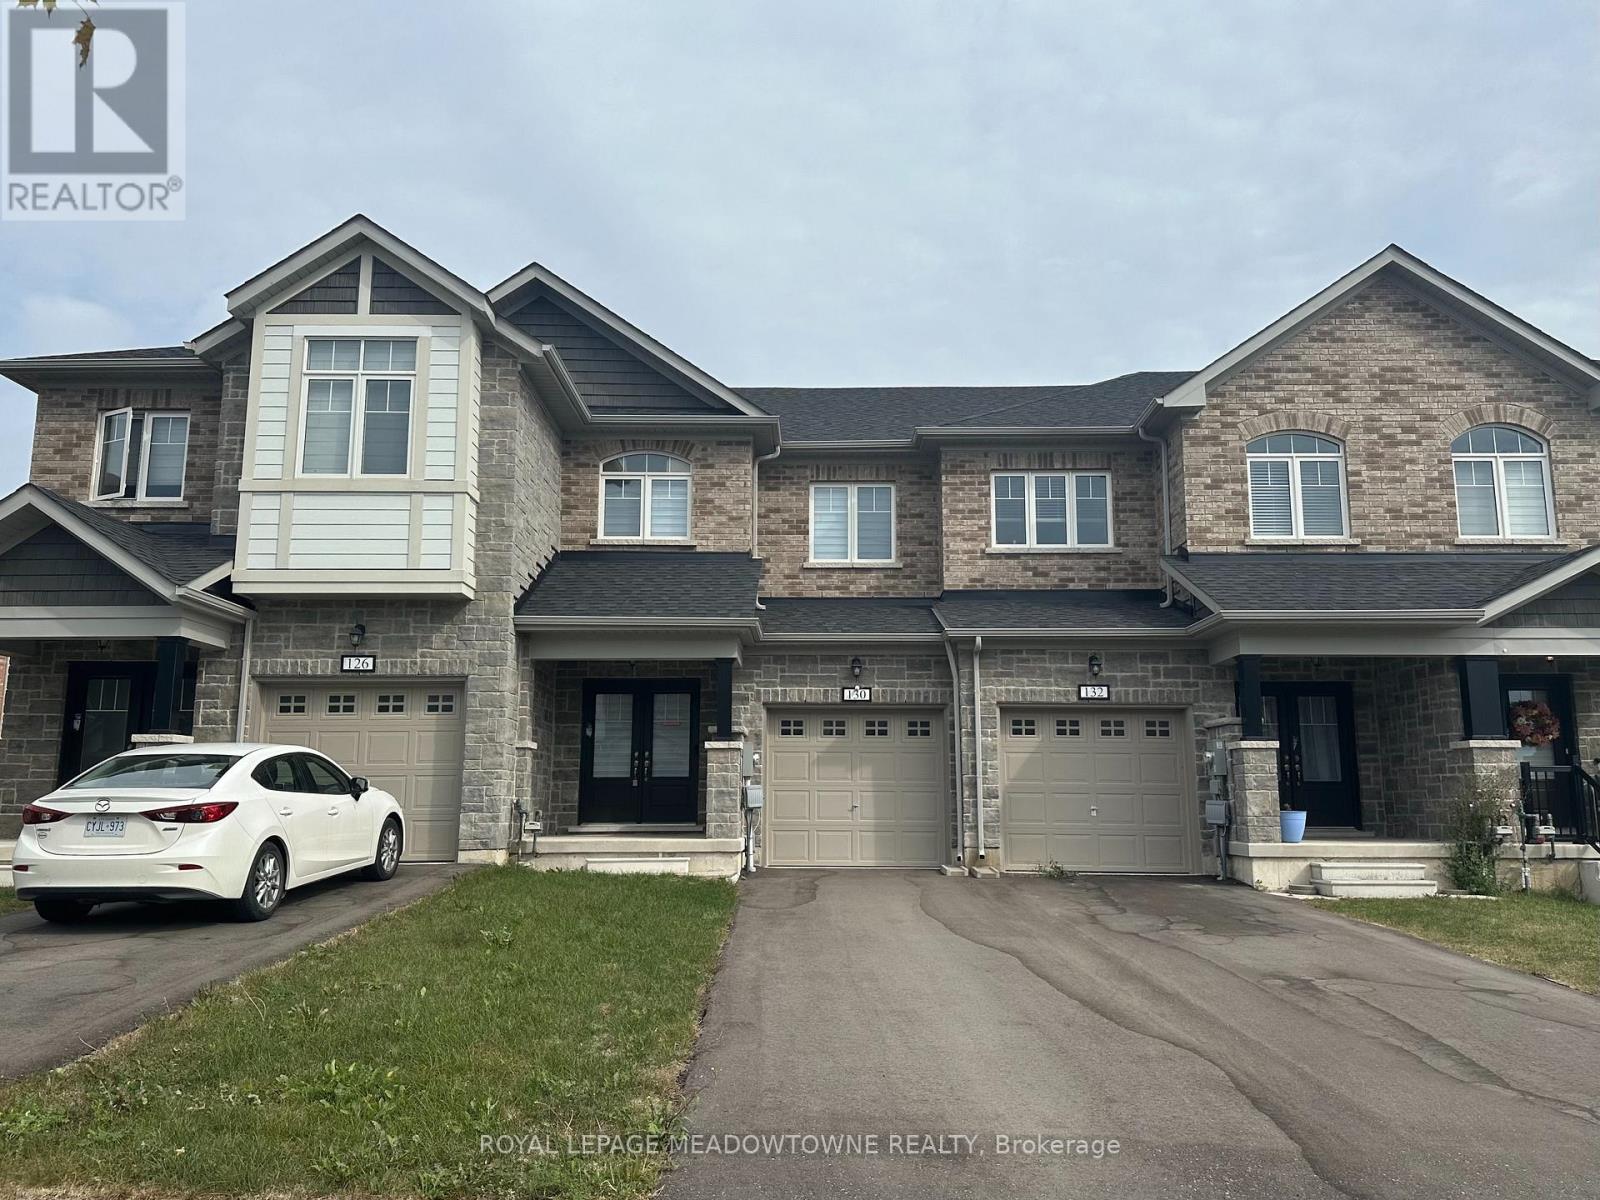
Welcome to 130 Sapphire Way, Thorold. Built in 2024, this immaculate 3-bedroom, 2.5-bathroomtownhouse offers an airy, open-concept main floor designed for modern comfort and seamless entertaining. The bright living and dining spaces flow effortlessly into a well-appointed kitchen with ample counter space and storage. Upstairs, retreat to a spacious primary suite featuring a 5-pieceensuite with double vanities, a separate shower, and a soaking tub. Two additional well-proportioned bedrooms share a convenient 3-piece main bath, complemented by a main-floor powder room for guests. Additional features include convenient direct access to an attached single-car garage, parking for up to 3 vehicles (1 garage + 2 driveway), and an expansive, clean, unfinished basement offering abundant storage or fitness space. Situated in a family-oriented neighbourhood close to parks, walking trails, schools, Brock University, public transit, and shopping, with quick access to Hwy 58, Hwy 406, and the QEW for an easy commute across the Niagara Region. (id:49269)
84 - 313 Conklin Road
Brantford, Ontario
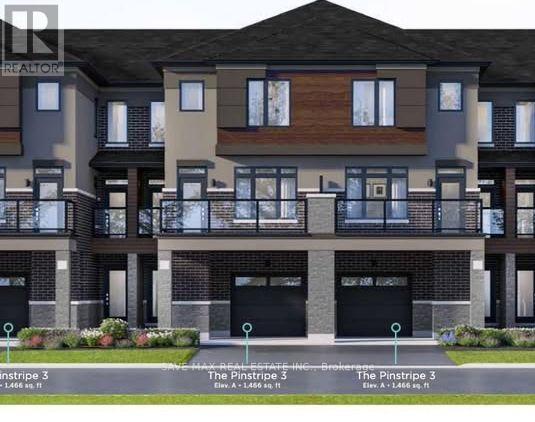
BRAND NEW, NEVER LIVED IN! Beautifully upgraded 3-bedroom, 2.5-bathroom end-unit townhouse offering approximately 1,483 sq. ft. of bright, modern living space. Desirably positioned facing Conklin Road, this end unit offers the privacy and spacious feel of a semi-detached home, with additional windows bringing in an abundance of natural light. The open-concept main level features a modern kitchen with stainless steel appliances, spacious living and dining areas and walk-out access to a balcony. Enjoy two balconies, three well-sized bedrooms and numerous upgrades throughout. The primary bedroom features a private ensuite and walk-in closet. The unfinished walk-out basement offers additional flexibility and convenient outdoor access. Complete with an attached 1-car garage plus driveway parking for 2 parking spaces in total. Conveniently located close to schools, parks, shopping, everyday amenities and major routes. A rare opportunity to be the first to live in this beautiful end-unit home! (id:49269)
2137 Bennett Lake Road
Tay Valley, Ontario
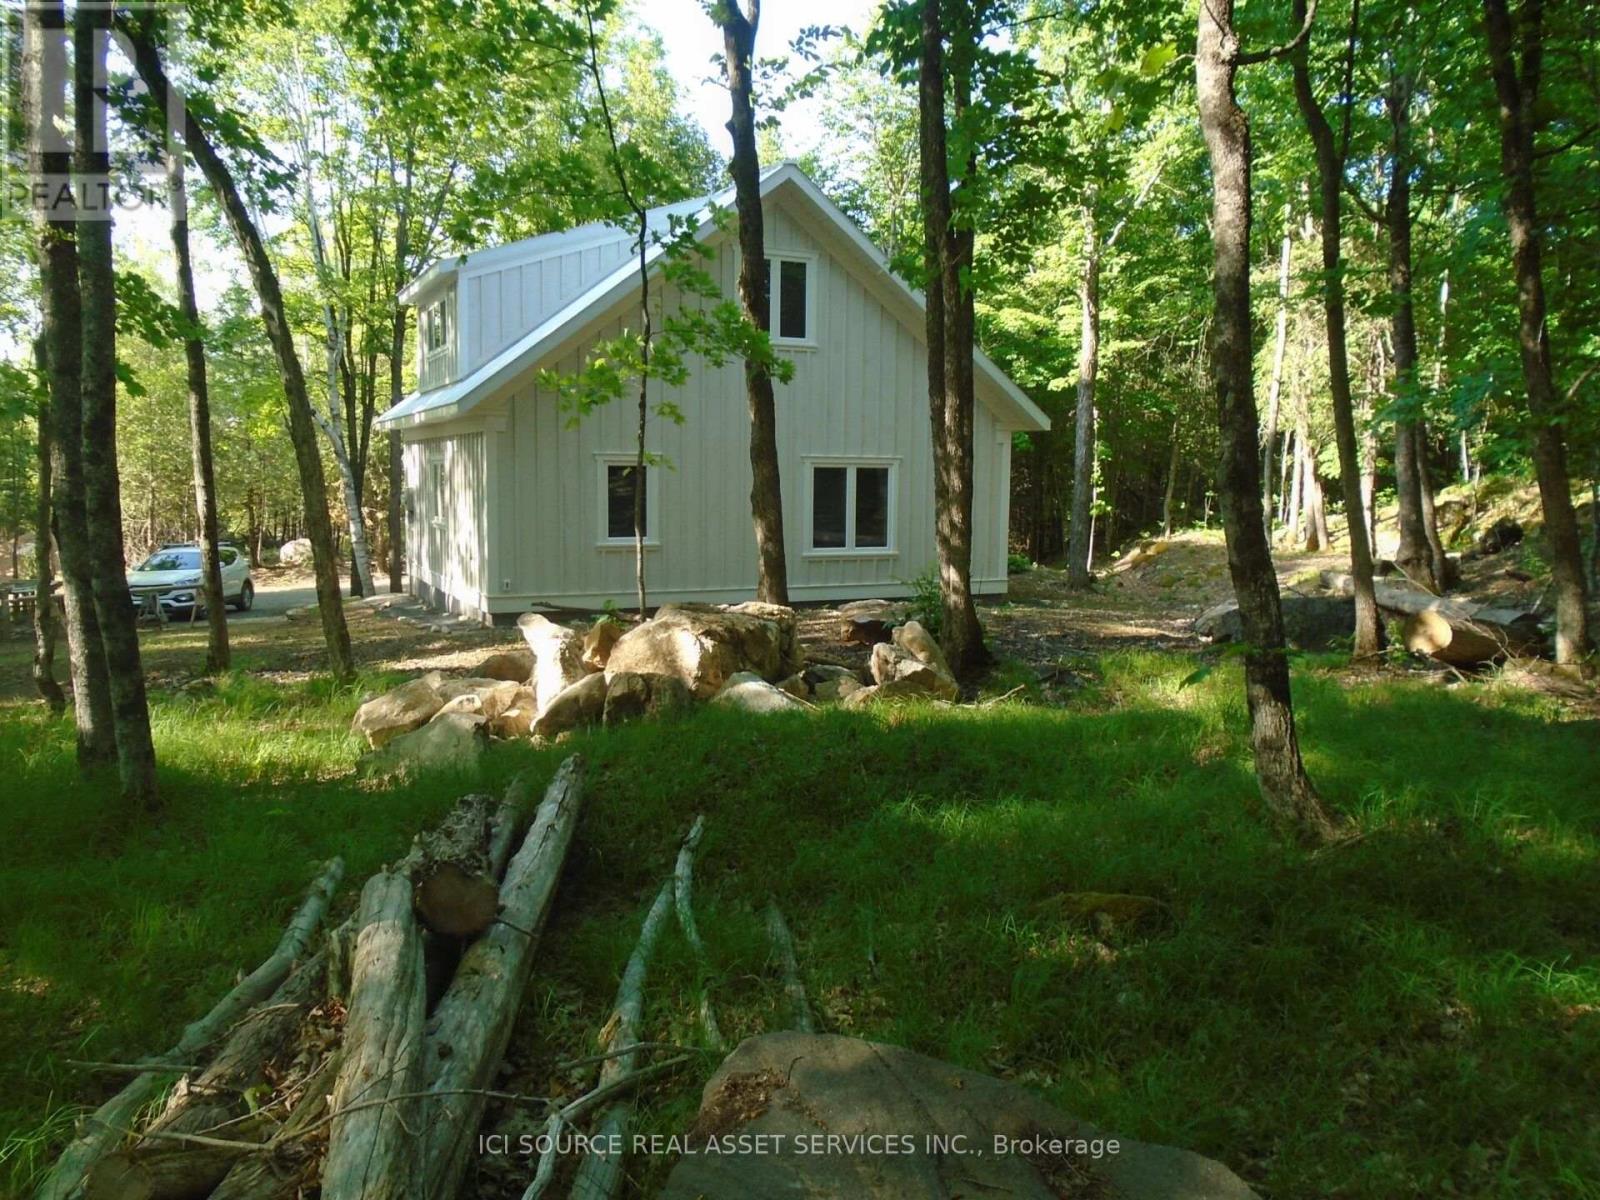
Welcome to this artisan, two-year-old 1200 sq ft house located on a hardwood-forested hectare on beautiful Bennett Lk Rd. Two bedrooms and a spacious three-piece washroom (bath/shower combo) are upstairs with a large living area, laundry/powder room, kitchen/dining accented by nine-ft.-high ceilings and a cozy woodstove for brisk days on the main level. Built to code for Canadian winters with a slab-on-grade foundation and large south-facing windows this craftsman's home is comfortable in summer and cheered by winter sunshine. A new septic and a deep well, and a lovely forest path that meanders to the west are added features. Unique rock ledges, a pastoral forest, quaint landscaping and a quiet neighbourhood add to the property's value as an inviting place to settle. *For Additional Property Details Click The Brochure Icon Below* (id:49269)
36 Summerhayes Crescent
Brantford, Ontario
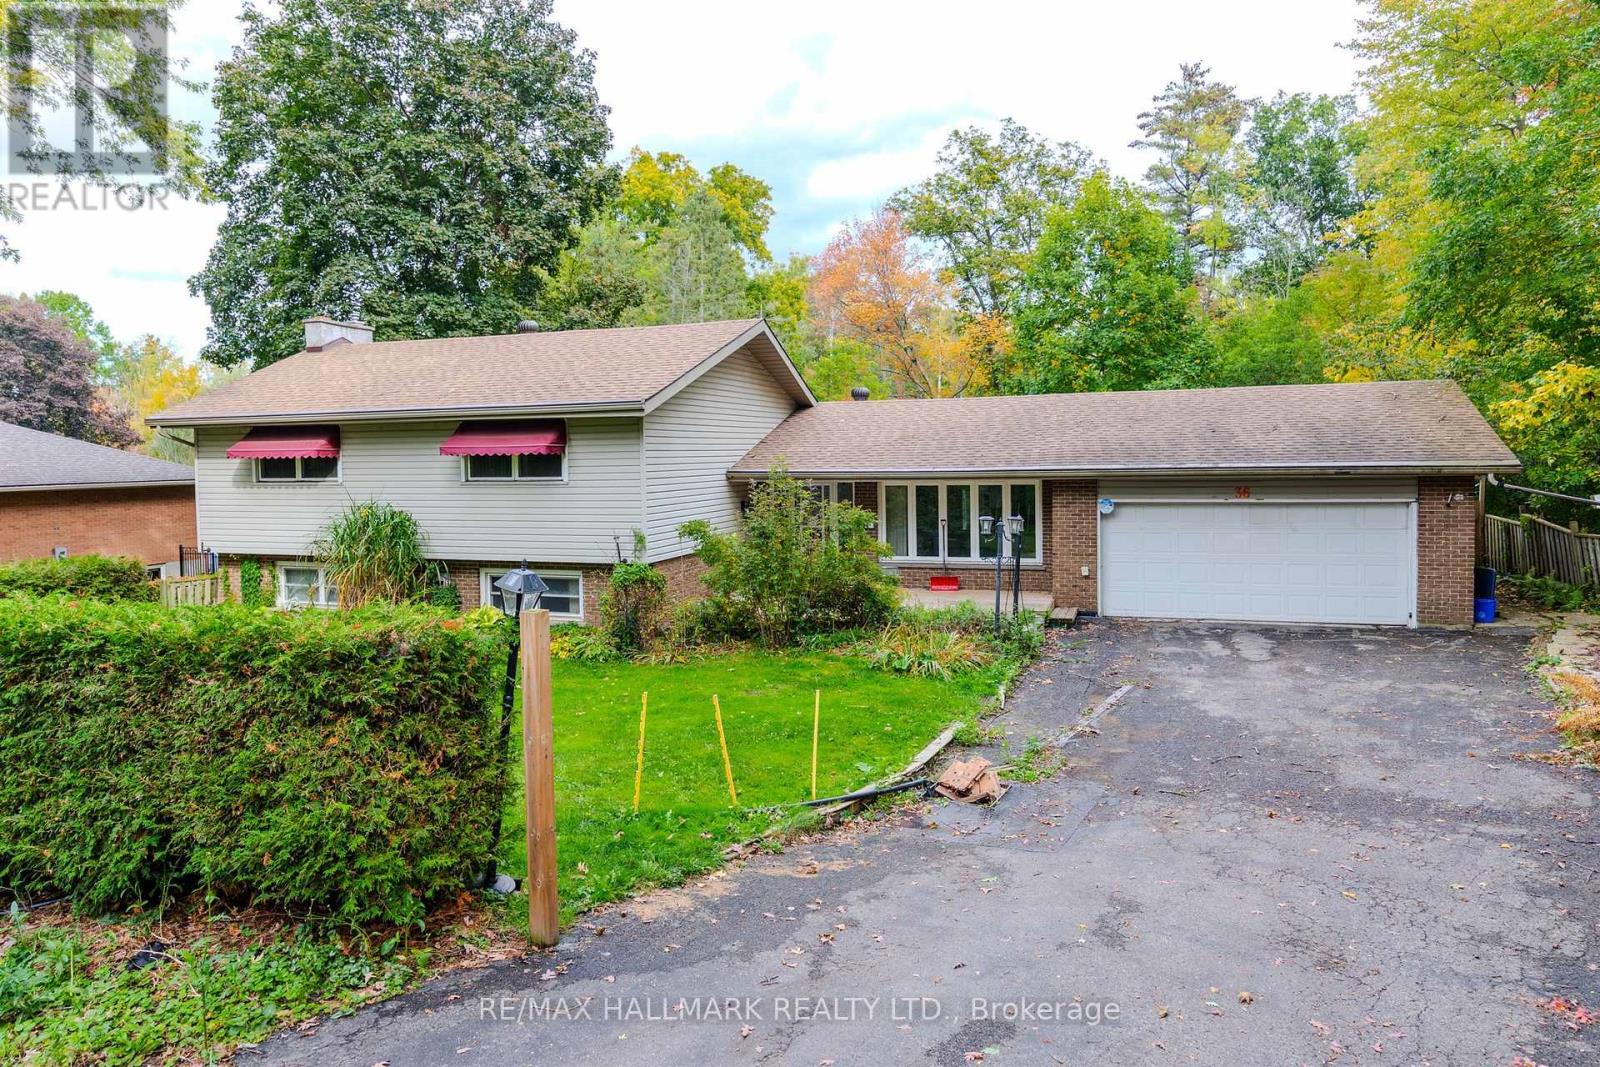
Welcome to 36 Summerhayes Crescent, tucked into the sought-after Wyndham Hills community in Brantford's north end. This spacious sidesplit home sits on a truly special lot with a private, cottage-like feel, surrounded by towering mature trees that offer shade, privacy, and a sense of escape you rarely find within city limits. The potential here is enormous: renovate and update it to suit your style, expand on what's already here, or bring your vision for a dream home to this remarkable setting. Wyndham Hills is one of Brantford's most established and desirable pockets, known for its quiet crescents, generous lots, and park-like streetscapes, yet you're only minutes from the shopping, dining, and everyday conveniences along King George Road, with schools, parks, and trails close by and easy access to Highway 403 for commuting to Hamilton, the GTA, or London. Opportunities like this in Wyndham Hills don't come along often, don't miss this one! (id:49269)