
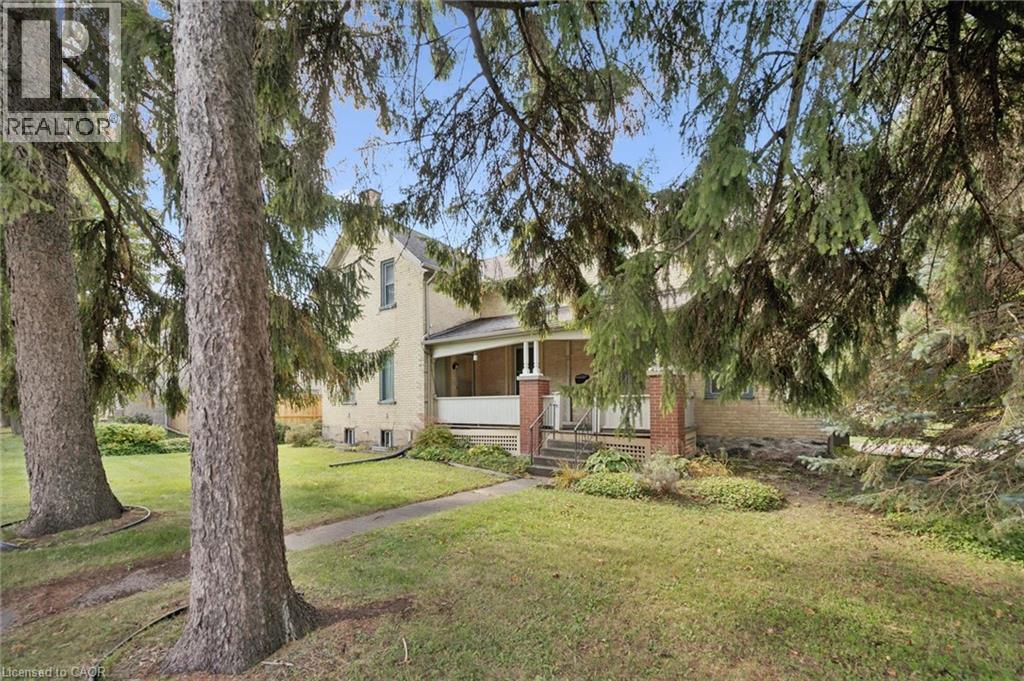
88 Arthur Street S
Elmira, Ontario
A Restoration project awaits the ambitious buyer with the right vision and skills! This Classic yellow brick home was originally built in 1866 as a semi detached home with two separate 2 bedroom units. Passthroughs were opened somewhere along the way, making the current use a single family dwelling. These passthroughs are easily sealed up again to return this property to two individual homes if you wish, although it will require some work. There are two HVAC systems in place, one of which was updated last year. There are two separate entrances at the front of house facing Arthur Street and two separate exits to the rear yard. There is one single car garage onsite attached to triple wide, double deep parking lot accessed from Brubacher Street. This corner lot is double wide and measures 77 X 116 feet and is located directly across the street from the entrance to downtown Elmira and the local Cenetaph. Immediate closing is available and must be sold in As-Is condition. Come see our first public open house, Sunday Oct 11th from 1 to 3 pm or call your Realtor to book a private viewing. (id:49269)
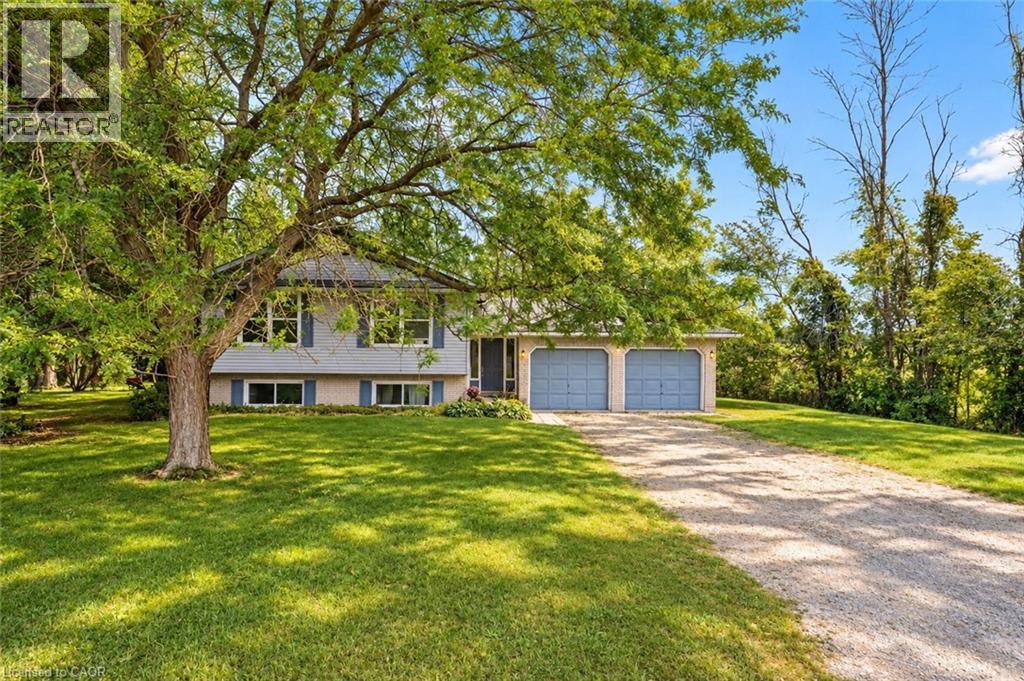
1919 Highway 3 E
Dunnville, Ontario
Spacious raised ranch bungalow set on just over half an acre, overlooking surrounding farm fields. Offering a practical layout with generous living space on both levels, this home features 2 + 2 bedrooms and two full bathrooms. The main floor features a generous eat-in kitchen with sliding doors leading to the large deck, providing the perfect setting to enjoy the beautiful rural surroundings. The lower level offers additional living space with a rec room with cozy natural gas fireplace and 3 panel sliding-door walk-out to the rear yard. The attached two-car garage (26 x 22) has been converted into a versatile hobby room with storage, and could easily be adapted back to a garage to suit your needs. Roof shingles were updated in 2025. A wonderful opportunity to enjoy the open space, and privacy of country living, with a practical layout offering room for families to grow. (id:49269)
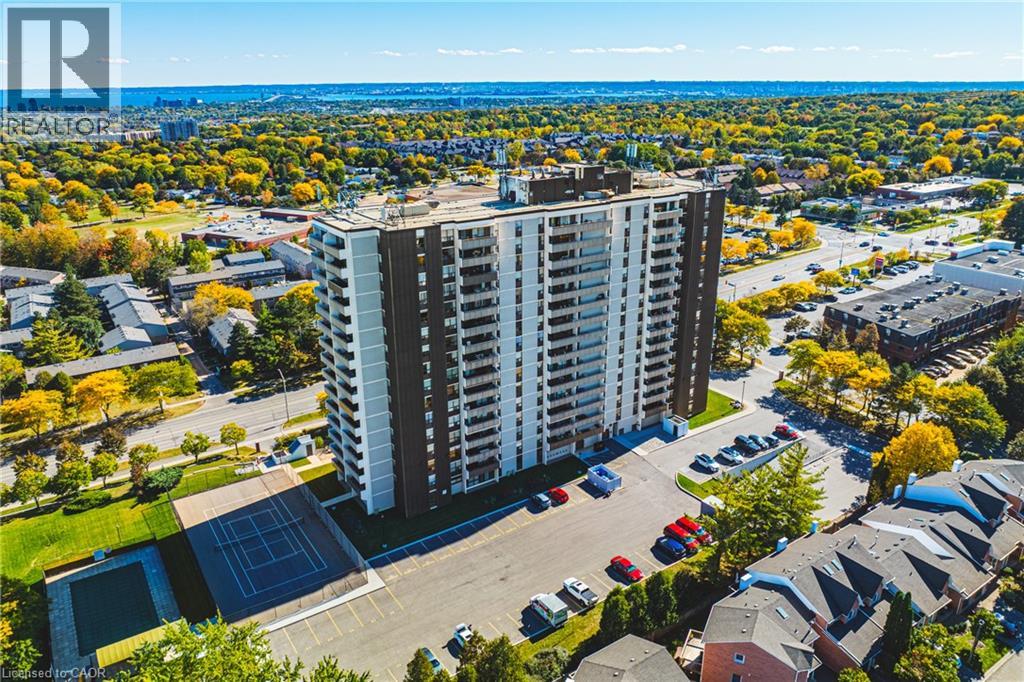
2055 Upper Middle Road Unit# 1105
Burlington, Ontario
Let the spectacular south-facing views captivate you from your amazing 40-foot balcony, where the beauty of Mother Nature can soothe your soul. Step inside this bright & generously sized condo, where an open-concept layout creates the perfect setting for everyday living & entertaining.The spacious kitchen is sure to catch your attention, offering an inviting space to prepare meals while staying connected with family & guests. Whether you’re hosting a dinner party or enjoying casual drinks & snacks, this home makes entertaining effortless. This carpet-free 2-bdrm plus den condo has so much to offer. The versatile den provides the perfect spot to curl up with a good book, enjoy your favourite show, or create a comfortable home office. With both a 3-piece and 4-piece bthrm, there’s plenty of convenience for everyone from a long, leisurely soak to a quick & refreshing walk-in shower. Wake up to the same breathtaking south-facing view that first captured your heart. The spacious primary bdrm features an ensuite bthrm and his-and-hers closets, creating a comfortable and private retreat. The generously sized second bdrm is conveniently located across the hall from the additional bathroom, making it ideal for family members or overnight guests. Enjoy the added convenience of an ensuite laundry room with ample storage space, keeping everyday essentials organized & easily accessible. Ideally located within walking distance to shopping, public transit, parks, &places of worship, with quick access to the highway for easy commuting & connectivity. The building also offers a vibrant sense of community, making it more than just a place to live it’s a place to call home.The condo fee is all-inclusive, covering heat, hydro, water, central air conditioning, Bell Fibe TV, a portion of internet service, exterior maintenance, building insurance, common elements, parking, & guest parking.Experience comfort, convenience, spectacular views, & community all in one exceptional package. (id:49269)
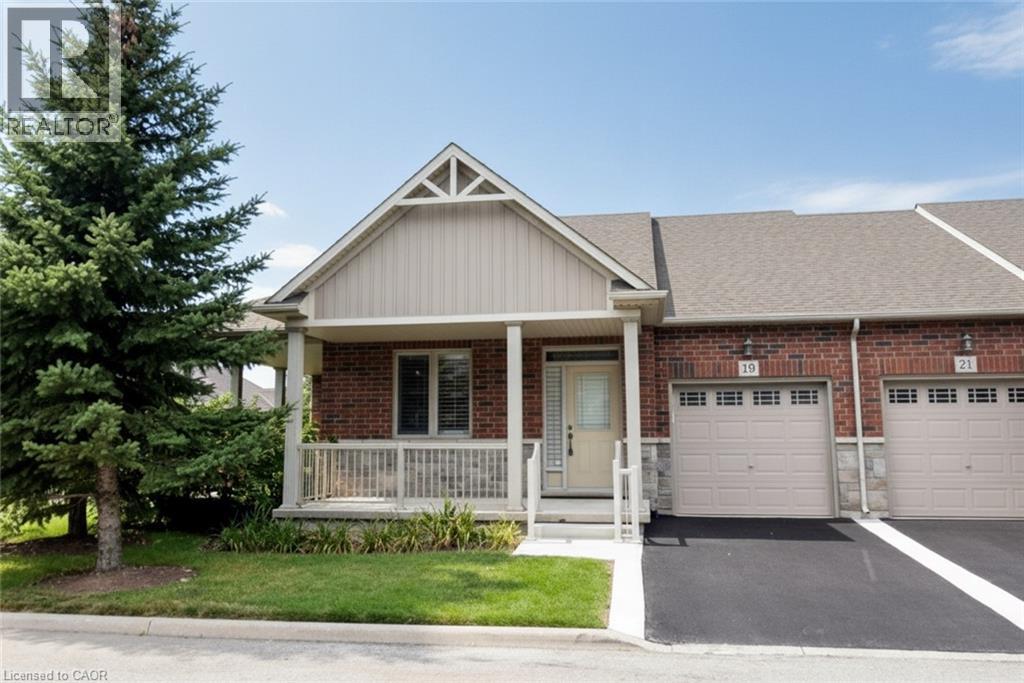
19 Stickland Lane
Binbrook, Ontario
Welcome to 19 Strickland Lane in the sought-after Binbrook Heights adult-lifestyle community, where comfort, convenience and maintenance-free living come together. This spacious end-unit offers approximately 2,312 sq ft of total finished living space, with a bright and functional layout ideal for downsizers, retirees and empty nesters. The main level features hardwood flooring throughout the living areas and bedrooms, fresh paint, custom window coverings and convenient main-floor laundry with direct access to the garage. The dining area features a walk-out to an impressive covered side porch, approximately 21' x 9.5', providing a wonderful space to relax or entertain. Enjoy additional outdoor privacy with a walk-out to the fully fenced backyard. The finished lower level adds approximately 967 sq ft of living space and includes a 3-piece bathroom, den area, generous storage and comfortable carpeted flooring. A stair lift provides convenient accessibility to the basement. Recent improvements include a newly completed paved driveway and updated steps throughout the complex. Located within walking distance to FreshCo, Shoppers Drug Mart, banks, medical services and Binbrook Gym. Enjoy the ease of a well-maintained adult-lifestyle community with a low condo fee and an exceptional maintenance-free lifestyle. The townhouse faces east, west and south, providing sunlight at all hours of the day. The side porch is facing south, so it would get plenty of sun especially during summer months. (id:49269)
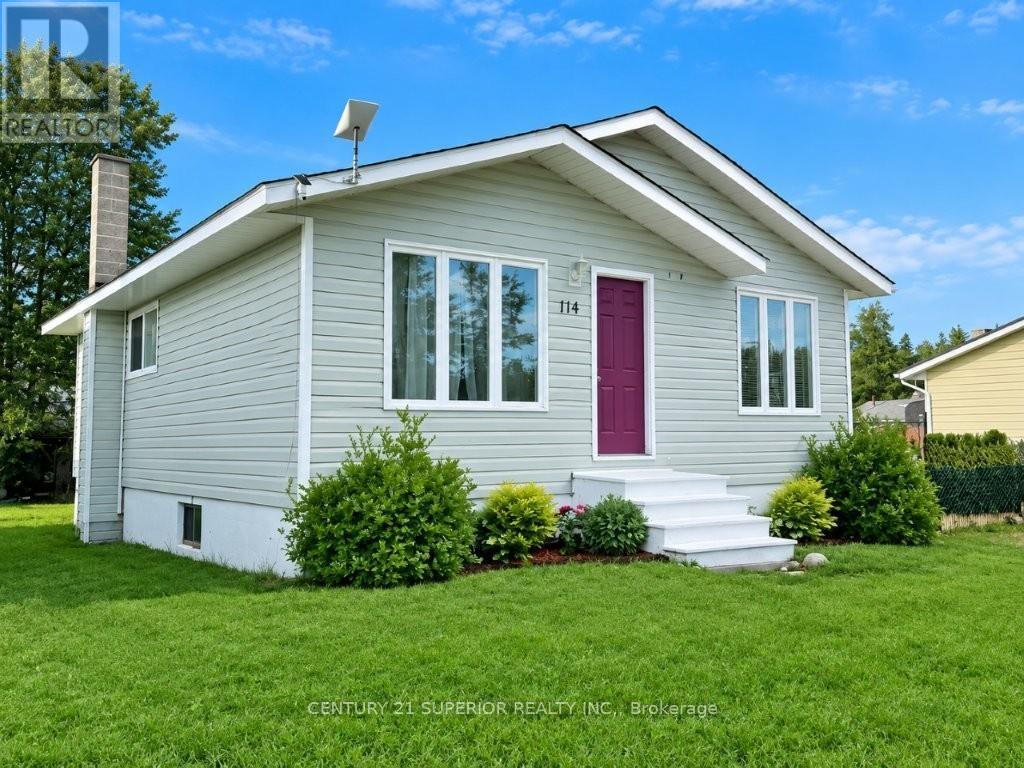
114 Northwood Drive
Greenstone, Ontario
Beautiful, move-in ready and meticulously maintained! Whether you're a first-time buyer, professional couple looking for a quieter lifestyle, or ready to enjoy your retirement without a long list of renovations, this beautifully transformed Nakina home is ready for you to simply move in and enjoy. Impressive curb appeal and gorgeous gardens welcome you to a home that has been updated with a designer?s touch, featuring a beautiful custom kitchen with premium stainless steel appliances including a double-oven stove, French-door refrigerator and built-in dishwasher, elegant hardwood flooring and updated vinyl throughout. Currently configured as a spacious 2-bedroom, the oversized second bedroom was previously two separate rooms and can easily be converted back to a 3-bedroom home if the buyer needs that extra bedroom. The partially finished basement offers additional rec room space and a bathroom rough-in, while major updates including shingles, soffit and fascia completed July 2026, propane furnace (late 2020), 2026 sump pump and 2024 washer and dryer add peace of mind. Outside, enjoy a private fully enclosed side yard that's perfect for relaxing, gardening, children or pets. Located in a quiet area of Nakina, surrounded by the natural beauty of Northern Ontario and close to several lakes offering fantastic fishing, boating and outdoor recreation, this is an ideal place to enjoy a slower pace of life while remaining well positioned for employment and investment opportunities associated with the region's growing resource sector and Ring of Fire development. Beautifully maintained, low maintenance and truly move-in ready - this is a home you'll be proud to call your own! Priced below the appraised value - and the owner is even willing to negotiate a turn key purchase - call now before it's gone! Visit www.century21superior.com for more info. (id:49269)
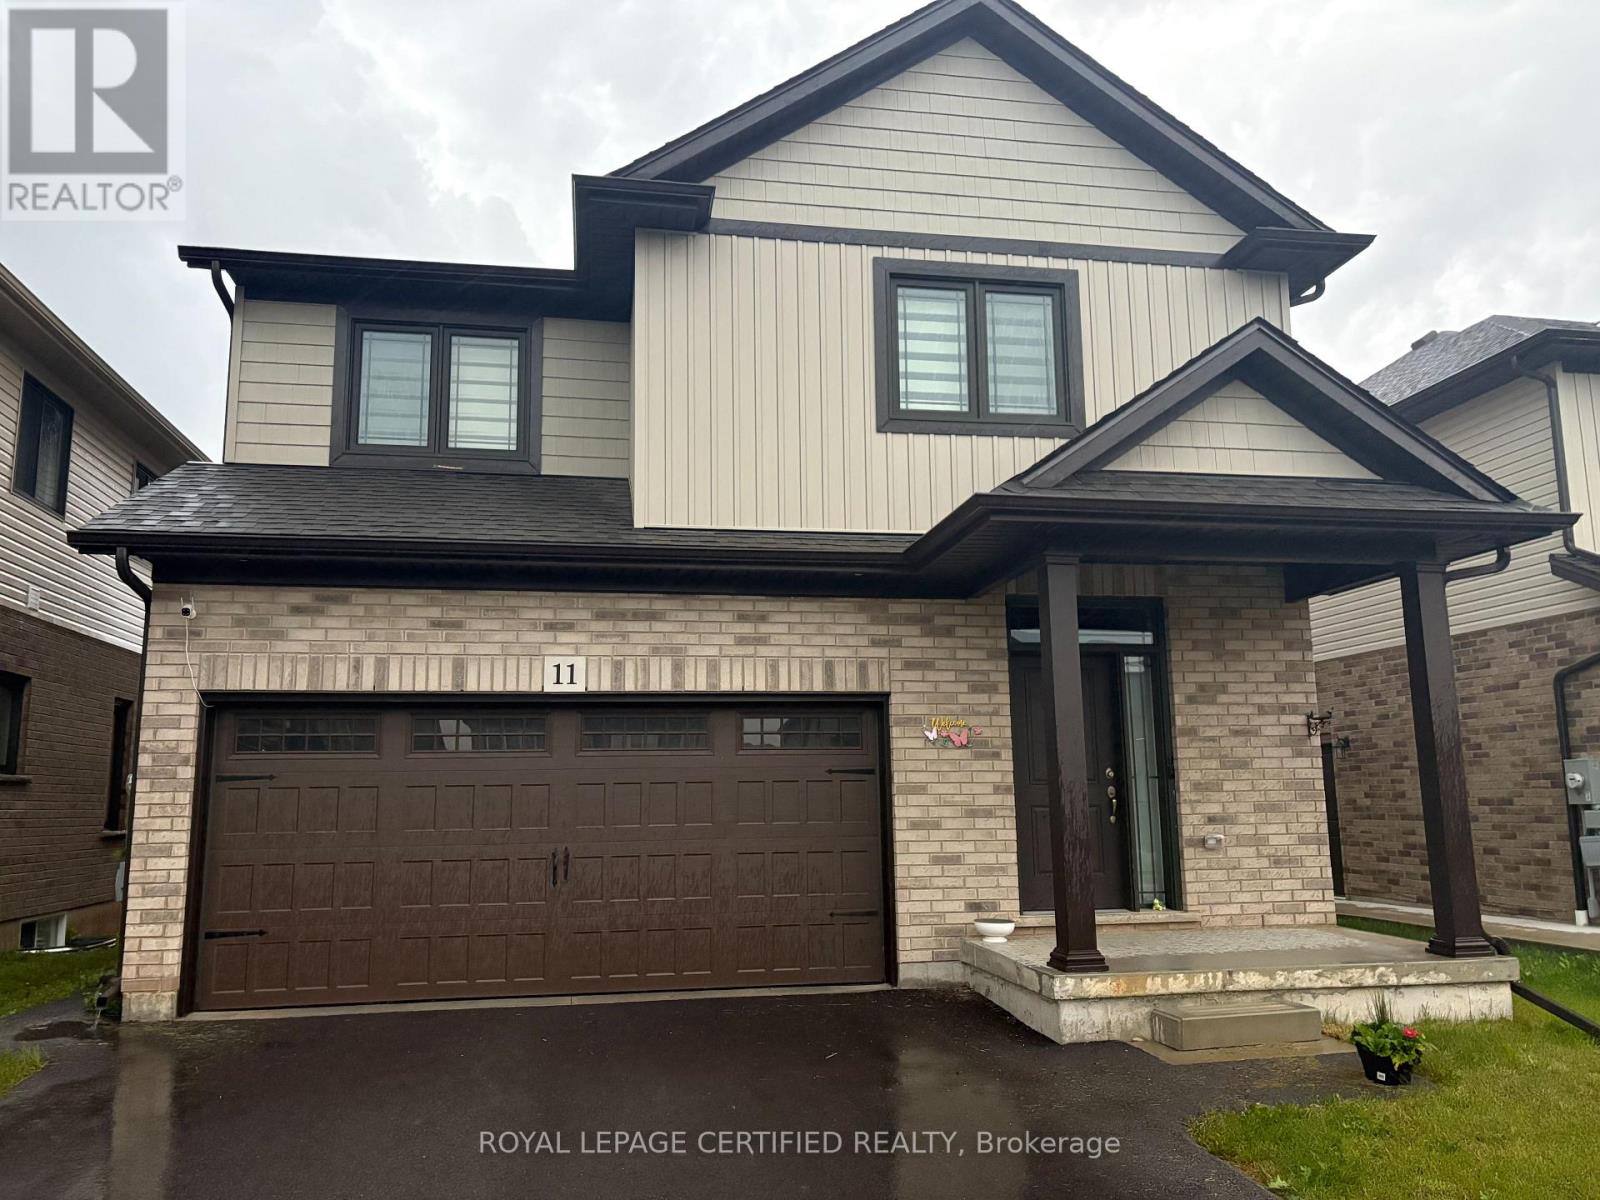
11 Alicia Crescent
Thorold, Ontario
Welcome to 11 Alicia, a like-new 2-storey detached home offering approximately 2,200 sq. ft. of bright and spacious living space with 9 ft ceilings and quality upgrades throughout. This beautifully maintained home features 4 large bedrooms on the second floor, including a primary bedroom with walk-in closet and a luxurious 5-piece ensuite with double sink, separate shower, and freestanding tub. The open-concept kitchen features a Centre island with quartz countertop, built-in microwave, backsplash, upgraded stainless steel appliances, and ample storage, flowing into a sun-filled living area with direct backyard access. Enjoy premium finishes including hardwood flooring in the living and dining areas, ceramic tiles in the foyer, laundry room, and bathrooms, rounded smooth corners, zebra blinds, modern light fixtures, convenient second-floor laundry, and garage access from inside the home. Ideally located just 2 minutes to Hwy 406, 5 minutes to Niagara College, 12 minutes to Brock University, and close to top-rated schools, shopping, grocery stores, places of worship, Niagara Falls, Clifton Hill, and all major amenities. (id:49269)
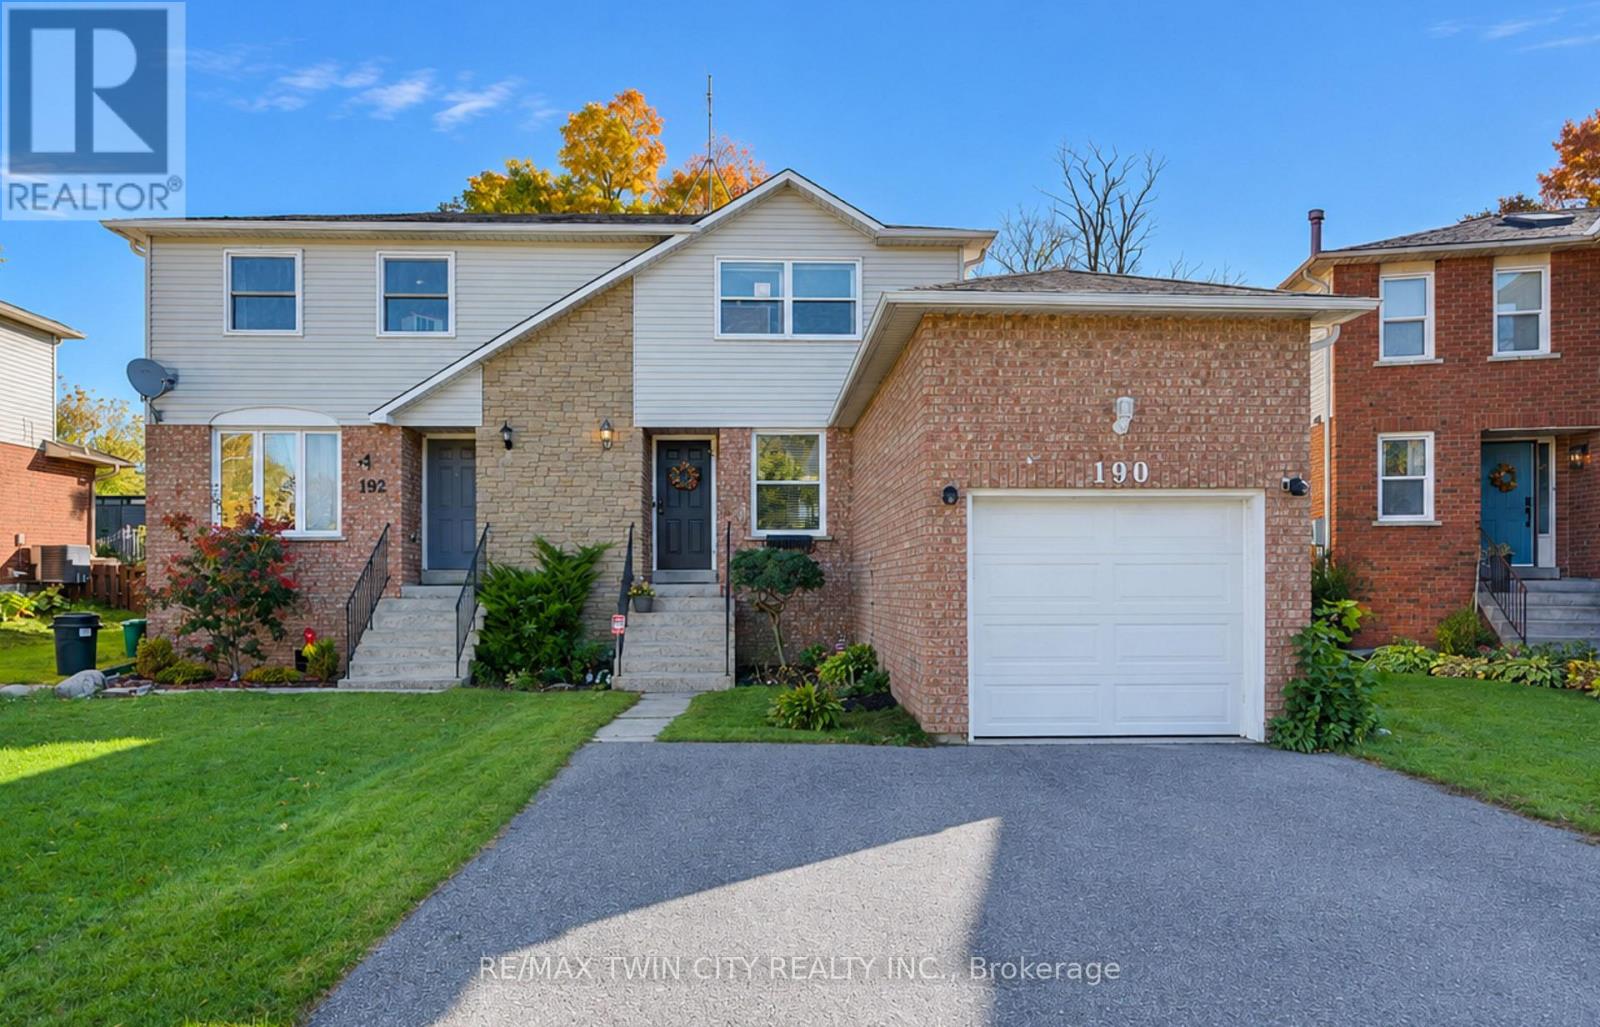
190 Nith River Way
North Dumfries, Ontario
Welcome to 190 Nith River Way, a beautifully updated semi-detached home nestled in the quiet and charming community of Ayr. Offering 2 bedrooms, 1 bathroom and a bright, inviting layout, this move-in-ready home combines modern updates with the comfort of small-town living. The main floor features a bright and spacious living and dining area, perfect for everyday living and entertaining. The modern kitchen is thoughtfully designed with stainless steel appliances, a double sink, subway tile backsplash and plenty of functionality, with a convenient walkout to the backyard patio. Upstairs, you'll find two comfortable bedrooms, including a spacious primary bedroom, along with a shared 4-piece bathroom. The finished basement adds valuable additional living space with a cozy recreation room, laundry area and plenty of storage. Step outside to enjoy the fully fenced backyard, featuring a large, deep lot with a patio, mature trees and established gardens that create a private and peaceful setting for relaxing, entertaining or enjoying the outdoors. Parking is available for up to three vehicles, with one space in the single-car garage and two additional spaces on the double-wide driveway. Ideally located just minutes from Highway 401, this home is an excellent option for commuters looking to enjoy the relaxed pace of small-town living without sacrificing convenience. Close to shopping, everyday amenities, schools, parks and the scenic Nith River, 190 Nith River Way is a wonderful place to call home. (id:49269)
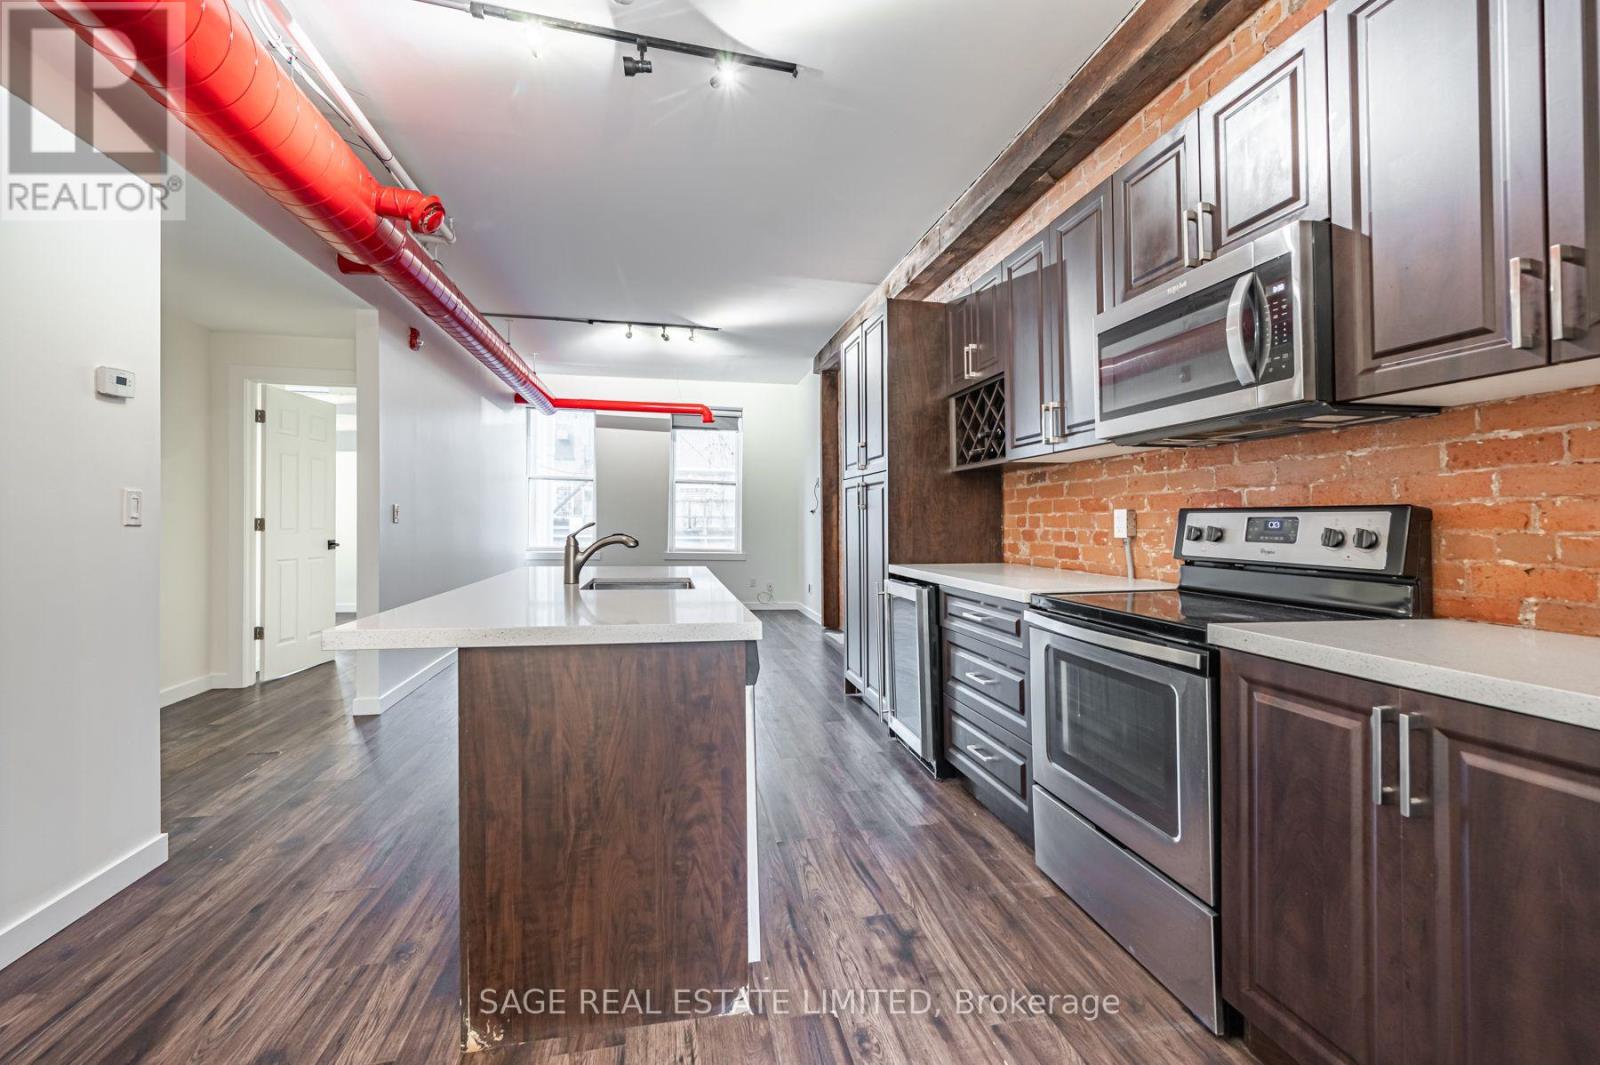
8 - 14 Cross Street
Hamilton, Ontario
Welcome home to the Cross St. Lofts; a boutique low rise loft building in the heart of Dundas. Enjoy 980sqft of newly renovated authentic hard loft. This unit features two bedrooms, one washroom exclusive parking. Love a short hop from great retail, dining, the QEW and all of the amazing scenic beauty that Dundas has to offer. (id:49269)
606 - 563 Mornington Avenue
London East, Ontario
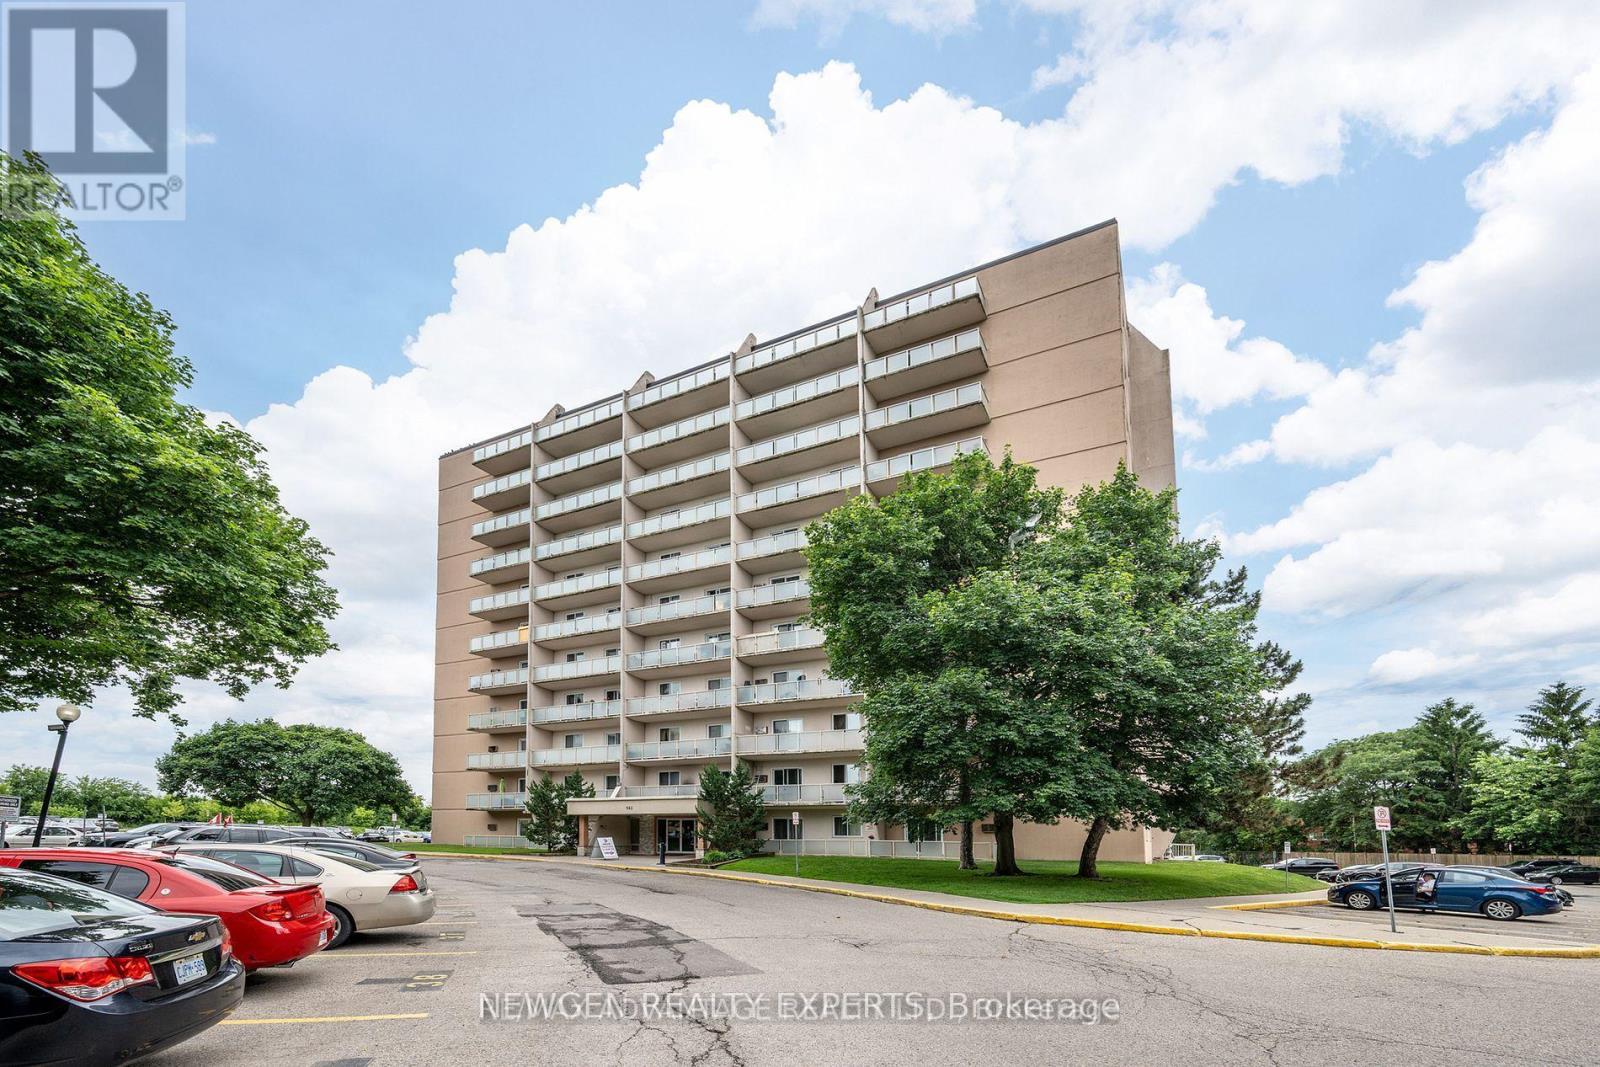
Welcome to this spacious 1-bedroom unit featuring a large private balcony with beautiful views-the perfect spot to enjoy your morning coffee or unwind while watching the evening sunset. New Laminate Flooring. Located in a Family-friendly Neighborhood surrounded by Mature Trees and Green spaces, this well-maintained home offers a peaceful and welcoming atmosphere. The unit features a well-maintained kitchen, generously sized family room, comfortable bedroom, and a 3-piece bathroom.Enjoy the convenience of being within walking distance to shopping, restaurants, and everyday amenities at the corner of Oxford Street and Highbury Avenue. With easy access to Fanshawe College, public transit, and major routes, this property is an excellent choice for first-time buyers, students, professionals, or investors.Condo Fee: $508,66/month, Includes: Heat, Hydro, and Water.Don't miss this fantastic opportunity to own a spacious and affordable unit in a sought-after location! (id:49269)
6 Painted Skimmer Place
Norfolk, Ontario
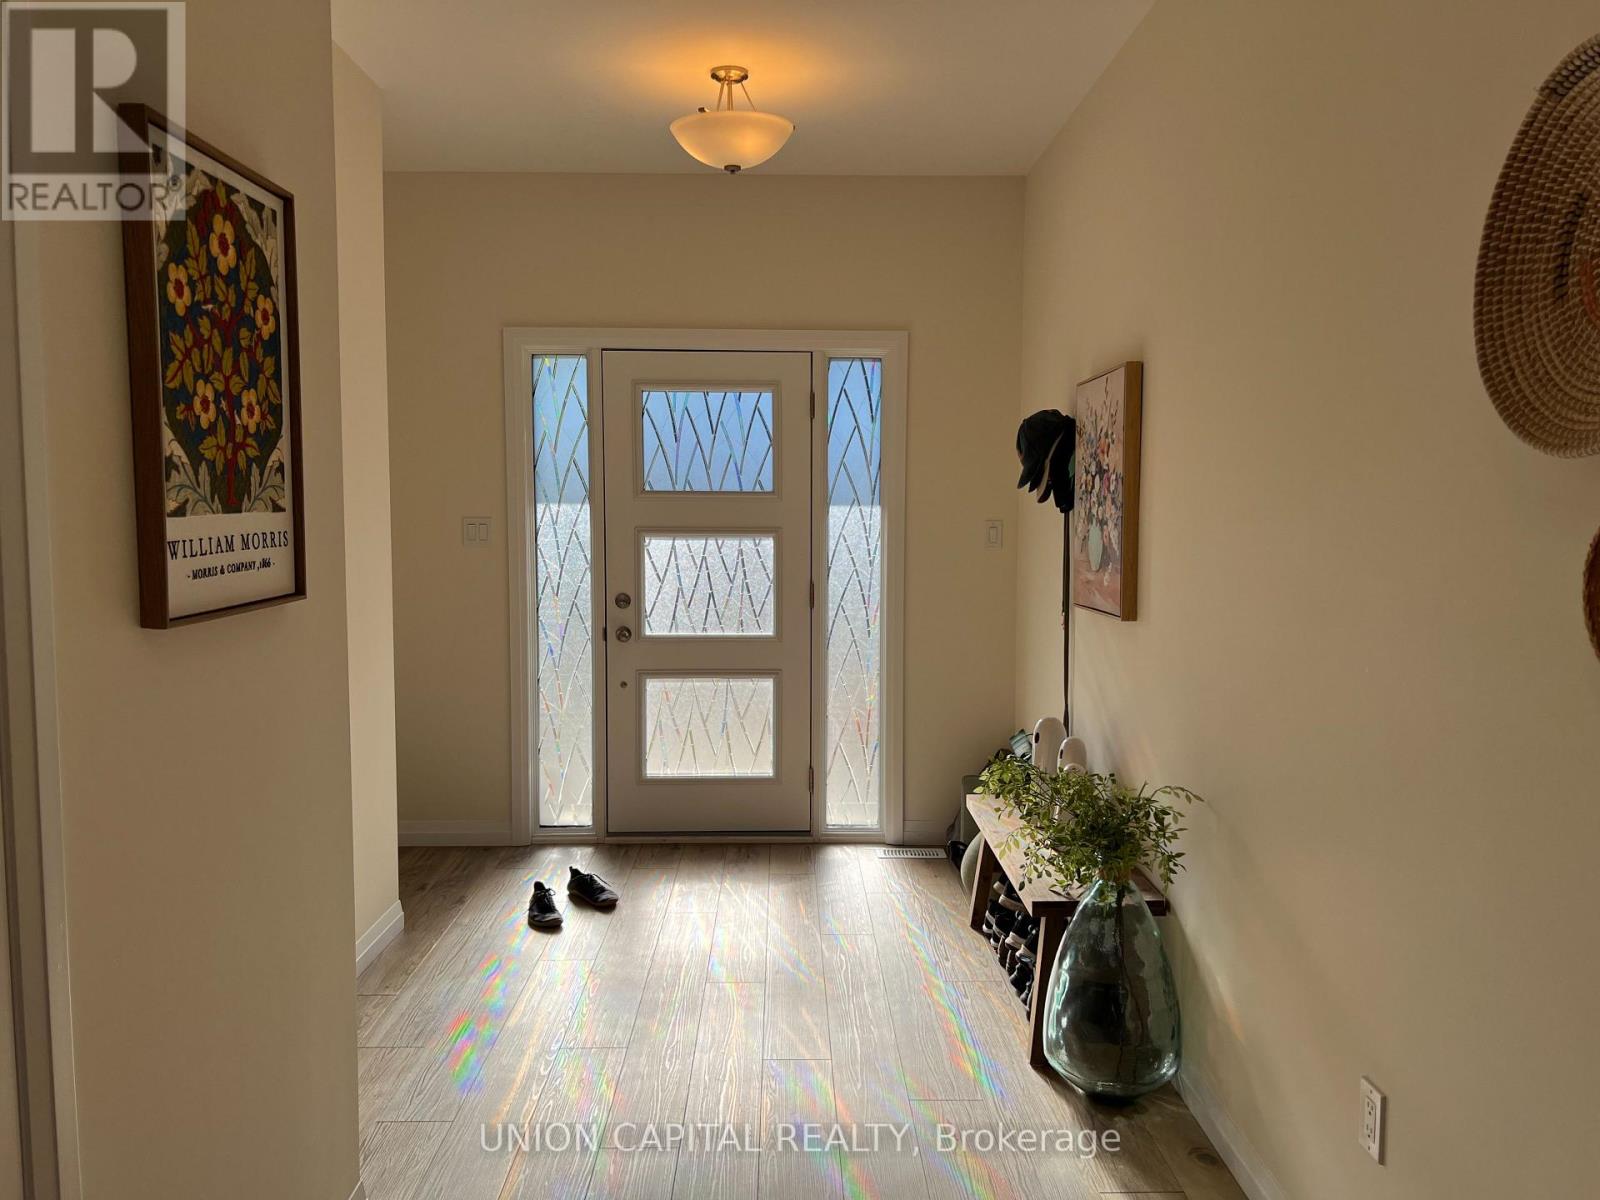
Experience luxury living with ultra-low energy costs in this stunning Net Zero bungaloft in Simcoe, Ontario, conveniently located near Rob Blake Way and Highway 3. This almost brand new home offers two spacious bedrooms, including a main-floor primary suite and laundry room. The loft bedroom provides a private retreat for guests or a potential secondary suite. With vaulted ceilings, sleek stone countertops, and high-end stainless steel appliances, this home is designed for modern comfort and style. Outside, the oversized backyard is a gardeners dream, offering ample space for outdoor enjoyment. Plus, enjoy ultra-low energy bills thanks to the homes high-efficiency Net Zero design and solar energy generation. Located just a short drive from Walmart, LCBO, Superstore, Canadian Tire, the local farmers market, and the hospital, this home provides both convenience and tranquility. Don't miss the opportunity to rent this luxurious, energy-efficient retreat in a prime Simcoe location! (id:49269)
1010 Kipps Lane
London East, Ontario
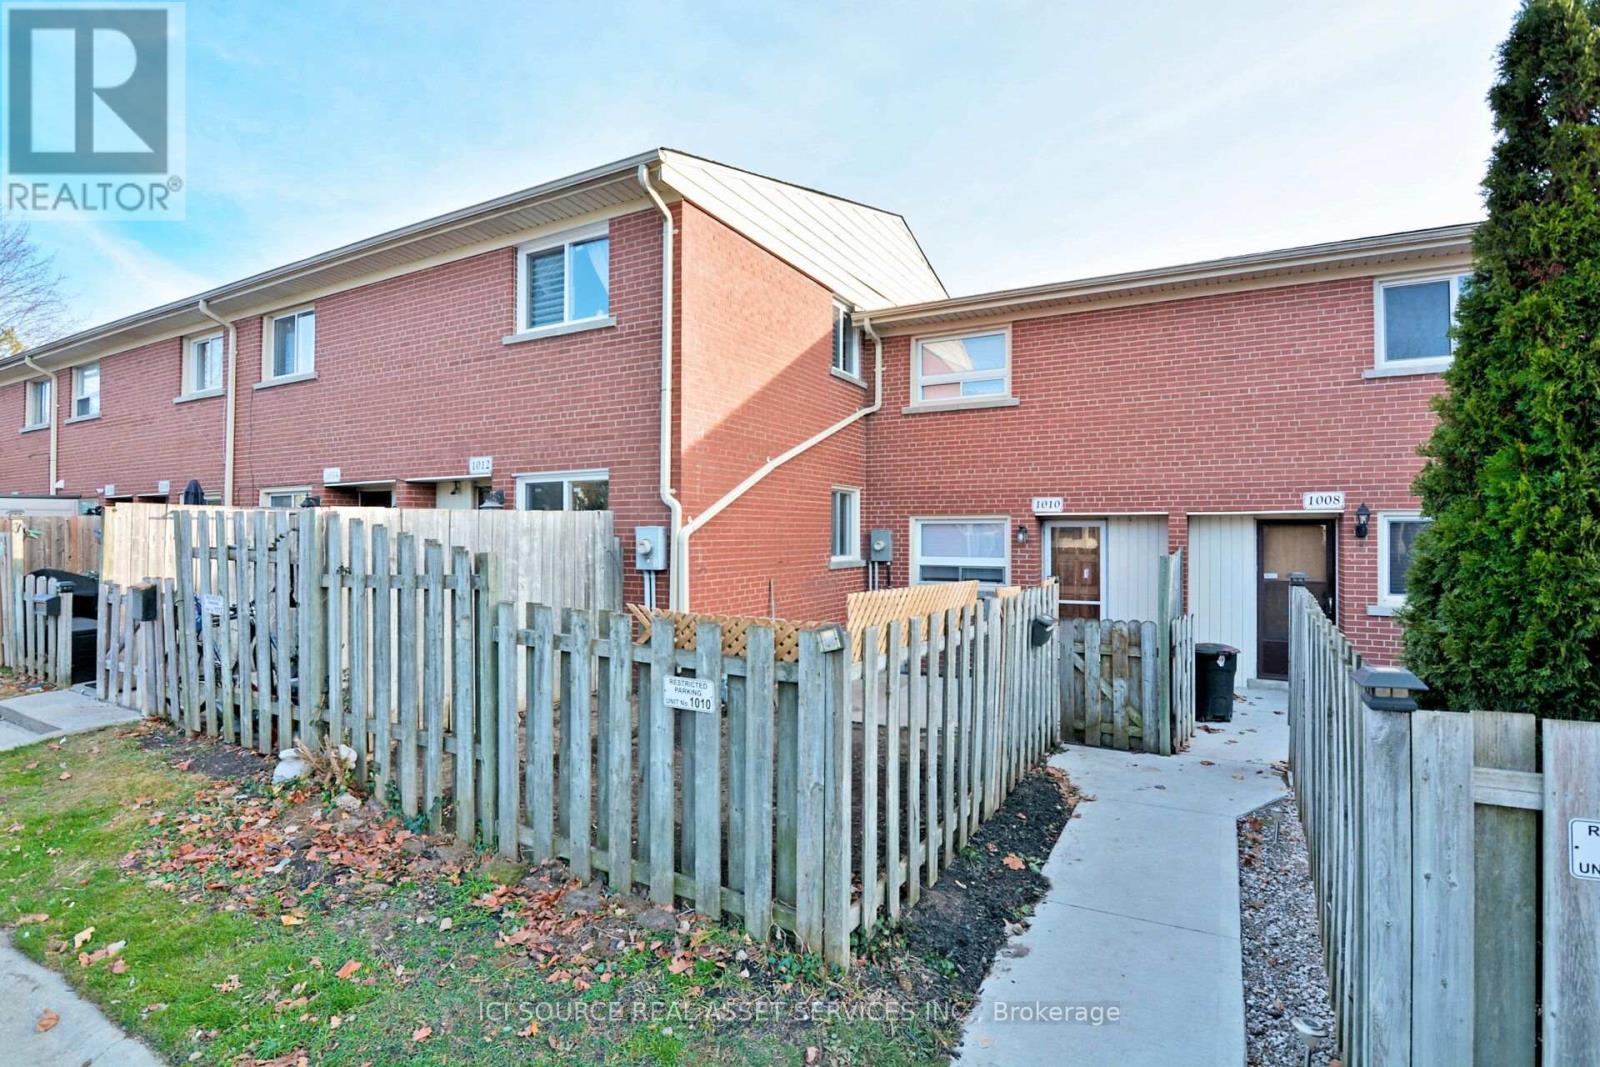
Feature Highlights- Kitchen has bright window lighting & modern new appliances fridge, stove, dishwasher, microwave, new cookware and opens up adjacent to dining / living room- Bedrooms feature vaulted ceilings and ceiling fans- Living Room hardwood floors, gas fireplace with google thermostat, new dining room, couch, glass table, Flat screen TV.- 2 convenient entrances secured with modern keypad locks - one to parking entrance with assigned parking in front that fits 2 cars. The 2nd entrance opens up to a private front yard and patio right next to pool and large playground.- Basement - features 2nd fireplace, private bedroom with window, new washer / dryer laundry, large room Located in a desirable neighborhood, this townhouse offers a convenient lifestyle with easy access to amenities, shopping centers, and transportation routes. Enjoy the best of both worlds - a tranquil residential setting with urban conveniences at your doorstep. *For Additional Property Details Click The Brochure Icon Below* (id:49269)
6 Greenwood Road
Kawartha Lakes, Ontario
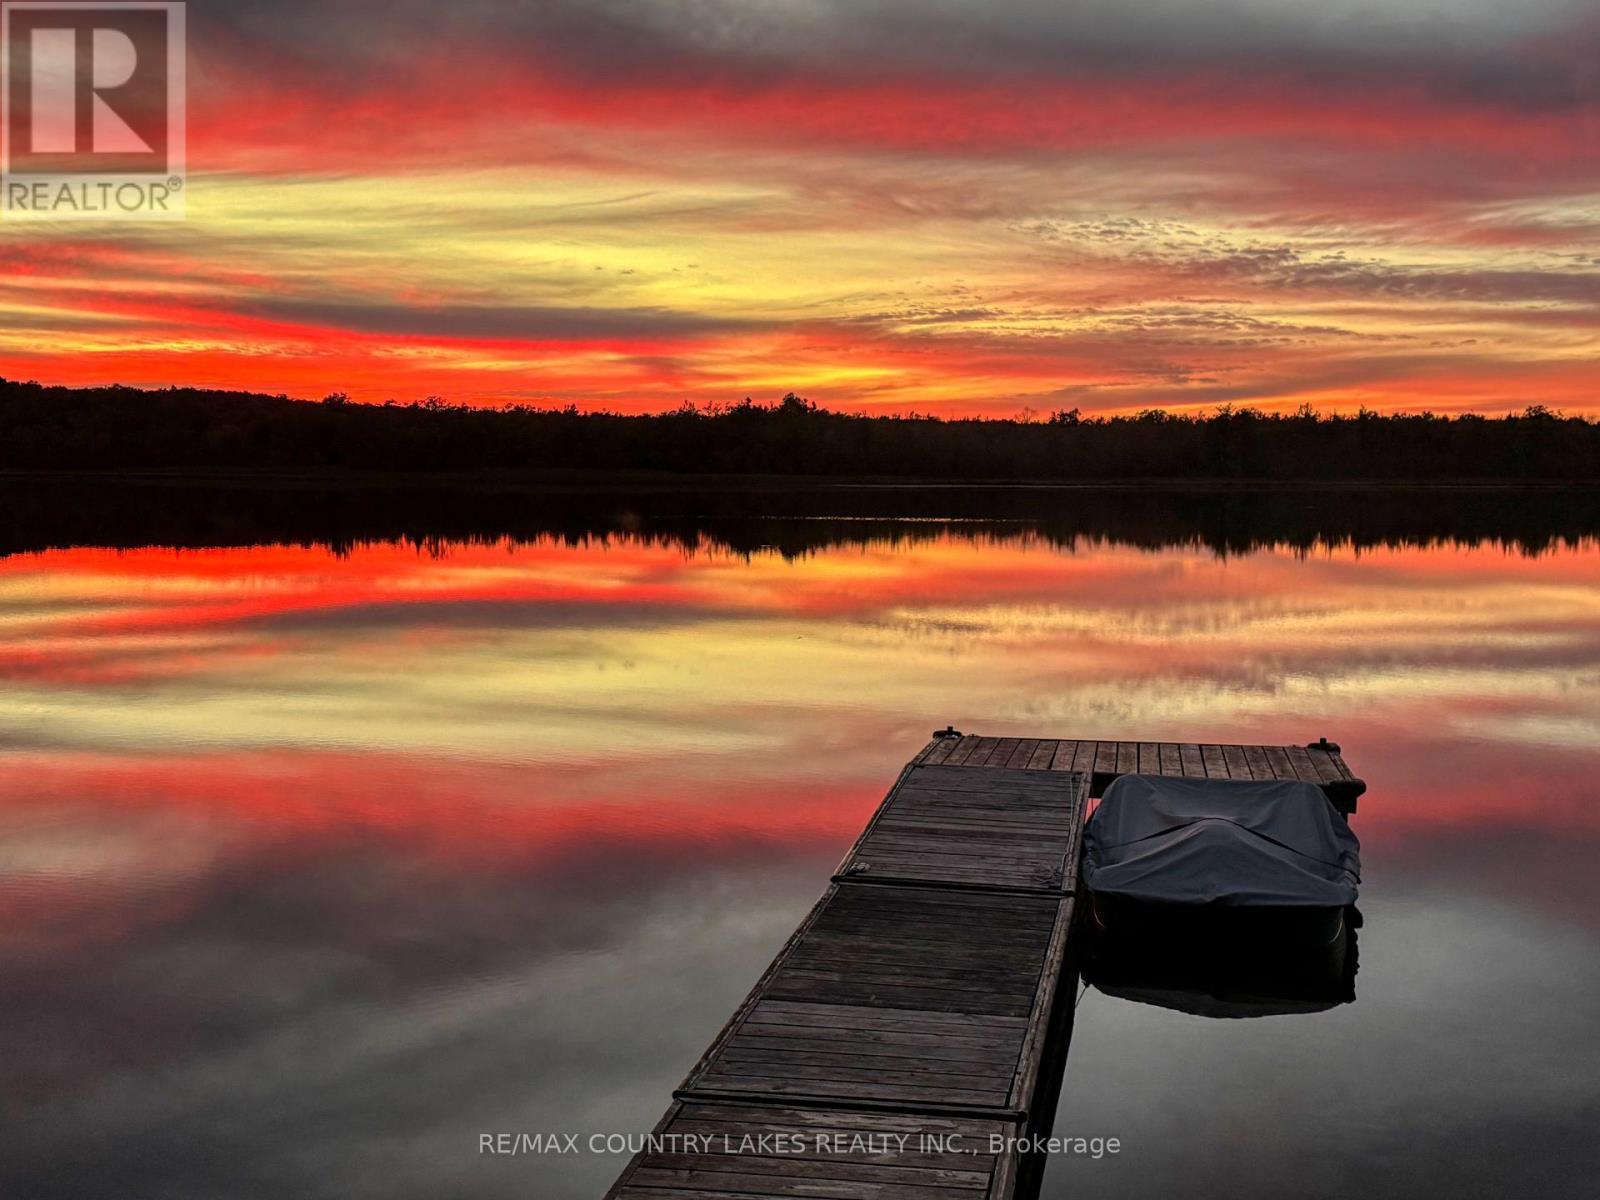
Charming 3-Season Cottage on Rush Lake - Connected to Head Lake, Escape to this quaint lakeside retreat on beautiful Rush Lake, with direct access to larger Head Lake for endless canoeing, kayaking, fishing, and swimming opportunities. This adorable cottage offers a warm and inviting atmosphere, complete with a cozy propane fireplace and electric baseboard heating. A spacious waterside deck provides the perfect spot to relax and take in the spectacular western sunsets. The property also features a bunkie with a third bedroom and cedar sauna, ideal for guests or extra family space. With a long driveway framed by towering mature trees, you'll enjoy both privacy and a picturesque setting. Cottage was professionally leveled at the end of 2024, fridge is also new (2025). Waterfront highlights include a sandy, wade-in beach perfect for kids, a dock for boating or fishing, and plenty of room for outdoor activities. Additional features include: Drilled well with excellent drinking water, Full septic system and pump tank for the cottage and bunkie, Ample parking for cars, boats, and trailers, Whether you're seeking a weekend getaway or a place to gather with family and friends, this property offers the perfect balance of rustic charm and modern conveniences. Less than 2 hours from the GTA on a year round township road, mail delivery service, and garbage picked up weekly. Close to snowmobile, ATV trails, scenic hiking trails, and charming cottage country towns: (Coboconk, Kirkfield, Kinmount, Norland) (id:49269)