
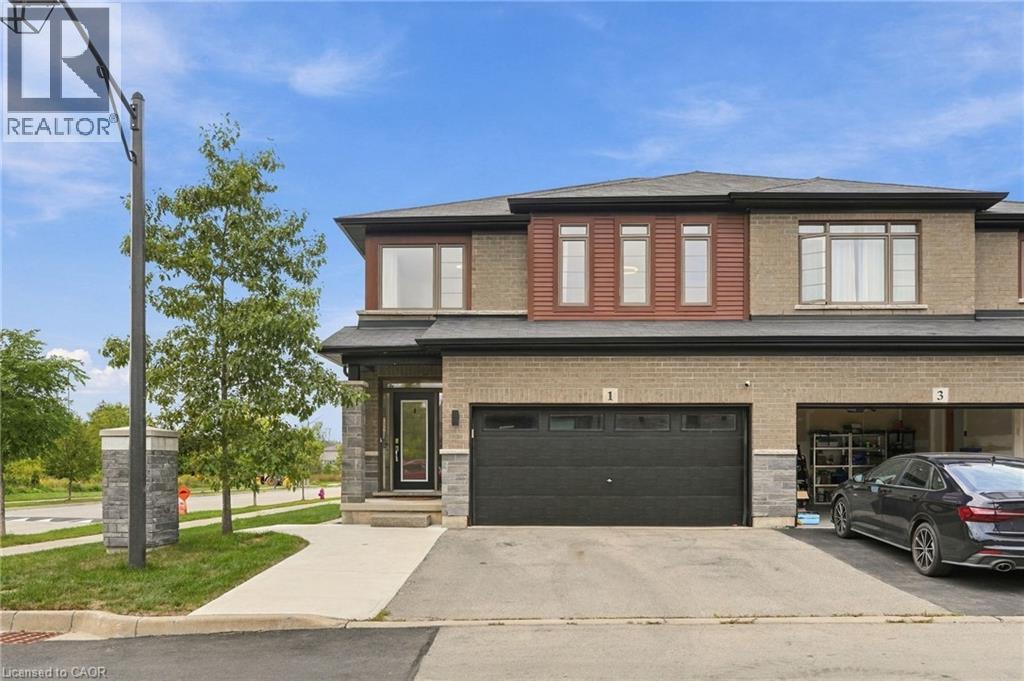
1 Burley Lane
Ancaster, Ontario
SPACE FOR THE FAMILY. A PARK STEPS FROM YOUR DOOR. HIGHLY RANKED SCHOOLS. Welcome to 1 Burley Lane, a spacious 4+1 bedroom, 3.5 bath semi offering 1,765 sq. ft. above grade plus a fully finished basement in sought-after Ancaster. Positioned at the end of the row with no home immediately beside it on one side, it enjoys a more open setting than you’d typically expect from a semi. Inside, 9' main-floor ceilings and tall windows with transoms flood the home with natural light. The modern open-concept kitchen, dining and living areas create one connected space for everyday living and entertaining, with a sleek electric fireplace feature wall anchoring the living room. The kitchen features quartz counters, stainless appliances, a large island and the uncommon convenience of a walk-in pantry with glass door. Upstairs are FOUR bedrooms, including a spacious primary overlooking the park with a large walk-in closet and private ensuite, another full bath and dedicated bedroom-level laundry. The finished lower level adds a 5th bedroom, full bath, kitchenette and rec area—perfect for guests, teenagers, a home office or simply more room to spread out. Outside, an expansive poured-concrete patio creates a low-maintenance backyard made for entertaining, complete with raised gardens, natural gas BBQ line and metal-roof gazebo. Double garage with inside entry and hardwired heater plus a double driveway. SCHOOL CATCHMENTS INCLUDE: Ancaster Meadow, Ancaster High, Immaculate Conception and Bishop Tonnos, with Immaculate Conception and Bishop Tonnos among the stronger performers in Fraser Institute's latest Ontario school report cards. Bookjans Park's playground, basketball court, trails and green space are just steps away, while shopping, restaurants and exceptionally convenient Hwy 403 access make everyday life and commuting easy. (id:49269)
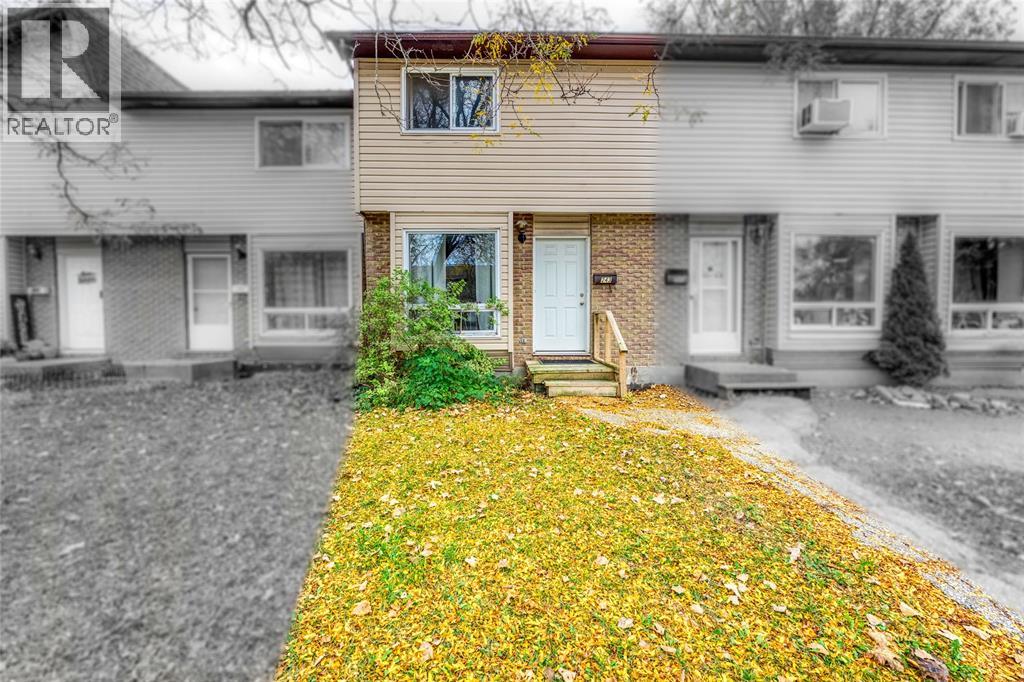
243 Hampton Avenue Unit# 13
Sarnia, Ontario
WELCOME TO 243 HAMPTON AVE., SARNIA. THIS 2 BEDROOM, 1.5 BATHROOM, TWO-STOREY TOWNHOUSE CONDO OFFERS A PRACTICAL LAYOUT IN A CONVENIENT LOCATION. CLOSE TO SHOPPING, A NEARBY PLAYGROUND, PUBLIC TRANSPORTATION AND OTHER EVERYDAY AMENITIES. A GREAT OPPORTUNITY FOR FIRST-TIME BUYERS, DOWNSIZERS OR THOSE LOOKING FOR LOW MAINTENANCE LIVING. TENANT OCCUPIED/GREAT INVESTMENT OPPORTUNITY. (id:49269)
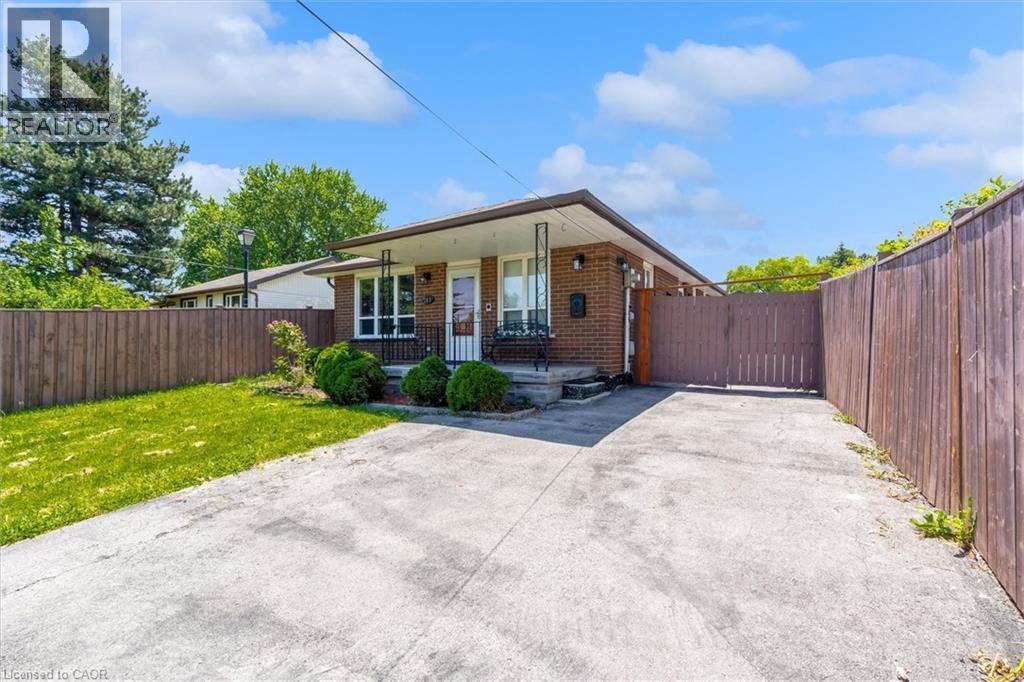
261 Limeridge Road W
Hamilton, Ontario
Welcome to 261 Limeridge Rd W, Hamilton! Property Highlights: Spacious bungalow in a highly desirable Hamilton Mountain location; 3 generous bedrooms and 2 full bathrooms on the main floor; Primary bedroom with private ensuite; Bright and functional layout with ample natural light; Fully finished basement featuring: 1 bedroom plus den. Full bathroom. Large recreation/living room. Wet bar with potential to convert into a second kitchen. Excellent in-law suite or multi-generational living potential. Outdoor Features: Rare and impressive 323-ft deep; Huge backyard with endless possibilities for entertaining, gardening, recreation, or future expansion. Prime Location: Only 2 minutes to major highways for easy commuting; Close to shopping plazas, grocery stores, restaurants, and medical offices; Elementary, middle, and high schools within walking distance; Convenient access to parks, public transit, and everyday amenities A fantastic opportunity to own a spacious family home with in-law suite potential on one of the area's deepest lots! (id:49269)
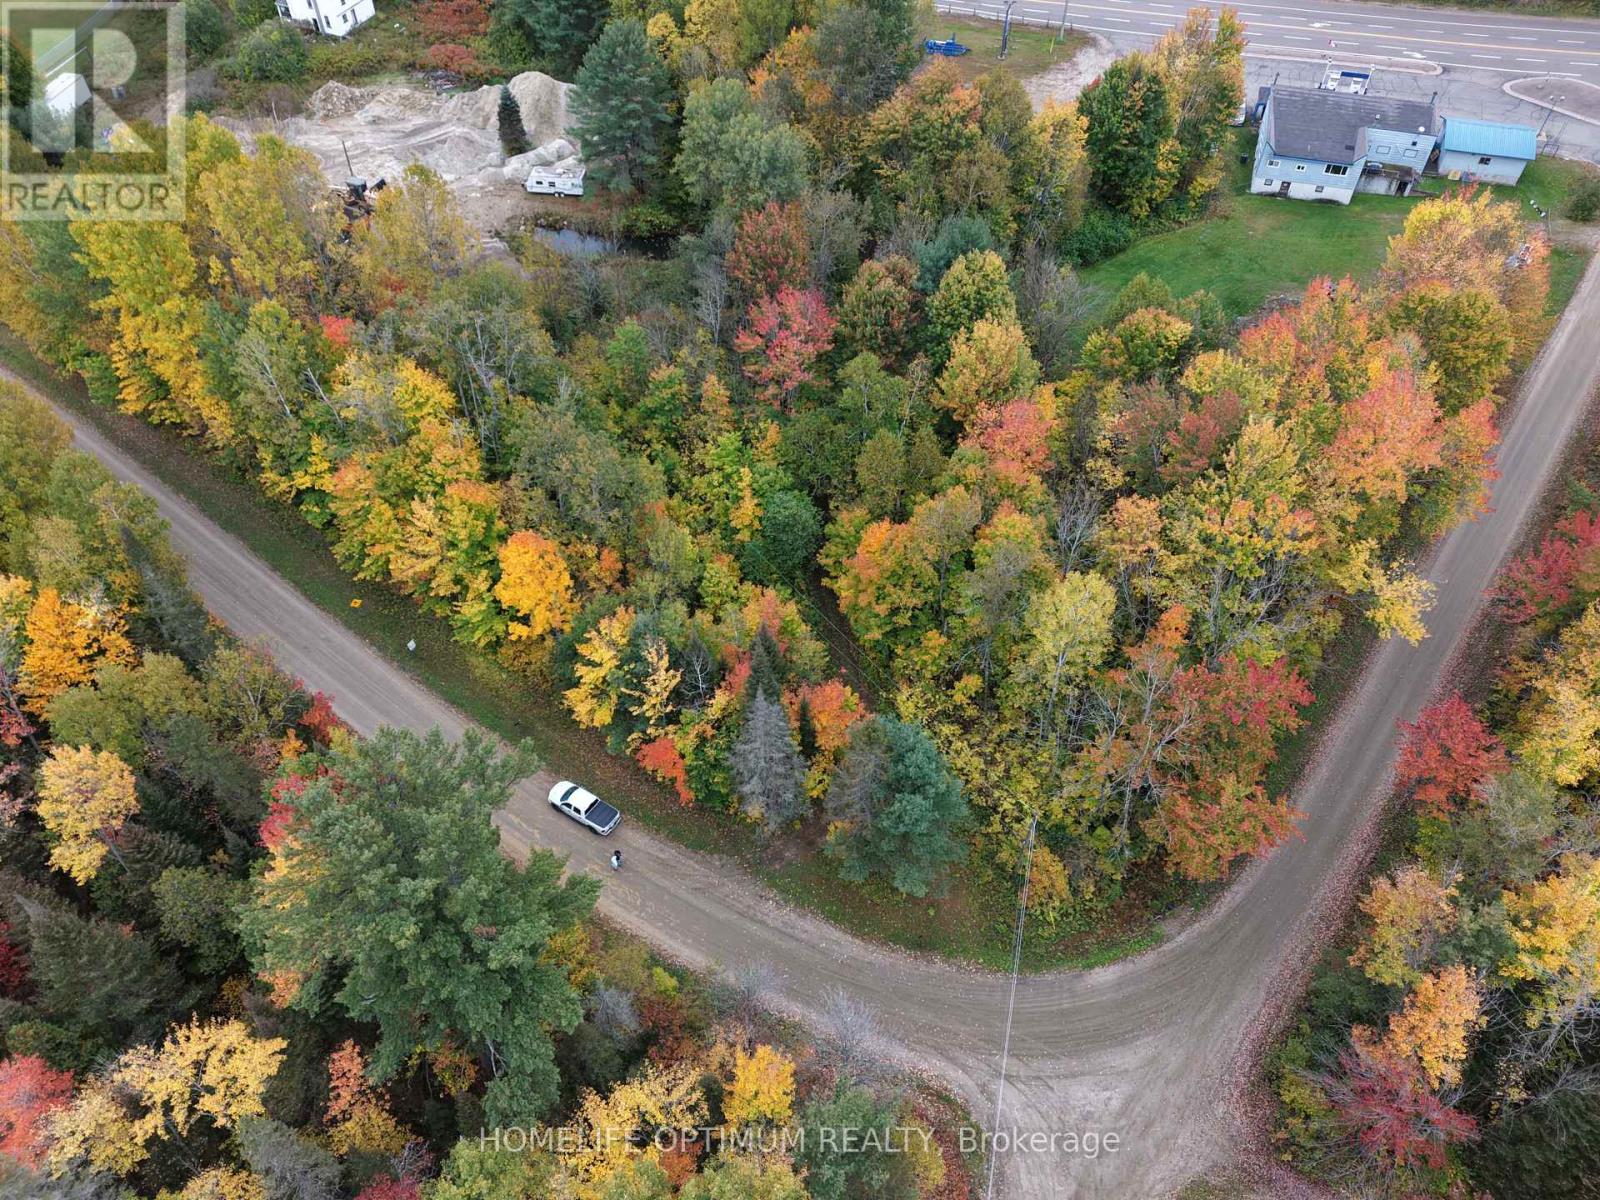
Pt Lt 26 Con A Loggers Road
Head, Ontario
Discover this great opportunity to own a 0.2-acre property just a 5-minute walk from the beautiful Ottawa River. Enjoy fishing, canoeing, and all the outdoor adventures the Ottawa River has to offer. The property fronts directly on Loggers Road, which is maintained during the winter months, providing convenient year-round road access. An ideal location to establish your own off-grid hunting and fishing camp or private recreational getaway. Conveniently located within driving distance of the towns of Deep River and Mattawa, and less than a 30-minute drive to access beautiful Algonquin Provincial Park. A wonderful opportunity to enjoy the natural beauty of the Ottawa Valley! (id:49269)
1478 Corsham Avenue
Ottawa, Ontario
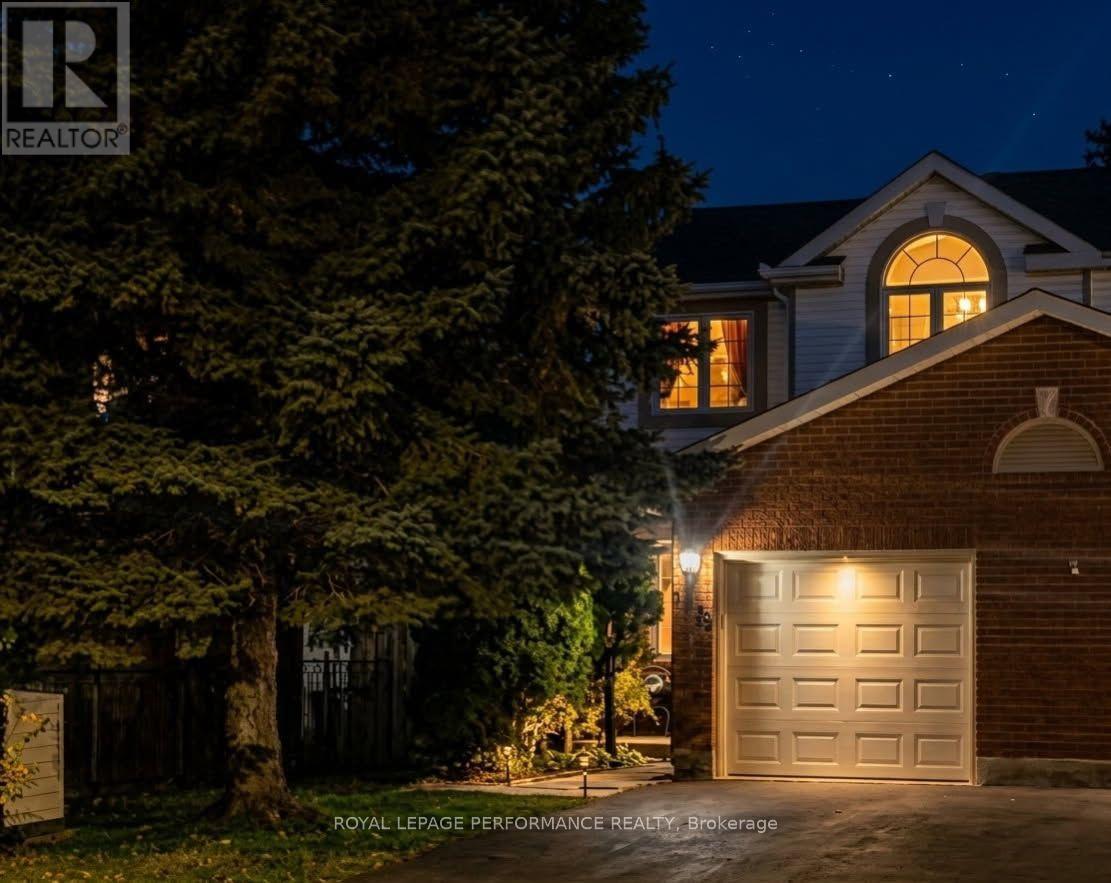
Welcome to 1478 Corsham Avenue, a beautifully maintained end-unit townhome in the highly sought-after, family-friendly community of Fallingbrook. Offering over 1,600 sq. ft. of finished living space, this 3-bedroom, 2.5-bathroom home combines comfort, space, and an unbeatable lifestyle. The main floor features hardwood flooring throughout, a bright eat-in kitchen with ample oak cabinetry, and a spacious living and dining area highlighted by a cozy wood-burning fireplace and direct access to the backyard deck. Upstairs, the generous primary suite includes a walk-in closet and private ensuite, while two additional bedrooms and a full bath provide plenty of space for families or a home office. The fully finished basement expands your living space with a large family room, separate office, laundry area, and abundant storage. Located on a quiet, low-traffic street, this home is within walking distance of excellent schools, parks, and trails, making it ideal for families and active lifestyles. Just minutes away, the Ray Friel Recreation Complex offers hockey rinks, a fitness center, and wave pool, while nearby Princess Louise Falls and Petrie Island provide outstanding outdoor recreation, beaches, and water access. Fallingbrook is one of Orléans most established and desirable neighborhoods, known for its mature trees, larger lots, strong schools, and welcoming community atmosphere. Residents enjoy convenient access to transit, shopping, dining, and major roadways, with downtown Ottawa approximately 25 minutes away. (id:49269)
1330 Carling Avenue
Ottawa, Ontario
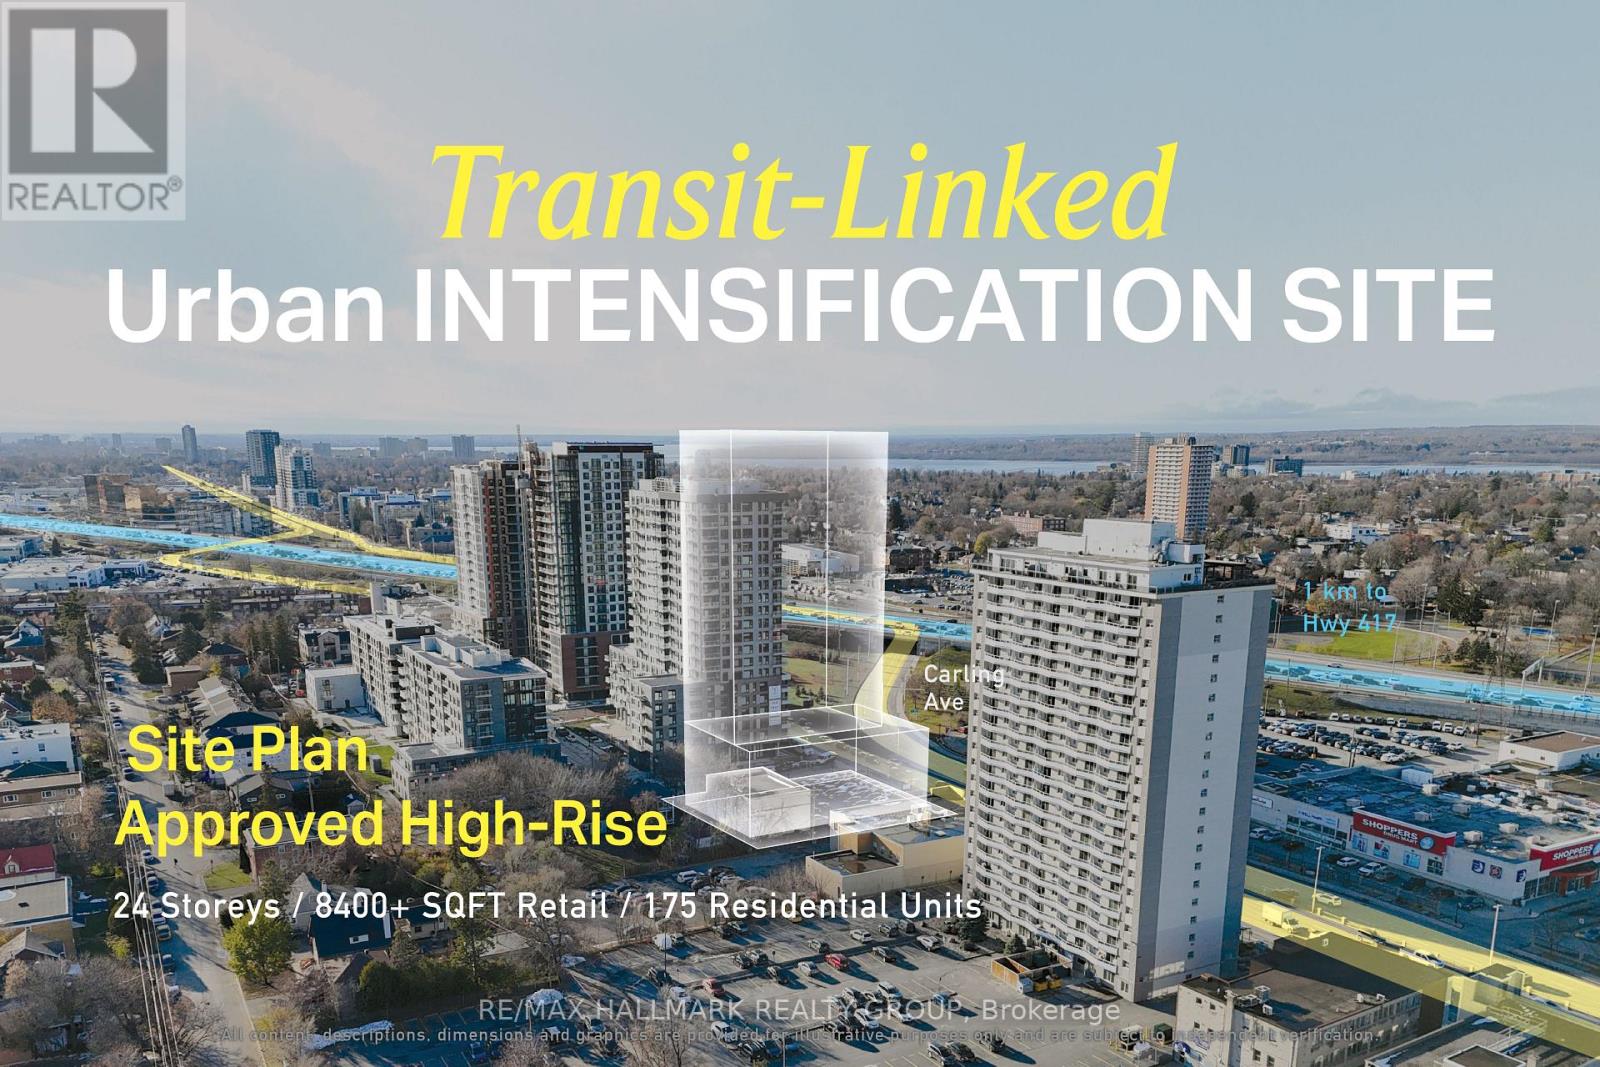
Site plan-approved 24-storey mixed-use redevelopment opportunity featuring 175 residential units, ground-floor commercial space, a five-storey podium and underground parking. Situated on a 0.49-acre corner lot at Carling Avenue and Archibald Street, the property offers approximately 130 feet of Carling Avenue frontage directly across from Westgate Shopping Centre. Located within an established residential, commercial and healthcare corridor, the site provides developers with a defined high-rise development opportunity in Ottawa's evolving Carling Avenue corridor. Seller is open to a Vendor Take Back pending terms. ADDITIONAL DETAILS FOUND IN "MORE INFORMATION" LINK BELOW. (id:49269)
19 Radison Lane
Hamilton, Ontario
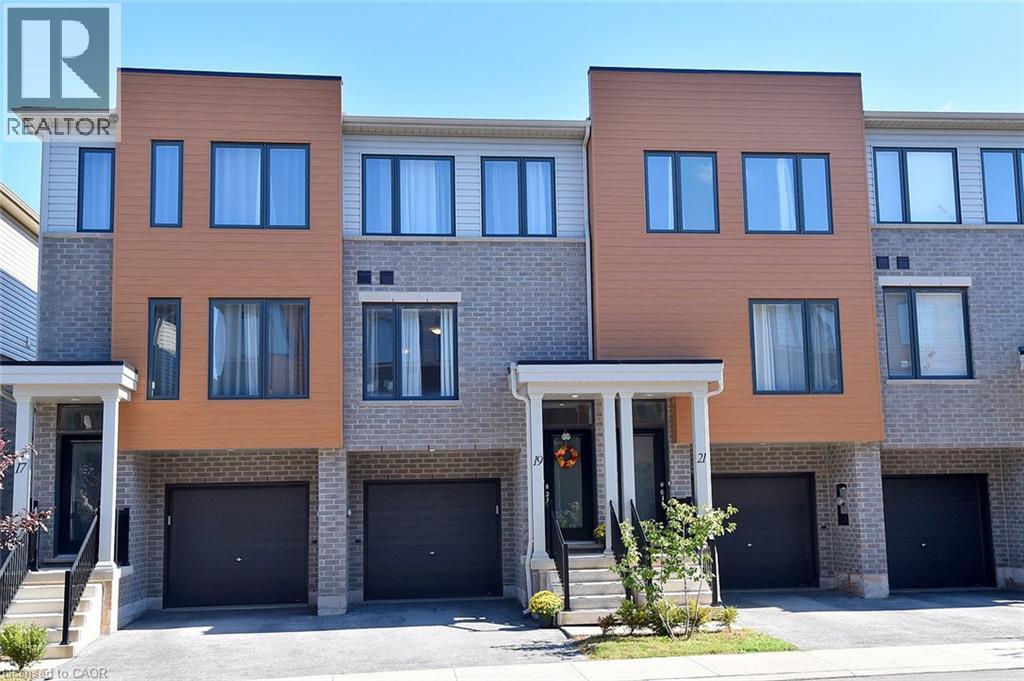
Welcome to your next chapter! This freshly painted, three-story townhouse boasts almost 1,300 sq. ft. of beautifully finished living space, featuring 3 cozy bedrooms and 2.5 baths! At just three years young, the home feels brand new, remarkably clean, and completely move-in ready! The main level features a versatile bonus flex room—ideal for a home office/den, personal gym, or hobby space! Up higher, enjoy light-filled living areas with sleek, modern finishes and an open-concept layout made for seamless living and entertaining! Out back, you'll love the added potential: buyers are permitted to enclose their private yard space, creating a lovely 15' x 24' outdoor retreat perfect for pets, gardening, or relaxing! To top it all off, you’re just minutes away from shopping, walking trails, major highway access, schools, and parks! With zero updates or projects required, all that’s left to do is unpack and settle in. Schedule your private viewing today!! (id:49269)
8431 Victoria Street
Ottawa, Ontario
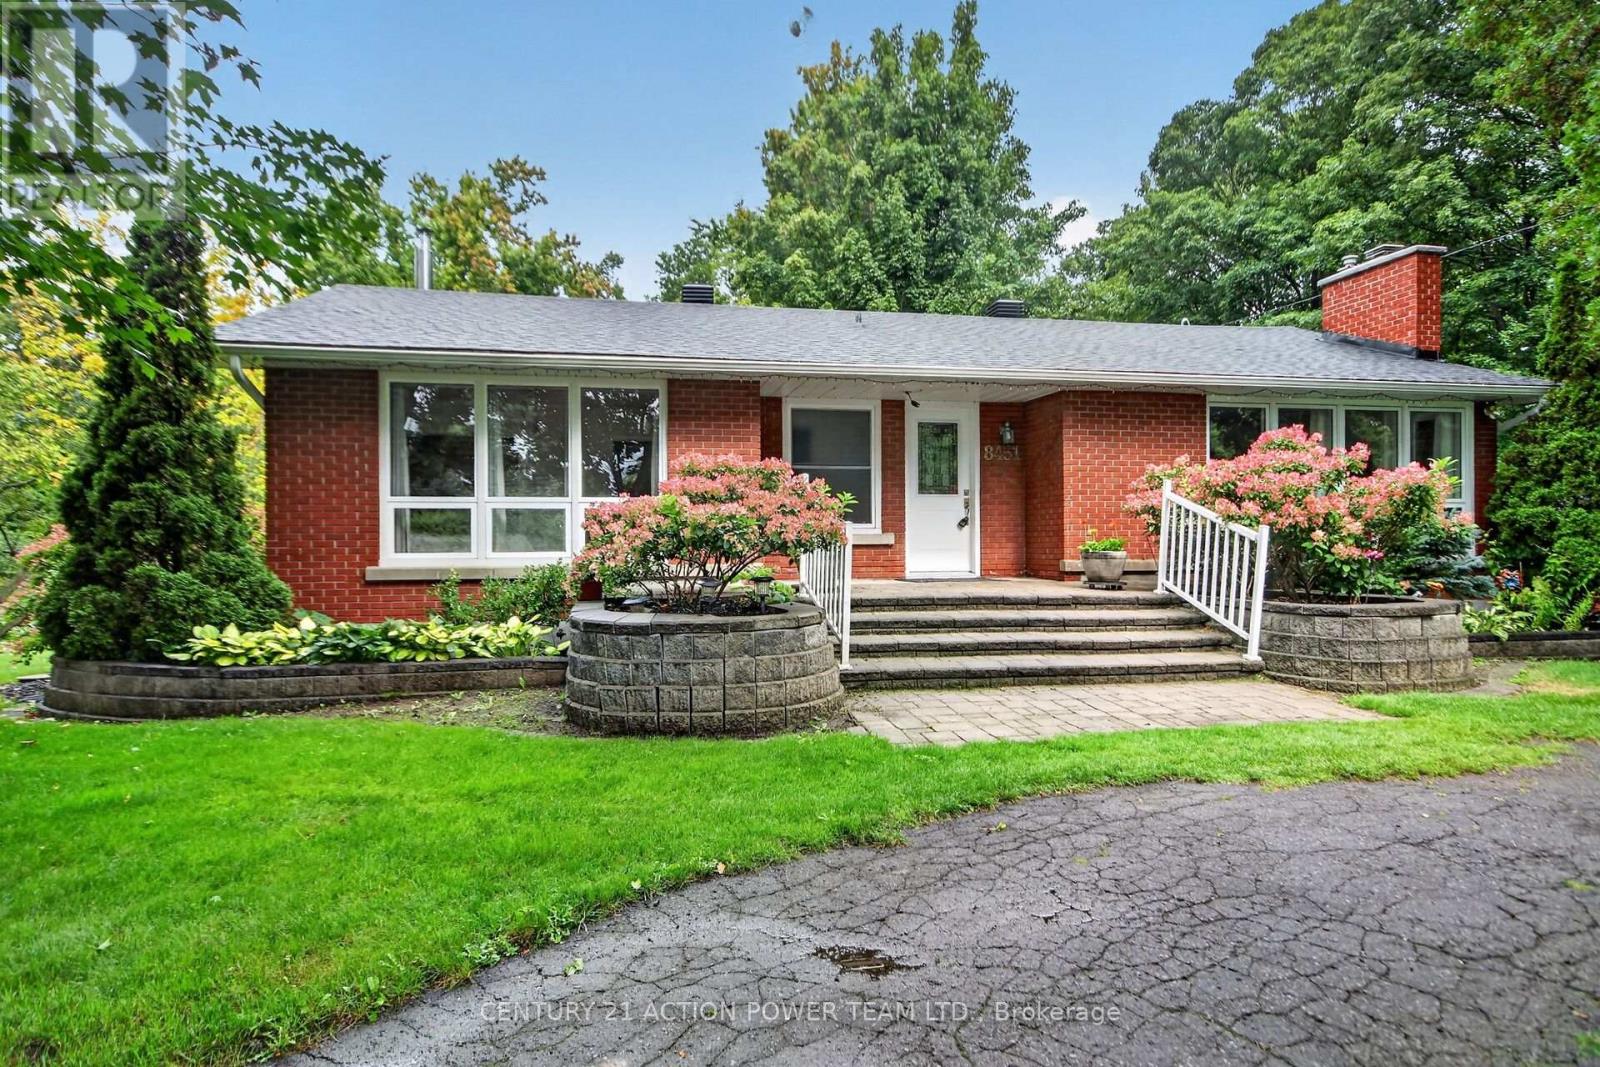
Your country oasis is waiting for you. Close your eyes and imagine what it is like after a hard day at work to look out and relax while surrounded by lush greenery, bushes and gardens and you can listen to the birds while you decompress. This house has so much to offer, a beautiful large lot, well kept brick home, wonderful view through upgraded windows onto the well-kept property. All bedrooms are on the main level and there is access to the screened in deck from the dining room and bonus-there is a walkout patio door entrance as well. Upgraded windows offer lots of light and sunshine and a great view of the property. The kitchen has plenty of counter space and allows for a breakfast area. In addition, the large dining room can be a family eating area, entertainment area or student homework area. Gather the family into the living room and enjoy the built-in cozy fireplace on our cold winter nights. A perfect spot to relax once the little ones are tucked in. The lower level has a cozy family room with a fireplace and lots of room for a children's play area. This level has lots of room to expand the workshop area and a large laundry area with a sink and shelving. Imagine adding a games room or perhaps a home media centre for family movie nights or for when you invite the gang over to watch the big game. In addition, there is a 2 car garage, with room for a workshop. A sweeping semi-circular driveway and for the gardener in the family lots of garden beds for you to plant and enjoy. Come on home to your piece of Paradise. 24 hours irrevocable on all offers. Possession is flexible. NO rear neighbours, see note for shopping etc, approx 30 minutes commuting time to Ottawa. WELL PUMP AND TANK 2026, LOWER 3PC- 2023, FIREPLACES- LIVINGROOM 2022 FAMILY ROOM 2026. Heat and hydro Approx $140/month each (id:49269)
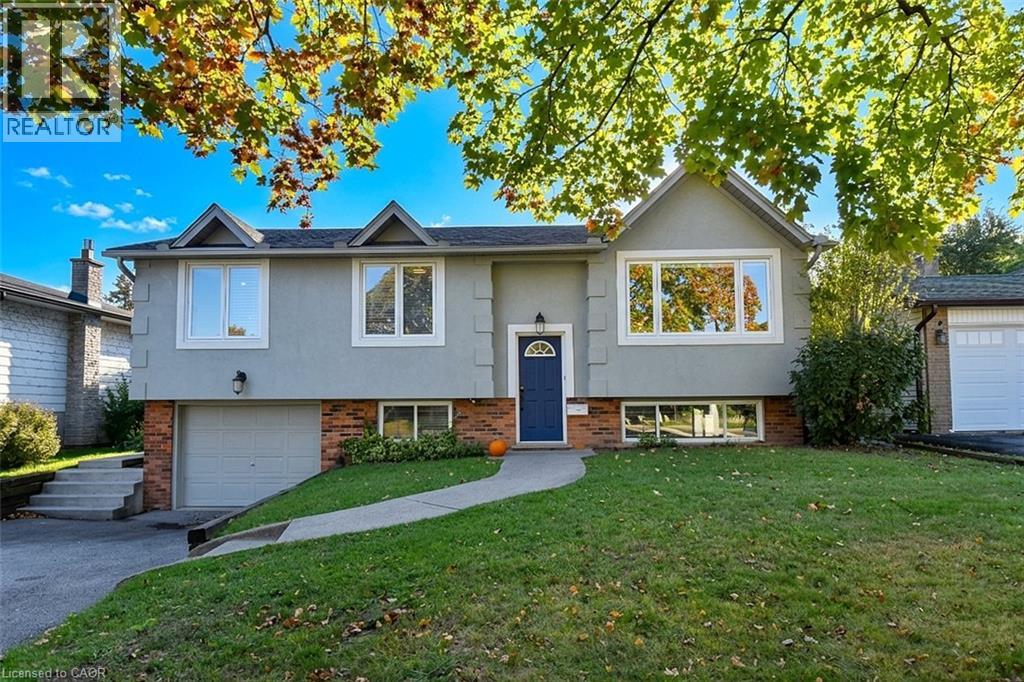
699 Castleguard Crescent
Burlington, Ontario
Quality throughout this Raised bungalow home located in south Burlington. Updated top to bottom (2017 - 2019). Bright open concept. Kitchen with ample cupboard space, back splash. Sliding door leads deck and back yard. L shaped living room and dining room. Pot lighting. Crown moulding. 2+1 bedrooms. Walk-in laundry and dressing room with pocket door, built in wardrobe and storage. 2 full bathrooms. Rec room with fireplace. Second kitchen in lower level. Sound insulation between main and lower levels. Mature landscaped yard, Deck with metal railing. Minutes to you name it. (id:49269)
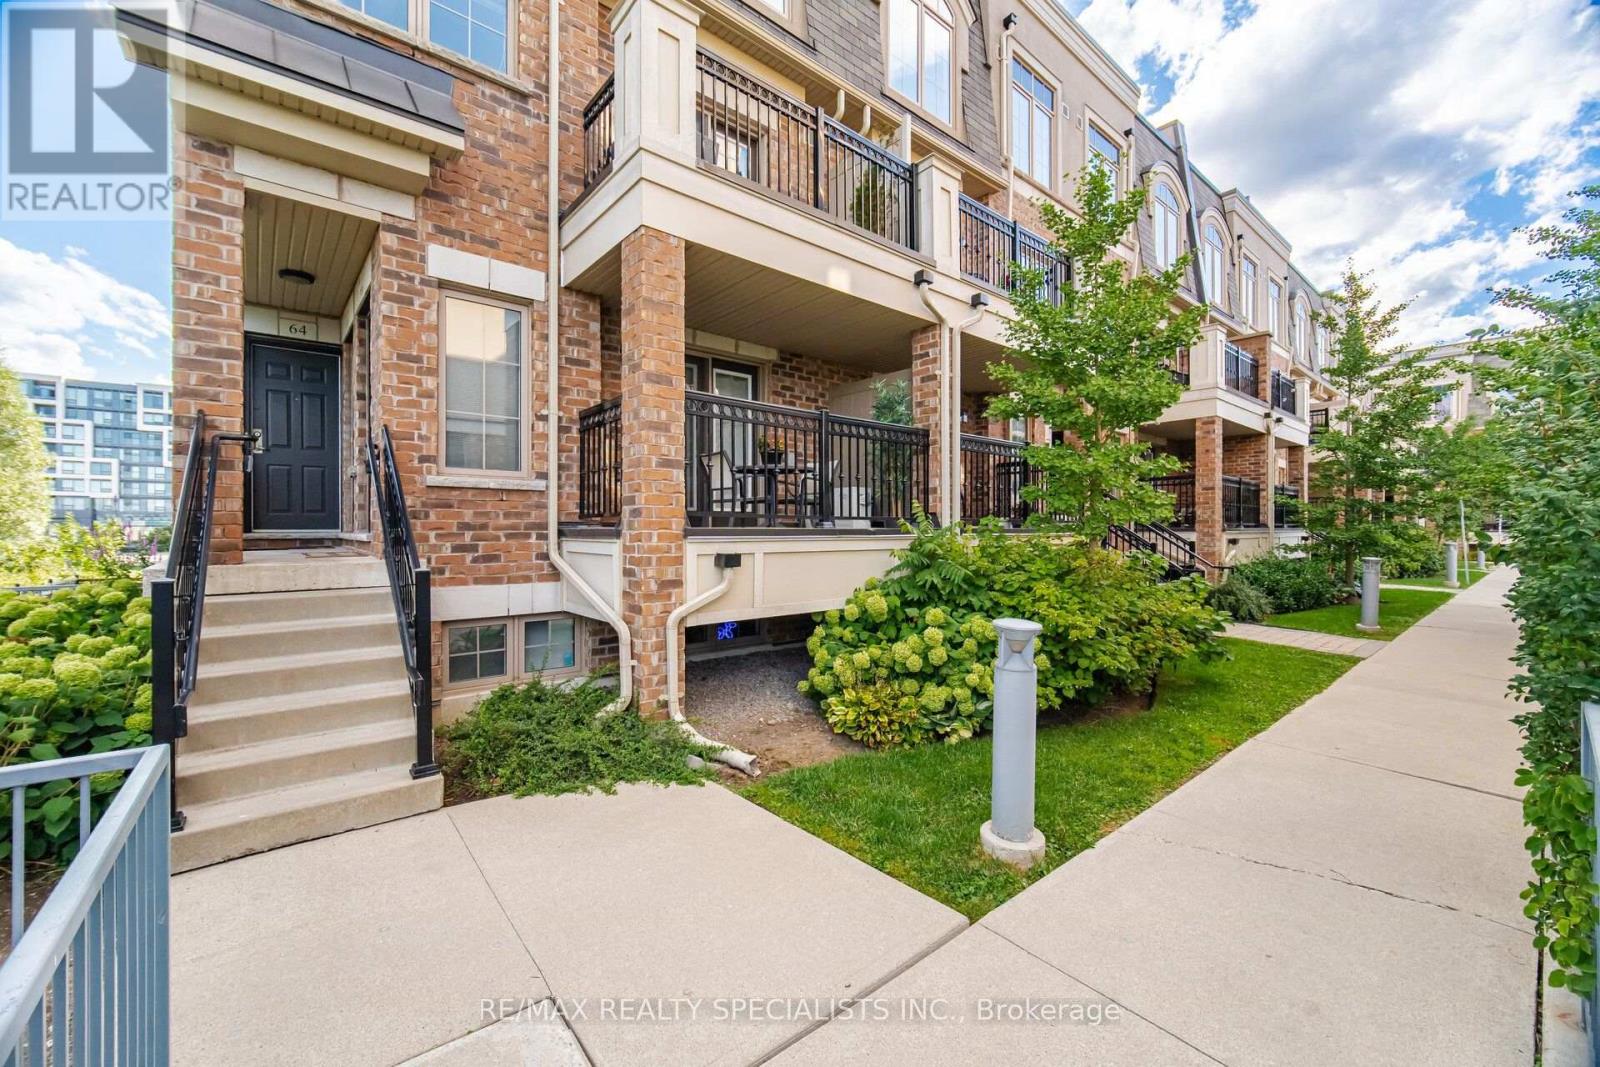
66 - 2441 Greenwich Drive
Oakville, Ontario
*** END-UNIT *** townhome tucked into a quiet area of the complex! Siding & Backing onto Parkette!, Spacious, sun-filled Unit in one of Oakville's most desirable neighbourhoods, known for its top-ranked schools. Thoughtfully updated with modern neutral decor, this inviting home offers an open-concept living space with laminate flooring, crown moulding, and a walkout to the balcony-perfect for relaxing. The generous kitchen provides excellent storage and a large breakfast bar, making everyday living easy and comfortable. Bright bedrooms with large windows capture peaceful parkette views with no neighbours behind, while the primary bedroom adds the convenience of a walk-in closet and two-piece ensuite. Newly installed Broadloom in Bedrooms & hallway. Ideally located near parks, schools, public transit, Oakville Memorial Hospital, Bronte GO Station, shopping, the QEW, and Highway 407. An opportunity for first-time buyers, downsizers, or investors. (id:49269)
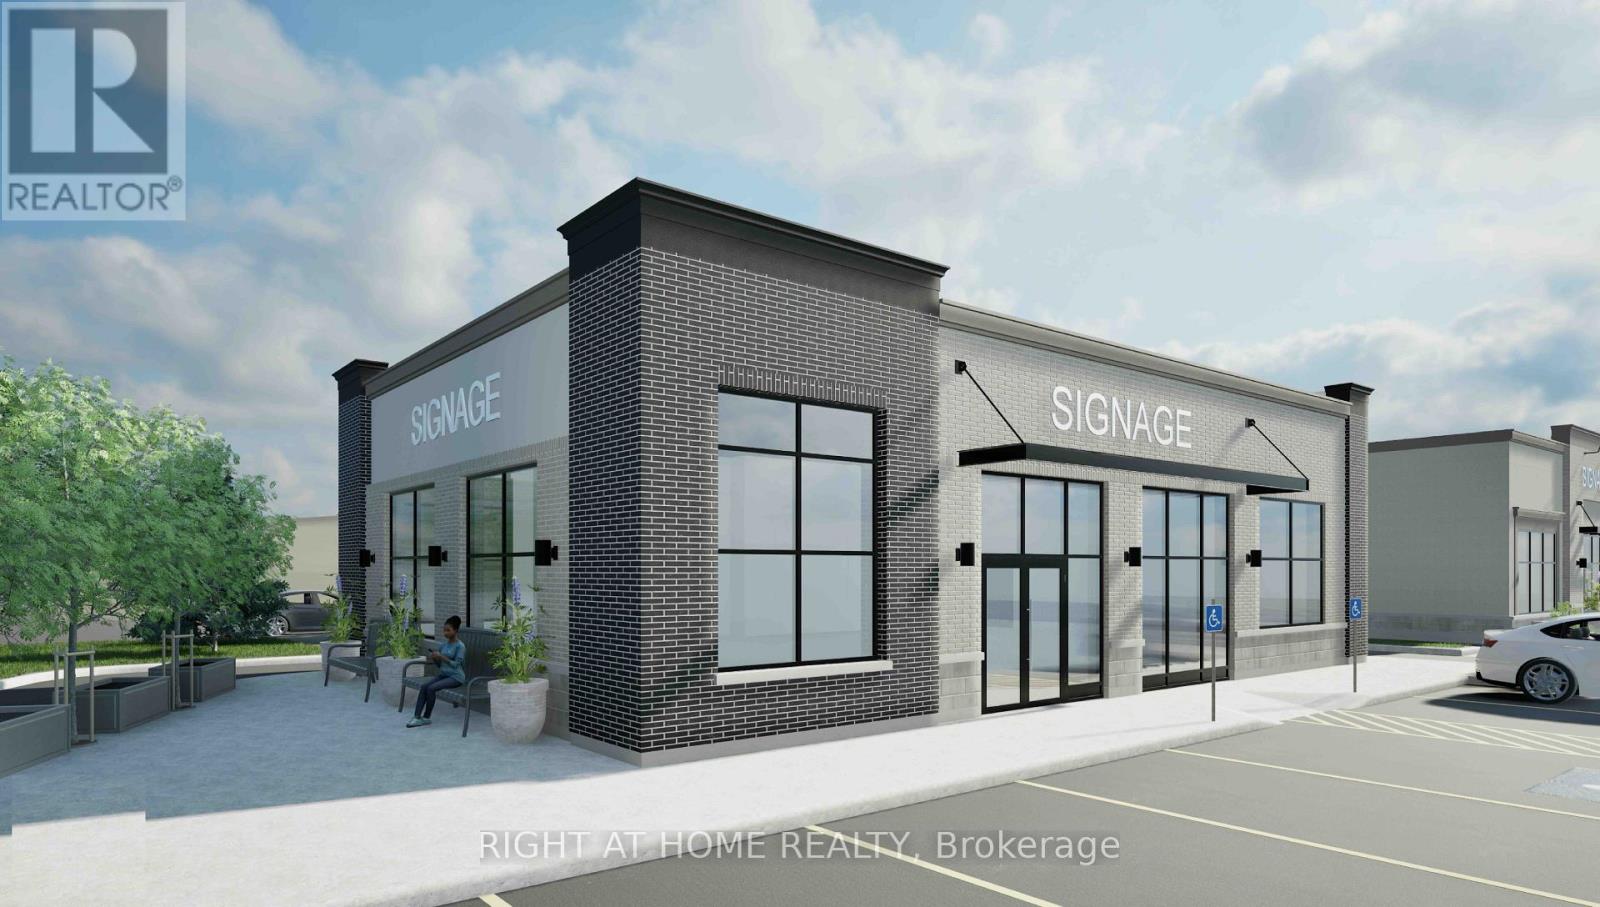
B3 - 9784 Sunset Drive
St. Thomas, Ontario
NOW PRE-LEASING! QSR DRIVE-THROUGH RESTAURANT OPPORTUNITY AT SUNSET DR AND MAJOR LINE, ST.THOMAS. Approximately 2,150 sq. ft. of proposed Quick Service Restaurant (QSR) space with drive-through facilities in a new 3.5-acre neighbourhood shopping centre located at SunsetDrive and Major Line in northwest St. Thomas. Surrounded by growing residential communities, including the nearby Sandymount subdivision with approximately 1,500 planned homes. The development will feature TWO QSR drive-through restaurants, a grocery anchor of approximately19,000 sq. ft., EIGHT retail/service units, ample parking, excellent road exposure, and proposed access from both Sunset Drive and Major Line. St. Thomas is experiencing significant industrial investment, including Volkswagen's PowerCo EV battery manufacturing facility under construction, supporting the region's long-term employment and economic growth potential. Ideal for national or regional QSR, coffee and fast-food operators seeking a drive-through location. (id:49269)
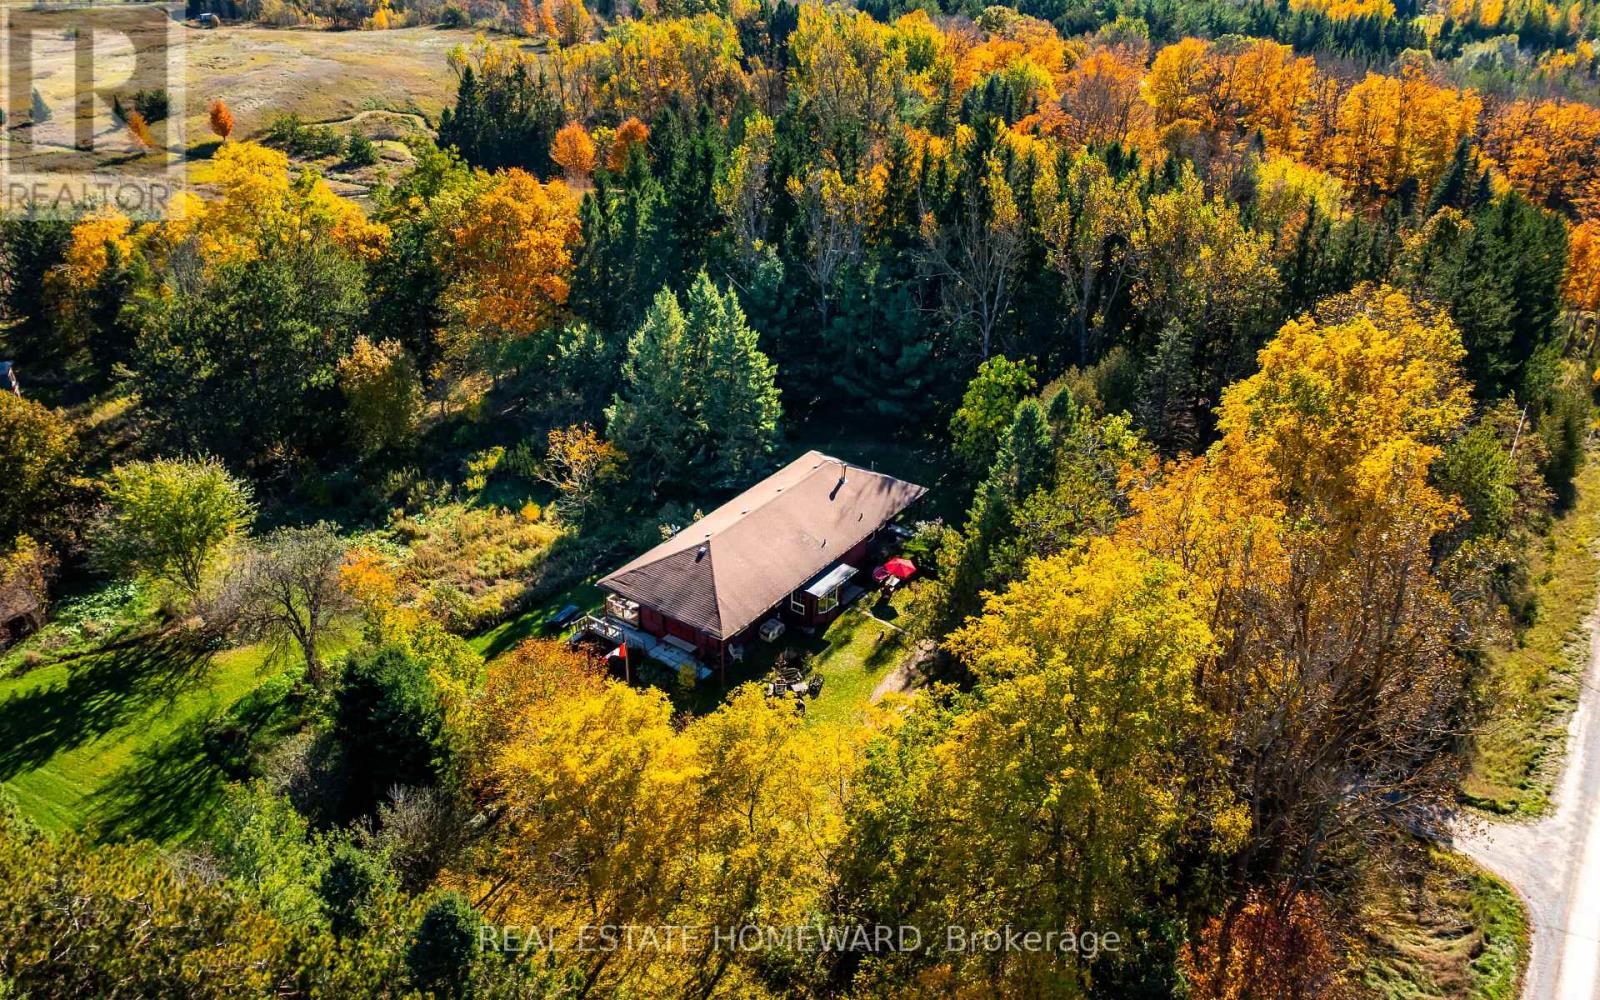
595343 Blindline Road
Mono, Ontario
Who doesn't love the romance of an old train station? This unique home was once a Canadian Pacific Railway station originally built in 1914, and was a community mainstay for passengers and telegrams in Shelburne for more than five decades. This nearly 2,000 sq. ft. home was relocated to its current location in Mono in the early 1970s. It now sits on just over 10 private acres, set well back from the road at the end of a tree-lined laneway, with open fields and rolling hills behind. The property also includes a small barn and paddock. Inside the home, the station's past is integrated into the present day - the Waiting Room is now a dining room with soaring ceilings and 10-ft windows, and the Ticket Booth is now the kitchen (heated floor), with its ticket window and original cashier's drawer still in place. Two main floor bedrooms occupy the old Freight Room, with an additional two bedrooms tucked away upstairs in the second-storey addition. The full basement boasts 8 ft ceilings. Original doors, the Operator's bay window and the Waiting Room bench still remain in place, and the sale also includes a collection of railway chattels. Your own train dreams and next journey in life can begin here! Conveniently located about 15 minutes from Orangeville, and just minutes to Shelburne and Highway 10. (id:49269)
2206 - 10 Queens Quay W
Toronto, Ontario
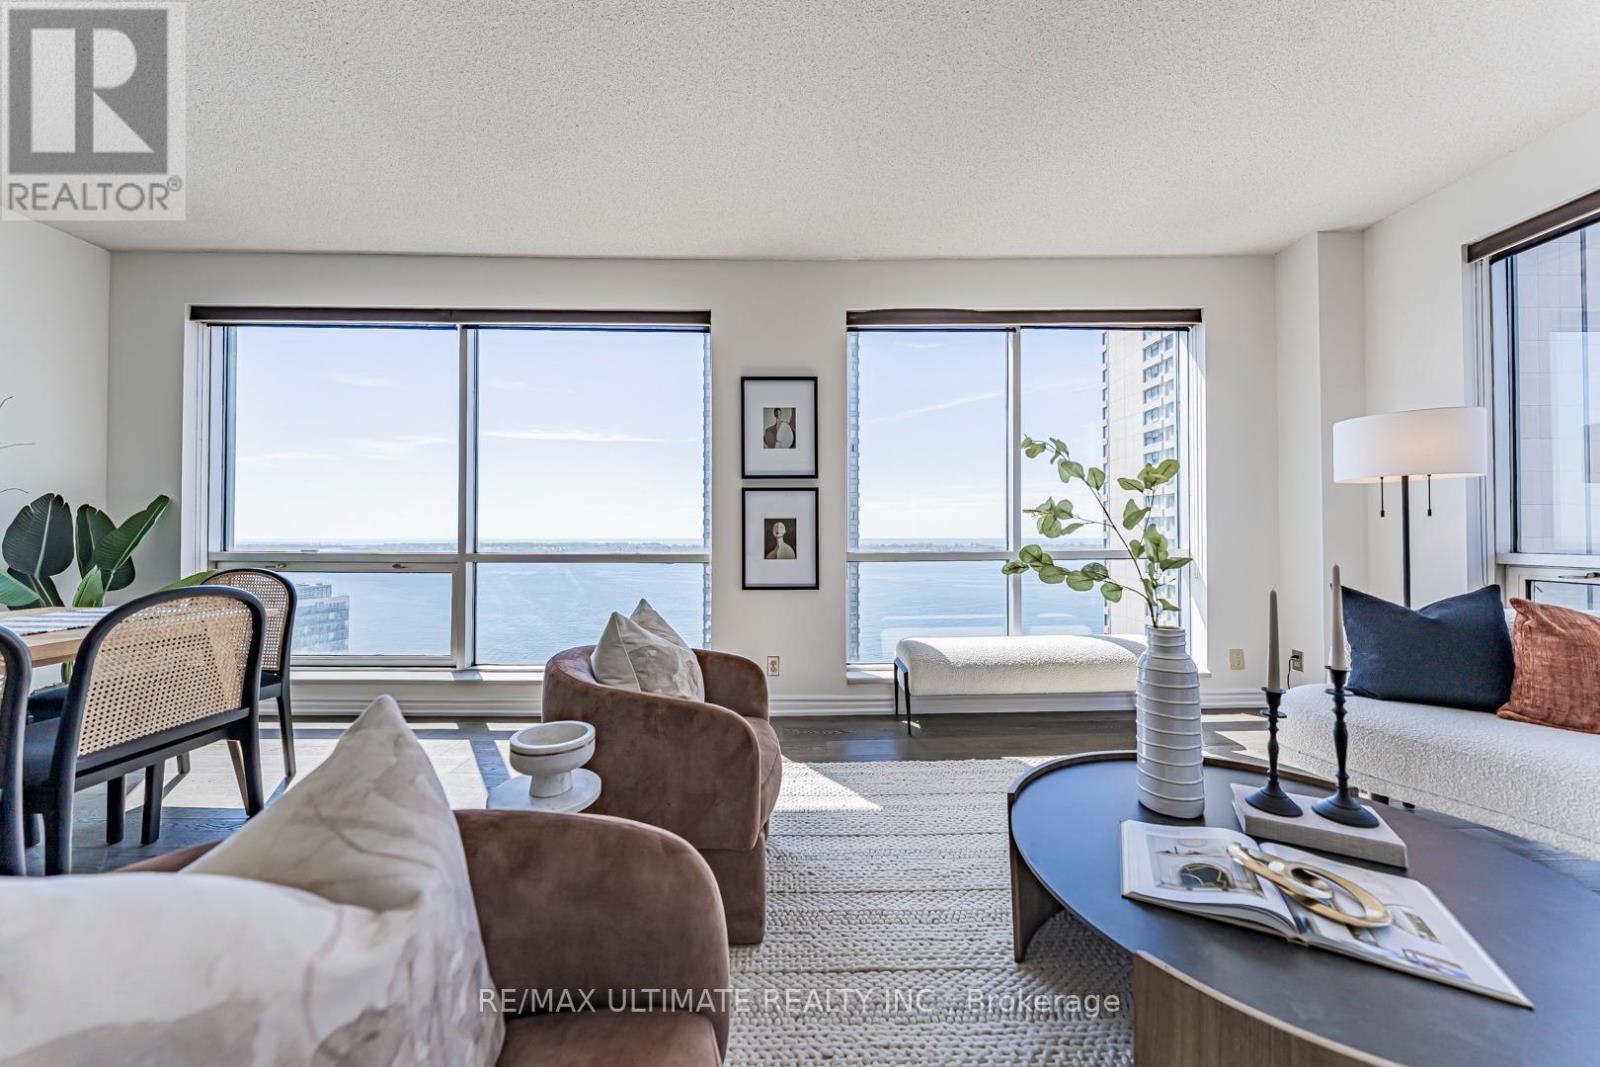
**Rarely Available on Toronto's Waterfront** Excellent South View of the Lake**Offering 1700 glorious sq ft with this Stunning Corner Suite, Soaring 9 ft Ceiling. Spectacular South and West Views See Beyond Toronto Island. High Floor, Yonge St at Queens Quay. Walk to Financial District, PATH, Scotiabank & Rogers Centre, Union Station & Waterfront Boardwalk. Entrance Foyer has Custom Closets. Spacious Principal Rooms. Tons of Natural Light Into The Entire Home. $$$ spent on Upgrades and Renovations. A massive living room that's ideal for both entertaining and everyday comfort. Each Bedroom offers its own Den. This is the Largest Floorplan with a Chic Renovated Space. Eat-in kitchen w/ Fabulous South View complete w/ Top-of-The-Line Appliances & Finishes: Quartz Countertops, Extensive Leicht Designer Kitchen Cabinetry & Nolte Cupboards. Prime Bedroom retreat w/ His & Hers W-I Closets. Ensuite w/ Step-in Shower. 2nd Bedroom also has an Ensuite, 2 x Dens/Office. Engineered Hardwood Floors & Floor-To-Ceiling Windows, Spacious Laundry Room. Designed Cabinetry in Foyer. Enjoy Resort-Style Amenities, Including Indoor & Outdoor Pool, Whirlpool, Visitor Parking, Large Gym, Guest Suites, Golf Simulator, Squash & Basketball Courts, Ping-Pong Room, Games Room, Rooftop Terrace w/BBQ & so much More. Well-managed Building, Excellent Security. The Most Desirable Waterfront Community is At Your Door: Toronto's Harbourfront, Convenient Grocery Store & Restaurant Right Next Door. Near CN Tower, Union Station & Toronto's Vibrant St Lawrence Market & Entertainment District. **All Utilities + Wifi, Water, Amenities, Cable & Hydro **Included In Maintenance Fees. Visitors Parking. Best of City Living! Steps away from Excellent restaurants, cafes, shopping, TTC, Billy Bishop Island Airport all walking distance. Whether you love relaxed lakeside strolls, urban conveniences, or dynamic city life, this location has it all. Show Your Best Client. (id:49269)
23 Westmoreland Avenue
Oshawa, Ontario
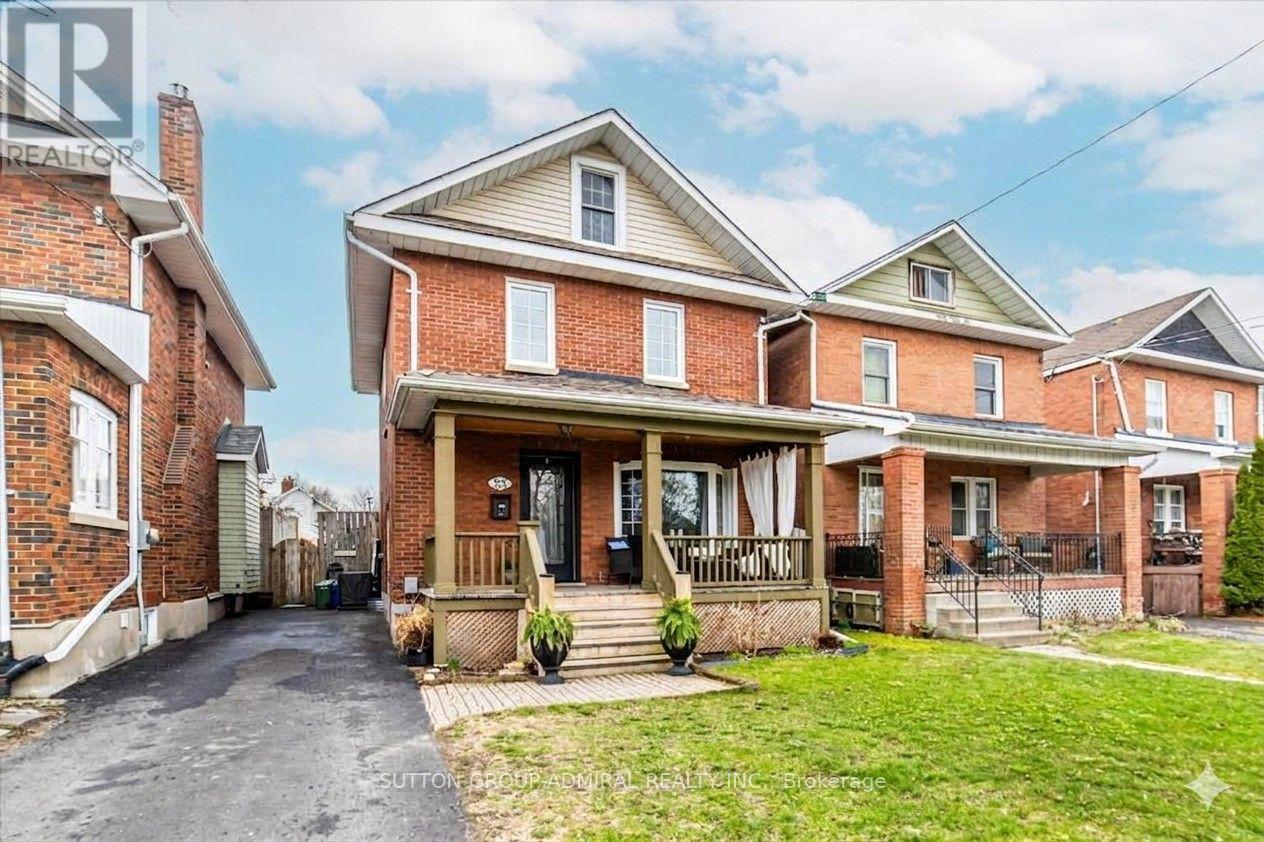
Welcome to 23 Westmoreland Ave., a distinguished detached home in a high-scale neighbourhood. with high-ranking schools. Situated on a safe, quiet street that ends at a serene Golf Course, this 2,200 sq ft living space offers 3+2 large bedrooms and 3 bathrooms. Enjoy an open living and dining layout, an updated kitchen, and generous porch and deck for relaxing. Practical features include a private driveway, fenced backyard, and separate basement entrance. Commuters appreciate easy access to the GO train and 401. The carpets are brand new and the house has freshly painted. Open house October 18th from 2 to 4 p.m. (id:49269)
326 Manchester Road
Kitchener, Ontario
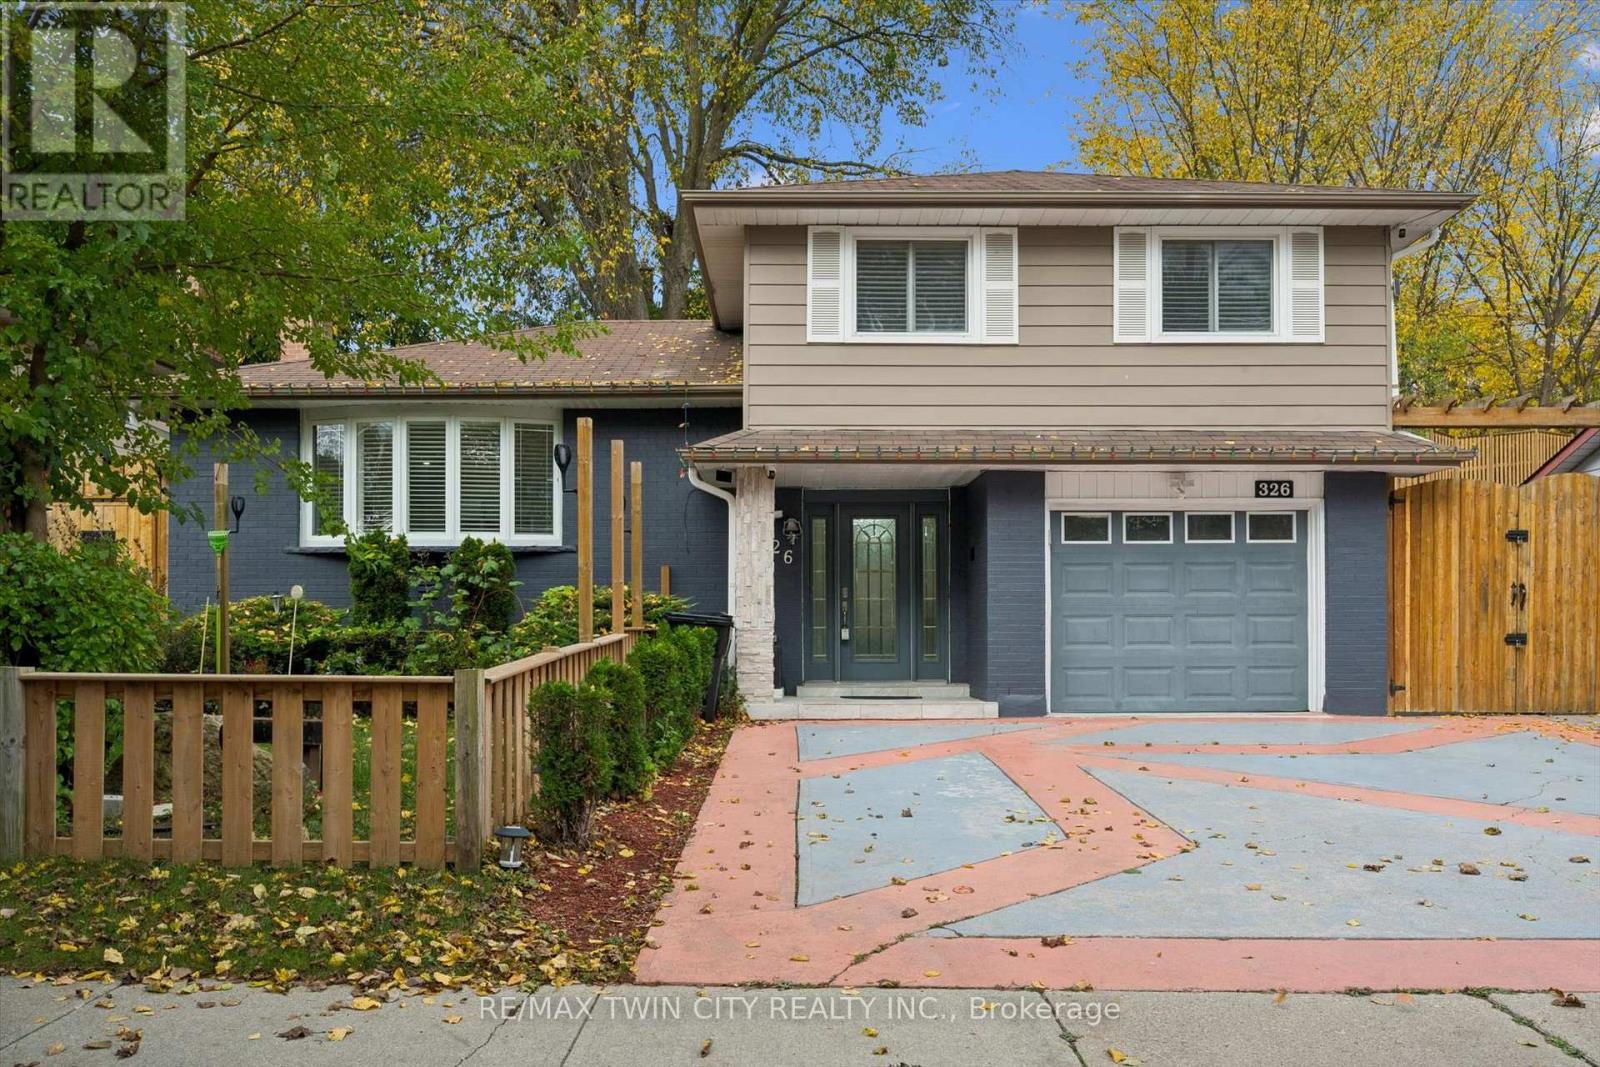
Discover the perfect combination of comfort, convenience, and thoughtful upgrades at 326 Manchester Road, located in Kitchener's established Rosemount neighbourhood. This beautifully maintained 3-bedroom home offers hardwood flooring throughout, a completely carpet-free interior, an updated kitchen, and modern lighting throughout, creating a bright and welcoming atmosphere. Major improvements provide added peace of mind, including a furnace (2023), heat pump (2023), roof (2014), energy-efficient vinyl windows, and an efficient tankless water heater. The updated kitchen features appliances all less than one year old, making this home an excellent choice for buyers looking for modern conveniences without the hassle of major renovations. Step outside and discover a backyard designed for enjoyment rather than endless maintenance! The beautifully arranged, grass-free backyard means no mowing and more time relaxing. An updated gazebo, complete with TV and speaker hookups, creates the perfect setting for outdoor entertaining, family gatherings, or watching the big game. An extra-large storage shed provides plenty of additional space, while the concrete driveway offers the rare convenience of parking for up to five vehicles. Location is another standout feature! Situated directly across the street from a beautiful conservation area, this home offers easy access to green space and nature right outside your front door. Enjoy the convenience of nearby schools, parks, shopping, restaurants, public transit, and the amenities of Stanley Park, with easy access to Highway 7/8 for commuters. With its extensive updates, energy-efficient features, exceptional parking, and outdoor space built for entertaining instead of maintaining, 326 Manchester Road delivers the lifestyle today's buyers are looking for. Move in, relax, and enjoy! (id:49269)
8 Moyle Drive
Brantford, Ontario
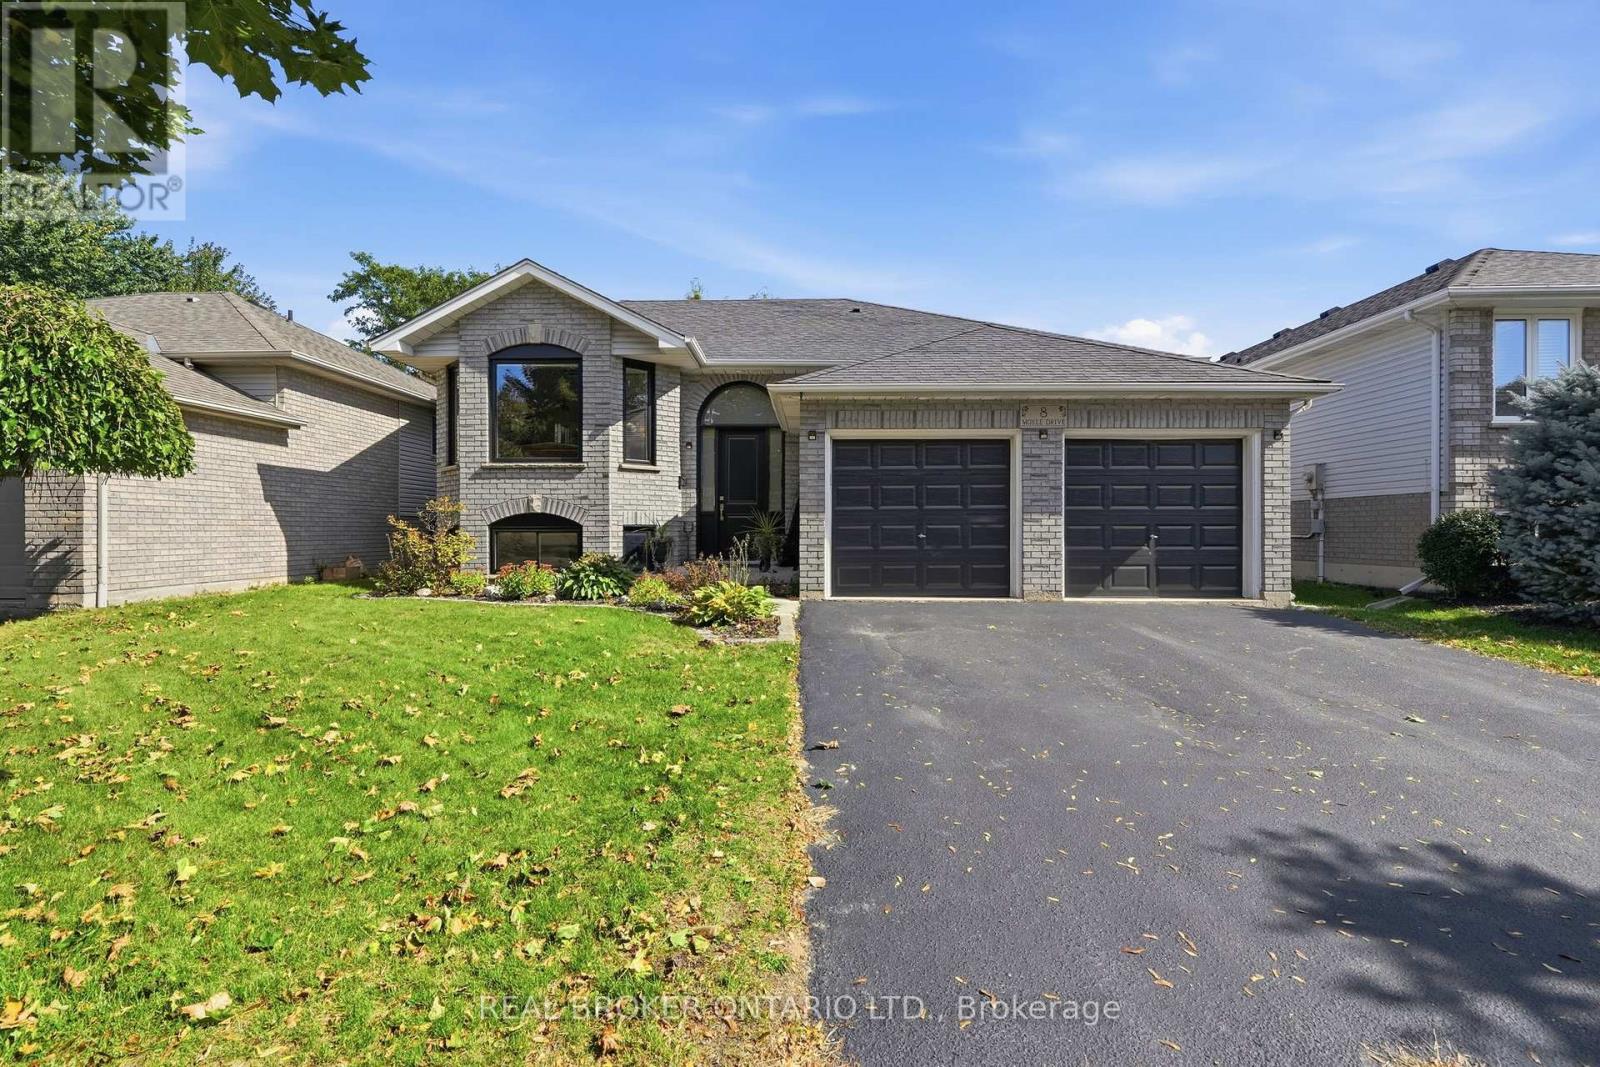
Welcome to this turn-key detached raised bungalow on a quiet Brantford street with minimal through traffic. The bright, open concept main level features hardwood floors and a kitchen with quartz countertops, perfect for everyday living and entertaining. Three bedrooms on the main floor, with two more on the lower level for a growing family, guests, or a home office. Two full bathrooms add convenience for the whole household. Windows and doors were replaced in 2025, giving you comfort, efficiency, and peace of mind from day one. Right next to the Walter Gretzky Golf Course and close to restaurants, shopping, and quick access to the 403 for easy commuting. Located in a sought-after family neighbourhood, this home is move-in ready. (id:49269)
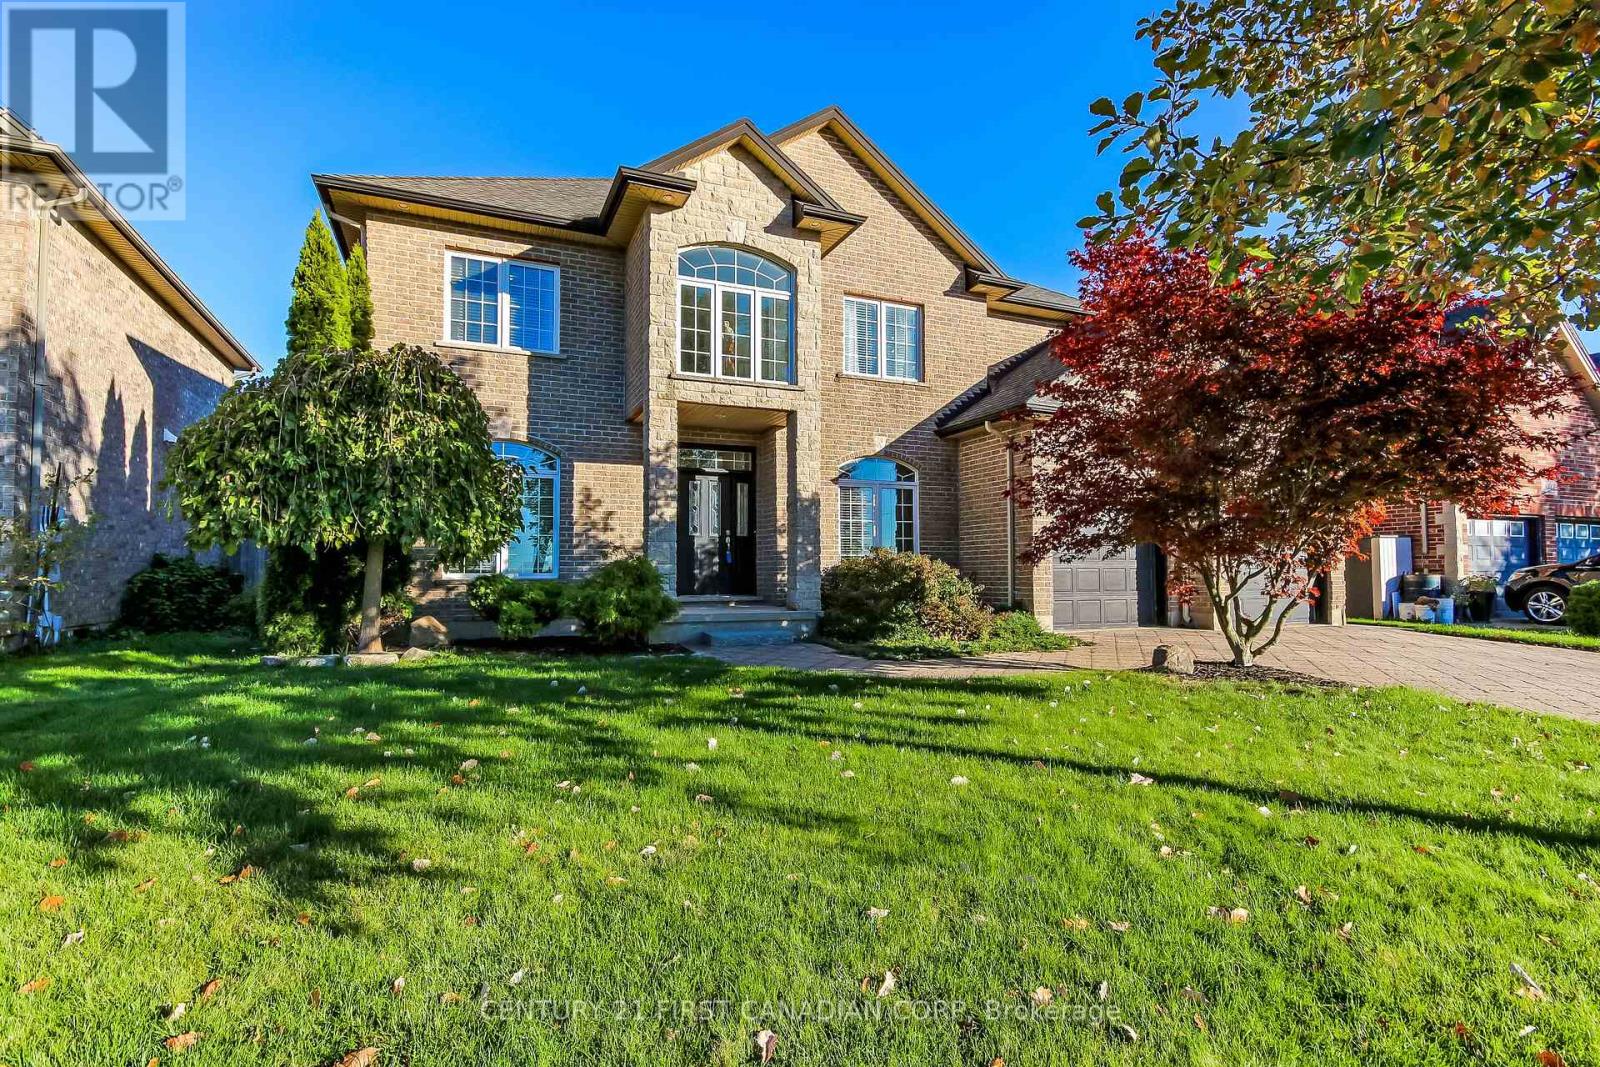
3519 Loyalist Court
London South, Ontario
Enjoy summer living at its best in this impressive all-brick two-storey home in South London's Talbot Village. The backyard is a true highlight, featuring a heated inground saltwater pool with a beautiful Roman-style design, custom waterfall, and cabana. Surrounded by a spacious stamped concrete patio, this inviting outdoor space is perfect for relaxing, entertaining, and making lasting family memories. Inside, the home offers generous living space with soaring volume ceilings and a bright, open feel. The main floor features a spacious family room, a well-appointed kitchen, and a convenient den or home office and formal dining room. Imagine relaxing in the primary bedroom private retreat with a tray ceiling, gas fireplace, and updated spa-like ensuite featuring a soaker tub and walk-in shower. The fully finished lower level provides additional living space, including a dedicated home theatre, perfect for movie nights and entertaining . Additional highlights include a double-car garage, ample driveway parking, and a front yard irrigation system. Conveniently located close to shopping, restaurants, schools, and everyday amenities, with easy access to Highways 401 and 402. A wonderful family home offering spacious interiors and a backyard oasis you'll enjoy all summer long and at a great price! (id:49269)
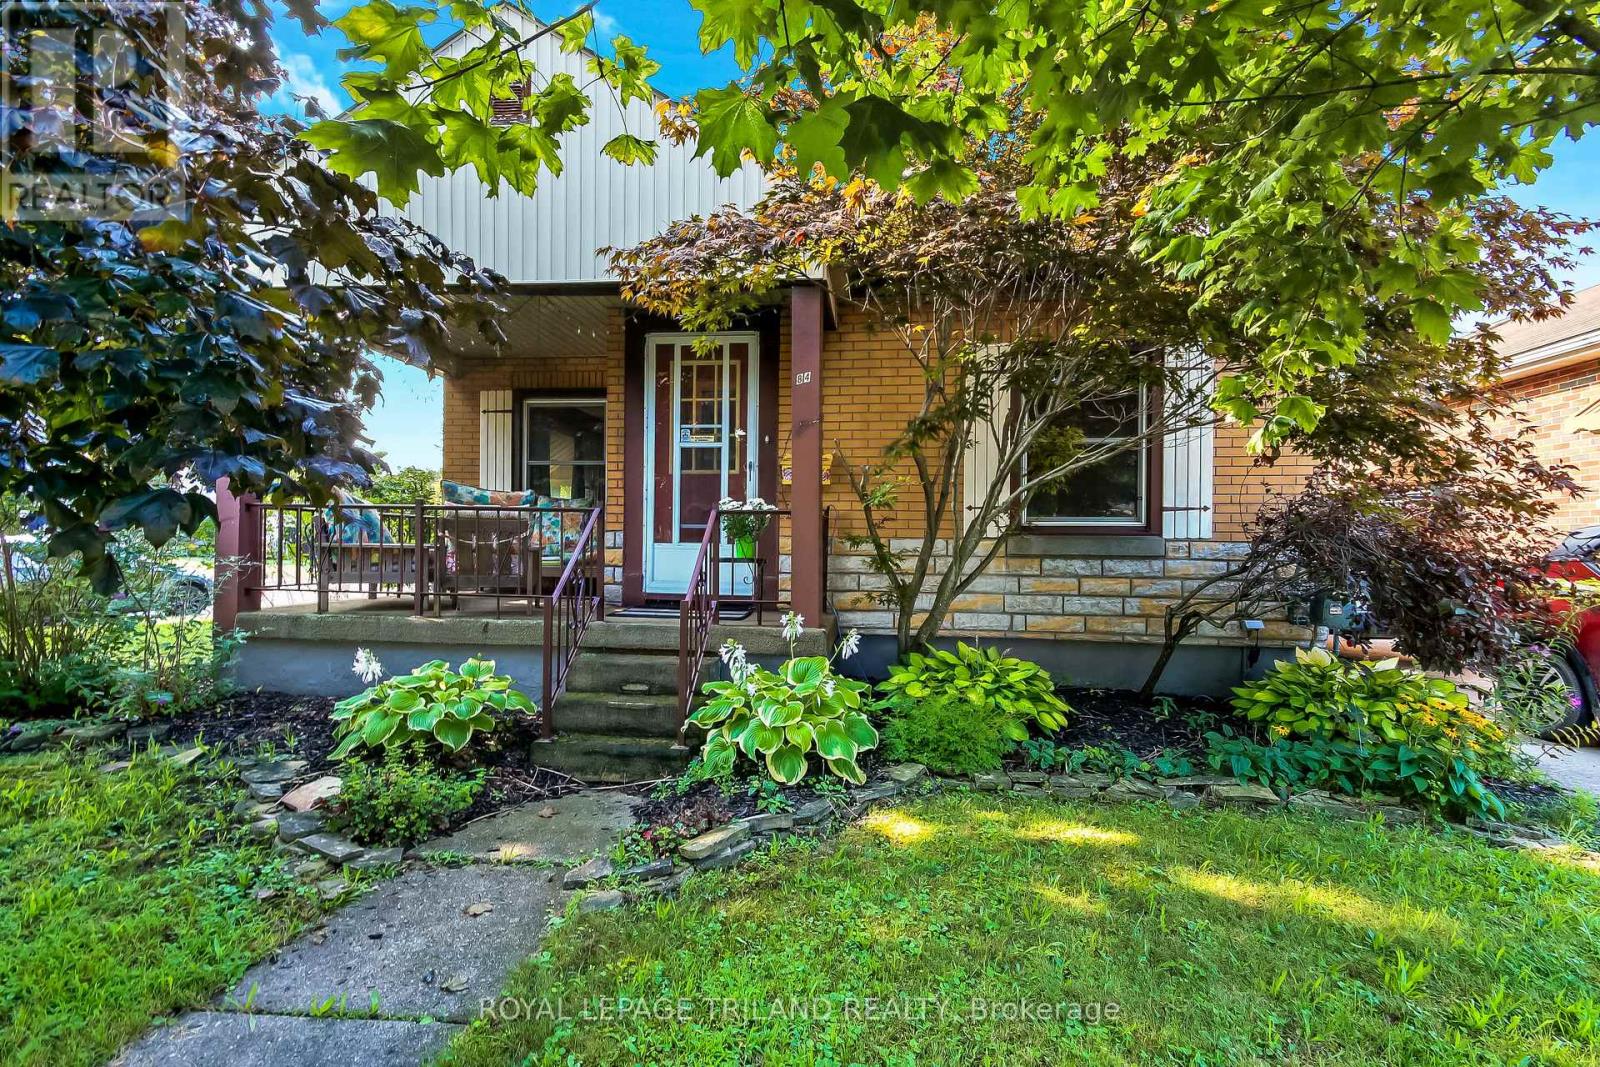
84 Redan Street
St. Thomas, Ontario
Welcome to 84 Redan Street, St. Thomas, located within walking distance to downtown St. Thomas, and St. Thomas Square Shopping Centre. This sweet two bedroom brick bungalow, built in 1949 may be the perfect home for anyone looking for something to start out in, or to retire to. The owner of this home spoke lovingly of the neighbourhood, and it's residents, who share welcome gifts, and social invitations. The home itself has been lovingly cared for. The principle floor has been redesigned to include a more modern aesthetic. Open kitchen, dining, and living featuring beautiful hardwood floors and subtle maple kitchen offer flexibility of movement, and convenience for social situations. It's just so pretty. Downstairs is pure vintage rec room with a 70's vibe, and an additional room could serve many purposes. Mechanicals are all in good working order; there's really nothing to do here. Outside, the front elevation is nicely treed, and a nice big front porch has enough space to enjoy welcoming the neighbours, or enjoying a solitary early morning coffee. The backyard has a really pretty patio surrounded by perennial gardens, and two storage sheds which could be repurposed for multiple purposes. This home is situated on a corner, with the driveway and parking having access on a quiet side street, so ease of access is super convenient. (id:49269)
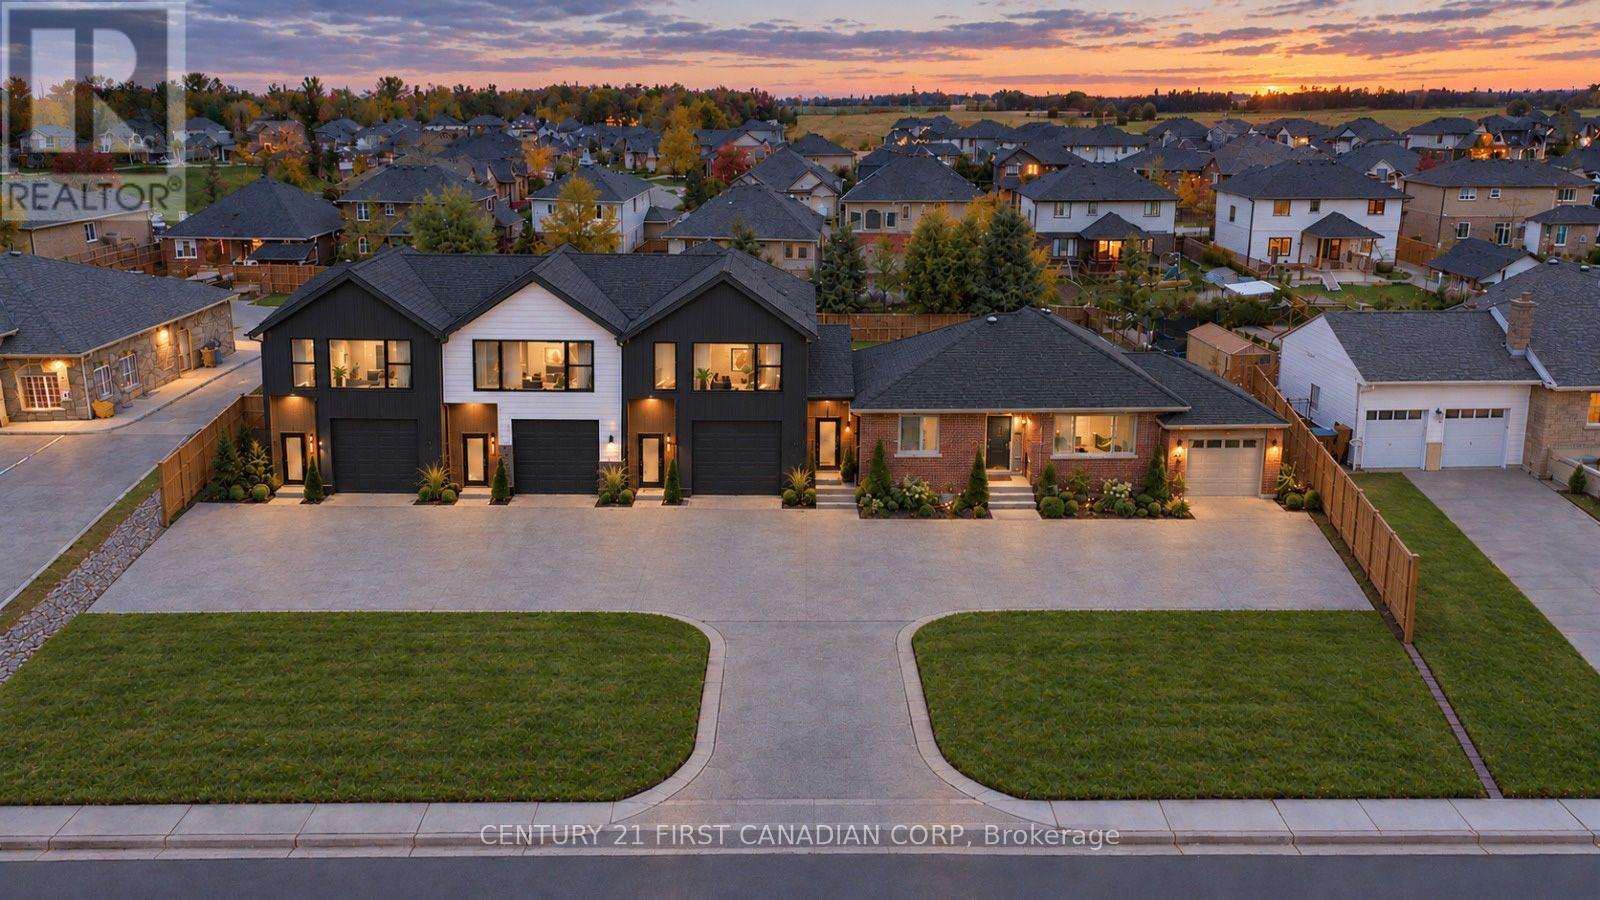
33374 Richmond Street
Lucan Biddulph, Ontario
EXCEPTIONAL INVESTMENT & DEVELOPMENT OPPORTUNITY IN LUCAN! Situated on an expansive 0.44-acre property with approximately 116 feet of frontage, 33374 Richmond Street offers an exciting opportunity for homeowners, investors and developers alike. A proposed site and grading plan has been prepared, exploring the potential for up to three additional residential units, subject to all necessary approvals. The possibilities extend beyond traditional residential use, offering flexibility to explore additional dwelling units, garage space or a dedicated home workspace. Whether seeking an income-generating investment, a multi-generational living arrangement or a property with room to grow, this unique opportunity offers exciting possibilities for the future. The existing all-brick bungalow offers 2+1 bedrooms, two full bathrooms and an attached single-car garage. Inside, you'll find a bright, welcoming interior featuring updated flooring, generous living spaces and tasteful finishes throughout. The spacious living room is filled with natural light, while the inviting family room features decorative wall detailing, modern lighting and doors leading to both side yards, including one with a spacious deck. The updated kitchen offers dark cabinetry, ample counter space, a stylish tile backsplash, stainless steel appliances and a convenient breakfast counter. The primary bedroom features generous closet space and an ensuite with a double vanity and glass-enclosed shower. An additional bedroom and full bathroom complete the main level. The partially finished lower level offers a third bedroom, recreation space, laundry facilities and ample storage. A rare opportunity to enjoy an established home today with the exciting potential to develop on its substantial property in the heart of Lucan for tomorrow. (id:49269)
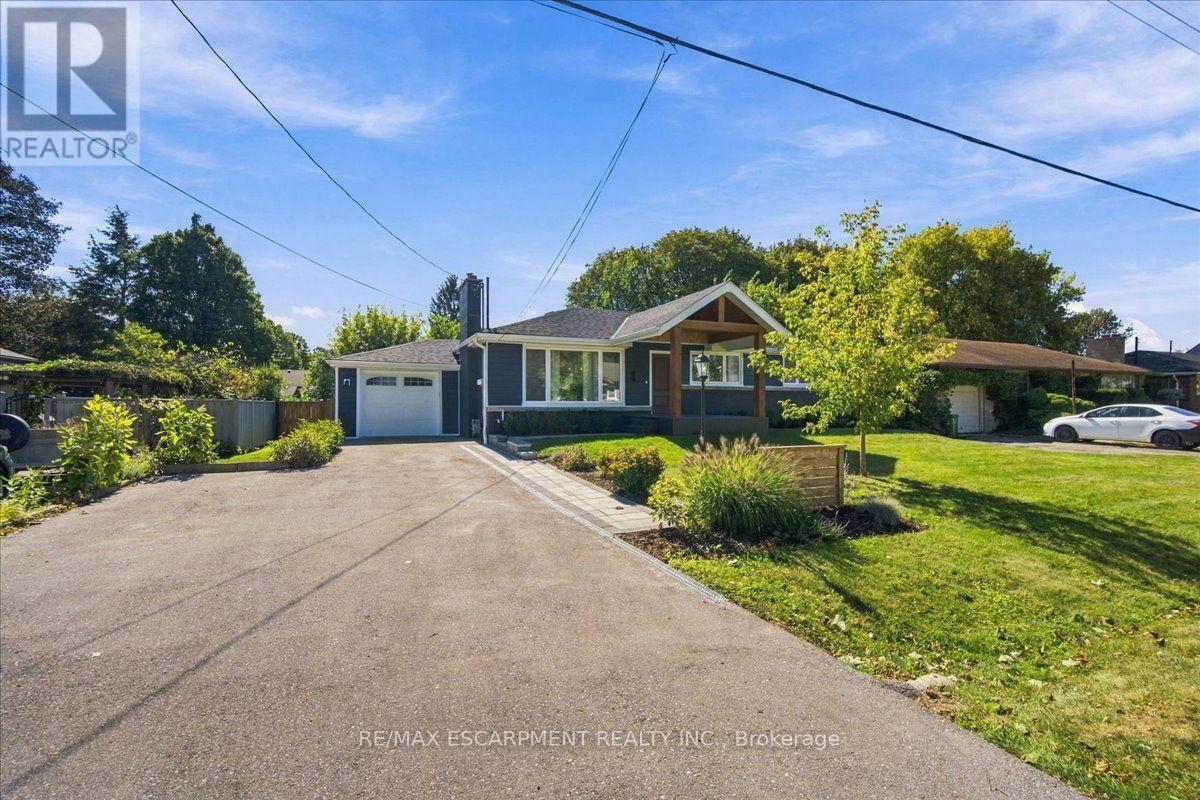
38 Enmore Avenue
Hamilton, Ontario
This is not your typical bungalow! Thousands have been invested to completely reimagine this home, blending modern, open-concept living with warm architectural character and a striking ranch-inspired aesthetic. The extended front porch and dramatic timber framing create exceptional curb appeal, while a gorgeous new front door and all-new windows introduce a bright, welcoming interior. Designed for entertaining, the open-concept main level is anchored by a beautifully appointed modern kitchen with an oversized quartz island and generous gathering space. Thoughtfully preserved details including the original brick (electric) fireplace with custom wood beam mantel and vintage textured plaster ceilings, add warmth and personality to the contemporary renovation. Offering 3+1 bedrooms and 3 full bathrooms, the impressive primary retreat features a cathedral ceiling and modern glass barn doors that lead to the spa inspired ensuite . The finished lower level has its own separate entrance and is currently configured as a fully self-contained in-law/nanny suite, complete with bedroom, kitchen, living area and full bath - ideal for multigenerational living or potential supplemental income. Outside, there is extensive professional landscaping including new paver-stone walkways and a large backyard patio designed for outdoor entertaining. Parking for 6 with a 5-car driveway plus attached single garage. This is an exceptionally convenient Ancaster location with quick access to Hwy 403, transit, schools, shopping and everyday amenities. A bungalow transformed.... It is stylish, functional and anything but ordinary. (id:49269)
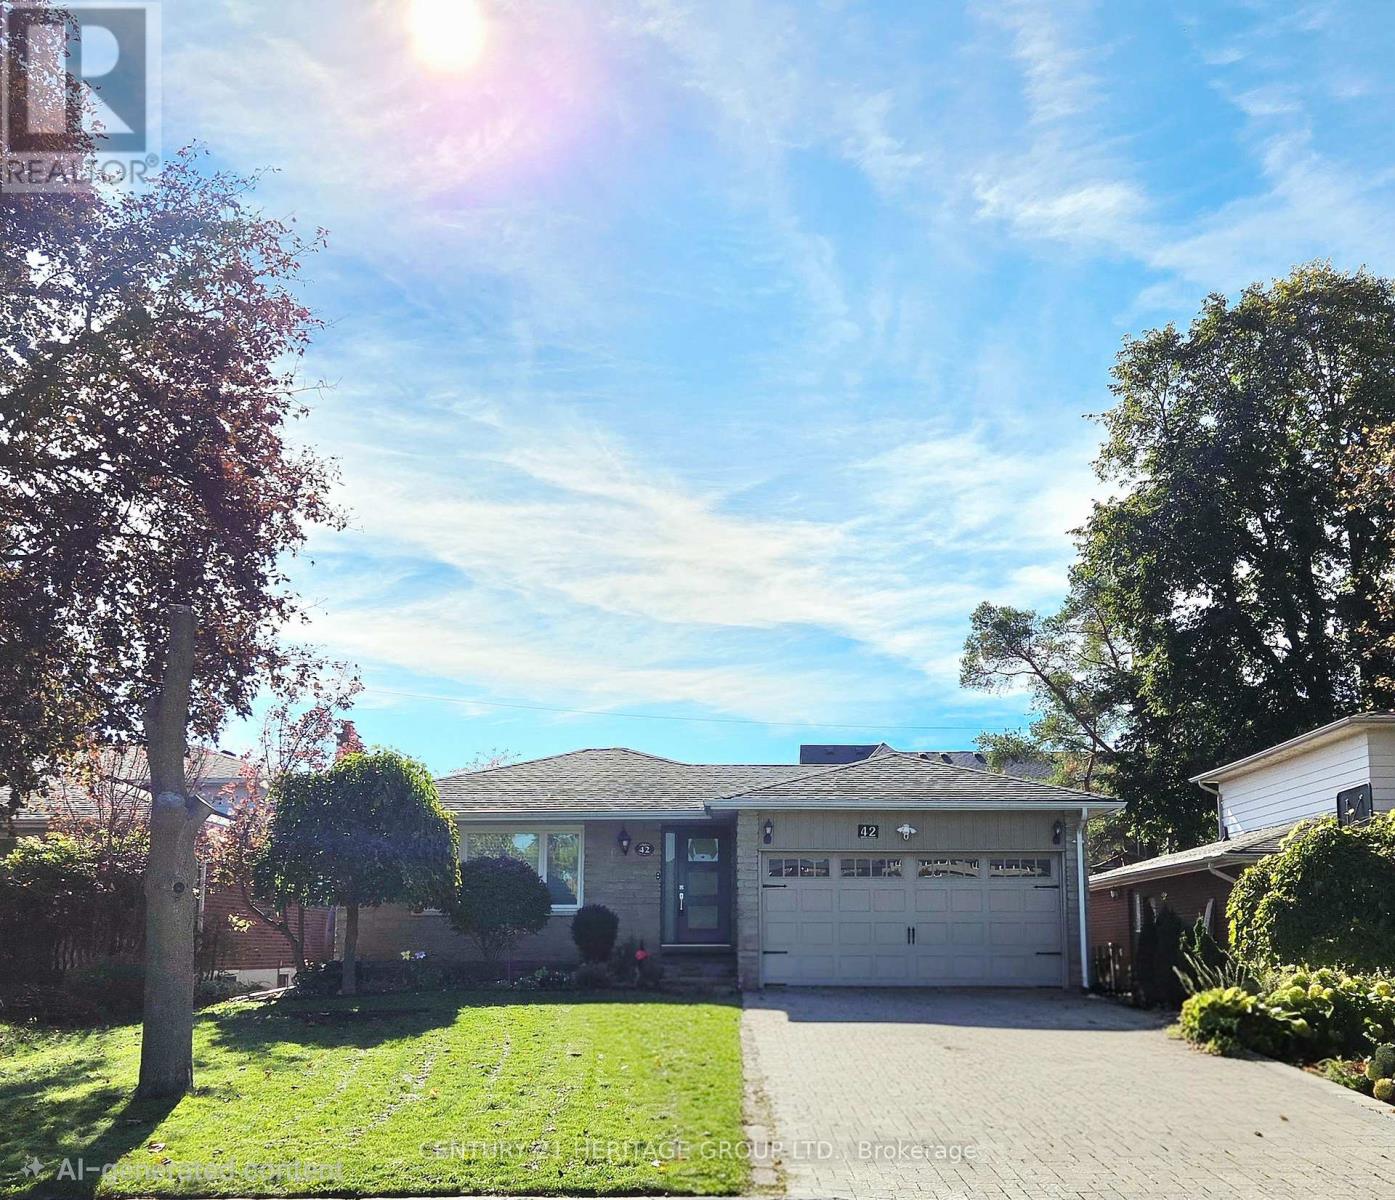
42 Fred Valley Drive
Markham, Ontario
Best Location of Unionville! Charming Updated Stone Front Solid Bungalow on a 50 Ft Regular Good Size Private Fenced Lot Backing Onto A Quiet Neighborhood Park. Main Level Features A Custom Designed Gourmet Kitchen, Opened Concept L- Shaped Living And Dining, 3 Good Size Bedrooms On And The Primary Room Comes With A 3 Piece Ensuite Bathroom. Thoughtful And Functional Designed, Professionally Finished Basement Offers An Extended Entertaining & Living Space Includes A Dedicated Theatre With Sound proofed wall And Built In Speakers. Unbeatable location , Minutes Walk To The Popular Historical Unionville Main Street Where You Can Find Cafes, Restaurants And Unique Retail Shops, Seasonal Events, Library, Art Gallery, Togood Pond And Rouges Valley Trails! This Home Is Modernized And Equipped With Smart Home Technology & Automations. Please Refer To The Property Feature Sheet For All Other Features and Extras (id:49269)
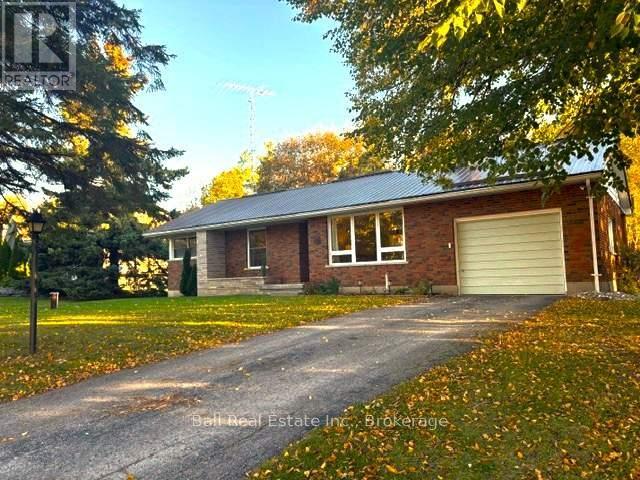
4 Avoline Boulevard N
Kawartha Lakes, Ontario
Beautifully renovated bungalow on a quiet dead end street on the edge of Fenelon Falls. This move in ready home features three bedroom on the main floor, a four piece bathroom, a renovated kitchen, open concept dining room and living room with a wood insert cozy fireplace. The completely renovated basement consists of a large family room, a three piece bath, a massive fourth bedroom, and a laundry/storage area. Over 2000 sq ft of living space. Enjoy the peaceful back yard with a new deck overlooking the backyard with a quiet woods bordering the property. A wonderful opportunity to enjoy comfort, privacy and small town living with all the amenities close by. (id:49269)
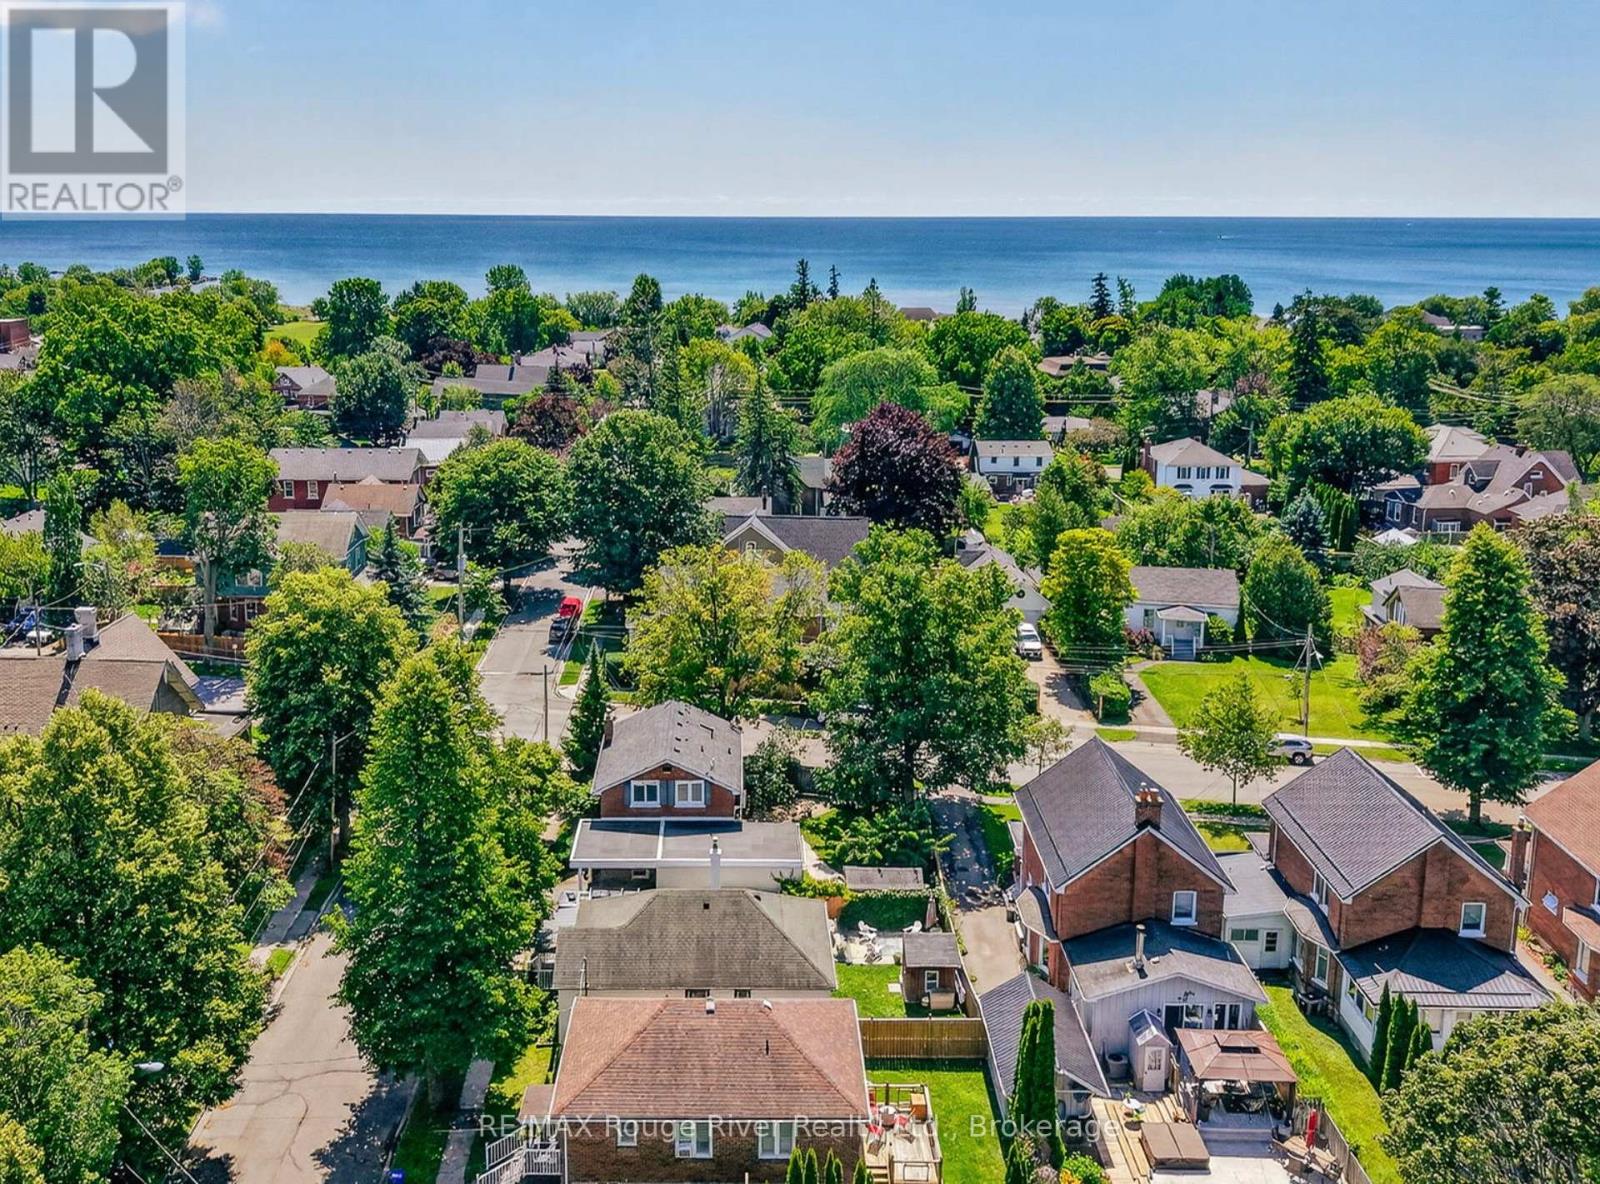
208 Albert Street
Cobourg, Ontario
Welcome to this warm and inviting two-storey home in one of Cobourg's most desirable neighbourhoods, just a short stroll to the shores of Lake Ontario, charming downtown Cobourg, and the public library. Rich in character and timeless appeal, this delightful home beautifully blends original details with thoughtful modern updates, featuring original hardwood flooring, elegant crown moulding, and bright, sun-filled living spaces throughout.The welcoming living room, complete with a cozy fireplace, flows effortlessly into the formal dining room, creating an ideal setting for both everyday living and entertaining. The thoughtfully designed kitchen offers durable cork flooring, granite countertops, and ample workspace. A convenient two-piece powder room completes the main level.At the rear of the home, a spacious family room with a second fireplace overlooks the beautifully landscaped, fully fenced backyard and provides direct access to the outdoor space-perfect for relaxing, gardening, or entertaining family and friends. A covered carport adds everyday convenience. Upstairs, the generous primary bedroom features a private three-piece ensuite, while two additional bedrooms and a well-appointed four-piece bathroom offer comfortable space for family or guests.The partly finished basement extends the home's versatility, with a recreation room, laundry area, and an additional two-piece bathroom. Whether you envision a hobby space, home office, or extra room for the family, there is plenty of potential to suit your needs.Combining classic charm, inviting living spaces, and an exceptional location close to the lake and all that downtown Cobourg has to offer, this lovely home is a wonderful opportunity to enjoy the best of small-town living. Discover the charm, imagine the possibilities, and make this special home your own! (id:49269)
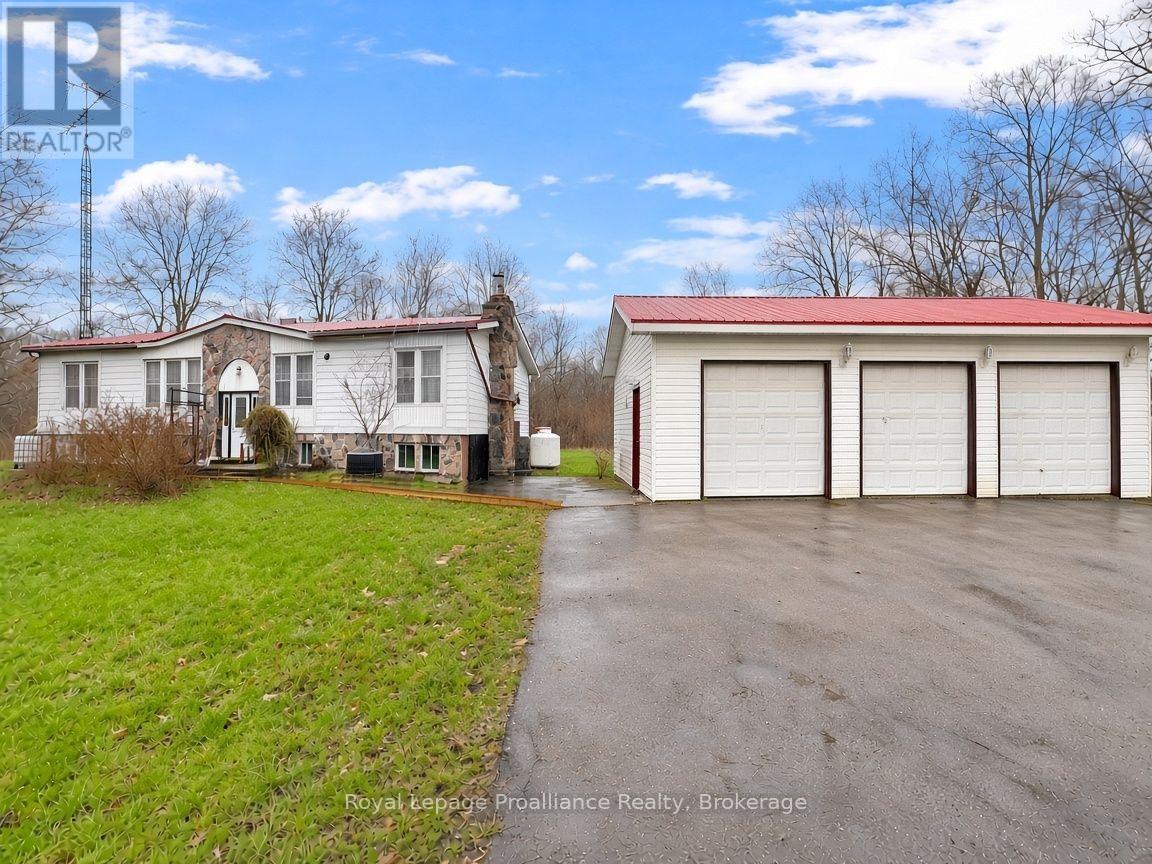
19656 Loyalist Parkway
Prince Edward County, Ontario
Set on just over 2 acres of private, treed land, this raised bungalow offers space, privacy, and potential. The main level features a large living room with access to the back deck, a kitchen with adjoining dining area, and convenient main floor laundry. There are three bedrooms on this level, including a primary suite with a walk-in closet and ensuite bathroom complete with a soaker tub, along with a separate 4-piece bathroom. The basement is partially finished and includes a spacious recreation room with additional space ready for customization. Outside, enjoy a large yard and expansive deck overlooking the property. Both the home and the detached 3.5-car garage are topped with durable metal roofs, adding long-term practicality to this rural setting. New septic being installed! (id:49269)
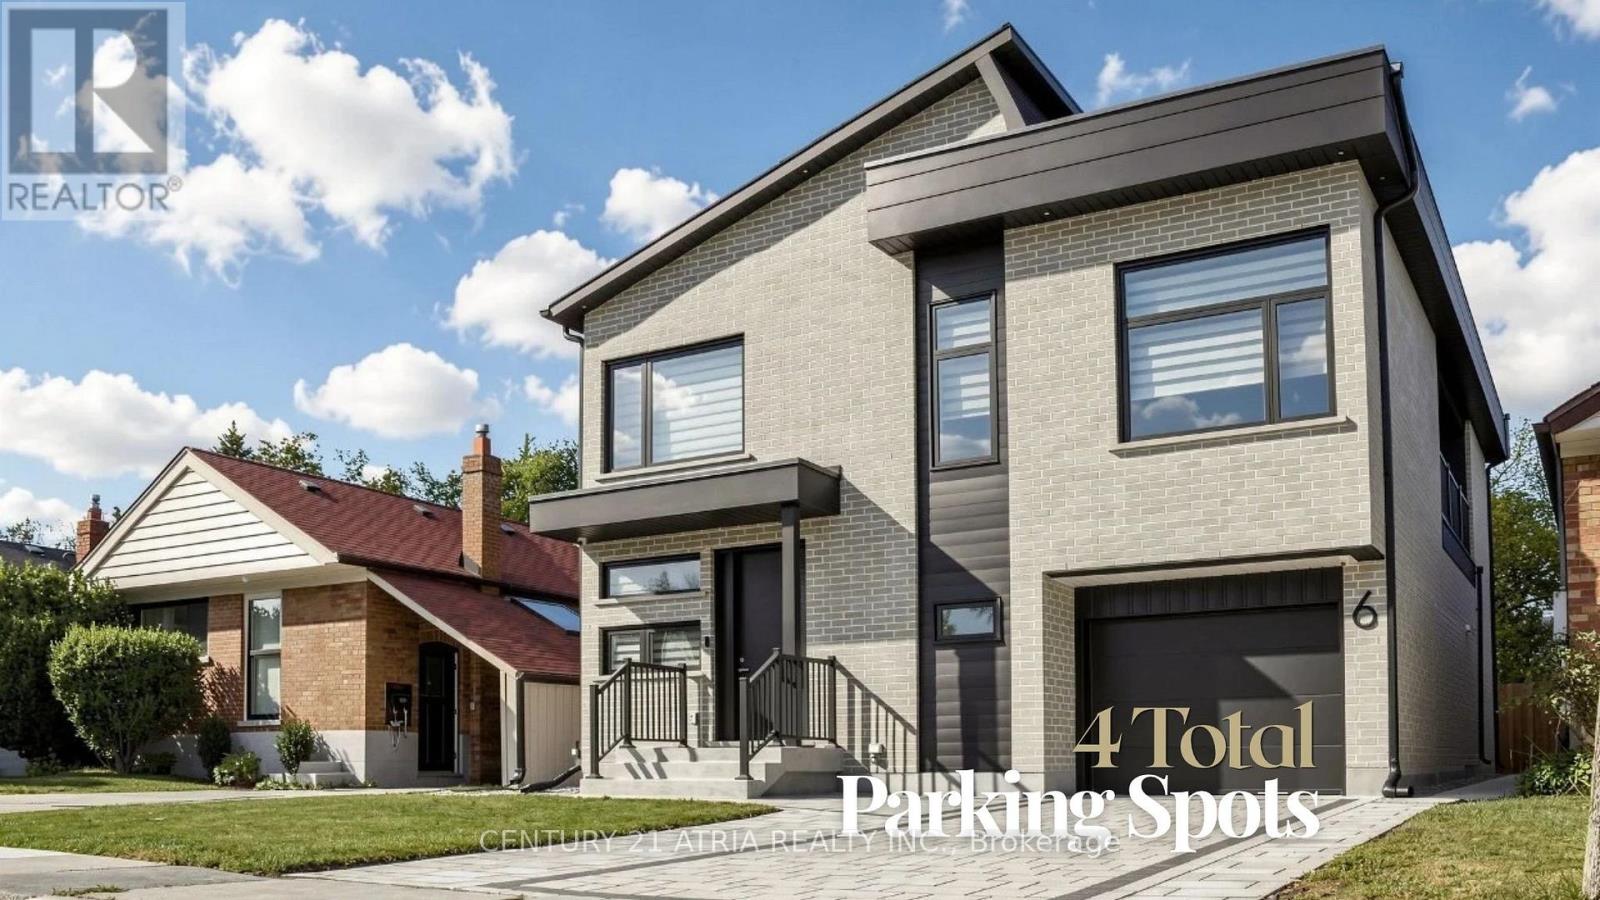
6 Park Street
Toronto, Ontario
6 Park Street offers the experience of a 5-star retreat in the comfort of your own home, with 4+2 bedrooms, 6 bathrooms and 3416 sqft of beautifully designed living space. Set on a premium lot in sought-after Birchcliffe-Cliffside with a private backyard, the home feels bright & open thanks to rare 9ft ceilings on all 3 levels and natural light pouring in from a massive skylight above the staircase. Thoughtfully designed from the very beginning with attention to every detail, the layout maximizes space, light & privacy so every room feels spacious and virtually no space is wasted. The chef's kitchen impresses w/ a nearly 9ft quartz island, premium SS appliances, wine fridge, commercial-style faucet, bar glass rinser, pantry & pull out storage, modern black backsplash & sleek white cabinetry. The family room opens through double 8ft sliding doors to a private sundeck & a pool-sized backyard with BBQ & fireplace gas lines, plus a large light-coloured exterior wall perfect for projecting family movie nights. Upstairs, all 4 bedrooms are complete with private ensuite bathrooms, ensuring every bedroom enjoys its own private retreat. 2 bdrms feature private balconies, including the primary bedroom overlooking the backyard, a WIC, makeup station & spa-inspired 5-pc ensuite w/ freestanding tub & rain shower. A split-level bdrm features impressive 12ft ceilings with the option to serve as additional family living space. The mudroom features a dedicated wash station, ideal for pets, sports gear, muddy boots and everyday clean-up. The newly upgraded basement features a new kitchen, 2 bedrooms, & washer/dryer with direct walk-up separate entrance, offering flexible space for in-laws and extended family living, with potential for additional income. Driveway widening is planned to accommodate 2 vehicles side-by-side, a total of 4 parking spots. Mins to GO station, park, shops on Kingston, & Scarborough Bluffs. See the full list of features at www.jennychow.com/6parkstreet. (id:49269)
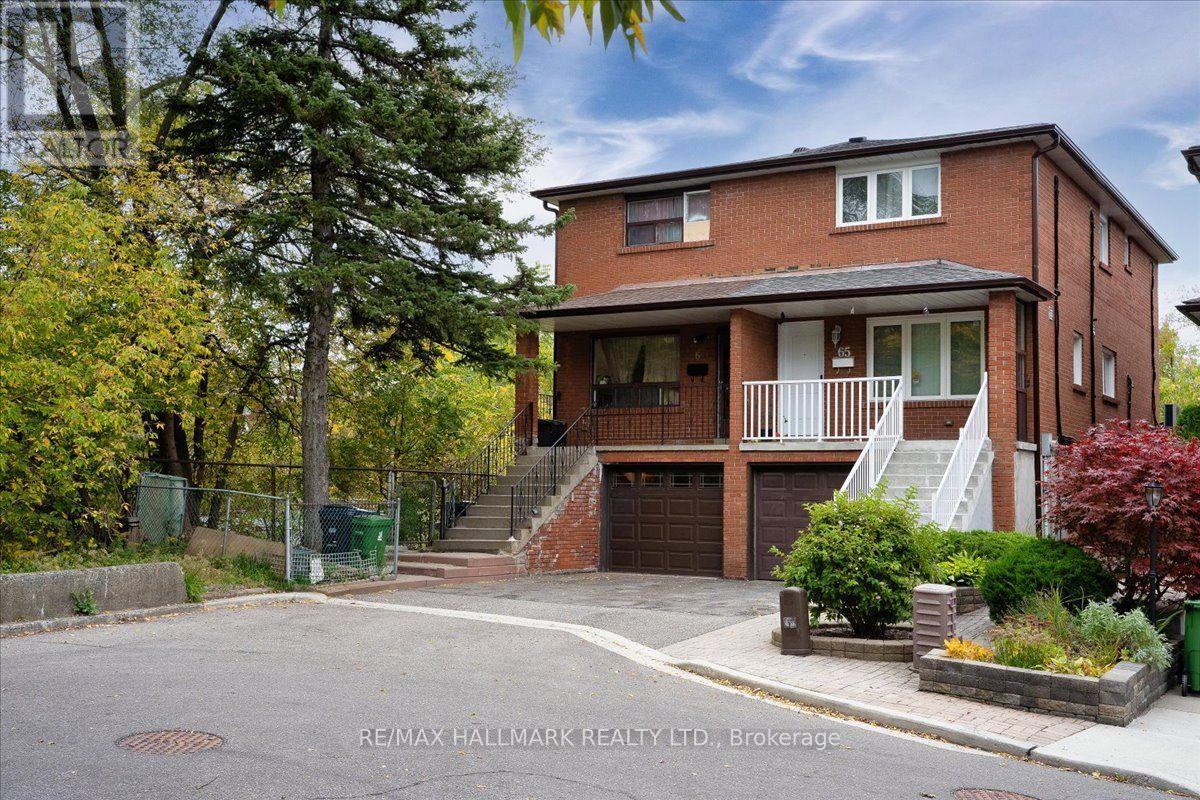
67 Aldergrove Avenue
Toronto, Ontario
Family-style Semi-Detached Home in an Exceptional Location! Offering over 1,300 sq. ft. of above-grade living space, this spacious 4-bedroom home sits on a large property and combines comfort, convenience, and an outstanding urban lifestyle. Featuring 2 parking spaces, including a garage with direct interior access to the home. Private backyard perfect for relaxing or entertaining. Spacious living area with a walk-out patio door to the backyard. Eat-in kitchen, s/s appliances. Finished basement with living space and extra bedrooms. Ideally situated along the Woodbine corridor, just minutes to Woodbine Beach and the vibrant Beaches community. Enjoy easy access to Danforth Avenue, featuring an excellent selection of restaurants, shops, cafés, and entertainment. Conveniently located minutes to Woodbine Subway Station, with TTC at your doorstep for an easy commute. Parks, schools, and amenities are all nearby, including Beach Hill Montessori School. Just minutes to downtown Toronto, this is an excellent opportunity to enjoy spacious living in a sought-after neighbourhood with everything you need close at hand! (id:49269)
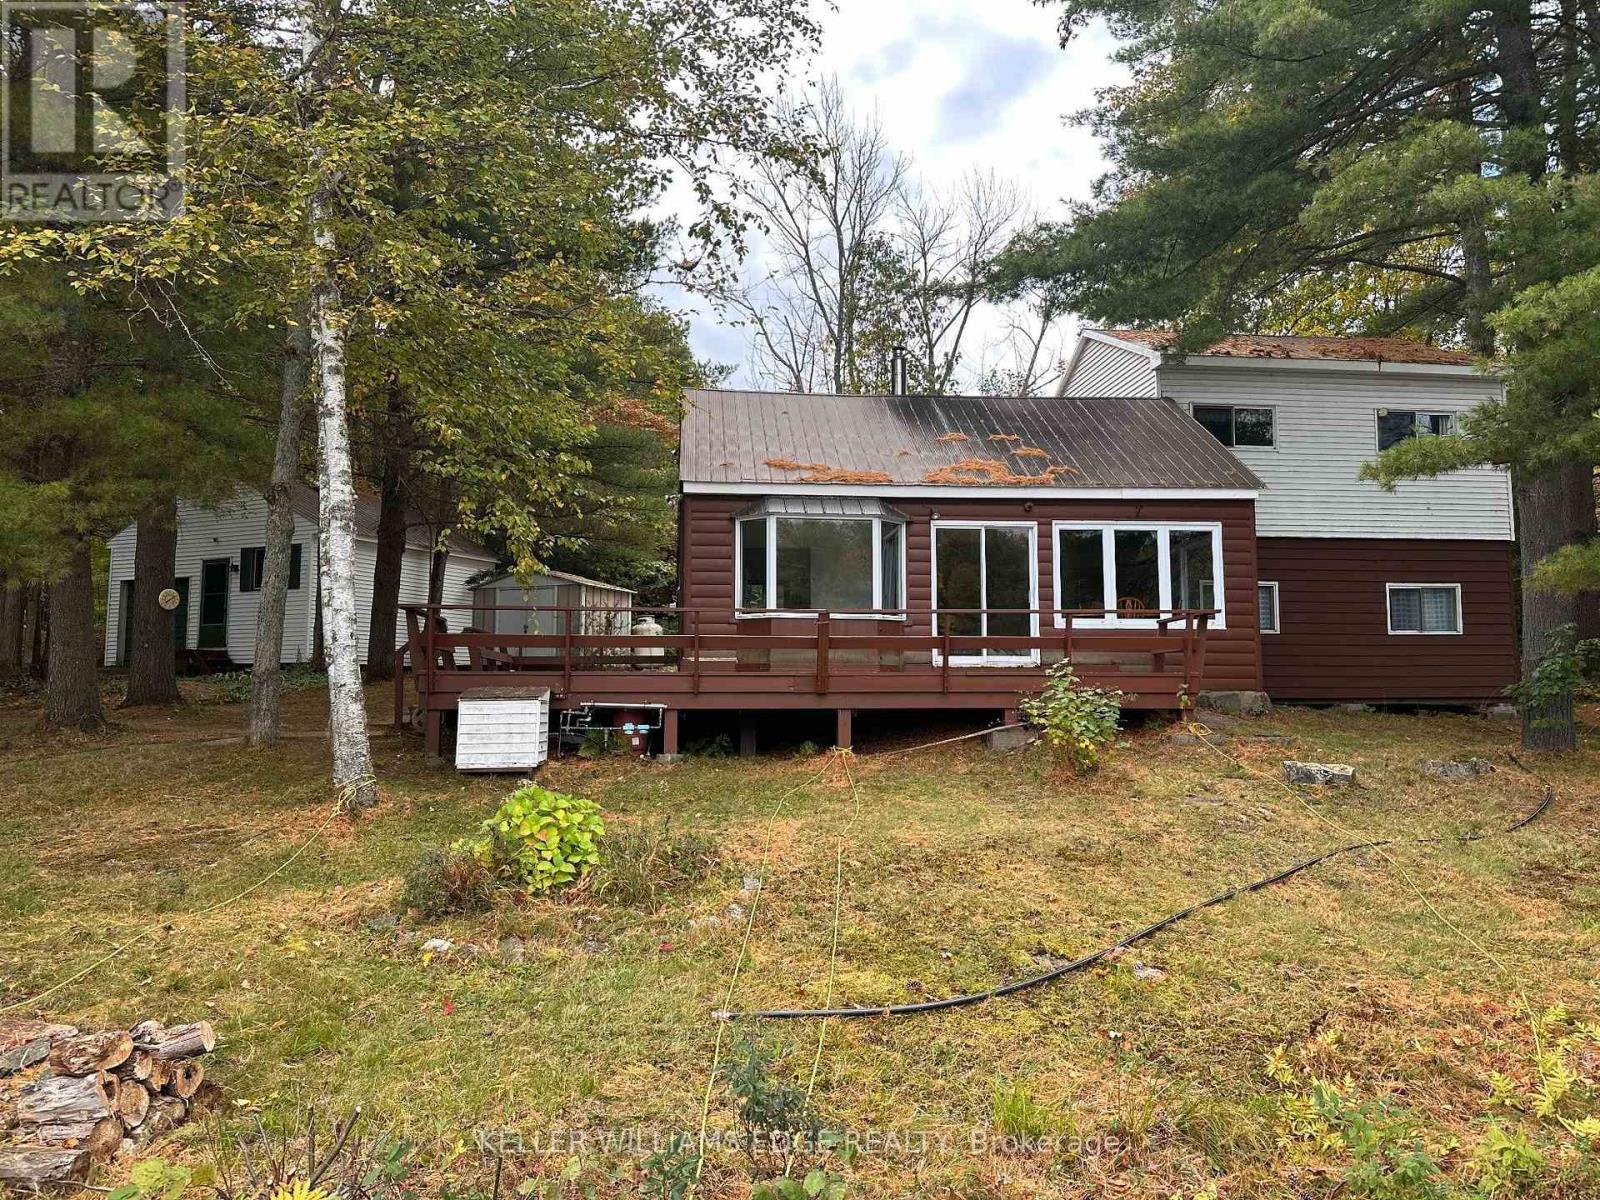
216 Smooth Rock Road
Georgian Bay, Ontario
MOVE IN READY | RENOVATED | Take in Six Mile Lake's fall colour from 262 feet of direct waterfront, with panoramic lake views and 1.1 acres of privacy. At the end of a private road, this four-bedroom cottage is surrounded by Crown land, granite outcroppings and mature trees-a peaceful Canadian Shield retreat. Approximately $30,000 in 2026 upgrades includes fresh paint throughout, new carpet and underpadding, and laminate flooring. The cottage features a four-piece bathroom, a fireplace and a relaxed layout for gathering with family and friends. The existing workroom offers potential for additional living space, such as a bunkie, subject to the buyer's verification of applicable requirements. Owned shoreline road allowance, detached garage and storage shed add to the appeal. Two kayaks and an aluminum boat are included. Enjoy the cottage as it is or make it your own over time. Road-access properties with this much waterfront, acreage and privacy are rarely available on Six Mile Lake, where many cottages are accessible only by boat. 6 Mile Lake : clean, controlled water levels & quieter boating experience compared to lakes connected directly to the Trent-Severn waterway system. Two marinas service the lake, with amenities, shopping, & services w/in approx. 15-20 minutes, access to Highway 400 just minutes away. (id:49269)
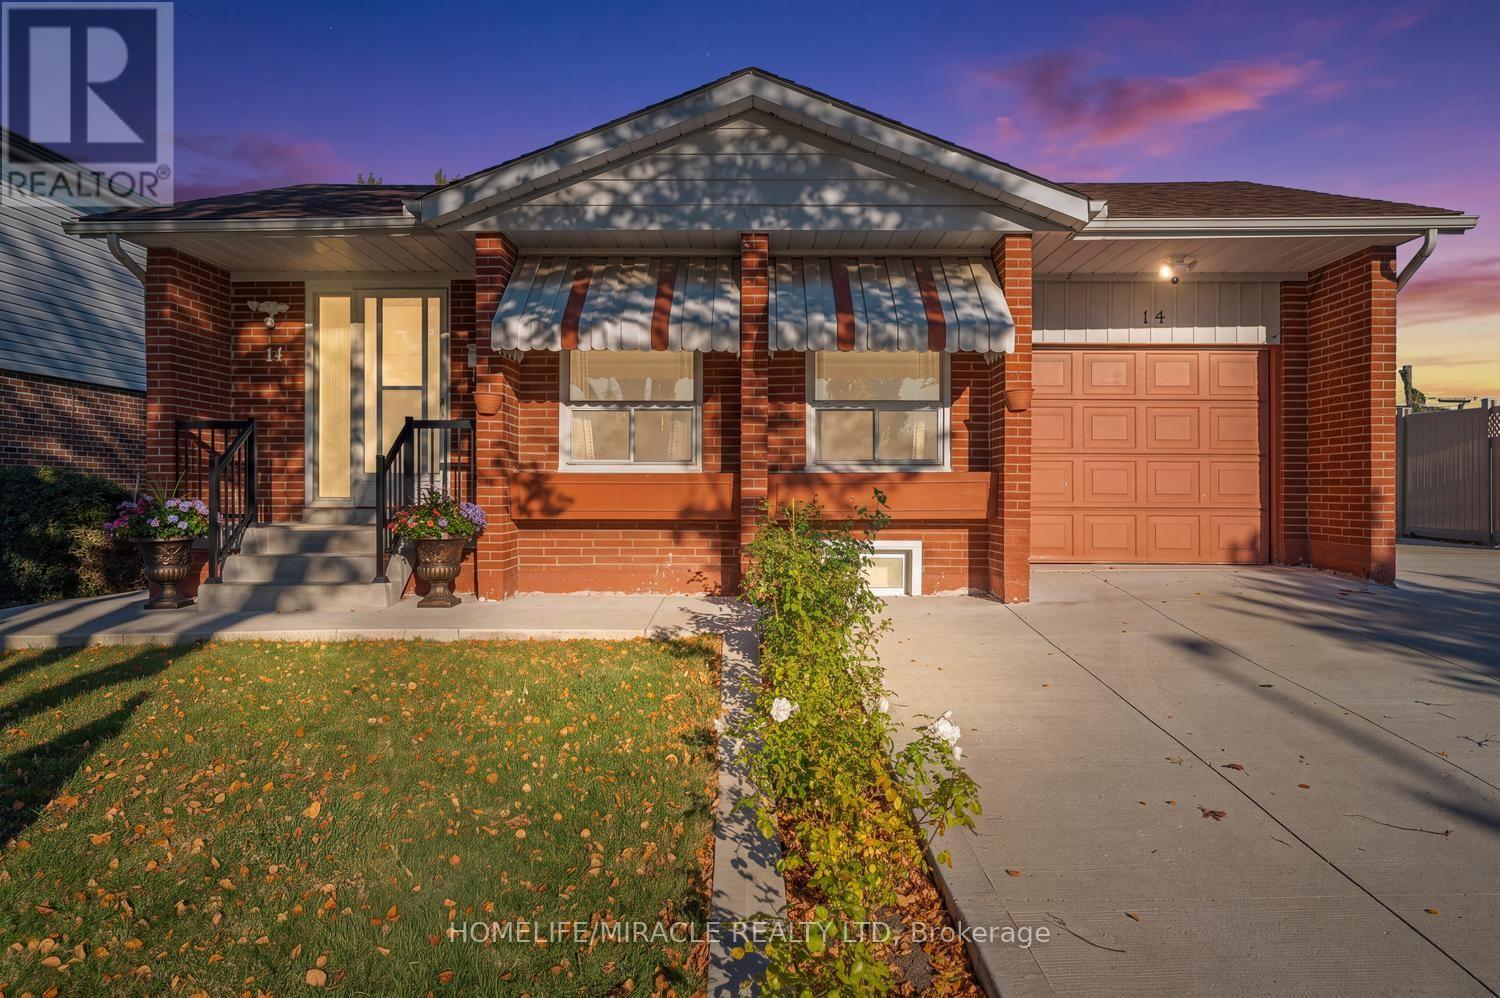
14 Tinton Crescent
Toronto, Ontario
Attn: Investors & First-Time Buyers! Can't Miss This Beautiful Detached Bungalow! Fully Renovated & Spacious, On A Large Landscaped Lot With Attached Garage, Concrete Driveway & Wrap-Around Concrete Patio. Bright Open-Concept Main Floor With Laminate Flooring Throughout, Pot Lights In Living & Dining Rooms & Beautifully Renovated Kitchen Featuring Granite Counters, Centre Island, Mosaic Backsplash, Stainless Steel Appliances & Tile Floors. 3 Generous Main-Floor Bedrooms With Custom closets & New Light Fixtures. Separate Entrance Basement With 2 Bedrooms & 2 Washrooms Offers Great Extra Income Potential Or Space For Extended Family. 3 Washrooms In Total. Steps To Schools, Humber College & TTC. Move-In Ready! (id:49269)
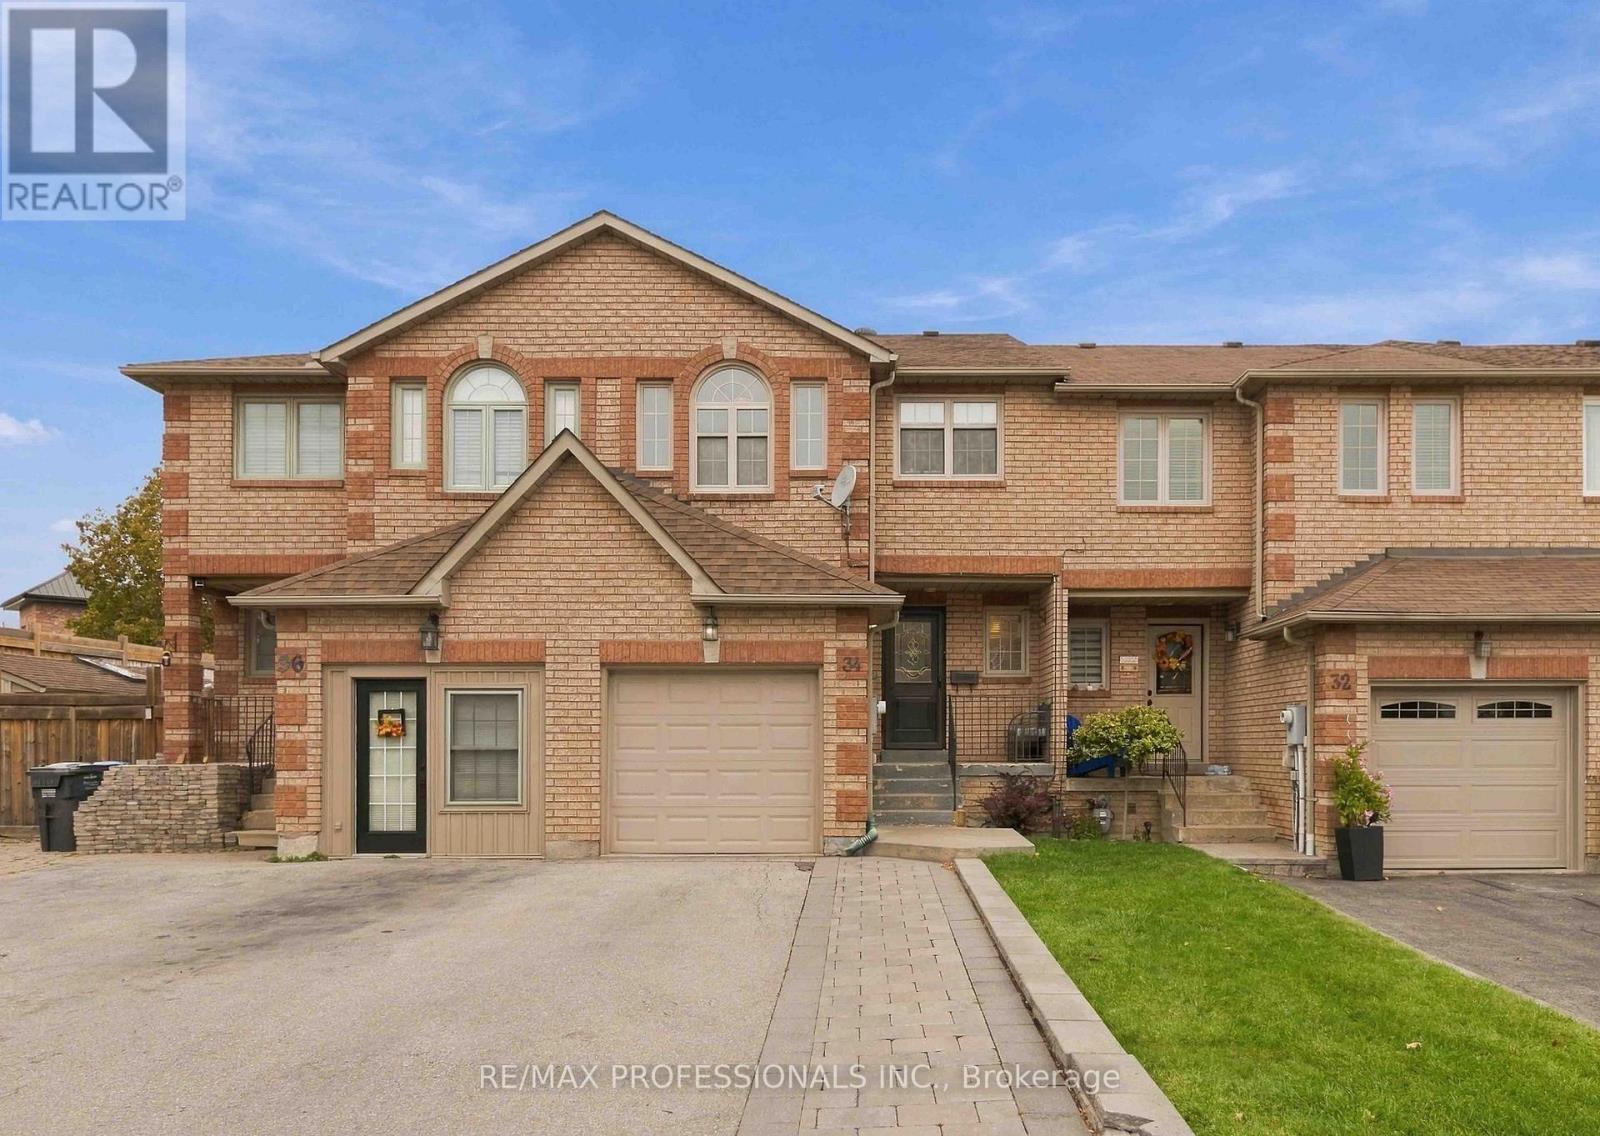
34 Jolley Court
Caledon, Ontario
Spacious Freehold Townhome in Desirable Bolton East. Located on a quiet cul-de-sac with no through traffic - ideal for families with small children - this freehold townhome offers 3 parking spaces. The upper floor features three spacious bedrooms, including a primary room with a huge walk-in closet and large 1x3pcs ensuite. A second full 4-piece bathroom serves the remaining bedrooms. Engineer wood flooring runs throughout the home.The main floor opens to a welcoming Spacious foyer that flows into an eat-in kitchen with abundant cabinet and counter space. The sun-filled dining area sits just off the kitchen, with a sliding door leading out to the deck.The finished basement adds even more living space, with a cozy rec area, a 2-piece bath, Cold Storage and Laundry room. Convenient location, close to Shopping, school, Hwy 50 and many more. (id:49269)
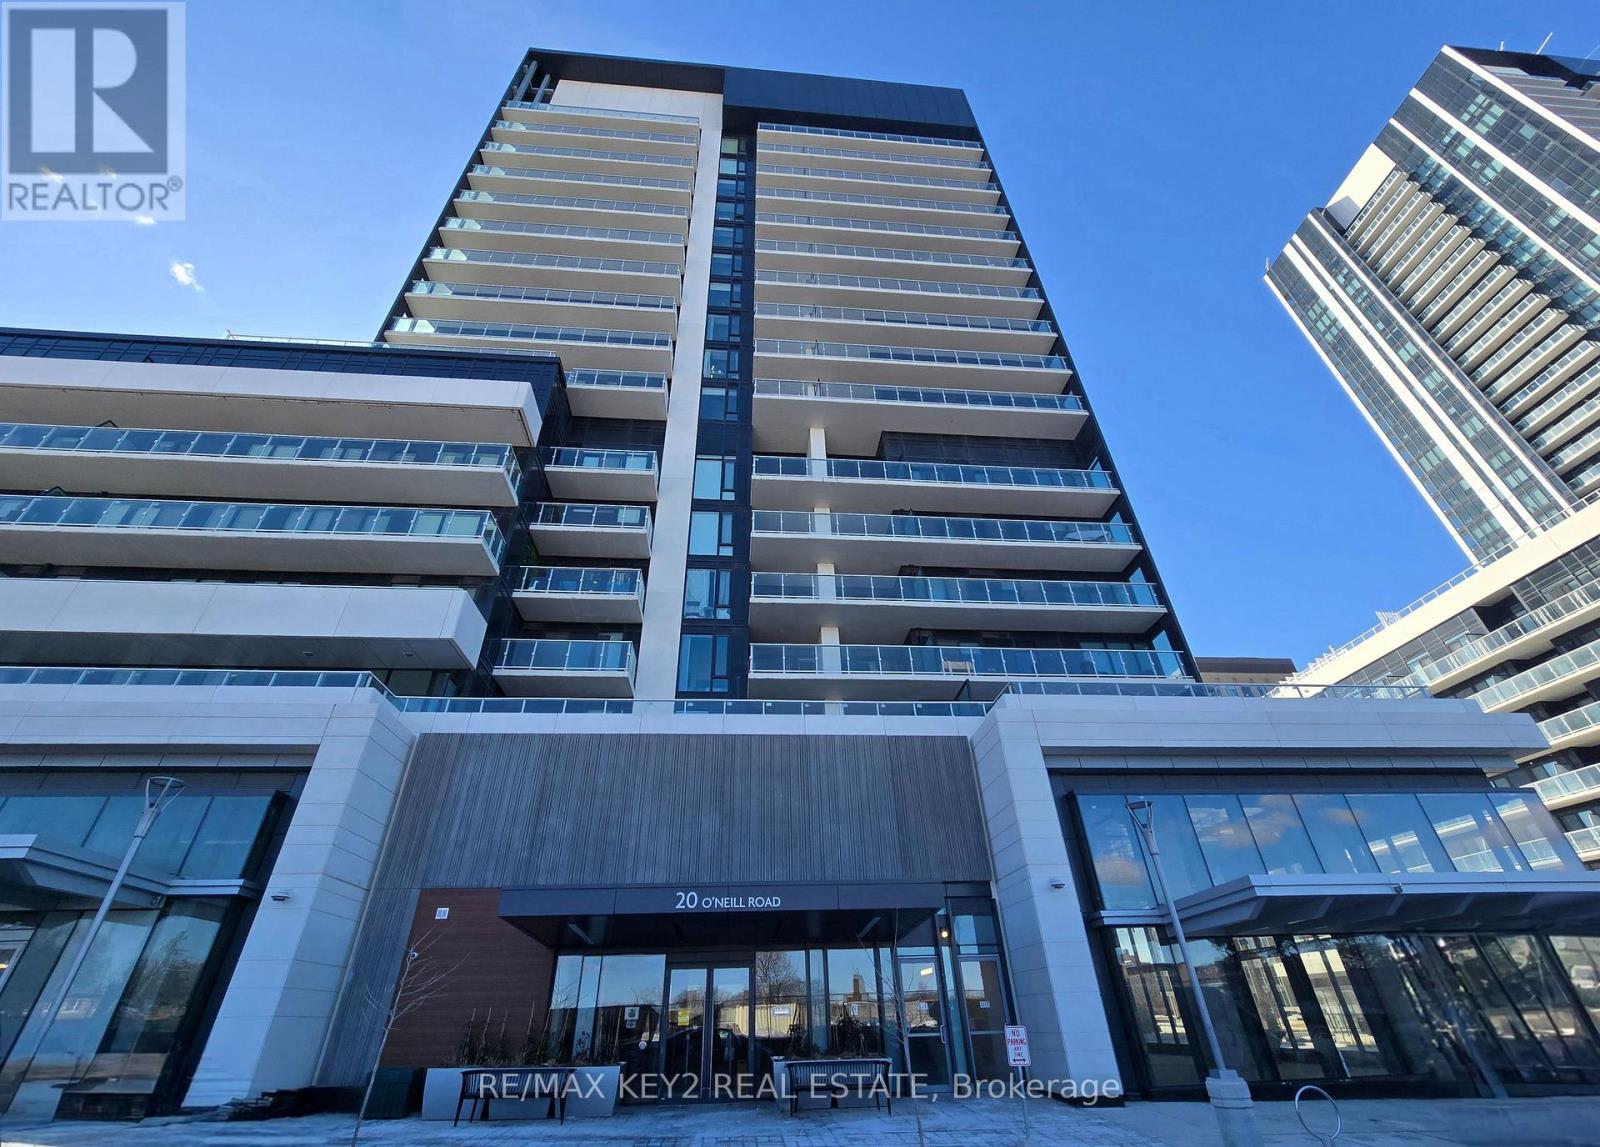
228 - 20 O'neill Road
Toronto, Ontario
Over 700 Sq Ft Spacious, Luxury, 2 Bed, 2 Bath Condo At Rodeo Drive Condos | Very Functional Layout | Open Concept Living & Dining Room With Walk-Out To Patio To Enjoy Morning Coffee And Entertain Guests | Modern Kitchen Featuring High-End Panelled Appliances & Granite Countertop | 9 Foot Ceilings Throughout | Floor To Ceiling Windows | Just Steps To Shops At Don Mills, Minutes To Fairview Mall, Don Mills Subway Station, Eglinton Lrt & Dvp | With An Array Of Amenities (Pool, Gym, Party Room, Outdoor Garden, Etc...) **1 Parking Spot & Locker Included* (id:49269)
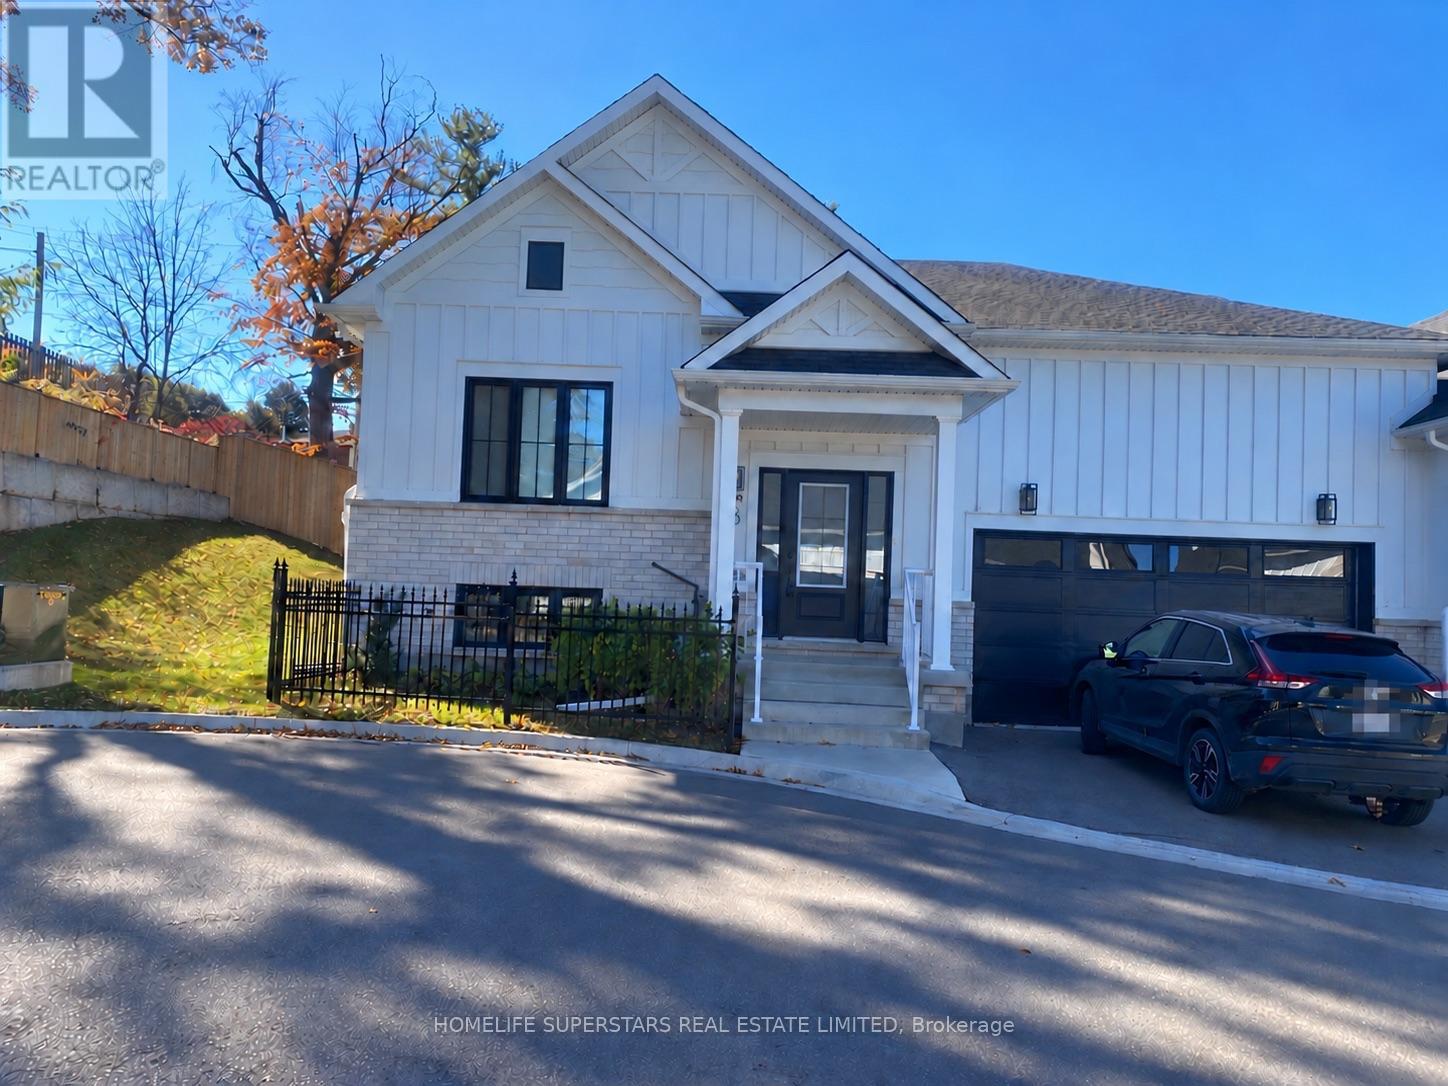
8 Santa Barbra Lane
Halton Hills, Ontario
Welcome to this Gorgeous 3 Bedrooms + 3 Washrooms Luxury Bungalow Townhouse Corner Unit ( feels like a semi) With 2 (Two) Garage. Modern Farmhouse Exterior Combining Brick And Vertical Boards To Give It That Rural Feeling In The Middle Of Downtown Georgetown. Featuring Over 1750 Square Feet Or Livable Space With Tastefully Designed Kitchens And Premium Finishes Throughout. Spacious Living Areas With Engineered Hardwood Floors And Luxurious Quartz Countertops. Gas Fireplace In Great Room. Close to Shopping Malls, Schools, Restaurants and Recreation Centre. Please note that the current photos are from the previous listing. (id:49269)
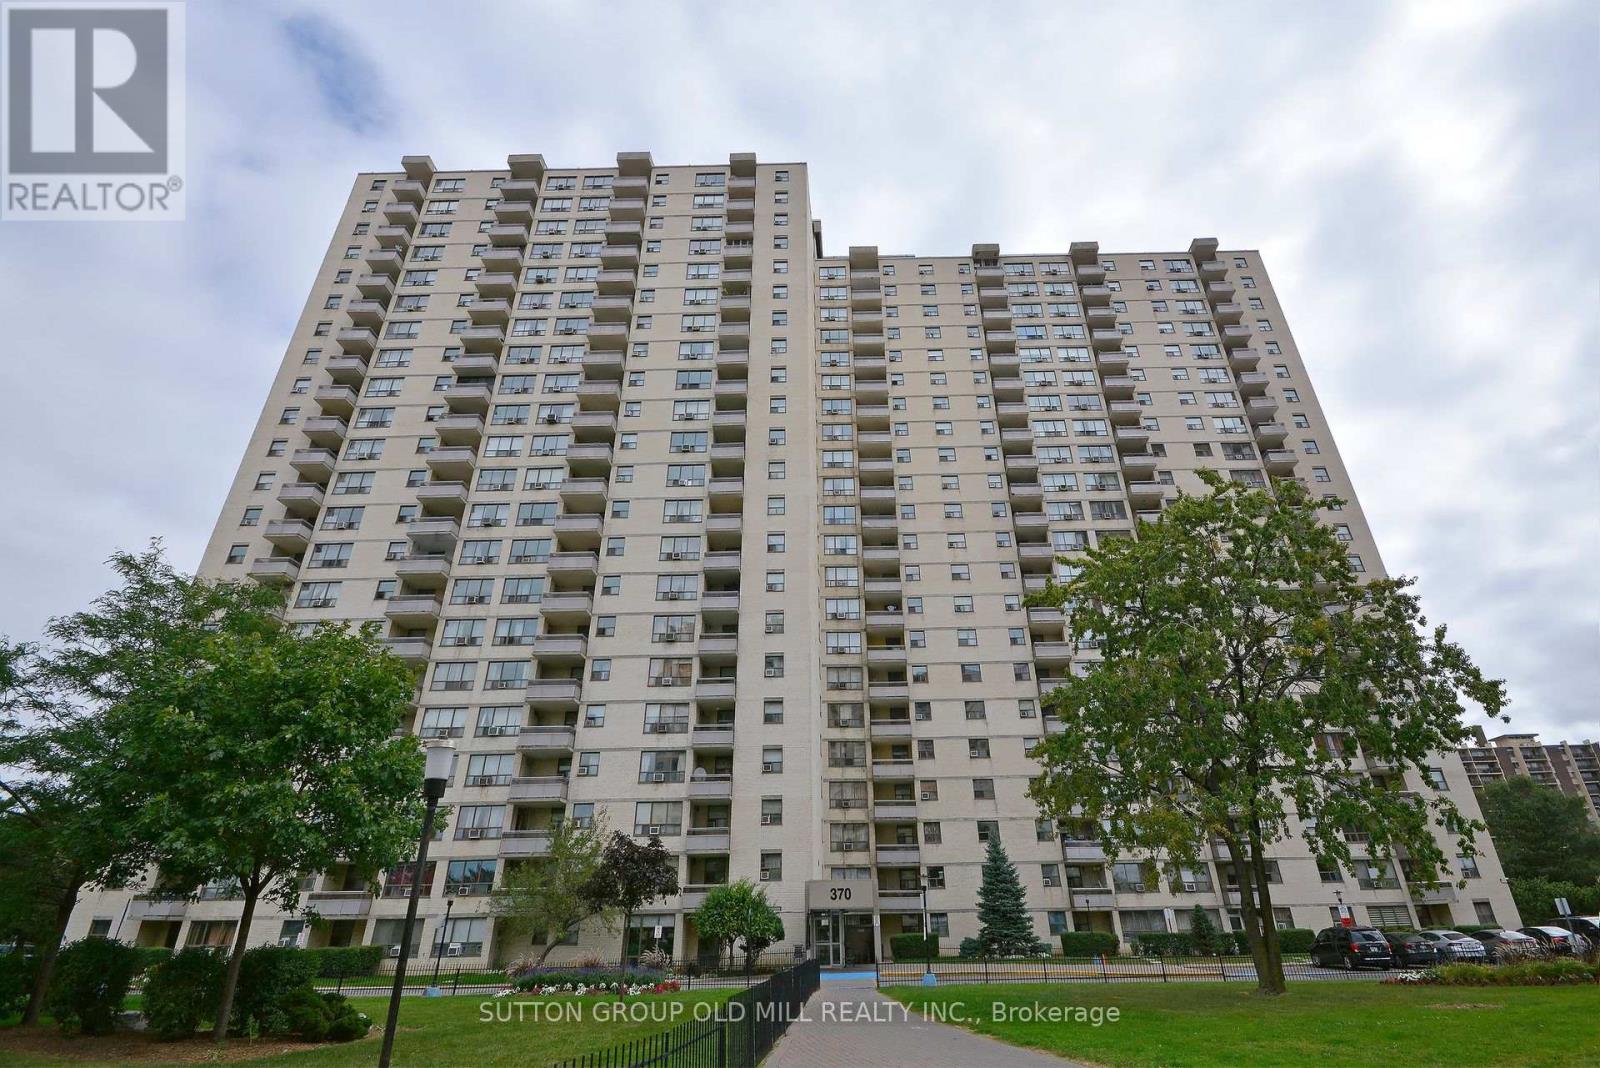
2302 - 370 Dixon Road
Toronto, Ontario
Bright, And Spacious 2 Bedroom Penthouse. Wonderful View! Open Concept, Kitchen Perfect For Entertaining, Granite Counters, S/S Appliances, Custom Cabinets, B/I Book Shelves. Large Laundry With Full-Size Washer/Dryer. Utilities Included! Parking Spot. Walking Distance To Plaza, Shopping, And Schools. Close To Major Highways, TTC, 5 Min. To Go Station. One Parking Spot. Rooms Have Been Virtually Staged. (id:49269)
78 Grouse Lane
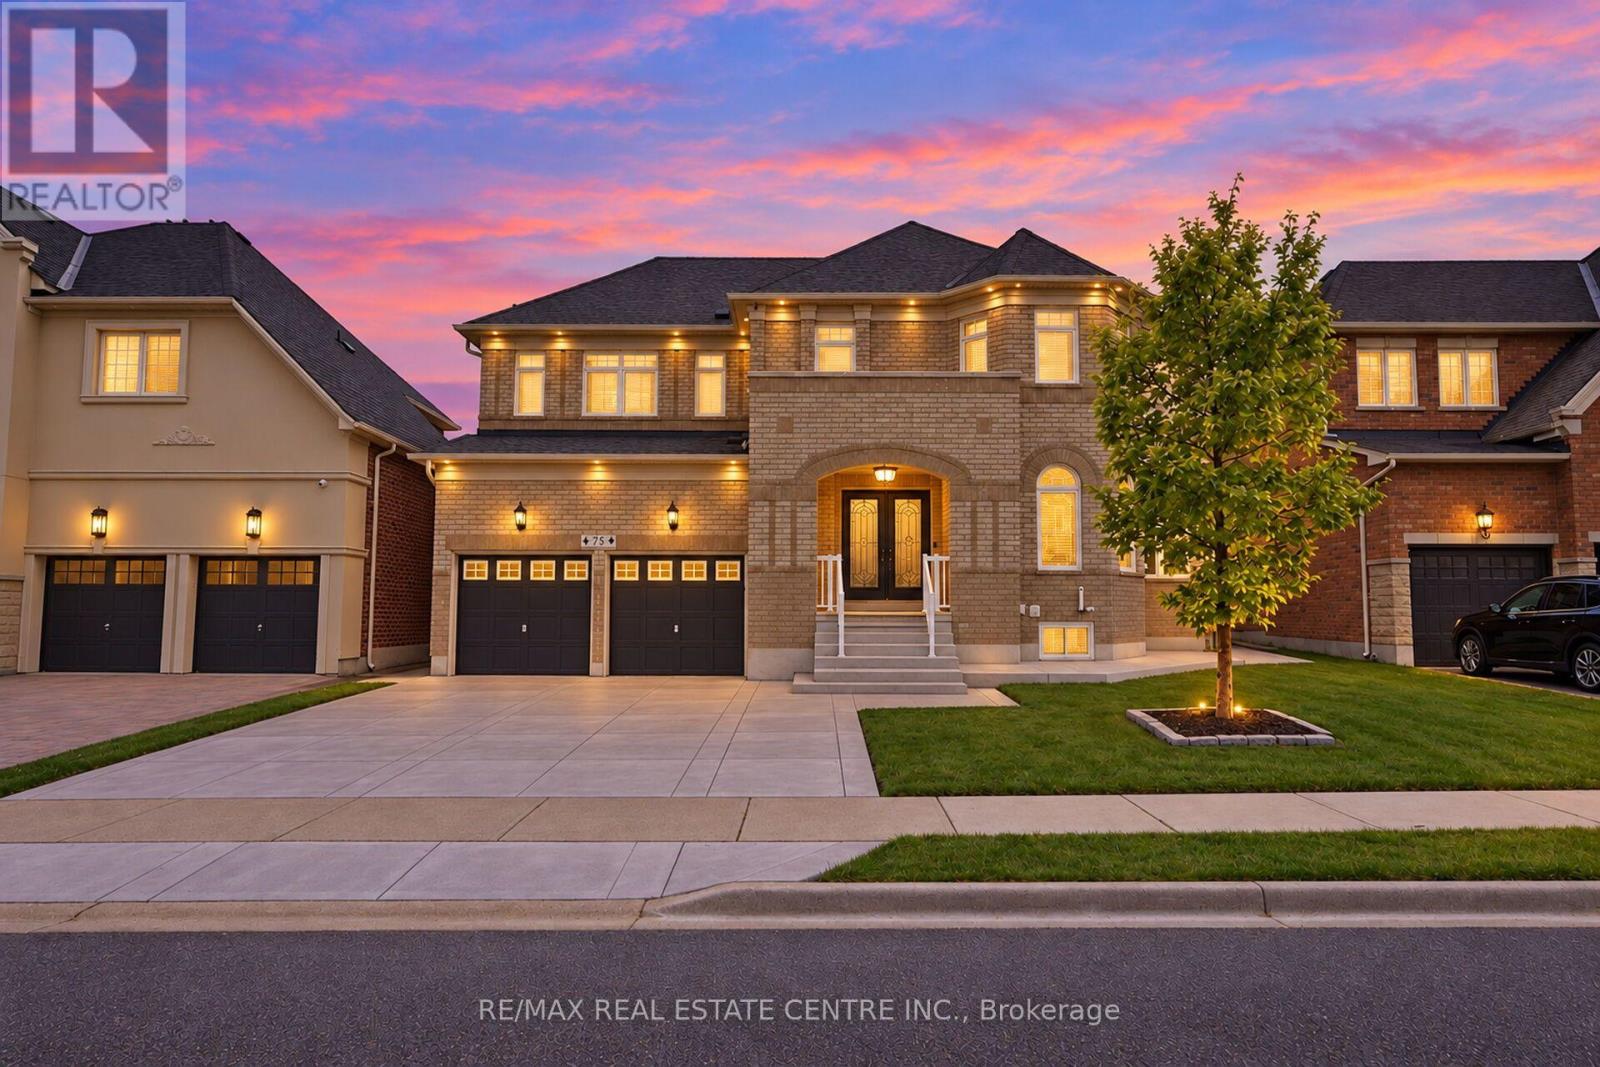
Brampton, Ontario
Welcome To 78 Grouse Lane! Over $150,000 Recently Invested In Renovations & Upgrades! This Stunning Home Offers 4+2 Bedrooms, 5 Washrooms And A Newly Built ***LEGAL SECOND DWELLING*** 2994 Sqft As Per MPAC. Impressive Double-door Entry Leads To A Spacious Main Floor Featuring 9 Ft Ceilings, Upgraded Light Fixtures, Pot Lights, Separate Family Room With Gas Fireplace, Combined Living/dining Area And An Open Library. Huge Eat-in Kitchen Featuring A Center Island, Breakfast Bar, Newly Upgraded Backsplash, Pantry, S/s Appliances And Walkout To The Backyard! Upstairs Offers A Huge Primary Bedroom With Walk-in Closet And A Newly Renovated Luxurious 5-piece Spa-like Ensuite Featuring A Freestanding Tub, Custom Lighting And Floor-to-ceiling Tiles! Second Bedroom Features A Large Closet And Private 4-piece Ensuite, While 2 Additional Bedrooms, Another Fully Renovated Washroom And A Spacious Loft Complete The Upper Level. The Newly Built Legal Basement Apartment (2026) Offers 2 Bedrooms, 1 Washroom Perfect For Extended Family Or Rental Income! Upgrades Include Roof (2022), Furnace & A/C (2024), Fresh Paint, Security Cameras And New Concrete Driveway With Extensions (2026) Around The House! Enjoy The Beautifully Landscaped Backyard Featuring A Spacious Deck, Premium Turf, Pergola/gazebo, Shed, Fountain And Exterior Pot Lights! Prime Location Close To Schools, Parks, Shopping, Transit And Major Highways (407/401), Bordering Mississauga! A Perfect Combination Of Luxury, Space & Income Potential! ***NORTH EASTING FACING*** (id:49269)
50 Sam Frustaglio Drive
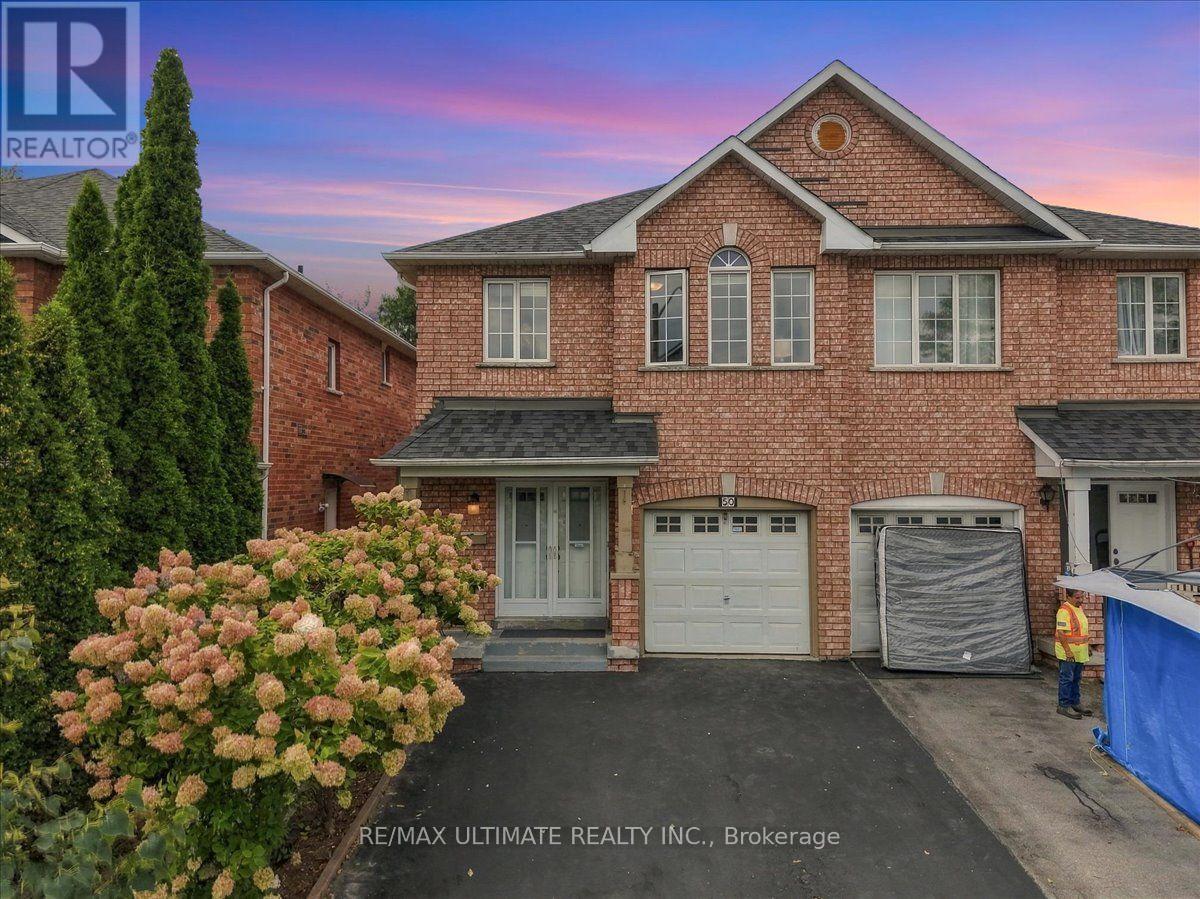
Toronto, Ontario
The perfect starter home in the city, offering comfort, style, and functionality for modern family living. Freshly painted and move-in ready, this home features 3 spacious bedrooms, 3 washrooms, and a finished basement. Filled with natural light, the open concept main level is built for entertaining and features a sunken foyer with double mirrored closet, gleaming parquet floors, and a convenient main floor powder room. The contemporary eat-in kitchen, features white cabinetry, stainless-steel appliances, a double sink, and a dishwasher, with a rear walkout to an expansive west facing deck that steps down to the garden. Upstairs you'll find three generously sized bedrooms, including a spacious primary retreat that easily accommodates a king-sized bed and boasts a 4-pc ensuite, and a walk-in closet. A second full bathroom and two other bedrooms complete the upper level. The finished basement offers great ceiling height, ample storage, a laundry room and a large recreation room that provides the perfect canvas for a hangout cave, home office, gym, or additional bedroom. Set on an exceptionally deep 166 ft lot, a rare find in Toronto - this home is tucked away on a low-traffic street just 100m from James Trimbee Park. Enjoy a quiet, family-friendly Weston Village neighbourhood close to schools, parks, and shopping. (id:49269)

57 Havelock Drive
Brampton, Ontario
Welcome to 57 Havelock Drive, an exceptional detached home in the highly desirable Fletcher's Creek South community! Offering approximately 2,822 sq. ft. above grade, this spacious and beautifully designed home features 5 generous bedrooms, bright and inviting living and dining areas, a private main-floor office, and a warm family room with fireplace and walkout to the fully fenced backyard. The spacious kitchen and breakfast area offer plenty of room for everyday family living and entertaining. Upstairs, you'll find generously sized bedrooms, including a primary retreat with walk-in closet and ensuite. A RARE HIGHLIGHT - TWO LEGAL BASEMENT UNITS! The professionally finished basement features two separate legal units: one 2-bedroom unit and one 1-bedroom unit(one bedroom Unit- Owner occupied with kitchen). Situated on a generous 44.91 x 109.30 ft lot in a convenient South Brampton location, close to Hwy 407 & 401, schools, parks, public transit, shopping, restaurants and places of worship. A spacious family home combined with outstanding income potential-a truly unique opportunity you don't want to miss! (id:49269)
30 Stewart Maclaren Road
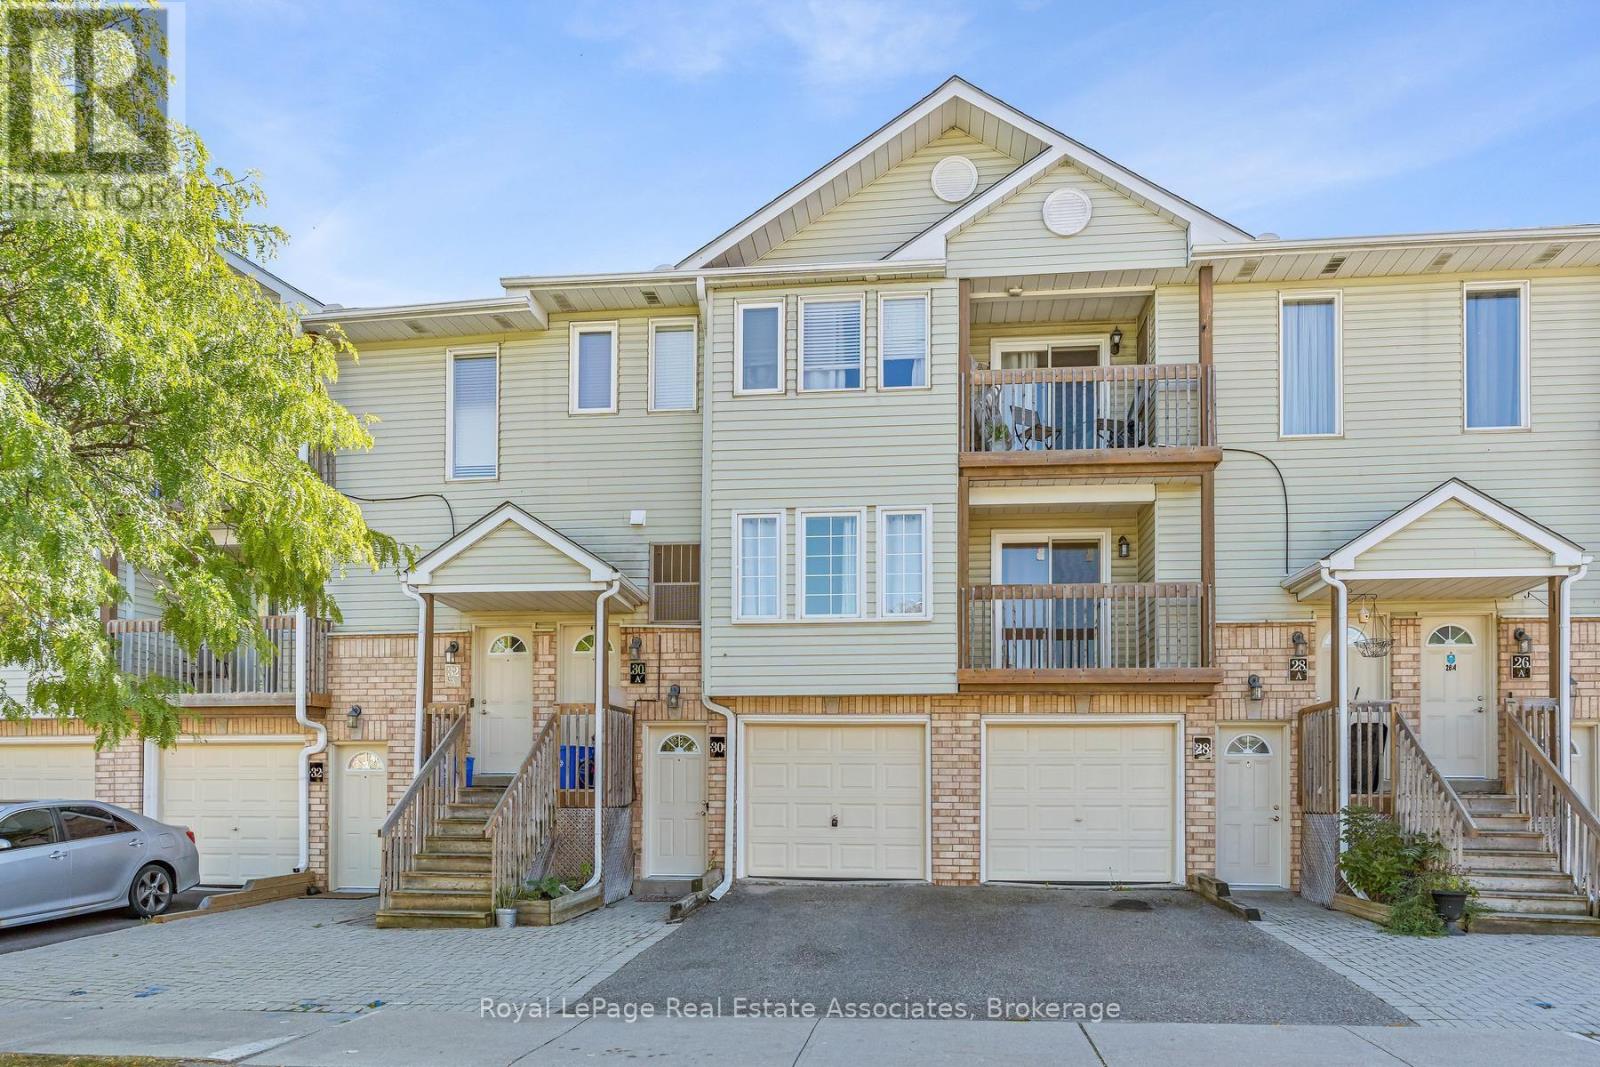
Halton Hills, Ontario
Welcome to your ideal start in the vibrant community of Georgetown! This exceptional 3-bedroom, 3-bathroom home offers the perfect blend of modern comfort and small-town charm, making it an incredible opportunity for young families and first-time buyers looking to enter the real estate market. Designed with everyday living in mind, the residence features fantastic a private patio and deck. Commuters will love the unbeatable location just steps from the GO Station, providing effortless transit while keeping you close to local parks, schools, and all the historic amenities Georgetown has to offer. Practical convenience continues right at your doorstep with designated parking directly in front and an integrated garage that is perfect for secure parking or extra storage. Inside, the home is thoughtfully laid out to balance private retreat with functional family space. The spacious primary bedroom serves as a true haven, featuring a large walk-in closet and a private 4-piece ensuite bathroom. Two additional well-proportioned bedrooms share a full 4-piece bathroom, with both rooms boasting direct walk-outs to the sunlit deck, an exceptional feature for morning coffee or relaxing outdoors. Impeccably located and packed with desirable features, this home is a rare find that seamlessly combines convenience, lifestyle, and lasting value. Don't miss your chance to make it yours! (id:49269)
1409 Charlotteville Road 5
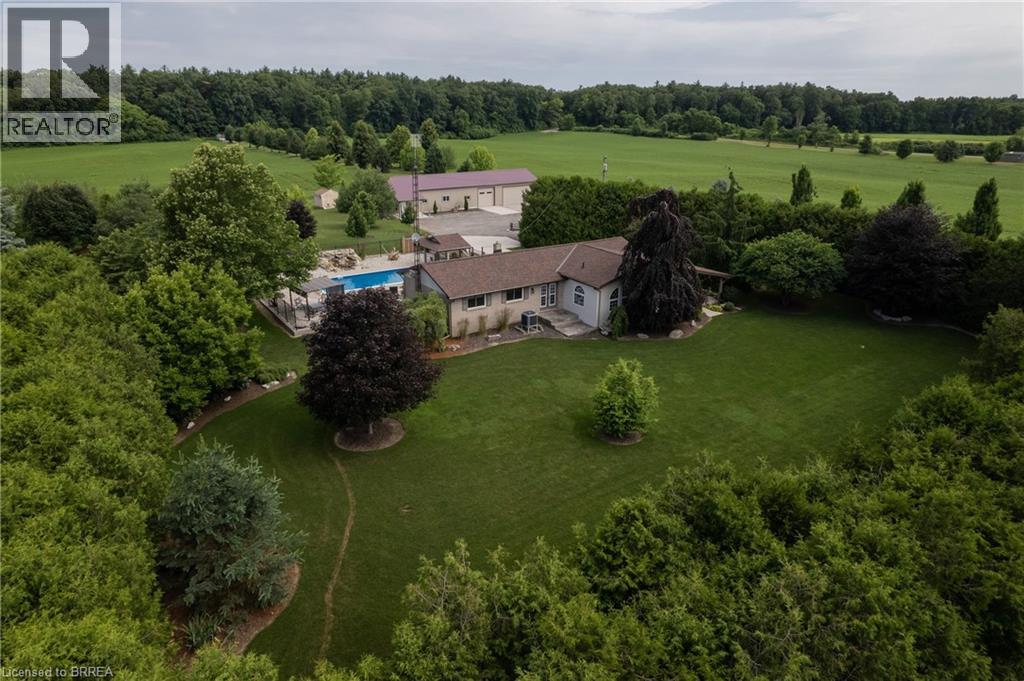
Simcoe, Ontario
Meticulously maintained & spotlessly clean 3+1 bedroom, 2 bathroom ranch home with an attached garage and a detached & heated 24’ x 84’ workshop! This gorgeous home boasts a sprawling floorplan with spacious eat-in kitchen, formal dining room and the stunning living room with vaulted ceilings and custom floor to ceiling gas fireplace. Three good sized main floor bedrooms with a 4-piece bathroom, gleaming hardwood flooring, trim and doors, and large windows allow plenty of natural light. The basement offers a fully finished mancave/rec room with an electric fireplace, a 3-piece bathroom, utility room, laundry room and another bedroom. Plenty of deep closets and storage space throughout. The sprawling 1.33-acre yard is beautifully landscaped and features a magnificent inground pool with waterfall feature, gazebo, pool shed, concrete and flagstone walkways. The extra deep private driveway can accommodate numerous large vehicles, an RV or two, boats, trailers, etc. and leads to that magnificent heated workshop with concrete flooring and roll up doors. Most every major component of the house and property has been upgraded or replaced recently so maintenance costs should be minimal for years to come. Nothing to do but move in and enjoy. Located on a quiet paved road in a stunning setting, backing onto gorgeous rolling farmland and small bush, this property needs to be seen to be fully appreciated. Book your private viewing today. (id:49269)

40 St. Patrick Street
St. Catharines, Ontario
Welcome to this charming and well maintained 2 bdrm 1 bath bungalow in the heart of downtown St. Catharines. This is a great opportunity for 1st time home buyers, couples or those looking to downsize but are not ready for the condo life. This inviting home offers comfortable one-level living with plenty of character. The bright sunroom is a lovely bonus, providing a welcoming space to enjoy your morning coffee, relax with a book, or simply take in the natural light. The home has been maintained in its original style and the opportunity to make it your own over time. Step outside to enjoy the backyard - an ideal spot for gardening, entertaining or simply relaxing outdoors. Conveniently located close to downtown amenities, shops, restaurants, parks & everyday conveniences. A great combination of charm, practicality and location - this bungalow is ready to welcome its new owner! AC 2026, Basement Waterproof/Sump Pump 2017, Furnace 2015, Roof 2007 (id:49269)
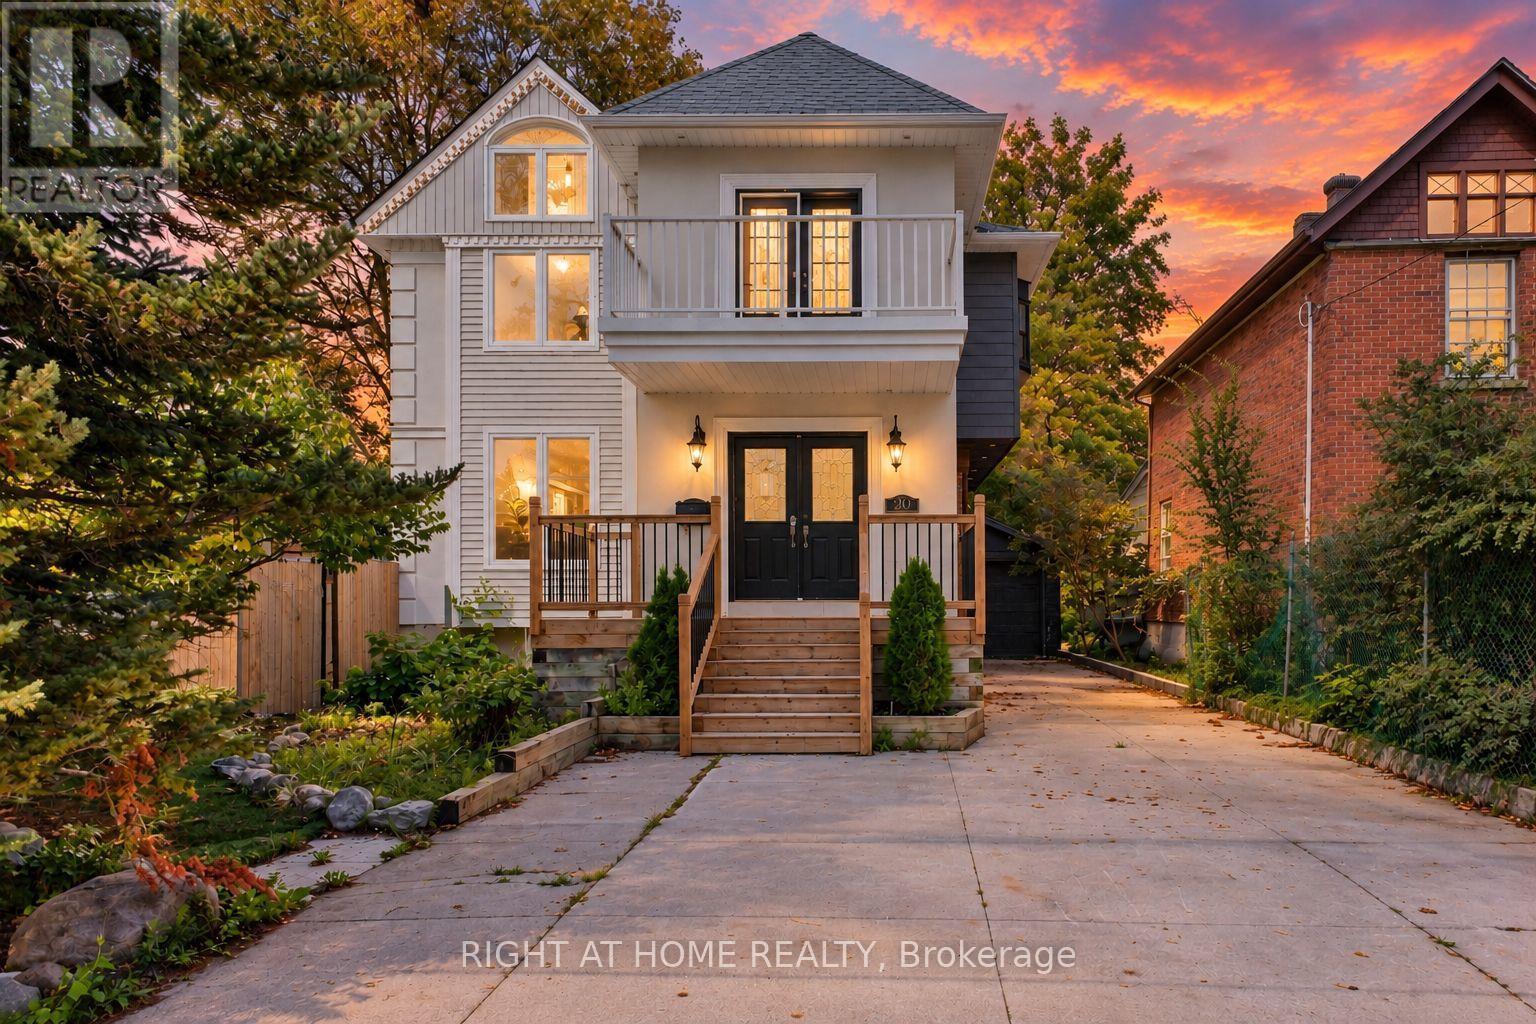
20 Holgate Street
Barrie, Ontario
Welcome to 20 Holgate Street, a spacious detached home situated on a deep mature lot in Barrie's sought-after Allandale neighbourhood, directly across from Shear Park. Offering over 2,500 sq. ft. above grade, this character-filled two-storey home provides an abundance of living space and incredible potential. The main level features generous principal rooms and a large kitchen with centre island, stainless steel appliances and plenty of space for gathering. Upstairs offers multiple bedrooms, two full bathrooms and flexible living space, while the primary suite features a walk-in closet and private ensuite. The walkout basement provides additional space and possibilities for extended family, recreation or future customization. Outside, enjoy a deep 165-ft lot, mature surroundings, deck space, detached garage and ample parking. Conveniently located minutes from the Allandale Waterfront GO Station, Kempenfelt Bay, downtown Barrie, schools, transit, recreation and Highway 400. A unique opportunity to bring your vision to a substantial home in an established central Barrie neighbourhood. (id:49269)
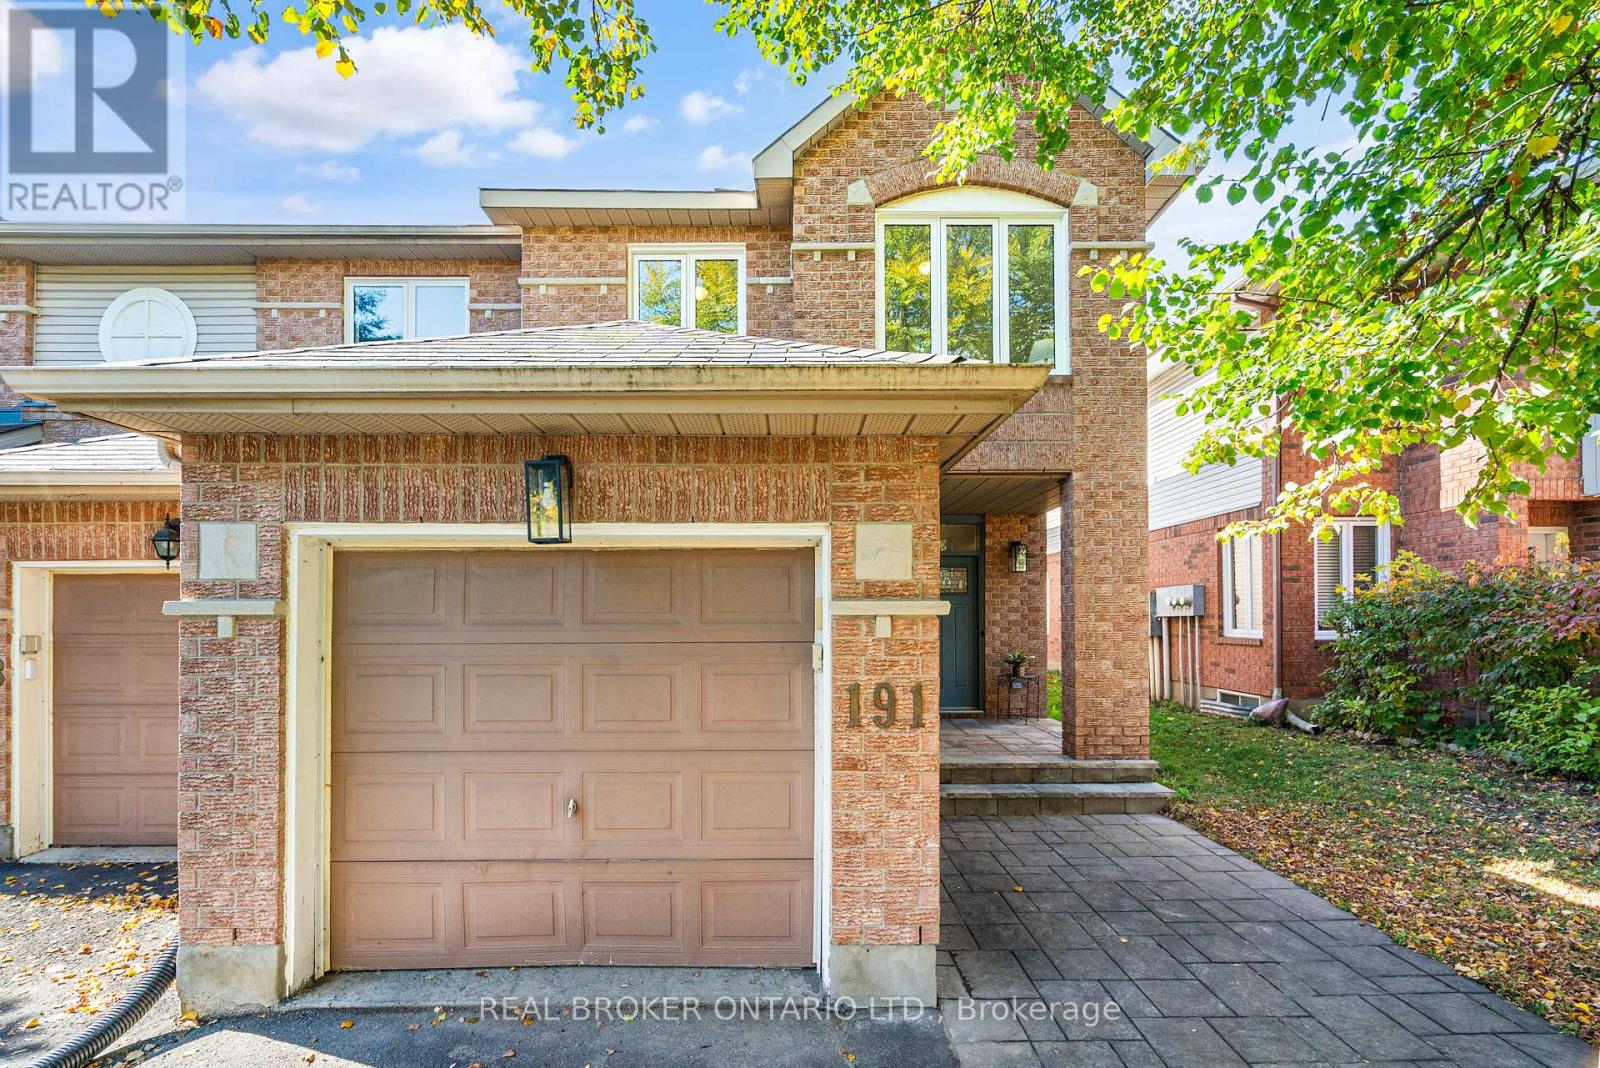
191 Thornbury Crescent
Ottawa, Ontario
Welcome to 191 Thornbury Crescent! A beautifully updated end-unit Tamarack townhouse on one of the best streets in Centrepointe. This 3-bedroom, 2.5-bathroom home has been extensively refreshed for 2026: the poly-B plumbing has been fully removed and replaced, along with new carpet, fresh paint throughout, new 2'x2' tile in the entrance, kitchen and laundry room, and updated light fixtures. The refreshed kitchen features quartz counters, refreshed cabinets/hardware, matchstick tile backsplash and an undermount sink. The spacious primary bedroom offers a walk-in closet and ensuite bath, and the second-floor laundry adds everyday convenience. Two gas fireplaces, a finished basement and direct garage access round out the living space, while the fully fenced yard and deck are perfect for quiet evenings - no direct rear neighbours! Additional big-ticket items have been completed: triple-pane high-efficiency windows (2018), new AC (2025), increased attic insulation and added spray foam insulation above front porch(2024), washer & dryer(2026), refrigerator(2025) and landscaping and deck (2023). An unbeatable location in a mature, established neighbourhood - minutes to Algonquin College, College Square, Ben Franklin Place, Highway 417-Woodroffe on/off ramp, and the future Baseline LRT station. (id:49269)
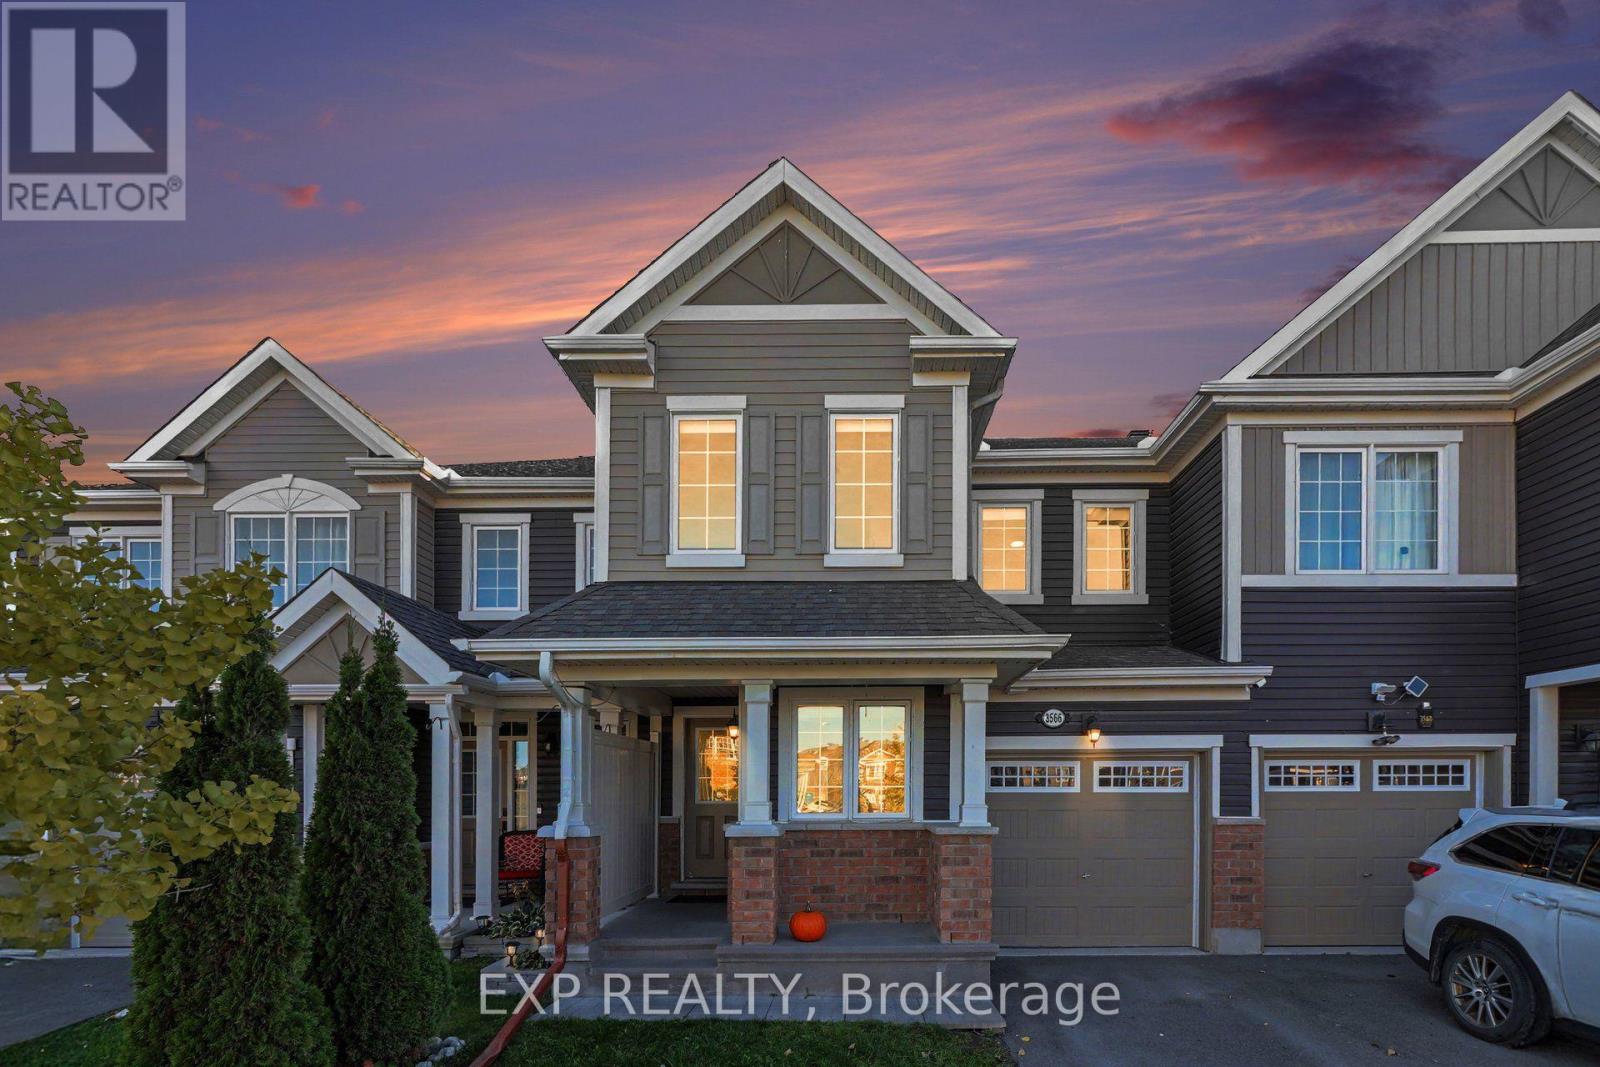
3566 River Run Avenue
Ottawa, Ontario
Welcome to 3566 River Run Avenue, a beautifully maintained 3-bedroom, 2.5-bathroom freehold townhome located in the desirable Half Moon Bay community of Barrhaven! Built by Mattamy in 2017, this inviting home offers a functional layout, modern finishes, and plenty of natural light throughout. The main level features rich hardwood flooring and a bright, open-concept living and dining area, perfect for everyday living and entertaining. The spacious kitchen offers white cabinetry, granite countertops, stainless steel appliances, a convenient breakfast bar, and a separate eating area with patio doors leading to the backyard. A versatile main-floor den provides an ideal space for a home office or additional sitting area, while a stylish powder room completes the main level. Upstairs, the generous primary bedroom features a walk-in closet and private ensuite bathroom. Two additional well-sized bedrooms and a full bathroom provide comfortable space for family or guests, while convenient second-floor laundry adds everyday practicality. The unfinished basement offers plenty of storage and excellent potential for future living space. Step outside to enjoy the fully PVC-fenced backyard, offering a private space for relaxing or entertaining. Contemporary black accents throughout the home create a cohesive, modern aesthetic, with updated lighting, kitchen hardware, faucet, interior door handles and hinges, and bathroom fixtures. Ideally situated close to schools, parks, walking trails, public transit, the Minto Recreation Complex, shopping, restaurants, and everyday amenities, this home offers an excellent combination of comfort, style, and convenience in one of Barrhaven's sought-after communities. A wonderful opportunity to call Half Moon Bay home! (id:49269)
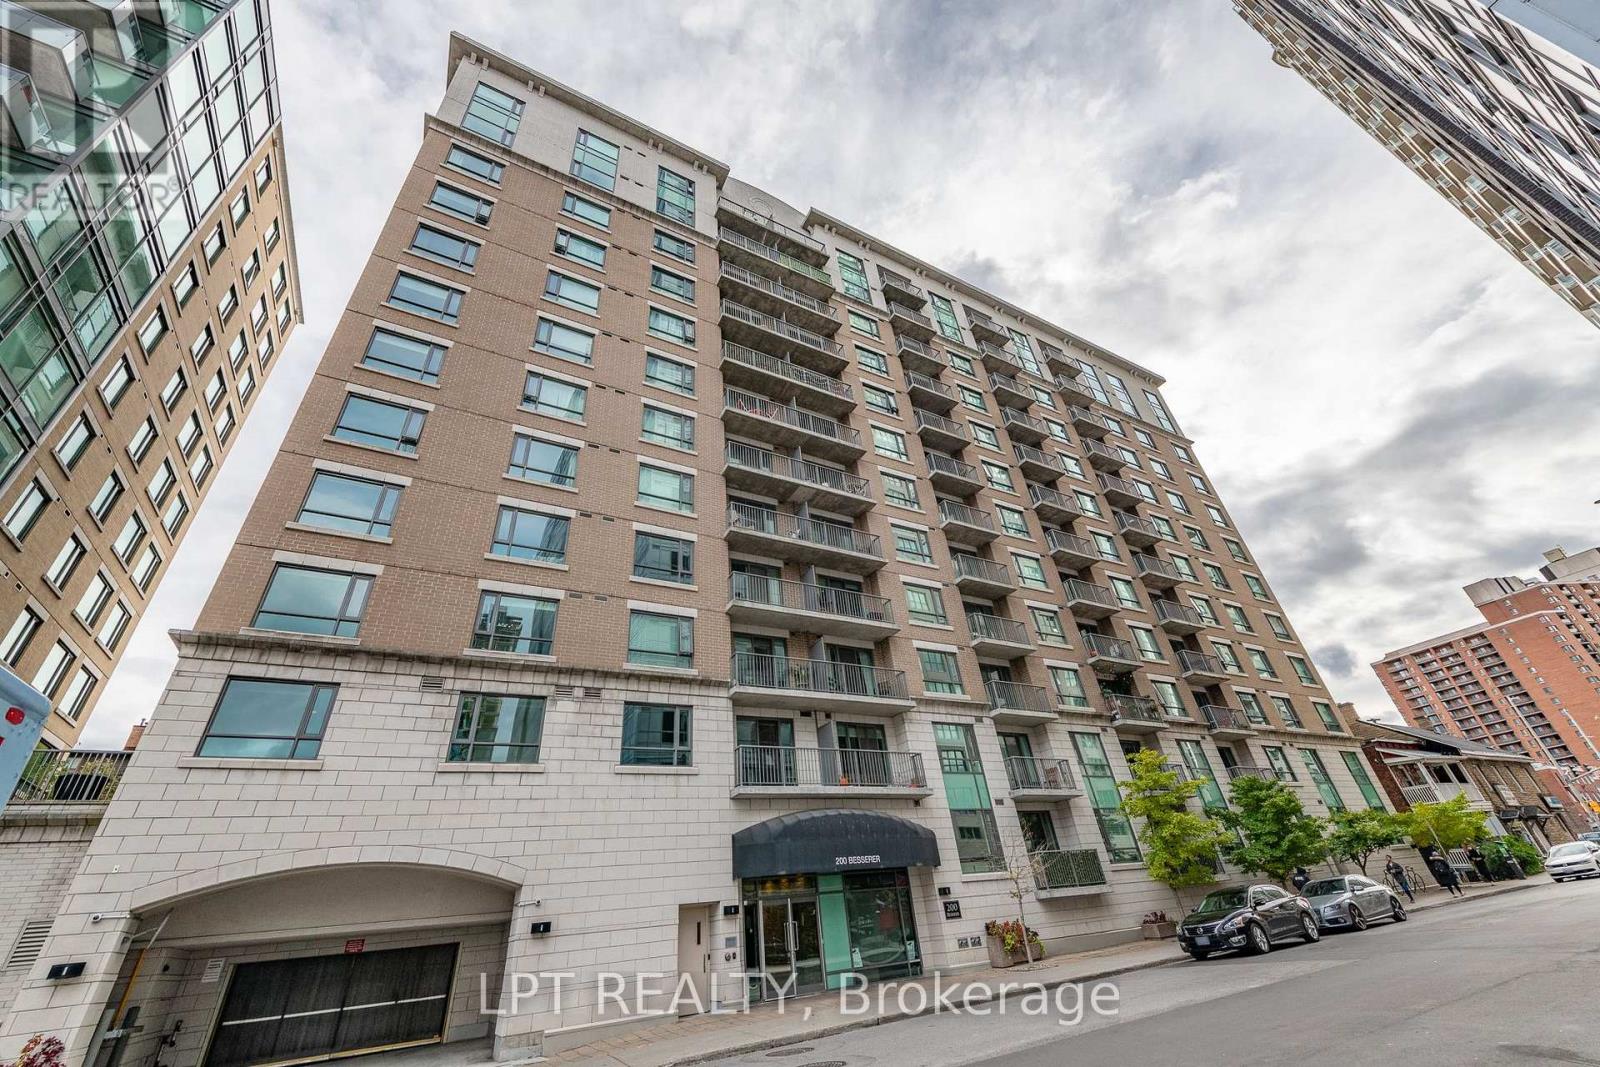
305 - 200 Besserer Street
Ottawa, Ontario
Welcome to "The Galleria" at 200 Besserer Street! This 2-bedroom, 2-bathroom + Den unit offers 905 Sq. Feet of living space. This condo has hardwood floors throughout, a dining area, a living room, large bedrooms, in-unit laundry, and a den that provides space for a home office area! The building is a short walk to Parliament Hill, Rideau Center, Ottawa U, and ByWard Market. Amenities such as grocery stores, restaurants, and coffee shops are right around the corner. Building amenities include an indoor pool and sauna, fitness room, and a large lounge complete with an outdoor patio. Included with this unit is 1 underground parking spot and 1 storage locker. Book a viewing today! (id:49269)
12 Gros Morne Court
Ottawa, Ontario
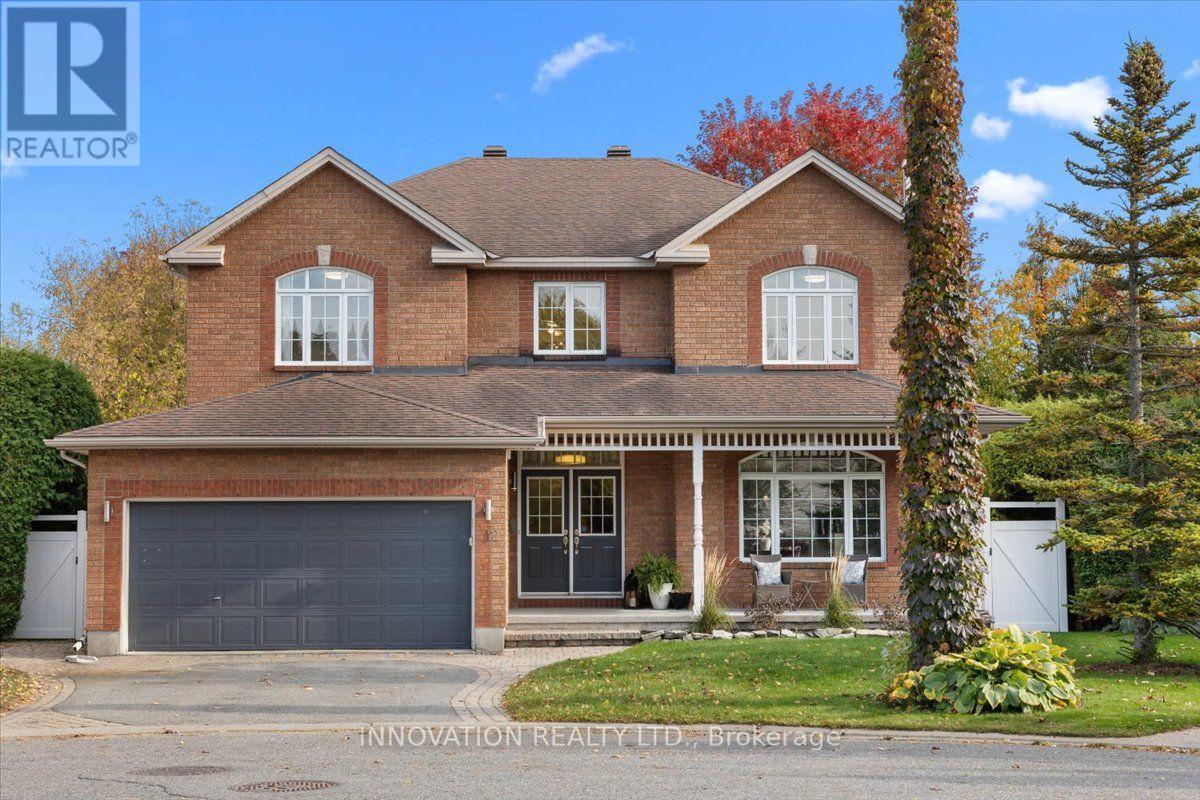
Nestled on a quiet court and situated on a premium pie-shaped lot, this bright, spacious and beautifully maintained home offers an exceptional combination of comfort, elegance and functionality, with room for the entire family to live, work and entertain. Step inside to discover an inviting main level featuring 9-foot ceilings, predominantly hardwood flooring and generous principal rooms filled with natural light. The beautifully updated kitchen is the heart of the home, offering a spacious eating area perfect for everyday family gatherings, while the separate formal dining room provides an elegant setting for special occasions. The welcoming front living room features a charming wood-burning fireplace, while the bright family room offers a cozy gas fireplace. A generously sized main-floor den with a window provides the perfect space for a home office or quiet retreat. Upstairs, the impressive primary bedroom offers a spacious walk-in closet and a luxurious 5-piece ensuite. A second bedroom features its own private 4-piece ensuite, ideal for family members or guests. The third and fourth bedrooms are exceptionally spacious and thoughtfully separated by a versatile loft area, providing additional space for a reading nook, study area or family retreat.The fully finished basement extends the living space with another gas fireplace, two additional rooms offering potential for bedrooms, and plenty of flexible space for entertaining, a home gym, hobby area or craft room. Step outside to your own private backyard oasis! The expansive pie-shaped lot offers the perfect balance of relaxation, recreation and outdoor entertaining. Enjoy summer days around the inground pool, complete with a separately fenced pool area, host family dinners on the spacious deck, or take advantage of the generous green space for gardening and outdoor activities. A rare opportunity to enjoy a spacious home on a premium lot in one of Bridlewood's established neighbourhoods. Offers-24hr irrevocable (id:49269)
20 Atkinson Crescent
New Tecumseth, Ontario
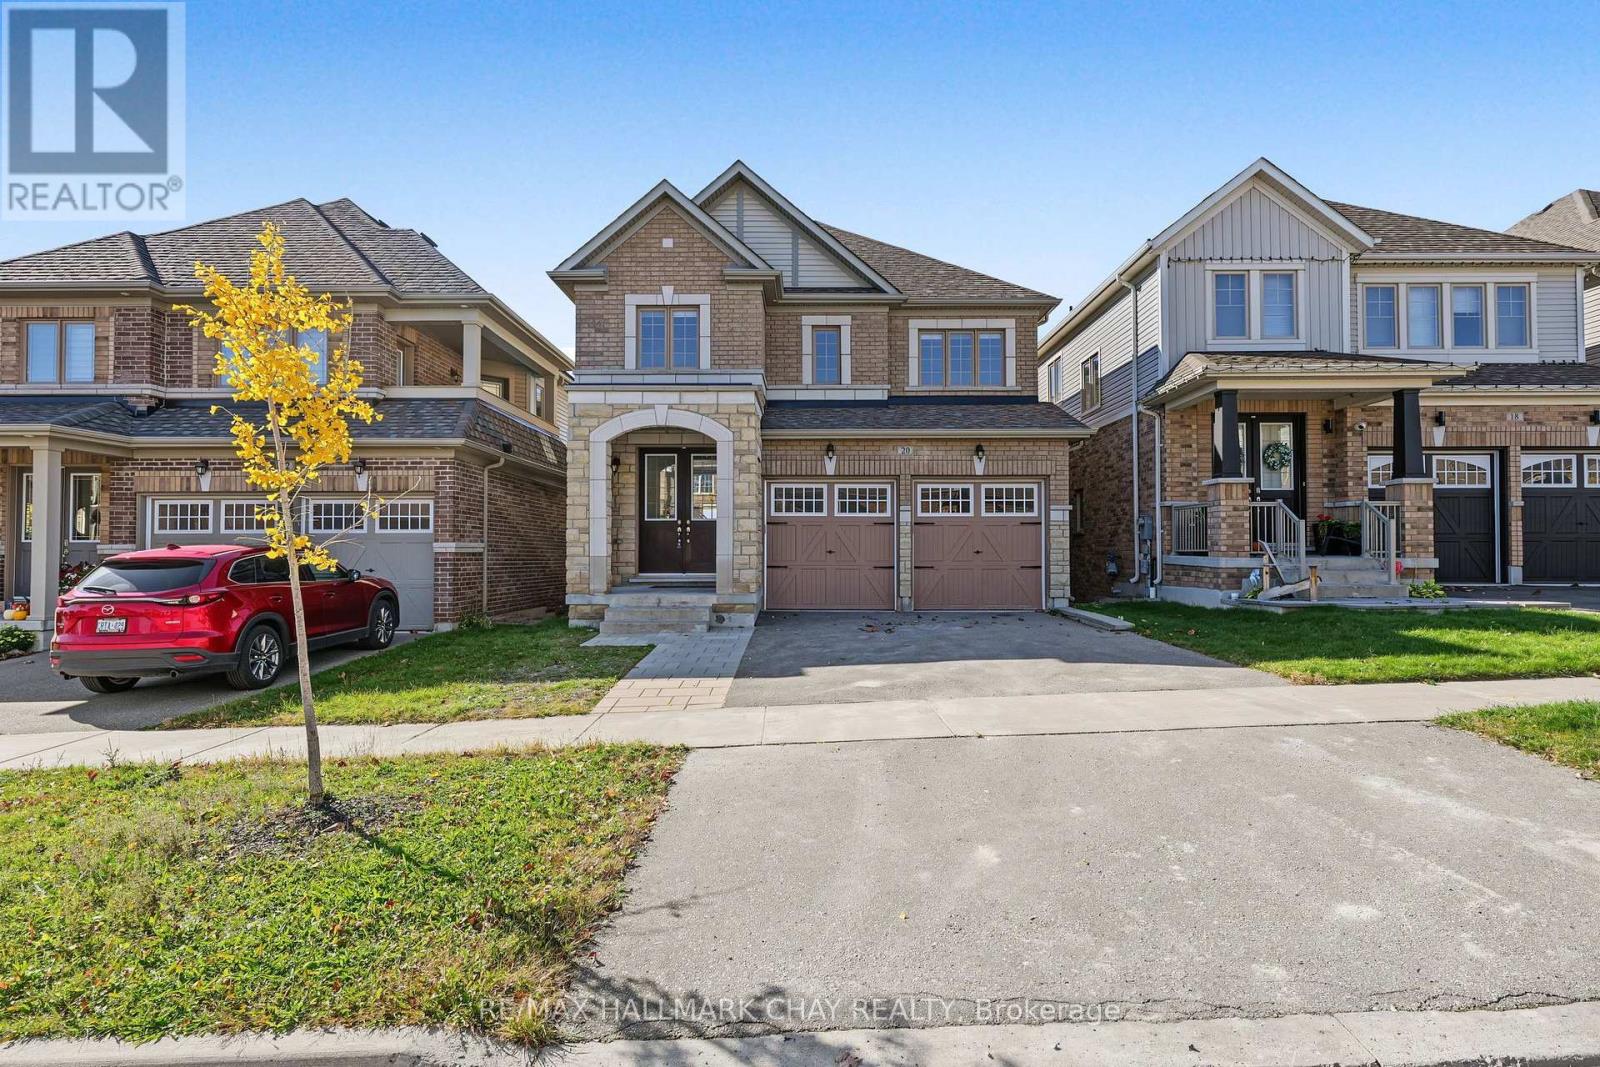
Welcome to 20 Atkinson Cres. Located On A Premium Walk-Out Basement Lot, On a Quiet Street & In the Desired Treetops Subdivision!! This 4 Bed, 3 Bath Home Boasts Almost 2300 Sq. Ft. Of Premium Finished Space Including; A Large Open Concept Main Floor Layout, Upper Level Laundry, S/S Appliances, Modern White Kitchen, Hardwood Floors Throughout Main Level, New Laminate Floors Throughout Upper Level (NO CARPET), Freshly Painted, Oak Staircase, Pot Lights Thru-Out Main Level, Gas Fireplace, Custom Roller Blinds & Much More! Enjoy Living Close to HWYs 400, 27, 50 And All Amenities Just Minutes Away!! This Home Screams "CURB APPEAL" The Minute You Pull Up On The Driveway And See The Full Brick & Stone Exterior & Features!! Enjoy The Nearby Park, Splashpad, Trails & More Just Steps From Your Door!! Some Notable Mentions Include; Custom 8ft. Interior Doors, Walkout Basement w/ 9ft. Ceilings, Tree Top High Elevation w/ Views For Miles, Furnace, HRV, AC-- This HOME Is Truly A Must See!! **Some Photos Have Been Virtually Staged** (id:49269)
20 Strathroy Crescent
Markham, Ontario
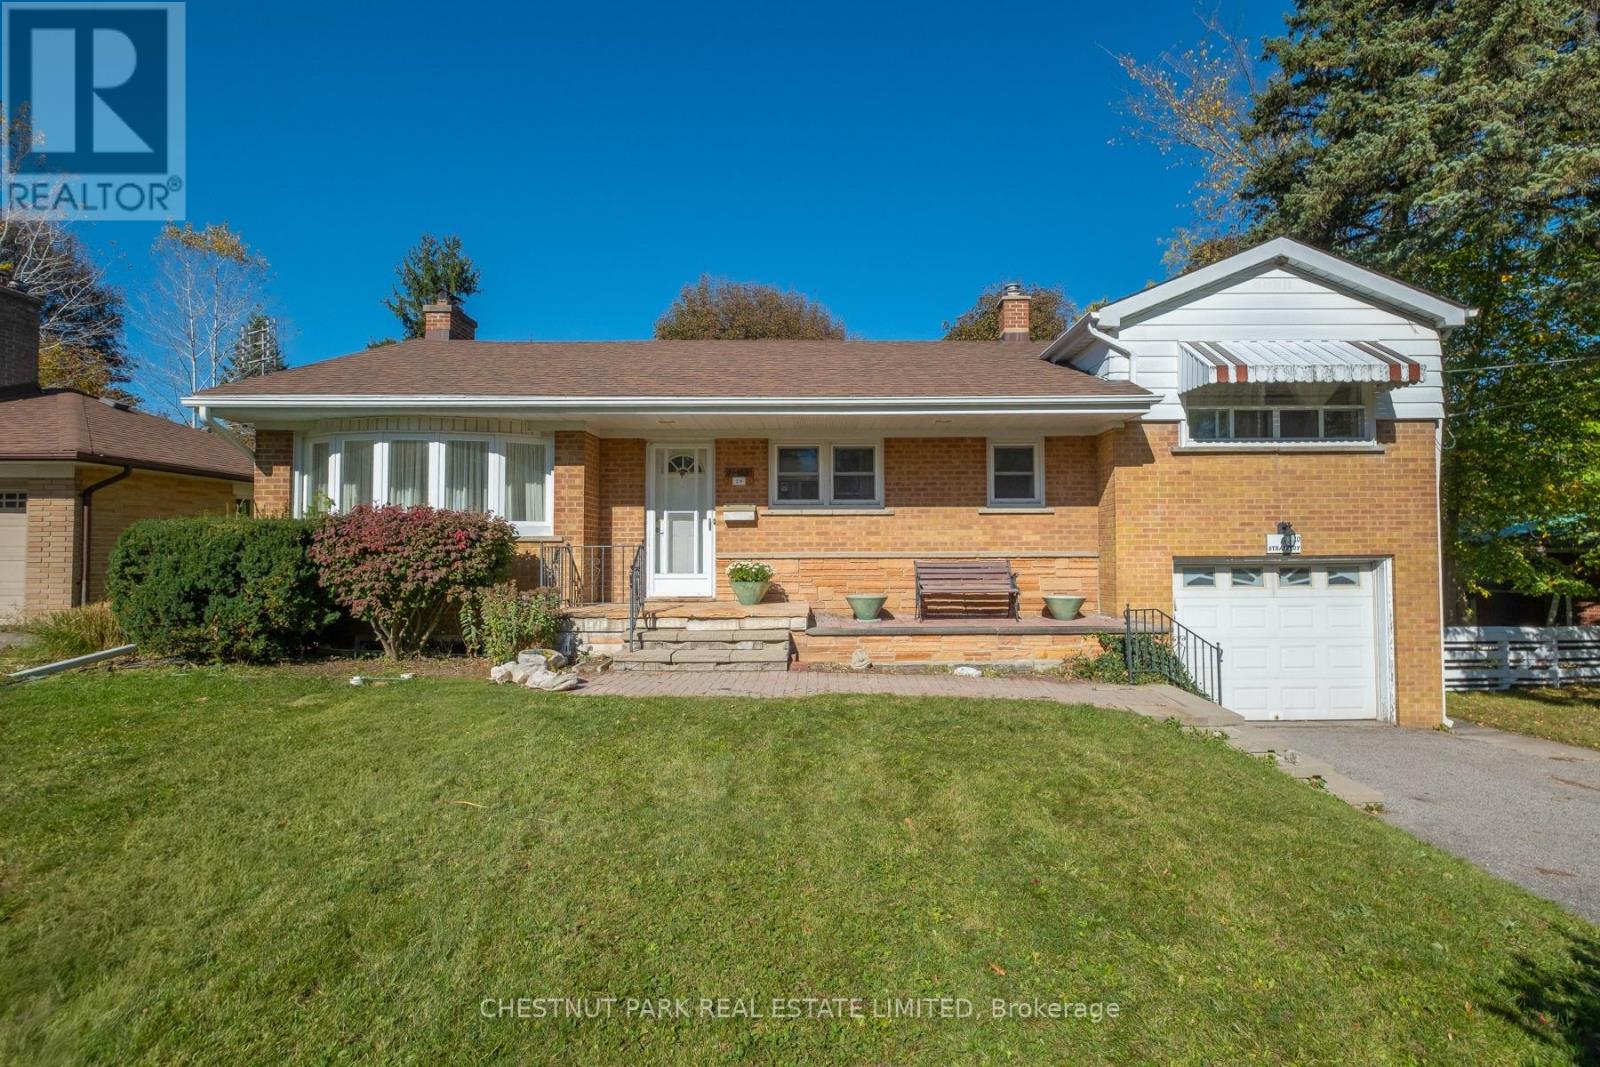
This charming side-split sits on a large private lot 60 x 125 ft on a quiet crescent in old Markham Village. This property offers a wonderful opportunity for a new family to renovate, restore or build new on the large lot. Ideally located just a couple of blocks from Main Street markham, GO transit, parks and excellent schools. A fantastic opportunity to invest in a sought-after neighbourhood. Home is being sold in as is, where is condition. (id:49269)
22 Deanbank Drive
Markham, Ontario
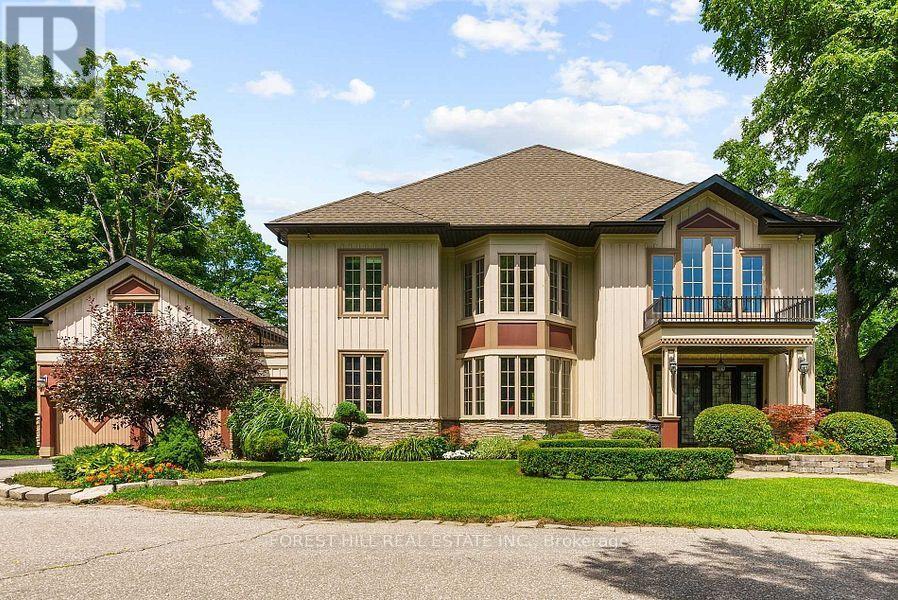
Breathtaking, Completely Private, Above-Grade Basement Suite in Prestigious Old Thornhill! Enjoy over 2,000 sq. ft. of beautifully renovated living space in this exceptional detached home, nestled in a spectacular ravine setting. This spacious, partially furnished suite features 2 bedrooms , 1 bathroom, soaring high ceilings, two separate entrances, and elegant double French doors with walkouts overlooking the tranquil ravine. Enjoy the private, exclusive use of a full-size laundry area, Wi-Fi included, and two driveway parking spaces. Additional garage parking available for $100/month. Utilities are an additional $200/month. Landlord takes care of all grass cutting and snow removal for added convenience. Ideally located minutes to public transit, Highway 407, shops, schools, restaurants, parks, golf courses, and much more. A rare opportunity to enjoy exceptional privacy, space, and nature in a sought-after neighbourhood! (id:49269)
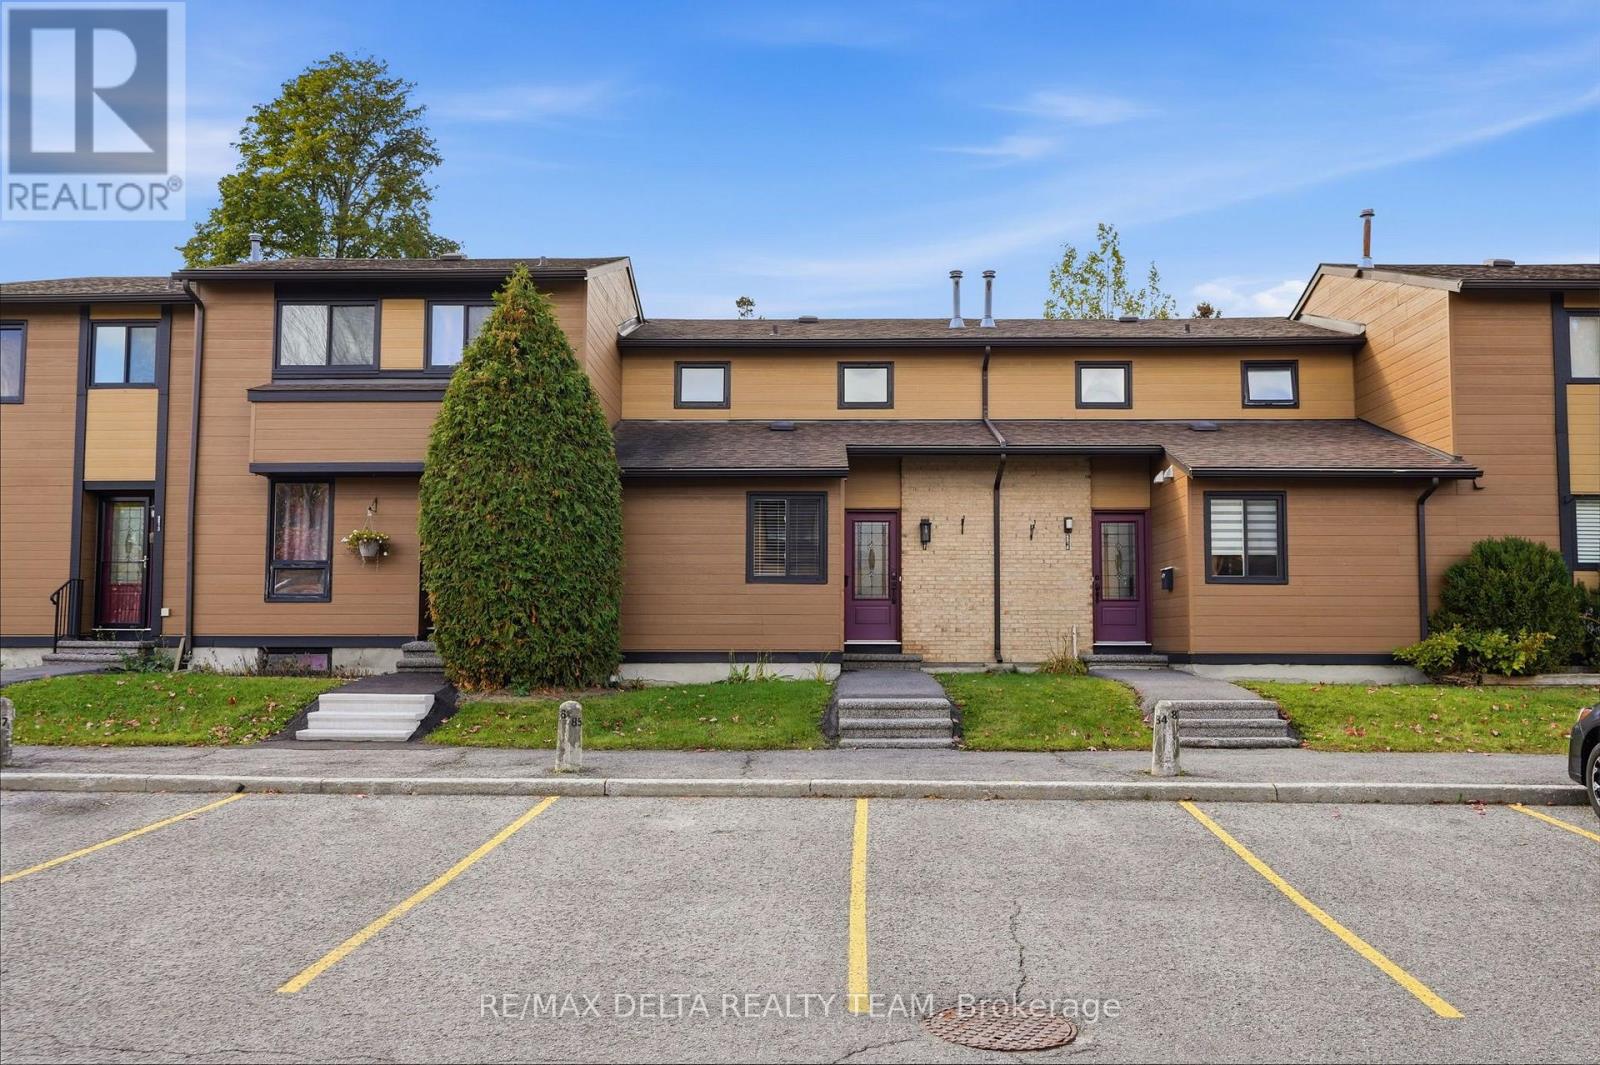
6917 Bilberry Drive
Ottawa, Ontario
Beautifully updated interiors, a welcoming outdoor space, and a convenient Orléans location make 6917 Bilberry Drive an inviting place to call home. Completely, professionally remodelled in 2020, this move-in-ready property offers a fresh, modern feel with thoughtful finishes throughout. An impressive open-concept kitchen anchors the main living space. Featuring a generous island with quartz countertops and breakfast bar seating, it's equally suited to relaxed mornings and entertaining guests. Ceiling-height white cabinetry with soft-close doors, black hardware, a subway tile backsplash, and stainless steel appliances complete the polished look. A main-floor bedroom or home office, offers flexibility to suit your needs. Vinyl plank flooring throughout, smooth ceilings, and contemporary pot lighting bring a cohesive finish to the interior. Upstairs, the updated bathroom features a modern vanity, ceramic tile, and stylish bathtub and shower fixtures. Enjoy summer meals or quiet evenings in the backyard, where a patio-stone seating area (added new stones in July 2026 to enlarge the sitting area), is complemented by flower beds ready for your personal touch. A garden shed provides handy storage for outdoor tools and seasonal essentials. Additional improvements include air conditioning installed in 2020 and replacement of most window panes, all window screens changed 2026, new stove 2026, new microwave/hood fan. With parks, shopping, everyday services, Place d'Orléans, and the LRT station nearby, this home pairs comfortable living with easy access to everything you need. Quick occupancy available. (id:49269)
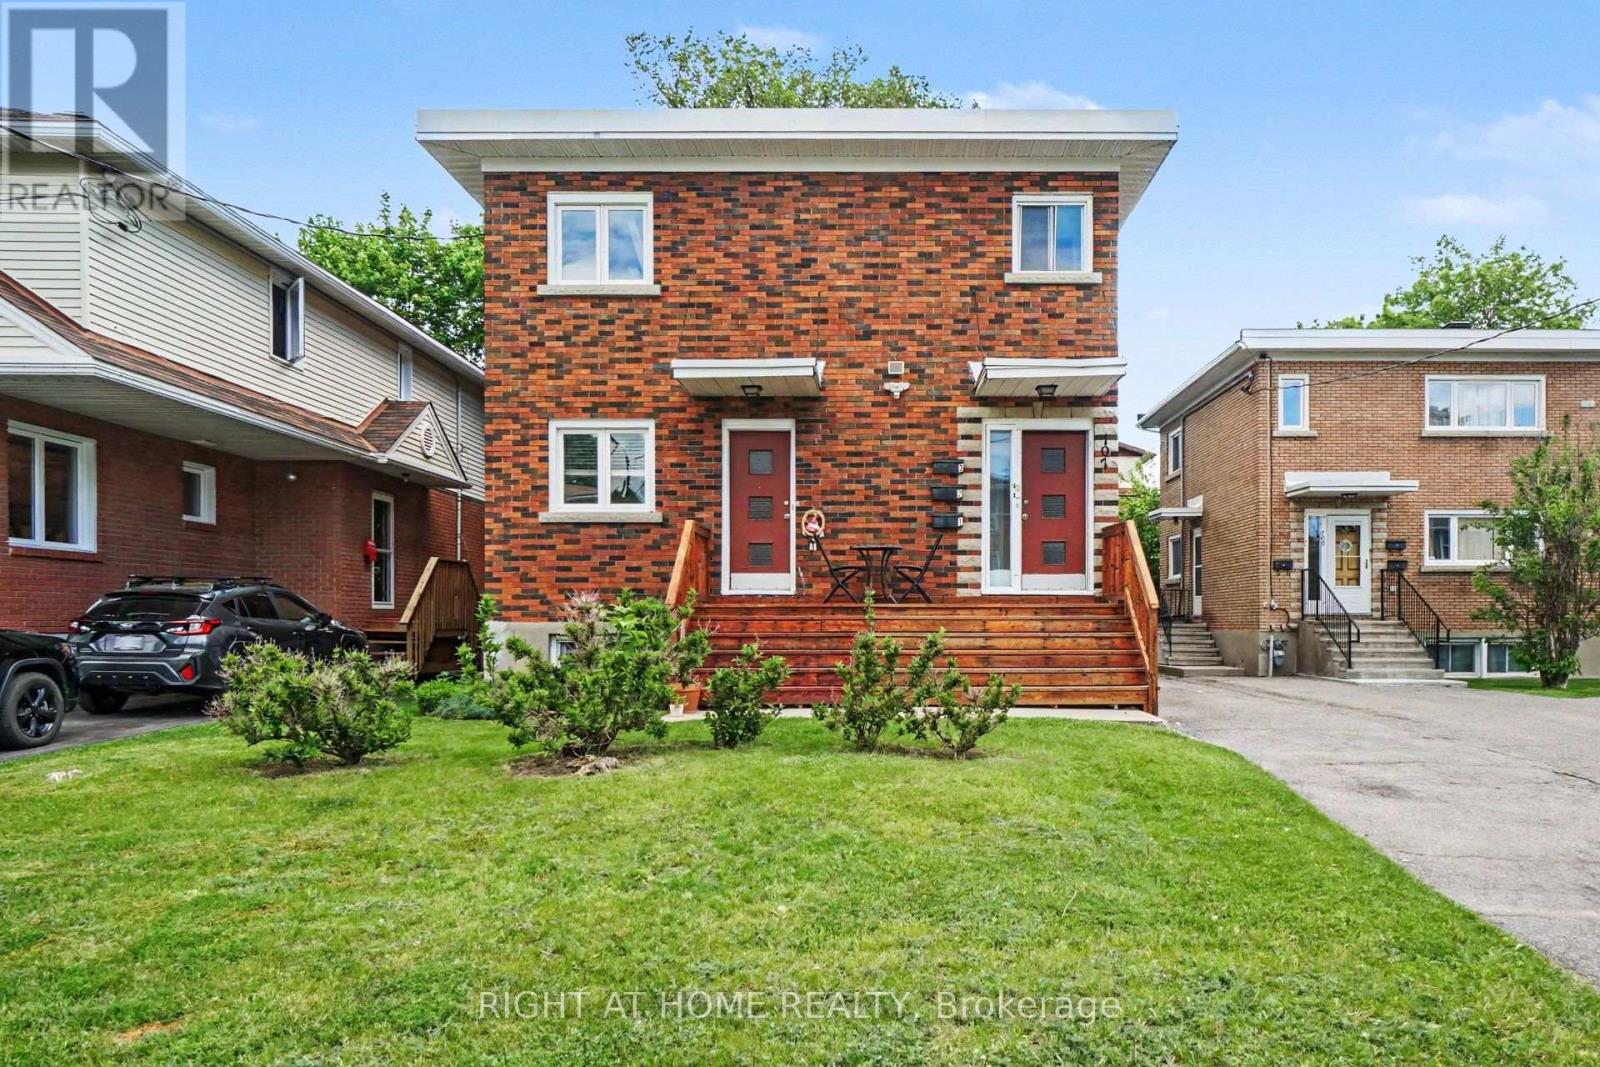
1 - 707 Edison Avenue
Ottawa, Ontario
Welcome to 707 Edison Avenue, located in the highly sought-after Westboro area of Ottawa. This bright and comfortable main-floor apartment features 2 BEDROOMS, 1 BATHROOM, 1 PARKING SPACE, AND A PRIVATE ENTRANCE. Inside you will find beautiful hardwood floors and plenty of natural light. The location is a true highlight, with Westboro's shops, cafés, restaurants, grocery stores, parks, and services all close by. Enjoy easy access to Richmond Road and Churchill Avenue, as well as nearby public transportation, making commuting throughout Ottawa convenient. Each property comes with its own private storage shed, while the backyard is a shared common area for residents to enjoy. With the convenience of Westboro amenities and nearby transit, this is an excellent opportunity to enjoy one of Ottawa's most desirable neighbourhoods. This unit will be freshly painted and cleaned prior to a new tenant moving in.The landlord pays for heat and water, and laundry usage is included. Rental application, 2 most recent pay stubs, letter of employment, full equifax or transcontinental credit report, and singlekey application required. No Smoking, No Pets Preferred. (id:49269)