
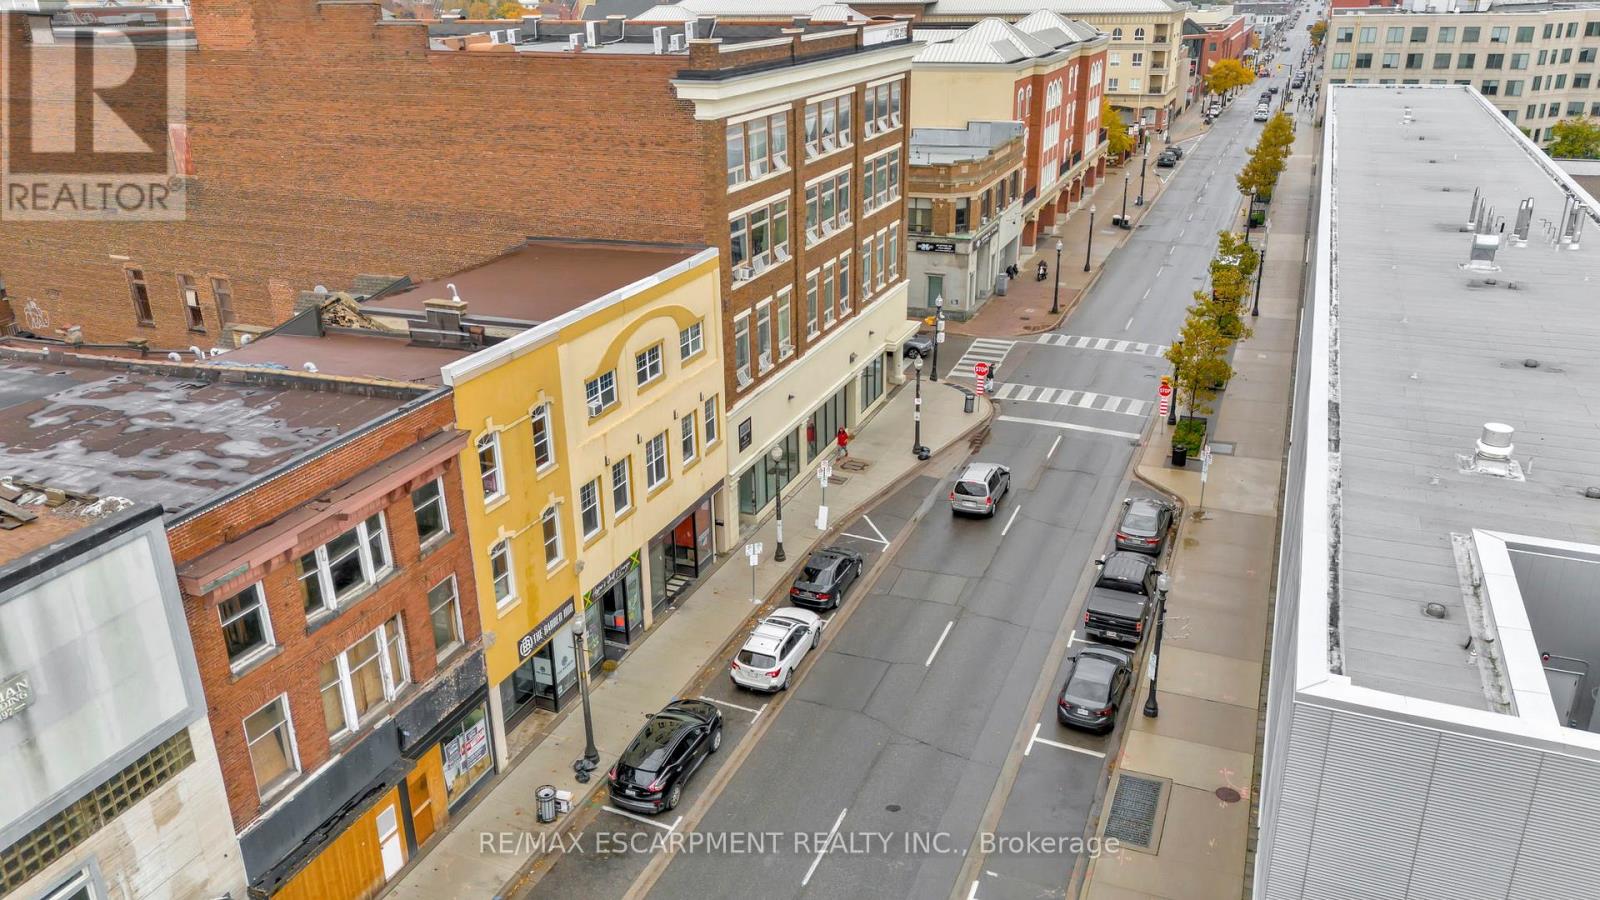
409 - 90 Colborne Street N
Brantford, Ontario
This beautifully updated 1-bedroom condo is located in a charming low-rise building. It features a modern open-concept kitchen and living room equipped with stainless steel appliances. Enjoy the convenience of a stylish 4pc bath and incredible low condo fees that cover both heat and water, truly a rare find! Located close to all amenities, including the YMCA, Universities, Harmony Square, and Public Transit, this unit offers the perfect blend of comfort and affordability. With plenty of local parking nearby, you won't want to miss your chance to make this vibrant space your new home! (id:49269)
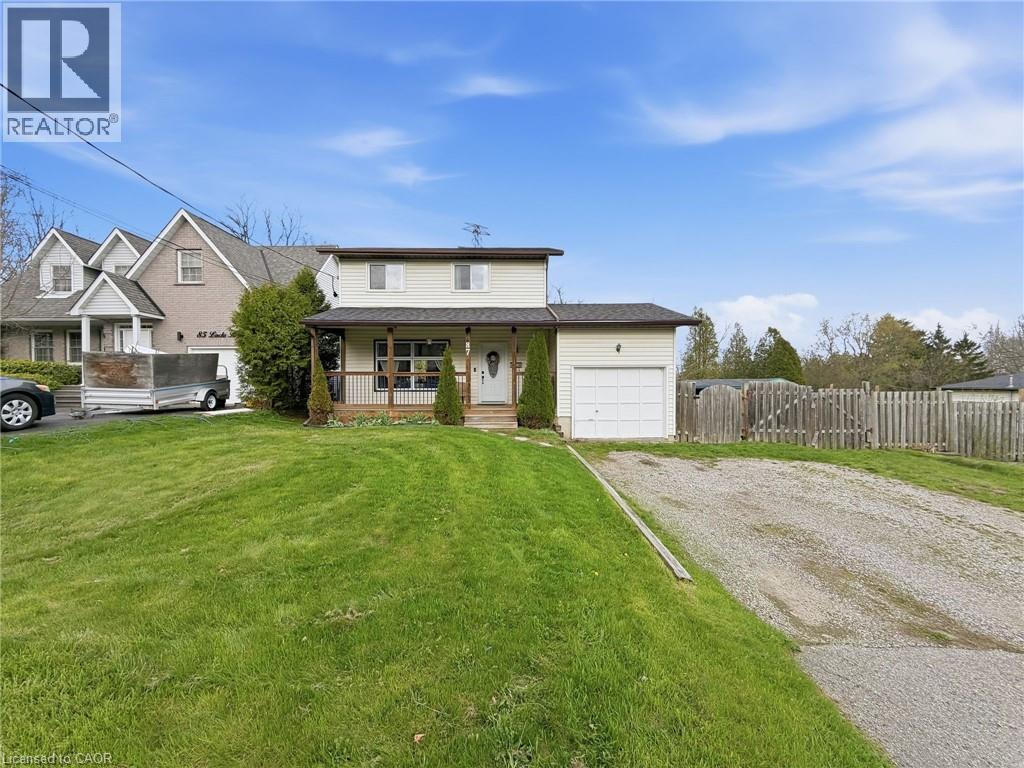
87 Locks Road
Brantford, Ontario
Welcome to this spacious family home, including a finished basement. The upper level features three bedrooms and a 3-piece bathroom, while the main floor includes a convenient 2-piece bath. The finished basement provides additional living space with a large recreation or general purpose room, along with a separate room. A utility/laundry area is also located in the basement, with partial plumbing. Enjoy the expansive backyard, complete with a fire pit area, play structure, and storage shed-ideal for outdoor entertaining and family activities. The property also includes a single-car garage. A well-sized home on a large lot with plenty of indoor and outdoor space. (id:49269)
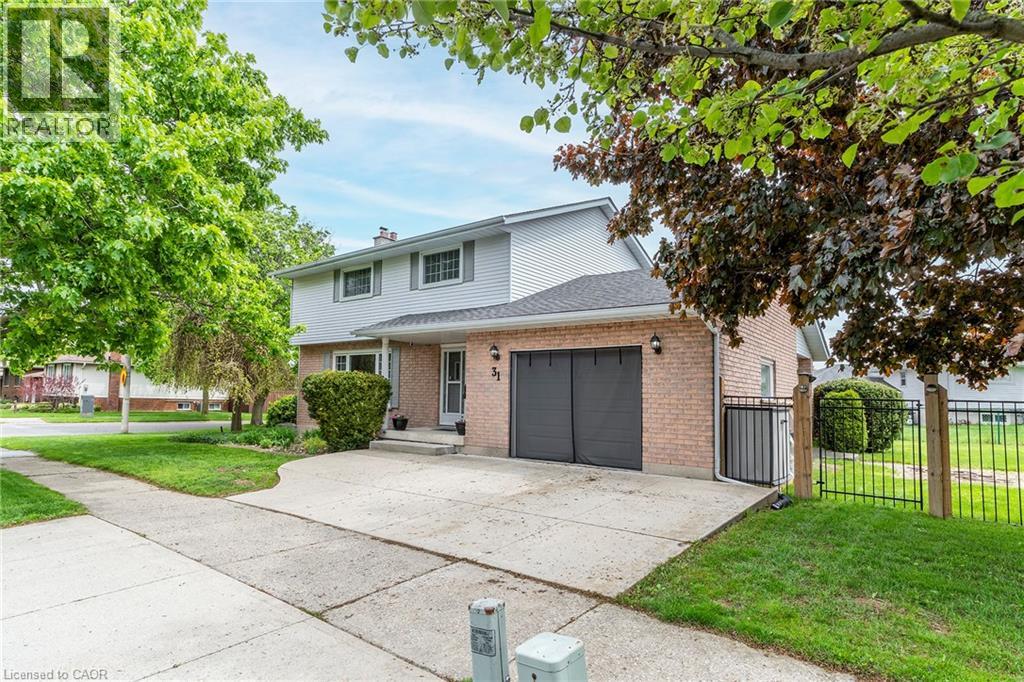
31 Blackfriar Lane
Brantford, Ontario
This BEAUTIFULLY MAINTAINED 2-storey, 4-bedroom, 3 bath family home on a desirable lot in a 10+ established neighbourhood is a MUST SEE!! This generous sized homes offers plenty of space for the growing family and is a perfect blend of comfort and practicality. The main floor features engineered hardwood flooring, plenty of natural light from the large windows and generous sized principal rooms. The spacious living room offers plenty of space for family nights at home. The kitchen offers plenty of storage and prep space for the chef in your family. There is also a formal dining room ideal for holidays and festivities. The main floor is complete with the convenience of a 2 pce bath. Upstairs offers four well-sized bedrooms, including a generous sized master retreat. and a spacious 4-piece bath. Need more space for your growing family, the fully finished lower level offers a large family room and best of all another 4-piece bath. This floor also offers laundry and a cold storage pantry. Outside you will find your fully fenced backyard oasis featuring a covered deck, cobblestone patio, perennial gardens, gas BBQ hook-up and a shed for all your storage needs. Bonus: Zoned lawn/garden sprinkler system. Concrete driveway with 1.5 garage complete with built-in tool cabinets, potential for hoist for mechanic or car lovers dream. This home offers it all including the excellent location close to all conveniences such schools, parks, shopping and transit. MOVE IN READY!!! OUR CLIENT HAS FOUND THIER NEXT HOME AND IS READY TO SELL, MAKE THIS YOUR NEXT HOME!!! (id:49269)
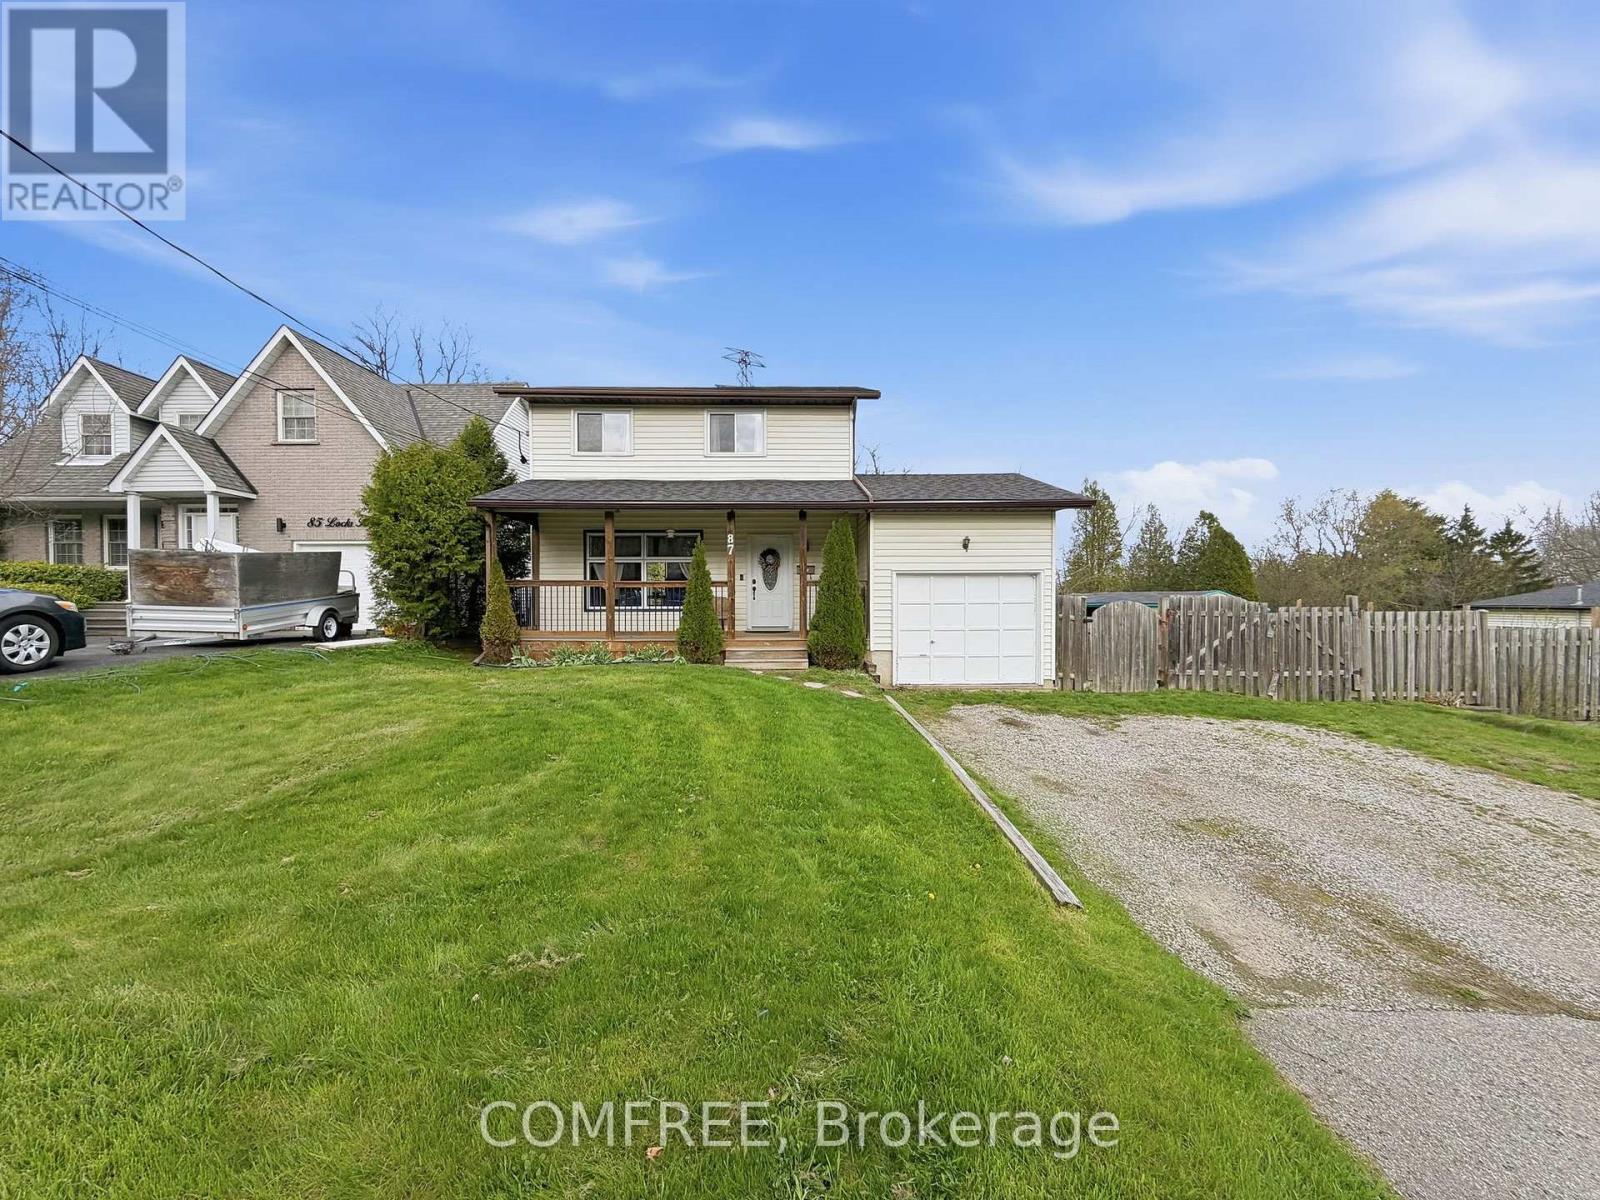
87 Locks Road
Brantford, Ontario
Welcome to this spacious family home, including a finished basement. The upper level features three bedrooms and a 3-piece bathroom, while the main floor includes a convenient 2-piece bath.The finished basement provides additional living space with a large recreation or general-purpose room, along with a separate room. A utility/laundry area is also located in the basement, with partial plumbing. Enjoy the expansive backyard, complete with a fire pit area, play structure, and storage shed-ideal for outdoor entertaining and family activities. The property also includes a detached single-car garage. A well-sized home on a large lot with plenty of indoor and outdoor space. (id:49269)
406 - 33 Erie Avenue
Brantford, Ontario
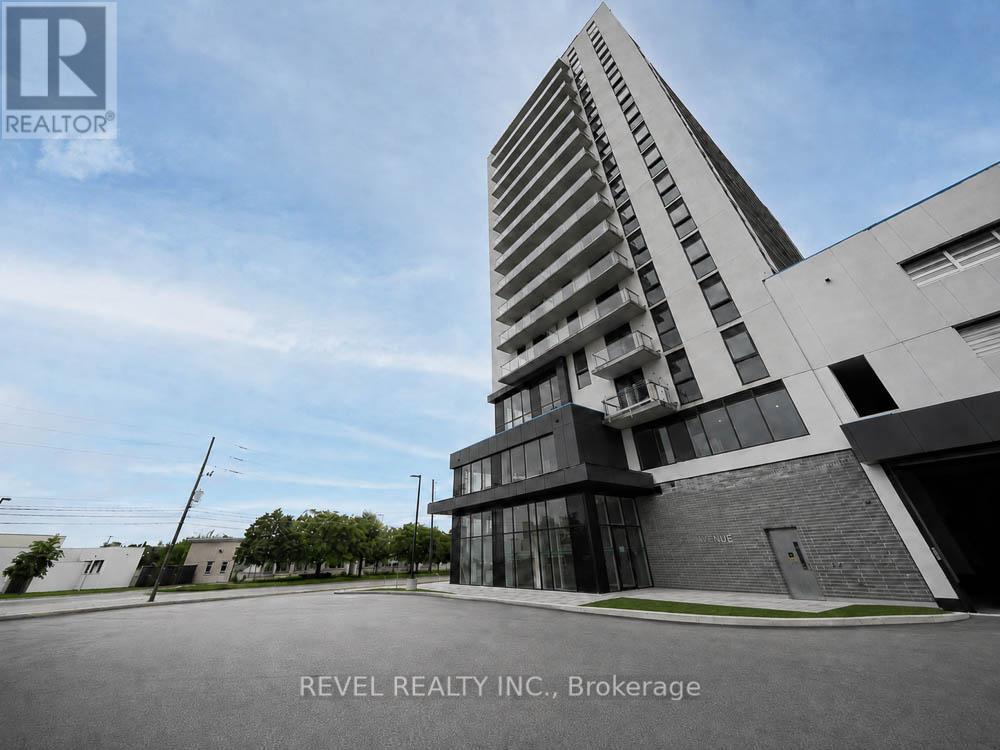
Welcome home to 33 Erie Avenue, Unit #406, located in Grand Bell 2, one of Brantford's newest condominium communities. This modern 1-bedroom, 1-bathroom unit offers stylish finishes, in-suite laundry and a bright functional layout. Residents have access to excellent building amenities, including a concierge, fitness centre, party room, rooftop terrace and so much more. Located just steps from shopping, restaurants, entertainment and public transit, you'll enjoy the convenience of having everything you need close to home. The scenic Grand River, nearby parks and walking trails are also just a short distance away. Conveniently situated near Wilfrid Laurier University and Conestoga College campuses, this unit is ideal for students and professionals seeking a convenient, walkable lifestyle in Brantford's growing downtown core. Enjoy modern condo living in a vibrant community with everyday amenities right at your doorstep. (id:49269)
22 Lawrence Street
Brantford, Ontario
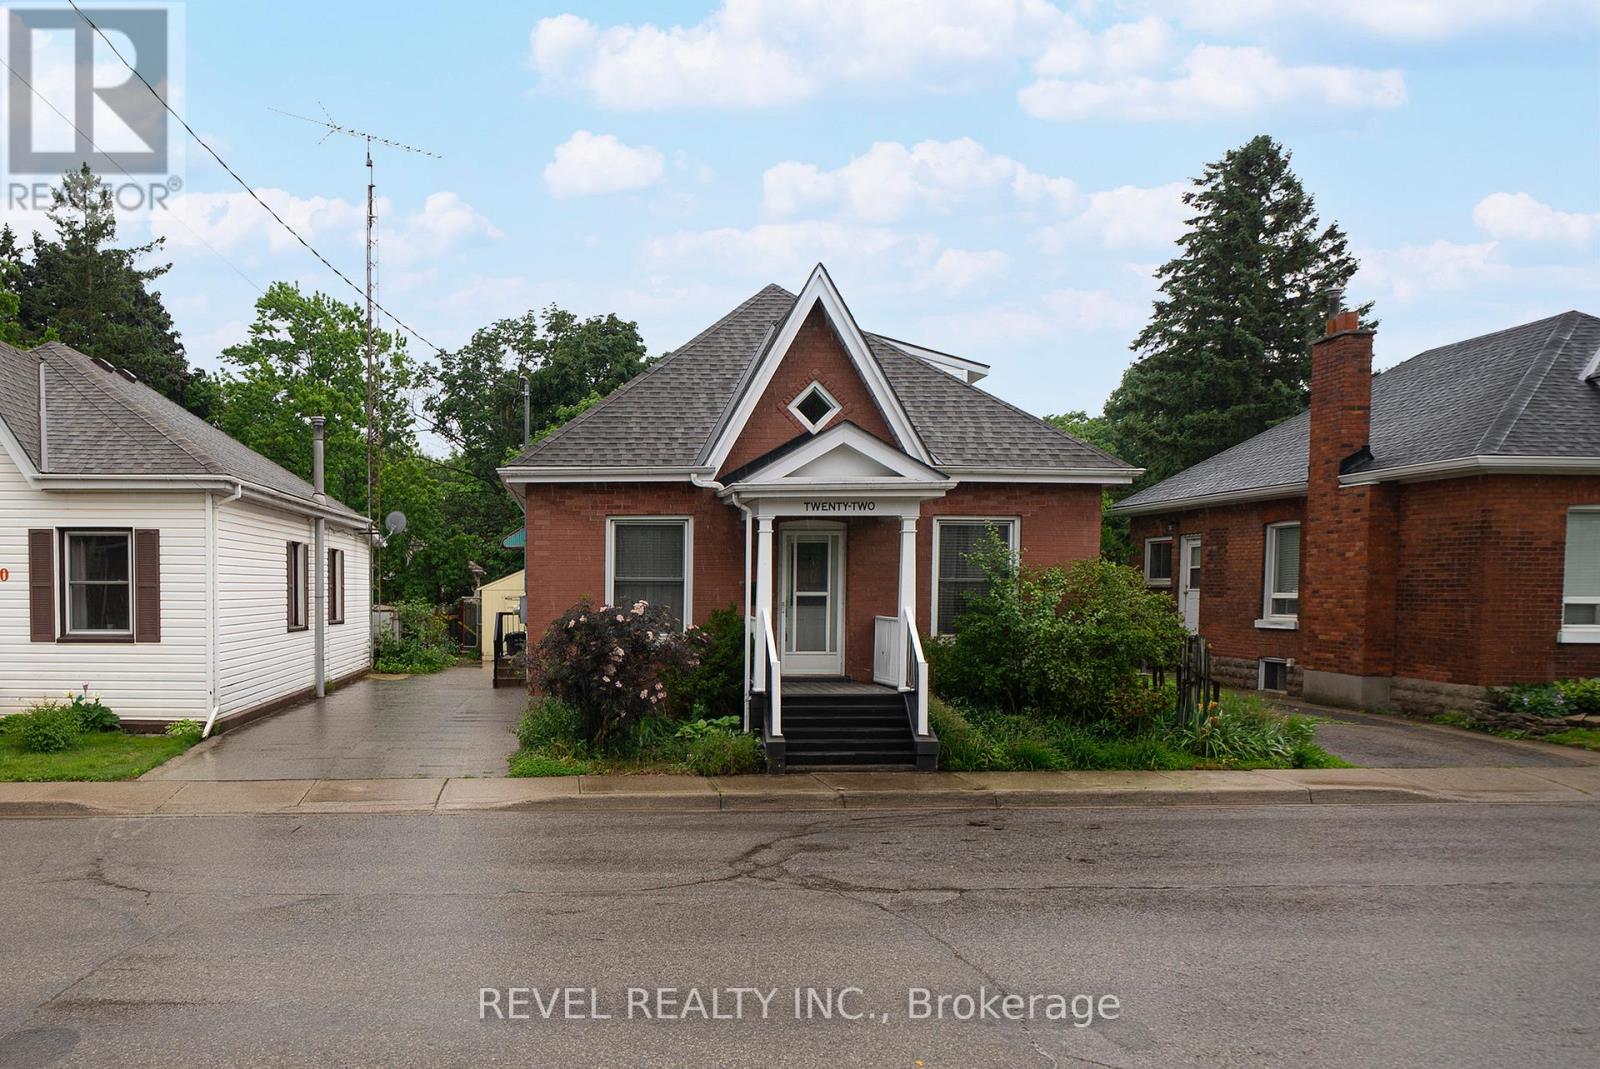
Welcome home to 22 Lawrence Street, Brantford. This well-maintained 3-bedroom, 2-bathroom home offers a spacious and functional layout with plenty of room for the whole family. The main floor features two bedrooms, a full bathroom, a large kitchen, a formal dining room, and a bright living room complete with a cozy gas fireplace. At the rear of the home you'll find an additional family room with patio doors leading to a beautifully maintained backyard and deck. Upstairs, the spacious primary suite offers a private retreat with a walk-in closet and an updated ensuite bathroom featuring double sinks. Additional features include in-suite laundry on the main floor, ample storage space in the unfinished basement, and a large driveway with parking for 3-4 vehicles, depending on size. Conveniently located close to schools, parks, shopping, BGH and other everyday amenities, this home is ready for you to move in and enjoy. (id:49269)
23 Sulky Road
Brantford, Ontario
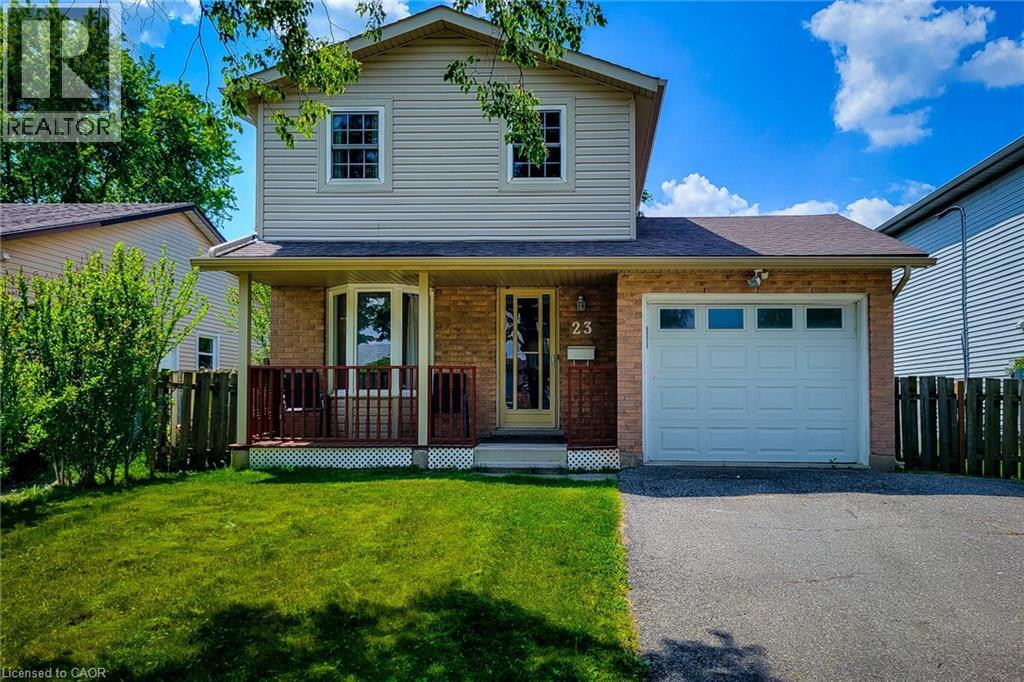
Welcome to this beautifully maintained 2-storey home, ideally situated in a quiet, family-friendly neighbourhood close to schools, parks, public transit, major highway, and every convenience you need. Offering 3 bedrooms, 3 bathrooms, and plenty of finished living space, this home is perfect for growing families, first-time buyers, or anyone seeking comfort and functionality in a desirable location. The main floor features a spacious living room, providing the perfect setting for everyday living and entertaining. The large eat-in kitchen offers an abundance of cupboard and counter space, a stylish tiled backsplash, over-the-range microwave, and plenty of room for family meals. A convenient walk-out leads directly to the backyard, making outdoor dining and summer gatherings a breeze. Completing the main level is a practical 2-piece powder room. Upstairs, you'll find three generously sized bedrooms, along with a well-appointed 4-piece main bathroom designed to accommodate the needs of a busy household. The finished basement adds valuable living space and versatility, featuring a spacious recreation room that can serve as a family room, play area, home office, or media space. This level also includes a 4-piece bathroom, laundry area, and additional storage space for all your organizational needs. Step outside to enjoy the fully fenced backyard, offering privacy and room for children and pets to play. The wooden deck provides an ideal space for barbecues, outdoor entertaining, or simply relaxing with family and friends. A storage shed adds extra convenience for tools, gardening equipment, and seasonal items. With its functional layout, multiple finished living areas, and excellent location near schools, parks, shopping, transit, and commuter routes, this move-in-ready home presents the perfect opportunity to enjoy comfortable family living in a sought-after neighbourhood. (id:49269)
1010-33 Erie Avenue
Brantford, Ontario
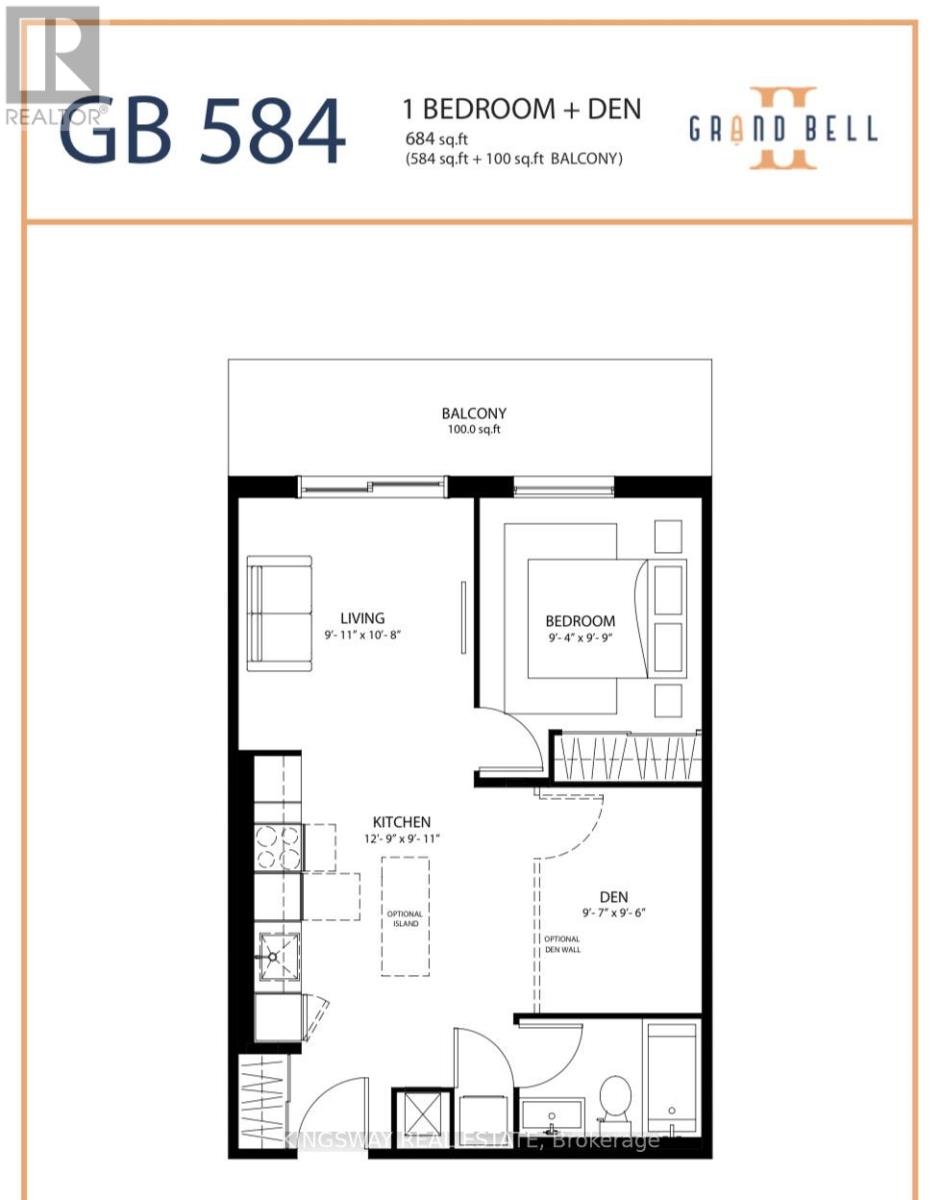
Experience sophisticated urban living in this spacious 1-bedroom plus den suite at the highly anticipated Phase 2 of Grandbell Condos, a landmark master-planned community transforming the heart of downtown Brantford. Thoughtfully designed for modern living, this exceptional floor plan offers impressive space, functionality, and soaring 9-foot ceilings throughout.Residents will enjoy an impressive collection of boutique-inspired amenities, including a 24-hour concierge, state-of-the-art fitness centre, co-working spaces, and a stunning rooftop terrace complete with BBQ areas and a splash pad-perfect for relaxing or entertaining.Ideally situated for both active lifestyles and urban convenience, you're just steps from scenic Grand River trails and moments from Brantford's vibrant downtown core, boasting an outstanding Walk Score of 85. Enjoy effortless access to Wilfrid Laurier in 5 minutes, shopping, dining, and entertainment, while commuters will appreciate the close proximity to Highway 403 and GO Transit connections.A remarkable opportunity to live in one of Brantford's most exciting new communities. (id:49269)
33 Erie Avenue Unit# 406
Brantford, Ontario
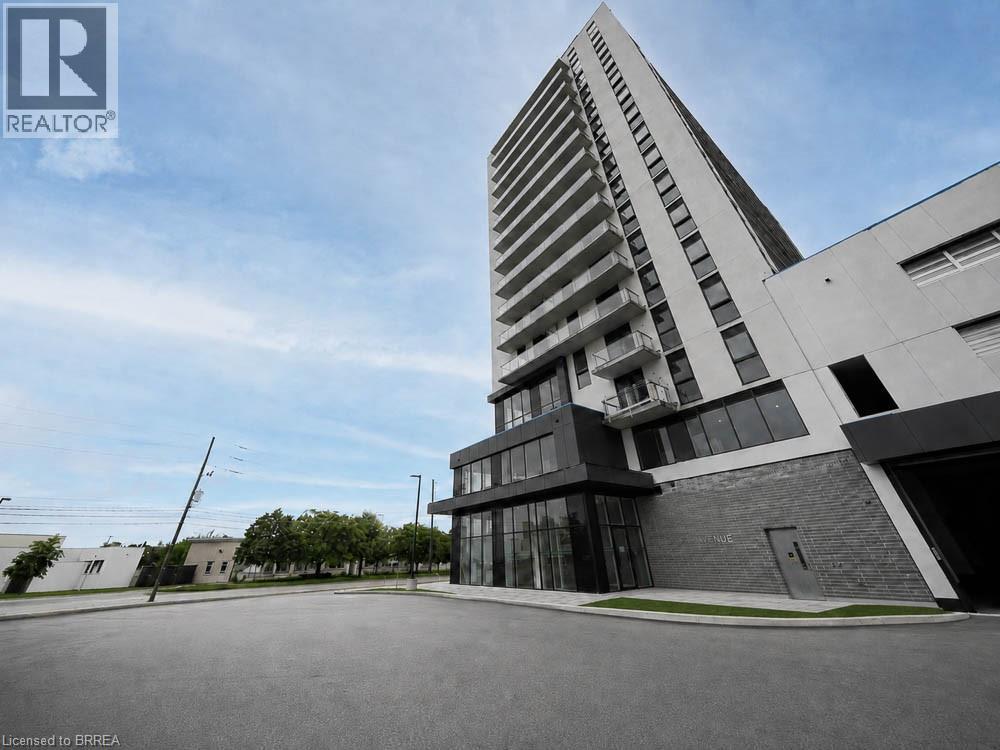
Welcome home to 33 Erie Avenue, Unit #406, located in Grand Bell 2, one of Brantford's newest condominium communities. This modern 1-bedroom, 1-bathroom unit offers stylish finishes, in-suite laundry and a bright functional layout. Residents have access to excellent building amenities, including a concierge, fitness centre, party room, rooftop terrace and so much more. Located just steps from shopping, restaurants, entertainment and public transit, you'll enjoy the convenience of having everything you need close to home. The scenic Grand River, nearby parks and walking trails are also just a short distance away. Conveniently situated near Wilfrid Laurier University and Conestoga College campuses, this unit is ideal for students and professionals seeking a convenient, walkable lifestyle in Brantford's growing downtown core. Enjoy modern condo living in a vibrant community with everyday amenities right at your doorstep. Some photos have been virtually staged. (id:49269)
22 Lawrence Street
Brantford, Ontario
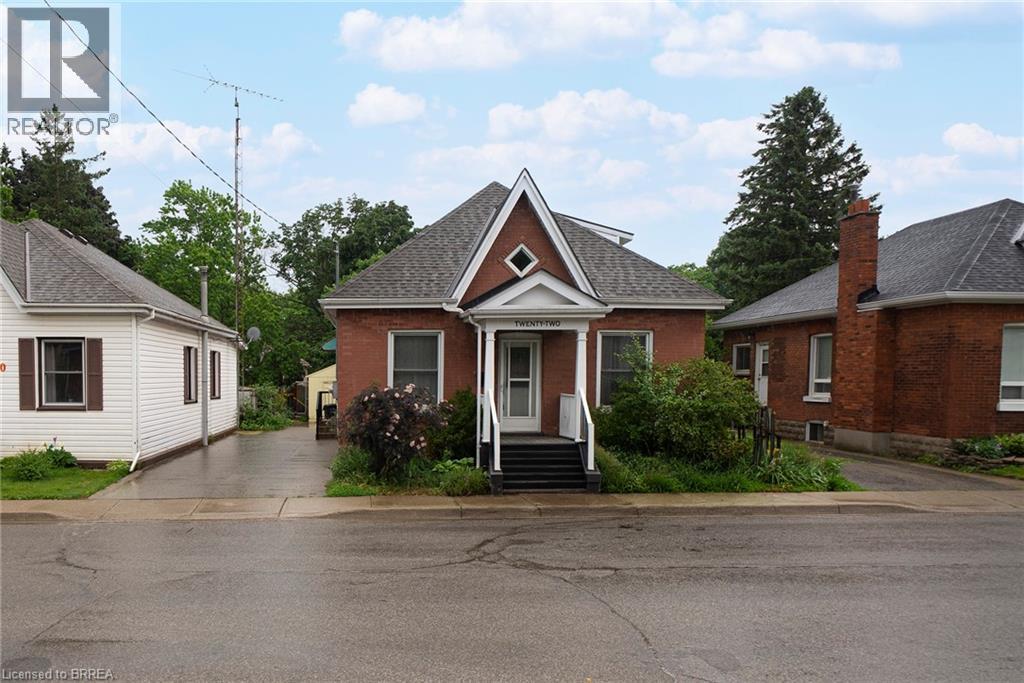
Welcome home to 22 Lawrence Street, Brantford. This well-maintained 3-bedroom, 2-bathroom home offers a spacious and functional layout with plenty of room for the whole family. The main floor features two bedrooms, a full bathroom, a large kitchen, a formal dining room, and a bright living room complete with a cozy gas fireplace. At the rear of the home you'll find an additional family room with patio doors leading to a beautifully maintained backyard and deck. Upstairs, the spacious primary suite offers a private retreat with a walk-in closet and an updated ensuite bathroom featuring double sinks. Additional features include in-suite laundry on the main floor, ample storage space in the unfinished basement, and a large driveway with parking for 3-4 vehicles, depending on size. Conveniently located close to schools, parks, shopping, BGH and other everyday amenities, this home is ready for you to move in and enjoy. (id:49269)
Lot C - 1030 Colborne Street W
Brantford, Ontario
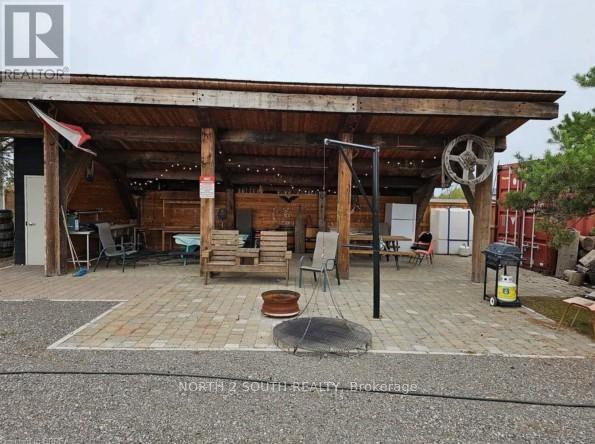
Just outside West Brant on a 1/3-acre lot with easy highway access, this fully fenced property is zoned C2-27, offering a wide range of permitted uses, including day care, event space, or restaurant. Features include a pond, pergola, and outdoor space with plenty of potential. Owner is flexible and willing to make changes to suit your needs. (id:49269)
616 - 575 Conklin Road
Brantford, Ontario
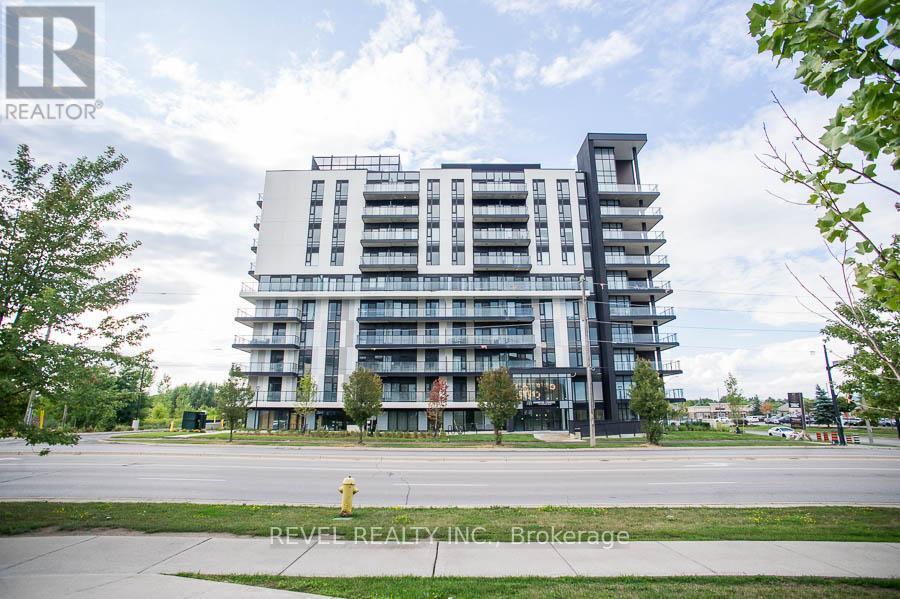
Welcome to Unit #616 at 575 Conklin Road in Brantford's West Brant community. This 1 bedroom + den, 2 bathroom suite at The Ambrose Condos offers a functional layout with 637 sq. ft. of interior living space and an impressive 255 sq. ft. private exterior terrace. The layout provides flexibility for anyone needing a separate work-from-home space, reading area, or additional storage without giving up everyday living space. The suite features a modern kitchen with white cabinetry, quartz countertops, stainless steel appliances, tiled backsplash and a centre island. The open-concept living area connects to the private terrace, offering a great extension of the unit and a rare amount of outdoor space for condo living. The bedroom is well-positioned, with the den and study adding extra versatility. With two bathrooms, in-suite laundry, one parking space and a storage locker included, this unit offers a practical and low-maintenance living option. Residents of The Ambrose Condos have access to building amenities including a fitness centre, yoga studio, outdoor track, party room and modern common areas. Located in West Brant, this lease offers clean, modern condo living with convenient access to nearby schools, parks, trails, shopping and everyday amenities. (id:49269)