
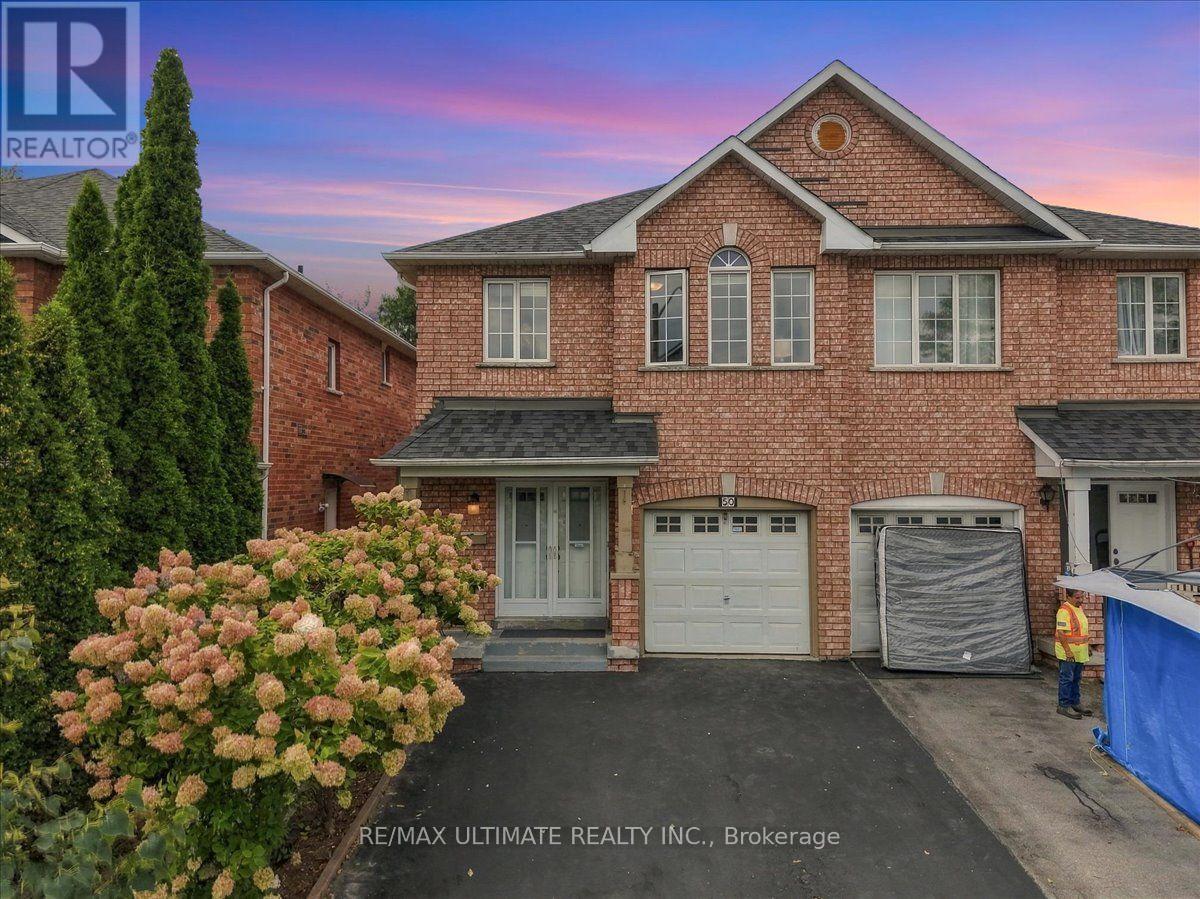
50 Sam Frustaglio Drive
Toronto, Ontario
The perfect starter home in the city, offering comfort, style, and functionality for modern family living. Freshly painted and move-in ready, this home features 3 spacious bedrooms, 3 washrooms, and a finished basement. Filled with natural light, the open concept main level is built for entertaining and features a sunken foyer with double mirrored closet, gleaming parquet floors, and a convenient main floor powder room. The contemporary eat-in kitchen, features white cabinetry, stainless-steel appliances, a double sink, and a dishwasher, with a rear walkout to an expansive west facing deck that steps down to the garden. Upstairs you'll find three generously sized bedrooms, including a spacious primary retreat that easily accommodates a king-sized bed and boasts a 4-pc ensuite, and a walk-in closet. A second full bathroom and two other bedrooms complete the upper level. The finished basement offers great ceiling height, ample storage, a laundry room and a large recreation room that provides the perfect canvas for a hangout cave, home office, gym, or additional bedroom. Set on an exceptionally deep 166 ft lot, a rare find in Toronto - this home is tucked away on a low-traffic street just 100m from James Trimbee Park. Enjoy a quiet, family-friendly Weston Village neighbourhood close to schools, parks, and shopping. (id:49269)
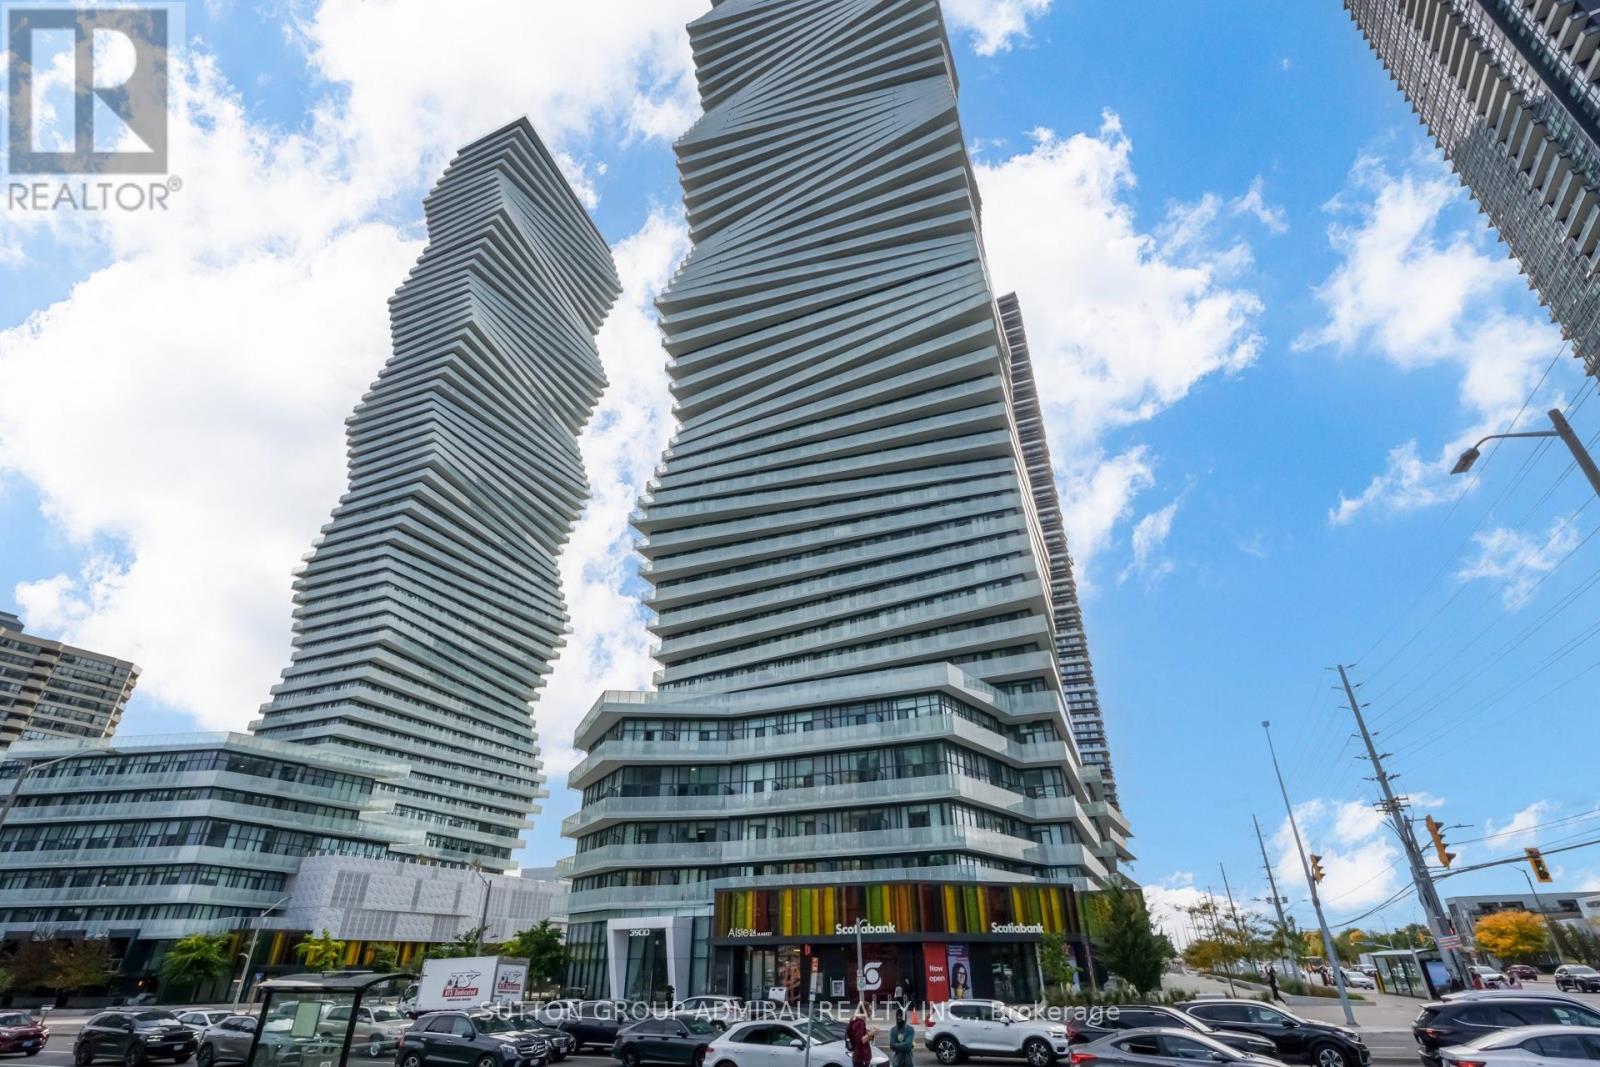
2401 - 3900 Confederation Parkway
Mississauga, Ontario
~ One of a kind with soaring **TEN** foot ceilings! ~ Calling all investors and first time home buyers! This is the one to buy! Practical, well laid out, and priced to sell. This is the best of high rise living in the heart of Mississauga! Fantastic 2+1 bedroom, 2 bathroom layout with a real tucked away den space separate from the main living area and a real second bedroom (no fake den and no fake bedroom here!), which is *simple and practical* with a combined living/dining/kitchen space. Integrated appliances, quartz countertops, and modern kitchen finishes. The primary bedroom features a walk-in closet (rare), an ensuite with a frameless glass shower, and a walkout to the large balcony! Floor to ceiling windows add loads of natural light. ONE PARKING AND ONE LOCKER INCLUDED! Many upgrades including $$$ spent on custom motorized window coverings, frameless glass mirrored closet doors, and washroom finishes. Sophisticated lifestyle amenities include 24 hr security, outdoor saltwater pool, indoor pool, fitness centre, skating rink, fitness centre, party room, kids space, and more. Located minutes from Square One Shopping Centre, libraries, schools, transit, restaurants, and more. What else can you ask for? Don't miss this one! (id:49269)
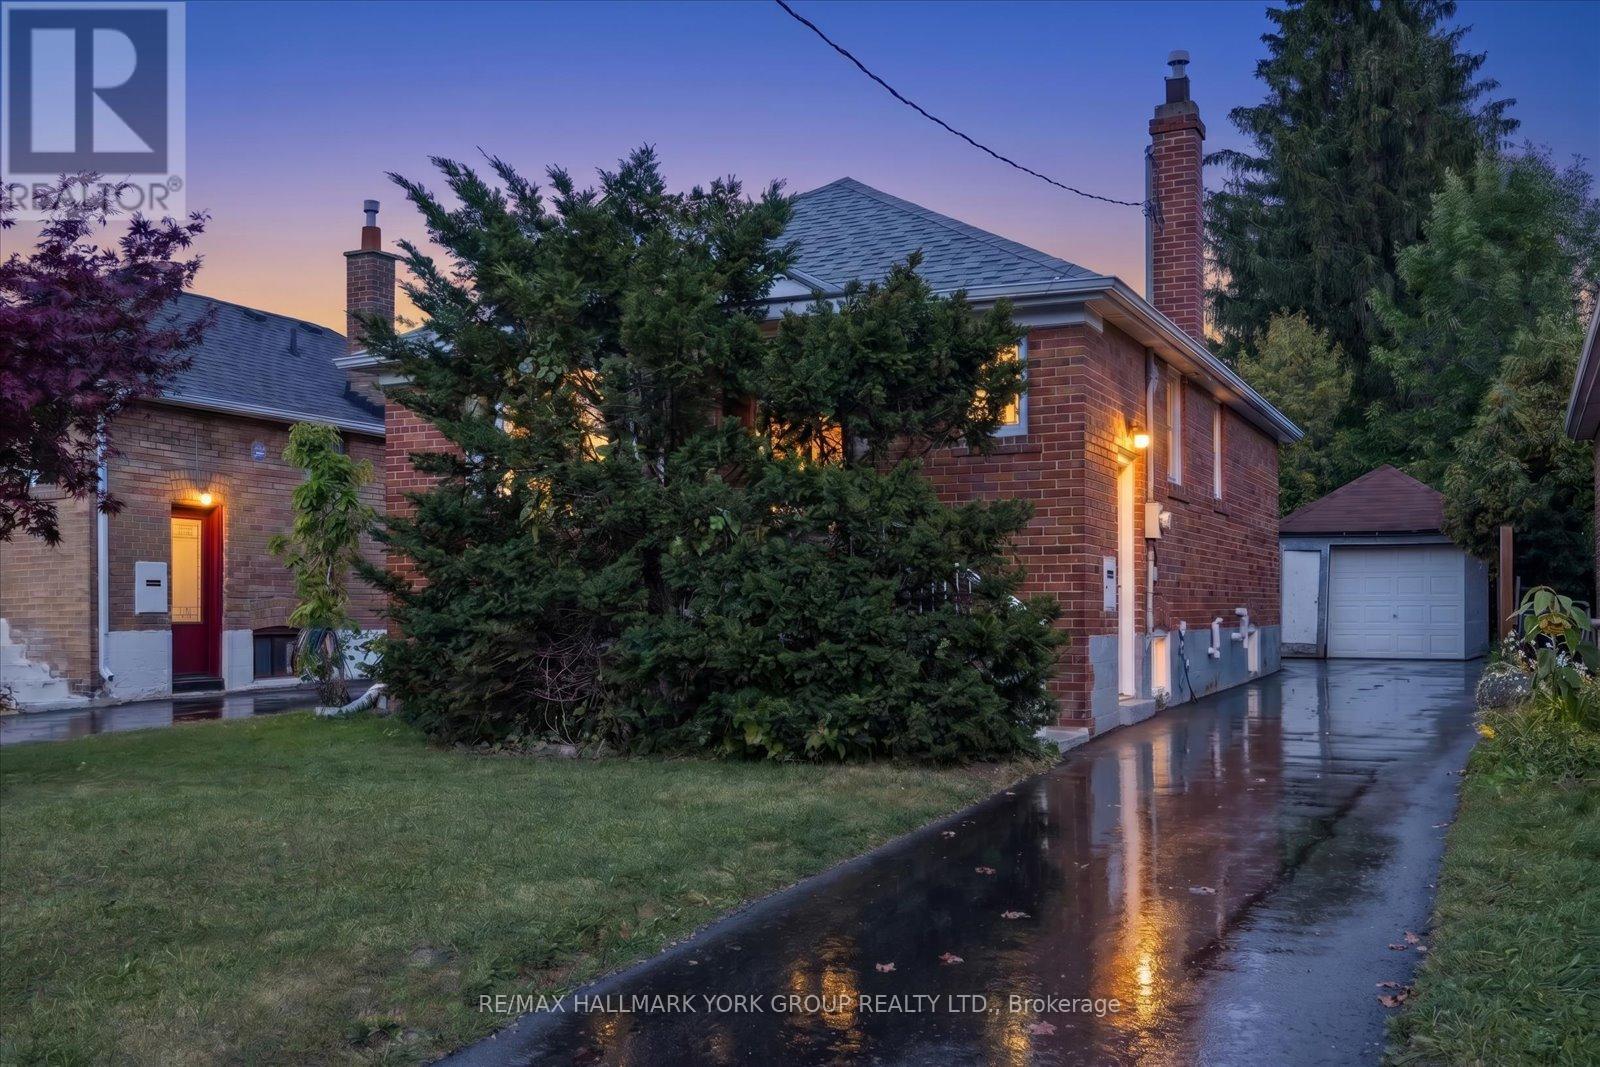
45 Seventeenth Street
Toronto, Ontario
Welcome To This Spacious And Elegant Detached Bungalow In Highly Desirable South Etobicoke! Offering A Bright And Functional 2+2 Bedroom, 2 Bathroom Layout, This Home Features An Open-Concept Main Floor With A Fully Renovated Kitchen And Bathroom. The Kitchen Offers A Stylish Breakfast Bar And Walkout To A Private, Professionally Landscaped Backyard - The Perfect Setting For Entertaining Family And Friends. The Finished Basement Includes A Full Kitchen And Separate Entrance, Creating Excellent Potential For An In-Law Suite, Extended Family. A Well-Maintained Home With Versatile Living Space In A Sought-After Neighbourhood - This One Is Not To Be Missed! (id:49269)
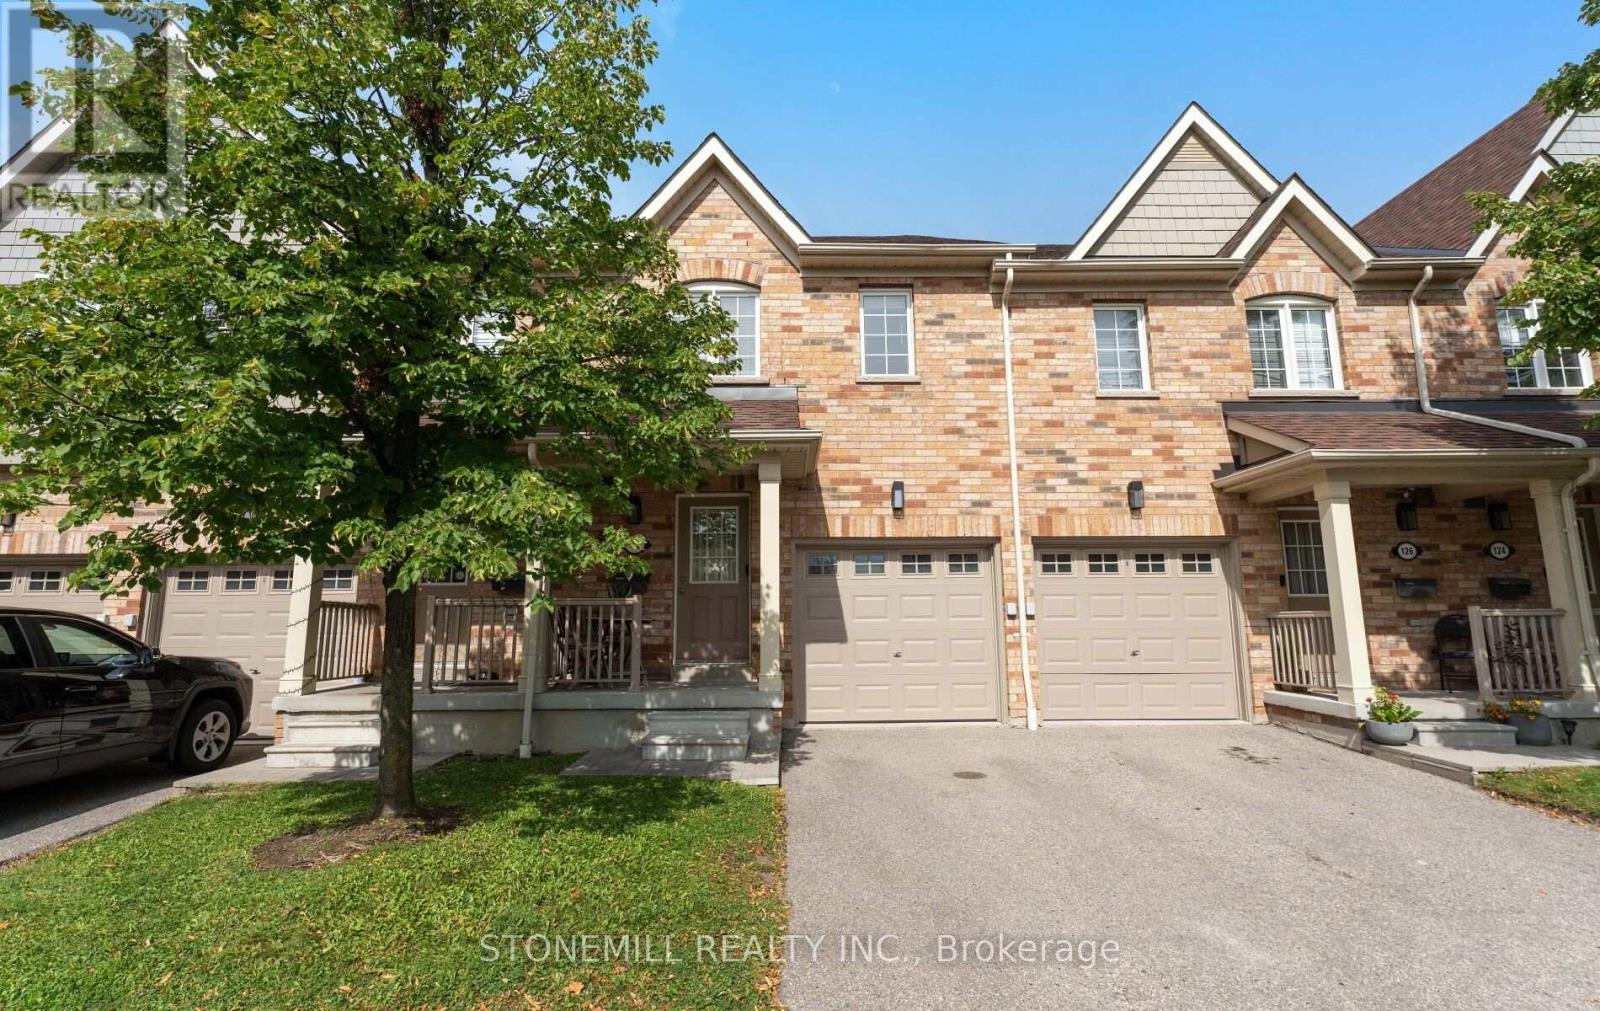
128 - 5255 Palmetto Place
Mississauga, Ontario
Absolutely stunning townhouse in the highly sought-after community of Churchill Meadows! This bright and spacious home features beautiful hardwood flooring throughout the main floor and an open-concept living and dining area with a walkout to the fully fenced backyard perfect for entertaining and family gatherings. The functional kitchen offers plenty of cabinetry, generous counter space, and a convenient breakfast bar. Upstairs, you'll find three spacious bedrooms, including a beautiful primary bedroom featuring a 4-piece ensuite and walk-in closet.The finished basement provides additional living space with an open-concept layout and a full bathroom ideal for a recreation room, home office, or guest area.A fantastic opportunity to live in one of Mississauga's most desirable communities, close to schools, parks, shopping, transit, and major highways! (id:49269)
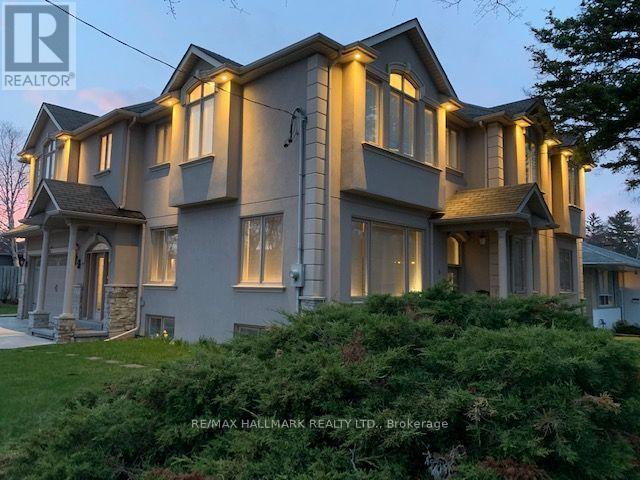
6 Griggsden Avenue
Toronto, Ontario
Welcome to 6 Griggsden Avenue which features over 3,000 square feet of interior living space, accompanied by 6 bedrooms, a den that can be used as another bedroom or office space and a basement in-law suite with separate entrance. Tucked away on a quiet residential street with mature trees in a prime Etobicoke neighbourhood, this one has it all. The open-concept main level features 2 bedrooms, a full bath, and second kitchen which is perfect for entertaining guests or using it as a media room. The upper level boasts four generously sized bedrooms and two full baths. Originally a custom built home, the owners have kept the home in good working order with consistent updates throughout, including a brand new ensuite washroom for the primary, fully updated kitchens, roof, and furnaces on both levels with newer air conditioning systems. The basement features a fully self contained 1-bedroom, 1-bath apartment, perfect for in-laws or a tenant. Set in the desirable Humber Heights pocket of Etobicoke, this home is just steps to parks, golf courses, Humber River, Etobicoke North Go Station, and easy access to the TTC, Highway and Pearson Airport. (id:49269)
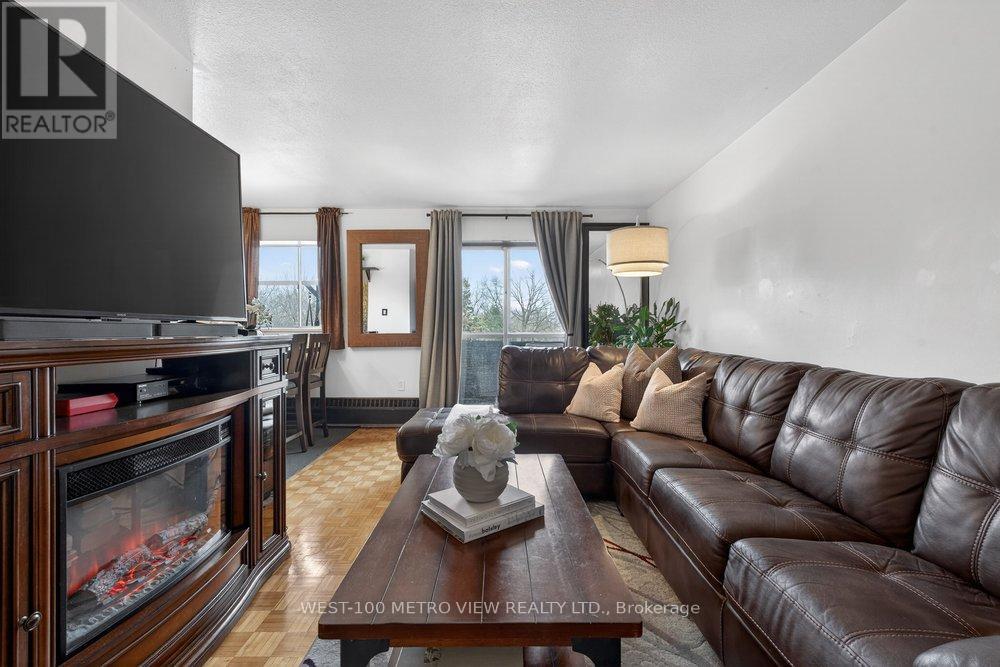
401 - 1275 Silver Spear Road
Mississauga, Ontario
Bright, spacious and move-in ready 1-bed, 1-bath co-op in the heart of sought-after Applewood. Enjoy affordable, low-maintenance living with a monthly fee of $607.88 that includes utilities, PROPERTY TAXES, and cable, making budgeting simple and predictable.This well-maintained unit is located in a quiet, rarely available low-rise building surrounded by mature trees and a strong sense of community. The unit includes exclusive use of a parking space and storage locker. Inside, the bright layout features a dining area, a newly updated bathroom, and a private balcony, perfect for relaxing. Applewood is one of Mississauga's most established neighbourhoods, known for its convenience and community feel. Just minutes from Square One, Sherway Gardens, parks, schools, and everyday amenities, with easy access to highways 427, QEW, Gardiner, and 401, plus nearby MiWay transit. (id:49269)
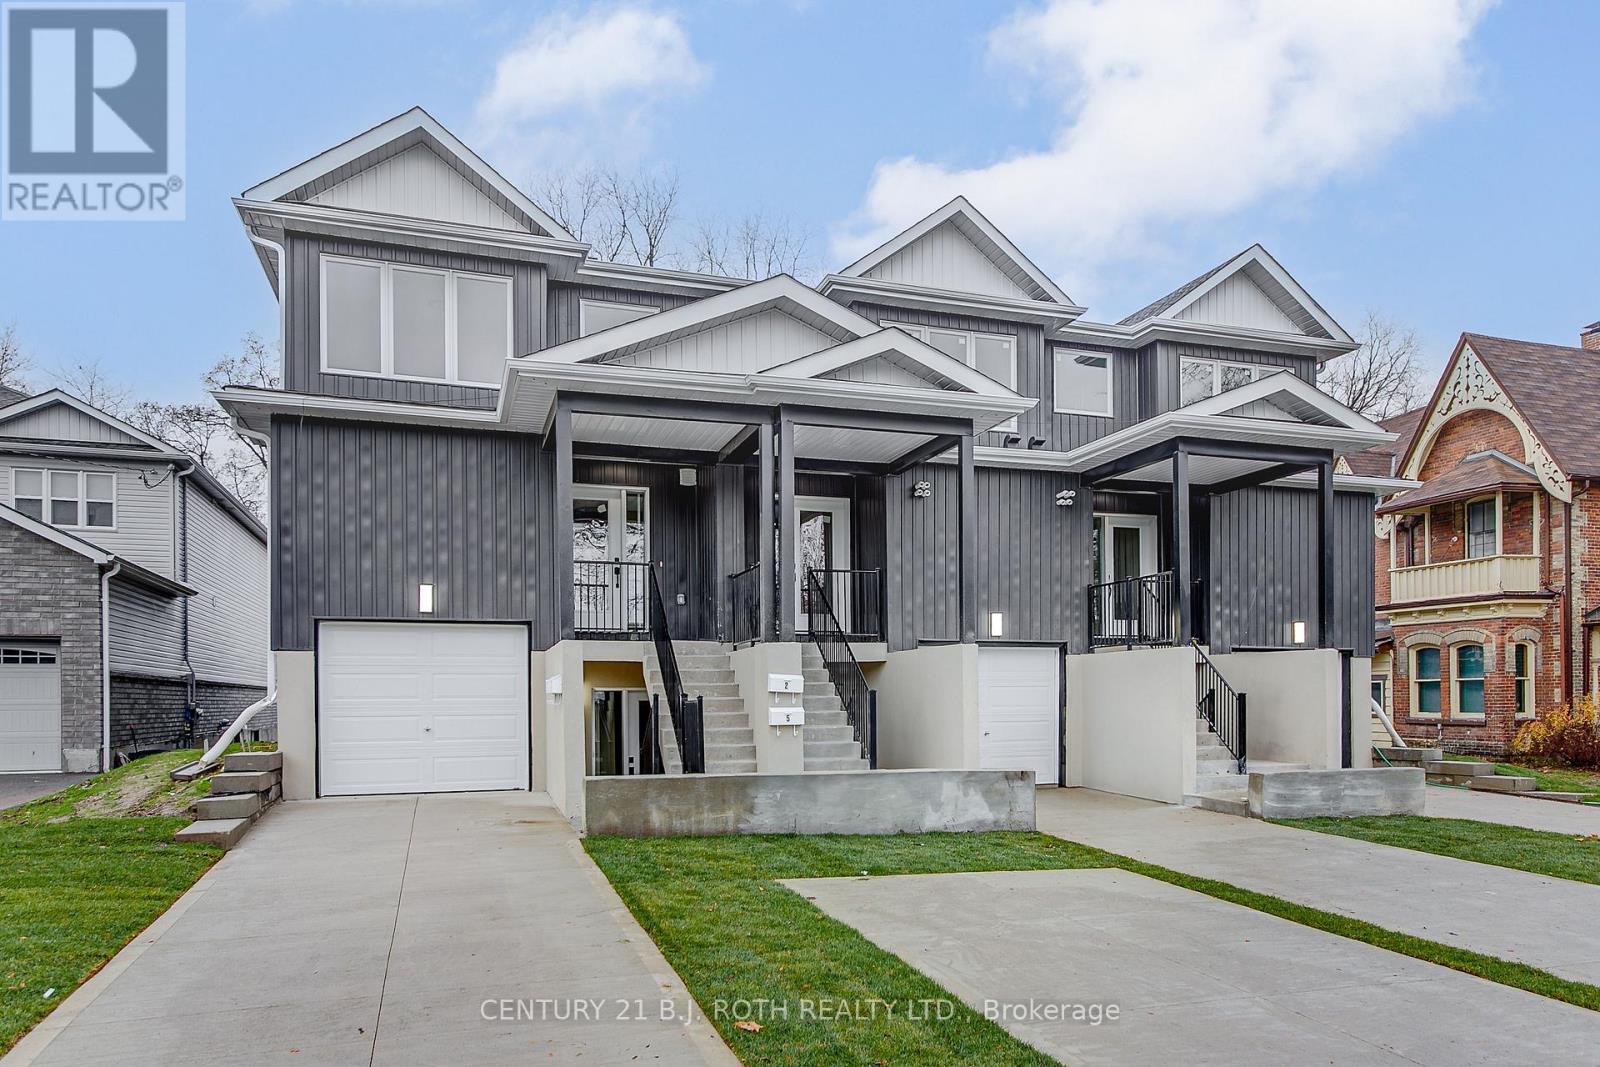
6 - 98 Peel Street
Barrie, Ontario
3 bedroom, 2 and a half bathroom, primary with full ensuite and walk in closet. Bright open concept. ceramic flooring in the kitchen and bath. Deck off of living room. Carpet free. Stainless steel kitchen appliances. Upstairs laundry room. Plus utilities. Full Equifax PDF, letter of employment, pay stubs, and rental application required. Tenant insurance required. Photo of a similar unit. No smoking anywhere in the building. Photo are taken while vacant. (id:49269)

1361 Rimkey Crescent
Severn, Ontario
Custom-built estate home, offering approximately 2,000 square feet of custom-designed living space plus a full unfinished basement with rough-in plumbing for a future 3-piece bathroom. Built in 2014, it features 3 spacious bedrooms plus a office. The custom designed showcases hardwood and ceramic flooring throughout, soaring 9-foot ceilings, and a stunning 11-foot 6-inch cathedral ceiling in the great room. A natural gas fireplace creates a warm focal point, while the hardwood staircase with custom wood handrails adds timeless elegance. The master suite has both a his closet and a custom walk-in closet for her, with a luxurious 4-piece ensuite with a relaxing Jacuzzi tub. A main-floor bathroom and a large main-floor laundry room.This home has central air conditioning, a high-efficiency natural gas furnace, natural gas hot water heater, and natural gas dryer. The attached three-bay garage is fully insulated (R20), a remarkable 14-foot ceiling, and is heated by its own high-efficiency natural gas furnace-perfect for 3 vehicles. On a private woodland estate lot of just under 3 acres, this property offers the perfect balance of rural tranquility and city convenience. Enjoy the 33' x 18' above-ground pool, perennial gardens and the peaceful setting of a quiet street with no through traffic. High-speed fiber optic service is available.Located just 5 minutes from Orillia, 1 minute and 20 seconds from Highway 11, and only 3 minutes from public access to beautiful Lake Couching. Some photos have been digitally decluttered to remove personal belongings and clutter. No structural or permanent features have been altered. *For Additional Property Details Click The Brochure Icon Below* (id:49269)
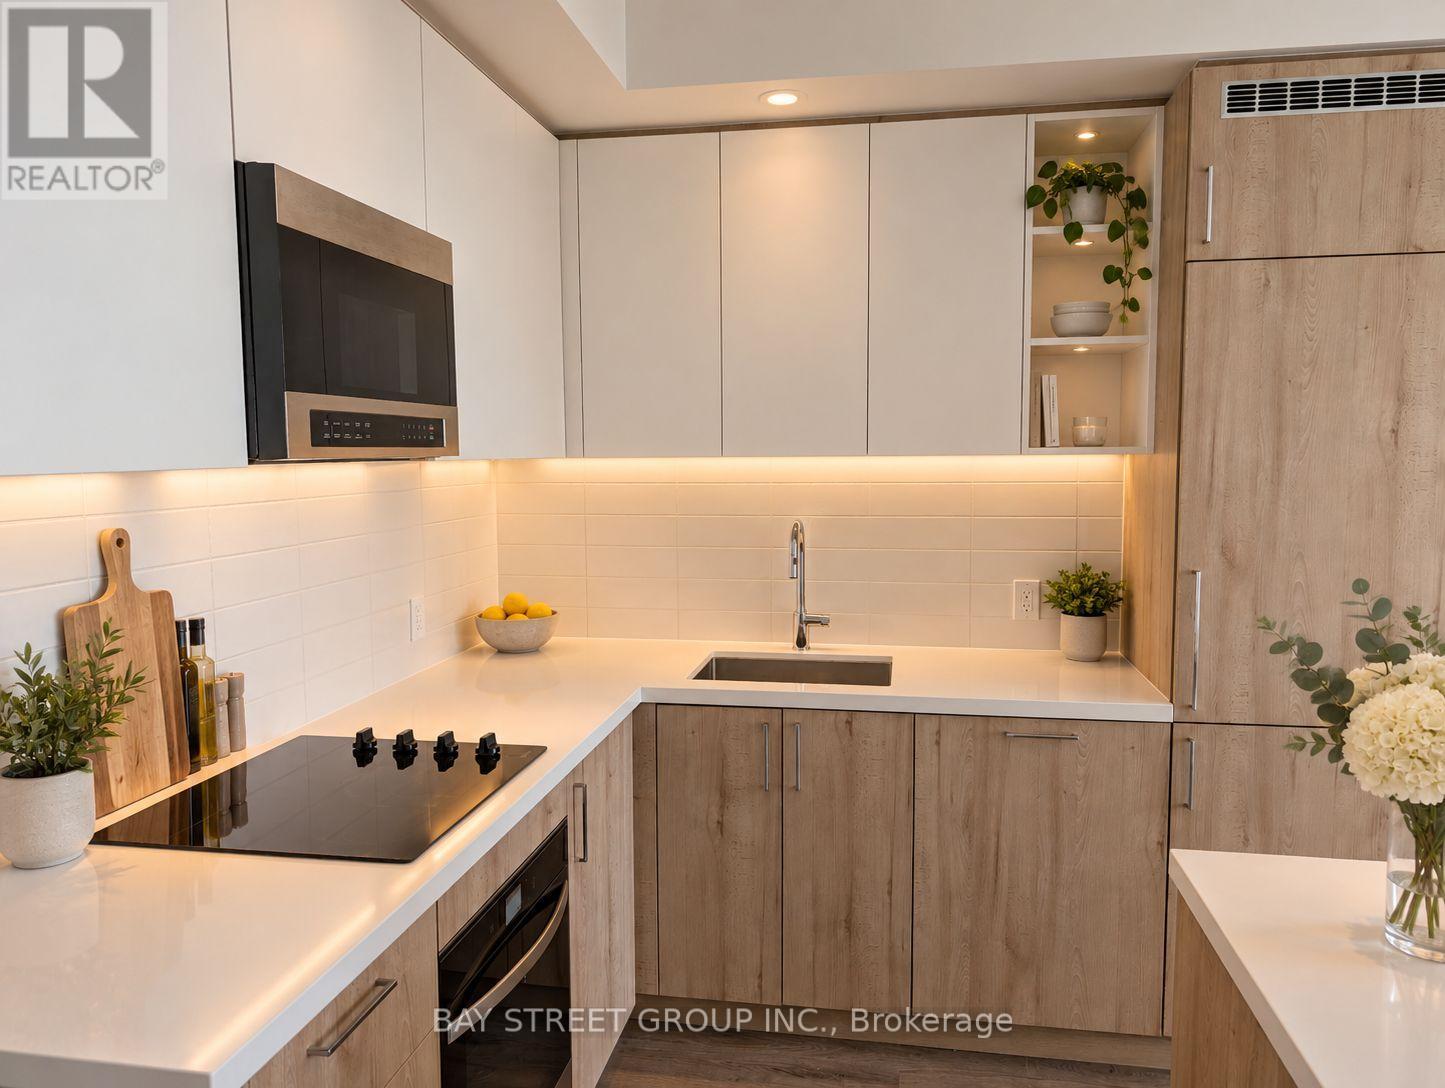
2851 Highway 7 Street
Vaughan, Ontario
Brand New 2 Bed/2 Bath. Never Lived In. Assignment Sale. Fully Completed & Available for Immediate Occupancy. Originally purchased for $867K and includes premium upgrades throughout. Upgraded kitchen island provides extra counter and entertaining space, complemented by large windows and a massive 238 sq. ft. wraparound balcony. Parking & locker included. Amenities include an impressive oversized, fully equipped gym with everything you need - no outside gym membership required - plus an outdoor pool, cabanas & BBQ area, workstations, golf simulator, pool table and party room with private BBQ. Prime VMC location - steps to the subway, bus transit, 24/7 grocery, YMCA & library. Just 3 subway stops to York University, with Niagara University across the street. Surrounded by restaurants and everyday conveniences including Walmart, Mapletri Asian Supermarket, Costco & Cineplex. Lime e-scooters are available right outside the building, making it easy to get around VMC. (id:49269)

171 Thomas Phillips Drive
Aurora, Ontario
Welcome To 171 Thomas Phillips Dr - A Stunning, Move-In Ready 4-Bedroom Executive Home In The Highly Sought-After Community Of Rural Aurora! Beautifully Upgraded With Exceptional Attention To Detail. This Home Offers The Perfect Blend Of Style, Comfort & Functionality. Step Inside To A Bright, Open-Concept Main Floor Featuring Hardwood Floors, An Oak Staircase, California Shutters & Extensive Custom Millwork Including Wainscoting, Crown Moulding & A Striking Wood Feature Wall. The Inviting Living Room Features A Fireplace With Updated Tile Surround, While The Elegant Dining Room Showcases Custom Trim Work. A Separate Office With Custom Farm-Style Doors Is Perfect For Working From Home. The Gourmet Kitchen Is Designed To Impress With Extended Cabinetry, Quartz Counters, Stainless Steel Appliances & Spacious Breakfast Area - Perfect For Family Living & Entertaining! Upstairs Offers 4 Generous Bedrooms & Convenient 2nd-Floor Laundry. Retreat To The Impressive Primary Suite Featuring A Custom-Organized Walk-In Closet & Beautifully Updated 5-Pc Ensuite With New Vanity, Countertop, Mirrors & Shiplap Feature Wall. The Updated Main Bath Features A New Vanity, Countertop, Mirror & Wainscoting. Secondary Bedrooms Offer Custom Closet Doors & Organizers. Additional Upgrades Include An Updated Powder Room, Decorative Laundry Room Tile Wall, Utility Sink, Custom Window Treatments & Designer Finishes Throughout. Enjoy A Fully Fenced Backyard & Double-Car Garage. Fantastic Location Just Minutes To Parks, Shopping, Transit, Schools & Amenities, Including Dr. G.W. Williams S.S. This Is The Turn-Key Aurora Home You've Been Waiting For - Beautifully Finished, Meticulously Maintained & Truly A Must See! (id:49269)
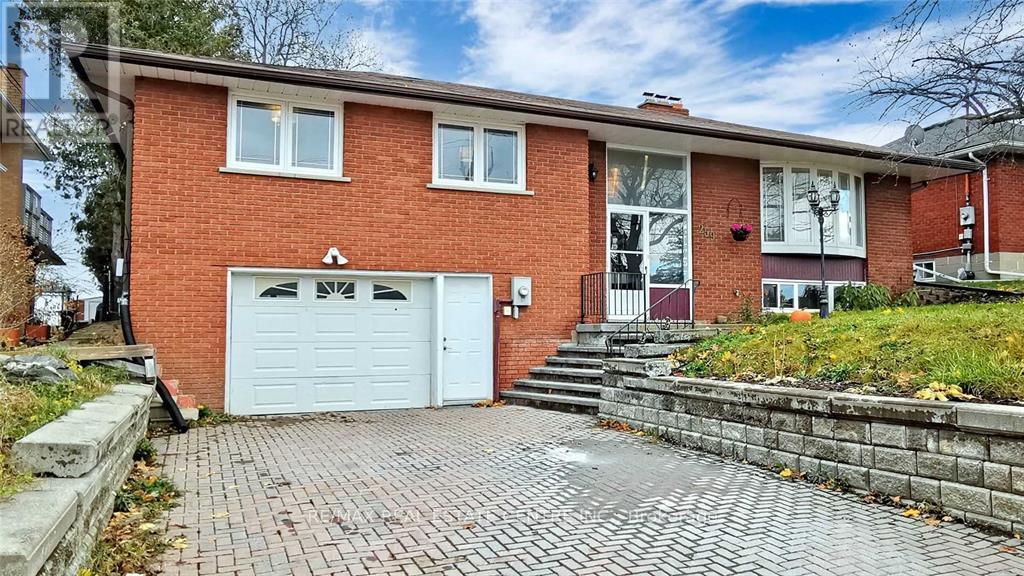
259 Simcoe Road
Bradford West Gwillimbury, Ontario
Rare 60 x 162-foot lot with exceptional future potential in the heart of Bradford! This inviting, detached raised bungalow offers 3+1 bedrooms, two full bathrooms and an outstanding combination of comfortable family living, multigenerational flexibility and long-term land value. This expansive 9720 square foot lot offers exciting possibilities for future severance or infill development. The bright, sun-drenched main level features generous windows, beautiful hardwood flooring and a seamless open-concept living, dining and kitchen layout designed for relaxed family living and effortless entertaining. The kitchen walks out to an expansive rear deck overlooking the sprawling, fully fenced backyard-an exceptional private retreat with abundant room for entertaining, gardening, recreation and future possibilities. Renovated in 2022, the versatile lower level was configured as a private one-bedroom basement apartment with its own kitchen, full bathroom and separate entrance, making it ideal for extended family, guests or adaptable multigenerational living. Valuable improvements include electrical service upgraded from 100 to 200 amps, a separate electrical panel serving the basement apartment and a convenient central-vacuum system configured for both levels. The highly desirable garage features a power-vented heater and practical workspace, creating a comfortable year-round setting for hobbies, tools and projects. Ideally located near Bradford GO, public transit, vibrant shopping and dining, and Highway 400. Water heater is a rental. An exceptional opportunity for discerning homebuyers, multigenerational families, savvy investors and visionary builders seeking a rare combination of home, land, location and possibility. (id:49269)
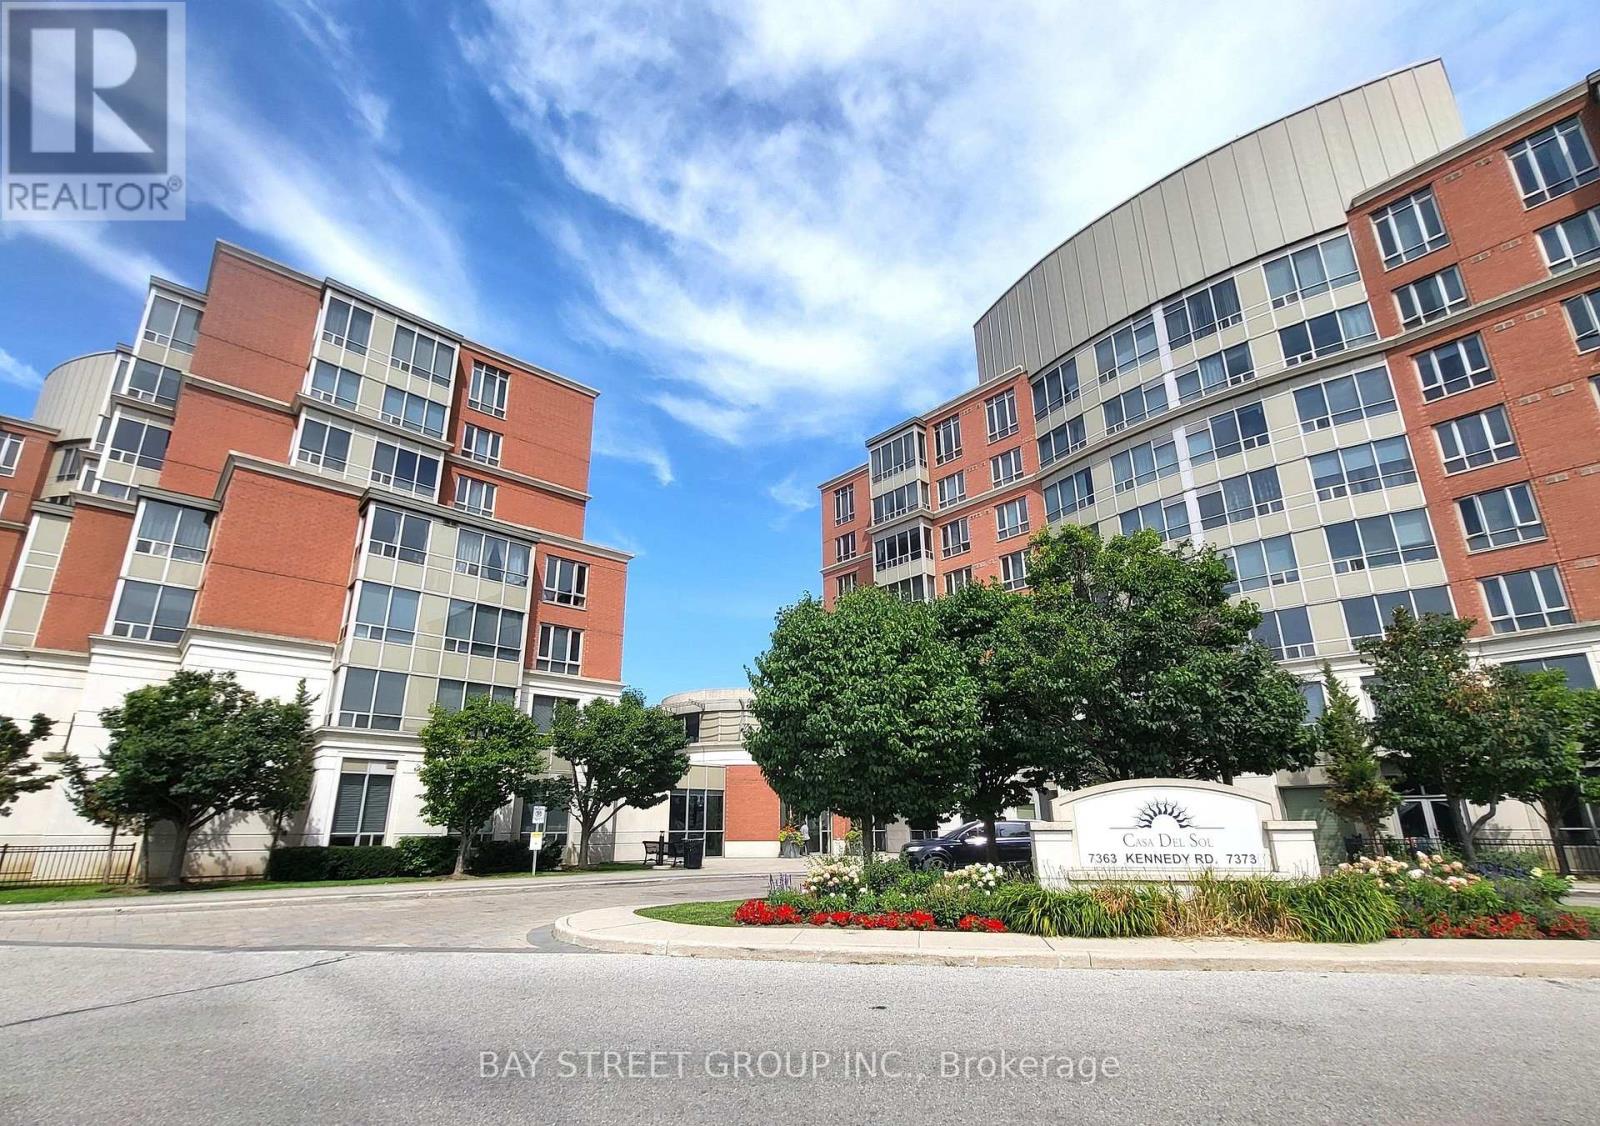
209 - 7363 Kennedy Road
Markham, Ontario
Location!!!! Luxury Condo- Casa Del Sol With Beautiful Sun-Filled Unit Located At The Corner Of Kennedy & Denison, Spacious 2 Bedroom & 2 Full Baths & Solarium (Can Be Converted Into 3rd Bedroom), Open concept kitchen with with granite countertops, two huge walk-in closet, and A 5-piece ensuite. Amenities including an indoor swimming pool and fully equipped gym. Convenient location!! Steps To Yrt/Ttc Bus, Supermarket, Restaurant, Shops, Banks & Food Court, Mins To 407, Ymca, Pacific Mall. Ideal For New Family Or Senior. One Parking & One Locker. Don't Miss! (id:49269)
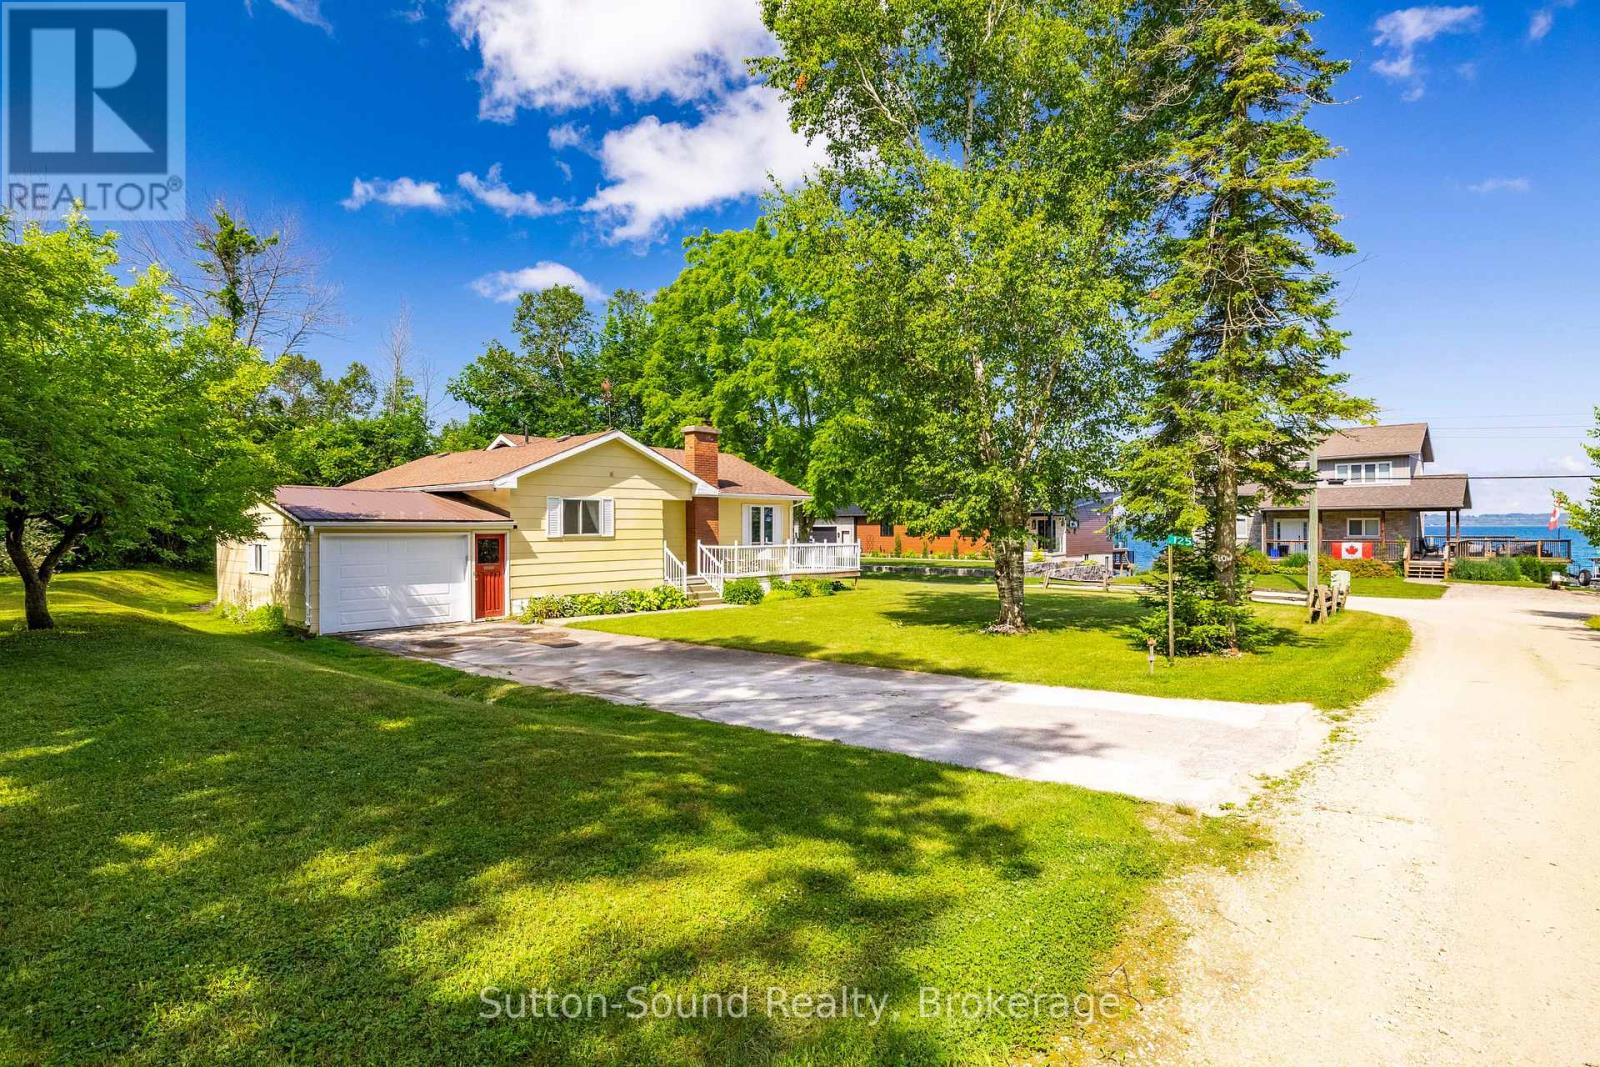
125 Paradise Bay Road
Meaford, Ontario
Quaint bungalow offering over 1,700 sq ft of finished living space - Nestled on a beautifully treed 2-acre lot along sought-after Paradise Bay Road in the Municipality of Meaford. This inviting 2-bedroom, 2-bathroom bungalow offers a rare blend of privacy, comfort, and proximity to the water-just a short 15-minute drive to Owen Sound. Surrounded by a serene, park-like setting with mature trees and fruiting apple trees, this property is a true retreat where birdsong fills the air and the gentle sound of the lake lapping at the shore is never far away. Enjoy an easy, peaceful stroll to a local community only beach - great for swimming, all within a friendly and welcoming community. Inside, the home showcases gorgeous hickory hardwood floors and warm pine tongue-and-groove ceilings that create a cozy, cottage-inspired feel throughout. Large windows flood the space with natural light, enhancing the seamless indoor-outdoor flow to a sunny deck-perfect for relaxing or entertaining while overlooking the expansive, flat lawn with plenty of space for gardening and outdoor enjoyment. The cozy farm-style kitchen adds charm and functionality, while the convenience of main-floor living is complemented by a new washer and dryer. The finished basement offers excellent versatility, featuring a self-contained suite with both internal and separate entrances. Complete with a newly tiled bathroom, kitchenette, and generous storage, it's ideal for extended family or guests. Additional highlights include a convenient attached garage, a detached garage/workshop, storage sheds for kayaks and outdoor gear, and ample parking. Located close to Coffin Ridge, Leith, and Ainslie Wood, this property combines peaceful country living with easy access to amenities and recreation. Whether you're seeking a full-time home or a weekend escape, this is your opportunity to own a private oasis near the shores of Georgian Bay. (id:49269)
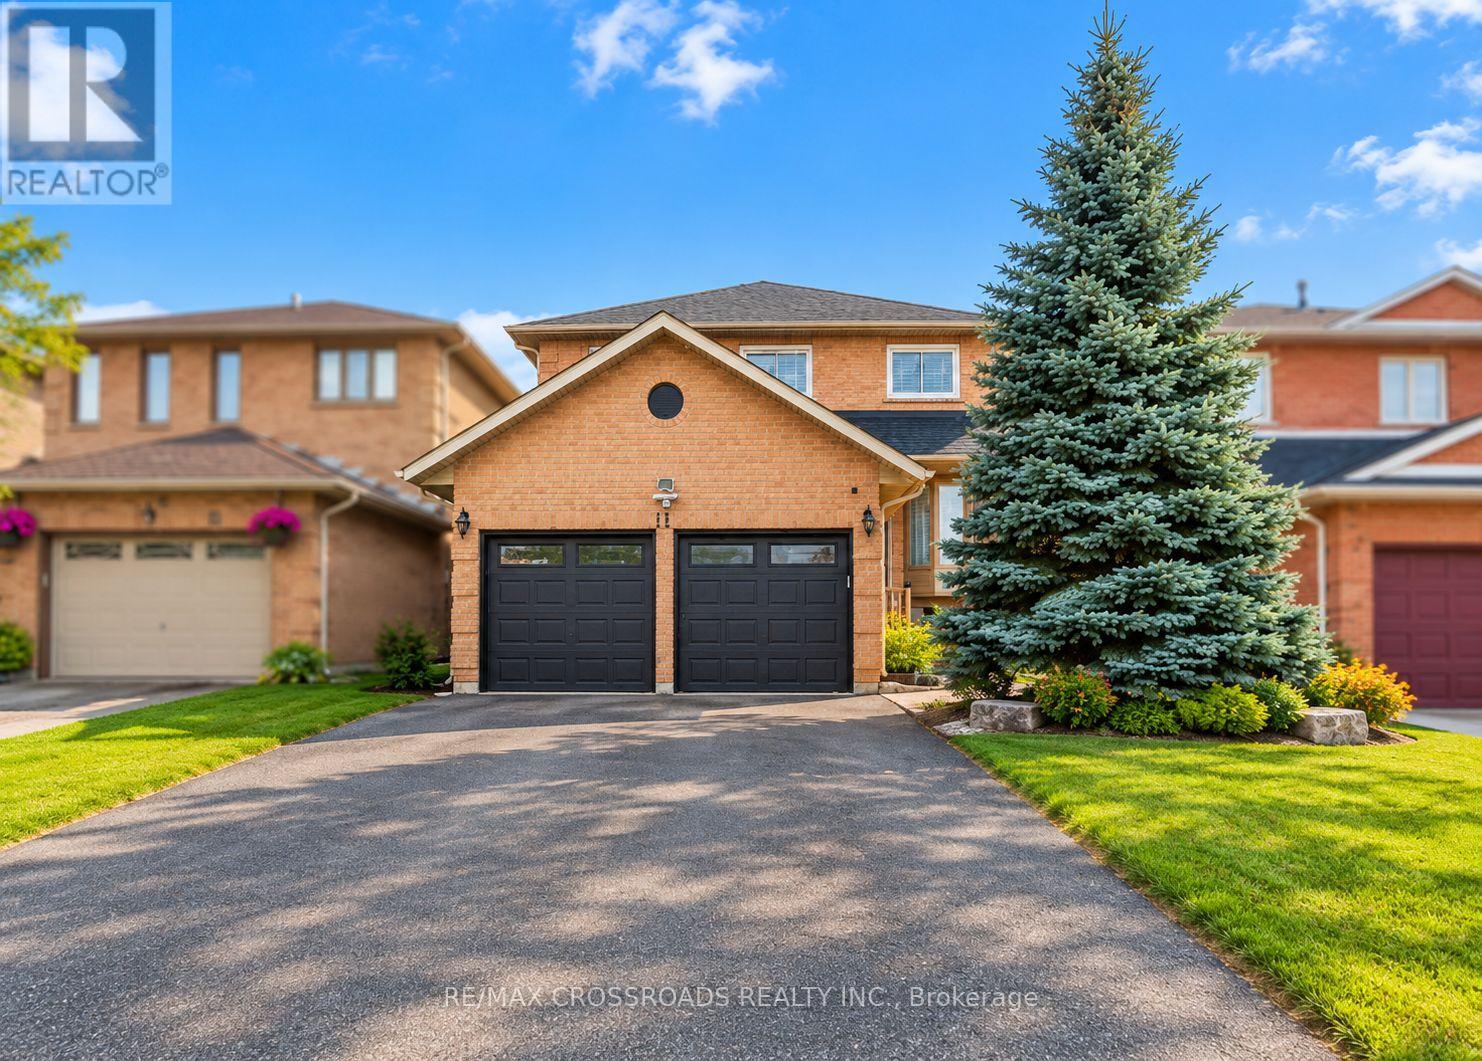
11 Murkar Crescent
Whitby, Ontario
Welcome to 11 Murkar Crescent, a spacious and well-maintained detached home on a generous 40 x 119 ft lot in the established Blue Grass Meadows neighbourhood of Whitby. This vacant, unfurnished 3-bedroom, 3-bathroom home offers bright, comfortable living spaces, mature trees and a private backyard with a deck and above-ground pool, ideal for relaxing or entertaining. The main floor features a welcoming living room with a beautiful bay window and French doors, a separate dining room with a picture window overlooking the backyard, and a cozy family room with a fireplace and hardwood floors. The eat-in kitchen offers hardwood flooring, California shutters and a walkout to the rear deck. Upstairs, the spacious primary bedroom includes a walk-in closet and private ensuite, along with two additional bedrooms and a full bathroom. Additional features include main-floor laundry, central air conditioning, an attached double garage, parking for up to six vehicles and a garden shed. Conveniently located near schools, parks, shopping, transit and major roadways, with Highway 401 approximately 3 minutes away, Oshawa Centre about 5 minutes away and Downtown Whitby approximately 7 minutes away. A great opportunity to make this well-located Whitby home your own. (id:49269)
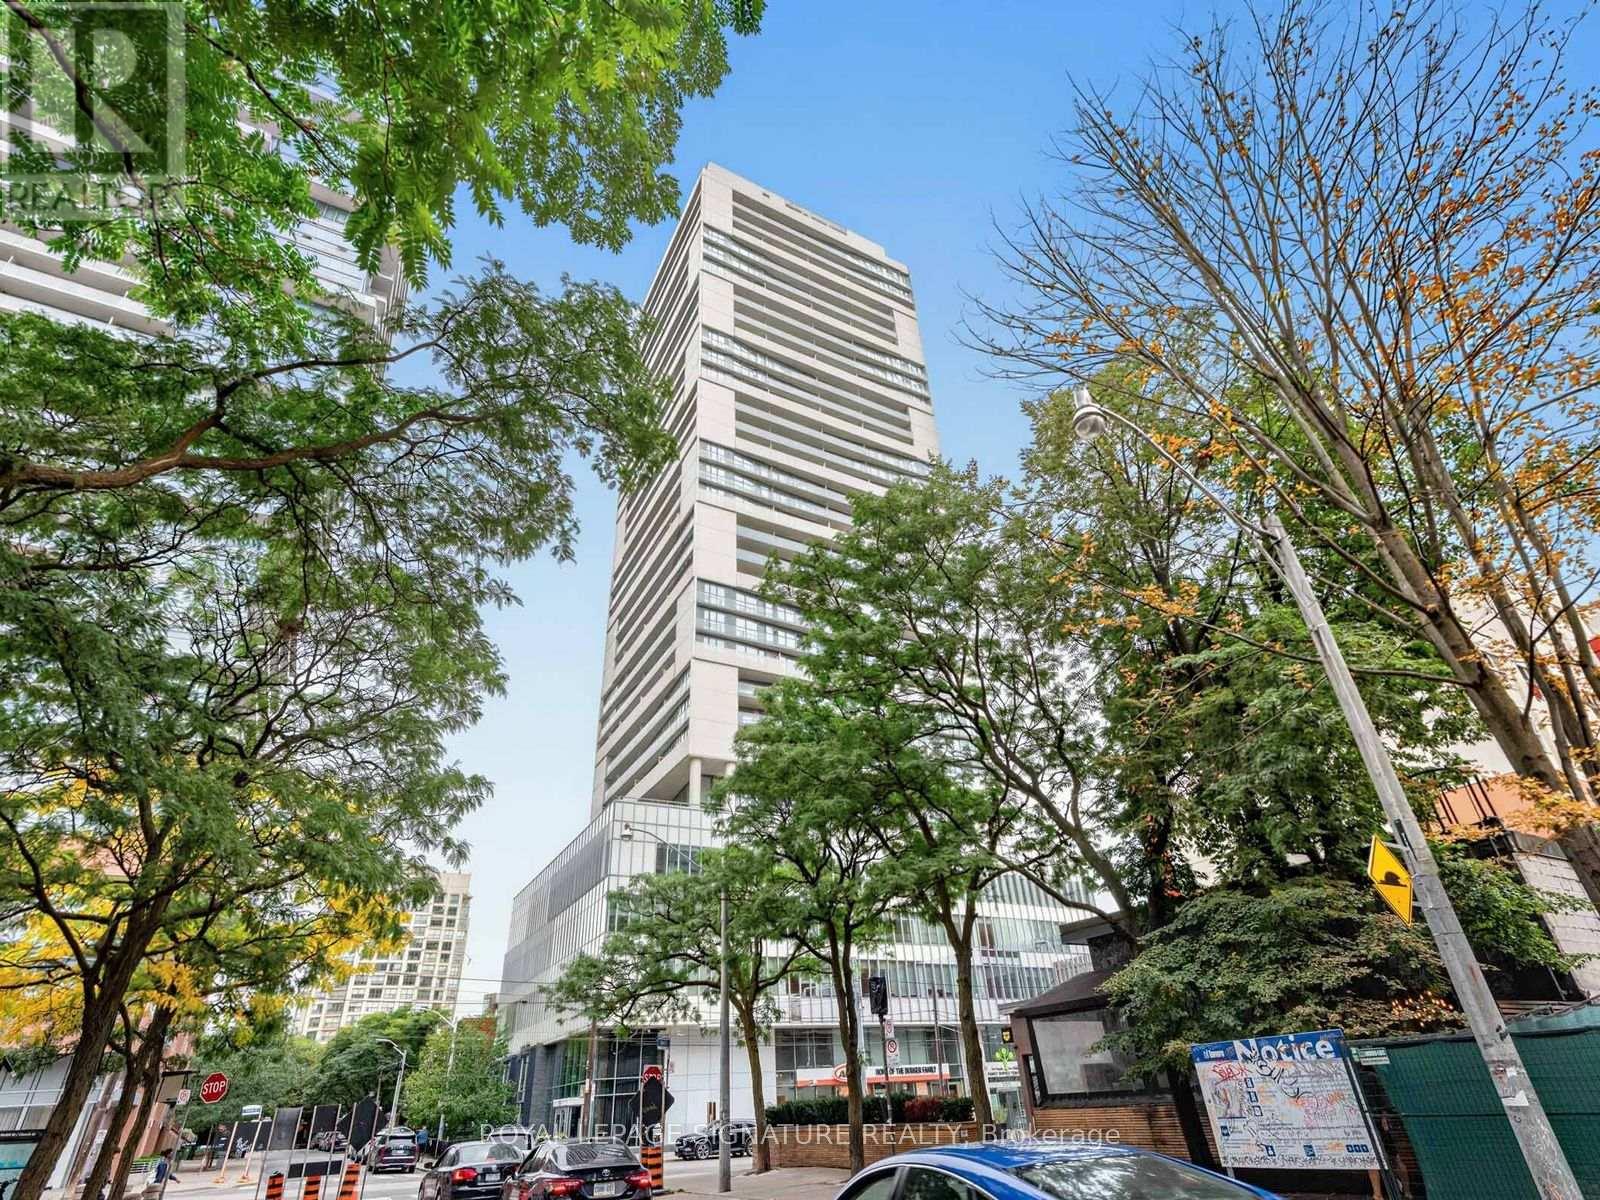
1204 - 89 Mcgill Street
Toronto, Ontario
Beautifully Maintained Bright Open Concept One Bedroom + Den Suite, Features High Ceilings, Floor to Ceiling Windows, Modern Kitchen with Breakfast Bar, Built-In Appliances, Granite Countertops, Ensuite Laundry, Spacious Den, Clear Views from North Facing Balcony and more Quality Finishes. Building amenities include 24Hour Concierge, Security System, Outdoor Pool, Outdoor BBQ Entertaining Area. Roof-Top Terrance, Screening Room, Party-Room, Dining Room, Hot Tub, Sauna, Gym, Pet Wash, Bicycle Storage Rooms, Visitor Parking and more. Steps to it all, Financial District, Shopping, Schools, Universities, Public Transit, Hospitals, Entertainment to name a few. Walk Score 100. Vibrant Downtown Neighbourhood to Call Your Home. (id:49269)

2311 - 38 Widmer Street
Toronto, Ontario
Welcome To Central At 38 Widmer By Concord! Experience Luxury Downtown Living In This Stunning 3-Bedroom, 2-Bathroom Corner Suite Offering 1,110 Sq. Ft. Of Bright, Modern Living Space Plus Balconies With Spectacular Unobstructed City Views. Featuring A Functional Open-Concept Layout, Premium B/I Miele Appliances, Built-In Closet Organizers & A Heated, Fully Decked Balcony. Enjoy An Impressive Collection Of High-Tech Amenities Including 100% Wi-Fi Connectivity, NFC Keyless Building Entry, Refrigerated Parcel Storage, State-Of-The-Art Conference Rooms & Modern Co-Working Spaces Designed For Today's Work-From-Home Lifestyle. Perfectly Located In The Heart Of Toronto's Entertainment District & Tech Hub With A 100/100 Walk Score! Just A Short Walk To Osgoode Subway, Financial District, CN Tower, Rogers Centre, Scotiabank Arena, Union Station/TTC, U Of T, TMU, Shopping, Restaurants, Theatres, Nightlife & More. An Exceptional Opportunity To Enjoy Space, Style, Incredible Views & An Unbeatable Downtown Location. Move In & Enjoy! (id:49269)

4101 - 115 Blue Jays Way
Toronto, Ontario
A Beautiful King West and Peter One-Bedroom One-Bathroom Suite with Open Balcony Offering Amazing and Breathtaking Downtown City View. Luxury Appliances, Large Space, Engineered Hard Wood Floor, Open Concept Kitchen and Full Bathroom. World-Class Amenities, Indoor Pool, Rooftop Lounge, Gym. Prime Location Closed to CN Tower, Rogers Centre, TFF Lightbox, Roy Thompson Hall and Vibrant King West District. (id:49269)
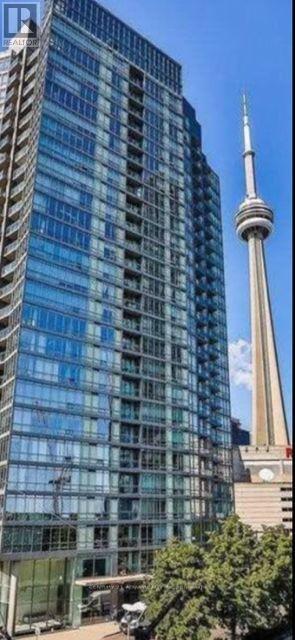
2906 - 3 Navy Wharf Court
Toronto, Ontario
Renovated Kitchen, Bathroom, Laminated Floor. Open balcony w/Panoramic view , Roger Centre and CN Tower, Parking and Locker, 24 Hr Concierge. (id:49269)
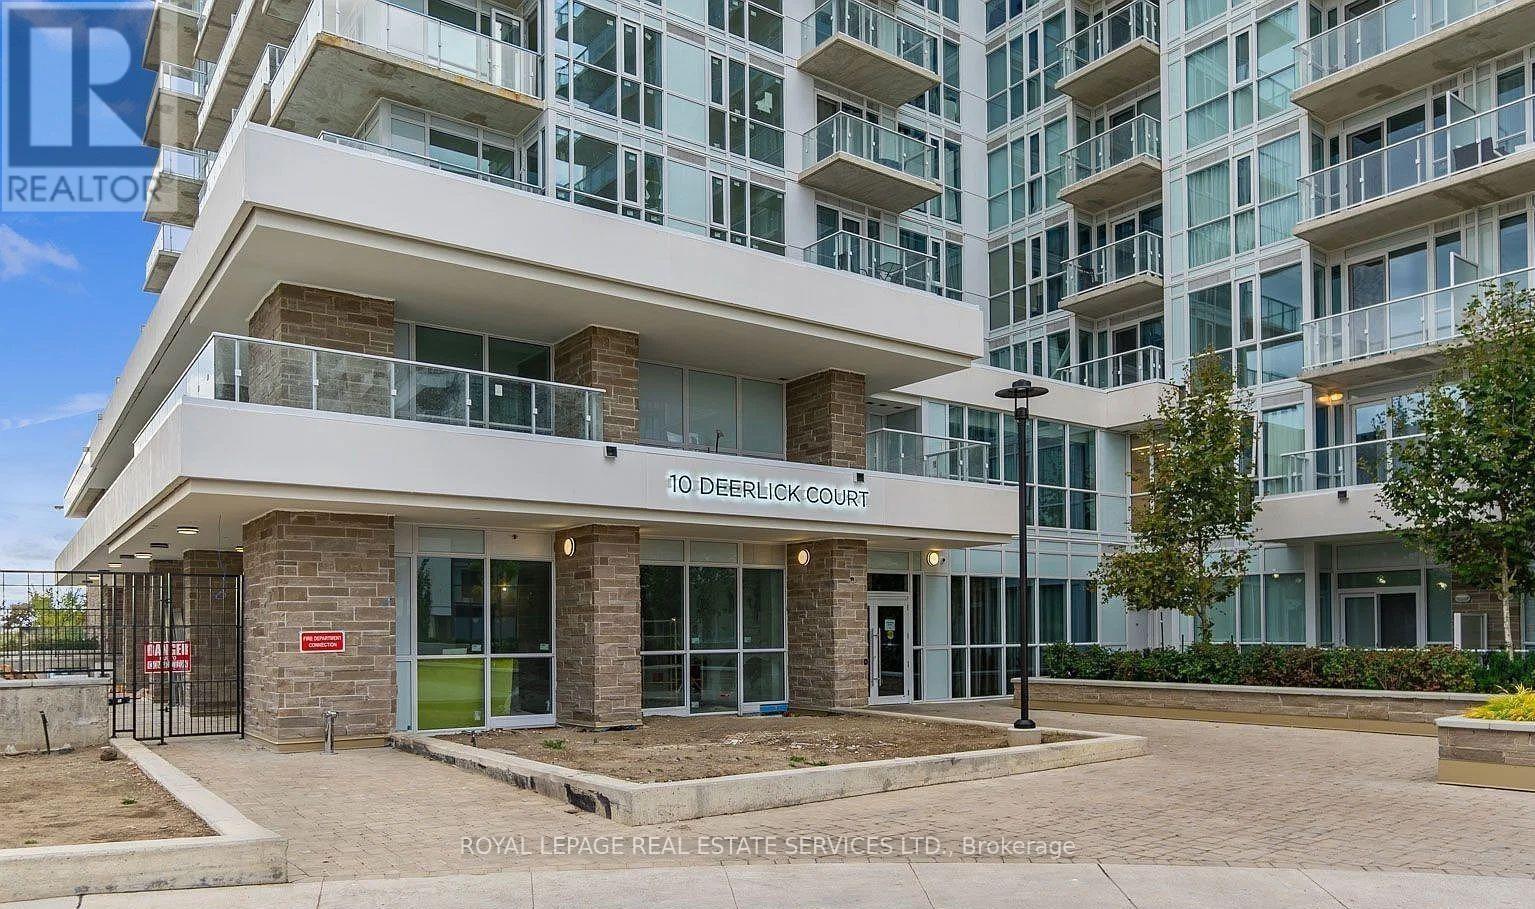
610 - 10 Deerlick Court
Toronto, Ontario
Welcome to the newly built Ravine Condos in the heart of North York's prestigious Donalda neighbourhood. Bright, spacious, designer upgraded 3-bedroom, 2-full bathroom corner suite featuring a wraparound balcony, parking, and locker situated in the highly sought-after neighbourhood. This modern ravine-adjacent residence offers quick access to the DVP, Highway 401, Fairview Mall, Seneca College, and an array of shops, restaurants, and grocery stores, along with express bus service to downtown. The bright and spacious unit features stainless steel kitchen appliances and granite countertops throughout the kitchen and bathrooms. The primary bedroom offers a 3-piece ensuite and a double mirrored closet, while the second and third bedrooms are equally bright, each with double mirrored closets. Residents enjoy access to exceptional building amenities spread across two floors. The ground floor features a fitness centre, a party room with a full kitchen, lounge, and dining bar, as well as a dog-washing station and a kids' playroom. The 13th floor offers a lounge, dining bar, outdoor TV, fireplace, multiple BBQs, a fire pit, and a sundeck. A fantastic opportunity to live in a convenient location. Beautifully manicured grounds ideal for families and pets. (id:49269)
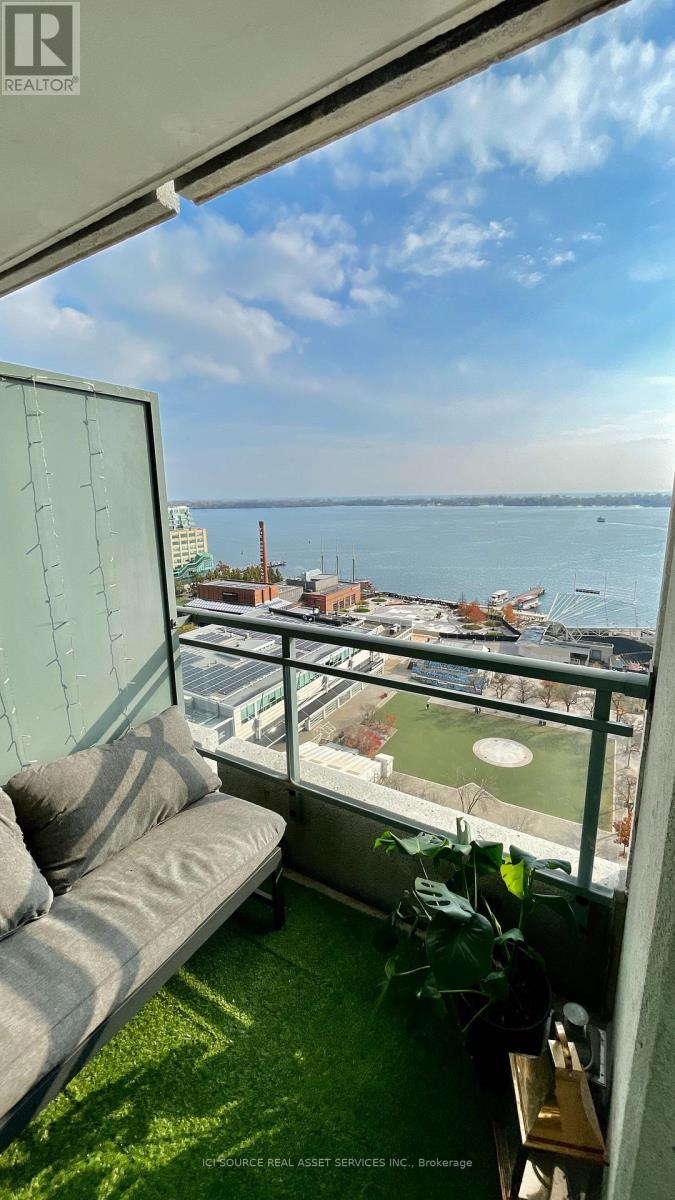
2019 - 230 Queens Quay W
Toronto, Ontario
Rare opportunity to rent a highly sought-after fully-furnished 2-bedroom executive flat in one of Toronto's premier waterfront locations. Featuring exceptional views of Lake Ontario, two private balconies, and a fully furnished, move-in-ready interior. Property Highlights: 2 spacious bedrooms. 2 full bathrooms. 3 showers. 2 private balconies. Exceptional Lake Ontario views. Fully furnished and move-in ready. Premium parking space conveniently located next to the elevator. Private locker/storage. Sought-after unit with an excellent layout. 2 workstations. Utilities included (Heat, Hydro, Water). Located directly on Toronto's waterfront with easy access to Harbourfront, downtown, restaurants, entertainment, transit, and the waterfront trail. Excellent location. *For Additional Property Details Click The Brochure Icon Below* (id:49269)
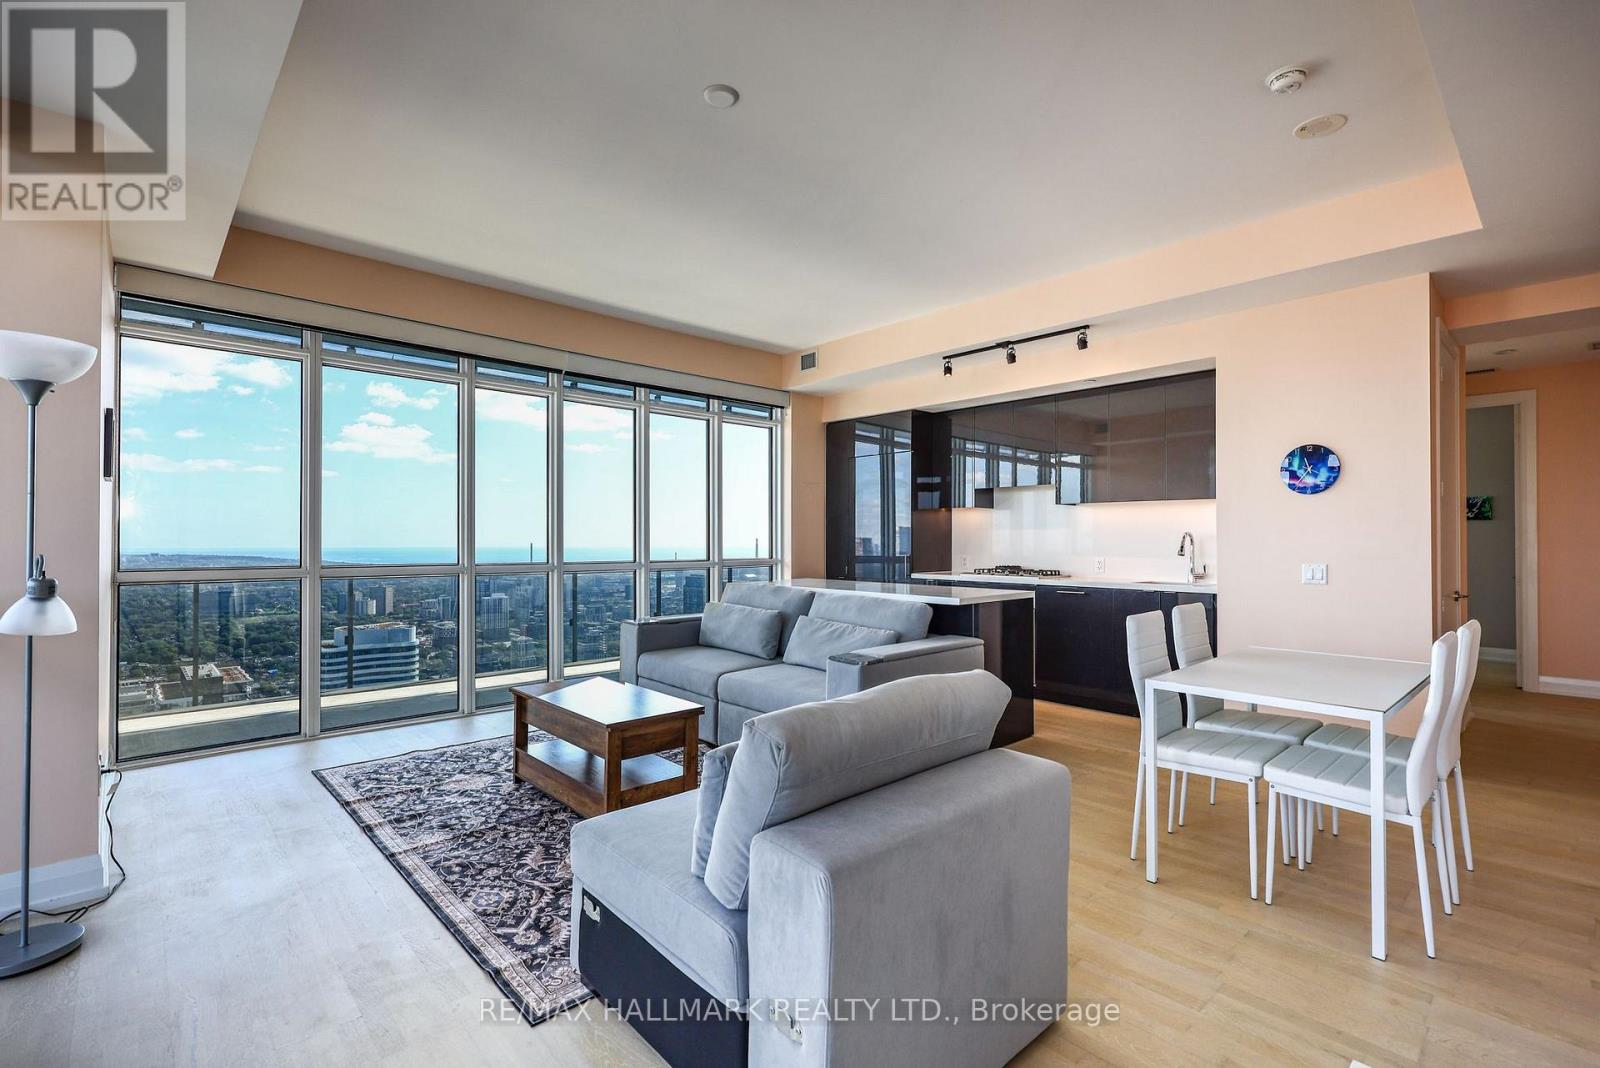
6005 - 7 Grenville Street
Toronto, Ontario
Perched in the Penthouse Collection at Yonge and College, this rarely available corner suite pairs 10 foot ceilings and floor-to-ceiling windows with a fully private, wraparound terrace and breathtaking views from every single window of the unit. 1,736 total square feet in total including 482 square feet of outdoor space. Southeast-to-northwest exposure brings in sunrises year-round and terrace sunsets all summer long. Inside, three well-proportioned bedrooms - two with walk-in closets, one with a double-width reach-in - sit alongside two full bathrooms, one fully accessible with a shower and tub combination, while the open-concept living, dining, and kitchen area is finished with a full-size Miele kitchen and wide-strip hardwood flooring. Heating and cooling run year-round, controlled independently by the resident. A protected parking spot - walled on one side, posted on the other - comes with two side-by-side owned lockers in a flat-entry locker room of just six units. Building amenities rival a resort: a 66th-floor sky lounge and indoor infinity pool with views over Lake Ontario and the CN Tower, a steam room, gym, dance studio, ping pong room, 7th-floor lounge and BBQ patio, 64th-floor party room, 24-hr concierge, and a dedicated bike room with its own elevator. With a 100% walk score, two universities, four hospitals, and everyday essentials all sit within walking distance, alongside the 506 College streetcar, 97 Yonge bus, and College subway station - all within a block. (id:49269)
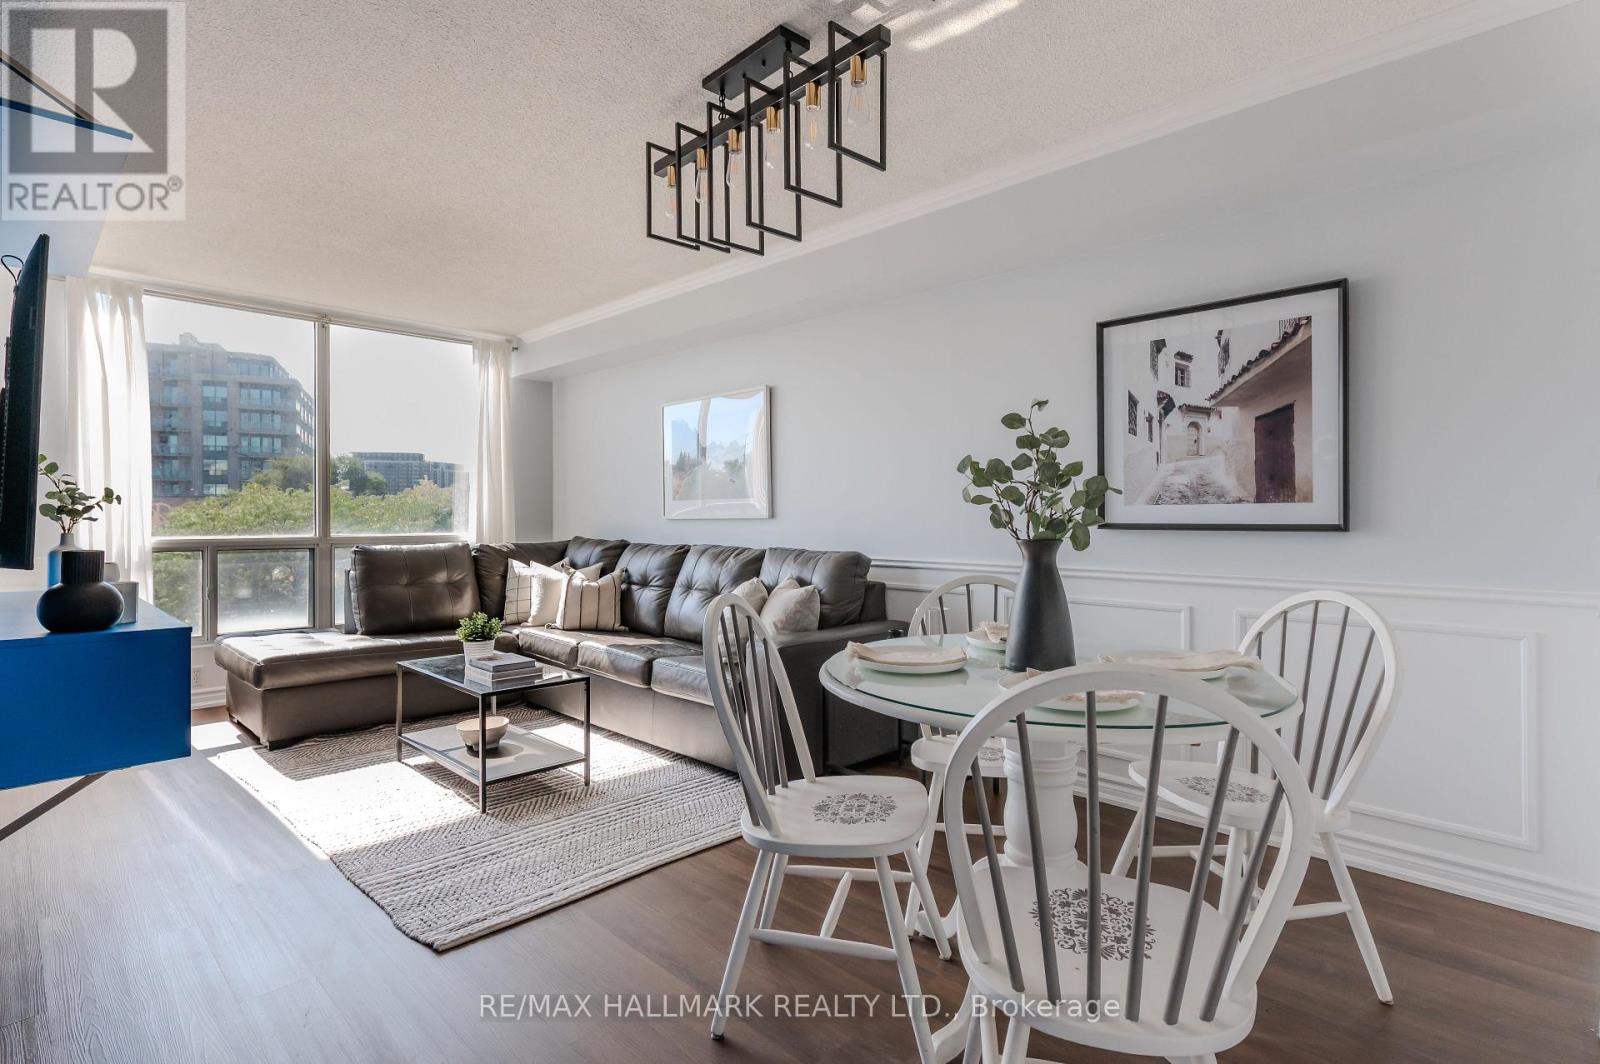
308 - 906 Sheppard Avenue W
Toronto, Ontario
Welcome to this beautifully maintained 2-bedroom of thoughtfully designed living space in a convenient North York location. Set on the third floor, this inviting home makes excellent use of every square foot, with generous principal rooms, two well-proportioned bedrooms and excellent interior storage, including bedroom closets with custom organizers and a convenient entry coat closet, also fitted with organizers. The open living and dining areas flow naturally together, creating a welcoming space for quiet evenings at home or entertaining family and friends. Step outside onto the oversized balcony, offering plenty of room for morning coffee, summer dinners or simply relaxing outdoors. Carefully maintained and boasting elegant recent updates, the suite is ready to move in and enjoy. The second bedroom offers great flexibility as a bedroom, home office or guest space.Adding to the value are two parking spaces - a rare and practical feature - plus a storage locker. The building offers a party room and rooftop terrace with city views, along with reasonable maintenance fees.The location ties it all together. Enjoy easy access to nearby subway service and transit connections to York University, while Hwy 401 and Yorkdale Shopping Centre are only minutes away. Spacious, practical and exceptionally well connected, this is a home that offers the comfort of two bedrooms, valuable outdoor space and the convenience of 2-car parking in one complete package. Almost $40,000 in updates: Heating/cooling unit, washer & dryer, kitchen appliances, wainscotting, floors, both bathrooms and kitchen. (id:49269)
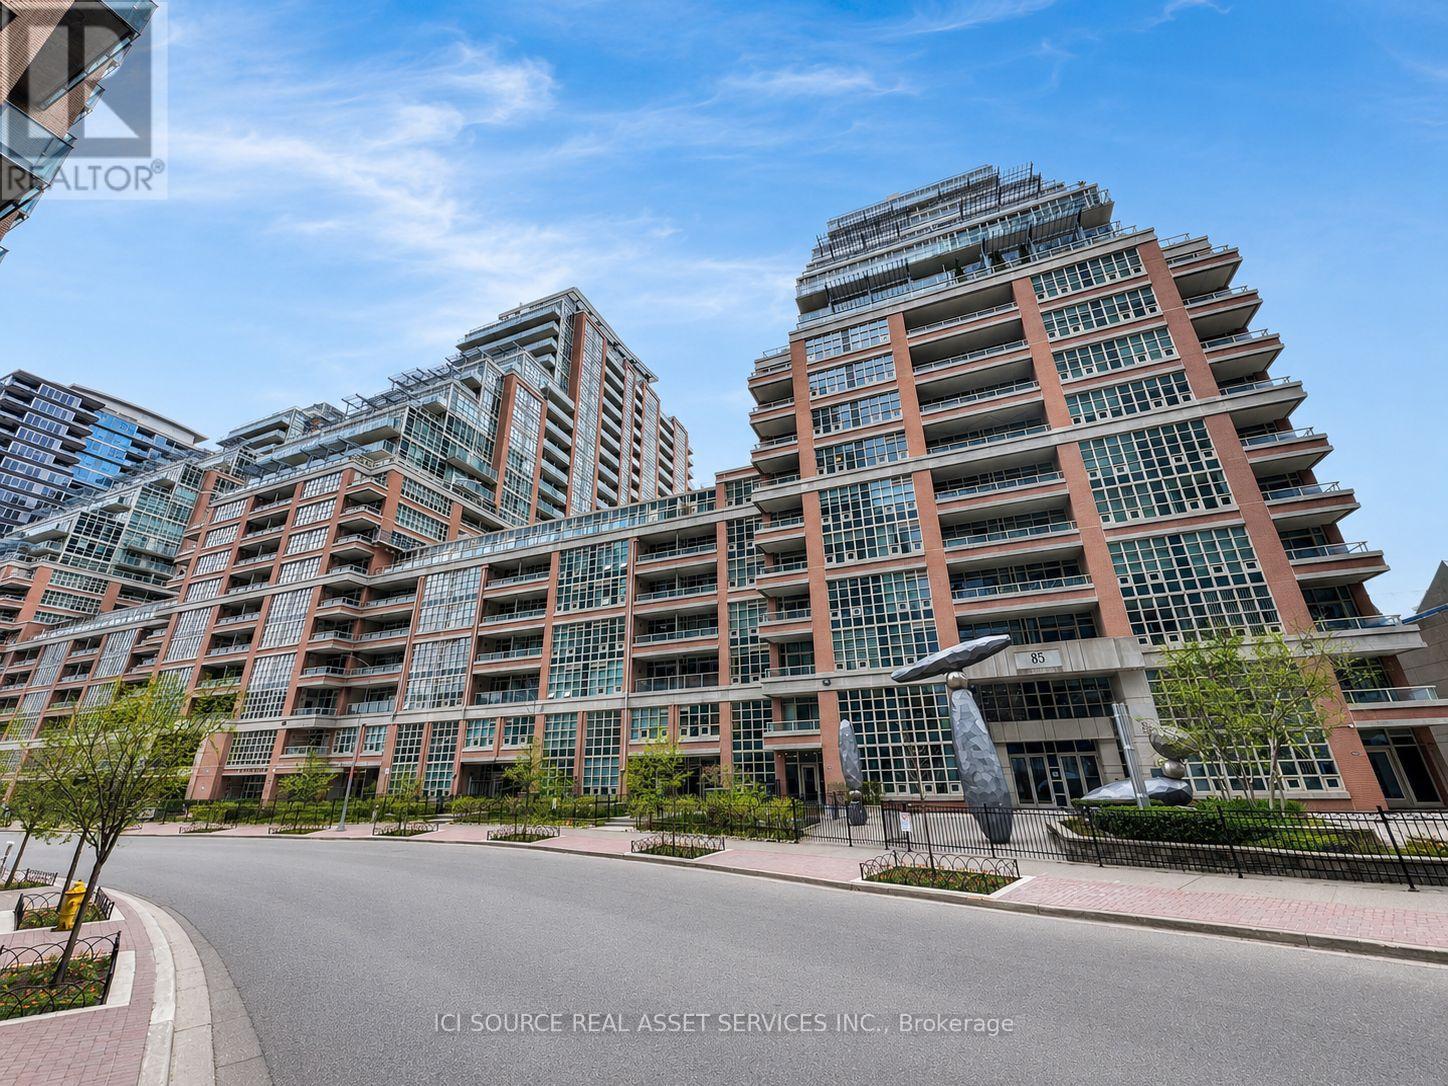
725 - 85 East Liberty Street
Toronto, Ontario
Not Your Typical 1+Den! Rarely offered, exceptionally spacious 927 sq. ft. suite + 147 sq. ft. private terrace in the heart of Liberty Village. This thoughtfully designed home offers the space and functionality of a much larger condo, featuring an oversized 10' x 9'6" den, ideal as a home office, guest space or media room, plus 2 full bathrooms. The generous 18'7" x 13'2" living/dining area provides plenty of room for entertaining, while the open-concept kitchen creates a bright, inviting living space. The spacious primary bedroom offers excellent storage and direct access to a full bath. Step outside to your expansive private terrace-perfect for morning coffee, outdoor dining or relaxing after work. Parking and locker included. An exceptional opportunity for buyers who want significantly more space than the typical Liberty Village 1+den, without paying conventional 2-bedroom prices. Steps to restaurants, cafés, shops, parks, transit and the waterfront. *For Additional Property Details Click The Brochure Icon Below* (id:49269)
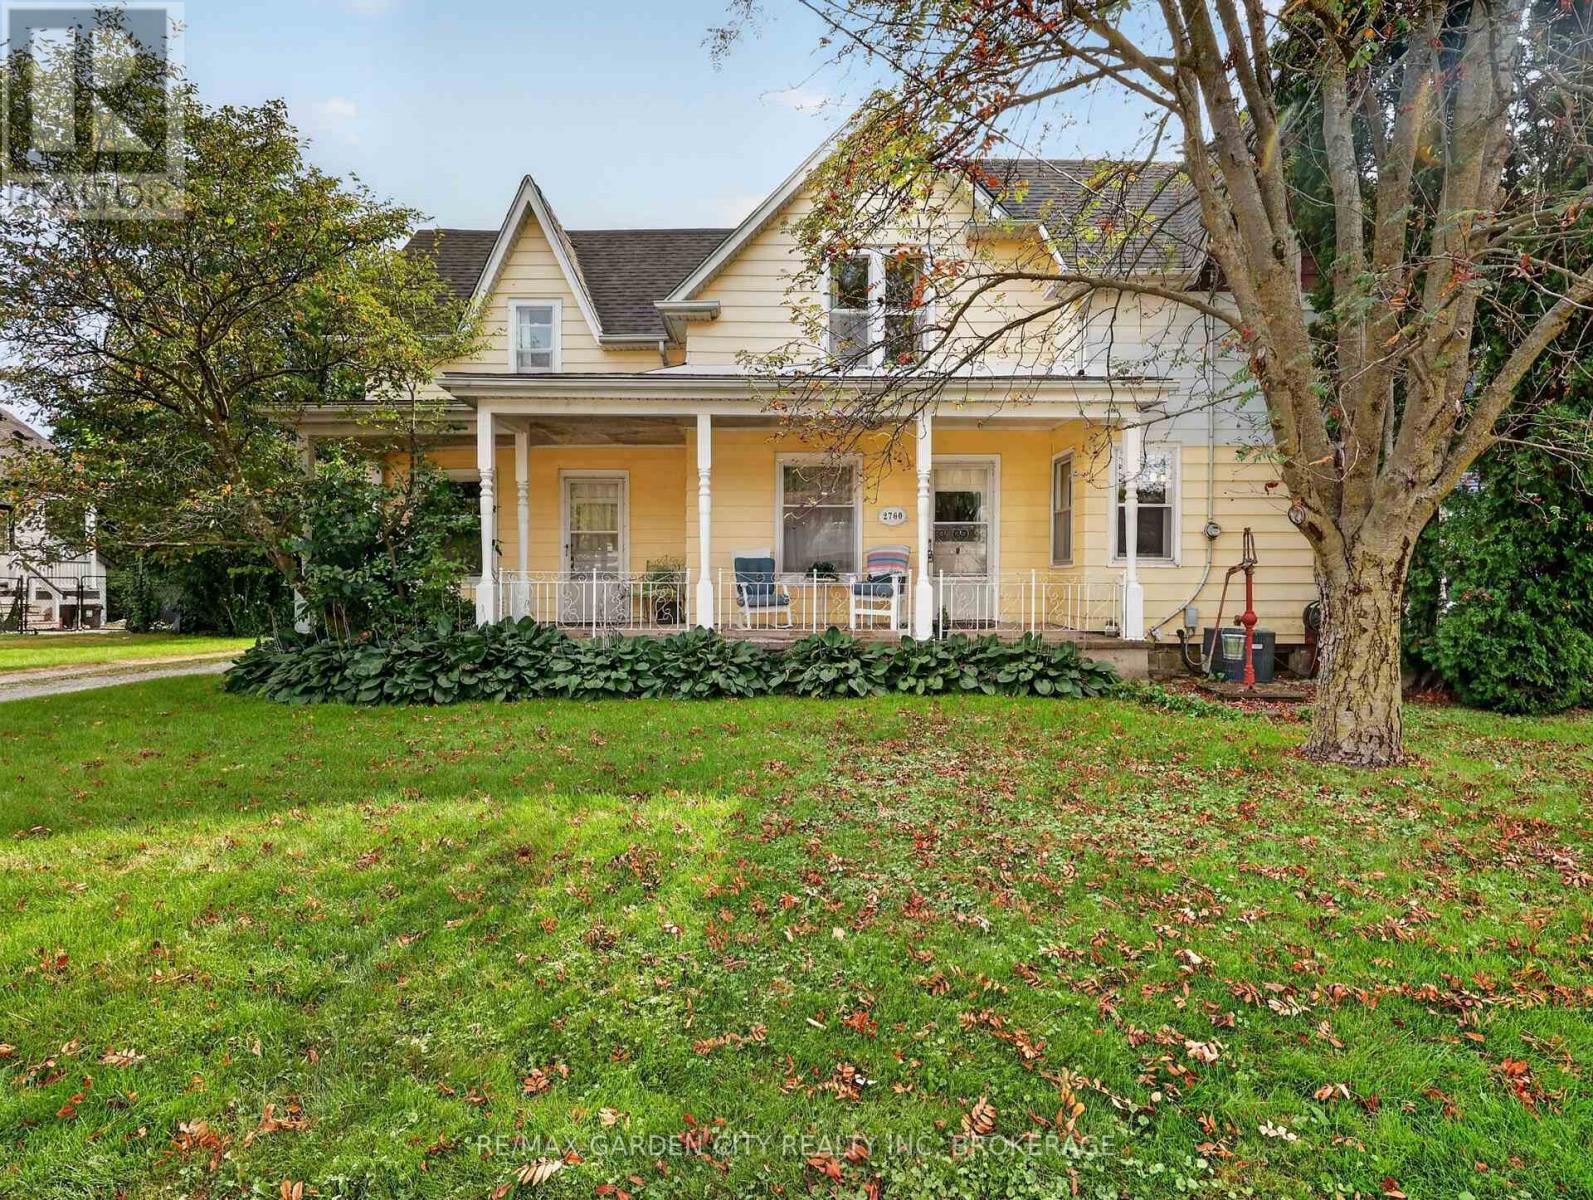
2760 Prince William Street
Lincoln, Ontario
This is one of Jordan Stations original farm houses, dating back to the late 1800's with many upgrades and an addition. A large, welcoming, covered front porch invites you to this solid 2 storey home with great bones, inviting bright windows and note the huge room sizes. Easily converted to a 6 bedroom family home. Presently 4 bedrooms with the main floor bedroom suitable for an inlaw, rental, guest room, home business or office with its own separate entrance, 2 piece bathroom and family room. Main floor laundry. Open eat-in country kitchen with built in stove, oven and dishwasher. Formal living and dining rooms separated by pocket doors. 3 Bedrooms up with a renovated 4 piece bathroom. Part basement to all the mechanical and storage. New forced air gas furnace, 100 amps, CA, all city services, 10 year old shingles. Secluded, fenced backyard with deck overlooking gardens, mature landscaping, numerous fruit bearing trees from apples to mulberries, cherry to June berry, even your own rhubarb and raspberries. Detached double car garage with a private driveway for several cars. Just minutes to all amenities and the QEW Hwy from this prestigious, quaint town of Jordan Station. (id:49269)