
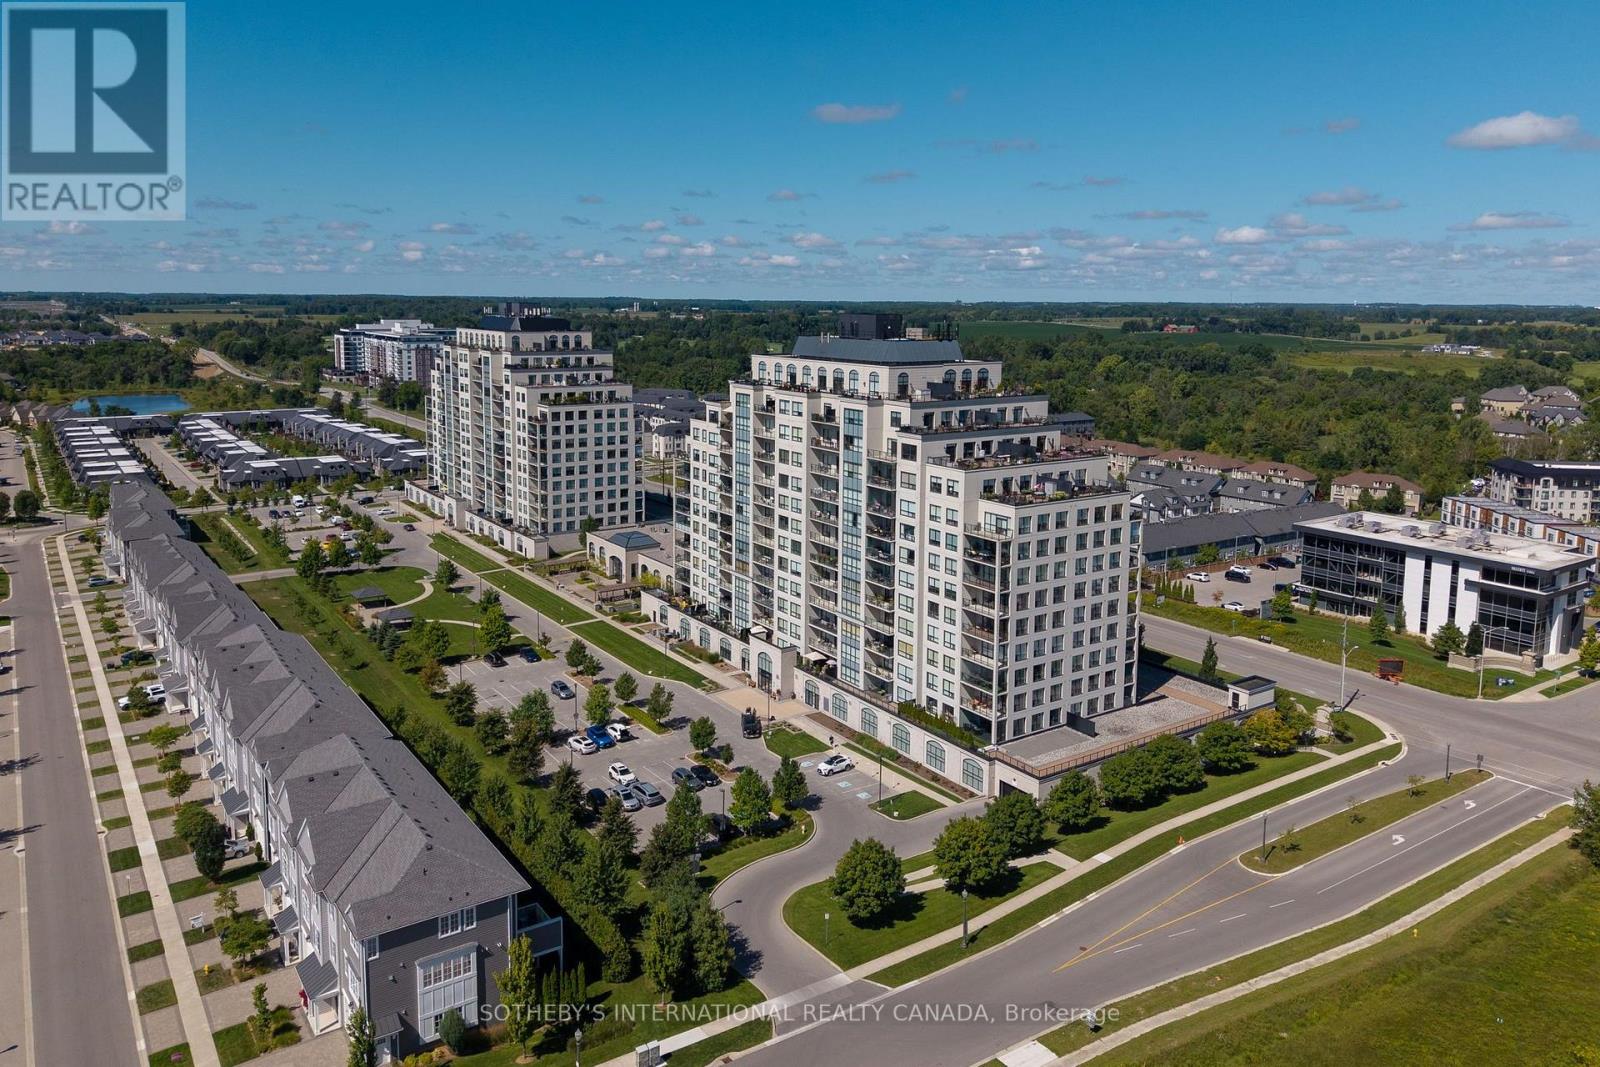
205 - 240 Villagewalk Boulevard
London North, Ontario
An exceptional executive residence offering a rare blend of scale, privacy and effortless indoor-outdoor living in desirable North London. Encompassing approximately 2,342 sq.ft. of combined interior and exclusive use outdoor space, this beautifully upgraded home delivers the feel of a private residence with the ease of refined condominium living. The open-concept great room is wrapped in expansive windows and natural light, bringing together generous living and dining areas with a striking chef's kitchen. Ceiling-height white cabinetry, quartz countertops, stainless steel appliances including a built-in counter-depth refrigerator, designer backsplash, an impressive 12-foot island and walk-in pantry create a sophisticated and highly functional space. Hardwood and tile flooring, extensive pot lighting and upgraded fixtures carry throughout. The living area is anchored by custom wall-to-wall built-ins and an extended linear fireplace, while the dining space is accented by a dramatic glass-enclosed wine display. The spacious primary retreat features a luxurious five-piece ensuite with double vanity, glass-and-tile shower, soaker tub and heated floors. The second bedroom is ideal for guests, a den or private home office. A three-season sunroom with retractable floor-to-ceiling glass and UV protection extends the living space outdoors to a remarkable south- and east-facing exclusive-use terrace, offering exceptional room for dining, entertaining and quiet sunrise mornings, a very rare and sought after amenity. 4 underground parking spaces and a storage locker add further distinction. Building privileges include an indoor pool, fitness centre, dining room, billiards room, lounge and theatre. Located near Masonville, Sunningdale Country Club, nature trails, Western University and leading hospital campuses, with convenient access to many of the city's key amenities. (id:49269)
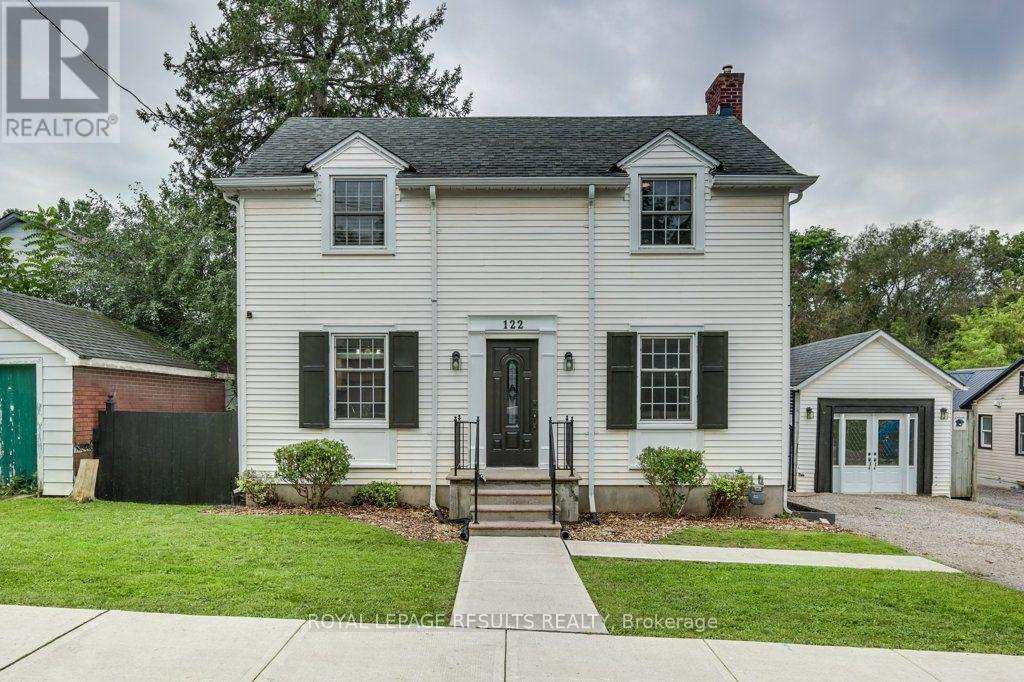
122 Merritt Street
Ingersoll, Ontario
Your Own Backyard Oasis Awaits! This beautifully appointed 3-bedroom home offers the perfect combination of comfortable living, stylish entertaining, and resort-like outdoor enjoyment. The inviting living room features a cozy gas fireplace and patio doors that open directly onto the deck, creating a seamless connection between indoor and outdoor living. The spacious kitchen and dining area provide the perfect setting for family meals and entertaining guests. Step outside to your private, fully fenced backyard, where summer fun awaits with a heated above-ground pool and hot tub-ideal for relaxing, entertaining, and making memories. An impressive 11' x 23' garage/workshop offers excellent versatility for the hobbyist, car enthusiast, projects, or additional storage. The fully finished basement provides even more living space and endless possibilities for a family room, games area, home office, gym, or guest retreat. A home designed for both everyday living and entertaining, with fantastic indoor and outdoor spaces you'll love coming home to. Come see all this wonderful property has to offer! (id:49269)

7 Chalmers Street
London East, Ontario
This classic Roy James home is truly a pleasure to view, ideally situated on one of Old North's most sought-after family streets, just steps from Old North Public School. Offering an impressive 2,156 sq. ft. with 4 bedrooms and 3 updated bathrooms, it beautifully balances the character of a bygone era with thoughtful updates for today's family.From the welcoming foyer, the attention to detail is immediately apparent. Gleaming hardwood floors, beautiful natural trim, leaded glass windows, original millwork and a wonderful staircase and bannister showcase the craftsmanship of the home. The gracious living room features a wood-burning fireplace, while the formal dining room, with its coved ceiling, provides an inviting setting for family gatherings and entertaining.The redesigned kitchen is both timeless and functional, with hard-surface counters, generous cabinetry, an island with seating, built-in microwave, tray ceiling and period-inspired lighting. Original-style 1930s hexagon tile adds character to the foyer and powder room.A wonderful family room is filled with natural light from a wall of south-facing windows and features a gas fireplace. An adjoining office nook provides a practical work or homework space, while the mudroom with children's cubbies is perfectly suited to busy family life.Outside, enjoy a private, fully fenced garden with beautiful landscaping, a stone terrace and garden shed, ideal for summer entertaining or a quiet morning coffee. The interlocking brick driveway leads to a detached single garage with automatic opener, while the lower level offers an excellent workshop and additional storage.All this in the heart of Old North, surrounded by mature trees and within easy reach of excellent schools, parks, Western University, St. Joseph's Hospital and downtown. A warm, beautifully maintained family home in one of London's most cherished neighbourhoods. (id:49269)
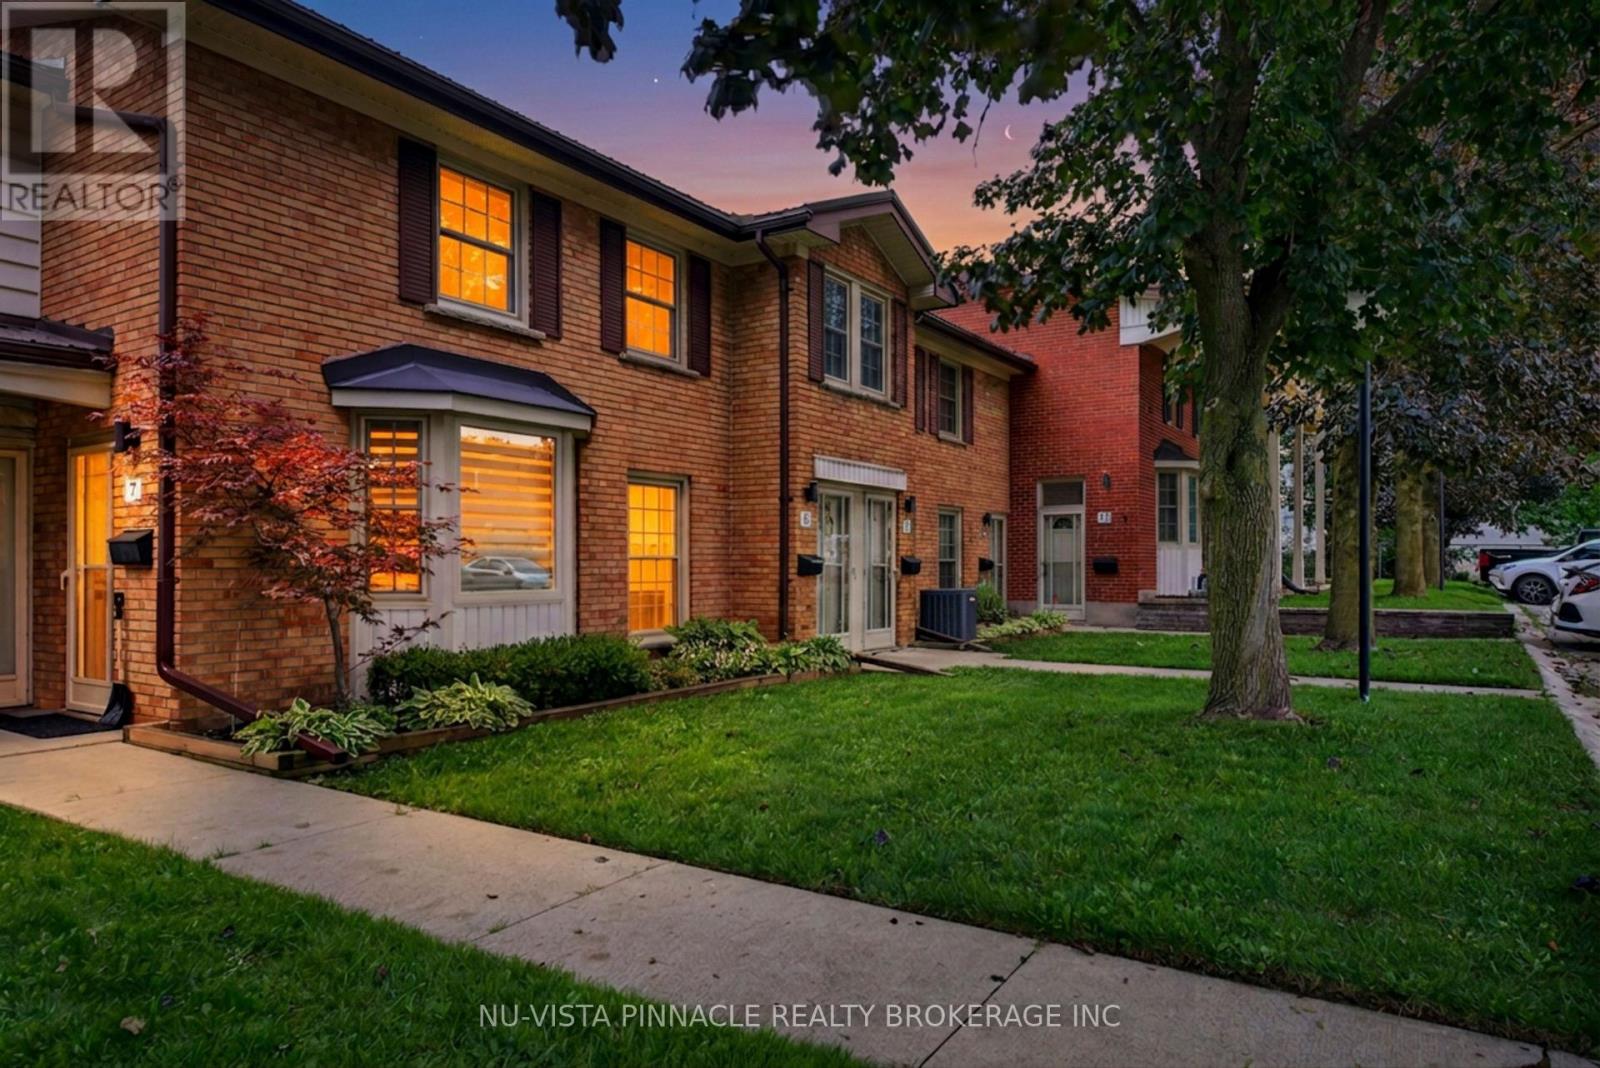
7 Arbour Glen Crescent
London East, Ontario
Pride of ownership is immediately apparent at 7 Arbour Glen Crescent. Exceptionally clean, meticulously maintained, and cared for with an attention to detail that is increasingly hard to find, this 2-bedroom townhome is truly move-in ready.The bright main level features an updated kitchen and open-concept living and dining area, with large windows, plenty of natural light and a cozy gas fireplace. Step outside to your private patio overlooking the completely secure gated and private community green space and outdoor pool. Upstairs you'll be met with soaring cathedral ceilings throughout the two spacious bedrooms and a full bathroom . The full basement offers laundry, storage and additional potential.Enjoy being within walking distance of Kilally Trail, the Thames River, parks and green space, with shopping, transit and everyday amenities just minutes away. What really sets this home apart, however, is how it has been kept. This is the kind of property where you can immediately tell the owner has taken genuine pride in caring for it. Immaculate, thoughtfully maintained and exceptionally clean, it offers the next owner the opportunity to simply move in and enjoy. (id:49269)
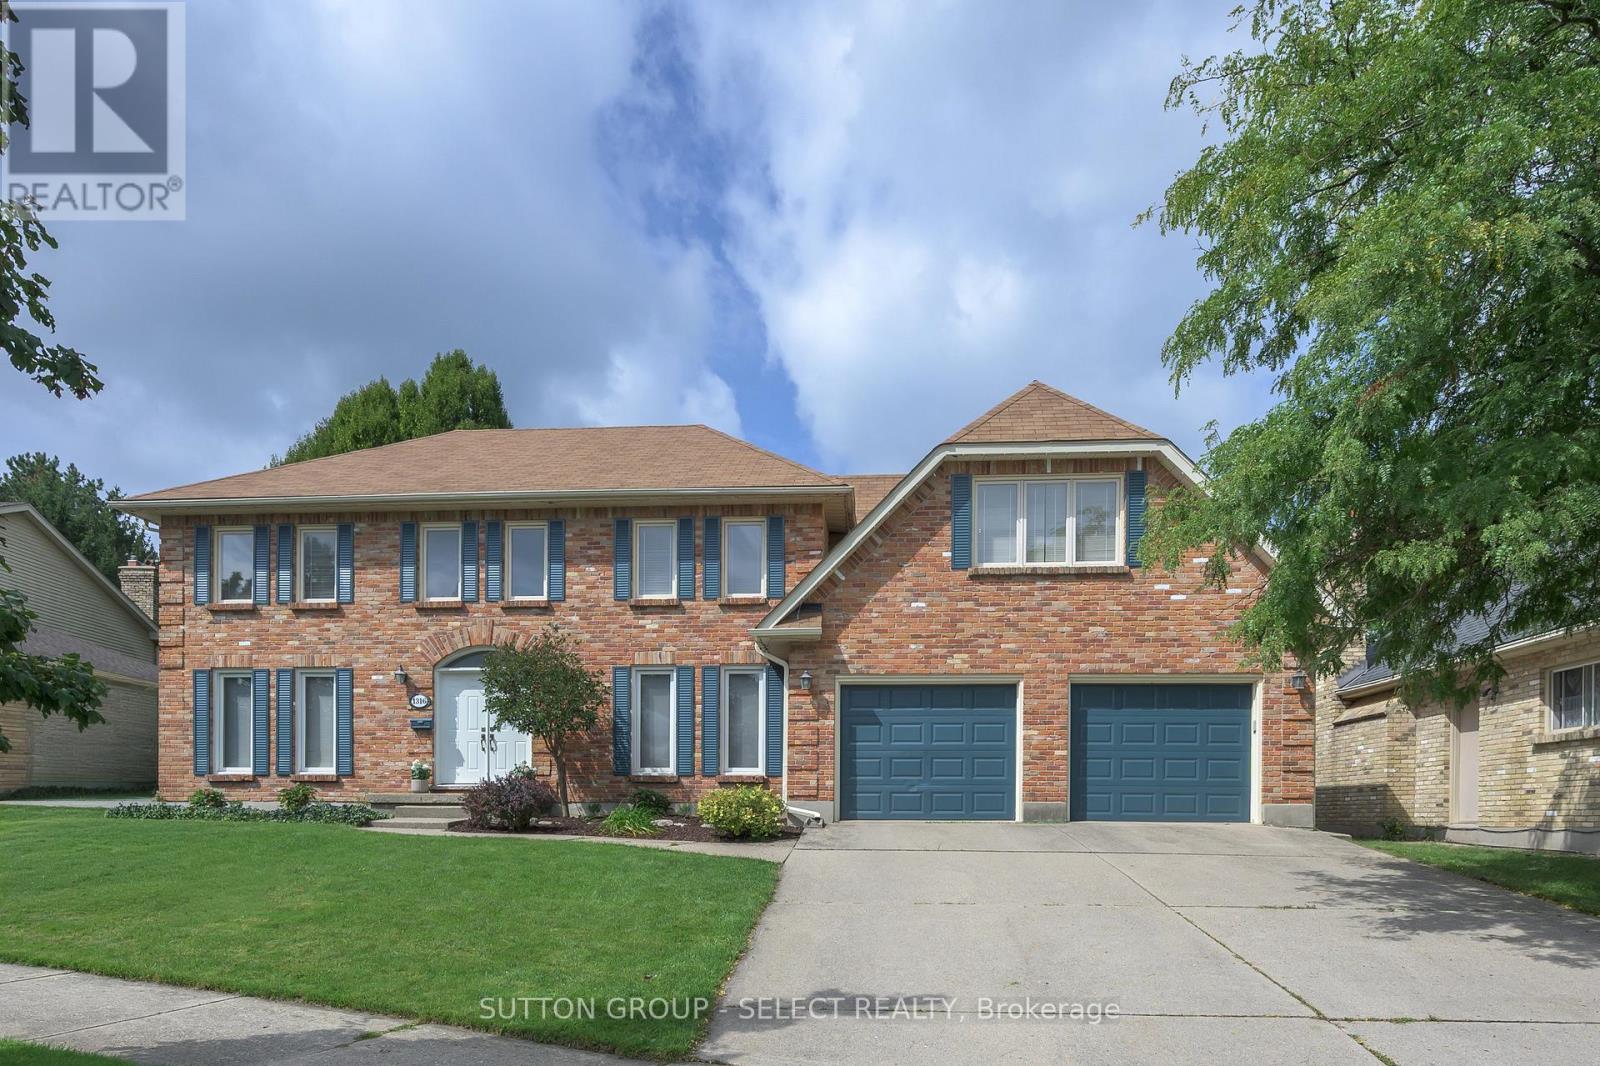
1316 Corley Drive N
London North, Ontario
Some homes reveal themselves slowly. This one makes an entrance. Step inside and your eye is immediately drawn to the dramatic custom curved glass-and-steel staircase, the impressive fusion of gathering spaces and a wall of picturesque windows framing the lush, private backyard, mature trees and crystal-blue pool. Extensively transformed in 2022, the expansive main level is exceptional. Rich hardwood floors provide a canvas for beautifully curated principal rooms, where natural light, architectural detail and inspired design merge.The upscale kitchen has been designed for effortless entertaining and inspired home chefs, with premium all-wood cabinetry, double quartz islands w/ amazing integrated storage, walnut counter, porcelain farmhouse sink & professional JennAir appliances including double wall ovens, 5-burner gas range & vented range hood with infrared warmer. Two custom double-wide sliding doors blur the line between indoors and out, opening to the newly enlarged deck (2026) and creating a fabulous connection to the pool and remarkably private grounds.A spacious dining area, inviting living room, private office & main-floor laundry combine beauty with a high-function lifestyle. The glass staircase & continued hardwood floors lead to a fantastic primary bedroom/retreat with 5-piece updated ensuite & skylit bonus room offering exceptional flexibility as a parents' lounge, gym/yoga area or 2nd office. 3 generous bedrooms and an updated main bath complete the 2nd level. The finished lower level adds recreation and media/games room spaces, as well as a bonus room + full washroom.Situated in an outstanding North London neighbourhood-walkable to Western University and University Hospital, in the Masonville P.S. catchment and moments from the spectacular trails of Medway Valley Heritage Forest along Medway Creek. Private. Polished. Unexpected. Unforgettable from the moment you walk through the door. Extensively elevated living. Main-floor windows/doors 2021. (id:49269)
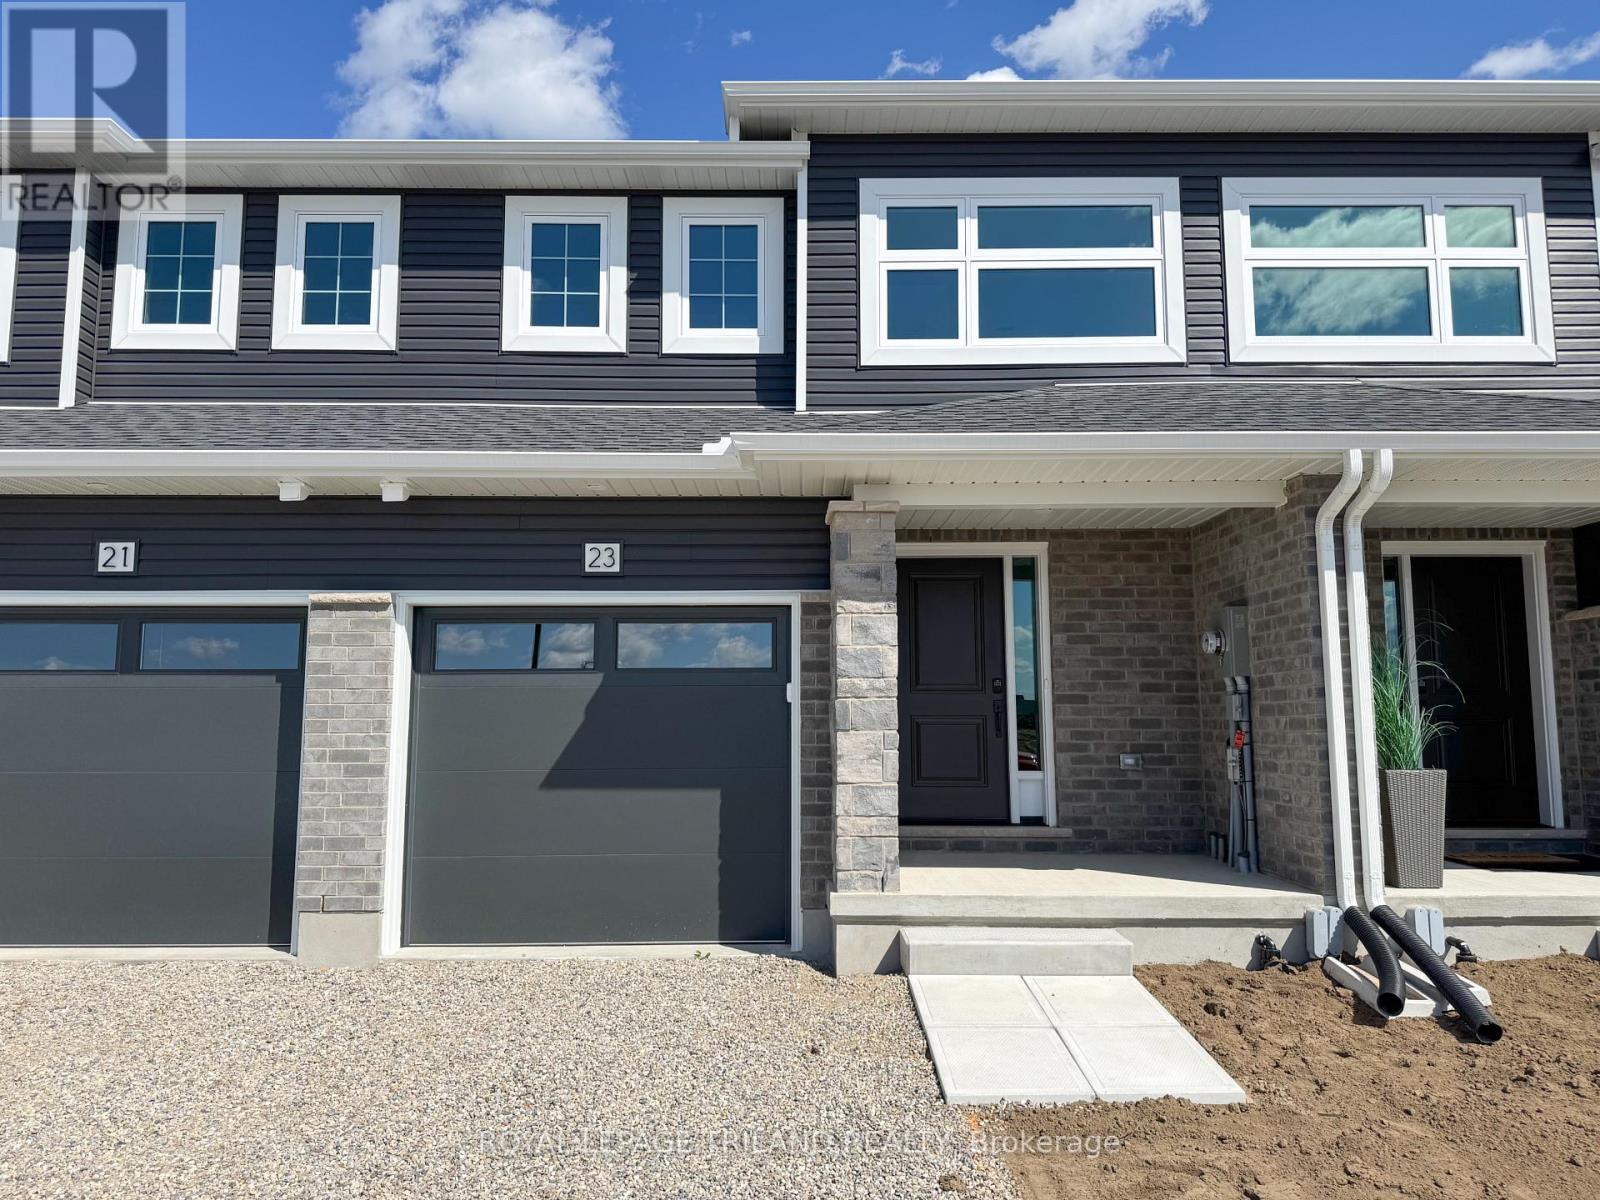
23 Kiln Lane
St. Thomas, Ontario
Welcome to 23 Kiln Lane! This 1,343 sq. ft. Doug Tarry-built interior townhome offers plenty of space for the family while keeping affordability in mind. Located in the Doug Tarry community of Miller's Pond, this home is just steps from Parish Park. Enter from the spacious covered porch into a welcoming foyer that leads to the bright, open-concept main floor. The main level features a convenient powder room, a kitchen with quartz countertops, island, and tile backsplash, plus a dining/great room with sliding glass doors leading to the rear deck. Upstairs, you'll find three bedrooms, including the primary bedroom with a large walk-in closet, a 4-piece bathroom with cheater access, and the convenience of second-floor laundry. The fully finished 470 sq. ft. lower level provides even more living space with a fourth bedroom, family room, and powder room. This fully electric home features an Air-Source Heat Pump for efficient heating and cooling, helping maximize energy efficiency and reduce costs for the homeowner. Doug Tarry Homes are Energy Star Certified and Net Zero Ready. 23 Kiln Lane is complete and ready to welcome you home! (id:49269)
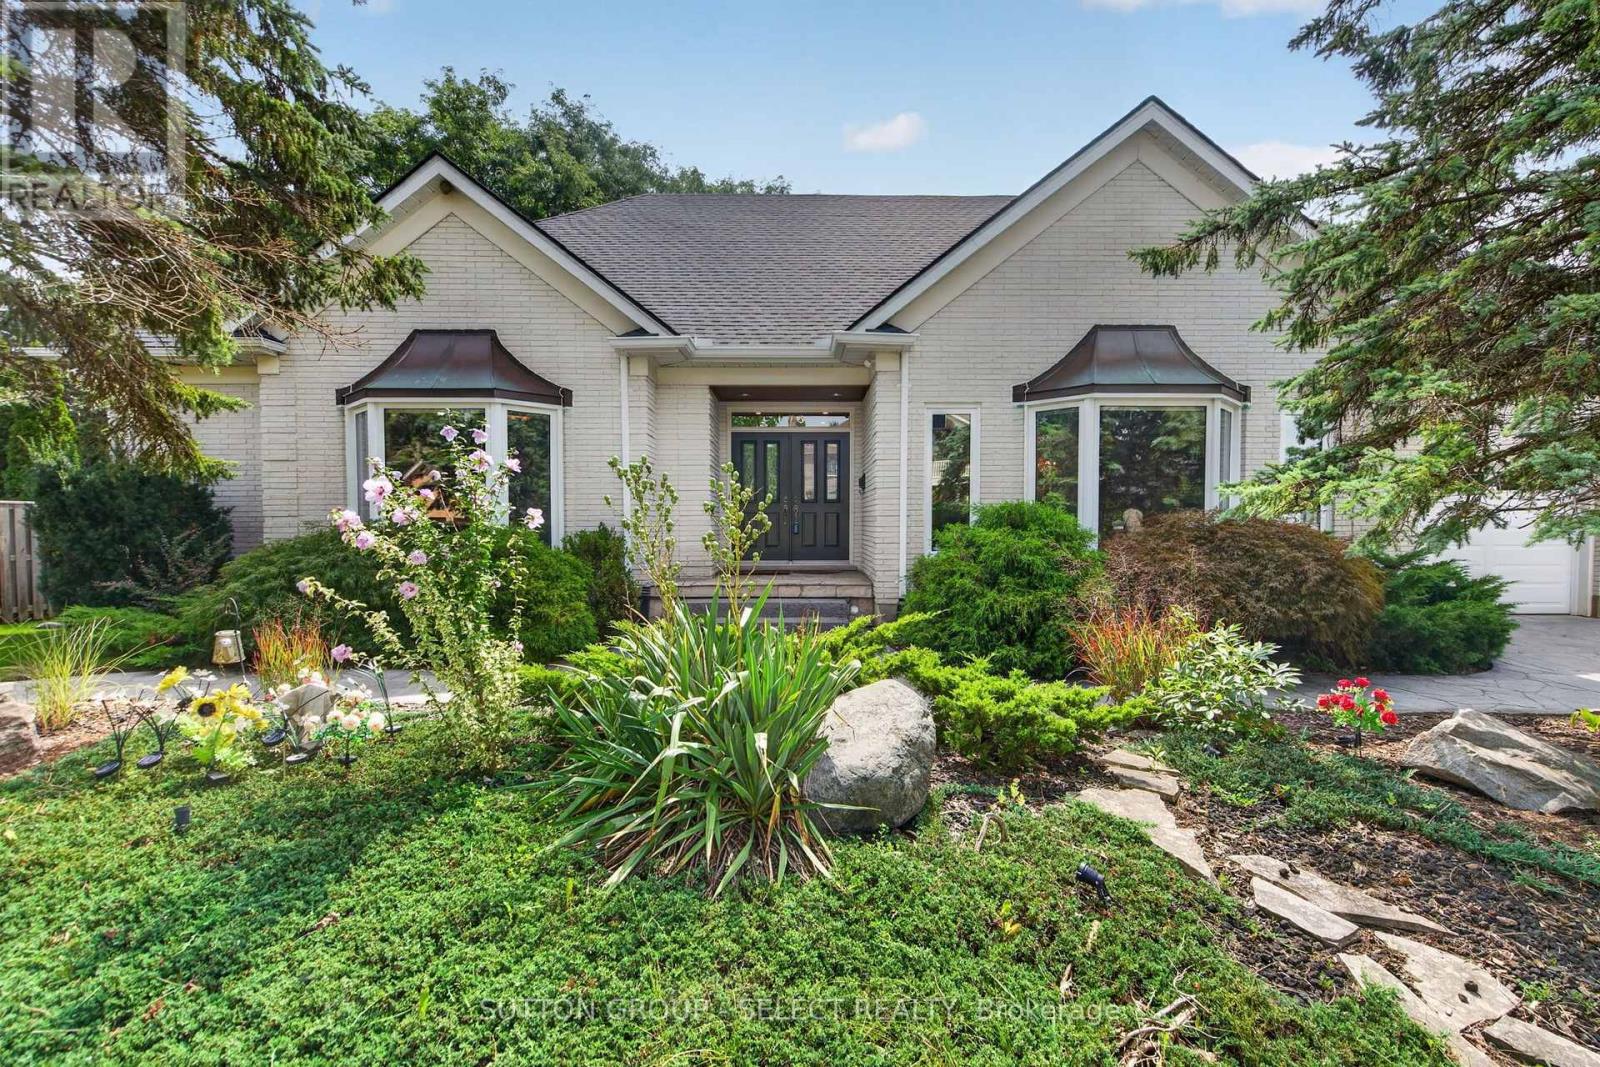
173 Whiteacres Drive
London North, Ontario
This beautiful custom designed one-of-a-kind sprawling 1.5 storey home with over 3400 sq/ft of premium finishes is now available for the very first time. Conveniently located in the heart of north London close to shopping, grocery, restaurants, entertainment, University Hospital and Western University and a short walk from the trails of Medway Valley Heritage Forest. From the moment you arrive, you know this home is special with its striking white brick, professional landscaping and concrete driveway and walkways. Its progressive layout offers bright and spacious living space with 9-foot ceilings, light oak trim, crown molding and hardwood & tile flooring throughout the main floor. Formal living room, with gas fireplace and huge bay window, is open to the dining room and is a main focal point of the home. Gourmet kitchen includes Thermador gas range and extra long 4 seat island with separate prep sink. Adjacent breakfast area, with patio door to rear deck, includes sideboard/pantry and has plenty of room for an oversized table. Family room has a second fireplace, patio door to the rear deck, plenty of windows and a unique spiral staircase to the lower-level rec room/gym. A private bedroom wing includes main floor primary bedroom suite with walk-in-closet and 5-piece ensuite bathroom with glass shower, freestanding tub and double vanity. Two additional main floor bedrooms share a 4-piece Jack & Jill bathroom. Upstairs there is a loft area plus two additional bedrooms and a 3-piece bathroom. Basement leaves plenty of opportunity for additional living space and has a separate staircase to the garage. Enjoy quiet relaxation on your rear deck with treed privacy and a rare 99-foot-wide yard. This home has been meticulously maintained by the original owners. Recent updates include new roof (21) and A/C (20). This home is truly special and worth a look. (id:49269)
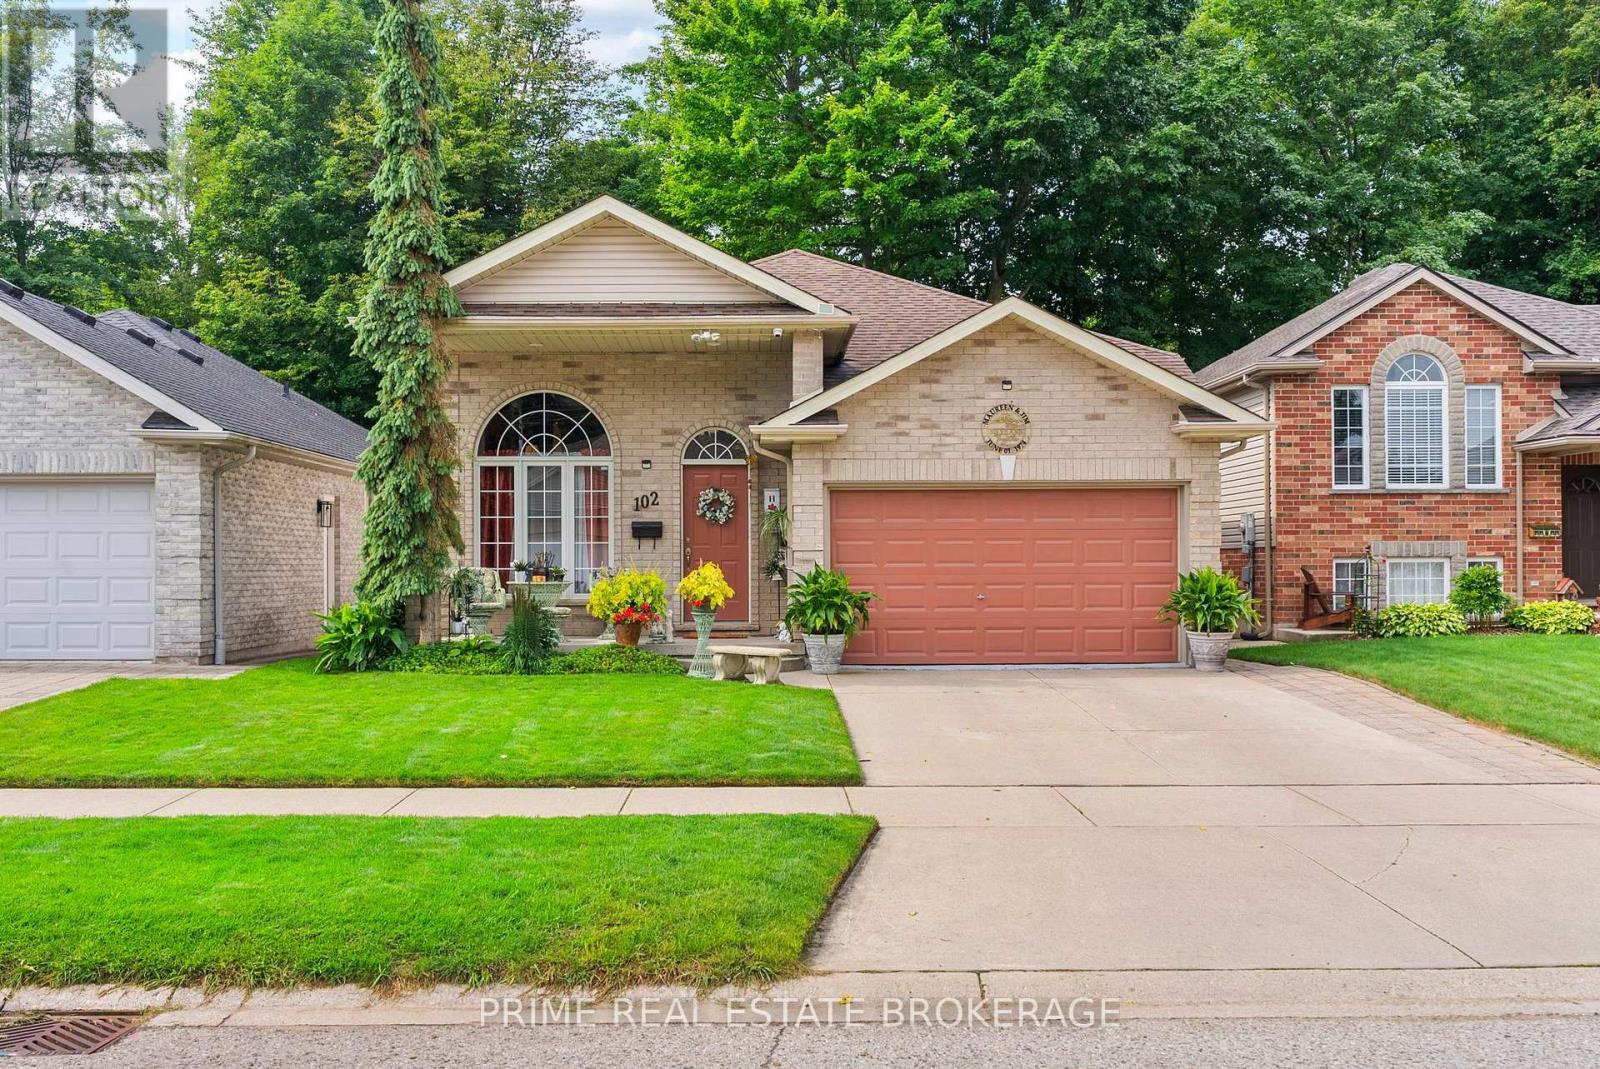
102 Ridge Street
Strathroy-Caradoc, Ontario
A meticulously maintained + beautifully upgraded raised bungalow with a finished lower level, ideally located in one of Strathroy's most sought-after neighbourhoods. Offering 4 bedrooms, 2 full bathrooms + an attached insulated 1.5-car garage, this home delivers an exceptional combination of space, comfort + thoughtful updates. The bright main floor features 8' ceilings + an open-concept layout filled with natural light, with built-in ceiling speakers throughout the living room, dining room + primary bedroom. The stylish kitchen offers a glass tile backsplash, new refrigerator (1 year) + dishwasher (3 years), while the spacious dining area provides direct access to the rear deck with automatic retractable awning + privacy walls, overlooking mature trees + a private, fully fenced backyard. The primary bedroom connects to a functional 4-piece Jack + Jill ensuite, with 2 additional bedrooms completing the main level.Downstairs, the finished lower level continues with 9' ceilings, newer carpet (2 years), LVP flooring through the hallway + bedrooms, a generous rec room with gas fireplace, spacious 4th bedroom, updated 3-piece bathroom (2 years) with tiled shower, laundry room with brand-new gas furnace + owned electric water heater, plus a convenient mudroom with backyard access.Additional features include a roof replaced in 2017, gutter guards, individual water shut-off sat faucets, CAT5/telephone/coaxial connections throughout, hardwired alarm wiring at doors +windows, exterior camera wiring + pre-wiring for speakers in all bedrooms. The heated, insulated garage features a painted slip-resistant floor, while the backyard offers dedicated concrete patio areas, a storage shed + plenty of space for entertaining, gardening or relaxing outdoors. Just minutes from the hospital, excellent schools, parks, trails + the community pool, with convenient access to Highway 402, London + Sarnia, this is a move-in-ready home in a welcoming, family-friendly community. (id:49269)
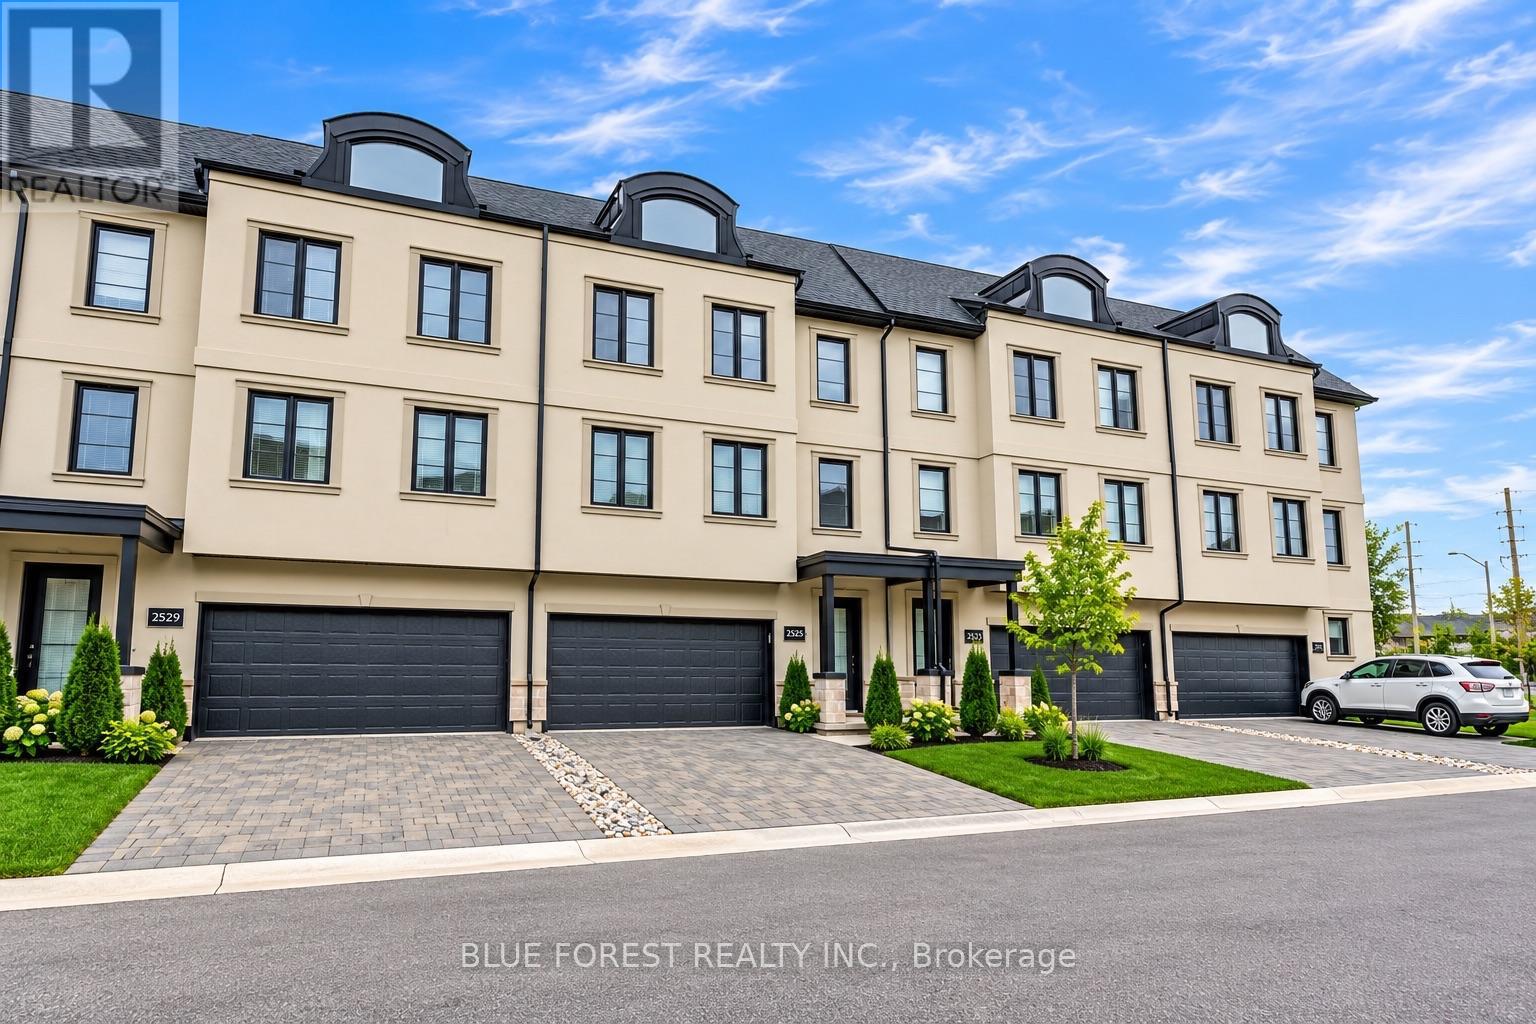
33 - 2525 Meadowlands Way
London North, Ontario
Welcome to this stunning three-storey FREEHOLD townhome (Vacant Land Condo) with a double-car garage, ideally situated in the highly sought-after Upper Richmond Village in North London. Built by Wastell Homes in the desirable Montage community, this modern home offers a bright, open-concept design with quality finishes throughout and the added benefit of LOW Maintenance fees.The main entry level features a spacious area along with a convenient 3-piece bathroom, making it an ideal space for guests, a home office, or additional family living. Upstairs, the second level showcases a bright and generously sized living area featuring 9-foot ceilings and large windows that fill the space with natural light. The contemporary kitchen offers ample space, quartz countertops, upgraded cabinetry, and stainless steel appliances, creating a functional and stylish setting for everyday living and entertaining.The third level offers three well-proportioned bedrooms, including a spacious primary suite complete with a private ensuite and walk-in closet. The additional bedrooms feature large closets and plenty of natural light. Recently installed stainless steel appliances and window coverings add further convenience and value.Enjoy an exceptional North London location close to Masonville Mall, shopping, restaurants, parks, top-rated schools, Western University, hospitals, walking trails, and numerous other amenities. A fantastic opportunity to own a modern townhome in one of London's most desirable neighbourhoods! (id:49269)
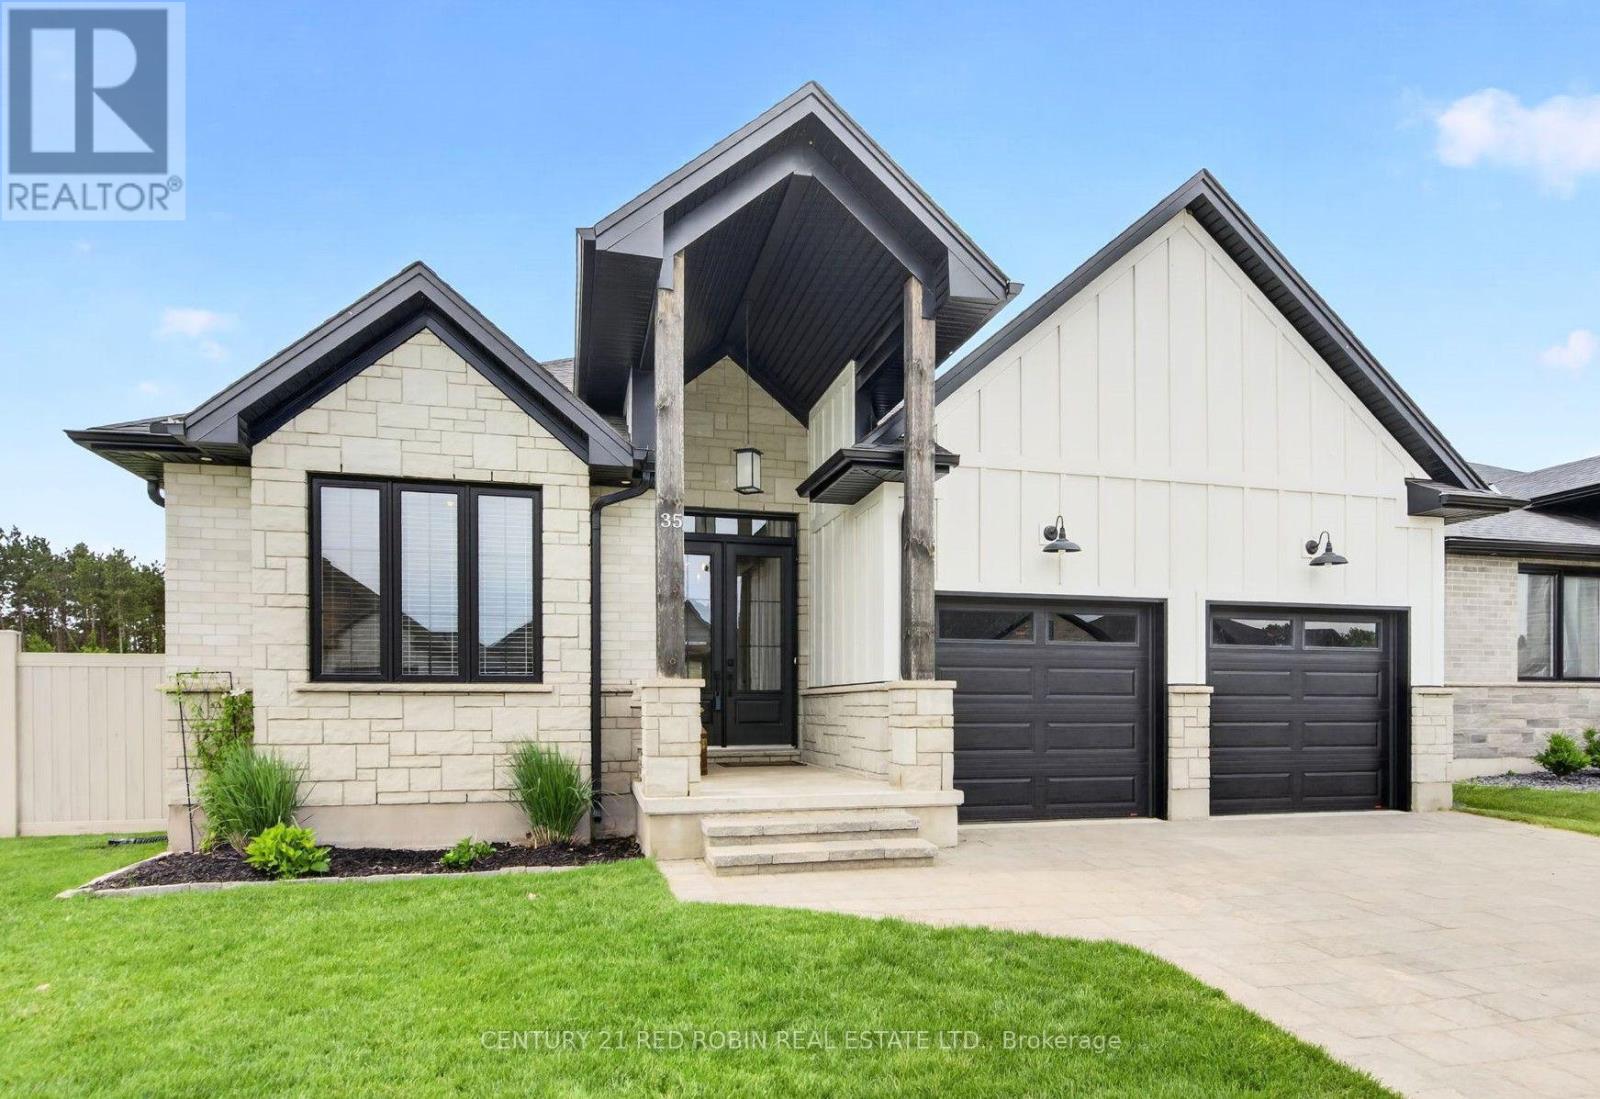
35 Elliot Street
Strathroy-Caradoc, Ontario
Welcome to your new home at 35 Elliot Street . You are sure to fall in love with this elegant 2+2 bedroom, three-bathroom bungalow located in the highly desirable South Grove Meadows neighborhood in Strathroy. Boasting stunning curb appeal, this home has been meticulously maintained both inside and out. The main level features an open-concept design anchored by a bright and inviting living room, complete with an elegant tray ceiling and a modern electric fireplace. The gourmet kitchen is loaded with premium features, including gorgeous quartz countertops, a dedicated pantry, a pot filler, plenty of cupboard space, and includes appliances. Adjacent to the kitchen, the spacious dining room offers a beautiful view of the backyard and easily accommodates a large family dining table.The primary bedroom suite serves as a private retreat, featuring a classy tray ceiling, a nice walk-in closet, and a luxurious four-piece ensuite equipped with double sinks and a modern glass shower. The main floor also hosts a generous second bedroom and a versatile front den, perfect for a home office or a quiet sitting room. For ultimate convenience, a full four-piece bathroom and dedicated laundry facilities are also located on this level.The fully finished lower level drastically expands your living space, offering a massive family room, two additional good-sized bedrooms, a third full four-piece bathroom, and plenty of storage. Step outside to your private outdoor oasis, featuring a covered deck and a large, fully fenced backyard. The property comes complete with a handy storage shed & an integrated irrigation system with sandpoint to keep your lawn pristine. Situated in a prime south-end location near the local golf course, this home puts you minutes away from all the excellent amenities the area has to offer, including a brand-new playground being built just down the street and easy access to the 402. This remarkable property truly could be the dream home you have been searching for. (id:49269)
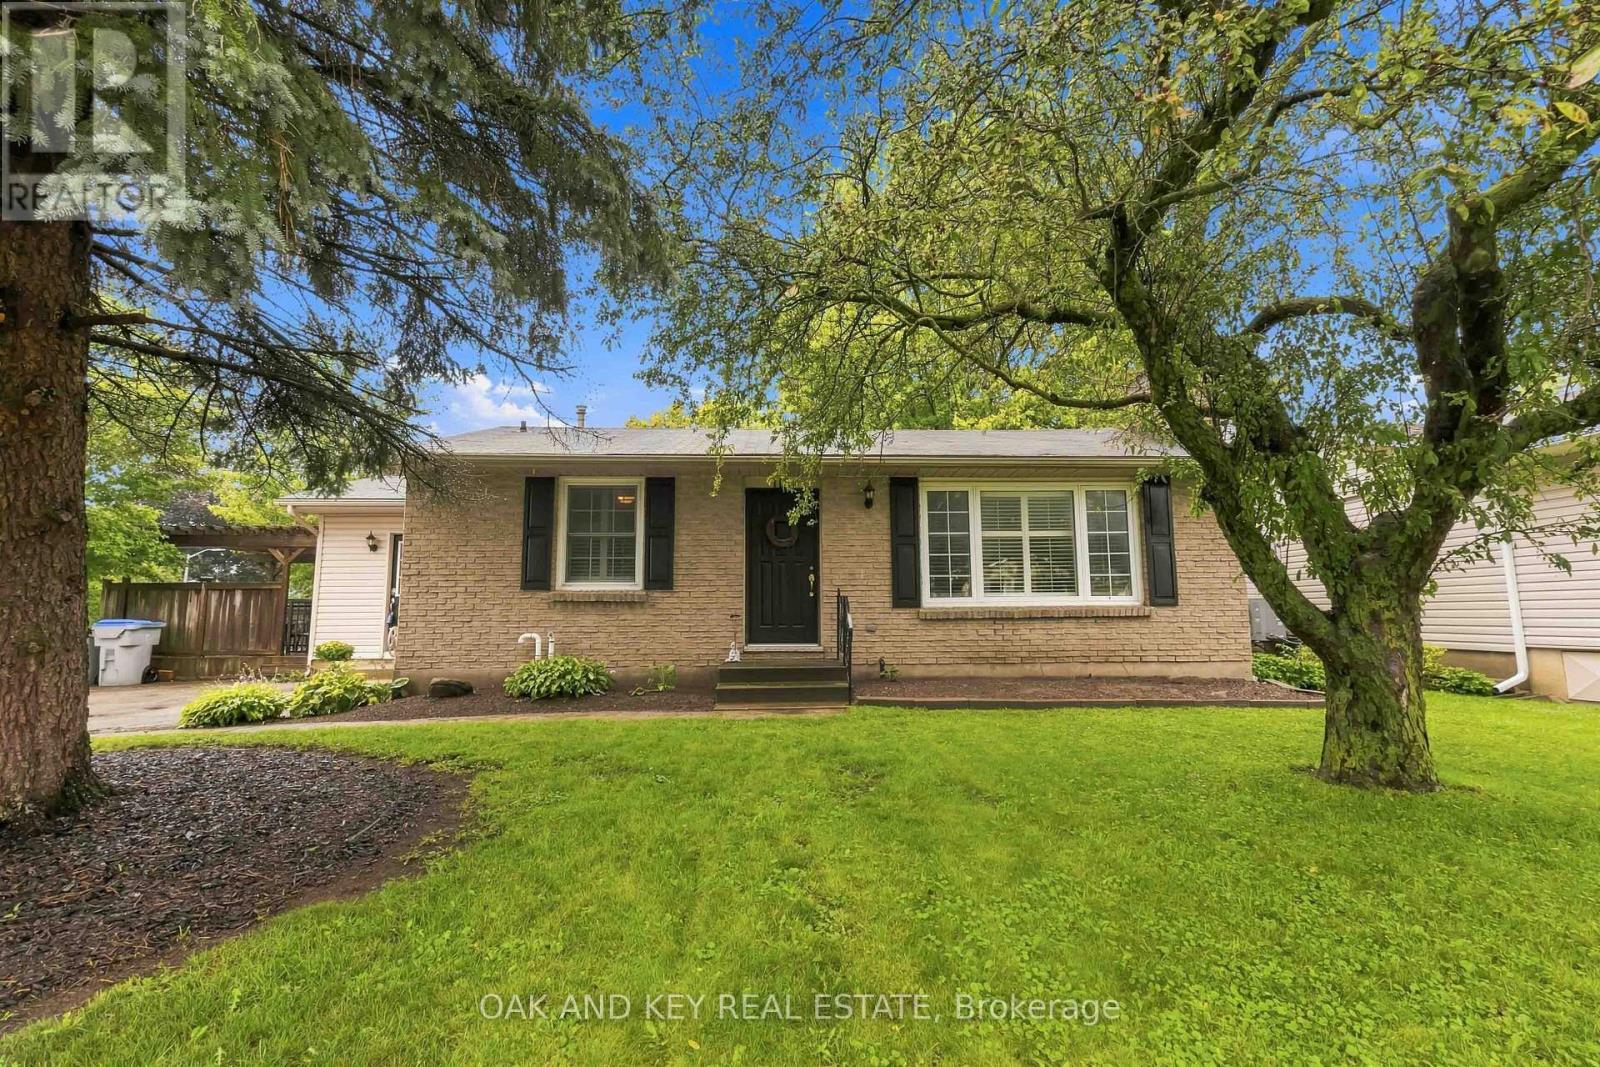
118 Harold Court
Lucan Biddulph, Ontario
Welcome to 118 Harold Court, a cozy, character-filled 3-bedroom, 2-bathroom home tucked away on a quiet, family-friendly court in the heart of Lucan. From the mature trees out front to the in-ground pool, this is a home that feels comfortable from the moment you arrive.Inside, the bright living room features original hardwood flooring, a gas fireplace and a wall of windows with California shutters. The spacious eat-in kitchen offers plenty of cabinetry and storage, while the adjoining mudroom provides direct access to the main floor, basement, deck and pool area, creating a practical hub for family life and summer entertaining. Pool guests can even head directly downstairs to the full bathroom with a large soaker tub and shower.The finished basement offers additional space to play, relax or entertain, with newly installed luxury vinyl plank flooring (April 2026), a brick wood-burning fireplace, new lighting and an exceptionally large laundry room with two closets. A new sump pump was also installed approximately one year ago.Outside, the rectangular in-ground pool is surrounded by a concrete patio and safety fencing, while the deck and pergola provide the perfect spot for outdoor dining or relaxing in the shade. A large shed/pool house with electricity offers abundant storage, and the mature, fully fenced yard provides plenty of greenery and additional space beyond the pool.Just a few minutes' walk from Elm Street Park and close to Lucan's everyday conveniences, the home is ideally situated for family life. The school bus even stops directly out front - a welcome convenience on snowy winter mornings. From summer days around the pool to winter evenings by the fireplace, 118 Harold Court is a wonderful place to call home. (id:49269)
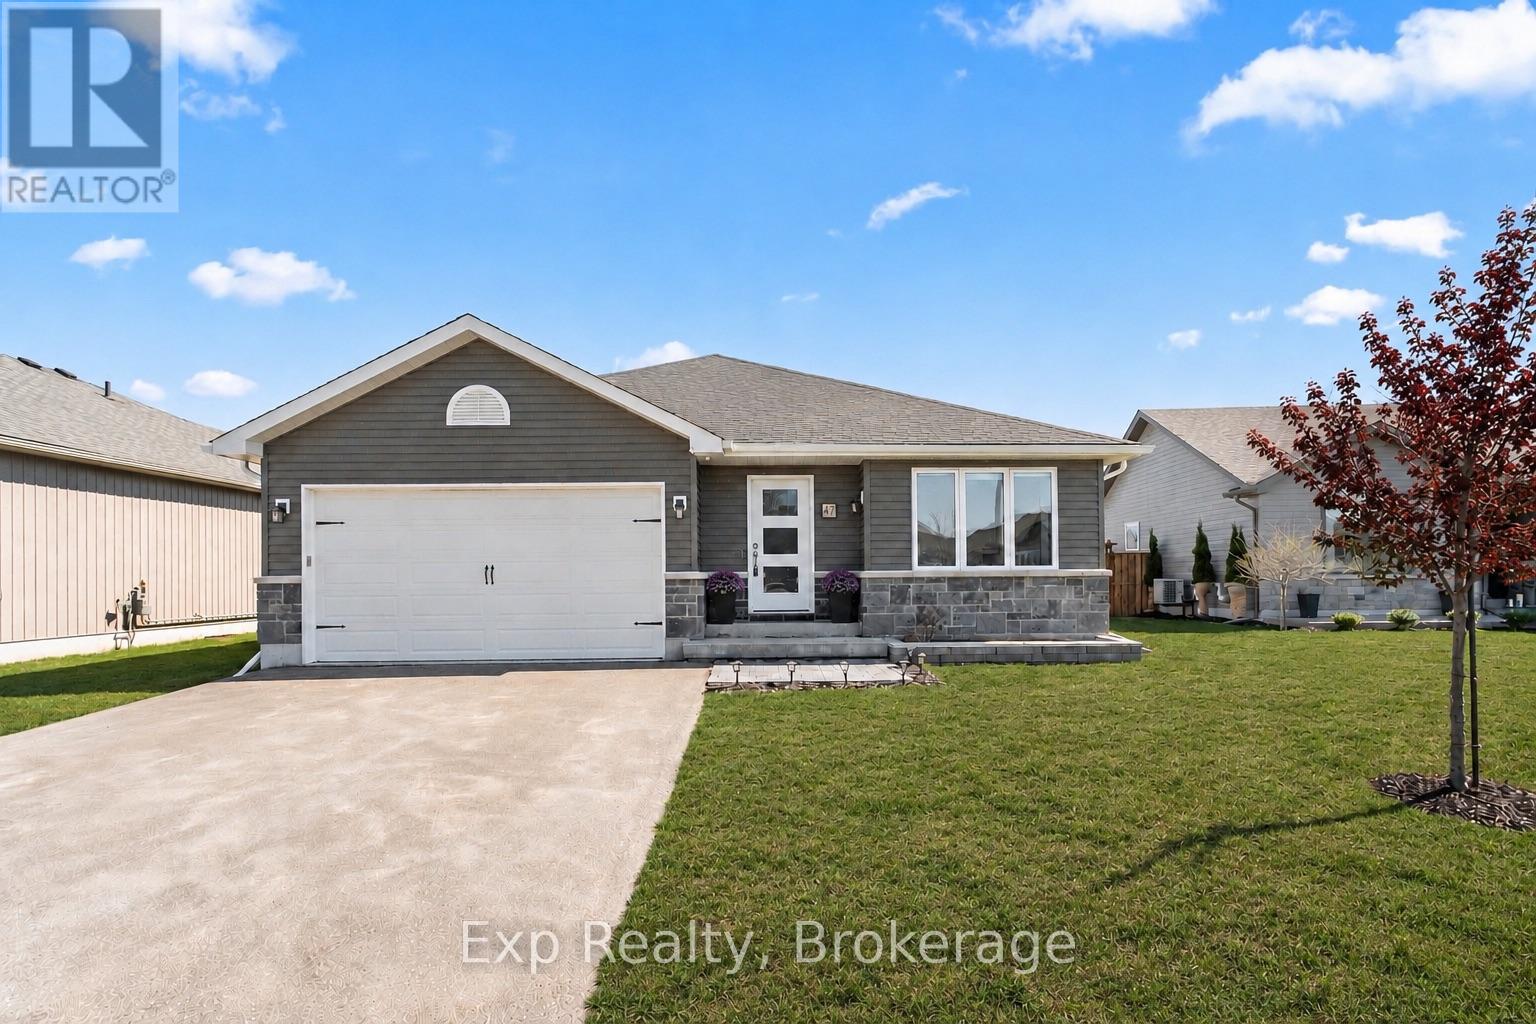
47 Birchmount Street
Quinte West, Ontario
** Seller to provide $5000 closing credit to the buyer on successful completion of the sale** Welcome to 47 Birchmount Street, a beautifully maintained home that blends modern design with everyday functionality. Built in 2017, this move-in-ready property features a bright, open-concept main floor where the kitchen, dining, and living areas flow seamlessly together-perfect for entertaining or enjoying family time.Upstairs, you'll find three spacious bedrooms, including a primary suite complete with its own private ensuite. The fully finished lower level, completed in 2026, adds exceptional living space with a large recreation room, fourth bedroom, dedicated laundry room, stylish three-piece bathroom, and plenty of storage.Step outside to enjoy a fully fenced backyard designed for making memories, featuring an above-ground pool, hot tub, two-tier deck, generous green space, storage shed, and attached garage. Situated in the highly sought-after Brookshire Meadows community, this home offers a welcoming, family-friendly setting with a large neighbourhood park just steps away and convenient access to schools, shopping, and everyday amenities.Beautifully cared for and thoughtfully designed, 47 Birchmount Street offers the perfect combination of comfort, space, and lifestyle. Your next chapter starts here (id:49269)