
Unknown Address
,
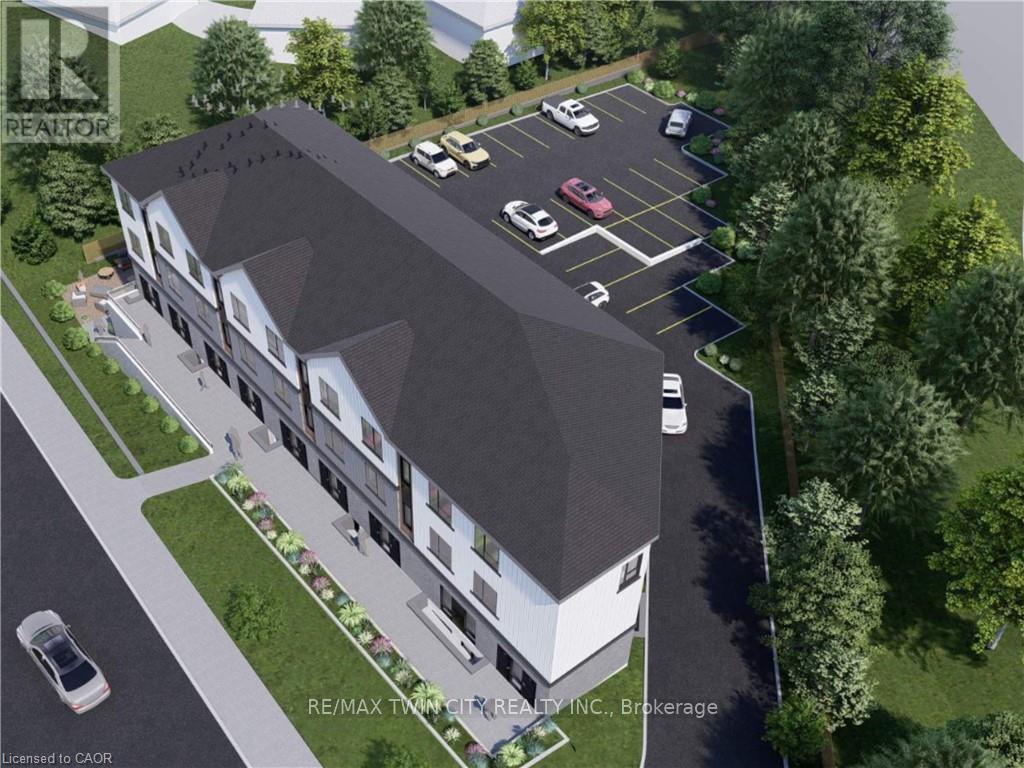
RemarksPublic Remarks: NO WATER RESTRICTION HERE!! With OPA and ZBA Approvals in place and SPA Being Finalized for 23 STACKED TOWNS with ample parking. Unit sizes ranging from 1 bedroom to 4 bedrooms. Located in the heart of West Galt, this site benefits from a highly walkable, amenity-rich setting with shops, restaurants, and the Gaslight District all within walking distance - driving strong and consistent residential demand. Combined with confirmed municipal water capacity, a growing constraint across the region, the location offers a rare opportunity to deliver new housing in a proven market with reduced servicing risk and strong appeal to both end-users and renters. (id:49269)
104 - 6350 Dorchester Road
Niagara Falls, Ontario
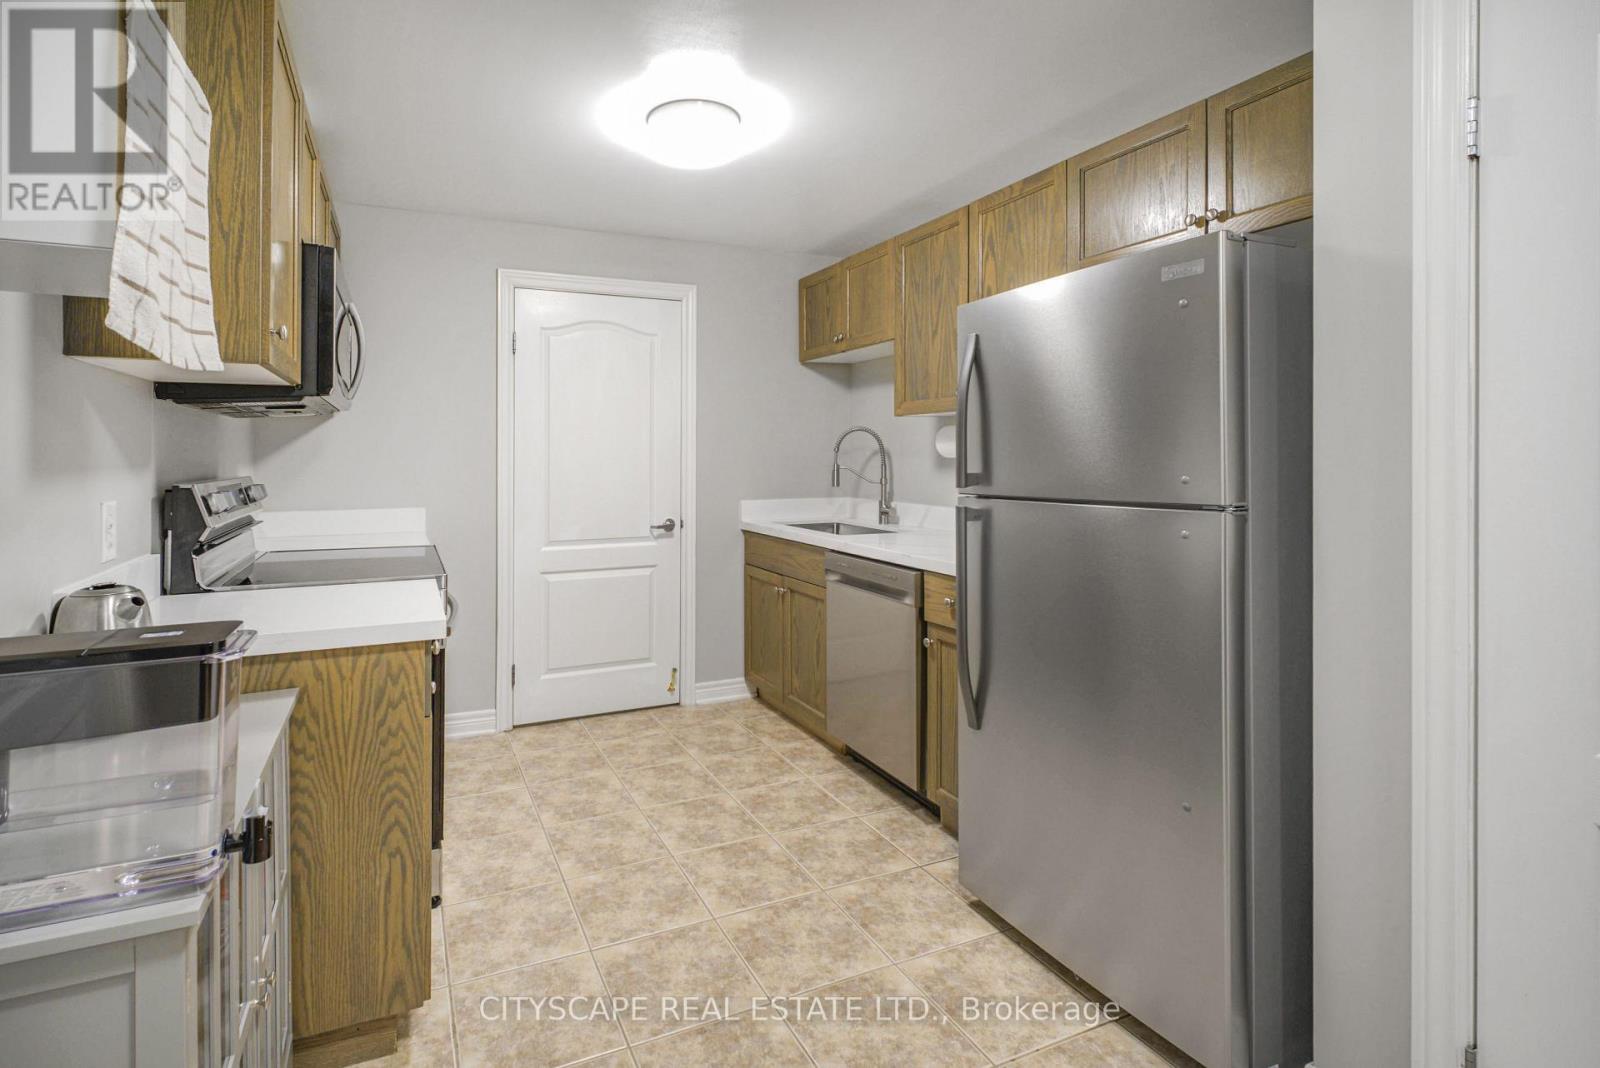
Welcome to your beautifully updated, centrally located main-level 1-bedroom + den condo with a townhouse feel in the heart of Niagara Falls! Featuring 2 private entrances and a rare, massive outdoor terrace with an open, unobstructed view. Enjoy numerous upgrades including laminate flooring, new LED fixtures, and new modern kitchen with white quartz countertops (2026), stainless steel appliances, including a brand-new fridge & dishwasher (2026). Spacious primary bedroom, versatile den and full accessible bathroom. Major building updates include new windows (2023) and roof (June 2026). Minutes to Costco, gyms, restaurants, shopping, Niagara Parks and world-famous attractions, with a bus stop right at the door. Low taxes, low condo fees including unlimited water, great accessibility and exceptional outdoor space incredible value at this price. Why rent when you can own? (id:49269)
2205 - 80 Absolute Avenue
Mississauga, Ontario
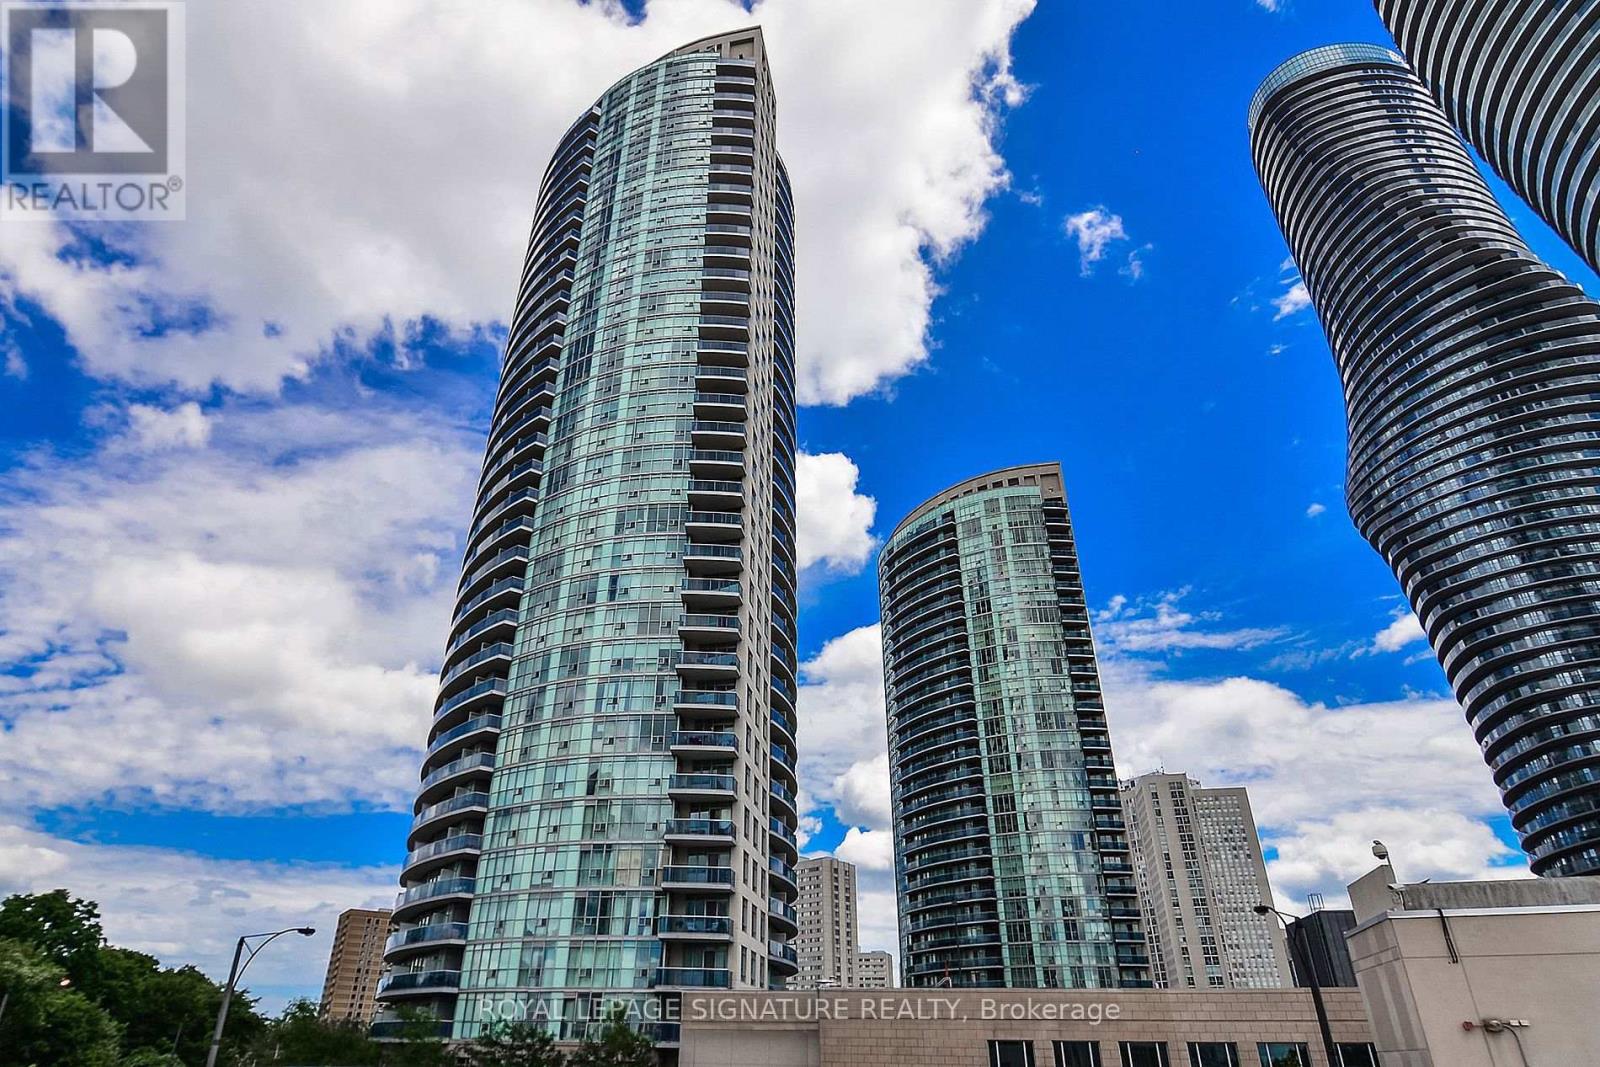
Exceptional Fully Furnished 2 Bdrm Suite Just Steps to Square One! Move-in Ready, Sunfilled unit with South West Exposure and unobstructed Panoramic views! Large primary bedroom with 9' Foot floor-to-ceiling Windows with a Walk out to a generous-sized Balcony. Ensuite Laundry, Upgraded open-concept kitchen With Granite countertops, and all furnishings, High-speed Internet, just bring your clothes and unpack! Easy access to Hwy 401, 403, QEW. Steps to Square One, City Hall, YMCA and Future LRT. Amenities include: Private Cinema, Indoor and Outdoor Pool, Sauna, Gym, Squash Court , Library, Guest/ Party, Meeting Rooms, BBQ Area. (id:49269)
4278 Clubview Drive
Burlington, Ontario
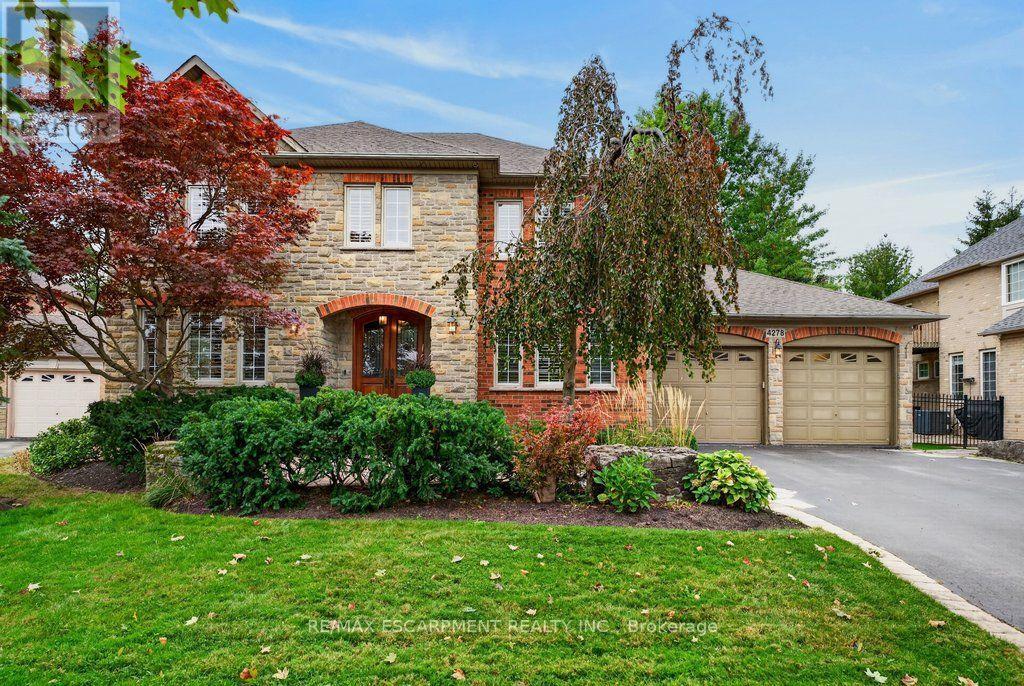
Beautifully planned 3,500 sq.ft. family home backing onto Millcroft Golf Club! A short walk to sought-after schools and close to all major amenities. Grand main level living space that features an open concept gourmet style kitchen/great room with island, granite countertops, gas range and fireplace and walk-out to a private terrace and mature landscaped yard with water feature/pond! Separate formal dining room, office/library, 2-piece bathroom and a main level laundry/mudroom with inside entry from the 4 car double-wide tandem style garage. Upper level primary suite with 5-piece ensuite, oversized walk-in closet and gas fireplace. 3 additional bedrooms, one with a 4-piece ensuite and one with an ensuite-privilege to the main 4-piece bathroom. Professionally finished lower level with oversized great space, office/den, 3-piece bathroom, sauna, ample storage and a utility/workshop area with walk-up to the garage. 9' and 10' ceilings, hardwood floors, California shutters, pot lighting, built-in audio speakers, central vac and a 200-amp electrical service! Furnace 2026 and roof shingles 2018. 4 bedrooms and 4.5 bathrooms. (id:49269)
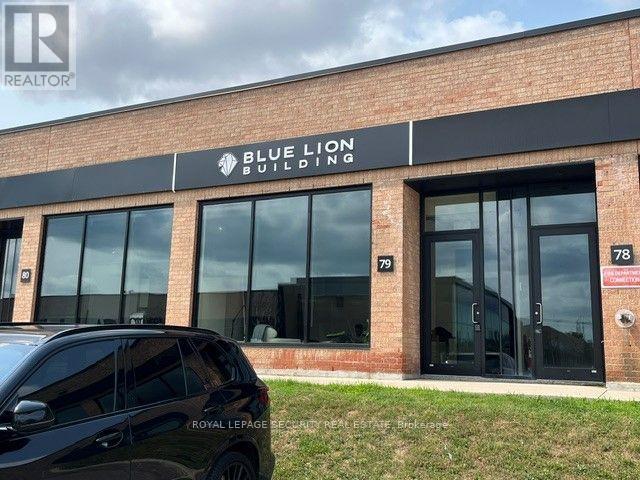
79 - 2700 Dufferin Street
Toronto, Ontario
Prime 1,908 Square Foot, (80%) Office / Showroom (20%) Industrial With 1 Drive In Door in Prestigious "Dufferin Business Centre" . (id:49269)
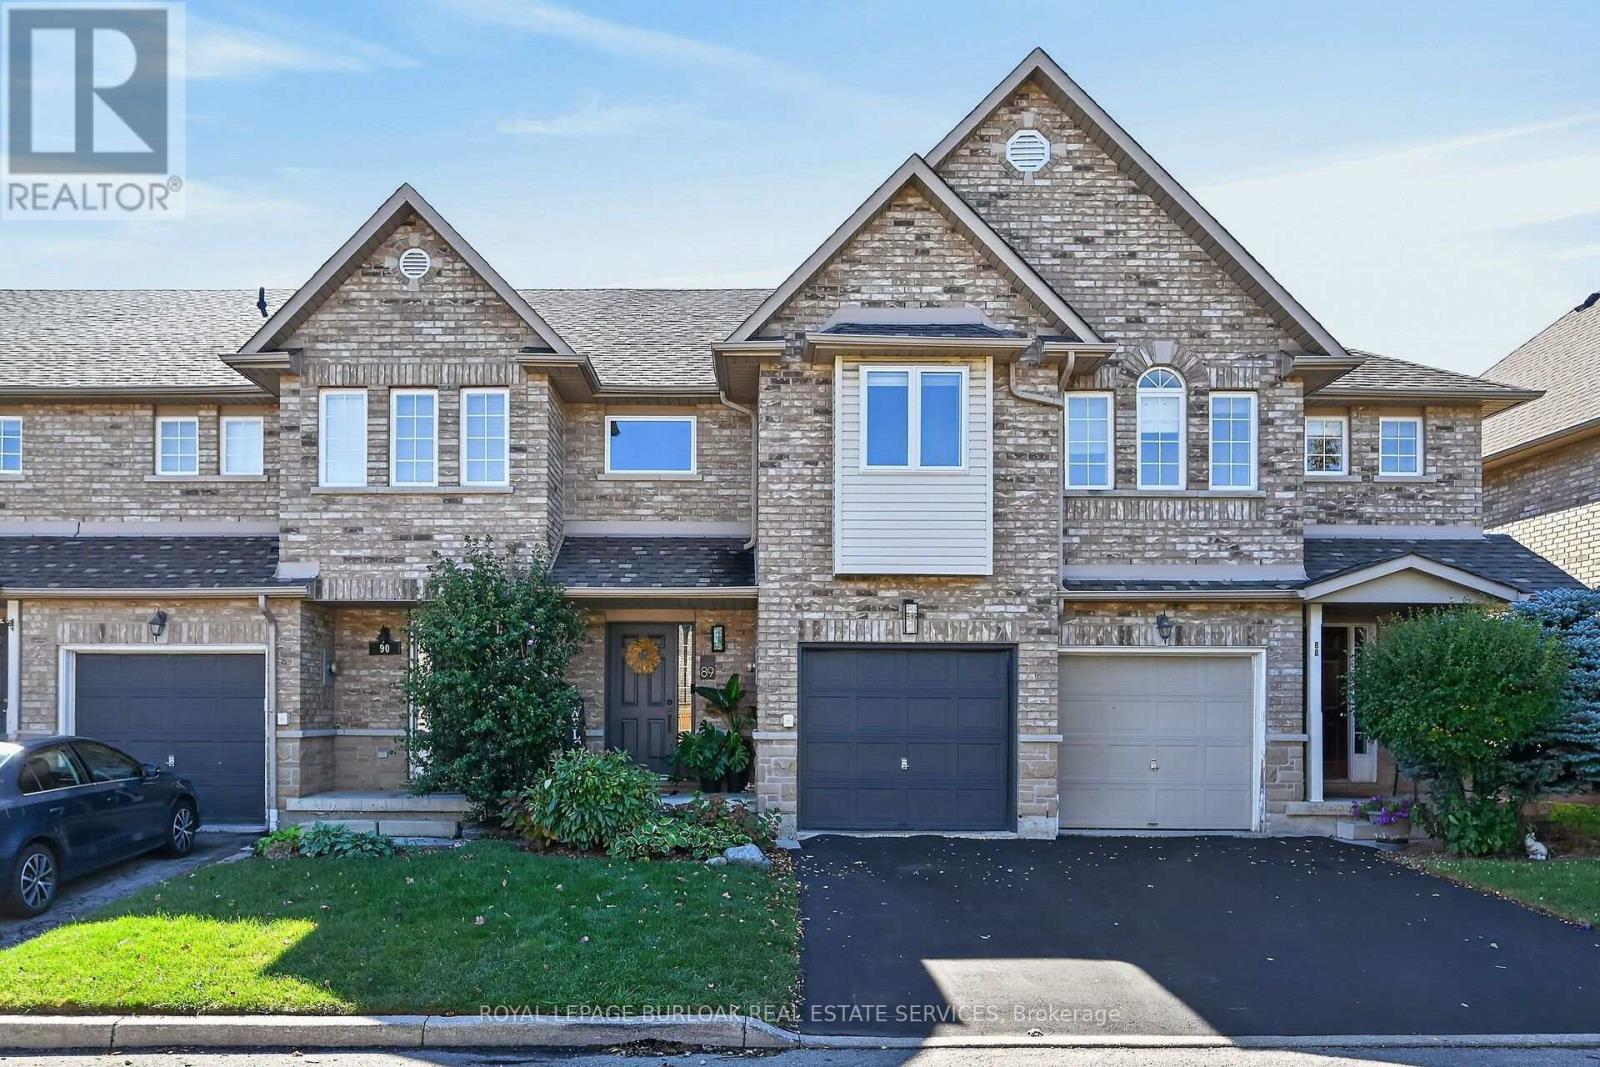
89 - 4055 Forest Run Avenue
Burlington, Ontario
Welcome to desirable, family-friendly Tansley Woods. This 3-bedroom, 2.5-bath FREEHOLD POTL Townhouse ( fees $107.45 /mo) has a perfect balance of premium updates and absolute peace of mind. Tucked away on Forest Run Avenue this completely modernized, turn-key property stands out with many updates and one massive asset: the Kitec plumbing was fully removed in 2022. Every major item has been updated, including windows replaced in 2025, the hot water tank replaced in 2023, and the furnace and A/C replaced in 2021. The interior features beautiful engineered hardwood flooring, stylish accent walls, a striking staircase with metal spindles, and a customized kitchen layout with a stainless steel gas stove and appliances. Best of all, both 4-piece bathrooms are brand new and were just completed in September 2026 with a clean,spa-like design. Step directly from the complex onto scenic ravine trails for a short walk to the community centre, library, and parks. Equipped with a Nest smart home setup, an outdoor natural gas BBQ line, and quick access to Appleby GO and the QEW/403/407 grid. A truly turn-key home where you don't have to budget for future repairs. Nothing to do with but move in and enjoy! (id:49269)
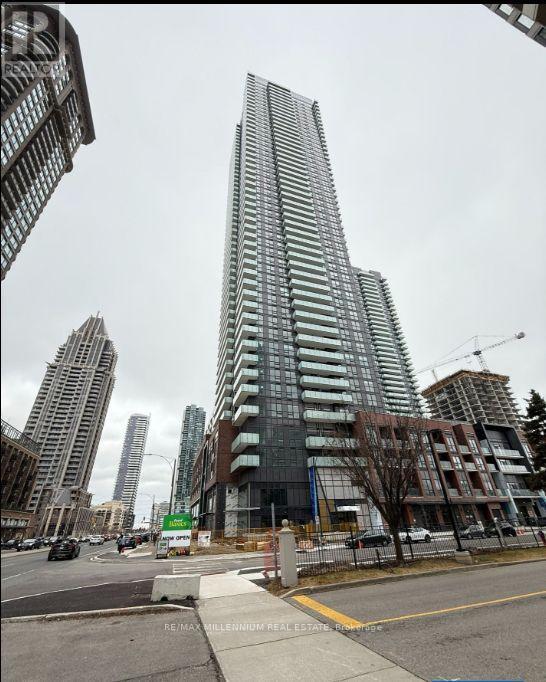
1607 - 430 Square One Drive
Mississauga, Ontario
Welcome to AVIA at Parkside Village! This stunning 2-bedroom, 2-bathroom suite in the heart of Downtown Mississauga features a large balcony with clear views, floor-to-ceiling windows and an open-concept layout filled with natural light. The modern kitchen offers granite countertops and contemporary cabinetry, while the well-designed layout includes a generous primary bedroom, two full bathrooms and convenient in-suite laundry. 1 parking space and 1 locker included. Enjoy excellent building amenities including 24-hour concierge, fitness centre, party room and more. Steps to Square One Shopping Centre,Celebration Square, Sheridan College, restaurants, cafés, entertainment and public transit, with convenient access to Highways401, 403 and QEW. An exceptional opportunity to enjoy modern condo living in one of Mississauga's most vibrant and convenient locations. Move in and make it home! (id:49269)
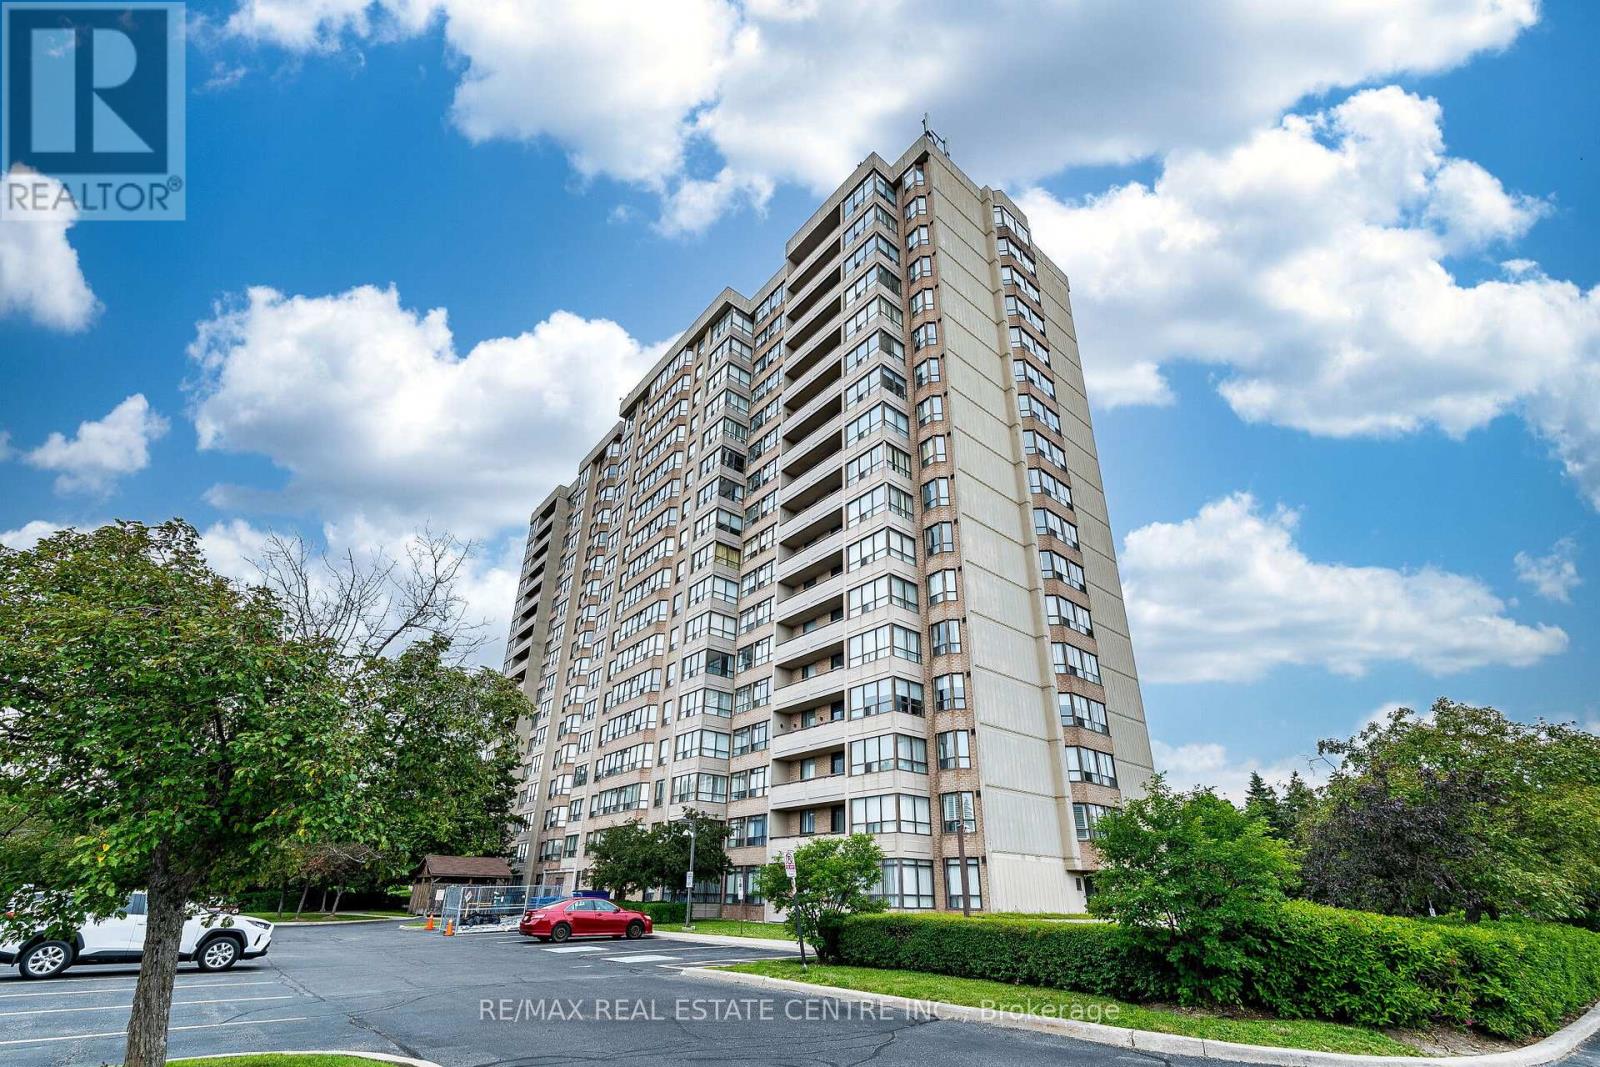
210 - 10 Malta Avenue
Brampton, Ontario
Wow ! Gorgeous 2 Bedroom Plus Den Condo Unit comes with 2 Full Bathrooms. Feel like living in a house with this spacious condo unit having Open Concept Living Room, Big Den Features Big Windows, Kitchen With Lots Of Cabinets Including A Pantry And Sunlit Breakfast Nook. The Primary Bedroom Comes With Ensuite Bathroom that includes separate shower, and separate Tub. Convenient spacious Laundry Room. No carpet in this sun-fllled Unit, Secured Building with 24 Hour Security Guard. Additional features like Gym, Outdoor Pool Tennis Court, Party Room, Reading Room. One underground Car Parking. All utilities are included in the condo fee like Heat , Hydro, Water, Internet, Underground Parking, Common Elements, Building Insurance etc. Very Convenient location Close to Hwy 407,401, walking distance to grocery stores, Banks, police station, Sheridan College. (id:49269)
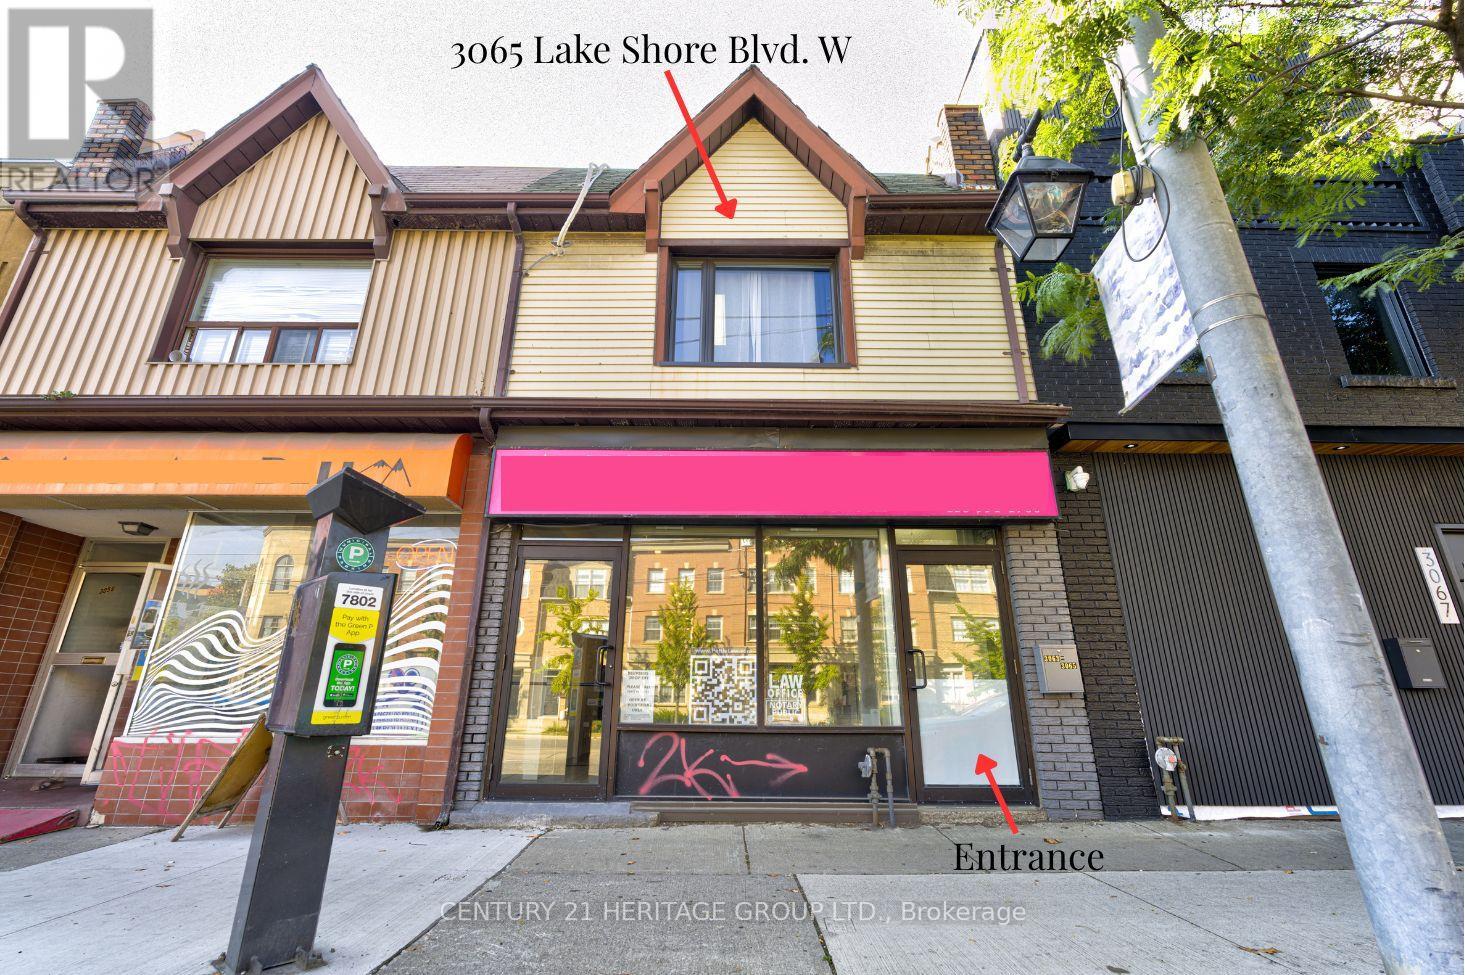
3065 Lake Shore Boulevard W
Toronto, Ontario
UPDATED 2-BEDROOM SUITE WITH BALCONY! Welcome to this beautifully updated and renovated 2-bedroom, 1-bathroom suite featuring private access, a private balcony and ensuite laundry. This bright and comfortable unit offers a functional layout and a convenient location close to parks, Humber College, public transit and everyday amenities. FURNISHINGS INCLUDED. The unit can be leased furnished or unfurnished to suit the tenant's needs. Existing furnishings include two beds with side table, dining table, sofa, TV & TV stand. INTERNET, HEAT & WATER INCLUDED. Tenant is responsible for hydro. Conveniently located within walking distance to parks and Humber College, with easy access to bus routes and public transportation. A well-maintained and flexible rental opportunity in a convenient New Toronto location. (id:49269)
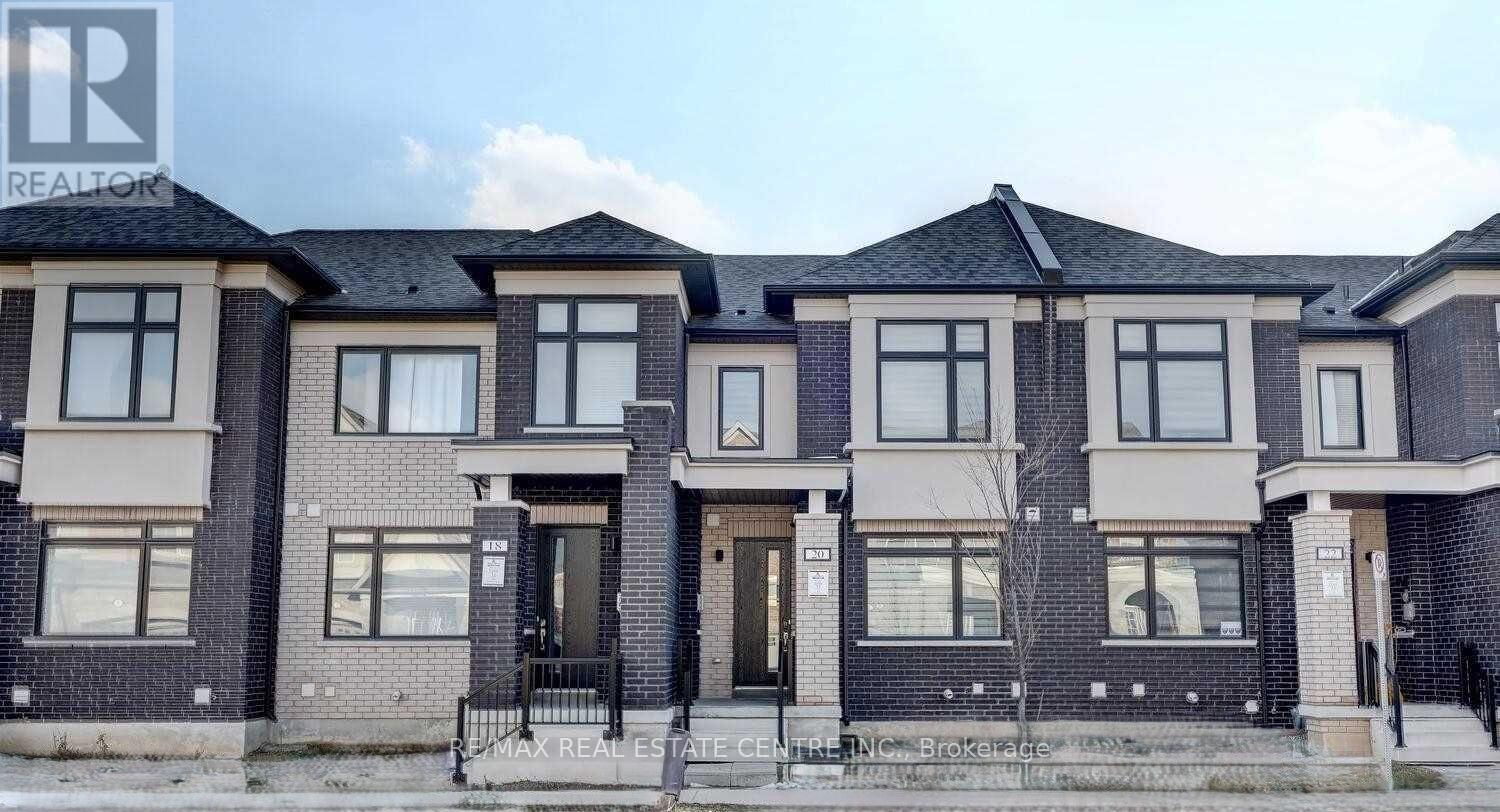
20 Military Crescent
Brampton, Ontario
Gorgeous Two Story Freehold "Double Car Garage" Townhouse Built By Rosehaven Homes Located In The High Demand Neighborhood Of Northwest Brampton. Open Concept Main Floor Layout With 9Ft Ceiling & Pot Lights. Gourmet Eat In Kitchen With Stainless Steel Appliances, upgraded Quartz countertop with same Backsplash & Center Island. Primary Bed Room Features Walk In Closet, Ensuite Bathroom With Freestanding Tub & Standing Shower. Two Other Generous Sized Rooms With Closets. North East Facing, Lots Of Natural Light Flows Throughout The House. Fully Fenced Yard. A Door From The House Into The Double Garage & The Sunroom Are Fabulous Bonuses. Move In Ready! Highly Desirable Location With Go Train Station Nearby And Walking Distance To Schools And Parks.RRL number: RRL 11921726 (id:49269)
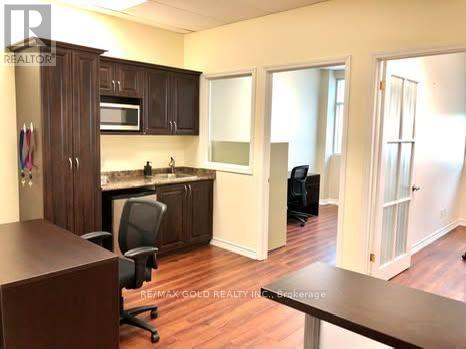
214a - 2970 Drew Road N
Mississauga, Ontario
Excellent Opportunity To Lease A Fully Furnished, Move-In Ready Office In A Highly Convenient Location, With Easy Access To Highways 401, 407 & 427 And Ample Free Parking. Ideal For Lawyers, Accountants, Immigration Consultants, Professional Offices And Other Business Uses. Tenant To Pay Net Lease + HST, Plus TMI Of $981.95 Per Month And 43.08% Of Utilities. Tenant To Obtain Tenant Liability Insurance Prior To Lease Commencement (id:49269)
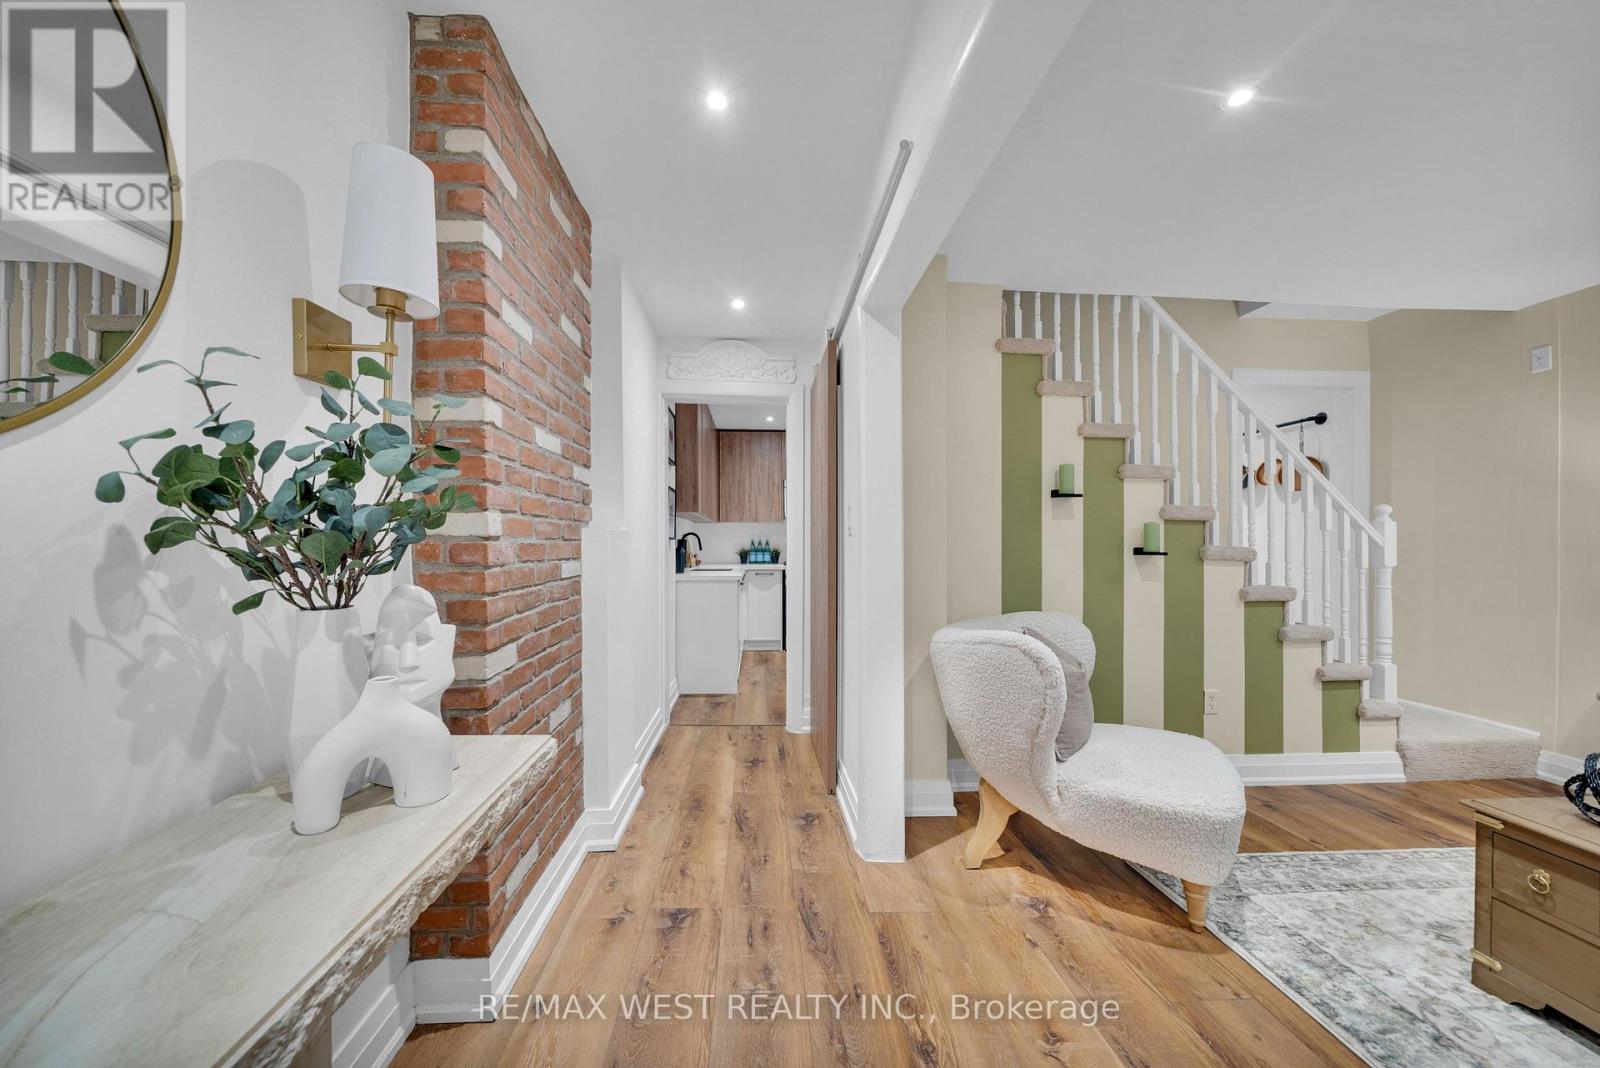
259 Sixth Street
Toronto, Ontario
New look, new layout - and even more to love! Now offering 3 bedrooms, 2 bathrooms and a whole lot of personality! Tucked away on a quiet cul-de-sac just steps from the lake, this beautifully renovated freehold row house is truly one of a kind. No maintenance fees, just a thoughtfully designed home filled with character, warmth and style.From the moment you walk in, the details stand out. Curated finishes, layered textures, exposed brick accents and natural light create a space that feels both elevated and inviting. Two fireplaces add warmth and charm, while the layout flows effortlessly from room to room.The third-storey loft is the showstopper. With vaulted ceilings, skylights and architectural angles, this incredible space has been designed as a primary bedroom retreat, offering a serene and elevated escape.Step outside to your private, east-facing fenced backyard, perfect for morning coffee, gardening or relaxing in the sun. One parking space off the laneway adds everyday convenience, with exciting future potential for a garage and laneway suite.Enjoy glimpses of the lake from the front of the home, the peace of a low-traffic street, and the added bonus of a parkette right across the street - perfect for kids, dogs or simply having a little extra green space outside your door.All of this in the heart of New Toronto, close to the waterfront, parks, transit, shops and everything this incredible neighbourhood has to offer. This is not your typical row house. It's a home with soul. **View 3D tour** (id:49269)
6210 Northwest Drive
Mississauga, Ontario
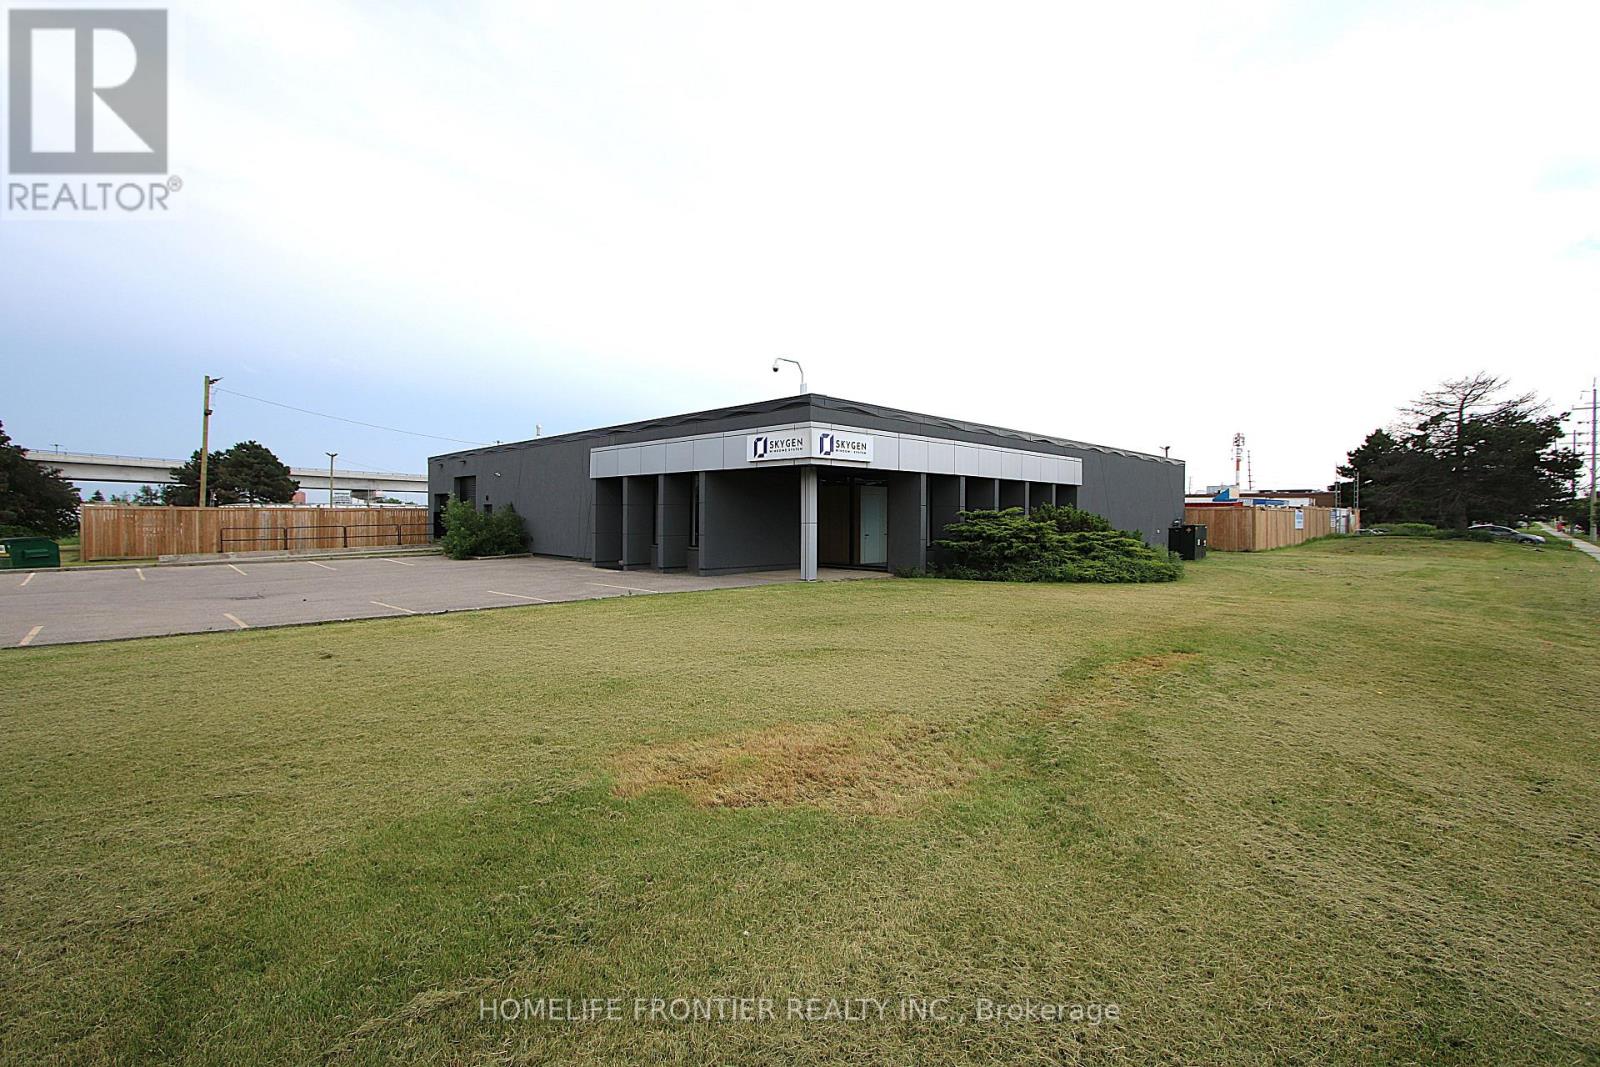
Rare Opportunity To Lease A Small Freestanding Building In The Airport Business Park. Complete Interior & Façade Renos Done in 2022-2023 with No Expenses Spared. Clean And Well Maintained. Perfect Mix of Showroom/Office with Warehousing, Separated by Concrete Wall. Excellent Access To Hwys 427, 407, 401 And Pearson International Airport. Excess Land Is Not A Part Of This Lease Offering. Clean Use Only. (id:49269)
1707 - 1 Belvedere Court
Brampton, Ontario
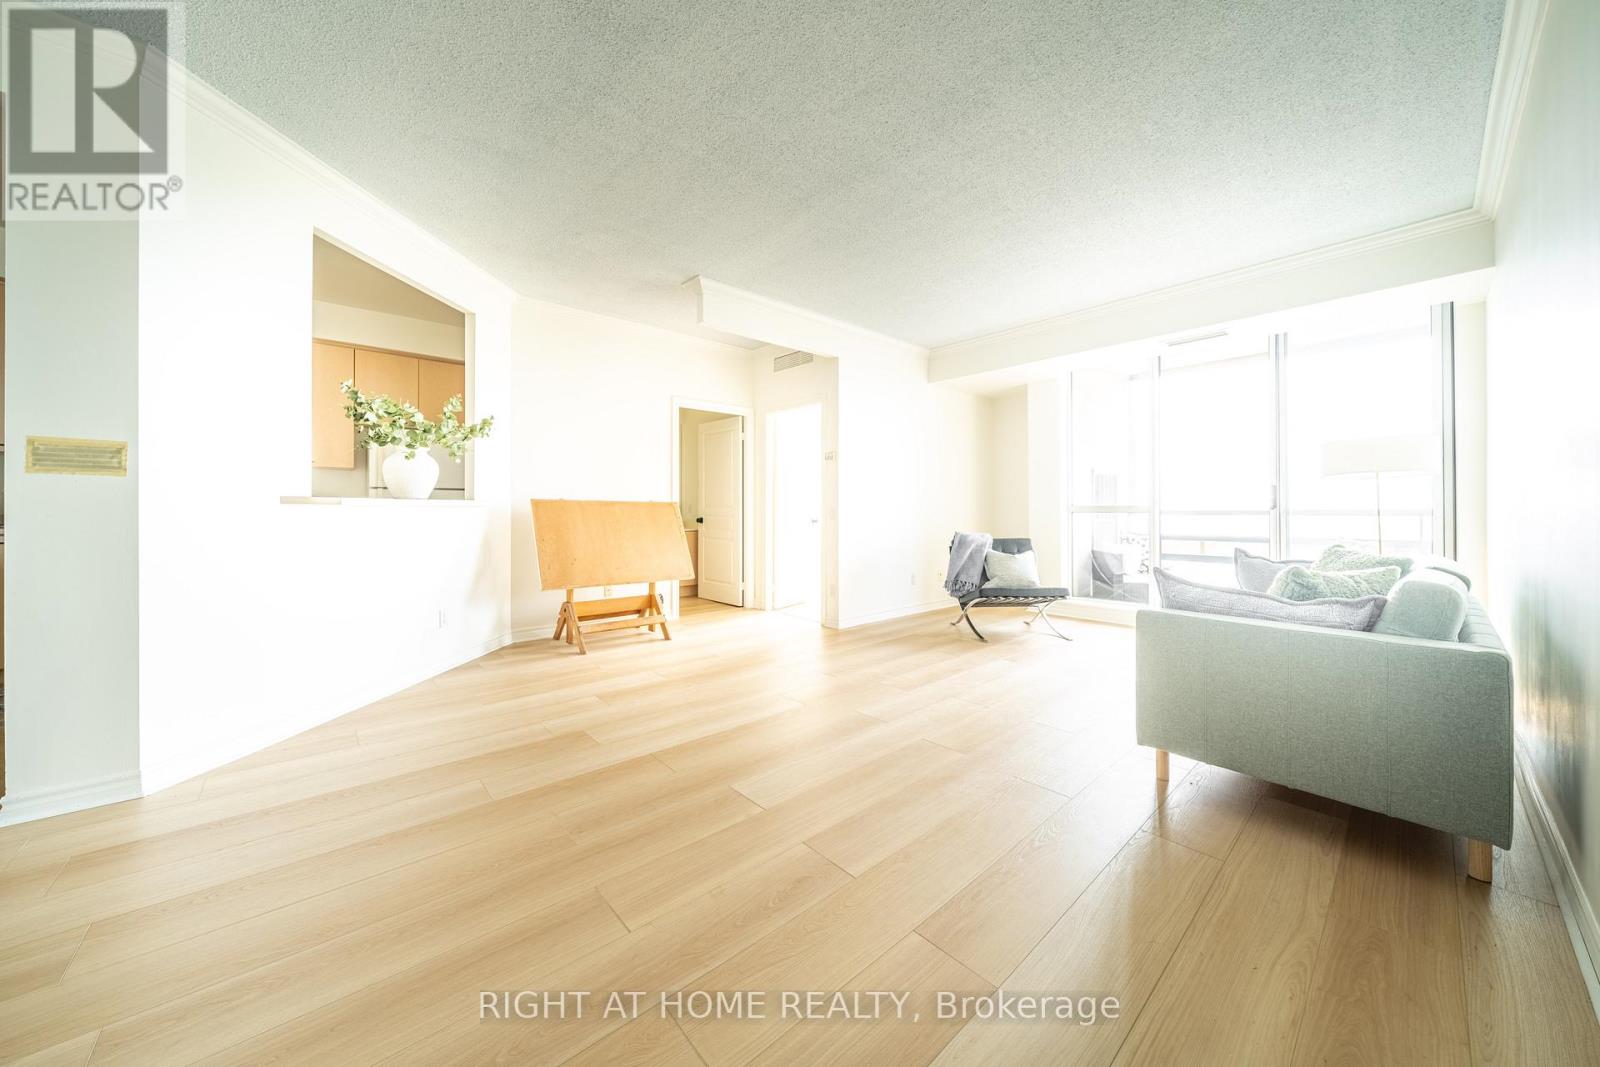
SUB PENTHOUSE - Spacious 2 Bedroom Suite with Panoramic Views at The Belvedere Suite #1707 (WATCH THE INTERACTIVE VIRTUAL TOUR AND DRONE VIDEOS BEFORE YOU BOOK YOUR SHOWING) *** Welcome to Suite #1707 at 1 Belvedere Court, a rare over 1200 sq ft offering in this prestigious boutique building in the heart of Historic Downtown Brampton. Perched near the top with a south facing panoramic & unobstructed view, this bright 2 bedroom suite includes a private balcony, 1 parking spot, and access to an underground pathway connecting directly to Rose Theatre. This exceptional layout features large rooms, including an oversized living room, a separate formal dining room, and a separate kitchen, perfect for entertaining. Both bedrooms are generously sized, and the primary suite includes a 4 piece ensuite bathroom plus ensuite laundry for convenience. Second full bathroom completes the space. Recent upgrades include brand new luxury vinyl flooring, new light fixtures, fresh paint, and new kitchen and bathroom faucets, all completed in 2026. Views of the Niagara Escarpment and downtown Toronto. This majestic suite formerly owned by renowned local Architect and artist, Robert J Posliff, who designed Brampton City Hall and facilitated several innovative artistic projects contributing to the downtown revitalization initiative. The Belvedere is a quiet, pristine, and highly sought after residence known for its welcoming, family friendly atmosphere, home to professionals, retirees, and families alike. Amenities include security concierge, rooftop terrace, gym, party room, car wash, and visitor parking. Steps to Gage Park, Garden Square's events, trendy restaurants, vibrant shops, the Rose Theatre for performing arts, City Hall, the YMCA, Brampton Tennis Club, Algoma University, Peel Memorial Hospital, and weekly farmers markets. Transit and the GO Station are around the corner, and Hwy 410 is minutes away. Enjoy the comforts of this rare sub penthouse in a remarkable building. (id:49269)
69 John Street S Unit# Ll 100
Hamilton, Ontario
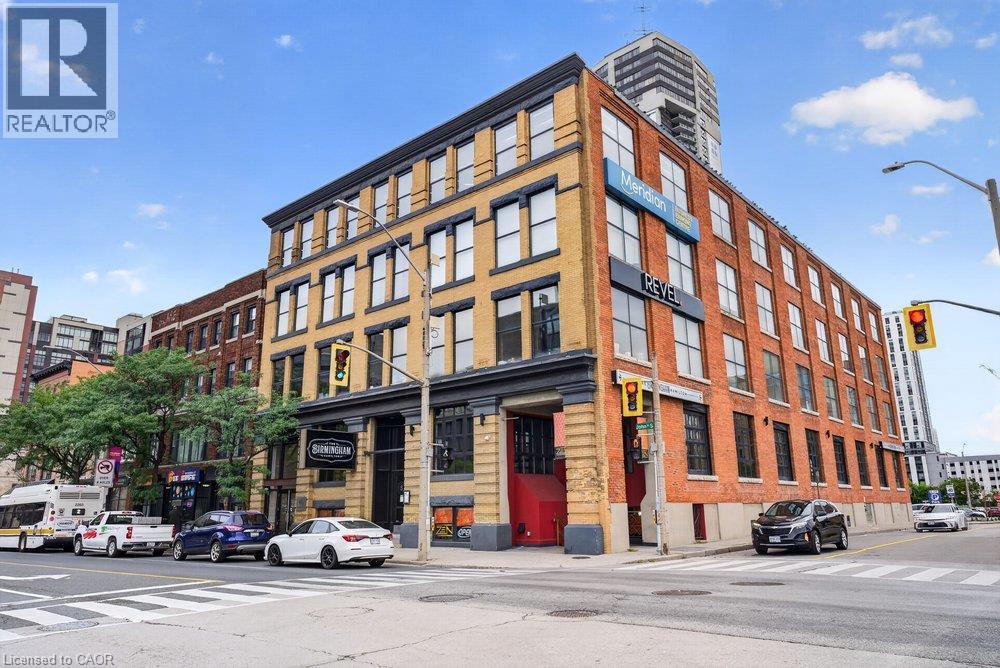
Downtown Hamilton's historic Buntin Gillies building has room for its next chapter. This 6,808 square foot lower level space at 69 John Street South offers a rare opportunity to put your business inside one of the city's most storied addresses. The building, now crowned the Press Building, has carried that same sense of permanence and craftsmanship for well over a century, and it still turns heads today. Setting up shop here means putting your name on a piece of downtown Hamilton's history, right across from the former Court House lands that once anchored this stretch of John Street as the city's civic and commercial heart. Multiple washrooms and extensive plumbing hookups are already in place, along with robust 200 amp power, keeping your fit-out costs down and timeline tighter, whether you're planning a fitness studio, a production space, or storage and distribution. Rear loading accessible off Bowen Street adds another layer of practicality, giving you a straightforward way to move inventory, equipment, or materials in and out without routing through the front of the building. The building sits right around the corner from Augusta Street, one of Hamilton's go-to strip for dining and nightlife, where spots like Plank, The Grand and Ciao Bella have become destinations in their own right, drawing crowds night after night for everything from hotel-lounge-style cocktails to fresh pasta and wood-fired pizza. Add in the easy walk to Hamilton City Hall, the John Sopinka Courthouse, and Hunter Street GO Station, and you're looking at a location that puts you in constant reach of foot traffic, commuters, and the professionals who work throughout the core. Downtown Hamilton continues to see fresh investment and renewed energy yearly, and a location on John Street South puts you right in the middle of the momentum. (id:49269)
1883 Bough Beeches Boulevard
Mississauga, Ontario
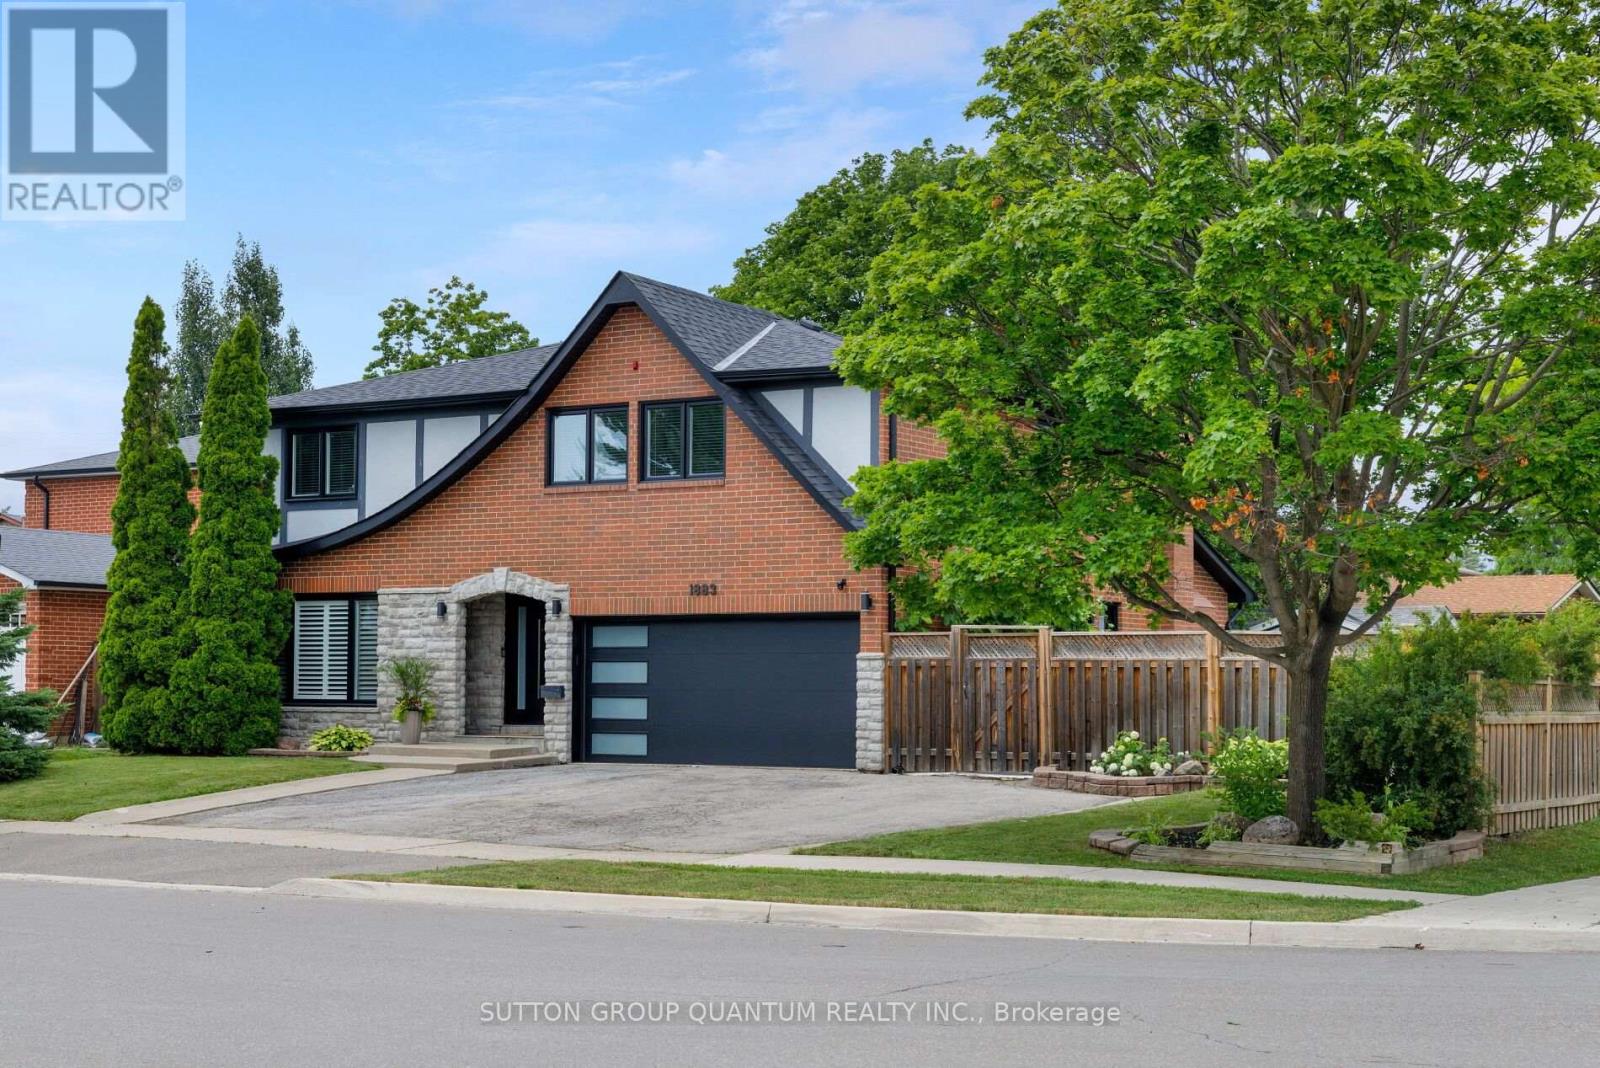
Properties like this are becoming increasingly rare. Set on one of Rathwood's most impressive lots, this exceptional residence offers an extraordinary combination of space, privacy and resort-inspired outdoor living seldom found in an established family neighbourhood. Beautifully transformed over many years, every improvement reflects the mindset of a homeowner who believed that if something was worth doing, it was worth doing right. Rather than simply renovating, this home has been thoughtfully refined with exceptional craftsmanship, timeless design and meticulous attention to detail.The thoughtfully designed main floor offers an exceptional flow, creating inviting spaces for both everyday family living and entertaining. The formal living and dining rooms are warm and welcoming, while the stunning custom KitchenAid kitchen opens seamlessly to the spectacular vaulted family room, highlighted by a dramatic floor-to-ceiling stone feature wall with a beautiful wood-burning fireplace.The upper level offers a spacious primary retreat with a walk-in closet and beautifully renovated ensuite, three additional generously sized bedrooms, custom wardrobe cabinetry, premium triple-pane windows and beautifully renovated bathrooms. The fully finished lower level extends the living space with a home theatre, recreation area, wet bar, beautifully finished bathroom, exceptional storage and a convenient walk-up to the side yard.Step outside and discover what truly sets this home apart. Situated on a truly impressive lot, this spectacular backyard feels like your own private resort. Offering an exceptional sense of space and privacy, it has been thoughtfully designed to bring family and friends together. From the heated in-ground pool and covered outdoor living area to the custom outdoor kitchen, beautifully appointed pool cabana, fire pit, every detail has been carefully considered to create an extraordinary outdoor retreat that is as impressive as it is inviting. (id:49269)
Lower Level B - 7 Waltham Drive
Toronto, Ontario
Landlord has right to access to basement apartment in case of emergency otherwise 24 hr notice 1st of every month rent due. One parking spot (needs to be discussed (Summer park on the road, winter in the drive way). Only two indviduals allowed. No pets or smoking within the permissions Tenants must obtain Contain Insurance, landlord is not responsible for any losses. (id:49269)
434 - 858 Dupont Street
Toronto, Ontario
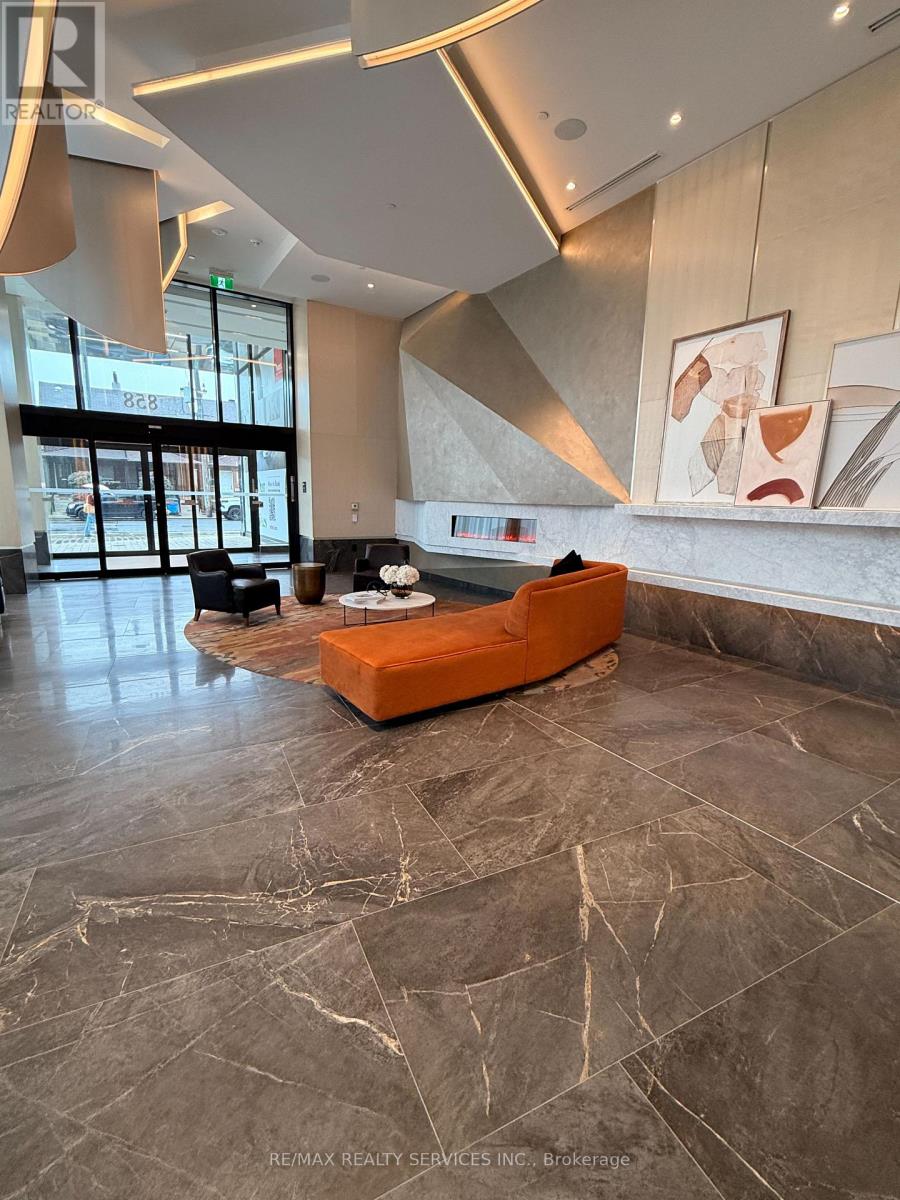
Stunning 2BR+Large Den, 2Bath split-layout suite by Tridel at Dupont & Ossington! Bright, spacious open-concept living. Enjoy 16,000sf of elite amenities: outdoor pool, BBQ terrace, fitness centre, sauna, steam room, yoga studio, games lounge, kids play area & 24hr concierge. Steps to restaurants, cafes, boutique shopping, parks & Ossington Station (Line 2). Includes 1parking space. A must see! (id:49269)

1367 Freeport Drive
Mississauga, Ontario
Location! Location! Location! This solid all-brick home offers over 1,200 sq. ft. of living space and features 4 bedrooms, 2 bathrooms, and a large deep lot backing onto nature with no rear neighbours - a rare opportunity.Nestled on a quiet, family-friendly street, this property provides privacy, comfort, and long-term value. The expansive, tree-lined backyard is perfect for relaxing, entertaining, or creating your dream outdoor space.Recent updates, including a newer roof and HVAC system, offer added peace of mind. With ample parking and outstanding potential to renovate, customize, or increase value, this home is ideal for families, first-time buyers, and investors alike.Conveniently located just minutes from schools, parks, shopping, and public transit, this property combines a desirable location with endless possibilities.Don't miss this exceptional opportunity to own a home in one of the area's most sought-after locations! (id:49269)
Basement - 16 Melody Road
Toronto, Ontario
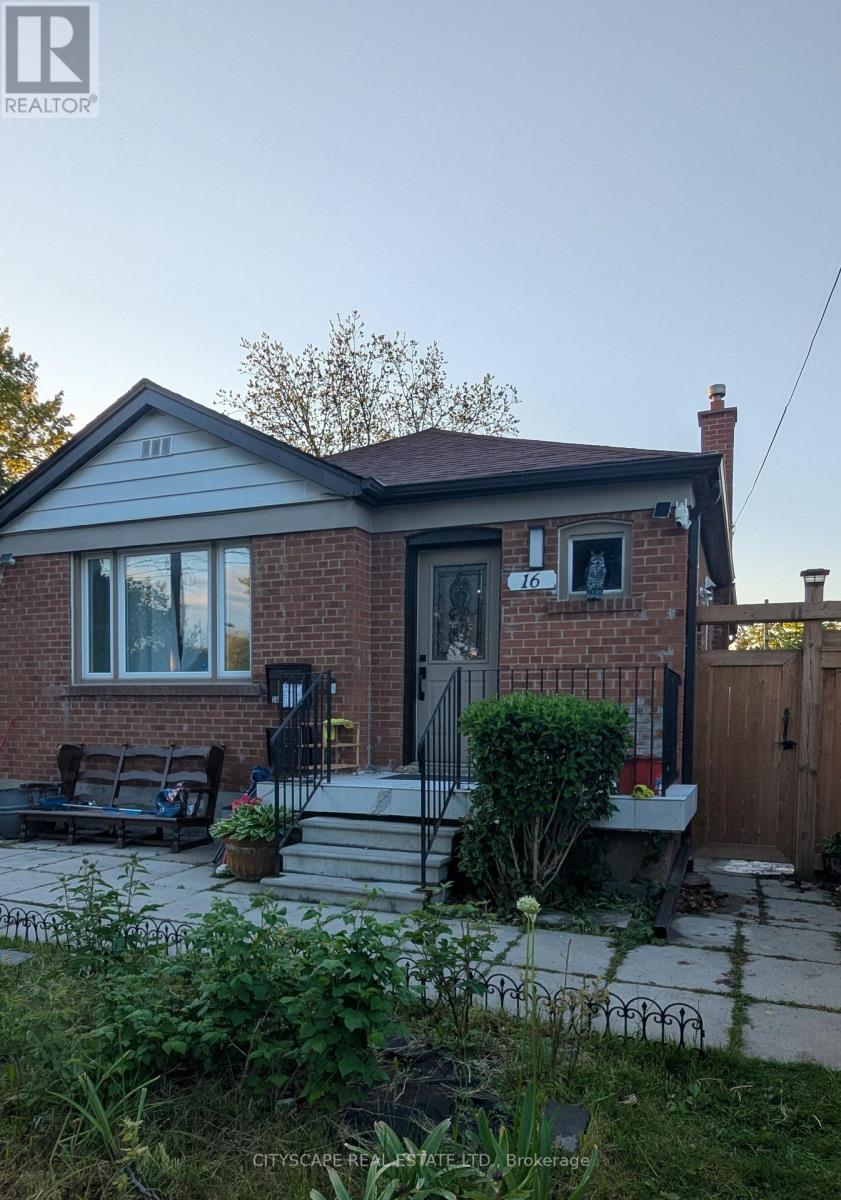
Discover this beautiful 1,000+ sqft, 2-bedroom, 1-bathroom basement apartment. This isn't your typical basement rental - it's a bright, modern home with all the privacy and amenities you deserve. The property features a dedicated separate entrance ensuring complete privacy, while vinyl plank flooring throughout creates a seamless feel that flows beautifully through the thoughtfully planned open-concept design. The suite boasts a completely renovated modern bathroom with contemporary finishes. Two bedrooms provide flexibility for couples, roommates, or those needing a home office space. The convenience factor is unbeatable with in-property laundry facilities eliminating laundromat trips, and a peaceful residential neighborhood setting that offers easy access to transit, shopping, and local amenities in sought-after Weston/401 neighbourhood that is 4 minutes from 401/400 highways. This property is ideal for young professionals, couples starting out, or anyone seeking quality living at exceptional value. This is a rare combination of privacy and modern amenities, that is hard to find in basement units in the rental market. Immediate possession is available. Don't miss this exceptional opportunity. (id:49269)
216 - 1085 Douglas Mccurdy Common
Mississauga, Ontario
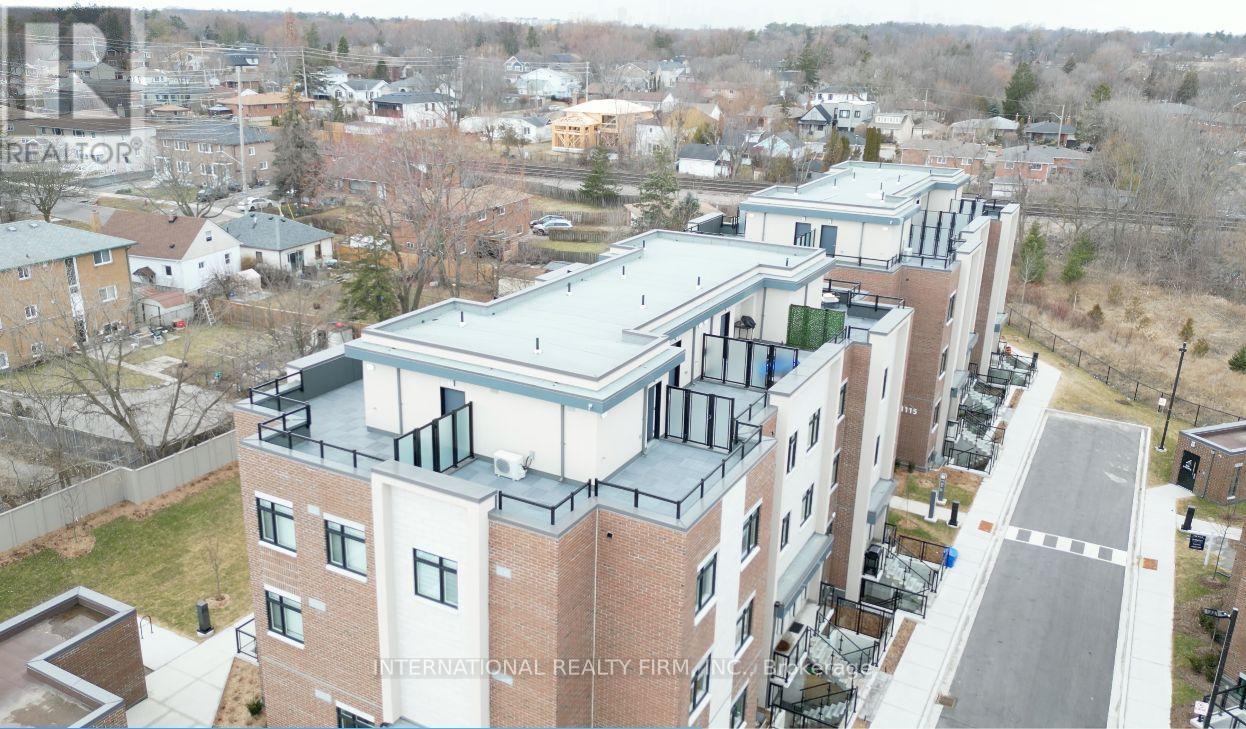
Executive Luxury Unit Town In Port Credit! An Innovative & gorgeous New Development in the most desired & centralized location of Mississauga (Port Credit) Access to beach, downtown, airport, high end shopping strip of lakeshore and lot more. Boosting 1,556Sqft + Roof Top430Sqft + 1 Underground Parking, first spot at the parking door. Includes High End Finishes, Spacious Bedrooms, Hardwood Floors T/O, A Bright Open-Concept Floor Plan & Tons Of Storage. 9Ft Ceilings On Both Levels, Access To Courtyard & Patio! Conveniently Located Walking Distance To The Lake. Must see it to believe the luxurious feel. (id:49269)
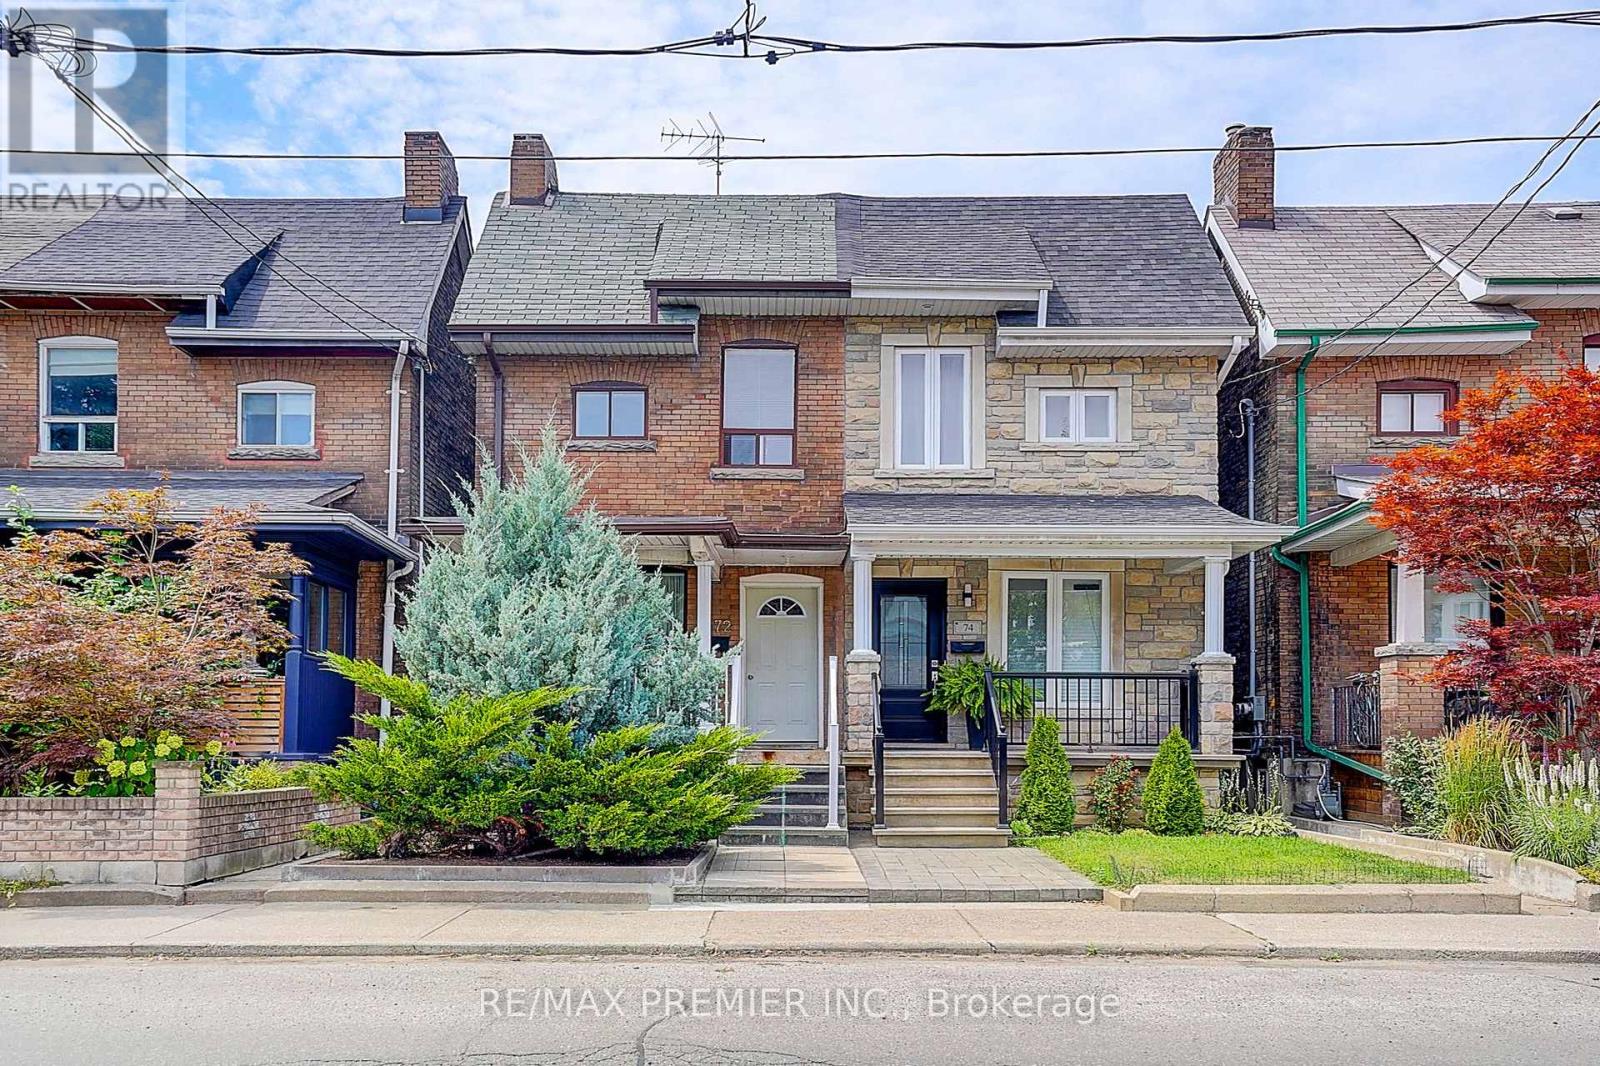
72 Symington Avenue
Toronto, Ontario
This prime 2-storey semi-detached investment property north of Bloor on Symington features three self-contained units, offering exceptional income potential or owner-occupancy. Highlights include a private fenced backyard with new interlock, a beautiful garden, and three parking spaces access via laneway. It is steps from transit, subways, shops, and schools. (id:49269)
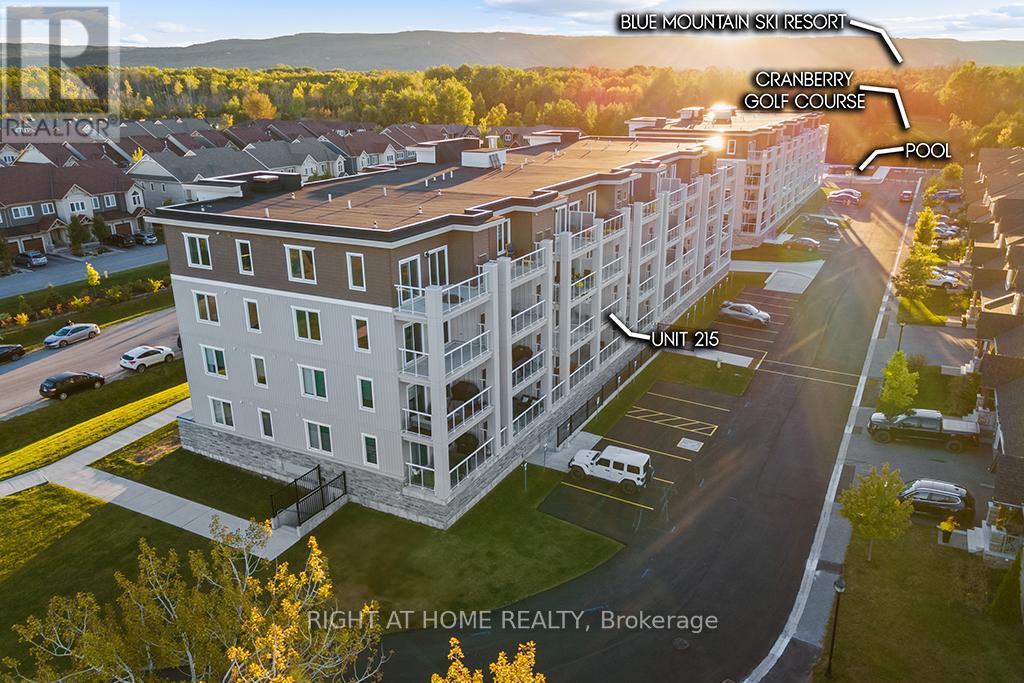
215 - 5 Spooner Crescent
Collingwood, Ontario
Discover Your Dream Home at Blue Fairview Development! Welcome to your stunning new oasis in the heart of Collingwood, nestled on Cranberry Trail and just min from the breathtaking Georgian Bay! The "Ambrose" is a limited model and was sold at a builder's premium, offering only 1 unit per floor compared to other models. The exquisite, never-lived-in, 2-bedroom, 2-bathroom condo offers 887 sqft (as per the builder's floor plan) of thoughtfully designed living space that perfectly blends luxury and comfort. Step inside to a sunlit, open-concept layout where the living, dining, and kitchen areas flow seamlessly together. The modern gas stove, sleek stainless steel appliances, and gorgeous granite countertops create a culinary haven for the aspiring chef. Enjoy your morning coffee or sunsets from your spacious, oversized balcony, complete with a gas hookup for your BBQ. Overlooking the lush Cranberry golf course and majestic mountains, this outdoor haven is perfect for entertaining or simply unwinding in nature's beauty. The primary suite boasts a luxurious walk-in closet and a private 4-piece ensuite, while the second bedroom features access to a convenient semi-ensuite bathroom. Each room offers ample space & natural light, creating a peaceful retreat. With in-suite laundry & underground parking, every detail has been considered for your convenience. Plus, you'll have access to a fabulous recreation center featuring a state-of-the-art gym and an outdoor pool, perfect for staying active and socializing with neighbours. This is more than just a home; it's a lifestyle! Imagine weekend adventures at the nearby Blue Mountain ski resort, waterfront activities minutes away on Georgian Bay, or exploring charming downtown Collingwood with its vibrant shops and restaurants. Don't miss your chance to own this slice of paradise. **EXTRAS** Builder floor plan is 886 sqft + 136 sqft balcony. and perfectly adjoined to the living room. Priced to move!! (id:49269)
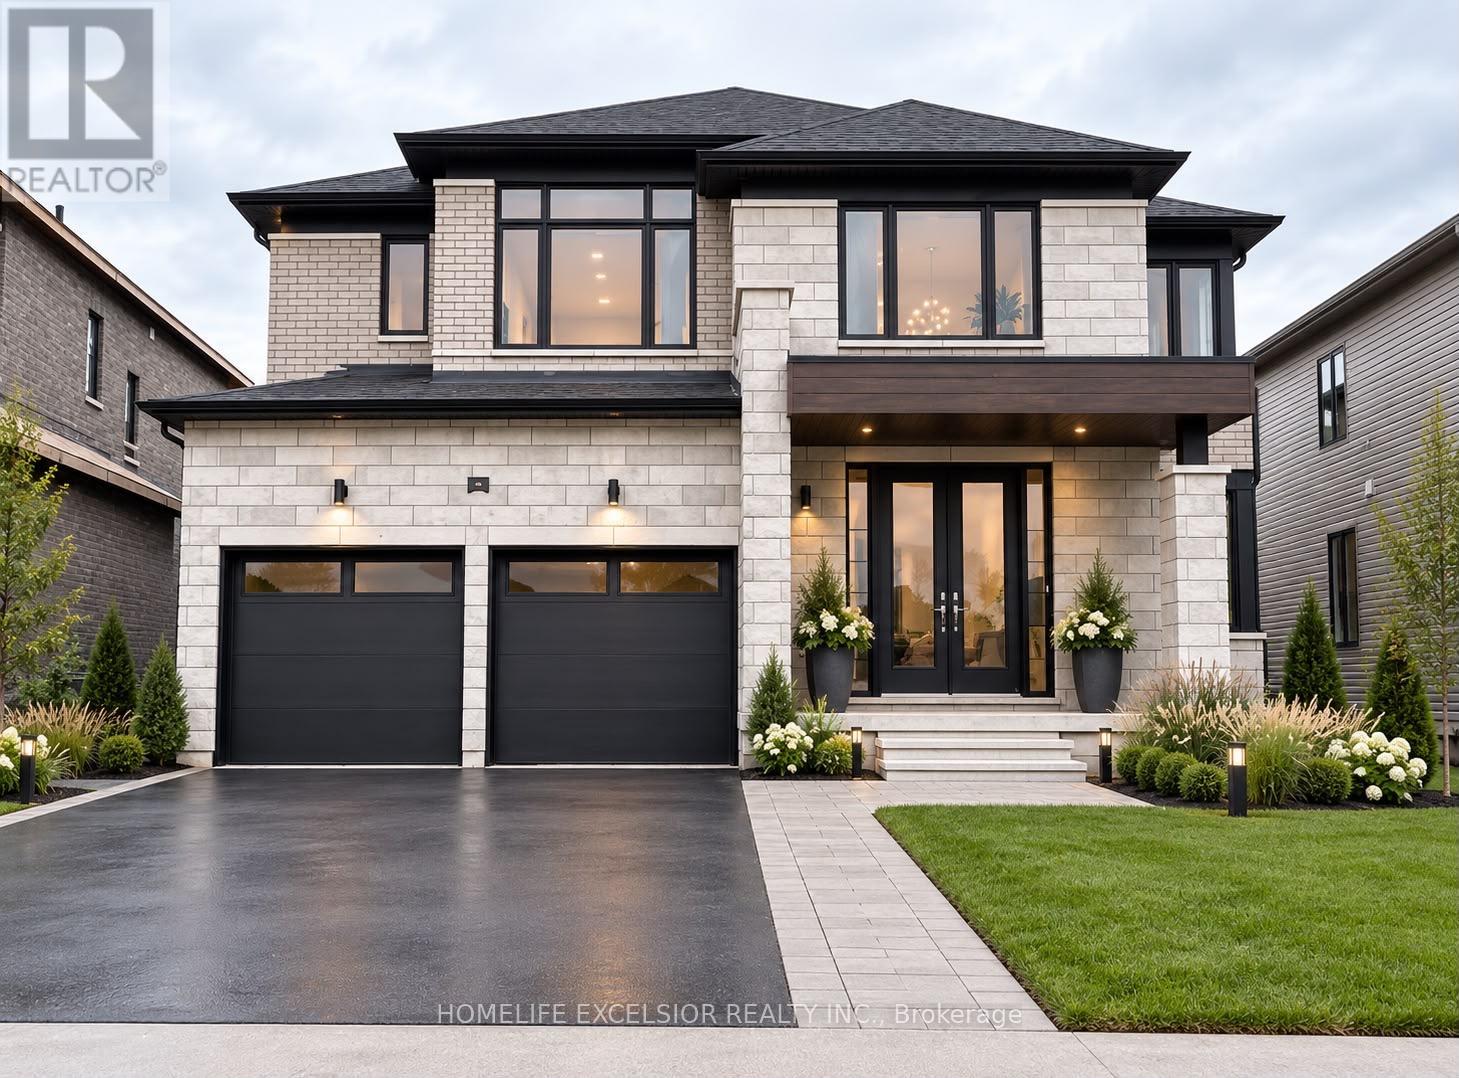
16 Rosanne Circ
Wasaga Beach, Ontario
Discover your dream home in the heart of Wasaga Beach! This beautiful 2023-built detached home offers over 3,100 sq. ft. of upgraded living space, featuring 4 bedrooms plus a versatile den that can be used as a 5th bedroom, with each bedroom offering its own ensuite bathroom. Enjoy a spacious kitchen with ample storage and a butler's pantry, an upper-level laundry room, and a bright family room with large picture windows overlooking nature. Located in a quiet neighborhood just minutes from the beach, shops, restaurants, golf courses, and ski hills, this home is perfect for year-round living. Motivated sellers-don't miss this opportunity! (id:49269)