
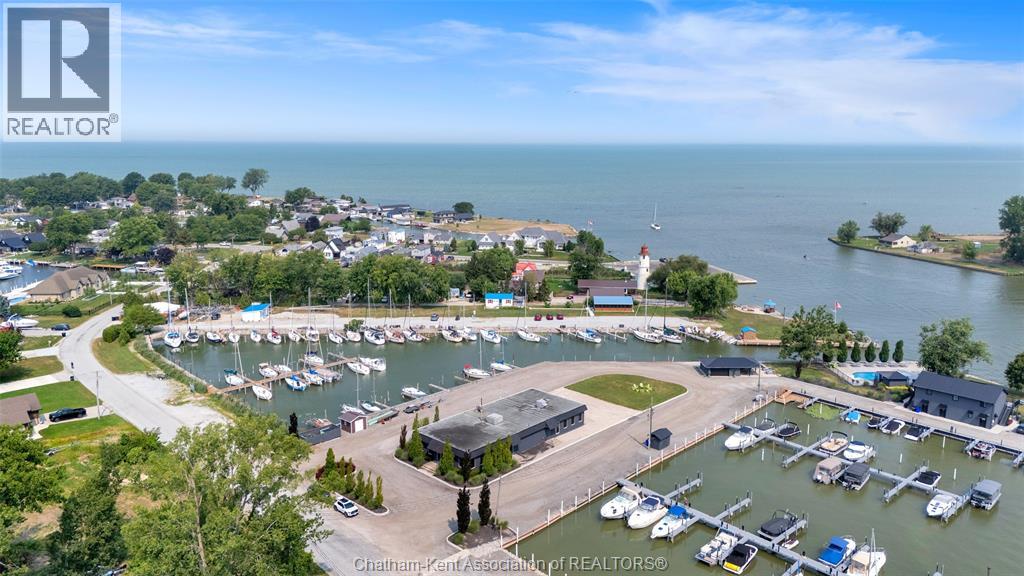
19150 Harbour Drive
Lighthouse Cove, Ontario
Here's your opportunity to open a business in one of Southwestern Ontario's most vibrant lakeside communities. This block construction 100x44 building with high ceilings features over 4000 square feet of interior space which is currently a blank slate, waiting for you to tailor it to your specifications. Owner is willing to offer a flexible lease arrangement to help you to get your business off the ground. Improvements at the tenant's expense. Formerly used as a restaurant, it offers a kitchen area with an exhaust hood, plumbing for 2 bathrooms, a partial basement for storage and an overhead door that can be used to access a patio or to move large equipment in and out. Ideally suited for a café, bar and grill or fine dining establishment but would also be a fantastic spot for a microbrewery, powersports dealer, marine sales, clothing and apparel sales or a hunting and fishing outfitter. $12 per square foot per annum plus $2 TMI. Tenant to pay their own utilities. 200 AMP hydro service. Forced air gas heating with central air. Inquire today! (id:49269)
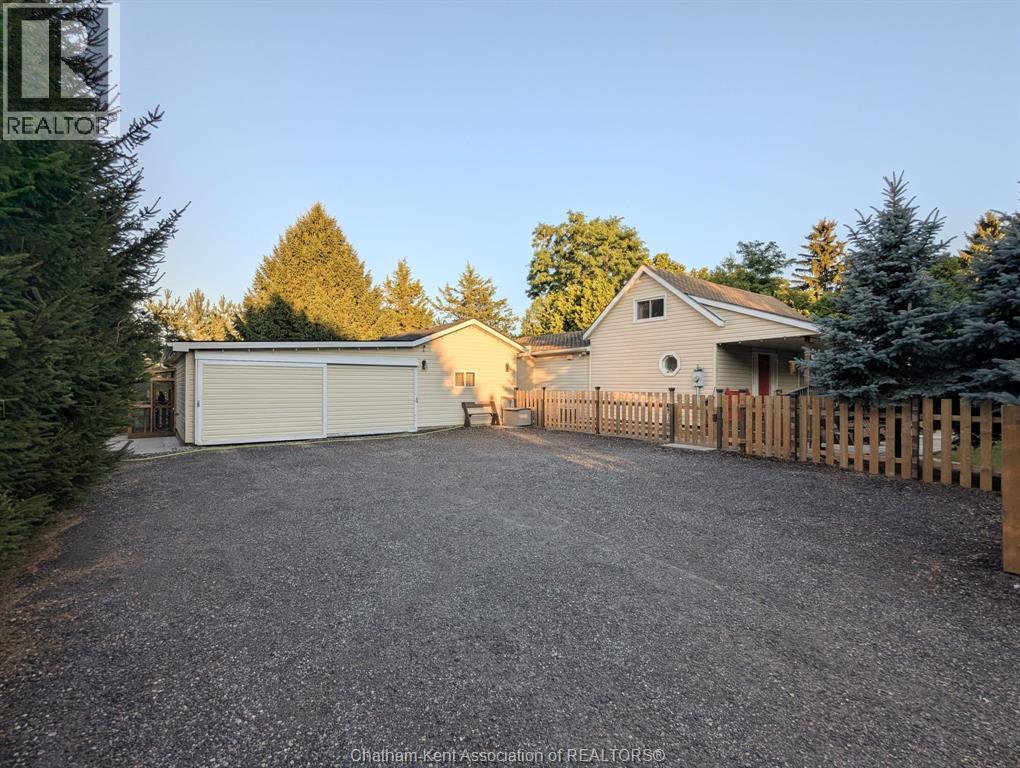
30759 Cairo Road
Bothwell, Ontario
3 BED | 1 BATH | 1.3 ACRES | DETACHED OFFICE/BUNKIE | 2 CAR GARAGE | POWERED WORKSHOP | NEW SEPTIC BED | ALL APPLIANCES INCLUDED. Welcome to 30759 Cairo Rd, a private 1.3 acre retreat on the edge of Bothwell surrounded by mature trees and open farmland. A tree lined gravel drive leads past the fenced yard to a charming home with a covered front porch. Inside, soaring vaulted ceilings, a cozy gas fireplace, and a bright oak kitchen anchor the open concept living space, with two bedrooms and a full bathroom on the main floor plus a fun and flexible loft bedroom upstairs. All appliances are included, making this an easy move. Outside is where this property really shines. The oversized two car garage connects to a detached office/bunkie with its own kitchenette and sleeping area, joined to the house by a handy mudroom. And gentlemen, if you ever find yourself in the doghouse, this might just be the nicest one in Bothwell. A separate workshop with hydro at the back of the property handles all your projects and storage. With a brand new septic bed, new shingles on the shop, a 120 foot drilled well, and a forced air furnace, this is country living with total peace of mind. Come see it for yourself. (id:49269)
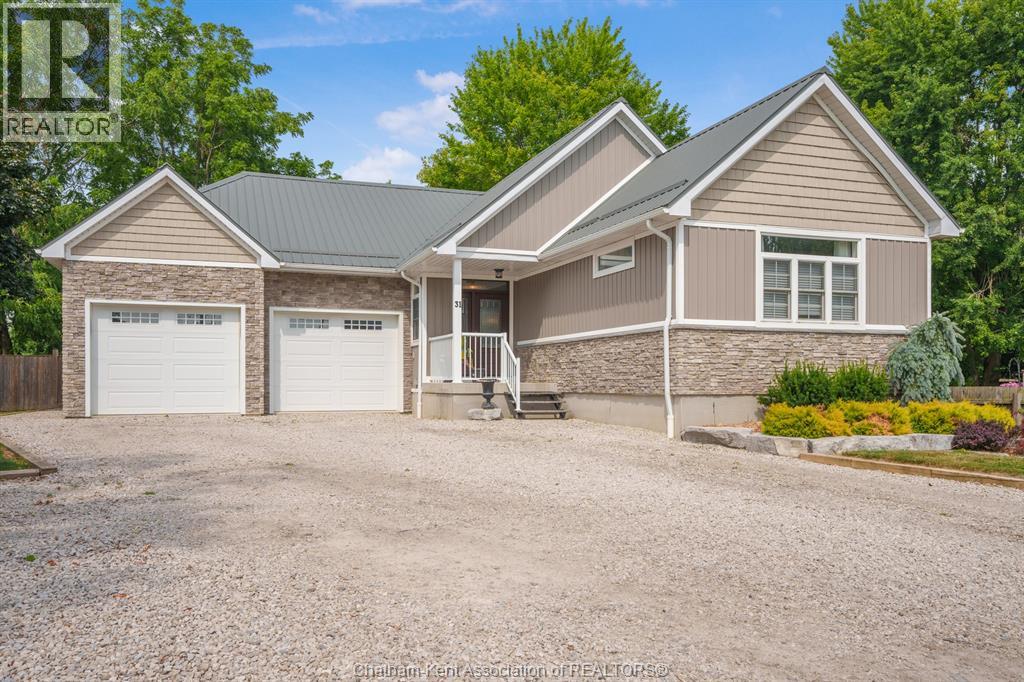
31 Hidden Valley Drive
Blenheim, Ontario
Exceptional craftsmanship and attention to detail define this custom-built ranch bungalow, located in one of Blenheim's most desirable neighbourhoods. Built in 2018, this thoughtfully designed home offers quality construction, energy efficiency, and barrier-free accessibility, making it ideal for retirees, professionals, or families. The open-concept main floor features a custom kitchen with a large island and walk-in pantry, flowing seamlessly into the dining area and living room with a gas fireplace. Thoughtfully designed, spacious private primary suite includes a custom walk-in closet and a beautiful 4-piece ensuite. A convenient main floor laundry/mudroom and 2-piece bath provide access to the covered rear patio with built-in sunshade panels and privacy shutters. The finished lower level offers a large family room, two generous bedrooms, a 4-piece bath, and plenty of storage. Built with Insulated Concrete Form (ICF) construction, this home also features a durable metal roof, radiant in floor heating in the basement and the garage, on-demand hot water, and a backup generator for added peace of mind. Outside, enjoy a fully fenced and landscaped backyard with a fire pit, generous gravel driveway, and huge 2 car garage with a third garage door providing direct backyard access. Combining premium finishes, superior mechanical systems, and meticulous attention to detail. Prepare to be impressed-every detail of this exceptional home reflects quality, care an well planned design. Book today for your private showing. (id:49269)
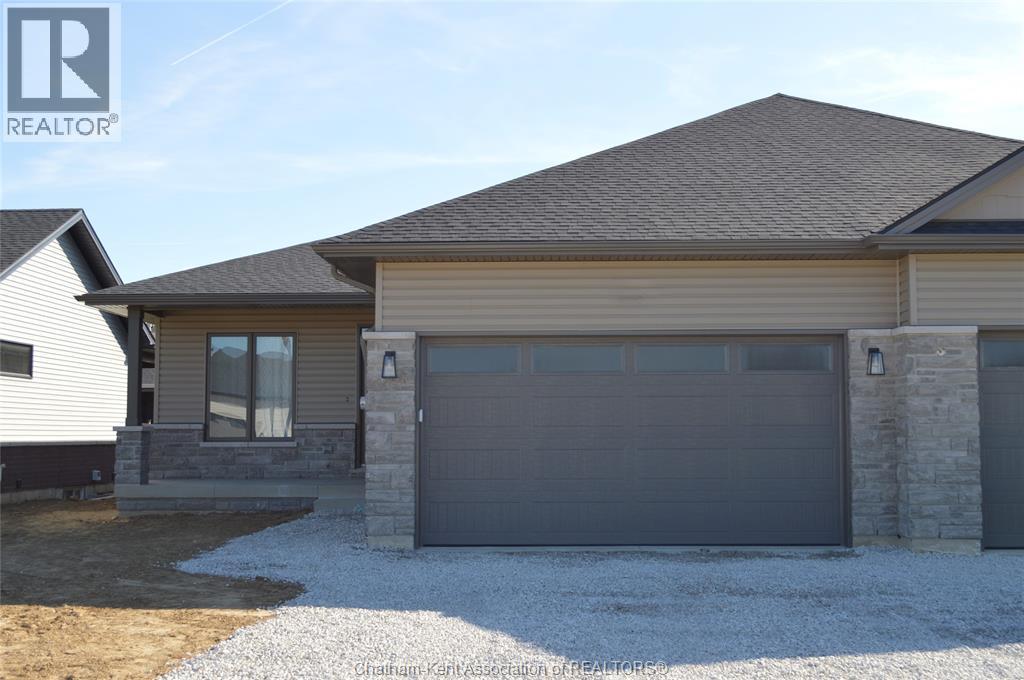
36 Duskridge Road
Chatham, Ontario
Discover the pinnacle of modern, executive living in this new, semi-detached ranch, located in Prestancia. Proudly crafted by Homes by Bungalow with over 30 years experience. Known for exquisite craftsmanship and uncompromising attention to detail, this home is currently under construction, allowing you the exclusive opportunity to customize your interior finishes, cabinets, and flooring! The main floor is designed for seamless entertaining, featuring an open-concept kitchen, dining, and living area with soaring 9-foot ceilings throughout. The kitchen boasts a large center island and a walk-in pantry, while the living room captivates with a dramatic 10-foot tray ceiling and oversized 8-foot patio doors leading to a covered deck—flooding the space with natural light. The primary suite is a private sanctuary, offering a stunning 10-foot tray ceiling, a luxurious ensuite, and a spacious walk-in closet. A large, convenient main-floor laundry room and main 4 pc. bathroom completes the main level. The fully finished basement offers an oversized family room, third bedroom, and a 4 pc. bathroom. Includes, a 200 amp service, cement driveway, and seeded front yard. Don't miss the chance to build your dream home! Check out i-guide tour of previously built model. The listed purchase price reflects the anticipated HST rebate applicable for the period of April 1, 2026 through March 31, 2027, with all such rebate amounts assigned to the Builder. The discounted purchase price is conditional upon the Buyer qualifying for all applicable HST rebates and further conditional upon such rebate program being fully enacted into law and remaining in effect. (id:49269)
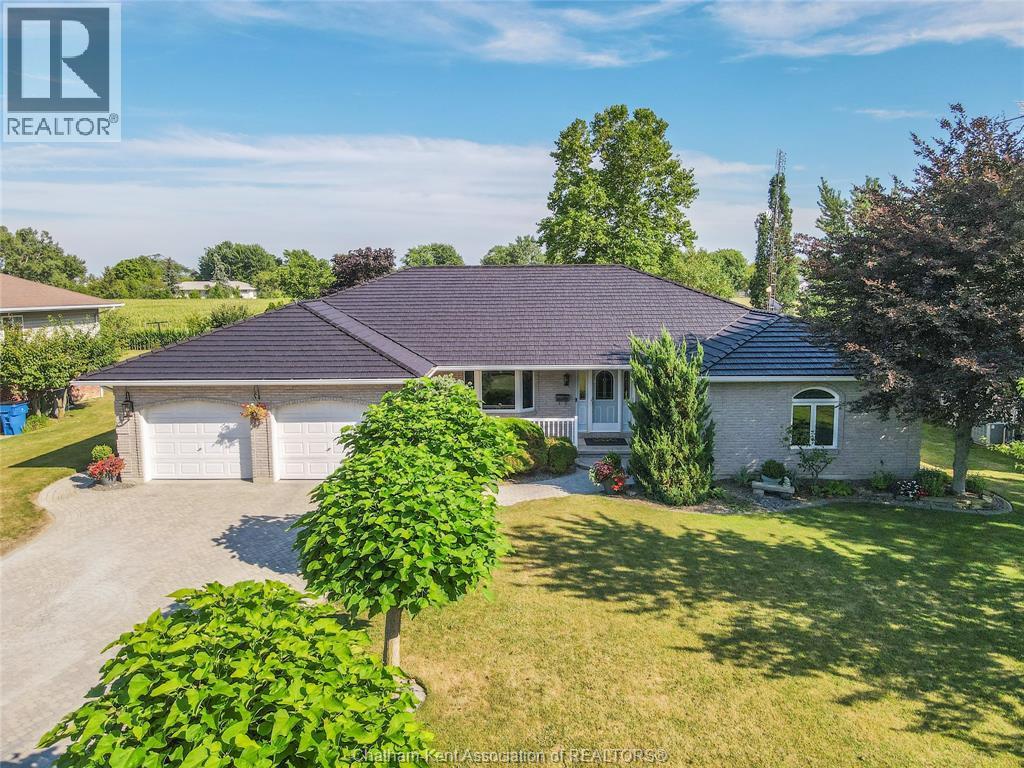
19 Campbell Street
Merlin, Ontario
Gorgeous, 100% move in ready 3 bedroom, 3 bathroom brick rancher on a low traffic street in one of Southwestern Ontario’s friendliest small communities. Located within walking distance to an excellent public school, restaurants, general store, and backing onto an expansive park with modern play equipment, a splash pad and a public pavilion. Merlin is truly a hidden gem with residents who are welcoming and kind. The beautifully renovated home features a spacious custom kitchen with Thomasville cabinetry, a large island, quartz counters and a handsome Italian tile backsplash. 2 large living rooms offer space to unwind and entertain with the back room exuding a warm, calming vibe with its coffered ceiling and gas fireplace. There is also a 4 season sunroom overlooking the manicured back yard. The primary bedroom boasts a brand new custom-built full ensuite. The oversized attached 2 car garage is equipped with a level II EV charger while a whole home gas backup generator offers peace of mind. This extremely well-built home has been modernized with carefully curated finishes and expert craftsmanship. No stone has been left unturned. Book a personal viewing, you’ll surely be happy you did! (id:49269)
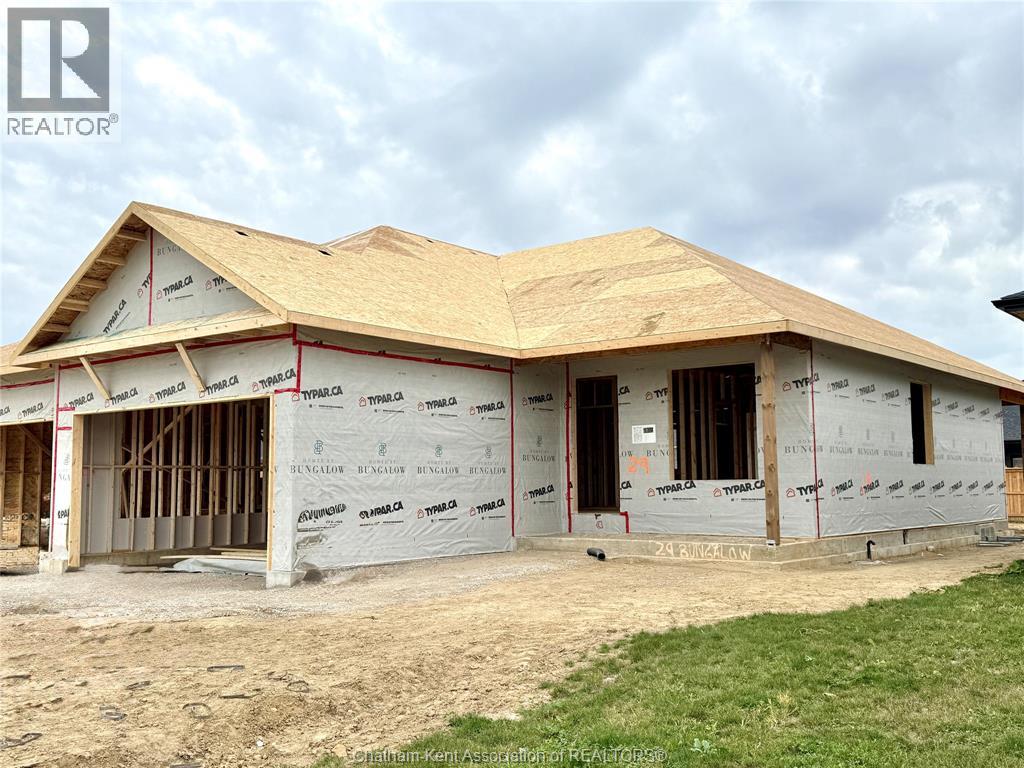
40 Duskridge Road
Chatham, Ontario
Discover the pinnacle of modern, executive living in this new, semi-detached ranch, located in Prestancia. Proudly crafted by Homes by Bungalow with over 30 years experience. Known for exquisite craftsmanship and uncompromising attention to detail, this home is currently under construction, allowing you the exclusive opportunity to customize your interior finishes, cabinets, and flooring! The main floor is designed for seamless entertaining, featuring an open-concept kitchen, dining, and living area with soaring 9-foot ceilings throughout. The kitchen boasts a large center island and a walk-in pantry, while the living room captivates with a dramatic 10-foot tray ceiling and oversized 8-foot patio doors leading to a covered deck—flooding the space with natural light. The primary suite is a private sanctuary, offering a stunning 10-foot tray ceiling, a luxurious ensuite, and a spacious walk-in closet. A large, convenient main-floor laundry room and main 4 pc. bathroom completes the main level. The fully finished basement offers an oversized family room, third bedroom, and a 4 pc. bathroom. Includes, a 200 amp service, cement driveway, and seeded front yard. Don't miss the chance to build your dream home! Check out i-guide tour of previously built model. The listed purchase price reflects the anticipated HST rebate applicable for the period of April 1, 2026 through March 31, 2027, with all such rebate amounts assigned to the Builder. The discounted purchase price is conditional upon the Buyer qualifying for all applicable HST rebates and further conditional upon such rebate program being fully enacted into law and remaining in effect. (id:49269)
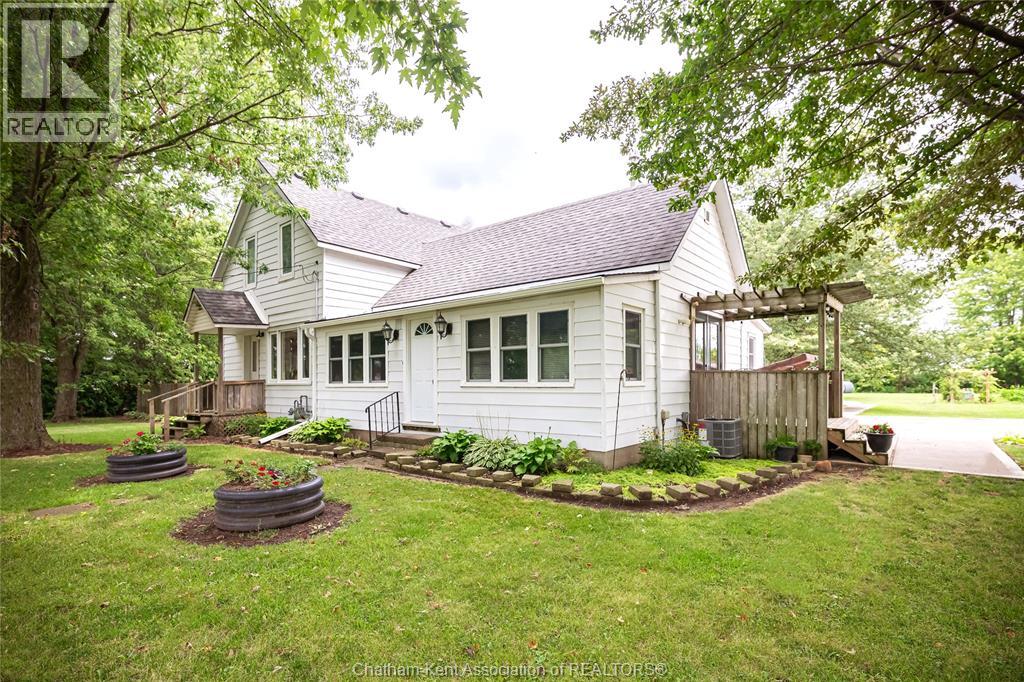
22589 Merlin Road
Fletcher, Ontario
Welcome to 22589 Merlin Road! Enjoy the best of country living on this beautiful 1.9-acre property, offering plenty of space, privacy, and room to enjoy the outdoors. This 3+1 bedroom, 2 bathroom home provides a comfortable layout with the flexibility to accommodate a growing family, guests, or a home office. Outside, the property truly shines with mature trees, a spacious wooden deck, a dedicated bonfire area, a large concrete driveway, and a generous garden—perfect for entertaining, relaxing, gardening, or simply enjoying the peace and privacy of your own country property. With ample outdoor space and a tranquil rural setting, this property offers a wonderful opportunity to enjoy a quieter lifestyle while still having the conveniences of nearby amenities. Come experience the space, privacy, and possibilities this property has to offer! (id:49269)
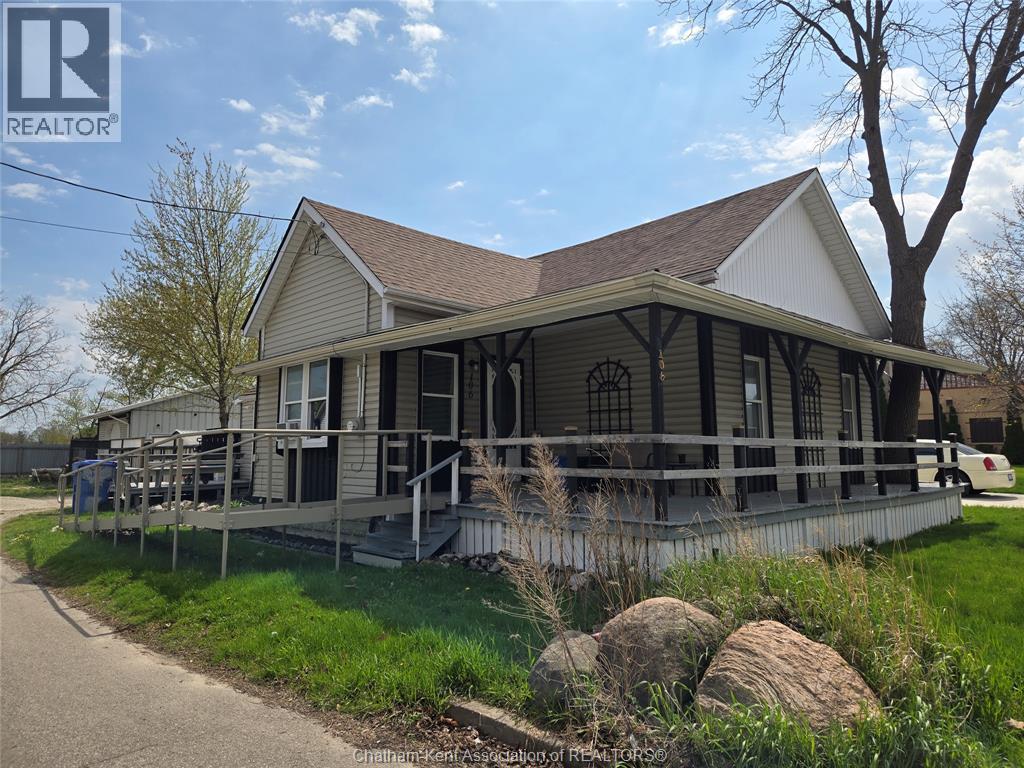
106 Park Avenue E Avenue
Chatham, Ontario
3 bedroom home with excellent curb appeal, sizeable fenced in back yard and detached double garage. Large kitchen and living space offer plenty of opportunity to entertain and accommodate the whole family. Showings must be booked 48 hours in advance for appropriate tenant notice, home being sold in **AS IS** condition. Current rental income approximately $1100/month. (id:49269)
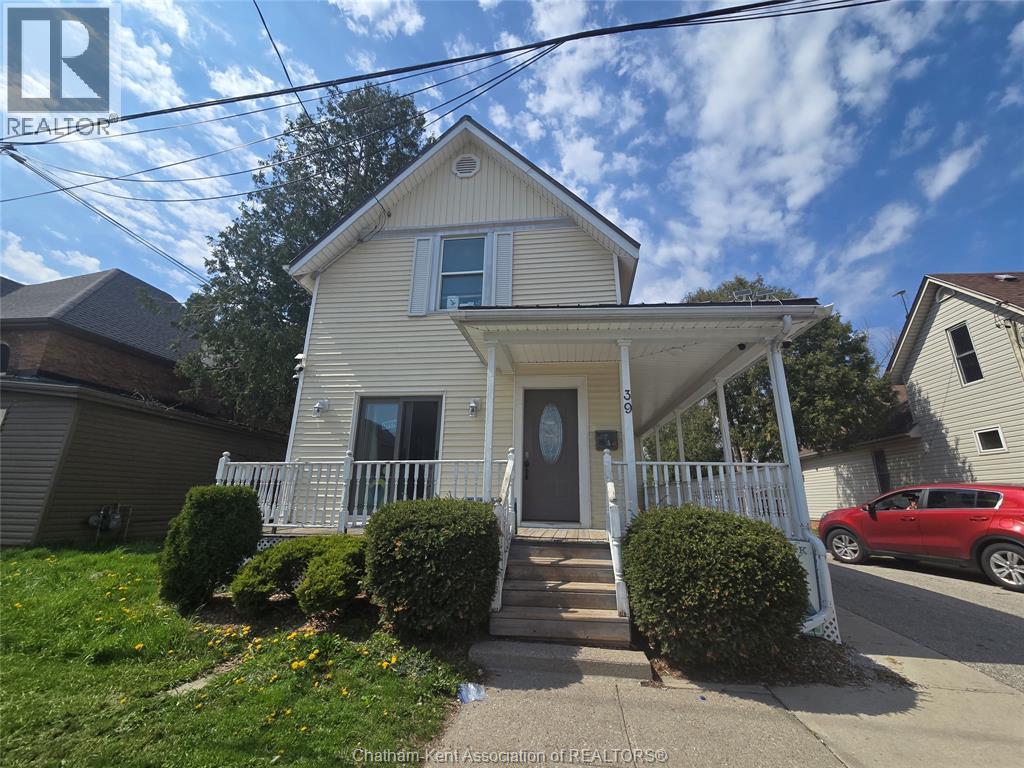
39 Richmond Street
Chatham, Ontario
Well maintained 2 STOREY COMMERCIAL PROPERTY IN PRIME LOCATION with 2 full baths, full kitchen, laundry, multiple offices and enclosed back porch. Basement offers extra storage. Plenty of parking on site and single car garage detached garage. Showing requests require 48 hour advance to respect tenant notice. This property is being sold in **AS IS** condition. Current rental income approximately $3000/month. (id:49269)
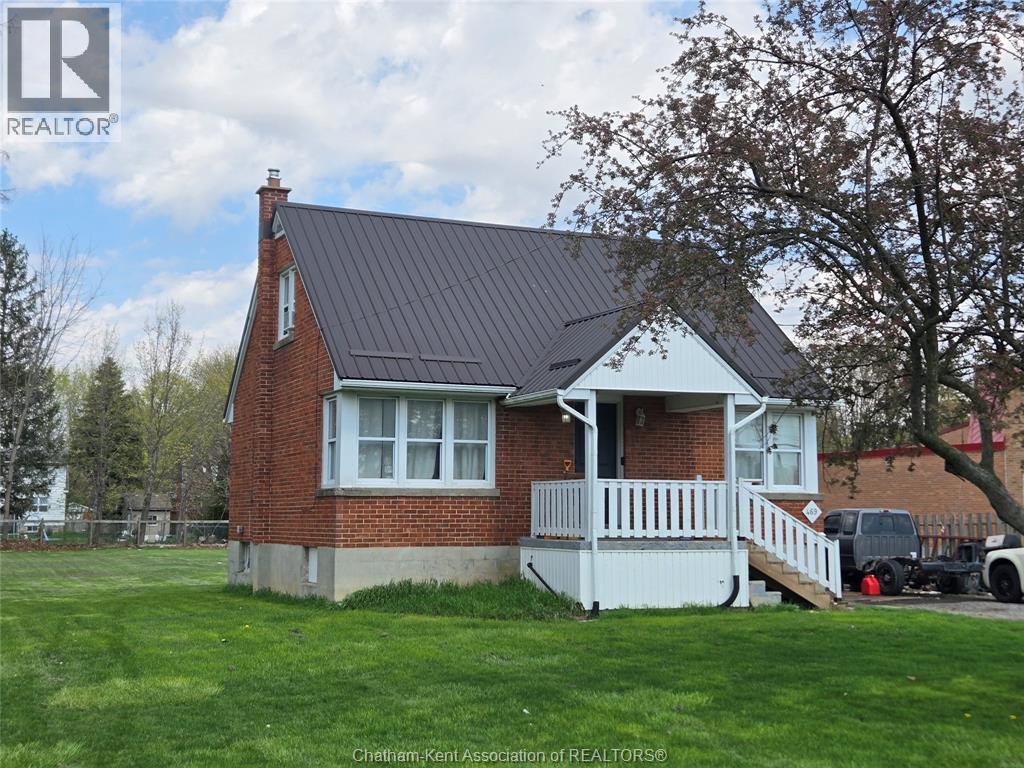
469 St Clair Street
Chatham, Ontario
Charming 3 bedroom brick home in great location!! Sizeable yard and plenty of parking. Showing request require advance of 48 hours to respect tenant notification. Home being sold in *AS IS* condition. Current rental income approximately $1600/month. (id:49269)
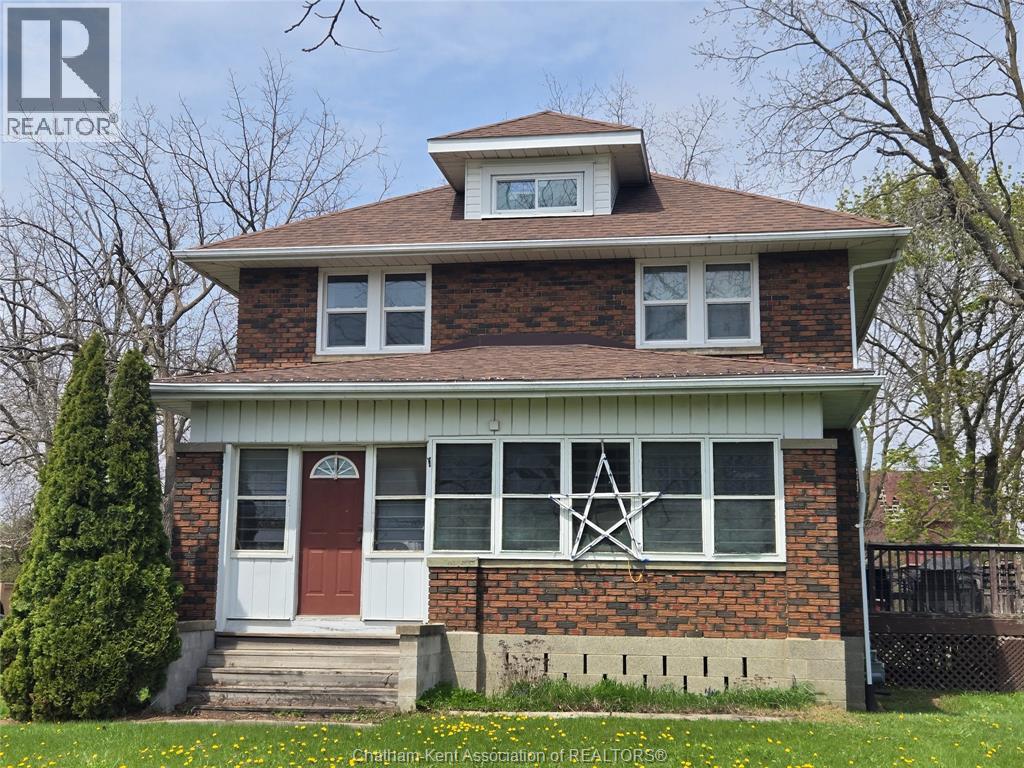
373 Colborne Street
Chatham, Ontario
Classic 2-storey brick home with plenty of it's original charm and over 2 acres of land!!With four bedrooms on the second floor and an extra in the basement offering ample space for a large family. You'll find no shortage of storage between the basement and attic and a wood side deck and enclosed front porch will enable you to fully enjoy the peace and privacy of this quiet home. PLUS multi use zoning affords a list of possibilities for maximizing the use of this generous land. Showings requests require an advance of 48 hours to respect appropriate tenant notice. This property is being sold in **AS IS** condition. Current rental income approximately $1000/month. (id:49269)
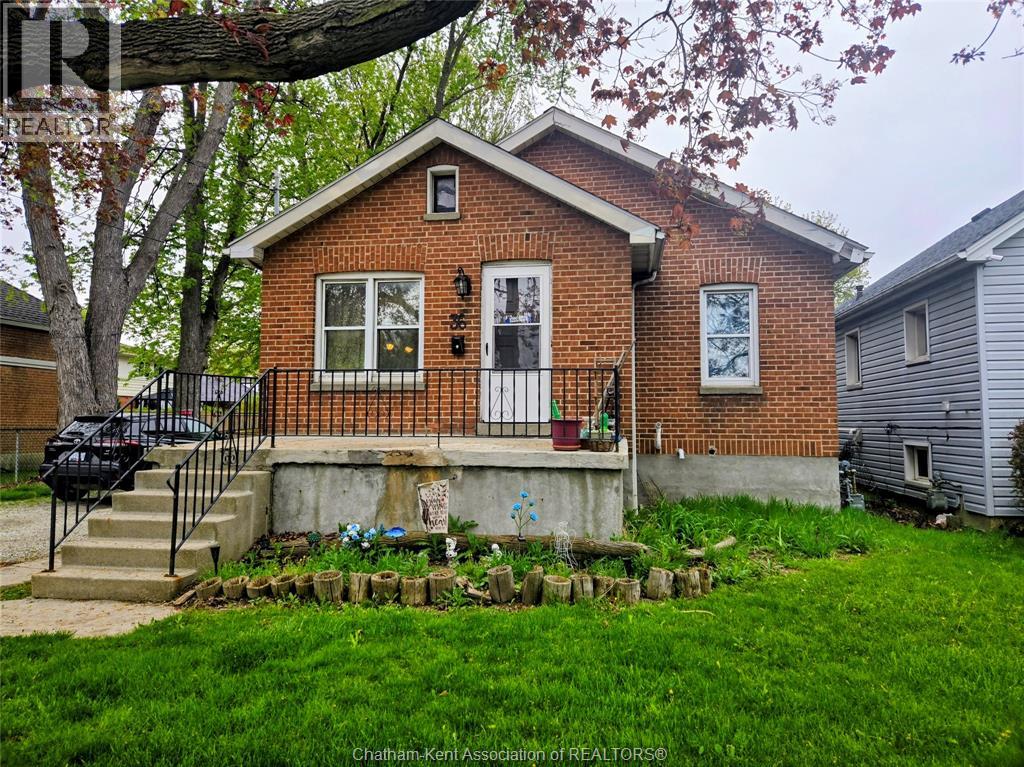
36 Mcnaughton Ave E Avenue
Chatham, Ontario
**Bonus** 2 income opportunities on one lot in great location!! A 2+2 bedroom brick home with a partially finished basement, plus a 1 1/2 storey 3 bedroom bungalow. Sizeable back yard and plenty of parking! Showing requests require 48 hour advance to respect tenant notice. Property being sold in **AS IS** condition. Approximately $3200/month rental income. (id:49269)

24 Foster Street
Chatham, Ontario
*** 3 unit investment property*** looking for an eager new owner to add a little TLC!! Both main floor units offer 1 bedroom, with plenty of extra space in the basement. The entire upstairs is a sizeable 3 bedroom unit. Parking available on site. Showing requests must be 48 hours in advance to respect appropriate tenant notices. Property being sold in **AS IS** condition. Current rental income approximately $3200/month. (id:49269)
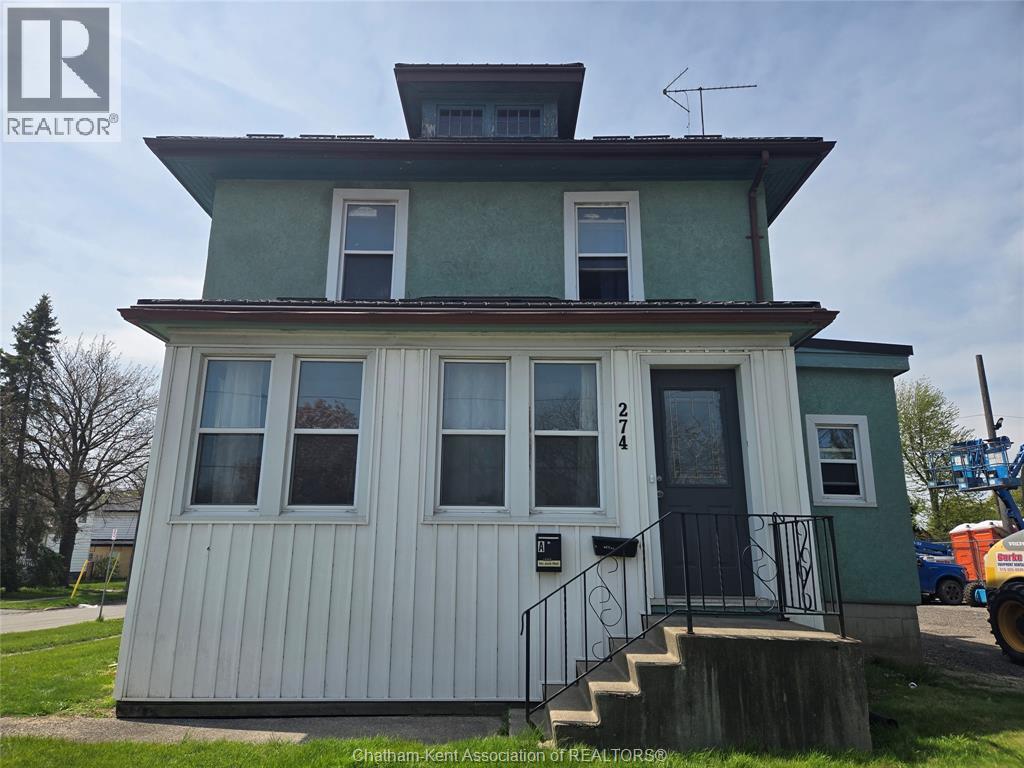
274 St Clair Street
Chatham, Ontario
**Income opportunity!!**Multi unit property in PRIME LOCATION currently divided into 2 residential rental units. Plenty of parking is offered on site and with a list of possible zoning uses, this property might just suit whatever you may have in mind! Come and see for yourself;) Showing requests require 48 hours advance to respect tenant notification. Property being sol din **AS IS** condition. Current rental income approximately $1900/month. (id:49269)
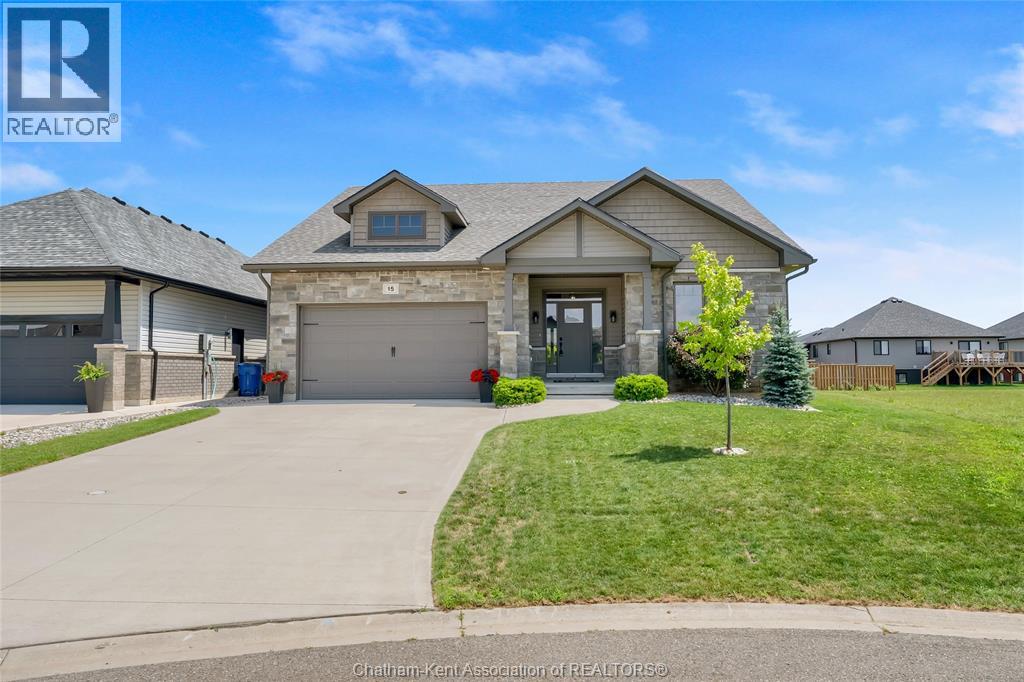
15 Sienna Court
Chatham, Ontario
Built in 2020, this stunning custom-designed bungalow perfectly blends modern luxury with everyday functionality. Offering 3 bedrooms, 2 bathrooms, and a seamless open-concept layout, this home is ideal for families, professionals, or those looking to downsize without compromising on quality. From the moment you step onto the charming covered front porch and into the foyer, you’ll notice the soaring 9-foot ceilings and gorgeous engineered hardwood flooring that flows throughout the main living spaces. In the living room, dramatic vaulted ceilings create an expansive, airy feel, while a cozy gas fireplace serves as the perfect centrepiece for cool evenings. The beautiful kitchen features sleek granite countertops, a stylish tile backsplash, a large centre island perfect for entertaining, and a walk-in pantry for ultimate organization. Tucked away for privacy, the 17x13 primary bedroom features a generous walk-in closet and a luxurious 3-piece ensuite bathroom. Two additional spacious bedrooms are separated by a full bath, and the main floor laundry room makes chores a breeze. The beautifully landscaped yard frames a fantastic covered back deck, perfect for outdoor dining or enjoying your morning coffee rain or shine. The massive unfinished basement is a blank canvas ready for your personal touch with egress windows for additional bedrooms and natural light plus roughed-in plumbing for a full bathroom. Complete with an attached 2-car garage, this turn-key 1640 sq ft beauty offers the pristine feel of a new home with all the custom upgrades already done for you. Book your personal viewing now! (id:49269)
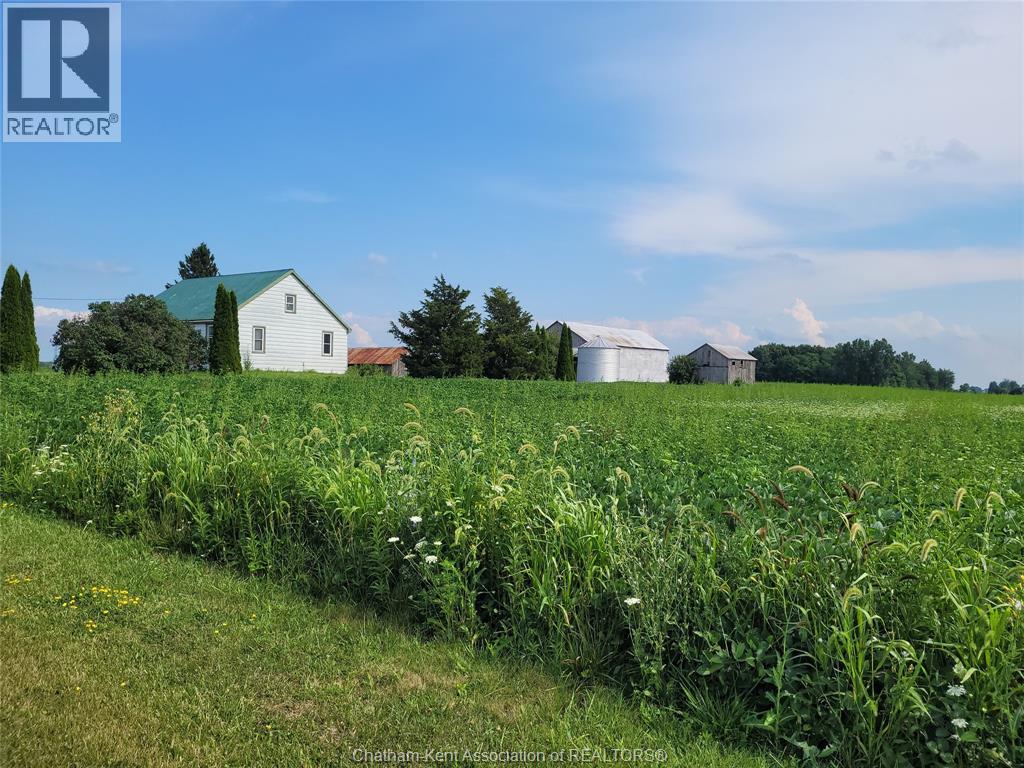
221 Holt Line
St Clair, Ontario
So much to talk about!! This parcel of 101 acres has app 85 acres workable, over 10 acres of bush and an easy 1.5 acres of yard. Although the outbuildings are in need of some repair, the home is solid, it has 2 bedrooms, 1-4pc bath on the main floor and an open unfinished attic that you can dress up however you like. Room for now and room to grow, municipal water and a paved road. The generous size of the Living Room is the focal point of the main floor; it flows to both bedrooms and the enclosed front porch. Electric Baseboard provides individual heat settings for each room. Replacement windows and the metal roof make this a low maintenance home with room to grow. The entire attic is open; it can be finished to your growing needs. Zoned A1, this farm can be for work and income or relaxation and enjoyment, you choose. Please do not enter onto the property without the presence of an agent. Please contact the Listing Agent to confirm a showing appointment. (id:49269)
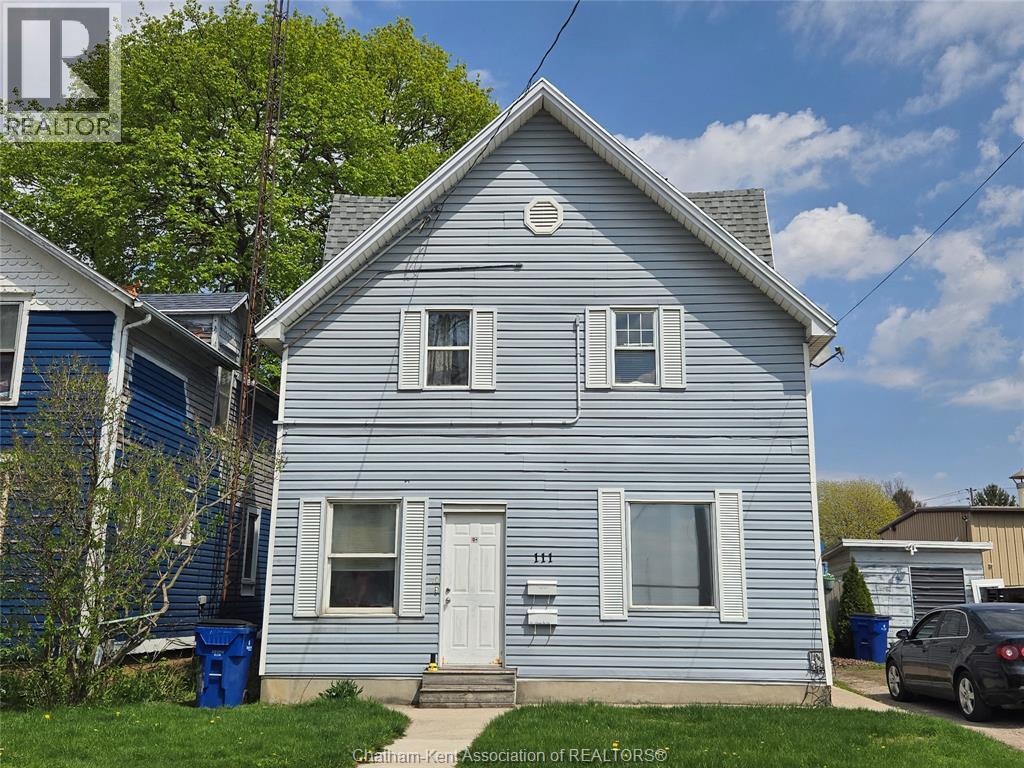
111 St George Street
Chatham, Ontario
This income property offers two 2 bedroom units, with modern aesthetic updates done to the main floor. The upstairs could benefit from a little sprucing up, but both are in great shape. The front and back yard have been well maintained. Showing requests must be 48 hours in advance to respect appropriate tenant notice. Property being sold in **AS IS** condition. Current rental income approximately $1500/month. (id:49269)
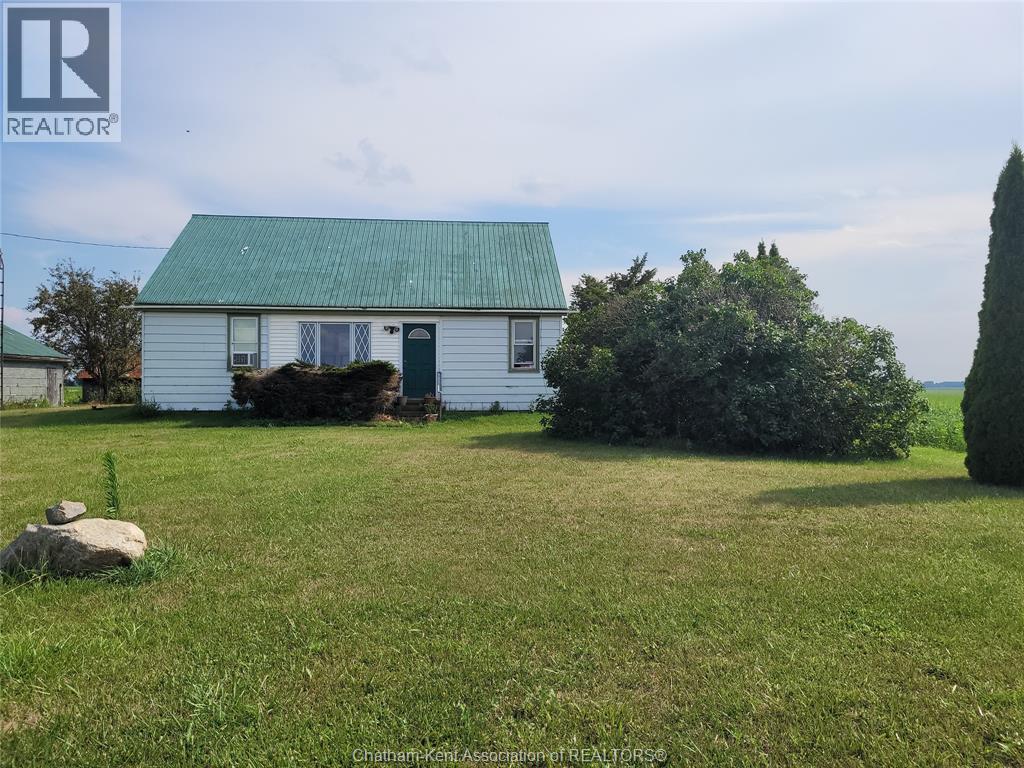
221 Holt Line
St Clair, Ontario
So much to talk about!! This parcel of 101 acres has app 85 acres workable, over 10 acres of bush and an easy 1.5 acres of yard. Although the outbuildings are in need of some repair, the home is solid, it has 2 bedrooms, 1-4pc bath on the main floor and an open unfinished attic that you can dress up however you like. Room for now and room to grow, municipal water and a paved road. The generous size of the Living Room is the focal point of the main floor; it flows to both bedrooms and the enclosed front porch. Electric Baseboard provides individual heat settings for each room. Replacement windows and the metal roof make this a low maintenance home with room to grow. The entire attic is open; it can be finished to your growing needs. Zoned A1, this farm can be for work and income or relaxation and enjoyment, you choose. Please do not enter onto the property without the presence of an agent. Please contact the Listing Agent to confirm a showing appointment. (id:49269)
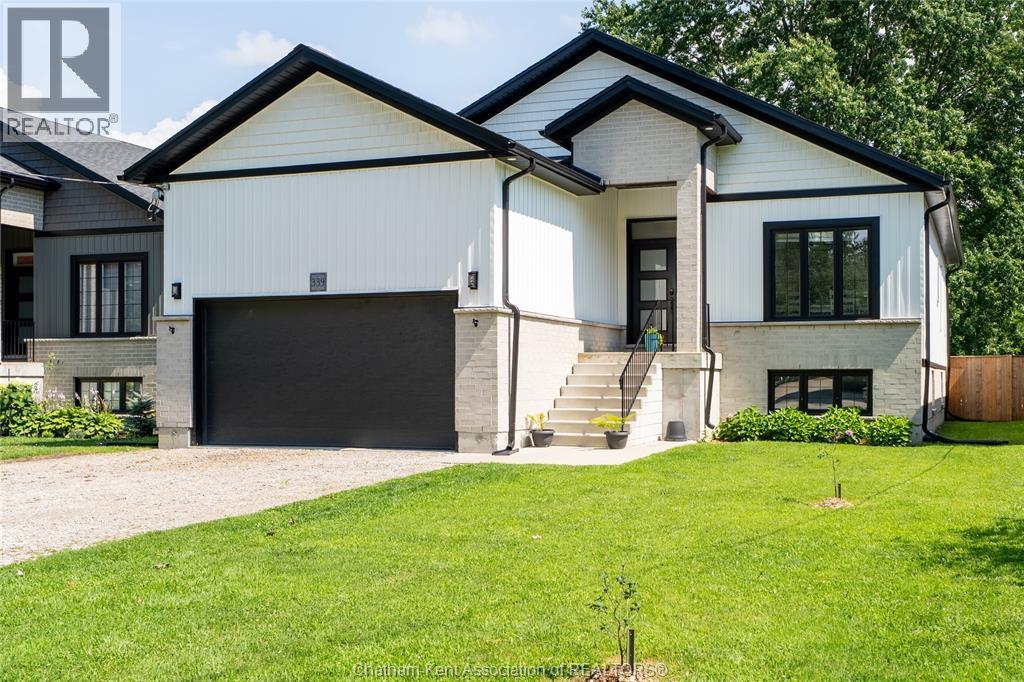
339 Oak Street West
Bothwell, Ontario
Welcome to 339 Oak Street West, a custom-built 3+2 bedroom, 2-bathroom raised ranch offering 1,524 sq. ft. on the main floor, plus a fully finished lower level, for a total of approximately 2,700 sq. ft. of finished living space. Built in 2020 and located on a quiet dead-end street in the Village of Bothwell, this beautifully designed home backs onto open meadows with no rear neighbours, offering peaceful views, added privacy, and the perfect blend of modern comfort and small-town living. The bright, open-concept main floor is designed for both everyday living and entertaining, featuring a spacious kitchen with quartz countertops, custom cabinetry, stainless steel appliances, and a large centre island with seating, all overlooking the dining and living areas. Patio doors lead to a spacious two-tier deck, creating the perfect place to enjoy your morning coffee, host family gatherings, or simply relax while taking in the peaceful meadow views. The main floor also features a formal dining room, convenient laundry room, a spacious primary bedroom complete with a private 3-piece ensuite, and two additional bedrooms. The fully finished lower level offers exceptional flexibility with two generously sized bedrooms, a large family room, abundant storage, and a bathroom already roughed in for future completion, making it ideal for teenagers, extended family, guests, a home office, or hobby space. Outside, the fully fenced backyard offers plenty of room for children, pets, gardening, or simply enjoying your own private outdoor space. An attached double-car garage and a driveway with parking for four or more vehicles provide ample space for family and guests. Thoughtfully designed and beautifully maintained, this move-in-ready home offers quality finishes, an abundance of living space, and a peaceful location that is perfect for families looking to enjoy everything Bothwell has to offer. Book your private showing today! Click on the link for a virtual iGuide tour. (id:49269)
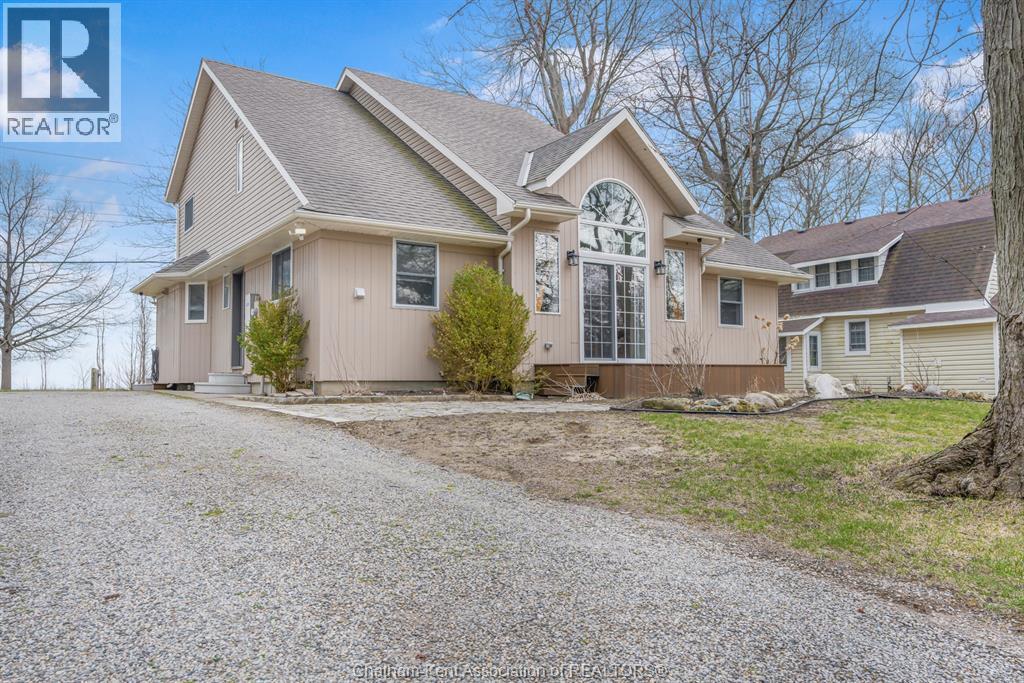
17938 Lakeshore Road
Rondeau Park, Ontario
Welcome to beautiful Rondeau Provincial Park in Southwestern Ontario between London and Windsor, where your summer experience in this Carolinian Forest partners with warmer seasonal temperatures and cool Lake Erie breezes. This micro-climate provides rare fauna and trees native to the North and South Carolina areas. Spring arrives earlier and fall lingers to make this truly a multi season cottage or your year round home. Stepping inside this wonderfully remodeled 2 storey home you will be amazed at its sharp and clean features. Beautifully done kitchen cabinets with hard surface countertops, updated appliances, bright natural space and views to the Lake make meal prep in this kitchen an easy task. The common areas are bright with large updated windows. This common area is spacious for family and entertaining throughout the main floor. There is a full bath at the side door for easy access from outdoor areas. The main floor primary bedroom has a modern porcelain tile shower. Second floor has 3 bedrooms accommodating 2 double beds in each room and a full updated bath on the second floor. There are 2 large walk in closets on the second floor for storage or can accommodate extra beds. This home can easily entertain and sleep up to 15 people. There is a sunroom attached off kitchen/dining area. There is a maintenance free composite deck off the sunroom with BBQ space. The outdoor possibilities are endless with hiking, small craft or on shore fishing in Rondeau Bay, and swimming in Lake Erie, or sunning or walking the beach. The sunrise viewing from the property is exquisite, as well as the clear nights with full moon. Star gazers will enjoy a clear dark sky above the water. There is a water treatment system. Also has the safety of a Generac brand generator for the extreme weather events. Rondeau Provincial Park cottages are on leased land. The lease has a current expiration date of December 31 , 2038. Call to personally view this property at any time. (id:49269)
00 Indian Creek Road
Chatham, Ontario
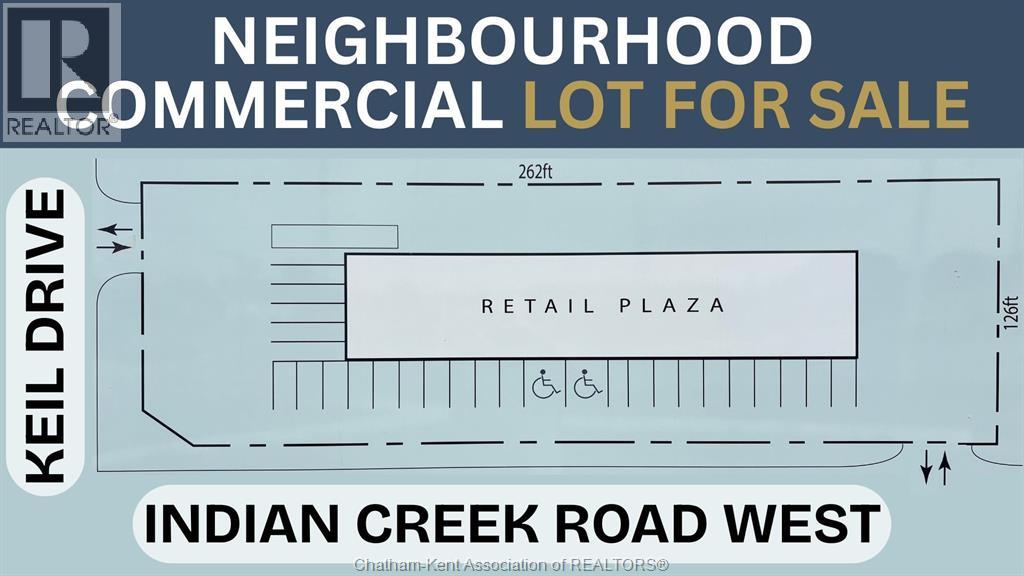
THE PERFECT LOT TO BUILD YOR BUSINESS IN A NEW DEVELOPMENT CURRENTLY GROWING ON THE SOUTH WEST SIDE OF CHATHAM . THIS LOT IS 0.821 OF AN ACRE ZONED UC(NC) BEING NEIGHBORHOOD COMMERCIAL AT THE SOUTH WEST CORNER OF INDIAN CREEK AND KEIL DRIVE. NEW SUPER SCHOOL CLOSE BY AND PUBLIC SCHOOL 2 BLOCKS DOWN THE ROAD AND A HIGH SCHOOL 5 BLOCKS DOWN ON INDIAN CREEK. COULD BE A GREAT LOCATION FOR VARIETY STORE PLUS PIZZA SHOP. CALL TODAY FOR MORE INFO. (id:49269)
13175 Base Line
Thamesville, Ontario
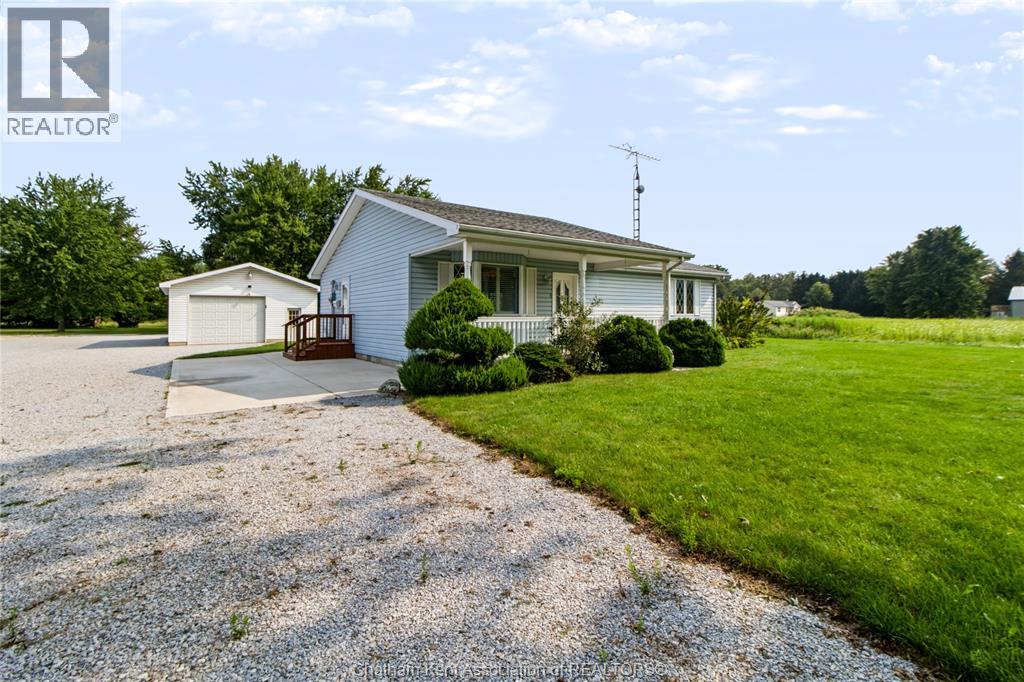
Welcome to easy, one-floor living on a beautiful acre property! This inviting 2-bedroom home offers a practical layout and thoughtful updates, making it an excellent fit for first-time buyers, a small family, or those looking to enjoy the ease of retirement living. The open-concept main living area creates a comfortable space to gather, while the accessible, single-level design offers convenience for everyday life. A generously sized laundry area provides plenty of functionality and additional storage. Enjoy peace of mind with several important updates and features, including 200-amp electrical service, an updated furnace, a newer roof with 35-year shingles, and an owned hot water tank, water softener, and water filtration system. Outside, the possibilities continue! The expansive property features a 35' x 24' heated shop with cement floors, plus an additional attached 20' x 16' garage. Whether you're a hobbyist, need space for a home-based business, have extra vehicles or toys, or simply want plenty of storage and workspace, this property has room to accommodate it all. A versatile property offering space, accessibility, valuable updates, and endless possibilities—all on a peaceful acre setting! (id:49269)
17998 Rondeau Road
Rondeau Park, Ontario
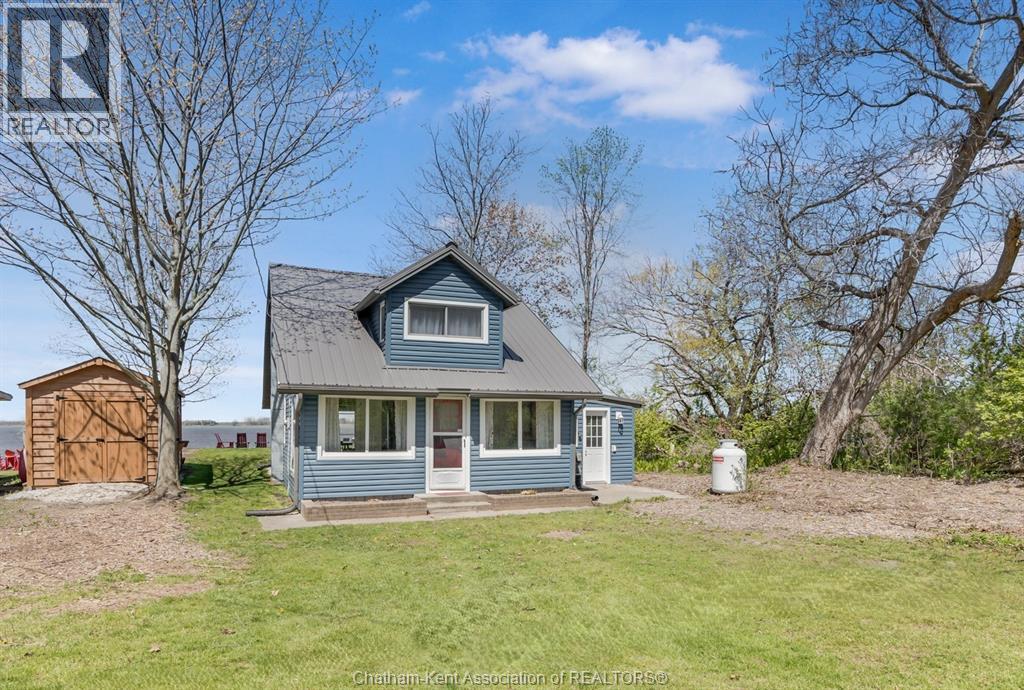
Experience the charm of waterfront living in this beautifully updated 4-season cottage (well insulated with forced air propane heat) nestled within Rondeau Provincial Park. Offering breathtaking views of Rondeau Bay and thoughtful updates throughout, this property is the perfect year-round retreat. The main floor features a warm, open layout with stunning sightlines from the entrance/sitting room through the living room, dining area, and kitchen, all overlooking the bay. The kitchen showcases beautiful live-edge counters, adding warmth and character, while the updated bathroom with tiled walk-in shower and convenient laundry/mudroom enhance everyday comfort. Upstairs, the oversized primary bedroom offers ample space for two king-size beds and more plus a sitting area with access to the newly rebuilt 5’ x 9’ balcony overlooking the water. A 2nd cozy bedroom and added 2-piece bathroom complete the upper level. Some of the recent updates include the steel roof, siding, most windows, water filtration/softener system, iron filter and 10 x 14 pine shed providing peace of mind and move-in-ready convenience. Outside, enjoy an exceptional waterfront lifestyle with a firepit, patio, spacious deck overlooking the bay, and a removable modular dock system included (will be in place for beginning of June) — perfect for keeping your boat right in your backyard. Surrounded by nature, scenic trails world-class fishing and birding, this unique property offers the best of cottage living in one of Ontario’s most treasured park settings. Please note: cottages within Rondeau Provincial Park are situated on leased land through the Province of Ontario. The current land lease expires December 31, 2038. Current lease fee $2,346.60. (id:49269)
11666 Longwoods Road
Kent Bridge, Ontario
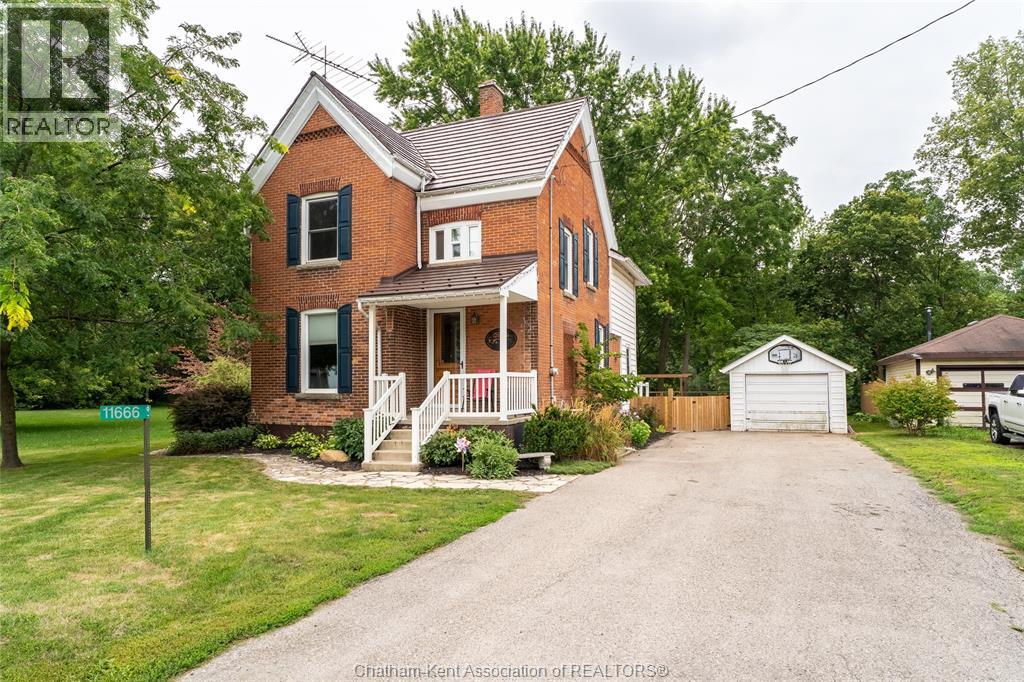
Welcome to this beautiful century home nestled in the quaint village of Kent Bridge, offering a picturesque setting backing onto the Thames River with beautiful views and river access right from the property. Filled with character and beautifully maintained, this charming brick home features an abundance of original wood finishes and beautiful woodwork throughout, giving it a warm and inviting country feel. Offering 3 spacious bedrooms and 2 full bathrooms, this large family home features generously sized rooms, a beautiful updated country kitchen and convenient main-floor laundry. The third-floor attic provides additional versatile space, perfect for a cozy den, playroom, hobby area or additional storage. The basement offers plenty of additional storage space along with the home’s utility area. Step outside to the private backyard where a stone walkway leads to a beautiful fire pit area, creating the perfect spot to relax and enjoy the peaceful surroundings and river views. Additional features include a detached single-car garage, with durable steel roofing on both the home and garage. Located just a short walk from the well-known Kent Bridge Country Market with quick and convenient access to Highway 401. A wonderful opportunity to own a spacious century home filled with history, character and country charm in a beautiful riverside setting! (id:49269)
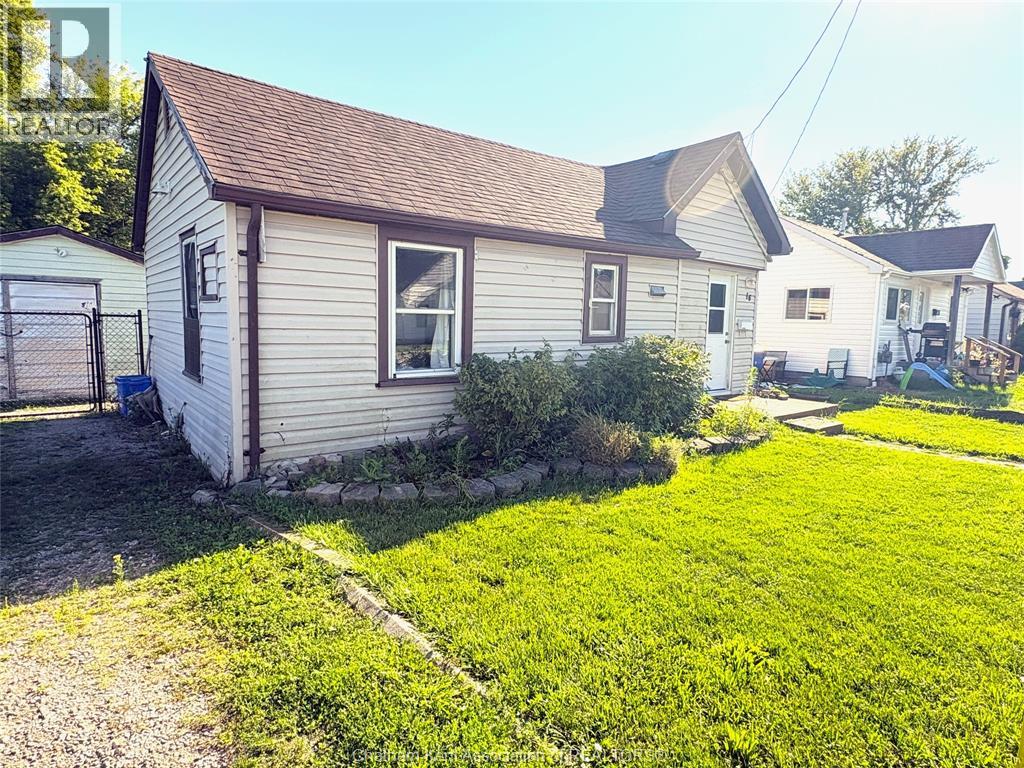
16 Wills Street
Wallaceburg, Ontario
Welcome home! This well-maintained 2-bedroom, 1-bathroom bungalow offers comfortable one-floor living with an inviting open-concept kitchen, dining and living area. Located at the end of a quiet dead-end street, this home features a detached single-car garage and a newly installed steel fence surrounding the backyard, providing privacy and peace of mind. A great opportunity for first-time homebuyers, retirees, downsizers, or investors looking for an excellent income property. Property is being sold ""As Is"" Condition. Come take a look and see what this home has to offer! (id:49269)
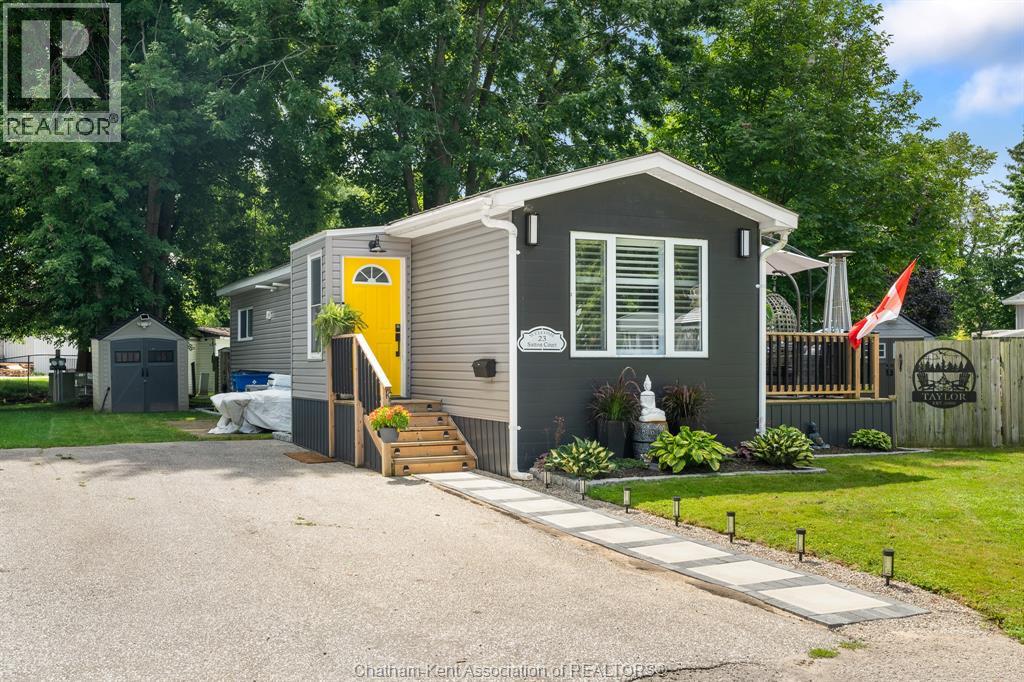
23 Sutton Court
Chatham, Ontario
Discover this beautifully refinished mobile home, featuring a fresh and airy decor that will delight you! Situated on a quiet cul-de-sac in St Clair Community Estates, this home offers a fully fenced yard, perfect for kids, pets and privacy. Enjoy the spacious open concept layout, highlighted by vaulted ceilings and pot lighting throughout. The eat-in kitchen boasts stainless steel appliances and updated cabinetry, while the generous master bedroom includes a full 4-piece ensuite. Additionally, there's a spacious secondary bedroom and a second full 4-piece bath, making this home designed for comfortable living. Step through patio doors onto a large, partially covered deck (31 x 10), providing a serene space to relax. Updates include a newer furnace, air conditioner, hot water tank, and steel roof, ensuring peace of mind for years to come. Two 7 x 7 storage sheds offer ample space for your outdoor gear. Park approval is required, and the monthly land rental fee will increase by $50 upon sale. This fee covers taxes, garbage pickup, and snow removal on the road. Don’t miss this opportunity for comfortable and convenient living—call today to schedule a viewing! (id:49269)
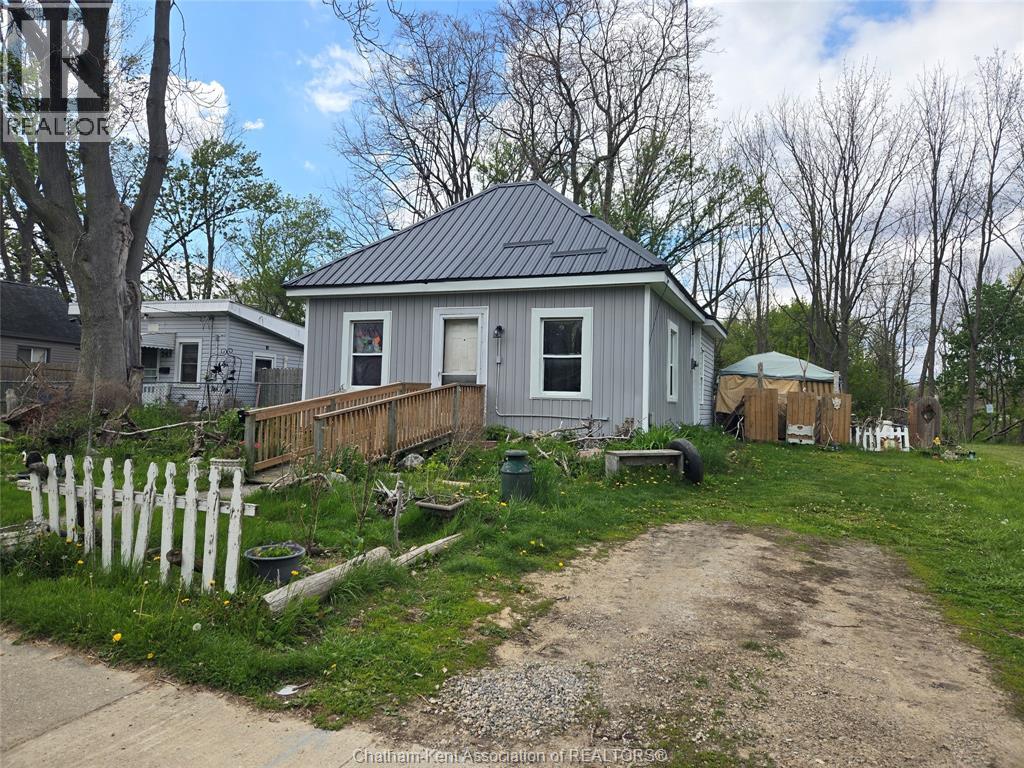
249 King Street East
Chatham, Ontario
**Investment opportunity**Charming 2 bedroom home with large backyard nestled along the river. Showing requests require 48 hours advance to respect tenant notice. This home is being sold in **AS IS** condition. Current rent is approximately $1650/month. (id:49269)
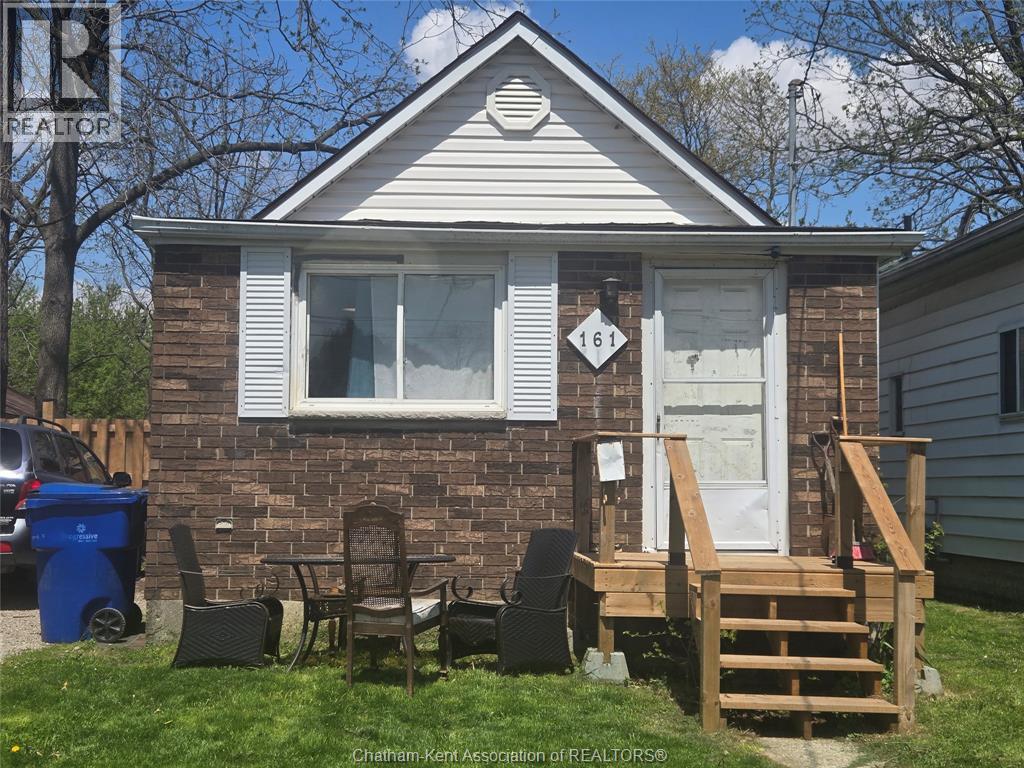
161 Wellington Street East
Chatham, Ontario
Cozy 3 bedroom bungalow with fenced in backyard. Showings requests require 48 hours advance to respect tenant notice. This property is being sold in **AS IS** condition. Current rent approximately $1800/month. (id:49269)
253 King Street East
Chatham, Ontario
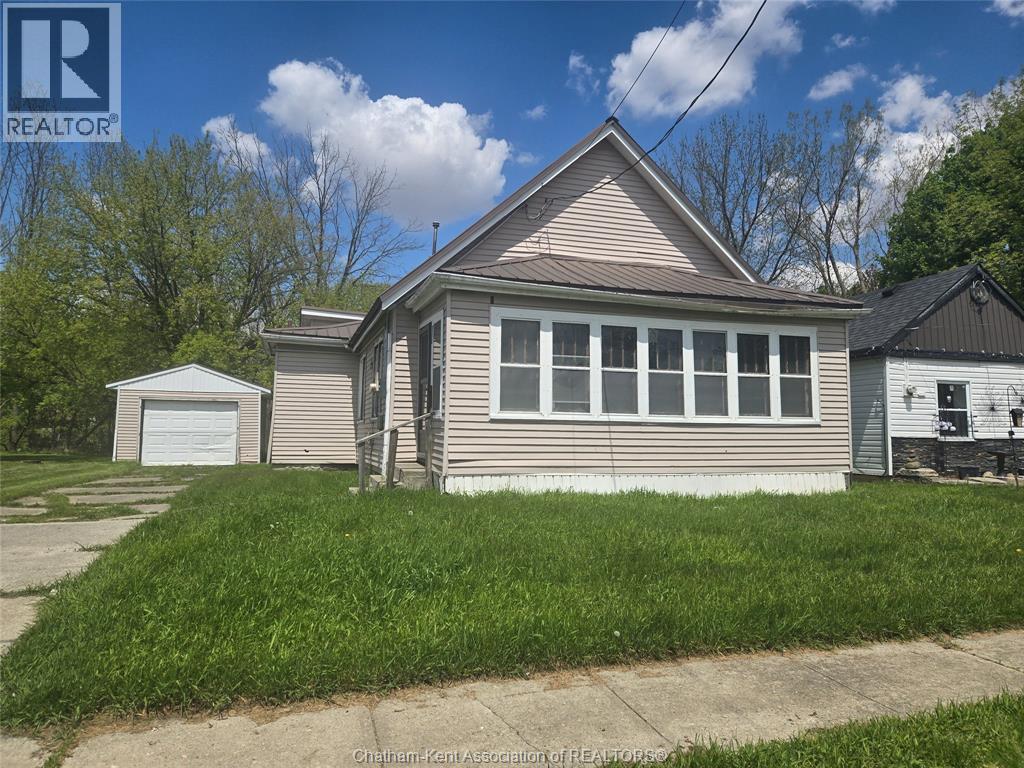
Sizeable 3 bedroom home with single car garage on peaceful lot along the river. Showing requests require 48 hour advance to respect tenant notice. This property is being sold in **AS IS** condition. Current rent approximately $577.80/month. (id:49269)
320 Lafontaine Street
Wallaceburg, Ontario
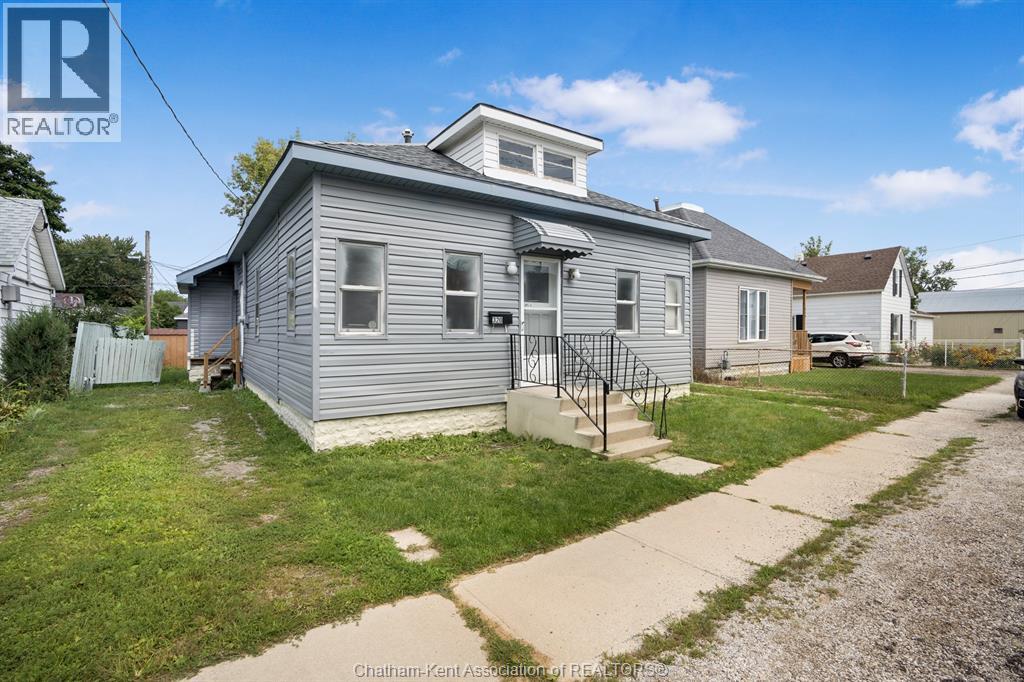
Investment opportunity in the heart of Wallaceburg. Welcome to 320 Lafontaine Street, a vacant duplex offering excellent potential for investors or owner occupiers. This property features a spacious two-bedroom and a one-bedroom unit, providing flexibility for rental income. The home has been cosmetically updated- offering a clean & refreshed look, while leaving room for future value-add opportunities. With separate gas and hydro meters, tenants can enjoy independent utilities, helping simplify property management. Your tenants will have ample space for parking with the two separate driveways. Conveniently located just minutes from downtown Wallaceburg, schools, shopping, restaurants, parks, and other everyday amenities, this property combines location, functionality, and investment potential. A solid opportunity you won’t want to miss. Call today to book your showing! (id:49269)
8 Siskind Court
Chatham, Ontario
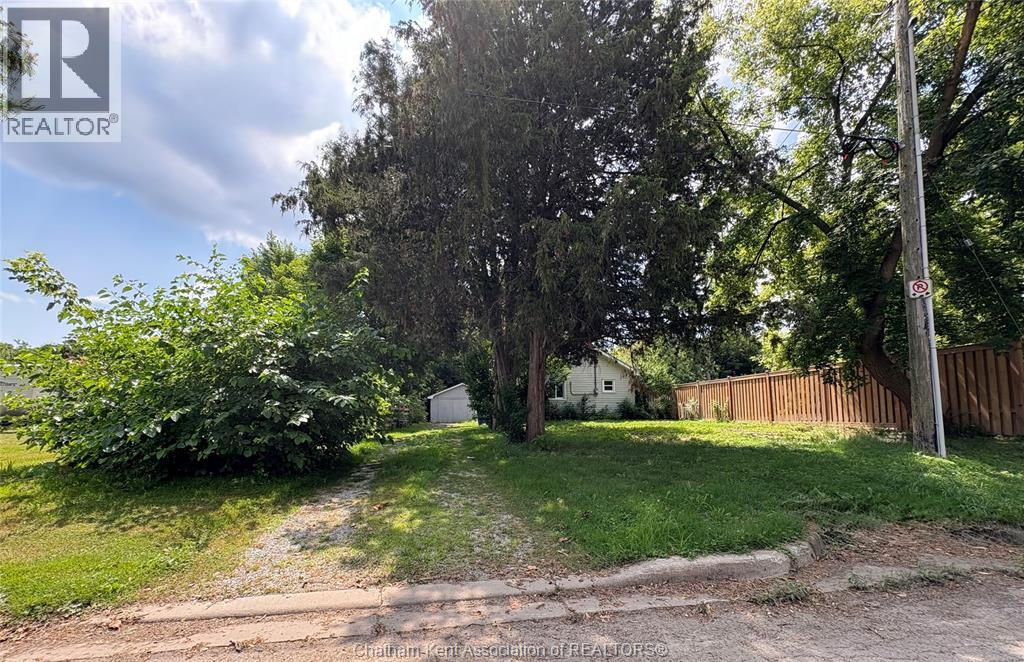
Quaint 2 bedroom bungalow on private property for rent. Water front access. If you like to putter outdoors, garden or you're looking for your own private space with large front and back yard (fenced) you could enjoy all this property has to offer. Including garage, and separate outdoor storage space. Laundry on site. Appliances in photos are included for use. Located conveniently close to amenities. Utilities extra. This property is being rented as is. Tenant would be responsible for property maintenance. Any application include OREA 410, full credit report (from transunion, single key or equifax) Proof of employment/income and proof of rent payment history (min 3 months) Approved tenants(s) will be expected to acquire tenants insurance. (id:49269)
12578 Mitton Line
Ridgetown, Ontario
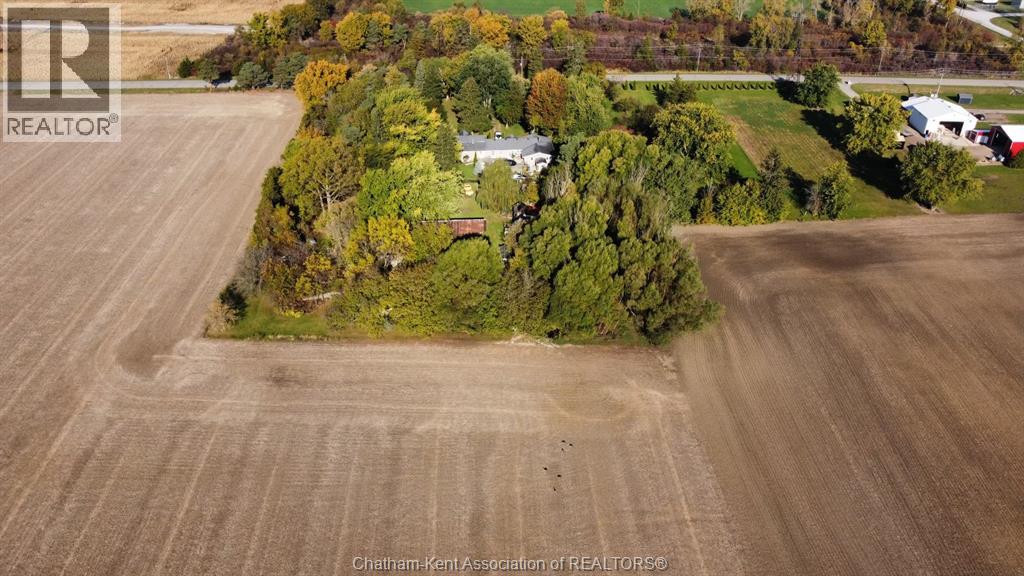
LOCATED ON THE NORTHWEST EDGE OF RIDGETOWN, WITH PAVED ROAD FRONTAGE & JUST MINUTES FROM THE 401, THIS 5.13 ACRE PROPERTY IS THE IDEAL HOBBY FARM, GARDENER'S PARADISE OR HOBBY ENTHUSIAST'S DREAM. THE UNIQUELY DESIGNED, 3200+ SQ. FT VERSATILE HOME OFFERS THE CHOICE OF EITHER MULTI-FAMILY LIVING UNDER ONE ROOF WITH THE BENEFIT OF SIDE-BY-SIDE LIVING WITH THEIR OWN PRIVATE SPACE OR BEING A VERY SPACIOUS, SINGLE FAMILY HOME. FEATURING 5+ BEDROOMS, 4 FULL BATHS AND LOADS OF LIVING SPACE THROUGHOUT. OFFERING A NICE SETBACK FROM THE ROAD, CIRCULAR DRIVE, PERENNIAL GARDENS & PATIO POND, BACKYARD SUNDECK WITH ON-GROUND POOL, SMALL RUNNING CREEK AND WORKABLE LAND POTENTIAL, THE EXTERIOR GROUNDS EXUDE A SENSE OF CALM & TRANQUILITY WITH IT'S PARK-LIKE SETTING & NATURAL TREED BEAUTY. THE OLDER 2 STOREY BARN & SMALL WORKSHED ARE GREAT FOR STORAGE & PORTRAY A TOUCH OF NOSTALGIA. F/A GAS HEATING SYSTEMS, DEEP WELL, TWO SEPTIC SYSTEMS. THIS IS TRULY A ONE-OF-A-KIND PROPERTY. (id:49269)
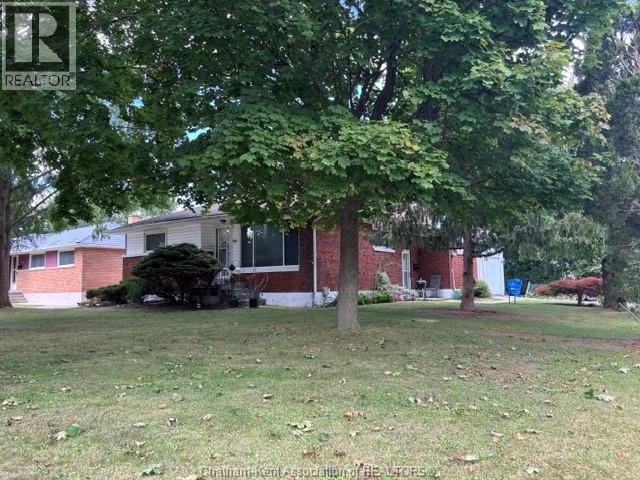
141 Ellis Street
Chatham, Ontario
Situated in Northwest Chatham on a quiet street…the corner of Ellis and Helen. Spacious brick rancher with attached car and half garage. with double paved driveway. Full basement with gas fireplace plus loads of storage space. Newer high efficiency furnace. The upstairs has three spacious bedrooms, four piece bath and kitchen. (id:49269)
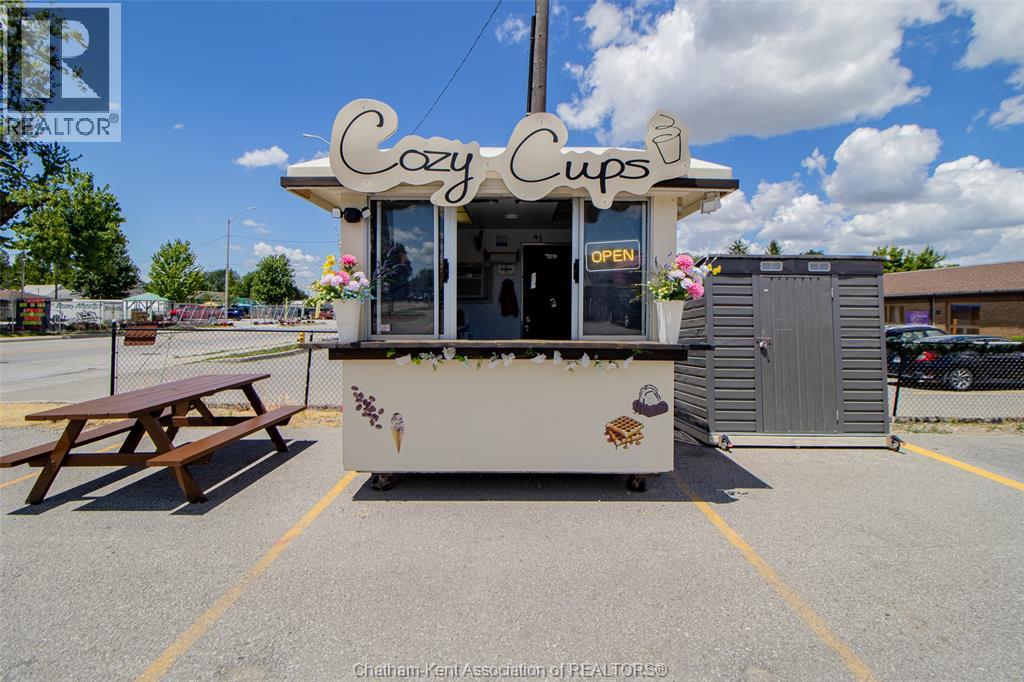
4 Sandys Street
Chatham, Ontario
A rare opportunity to own Cozy Cups, a thriving coffee business with a loyal customer base, strong community presence and more than 4,500 social media followers. Seller-provided financials report 2025 gross revenue of $97,193 and estimated net profit of $42,438 after expenses. The sale includes the coffee hut, equipment, current stock, established social media account and operational systems. With affordable site rent and opportunities to grow through events, pop-ups, extended hours and local collaborations, Cozy Cups is well-positioned for its next chapter. The owners are willing to provide transition support. Please note: numbers reflect only currently operating seasonal, 2/3 of the year but has potential of being open year round. Contact the Listing Agent for additional information. (id:49269)
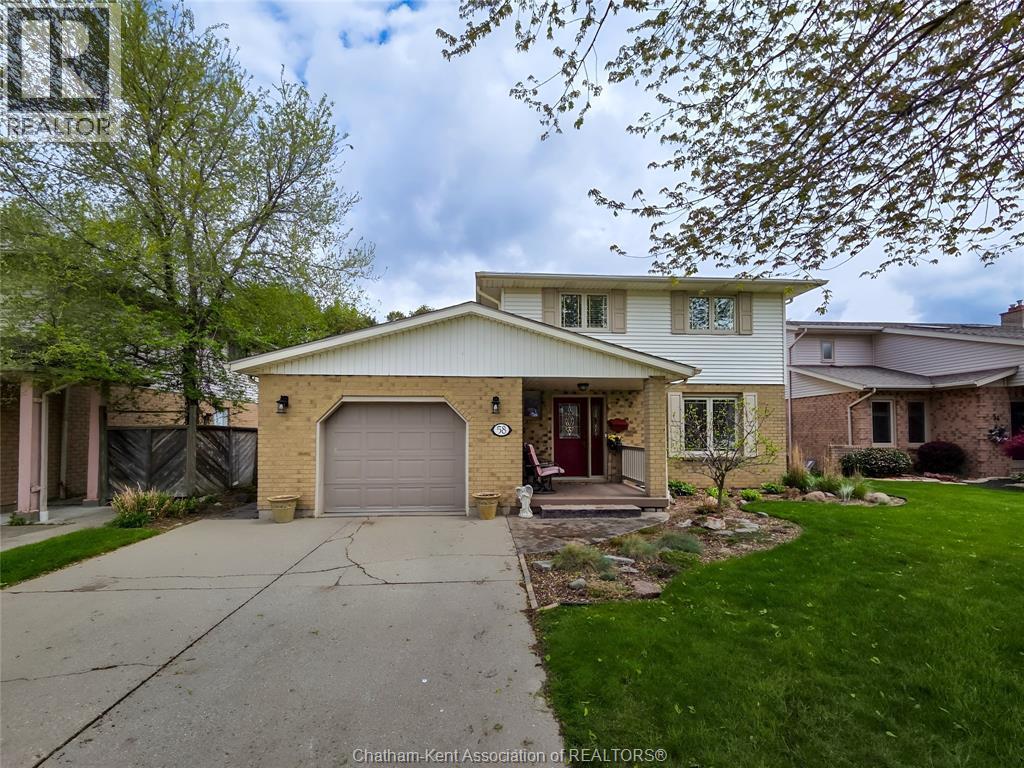
58 Harvest Crescent
Chatham, Ontario
YOU DO NOT WANT TO MISS OUT ON THIS GEM OF A LISTING. A TWO STOREY THREE BEDROOM IN BEAUTIFULL MOVE IN CONDITION. THREE BEDROOMS UP WITH A FOUR PIECE BATH. MASTER HAS WALK-IN CLOSET AND CHEATER DOOR TO THE BATHROOM. THE BASEMENT IS FINISHED WITH LOTS OF ROOM FOR THE KIDS TO PLAY AND FOR STORAGE. THE MAIN FLOOR BOASTS LIVINGROOM AND DINING ROOM WITH OAK HARDWOOD FLOORS. THE FAMILY ROOM HAS LOTS OF SPACE FOR FAMILY GET TOGETHERS. UPDATED KITCHEN WITH LOTS OF CUPBOARD SPACE AND COUNTER SPACE WITH AN ISLAND FOR LIGHT MEALS. COMPLETING THE MAIN FLOOR IS A TWO PIECE BATH AND LAUNDRY ROOM. OUTSIDE THE STAMPED CONCRETE WALKWAY LEADS TO A FENCED AND PRIVATE BACK YARD WITH A COVERED DECK FOR SUMMER OUTDOOR FUN. THIS HOME IS WELL MAINTAINED AND A PLEASURE TO SHOW. This listing is conditional upon the Seller purchasing a satisfactory property. (id:49269)
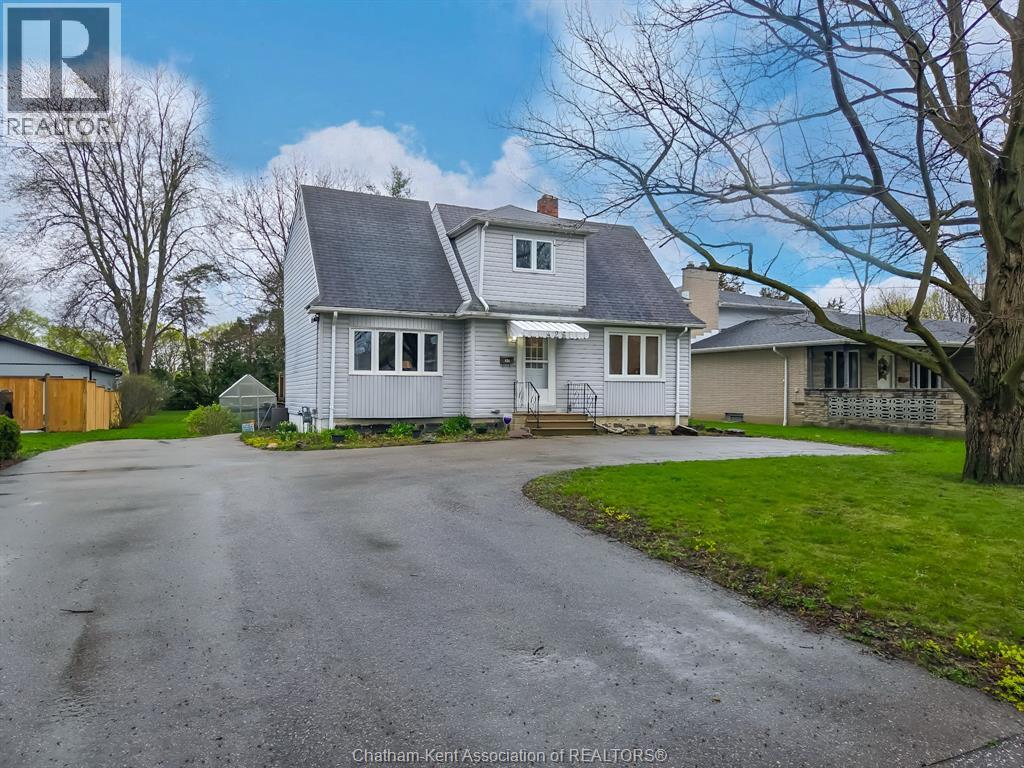
426 Victoria Avenue
Chatham, Ontario
An opportunity to live on one of Chathams most prestigious streets with an affordable asking price. Well maintained property with newer windows, furnace and central air.. Three bedrooms, 1.5 baths and partially finished basement. Hardwood floors and an efficient layout. Large rear yard for those wanting space for an ice rink, tennis courts, children playground and multiple opportunities. L shaped paved driveway with turn around to give easy access to Victoria Ave. It's neat and clean and awaiting your approval. Call now for a private viewing. (id:49269)
21 Earl Drive
Chatham, Ontario
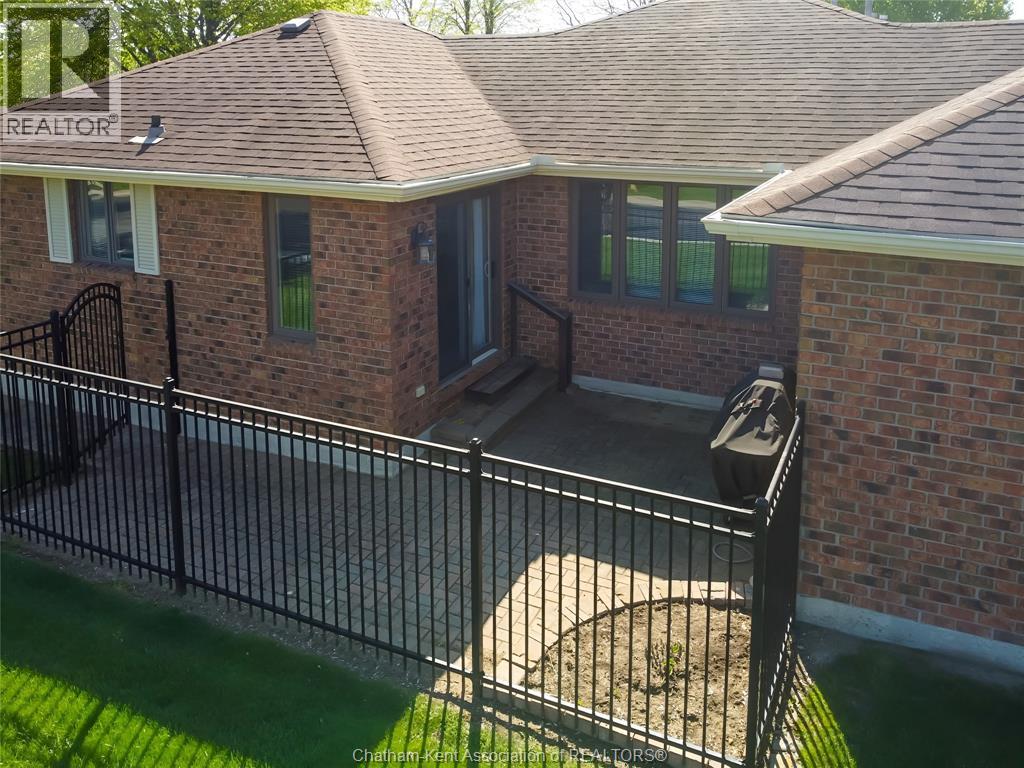
THIS WELL LAIDOUT CORNER UNIT AWAITS YOUR RETIREMENT WITH OPEN ARMS. THE COZY WARM CUL DE SAC OFFERS PEACEFUL LIVING. NEIGHBOURS ARE AMAZING. THE FRESHLY PAINTED CONDO BOASTS TWO GOOD SIZE BEDROOMS WITH LARGE ENSUITE AND MASTER BATH WITH NEWER TUB/SHOWER UNIT. ALL CERAMIC FLOORS HAVE BEEN PROFESSIONALLY CLEANED AND REAPPOINTED/HIGHLIGHTING GROUT. CORNER UNIT ALLOWS FOR LOTSS OF NATURAL LIGHT. THE EAT IN KITCHEN HAS PATIO DOORS LEADING TO OUTSIDE FENCED IN PATIO AND GAS LINE FOR YOUR BBQ. LARGE TWO CAR GARAGE WITH AUTO DOOR AND INDOOR ACCESS TO CONDO. ALL APPLIANCES AND BBQ ARE INCLUDED AND SOLD AS IS CONDITION. THIS SMALL OASIS IS CLOSE TO ALL AMENITIES SUCH AS RESTAURANTS, DRUGSTORE, SHOPPING, AND HOSPITALS, JUST TO NAME A FEW. ALLOW FOR AT LEAST 24 HOURS IRREVOCABLE. OPEN HOUSE SATURDAY MAY 9TH, 1-3 PM (id:49269)
17818 Lakeshore Road
Rondeau Park, Ontario
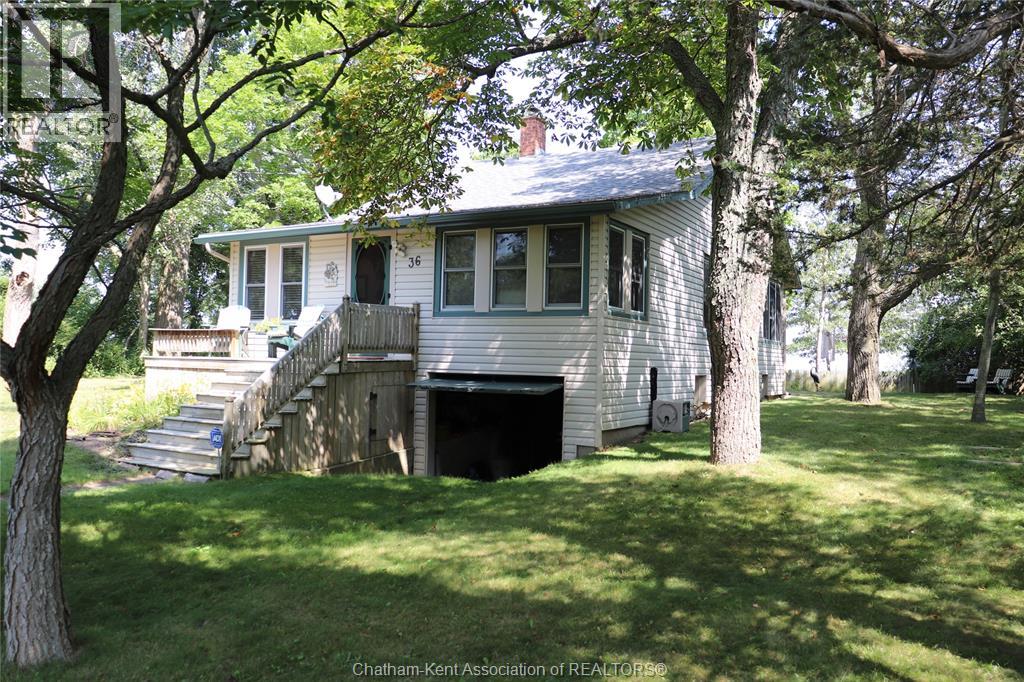
This excellent condition Lake Erie front cottage is an awesome find close to everything in Rondeau Park. The tennis court, 2 churches, confectionary store with ice cream and fast food all within walking distance. Rondeau Park has many nature trails winding through the Carolinian Forest. Rondeau Bay is just a short walk as well. The bay is great for canoeing, kayaking and other water sports. Lake Erie front cottage is ideal for swimming, sailing and jet-ski. Sandy beaches are abundant at this location with a nice sand bar out into the lake. The cottage has been updated over the years, and the septic is within 5 years. The interior is mostly wood finish. The exterior is close to maintenance free. Windows are updates. There is a wood burning fireplace. The upstairs consists of a large open bedroom with 4 beds. This cottage can provide a family generations of use. The taxes are $2435.06, Rondeau Park lease land $2827.99 and garbage fee of $450.00 (id:49269)
303 Wellington Street West
Chatham, Ontario
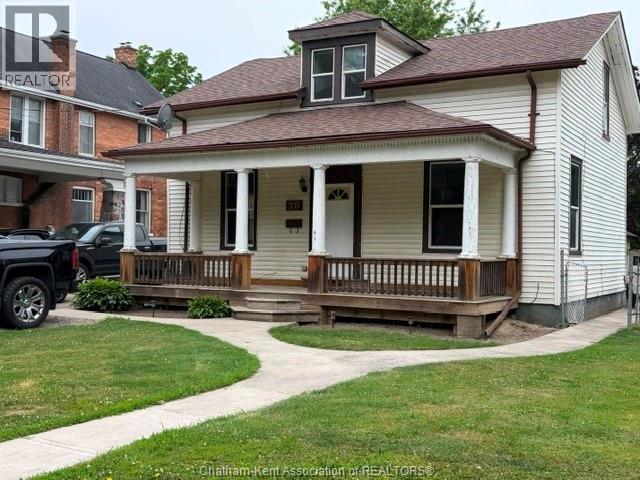
1.5 Storey home being Sold to settle an Estate. This 3 bedroom home is situated on a large lot with a double detached heated garage. Perfect for the car enthusiast that wants a workshop and parking. Home is located close to downtown and is walking distance to the bus. Great starter home for a young family offering an eat-in kitchen, dining room, 4 pc bath, large living room with corner gas fireplace, laundry room. Located on the second floor there is a room perfect for an office. Home needs some T.L.C. Call now for your appointment. (id:49269)
21 Earl Drive
Chatham, Ontario
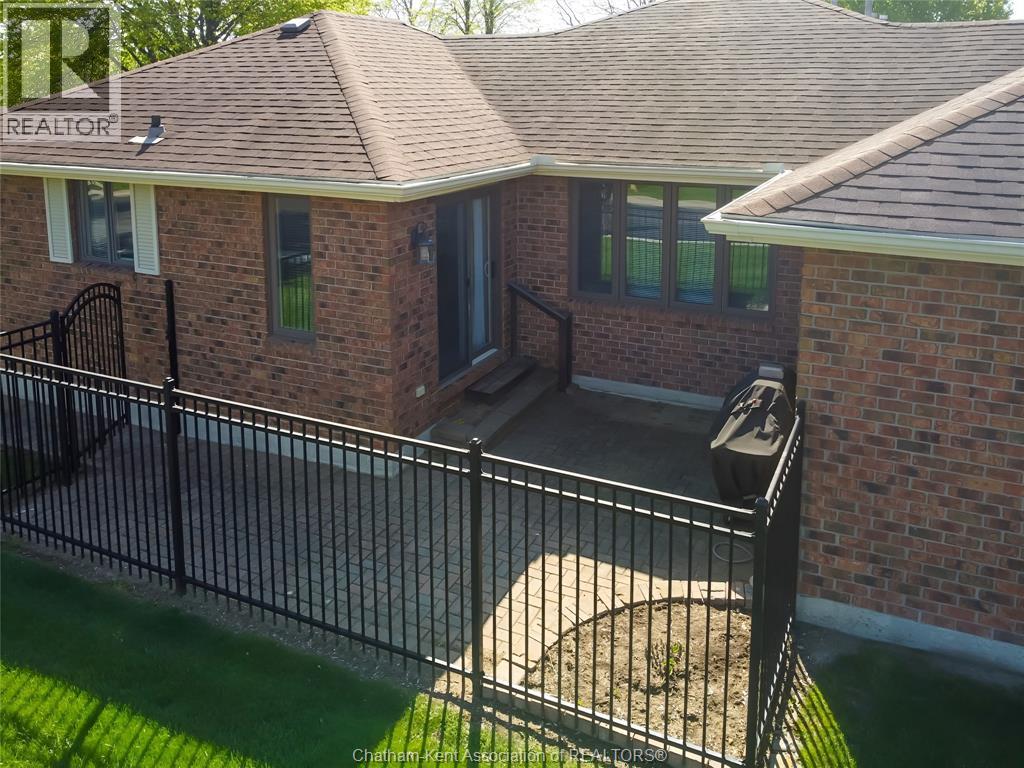
THIS WELL LAIDOUT CORNER UNIT AWAITS YOUR RETIREMENT WITH OPEN ARMS. THE COZY WARM CUL DE SAC OFFERS PEACEFUL LIVING. NEIGHBOURS ARE AMAZING. THE FRESHLY PAINTED CONDO BOASTS TWO GOOD SIZE BEDROOMS WITH LARGE ENSUITE AND MASTER BATH WITH NEWER TUB/SHOWER UNIT. ALL CERAMIC FLOORS HAVE BEEN PROFESSIONALLY CLEANED AND REAPPOINTED/HIGHLIGHTING GROUT. CORNER UNIT ALLOWS FOR LOTSS OF NATURAL LIGHT. THE EAT IN KITCHEN HAS PATIO DOORS LEADING TO OUTSIDE FENCED IN PATIO AND GAS LINE FOR YOUR BBQ. LARGE TWO CAR GARAGE WITH AUTO DOOR AND INDOOR ACCESS TO CONDO.CONDO FEES ARE APPROXIMATELY 437/MONTH AND INCLUDE PROPERTY MANAGEMENT,YARD MAINTENANCE,ROOF,WINDOWA,DOORS AND PART OF THE INSURANCE. ALL APPLIANCES AND BBQ ARE INCLUDED AND SOLD AS IS CONDITION. THIS SMALL OASIS IS CLOSE TO ALL AMENITIES SUCH AS RESTAURANTS, DRUGSTORE, SHOPPING, AND HOSPITALS, JUST TO NAME A FEW. ALLOW FOR AT LEAST 24 HOURS IRREVOCABLE. OPEN HOUSE SATURDAY AUGUST 22, NOON-2 PM (id:49269)
160 John Street
Chatham, Ontario
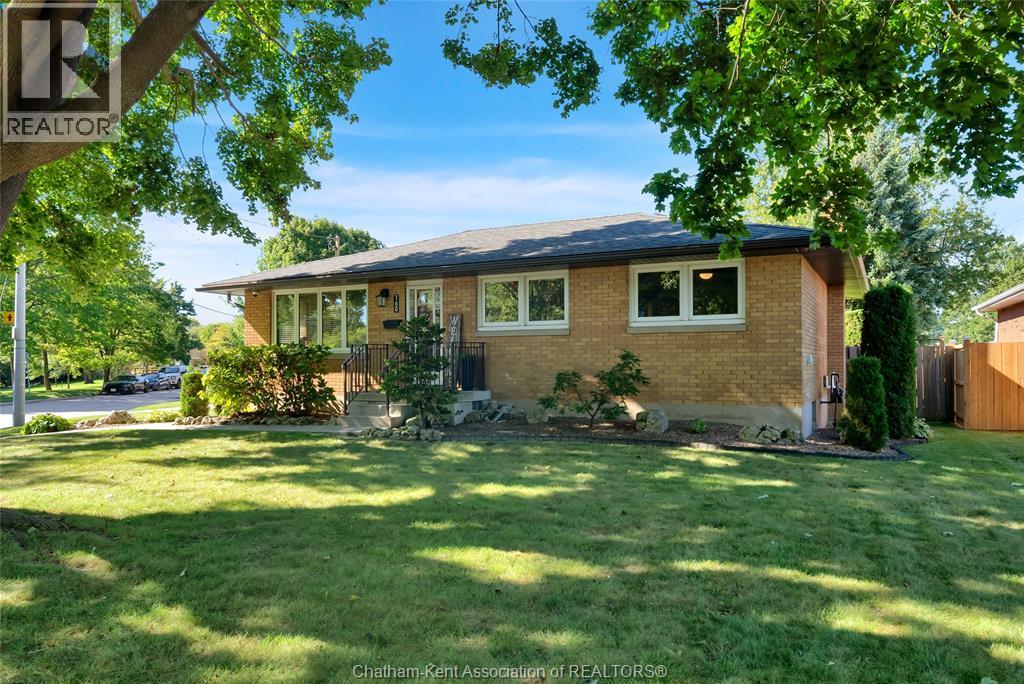
This gorgeous 3 bedroom, 2 full bathroom brick ranch is thoroughly updated and sits in a beautiful location overlooking a naturalized area with a creek and walking trails. The main floor features an open concept kitchen/living/dining room with an island and a walk-in pantry. This area is filled with morning light from large windows and an east-facing orientation. 3 good size bedrooms with beautiful oak hardwood floors and an updated 4pc bathroom (2019) complete the main level. The full basement offers a large family room with laminate flooring, possible 4th bedroom, laundry, utility, plenty of storage and an updated 3pc bathroom (2020). Other recent updates include: Furnace 2008, new shingles 2015, AC unit and new coil 2017, waterproofing by Advanced Basement Systems 2019, HRV and Ecobee thermostat 2019, Water Heater 2021, new concrete driveway, patio and walking paths 2023, vinyl fence 2023, and new eavestroughs/downspouts/leafguard 2023. The fully fenced back yard provides plenty of space for kids and pets to play plus a nice size concrete patio that can be accessed from the kitchen. Truly a rock solid, turnkey home that is suitable for first time buyers, young families and retirees. Book your personal viewing now! (id:49269)
22054 Knoll Road
Orford Township, Ontario
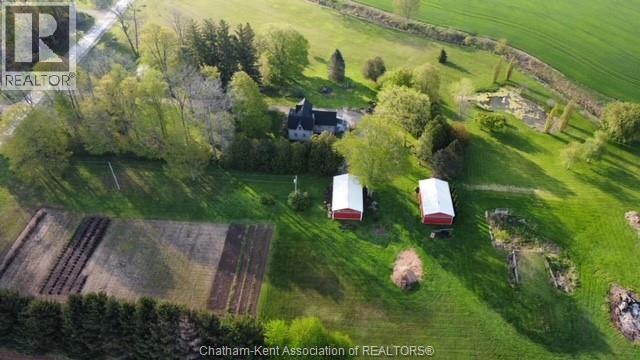
LOCATED JUST MINUTES FROM THE 401 (EXCHANGE#109), THIS 8.42 ACRE (AGRIC ZONED) COUNTRY PROPERTY IS AN ABSOLUTE HOMESTEADER'S DREAM. FROM IT'S PRIVATE AND TRANQUIL SETTING OF THE GORGEOUS 1.5 STOREY HOME, NICELY SETBACK FROM THE ROAD AND NESTLED BEHIND MATURE TREES - TO THE PANORAMIC VIEWS OF THE STUNNING LANDSCAPED GROUNDS AND WIDE-OPEN SPACES, MAKE THIS PROPERTY AN IDEAL CHOICE FOR HOBBY FARM ENTHUSIASTS, ANIMAL LOVERS, SMALL BUSINESS ENTREPRENEURS, MECHANICS AND TRUCK DRIVERS ETC. FEATURING A IMMACULATE HOME WHICH HAS THE VERSATILITY OF OFFERING UP TO 5 BEDROOMS OR WHATEVER LIVING NEEDS A BUYER MAY DESIRE. THE HOME'S MAIN FLOOR OFFERS A CRISP AND CLEAN MODERNIZED KITCHEN, LAUNDRY ROOM & 3 PC BATH. THE BRIGHT & AIRY DINING ROOM WITH VAULTED CEILING FEATURES PATIO DOORS OPENING TO A SOUTH SIDE SUNDECK IDEAL FOR ENJOYING THE SUN RISE WITH YOUR MORNING COFFEE. A SPACIOUS FORMAL LIVING ROOM, MASTER BEDROOM & OFFICE (2ND BEDROOM) HAVE EASY ACCESS TO THE CLASSIC COVERED FRONT PORCH, PERFECT FOR QUIET RELAXATION. THE UNIQUE OPEN STAIRCASE LEADS TO THE 2ND LEVEL WHICH PROVIDES FOR A DEN AREA, AND ACCOMMODATES UP TO 3 MORE BEDROOMS. A FULL, UNFINISHED BASEMENT PROVIDES FOR AMPLE STORAGE. THIS PROPERTY ALSO BOASTS AMAZING EXTERIOR FEATURES - TWO LARGE OUTBUILDINGS - A DOUBLE CAR DETACHED GARAGE/WORKSHOP (24' X 40') AND A STEEL CLAD STORAGE SHED(24' X 40'), A SMALL AERATED POND WITH DOCK, PATIO AREA, NUMEROUS PERENNIALS GARDENS, A HUGE GARDEN AREA & LOADS OF PARKING AREA. ADDED PERKS INCLUDE HIGH SPEED FIBRE OPTIC INTERNET SERVICE, GAS STATIONS AND OTHER AMENITIES JUST AROUND THE CORNER, NEWER F/A PROPANE FURNACE & HEAT PUMP/CENTRAL AIR (2024), GENERAC POWER SUPPLY UNIT(2025), 120 ' +/- DEEP WELL & SEPTIC. DON'T MISS YOUR CHANCE TO ""GET AWAY FROM IT ALL"" TO OWN A PIECE OF PARADISE. (id:49269)
17882 Water Street
Rondeau Park, Ontario
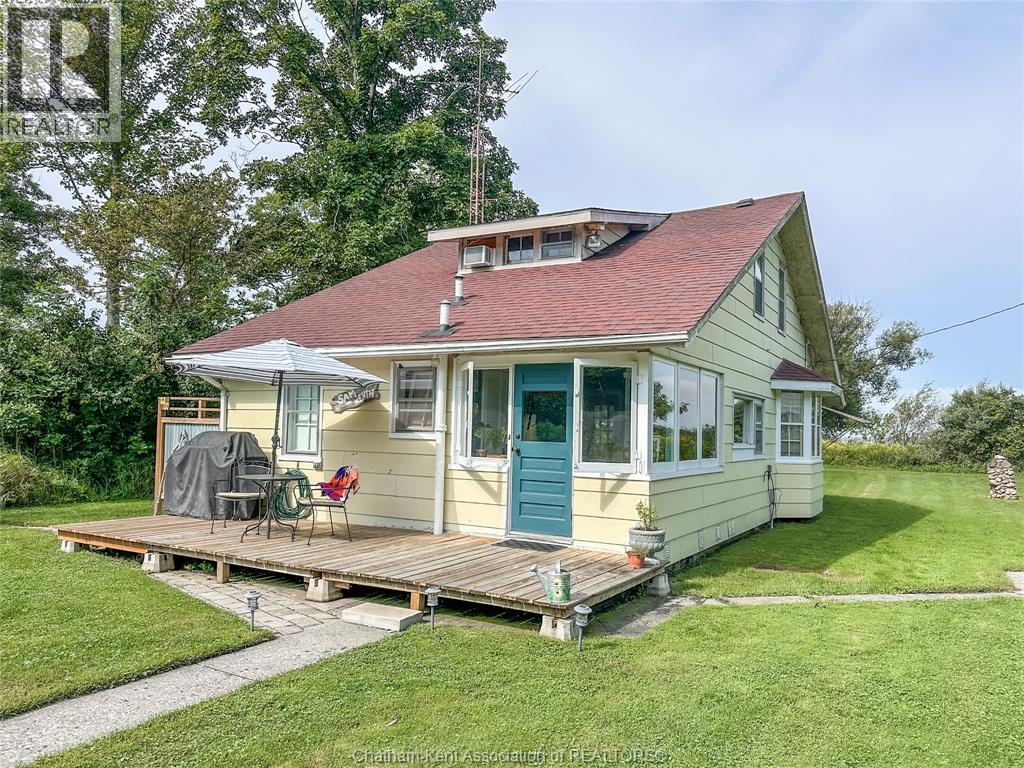
This classic Rondeau 3 season cottage, located in one of the most private nooks of the park, is a perfect fit for those who love fishing and water sports. With a dock right in your own back yard, you can quickly access the calm waters of Rondeau Bay to enjoy some of the best bass fishing in Southwestern Ontario or a day of fun with family and friends on the water. Sunsets are absolutely world class in this location. The main floor of the cottage offers a handy mudroom, a functional kitchen, a bedroom, 4pc bathroom, utility/storage room, combined living/dining room and a large enclosed back porch. The upper floor is one open space that can accommodate several beds and could easily be partitioned into 3 or more bedrooms. The property also offers a large shed/workshop, a newer front deck, and an outdoor shower to freshen up after a dip in the warm waters of the bay. 2026 lot lease fee $2,186.14, property taxes $1,830.59. Current land lease agreement with the MECP expires December 31, 2038. Annual dock permit required. Book your personal viewing today! (id:49269)
48 Wilson Avenue
Chatham, Ontario
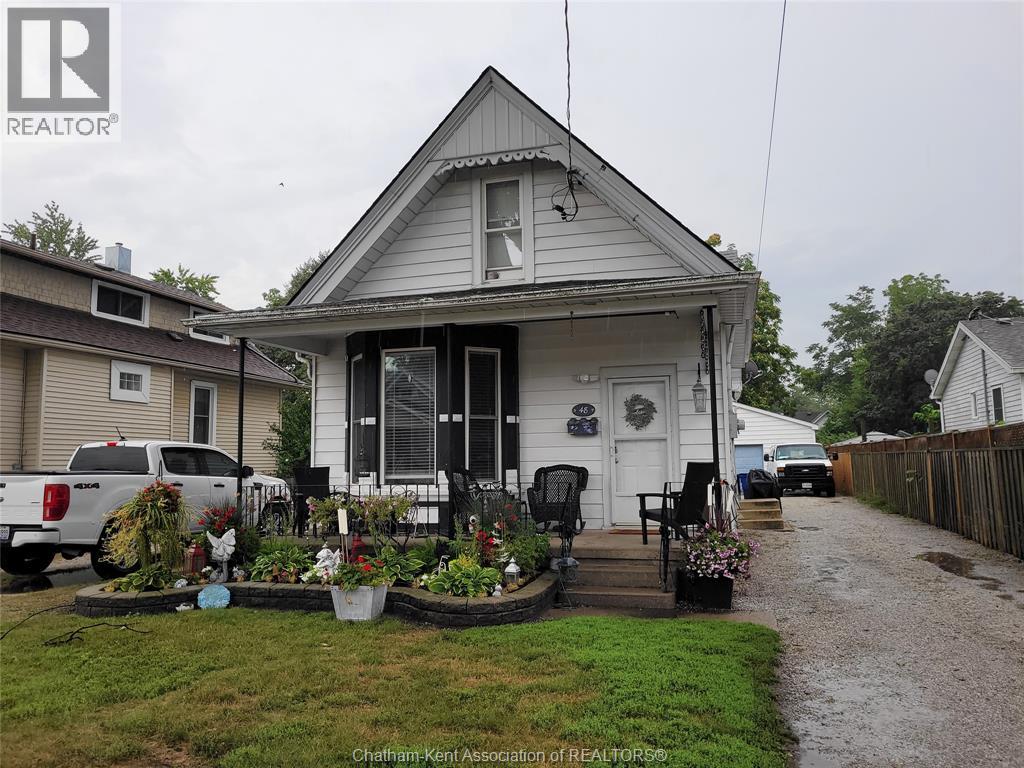
Welcome to 48 Wilson Ave, a storey and a half Duplex with a ton of space, storage, large rooms and a huge 28x 36 garage. Located in Central Chatham on the north side, it is close to everything; food, shopping and schools. Well maintained, the wiring and plumbing have been updated, furnaces and Ac units have been serviced, vinyl siding is in good condition, all windows are in excellent condition with some updated to vinyl and the shingled roof on the home is approximately 6 years old (Garage is app 15 years old). Each unit has 2 bedrooms, and 1 bath. This Duplex is family friendly, has separate driveways, separate metering, a large back yard and that 1 car, extra-large garage. One unit includes the back yard at $1250/month, and the second unit includes the garage for $1550/month. Please allow 24 hours' notice for all showings, please be respectful by removing shoes and turn out the lights when you leave. Book your personal showing today and don't miss out. (id:49269)
8625 Talbot Trail
Cedar Springs, Ontario
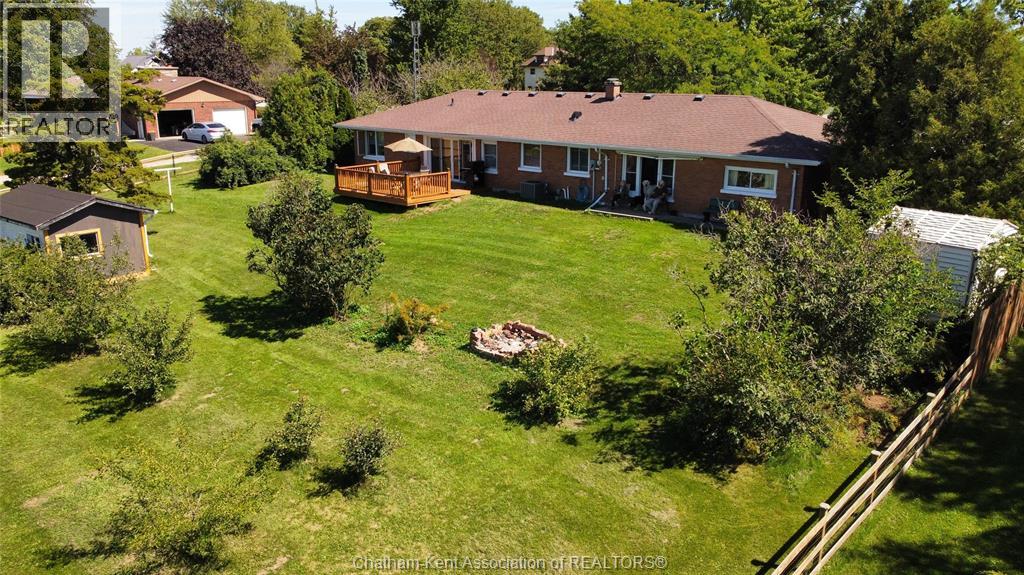
BRICK RANCH ON 0.7 ACRES | 2 BED, 2 BATH | RENOVATED OPEN-CONCEPT KITCHEN | HARDWOOD THROUGHOUT | REAR PORCH WITH WALKOUT FRENCH DOORS | NEWER FURNACE | 5 MINUTES TO THE BEACH ----- 8625 Talbot Trail is a solid brick ranch sitting on a private, spacious 0.7-acre lot in the quiet of Cedar Springs. This one-floor home offers 2 bedrooms, 2 bathrooms, and timeless hardwood floors through much of the main living space. The recently renovated layout brings together a bright living room, dining area, and open-concept kitchen. Walk out through the french doors to a beautiful rear porch, the kind of spot you'll actually use morning and night. The backyard is large, with lots of mature trees, and enclosed with a new fence. And the view speaks for itself! The home is in STRONG STRUCTURAL CONDITION with a newer furnace, and the attached 1-car garage adds everyday convenience and storage. Whether you're downsizing, retiring, or simply after quiet country living with town amenities close by, this one delivers comfort, privacy, and long-term value. Seven minutes to Blenheim, fifteen to Chatham — and more importantly, five minutes to the beach. Come tour this well-built ranch on a beautiful piece of land! (id:49269)
25 Duskridge Road
Chatham, Ontario
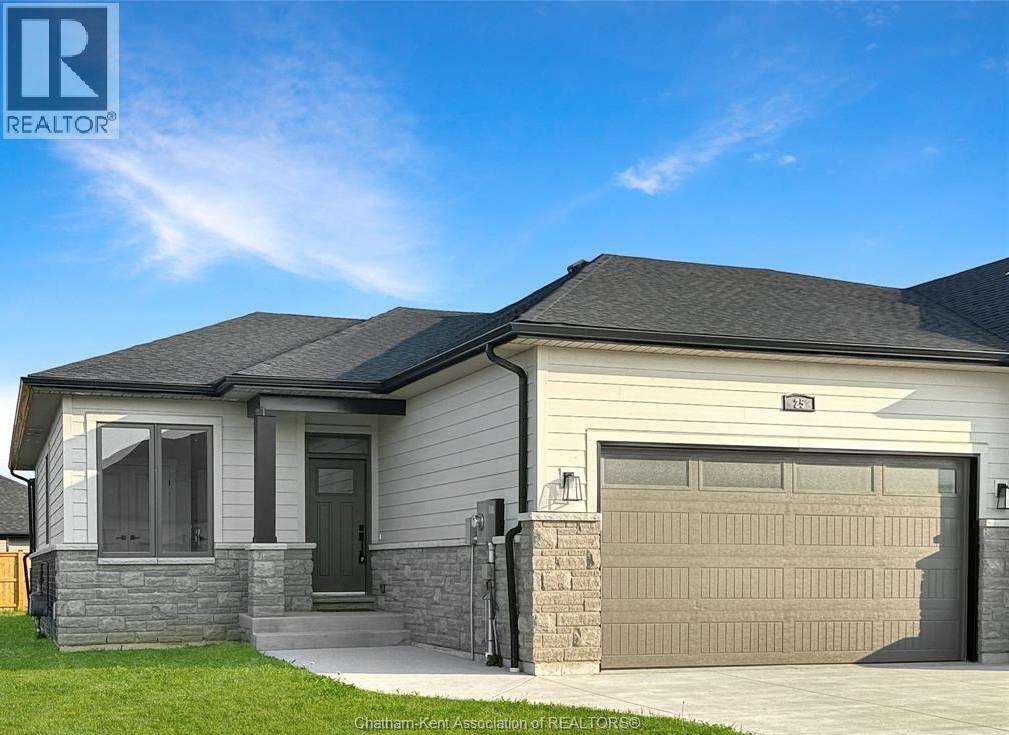
NEW PRICE – outstanding value for this level of quality! Don’t miss your last opportunity to own this popular model in Prestancia. This beautifully finished 1,510 sq. ft. executive semi-detached ranch is now exceptionally priced in one of the area’s most desirable subdivisions. The main floor features a bright open-concept kitchen, dining, and living area with impressive 9-foot ceilings throughout. The beautifully appointed kitchen—locally crafted by Mylen Cabinets—offers a large island and walk-in pantry, perfect for both everyday living and entertaining. The living room boasts a striking 10-foot tray ceiling and oversized 8-foot patio doors that lead to a covered composite deck, filling the space with natural light. The primary bedroom retreat features a 10-foot tray ceiling, a walk-in closet, and a private ensuite. A spacious and conveniently located main floor laundry room adds to the home’s practical design. The full, unfinished basement is framed and ready to complete including a 4 Pc. bathroom and a covered walk-out, offering the opportunity to nearly double your living area. Additional features include a concrete driveway and sidewalk, seeded front yard, and a 7-year new build Tarion warranty for added peace of mind. The listed purchase price reflects the anticipated HST rebate applicable for the period of April 1, 2026through March 31, 2027, with all such rebate amounts assigned to the Builder. The discounted purchase price is conditional upon the Buyer qualifying for all applicable HST rebates and further conditional upon such rebate program being fully enacted into law and remaining in effect. (id:49269)
218 Queen Street
Chatham, Ontario
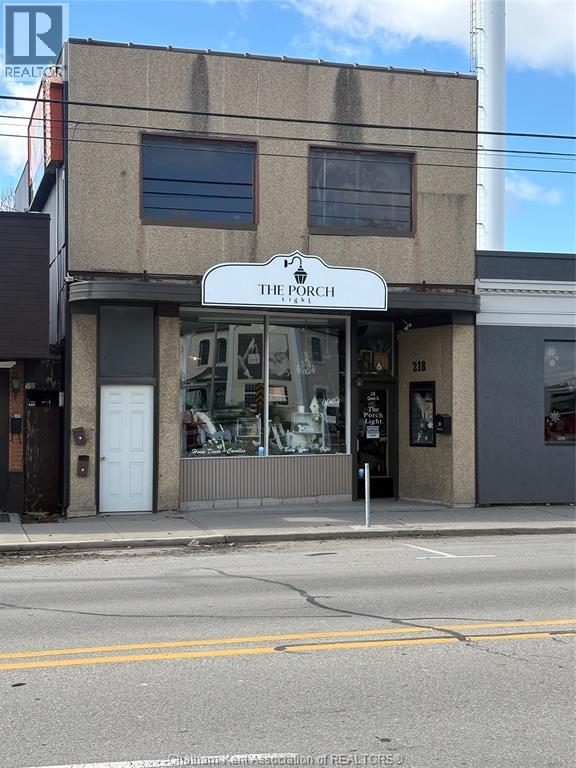
FULLY LEASED COMMERCIAL BUILDING CLOSE TO DOWNTOWN . THERE IS APPROX. 900 SQUARE FT OF RETAIL ON MAIN FLOOR CURRENTLY VACANT. THERE IS 2 UPPER APARTMENT RENTED . AND 1 RESIDENTIAL APARTMENTS AT BACK ON MAIN FLOOR BOTH ARE RENTED. THE BUILDING. THIS BUILDING COLLECTS $ 4,400.00 PER MONTH GROSS INCOME. 48 HRS NOTICE FOR SHOWINGS.CALL FOR YOUR PERSONAL SHOWING. (id:49269)

5 Bernard Avenue East
Ridgetown, Ontario
This family-friendly home features three bedrooms and three bathrooms, with a spacious entryway that connects to the attached garage. The main floor includes a bright living room, formal dining area, and kitchen with ample cabinetry plus extra storage beneath the eating bar. The generous primary bedroom offers a walk-in closet and three-piece ensuite, while the upper level also includes a second bedroom and four-piece bathroom. Downstairs, the lower level provides an oversized family room, third bedroom, and another three-piece bathroom. The basement has a laundry room and plenty of space for storage or hobbies. Outside, the private backyard includes a patio, heated pool, and firepit—perfect for relaxing or entertaining at home. Pool - liner & winter cover 2021; heater 2024; pool pump & chlorinator 2025. (id:49269)