
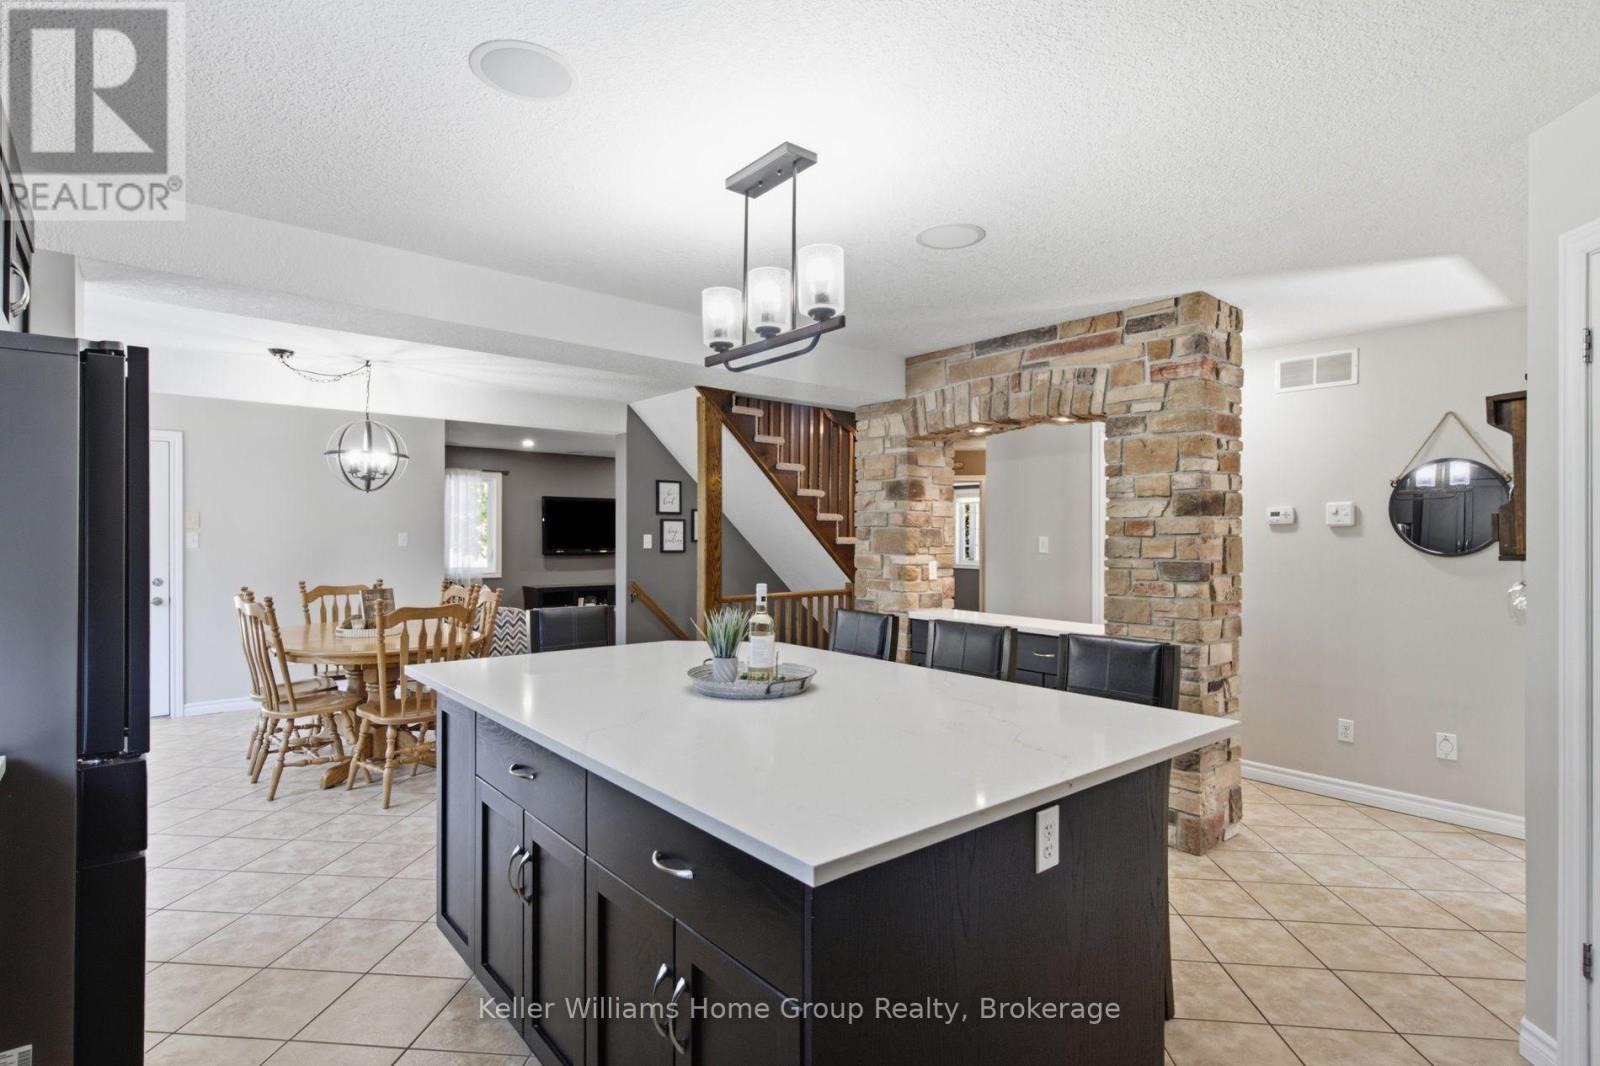
30 Inett Way
Centre Wellington, Ontario
Welcome to this exceptional Wrighthaven-built family home, where quality craftsmanship, thoughtful design, and unforgettable memories come together. Offering over 3,000 sq. ft. of beautifully finished living space, this 5-bedroom, 4-bathroom home has been lovingly cared for by the original owners since it was built in 2009.At the heart of the home is the stunning custom kitchen, designed for both everyday family living and effortless entertaining. Featuring Quartz countertops, an oversized island, a large walk-in pantry, and a truly one-of-a-kind stone bar area, this is a space where countless meals, celebrations, and memories have been made. The spacious dining area is perfect for gathering family and friends, while the adjoining living room offers a warm and inviting place to relax. A dedicated main floor office provides an ideal work-from-home space, and the huge mudroom with custom-built cubbies keeps busy family life organized. Step outside to the large deck and enjoy the professionally landscaped, private backyard complete with a covered BBQ area with natural gas hookup and a hot tub.Upstairs, you'll find four generously sized bedrooms, each with excellent closet space, including a spacious primary retreat with a walk-in closet and private ensuite. The large family bathroom and convenient second-floor laundry make everyday life that much easier.The professionally finished basement adds incredible versatility with a fifth bedroom, 3-piece bathroom, spacious recreation room, and abundant storage. The insulated double garage provides additional comfort and functionality year-round.Perfectly located in one of Fergus' most sought-after family neighbourhoods, you're just a short walk to schools, parks, the splash pad, community centre, shopping, and everyday amenities, with easy access to major roads for commuters.More than just a house, this has been the backdrop for a wonderful family's story. Now it's ready for its next chapter. Could it be yours? (id:49269)
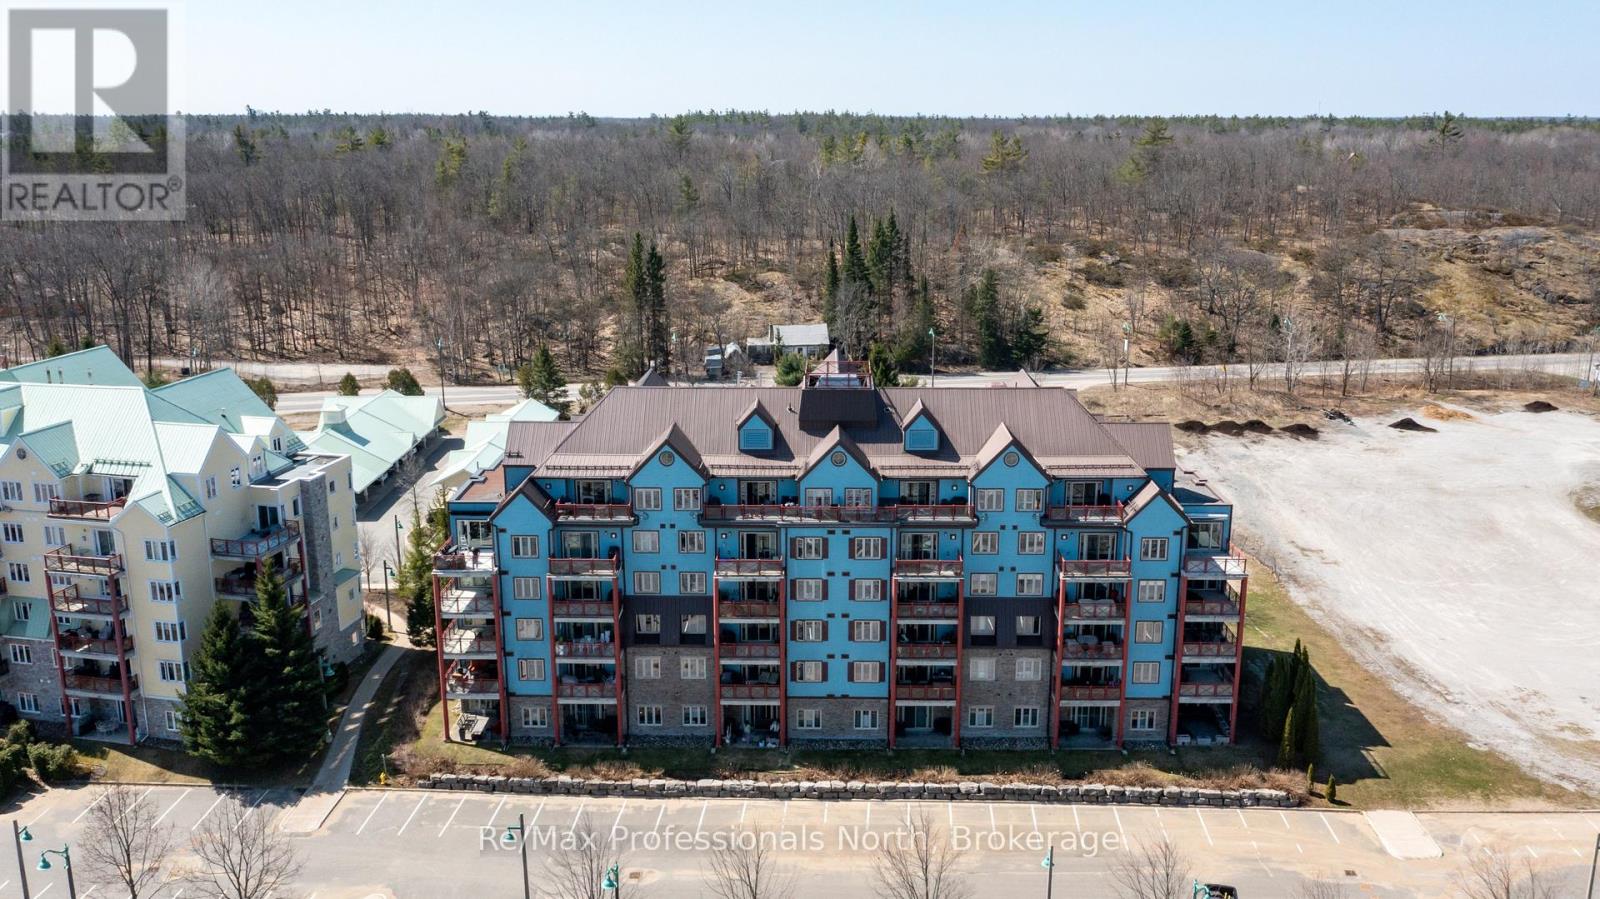
207 - 130 Steamship Bay Road
Gravenhurst, Ontario
This beautifully appointed 2082sqft Segwun model has 3 bedrooms, 2 bathrooms and a myriad of high quality upgrades. Designed for comfort, style, and easy lakeside living without the waterfront taxes. Inside, soaring 9-ft ceilings, crown moulding, and rich walnut hardwood floors create a warm, refined atmosphere. The kitchen is both elegant and functional, featuring granite countertops, crisp white cabinetry, KitchenAid stainless steel appliances, tile backsplash, and a generous centre island perfect for entertaining. Unwind in the inviting family room with custom built-ins, an electric Napolean fireplace, and walkout access to your balcony-ideal for BBQs and soaking in those warm summer evenings. The living room with gas fireplace is central to the unit and a great place to gather with family and friends. The primary suite offers a private escape with a tongue and groove wood tray ceiling, walk-in closet w built-ins, and spa-inspired ensuite complete with soaker tub and separate shower. The main bathroom has a gorgeous upgraded glass tile walk in shower. The second spacious bedroom is currently setup for the grandkids to come and stay with 3 cottagy bunk-beds but would suit many uses. A versatile third bedroom makes a great office or gym space and with a built-in Murphy bed it serves overflow guests well. There is 1 parking space included, all parking spaces are separately owned and more parking can be easily purchased. Maintenance fees include internet, gas, water/sewer, building insurance, snow plowing, garbage/recycling, and common elements, making ownership simple and stress-free. Hydro in addition to condo fees. You are steps from shops, restaurants and festivals along the boardwalk and boat mooring on iconic Lake Muskoka. (id:49269)
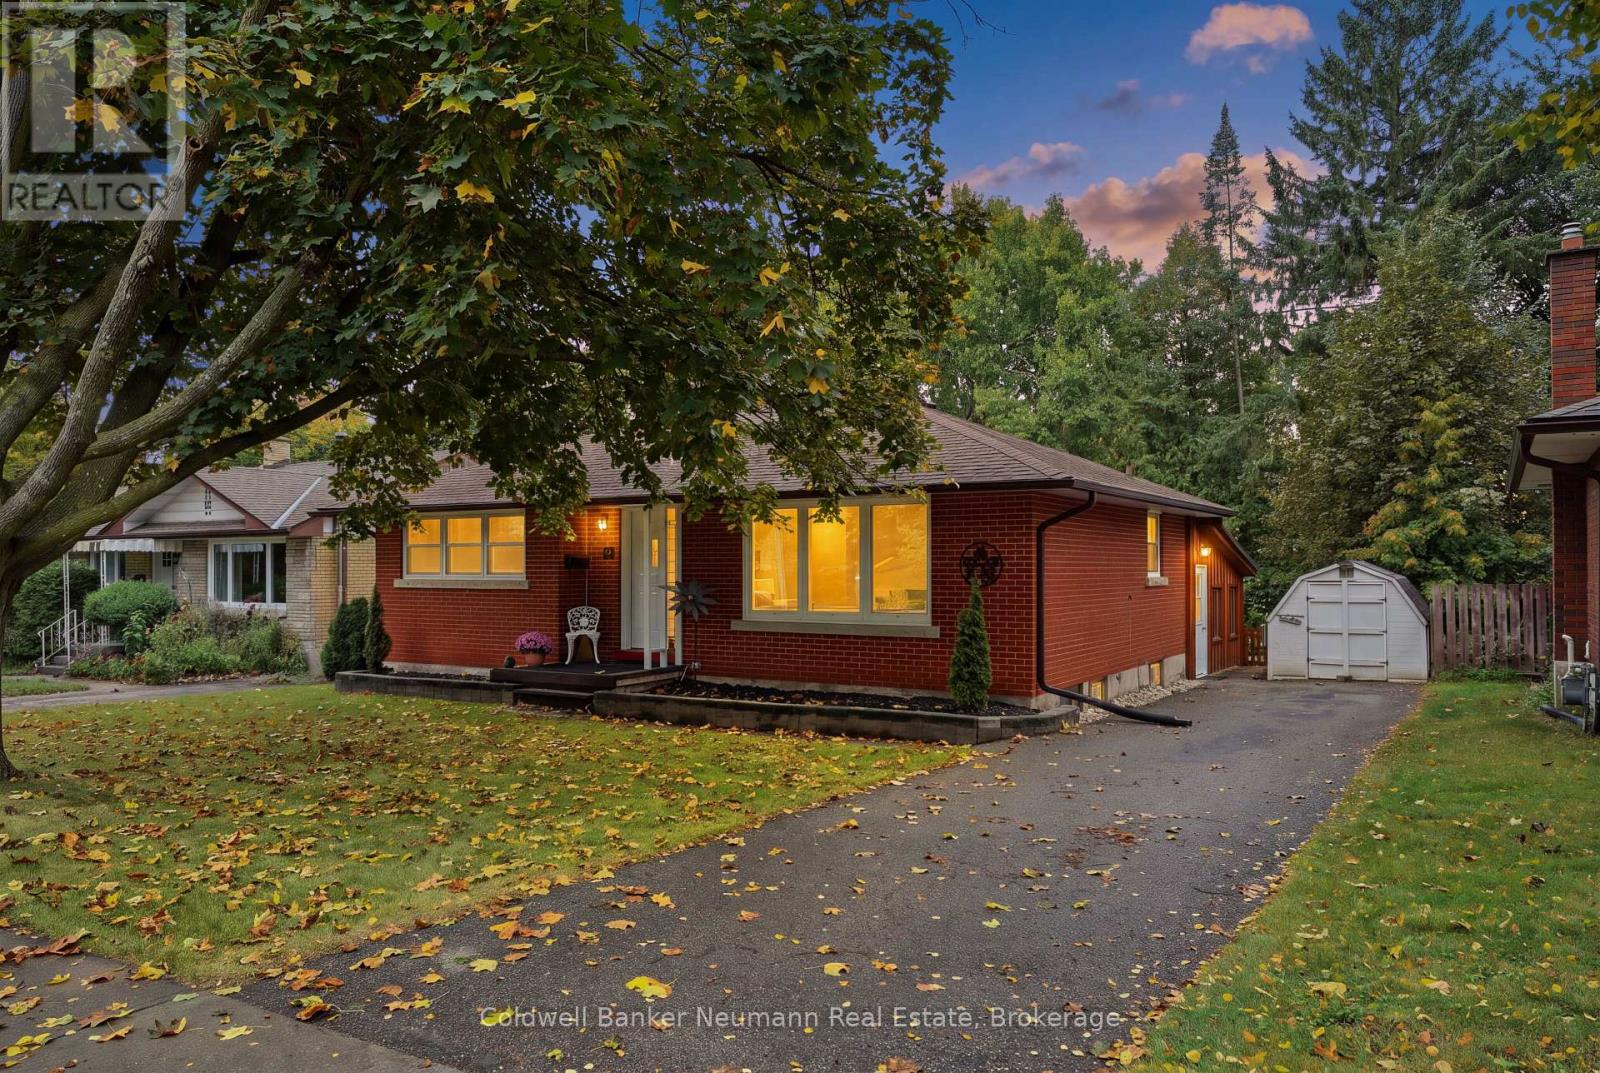
82 Knightswood Boulevard
Guelph, Ontario
Own a piece of Guelph history at 82 Knightswood Blvd - the very FIRST home built on Knightswood in 1957, built with distinctive all-red brick shipped all the way from England and lovingly held by only two owners in 68 years, with the original family staying 57 beautiful years for a reason - this is a true good-vibes home. Set on a large, fully fenced lot in a quiet, mature north-end enclave where a majestic maple shades the front yard and a long, deep driveway offers parking for 3-4 cars, you are close to everything that makes the north end so desirable including Speedvale shops, excellent schools, churches, parks, and right on the bus route, yet tucked on a peaceful, tree-lined street where pride of ownership shows. Inside, originality meets thoughtful care with gleaming hardwood floors, elegant original coffered ceilings in the living room, freshly painted and truly move-in ready, plus tasteful updates including a new kitchen, updated baths, new washer/dryer, 2025 furnace and roof less than five years young, and the showstopper is the splendid enclosed rear sunroom with fireplace - sun-drenched for morning coffee, cozy for evening gatherings - flowing to a bright lower level with 4-piece bath and wonderful potential for an in-law suite or future rental income, offering 3+1 bedrooms and a huge backyard paradise for avid gardeners. Be pleasantly surprised and become the proud 3rd owner - move in before the holidays is possible. (id:49269)
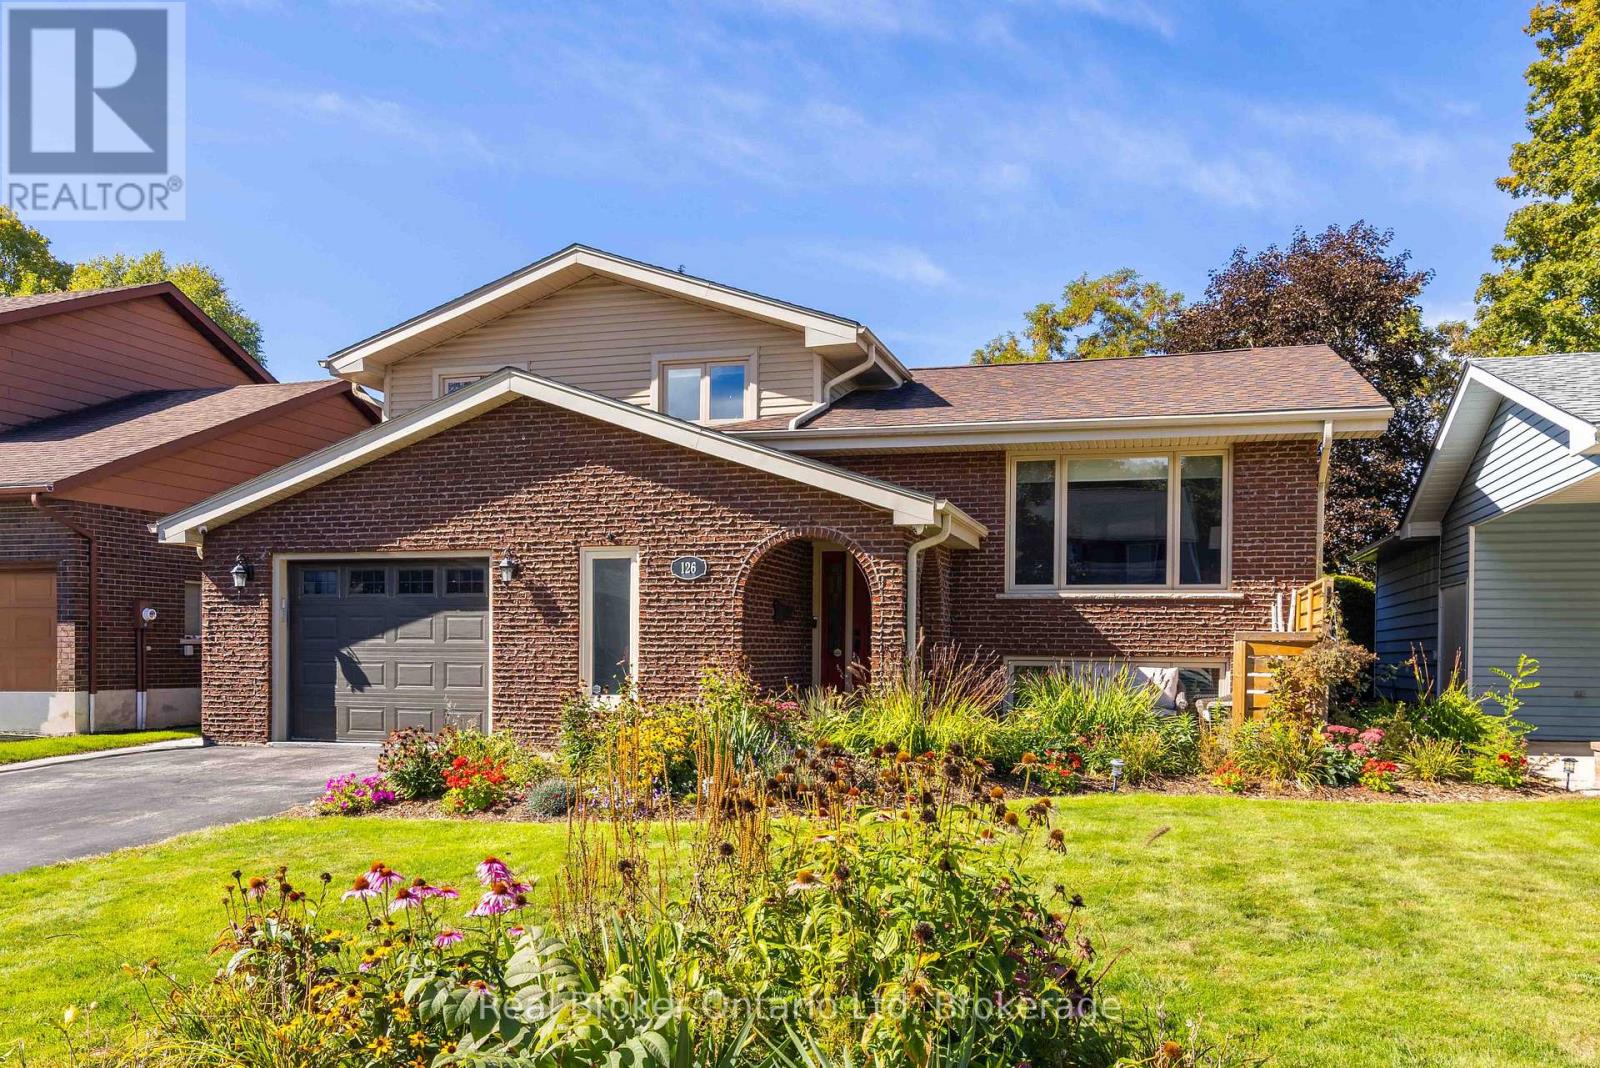
126 5th Avenue E
Owen Sound, Ontario
The address you've wanted with the setting you never thought you'd get. In one of Owen Sound's most coveted neighbourhoods, this impeccably maintained 3+1 bedroom home backs onto a private ravine, with seasonal views of the Sydenham River. It has the polish you notice right away: light-filled rooms, thoughtful updates throughout, and a finished garage with beautiful epoxy floors. A gas fireplace warms the cozy family room. Then there's the backyard. Layered decks, a pergola, and a hot tub turn an already remarkable setting into a place you'll want to share. Harrison Park, the Bruce Trail, schools, shopping, and healthcare are close at hand further enhancing the value of this incredible home. Ready for your next chapter? Private viewings now available by appointment. (id:49269)
108 Temperance Street E
Waterford, Ontario
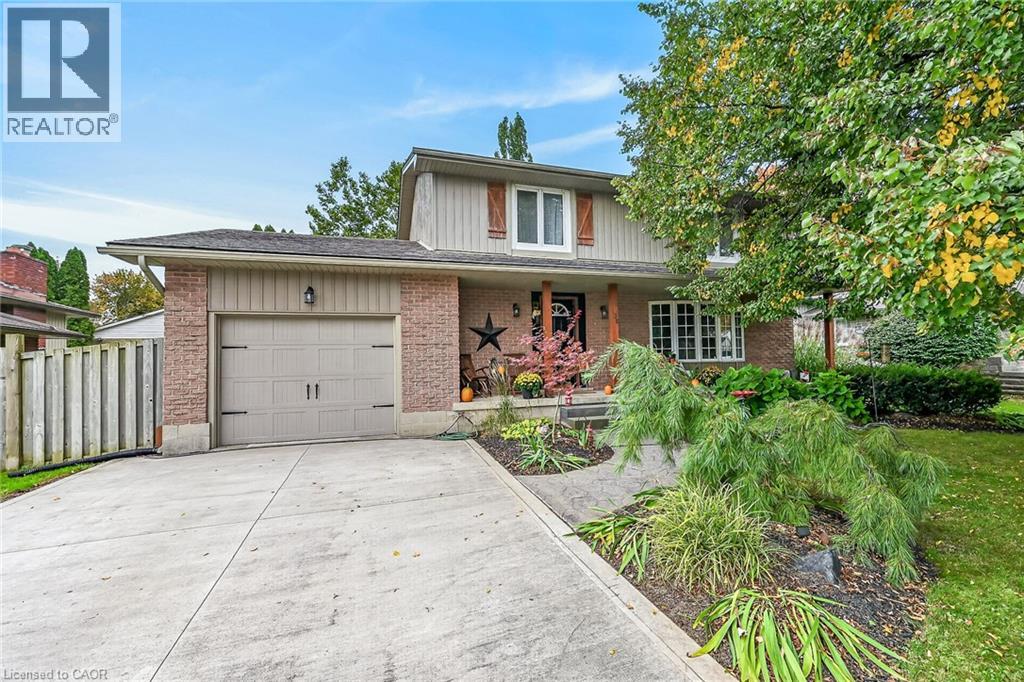
Welcome to this spacious 3-bedroom, 2-bathroom home offering approximately 1,618 sq. ft. of above-grade living space, ideally located in Waterford within walking distance to Waterford Public School, Waterford High School, the Waterford Ponds and trail system, and downtown shops and amenities. The main floor offers a comfortable and functional layout with a kitchen, dining room and living room, along with convenient access to the backyard. Upstairs, you’ll find a large primary bedroom, two additional bedrooms and a full bathroom. The basement offers an additional approximately 930 sq. ft. and is partially finished, providing flexible space for a recreation room, home office, storage or future living space. Situated on a 70' x 110' lot, the backyard features an inground pool, creating a great space to enjoy summer days at home. A double-wide driveway and single-car garage provide ample parking along with additional storage. With plenty of living space, an inground pool and a convenient location close to schools, trails, parks and downtown Waterford, this home offers a comfortable lifestyle in a well-established neighbourhood. (id:49269)
2 The Keanegate Street
Toronto, Ontario
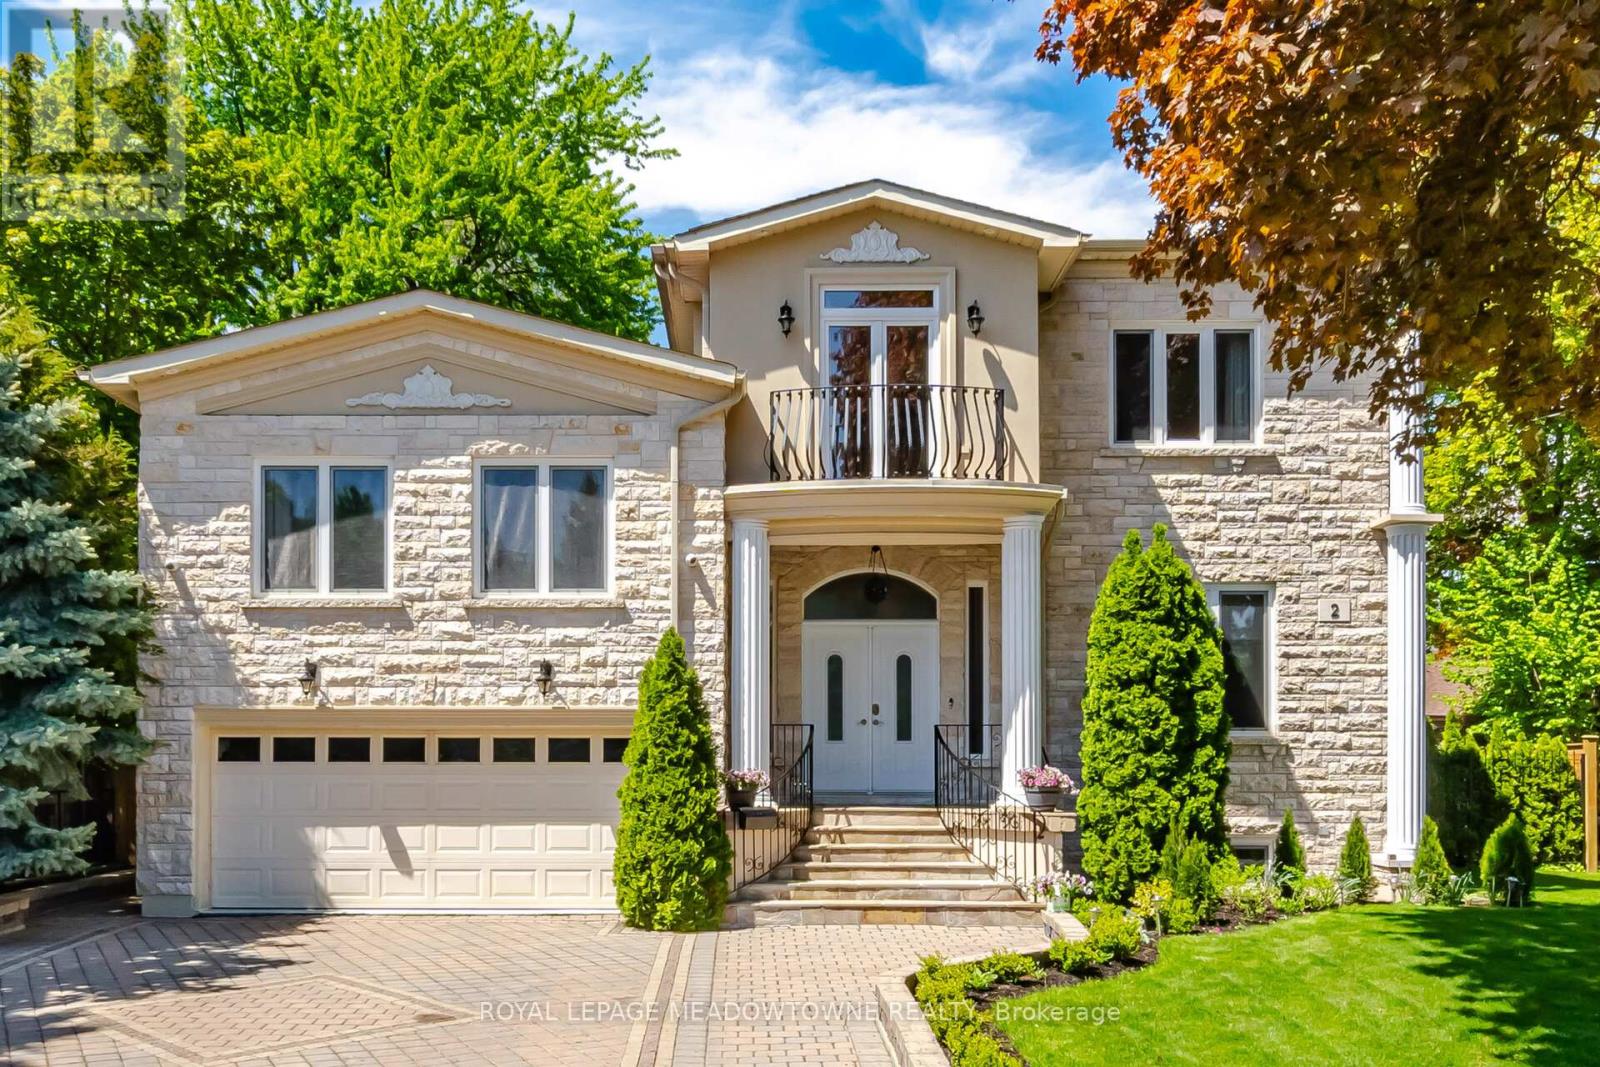
Exceptional Renovated 5-bedroom, 7-bathroom residence Move-in Ready, situated in a highly sought-after Toronto location.5 generously sized bedrooms come with an ensuite bath, and French double doors. 3 of the bedrooms feature balconies, providing the perfect space to relax and enjoy the surroundings. Showcasing elegant hardwood floors, this house is enhanced by refined crown moulding, stylish pot lighting, a bright skylight, and 2 fireplaces. The main floor showcases a bright, open-concept stainless steel kitchen layout, featuring spacious living, dining, and family rooms anchored by a fireplace. Enjoy a fully fenced, professionally landscaped backyard designed for outdoor enjoyment and entertaining. This house offers exceptional storage throughout, featuring generous walk-in closets. Located steps to Glen Park, situated in a highly sought-after neighbourhood, close to transit, schools and shopping. (id:49269)
6 - 2422 Dunwin Drive
Mississauga, Ontario
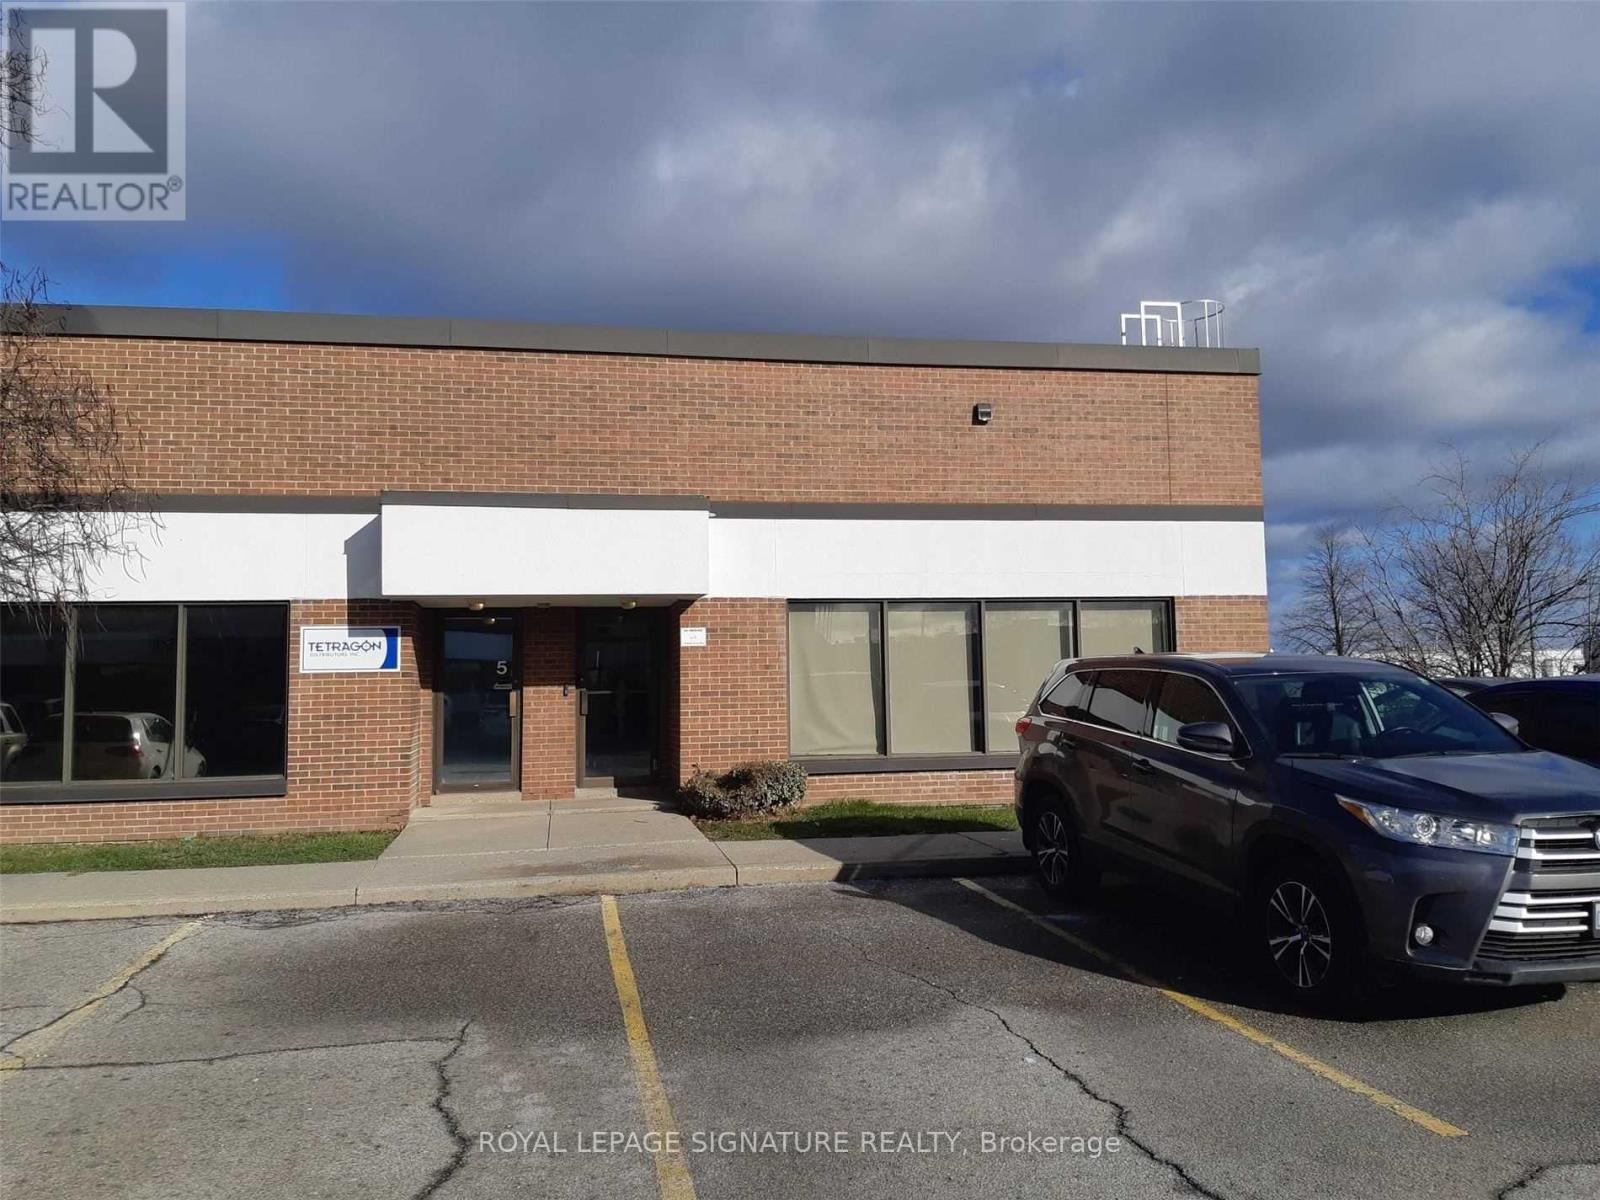
Corner unit ,Large showroom ,Large mezzanine not included in the rentable area ,Truck level shipping allows large trucks .can accommodate large trucks ,Low TMI . plenty of parking. Two bathrooms . one bathroom has four booths (id:49269)
140 Halls Drive
Centre Wellington, Ontario
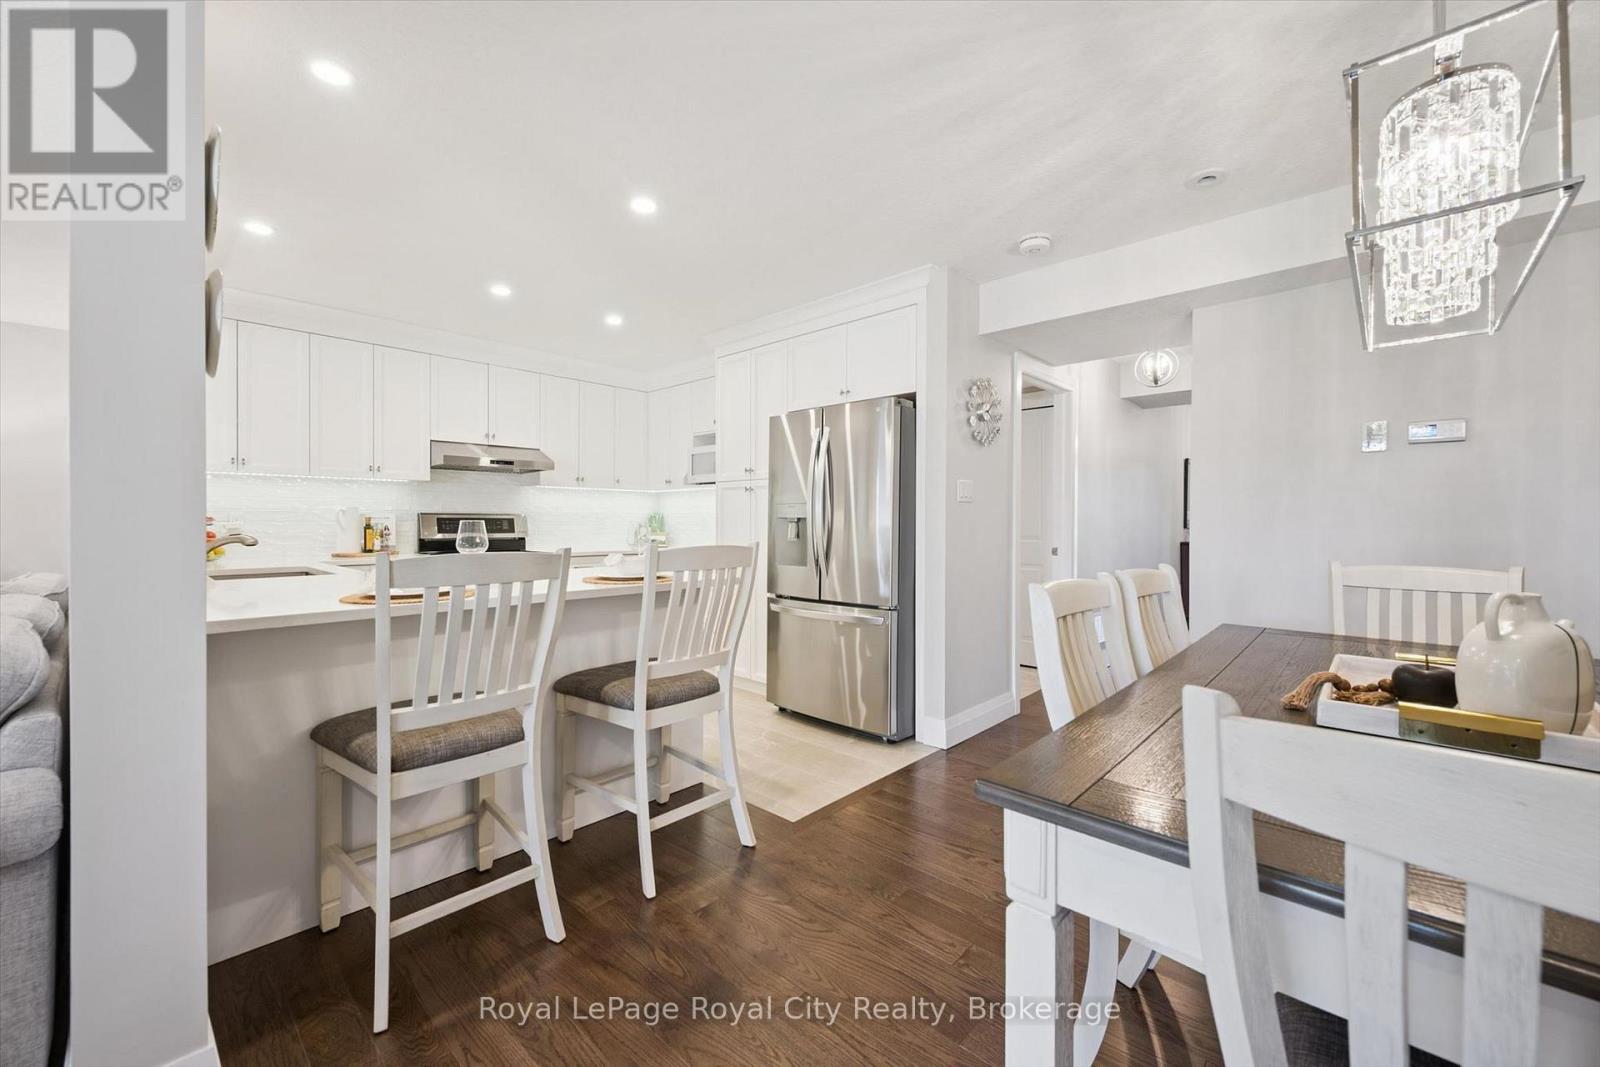
Looking for a FREEHOLD townhome that is truly a cut above the rest? Welcome to this stunning, Net Zero certified home built by the highly reputable Wrighthaven Homes. Offering 378 sq ft in the garage, and a driveway that can fit 4 vehicles, this property perfectly blends top-tier energy efficiency, quality construction, and a beautiful modern design.Step from the charming covered front porch into a bright, tiled foyer featuring a conveniently located powder room. Down the hall, the pristine kitchen is a chef's delight, boasting ample cupboard storage, sleek white stone countertops, and an inviting breakfast bar. Whether you are hosting family gatherings in the spacious dining area (comfortably seating 6 with plenty of room to extend) or relaxing by the cozy fireplace in the living room, you will be thoroughly impressed by the upgraded hardwood floors and airy feel. A massive main floor laundry room doubles as a highly functional mudroom with direct access to your double-car garage.Up the elegant U-shaped staircase, you will find three spacious bedrooms and two full baths. The executive primary suite is a true retreat, complete with a private sitting area, a generous walk-in closet, and a thoughtful double-sink ensuite.The professionally finished lower level dramatically expands your living space, offering a generous family room, private 4th bedroom, and 4th bathroom-ideal for guests, teens, or an in-law suite. A massive full storage room rounds out the basement, offering endless potential to be transformed into a home gym, office, or kitchenette for the in-laws. Beyond its looks, this home offers unparalleled peace and quiet thanks to its superior acoustic construction. Also enjoy the peace of mind that comes with lower utility bills and doing your part for the environment. Don't miss out on this rare gem! (id:49269)
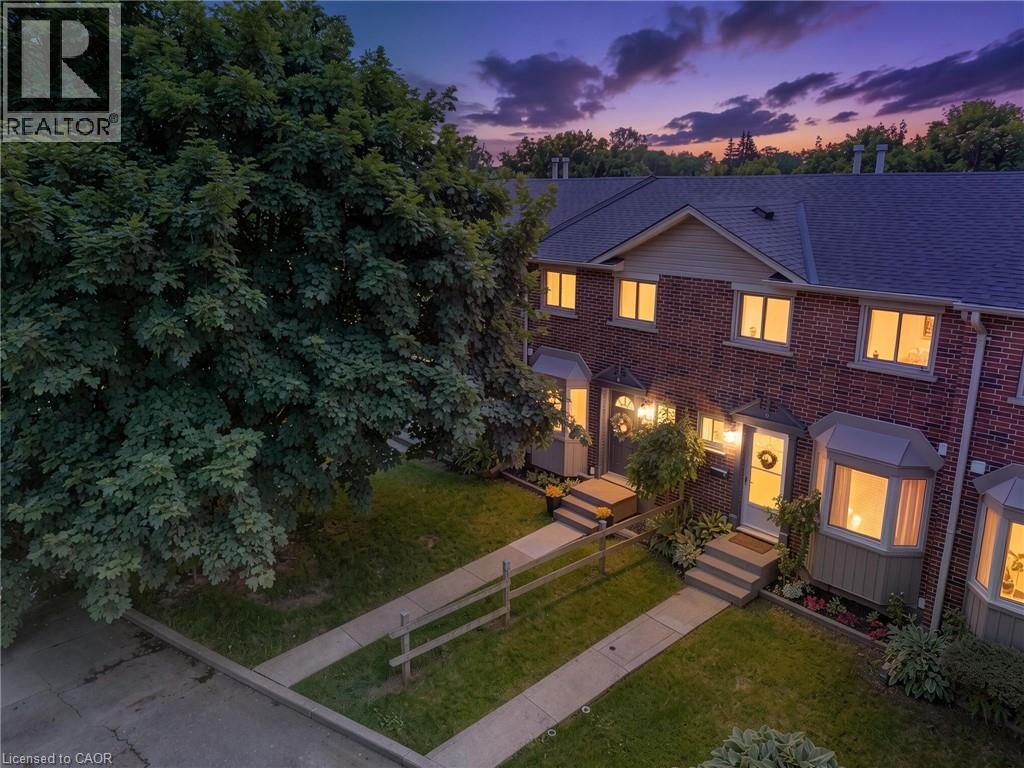
149 Brantwood Park Road Unit# D
Brantford, Ontario
Welcome to Branlyn Estates! This beautifully maintained townhome offers the perfect blend of comfort, space and low-maintenance condo living in one of the North End's sought-after neighbourhoods. Step inside to a bright and welcoming eat-in kitchen featuring a large bay window that fills the space with natural light and creates the perfect spot for morning coffee. The spacious living room offers plenty of room to unwind by the cozy fireplace, with patio doors opening to your generous private patio, making it easy to extend your living space outdoors. Upstairs, you'll find a spacious primary bedroom with ensuite privilege to the well-appointed 4-piece bathroom, along with two additional bedrooms offering plenty of flexibility for family, guests or a home office. The finished basement takes the space even further with a large recreation room, separate bonus room ideal for a home gym, office or hobby space, plus a generous laundry and storage area. With schools, parks, shopping and public transit all nearby, plus easy access to Hwy 403, this is a home that makes everyday living easy. Move-in ready, well maintained and perfectly suited for those looking for more space without the maintenance of a traditional home. (id:49269)
Real Broker Ontario Ltd Brokerage
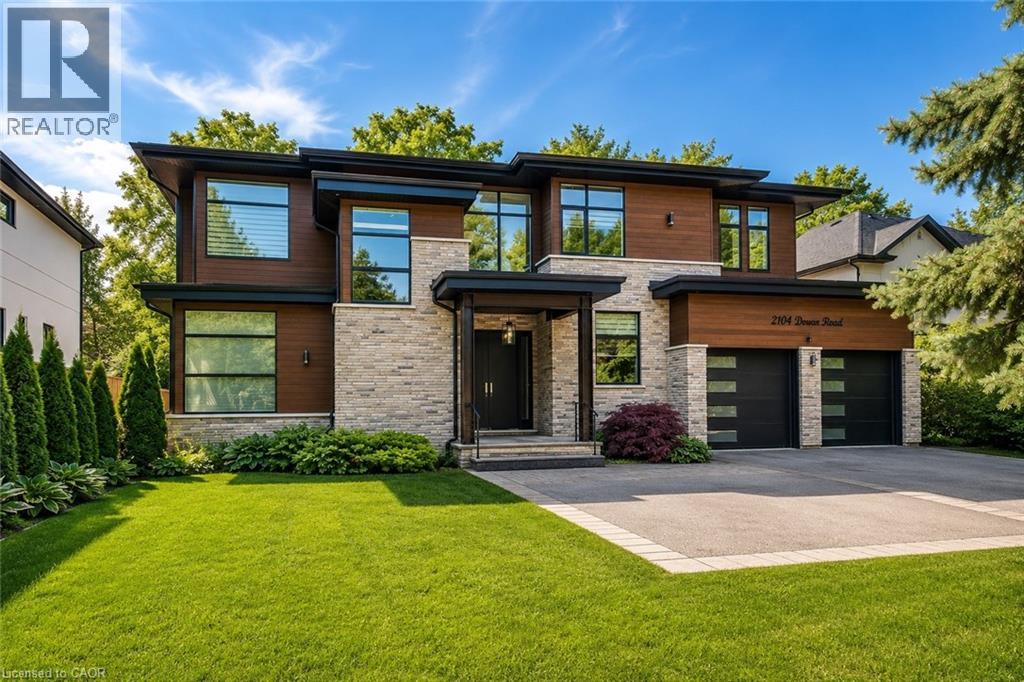
2104 Devon Road
Oakville, Ontario
Welcome to an extraordinary custom-built contemporary residence in South East Oakville, featuring a private elevator, a spectacular oversized balcony, and over 5,600 sq. ft. of finished living space. Expertly designed by renowned architect David Small and built by Bachly Homes on a 78' x 146' lot, this remarkable home blends striking West Coast architecture with modern luxury. A dramatic two-storey foyer with soaring ceilings, expansive windows, and an open-riser wood staircase makes an unforgettable first impression. The main level is designed for everyday living and entertaining, featuring a stunning great room with 13'+ ceilings, linear gas fireplace with reclaimed wood feature wall, and floor-to-ceiling windows. The chef-inspired kitchen showcases premium built-in appliances, custom cabinetry, quartz surfaces, and an oversized island, flowing into the dining area with a striking double-sided fireplace and full wet bar. A private office with custom built-ins and oversized laundry/mudroom with garage access complete the level. Upstairs, the luxurious primary retreat features a spa-inspired ensuite with Toto Washlet, custom walk-in closet, double-sided fireplace, and an impressive oversized private balcony overlooking the backyard. Two additional bedrooms each offer walk-in closets and ensuite access. The finished lower level is made for entertaining with a recreation room, projector and oversized screen, glass-enclosed gym, fourth bedroom, full bathroom, and large sauna. Rough-ins for future heated floors add further potential. Outside, enjoy a covered patio, hot tub, greenhouse, mature landscaping, and private backyard oasis. Additional features include Tesla EV charger, sprinkler and alarm systems, new water heater (2025), and parking for 6 vehicles including a double garage. Close to top-rated schools, parks, Downtown Oakville, and the lake. Luxury Certified. (id:49269)
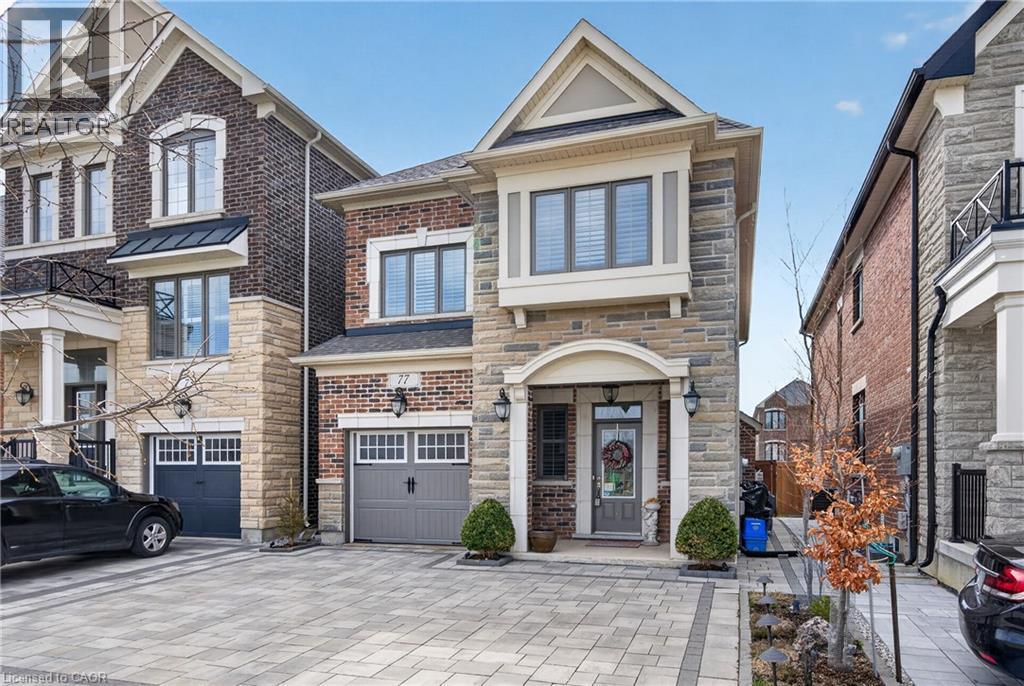
77 Mcmichael Avenue
Kleinburg, Ontario
Welcome to an exceptional residence in the prestigious Kleinburg Summit community, where refined living meets the charm of historic Kleinburg Village. Nestled in a quiet, established enclave, this elegant home offers a seamless blend of sophistication, comfort, and modern convenience. Boasting 4 spacious bedrooms and 3 full bathrooms on the upper level, the thoughtfully designed layout caters perfectly to family living. The main floor showcases rich hardwood flooring and a stunning coffered ceiling in the living room, ideal for both everyday living and entertaining. Additional highlights include a fully finished basement adding valuable living space, complete with newly installed laminate flooring and a convenient 3-piece bathroom. At the heart of the home is a beautifully upgraded chef-inspired kitchen, featuring floor-to-ceiling custom cabinetry, quartz countertops, premium stainless steel appliances, and a large island. A built-in bench enhances the eat-in area, offering both style and functionality. Step outside to a fully hardscaped property, where elegant paver stone extends from the driveway through to the backyard and along the side of the home, creating a cohesive and low-maintenance outdoor space. This private backyard includes a gazebo and garden shed, and backs directly onto a walking trail—providing a picturesque natural setting. The paver stone driveway offers parking for two vehicles and enhances the home’s impressive curb appeal. Ideally situated directly across from Butterfly Heights Park and access to surrounding amenities, including the TTC subway, Vaughan Mills, and Canada’s Wonderland, this home offers the perfect balance of luxury, lifestyle, and location. Book a showing today! (id:49269)
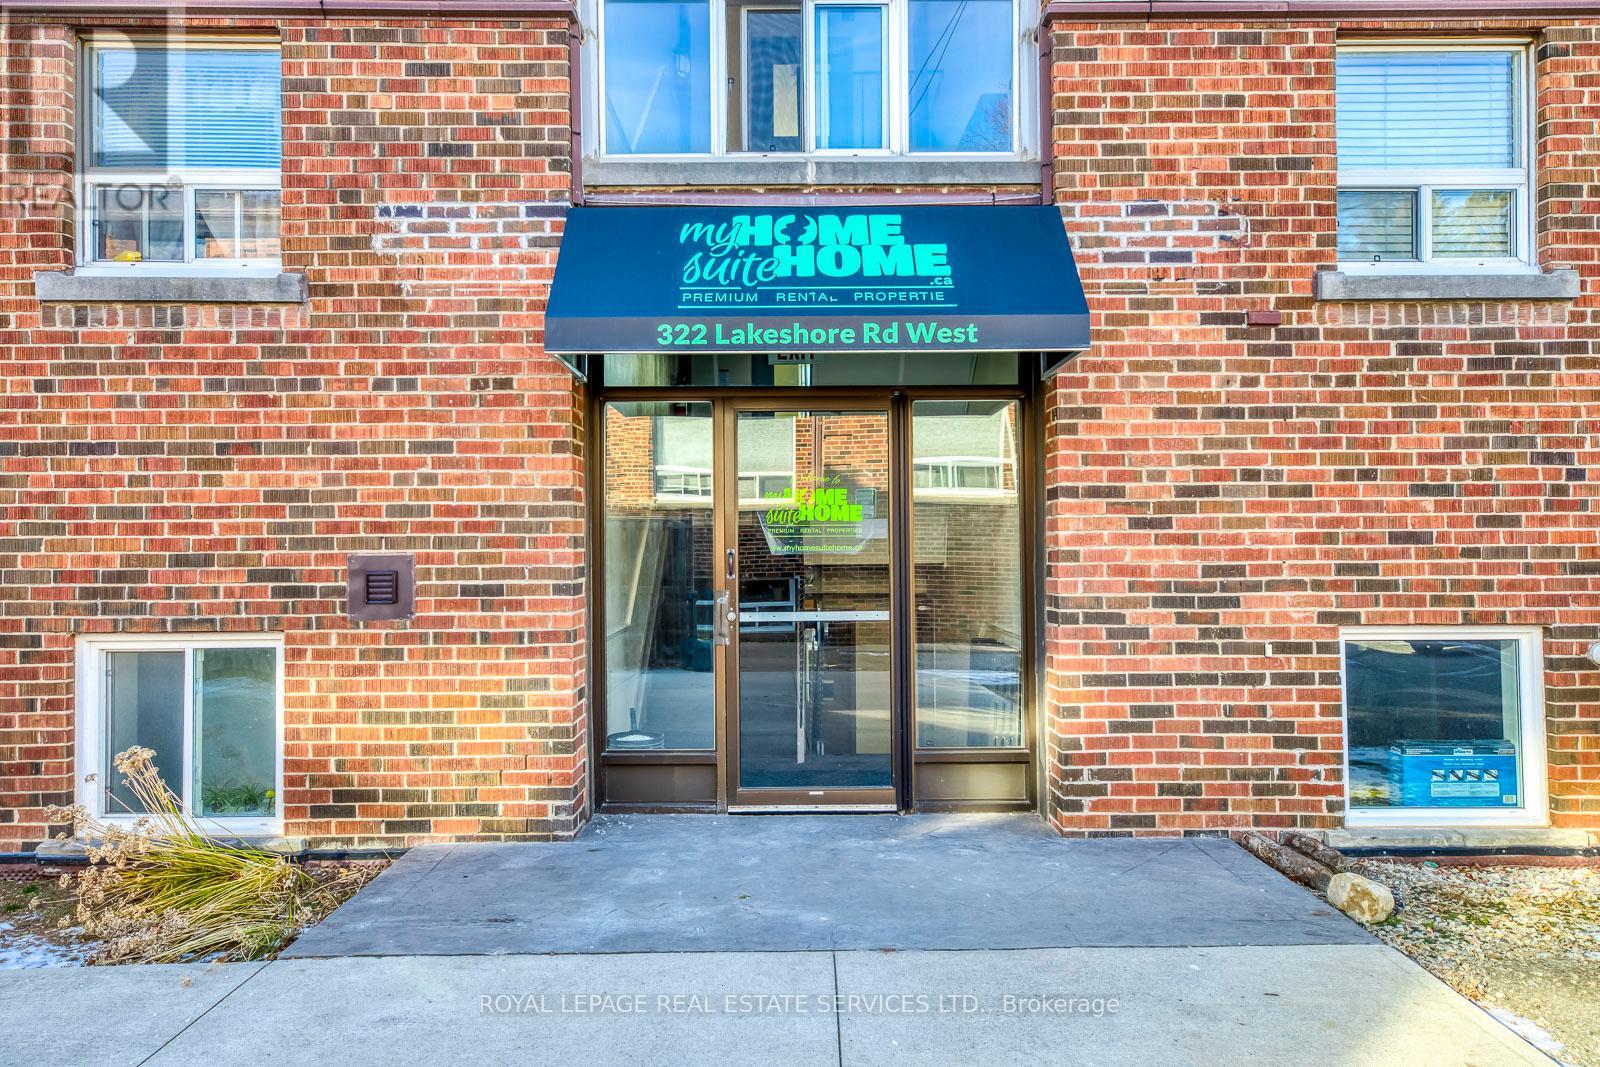
320 Lakeshore Road W
Mississauga, Ontario
Fantastic Investment Opportunity in Prime Port Credit Area of Mississauga to own an 11 Unit Apartment Building. 6 - 2 bedroom units and 5 - one bedroom units. Majority of units have been fully renovated. Close to public transportation, parks, shopping, ample parking (both parking lots newly paved), with a great income. Rare find in this area. (id:49269)
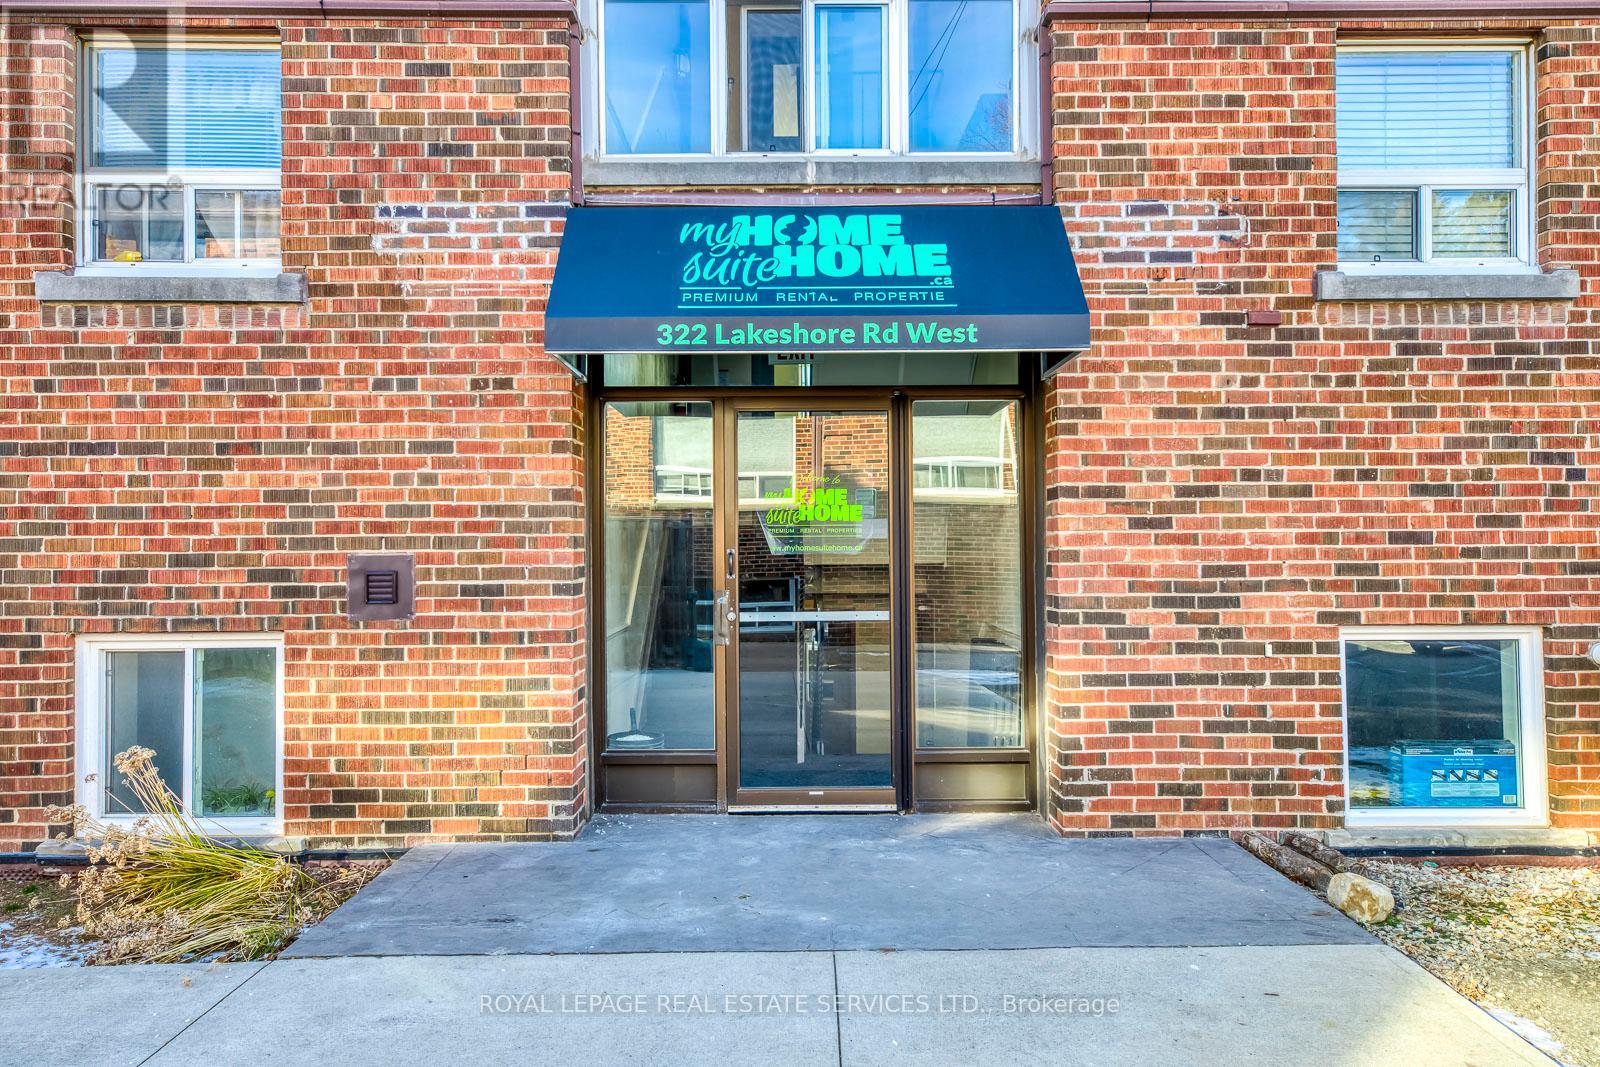
322 Lakeshore Road W
Mississauga, Ontario
Fantastic Investment Opportunity in Prime Port Credit Area of Mississauga to own an 11 Unit Apartment Building. 6 - 2 bedroom units and 5 - one bedroom units. Majority of units have been fully renovated. Close to public transportation, parks, shopping, ample parking (both parking lots newly paved), with a great income. Rare find in this area. (id:49269)
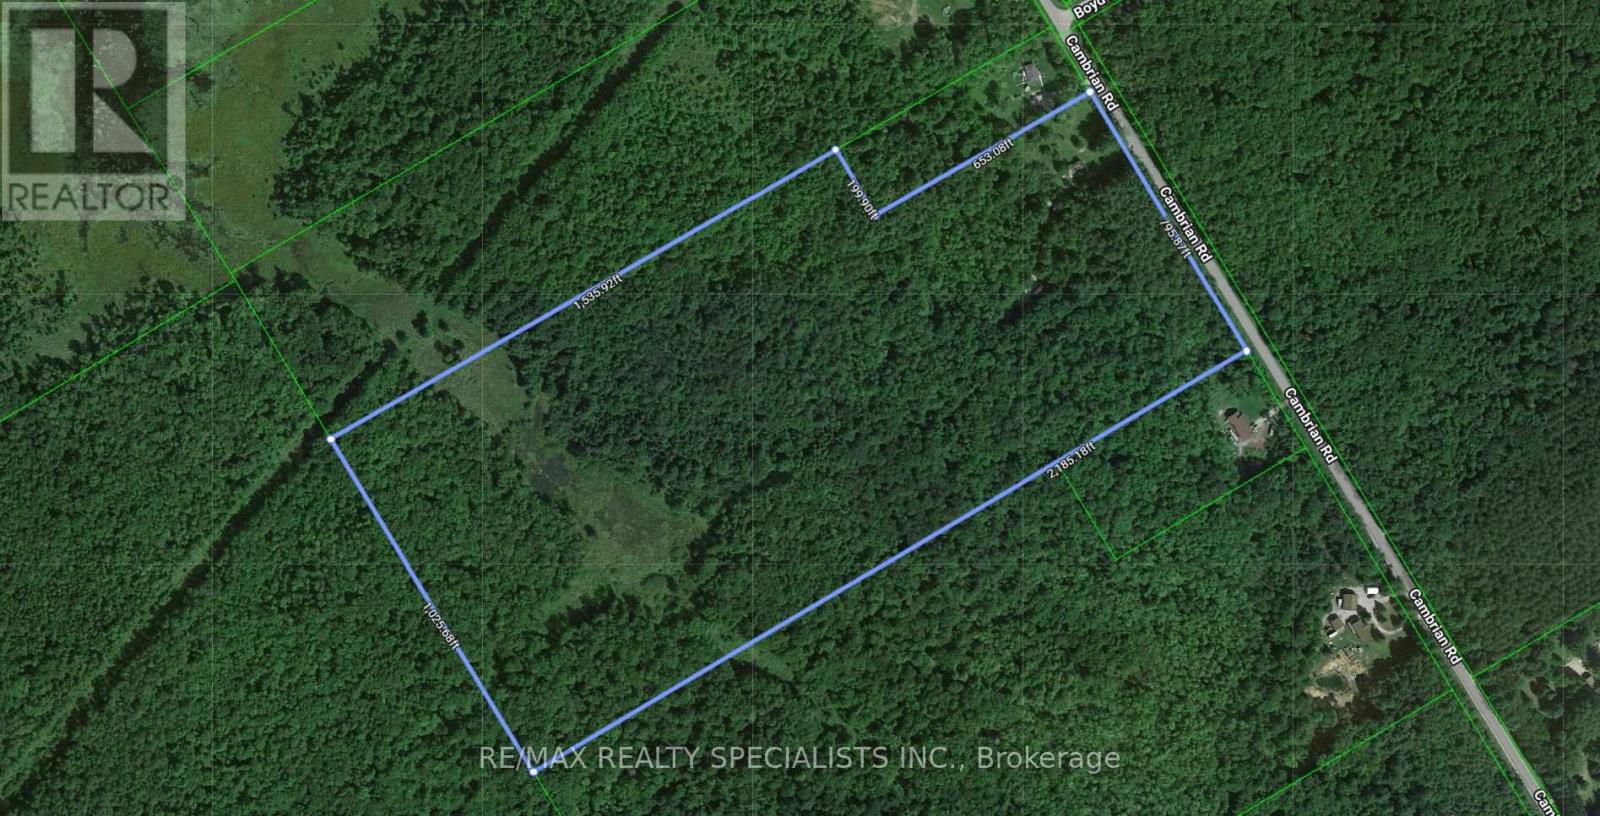
3878 Cambrian Road
Severn, Ontario
****Vendor Take Back possible****Build your dream estate**** on 47 Acres of Natural Paradise in Simcoe/Severn/Washago! 1.5 Hours only from Toronto, 3KM to HWY 11, located on year around road, very well maintained area, close to Severn Bridge, Lake Couchiching, and lake Simcoe, lots of sandy beaches around, and lots of other smaller lakes, 15 minutes to Orillia and Gravenhurst, South of Muskoka, very close to lakes and Severn River. An incredible opportunity to own a sprawling piece of nature, this mostly treed property with 2 cleared areas, features established trails winding through a private forest, ideal for hiking, and nature walks. A serene pond at the rear, located in an EP-designated area, attracts a variety of bird life perfect for bird watching or duck hunting. The remainder of the land is zoned Greenland, allowing to build your dream home, also allowing hunting (deer and turkey), with protected species like moose and black bear in the area. . A 2020, 27-foot travel trailer that sleeps 8 is included and barely used perfect for weekend getaways or temporary stays while you build. Ultimate privacy, natural beauty, and freedom to create your vision, this property is a rare find! (id:49269)
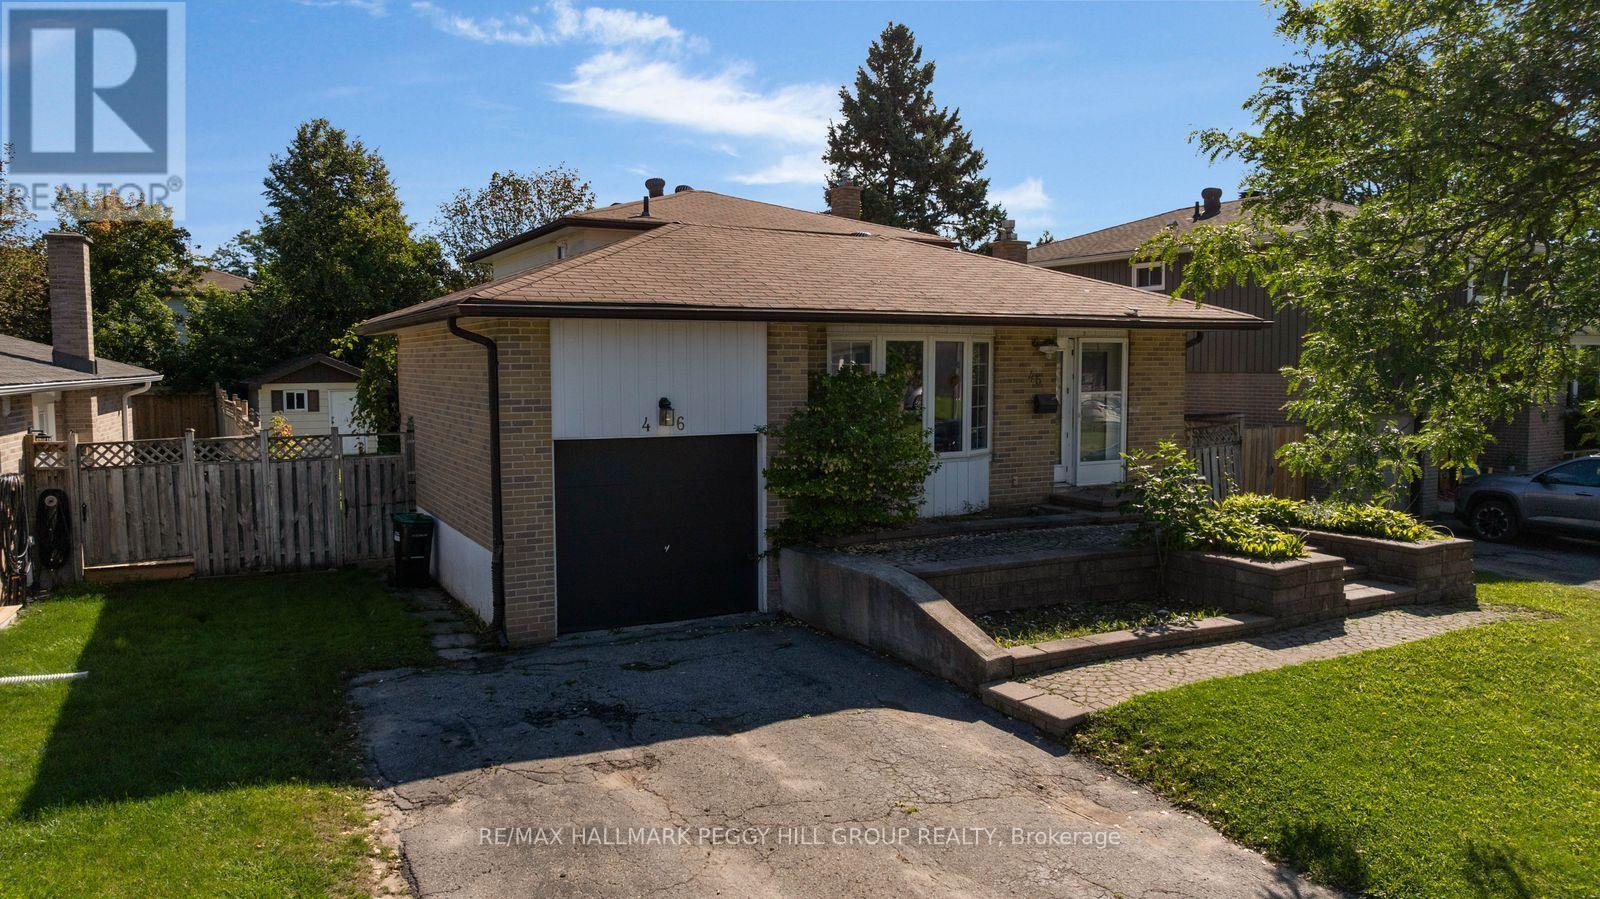
46 College Crescent
Barrie, Ontario
A BACKSPLIT WITH MULTI-GENERATIONAL POTENTIAL & A PERMIT FOR A PROPOSED DUPLEX CONVERSION! Maybe you need more room for your family. Maybe a house with in-law capability is part of the plan. Maybe the duplex conversion opportunity is what gets your attention. Whatever brings you through the door, this detached backsplit gives you 5 bedrooms, multiple living areas and a floor plan that can work in more than one way. The ground level features a kitchen with ample cabinetry and a tiled backsplash, along with both a family room and separate living room with a fireplace. A bedroom and powder room complete this level, while three more bedrooms and a full bathroom are grouped on the upper level. The finished basement adds a fifth bedroom and another full bathroom, giving extended family, older kids or overnight guests valuable separation. The City of Barrie has issued a building permit for the proposed residential duplex conversion, with approved conversion drawings already in place and a permit that may be transferable to a future owner with City approval, reducing the preliminary work for a buyer looking to advance the property's income potential. An interlock walkway leads to the front door, with an attached single-car garage and space for two more vehicles in the driveway, while the fully fenced backyard adds a deck, lawn, mature landscaping and garden shed. Georgian College and RVH are only minutes away, with quick access to Highway 400, shopping and restaurants. (id:49269)
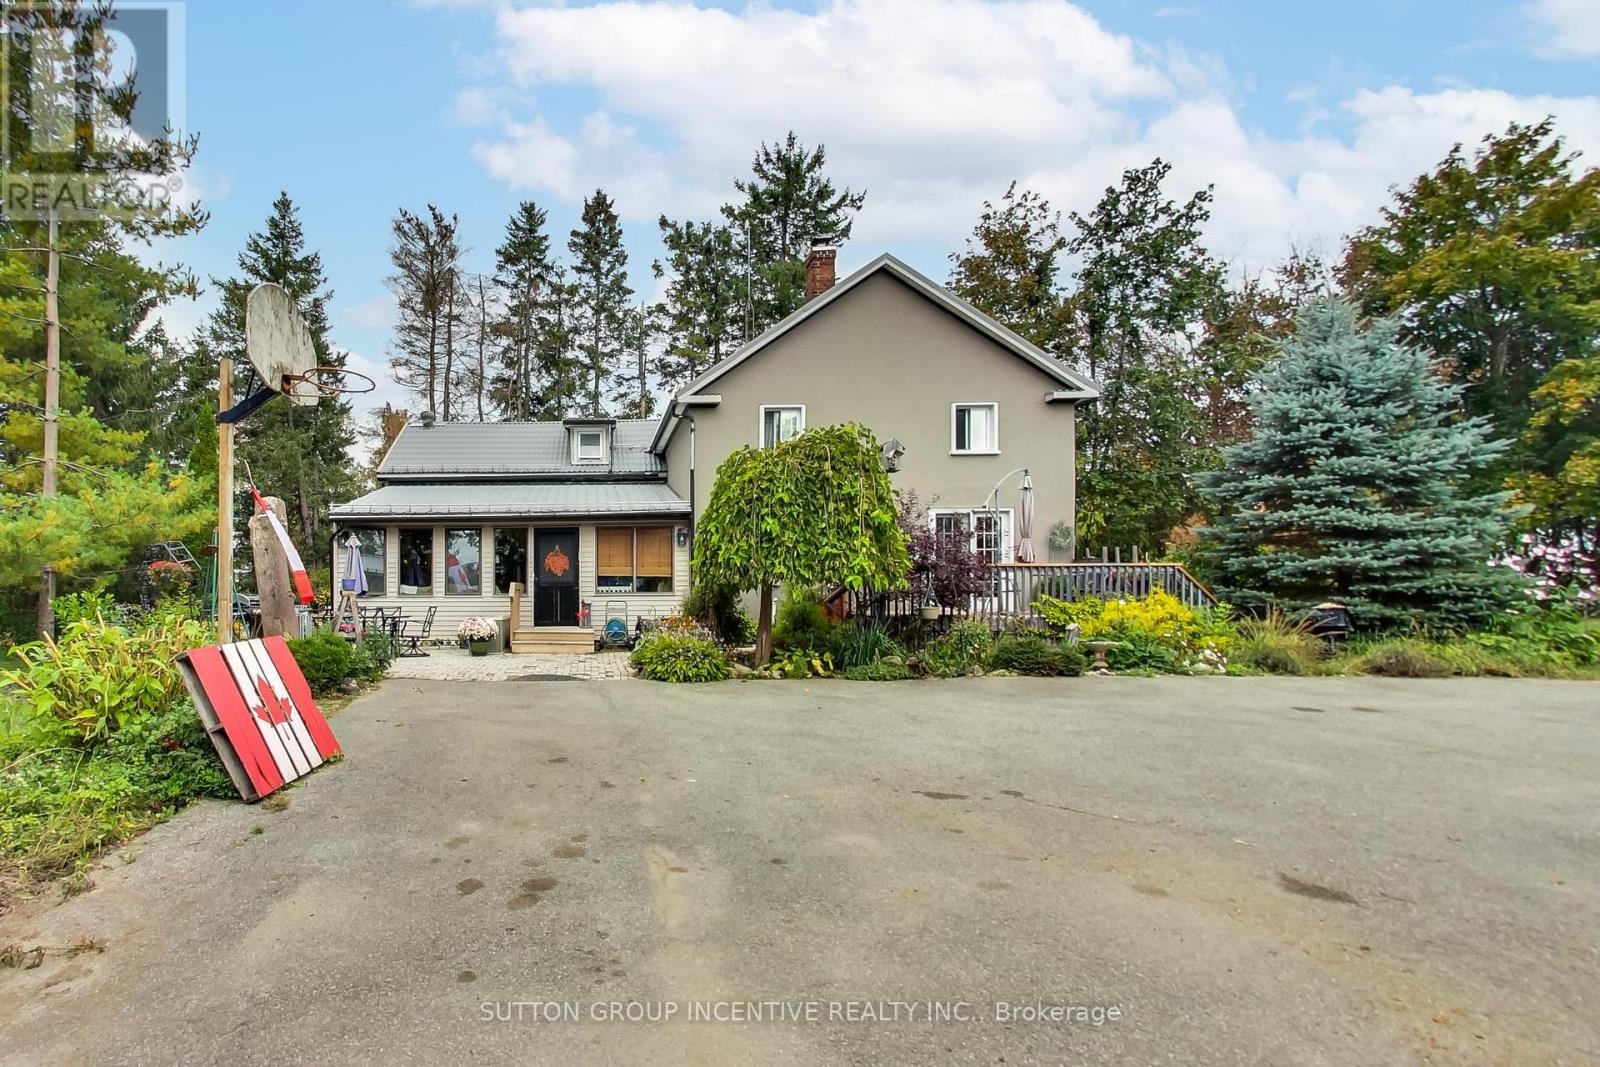
1724 Penetanguishene Road
Springwater, Ontario
Welcome to a truly unique piece of Springwater history! Built in 1870, this charming 4-bedroom, 2-bathroom home blends the warmth and character of a century home with comfortable, functional living. Set on a beautiful mature property surrounded by towering trees and established gardens, the home showcases wide-plank wood floors, substantial wood trim and inviting living spaces filled with character. The spacious kitchen offers abundant cabinetry, a centre island, double wall ovens, electric cooktop and a traditional wood cookstove, adding both warmth and unmistakable country charm. The adjoining dining area is ideal for family gatherings, while multiple living spaces provide plenty of room to entertain, unwind or work from home. A bright sunroom surrounded by windows offers another inviting space to enjoy the peaceful setting. A full bathroom on the main level with heated floor and a second bathroom upstairs add everyday convenience. Upstairs, 4 bedrooms provide plenty of flexibility for family, guests or a home office. Outside, the expansive grounds offer mature trees, gardens, patio and deck areas, generous parking and a detached 2-car garage. A chicken coop in the backyard adds to the property's country appeal and provides an opportunity for those looking to embrace a more self-sufficient lifestyle. A long driveway and picturesque surroundings create a private, country-like atmosphere. Rich in history, character and possibilities, this distinctive Springwater property offers the space, setting and charm that simply can't be recreated in a newer home. (id:49269)
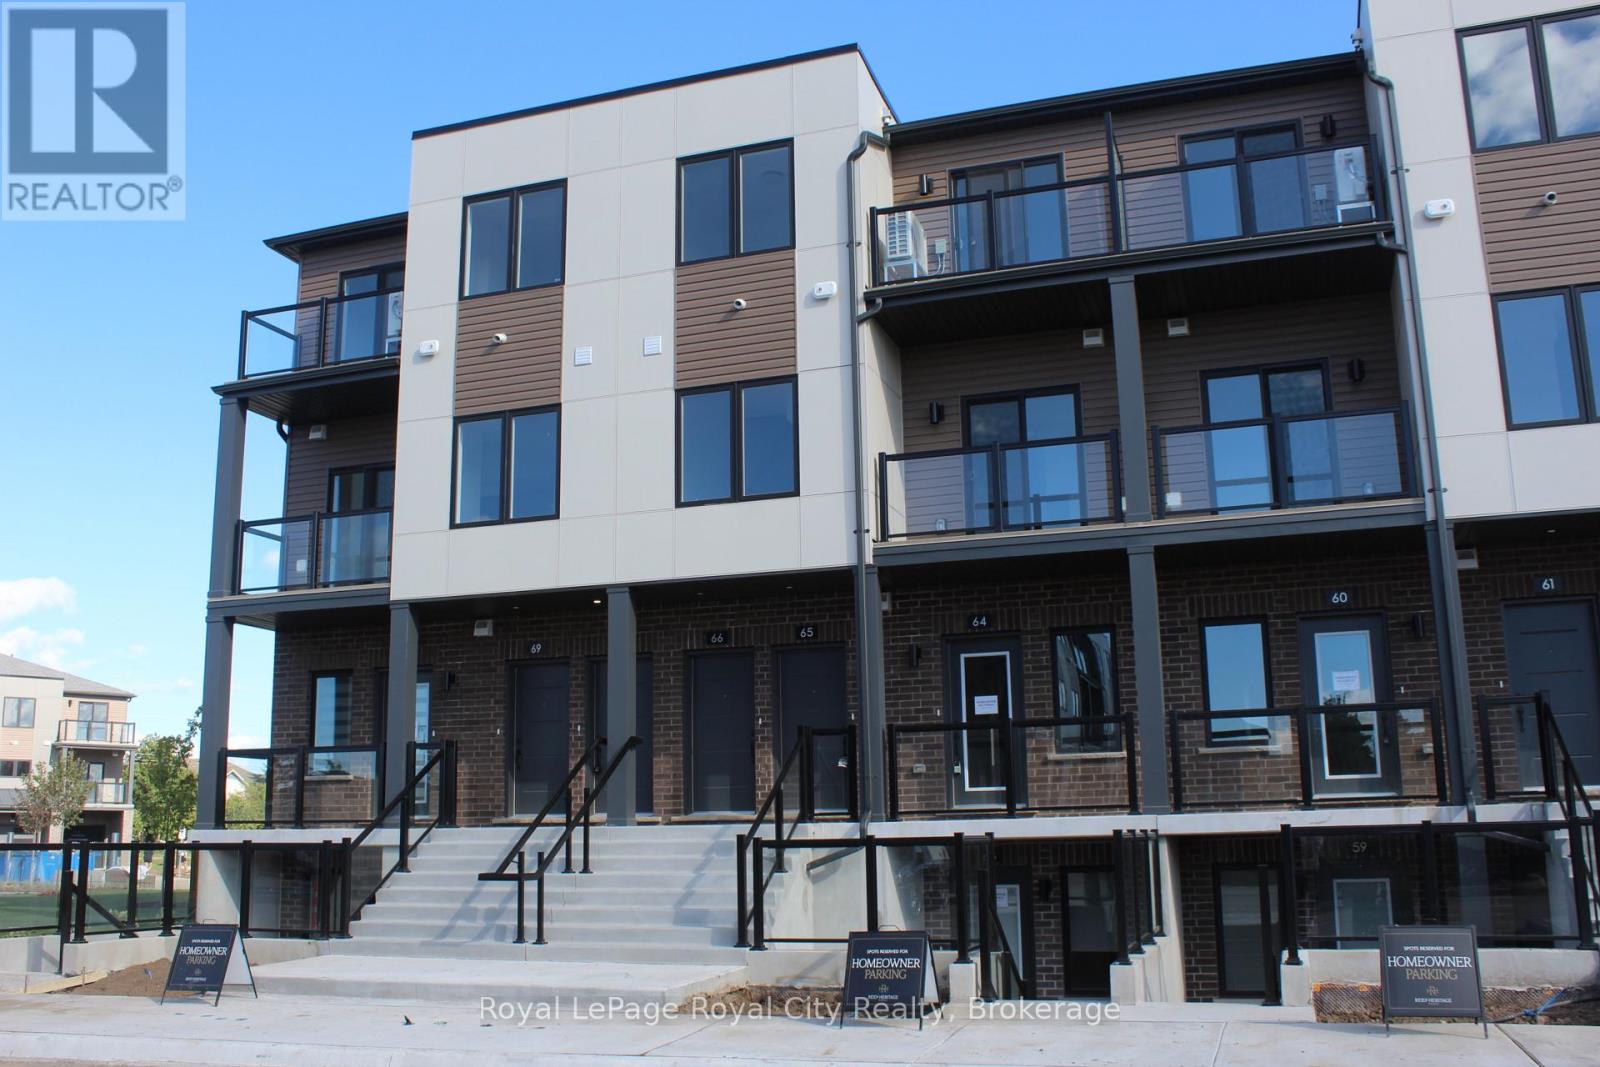
64 - 42 Lowes Road W
Guelph, Ontario
Streamlined and sophisticated, this brand-new single-level stacked townhome flat offers 780 square feet of low-maintenance, carpet-free living in South Guelph's popular Argyle Village. The intelligent layout opens into a sun-filled living and dining area, anchored by a contemporary kitchen equipped with quartz countertops, stainless steel appliances, and crisp cabinetry. Two well-appointed bedrooms provide excellent privacy, including a primary suite with a dedicated full ensuite, alongside a second full four-piece bathroom for guests or housemates. With high-quality, carpet-free flooring spanning the entire footprint, upkeep is effortless from day one. Complete with a reserved surface parking space and ideally situated steps from direct transit to the University of Guelph, local plazas, dining, and parks, this home is built for easy, modern living. (id:49269)
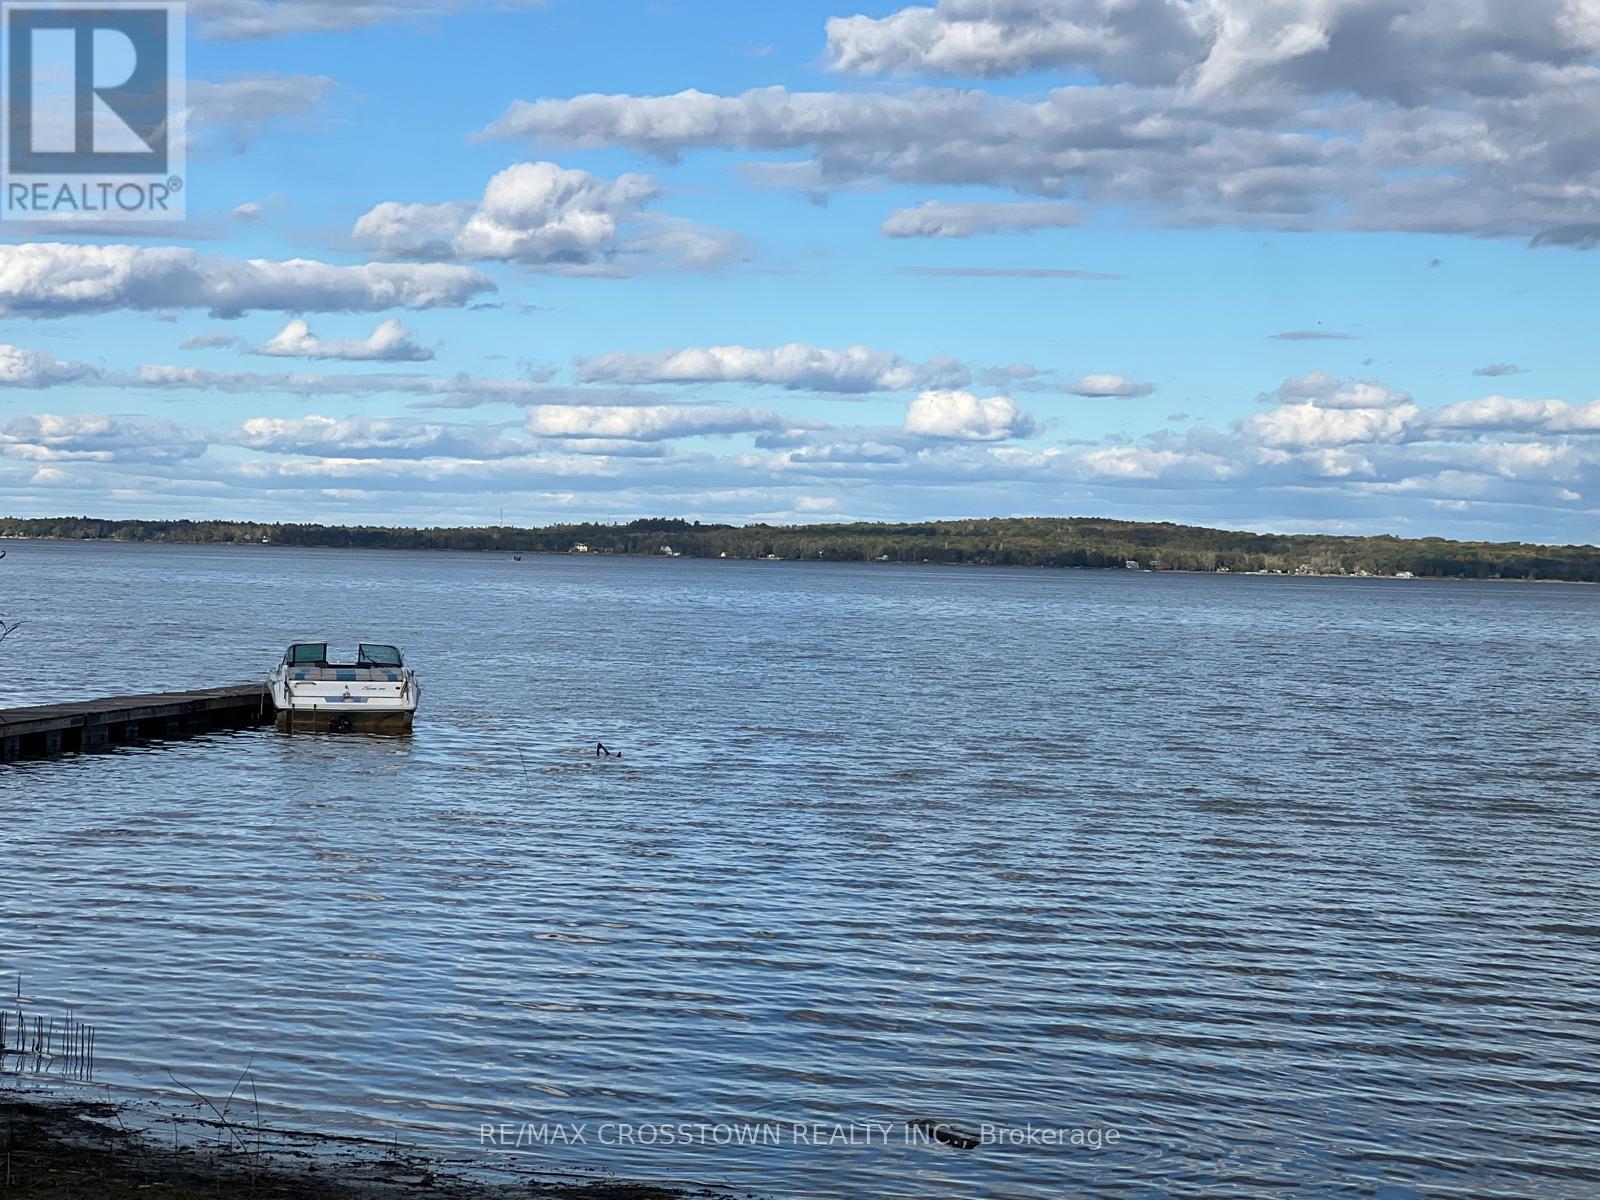
3 Sallows Drive
Tay, Ontario
Tucked away at the very end of Sallows Drive, this private property offers approximately 60 feet of east-facing Georgian Bay waterfront on a 60.64-by-140-foot lot. Wake up to beautiful morning sunrises and enjoy a rocky, shallow shoreline in a peaceful setting. The existing five-bedroom cottage is ready for its next chapter, inviting buyers with vision to reimagine the current space or explore the possibility of building their dream home or cottage retreat, subject to the appropriate approvals. With year-round road access, Queen's Cove Marina nearby and the GTA approximately 90 minutes away, this is a unique waterfront opportunity filled with potential. (id:49269)
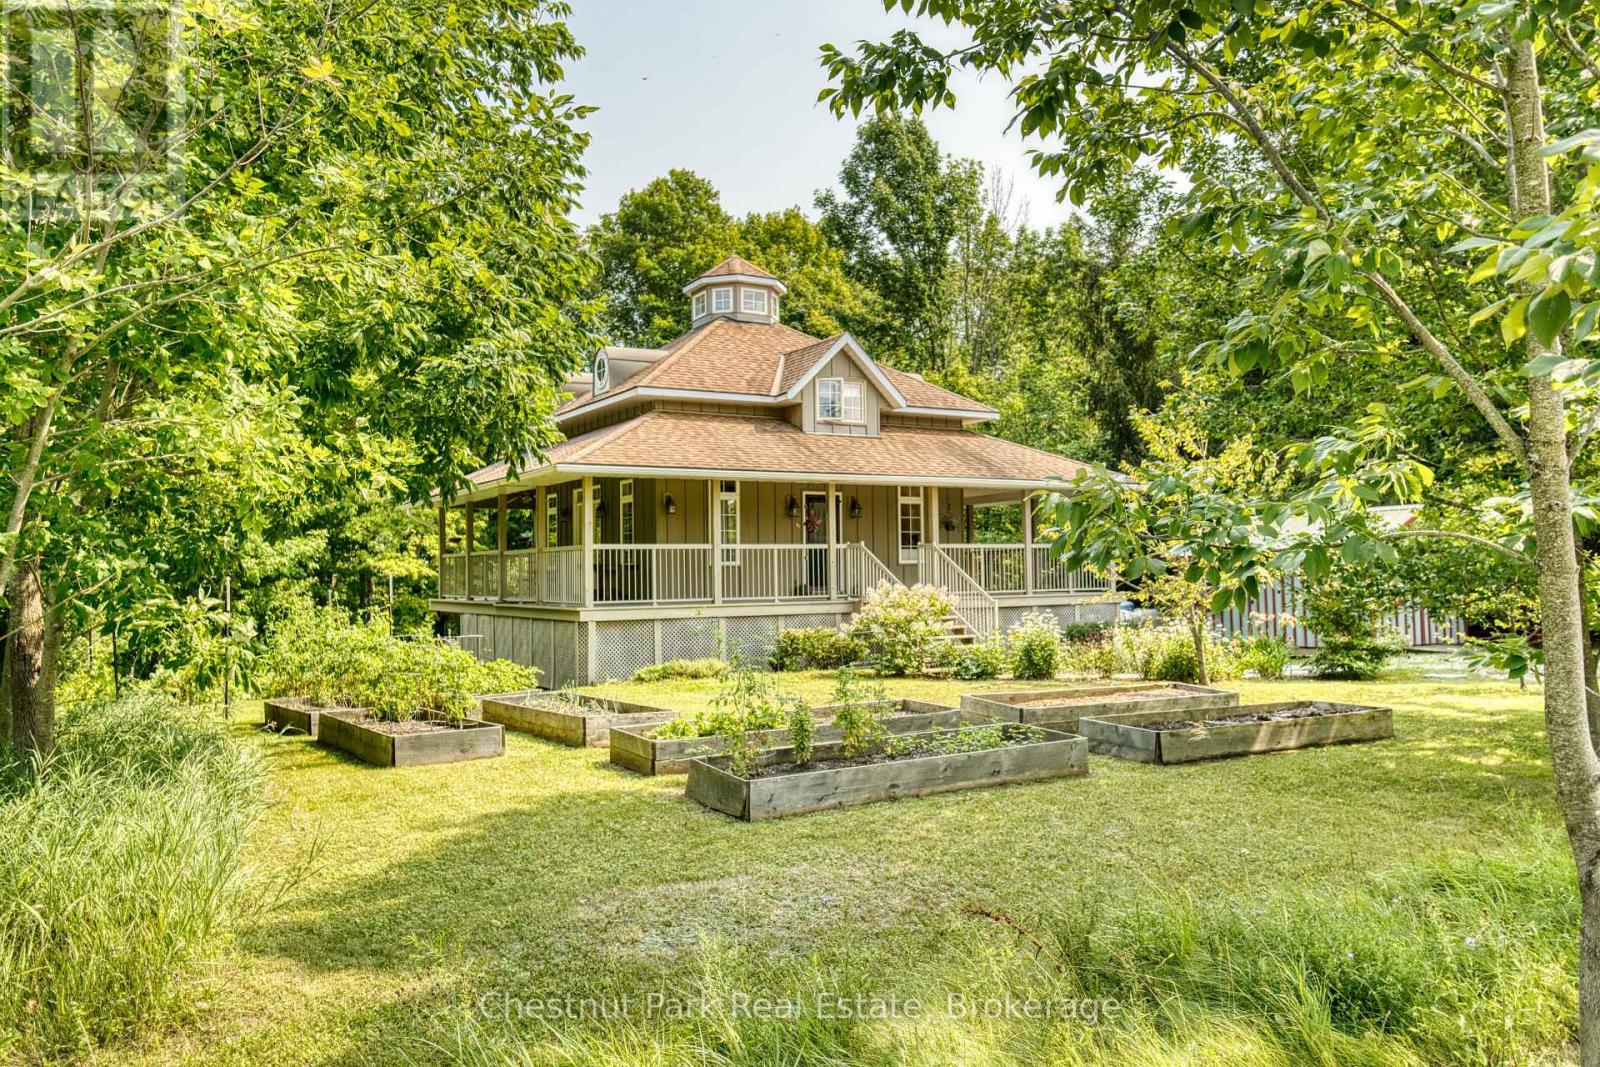
76 Everett Road
South Bruce Peninsula, Ontario
Welcome to 76 Everett Road in South Bruce Peninsula, a unique four-season home or cottage tucked away in a private, high-end neighbourhood just steps from the Bruce Trail and close to the Colpoy's Bay dock, offering an easy place to enjoy swimming, hiking and the natural beauty of the area. Set on a private property with plenty of character, this three-bedroom home offers a layout and features that make it anything but your average cottage. The main floor features a spacious kitchen and dining area, comfortable living room and convenient two-piece bathroom. A true centrepiece of the home is the striking staircase leading to the second level, with a unique cupola positioned above the stairwell, bringing natural light into the heart of the home. Upstairs, the primary suite offers a large bedroom, generous closet, a beautiful stained-glass accent and a private four-piece ensuite bathroom. The fully finished lower level features a walkout design and includes two additional bedrooms, each with closets and patio door access to the outdoors, along with a laundry room and three-piece bathroom. Step outside onto the partial wrap-around deck, perfect for entertaining or relaxing in the peaceful surroundings. The property also offers a 10' x 16' storage shed, private small-scale vineyard and raised garden beds, providing plenty of opportunity for gardening, entertaining and enjoying the outdoors. Whether you're looking for a four-season home, weekend retreat or a place to enjoy the Bruce Peninsula lifestyle, 76 Everett Road offers privacy, character and an unbeatable location close to trails, the water and all that South Bruce Peninsula has to offer! (id:49269)
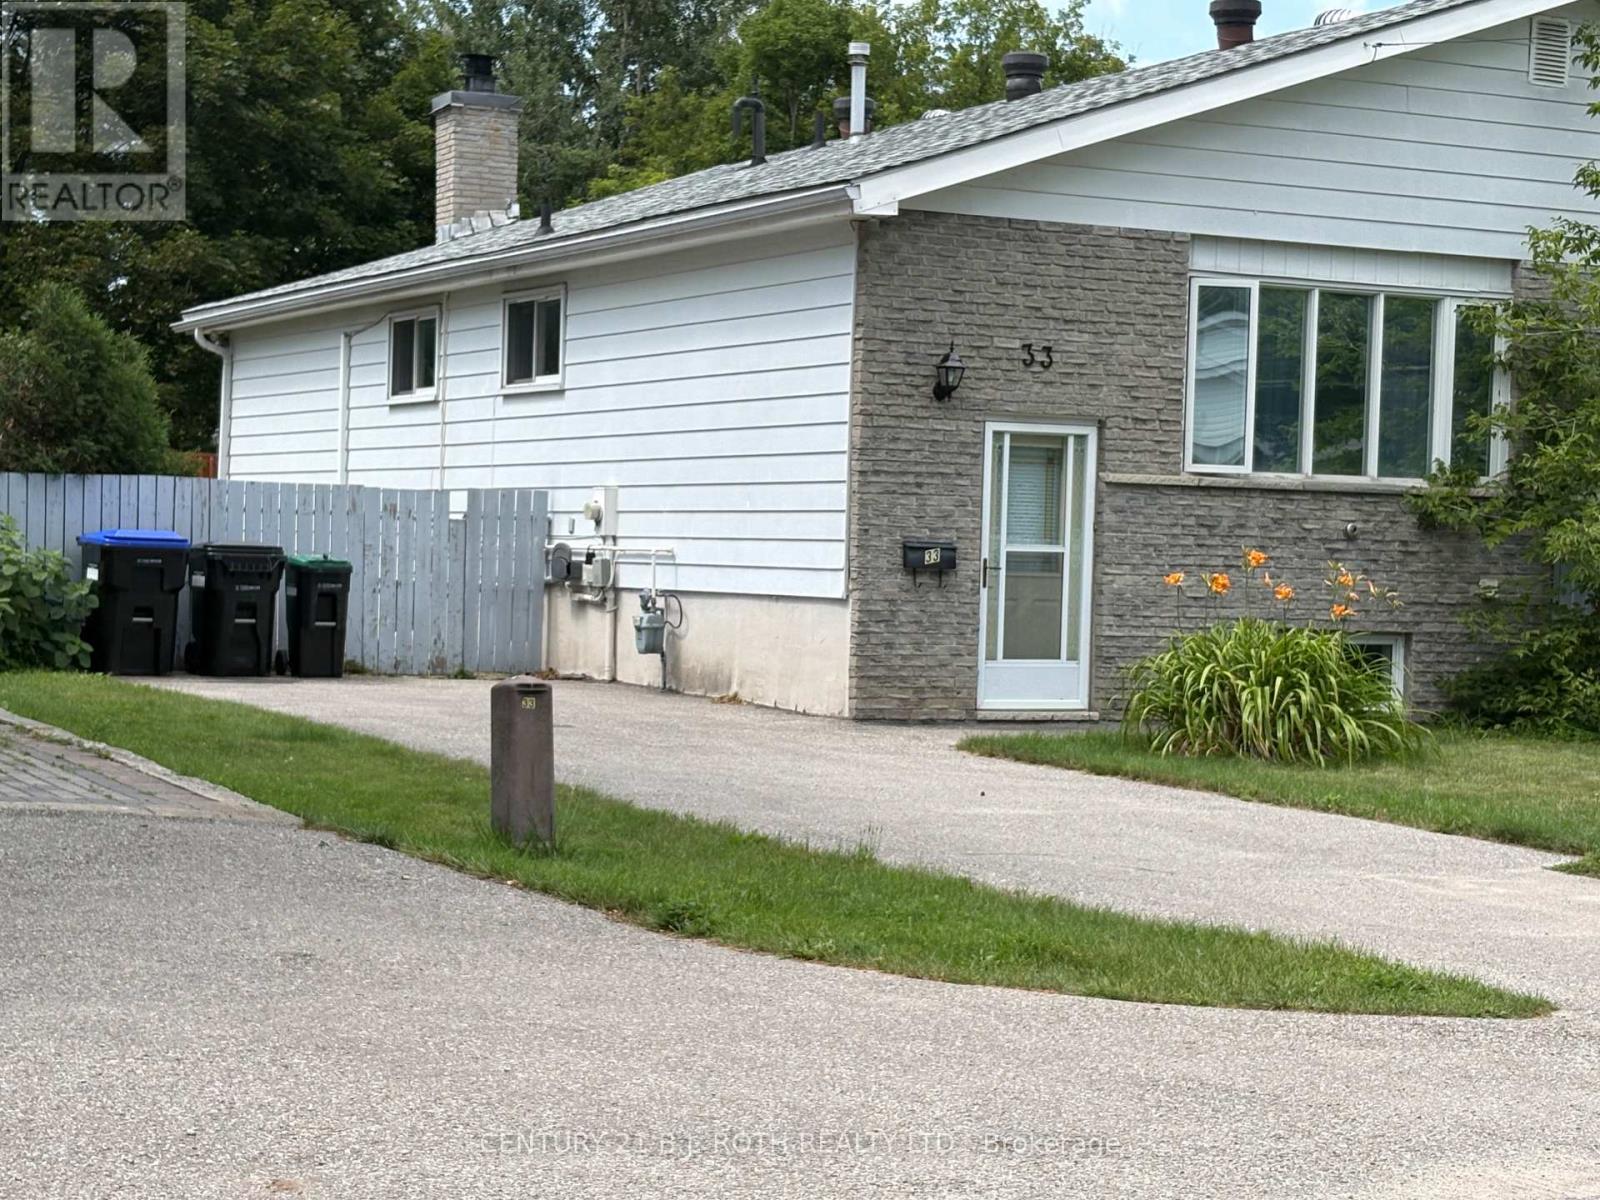
33 Beaumaur Drive
Penetanguishene, Ontario
This welcoming semi-detached raised bungalow well-suited for a potential in-law suite, making it a fantastic option for investors or families who want separate living spaces. Each level has its own walkout, and the fully finished basement is well maintained with a functional layout that includes an additional bathroom, a spacious bedroom, and large basement windows that bring in plenty of natural light. Outside, you'll find a gorgeous backyard with lush gardens and mature trees, creating the perfect setting to relax and unwind, along with ample parking for family and guests. The location is central and convenient, close to schools, parks, and shopping, as well as the area's welcoming downtown core with local restaurants and cafes. It's also a great fit for outdoor enthusiasts, just steps from Georgian Bay and the Trans-Canada Trail, with nearby golf courses and ski hills for year-round recreation. (id:49269)
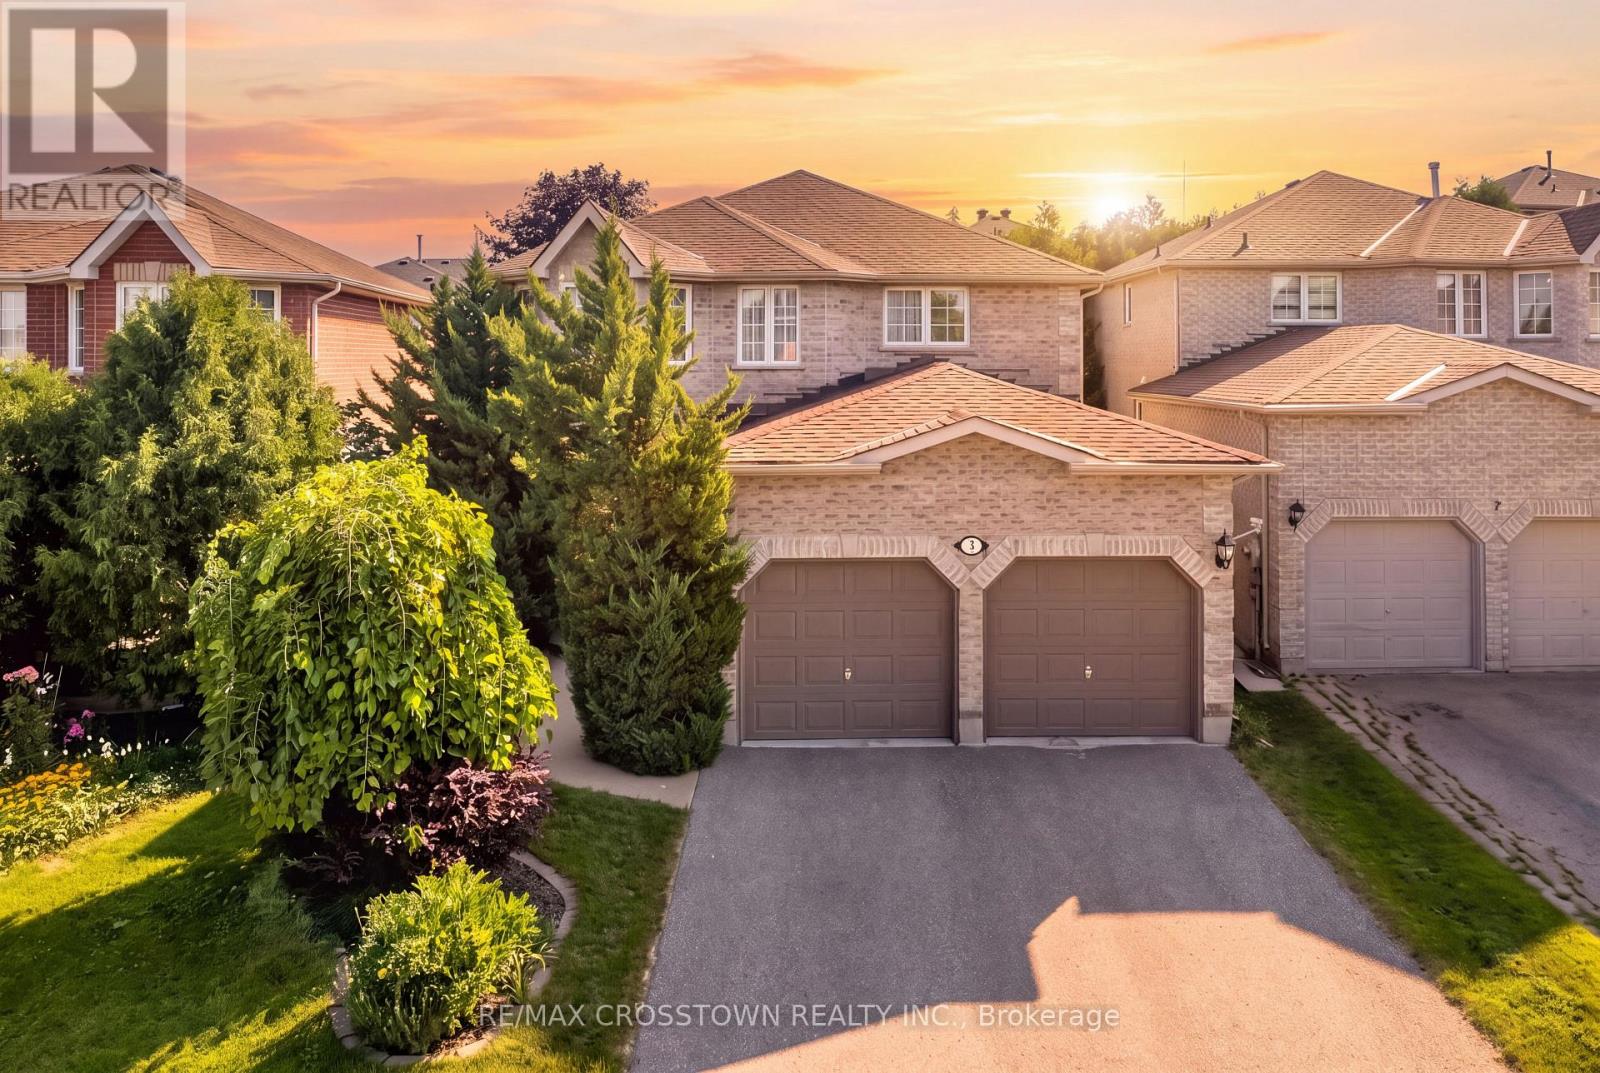
5 Kelsey Crescent
Barrie, Ontario
Welcome to 5 Kelsey Crescent, offering 2,948 sq. ft. of finished living space plus over 700 sq. ft. ready to design and finish to your liking. This beautifully maintained 4-bedroom family home is located in Barrie's sought-after Ardagh neighborhood. A spacious foyer and graceful curved staircase introduce a well-planned main level with distinct yet connected living spaces. The bright front living room features hardwood flooring, a bay window and French doors opening to the formal dining room. The kitchen offers abundant cabinetry, stainless steel appliances, a gas range, generous prep space and a sun-filled breakfast area. Just beyond, the inviting family room features hardwood flooring and a gas fireplace. Main-floor laundry and an updated powder room add everyday convenience. Upstairs, you'll find 4 generous bedrooms, including an impressive primary retreat with a walk-in closet and spacious 4-piece ensuite, plus an additional 4-piece family bathroom. The partially finished basement includes a recreation room and plenty of unfinished space for storage, a gym, workshop or future living area. Outside, enjoy a fully fenced yard, patio, garden shed, double garage and parking for 6 vehicles. Updates include roof shingles replaced in 2023, a replaced driveway, refreshed foyer, laundry room and powder room, smooth ceilings and extensive interior painting. Ideally situated within walking distance of Bear Creek Eco Park and close to schools, parks, public transit and the Ardagh Bluffs, offering more than 17 km of scenic walking and hiking trails. (id:49269)
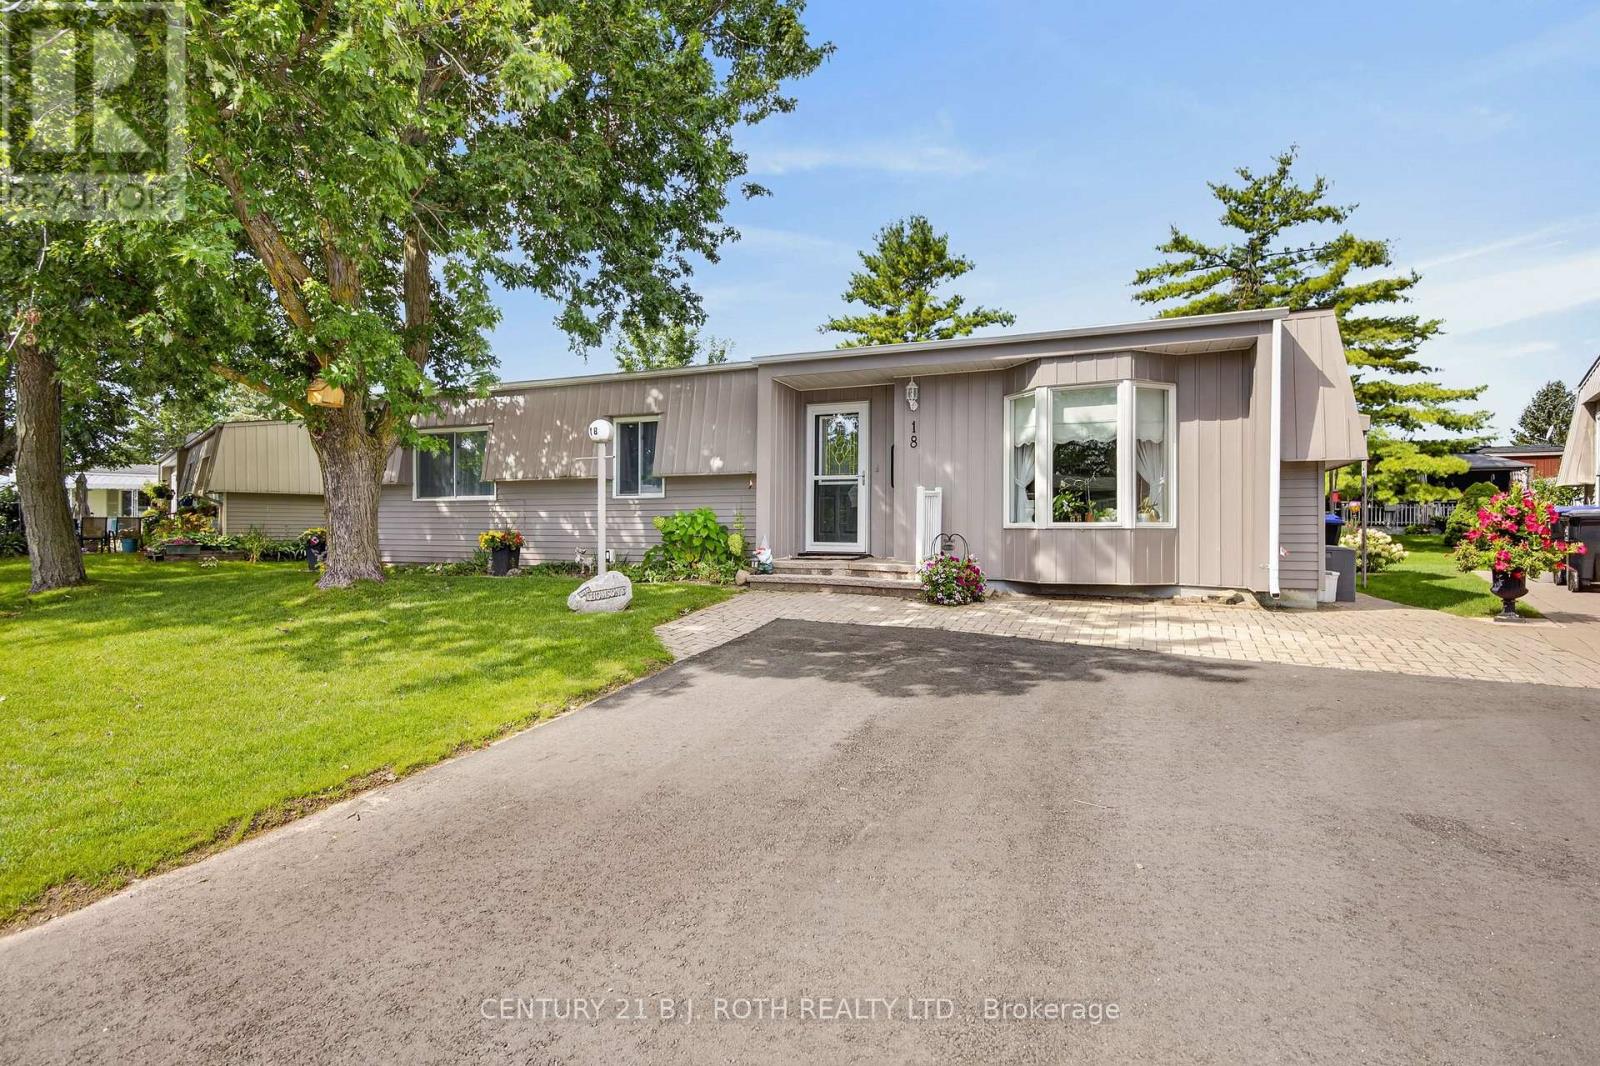
18 Belle Isle Arm
Innisfil, Ontario
There are places that simply give you an address. Then there are places that quietly change the pace of everyday life. Welcome to Sandy Cove Acres, where morning walks become part of your routine, neighbours become friends, and every day offers something to enjoy. Whether it's taking a dip in one of the community's heated outdoor pools, joining a game at the pickleball or shuffleboard courts, exploring the scenic walking trails, or spending an afternoon at one of the recreation centers filled with clubs, events, and activities, this vibrant adult lifestyle community is designed to keep life as active-or as relaxed-as you choose. Nestled within this sought-after community is 18 Belle Isle Arm, a beautifully maintained 2-bedroom, 2-bath home that has been lovingly cared for and is ready for its next chapter. Bright, welcoming, and easy to maintain, it offers comfortable living with the perfect balance of space and simplicity. Whether you're looking to downsize, enjoy retirement, or embrace a lifestyle where your weekends are spent making memories instead of maintaining a large property, this home delivers the opportunity to do just that. More than just a home, this is a chance to become part of one of Ontario's most welcoming adult communities-where every season brings new friendships, new activities, and a lifestyle many only dream about. Come discover why so many people are proud to call Sandy Cove home. Rent =$870/month; Site Taxes =$54.21/month; Home Taxes =$136.88/month Total Amount Due Each Month = $1061.09 (id:49269)
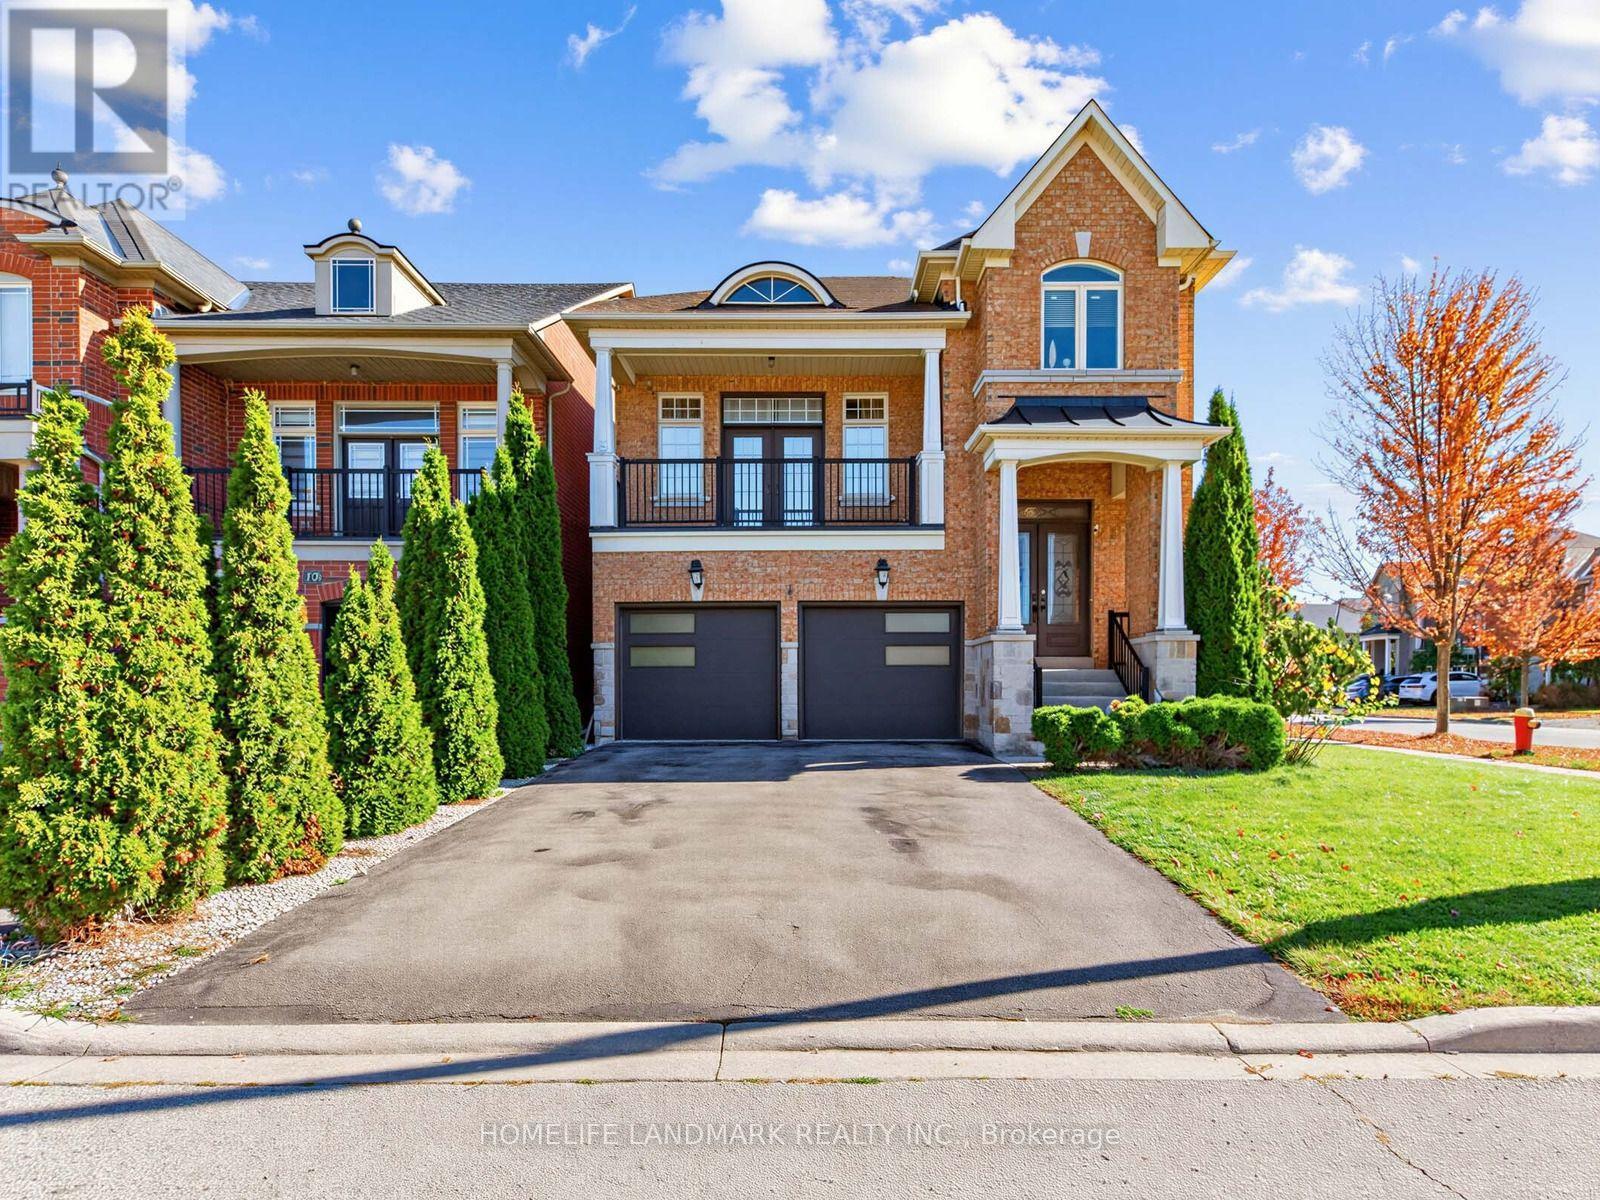
72 Vandervoort Drive
Richmond Hill, Ontario
Welcome to this stunning, move-in-ready home bathed in a ton of natural light! Step inside to experience airy 9 ft ceilings on the main floor, complemented by smooth pot lights throughout the entire house. A highlight of the home is the unique great room tucked between the main and second floor, featuring soaring high ceilings and extra-large windows that flood the space with sunshine. Extensively upgraded with modern elegance, including engineered hardwood flooring across both the ground and second levels, upgraded kitchen cabinetry, and sleek large-format tiles in the kitchen. Enjoy complete peace of mind with major mechanical and exterior updates, including a new air conditioner (2023), new garage doors (2023), and a roof replaced in 2020.The spacious basement features pot lights and extra-large windows, filling the lower level with bright daylight-perfect for an entertainment hub, home gym, or guest suite. Unbeatable location within walking distance to beautiful parks, grocery stores, top restaurants, and fitness centers. Exceptional style, updates, and convenience-just move in and enjoy! (id:49269)
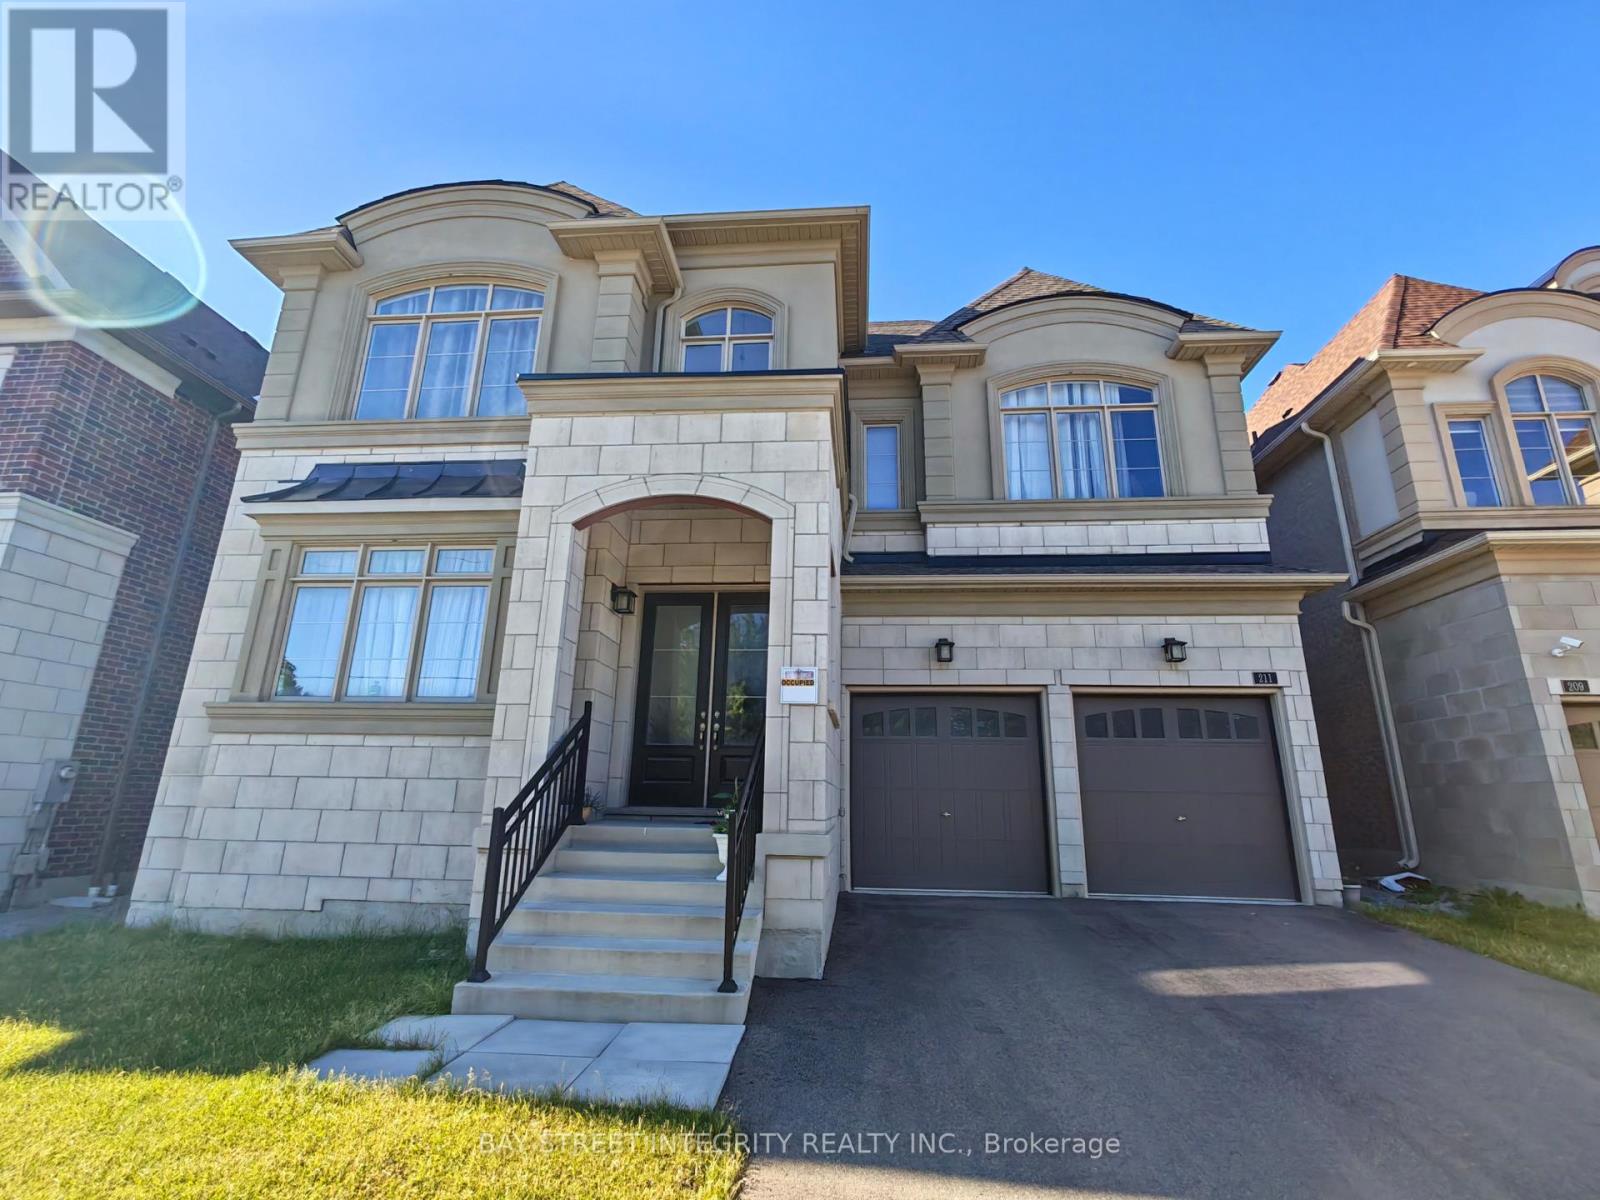
211 Hillsview Drive
Richmond Hill, Ontario
Welcome to 211 Hillsview Drive, an exceptional 4,238 sq.ft. luxury home on a premium 50 x 100 ft lot backing onto the serene David Dunlap Observatory Woods. Nestled in the award-winning Observatory Hill community, this rare gem offers the perfect blend of elegance, space, and privacy on a quiet, family-friendly street in one of Richmond Hill's most prestigious neighbourhoods.Step inside to a bright, high ceiling open-concept layout with large principal rooms, ideal for both family living and entertaining, showcasing quality craftsmanship and elegant finishes throughout. Upstairs, you'll find 5 spacious bedrooms incl. 3 full ensuites baths + 1 full baths, plus a convenient main-floor powder room for guests. A double tandem garage parks up to 3 cars in garage, offering ample parking & storage.The chef's dream kitchen features a premium Wolf 6-burner gas range, built-in Sub-Zero fridge, Bosch dishwasher & high-end custom cabinetry. Backing onto protected woodland, enjoy rare privacy and unobstructed nature views, with easy access to major highways, transit, shopping & amenities, all within an excellent, top-rated school district.A rare opportunity to enjoy refined living in one of Richmond Hill's premier communities. Book your private showing today! (id:49269)