
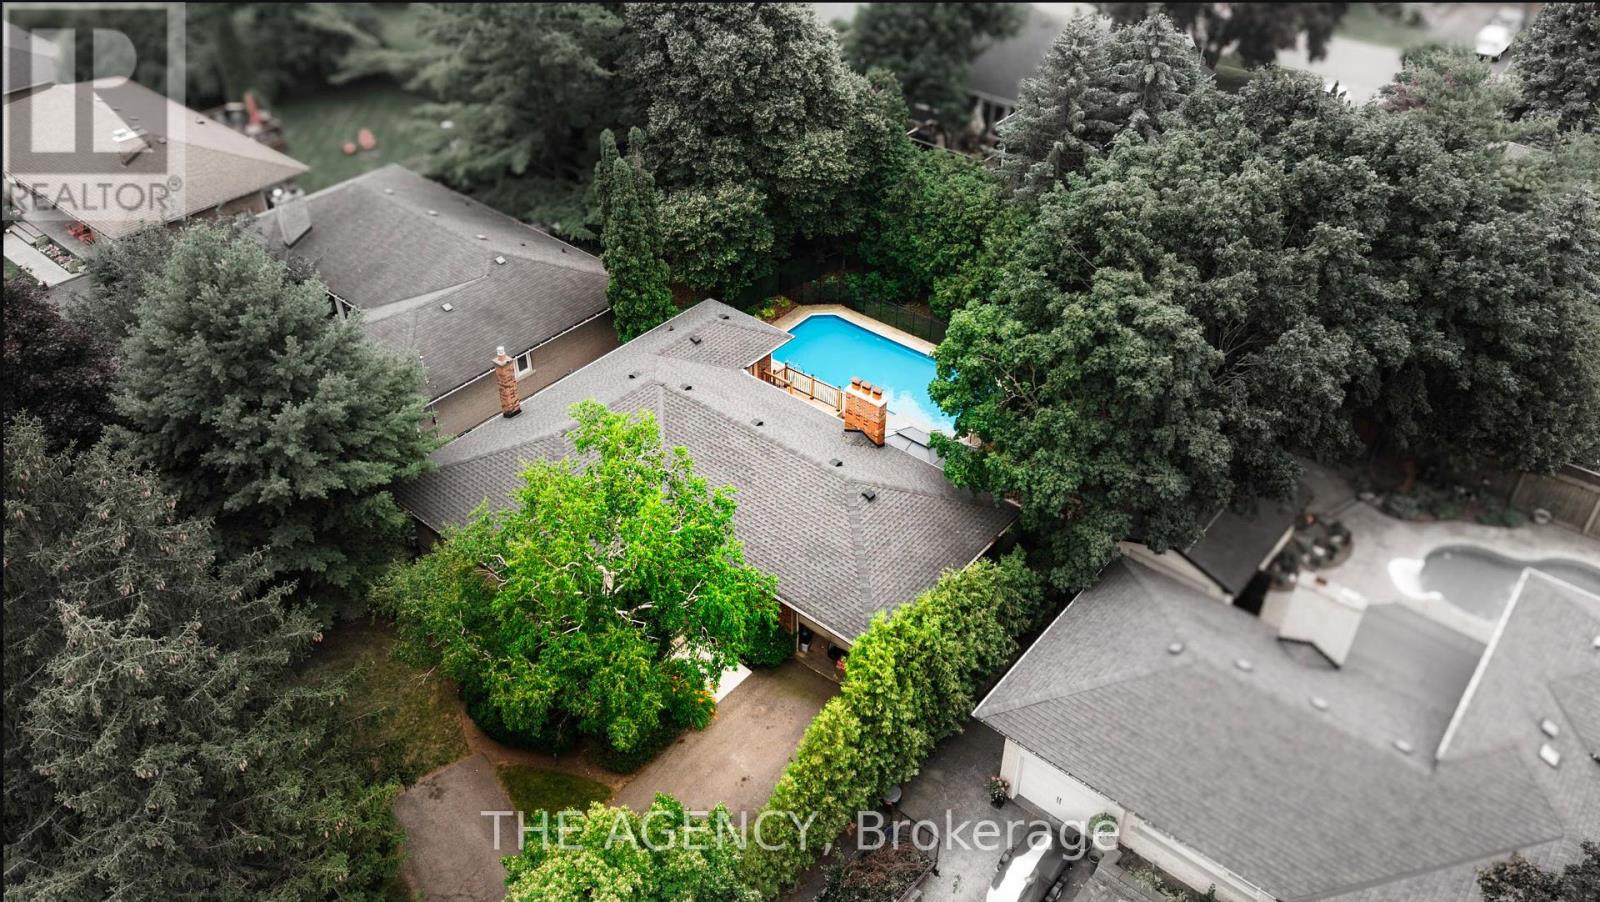
261 Wales Crescent
Oakville, Ontario
Welcome to 261 Wales Crescent, a spacious detached bungalow in South Oakville's sought-after Bronte West neighbourhood. Set on a generous 66 x 120 ft lot south of Rebecca Street, this well-maintained home offers a private backyard with an in-ground pool-a wonderful setting for summer afternoons and gatherings with family and friends.Enjoy the charm of an established neighbourhood close to the lake, parks, schools, shopping and transit, with quick access to the QEW. With custom homes taking shape in the area, the 66 ft frontage makes this an attractive opportunity for builders looking to explore the potential for a future custom home, subject to municipal approvals. Whether you're ready to move in or planning what comes next, 261 Wales Crescent offers room to imagine more. (id:49269)
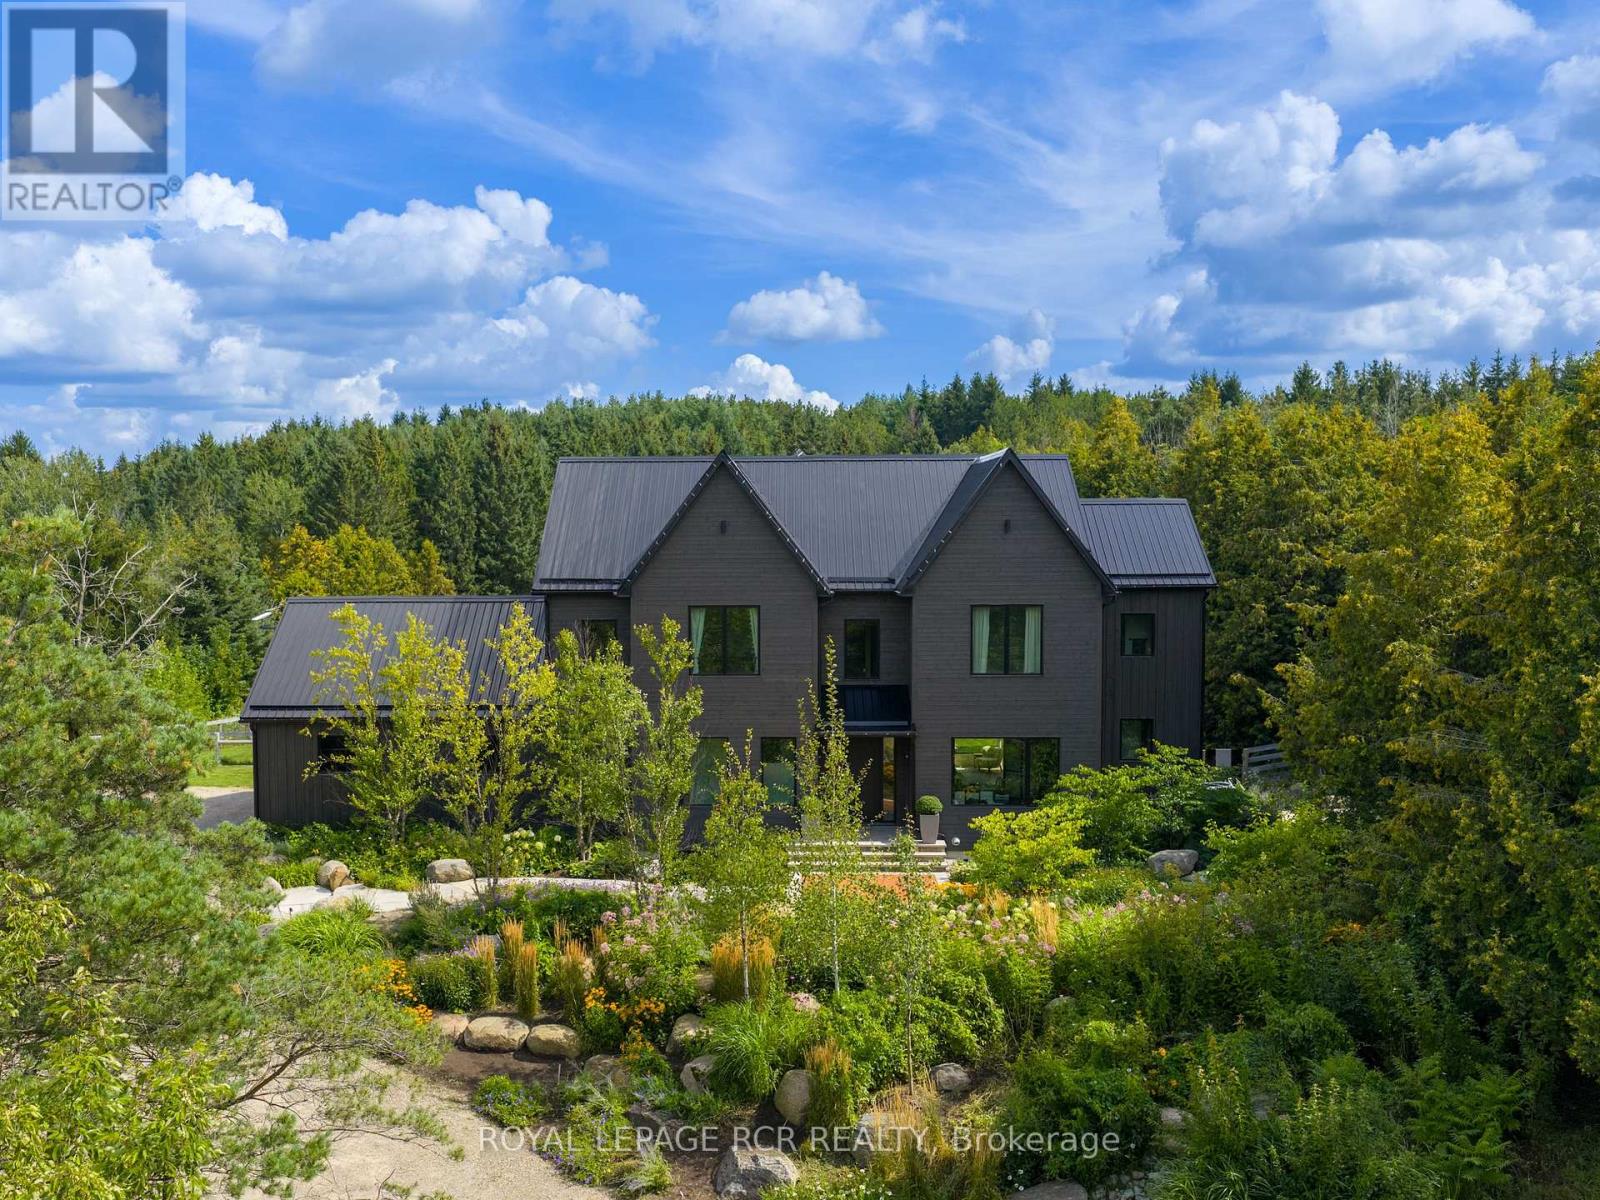
3045 Highpoint Side Road
Caledon, Ontario
Among the finest homes in Caledon. Set high on a hill across nearly 14 acres, surrounded by mature forest, where wild English gardens meet the clean, sharp lines of a gorgeous modern farmhouse. Private, and entirely its own. Completed in 2022 and built to hold the light and the landscape in equal measure. At the centre of the home, an open-concept kitchen, living and dining space anchored by a statement fireplace and wrapped in floor-to-ceiling corner windows that pull the forest inside from sunrise to last light. The kitchen balances marble, warm wood tones and custom detailing with luxe Fisher & Paykel appliances. A beautiful pantry and custom wine room sit just beyond. Views from nearly every room. The ideal family home. A handsome home office with custom built-in bookcase and rolling ladder, perfect for working from home. Off the kitchen, a mudroom and laundry connect to the two-car garage, with a dedicated dog wash. Upstairs, the primary reads as its own wing. Walk-out balcony, generous walk-in closet, five-piece spa-like ensuite. Designed with the ever-growing family in mind, the floor plan offers 4+2 bedrooms and 5 bathrooms, every bedroom with its own ensuite, and a main floor play room with the flexibility to become a co-primary suite. Below, a full basement with oversized window wells that bring daylight right through the lower level. Newly landscaped with professionally designed gardens and plantings, irrigated throughout. A fully fenced backyard made for dogs, kids and long summer nights. A handcrafted Sip Sauna, built to traditional Finnish standards, sits alongside a wood-burning hot tub overlooking the lush lawn. The ideal weekend escape, without leaving home. A modern farmhouse with the soul of a country house, and the craftsmanship to match. (id:49269)
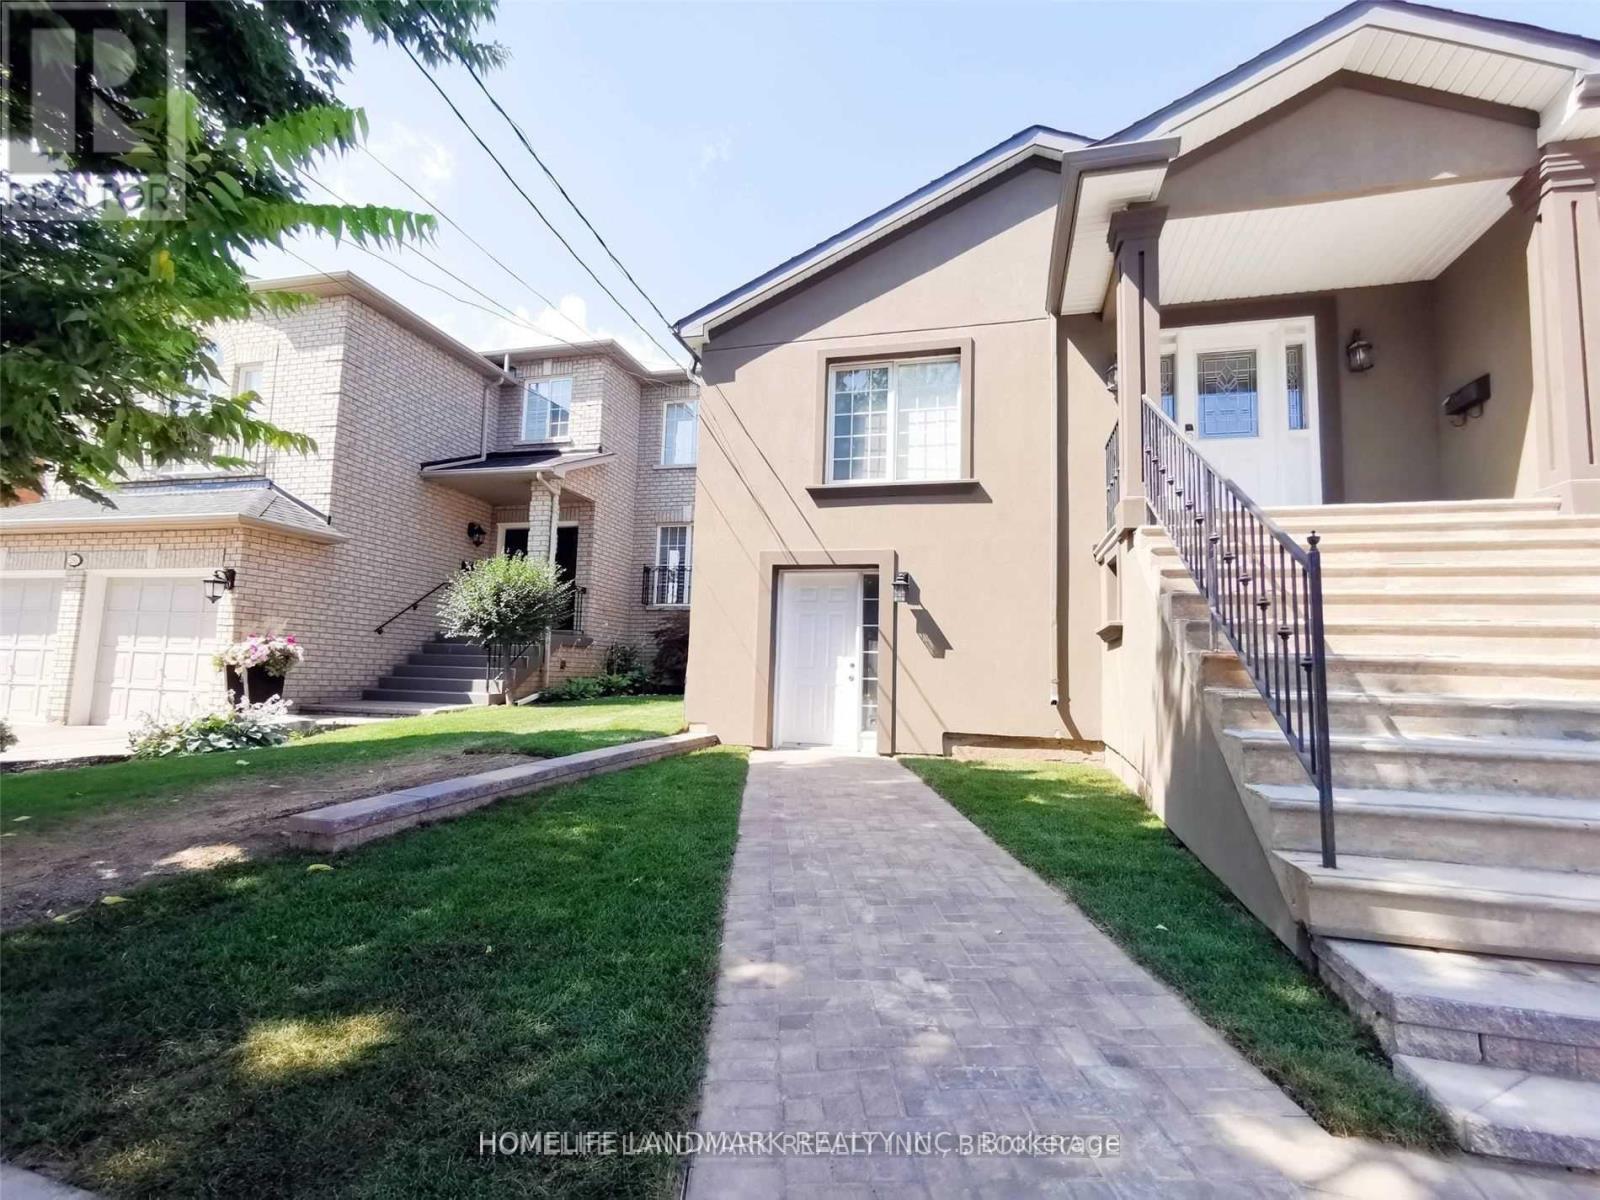
Basement - 288 Maple Leaf Drive
Toronto, Ontario
Bright And Spacious Lower Floor Apartment Of Detached Raised Bungalow In Prestige Maple Leaf Pocket , Separate Private Entrance, Large Kitchen With Dining/Living Area, Ceramics Floors Throughout. Large Window In Each Bdrm. Brand New Laundry Set For Bsmt Use Only. Two Driveway Parking Spots. Bus Stop At Door. Quiet And Safe Neighourhood. Close To All Amenities, Shopping, Supermarket, York U, Yorkdale & Highway 401/400. Tenants don't have the use of the backyard. (id:49269)
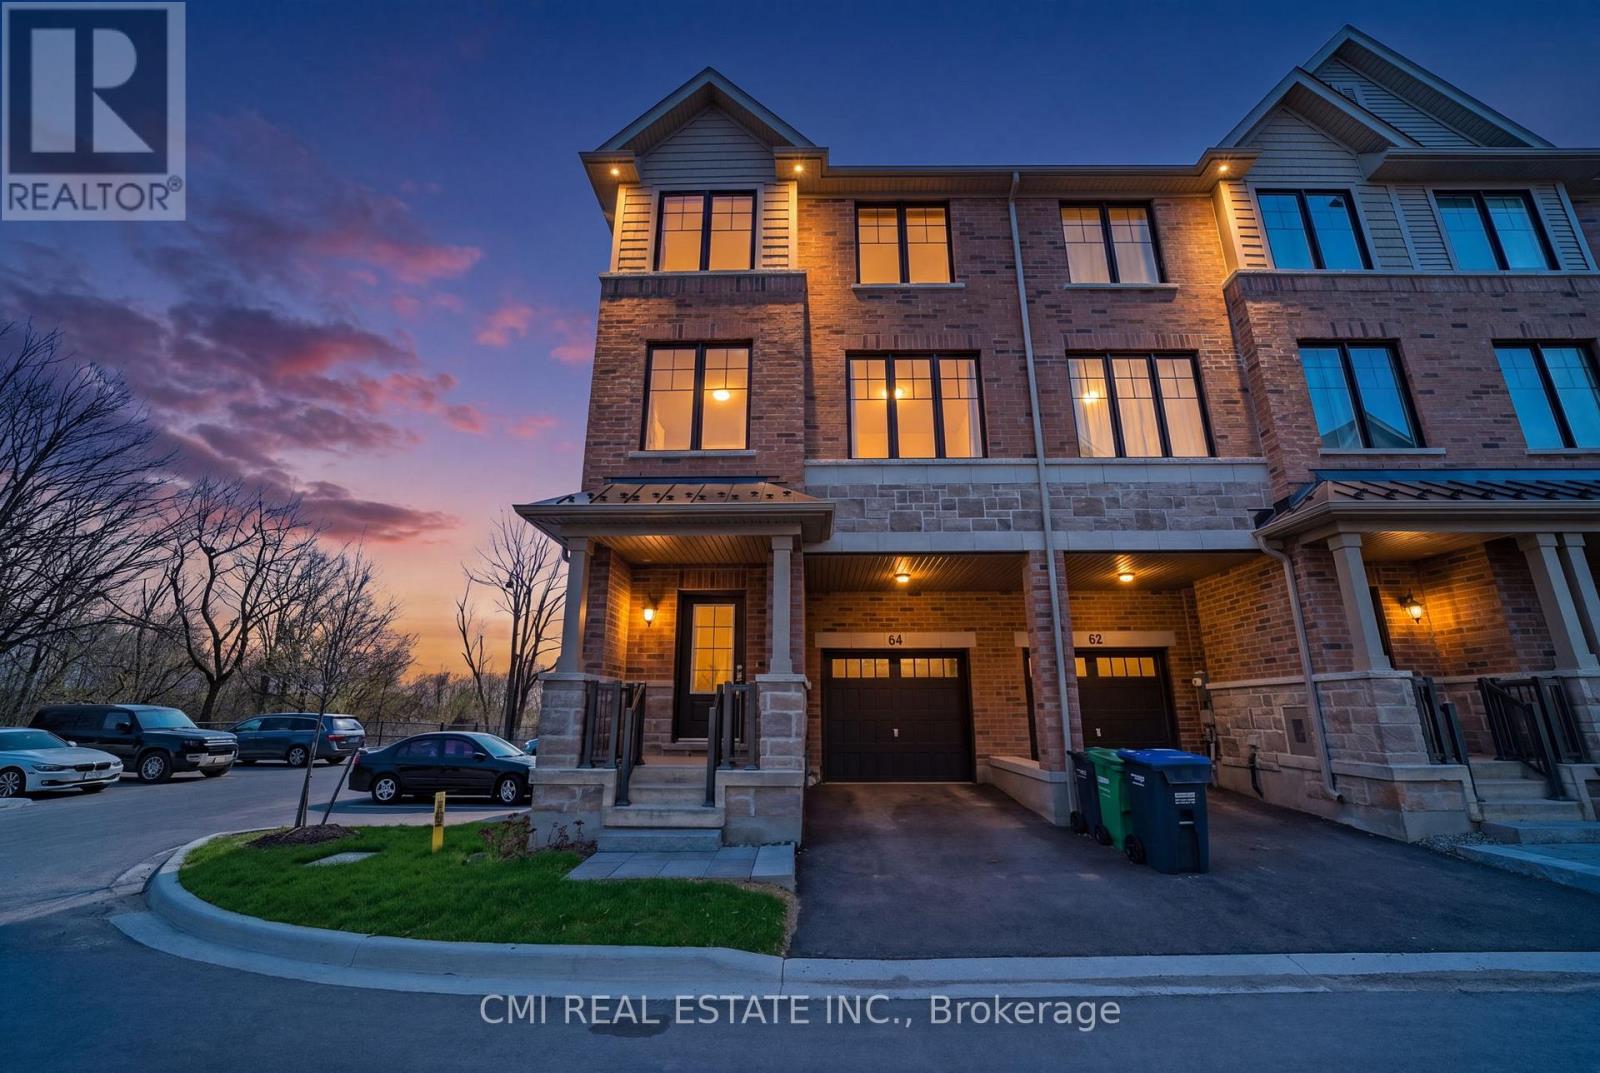
64 Folcroft Street
Brampton, Ontario
Experience Modern Luxury in a Serene Ravine Setting. This exceptional 3-bedroom, 3-bathroom end-unit townhouse by the award-winning Branthaven Homes offers the perfect fusion of style and tranquility. The open-concept interior is defined by 9-foot smooth ceilings, premium wide-plank hardwood floors, and expansive windows that frame peaceful nature views. At the heart of the home is a chef-inspired kitchen featuring granite countertops, stainless steel appliances, and a massive center island. Relax by the electric fireplace or step out onto the private deck to enjoy the lush ravine backdrop. The primary retreat is a true sanctuary, boasting a Juliet balcony, a walk-in closet, and a spa-like ensuite. With a versatile lower-level den and a prime location near top-rated schools and trails, this move-in-ready gem is the ultimate retreat. (id:49269)
Main Floor - 93 Hatherley Road
Toronto, Ontario
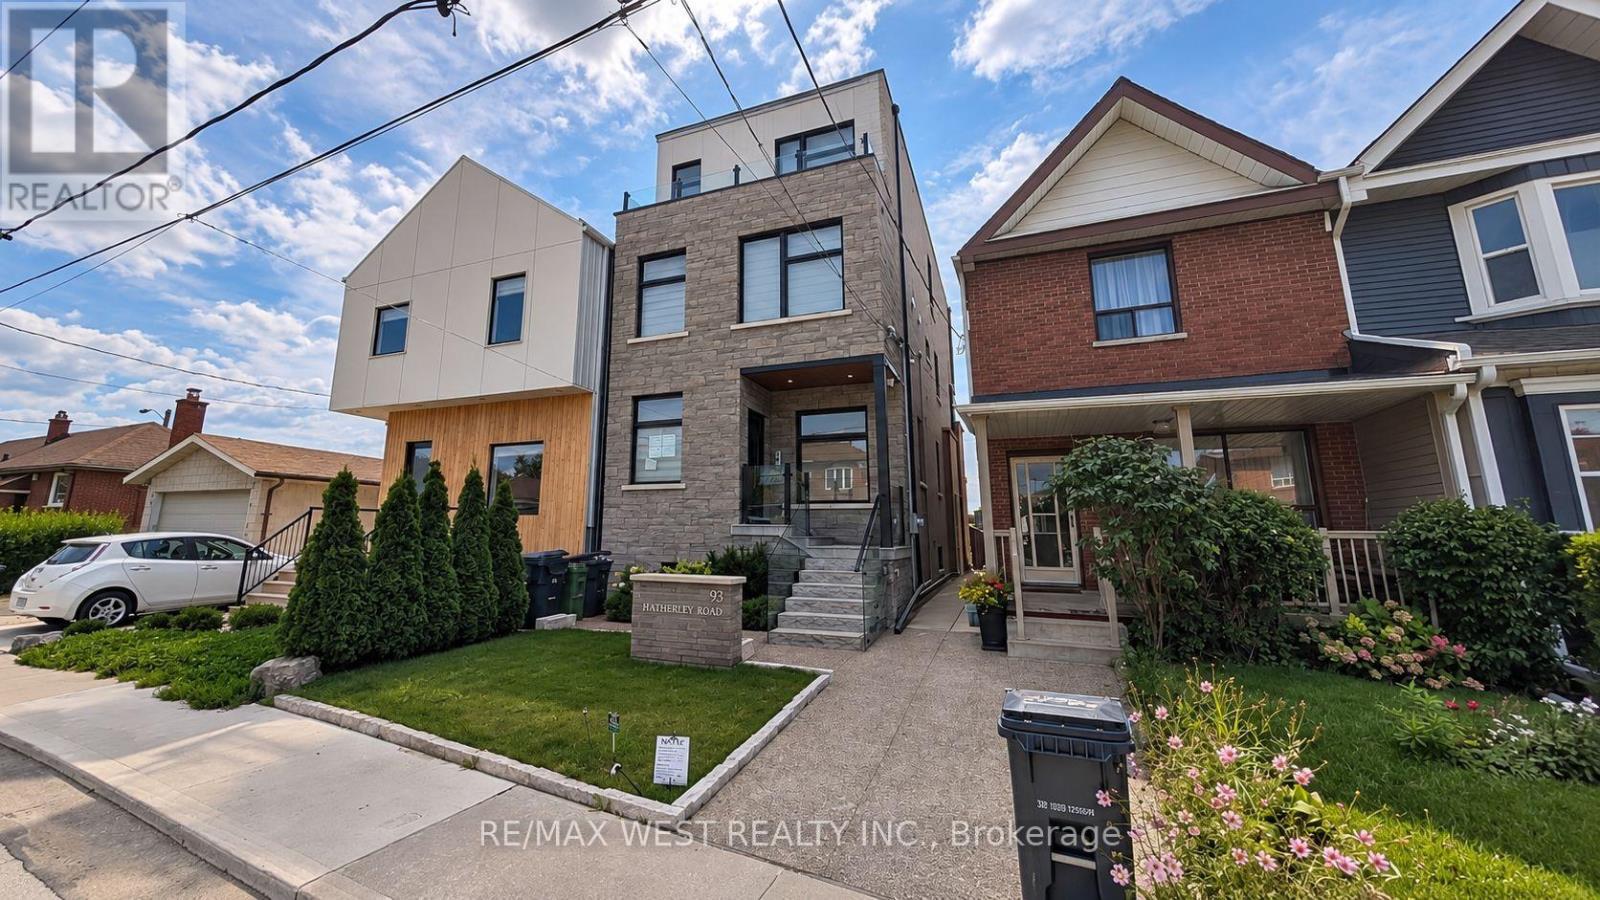
Welcome to 93 Hatherley Road, a beautifully finished and thoughtfully designed main-floor residence in the heart of Toronto's Caledonia-Fairbank neighbourhood. This bright and spacious home offers a modern open-concept layout with a seamless flow between the living, dining and kitchen areas, complemented by contemporary finishes and stylish wide-plank flooring throughout. The modern kitchen features sleek white cabinetry, quartz countertops, subway-tile backsplash, stainless steel appliances, a dishwasher and ample storage. Large windows and an expansive sliding glass door fill the living area with natural light and provide direct access to a private outdoor terrace, creating an ideal space for relaxing, entertaining or enjoying the elevated views of the neighbourhood and Toronto skyline. The well-appointed bathroom features contemporary finishes, a glass-enclosed tub and shower, modern vanity and attractive tilework. Generously sized bedrooms offer comfortable living space. Additional highlights include recessed lighting, independent heating and cooling, quality finishes, a private entrance and beautifully landscaped exterior. The elevated rear terrace features glass railings and offers an exceptional outdoor extension of the living space, complete with a BBQ area. Ideally located close to parks, schools, shops, restaurants, cafés and everyday amenities along Eglinton Avenue and Dufferin Street. Excellent TTC access provides convenient connections throughout the city, including nearby subway and LRT connections. (id:49269)
172 - 525 Novo Star Drive
Mississauga, Ontario
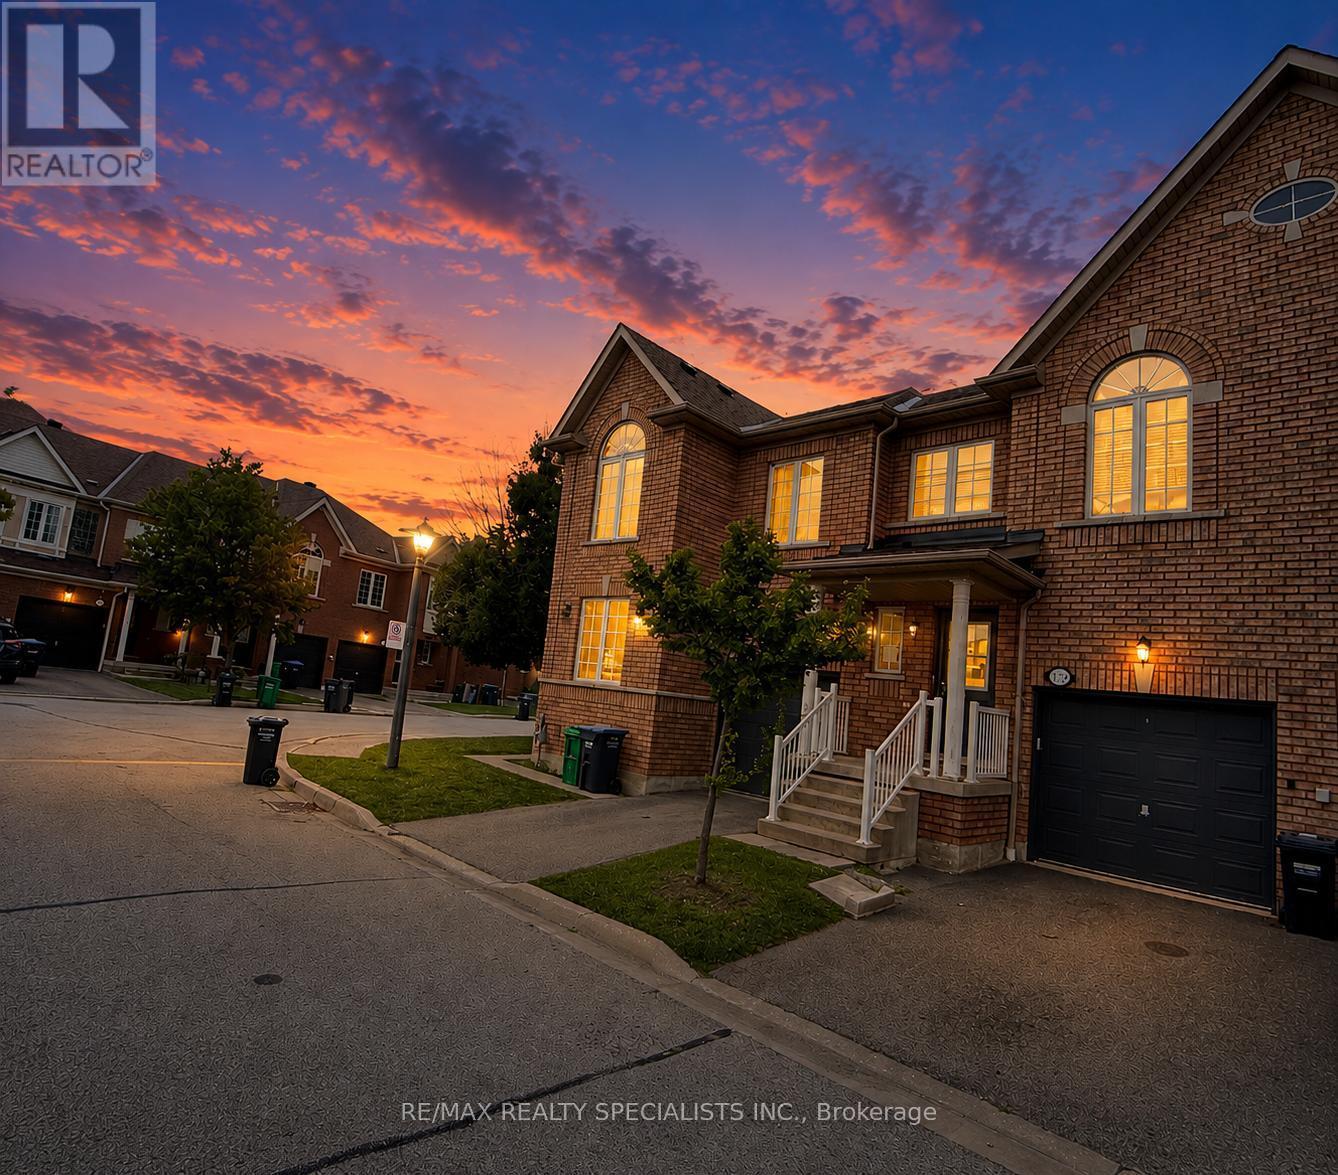
Spacious 3-bedroom, 2-storey condo townhome in the highly sought-after Meadowvale Village community. Functional open-concept layout with laminate flooring on the main level and finished basement. Generous primary bedroom features a 4-piece ensuite with soaker tub and walk-in closet. Finished basement offers additional living space with a recreation area, full 3-piecebathroom and cold cellar-great potential for extended family or in-law use. Low maintenance fees and a convenient location close to schools, parks, public transit, shopping and everyday amenities, with easy access to Highways 401, 407 & 410. Property is being sold in as-is, where-is condition. (id:49269)
67 Carlton Drive
Orangeville, Ontario
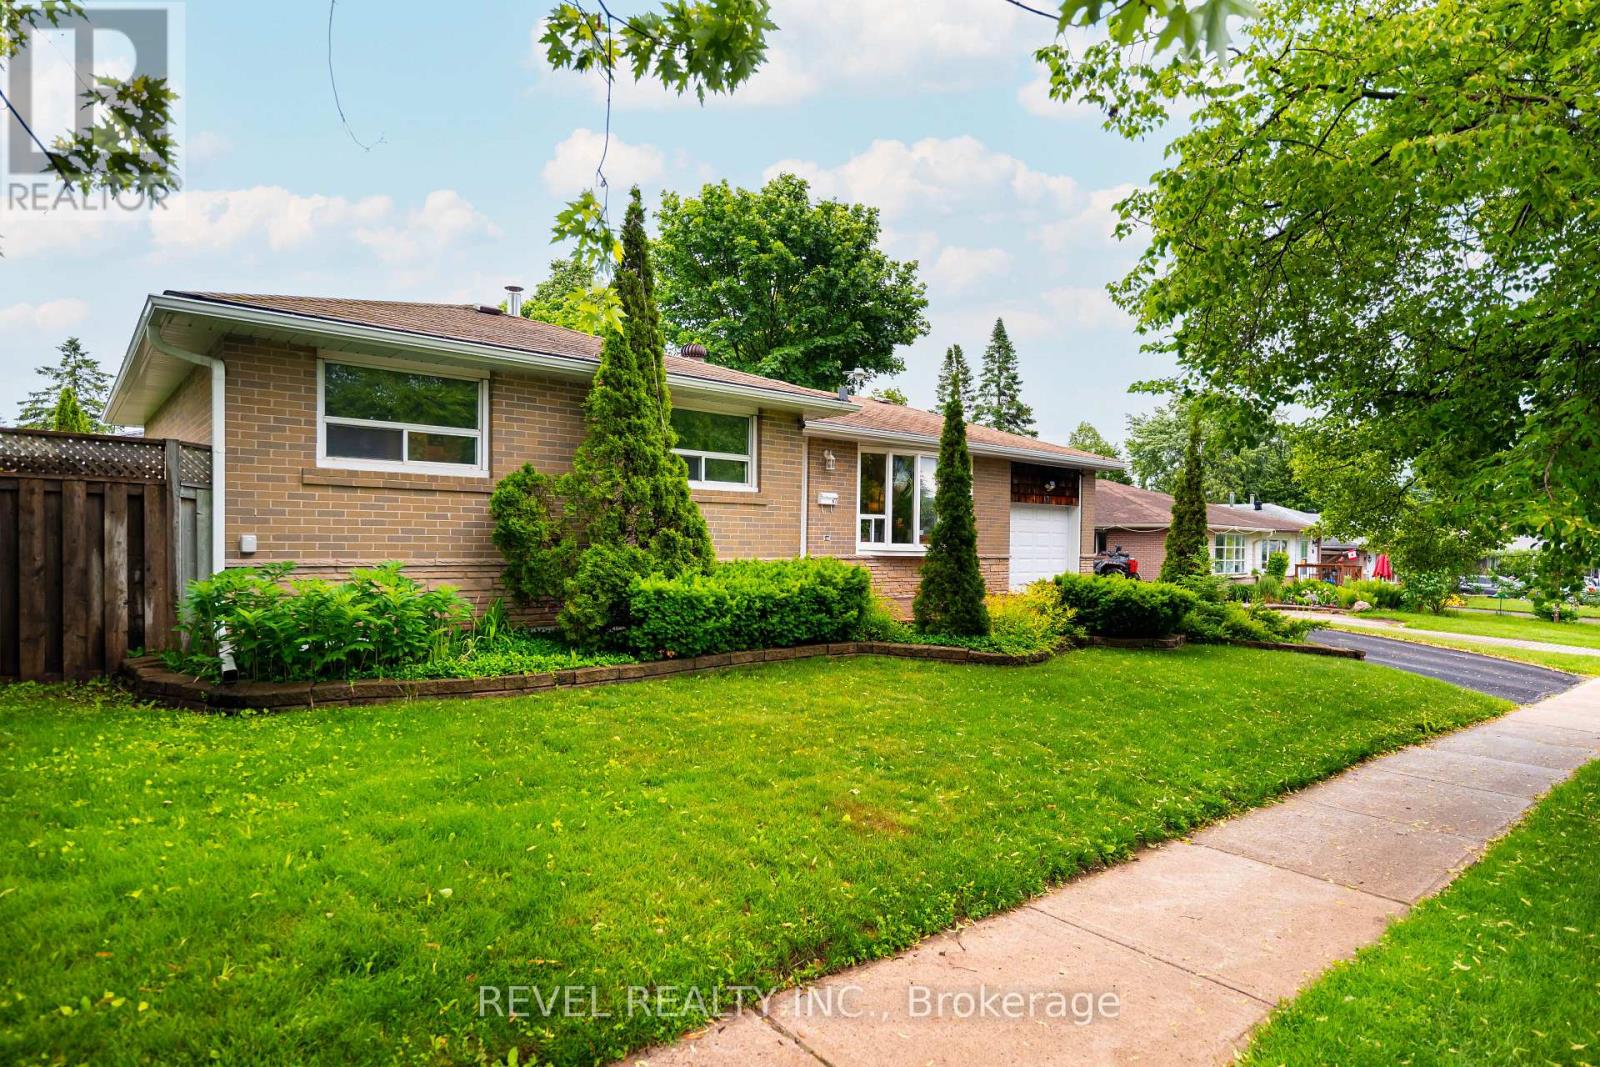
Welcome to 67 Carlton Drive - Orangeville's best-kept secret! Perfectly perched on a beautiful corner lot in one of Orangeville's most family-friendly neighbourhoods, this charming home welcomes you with a spacious front porch and mature trees that create instant curb appeal. Steps from schools, parks, and places of worship, it's a dream location for families and commuters alike. Parking is a breeze with space for 4 vehicles, including a single-car garage. Out back, your private oasis awaits: a patio anchored by two steel gazebos, perfect for entertaining or relaxing, plus a garden shed for extra storage.This home has been meticulously maintained and thoughtfully updated from top to bottom. Move in with total peace of mind thanks to a brand-new roof (June 2026) with a transferable warranty. Major mechanicals are all in place, with a newer furnace, A/C, and hot water tank (2019), plus updated eaves, soffits, and fascia (2019). Inside, enjoy sleek laminate flooring on the main level (2016) and a beautifully renovated kitchen (2017), complemented by an updated main bathroom (2016) and a smart thermostat for effortless comfort and efficiency. The appliance list reads like a wish list: washer (2025), dryer (2026), central vac (2026), stainless steel dishwasher (2025), and stainless steel fridge, oven, and microwave (2017) - nothing left to do but move in! Looking for even more value? The finished basement offers incredible flexibility, with in-law suite or duplex potential and room for a private entrance - ideal for multi-generational living or extra income. Don't miss this rare opportunity to own a truly turn-key home in a location that has it all! (id:49269)
25 Southwind Terrace
Oakville, Ontario
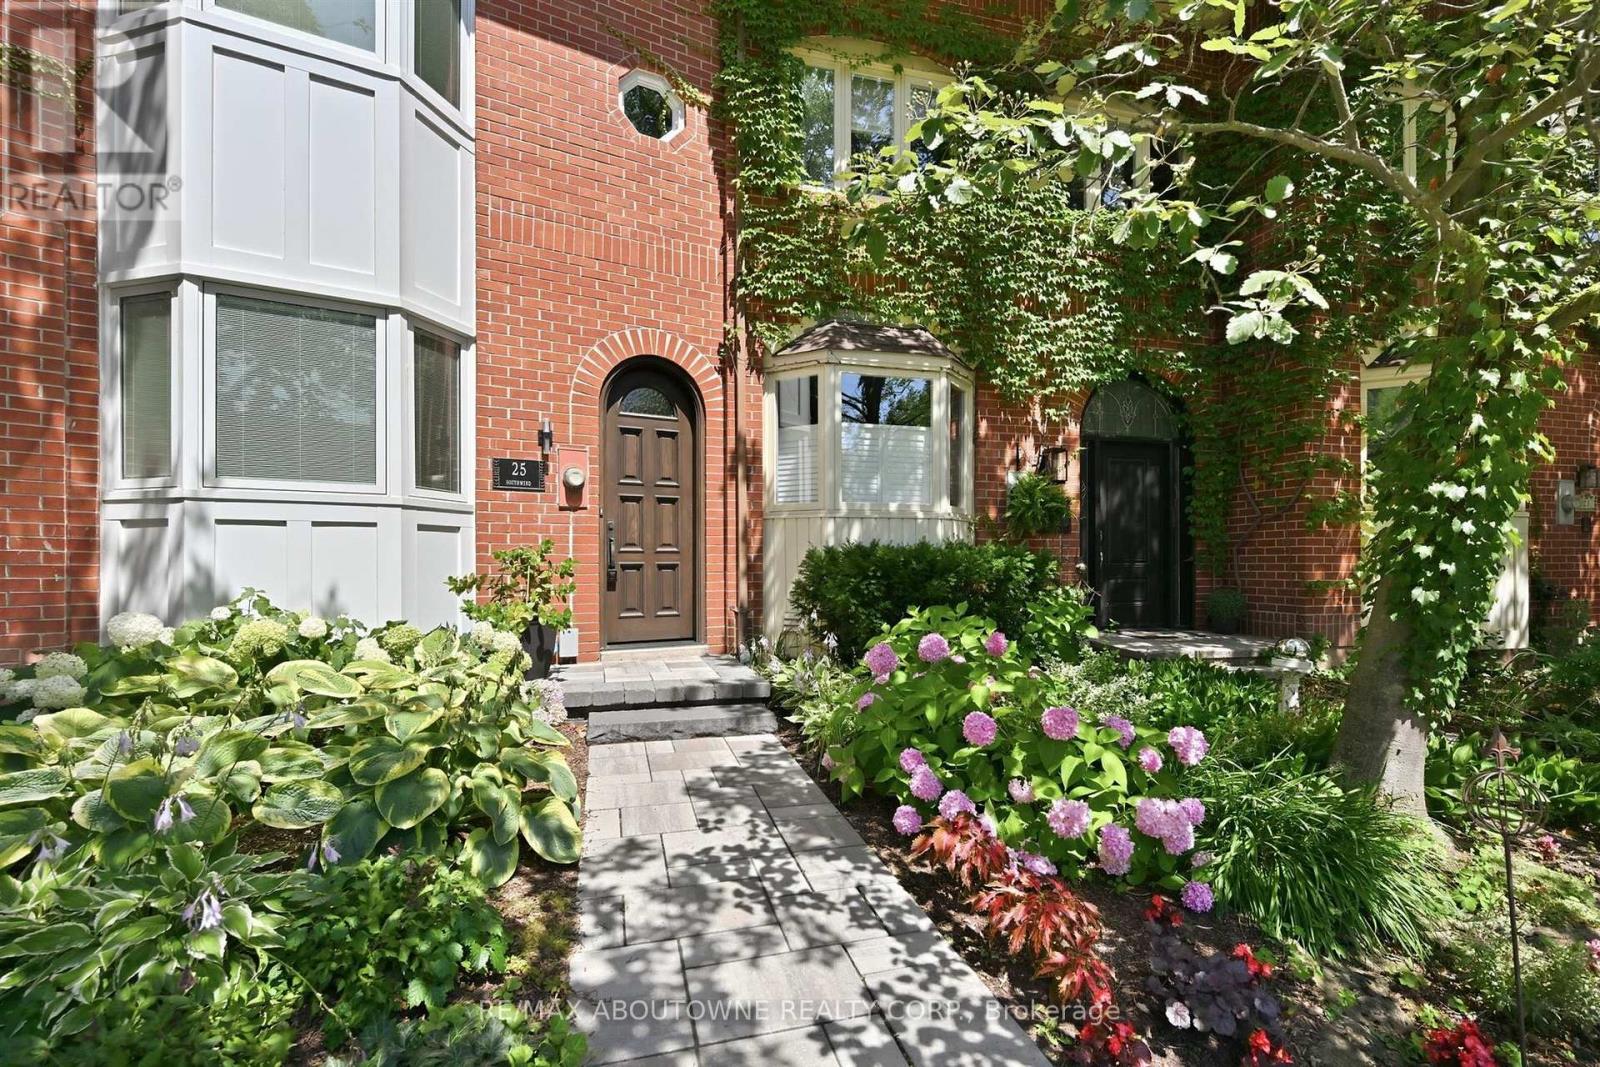
Welcome to luxury living in the coveted Bronte Harbour. This highly sought after court location is steps from the lake and all the Bronte Village amenities. Walk into this completely renovated freehold townhome and fall in love with the attention to details by Designer Lynne James. Over 2,500 sqft above grade plus a finished basement and oversized garage. The main floor features a state of the art kitchen open to family room and walk out to a massive deck with hot tub and multiple seating areas. An entertainer's dream. Steps from the deck lead to a walkway to the lake.The primary suite features a spa like ensuite, laundry, a deck off the bedroom and a massive walk-in closet. Two bedrooms (or office space) on the second floor with another spa like bathroom. Plenty of custom built-ins and loads of storage space. The list of upgrades is endless. It's a fall in love home and a rare opportunity to move into an established lakeside community. Furnace and air (2025). Major renos and design 2022. Newer electrical, windows, c/vac, deck, garage door and more. Enjoy access to tennis and pickleball courts and don't worry about grass cutting, lawn maintenance, exterior window cleaning and snow removal! This one is a true "lifestyle"change! (id:49269)
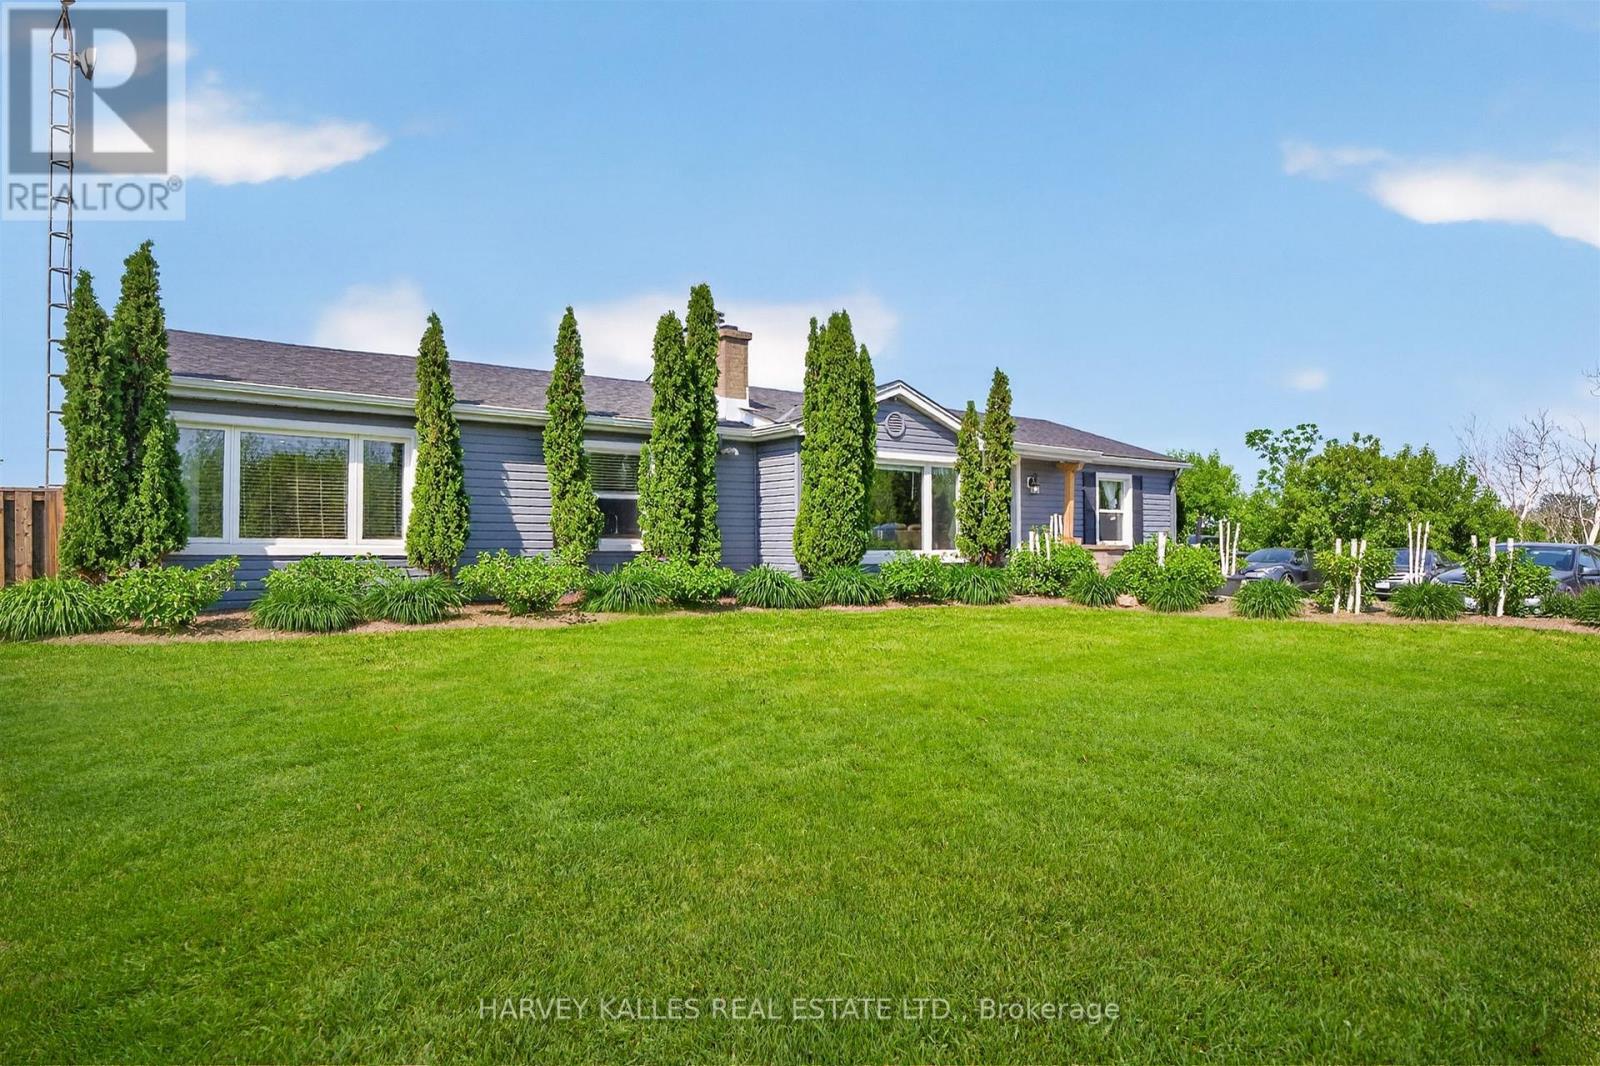
7566 Sixth Line
Milton, Ontario
Situated on a picturesque 3/4-acre rural lot on the east side of Milton, this unique and versatile property offers the charm of country living with exceptional flexibility. Currently configured as a side-by-side duplex, this property features two separate living quarters with two kitchens and separate living areas, conveniently connected by a common laundry area in the middle. Unlike a traditional two-storey home with a basement apartment, the living spaces are situated side by side, providing greater privacy and independence for each occupant. The property can also function as a spacious three-bedroom home with two kitchens and two separate living areas, making it ideal for a family seeking additional space, multi-generational living, or those looking for flexibility in how the home is used. Enjoy easy access to Highway 401 for a seamless commute, while being just minutes from the Toronto Premium Outlets, shopping, dining, and everyday amenities. Set on approximately 34 of an acre, the peaceful rural surroundings provide plenty of open space while keeping you close to everything Milton has to offer. An added opportunity: The property could also be well suited for a professional office or home-based business, such as an accountant, realtor, or similar professional use, subject to applicable zoning and municipal approvals. A rare opportunity offering flexibility, privacy, and country living - all within minutes of Milton's amenities and Highway 401. (id:49269)
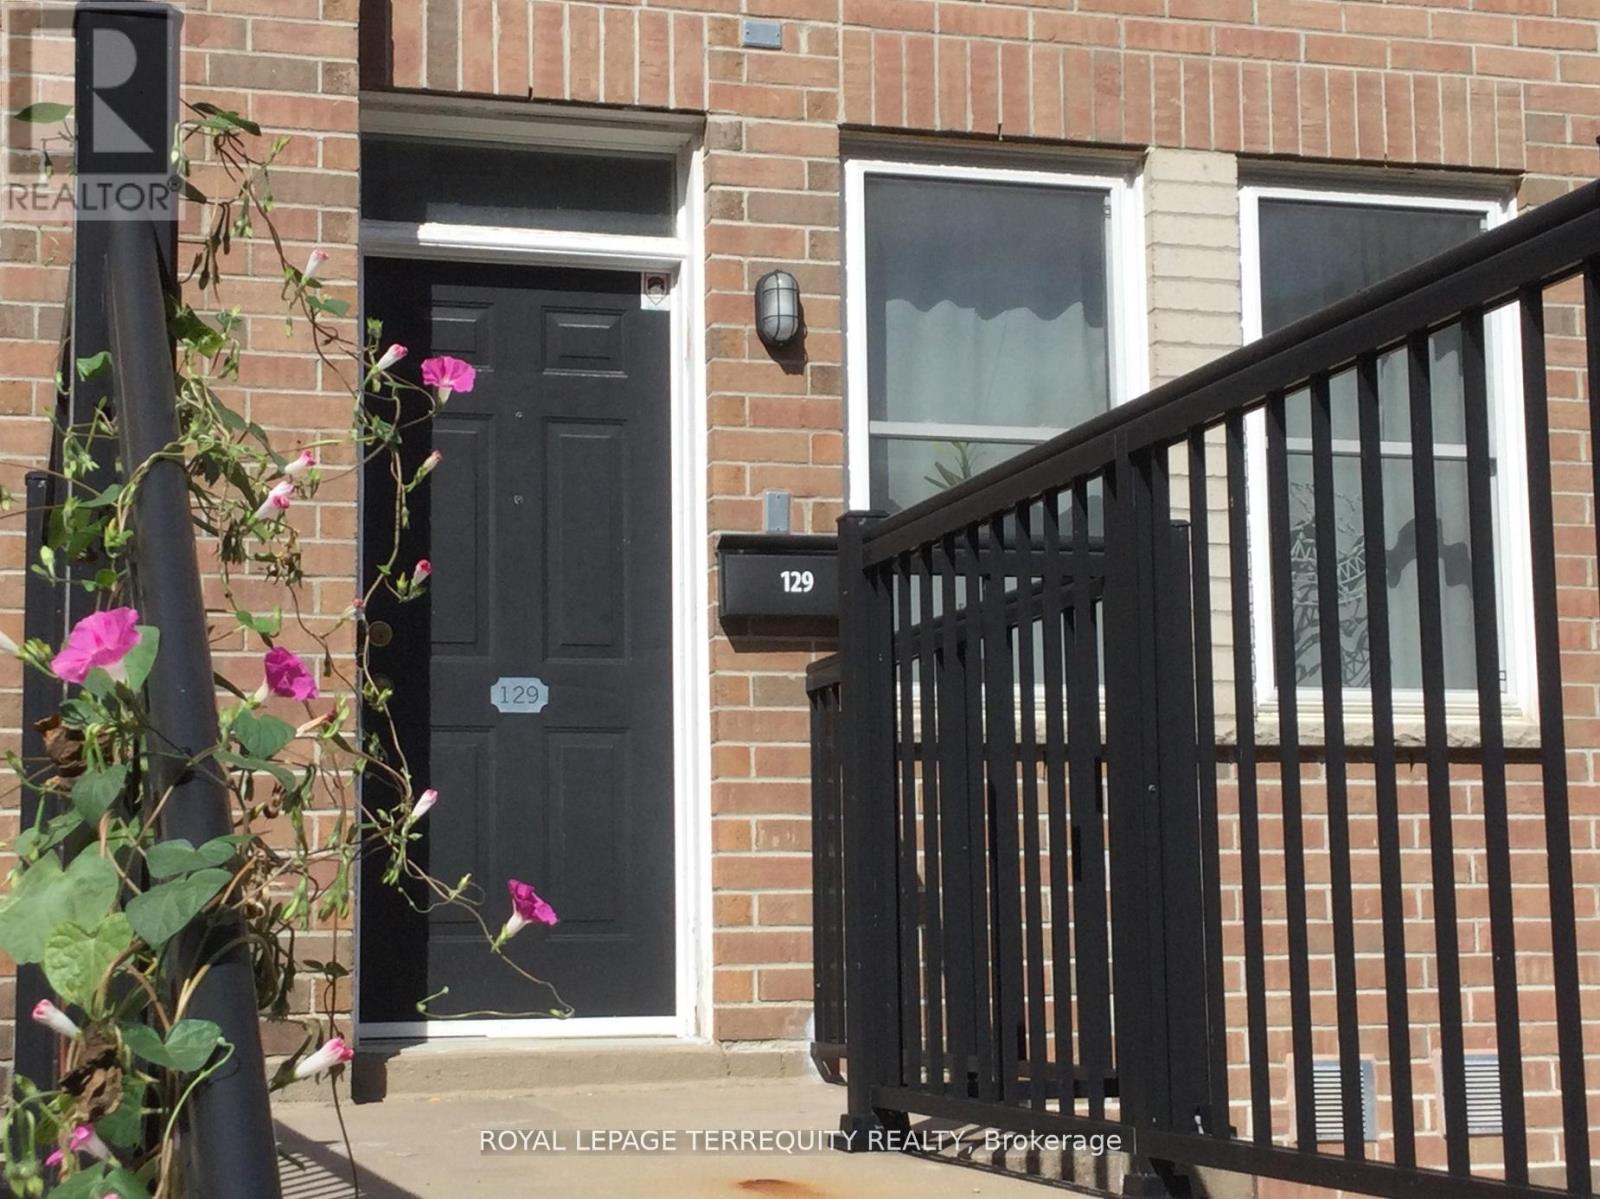
129 - 760 Lawrence Avenue W
Toronto, Ontario
Opportunity Knocks! The 3 Bedroom 3 bathroom layout with the Rooftop Terrace has largest floor plan in the Condo Complex. It is a South-East facing corner Unit flooded with daylight. The Kitchen features a new Quartz Countertop, Stainless Steel Appliances, a 5 Burner Gas Range, a brand new Dishwasher all with the adjacent breakfast nook plus a custom storage cabinet as an extra! Bar stools in the photos are included. A brand new A/C Unit installed in June 2026. The Bedrooms have unique custom built closet cabinets. See for yourself!! New flooring on the second level. Roller blinds throughout the whole Unit. The Dining room beside the Livingroom has a Ceiling fan. There are 2 Owned Parking Spots which are easily accessible at the foot of the front porch. (photo is for illustration purposes-not the exact parking spots) Rooftop Terrace owned furniture is included. (photo indicates mostly the exact pieces which are to be included) The location offers wonderful transportation possibilities with the Highway and TTC Subway nearby. Great shopping is in the immediate neighbourhood along with local schools. HVAC fully serviced. (id:49269)
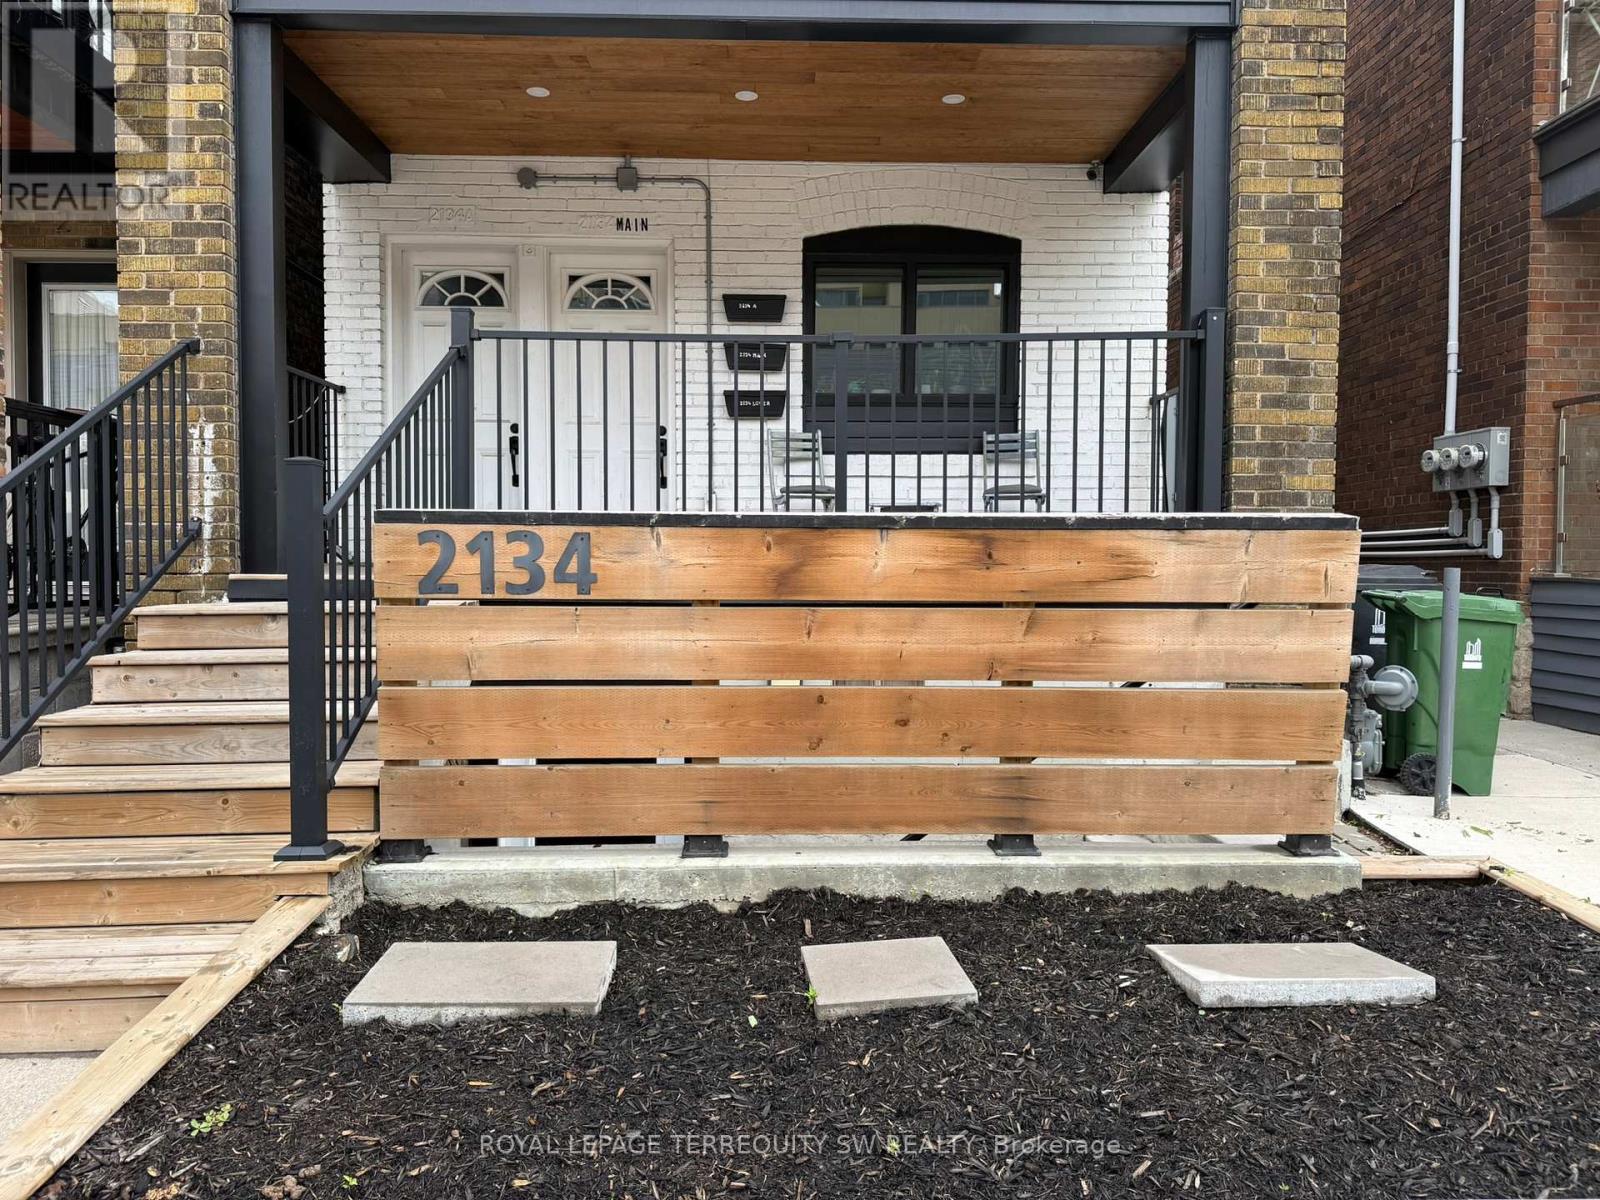
Unit 1 Lower - 2134 Dundas Street W
Toronto, Ontario
Rare opportunity to rent in Roncesvalles, soundproofed lower-level Live/work suite at 2134 Dundas Street West - one of Toronto's most vibrant and transit-connected corridors. This thoughtfully designed space offers approximately 21.9 sq m (approx. 236 sq ft) with 2.38m ceilings, laminate floors throughout, and pot lighting. The functional kitchenette is equipped with a full-size stainless steel fridge, microwave, sink, and under-counter storage. A private 3-piece washroom with shower is conveniently located near the entrance. Guests/Clients are welcomed through a dedicated private entrance. Security system included and can be activated by the tenant. Signage opportunity available. Steps to TTC, cafes, restaurants, and amenities. Ideal for therapists, coaches, wellness practitioners, or creative professionals seeking a warm, move-in ready space. (id:49269)
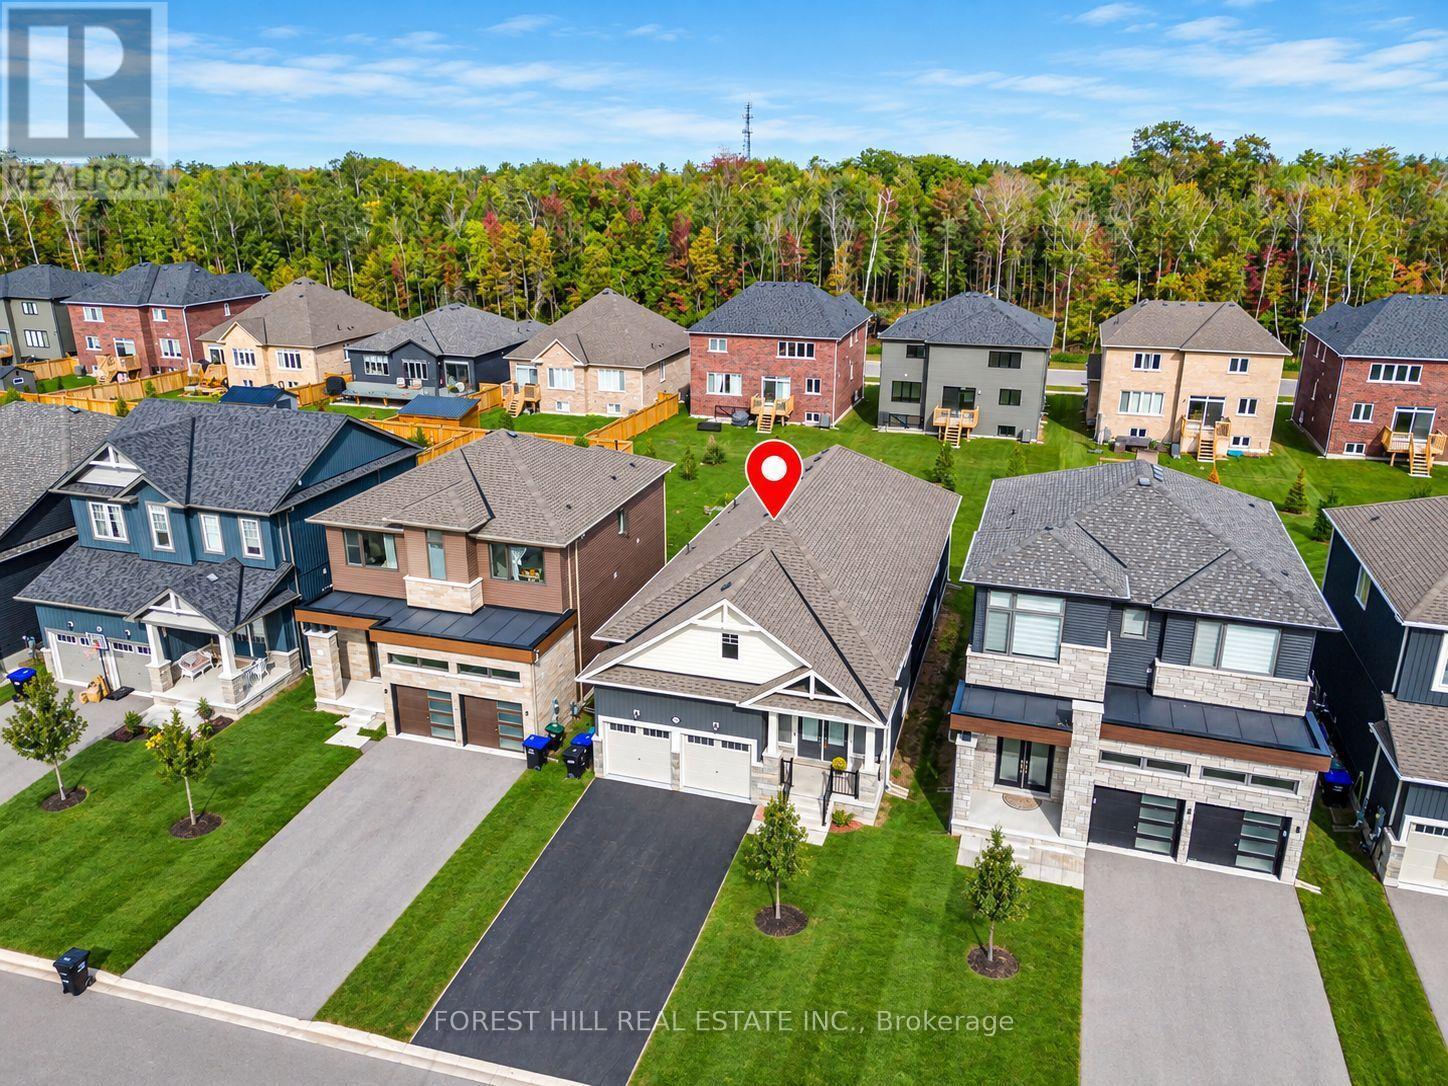
22 Simona Avenue
Wasaga Beach, Ontario
Completely move-in ready! This beautifully maintained, carpet-free bungalow offers convenient main-level living in one of Wasaga Beach's top neighbourhoods. Ideal for the mature demographic. Freshly painted throughout, the functional main floor features 3 bedrooms, 9' ceilings, hardwood flooring, a bright family room with an electric fireplace, a separate formal dining room, and main-floor laundry. The primary suite includes a walk-in closet and a 5-piece bath, complemented by two additional main-floor bedrooms. The unfinished basement has soaring ceilings and plenty of storage space. Enjoy the outdoor breeze on the covered front porch or rear deck, along with an oversized garage. Ideally located. Walk to Ramblewood Park and St. Noel Elementary School. Just a stone's throw from Playtime Casino and the new Costco (opening later this year), with beaches, golf, and ski hills minutes away. Available for occupancy anytime. Full rental application package required (credit report, references, proof of employment). Unfurnished rental. Utilities are not included (water heater, water, sewer, gas & hydro). (id:49269)
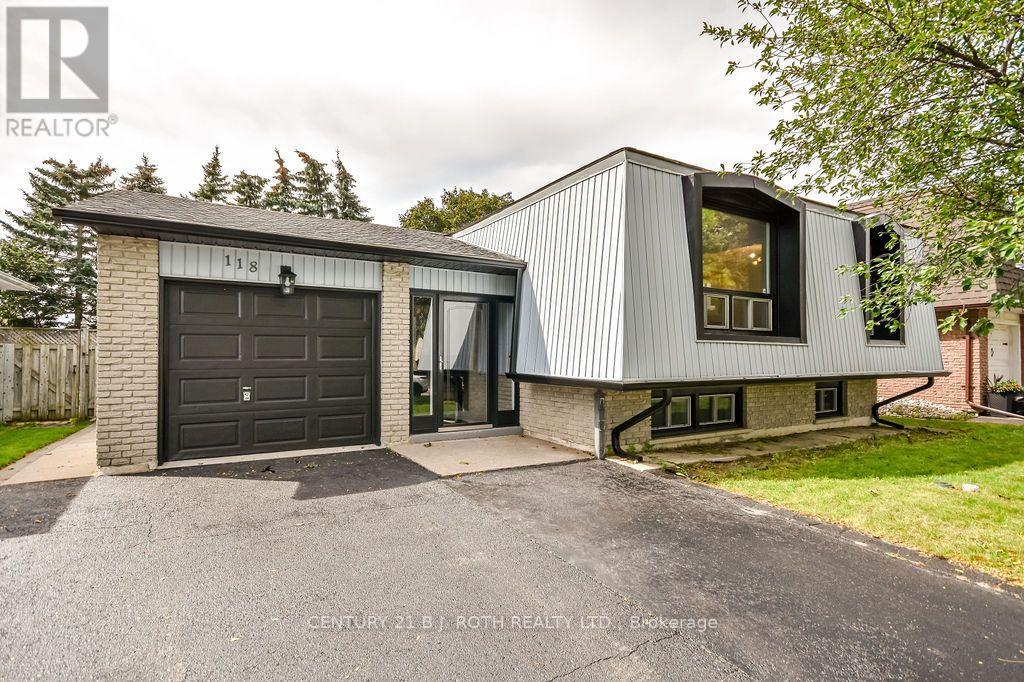
118 Marshall Street
Barrie, Ontario
ALLANDALE HEIGHTS COMPLETELY RENOVATED VACANT LEGAL DUPLEX WITH TWO SEPARATE YARDS! This modern home offers a fully legal second suite registered in 2020! As a duplex it presents exceptional flexibility for buyers seeking mortgage-offset income, improved TDS ratios for financing, multi-generational living, or a strong investment property in a high-demand neighbourhood. The home sits on a 50' lot with deck & shed and is completely turnkey, offering detailed finishes throughout. The main level features a bright three-bedroom layout with a spacious living room, dedicated dining area, an updated kitchen, an ultra-modern four-piece bath, and its own separate laundry. Large windows and clean contemporary finishes create an inviting space that feels fresh and move-in ready. The lower level is a registered legal apartment offering two bedrooms, a full second kitchen, a generous living room, full bath and private laundry. This suite also enjoys its own yard, giving both units independence and privacy rarely found in duplex properties.With five total bedrooms, two full baths, two kitchens, two laundries, and two separate yards, the property provides outstanding versatility for comfortable living and income potential. Park in the attached garage or the large drive with four additional spaces. (total of 5 car parking) Located in the heart of Allandale, the home is close to parks, schools, shopping, transit, and Barrie's waterfront. The property is vacant, making it easy to show and allowing for a quick closing. With no tenants, buyers can move forward without complications or delays. (id:49269)
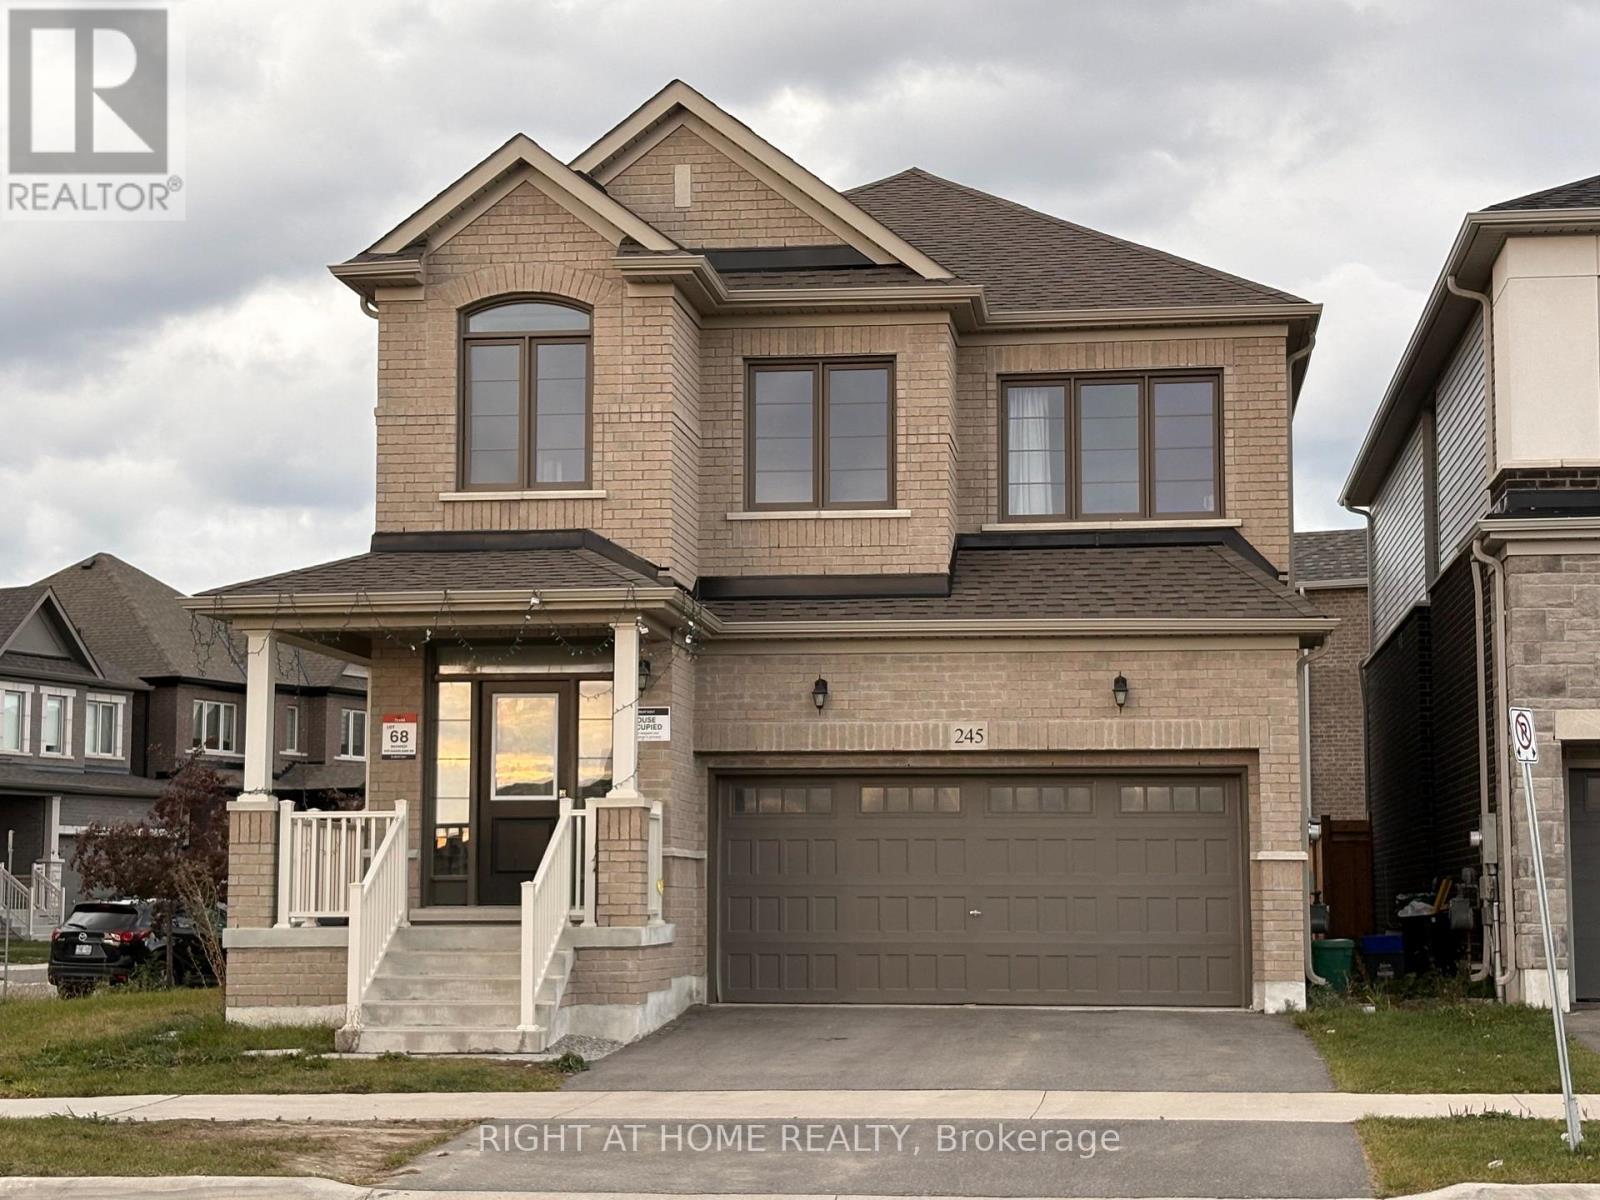
245 Madelaine Drive
Barrie, Ontario
Prepare to be amazed! This stunning, 3-year-old sun-filled detached corner home offers 2,600 sq. ft. of modern luxury in one of Barrie's most desirable, rapidly growing communities. The brilliant, light-filled layout boasts soaring 9-foot ceilings on both the main and second floors, seamlessly paired with gleaming hardwood flooring and a striking oak staircase with iron pickets. Working from home is a breeze in the private, bright main-floor office. The heart of the home features a modern kitchen complete with premium quartz countertops, a sleek breakfast bar, and stainless steel appliances. Upstairs, the sprawling primary retreat is a true sanctuary, featuring two massive walk-in closets and a spa-like ensuite with a seamless glass shower. For ultimate convenience, the spacious laundry room is located right on the second floor. Spacious two-car garage. Complete with a remote opener and a convenient transition door directly into the home, it perfectly blends daily comfort with peace of mind. Perfectly situated for maximum convenience, you are under 10 minutes from the South Barrie GO Station, Highway 400, top-rated schools, vibrant downtown Barrie, beautiful beaches, Costco, and premier shopping plazas. Simply move in and enjoy! Tenant Pays 2/3 of Utilities. (id:49269)
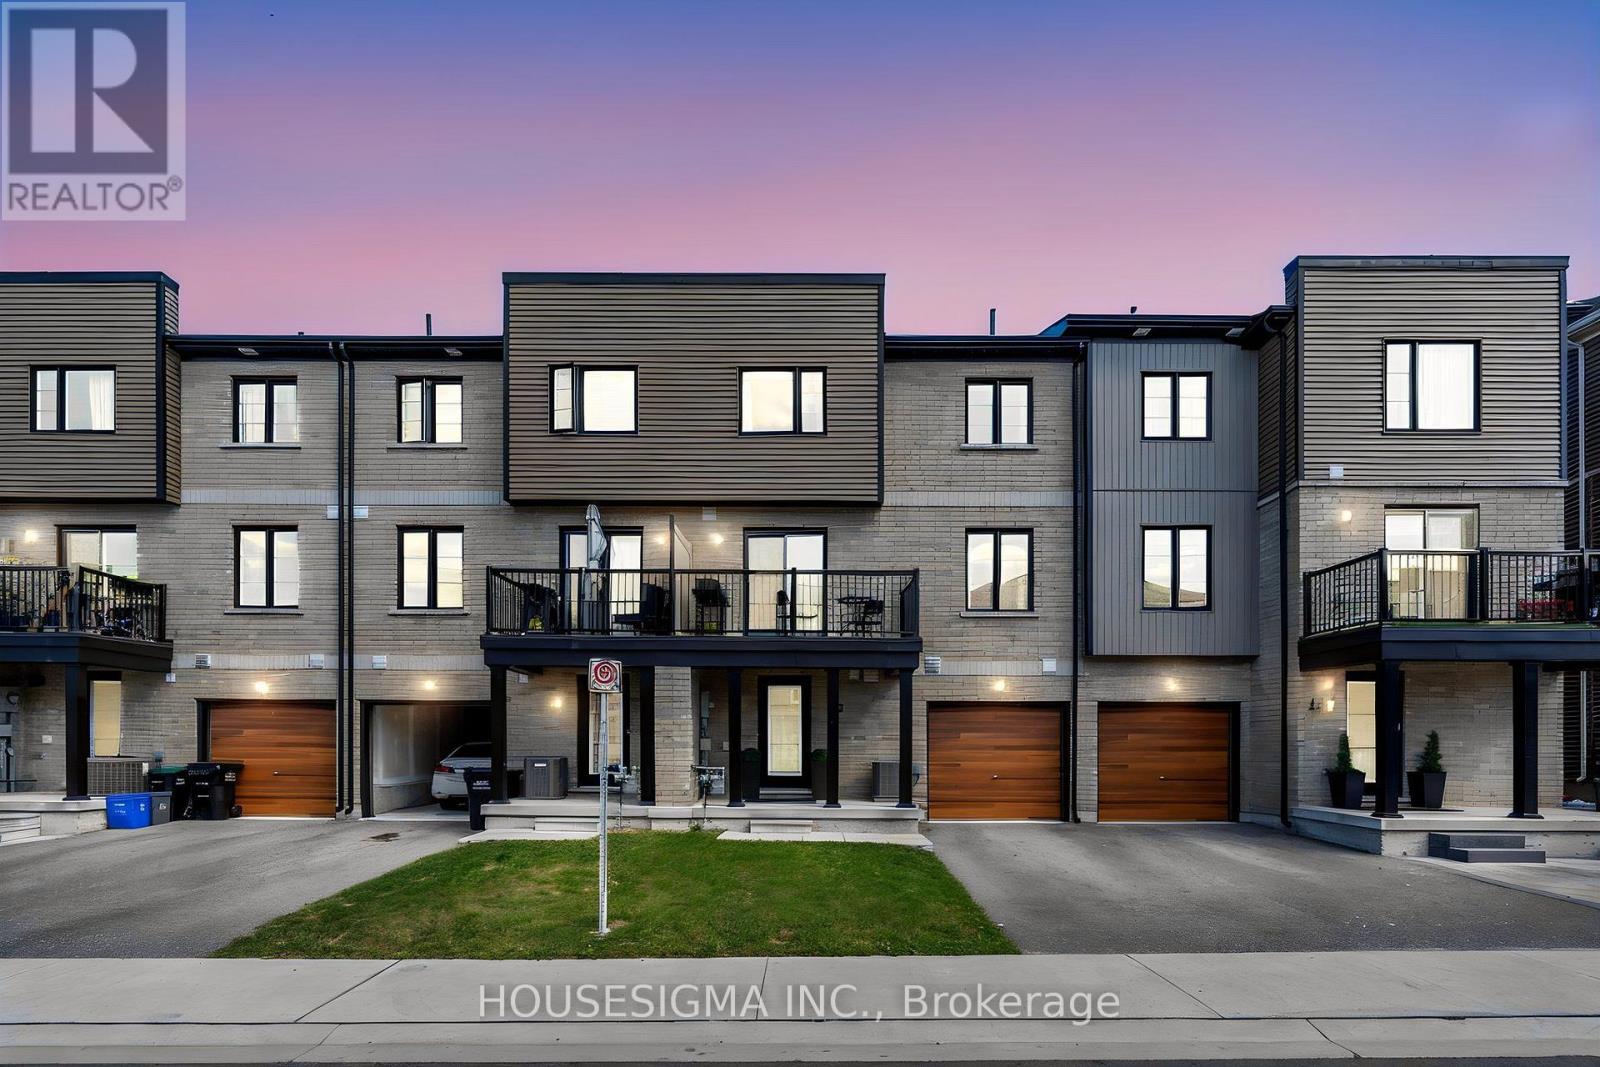
52 Hay Lane
Barrie, Ontario
Welcome To 52 Hay Lane! This Stylish 3-Storey Townhome In South Barrie Offers A Bright, Modern Layout With Thoughtful Upgrades Throughout. The Open-Concept Main Living Space Is Perfect For Everyday Living And Entertaining, Featuring A Contemporary Kitchen With Stainless Steel Appliances, Centre Island With Breakfast Seating And A Seamless Flow Into The Living Area. A Striking Custom Feature Wall With Large-Format Stone-Look Panels And Warm Wood Detailing Creates An Impressive Focal Point, While The Walk-Out Leads To A Spacious Balcony For Additional Outdoor Living. Just Off The Main Living Area, French Doors Open To A Dedicated Den/Home Office Featuring Elegant Wall Moulding-An Ideal Space For Working From Home, Studying Or Creating A Quiet Retreat. The Upgraded Staircase Adds Another Designer Touch With Light Wood Finishes, Black Spindles And A Modern Runner. Upstairs You'll Find Two Traditional Sized Bedrooms And A 4-Piece Bathroom, While The Ground Level Offers A Welcoming Entry, Convenient 2-Piece Powder Room, Laundry And Direct Access To The Attached Garage. Located In A Growing South Barrie Community Close To The GO Station, Schools, Parks, Public Transit, Recreation, Highway 400, Costco, Restaurants And Everyday Amenities. Modern, Move-In Ready And Beautifully Finished-52 Hay Lane Is One You Won't Want To Miss! (id:49269)
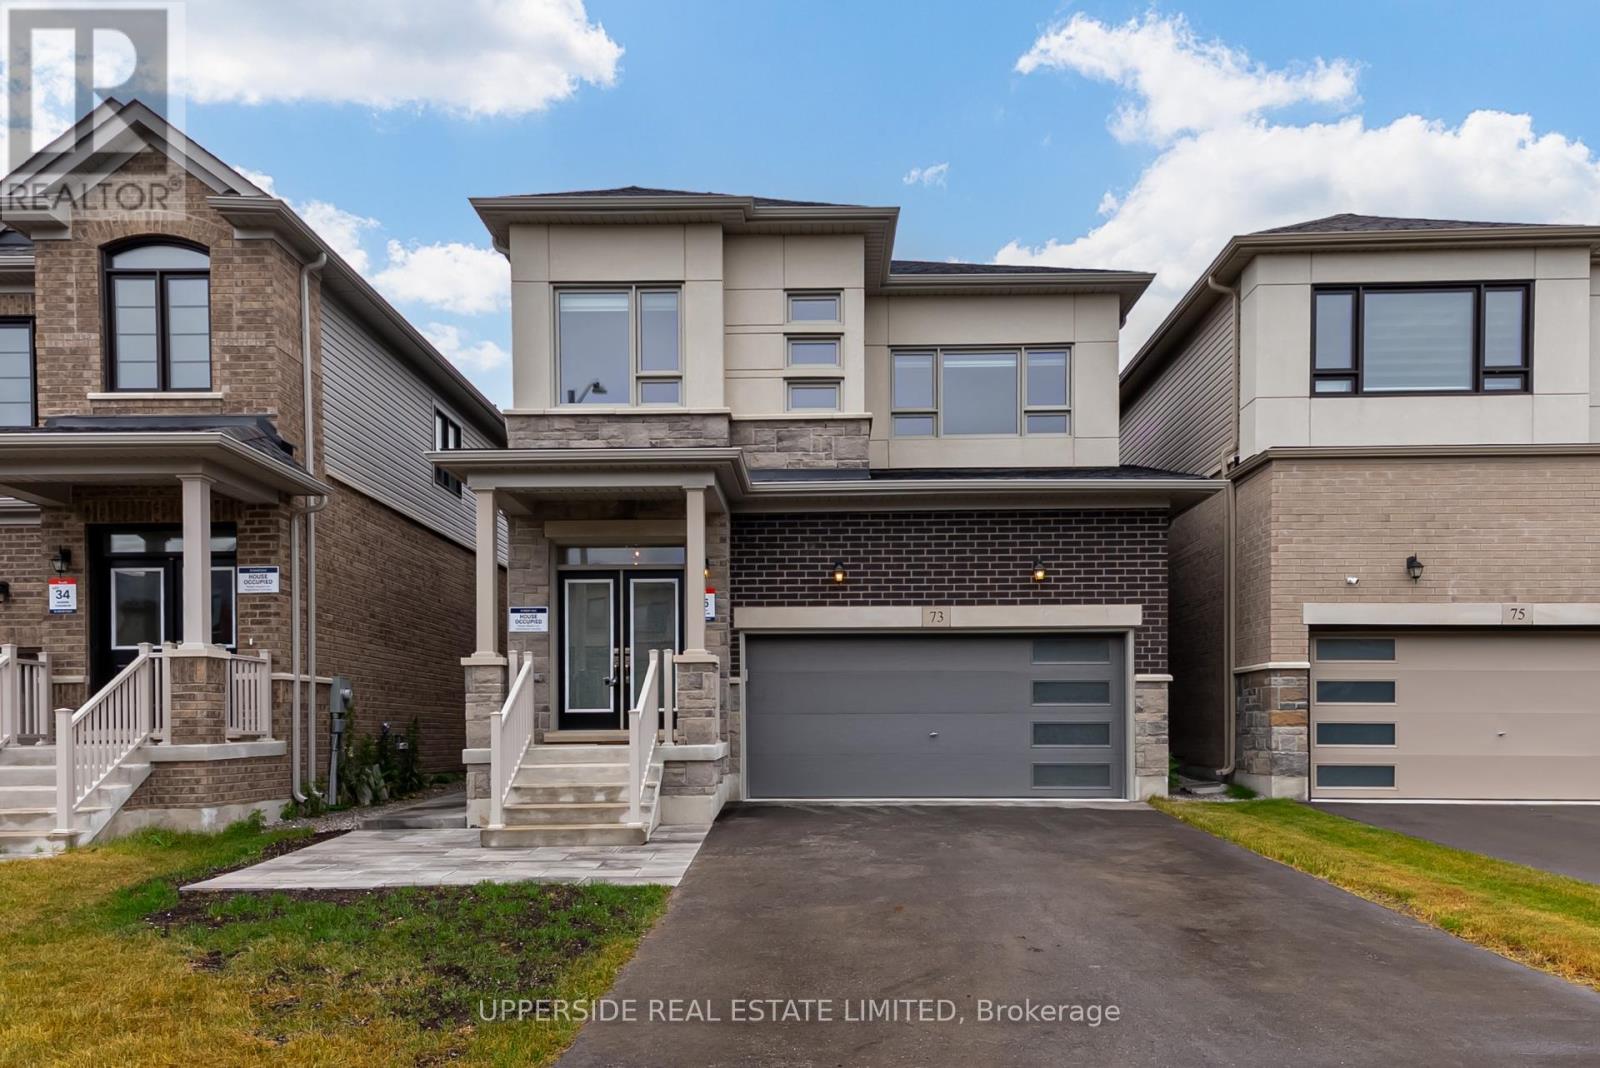
Lower - 73 Gemini Drive
Barrie, Ontario
Introducing a legal basement apartment in the sought-after Terra by Great Gulf community in Barrie. Thoughtfully designed and approved by the City of Barrie, this self-contained lower-level suite offers the perfect blend of comfort, privacy, and style. With its private separate entrance, this bright and modern unit features a functional open-concept layout, quality finishes, and attention to detail throughout. Ideal for a single professional or couple, the suite offers generous living space, a full kitchen, private laundry, and a contemporary bathroom all crafted with care and built for convenience. Enjoy the peace of mind of living in a newly constructed home with all the benefits of a legal unit in a quiet, family-friendly neighborhood. Located close to transit, shopping, parks, and schools, this is a rare opportunity to lease a high-quality apartment in one of Barrie;s newest communities. (id:49269)
16 Mcmurray Street Unit# Apartment
Hamilton, Ontario
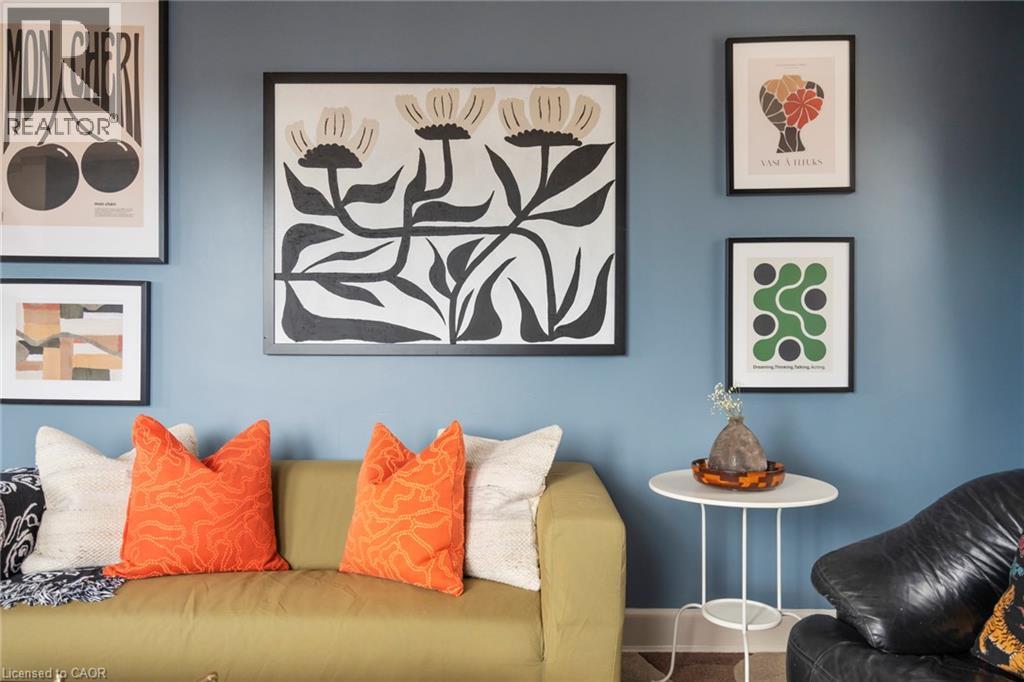
Private bedroom available in a beautifully renovated two-bedroom apartment in the heart of downtown Dundas. The apartment features hardwood flooring, in-suite laundry, plenty of natural light and impressive views of the town, combining modern updates with original character. Shared kitchen, bathroom and common living areas with one existing tenant. Steps to restaurants, shops, parks, trails and everything downtown Dundas has to offer. Heat, A/C, basic internet and water included. Hydro extra. No parking included. $1,300/month. (id:49269)
45 Palmwood Gate
Whitchurch-Stouffville, Ontario
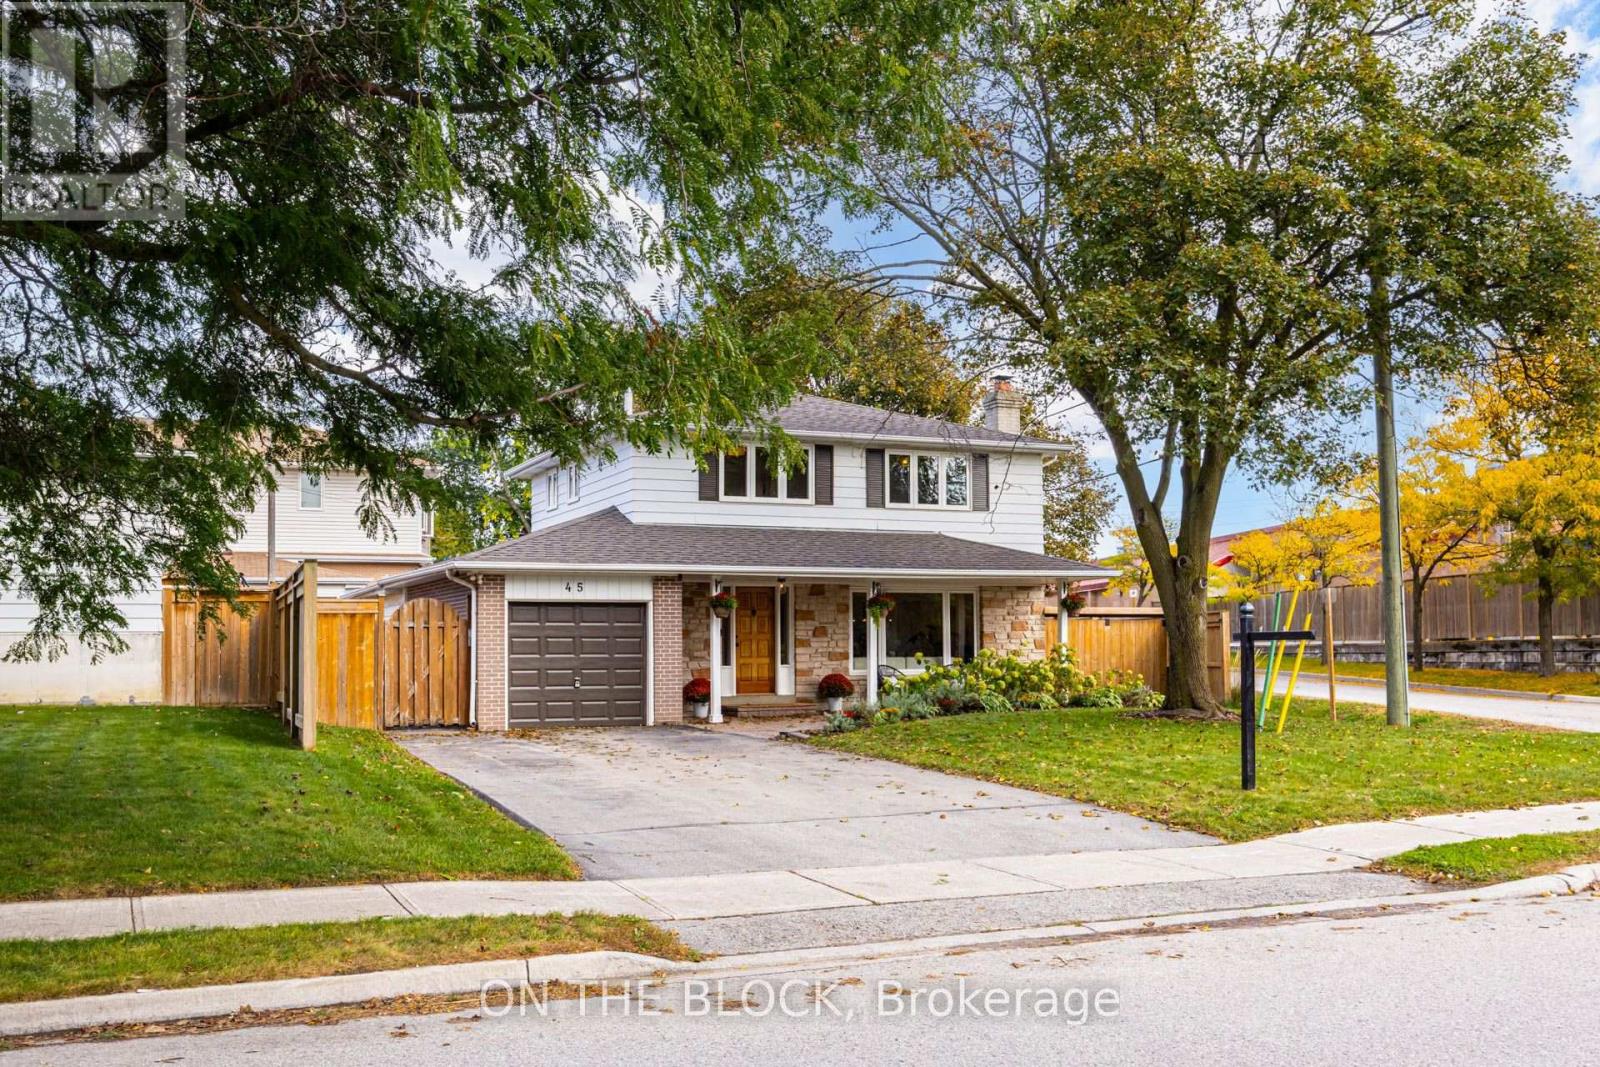
This is the one folks, a warm and beautifully updated family home on an impressive wide lot in a quiet Stouffville neighbourhood. With 4 bedrooms upstairs, 3 bathrooms in total, plus a spacious finished lower level with an additional bedroom and newly renovated ensuite, there is room here for a growing family, guests, a home office or multi-generational living. The bright main floor is filled with natural light and features hardwood flooring, a gorgeous renovated kitchen with quartz counters, oversized island, Sub-Zero refrigerator and Wolf gas range, plus a comfortable living room and breakfast area overlooking the yard. Hardwood continues throughout the upper level, while the basement offers durable laminate flooring and an expansive entertaining space. Outside, enjoy a huge private yard with a garden shed, gas BBQ hookup and plenty of room to play, entertain or garden. The backyard maple tree has even been tapped for syrup year after year. Parking is easy with space for four cars in the driveway plus the attached garage. A rare combination of space, upgrades, lot size and family-friendly location, all in one of Stouffville's established residential pockets. (id:49269)
Unit 7 - 1470 Centre Street
Vaughan, Ontario
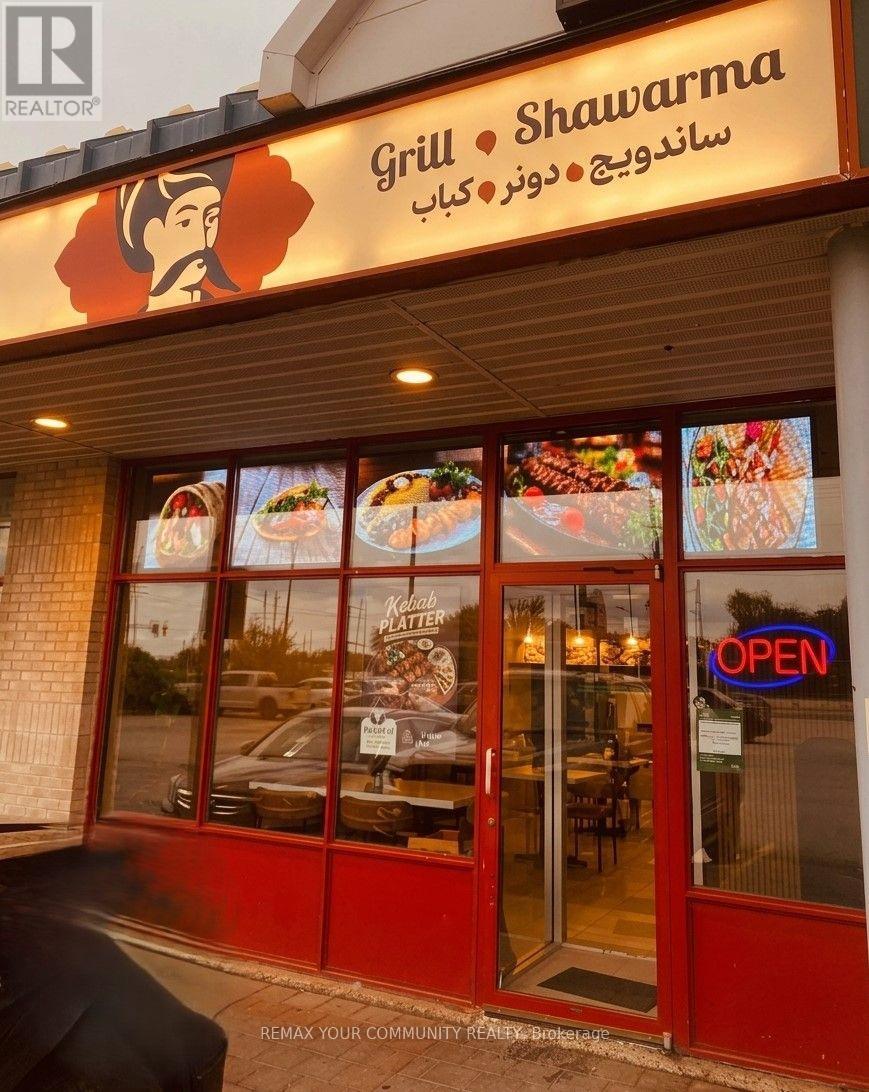
Rare turnkey opportunity to acquire a prime, fully equipped 1,119 sq. ft. Shawarma andquick-service Mediterranean Restaurant in the immediate area CENTRE ST & DUFFERIN ST.Features a comfortable dining space seating 15, plus a fully loaded commercial kitchen completewith a TWO (2) commercial exhaust hood systems, 3 refrigerators, and 3 shawarma rotisseriesbuilt for high-volume service for fast throughput and low labor overhead. Situated in ahigh-visibility,high-density plaza with secure long-term lease terms featuring 5-year renewal options.Strongly backed by an established online ordering system, active Instagram community, andsteady walk-in traffic. A seamless, plug-and-play operation for an owner-operator or expandingbrand looking for immediate cash flow. (id:49269)
60 Lorne Thomas Place
New Tecumseth, Ontario
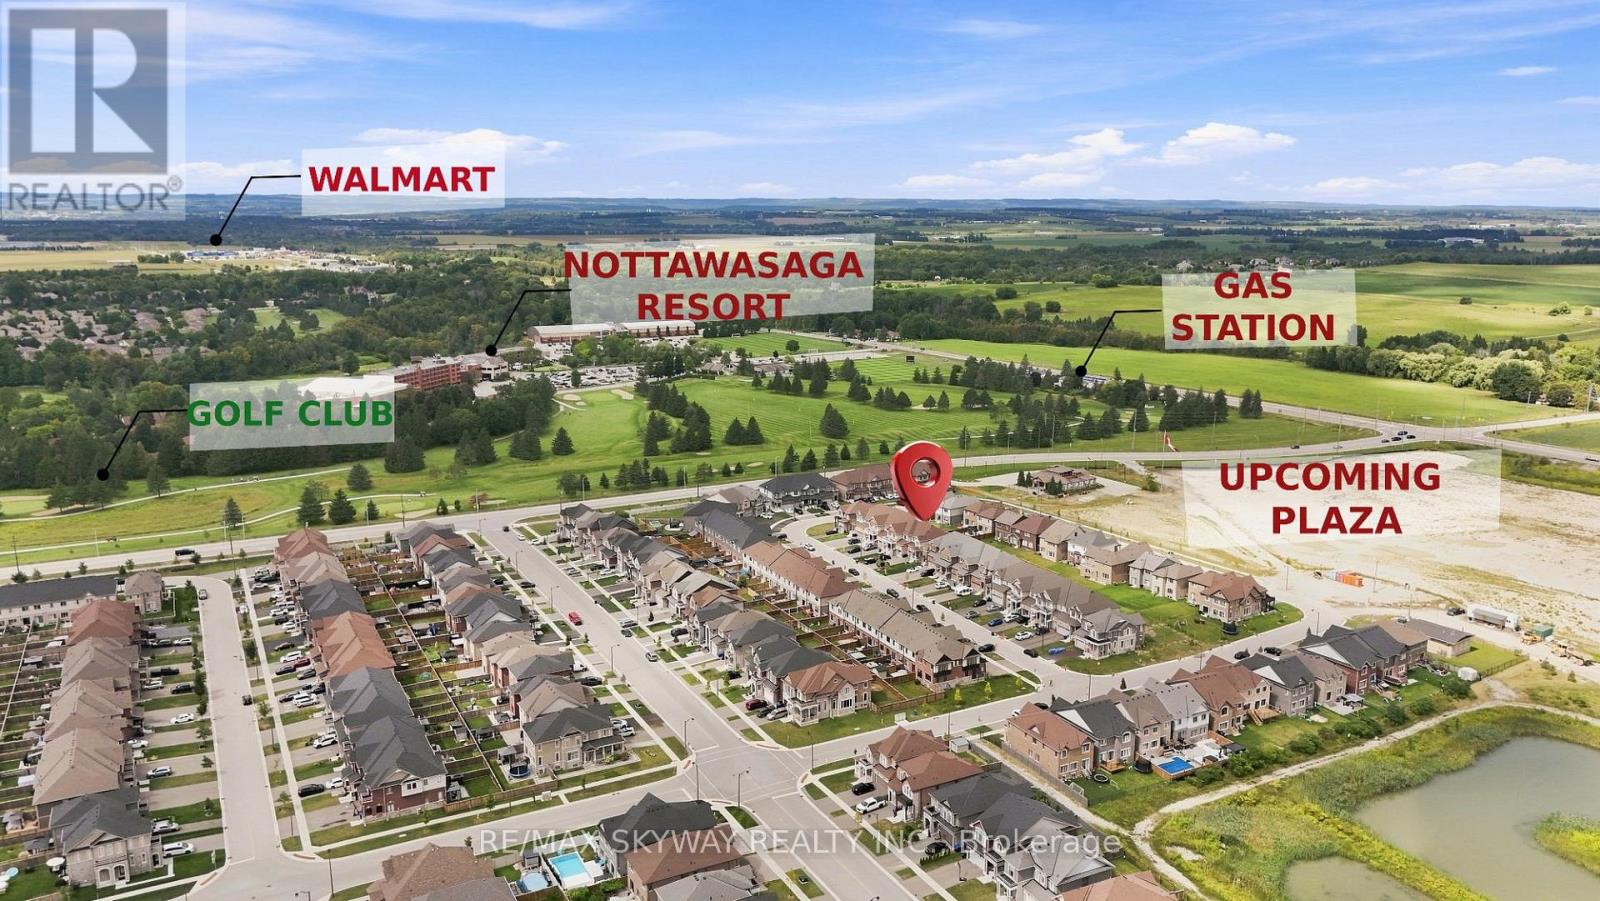
Welcome to this stunning 2022-built executive freehold townhouse in one of Alliston's most desirable family-friendly neighbourhoods. Beautifully maintained and thoughtfully upgraded, this 3-bedroom, 3-bathroom home offers modern finishes, a functional layout, and true pride of ownership throughout. A major bonus-no sidewalk, allowing parking for 3 cars on the driveway, plus the garage! Step inside to a spacious foyer and a bright, open-concept main floor featuring smooth 9-ft ceilings and oak hardwood flooring. The modern gourmet kitchen is designed to impress with quartz countertops and stainless steel appliances. Upstairs, the primary retreat features a walk-in closet and private en-suite with a glass shower, while the conveniently located second-floor laundry makes everyday living easier. Perfectly situated close to everyday amenities and major employment hubs, including Highway 400, Tanger Outlets, nearby truck stops, and the Honda manufacturing plant. The area is also surrounded by employment opportunities with several nearby manufacturing facilities, including Baxter, as well as major transportation and logistics companies. (id:49269)
1506 - 7 Townsgate Drive
Vaughan, Ontario
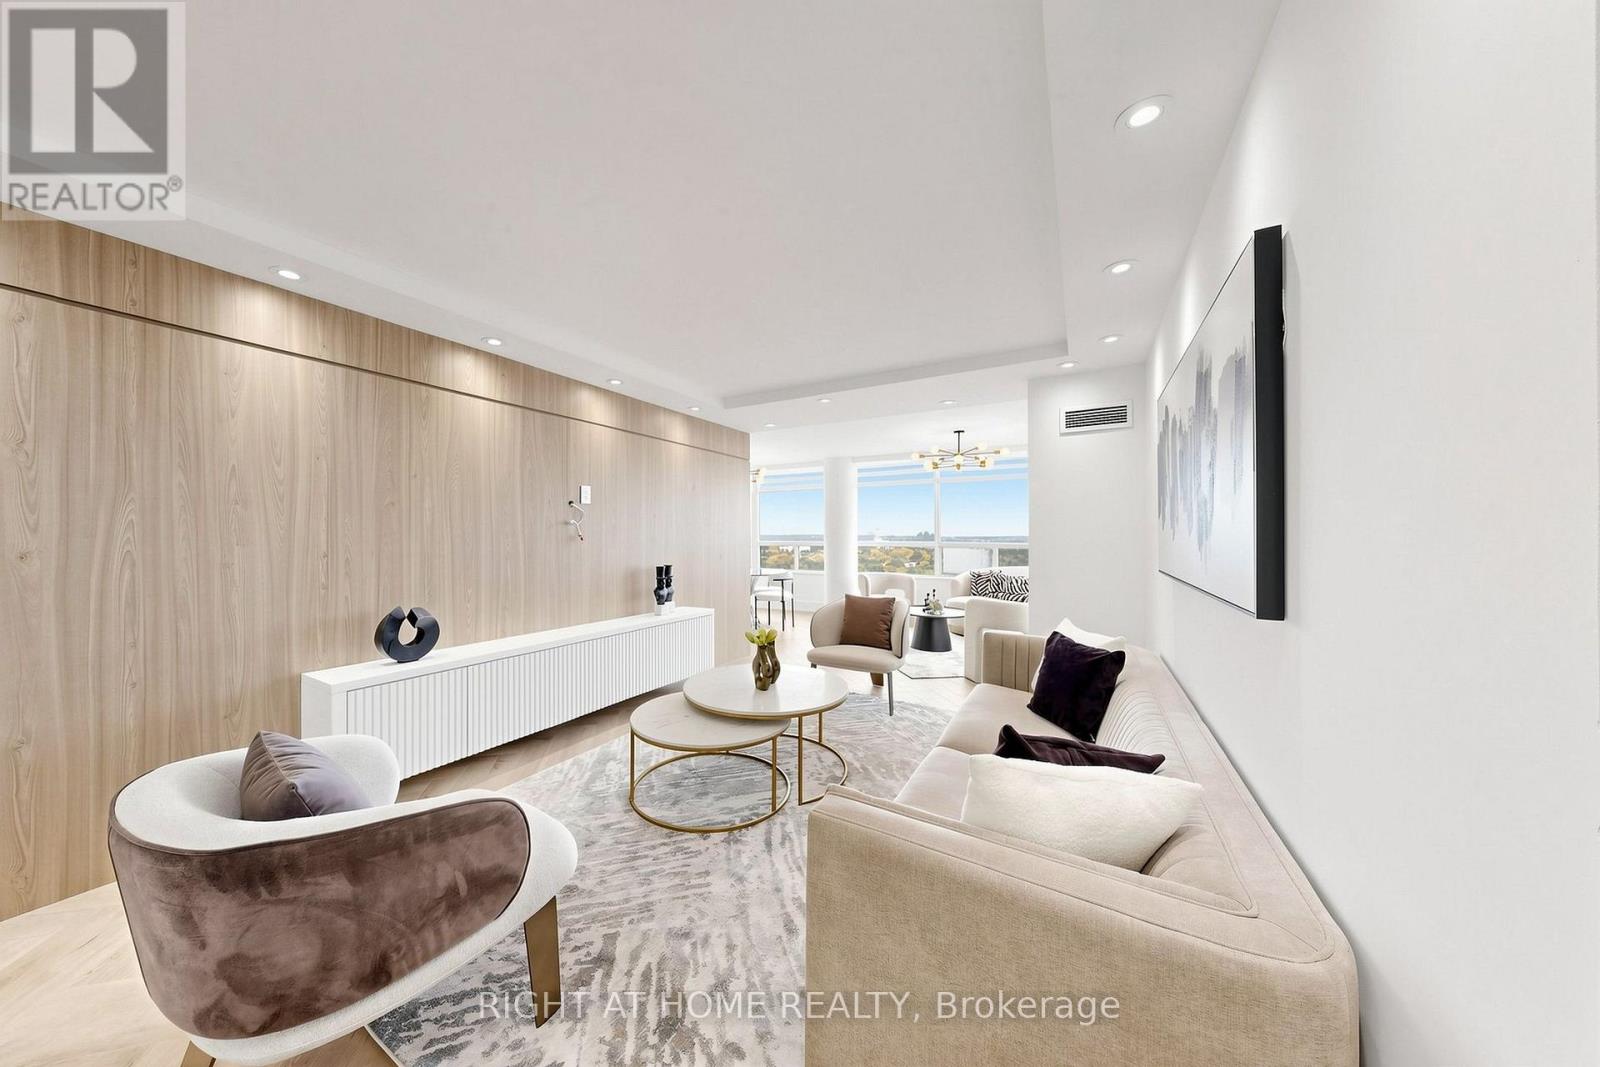
High-End Designer Renovation! This stunning 2-bedroom, 2-bathroom condo has been completely renovated with exceptional attention to detail and quality craftsmanship. Enjoy breathtaking views from the open balcony and an elegant interior featuring natural Toscanini oak wall coverings, beautiful herringbone flooring, and designer finishes throughout.The spacious kitchen is both stylish and functional, featuring high-end stainless steel LG appliances, ample cabinetry, and plenty of storage. The thoughtfully designed living space includes custom built-ins, gimbal pot lights, and a custom TV unit.Both bedrooms offer exceptional storage, including a custom-made walk-in closet with built-in cabinetry in the primary bedroom and a custom built-in closet in the second bedroom. Designer blinds throughout, with blackout blinds in both bedrooms, provide privacy and comfort.Luxurious bathrooms feature Italian tiles and premium finishes. Every detail has been carefully selected to create a sophisticated, move-in-ready home that combines modern elegance with practical living.A MUST SEE! Truly one of a kind and finished to the highest standards. (id:49269)
1773 20th Side Road
Innisfil, Ontario
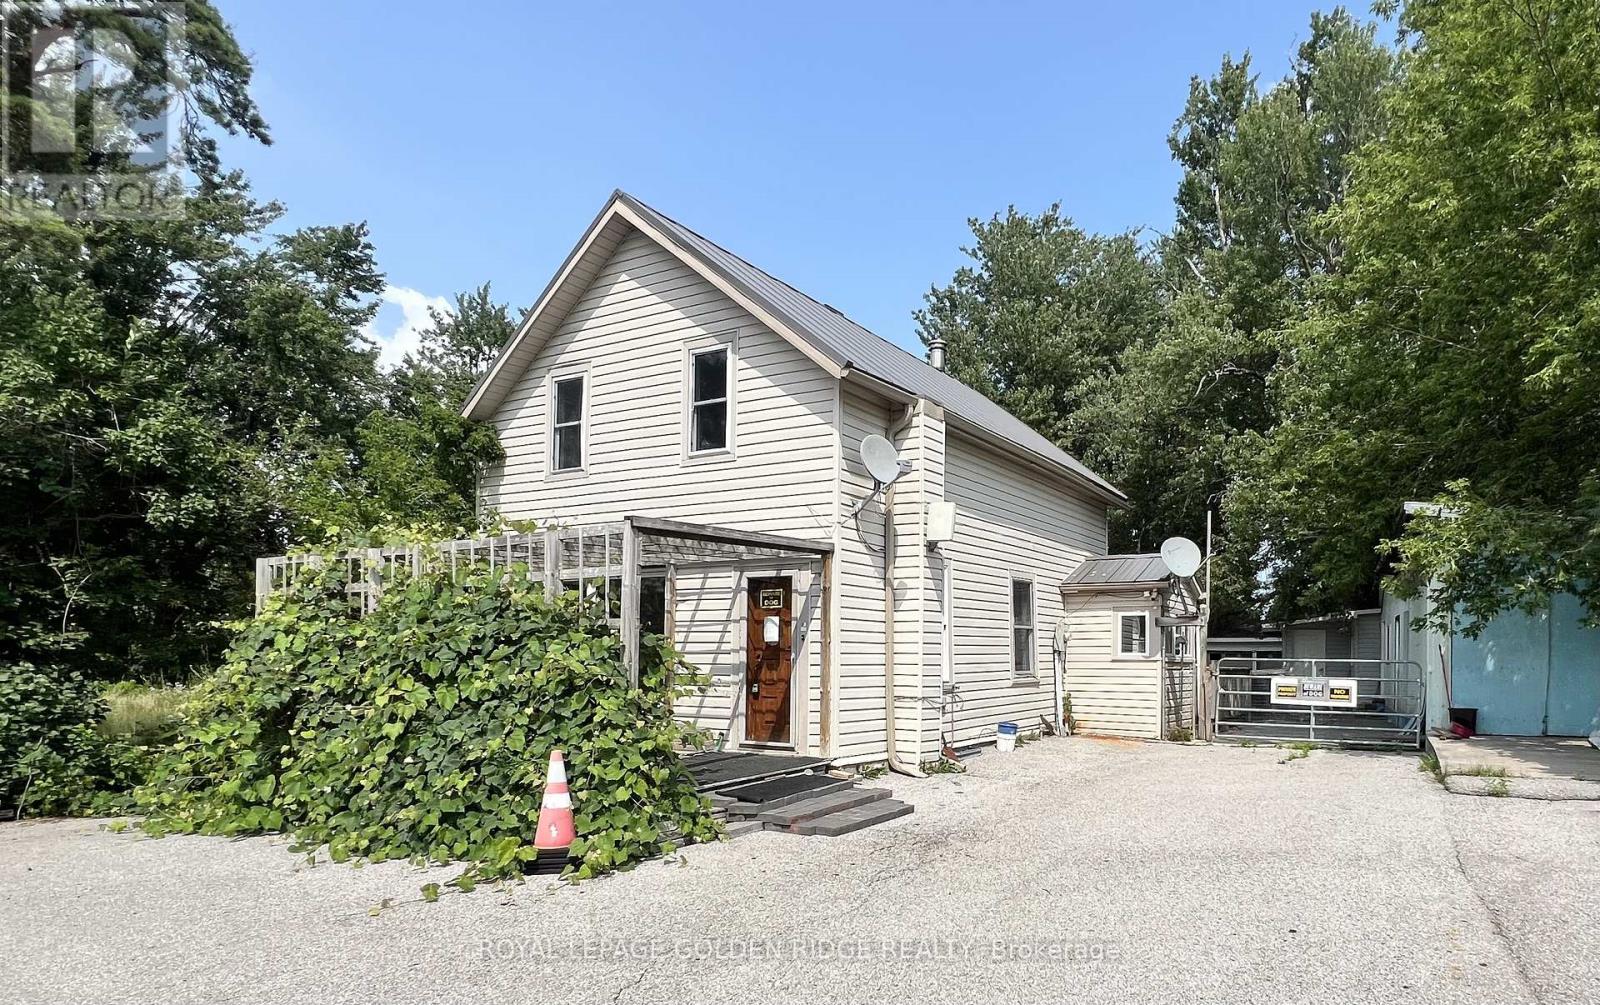
2 Acres With A Year-Round Farm + House, Located In Future Development Area In Alcona, At 20th Sideroad And 7th Line. Oversize Double Car Garage, Heated Workshop, Several Outside Storages. Many Uses Under Current Zoning. (id:49269)
Unit #415 - 301 Sea Ray Avenue
Innisfil, Ontario
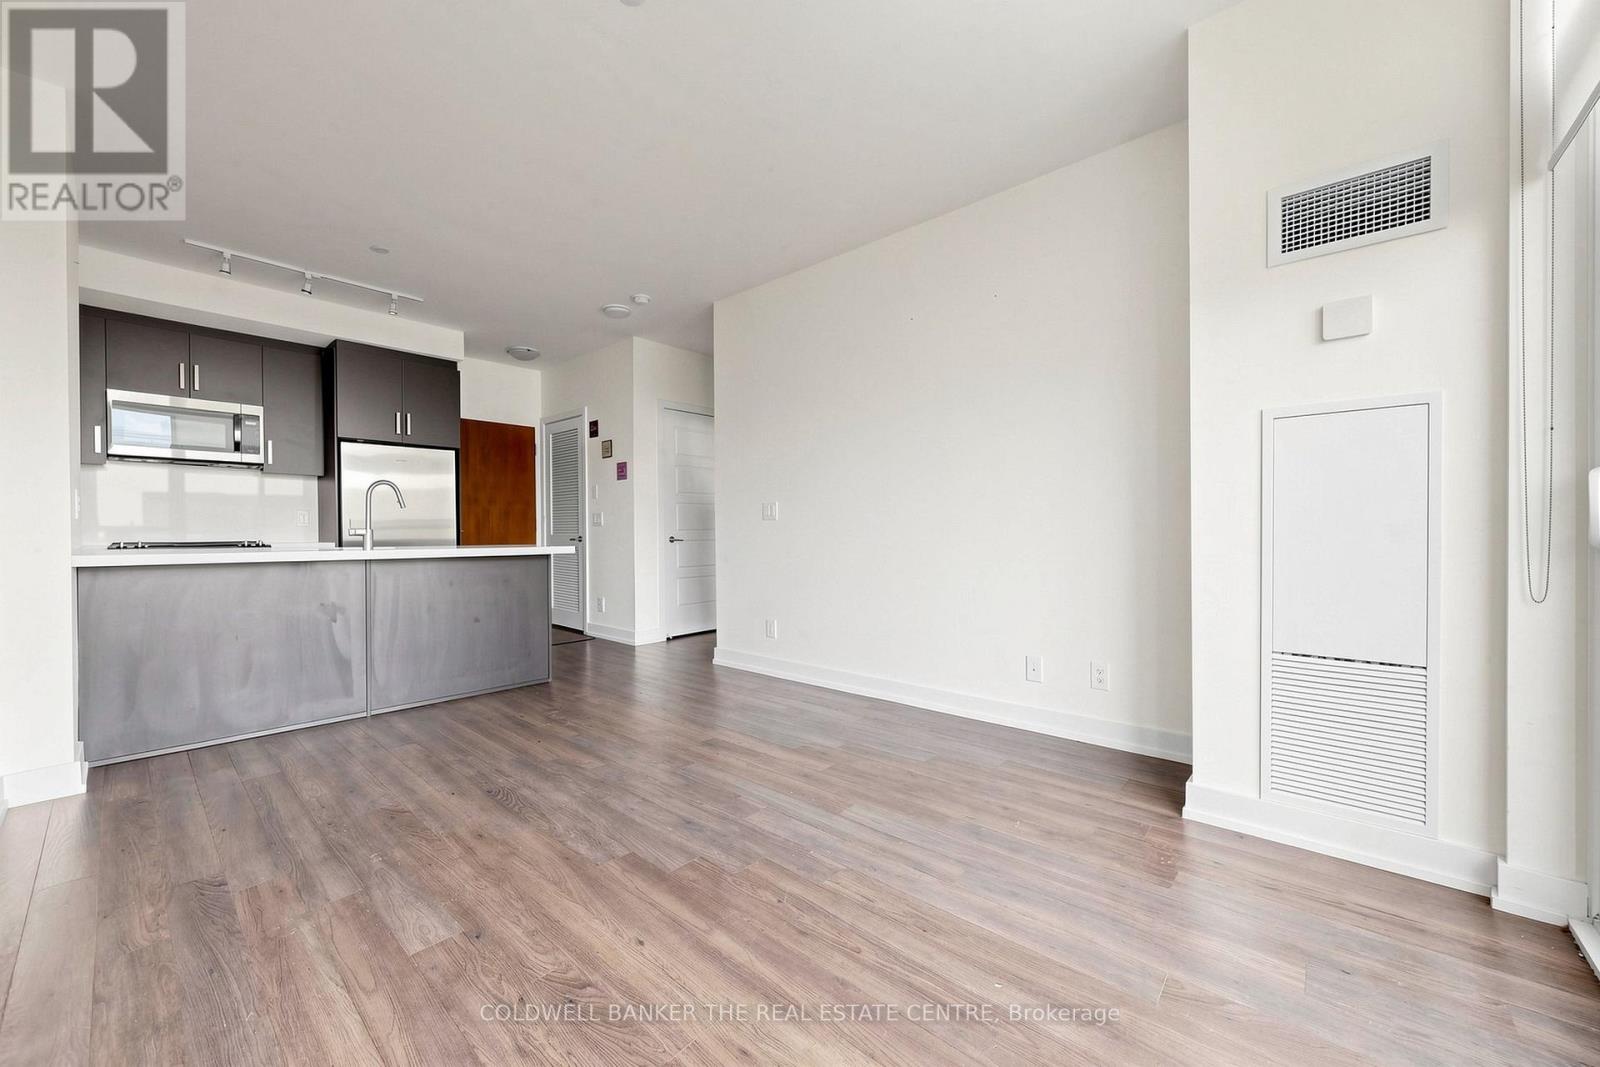
Welcome to Friday Harbour! This is your chance to enter this summer, waterfront, resort-style living community at a very attractive price point! It's eastern exposure, combined with floor to ceiling windows, provides loads of natural light to start your day. Enjoy your morning coffee on the balcony before your beach day begins! The open concept main area includes a kitchen boasting an eat-in breakfast bar, stylish cabinetry and seamless entry to the main common area which extends right outside onto the east facing balcony. The bedroom offers ample room to be finished to your taste. This suite comes complete with a stylish 4-piece bathroom and a full sized laundry closet as well. Located just steps from all that Friday Harbour has to offer, the location of this within the community is fabulous. The marina, shops, restaurants, the beach, biking, hiking trails, golf...all just steps from your door. This suite also offers exclusive use of its own rooftop patio with BBQ access. (id:49269)
2 Yans Way
Markham, Ontario
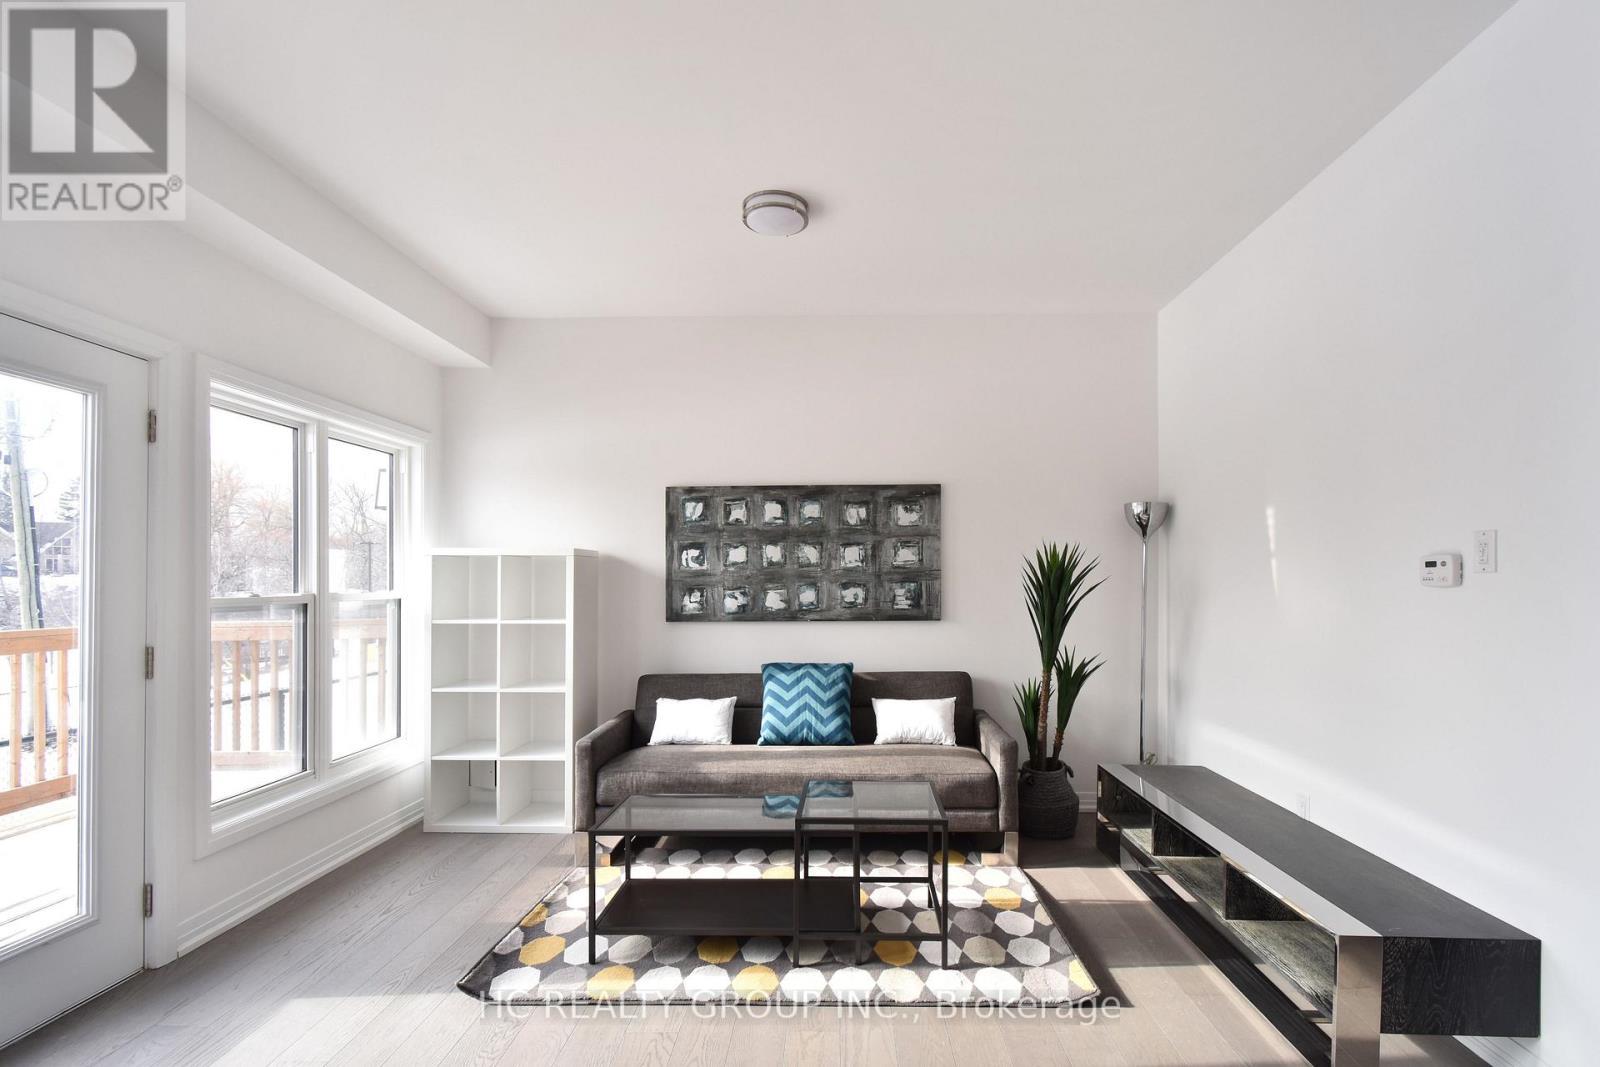
Experience the perfect blend of heritage charm and contemporary design in this fully restored and to-be-renovated detached 4-bedroom home. Nestled in the highly sought-after Buttonville community, this one-of-a-kind detached home is thoughtfully designed to accommodate multi-generational living with elegance and comfort. Enjoy cooking up a storm in a garment kitchen and entertain in a thoughtfully designed open concept living area. Convenience is at your fingertips, as it is close to top-notch schools - Unionville HS, St Augustine Catholic HS & St Justin Martyr CS, shops, eateries & with easy access to Hwy 404/407. Tenants Responsible For Snow Removal. Appliances: S/S double door fridge, gas cooktop, hood liner, B/I wall oven, microwave & dishwasher (photos taken prior to the tenants moving in) (id:49269)