
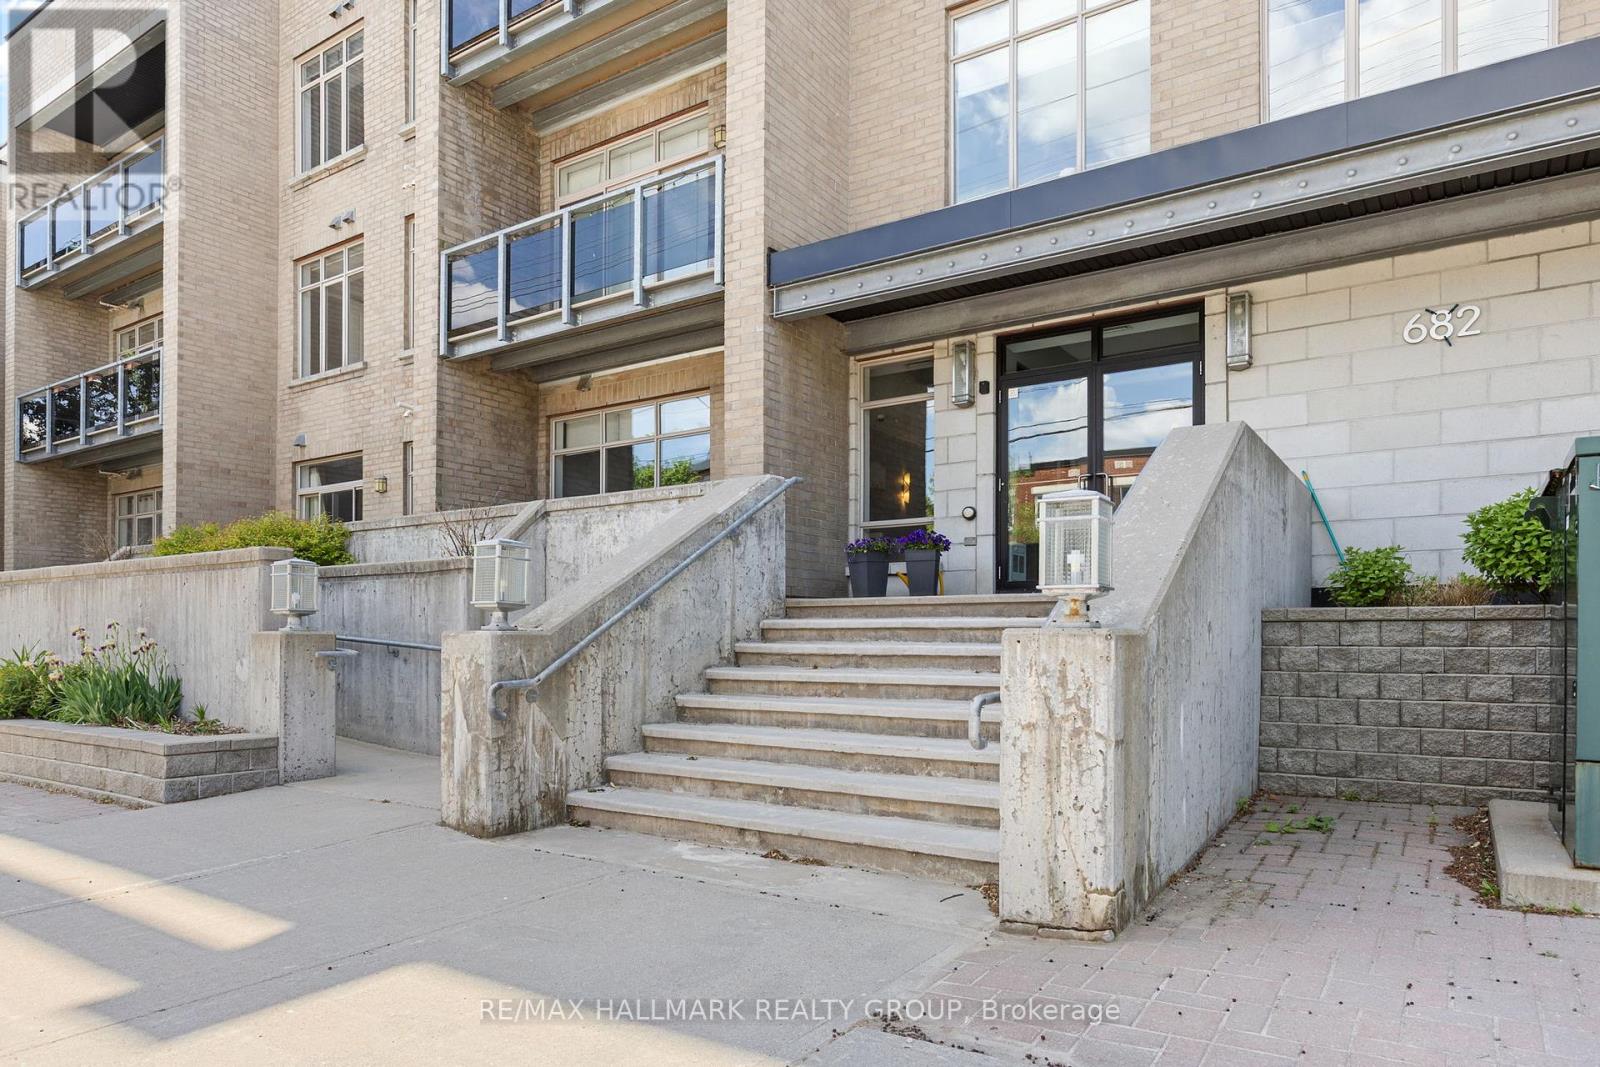
311 - 682 Churchill Avenue N
Ottawa, Ontario
Welcome to stylish condo living in Westboro, where style, comfort, and convenience come together in one exceptional residence. This bright and beautifully updated 2-bedroom, 2-bathroom, (largest model in the building) condo offers an elevated urban lifestyle just steps from trendy boutiques, cafés, restaurants, and everyday amenities. Freshly painted in a contemporary colour palette and enhanced with updated lighting, this move-in-ready condo is designed to impress. The open-concept layout features rich hardwood flooring and a well-appointed kitchen complete with stone countertops, stainless steel appliances, and ample workspace for both daily living and entertaining. Enjoy your morning coffee or unwind at the end of the day on the private east-facing balcony. The spacious primary bedroom is filled with natural light from its floor-to-ceiling windows and includes a walk-in closet and private 4-piece ensuite with upgraded luxury rain shower. A generous second bedroom provides flexibility for guests, a home office, or additional living space, while a second full bathroom, in-unit laundry, and storage add everyday practicality. This is a thoughtfully maintained building and includes a fitness room, landscaped gardens, visitor parking, EV charging capability, underground parking, and a private storage locker. Pet-friendly. Ideally situated with easy access to public transit and Highway 417, this penthouse presents an outstanding opportunity to enjoy one of Ottawa's most sought-after neighbourhoods. Recent upgrades: New Air Conditioning unit / Heat Pump installed in 2025, Over the Range Microwave in 2024, upgraded Kitchen Backsplash and Light Fixtures. Unit fully Painted in 2025. (id:49269)
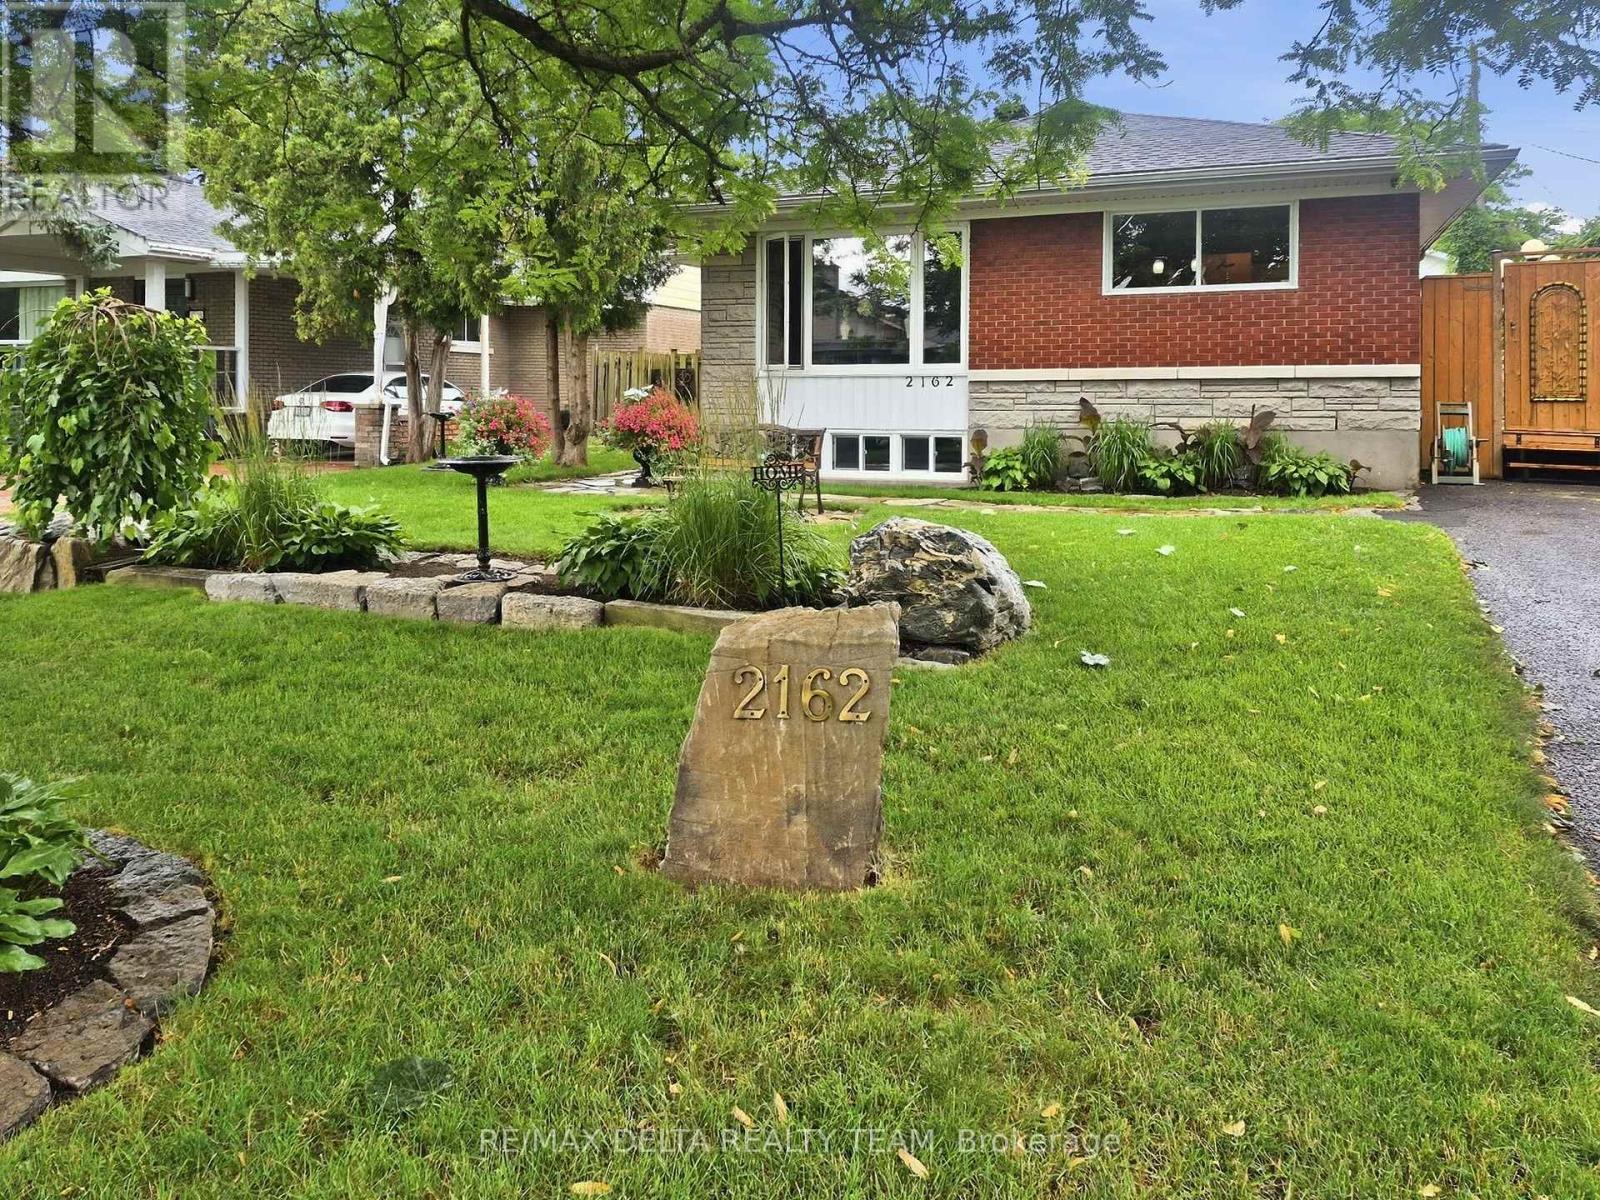
2162 Rushton Road
Ottawa, Ontario
Exceptional curb appeal in the heart of McKellar Heights-Glabar Park! This beautifully maintained all-brick bungalow offers timeless charm, outstanding pride of ownership, and an unbeatable location just minutes from hospitals, shopping, schools, parks, public transit, major highways, and every everyday amenity. From the moment you arrive, you'll be captivated by the meticulously landscaped gardens, elegant flagstone walkways, and welcoming entrance. Inside, natural light fills the open-concept main level, showcasing gleaming hardwood floors and a warm, inviting layout designed for comfortable living and entertaining. The functional kitchen offers ample cabinetry, generous counter space, and a centre island overlooking the spacious dining and living areas, perfect for hosting family and friends. Down the hall, you'll find three generously sized bedrooms, all with hardwood flooring, a convenient linen closet, and a beautifully maintained 4-piece bathroom. The finished lower level provides exceptional versatility, featuring a spacious family room currently being used as a fourth bedroom, a recreation room ideal for hobbies or a home gym, Large 3pc bath along with a laundry area and abundant storage space. Step outside and discover a truly spectacular backyard retreat unlike anything else in the area. A stunning 50+ foot custom boardwalk winds through thoughtfully designed outdoor living spaces, leading to a lush, private oasis complete with a Tiki bar, mounted TV, amazing for the sports enthusiast, stone gardens, custom patios, and beautifully crafted walkways. Surrounded by mature landscaping and exceptional privacy, this one-of-a-kind backyard is a dream for gardeners, entertainers, and anyone seeking a peaceful escape all in the heart of the city. This is a rare opportunity to own a meticulously cared-for home in one of Ottawa's most sought-after neighborhoods, where exceptional outdoor living meets unmatched convenience. (id:49269)
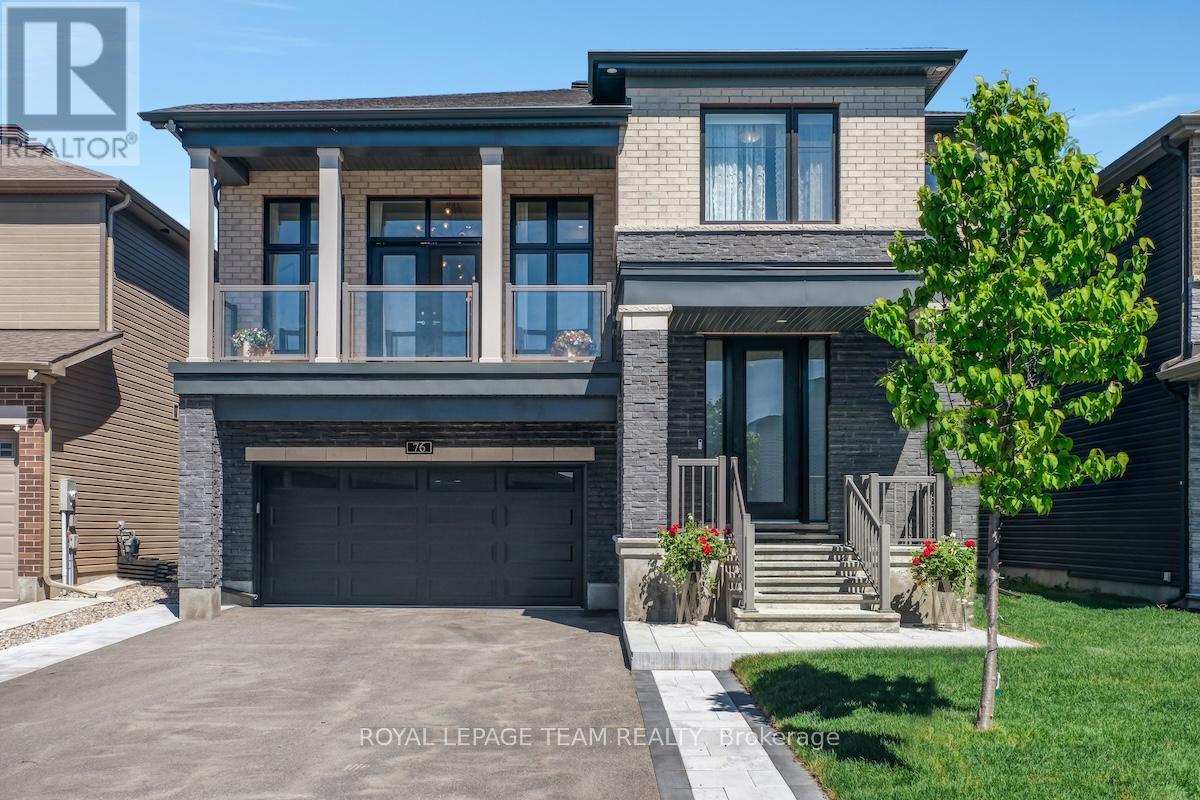
76 Ascari Road
Ottawa, Ontario
Welcome to this beautifully upgraded 2021-built detached home in Manotick's sought-after Mahogany community, offering over 3,400 sq. ft. above grade, 4 bedrooms, 4 bathrooms, a main-floor home office, second-floor family room high ceiling with balcony access, double garage, and bright family-friendly layout. Set on a 45 x 95 ft lot with brick and stone exterior, the home features a covered entry and a beautiful park diagonally across from the front yard. Inside, 9-FOOT CEILINGS on 3 levels create a bright, open, elevated feel. The main level features high end hardwood and tile flooring, oversized windows, and easy flow for living and entertaining. A front home office offers quiet work space, while the formal dining room creates an elegant setting for hosting. The butler's pantry leads into the upgraded kitchen with a large island, quartz countertops, extended cabinetry, designer backsplash, Top-of-the-line appliances, and great storage. The breakfast area connects the kitchen beautifully with the living room, where oversized windows and a fireplace create a warm gathering space, and is with direct access to the backyard stone patio makes indoor-outdoor living effortless. Upstairs, the second-level family room is a showpiece, with a 12-FOOT CEILING, modern chandeliers, fireplace, oversized windows, and large balcony overlooking the park. All bedrooms offer ensuite-style access, including a Jack and Jill plus an extra ensuite bathroom. The primary bedroom is spacious, with walk-in closet and a luxurious ensuite with freestanding tub, glass shower, double vanity, and stylish tile details. The home features about 100K in upgrades, plus premium appliances, backyard fencing and interlock, upgraded light fixtures, and curtains. The full unfinished basement offers future potential, while the fenced backyard, large stone patio, 6 parking spaces, nearby trails, public transit, and walking distance to the Rideau River complete this standout Mahogany home. (id:49269)
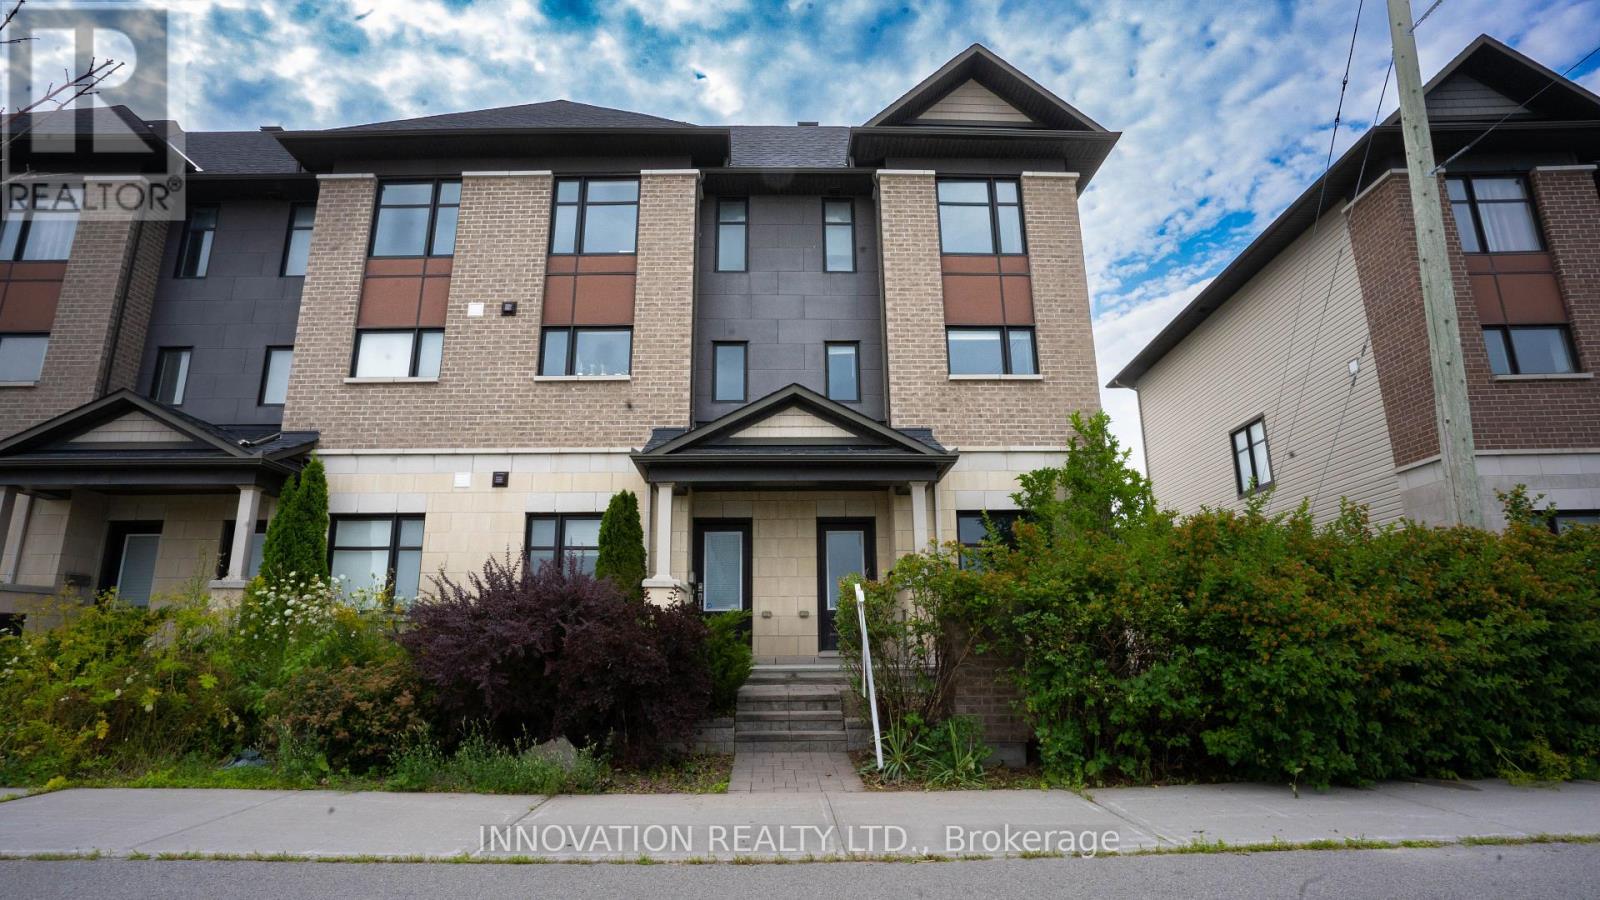
516 Silvertip Lane
Ottawa, Ontario
Beautiful and spacious 3-storey end-unit townhome in a prime Kanata location! This well-maintained home features 3 bedrooms, including a 3pc ensuite, plus a 4pc main bath and 2pc powder room perfect for family living. Enjoy beautiful hardwood flooring along the basement, first, and second floors. The fully finished basement includes a stylish bar, ideal for entertaining. The attached garage fits 1.5 vehicles, providing extra space for storage or a workshop. As an end unit, this home also features a side yard a rare find that adds outdoor space. Fantastic location steps to Tanger Outlets, Canadian Tire Centre, HWY access, and Kanata Centrum. A must-see for anyone seeking value, space, and convenience in the west end! (id:49269)
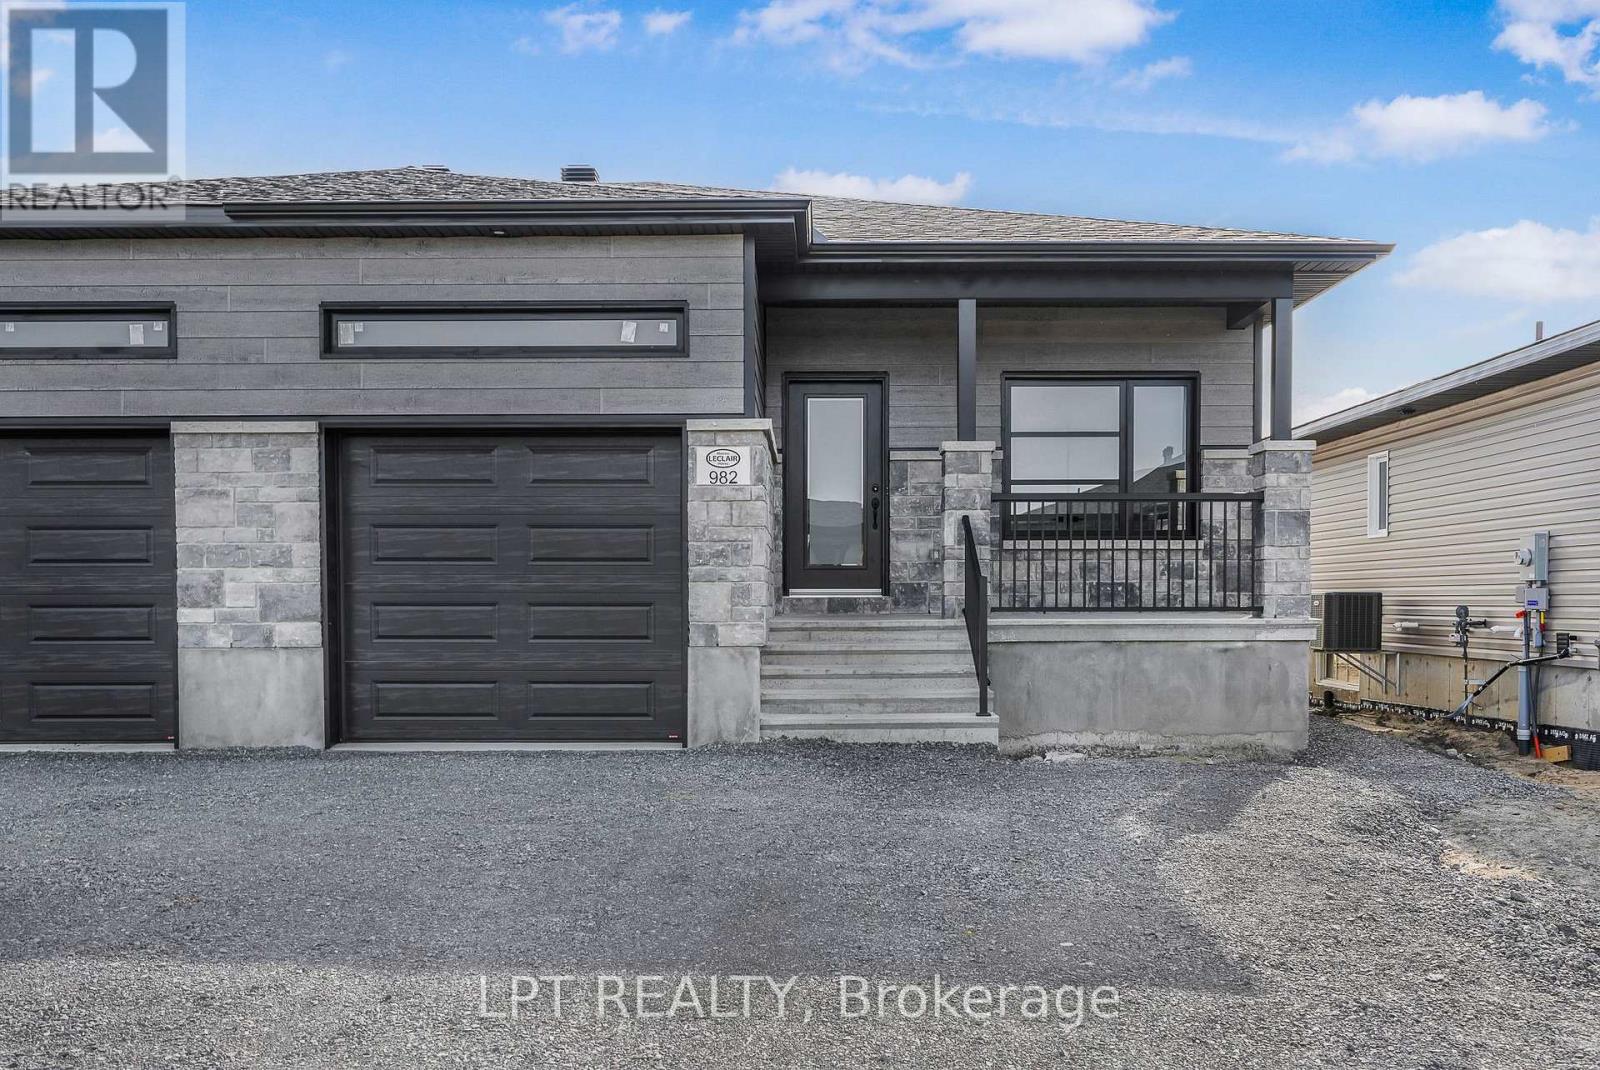
960 Katia Street
The Nation, Ontario
**BUILDER OPEN HOUSE | 63 CHATEAUGUAY STREET, Embrun, SUNDAY, OCTOBER 18TH, 2:00-4:00PM** Welcome to the Cecilia, a modern semi-detached bungalow offering 1221 square feet of thoughtfully designed main-level living. With 2 bedrooms, 1 bathroom, and a 1-car garage, this home is an excellent fit for downsizers, first-time buyers, or anyone seeking easy, single-level living with just the right amount of space. The open-concept layout seamlessly connects the kitchen, dining, and living areas, creating a bright and inviting environment perfect for relaxing evenings or entertaining guests. Clean lines, natural light, and functional design make the Cecilia feel both warm and modern. What sets this semi apart is the fully legal basement unit, featuring 2 additional bedrooms and a 4-piece bathroom ideal for extended family, guests, or generating rental income. This smart addition offers long-term flexibility while maintaining privacy and separation from the main living space. Constructed by Leclair Homes, a trusted family-owned builder known for exceeding Canadian Builders Standards. Specializing in custom homes, two-storeys, bungalows, semi-detached homes, and now offering fully legal secondary dwellings with rental potential in mind, Leclair Homes delivers detail-driven craftsmanship and long-term value in every build. FULL HST REBATE INCLUDED IN LISTING PRICE! (id:49269)
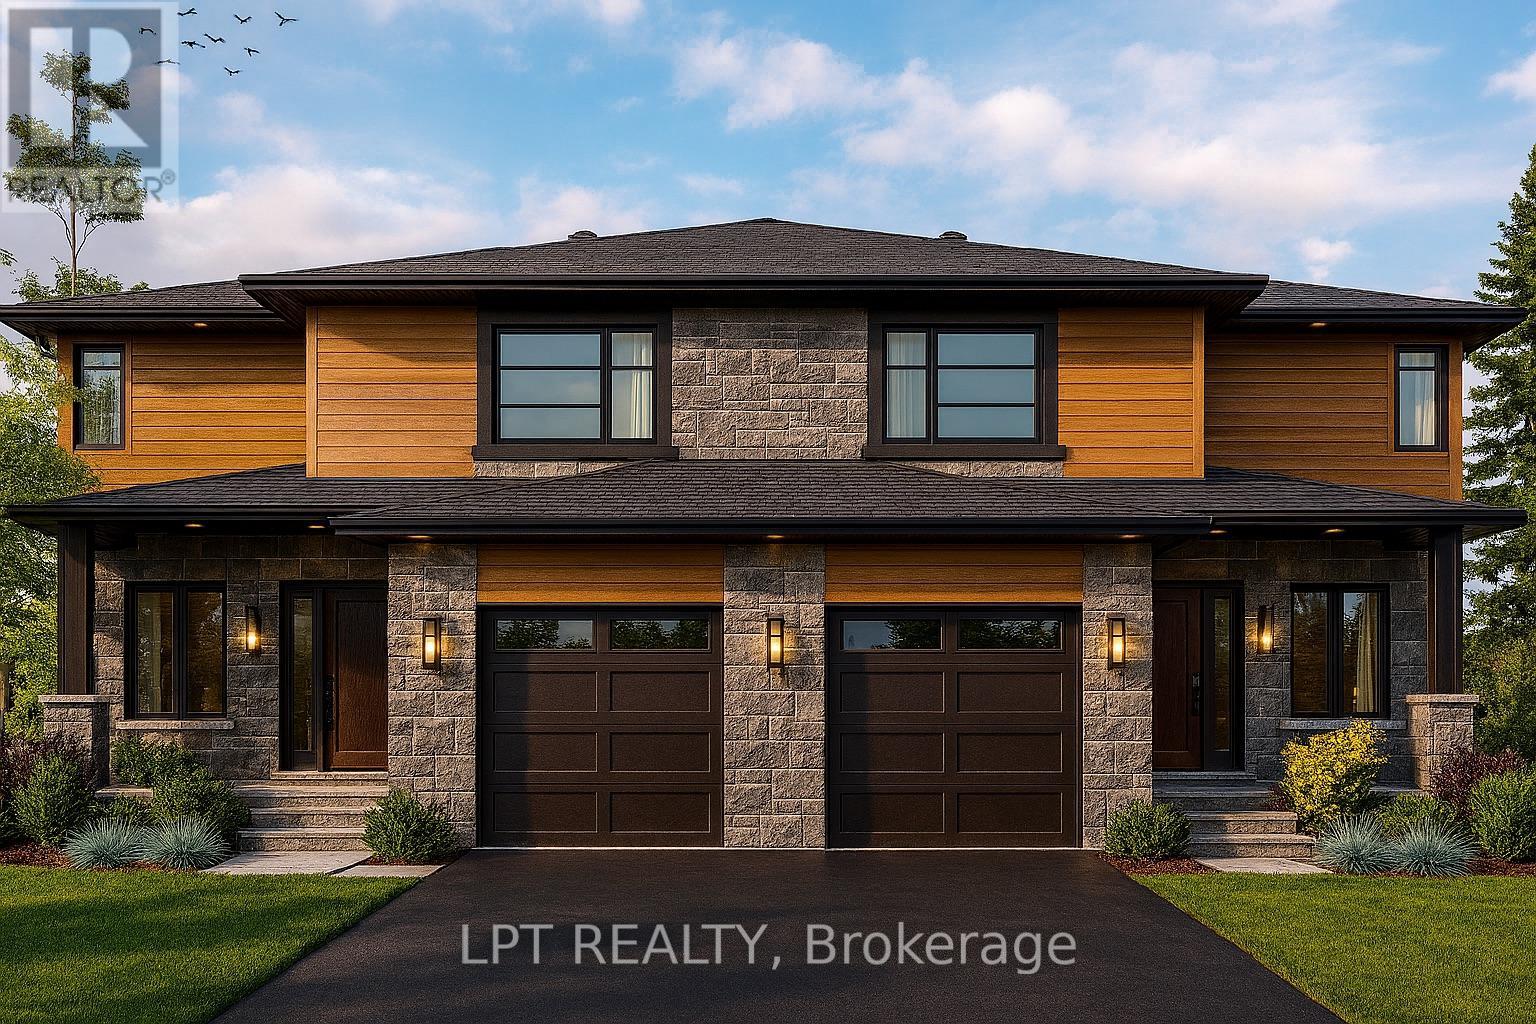
971 Katia Street
The Nation, Ontario
**BUILDER OPEN HOUSE | 63 CHATEAUGUAY STREET, Embrun, SUNDAY, OCTOBER 18TH, 2:00-4:00PM** The Tanya is a stylish and spacious semi-detached home offering 1,739 square feet of well-designed living space over two levels. Featuring 4 bedrooms, a cheater ensuite, and a powder room on the main level, this layout is perfect for growing families or those needing extra space for a home office or guest room. The main floor offers an open-concept layout that flows seamlessly between the kitchen, dining, and living areas ideal for everyday living and weekend entertaining. A main-level powder room adds convenience for both residents and guests. Upstairs, all four bedrooms are thoughtfully arranged to provide privacy and comfort. The primary bedroom includes direct access to the full bathroom through a cheater ensuite layout. Constructed by Leclair Homes, a trusted family-owned builder known for exceeding Canadian Builders Standards. Specializing in custom homes, two-storeys, bungalows, semi-detached homes, and now fully legal secondary dwellings with rental potential in mind, Leclair Homes delivers detail-driven craftsmanship and long-term value in every build. FULL HST REBATE INCLUDED IN LISTING PRICE! (id:49269)
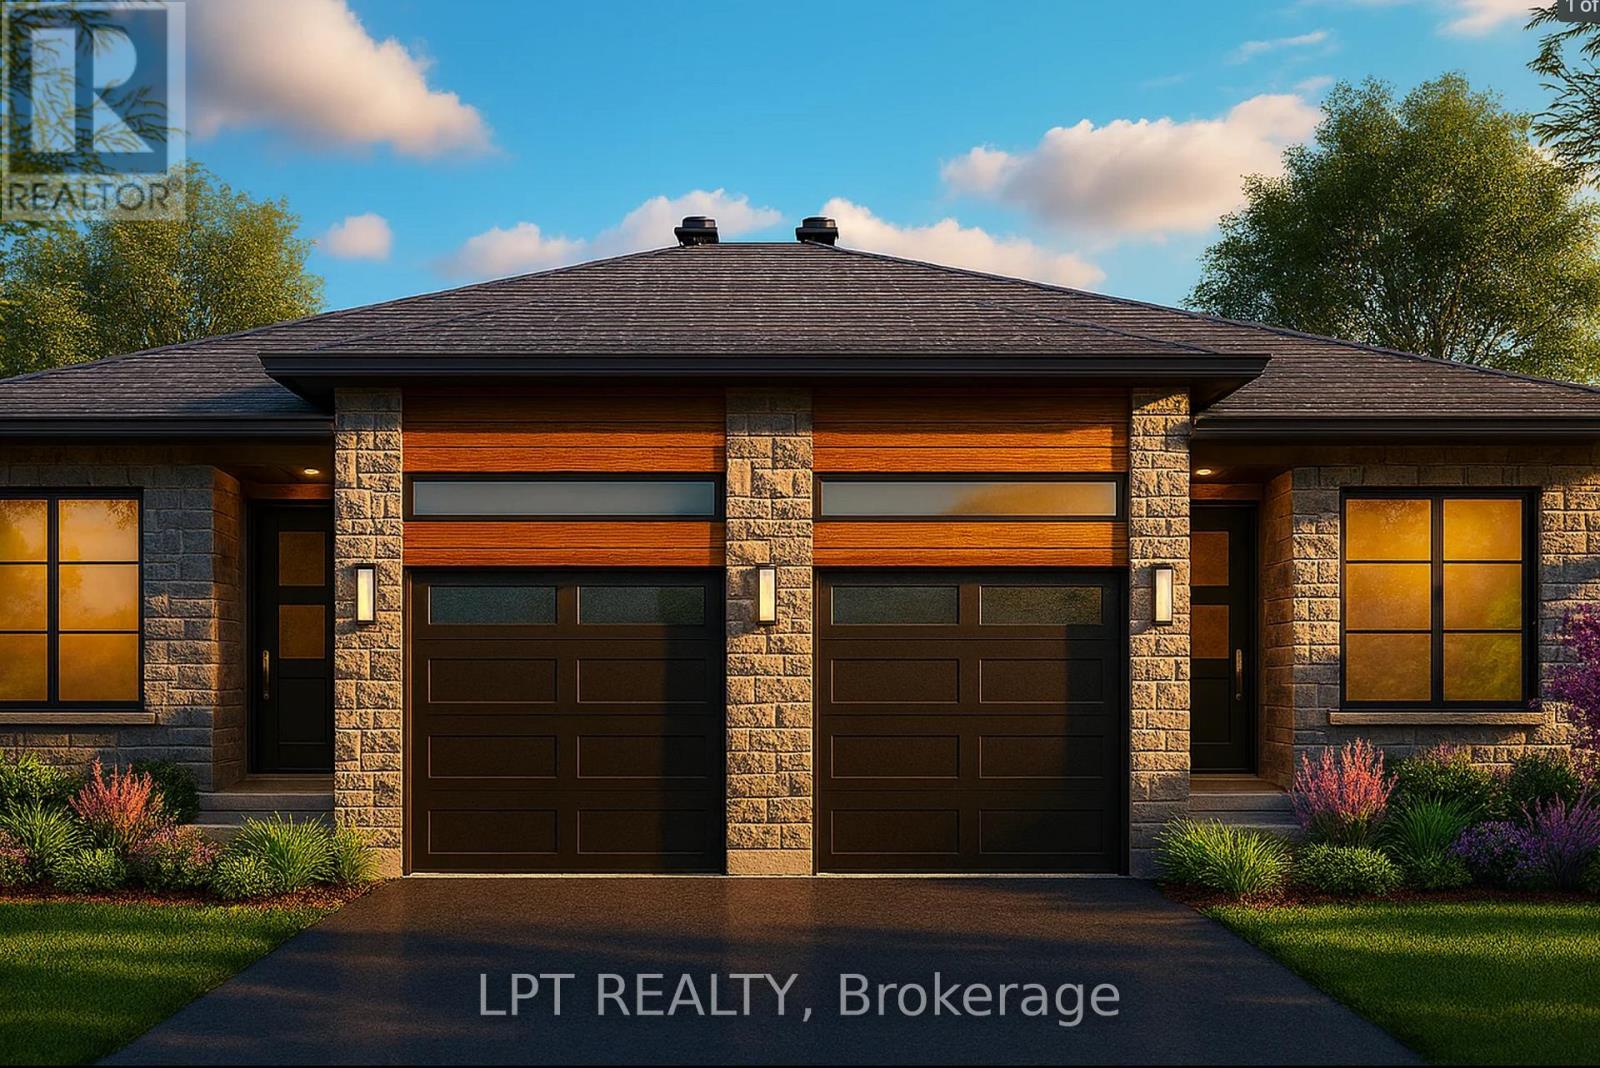
956 Katia Street
The Nation, Ontario
**BUILDER OPEN HOUSE | 63 CHATEAUGUAY STREET, Embrun, SUNDAY, OCTOBER 18TH, 2:00-4:00PM** Welcome to the Cecilia, a modern semi-detached bungalow offering 1,221 square feet of thoughtfully designed living space. With 2 bedrooms, 1 bathroom, and a 1-car garage, this home is perfect for downsizers, first-time buyers, or anyone looking for easy, single-level living with a bit more room to breathe. The open-concept layout seamlessly connects the kitchen, dining, and living areas, creating a bright and airy space that's perfect for both entertaining and everyday life. Whether you're enjoying a quiet evening or hosting guests, the Cecilia offers the comfort and versatility to match your lifestyle. Constructed by Leclair Homes, a trusted family-owned builder known for exceeding Canadian Builders Standards. Specializing in custom homes, two-storeys, bungalows, semi-detached, and now offering fully legal secondary dwellings with rental potential in mind, Leclair Homes brings detail-driven craftsmanship and long-term value to every project. FULL HST REBATE INCLUDED IN LISTING PRICE! (id:49269)
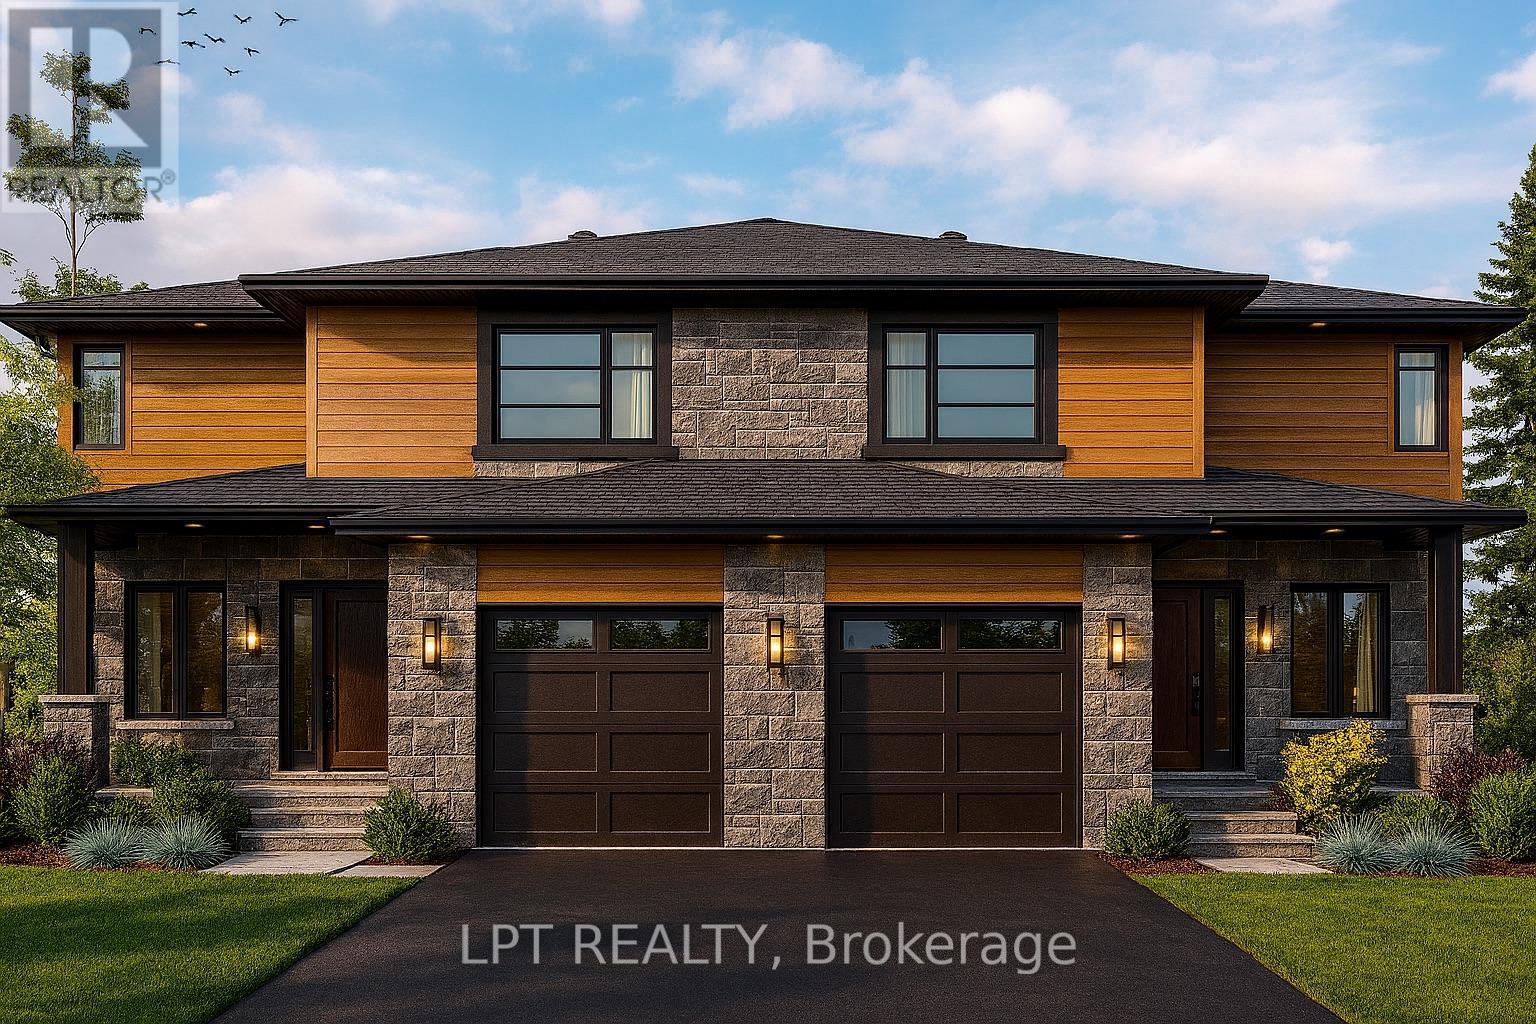
961 Katia Street
The Nation, Ontario
**BUILDER OPEN HOUSE | 63 CHATEAUGUAY STREET, Embrun, SUNDAY, OCTOBER 18TH, 2:00-4:00PM** The Tanya is a stunning modern semi-detached home offering 1,548 square feet of bright, thoughtfully designed living space across two levels. With 3 bedrooms, a cheater ensuite, and an open-to-below feature that adds dramatic height and natural light, this home brings a unique architectural touch to everyday living. The main floor features an open-concept layout perfect for entertaining, along with a convenient powder room and functional flow between the kitchen, dining, and living spaces. Upstairs, you'll find all three bedrooms, including a spacious primary bedroom with direct access to the full bathroom through a cheater ensuite layout. The standout open-to-below design on the second level adds an elevated sense of space and modern style a rare feature in semi-detached homes. Constructed by Leclair Homes, a trusted family-owned builder known for exceeding Canadian Builders Standards. Specializing in custom homes, two-storeys, bungalows, semi-detached homes, and now fully legal secondary dwellings with rental potential in mind, Leclair Homes delivers detail-driven craftsmanship and long-term value in every build. FULL HST REBATE INCLUDED IN LISTING PRICE! (id:49269)
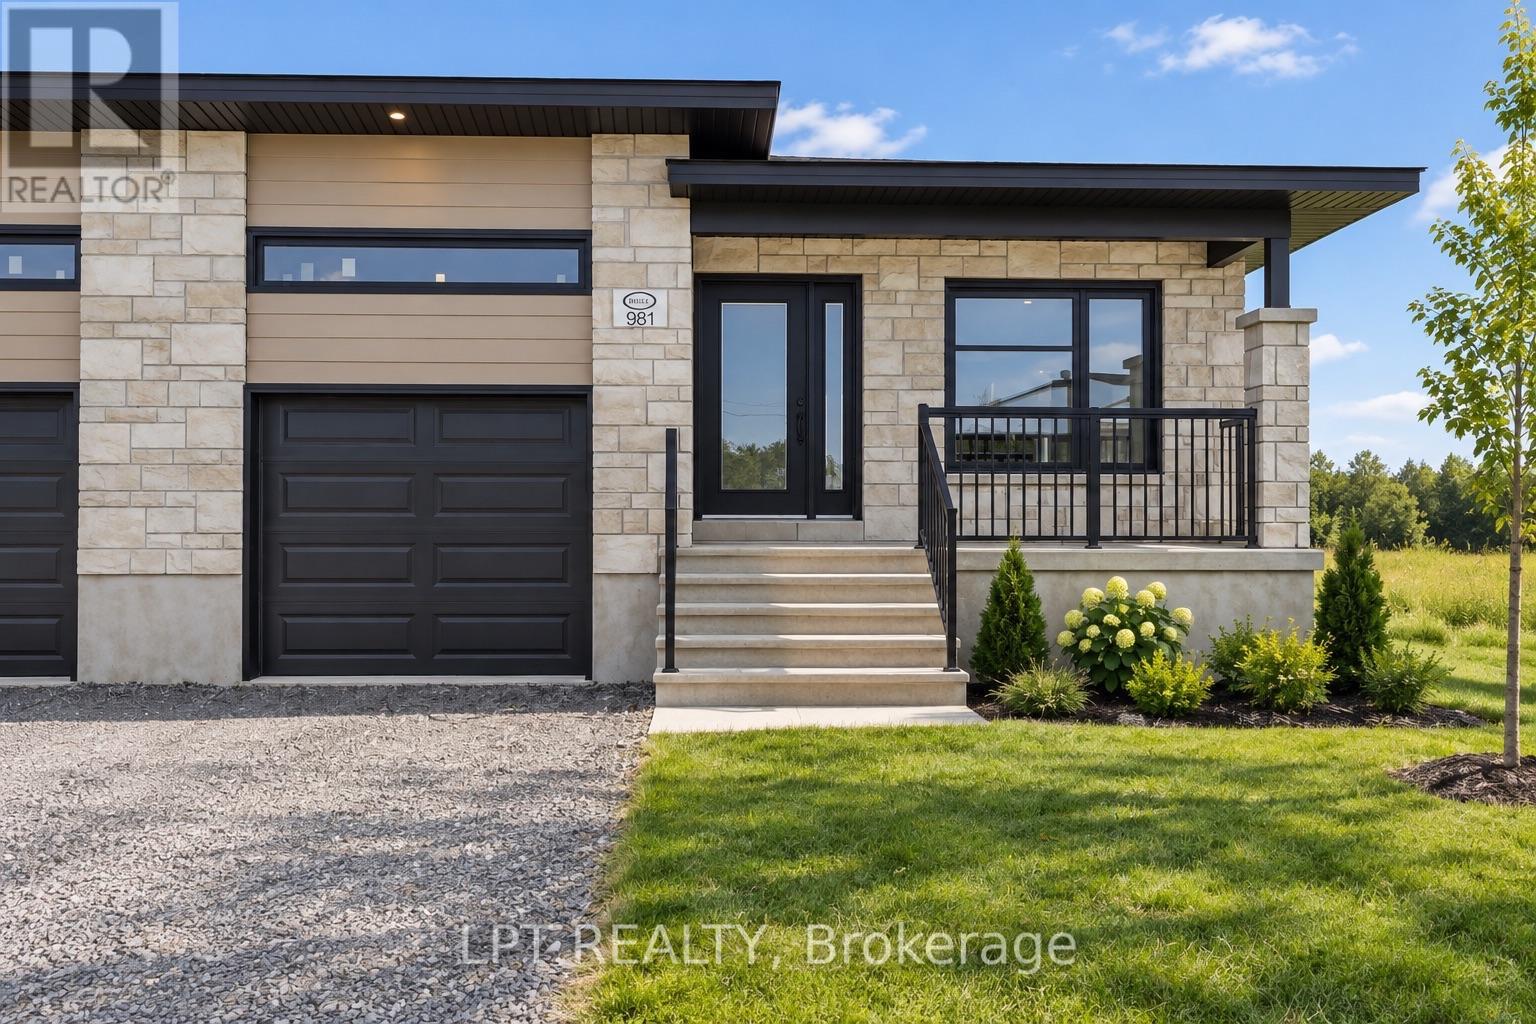
975 Katia Street
The Nation, Ontario
**BUILDER OPEN HOUSE | 63 CHATEAUGUAY STREET, Embrun, SUNDAY, OCTOBER 18TH, 2:00-4:00PM** Introducing the Clara, a sleek and modern semi-detached bungalow offering 928 square feet of smart, functional space. With 1 bedroom, 1 bathroom, and a 1-car garage, this home is perfect for downsizers, first-time buyers, or those seeking a simple and low-maintenance lifestyle. The open-concept layout maximizes natural light and creates a seamless flow between the living, dining, and kitchen areas ideal for relaxed living or intimate entertaining. The Clara proves that comfort and style can come in a perfectly sized package. Constructed by Leclair Homes, a trusted family-owned builder known for exceeding Canadian Builders Standards. Specializing in custom homes, two-storeys, bungalows, semi-detached, and now offering fully legal secondary dwellings with rental potential in mind, Leclair Homes brings detail-driven craftsmanship and long-term value to every project. FULL HST REBATE INCLUDED IN LISTING PRICE! **Some of the photos are illustrated by AI** (id:49269)
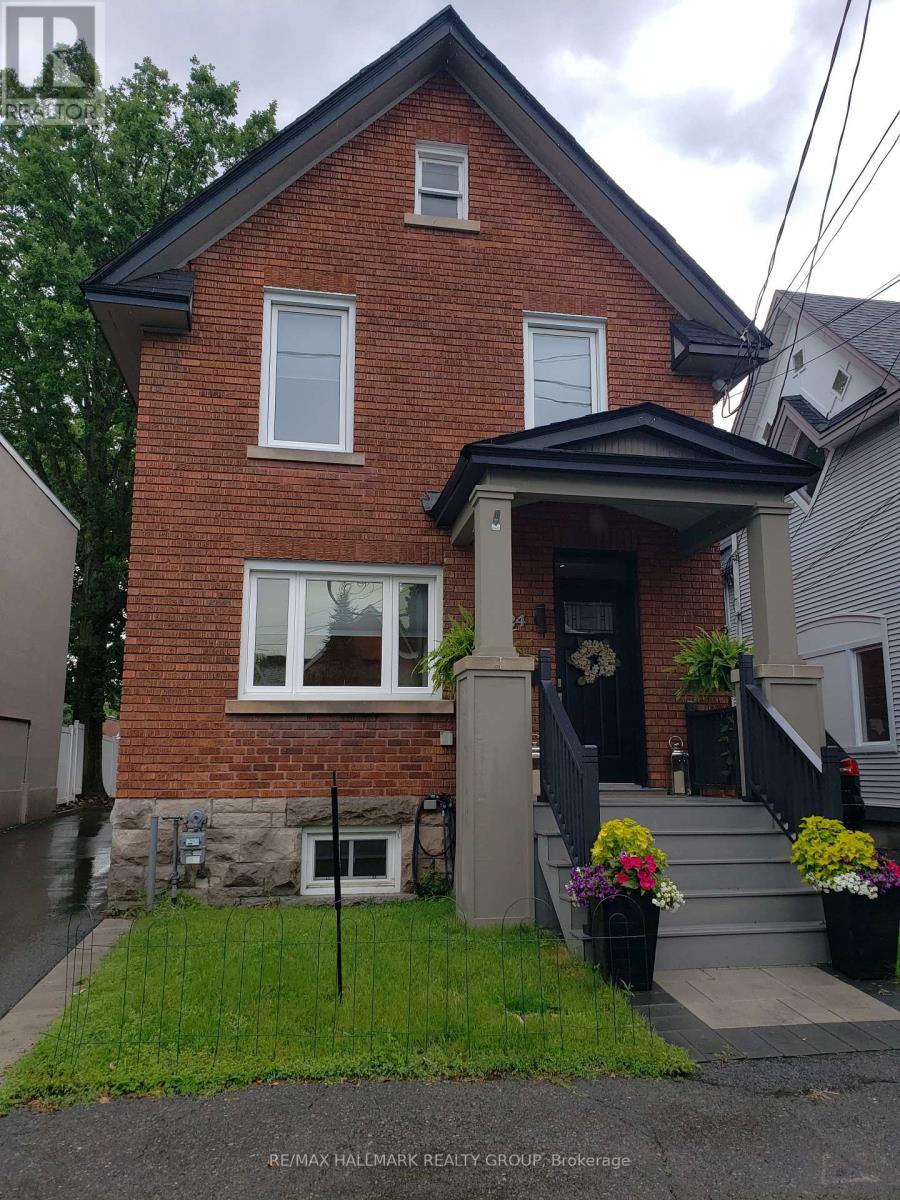
24 Morris Street
Ottawa, Ontario
Enjoy the Glebe lifestyle and all it has to offer! With Browns Inlet Pond and off leash dog park just 125 meters from the front door, family friendly swimming at Dow's Lake just 600 meters away, and your "commute" to work can be on skates, this incredibly well located home has it all! Here is a thoroughly renovated and meticulously maintained and updated family home in the heart of the Glebe. Offering 3 bedrooms, 3 bathrooms, a fully finished basement this one ticks all of the boxes! The main level features an entertainment sized living room, fully renovated kitchen with granite counters, high end stainless steel appliances and a cozy adjacent breakfast area. At the back of the home is a large family room with direct access to the sundeck and outdoor space. A 2 piece powder room completes the main level. Upstairs, we have 3 spacious bedrooms with ample closet space and a huge luxury 5 piece bath. The laundry area is also on the upper level. The basement is fully finished with a recreation room featuring in floor radiant heat, 4 piece bathroom and a multi use (currently fitness area) room. Many technical aspects of the home are state of the art. There is a cold climate heat pump which works down to -15C, in addition to the natural gas radiant heat with multiple zones. Domestic hot water is pre-heated by solar panels before it gets to the conventional electric hot water tank. The home is wired for an EV car charger as well! The Glebe is a wonderful community with access to the canal, Lansdown, the shops of Bank Street and excellent schools. 24 hours irrevocable on offers. (id:49269)
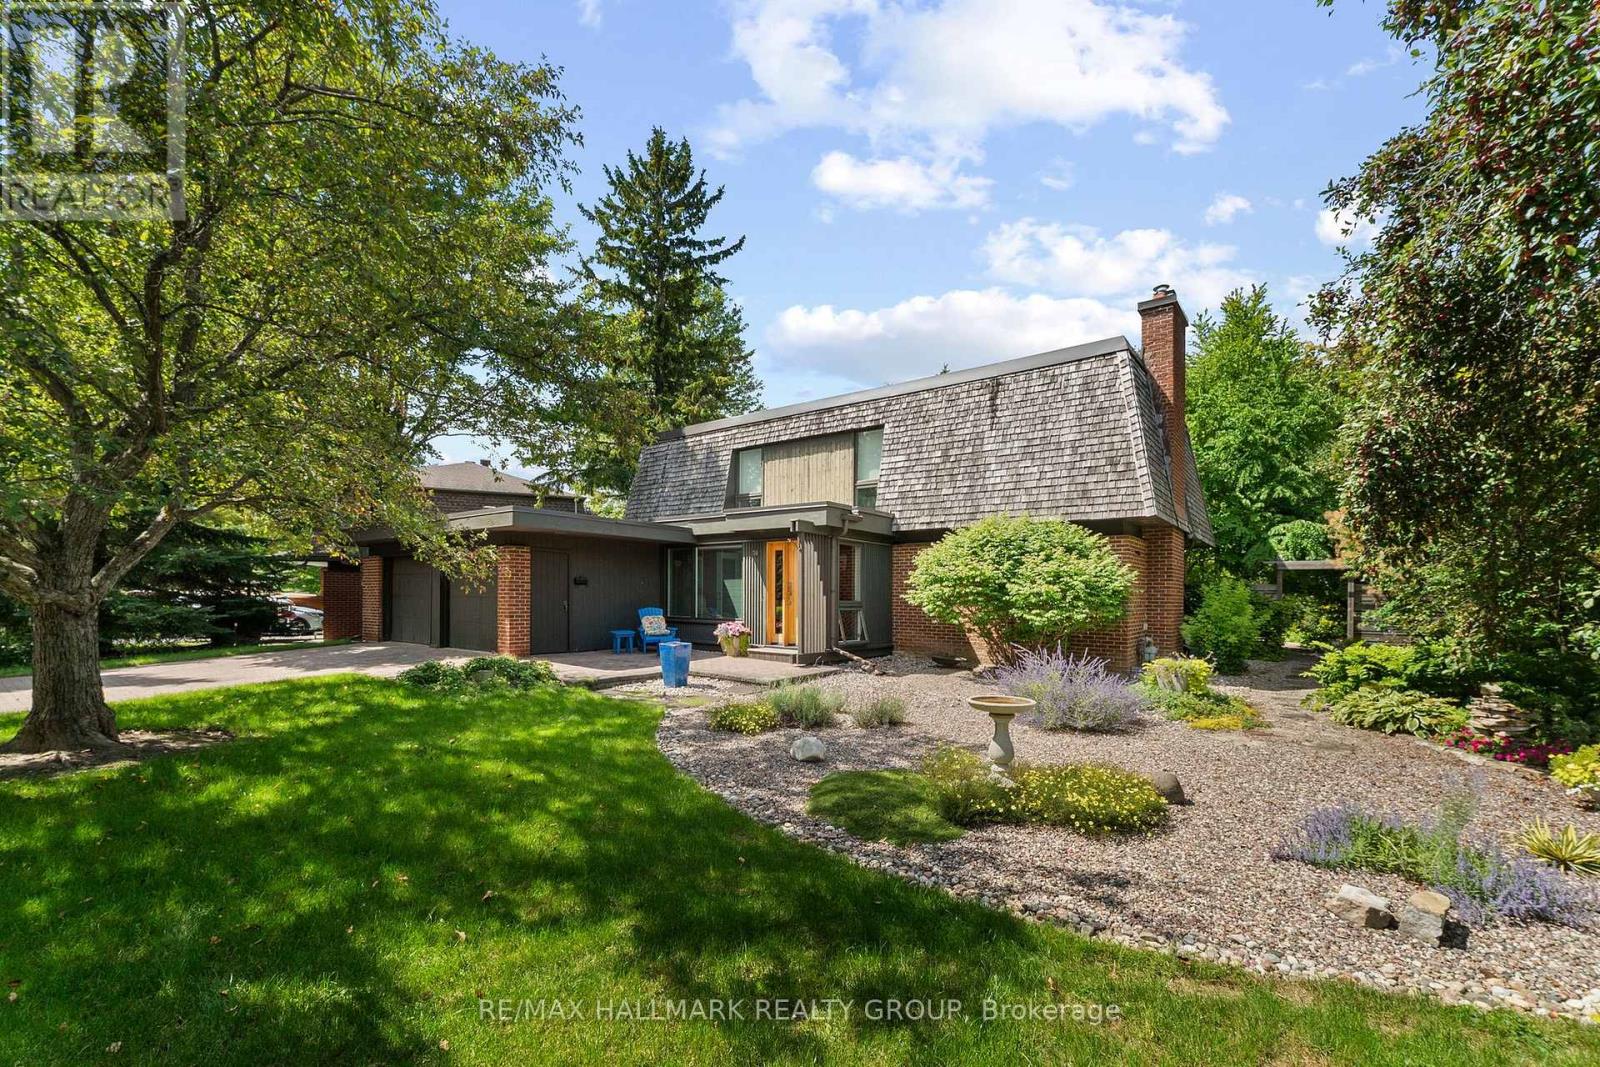
14 Sandwell Crescent
Ottawa, Ontario
Location, privacy, character & charm - this is a rare find in the city. Nestled in the heart of sought-after neighbourhood of Beaverbrook, steps from highly rated schools and surrounded by an incredible network of parks and pathways, this 3-bedroom, 3-bathroom home offers a setting that feels worlds away from the city. Backing onto mature greenspace with no rear neighbours, you'll wake up to beautiful views and a sense of peace and privacy that is increasingly hard to find. From the moment you step inside, you can feel the warmth and personality of this home. Distinctive Mid-Century Modern character shines through with rich hardwood flooring, a cozy gas fireplace, custom built-in bookcases and spectacular floor-to-ceiling windows that flood the main living spaces with natural light while bringing the outdoors in.The spacious eat-in kitchen offers plenty of cabinetry, a butcher-block island and easy access to the beautifully manicured gardens - a private backyard retreat where you can relax, entertain or simply enjoy a quiet moment surrounded by nature.Originally designed as a 4 bedroom home, it has been converted to three generous bedrooms and can easily be returned to its original configuration, with the doorway still in place. The oversized primary retreat features a large walk-in closet and private 3-piece ensuite, while an additional 4 piece bath completes the second level. A beautiful lot. Incredible privacy. Classic Beaverbrook character. And a location families seek out for generations. Location, lot & opportunity - 14 Sandwell Crescent has it all ! (id:49269)
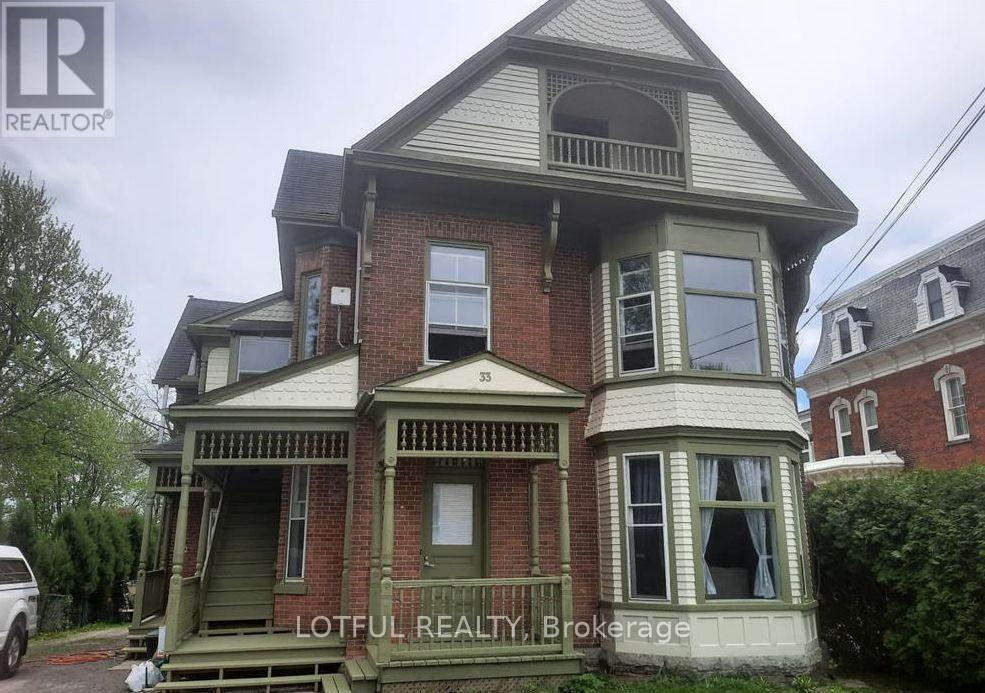
4 - 33 Lakeshore Drive
South Dundas, Ontario
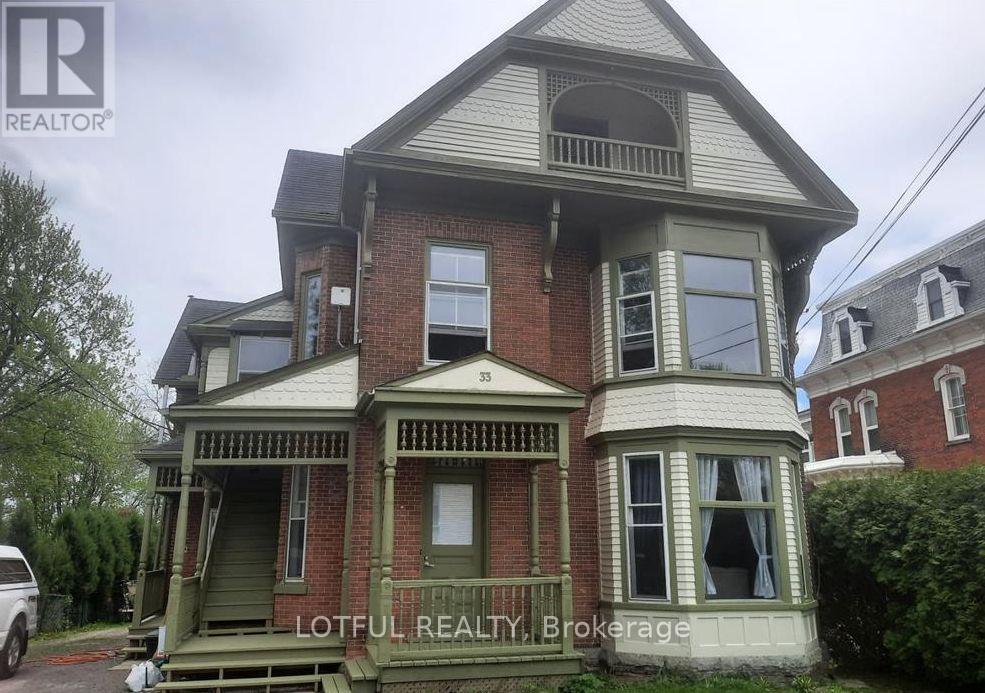
Welcome to this 1-bedroom, 1-bathroom unit in Morrisburg. The unit offers a functional layout with laminate flooring throughout, a separate bedroom, living area, and kitchen. The 3-piece bathroom includes a tiled tub/shower, while built-in shelving provides additional storage. Large windows bring in natural light, with access to a shared backyard. Shared parking and laundry are available in the building. Conveniently located close to the St. Lawrence River, parks, shopping, restaurants, and everyday amenities. come see it today! (id:49269)
3 - 33 Lakeshore Drive
South Dundas, Ontario
Welcome to 33 Lakeshore Drive in Morrisburg! This 2-bedroom, 1-bathroom unit offers a practical layout in a convenient location near the St. Lawrence River. The unit features a functional kitchen with ample cabinet space, two good size bedrooms, and a full 3-piece bathroom. Enjoy access to a private deck and shared backyard. Shared parking and laundry facilities are available in the building. Located close to the waterfront, parks, restaurants, and other amenities in Morrisburg. Come see it today! (id:49269)
109 Inniskillin Drive
Ottawa, Ontario
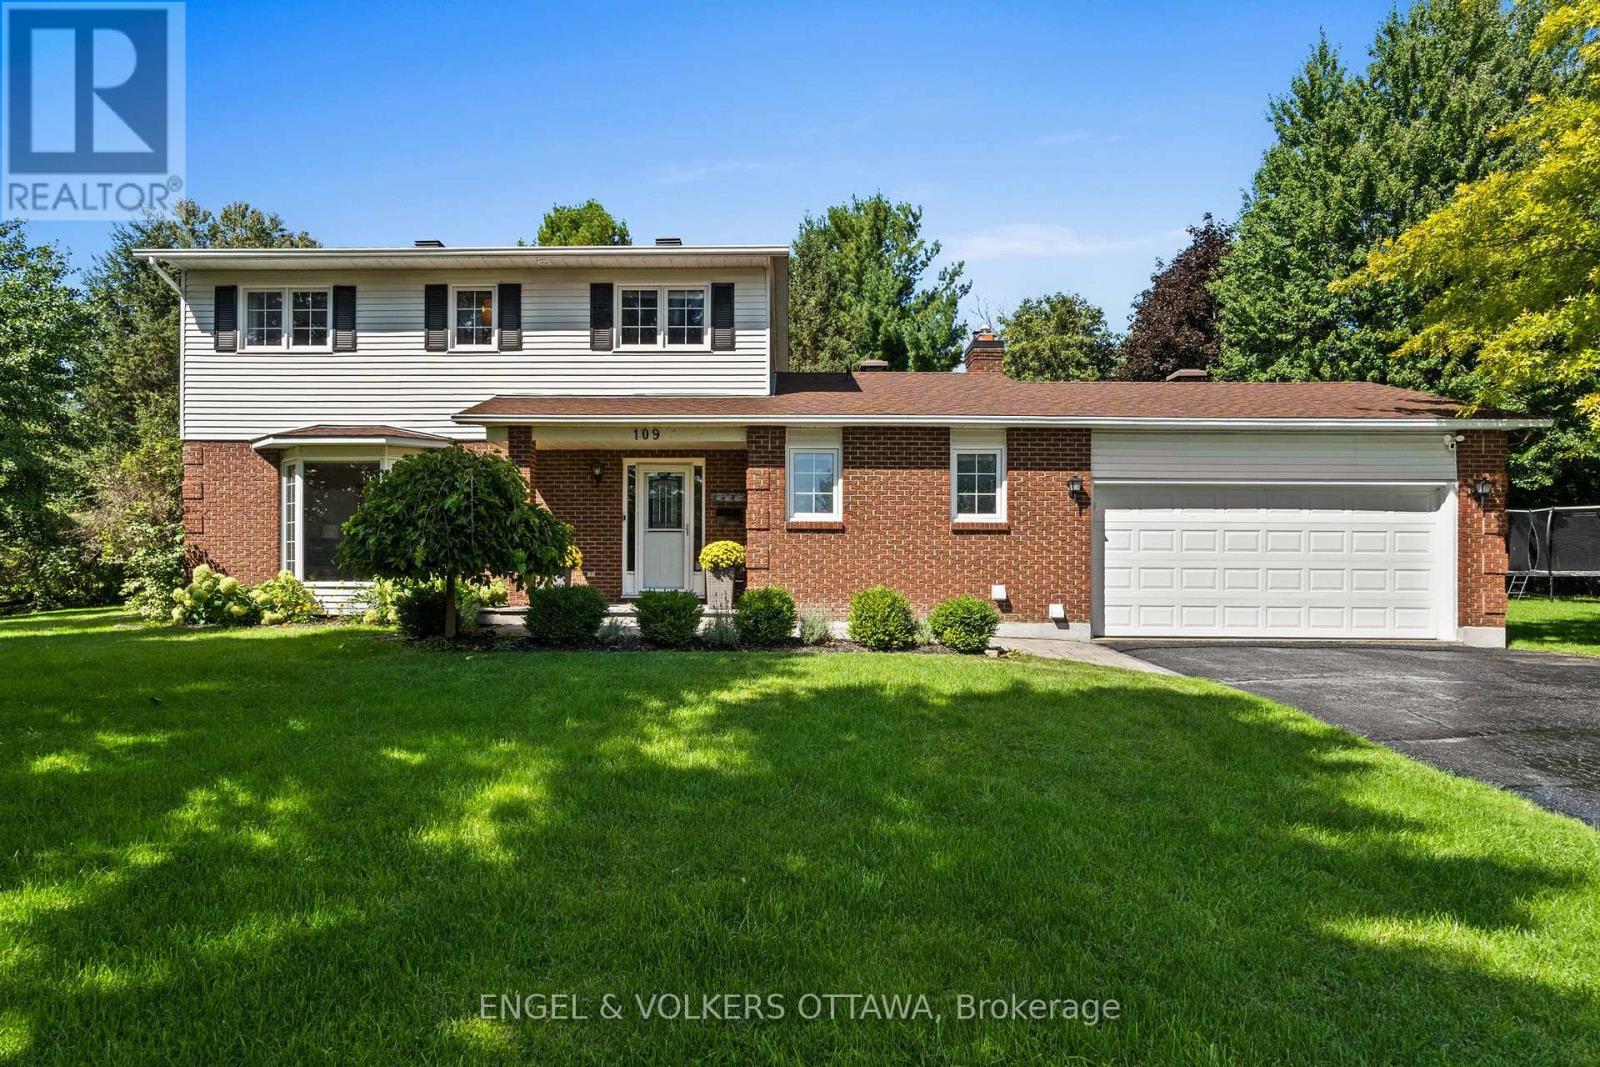
Located in the heart of Carp Village, 109 Inniskillin is a traditional family home with plenty of updates, set within walking distance of everything the village has to offer. Stroll to the fairgrounds, farmers' market, coffee shops, and bakery, while the kids walk to school. Set on a beautiful, large lot, with backyard privacy, and mature trees, this 4+1 bedroom home is ideal for a growing family. Inside, tile and hardwood floors lead to a large living room with a bright bay window, open to the formal dining room. The updated kitchen features newer stainless steel appliances, granite counters, and a bright eat-in area overlooking the garden. The family room is centred around a gas fireplace, overlooking the backyard. Upstairs, four bedrooms include a primary with a walk-in closet and ensuite bath, along with a full family bath serving the three additional bedrooms. The fully finished lower level adds a fifth bedroom with a walk in closet, and ensuite bath, complete with modern tile and glass shower. There is plenty of space for a games area, movie room, custom home office, or gym. Outside, the private lot is framed by mature trees, a spacious deck, fenced garden, hot tub, storage shed, and room for the kids to play. Carp is a close-knit village with deep agricultural roots. Every Saturday morning, one of Eastern Ontario's largest farmers' markets takes place at the fairgrounds, while each September brings the Carp Fair, a village tradition since 1863. Local cafés, bakeries, shops, and Ridge Rock Brewing sit in the heart of the village, with KIN Vineyards, the Diefenbunker, and scenic countryside trails close by. Small-village living, with Kanata and Highway 417 minutes away. Welcome to the Village. (id:49269)
1756 Montreal Road
Ottawa, Ontario
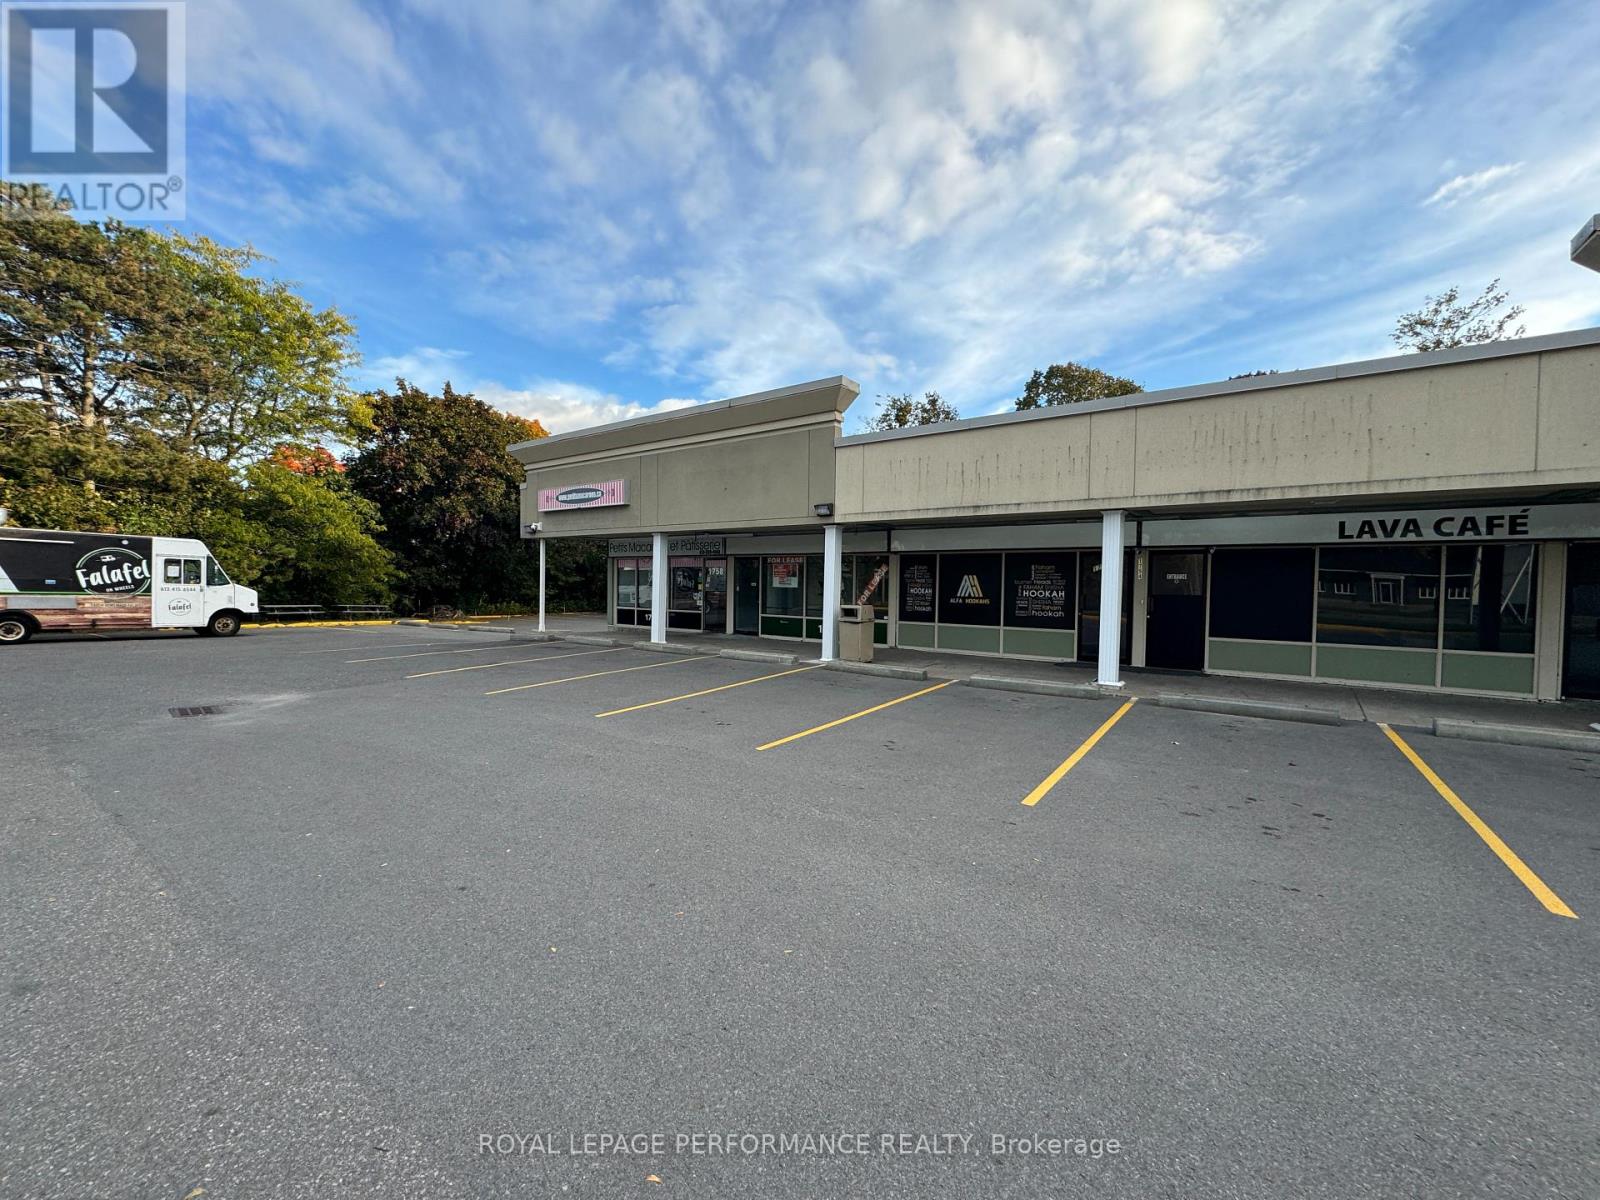
Excellent opportunity to lease of prime retail space at Cardinal Heights Plaza, a well-established neighborhood commercial center offering strong visibility and steady local traffic. Cardinal Heights Plaza presently consists of 12 retail units and serves a dense residential and institutional community. The property is strategically located in close proximity to the NRC Campus, CSIS Headquarters, Rothwell Village, Beacon Hill, and Montfort Hospital, providing a built-in customer base from surrounding offices, medical facilities, and residential neighborhoods. Ample shared on-site parking. High exposure along Montreal Road. Established retail plaza with complementary tenants Potential to expand if additional space is required. Suitable for retail, service commercial, medical, or professional use. This is an ideal location for businesses seeking strong demographics, accessibility, and established area traffic in Ottawa's east end. Contact today for further details or to arrange a private showing. (id:49269)
34 Brockington Crescent
Ottawa, Ontario
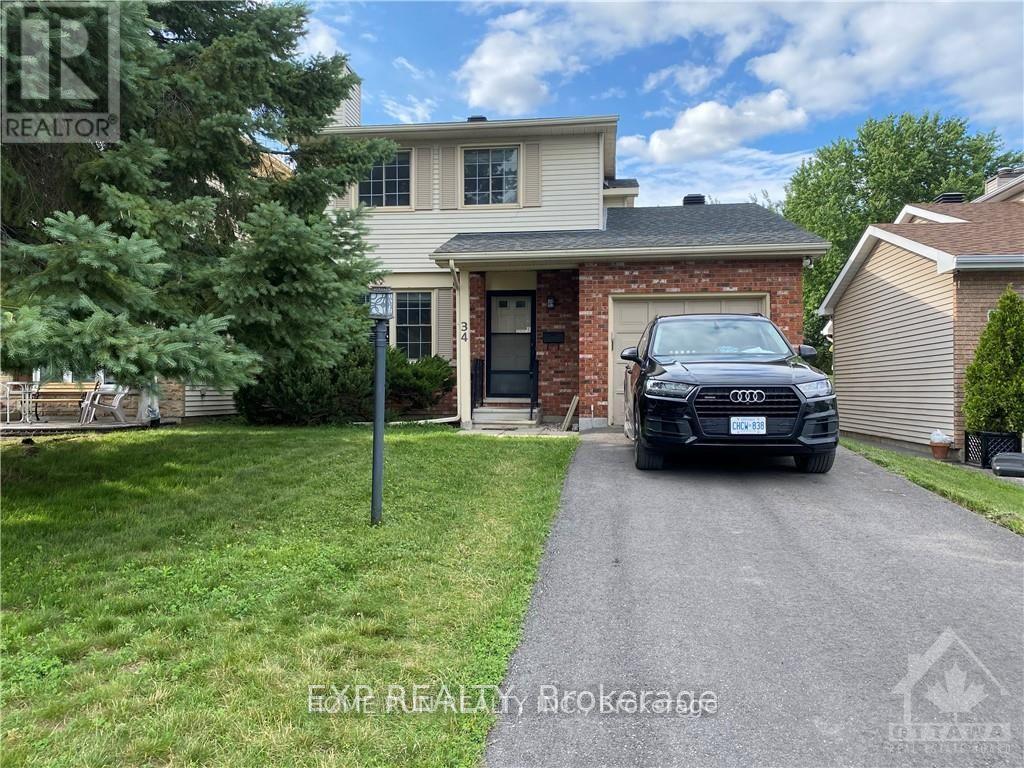
Well maintained newer renovated single house looking for rent. This 3 bedroom 2.5 baths detached home is located in the quiet Tanglewood neighborhood, with no Rear Neighbor. The first floor features a decent size living room, with a formal dining room, bright breakfast area and renovated kitchen. Second floor features a master room with walkin closet, plus 2 bright bedrooms and 1 full bath. Fully finished basement offers a spacious recreation area and a full bath. Do not miss this rare opportunity. (id:49269)
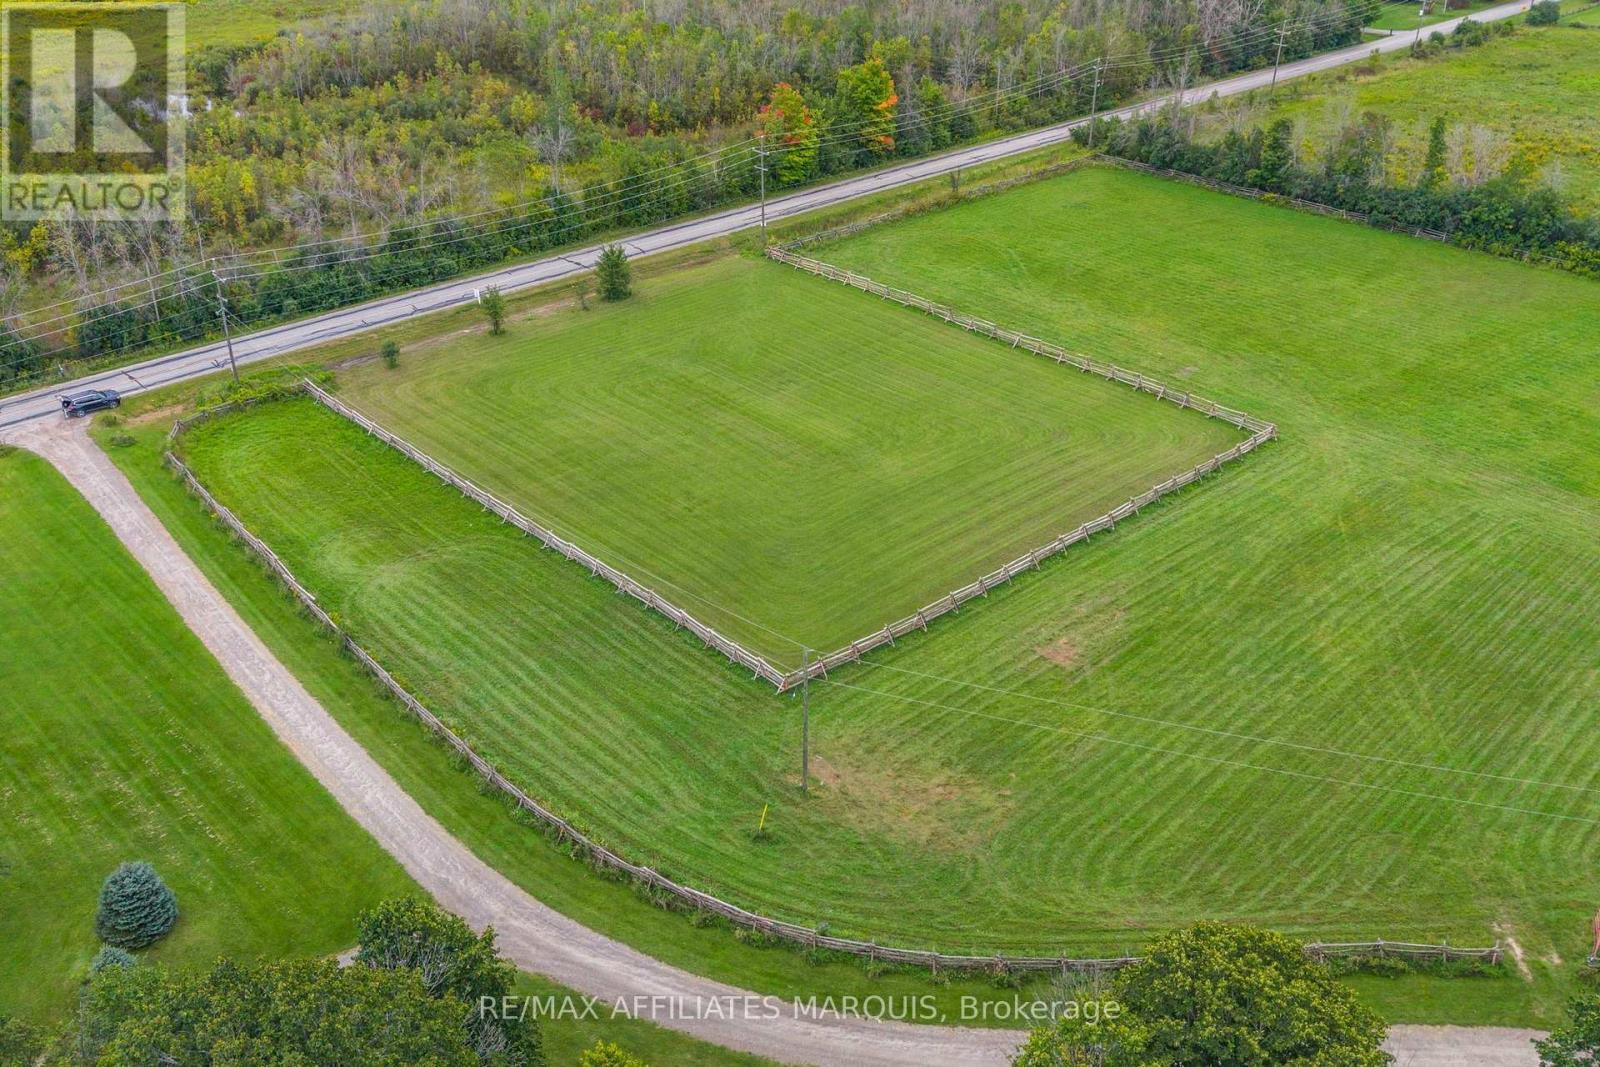
102 Bay Road
Rideau Lakes, Ontario
Build your future on Bay Road, one of Lombardy's most desirable rural locations. Set on approximately 1 acre, this level building lot offers a beautiful setting to bring your plans for a new home to life. Enjoy the peace and space of country living while remaining conveniently located just approx. 12 minutes from Smiths Falls, 17 minutes from Perth, and only moments from Rideau Ferry. With Rideau Lake, Bass Lake and Otter Lake all nearby, boating, fishing, beaches, dining and year-round recreation are within easy reach. The property offers paved road access, attractive surroundings and a location well known for its proximity to some of the area's most popular lakes and communities. A great opportunity to secure a building lot in an established and sought-after area. (id:49269)

355 Sweetclover Way
Ottawa, Ontario
Welcome to 355 Sweetclover! A large DETACHED home with no rear neighbors and exceptional UPGRADES. You'll love the LARGE NEW STONE PATIO and the lovely landscaping front and back... The main level features HARDWOOD flooring, a spacious great room with a NATURAL GAS FIREPLACE, a formal dining room, and a large breakfast area off the open-concept kitchen. The kitchen provides GRANITE COUNTERS, stainless steel appliances, extensive cupboard space, and excellent flow for everyday living. A convenient MUDROOM with garage access and large closet adds practicality, while the unfinished basement includes a rough-in for a 4th bathroom and large windows, ready for future customization. Outside, enjoy a stunning brand-new STONE PATIO in the SOUTH FACING rear yard, complete with built-in planters-perfect for relaxing or entertaining. Additional STONEWORK enhances the driveway, front steps, and the impressive front entrance. The second level offers a generous primary suite with a 5-piece ensuite and TWO walk-in closets, along with well-sized secondary bedrooms and a full bath. Located close to walking trails, Dan Boudria Park, George Dassylva Park, a brand-new elementary school, and one of the closest homes to the scenic Summerside West Pond, this home combines comfort, style, and an outstanding family-friendly location. Welcome home! (id:49269)
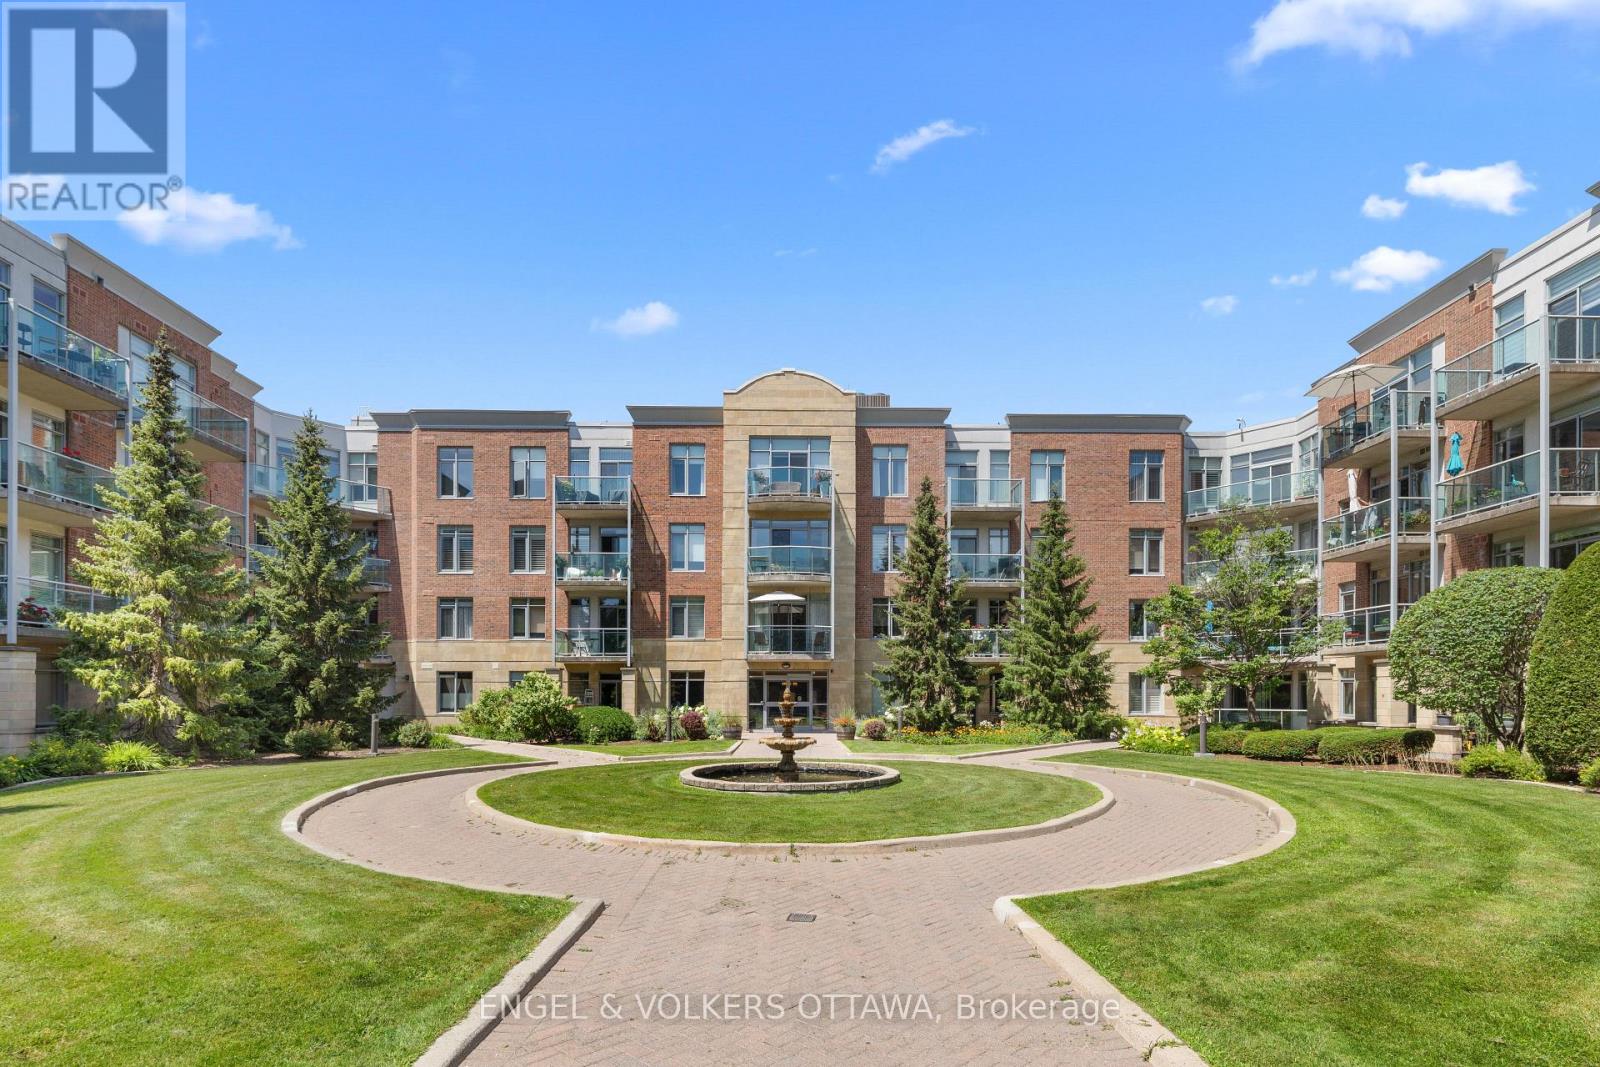
304 - 205 Bolton Street
Ottawa, Ontario
Welcome to Unit 304 at 205 Bolton Street, a bright and beautifully maintained condo offering an ideal blend of space, comfort, and convenience in the heart of Ottawa's vibrant ByWard Market. This spacious 2 bedroom plus den, 2 bathroom suite features a functional open concept layout, with the kitchen flowing seamlessly into the dining and living areas. The generous primary bedroom serves as a peaceful retreat, complete with a walk in closet and built-in shelving, a beautifully renovated ensuite with a stylish walk in shower. A second spacious bedroom, a versatile den ideal for a home office or guest space, and a full four piece main bath provide flexibility for any lifestyle. Enjoy sunset views of Parliament Hill from your sunny balcony. Beautiful hardwood floors, large windows, and an abundance of natural light create a warm and welcoming feel throughout. Residents enjoy an excellent selection of amenities, including a rooftop terrace with stunning city views, a fitness centre, and a party room. Steps to the ByWard Market, Parliament Hill, the Rideau Canal, the University of Ottawa, restaurants, cafés, shopping, and scenic walking and cycling paths, this is an exceptional opportunity to enjoy the very best of downtown Ottawa living. Whether you're seeking a low maintenance city home, a pied-à-terre, or a smart investment, Unit 304 is sure to impress. (id:49269)
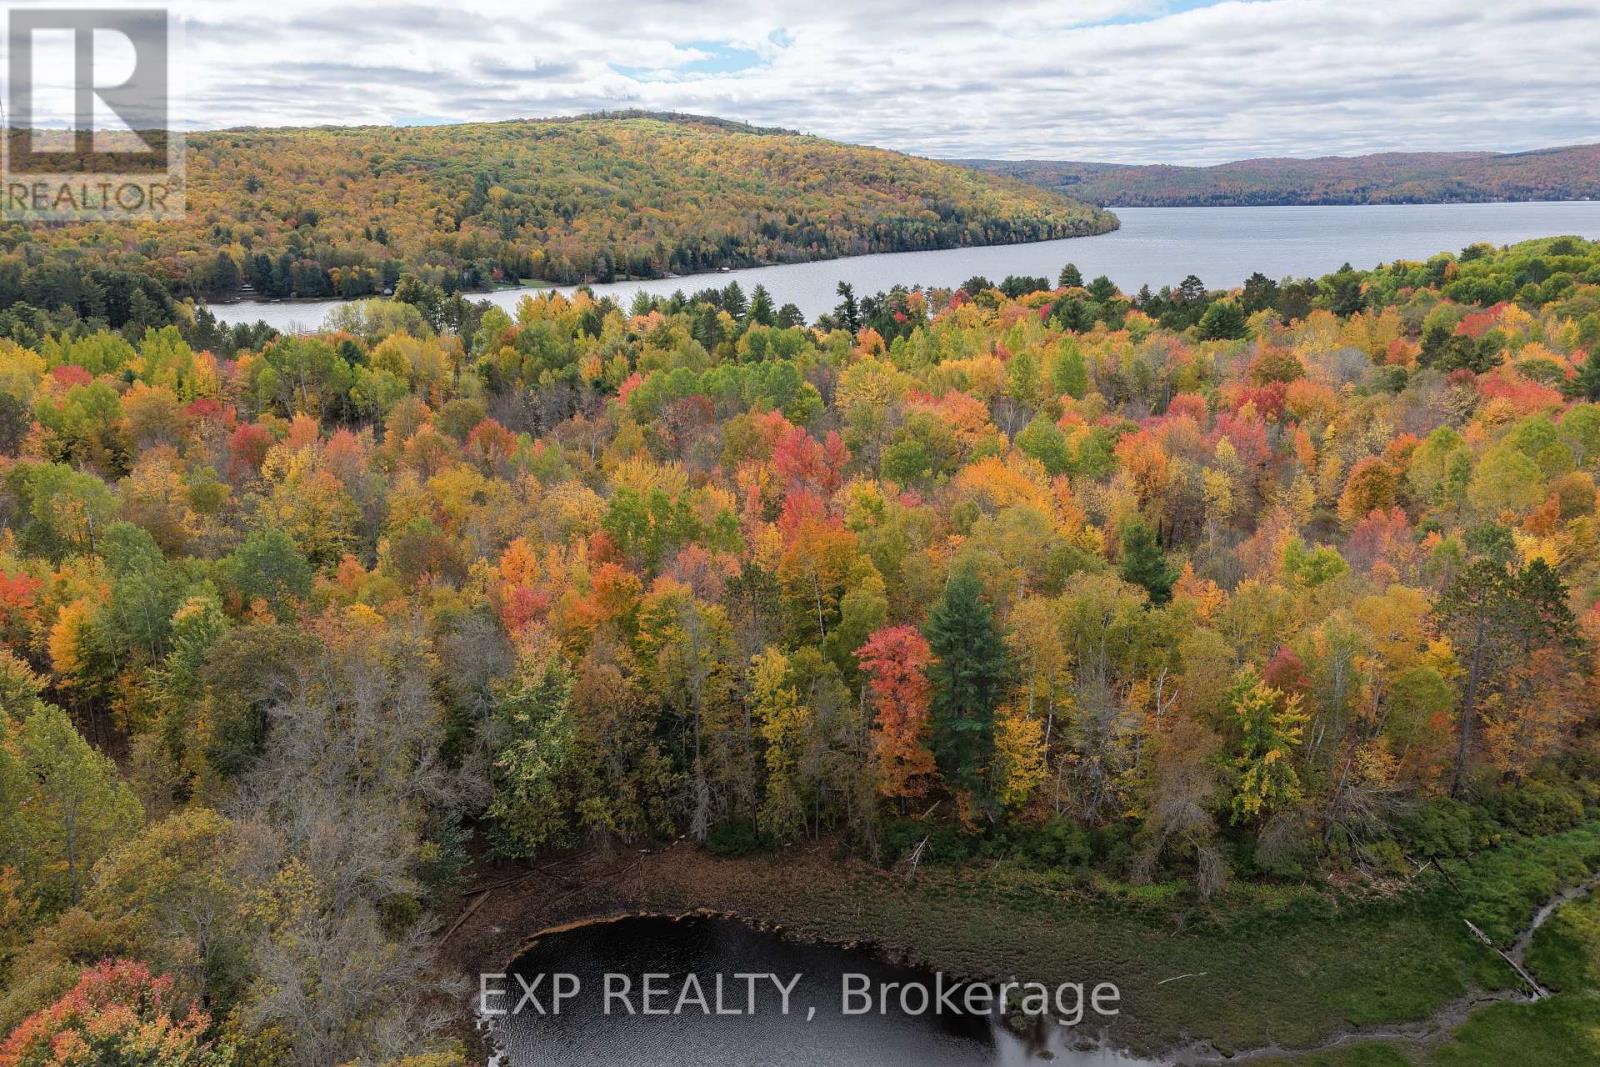
Lot 4 Sandy Shores Trail
Madawaska Valley, Ontario
Your Canvas for a Private Waterfront Retreat. Lot 4 offers an incredible opportunity to create your own private oasis with direct access to Joe's Pond and a beautiful mixed hardwood forest. This unique, level 3.22-acre lot provides ample space and potential to build your dream home or cottage in a tranquil natural setting. Located in the heart of the Madawaska Valley, just minutes from Barry's Bay and all local amenities, Chippawa Shores is a freehold waterfront community designed with privacy and exclusivity in mind. Enjoy being part of a thoughtfully planned development that's perfect for building lasting family memories. Residents of Chippawa Shores have joint-use access to The Lodge, The Great Lawn, and The Beach-featuring over 1,300 feet of pristine, west-facing sandy shoreline ideal for swimming, beach volleyball, and watersports. Private roads throughout the community provide year-round access. Minimum build size is 1,250 sq. ft., with no timeline to build. (id:49269)
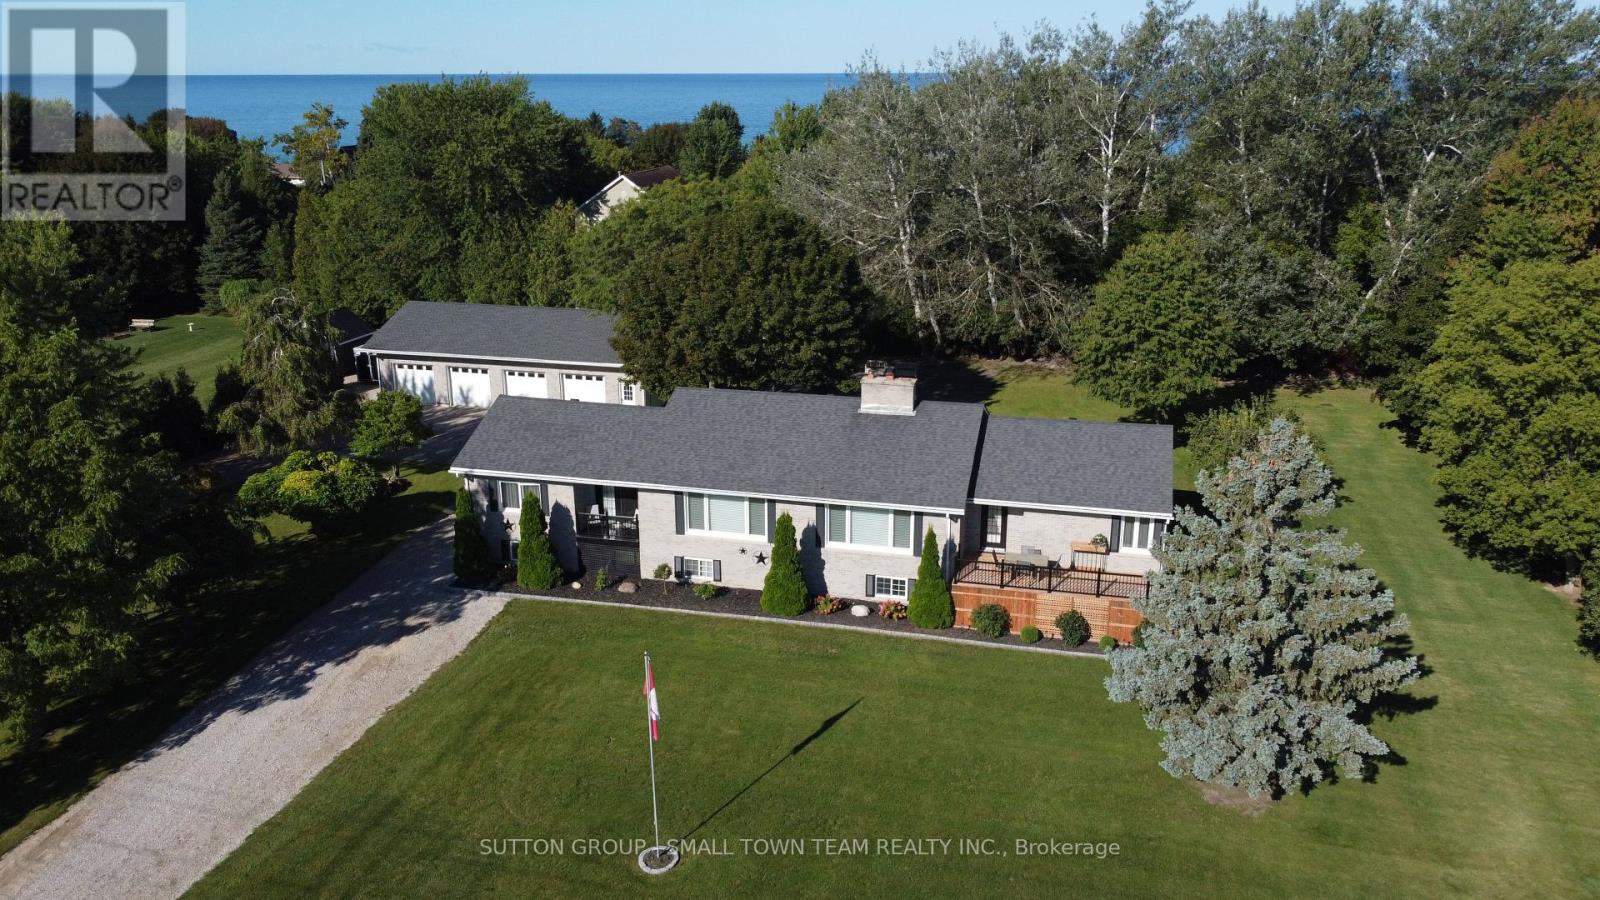
72213 Bluewater Highway
Bluewater, Ontario
CHECK ALL THE BOXES! Beach access, 1.27 acres, a beautifully updated home, separate 2-bedroom in-law suite and an incredible 4-car detached garage with a heated, insulated bay-all in a fantastic Lake Huron location between Grand Bend and Bayfield! With over 2,300 sq.ft. above grade plus a finished lower level, this property offers the space and flexibility buyers are searching for. The main home has undergone an extensive list of improvements over the past four years. The showpiece kitchen features Canadian-made cabinetry, quartz countertops, built-in appliances, centre island and LED pot lights. Hardwood flooring, updated lighting, new main-level windows and renovated bathrooms add to the impressive list of upgrades. One of the home's highlights is the beautiful 3-season sunroom-a bright, inviting extension of the living space and the perfect place for morning coffee, a good book, entertaining friends or simply relaxing and enjoying the peaceful surroundings. With direct access to the deck, it creates a wonderful indoor-outdoor connection and is sure to become a favourite place to spend time. The main-floor primary retreat offers a walk-in closet, ensuite and walkout to the deck, while the huge lower family room with gas fireplace and built-in bar is made for entertaining. Main-floor laundry adds convenience. Need space for family? Here's the game changer: a separate 2-bedroom in-law suite with its own entrance, kitchen, bathroom and laundry-an outstanding setup for multi-generational living or extended family. Car enthusiasts and hobbyists will love the 4-car detached garage, including a heated and insulated bay. A circular drive and abundant parking provide room for family, guests, trailers and toys. Outdoors, enjoy the 12' x 14' gazebo with roller shades and ceiling fan, stone patio and firepit-your own backyard gathering place. Add geothermal heating, municipal water and a full backup generator and you have a property that is genuinely difficult to duplicate. (id:49269)
240 Church Street
Central Elgin, Ontario
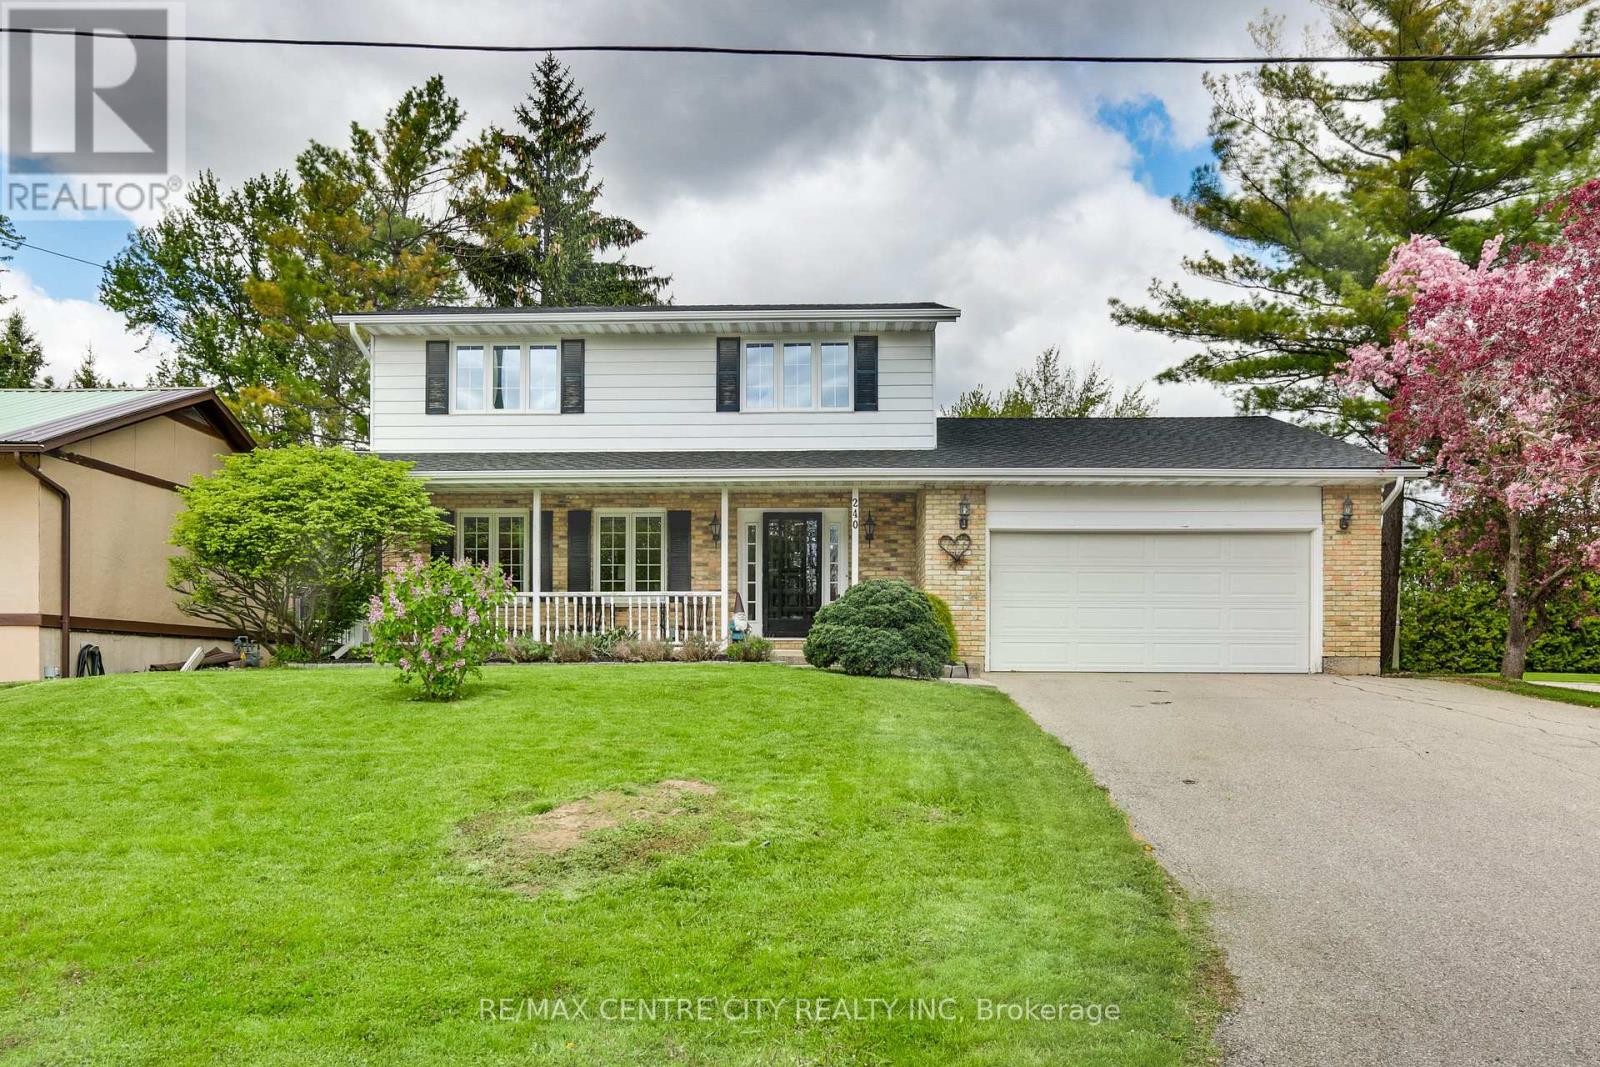
Great family home located in the village of Belmont. This 2 storey home has 3 + 1 bedrooms and 3.5 bathrooms with double car garage. The functional kitchen has lots of cupboard and counter space, gas stove and 2 pantries. Main floor laundry with storage off kitchen area. The main floor family room with wood burning fireplace has sliding doors to a 16x32 inground swimming pool providing a private oasis for relation, exercise and social gatherings. The master bedroom has 3 piece ensuite and walk in closet. This home has lots of updates including roof 2025, central air 2022, furnace 2020, pool pump 2021, laminate flooring throughout main 2025, vinyl flooring in upper bedrooms and hall 2021, completely renovated basement in 2021, deck and some fencing 2023 and updated windows throughout. The basement has inside entry off kitchen or separate side entrance and could be used as extra space for a growing family, multi-generational living or generating income (separately metered for hydro). Enjoy the covered front porch with its sunny southern exposure. Easy access to 401, with a beautiful park, arena, community centre, splash pad, grocery store, pharmacy, restaurants and more! New public school scheduled to open in 2027. (id:49269)
0 Burke Settlement Road
Frontenac, Ontario
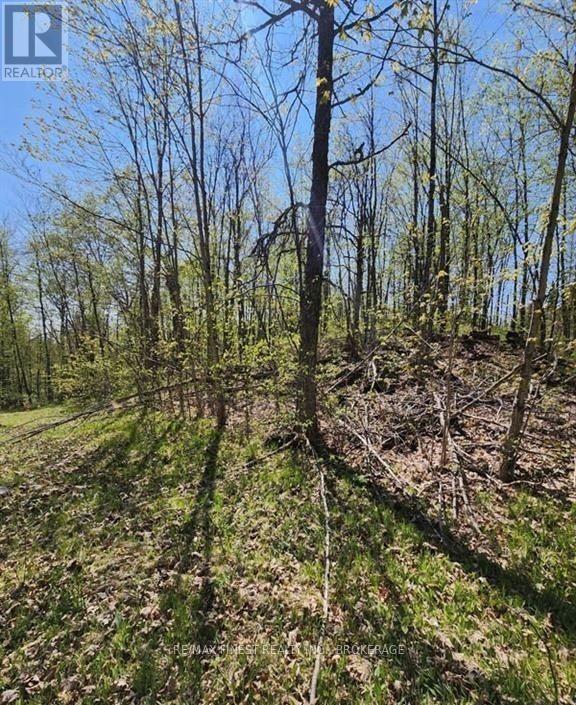
Enjoy peace and quiet at this 1.1-acre building lot located about 5 minutes from the village of Shawn Lake. Great space if you are looking to build your retirement or starter home or even a weekend getaway for some solitude. This lot provides a mix of mature trees, an open area, and some rock outcroppings. A driveway was installed as well as a hydro pole with a connection box on the property. Located on a township-maintained road and close to schools, churches, a public beach, provincial parks for day use, and many local lakes for fishing and boating. Enjoy quiet country walks down your road and you will see beautiful water as it flows through the rocky creek. Truly country living at its finest. (id:49269)
14 Munro Avenue
Belleville, Ontario
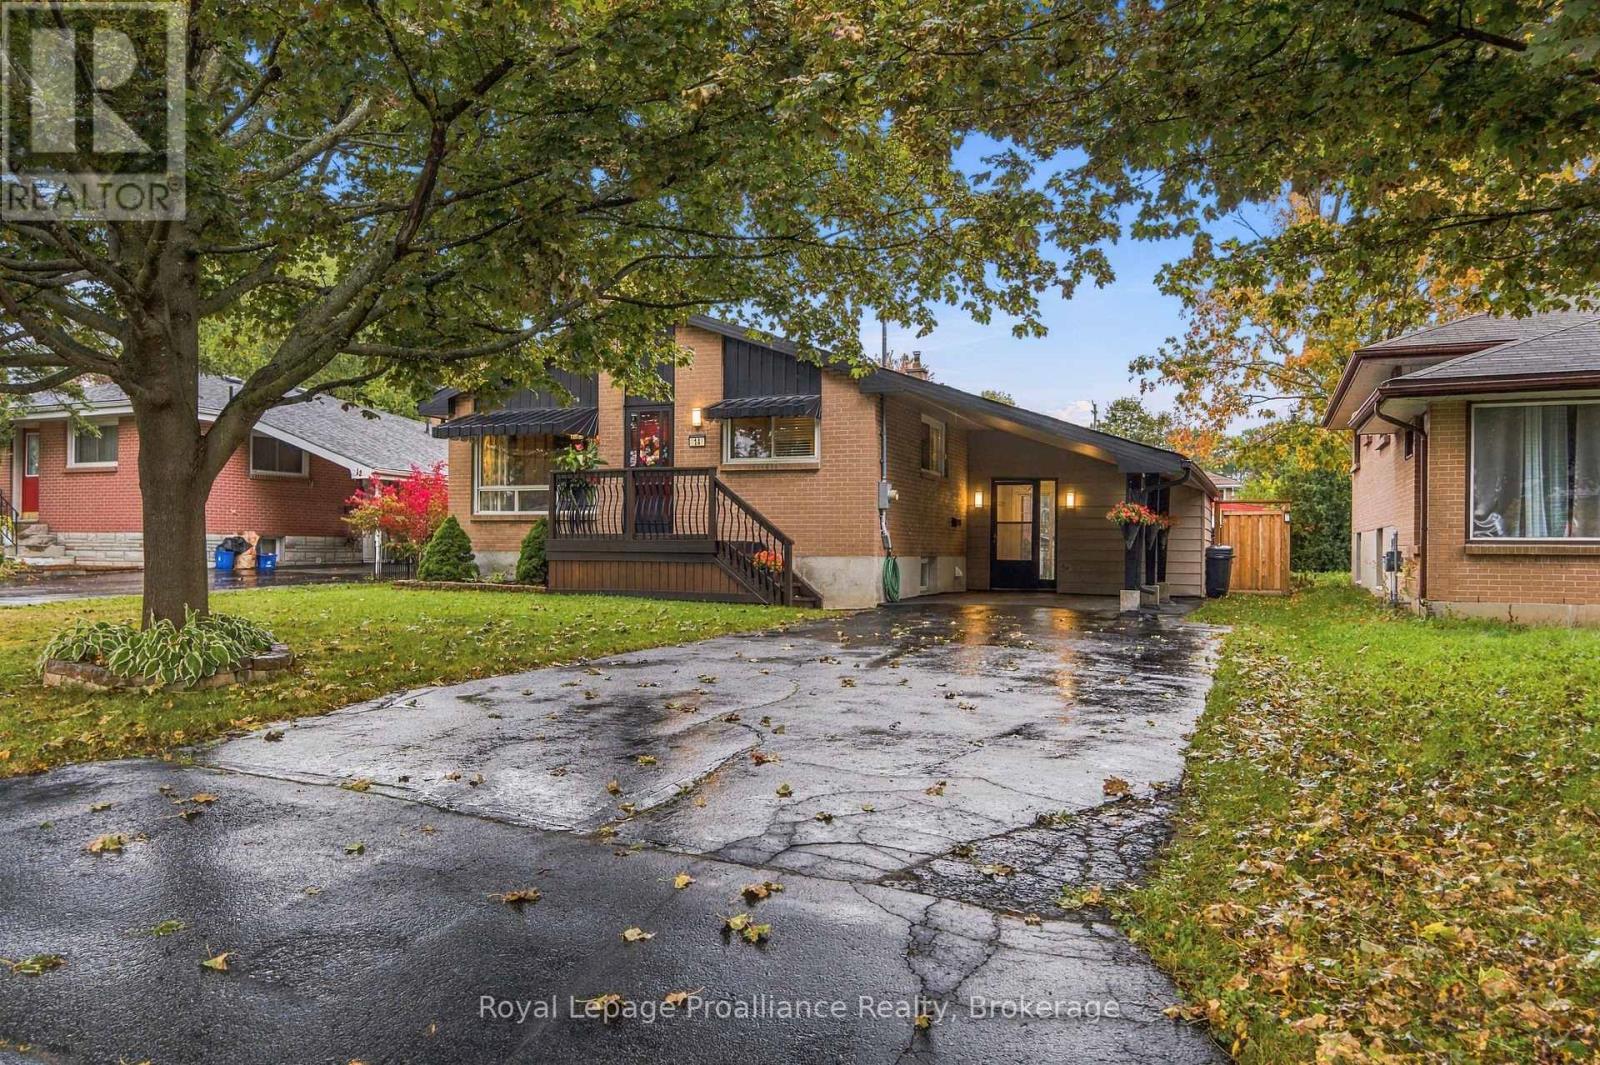
Welcome to 14 Munro Avenue, a charming and well-maintained bungalow offering great curb appeal and plenty of updates throughout. This inviting home has been thoughtfully cared for and features a number of important improvements, making it an excellent opportunity for first-time buyers, downsizers, or anyone looking for comfortable single-level living. Step inside and appreciate the updated kitchen, renovated in 2020, offering a fresh and functional space for everyday living and entertaining. The bathroom was updated in 2018, while new light fixtures added in 2020 pride a modern touch throughout the home. The home also benefits from a new roof completed in 2025, providing added peace of mind for the new owner. Outside, enjoy the beautifully landscaped, fully fenced backyard, a private space ideal for relaxing, gardening, entertaining, or enjoying time with family and friends. The attractive curb appeal welcomes you from the moment you arrive. A full basement provides valuable additional space with plenty of potential for storage, hobbies, a workshop, recreation, or future finishing opportunities. Well maintain, nicely updated, and ready to enjoy. (id:49269)