
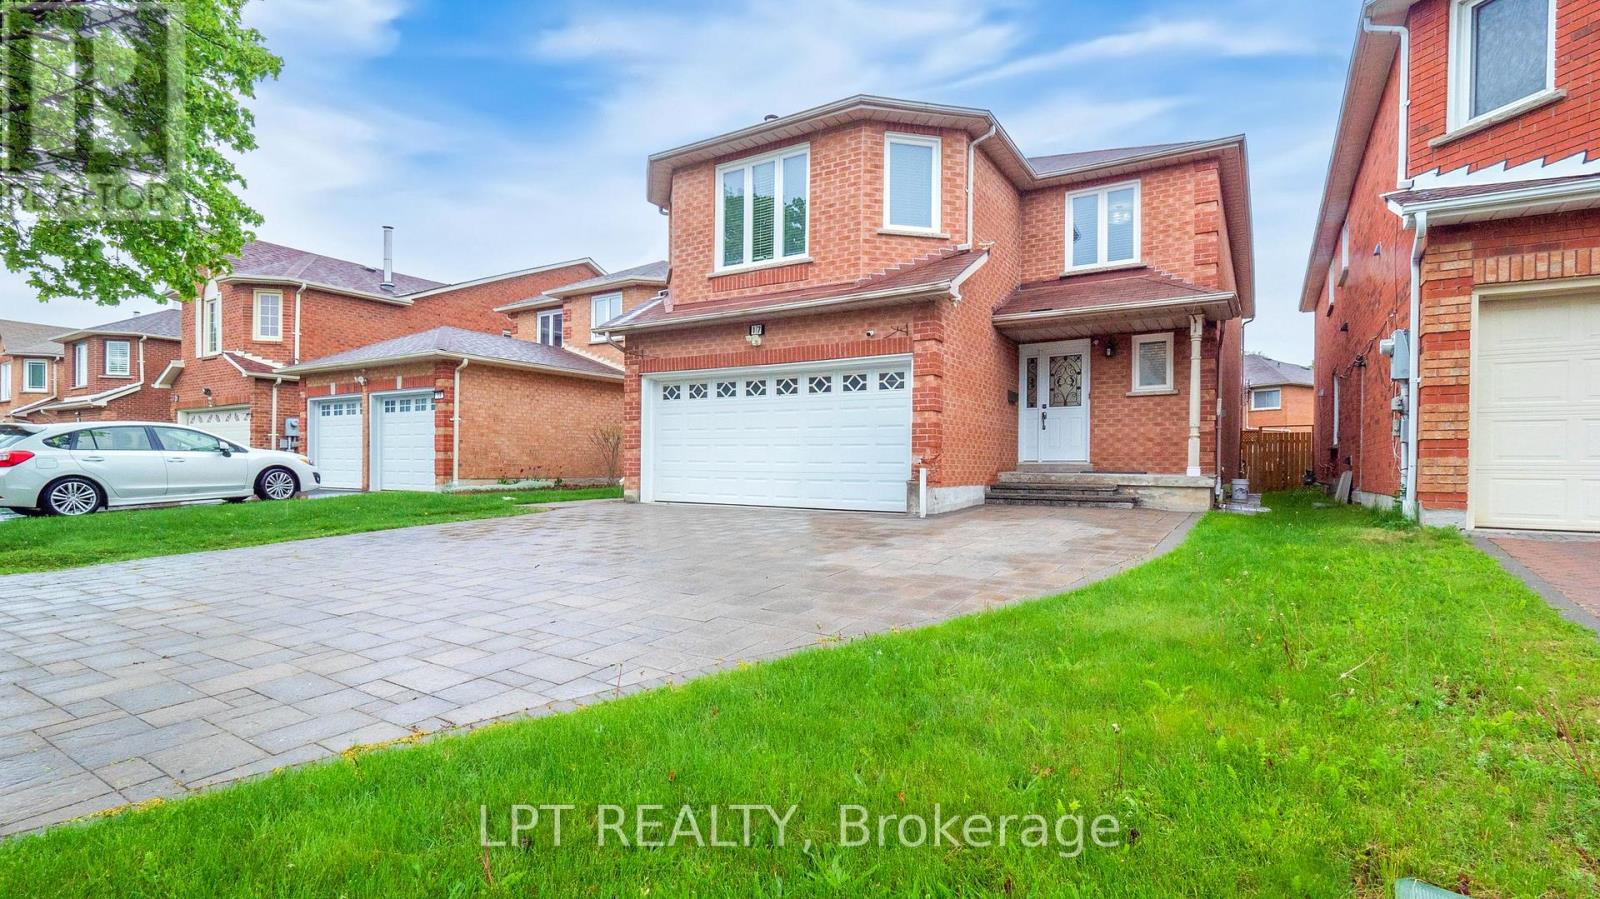
Main - 17 Glenheather Terrace
Toronto, Ontario
Welcome to this Family Home available for lease in the Desirable Rouge Community! Discover this beautifully maintained and spacious 4-bedroom, 3-bathroom detached home located in one of Scarborough's sought-after neighborhoods. Nestled in the family-friendly Rouge community, this home offers comfort, functionality, and exceptional value. Step inside to find a well-designed layout that flows effortlessly across all levels. Every room is generously sized, ensuring ample space for your family's everyday living and entertaining needs. The spacious kitchen features a large eat-in area and walks out to a deck overlooking a good-sized backyard - perfect for hosting summer barbecues or enjoying quiet mornings outdoors. The separate dining room offers an elegant setting for formal gatherings, while the second-floor family room serves as the perfect space for relaxing evenings or quality time with loved ones. Upstairs, the primary bedroom boasts a spacious walk-in closet and a private ensuite, providing a tranquil retreat at the end of the day. Recent upgrades include New main floor flooring (2025), Renovated bathrooms (2025), Professional paint throughout (2025), Attic insulation (2023), Heat pump (2023). All of this is situated in a welcoming neighborhood surrounded by parks, good schools, and everyday conveniences. ***ENTIRE PROPERTY can also be leased at a suitable price*** Pictures from last year when the property was vacant. (id:49269)
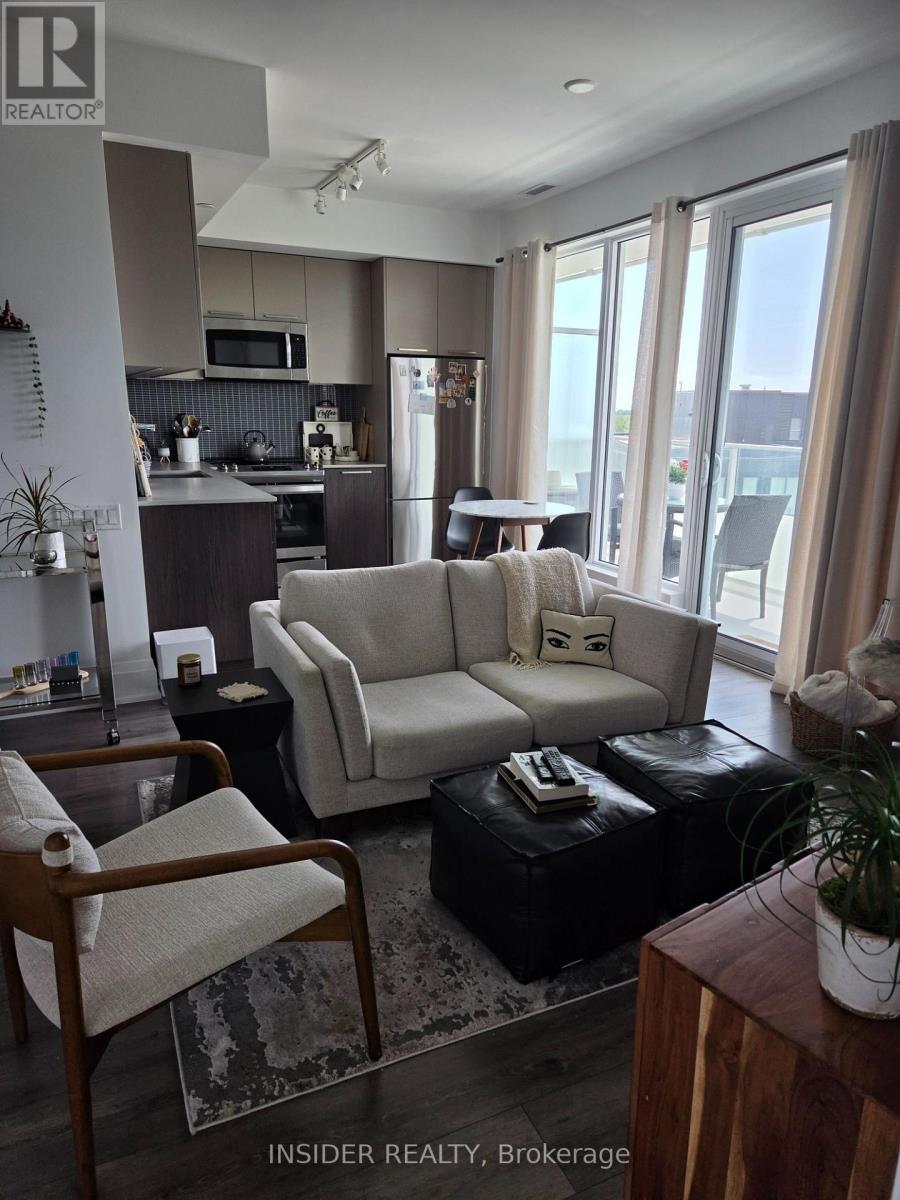
1009 - 20 Brin Drive
Toronto, Ontario
A MUST SEE - BEAUTIFUL 1 BEDROOM CONDO - 630 sq. ft. and approximately 165 sq ft balcony with West views at Kingsway on the River.The condo features LAMINATE FLOORING IN LIVING AREAS, UNDER CABINET KITCHEN LIGHTING AND STAINLESS STEEL FULL SIZED FRIDGE AND STOVE, DISHWASHER AND STAINLESS STEEL AND GLASS OVER THE RANGE MICROWAVE WITH BUILT-IN OVER THE RANGE HOOD FAN. STONE KITCHEN COUNTERTOP.ENSUITE STACKED WASHER & DRYER, GREAT CLOSET/STORAGE SPACES. LARGE BATHROOM WITH RAIN-SHOWER SHOWER HEAD. NEWLY PAINTED. PARKING AND LOCKER INCLUDED.THE BUILDING FEATURES 24/7 CONCIERGE, GYM, PARTY ROOMS AND GUEST SUITE. THE NEIGHBOURHOOD AMENITIES INCLUDE SHOPPING, WALKING TRAILS AND TRANSIT. (id:49269)
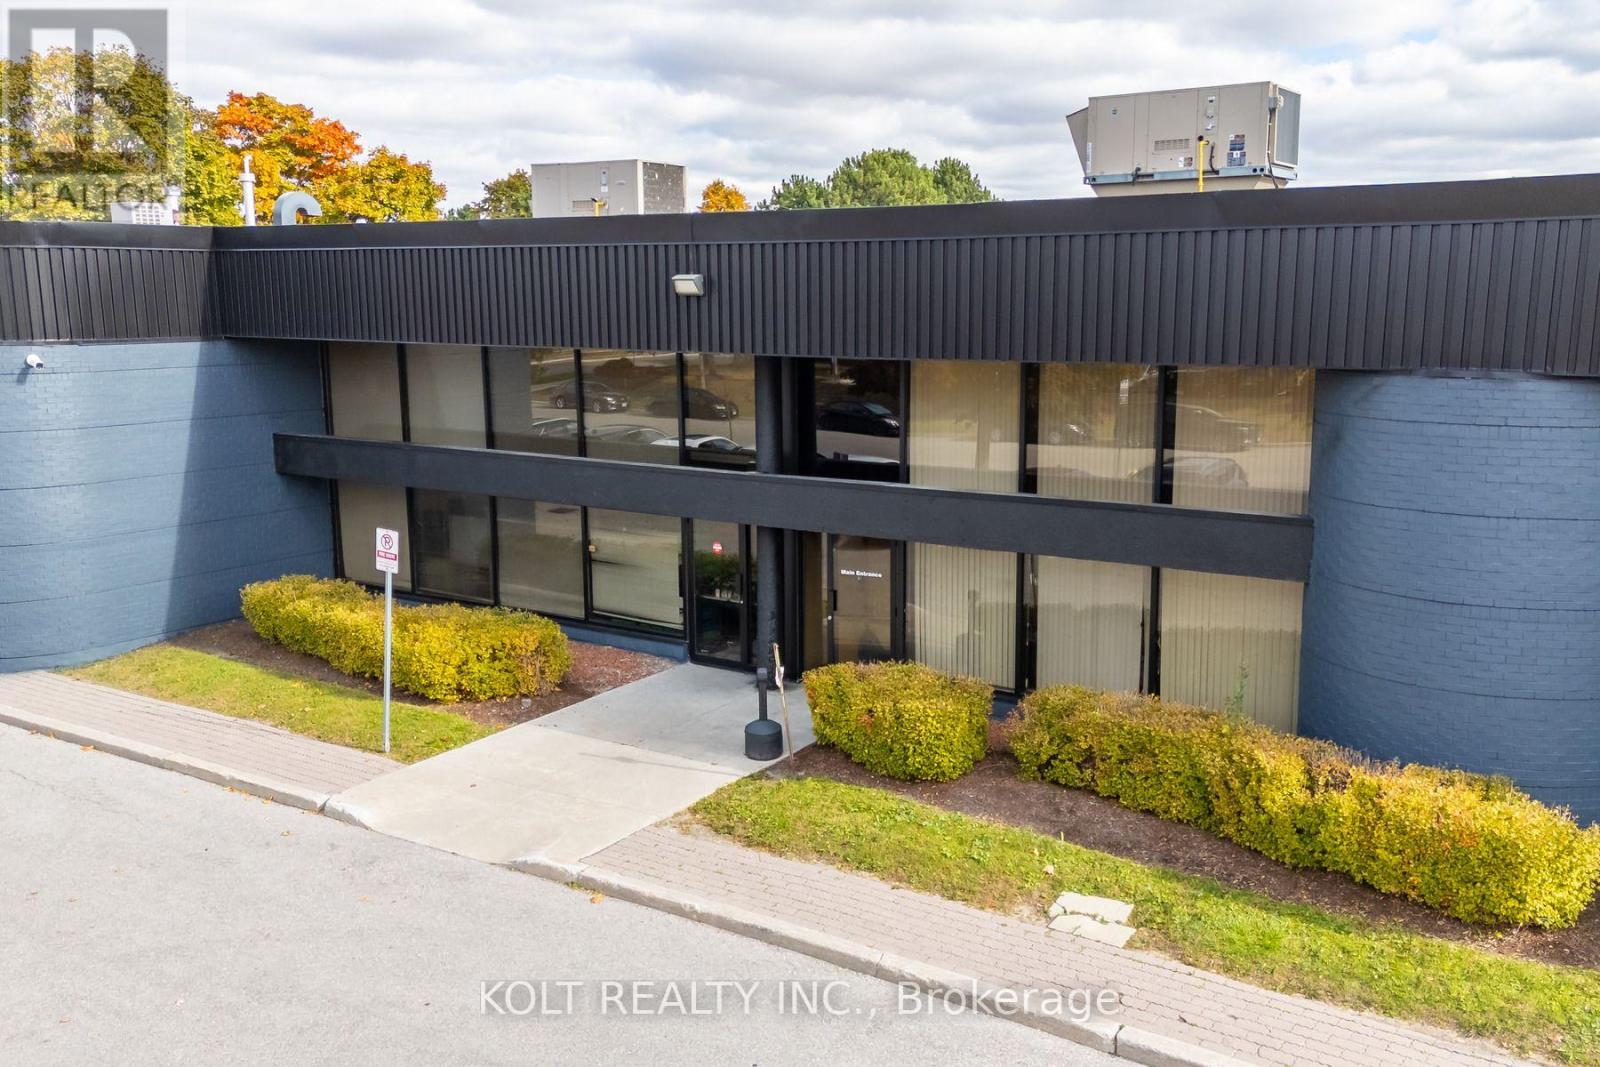
66 Novopharm Court
Toronto, Ontario
Welcome to the Milner Business Park, featuring this Prime Industrial unit offering 3,088 sq. ft. with 16' clear height, & 1 Truck-level Loading Dock. Ideal for end users or investors. Great location in high demand industrial area and offering quick access to Hwy 401, a key benefit for logistics and transport-oriented businesses. Flexible E0.6 zoning can accommodate a wide range of industrial uses. The property's three access points help streamline entry and exit, with ample parking spaces for your staff & clients. Vendor can provide turnkey buildouts& renovation options, and the space is easily adaptable to your needs. This industrial unit isa smart choice for operational efficiency and investment potential. Industrial Condo Unit #40, Municipal Address 66 Novopharm Court. (id:49269)
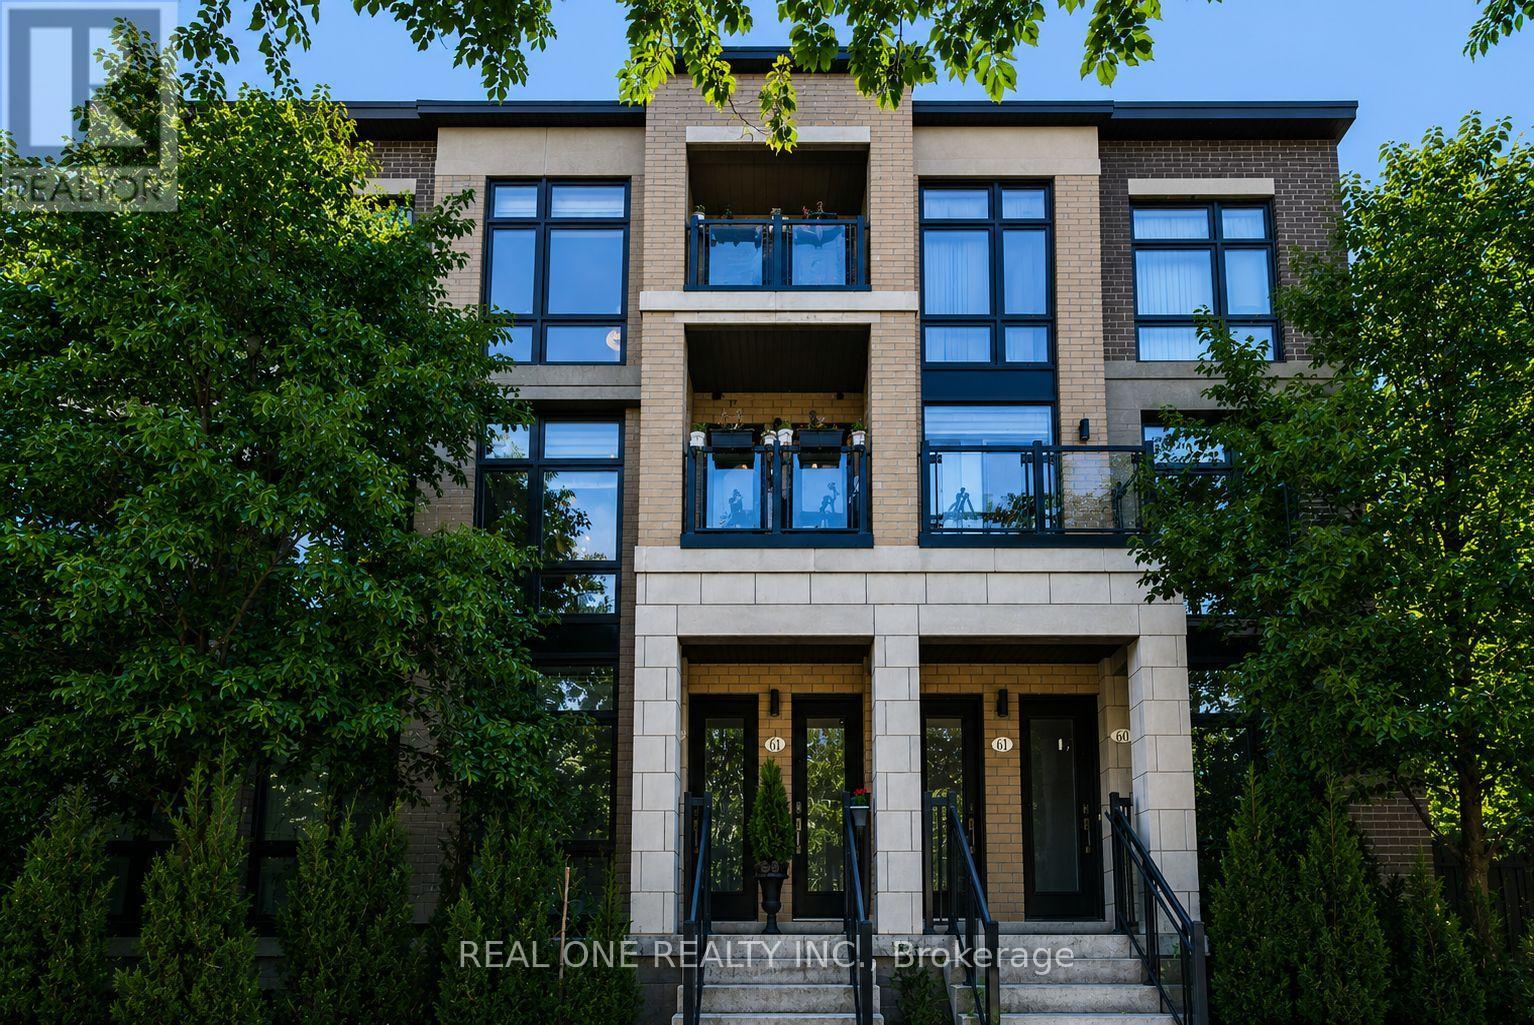
63 - 27 Eldora Avenue
Toronto, Ontario
Experience urban living at its finest in the highly desirable Hendon Park Towns. This thoughtfully designed, upper-level 2-bedroom home features bright, modern finishes and extensive upgrades throughout. Enjoy incredible natural light from floor-to-ceiling windows boasting rare East and West exposures-one of only four such layouts in the entire complex. Relax on two private balconies offering unobstructed western sunset views. Unbeatable location steps from the Finch Subway, GO Train, Viva, regional buses, top-tier dining, shopping, Hendon Park, and bike trails. Includes quick access to Hwy 401, one parking space, one locker, and free underground visitor parking. Featuring low maintenance fees, this turn-key property is an exceptional opportunity for both end-users and savvy investors! (id:49269)
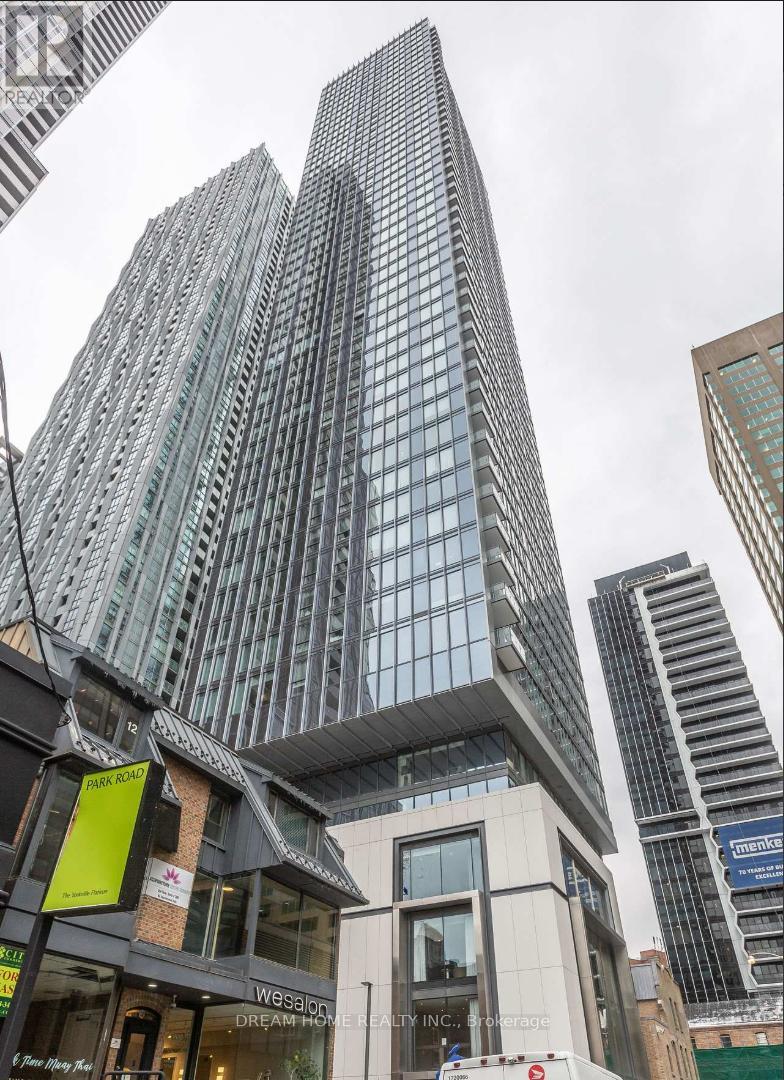
2002 - 8 Cumberland Street
Toronto, Ontario
Luxury Living in the Heart of Yorkville - 8 Cumberland! Experience the pinnacle of urban luxury in this brand-new, never-lived-in corner suite located at the prestigious Yonge & Cumberland. This stunning 2-bedroom, 2-bathroom residence features a functional open-concept layout, floor-to-ceiling windows, and a generous balcony with unobstructed views of the city and Rosedale Valley. Abundant natural light create an elevated living experience. Building amenities include a state-of-the-art fitness centre, party room, outdoor garden, and more. Perfectly situated in Toronto's most sought-after neighbourhood, steps to world-class boutiques, fine dining, and transit, with easy access to the DVP, Gardiner, and Hwy 401. A truly unbeatable opportunity to own a brand-new luxury suite in Yorkville's most prestigious address**this one is not to be missed!* (id:49269)
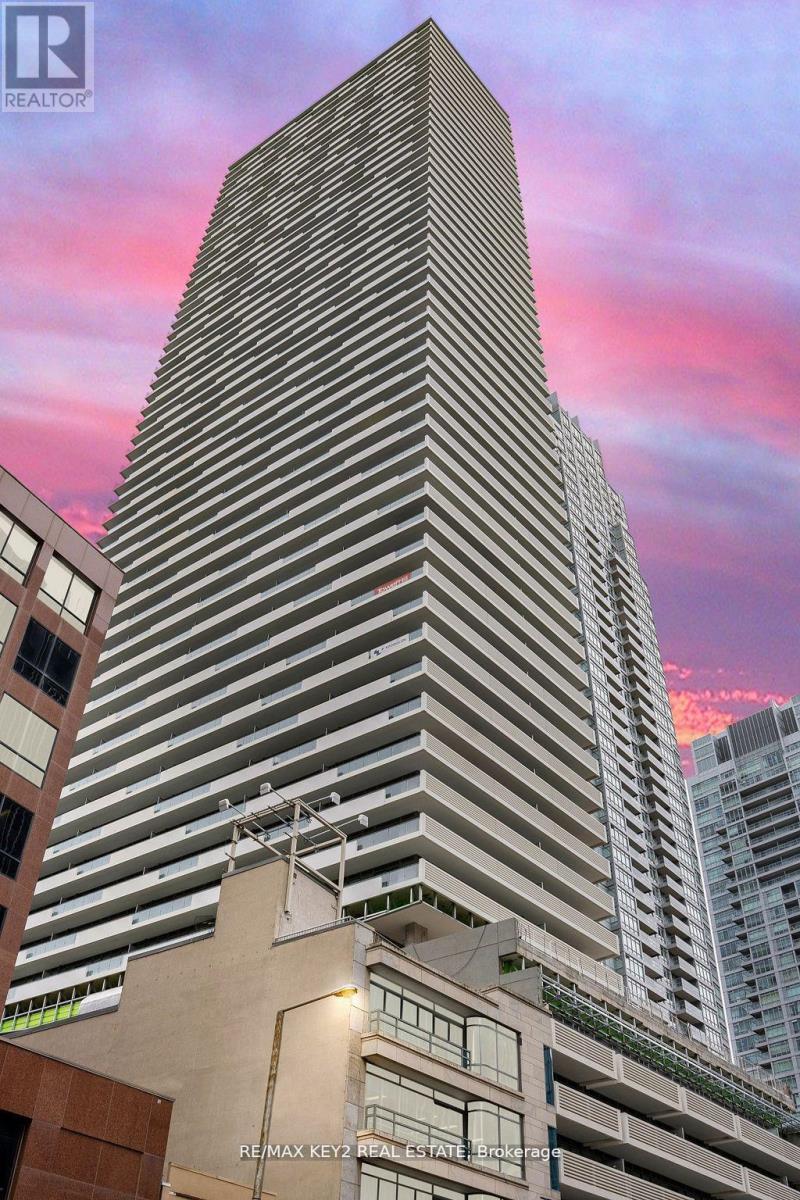
3402 - 2221 Yonge Street
Toronto, Ontario
Discover this stunning 2-bedroom, 2-bathroom condo in the highly sought-after Yonge and Eglinton neighborhood! This northeast corner unit features a functional, modern kitchen and floor-to-ceiling windows that flood the space with natural light. The primary bedroom boasts a spacious mirrored closet, while the private wrap around balcony offers a perfect retreat. Enjoy fabulous amenities, including a 24-hour concierge, fitness center, spa, and an outdoor lounge with BBQs. Ideally located just steps from 24/7 TTC, the new Crosstown LRT, the library, and a vibrant community filled with stellar shopping, casual dining, and all essential amenities. Valet Parking With Larger Space. **EXTRAS** Pictures are from prior to tenancy. Dishwasher, Stove, Fridge, Dryer & Washer. Locker Included. Existing Window Coverings. Valet Parking With Larger Space. (id:49269)
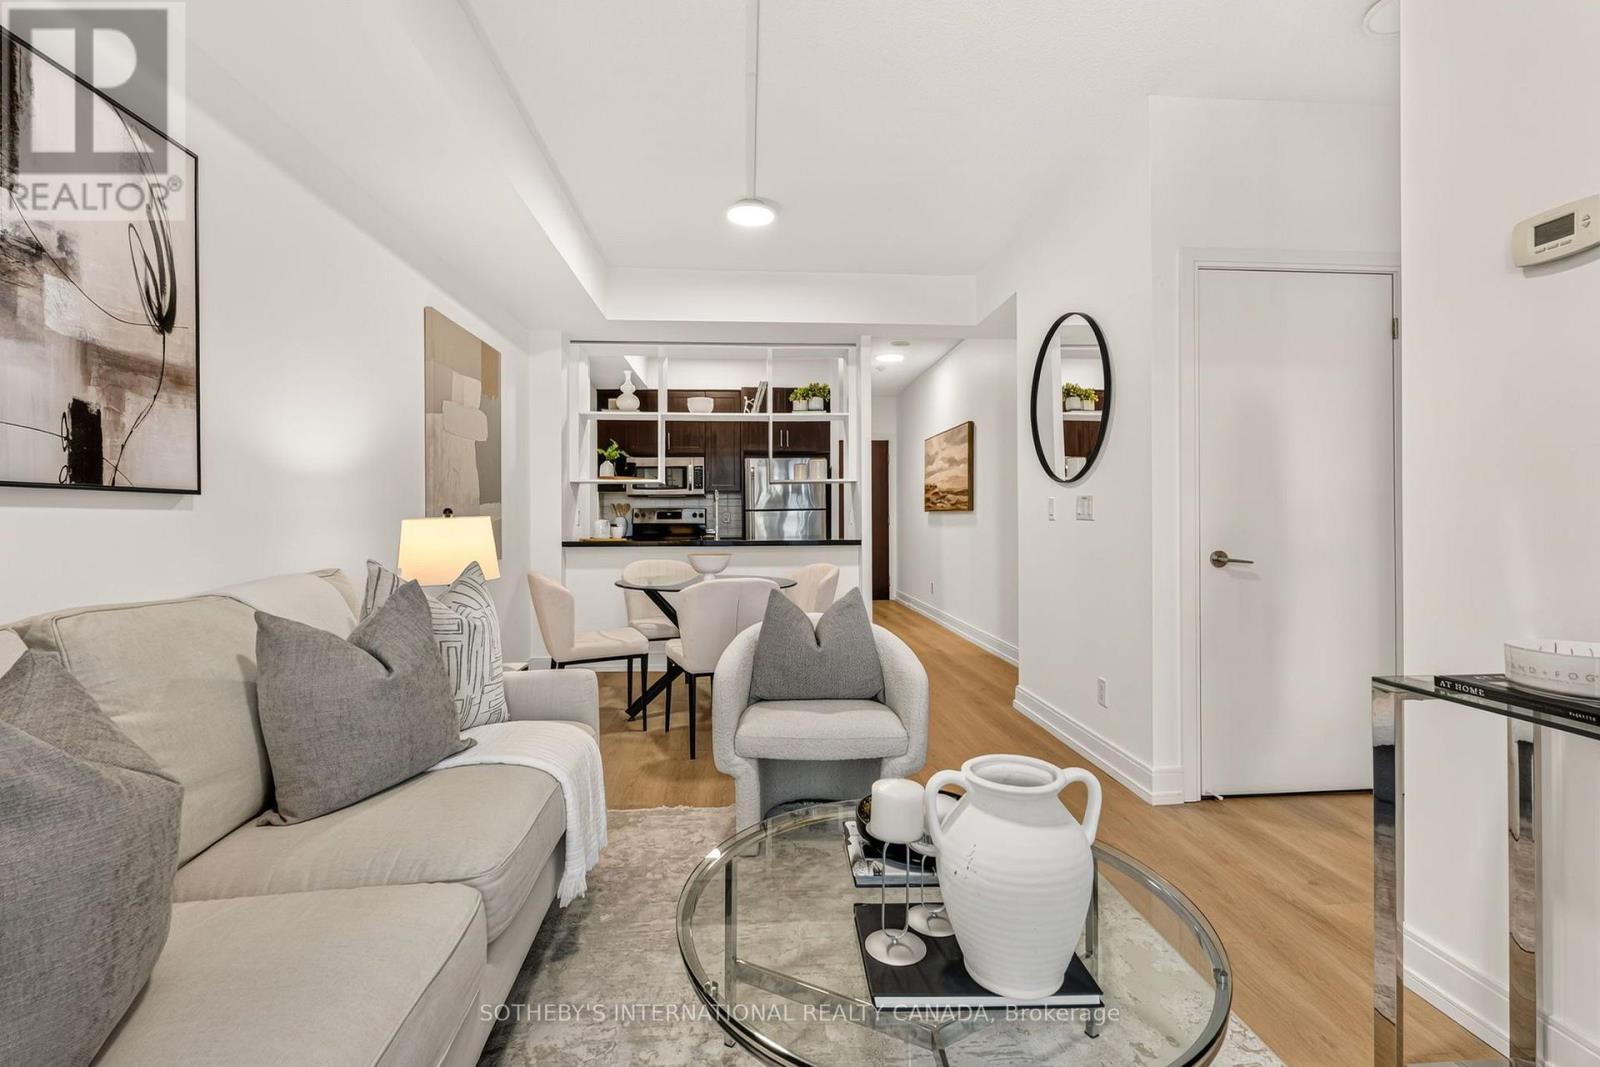
519 - 135 Village Green Square
Toronto, Ontario
Set against west-facing skies, this two-bedroom, two-bathroom residence at Tridel's award-winning Metrogate opens onto a private balcony, where the sunset changes the room's light and mood by the hour. The well-proportioned floor plan is finished with care throughout: new flooring, freshly painted, updated lighting, refreshed cabinetry, and new countertops in both baths. The primary bedroom is appointed with a walk-in closet and a 3-piece ensuite, offering a quiet retreat at day's end, while the second bedroom offers a versatile flex space - equally suited to a child's room, a home office, or accommodations for visiting family and friends. Metrogate's residents are met with 24-hour concierge service and on-site property management, complemented by an indoor pool, sauna, fitness centre, movie theatre, business centre, billiards room, guest suites, and visitor parking for family and friends. The suite includes an oversized locker and a parking spot equipped with a Tesla charging station, with the option to acquire a second parking spot, priced upon negotiation. Child care in the building and Highway 401 and TTC transit are within immediate reach- with Kennedy Commons, shopping, dining, schools close at hand - a setting that balances quiet retreat with effortless access to the city. (id:49269)
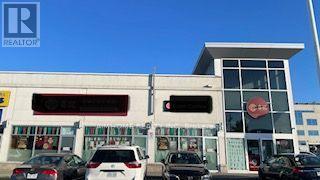
3250 Midland Avenue
Toronto, Ontario
Excellent Opportunity For An Investor To Own A Commercial Property With Great Rental Income In The Heart Of Scarborough. Four Best Units (G101, G102. G103, G105 ) With Super Exposure In The Well Know Commercial Complex Of Skycity, Blossoming Outdoor Shopping Center With Busy Traffic, Versatile M Zoning Allows For A Wide Range Of Commercial Use, End Units, Ample Parkings. Step To Ttc, Close To All Amenities, Easy Access To Hwy 401/404. An Opportunity You Don't Want To Miss. Act Quickly To Avoid Disappointments. (id:49269)

19 Innes Avenue
Toronto, Ontario
Welcome to Corso Italia, where culture, community, and convenience come together. This brand-new semi-detached home is more than a residence - it's a lifestyle. As one of the only remaining three-bedroom homes available in this exciting new community, it represents a rare opportunity for buyers seeking both space and value in one of Toronto's most vibrant neighbourhoods. Even more appealing, buyers are eligible for significant savings through the new HST rebate program. This incentive creates an exceptional opportunity to purchase a brand-new home at a substantially reduced cost.Thoughtfully designed for modern living, the home features a unique and highly functional layout with the third bedroom conveniently located on the main floor - ideal for guests, a home office, multigenerational living, or growing families. The spacious primary suite and second bedroom are privately situated on the upper level, creating the perfect separation of space and comfort. Nestled in the heart of St. Clair Village and just steps from Earlscourt Park, this home offers soaring ceilings, luxury finishes, and contemporary design throughout. Corso Italia is alive with energy. Walk to local favourites like Angel's Bakery & Deli and Caledonia Bakery & Pastry, enjoy authentic cafés and restaurants, and experience the sense of community that makes this neighbourhood so special. Hop on the St. Clair LRT for quick access downtown, or spend weekends enjoying nearby parks, recreation facilities, and local events. (id:49269)
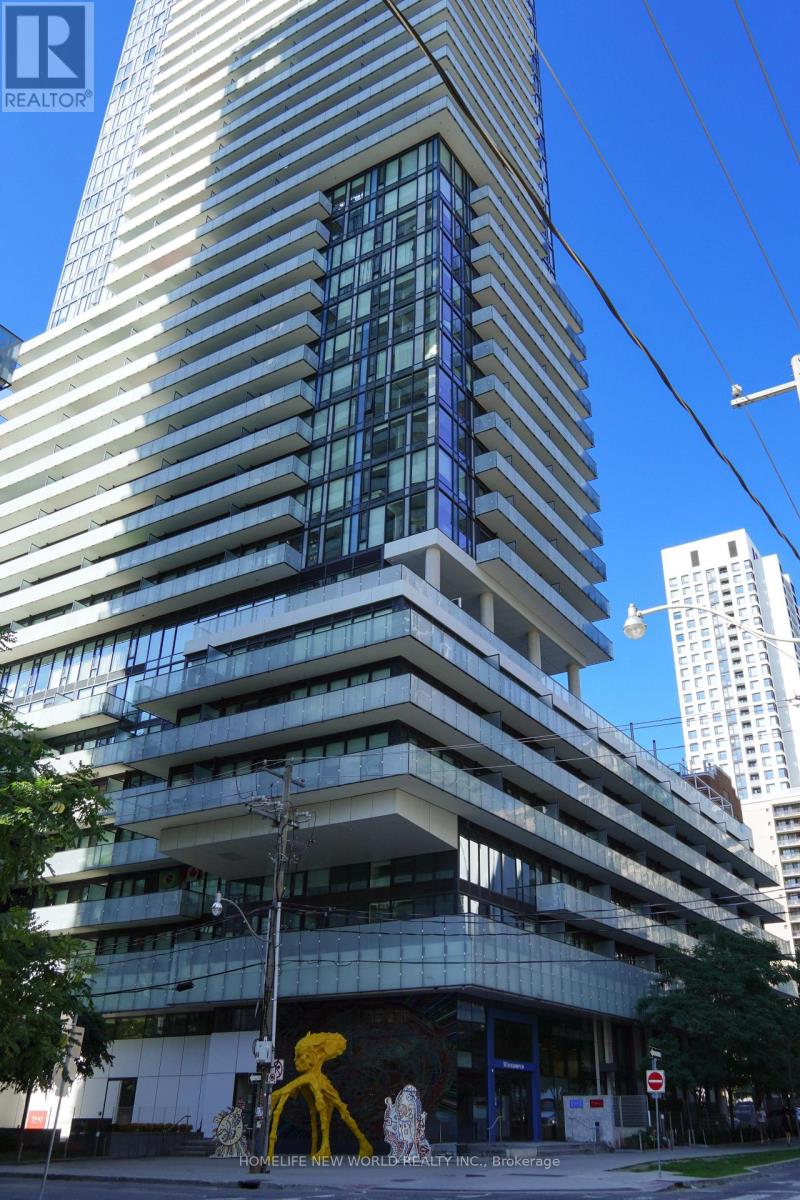
233 - 161 Roehampton Avenue
Toronto, Ontario
Welcome to 150 Redpath Condos by Freed Development. This studio offers a functional layout with no wasted space. With tall ceilings and large windows, the space feels open and filled with natural light. The building also provides excellent amenities, including a party room, gym, rooftop pool, pet spa, and more. Plus, you're just steps from the subway, shopping, and dining in one of Toronto's most vibrant neighbourhoods. (id:49269)
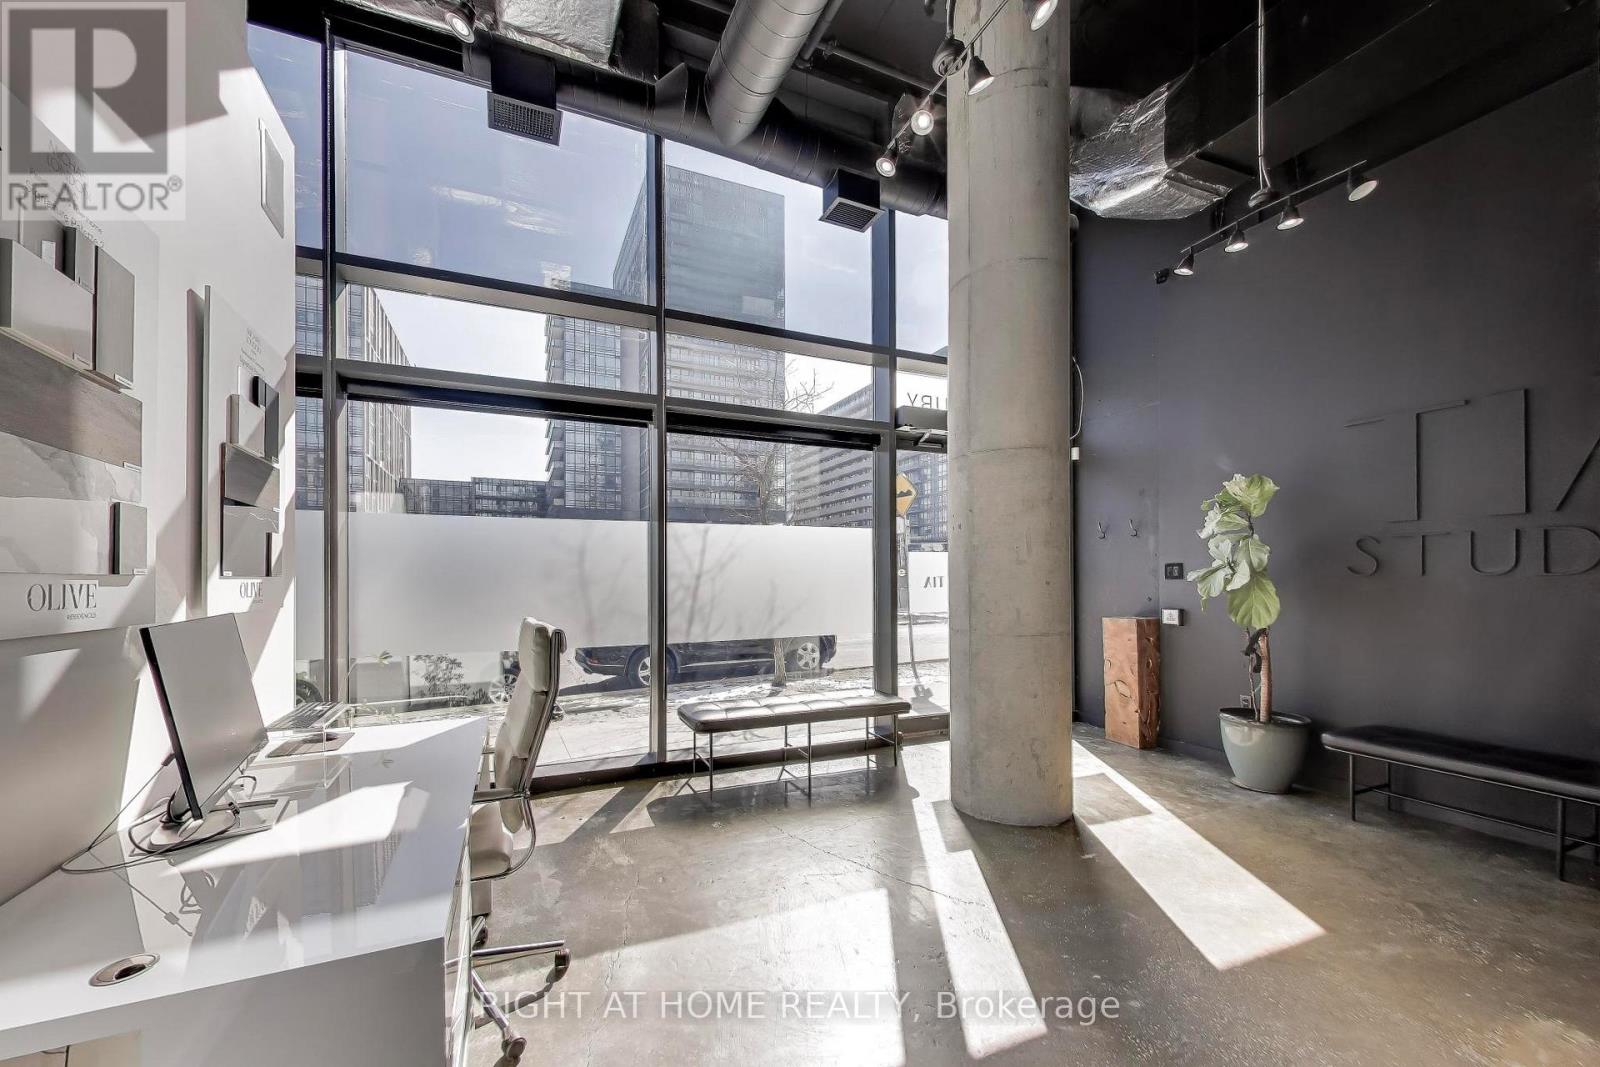
98 Sudbury Street
Toronto, Ontario
Rare opportunity to lease a fully built-out commercial condo in the heart of the vibrant Queen West / Liberty Village corridor, offering nearly 1,400 sq. ft. of premium ground-floor space with over $300,000 in professionally designed leasehold improvements already in place. This turn-key space features polished concrete floors, upgraded electrical distribution, enhanced HVAC, new plumbing supporting a barrier-free washroom and kitchen area, interior offices/partitions, integrated stereo and security systems, and excellent natural light from soaring ceilings with southern exposure, allowing your business to move in and operate without costly build-out timelines. Located in one of Toronto's fastest-growing mixed-use neighbourhoods with over 15,000 residential units within a short walking radius and continued high-density development throughout Liberty Village, King West, and Queen West, the property sits directly across from the future King-Liberty SmartTrack / GO Station on Sudbury Street, projected to serve approximately 19,600 daily riders, dramatically increasing pedestrian traffic and accessibility for your business. Flexible CR zoning permits a wide range of commercial uses, including professional offices, medical or wellness clinics, creative studios, boutique retail, and personal service businesses, making this an ideal location for businesses seeking a high-quality, professionally finished space in a rapidly expanding transit-oriented neighbourhood. (id:49269)
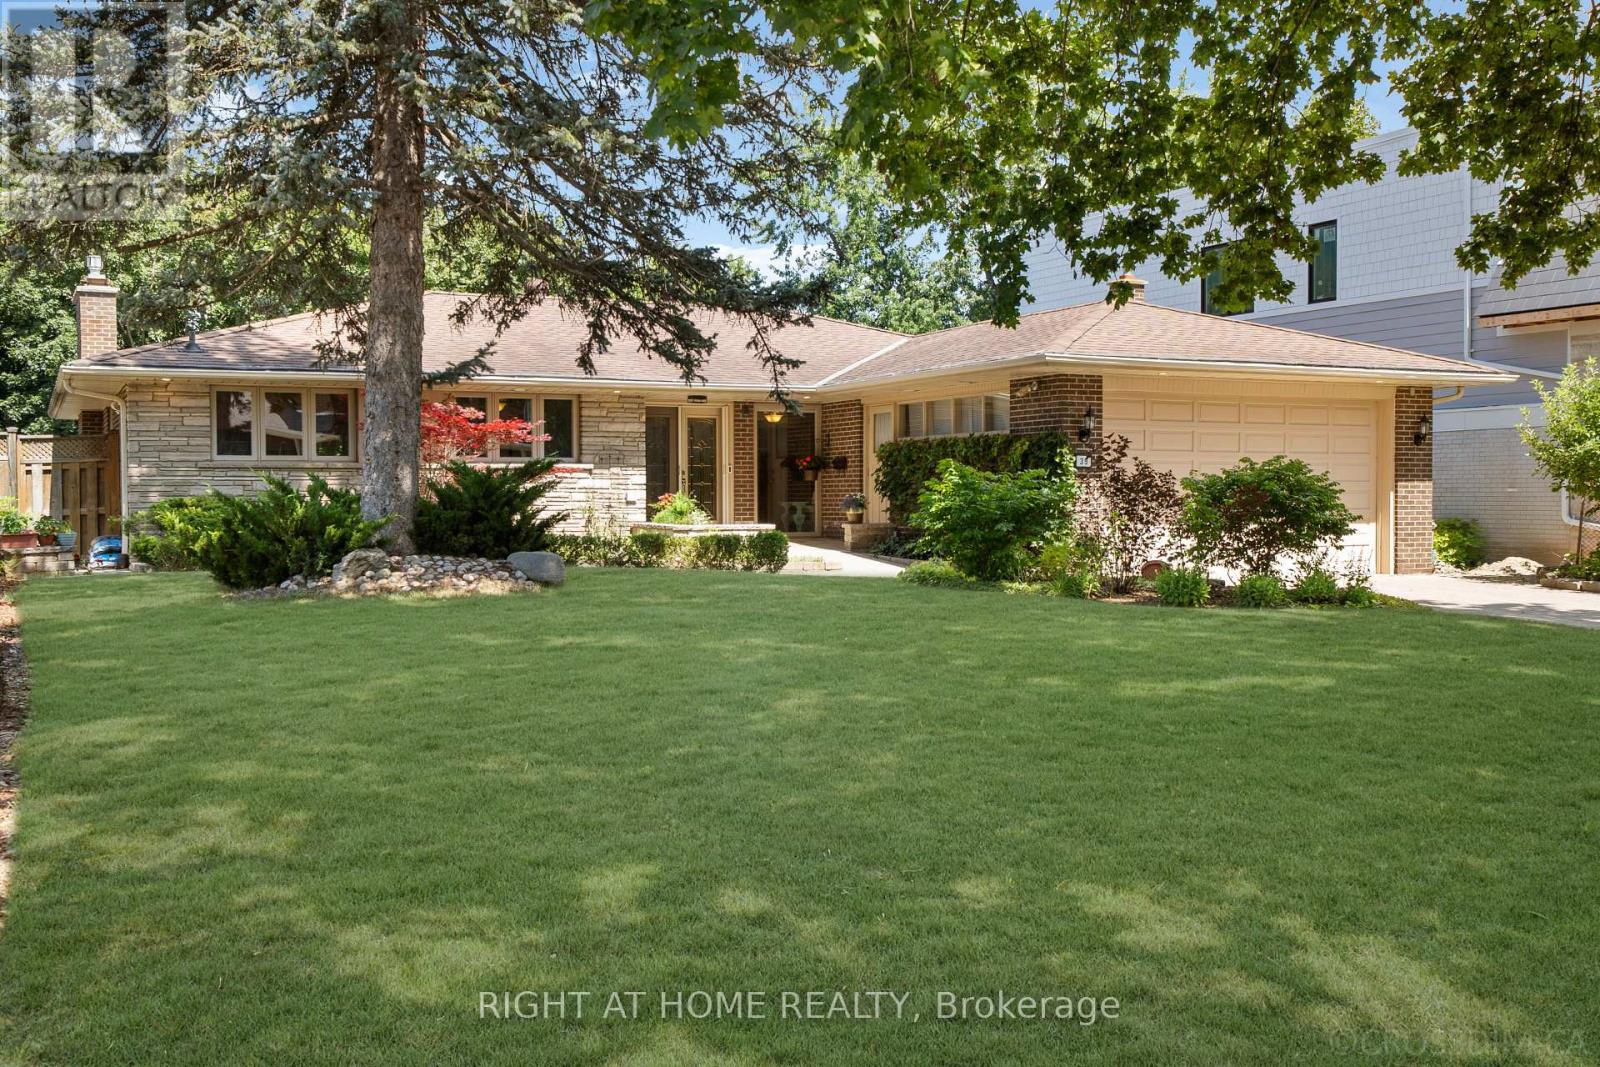
39 Grovetree Road
Toronto, Ontario
Gorgeous Ravine Property! Welcome To Grovetree Road - North Etobicoke's Best Kept Secret! Stunning Property On A Quiet Cul-De-Sac, A Tranquil Natural Setting Rarely Found In The City. Features A Spacious And Functional Layout Filled With Natural Light, Highlighted By A Generous Living Room With A Large Picture Window And Hardwood Flooring That Continues Into The Adjoining Dining Room. Renovated Kitchen, 2 Gas Fireplaces, Central Air, Cedar Closet, Stone Driveway, And Walkout From The Rec Room. Enjoy A Private Backyard Oasis With A Heated In-Ground Pool And Waterfall, Pool House, Landscaped Grounds, And A Large Deck With Glass Railings. A Must-See! Set On A Street Known For Its True Sense Of Community, Well-Maintained Homes, And Outstanding Neighbours, Grovetree Road Is The Perfect Place To Plant Roots, Offering Close Proximity To Public Transit, Grocery Stores, Everyday Amenities, And An Easy 20-Minute Commute To Downtown Toronto. ** This is a linked property.** (id:49269)