
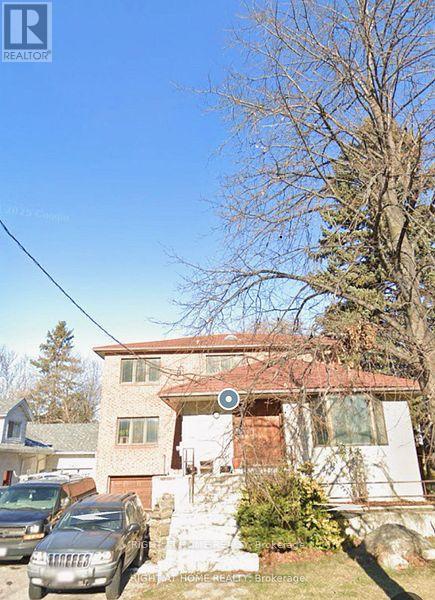
16 Connaught Avenue
Toronto, Ontario
A rare and prime redevelopment opportunity awaits on prestigious Yonge Street in the highly sought-after Willowdale West community.This exceptional land assembly includes 16 and 12 Connaught Avenue, comprising nearly 1 acre of valuable land just steps from Yonge Street. The site offers outstanding potential for townhomes units residential development, ideal for stacked townhomes, mid-rise condominiums, or affordable rental housing - all eligible for CMHC financing.Perfectly positioned within walking distance to TTC transit, top-ranked schools, shopping, restaurants, and everyday amenities, this location provides unmatched convenience and long-term appeal for future residents.Don't miss this incredible opportunity to acquire a premier redevelopment site in one of North York's most desirable and fast-growing neighbourhoods.All development proposals subject to municipal approvals. (id:49269)
RE/MAX Excel Realty Ltd.
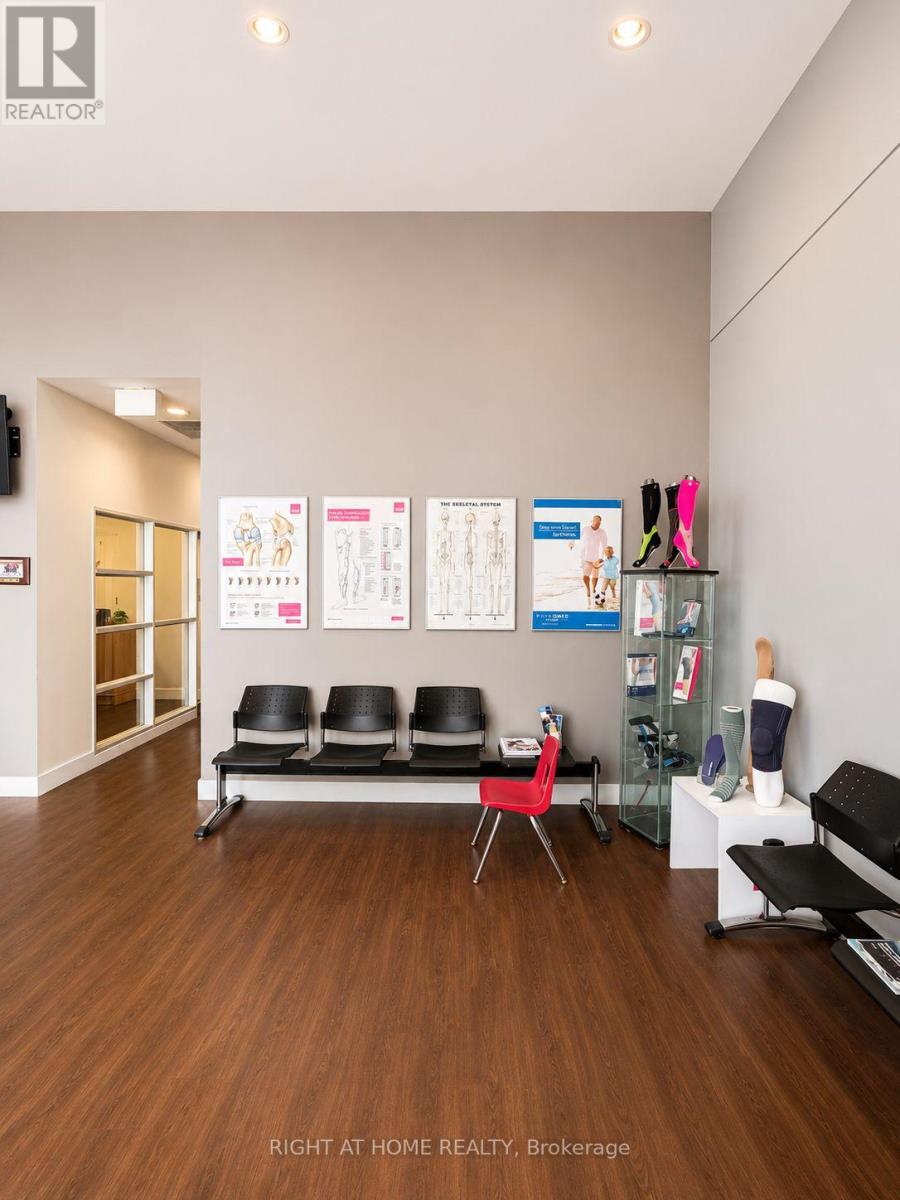
1399 Kennedy Road
Toronto, Ontario
An excellent opportunity to establish or expand your practice within a well-established multidisciplinary healthcare clinic. Two private treatment rooms are available for lease at Physiomed Scarborough, offering healthcare and wellness professionals an environment in a high-traffic area.*Room with a dedicated sink also available* The clinic features a welcoming reception area, comfortable waiting room, modern and clean treatment facilities, and ample on-site parking. Conveniently located on Kennedy Road with easy access to Highway 401 and public transit. Use Of Space At Main Reception Desk can be made available. On site gym and weight training equipment can also be made available.These private treatment rooms are ideal for Registered Massage Therapists (RMTs), Physiotherapists, Chiropractors, Osteopaths, Naturopaths, Acupuncturists, Chiropodists, Podiatrists, Estheticians, occupational therapists, speech therapists, fitness trainers, and other healthcare professionals seeking a clinical setting.These private treatment rooms offer an excellent opportunity to grow your business alongside an established team of practitioners. Utilities included. Building has modern and clean washrooms. (id:49269)
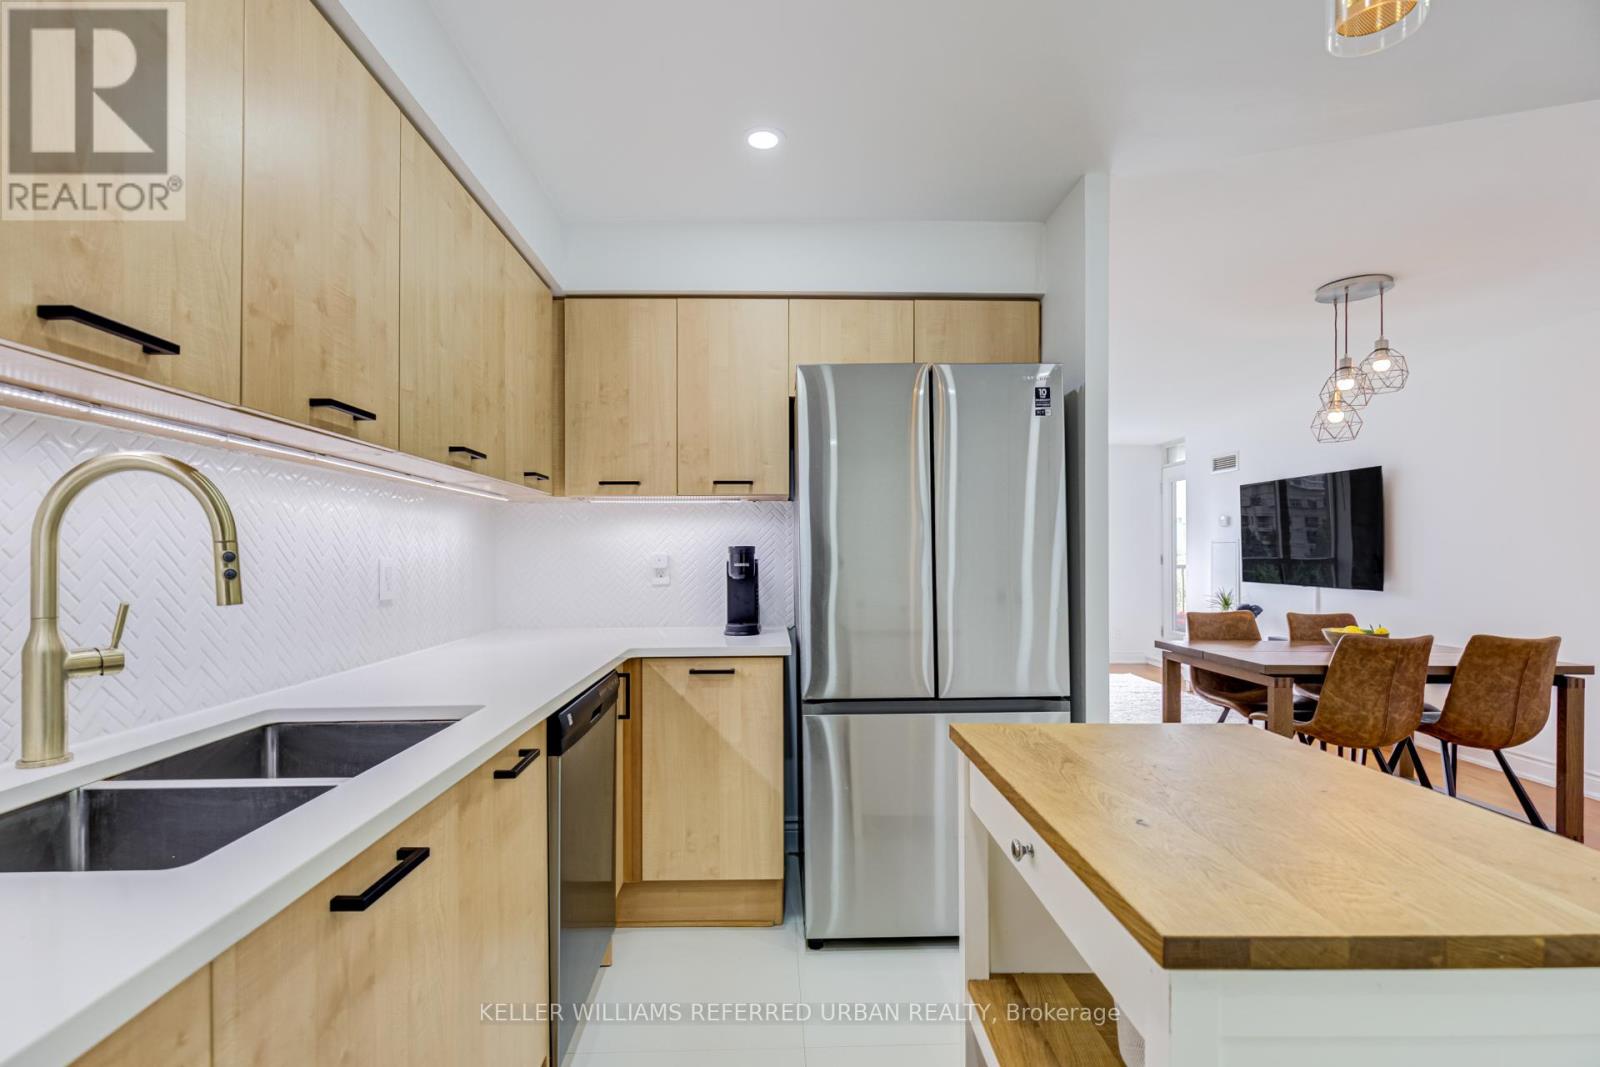
510 - 55 Harrison Garden Boulevard
Toronto, Ontario
Welcome to this beautifully updated 2-bedroom, 2-bathroom 894 sq.ft corner residence in one of North York's most sought-after family-friendly communities. Nestled within a boutique low-rise building in the heart of Avondale, this spacious suite offers the perfect blend of comfort, style, and convenience. Thoughtfully renovated throughout, the home features a modern kitchen with updated finishes, renovated bathrooms, and a functional open-concept layout designed for everyday living and effortless entertaining. Large windows fill the space with natural light, while the spectacular unobstructed view of Avondale Park creates a truly special backdrop that sets this suite apart from the competition. Ideal for young families, professionals, and downsizers alike, residents enjoy the quieter atmosphere and strong sense of community that only a low-rise building can offer. Located in the highly desirable Avondale neighbourhood, you're just steps to parks, playgrounds, top-rated schools, Yonge & Sheppard amenities, restaurants, shopping, grocery stores, and subway access, making commuting throughout the city exceptionally convenient. A rare opportunity to own a move-in ready home with renovated interiors, an outstanding layout, and one of the most impressive views in the neighbourhood. Experience the perfect balance of urban convenience and family-oriented living in the heart of North York. Property Highlights: Renovated Kitchen; Renovated Top-to-Bottom Bathrooms; Spacious 2 Bedroom, 2 Bathroom Layout. Boutique Low-Rise Building; Family-Friendly Community; Abundant Natural Light; Exceptional Unobstructed View Steps to Parks, Schools, Transit & Yonge/Sheppard Amenities; Move-In Ready Building Amenities include: Indoor Pool, Community BBQ area, Gym, Guest Suites, Very Popular recently Upgraded Party Room, Sauna, Meeting Room, Visitor Parking, Concierge. (id:49269)
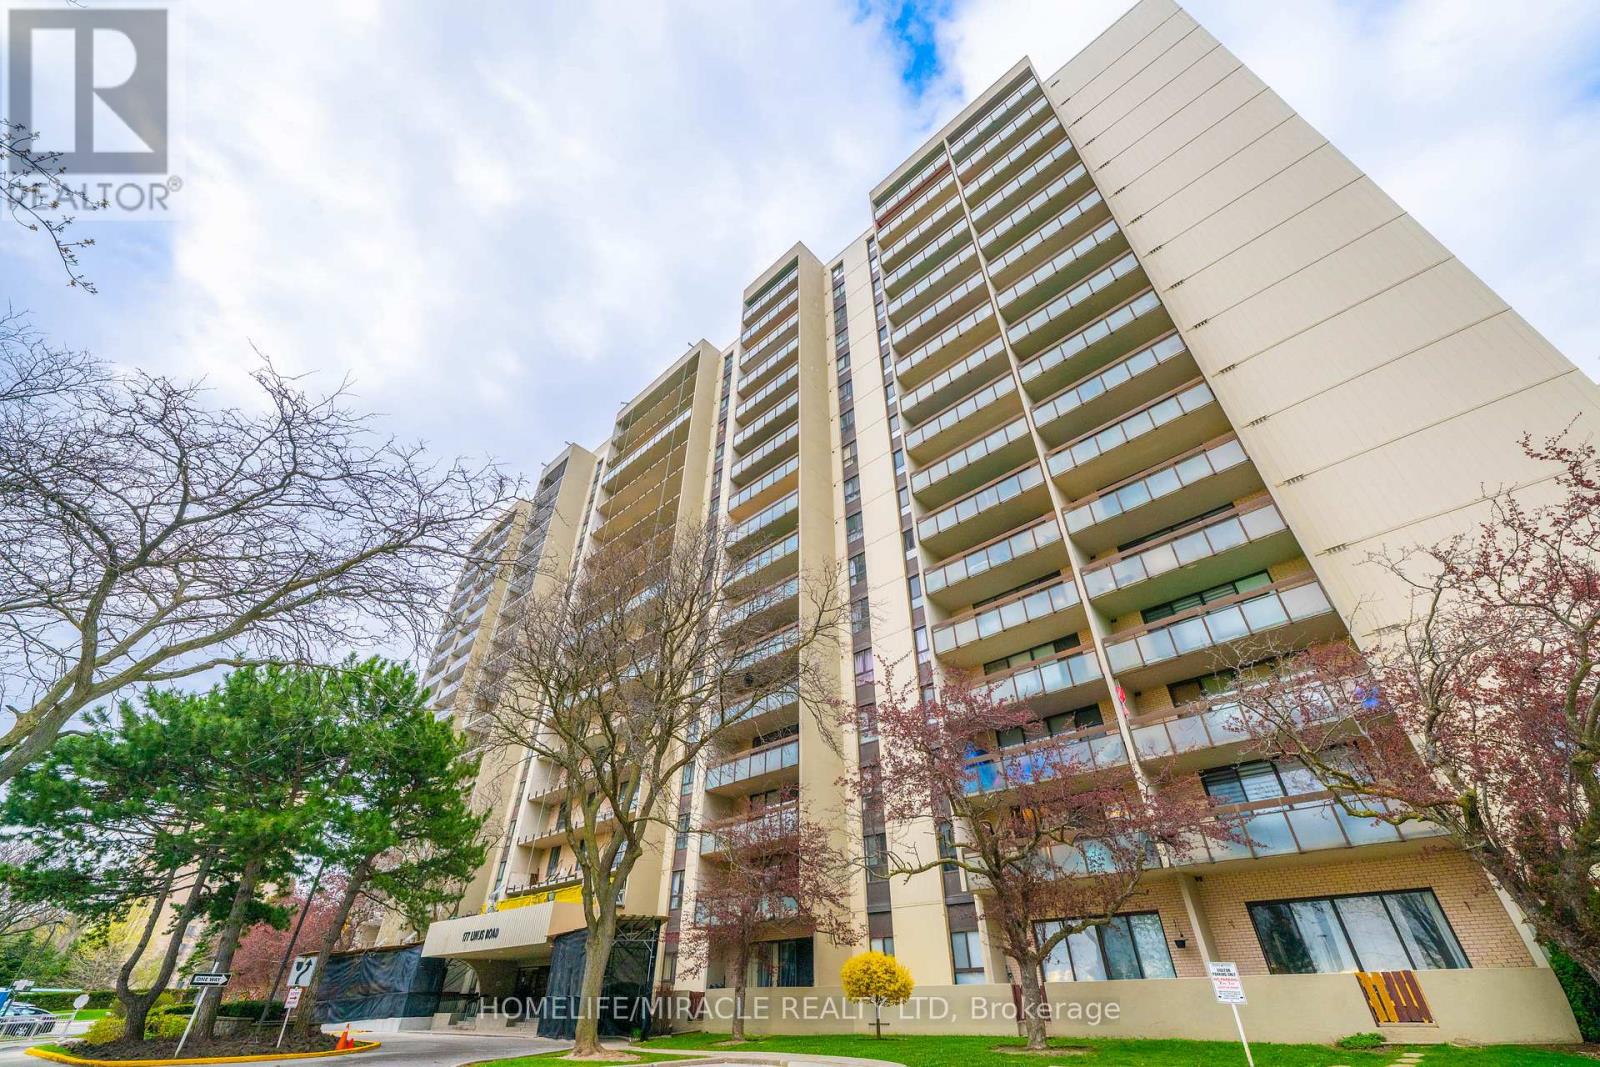
905 - 177 Linus Road
Toronto, Ontario
Welcome to this bright and spacious 2 Bedroom suite offering approximately 833 sq.ft. of well designed living space! Enjoy a sun filled open concept layout with seamless flow between living, dining and kitchen areas Ideal for modern living. Stunning west exposure delivers breathtaking sunsets and natural light throughout. Large Bedrooms, functional layout and exceptional value compared to recent 2 bedroom sales in the building makes this unit a standout opportunity. Well managed building with resort style amenities and all inclusive maintenance fees. All Inclusive maintenance fees cover hydro, water, cable TV, Internet, parking, common elements fees and building insurance; simplifying monthly expenses with no hidden utility cost. Spectacular Unobstructed View. Neutral Decor & Updated Throughout With Lots Of Storage Space. Move-In Condition. Very Bright, Within Walking Distance To Ttc, Subway, Go Train, Seneca College, Public & Catholic Schools & Shopping. Easy Acess To 401, 404 & 407. Condo of the year 2025 by CCI. (id:49269)
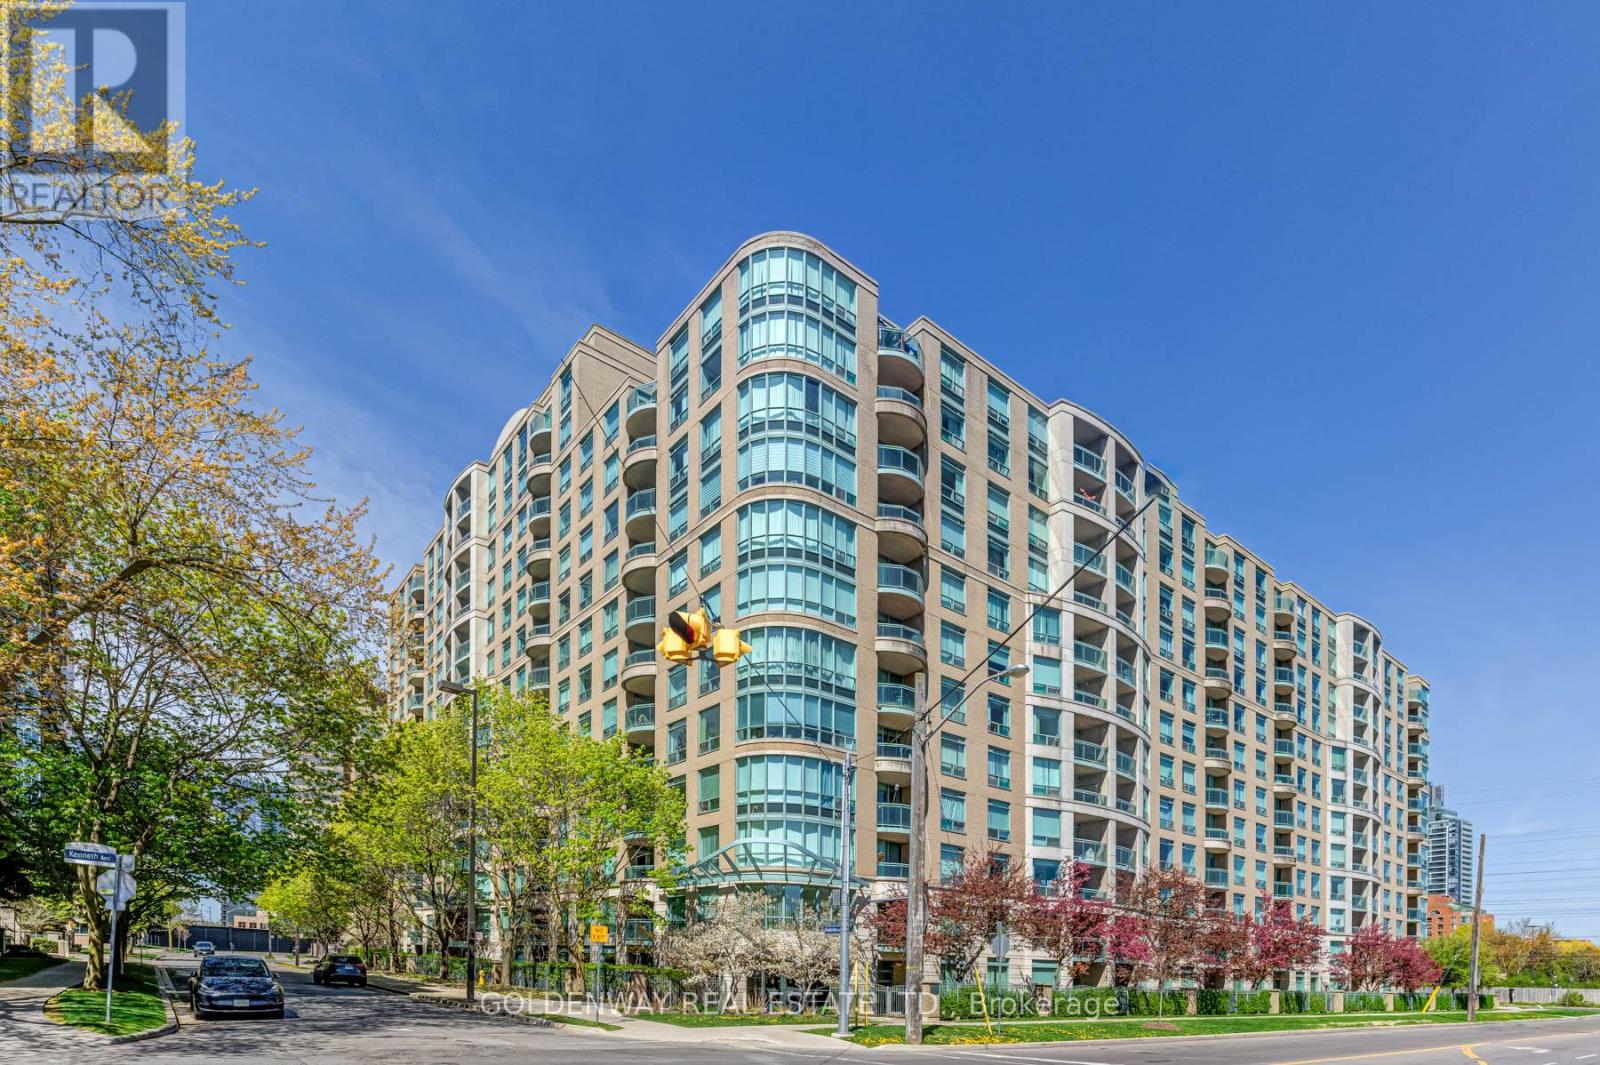
402 - 18 Pemberton Avenue
Toronto, Ontario
Welcome To Park Palace Ii Condos. High Demand Yonge/Finch Location. Fantastic 1 Bedroom Unit, Bright & Spacious Layout, Clean & Well-Maintained, Laminate Flooring Throughout. Updated Kitchen and Appliances. 24hr Concierge Security. Includes 1 Parking & 1 Locker. Direct Access to Finch Subway, Step To Bus, Restaurants, Parks, Shopping, Schools, Etc. (id:49269)
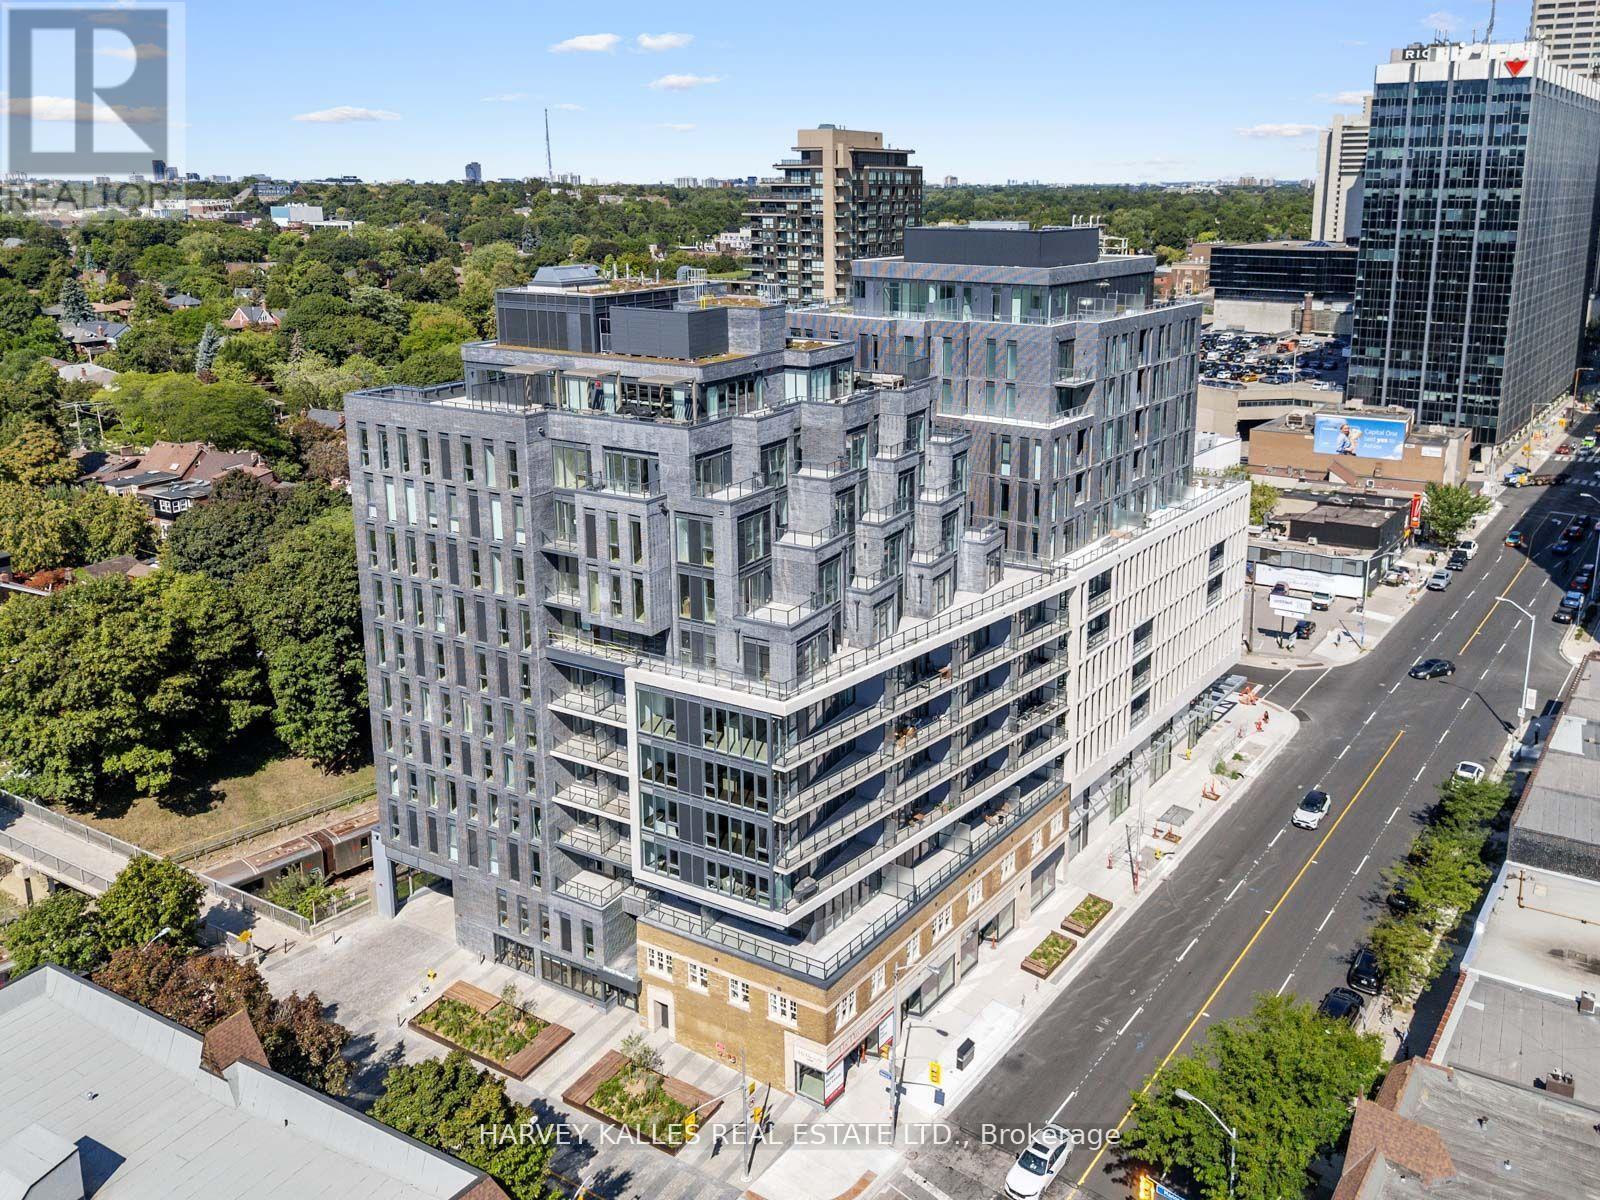
610 - 8 Manor Road W
Toronto, Ontario
Welcome to this stunning suite, part of The Residence Collection at The Davisville, a prestigious new mid-rise condo development by The Rockport Group. This thoughtfully designed 2-bedroom, 1-bathroom home boasts 915 square feet of sophisticated interior living space, complemented by a 111 square foot west-facing terrace that offers beautiful residential views. The suite features high ceilings, Scavolini Kitchen, a premium Miele appliance package, quartz countertops, and walls ideal for showcasing artwork. Pot lights and elegant finishes add to the upscale ambiance, while the bright and airy layout makes it a welcoming retreat. Parking and locker options ensure added convenience. Situated at Yonge and Eglinton with concierge services provided by the esteemed Forest Hill Group, this address places you at the heart of one of Toronto's most vibrant neighbourhoods. Enjoy unparalleled walkability to trendy restaurants, cafes, boutique shops, and entertainment options, as well as easy access to public transit, including the TTC subway and future Eglinton Crosstown LRT. With a perfect walk score, everything you need is just steps away. Experience modern living at its finest at The Davisville!!! (id:49269)
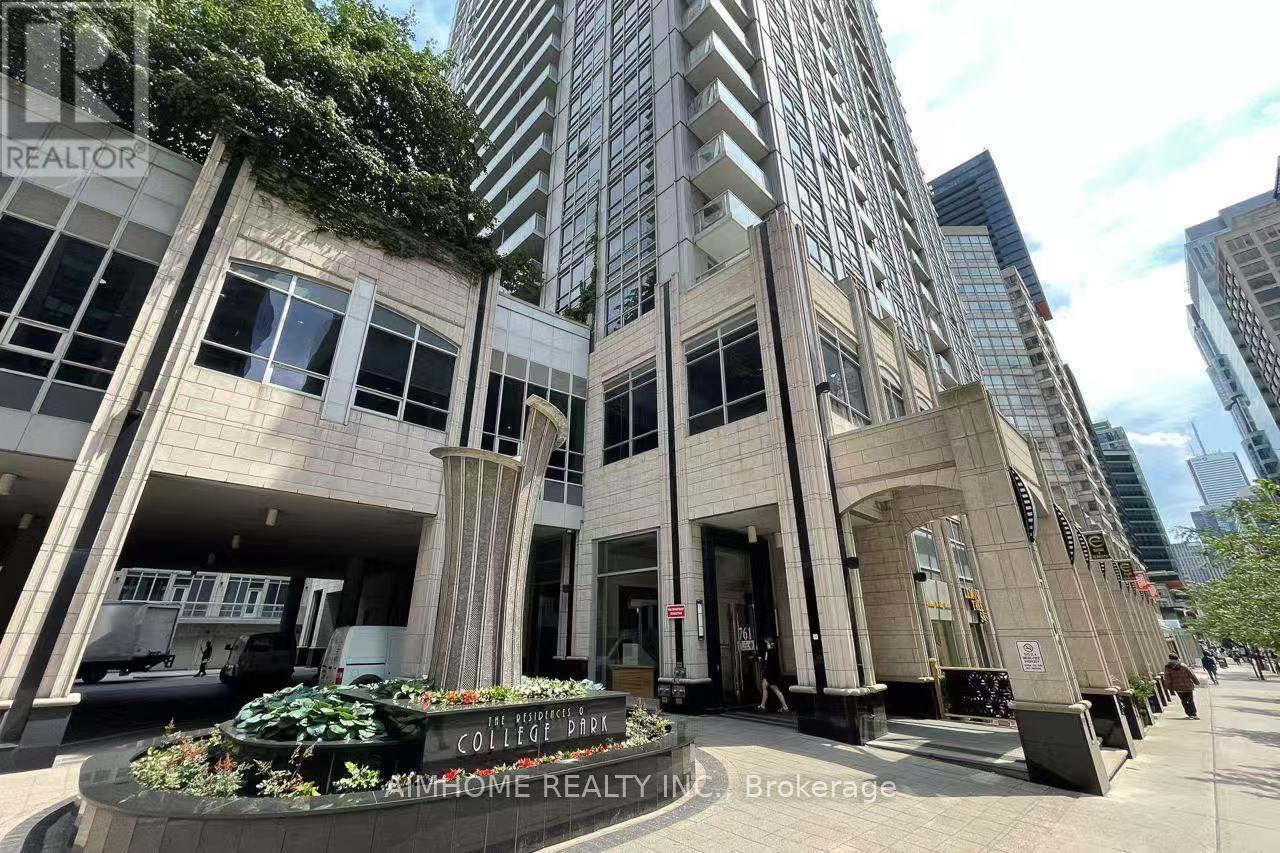
2313 - 761 Bay Street
Toronto, Ontario
Bright and spacious 1-bedroom condo at College Park 2, located in the highly sought-after Bay Street Corridor. This unit features an additional 70 sq. ft. balcony, 9 ft ceilings, and floor-to-ceiling windows providing abundant natural light. Perfectly situated steps from the University of Toronto, Toronto Metropolitan University (formerly Ryerson), major hospitals, Eaton Centre, Financial District, Maple Leaf Gardens, Loblaws, Sobeys, Metro, and Winners. Enjoy direct access to the subway and convenient access to public transit, shopping, restaurants, and entertainment. The building offers exceptional amenities including 24-hour concierge service, indoor swimming pool, sauna, fully equipped gym, party room, game room, business centre, and guest suites. The unit includes one parking space and one locker, has been freshly painted and professionally cleaned, and is move-in ready. A fantastic opportunity to enjoy comfort, convenience, and an unbeatable downtown location. (id:49269)
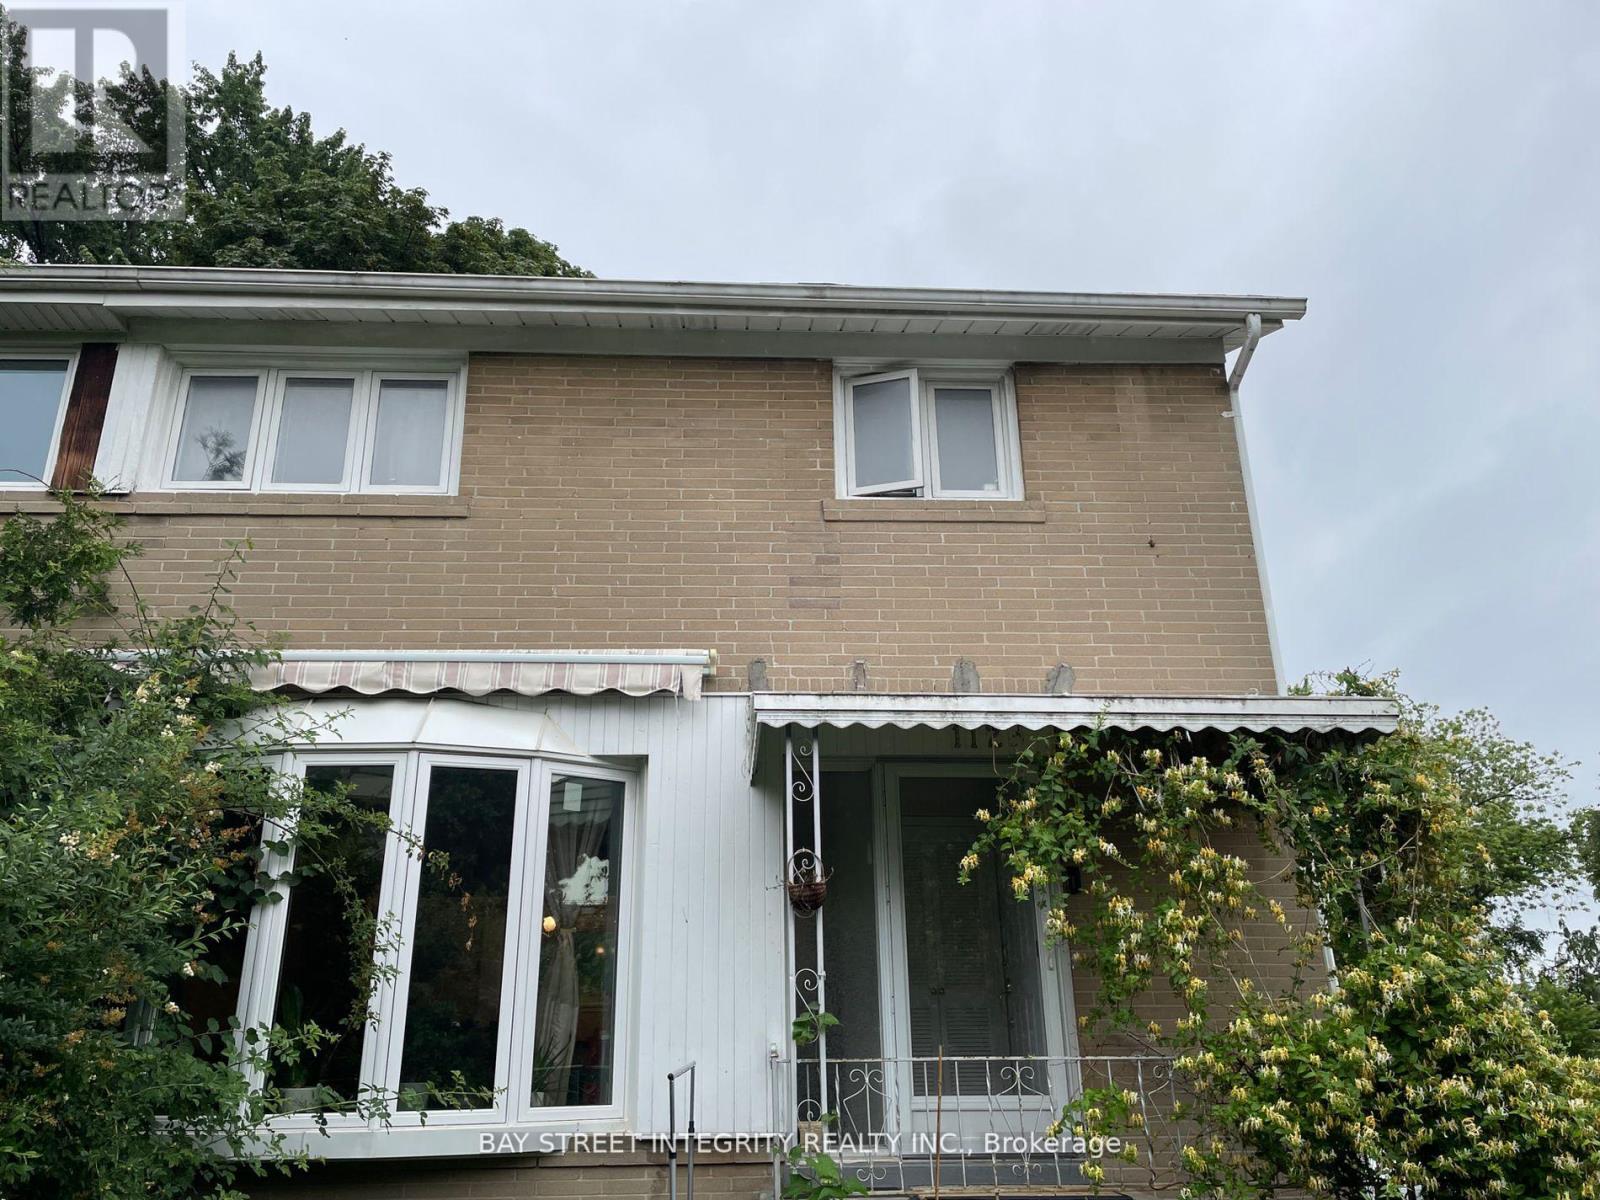
Bsmt - 112 Combermere Drive
Toronto, Ontario
Virtual tour available. Stunning Family. This Exquisite basement in the Highly Sought-After Parkwoods-Donalda Area is Nestled on a Tranquil Crescent. Boasting 1 Bedroom and a Spacious Living Room, Immerse Yourself in Education Excellence with Victoria Park Collegiate Institute's Prestigious IB Program, Just Steps Away. Indulge in a Luxurious Learning Environment with Crestwood Preparatory College (Private School) only mins Stroll Away. Enjoy the Ultimate Convenience with Parkway & Parkwood Shopping Centres in Close Proximity, and Effortless Access to TTC, Highways, Supermarkets, and a Plethora of Amenities. This Impeccable Home is Equipped with a Refrigerator, Stove, Washer/Dryer,Window Coverings, and Fully Furnished to Elevate Your Living Experience. (id:49269)
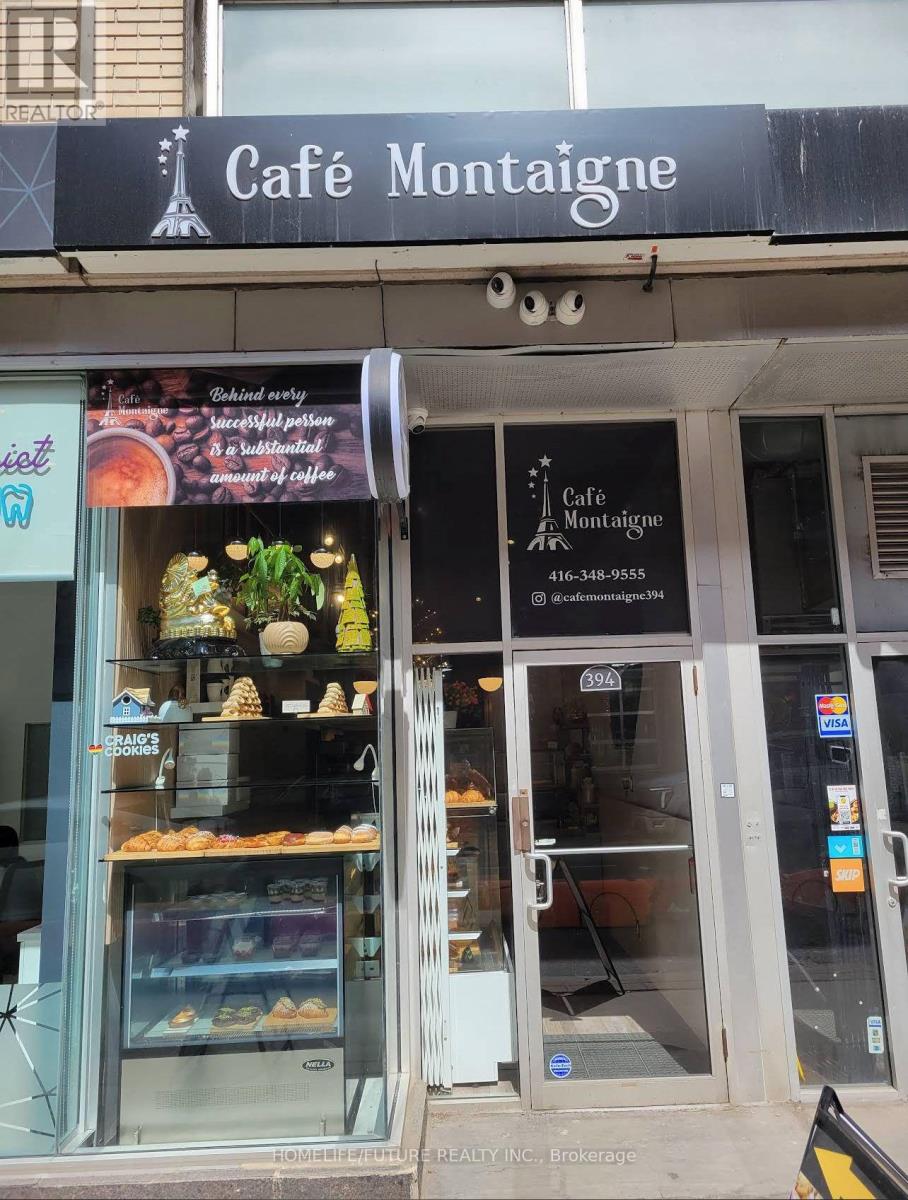
394 Richmond Street W
Toronto, Ontario
This Fantastic Turkey Cafe/Bakery Opportunity Features A Beautifully Renovated And Thoughtfully Design Space With A Warm, Inviting Atmosphere That's Perfect For Welcoming Customers. Fully Equipped With All Essentials Baking Equipment And Tools, The Business Is Ready For Immediate Operation. Ideally Situated In A High-traffic Area With Excellent Visibility And Steady Foot Traffic, It Is Surrounded By Schools, Offices, Retail Shops, Residential Communities And Has A Convenient Access To Public Transit. The Location Benefits, From An Established Customer Base, Including Loyal Regulars And Consistent Walk-in Traffic Along With Large Delivery Service Area. The Unit Also Includes A Washroom And A Generous Stockroom Offering Both Both Functionality And Convenience For Daily Operations. This Offering Includes The Chattels And Fixtures Within The Leased Premises Only, Making It An Incredible Opportunity To Establish Or Expand Your Café Or Bakery Business In A Thriving Location. (id:49269)
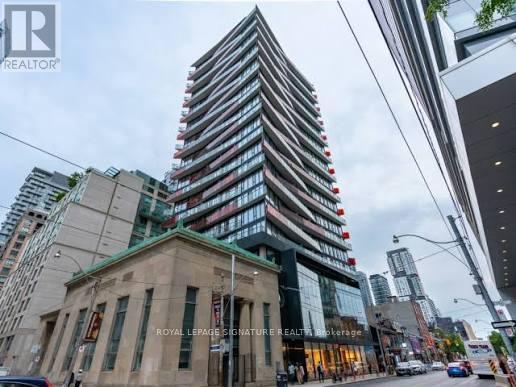
712 - 215 Queen Street W
Toronto, Ontario
This award-winning suite, recognized with the BILD Award for best small suite design, offers a smart and functional layout with a warm, inviting colour palette and a spacious balcony for resident enjoyment. Ideally located beside Osgoode Subway Station and steps from the Financial District, this home boasts a 100 walk score with easy access to Toronto's top destinations, galleries, shops, hotels, bars, restaurants, theatres, and concert halls, perfect for students and professionals. The condo is within walking distance of OCAD University, University of Toronto, Ryerson University, and four major hospitals. Enjoy 24/7 transit right at your doorsteps with Queen St. (id:49269)
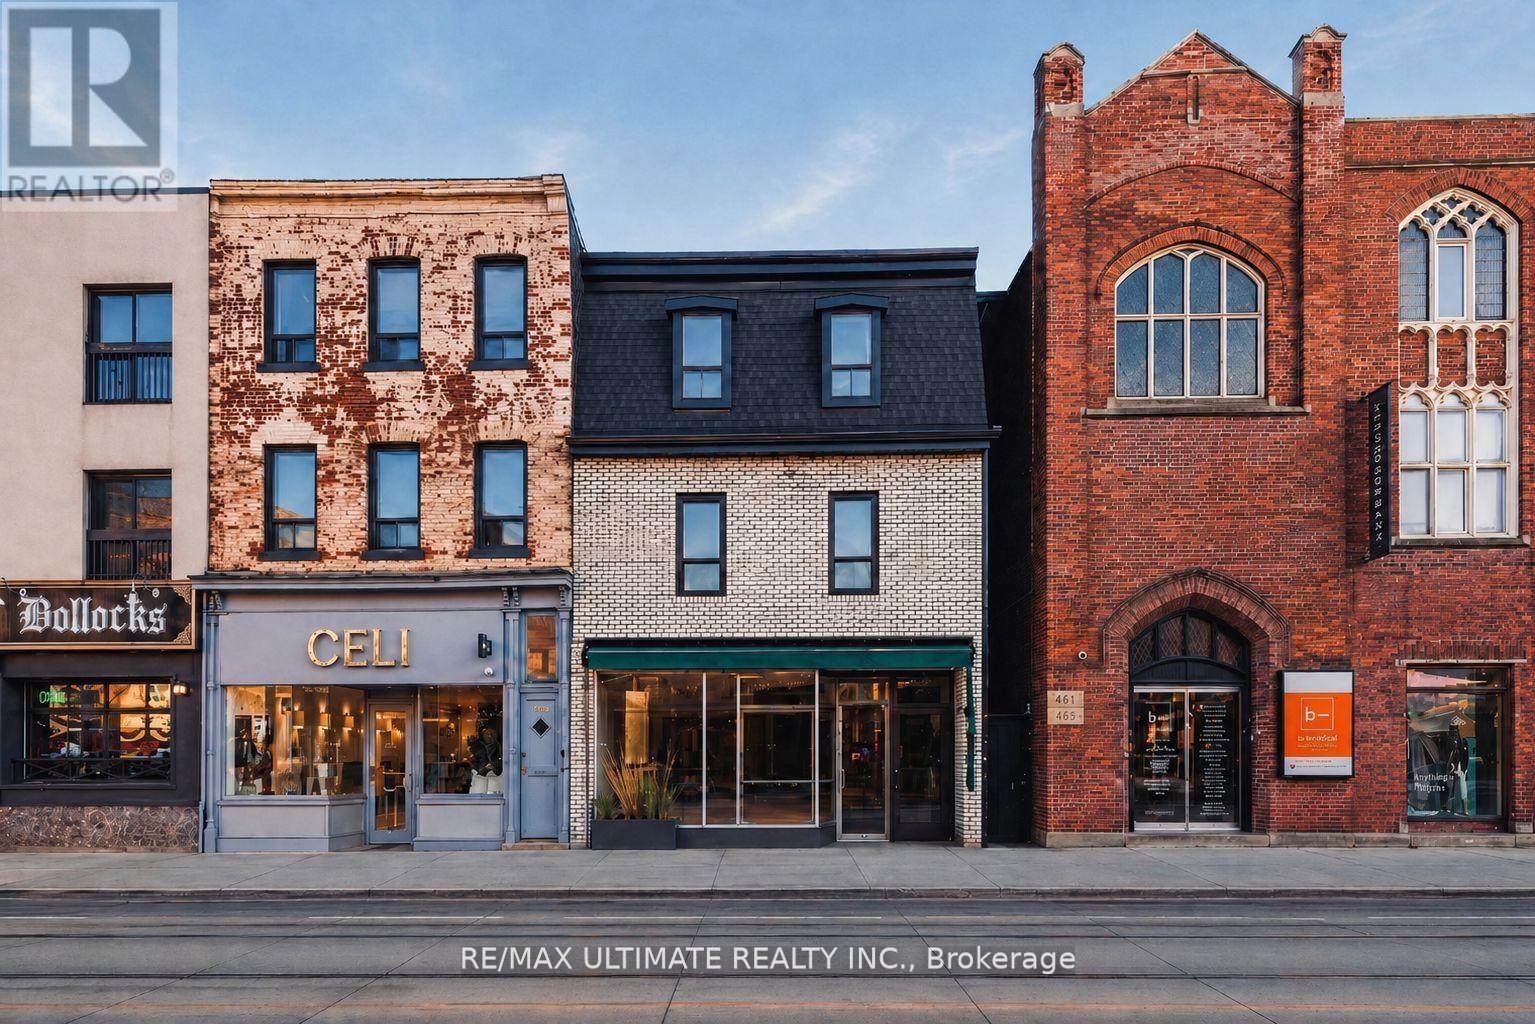
757 Queen Street W
Toronto, Ontario
Prime Leasing Opportunity on a Highly Sought-After Stretch of West Queen Street West. Boasting a rare 25-foot frontage, this ground-floor plus basement commercial/retail space offers unparalleled visibility and exposure. Nestled in a vibrant, trendy neighbourhood, the property is surrounded by dynamic retail, upscale dining, essential amenities, and seamless transit connectivity. $12,000.00 NET rent plus $3,300.00 TMI/Month + HST and utilities. (id:49269)
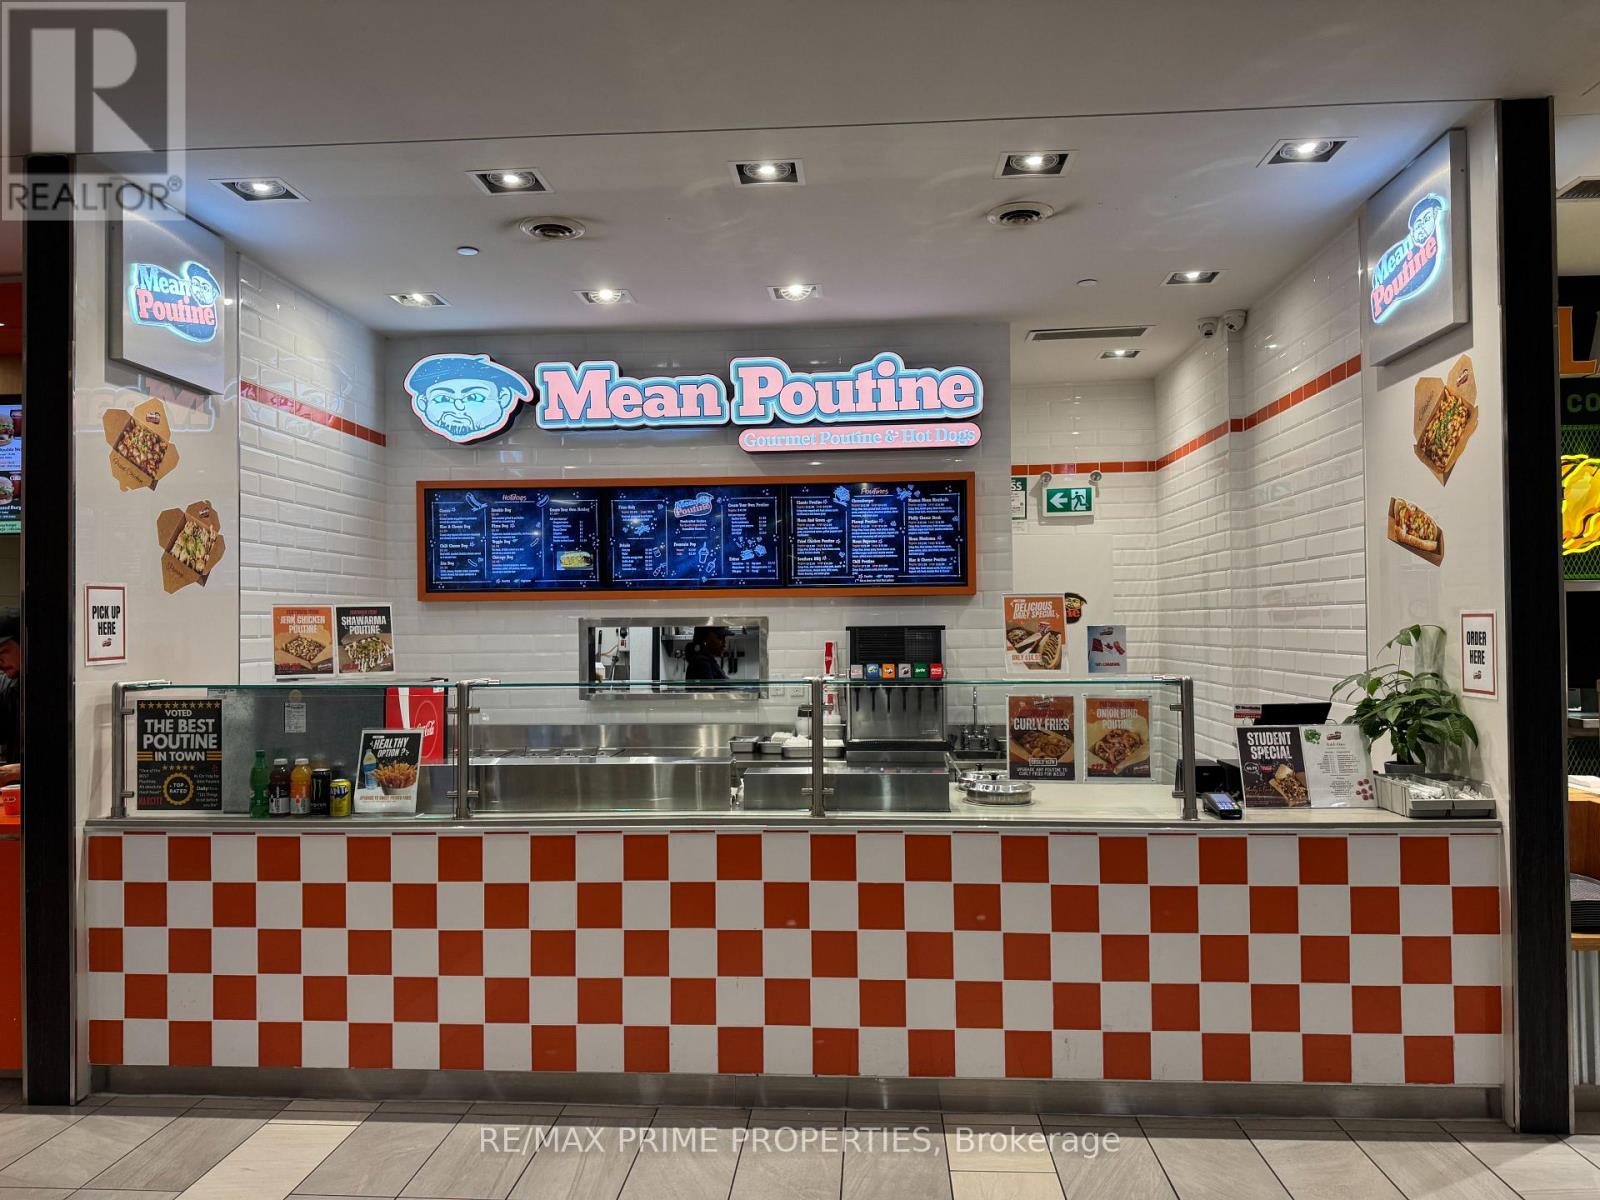
204 - 4841 Yonge Street
Toronto, Ontario
Turnkey opportunity in a prime Yonge & Sheppard location. This cool, modern poutine concept features strong curb appeal and is situated within a high-traffic food court at Yonge Sheppard Centre. An established and successful brand with multiple locations across Canada, benefiting from exceptional foot traffic generated by the TTC subway, busy retail mall, nearby high schools, and surrounding government offices. The food court offers direct access to office towers and residential buildings, providing consistent daily customer volume. Ideal for an owner-operator or investor seeking a proven concept in a premium location. (id:49269)