
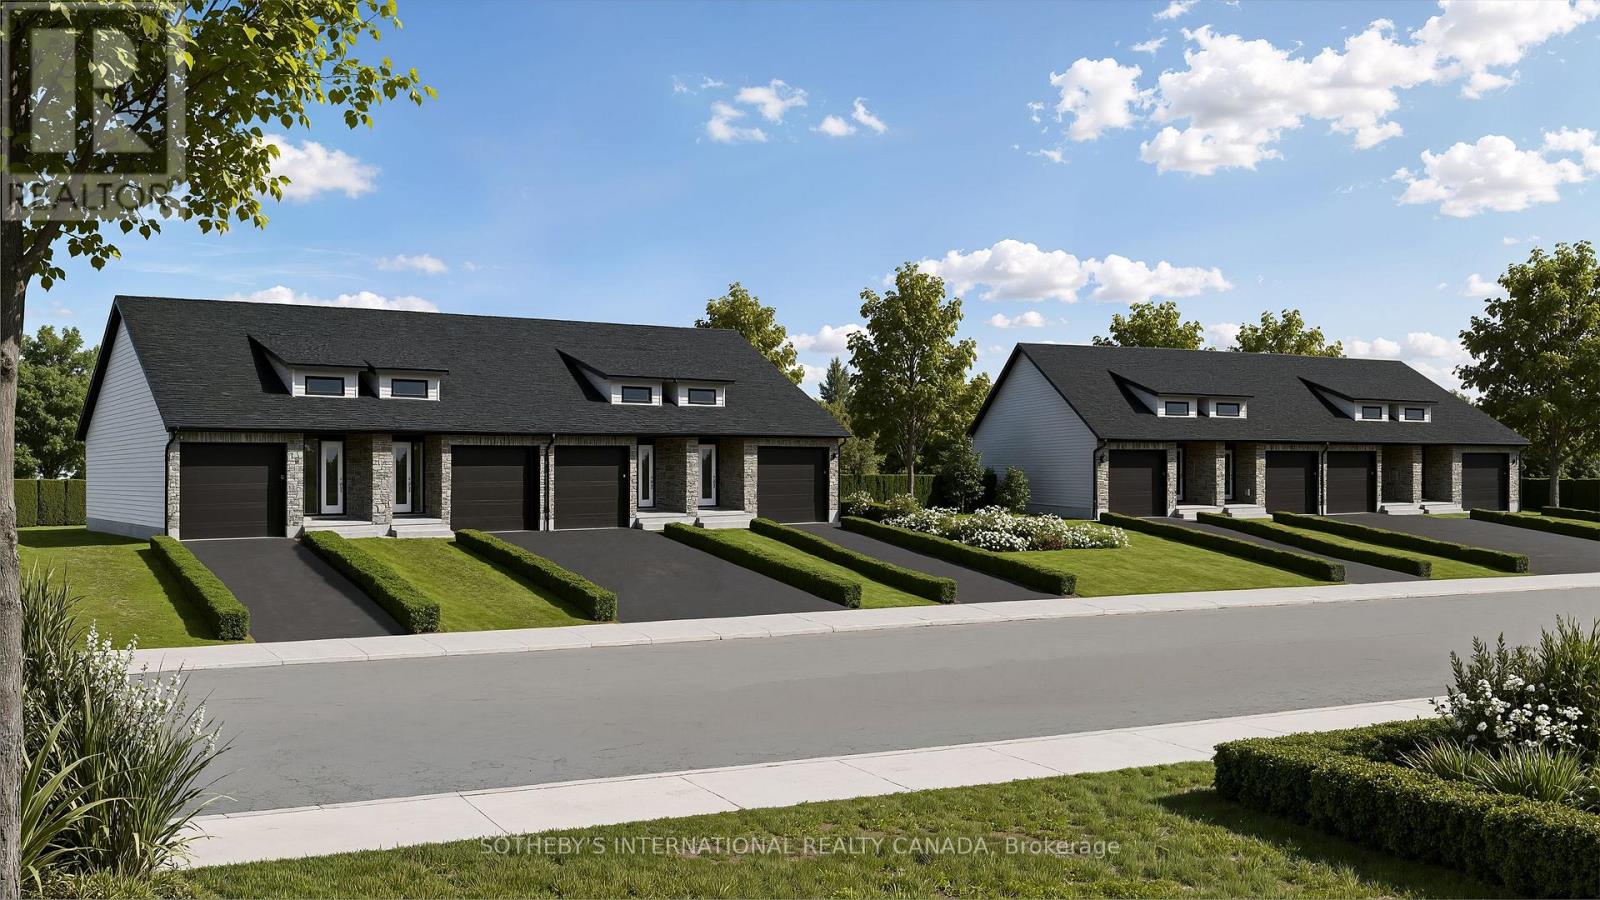
71-77 Patrick Drive
Quinte West, Ontario
Explore The Potential Of Block 1, A Fully Serviced Residential Development Parcel In The Quiet Community Of Frankford, Quinte West, Ready For Building Permit Applications. Offering Approximately 0.42 Acres, The Property Is Zoned Residential Type 3 Exception 23 (R3-23), Permitting Townhouse Dwellings.A Preliminary Development Concept And Artist's Rendering Illustrate The Potential For Four Townhomes On The Block. Set In An Established Neighbourhood Near The Trent River, With Local Amenities And Outdoor Recreation, This Is An Opportunity To Bring New Homes To A Growing Community.Two Additional Blocks Are Also Available, Offering The Flexibility To Acquire The Parcels Individually Or Together For A Combined Approximately 1.3 Acres And A Preliminary Concept For Twelve Townhomes. The Site Also Presents An Opportunity To Explore Rental Housing Development, With Potential Municipal Incentives To Support Eligible Projects. (id:49269)
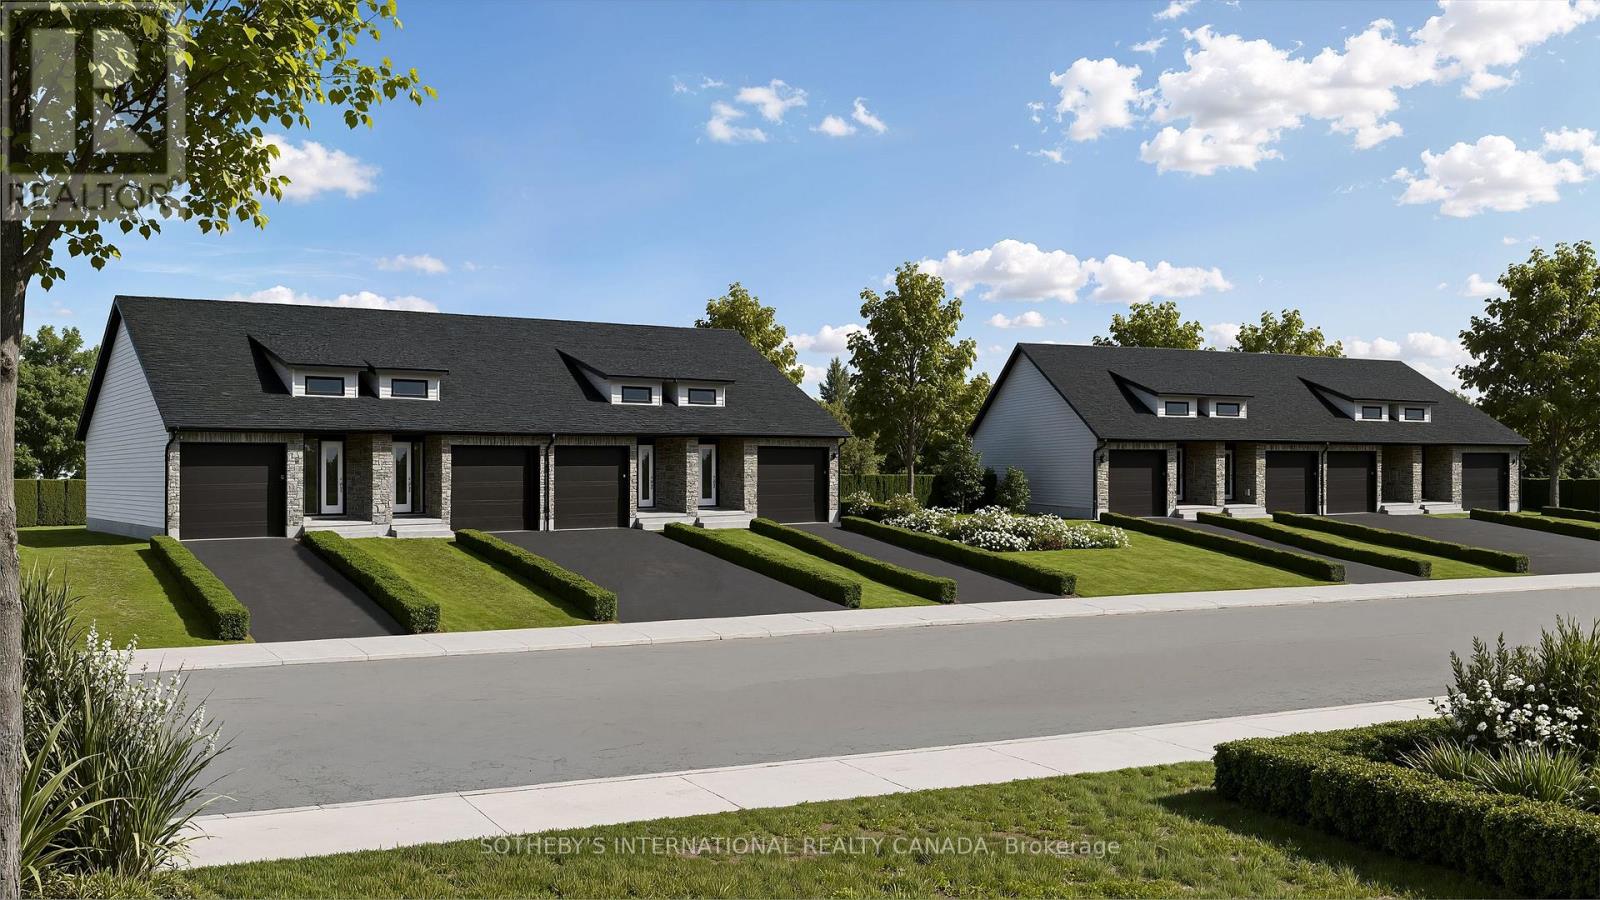
71-93 Patrick Drive
Quinte West, Ontario
A Remarkable Offering In The Quiet Community Of Frankford, Quinte West. This Residential Development Site Near The Trent River Offers Approximately 1.3 Acres Across Three Parcels. Fully Serviced With Residential (R3-23) Zoning Permitting Townhouse Dwellings, The Site Is Ready To Build, Subject To Obtaining The Required Building Permits And Municipal Approvals.A Preliminary Development Concept And Artist's Renderings Illustrate The Potential For Twelve Townhomes, With Four On Each Block. Deep Lots Offer The Potential For Generous Private Backyards And Two-Car-Length Driveway Parking Or Garages For Each Townhome. There Is Also Potential To Explore Converting Individual Units Into Duplexes, Subject To Planning Department Approval And All Other Required Approvals.Set In A Well-Established Neighbourhood Just Minutes From James Street Ballfield, Frankford Golf Club, Batawa Ski Hill And The Trent River, The Location Offers Easy Access To Local Amenities And Outdoor Recreation.All Three Blocks Are Available Individually Or Together, Offering Flexibility For Your Next Project. The Concept And Renderings Are Illustrative, And Final Plans Are Subject To Zoning And Municipal Approvals. (id:49269)
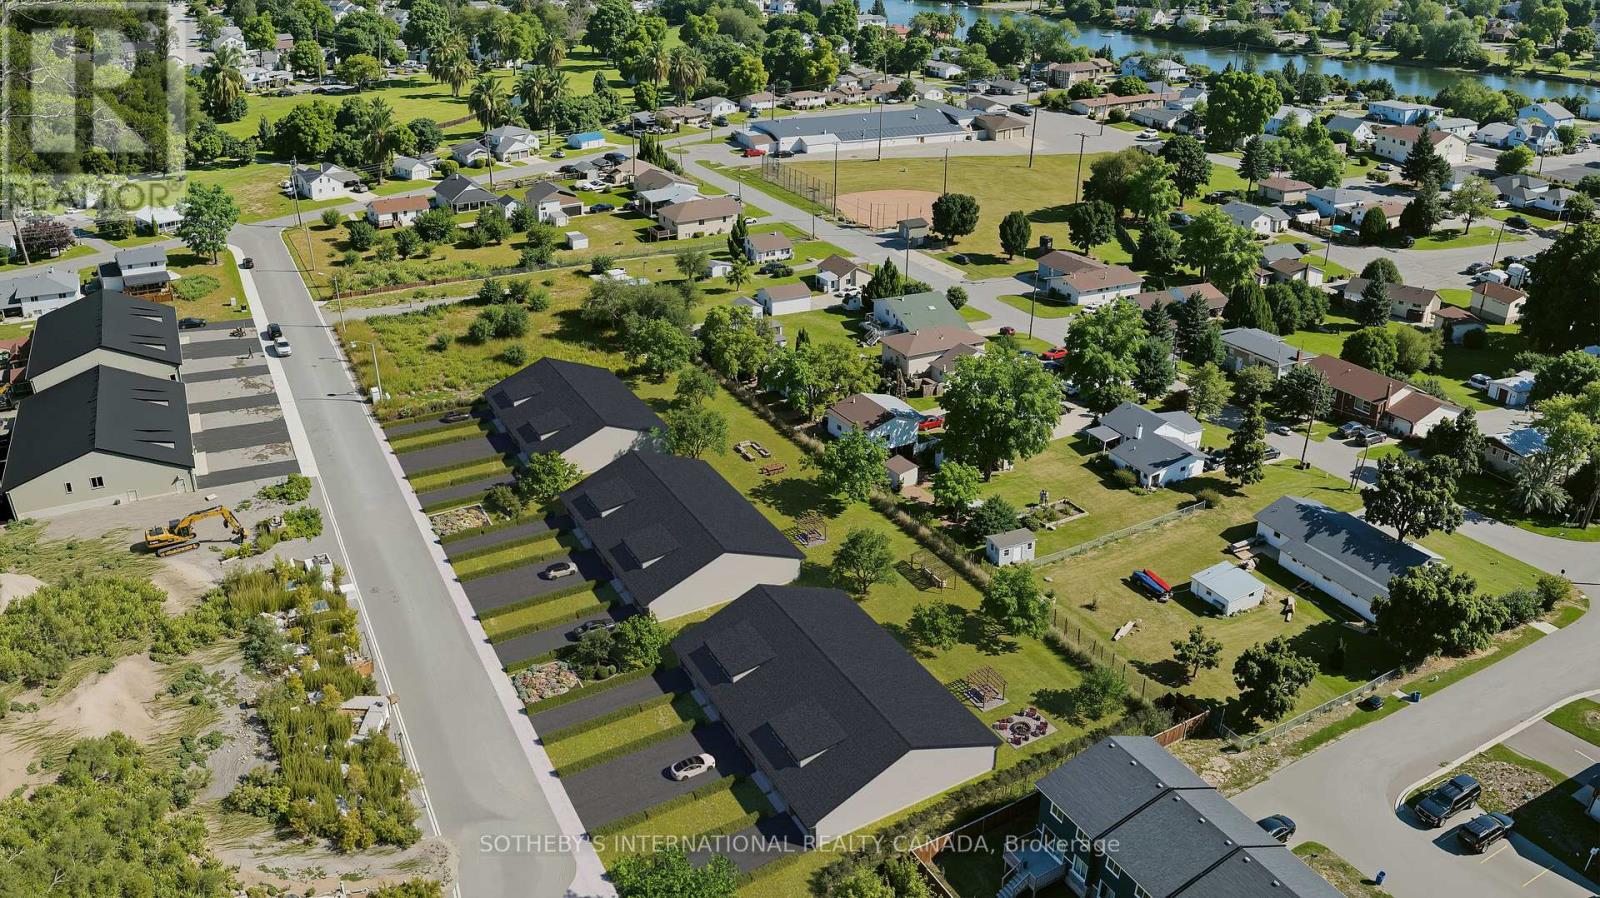
79-85 Patrick Drive
Quinte West, Ontario
Explore The Potential Of Block 2, A Fully Serviced Residential Development Parcel In The Quiet Community Of Frankford, Quinte West, Ready For Building Permit Applications. Offering Approximately 0.43 Acres, The Property Is Zoned Residential Type 3 Exception 23 (R3-23), Permitting Townhouse Dwellings.A Preliminary Development Concept And Artist's Rendering Illustrate The Potential For Four Townhomes On The Block. Set In An Established Neighbourhood Near The Trent River, With Local Amenities And Outdoor Recreation, This Is An Opportunity To Bring New Homes To A Growing Community. Two Additional Blocks Are Also Available, Offering The Flexibility To Acquire The Parcels Individually Or Together For A Combined Approximately 1.3 Acres And A Preliminary Concept For Twelve Townhomes. The Site Also Presents An Opportunity To Explore Rental Housing Development, With Potential Municipal Incentives To Support Eligible Projects. (id:49269)
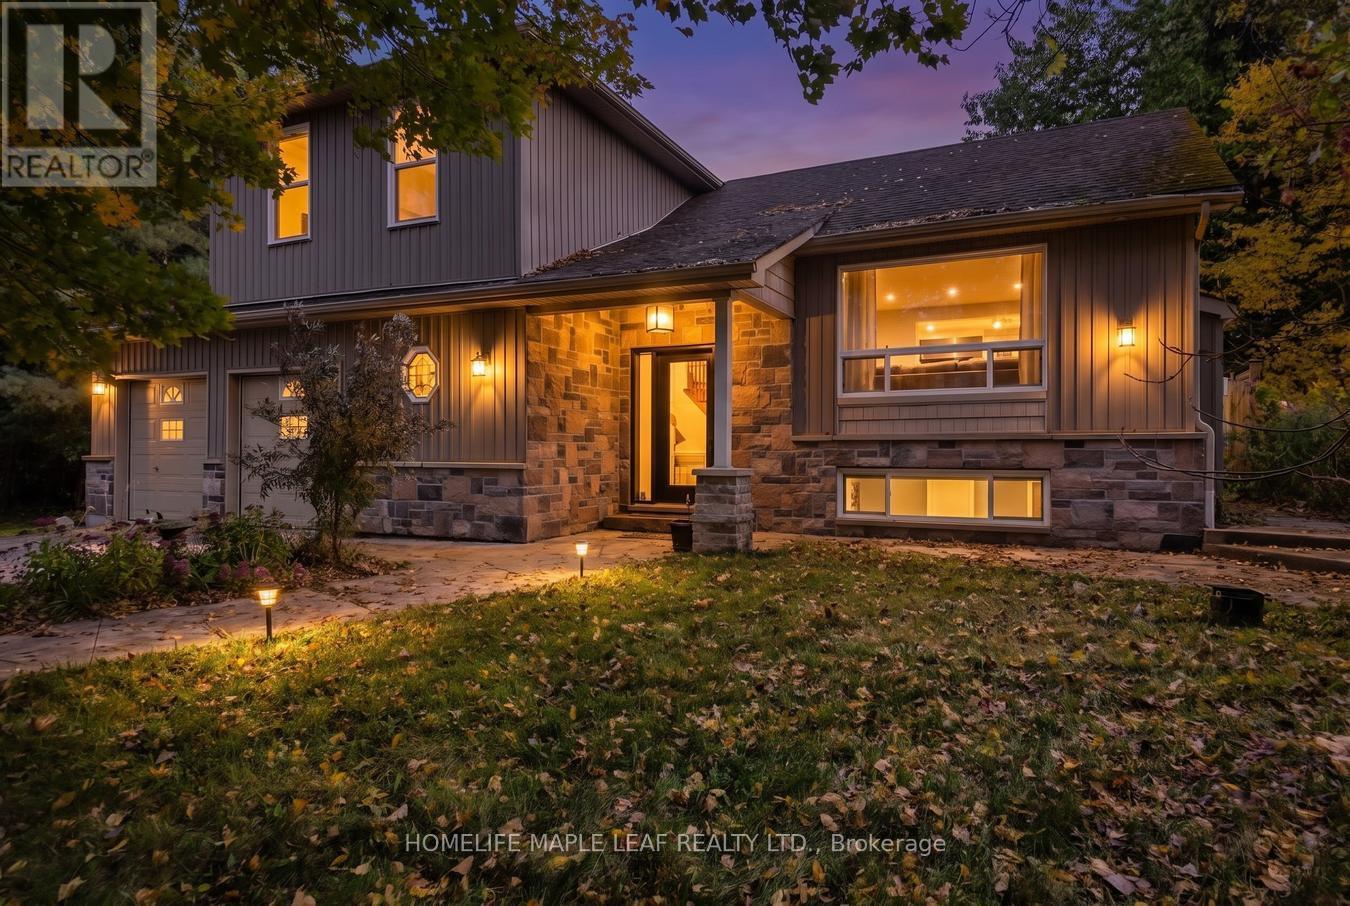
64312 Dufferin County Road 3
East Garafraxa, Ontario
Great Prime Location! Gorgeous 10-Acre Property with a Detached 3-Bedroom House. Offering the perfect balance of serene country living and unmatched convenience, this beautiful property is located only 4 minutes from Orangeville. Features include Italian porcelain tiles at the front entrance, heated floors in both washrooms, and solid maple kitchen cabinet doors. This property also offers an excellent income-generating opportunity for those looking to own a beautiful home with plenty of land.Don't miss this opportunity! This beautiful property is a must-see. Show & Sell! (id:49269)
159 Wellington Street
Cambridge, Ontario
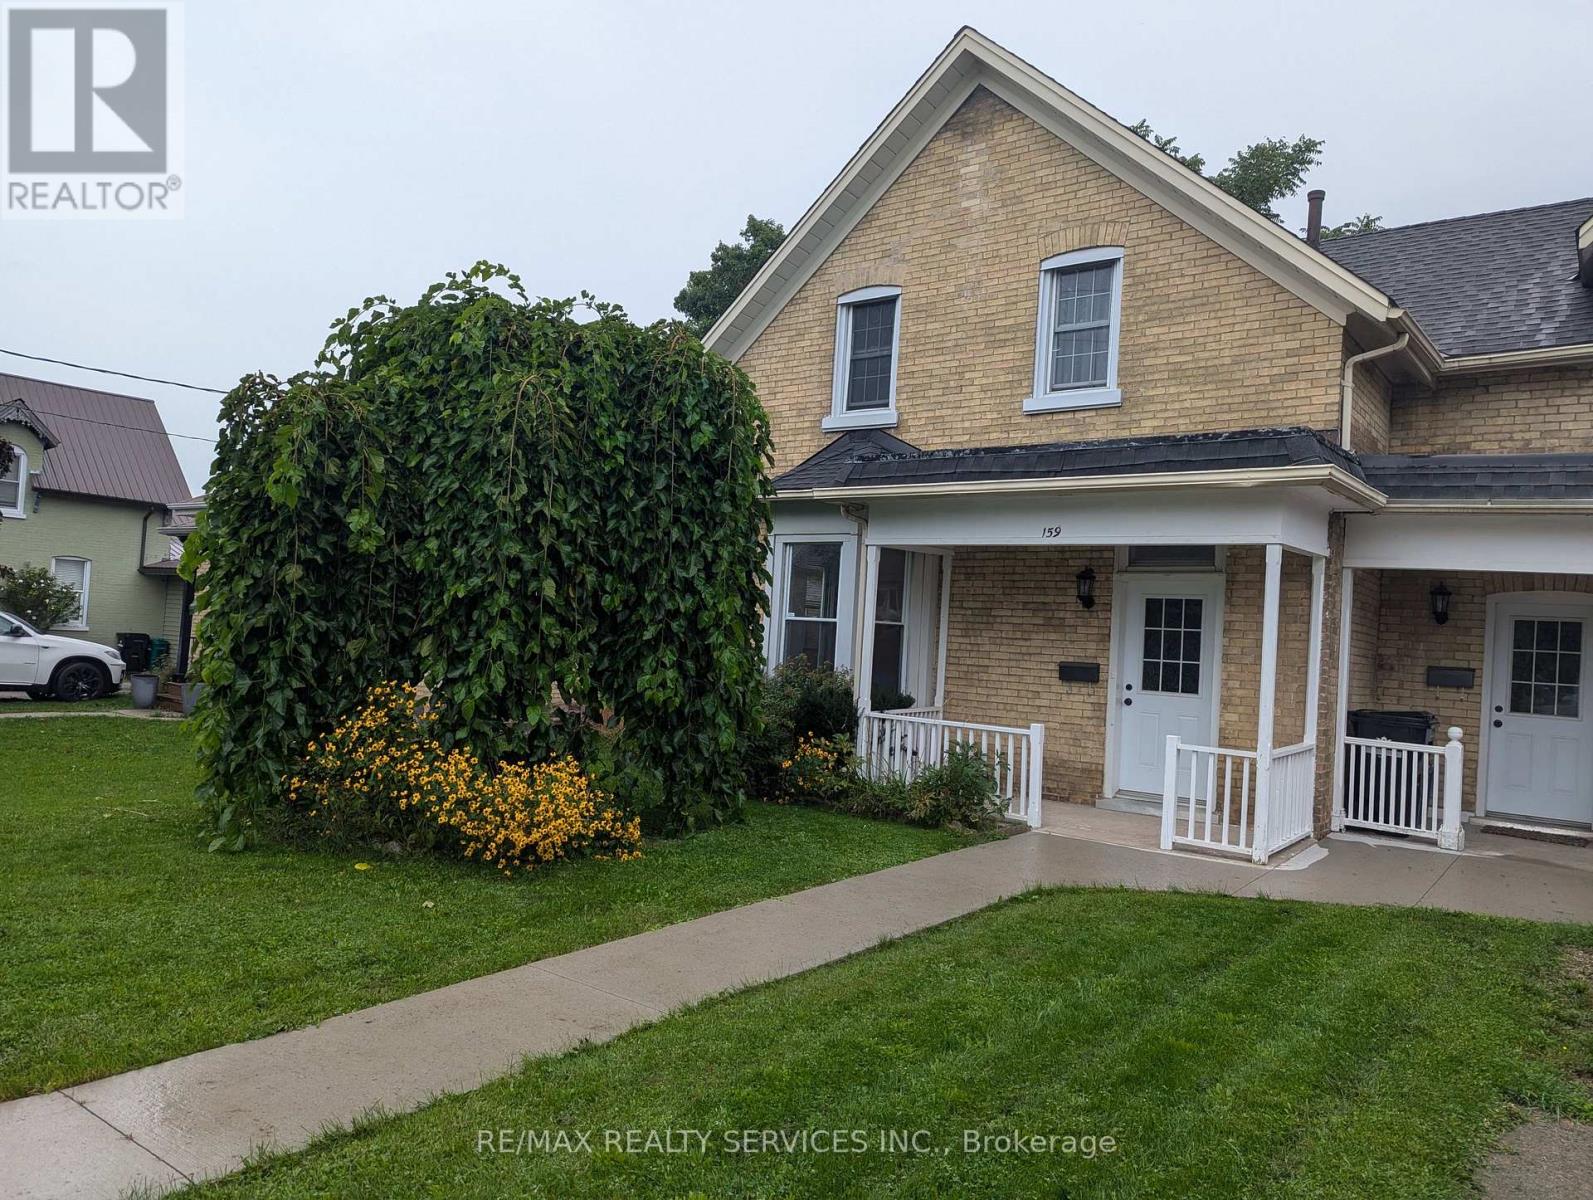
This charming and beautifully updated semi-detached home offers the perfect combination of comfort and convenience. Don't miss the opportunity to lease this lovely residence in a mature, family-friendly neighborhood. This inviting residence is ideal for both families and professionals. Located in East Galt, it features a spacious living room and dining room, complemented by large sunny windows that flood the home with natural light. With three generously sized bedrooms, two bathrooms and unfinished basement this home provides ample space for comfortable living. The kitchen has stainless steel appliances, including fridge, stove, microwave and dishwasher. Main floor laundry and washroom adds to the convenience of daily living. The large fenced backyard is perfect for summer gatherings, barbecues, and quiet outdoor relaxation. Set in a quiet, established neighborhood, this home is within distance to schools, parks, Downtown Galt, and other essential amenities. Quick access to major city routes makes commuting and daily errands a breeze. (id:49269)
15-16 - 200 Montclair Drive
Woodstock, Ontario
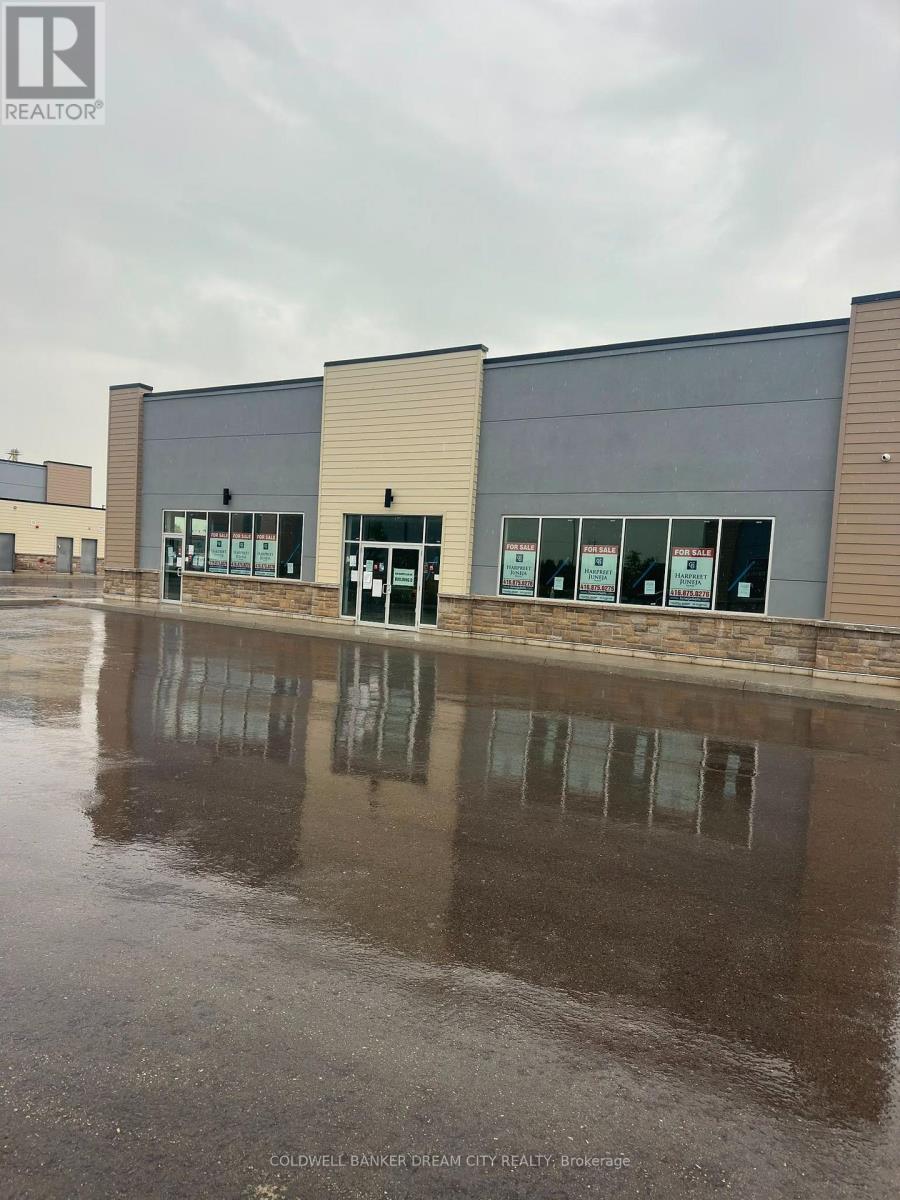
Commercial for sale in Woodstock Ontario. Rare opportunity to acquire an entire freestanding commercial condominium building in Woodstock! Units 15 & 16 are being sold together, offering approximately 4,752 sq. ft. of total space. Two separately titled commercial condominium units combine to form one freestanding building. Offered in vacant shell condition, providing an excellent opportunity for an owner-user or investor to customize and finish the interior according to their business requirements. Modern 2025 construction with excellent exposure and ample surface parking within the development. Strategically located in Woodstock's Southeast Commercial Park, with convenient access to Highway 401, Norwich Avenue, Pattullo Avenue and Oxford Road 4, and close to established commercial and industrial businesses, retail, restaurants, services and other amenities. C6 Regional Commercial zoning permits a broad range of commercial uses. Excellent connectivity throughout Woodstock, Southwestern Ontario and the GTA. Units 15 & 16 are being sold together and are not offered separately. (id:49269)

87 Jenifer Drive
Hamilton, Ontario
RARELY OFFERED - well maintained spacious bungalow end unit with 2-car garage located in highly sought-after community of Twenty Place. This gated community is known for its adult leisure lifestyle and exceptional amenities. Large principal rooms and high ceilings. 2 generous sized bedrooms. Primary suite with 3 pc ensuite, bay window & dual closets. 2nd bedroom with walk-in closet. The enormous eat-in kitchen offers plenty of cupboards, loads of counter space and new sliding door leading out to a private, fenced rear patio & raised garden area. Open concept living room and dining room with plenty of room for entertaining large family gatherings. And handy 2 pc powder room. Convenient main floor laundry with inside entry to double garage. Mostly finished basement with another 3 pc. bath, 3rd bedroom, sizeable Recreation Room and huge, unspoiled area for workshop/utility room offering extensive storage space. This fantastic opportunity awaits you. Enjoy the carefree lifestyle in the area's most desireable adult communities. The community club house offers so many amenities such as billyards, library, pool, exercise room, sauna, party room, pickle ball and so much more. (id:49269)
T101 - 62 Balsam Street
Waterloo, Ontario
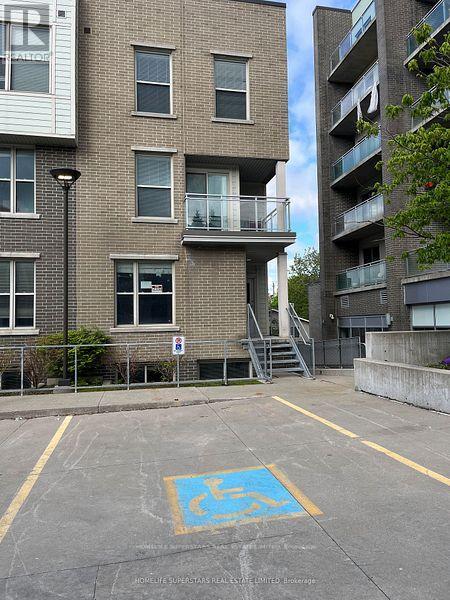
DIRECTIONS FROM UNIVERSITY AVENUE WEST, TAKE RIGHT ON HAZEL STREET, LEFT ON BALSAM STREET, RIGHT ON LARCH STREET, FIRST RIGHT TO TOWN HOUSE COMPLEX. (BEHIND BUILDING SUITES) (END UNIT CLOSE TO THE RESTAURANT) Spacious, 4 Bedrooms plus 1 additional room, Licensed by the City of Waterloo for this Corner End Unit Townhome, 2.5 Bathrooms, Living room, Ensuite laundry, large kitchen, with one underground parking. CURRENTLY, THE PROERTY IS RENTED FOR $3999/ MONTH. Property is rented. Please allow 48 hours notice for all showings. This property is marvelous to call it a home or an investment in a high-demand rental area. Recession -proof investment. Lots of natural light, Fully furnished, turn- key, Located just minutes from the University of Waterloo and Wilfrid Laurier University, and Technology Park, it is perfect for students and family and professionals alike. Freshly painted with a brand-new A/C unit, 6 months old Washer & Dryer, Fully furnished includes all furniture, 6 appliances, window coverings, TV, open-concept design with a large living/dining area for comfortable living Versatile layout includes a main floor bedroom, Living/Dining, Kitchen, and lower-level 3 bedrooms, study lounge, laundry for added convenience This well-maintained home is close to, shopping, restaurants, banks, Waterloo Park, and major malls, offering a blend of convenience. An Internet, exterior maintenance, is included in the Condo fee. (id:49269)
5207 Kalar Road
Niagara Falls, Ontario
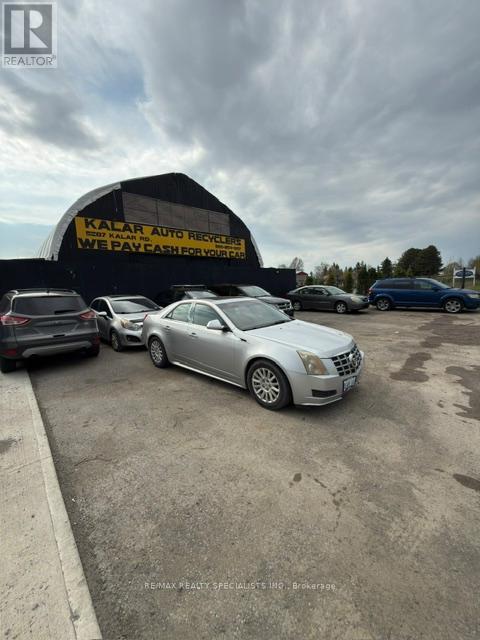
Well-Established Auto Wreckers/Recycling, Scrap Yard & Auto Parts Operation Offered With Prime 4.1 Acre Property In Niagara Falls. Strategically Located With Convenient Access To Major Highways, This Site Is Set Up For Efficient And Responsible Operations. The Business Includes Substantial Inventory And Substantial Equipments, Providing A Turnkey Opportunity For An Owner-Operator Or Investor, With Strong Upside Potential Through Operational Improvements And Expanded Sourcing. Property Is Classified As Legal Non-Conforming Use, Offering Continued Use With Future Redevelopment Potential Subject To Approvals. No Leases, Liens, Or Encumbrances Affecting The Business Or Property. Ideal For Experienced Operators Or Entrepreneurs Looking To Enter Or Scale Within The Automotive Recycling Sector. Rare Opportunity To Acquire Land, Business, And Assets In A Growing Industrial Business. (id:49269)
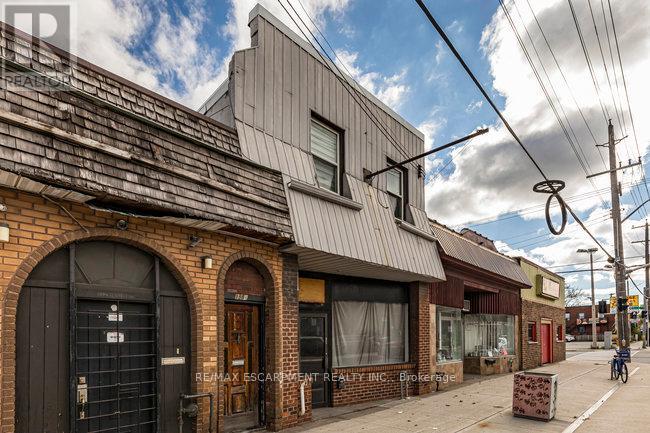
196 1/2 Kenilworth Avenue N
Hamilton, Ontario
Fantastic opportunity to own a well-maintained mixed-use building in the heart of Hamilton's vibrant Kenilworth Commercial Corridor. This property features a vacant main-floor commercial unit (approx. 1,410 sq. ft.) with excellent street exposure and direct access to the basement. The commercial space includes two 2-piece washrooms and offers flexible layout options-ideal for retail, office, or service-based businesses. Bonus large doors to access the commercial unit from the rear alleyway and 2 parking spaces. The second floor features two residential apartments, both tenanted with reliable occupants in good standing. Unit 1 offers a 1-bedroom layout, while Unit 2 includes 2 bedrooms, each with updated flooring and tasteful finishes. Lovingly owned by the same family since the 1960s, this property has a rich local history-previously home to Olympus Submarine and George's Car Clean Up. Recent updates include: refreshed paint throughout, newer residential flooring, updated fire exit signage, Furnace (2020), copper water line, roof (2015). This is an excellent investment or owner-occupier opportunity in a high-traffic location surrounded by established businesses, transit, and amenities. With a focus to revitalize the area, grants have been made available along this particular corridor through the City of Hamilton! (Barton/Kenilworth Revitalization Grant Program, Barton/Kenilworth Tax Increment Grant Program & Barton/Kenilworth Planning and Building Fees Rebate Program). (id:49269)
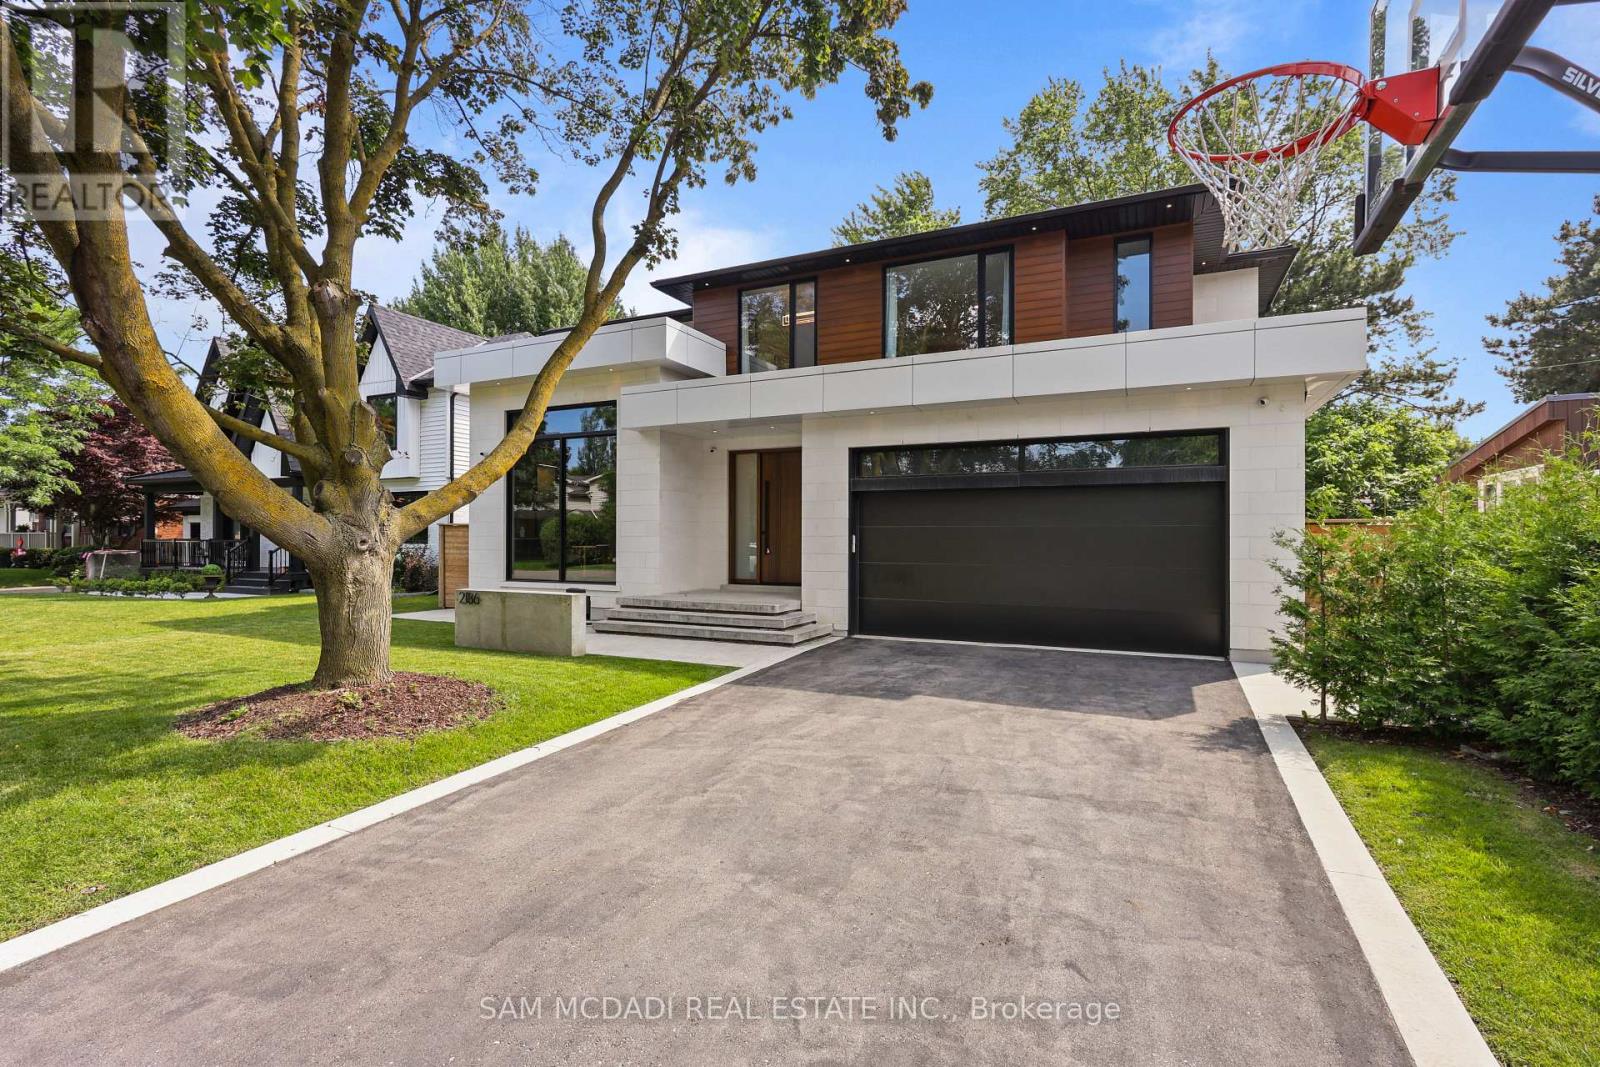
2186 Harcourt Crescent
Mississauga, Ontario
Welcome to 2186 Harcourt Crescent, an architectural triumph in the heart of Lakeview. Completed in 2023, this residence offers 5700 sqft of impeccably curated living across three beautifully finished levels. This 4+1 bedroom, 5.5 bath home is a masterclass in craftsmanship and innovation. A dramatic 44-inch custom mahogany front door opens to a grand foyer with large-format porcelain tile and soaring 10-foot ceilings. The main and upper levels feature wide-plank white oak floors, while premium porcelain tile enhances all baths. Integrated vents, flush-mount baseboards, and seamless trims create a refined, gallery-like aesthetic throughout. Custom white oak doors and a striking architectural white oak staircase with custom-forged railing anchor the home's modern elegance. Custom millwork showcases a curated mix of Rift Cut White Oak and state-of-the-art AGT matte-finish cabinetry, known for its anti-fingerprint and antibacterial properties. Caesarstone quartz surfaces elevate the chef's kitchen, butler's pantry, custom bar, and all bathrooms. The kitchen is a true centerpiece, featuring a curved oversized island and hood vent clad in rift cut white oak, matte porcelain backsplash, and premium panelled appliances. A stunning 12' x 9' sliding glass door opens to the covered patio, complete with motorized screens, gas fireplace, media connectivity, and built-in Hestan BBQ, offering a true three-season retreat. The fully finished lower level includes an additional bedroom with ensuite, glass-enclosed gym, rec room, custom wet bar, steam shower, and walk-up access to the backyard. Outdoors, enjoy a 35' x 15.8' Barrier Reef fiberglass pool with integrated lounger, WiFi-enabled controls, and maintenance-free turf. Enhanced by expansive European aluminum windows, Control4 smart system, theatre-grade surround sound, spray foam insulation, built-in alarm system, motorized main floor blinds and more, this extraordinary residence delivers uncompromising luxury and peace of mind. (id:49269)
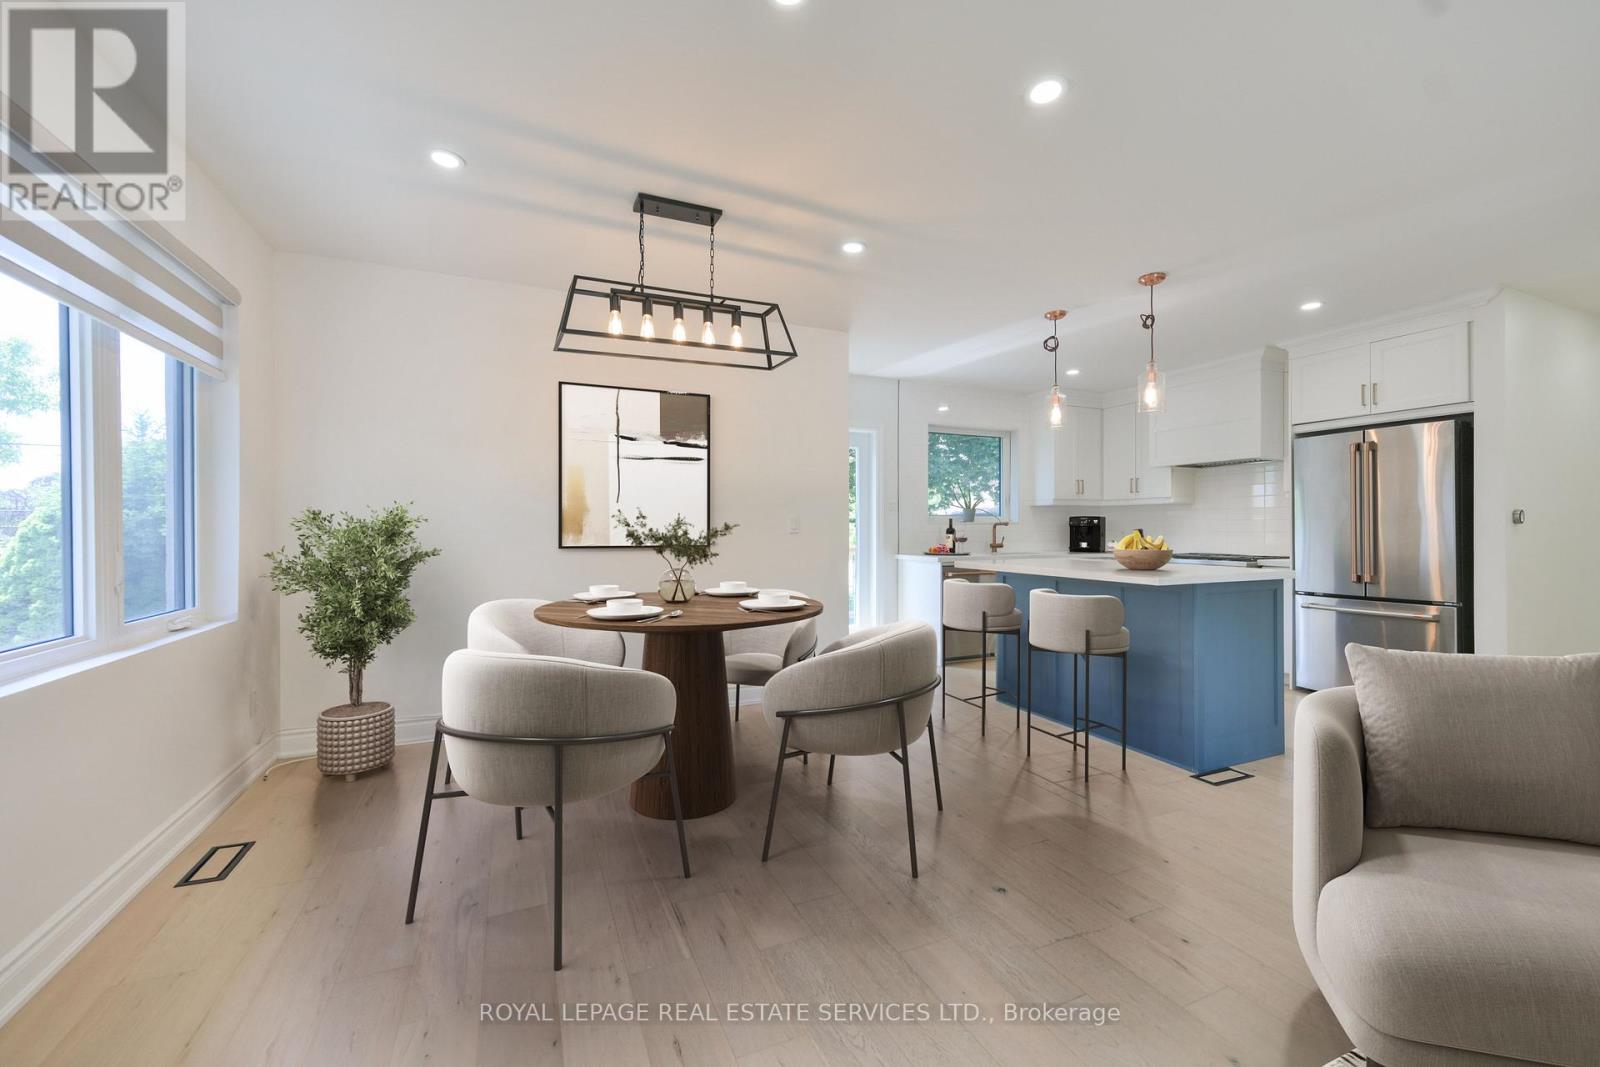
18 Celestine Drive
Toronto, Ontario
Beautifully renovated 3+1 bedrooms, 3 washrooms, bungalow in desirable Martin Grove Gardens, offering the rare advantage of a stylish, move-in-ready home in a neighbourhood where many bungalows remain largely original. Fully renovated just a few years ago, this home shows exceptionally well and the value of the updates is clear from the moment you walk in. The bright, open-concept main floor offers an inviting layout with quality laminate flooring, pot lights, and a fresh, modern feel throughout. The stylish white kitchen features quartz countertops, stainless steel appliances, a centre island, and excellent flow for both everyday living and entertaining. The main living and dining areas feel open, comfortable, and practical, creating a welcoming space for family life, hosting friends, or simply enjoying a turnkey home without the stress of immediate renovations. Walk out to the back deck and enjoy a private backyard ideal for summer gatherings, children, pets, gardening, or quiet relaxation. The finished basement adds excellent flexibility with an additional bedroom, spacious recreation room, second kitchen, and generous living space that can easily accommodate extended family, guests, work-from-home needs, hobbies, or entertaining. With its thoughtful updates, polished presentation, and versatile layout, this home offers a clear premium over the typical unrenovated bungalow. Completely move-in ready, inviting, and full of possibilities in a well-established Etobicoke neighbourhood close to schools, parks, transit, highways, shopping, and everyday conveniences. Note: Laneway structure a possibility. (id:49269)
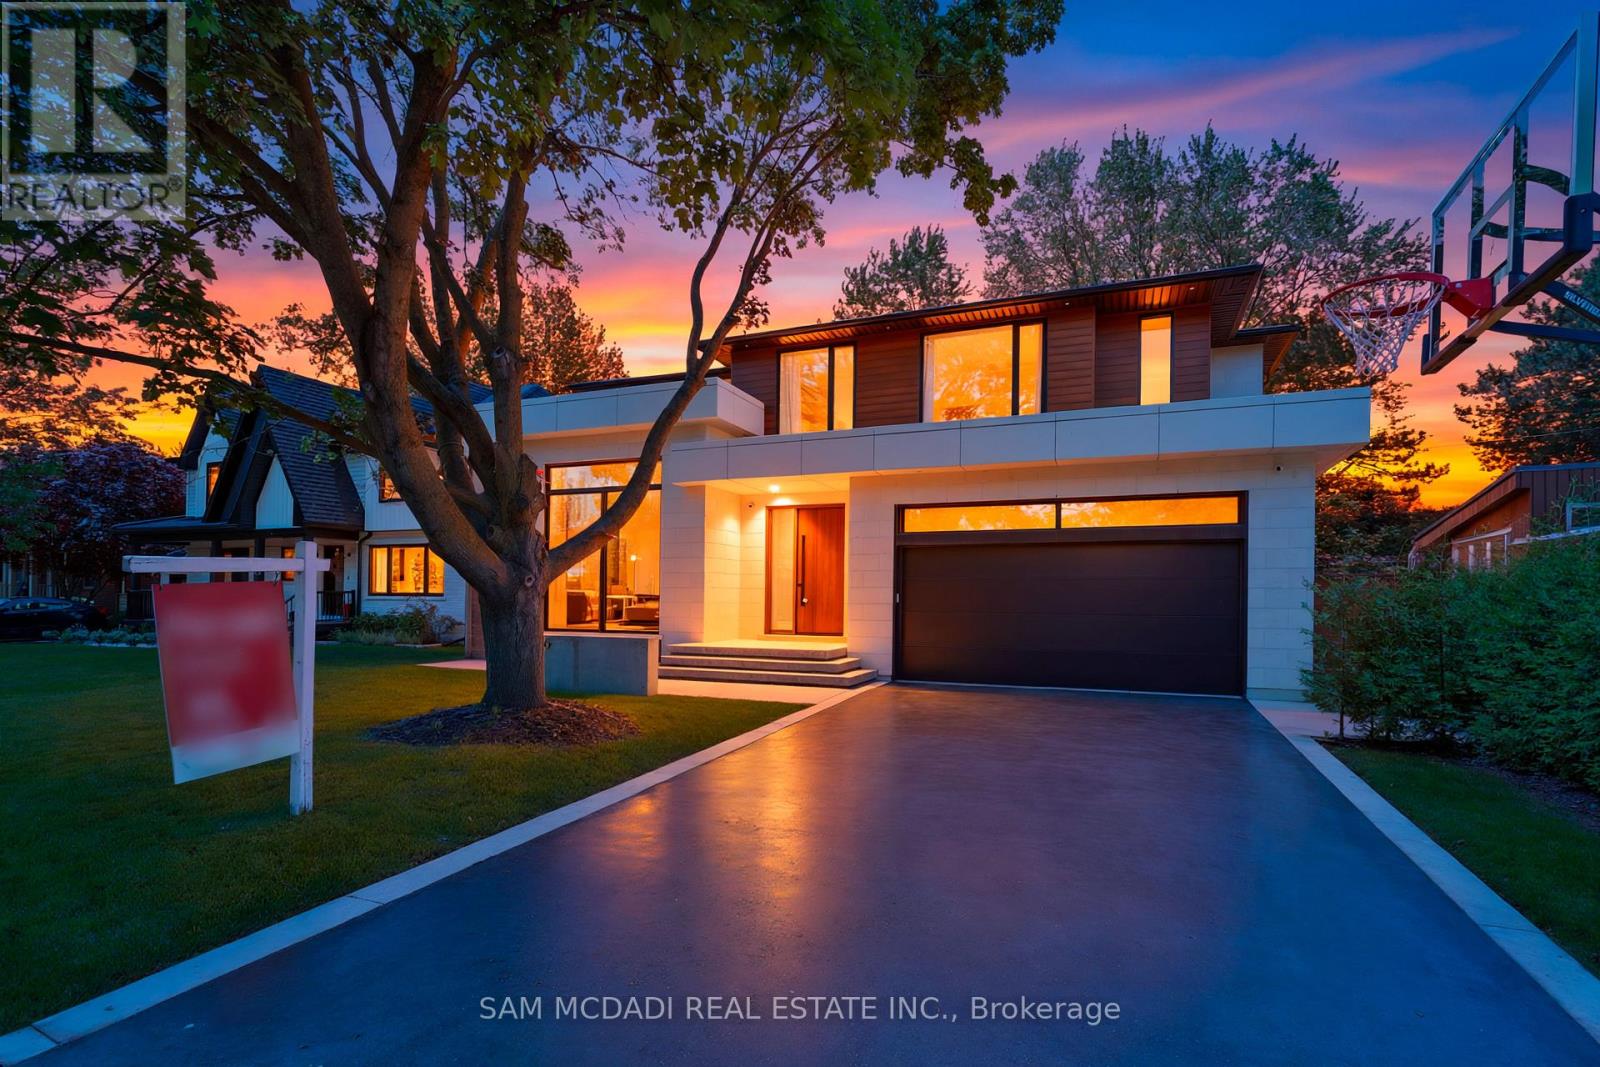
2186 Harcourt Crescent
Mississauga, Ontario
Welcome to 2186 Harcourt Crescent, an architectural triumph in the heart of Lakeview. Completed in 2023, this residence offers 5700 sqft of impeccably curated living across three beautifully finished levels. This 4+1 bedroom, 5.5 bath home is a masterclass in craftsmanship and innovation. A dramatic 44-inch custom mahogany front door opens to a grand foyer with large-format porcelain tile and soaring 10-foot ceilings. The main and upper levels feature wide-plank white oak floors, while premium porcelain tile enhances all baths. Integrated vents, flush-mount baseboards, and seamless trims create a refined, gallery-like aesthetic throughout. Custom white oak doors and a striking architectural white oak staircase with custom-forged railing anchor the home's modern elegance. Custom millwork showcases a curated mix of Rift Cut White Oak and state-of-the-art AGT matte-finish cabinetry, known for its anti-fingerprint and antibacterial properties. Caesarstone quartz surfaces elevate the chef's kitchen, butler's pantry, custom bar, and all bathrooms. The kitchen is a true centrepiece, featuring a curved oversized island and hood vent clad in rift cut white oak, matte porcelain backsplash, and premium panelled appliances. A stunning 12' x 9' sliding glass door opens to the covered patio, complete with motorized screens, gas fireplace, media connectivity, and built-in Hestan BBQ, offering a true three-season retreat. The fully finished lower level includes an additional bedroom with ensuite, glass-enclosed gym, rec room, custom wet bar, steam shower, and walk-up access to the backyard. Outdoors, enjoy a 35' x 15.8' Barrier Reef fiberglass pool with integrated lounger, WiFi-enabled controls, and maintenance-free turf. Enhanced by expansive European aluminum windows, Control4 smart system, theatre-grade surround sound, spray foam insulation, built-in alarm system, motorized main floor blinds and more, this extraordinary residence delivers uncompromising luxury and peace of mind. (id:49269)
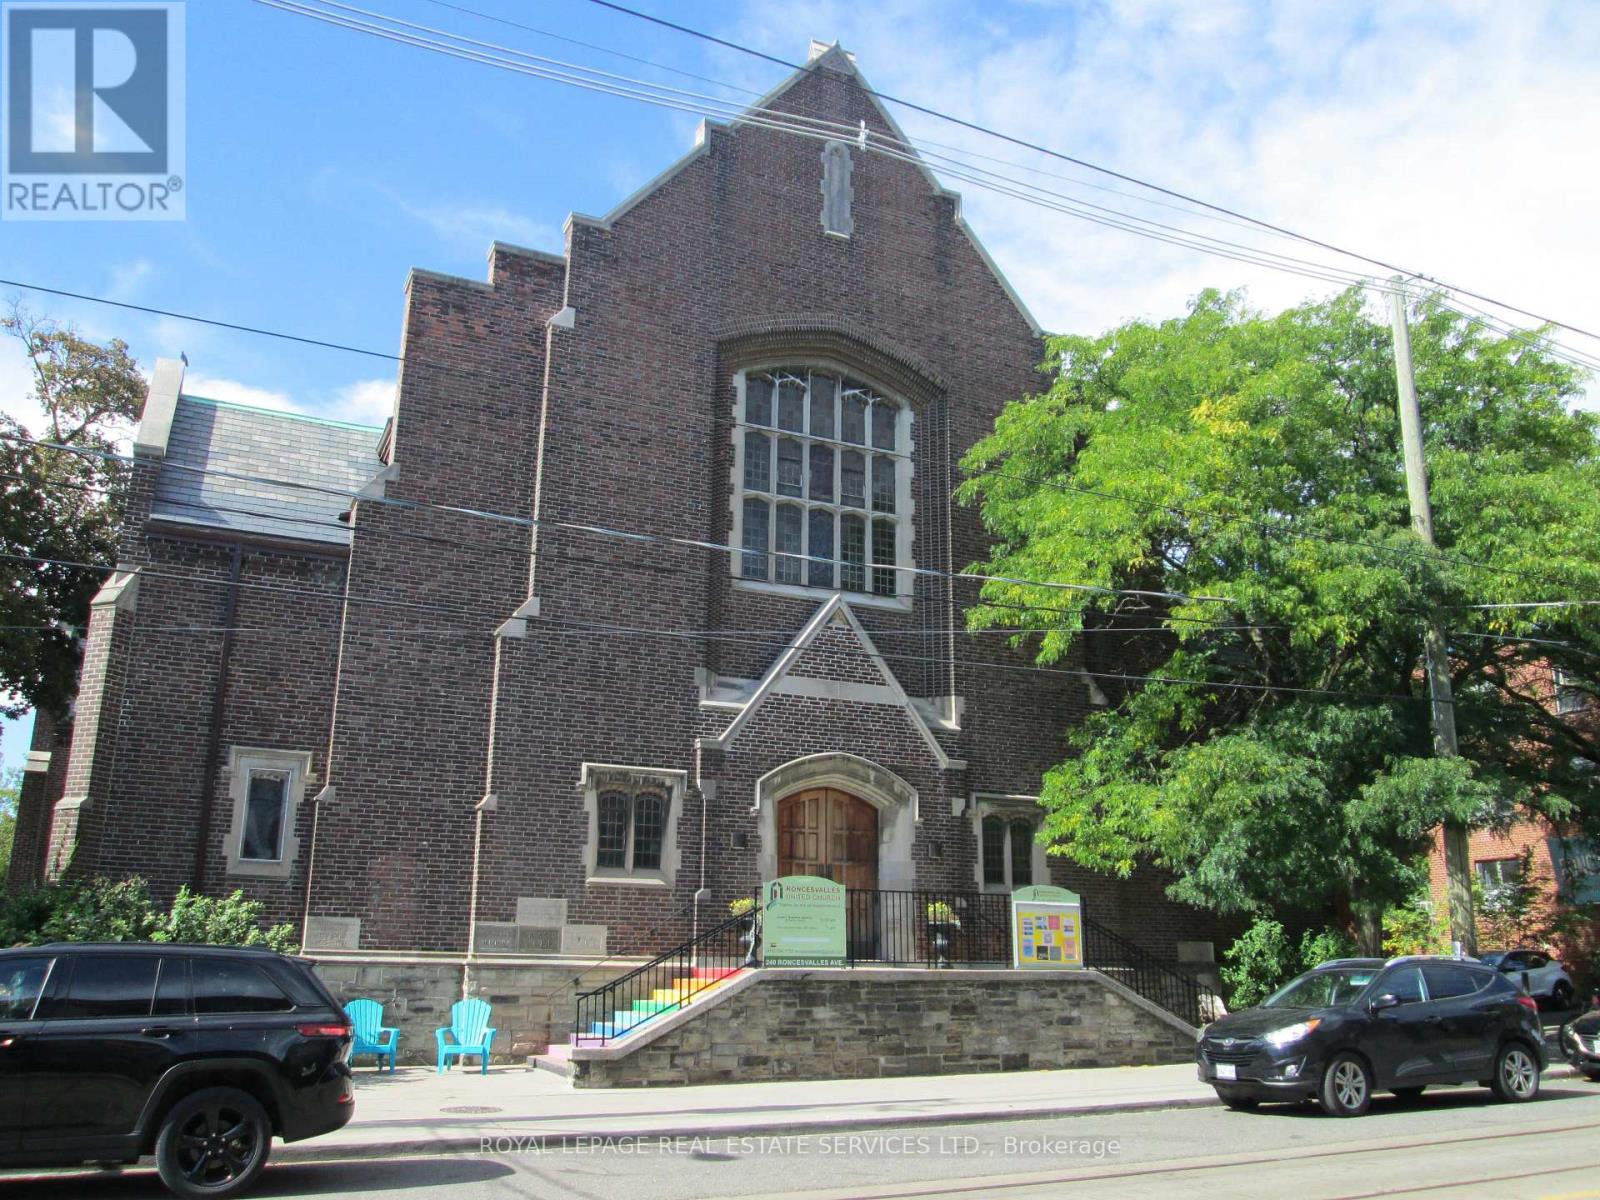
214 Wright Avenue
Toronto, Ontario
Office space for lease at Roncesvalles United Church. Located on the second floor, this approximately 375 sq. ft. office is filled with an abundance of natural light. Space includes a private ensuite washroom and built-in floor-to-ceiling storage cabinets. Parking is conveniently available on-site. Streetcar stop at doorstep. It is surrounded by shops, cafes, and restaurants. (id:49269)
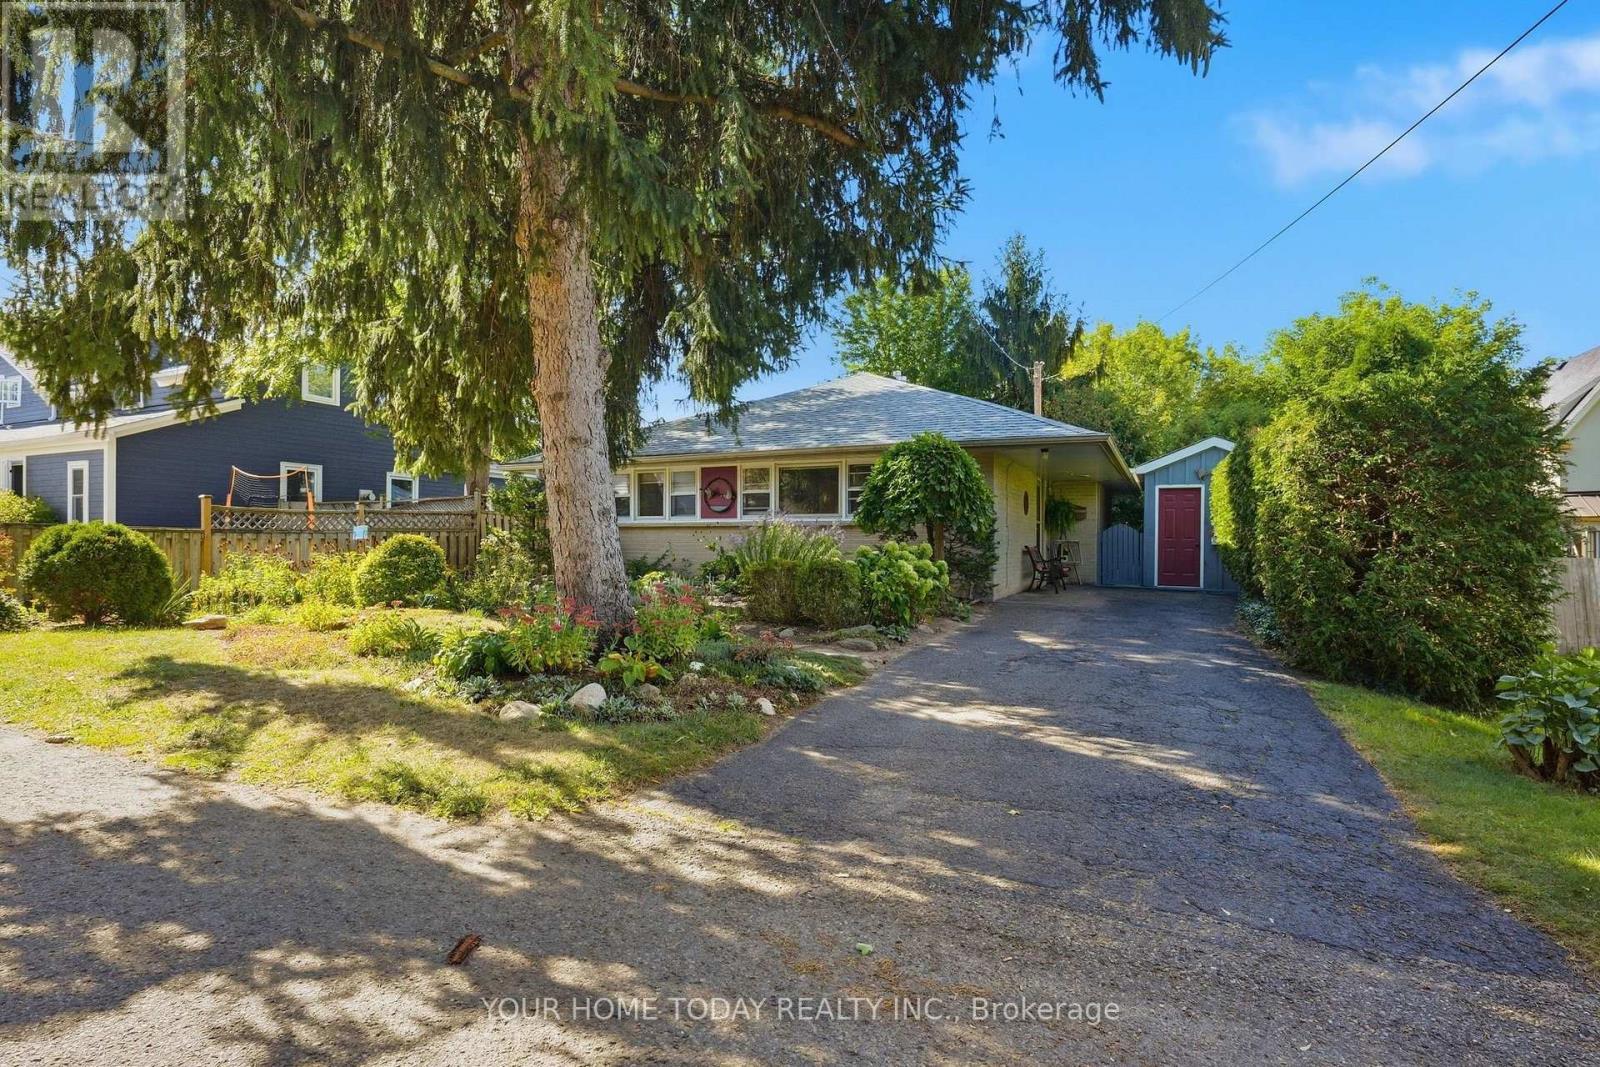
57 Edith Street
Halton Hills, Ontario
Adorable bungalow in Georgetown's highly sought-after park/downtown district! Nestled on a gorgeous, beautifully landscaped lot, this little gem offers a secluded cottage-like feel right in the heart of town. Loved and cared for by the current owner for almost 30 years, it's a wonderful opportunity to move in and enjoy as is, or bring your ideas and expand to suit your needs. Huge windows throughout the main level fill the home with natural light and bring views of the beautiful surroundings into almost every room. The spacious living room is highlighted by a gas fireplace insert set against a striking stone backdrop with reclaimed wood mantel and stone hearth, creating an impressive focal point. The eat-in kitchen/laundry room continues the warm cottage character with shaker-style wood cabinetry and a walkout to a large deck with lattice privacy panel - perfect for relaxing while enjoying the gardens. A convenient nook off the kitchen houses the utilities and provides excellent additional storage. Two bedrooms and a 4-piece bathroom complete this charming bungalow. Outside, the beautifully landscaped property is a standout, with mature gardens, large deck, interlocking walkways and patios, parking for three cars and two garden sheds for added storage. Leave the car at home! Walk to shops, restaurants, the Cultural Centre, library, theatre, fairgrounds, schools, parks, GO, trails and more. A rare opportunity to enjoy cottage-like surroundings, an exceptional in-town location and all that downtown Georgetown has to offer. (id:49269)
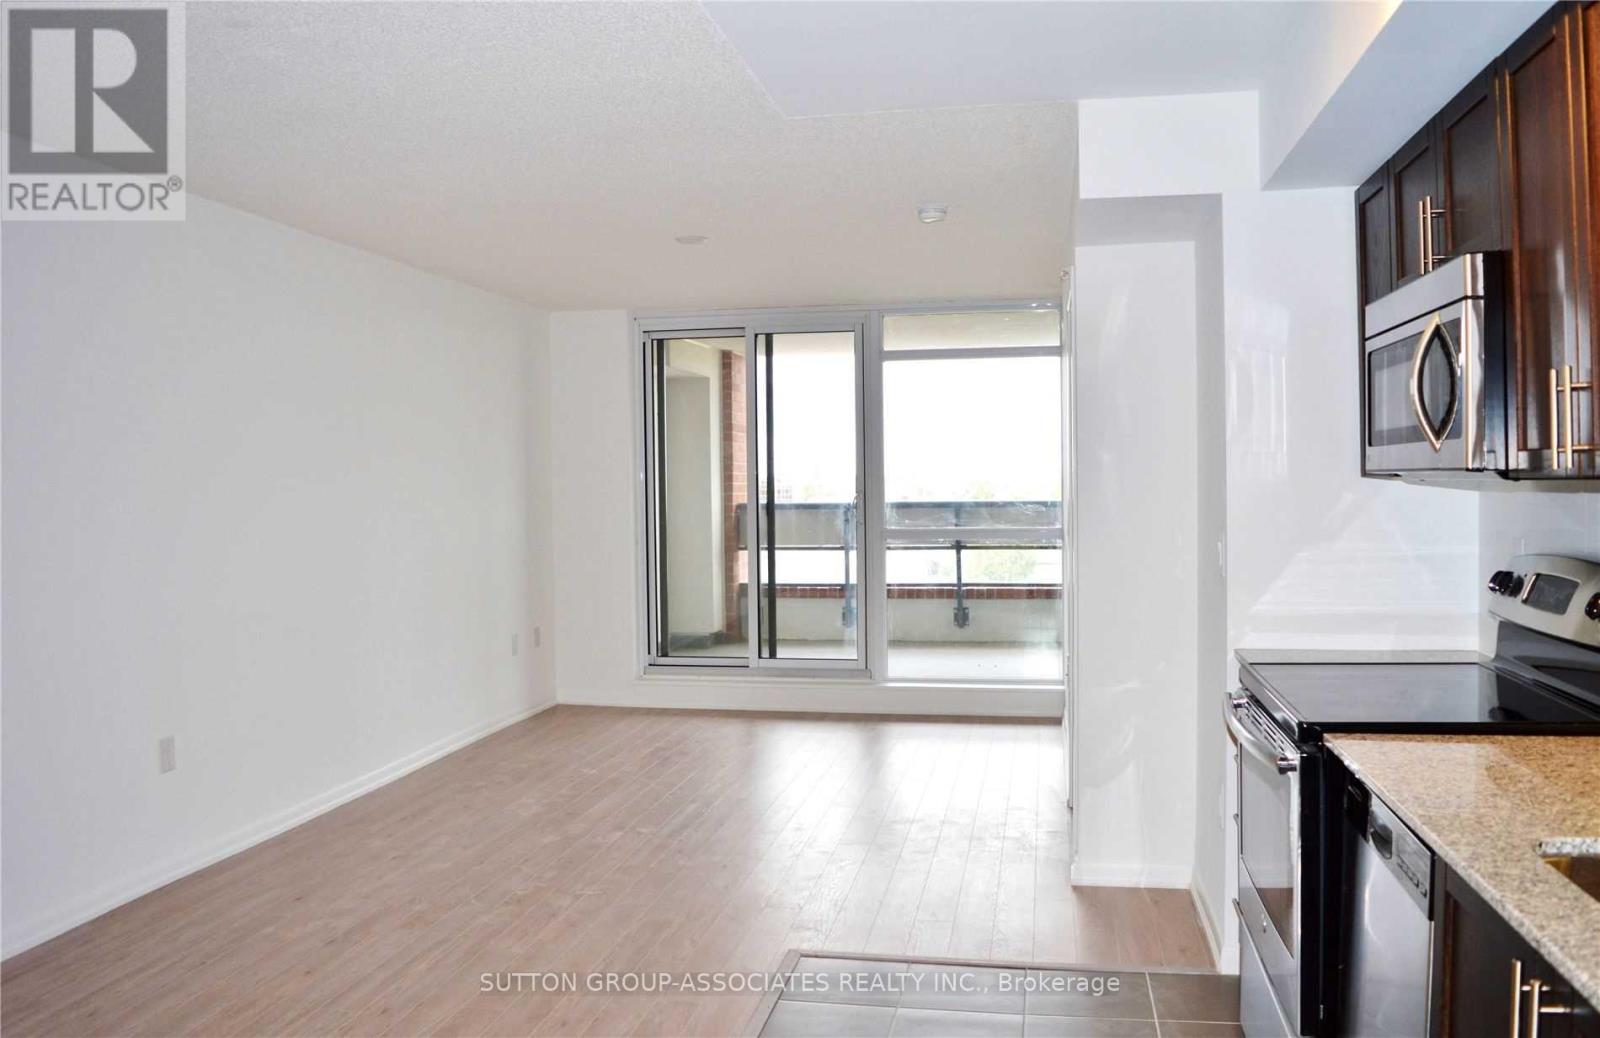
714 - 830 Lawrence Avenue W
Toronto, Ontario
Modern and Spacious 725 Sq Ft 2 Bed, 2 Bath Unit With Spacious Terrace. Fantastic Location Close To Ttc Subway Line, Buses And Highway 401. Great Shopping At Yorkdale, Orfus Rd & Lawrence Square. Amenities Include: Indoor Pool, Exercise Room, Steam Room, Party Room, Billiards Room, Theatre Room, 24Hr Concierge, Bocci Ball Court, Etc... Photos Are From Pre-Occupancy. (id:49269)
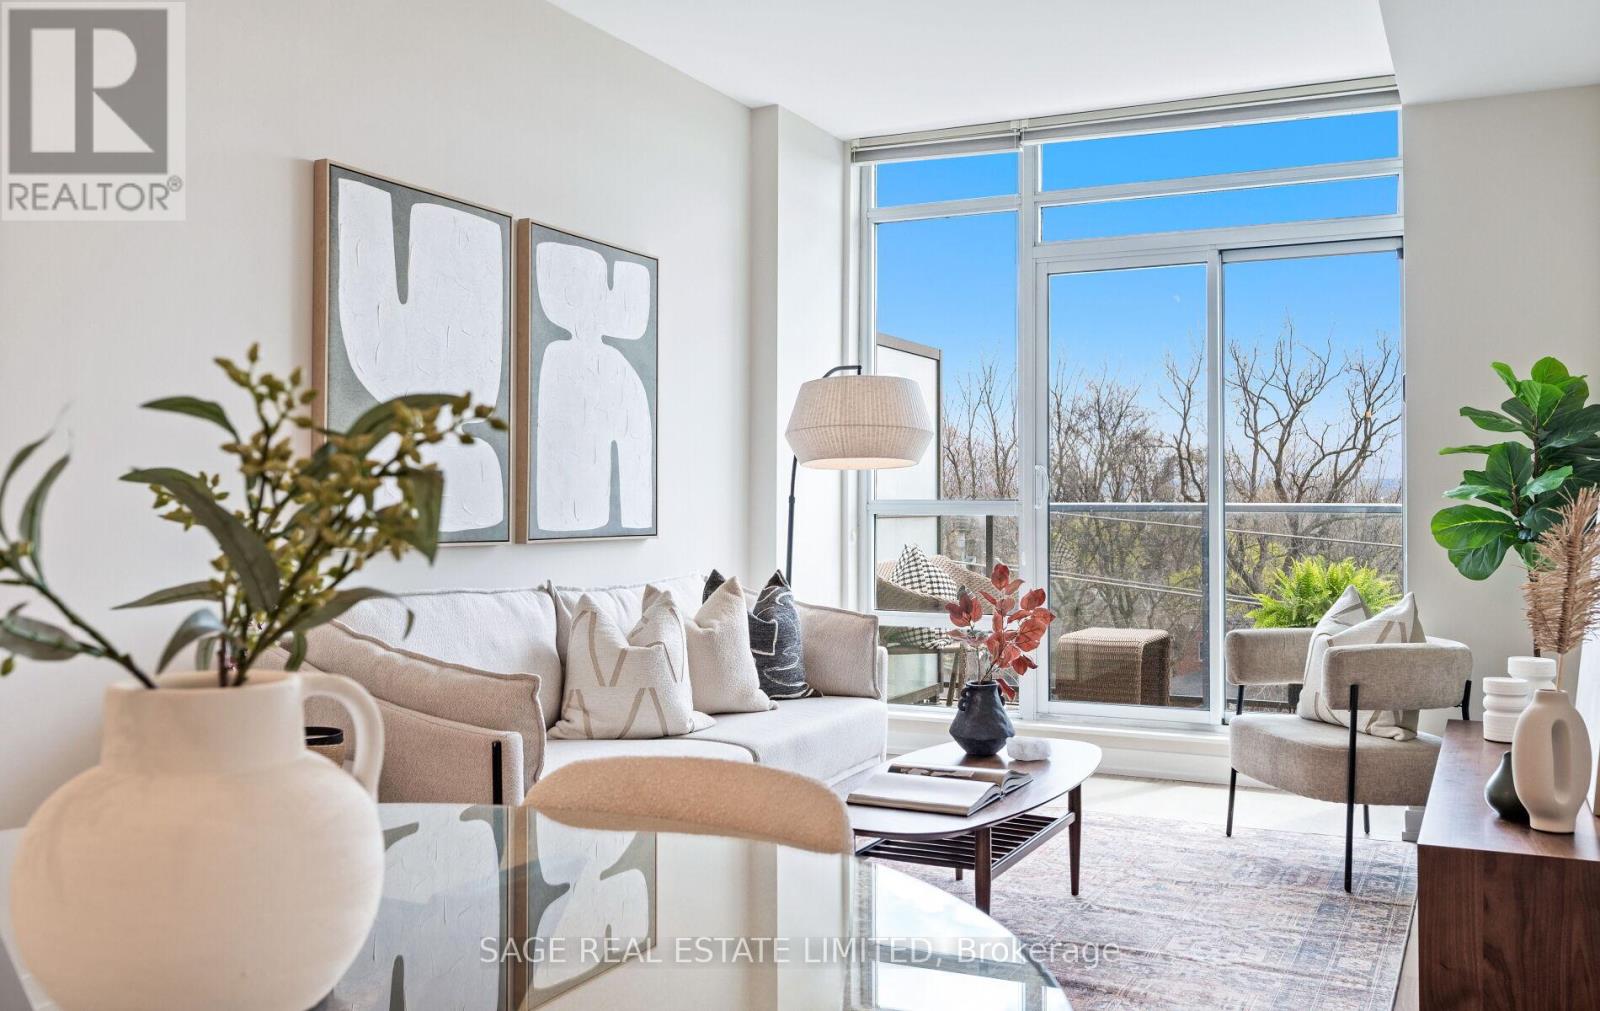
525 - 8 Fieldway Road
Toronto, Ontario
Etobicoke's Finest on Fieldway. A quietly refined 1 bed plus den rent-controlled suite in a boutique low-rise residence, designed with thoughtful, owner-level care. Every detail of this unit reflects quality from the sleek quartz kitchen counters, under-cabinet lighting, Miele Dishwasher and double wide sink to the trend-forward light wood floors. Storage is generous and smartly integrated, including custom closet systems and an oversized walk-in laundry room with upgraded front load Bosch laundry machines and plenty of room for in-suite organization. Natural light fills the south-facing space, enhanced by private, tree-lined views from the expansive, terrace-like balcony that spans the full width of the unit offering over 100 square feet of additional living space. Hunter Douglas window coverings are already in place for added comfort. The den offers flexible potential ideal as a home office, workout or dressing area. An above-ground covered parking space is included, with a full-size locker conveniently right in front. Located just a short walk from Islington Station, multiple transit routes, and everyday amenities, this suite offers a rare combination of privacy, quality, and convenience in one of Etobicoke's most connected and coveted neighbourhoods. 8 Fieldway Rd - Suite 525 - Your Gateway To The Best of T.O - is waiting for you! (id:49269)
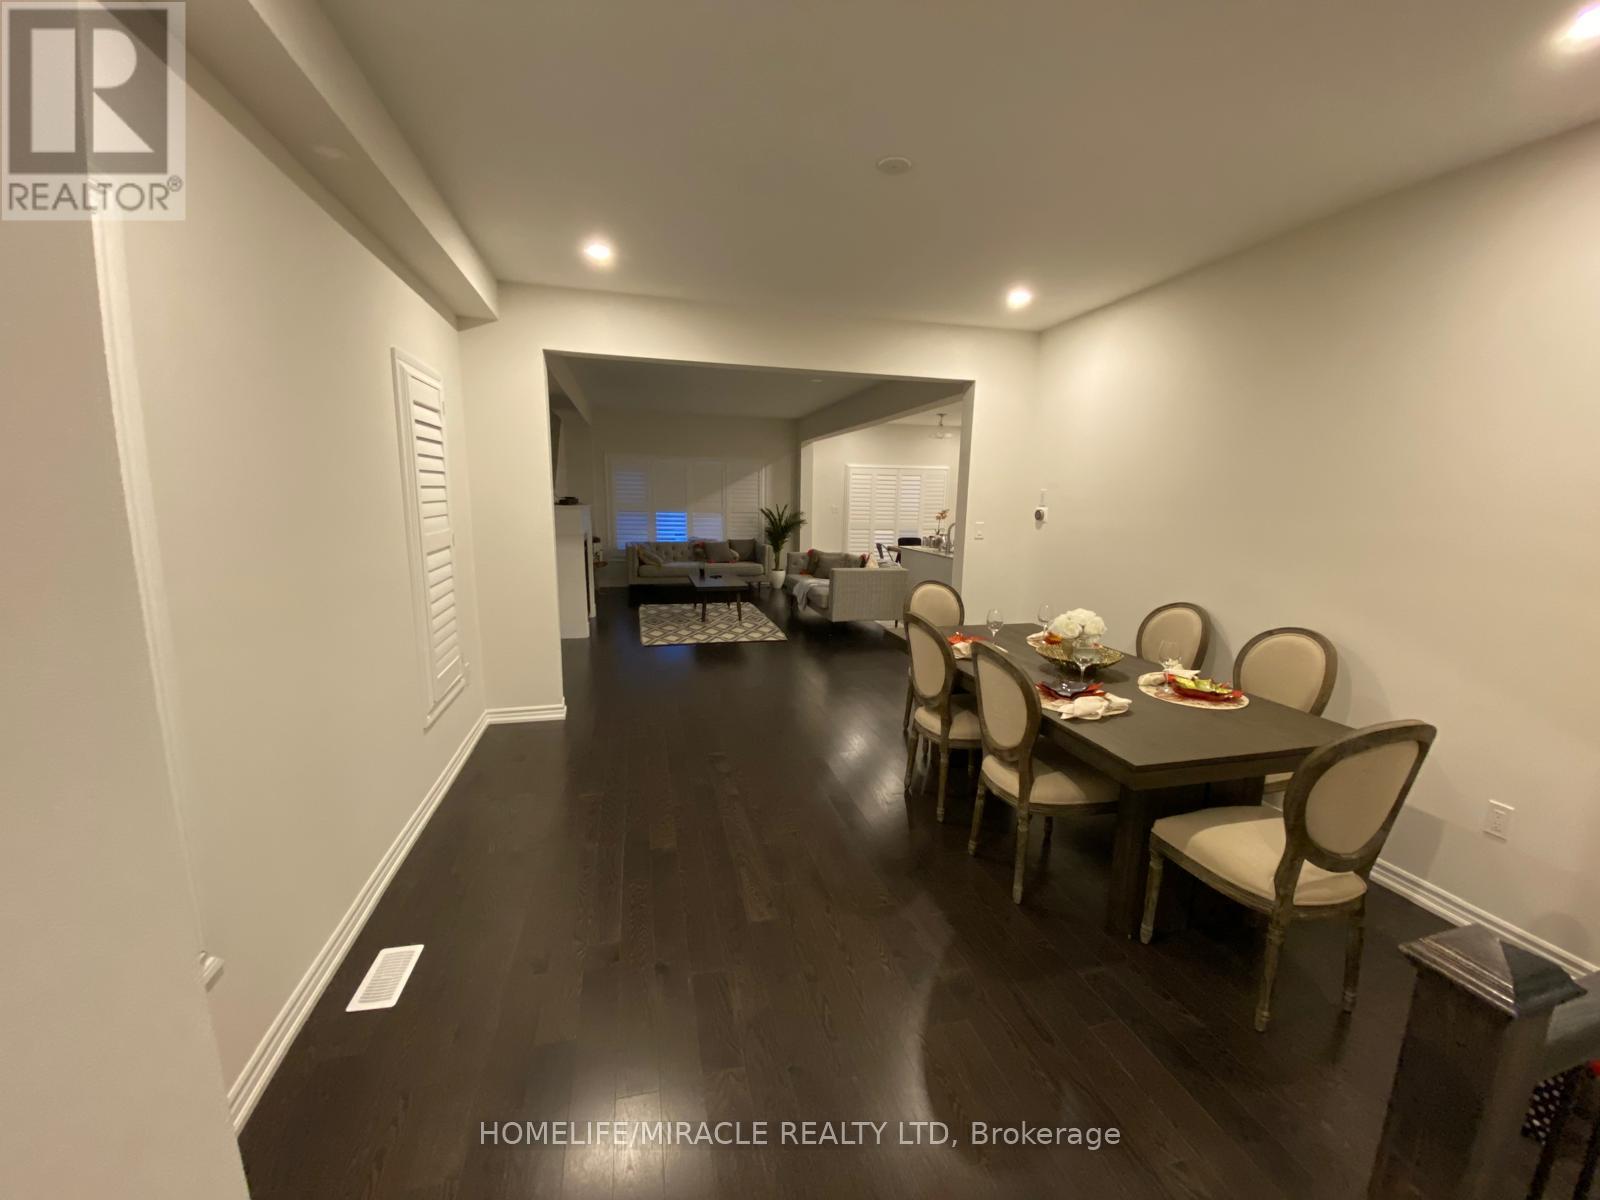
100 Dolobram Trail
Brampton, Ontario
4-Bedroom House for Lease - Brampton, Welcome to this spacious 4-bedroom home in Brampton, ideally located close to shopping plazas,grocery stores, restaurants, schools, parks, public transit and other everyday amenities.Conveniently situated with easy access to major roads, this home offers a comfortable andconvenient lifestyle for families (id:49269)
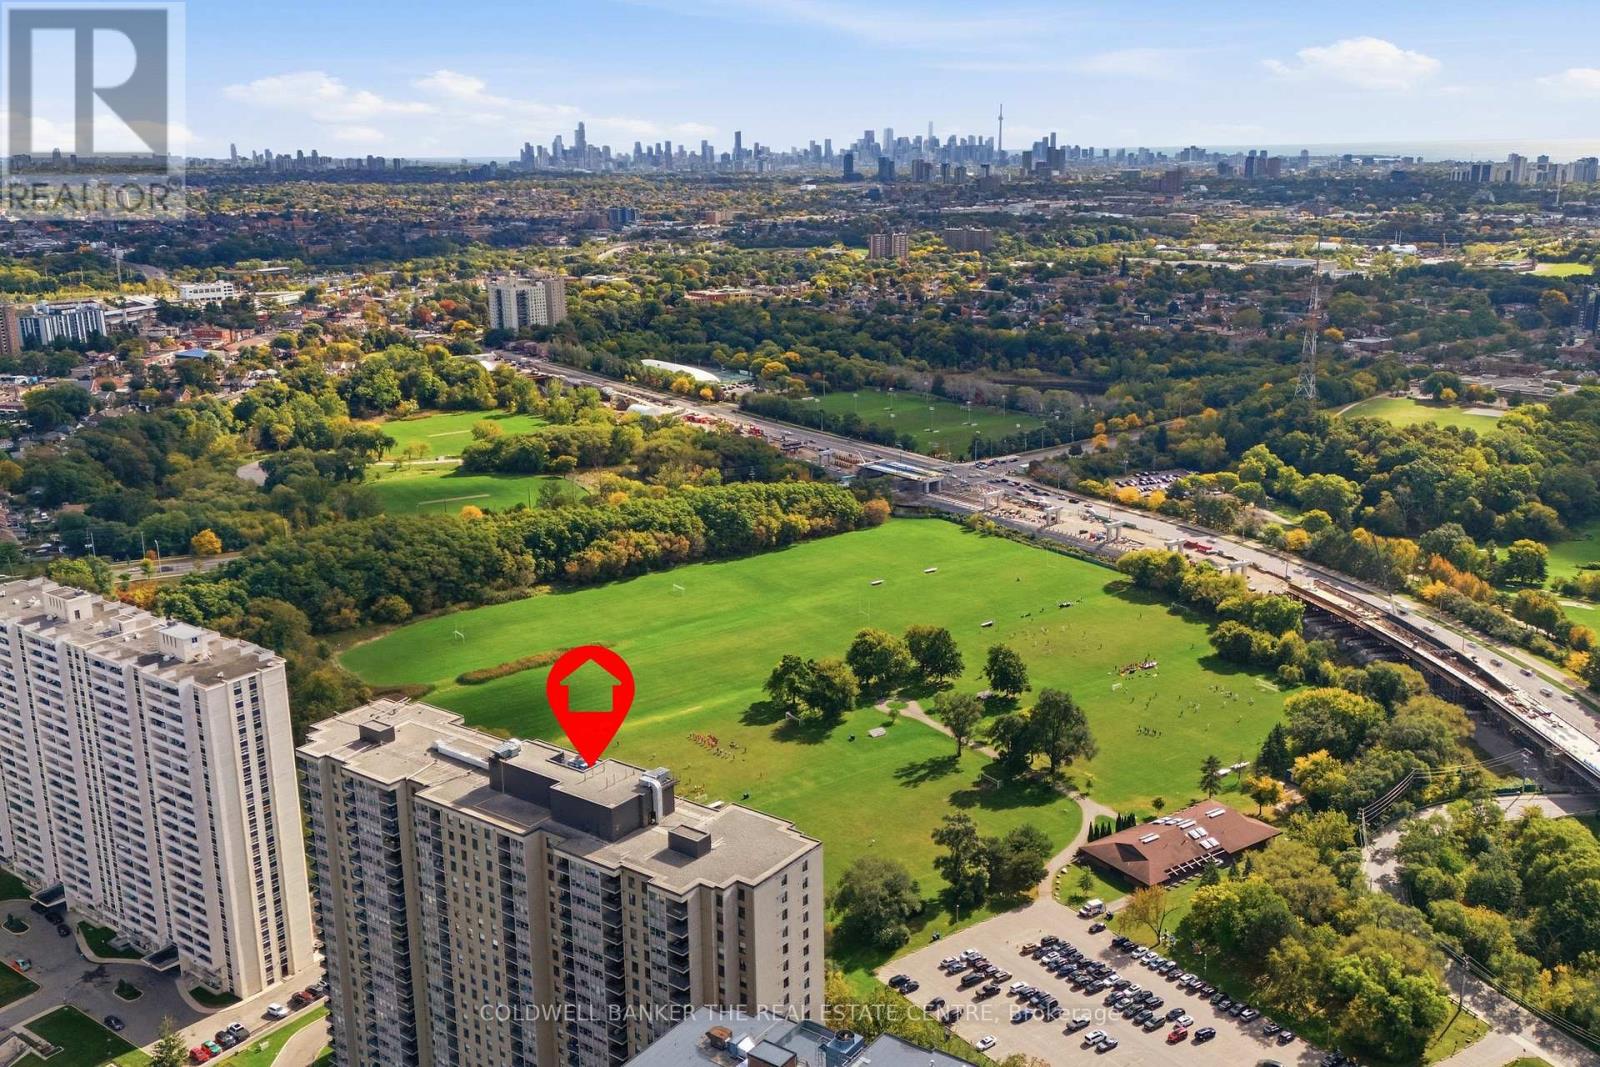
907 - 75 Emmett Avenue
Toronto, Ontario
Sun-filled corner suite with 3 bedrooms plus a large den, offering room to grow or work from home. Thoughtfully upgraded by the current owner, with a renovated kitchen, updated bathrooms, new flooring, and refreshed lighting throughout. Meticulously maintained and move-in ready. Enjoy your own laundry room, underground parking, and a locker. Maintenance fees include Internet, water, and cable TV. Building amenities include an indoor pool, sauna, gym, party room, and tennis court, and the building is undergoing gradual improvements. Close to Golf Course, Transit, parks, schools, and major highways. (id:49269)
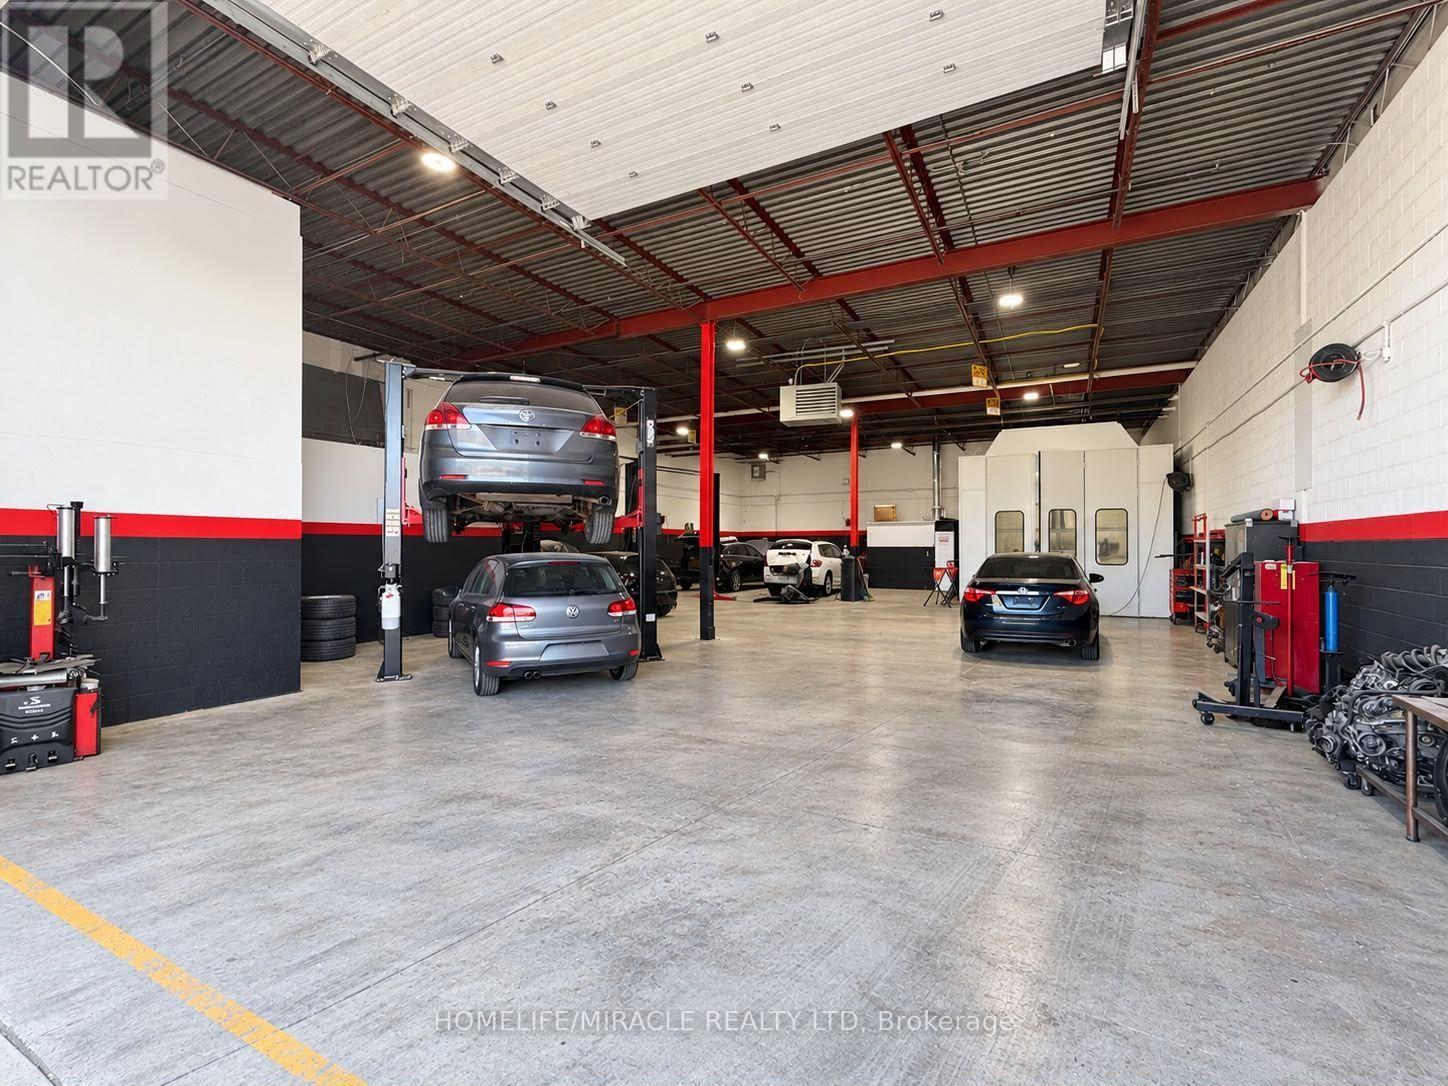
#8 - 101 Glidden Road
Brampton, Ontario
Turnkey Auto Body & Mechanic Shop in a prime Brampton location. Fully equipped for collision repair and mechanical services, featuring a new paint booth with dedicated colour-mixing room, new hoists, private office, and staff lunchroom. Modern upgrades throughout. High-visibility location with excellent exposure and growth potential. (id:49269)
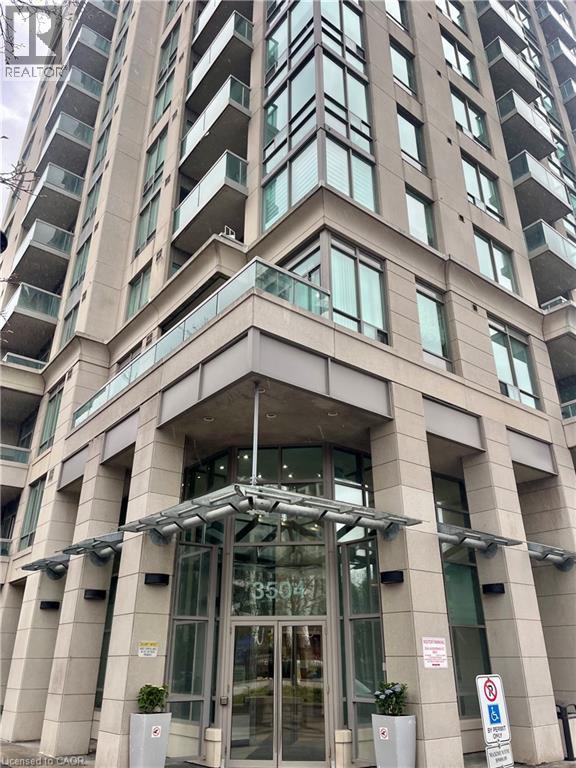
3504 Hurontario Street Unit# 506
Mississauga, Ontario
Welcome to effortless living in this spacious 2-bedroom, 2-bathroom suite located in one of Mississauga’s most desirable neighbourhood. This beautifully maintained unit features a functional open-concept layout, floor-to-ceiling windows that flood the space with natural light, and neutral finishes throughout. Perfect for any lifestyle. Enjoy a nice kitchen, generously sized bedrooms, and two full bathrooms designed for comfort and convenience. The best part? All utilities are included in the rent, offering truly stress-free living. Residents have access to fantastic building amenities including a concierge, gym, indoor pool, party room, and more. Ideally located just minutes from major highways, transit, and toprated schools. Don’t miss this opportunity to live in a well-managed building with everything you need at your doorstep! (id:49269)
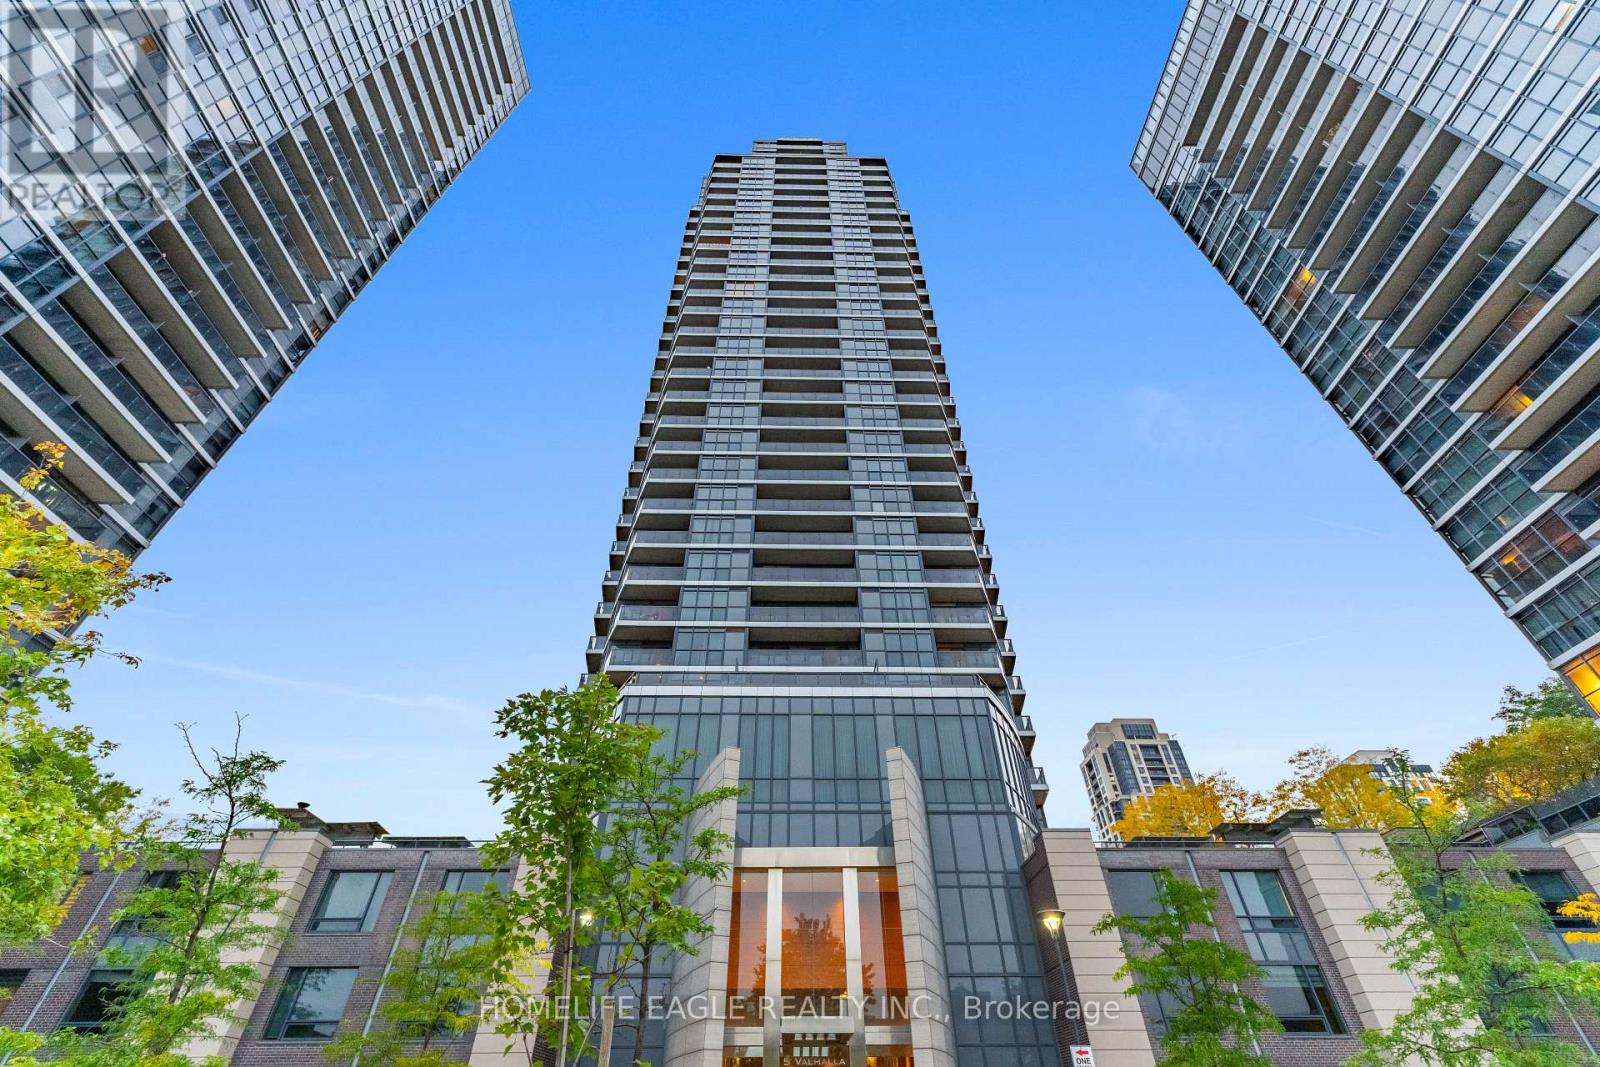
3008 - 5 Valhalla Inn Road
Toronto, Ontario
Welcome To 5 Valhalla Inn Rd, Suite 3008 * Soak Up The Natural Light In This Sun-Filled Corner Unit With Floor To Ceiling Windows And Expansive City Views * Bright And Spacious 1 Bedroom Plus Den, 1 Bathroom Layout With Premium Upgrades Completed Throughout * Functional Open Concept Living With A Walkout To A Private Balcony * Kitchen Features Stainless Steel Appliances, Mosaic Tile Backsplash, Ample Cabinetry And A Generous Centre Island With Breakfast Bar Seating * Stylish Light Fixtures And Glossy Tile Flooring Throughout The Main Living Area * Bright Bedroom With Large Windows * Separate Den Ideal For A Home Office Or Additional Living Space * Convenient Ensuite Laundry * Includes One Underground Parking Space * Building Amenities Include An Indoor Pool, Hot Tub, Sauna, Fitness Centre, Yoga Studio, Rooftop Terrace, Party Room, Theatre Room, Guest Suites And 24 Hour Concierge * Close To Shopping, Dining And Sherway Gardens * Easy Access To Hwy 427, The Gardiner And QEW, With TTC Connections To Kipling Station. (id:49269)
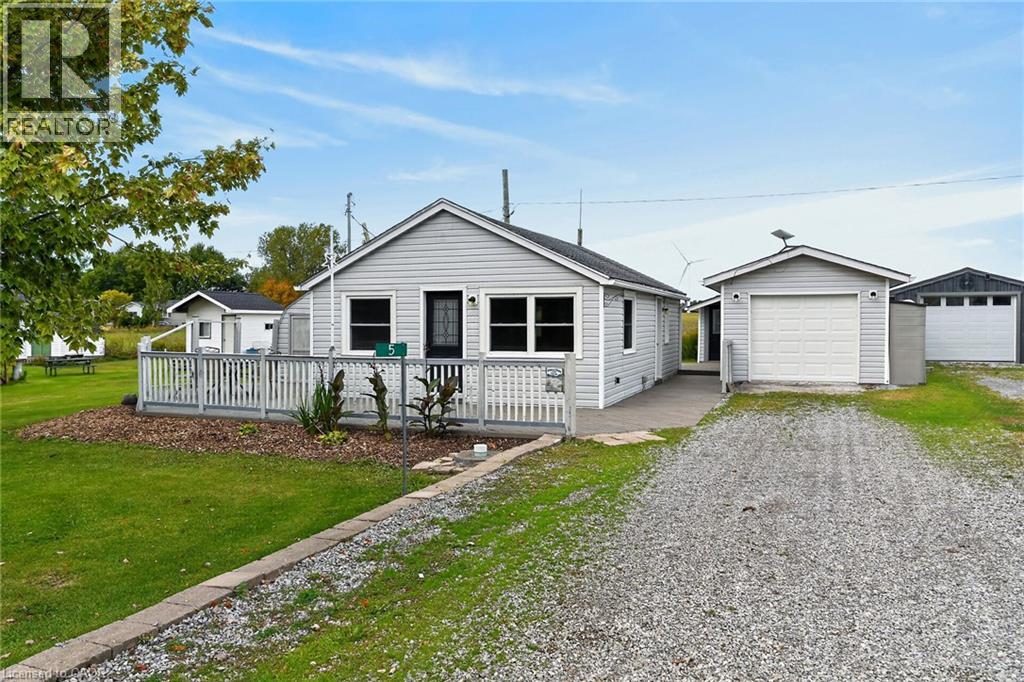
5 Willoway Lane
Selkirk, Ontario
Welcome to 5 Willoway Lane located in the heart of Selkirk Cottage Country - short stroll to famous California Beach - easy 50 minute commute to Hamilton, Brantford & Hwy 403 - 20 mins west of Dunnville - similar distance east of Port Dover’s popular amenities - near Selkirk. Includes tastefully renovated year round home positioned proudly on extra wide 74ft lot enjoying 100ft of depth extending to peaceful rear yard farm fields. Follow private road to quiet dead-end lane where you will find this “Move-In Ready” “Erie Gem” includes 670sf of wrap around decking - the perfect venue to entertain while savoring Lake Erie vistas in the southern horizon. Introduces 630sf of bright, well designed interior highlighted with vaulted ceilings, low maintenance laminate flooring, durable vinyl flooring in bathroom & rear room, plethora of vinyl clad windows & multiple front/side/rear deck walk-outs. The open and airy open concept design is highlighted with modern kitchen sporting stylish white cabinetry & stainless appliances - flows to inviting living/dining room - completed with 2 sizeable bedrooms, updated 3pc bath & convenient laundry station. Now for the “BONUS” - large, versatile detached garage boasts 30ft x 12ft insulated garage bay plus 16ft x 16ft insulated/drywalled Bunkie equipped with 2 possible bedrooms & kitchenette potential. Extras - vinyl clad exterior, economic baseboard heat source, 2 window AC units, water cistern, holding tank & 100 amp hydro service. Handy 12ft x 16ft multi-purpose building is situated privately at northwest corner of property. Ideal 1st time Buyer, Retiree or Air BnB Investment property. Don't spend countless hours battling traffic heading north when relaxing, affordable Lake Erie Living is less than an hour away. (id:49269)
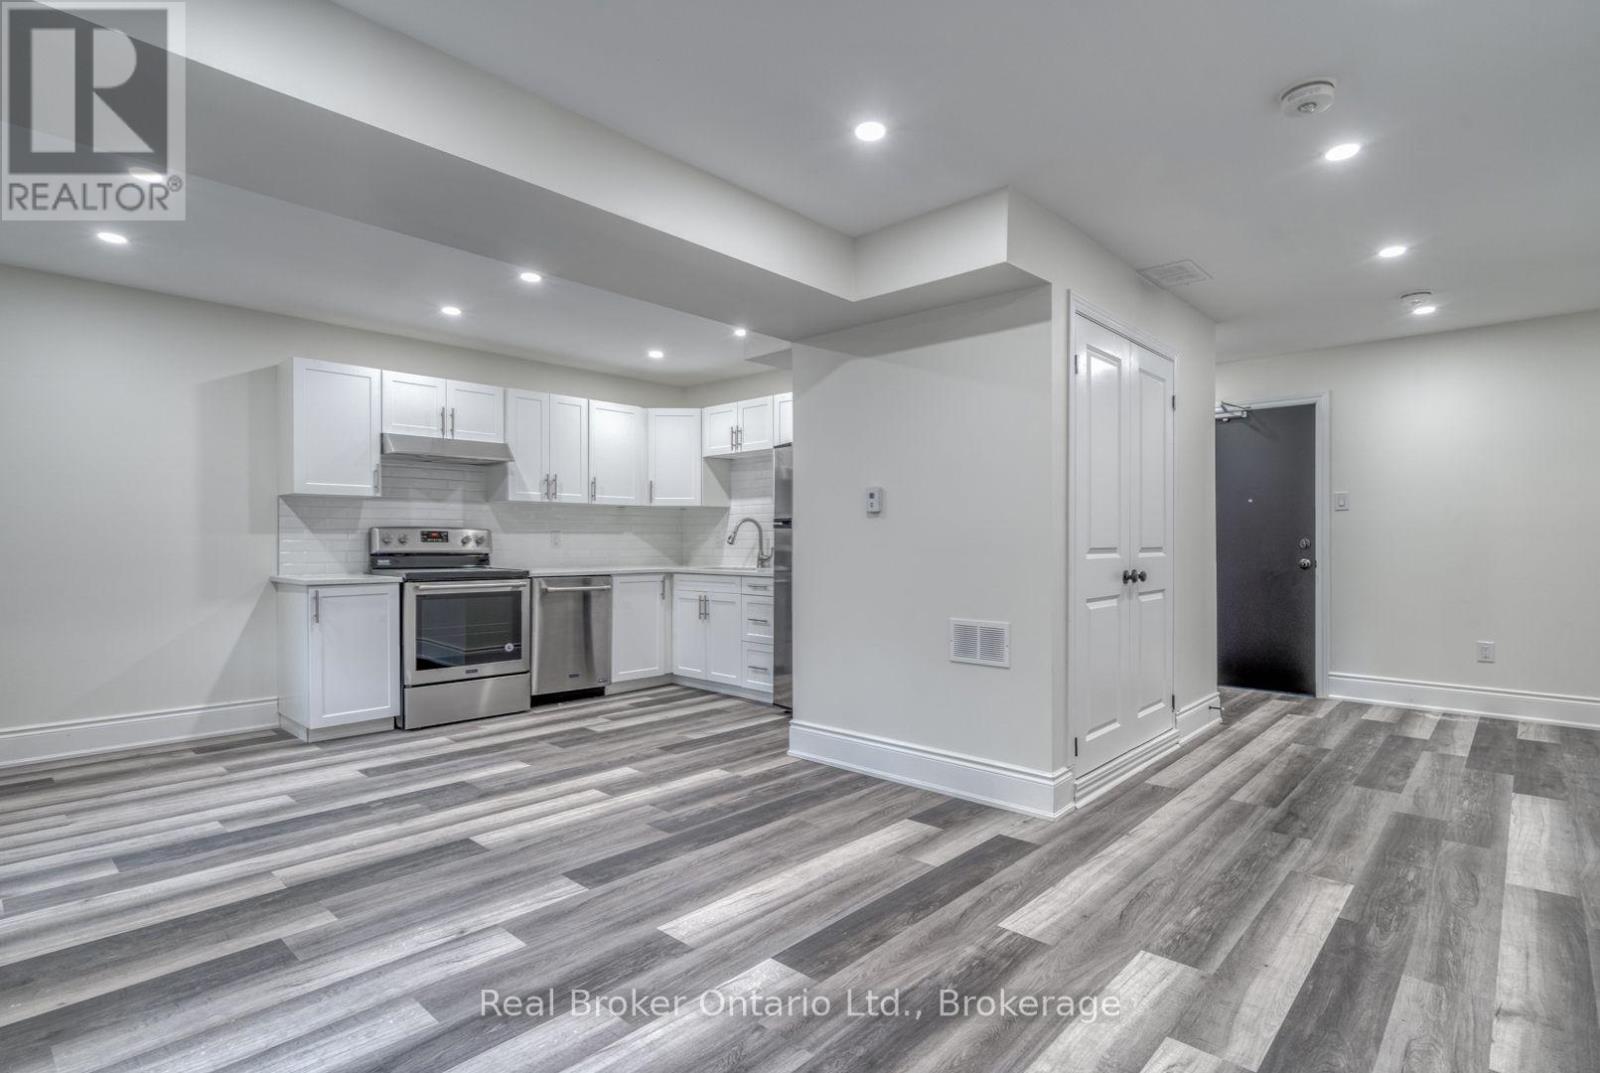
1 - 220 Caroline Street S
Hamilton, Ontario
Recently updated, spacious 3-bedroom unit located on the main floor of a legal 4plex in Hamilton's desirable Durand neighbourhood. Recently updated, this bright and well finished unit offers a clean, modern feel throughout. The layout includes three full bedrooms including a primary with a private ensuite bathroom, along with an additional full 4-piece main bathroom. Bedrooms are well separated, offering added privacy. A large kitchen and dining area provides plenty of space for everyday living and connects to the main living area. The kitchen is well sized and functional, suited for both daily use and entertaining. The unit includes in-suite laundry, independent heating and cooling for individual comfort, and a private rear balcony space. Located in a highly sought-after area with quick access to Locke Street, downtown restaurants, St. Joseph's Hospital, McMaster University, Hamilton GO, public transit, and Highway 403. Tenant pays hydro and gas (separately metered) plus 25% of water. 2 reserved driveway parking spaces available for rent ($50/ea). Available Sept 1st. Some photos have been virtually staged. (id:49269)