
410 - 625 Queen Street E
Toronto, Ontario
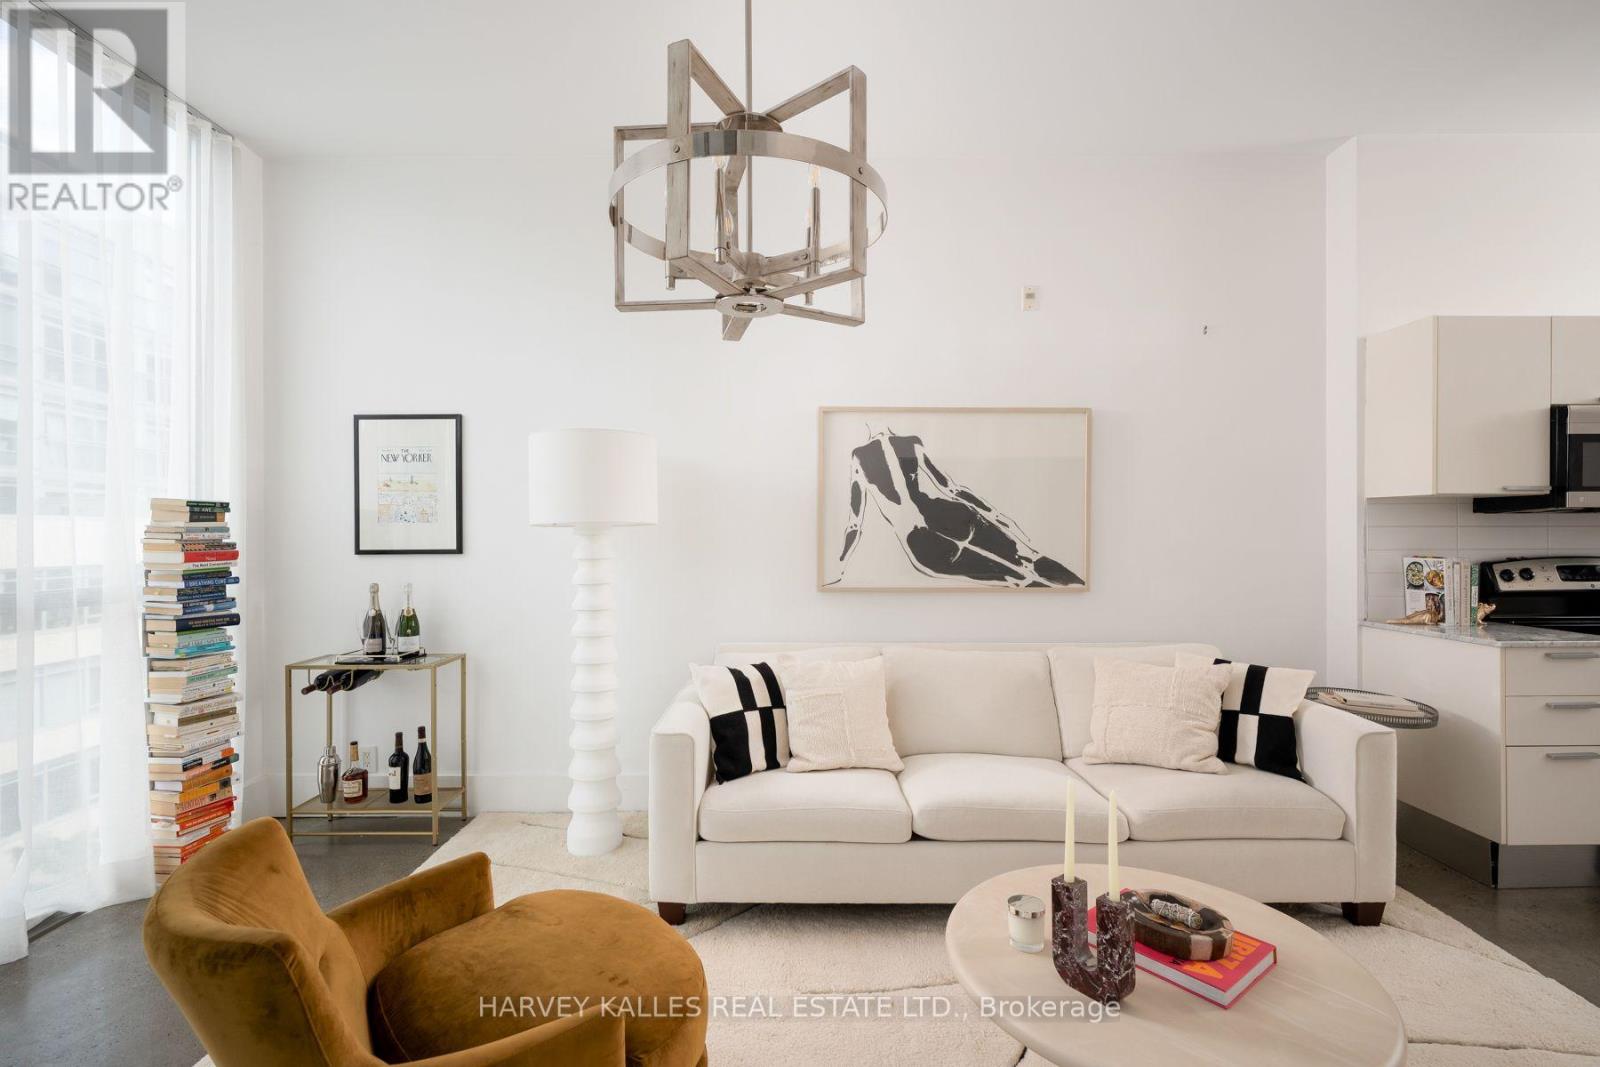
A refined urban loft in the heart of Riverdale, this beautifully appointed one-bedroom-plus-den residence offers approximately 736 sq ft of interior living space plus a private covered balcony. Soaring 10-foot ceilings and dramatic floor-to-ceiling corner windows create an airy, sophisticated atmosphere filled with soft natural light. The open-concept living and dining areas provide an elegant setting for everyday living and entertaining, enhanced by polished concrete floors, open city views, and direct access to the balcony. The contemporary kitchen features streamlined cabinetry, stone countertops, stainless steel appliances, and sleek modern finishes. There serene primary bedroom is finished with contemporary tile flooring and features generous custom built-in storage and a private ensuite. The versatile den offers hardwood flooring and integrated storage, making it ideal as a stylish home office, extended closet, or flexible multipurpose space. the residence also includes a tiled entryway, two bathrooms, ensuite laundry, one underground parking space, and one locker. Set within Edge Lofts, an intimate boutique soft-loft residence, Suite 410 places the best of Riverside at your doorstep. Riverdale Park, Riverside Common, celebrated restaurants, independent cafes, fitness studios, local boutiques, and everyday conveniences are all nearby. With the Queen streetcar steps away, Broadview subway station easily accessible, and convenient access to the Don Valley Parkway, travelling throughout the city is effortless. This is sophisticated, vibrant and connected east-end living at its finest. (id:49269)
319 - 3220 Sheppard Avenue E
Toronto, Ontario
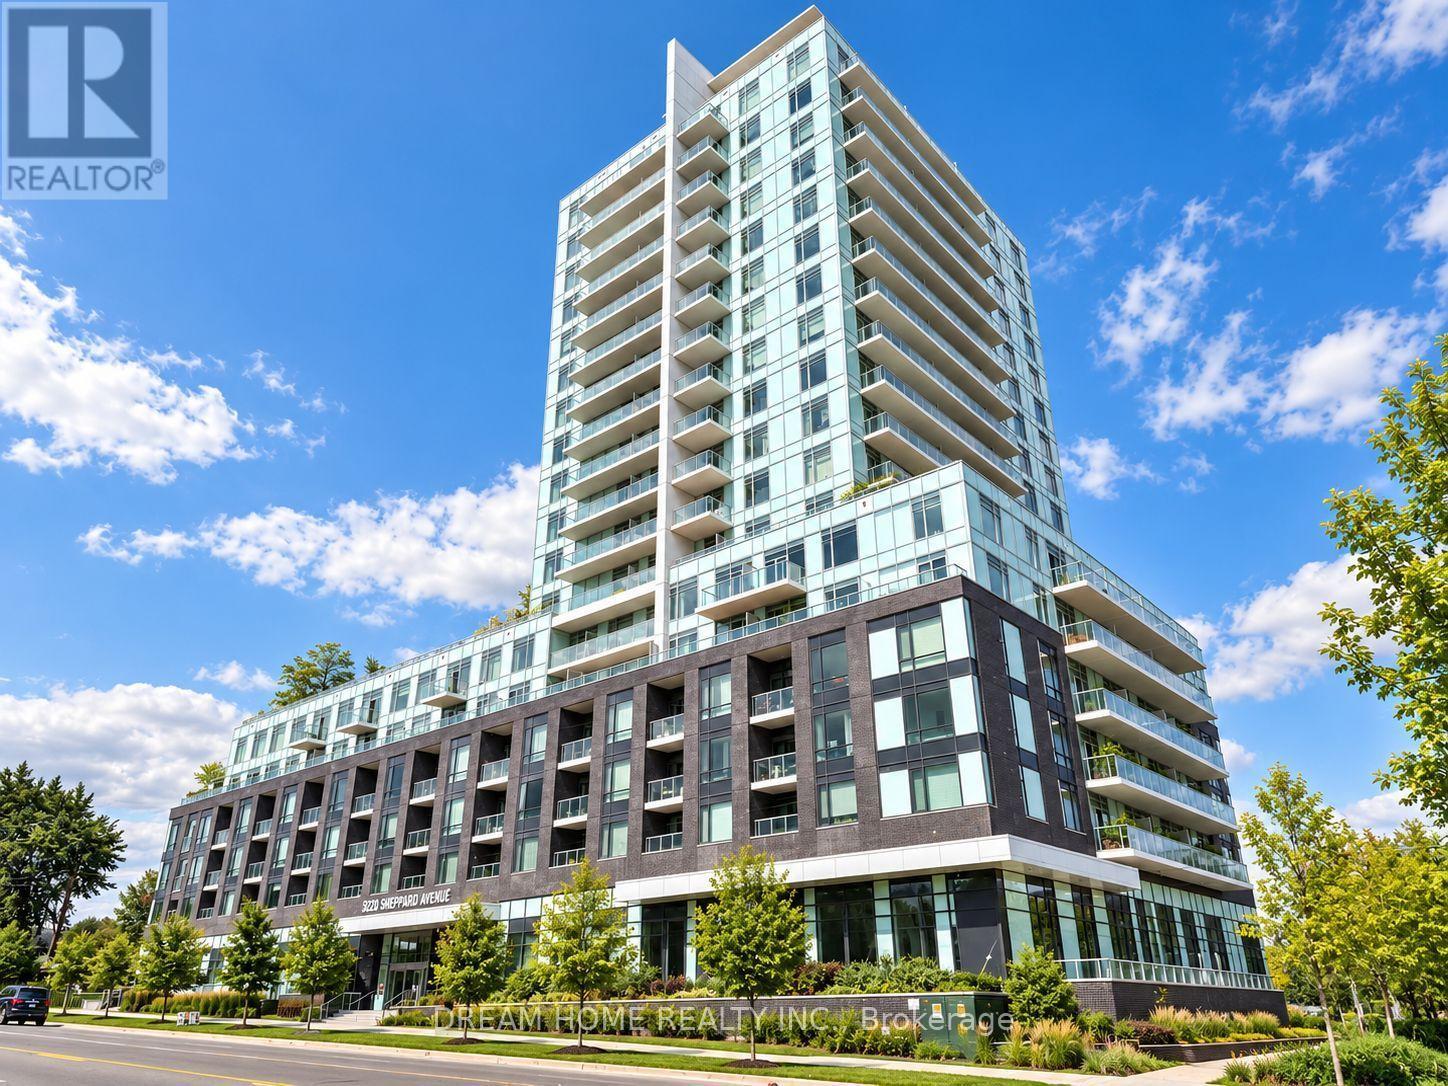
Welcome to this bright and spacious rare corner suite at 3220 Sheppard Ave E in East 3220 Condos, featuring 2 bedrooms, 2 bathrooms, 1 parking space, and 1 locker. Boasting a desirable northwest exposure, this sun-filled residence enjoys abundant natural light and offers a thoughtfully designed layout with a walk-in closet in each bedroom, providing exceptional storage and everyday functionality. Heat is included, while the tenant is responsible for water, electricity, internet, and tenant insurance. Residents enjoy an excellent collection of building amenities including 24-hour concierge service, a fully equipped fitness centre, theatre, party room, meeting room, children's playroom, outdoor terrace with BBQ area, and visitor parking. Ideally located at Sheppard Avenue East and Warden Avenue, this residence offers convenient TTC access right at your doorstep with easy connections to Don Mills Subway Station and Fairview Mall for shopping, dining, entertainment, and daily essentials. Drivers will appreciate quick access to Highways 401 and 404, providing seamless connectivity throughout Toronto and the GTA. The surrounding neighborhood offers a wide selection of grocery stores, restaurants, local shops, parks, and everyday services just minutes away. Combining a rare corner layout, excellent natural light, generous bedroom storage, included parking and locker, extensive amenities, and outstanding transit and highway access, this exceptional suite offers a comfortable and convenient lifestyle in a well-connected Scarborough community. Some photos may have been virtually staged. Furniture and décor shown are for illustration purposes only and do not represent the current condition of the property. (id:49269)
214 - 2466 Eglinton Avenue E
Toronto, Ontario
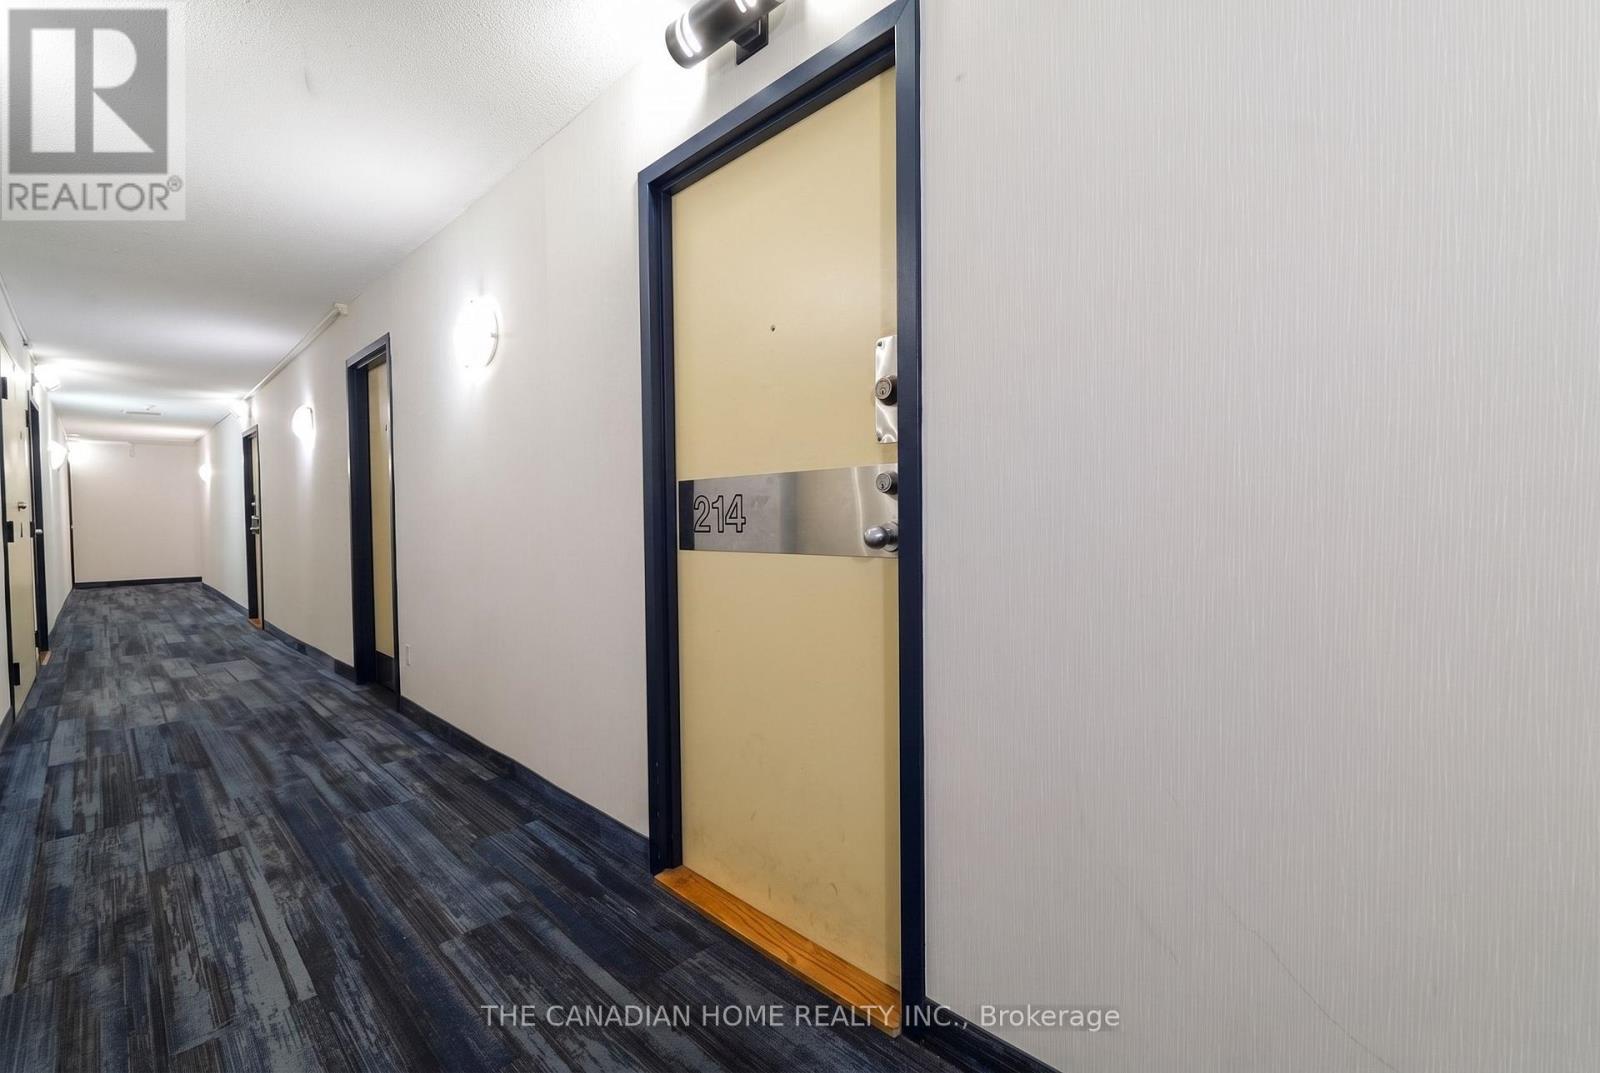
Welcome To Rainbow Village Condo! This Bright And Spacious Unit Comes With 2 Bedrooms Plus Den , New Kitchen, New Flooring And Is Located In The Heart Of Scarborough Close To Kennedy Subway. Amazing North Views. Large Open Concept Living/Dining Area With Generous Size Bedrooms And A Large Den Perfect For A Home Office Or 3rd Bdrm. Highly Desired Location, Good Amenities Including 24 Hour Gate House Security, Indoor Pools, Gym, Rec Room, Sauna And Much More.New S/S Appliances. Fridge, Stove, Dishwasher, Stacked Washer And Dryer And All Elf's (id:49269)
207 - 20 Guildwood Parkway
Toronto, Ontario
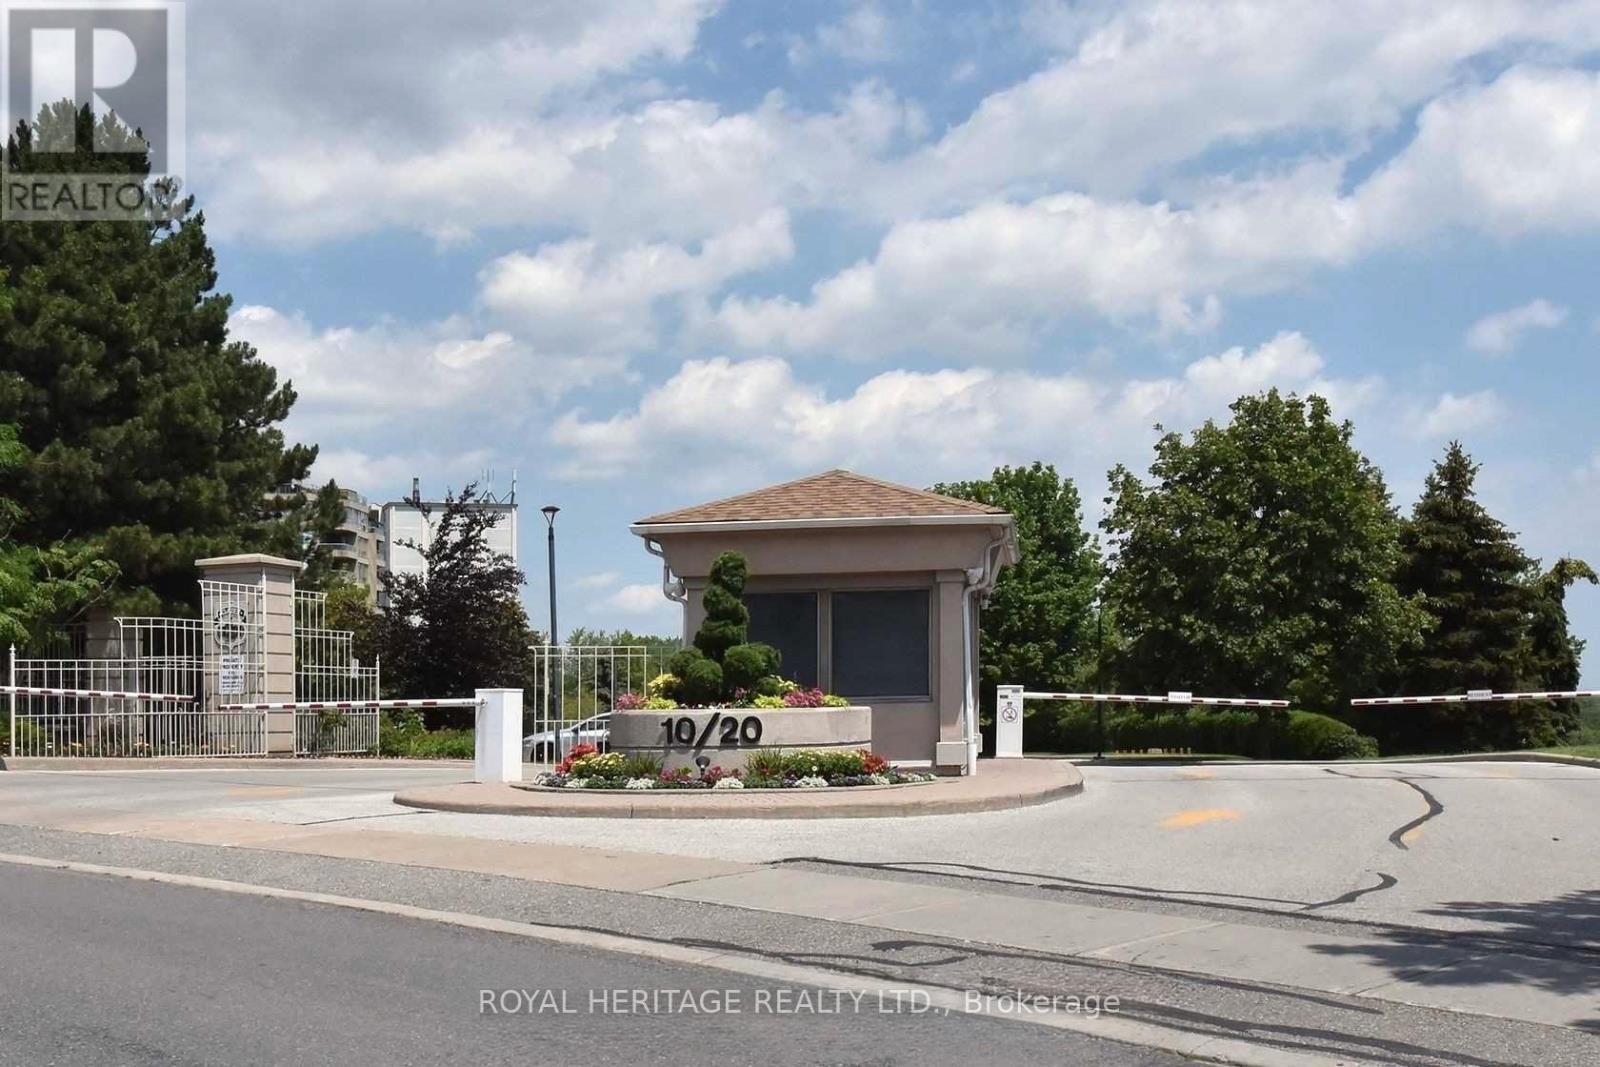
LUXURY CONDO LIVING IN THE GATES OF GUILDWOOD, Welcome home to resort-style living in one of Scarborough's most prestigious addresses. This bright, spacious 2-bedroom, 2-bathroom condo offers comfort, security, and an unbeatable lifestyle.The Lifestyle You Deserve:The Gates of Guildwood isn't just a condo - it's a community. Enjoy peace of mind with 24-hour gatehouse security and access to an unmatched suite of amenities:Indoor Resort Amenities: Salt water pool & hot tub Full fitness center Billiards room & library Party room for entertaining Virtual golf + putting green Indoor racquet courts, 10+ Acres of Meticulously Maintained Grounds: Scenic walking trails & lush gardens Tennis & pickleball courts. BBQ areas & patios for summer evenings Beautifully landscaped outdoor spacePrime Location:Steps to the GO, TTC, Guildwood Village shops & restaurants, parks, and the Bluffs. Commuting or unwinding - you're perfectly placed.Whether you're downsizing without compromise, investing, or buying your first home, this condo delivers the rare combo of security, space, and lifestyle. Maintenance Fees Incl:All Utilities,Cable & Internet. The Unit features New kitchen w/quatrz counters & stainless steel Appliances 2021 main bathroom renovated 2021, new flooring throughout 2021, ensuite bathroom new vanity w/ quartz counters 2021, Freshly painted new closet organizers 2026 (id:49269)
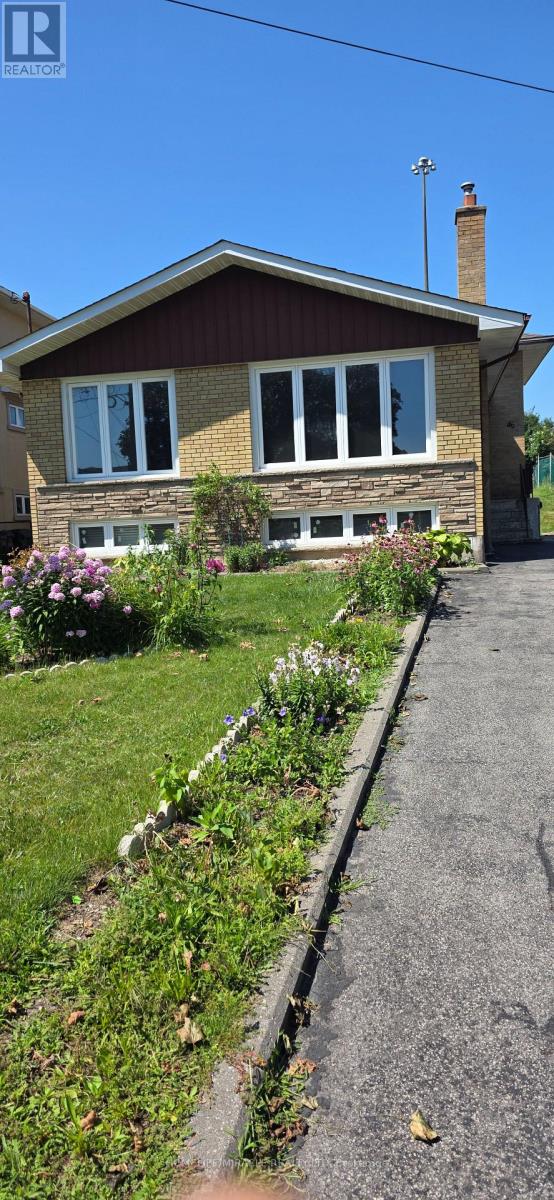
Ground Floor And Basement - 46 Cavehill Crescent
Toronto, Ontario
Welcome To This Fabulous 2 Bedroom Back Split house. Gleaming Original Hardwood Floors, And A Bright And Sunny Living Room! Ideally located close to Highway 401, Parkway Mall, TTC transit, schools, parks, and a wide range of amenities, this home offers exceptional accessibility and everyday convenience. Tenant will pay 50% of utility bills.Portion for Lease: Ground floor and Basement. (id:49269)
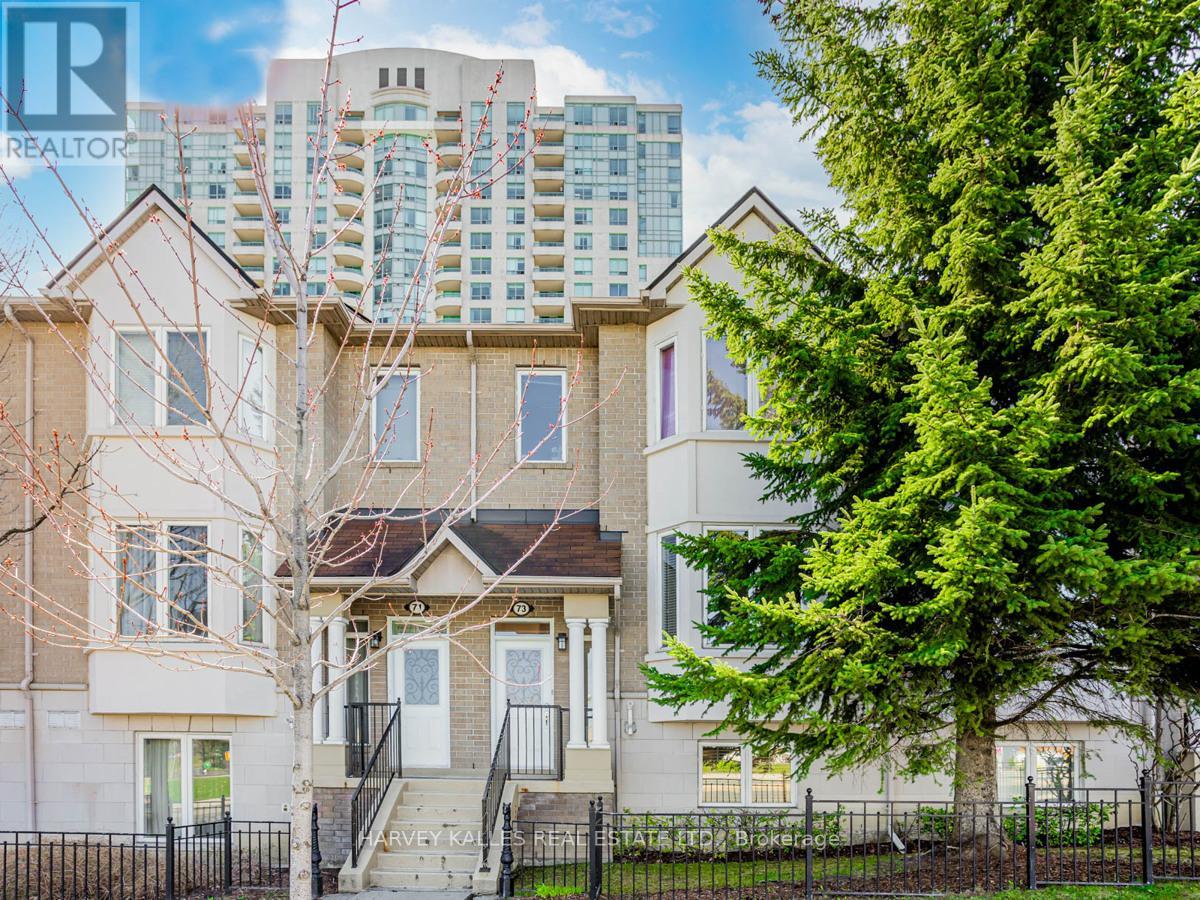
73 - 61 Town Centre Court
Toronto, Ontario
Enjoy comfortable and convenient living in this bright and spacious 2 bedroom townhouse located in the heart of the highly desirable Bendale community. Featuring a functional layout with generous principal rooms and an inviting living space perfect for relaxing or entertaining, this well maintained home offers both comfort and practicality. Ideally situated just minutes from Scarborough Town Centre, TTC, GO Transit, Highway 401, schools, parks, restaurants, and everyday amenities, you'll enjoy unparalleled convenience with everything you need close by. An exceptional leasing opportunity in one of Scarborough's most connected neighbourhoods. (id:49269)
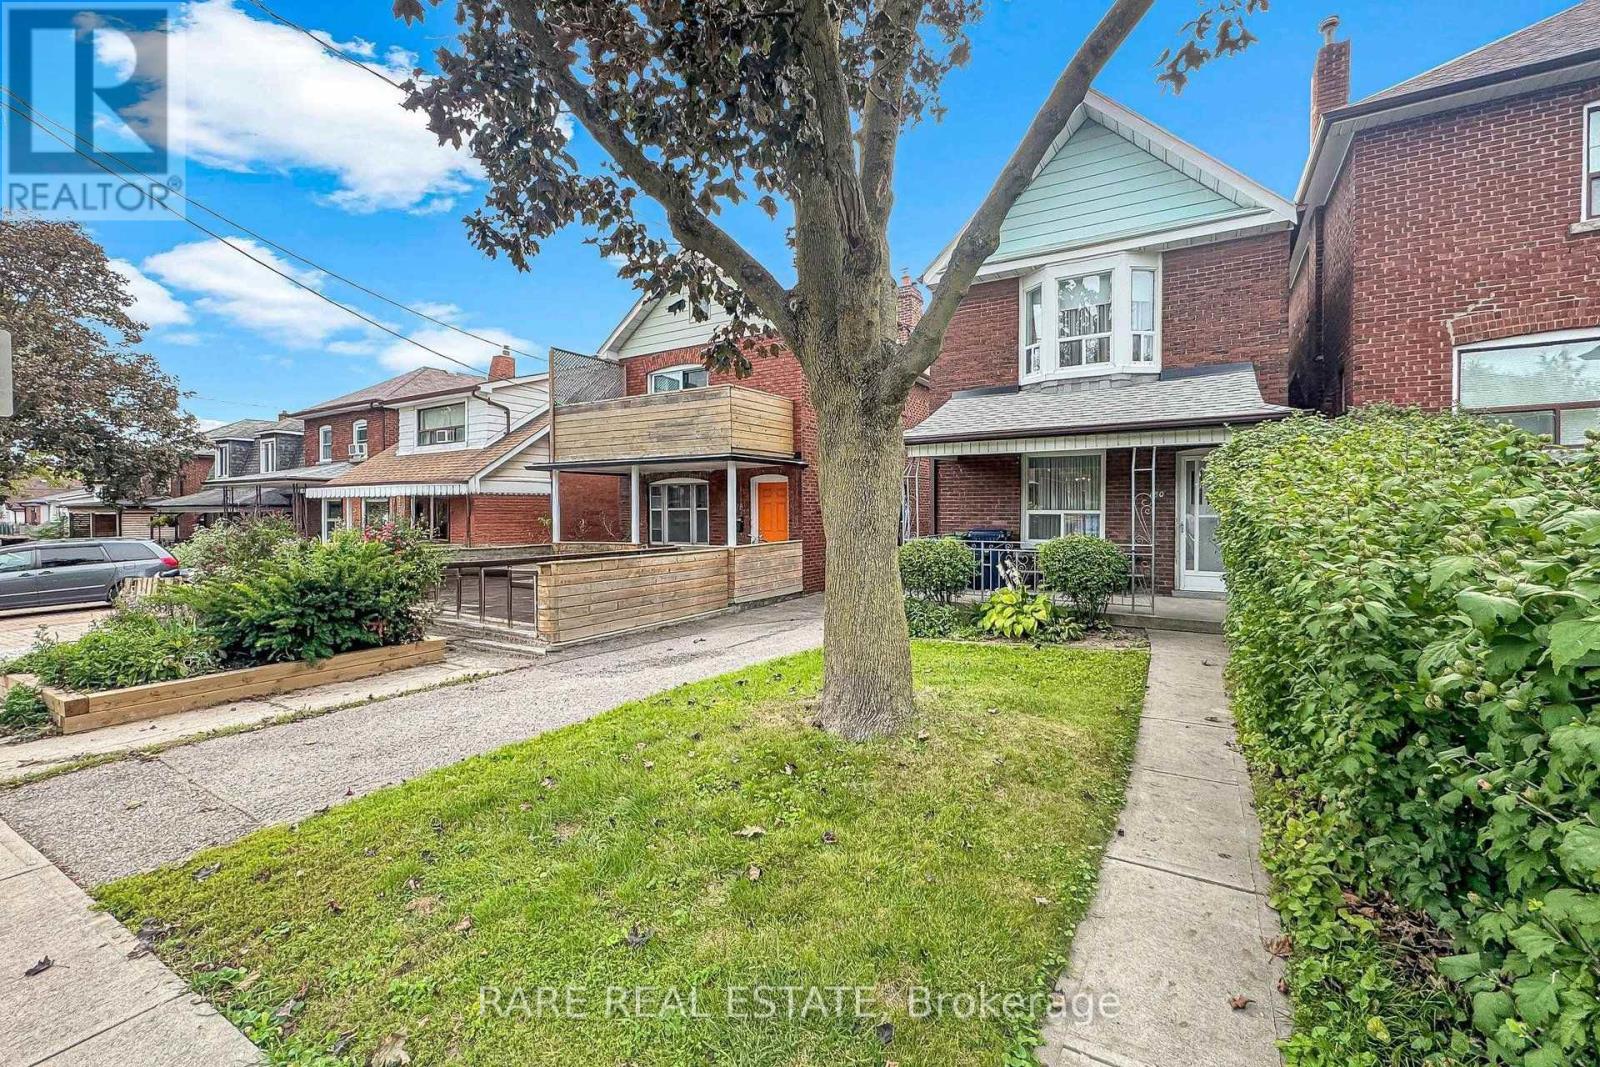
180 Atlas Avenue
Toronto, Ontario
For close to six decades, this home has been the heart of one family - the backdrop to holidays, milestones, and everyday memories. Now it's ready for its next chapter, and for anew owner with vision. Set on a spectacular 25 x 120 foot lot, it offers width and depth rarely found among the homes surrounding it, opening up possibilities that are hard to come by in this area - renovate the existing home to your taste, or reimagine the space entirely. The home is being sold as-is and is in need of full renovation: a blank canvas for a buyer ready to restore its character or build something entirely new. Inside, higher ceilings on both the main and upper floors give the home an airy, elevated feel that's genuinely tough to find in the area - a valuable feature that's hard to replicate and easy to appreciate. Out back, a large private yard gives you room to garden, entertain, or simply enjoy the kind of outdoor space that's become increasingly rare. And in a neighbourhood where parking is at a premium, the private driveway with room for multiple cars is a genuine standout. Best of all, the home sits in the desirable Humewood Public School catchment - a draw for families and a lasting mark of the neighbourhood's appeal. Opportunities like this - this much land, this location, and this rare combination of features- don't come along often, and they don't last long. If this is the one you've been waiting for, don't wait to see it. (id:49269)
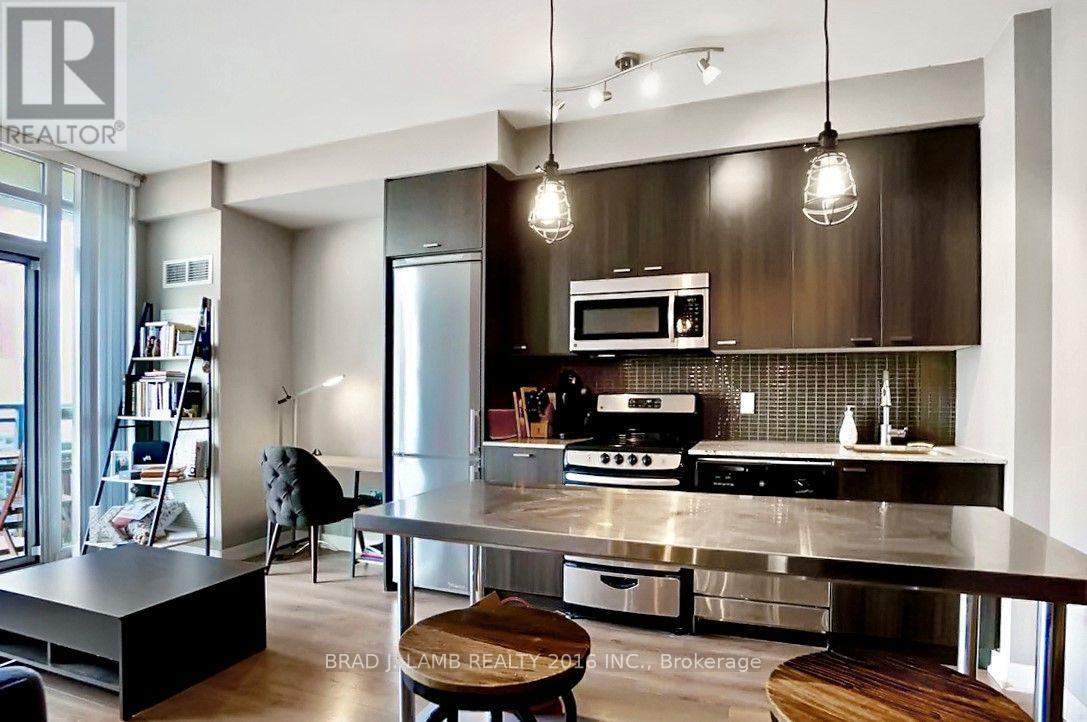
809 - 775 King Street W
Toronto, Ontario
Welcome to your dream home! This beautiful 1-bedroom + 1-bathroom condo offers 600 sq. ft. of stylish living space and a large balcony with breathtaking west-facing views. Quiet west exposure offers abundant natural light and gorgeous sunsets from your floor-to-ceiling windows. The open-concept design features rich hardwood floors, sleek stainless steel appliances, and stone countertops, making this the perfect blend of modern comfort and elegance. Super LOW monthly condo fees! The kitchen is ideal for entertaining, and is complemented by high-end light fixtures throughout, all included. The spa-like bathroom offers a rain shower head for a true retreat experience. Located in the vibrant heart of King West Village, this condo has a 100 Walk Score - you're just steps from everything! 24hr streetcars, Queen West shopping, trendy cafes, Loblaws, banks, are all just steps away. Liberty Village is a short stroll, adding even more options for dining and entertainment. Storage lockers are available for lease. Don't miss your chance to live in one of the most desirable locations in Toronto! (id:49269)
1305 - 39 Queens Quay E
Toronto, Ontario
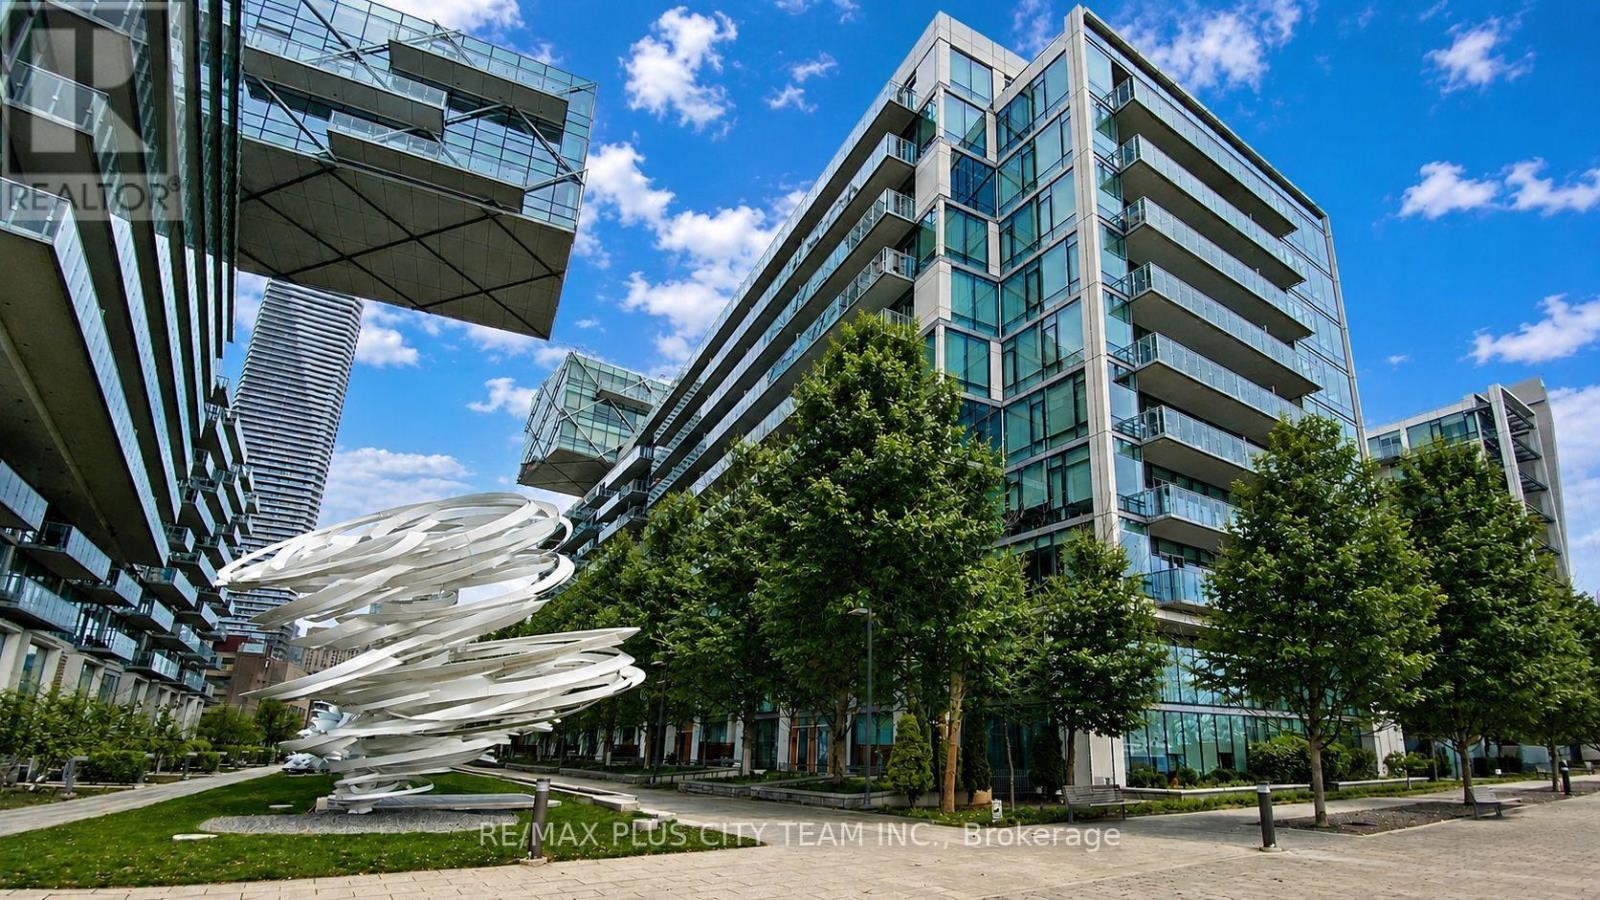
Experience elevated waterfront living in this sub-penthouse residence at Pier 27, one of Toronto's most prestigious addresses. Boasting over 1,700 sq. ft. of refined living space, this 3-bedroom plus den, 3-bathroom suite combines luxury, comfort, and breathtaking unobstructed lake views through expansive 10-foot floor-to-ceiling windows that flood the home with natural light. The open-concept living and dining area features a custom-built-in fireplace and seamless flow for entertaining, while the chef-inspired kitchen showcases integrated Miele appliances, quartz countertops, and sleek cabinetry that balance modern design with everyday functionality. The primary suite offers a private retreat complete with a walk-in closet and spa-like ensuite featuring Toto fixtures. Two additional bedrooms and a den provide versatility for guests or a home office. This residence includes two parking spaces and two storage lockers for exceptional convenience. Residents enjoy an exclusive selection of five-star amenities, including indoor and outdoor pools, a fitness centre with sauna and steam room, theatre, lounge, party rooms, guest suites, and visitor parking. Located in the heart of the Toronto waterfront, steps from Union Station, the Financial District, and Harbourfront, with Loblaws, Farm Boy, LCBO, and some of the city's best restaurants and cafes just across the street. Discover a rare opportunity to own a truly exceptional sub-penthouse where contemporary luxury meets serene lakefront living (id:49269)
210 - 1700 Eglinton Avenue E
Toronto, Ontario
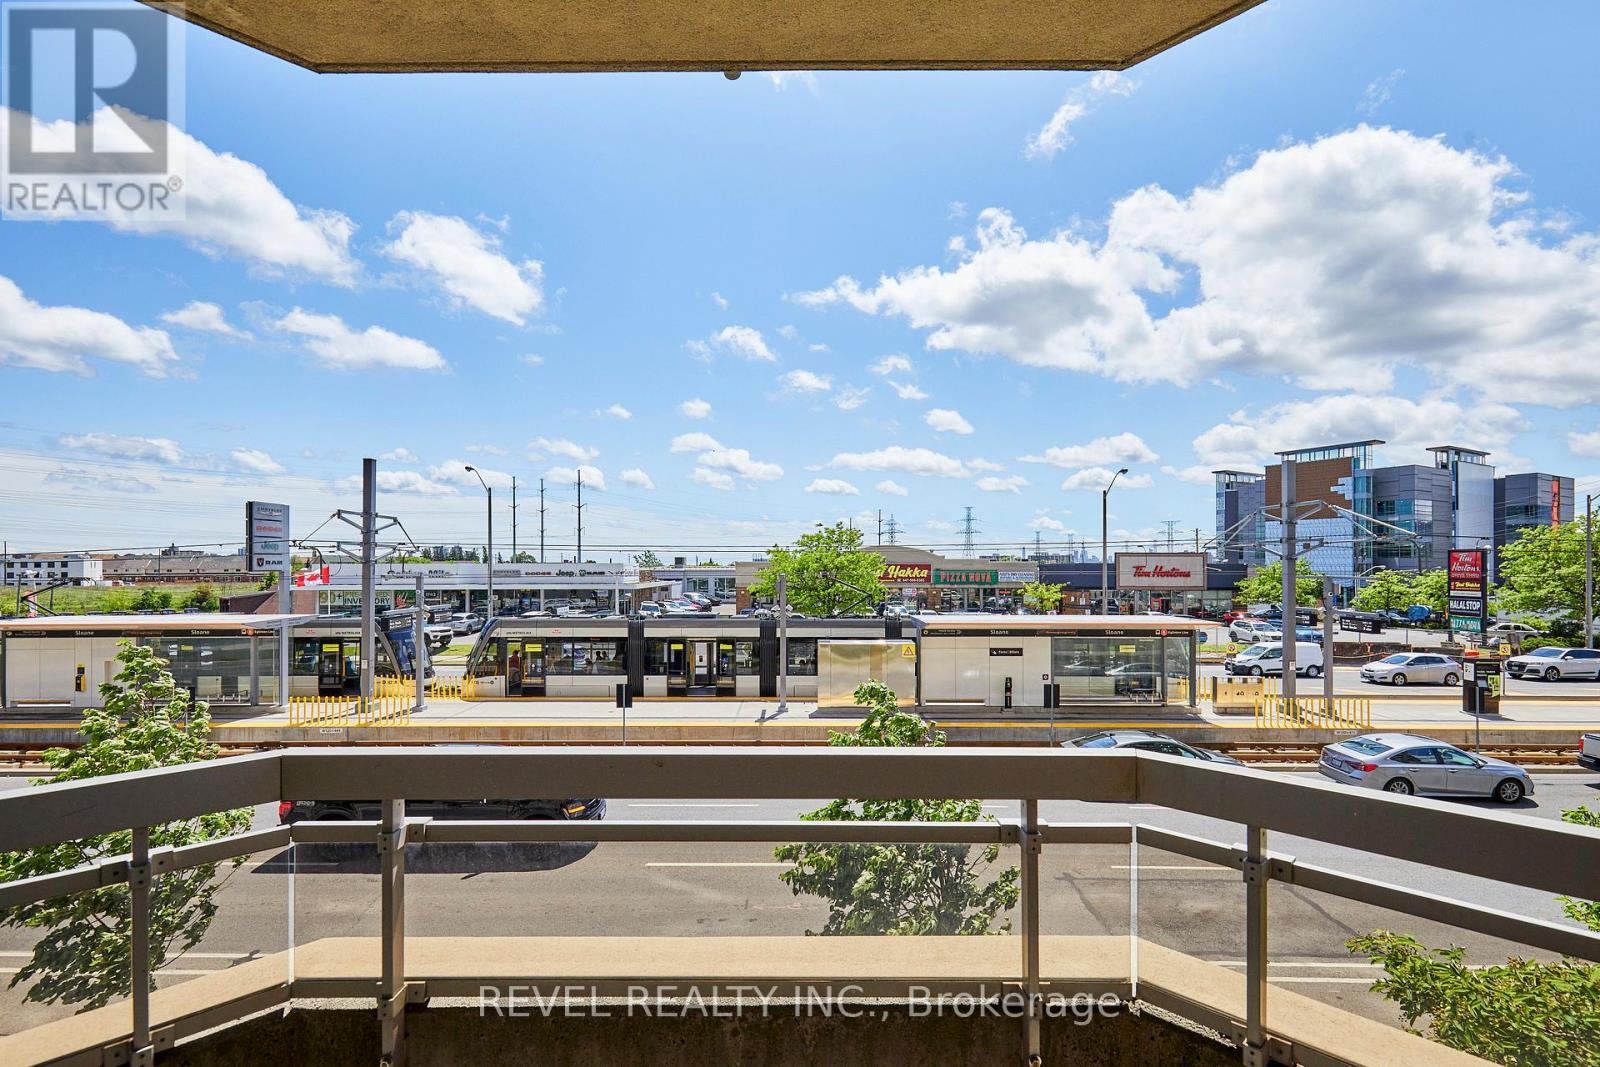
Client RemarksWelcome to this spacious and thoughtfully designed 920 sq. ft. condominium in Toronto's sought-after Victoria Village. Located on the second floor, this bright south-facing suite features a highly desirable split-bedroom layout, offering exceptional privacy and functionality for professionals, roommates, small families, or those working from home.Sunlight pours into the open-concept living and dining areas through large south-facing windows, creating a warm and inviting atmosphere throughout the day. The well-executed floor plan places the bedrooms on opposite sides of the suite, providing separation and comfort while maximizing the use of space.The primary bedroom features ample closet space and a private ensuite bathroom, while the second bedroom is ideally positioned near the second full bathroom, making it perfect for guests. The spacious kitchen overlooks the living area, creating an ideal setting for both everyday living and entertaining.This suite also includes a dedicated parking space and private storage locker, adding valuable convenience and extra storage. Residents enjoy excellent access to TTC transit, the Eglinton Crosstown LRT, the DVP, and Highway 401, making commuting across the city effortless.Nestled in a well-established neighbourhood known for its parks, schools, shopping, and community amenities, this home combines comfort, convenience, and connectivity in one exceptional package. Building amenities include an outdoor pool, tennis court, gym, concierge, library, party room (id:49269)
1906 - 1815 Yonge Street
Toronto, Ontario
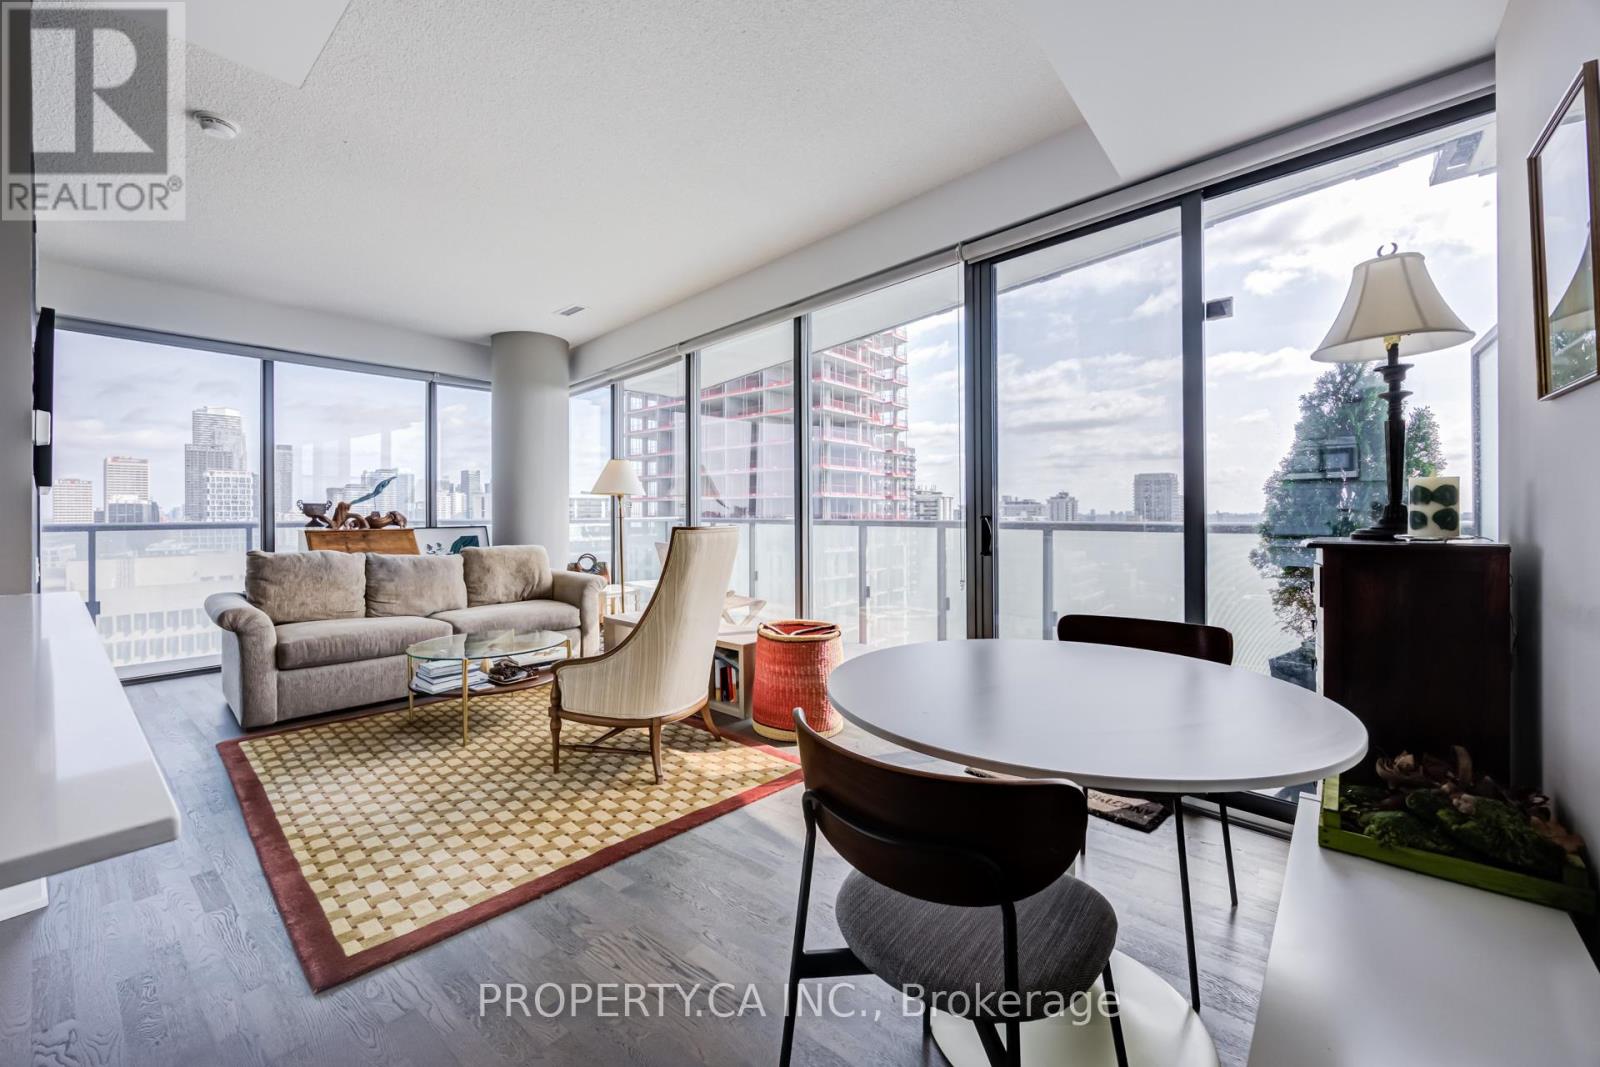
Suite 1906 at 1815 Yonge Street delivers the Midtown lifestyle buyers are actually looking for, bright corner exposure, rare unobstructed views, a wrap-around balcony, parking and subway access just steps from your front door. Spanning approximately 767 sqft, this thoughtfully designed suite combines a functional layout with modern finishes and wall-to-wall East and North-facing windows that flood the space with natural light all day long. Hardwood floors run throughout the open concept living and dining area, creating a stylish yet comfortable space equally suited for quiet nights in or hosting friends before heading out on Yonge Street. The sleek kitchen features stone countertops, full-size stainless steel appliances, and a breakfast bar perfect for coffee, cocktails, or takeout nights. Step outside to the expansive wrap-around balcony and take in the unobstructed skyline views, a rare Midtown find that gives you room to breathe above the city. The primary bedroom includes direct balcony access and ample closet space, while the separate den easily functions as a home office, guest space, or future second bedroom depending on your needs. Complete with a four-piece bath, ensuite laundry and parking, this suite checks all the boxes. Residents also enjoy excellent building amenities including a rooftop terrace, gym, party room, guest suites, and concierge service.Just steps to Davisville Station, the Beltline Trail, neighbourhood cafés, restaurants, shops, and everything Yonge & Eglinton has to offer. (id:49269)
49 Kenton Drive
Toronto, Ontario
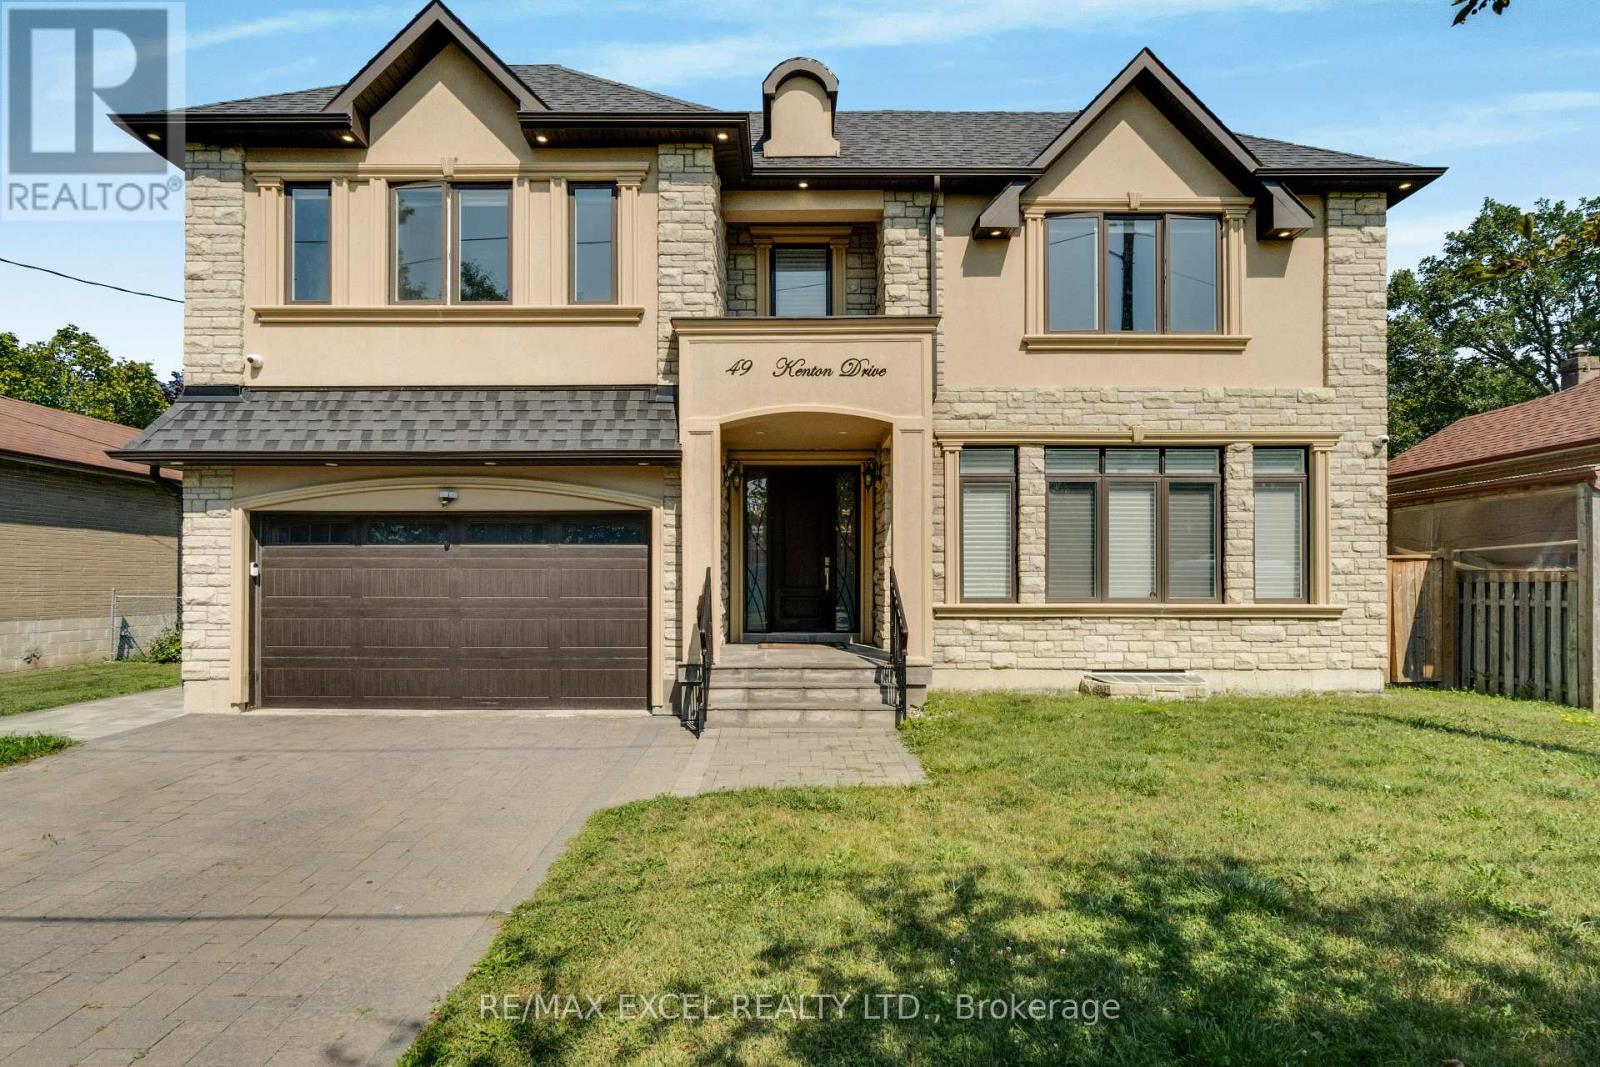
Beautiful Custom Home In Superb Location*4000 Sq.Ft Plus Bsmt*1800.Ft, 5+1 Bedrooms with 6 Bathrooms, Soaring Main Entrance*Open Concept, Gas F/P,Skylight*Hardwood Throughout*Cofferred Ceilings*Wainscoting*Huge Kitchen With 8Ft Island,Quartz Counter Top*Large Master W/Walk-In Closet Ensuite *Tons Of Ptlights & Natural Light*10Ft Main&9Ft 2nd Floor*2nd Fl Laundry*Double Car Garage*Large Deck, Private Backyard. Walkout From Basement*Office With Built-In Bookcase. Spacious, Well Lit Bedrooms, The basement has a movie theater and a Gym. (id:49269)