
71 Nickel Street
Port Colborne, Ontario
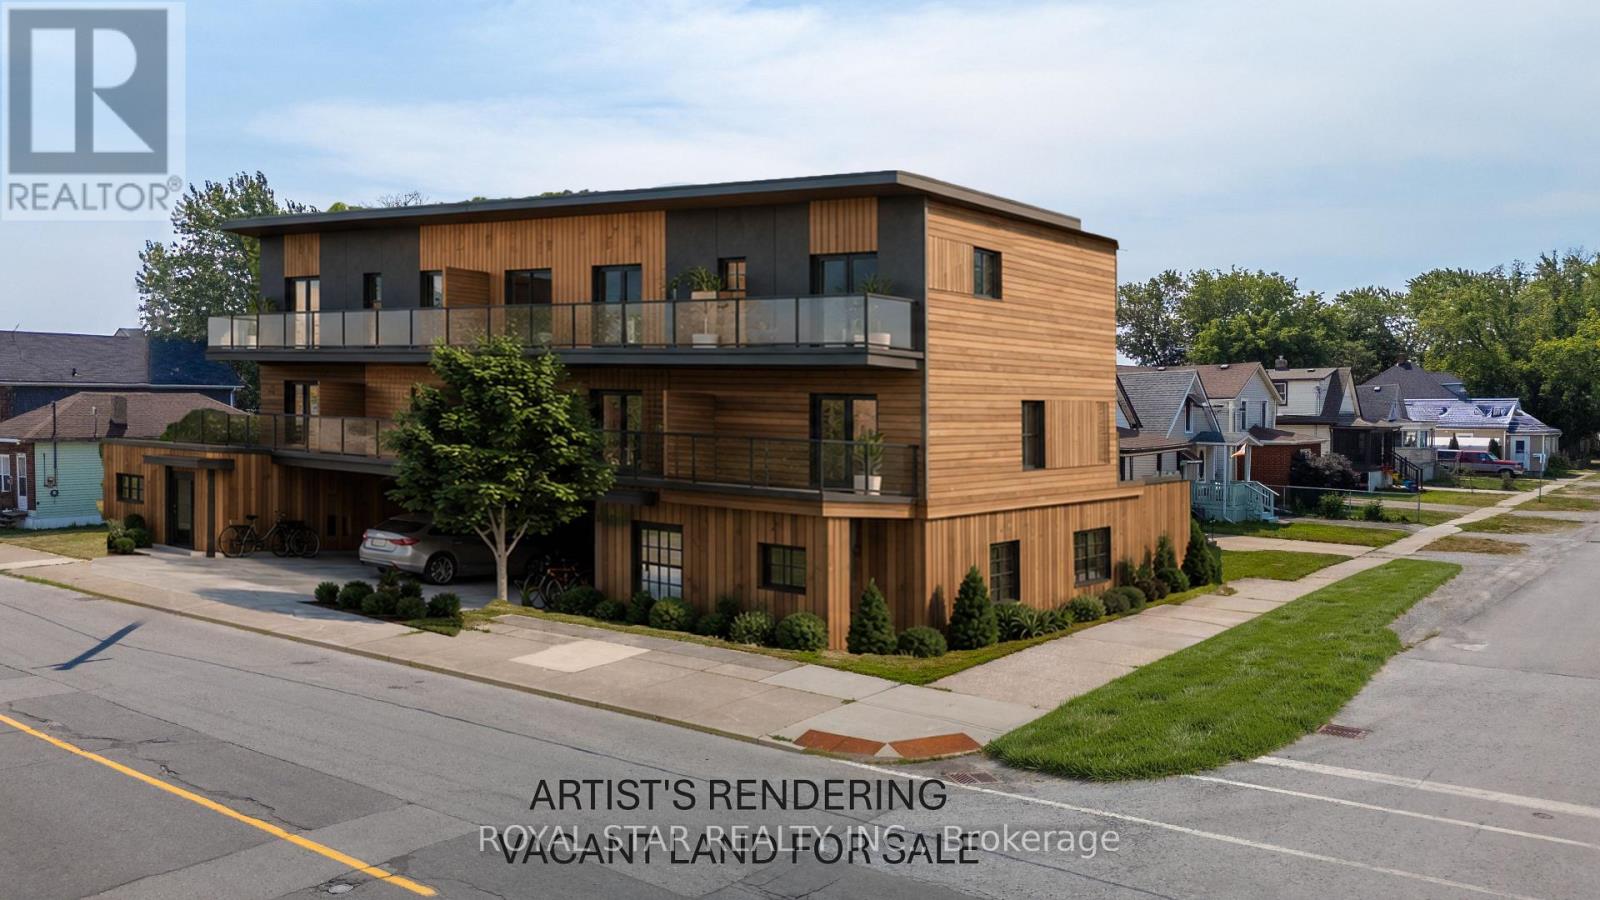
6-UNIT DEVELOPMENT - FINAL STEPS TO BUILDING PERMIT: Acquire a highly advanced infill development and skip much of the lengthy planning and approval process. This vacant development site is designed for six residential units - four contemporary 2-bedroom street townhomes plus two additional residential units - and has progressed through most of the municipal approval and building permit process. Offered at approximately $73,333 per proposed unit, this is an opportunity for a builder, developer or investor to acquire a project already significantly advanced toward construction rather than starting with raw land and navigating the municipal approval process from the beginning. Designed as a purpose-built rental development, the project may qualify for applicable rental housing. Development Charge incentives/payment provisions. Buyer to confirm eligibility and applicable amounts with the City. Minimal municipal reviews and requirements remaining. The City will progress the remaining reviews following payment of applicable permit fees and Development Charges. Located in Port Colborne's evolving East Village/waterfront area, close to Nickel Beach, the Welland Canal, marina, downtown shops, restaurants and waterfront recreation. Vendor Take Back financing may be available to a qualified buyer. Artist's renderings illustrate the proposed development and are provided for visualization purposes only. Property is being sold as vacant development land together with the applicable plans and existing municipal approvals/reviews. Buyer to complete independent due diligence regarding the status and transferability of plans, approvals and permit application; outstanding municipal reviews and requirements; Development Charges and available incentives/deferrals; permit and other municipal fees; servicing; construction costs; projected rents; and financing. Building permit issuance remains subject to completion of all outstanding municipal requirements and final City approval. (id:49269)
1901 - 56 Annie Craig Drive
Toronto, Ontario
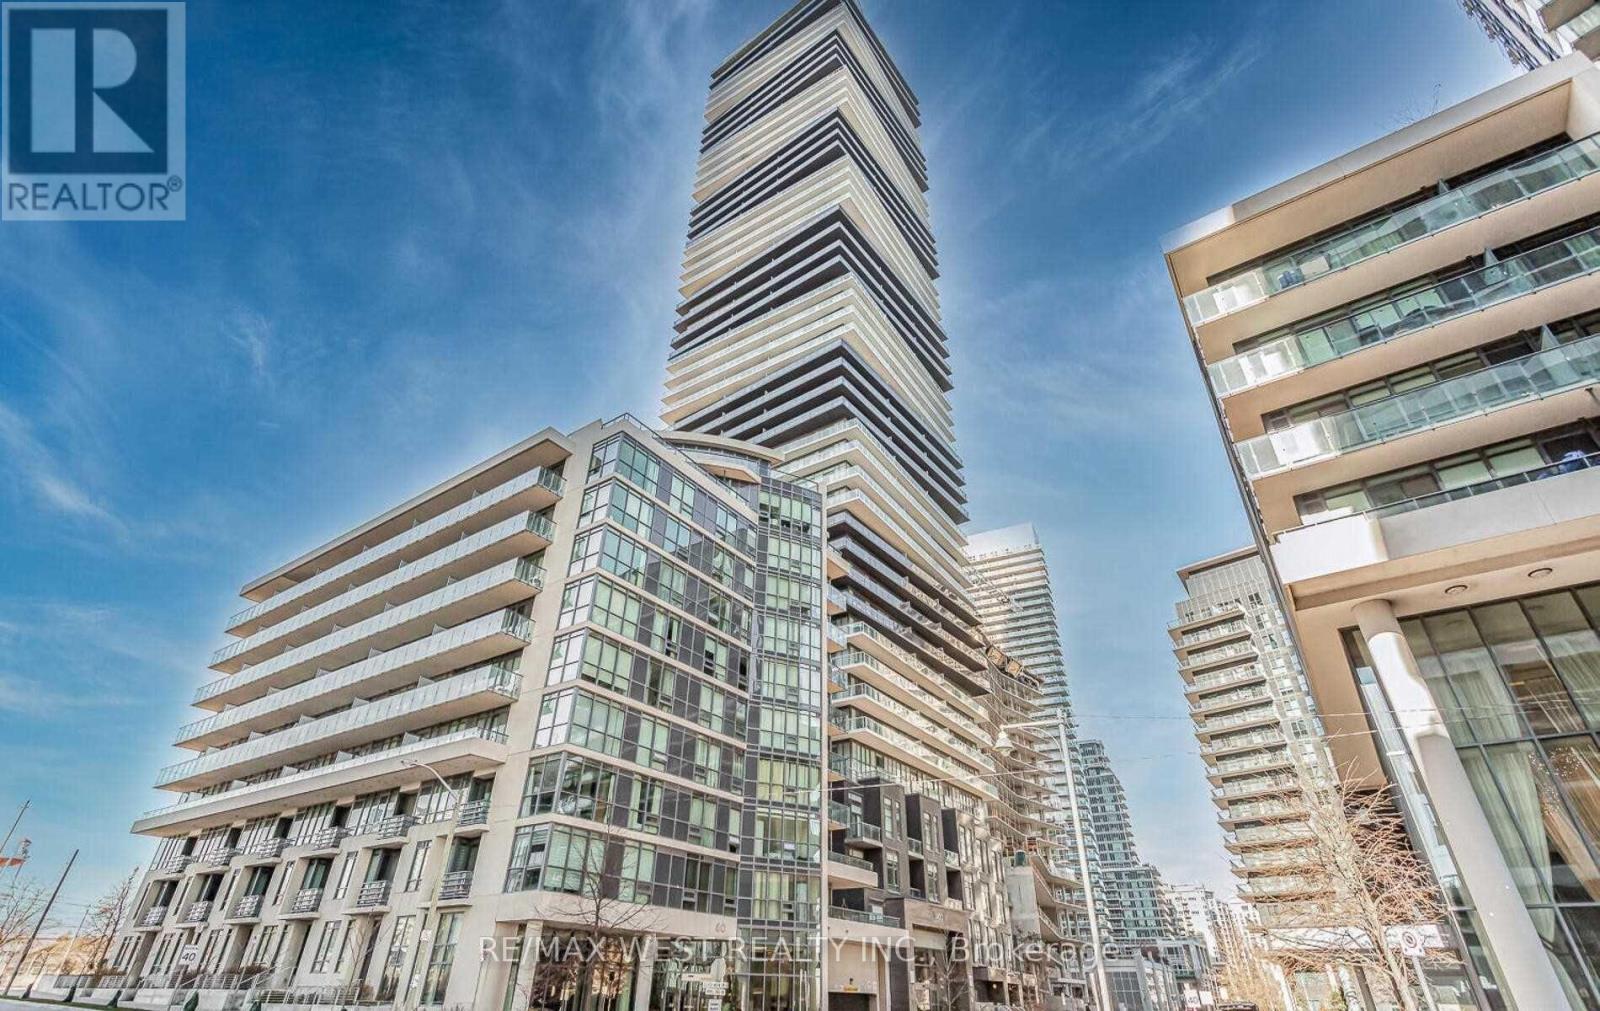
Stunning Waterfront Southeast Corner Suite With Panoramic Lake & City Views! Offering 1,083 Sqf. Of Interior Space Plus A Huge 360 Sqf. Wrap-Around Balcony. Floor-To-Ceiling Windows Fill The Unit With Natural Light And Showcase Incredible Views From Every Room. Featuring An Efficient Open-Concept Layout, Modern Kitchen, High-End Appliances & Quality Upgrades Throughout. Located In The Heart Of Humber Bay Shores, Steps To Waterfront Trails, Parks, Restaurants, Cafés, Groceries & Everyday Conveniences. Easy Access To TTC, Gardiner Expressway & Downtown Toronto. An Incredible Combination Of Space, Views, Convenience & Waterfront Living! (id:49269)
1 Hudson Drive
Brampton, Ontario
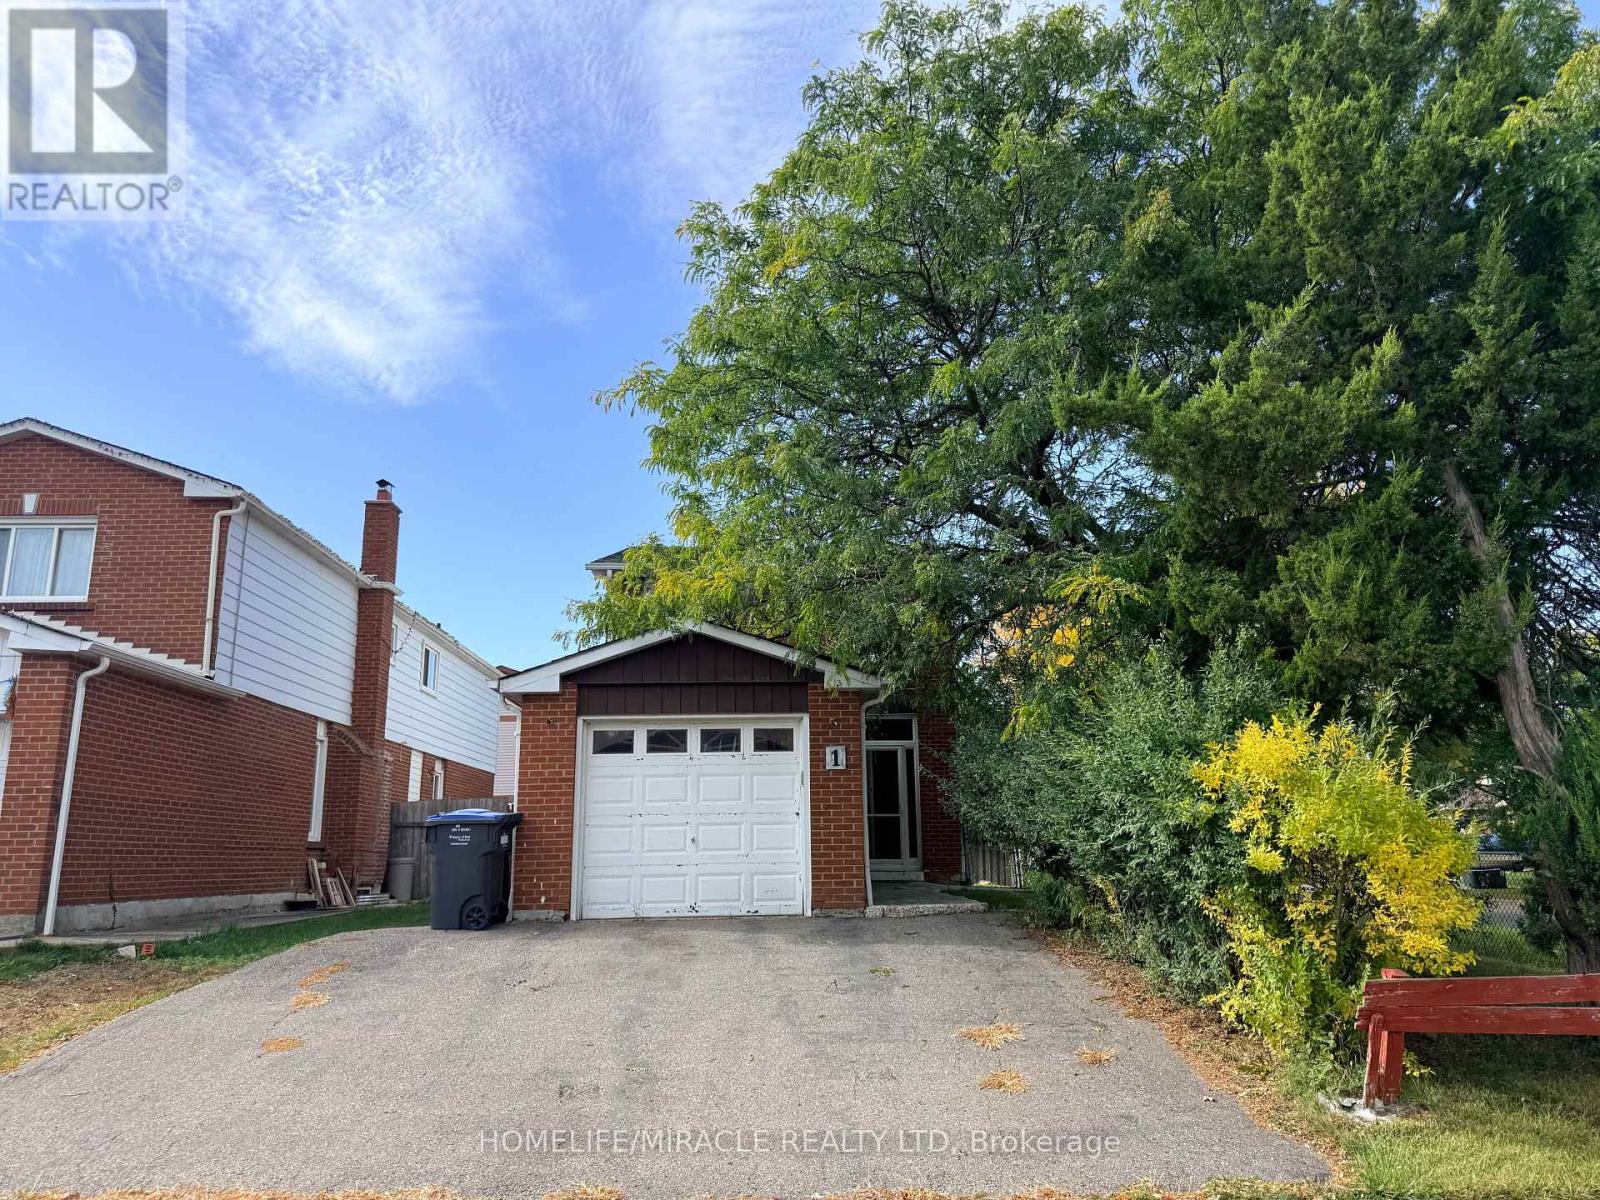
Welcome to this well-maintained detached residence offering outstanding value for end-users and investors alike. Set on a desirable premium corner lot, this home features three spacious bedrooms above grade plus a fully finished one-bedroom basement with a separate entrance-ideal for extended family or income potential. The updated kitchen showcases modern cabinetry and a stylish backsplash, while durable laminate flooring flows throughout the second floor of the home. Enjoy seamless indoor-outdoor living with a walk-out to a private, fenced backyard deck-perfect for relaxing or entertaining. A generous driveway provides ample parking. Conveniently located just steps to Sheridan College, schools, library, public transit, grocery stores, and Shopper World Mall, this property combines lifestyle, location, and long-term potential. (id:49269)
4 - 44 Automatic Road
Brampton, Ontario
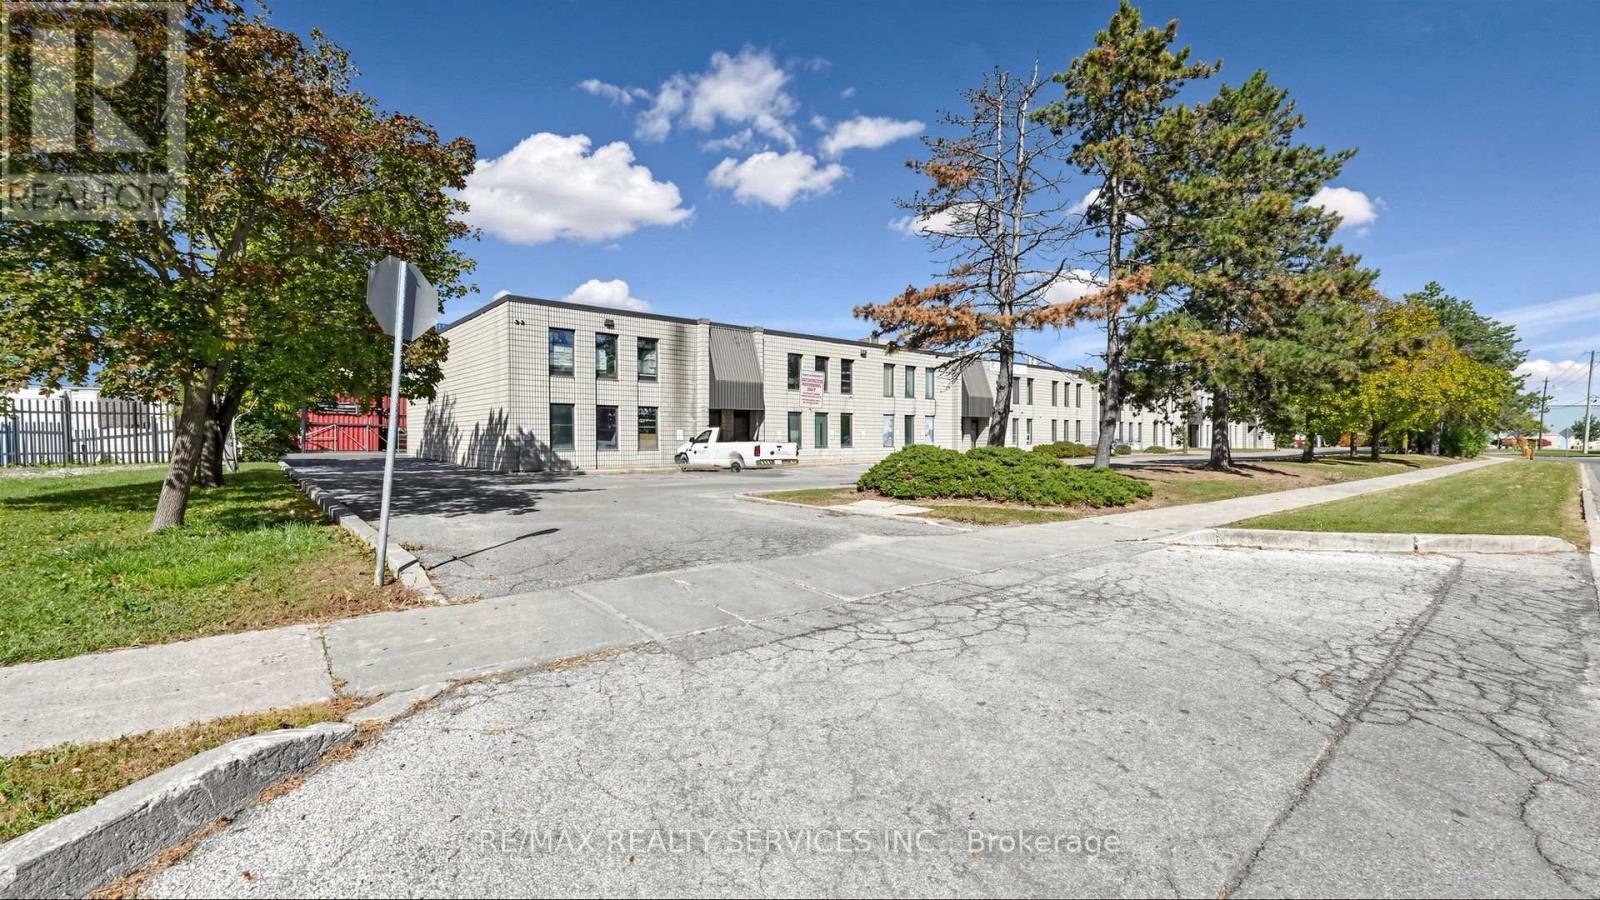
Rare & Premium Commercial/Industrial Opportunity In Brampton's Elite E-Commerce & Logistics Hub! Welcome to Unit 4 - 44 Automatic Road, an exceptionally well-maintained, highly functional industrial condo strategically positioned in the high-demand Gore Industrial North employment zone. Boasting a robust and versatile layout, this unit features excellent clear ceiling heights, wide-clearance shipping/drive-in accommodations, and a professional office/showroom area to seamlessly blend your corporate and industrial footprints. Location is everything for maximizing business efficiency: positioned immediately off Airport Road and Williams Parkway, offering instantaneous transit access to Highways 407, 410, and 427, and a swift drive to Toronto Pearson International Airport. Surrounded by tier-1 amenities including Walmart Supercenter, Home Depot, and major banking institutions, ensuring maximum convenience for staff and clients alike. Perfect for prestige warehousing, light manufacturing, or distribution logistics. This meticulously engineered unit offers low maintenance, an elite corporate neighborhood profile, and incredible long-term asset appreciation. Do not miss this turnkey asset-schedule your private tour today! (id:49269)
115 Meadowvale Court
Caledon, Ontario
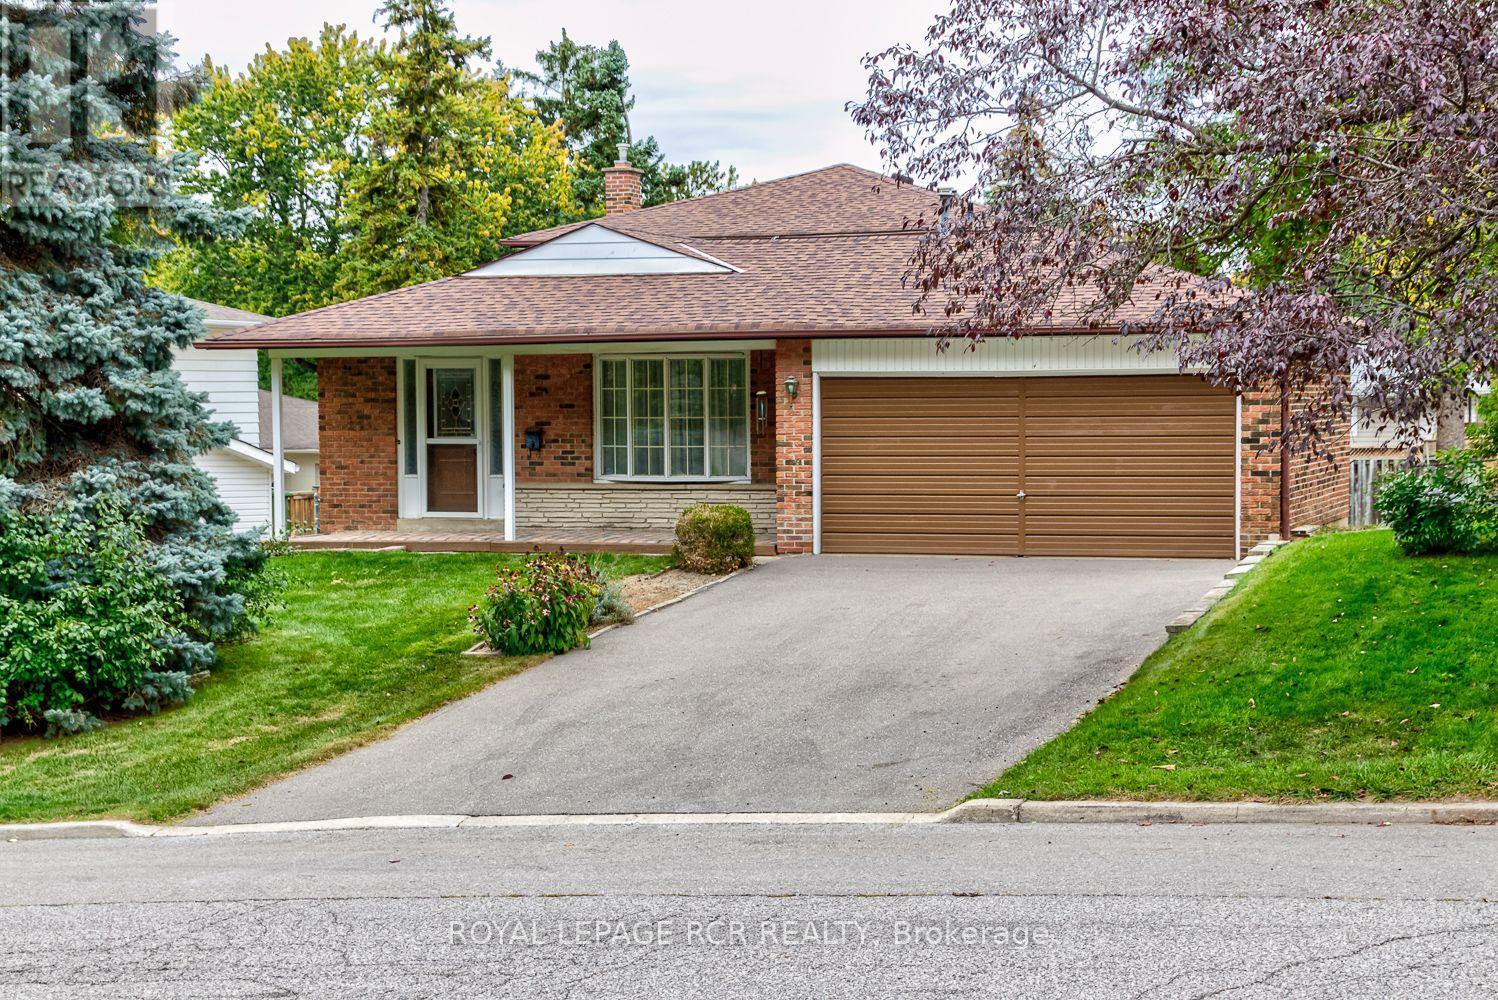
Tucked away on a quiet, family-friendly court just steps from downtown Bolton and its walking trails, 115 Meadowvale Court is the kind of place where you can finally design the home you've been picturing. The lot is approximately 60 x 118 feet, with a private, peaceful backyard ready for gardens, summer evenings, a play space, or whatever you can dream up. A double car garage and private double driveway provide ample parking for four vehicles. This 4-bedroom backsplit offers just over 1,800 sq ft of living space with great bones and a layout that works beautifully for a growing or extended family. The main level features a spacious living and dining room with large bay-style windows and hardwood floors, plus a galley-style kitchen with a window over the sink, just waiting to be reimagined into the main floor of your dreams. A few steps down, a huge family room with an authentic stone gas fireplace walks out to the backyard. You'll also find a laundry room, a 2-piece bath, and a side entrance with easy access to the basement and to a bedroom (or home office), ideal for guests, in-laws, or working from home. Upstairs are three bedrooms and a fresh 3-piece bath. The unfinished basement adds approximately 600 sq ft of open space with large windows, a true canvas for a rec room, gym, or whatever suits your family. Very clean and well cared for, this original home is ready for your cosmetic updates and personal style. Whether you're a family looking to customize your dream home or a contractor ready to put your touch on it, this is a wonderful opportunity in a lovely, established Bolton neighbourhood. Come see the potential! (id:49269)
26 Nanport Street
Brampton, Ontario
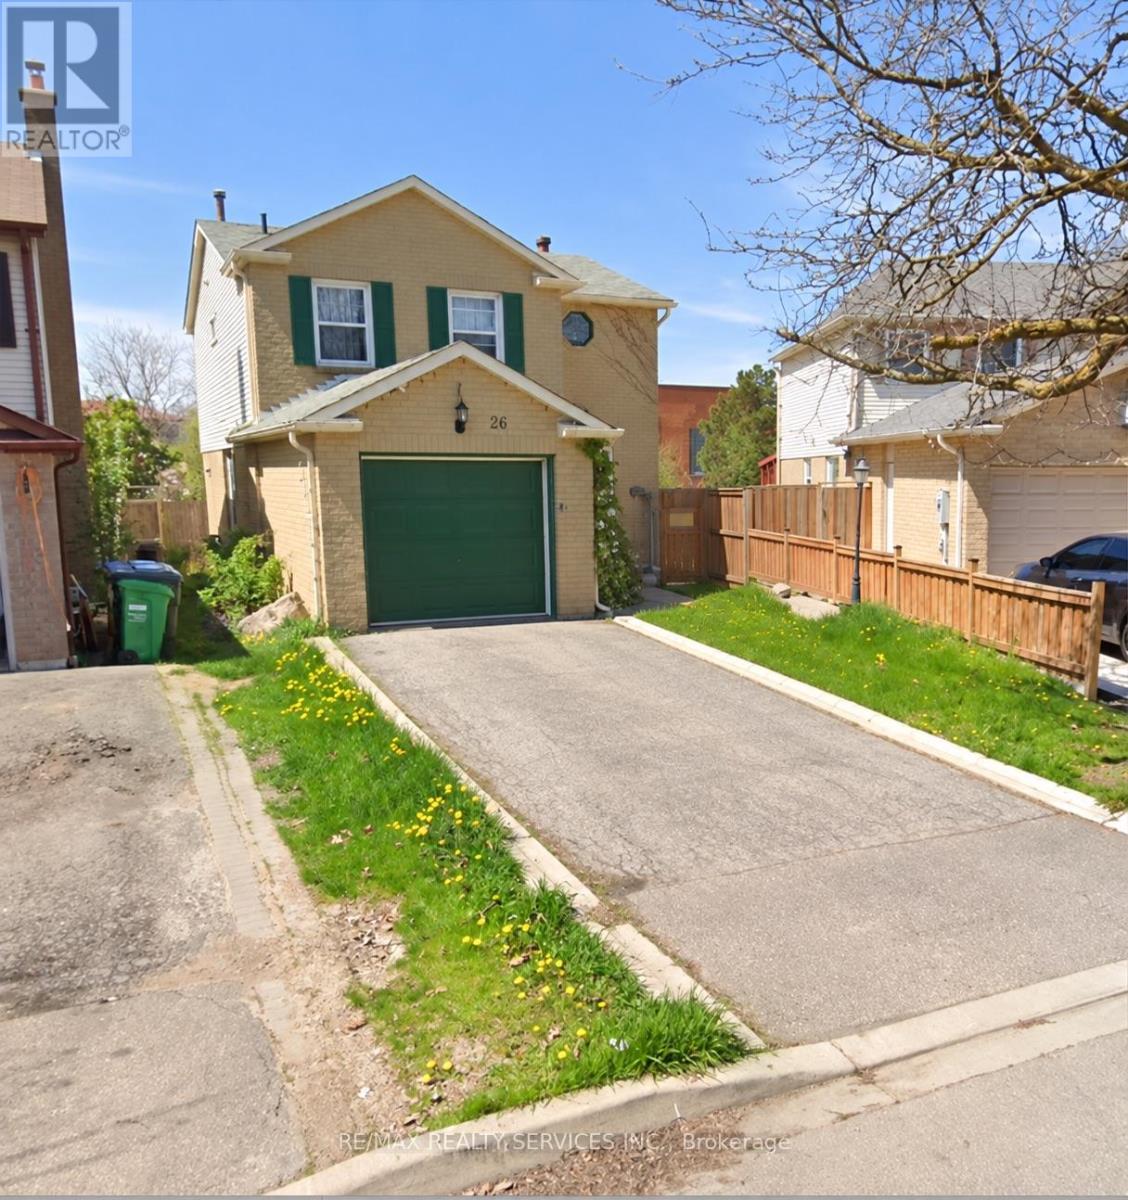
Complete Home For Rent/Lease, Great Family Neighbourhood, Walk To Schools, Park, Transit, Easy Access To 401, Shopping, Quiet Street, Tenant Pays 100% Of Total Utilities, 1 Garage Parking, And 2 Drive Way Parking Included, Tenant To Shovel Snow, Cut Grass, Provide Tenant Insurance Prior To Occupancy, Non Smokers In The House, No Pets Please (id:49269)
1115 Derry Road E
Mississauga, Ontario
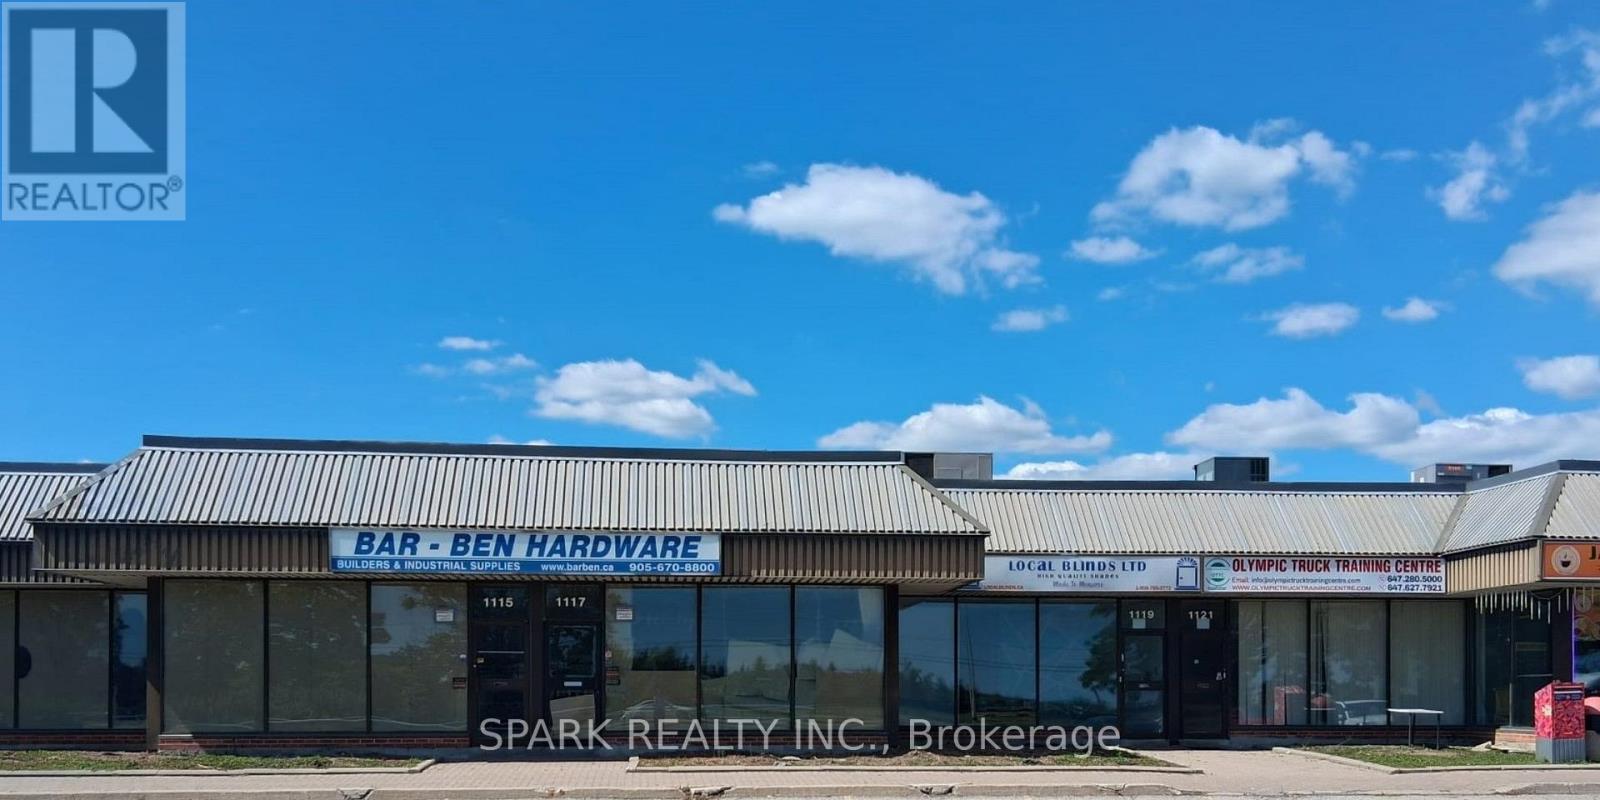
Offering units 1115 (@ 1954sqrft), 1117 (@ 1954sqrft) are each available as all together. This listing describes the total square footage of 3908sqft for both units. Rare opportunity to lease prime commercial space with direct exposure on Derry Rd in a high-traffic, high-visibility plaza. These versatile unit is ideal for a wide range of uses including retail, showroom, warehouse, restaurant or catering, grocery, real estate brokerage, or professional office space. Features include prominent street-facing frontage, truck-level shipping access for 53 ft. trailers and all units are separately metered with gas and hydro. A flexible layout suitable for retail, office, warehousing, distribution, and light manufacturing or assembly operations. Strategically located with convenient access to Highways 410, 407, and 401. Surrounded by established businesses in a busy commercial hub - a fantastic opportunity to grow your business. Net rent ranges from $28 to $33 per sq ft, depending on proposed use (e.g., $33/sq ft for retail, restaurant/food cratering-related use; $28/sq ft for office, Showroom, warehousing, distribution, and light assembly uses). Additional TMI applies. (id:49269)
213 - 3883 Quartz Road
Mississauga, Ontario
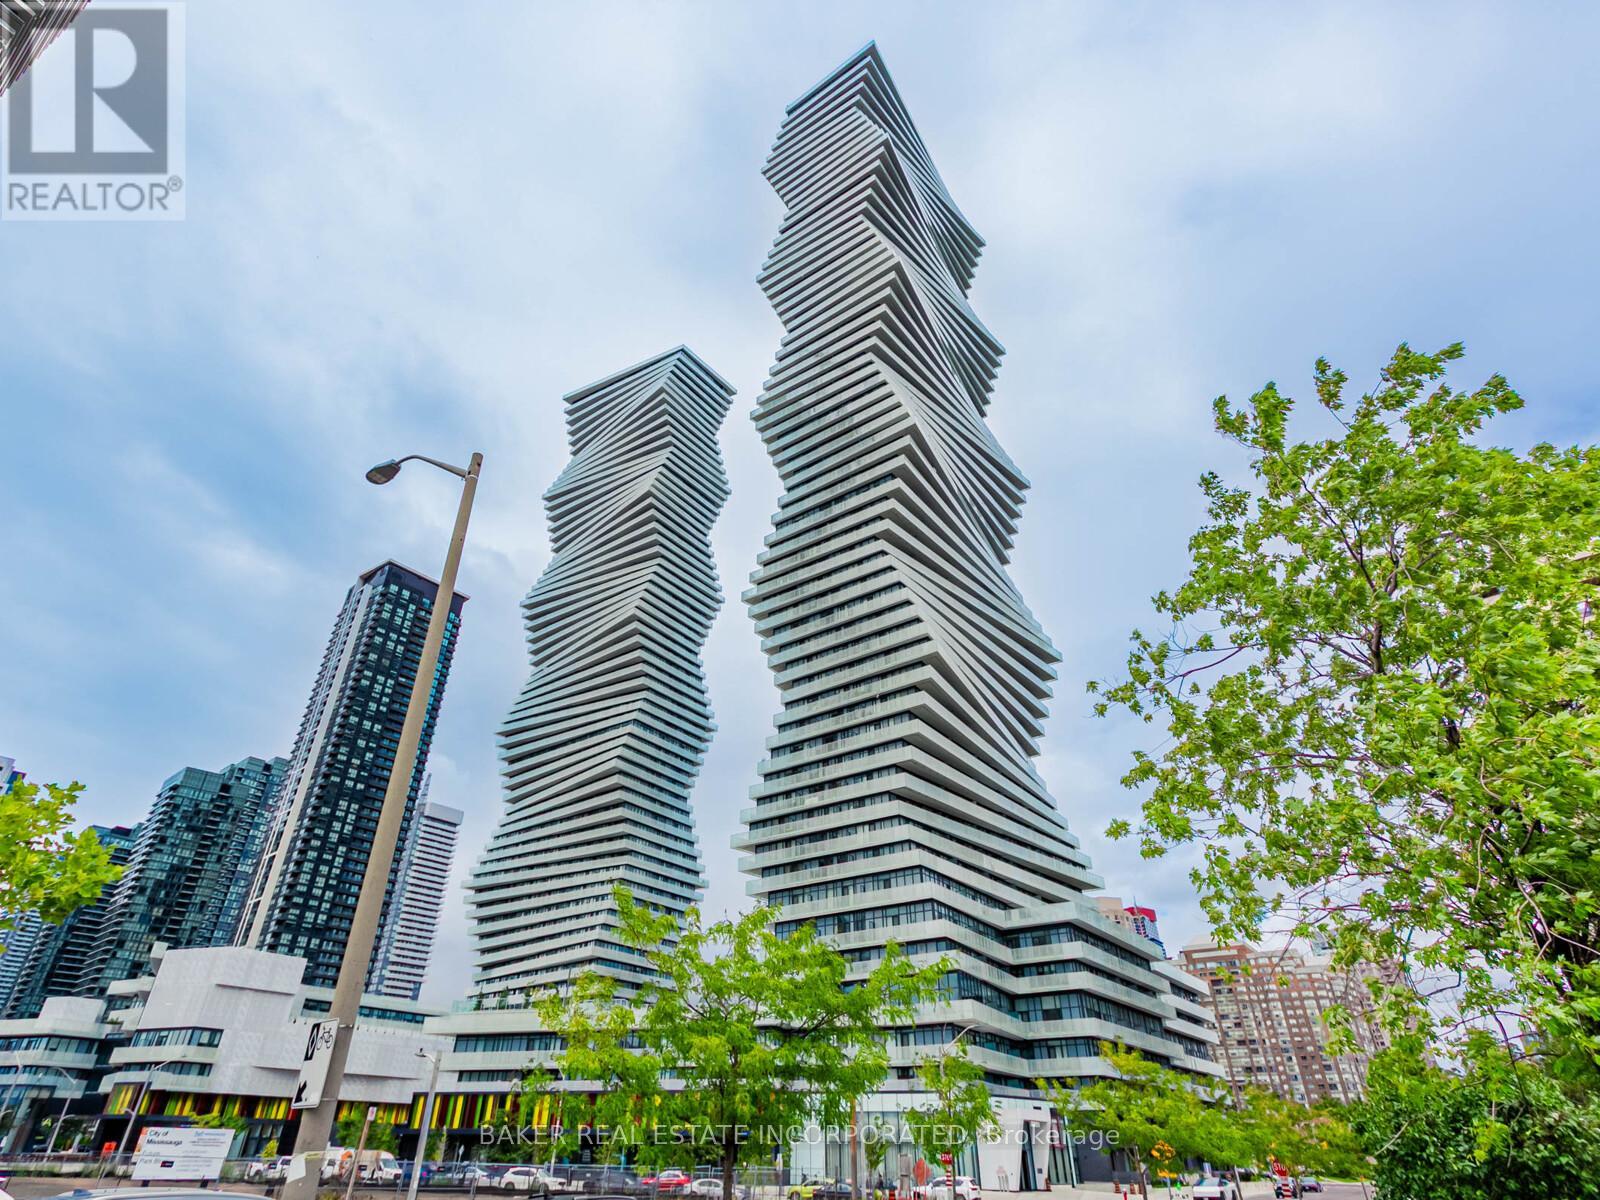
Rare 3-Bedroom Corner Unit at M City 2! Welcome to Unit 213 - a beautifully upgraded 3-bedroom, 2-bathroom suite offering 1,106 sqft of interior space plus a 348 sqft wrap-around terrace with south-west exposure and serene park views. This thoughtfully designed layout is ideal for families or professionals seeking both space and style in the heart of Mississauga. Enjoy a bright, open-concept living space with tons of upgrades throughout, including quartz countertops, built-in stainless steel appliances, upgraded fixtures, and premium finishes. The modern kitchen flows seamlessly into the living and dining areas-perfect for entertaining or relaxing. All three bedrooms are generously sized, and each features a big closet-a rare and highly sought-after feature in condo living. The primary suite includes a private ensuite with elegant finishes and great storage. Step outside to your oversized wrap-around terrace with southeast views-ideal for enjoying the morning sun, fresh air, or evening gatherings. Additional features include: high-speed internet included in maintenance fees, one parking space, locker available for purchase, and the unit is pre-wired for a smart home monitoring system. M City 2 offers world-class amenities including a saltwater swimming pool, fitness centre, lounges, kids' play zones, and more. Just steps from Square One, restaurants, transit, parks, and major highways, this location is as convenient as it is vibrant. Parking Maintenance is included in the maintenance fees. (id:49269)
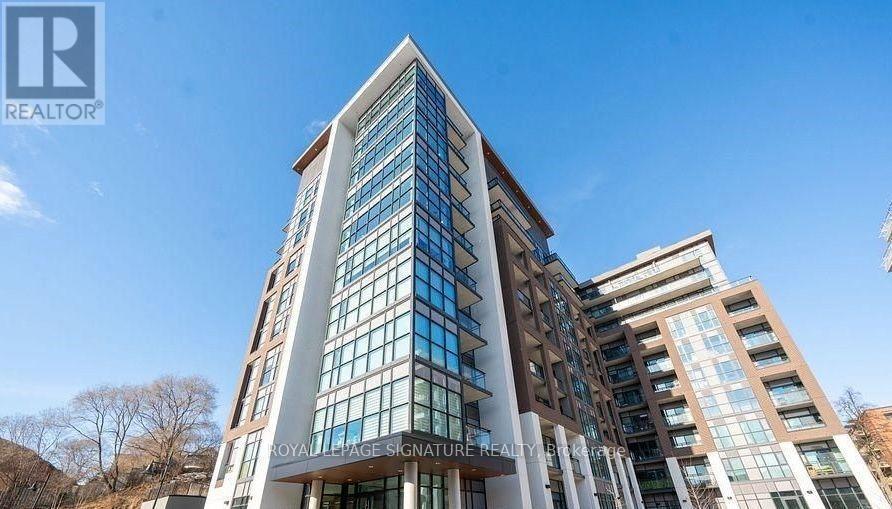
1012 - 25 Neighbourhood Lane
Toronto, Ontario
PRICE INCLUDES 2 PARKING SPOTS AND 2 LOCKER UNITS. Welcome to Queensview at Backyard Condos.This thoughtfully designed Soar Model offers anexceptional 2+1 bedroom, 2-bathroom layout, complemented by a spacious balcony with stunning,unobstructed views of the CN Tower and Lake Ontario. The bright, open-concept interior featurespremium finishes throughout, including sleek stainless steel appliances, elegant valancelighting, a contemporary backsplash, and an abundance of natural light. The versatile denprovides the perfect space for a home office, guest area, or additional living space. Residentsenjoy an impressive selection of amenities, including 24-hour security, a fully equippedfitness centre, and a convenient pet spa. Whether you're a first-time homebuyer, investor, orlooking to upgrade your lifestyle, this exceptional residence offers the perfect combination ofmodern design, comfort, and breathtaking views. A must-see opportunity in one of the area'smost desirable communities! 3rd parking spot and locker are available if needed. (id:49269)
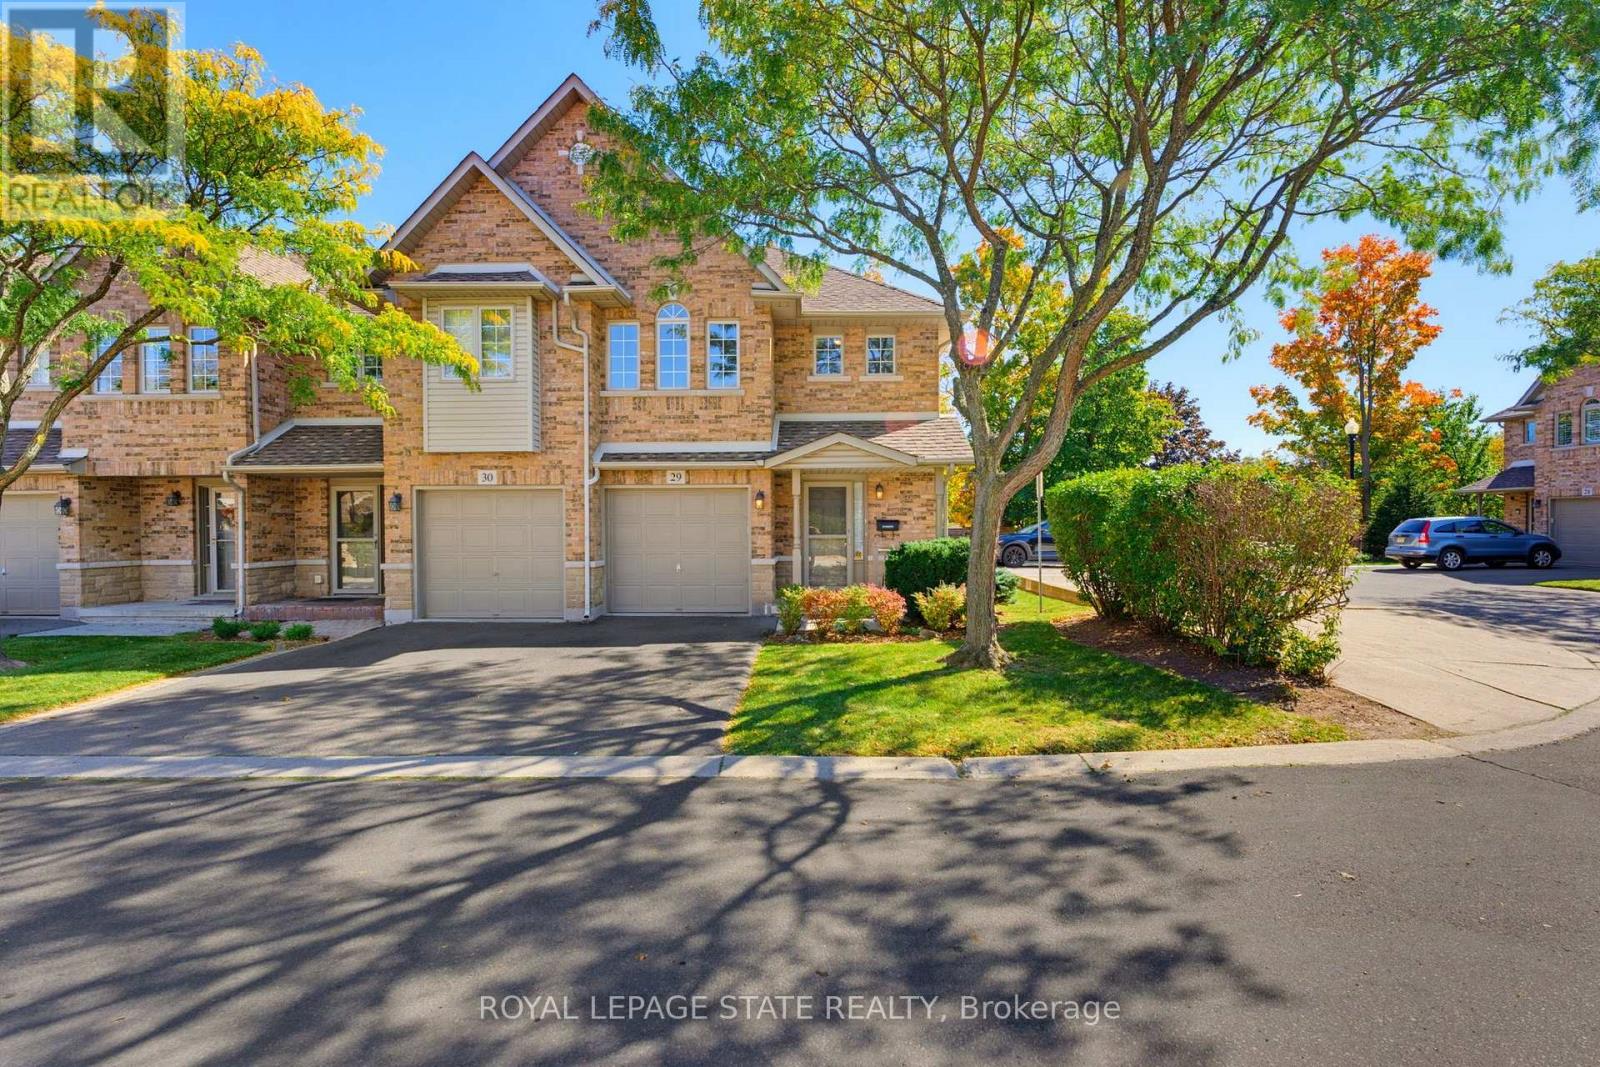
29 - 1276 Silvan Forest Drive
Burlington, Ontario
Welcome to a bright, spotless and well-maintained end-unit townhouse in Burlington's highly desirable Tansley neighbourhood. Offering the space and privacy of an end unit, this inviting home features three generously sized bedrooms and a thoughtfully designed layout with plenty of natural light throughout. Carefully maintained over the years, this home offers an opportunity to move in at a great entry level price and enjoy as-is, or personalize over time to suit your own style and needs. The desirable exposure brings an abundance of light into the versatile principal living spaces, creating a warm and welcoming atmosphere. The three spacious bedrooms provide excellent flexibility for families, guests, a home office or those simply looking for space to live comfortably. The garage, proximity to guest parking, and fenced back garden add to the practicality and convenience. This is a standout location in a sought-after neighbourhood close to Tansley Woods Park, walking trails, recreation facilities and community centre. The surrounding area offers access to schools, shopping, restaurants and everyday amenities, with additional shopping and services close by. For commuters, this ideal location provides convenient access to major routes and to the GO transit, making it easy to connect throughout Burlington and beyond. Ideal for first-time buyers, downsizers, or anyone looking for a low-maintenance home in a well-established Burlington community. (id:49269)
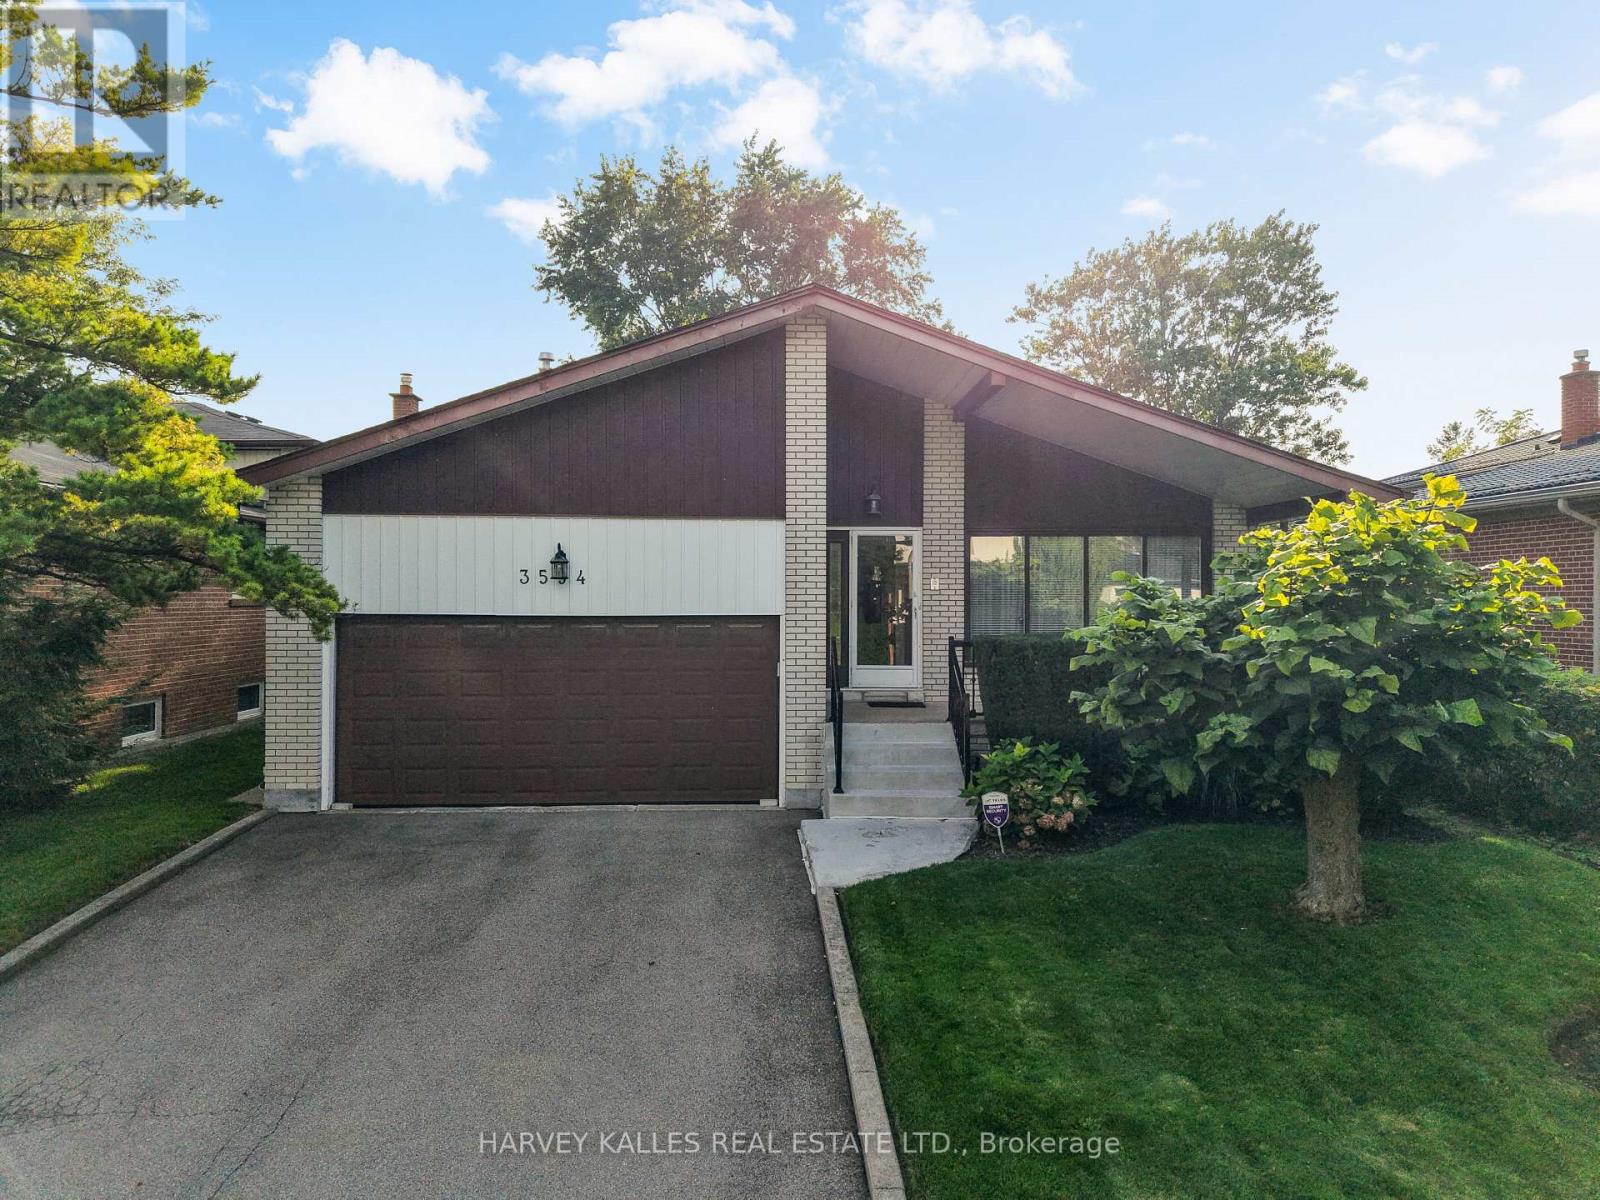
3594 Autumn Harvest Drive
Mississauga, Ontario
Welcome To This Well-Maintained Backsplit, Ideally Situated In The Desirable Applewood Hills Neighbourhood. Move In & Enjoy, Renovate & Customize To Your Taste, Or Build Your Dream Home: The Choice Is Yours. The Main Level Features Expansive Principal Rooms, Including A Spacious Living Room, Dining Room & Eat-In Kitchen With A Dedicated Breakfast Area. The Upper Level Offers A Primary Bedroom With A 2-Piece Ensuite, Plus 2 Sizable Bedrooms Perfect For Family, Guests Or A Home Office. The Lower Level Includes A Large Family Room With A Flush Walkout To The Premium-Sized, Fully Fenced Yard, An Additional Bedroom & A Laundry Room With A Separate Entrance. The Basement Offers An Additional Recreation Room, Ideal As A Hangout Spot, Games Room Or Flexible Space To Make Your Own, Along With Plenty Of Storage. The Possibilities Are Endless. Complete With A Convenient Double-Car Garage, This Home Presents An Exceptional Opportunity In One Of Mississauga's Most Established Family-Friendly Neighbourhoods. Walk To Schools, Shopping, Parks & Transit, With A Short Drive To Highway 403, Square One, Mississauga Hospital & Downtown Mississauga. Bring Your Vision & Make It Yours! (id:49269)
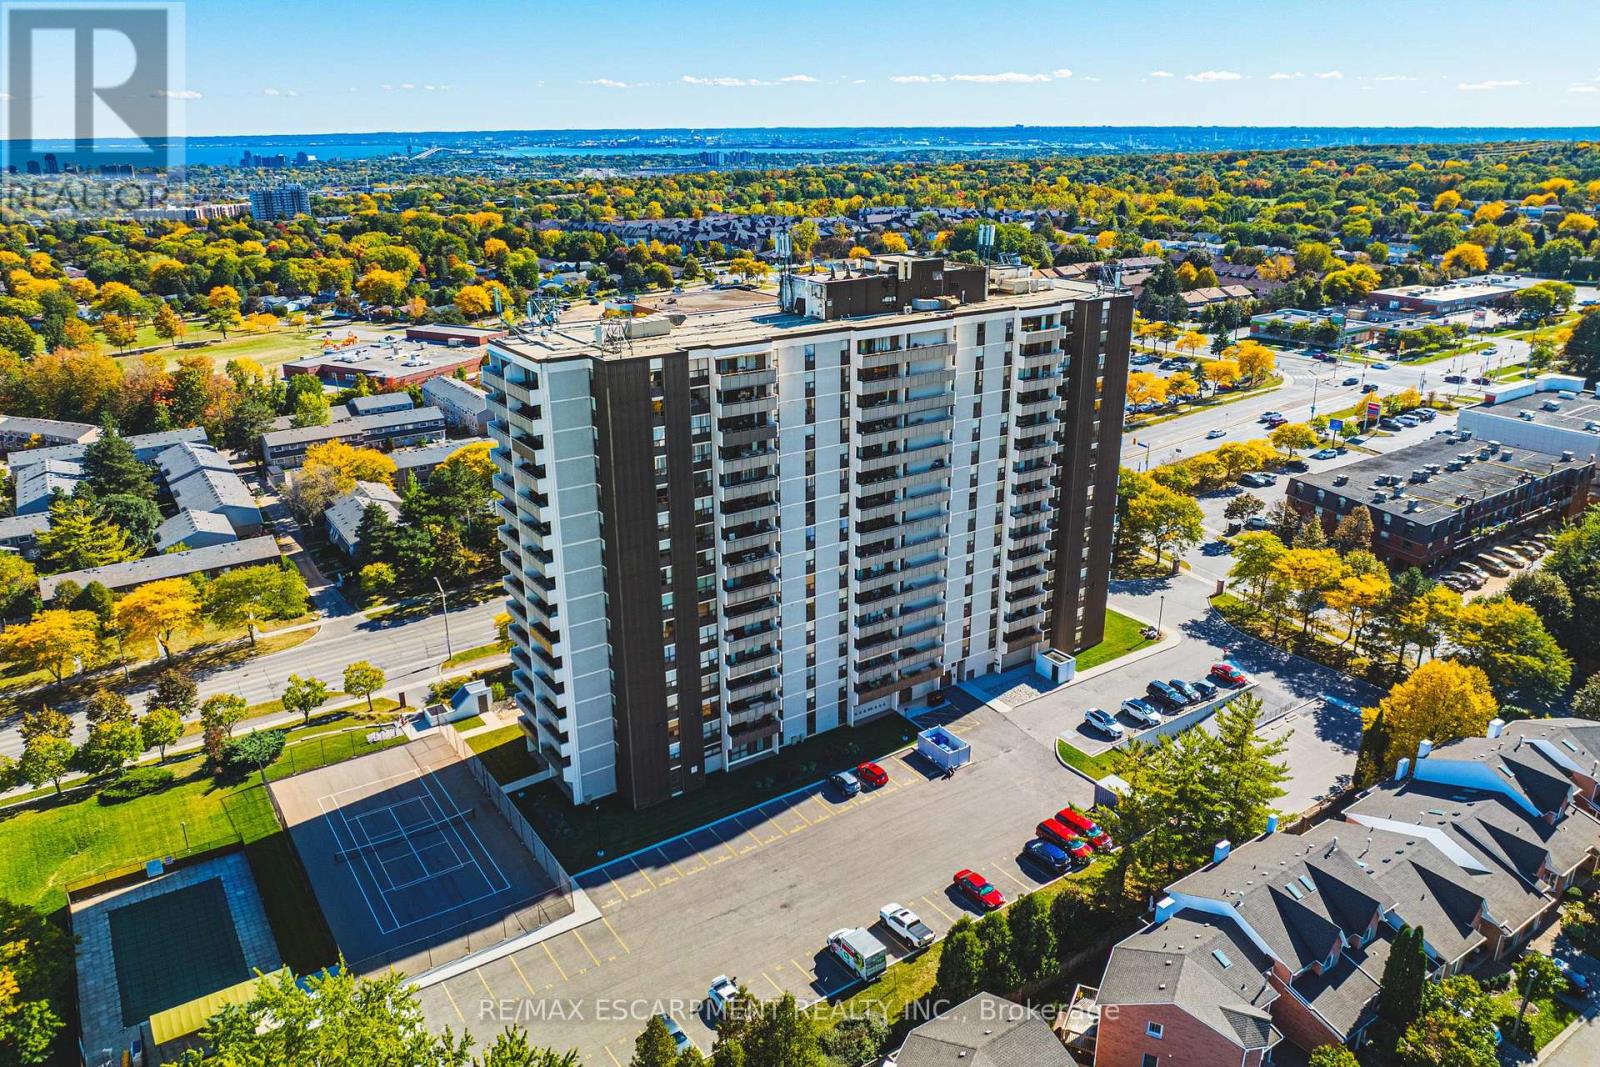
1105 - 2055 Upper Middle Road
Burlington, Ontario
Let the spectacular south-facing views captivate you from your amazing 40-foot balcony, where the beauty of Mother Nature can soothe your soul. Step inside this bright & generously sized condo, where an open-concept layout creates the perfect setting for everyday living & entertaining.The spacious kitchen is sure to catch your attention, offering an inviting space to prepare meals while staying connected with family & guests. Whether you're hosting a dinner party or enjoying casual drinks & snacks, this home makes entertaining effortless. This carpet-free 2-bdrm plus den condo has so much to offer. The versatile den provides the perfect spot to curl up with a good book, enjoy your favourite show, or create a comfortable home office. With both a 3-piece and 4-piece bthrm, there's plenty of convenience for everyone from a long, leisurely soak to a quick & refreshing walk-in shower. Wake up to the same breathtaking south-facing view that first captured your heart. The spacious primary bdrm features an ensuite bthrm and his-and-hers closets, creating a comfortable and private retreat. The generously sized second bdrm is conveniently located across the hall from the additional bathroom, making it ideal for family members or overnight guests. Enjoy the added convenience of an ensuite laundry room with ample storage space, keeping everyday essentials organized & easily accessible. Ideally located within walking distance to shopping, public transit, parks, &places of worship, with quick access to the highway for easy commuting & connectivity. The building also offers a vibrant sense of community, making it more than just a place to live it's a place to call home.The condo fee is all-inclusive, covering heat, hydro, water, central air conditioning, Bell Fibe TV, a portion of internet service, exterior maintenance, building insurance, common elements, parking, & guest parking.Experience comfort, convenience, spectacular views, & community all in one exceptional package. (id:49269)