
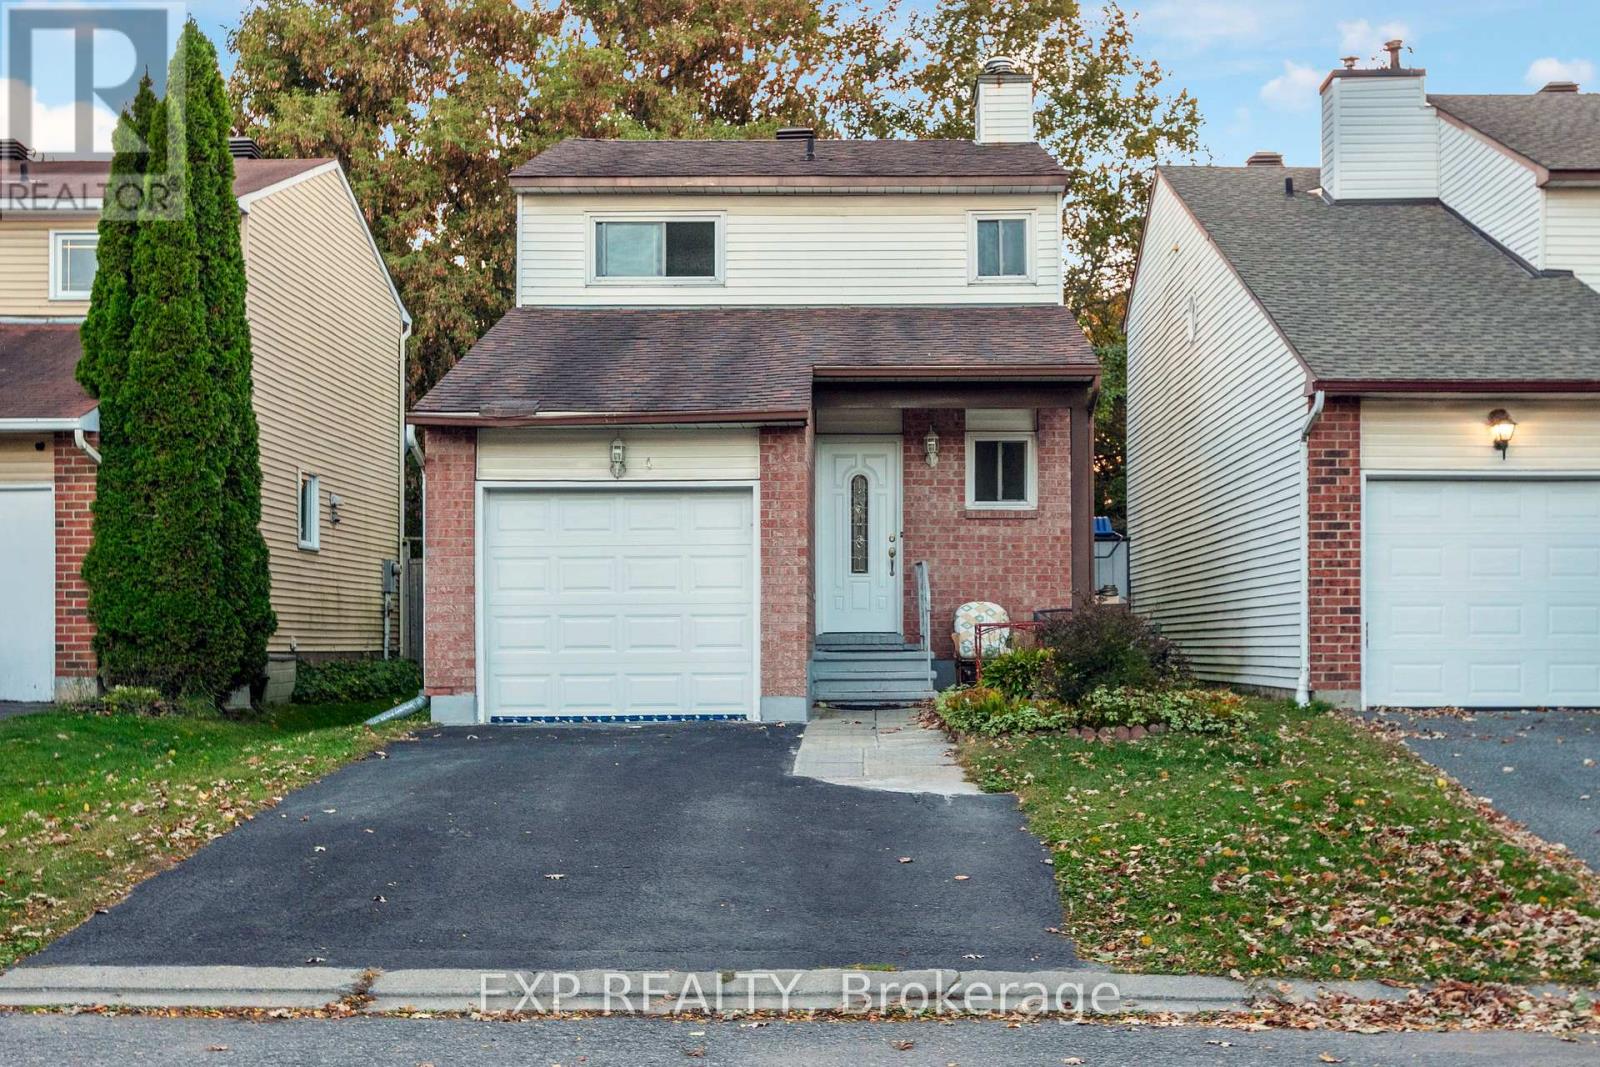
4 Fulham Court E
Ottawa, Ontario
IMMACULATE SINGLE HOME ON NICE COURT. GREAT FOR FAMILIES. FANTASTIC DETACHED 3 bed/ 3 bath home, in one of Barrhaven's most CONVENIENT areas. Beside Barrhaven Town Center, WALKING distance to multitude of amenities and main OC TRANSPO station. Minutes to parks, bike paths/dog walking, and skating rink. Comfortable living environment without car! This home features 3 car length driveway & attached/inside entry garage. Whole house has been freshly painted, bright East and West facing light, eat in kitchen and open concept living/dining room with gas fireplace. Easy maintained hardwood and laminate floors. Fully finished basement, Roof 2019. Great schools: St.Elzabath Ann Seton, John McCrae, St.Josheph and more. (id:49269)
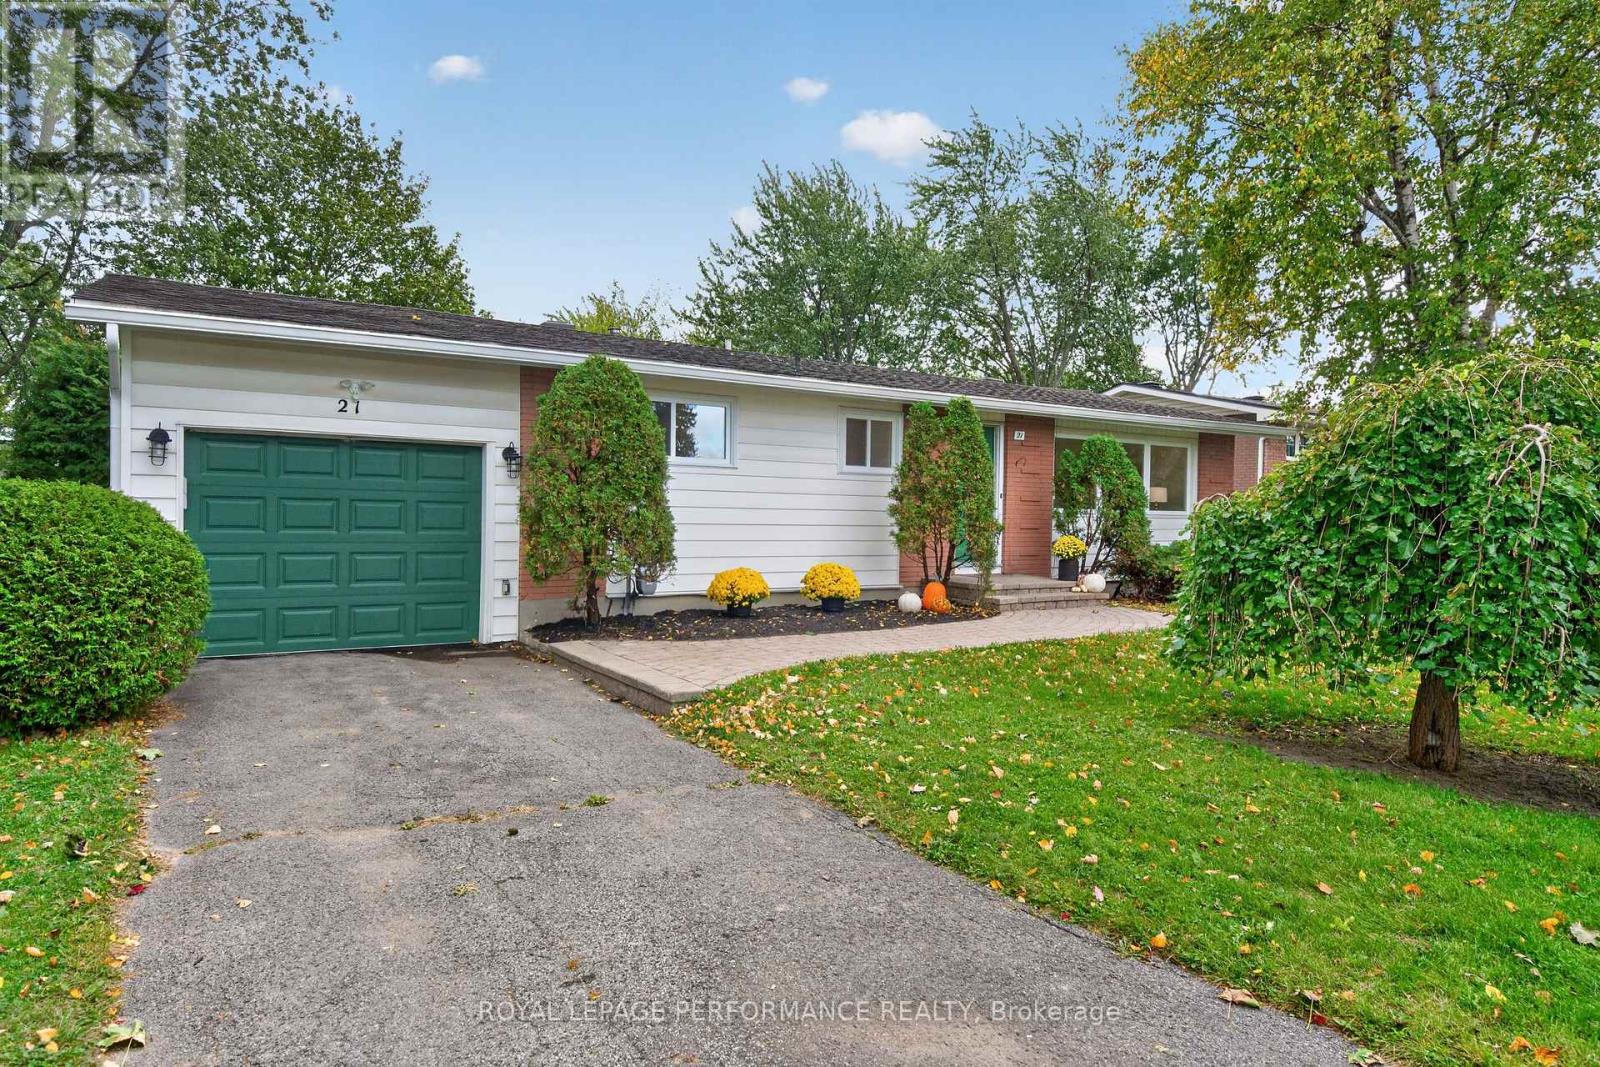
21 Millbrook Crescent
Ottawa, Ontario
Charming Parkside Bungalow at 21 Millbrook Crescent. Nestled on a quiet, tree-lined street in a highly desirable neighbourhood, this beautifully updated bungalow blends timeless charm with a serene, natural setting backing directly onto a neighbourhood park. Offering seamless main-floor living and thoughtful improvements throughout, this home is the ideal blend of comfort and location .As you step inside, you are greeted by bright, light-filled living spaces infused with classic character and rich original hardwood floors that run throughout the main level. The heart of the home features a freshly updated, classic white kitchen designed with both functionality and style in mind-offering ample cabinetry, clean lines, and great prep space. Three generous, well-appointed bedrooms provide comfortable accommodations, all served by an updated, stylish 4-piece main bathroom. The finished lower level significantly extends your living space. Highlighted by a versatile and spacious family room, this footprint offers endless possibilities-whether configured as a home theatre, dedicated workspace, gym, or hobby area. Dedicated laundry and abundant storage round out the lower floor. Step outside into your own private outdoor sanctuary. High, mature hedges line the perimeter of the backyard, delivering exceptional natural privacy and a lush green backdrop. Enjoy a peaceful, private yard and your very own mature apple tree!. Positioned just minutes from local amenities, highly regarded schools, nearby transit, and offering quick access to major commuter routes, this property delivers quintessential convenient living at its finest. Move right in and start enjoying this special home! Be sure to check out the video. (id:49269)
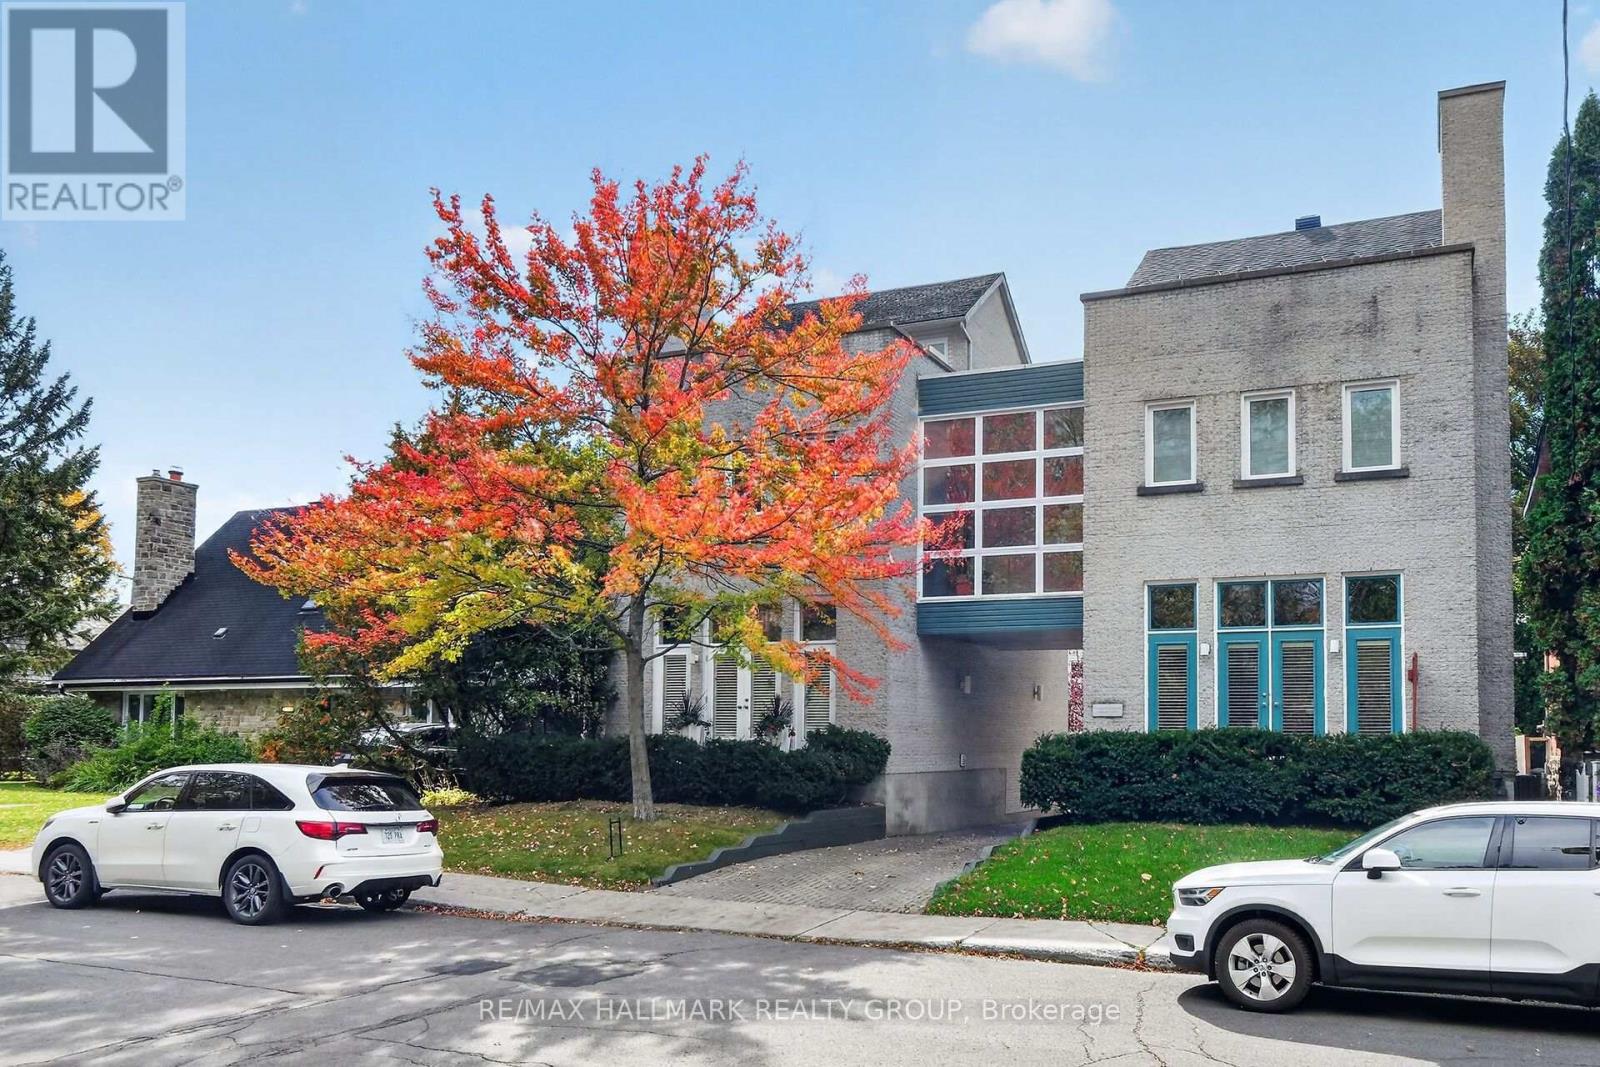
2 - 121 Mackay Street
Ottawa, Ontario
Stylish and elegant multi level 3 bedroom, 3 bathroom SEMI DETACHED home in New Edinburgh directly across from RIDEAU HALL + Governor General's residence. Fabulous location in the heart of The Village close to Stanley Park, Rideau River and a short walk to all of the shops, pubs + restaurants on Beechwood Ave. Fronts onto a private courtyard and features 2 balconies for "al fresco" dining + relaxation! MAIN + LOWER LEVEL- features spacious ceramic tile entrance with access to single attached garage, functional recroom + furnace room. SECOND LEVEL- features Living Room accented by dramatic cathedral ceiling with huge windows, hardwood floors, fireplace with Red Verona Marble hearth, entertainment sized Dining Room with hardwood floors, gourmet kitchen with access to large balcony with awning, 2pc powder room + Laundry. THIRD LEVEL- spacious Primary Bedroom highlighted by fireplace + 5 pc ensuite bathroom with whirlpool bath, double sink + stand up shower, good sized Secondary Bedroom with cathedral ceiling + Murphy Bed perfect as home office, 4 pc main bathroom with skylight, 3rd Bedroom with skylight + balcony overlooking Rideau Hall. Great value!! (id:49269)
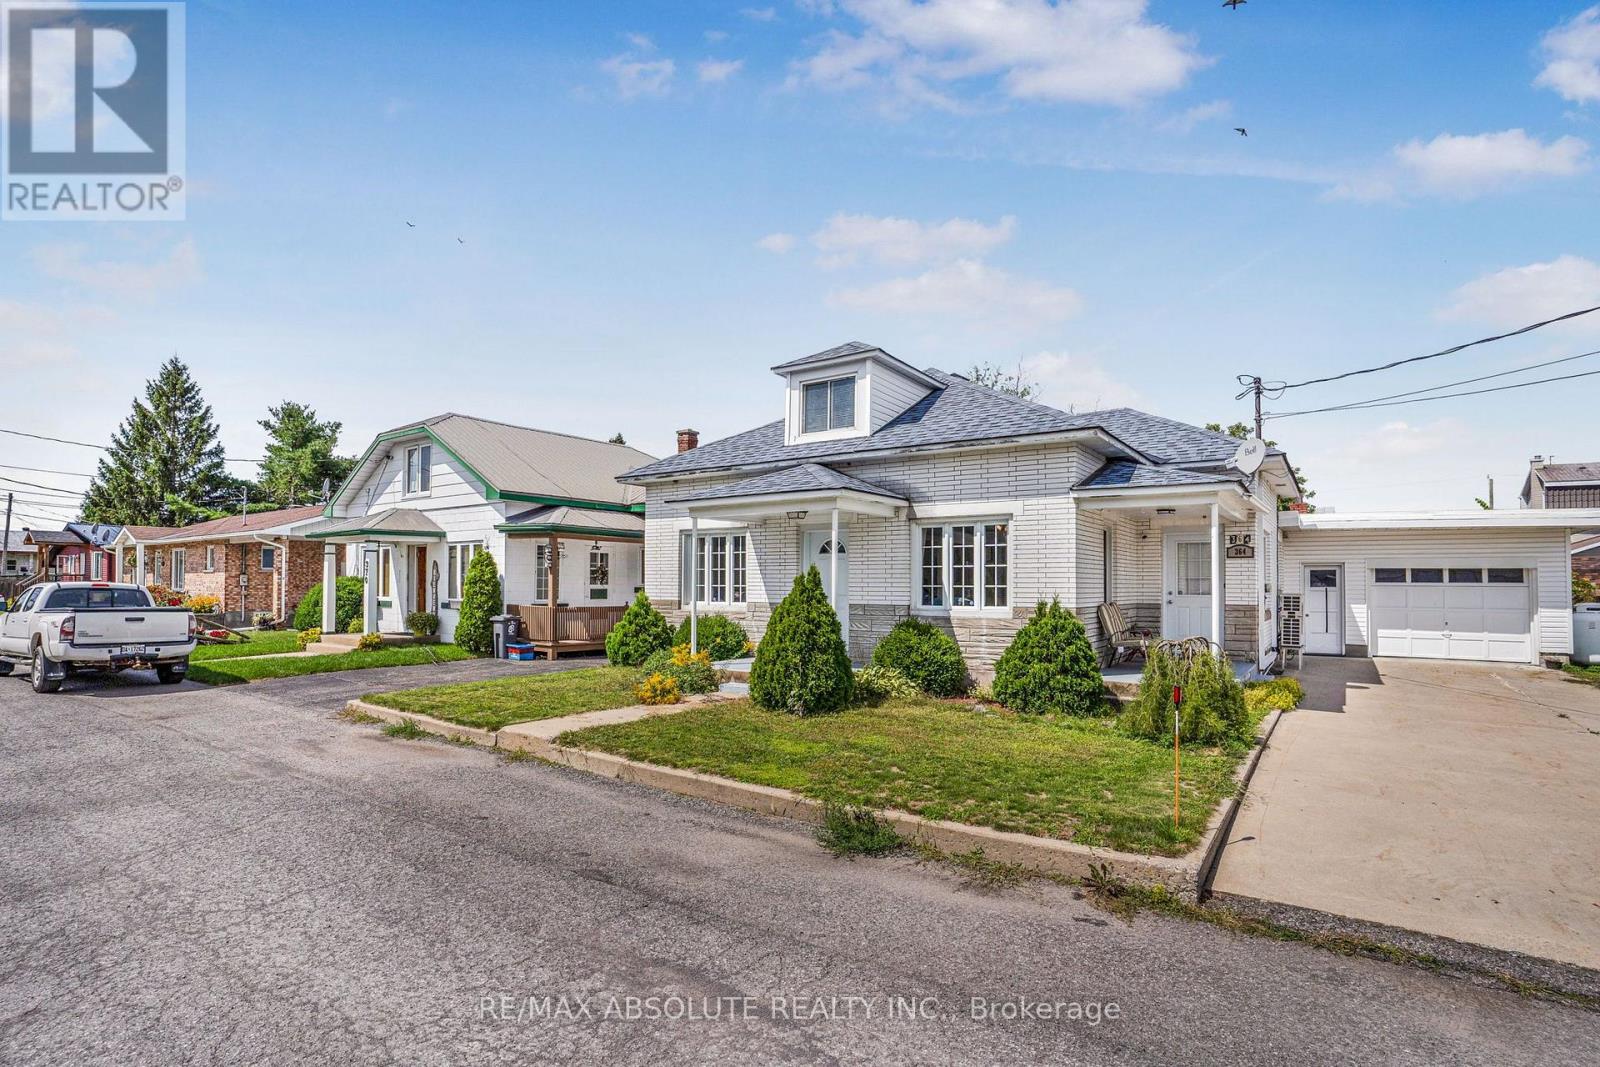
364 St Mary Street
Alfred And Plantagenet, Ontario
Welcome to this very well-maintained family home offering a comfortable and functional layout. The nicely designed, updated kitchen provides plenty of counter space and flows into the adjacent dining area, making it ideal for everyday living and entertaining. A cozy den and spacious living room with an abundance of natural light provide plenty of room for the whole family. The main level also features two bedrooms and a full bathroom. Conveniently accessible from the attached garage is a practical mudroom combined with a laundry area, with direct access to a private backyard patio. Upstairs, you'll find a versatile loft area and a third bedroom, offering additional living space for a home office, playroom, or guest area. The home also features a low unfinished basement providing additional storage space. Notable updates include the roof (2018) and select windows and doors (2018). An added feature is the potential for additional income from the owned solar panels. Buyer to conduct their own due diligence and independently verify all information regarding the solar panel system, including potential income and any associated agreements or requirements. (id:49269)
506 - 327 Breezehill Avenue S
Ottawa, Ontario
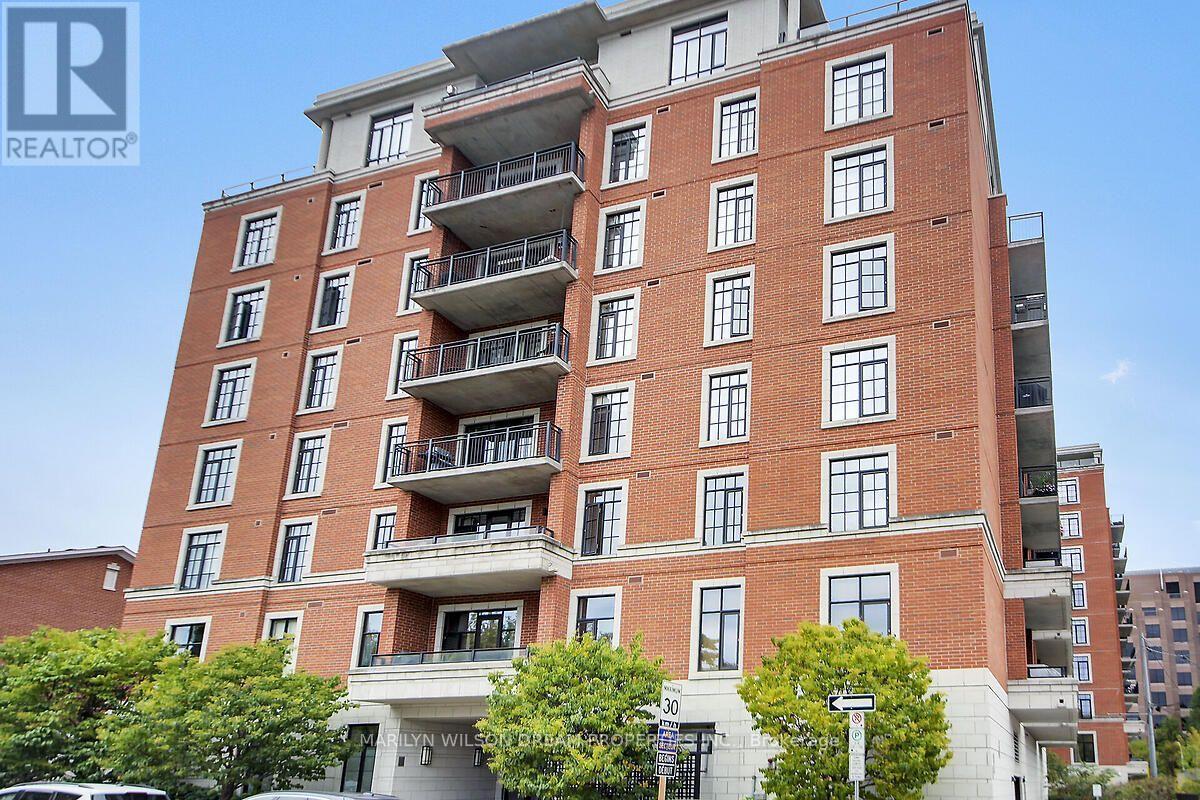
Gorgeous 5th Floor executive condo steps to Dow's Lake, Little Italy, the Rideau Canal and the new Ottawa Hospital Civic Campus. Great location to invest in! The Radcliffe was built by award winning Domicile Developments. Boutique style building with only 8 floors. Well designed 1-bedroom suite with unobstructed city view. Fantastic view of the fireworks at LeBreton Flats. Rich hardwood flooring throughout. Neutral colour palette. Oversized windows and high ceilings. Roughly 750 sq ft. Contemporary open-concept unit with room to work from home. Kitchen boasts granite counters, extended shaker-style upper kitchen cabinets with recessed lighting, gas stove, premium stainless appliances and breakfast bar. Living room with glass door to a private balcony featuring a natural gas BBQ line. Bedroom with upgraded custom built-in closet organization system. Four piece bath with granite counters. Designer lighting. In-unit laundry and storage room. Additional storage locker on the same floor as unit. #5I. Indoor heated indoor parking is desirably located on the ground floor of the building for easy access. Space #G10. Fully-equipped gym. Party/conference room with kitchen facilities. Bicycle storage rooms. Exterior visitor parking lots in front and back of building. Private courtyard. Very reasonable condo fee! Status certificate is available on request. The building has a deal with Beanfield offering owners a reasonable cost for fiber optic internet which is fast. Steps to the O-Train, LRT, the Experimental Farm and Trillium Multi-Use Pathway, great for biking, running or walking. 10 minute bike ride to Carleton University. (id:49269)
512 Knotridge Street
Ottawa, Ontario
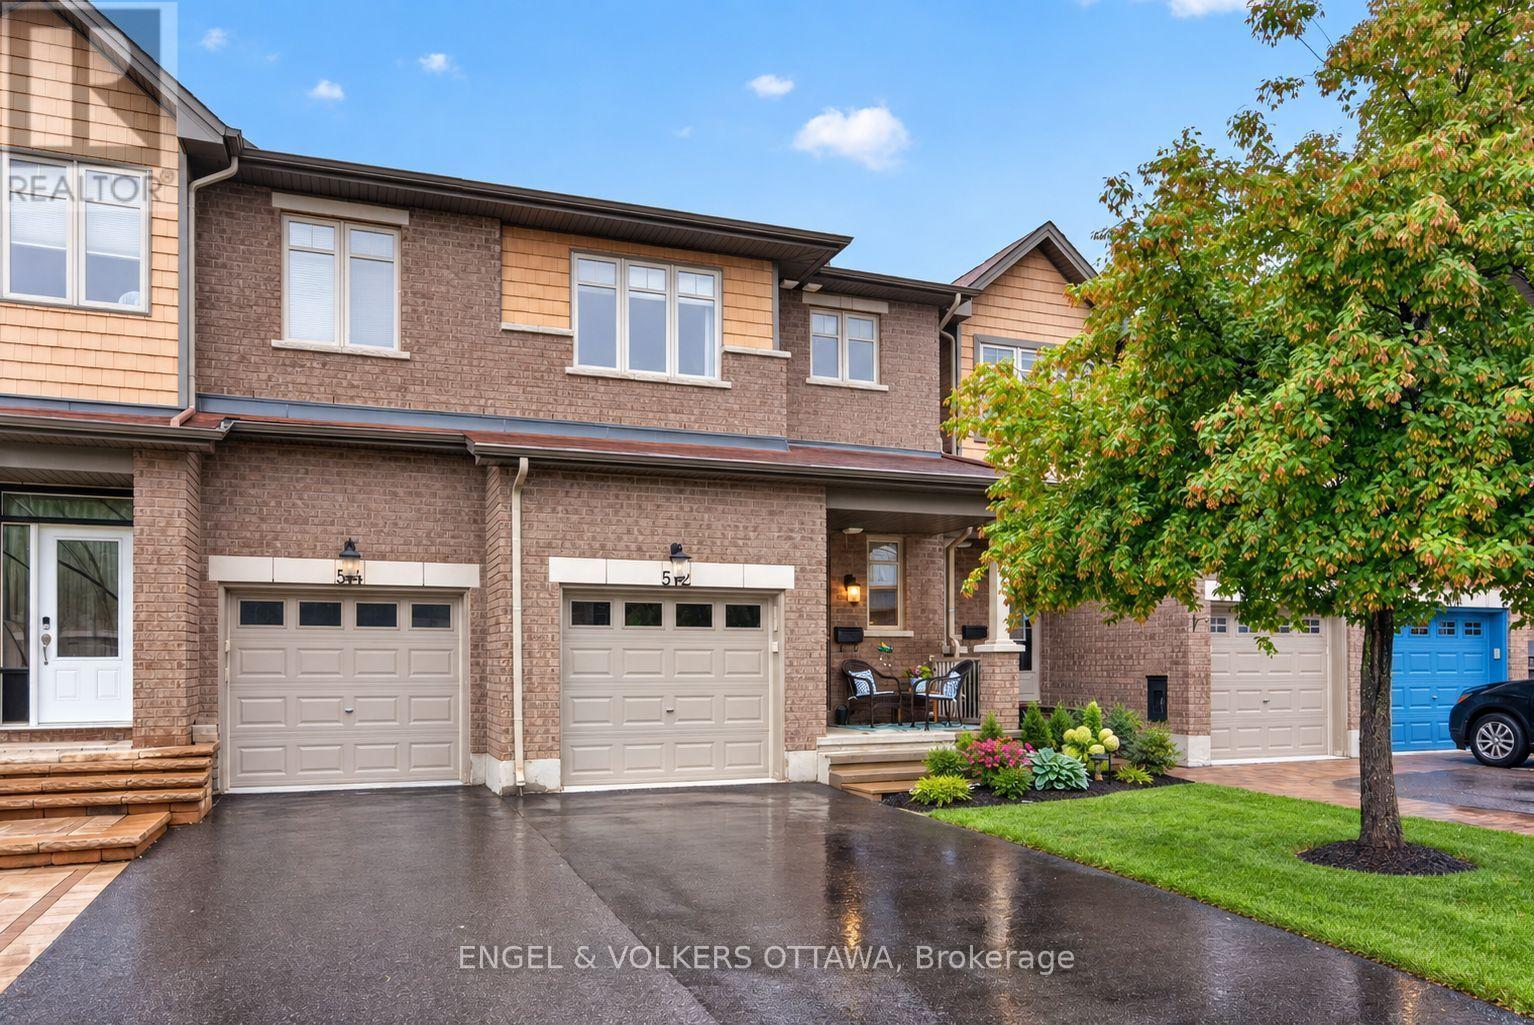
Welcome to 512 Knotridge Street, a beautifully maintained townhome thoughtfully designed for comfortable everyday living. The main level features rich hardwood flooring and a timeless kitchen with granite countertops, ample cabinetry, an additional pantry for extra storage, a bright breakfast area, and a separate dining room. The open-concept layout flows into the spacious living room overlooking the backyard, where a large deck with stairs to the lower yard creates a great space for entertaining, gardening, or relaxing outdoors. Upstairs, you'll find three generous bedrooms, including a spacious primary retreat with a large walk-in closet and private ensuite featuring a soaker tub and separate walk-in shower, along with two additional bedrooms, a full family bathroom, and convenient upper-level laundry. The finished basement provides excellent additional living space with a cozy fireplace and a large rear window that brings in plenty of natural light, while a generous storage room with a built-in workshop offers added space for hobbies, projects, and organization. Located in a sought-after Orleans neighbourhood, this home is close to Goldfinch Park, walking paths, green space, daycare, and all the conveniences of Innes Road, including shopping, restaurants, services, and everyday amenities. Move-in ready and beautifully cared for, this home offers a wonderful combination of timeless style, functional living space, and a convenient location. Some of the furniture items can stay with the home as sellers are downsizing. (id:49269)
136 King Street South
Highgate, Ontario
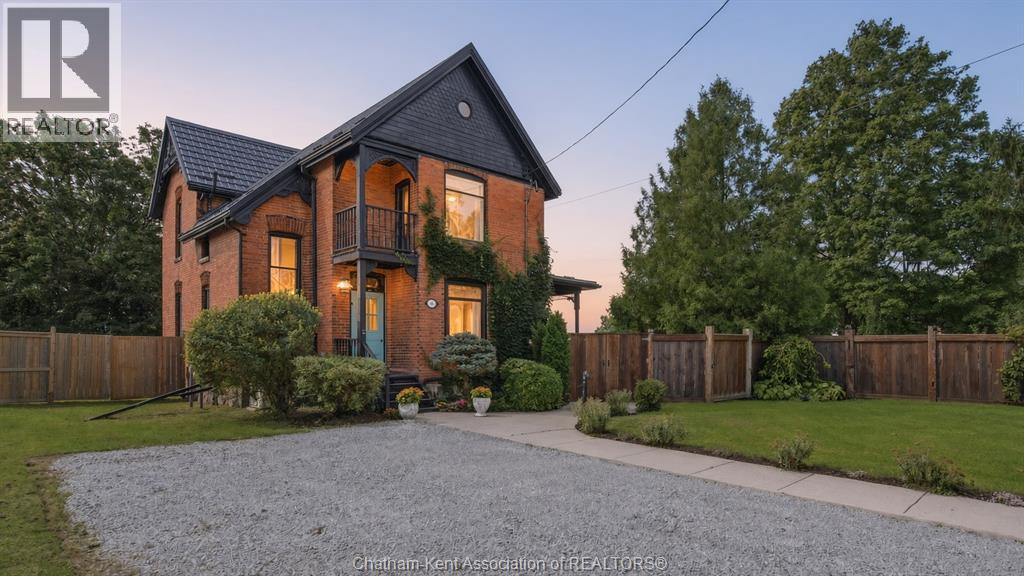
Victorian grandeur meets country living at the Reycraft-McLaren House, a remarkable late nineteenth century Queen Anne Victorian set on a private double lot of approximately half an acre, with potential to sever, in the village of Highgate. Behind its terracotta brick exterior, gingerbread detailing and an east facing Juliet balcony, this 4-bedroom home is filled with the kind of craftsmanship that makes an old house unforgettable. Ten foot ceilings extend across both levels, complemented by substantial 12 inch trim, crown moulding, decorative ceiling medallions, stained glass and transoms. Original newel posts anchor the staircase, while period chandeliers, early twentieth century Toronto made cast iron radiators, a reglazed clawfoot tub and the original butler staircase preserve the character of another era. The kitchen has been thoughtfully updated with a Fireclay farmhouse sink, subway tile backsplash, updated countertops, a new gas range and dishwasher. Outside, the fully enclosed grounds offer mature trees, perennial gardens, raised beds, asparagus, strawberries, raspberries, grapevines and apple, cherry and pear trees. A custom chicken coop and views across neighbouring farmland bring a little country to village life. The extensively renovated detached two car garage features a new roof, custom birch carriage doors and a herringbone floor laid with carefully sourced reclaimed brick. Two driveways provide parking for approximately 12 vehicles. Additional improvements include a Hy Grade steel roofing system, a repointed fieldstone foundation, R40 attic insulation, completed copper plumbing updates, a custom seven foot reclaimed barn beam fence and professional exterior finishing. More than 125 years of character, thoughtfully cared for and ready for its next chapter. (id:49269)
3475 Torwood Drive
Ottawa, Ontario
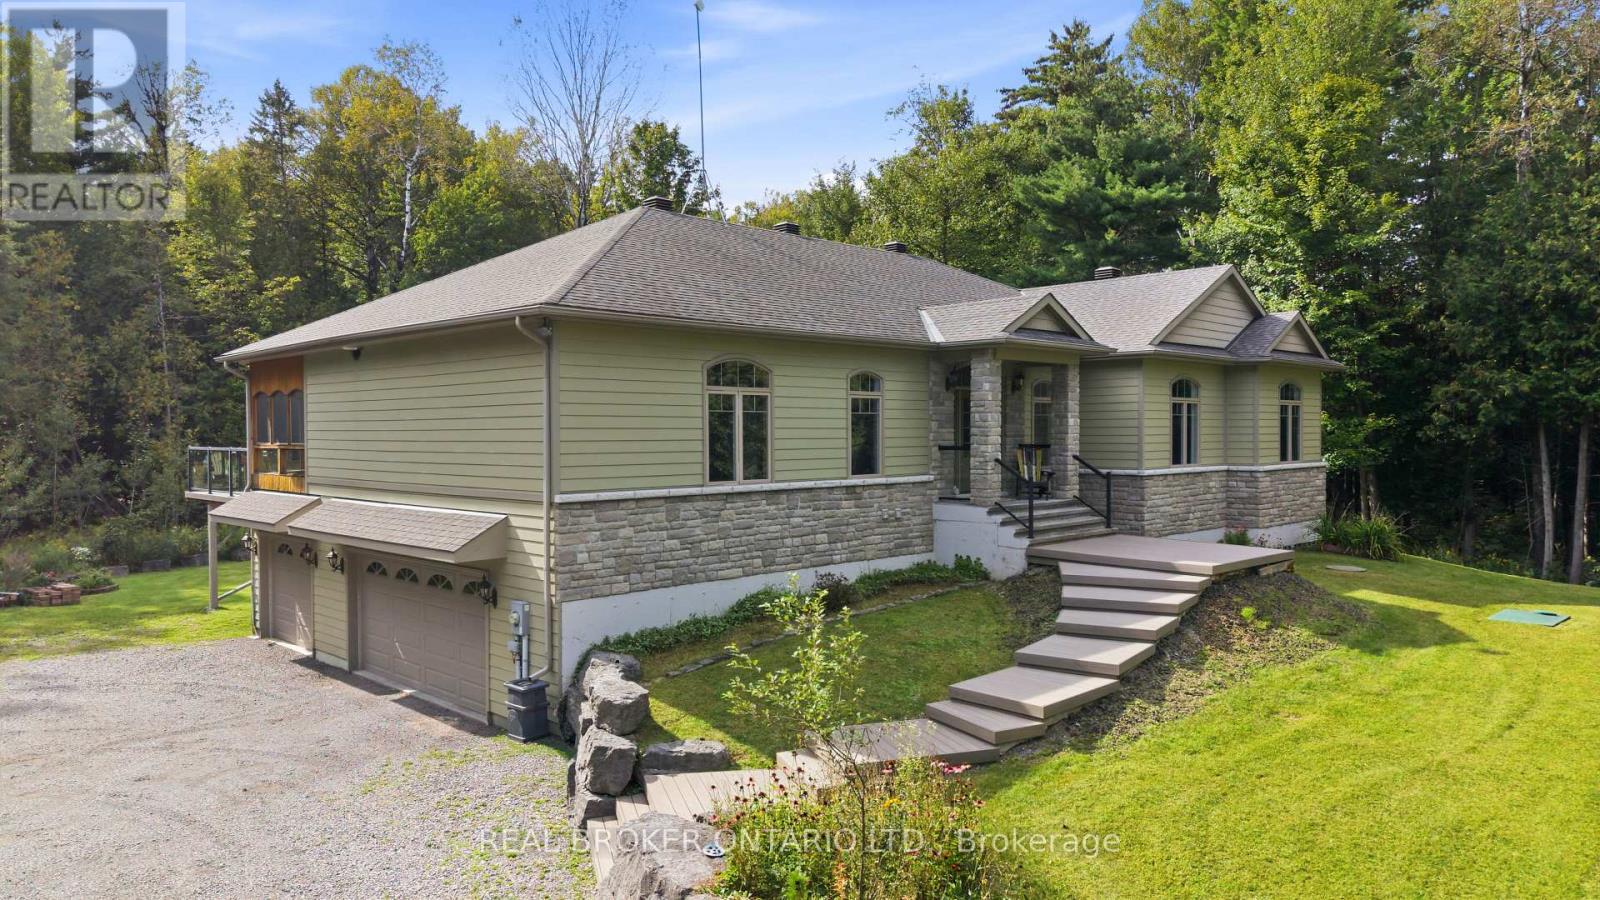
What if coming home could feel like getting away from it all? Welcome to 3475 Torwood Drive, a meticulously maintained 3+1 bedroom, 2.5 bathroom bungalow surrounded by 20 private acres in Dunrobin. This is the kind of place where mornings feel a little slower, evenings a little quieter, and nature becomes part of everyday life. Inside, soaring vaulted ceilings and an open-concept layout create an incredible sense of space, while floor-to-ceiling windows spanning the back of the home fill it with natural light and bring the outdoors in. Imagine making dinner with the trees as your backdrop, cozy evenings by the fireplace, or morning coffee in the sunroom just off the kitchen and dining area. In the warmer months, step onto the brand-new composite deck stretching across the back of the home for summer dinners, entertaining friends or simply enjoying the quiet. At the end of the day, retreat to a spacious primary bedroom where oversized windows frame the surrounding trees, giving you the feeling of waking up tucked away in nature. Downstairs, the bright walkout lower level offers even more living space, floor-to-ceiling windows and a second sunroom. Outside, 20 acres give you room to explore, garden, play and breathe, while the 3.5-car garage offers space for vehicles, hobbies and all the extras. A huge bonus space above the garage offers even more possibilities; use it as a workshop or studio, or finish it to create additional living space tailored to your needs. And while home feels wonderfully removed from it all, Kanata, Ottawa's high-tech sector and everyday amenities are still within easy reach. This is a home that has been meticulously cared for, but more than that, it's a place that gives you something that's becoming harder and harder to find: space, privacy and peace. (id:49269)

59 - 110 Havelock Street
Ottawa, Ontario
Welcome to this well maintained 3-bed, 3-bath multi-level condo townhouse tucked away on a quiet private street in a park-like setting, just steps from the Rideau Canal, the University of Ottawa & downtown. Offering a spacious, versatile layout, this home combines comfort, character, and an unbeatable central location. The main level welcomes you with a convenient powder room before leading to a bright and inviting kitchen & dining area. The renovated well-designed kitchen offers modern cabinetry, high end white appliances with elegant gold accents, generous counter space, and plenty of storage. Adjacent to the kitchen, the dining area overlooks the backyard through a large bay window, creating the perfect setting for everyday meals, family dinners or hosting guests. Step directly outside to your private deck & patio, extending your living space outdoors. On the next level, the charming wood-burning fireplace creates a warm focal point. Sliding patio doors open to your private balcony, an ideal place to relax and enjoy the sunshine or evening breeze. Upstairs, the spacious primary bedroom features a built-in closet & a beautifully updated ensuite with a walk-in shower. Two additional bedrooms are generously sized & filled with natural light. A stylish 4-piece main bathroom completes the upper level while two skylights fill the house with beautiful natural daylight, adding an attractive architectural feature and aesthetic. Each bedroom is on its own floor adding more privacy. The fully finished basement provides valuable additional living space that can easily adapt to your lifestyle, whether you envision a family room, home office, gym area, or 4th bedroom. Featuring engineered hardwood flooring throughout the home, private outdoor spaces, and an exceptional location close to parks, walking and cycling paths, shopping, restaurants, transit, and Ottawa's downtown core, this is a rare opportunity to enjoy peaceful living w/every urban convenience just moments away. (id:49269)

2110 Ricardo Street
Ottawa, Ontario
NEW PRICE!!! Look no further!! Beautiful Bungalow in Avalon West. 2+1 Bedroom 3 full Bath Minto Larkin Model with soaring cathedral ceilings in main living spaces. Open concept living room with adjoining dining and also beautiful atrium overlooking the backyard perfect area to enjoy the warmth of the sun or do crafts. The kitchen offers you upgraded quartz countertops and abundant cabinetry including a pass thru counter to make entertaining easier. Very spacious primary bedroom with ensuite and walkin closet. The second bedroom also on main is used as an office. On the lower level you will find a large cozy family room, as well as a extra bedroom with large ensuite and spacious walk in closet, perfect setup for possible in-law suite. Two extra flex rooms, could be converted as kitchen and/or office . Low Maintenance Backyard has a patio for BBQ and entertaining, Completely fenced in yard perfect for your pets, maintenance free vinyl fence . Upgrades: Stove 2025, Furnace/AC 2015 on maintenance plan, HWT 2025, Duct Cleaning 2025, Permanent Christmas lighting, Nestled on a retiree known street. Close to Innes and all amenities including transit. Utilities:HWT Reliance=858/yr, water $759, Hydro One=$1191, Enbridge=$995, MOST of MAIN FLOOR JUST PAINTED!!! (id:49269)
46349 Sparta Line
Central Elgin, Ontario
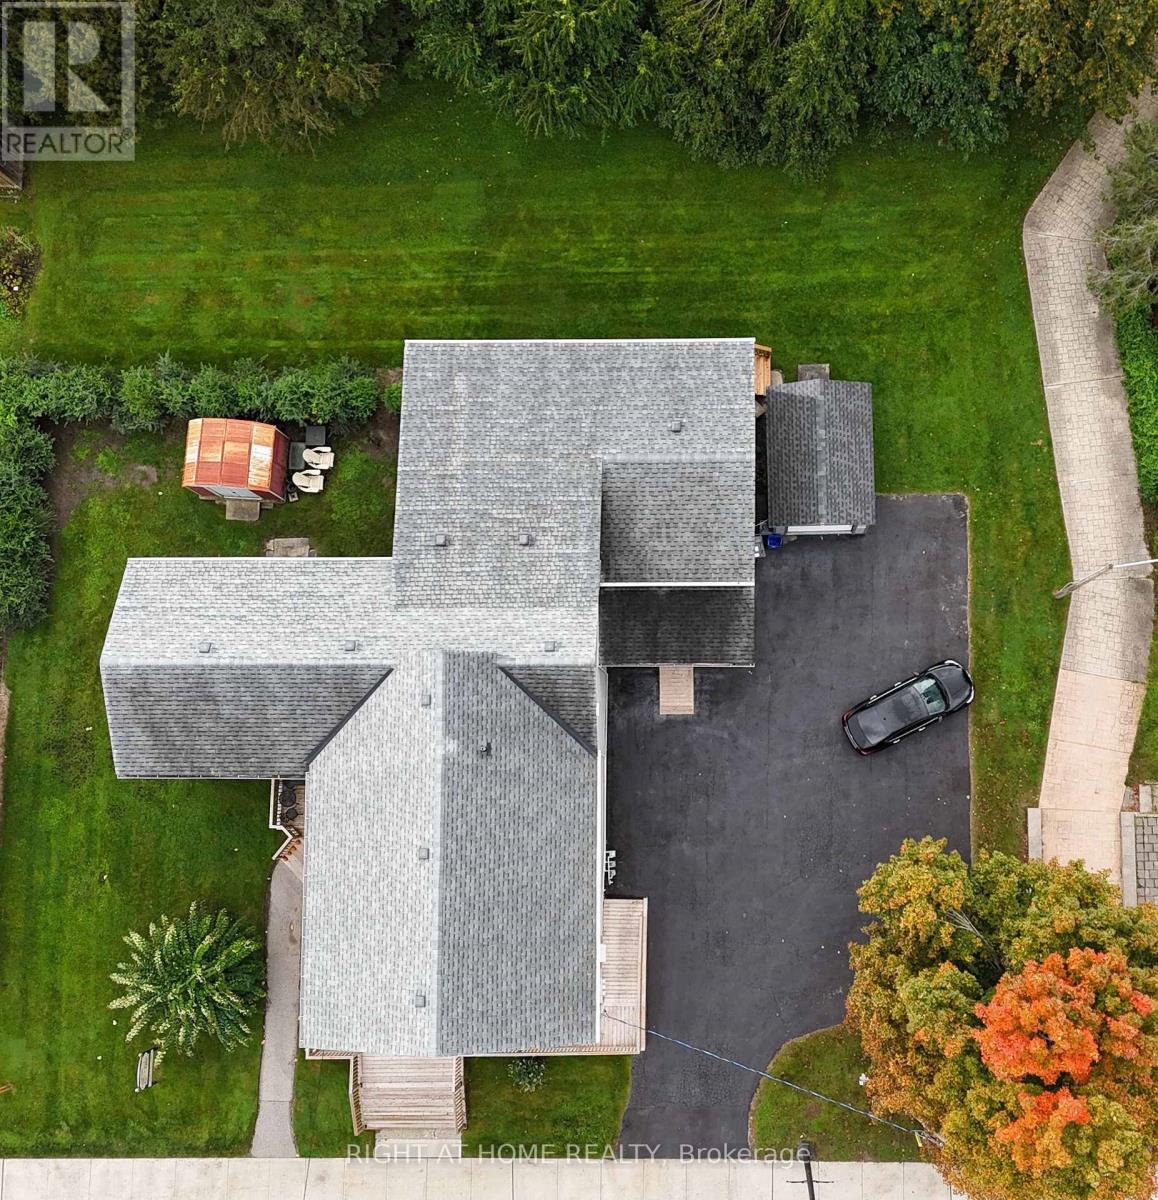
Excellent investment opportunity in the historic village of Sparta! This versatile five-unit commercial/residential property offers a great mix of income-producing space along with additional future potential. The main level features three separate commercial units, providing flexibility for a variety of businesses, professional services or retail uses. The second floor includes two residential apartments: a two-bedroom unit that is currently tenanted and a vacant one-bedroom unit, offering the opportunity for immediate occupancy or to select your own tenant. Also located on the second floor is a large unfinished open space that may offer potential for an additional residential unit or other use, subject to municipal approvals, zoning and required permits. The property offers ample on-site parking along with a large detached storage building at the rear, providing valuable additional space for tenants, owners or commercial users. An exceptional financing opportunity: the Seller is willing to consider a Vendor Take-Back (VTB) mortgage of up to 80% of the purchase price, subject to mutually acceptable terms and conditions. Further details are available to qualified interested parties. The current owner has resided the rear of the property, added a new accessible ramp and freshly painted the vacant apartment. With multiple income streams, a vacant residential unit, additional unfinished space and the potential for significant vendor financing, this is a unique opportunity for an investor or owner/operator looking to establish themselves in the charming community of Sparta. (id:49269)
65 David Street
London South, Ontario
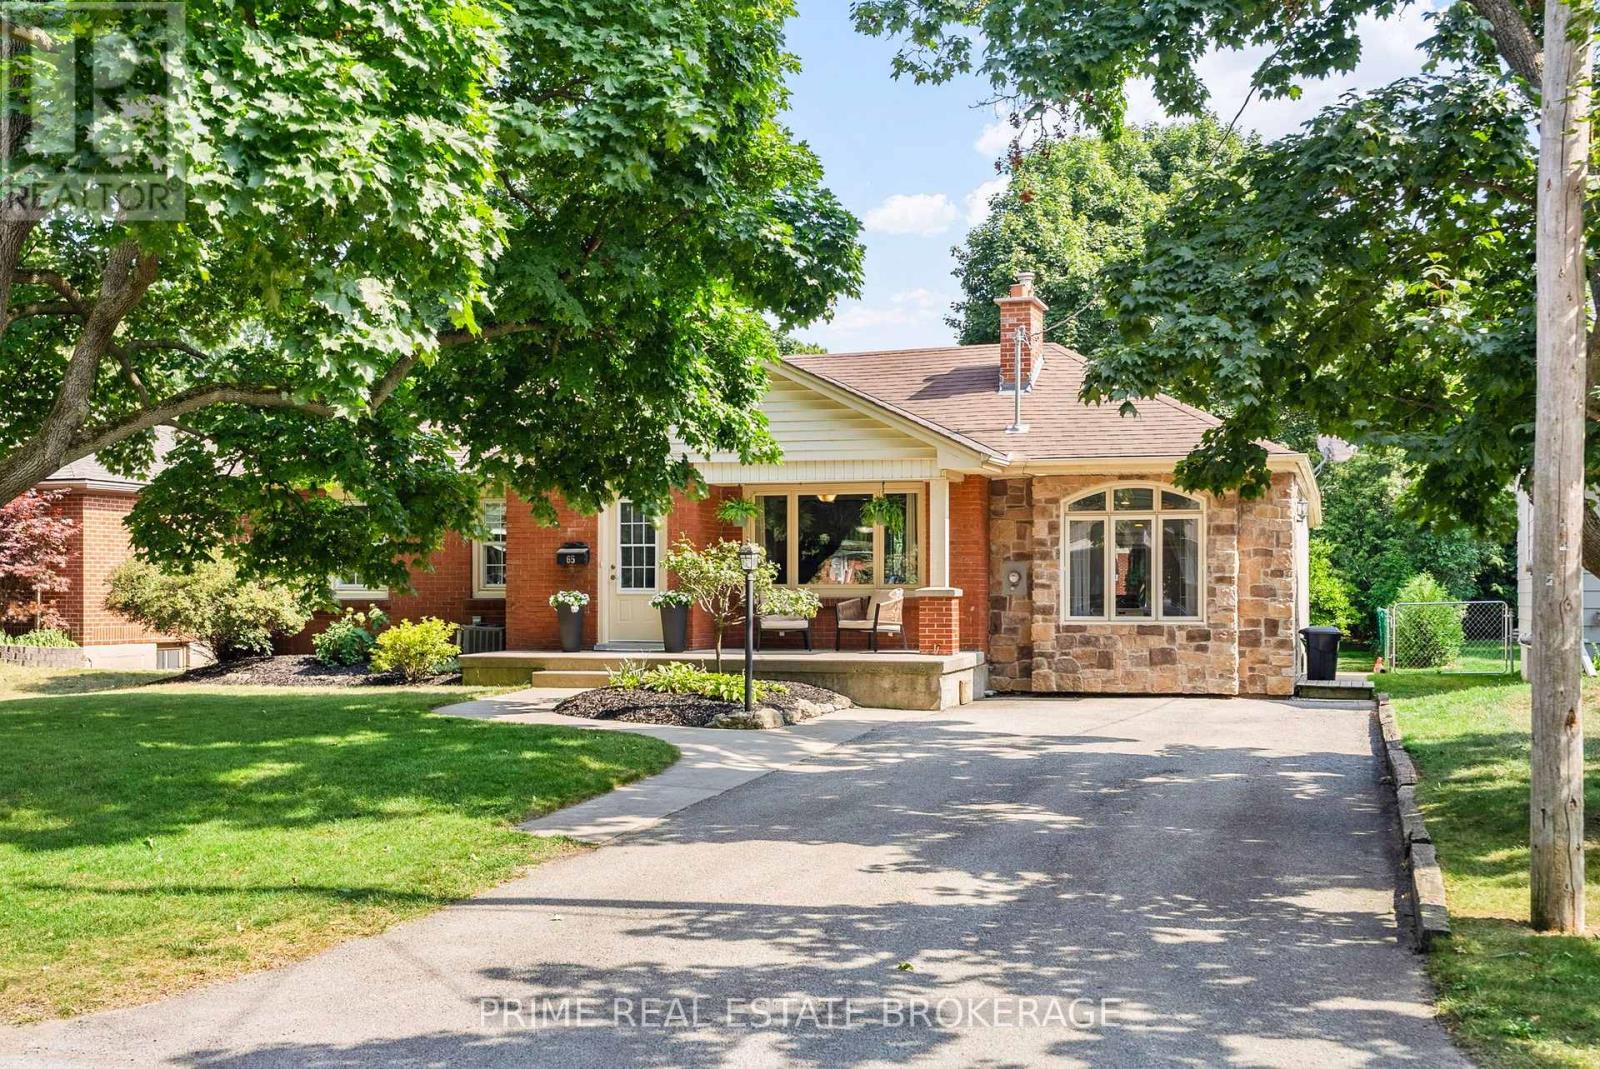
Welcome to 65 David Street a stunning all-brick bungalow, with stone accent, nestled on a deep, mature lot in the highly desirable community of Lambeth. Offering over 2,300 sqft of finished living space, this move-in-ready home seamlessly blends classic character with modern design. Step inside to find a main level designed for flexible living. Need quiet away from the main hub? The original garage has been thoughtfully converted into an expansive living room featuring a dedicated mudroom and a convenient side entrance. The oversized kitchen is built for connection, complete with counter seating where guests can gather while you cook. With three spacious main-floor bedrooms smartly positioned away from the primary living zones, night-shift workers and parents with napping kids can finally get some peaceful rest.Downstairs, the finished lower level adds nearly 900 sq. ft. of extra space. It includes a fourth bedroom with a direct cheater ensuite-an ideal setup for teenagers, long-term guests, orin-laws. Outside, your personal summer oasis awaits. The fenced yard is an entertainer's dream, featuring a deck, a refreshed pool (new liner in 2024), a brand-new concrete pad for the hot tub (2022), and a cozy fire pit surrounded by fresh gardens (2022). With generous green space left over for kids and pets to run, plus a spacious utility shed for winter patio storage and lawn gear, you get the kind of lot size that is rare to find today.Key Updates & Features:Septic pumped (2026),New pool liner (2024),Concrete hot tub pad & firepit (2022), Ample driveway parking for multiple vehicles. Tucked away on a peaceful, low-traffic street shaded by mature trees, you are just a short stroll to local schools, parks, and Lambeth's charming village amenities. Commuters will love being minutes from the 401/402 highways, with quick access across London or a straight shot down Colonel Talbot to the beaches of Port Stanley.Homes offering this much versatile space, don't last! (id:49269)