
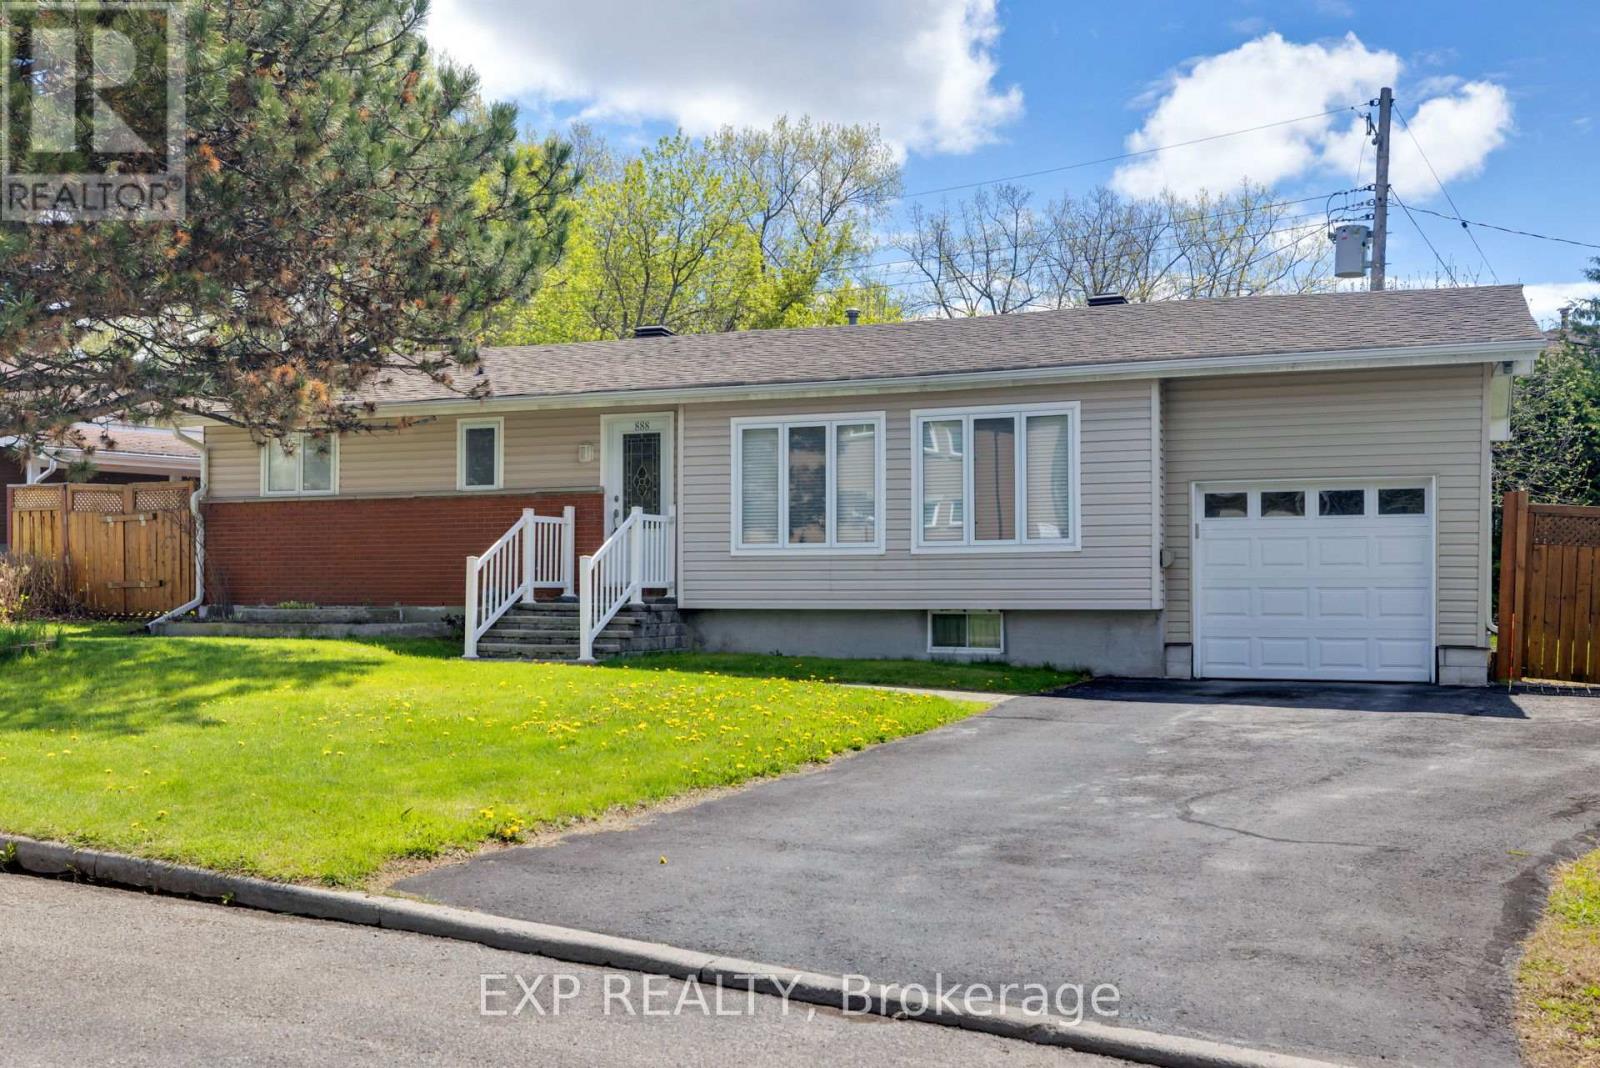
888 Charleswood Avenue
Ottawa, Ontario
Welcome to 888 Charleswood Avenue, a well-maintained detached bungalow in a highly convenient central Ottawa location. Offering exceptional flexibility, this property is ideal for multi-generational families, or investors exploring secondary dwelling and multi-family potential. The main level features 3 spacious bedrooms, beautiful hardwood flooring throughout, and a bright open-concept living and dining area filled with natural light-perfect for everyday living and entertaining. The functional kitchen offers ample cabinetry and counter space, while a full 3-piece bathroom completes the main floor. The fully finished basement an in-law suite with an extra bedroom, additional room that can be used as an office or den, large recreation room, kitchenette, laminate flooring, and a second full 3-piece bathroom. This versatile lower level creates an ideal setup for multi-generational living, offering extended family, adult children, in-laws, or guests a comfortable and private space while keeping everyone together under one roof. Major updates include the furnace and garage (2018), roof (2018), windows (~2010), and washer/dryer (May 2025).Conveniently located close to downtown Ottawa, Montfort Hospital, La Cité collegiale, parks, schools, public transit, and everyday amenities, this property presents a fantastic opportunity in a central location with excellent long-term upside. Book your showing today! (id:49269)
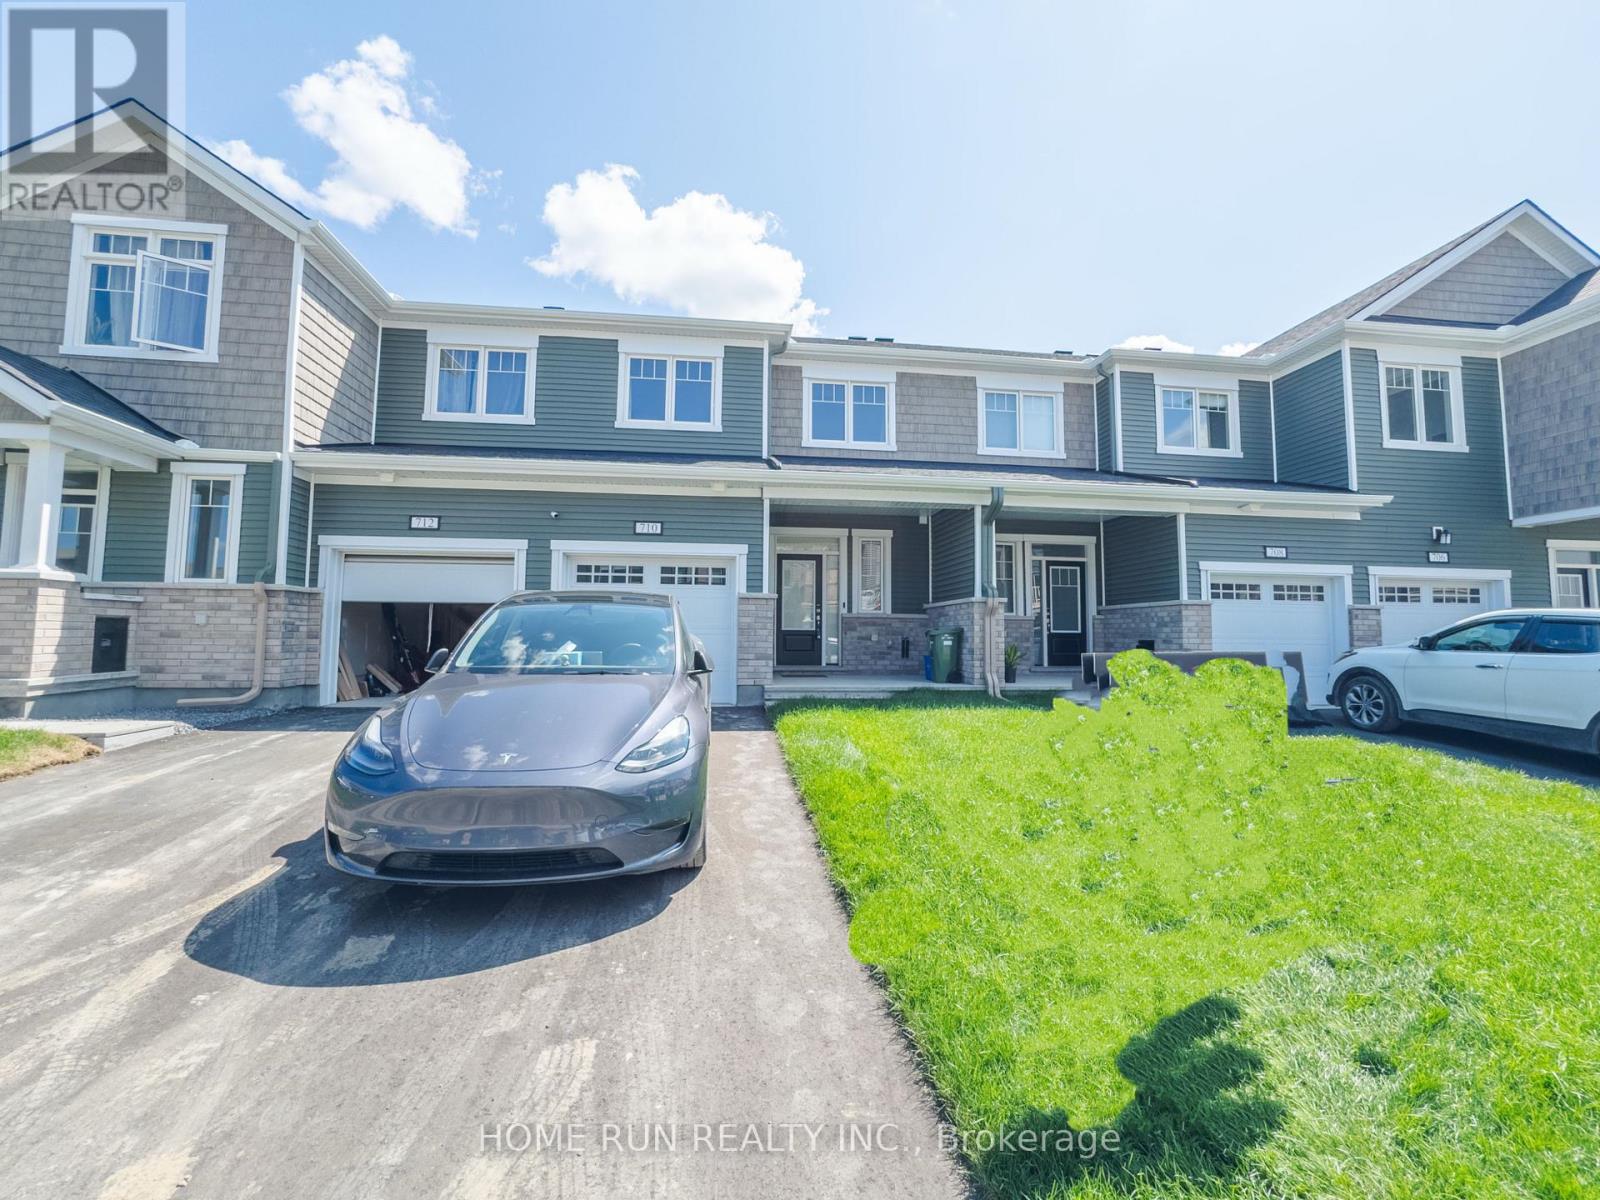
710 Quilter Row
Ottawa, Ontario
This 3 years new, 3-bedroom, 4-bathroom townhome, completed in 2023, features a bright open-concept main floor with 9' ceilings, a modern kitchen with upgraded cabinets, granite countertops, and stainless steel appliances. The second floor offers a spacious primary bedroom with ensuite and walk-in closet, plus two additional bedrooms. The finished basement includes a family room, full bathroom, and laundry. (id:49269)
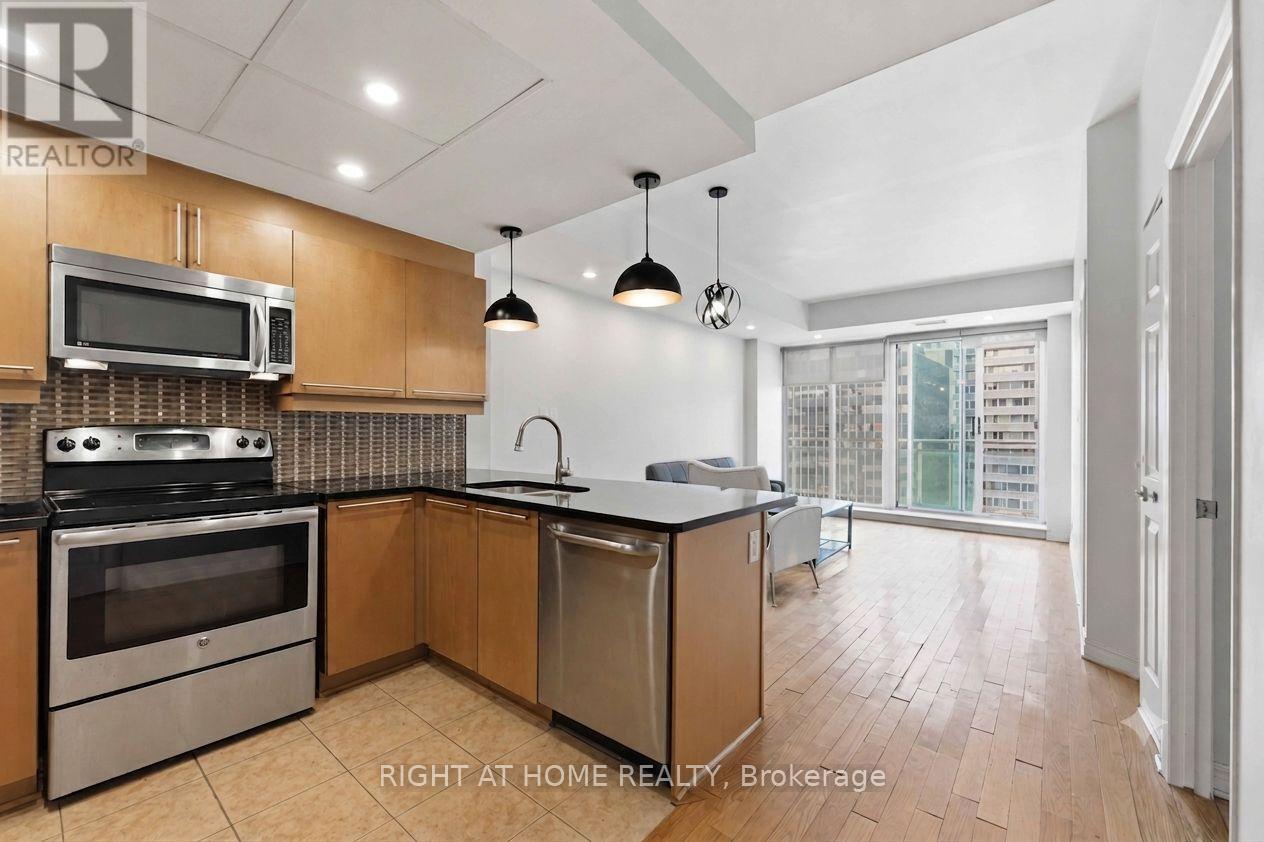
1009 - 134 York Street
Ottawa, Ontario
Welcome to York Plaza in the heart of the ByWard Market! This bright and beautifully updated 10th-floor corner unit offers 2 bedrooms, 2 full bathrooms, underground parking and a storage locker - all in an incredible downtown location.Floor-to-ceiling windows and a south-facing exposure fill the open-concept living space with natural light, while new flooring gives the condo a fresh, modern feel throughout. The well-appointed kitchen features granite countertops, stainless steel appliances, generous cabinetry and a breakfast bar overlooking the living and dining area.The spacious primary bedroom offers excellent natural light, ample closet space and its own private ensuite, while the second bedroom is ideal for guests, a home office or additional living space. Step outside onto your private balcony and enjoy the city views.Additional conveniences include in-suite laundry, underground parking and a storage locker. Condo fees include heat and water. Residents of York Plaza also enjoy access to a fitness centre, party room and landscaped outdoor BBQ area.Located just steps from the ByWard Market, Rideau Centre, restaurants, cafés, shopping, groceries, transit and the LRT, this is downtown living at its most convenient. An excellent opportunity for professionals, first-time buyers, downsizers or investors looking for a well-appointed 2-bedroom condo in the heart of Ottawa. (id:49269)
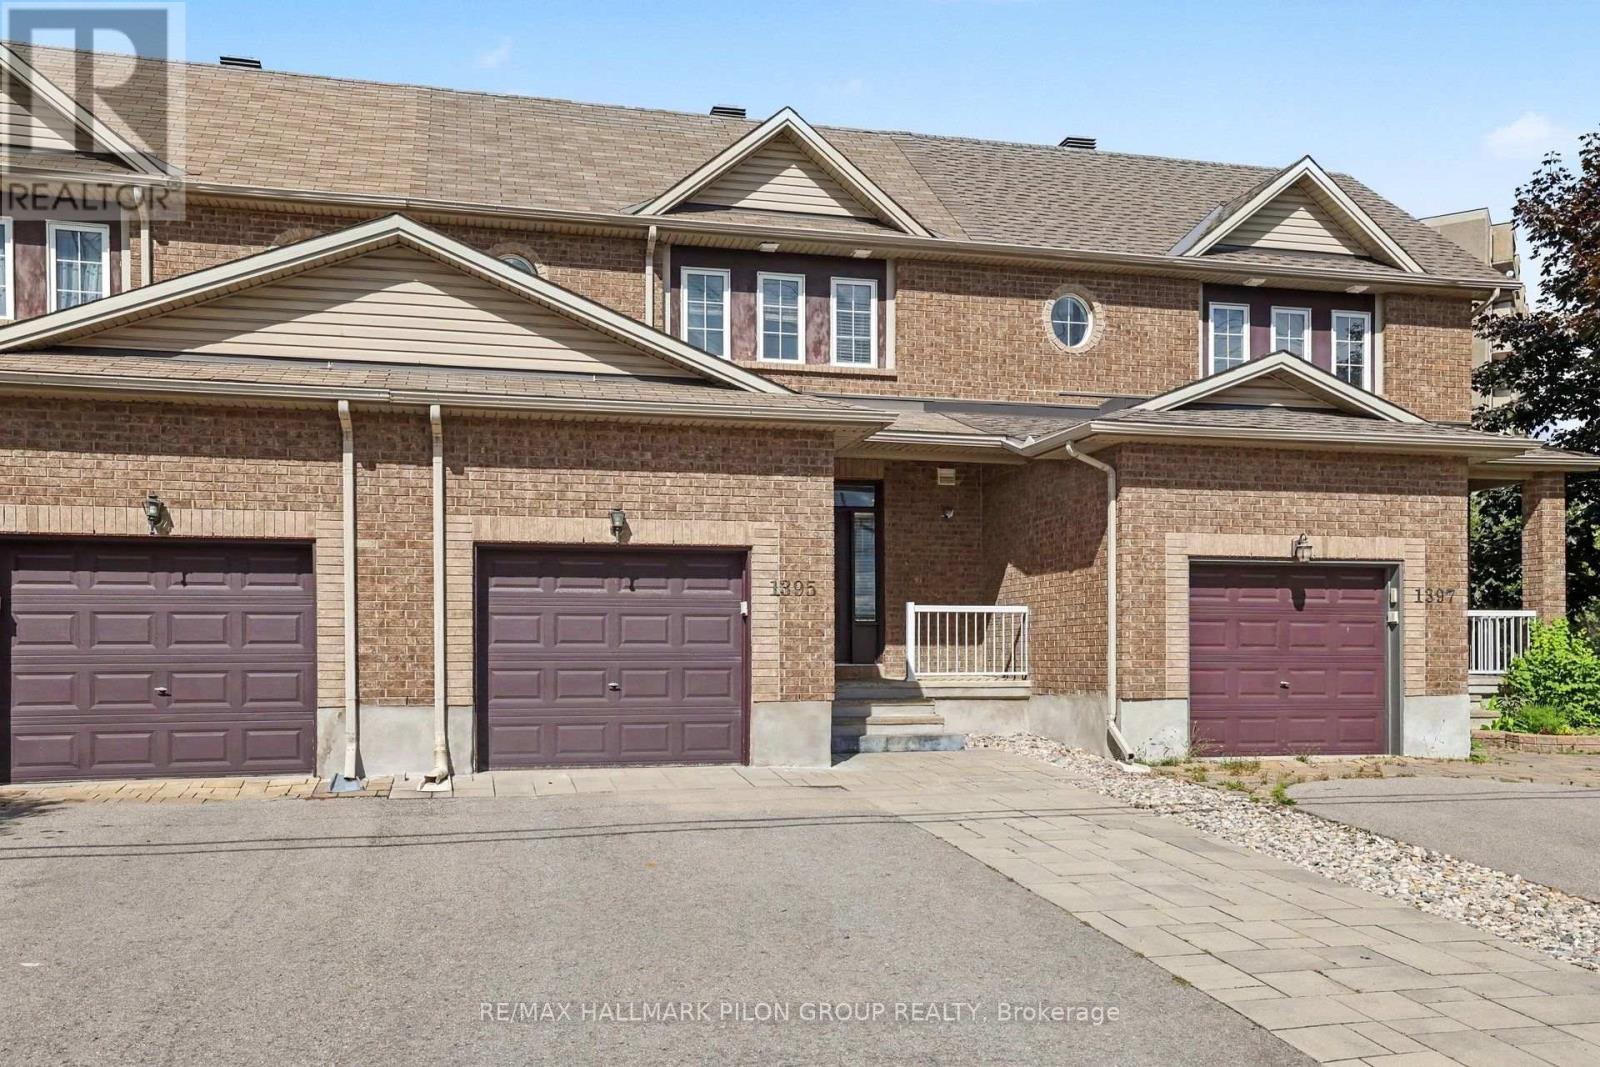
1395 Kitchener Avenue
Ottawa, Ontario
Welcome to 1395 Kitchener Ave, a spacious 3 bed, 2.5 bath townhome in centrally located Ellwood, across from Clifford Allen Park & set on a deep 127.39 ft lot. With generous space on all 3 lvls, an oversized backyard, no immediate rear neighbours & numerous updates, this home offers exceptional space inside & out.The foyer offers a closet, inside entry from the attached garage & mn flr powder rm. HW flooring runs through the bright living/dining areas, complemented by fresh neutral paint & oversized windows.The eat-in kitchen features abundant cabinetry/counter space, SS appls, large peninsula w/double sink & eating area beside patio drs to the backyard. A separate dining area opens to the large rear living rm, where expansive windows overlook the yard & provide natural light.Upstairs, the oversized primary bed features a W/I closet & private 4-pc ensuite. 2 add'l beds include a spacious rear bed w/triple-glazed windows (2023). A bright 4-pc main bath completes the lvl.The finished LL adds a large family/rec rm w/oversized window, plus utility/laundry w/excellent storage. The layout offers excellent flexibility for everyday living, entertaining & working from home.The fully fenced backyard is a true highlight. The extra deep lot offers a large lawn, interlock patio, decorative stone & landscaped beds, w/no immediate rear neighbours for privacy. Fencing replaced 2022.Front/rear landscaping & driveway widening completed 2023, w/approx. $12K invested & add'l parking. Other updates incl. triple-glazed mn flr window (2023), ext. parging (2026) & int. painting (2026).Conveniently located near shopping, restaurants, schools, parks, transit, Bank St./Walkley Rd. & Walkley O-Train Station. A rare combination of space, deep lot, park-front setting & outstanding outdoor living. Some photos have been virtually staged. (id:49269)
Unit C - 1643 Goshen Road
Horton, Ontario
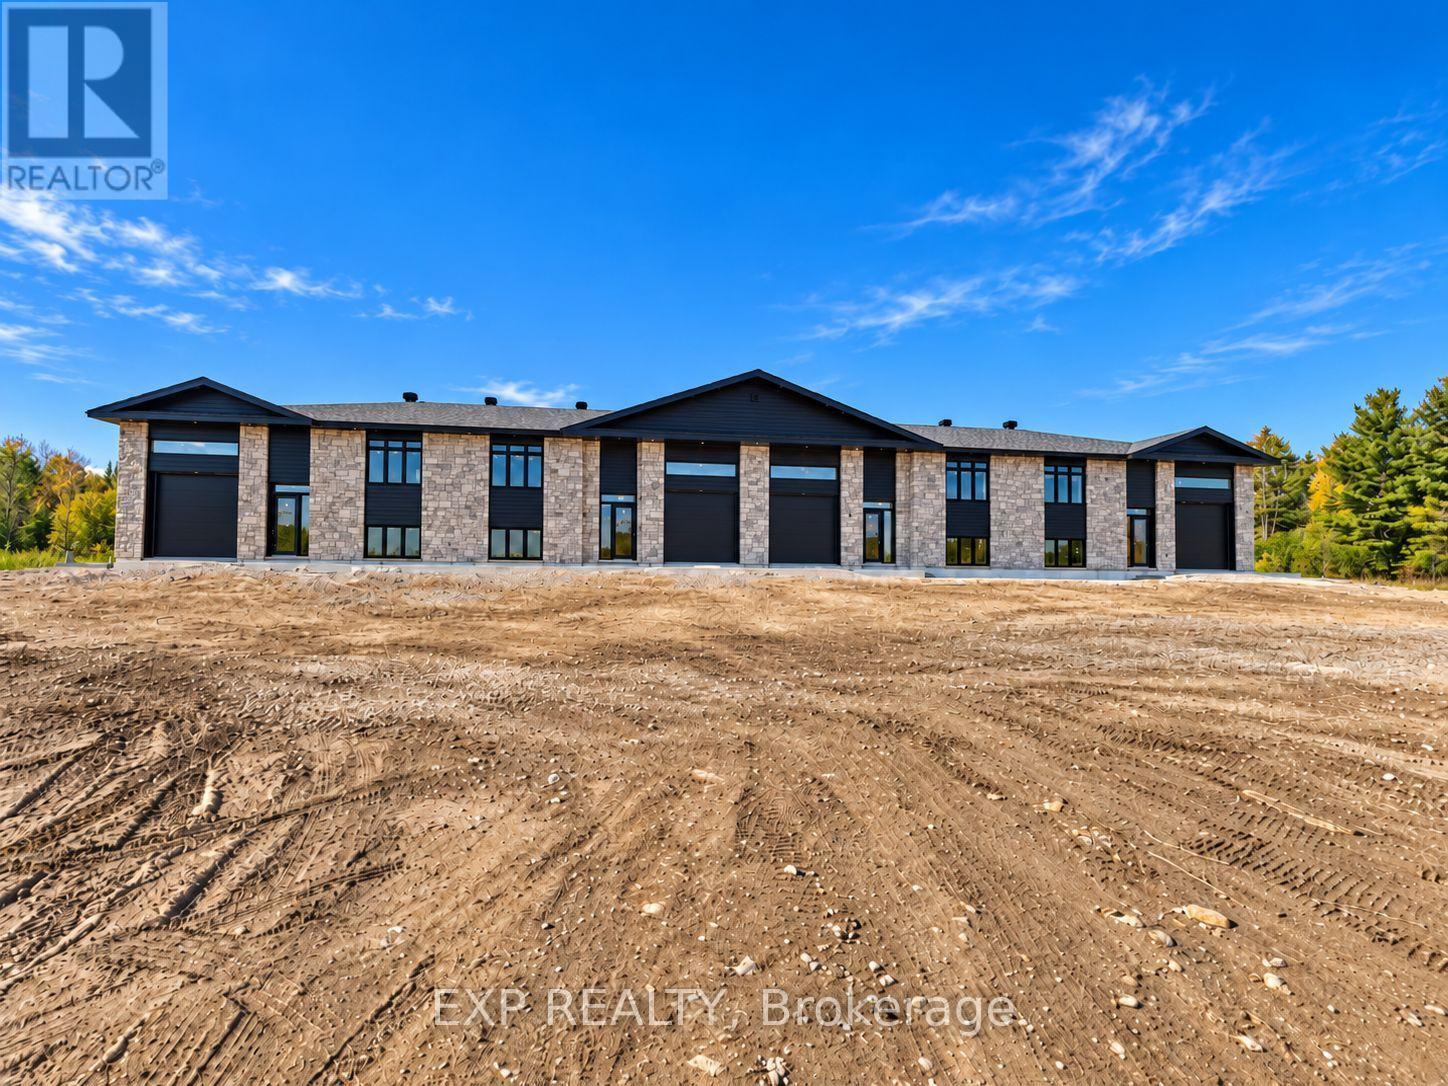
Welcome to Unit C - 1643 Goshen Road, a brand-new, never-lived-in rental offering an exceptional combination of space, efficiency, location, and modern comfort. With approximately 2,400 sq ft of finished living space, this thoughtfully designed 3 bedroom, 2 bathroom home provides plenty of room to spread out while maintaining a bright and functional layout. The main level offers 9' ceilings, fresh, high-end, modern finishes and comfortable everyday living, while the fully finished basement provides valuable additional space for a family room, home office, gym, guest area, or additional bedroom. An attached garage offers secure parking and extra storage, and with everything completely new and never occupied, tenants can enjoy the peace of mind and energy efficiency that comes with a newly constructed home. Enjoy outdoor living on your private 12x12 deck. Bell Fibe internet is also available, making this an excellent option for those working from home or requiring reliable high- speed connectivity. The location is a standout, offering a peaceful country setting without sacrificing convenience. The property is located on a school bus route servicing nearby public and Catholic schools, making it an appealing option for families. Major shopping, everyday amenities, services, and dining are all within an easy drive, while Renfrew, Arnprior, Highway 17, and surrounding communities remain conveniently accessible.Outdoor enthusiasts will appreciate being close to the Algonquin Trail for walking, cycling, ATVing, and snowmobiling, along with nearby access to the Ottawa River for boating, paddling, fishing, and year-round recreation. Spacious, efficient, connected, and ideally located, 1643 Goshen Road offers a rare opportunity to be the very first to call this beautiful new space Home. * This is a middle unit in a 4 unit building * (id:49269)
Unit D - 1643 Goshen Road
Horton, Ontario
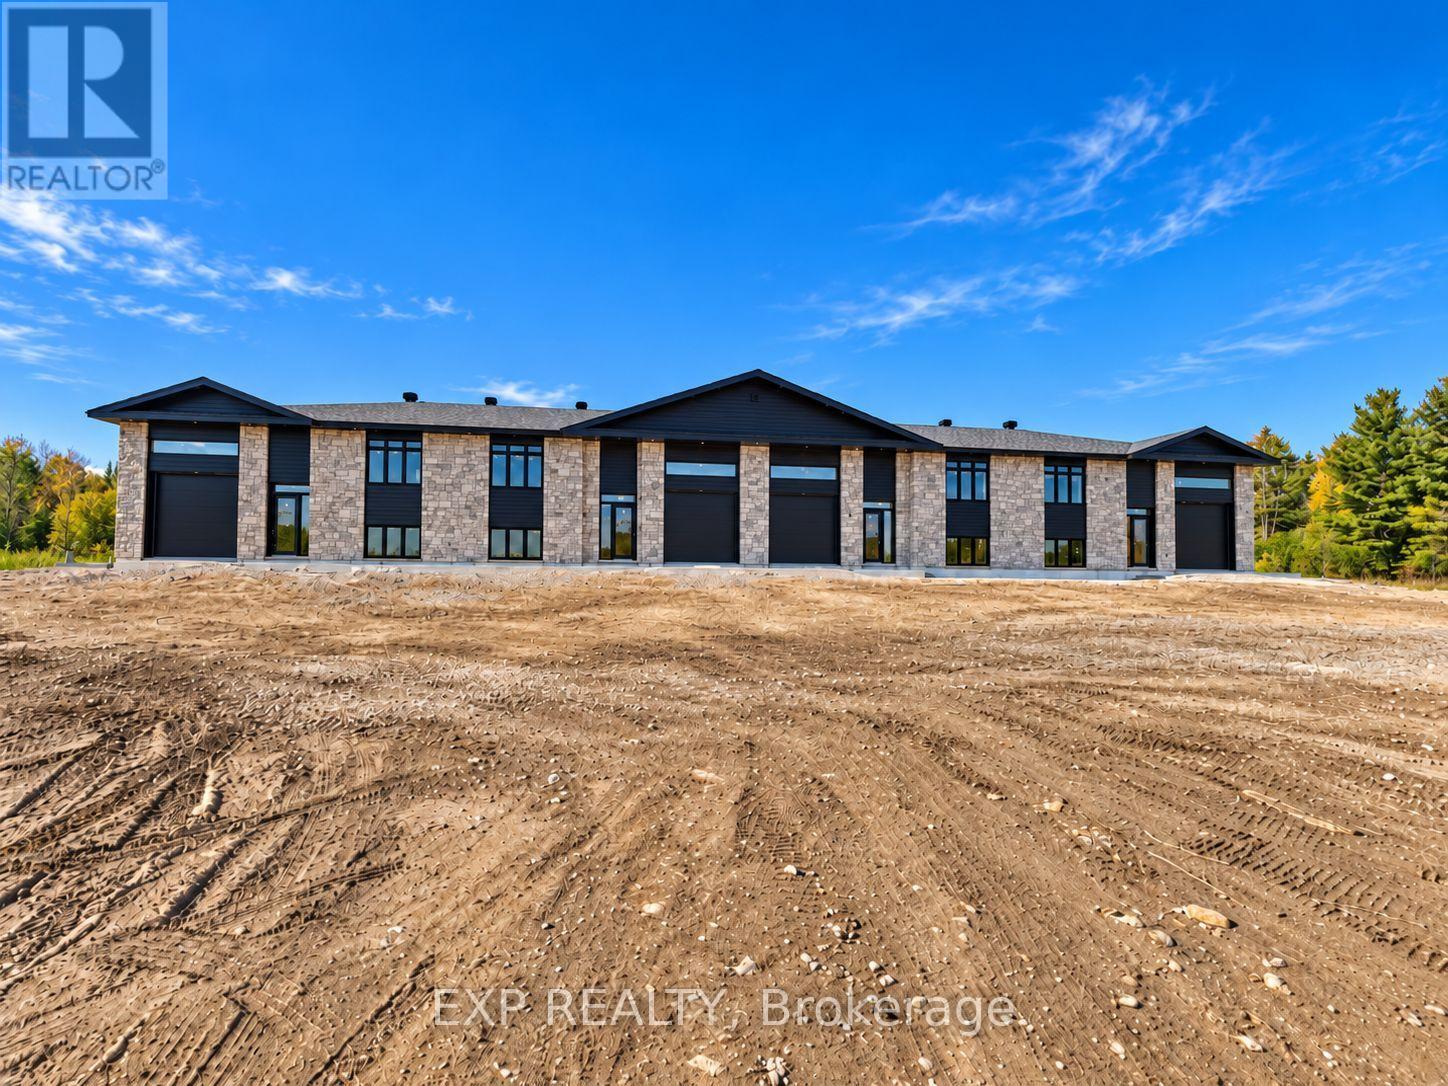
Welcome to Unit C - 1643 Goshen Road, a brand-new, never-lived-in rental offering an exceptional combination of space, efficiency, location, and modern comfort. With approximately 2,400 sq ft of finished living space, this thoughtfully designed 3 bedroom, 2 bathroom home provides plenty of room to spread out while maintaining a bright and functional layout. The main level offers 9' ceilings, fresh, high-end, modern finishes and comfortable everyday living, while the fully finished basement provides valuable additional space for a family room, home office, gym, guest area, or additional bedroom. An attached garage offers secure parking and extra storage, and with everything completely new and never occupied, tenants can enjoy the peace of mind and energy efficiency that comes with a newly constructed home. Enjoy outdoor living on your private 12x12 deck. Bell Fibe internet is also available, making this an excellent option for those working from home or requiring reliable high- speed connectivity. The location is a standout, offering a peaceful country setting without sacrificing convenience. The property is located on a school bus route servicing nearby public and Catholic schools, making it an appealing option for families. Major shopping, everyday amenities, services, and dining are all within an easy drive, while Renfrew, Arnprior, Highway 17, and surrounding communities remain conveniently accessible.Outdoor enthusiasts will appreciate being close to the Algonquin Trail for walking, cycling, ATVing, and snowmobiling, along with nearby access to the Ottawa River for boating, paddling, fishing, and year-round recreation. Spacious, efficient, connected, and ideally located, 1643 Goshen Road offers a rare opportunity to be the very first to call this beautiful new space Home. * This is an end unit in a 4 unit building* (id:49269)
Unit B - 1643 Goshen Road
Horton, Ontario
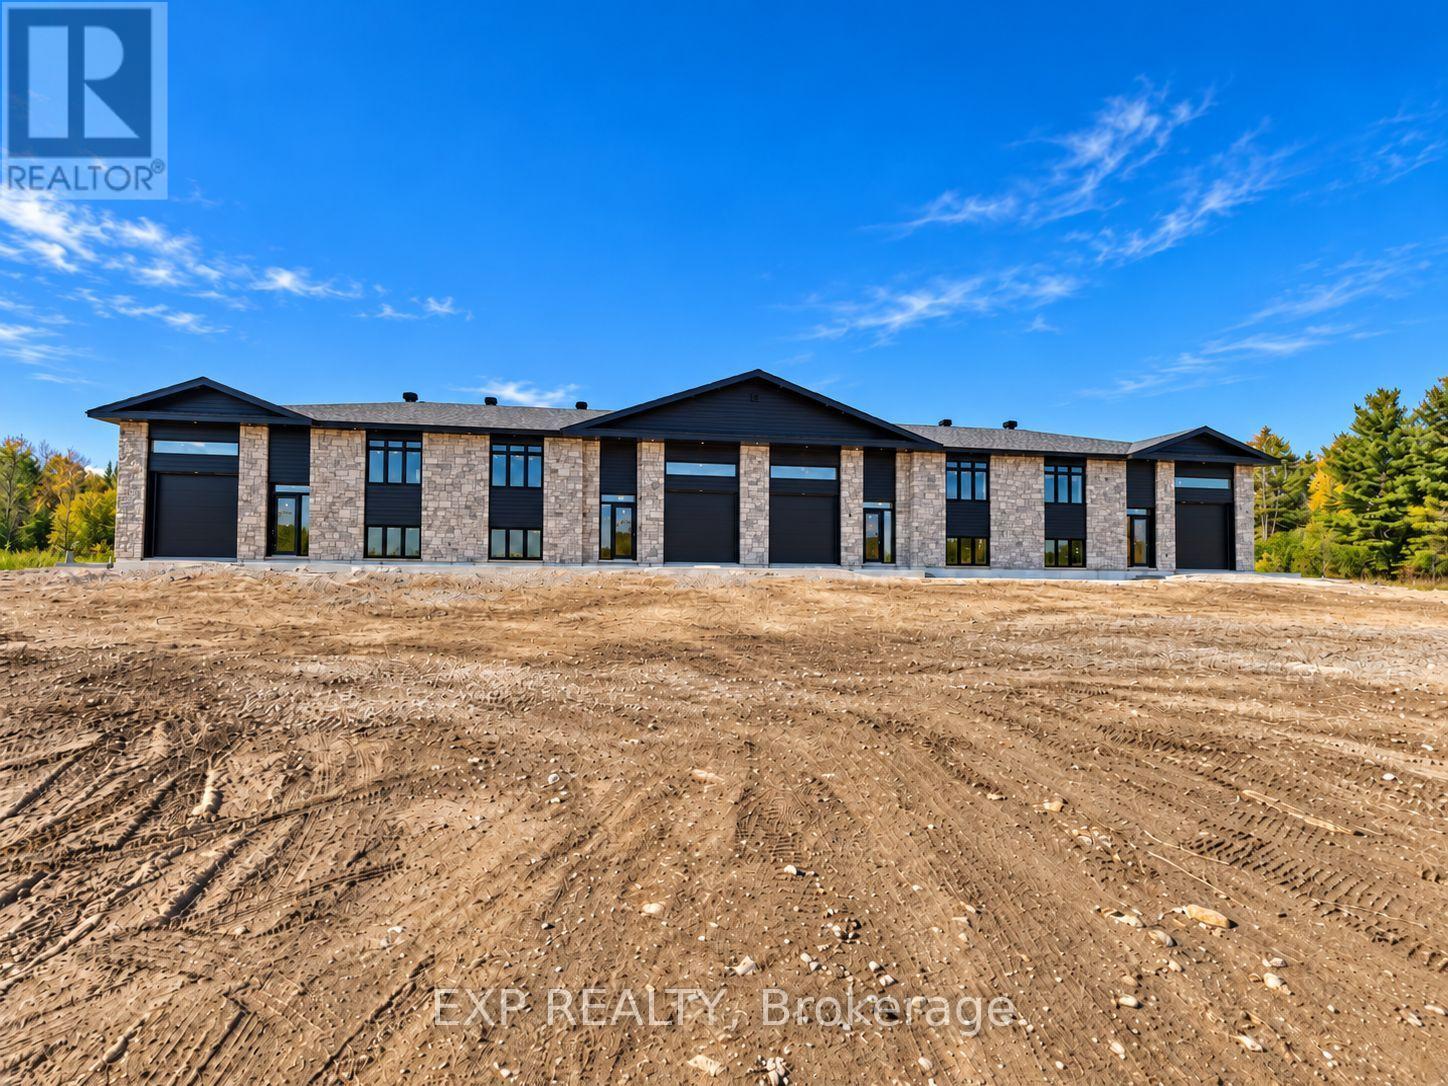
Welcome to Unit B - 1643 Goshen Road, a brand-new, never-lived-in rental offering an exceptional combination of space, efficiency, location, and modern comfort. With approximately 2,400 sq ft of finished living space, this thoughtfully designed 3 bedroom, 2 bathroom home provides plenty of room to spread out while maintaining a bright and functional layout. The main level offers 9' ceilings, fresh, high-end, modern finishes and comfortable everyday living, while the fully finished basement provides valuable additional space for a family room, home office, gym, guest area, or additional bedroom. An attached garage offers secure parking and extra storage, and with everything completely new and never occupied, tenants can enjoy the peace of mind and energy efficiency that comes with a newly constructed home. Enjoy outdoor living on your private 12x12 deck. Bell Fibe internet is also available, making this an excellent option for those working from home or requiring reliable high- speed connectivity. The location is a standout, offering a peaceful country setting without sacrificing convenience. The property is located on a school bus route servicing nearby public and Catholic schools, making it an appealing option for families. Major shopping, everyday amenities, services, and dining are all within an easy drive, while Renfrew, Arnprior, Highway 17, and surrounding communities remain conveniently accessible.Outdoor enthusiasts will appreciate being close to the Algonquin Trail for walking, cycling, ATVing, and snowmobiling, along with nearby access to the Ottawa River for boating, paddling, fishing, and year-round recreation. Spacious, efficient, connected, and ideally located, 1643 Goshen Road offers a rare opportunity to be the very first to call this beautiful new space Home. *This is a middle unit in a 4 unit building* (id:49269)
Unit A - 1643 Goshen Road
Horton, Ontario
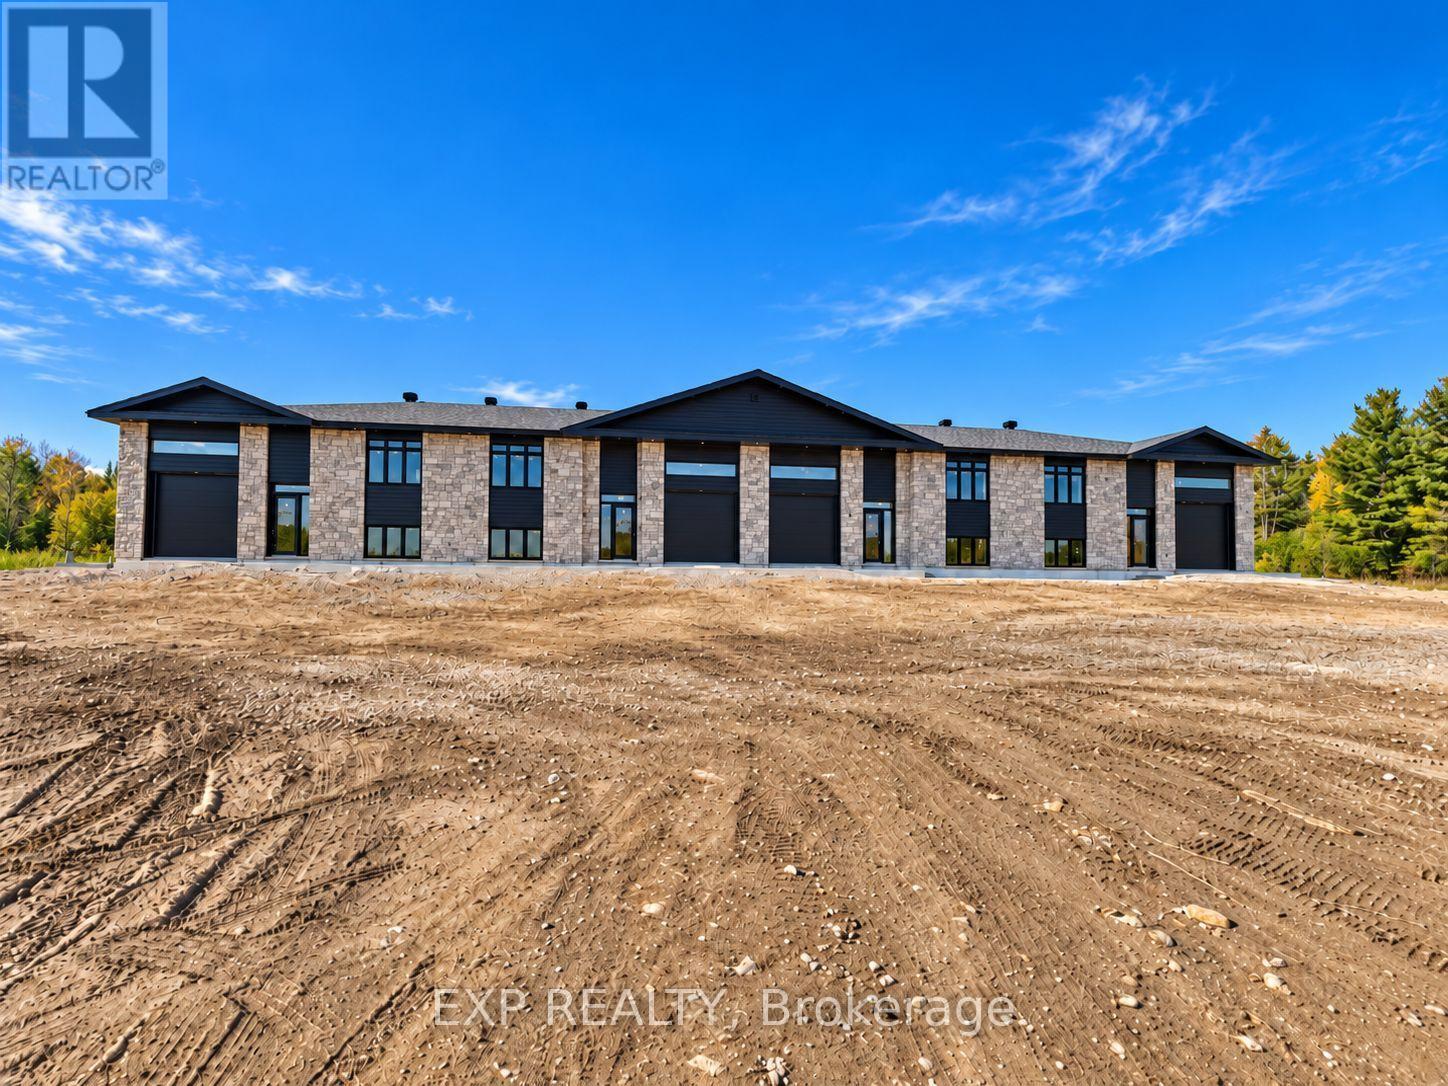
Welcome to Unit A - 1643 Goshen Road, a brand-new, never-lived-in rental offering an exceptional combination of space, efficiency, location, and modern comfort. With approximately 2,400 sq ft of finished living space, this thoughtfully designed 3 bedroom, 2 bathroom home provides plenty of room to spread out while maintaining a bright and functional layout. The main level offers 9' ceilings, fresh, high-end, modern finishes and comfortable everyday living, while the fully finished basement provides valuable additional space for a family room, home office, gym, guest area, or additional bedroom. An attached garage offers secure parking and extra storage, and with everything completely new and never occupied, tenants can enjoy the peace of mind and energy efficiency that comes with a newly constructed home. Enjoy outdoor living on your private 12x12 deck. Bell Fibe internet is also available, making this an excellent option for those working from home or requiring reliable high-speed connectivity. The location is a standout, offering a peaceful country setting without sacrificing convenience. The property is located on a school bus route servicing nearby public and Catholic schools, making it an appealing option for families. Major shopping, everyday amenities, services, and dining are all within an easy drive, while Renfrew, Arnprior, Highway 17, and surrounding communities remain conveniently accessible.Outdoor enthusiasts will appreciate being close to the Algonquin Trail for walking, cycling, ATVing, and snowmobiling, along with nearby access to the Ottawa River for boating, paddling, fishing, and year-round recreation. Spacious, efficient, connected, and ideally located, 1643 Goshen Road offers a rare opportunity to be the very first to call this beautiful new space Home. *This is an end unit in a 4 unit building* (id:49269)
47 Storm Bay Road Br 5
Kenora Remote Area, Ontario
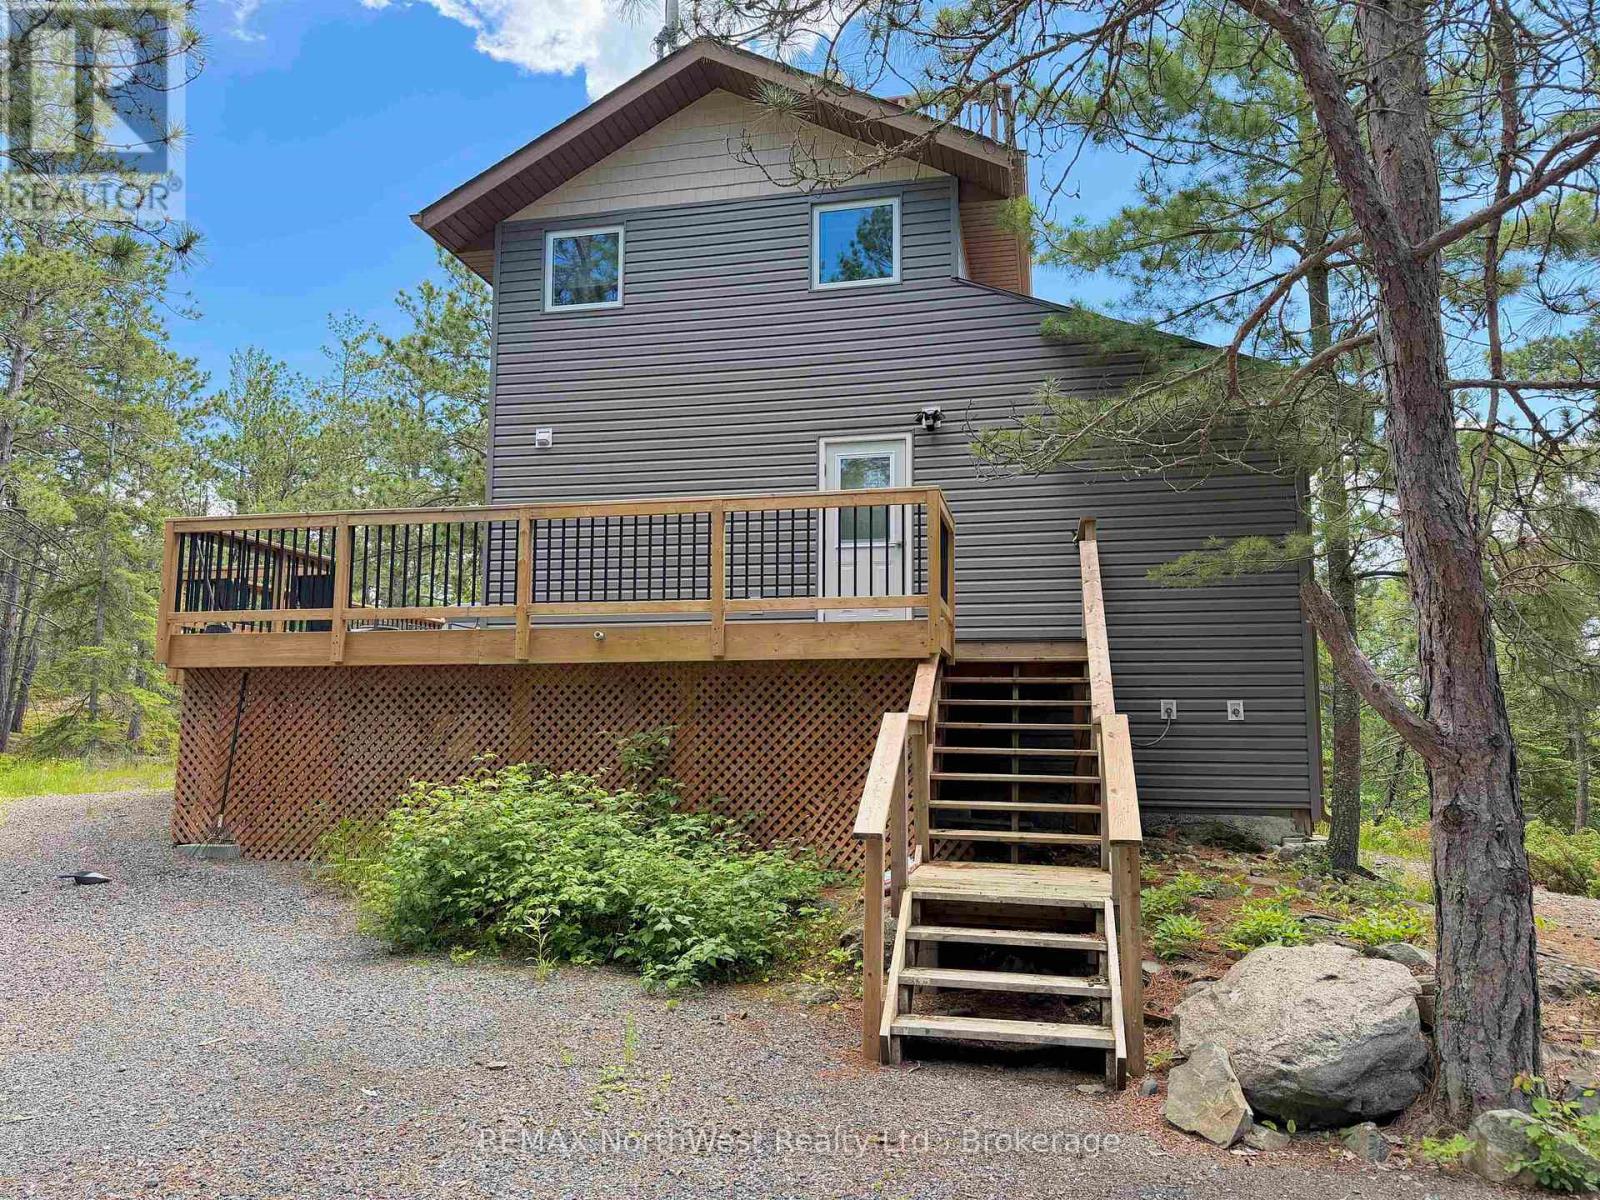
Welcome to the Tree House! Your own private retreat on over 6 acres, located only 5 minutes down desirable Storm Bay Road. Offering the perfect balance of self-sufficient living and everyday comfort, this extensively renovated 2-bedroom, 1-bathroom home is ready to enjoy from day one. Inside, you'll find 735 sq. ft. of thoughtfully updated living space featuring a new drilled well and septic system (2021), forced-air propane furnace with new ductwork, hot water on demand, new siding (2023), UV water purification with a 3-stage filtration system, a 4,000-watt inverter, 30-amp solar connection, and a 15 kW Generac backup generator. Every major upgrade has already been completed, giving you the confidence to simply move in and enjoy. Outside is where this property truly shines. A circular driveway welcomes you home, while the impressive three-tier deck offers elevated views through the treetops, creating the perfect place to relax, entertain, or enjoy your morning coffee in total privacy. The 246 sq. ft. insulated bunkie is ready to be finished to your liking as a guest cabin, home office, studio, or additional living space. Wander the property and you'll discover mature trees, along with an abundance of wild blueberry and raspberry bushes, making this peaceful setting feel even more special. With 2026 property taxes of just $600.54, this rare Storm Bay acreage combines low carrying costs with a lifestyle that's becoming increasingly difficult to find. Whether you're searching for a year-round home, a family camp, or your next Airbnb investment, the possibilities here are endless. Rare opportunities like this don't come around often, this one won't last long. Call today to book your private showing! (id:49269)
1025 Quigley Hill Road
Ottawa, Ontario
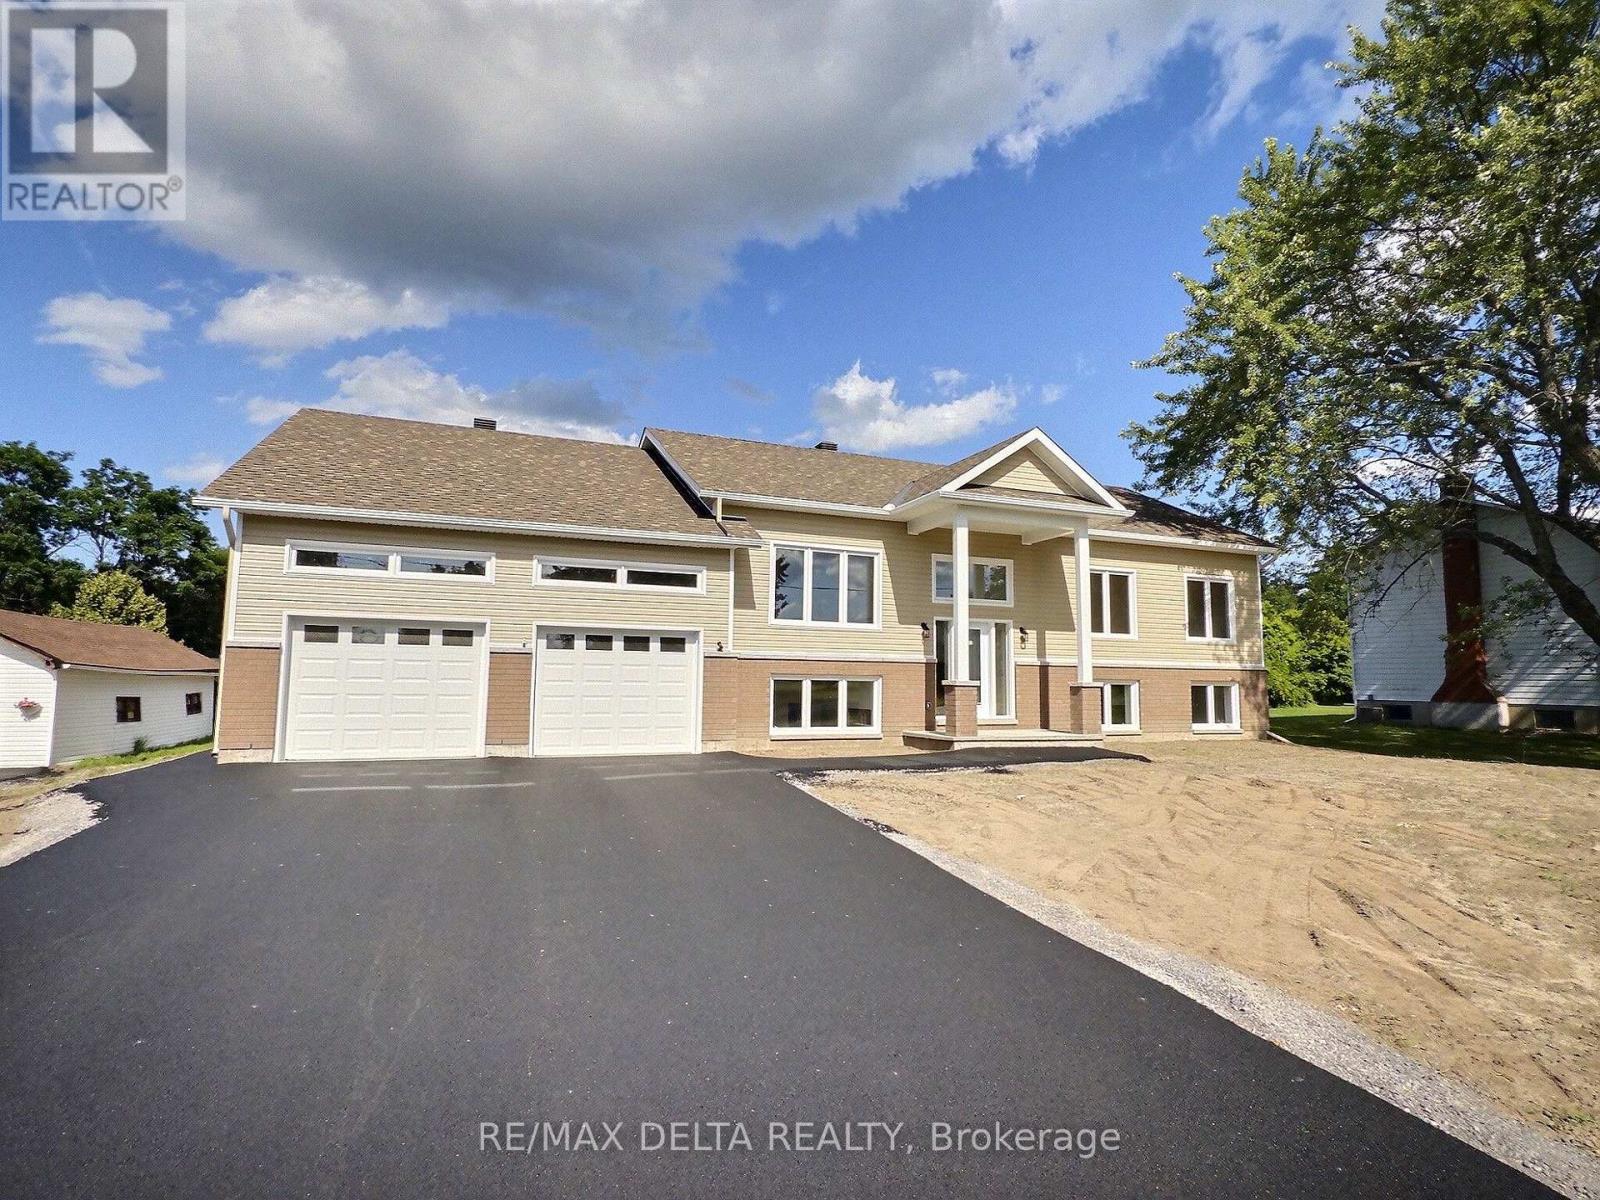
Welcome to this stunning brand-new bungalow offering the perfect blend of modern design, quality craftsmanship, and exceptional living space. Available for immediate possession, this beautiful home features 3 spacious bedrooms and a bright, open-concept layout enhanced by elegant hardwood and ceramic flooring throughout. The stylish kitchen is the heart of the home, showcasing gorgeous quartz countertops, ample cabinetry, and generous workspace-perfect for both everyday living and entertaining. The spacious primary bedroom boasts a walk-in closet and a luxurious private 5-piece ensuite. Convenient main-floor laundry adds to the home's thoughtful design. The fully finished basement provides outstanding additional living space, featuring a large family room, two oversized offices ideal for working from home or multi-purpose use, a 4-piece bathroom, and a private staircase leading directly to the oversized double attached garage. Additional features include hot water on demand, an air exchanger, central air conditioning, two automatic garage door openers, an abundance of oversized windows, and impressive LED lighting throughout the home. Outside, you'll appreciate the double paved driveway, drilled well, and brand-new septic system, offering long-term value and peace of mind. A quality-built home with exceptional finishes and immediate occupancy - an outstanding opportunity for buyers seeking comfort, style, and worry-free living. The property is ideally located just minutes from the prestigious Camelot Golf & Country Club, Quigley Hill Boat Launch, the ferry, and a variety of shops, restaurants and Place d'Orleans Shopping Centre. Note: HST is in addition to the purchase price - HST refund may be possible under the Ontario Enhanced New Housing Rebate (ENHR) program . As per OREA Form 244 - 24 hours irrevocable on all offers but Seller may respond sooner. (id:49269)
Con 1 N Pt Lot 3 Mccart
Iroquois Falls, Ontario
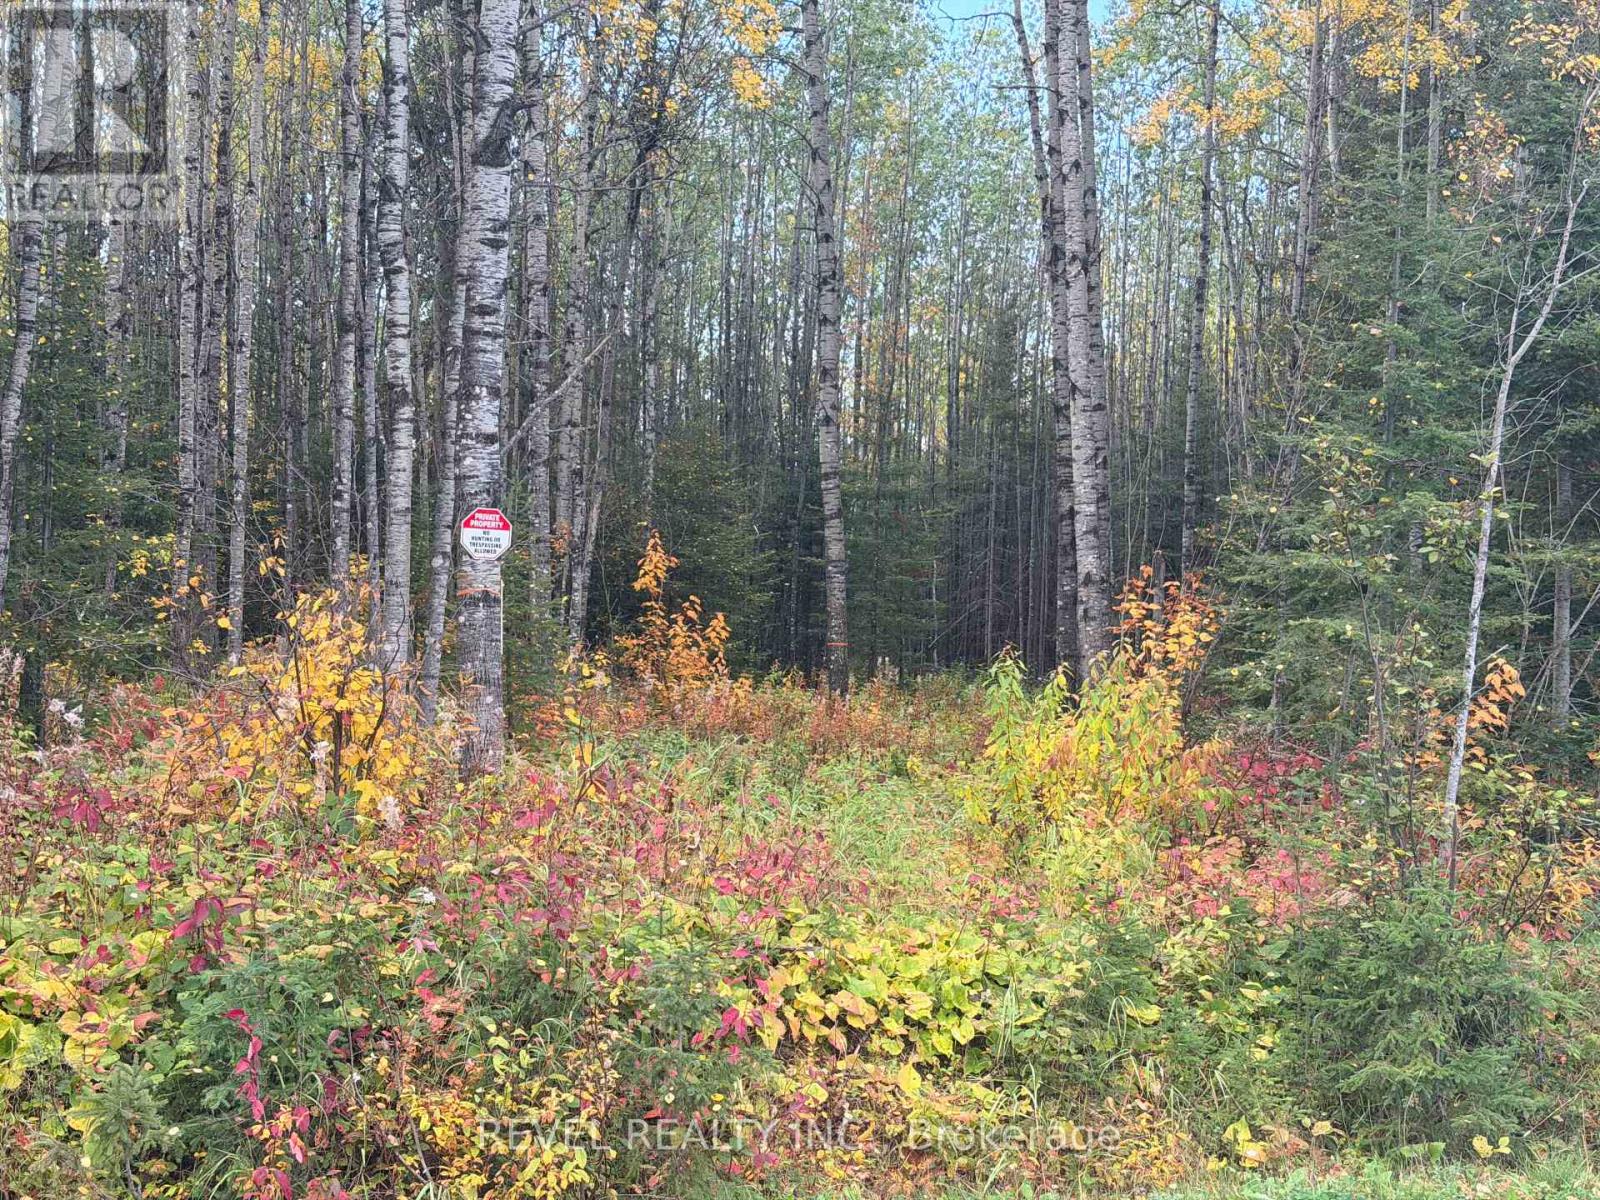
Discover the possibilities on this expansive 156-acre vacant property located in McCart Township, an organized township within the municipality of Iroquois Falls. Surrounded by mature trees and offering a peaceful, private setting, this property provides an excellent opportunity to build your dream home while enjoying the space and privacy that only a large acreage can offer. The property is municipally maintained year-round, providing convenient access in every season. The zoning permits a buyer to build a residential dwelling, making this an ideal opportunity for those looking to create a custom country home or private retreat. Outdoor enthusiasts will appreciate the four-wheeler trails running throughout the property, offering excellent recreational opportunities right at your doorstep. Whether you're looking for a private homestead, a peaceful getaway, or simply a place to enjoy nature and the outdoors, this 156-acre parcel offers plenty of room to make your vision a reality. (id:49269)
313 - 351 Hill Street
London East, Ontario
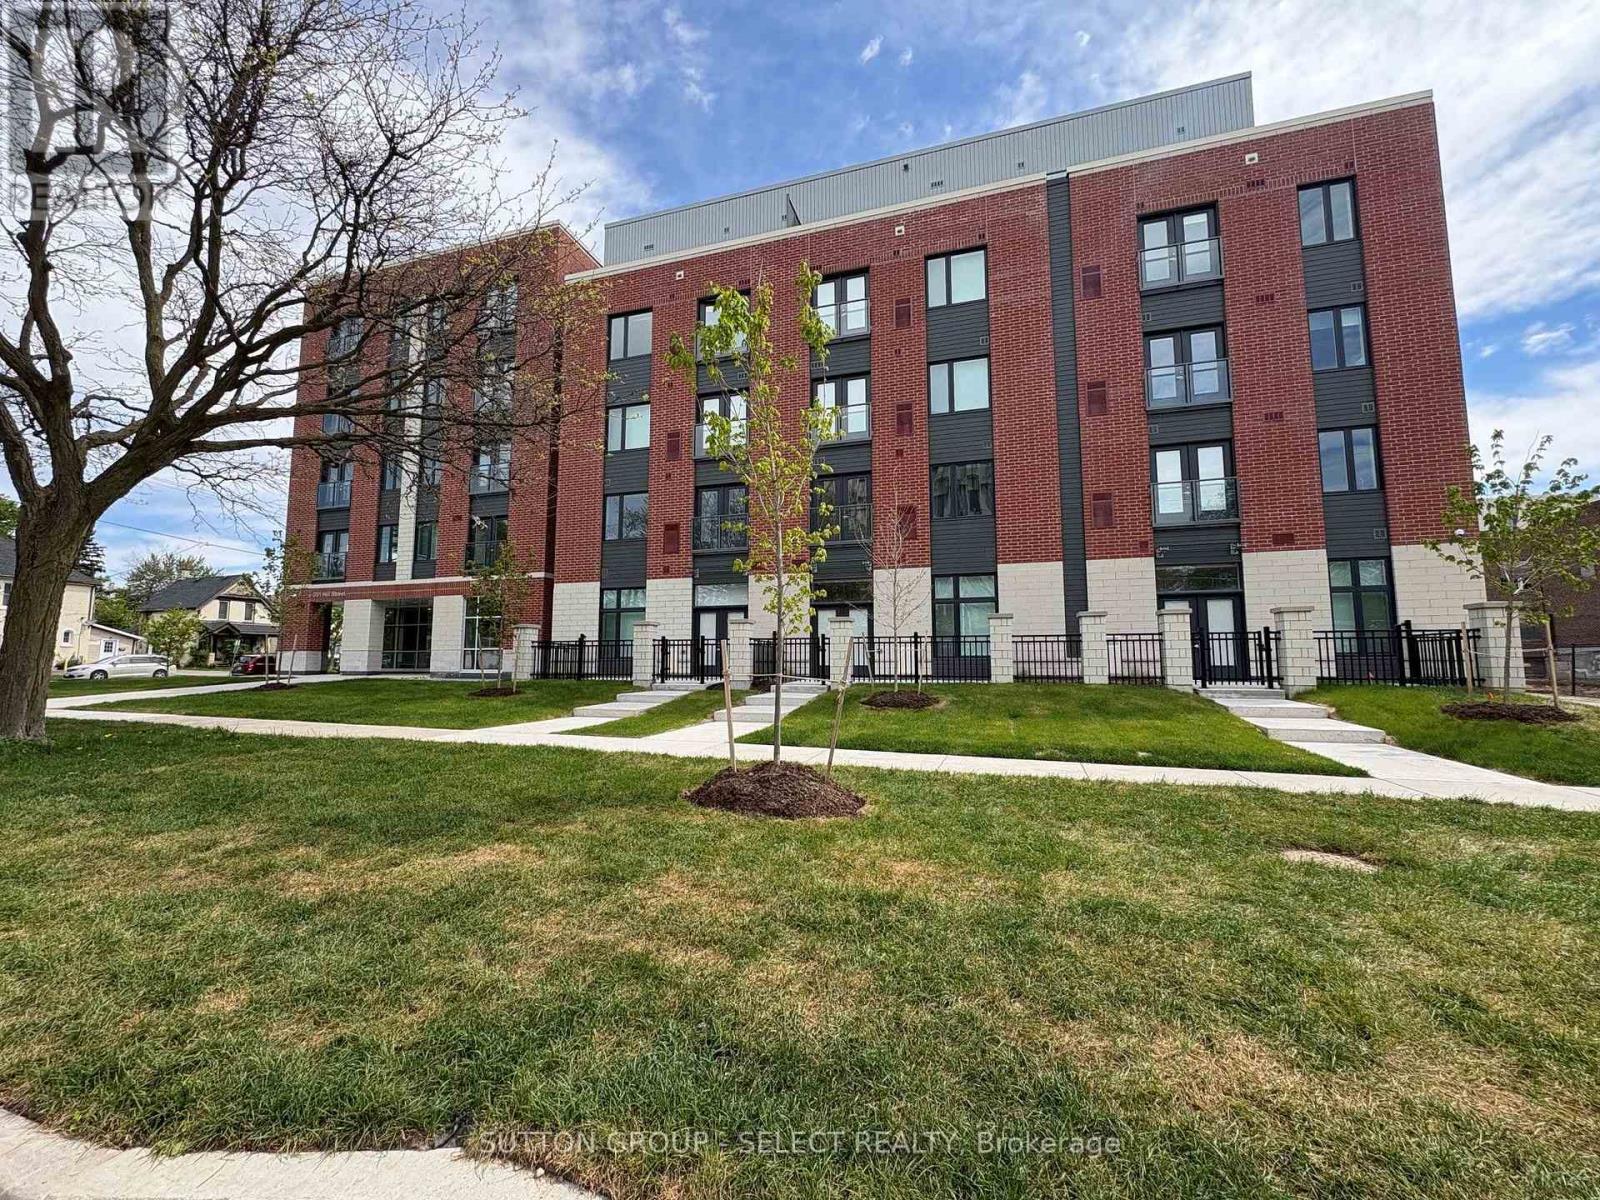
Welcome to SOHO VILLAGE. A new vibrant rental community in the heart of London's SOHO neighbourhood offering FIRST MONTH FREE.. Just steps from the bustling downtown core and the serene Thames River, this thoughtfully designed community delivers the perfect balance of comfort, convenience and urban living. Each unit is crafted with high end finishes, including stainless steel appliances, quartz countertops, ensuite laundry, and individually controlled heating and air conditioning. Host gatherings in the stylish party room, includes exercise room, bike room, electric chargers and one underground parking spot only per unit at $60/month. (id:49269)
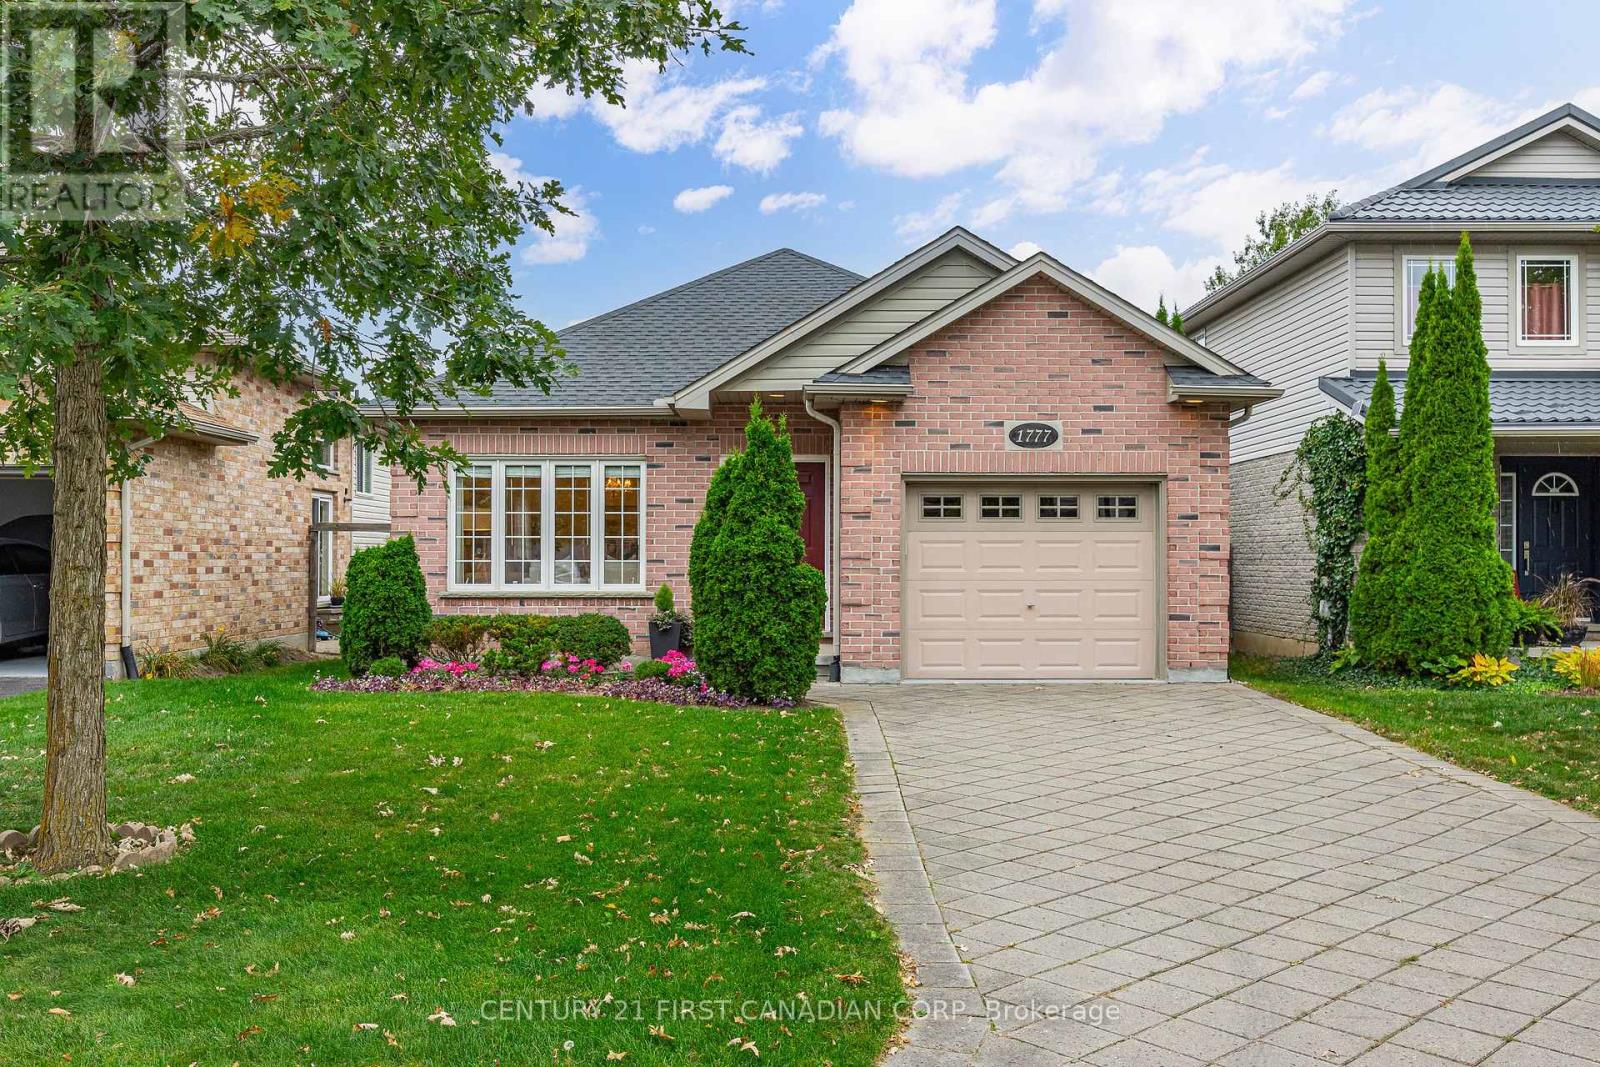
1777 Ennismore Crescent
London North, Ontario
Welcome to 1777 Ennismore Crescent, tucked away on a quiet, mature street in beautiful North London, with everything at your fingertips-shopping, amenities, medical & dental offices, pharmacies, great schools & more. Built in 2005 by esteemed Forever Homes, this lovely brick bungalow has been impeccably maintained & beautifully cared for, with pride of ownership evident from the moment you arrive. Excellent curb appeal & manicured, low-maintenance gardens welcome you into a spacious foyer & bright, open-concept main floor. The living & dining areas feature gleaming oak hardwood flooring & oversized windows that fill the home with natural light, flowing effortlessly into the well-sized kitchen & adjoining breakfast area. Two generous bedrooms each offer large walk-in closets, while the primary is quietly positioned at the back of the home, creating a peaceful retreat complete with a 3-piece ensuite & relaxing soaker tub. An additional 4-piece bathroom & spacious main-floor laundry complete the excellent footprint, along with interior access to the attached 1.5-car garage. Downstairs, the clean, unfinished lower level is an incredible blank canvas with large egress windows & a bathroom rough-in already in place. Enjoy exceptional storage, a home gym or craft space, or finish a portion for additional finished living space and bedrooms. Large sliders from the kitchen lead to a fully fenced backyard with an expansive stone patio, mature trees & established perimeter gardens providing wonderful privacy & tranquility. Important updates include the Furnace (October 2024), Central Air & Thermostat (July 2024), Roof (August 2022) & new Sump Pump with battery backup (April 2023). It is difficult to overstate just how well this home has been cared for-thoughtfully maintained inside & out, truly move-in ready & waiting for its next owners to make it their "home sweet home." (id:49269)
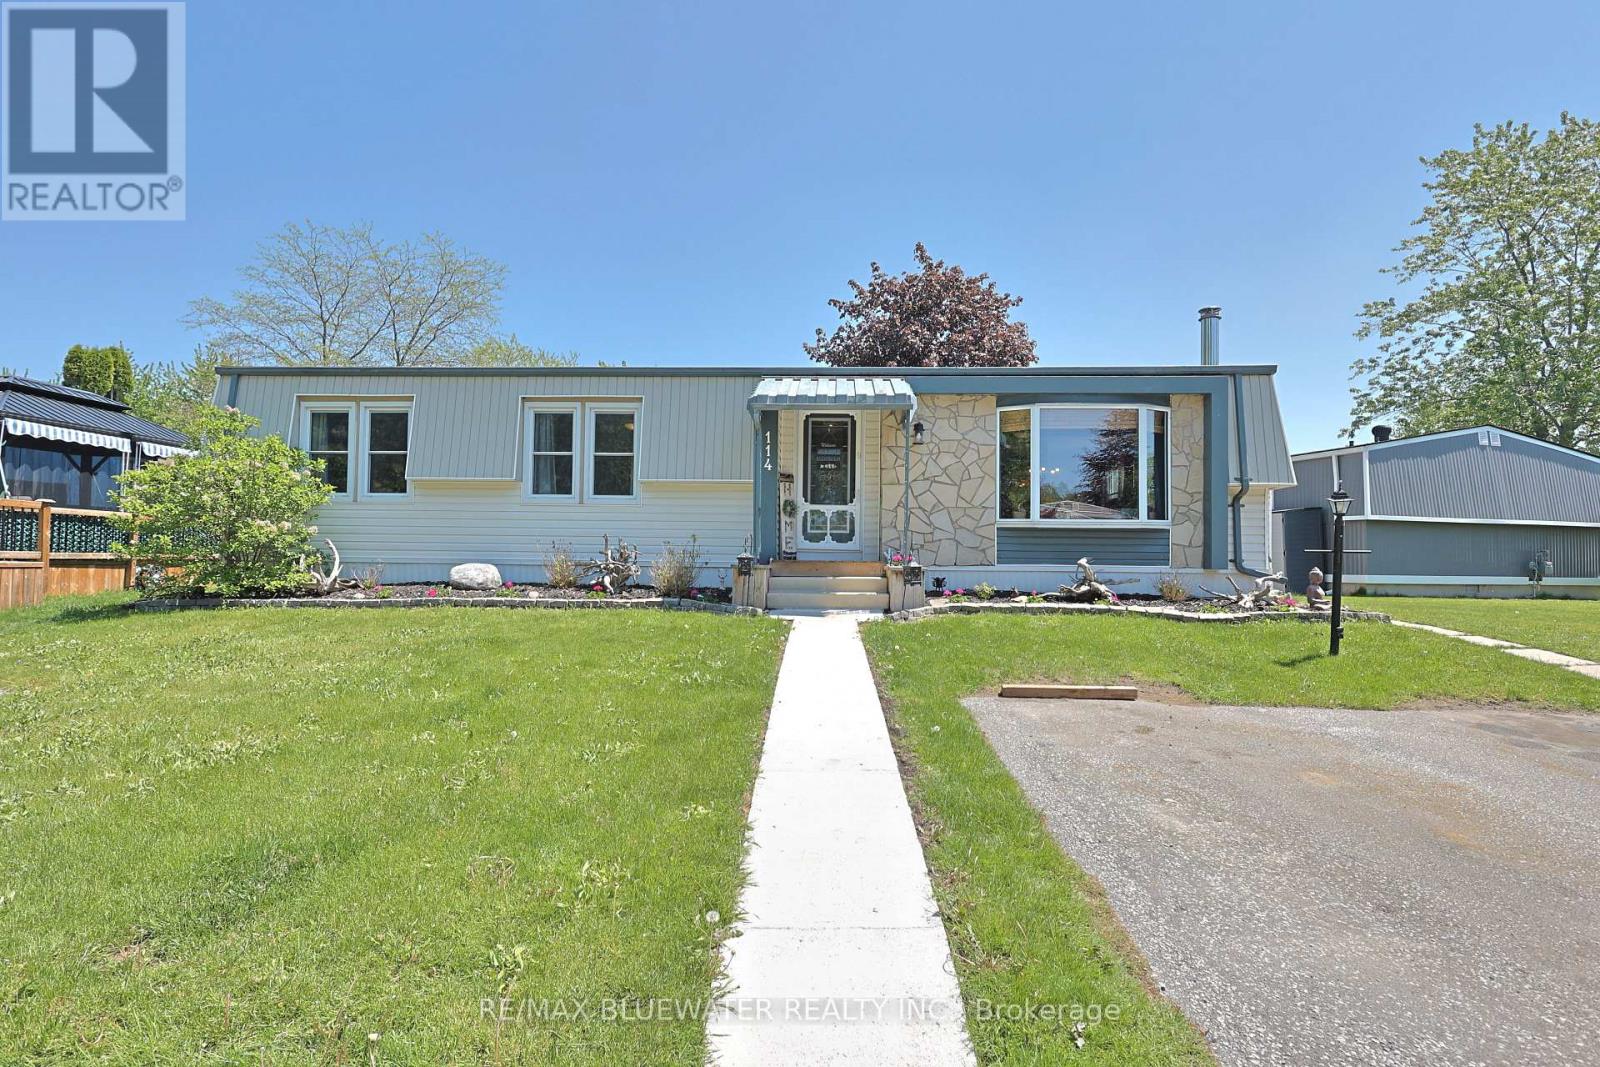
114 Pebble Beach Parkway
South Huron, Ontario
Welcome to 114 Pebble Beach Pkwy in the leased land adult community of Grand Cove Estates in the heart of Grand Bend! Updated exterior with vinyl and stone feature wall. Enter the home to one of the larger floorplans offered in the park with 1,264 sq ft. Open concept floorplan with updated flooring, updated vinyl windows and exposed wood beam. Entrance foyer with closet opens up to the living room with electric fireplace, bead board accent wall and bay window. Flowing to the spacious dining area just off the large U shaped kitchen. Kitchen has been cutely updated with two tone cabinets, updated countertops, additional cabinet space and much more. BONUS den space makes for a great den multi purpose room with lots of windows and sliding door to private back deck. Expansive primary bedroom with accent wall, walk-in closet and full three piece bathroom. Home floorplan allows for another generous sized bedroom, full four piece bathroom with stacked laundry and storage room. Enjoy the private back deck with privacy fence around offering space for BBQ and table set. Couple steps down to the oversized garden shed that would make a great little tool/hobby room with hydro and built-in wall AC unit. Home is outfitted with a generator hookup on main hydro meter. Simply roll the included generator over to the hydro meter and plug in! Grand Cove Estates is a 55+ land lease community located in the heart of Grand Bend. Grand Cove has activities for everybody from the heated saltwater pool, tennis courts, woodworking shop, garden plots, lawn bowling, dog park, green space, nature trails and so much more. All this and you are only a short walk to downtown Grand Bend and the sandy beaches of Lake Huron with the world-famous sunsets. Land lease costs for a new buyer would be $900 per month or you can assume existing lease for approximately $760.05 per month. Property taxes are $36.62 per month. Monthly land lease includes access to all amenities. (id:49269)
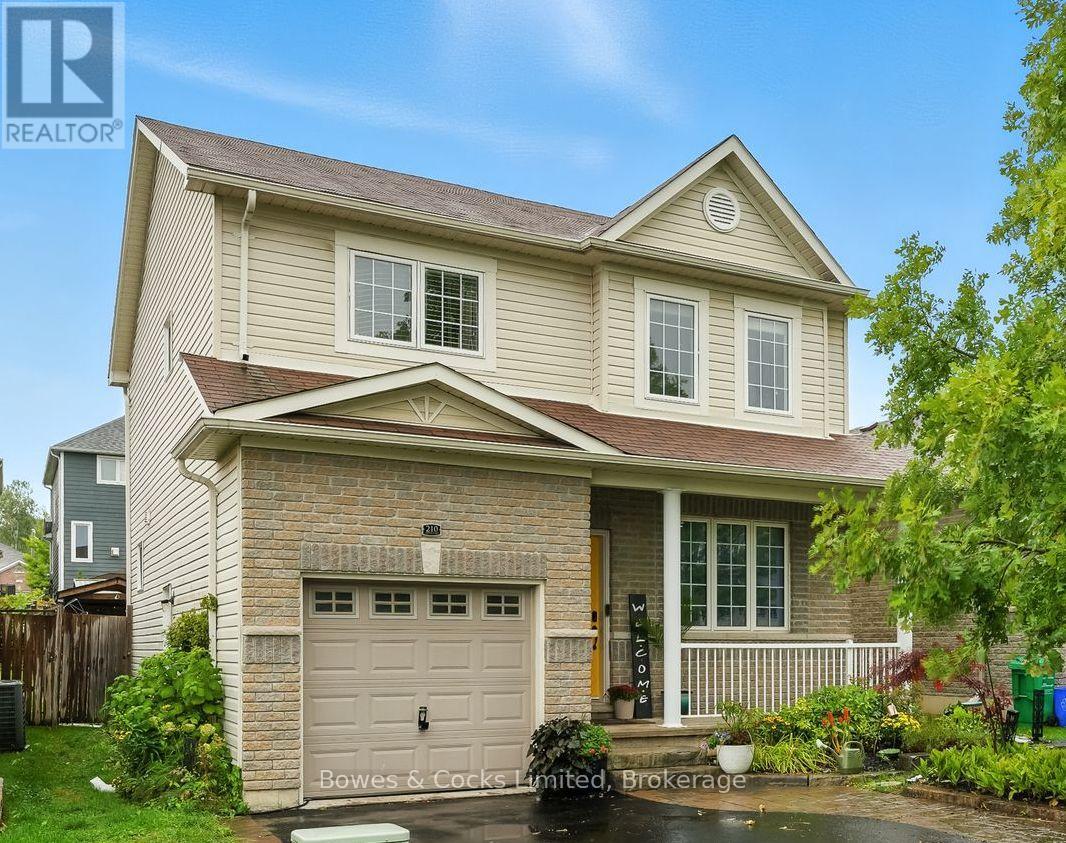
210 Farrier Crescent
Peterborough, Ontario
Charming 4 Bedroom Family Home in Sought After North End Neighbourhood. Welcome to Heritage Park! This beautifully updated home offers a practical layout and modern finishes, perfect for family living. The bright and airy kitchen boasts sleek quartz countertops, newer appliances, and a large island, ideal for meal prep or casual dining. Enjoy cozy evenings in the adjacent dining area featuring a gas fireplace. Step out from here to a private deck and a generously sized, fenced backyard, perfect for entertaining or relaxing. The newly remodeled powder room adds a touch of elegance, while the primary bedroom offers a walk-in closet for added convenience. Upstairs, you'll find three more bedrooms and a 4-piece bathroom. The mostly finished lower level provides extra living space, and there's a rough-in for an additional bath to suit your needs. Located just moments from Trent University and the Peterborough Zoo, this home appeals to families and investors alike. Additional up dates include a new furnace installed in 2023 and gorgeous flower gardens that enhance the homes curb appeal. (id:49269)
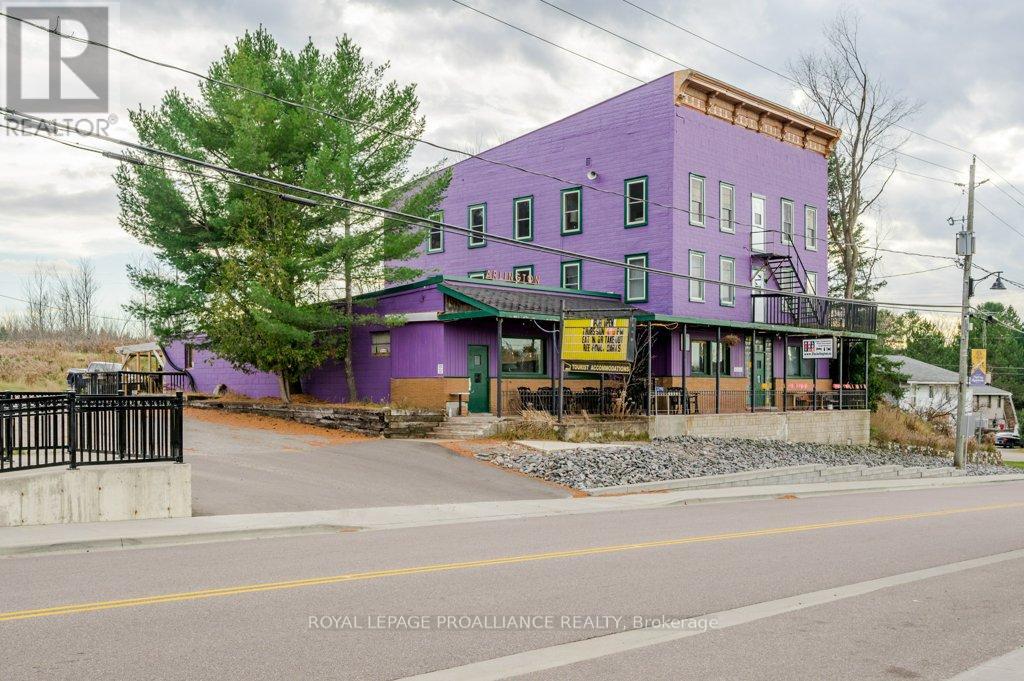
32990 Highway 62
Hastings Highlands, Ontario
Looking for a home where everyone can truly have their own space? And maybe add a bed-and-breakfast operation? This one-of-a-kind Maynooth property offers approximately 8,000 sq. ft. and an incredible 15 bedrooms, creating a rare opportunity for a large family, multigenerational household, or even two families looking to purchase and live together. The size and unique layout provide endless flexibility, with plenty of room for private bedrooms, gathering spaces, home offices, hobbies, guests and extended family. For those looking for a different way of living, this could be an opportunity to share home ownership while still having space to spread out. Known for more than 100 years as the Arlington Hotel, the property also offers the possibility of combining home and income. Existing spaces include a restaurant, bar, patio and guest accommodations, offering an entrepreneurial buyer the chance to work from home or explore other income-producing possibilities. Located in the charming village of Maynooth, known for its antique shops, galleries and local artisans, the property is near everyday amenities and approximately 20 minutes from Algonquin Park. Whether envisioned as one remarkable family home, a multigenerational property, shared home for two families, or a home-and-business opportunity, this is a property unlike anything else on the market. (id:49269)

32990 Highway 62
Hastings Highlands, Ontario
Prime highway commercial location in the heart of Maynooth, offering the opportunity to acquire a landmark property with exceptional scale, visibility and potential. For more than 100 years, the Arlington Hotel has been part of the community, operating as a hotel and restaurant with guest accommodations, bar, patio and gathering spaces. Offering approximately 8,000 sq. ft. and 15 bedrooms, this unique property provides multiple possibilities for an entrepreneur, investor or family looking to combine business and lifestyle. Continue the existing hotel and restaurant operation, create a destination sports bar, explore a bed and breakfast concept, or bring your own vision to this versatile property. Existing income streams have included overnight accommodations, restaurant and bar operations, group events, food and pizza sales, plus passive monthly income from barn rental. Beyond its established commercial use, the size and layout create exciting potential for repositioning or multi-residential investment, subject to applicable zoning and municipal approvals. The building may also appeal to an entrepreneurial family looking to operate a business while living on-site. Ideally positioned along a prime highway route in Maynooth, close to village amenities and approximately 20 minutes from Algonquin Park. A truly distinctive opportunity to acquire a commercial building of this scale, history and versatility at an exceptional price point. (id:49269)
3 Willowbrook Street
Cramahe, Ontario
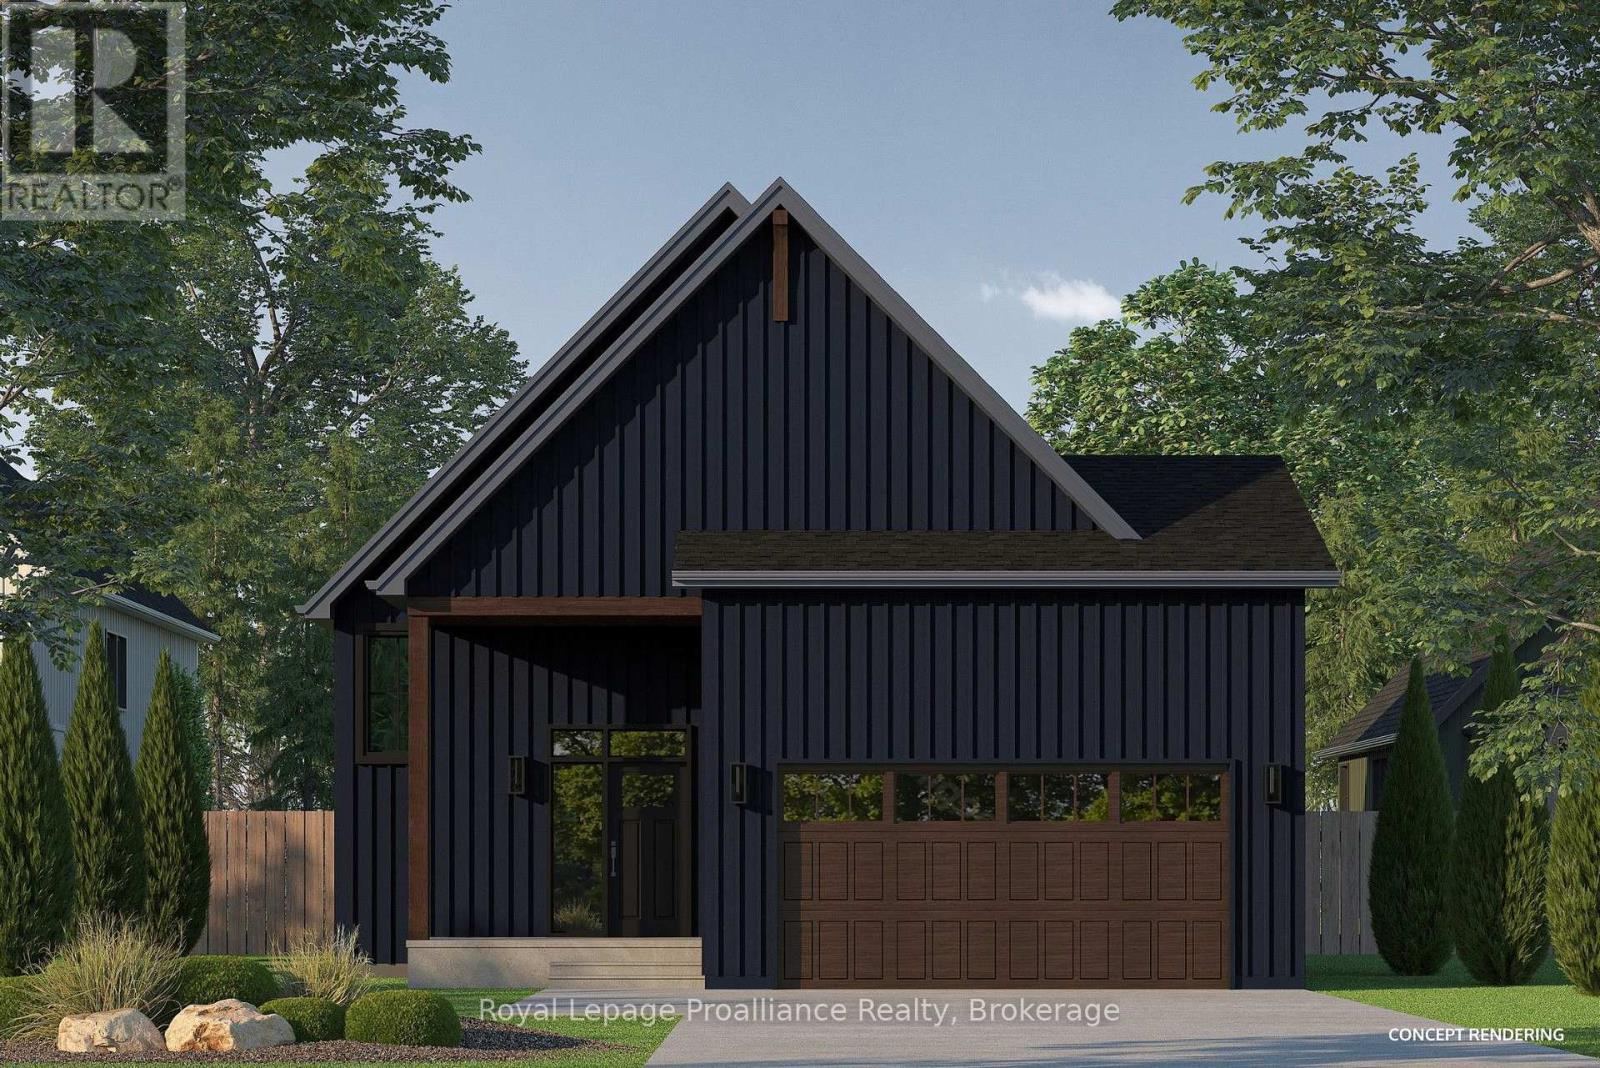
The BJORN is a charming detached bungalow offering 3 bedrooms and 2 bathrooms with 1,655 sqft of living space, set on an oversized lot with no rear neighbours. Perfect for those seeking a spacious yet manageable living space and prefer single-level living with an open and inviting design. Enter through the private foyer, complete with a closet for storage. Ascend a few steps, and find yourself in the heart of the home, where the open-concept kitchen, dining and living room flow seamlessly together. From the living room, you can access the back deck, which offers peaceful views of the natural surroundings. The spacious primary bedroom retreat includes a walk-in closet and a luxurious ensuite bathroom complete with double sinks, along with views overlooking the private backyard. Two additional bedrooms and a full bathroom offer flexibility for family or guests. Nestled in the serene and welcoming community of Colborne and built by prestigious local builder Fidelity Homes. This home comes packed with quality finishes including: Maintenance-free, Energy Star-rated NorthStar vinyl windows with Low-E-Argon glass; 9-foot smooth ceilings on the main floor; Designer Logan interior doors with sleek black Weiser hardware; Craftsman-style trim package with 5 1/2 baseboards and elegant casings around windows and doors; Premium cabinetry; Quality vinyl plank flooring; Moen matte black water-efficient faucets in all bathrooms; Stylish, designer light fixtures throughout. Offering 7 Year TARION New Home Warranty. MOVE-IN READY IN SPRING 2027! LISTING PRICE REFLECTS EXPANDED HST NEW RESIDENTIAL REBATE FOR ELIGIBLE PURCHASERS. *Photos are from a previously built version of this model and are for illustration purposes only. Actual finishes and features may vary. (id:49269)
1249 Birchview Road
Douro-Dummer, Ontario
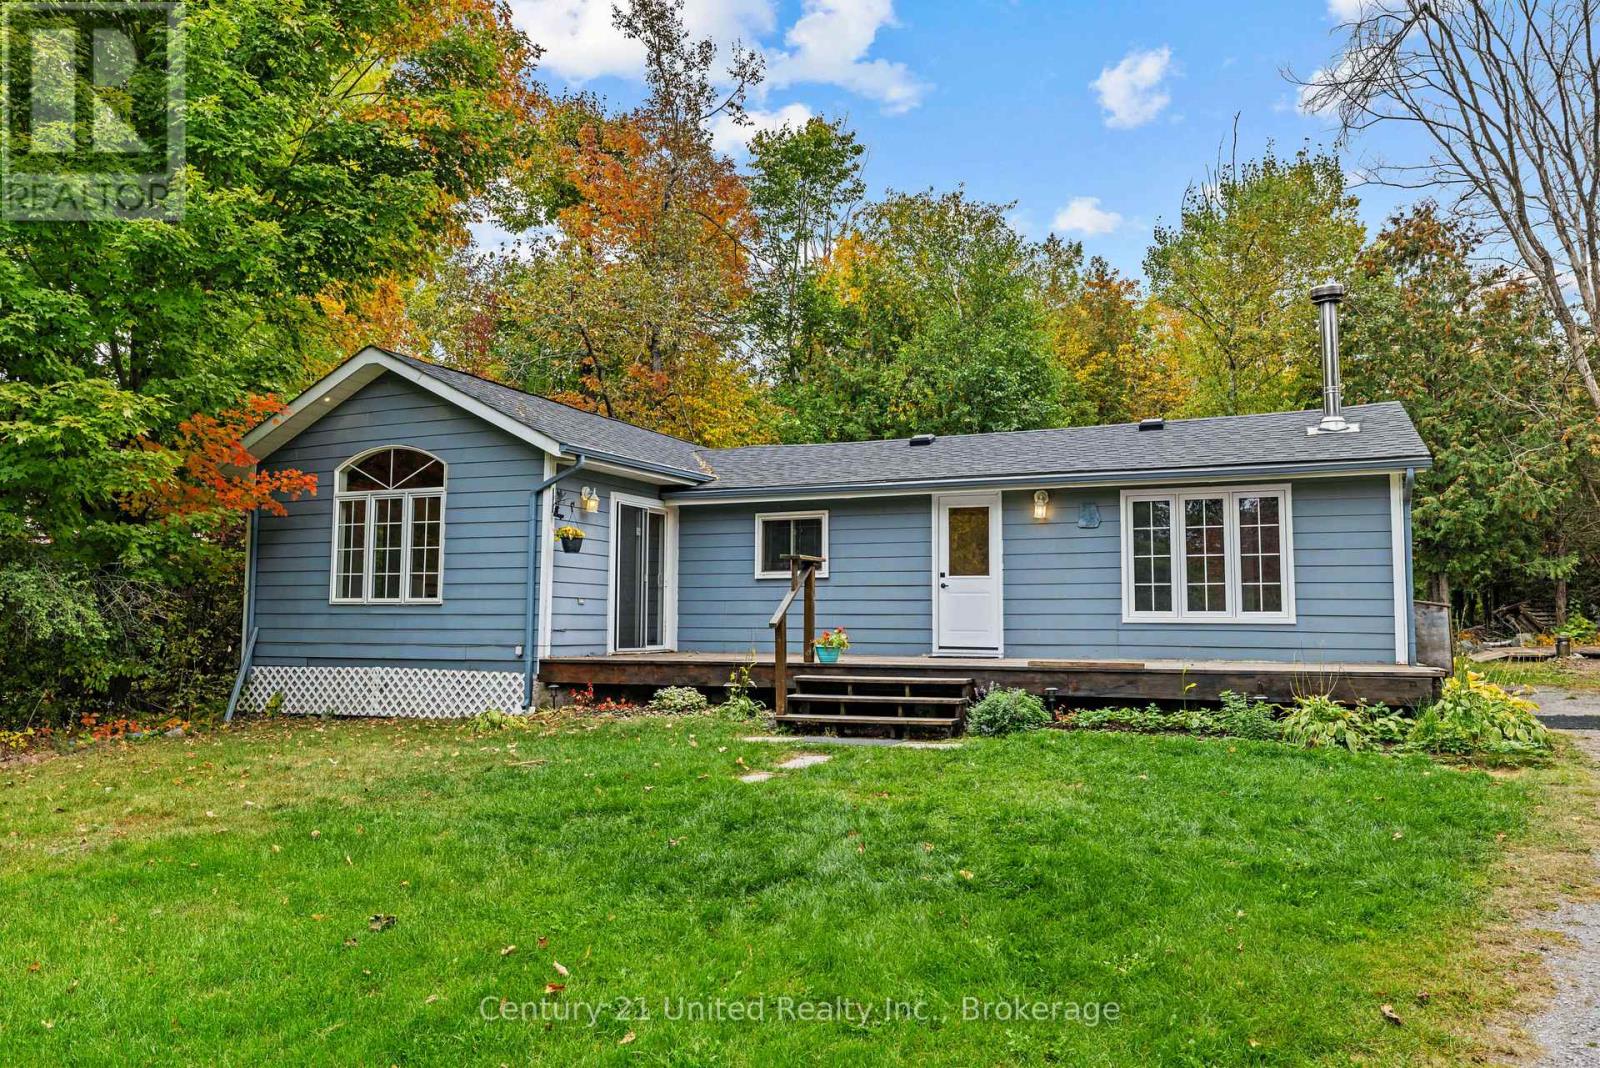
Clear Lake deeded access. Set on just over an acre, this charming bungalow offers the perfect blend of peaceful rural living and convenient access to amenities. The open-concept kitchen, dining and living area features a cozy woodstove, while a separate family room with propane fireplace provides additional space to relax and unwind. Offering three bedrooms, 3-piece bath and plenty of room to enjoy the outdoors, this is an ideal opportunity to embrace the country lifestyle while being just 15 minutes from Lakefield and all its amenities. (id:49269)
25 Bursthall Street
Marmora And Lake, Ontario
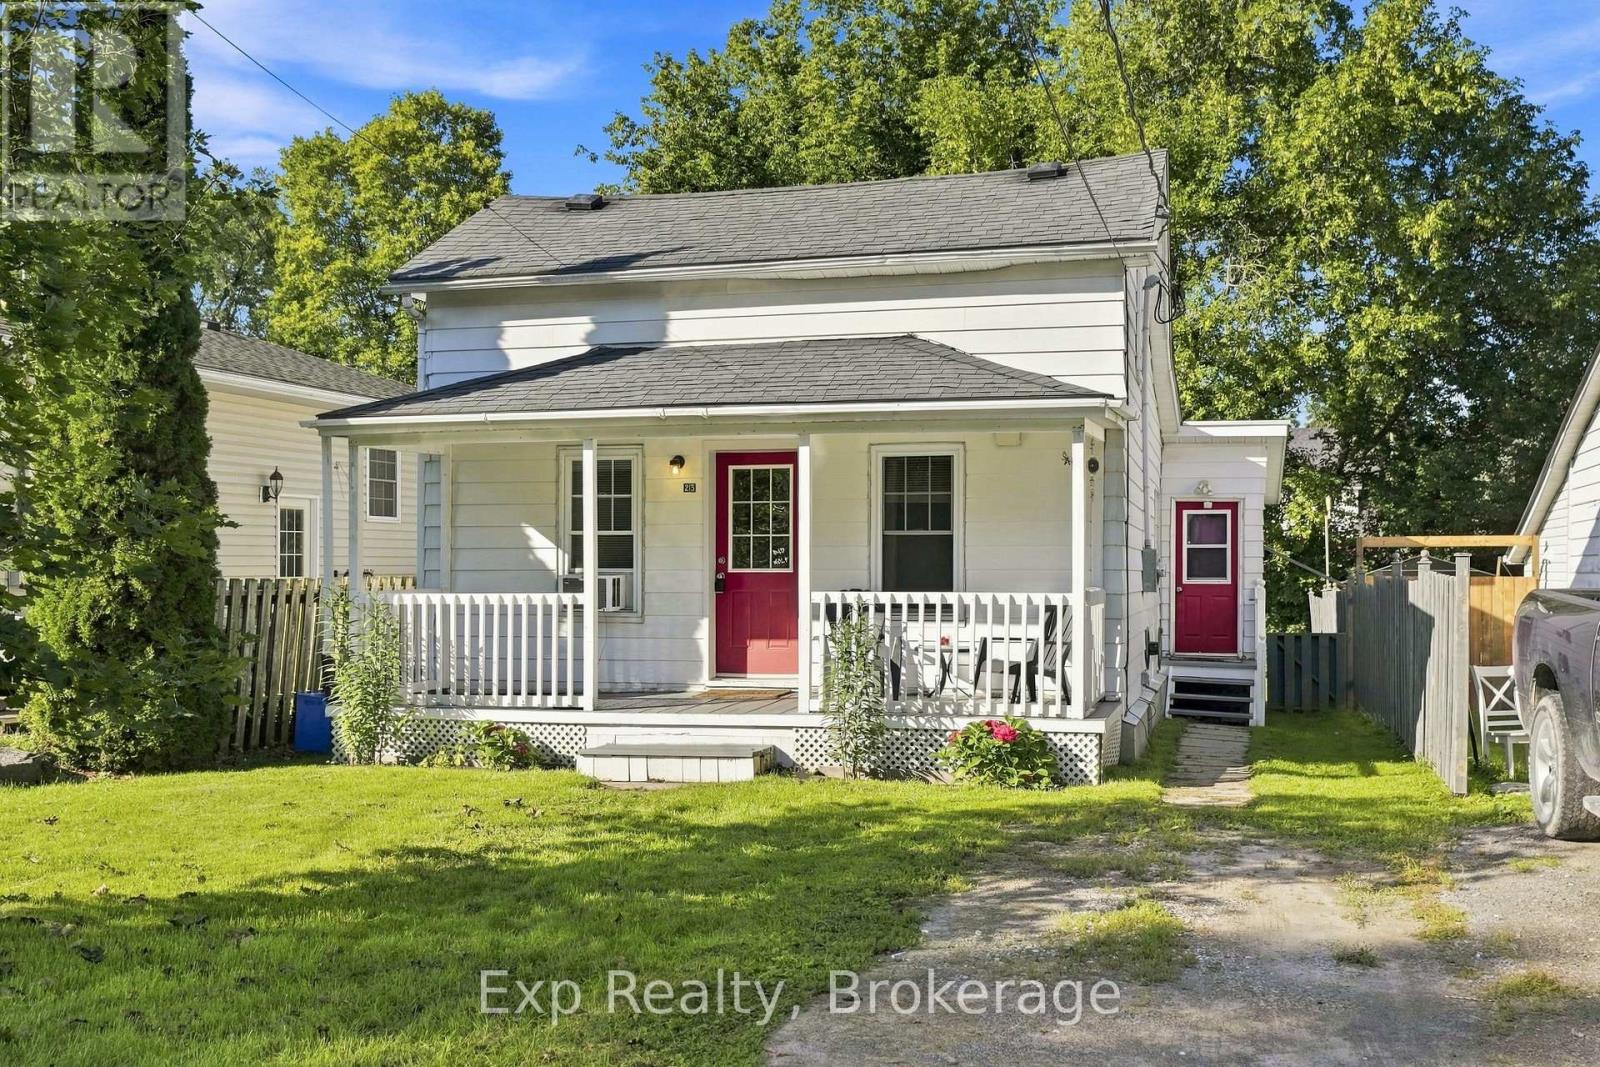
Welcome to 25 Bursthall Street, where affordable small-town living meets comfort and convenience! This charming 2+1 bedroom, 1-bath home is a wonderful opportunity for first-time buyers, downsizers, or anyone looking for a smaller home that's easy to maintain. Enjoy the convenience of a main-floor primary bedroom and main-floor laundry, making everyday living simple and functional. Upstairs you have a large bedroom and den. The den could be converted into a 3rd bedroom if needed. Step outside to a fenced yard, perfect for pets, gardening, or relaxing outdoors, plus a deck and welcoming porch for enjoying those warm summer days. Best of all, you're just steps from Marmora's shops, restaurants, parks, trails, and everyday amenities. Small, affordable, and conveniently located, this inviting home proves you don't need a lot of space to have everything you need. A great opportunity to simplify, get into the market, and start enjoying life in the heart of Marmora! (id:49269)
Lot 41 Mcdonald Drive
Prince Edward County, Ontario


Prime opportunity in the Picton Industrial Park! This 0.988 acre vacant parcel offers an excellent location for establishing your business, with convenient access to utilities and municipal services. Versatile zoning opens the door to a wide range of possibilities - and a complete list of permitted uses is available upon request. This is an ideal setting for entrepreneurs looking to grow in Prince Edward County's thriving commercial hub. Buyers who submit an offer should include a brief outline of their business plan and must collaborate with the municipality on site plan development prior to building. (id:49269)
Lot 29 Mcdonald Drive
Prince Edward County, Ontario
Vacant land parcel of 0.65 Acres in Picton Industrial Park. Looking for the ideal location to establish your business, with access to municipal services, hydro, gas and high speed internet? General Industrial zoning allows for lots of possibilities such as a professional office, light manufacturing, wholesaling, or warehousing, transport services, recycling depot, take-out restaurant, call centre, light and heavy equipment sales and/or rentals, or a contractor's yard - a full list of permitted uses can be provided. Buyer must submit an outline of their business plan with the offer and completion of purchase is contingent on Site Plan approval by the municipality. (id:49269)
22 Eastbank Road
Clarington, Ontario
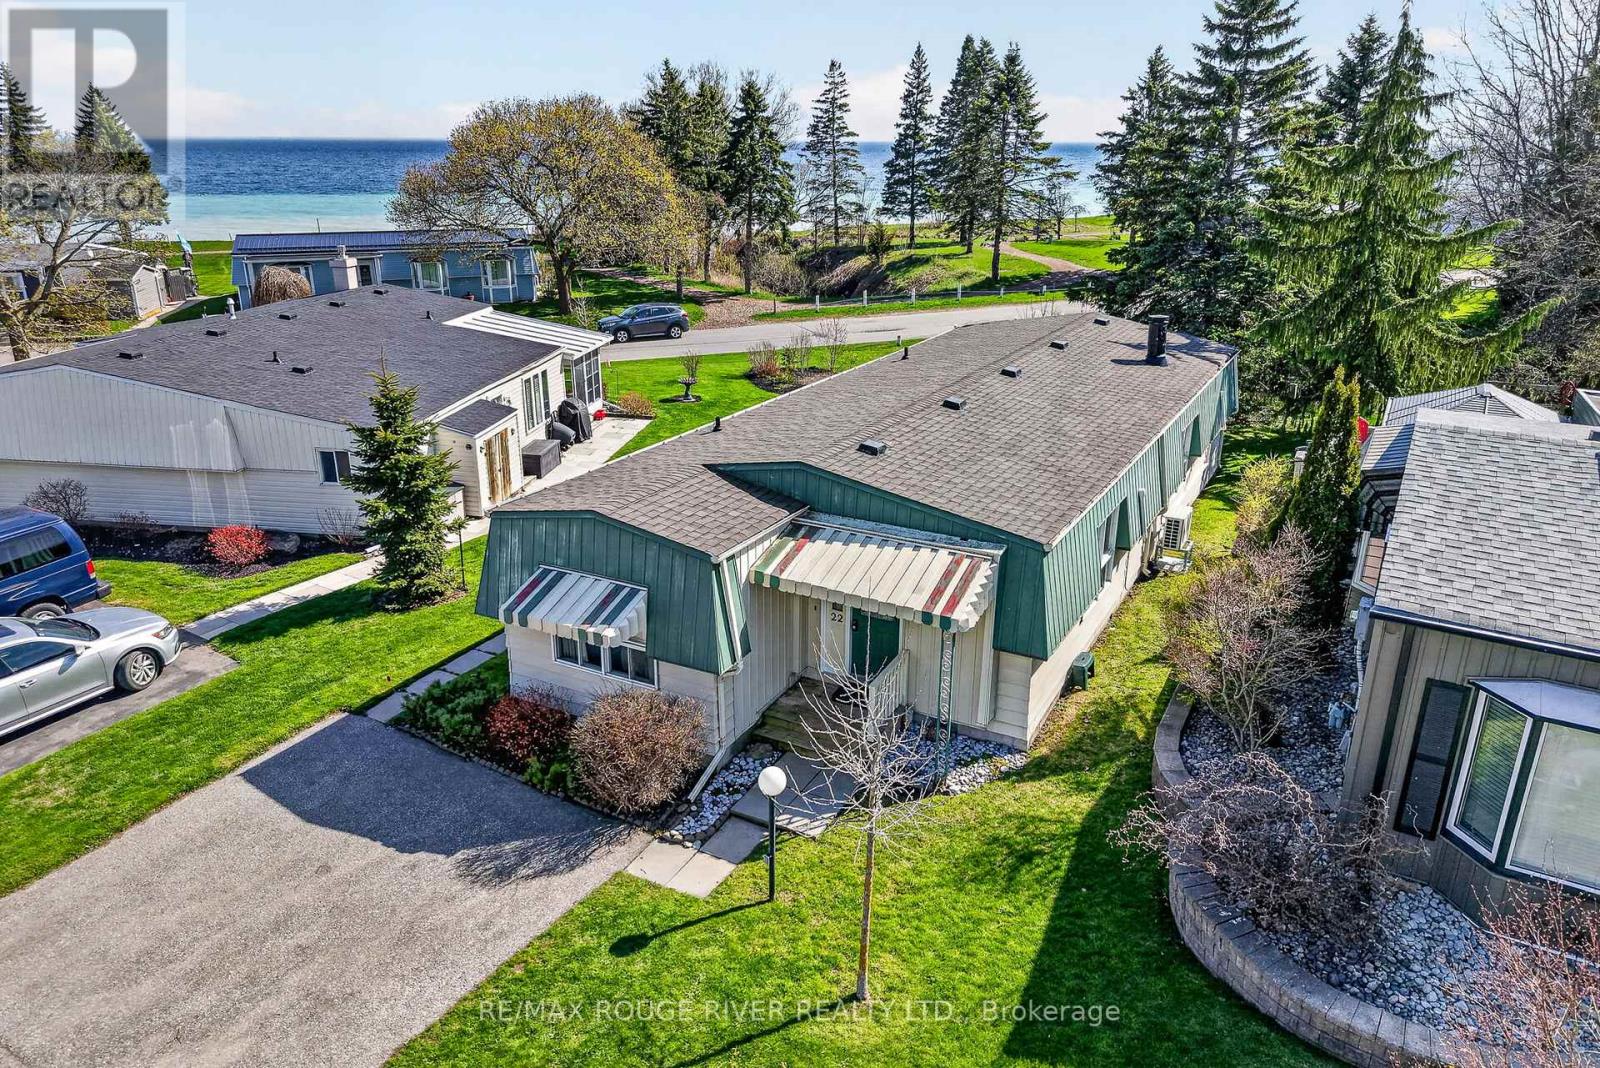
Lake Ontario views, bright living spaces and a welcoming community set the scene for everyday life in Wilmot Creek. This renovated 2 bedroom, 2 bathroom home in Newcastle pairs comfortable interiors with access to an extensive range of adult lifestyle amenities. Large picture windows draw natural light into the living room, dining area, sitting room and primary bedroom while keeping the lake in view. Updated flooring, kitchen appliances and two heat pumps provide efficient heating and cooling throughout the seasons. The separate kitchen keeps meal preparation conveniently tucked away, while two full bathrooms and a second bedroom offer space for overnight guests. Wake up to calming lake views from the primary bedroom or take your morning coffee outside to the private patio. Wilmot Creek's established land-lease community offers plenty of ways to spend your day. Monthly fees include access to the Recreation Centre, golf course, swimming pools, tennis and pickleball courts, fitness facilities and a wide variety of clubs and social activities. Whether you enjoy an active calendar or quiet afternoons by the lake, this home offers a comfortable setting for both. (id:49269)
990 Glenbourne Drive
Oshawa, Ontario
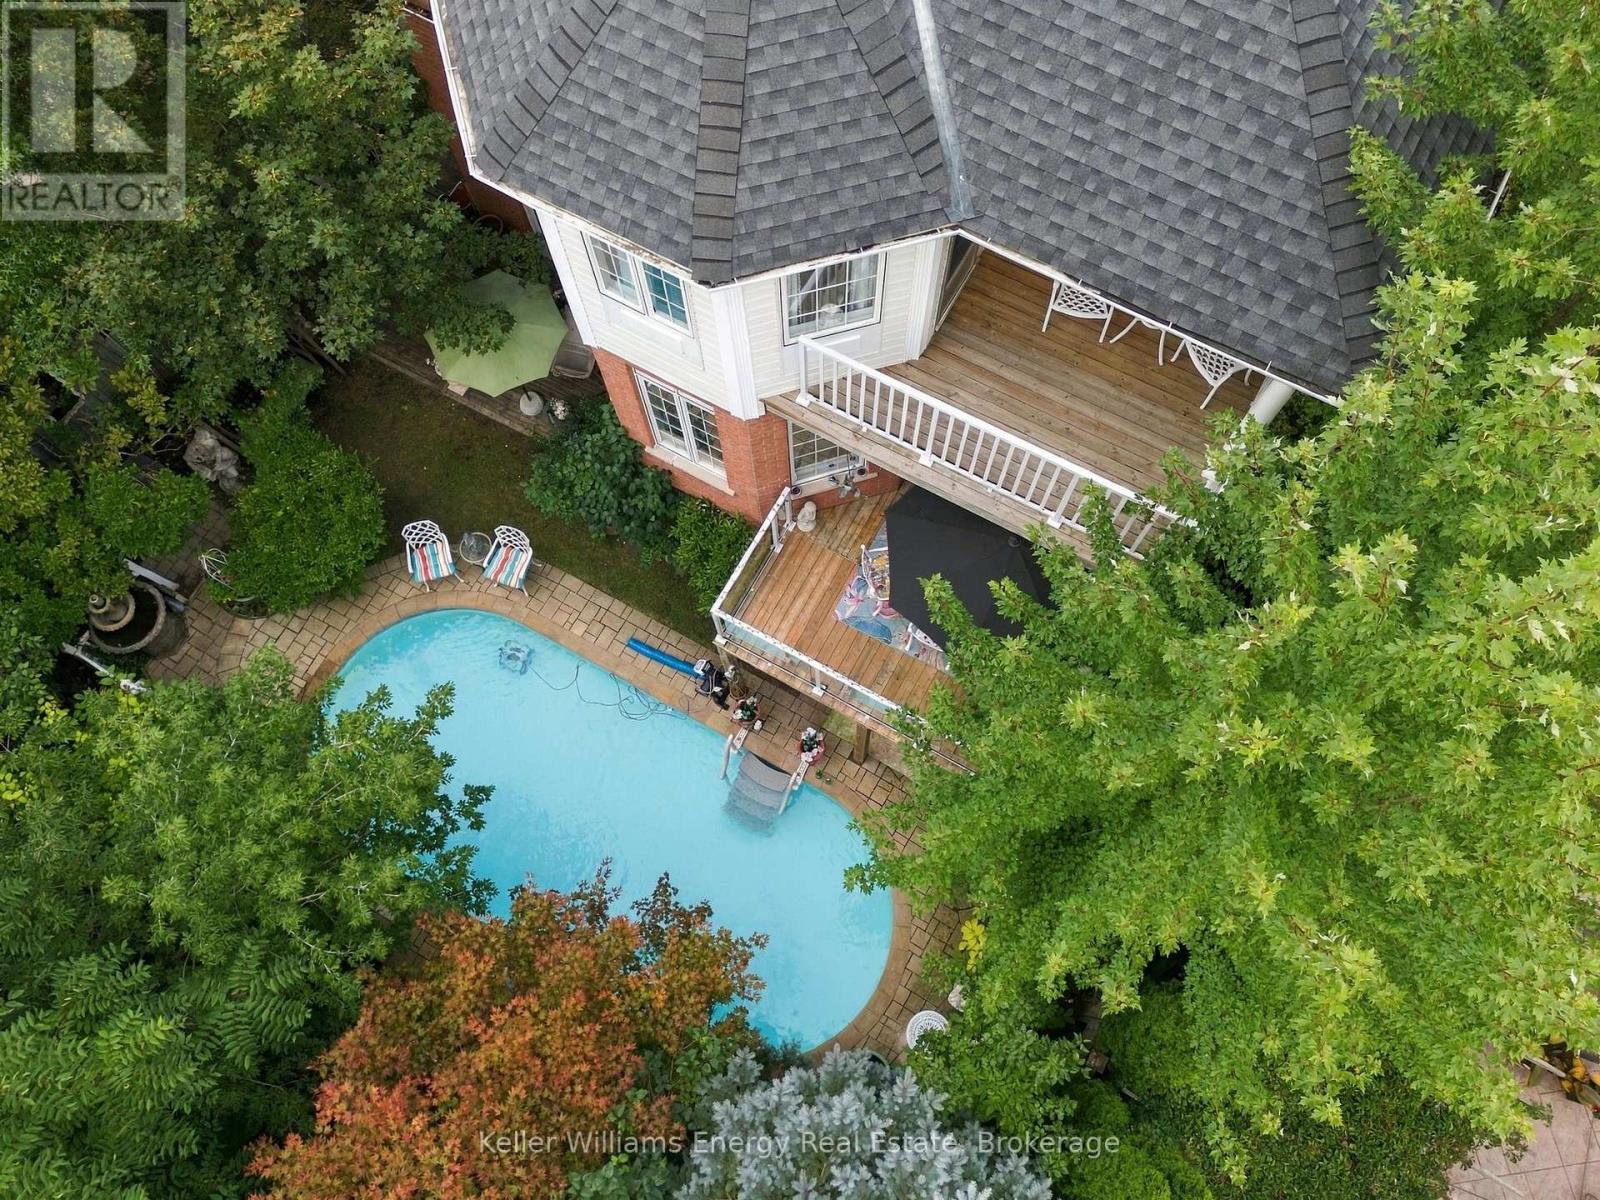
Welcome to your own private backyard ravine oasis where an inground saltwater pool, peaceful ravine setting and multiple outdoor living spaces create the kind of backyard you simply don't find every day. Two separate balconies overlook this spectacular setting, including a private balcony directly off the primary suite, making the outdoor lifestyle one of the true highlights of this home. Located in the sought-after Pinecrest community and proudly owned and lovingly maintained by the original owners, this detached 4-bedroom, 4-bathroom home offers incredible space, versatility and fabulous bones for its next family to make their own. The main floor was designed for family living and entertaining, featuring a large eat-in kitchen with a walkout to the balcony overlooking the pool, along with separate living, dining and family rooms. Main-floor laundry and direct garage access add everyday convenience. Upstairs, the spacious primary suite feels like its own retreat, complete with a 4-piece ensuite and private balcony overlooking the backyard and ravine. Generously sized bedrooms and abundant storage provide plenty of room for a growing family. And then there's the finished walkout basement, offering an entirely separate in-law suite complete with its own kitchen, living room, dining area, bedroom and direct walkout to the backyard. It's an incredible setup for multi-generational living, extended family or guests. The important pieces are already here: a fantastic family-friendly layout, generous principal rooms, incredible storage, ravine privacy, an inground saltwater pool, two balconies and a versatile walkout lower level. Bring your style. Bring your vision. The space, setting and potential are already here. (id:49269)