
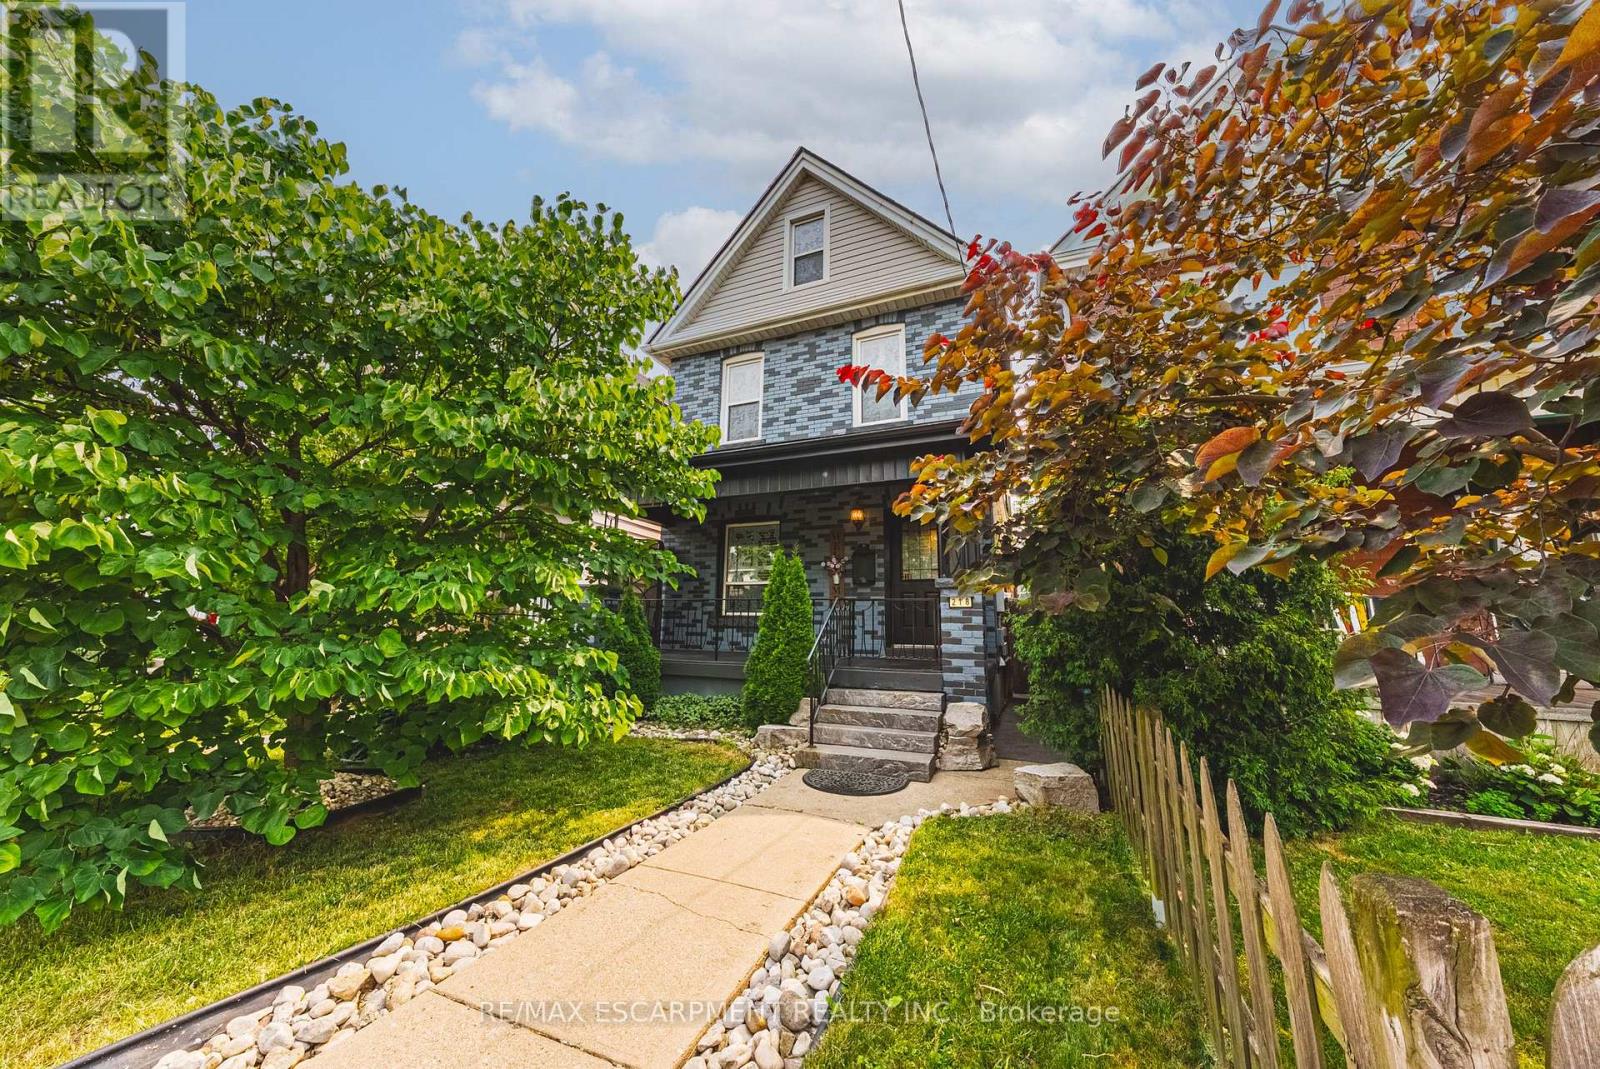
218 Grosvenor Avenue N
Hamilton, Ontario
Welcome to this charming 4-bedroom detached home in the heart of Crown Point! Blending timeless character with impressive modern updates, this spacious 1,763 sq ft property features airy 9-foot ceilings and is completely turn-key. Step inside to discover a stunningly renovated kitchen (2024) complete with sleek quartz countertops, beautiful hardwood flooring, and brand-new LED light fixtures (2025) throughout. Elegant California shutters (2023) frame the bright windows, while the fully finished basement (2021) offers fantastic extra living space alongside a dedicated laundry setup featuring a newer washer and dryer (2021). Peace of mind comes easy with a newly replaced roof (2024). Situated on a deep lot, the property boasts a beautifully landscaped backyard with a large deck, perfect for entertaining, plus convenient lane parking for two cars. Best of all, you are within easy walking distance to shopping, restaurants, and the vibrant Ottawa St North, as well as great parks, schools, and transit. (id:49269)
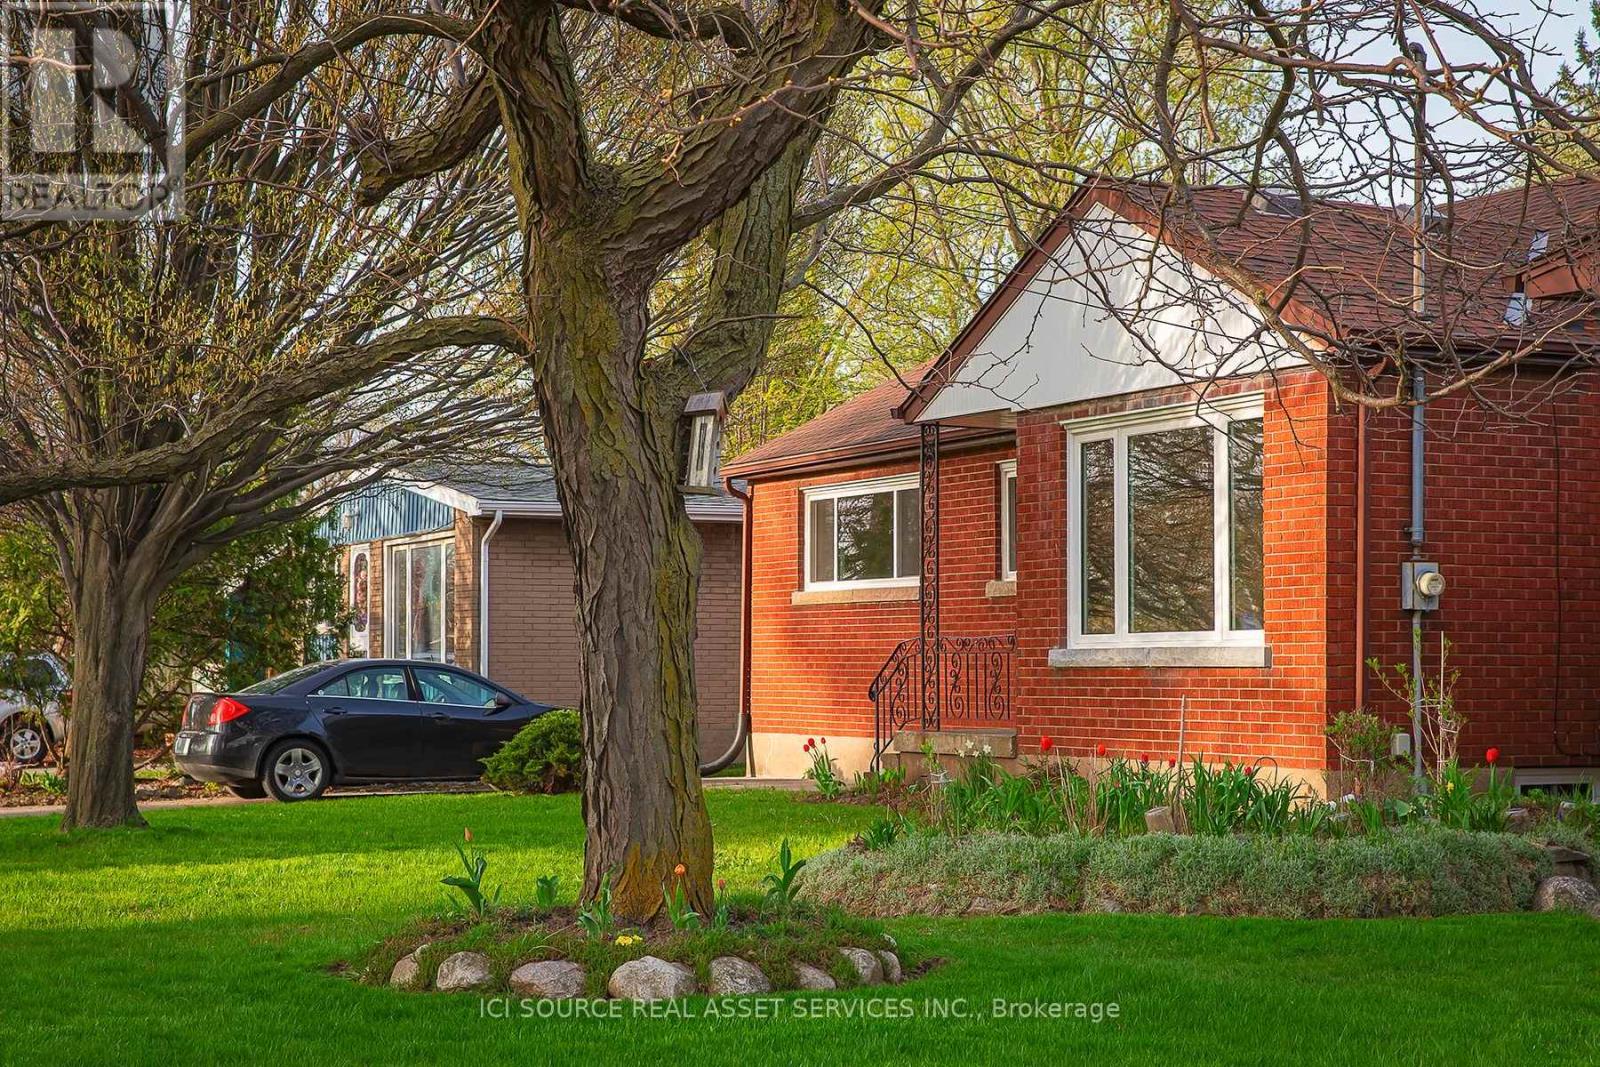
3768 Dorchester Road
Niagara Falls, Ontario
APPLIANCES NOW INCLUDED! Single story bungalow. Unfurnished. NEW Washer/Dryer and NEW Stainless Steel Fridge/Stove/Dishwasher provided. Brick basement. Located on the safe and peaceful Northend of Niagara Falls. Walking distance from public and private elementary and secondary schools, parks, coffee shops, convenience stores and places to eat. Enjoy lower utility bills with our brand new high efficiency doors, windows, heating and air conditioning. Bright main floor with fresh paint & fixtures, along with an unfinished basement with gas and electric hookups, tenant-supplied washer/dryer, and light storage. *For Additional Property Details Click The Brochure Icon Below* (id:49269)
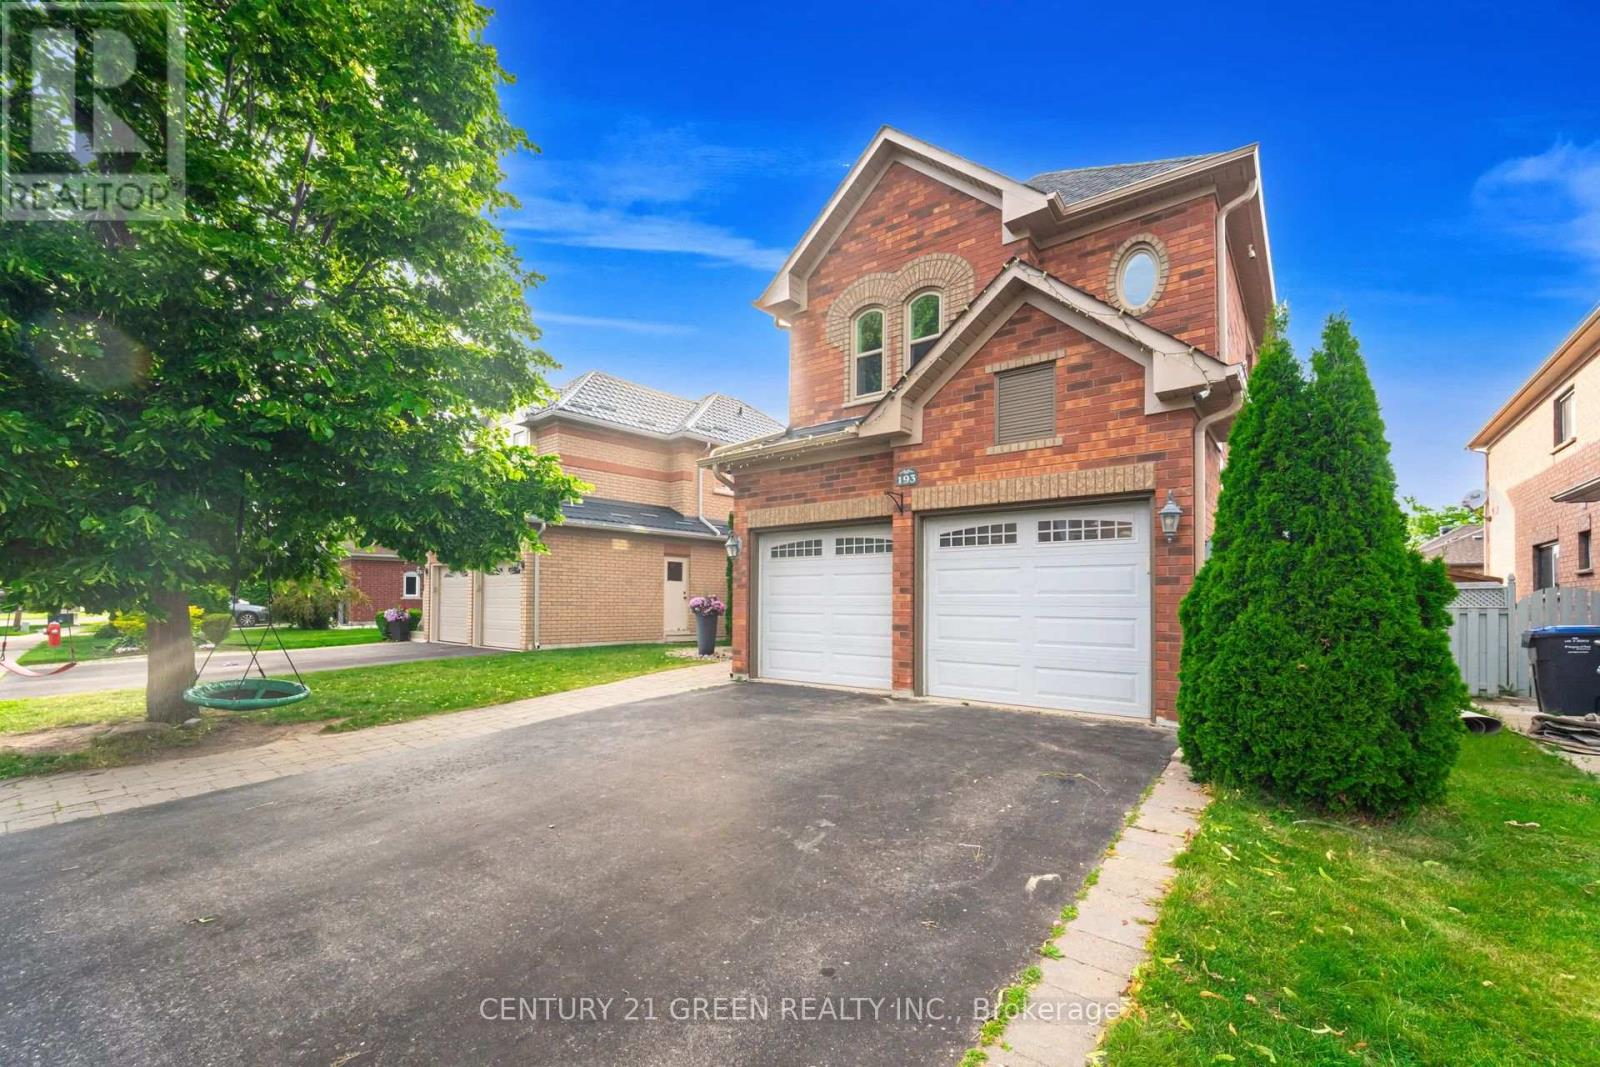
193 Royal Valley Drive
Caledon, Ontario
Gorgeous Family Home In An Amazing Location! This beautifully maintained four-bedroom home is just a 2-minute walk to Lina Marino Park-featuring basketball courts, soccer fields, and an exceptional playground. The Main Floor Has A Specious Eat In Kitchen With Pull-Up Seating To Granite Kitchen Island And Walk-Out To Back Deck-perfect for family meals and entertaining. The inviting living room includes a cozy gas fireplace, while the formal dining room provides the ideal space for hosting guests. At the front of the home, a large sunlit room offers versatility as a bright home office, a formal living area, or a welcoming receiving room-the choice is yours! Upstairs, you'll find four spacious bedrooms, including a luxurious primary suite with a gas fireplace, walk-in closet, and a four-piece ensuite. A generous flex space on this level can be used as a second office, playroom, homework area, or family lounge. The unfinished basement features high ceilings, a rough-in for a bathroom, and endless potential to customize to your needs. Don't miss the opportunity to own this incredible home in a sought-after community! Roof, Soffits & Eaves (2022), Upstairs Bath (2022), Furnace & Ac (2021), Windows (2019),Double-Car Heated Garage, Freshly painted. (id:49269)
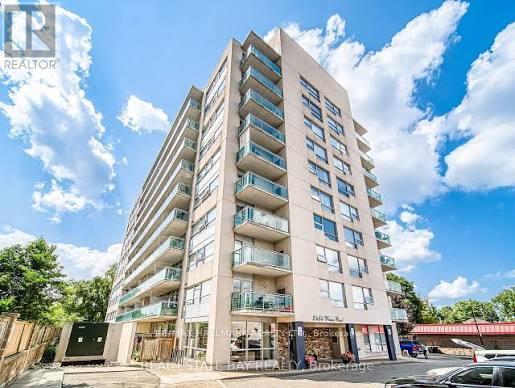
506 - 2464 Weston Road
Toronto, Ontario
Stop the Search! This could be one of the best deals in the city! Welcome to this stunning south-facing 1-bedroom + den suite, filled with spectacular natural sunlight and offering an exceptional combination of style, space and value.The open-concept living area offers a smart, functional layout with plenty of room for a full dining table - perfect for entertaining or simply enjoying everyday living. The beautiful kitchen features ample cabinetry, tons of storage and generous counter space, making it as practical as it is stylish.The spacious primary bedroom boasts large windows, incredible natural light and a good-sized closet. And the versatile den gives you options galore - use it as a home office, guest bedroom, TV room, reading space or whatever suits your lifestyle.You'll love the upgrades, including stunning flooring and floor-to-ceiling glass that gives the suite a bright, modern feel from morning to night. Combine this with a nice large balcony - so grab a glass of wine and enjoy the outdoors. And then there's the location - UNREAL! Enjoy everything you need just steps away, from shops, cafés, funky local stores and fantastic restaurants, Big Box Stores- to the beautiful Humber River trails, perfect for walking, running and biking. Commuters will love the easy access to the 401, while the UP Express is close by for a quick and convenient trip to the airport or downtown Toronto.Great price. Great layout. Great finishes. Great location.Honestly, what more do you want?! Come see it for yourself - this one is a must-see! (id:49269)
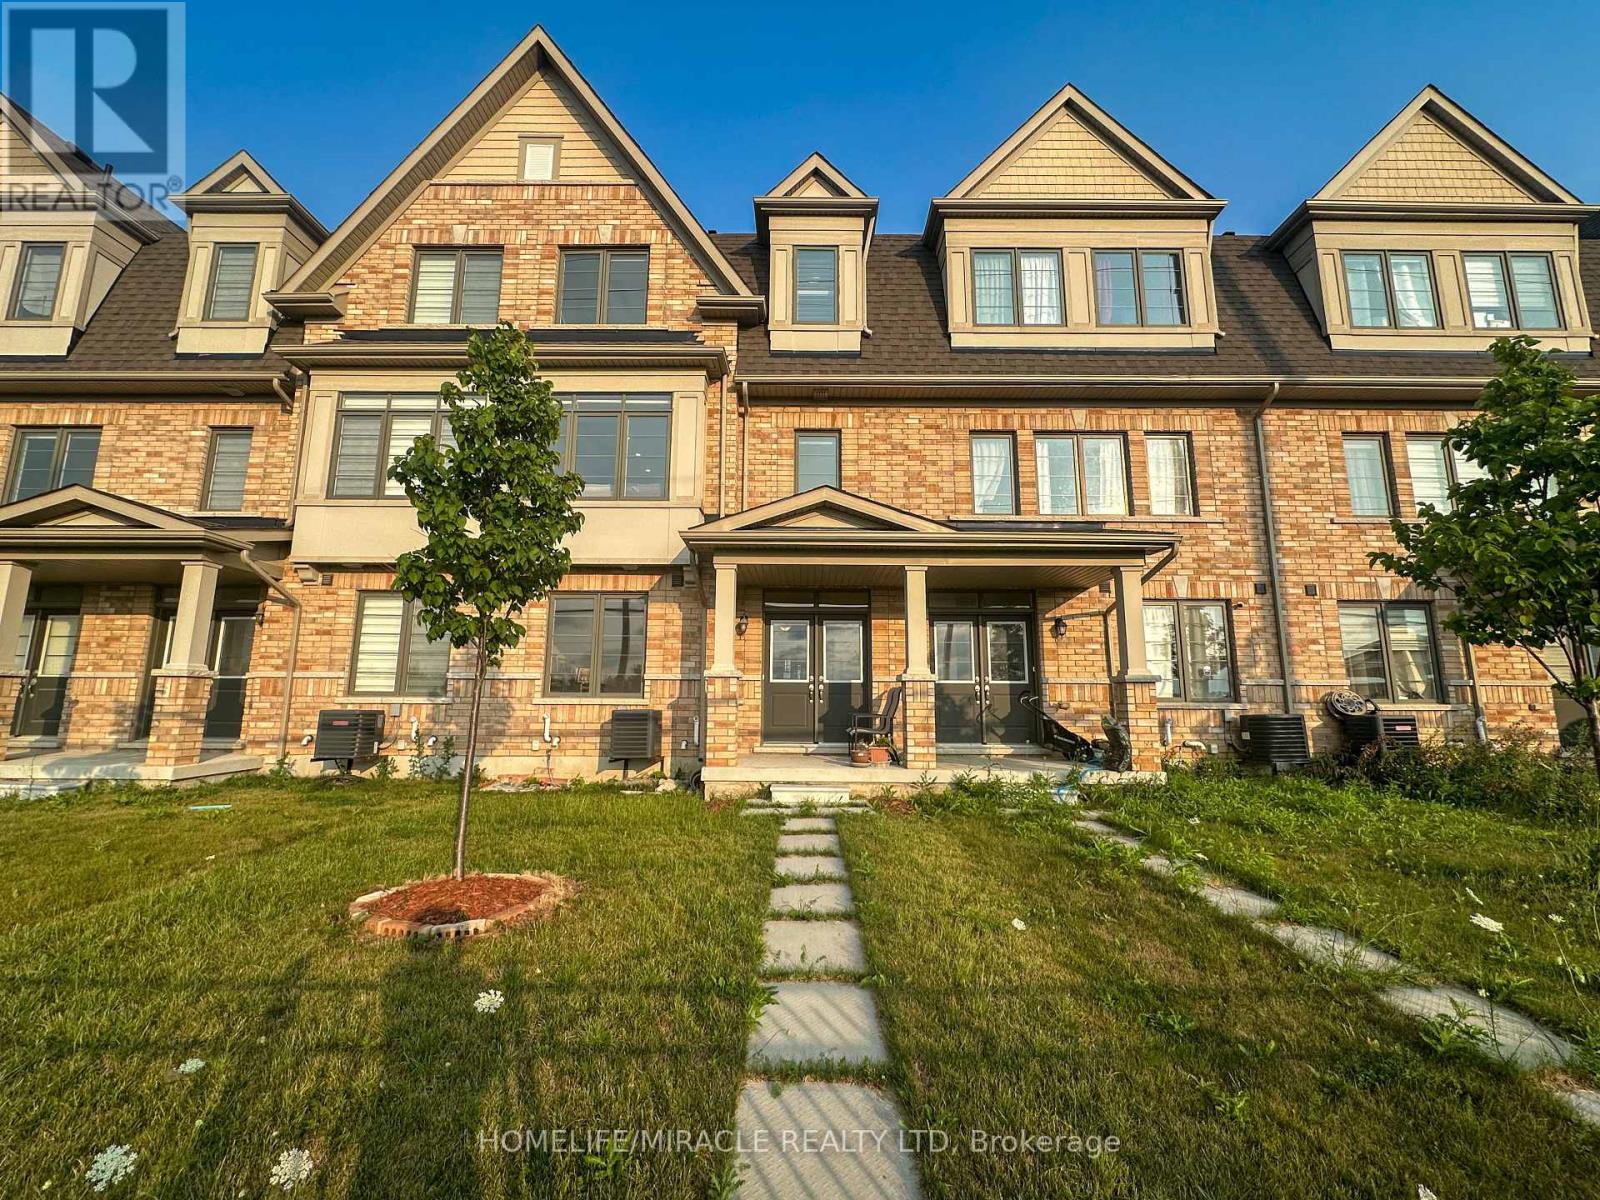
58 Fruitvale Circle
Brampton, Ontario
Upgraded Freehold Townhome Built by Paradise Developments In 2021. A Well Cared for Owner Occupied Home Since New This Home Has Over 2000+ Sqft of Living Space and Features Approx $20k In Upgrades That Include, Oak Hardwood Floors, Pot Lights, Kitchen Quartz counter top and Island, Oak Staircase, dual compartment deep sink, Rough-In, And Much More!! 9ft Ceilings on Main Floor & 9ft Ceilings 2nd Floor. Large Welcoming Foyer, Functional Open-Concept Layout That's Perfect for Entertaining. 4 Spacious Bedrooms, And A Primary That Has a Large Walk-In Closet and a 10ft coffered ceiling! and 3 additional Spacious bedrooms, Unfinished Basement Which Provides Endless Possibilities to Work from Home or Have an In-Law/Extended Family Suite. Tons Of Curb Appeal with Custom Landscaping. Close Proximity to Schools, Parks, Trails, Transit, Highway 410 & up coming Costco. (id:49269)
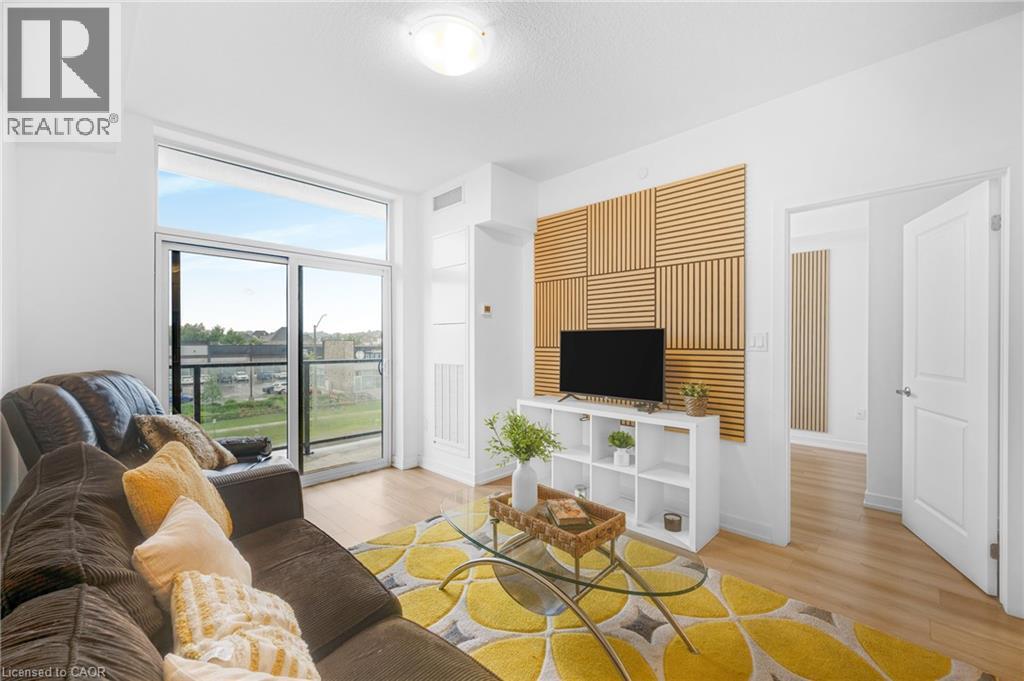
470 Dundas Street E Unit# 309
Waterdown, Ontario
Welcome to modern condo living at Trend 3 in the heart of Waterdown! This beautifully upgraded 1 bedroom + den, 1 bathroom suite offers a stylish and functional layout, perfect for first-time buyers, downsizers, or investors alike. The open-concept design is enhanced by contemporary finishes including sleek quartz countertops, a designer backsplash, upgraded fixtures, and a stunning feature wall that adds a custom touch of character. The versatile den provides the perfect space for a home office, guest area, or cozy reading nook, while the bright living area seamlessly extends to your private balcony-ideal for enjoying your morning coffee or unwinding at the end of the day. Built by the award-winning New Horizon Development Group, Trend 3 is part of a sought-after condo community along Dundas Street East. Residents enjoy an impressive selection of amenities including a fully equipped fitness centre, stylish party room, rooftop terrace with BBQ areas, bike storage, and convenient in-building features such as garbage rooms on each floor. The building also offers energy-efficient geothermal heating and cooling, helping keep utility costs lower. Location is everything, and this condo delivers. Situated just minutes from Aldershot and Burlington GO Stations, commuting is a breeze, with quick access to Highways 403 and 407. Enjoy being close to charming Waterdown Village with its local shops, restaurants, and everyday conveniences, as well as nearby parks, trails, and green spaces. Burlington’s vibrant downtown, waterfront, and major shopping destinations are just a short drive away, offering the perfect blend of small-town charm and urban accessibility. A fantastic opportunity to own a move-in-ready condo in one of Waterdown’s fastest-growing communities-where modern design meets everyday convenience. (id:49269)
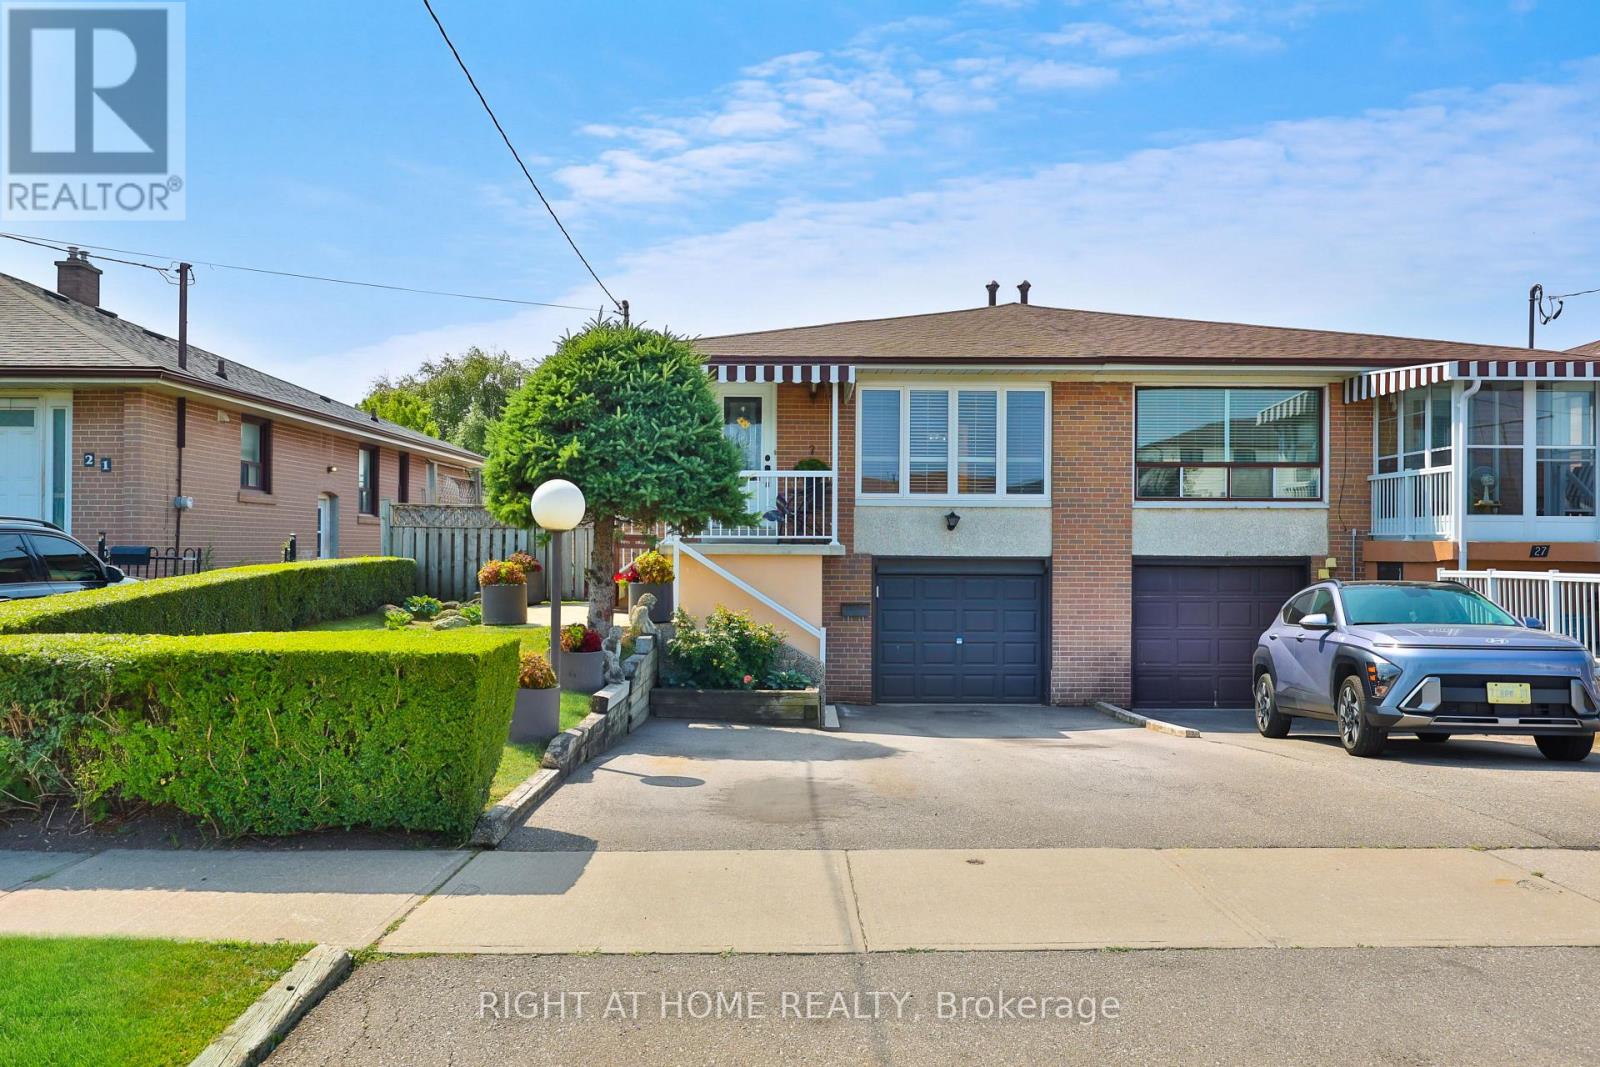
25 Larchwood Road
Toronto, Ontario
Welcome to 25 Larchwood Rd. Proudly owned since 1965! This well-maintained semi-detached bungalow offers comfort, versatility and outstanding value in one of North York's most convenient neighbourhoods. This home features three generously sized bedrooms,two kitchens,two full bathrooms and a functional layout ideal for families, first-time buyers or investors.The finished lower level features a separate side entrance, a second kitchen and a large recreation/family room for extra living space or potential in-law suite Situated on a generous 32.36 x 131 sized lot on a cul-de-sac in a family-friendly community, this home is close to parks, schools, community centres, libraries, shopping, public transit and major highways including the 400, 401 and 407. Enjoy convenient access to York University, and nearby amenities, including Oakdale Golf & Country Club. (id:49269)
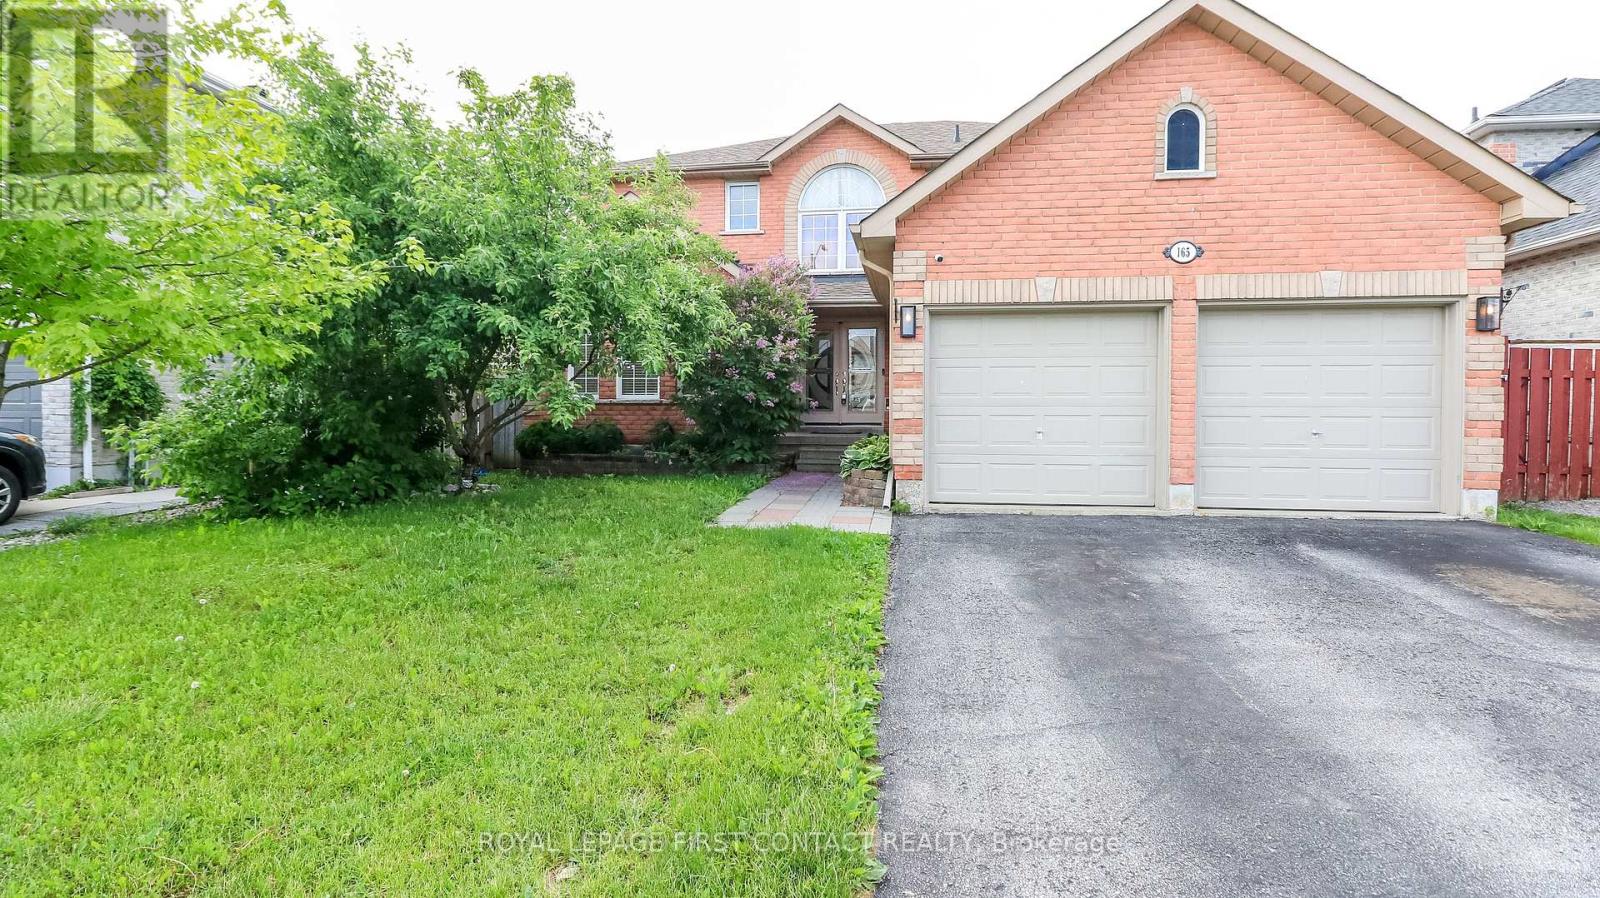
165 Sproule Drive
Barrie, Ontario
Welcome to this spacious home in a sought after neighbourhood in Barrie! The grand foyer leads you into this home that has room for all your growing needs! Living Room/Dining Room combination, large family room with built-ins, eat-in kitchen with patio doors that lead to your backyard....that is fully fenced and has an inground pool! Plus a powder room and laundry room that has inside entry to your 2 car garage! Upstairs includes a primary room with walk-in closet and an ensuite with a separate soaker tub and shower, plus 3 more nice sized bedrooms that share an additional bath! The fully finished basement has an additional bedroom and bathroom, and large rec room and an extra kitchen! Quick closing available so you can enjoy the pool this summer! (id:49269)
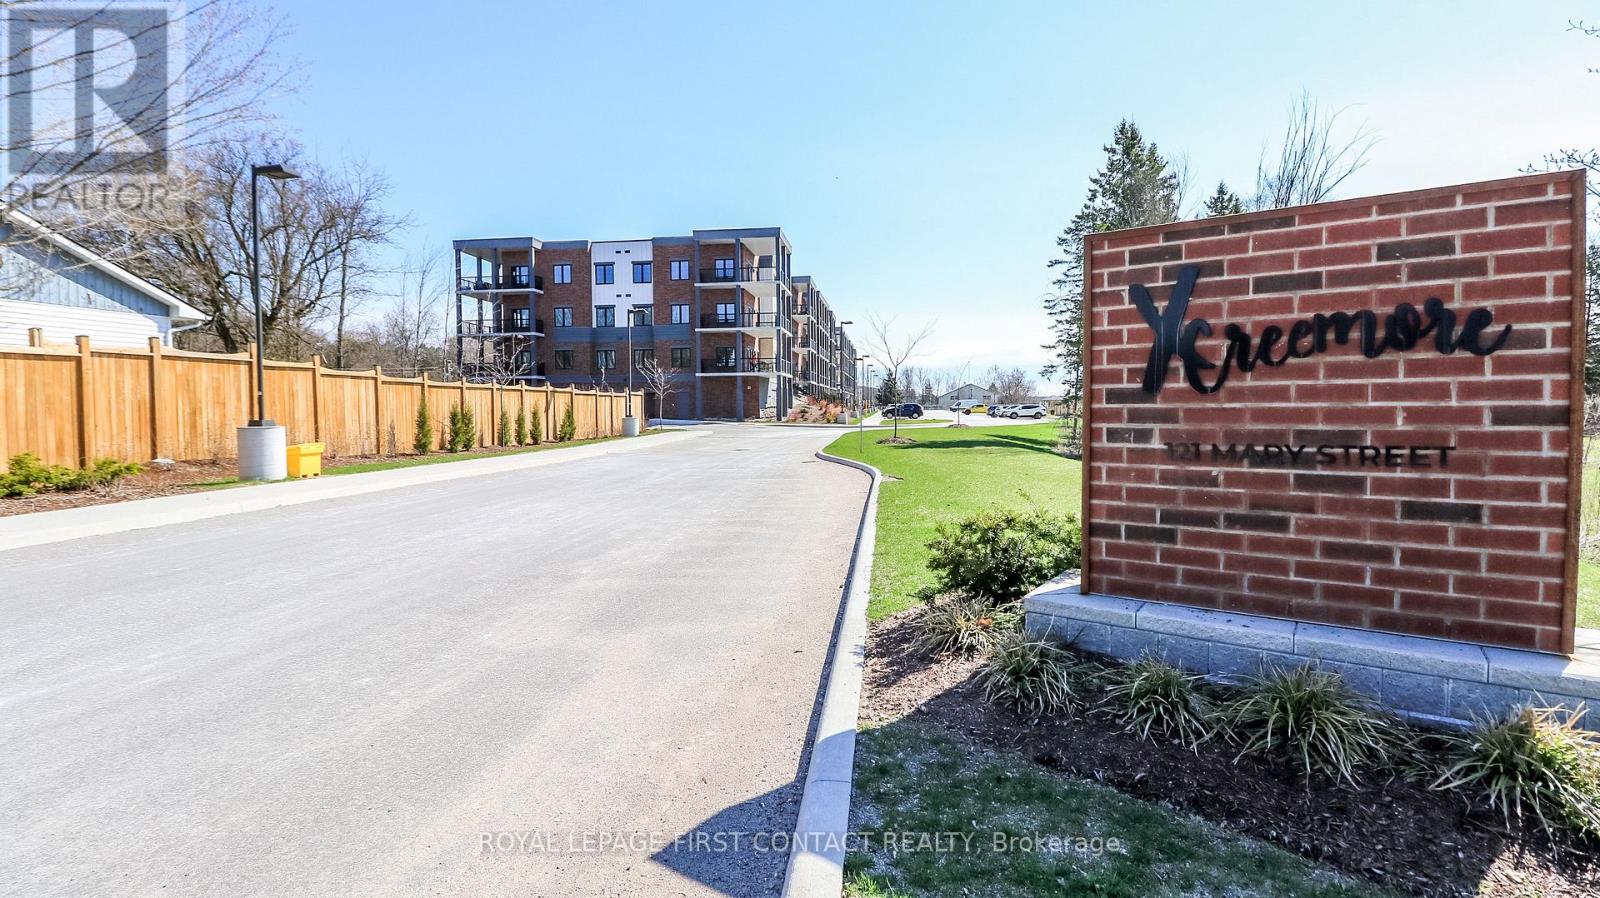
210 - 121 Mary Street
Clearview, Ontario
Welcome to this newer built, well maintained condo building in the quaint town of Creemore! This second floor 2 Bed/2 Bath unit includes an open concept kitchen, dining and living room with walk out to your large private balcony. The primary room includes 2 closets and an ensuite. The second bedroom includes a semi-ensuite. The in-suite laundry room completes this bright and spacious unit! 1 Exclusive underground parking spot with storage locker included! (id:49269)
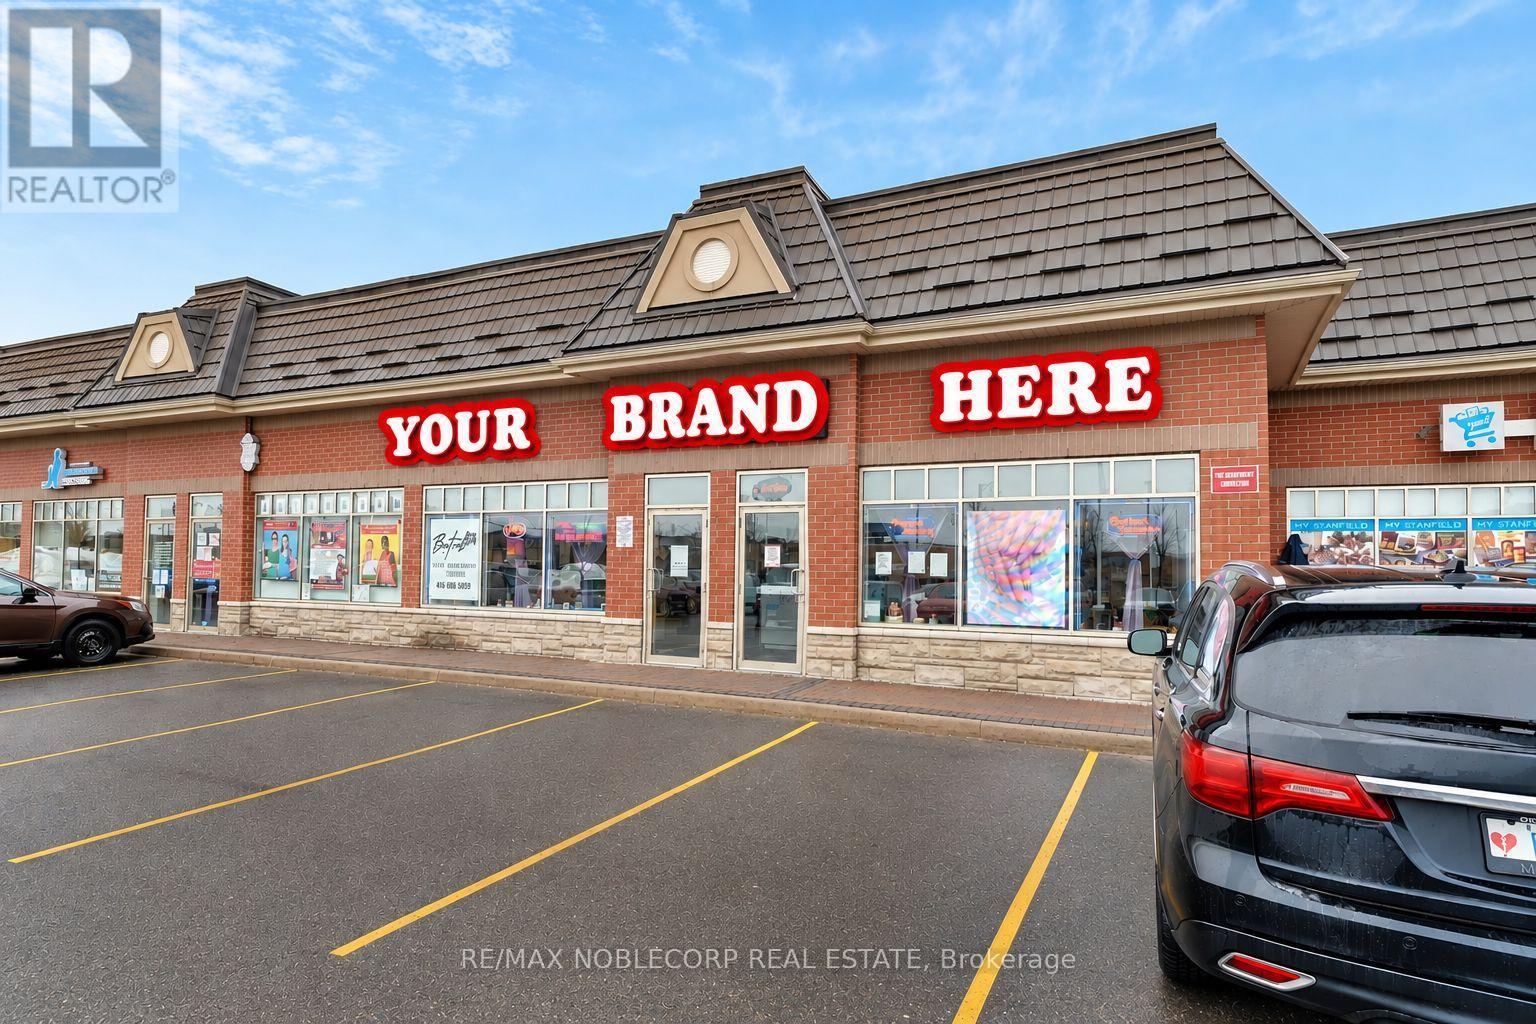
5&6 - 10501 Weston Road
Vaughan, Ontario
Rebrand This Location!!! Absolutely Fully Loaded Turnkey Business Opportunity In A PrestigiousVaughan Location!This space Offers An Established Clientele, High-End Equipment, A RelaxingAtmosphere, Friendly Staff, And A Spacious 2,400+ Sq Ft Fully Built-Out Space With AmpleParking, Surrounded By Thousands Of Homes And A Strong Residential Community. ExcellentOpportunity For An Owner-Operator, Investor, Or Entrepreneur Looking To Take Over A SuccessfulExisting Concept Or RE-BRAND The Space To Suit Their Vision. Flexible Use Potential IncludingMedical/Wellness Clinic, Dental, Health Services, Restaurant, Café, Beauty & Spa, ProfessionalOffice, Or Other Permitted Commercial Uses. Bring Your Vision To This Prime Vaughan LocationAnd Take Advantage Of The Existing Infrastructure, Exceptional Build-Out, And Versatile Layout.Rent $9,981.00 TMI/HST Included, Term till 2030 w/ Extension on Landlord approval of use. (id:49269)
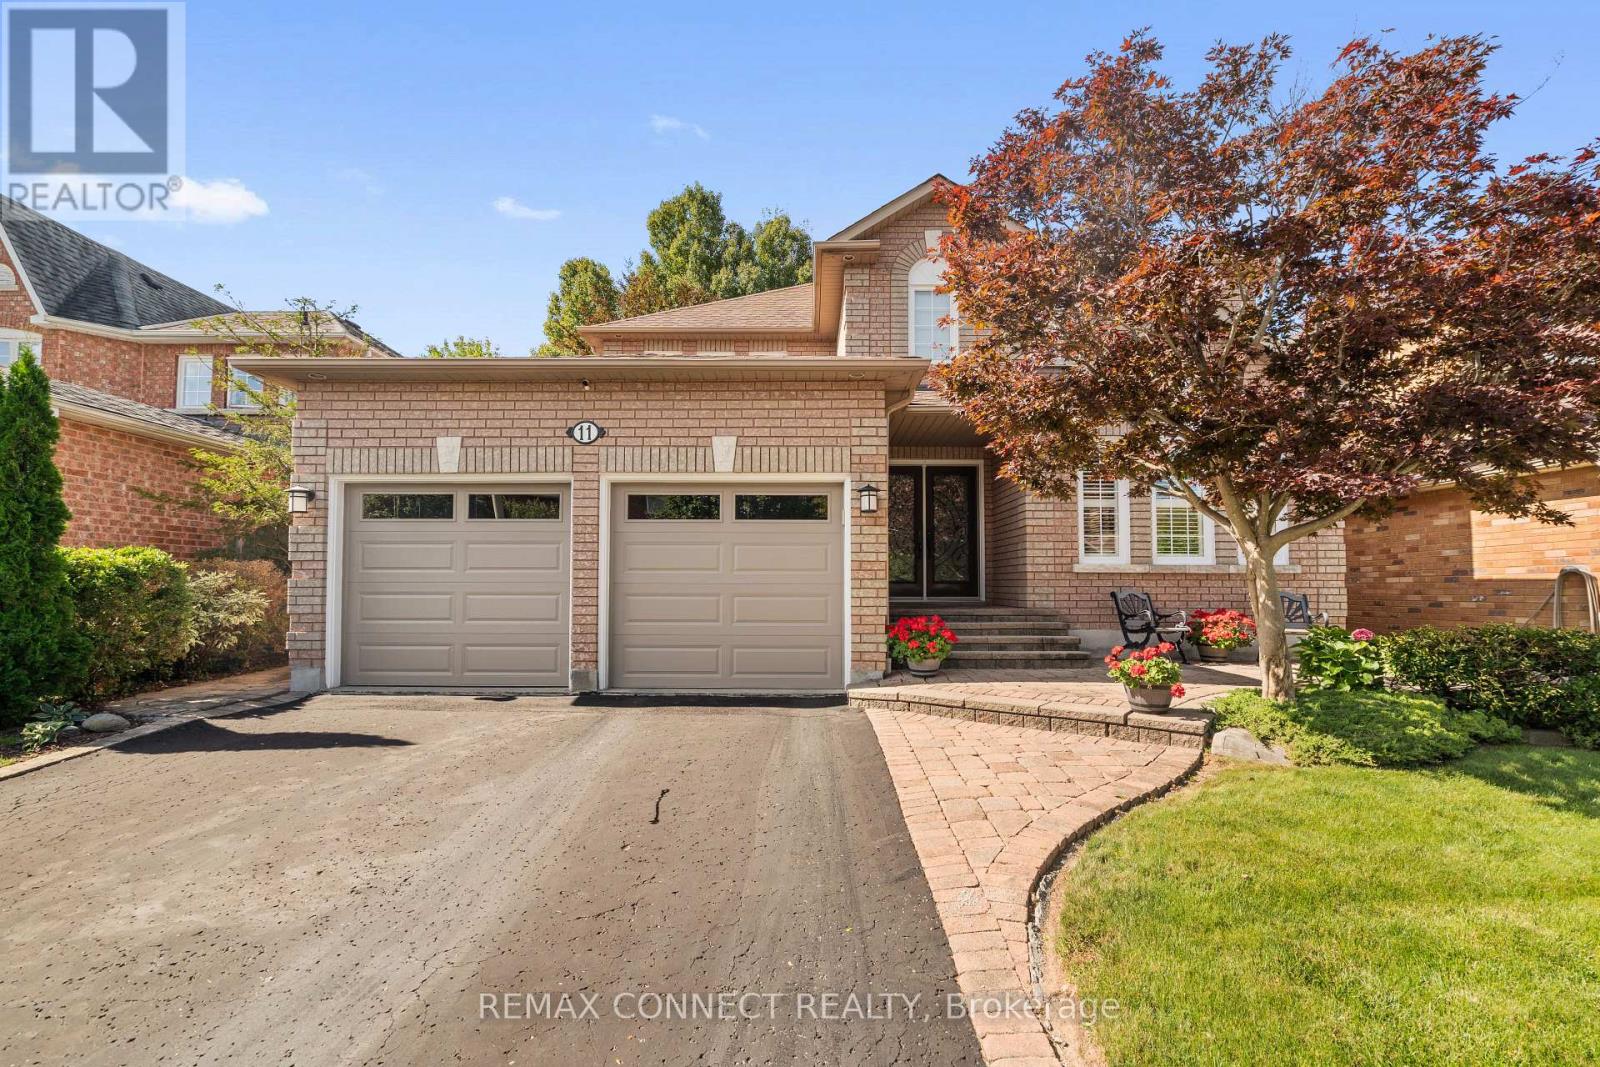
11 Mcneilage Court
Ajax, Ontario
A spacious 4-bedroom, 3 bathroom home tucked away on a quiet court with a ravine lot in a desirable west Ajax neighbourhood. Ideally located close to high demand schools, parks and everyday amenities. This home offers generous living space in a peaceful, family friendly setting. Premium picturesque ravine setting, offering added privacy and a beautiful natural backdrop right in your own backyard. Walkout gate to Duffins creek walking trail. (id:49269)
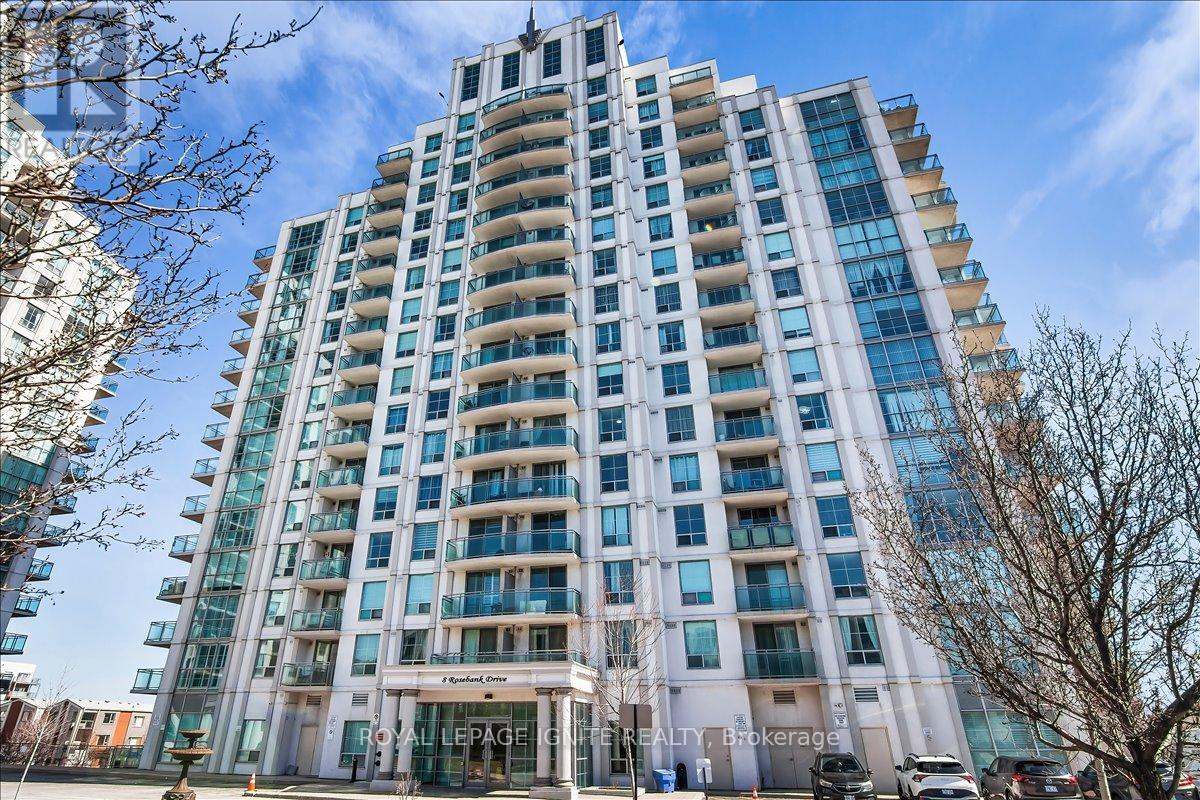
7g - 8 Rosebank Drive
Toronto, Ontario
Experience modern luxury in this meticulously NEWLY renovated 1+1 bedroom suite, perfectly situated for urban convenience. Den has a separation wall & Door. This bright, open-concept floor plan has been completely refreshed with NEW flooring, NEW designer lighting fixtures, and NEW fresh professional paint in every room. The gourmet kitchen features a stylish NEW backsplash and NEW stainless steel appliances, including a NEW dishwasher and NEW ensuite laundry washer & dryer. The spa-like bathroom serves as a private retreat with a NEW vanity, NEW smart mirror, and NEW premium shower fixtures. Residents enjoy building amenities like a gym and 24-hour concierge. Ideally located for commuters and students, this home is steps from the TTC, minutes to Hwy 401, and close to Scarborough Town Centre, Centennial College, and UofT Scarborough. This turnkey property offers a contemporary lifestyle in a vibrant, highly accessible neighborhood. (id:49269)
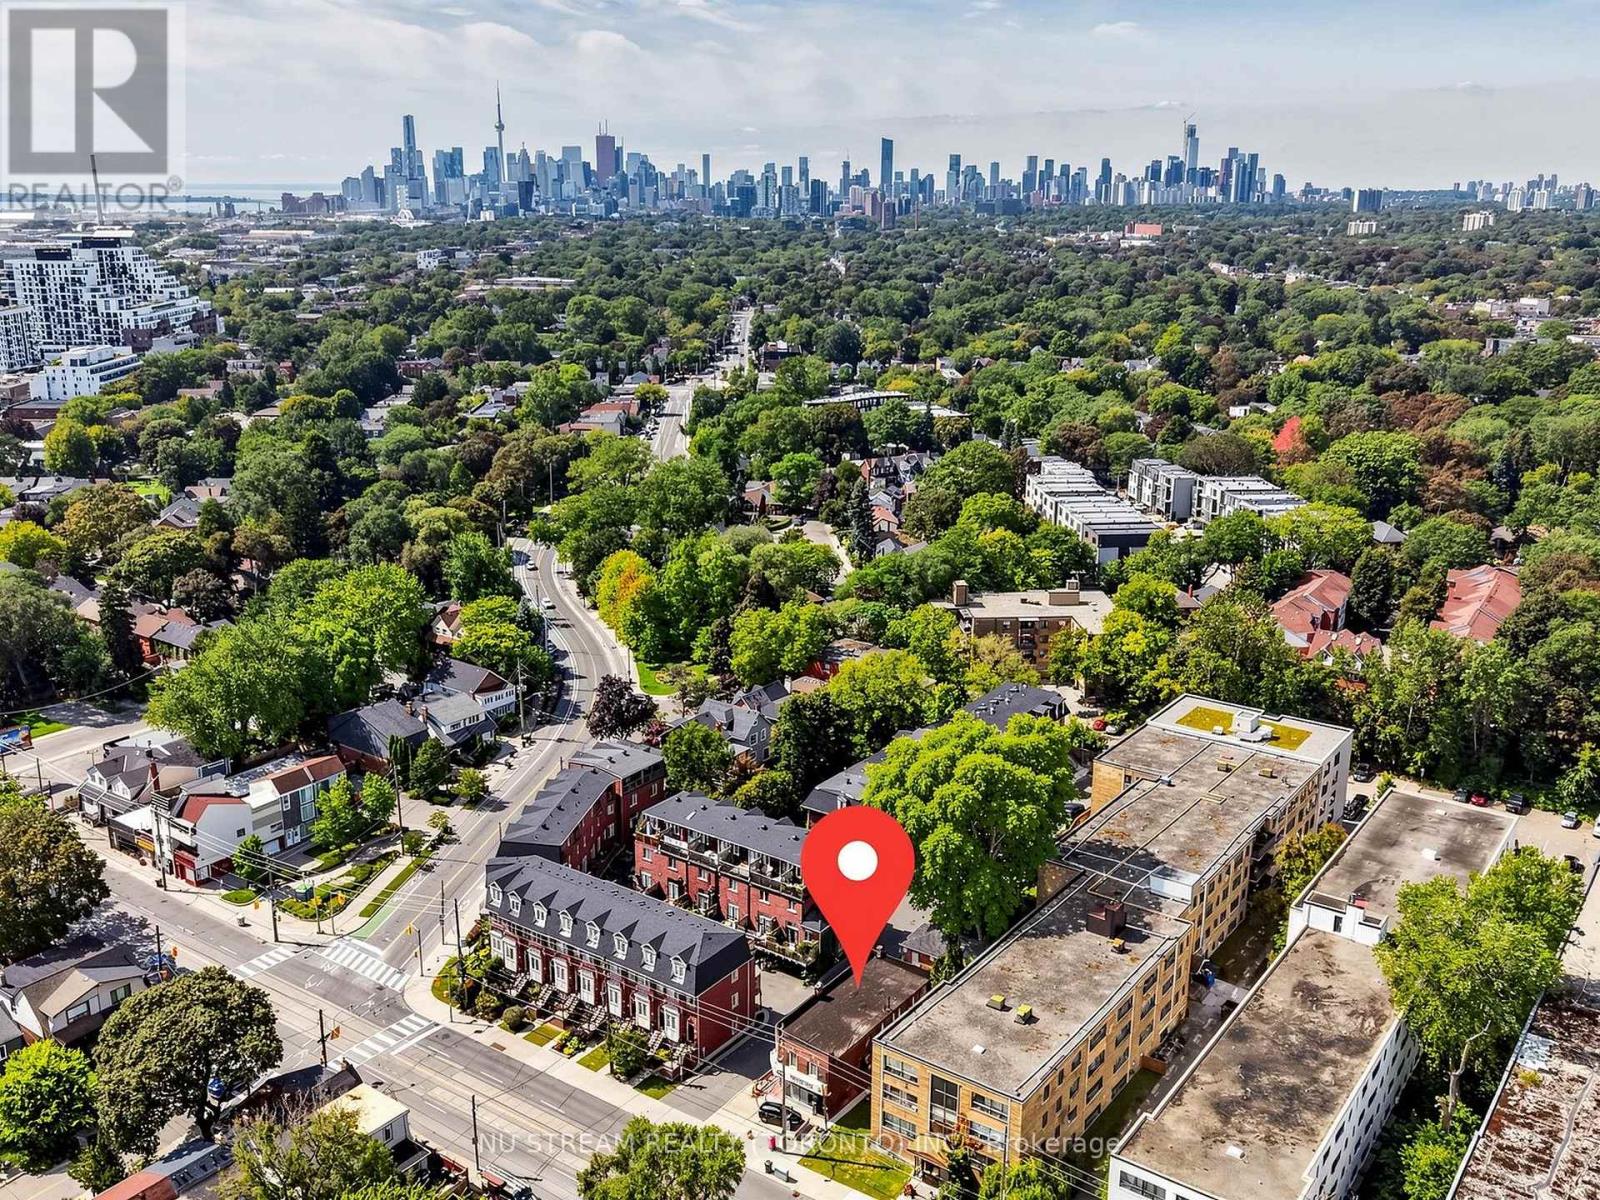
130 Kingston Road
Toronto, Ontario
Freestanding mix-used property in the prime location on Kingston Road in Toronto, just minutes from the Woodbine Beaches neighborhood. Easy access to downtown Toronto, major highways, and the waterfront. Well-maintained income property with established 1 commercial and 4 residential tenants. Strong rental income with additional upside potential through future lease renewals and rental growth. Excellent investment opportunity offering stable cash flow and long-term capital appreciation. Future Town home development potential, subject to municipal approval. Ideal for both private investors and institutional purchasers. (id:49269)
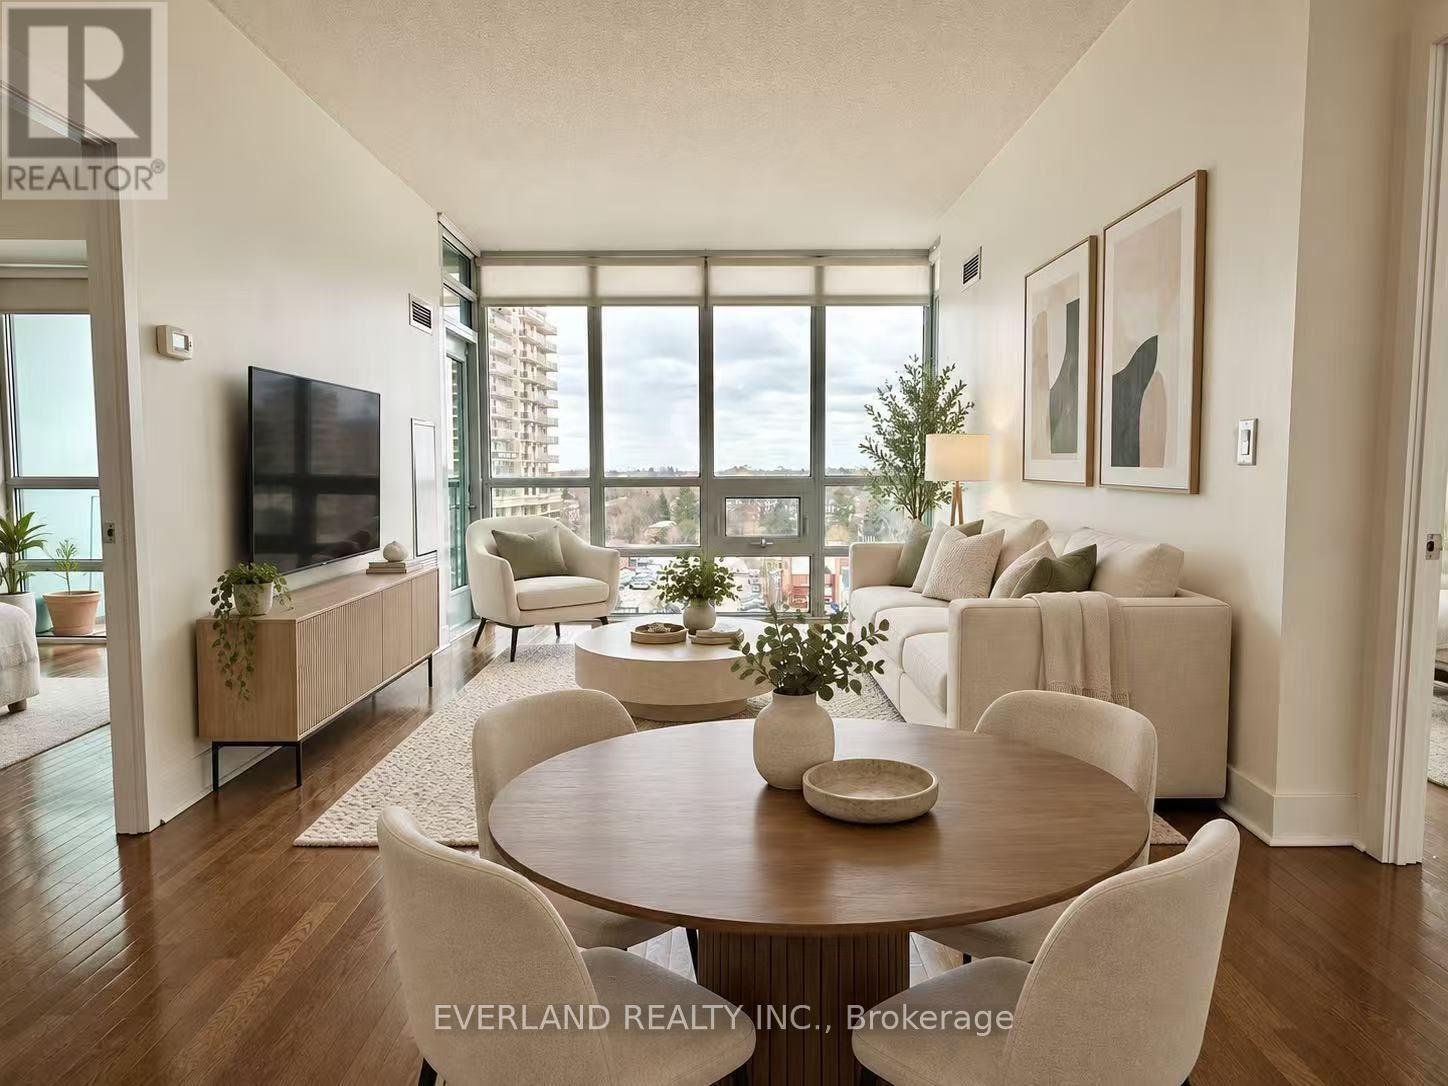
901 - 26 Norton Avenue
Toronto, Ontario
Spacious 841 sq. ft. 2-bedroom, 2-bathroom suite features a functional layout, generous room sizes and plenty of natural light. Open-concept living and dining, modern kitchen, primary bedroom with ensuite, and one parking space. Steps to Yonge Street, Finch and North York Centre subway stations, restaurants, shopping, parks and everyday amenities, with easy access to Highway 401. An excellent opportunity for end users or investors in the heart of North York. (id:49269)
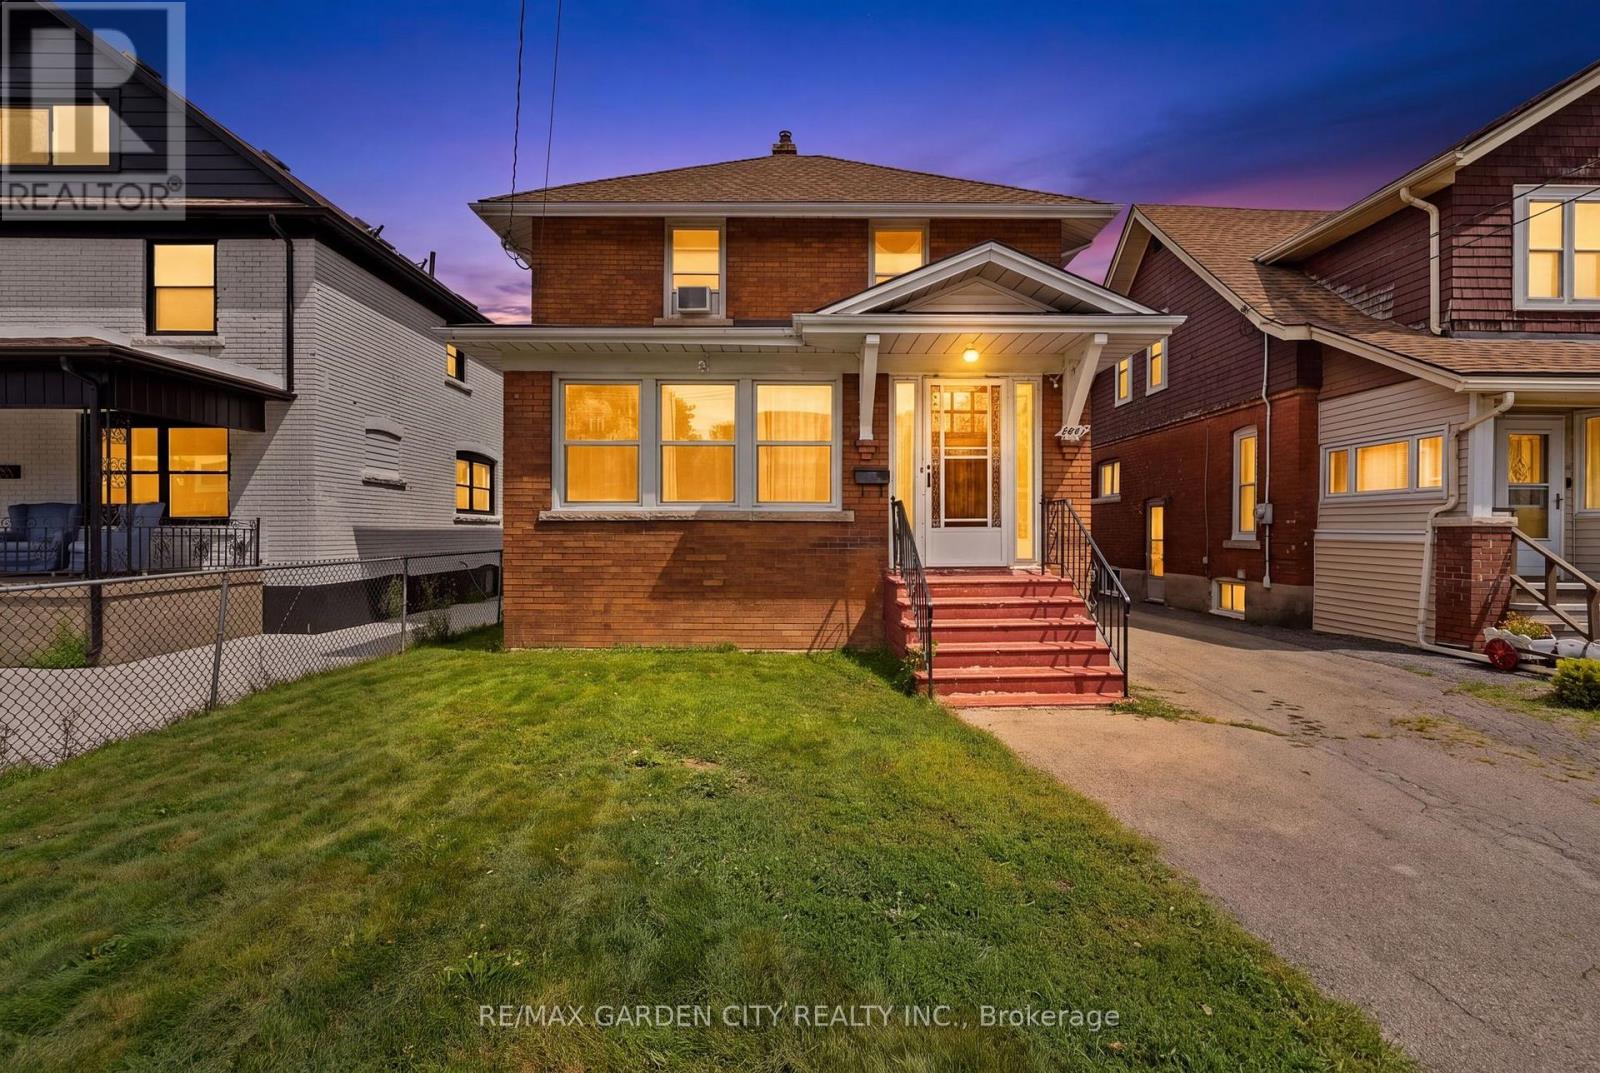
4842 Fourth Avenue
Niagara Falls, Ontario
Great opportunity! Welcome to 4842 Fourth Avenue in Niagara Falls. This 2 storey home offers over 1300 sq ft, 3bedrooms, 1 bathroom, and a detached garage nestled in a quiet, family friendly neighbourhood. Close to parks, schools, the tourist district, and GO Transit, and just a 5-minute drive to the Falls. The main floor offers a bright, open concept living and dining area, along with a functional kitchen overlooking the backyard. A cozy living room and another space provides flexibility for an office or additional bedroom. Upstairs features three comfortable bedrooms and a full bathroom. The full basement offers plenty of room for storage. 4842 Fourth Avenue is your chance to own rather than rent. Now is the time to make this Your Niagara Home. (id:49269)
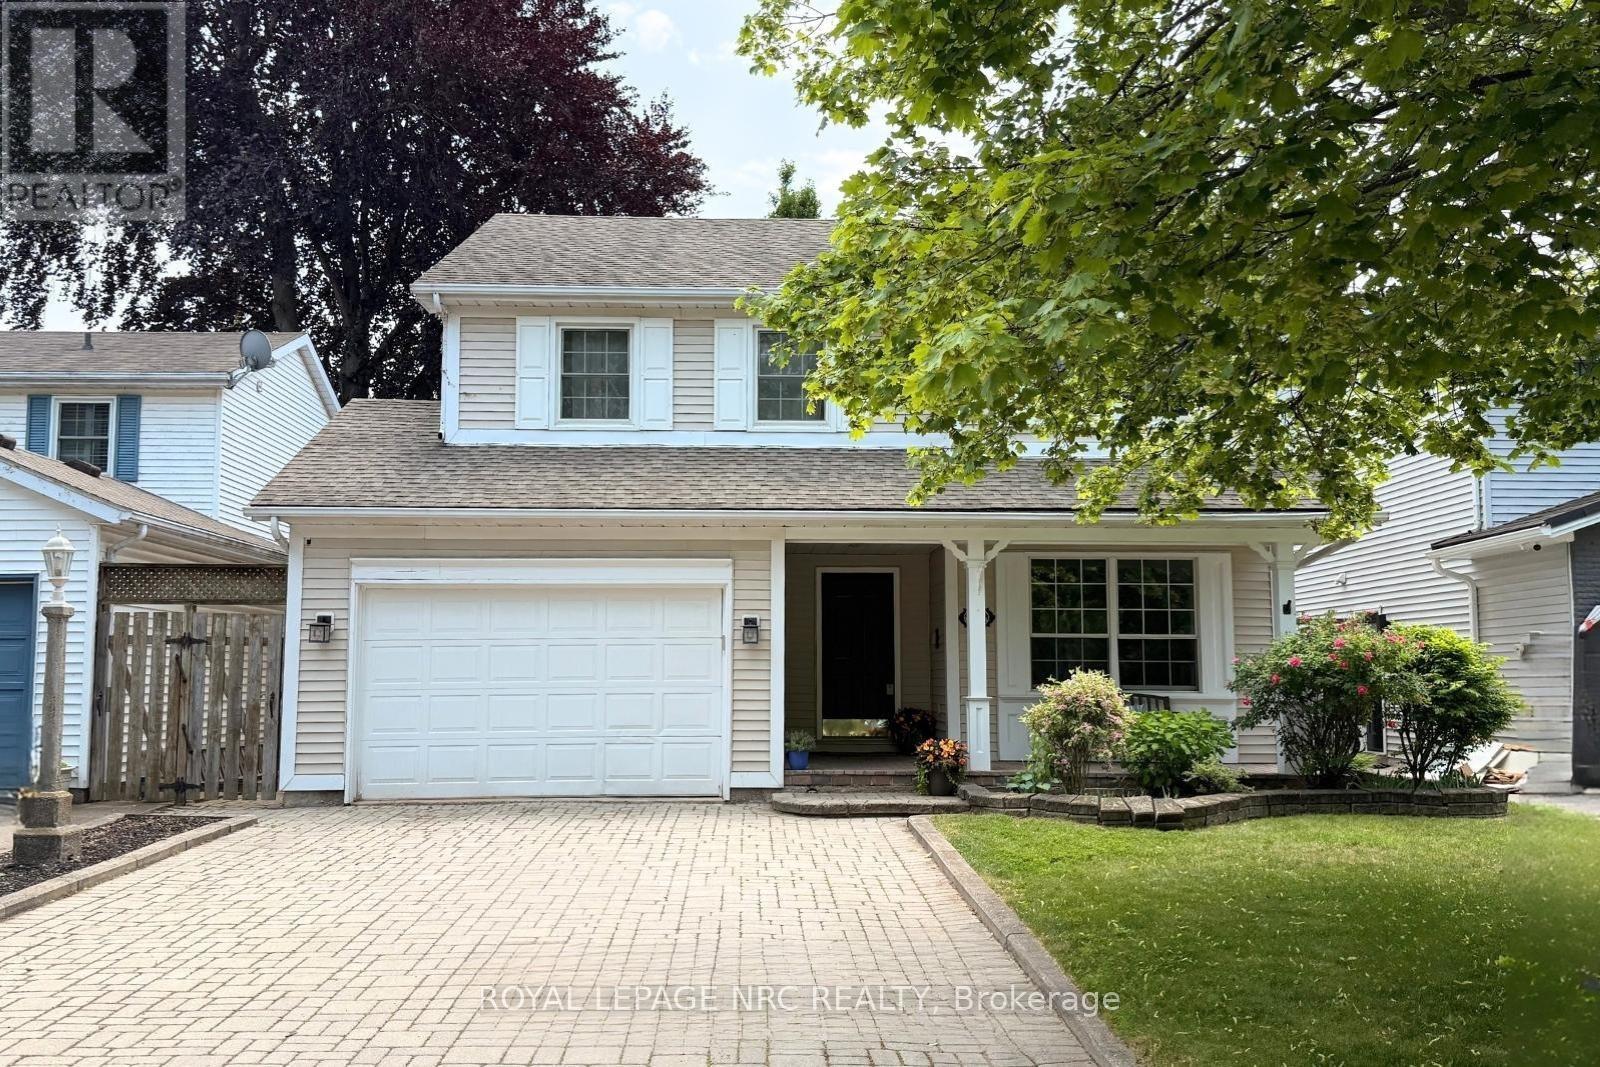
12 Brigantine Court
St. Catharines, Ontario
Welcome to 12 Brigantine! A charming two-story home on a peaceful circle, just moments from Lake Ontario, St. Catharines Marina, and Jones Beach. With its inviting curb appeal and double-wide interlock driveway, this home is as practical as it is beautiful. Step inside to a well-appointed formal dining room, perfect for hosting. Connected to it is a dedicated office space, ideal for work or study. The main level features a blend of hardwood and high end laminate flooring, adding both style and durability. Down the hallway, the living area impresses with soaring ceilings and three skylights, filling the space with natural light. The open-concept kitchen boasts a large island with a built-in sink and outlets, plus a convenient pot filler at the counter sink. Stainless steel appliances and ample cabinetry complete this chefs dream space. Adjacent to the kitchen, the cozy living area opens to a fully fenced backyard a safe, private retreat for children and pets. A two-piece bathroom and main-floor laundry add convenience. Upstairs, the spacious primary bedroom features cherry hardwood flooring, a double closet, and an ensuite privy. Two additional bedrooms, each with double closets, provide ample space and cherrywood flooring. A four-piece bathroom with a separate shower and jacuzzi tub completes this level. The basement offers a fantastic recreation room with a pool table and stylish lighting. A media room, workout space, cold cellar, and storage/furnace room with a workbench. A two-piece bathroom rounds out this level. The furnace was installed in February 2025. With its prime location and exceptional features, 12 Brigantine is more than a house; it's a place to call home! Minutes away from Jones Beach, the St. Catharines Marina, Parks, Walking trails and a short drive away from Old Town NOTL, wine routes and minutes to the QEW access for either Toronto and or the US border. ##Visit the REALTOR website for further information about this Listing.## (id:49269)
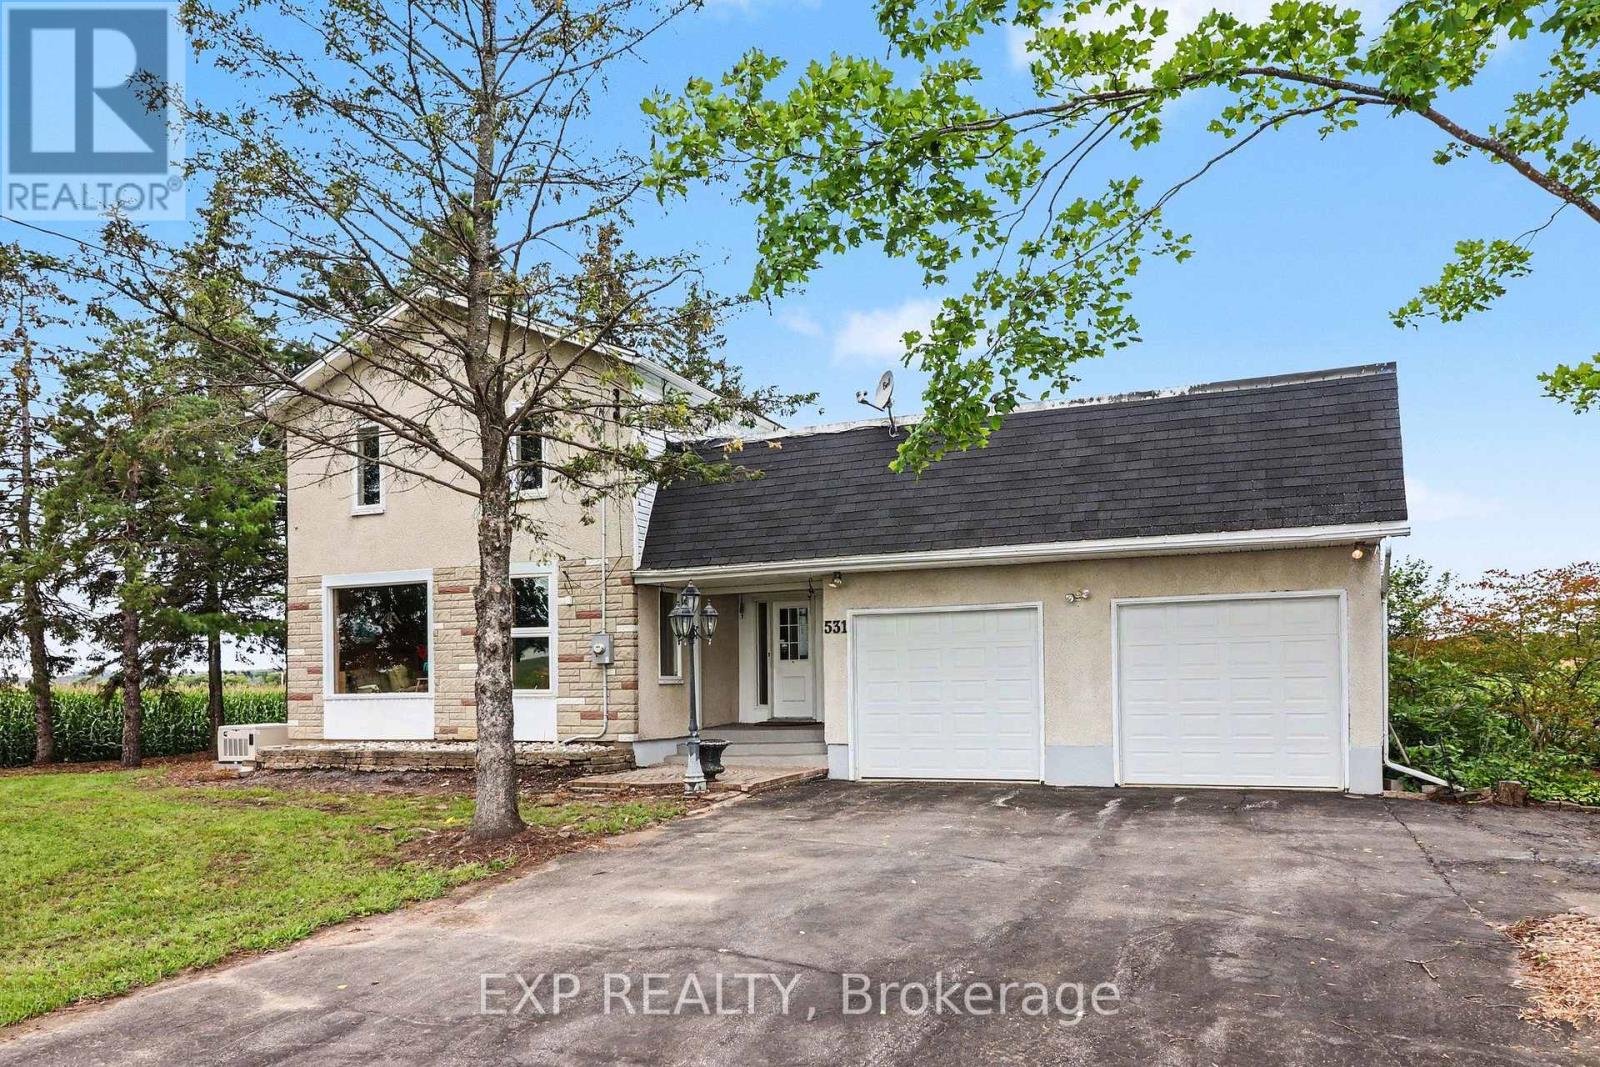
531 Route 400 Route
Russell, Ontario
Located just outside of Russell and only 5 minutes from Embrun, this 2 bedroom home (with heated shop and detached garage!) offers easy country living with plenty of space both inside and out. Perfect for business owners. A standout feature is the separate heated shop, storage area with high ceilings, and complete with an attached greenhouse and its own driveway - an excellent setup for contractors, hobbyists or a home-based business. The home is filled with natural light, the main floor features a bright and inviting living room and dining area, a functional kitchen with all appliances included and ample cabinetry, plus a versatile den ideal for a home office, sitting room or additional flex space. Two bedrooms are served by the main bathroom, while the 3-season porch provides a great spot to relax and enjoy the changing seasons. Outside, the large backyard offers plenty of green space, privacy and country charm. An oversized double garage provides generous parking and storage, while the low basement offers additional storage space. Air conditioning. Enjoy peaceful rural surroundings with parks and trails nearby, while remaining just minutes from the amenities of Russell and Embrun and approximately 30 minutes from Orleans. Property being sold as-is, where-is. (id:49269)
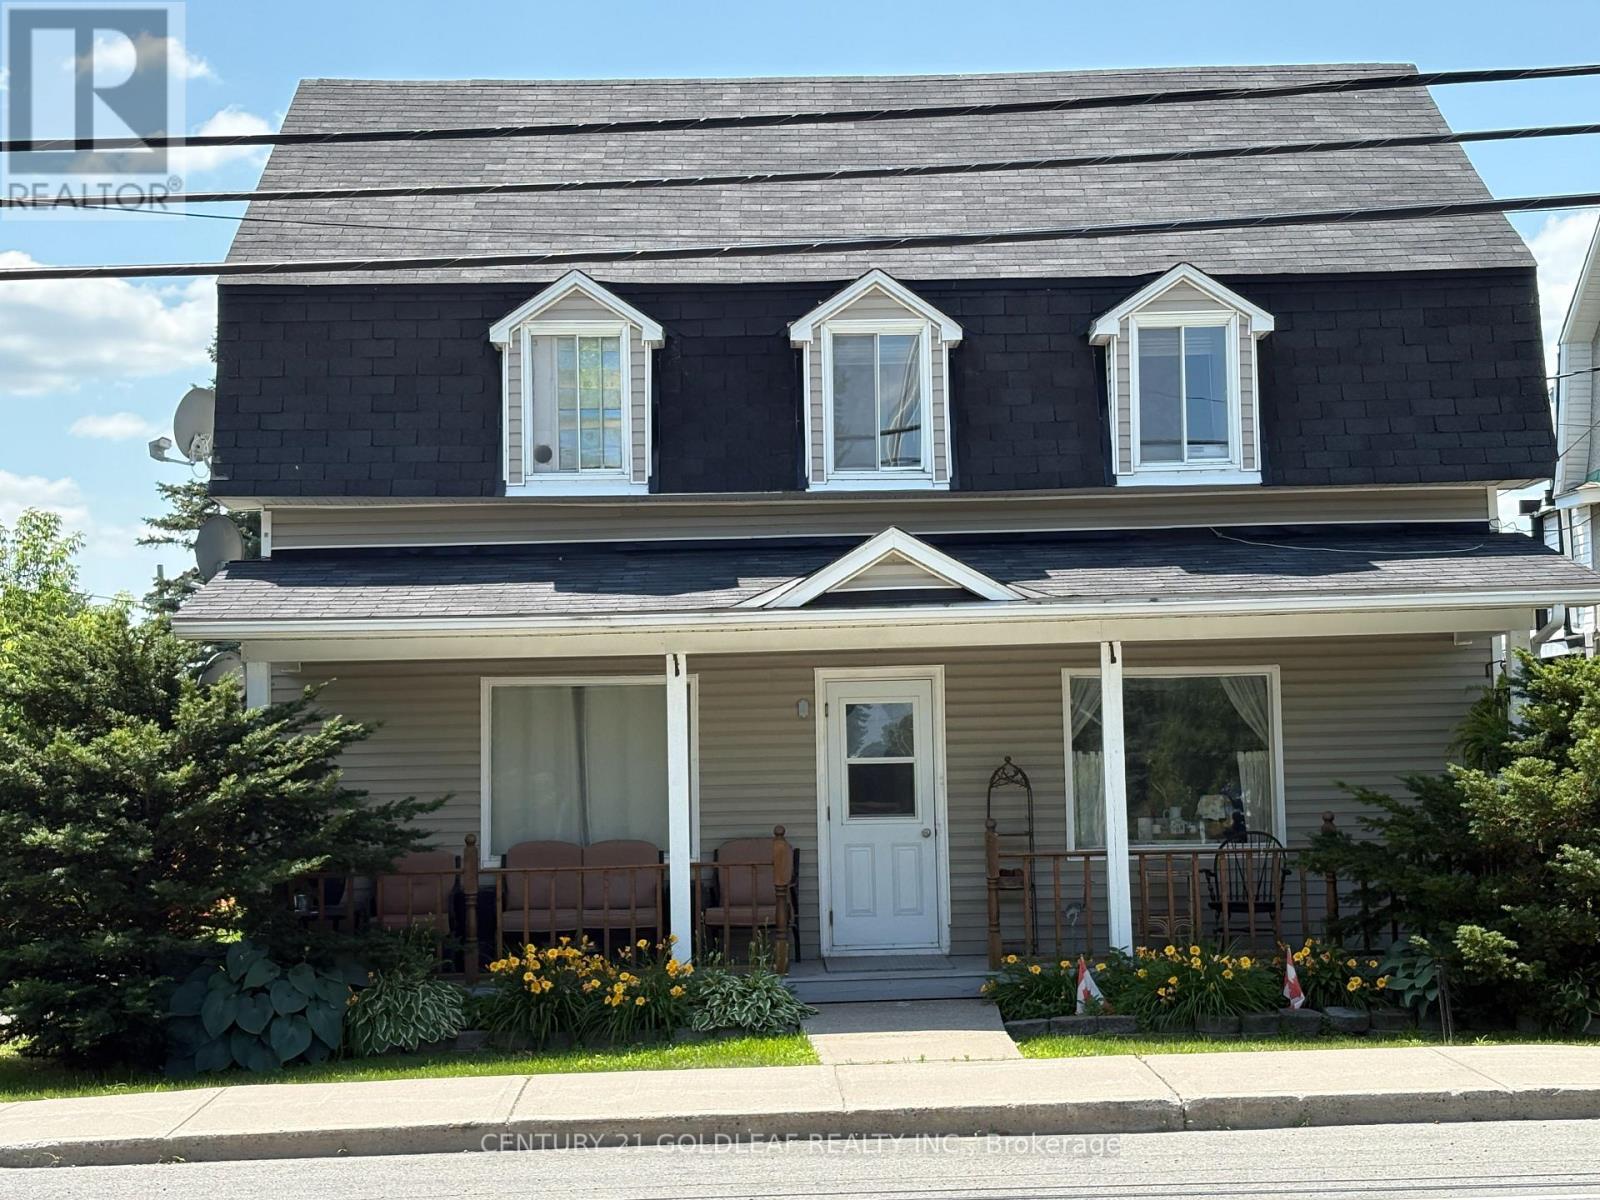
3766 Champlain Street
Clarence-Rockland, Ontario
Located in the village of Bourget this well maintained property has 3 rental units. The main floor unit and second floor units have one bedroom and there is a bachelor unit on the main floor. All are presently rented with long term tenants who would love to stay. Each tenant has their own parking space and storage space. The rear of the building has a large attached shed that is presently being used by the owner. There have been many upgrades done over the years including siding, roof, some windows and electrical. There are 3 separate hydro meters. This would be a great investment property! Ask about updated rental income! (id:49269)

43 Waterview Court
Ottawa, Ontario
Rare Opportunity for a fabulous original owner home in a fabulous location! Steps to Mooney's Bay Beach! Discover the perfect balance of city convenience and nature's doorstep. Tucked away on a peaceful, no-through-traffic court, this spacious 4 bedroom home sits just steps from the sandy shores of Mooney's Bay Beach & the scenic Rideau River. Waterview is a tight-knit community . Designed for a growing family, the multi-level layout offers room to breathe. The heart of the home is a sun-drenched family room featuring direct patio access-perfect for indoor-outdoor hosting. Light-filled large windows & multiple patio doors flood the home with natural light. The cheery kitchen and breakfast nook cater to busy mornings, while the formal dining room opens onto a private backyard deck for summer BBQ sessions. The upper level houses four well-appointed bedrooms. Retreat to the the primary suite where it serves as a true sanctuary, complete with a deep soaker tub for ultimate relaxation. The additional three bedrooms provide ample space for children, guests, or a dedicated office. Ground floor laundry area & ample storage. With a finished lower level adding another living space . This sun-lit home is designed to evolve with your family for years to come. Unbeatable access to Mooney's Bay, Rideau River trails, Carleton University & local parks. 'Other' room in Basement is Storage. 48 Hours Irrevocable on all Offers per Form 244. Experience the rare harmony of quiet cul-de-sac living and beachside adventure - your family's next chapter starts here. (id:49269)
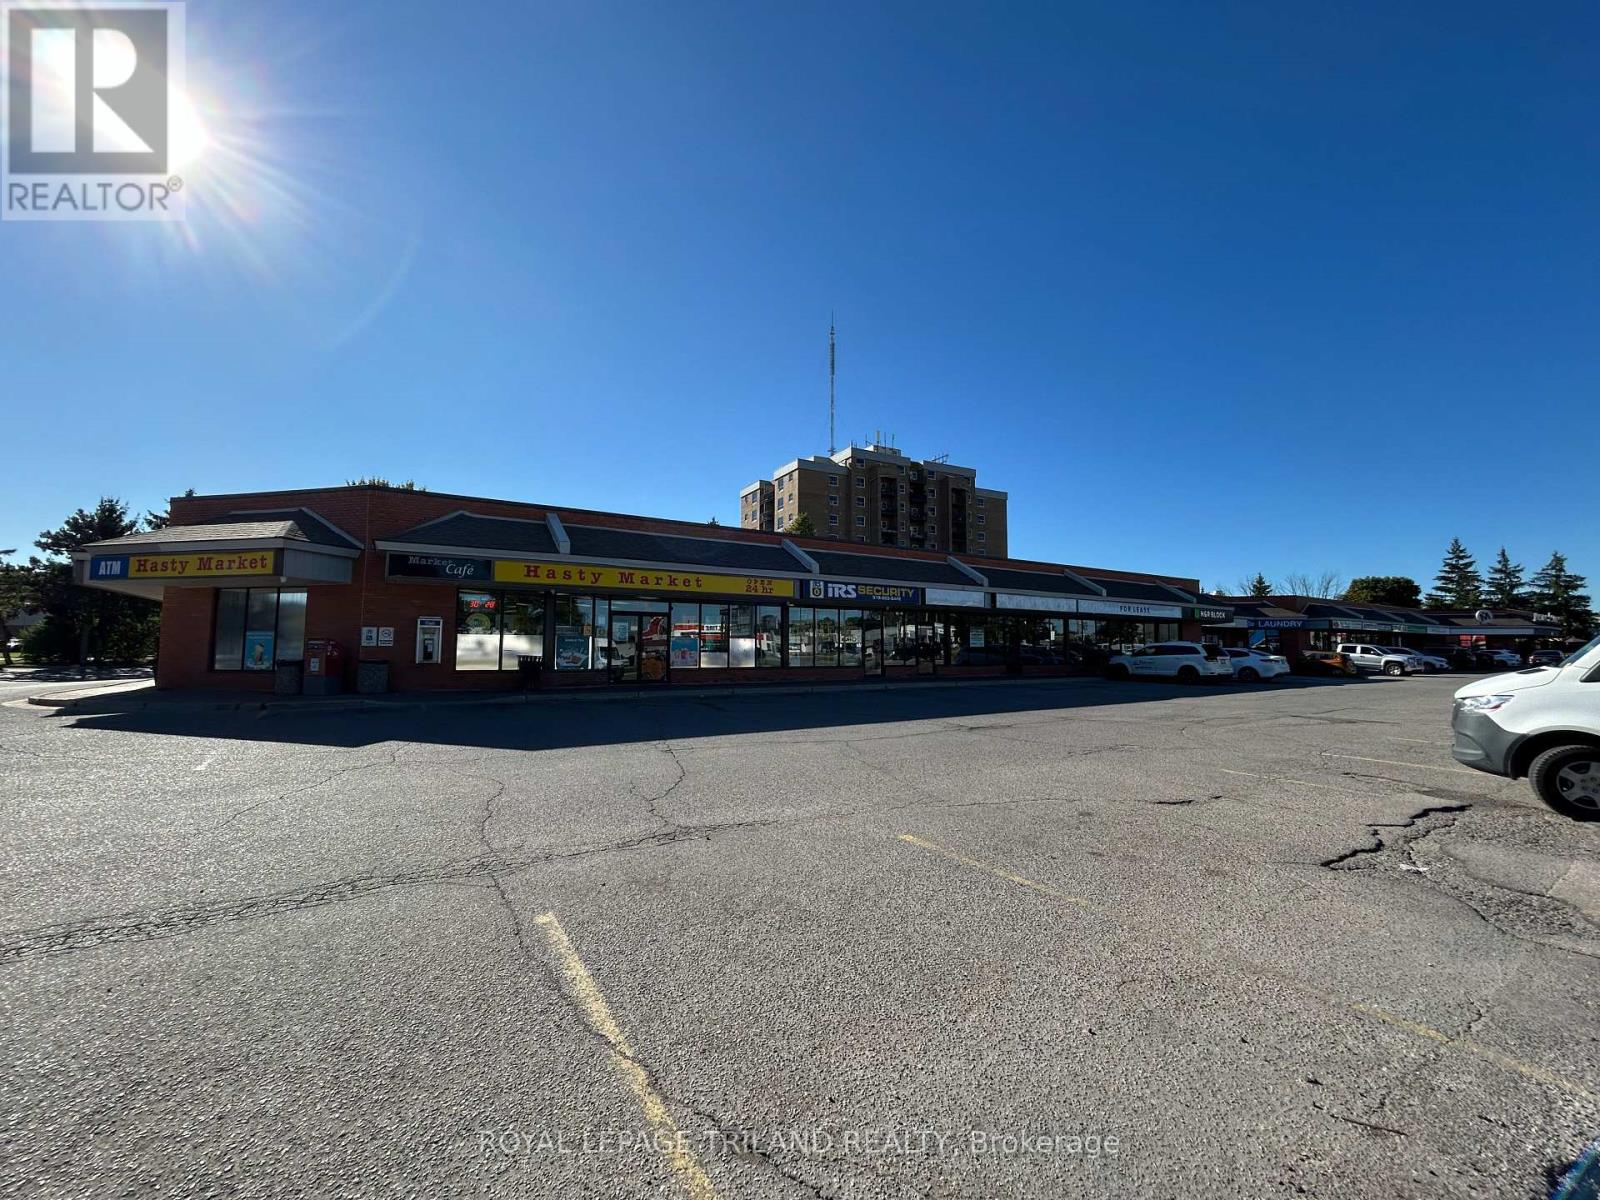
3-4 - 99 Belmont Drive
London South, Ontario
Rare leasing opportunity in this busy South London retail plaza. Unit 3-4 offers 1,720 sq ft of open concept retail/showroom space with grade level O/H loading door at rear. Plenty of on-site parking. Traffic count is 34,000 cars per day along Wharncliffe Road. Very easy access to Downtown and the 401 via Wharncliffe Rd. Other Tenants include: Mustang Sally's, Hasty market, Pho for you Vietnamese Cuisine, Twice the Deal Pizza, Coin Laundry, Dental Office, H&R Block, Rusty's Locksmith and more. Additional rent is $11.25 per sq ft for 2026. (id:49269)
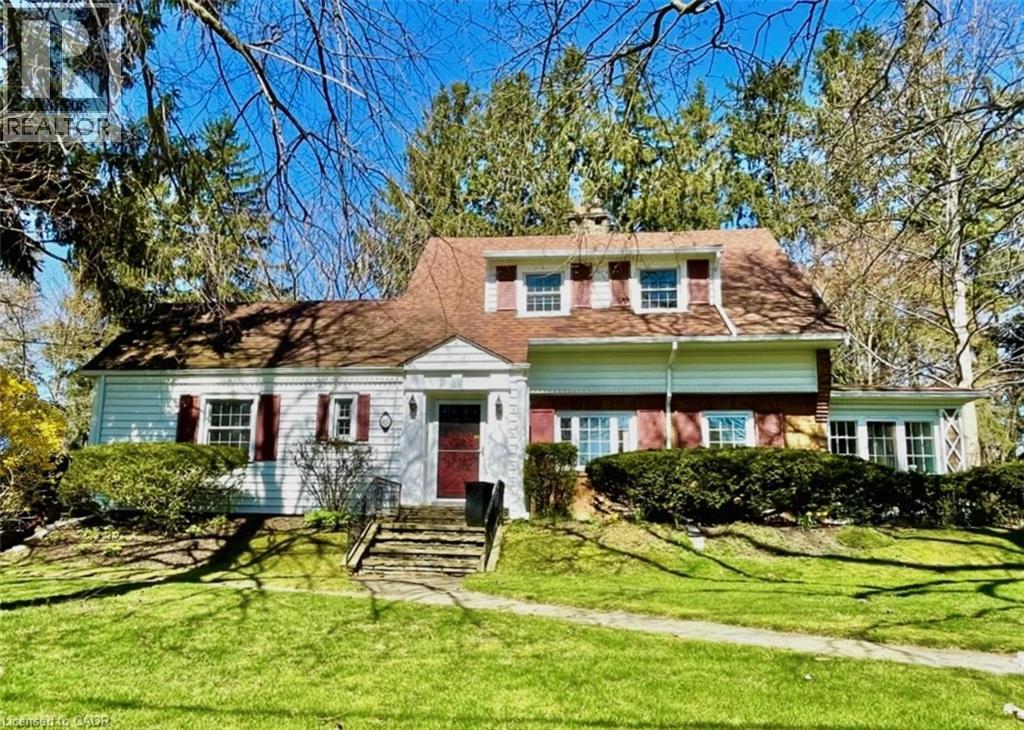
312 Nelson Street W
Port Dover, Ontario
Step into the charm of 312 Nelson Street, West, one of Port Dover's most beautiful century homes, perfectly located close to the beach and downtown's shops, restaurants and ammenities. This iconic property has been lovingly maintained by the same family for many years and is now ready for new owners to create their memories here. Sitting on .73 of an in-town Acre, this private, treed, ravine lot is across the street from a public road leading to the beach. Enter through the front foyer and admire original architectural details, high ceilings, restored hardwood flooring, and a stately centre staircase. The spacious living room and adjoining dining room flow into the L-shaped, eat-in kitchen. On the West-side, the sunroom, which is filled with natural light, is an ideal place to work or relax. Beside the full main-floor full bathroom is the large family room, which was originally built as a bedroom and could easily be converted back to one. Upstairs is the primary bedroom, second bedroom and a full bathroom with a unique attached Captain's Nook. A third bedroom is in the partially finished basement along with a shower, workshop and plenty of storage space. Entertain outside on the covered flagstone patio (approx. 14x21) with gas BBQ hookup and a view of the grounds abundant with a unique variety of trees, shrubs and perennial gardens. The double car detached garage and parking area provides room for several vehicles, and a completely private circular drive means never needing to back out onto the road. Windows in most of the house have been updated - Some period windows with wood mullions have been preserved. Call today to book your private showing! (id:49269)
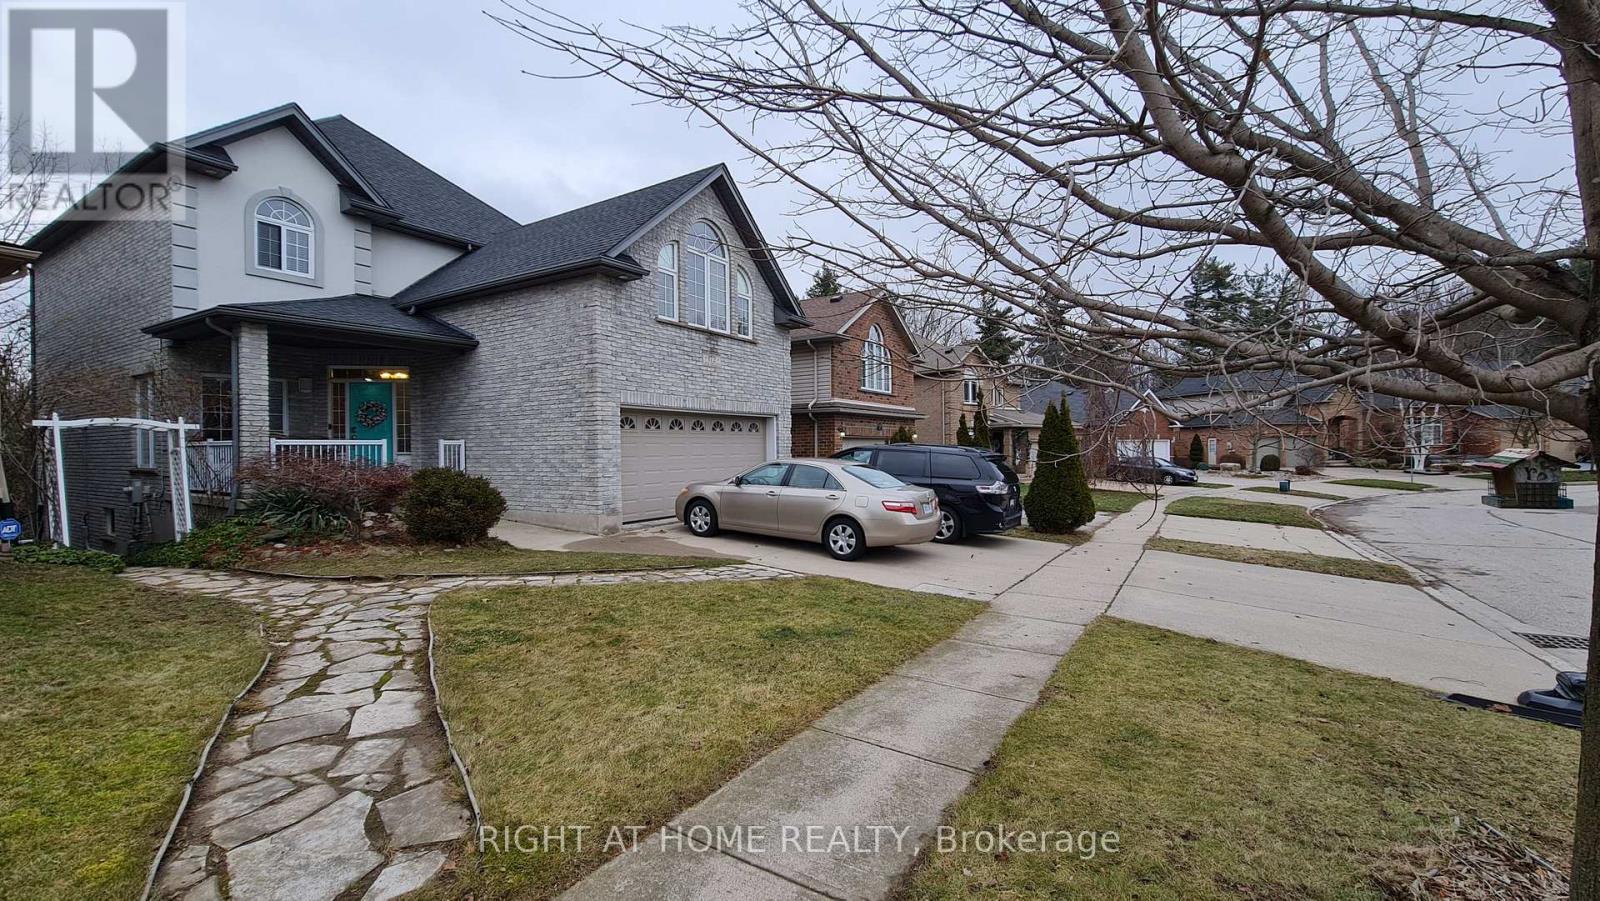
2 - 172 Lena Crescent
Cambridge, Ontario
2 Bed + 1 Bath Charming Walkout Legal Basement Apartment On A Scenic Ravine Lot With Trail Views! Bright and spacious with approx. 1,100 SQF of living space, Walk Out Patio and Separate Entrance. Walking Distance To Cambridge Shopping Mall Centre District, Zehrs, Hospital, Parks, Bus Stops, Etc. Easy Access To Highway. Upgraded Floors, Big Windows, a stylish kitchen with stainless steel appliances and a quartz countertop, 1 Parking Spot. Ensuite laundry And Carpet-Free Apartment. Feels Like A Condo Apartment. A Must See! Tenant pays lease + 30% utilities. Thanks for showing. (id:49269)
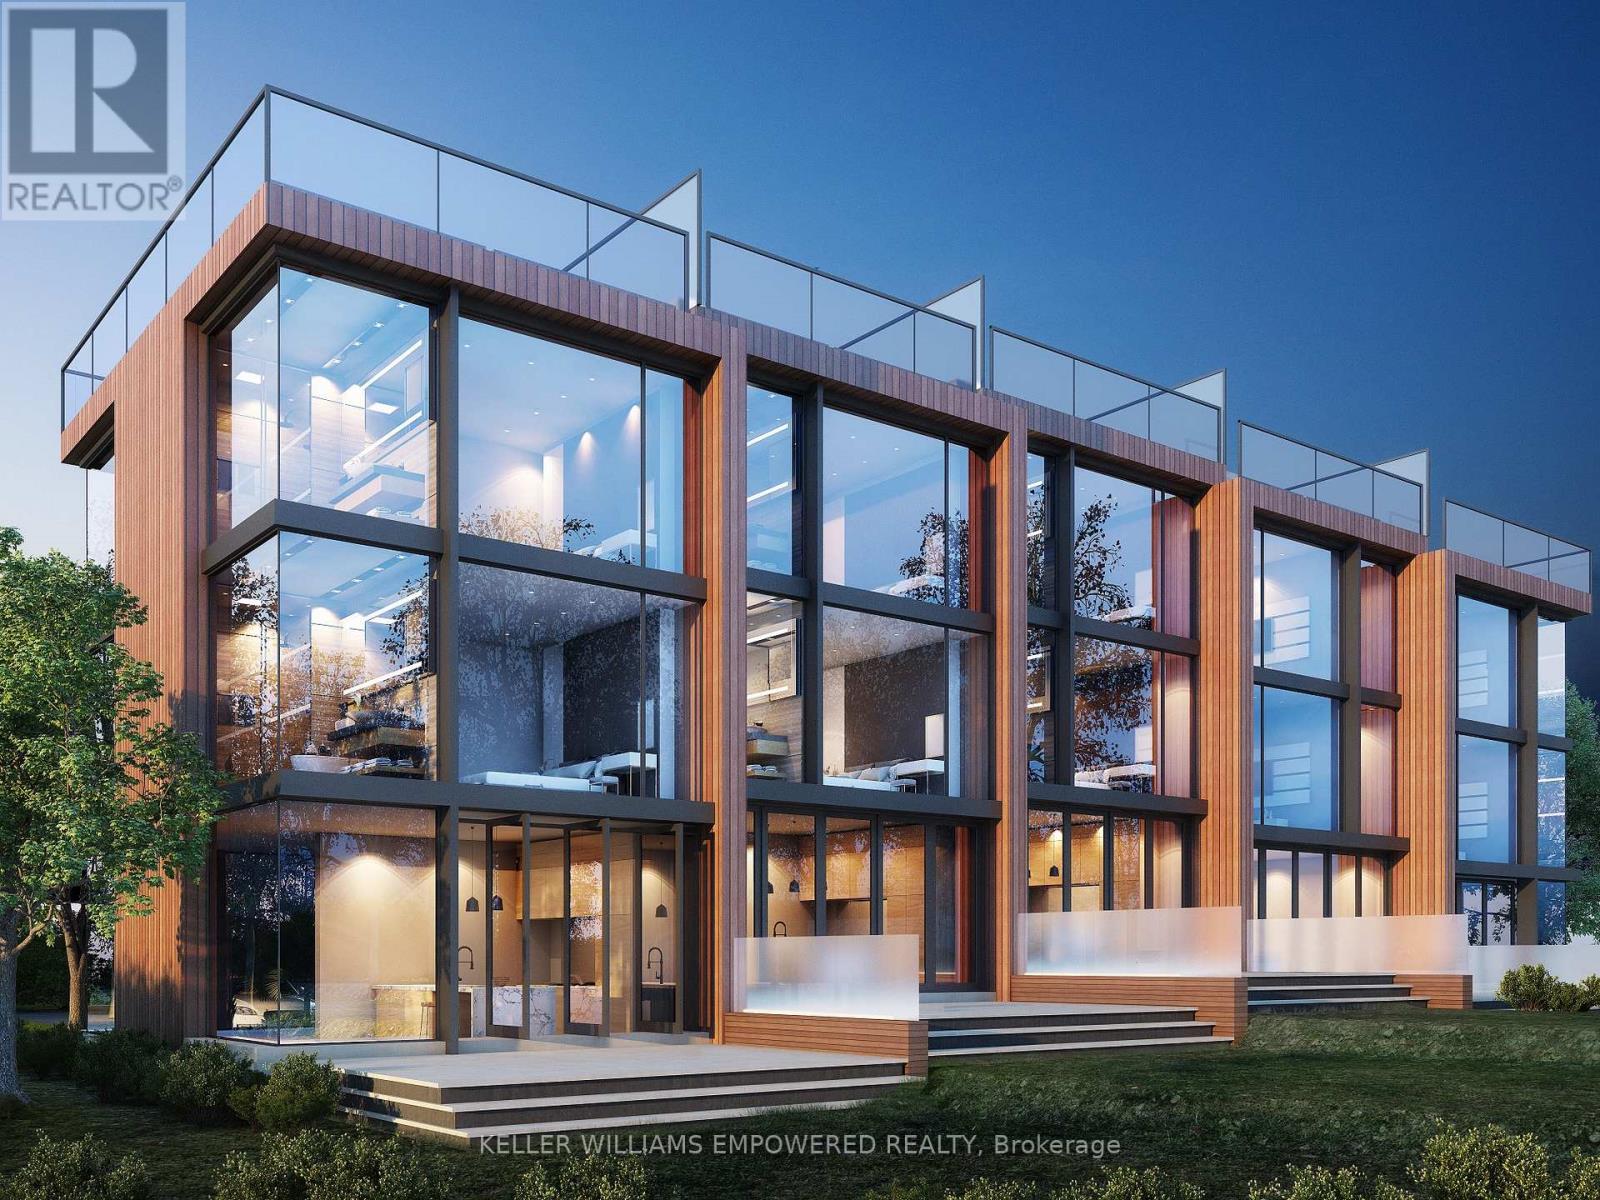
76 Covered Bridge Trail
Bracebridge, Ontario
49-UNIT ADVANCED MUSKOKA DEVELOPMENT OPPORTUNITY - ACQUISITION, JV OR CAPITAL PARTNER. Exceptional opportunity for builders, developers and investors to acquire or participate in a substantially advanced residential development in the heart of Bracebridge. Draft Plan Approved for 49 luxury freehold townhomes on approximately 6 acres comprising two parcels, offering flexibility for phased development and investment strategies. Extensive planning, environmental studies, engineering and architectural design work has already been completed, including coordination with municipal and conservation authorities. The original development team, having advanced the project over nearly two decades, remains available to provide valuable continuity, extensive first-hand knowledge of the development history, and assistance through due diligence and transition. Proposed development features 3-storey luxury townhomes with rooftop terraces ranging approximately 2,300-3,200 sq. ft. Premium elevated in-town setting surrounded by a scenic ravine and backing onto conservation lands. Semi-private golf course a short walk away, with convenient access to Lake Muskoka, marinas, restaurants, shopping, hospital and Highway 11. Multiple transaction structures may be considered, including outright acquisition, joint venture and investor/capital partnership. (id:49269)
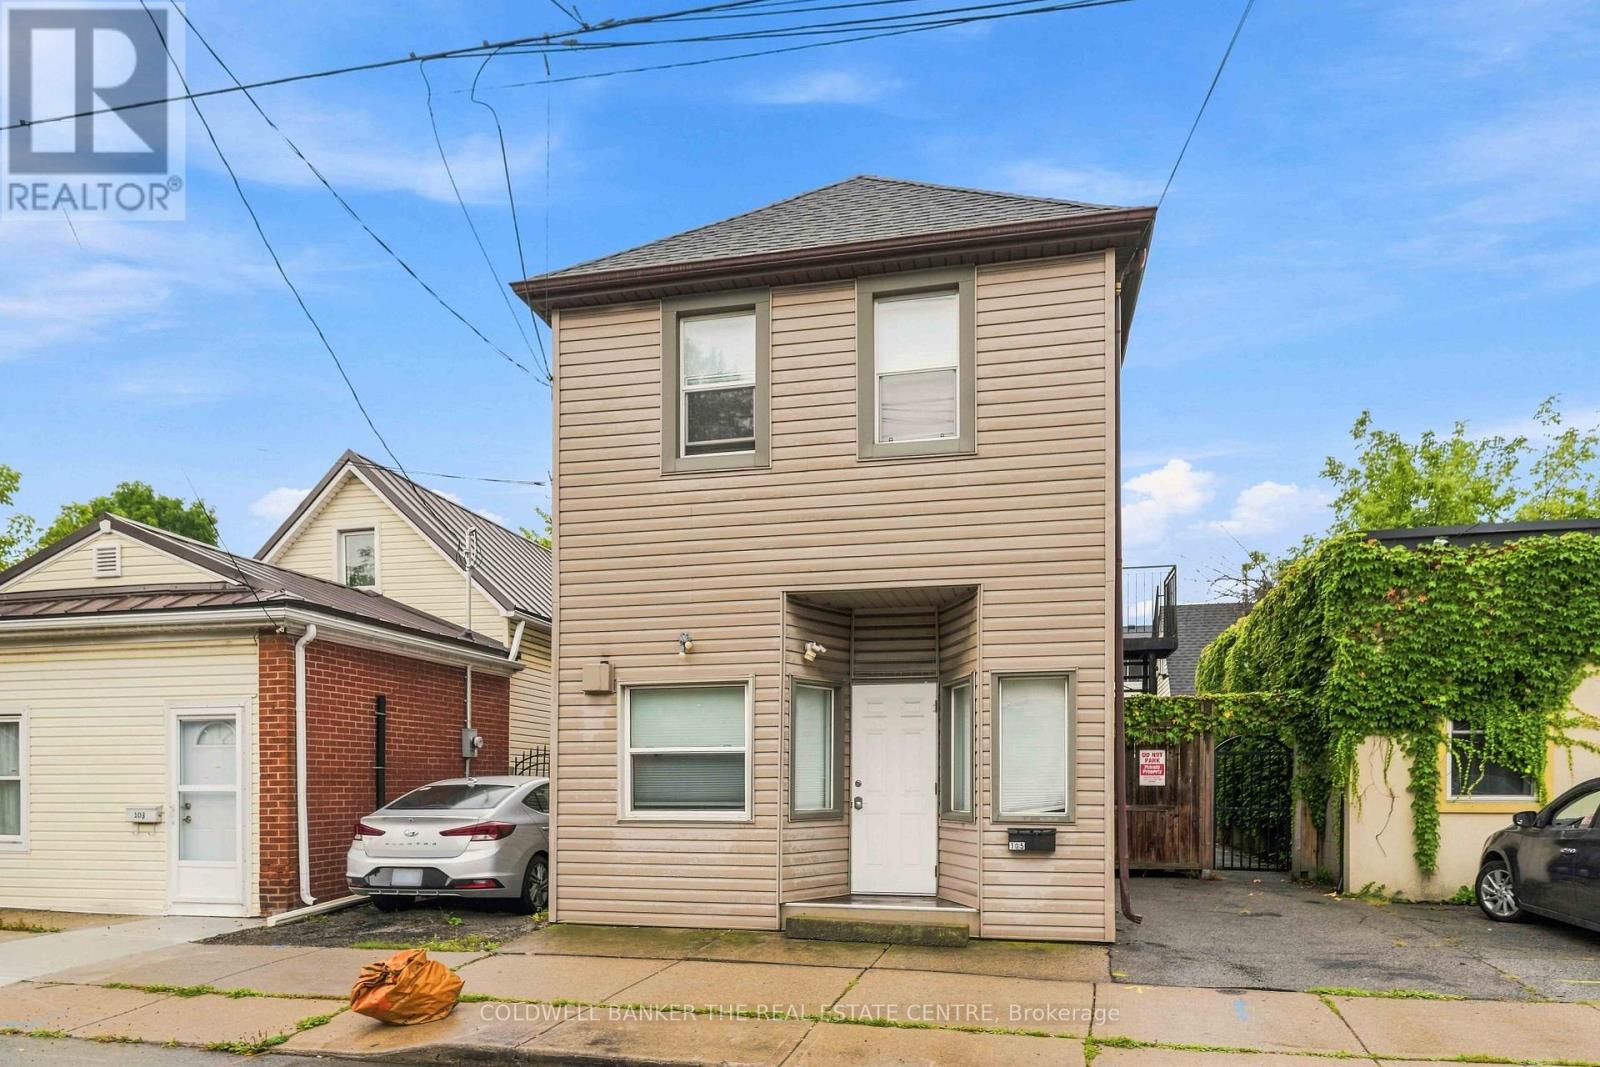
105 Emerson Street
Hamilton, Ontario
INVESTORS & DEVELOPERS - DON'T MISS THIS ONE! 105 Emerson St presents a rare opportunity to acquire a property with a clear path toward a 7-bedroom income-producing rooming house in a well-established Hamilton neighbourhood. This property offers investors the potential to capitalize on Hamilton's strong rental market and ongoing demand for well-located housing. Currently zoned Commercial on the main floor and Residential on the second floor, this property offers a unique opportunity to maximize its income potential through a thoughtfully planned conversion. The heavy lifting has already been done. Plans and permits are in place, providing the next owner with a defined roadmap to move the project forward without starting from scratch. The location provides convenient access to major transportation routes, public transit, schools, shopping, restaurants, parks, and everyday amenities. Its proximity to key employment and institutional hubs adds to the property's appeal for a broad tenant pool. (id:49269)
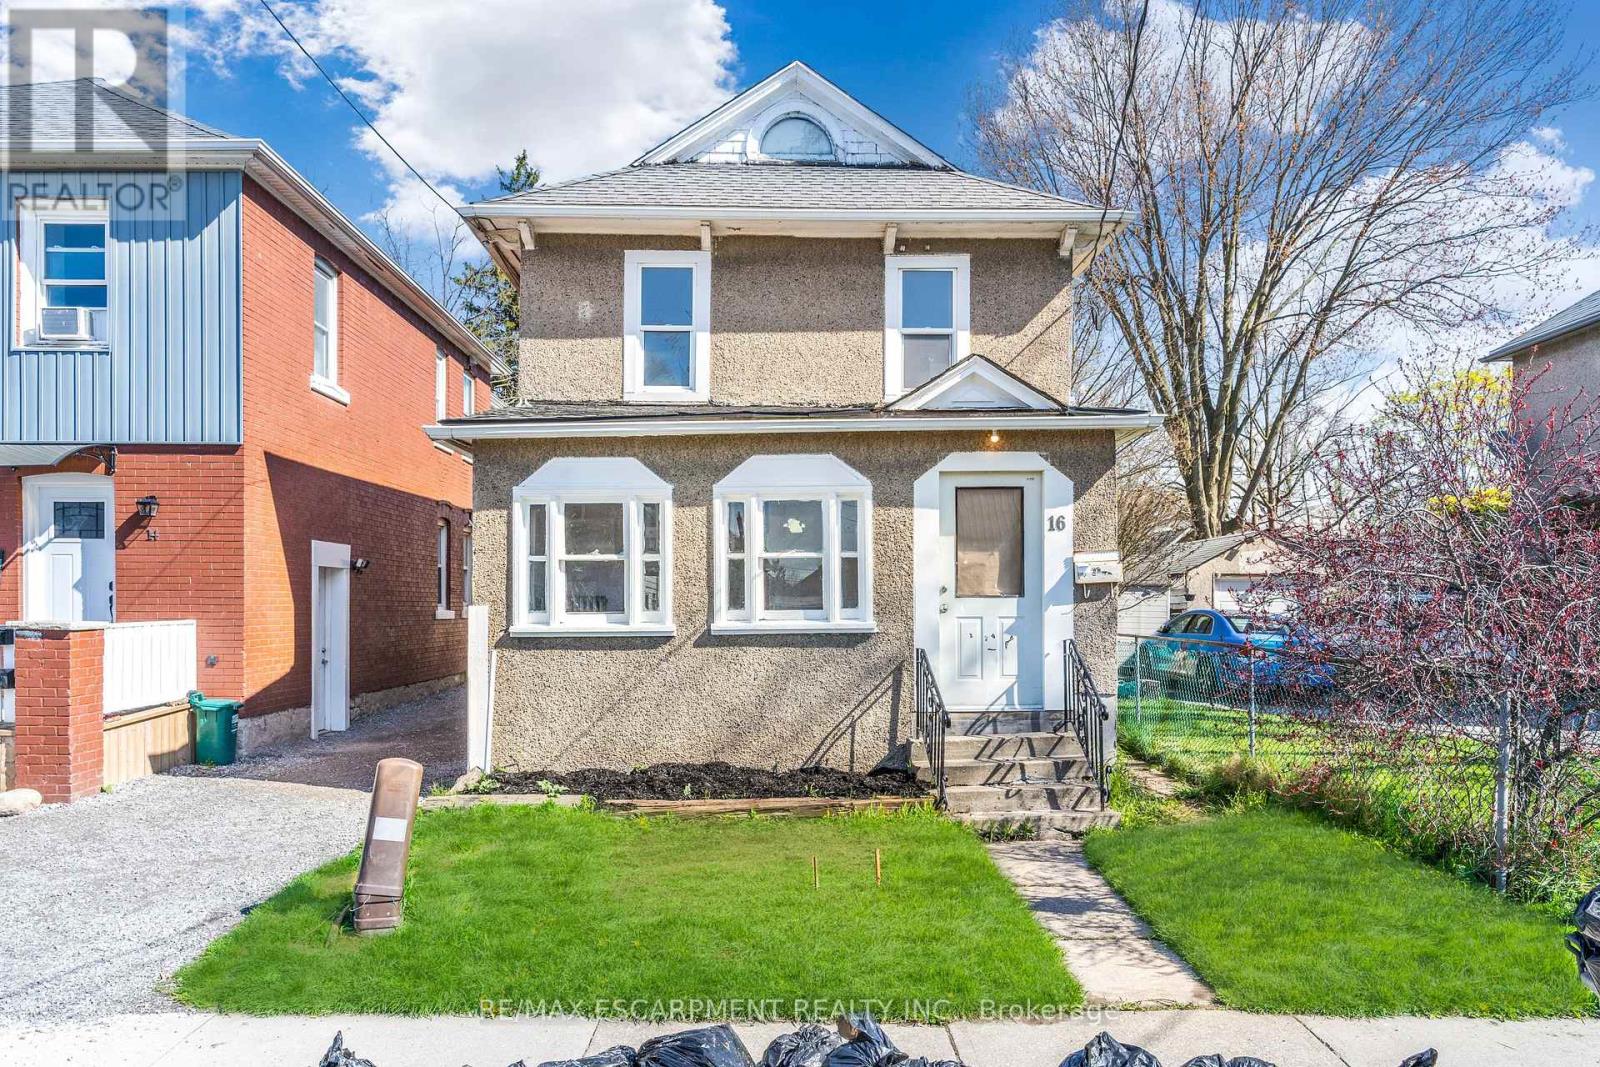
16 Albert Street
Welland, Ontario
Two separate dwellings. Separately metered. Main home has some renovations in 2024. Updated electrical, plumbing, boiler system and radiators. Roof is 2018. Detached garage was converted to a second dwelling in 2017. Rough in kitchen, two bedrooms and a bathroom. Separately metered with its own furnace and hot water heater. (id:49269)
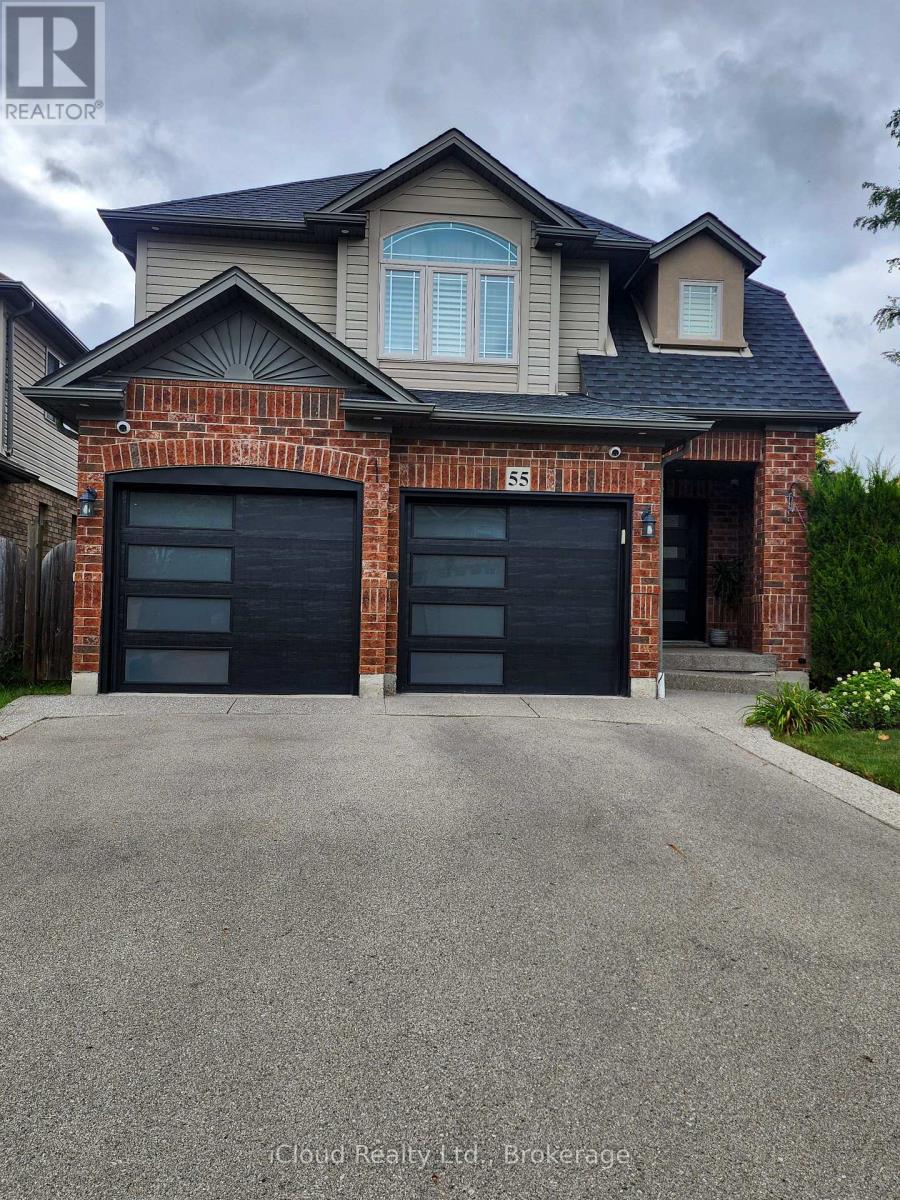
55 Magnificent Way
Hamilton, Ontario
FULLY FURNISHED RENTAL IN DESIRABLE BINBROOK! Welcome to 55 Magnificent Way, a spacious and beautifully maintained approximately 1,860 sq. ft. 3-bedroom, 4-bathroom home offered fully furnished and move-in ready. Perfect for a family, professionals or those looking for a comfortable home without the hassle of purchasing furniture.The home features 3 generous bedrooms, including a primary bedroom with ensuite, a second-floor bathroom, convenient 2-piece powder room on the main level, plus an additional 2-piece bathroom in the basement. Enjoy the warmth and ambiance of two fireplaces and plenty of space for comfortable living and entertaining. The home comes fully furnished with appliances included, allowing tenants to simply move in and enjoy. The basement provides additional finished living space with wet bar, suitable for a recreation room, home office or family area. Step outside to the large rear deck, perfect for relaxing, outdoor dining and entertaining. Parking is plentiful with 4 driveway parking spaces, plus a double garage with the tenant having use of one-half of the garage. Located in the family-friendly community of Binbrook, close to parks, schools, shopping, restaurants and everyday amenities. (id:49269)
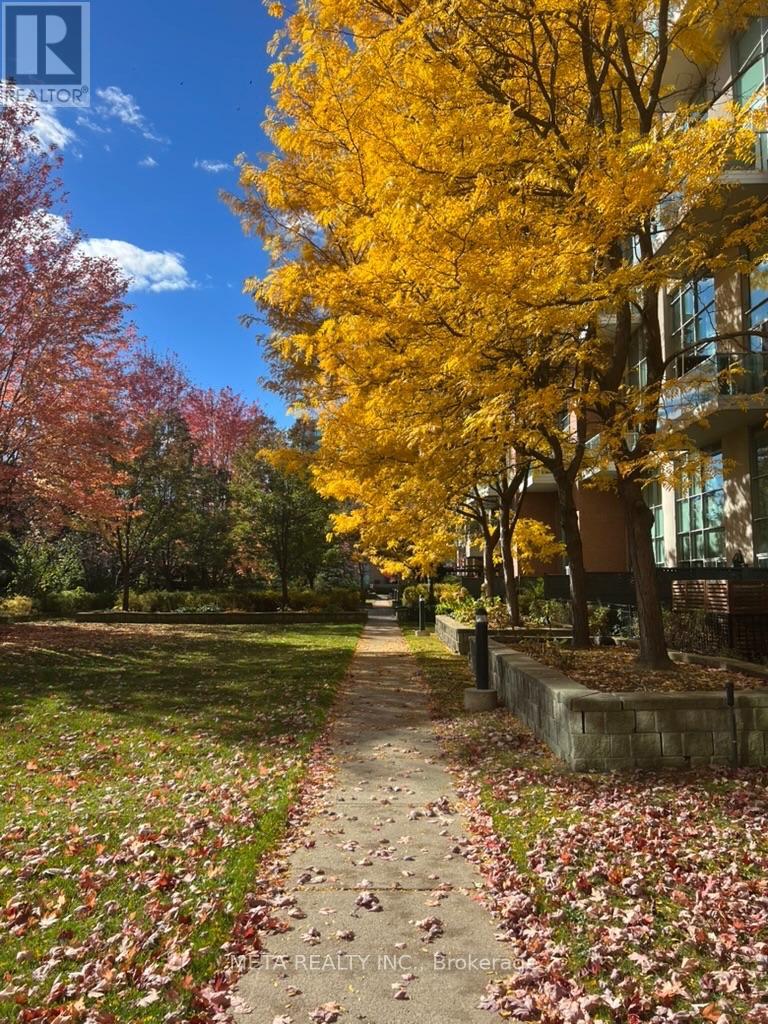
308 - 200 Manitoba Street
Toronto, Ontario
Welcome to Skylofts II at Mystic Pointe! This stunning two-storey loft offers approximately 980 sq. ft. of thoughtfully designed living space, featuring soaring 17-ft ceilings and dramatic floor-to-ceiling windows that fill the home with natural light. The open-concept main floor seamlessly connects the living, dining and kitchen areas, creating an inviting space for everyday living and entertaining. Step out onto the spacious private balcony and enjoy beautiful south-facing views.The upper level features a generous primary bedroom with ample closet space, along with a versatile den that can easily function as a home office, guest space or second bedroom. Two bathrooms, ensuite laundry and excellent storage add to the convenience of this unique layout.Located in the sought-after Mystic Pointe community, residents enjoy access to fantastic amenities including rooftop terraces, fitness facilities, party/meeting spaces and more. Conveniently located near Mimico GO, TTC, the Gardiner Expressway, Lake Ontario, waterfront trails, parks, restaurants and shops, with easy access to downtown Toronto.A rare opportunity to own a spacious, light-filled loft in one of Mimico's most distinctive communities. (id:49269)
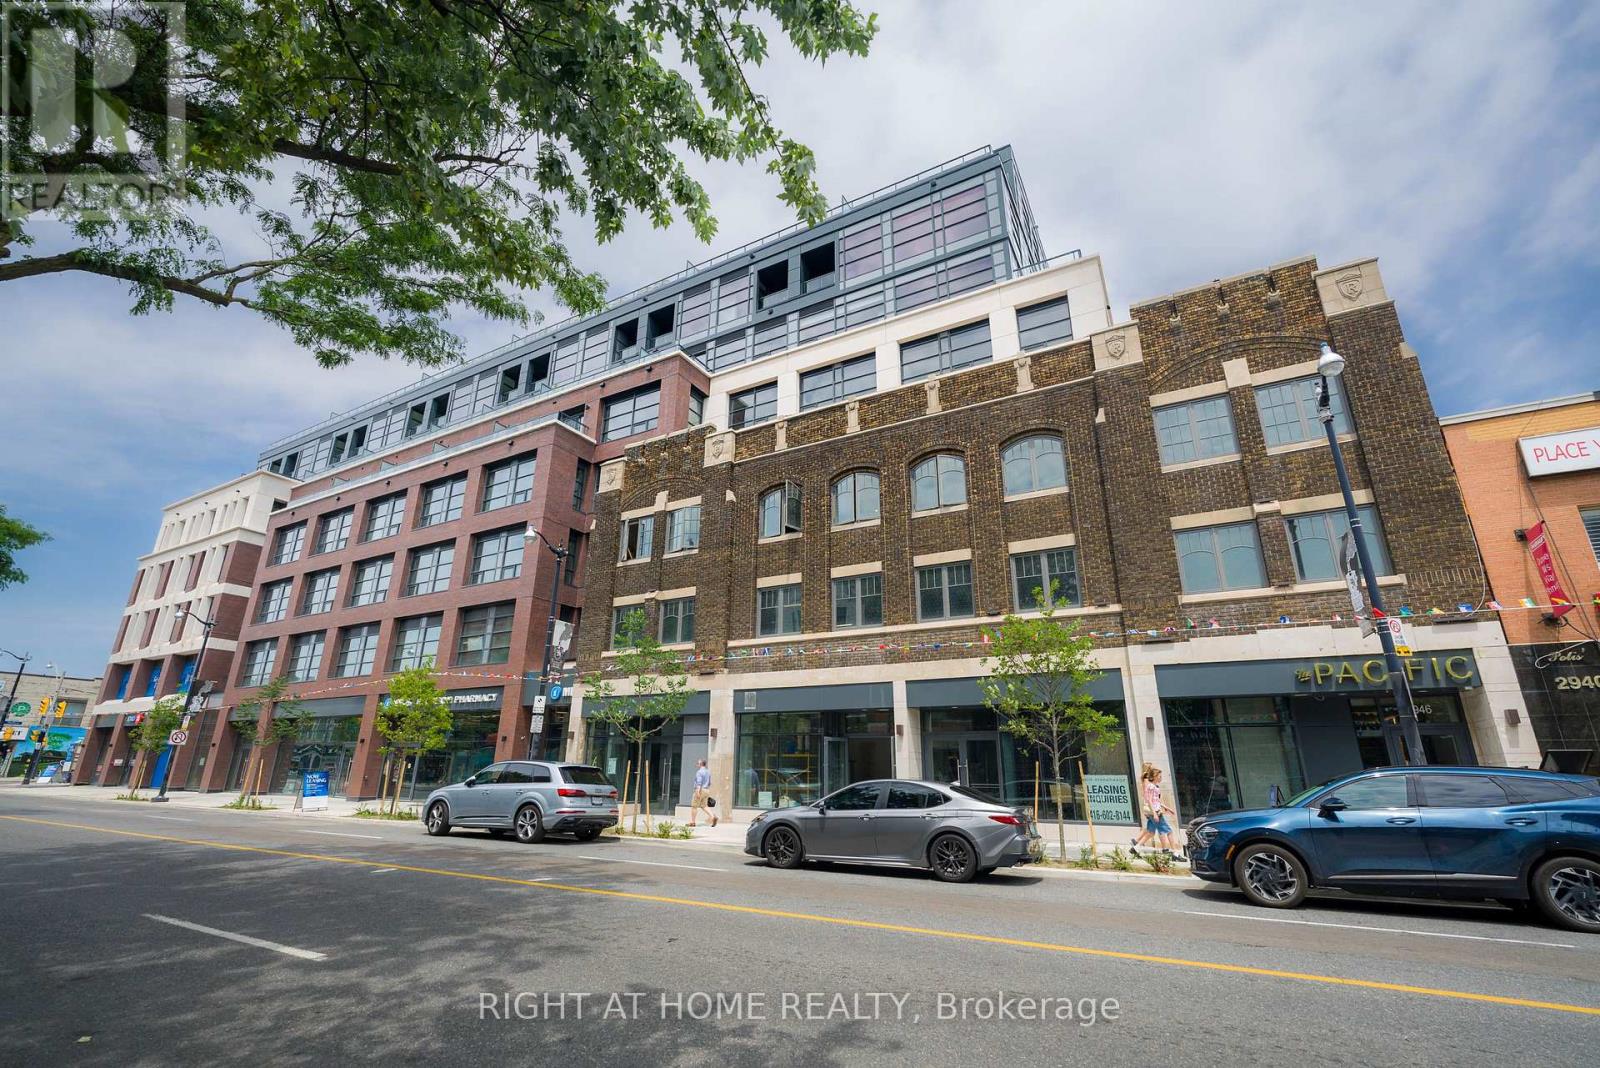
408 - 2946 Dundas Street W
Toronto, Ontario
Welcome to The Pacific - The newest luxury rental residence in the heart of The Junction, one of Toronto's most vibrant and sought-after neighbourhoods. Ideally located just steps from some of the top restaurants, cafes, boutiques, parks, everyday conveniences & excellent transit options. This professionally managed, purpose-built new generation rental community offers an exceptional urban lifestyle with unmatched convenience. Offering over 700 sq. ft. of thoughtfully designed indoor and outdoor living space, this spacious & sun-filled one-bedroom suite features high ceilings, oversized windows with window coverings, recessed lighting, premium flooring throughout and a generous private terrace overlooking a quiet tree-lined neighbourhood. Large interior bedroom for added privacy, full-size walk-in closet with built-in organizers and a stylish 4-piece bathroom with a separate guest entrance. The modern kitchen is fully equipped with stainless steel appliance package and a breakfast bar that doubles as an island which is perfect for everyday living and entertaining. Residents enjoy secure rental underground parking, advanced in-suite and building-wide HRV air filtration, premium naturally alkaline contaminant-free drinking water and a state-of-the-art building incorporating the latest green technologies. As a Fitwel Certified building, The Pacific is designed to support the health and well-being of its residents. ***For a limited time, take advantage 2 months free rent promotion on 14 months lease with high-speed internet included!*** (id:49269)
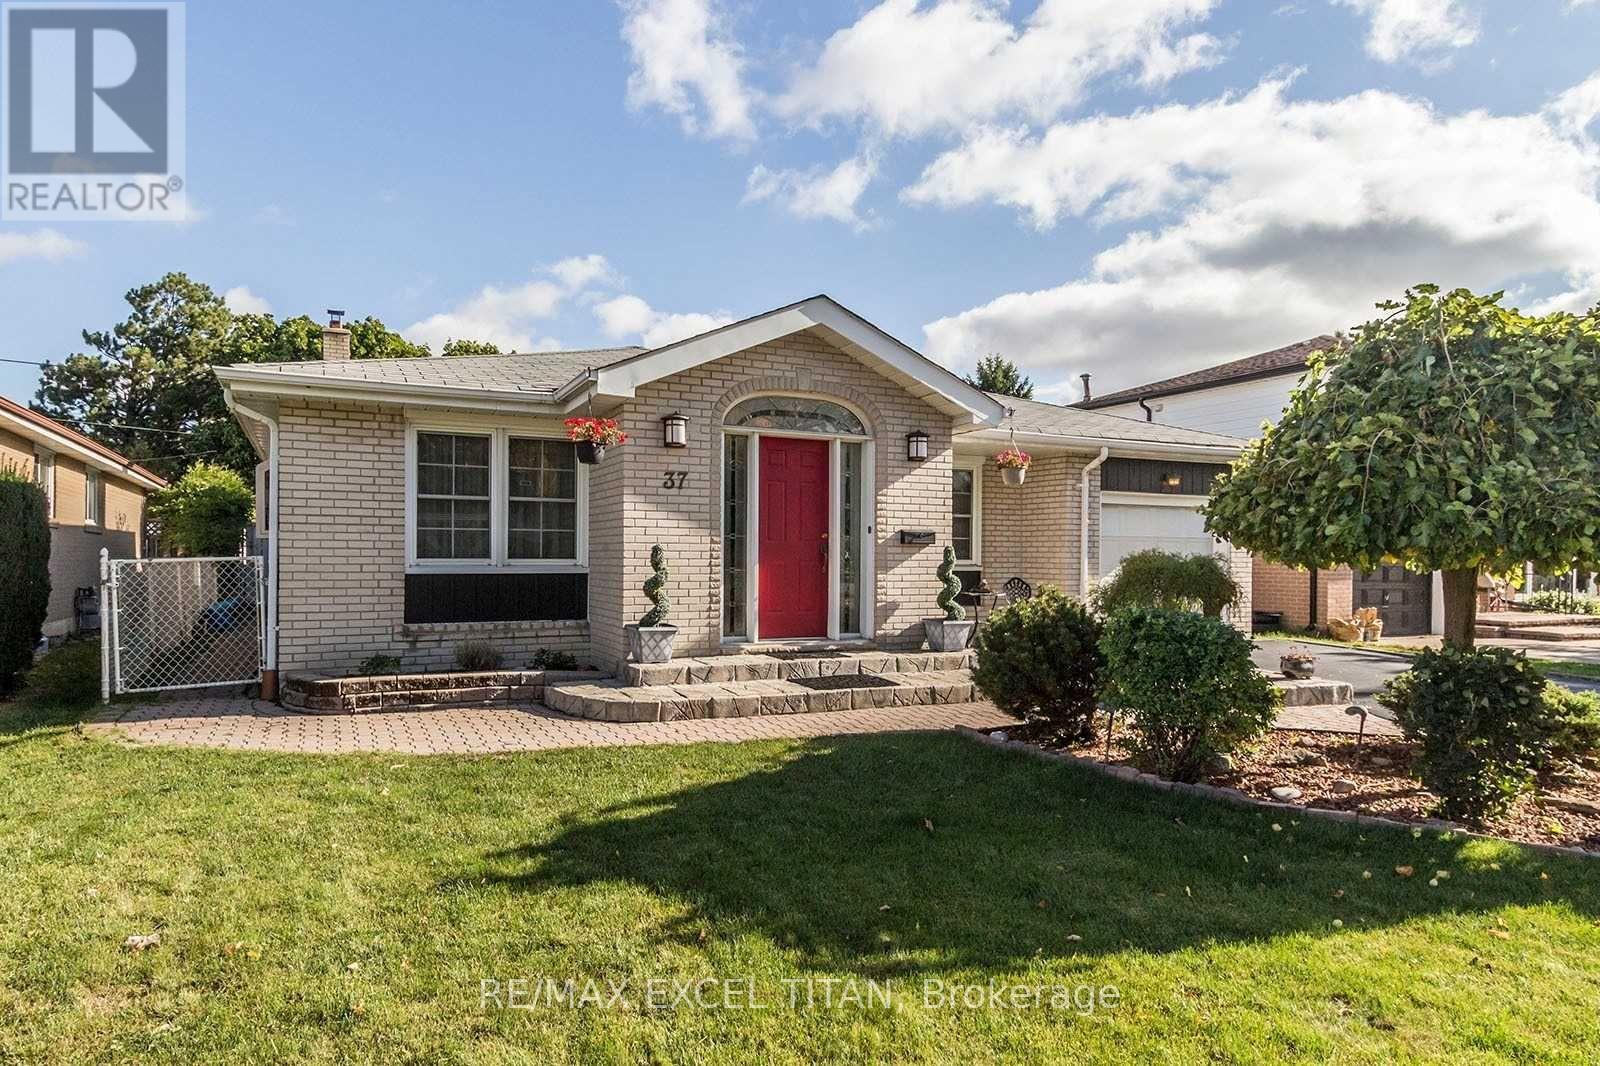
37 Braemar Drive
Brampton, Ontario
Incredible value in the sought-after Avondale neighbourhood. Spacious Detached Backsplit with a Salt Water Pool, ready to be your next family home. (id:49269)
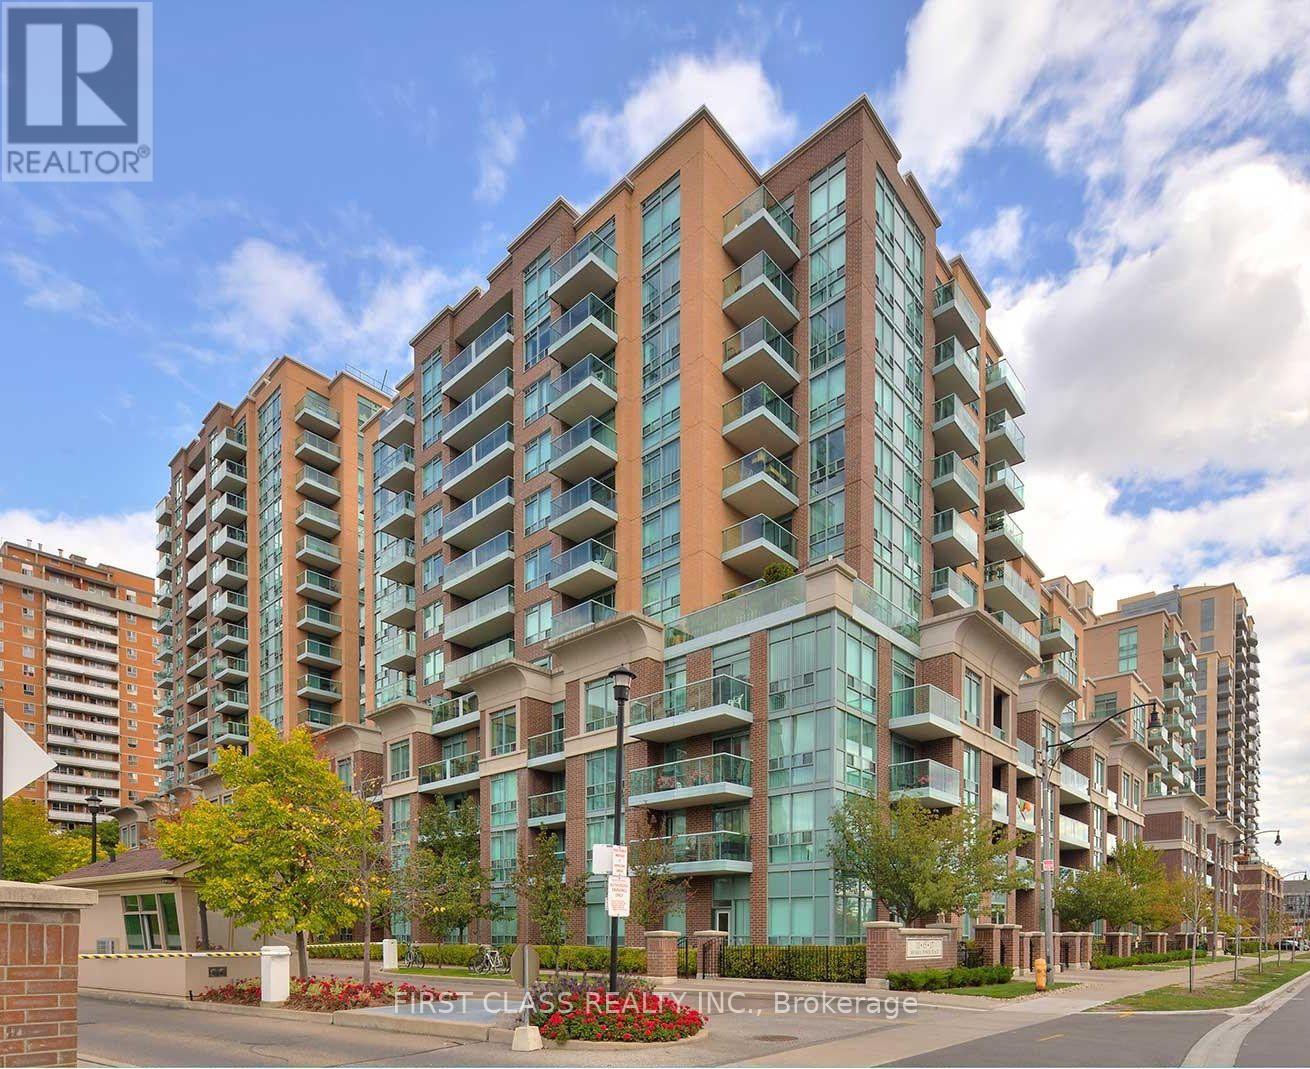
715 - 11 Michael Power Place
Toronto, Ontario
Location! Location! Location! Spacious, bright, and well-maintained 1-bedroom, 1-bathroom suite in the sought-after Port Royal building at 11 Michael Power Place. This inviting unit features hardwood flooring, an updated bathroom, a functional open-concept layout, and a spacious private balcony. Enjoy exceptional building amenities and an unbeatable location just steps to Islington Subway Station, shopping, restaurants, parks, and major highways. Ideal for first-time buyers, downsizers, or investors. A must see! (id:49269)
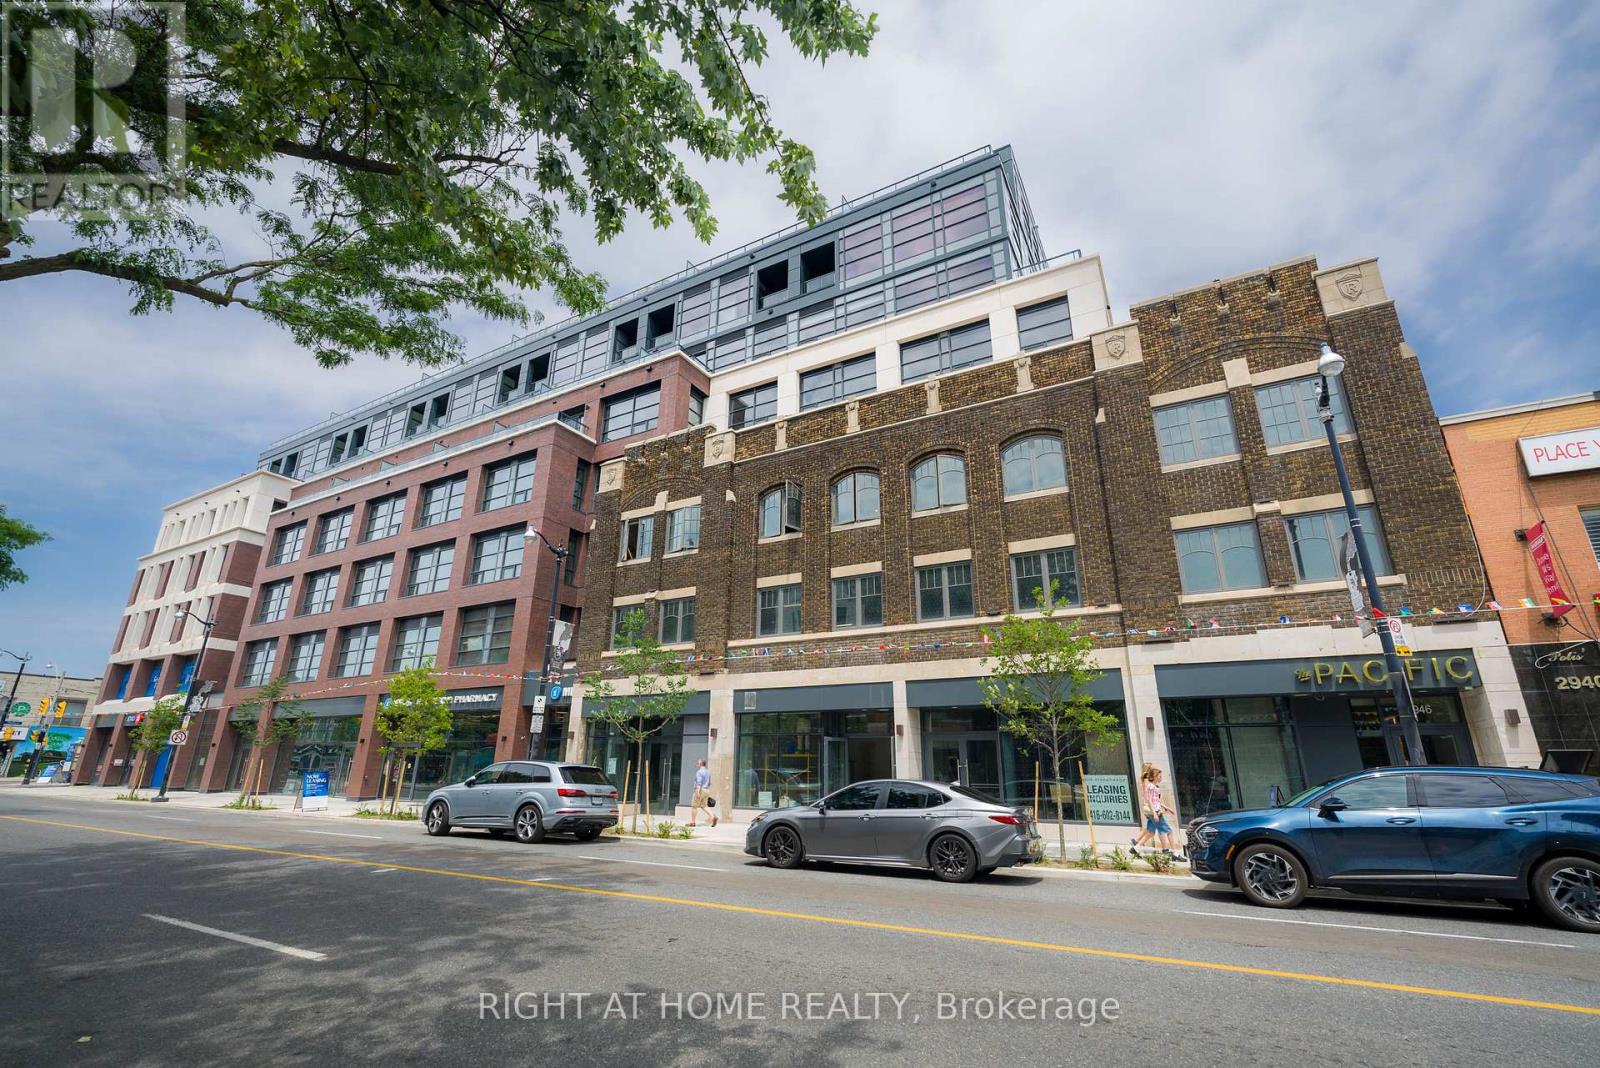
509 - 2946 Dundas Street W
Toronto, Ontario
Experience elevated rental living at The Pacific, a premier luxury residence located in the heart of Toronto's vibrant Junction neighbourhood. Ideally located just steps from some of the top restaurants, cafes, boutiques, parks, everyday conveniences & excellent transit options. This professionally managed, purpose-built new generation rental community offers an exceptional urban lifestyle with unmatched convenience. Offering over 800 sq. ft. of thoughtfully designed indoor and outdoor living space, this spacious & sun-filled two-bedroom suite features high ceilings, oversized windows with window coverings, recessed lighting, premium flooring throughout and two generous private terraces overlooking a downtown skyline and CN tower. Spacious bedrooms, closets and a stylish 4-piece bathroom. The modern kitchen is fully equipped with stainless steel appliance package and a breakfast bar that doubles as an island which is perfect for everyday living and entertaining. Residents enjoy secure rental underground parking, advanced in-suite and building-wide HRV air filtration, premium naturally alkaline contaminant-free drinking water and a state-of-the-art building incorporating the latest green technologies. As a Fitwel Certified building, The Pacific is designed to support the health and well-being of its residents. ***For a limited time, take advantage 2 months free rent promotion on 14 months lease with high-speed internet included!*** (id:49269)
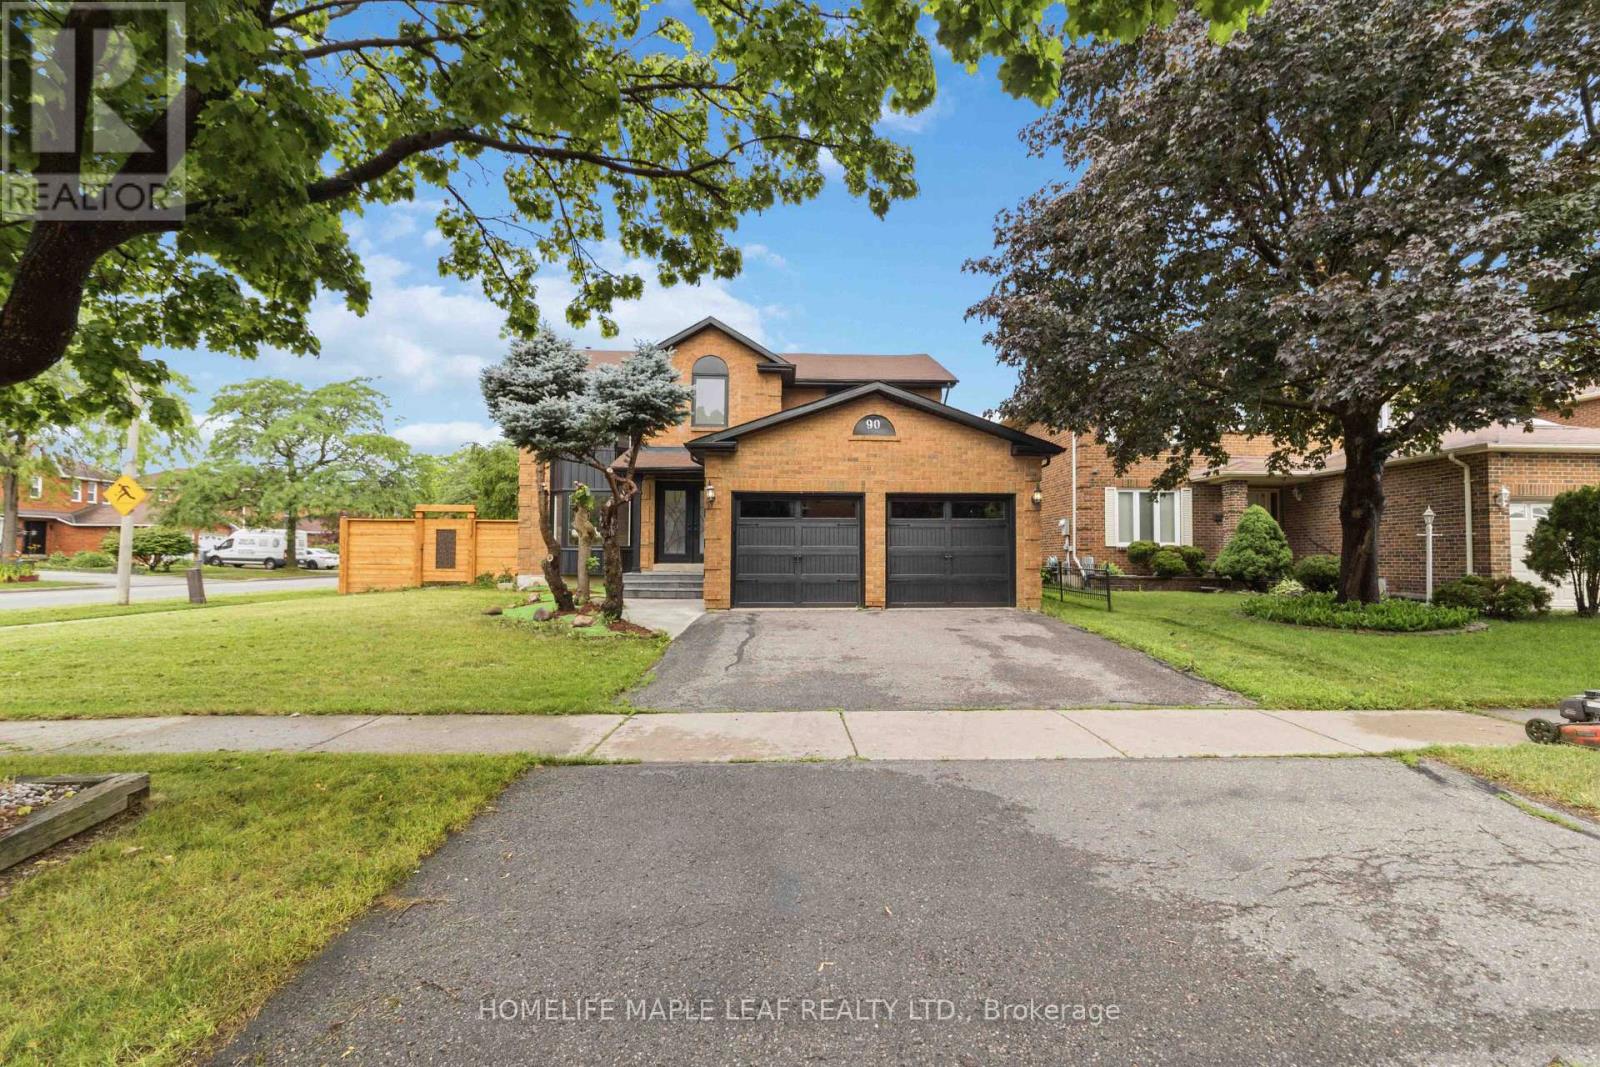
Basement - 90 Burgby Avenue
Brampton, Ontario
Welcome to this legally finished 2-bedroom basement apartment, completed with required permits, featuring a private separate entrance and private laundry. This bright and beautifully finished unit offers a modern kitchen with marble countertops, an open-concept living/dining area, 2 spacious bedrooms and 1 full washrooms. Quality finishes throughout provide a comfortable and modern living space. Conveniently located close to schools, Mount Pleasant Go Station, parks, shopping, community centre, public transit and highways 407, 401 & 410. (id:49269)
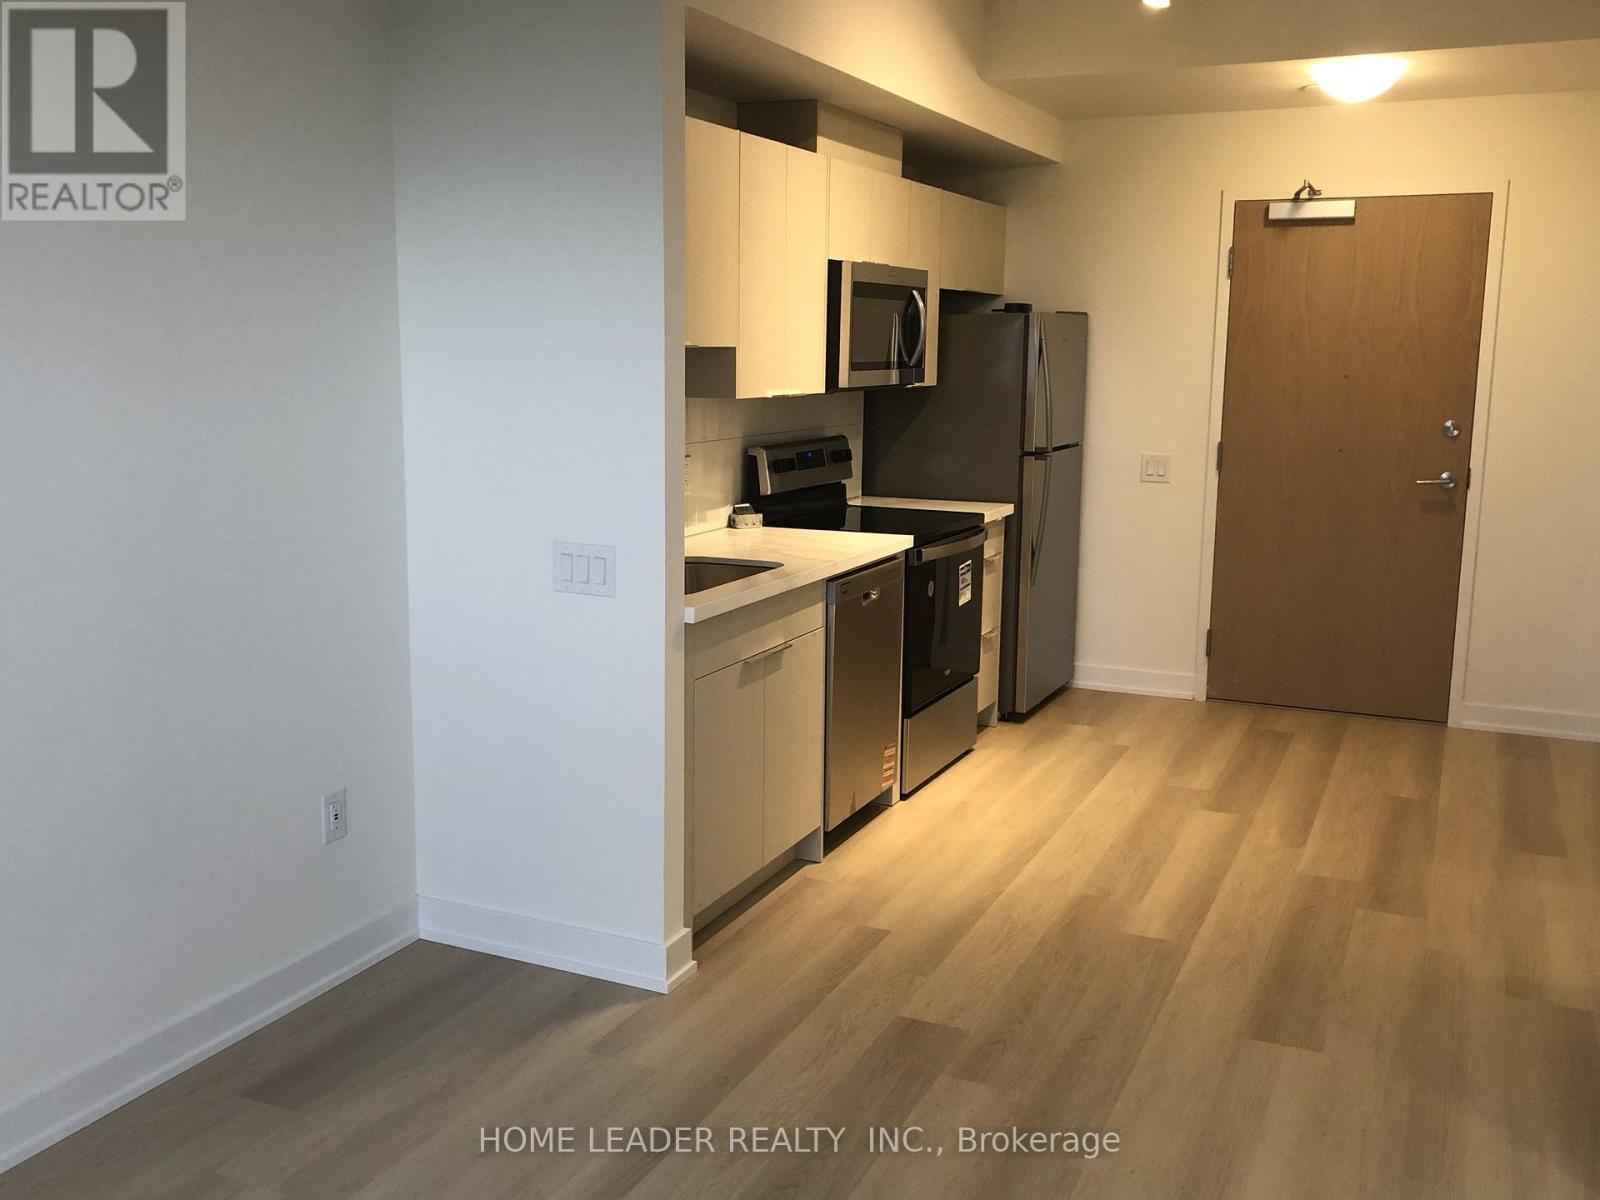
1109 - 2825 , Toronto Jane Street
Toronto, Ontario
Welcome to Suite 1109 at Yorkwoods Condos, a brand-new, never lived in 1bedroom, 1bathroom suite featuring the Hawthorne floor plan (464 sq. ft.).Located on the 11th floor, this bright and modern suite offers a spacious wrap-around balcony and contemporary finishes throughout. Available for immediate occupancy.Experience modern condo living in a convenient location with easy access to transit, shopping, dining, and everyday amenities. Step into modern comfort at Yorkwoods Condos. This spacious and thoughtfully designed 1 bedroom suite offers an exceptional layout with an open concept living . The property is just steps from Jane Street transit, with access to the 35 Jane, 108 Driftwood, and 99 Arrow Road bus routes. Yorkgate Mall is only minutes away and offers a variety of everyday essentials, including No Frills, banks, pharmacies, restaurants, and other services. Nearby green spaces include Firgrove Park, Derrydowns Park, and Downsview Park, providing plenty of opportunities for outdoor recreation.For commuters, convenient access to Highways 400 and 401 makes travelling throughout Toronto and the GTA easy and efficient.With its modern design, exceptional outdoor space, excellent amenities, and convenient location, this suite is an ideal choice for a professional or couple looking for a comfortable and contemporary home.Move-in ready and available for immediate occupancy. Book your private showing today! (id:49269)
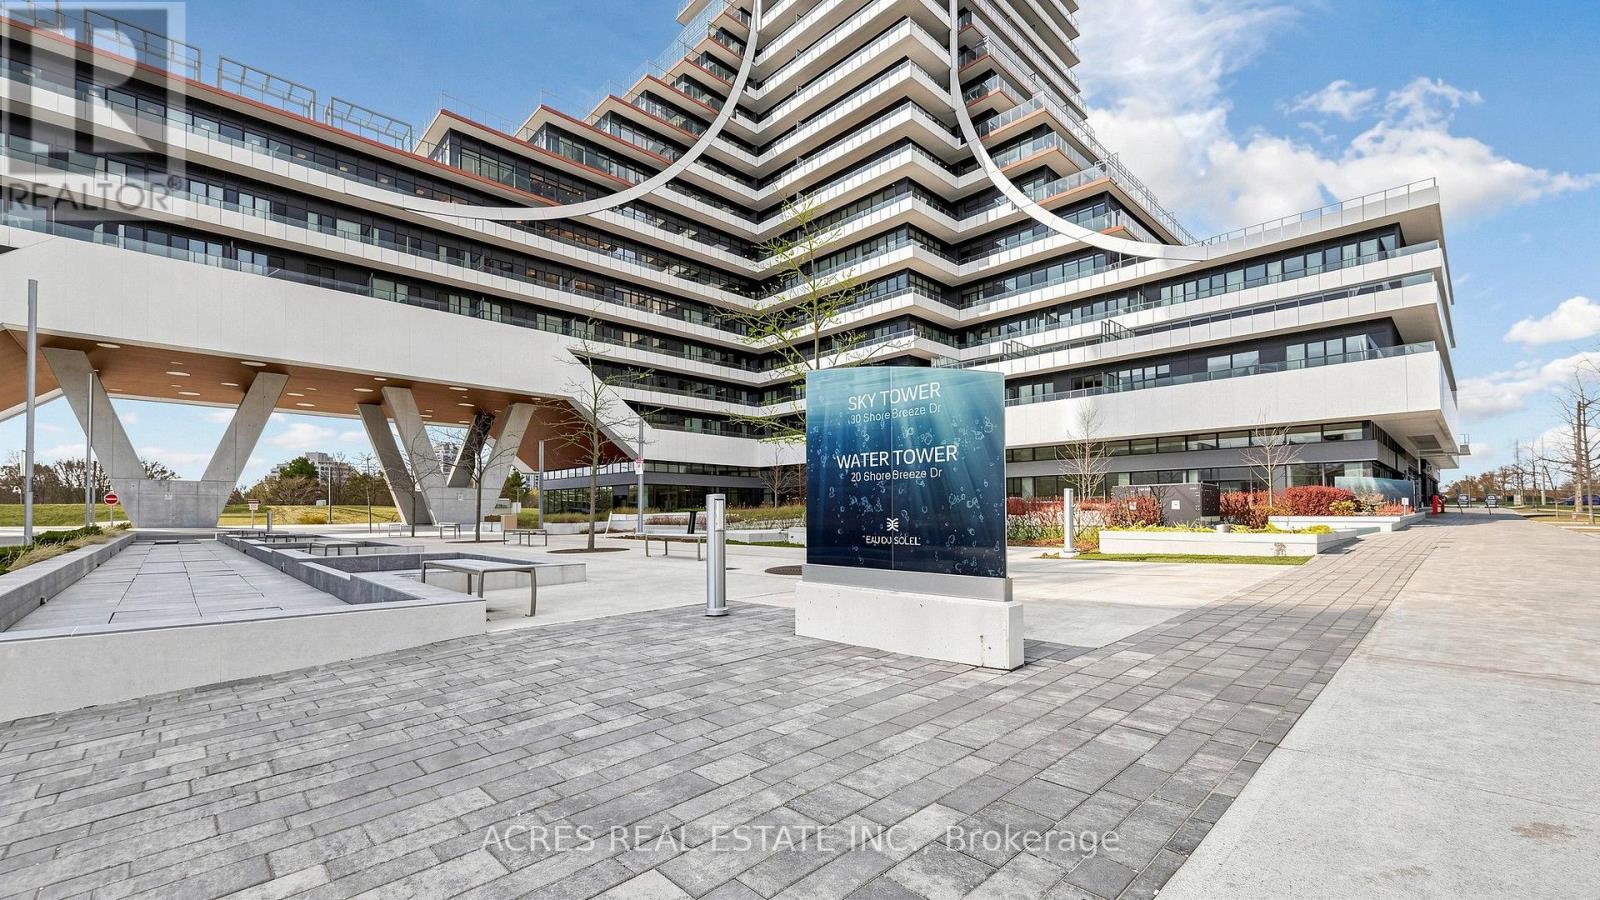
5806 - 30 Shore Breeze Drive
Toronto, Ontario
Welcome to luxury waterfront living at Eau Du Soleil! This rare south-east corner executive suite features 1 bed + den and sweeping, unobstructed views of Lake Ontario and the skyline. Enjoy 9-ft ceilings, an open-concept modern kitchen with stainless steel appliances, and a glass-enclosed shower. Both the sunlit living room and primary bedroom step out onto a spacious balcony directly overlooking the water. Top-tier resort amenities include an indoor pool, fully equipped gym, party room, and rooftop garden. (id:49269)
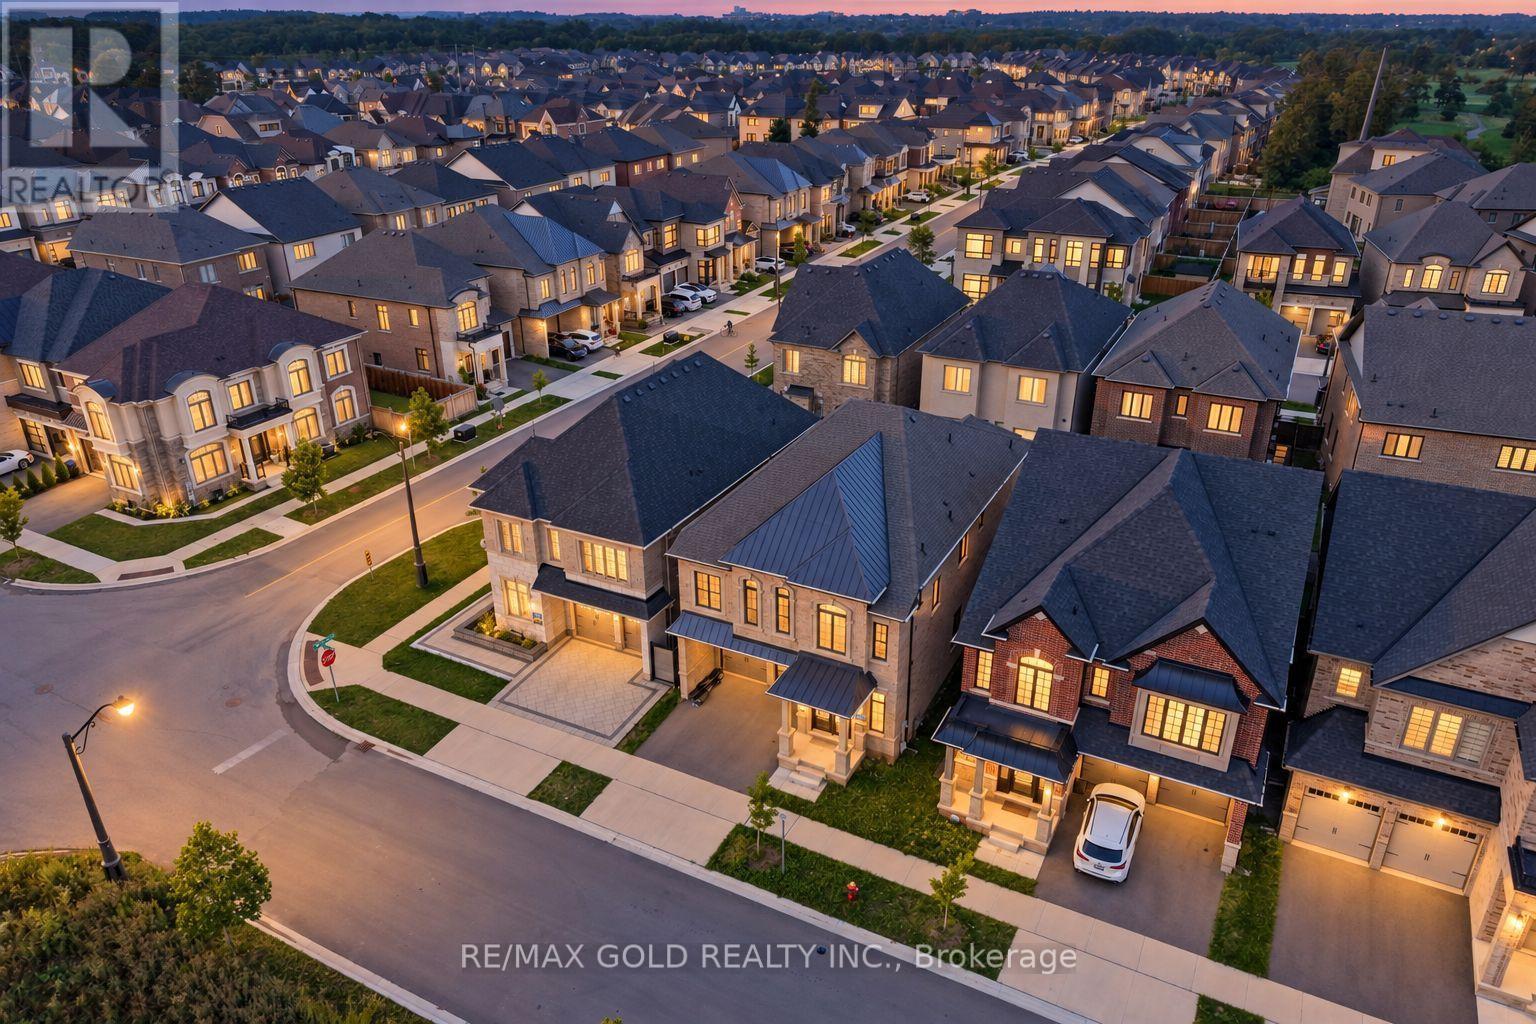
1199 Queens Plate Road E
Oakville, Ontario
Welcome to this exceptional executive residence offering over $285,000 in premium upgrades, where timeless design meets modern luxury in one of Oakville's most sought-after communities. Boasting 4 spacious bedrooms, a dedicated main-floor den, and 4.5 beautifully appointed bathrooms, this home has been thoughtfully designed to accommodate bath everyday living and elegant entertaining. St The main level showcases impressive 10-foot ceilings, oversized windows that flood the home with natural light, and elegant porcelain flooring throughout. At the heart of the home is a spectacular custom Italian-inspired kitchen, featuring premium finishes, sleek cabinetry, and an exceptional layout that seamlessly connects to the principal living and dining spaces. A striking glass staircase serves as a stunning architectural focal point, enhancing the home's sophisticated, contemporary aesthetic. Upstairs, generously sized bedrooms provide comfort and privacy for the entire family, while the versatile den offers the perfect space for a home office, study, or children's playroom. Ideally located just minutes from top-rated schools, parks, shopping, restaurants, major highways, and everyday amenities, this remarkable home offers the perfect balance of luxury, functionality, and convenience. An outstanding opportunity to own a meticulously upgraded family home in one of Oakville's premier neighbourhoods. (id:49269)
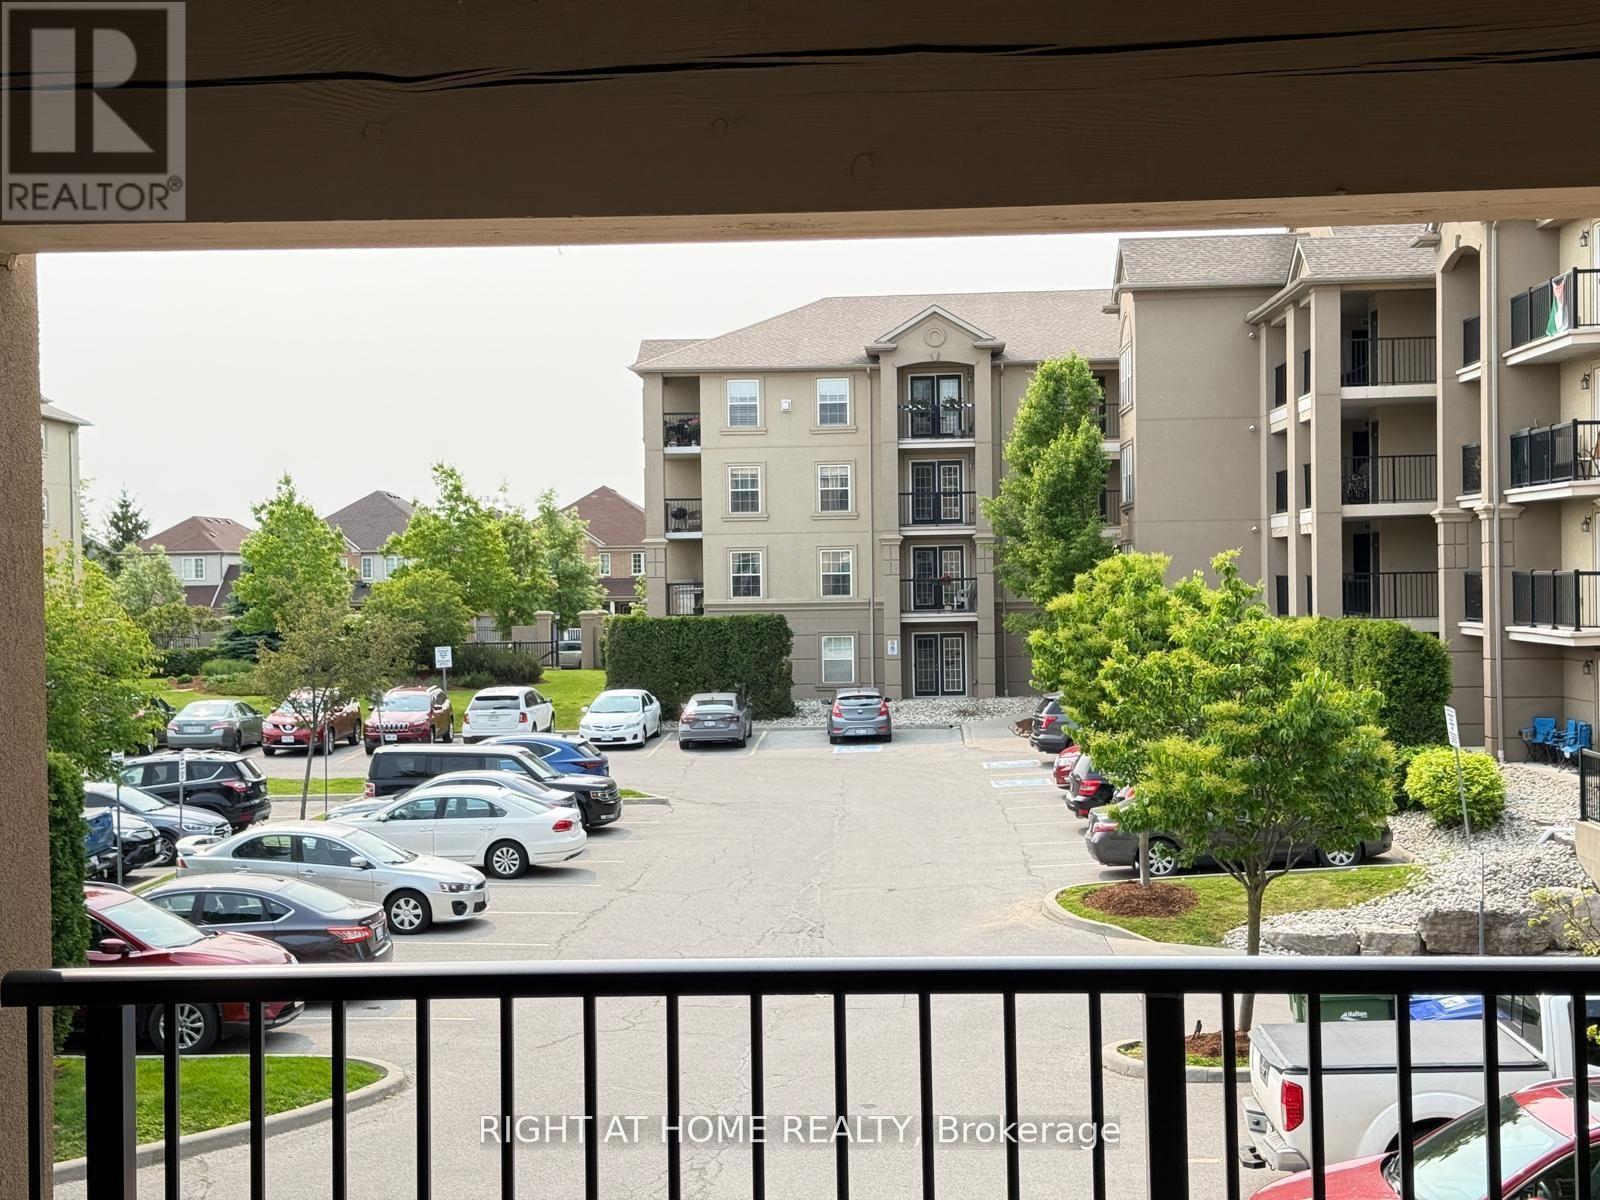
206 - 1340 Main Street
Milton, Ontario
This bright and convenient condo offers 1 bedroom with a large Den which has been as a 2nd bedroom and 1 full washroom, 2nd floor balcony and 2 parking spots. kitchen that features a breakfast bar, stainless-steel appliances, with an ensuite laundry .. Building amenities include a fitness room, party / rec room, car wash bay, security system . 2 parking spots 1 owned underground, 2nd surface parking. Great for commuters with easy 401 access and the Milton GO station in walking distance. (id:49269)
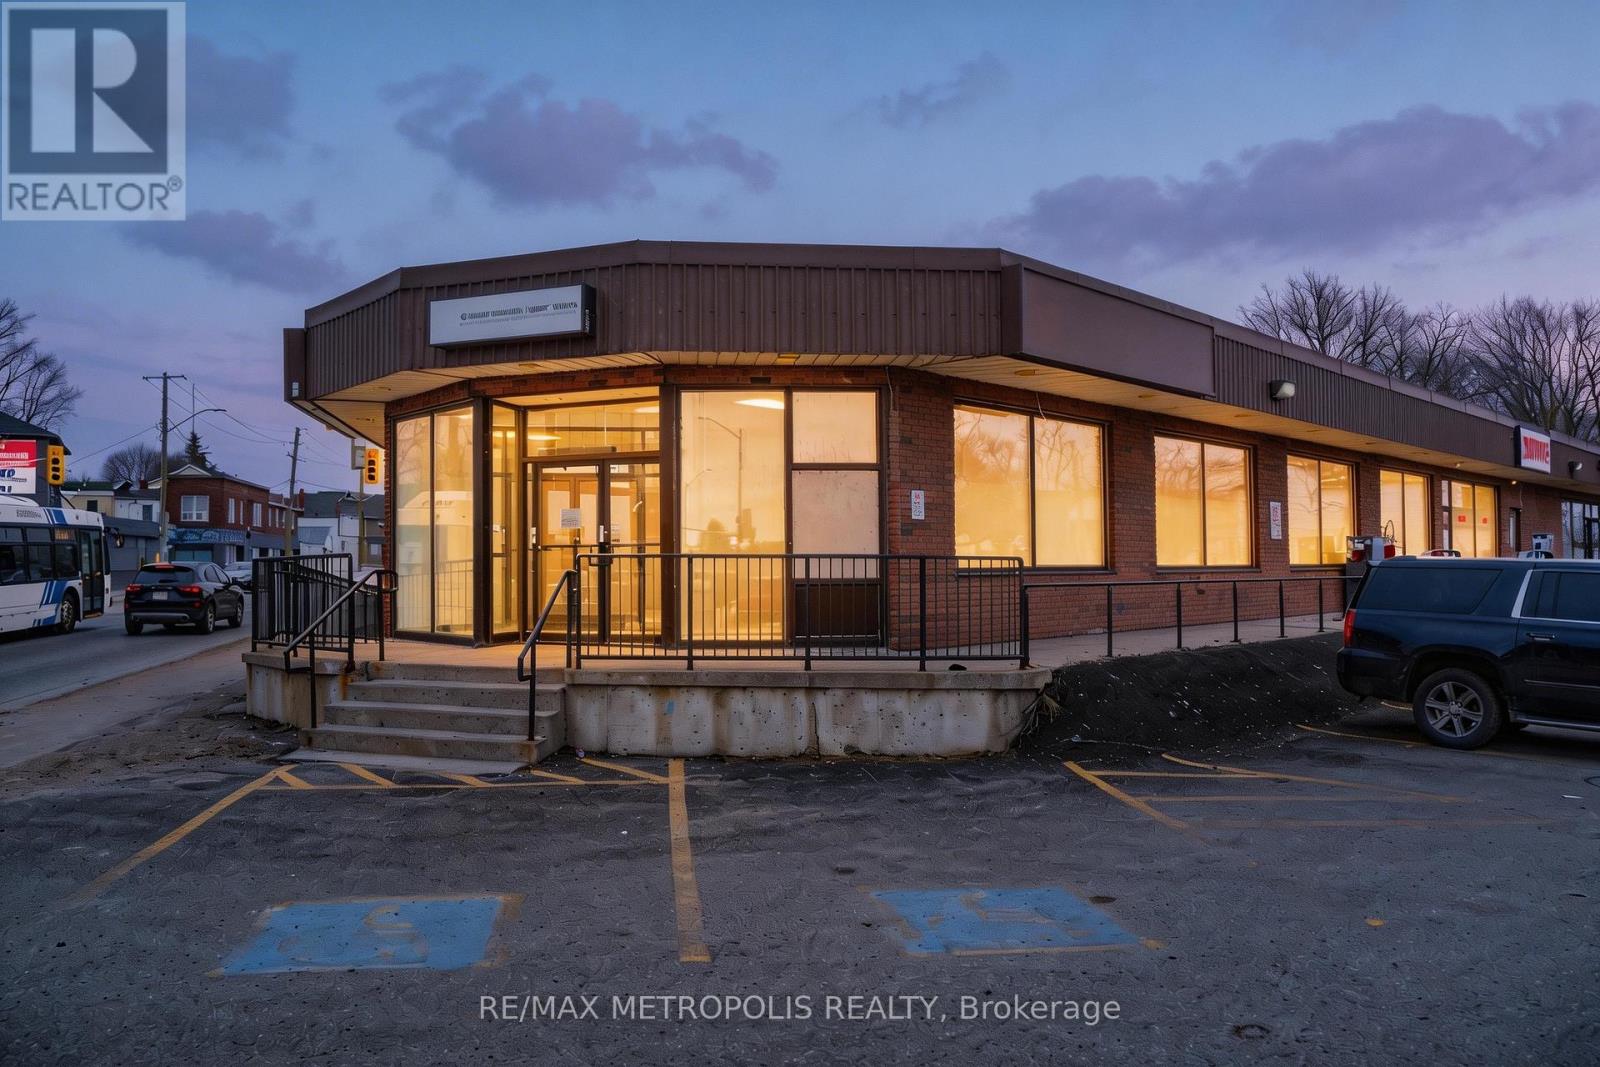
1 - 21 Essa Road
Barrie, Ontario
Prime end-cap commercial opportunity in an established Essa Road plaza, offering approximately 3,000 sq. ft. on the main floor plusapproximately 800 sq. ft. of finished lower-level space included at no additional base rent. Available as one complete premises or divisibleaccording to tenant requirements, with potential configurations of approximately 1,000 and 2,000 sq. ft. Extensive glass frontage, prominentcorner exposure, strong signage opportunities and convenient on-site parking provide excellent visibility and accessibility for customers andstaff. The existing premises feature reception and work areas, glass-partitioned offices, a full kitchen/staff area, three washrooms including anaccessible washroom, and wheelchair-ramp access. The lower level provides valuable additional space for ancillary storage or business supportuse. Directly across from the Allandale Transit Terminal and minutes from the Allandale Waterfront GO Station, downtown Barrie, the waterfrontand Highway 400. Suitable for a variety of retail, showroom, medical, wellness, educational and service-commercial uses, subject to zoning andapplicable approvals. (id:49269)
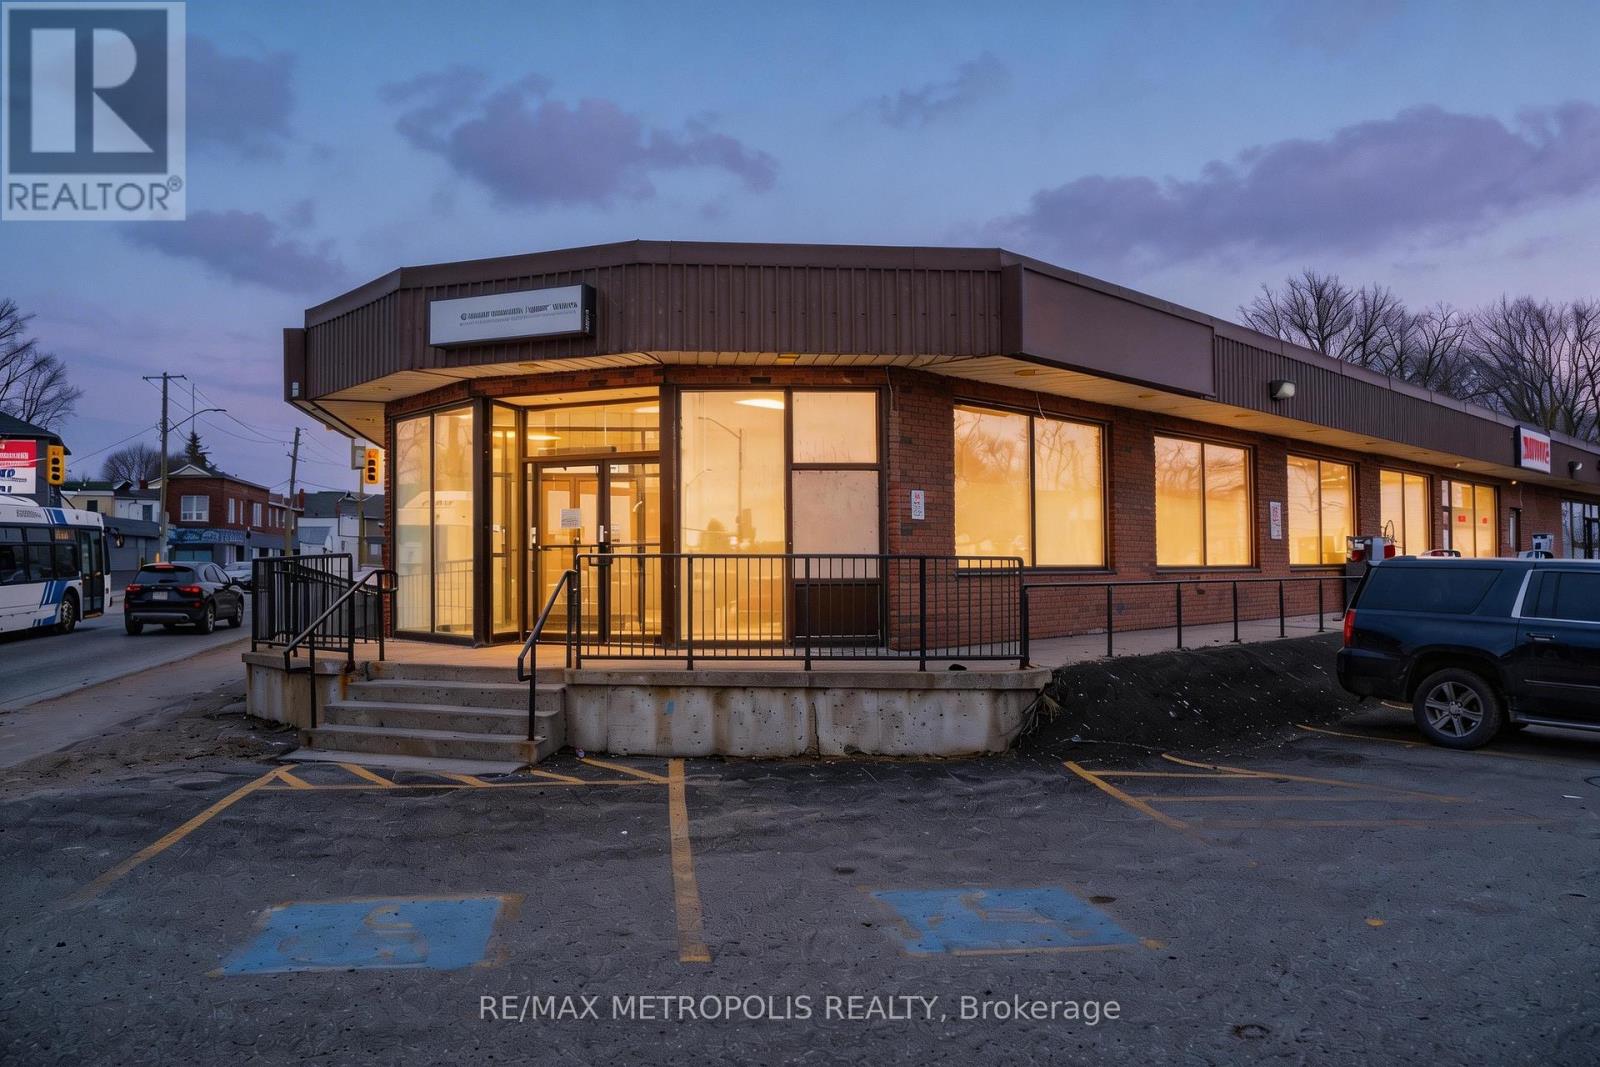
1 - 21 Essa Road
Barrie, Ontario
Highly visible end-cap office opportunity offering approximately 3,000 sq. ft. on the main floor plus approximately 800 sq. ft. of finished lower-level space included at no additional base rent. Available as one complete premises or divisible according to tenant requirements, with potential configurations of approximately 1,000 and 2,000 sq. ft. The existing professional layout includes multiple glass-partitioned private offices, reception and work areas, abundant natural light, a full kitchen/staff area, three washrooms including an accessible washroom, and wheelchair-ramp access. The prominent corner location provides extensive glass frontage, strong street exposure and excellent signage opportunities. The lower level offers valuable additional space for ancillary storage, records or business support use. Convenient on-site plaza parking is available for staff and visitors. Directly across from the Allandale Transit Terminal and minutes from the Allandale Waterfront GO Station, downtown Barrie, the waterfront and Highway 400. Well suited to professional, medical, wellness, education, consulting, insurance and other office or service-oriented users, subject to zoning and applicable approvals. (id:49269)
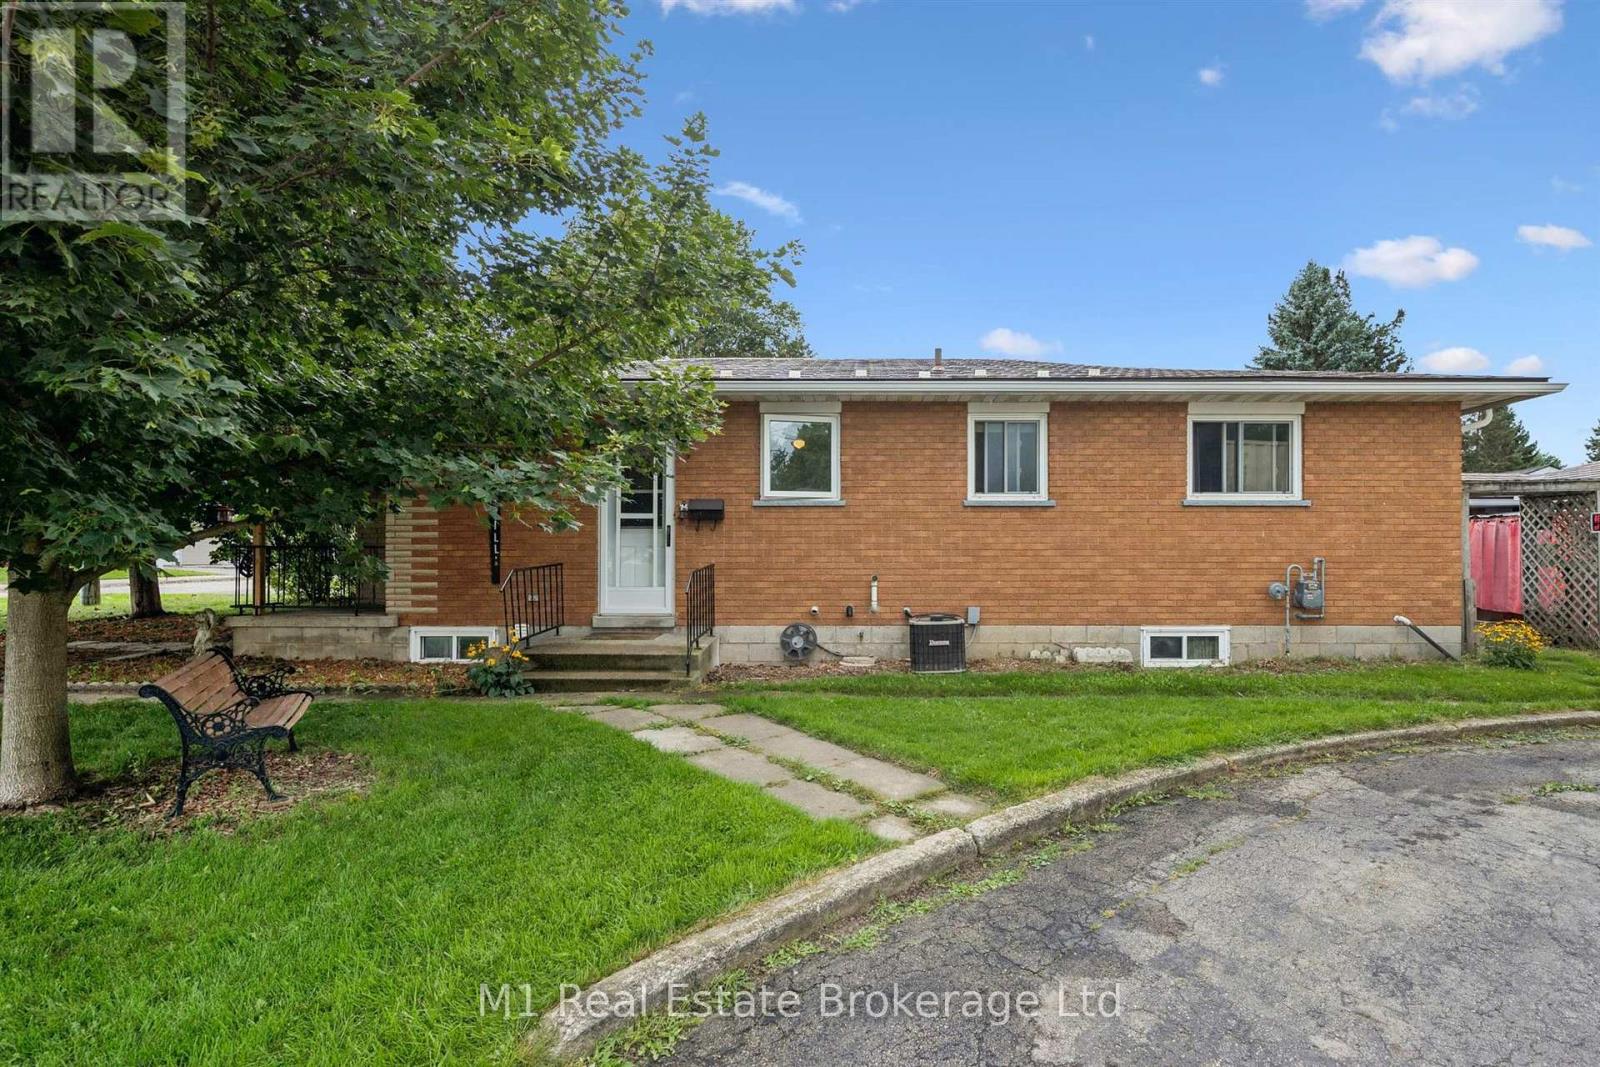
205 Albert Street
Minto, Ontario
Welcome to 205 Albert Street in Palmerston, a brick bungalow on a corner lot with three main-floor bedrooms, two full bathrooms and an attached garage. The bright living and dining rooms feature large windows and hardwood flooring, while the kitchen offers generous cupboard and counter space. Approximately 1,265 sq. ft. on the main floor provides a practical layout with a four-piece bathroom and comfortable bedrooms. Downstairs, a spacious recreation room with a gas fireplace and recessed lighting creates a welcoming second living area. A separate den, three-piece bathroom, laundry/utility area and storage add flexibility, with walk-up access to the connecting hall and garage. Outside, enjoy mature trees, a curved driveway and patio space. Updates reported by the sellers include newer windows, a metal roof, and eavestroughs with gutter guards installed in December 2025. Natural-gas forced-air heating and central air conditioning provide year-round comfort. Explore the virtual tour and floor plans for a closer look. (id:49269)
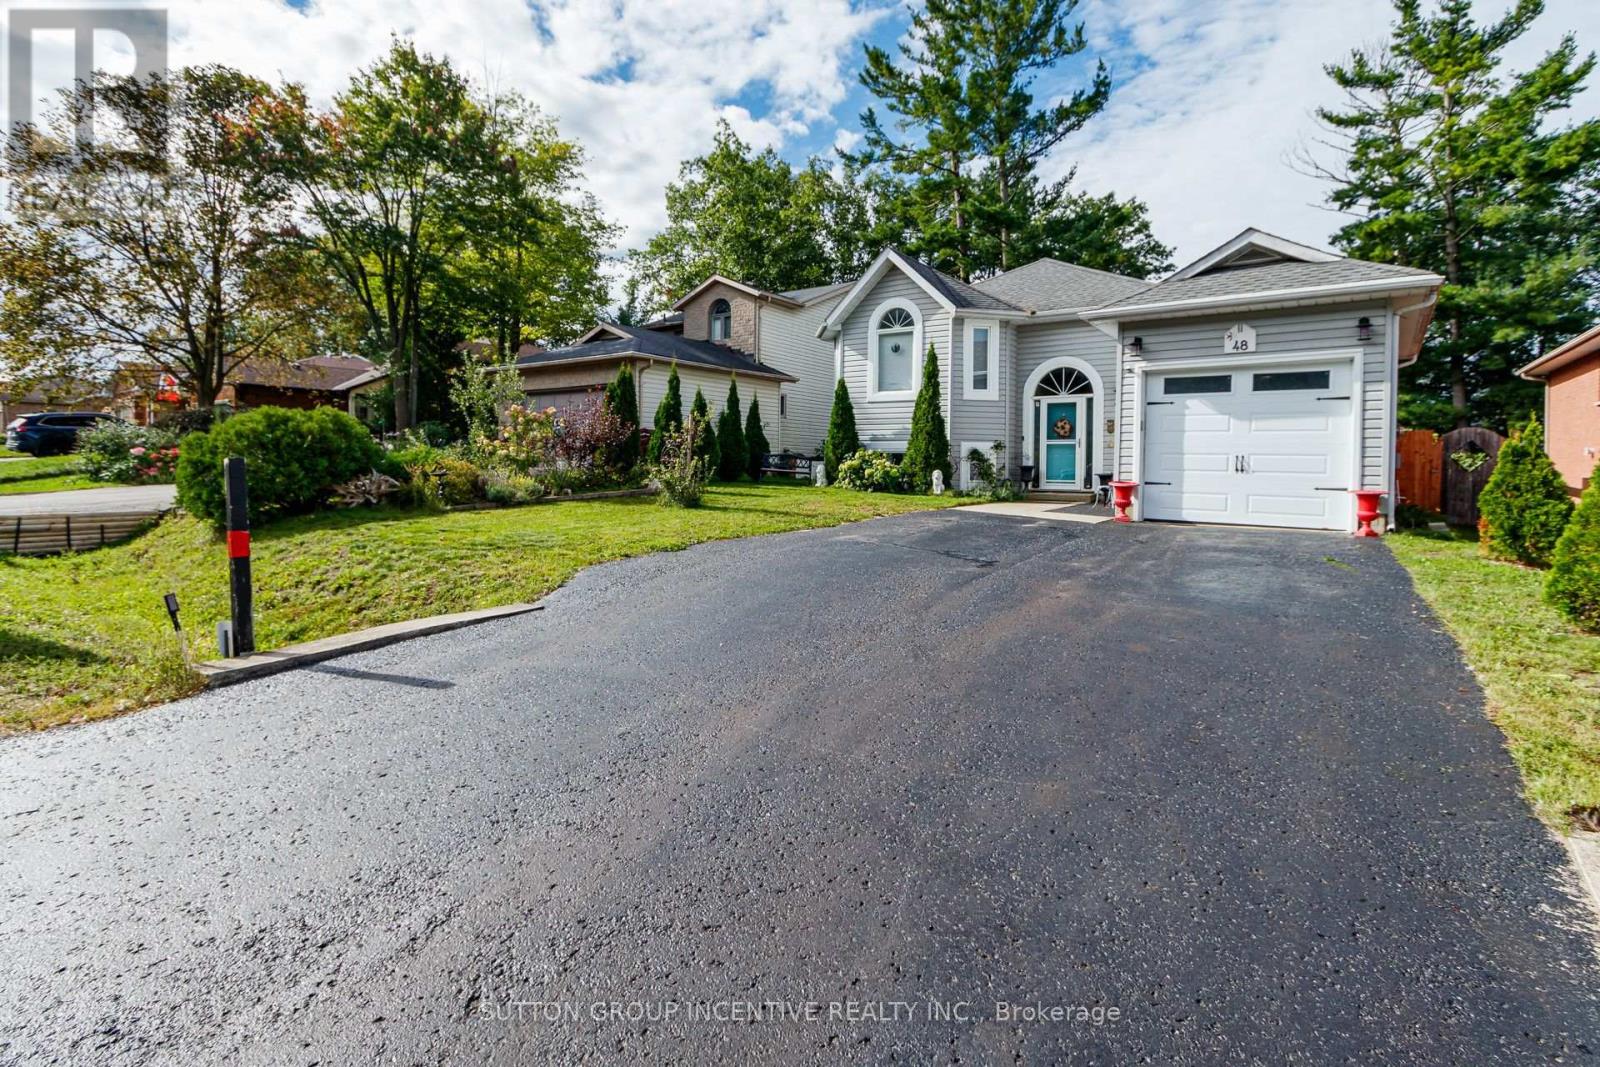
48 Wesley Avenue
Wasaga Beach, Ontario
Relaxed coastal living in Wasaga Beach!! Situated on the west side of Wesley Ave, a quiet, safe, family-friendly dead end street!! Beautifully updated raised bungalow, 2000 sq ft of living space, 2.2 bedrooms, 2.5 bathrooms, open concept main floor living with vaulted ceiling, oak hardwood flooring, high efficiency gas fireplace/built-in cabinets/custom seating & storage, freshly painted, kitchen features two toned soft close cabinets, SS appliances, granite counter tops, a prep island, french doors leading to covered deck , private backyard looking towards the east and frontage is west facing.The primary suite has a newly constructed glass slider leading to 10 x 20 ft deck, in private backyard/Primary bedroom has private laundry, a relaxing ensuite with a free standing soaker tub, walk-in shower with modern spray panel, granite countertops. New vinyl flooring on lower level + updated 4pc bathroom, 2 bedrooms, family room, second full kitchen "BAKER"S KITCHEN" Can be used for extra baking/prep /pantry/ bulk storage space/ keeping the primary kitchen clean and clutter-free! Or perfect separate living area for extended family visits/ rental income potential! Separate Laundry room/workshop/utility room. Water purification system. BONUS: DRIVE -THRU GARAGE + inside entry access to front foyer, rear paved parking perfect for RVs, boats, trucks, golf carts, trailer. Open back garage door only to enjoy privacy from street, for cool man-cave spot and extened covered outdoor space. Large 50 x 160 ft fully fenced backyard w/fire pit. Amazing location in east-end Wasaga Beach, within walking proximity to Beach area one, restaurants/shopping, new development, waterfront dining. Parks & trails, library, New k-12 high school, community theatre, facilities, childcare ( set to open Sept 2027! ) New Costco! Upgrade your lifestyle with morning walks on sandy beaches! 15 mins to Blue Mountains, easy access to Barrie. (id:49269)
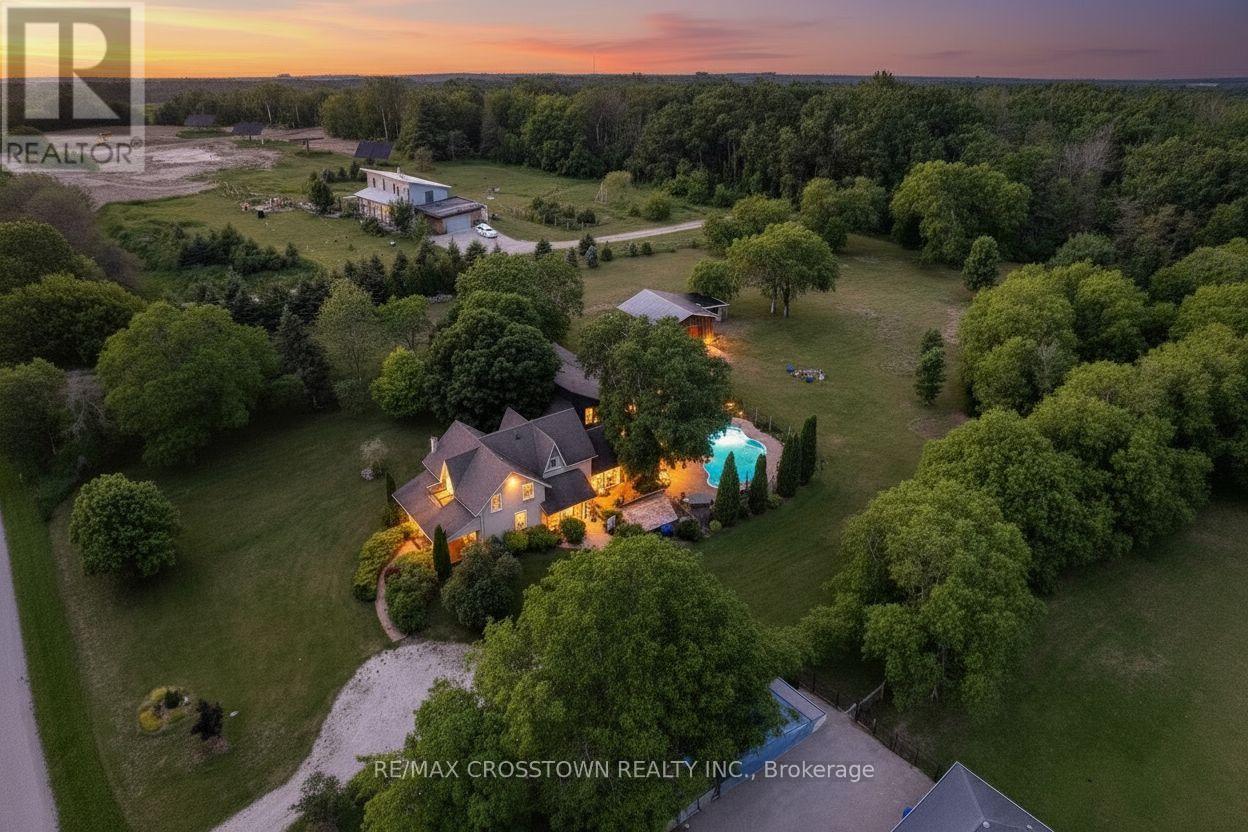
3904 Concession 12 Sunnidale Side Road
Clearview, Ontario
Welcome to your private country retreat on 3.9 acres, ideally located across from the Simcoe County Forest. Offering over 3,000 sq. ft. of finished living space, this unique property combines character, flexibility, and resort-style living, making it ideal for multi-generational families. The versatile layout blends a traditional two-storey home with a spacious bungalow-style addition. The original home features a living room with natural gas fireplace, formal dining room, updated kitchen, upper-level primary bedroom with 4-piece ensuite, second bedroom, study, separate 3-piece bath, and balcony overlooking the property. The kitchen opens to a spectacular 19' x 24' great room with natural gas fireplace and multiple walkouts, creating an exceptional space for family gatherings and entertaining. Completed in 2019, the impressive 800 sq. ft. primary suite addition serves as a private retreat with radiant in-floor heating throughout, in-suite laundry, walk-in closet with custom organizers, luxurious 5-piece ensuite with clawfoot tub and walk-in shower, and direct access to the covered porch overlooking the pool area. Outside, enjoy a saltwater inground pool with updated liner and safety cover (2019), stamped concrete patio, firepit area, irrigation system, electronic pet containment system, perennial gardens, and covered front porch. Additional highlights include a heated detached garage with natural gas service, 12' x 16' utility shed, rare stone ice house dating back to 1883, parking for up to 8 vehicles, secondary laneway access, 200-amp service, furnace (2021), central air (2017), UV water treatment system, and water softener. Conveniently located near Creemore, Wasaga Beach, Collingwood, and Blue Mountain, this exceptional property offers privacy, versatility, and easy access to year-round recreation, including hiking, cycling, skiing, beaches, dining, and small-town charm. (id:49269)
1979 Victoria Street
Innisfil, Ontario
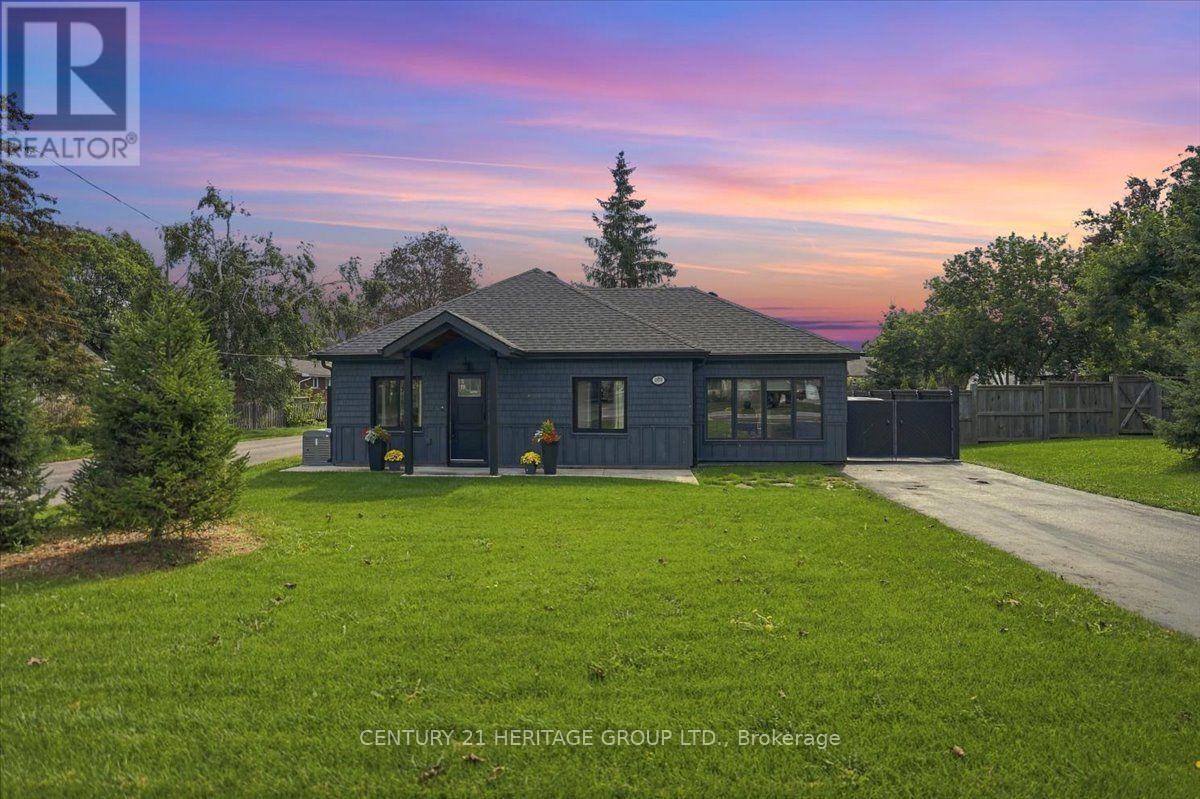
Meticulously rebuilt and thoughtfully reimagined over the past five years by a conscientious builder for their own home, this extraordinary property is truly one of a kind. Built for entertaining, the home centres on a large eat-in kitchen with practical flow, abundant counter space and a walkout to the patio and wood-fired pizza oven. The living room connects naturally with the kitchen, creating a comfortable gathering space-because the party always ends up in the kitchen anyway. The spacious primary fits a king-size bed and has a 4-piece ensuite. A stunning 12' x 20' addition, ideal as a second bedroom or den, features an overhead glass garage-style door with separate roll-up screen to capture summer breezes, plus a dedicated Mitsubishi heat pump for year-round comfort. Main-floor laundry and a barrier-free rear entrance support easy one-floor living and accessibility. A second bath with shower is perfect for guests. Set on a 55' x 161' lot with a fully fenced backyard, the landscaped grounds feature irrigation, wraparound concrete walkways, extensive hardscaping and a 20' retractable awning. Bring your hobbies and big-kid toys-the 18' x 24' detached garage is ready for them, with drive-through doors, a loft with fold-up stairs and EV charging. Bonus: Innisfil Beach boat launch is just a 5-minute drive. Exterior details include cedar soffits, shingles and board-and-batten cladding, plus a hand-cut cottage roof with full ice-and-water shield and 30-year shingles. Premium upgrades include a whole-home Kohler generator, gas furnace and water heater, water softener, UV/filtration system and backup sump pump. Turnkey in every sense, with all the work done-and then some. The value is in everything that has gone into it: premium upgrades, quality materials and an extraordinary level of finishing. This is a home where the details are the difference. Come see it in person-photos simply cannot capture how truly special it is. (id:49269)
Block 2 - 796468 Grey County Road 19 Road
Blue Mountains, Ontario
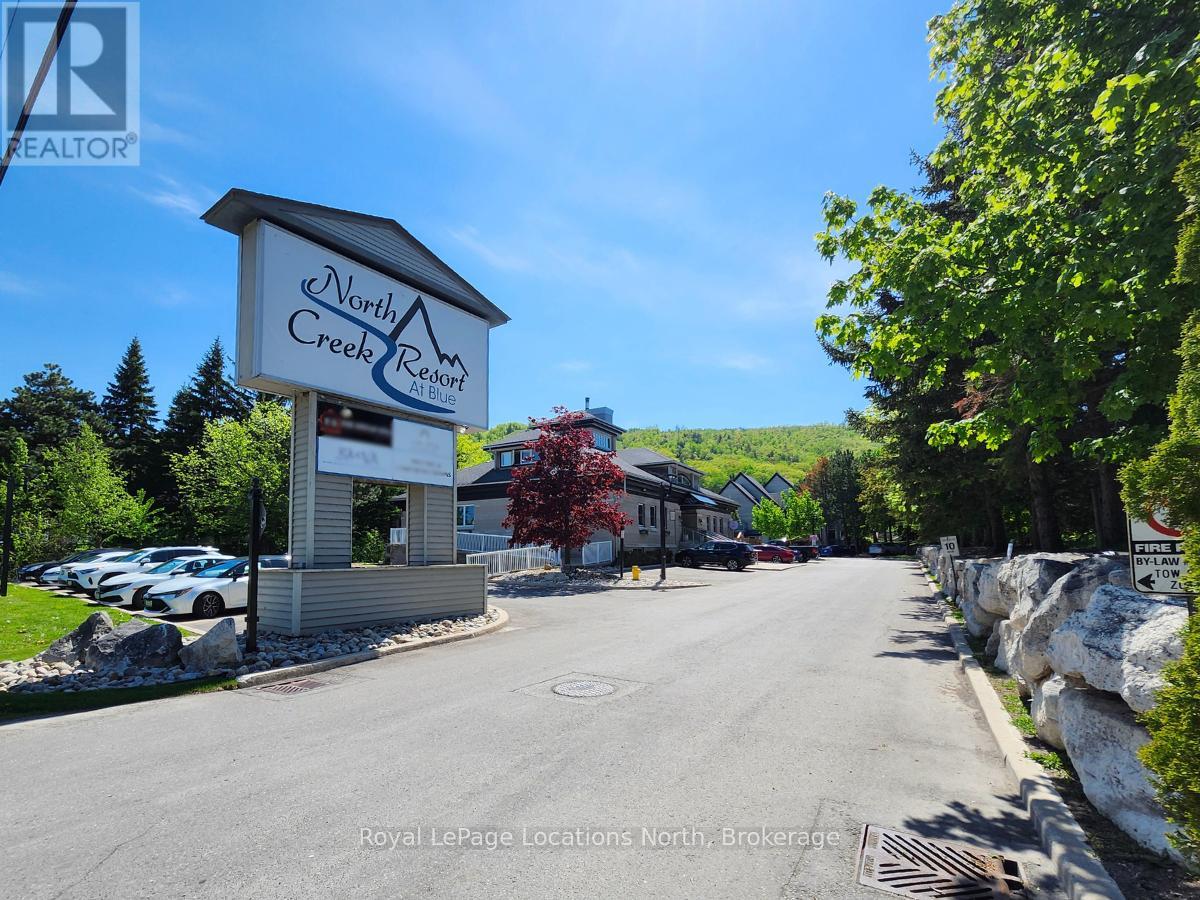
Calling all Property Management businesses looking for an office & centralized laundry space in Blue Mountain! North Creek Resort Commercial space for lease - Block 2 features 2,503 sq ft ideal for cleaning/property management hub, storage, or potential laundry facility. Additional office space of 972 sq ft (672 sq ft + 300 sq ft common area) available on lower level of Gatehouse if needed. (id:49269)
13 Tona Trail
Wasaga Beach, Ontario
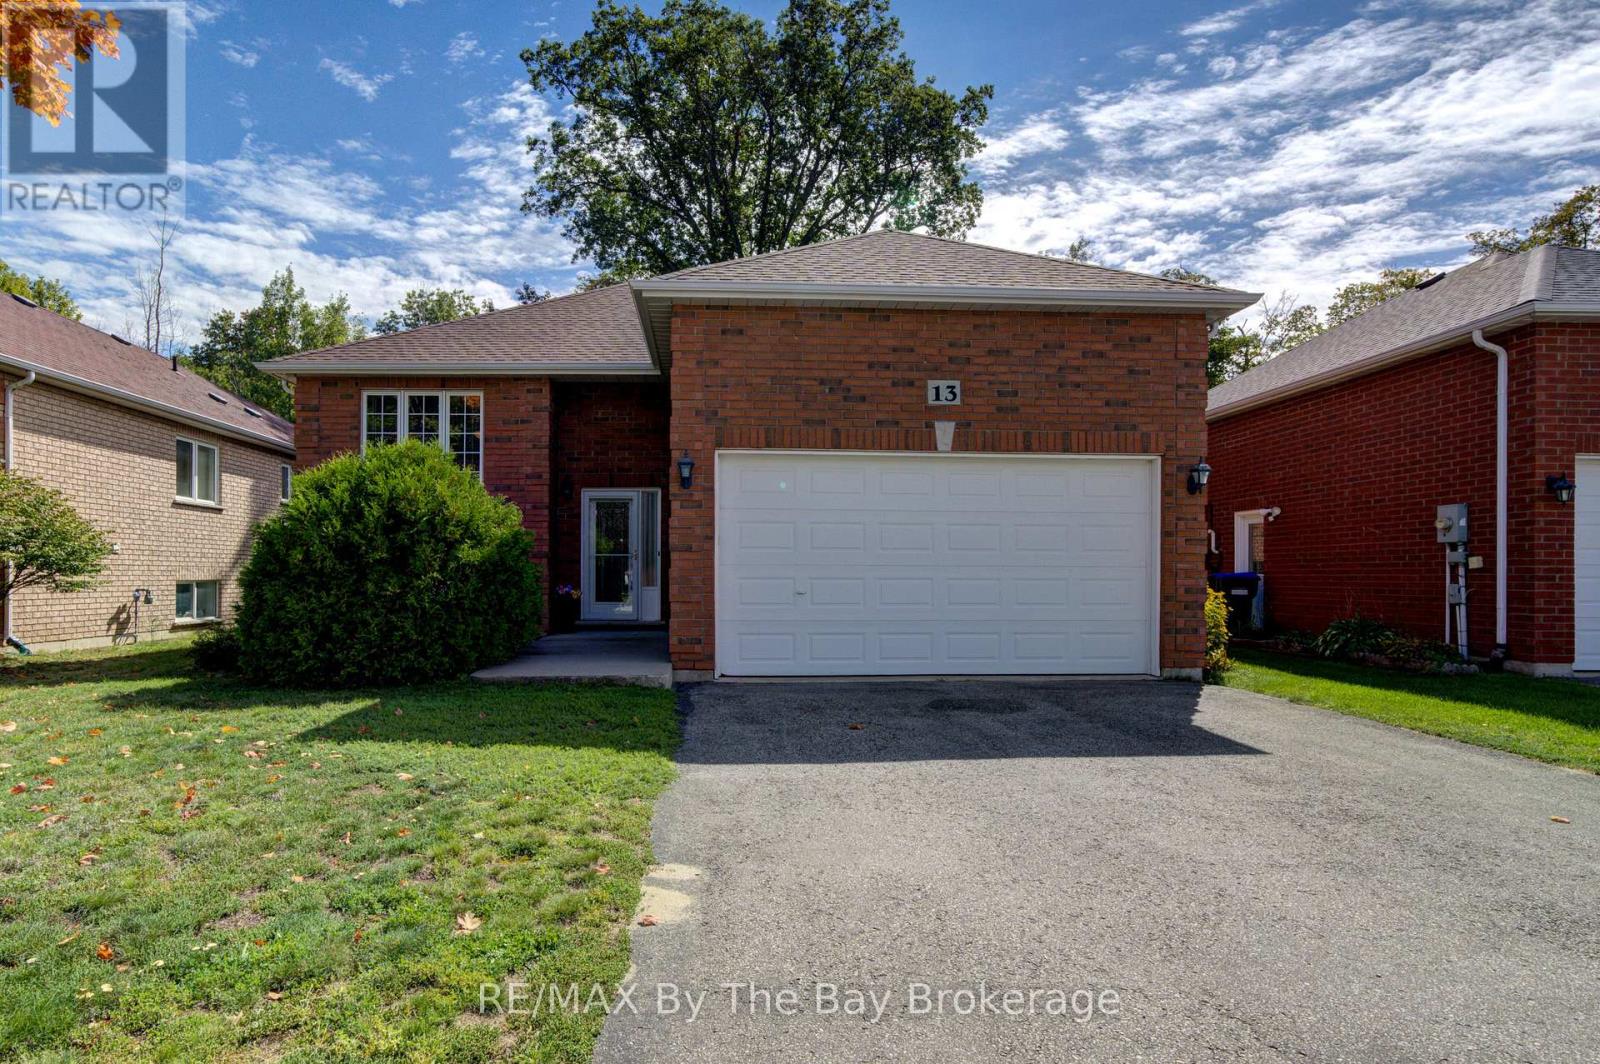
Great location on a quiet side street at the west end of Wasaga Beach, backing onto the Carly Patterson Trail. Enjoy the convenience of being close to amenities while tucked away in a peaceful neighbourhood setting. This well-maintained 3-bedroom home has been lovingly owned by just one owner and features a modified floor plan with an extra-large living room and wider hallways throughout. The primary bedroom offers a 3-piece ensuite and walk-in closet. Main floor laundry with sink, inside entry from the garage, and a gas line for the BBQ on the large back deck. The fully fenced yard provides a great outdoor space to enjoy. The lower level offers large windows, a rough-in for a bathroom and plenty of potential to finish into additional living space. (id:49269)
144 Byers Pond Way
Whitchurch-Stouffville, Ontario
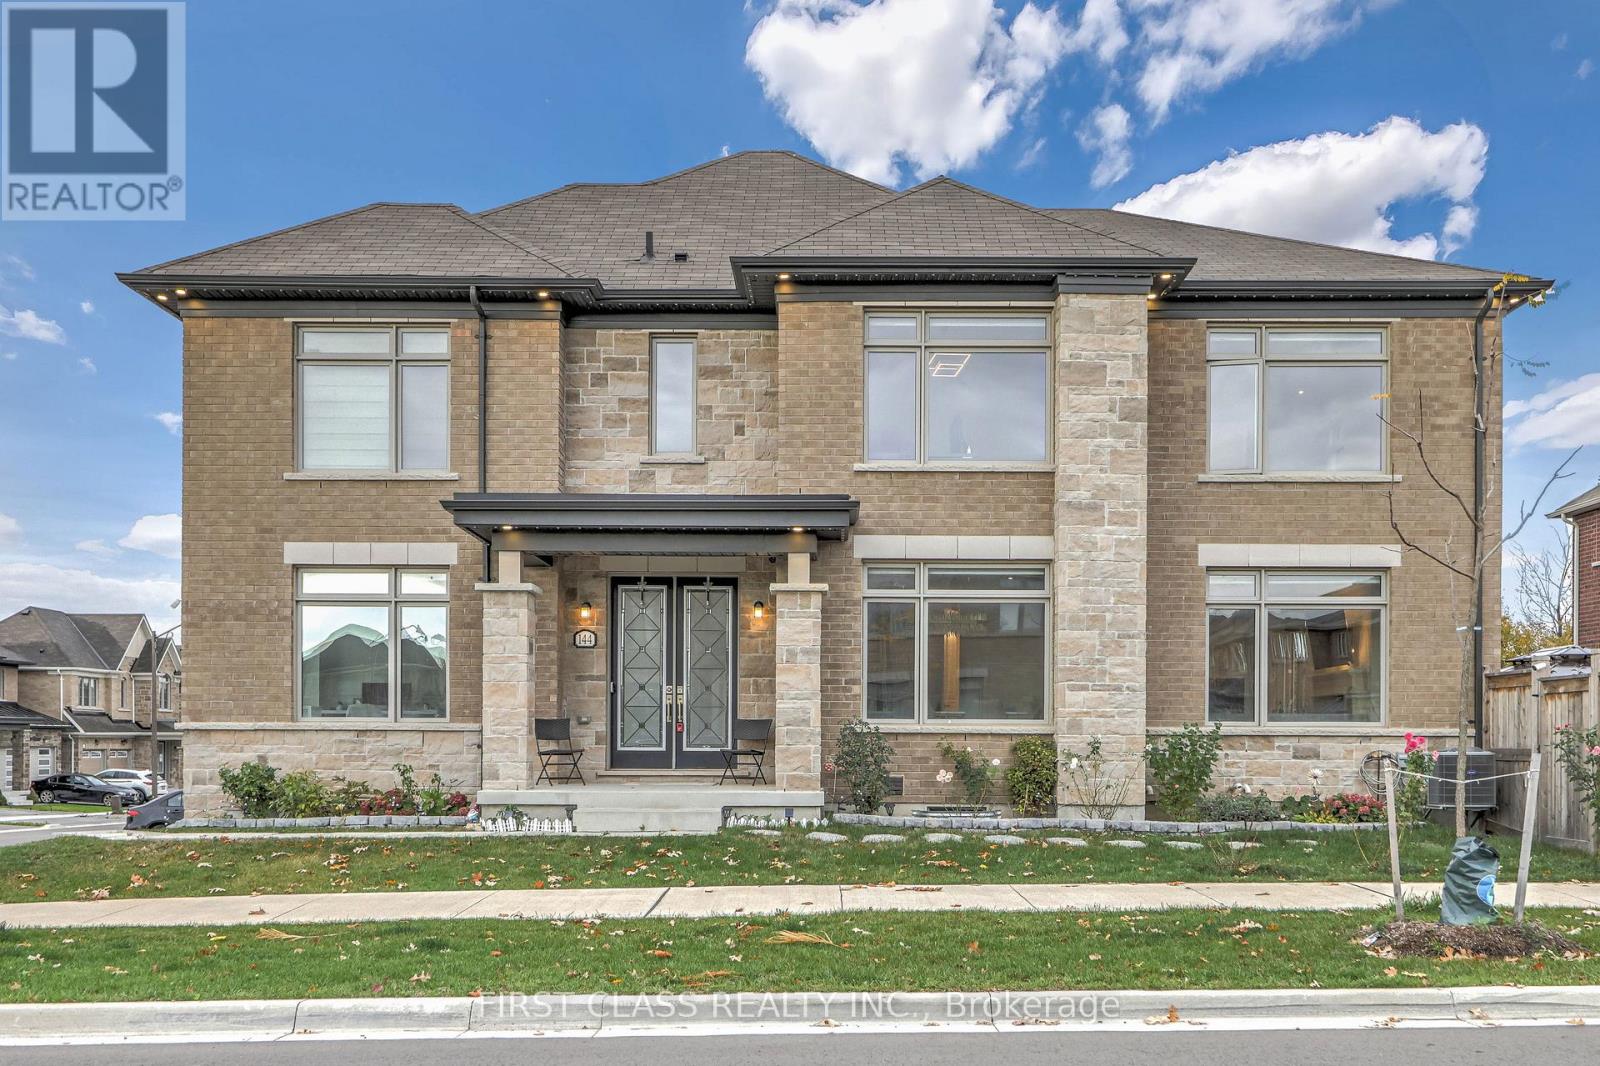
Amazing Opportunity To Own This 3-Year-New Detached Home In The Heart Of Stouffville! Beautiful Corner-Lot Property With Elegant French-Style Double-Door Entry, 2-Car Garage With No-Sidewalk Driveway Parking For Up To 6 Cars, Outdoor Smart LED Trim Lighting, And Well-Maintained Landscaping And Garden. Over $350K In Upgrades From Bottom To Top, With Abundant Natural Light From Oversized Windows. Features Elegant Waffle Ceiling In Living Area, Sun-Filled Dining Room, Spacious Office, And Upgraded Kitchen With Walk-Out To A Large Backyard Deck, Perfect For Family Gatherings And Summer BBQs. Upstairs Offers 5 Bedrooms (One Converted Into A Luxurious Walk-In Closet. A Must See!). Finished Basement With Separate Entrance By Builder, Upgraded Bar Area, Recreation Room, And Mahjong Room. Conveniently Located Near Go Train, Highways, Parks, Trails, And Schools. (id:49269)
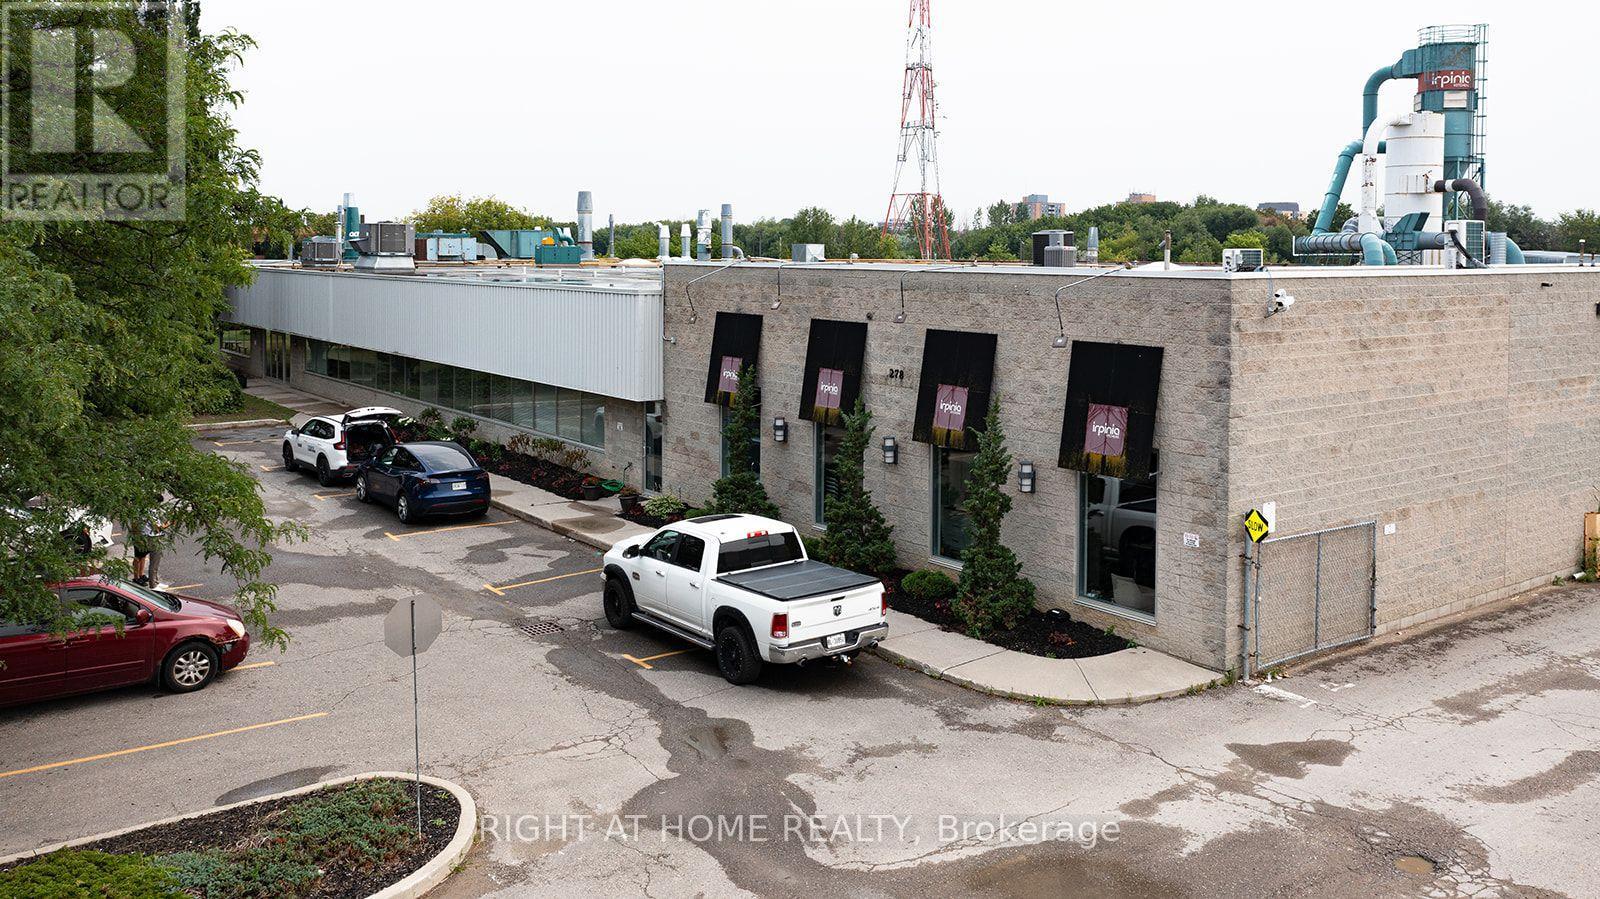
278 Newkirk Road
Richmond Hill, Ontario
High-exposure freestanding building on Newkirk Road. Shipping is served by two truck-level doors with hydraulic levellers, a 16-foot-wide drive-in door, and a double-door drive-in, with an excellent 53-foot trailer turning radius and ample on-site parking. Additional space at the rear of the plant is available for parking, and trailers. Clear heights of 14 feet in the main area and 15 feet 1 inch in shipping, with radiant and forced-air heating. Well suited to woodworking and panel processing. Finished office component includes a 1,100 square foot showroom, boardroom, mezzanine offices, and extensive office space, supported by 800-amp service. Office approx 15%. Minutes to Highway 407 and Highway 404, the GO station, and the Yonge Street transit line. (id:49269)
3 - 180 Mary Street
Scugog, Ontario
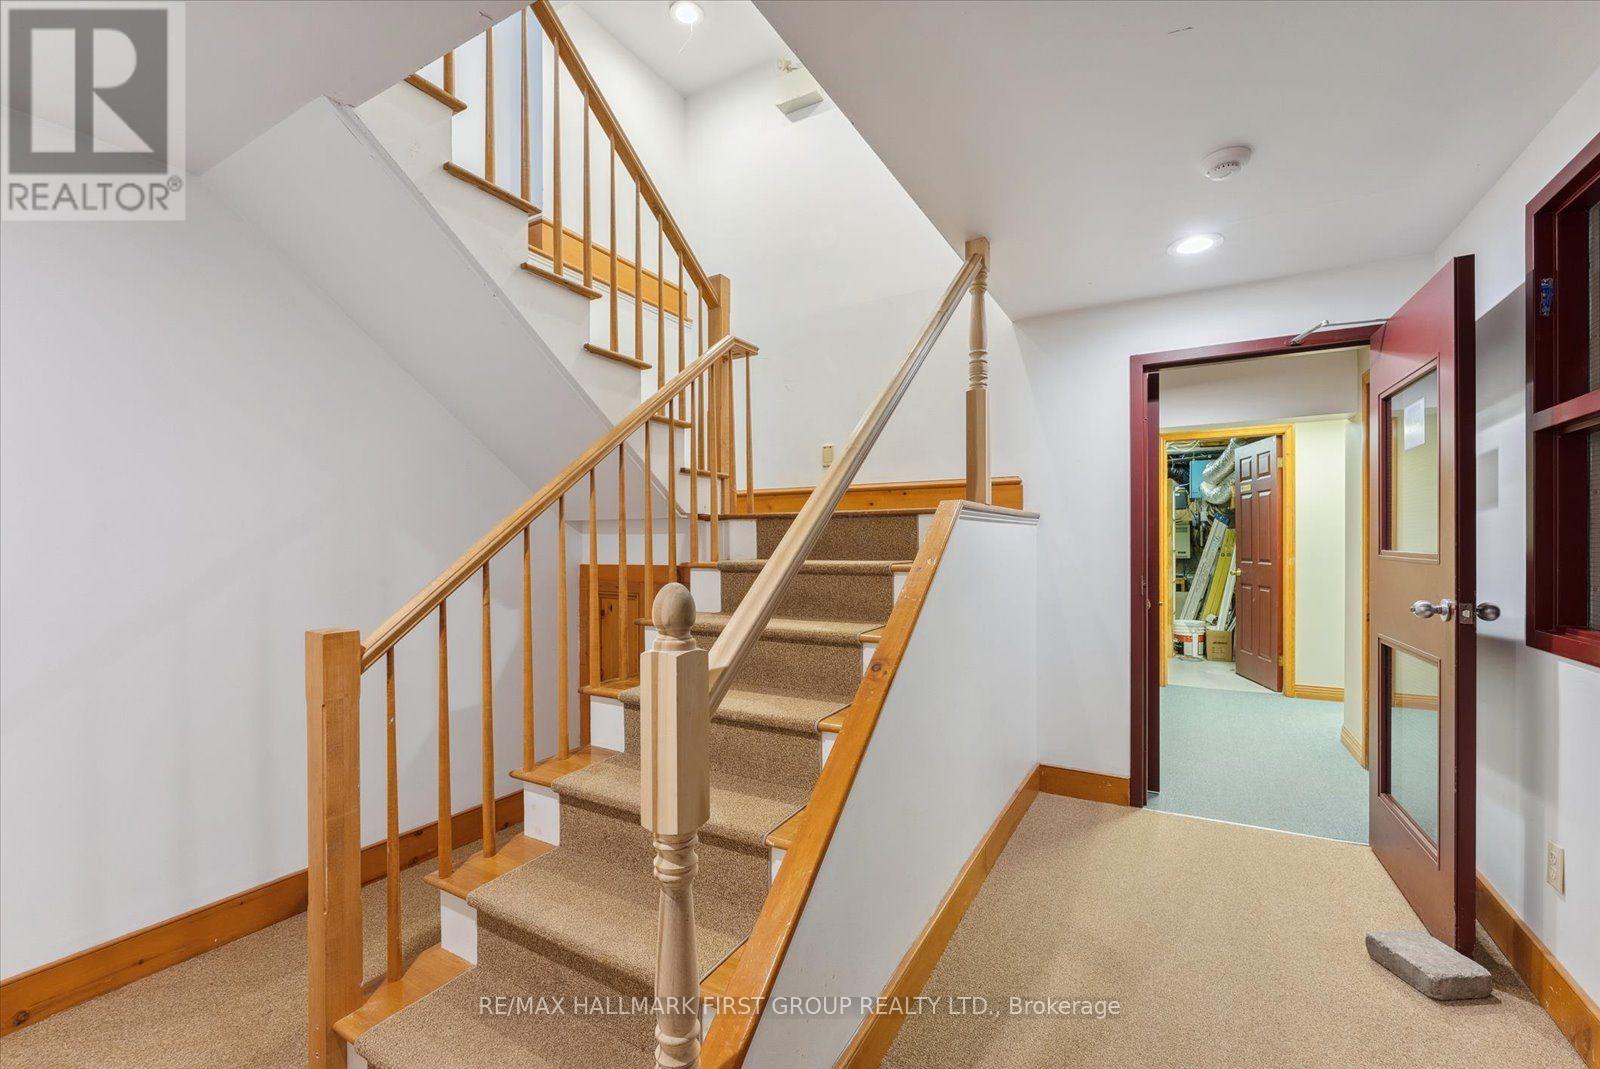
Looking for a smart space to grow your business or set up a satellite office? This approx. 128 sq.ft unit is a versatile solution ideal for a small business, creative workspace, or additional storage. Heat, hydro, and water are included, and a clean, shared 2-piece bath is conveniently accessible. Need more space? Combine this unit with others in the building to suit your evolving needs. Located just a short walk to scenic waterfront parks, this location offers the perfect spot for a mid-day reset. Plus, with restaurants and local businesses just steps away, it's easy to host clients or grab a quick lunch. Whether you're expanding, relocating, or simply seeking a new view this space offers function, flexibility, and convenience. (id:49269)
2 - 180 Mary Street
Scugog, Ontario
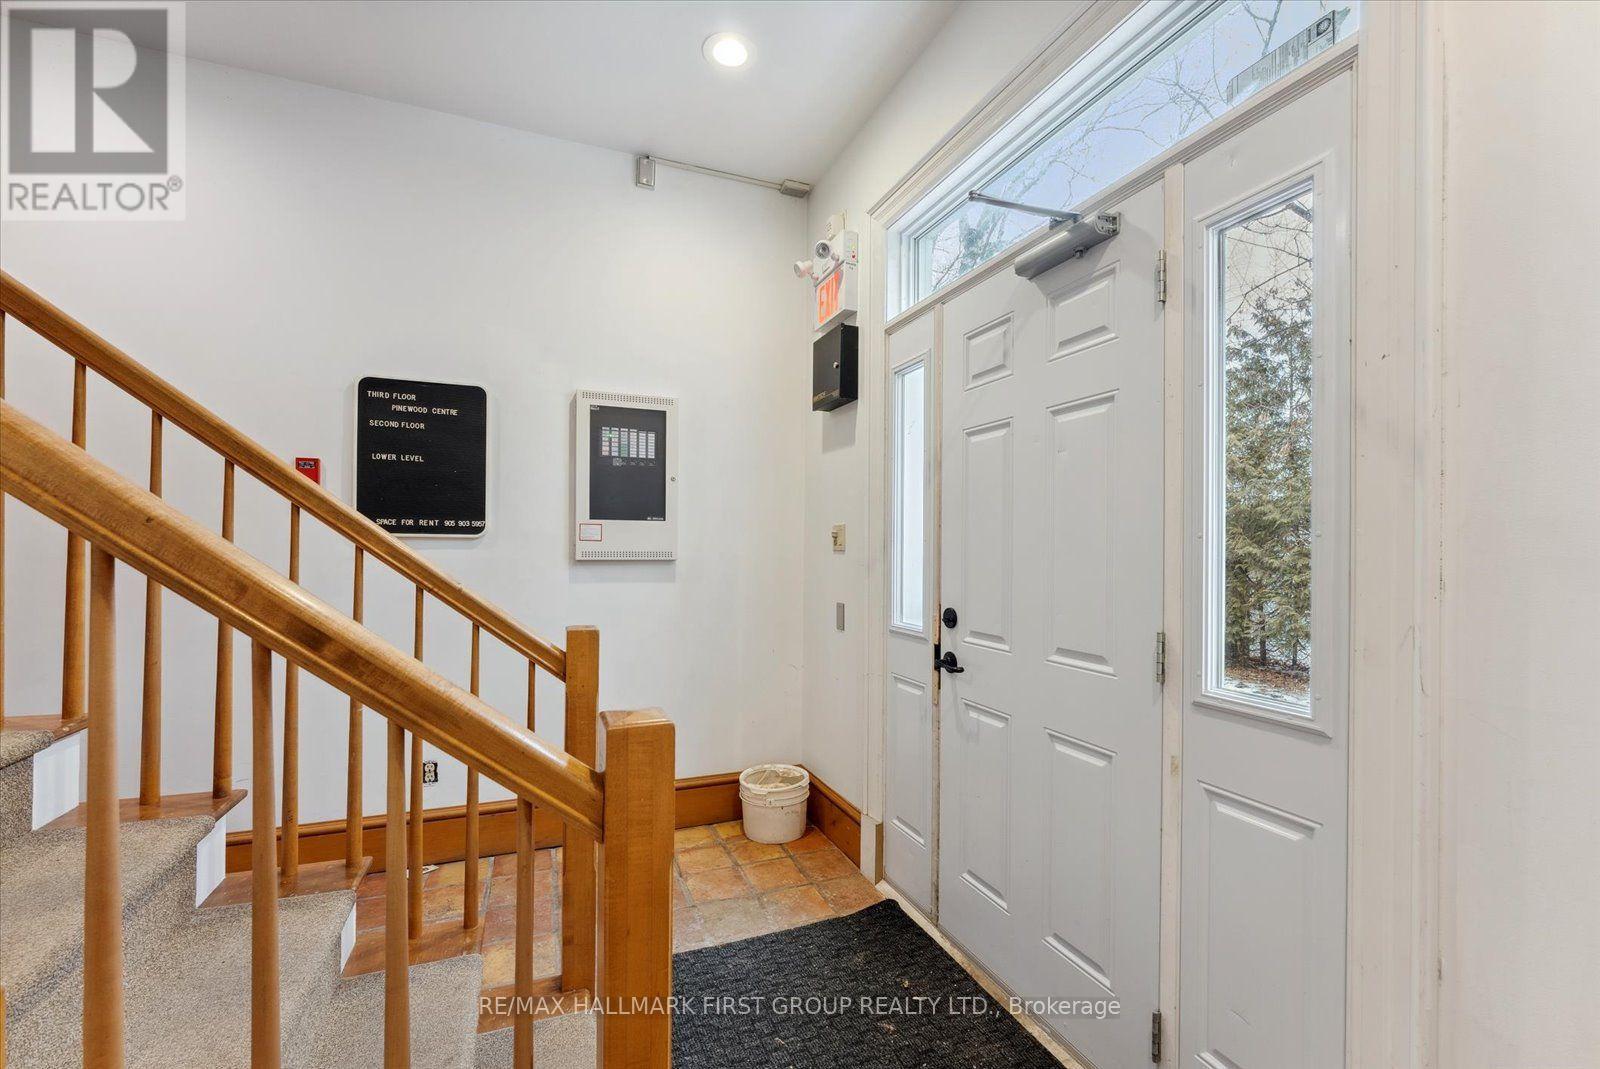
Welcome to your perfect office solution! This rental space offers approx. 165 sq.ft and includes heat, hydro, and water, shares a clean 2-piece bath and you have the possibility to combine this unit with other available offices in the building. Scale up or down depending on your unique needs.It is within walking distance to waterfront parks - perfect for taking a breather or a brain storming session in a serene backdrop. Surrounded by numerous restaurants and businesses, have business lunches or client meetings a stroll away! This office a must-see for anyone considering a business location or change of scenery! (id:49269)