
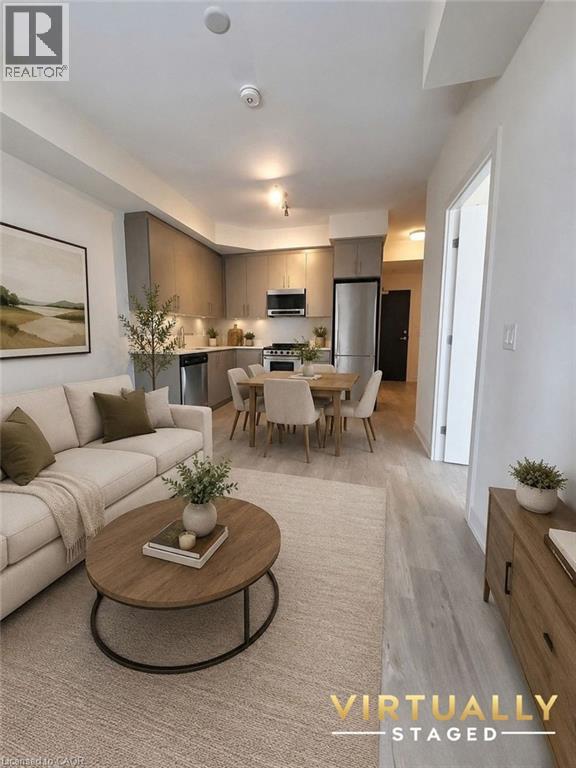
212 King William Street Unit# 305
Hamilton, Ontario
Live in the Heart of Downtown Hamilton! Welcome to this beautifully designed 1-bedroom + den condo, where modern comfort meets unbeatable convenience. Filled with natural light, this open-concept suite features elegant hardwood floors, a contemporary kitchen with quartz countertops, stylish backsplash, premium stainless steel appliances, and the convenience of in-suite laundry. Step outside onto your private 93 sq. ft. balcony and take in the vibrant city views, the perfect place to enjoy your morning coffee or unwind after a long day. With an impressive Walk Score of 100, you'll be just steps from Hamilton General Hospital, St. Joseph's Healthcare, James Street North, King William Street's renowned restaurants, Jackson Square, the popular Art Crawl, cafe, shopping, entertainment, and public transit. Everything you need is right outside your door. Heat and water are included in the rent, with tenants responsible for hydro, gas, internet, and tenant insurance. Convenient parking is available just a 2-minute walk away at Municipal Car Parks. If you're looking for a stylish, low-maintenance home in one of Hamilton's most sought-after downtown locations, this condo is the perfect fit. Book your private viewing today and experience downtown living at its best! (id:49269)
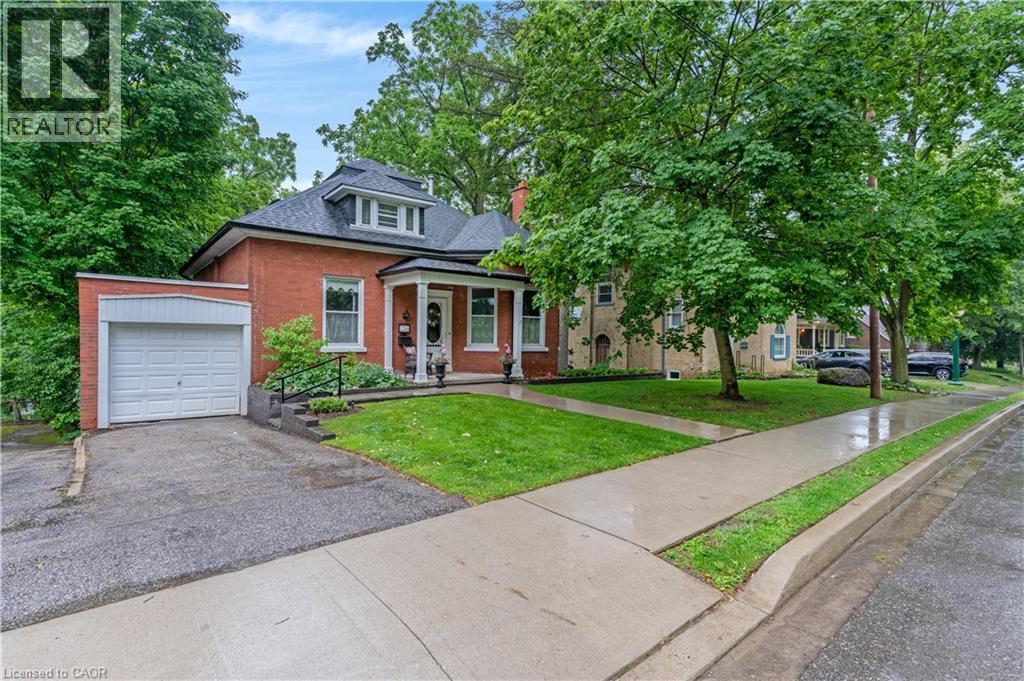
136 Blair Road
Cambridge, Ontario
A STORYBOOK SETTING IN ONE OF THE CITY'S MOST COVETED NEIGHBOURHOODS. Hidden beneath a canopy of mature trees in one of the area's most prestigious neighbourhoods, this enchanting red-brick residence feels as though it has been lifted from the pages of a classic novel. From the moment you arrive, the charming covered front porch, winding walkway, and timeless architectural details create a sense of warmth and wonder that is increasingly difficult to find. Step inside and discover a home rich with character and craftsmanship. Sunlight pours through oversized windows, illuminating soaring trim work, original details, and beautifully preserved spaces. The elegant formal living room welcomes guests with a cozy fireplace and picturesque bay window, while the vibrant dining room provides the perfect backdrop for holiday celebrations. At the heart of the home, everyday living unfolds effortlessly. A spacious main-floor primary bedroom (virtually staged), full bathroom, and convenient laundry area offer the ease of single-level living without compromising charm or character. Toward the rear of the home, a kitchen and bright family room capture peaceful views of the surrounding greenery and lead directly to one of the property's most magical features, a large screened-in porch suspended among the trees. Outside, the grounds feel more like a private park than a backyard. Sweeping lawns, mature trees, and beautifully tiered stone gardens. Upstairs, 2 bright and inviting bedrooms are accompanied by a charming full bathroom and abundant storage. The lower level adds yet another layer of possibility with a spacious walk-out recreation room (virtually staged). Complete with an attached garage, incredible curb appeal, and a location that places you among some of the area's most beautiful homes. (id:49269)
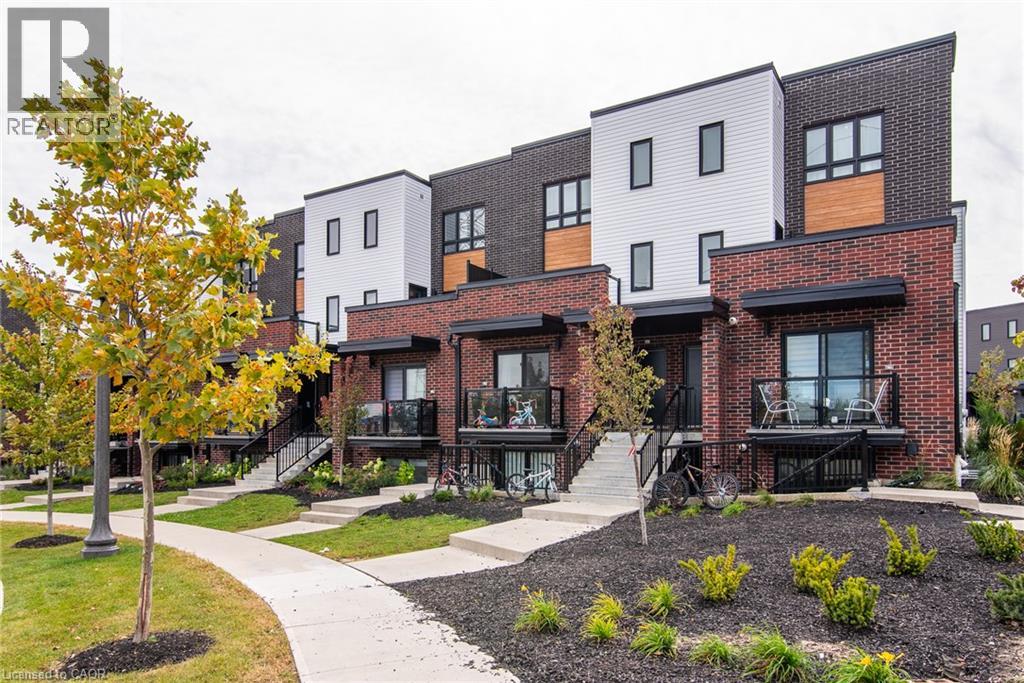
243 Chapel Hill Drive
Kitchener, Ontario
Welcome to this beautifully maintained 2-bedroom, 1-bathroom stacked townhome, ideally located in a sought-after community. Featuring a bright and spacious open-concept layout, the home seamlessly combines the living, dining, and kitchen areas—perfect for everyday living and entertaining. The contemporary kitchen offers stainless steel appliances, ample cabinetry, and generous counter space. Additional highlights include in-suite laundry with a washer and dryer, neutral finishes throughout, and large windows that fill the home with a natural light. Enjoy a convenient location close to Homer Watson Boulevard, providing easy access to Highway 401 via the Homer Watson interchange. Conestoga College is also nearby, making this an excellent choice for first-time buyers, students, professionals, or investors. A fantastic opportunity to own a stylish, low-maintenance home in a convenient and well-connected location! (id:49269)
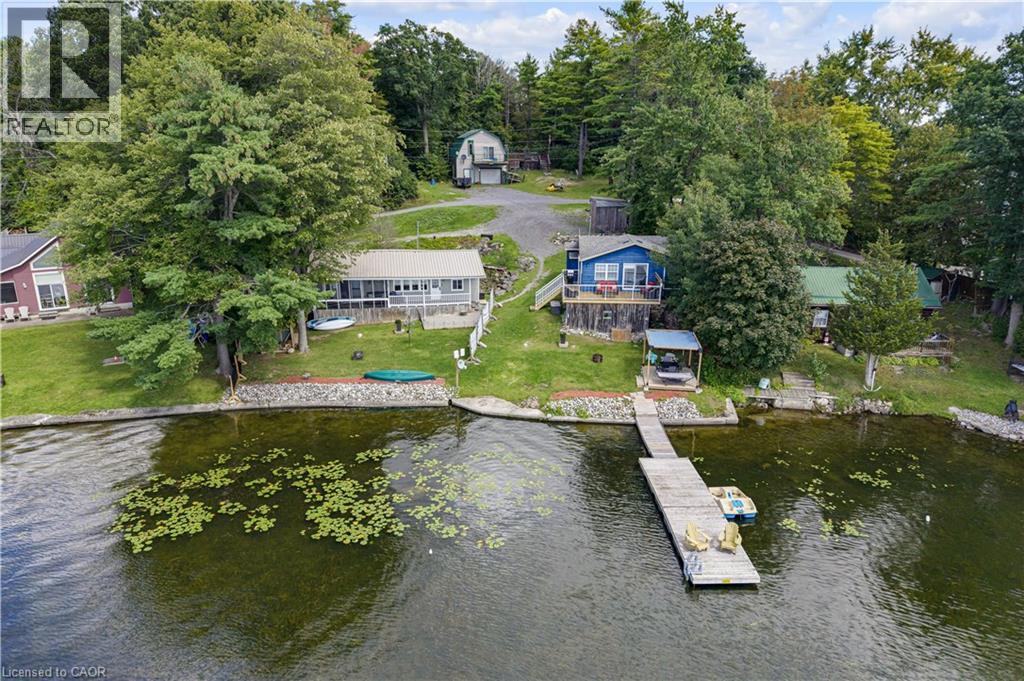
805 Cartwrights Lane
Seeleys Bay, Ontario
Some properties you can describe. This one you have to stand on to believe, photos simply don’t capture what unfolds when you’re actually here. Welcome to 805 Cartwrights Lane, two homes, one shoreline, on the private waters of Gananoque Lake in Leeds and the Thousand Islands. Down a quiet private road with good separation between neighbours, this waterfront offering pairs a fully renovated rental cottage with a spacious four season home, all with an unobstructed lake view that stretches out from the property. The blue rental cottage was gutted down to the studs and completely rebuilt in 2022, two bedrooms, one bath, full kitchen, finished top to bottom with the kind of quality that turns first-time guests into repeat bookings. It’s a proven income generator, the kind of turnkey unit you can hand the keys to and let it work for you. The main house, renovated in 2019, offers more room to spread out, two bedrooms, one bath, a full kitchen, and extra square footage for everyday living. Both homes are true four season properties, fully winterized with their own hydro meter and dedicated outdoor space, fire pit and storage included. Live in one and rent the other, host family in one while you enjoy the second, or run both as rentals. However you see it, the setup flexes with you. Add a shared, fully treated well system and a sandy, accessible shoreline that slopes gently from the lot, on a private lake that keeps the whole setting quiet and yours. At this price point, it’s a smart investment and a lifestyle. Come see it in person, this is one that has to be experienced to be understood. (id:49269)
73 Richmond Crescent
Stoney Creek, Ontario
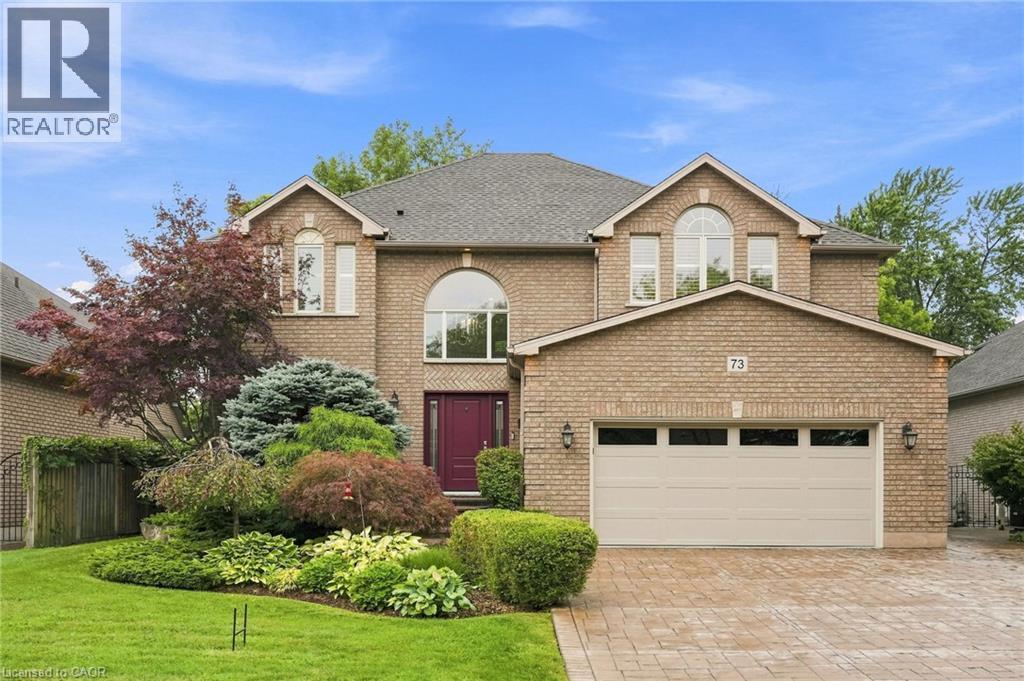
We know you are going to fall in love with 73 Richmond Crescent, nestled in the sought-after Winona Park neighborhood. This stunning detached 2-story brick home offers over 3,000 sq ft of comfortable living space, designed to provide both elegance and function for your family. From the moment you arrive, you will appreciate the perfectly landscaped grounds that frame this beautiful property. The highlight of the outdoor space is the large backyard, complete with a refreshing above-ground pool just waiting for your summer gatherings and family fun. The massive lot is adorned with mature, majestic trees that offer exceptional privacy and a peaceful, park-like atmosphere. Step inside to discover a home built for entertaining and everyday comfort. The heart of the home is a massive, modern eat-in kitchen that serves as a chef’s dream. It features a huge center island, ample cabinetry, premium granite countertops, and updated high-end stainless steel appliances. Adjacent to the kitchen, you will find a spacious family and dining area, perfect for hosting holiday dinners or quiet evening meals. The interior continues to impress with generous, light-filled rooms throughout. The bedrooms are exceptionally large, providing plenty of space for relaxation, home offices, or hobbies. Every corner of this home has been thoughtfully maintained and updated to offer a move-in-ready experience. Location is everything, and this property puts you in the center of it all. You are just minutes away from the sparkling shores of Lake Ontario, local marinas, scenic waterfront parks, and endless trails. Enjoy the convenience of being close to excellent schools, local shopping, farm-fresh markets, and beautiful vineyards. Commuting is a breeze w/easy access to the QEW and the nearby Confederation GO Station. This is more than just a home; it is a lifestyle. Come experience the charm and comfort of 73 Richmond Crescent for yourself—this is the opportunity you have been waiting for. (id:49269)
2280 6th Line Beckwith Line
Beckwith, Ontario
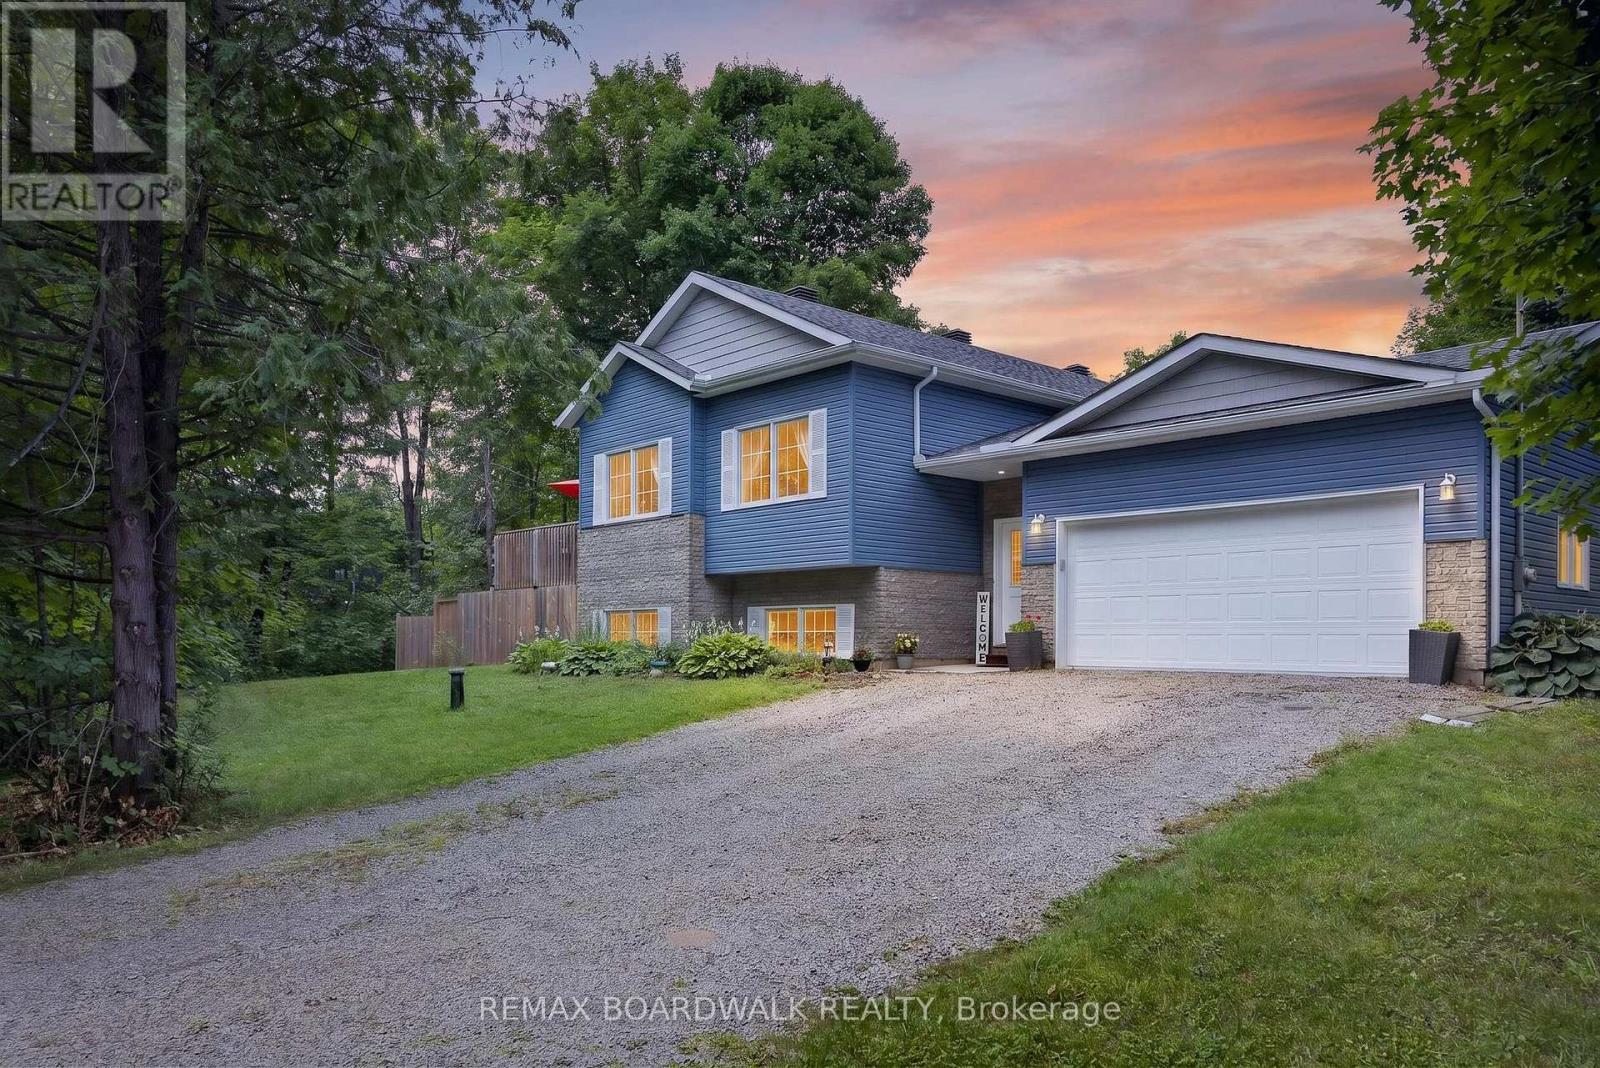
Country living-Beautiful Raised 3 bedroom Bungalow in Beckwith. Welcome to this beautiful, bright and airy raised bungalow just minutes from Carleton Place and conveniently located off Highway 15 and easy access to hwy 7 and Ottawa. The main level features 9-foot ceilings and a stunning vaulted ceiling in the living room and dining area, creating a spacious and welcoming atmosphere. The bright kitchen offers a large peninsular with water fall quartz countertop and seating for 2 people, the quartz sink adds a touch of class with its glass backsplash. Stainless steel dishwasher, refrigerator, stove and hood fan are included. The primary bedroom includes a private ensuite with large walk-in shower and private patio door to the deck, all the bedroom closets have upgraded glass detailed doors. Outside, the fully fenced yard features three gates, and direct access from the foyer making it an ideal property for dog owners. Enjoy family and friend visits on the huge deck off the kitchen with a convenient propane BBQ outlet, perfect for summer entertaining. The property also features a practical double garage which can be accessed from inside the foyer with a garage door opener and a paved road for easy year-round access. For outdoor enthusiasts, the Ottawa Valley Rail Trail is just minutes away, offering excellent opportunities for hiking, walking, snowmobiling and enjoying the outdoors. The lower level offers tremendous potential for future development. With close to 9' -foot ceilings and large windows the basement is bright and spacious and could easily be transformed into a family room, additional bedroom, workshop or recreation area. The basement is already roughed in for a future bathroom, and all utilities are conveniently located together in one corner, maximizing the usable space for future development. A wonderful opportunity to own a spacious country property with excellent amenities with privacy for your family and room to grow, only minutes from Carleton Place. (id:49269)
42 Blackwell Drive
Kitchener, Ontario
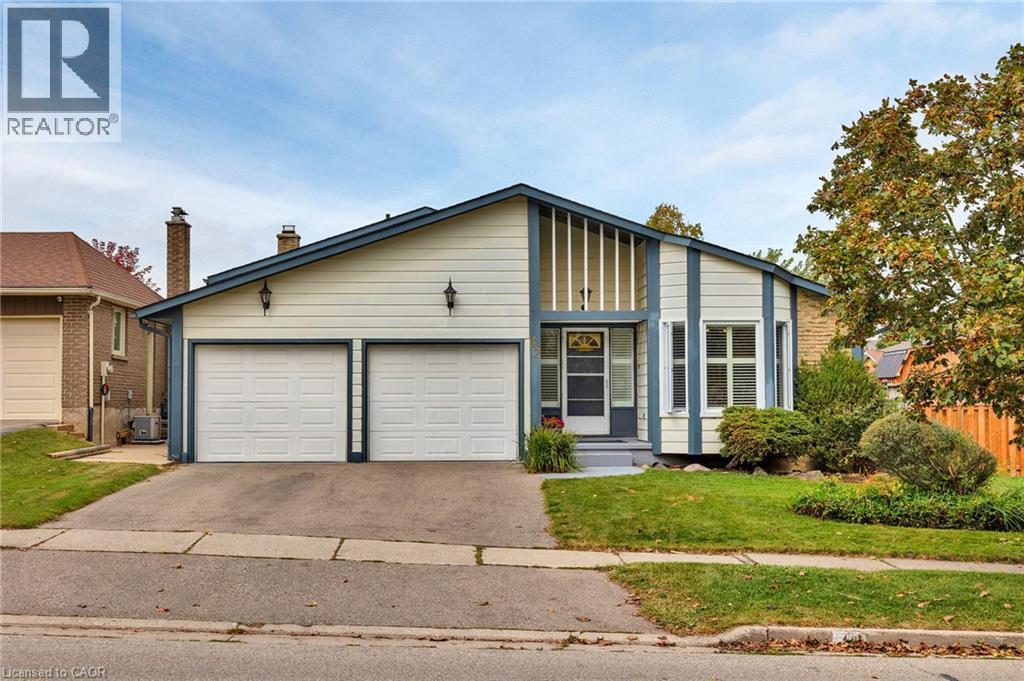
OPEN HOUSE SUNDAY OCTOBER 10TH 2:00-4:00PM!! Set in an established, family-friendly Kitchener neighbourhood, 42 Blackwell Drive offers the space, convenience and flexibility that make everyday living easy. Schools, the library, community centre, parks and an extensive network of walking and cycling trails are all close by, while public transit and the shopping, restaurants and services at The Boardwalk are just minutes away. Inside, this well-kept three-bedroom home features bright, comfortable living spaces designed for both daily life and entertaining. The kitchen includes a sun-filled dinette surrounded by windows, while the living and dining areas provide plenty of room to gather. A spacious family room with a wood-burning fireplace creates an inviting place to relax, with a walk-up providing direct access to the backyard. The lower level adds valuable flexibility, offering excellent potential for an in-law setup, extended family, home office or additional living space. Outside, the fully fenced backyard offers plenty of room to enjoy, with mature surroundings, lawn and garden space, a patio for outdoor dining and a semi-inground pool with surrounding deck that creates a natural gathering place throughout the summer. With three bedrooms, a double garage, versatile lower level and a location that keeps schools, recreation, transit and everyday amenities within easy reach, this is a home well suited to families looking for space, convenience and a connected neighbourhood lifestyle. (id:49269)
6861 Hagar Avenue
Niagara Falls, Ontario
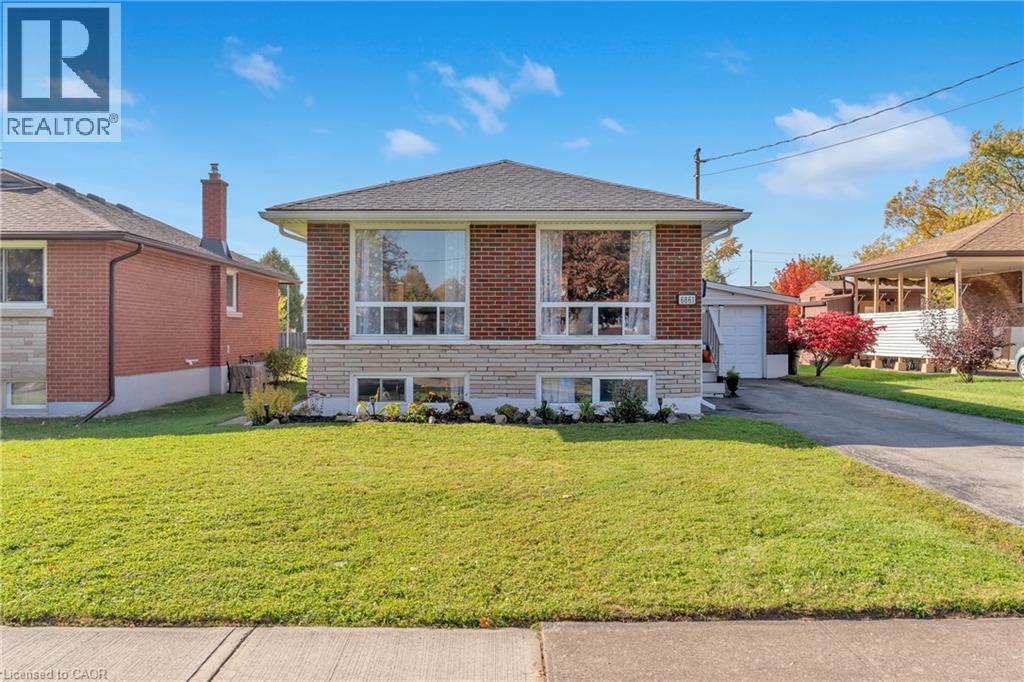
Say hello to 6861 Hagar Ave. A raised bungalow on a quiet street in a family-friendly neighbourhood. With 3+2 bedrooms and 2 full baths, this home offers plenty of space for growing families. The finished lower level, with in-law suite potential, gives you added flexibility, whether it’s for extended family, guests, or extra living space. The deep 150ft lot gives you tons of room for outdoor activities, and the attached garage, plus driveway space for 3 cars, ensures there’s always room for parking. One of the best perks? On special nights, you can catch a glimpse of the Niagara Falls fireworks and even see the mist from the Falls, right from your own yard! It’s a feature not many houses can offer (wink). Convenience is key here too. You’re close to great schools and just a short distance from grocery stores, gas stations, and plenty of restaurants. Everything you need is right around the corner. Grab a coffee and come for a visit! (id:49269)
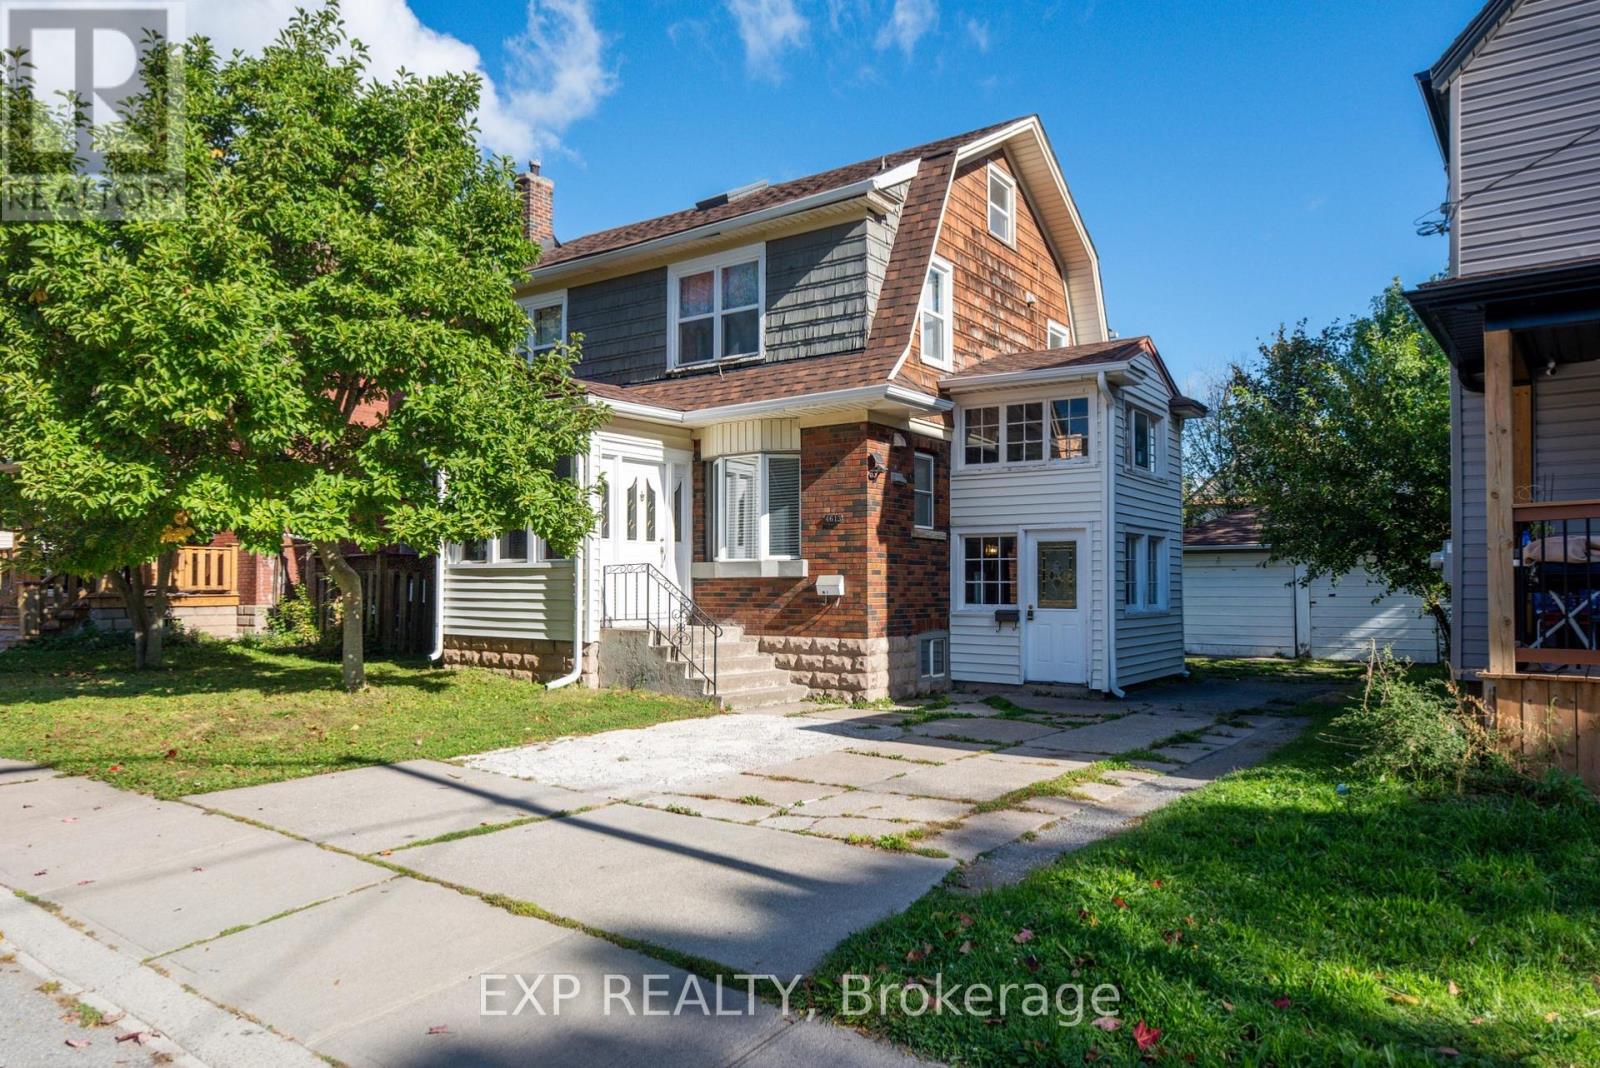
4613 Ryerson Crescent
Niagara Falls, Ontario
EXCEPTIONAL LEGAL DUPLEX offering outstanding income potential and flexible living in the heart of Niagara Falls! Ideal for savvy investors, first-time buyers, or multigenerational families. Set in a mature downtown neighborhood within walking distance to the Niagara River, tourist district, GO station, restaurants, and shops. Features two self-contained 2-bedroom units; each with its own kitchen, full bath, and living area, plus separate hydro meters for added convenience. The upper unit boasts access to a fully finished walk-up attic with skylights, ideal for a home office, hobby room, or extra living space. A separate basement entrance leads to shared laundry and ample storage. Timeless character details like warm wood trim and stained-glass accents. Complement major modern upgrades: new roof & eavestroughs (Sept 2025), new furnace (Feb 2026), and new tankless water heater (Feb 2026). Complete with central air, a spacious driveway, and a detached 2-car garage. Live in one unit, rent the other, or capitalize on a turnkey dual-income opportunity. (id:49269)
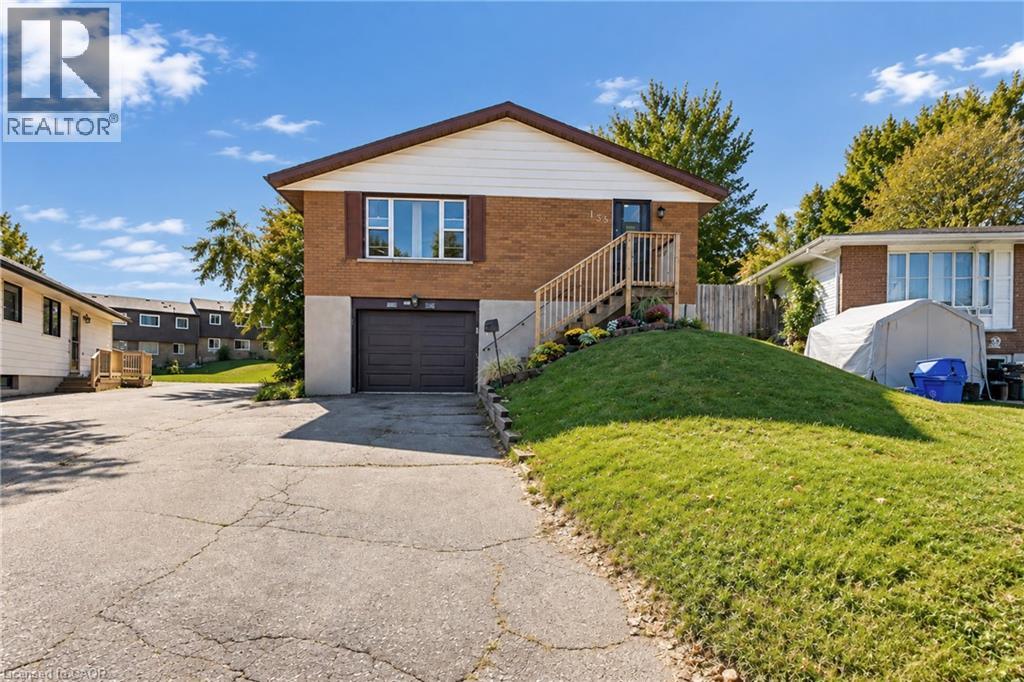
135 Cedarhill Crescent
Kitchener, Ontario
Welcome to 135 Cedarhill Crescent, a well-cared-for detached raised bungalow on a quiet crescent in Kitchener's established Country Hills neighbourhood. The main level offers generous space throughout, featuring a roomy, bright living room, a spacious kitchen and dining area, 3 well-sized bedrooms, and an updated main bathroom with a fully tiled tub surround. The partially finished basement with a separate side entrance offers potential for a future in-law suite or conversion to a rental unit as a mortgage helper. Outside, the large pie-shaped lot provides a huge, private backyard framed by mature trees, ideal for play, gardening, and summer entertaining. The big-ticket items have already been taken care of, including the furnace (2020), A/C (2025), all windows (approx. 2018), and roof shingles (approx. 2014), so you can move in with peace of mind. Parking for 5 vehicles, with 4 on the long private driveway plus a garage. Close to schools, Country Hills Community Centre and Library, Lions Park, and neighbourhood trails, with McLennan Park and the Huron Natural Area minutes away. Easy access to Sunrise Shopping Centre, Fairview Park Mall, iXpress and ION transit, Highway 8, and Highway 401. A great opportunity for first-time buyers, downsizers, or investors. (id:49269)
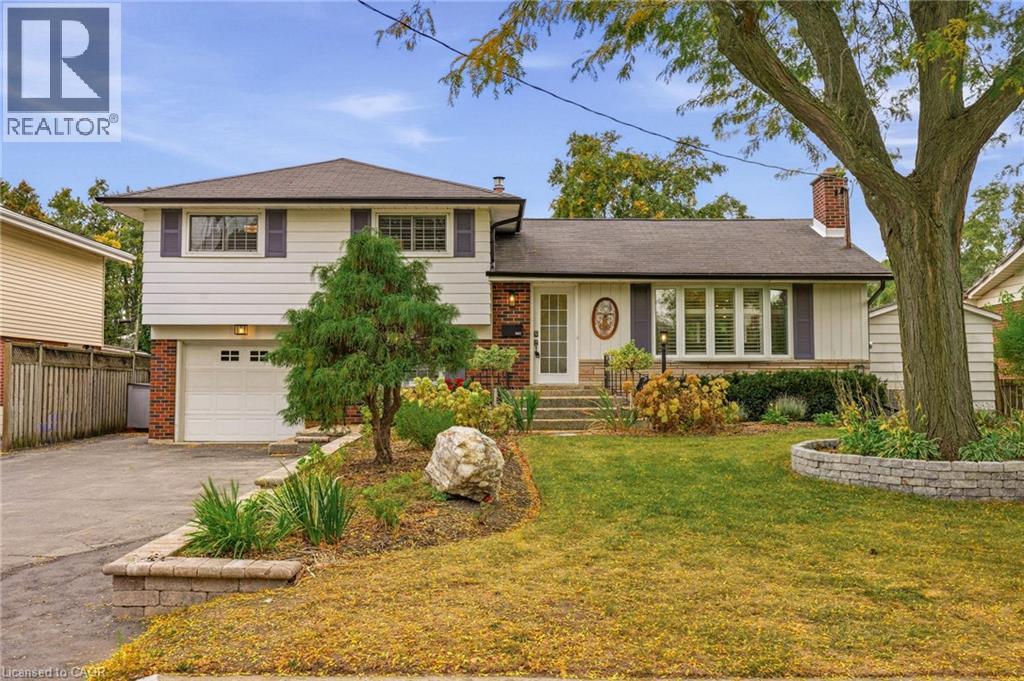
502 Karen Drive
Burlington, Ontario
Set on an oversized, mature lot in Central Burlington, this beautifully updated 4-bedroom, 3-bathroom home offers 2,498 sq. ft. of thoughtfully designed living space. The spacious 4-level sidesplit showcases a newly renovated open-concept kitchen with new stainless steel appliances, seamlessly connected to the living and dining areas, with new flooring throughout. The upper level features a generous Primary bedroom with a spacious walk-in closet and spa-inspired ensuite with heated floors. Two additional bedrooms and a 4-piece bathroom complete this level. The main level offers an additional family room with a gas fireplace, custom built-ins and new windows overlooking the landscaped backyard. The lower level provides an additional bedroom, 3-piece bathroom, laundry room and an abundance of storage space. Outside, enjoy your own private backyard retreat featuring a separately fenced 18' x 36' solar-heated in-ground pool with an updated pump and filter. A deck off the dining room extends to a spacious entertaining area with a gazebo, all surrounded by beautiful specimen trees and mature gardens. Conveniently located minutes to downtown, shops, schools and major highways, this home offers an exceptional blend of space, privacy and location. (id:49269)
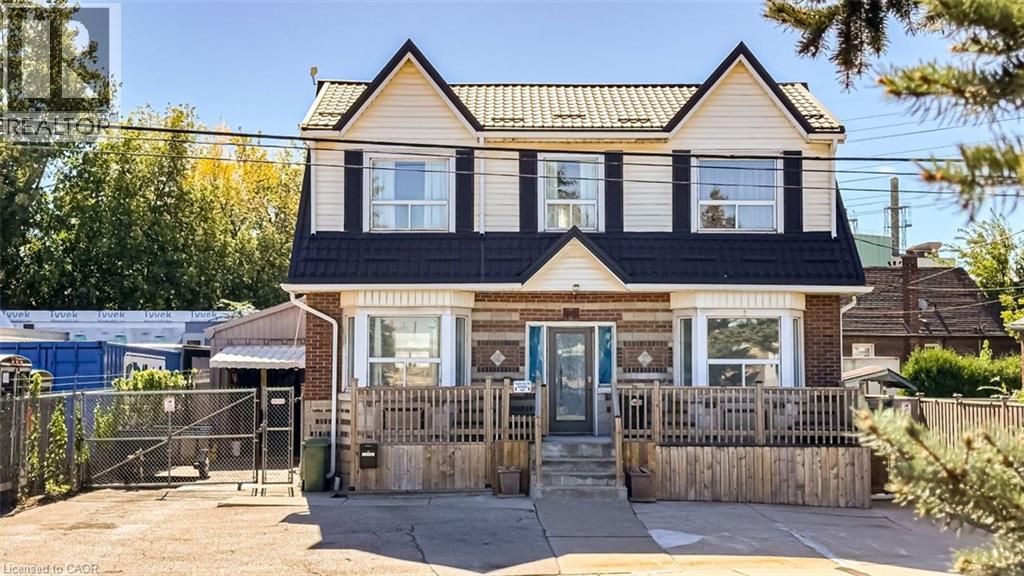
548 Beach Road
Hamilton, Ontario
Live virtually mortgage-free at 548 Beach Rd! This rare home is perfect for multigenerational or extended families with 4 separate and complete private living spaces alongside a dream setup for hobbyists, mechanics, or tradespeople. The standout feature is a massive, fully insulated 23’ x 30’ metal garage with 10’ ceilings, new door/siding (2022), 200-amp power, attached 12’x7.5’ store room, and an auxiliary bachelor pad with kitchenette, 3-piece bath, and laundry setup. Inside, three fully functional living spaces maximize versatility. The refreshed main floor highlights an updated kitchen (2023) with SS appliances, ceramic backsplash, new Signature Collection vinyl flooring, and an updated bath (2022). The bright upper unit features an eat-in kitchen, 4-piece bath (2021), laundry rough-in, and walk-out to a private deck with exterior fire escape. The fully self-contained basement suite boasts a private side walk-out, great ceiling height, large windows, ceramic floors, full kitchen (2021), 4-piece bath, and laundry (restored with brand-new drywall & insulation in 2026). Mechanically bulletproof with zero big-ticket items left to tackle: brand new Dell custom Triple Pane windows ready to be installed, durable metal roof & eavestroughs (2024), Keeprite high-efficiency furnace (2023), new weeping tile (2023), 200-amp electrical (2022), plus new metal backyard fencing (2026) and patio stones (2025). Live in one unit, rent the others, and let your property pay for itself while enjoying a premium insulated workshop! (id:49269)