
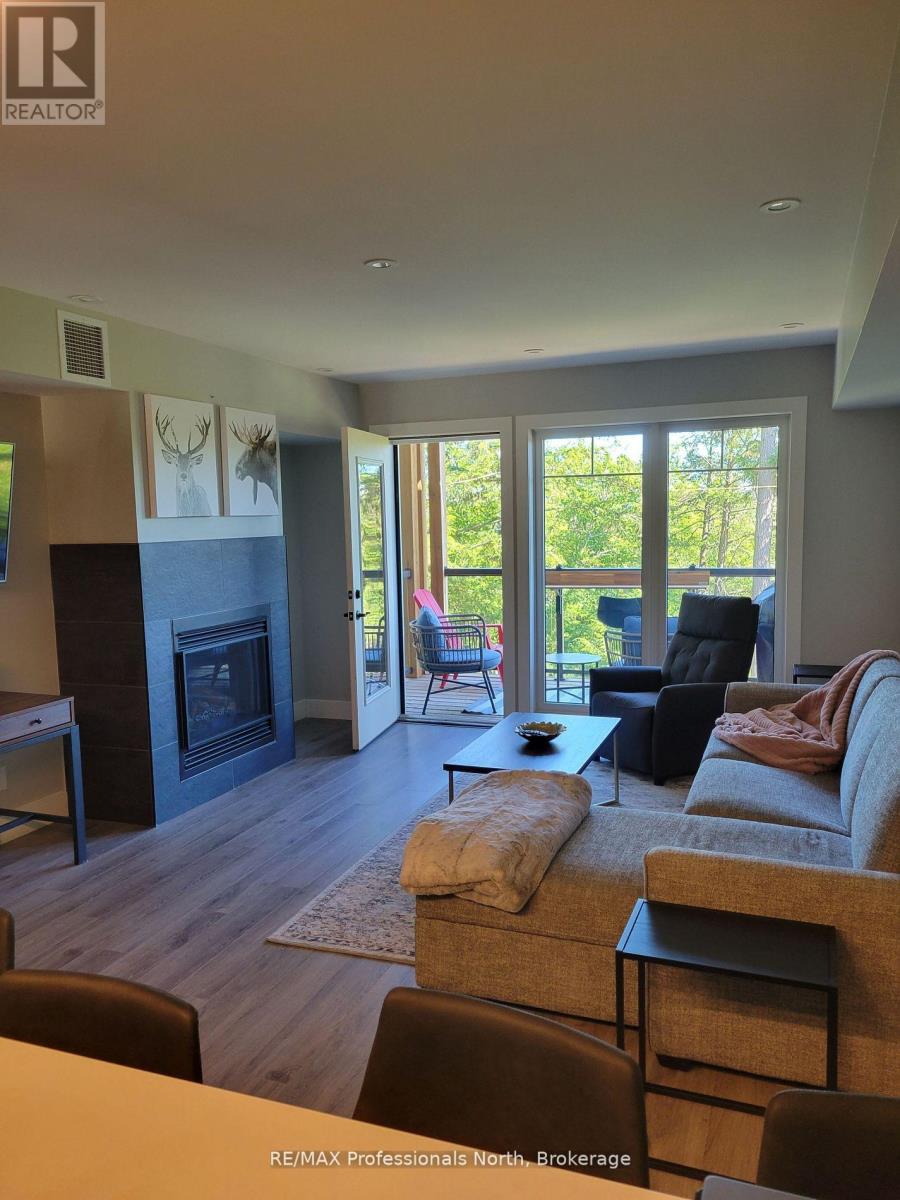
202 - 3 Tree Tops Lane
Huntsville, Ontario
Fully furnished long-term lease available November 1, 2026 at Tree Tops in Hidden Valley. This upgraded 2-bedroom, 2-bathroom offers 1,071 sq ft of bright, one-level living surrounded by beautiful treetop views and natural light.The thoughtfully updated interior features a custom stone fireplace, upgraded appliances, and contemporary finishes throughout. Step outside to the spacious private balcony, an ideal spot for morning coffee, outdoor dining, or unwinding after a day enjoying the surrounding trails, golf, or ski hill. Lease includes full furnishings and internet, with utilities extra.Tree Tops includes access to the exclusive Hidden Valley Highlands Ski Club and private Peninsula Lake beach, featuring approximately 450 feet of sandy shoreline, volleyball courts, and picnic areas. A fantastic opportunity to enjoy the Hidden Valley lifestyle with the convenience of a fully furnished, move-in-ready home. Available November 1, 2026. available for long term. (id:49269)
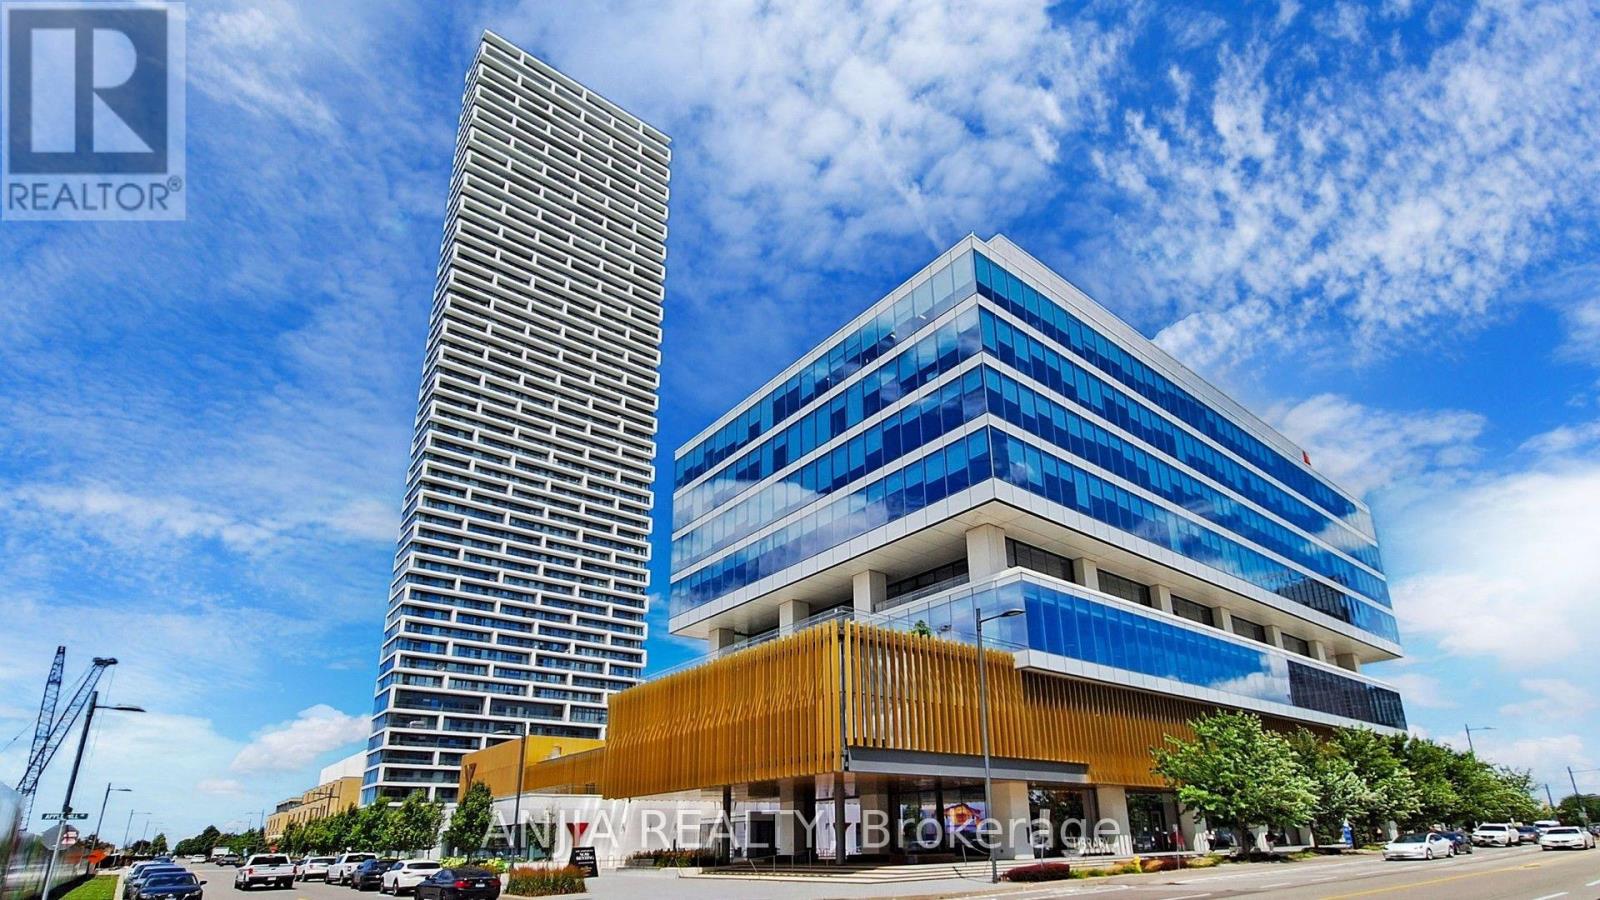
6102 - 5 Buttermill Avenue
Vaughan, Ontario
STUNNING CORNER LOWER PENTHOUSE (LPH) IN FAMOUS TRANSIT CITY TOWER 2! Best Value In VMC! Rare Elevated LPH Unit Offers Unobstructed Panoramic Skyline Views & Absolute Privacy. Bright & Spacious 950 SF + 170 SF Wrap-Around Balcony. Functional 3-Bed, 2-Bath Open-Concept Layout. Loaded W/ Upgrades: 9Ft Smooth Ceilings, Floor-To-Ceiling Windows, Wide Laminate Thru-out, Modern Kitchen W/ Quartz Counter & Built-In Premium Appliances. Freshly Painted, Neutral Decor, Mint Move-In Condition, Shows 10+++. Steps To VMC Subway, Bus Terminal, YMCA 100K SF Fitness/Aquatic Centre & 9-Acre Park. Mins To York U, Vaughan Mills, Hwy 400/407. Includes 1 Parking. 24hr Concierge, Rooftop Terrace, Party Rm, Golf Simulator. Flexible Possession. Must See (id:49269)
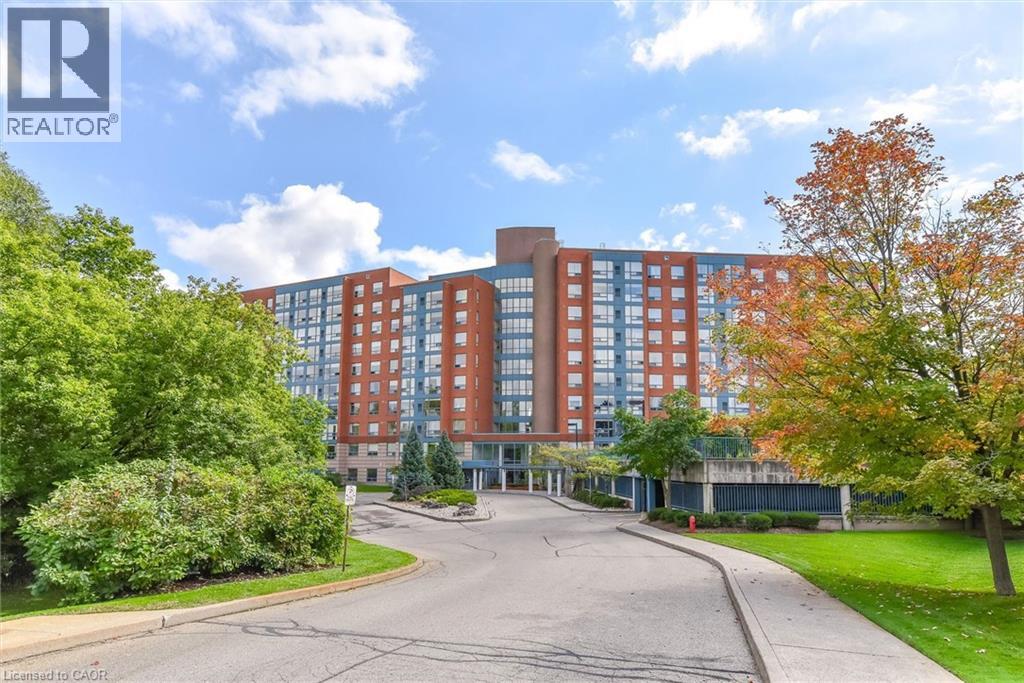
55 Blue Springs Drive Unit# 311
Waterloo, Ontario
Welcome to this beautifully renovated two-bedroom condo at 55 Blue Springs Drive in Waterloo! Step inside and fall in love with the bright open space including a freshly renovated kitchen! Featuring a stunning new countertop, backsplash, and sink, with all appliances included, including a range hood microwave and Bosch dishwasher. The inviting eat-in area is the perfect spot to enjoy your morning coffee or breakfast. The spacious living room boasts remote control blinds, parquet flooring, and a cozy electric fireplace, creating a warm and welcoming space to relax. This lovely unit also offers a separate dining area and an additional den or flexible living space that can be used however you choose—whether as a home office, reading nook, or extra sitting area. Both bedrooms are generously sized, with the primary bedroom featuring two closets and a convenient 4 piece ensuite bathroom. Both bathrooms have been beautifully updated with new countertops, light fixtures, and mirrors. The in-suite laundry room has a new washer and dryer, plus shelving for extra storage. This condo has been freshened up with new paint, blinds, lights, doors and more! Enjoy the convenience of 1 underground parking space and 1 storage locker, plus 2 party rooms and a library! You can't beat this excellent location close to Highway access, Conestoga Mall, Canadian Tire, shopping, restaurants, and beautiful nearby trails. There’s nothing left to do but move in and enjoy! This is a wonderful opportunity to own a stylish, updated condo in a convenient Waterloo location. (id:49269)
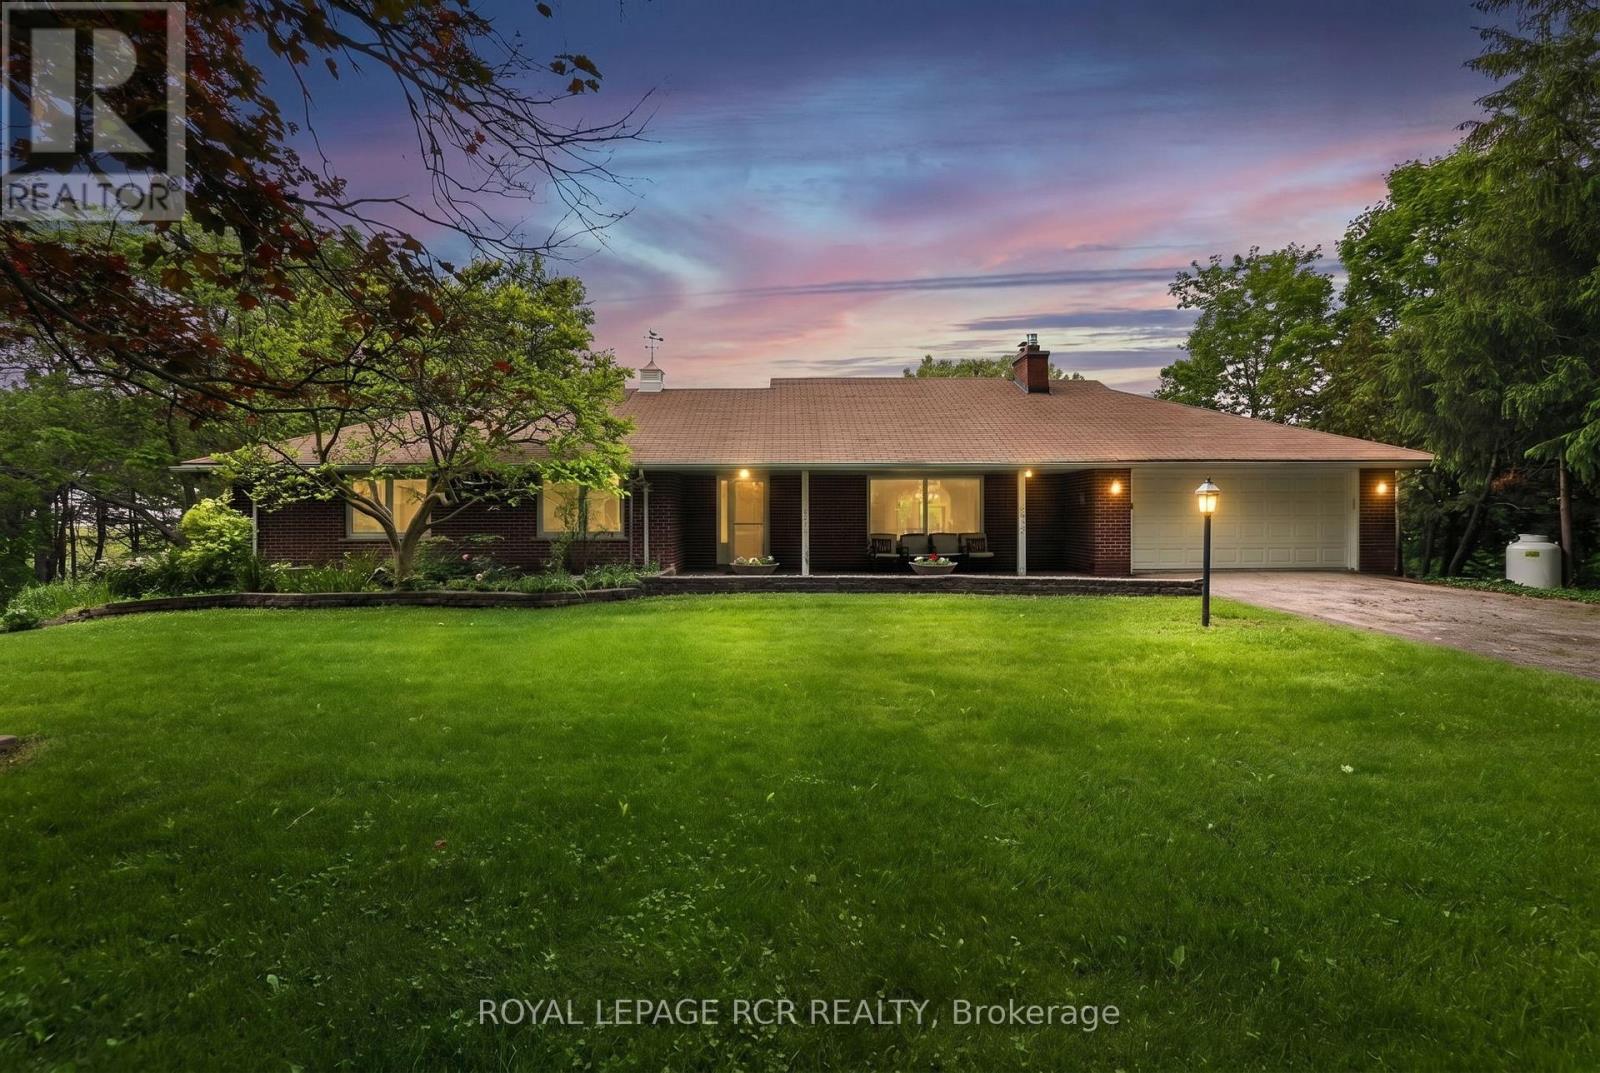
3410 19th Side Road
King, Ontario
Rarely do we get to list a property that is home to the original owner since the day it was custom built over 60 years ago. Properties that are not filled with chrome and glass, white leather and all of the other trendy furniture of the day, instead these homes are furnished with comfortable things that tell a story, the story that this home has been lived in and loved. Homes like this have seen Children raised, Christmas Dinners, Thanksgiving Celebrations and all of the other signs of a serene and happy life. 3410 19th. Sideroad is one such home. Just waiting for the next generation to experience all of the joy of living there and creating their own story. . Don't pass up the chance to see it. (id:49269)
1737 Charlotteville West 1/4 Line Road
Charlotteville, Ontario
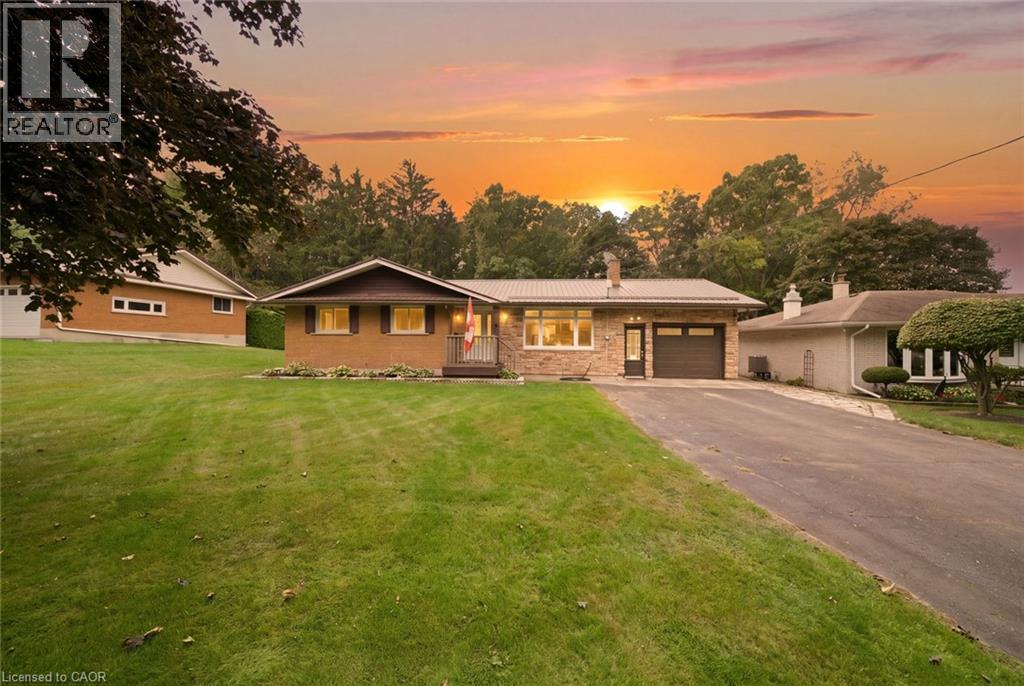
Welcome to 1737 Charlotteville West 1/4 Line Road in the hamlet of Pinegrove! This 3-bedroom, 2-bathroom home offers comfortable living with an open concept living, dining and kitchen area that flows seamlessly to the back patio, perfect for entertaining or enjoying the outdoors. The unfinished basement is ready for your ideas and offers the opportunity to create additional living space to suit your needs. An attached single-car garage provides convenient parking and storage, while outside you'll find an impressive 16' x 20' two-storey workshop. The lower level features a powered roll-up door, providing easy access for storing your lawn mower, garden equipment and other larger items, while the upper level offers a heated workshop with a storage loft, making it a great year-round space for hobbies and projects. The property backs directly onto Pinegrove Park, featuring playground equipment and tennis courts, putting recreation and green space right at your doorstep. A great opportunity to enjoy the space, convenience and community of Pinegrove! (id:49269)
622454 Sideroad 7
Chatsworth, Ontario
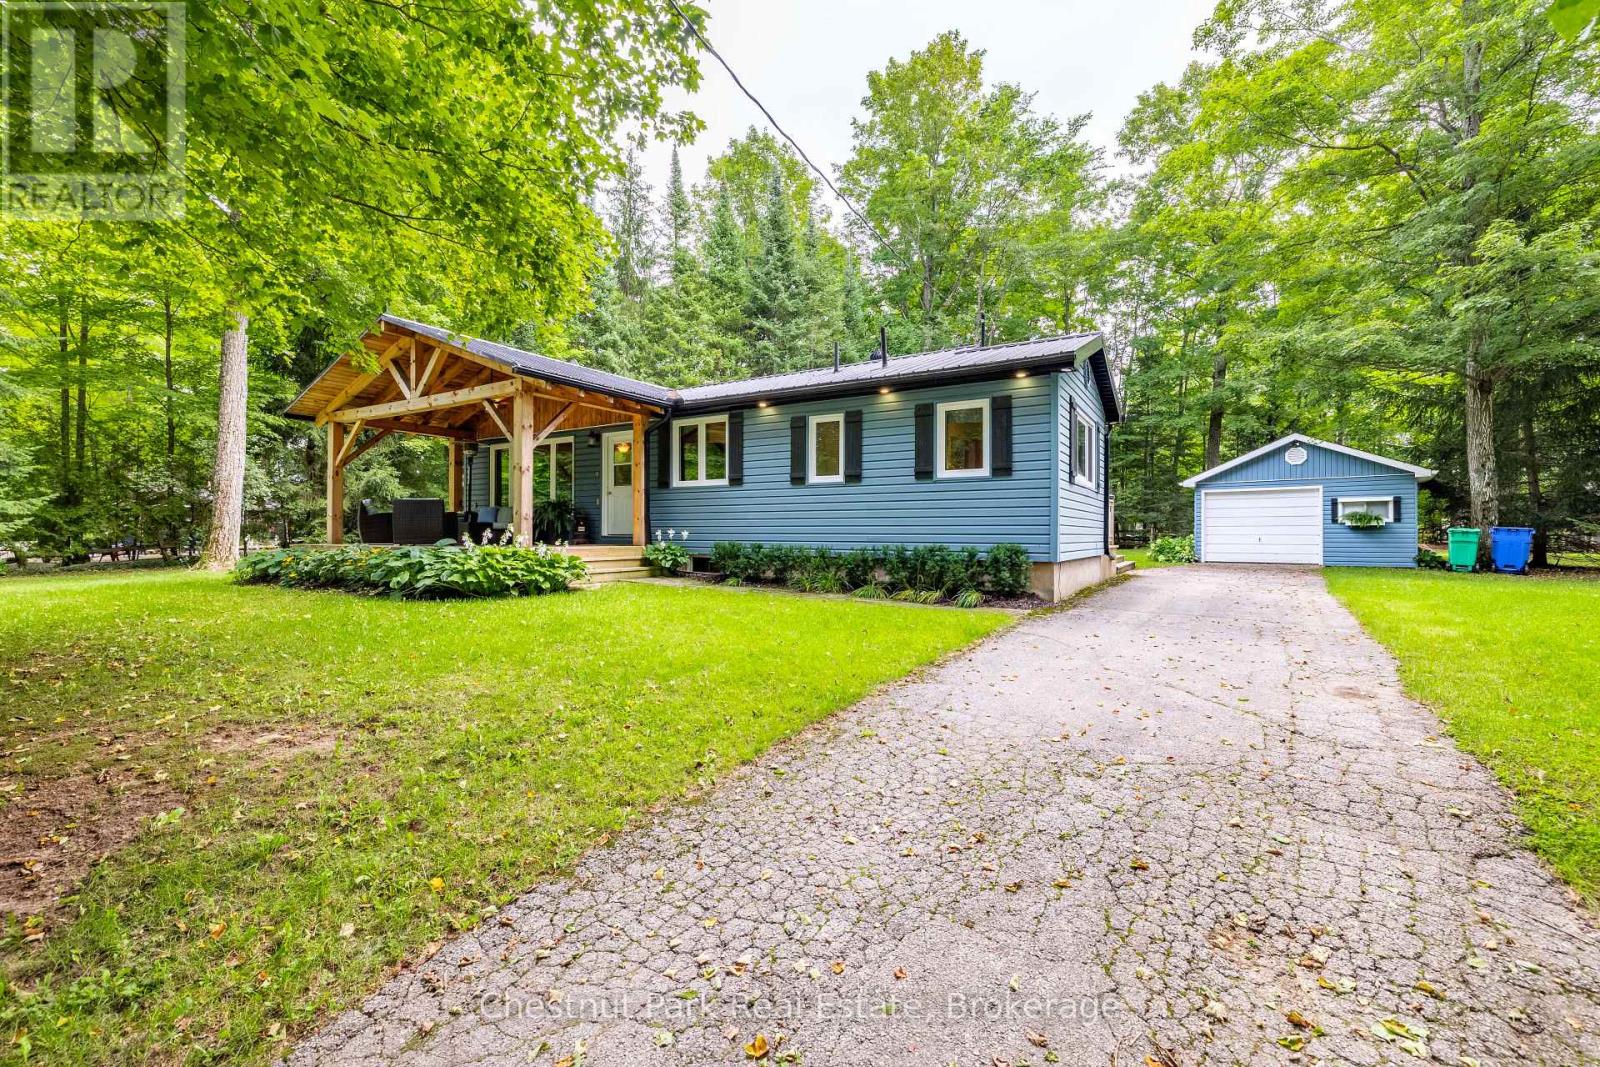
Welcome to Lake Life at McCullough Lake, where peaceful mornings, long summer evenings & 4-season enjoyment come together in a setting that feels like a true escape. An oversized, treed lot with partial lake views & water access just steps away. The perfect blend of cottage charm, comfort & outdoor living. Start your mornings with coffee on the covered front porch, surrounded by mature trees & a glimpse of the lake. As the day unfolds, the spectacular rear decking becomes the perfect place to gather. Designed for entertaining, this space features a dining area, pergola & seating areas where you can relax & take in the privacy of your surroundings. A detached garage provides storage for summer toys & tools along with a workbench for the handyman. Natural light fills the home, creating a warm & welcoming atmosphere. The generous eat-in kitchen is truly the heart of the home, featuring a centre island & a built-in china cabinet. Whether it's casual breakfasts, family dinners or evenings with friends, this space is designed for gathering. The main floor offers a comfortable living room, spacious primary bedroom with double closet, 2nd bedroom & 4-piece bath. The inviting rec room centres around a wood-burning fireplace, creating the perfect setting for movie nights, games or relaxing after a day on the water. A den, bedroom & 3-piece bath provide plenty of flexibility for family, guests or a home office. The den could easily be converted into a 4th bedrm. Convenient laundry completes this level. TURN-KEY - most everything included! Updates: 2020 metal roof, 2020 covered front porch, 2021 rear decking/pergola; allowing you to spend more time enjoying the property. And then there's the lake! Just steps away; kayaking, canoeing, fishing, swimming or sunbathing. Come home to the porch, gather around the fire, dine beneath the pergola & watch the stars. A year-round home, family cottage or peaceful escape, this property offers the opportunity to embrace 4-season LAKE LIVING! (id:49269)
43 Honey Crisp Lane
Clarington, Ontario
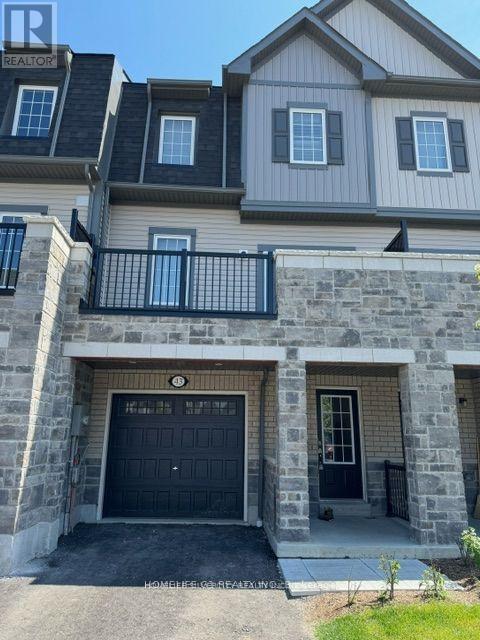
Welcome to this stunning 1,820 sq ft executive townhome in one of Bowmanville's most desirable new communities. This dual entry property delivers the perfect blend of style, space, and income opportunity. Enjoy a bright open-concept main floor with 9 ft ceilings, white upgraded kitchen cabinetry,granite countertops, and a walkout to a large entertainer's balcony. Freshly painted throughout and finished with California shutters, this home feels modern and move in ready. With 4 bedrooms and 4 washrooms, including two ensuites, the layout is ideal for families. The ground-floor suite features a separate entrance, full washroom, laundry, and large windows -perfect for inlaws, a home office, or rental income (previously $1,000+ monthly). The upper 3-bedroom suite offers its own laundry and can rent for approx. $2,800, giving this home a combined income potential of $3,800+. A rare opportunity to own a versatile, upgraded, income producing home close to schools,parks, shopping, and major routes. (id:49269)

17 - 1414 King Street E
Clarington, Ontario
**Prime Courtice Restaurant Opportunity!** Excellent opportunity to acquire a fully equipped restaurant in one of Courtice's busiest and most sought-after commercial locations. This little-under-1,600 sq. ft. turnkey operation is currently running as a South Indian restaurant, with **change of use possible**, offering flexibility for a variety of food concepts. Features approximately **44-seat dining area**, **12-ft commercial hood**, **walk-in cooler**, **walk-in freezer**, and a fully equipped professional kitchen suitable for virtually any cuisine. Located in a busy plaza with multiple established anchor businesses, providing excellent visibility, accessibility, and steady customer traffic. Monthly rent of approximately **$8,372 inclusive of HST and TMI**. Long-term lease secured until **2033**, with **two additional 5-year extension options**. Ideal opportunity for an experienced operator or entrepreneur looking for a turnkey restaurant space in a high-demand location. (id:49269)
2279 Hackett Place
Oshawa, Ontario
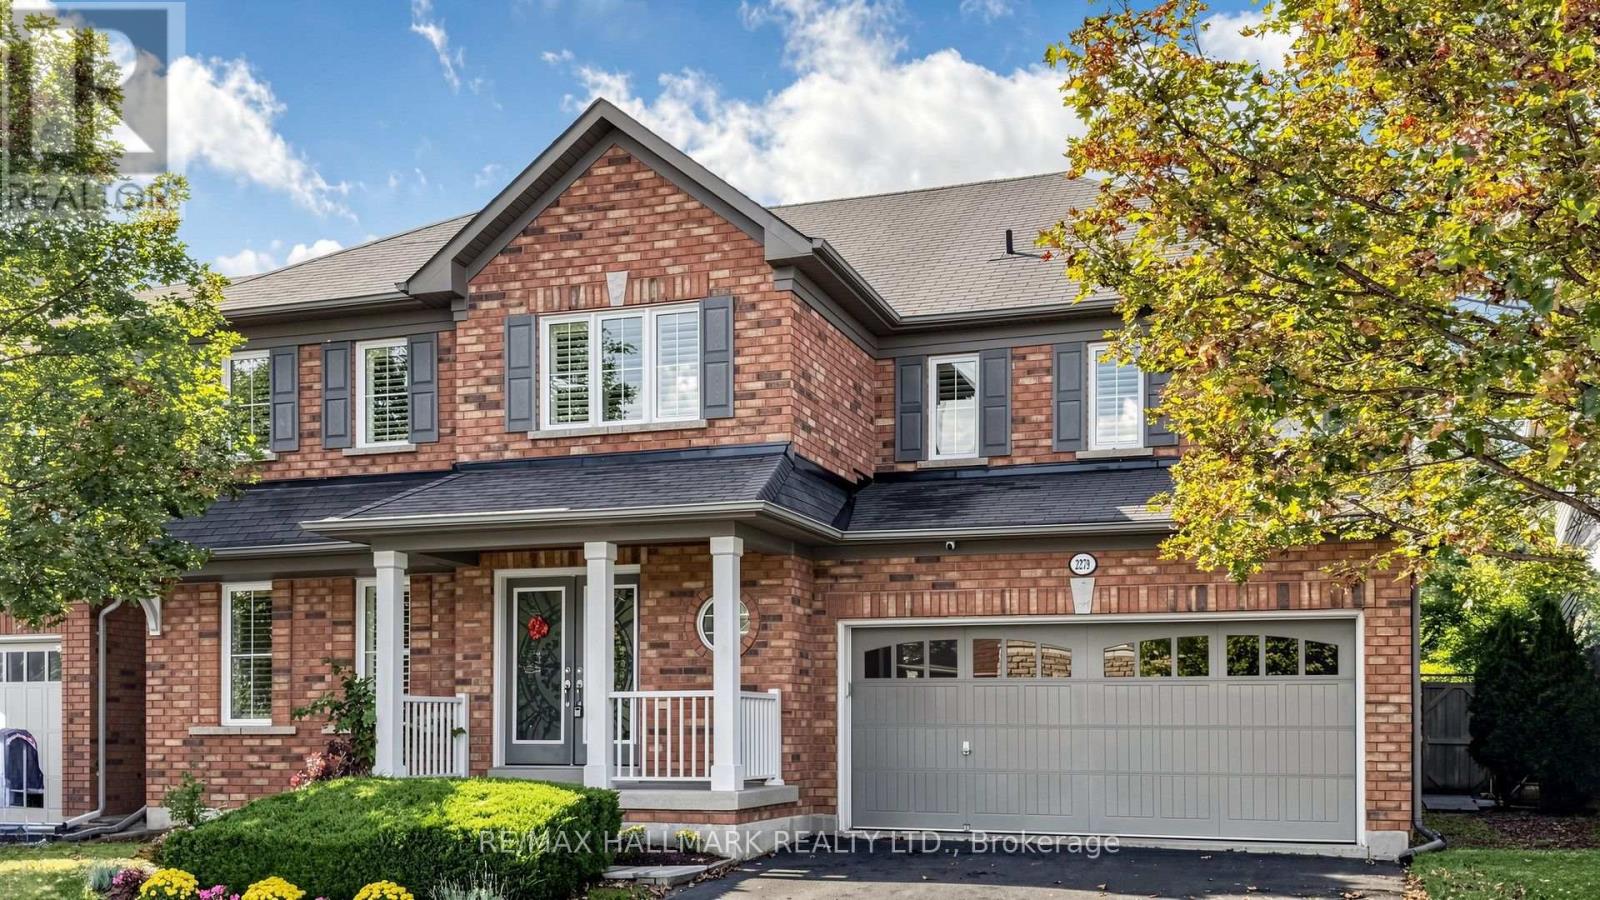
Bright and spacious 4-bedroom, 4-bathroom detached home on a premium 50 ft lot, tucked away on a quiet street in North Oshawa's sought-after Windfields community. Offering approximately 3,144 sq ft above grade, this home has been freshly painted and updated with brand new hardwood flooring throughout and new pot lights from the entry to the kitchen. The main floor features a combined formal living and dining room, a family room with gas fireplace, a kitchen with pantry and breakfast bar, a sun-filled breakfast area with walk-out to the fully fenced yard, and a private office with French doors, perfect for working from home. Convenient main floor laundry. Upstairs you will find four generous bedrooms, three full bathrooms and a versatile loft, ideal as a media room, study or play area. The primary bedroom offers a private ensuite and walk-in closet. Double attached garage plus private double driveway, parking for 4. The full unfinished basement is ready for your personal touch. Steps to Northern Dancer Public School, parks and transit. Minutes to Ontario Tech University, Durham College, Costco, the shops and restaurants at Windfields Farm, and Highway 407. Vacant and move-in ready with flexible closing. (id:49269)
Right At Home Realty
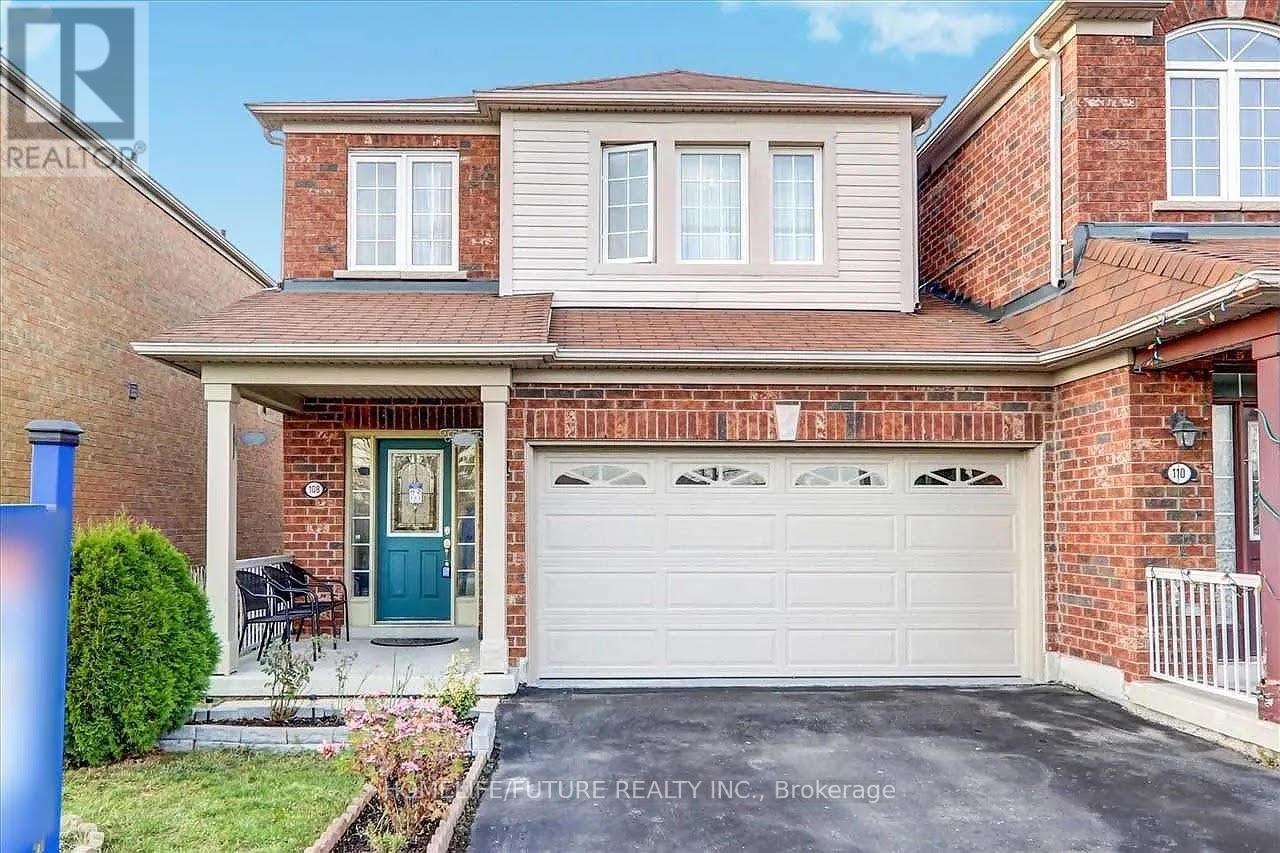
108 Gristone Crescent
Toronto, Ontario
Location! Location! Location! Look No Further! This Beautiful End-Unit Townhouse With A Double Garage Is Located In A Highly Sought-After, Family-Friendly Neighbourhood. Enjoy The Convenience Of Being Close To University Of Toronto Scarborough, Centennial College, Top-Rated Schools, Parks, Shopping, Grocery Stores, Restaurants, And All Major Amenities. This Spacious And Well-Located Home Is Move-In Ready And Offers An Excellent Opportunity For Families Or Professionals Looking For A Comfortable Place To Call Home. Don't Miss Out On This Fantastic Rental Opportunity! (id:49269)
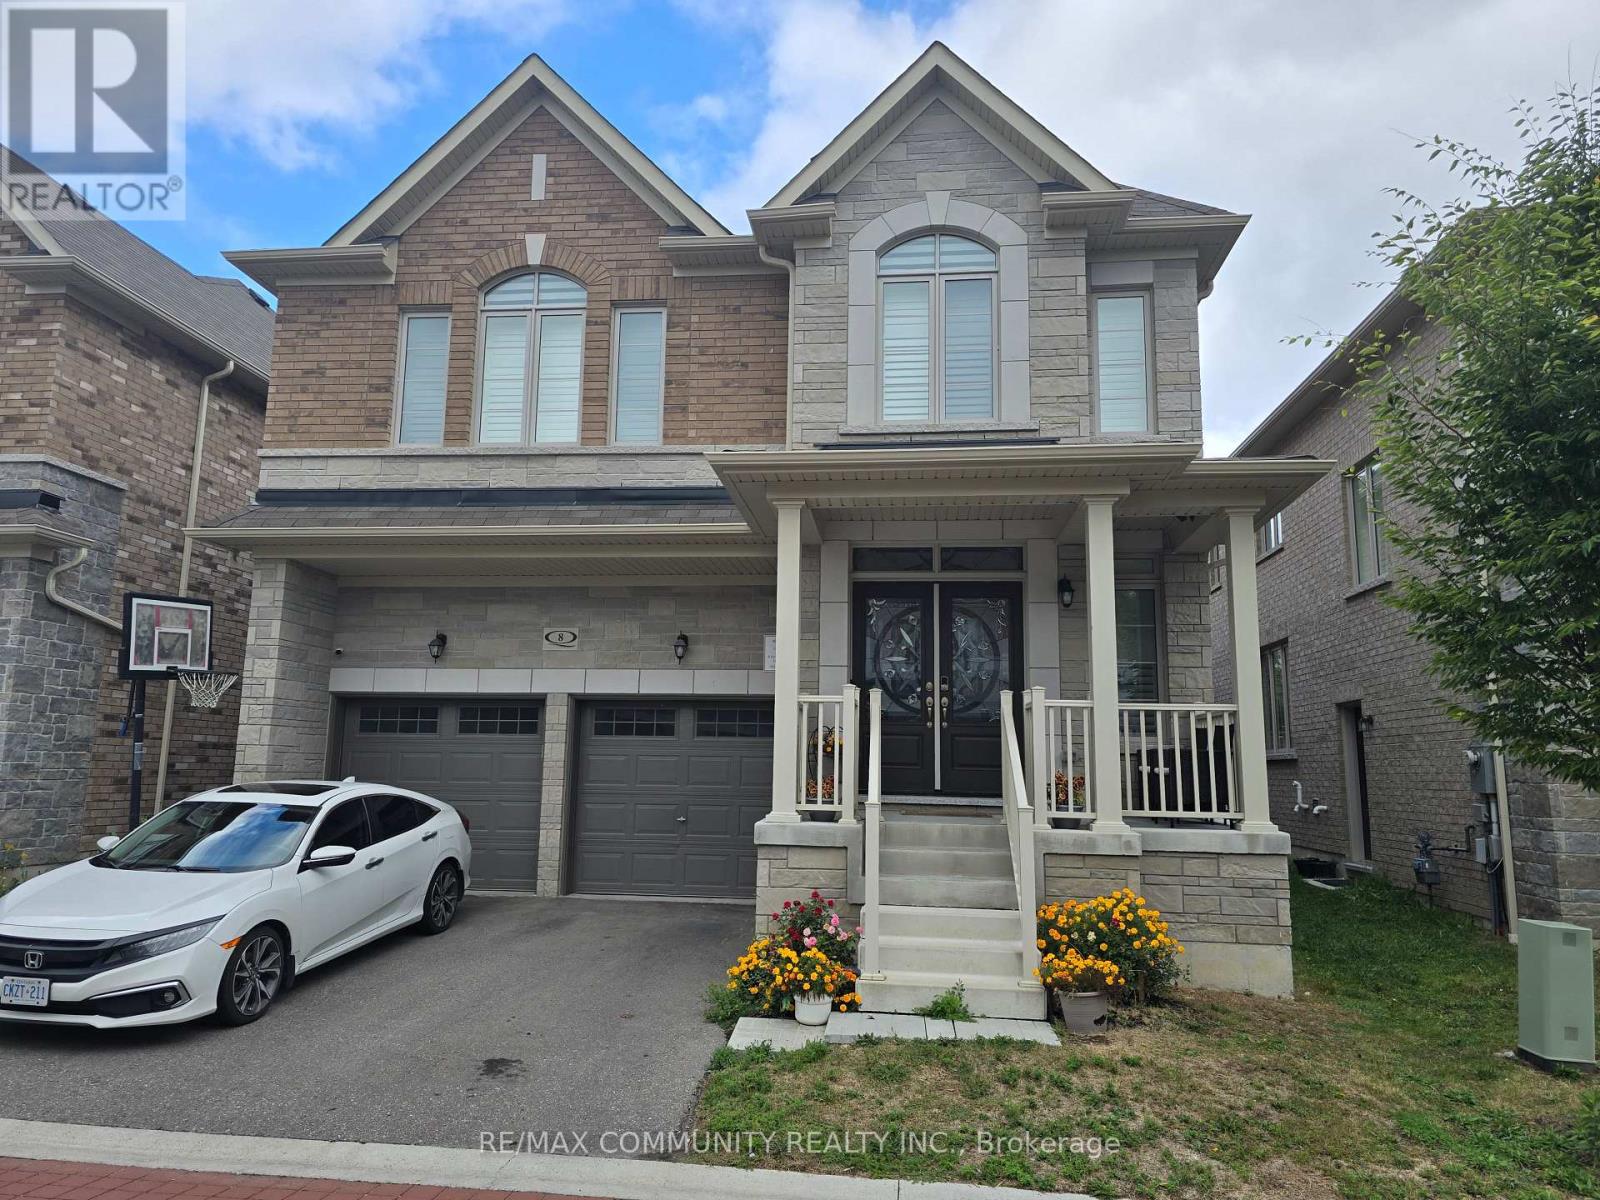
8 Hassard-Short Lane
Ajax, Ontario
Welcome to 8 Hassard Short Lane, Ajax! Fabulous 2-bedroom, 2-washroom basement apartment located ina fantastic, family-friendly neighbourhood. This bright and spacious unit offers comfortable livingwith a great layout and separate laundry facilities. Enjoy the convenience of being close toHighway 401, beautiful beaches, parks, schools, shopping, and everyday amenities. Quiet anddesirable neighbourhood-an excellent opportunity for a couple or small family. One parking spaceincluded. (id:49269)
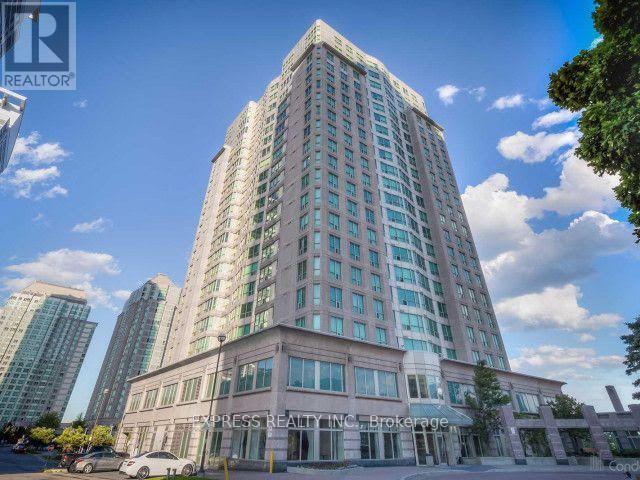
1111 - 18 Lee Centre Drive
Toronto, Ontario
Welcome to this Luxury Unit In The Heart Of Scarborough. Well Maintained Building With 24 Hours Concierge. Newly fresh new paint throughout , Bright and spacious layout with two good sized bedrooms with big windows west view. 2 Full Baths, Kitchen Equipped With Quartz Counter, Bright Living Room . Maintenance fee Includes all Utilities! including 24-hour concierge service, an indoor swimming pool, fitness centre, sauna, party room, billiards room, squash and badminton courts, table tennis, and guest suites.located in the heart of Scarborough,TTC transit right at your doorstep, quick access to Highway 401, and easy access to Scarborough Town Centre, parks, the YMCA, library, restaurant, shopping, the University of Toronto Scarborough campus, Centennial College, Do Not Miss This Unit! Perfect For First-Time Buyers or Investors. (id:49269)
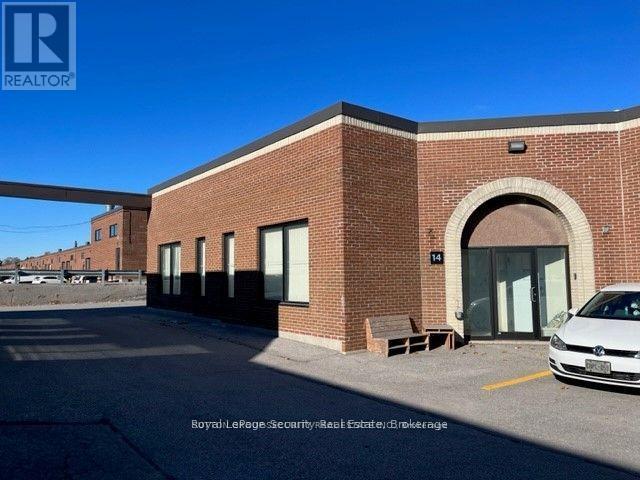
14 - 80 Barbados Boulevard
Toronto, Ontario
Prime 3,383 Square Foot Corner Unit, With 15% Office & 85% Warehouse With 1 Large Drive-In Door. (id:49269)
47 Nassau Street
Oshawa, Ontario
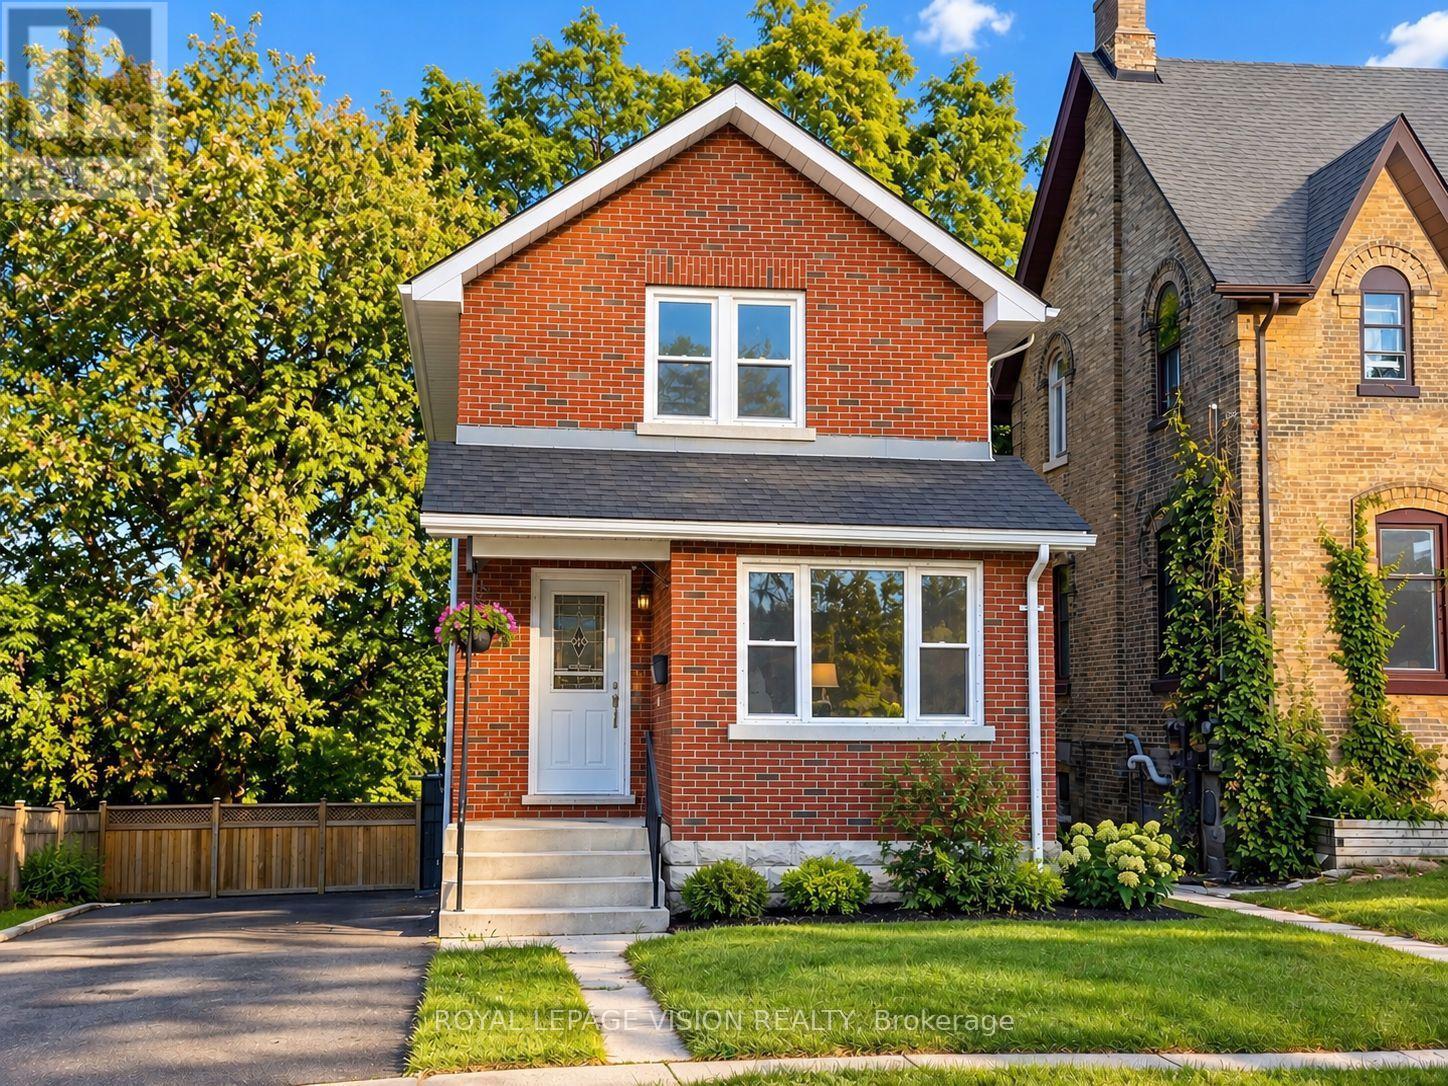
Welcome to this beautifully renovated 3-bedroom detached home in Oshawa, offering the perfect combination of modern finishes, comfortable living space and an excellent location. Recently updated throughout, this move-in-ready home is ideal for families, professionals or anyone looking for a stylish and convenient place to call home. Featuring a bright and functional layout with three spacious bedrooms, a modernized interior and plenty of room for comfortable everyday living. The recent renovations provide a fresh, contemporary feel while maintaining the warmth and character of a detached home. Located in a convenient Oshawa neighbourhood close to schools, parks, shopping, restaurants and everyday amenities. Enjoy easy access to Oshawa Centre, local shopping plazas, Durham Region Transit and major roadways, including Highway 401. The nearby Oshawa GO Station provides convenient GO Train and bus connections for commuters travelling throughout Durham Region and toward Toronto. Outdoor enthusiasts will appreciate Oshawa's extensive network of parks, trails and waterfront recreation, including the scenic Lake Ontario waterfront, Lakeview Park and the Waterfront Trail. The area also offers convenient access to recreation facilities, community amenities and Lakeridge Health Oshawa. (***Digital Staging used, may not be to scale) (id:49269)
3085 Kingsway Drive Unit# 21
Kitchener, Ontario
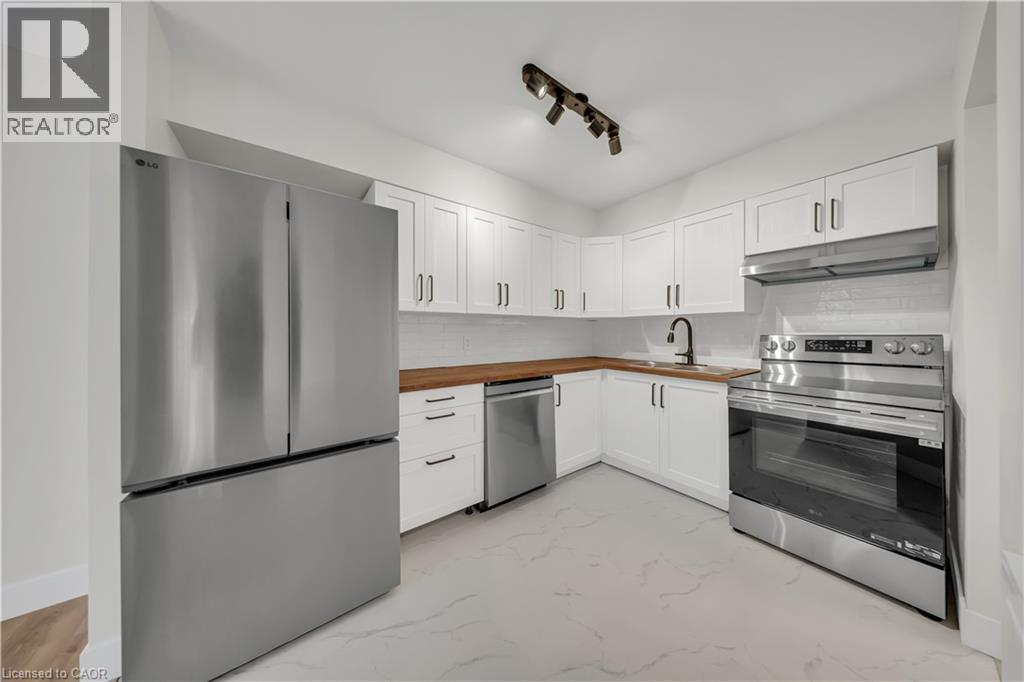
Welcome to 21-3085 Kingsway Drive, a beautifully renovated 3-bedroom corner condo available for lease in the heart of Kitchener. Recently renovated from top to bottom, this bright and spacious home offers modern finishes, exceptional privacy, and plenty of natural light from its extra windows while backing onto mature trees. The thoughtfully updated interior features a custom kitchen with premium cabinetry, brand-new LG appliances, premium flooring and wall tiles, designer light fixtures, an upgraded bathtub, toilet and faucets, a spacious laundry room, fresh premium paint throughout, a brand-new high-efficiency furnace, central air conditioning, and water heater. All appliances are brand new. Step outside to a large private balcony with an enclosed storage room. One parking space is included, with a second parking space potentially available. Ideally located directly across from Fairview Park Mall and just steps from the ION LRT and major bus terminal, with Highway 401 only minutes away. Enjoy convenient access to Walmart, Canadian Tire, Marshalls, Homesense, Michaels, Toys R Us, Cineplex, D Spot Dessert Café, Swiss Chalet, Starbucks, Tim Hortons, McDonald's, Burger King, Food Basics, Shoppers Drug Mart, Dollarama, fitness centres, restaurants, grocery stores, and the entire Fairway Road shopping district. Nearby parks, excellent schools, including French Immersion programs, and a vibrant family-friendly community make this an exceptional place to call home. Move-in ready and available for lease. (id:49269)
20145 County 2 Road
South Glengarry, Ontario
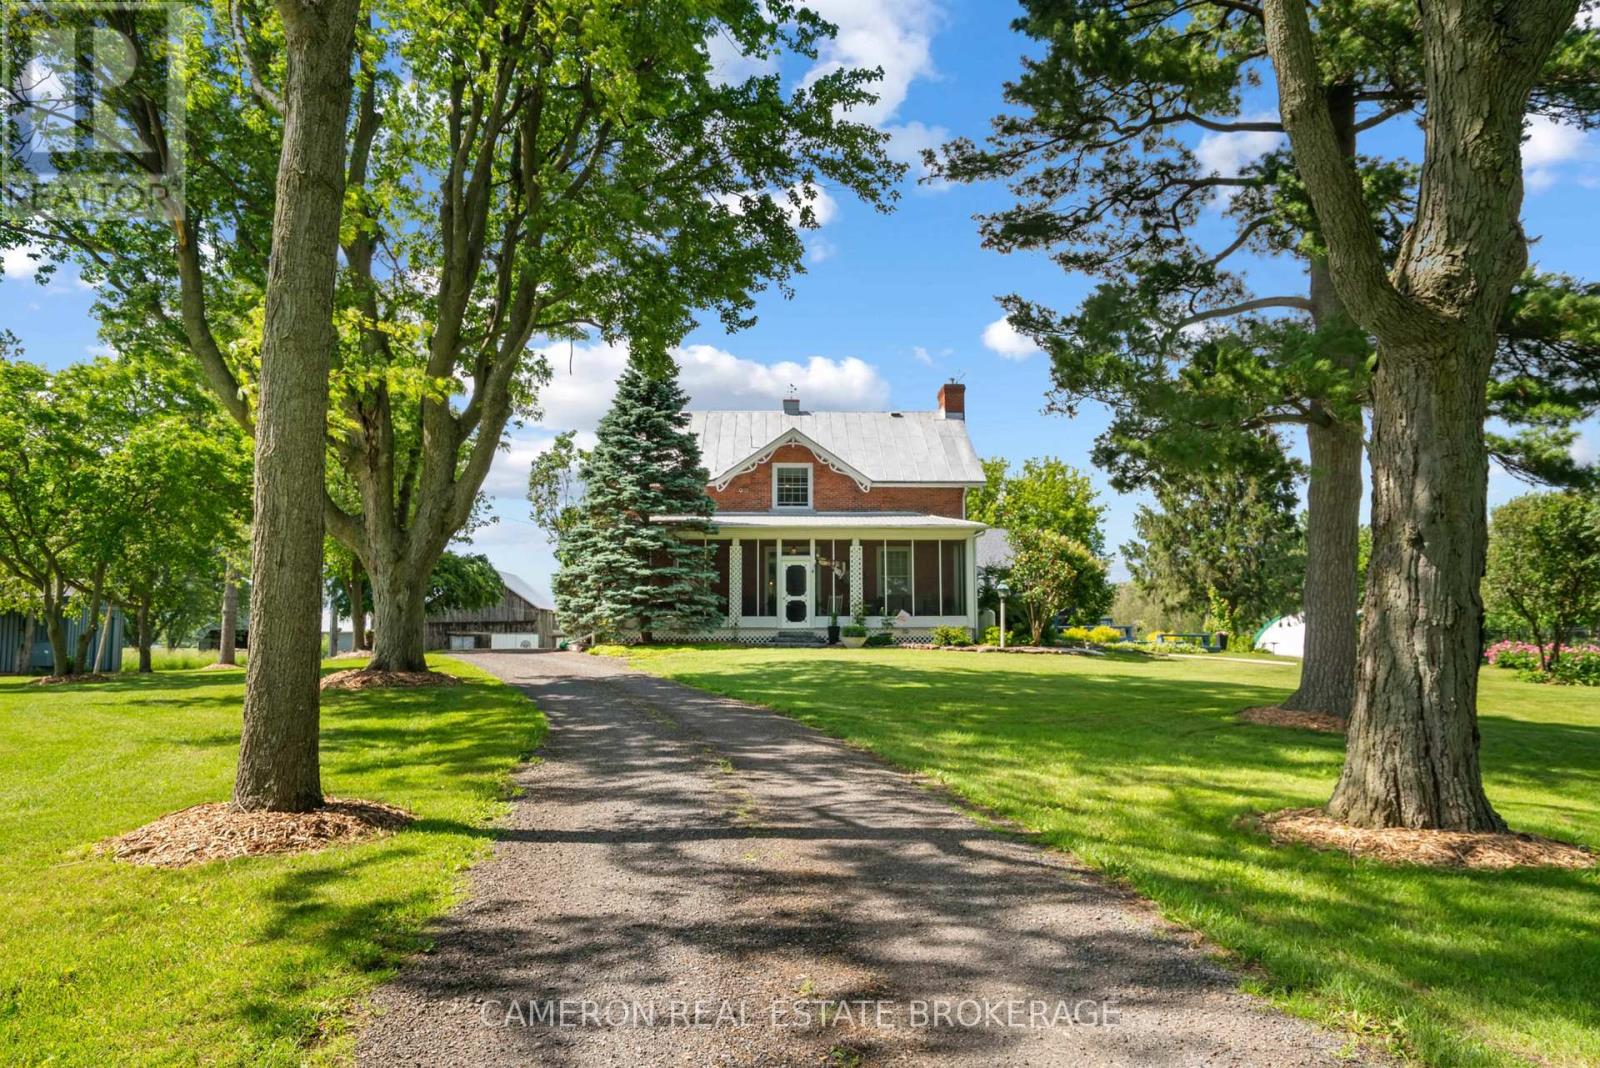
SPECTACULAR doesn't begin to cover it. Set on 78 acres just west of Lancaster Village along Hwy #2, this historic red brick farmhouse delivers a rare blend of charm, privacy, & opportunity framed by a majestic tree-lined laneway & moments from the St. Lawrence River. Surrounded by a golf course, marina, & bird sanctuary, within easy commuting distance to both Montreal & Ottawa. The home has been thoughtfully renovated while preserving its character. Inside, you'll find a spacious open-concept kitchen & family room anchored by a cozy wood stove, alongside formal dining & living rooms. With 4-5 bedrooms & 2.5 updated bathrooms, there's room for family & guests. Original pine plank floors add warmth and authenticity throughout. Start your mornings or wind down your evenings on the screened front porch complete with dining space & hot tub. A breezeway connects seamlessly to a heated 2.5-car garage & workshop. Out back, a tiered deck with gazebo overlooks meticulously maintained gardens & lawns, while a stone walkway leads to a propane-heated in-ground fiberglass pool. The grounds are exceptional: mature trees, orchard, vegetable & flower gardens create a self-sustaining, picturesque landscape. For those with agricultural ambitions, the infrastructure is already in place. Outbuildings include a well-equipped cattle barn with calving stalls, water, hydro, & workshop space; an original 2-storey barn with new tin roof; a second 2-storey barn with addition; & a large coverall. BONUS: A separate, well-maintained 2-storey home next-door (20141 Cty Rd 2) features 2 bedrooms, 1 bathroom, beautiful gardens, a screened porch, & a long-term tenant offering immediate additional income or multi-generational living potential. This unique property was previously operated as a successful beef cattle farm, the property includes pasture, fencing, hay fields, crop land, pine bush, and pond. This is more than a home-it's a lifestyle, an investment, and a legacy property all in one. (id:49269)
31 Thora Avenue
Toronto, Ontario
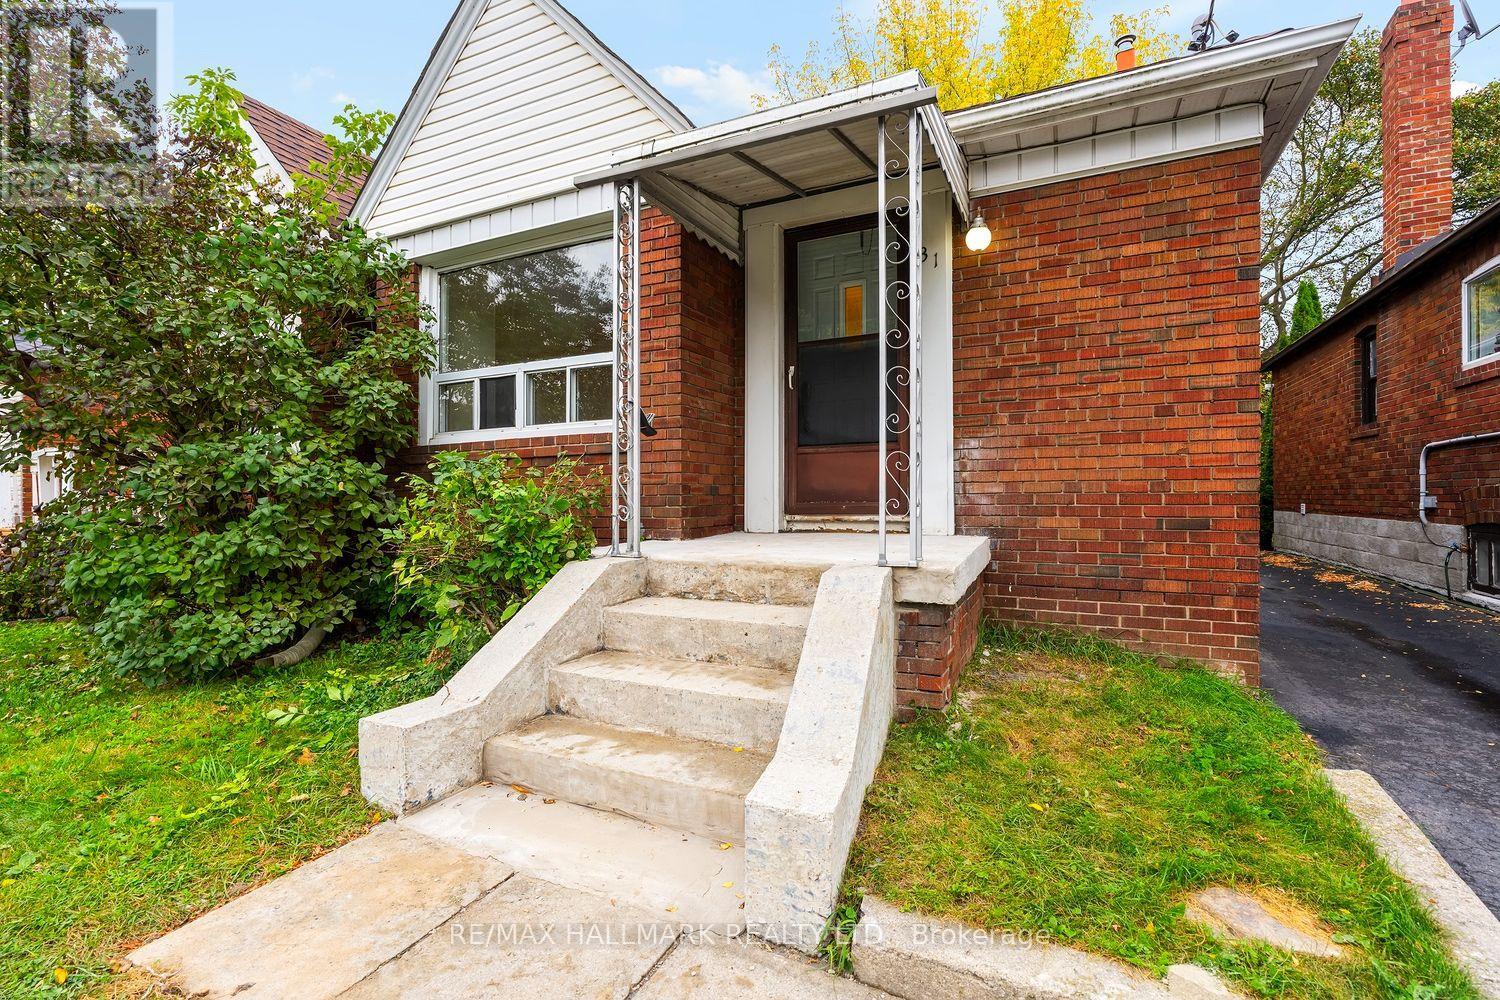
STOP THE SEARCH-YOUR PERFECT STARTER HOME IS HERE!Tired of paying rent when you could be building equity? This super-cute 2-bedroom, 2-bathroom semi-detached bungalow is packed with possibilities and ready for its next owner!Step inside to a bright, open-concept living and dining area featuring spectacular new flooring - the perfect space for relaxing, entertaining and making yourself at home. The separate, formal kitchen is a dream for those who love to cook (and a great place to close the door and hide the mess!). With tons of cupboard and counter space, there is plenty of room for family meals and entertaining friends. The main floor keeps getting better. One bedroom offers a walkout to a spacious deck and private backyard, creating an ideal spot for morning coffee, summer BBQs or simply enjoying your own outdoor space.Need more room? You've got it! The basement offers excellent ceiling height and above-grade windows, making it incredibly versatile for guests, in-laws, family, a home office or additional living space. Plus, with a separate entrance, kitchen and 3-piece bathroom, there is potential for a secondary living arrangement or rental opportunity - buyer to verify permitted use and requirements. Outside, you've got a mutual drive, parking and a sizeable garage - a rare and valuable bonus in the city.And then there's the location! You get the best of both worlds - tucked into a great neighbourhood while being just minutes from the funky shops, restaurants and cafés of Kingston Road/Upper Beach-with the Danforth right at the end of the street. TTC is close by, and a quick walk gets you to the GO Train, making commuting to the core a breeze. Add in great schools, parks, shopping, big-box stores and plenty of everyday conveniences, and you've got a home that checks a whole lot of boxes.Whether you're a first-time buyer, downsizer, investor or simply looking for a great place to call home, 31 Thora Avenue is one you don't want to miss! (id:49269)
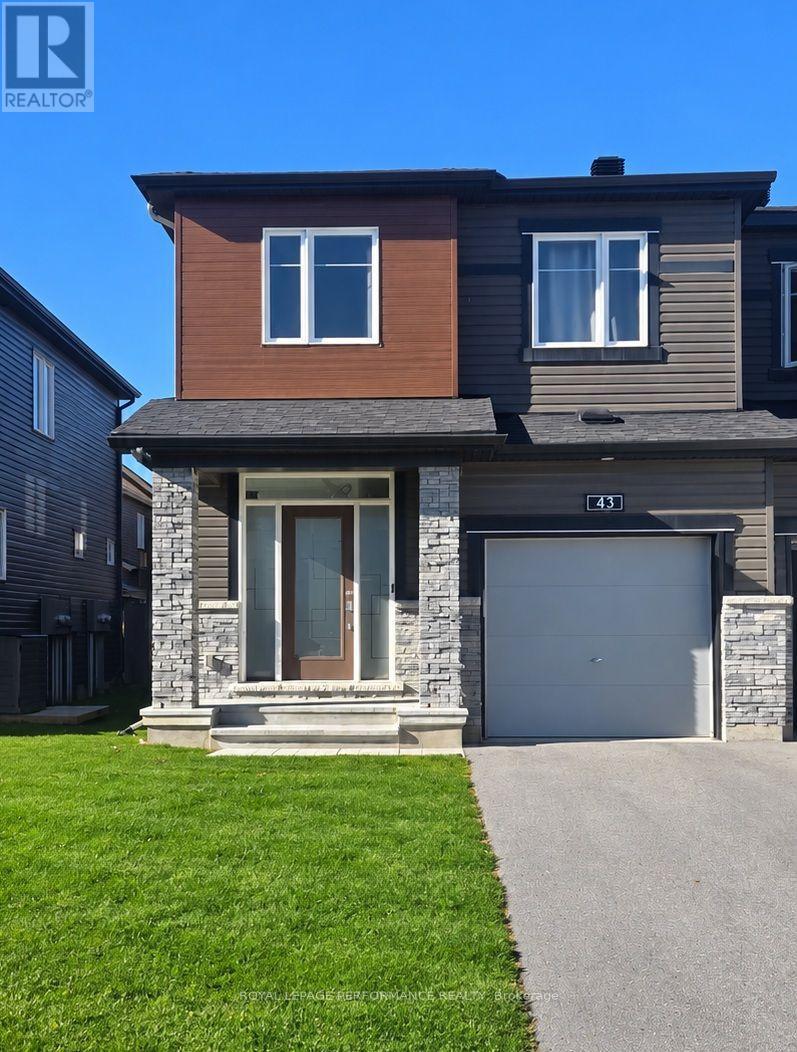
43 Damselfish Walk
Ottawa, Ontario
Executive Rental Opportunity in a Vibrant Orléans Community! Welcome to 43 Damselfish Walk, a beautifully maintained 4-bedroom, 3-bathroom home with the perfect blend of modern comfort, generous space, and functional family living. The bright, open-concept main floor is filled with abundant natural light and features beautiful hardwood flooring and hardwood stairs, adding warmth and an upscale finish throughout the home. The spacious kitchen offers plenty of room for cooking, entertaining, and everyday family life. A convenient mudroom provides additional functionality and an organized transition space for busy households. Upstairs, you'll find four generously sized bedrooms, including a spacious primary retreat, along with the added convenience of a second-floor laundry room. The finished basement provides valuable additional living space, perfect for a family room, home office, play area, gym, or entertainment space. Step outside to enjoy the beautifully finished interlock backyard, complete with a gazebo, creating a low-maintenance outdoor space ideal for relaxing, entertaining, and enjoying the warmer months. Additional highlights include an attached garage, excellent natural light throughout the home, nearby parks, and convenient access to schools and community amenities. Available December 1, 2026.Credit check, deposit, employment letter, references, rental application, and lease agreement required. 24 hours' notice required for showings. 48-hour irrevocable on all rental offers. (id:49269)
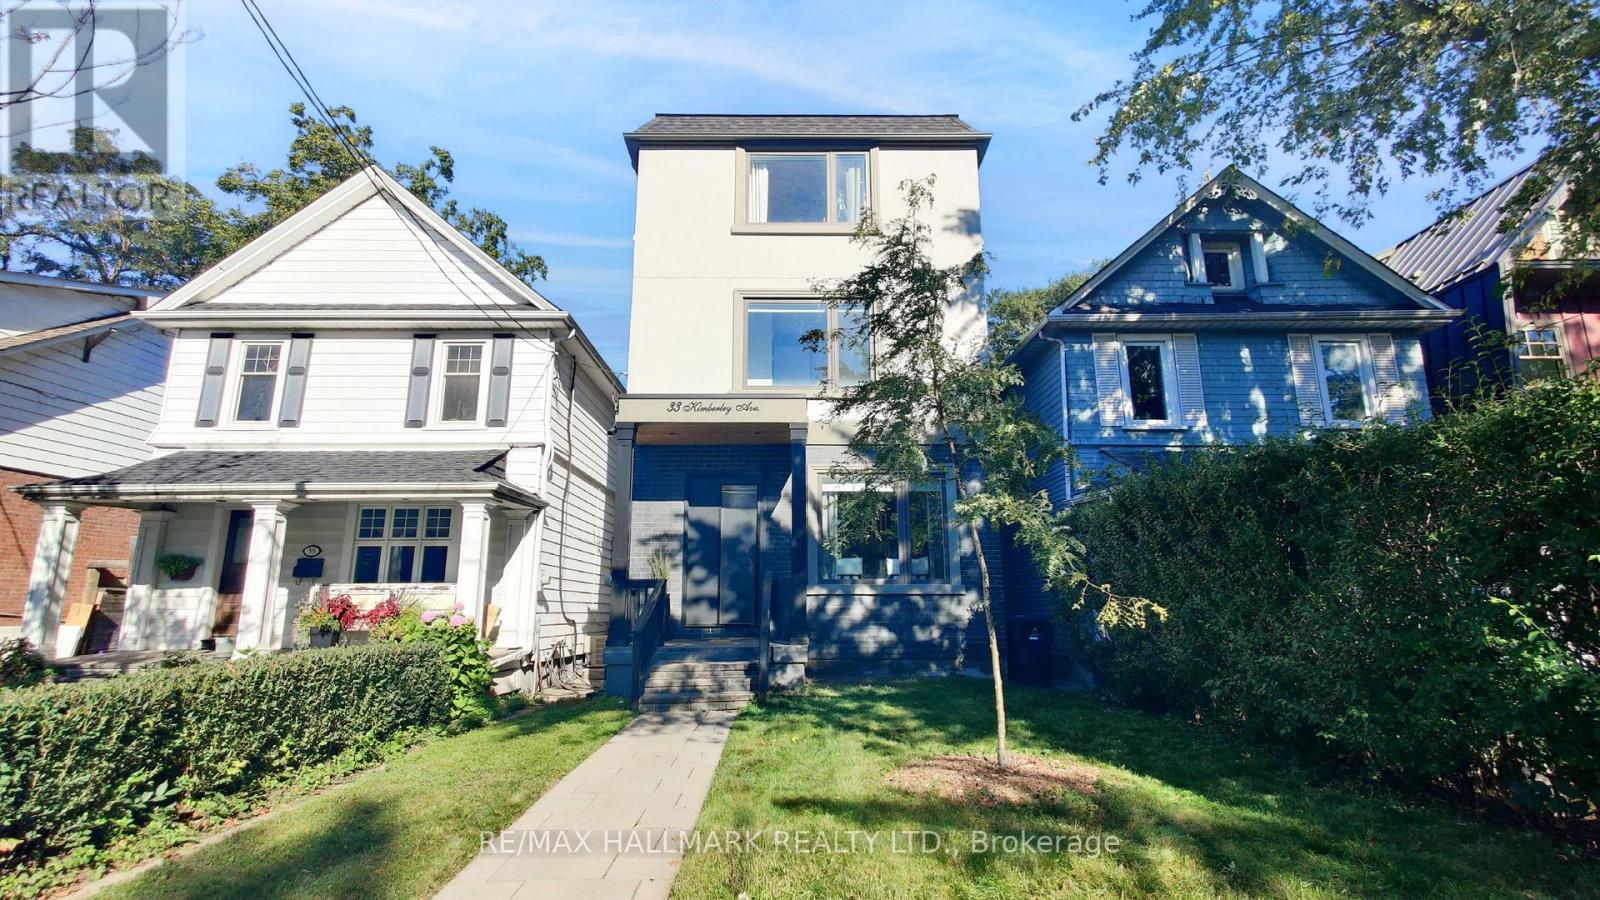
33 Kimberley Avenue
Toronto, Ontario
Welcome to one of the city's most sought-after neighborhoods in the Upper Beaches. This gorgeous, 3 Storey custom-built detached home offers 4 bedrooms, 5 bathrooms, and a bright, open-concept layout designed for real family living. Approximately $100,000 in recent upgrades (additional walk in closet in Primary Bedroom, 20 Ft. of added custom storage on the main floor) and true pride of ownership are evident throughout. The state-of-the-art kitchen is the heart of the home, with a striking waterfall island that flows into the family room. It's ideal for everyday life and easy entertaining. Upstairs, the primary retreat features a spa-like 5-piece ensuite, two separate walk-in closets, and a large private balcony. The second bedroom also has its own 3-piece ensuite. The finished basement adds a huge recreation room, perfect for movie nights, a play space, or hosting friends. Out back, the yard is a hidden gem. It backs onto a laneway with a shared rear right-of-way, giving you exceptional privacy, additional access, and use of your very own garage. Families will appreciate the welcoming community, nearby parks, high ranking school district, and the freedom that comes with living in a neighbourhood where children still play outside until dinner. Kimberley Public School is only a few steps across the street. A rare opportunity to own a home in Toronto that truly has it all, while enjoying all the comforts of modern living in one of the East End's most beloved communities. The location is hard to beat. High-ranking school district, Commuters will love being just minutes to the GO Train, with Union Station only 10 minutes away, plus easy TTC access nearby. This Home Truly Has It All!! (id:49269)
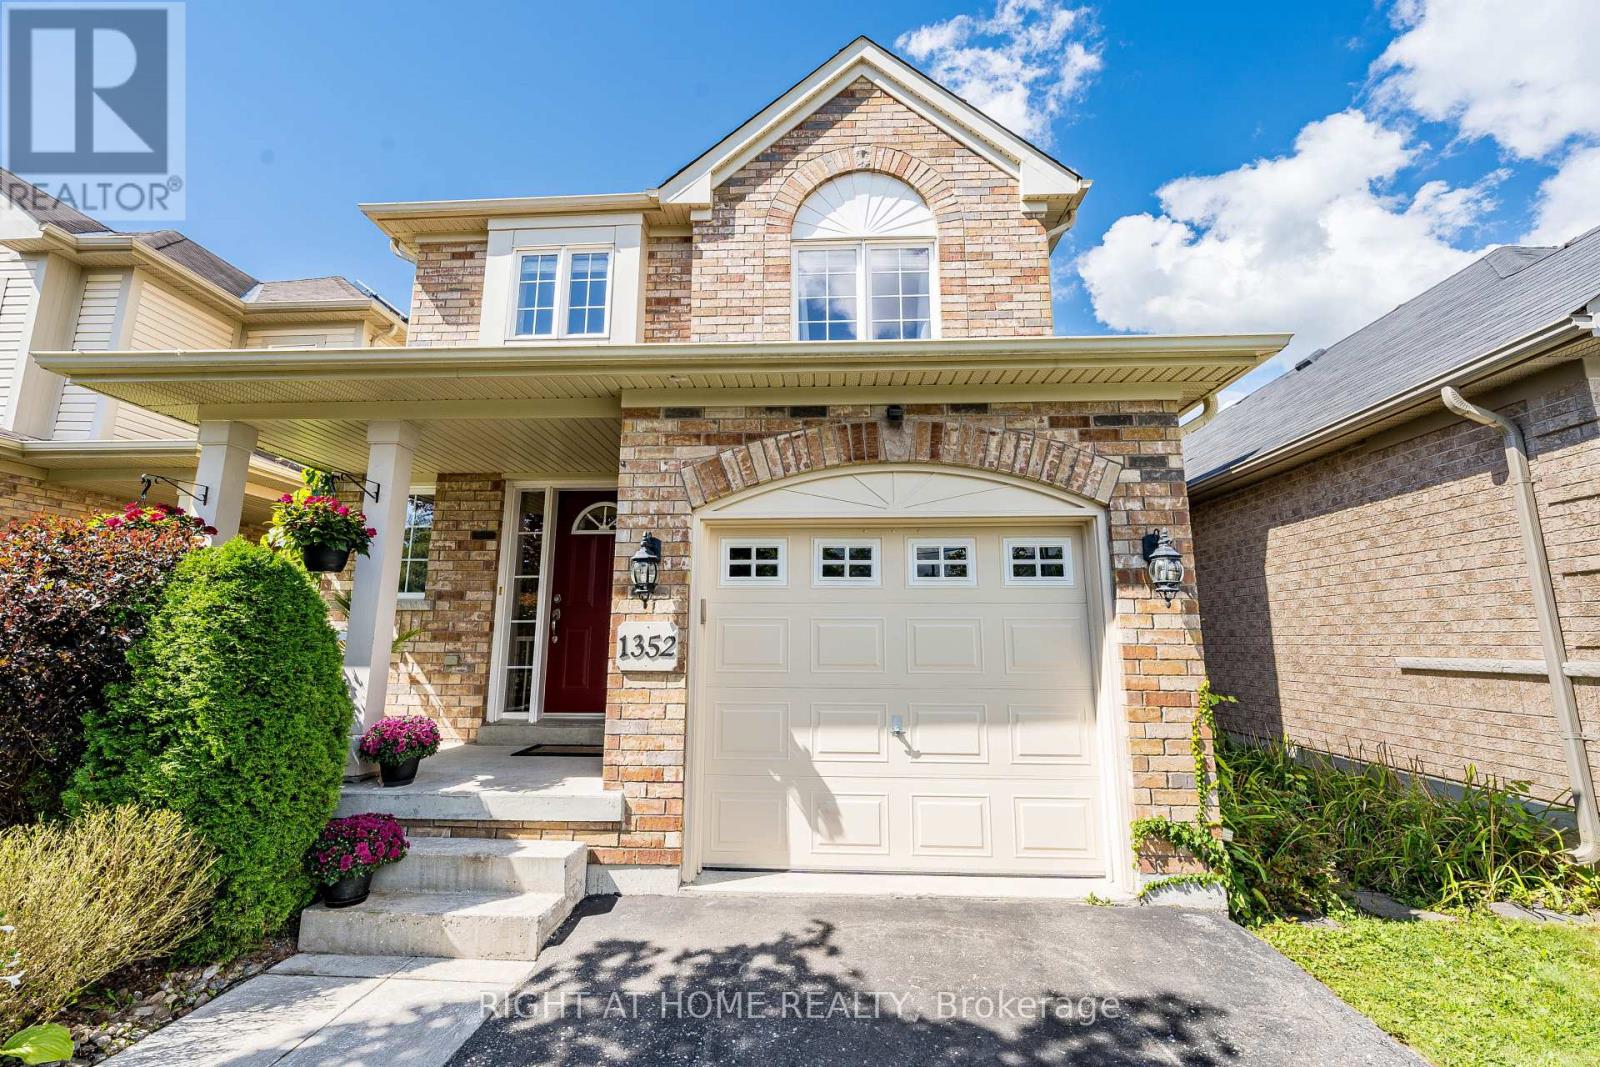
1352 Wadebridge Crescent
Oshawa, Ontario
Tucked Away On A Quiet Crescent In Oshawa's Eastdale Community. Bright & Beautiful Home Featuring Main Floor Hardwood, Plenty Of Windows For Natural Light & An Open Concept Perfect For Entertaining & Everyday Life. Cosy Family Room With Gas Fireplace, Cathedral Ceilings And Walk Out To The Garden. Family Sized Eat In Kitchen Featuring S.S. Appliances & Reverse Osmosis Filtration System. Patio Deck Perfect For Coffee In The Morning Or Unwinding In The Evening. Also, Take Time To Relax In The Premium Radiant Health Infrared Sauna! Primary Bedroom Featuring 4 Piece Ensuite & Walk-In Closet. Beautifully Landscaped Front To Back With Perennial Gardens, Mature Shrubs & Plenty Of Greenery. Country Style Garden Shed With Water Barrel. Functional Layout With Loads Of Storage & Good Use Of Space Including Basement Cold Room, Storage Room, Utility Storage Space & Garage. Near Schools, Parks, Shops And All Of Life's Amenities! An Absolute Must See! (id:49269)
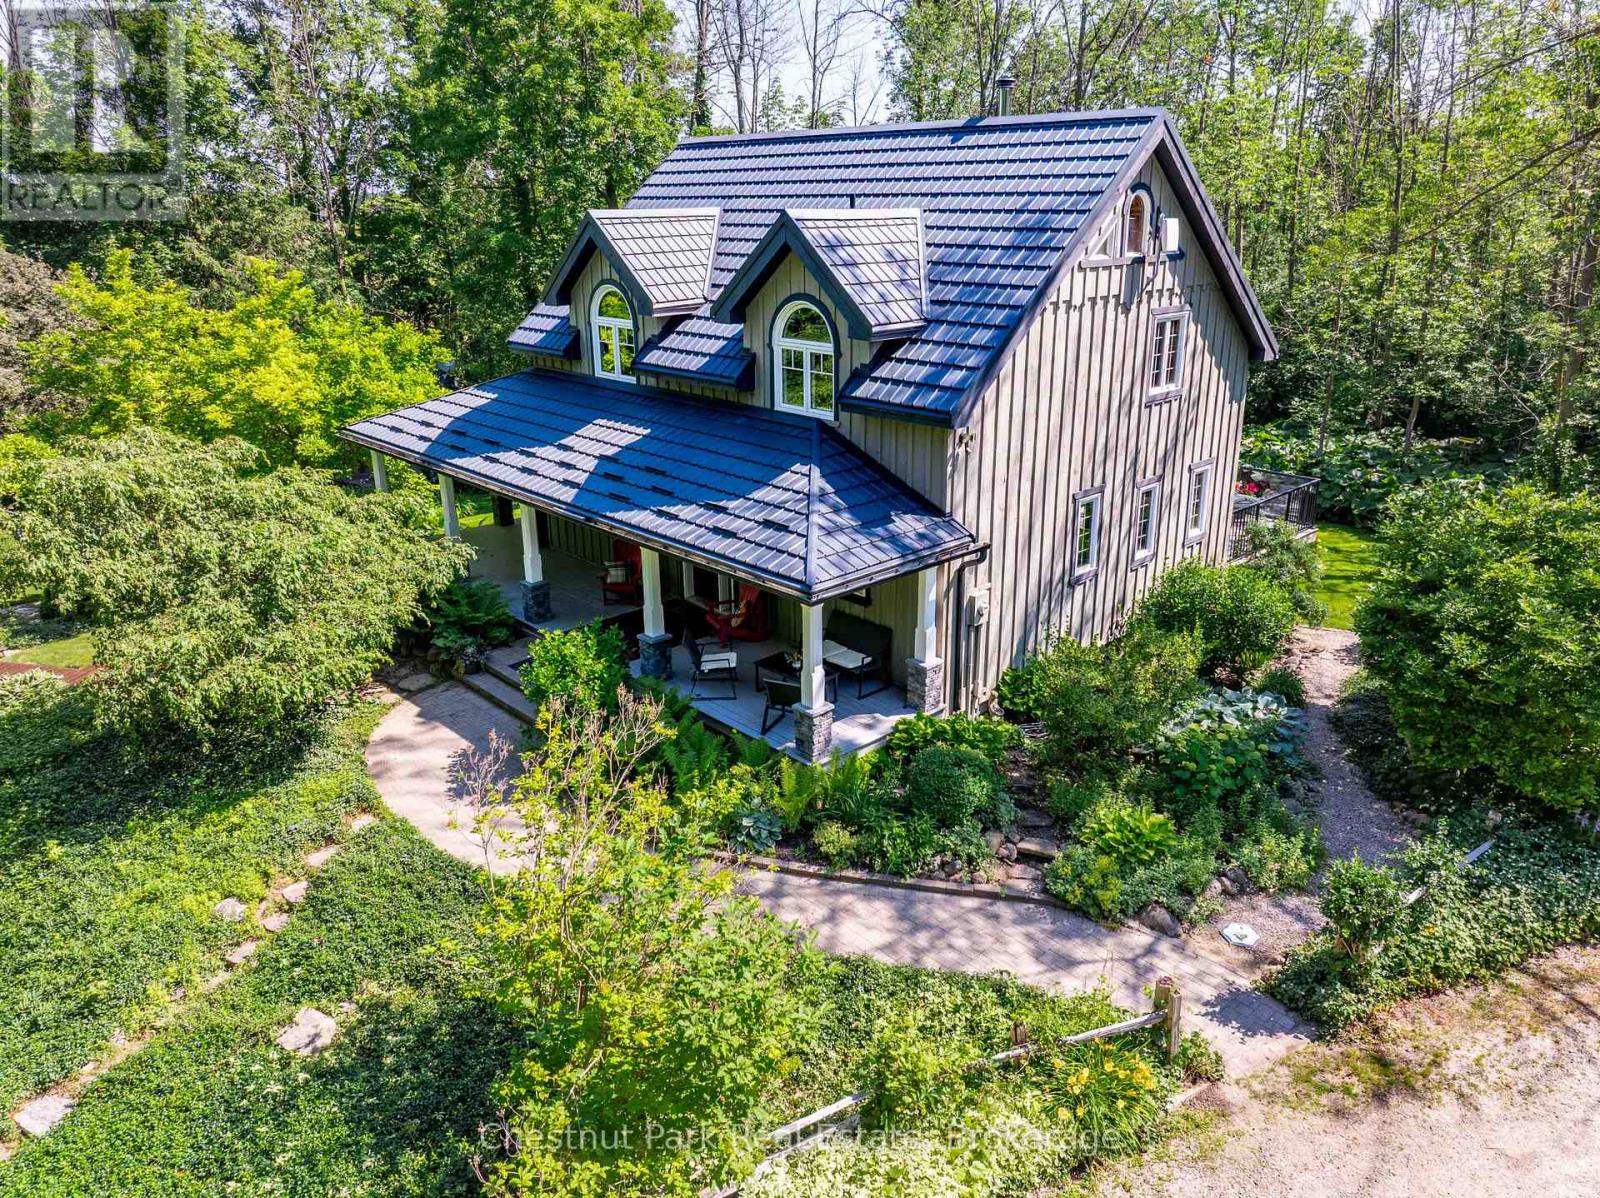
418573 Concession A
Meaford, Ontario
Set on 4.4 private acres at the edge of Owen Sound, escape the City without sacrifice. Check out this Custom TIMBER FRAME home offering the perfect blend of peaceful rural living and easy access to area amenities. Beautifully landscaped and thoughtfully designed, the property is ideal for hobby farmers, gardeners and nature enthusiasts alike. The fully usable land features perennial gardens, winding nature trails, a thriving vegetable garden and a ready-to-enjoy chicken coop; perfect for embracing a farm-to-table lifestyle. The home's striking exterior showcases wood siding, a durable metal roof, an interlock walkway and a wraparound covered porch with beautiful stone and timber accents. Inside, soaring vaulted ceilings and an open-concept layout create a warm, inviting atmosphere. The spacious kitchen is designed for everyday living and entertaining, featuring cherry wood cabinetry, stainless steel appliances, a granite-topped island and a Blanco sink. The dining area overlooks the cozy family room with a woodstove and walkout to the deck; simply ideal for morning coffee or summer evenings outdoors. A practical mudroom and 2-piece bath complete the main level. Upstairs, a bright loft overlooks the living space below, accompanied by two generous bedrooms and a beautifully renovated (2024) spa-inspired bathroom with heated tile floors, a deep soaker tub, corner shower and laundry chute. Kids will love the finished attic retreat, while the lower level offers a rec room, additional bedroom and an impressive workshop. More than just a home, this is a Lifestyle. Whether you're relocating from the GTA, starting a hobby farm, or simply seeking privacy, space and a stronger connection to nature, this move-in-ready property delivers. Recent updates add peace of mind, while the location offers the best of both worlds. Located in Meaford, just on the edge of Owen Sound, less than an hour to Blue Mountain & under 10 minutes to Georgian Bay beaches. A TRUE original find. (id:49269)
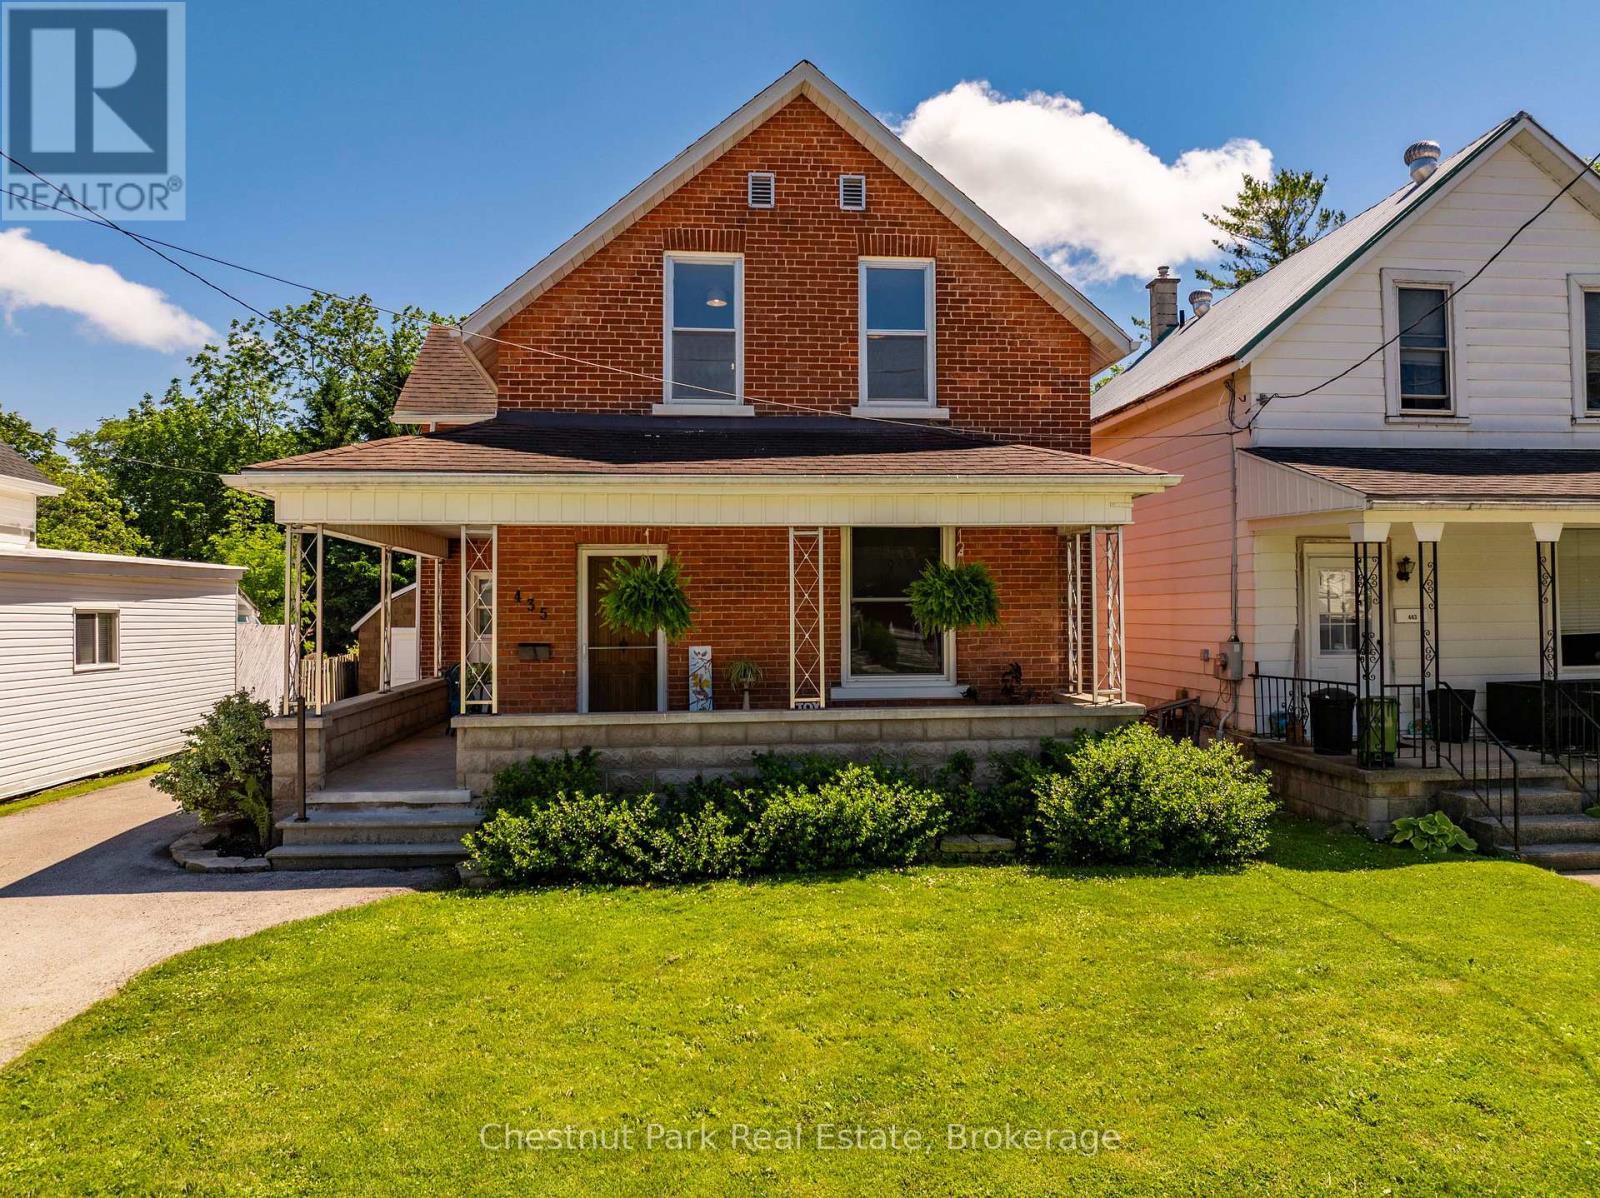
435 13th Street W
Owen Sound, Ontario
Thoughtfully Updated Century Home in a Desirable West Side Location. Welcome to this beautifully updated 1.5-storey century home in Owen Sound's appealing 13th Street West neighbourhood, conveniently located just a 5-minute drive from both Hillcrest School and OSDSS. Blending historic charm with modern updates, this inviting home features original hardwood flooring in the living and dining rooms and extensive renovations throughout. Most of the main floor has been refreshed with new drywall and paint, creating a bright, welcoming atmosphere while preserving the home's character. The updated kitchen offers new flooring, countertop, drywall and paint plus a full stainless steel appliance package. Ample cabinetry with updated hardware provides excellent storage and workspace for busy families and home cooks alike. The washer and dryer are conveniently located in the main-floor rear mudroom, which has also been updated with fresh flooring and paint. Upstairs, you'll find three generous bedrooms all with closets and a fully renovated 4-piece bathroom. Two bedrooms have received new drywall and the entire upper level features newly installed laminate flooring with all carpet removed, including from the staircase. Modern hardware throughout the home adds a clean and cohesive finishing touch. Outside, enjoy a shaded front concrete patio, a private driveway with parking for multiple vehicles and a detached garage ideal for storage, a workshop, or recreational equipment. The spacious backyard provides plenty of green space for children, pets, gardening, entertaining, or simply relaxing in your own private outdoor retreat. Lovingly renovated with attention to detail, this move-in ready home offers the character of a century property with the updates today's buyers are looking for. A wonderful opportunity for first-time buyers, young families, or anyone seeking a comfortable home in a quiet, established neighbourhood. (id:49269)
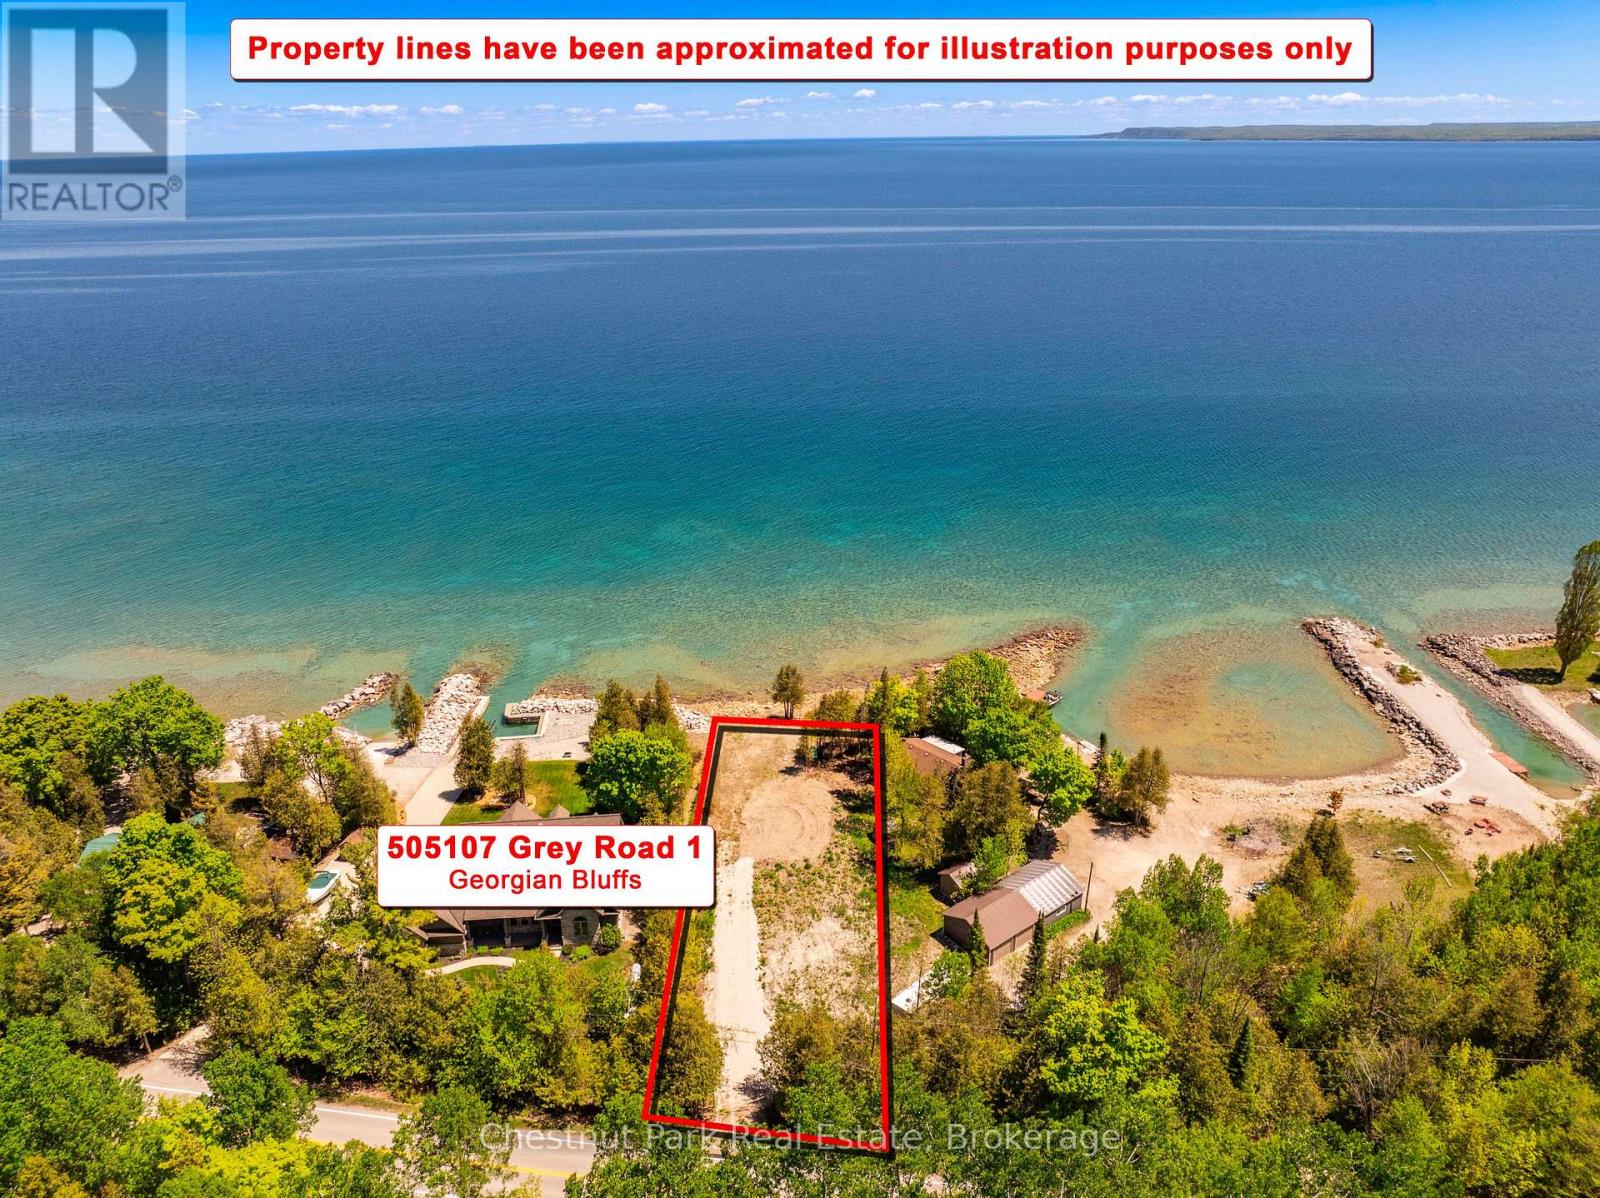
505107 Grey Road 1
Georgian Bluffs, Ontario
A rare find .... A must see! Looking to create that special year round home or cottage on a remarkable waterfront lot located along Grey Rd 1 (Island View Drive) in Georgian Bluffs, then you have found the perfect spot. Offering @ 74 ft of breathtaking sparkling shoreline on Georgian Bay, this prime property provides a wonderful blank canvas helping to inspire your building design to suit your personal lifestyle. This building lot has already been cleared, the driveway installed and all survey bars / stakes are visible around the 4 corners of the property. Easy water access, breathtaking sunrises and the opportunity to place your personal stamp on your project. Just imagine waking up to new sights and sounds in every season. Conveniently located near local amenities, golf courses, Cobble Beach Resort & Spa plus so many year round recreational opportunities. Seller has even prepared preliminary site and building plans for the property! Vacant lots of this caliber are increasingly scarce while offering so much potential. Invest in this sought after location and don't miss your chance to own a piece of waterfront paradise, bringing your vision to life. (id:49269)
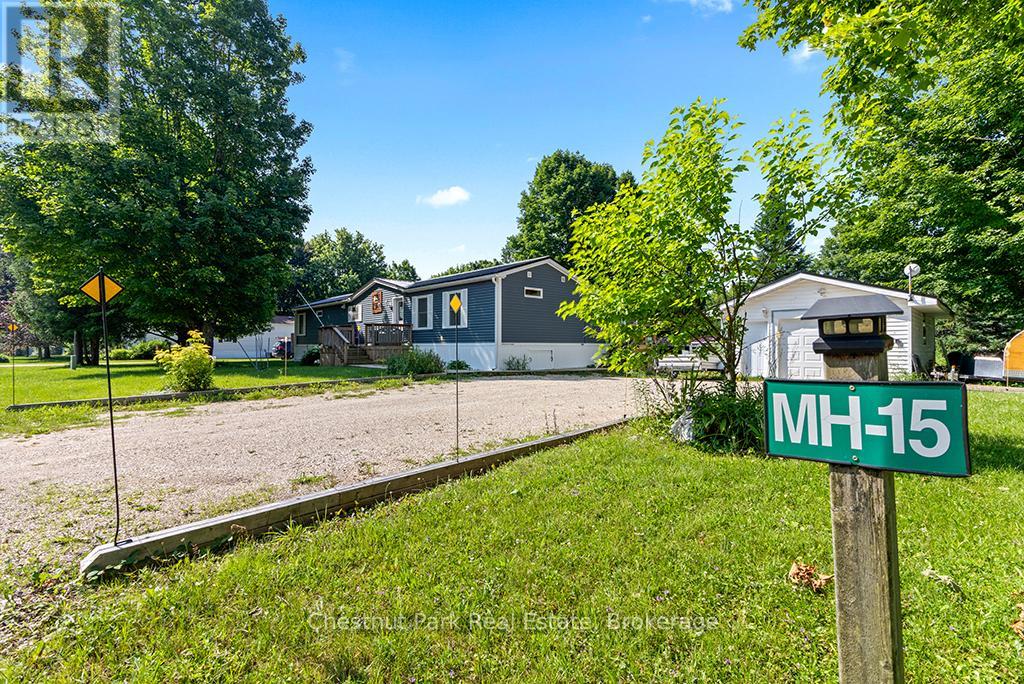
Mh15 - 684138 Sideroad 30
Chatsworth, Ontario
Welcome to the vibrant 55+ year-round community of LutheRanch, where relaxed country living meets an active lifestyle! This beautifully maintained 2018 Canadian made modular home is perfectly situated on a premium oversized lot and offers exceptional value with a detached garage and large storage shed. Thoughtfully designed with comfort and convenience in mind, this inviting home features 2 spacious bedrooms, a versatile den, a separate office and 2 full bathrooms. The bright, open-concept layout is ideal for both everyday living and entertaining. At the heart of the home is a stunning kitchen complete with a large centre island, abundant cabinetry, a dedicated coffee bar, and a modern appliance package sure to impress. Enjoy the ease of low-maintenance living with an annual site fee of just $3,450, which includes water, community sewer, garbage and recycling collection, road maintenance including snow removal, and land/park use. Best of all, residents own their homes and lease the lot, meaning no land transfer tax when purchasing. Step outside and embrace the incredible lifestyle LutheRanch has to offer. Just a short stroll away, beautiful Robson Lake invites you to enjoy canoeing, kayaking, swimming and peaceful waterfront relaxation. Community amenities include minigolf, shuffleboard, horseshoe pits, volleyball courts, paddle boats, a baseball diamond, scenic walking trails, and excellent biking opportunities. Conveniently located only 15 minutes from Markdale, with its new hospital, grocery stores, restaurants, coffee shops, and LCBO and just 25 minutes to Owen Sound. This welcoming community offers the perfect blend of recreation, convenience, and carefree living. Whether you're looking to downsize, simplify, or enjoy an active retirement lifestyle, this move-in-ready home is an exceptional opportunity to make every day feel like a getaway. (id:49269)