

104 - 310 Jatoba Private
Ottawa, Ontario
Chic & Spacious 3-Bed Condo in Prime Stittsville Location. Currently utilized as an office, the third bedroom can easily be converted back into a bedroom. A rare opportunity for downsizers, empty nesters, or first-time buyers. Welcome to this elegantly upgraded condo (built by EQ homes) in the heart of desirable Stittsville. This bright, ground-floor corner unit offers an open-concept layout with hardwood and tile flooring, smooth ceilings, and an abundance of natural light throughout. The modern kitchen is a dream for both everyday living and entertaining, featuring granite countertops, high-end cabinetry, tile backsplash, pantry, and stainless steel appliances. The spacious living and dining area flows onto your own private patio, ideal for enjoying quiet mornings or hosting guests. The generous primary bedroom features a walk-in closet and a stylish 4-piece en-suite with a glass shower. The second bedroom is equally spacious with its own walk-in closet, while the bright den offers flexibility as a home office or potential third bedroom. Enjoy the convenience of in-unit laundry with high-end appliances and plenty of space. This unit includes underground parking, a large storage locker, and access to an elevator-equipped building for effortless living. Located just steps from Walmart Fernbank, parks, trails, and everyday amenities, this condo is perfect for those seeking comfort, style, and low-maintenance living in a vibrant community. Don't miss this rare gem. Schedule your showing today! (id:49269)

898 Charleswood Avenue
Ottawa, Ontario
The main level features hardwood flooring throughout, two bedrooms, a full bathroom, and a refreshed kitchen with new stainless steel appliances, new countertops, an undermount sink, and a new faucet, all completed in 2026. The former third bedroom is currently used as a dining room, creating an open living and dining area while retaining the option to restore it as a bedroom.The separate entrance leads to a finished lower level with its own full-sized kitchen, bedroom, and three-piece bathroom with stand-up shower. With a fridge, stove, hood fan, washer, dryer, and generous cabinetry already in place, the space is well suited for an in-law suite, potential SDU, or an owner looking to occupy one level while renting the other. The large recreation room provides substantial additional living space and offers enough room to be divided for a second lower-level bedroom if desired.Recent improvements include new roof shingles completed in August 2026, attic insulation upgraded to approximately R70, the refreshed kitchen, and a driveway resurfaced in 2023. The furnace, central air conditioner, and owned hot water tank were all updated in 2015. The driveway accommodates multiple vehicles, while the private backyard includes a gas BBQ hookup.The location is exceptionally convenient, within walking distance of La Cité Collégiale, the NRC, and Hôpital Montfort, and just minutes from CSIS, CSE, the Aviation Parkway, Highway 174, and Blair LRT. (id:49269)
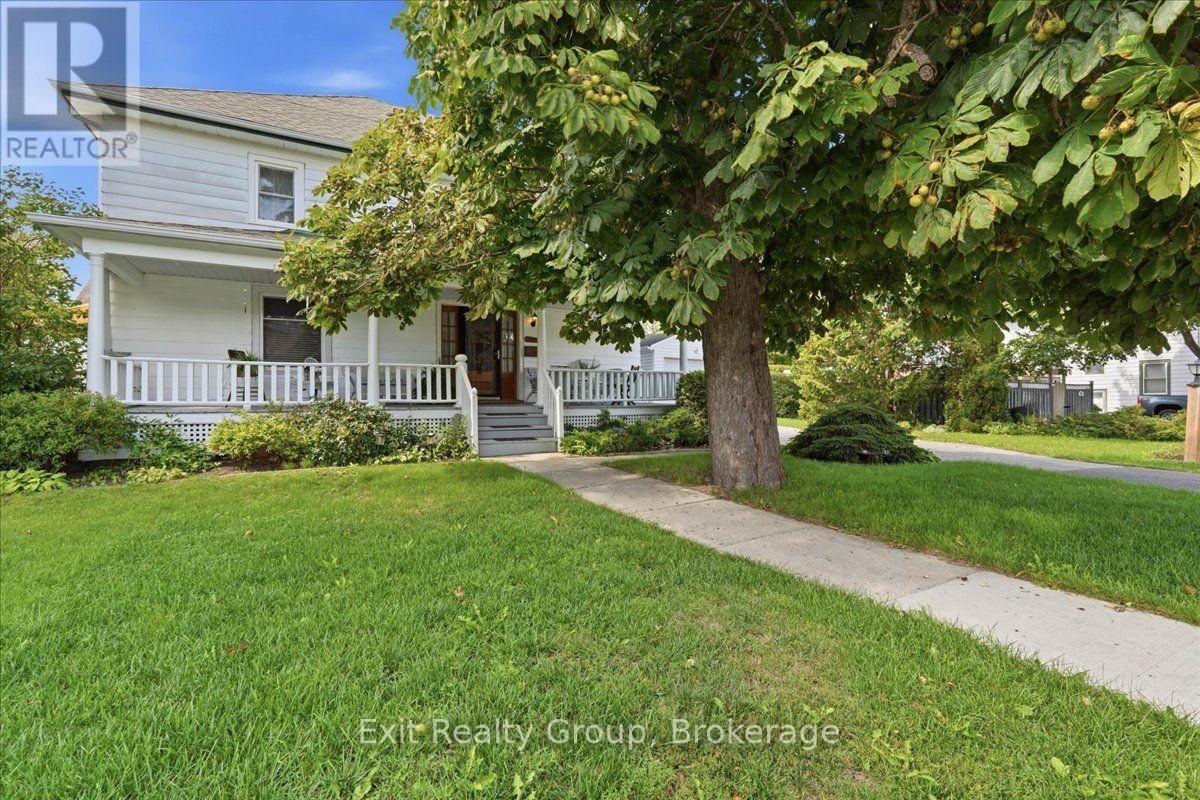
28 Lorne Avenue
Quinte West, Ontario
Welcome to 28 Lorne Avenue, a charming Centre Hall two-storey home where timeless character, quality craftsmanship and exciting potential come together in the heart of Trenton. Filled with warmth and traditional appeal, this spacious home offers three generous bedrooms and three bathrooms, along with a formal living room and separate dining room - providing plenty of space for everyday family living and entertaining. Solidly built and lovingly maintained over the years, this cherished home presents a wonderful opportunity to embrace its original character while adding your own personal touches and modern updates. Step outside and discover beautifully landscaped gardens that create a peaceful and private setting. Two inviting decks, a welcoming front porch and an 8' x 10' storage shed provide plenty of space to relax, entertain and enjoy the outdoors throughout the seasons. The location is equally impressive. Situated in the heart of Trenton, you'll enjoy convenient access to downtown shops and restaurants, the golf course, pickleball and curling clubs, the YMCA, parks, schools, the hospital and public transit. For commuters and military families, CFB Trenton and Highway 401 are less than 10 minutes away, making this an exceptionally convenient place to call home. 28 Lorne Avenue is a home filled with character, history and possibilities - ready for its next chapter and the new memories yet to be made. (id:49269)
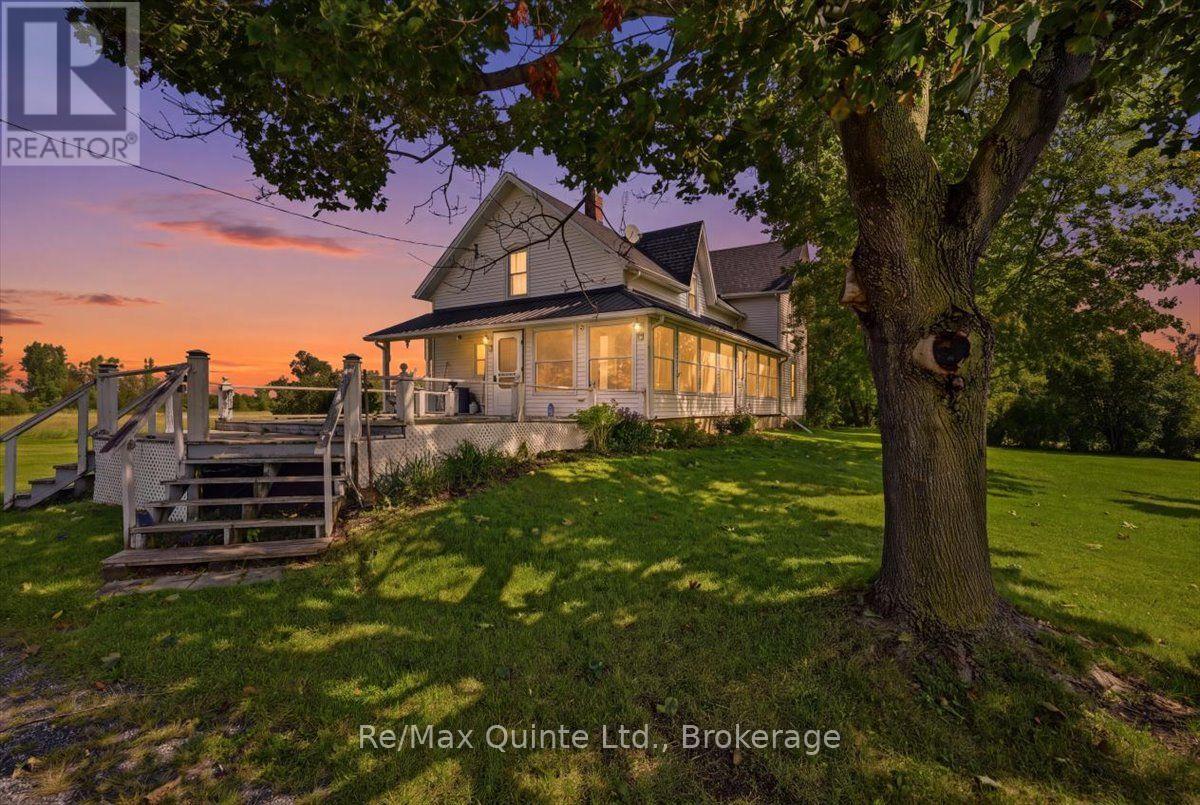
139 Lazier Road
Tyendinaga, Ontario
Private 25-Acre Hobby Farm in Tyendinaga Township. A rare rural opportunity with space, privacy, and endless potential-just minutes from Highway 401 and Belleville. Welcome to the peaceful countryside of Tyendinaga Township, where this scenic 25-acre hobby farm offers the perfect blend of rural privacy, natural surroundings, and convenient access to nearby amenities. Tucked well back from the road, the property provides a quiet setting ideal for those dreaming of a homestead, hobby farm, country retreat, or spacious family property with room to grow. The large circa-1900 farmhouse features approximately 2,000 square feet of living space and four bedrooms, offering generous proportions and character throughout. Renovations are required, but the size and layout present an exciting opportunity to restore, redesign, and create a warm country home tailored to your vision. Whether you are looking for a major renovation project or a multi-generational family home, this property is ready for its next chapter. Enjoy the space and freedom of country living, with open acreage, mature surroundings, and plenty of room for gardens, animals, workshops, trails, or future hobby farm uses. A large deck and enclosed porch provide inviting areas for gathering with family and friends, taking in the quiet setting, and enjoying the slower pace of rural life. Located approximately five minutes from Highway 401 and about 15 minutes from downtown Belleville, this property offers the best of both worlds: the privacy and charm of a rural farm setting with practical access to shopping, services, schools, commuter routes, and the Bay of Quinte region. (id:49269)
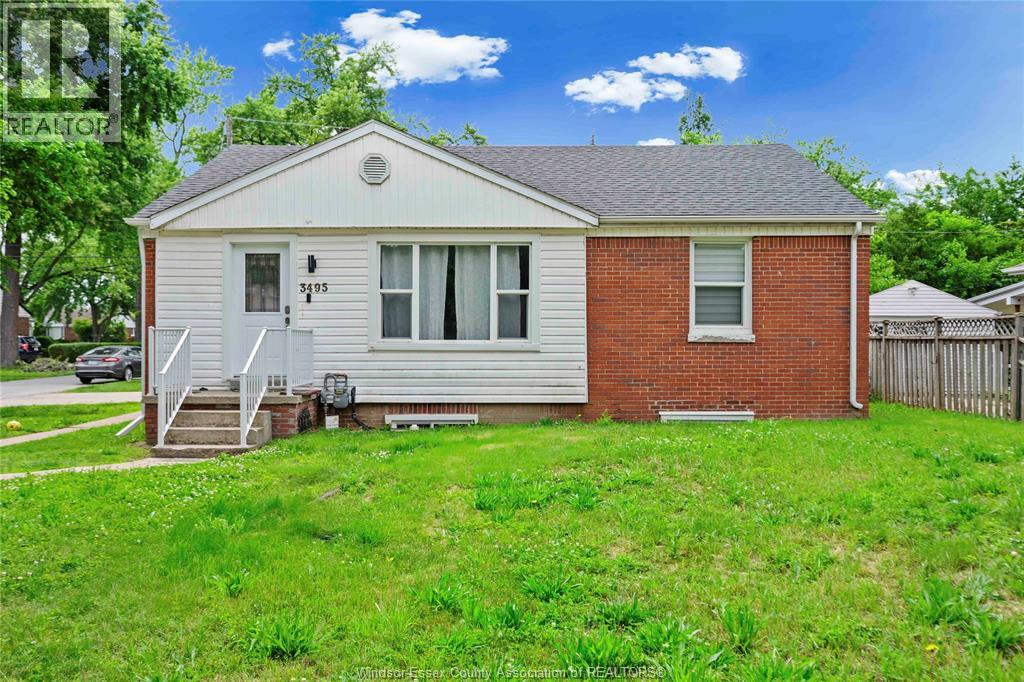
3495 Longfellow Avenue Unit# Unit A
Windsor, Ontario
For Lease – Unit A at 3495 Longfellow Avenue! Spacious 3-bedroom, 1-bathroom main-floor unit in a desirable South Windsor neighbourhood. This bright unit features a comfortable living room, dining area, kitchen and three good-sized bedrooms. Enjoy a convenient layout with plenty of natural light and easy access to everyday amenities. Located close to top-rated schools, shopping, groceries, restaurants, parks, public transit and more. $2,000/month + utilities. Credit check, employment verification, pay stubs and rental application required. Landlord reserves the right to accept or reject any application. (id:49269)
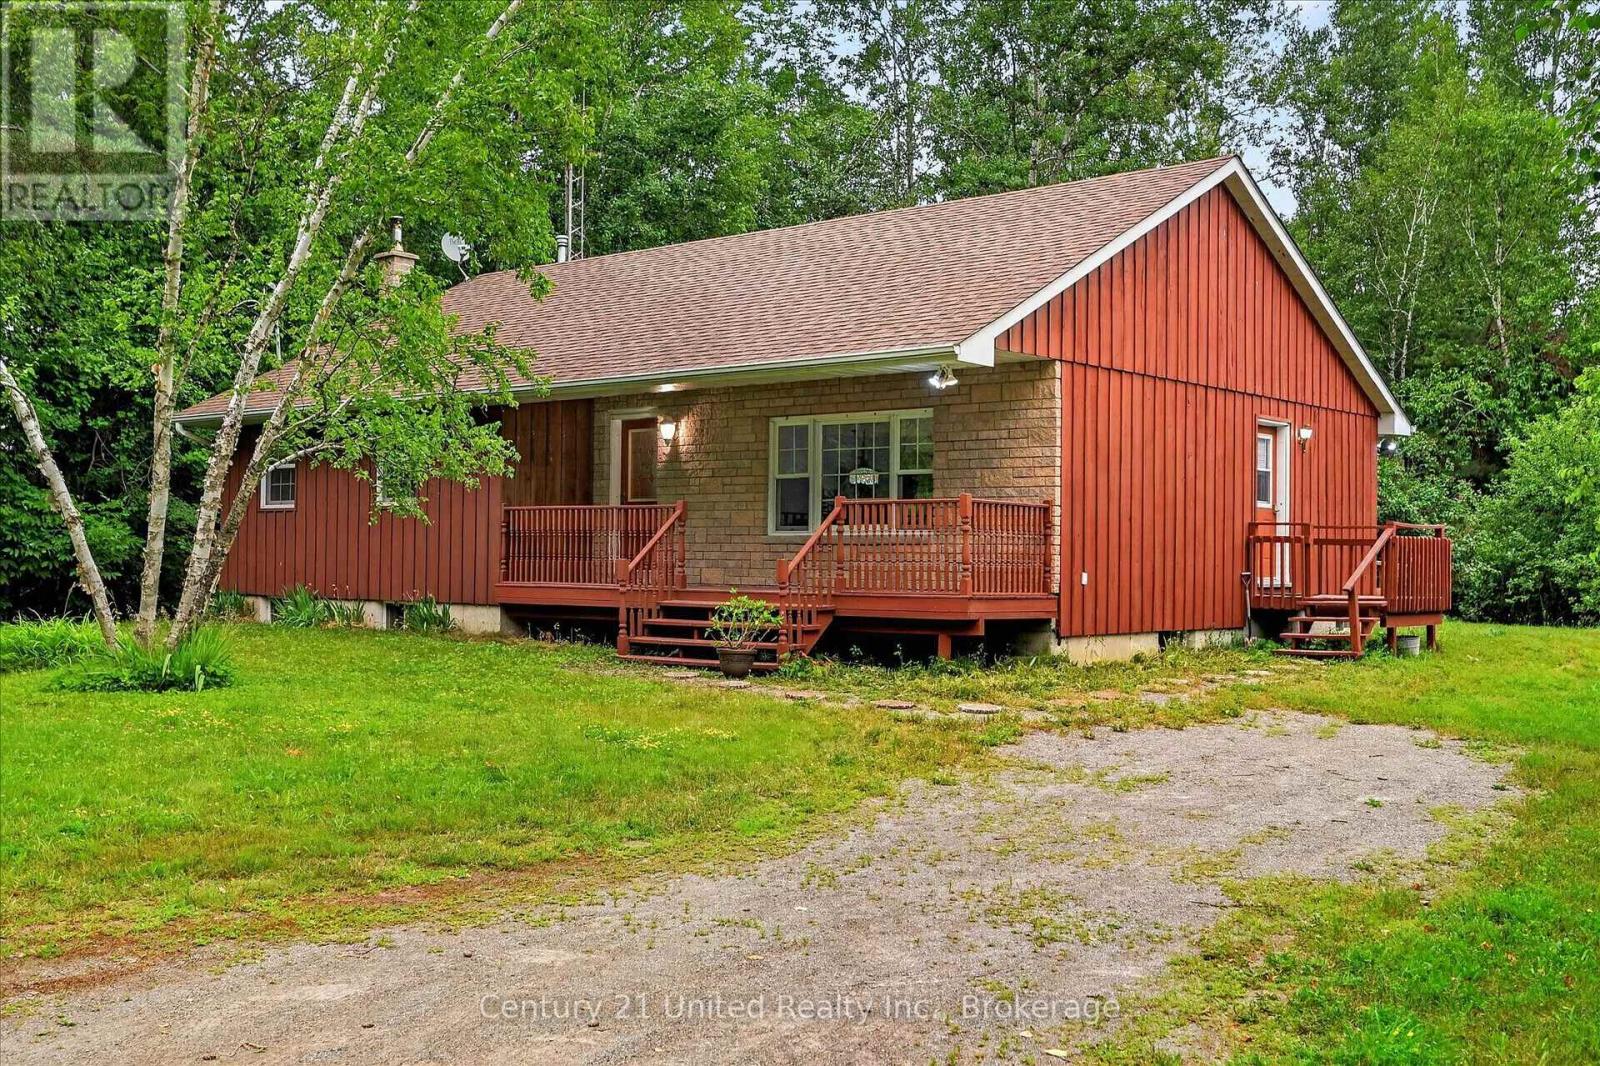
335 Douro 3rd Line
Douro-Dummer, Ontario
Wanted: A new owner who will enjoy, love, and care for this solid country bungalow as much as it has been loved and cared for by the same owner over the past 3 decades. Sitting on a private1.9 acres just fifteen minutes to downtown Peterborough, this four bedroom, one bathroom home is move-in ready with space for you to add your personal touches. Main floor principal rooms are spacious, with kitchen, dining, and living rooms invitingly open to each other. Three bedrooms and a full bathroom complete the main floor, with the primary bedroom having a walkout to the rear deck. Downstairs, you'll find the cozy rec room, fourth bedroom, workshop, and plenty of storage space, all with a full height ceiling. Outside, this property is completely enclosed by mature trees, lending a rural sensibility while being close to the city. The almost two acre lot is level and mostly clear, and has a separate drive to the 40 by 24-foot garage or workshop with two bay doors, concrete floor, and trussed roof. A pre-list home inspection is available. It is easy to see that this home and property have been lovingly cared for. Are you the right fit for it? (id:49269)
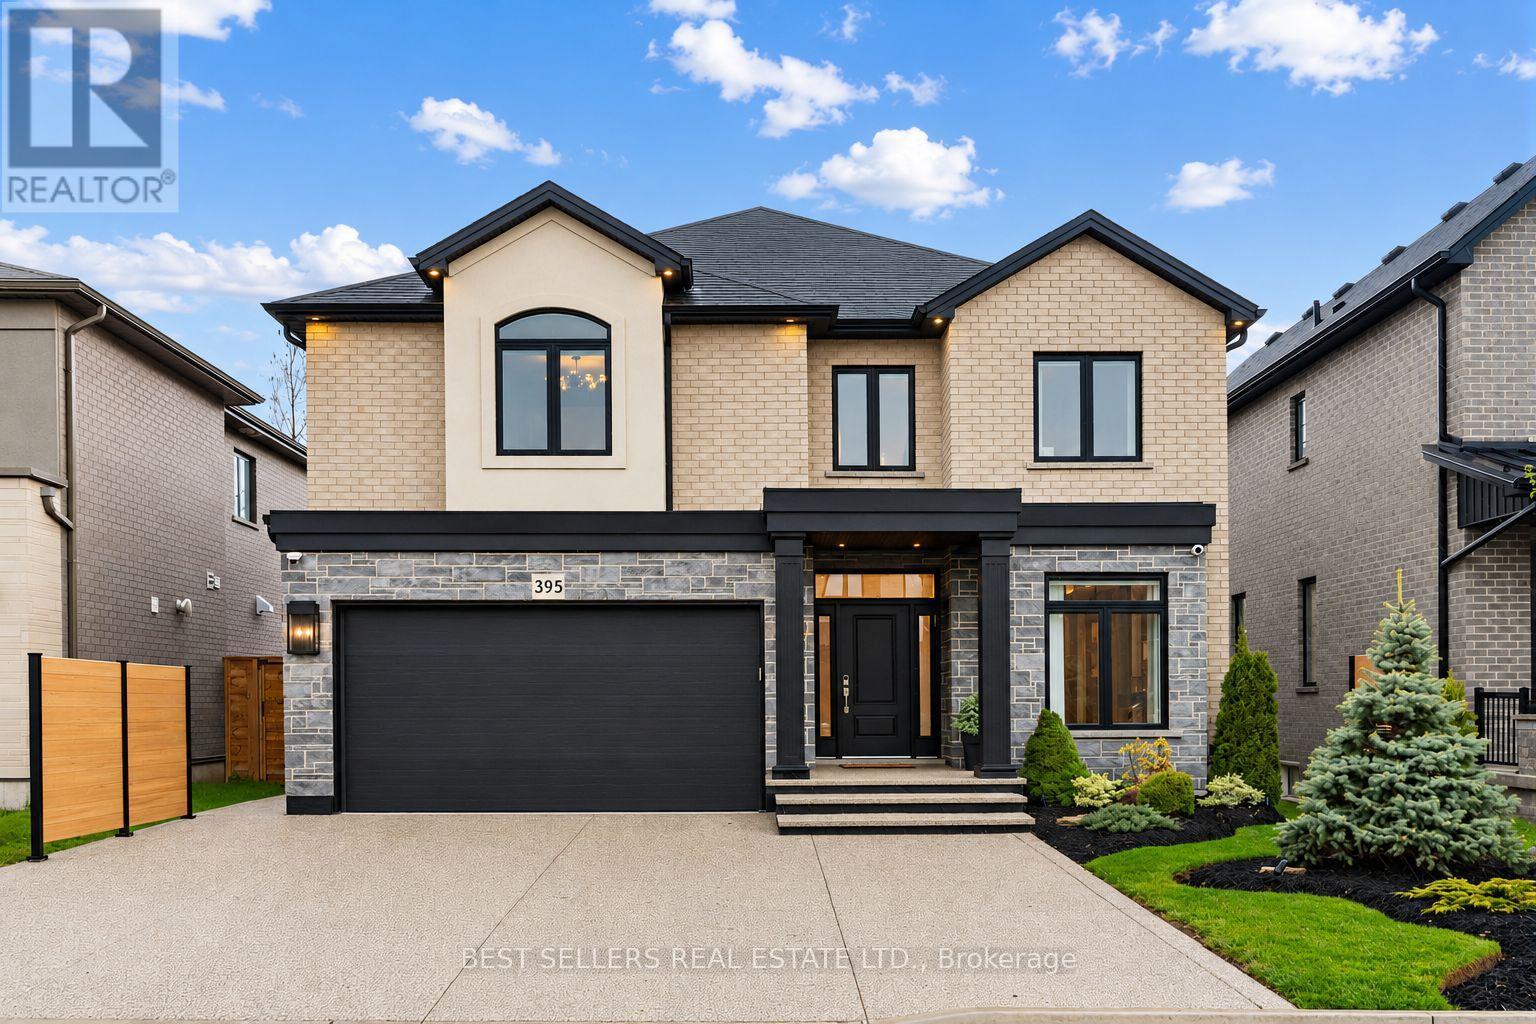
395 Klein Circle
Hamilton, Ontario
Welcome To 395 Klein Circle - Where Luxury Becomes The Standard In One Of Ancaster's Most Prestigious Communities. This Extraordinary Custom-Upgraded Residence Is Far Beyond Builder Grade, With Hundreds Of Thousands Invested Into Creating A Sophisticated, Fully Refined Family Home. From The Moment You Arrive, The Elevated Craftsmanship Is Undeniable - Featuring Professional Landscaping And Driveway, And Striking Exterior Lighting That Sets The Tone For What Awaits Inside. Step Into Over 3,100 Sq. Ft. Of Thoughtfully Curated Living Space Showcasing Soaring 9-Foot Ceilings, Engineered White Oak Flooring, Custom Millwork, Designer Wall Paneling, Crystal Chandeliers, Integrated Lighting, And Premium Finishes Throughout. The Chef-Inspired Kitchen Is A True Showpiece, Complete With Quartz Countertops, Built-In Appliances, Fisher & Paykel Gas Cooktop, Custom Coffee Bar, Butler's Pantry, And Elegant Cabinetry With Integrated LED Lighting. The Extra Large Island Steals The Show! The Open-Concept Living Space Was Designed For Both Elevated Entertaining And Everyday Comfort, Featuring Custom Built-Ins, Surround Sound Ceiling Speakers, And A Sleek Designer Fireplace. Upstairs, Retreat To A Magazine-Worthy Primary Suite With A Bespoke Fireplace Feature Wall And Spa-Inspired Ensuite With Freestanding Tub And Luxurious Quartz Finishes. The Backyard Continues The Luxury Experience With A TimberTech Composite Deck, Fully Fenced Professionally Landscaped Yard, And Custom Outdoor Lighting Overlooking The Park At Redeemer College. The Basement Has A Separate Entrance And Staircase Waiting For Your Personal Touch To Convert Into An In-Law Suite, Entertaining Space Or The Flexibility To Meet Your Vision. Located In Ancaster's Sought-After Meadowlands Community, Just Minutes To Top-Rated Schools, Parks, Trails, Shopping, And Highway Access - This Is A Rare Opportunity To Own A Truly Turnkey Custom Luxury Home Where Every Detail Has Already Been Elevated For Your Pure Enjoyment. (id:49269)
Best Sellers Realty Inc.
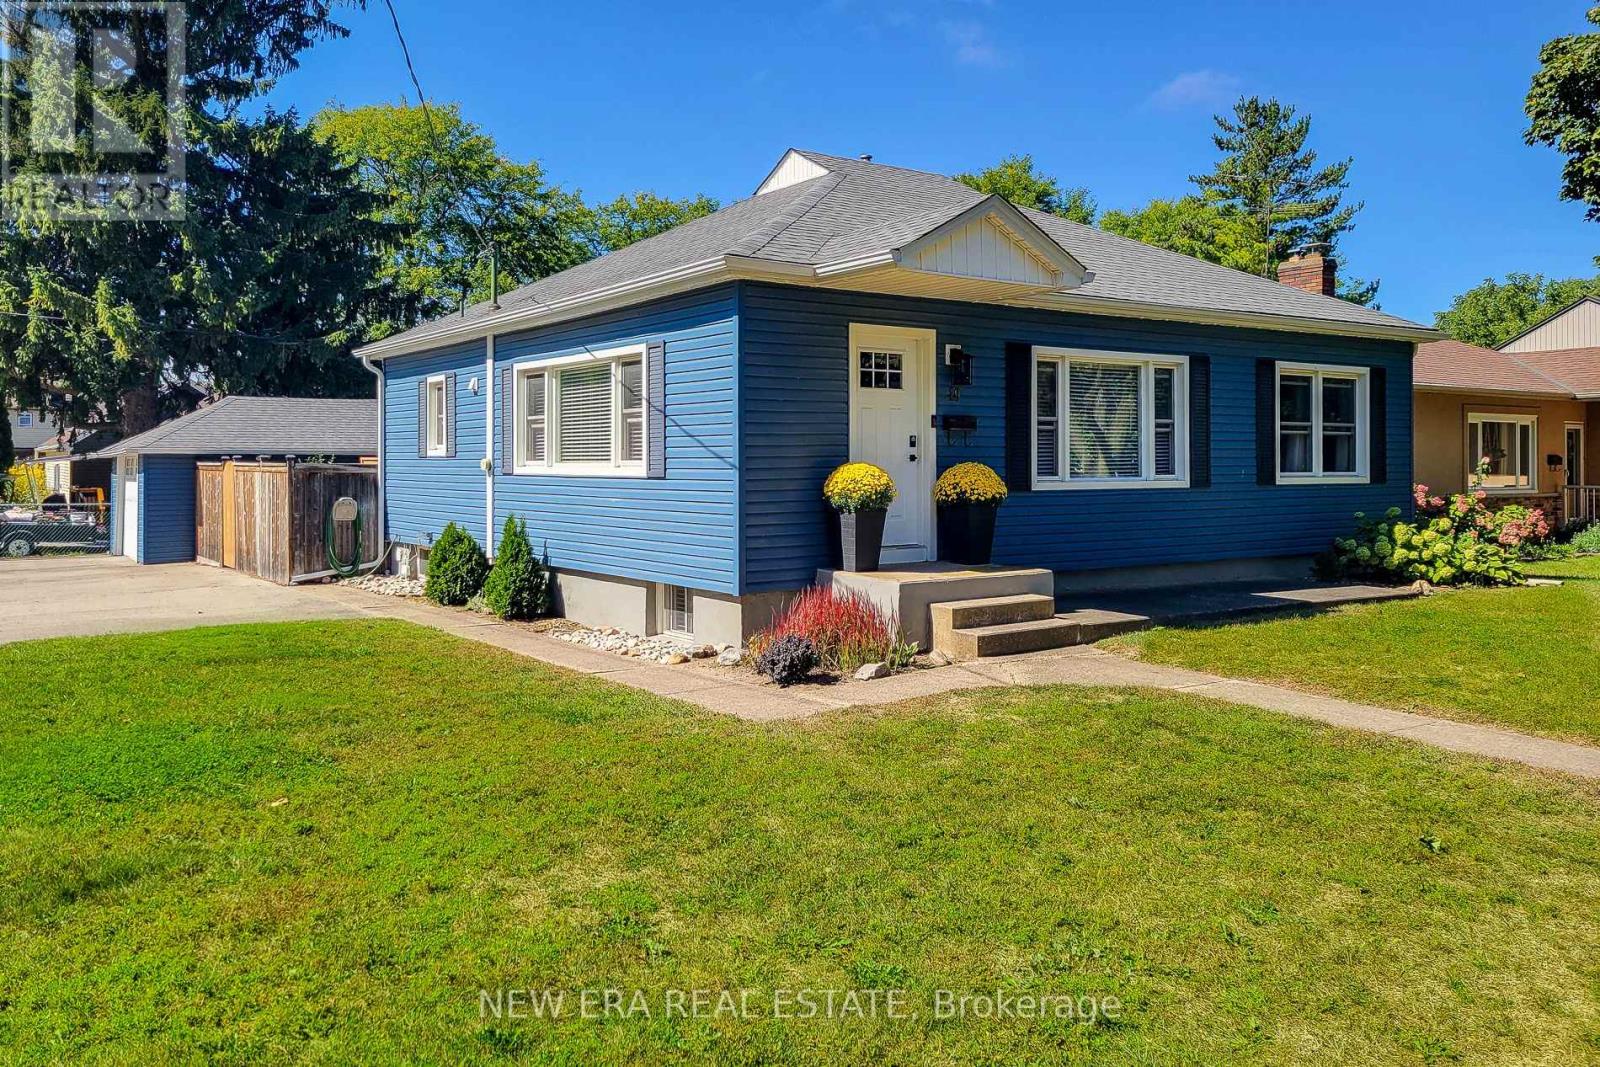
19 Thorndale Avenue
St. Catharines, Ontario
Welcome to this spacious detached bungalow situated on a large corner lot, offering versatile living space, excellent outdoor amenities, and tremendous potential for extended family living. The main level features a bright and inviting living room with plenty of space to relax and entertain, along with a separate dining room ideal for family meals and gatherings. The functional kitchen offers ample cupboard space, stainless steel appliances, and a tiled backsplash, providing both style and practicality. The primary bedroom features a convenient walk-in closet, while the updated 4-piece main bathroom adds a modern touch to the home. The fully finished basement expands the living space and offers a separate entrance, creating an excellent opportunity for an in-law suite or additional family accommodation. The lower level includes a second kitchen, dining area, bedroom, and 3-piece bathroom, providing a comfortable and flexible layout with great potential for a secondary living space. Outside, enjoy the privacy of a fully fenced backyard complete with a new wooden deck and concrete pathways, perfect for outdoor entertaining, relaxing, or enjoying time with family. The large corner lot provides plenty of outdoor space and added curb appeal. A single-car detached garage offers valuable parking and storage, complemented by an impressive 6-car side driveway-ideal for multiple vehicles, guests, or recreational toys. Numerous updates provide added peace of mind, including a roof completed in 2019 on both the house and garage, along with siding, windows, and doors completed in 2017. Conveniently located close to schools, parks, public transit, highway access, shopping, dining, and all major amenities. A versatile home offering generous living space, excellent parking, and outstanding potential in a convenient location! (id:49269)
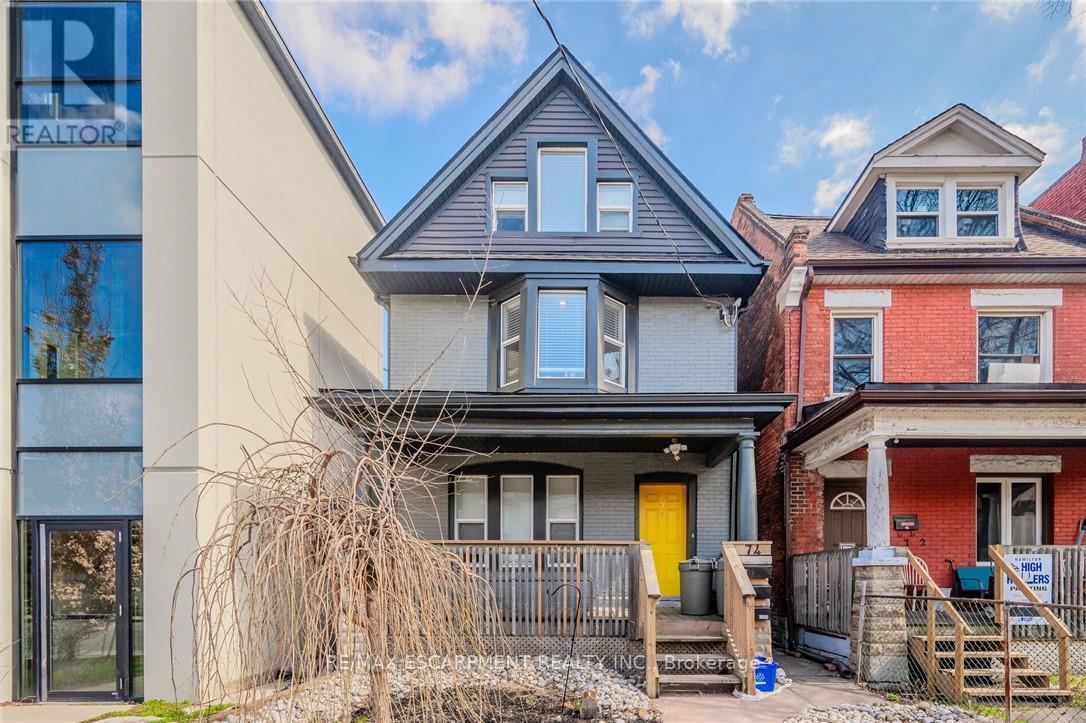
74 Cathcart Street
Hamilton, Ontario
Welcome to a fantastic investment opportunity in Hamilton. This detached home offers three self-contained units, providing a versatile option for investors, multi-generational living, or buyers looking to offset their mortgage with rental income. Extensively updated from top to bottom in 2018, each bright and well maintained unit features its own in-suite laundry and a fully equipped kitchen with fridge, stove, and dishwasher. All three units are currently tenanted, offering immediate rental income. The main-floor unit is rented for $1,599/month, while the upper unit, spanning two levels, is rented for $1,747/month and lower-level unit is rented for $1,299/month. Parking is conveniently located at the rear of the property with laneway access (and street parking available). Ideally situated close to shopping, major highways, Lake Ontario, parks, and everyday amenities, this property combines a convenient location with excellent income potential. A turnkey opportunity for investors looking to add a modernized multiunit property to their portfolio. Separately metered for hydro/gas. (id:49269)
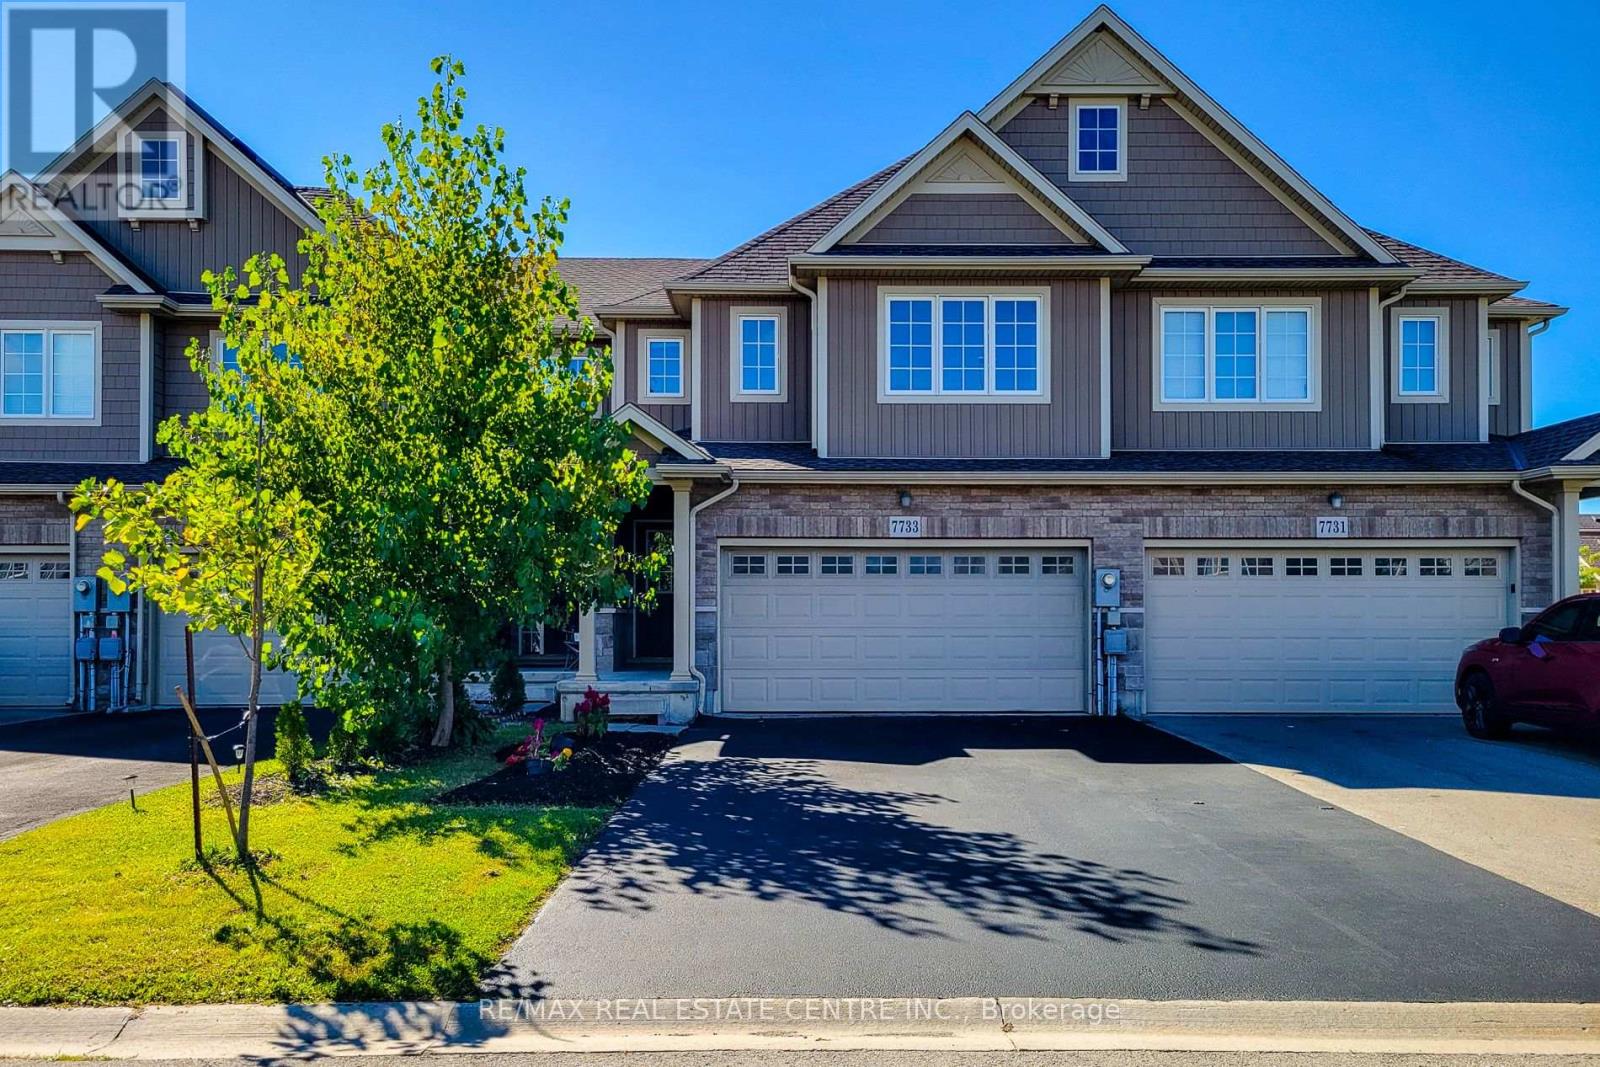
7733 Shaw Street
Niagara Falls, Ontario
Stunning Freshly Painted Freehold Townhouse in Prime Location Built by the Renowned Mountainview Homes, This Property Offers Exceptional Value in a Million-Dollar Neighborhood. Featuring 4 Spacious Bedrooms 2.5 Bathrooms, and a Double Car Garage with Total Parking for 6 Vehicles. Located Just Minutes from Niagara Falls, Golf Courses, Marine Land, Shopping Centers, and More. Surrounded by Top Amenities Including Costco, Walmart, Hospitals, QEW Access, MacBain Community Centre, and St. Michael School. Ideal for Families or Investors High Rental Potential in One of the Regions Most Sought After Communities. (id:49269)
10 Healey Lake Road
The Archipelago, Ontario
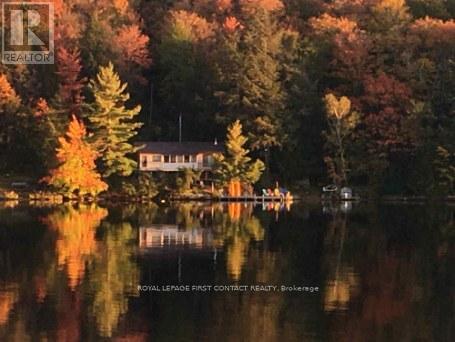
Welcome To Muskoka! Water access or Short ATV/ side by Side ride from the Healey Lake Lodge this Piece of waterfront is Set along a beautiful stretch of waterfront on Healey Lake, guarded by crown Land on either side - Healey Lake is considered one of the premier lakes in the area -this water access cottage offers an excellent opportunity to secure a property in a highly sought-after location just 2 hours from the GTA. Known for its water activities enjoy boating, fishing, swimming, and overall recreation, Healey Lake is a well-regarded lake with a fantastic cottage community and convenient access via multiple marinas and public launches, with only a short boat ride to the property. Tucked among mature pines and natural granite outcroppings, this well-maintained property enjoys a private and peaceful setting with a true connection to the surrounding landscape. The shoreline is clean and natural, offering lovely lake views and sunset exposure -an ideal backdrop for evenings at the cottage. (id:49269)
2755 Rapids Road
Tweed, Ontario
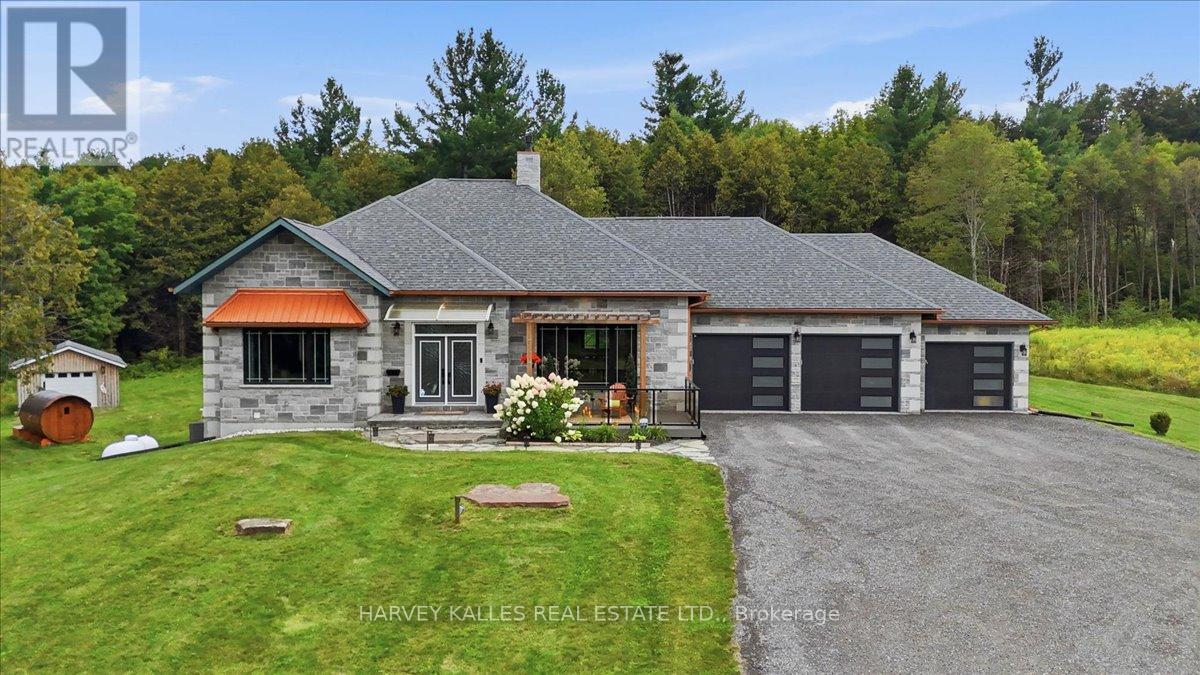
Stunning custom-built executive country estate where luxury, comfort, and privacy come together in perfect harmony with over 3,500 sq. ft. of living space on a private and picturesque 2.2-acre lot. Ideally located just minutes from the charming towns of Tweed and Madoc. Impressive professional landscaping, and imported double-door entrance. Inside, premium craftsmanship and high-end finishes are showcased throughout the home's open-concept layout. Built on ICF foundation, this home provides abundant natural light, and soaring 16-foot vaulted ceiling anchored by a 16-foot stone-wrapped high-efficiency propane fireplace, creating the perfect space for entertaining or relaxing. The chef-inspired kitchen features an oversized 8' x 4' Brazilian granite island, granite countertops, pot filler, custom copper sink and range hood, walk in pantry. The spacious primary retreat offers a luxurious escape complete with a spa-like 5-piece ensuite, oversized walk-in closet, and 2 expansive windows overlooking the property's natural beauty.Main-floor conveniences include dedicated laundry room and an impressive 29' x 18' four-season sunroom designed to be enjoyed year-round.The fully finished lower level is ideal for extended family, guests, or multigenerational living, featuring: 9 ft ceilings, large recreation/living area, three walkouts to the backyard, two generous sized bedrooms, full 5 piece bath with jacuzzi tub, full size second kitchen, secondary laundry facilities, secondary propane fire place, wine cellar/storage room.Surrounded by mature trees and offering complete privacy with no immediate neighbours, this property provides multiple outdoor living spaces to enjoy every season, including a front patio, lower patio, upper deck and upper balcony. 3 car insulated drive through garage with epoxy flooring and EV plug. (id:49269)
916 Silversmith Street
London North, Ontario
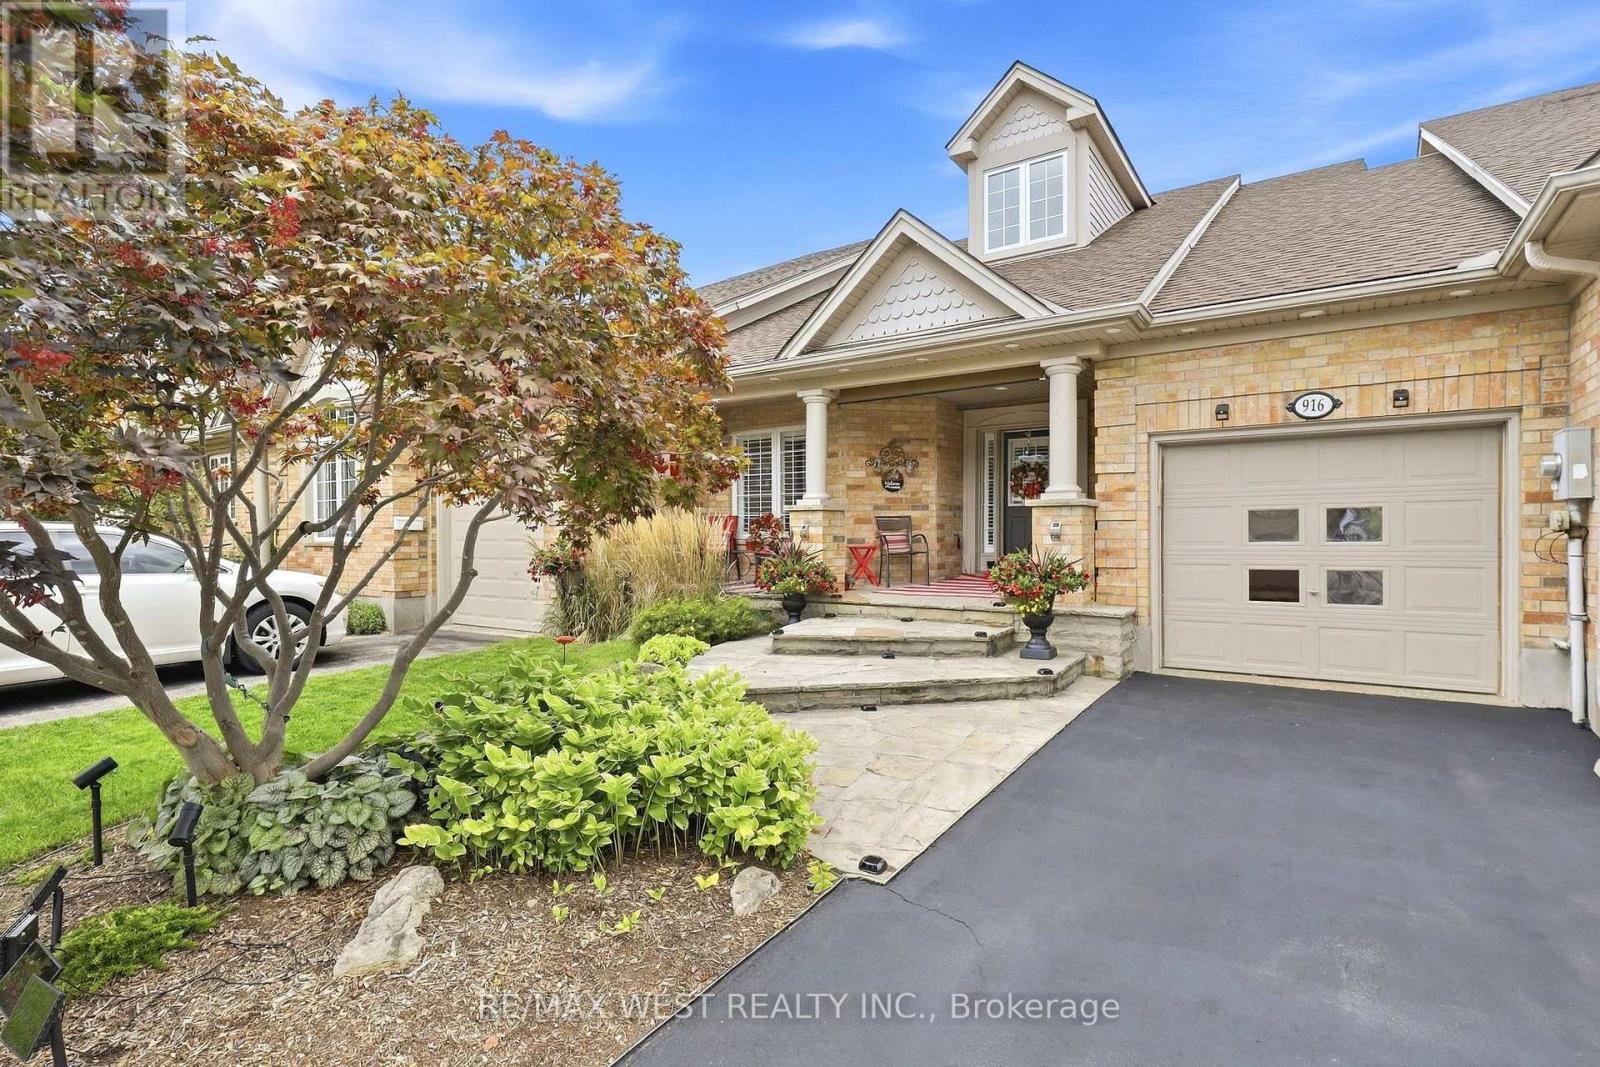
Welcome to this beautifully updated 3 Bedroom and 3 Full Bath bungalow freehold townhome on sought-after Silversmith Street in Northwest London, offerings the perfect combination of stylish, low-maintenance living and an incredibly convenient location. Before even stepping inside, you'll be swept away by the large flagstone steps and porch that just gives this townhome an especially impressive curb appeal. Once you then step inside, you'll appreciate the bright, inviting interior and thoughtful updates throughout. The beautifully renovated kitchen is the heart of the home, featuring a fresh, modern design with a quartz countertop and oversized island with plenty of space for everyday living and entertaining. Updated bathrooms and flooring continue the contemporary feel throughout this completely carpet-free home with bamboo flooring throughout the main floor and high quality vinyl in the basement. The desirable bungalow layout offers the ease and convenience of main-floor living, while the large finished basement provides an impressive amount of additional living space with large egress windows - perfect for a family room, home office, guest area, gym or entertainment space. Step outside and discover your own private backyard oasis, a peaceful retreat ideal for summer evenings, morning coffee, gardening or entertaining family and friends. Located in an established Northwest London neighbourhood, you'll enjoy convenient access to parks, walking trails, public transit, schools and an excellent selection of shopping, restaurants and everyday amenities in the Hyde Park and Oxford/Wonderland areas. Costco, grocery stores, fitness facilities and Western University are all just a short drive away. Additional updates include California Shutters, Sprinkler System, Furnace 2025, Owned Water Heater 2024. *Some photos are virtually staged. Attached are some renderings as well if you'd like to convert the basement to an apartment. (id:49269)
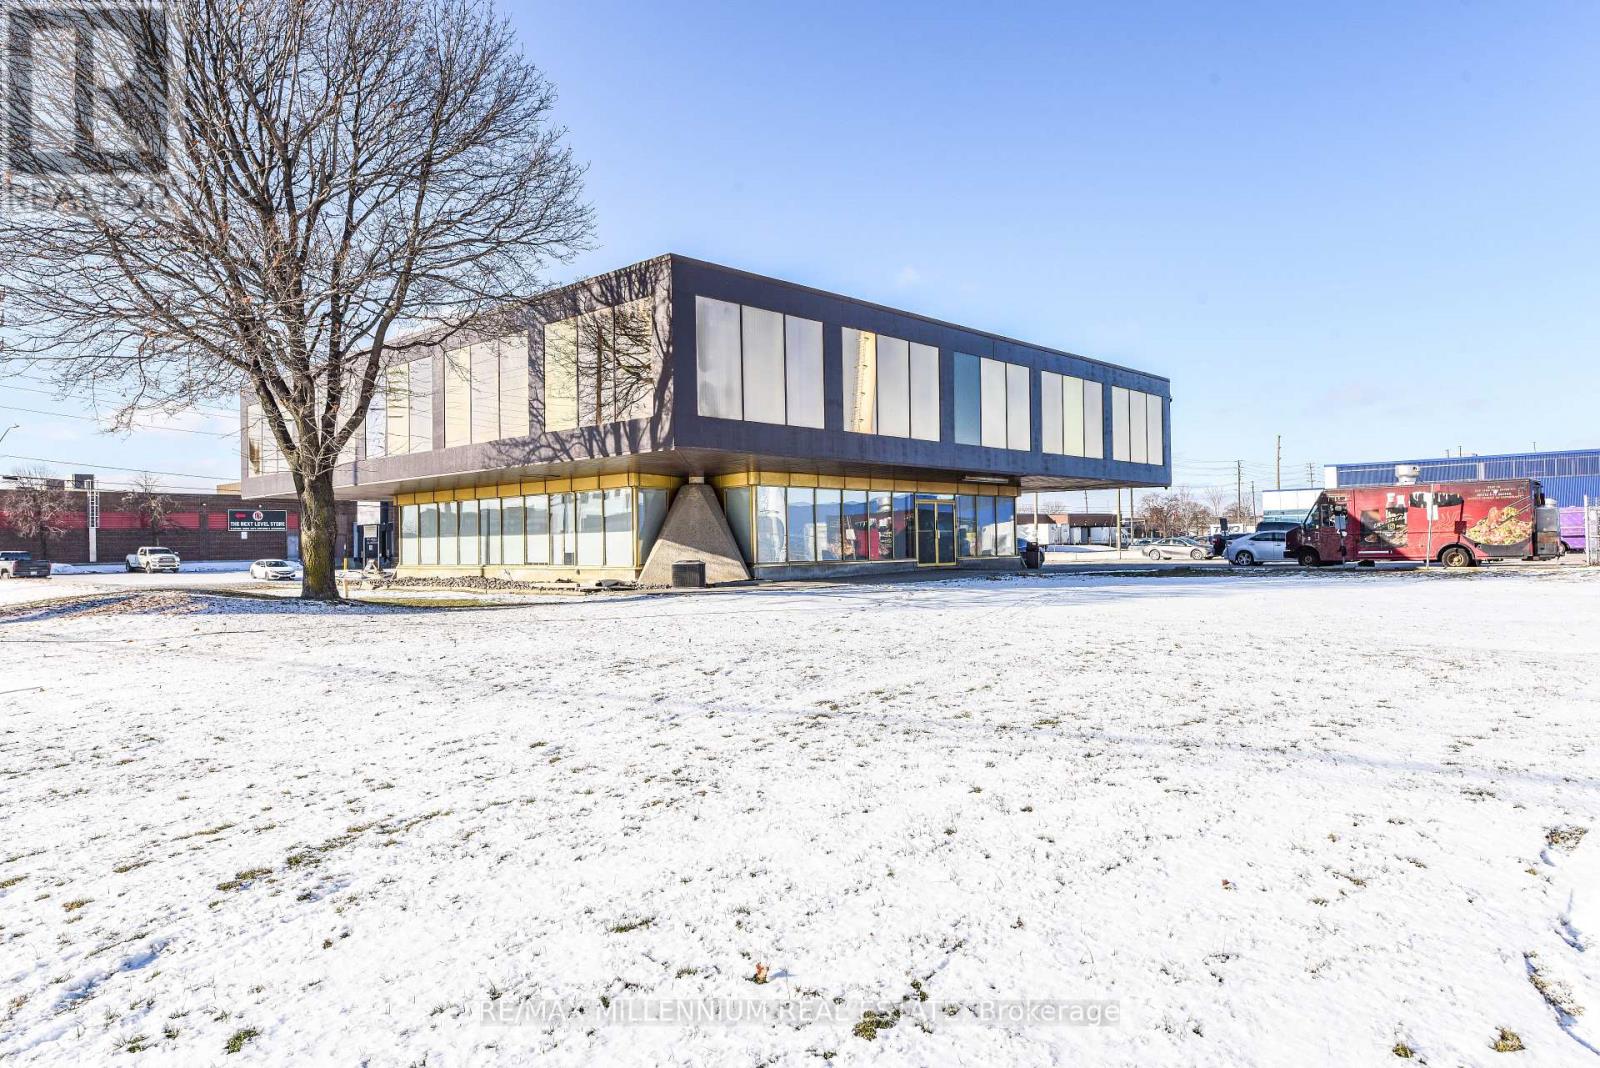
102 - 1300 Steeles Avenue E
Brampton, Ontario
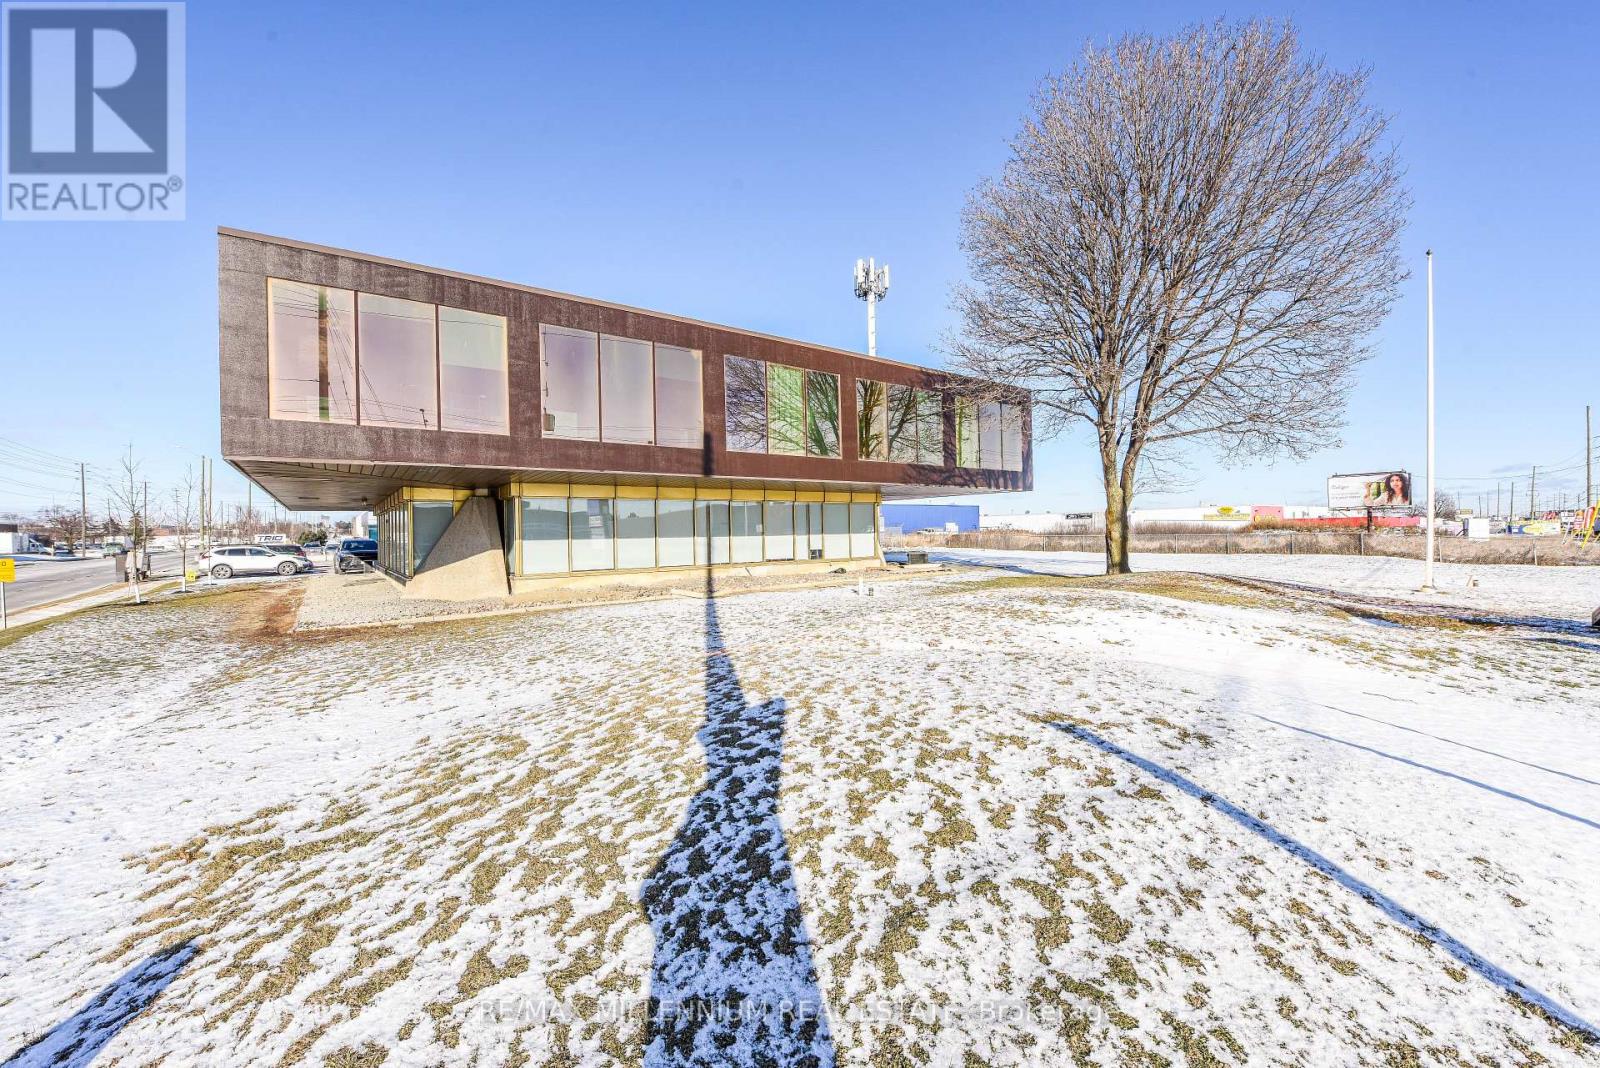
!! Prime Location!!Fully Professional Office Building !!! Ground Level Unit !! Great Exposure To High Traffic Street In Brampton !! Established Industrial-Commercial Area !!! Corner Location Business Plaza !!! Renovated Throughout !! Lots Of Parking With Access Land. ** Common Lunch Room With Fridge & Microwave **Separate Ladies and Man's washroom On Both Levels. (id:49269)
215 - 1300 Steeles Avenue E
Brampton, Ontario
!! Prime Location!!Fully Professional Office Building !!!Second Level Unit !! Great Exposure ToHigh Traffic Street In Brampton !! Established Industrial-Commercial Area !!! Corner LocationBusiness Plaza !!! Renovated Throughout !! Lots Of Parking With Access Land. ** Common LunchRoom With Fridge & Microwave **Separate Ladies and Man's washroom On Both Levels. (id:49269)
513 Maplehurst Avenue
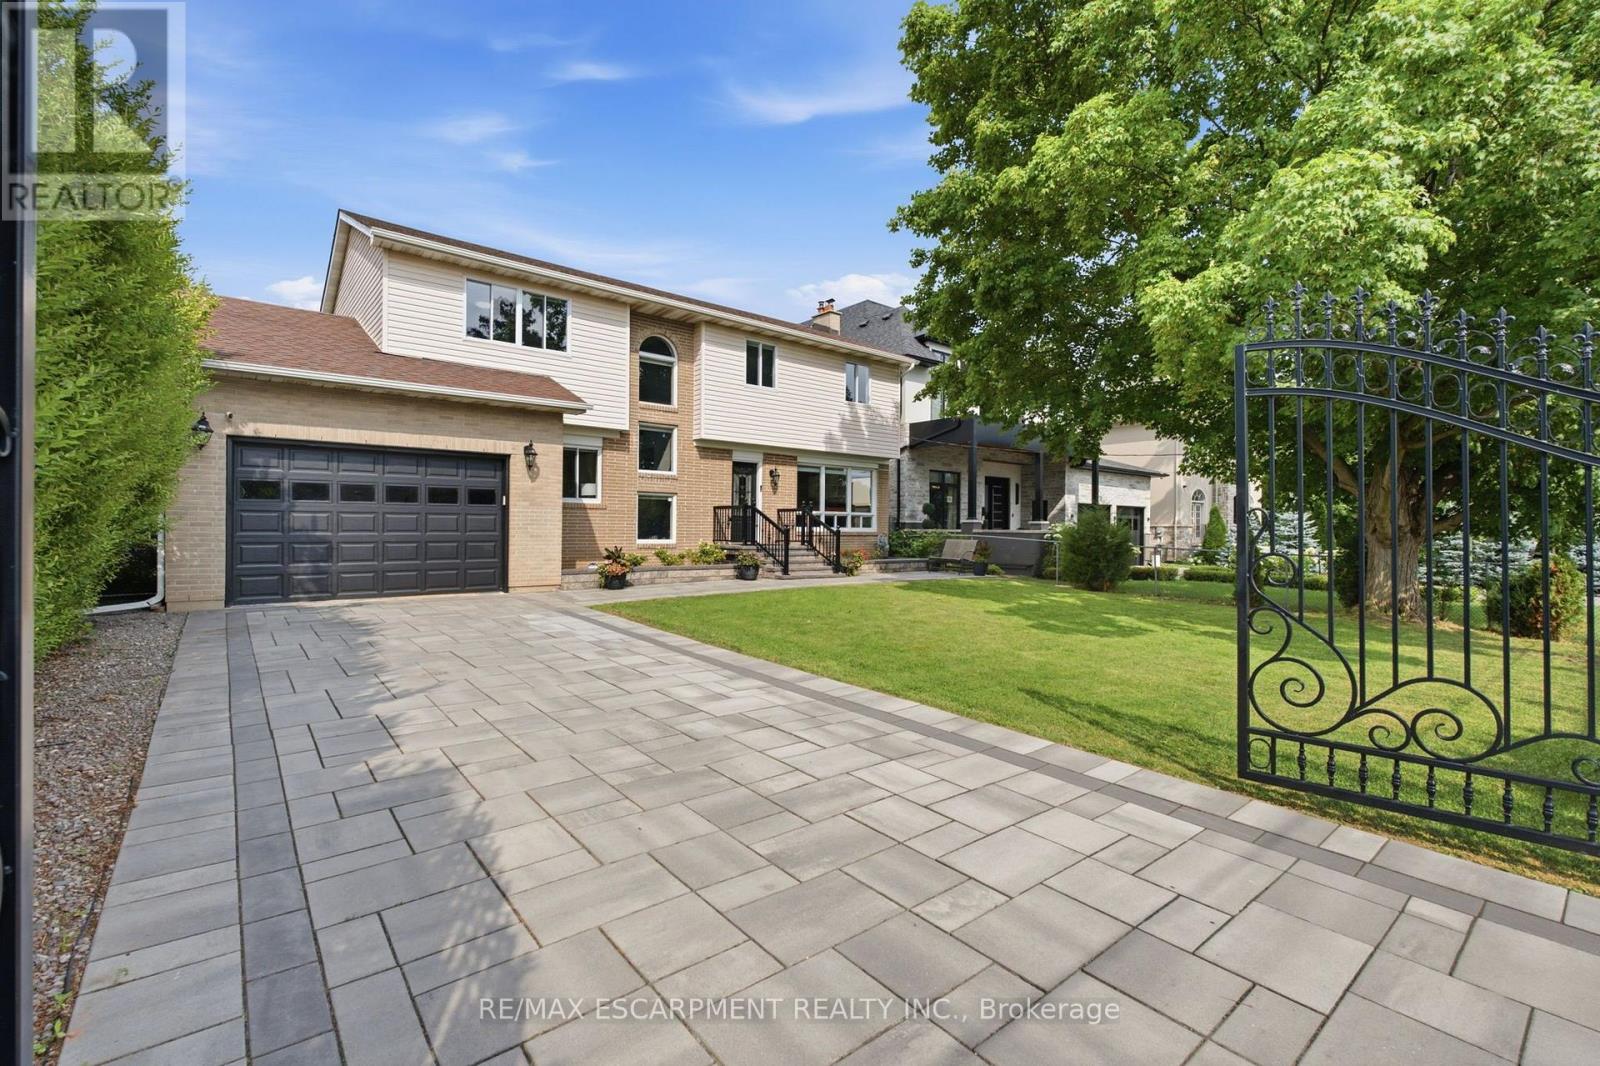
Oakville, Ontario
Behind an impressive gated entrance, this beautifully updated 4-bedroom residence offers timeless style, exceptional privacy, and an expansive pool-sized lot in one of Oakville's most desirable neighbourhoods. Professionally landscaped with mature trees, wrought-iron fencing, an interlocking stone driveway, and integrated video intercom, the home delivers outstanding curb appeal from the moment you arrive. Inside, engineered hardwood flooring, crown moulding, and bright principal rooms create an inviting atmosphere designed for both everyday living and entertaining. The renovated chef-inspired kitchen features sleek high-gloss cabinetry, quartz countertops, premium KitchenAid stainless steel appliances, a full-height mosaic backsplash, and walkout access to the backyard. French doors from the dining and family rooms create seamless indoor-outdoor living. Upstairs, the spacious primary suite offers a walk-in closet and beautifully updated ensuite with a corner soaker tub and oversized quartz vanity, while three additional bedrooms and renovated bathrooms provide excellent space for family living. The professionally finished lower level adds a generous recreation room with endless flexibility for a media room, gym, or play area, plus exceptional storage. Outside, the private, fully fenced backyard is a true retreat with an interlocking stone patio, mature fruit trees, lush landscaping, and plenty of room for a future pool, sports court, or garden. Close to top-rated schools, parks, shopping, and major commuter routes, this move-in-ready home offers an exceptional lifestyle opportunity. (id:49269)
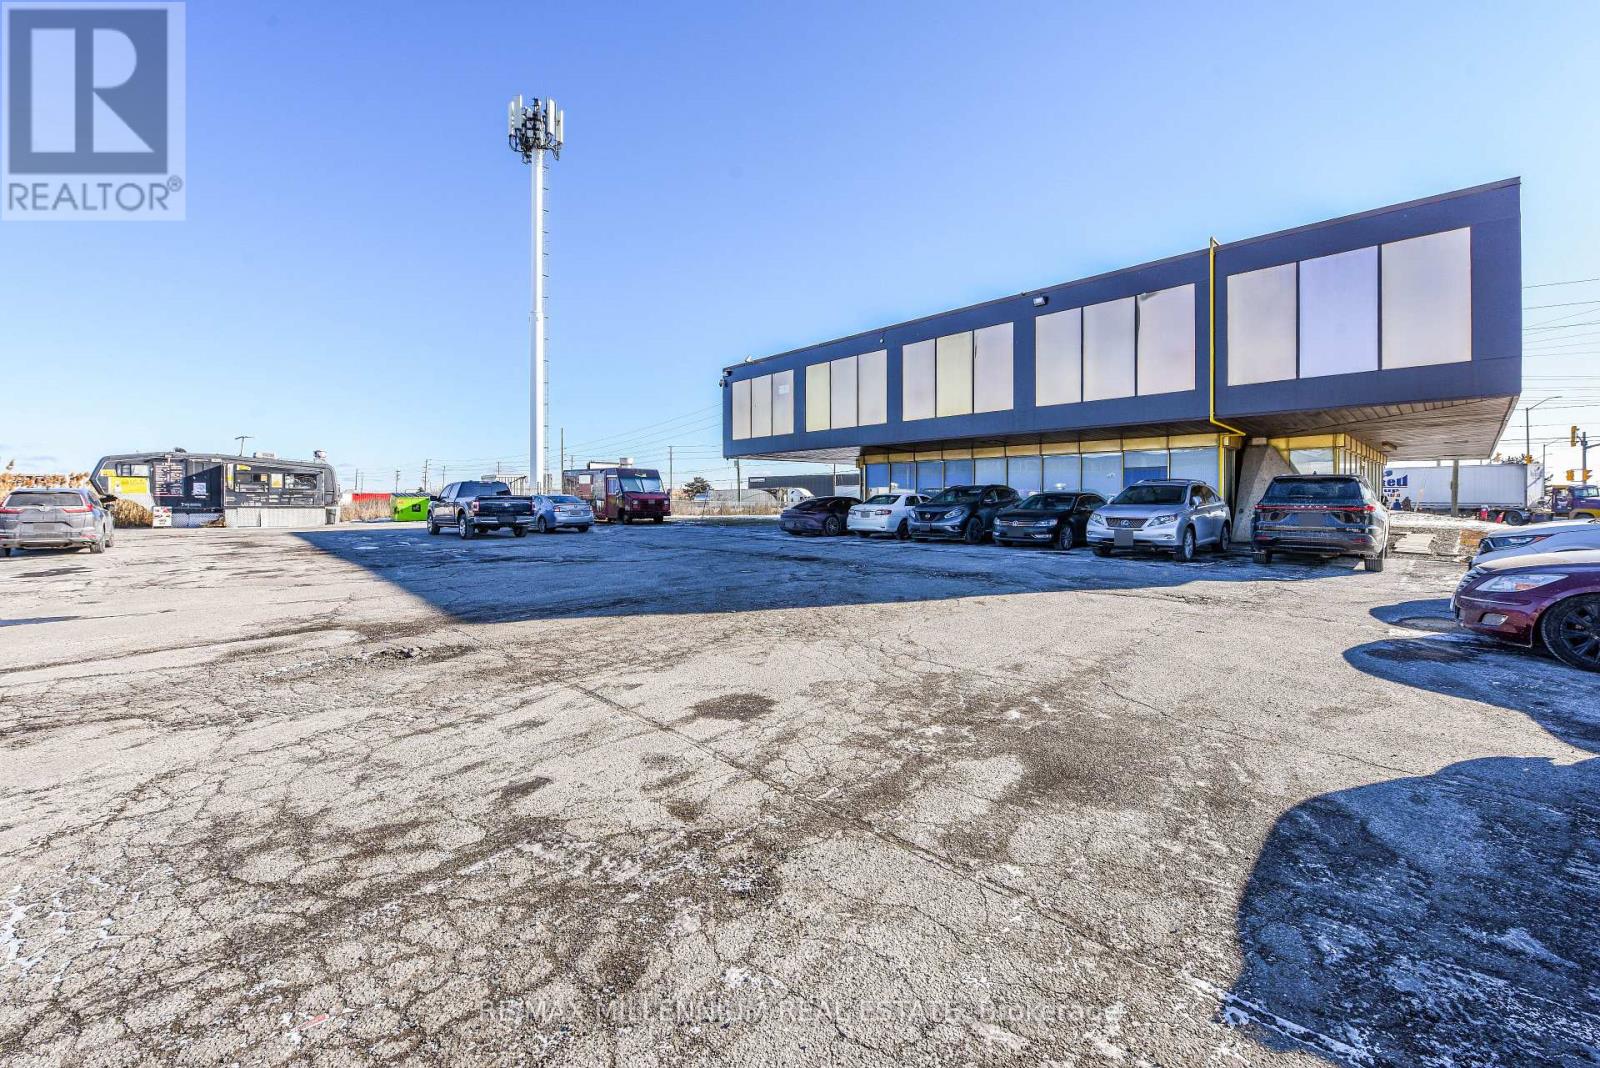
212 - 1300 Steeles Avenue E
Brampton, Ontario
!! Prime Location!!Fully Professional Office Building !!!Second Level Unit !! Great Exposure ToHigh Traffic Street In Brampton !! Established Industrial-Commercial Area !!! Corner LocationBusiness Plaza !!! Renovated Throughout !! Lots Of Parking With Access Land. ** Common LunchRoom With Fridge & Microwave **Separate Ladies and Man's washroom On Both Levels. (id:49269)
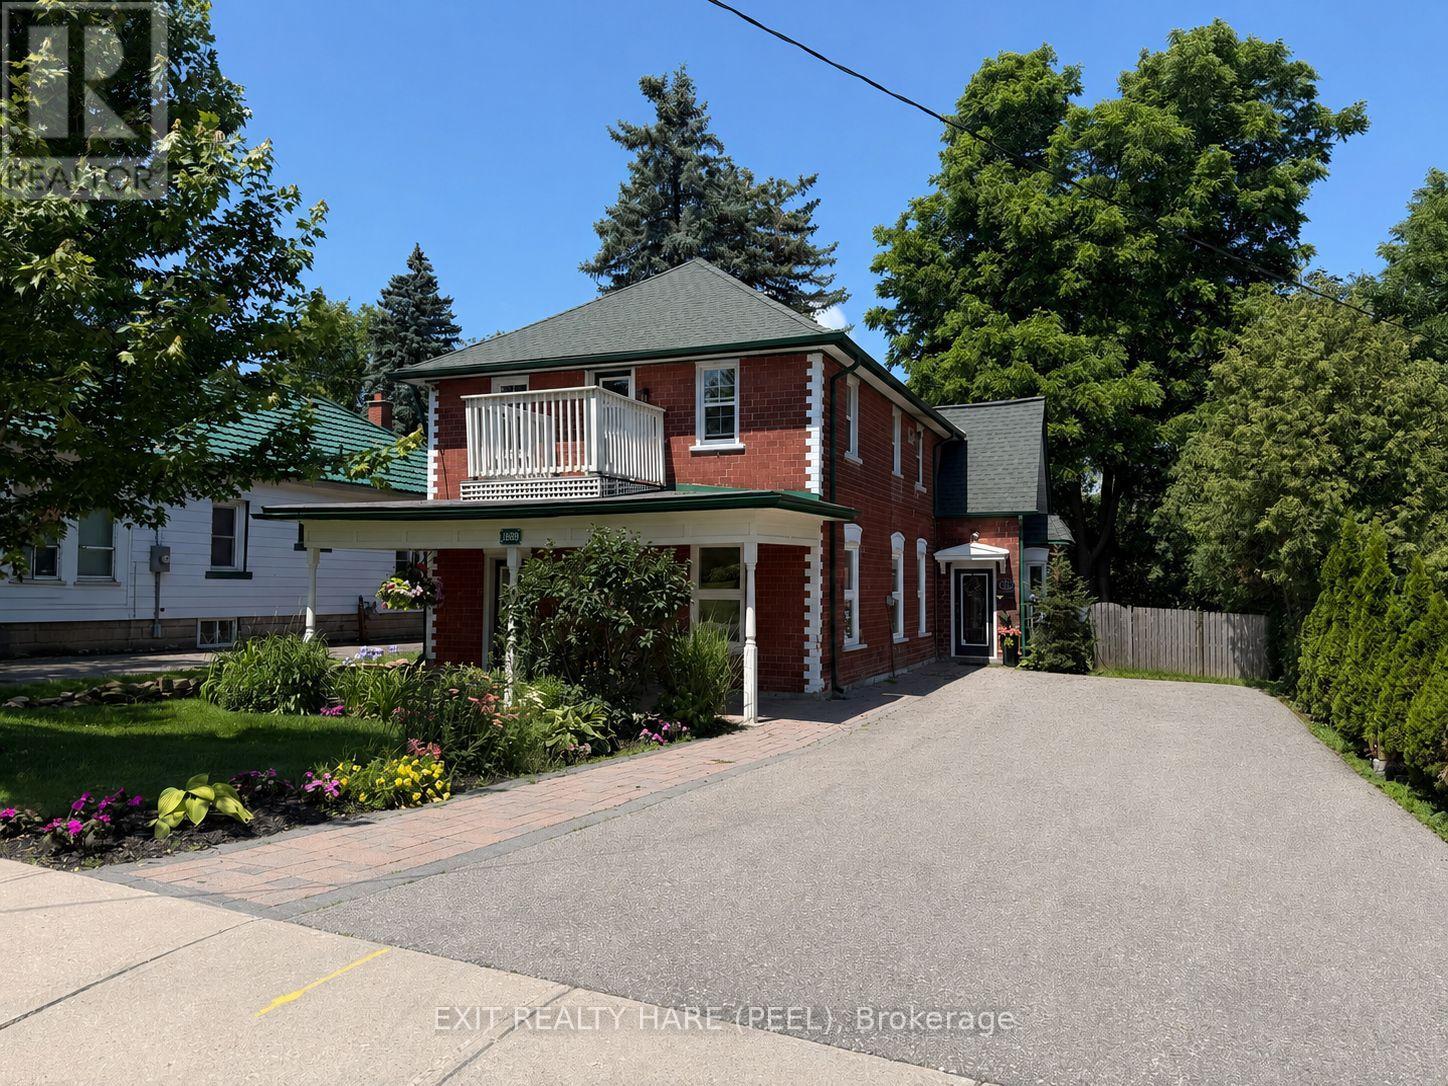
31 Brock Street
Halton Hills, Ontario
Charming, well-maintained Detached Duplex offering exceptional versatility for homeowners and investors. The main floor features a newly installed kitchen with stylish backsplash, two spacious bedrooms, a four-piece bath, and convenient in-suite laundry. A new gas furnace in 2025. Enjoy an eat-in kitchen with walk-out to a private backyard deck, complete with covered porch and gas BBQ hookup-perfect for outdoor entertaining. The fully self-contained second unit offers its own separate entrance, 2 bedrooms, in-suite laundry, and 2 gas fireplaces. The second unit is equipped with electric baseboard heating and features its own fenced backyard space. Freshly painted and move-in ready. Ideal for extended family or generating immediate rental income. Large lot overlooking a treed ravine with ample parking This home offers an attractive curb appeal with covered porch and timeless Century home character. A rare opportunity for first-time buyers, investors, or those seeking flexible multi-family living with strong income potential. (id:49269)
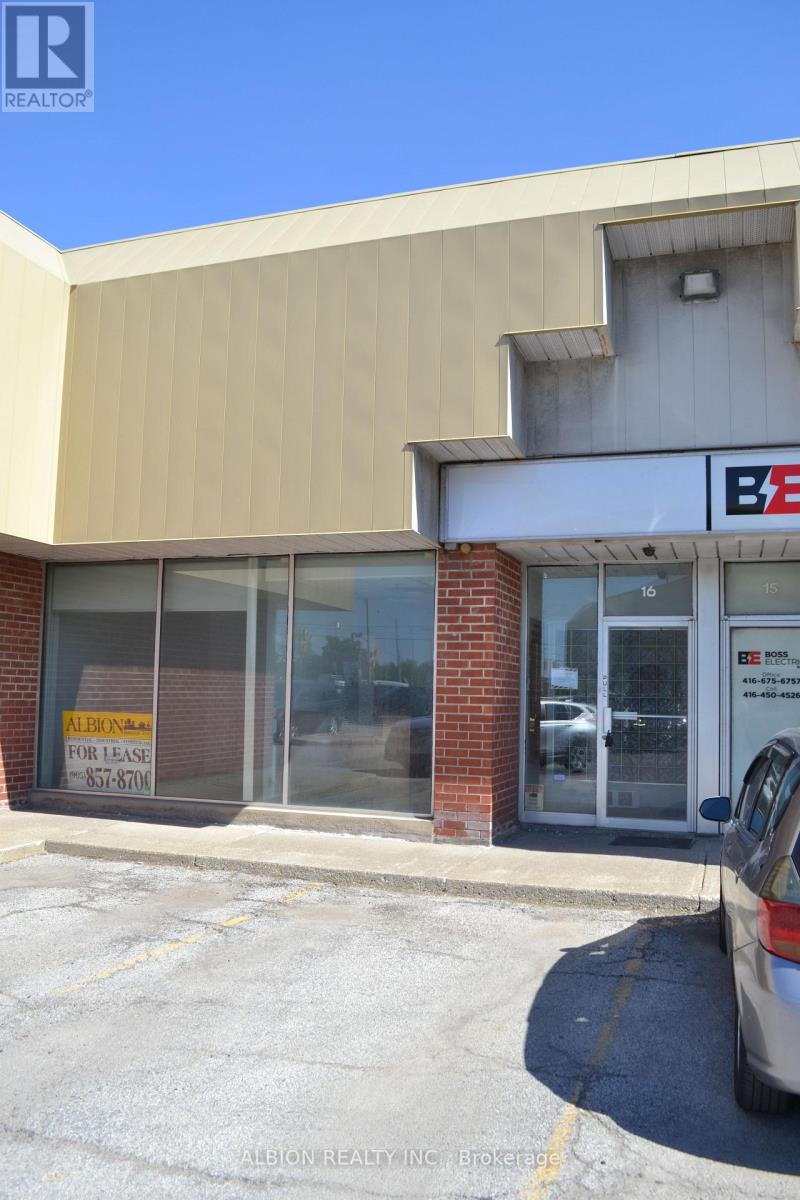
16 - 2001 Albion Road
Toronto, Ontario
Well maintained 2200 sq.ft. industrial unit with Offices plus warehouse. Excellent location at Albion Rd. & Hwy 427. Large windows in vestibule and reception area, 3 private main floor offices with some built in cabinetry. Prestigious upper level boardroom 20' x 16' with skylight & extensive lighting system. Newer kitchenette. Spacious warehouse is 18 foot clear, great for racking. 12' x 12' electric roll up door plus single man-door. Great premises for clean business. (id:49269)
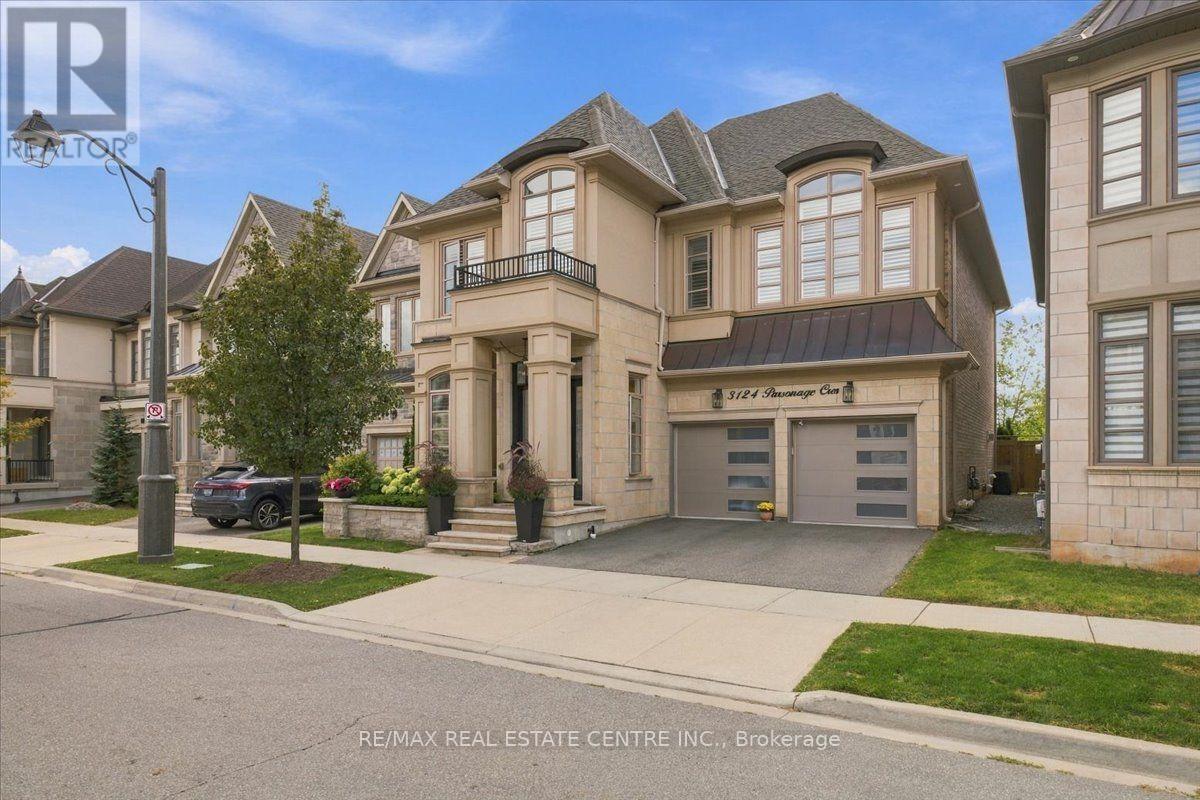
3124 Parsonage Crescent
Oakville, Ontario
Welcome to 3124 Parsonage Cres. An exceptional Walton model offers refined living in one of Oakville's most desirable settings. Ideally positioned on a premium lot backing onto a naturalized greenbelt, this beautifully upgraded residence blends timeless elegance with modern sophistication. The impressive open-concept design features a showstopping kitchen with waterfall island and oversized Pella patio doors, creating an effortless connection to the beautifully landscaped grounds. Waffle ceilings, architectural details, pot lights and oversized baseboards add an elevated sense of luxury throughout the main level. The professionally finished lower level features soaring 10' ceilings and exceptional additional living space. Outdoors, professionally designed landscaping, custom stonework and a retractable electric awning create a private setting for relaxed entertaining. Premium appointments include Pella entry doors and Dodds insulated aluminum & glass garage doors. A must see! (id:49269)
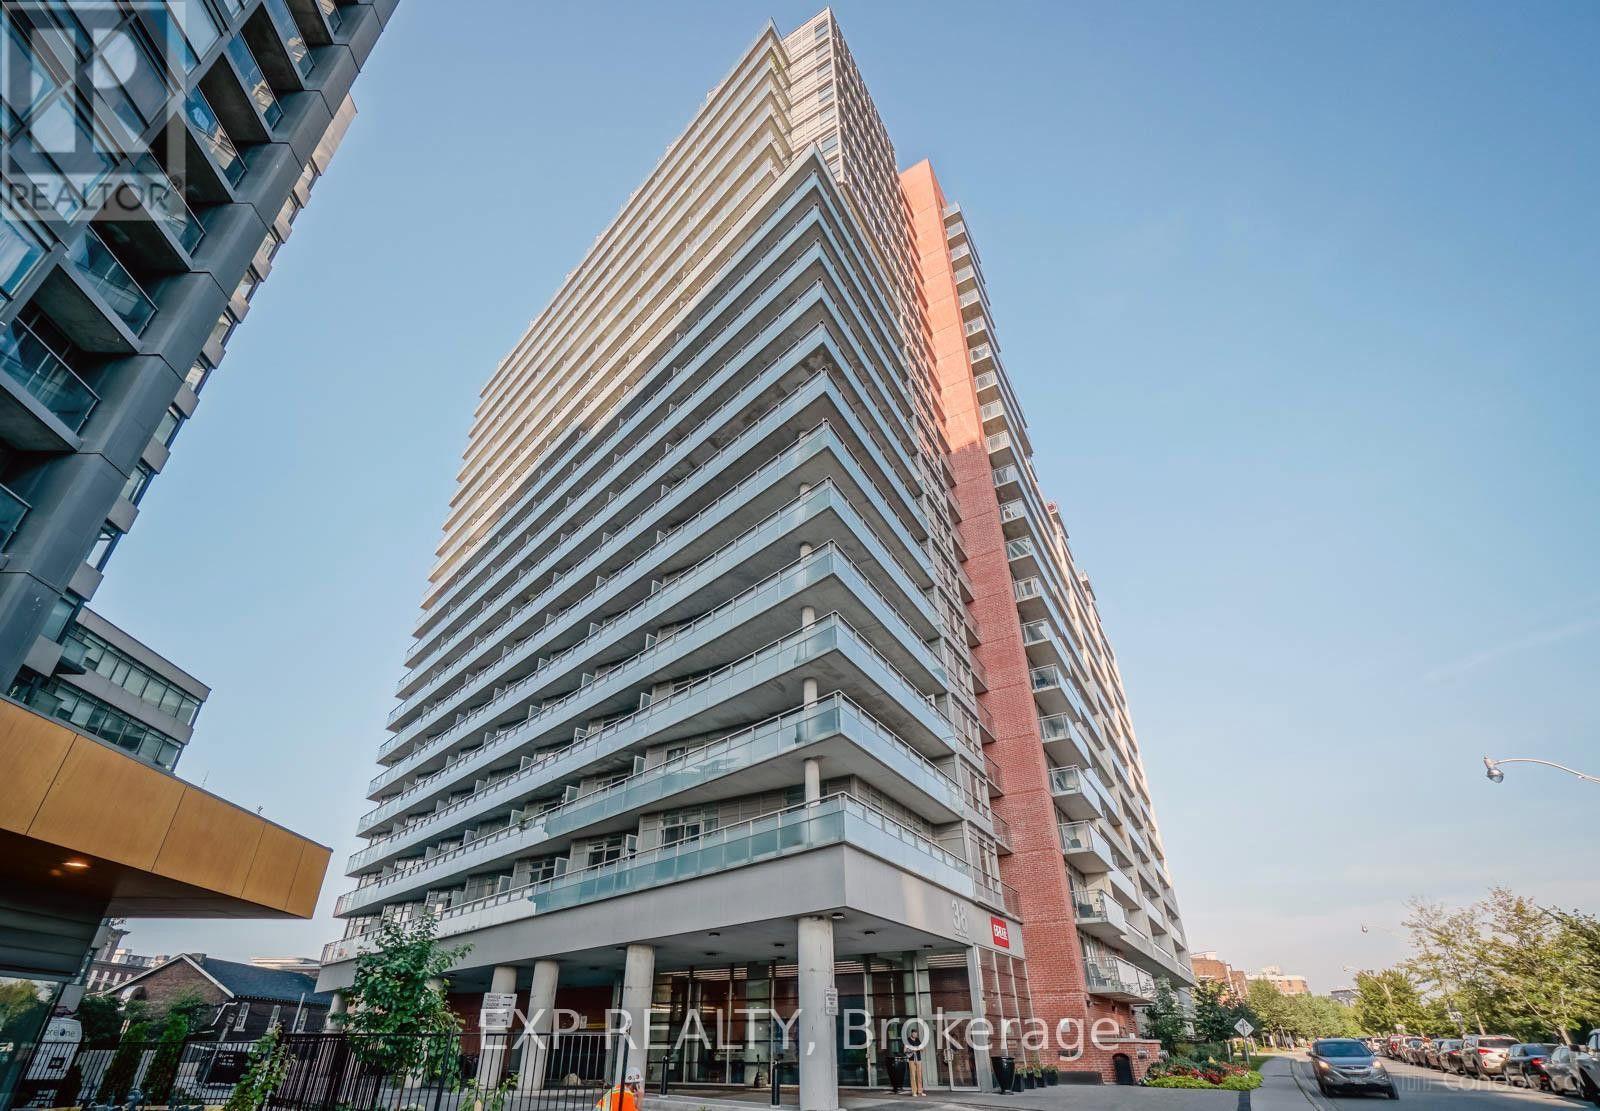
2208 - 38 Joe Shuster Way
Toronto, Ontario
Welcome to this fantastic one-bedroom penthouse condo in the heart of King West, featuring 9-foot ceilings and beautiful park, city and lake views. Enjoy the convenience of 24-hour concierge service and an excellent location just steps from streetcars, Liberty Village, shops, cafés, restaurants, LCBO, banks, bars and more. The building offers an impressive selection of amenities, including an indoor pool, hot tub, steam room, party room, theatre room, games room with fuzball, table tennis and billiards, guest suites and more. With a Walk Score of 93, this is an ideal opportunity to enjoy vibrant downtown living with everything you need right at your doorstep. (id:49269)
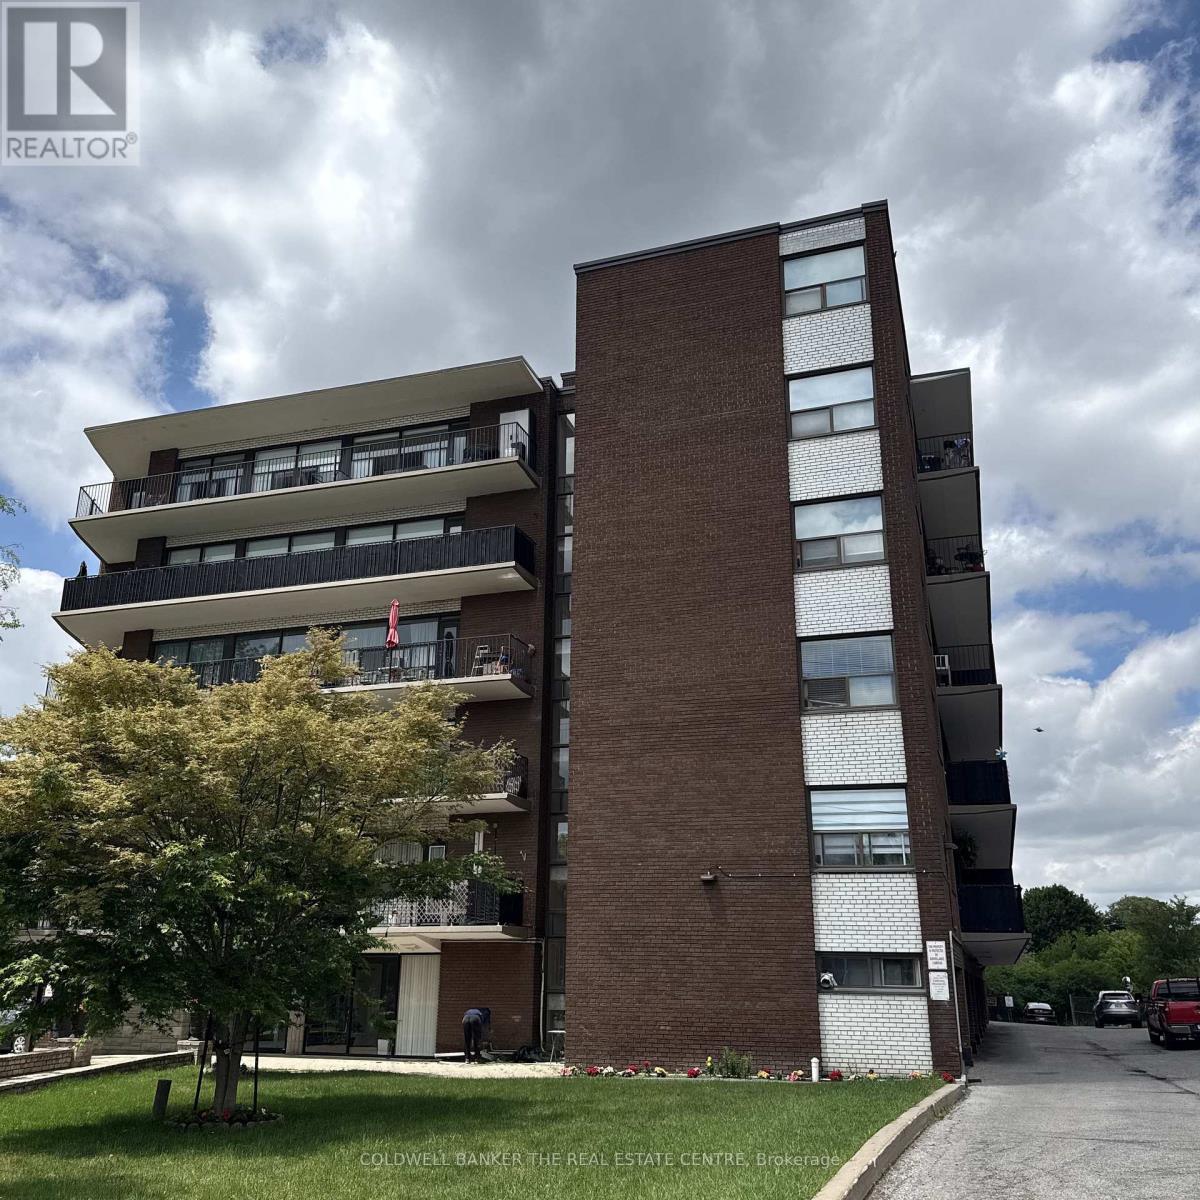
208 - 50 Gulliver Road
Toronto, Ontario
Welcome to the Park View Towers at 50 Gulliver! Incredible value for an oversized, fully renovated 715 sqft, one bedroom unit near the highly sought-after Eglinton West corridor! Move-in-ready unit features modern finishes throughout: granite countertops, ceramic backsplash, rough-in for dishwasher ready to go, newer laminate floors (no carpet!), smooth ceilings throughout and a beautifully updated bathroom to modern standards. Original dining area currently functions as versatile den/office - perfect for working from home, studying, or simply use as dining space. Enjoy the convenience of in-suite laundry and the bonus of TWO parking spots (one garage spot with garage door opener + one surface spot), plus additional storage in garage for seasonal items such as seasonal and winter tires. Large (19'05"x4'07") East-facing balcony, great for entertaining. Massive principal bedroom accommodates King size bed with enough room for side tables, features double mirrored closet, large window and blackout curtains. Unit located on easy-to-access second floor (no elevator needed). Building offers maximum safety with 24-hour surveillance. Additional coin laundry room for optional use on main floor. Maintenance fees include heat & water. TTC accessibility at your doorstep, close to major highways, all amenities, shops, parks, and schools - everything you need, outside your door. Affordable, stylish, and turn-key - a perfect fit for first-time buyers, down-sizers, or savvy investors. (Gulliver Park currently undergoing improvements). (id:49269)
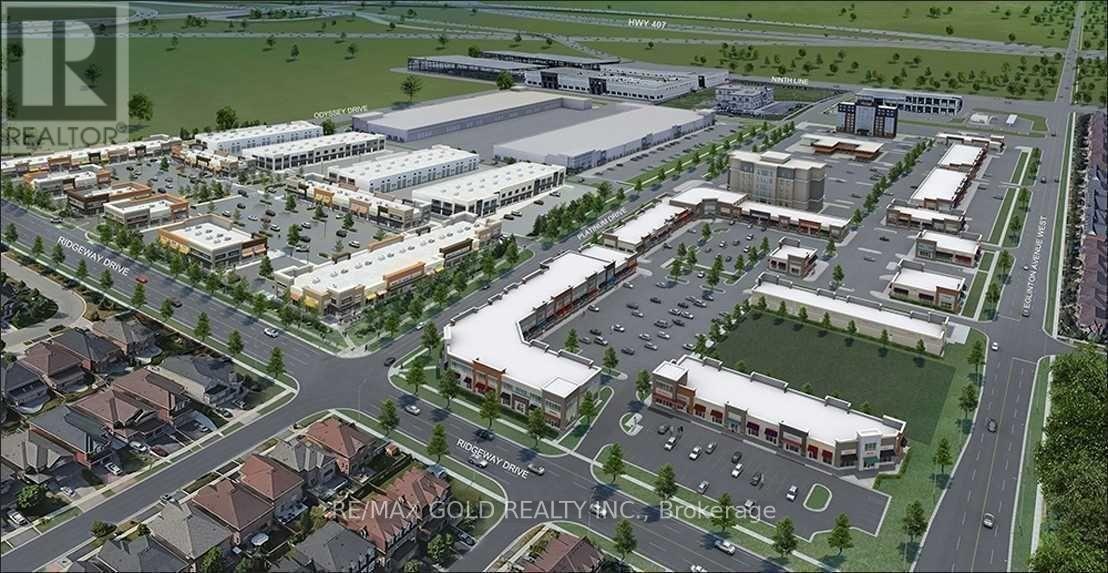
233 - 3465 Platinum Drive
Mississauga, Ontario
Turnkey second-floor office space in very busy plaza at Eglinton Ave & Ninth Line. Professionally finished ~673 sq. ft. unit featuring 3 private offices, open reception area, and small kitchen. Interior-facing location within the plaza, ideal for a variety of professional uses. Perfect opportunity to launch or relocate your business in a high-density, rapidly growing neighborhood. (id:49269)
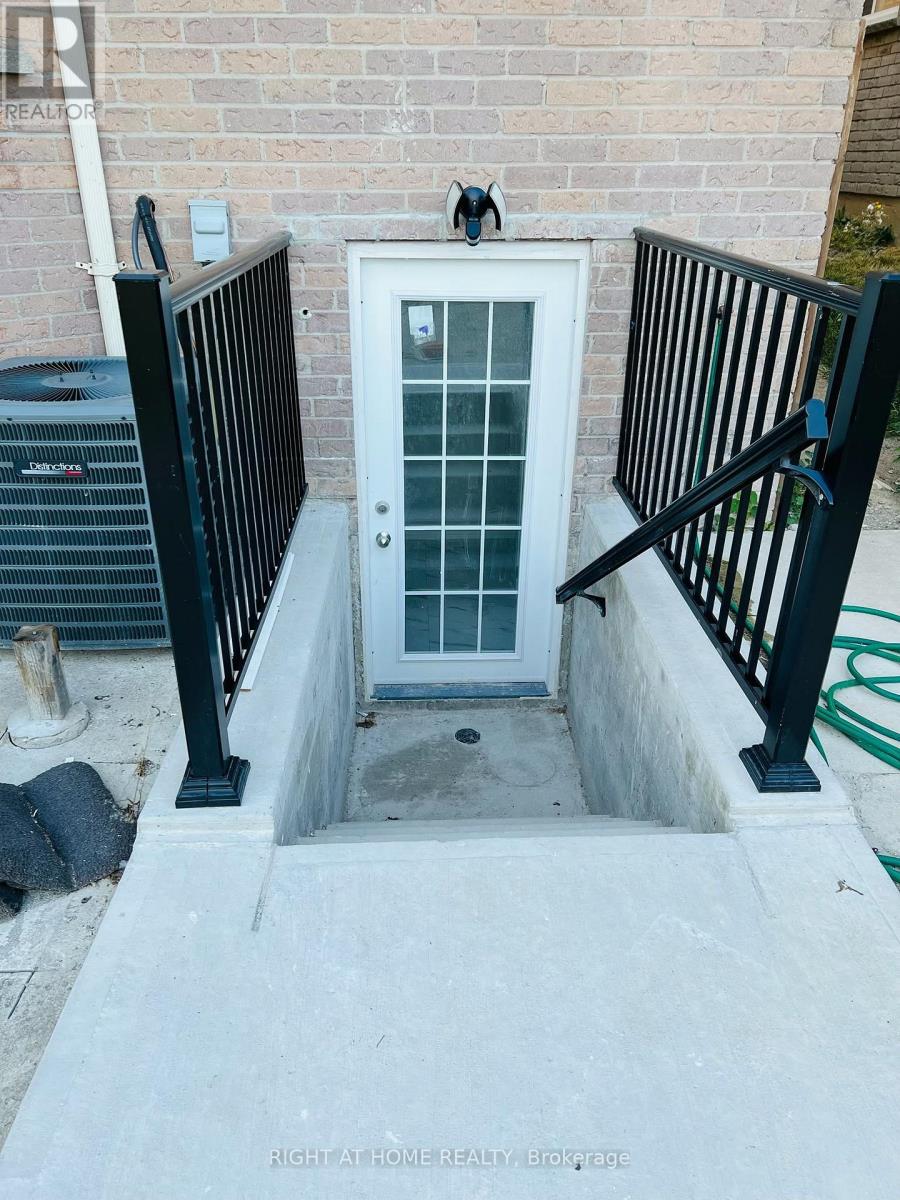
Lower - 314 Harrowsmith Drive
Mississauga, Ontario
Beautiful legal 2 bedroom basement with separate kitchen and living room, private laundry, 4 pc bathroom, 1 parking included. Walking distance to square one and all amenities, amazing location. Avail from Oct 20th. Tenant pays 30% of all utilities and gets their own internet. (id:49269)
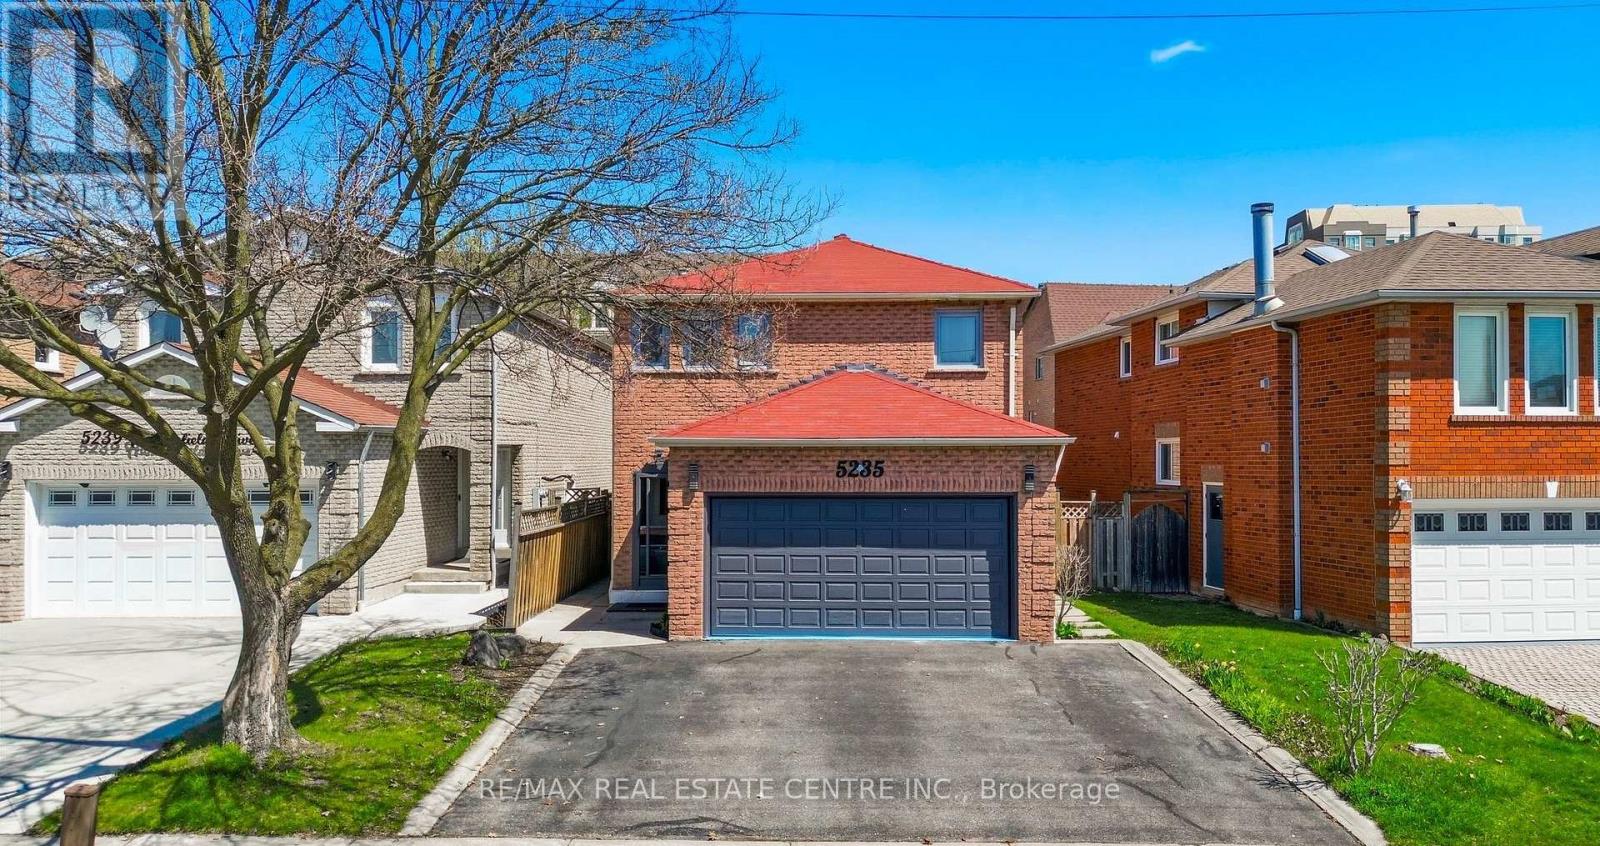
5235 Huntingfield Drive
Mississauga, Ontario
Welcome to this exceptional detached home in one of Mississauga's most desirable and strategically located neighbourhoods, offering an outstanding combination of space functionality, and modern comfort. Featuring 6 spacious bedrooms in total, including 4 bedrooms on the upper level and 2 additional bedrooms on the separte-entrance lower level, plus 3 bathrooms, this home is ideal for families seeking flexibility and versatility. Enjoy dedicated laundry on both levels, one for the upper level and one for the lower level, providing added convenience and privacy. The home features uniform harwood flooring throughout each level, along with numerous renovations and updates throughout the property. Abundant natural light, modern pot lighting, generous principal rooms, and a functional layout creates a warm and elegant atmosphere. Recent upgrades include a brand-new 2025 Lennox 1.5-ton A/C unit and newly replaced gutters, adding comfort and peace of mind. The property also offers a double-car garage and a total of 5 parking spaces. Ideally situated in a highly strategic area with strong future growth and appreciation potential, the home is close to Costco (8 mins), Square One (8 mins), St. Francis Xavier Catholic Secondary School (2 mins), and Pearson International Airport (20 mins), with the upcoming McCallion LRT nearby, offering enhanced connectivity throughout Mississauga and the GTA. Move-in ready and offering exceptional space, flexibility, extensive updates, and long-term potential- this is a home you wont want to miss! (id:49269)
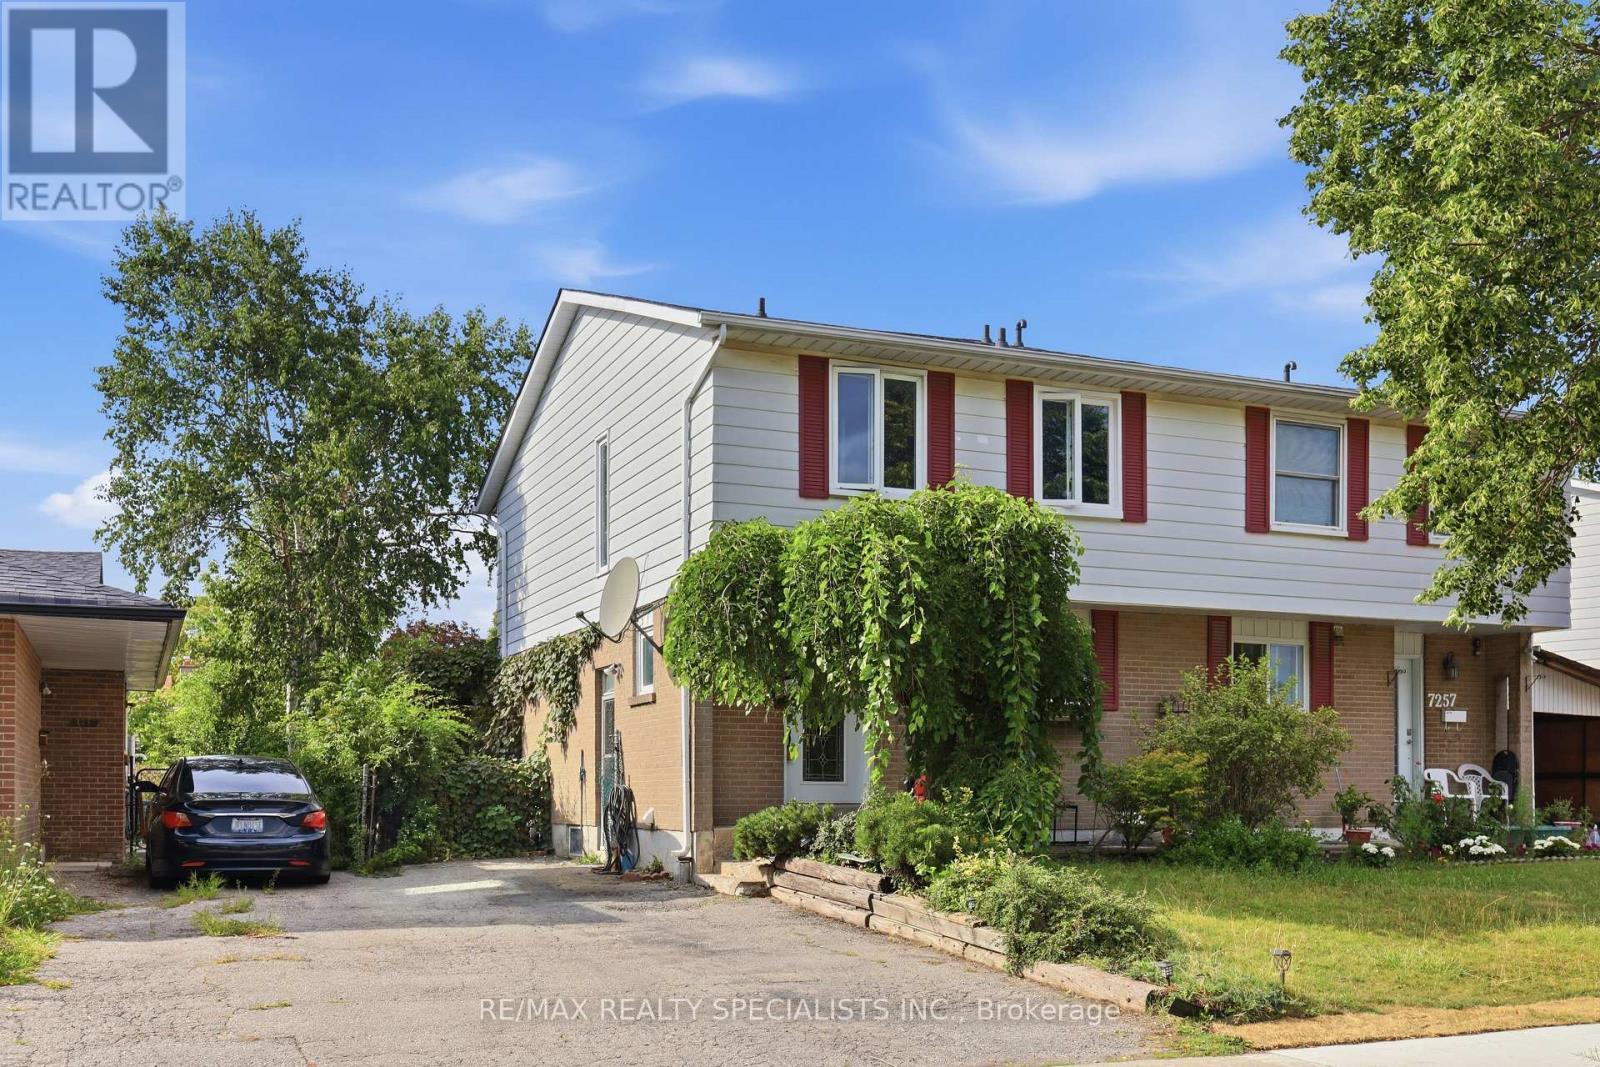
7259 Sills Road
Mississauga, Ontario
Situated on a quiet lot in Mississauga's Malton community, this 2-storey semi-detached home offers four bedrooms, two bathrooms on the upper two levels and approximately 1,500 square feet of living space. The home is Perfect for a growing family or additional income to assist with mortgage payments if needed and comes with Hardwood flooring extends throughout the main and upper levels. Walk into an open-concept living and dining room combination and walk-out to the great sized backyard. Enjoy entertaining in the new Modern kitchen with beautiful Stainless Steel appliances (fridge, stove, dishwasher). The upper level hosts four well-proportioned bedrooms, providing comfortable accommodation for a growing family. The home is perfect for a growing family with a separate entrance and an in-law suite situated in the basement that includes a new modern kitchen with Stainless Steel appliances, a large bedroom and a separate laundry. The property includes a side entrance and a private driveway with parking for two vehicles. The location provides walking access to schools, restaurants, places of worship, retail, Malton GO Station, and multiple parks, and driving proximity to Pearson Airport and Highways 427, 407, 401, and 410; a well-served, transit-accessible neighbourhood with strong rental demand and appreciation potential. HWT (24), AC (24), Furnace (21). (id:49269)

8 Hill - 4449 Milburough Line
Burlington, Ontario
Welcome to your carefree lifestyle. Are you thinking of travelling more and enjoying the freedom to discover more?Your beautifully appointed 925 square foot house offers great entertaining space, bedrooms and all upgraded appliances to show off when you are ready. Watch sports on the outdoor tv inside a screened in 13X10 foot gazebo. Or, sit out at your fire table on the separate lower 23 X10 foot deck. These spaces allow for great parties with friends and family. All perfectly positioned to watch the gorgeous sunsets too. It's time to smartsize and start fresh in this pristine community. You will find all the amenities you desire minutes away yet enjoy the dark sky at night and watch the wildlife roaming on this 100 acre property. All of the upgrades have been included in this home with a vaulted open concept design and tasteful finishes. Your Two bedroom and 2 bathroom house is thoughtfully designed with convenient built in closets and wardrobes . Be at ease knowing there's a Generac Generator plumed straight into your hydro panel should there be a power outage. Your 2 car parking on a complete cement pad Makes your outdoor space very low maintenance. There's great new qualifying rules in place from RBC allowing a buyer to borrow with only 5% down payment. The community pavilion hosts weekly events and games through the year. During the summer the large pool can be enjoyed by residents daily. (id:49269)
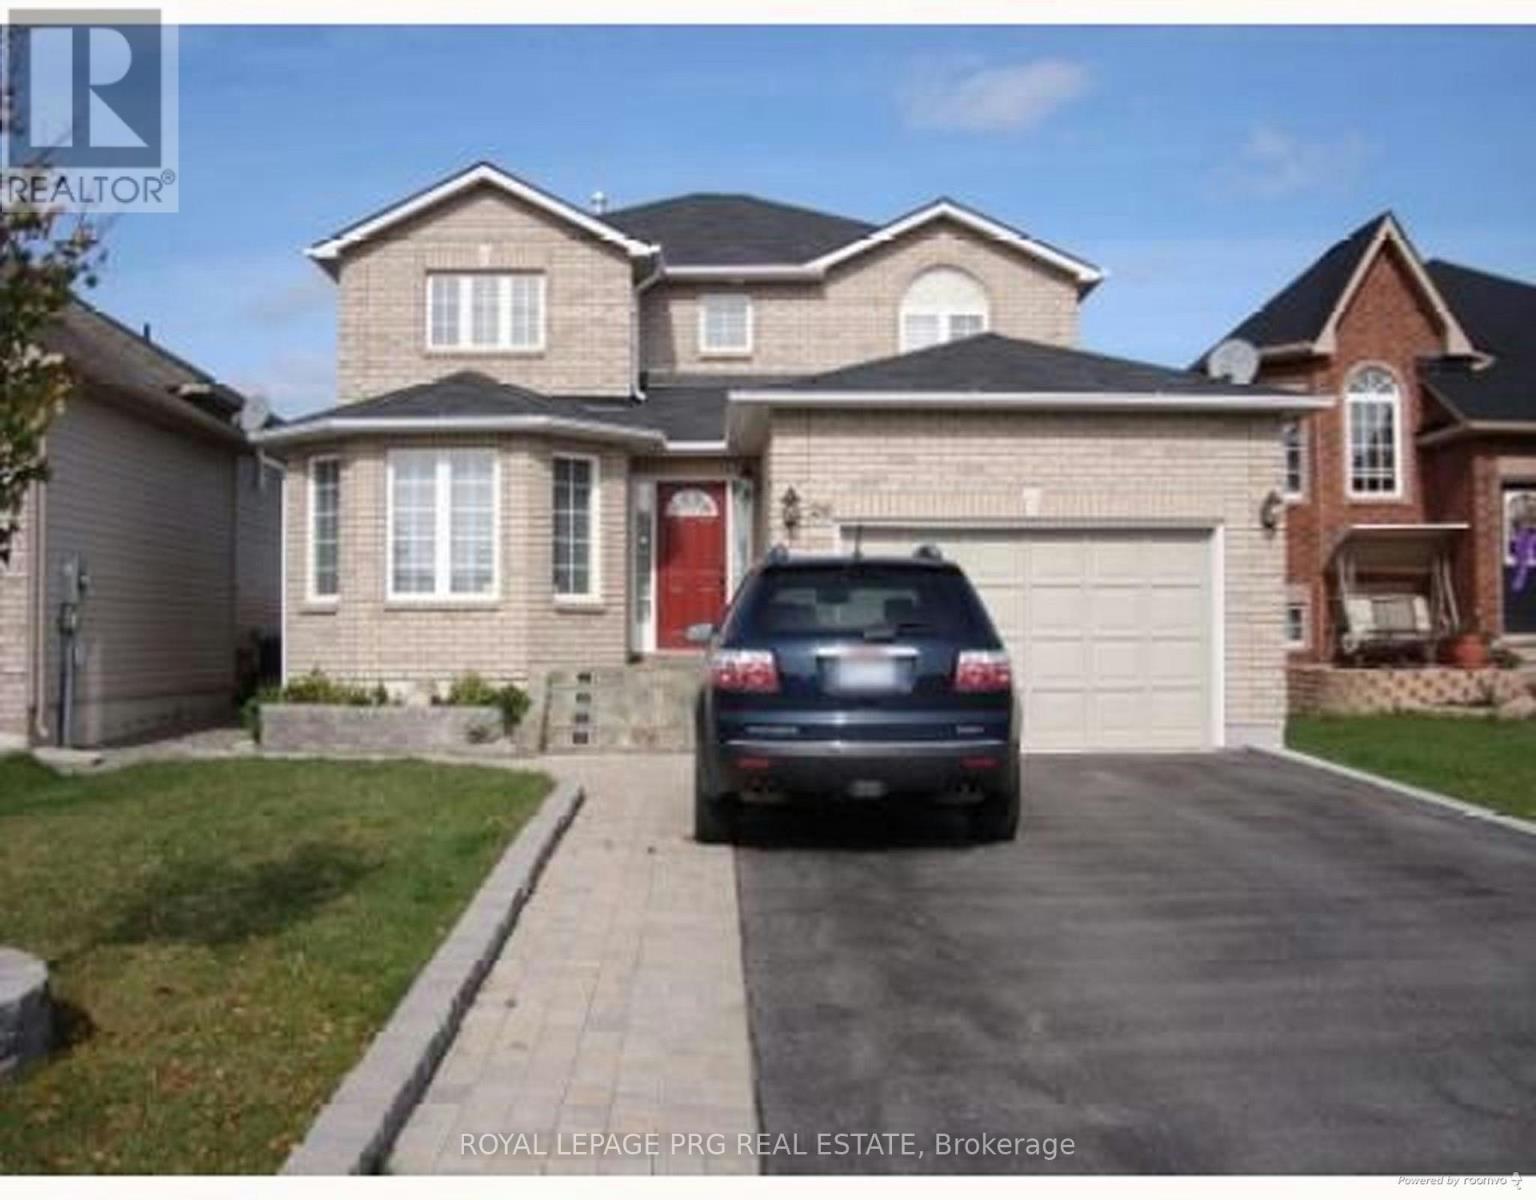
26 Irene Drive
Barrie, Ontario
Welcome to 26 Irene Drive, a fully detached home located in Barrie's desirable Painswick South neighbourhood, known for its family-friendly streets and convenient access to schools, parks, shopping, transit, and Highway 400.This property offers great bones, a spacious layout, and tremendous potential for the right buyer. While the home could benefit from some updating and tender loving care, it presents an excellent opportunity to build instant equity in a highly sought-after location.Whether you are a first-time home buyer looking to enter the market or a family looking for a neighborhood with great schools this property offers incredible upside.The home is situated in a well-established neighbourhood close to excellent schools, parks, shopping centres, and commuter routes, making it ideal for families and investors alike.Bring your vision and unlock the potential - opportunities like this don't come often. (id:49269)
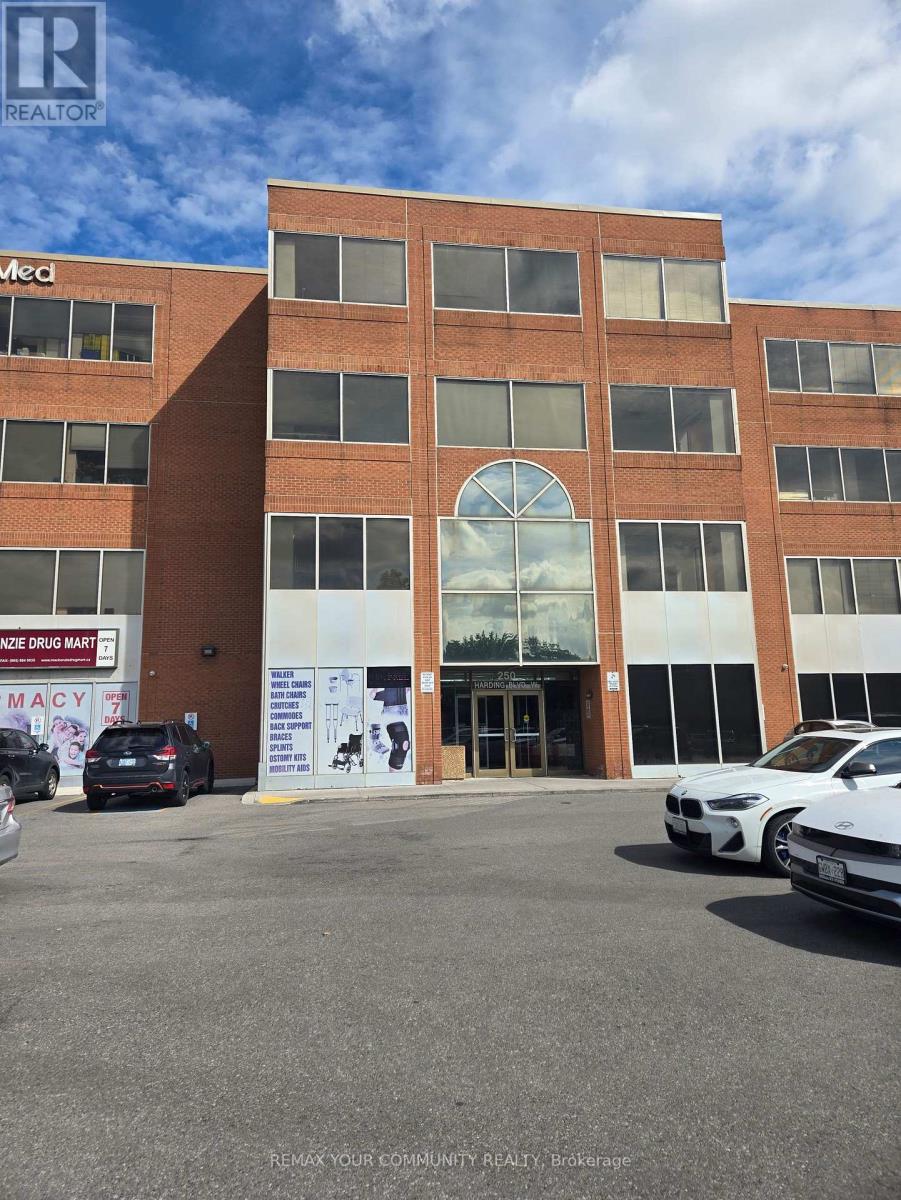
408 - 250 Harding Boulevard W
Richmond Hill, Ontario
Rarely offered Class A York Medical Building. Prime Location Across From Mackenzie Richmond Hill Hospital. Medical Suite on 4th Floor of 737 Gross Area with Spacious Reception Area, File/Storage Room, Private Office, Exam Room, 2 Piece Restroom. One Underground Parking. Close To All Amenities, Highways & public transit. Ample patient parking, accessible ramps, And elevators. Medical Building Environment shared with other Medical Specialists. Ideal for general practice, specialists, physical therapy, or dental care. Move-in ready or customizable to your practice needs. (id:49269)
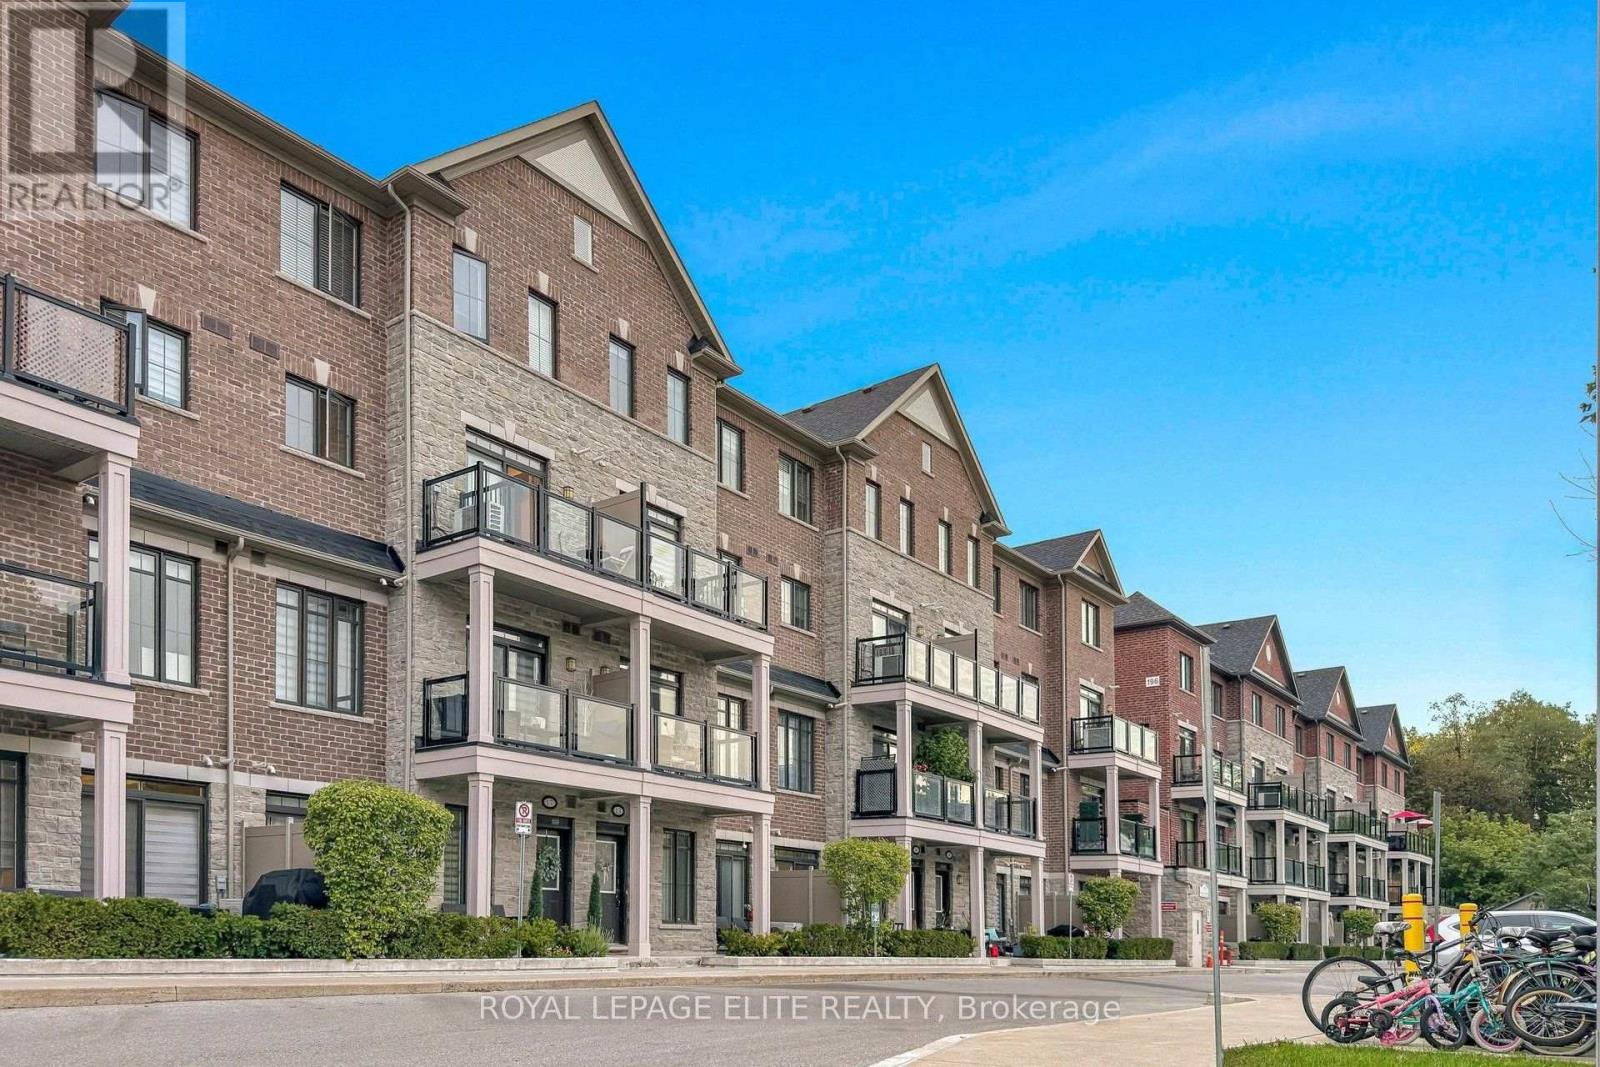
06 - 198 Pine Grove Road
Vaughan, Ontario
Why buy new construction when you can own a beautiful move-in ready home in an established community?Discover this stunning Bungalow Style suite overlooking Greenspace in the heart of Woodbridge.This exquisitely designed residence is freshly painted and features 9ft smooth ceilings with many potlights throughout a spacious open-concept with an abundance of natural light. Enjoy a Gourmet kitchen with Stainless Steel Fridge, Stove, Dishwasher & Microwave, Extended upper Cabinets, Backsplash, Granite Countertops and a Large Island.A tranquil primary bedroom with private ensuite, and 2 large private balconies. Located just minutes from premium shopping, dining transit, golf courses and top schools, this is a rare opportunity to experience luxury living in one of Woodbridge's most established and desirable communities. This move-in-ready home is waiting for you, dont miss this opportunity to make it yours today! 1 Storage unit and 1 underground parking space included. (id:49269)
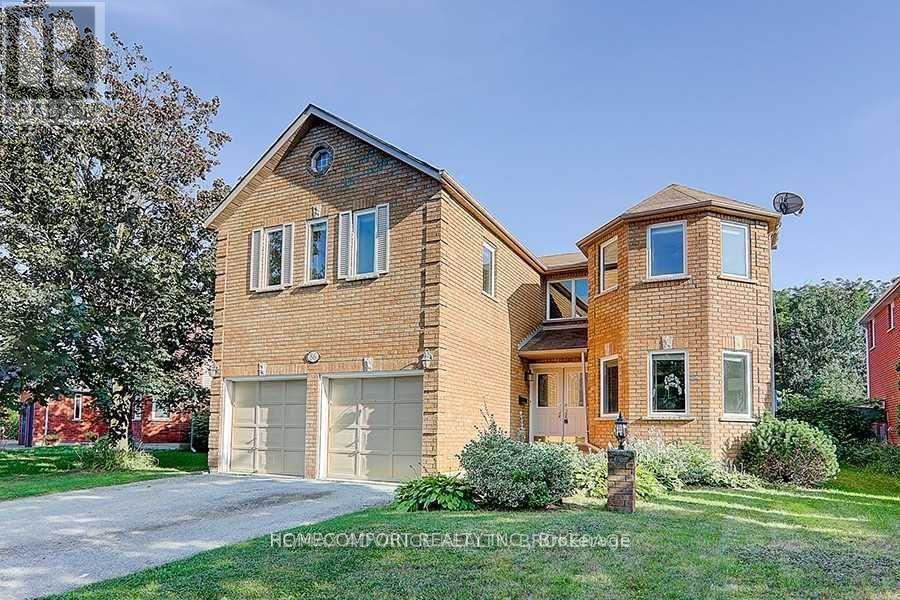
86 Bristol Road
Newmarket, Ontario
Exceptional opportunity to own a newly renovated, spacious home in Newmarket with excellent income potential! Offering over 3,000 sq. ft. of above-grade living space, this impressive property features 5+2 bedrooms, 1+1 kitchens, 1+1 laundry rooms, and a bright skylight that fills the home with natural light. The lower unit has a separate entrance, providing privacy and convenience for tenants or extended family. Currently generating $5,300/month in combined rental income from the upper and lower units. Perfect for a buyer looking to live comfortably in the upper unit while leasing the lower unit to help offset mortgage and ownership costs, or an investor seeking a strong income-producing property. Newly renovated, spacious, versatile, and move-in ready - a rare opportunity that combines comfortable living with outstanding investment potential! (id:49269)
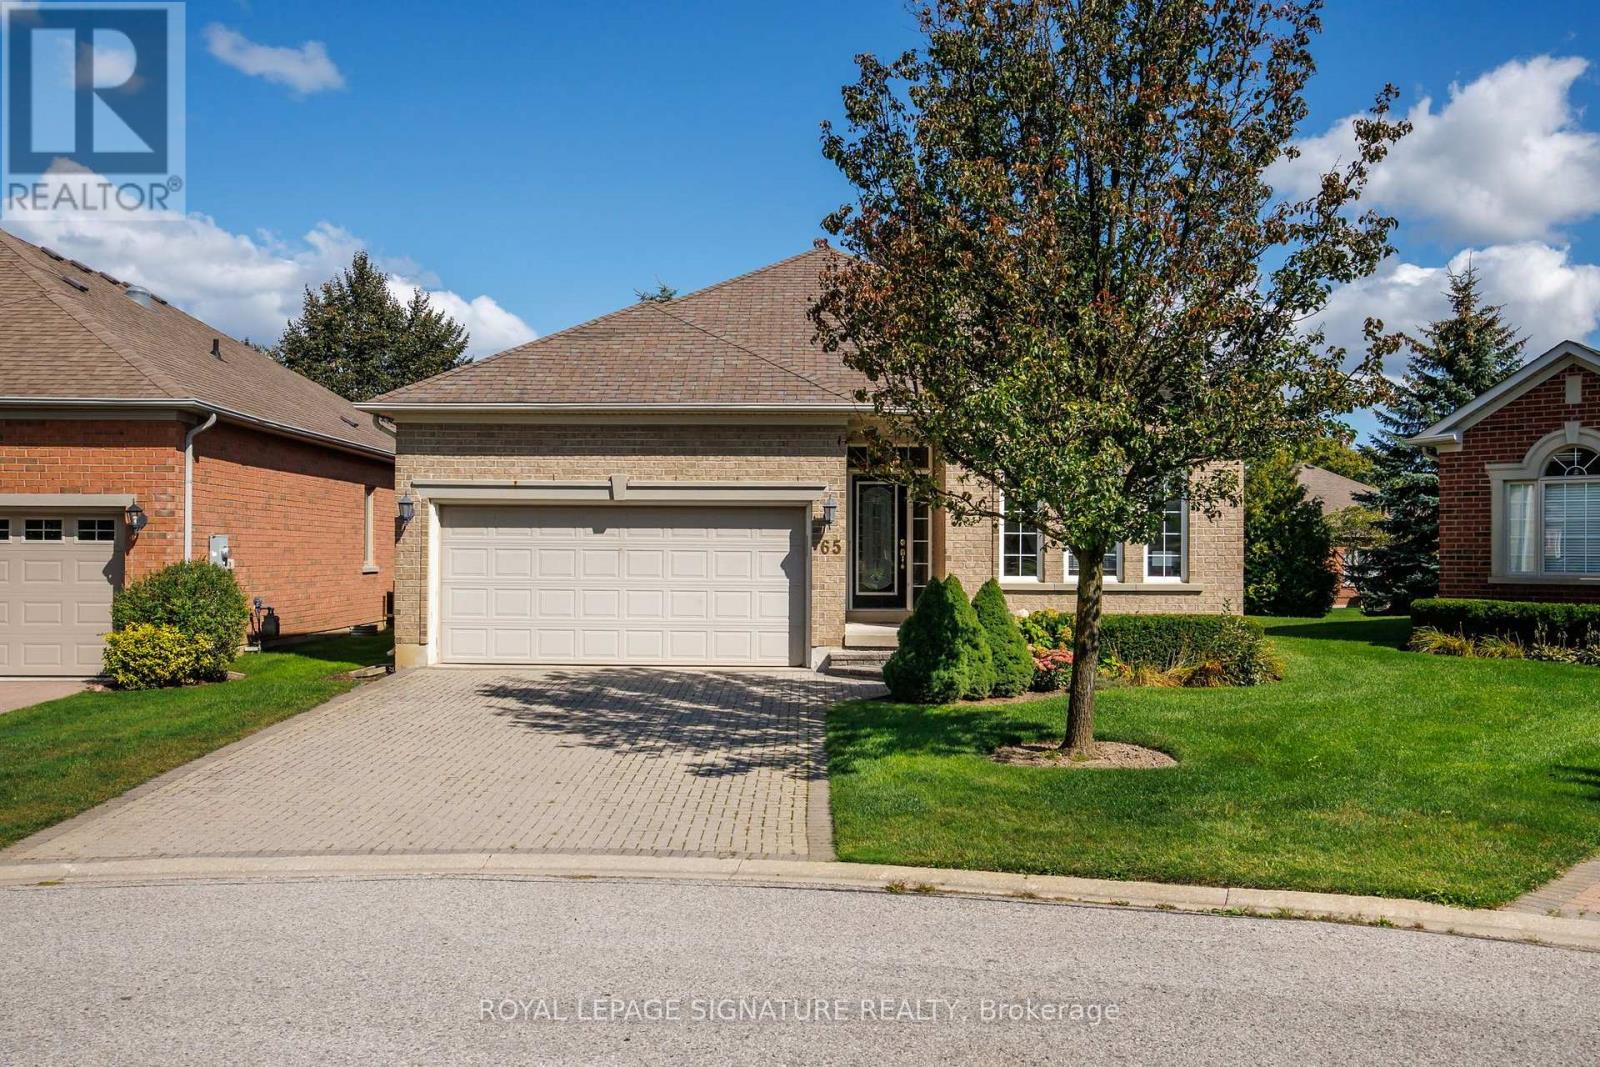
65 Braid Bend
Whitchurch-Stouffville, Ontario
Welcome to resort-style living in the sought-after Ballantrae Golf & Country Club! Located on a quiet cul-de-sac, this beautifully maintained Innisbrook bungalow offers an inviting open-concept layout with approximately 11-foot ceilings in the great room and hardwood flooring throughout the main floor. The spacious great room is ideal for both everyday living and entertaining, complete with pot lights and a seamless connection to the dining and kitchen areas. Step outside to the large, east-facing patio, offering a private setting to relax and enjoy the morning sun. The lower level provides additional living space and flexibility for a recreation room, home office, gym or guest accommodations. Residents enjoy access to the Recreation & Wellness Centre, featuring an indoor pool, tennis courts, fitness facilities, party room and more. Monthly fees also include an internet/TV package, lawn maintenance, snow removal, sprinkler system and property management. A wonderful opportunity to enjoy spacious bungalow living with resort-style amenities in a welcoming golf community! (id:49269)
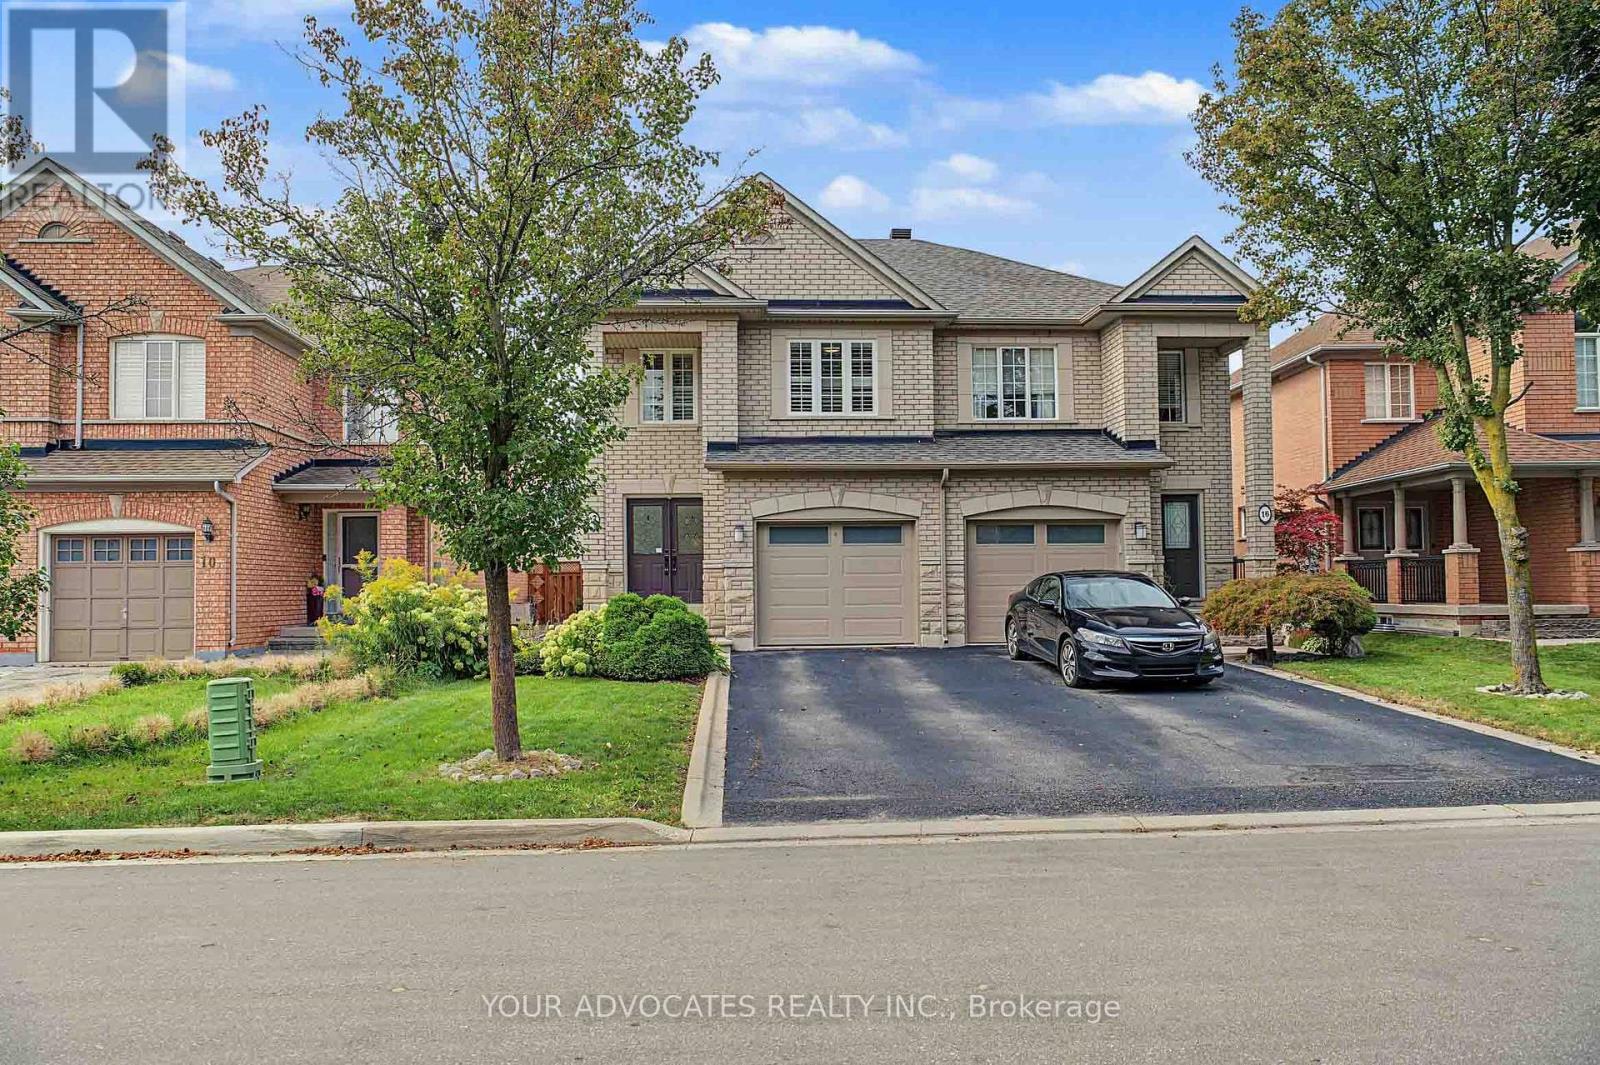
14 La Neve Avenue
Vaughan, Ontario
*Move-In Ready* Beautifully Maintained And Tastefully Updated Semi-Detached Home In Sought-After, Family-Friendly Sonoma Heights* Bright, Functional Layout With No Wasted Space* Renovated Eat-In Kitchen With Stainless Steel Appliances, Quartz Counters And Custom Backsplash, Plus A Breakfast Area With Walk-Out To A Deep, Private Backyard With Large Patio And Pergola* Hardwood Floors, Oak Staircase, Smooth Ceilings, Pot Lights, California Shutters And Premium 24 x 24 Porcelain Tile* Spacious Primary Retreat With 4-Piece Ensuite And Walk-In Closet* Two Additional Well-Sized Bedrooms* Fully Finished Basement With Open Concept Rec Room, 3-Piece Bath, Laundry, Cold Cellar And Loads Of Storage* Built-In Garage And Private Drive, 3-Car Parking, No Sidewalk* Steps To Top-Rated Schools, Montessori And Preschools, Parks, Community Centre, Grocery, Shopping And Restaurants* Minutes To Transit And Hwys 400, 427 And 407* A Turn-Key Home In One Of Vaughan's Most Desirable Communities* (id:49269)
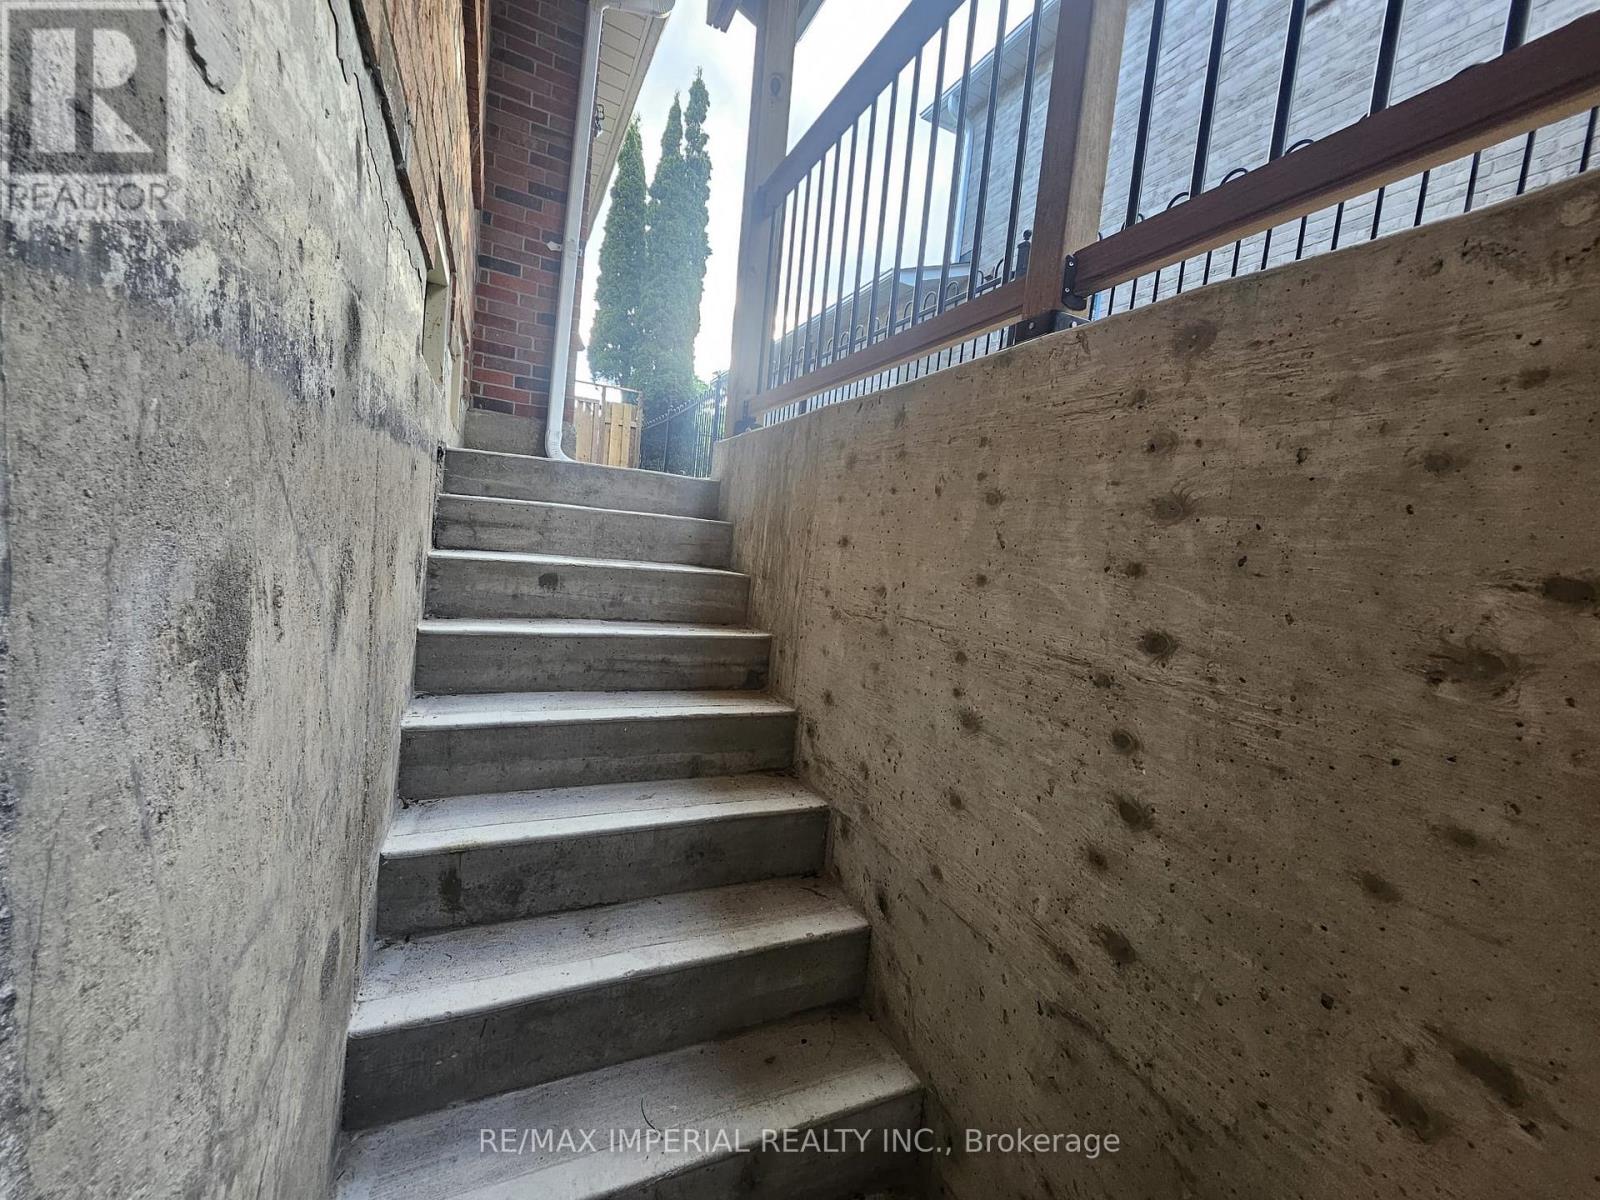
Basement - 37 Stave Crescent
Richmond Hill, Ontario
Basement apartment, Renovated Walkup Basement With Separate Entrance And 2 Tandem Parking Spots On The Driveway, Available To A Tenant With Job & Good Credit, Tenant To Pay For Quarter Of All Utilities. (id:49269)
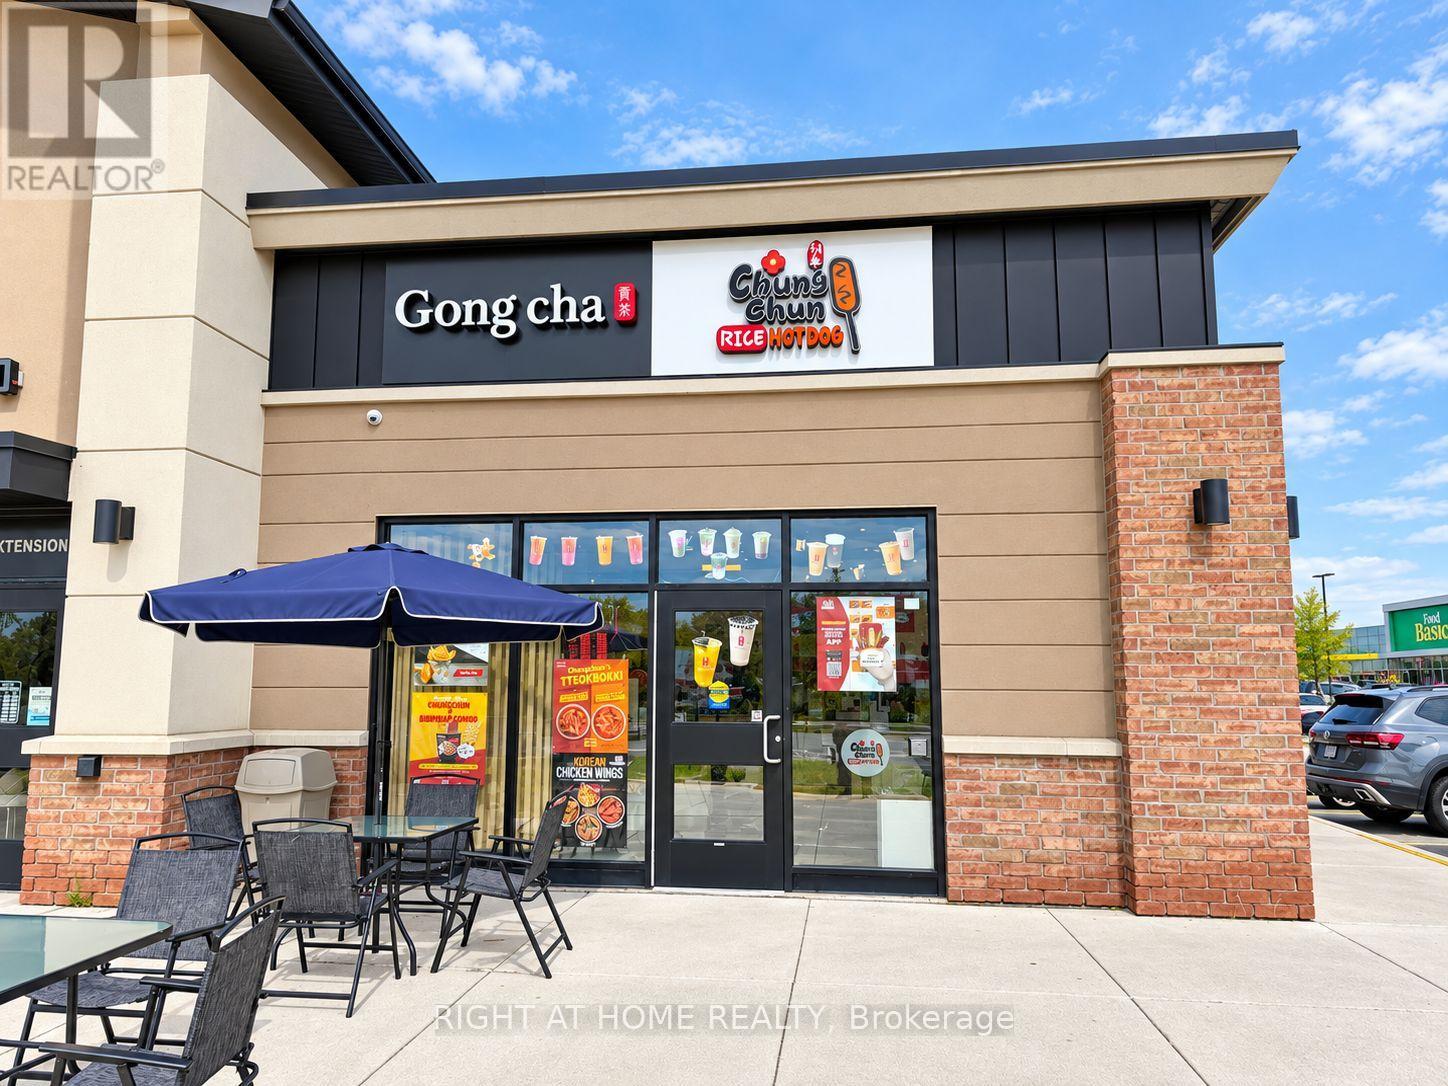
K3 - 489 Holland Street W Street
Bradford West Gwillimbury, Ontario
Excellent opportunity to own an Excellent-producing Gong Cha Bubble Tea & Chungchun Rice Hot Dog franchise operating together in one location at 489 Holland St W, Bradford. Approx. 1,317 Sq.Ft. premises situated in a busy and well-established commercial plaza anchored by Food Basics and surrounded by numerous major retailers, restaurants, services and everyday amenities. Excellent exposure along Holland St W with strong vehicle traffic, easy access and ample on-site parking for customers. Conveniently located near established residential neighbourhoods, schools and growing communities, with quick access to Hwy 400 and major routes throughout Bradford. This modern, well-equipped operation combines two popular franchise concepts under one roof, offering bubble tea, specialty beverages, Korean-style rice hot dogs and snacks, creating excellent cross-selling potential and multiple revenue streams. An excellent location with strong brand recognition and a turnkey setup-ideal for an owner-operator or investor looking for an established business in a high-traffic Bradford location. Long Lease available (id:49269)
5 Sissons Way
Markham, Ontario
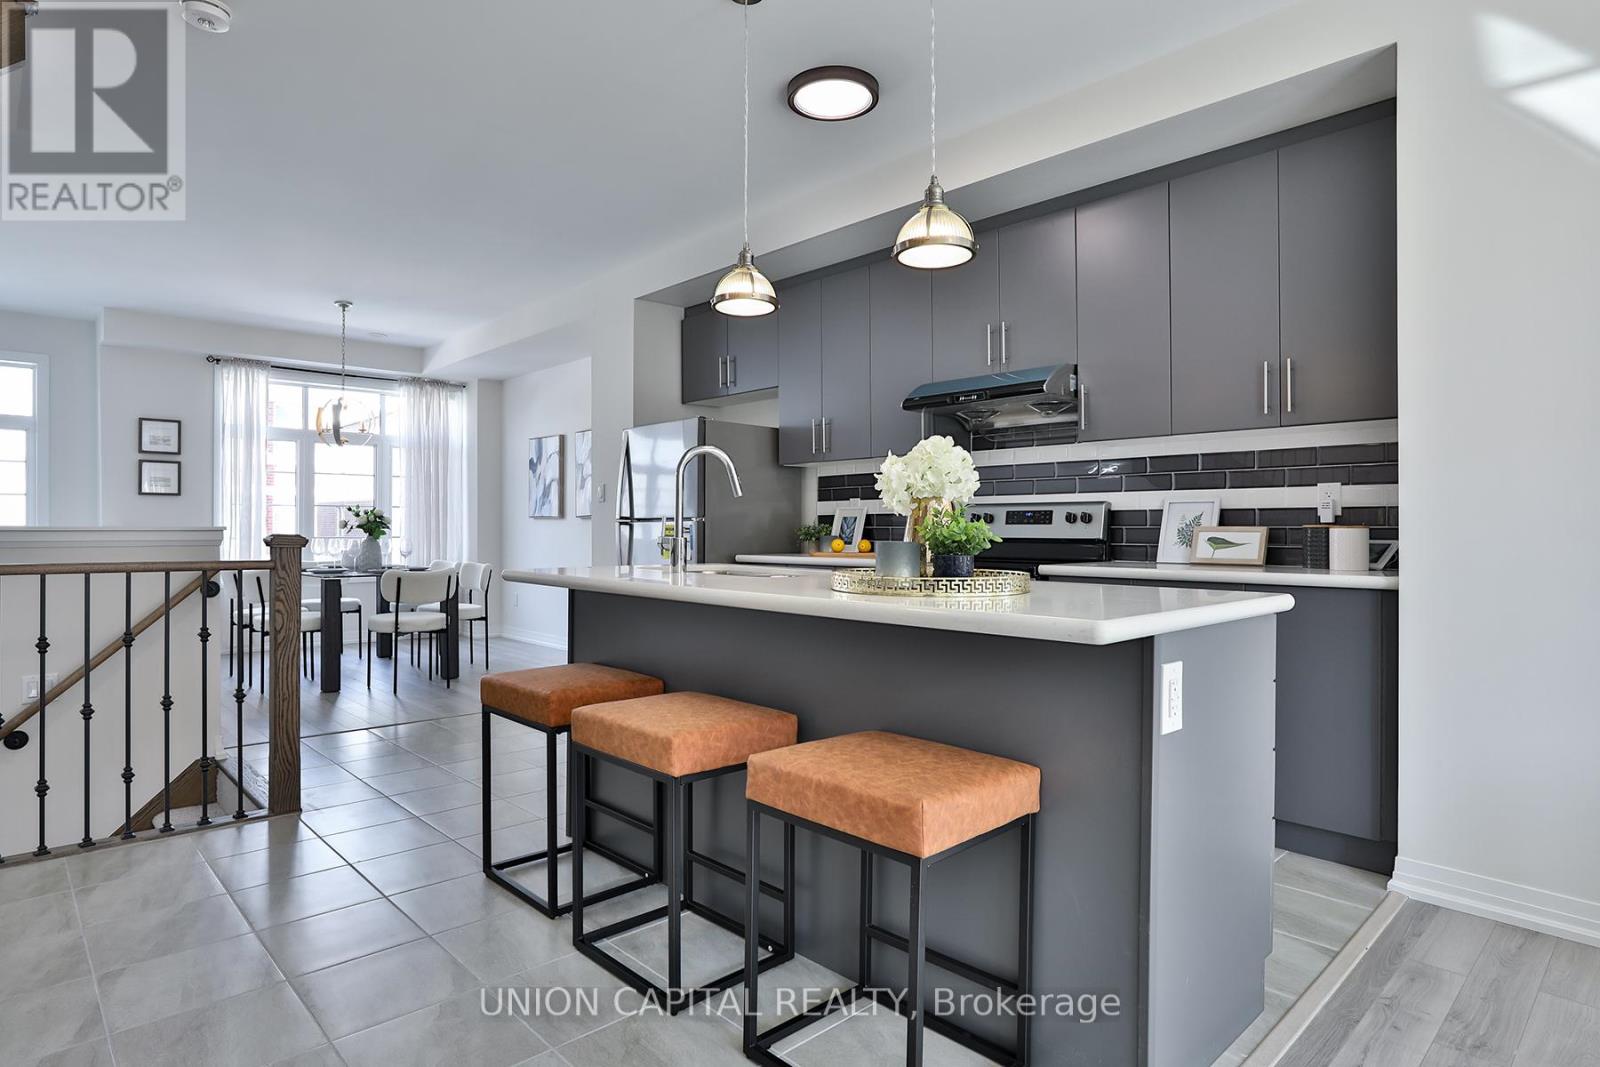
Welcome to 5 Sissons Way, a beautifully maintained and thoughtfully upgraded townhome in the peaceful and convenient community of Cedar Grove. Offering over 1,800+sq. ft. with 18' cathedral ceiling in the entrance and 9' ceilings on two floors, this spacious home is designed for comfortable family living and effortless entertaining. Located in a quiet neighbourhood while remaining close to everyday amenities and lifestyle conveniences, this home offers the perfect blend of space, style, comfort and functionality. The bright open-concept main floor features a seamless flow between the Dining Room, Kitchen and Living/Family Room. Heart of the home is the upgraded kitchen- featuring upgraded granite countertops, backsplash, kitchen faucet, light fixtures and range hood! Additional upgrades include smooth ceiling on the main floor, upgraded flooring, matching upgraded railings, as well as upgraded electrical light fixtures and a shower spotlight in the primary ensuite. Upstairs, enjoy generously-sized bedrooms and the convenience of second-floor laundry. The primary bedroom also features a luxurious 5-piece ensuite, creating a comfortable private retreat. A walkout to a private backyard provides valuable additional living space with endless possibilities - a home office, reading area, children's playroom, guest space or family room! A spacious basement can also easily be converted to host a separate family unit or additional storage space. A wonderful opportunity for families, first-time buyers or anyone looking for a move-in-ready home! Come see it for yourself! (id:49269)

2812 - 7895 Jane Street
Vaughan, Ontario
Luxurious (Available from November 1st) New Stunning One Bedroom + Den Condo At The Met! Open Concept, Bright/Spacious Layout With Beautiful Unobstructed Views, West Facing. High Ceilings, Floor To Ceiling Windows, Quartz Countertop, Tile Backsplash, Stainless Steel Full Size Appliances, Laminate Floors. Prime Downtown Vaughan Location, Steps From New Subway & Bus Terminal, Shops, Restaurants, Vaughan Mills Mall, Parks. 30 Min Ride To Union Station. Parking & Locker Included. (id:49269)
0 Townline Road
Huntsville, Ontario
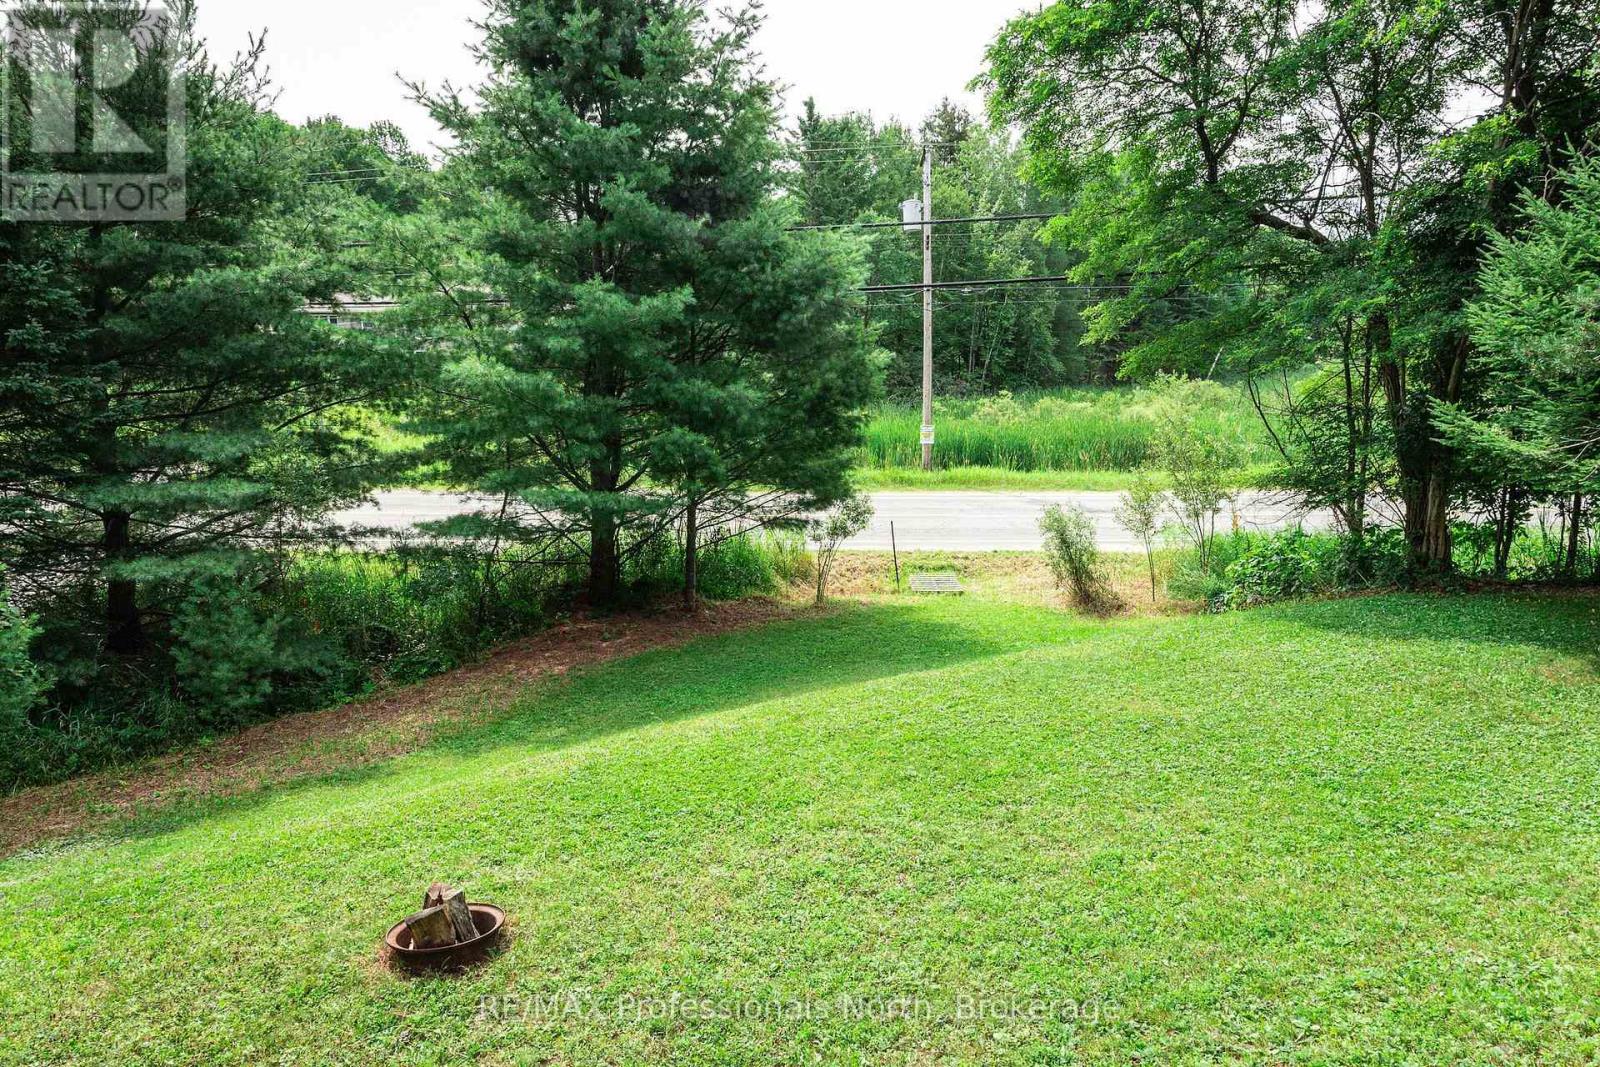
Exceptional residential building lot with town services including; water, sewer, natural gas at the road. The R2 zoning allows for a single family home or a duplex. The property is very private and there are no houses across the road giving it a country vibe. The positive slope to the road is ideal for a walkout design. The lot is cleared and ready for you to start creating the design for your new house. All this is within walking distance of downtown Huntsville, with all its amenities including, shopping, theatre, restaurants, entertainment and a sports complex. This is recently severed lot. Survey is complete. An engineered drainage plan " A Stormwater Design Brief" and topographical survey has been completed by an engineering firm and has been approved by the town. Taxes have not been assessed. (id:49269)
2442 520 Highway
Burk's Falls, Ontario
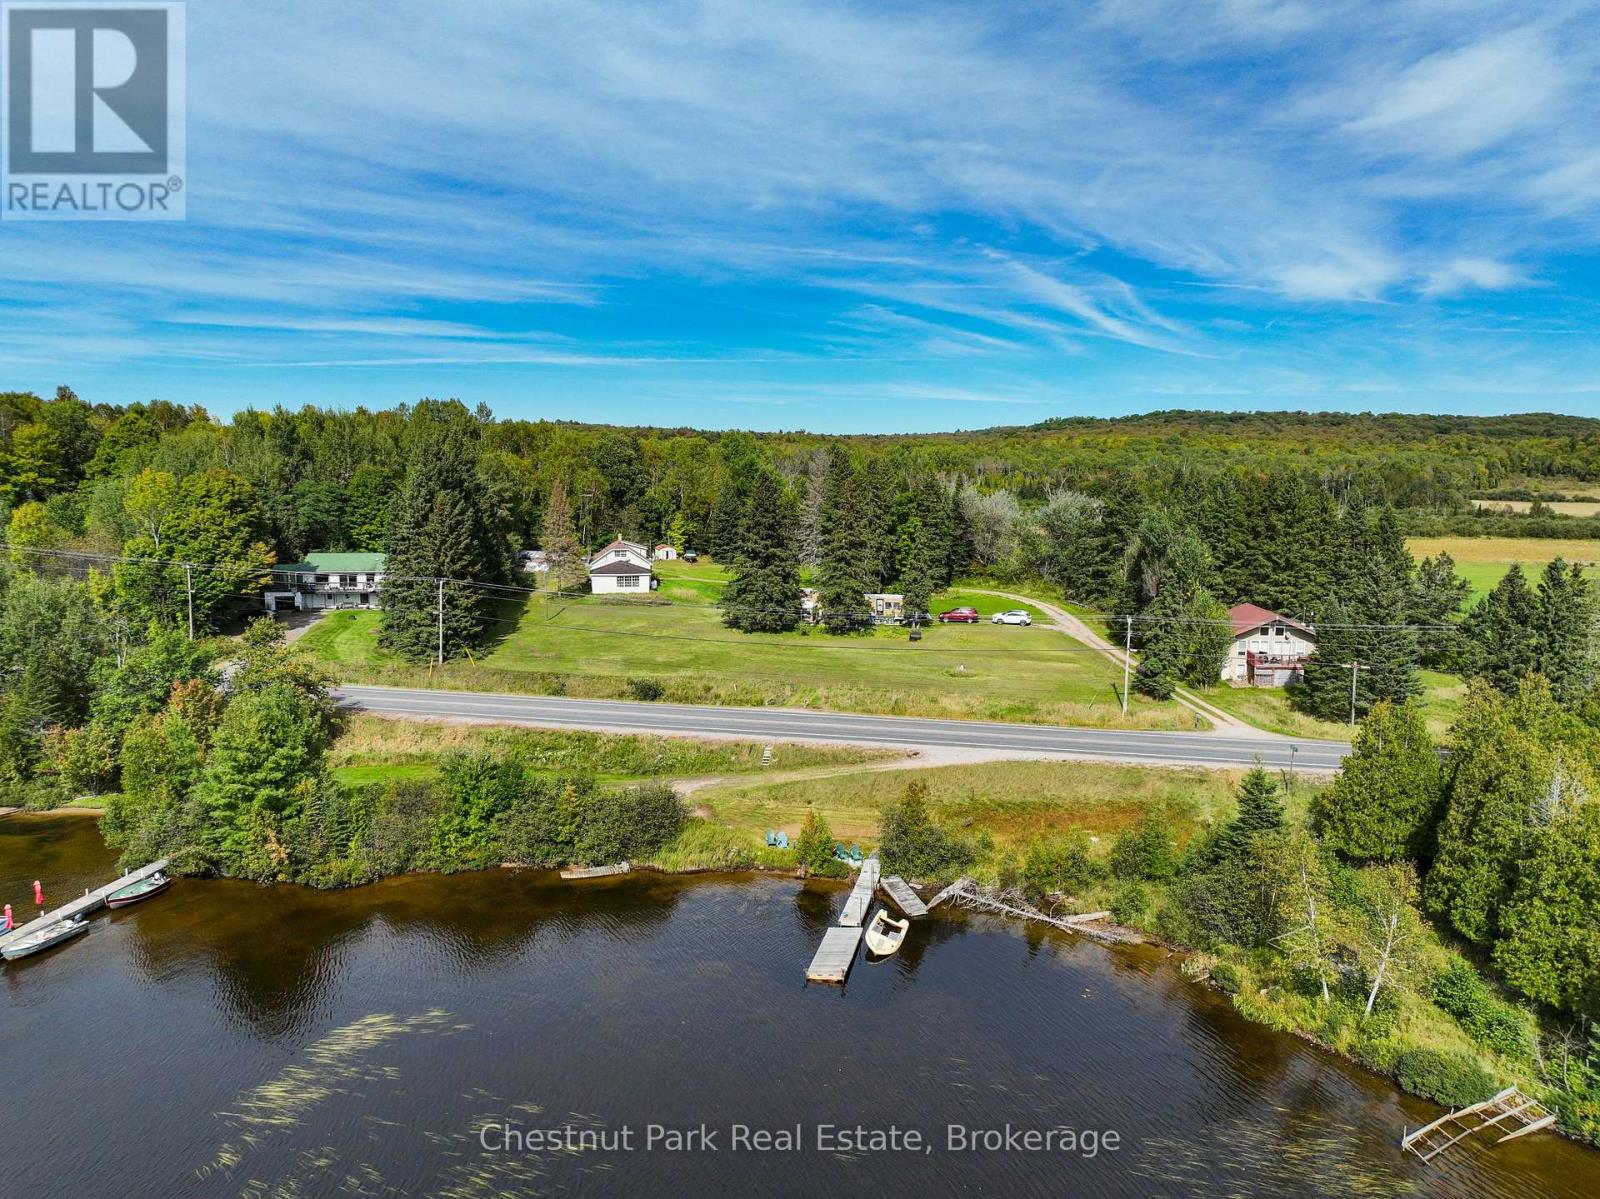
Get your creative juices flowing here at this one of a kind, Commercial Tourism zoned 1.5 acres, with 40 ft of waterfront on Lake Cecebe! Western exposure and breathtaking views of Lake Cecebe sunshine sparkling on the water. Start your own vintage trailer park with 12 trailer hook ups already installed! Other potential uses for CT zoning include; hotels, motels, inns, resorts, hostels, golf courses, driving ranges, mini golf, fitness, spas, summer camps, commercial outpost camps, restaurants, cafes, convenience stores, gift shops, business offices, staff housing, laundromats, private parking lot, fuel pumps or propane tank exchange. Potential for dock slip rentals*. Buyer to do due diligence with the township. Rare opportunity here that doesn't come up for sale very often! Come visualize your investment opportunity! Vintage trailer home will be removed Nov 1st. White house on property requires renovation or tear down. Potentially transformed into an office building. Plenty of ways to make money here, right on HWY 520 with lake access. (id:49269)

20590 Hwy 11
King, Ontario
Newly Renovated And Dreshly Paved Asphalt Road! Attention Investors And Developers. Rarely Found 2.11 Acres Of Land On Hwy 11 W. Broad Commercial Zoning available, including but not limited to Hotel, Motel, Automobile sales and service, Self-storage, Restaurant, Retail and Agriculture-related!!! Ideal For Almost Any Kinds Of Business! Existing 15 Motel rooms newly renovated and ready for running business. Steps To Fast Growing/Developing Bradford & New Few Hundred Acres Development At Bathurst & Yonge. Mins Drive To Bradford Go, 5 Mins Drive To East Gwillimbury Center. Surrounded By Local Residential Areas With Rapid Increased Population. **EXTRAS** Commercial Uses permitted: including but not limited to Motel, Hotel, Automobile sales and service, Self-storage, Restaurant, Retail and Agriculture-related!!! (id:49269)

43 Cowan Drive
Vaughan, Ontario
A rare offering on one of the most coveted lots in The National Estates. Set on a full acre with 280 ft of frontage and panoramic views over The National Golf Club of Canada, this 8,900 sq ft residence is approached through a circular motor court and announced by a grand stone facade, framed by old-growth trees for complete privacy. Custom built with a sound structure, generous ceiling heights, and the craftsmanship of an uncompromising era. Three storeys include a principal suite with two walk-in dressing rooms and a spa-scaled ensuite, four additional bedrooms with ensuite footprints, and an 890 sq ft loft with a sauna. 7 full and 3 half baths. Over 13,000 sq ft of total living space. Various sections have been professionally remediated and are ready for renovation. The 4,300 sq ft walkout lower level suits an entertainer's floor: espresso bar, game room, home theatre, gym, massage studio, and wellness area. Outside, an 870 sq ft modern cabana with a gourmet kitchen, wood-burning pizza oven, and steam shower bath anchors the inground pool with golf course views. A detached garage with a finished loft awaits your vision: a teenager's retreat, golf simulator, or art studio. Garage parking for 6 vehicles, with potential for 8. At the gateway to the Estates, with easy access to transit and major routes, top private schools, boutique shopping, and fine dining. A rare confluence of irreplaceable setting, exceptional bones, and the freedom to make it your own. The virtual tour includes AI-generated room transformations as renovation concepts only, showing how upgrades could look in the existing spaces. These concepts do not reflect the current condition and are not included in the sale. Buyers should rely on personal inspection and verify renovation feasibility with qualified professionals. (id:49269)
19 Thorndale Avenue
St. Catharines, Ontario
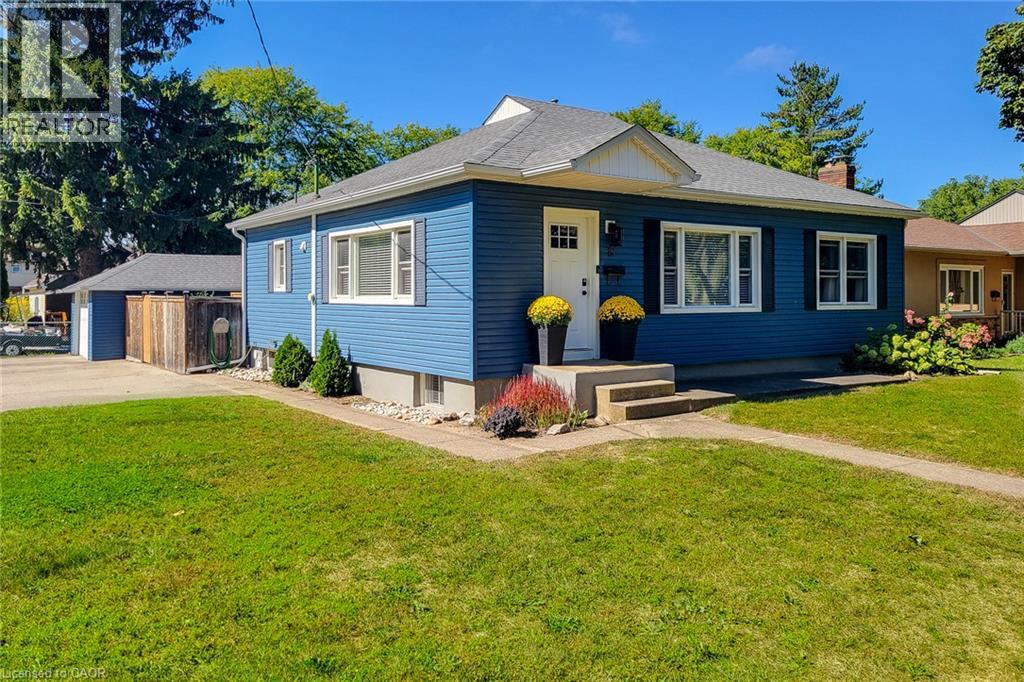
Welcome to this spacious detached bungalow situated on a large corner lot, offering versatile living space, excellent outdoor amenities, and tremendous potential for extended family living. The main level features a bright and inviting living room with plenty of space to relax and entertain, along with a separate dining room ideal for family meals and gatherings. The functional kitchen offers ample cupboard space, stainless steel appliances, and a tiled backsplash, providing both style and practicality. The primary bedroom features a convenient walk-in closet, while the updated 4-piece main bathroom adds a modern touch to the home. The fully finished basement expands the living space and offers a separate entrance, creating an excellent opportunity for an in-law suite or additional family accommodation. The lower level includes a second kitchen, dining area, bedroom, and 3-piece bathroom, providing a comfortable and flexible layout with great potential for a secondary living space. Outside, enjoy the privacy of a fully fenced backyard complete with a new wooden deck and concrete pathways, perfect for outdoor entertaining, relaxing, or enjoying time with family. The large corner lot provides plenty of outdoor space and added curb appeal. A single-car detached garage offers valuable parking and storage, complemented by an impressive 6-car side driveway—ideal for multiple vehicles, guests, or recreational toys. Numerous updates provide added peace of mind, including a roof completed in 2019 on both the house and garage, along with siding, windows, and doors completed in 2017. Conveniently located close to schools, parks, public transit, highway access, shopping, dining, and all major amenities. A versatile home offering generous living space, excellent parking, and outstanding potential in a convenient location! (id:49269)
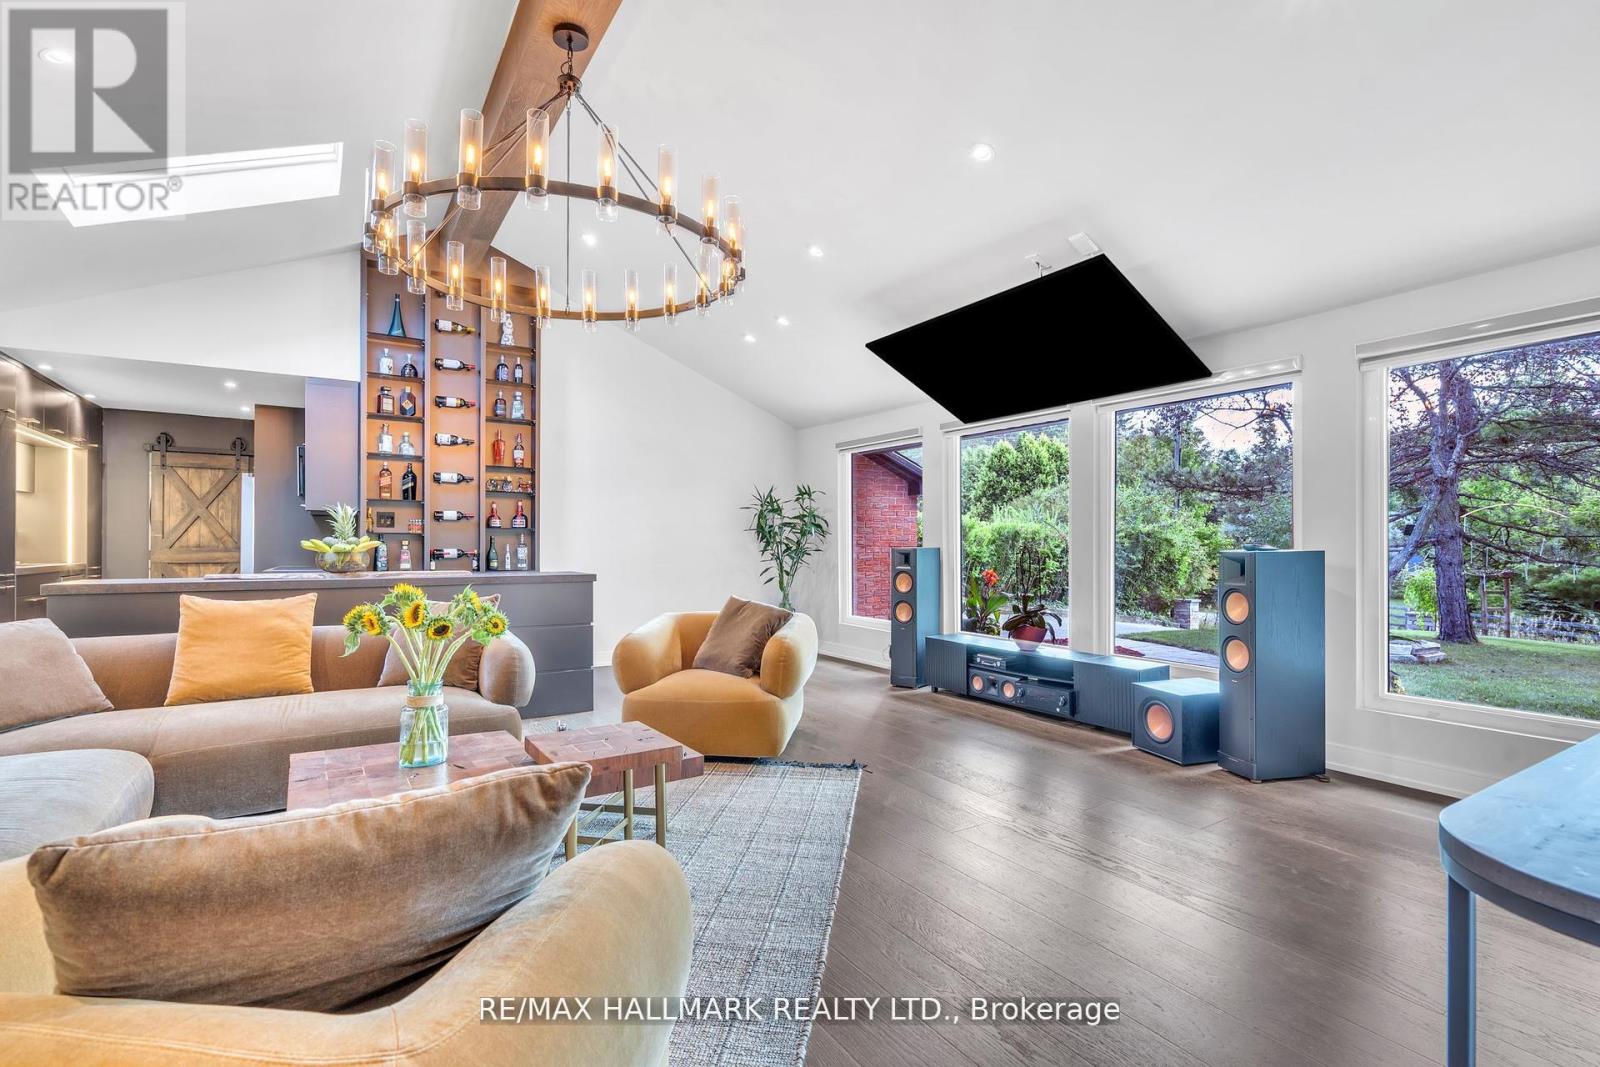
16831 Mccowan Road
Whitchurch-Stouffville, Ontario
A distinctive expression of modern luxury in Cedar Valley, this beautifully reimagined 3+2 bedroom, 4-bathroom bungalow is set on a private, tree-lined 77 x 200 ft lot and showcases over $350,000 in extensive upgrades. Designed for memorable entertaining and comfortable everyday living, the home pairs striking architectural details with thoughtfully curated finishes. The spectacular loft conversion features soaring 12-ft ceilings, floor-to-ceiling windows, skylights and motorized blinds, creating an airy, light-filled setting. At the heart of the home, the gourmet kitchen offers an oversized centre island, premium finishes and a custom floor-to-ceiling wine and display wall, flowing into an elegant living space anchored by a statement chandelier and wood-burning fireplace, with an included 86-inch smart TV. Three inviting main-floor bedrooms and beautifully appointed bathrooms provide comfort and privacy. The finished walk-out lower level extends the living experience with spacious family and recreation areas, a second wood-burning fireplace, two additional bedrooms, a full bathroom and a dedicated home gym. An included pool table and ping-pong table complete the entertainment offering. Outdoors, mature trees, professional landscaping and architectural lighting frame a secluded setting for relaxed afternoons and intimate evenings. The generous backyard offers scope for personalized landscaping and outdoor living, with any future improvements subject to applicable approvals. High-speed fibre-optic internet is available, while shopping, schools, parks and everyday conveniences are within easy reach. A compelling blend of contemporary design, natural surroundings and exceptional entertaining spaces-discover a home with character, presence and a lifestyle all its own. (id:49269)
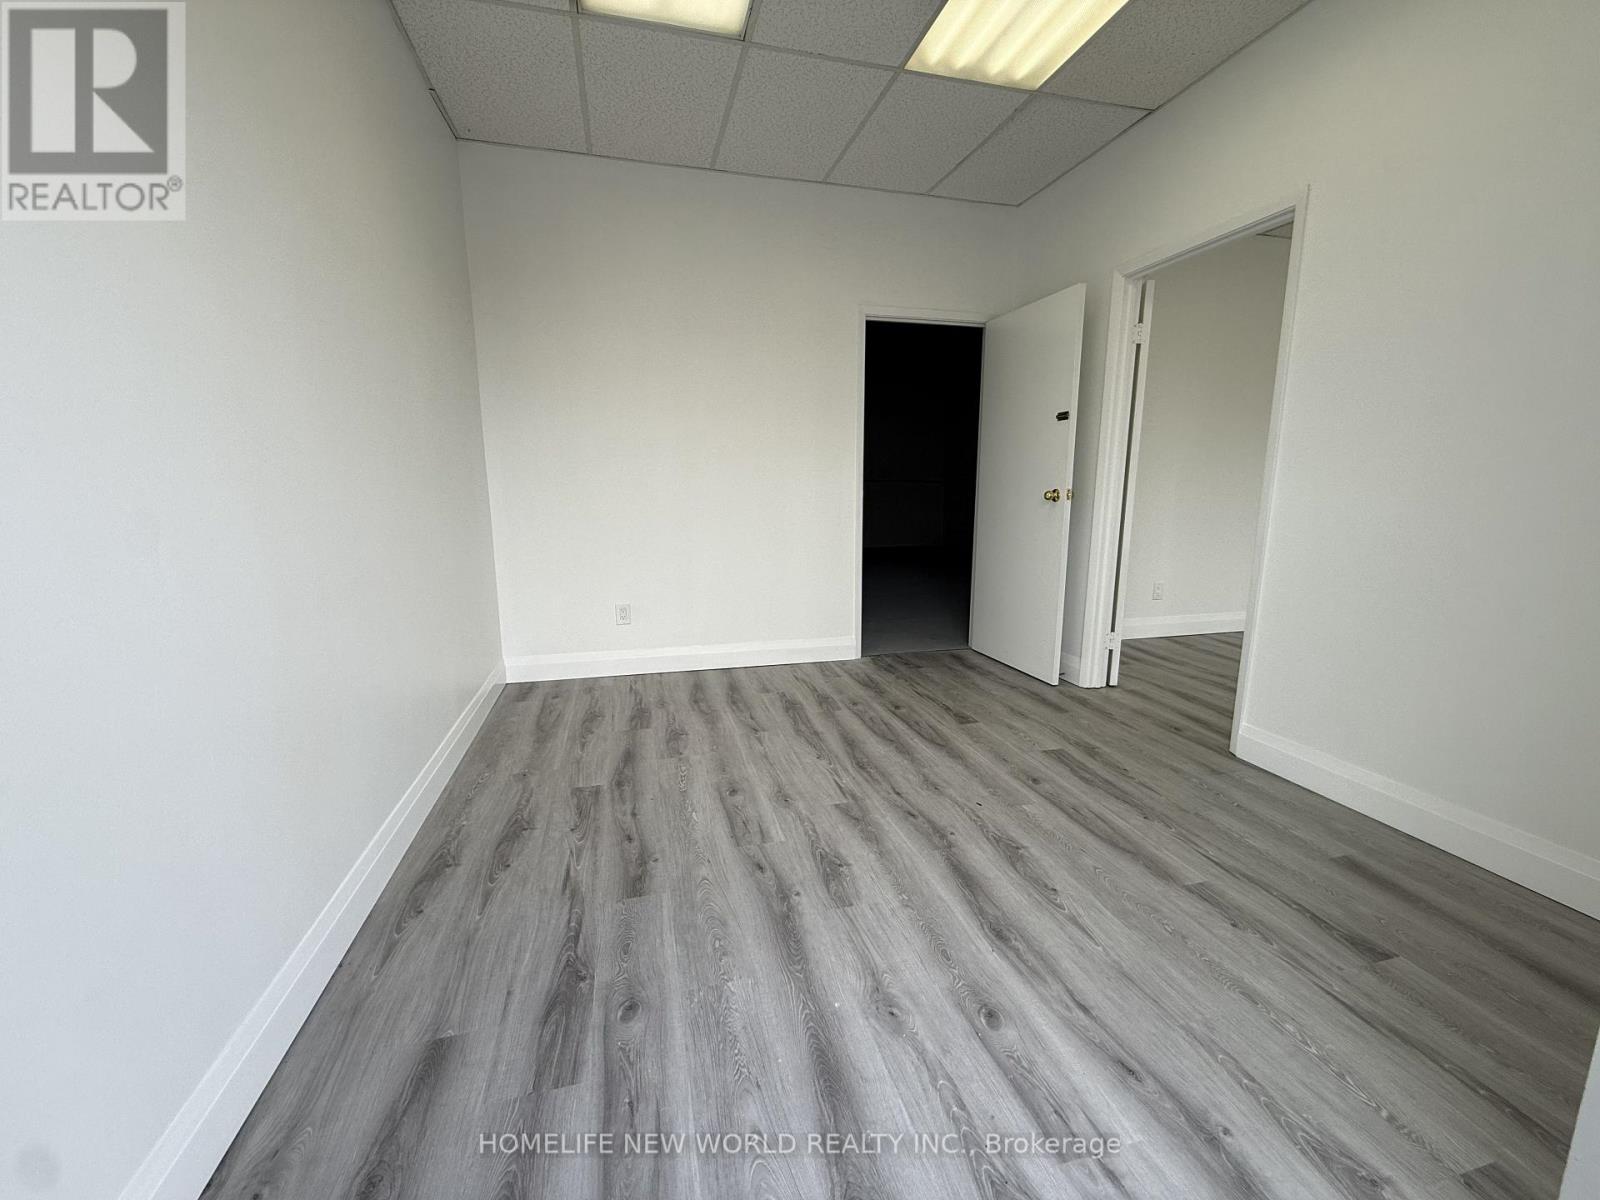
216 - 50 Silver Star Boulevard
Toronto, Ontario
Rare opportunity to lease a boutique-sized industrial unit of approximately 735 sq. ft., ideal for businesses seeking a smaller and efficient commercial/industrial footprint. The front approximately 35% of the unit features a renovated reception area, private office, and private washroom. The remaining space offers an open warehouse area with a commercial man-door at the rear for convenient loading access. Located in a well-established commercial plaza in Scarborough's desirable Midland/Finch area, with ample surface parking available. Suitable for a variety of commercial and industrial uses. (id:49269)
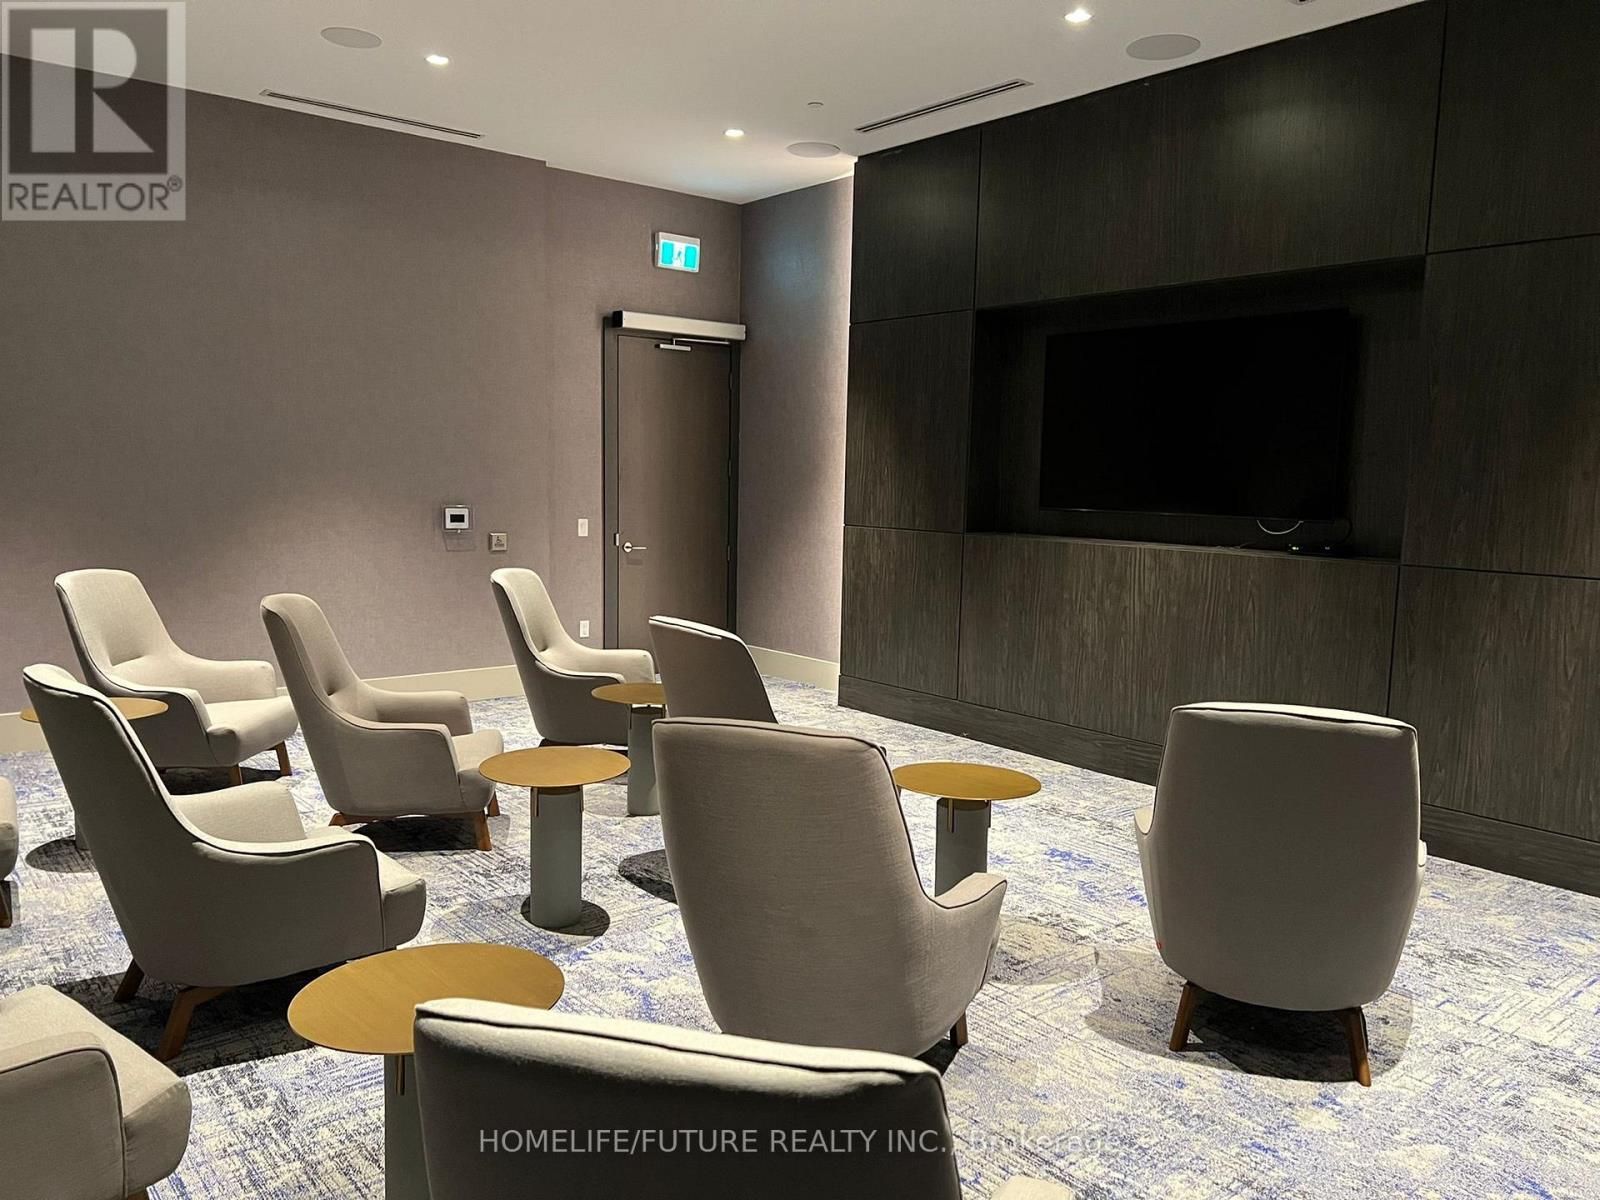
1803 - 2550 Simcoe Street N
Oshawa, Ontario
Welcome To UC Tower All Inclusive Beautifully Designed Studio, Move In Ready! Offers An Open Concept Modern Kitchen With Stainless Steel Appliances & Quartz Countertops! Ensuite Laundry. Amazing Location In North Oshawa! Conveniently Located Near New Rio-Can Plaza, Costco, All Other Major Stores, Restaurants, Oshawa University, Minutes To Hwy47 And Much More. (id:49269)
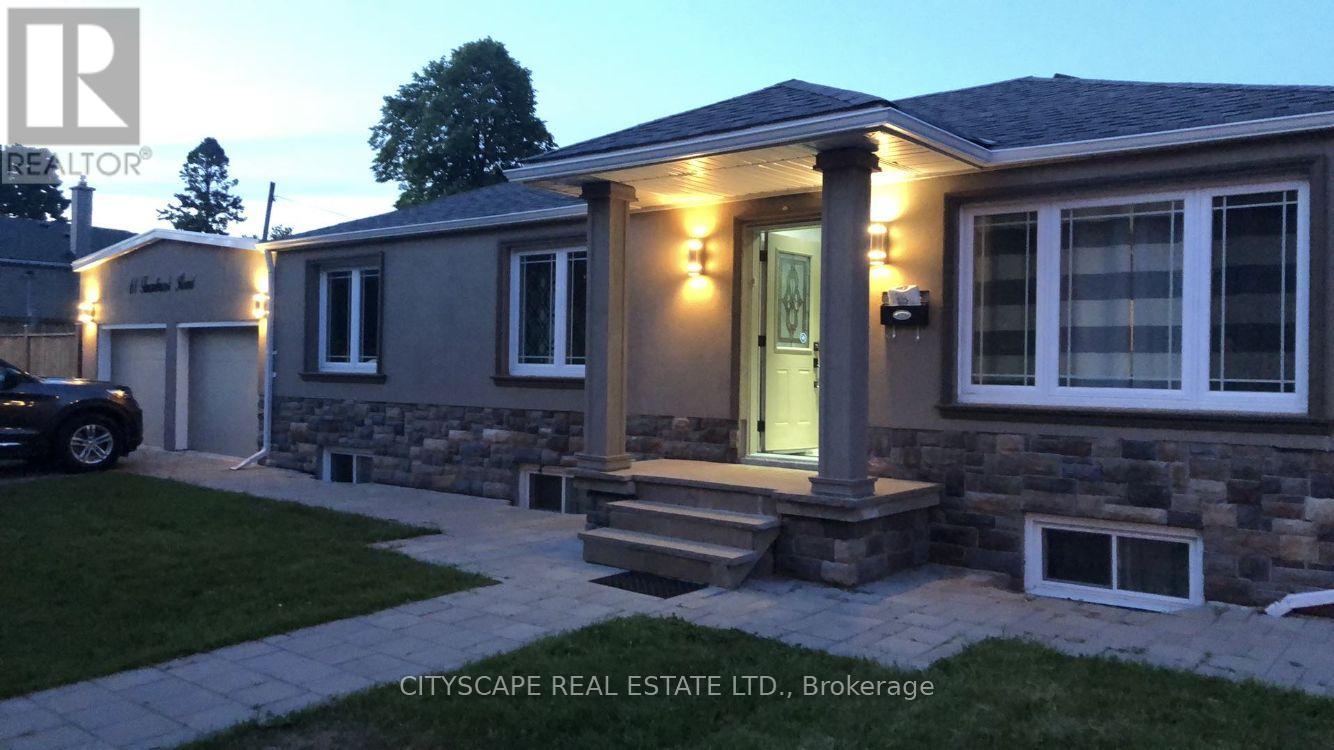
Bsmt - 61 Farmbrook Road
Toronto, Ontario
AAA Tenants. Fully Renovated 2 Bedroom 1 Bath Bsmt Apt W/Sep Entrance. One Driveway Parking. Directly Across The Street From Cedarbrook P.S. (Junior Extended French Program), Few Minutes to Go Station, TTC, 401, Hospital, Cedarbrae Mall & Scarborough Town Centre. (id:49269)
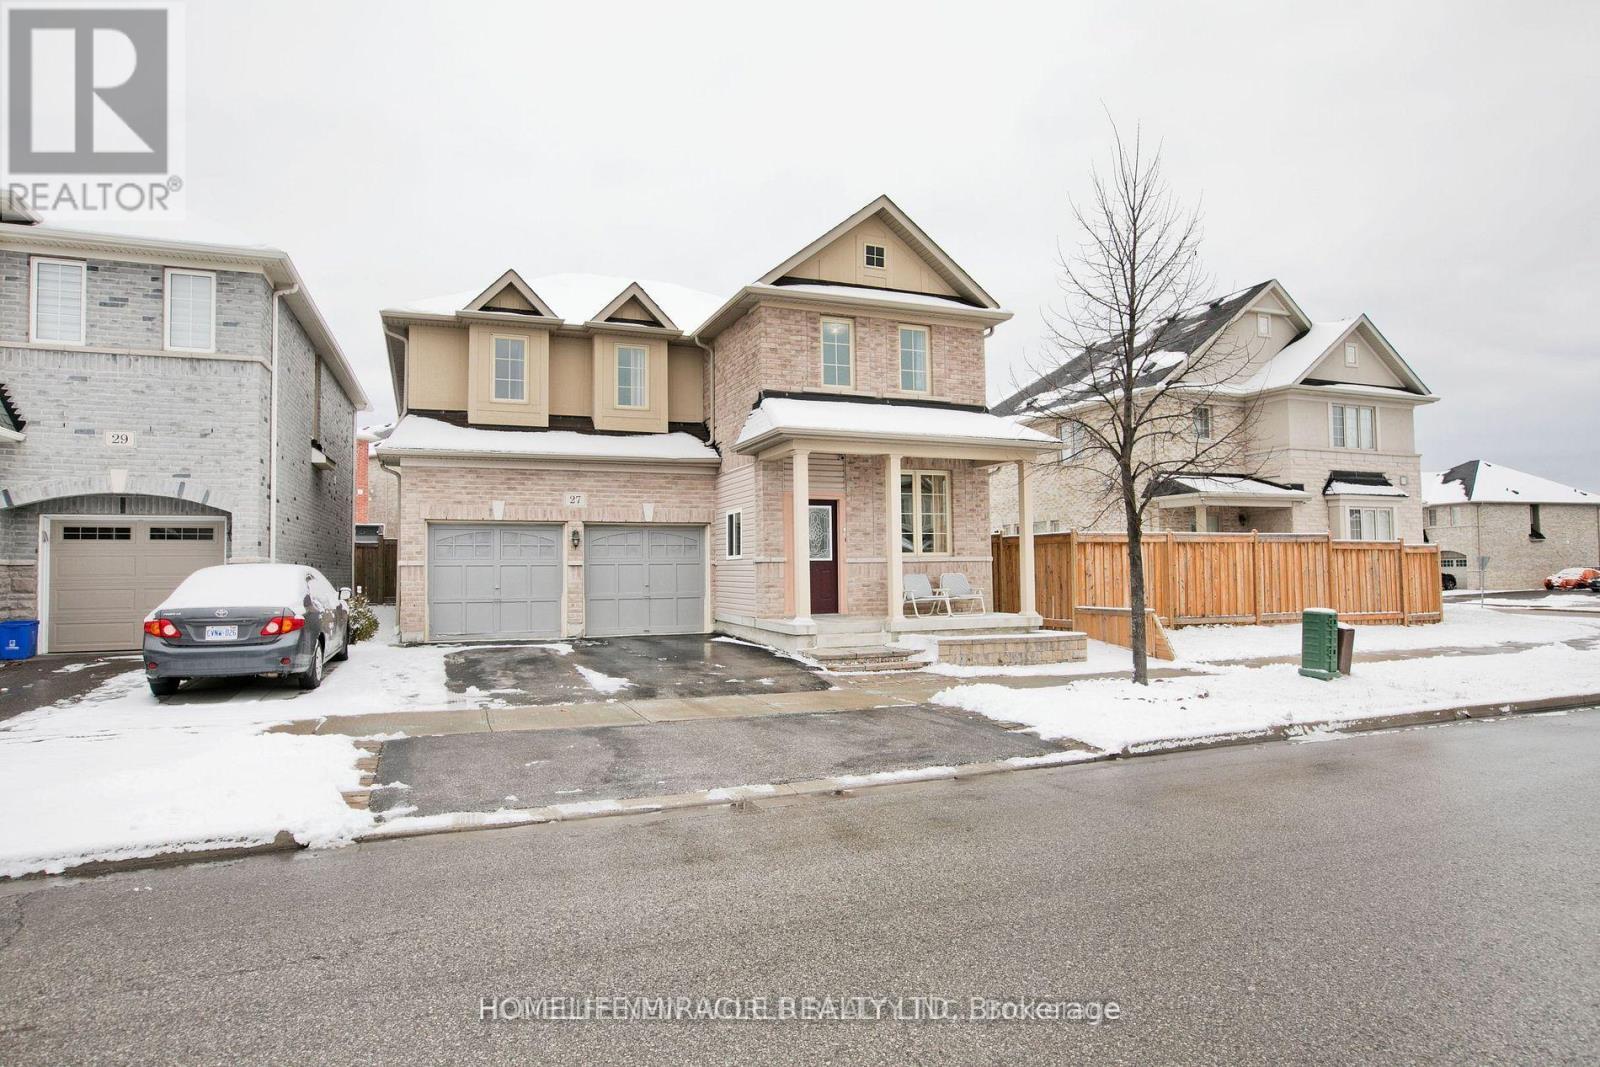
# Bsmt - 27 Lloydminster Avenue
Ajax, Ontario
Welcome To The Most Sought After Family Neighborhood In North Ajax! The Home Built By Sundial, Open Concept, Features Professionally Fully Finished Basement With heat Insulation and pot light! This Spacious 2 Bed Room and Living Room Basement Covering almost 1100 Square Feet Is Ideal For Family and Working Professionals. Located Within Minutes Away From Grocery, Banks, Medical Office, Rec Centre, Shopping, School & 401/412 ! You And Your Family Won't Want To Miss This! (id:49269)
103 -107 Brock Street S
Whitby, Ontario
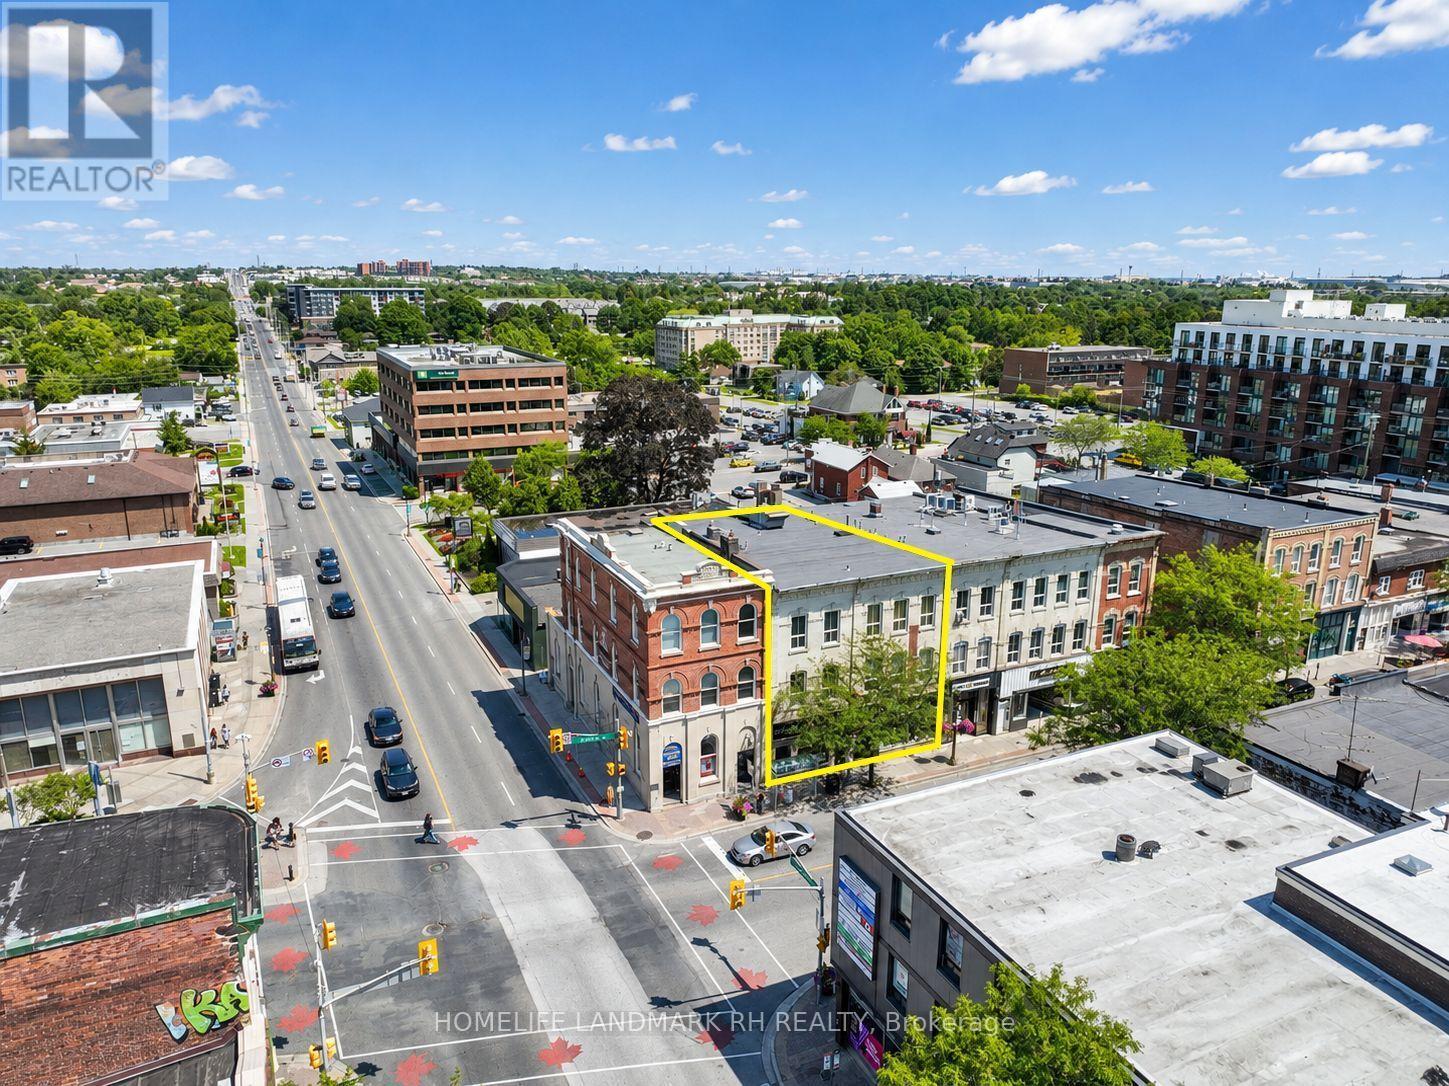
Residential & Commercial Building in Central Downtown Whitby. 41' Frontage with Great Exposure at Dundas / Brock St. 3-Storey + Basement with Over 10000 S.F Usable Space ( Approx, 2600 SF each Floor ). 3 Separate Entrance and Municipal number - Two commercial units on Ground (103 and 107), 3 Residential Units on the 2nd Floor ( 105 ) - one 3 bedroom unit & two 2 bedroom units). Large third floor ( same size as the 2nd Floor ) w/ 10' high ceilings can be converted to additional residential units or Office. Bus Stop at Doors, Steps to Shopping & Restaurant, Close to Park & School, Mins to Hwy 401 & Go Bus & Train Station. High pedestrian traffic. Close to newly built condo & other residences. (id:49269)
Homelife Landmark Realty Inc.