
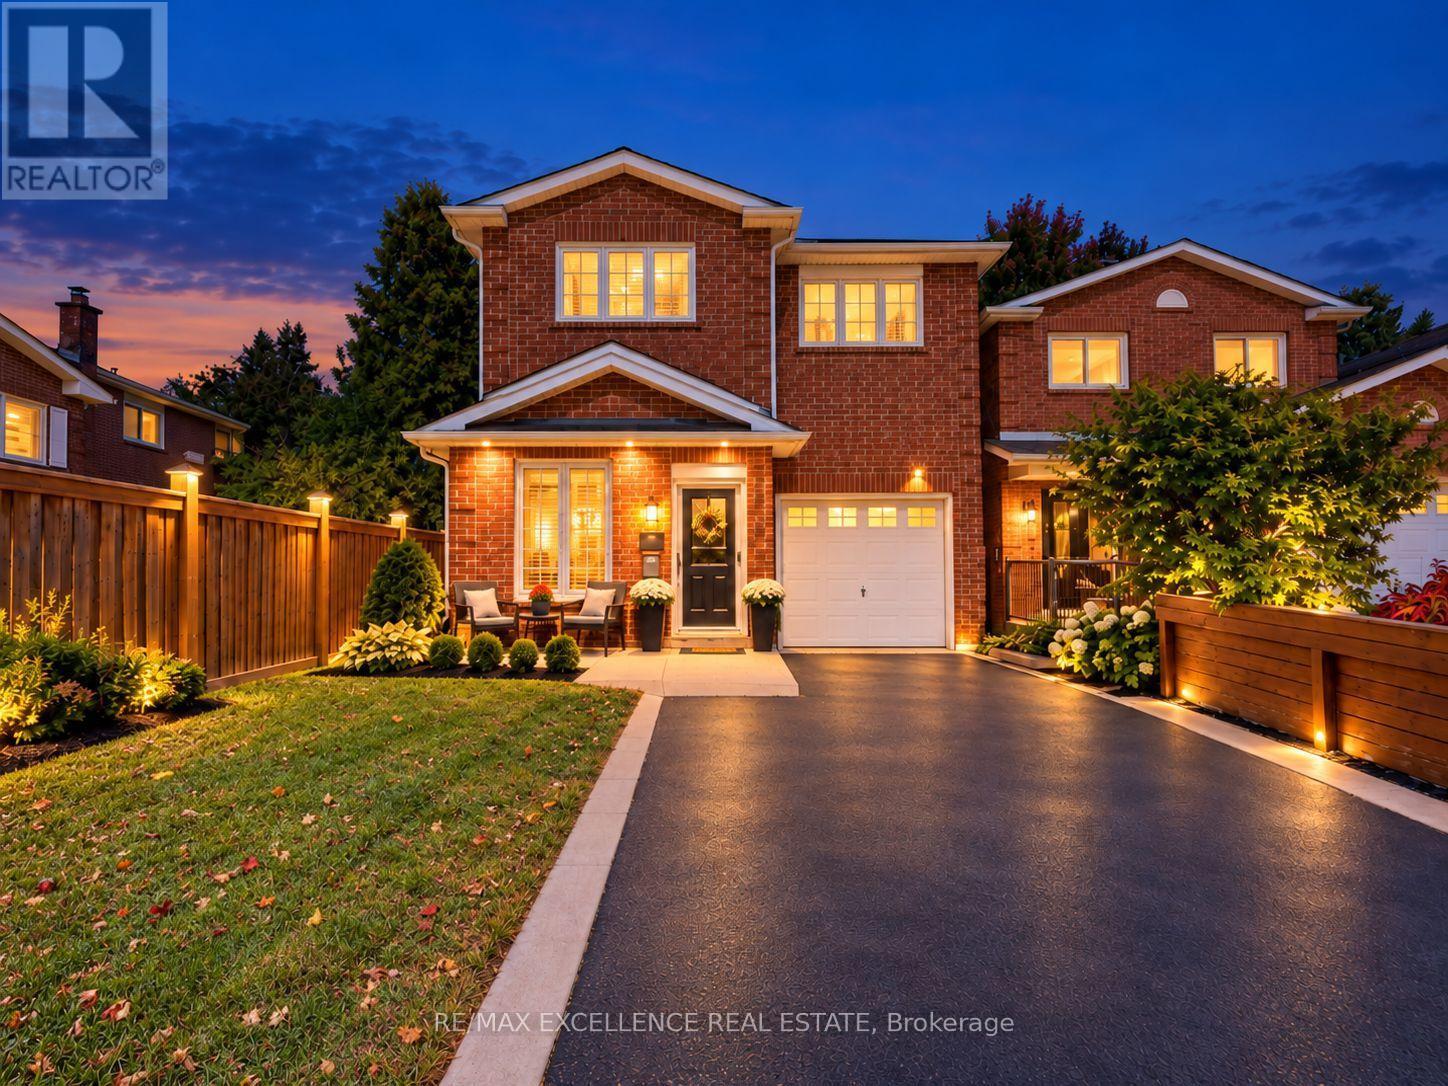
41 Trewartha Crescent
Brampton, Ontario
Welcome to 41 Trewartha Crescent, Brampton-a rare and distinctive 5-level backsplit offering exceptional space, privacy, versatility, and endless possibilities in the highly sought-after Heart Lake community. Perfect for growing families or first-time buyers, this unique home features a spacious eat-in kitchen with granite countertops, upgraded washrooms, and multiple living areas ideal for entertaining, family gatherings, working from home, or creating private retreats. The thoughtfully designed layout provides excellent separation between living spaces, while large windows throughout fill the home with natural light.Step outside to an oversized, fully private backyard featuring a beautiful stamped concrete patio-perfect for summer entertaining, relaxing, or creating your own outdoor oasis. The property also offers excellent privacy from neighbouring homes on both sides. Enjoy the convenience of a long private driveway with no sidewalk, providing ample parking for 4 vehicles on the driveway plus 1 in the garage, for a total of 5-car parking.Ideally located close to schools, parks, trails, shopping, grocery stores, recreation centres, public transit, and all major amenities. A truly special home with a unique layout, granite kitchen countertops, oversized private backyard, stamped concrete patio, long no-sidewalk driveway, excellent privacy, incredible space, and outstanding potential-this is one you don't want to miss! (id:49269)
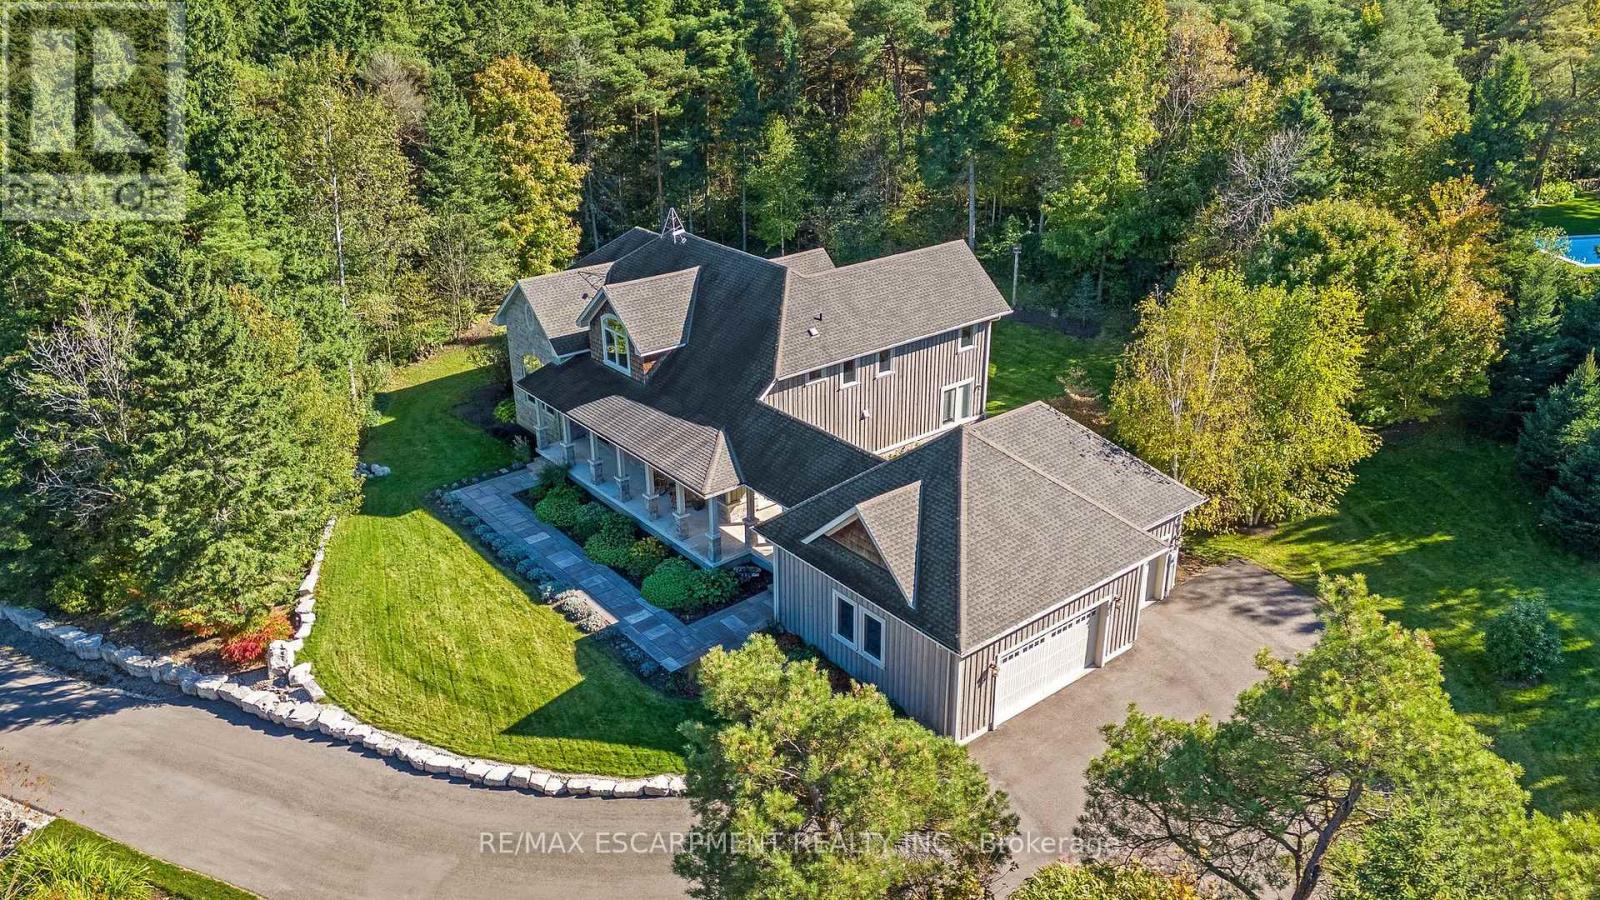
4320 Random Acres Road
Milton, Ontario
Welcome to your private country retreat! A custom-built home where the journey home feels just as special as the destination. Built in 2010, set on approx 2.3 acres, this remarkable property offers a perfect blend of privacy, craftsmanship and modern country living. As you turn onto this quiet country court and follow the paved driveway, the feeling of seclusion begins immediately. As the home comes into view, the impressive stonework, cedar accents, exterior pot lighting and beautifully designed walkways welcome you to a home that has been thoughtfully crafted inside and out. Exterior hardscaping creates inviting outdoor spaces including covered front and rear porches. Open-concept main living area features soaring ceilings, rich architectural details and a dramatic floor-to-ceiling stone gas fireplace. A gourmet kitchen combines style and function with granite counters, large centre island and premium appliances. The adjoining breakfast area and great room are surrounded by large windows allowing natural light to pour in while showcasing the beautiful landscape beyond. The main floor offers a private primary bedroom with its own fireplace, a generous walk-in closet and a luxurious ensuite with a soaker tub & separate shower. Also on this level is a dedicated office overlooking the front of the property. Main level laundry. The second floor embraces the open design with a loft-style sitting/TV area, 2 additional bedrooms and 4-pc bathroom. In addition to approx 3475 sq. ft., the partially finished lower level offers 2,637 sq. ft. (approx) with roughed-in bathroom already in place. Oversized garage provides approx 800 sq. ft. for vehicles, hobbies, toys. Close to conservation areas, golf courses and surrounded by nature, this home offers peaceful country living with easy access to Milton, Guelph, Burlington, Oakville, Mississauga & Toronto. Mature trees, beautiful craftsmanship and thoughtful design come together to create a home you will be proud to call your own. (id:49269)
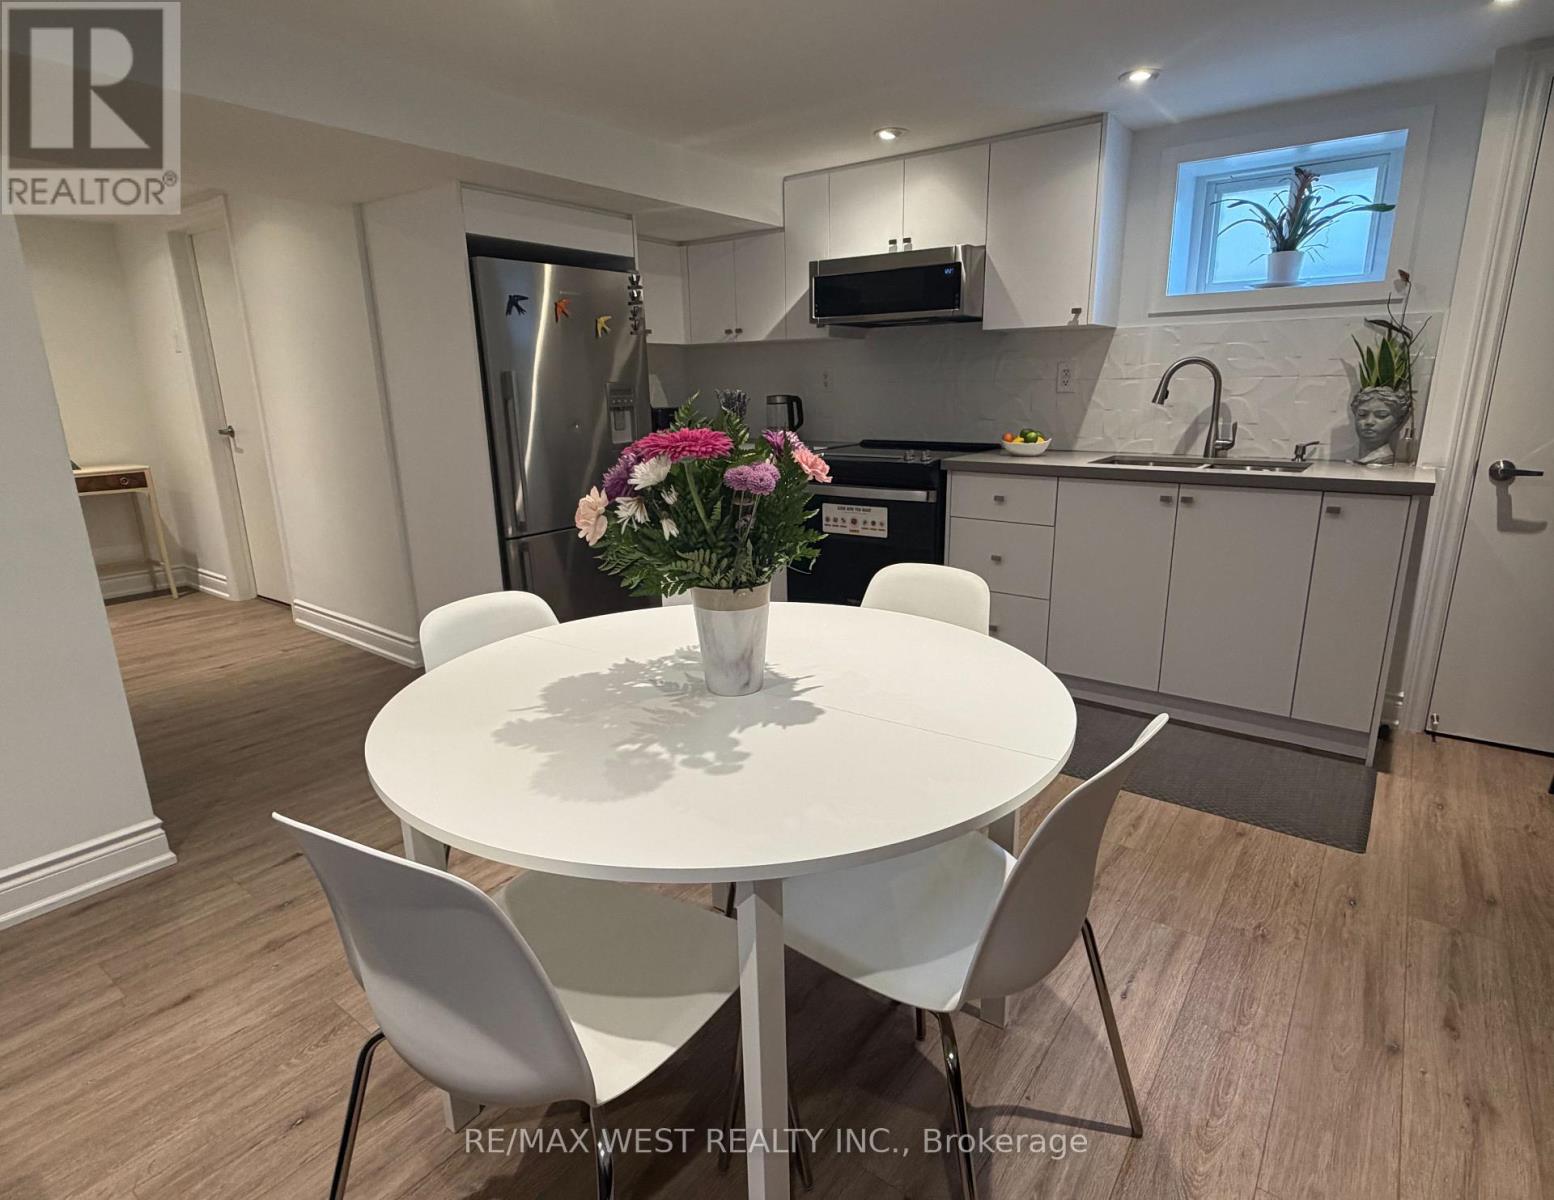
Bsmt - 30 Flamborough Drive
Toronto, Ontario
ONE BEDROOM FURNISHED OR UNFURNISHED in a Renovated Basement. All Inclusive, Common Areas to be shared. Ensuite Laundry. Female Applicants Only. Steps to Bus Stop & Shopping (id:49269)
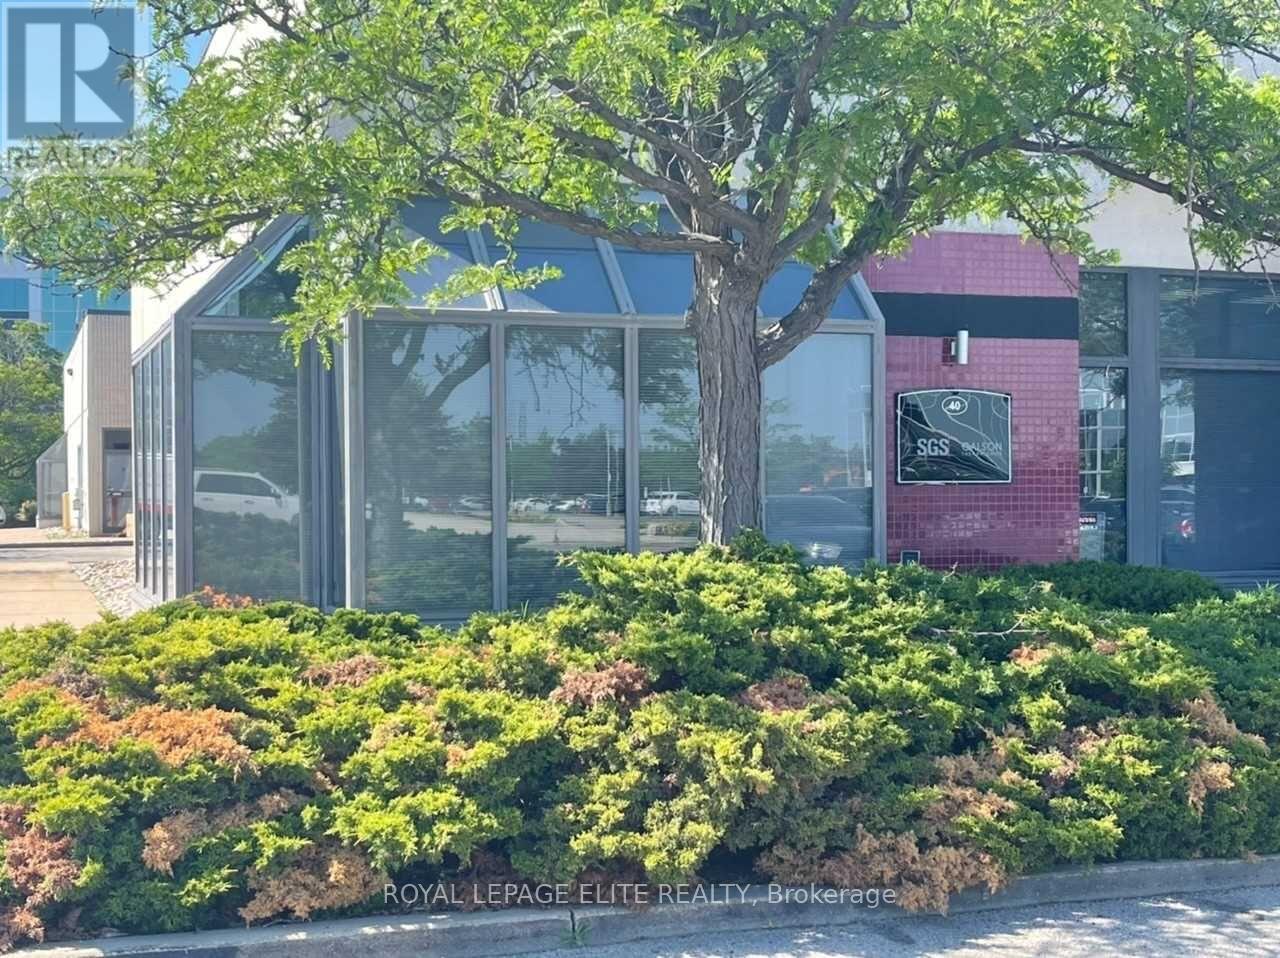
40 - 5160 Explorer Drive
Mississauga, Ontario
Exceptional Corner End Unit Offering Outstanding Visibility, Accessibility And An Abundance Of Convenient Parking Along Both The Front And Side Of The Building. Enjoy Easy Park-And-Walk-In Access, A Separate Rear Entrance, Plus Direct Access To A Landscaped Green-Space Courtyard With Picnic Benches-Perfect For Staff Breaks Or Outdoor Meetings. The Interior Has Been Newly Renovated And Features A Professional Boardroom, Updated Office Space, Kitchen And Washrooms, With A Spacious And Functional Layout Suitable For A Variety Of Business Uses. Excellent Location With Quick Access To Highways 401, 427 And 410, And Approximately 5 Minutes To Toronto Pearson International Airport. Conveniently Positioned Near The Eglinton Rapid Transit Route And Major Transportation Hub, With Centennial Park And Centennial Park Golf Centre Nearby. A Rare Opportunity To Secure A Spacious, Updated End Unit Combining Excellent Parking, Convenient Access, Outdoor Green Space And An Exceptional GTA Location. (id:49269)
2708 - 3515 Kariya Drive
Mississauga, Ontario
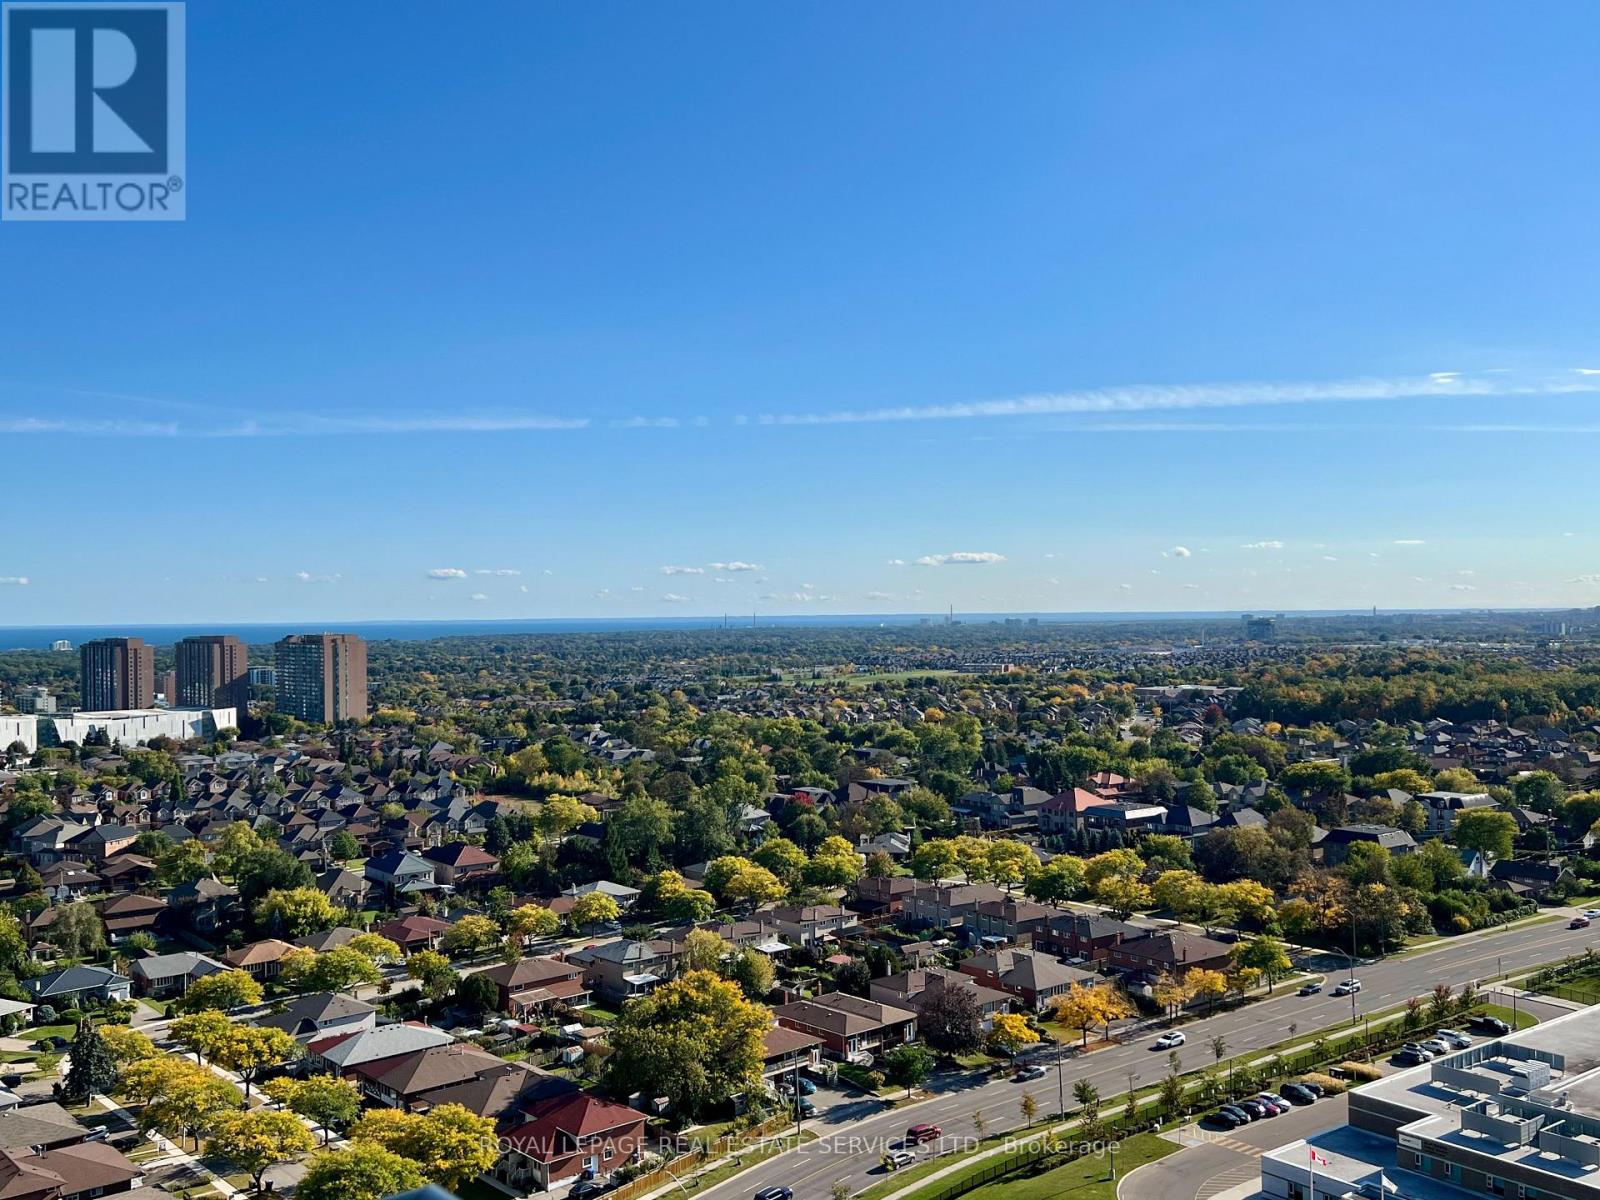
Spectacular Sun Filled Large 1+Den Unit Offering Panoramic South Lake Views, West and The City Views, Very Spacious Layout At 644 Sq Ft + Balcony. It Boasts an Immaculate Interior Unit with Newer Laminate Floors, A Newer Vanity and Cabinet in The Washroom, Very Well Kept by the Current Tenant. This Unit Features 9Ft Ceilings and Floor to Ceiling Windows. Enhancing The Bright and Airy Feel. The Kitchen Is Equipped with Granite Countertops and A Breakfast Bar. Large Primary Bedroom. Spacious Living and Dining Room Walk Out to Balcony, Perfect for Enjoying the Breath-taking Panoramic Views of Lake Ontario to The South, Stunning Sunsets to The West, And the Vibrant City Skyline, Including Celebration Square Fireworks, To the North. The Building Offers Fabulous Amenities Such as An Indoor Pool, Gym, Sauna, Recreation Room, Games Room, Lounge, Theatre, Garden/outdoor terrace with BBQs & More. It Is Ideally Located in The Heart of Mississauga City Centre, Yet Tucked Away from The Busiest Areas. A truly offers unparalleled convenience. You'll Enjoy A Short Walk to Square One Mall, Celebration Square, City Hall, Green Spaces, Kariya Park (Japanese Garden), Schools, Sports Fields, The Community Centre, Restaurants, Supermarket, Sheridan College, Library, YMCA, Public Transit, The Up Coming LRT, Highway 403, QEW, And Cooksville Go Station. This unit presents the perfect blend of convenience, comfort, and safety within a lovely neighbourhood in the Vibrant City Centre! (id:49269)
15 - 95 Eastwood Park Garden
Toronto, Ontario
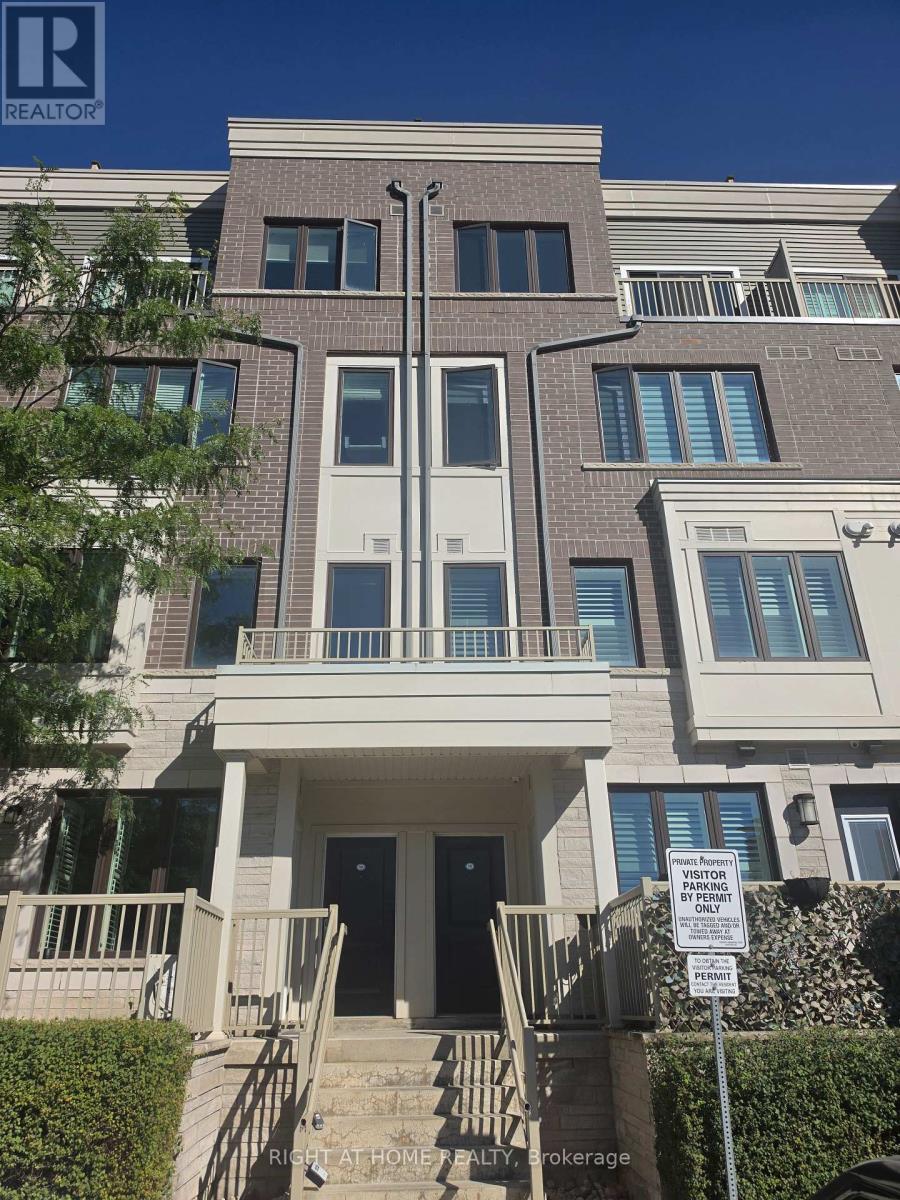
Welcome to this beautiful two-storey stacked townhouse in Toronto's desirable Long Branch community. Offering 2 spacious bedrooms, 3 bathrooms and approximately 1,200-1,399 sq. ft. of living space, this home combines modern comfort with an exceptional location. Enjoy an inviting open-concept living and dining area, a contemporary kitchen featuring granite countertops, stainless-steel appliances, and a Centre island offering additional counter space and functionality, and a primary bedroom with its own ensuite bathroom. The highlight of this property is its expansive private rooftop terrace, perfect for outdoor dining, entertaining or relaxing. Additional conveniences include ensuite laundry, one owned underground parking space and a locker. Ideally situated close to Lake Ontario, waterfront trails, parks, shopping, restaurants, Long Branch GO Station and TTC transit. Convenient access to major highways makes commuting easy. Experience contemporary urban living in one of South Etobicoke's most appealing waterfront communities (id:49269)
13 - 2254 Rockingham Drive
Oakville, Ontario
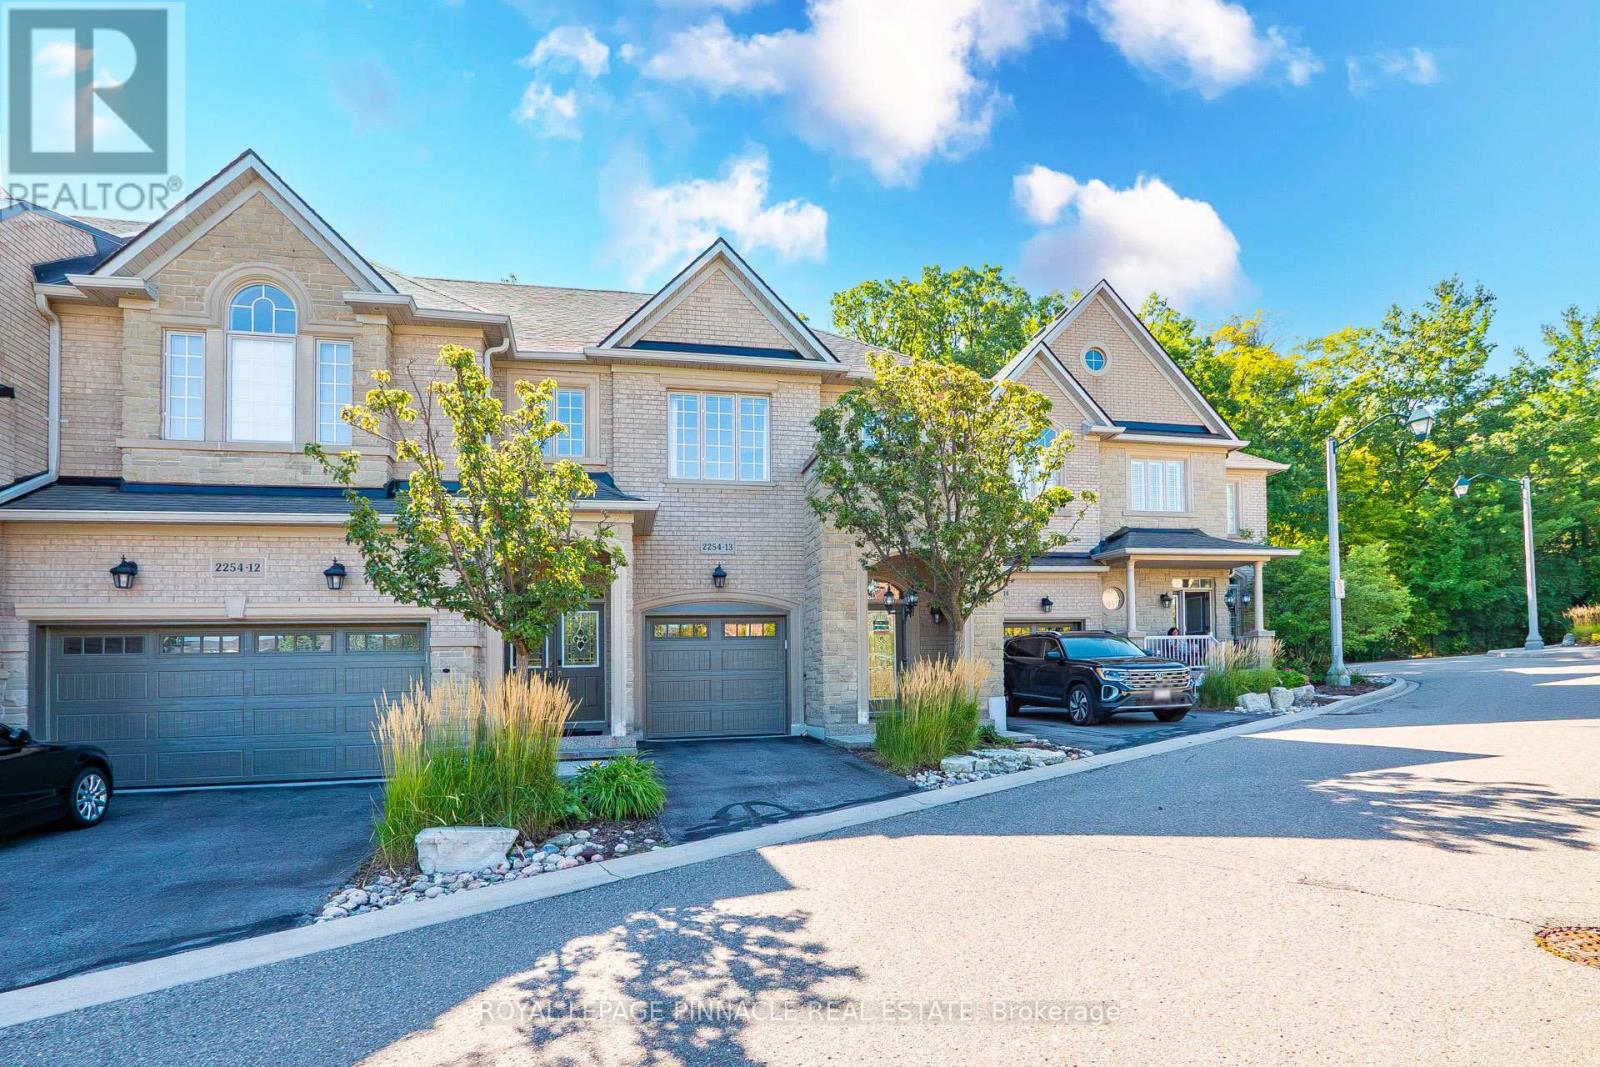
Discover refined living in this beautifully updated executive townhome, ideally situated in the highly desirable Joshua Creek community. Nestled at the end of a quiet court, this exceptional home backs onto mature trees and lush greenspace, offering a peaceful and private setting. Thoughtfully renovated with quality finishes throughout, the home features 9-foot ceilings, hardwood flooring, two inviting gas fireplaces, and expansive windows that fill the interior with natural light.The thoughtfully designed layout offers comfortable living spaces with an ideal balance of style and functionality. The inviting living room features a gas fireplace, while the bright and spacious family room provides a second fireplace and views of the surrounding greenery. Step outside to a private deck overlooking the mature trees and greenspace, creating a serene setting for morning coffee, outdoor dining, or entertaining.The versatile third bedroom has been customized into a stylish home office, complete with built-in cabinetry and a dedicated workspace-ideal for today's work-from-home lifestyle. Extensively upgraded and meticulously maintained, this move-in-ready residence offers exceptional comfort, privacy, and timeless appeal in one of Oakville's most sought-after neighbourhoods. Overlooking a tranquil, tree-lined greenspace that offers exceptional privacy. (id:49269)
30 Regent Avenue Unit# 56
Hamilton, Ontario
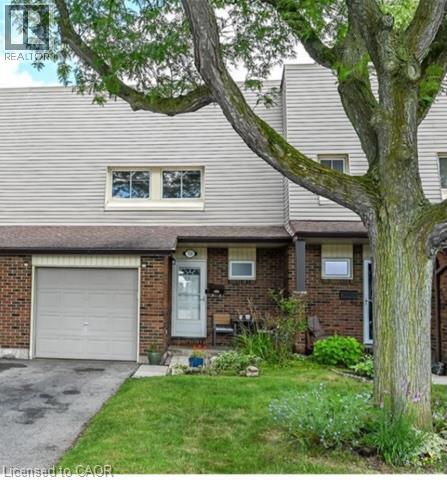
A rare four-bedroom, three-bath townhouse with an attached garage plus a private driveway for two more cars. Street-facing like a traditional home, in a quiet, well-kept Hamilton Mountain complex. Freshly painted and move-in ready, this welcoming home features a bright, carpet-free main floor with comfortable living and dining areas and a refreshed kitchen with crisp white cabinetry. Upstairs, four bedrooms offer room for family, guests or a dedicated home office. The partially finished, open-concept basement provides additional living space and a third bathroom. Parks, schools, shopping and transit are close by, with quick highway access for convenient commuting. Flexible closing! Enjoy everyday convenience in a peaceful setting—book your private viewing today! (id:49269)
24 & 26 Wynn Road
Toronto, Ontario
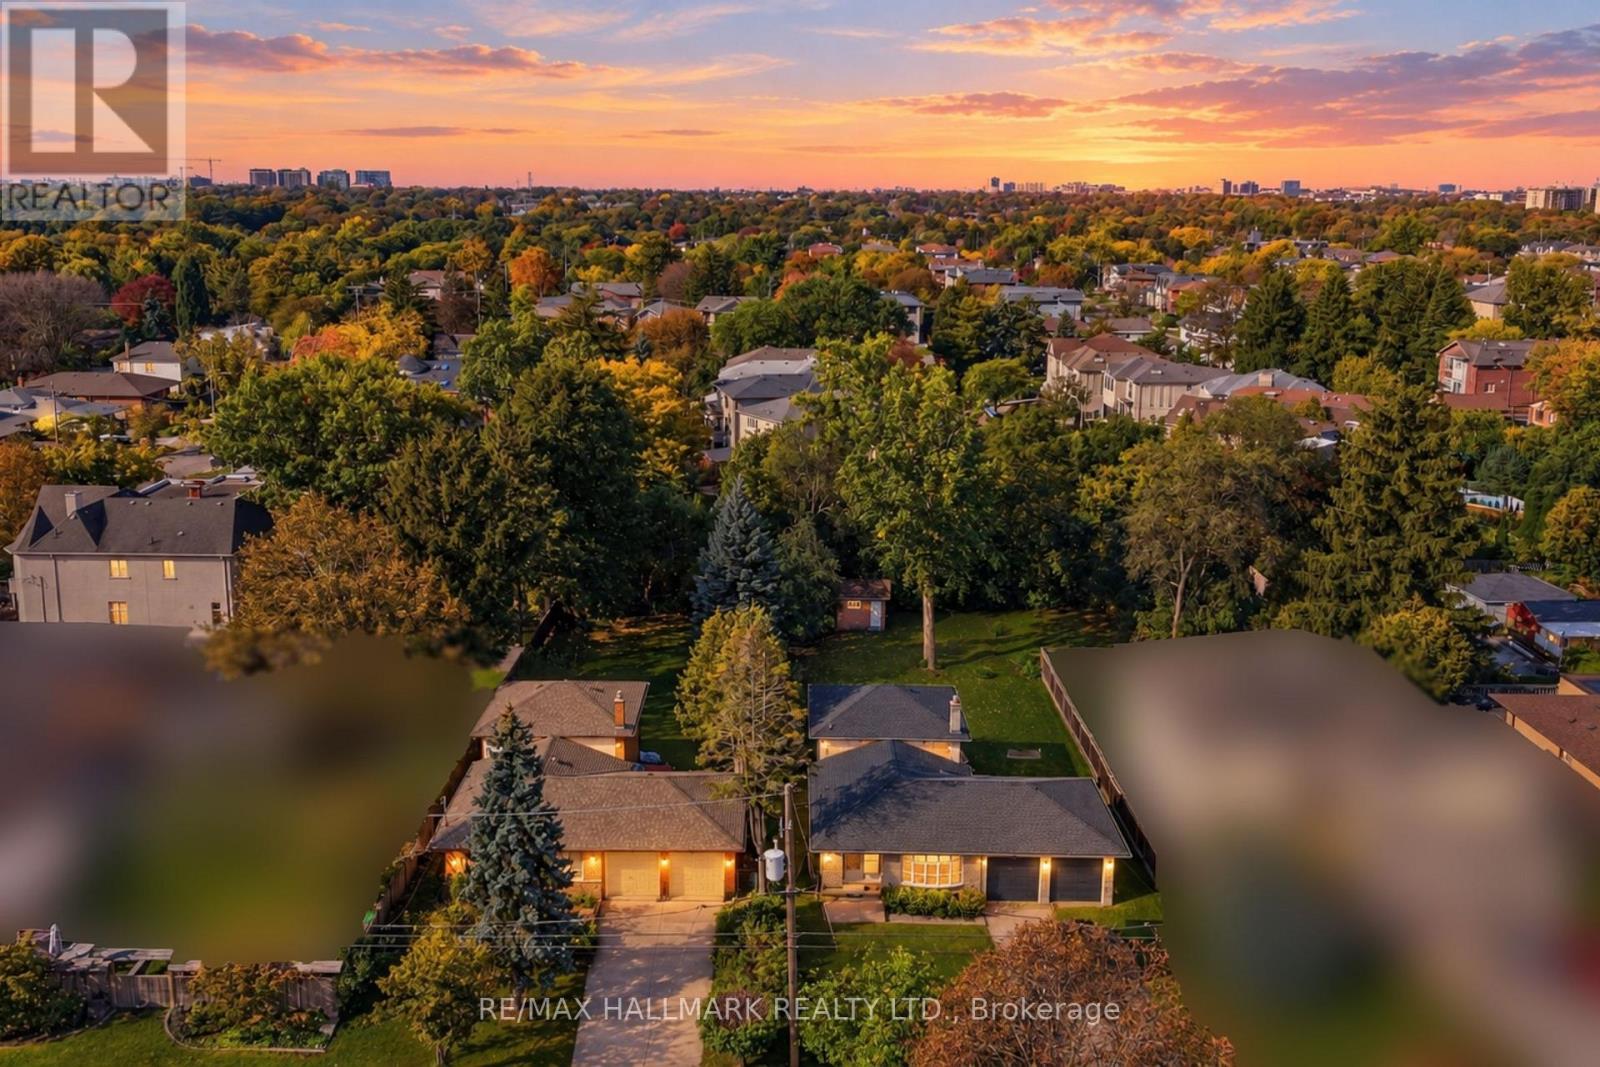
ATTENTION BUILDERS & INVESTORS! DISCOVER THIS RARE TWO-LOT OPPORTUNITY IN PRIME NORTH YORK! Exceptional offering combining two properties into one expansive parcel, providing an incredible opportunity for builders, developers, investors or those looking to create a custom estate. This impressive irregular lot offers approximately 21,765 sq ft of land, just under 0.5 acres! Two existing detached backsplit homes are situated on the property, each measuring 1,639 sq ft as per MPAC, with its own 2-car garage and long driveway accommodating up to 6 cars. Property is being sold in "As-Is" condition. The rectangular lot at 24 Wynn Rd features 56.91 ft (17 m) frontage x 175.26 ft (35 m) depth, approximately 10,075 sq ft of land. It includes a 4-level backsplit with 4 bedrooms, 4pc and 3pc bathrooms, basement recreation area, laundry room and a ground-level walkout to the backyard. The L-shaped lot at 26 Wynn Rd features 56.92 ft (17 m) frontage x 175.26 ft (35 m) depth x 90.93 ft (28 m) rear, approximately 11,690 sq ft of land. It includes a 4-level backsplit with 4 bedrooms, two 4pc bathrooms, basement recreational area, laundry room and ground level walkout to the backyard. Ideally located just steps from Elleslie Park, Carscadden Greenbelt, TTC public transit and schools. Close to Earl Bales Park, Earl Bales Community Centre, Edithvale Community Centre, Mel Lastman Square and the shops, restaurants and amenities along Yonge Street. Convenient access to major roads, transit routes and highways. A rare opportunity to secure two lots with substantial land in an established and sought-after neighbourhood with outstanding recreational, transit, lifestyle amenities, and strong long-term appeal. Two lots. One exceptional opportunity! (id:49269)
23 West Glen Avenue
Stoney Creek, Ontario
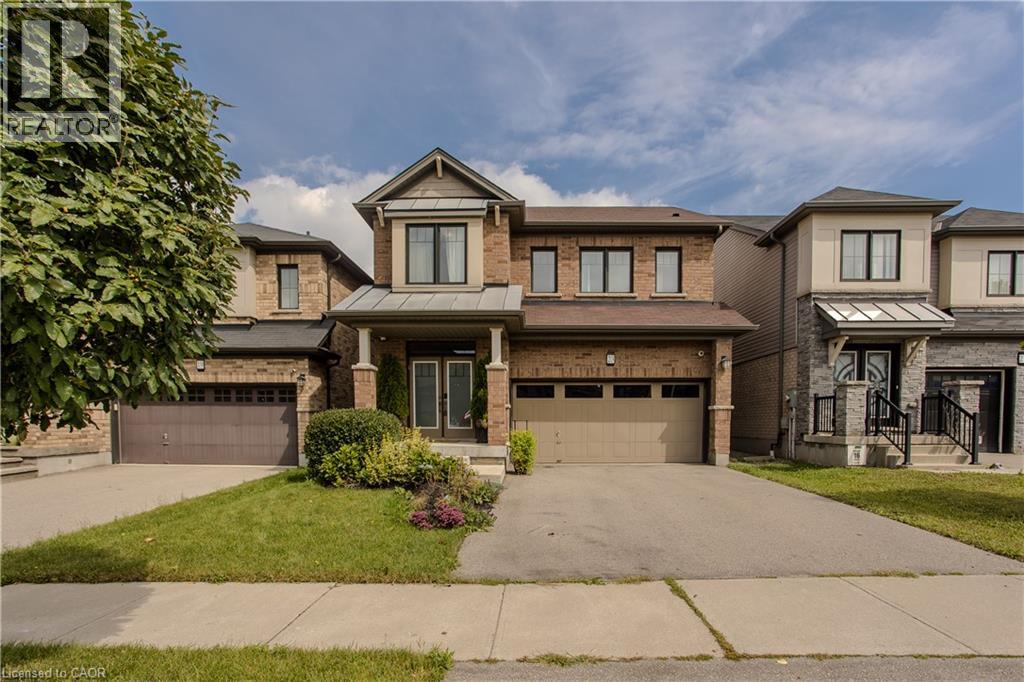
Located in a family-friendly Stoney Creek neighbourhood, 23 West Glen Ave offers an impressive combination of space, style & functionality with 4 bedrooms, 4 baths, approx. 2,649 sf of living space and a double garage. The spacious open-concept design, hardwood flooring and generous principal rooms create a home perfectly suited to everyday family life & entertaining. The main level flows effortlessly from one space to the next, with hardwood flooring, pot lights & plenty of natural light. At the heart of the home, the impressive eat-in kitchen features extensive white cabinetry, quartz counters, s/s appliances, gas range, tile backsplash and a large centre island with breakfast bar. The adjoining dining area offers plenty of room for family meals, while the expansive family room is anchored by a contemporary fireplace and features French doors opening to the backyard. A 2-pc bath and inside access to the double garage complete the level. Upstairs, hardwood flooring continues throughout. The generous primary retreat features 2 W/I closets and a 5-pc ensuite with double vanity, soaker tub & separate glass shower. 3 additional bedrooms provide excellent space for a growing family, including one with its own W/I closet and ensuite. A 4-pc main bath and convenient upper-level laundry complete this exceptionally functional floor. Outside, the fully fenced backyard offers a raised deck and generous lawn area with plenty of room for entertaining, children & pets. Ideally located close to several of Hamilton’s waterfalls and an extensive network of nearby trails, while still convenient to schools, parks, shopping, restaurants and everyday amenities. Easy access to major routes adds to the convenience, offering an excellent combination of family living, nature and accessibility. (id:49269)
523 Gascon Street
Hawkesbury, Ontario
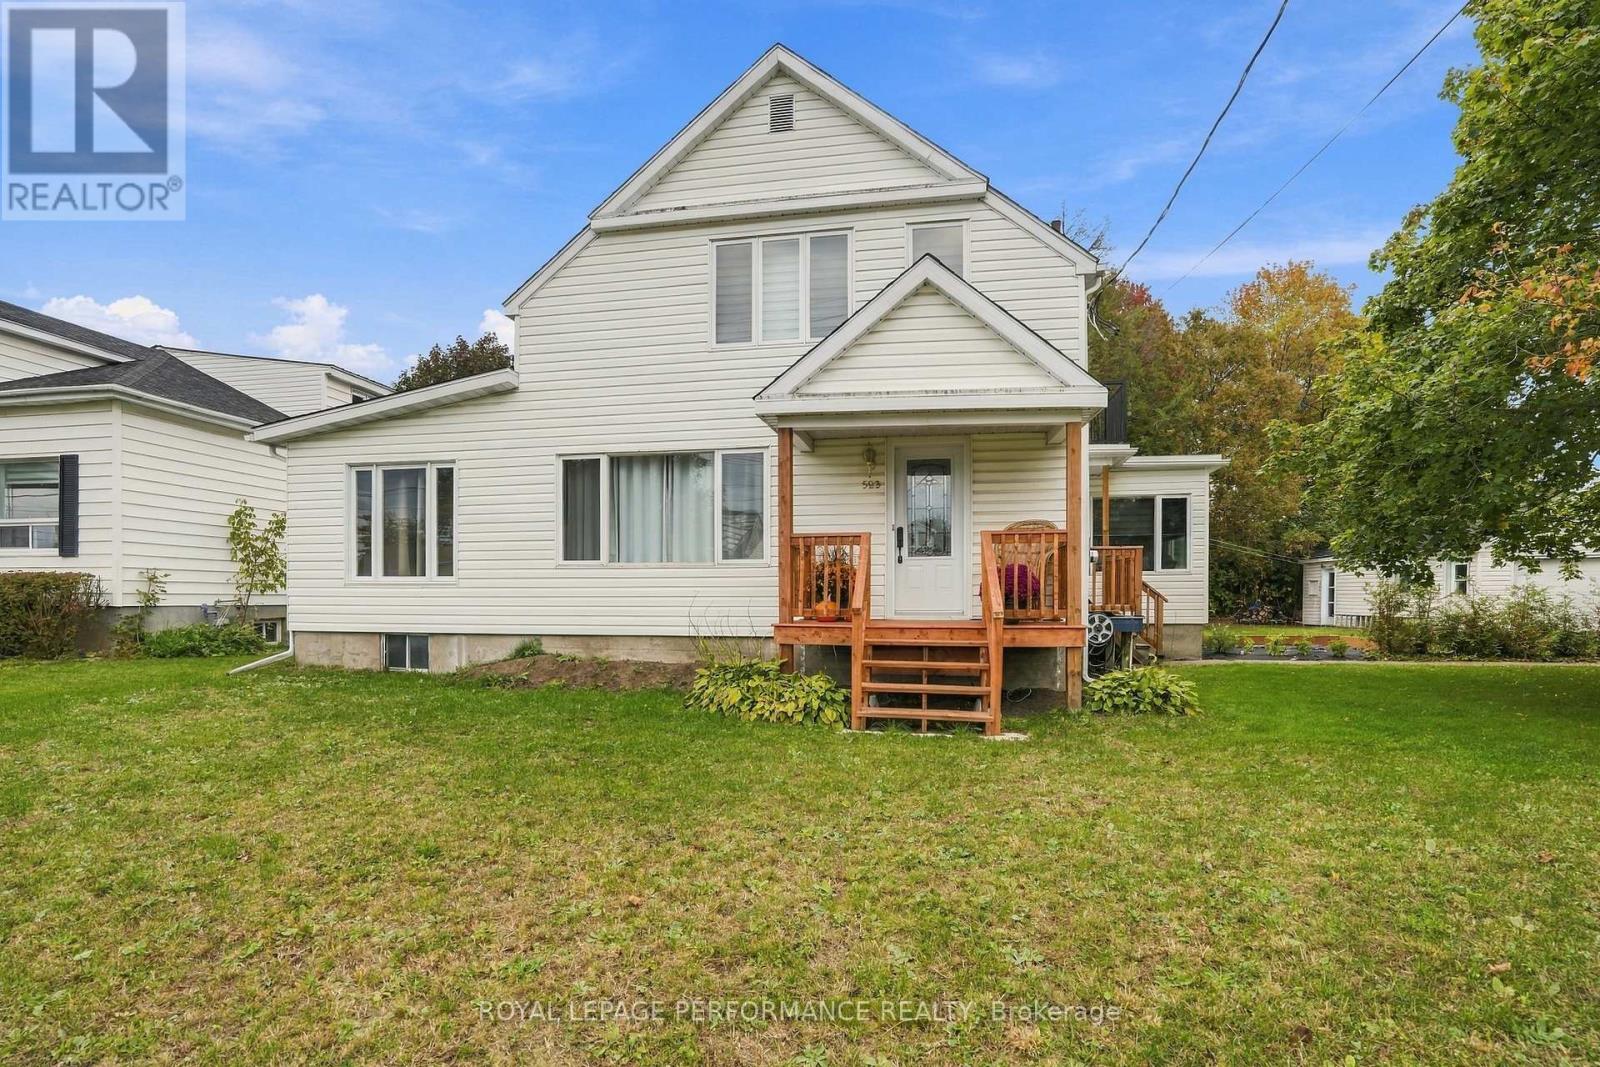
A heated saltwater pool, detached garage and plenty of room to enjoy it all! Located in town on an approximately 100 x 100 ft lot, 523 Gascon Street is a detached 2-storey home offering 4 bedrooms and 3 bathrooms, with plenty of space for the whole family inside and out. The main floor features a remodelled kitchen with dishwasher, separate dining room, living room, sunroom and home office. A main-floor bedroom with a nearby 3-piece bathroom, plus a 2-piece powder room, makes single-level living convenient for guests or anyone who prefers to avoid the stairs. Upstairs, you'll find 3 additional bedrooms and a 4-piece bathroom. The basement offers a rec room, dedicated laundry room, storage room and mechanical room. Recent updates include a roof redone in 2022, electrical panel upgraded in 2024 with spare capacity, and furnace replaced in 2019. The front deck and both rear decks have also been redone. Outside is where summer happens! The 24 ft above-ground saltwater pool features a natural gas heater replaced in 2024 and a new liner installed in 2024, surrounded by decks for lounging and entertaining. The detached single garage has electricity, and the driveway accommodates 4 to 5 vehicles. The location is hard to beat for families, with the Robert Hartley Sports Arena right next door, offering hockey, an indoor pool and tennis courts. The French primary school is one street away, the French high school is a few streets away, and the hospital is close by. Municipal water and sewer, R1 zoning. Additional updates and disclosure: The spa was replaced in 2024 and the hot water tank is approximately 2017 (exact age to be confirmed). In 2025, following a sewer backup, all cast-iron sewer pipes were replaced up to the curb, new concrete basement flooring was installed, and a new backwater valve was added. (id:49269)
15 Sim Court
Cambridge, Ontario
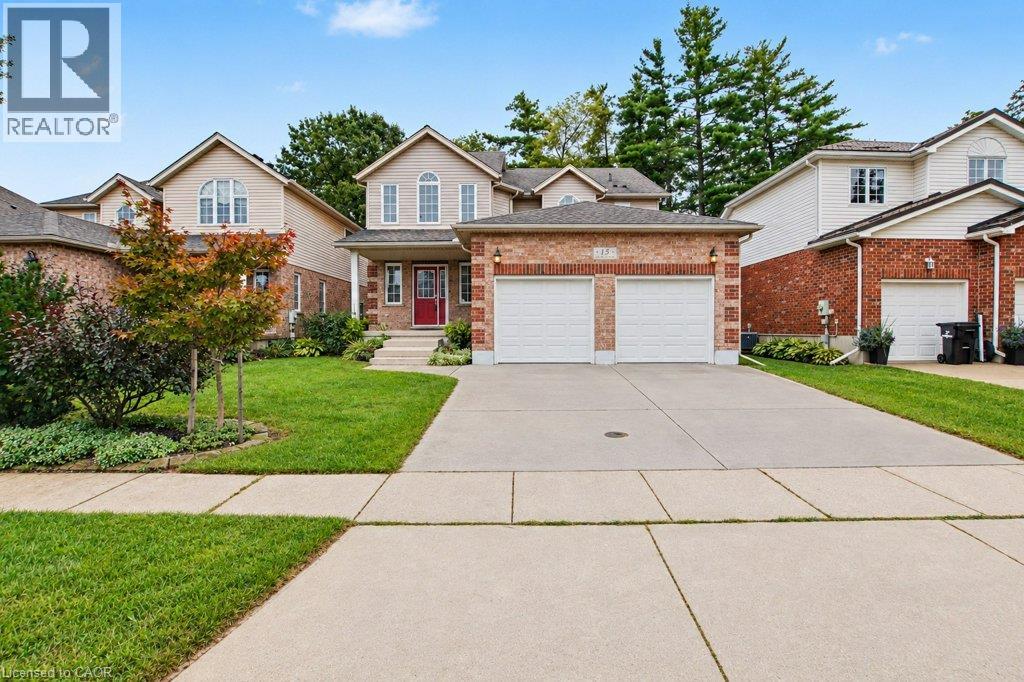
Welcome to 15 Sim Court, a spacious and beautifully maintained 4-bedroom, 4-bathroom home tucked away on a quiet cul-de-sac in a family-friendly Cambridge neighbourhood. Lovingly cared for by the original owners, this bright and welcoming home offers generous living space inside and out, along with a double-car garage and double-wide concrete driveway providing plenty of parking. Hardwood flooring flows throughout the main level and continues upstairs through the hallway and four oversized bedrooms. With a separate living room, a comfortable family room just off the kitchen, and a finished rec room downstairs, there is plenty of room for everyone to spread out and enjoy their own space. The lower level also features a 2-piece bathroom with a rough-in for a shower, plus a spacious additional area ready to suit your needs—create a home gym, office, workshop, hobby room or simply enjoy the extra storage. Step outside to a fenced backyard backing onto green space, where the private deck offers a peaceful place to relax or entertain. A nearby park, open soccer fields and walking paths add to the appeal, while schools, shopping, restaurants, churches and everyday amenities are all conveniently close by. With easy access to everything you need while still enjoying the quieter setting of a cul-de-sac, this is a wonderful place to call home. Spacious, bright and exceptionally well cared for, it's ready for its next owners to simply move in and enjoy. (id:49269)