
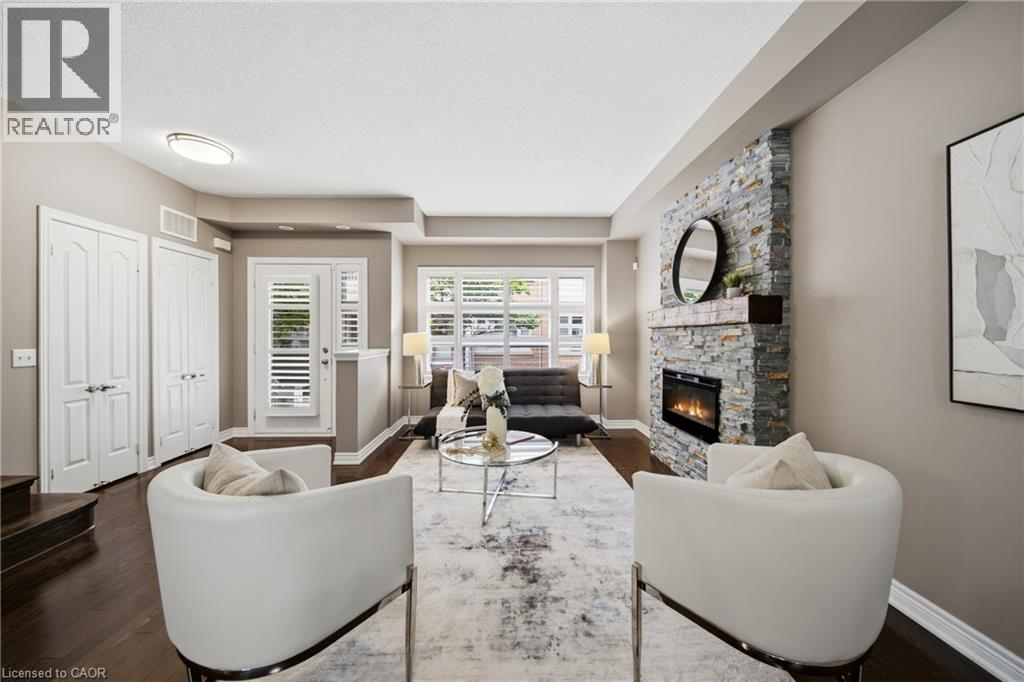
2460 Prince Michael Drive Unit# 23
Oakville, Ontario
Looking for more space without taking on the maintenance of a detached home? Welcome to Joshua Creek. This spacious 3-bedroom, 3-bath executive townhome offers generous living space, a 2-car garage and access to an impressive array of amenities, all in one of Oakville's most sought-after family-friendly communities. The bright, open-concept main level features 9' ceilings, hardwood floors, spacious living and dining areas, and a well-appointed kitchen with upgraded granite countertops, stainless steel appliances and a generous island with breakfast bar seating. The adjoining breakfast area opens to a private rear balcony - perfect for morning coffee, outdoor dining or simply enjoying a quiet moment. Upstairs, the spacious primary suite offers a peaceful retreat with a walk-in closet with custom organizers, 4-piece ensuite and its own private balcony overlooking the surrounding greenery. Two additional bedrooms, a second 4-piece bathroom and convenient upper-level laundry complete the upper floor. The finished lower level adds even more flexibility with additional living space, generous storage and direct access to the 2-car garage - ideal for a home office, gym, media space or whatever suits your lifestyle. And there's more just beyond your front door. Residents enjoy access to an indoor pool, fitness centre, billiards room and party rooms, while shops, restaurants and everyday conveniences are just steps away. With easy access to major highways and excellent schools, this is a home that makes everyday life easy. **More space. Less maintenance. More to enjoy.** A great opportunity to experience everything Joshua Creek has to offer. (id:49269)
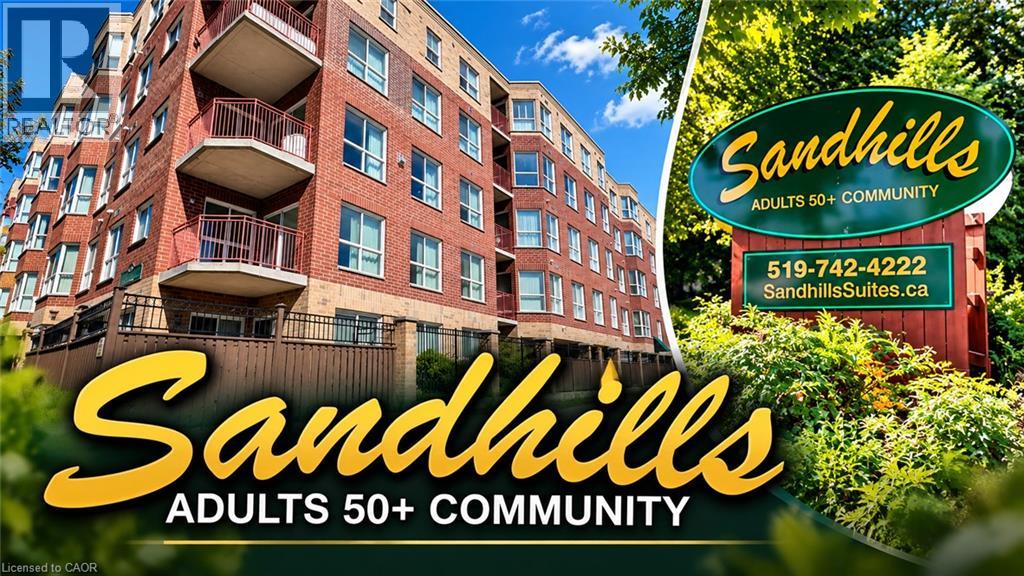
20 St. George Street Unit# 404
Kitchener, Ontario
Nestled in the heart of the Victoria Park Heritage District in downtown Kitchener, Sandhills Retirement Community (50+) offers comfortable, carefree living in a well-managed, smoke-free, faith-based yet non-denominational not-for-profit community. This bright and spacious 898 sq. ft. Bricker model features a desirable 2-bedroom layout designed for easy living and everyday comfort. The suite includes fridge, stove, washer, and dryer, along with individually controlled forced-air heating and central air conditioning. The monthly fee covers appliance and HVAC repair or replacement, helping provide added peace of mind, while hydro remains affordable and extra. A storage locker and parking space are also included. Pets are welcome with some restrictions. Residents enjoy an active and engaging lifestyle with daily social activities, a community lounge, and library, all within a warm and welcoming atmosphere. Conveniently located close to the LRT, Victoria Park, churches, shopping, Kitchener Market, the public library, entertainment venues, and the performing arts centre, this location offers exceptional walkability and access to downtown amenities. This is a Life Lease community, meaning there is no land transfer tax or legal closing costs. Please note that residences are owner-occupied only with no rentals permitted, and traditional mortgage financing is not available. (id:49269)
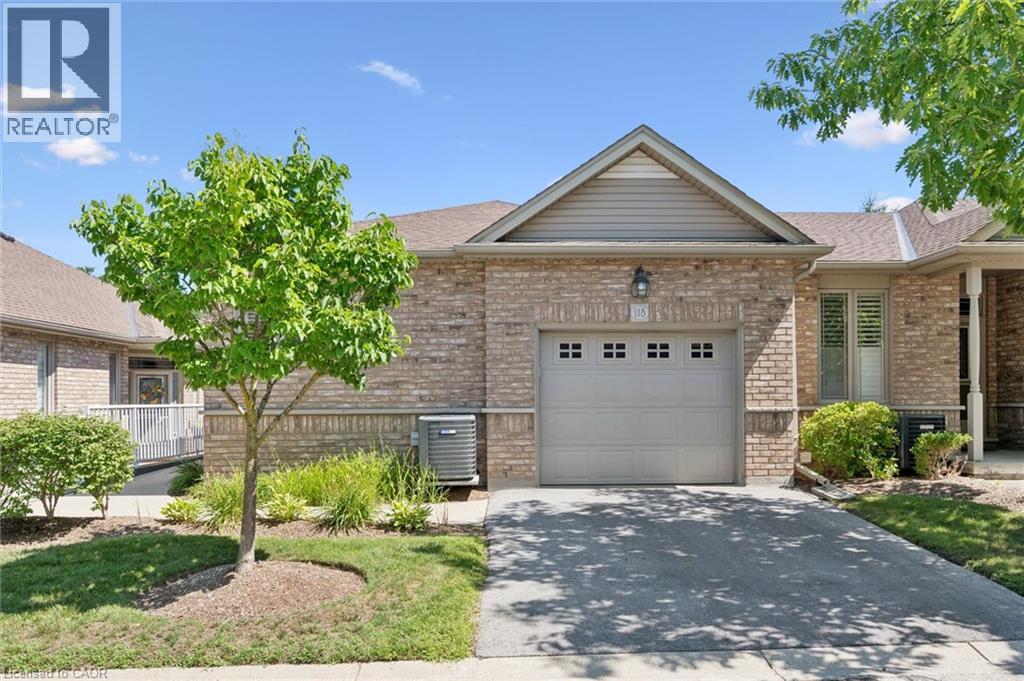
20 Isherwood Avenue Unit# 118
Cambridge, Ontario
Living at 20 Isherwood Avenue in Cambridge offers a quiet, low-maintenance lifestyle within the sought-after adult-oriented Woodland Ridge community in North Galt. Built around 2006, this bungalow-style townhouse condo features a single-car garage plus a private drive to allow for two vehicles in your dedicated space. Vistor parking is just two doors down. This one bedroom home allows for an easy flow of main-floor living with your own updated en-suite bath, guest powder room and main floor laundry. The gleaming hardwood floors accentuate the open concept living space, running consistently through the kitchen and both living and dining rooms. The primary suite offers a cozy warm carpet for that first step in the morning. There is a walk out from the dining room to your private outdoor space featuring mature landscaping, an elevated deck with steps down to grade and a connection for a natural gas BBQ. Condo fees cover all common elements, building insurance, landscaping, and snow removal, freeing you from the tedious outdoor chores. This location is Commuter Friendly and provides fast, easy access to both Highway 24 and Highway 401. Nearby conveniences include local shopping, dining, medical services/hospitals, parks, and the YMCA. Come see for your self atour Open Houses both Saturday & Sunday Sept 12 & 13, from 2 to 4 PM or call your Realtor and book a private viewing. (id:49269)
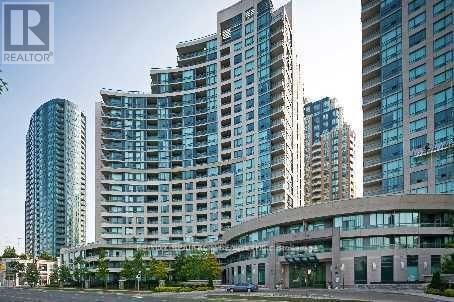
1915 - 509 Beecroft Road
Toronto, Ontario
Available Immediately. Yonge & Finch Location!!! Sun Filled 1 Bedroom + Den Unit W/ Large Balcony 19th Floor View. Steps To Finch Subway, Ttc, Go Bus, Shops, Restaurants, Park & More. Amazing Building Facilities: Large Indoor Swimming Pool, Sauna, Exercise Room, Outdoor Patio, Billiard Room, Theatre Room, Party Room, 24 Hr Concierge, Guest Suites & More. All Utilities Included. AAA tenants are welcome! (id:49269)
1019 - 700 Humberwood Boulevard
Toronto, Ontario
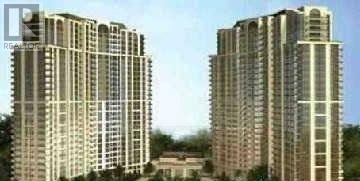
Welcome to the Mansions of Humberwood, a luxury Tridel-built condominium.Welcome to the Mansions of Humberwood. A luxury Tridel-built condominium.Breathtaking views of the Humber River and Humberwood Park. Great location close to Humber College, major highways, Woodbine Mall, schools, parks, and Toronto Pearson Airport. (id:49269)
2c - 360 Queen Street E
Centre Wellington, Ontario
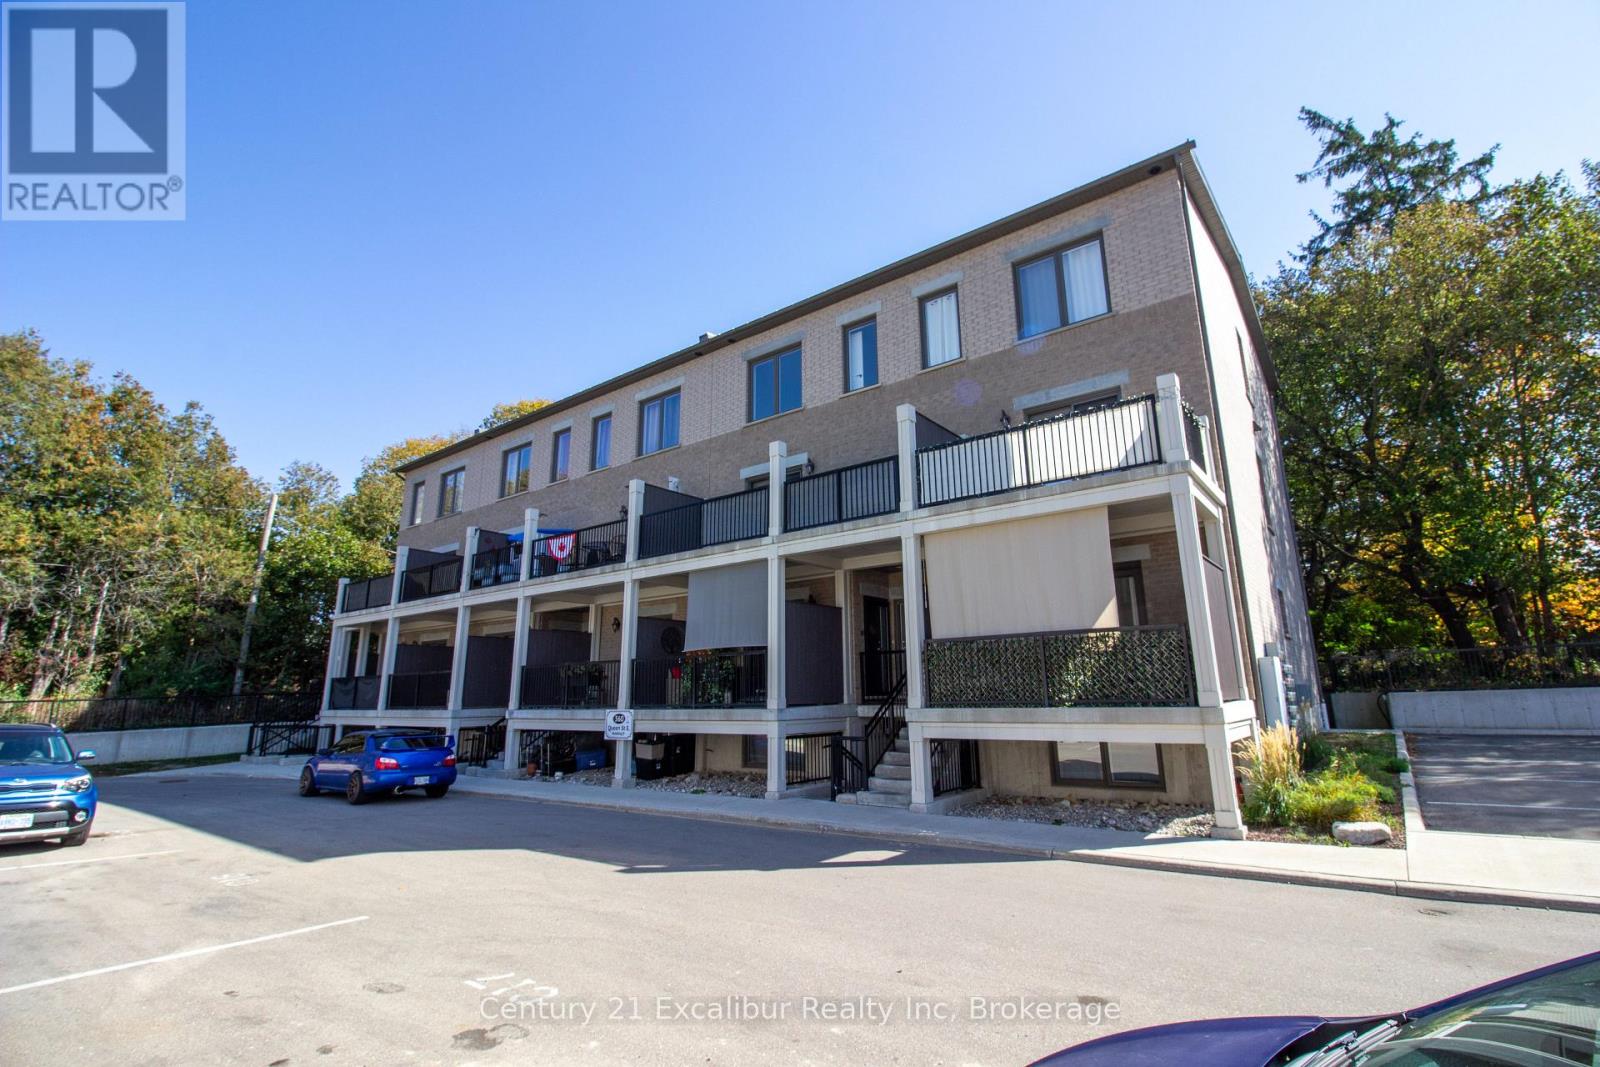
Welcome to 360 Queen Street, Unit 2C - a rare 3 bed and spacious 1,549 sq. ft. condo built in 2022, offering modern, low-maintenance living with an impressive amount of space. The bright open-concept living area brings together the kitchen, dining, and living room, creating a comfortable space for everyday living and entertaining. The modern kitchen features quartz countertops and plenty of workspace, while two large balconies, including one covered, extend your living space outdoors. There is room for family, guests, or a home office. The generous primary bedroom features a large walk-in closet and plenty of room to unwind. Additional conveniences include in-suite laundry, an owned water heater and water softener, and an efficient heat pump air conditioning. Built in 2022 and ready to simply move in and enjoy, all within easy reach of shopping, everyday amenities, the Grand River, and its extensive trail network. (id:49269)
184 Sutacriti Street
Georgian Bluffs, Ontario
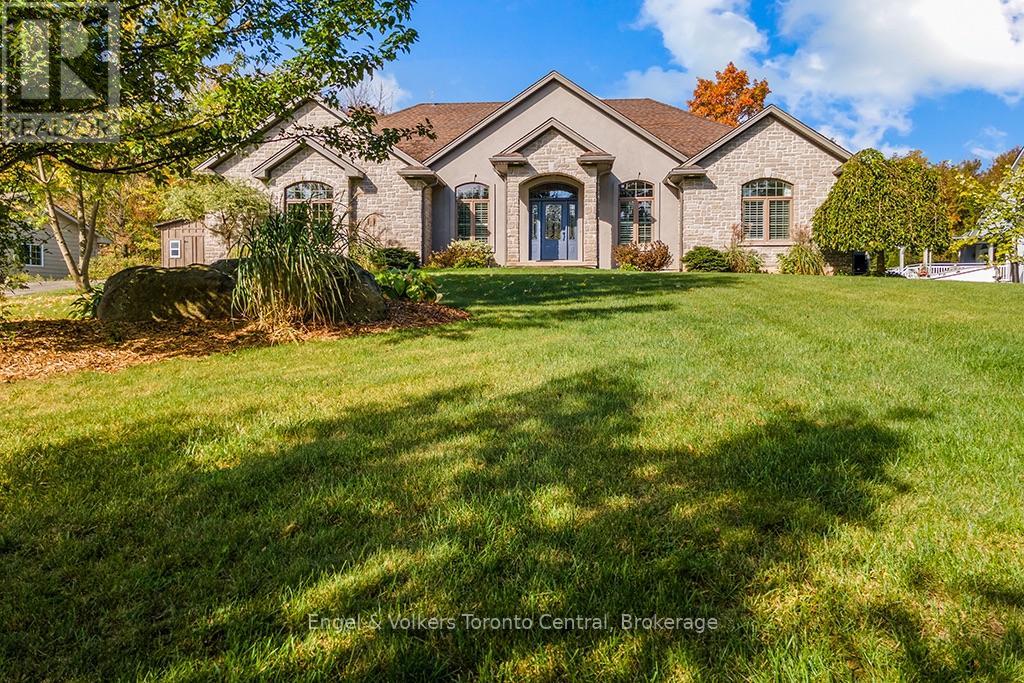
Discover exceptional four-season living at 184 Sutacriti Street, a stunning custom-built stone bungalow in highly sought-after Georgian Bluffs. Nestled on a private, treed lot steps from Georgian Bay, this turnkey property blends everyday comfort with the outdoor lifestyle that makes the Grey Bruce region so special. The location delivers unparalleled access to Cobble Beach Golf Resort, local trails, and fishing, all while being just minutes from the shopping, dining, and services of nearby Owen Sound. An inviting grand foyer with soaring ceilings opens to bright, thoughtfully finished living spaces. The heart of the home is a light-filled living room anchored by a beautiful fireplace, where expansive windows bring the beauty of the surrounding trees indoors. Entertain effortlessly in the kitchen, featuring impressive 10-foot ceilings, warm wood cabinetry, granite countertops, stainless steel appliances, and island seating. The adjoining dining area opens to a magnificent timber-framed covered porch-an ideal spot for morning coffee, summer meals, or overlooking the yard. A convenient mudroom and laundry room offer practical, direct access to the attached two-car garage. Retreat to the luxurious primary suite, offering a walk-in closet and a spacious ensuite with a glass-enclosed shower and a soaker tub. Two additional bright main-floor bedrooms provide ample space for family, guests, or a home office. Downstairs, the finished lower level extends your living space with a large family room featuring a second fireplace, a separate recreation and games area, a fourth bedroom, a full bathroom, and large storage area. Outside, the private backyard invites you to relax around the separate outdoor fire-pit area surrounded by nature. Discover the space, privacy, and active lifestyle waiting for you here. (id:49269)
61 Seedling Crescent
Whitchurch-Stouffville, Ontario
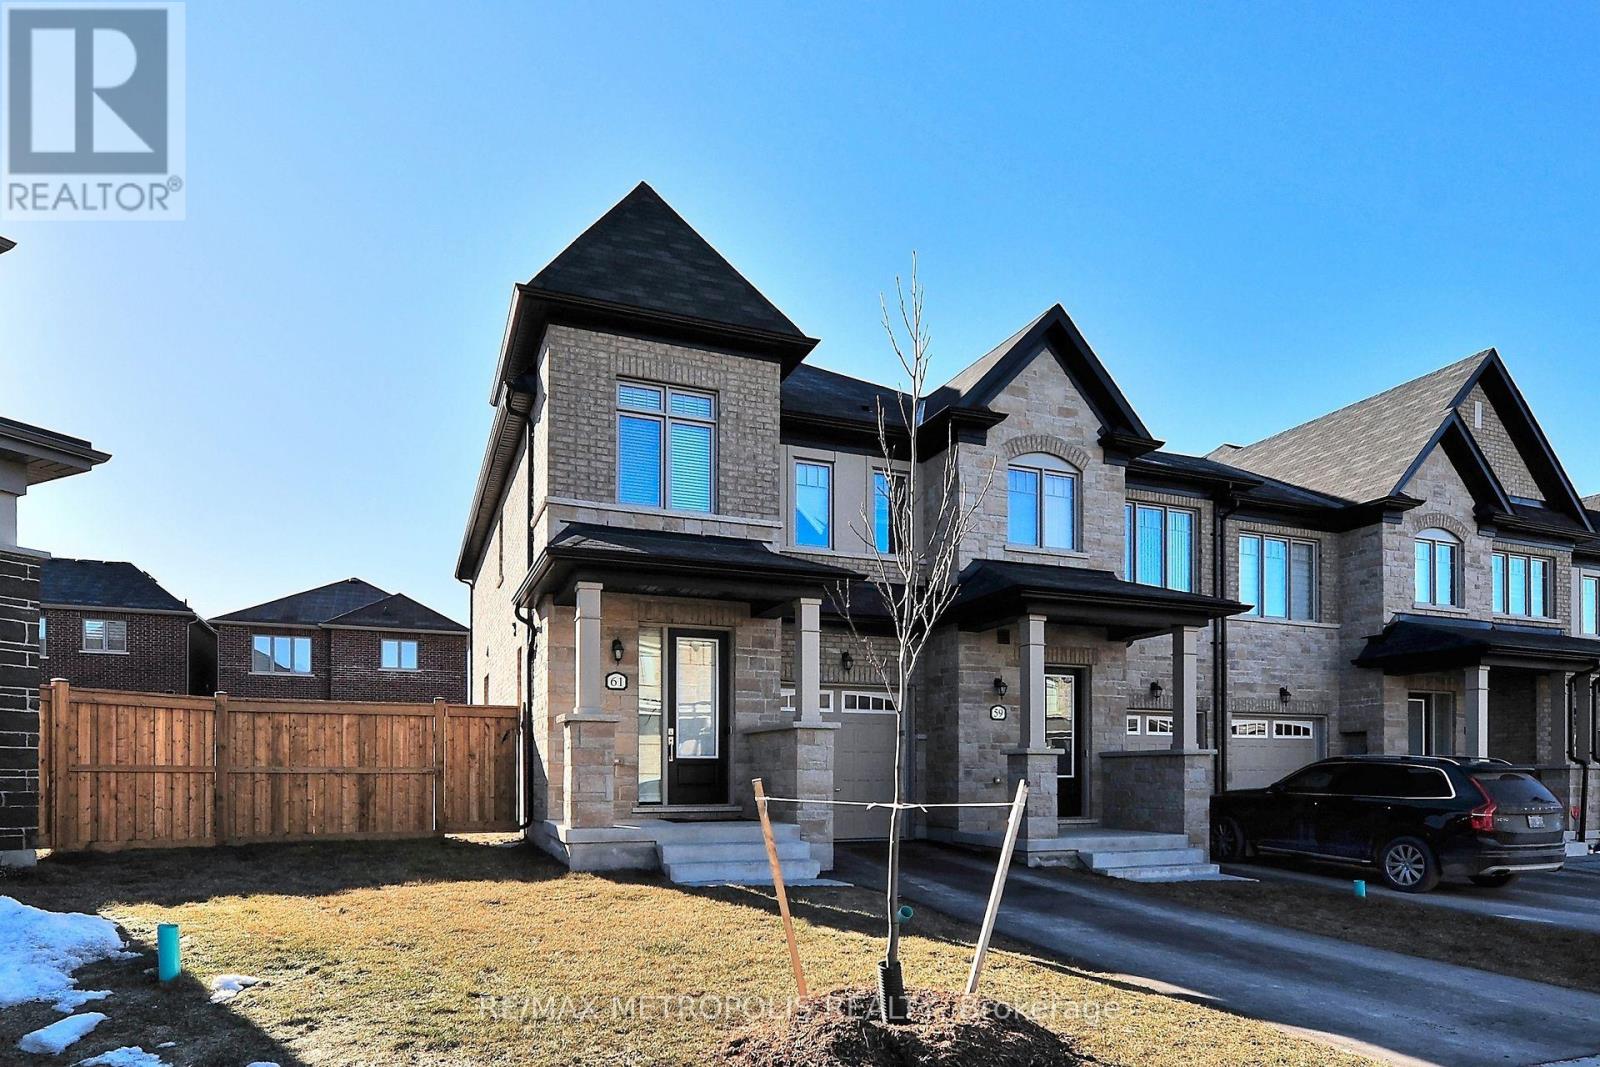
Discover your dream home in this beautiful freehold townhome, nestled on a premium pie-shaped lot. This bright and sun-filled residence features modern finishes throughout, including soaring 9-foot ceilings that create an airy ambiance. The chef-inspired kitchen boasts elegant quartz countertops, a stylish backsplash, and high-quality stainless steel appliances, perfect for culinary enthusiasts. Enjoy the open-concept design that flows seamlessly to a lovely walkout backyard, ideal for entertaining or relaxing. The upgraded staircase with iron pickets adds a touch of sophistication, while the second-floor laundry and spacious bedrooms with large windows provide convenience and comfort. Built in 2021, this sleek and stylish home features a stunning brick and stone exterior, making it a standout in the neighborhood. Located in a prime Stouffville pocket, you'll find yourself just moments away from a variety of amenities, including parks, schools, shopping centers, and local dining options. Plus, with easy access to public transit, commuting to Toronto and surrounding areas has never been easier. Don't miss your chance to own this gorgeous townhome that combines modern elegance with practicality. (id:49269)
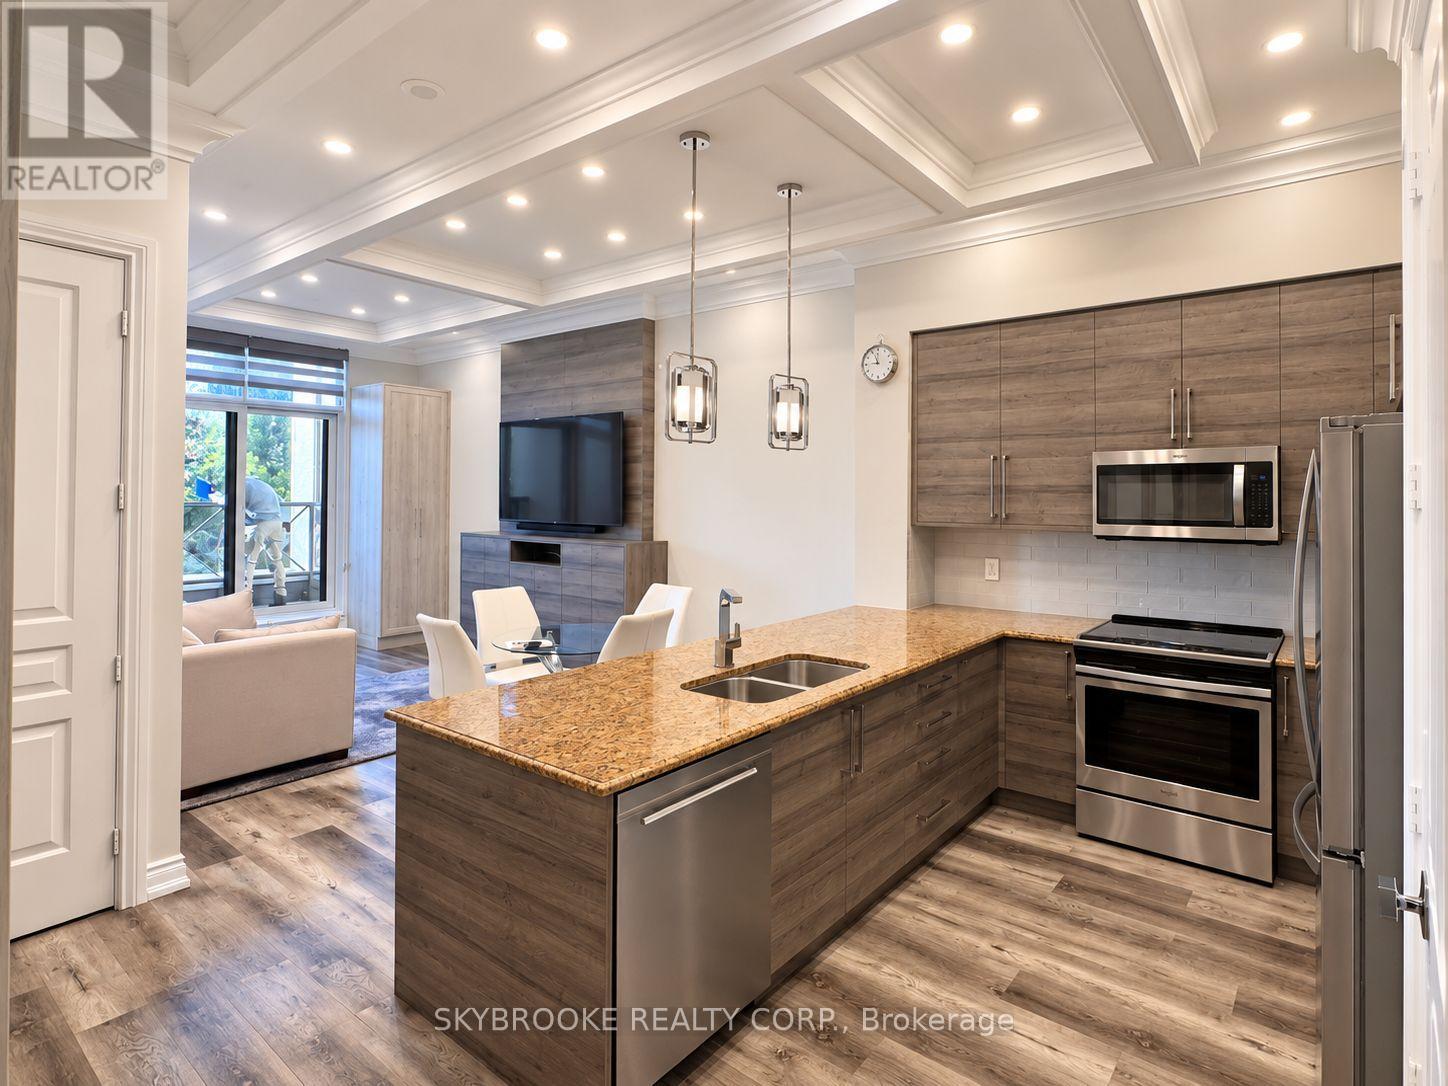
108 - 9245 Jane Street
Vaughan, Ontario
Welcome To Bellaria Residences! This Beautifully Upgraded, Fully Furnished Suite Features Soaring 10-Ft Ceilings, Elegant Waffle Ceiling Details Throughout And A Bright, Functional Layout. The Kitchen Is Finished With Granite Countertops And Stainless Steel Appliances, While Durable Vinyl Flooring Flows Throughout The Suite. The Den Has Been Thoughtfully Converted Into A Full Walk-In Storage Closet, Providing Exceptional Additional Storage. Enjoy The Convenience Of A Private In-Suite Laundry Room Complete With White Washer & Dryer, Utility Sink And Ample Storage. Step Outside To Your South-Facing Balcony Offering Plenty Of Natural Light. Located In A Gated Community With 24-Hour Security And Concierge, Fitness Centre, Sauna, Party Room, Theatre, Guest Suites And Visitor Parking. Ideally Situated Minutes From Vaughan Mills, Canada's Wonderland, Cortellucci Vaughan Hospital, Hwy 400, Restaurants, Shopping And Transit. Move-In Ready And Offered Fully Furnished! (id:49269)
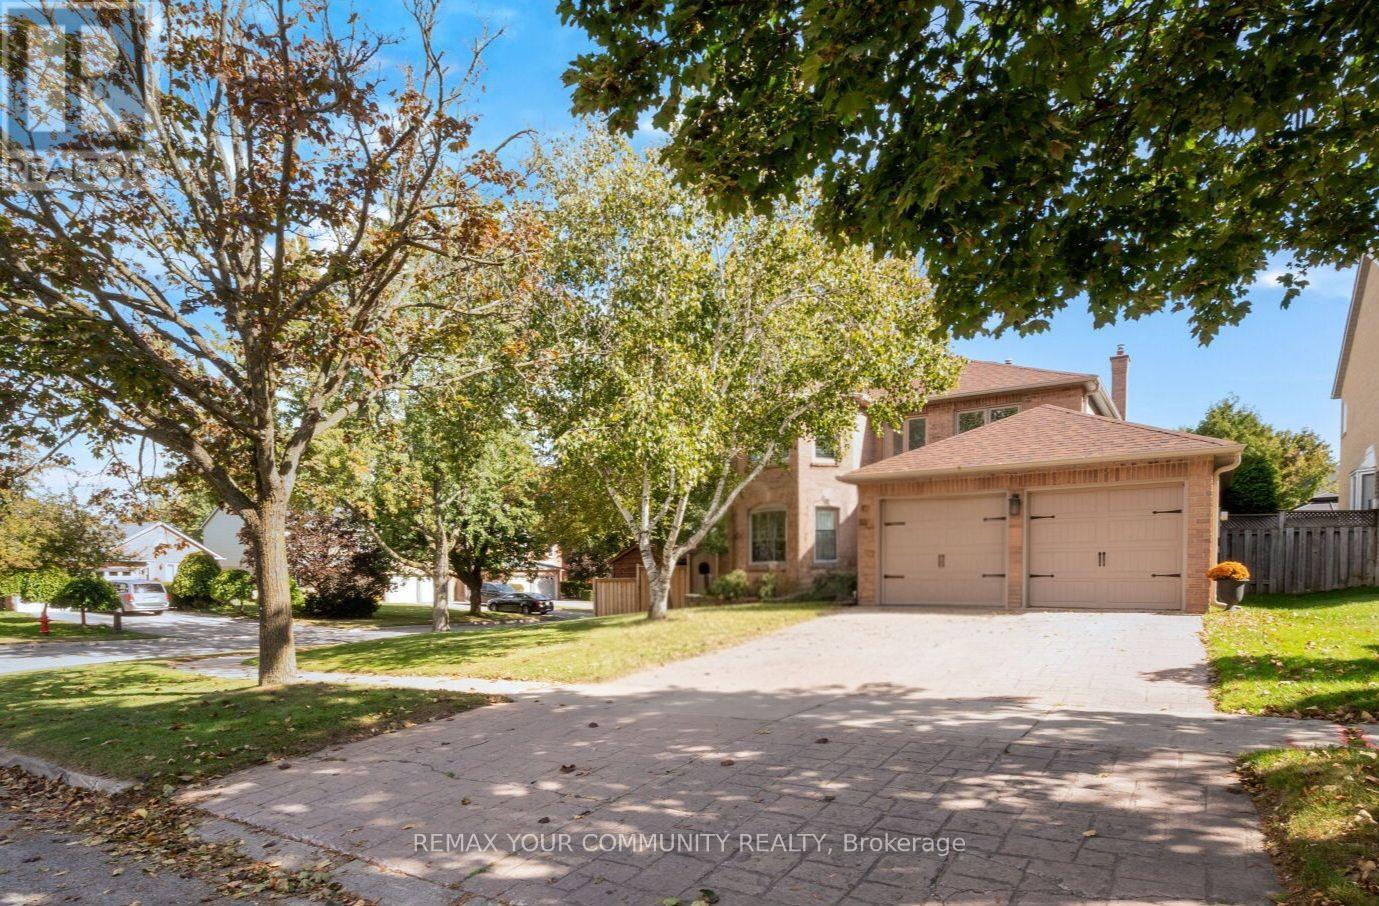
25 Albery Crescent
Aurora, Ontario
Situated on a quiet, low-traffic crescent, this four-bedroom home features a practical, well-laid-out floor plan with no wasted space. The main floor centers around a kitchen that overlooks the family room with a cozy fireplace and offers a direct walkout to the backyard. The outdoor space is a fully private sanctuary framed by mature trees and lush landscaping. Designed for year-round enjoyment, it features a sparkling saltwater pool, a relaxing hot tub, a built-in BBQ, and a covered sitting area complete with an outdoor fireplace. Upstairs, the large primary bedroom includes a beautifully renovated ensuite bath, alongside three additional bedrooms. The finished basement adds versatile extra living space and plenty of storage. Ideally located on a peaceful street, this home is just minutes from local shopping and easy access to 400-series high ways (id:49269)
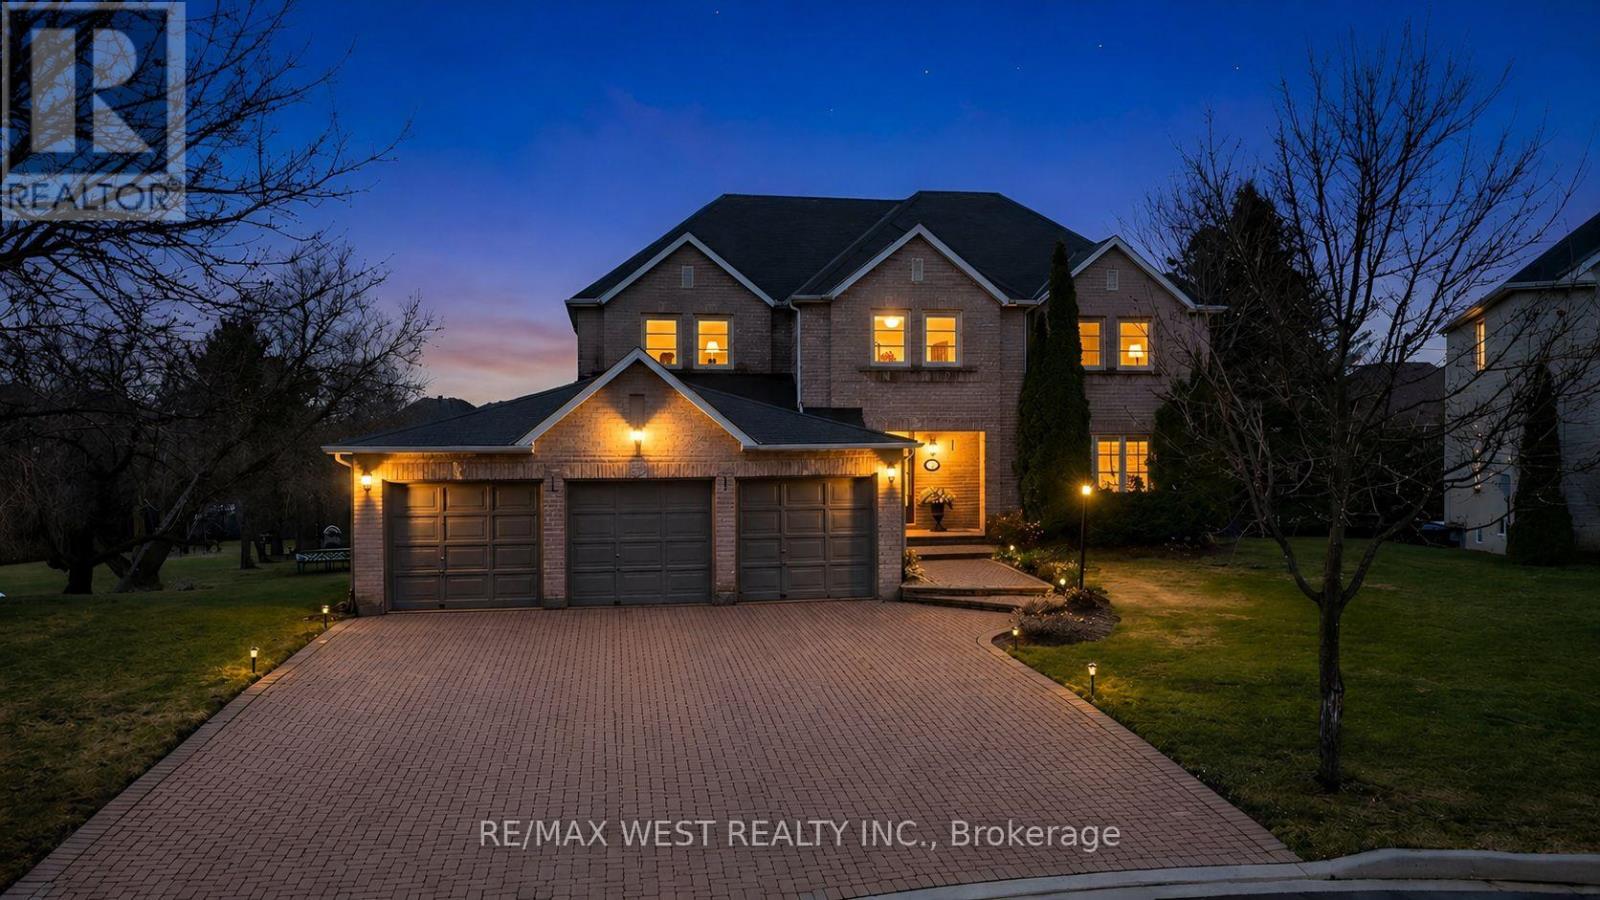
93 Fern Valley Crescent
Richmond Hill, Ontario
Spectacular Executive 5 Bedroom, 3.5 Bath Executive Detached Situated On Premium Corner Pie Shaped Lot of 62.96ft X 241.13ft. Luxury Enhanced W/Strip Hardwood Floors, Grand Foyer, Dream Custom Kitchen W Tall & Deep Uppers & B/fast Area. Custom 'Euro Style' Granite Counter W Large Oversized Island And Breakfast Seating, Custom Backsplash, Upgraded Cabinets W Oversized Pantry & Tons Of Handy Storage, Stainless Appliances W 6-Burner Viking Gas Stove & Oven and Double Fridge/Freezer Combo. Great Living Functionality W Open Layout, Formal Dining Area Connected To Seating Area With Crown Moulding & Pot Lights Galore. Custom Fireplace In Sun Filled Living Room, Separate Private Office Space, Upgraded Lights & Plumbing Fixtures Thru-Out W Super Functional Mud/Laundry Room On Main Floor, Well Equipped With Spacious Living, Large Spacious Foyer Open To Second Floor W Wainscotting and Crown Moulding & Sun-Filled Dining Transitioning To Large Updated Deck at Backyard. Ascending To The Upper Level Is Unmatched & Unsurpassed W High-End Features/Finishes, Oversized Primary Bedroom W Makeup Area, Walk-in Closet and Recently Updated Ensuite With Custom Glass Shower. 2nd Floor Continues W 4 Additional Good Sized Bedrooms Well Equipped W Good Sized Windows & Closets Alongside Updated Bathroom. Basement Features Open Style Seating/Living Area, Walk-Out to Large Backyard, Kitchen Rough in, Recreation Area, 3 Piece Bathroom W Glass Shower, Large Windows, Plenty Of Storage, Pot Lights Galore W Separate Entrance & Great For Entertaining. Well Appointed, Functional Backyard Oasis, Walk-Out From Main To Large Sun-Filled Deck W Luxury High-End updated Railings. Beautiful And Exceptionally Large Vacation Inspired Oasis W Partial Tree Lined Yard For The Ultimate B-Yard Retreat, Combining Privacy & Style. Attached 3-Car Garage W B-Yard Access. Close To Transit, Amenities, Good Schools, Lake Wilcox and Major Highways! (id:49269)
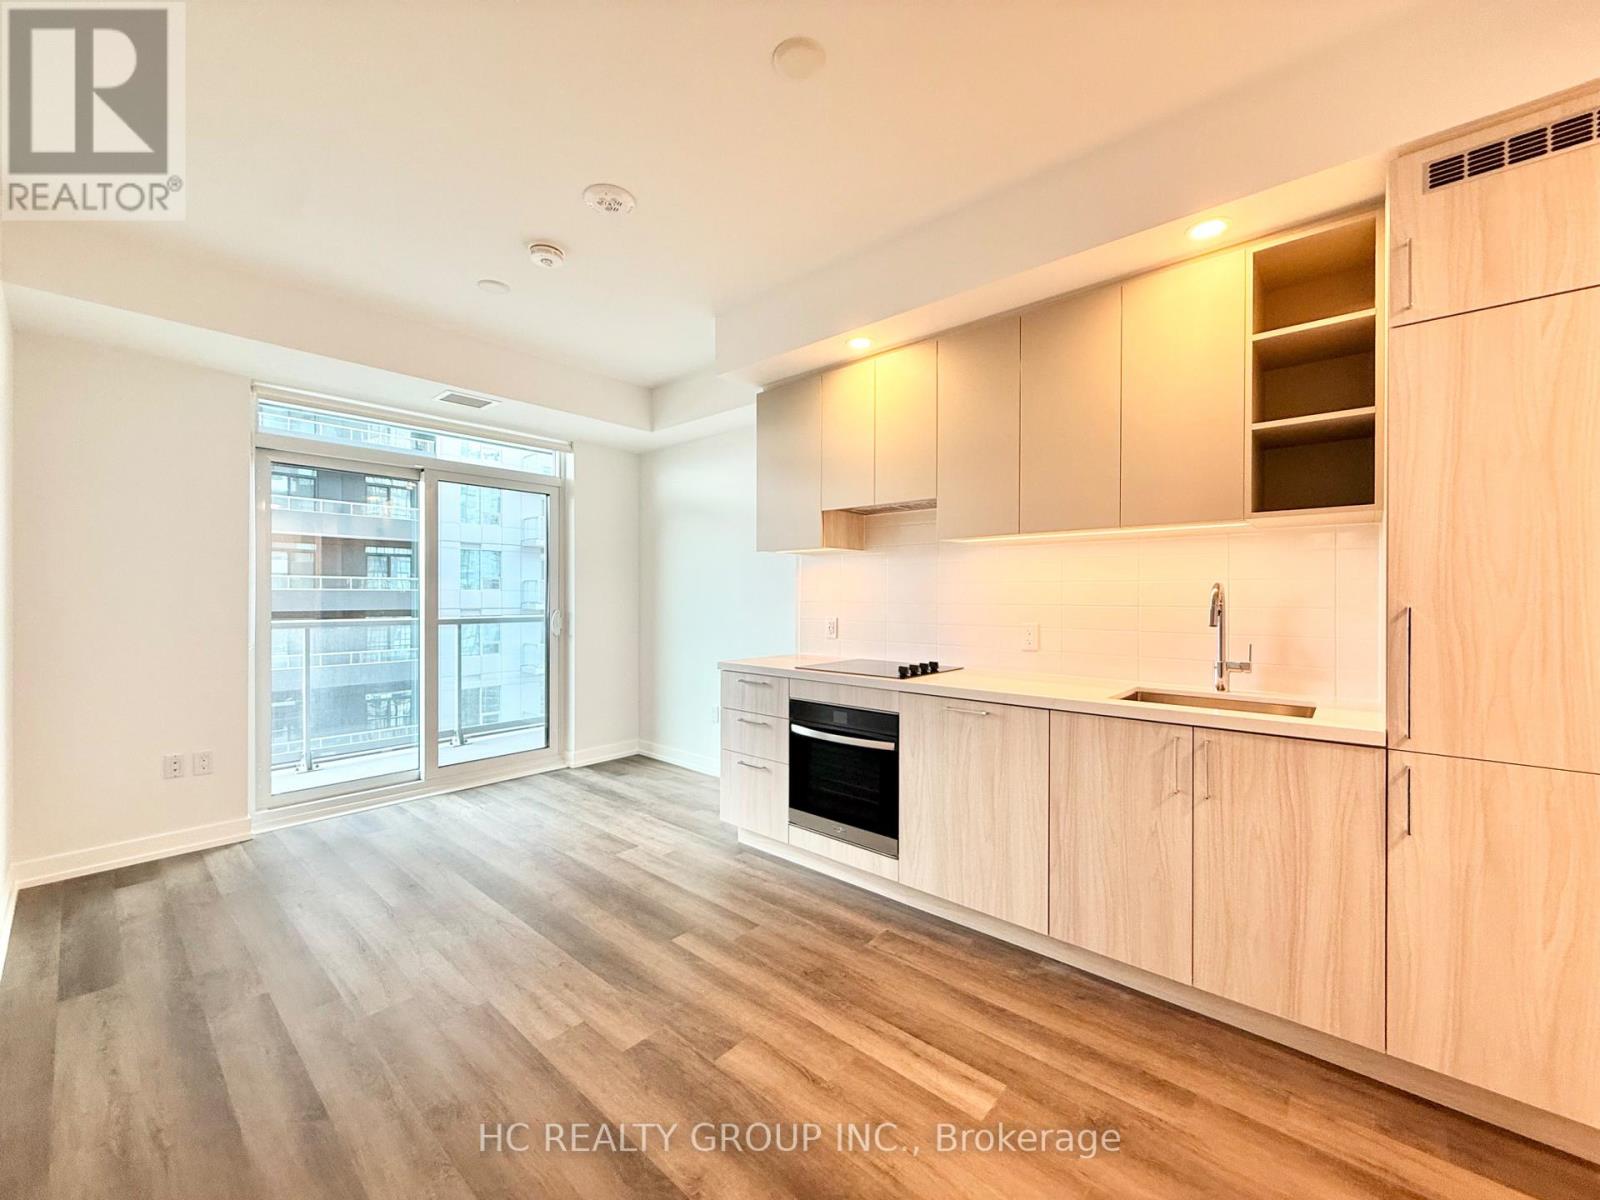
2007 - 5 Meadowdale Road
Vaughan, Ontario
Brand New Never Lived In 1 Bedroom Condo located in the heart of Vaughan!! Modern living in a thoughtfully designed 479 sq. ft. layout, complemented by a spacious 43 sq. ft. south-facing balcony. Unbeatable location just steps from the Vaughan Metropolitan Centre Subway Station, offering direct access to downtown Toronto, with quick connections to Highway 7, Highway 400 and Highway 407. Amenities including an outdoor pool, state-of-the-art fitness centre, yoga studio, golf simulator, co-working spaces, stylish party lounge, children's indoor and outdoor play areas, pet wash station, 24-hour concierge and more. Internet is included!!! (id:49269)