
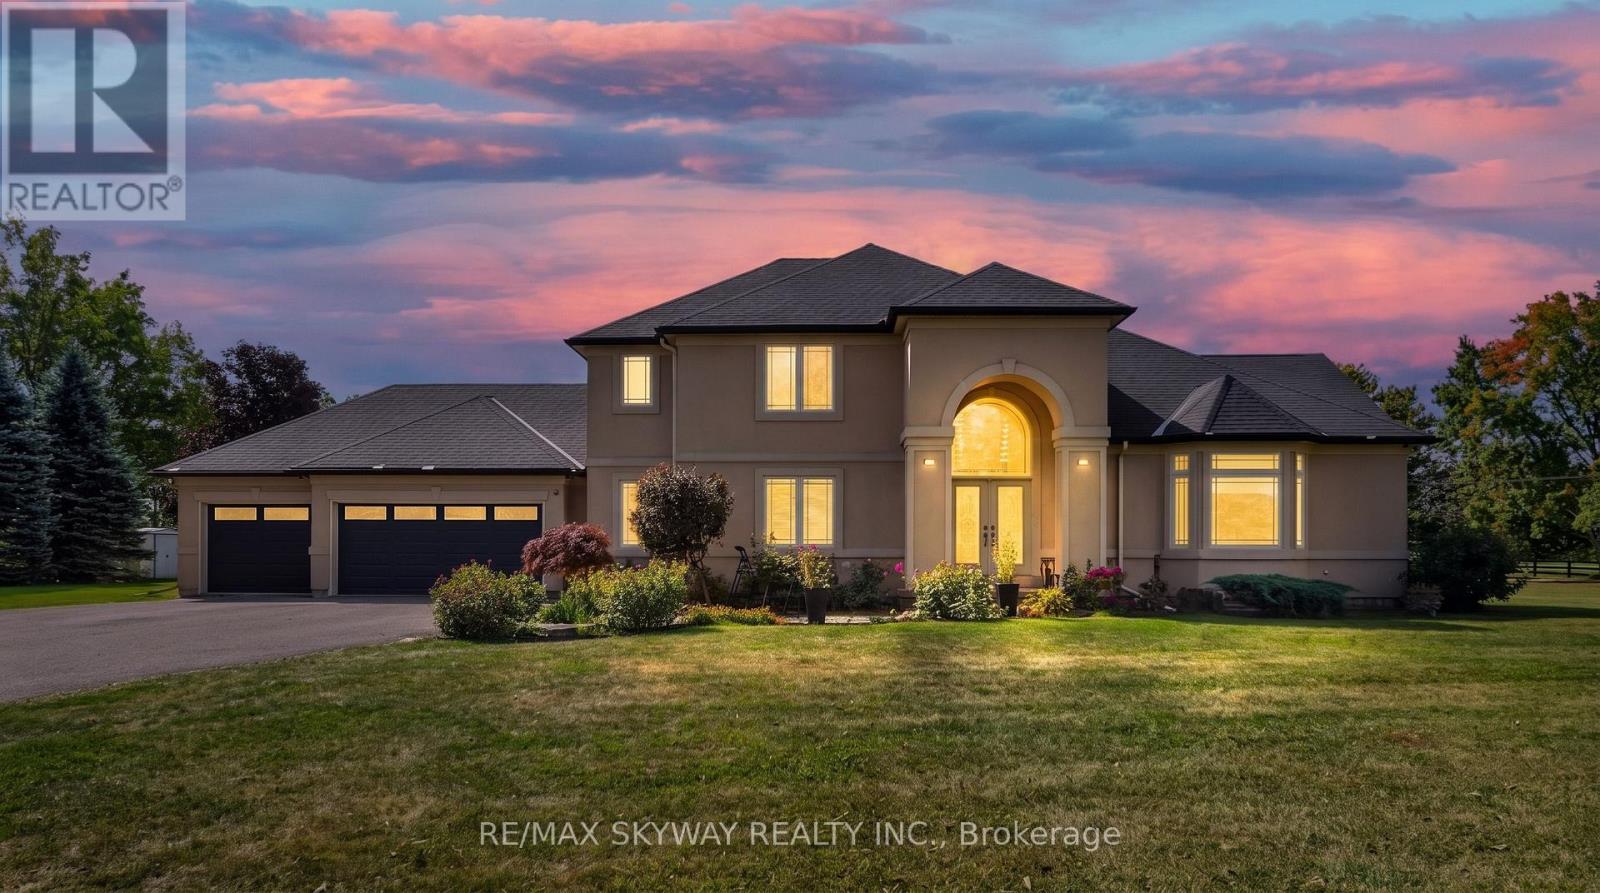
254 Mcgill Road
Brant, Ontario
Welcome to this stunning custom-built home situated on more than 1.6 acres in the desirable community of Mount Pleasant. Set back from the road and accessed by a private driveway, this impressive 4-bedroom home offers exceptional privacy, space, and an incredible indoor-outdoor lifestyle. Offering approximately 4,000 sq. ft. of total finished living space, including the basement, this spacious home provides plenty of room for comfortable family living and entertaining. The property features a 3-car garage, along with an expansive driveway offering parking for 10+ vehicles-ideal for families, guests, and entertaining. Inside, the finished basement is designed with entertainment in mind, featuring a dedicated home theatre and stylish bar area, creating the perfect space for movie nights, game days, and gatherings with family and friends. Step outside and discover an impressive private backyard designed for enjoying and entertaining. The outdoor space features an IN-GROUND HEATED POOL WITH SPLASH PAD and OUTDOOR BAR, creating the perfect setting for summer gatherings, poolside relaxation, and making memories with family and friends. Recent updates include a new pool liner in 2025, as well as a new furnace and A/C in 2023, offering added comfort and peace of mind. A rare opportunity to own a spacious custom-built 4-bedroom home on more than 1.6 acres, complete with a 3-car garage, extensive parking, finished basement, home theatre, bar, and exceptional outdoor amenities. This property offers the space, privacy, and lifestyle you've been looking for. (id:49269)
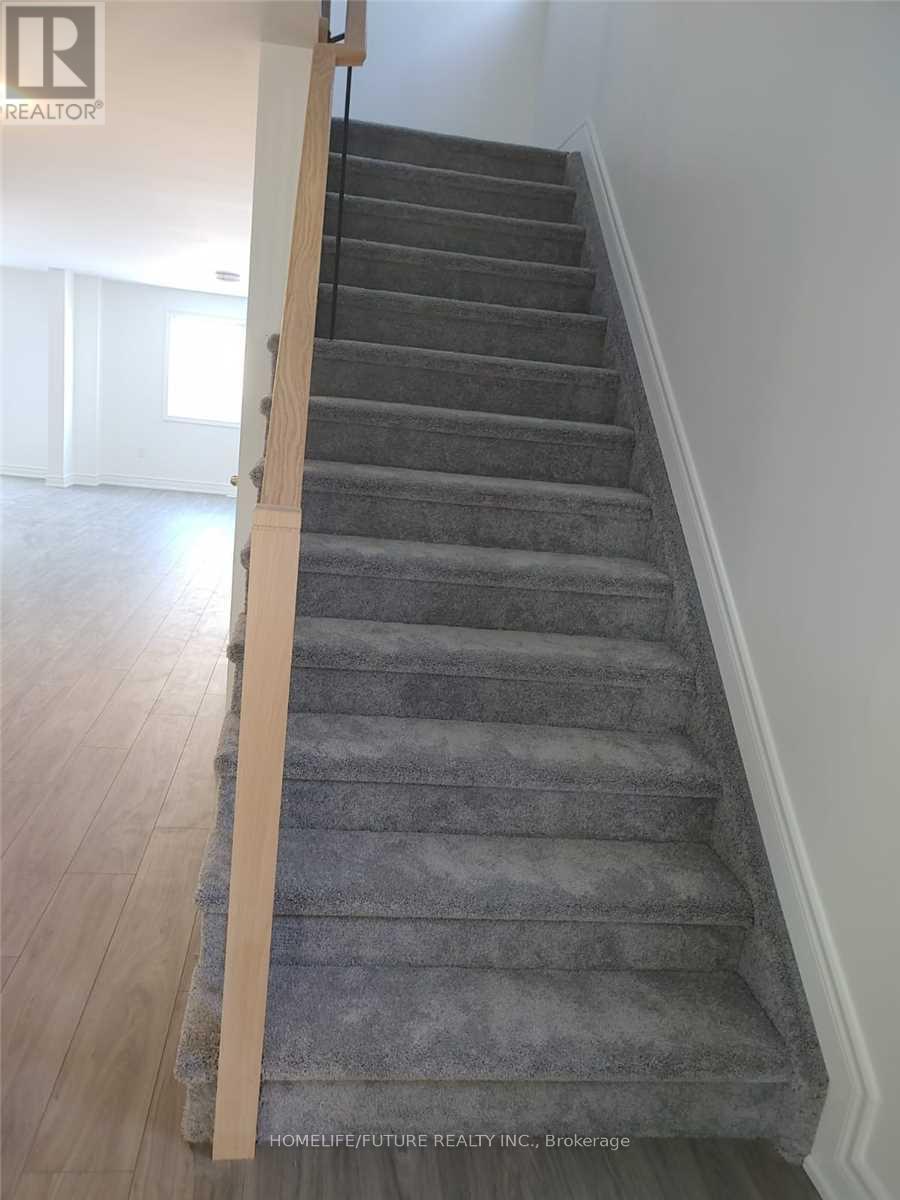
21 Millcreek Drive
Loyalist, Ontario
Location!! Welcome To Spacious 4 Bedroom Detached Home Located On Quiet Neighborhood, Apx 2400 Sqft, Functional Layout, With Double Garage. 6 Total Parking Spots, Mins To Ernestown Secondary School And Odessa Public School;, 401. Spacious Kitchen W/Breakfast Area. Master Bdrm W/5 Piece Ensuite & W/I Closet. Do Not Miss It (id:49269)
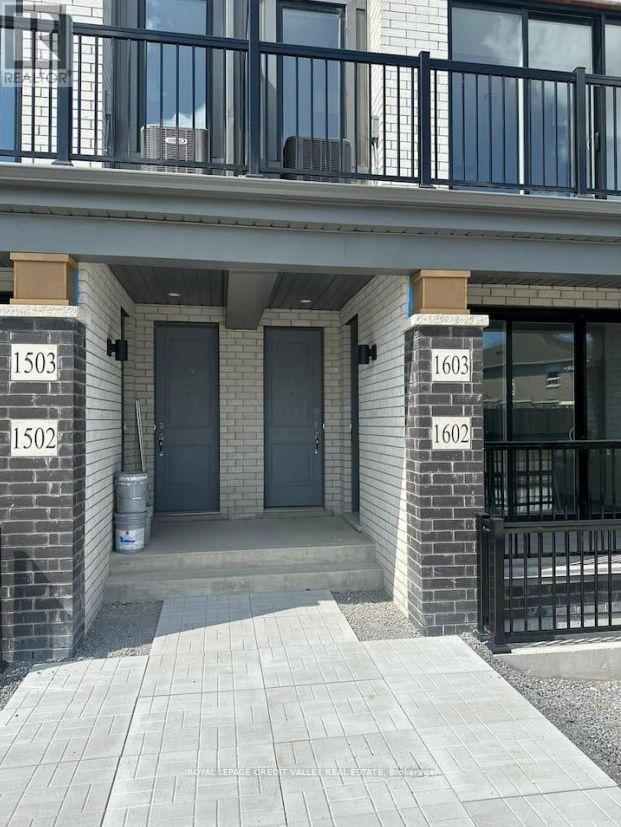
1603 - 160 Densmore Road S
Cobourg, Ontario
Welcome to this charming 2-bedroom, 1.5-bathroom townhouse, offering the perfect combination of comfort, convenience, and modern living in a welcoming neighbourhood. The bright, open-concept living area is filled with natural light, creating a warm and inviting atmosphere.The well-appointed kitchen features stainless steel appliances, ample cabinetry, and a convenient breakfast bar. Step outside to your private fenced patio and garden area-ideal for outdoor dining, gardening, or simply relaxing after a long day.Conveniently located close to local shops, restaurants, parks, and Highway 401, this home makes everyday living and commuting easy. Additional features include a dedicated parking space, in-unit laundry, and central heating and cooling for year-round comfort.A wonderful opportunity for anyone looking to enjoy modern living with suburban charm. Don't miss your chance to make this beautiful townhouse your new home! (id:49269)
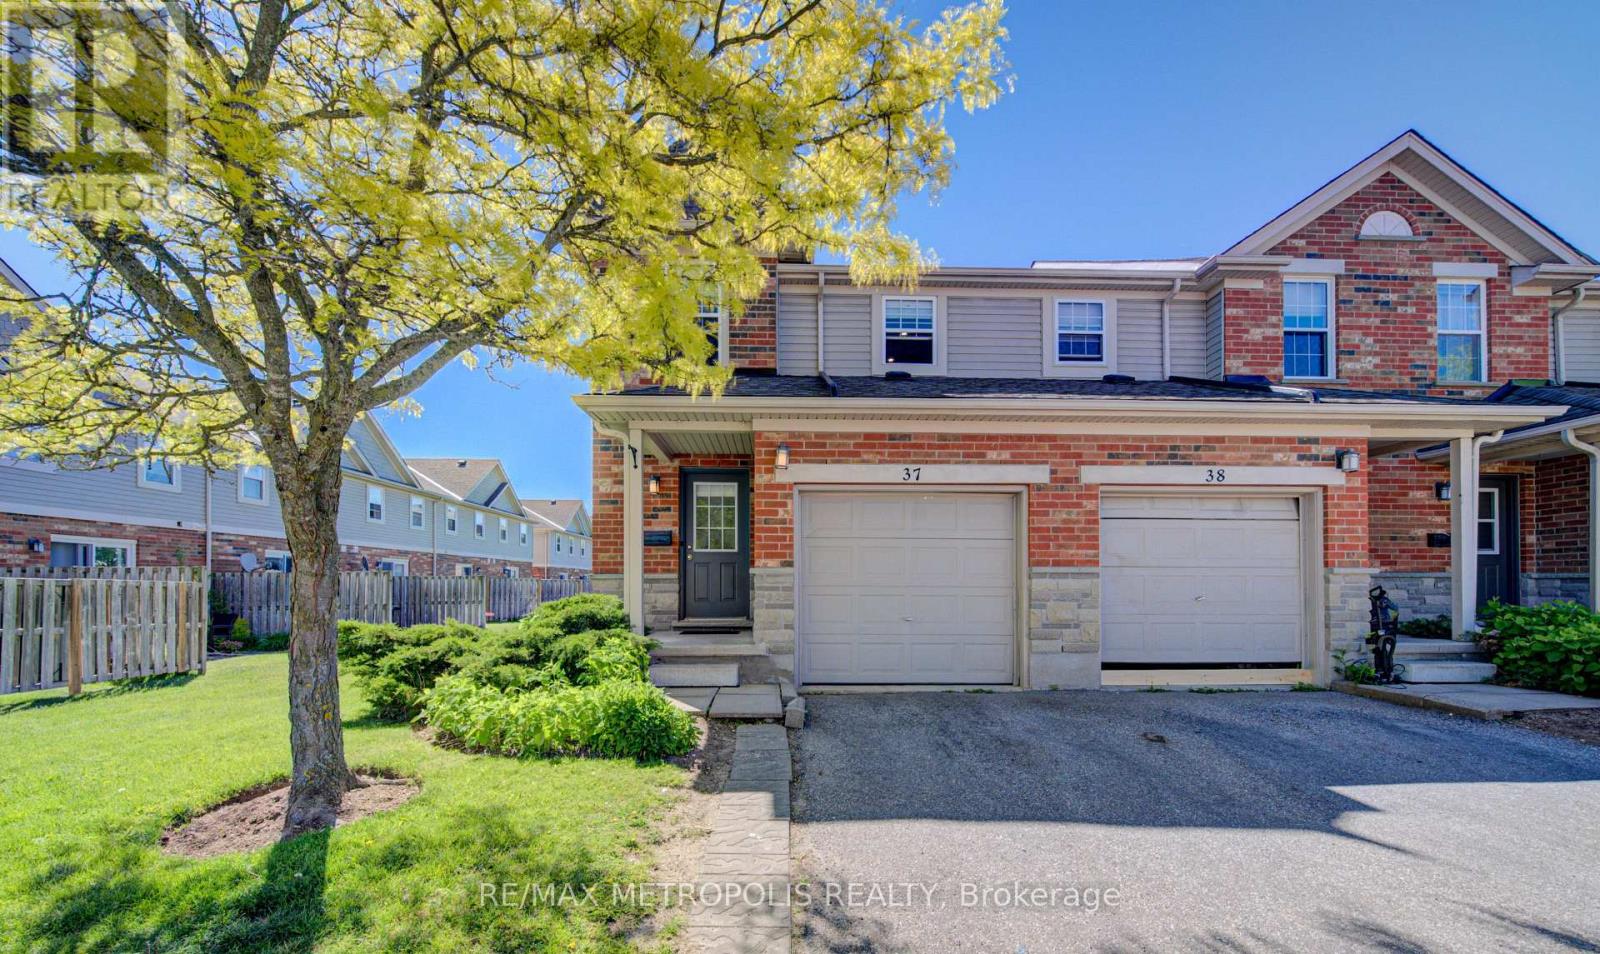
37 - 124 Gosling Gardens
Guelph, Ontario
Welcome to this beautifully maintained end-unit townhouse in Guelph's desirable south-end community, offering over 1,800 sq. ft. of finished living space across three levels. Featuring an updated kitchen with quartz countertops, a new furnace (2024), and a fully finished basement with a 3-piece bathroom, this move-in-ready home is ideal for first-time buyers, families, professionals, and investors. Enjoy a private deck and fully fenced backyard backing onto a quiet greenspace, while the end-unit design fills the home with natural light. Perfectly situated near multiple grocery stores, restaurants, coffee shops, and everyday amenities, with convenient transit access to the University of Guelph and GO service for commuters travelling to Toronto. This home offers the perfect blend of comfort, privacy, and convenience. (id:49269)
19 Springwood Crescent
Gravenhurst, Ontario
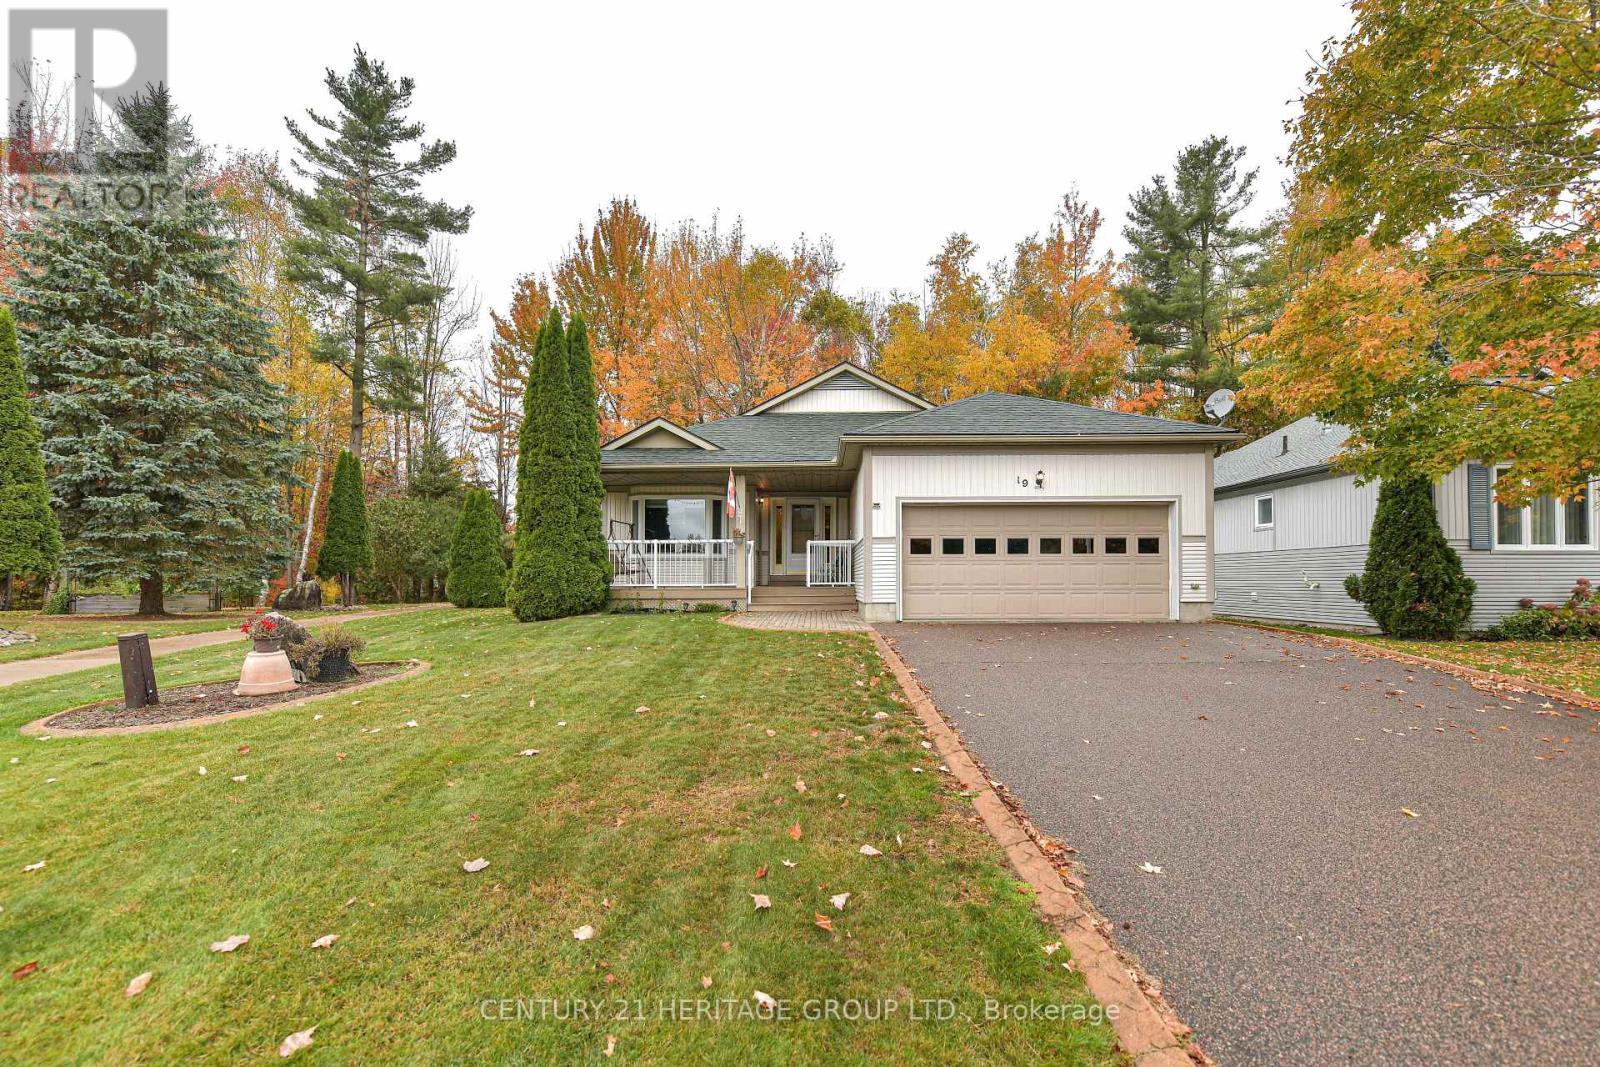
Welcome To Pineridge In Gravenhurst, A 55+ Community Of 259 Homes. This Home Is The "Royal Muskoka" Model Approximately 1650 Sq Ft Built In 2002 And Features 2 Bedrooms and 2 Bathrooms On The Main Level. And Additional 2 Bedrooms And 1 Bathroom In The Finished Basement. A Large 60x151 Landscaped Lot Sides On The Association Walkway Leading To The Association Hall. Meet And Greet Your Neighbors On Their Daily Walks. There Are 2 Walkouts To The Rear Deck Overlooking The Forest. Outdoor Features are a Lawn Sprinkler System And A Generator In Case Of Loss Of Power, And A Retractable Awing Over the Rear Deck. I Invite You To View This Home and Decide to Be a Part Of This Welcoming Community. (id:49269)
590 Arbour Crescent
Kingston, Ontario
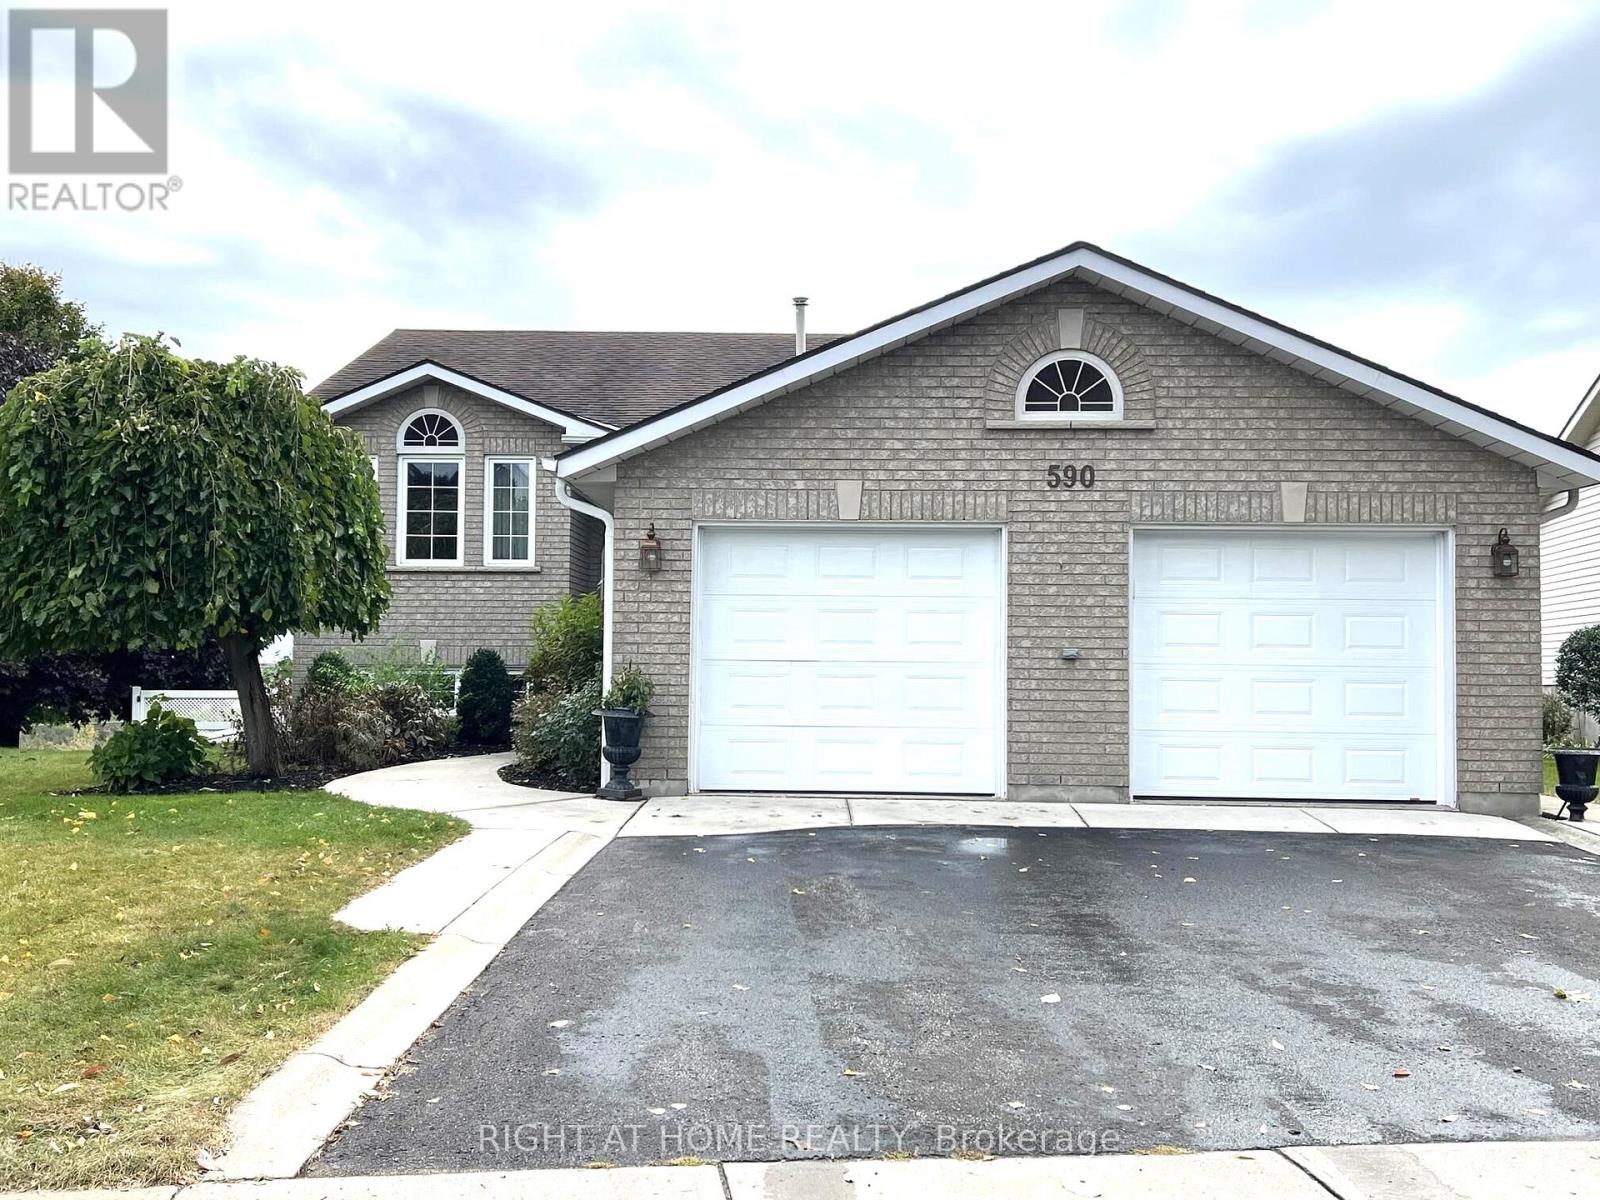
*Can be leased as FURNISHED at $4,700/month* Spacious detached house backing onto the green trail area. 2-car garage, large driveway for 4 additional cars, huge irregular backyard with double deck, 2 kitchens and 2 laundries, and a walk-out basement. Quiet and family-friendly neighbourhood. Walking distance to the park with a playground, close to schools, shops, and other amenities. Suitable for a family. Main floor features living room, family room, spacious kitchen and dining area with beautiful view and entrance to the large double-deck. Further you'll find a primary bedroom with a 4-piece en-suite and a walk-in closet, 2 additional bedrooms and a 4-piece bathroom, and laundry. The Lower level includes 2 generously sized bedrooms, a 4-piece bathroom, a full kitchen with walk-out to the large backyard, and laundry. Utilities are extra. (id:49269)
1310 Ravine Drive
Mississauga, Ontario
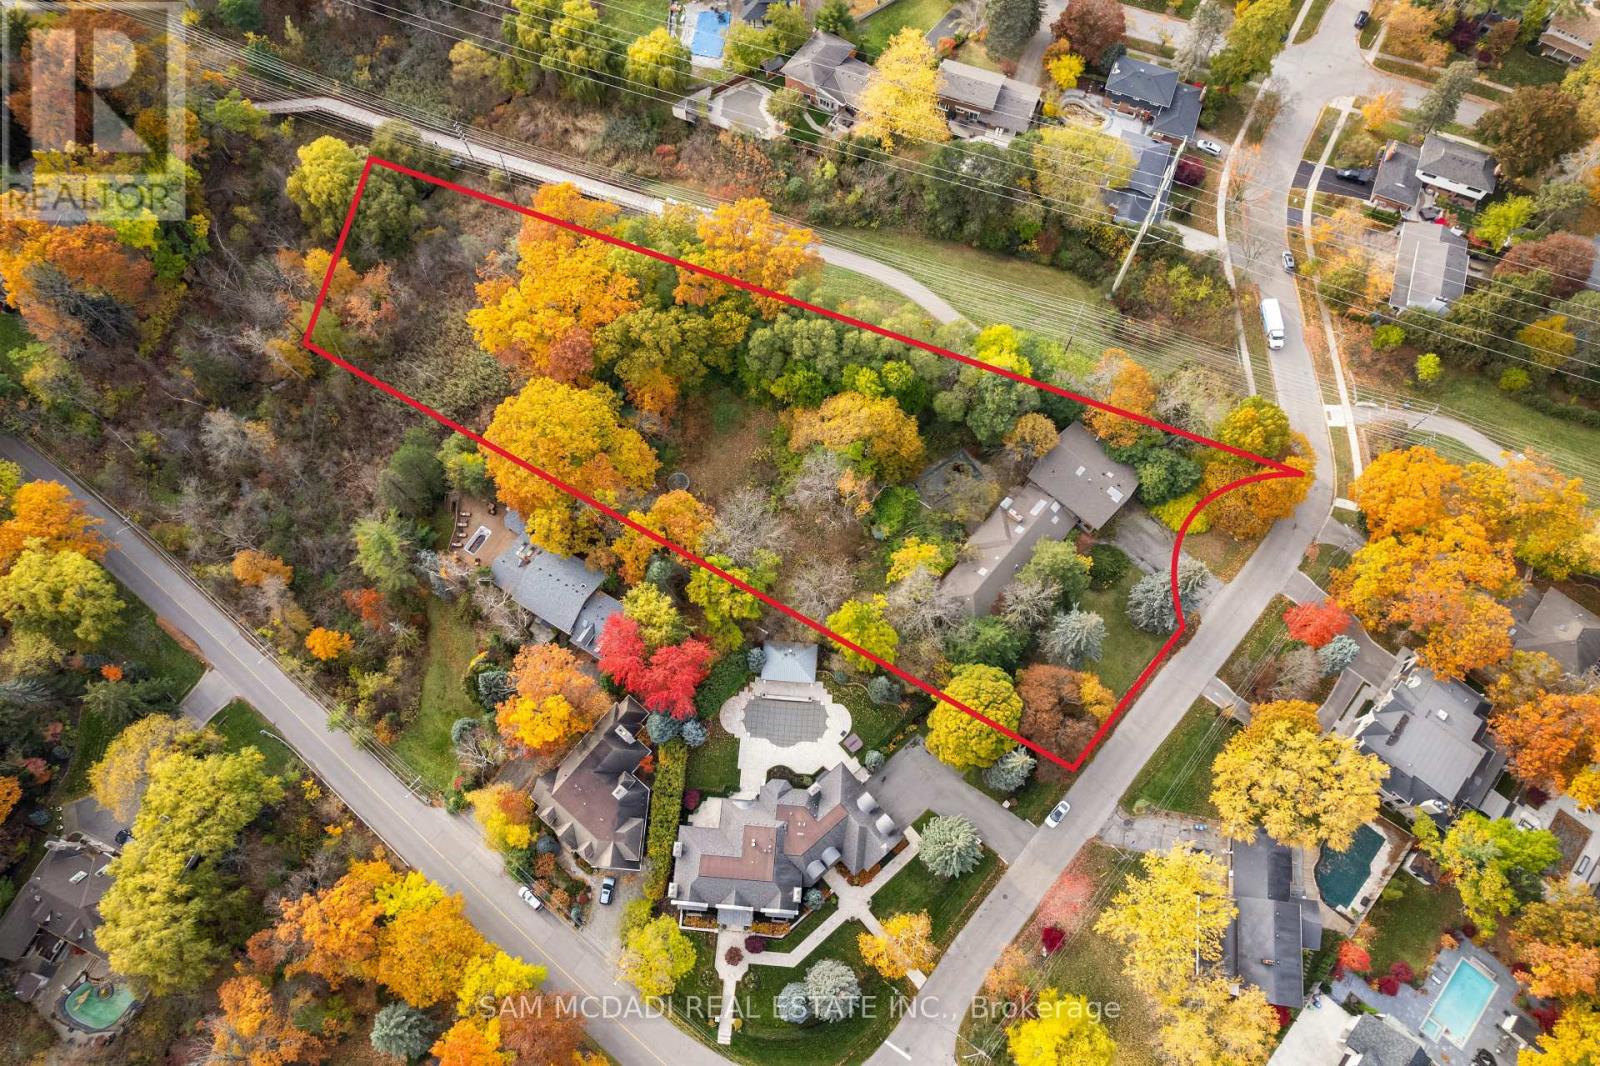
Welcome to 1310 Ravine Drive - an extraordinary offering in the heart of Lorne Park, one of Mississauga's most distinguished and sought-after enclaves. Set on a spectacular, wedge-shaped lot spanning 2.83 acres overall, with 1.928 acres available for development, this remarkable property stands as a rare and unrivalled opportunity to create something truly exceptional. Measuring 207 feet across the front, stretching over 592 feet deep, and 128 feet wide at the rear, the scale and setting of this property are simply unmatched. Whether you envision a grand custom estate, a collection of bespoke residences, or a lush, private retreat surrounded by nature, this land provides endless possibilities. Nestled among tree-lined streets and elegant custom-built homes, 1310 Ravine Drive embodies the serenity, sophistication, and timeless appeal that define Lorne Park living. Adjacent to the Nine Creeks Trail, the property offers direct access to a picturesque, multi-use pathway - perfect for morning jogs, leisurely bike rides, and peaceful weekend strolls through nature. Here, you'll find the perfect balance between tranquility and connection. Enjoy proximity to Lake Ontario, Jack Darling Park, and the vibrant Port Credit and Clarkson Village communities - all moments away. Families will appreciate the area's top-rated schools, while commuters benefit from easy access to the QEW and both Port Credit and Clarkson GO Stations, providing express service to downtown Toronto in under 30 minutes. Zoned RL-7, the property allows for detached, semi-detached, and fourplex dwellings, with potential to sever into 3, and possibly 4 lots. Whether you're a builder envisioning a new development, an investor seeking a prime landholding, or an end user ready to create your dream estate, 1310 Ravine Drive offers a rare and remarkable opportunity to secure a piece of Mississauga's most prestigious real estate. (id:49269)
12 - 13 Kenview Boulevard
Brampton, Ontario
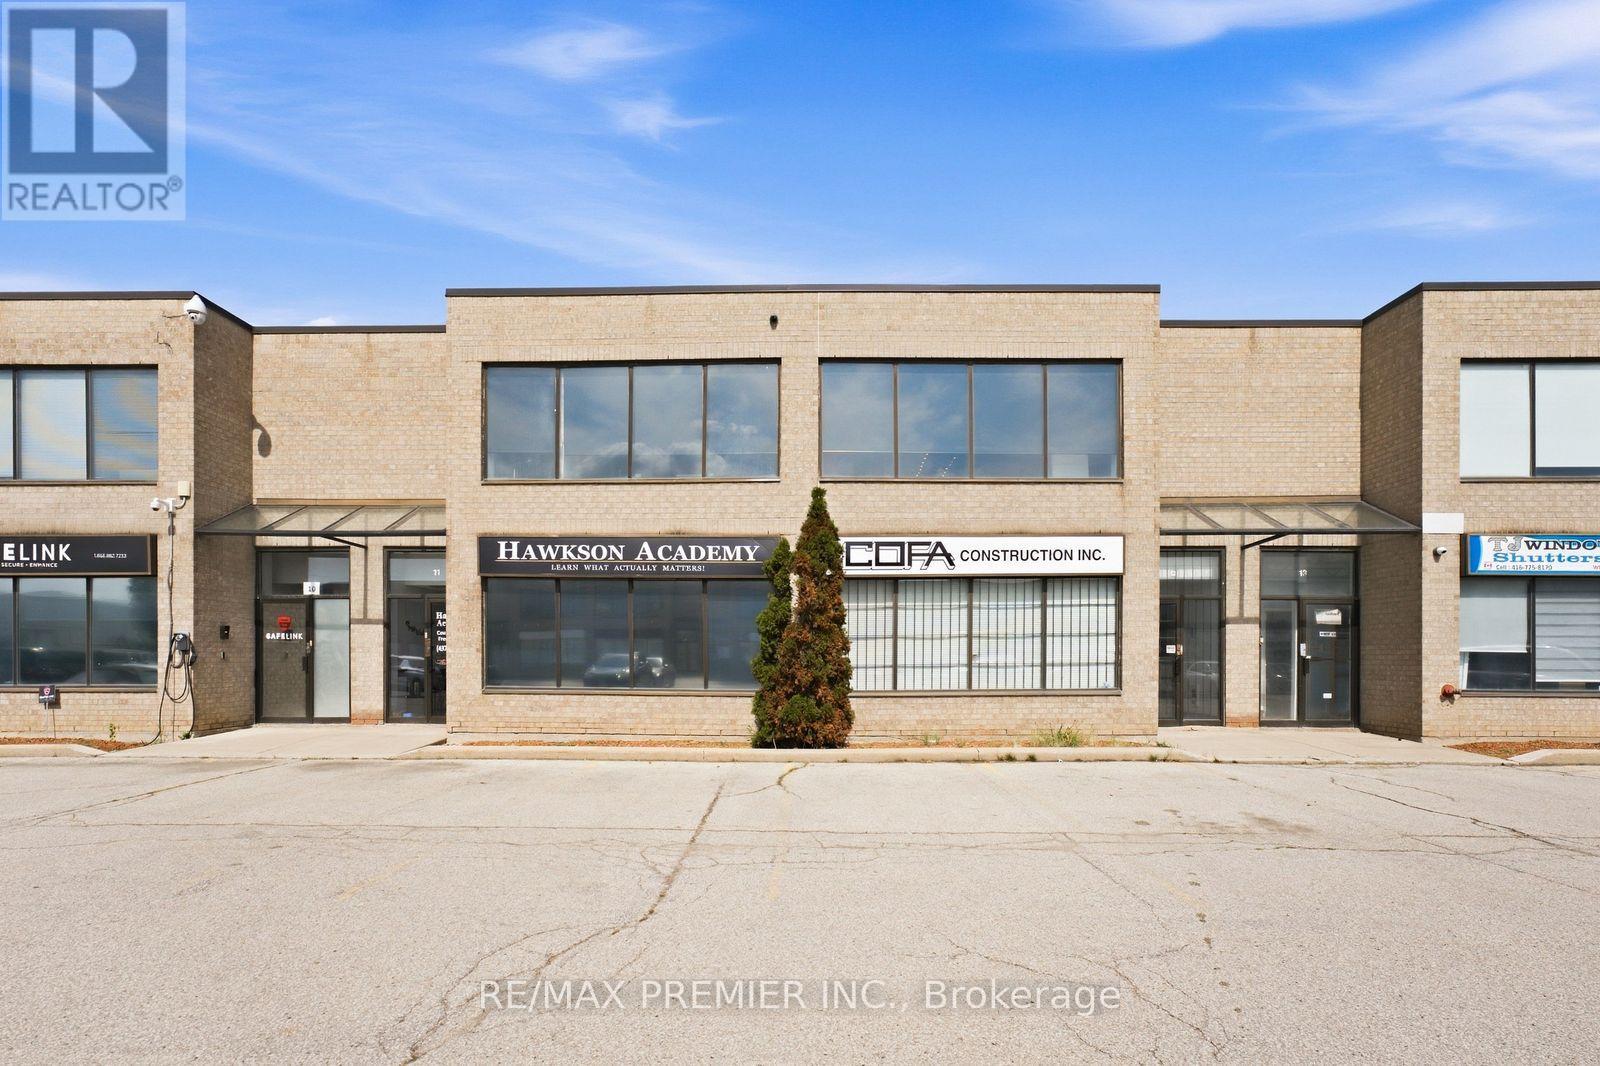
Rarely available fully built-out industrial unit in one of Brampton's most sought-after industrial pockets. The space is ready to occupy on day one. This unit offers a professional office component with multiple private offices, a boardroom, a full kitchen, and multiple washrooms, plus a mezzanine offering valuable additional storage without giving up floor area. The balance of the unit is a clean, functional warehouse with a drive-in door and existing racking in place suited to distribution, light assembly, e-commerce fulfillment, or service and contracting operations. Ample surface parking on site. Kenview Boulevard sits minutes from Highway 427 and Highway 407, with Highway 410 and Highway 401 close by. Toronto Pearson International Airport is approximately 8 km away, and the Brampton CN Intermodal Yard is within a short drive, making this one of the strongest logistics addresses in the GTA West. Availability in this node is tight, and units with this calibre of office built-out and racking included seldom come to market (id:49269)
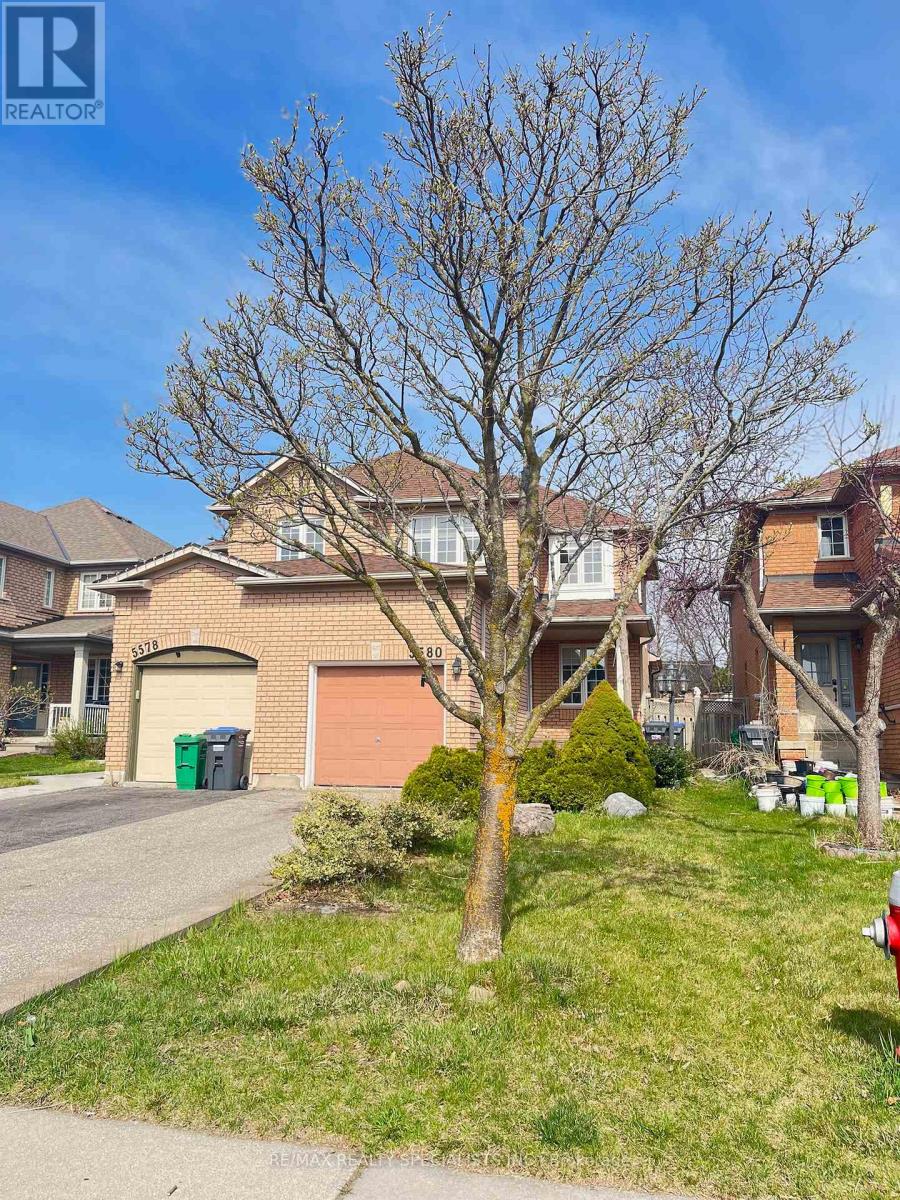
5580 Creditrise Place
Mississauga, Ontario
Location, Location, Location!! High Demand Streetsville Semi-Detached Home. Gleaming Hardwood Floors, Family Sized Kitchen, New refrigerator, new range hood, new kitchen sink, new window blends and new master bedroom wardrobe(IKEA). Freshly painted throughout. Newly renovated bsmt, new furnace and AC (2-3 yrs). Walking Distance To Go Great For Commuters. Close To Town Centre, Community Centre, Shopping, Hwy's 401/403 And Schools, Vista Heights French Immersion, etc. (id:49269)
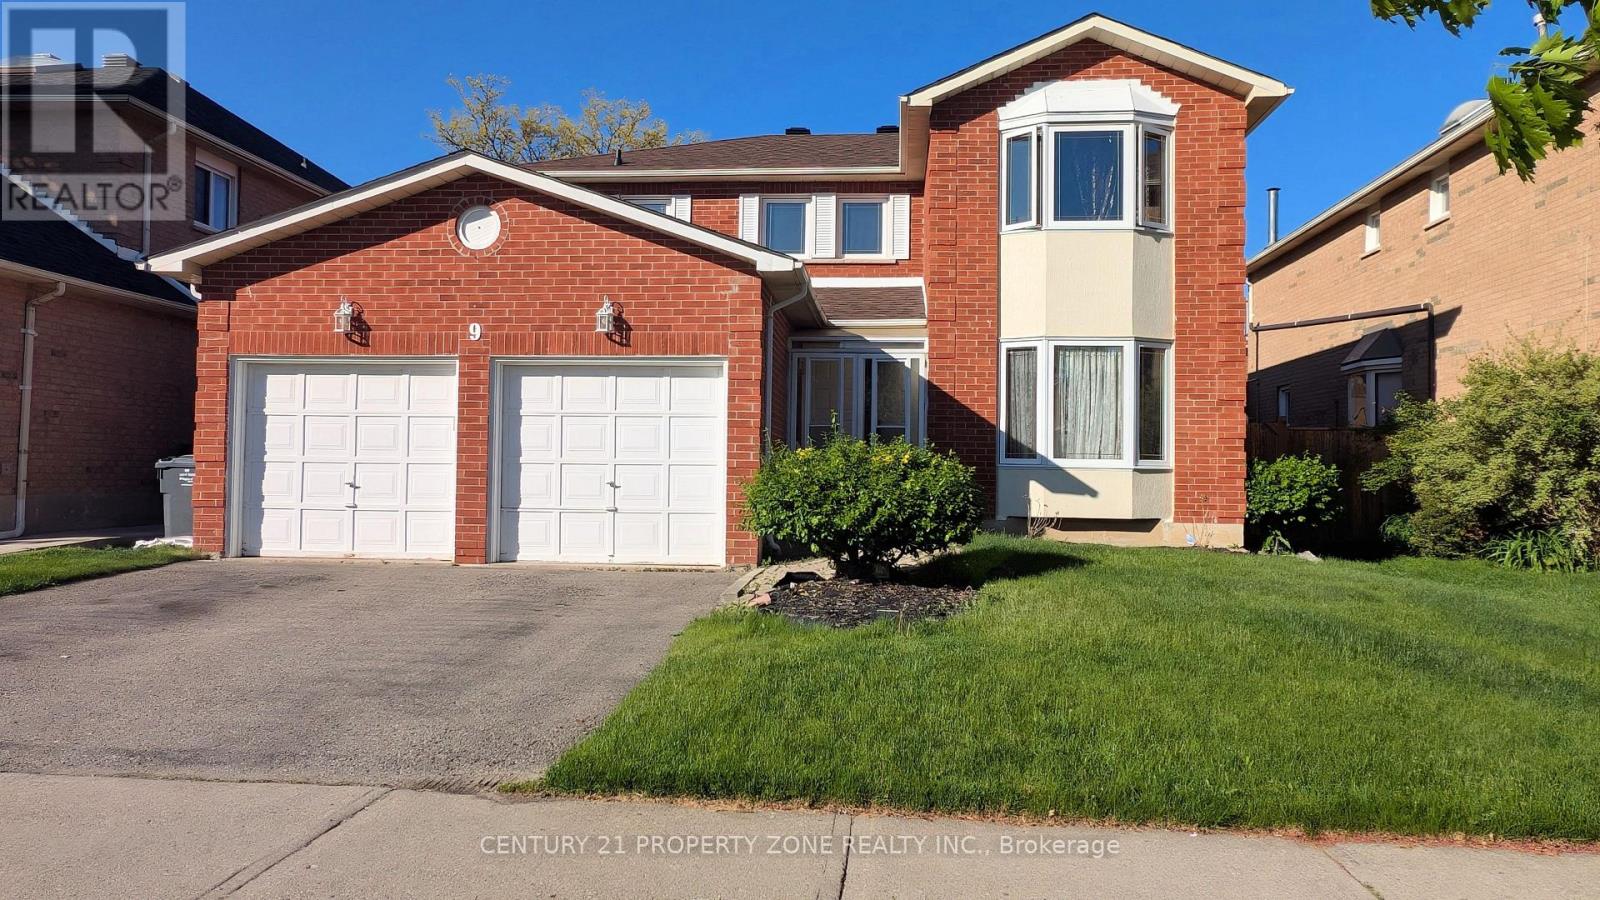
9 Corkett Drive
Brampton, Ontario
Welcome to this spacious and well-maintained detached 4-bedroom, 4-bathroom home located in one of Bramptons most sought-after, family-oriented neighborhoods. Offering a perfect blend of comfort, functionality, and location, this home is ideal for growing families or professionals looking for space and convenience. Separate Living, Dinnig and family rooms. Finished basement with potential to convert into a 2nd unit for extended family or rental income. Attached Double Garage with place to park 3-4 cars on the driveway. Walking distance to Places of worship, David Suzuki high school, Bus service, Major banks, grocery stores. 5 Mins drive to Brampton Go and 10 mins to Mount Pleasant Go station. Great family home in central location of North West Brampton (id:49269)
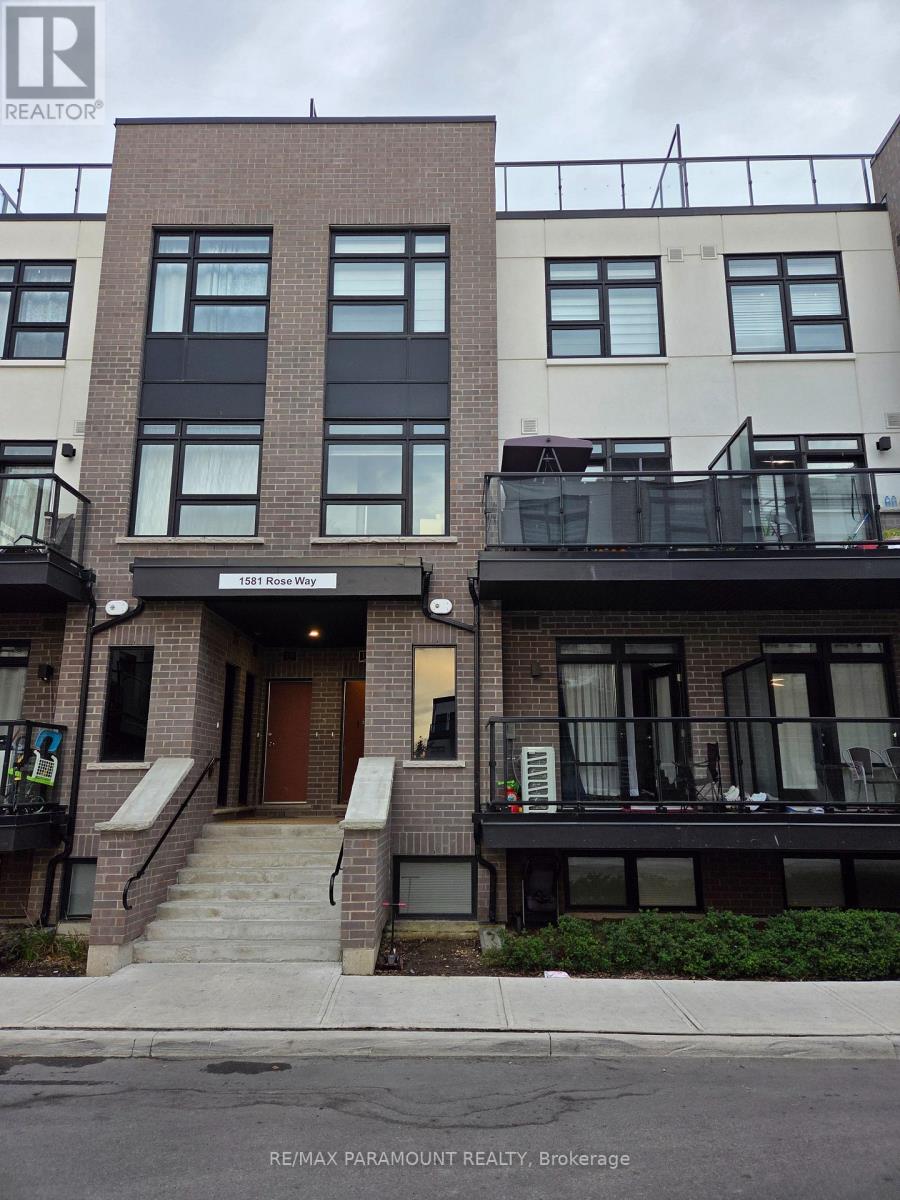
117 - 1581 Rose Way
Milton, Ontario
Welcome to this stylish and functional stacked townhouse. This unit comes with 2 underground parking spots, 1 locker, 3 spacious bedrooms, 2 bathrooms, and thoughtful upgrades throughout. The main floor has a spacious white kitchen, complete with stainless steel appliances, upgraded quartz countertops, and ample storage and prep space perfect for cooking and entertaining. The open-concept design flows seamlessly into the bright living room, where large windows invite natural light to fill the space and access to a balcony. The primary bedroom features a spacious closet and a private ensuite bathroom for added convenience. Upstairs, the third floor leads to a private rooftop terrace, offering the perfect space for outdoor gatherings. Located in a prime area, this home is just minutes from shops, schools, trails, conservation areas, and major highways, offering a perfect mix of tranquility and accessibility. (id:49269)
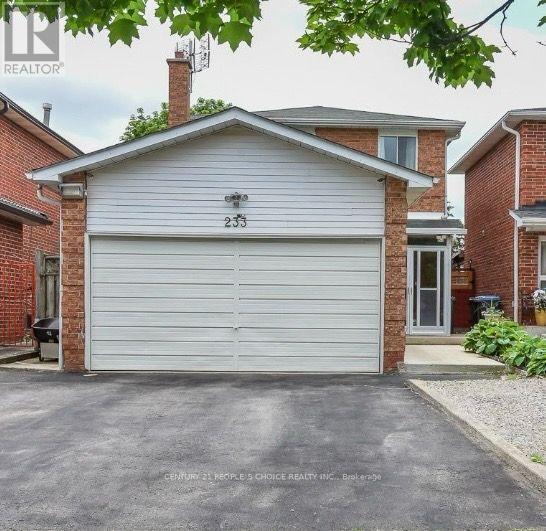
Upper - 233 Murray Street
Brampton, Ontario
3-Bedroom Detached Home - Upper Level for Lease | BramptonWelcome to this spacious 3-bedroom upper-level unit in a convenient Brampton location near Main Street and Bovaird. This bright and well-maintained home offers three spacious bedrooms, a generous living and dining area, a functional kitchen, laundry facilities, and ample parking.Features:3 spacious bedroomsLarge living and dining area Spacious kitchenLaundry facilities Up to 3 parking spaces Quiet, family-friendly neighbourhood Convenient access to public transit and major GTA routes Prime Location:Close to Brampton GO Station, Brampton Transit and Züm, Walmart, Fortinos and other grocery stores, banks, schools, daycares, Service Canada, ServiceOntario, BLS International, clinics, pharmacies, parks and recreational facilities.Available immediately. (id:49269)