
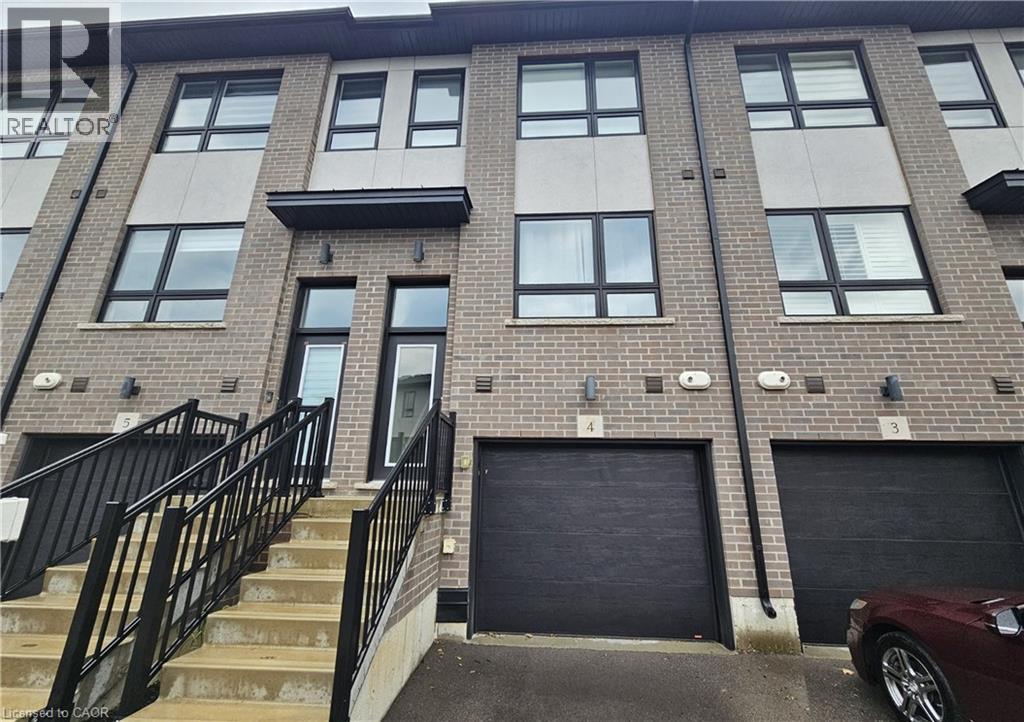
720 Grey Street Unit# 4
Brantford, Ontario
Welcome to Unit 4 at 720 Grey Street, a fully furnished 3-storey townhouse located Rin Brantford's desirable Echo Place neighbourhood. Offering approximately 1,550 sq. ft. of thoughtfully designed living space, this 3-bedroom, 3-bathroom home combines comfort, functionality, and convenience. The main level features a private bedroom and bathroom, making it ideal for guests, a home office, or flexible living arrangements. This level also provides direct interior access to the garage. The second floor offers a bright, open-concept layout that seamlessly connects the kitchen, dining area, and living room. The modern kitchen features quartz countertops, a center island, and stainless-steel appliances, creating a welcoming space for everyday living and entertaining. The upper level includes a spacious primary bedroom with double closets and a private 3-piece ensuite, along with an additional bedroom and a 3-piece bathroom. Convenient upper-level laundry adds to the home's everyday practicality. Ideally located close to schools, parks, shopping, public transit, and Highway 403, this fully furnished townhouse offers a versatile layout and modern finishes in a well-established neighbourhood. (id:49269)
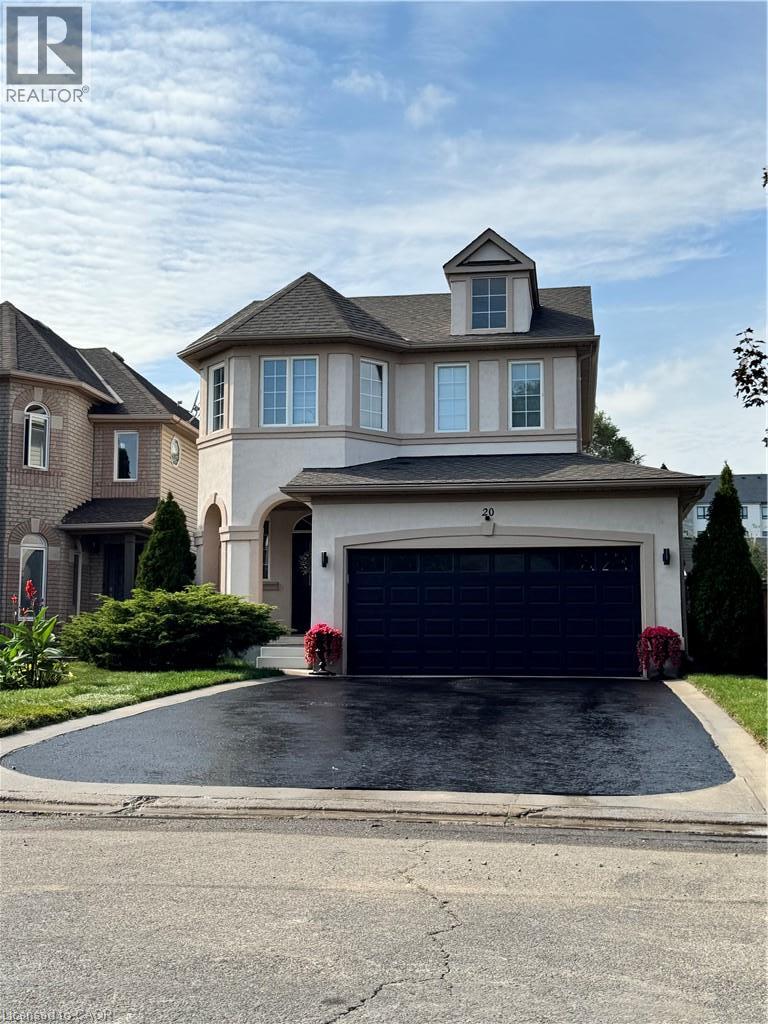
20 Sable Drive
Ancaster, Ontario
Don't Miss this one. Pride of ownership here, one owner, immaculately clean, meticulously maintained, Turnkey-Ready to Just Move In! Sought after Meadowlands Ancaster location - Beautiful 2 storey detached home features freshly painted exterior stucco combo w/brick, 4 bdrms(3+1), 4 bathrms(3+1), fully finished basemnt, convenient 2nd flr laundry(washer& dryer), bright white kitchen cabinetry w/Quartz countertops w/backsplash, & breakfast bar, w/stainless steel appliances, (fridge, stove, microwave range hood, dishwasher), overlooking sunk-in family room w/vaulted ceiling, beautiful gas fireplace controlled by wall thermostat, pot lights and Maple hardwood flrs. Kitchen overlooks patio door walks out to spacious low deck w/louvered privacy wall to fully fenced backyard, perfect for watching little ones & quick access to BBQ. Kitchen adjoins the dining room that has coffered ceiling, chandelier & pot lights, gleaming maple hardwood fls w/elegant wainscotting & decorative columns. Oak staircase to 2nd flr. The fully finished bsmnt open concept rec room has pot lights, berber carpet, & bedrm & 4 pc bath. Front entrance features keypad entry & covered front porch, easy access 1/2 bath. The insulated double car garage has overhead storage & access to both house & private backyard, no neighbours behind, shed & deck. Large double driveway w/ parking for 4 vehicles & (2/garage) (Approx Sq Ftg: 1&2 floor 1590, basemnt approx 683, garage 360) 2026: new sump pump, quartz countertops, exterior stucco painted. 2023: A/C compressor replaced, excellent working condition. 2016: new roof, furnace new inducer motor installed - excellent working condition. Excellent Location: Close to schools, Golf Links shopping, gyms, golf, neighbourhood park, dog park, schools, trails, & close access to 403, Lincoln Alexander Parkway (Linc), McMaster, hospitals & Hamilton airport. **Listing Agent is common-law spouse of Seller. Seller is registered salesperson with RECO.* (id:49269)
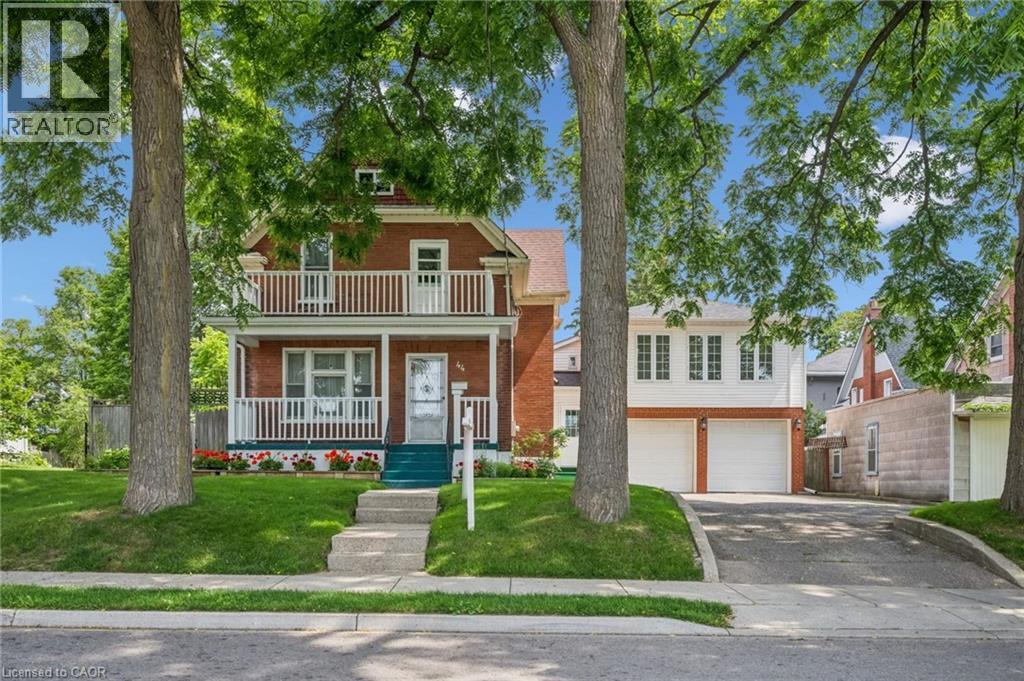
44 Walter Street
Kitchener, Ontario
A RARE OPPORTUNITY IN THE HEART OF KW. Calling all investors, multi-generational families, and value-seekers — this stately century home, lovingly maintained by its current owners for over 35 years, offers more than 3,500 sq ft finished space on a generous 66' x 160' lot in the heart of Kitchener. The main floor features separate living, family, and dining rooms, original oversized baseboards, and a kitchen with a breakfast nook walking out to the rear deck, while upstairs offers 4 spacious bedrooms including a primary suite overlooking mature trees; the partially finished lower level adds a 5th bedroom, rec room, 3-piece bath, and laundry. Setting this property apart is the oversized double car garage with a second-floor loft offering over 930 additional square feet — complete with 2 more bedrooms, a living area, and roughed-in electrical and plumbing for a future kitchen and bath — creating exceptional potential for an in-law suite, rental income, or multi-generational living (with an exterior staircase addition making a separate unit possible), plus parking for up to 7 vehicles with ample storage and workshop space. A rare private, fully fenced backyard retreat completes the package, all just steps to LRT stops, the Iron Horse Trail, Belmont Village, Uptown Waterloo, Downtown Kitchener, Grand River Hospital, Google's offices, and an abundance of shops and restaurants — with nearby lands preparing for future development, this is a once-in-a-lifetime opportunity for income potential, family flexibility, or unique character. (id:49269)
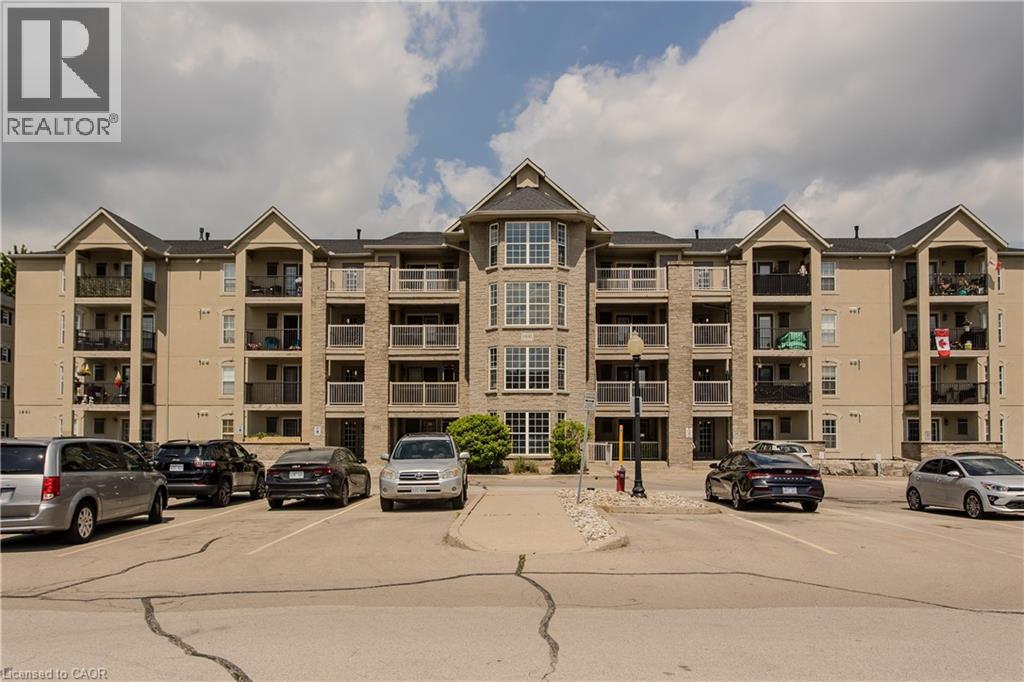
1441 Walker's Line Unit# 306
Burlington, Ontario
Beautiful 1 bedroom plus den (1+1) offering open-concept living with newer hand-scraped laminate flooring throughout! Tastefully updated and move-in ready. The bright kitchen features a breakfast bar and opens seamlessly to the living room, perfect for entertaining. A good-size primary bedroom and a versatile den that works beautifully as a home office, second living space, or guest room. Enjoy the convenience of in-suite laundry with a stackable washer/dryer, a new high efficiency HVAC system, and newer water heater. A fabulous location for commuters, first-time buyers, downsizers, and investors alike! Close to the QEW, Highway 407, and GO Transit, with shopping, dining, and everyday amenities just a walk away. You're also near parks, trails, a library, recreation centre, pickleball courts, and grocery stores, offering an ideal blend of comfort, convenience, and long-term value. This unit includes one underground parking space and a storage locker, so you'll have everything you need right at your fingertips. The building offers abundant visitor parking and a separate amenities building for residents to enjoy, complete with a gym and party room to enhance your lifestyle and social opportunities. BBQs are permitted on the balcony. Love to entertain or simply enjoy an easy, well-connected lifestyle? This move-in-ready condo delivers on every front. Book your showing today! (id:49269)
154 Shadow Wood Court
Waterloo, Ontario
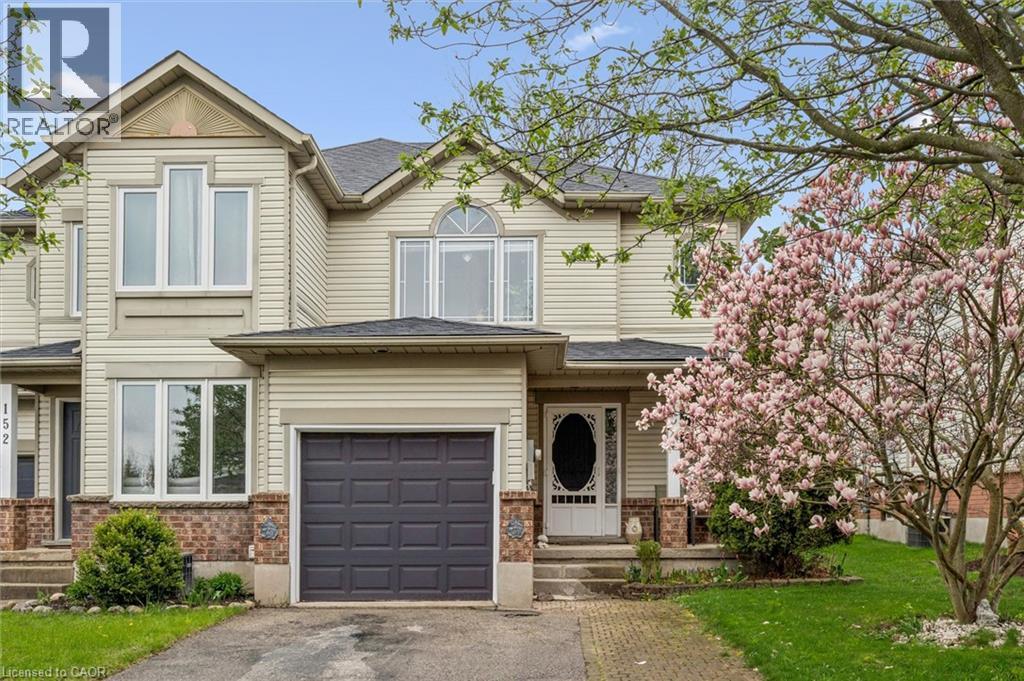
Tucked away on a quiet street in a desirable Waterloo neighbourhood, this lovingly maintained end-unit townhome offers comfort, privacy, and room to make it your own. Picture yourself enjoying a morning coffee on the charming front porch beneath the beautiful magnolia tree, a spot that adds character and curb appeal throughout the seasons. Inside, bright and welcoming living spaces provide the perfect setting for everyday life. Thoughtfully cared for over the years, the home has seen numerous updates, including the furnace, air conditioner, sump pump, select appliances, flooring, and lighting, offering peace of mind while still leaving opportunities to personalize and add your own touch. The home features three spacious bedrooms, one and a half bathrooms, and a finished lower-level rec room that easily adapts to your lifestyle, whether you need a home office, fitness space, playroom, or cozy retreat for movie nights. A rough-in for an additional bathroom in the basement adds even more potential for the future. Step outside to a fully fenced backyard with a large deck, ideal for summer barbecues (gas BBQ hookup), family gatherings, or simply unwinding at the end of the day. As an end unit, you'll enjoy an added sense of space and privacy, surrounded by mature trees and a peaceful, family-friendly setting. With parks (Kiwanis Park, Bechtel Park, Waterloo Park), trails (Grand River Trails), schools, shopping, Bingemans and major commuter routes all nearby, this is a wonderful opportunity to settle into a welcoming Waterloo community and enjoy a home that has been thoughtfully cared for and is ready for its next chapter. (id:49269)
87 Jenifer Drive
Mount Hope, Ontario
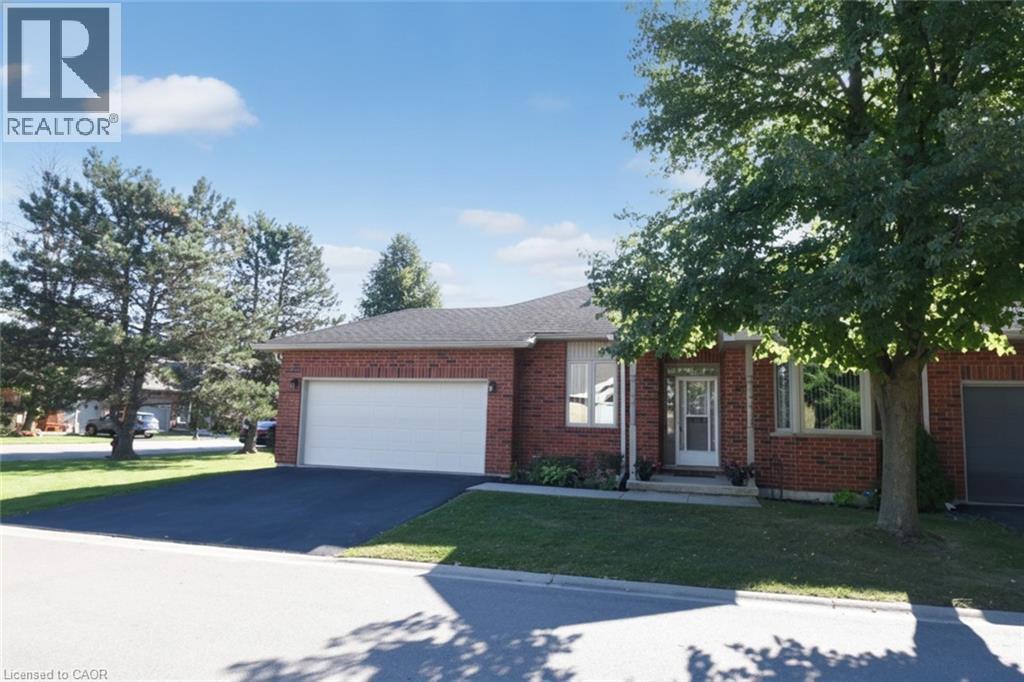
RARELY OFFERED — well maintained spacious bungalow end unit with 2-car garage located in highly sought-after community of Twenty Place. This gated community is known for its adult leisure lifestyle and exceptional amenities. Large principal rooms and high ceilings. 2 generous sized bedrooms. Primary suite with 3 pc ensuite, bay window & dual closets. 2nd bedroom with walk-in closet. The enormous eat-in kitchen offers plenty of cupboards, loads of counter space and new sliding door leading out to a private, fenced rear patio & raised garden area. Open concept living room and dining room with plenty of room for entertaining large family gatherings. And handy 2 pc powder room. Convenient main floor laundry with inside entry to double garage. Mostly finished basement with another 3 pc. bath, 3rd bedroom, sizeable Recreation Room and huge, unspoiled area for workshop/utility room offering extensive storage space. This fantastic opportunity awaits you. Enjoy the carefree lifestyle in the area's most desireable adult communities. The community club house offers so many amenities such as billyards, library, pool, exercise room, sauna, party room, pickle ball and so much more. (id:49269)
4645 Palladium Way Unit# 205-206
Burlington, Ontario
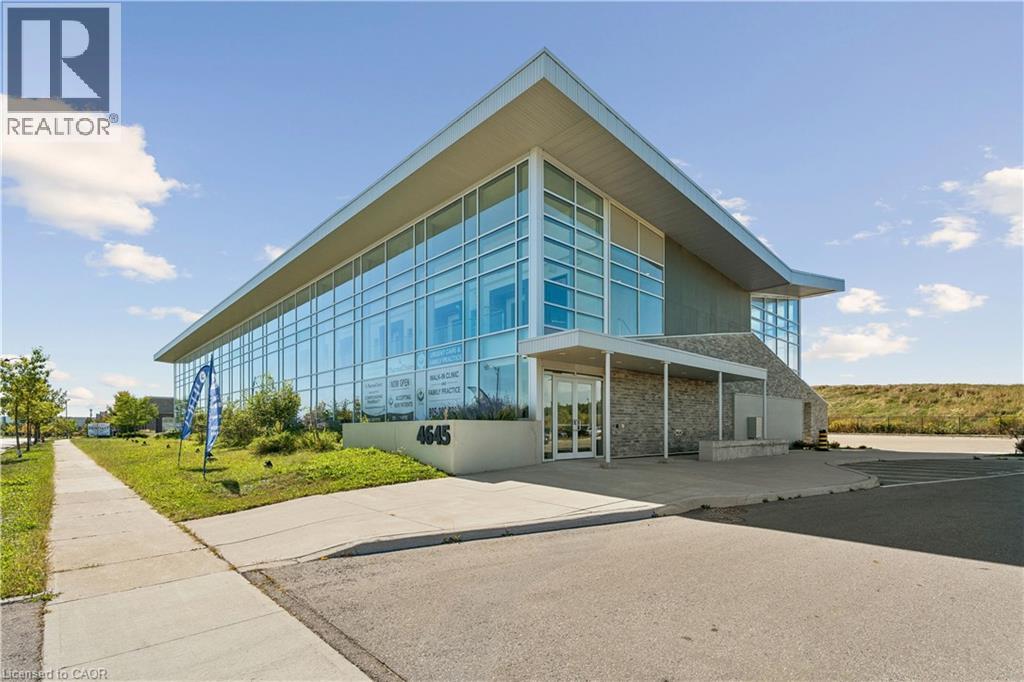
Royal LePage Commercial - The Investments Group is offering approximately 2,400 SF of recently constructed medical/commercial condominium space in Burlington's Alton Village employment node.Zoned BC1-492 and suitable for medical, dental and professional office uses, the partially built-out space can be demised into two approximately 1,200 SF units, providing flexibility for owner-users or multiple practitioners. Features include 100-amp, 120/208V, 3-phase electrical service, elevator access, sprinklers, floor-to-ceiling windows and approximately 120 surface parking spaces with dedicated drop-off and accessible parking. Located within a modern Class A medical-commercial complex with convenient access to Appleby Line, Dundas Street and Highway 407, and surrounded by established residential, commercial and employment uses in north Burlington. (id:49269)
101 Glidden Road Unit# 8
Brampton, Ontario
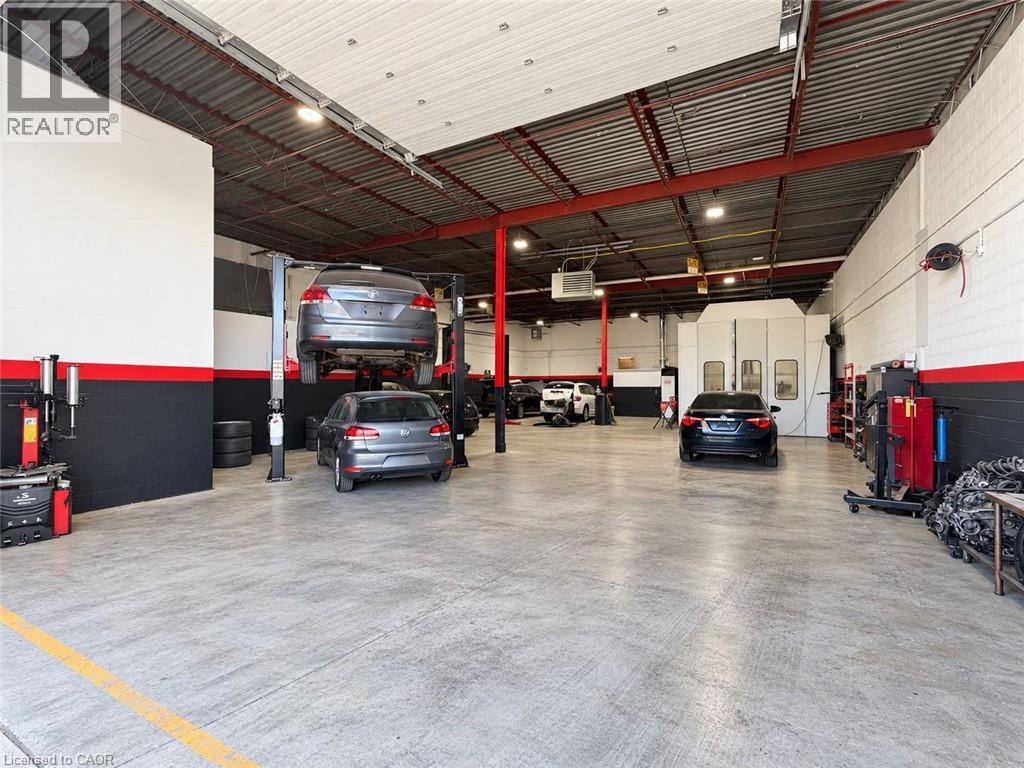
Turnkey Auto Body & Mechanic Shop in a prime Brampton location. Fully equipped for collision repair and mechanical services, featuring a new paint booth with dedicated colour-mixing room, new hoists, private office, and staff lunchroom. Modern upgrades throughout. High-visibility location with excellent exposure and growth potential. (id:49269)
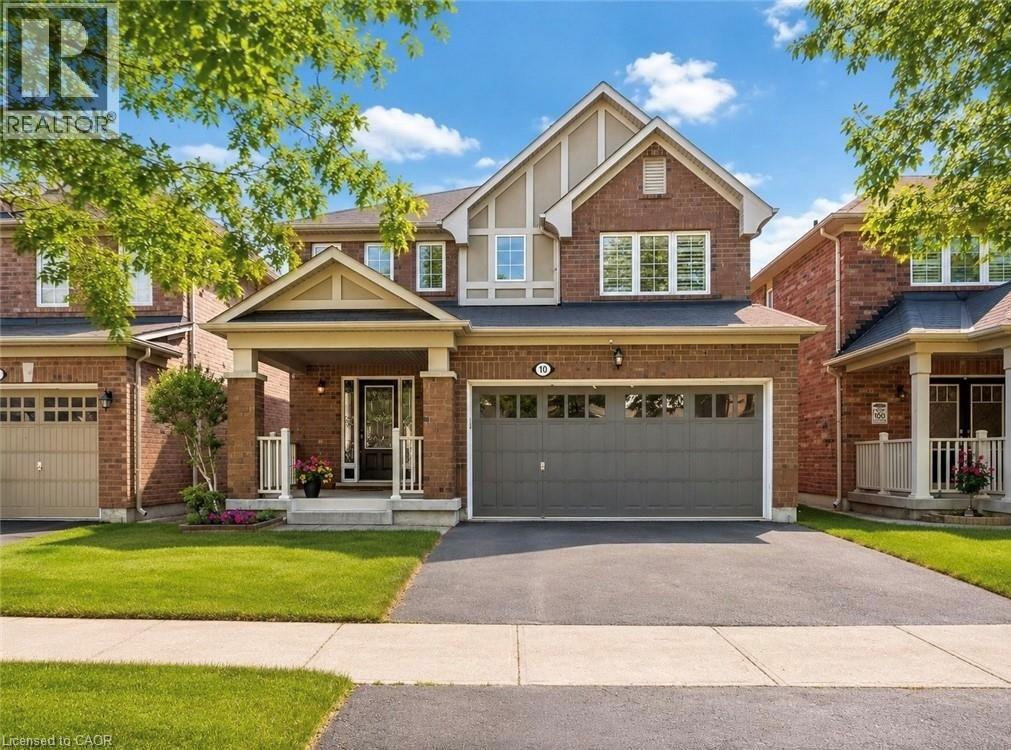
10 Klemscott Road
Brampton, Ontario
Stunning Solid Brick Three-Bedroom Home In A Highly Desirable Family-Friendly Neighbourhood, Offering A Beautifully Maintained Layout With Impressive Versatility Throughout. The Main Floor Features An Inviting Open-Concept Design With A Spacious Great Room, Formal Dining Area, Bright Breakfast Area, Functional Kitchen, Powder Room, And An Oversized Garage With Excellent Storage And Parking Potential. The Second Level Offers Three Generous Bedrooms, Convenient Second-Floor Laundry Hookup, A Spacious Primary Retreat With Walk-In Closet And Upgraded Ensuite Featuring A Soaker Tub, Plus A Separate Family Room That Can Easily Be Converted Into A Fourth Bedroom, Home Office, Or Additional Living Space. The Finished Basement, Renovated In 2017, Offers Even More Flexibility With A Separate Entrance, Kitchenette, Additional Laundry, Large Recreation/Living Area, Massive Cold Storage Room, And Excellent Potential For Extended Family, Guests, Or Future Bedroom Use With The Addition Of A Proper Window. A Rare Opportunity To Own A Well-Cared-For Home With A Functional Layout, Multiple Living Areas, And Strong Long-Term Potential. (id:49269)
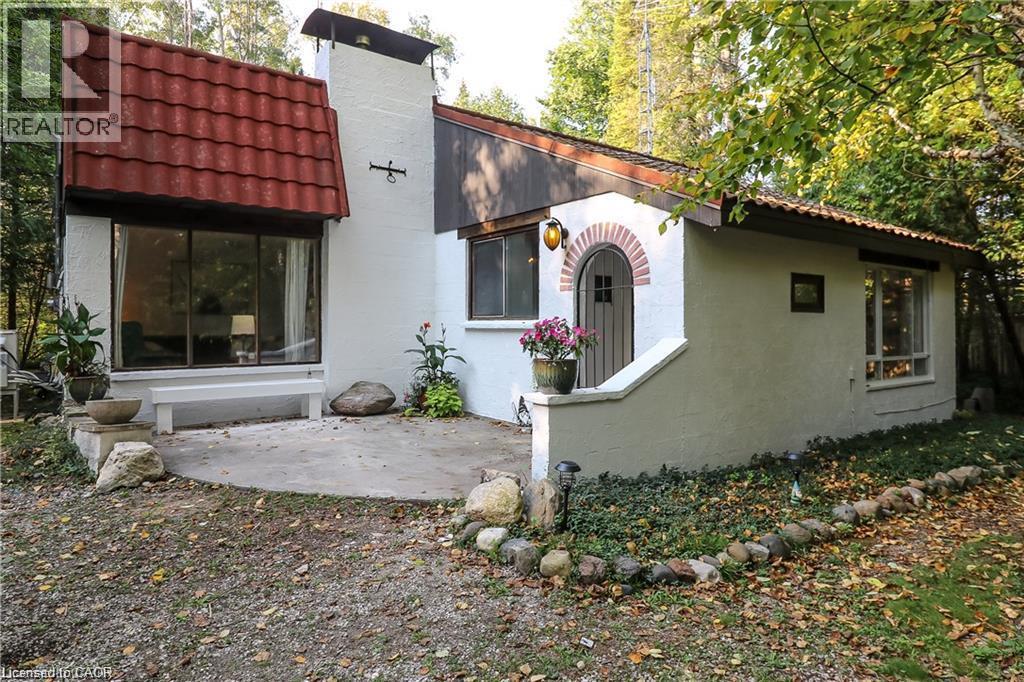
178 Brophy's Lane
The Blue Mountains, Ontario
Some properties are meant to be enjoyed, not added to your to-do list. Priced to sell, 178 Brophy’s Lane offers a rare combination of land, location and immediate four-season enjoyment in the heart of The Blue Mountains. Set beneath mature trees on an impressive approximately 0.42-acre parcel, this fully furnished three-bedroom bungalow offers something increasingly difficult to find this close to Georgian Bay and the ski hills: space. A short walk down the lane brings you to a sandy Georgian Bay beach for swimming, paddling and summer days by the water. When winter arrives, Blue Mountain, Georgian Peaks, Alpine and Craigleith are all just minutes away. Inside, the home feels comfortable, relaxed and easy. The family room is anchored by a gas fireplace, exactly where you’ll want to land after a day on the slopes, while the eat-in kitchen keeps everyone connected. Three bedrooms provide room for family and weekend guests, including a primary bedroom with its own 3-piece ensuite, plus a separate 4-piece bathroom. At the back of the home, the sunroom offers another place to slow down and take in the treed surroundings, whether it’s morning coffee in July or watching the snow fall in January. Outside, the oversized private backyard gives you room to actually enjoy the property. There’s a patio and firepit for long summer evenings, space for family and friends, and three sheds for skis, bikes, and paddleboards. For buyers comparing this property with vacant land nearby, the value proposition is especially compelling: approximately 0.42 acres, substantially more land than many newer lots in the area, plus a furnished three-bedroom home that can be enjoyed immediately. Turn the key, drop your bags and start enjoying it. 178 Brophy’s Lane is priced to sell and ready for its next owner. (id:49269)
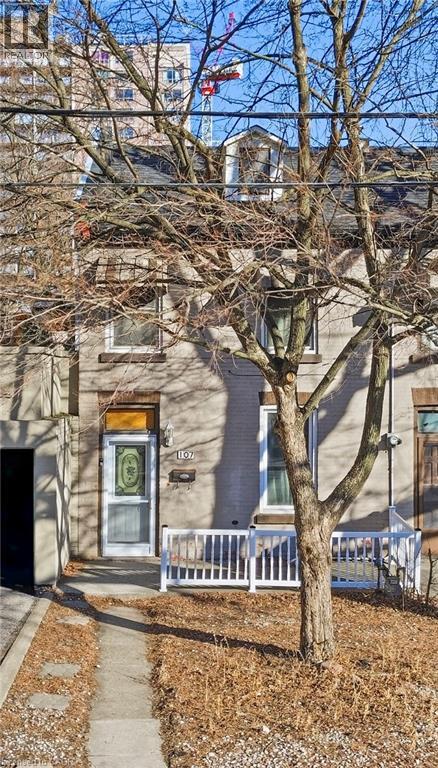
107 Queen Street S Unit# 1
Hamilton, Ontario
Spacious and charming downtown Hamilton mail-floor + basement suite, partially furnished and available for immediate occupancy. This multi-level unit offers bright main-floor living space, generous bedroom, kitchen with gas stove & modern 3pc bath. Finished bsmt with additional flex space & 2nd 3pc bath. Perfect for professionals, looking for extra room for office, space for yoga and storage. Convenient in-unit washer & dryer. One parking spot included. Tenant pays 50% of utilities. Prime location just minutes to Hess Village, Locke Street, St. Joseph's Hospital, Jackson Square, Hamilton GO Centre, restaurants, shops, transit and Highway 403. Existing furnishings are included and can remain. Ready for immediate occupancy! (id:49269)
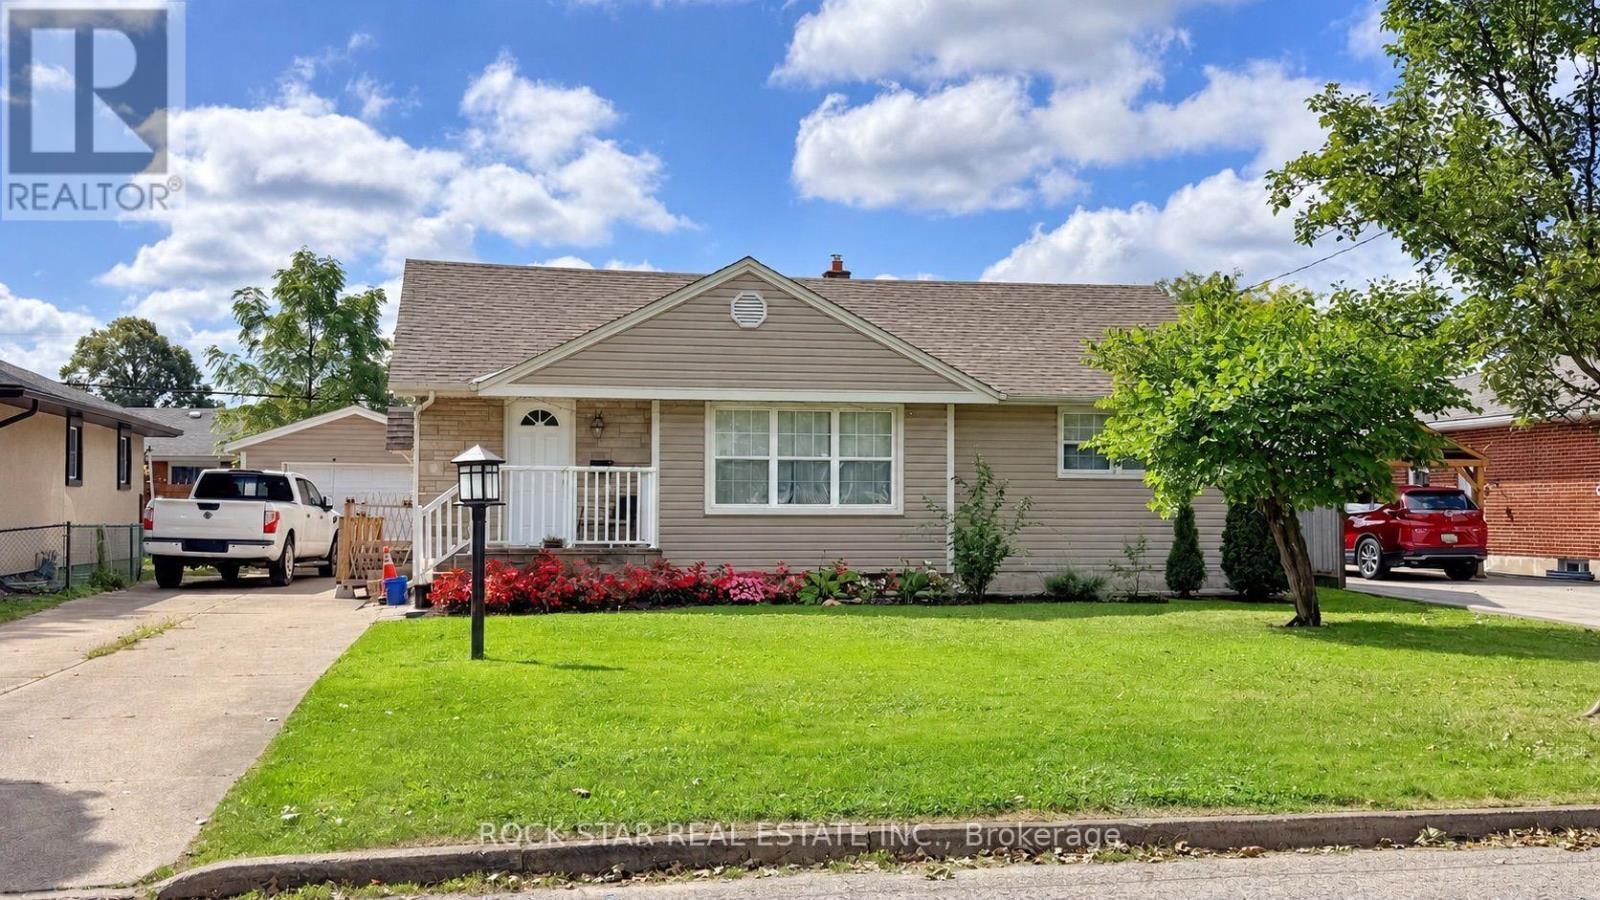
12 Roseland Avenue
St. Catharines, Ontario
Discover a bright, well-kept bungalow on a quiet, mature street in St. Catharines' desirable north end. With 3 bedrooms and 2 bathrooms, this home offers a comfortable layout with room to grow.The main floor features hardwood flooring throughout much of the space, along with a good-sized kitchen and separate dining area that flows seamlessly into the living room. Updates over the years: basement waterproofing and sump pump (2017) and roof 2021. The finished basement adds a large rec room or in-law potential, which suits multigenerational families and investors alike. Outside, enjoy a private, fenced backyard ideal for kids, pets and entertaining, along with a long driveway offering parking for up to four vehicles and a detached garage. Everyday essentials are close at hand, with schools, parks, shopping and transit nearby, plus easy highway access for commuters. Book your private showing today. (id:49269)
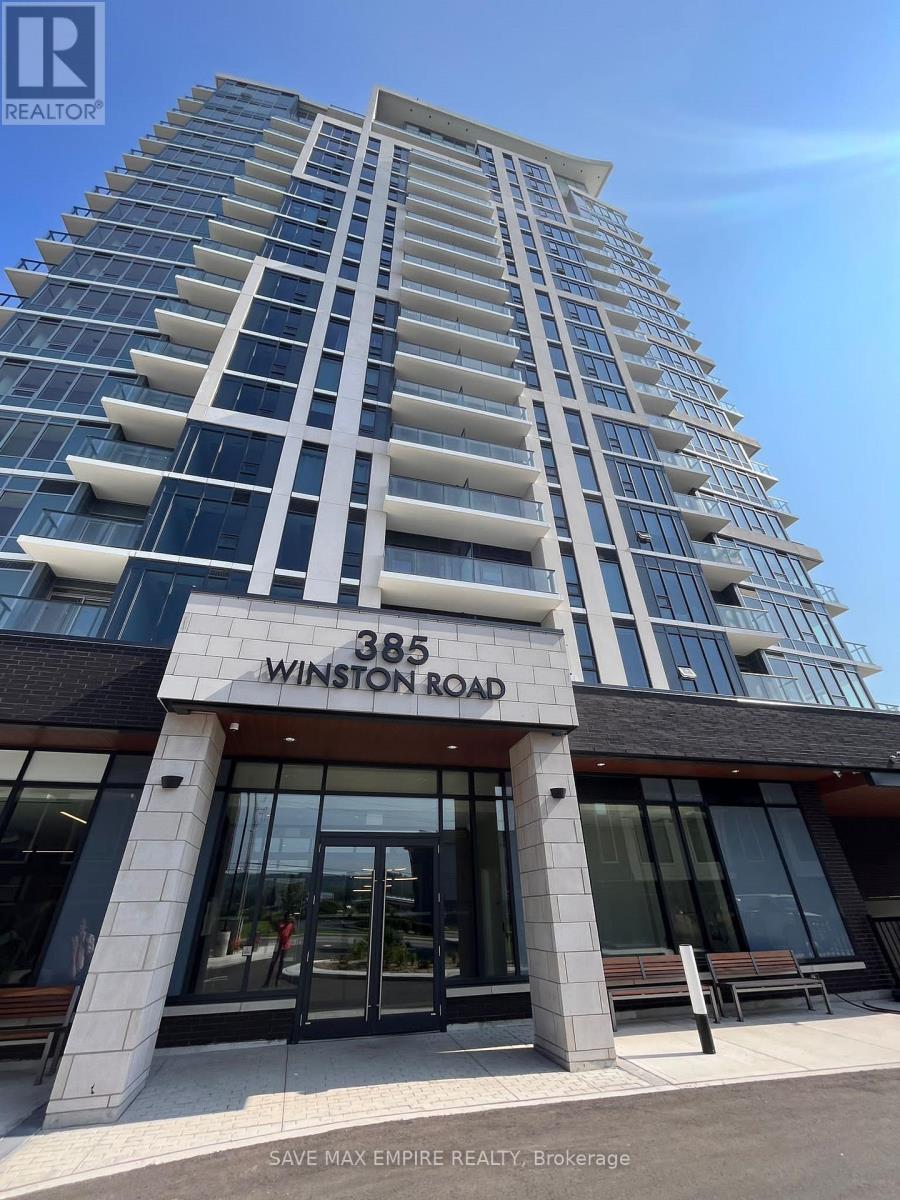
902 - 385 Winston Road
Grimsby, Ontario
Enjoy the stunning views of Lake Ontario and the Niagara Escarpment from this premium cornerunit with two spacious bedrooms, two bathrooms, and two balconies. This unit features brightwindows, a modern kitchen with stainless steel appliances, quartz countertops, and a kitchenisland, and an open concept living room with a walk-out balcony. The primary bedroom has athree-piece ensuite with a glass shower. The unit also has laminate floors, in-suite laundrywith a stacked washer and dryer, one underground parking spot, and one locker The amenitiesinclude Concierge, Full Gym with Yoga & Spin , Wi-Fi Enabled Lounge Area, Bicycle Parking Area,Visitor Parking, Multi-Purpose Room with Bar, Dining, Lounge, Fireplace & Kitchen, Barbeques,Pet Spa, Surveillance Cameras, Terrace; There are many parks, conservation areas, win andhiking trails to explore nearby. Easy commute, Just minutes from the QEW, connecting you toToronto or Niagara Falls and will also be close to the future GO Station (id:49269)
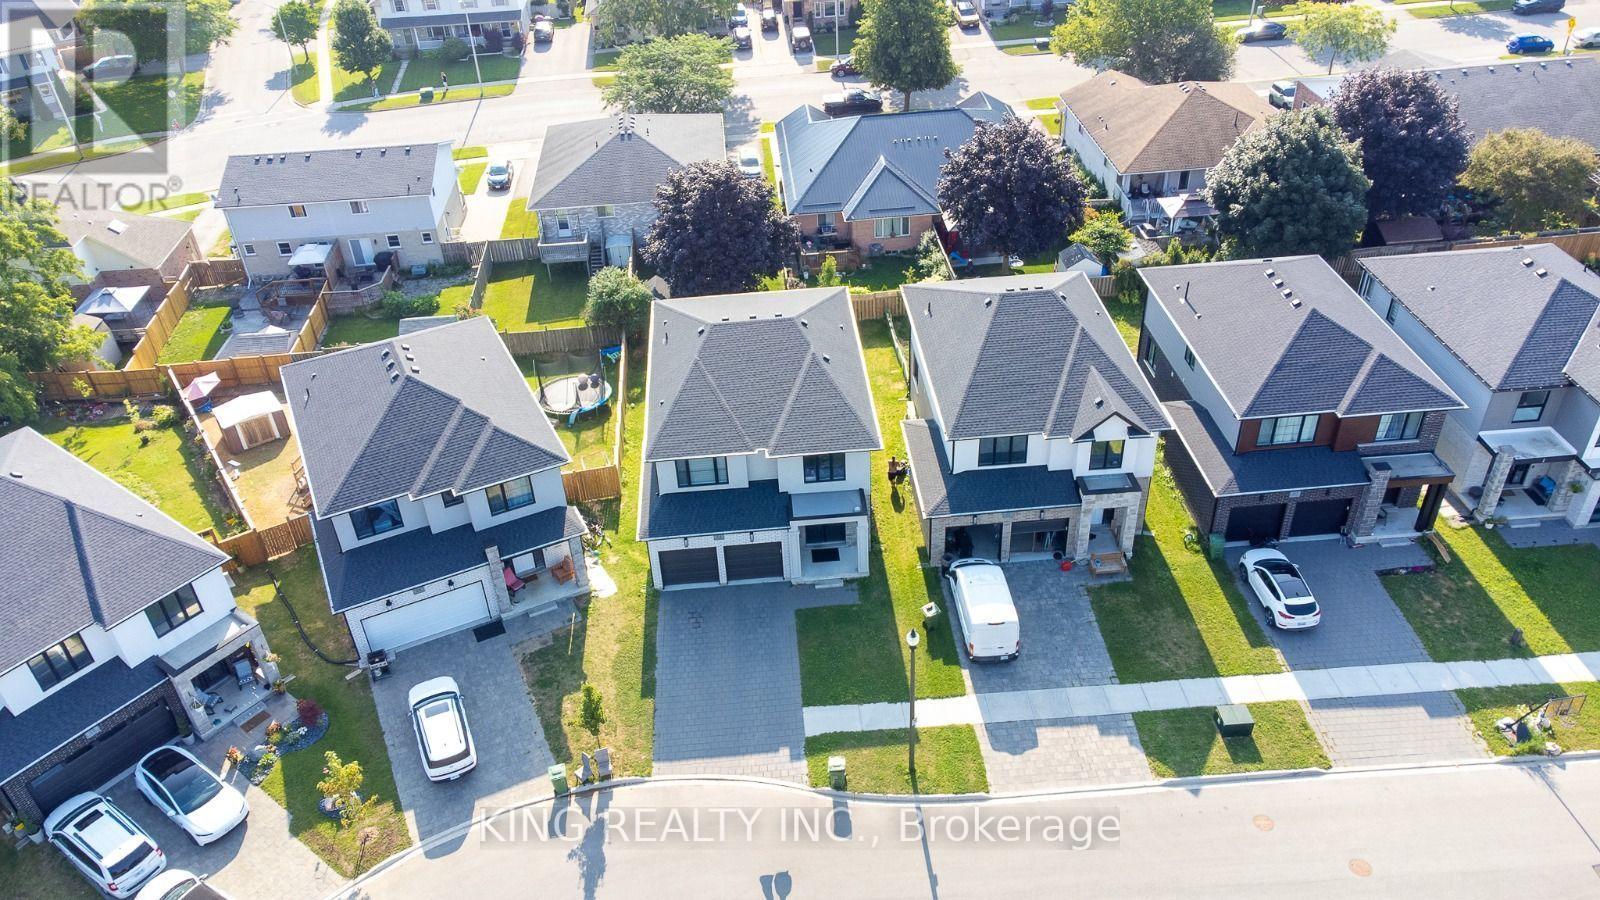
24 Welch Court
St. Thomas, Ontario
Welcome to this stunning brand-new detached home offering approximately 2,425 sq. ft. of thoughtfully designed living space in one of St. Thomas' fastest-growing communities. This beautiful home features 4 spacious bedrooms, 3.5 bathrooms, including a convenient Jack & Jill bath, soaring ceilings, and an open-concept layout ideal for modern family living. The contemporary kitchen boasts quartz countertops, a large centre island, walk-in pantry, abundant cabinetry, and stainless steel appliances. The spacious primary bedroom offers a walk-in closet and a luxurious 5-piece ensuite. Large windows throughout provide an abundance of natural light. Situated on a quiet court, this home is just minutes from Elgin Centre, Walmart, Metro, Real Canadian Superstore, Fanshawe College, the Amazon Fulfillment Centre, parks, schools, restaurants, and other everyday amenities, with easy access to London and Highway 401. A perfect opportunity to own a brand-new home in a thriving and growing community. (id:49269)
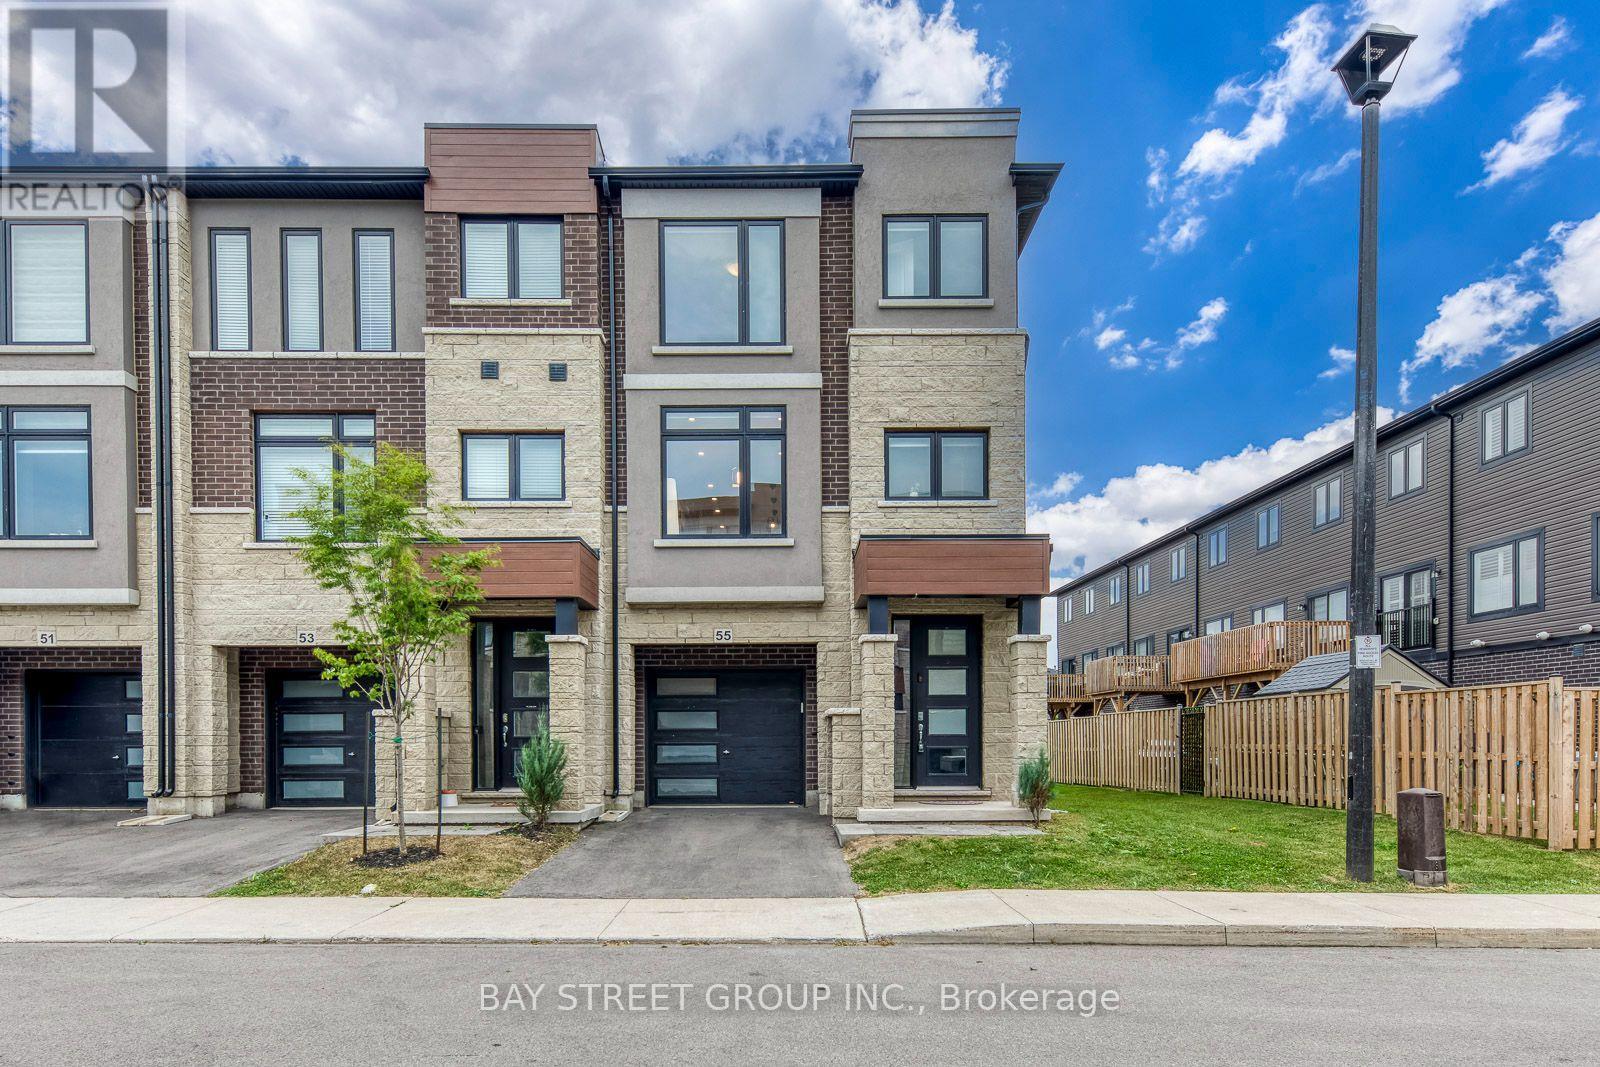
55 Sentinel Lane
Hamilton, Ontario
This Stunning Freehold, End Unit, 3-Storey Townhome With Walkout To Larger Fenced Yard In An Elite Neighborhood Offers An Exceptional Living Experience In One Of The Most Sought-After Areas. Impeccably Designed With Loads Of Upgrades Throughout, This Home Blends Sophistication With Functionality, Perfect For Modern Living. Spacious Layout: The Home Boasts Generous Living Spaces Spread Across Three Levels, Extra Large Windows For Natural Lighting, Ideal For Both Entertaining And Comfortable Day-To-Day Living. Walkout To Private Yard: Enjoy Direct Access To A Private Fenced Yard With Lightings, Composite Deck, And a Gazebo, Offering Space For Outdoor Relaxation Or Entertaining. Premium Upgrades: From High-End Finishes And Custom Cabinetry To Sleek Floors, No Detail Has Been Overlooked In Creating A Luxurious Living Environment. Elite Location: Situated In A Prestigious Neighborhood, Residents Enjoy Proximity To Top-Rated Schools, Fine Dining, Exclusive Shops, Community Recreational Center, Library, And Convenient Transportation Links. Whether You're Looking For A Stylish Urban Retreat Or A Family Home With Room To Grow, This Townhome Offers The Perfect Blend Of Elegance And Practicality. (id:49269)
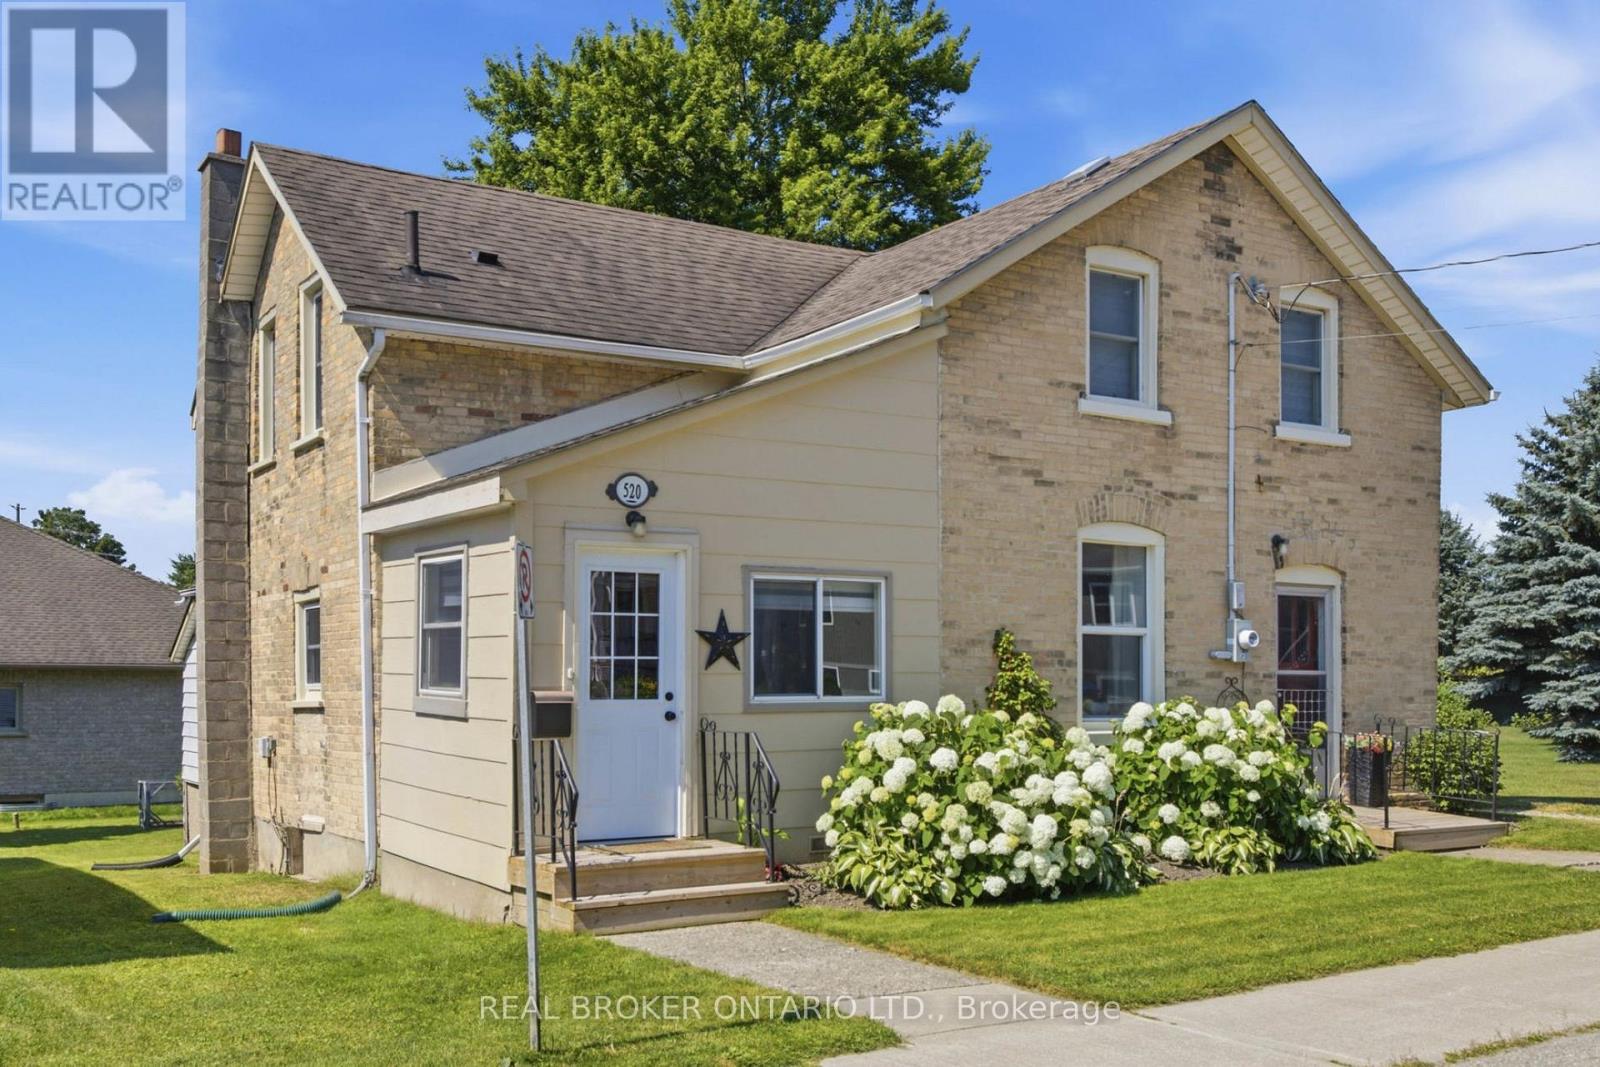
520 Elma Street W
North Perth, Ontario
Welcome to this beautifully renovated, move-in ready home offering the perfect blend of modern updates, functional living, and exceptional outdoor space. Situated on a generous lot with an area of the yard newly fenced (2025), this property is ideal for families, pet owners, and anyone looking to enjoy both indoor comfort and outdoor living. Inside, you'll find bright, open living spaces filled with natural light from the home's large updated windows. The stunning custom kitchen is thoughtfully designed with quality cabinetry, ample storage, and plenty of workspace, making it the heart of the home. A renovated laundry room (2024) features custom cabinetry, newer appliances and an additional storage under laundry room with outside access, adding convenience to everyday living. The home offers two separate main entrances-a welcoming front entrance leading into the formal living room and a practical mudroom entrance, fully renovated in 2023, providing the perfect everyday family entry. The flexible floor plan also offers the potential for a main-floor bedroom with its own separate entrance. Step outside to enjoy a spacious backyard featuring a garden, large storage shed and a fenced area ideal for children and pets. Beside the property is a large neighbouring vacant township-owned green space, creating an open feel and providing easy access just steps away to a beautiful walking and biking trail. Additional updates include a high-efficiency gas furnace (2023), renovated mudroom and laundry room roofs (2024), updated front entrance decks (2025), updated plumbing and electrical, and updated windows. Conveniently located close to schools, the library, shopping, parks, and recreational trails, this thoughtfully updated home offers turnkey living in a family-friendly neighbourhood with the perfect balance of comfort, functionality, and outdoor enjoyment. (id:49269)
119 Gowland Drive
Hamilton, Ontario
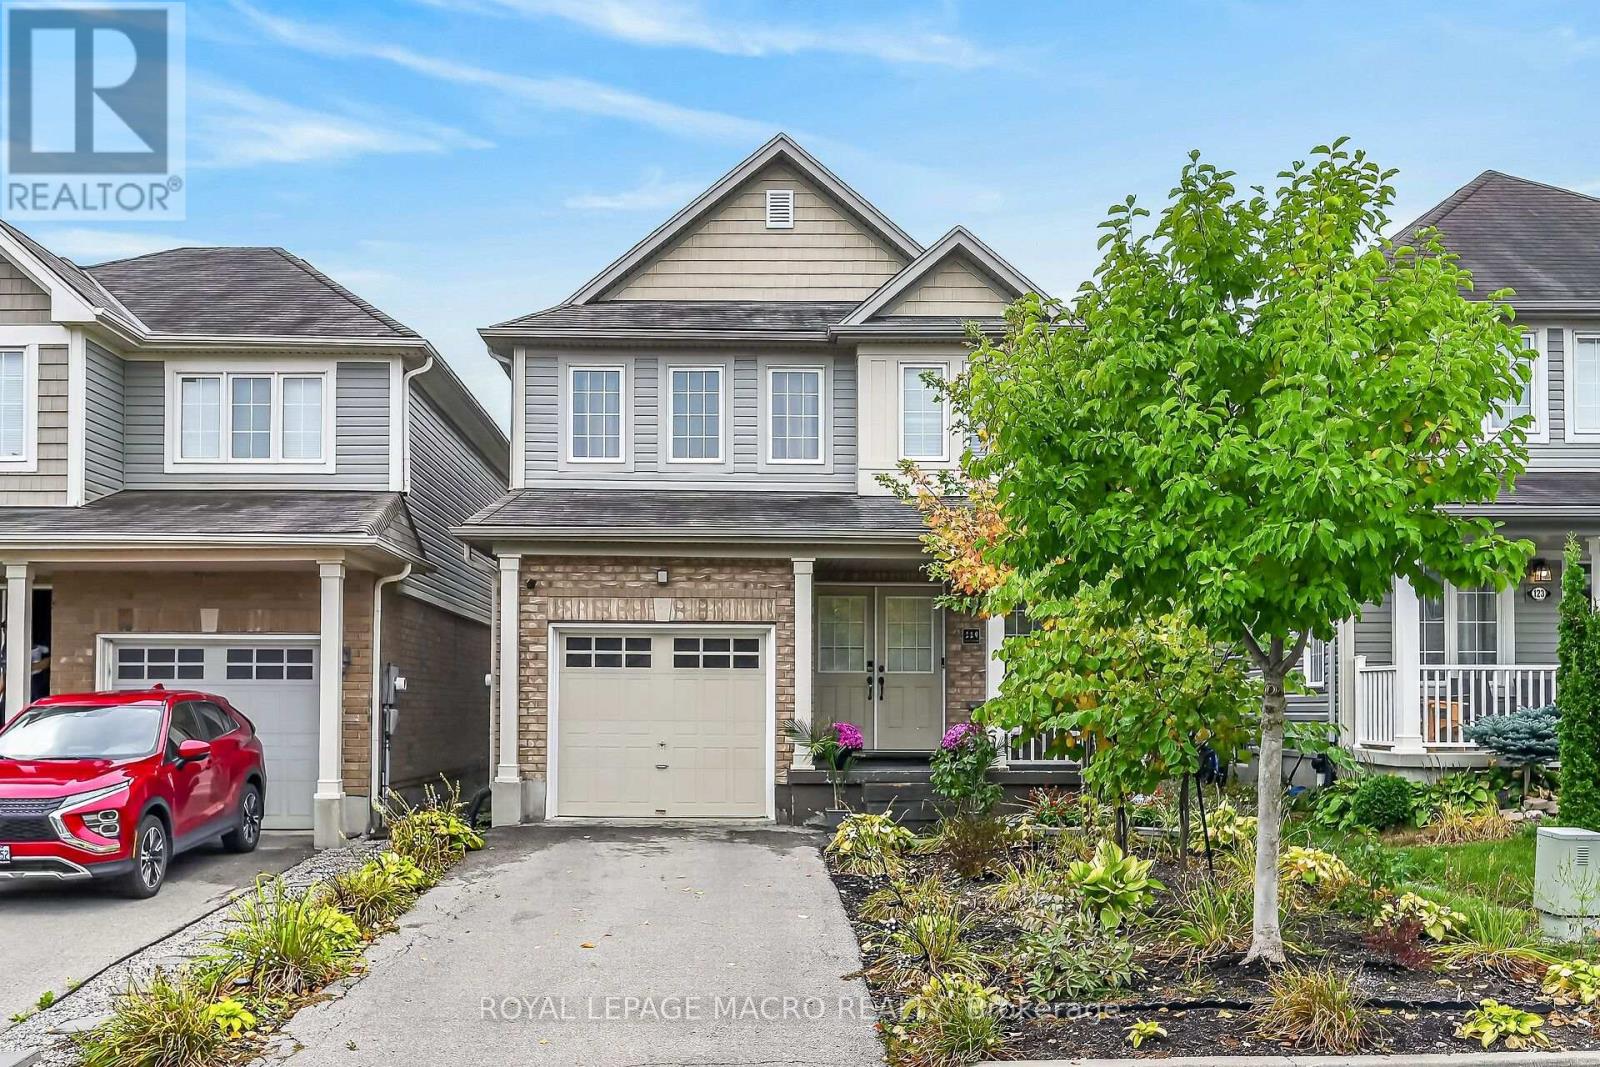
Welcome to this beautiful, move-in-ready detached home in the heart of family-friendly Binbrook! Thoughtfully upgraded throughout, this home offers stylish finishes, functional living spaces, and plenty of room for the whole family.The main floor features updated flooring, a stunning hardwood staircase with sleek iron spindles, modern pot lighting, and a chef-inspired kitchen complete with a centre island and dining area overlooking the spacious family room. A convenient 2-piece powder room and direct garage access add to the main level's functionality.Upstairs, a gorgeous oversized window fills the space with natural light. The second level offers three spacious bedrooms, a convenient laundry room/library, and a private primary retreat featuring a walk-in closet and ensuite bathroom.The fully finished basement provides versatile additional living space, complete with a full bathroom-ideal for a recreation room, home office, guest suite, or growing family.Step outside to your own backyard oasis, featuring a beautiful pergola and ample space for entertaining, relaxing, and enjoying summer evenings-proud recipient of the 2026 Green Bee Award, recognizing the home's environmental and sustainability features.Located in a fantastic family-friendly neighbourhood, close to schools, parks, amenities, and everything Binbrook has to offer. A wonderful opportunity to call this exceptional property home! (id:49269)
306 - 970 Golf Links Road
Hamilton, Ontario
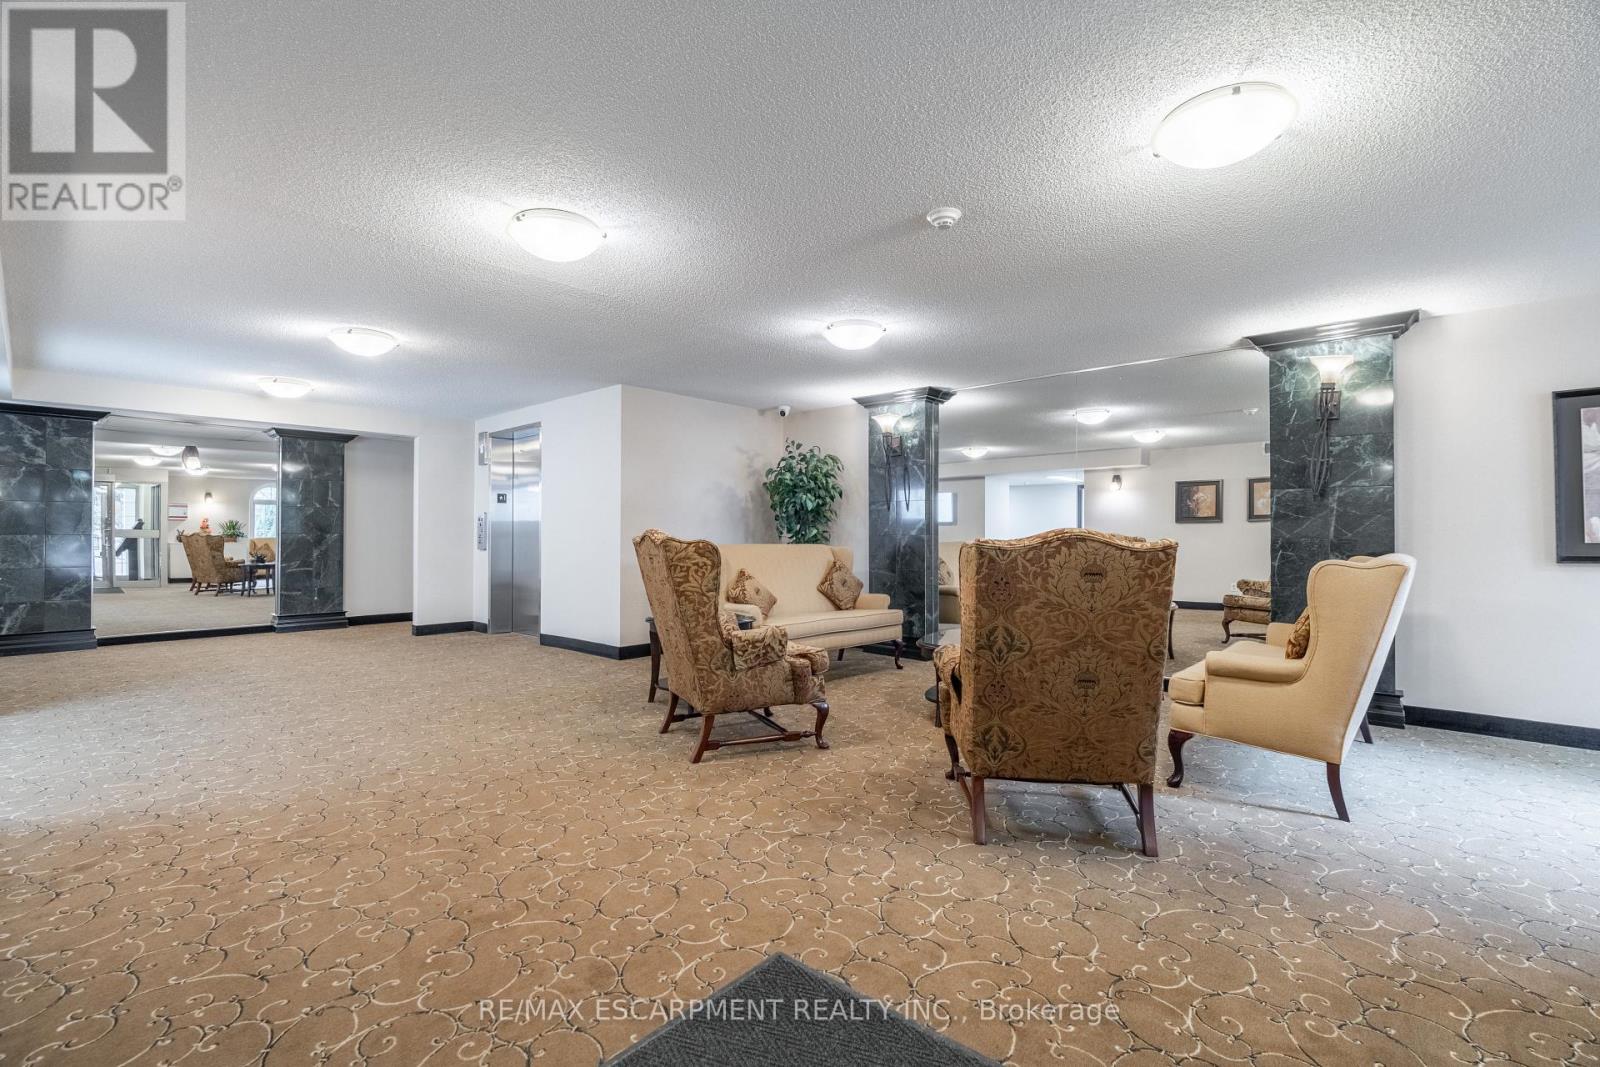
Welcome to carefree condo living in one of the Meadowlands' most desirable communities. This beautifully maintained 2-bedroom, 2-bath suite offers the perfect combination of comfort, convenience, and peaceful surroundings. Enjoy your morning coffee or unwind in the evening on your private balcony overlooking tranquil green space, providing a rare sense of privacy and nature while remaining just mins from everything you need. Large bay windows fill the home with natural light and showcase the beautiful views, while a skylight opens the kitchen beautifully. Inside, you'll appreciate the timeless original flooring throughout - completely carpet free along with an inviting fireplace. Residents enjoy exceptional building amenities including book exchange, car wash bay, meeting/party room, highly secured building entry, underground parking and private storage locker. Parking spot #8 is ideally located directly across from the elevator, offering easy access for groceries and shopping. Situated in the heart of Meadowlands, you'll love being in walking distance to shopping, restaurants, grocery stores, public transit, and everyday amenities with quick access to major hwys and effortless travel. Whether your looking to downsize without compromise or enjoy a low-maintenance lifestyle in a welcoming community, this exceptional condo offer comfort, security and convenience in an unbeatable location. (id:49269)
Unknown Address
,
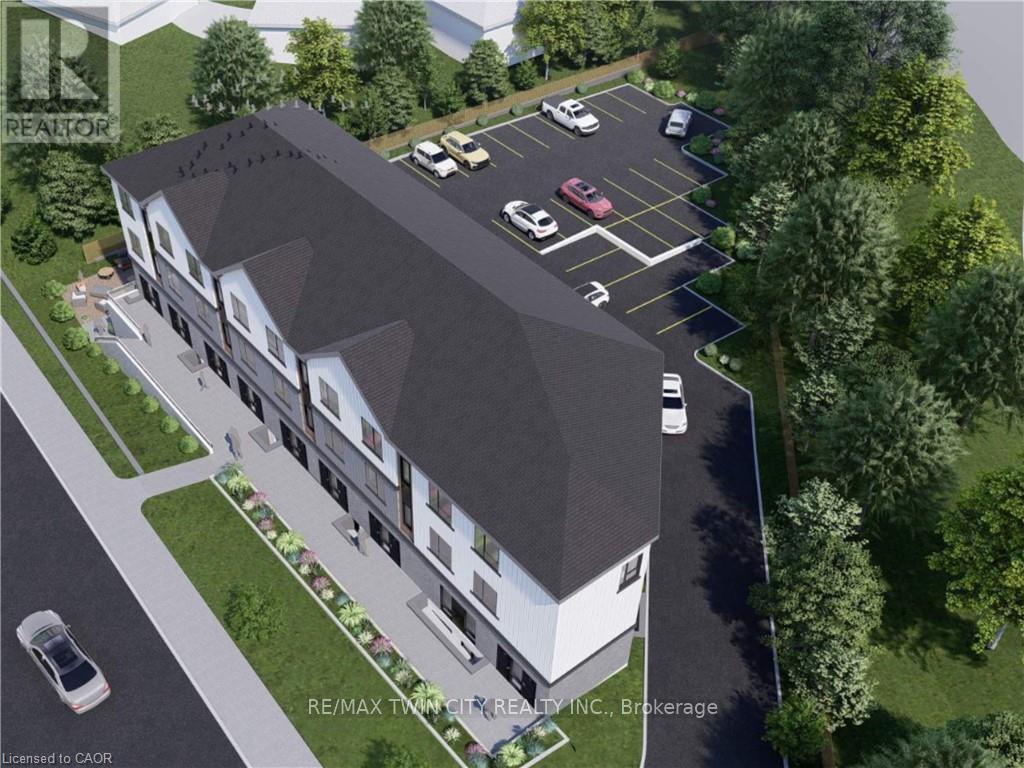
RemarksPublic Remarks: NO WATER RESTRICTION HERE!! With OPA and ZBA Approvals in place and SPA Being Finalized for 23 STACKED TOWNS with ample parking. Unit sizes ranging from 1 bedroom to 4 bedrooms. Located in the heart of West Galt, this site benefits from a highly walkable, amenity-rich setting with shops, restaurants, and the Gaslight District all within walking distance - driving strong and consistent residential demand. Combined with confirmed municipal water capacity, a growing constraint across the region, the location offers a rare opportunity to deliver new housing in a proven market with reduced servicing risk and strong appeal to both end-users and renters. (id:49269)
104 - 6350 Dorchester Road
Niagara Falls, Ontario
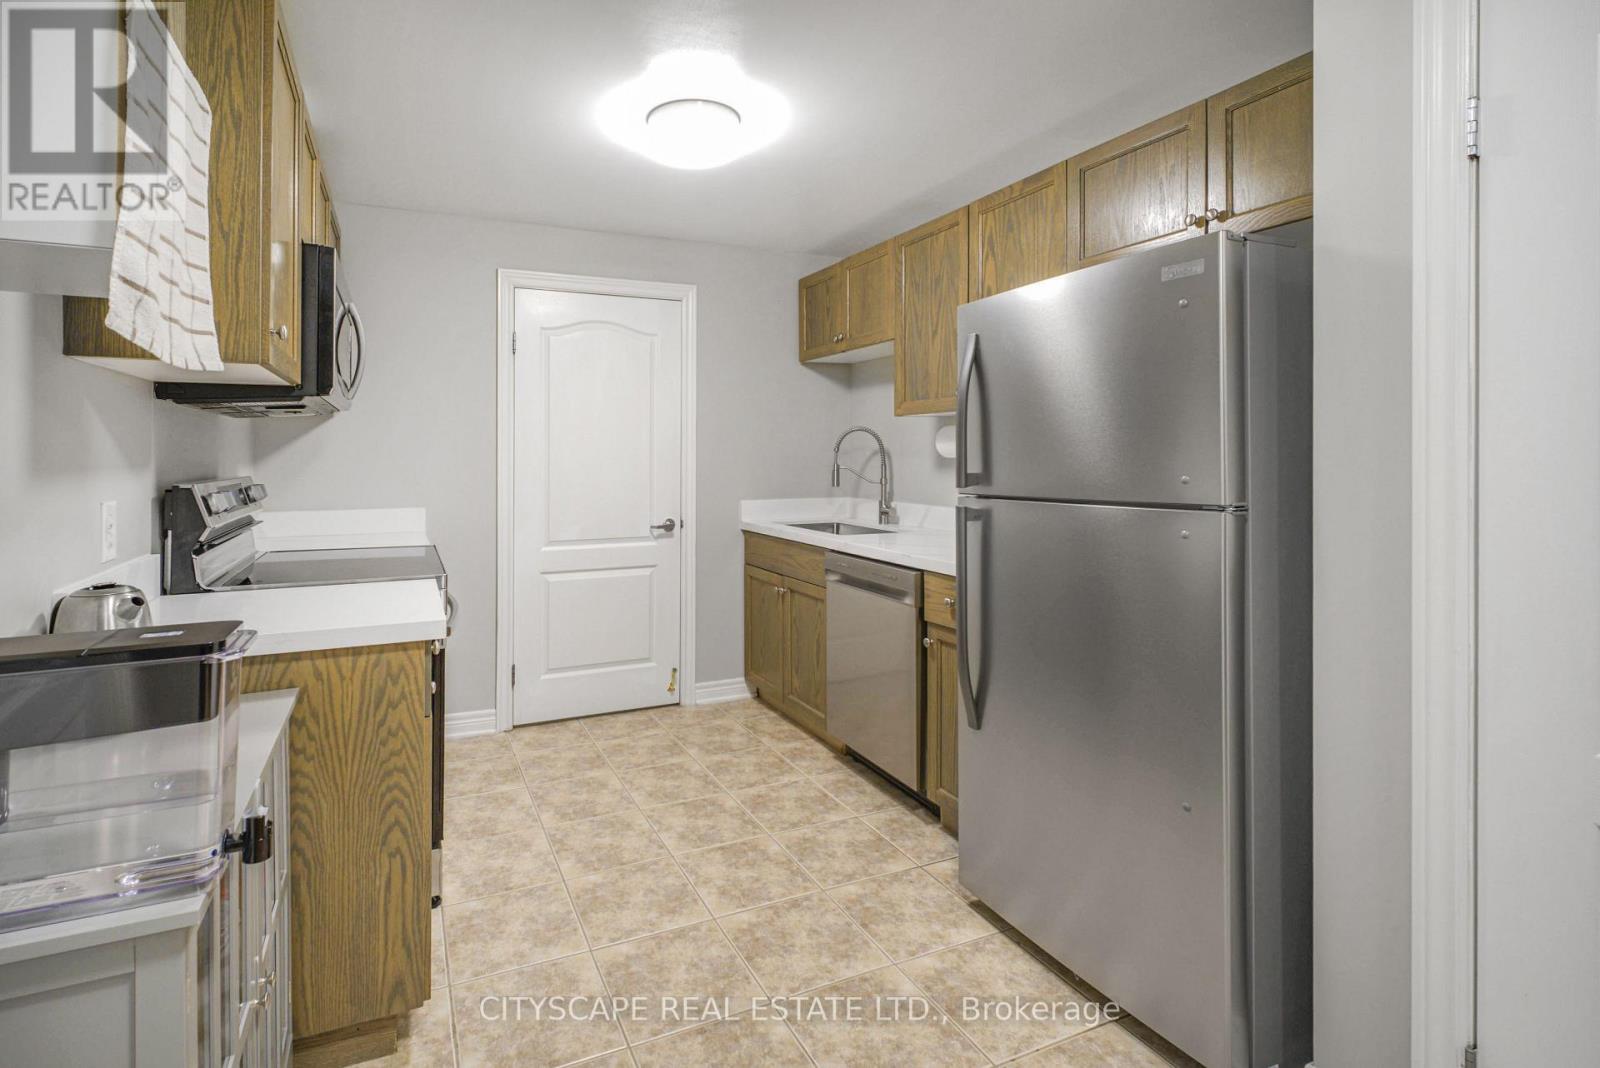
Welcome to your beautifully updated, centrally located main-level 1-bedroom + den condo with a townhouse feel in the heart of Niagara Falls! Featuring 2 private entrances and a rare, massive outdoor terrace with an open, unobstructed view. Enjoy numerous upgrades including laminate flooring, new LED fixtures, and new modern kitchen with white quartz countertops (2026), stainless steel appliances, including a brand-new fridge & dishwasher (2026). Spacious primary bedroom, versatile den and full accessible bathroom. Major building updates include new windows (2023) and roof (June 2026). Minutes to Costco, gyms, restaurants, shopping, Niagara Parks and world-famous attractions, with a bus stop right at the door. Low taxes, low condo fees including unlimited water, great accessibility and exceptional outdoor space incredible value at this price. Why rent when you can own? (id:49269)
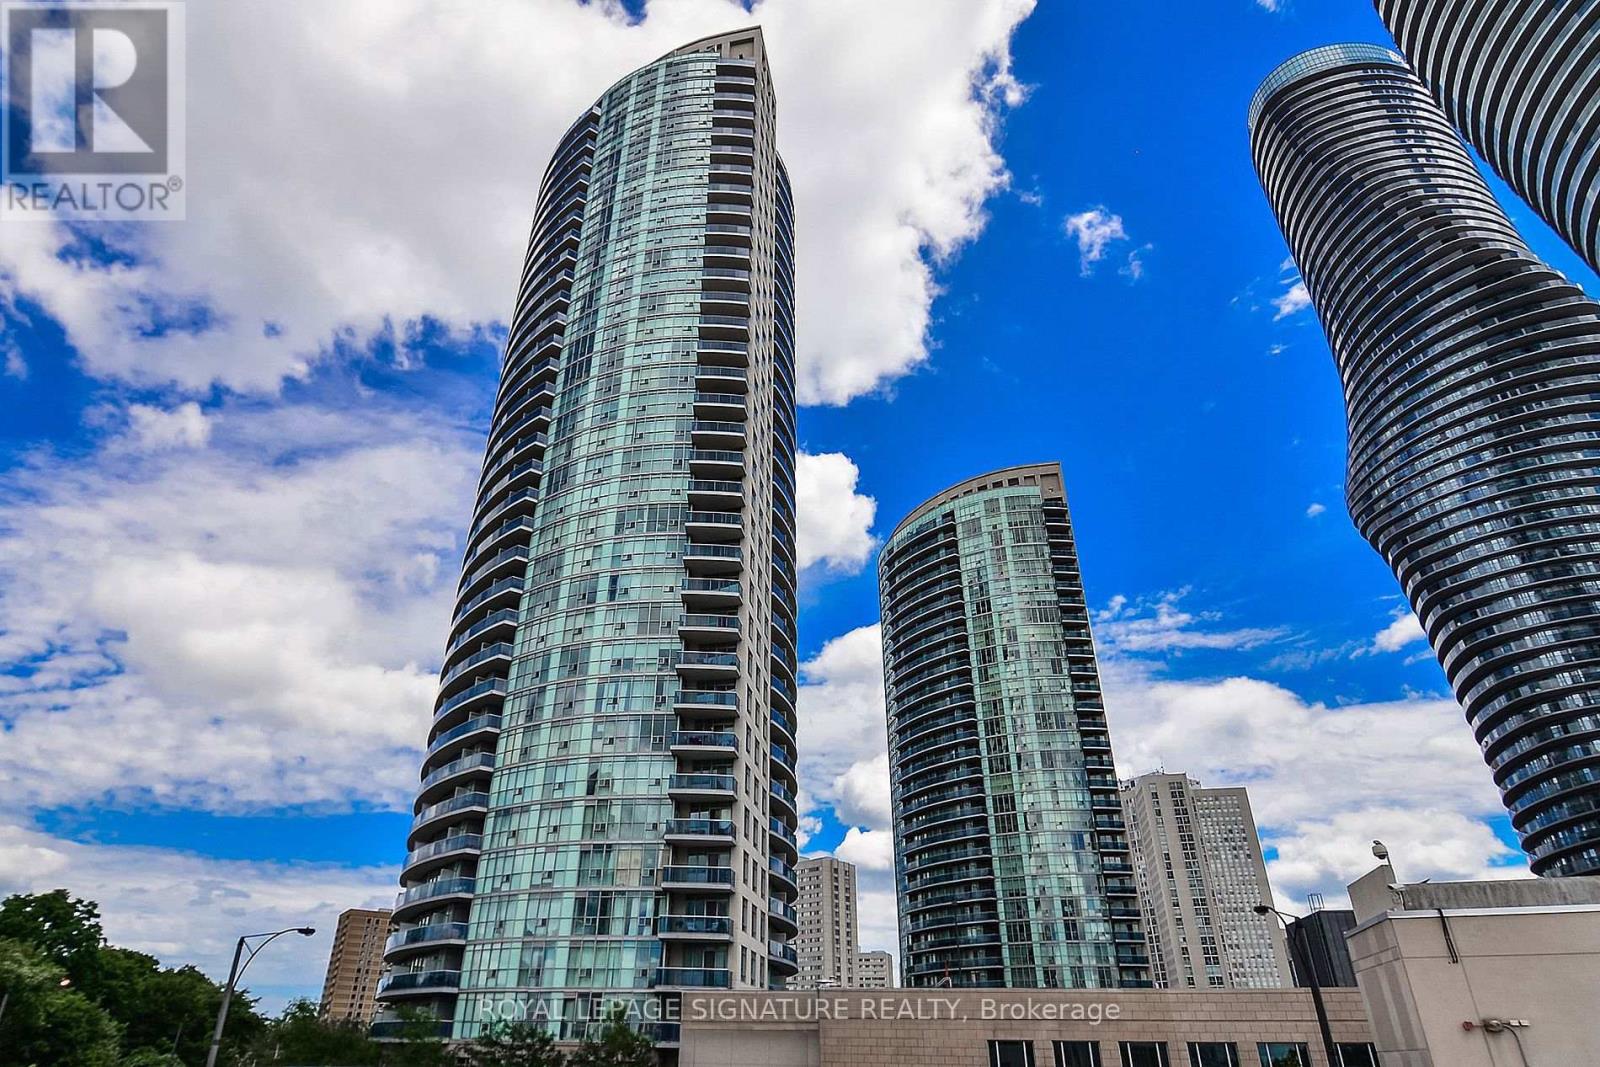
2205 - 80 Absolute Avenue
Mississauga, Ontario
Exceptional Fully Furnished 2 Bdrm Suite Just Steps to Square One! Move-in Ready, Sunfilled unit with South West Exposure and unobstructed Panoramic views! Large primary bedroom with 9' Foot floor-to-ceiling Windows with a Walk out to a generous-sized Balcony. Ensuite Laundry, Upgraded open-concept kitchen With Granite countertops, and all furnishings, High-speed Internet, just bring your clothes and unpack! Easy access to Hwy 401, 403, QEW. Steps to Square One, City Hall, YMCA and Future LRT. Amenities include: Private Cinema, Indoor and Outdoor Pool, Sauna, Gym, Squash Court , Library, Guest/ Party, Meeting Rooms, BBQ Area. (id:49269)
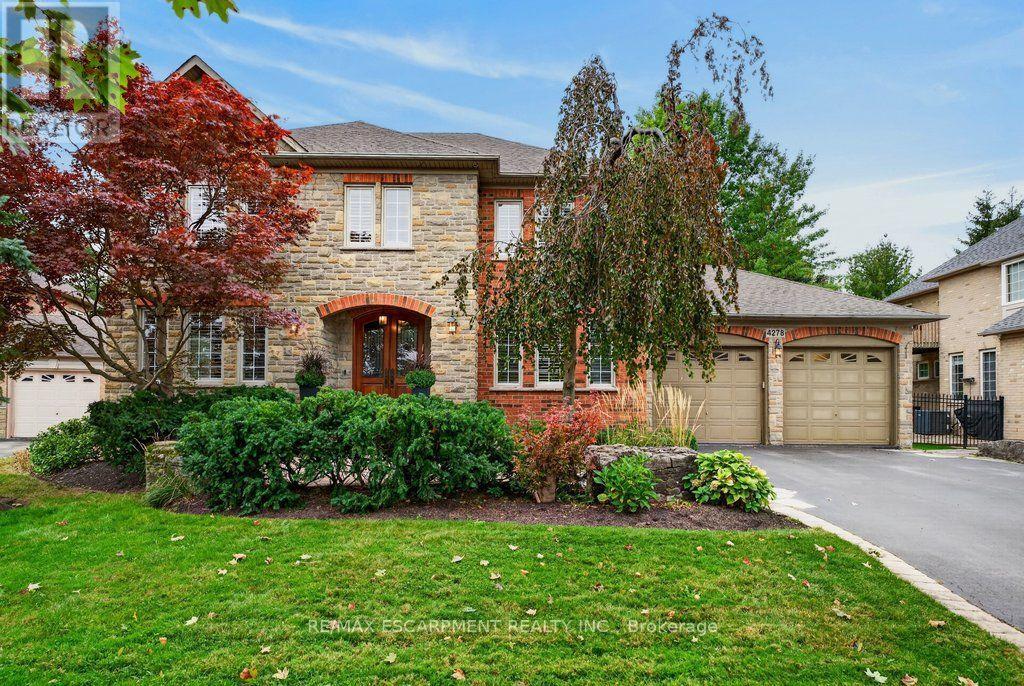
4278 Clubview Drive
Burlington, Ontario
Beautifully planned 3,500 sq.ft. family home backing onto Millcroft Golf Club! A short walk to sought-after schools and close to all major amenities. Grand main level living space that features an open concept gourmet style kitchen/great room with island, granite countertops, gas range and fireplace and walk-out to a private terrace and mature landscaped yard with water feature/pond! Separate formal dining room, office/library, 2-piece bathroom and a main level laundry/mudroom with inside entry from the 4 car double-wide tandem style garage. Upper level primary suite with 5-piece ensuite, oversized walk-in closet and gas fireplace. 3 additional bedrooms, one with a 4-piece ensuite and one with an ensuite-privilege to the main 4-piece bathroom. Professionally finished lower level with oversized great space, office/den, 3-piece bathroom, sauna, ample storage and a utility/workshop area with walk-up to the garage. 9' and 10' ceilings, hardwood floors, California shutters, pot lighting, built-in audio speakers, central vac and a 200-amp electrical service! Furnace 2026 and roof shingles 2018. 4 bedrooms and 4.5 bathrooms. (id:49269)
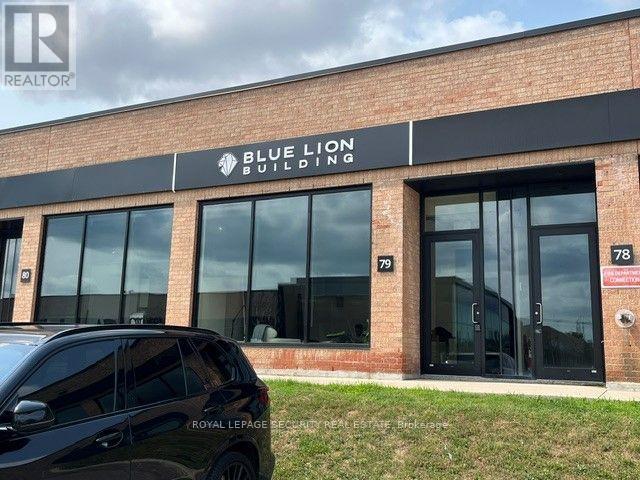
79 - 2700 Dufferin Street
Toronto, Ontario
Prime 1,908 Square Foot, (80%) Office / Showroom (20%) Industrial With 1 Drive In Door in Prestigious "Dufferin Business Centre" . (id:49269)
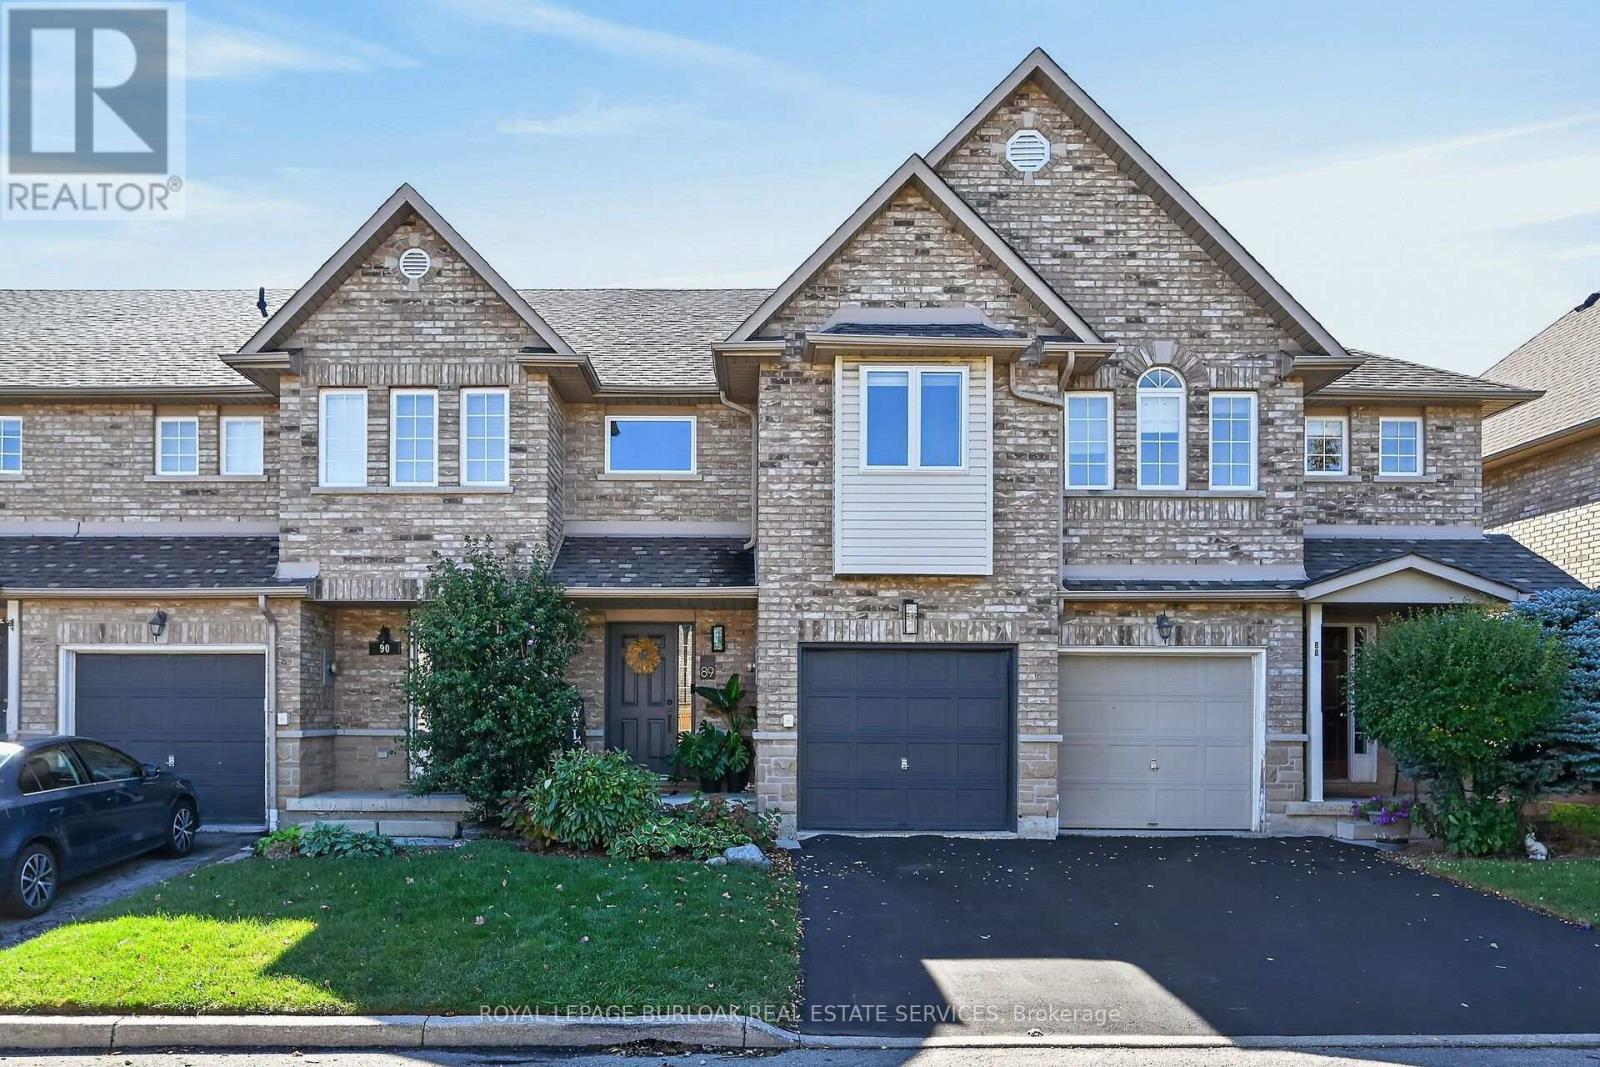
89 - 4055 Forest Run Avenue
Burlington, Ontario
Welcome to desirable, family-friendly Tansley Woods. This 3-bedroom, 2.5-bath FREEHOLD POTL Townhouse ( fees $107.45 /mo) has a perfect balance of premium updates and absolute peace of mind. Tucked away on Forest Run Avenue this completely modernized, turn-key property stands out with many updates and one massive asset: the Kitec plumbing was fully removed in 2022. Every major item has been updated, including windows replaced in 2025, the hot water tank replaced in 2023, and the furnace and A/C replaced in 2021. The interior features beautiful engineered hardwood flooring, stylish accent walls, a striking staircase with metal spindles, and a customized kitchen layout with a stainless steel gas stove and appliances. Best of all, both 4-piece bathrooms are brand new and were just completed in September 2026 with a clean,spa-like design. Step directly from the complex onto scenic ravine trails for a short walk to the community centre, library, and parks. Equipped with a Nest smart home setup, an outdoor natural gas BBQ line, and quick access to Appleby GO and the QEW/403/407 grid. A truly turn-key home where you don't have to budget for future repairs. Nothing to do with but move in and enjoy! (id:49269)