
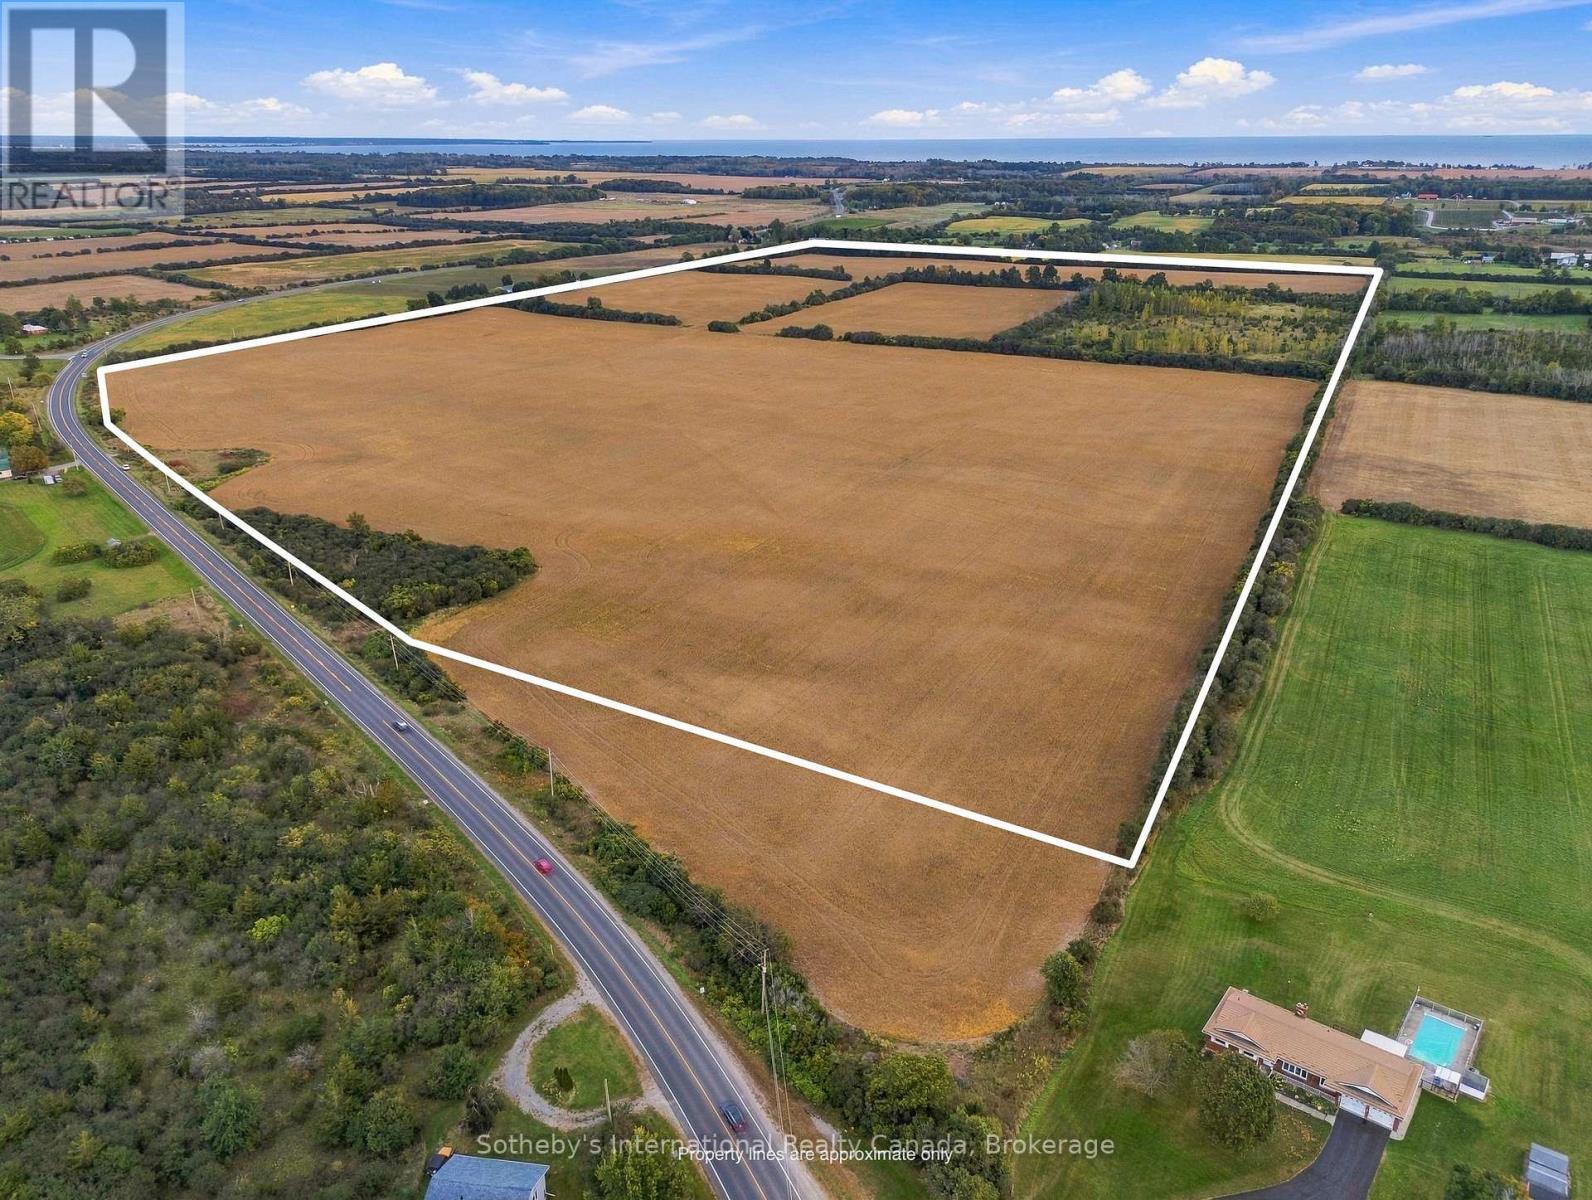
18497 Loyalist Parkway
Prince Edward County, Ontario
A significant agricultural landholding in the heart of Prince Edward County wine country. Offering 137 acres, including approximately 117 workable acres currently in cash crop, this is an opportunity to acquire productive farmland in a highly desirable PEC location. With more than 400 metres of frontage along Loyalist Parkway, the property offers impressive scale and accessibility, with the flexibility to continue farming the land or lease it to a local farmer. The scale and location also make it a compelling long-term land investment. Located in Hillier, the property is surrounded by the landscapes and experiences that have made this part of Prince Edward County so sought after. Wineries, acclaimed dining, the Millennium Trail, and provincial parks are all within easy reach, with Wellington and the shores of Lake Ontario nearby. (id:49269)
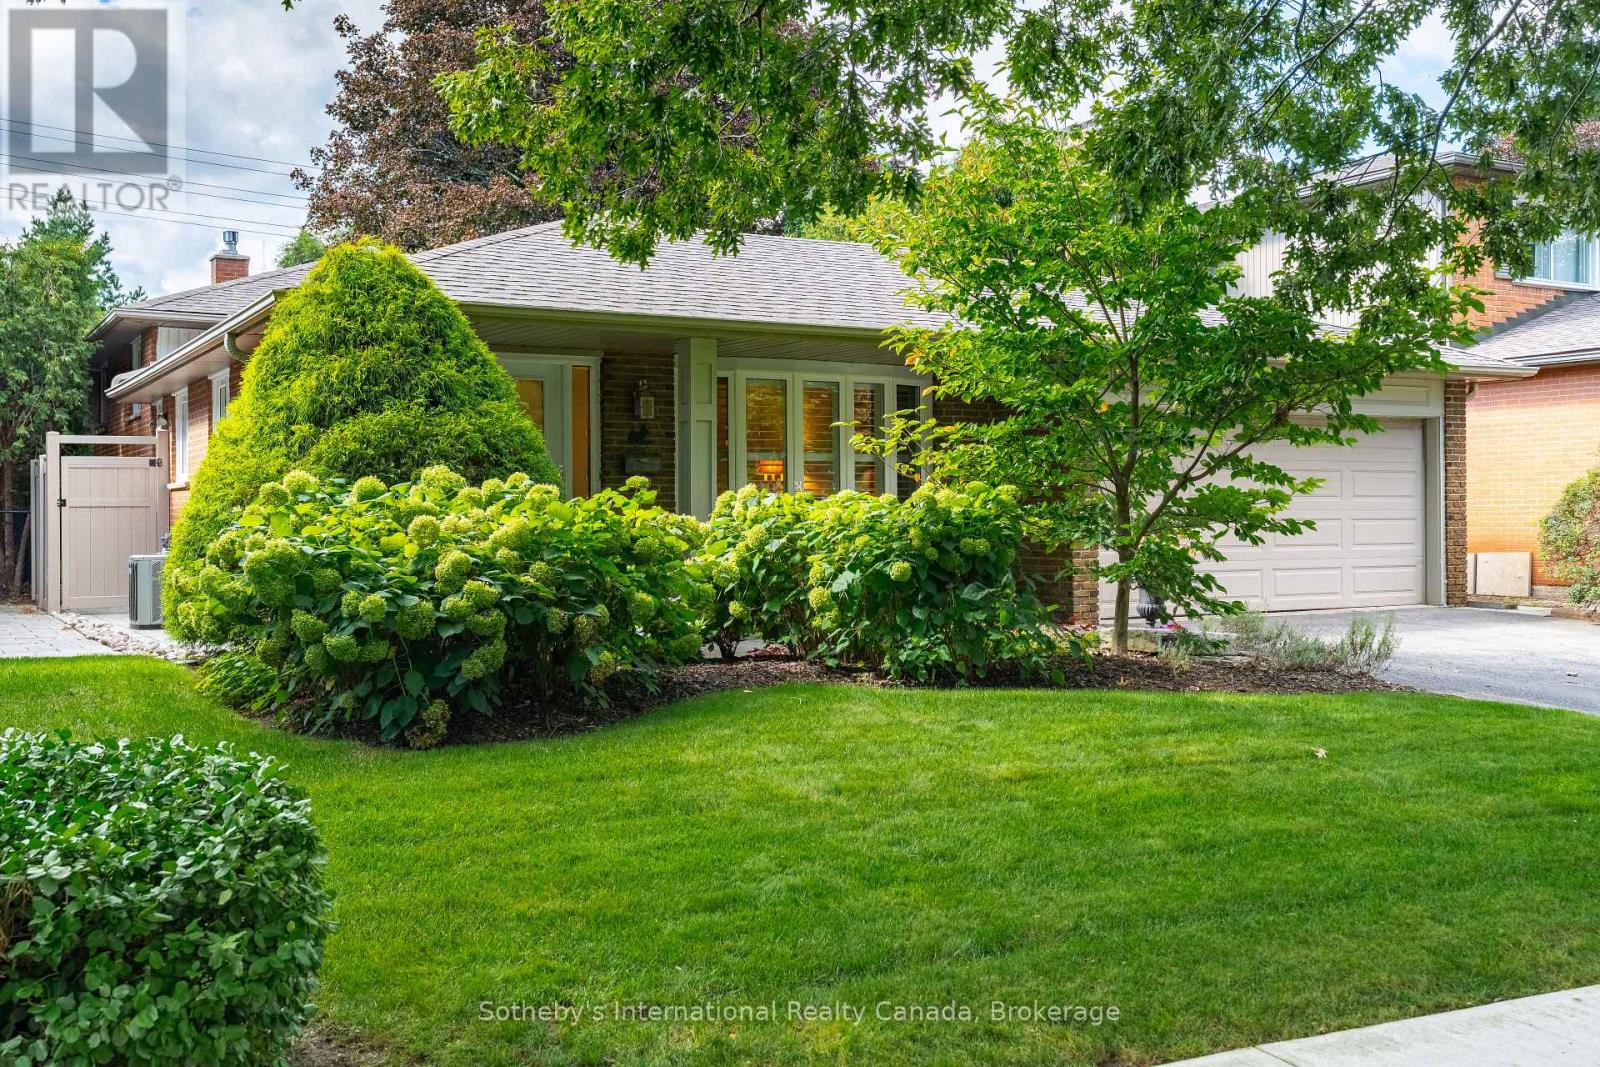
885 Fletcher Valley Crescent
Mississauga, Ontario
Some homes simply make you want to slow down and stay awhile. Tucked away on a quiet, tree-lined crescent in the hidden treasure of Fletcher Valley, this pretty backsplit sits on a generous 50 by 140 foot lot. Located in Clarkson, just a short walk from the lake and the beautiful trails of Rattray Marsh, 885 Fletcher Valley Crescent offers renovated charm, a lovely setting and a sense of community that is increasingly hard to find.This four-bedroom home, with three bedrooms upstairs and one on the lower level, has been thoughtfully updated and beautifully maintained. The renovated kitchen and bathrooms are complemented by warm hardwood flooring, luxury vinyl plank on the lower level and an inviting gas fireplace in the family room. Updates over the years include windows, flooring and roof shingles. With 1,294 square feet across the main and upper levels, plus additional finished living space below, the home offers flexibility as needs change. The fourth bedroom is equally suited to guests, a home office, gym or playroom, while the crawl space and spacious garage provide plenty of storage.The location is equally appealing. Enjoy a peaceful residential setting with easy access to Clarkson Village, excellent schools, shopping, transit and the waterfront. Play tennis or pickleball at nearby Meadow Wood Park, meet friends for coffee in the Village, explore Rattray Marsh or stroll to Watersedge Park for a quiet moment by the lake. For commuters, Clarkson GO Station is just minutes away.More than an updated and well-cared-for home, 885 Fletcher Valley Crescent is an opportunity to put down roots in a special neighbourhood with space to grow, entertain, relax and enjoy life by the lake. (id:49269)
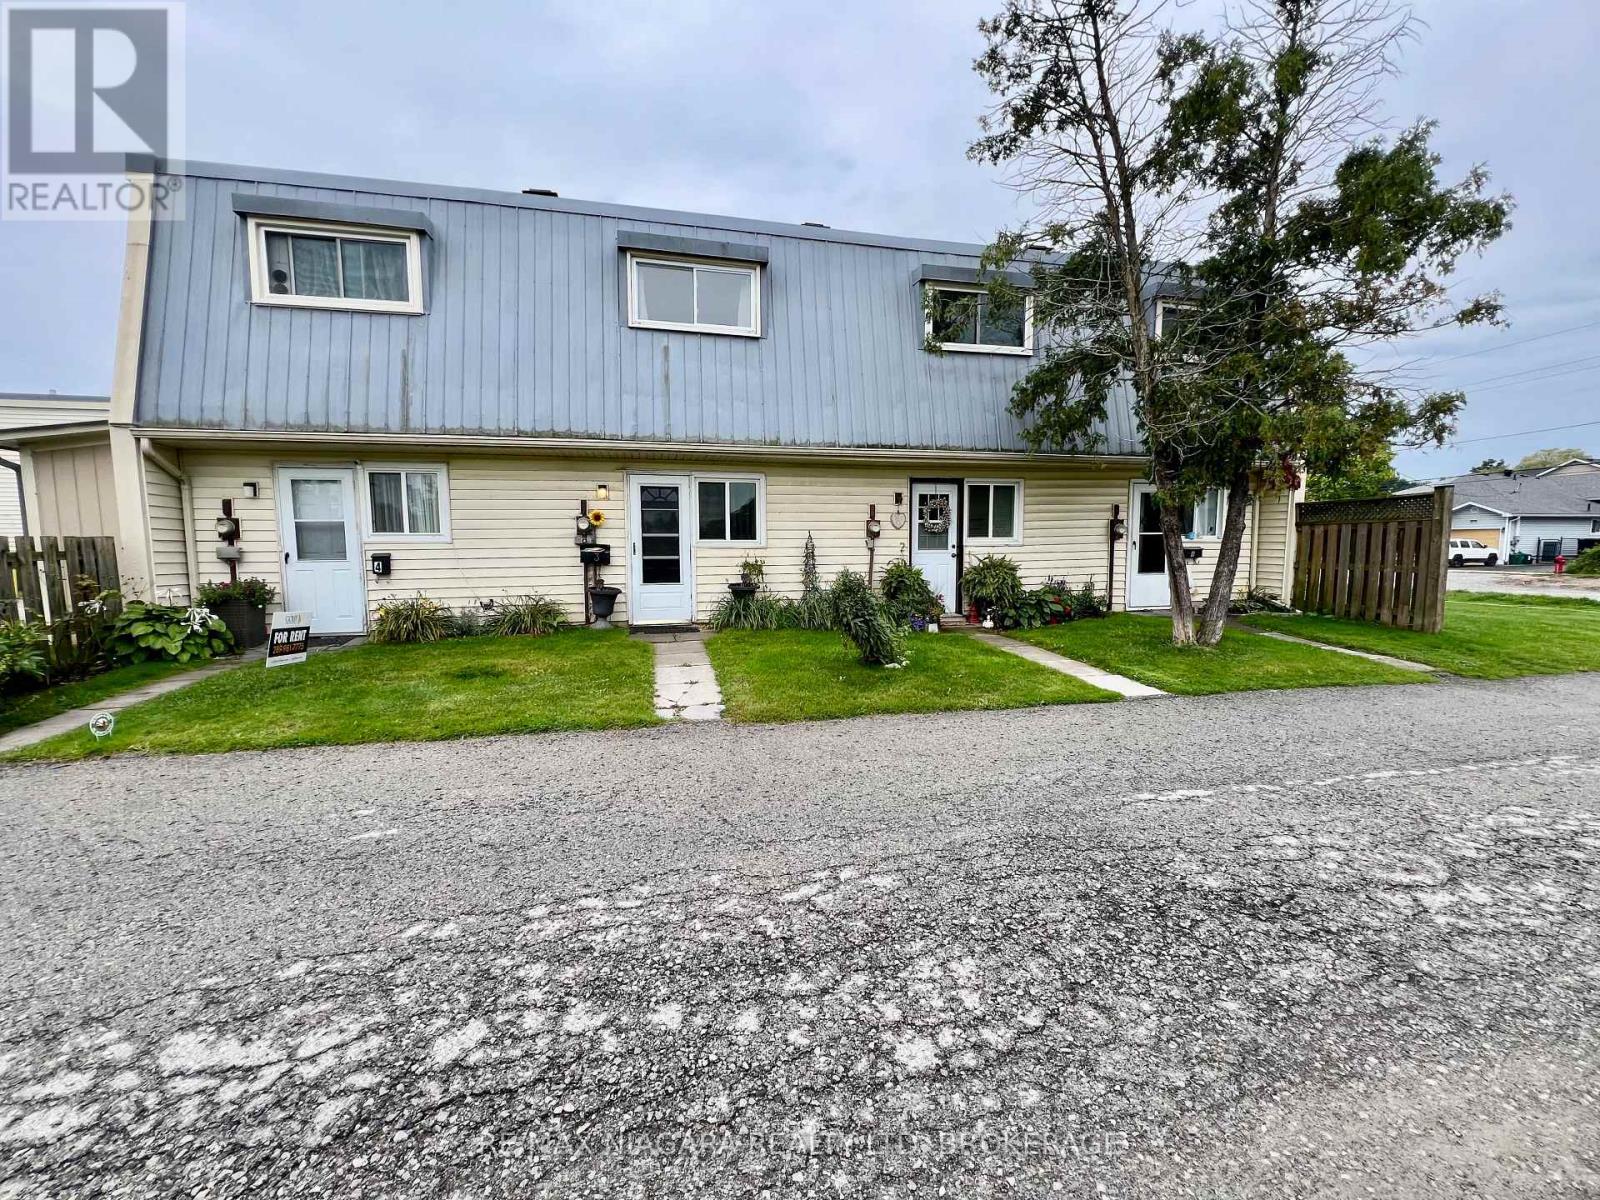
2 - 8646 Willoughby Drive
Niagara Falls, Ontario
Charming, sun-drenched, and full of warmth, this delightful 2-bedroom Chippawa condo is the perfect place to begin your next chapter. Whether you are stepping into homeownership for the very first time or gently transitioning into a simpler, more relaxed lifestyle as an empty nester, this home wraps you in comfort the moment you walk through the door.The thoughtful, easy-care layout features two bright bedrooms, offering the ideal amount of space for a peaceful primary retreat plus room for guests, a hobby space, or a quiet home office. Cherished memories are waiting to be made in the inviting living area, while the serene and historic neighbourhood of Chippawa invites you to slow down and enjoy life's simpler pleasures. A Private Patio is backing on common green space, all Exterior Maintenance, Property Insurance, Water, Parking and Storage Locker is included in the modest maint fees so very easy on any budjet. Located just 5 minutes drive to the brink of Niagara Falls itself and just moments from scenic waterfront walking trails, local shops, and tranquil parks, this sweet property proves that you don't need a massive footprint to live a beautiful, deeply fulfilling life. Welcome home! Note: Plumbing Services, Roads and Curbs, Walkways and Landscape are all being re-constructed NEW and sure to increase demand and improve values in this immediate Neighbourhood. Buy at todays price and close after all the dust settles! a Smart First Time Buy, an Affordable and Maintenance Free Down Sizer, a Profitable Investment with lots of upside potential! Make your Offer today! (id:49269)
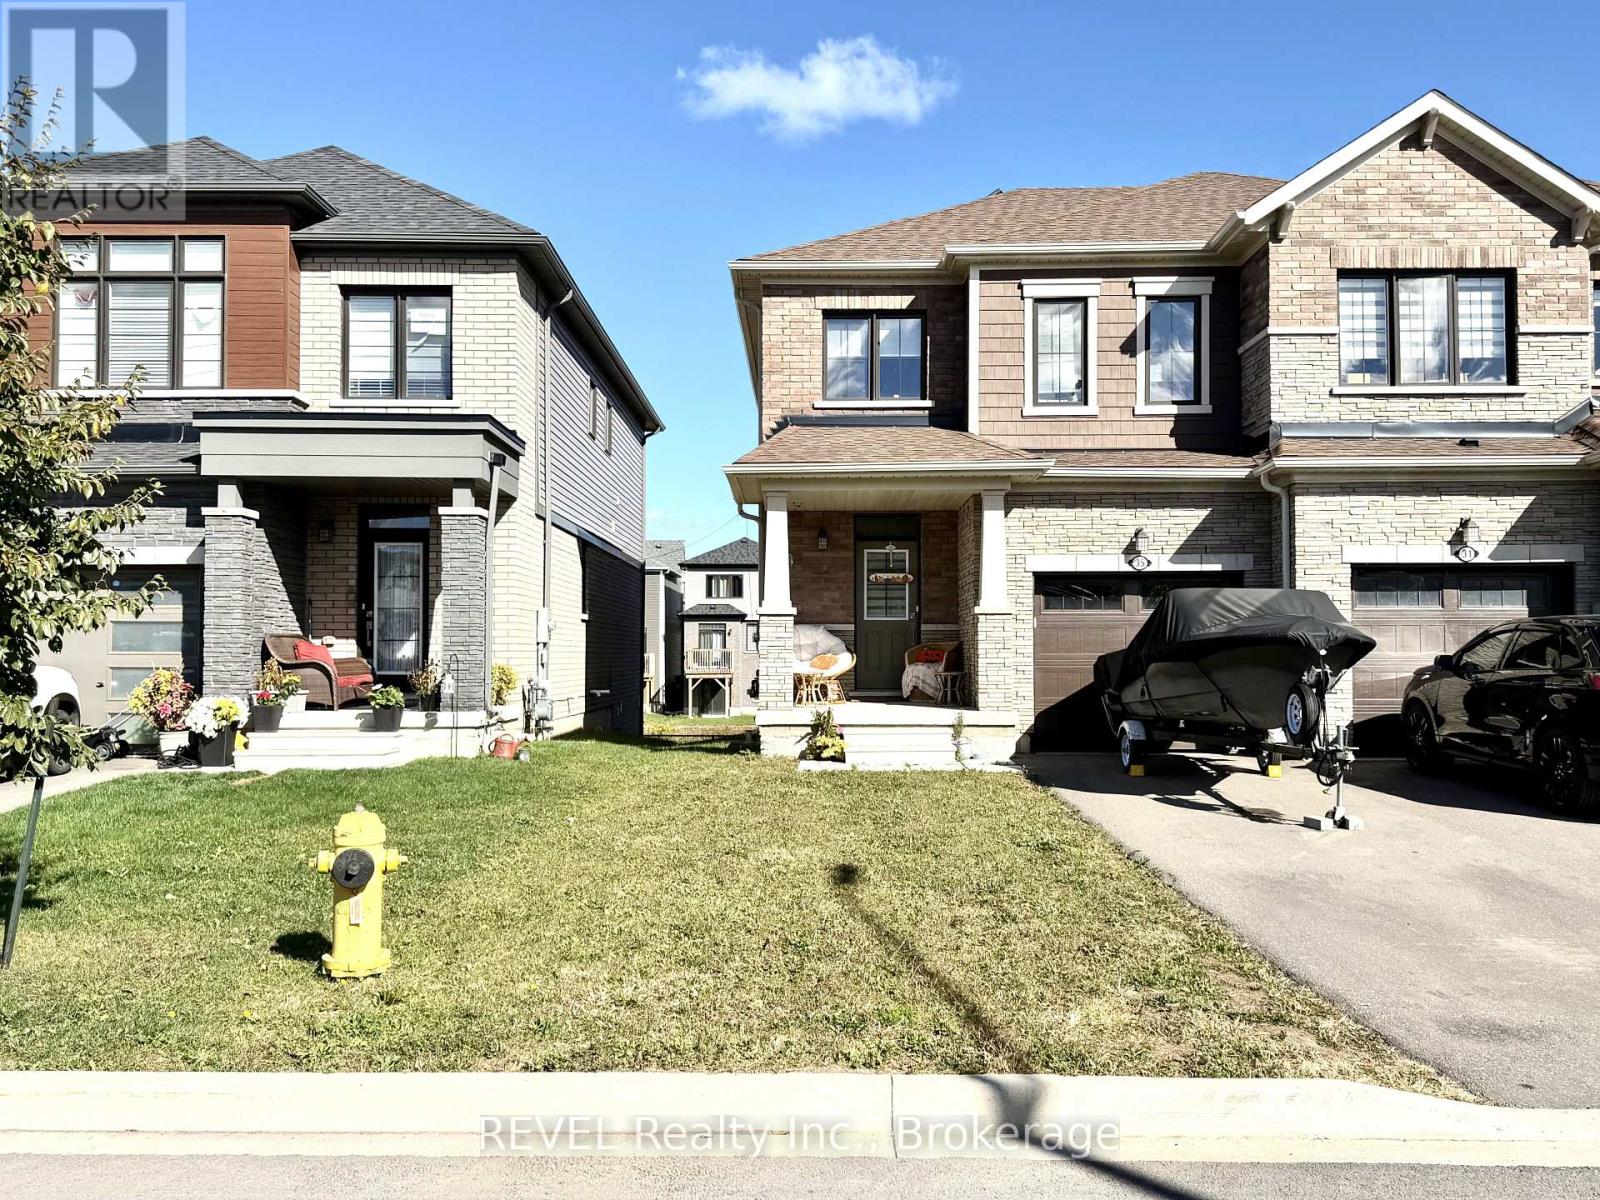
35 Vanilla Trail
Thorold, Ontario
Stunning End-Unit townhome with Upgraded Premium Elevation has just hit the market in the Rolling Meadows community of Thorold. Showcasing a beautiful exterior, this home has so much to offer as you walk inside. Beautiful open concept layout on the main level, hardwood flooring, access to the home through the Garage pantry next to the kitchen and much more! As you walk up to the upper level, you will find 3 decent size bedrooms with the Master coming with its Walk/In Closet and attached En-Suite and another 4-pc bathroom on the second level. The unfinished basement is Walk/Out and can be used for storage/ home gym or extra recreational space. Located in the peaceful community of Thorold, this home is close to most of the amenities such as Schools, Parks, Major Highways and a 5 mins drive to Niagara Falls. (id:49269)
220 - 28 Douro Street
Toronto, Ontario
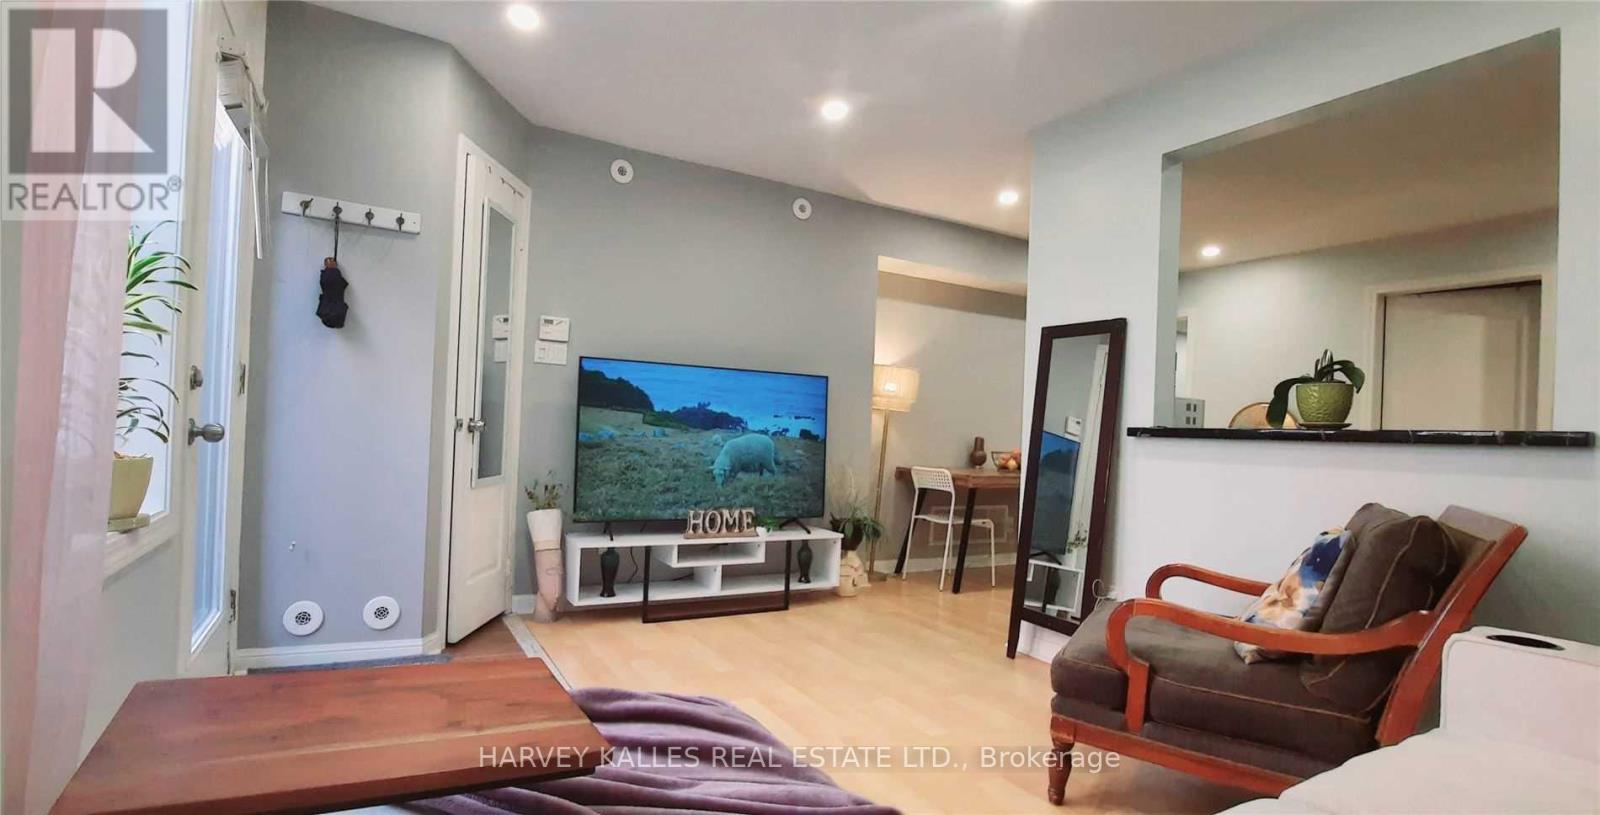
Highly sought after location in Trendy King West. This 2 Bedroom + Den 763Sqft Townhome has rare all inclusive maintenance boasting a spacious front garden terrace, perfect for entertaining. Spacious principle rooms, Newer renovated spa like bathroom, newly installed pot lights, newly created hall closet, new dishwasher, Plenty of storage. Double hall closet plus front hall closet. Kitchen offers lots of counter space, cabinets and pass through window. Great investment property, annual rental income approximately 40K. (id:49269)

15 Fox Grape Road
Thorold, Ontario
Welcome to this impressive Rosehaven Homes residence, built in 2014 and offering 3,015 sqft. of above-grade living space with extensive upgrades throughout. The main level makes an immediate impression with a beautiful open staircase, soaring ceilings & dramatic floor-to-ceiling windows. At the front of the home, you'll find a spacious dining area and a cozy sitting room-perfect for morning coffee & relaxing! Beautiful engineered white oak hardwood flooring flows throughout the main living areas. The spacious kitchen features oversized porcelain flooring, maple cabinetry, quartz countertops and stainless steel appliances. A walk-through pantry connects the dining room to the kitchen, creating an easy flow for entertaining. The kitchen opens to a bright and inviting family room with a gas fireplace. Main floor 2pc bath & main level laundry room. Upstairs you will find an expansive primary suite that offers a 5-piece ensuite with a glass-enclosed shower, large soaker tub, marble flooring, separate vanities & two walk-in closets. Two additional bedrooms share a 4-piece bathroom, plus an additional versatile bonus space provides the option to easily convert to a 4th bedroom. Double French doors lead to the fully fenced, low-maintenance backyard featuring a large interlock patio-ideal for BBQs, outdoor dining and entertaining. The unfinished basement offers plenty of space and potential to finish to suit your needs. Additional features include an all-brick exterior, true double-car garage and driveway parking for four vehicles. Major updates include furnace (2024), roof (2024) and A/C (2023). Truly a beautiful & move-in ready home that has been incredibly well maintained! (id:49269)
4148 Dorchester Road
Niagara Falls, Ontario
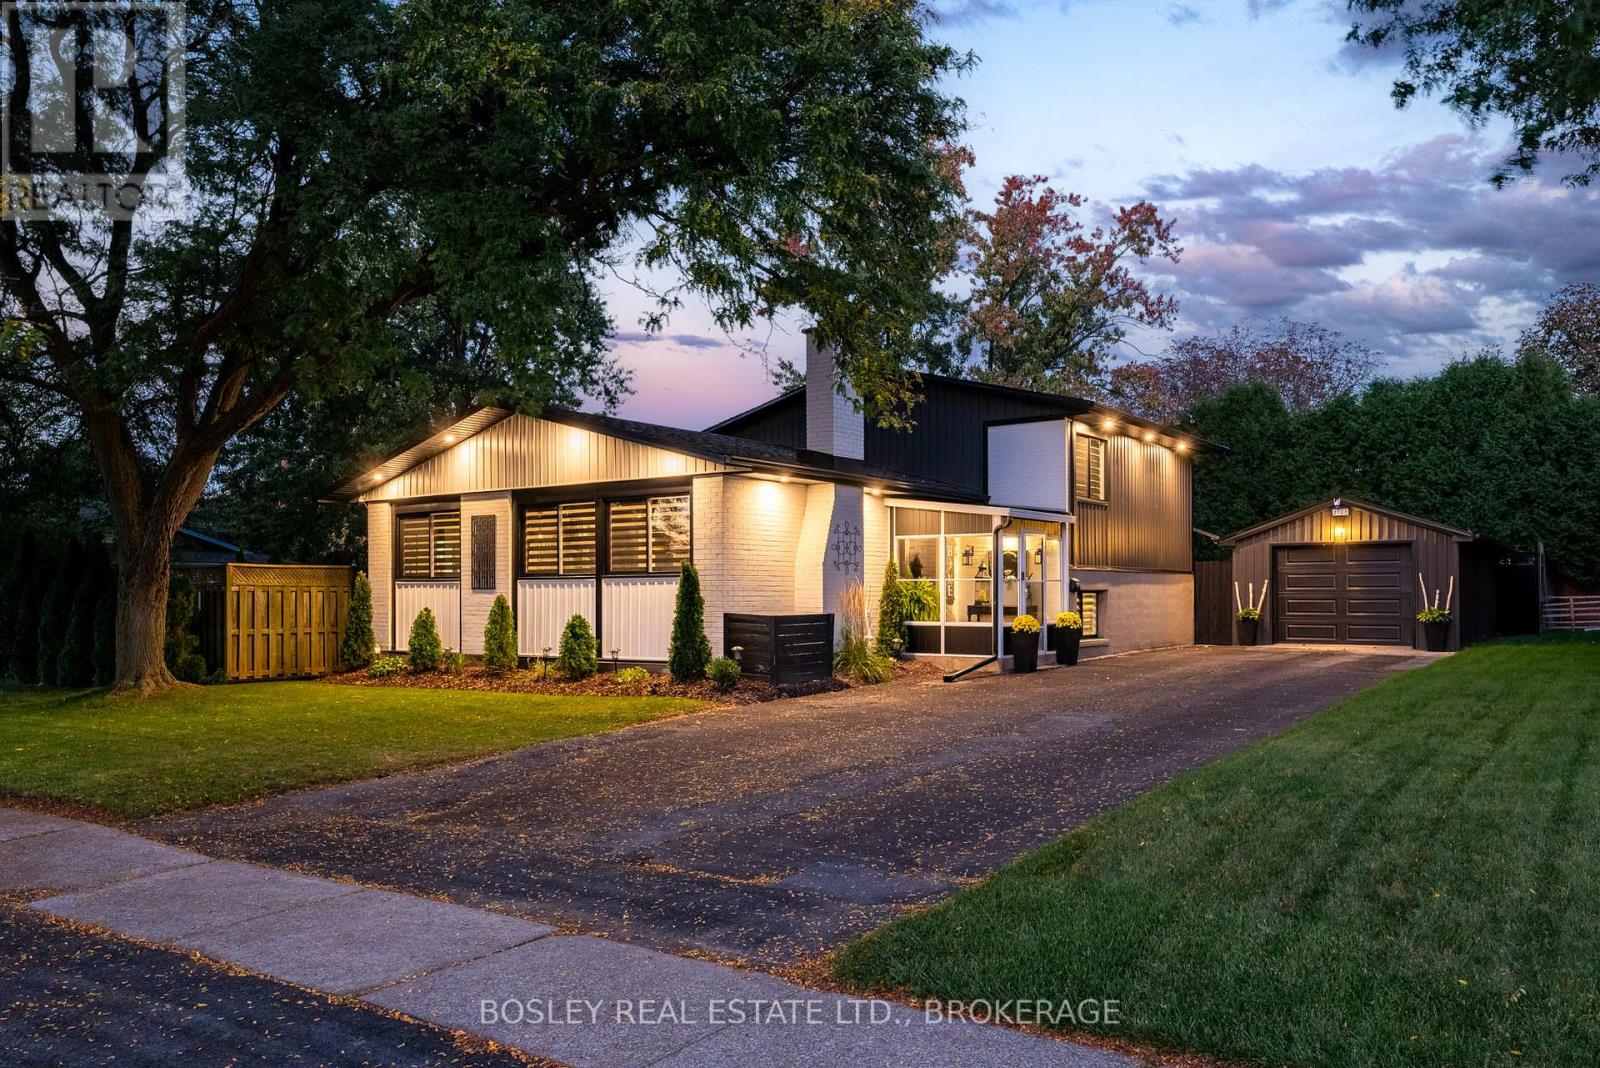
Welcome Home! Discover a beautifully maintained 4 Level Backsplit, move-in-ready home where modern comfort meets everyday convenience. Fully renovated in 2020, this home offers approximately 2,000 sq. ft. of thoughtfully designed living space with a bright, open-concept layout that creates an inviting sense of space. The heart of the home is the beautifully updated kitchen, featuring a generous quartz island, updated appliances, abundant cabinetry, and plenty of workspace-perfect for casual family meals, morning coffee, or entertaining guests. Bathed in natural light, the spacious living areas offer a warm and welcoming setting with large windows and a comfortable, modern feel throughout. The home features 3+2 bedrooms and 2 full bathrooms, providing excellent flexibility for growing families, first-time buyers, extended family, or those seeking additional space. A separate entrance provides excellent potential for an in-law suite or additional living accommodations. Well-proportioned bedrooms offer generous closet space, while the bathrooms feature contemporary finishes. Modern flooring, updated lighting, and quality craftsmanship throughout add to the home's stylish and functional appeal. Major updates provide peace of mind, including a new roof, windows, siding, and furnace, kitchen, bathrooms, flooring, doors, trim all completed in 2020 and A/C in 2025. Step outside to enjoy the private backyard, offering a peaceful setting for morning relaxation, gardening, summer gatherings, or simply enjoying your own outdoor oasis. With versatile living spaces and thoughtful updates throughout, this home is designed to suit every stage of life. Located in a highly desirable neighbourhood, you'll be conveniently close to reputable schools, beautiful parks, shopping, restaurants, and public transit. Plus, with breathtaking Niagara Falls just minutes away, you can enjoy one of the world's most iconic natural attractions right at your doorstep. (id:49269)
803 Foss Road
Pelham, Ontario
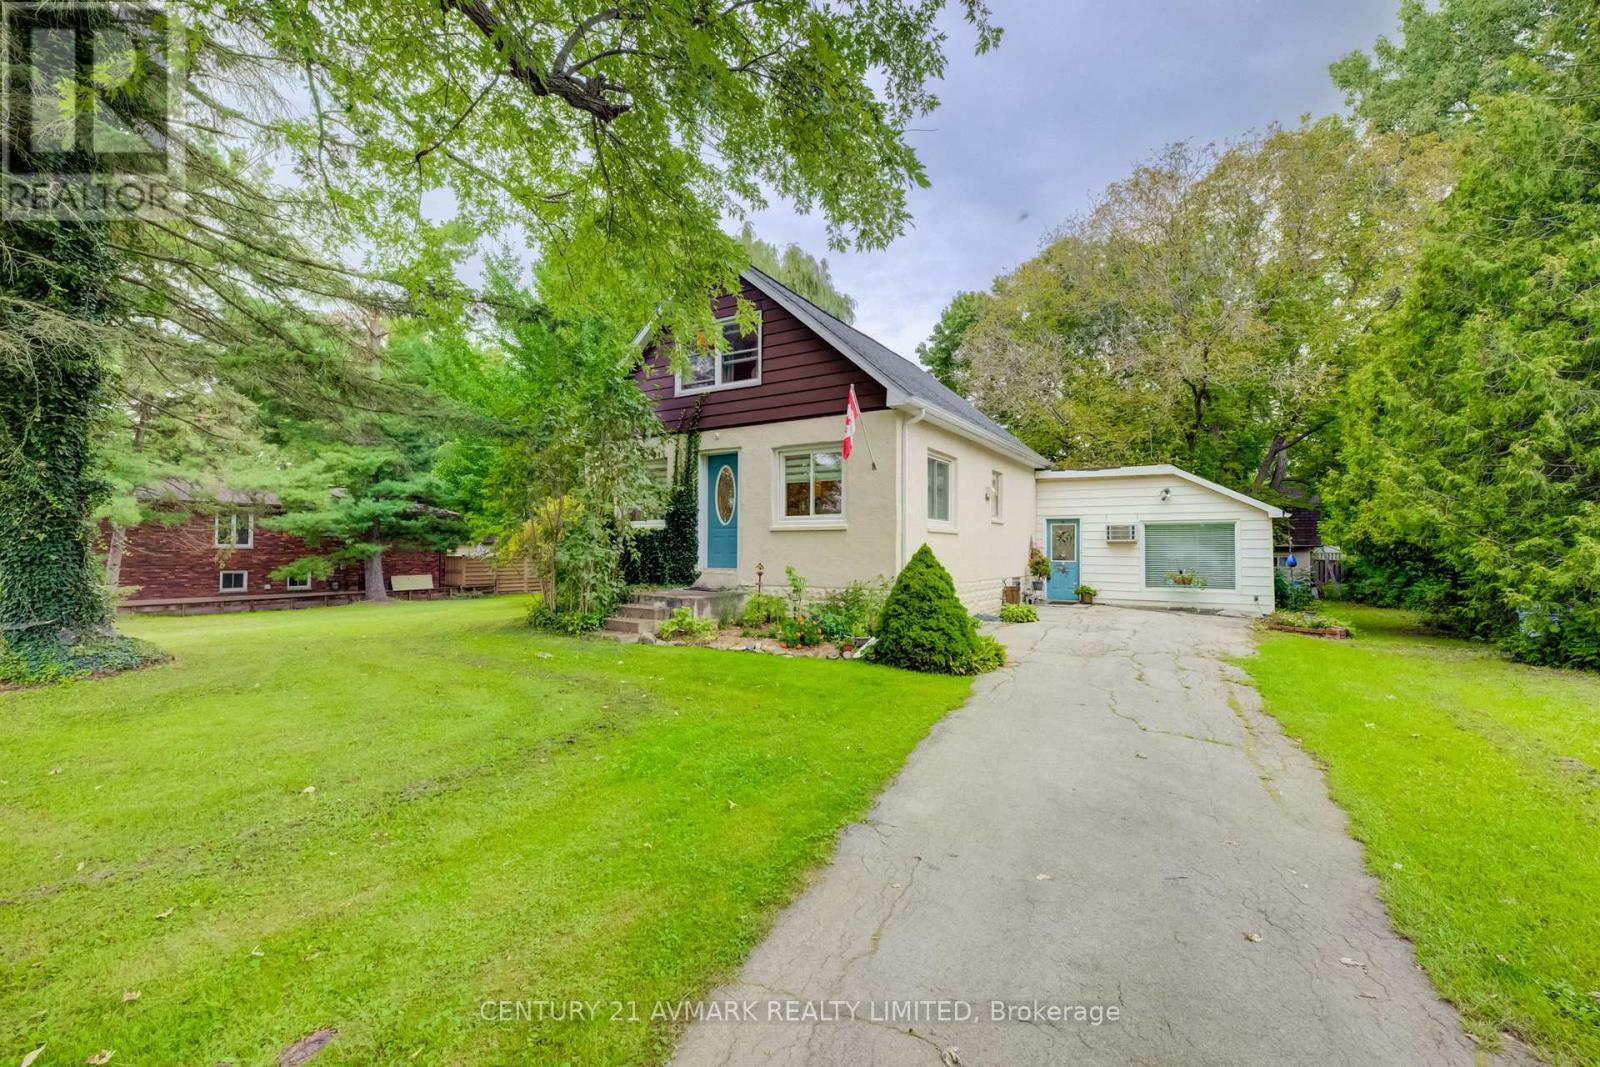
BEAUTIFUL 1 AND 1/2 STORY WITH THE QUAINT LITTLE VILLAGE OF FENWICK. THIS HOME FEATURES AN APPROXIMATELY 1/2 ACRE TREED LOT WITH PRIVATE PICTURESQUE LANDSCAPING. THE INTERIOR FEATURES 2-3 BEDROOMS OR FAMILY ROOM AREA, SPACIOUS LIVING ROOM, SPACIOUS KITCHEN WITH DINING ROOM AREA LEADING OUT TO YOUR DECK FOR MORNING COFFEE OR QUIET SUMMER BARBEQUES. THIS HOME IS CLOSE PROXIMITY TO SCHOOLS, RECREATION, DOWNTOWN FONTHILL. LARGE PRIVATE DRIVEWAY, LARGE GARDEN SHED WITH LOFT STORAGE. DO NOT MISS THIS OPPORTUNITY TO ENJOY YOUR COUNTRY IN THE TOWN LIVING (id:49269)
21 Elmvale Crescent
Port Colborne, Ontario
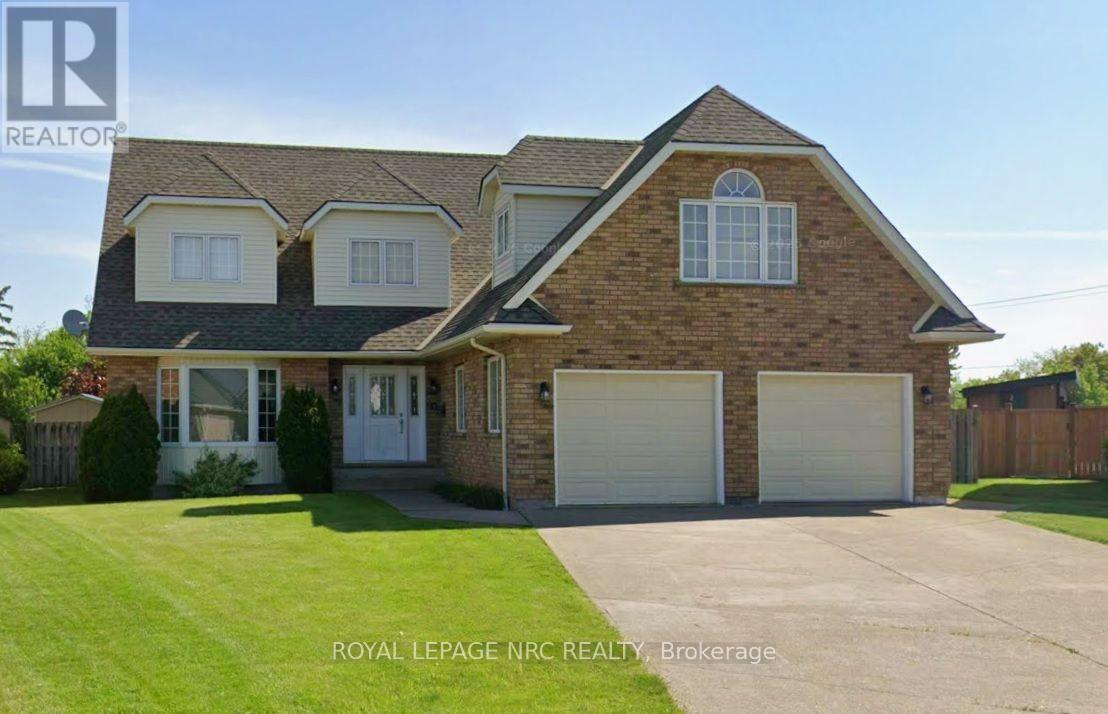
Welcome to this Large 5 bedroom Executive Home. Pie Shaped Corner Lot with Privacy. 3,035 Square Feet (above grade), Inground Pool with New Liner in 2023, Ceramic flooring, Sweeping Staircase, Large kitchen with Cherrywood Cabinets, Centre island with Jennair Range, Breakfast nook overlooks huge backyard, Sunken living room, Separate Dining area, Double staircase to 2nd level, 3 Season Room, Built in Sauna on main floor, Fiberglass shingles (high quality) 23 feet x 23 feet 2 car garage with gas heater, Separate Entrance from Garage to basement, Main floor Laundry, 3 Bathrooms, (all have showers), 2nd Floor 4 pc bath with Skylight, Furnace is 4 years old, AC is 3 years old, Ensuite Bathroom has Jacuzzi Tub, Tankless Water Heater (owned) Concrete driveway, Lots of Parking, This home is in a great location with lots of space for large families. Great for entertaining. The perfect place to call home. (id:49269)
210 Powley Street
Thunder Bay, Ontario
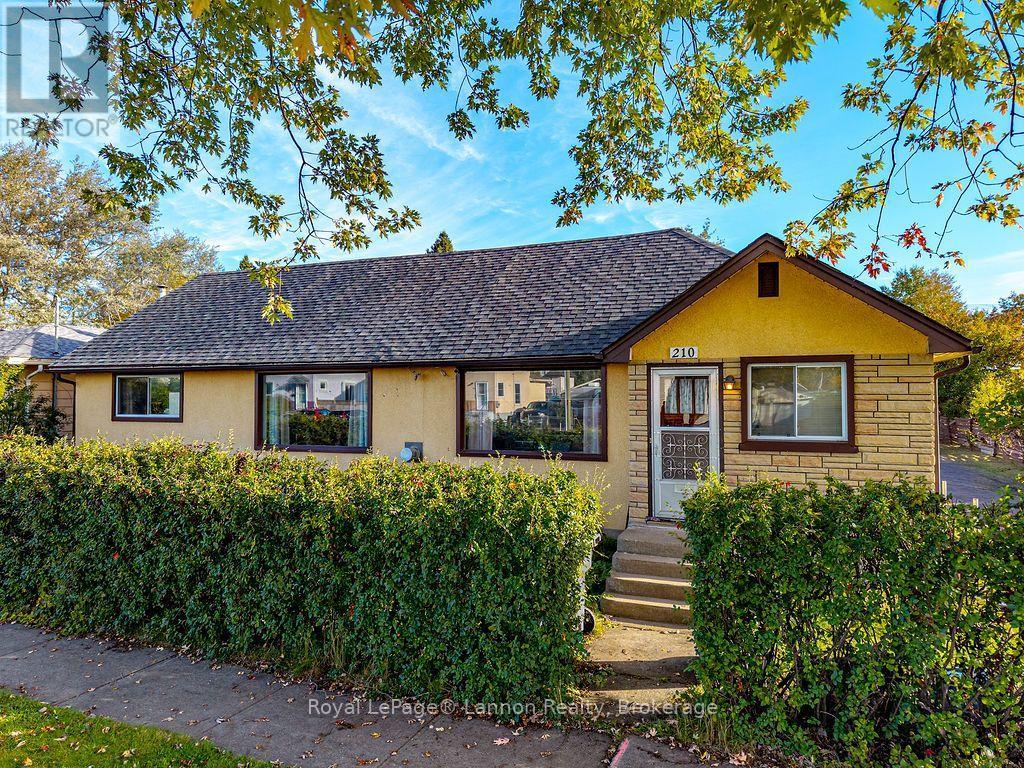
MECHANIC'S DREAM! This isn't your average 2-car garage listing - the detached garage at 210 Powley St measures approximately 50' x 28', offering true 4-5 car capacity with high ceilings, ideal for the serious mechanic, hobbyist, tradesperson, or anyone needing massive heated workshop and storage space. Set on a quiet street in Thunder Bay's sought-after Court/Cumberland neighbourhood, this well-maintained bungalow pairs that incredible garage with a long list of updates throughout: 200-amp electrical service, TWO gas fireplaces (main floor and basement), an updated kitchen with peninsula island and walk-in pantry, and a fully finished basement featuring a second bedroom, 3-piece bath, and tiled rec room - ideal for extended family, a home office, or future income potential. Original hardwood floors run through the main level, complemented by a 4-piece main bath and a primary bedroom with its own 4-piece ensuite. The home is heated with efficient electric baseboard, backed up by the warmth of both gas fireplaces. Outside, enjoy an asphalt driveway with rear laneway access on a 63' x 120' lot. Properties with a garage this size are rare to find - book your showing today before this one is gone! (id:49269)

27 Church Street E
Norfolk, Ontario
Welcome to this stunning home located at 27 Church Street in charming Delhi Ont. This home has close to 5000 sqft of useable living space across all three floors including the basement. Close walking distance to town, this home offers 6 spacious bedrooms and three bathrooms. The basement is a perfect in-law setup or potential 2 bedroom rental apartment. Beautiful pool size corner lot the yard awaits your personal touches. This home has been meticulously renovated so there is nothing to do accept place your furniture. Gorgeous open concept kitchen awaits you and your family. Cozy up by the wood fireplace in winter and for the contractor or handyman in the family a massive work shop is situated on the property measuring approximately 1800 sqft with two large doors on top of a solid separate detached two car garage. There is just too much to mention in this description, this home is a must see in person. Don't miss out! Financing is available. (id:49269)
4 Buckingham Boulevard
Collingwood, Ontario
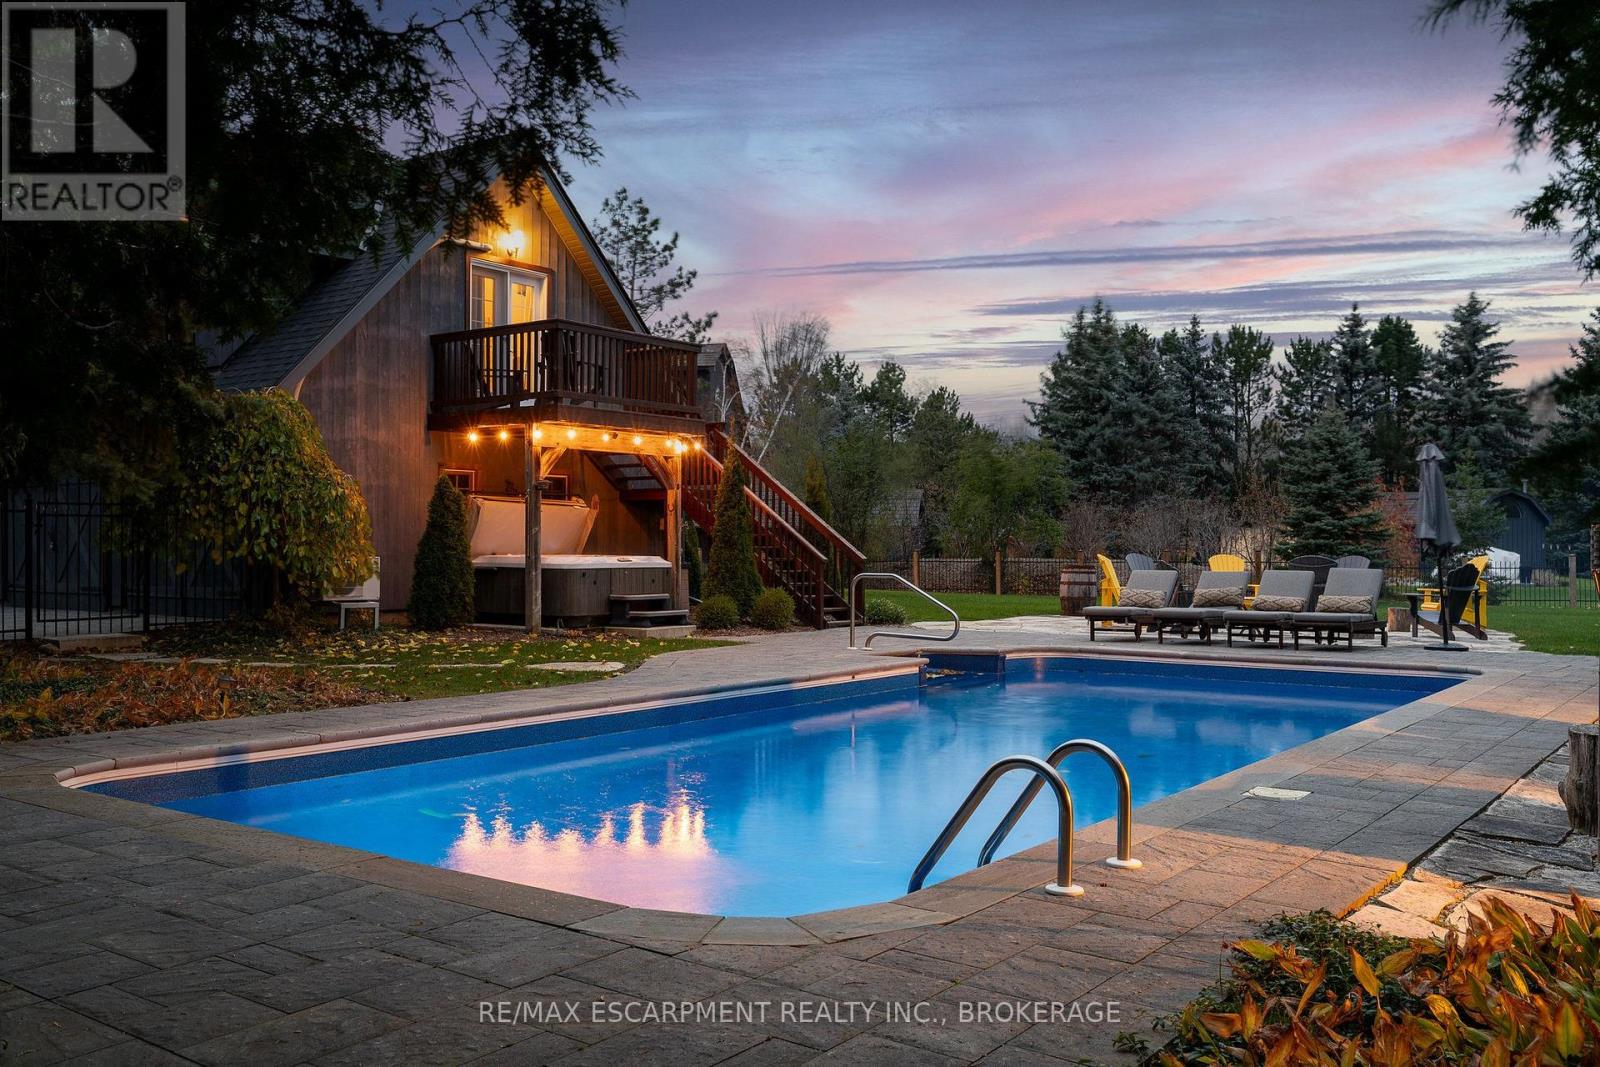
Experience unparalleled luxury and exceptional investment potential at 4 Buckingham Boulevard, an expansive estate offering over 5,000 sq. ft. of exquisite living space in prestigious Collingwood. This magnificent home boasts 7 spacious bedrooms and 4 elegant bathrooms, designed to accommodate large families or lucrative vacation rentals with ease. Set on a beautifully landscaped premium lot, this property features an open-concept design with high-end finishes, hardwood flooring, and a stunning gourmet kitchen equipped with stainless steel appliances and quartz countertops. The grand living area centers around a gas fireplace and flows seamlessly to a private outdoor retreat complete with a sparkling swimming pool, relaxing hot tub, and a large deck-perfect for entertaining guests or unwinding in ultimate comfort. The luxurious primary suite offers a walk-in closet and a spa-inspired ensuite with double vanity and glass shower. Additional highlights include a fully finished basement recreation room, double garage, and prime location near Collingwood's world-class amenities, including Blue Mountain ski resort, golf courses, hiking trails, and vibrant downtown. Ideal as a sophisticated family residence or a high-demand investment property, 4 Buckingham Boulevard exemplifies premium living in a sought-after four-season destination. Don't miss this rare opportunity-schedule your private viewing today. Luxury Certified. (id:49269)
311 - 682 Churchill Avenue N
Ottawa, Ontario
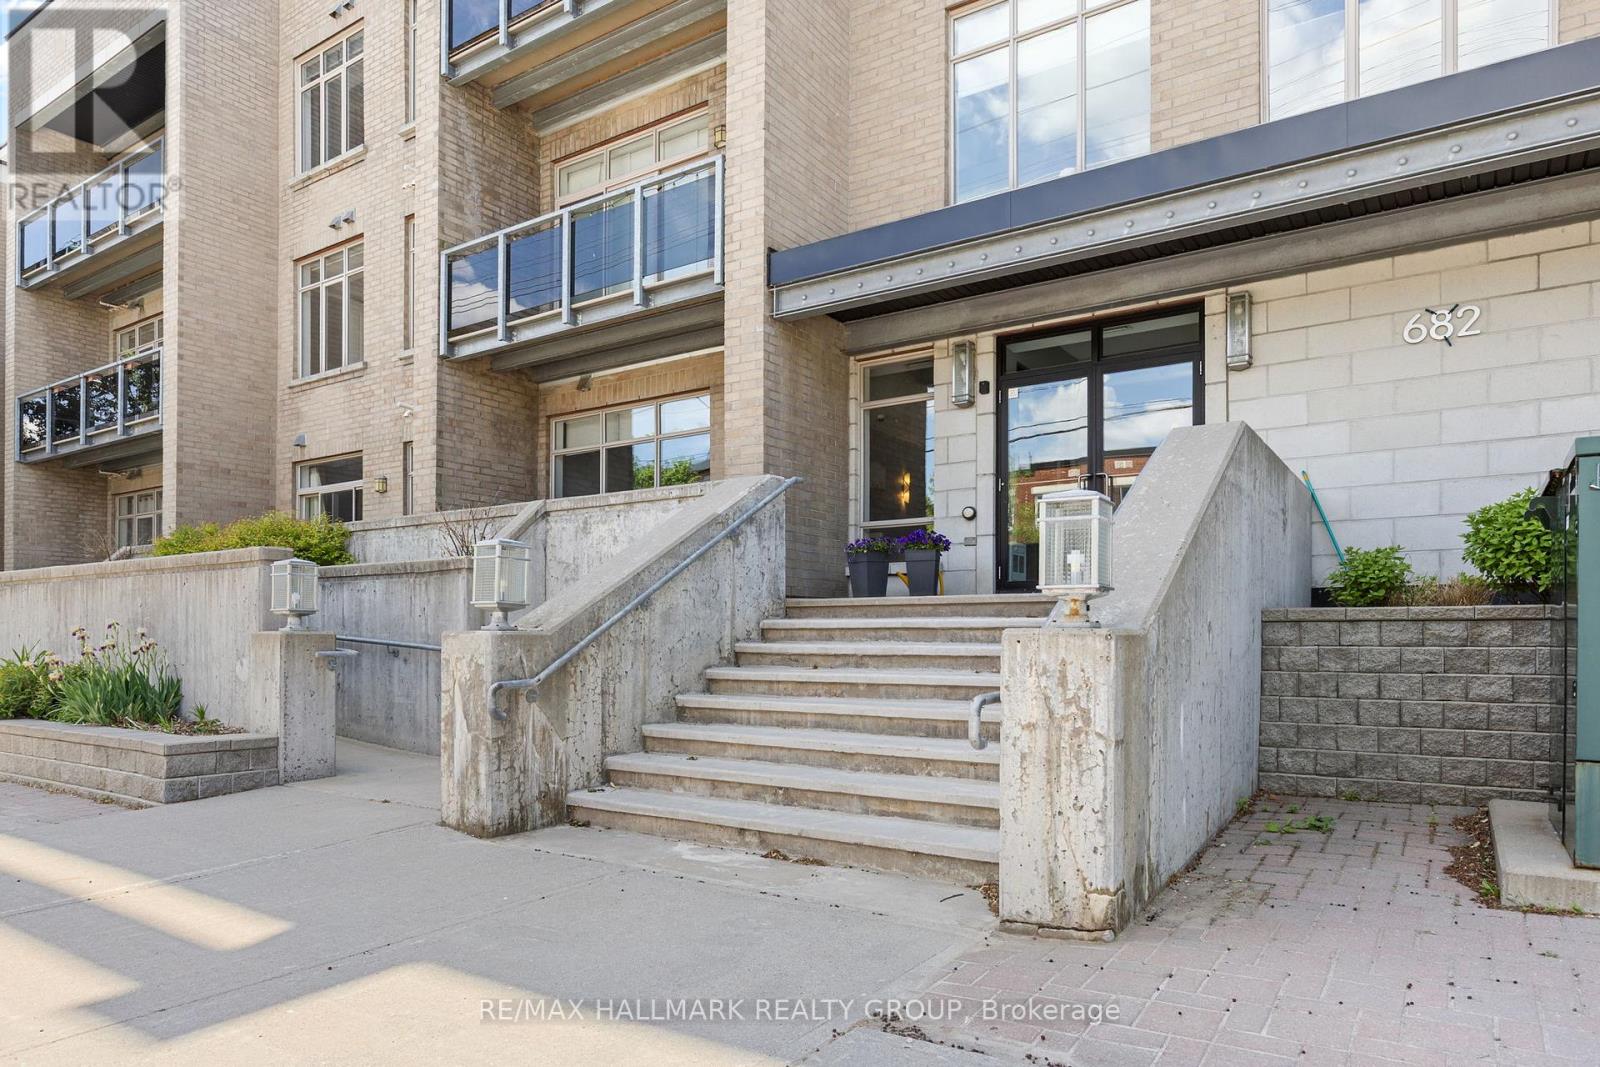
Welcome to stylish condo living in Westboro, where style, comfort, and convenience come together in one exceptional residence. This bright and beautifully updated 2-bedroom, 2-bathroom, (largest model in the building) condo offers an elevated urban lifestyle just steps from trendy boutiques, cafés, restaurants, and everyday amenities. Freshly painted in a contemporary colour palette and enhanced with updated lighting, this move-in-ready condo is designed to impress. The open-concept layout features rich hardwood flooring and a well-appointed kitchen complete with stone countertops, stainless steel appliances, and ample workspace for both daily living and entertaining. Enjoy your morning coffee or unwind at the end of the day on the private east-facing balcony. The spacious primary bedroom is filled with natural light from its floor-to-ceiling windows and includes a walk-in closet and private 4-piece ensuite with upgraded luxury rain shower. A generous second bedroom provides flexibility for guests, a home office, or additional living space, while a second full bathroom, in-unit laundry, and storage add everyday practicality. This is a thoughtfully maintained building and includes a fitness room, landscaped gardens, visitor parking, EV charging capability, underground parking, and a private storage locker. Pet-friendly. Ideally situated with easy access to public transit and Highway 417, this penthouse presents an outstanding opportunity to enjoy one of Ottawa's most sought-after neighbourhoods. Recent upgrades: New Air Conditioning unit / Heat Pump installed in 2025, Over the Range Microwave in 2024, upgraded Kitchen Backsplash and Light Fixtures. Unit fully Painted in 2025. (id:49269)
127 - 3116 Stockton Drive
Ottawa, Ontario
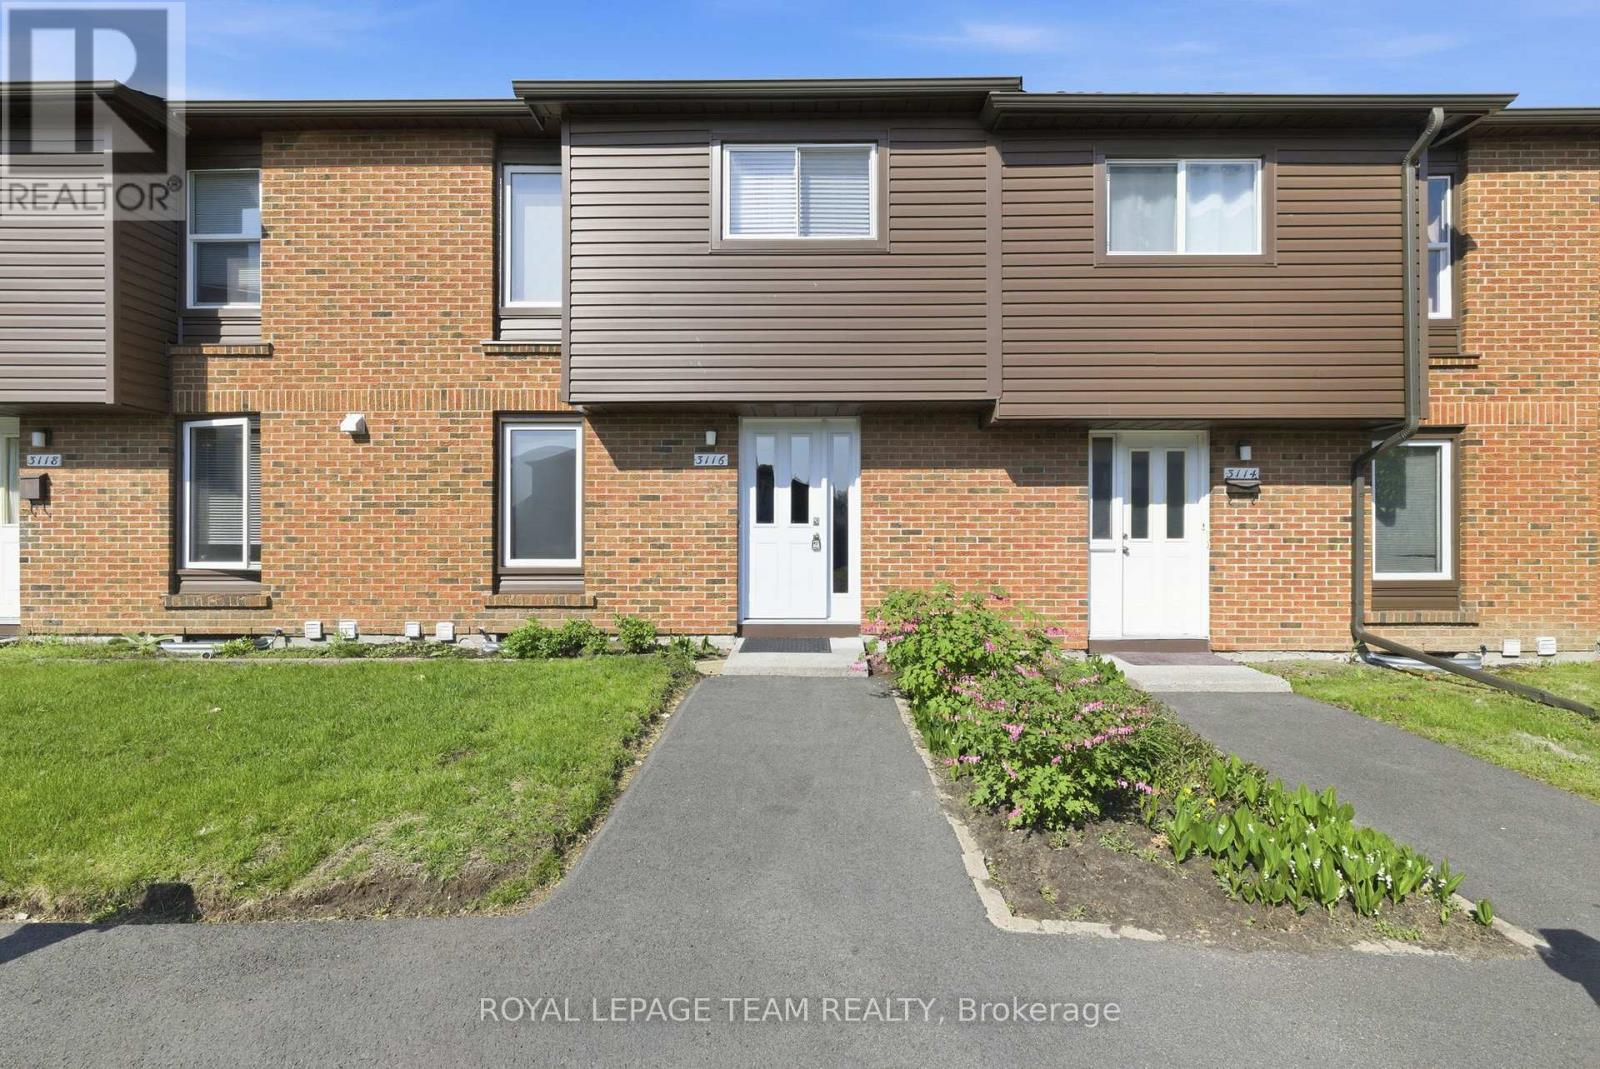
Rarely offered and truly one of a kind! Welcome to 3116 Stockton Drive, the largest model on Stockton Drive and one of the few homes in the community offering FOUR BEDROOMS on the second level. Lovingly maintained and move-in ready, this spacious condo townhouse delivers the space, functionality, and lifestyle today's families are searching for.The bright main floor features a welcoming foyer, spacious living and dining areas, and a sun-filled eat-in kitchen with ample cabinetry and workspace. Large patio doors fill the living room with natural light and provide access to a private, fully fenced backyard complete with patio space, green lawn, and storage shed.Upstairs, you'll find the highly sought-after layout of four bedrooms on one level along with a full bathroom, offering flexibility for growing families, guests, or home office needs. The finished lower level expands the living space with a large recreation room, convenient powder room, and plenty of storage.Set within a mature, park-like community surrounded by trees and green space, residents enjoy the perfect balance of nature and convenience. Walk to parks, schools, shopping, transit, restaurants, and everyday amenities while enjoying quick access to South Keys, Hunt Club, and the Airport Parkway. (id:49269)
76 Ascari Road
Ottawa, Ontario
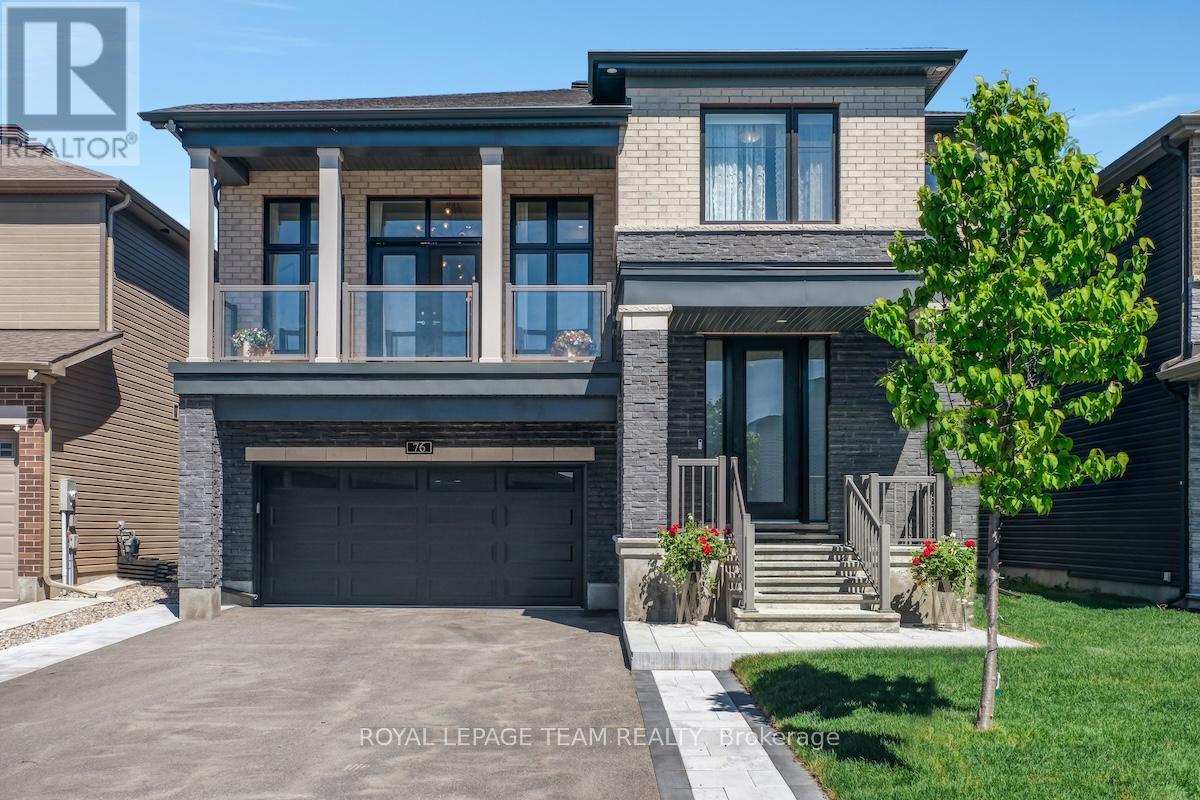
Welcome to this beautifully upgraded 2021-built detached home in Manotick's sought-after Mahogany community, offering over 3,400 sq. ft. above grade, 4 bedrooms, 4 bathrooms, a main-floor home office, second-floor family room high ceiling with balcony access, double garage, and bright family-friendly layout. Set on a 45 x 95 ft lot with brick and stone exterior, the home features a covered entry and a beautiful park diagonally across from the front yard. Inside, 9-FOOT CEILINGS on 3 levels create a bright, open, elevated feel. The main level features high end hardwood and tile flooring, oversized windows, and easy flow for living and entertaining. A front home office offers quiet work space, while the formal dining room creates an elegant setting for hosting. The butler's pantry leads into the upgraded kitchen with a large island, quartz countertops, extended cabinetry, designer backsplash, Top-of-the-line appliances, and great storage. The breakfast area connects the kitchen beautifully with the living room, where oversized windows and a fireplace create a warm gathering space, and is with direct access to the backyard stone patio makes indoor-outdoor living effortless. Upstairs, the second-level family room is a showpiece, with a 12-FOOT CEILING, modern chandeliers, fireplace, oversized windows, and large balcony overlooking the park. All bedrooms offer ensuite-style access, including a Jack and Jill plus an extra ensuite bathroom. The primary bedroom is spacious, with walk-in closet and a luxurious ensuite with freestanding tub, glass shower, double vanity, and stylish tile details. The home features about 100K in upgrades, plus premium appliances, backyard fencing and interlock, upgraded light fixtures, and curtains. The full unfinished basement offers future potential, while the fenced backyard, large stone patio, 6 parking spaces, nearby trails, public transit, and walking distance to the Rideau River complete this standout Mahogany home. (id:49269)
516 Silvertip Lane
Ottawa, Ontario
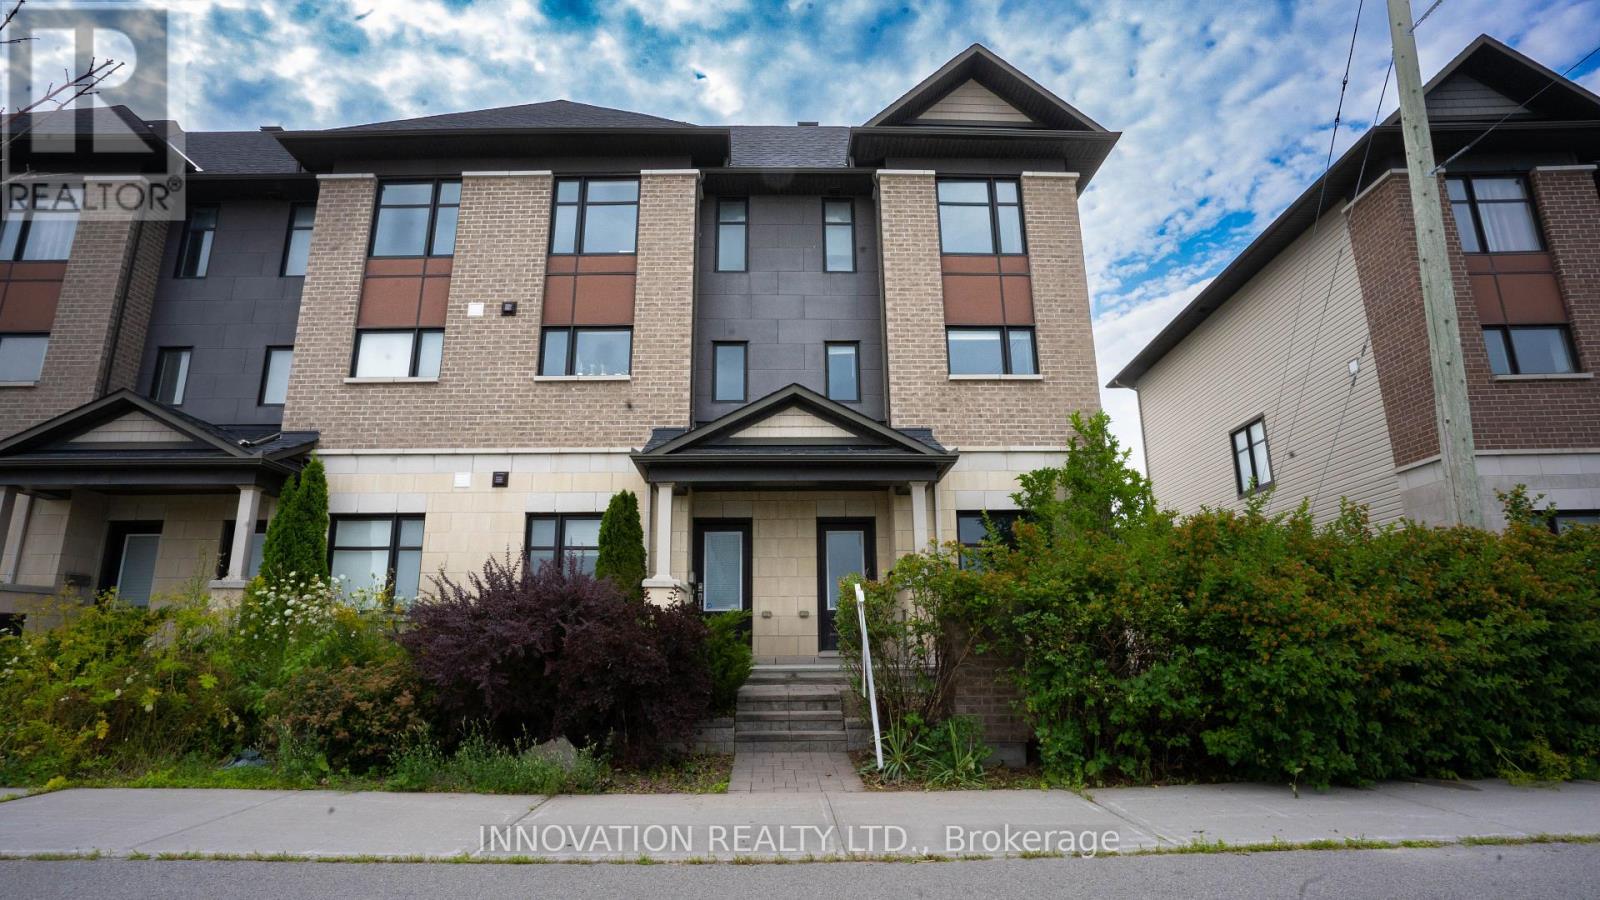
Beautiful and spacious 3-storey end-unit townhome in a prime Kanata location! This well-maintained home features 3 bedrooms, including a 3pc ensuite, plus a 4pc main bath and 2pc powder room perfect for family living. Enjoy beautiful hardwood flooring along the basement, first, and second floors. The fully finished basement includes a stylish bar, ideal for entertaining. The attached garage fits 1.5 vehicles, providing extra space for storage or a workshop. As an end unit, this home also features a side yard a rare find that adds outdoor space. Fantastic location steps to Tanger Outlets, Canadian Tire Centre, HWY access, and Kanata Centrum. A must-see for anyone seeking value, space, and convenience in the west end! (id:49269)
960 Katia Street
The Nation, Ontario
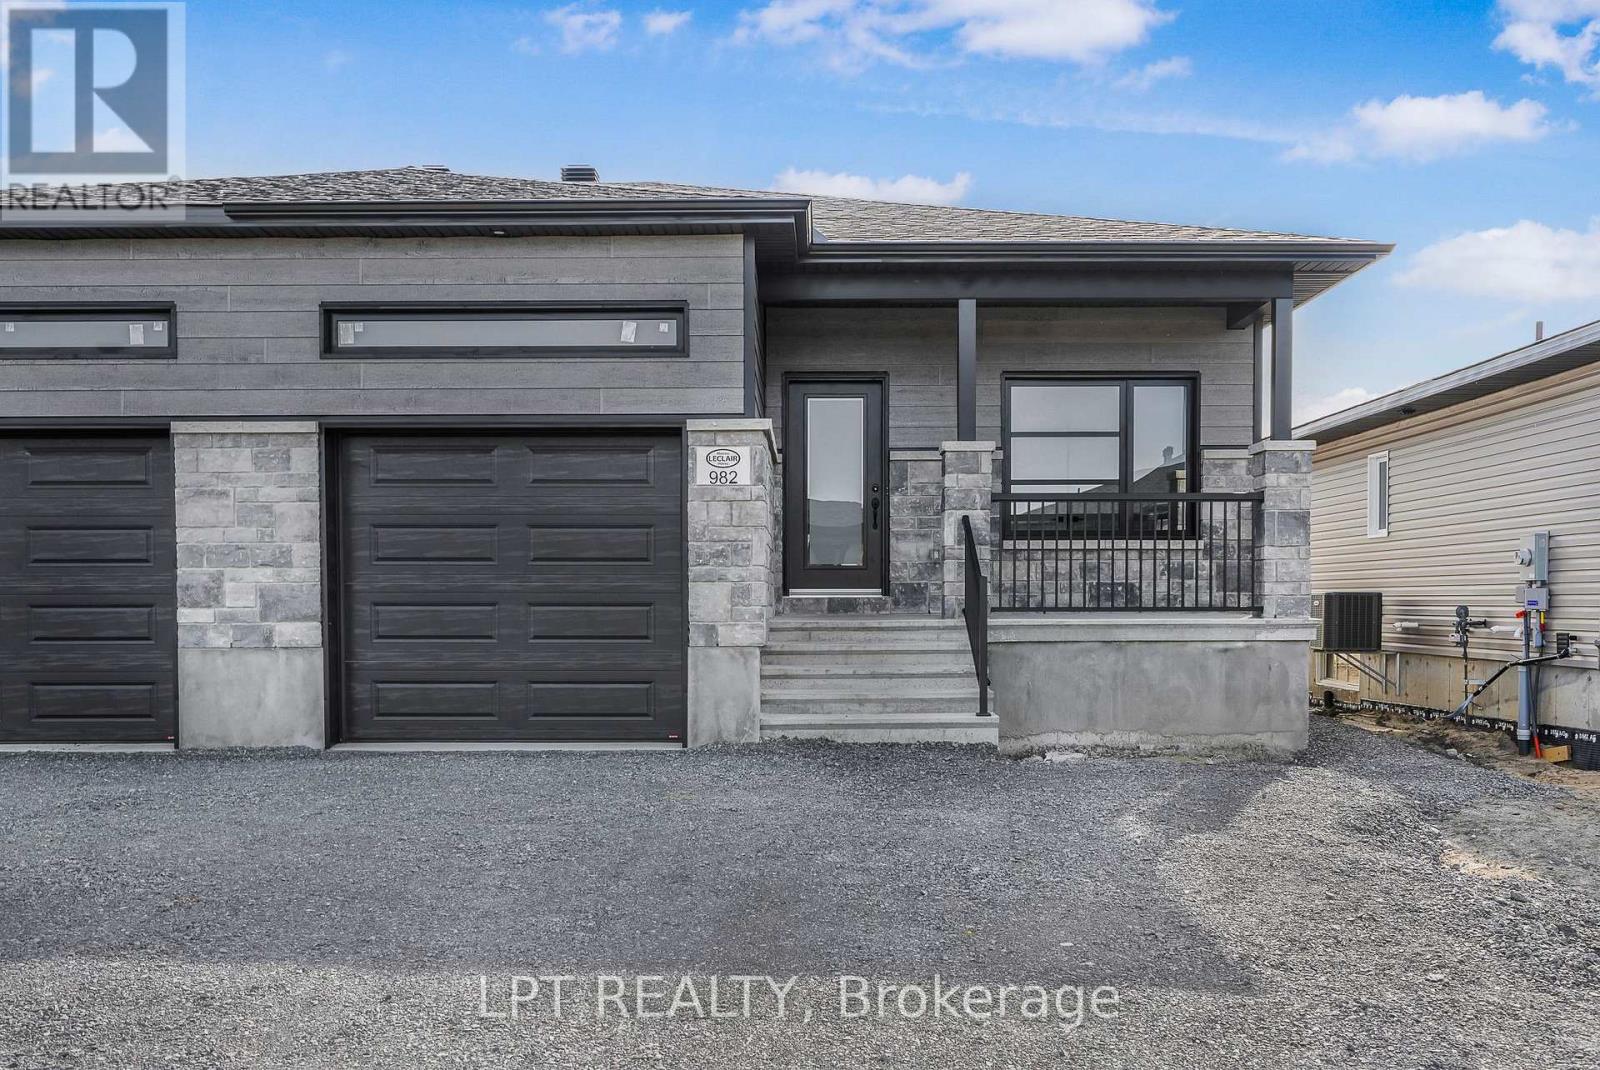
**BUILDER OPEN HOUSE | 63 CHATEAUGUAY STREET, Embrun, SUNDAY, OCTOBER 18TH, 2:00-4:00PM** Welcome to the Cecilia, a modern semi-detached bungalow offering 1221 square feet of thoughtfully designed main-level living. With 2 bedrooms, 1 bathroom, and a 1-car garage, this home is an excellent fit for downsizers, first-time buyers, or anyone seeking easy, single-level living with just the right amount of space. The open-concept layout seamlessly connects the kitchen, dining, and living areas, creating a bright and inviting environment perfect for relaxing evenings or entertaining guests. Clean lines, natural light, and functional design make the Cecilia feel both warm and modern. What sets this semi apart is the fully legal basement unit, featuring 2 additional bedrooms and a 4-piece bathroom ideal for extended family, guests, or generating rental income. This smart addition offers long-term flexibility while maintaining privacy and separation from the main living space. Constructed by Leclair Homes, a trusted family-owned builder known for exceeding Canadian Builders Standards. Specializing in custom homes, two-storeys, bungalows, semi-detached homes, and now offering fully legal secondary dwellings with rental potential in mind, Leclair Homes delivers detail-driven craftsmanship and long-term value in every build. FULL HST REBATE INCLUDED IN LISTING PRICE! (id:49269)
971 Katia Street
The Nation, Ontario
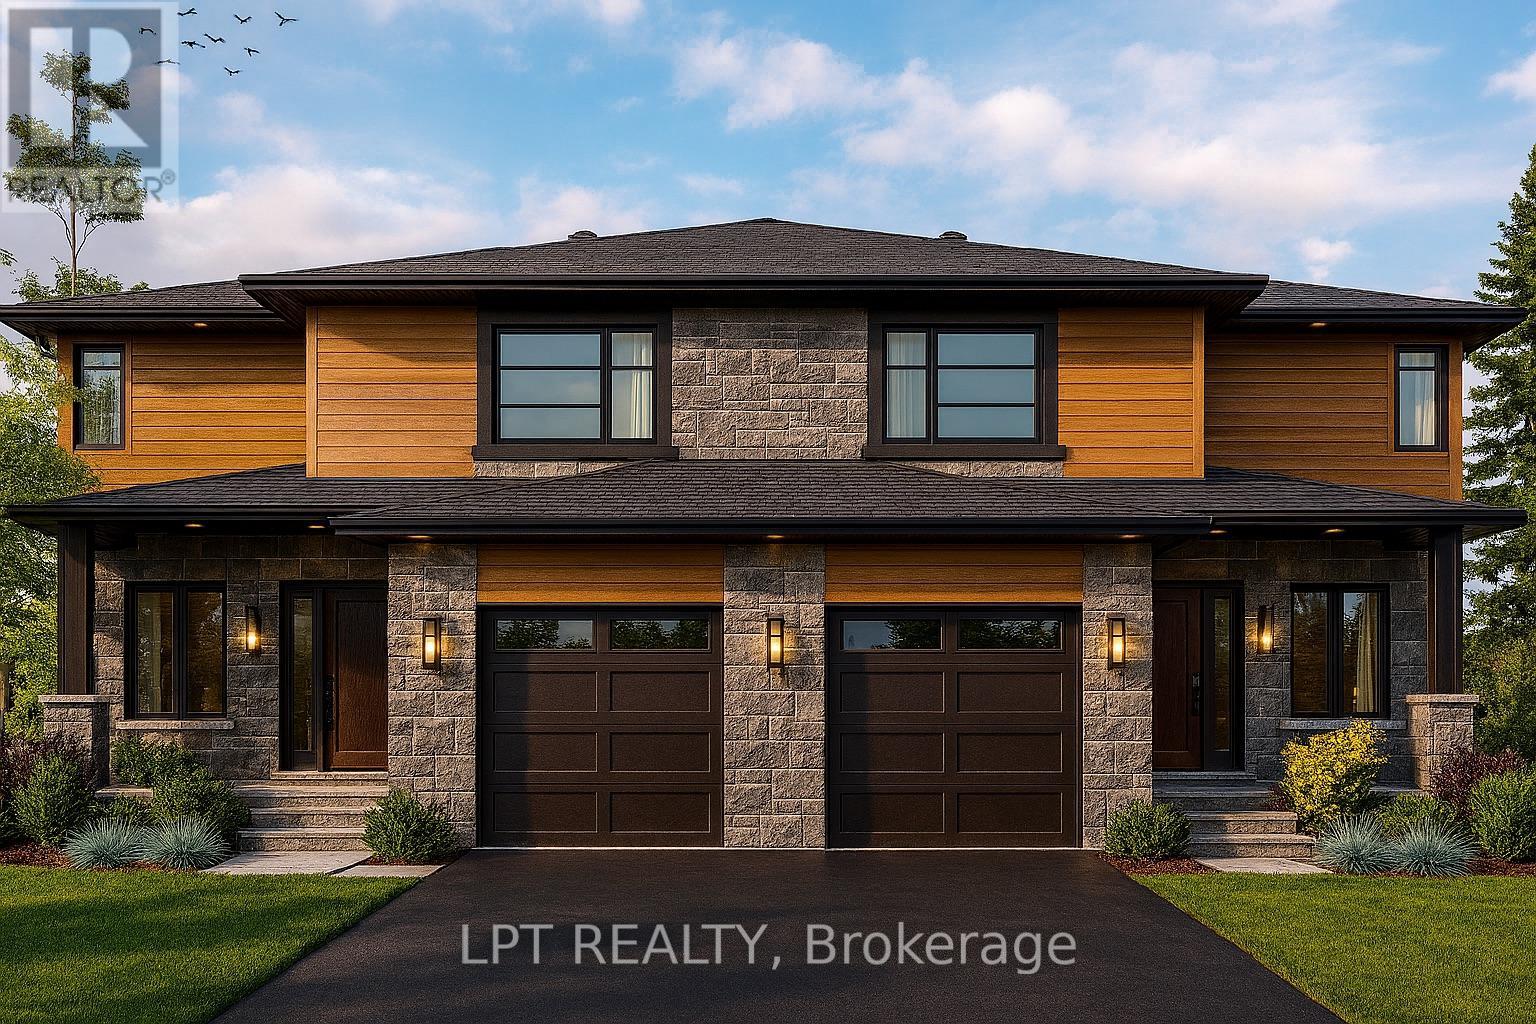
**BUILDER OPEN HOUSE | 63 CHATEAUGUAY STREET, Embrun, SUNDAY, OCTOBER 18TH, 2:00-4:00PM** The Tanya is a stylish and spacious semi-detached home offering 1,739 square feet of well-designed living space over two levels. Featuring 4 bedrooms, a cheater ensuite, and a powder room on the main level, this layout is perfect for growing families or those needing extra space for a home office or guest room. The main floor offers an open-concept layout that flows seamlessly between the kitchen, dining, and living areas ideal for everyday living and weekend entertaining. A main-level powder room adds convenience for both residents and guests. Upstairs, all four bedrooms are thoughtfully arranged to provide privacy and comfort. The primary bedroom includes direct access to the full bathroom through a cheater ensuite layout. Constructed by Leclair Homes, a trusted family-owned builder known for exceeding Canadian Builders Standards. Specializing in custom homes, two-storeys, bungalows, semi-detached homes, and now fully legal secondary dwellings with rental potential in mind, Leclair Homes delivers detail-driven craftsmanship and long-term value in every build. FULL HST REBATE INCLUDED IN LISTING PRICE! (id:49269)
956 Katia Street
The Nation, Ontario
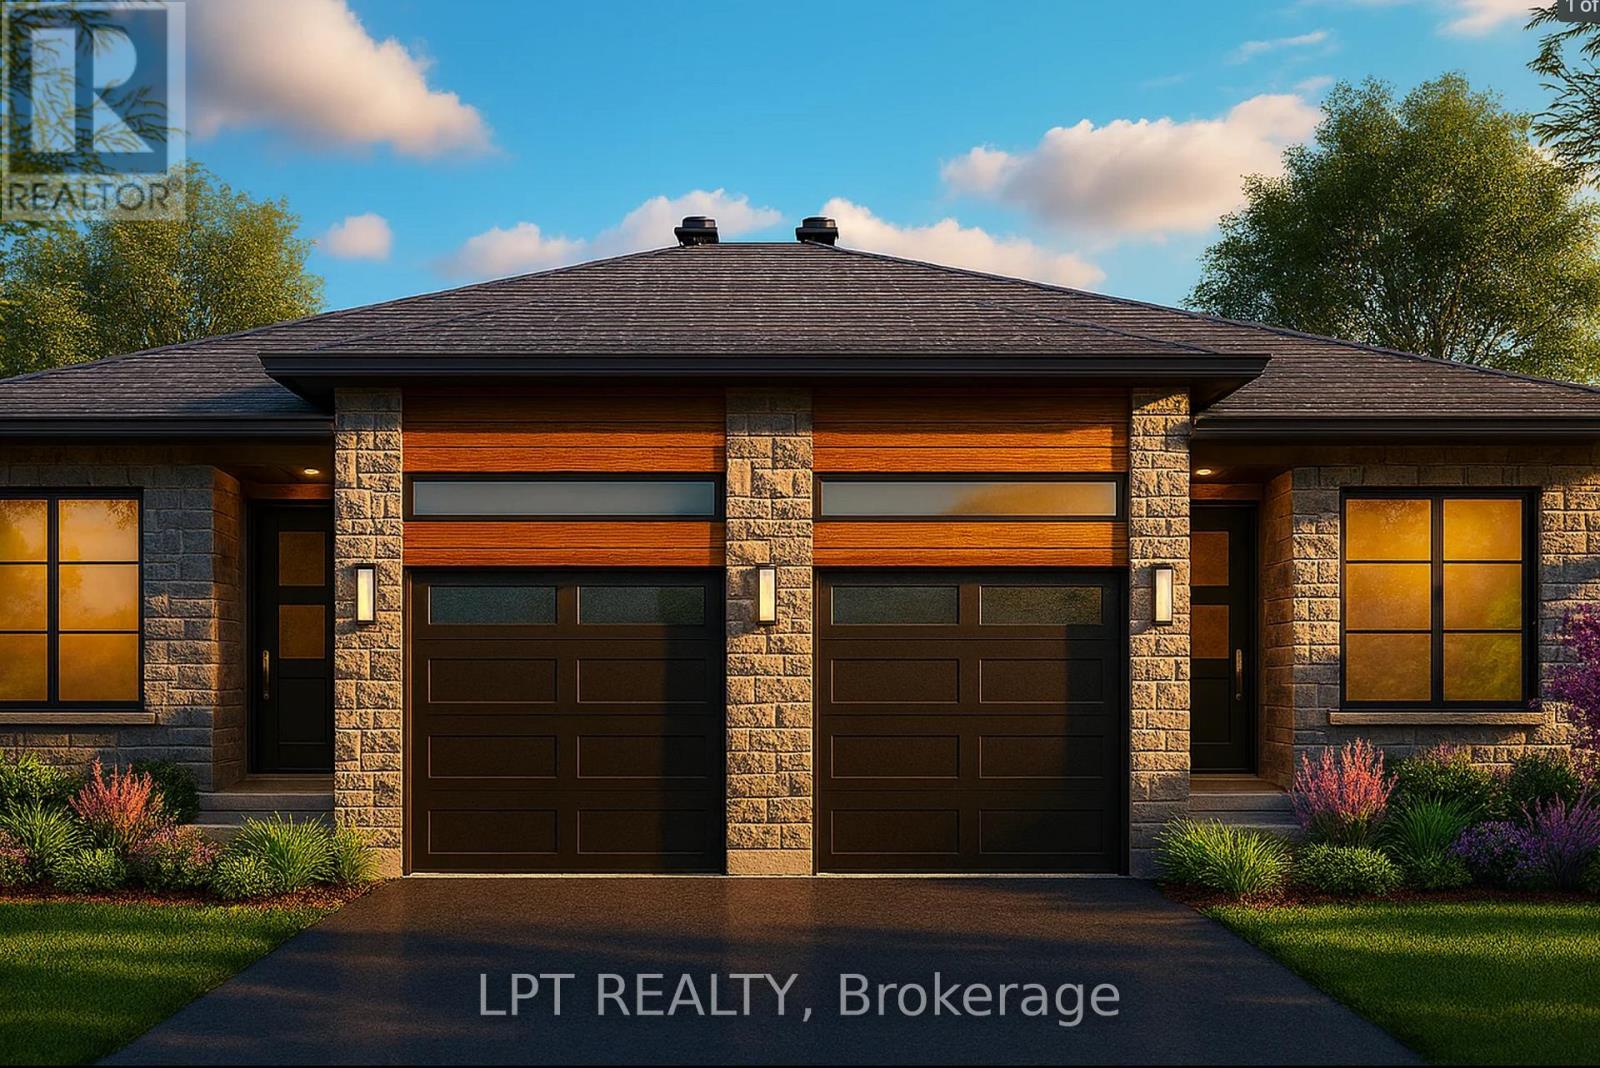
**BUILDER OPEN HOUSE | 63 CHATEAUGUAY STREET, Embrun, SUNDAY, OCTOBER 18TH, 2:00-4:00PM** Welcome to the Cecilia, a modern semi-detached bungalow offering 1,221 square feet of thoughtfully designed living space. With 2 bedrooms, 1 bathroom, and a 1-car garage, this home is perfect for downsizers, first-time buyers, or anyone looking for easy, single-level living with a bit more room to breathe. The open-concept layout seamlessly connects the kitchen, dining, and living areas, creating a bright and airy space that's perfect for both entertaining and everyday life. Whether you're enjoying a quiet evening or hosting guests, the Cecilia offers the comfort and versatility to match your lifestyle. Constructed by Leclair Homes, a trusted family-owned builder known for exceeding Canadian Builders Standards. Specializing in custom homes, two-storeys, bungalows, semi-detached, and now offering fully legal secondary dwellings with rental potential in mind, Leclair Homes brings detail-driven craftsmanship and long-term value to every project. FULL HST REBATE INCLUDED IN LISTING PRICE! (id:49269)
961 Katia Street
The Nation, Ontario
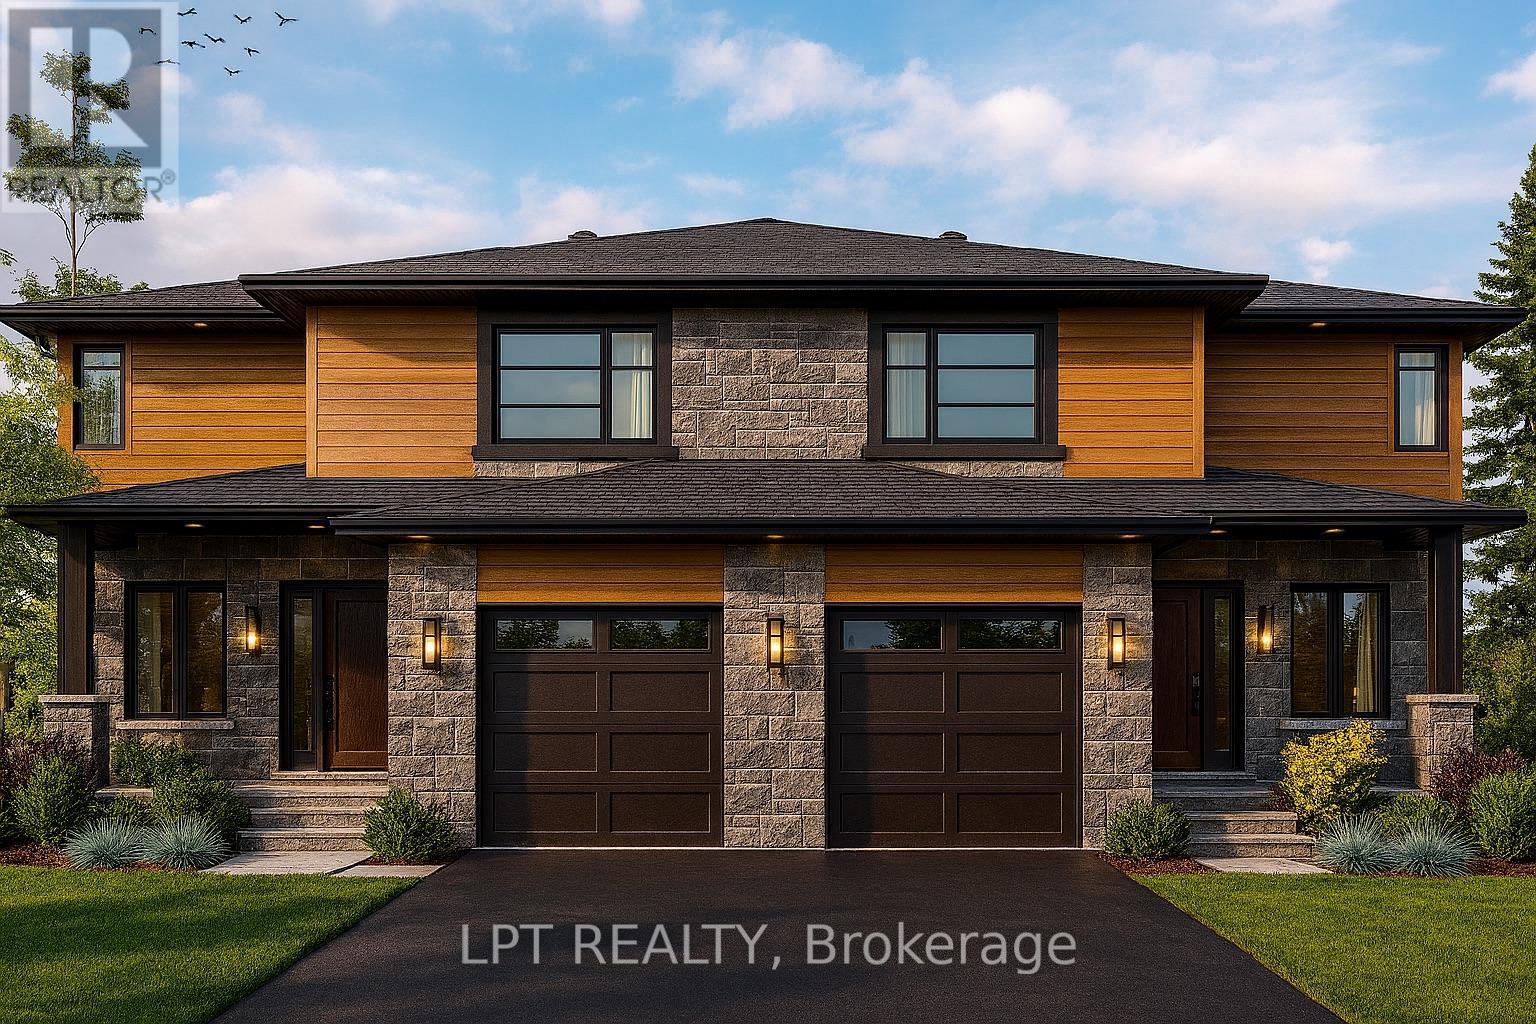
**BUILDER OPEN HOUSE | 63 CHATEAUGUAY STREET, Embrun, SUNDAY, OCTOBER 18TH, 2:00-4:00PM** The Tanya is a stunning modern semi-detached home offering 1,548 square feet of bright, thoughtfully designed living space across two levels. With 3 bedrooms, a cheater ensuite, and an open-to-below feature that adds dramatic height and natural light, this home brings a unique architectural touch to everyday living. The main floor features an open-concept layout perfect for entertaining, along with a convenient powder room and functional flow between the kitchen, dining, and living spaces. Upstairs, you'll find all three bedrooms, including a spacious primary bedroom with direct access to the full bathroom through a cheater ensuite layout. The standout open-to-below design on the second level adds an elevated sense of space and modern style a rare feature in semi-detached homes. Constructed by Leclair Homes, a trusted family-owned builder known for exceeding Canadian Builders Standards. Specializing in custom homes, two-storeys, bungalows, semi-detached homes, and now fully legal secondary dwellings with rental potential in mind, Leclair Homes delivers detail-driven craftsmanship and long-term value in every build. FULL HST REBATE INCLUDED IN LISTING PRICE! (id:49269)
975 Katia Street
The Nation, Ontario
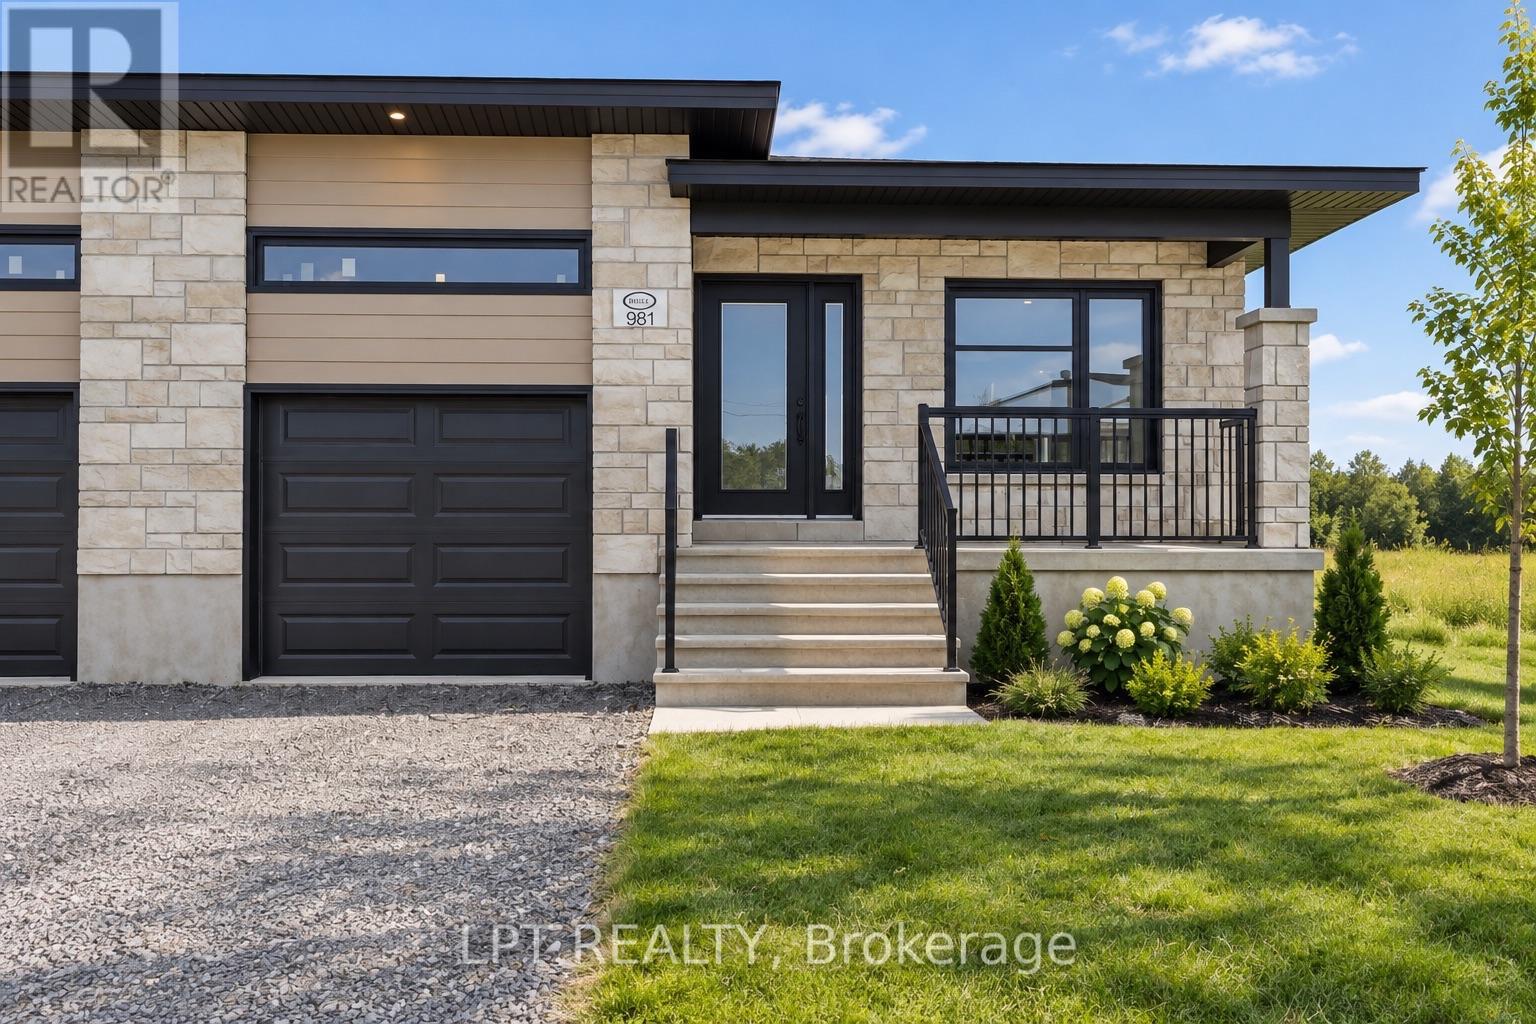
**BUILDER OPEN HOUSE | 63 CHATEAUGUAY STREET, Embrun, SUNDAY, OCTOBER 18TH, 2:00-4:00PM** Introducing the Clara, a sleek and modern semi-detached bungalow offering 928 square feet of smart, functional space. With 1 bedroom, 1 bathroom, and a 1-car garage, this home is perfect for downsizers, first-time buyers, or those seeking a simple and low-maintenance lifestyle. The open-concept layout maximizes natural light and creates a seamless flow between the living, dining, and kitchen areas ideal for relaxed living or intimate entertaining. The Clara proves that comfort and style can come in a perfectly sized package. Constructed by Leclair Homes, a trusted family-owned builder known for exceeding Canadian Builders Standards. Specializing in custom homes, two-storeys, bungalows, semi-detached, and now offering fully legal secondary dwellings with rental potential in mind, Leclair Homes brings detail-driven craftsmanship and long-term value to every project. FULL HST REBATE INCLUDED IN LISTING PRICE! **Some of the photos are illustrated by AI** (id:49269)
24 Morris Street
Ottawa, Ontario
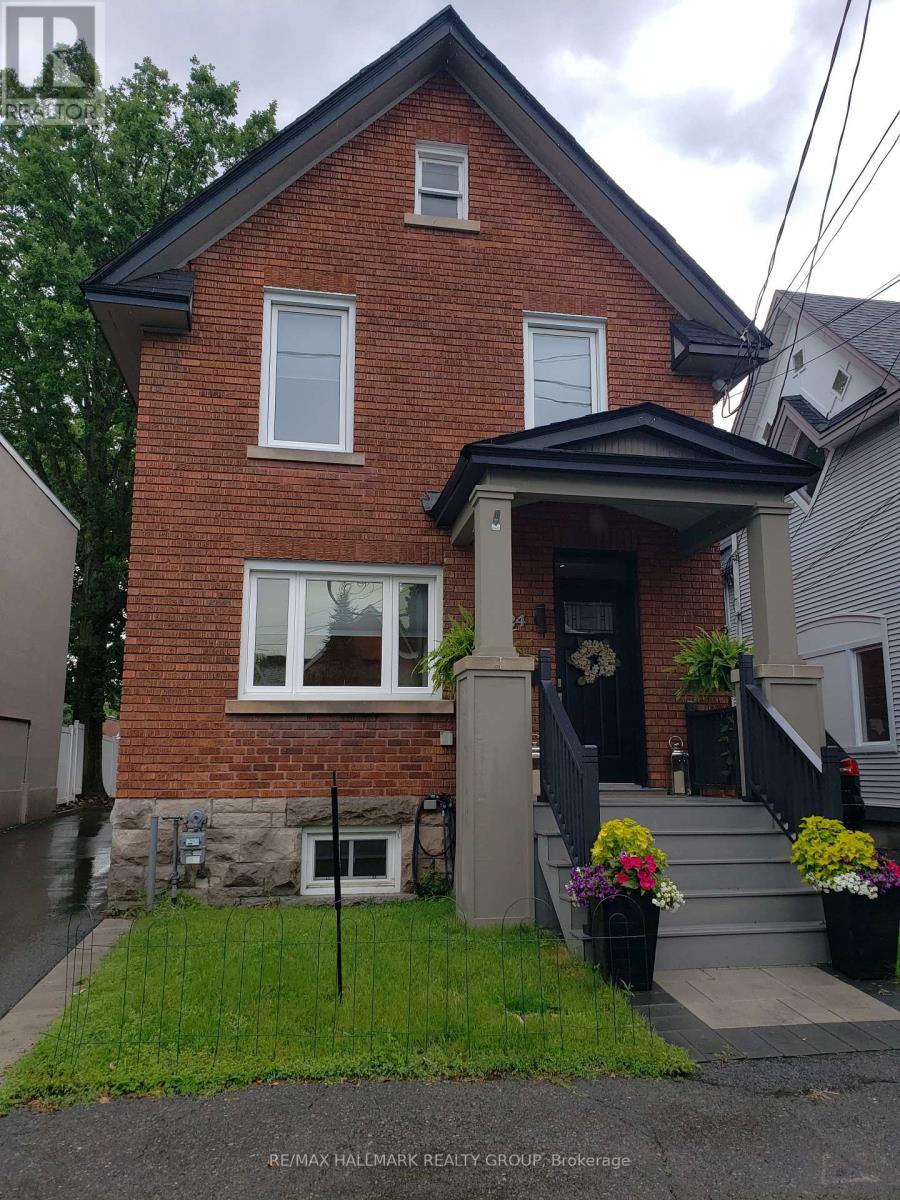
Enjoy the Glebe lifestyle and all it has to offer! With Browns Inlet Pond and off leash dog park just 125 meters from the front door, family friendly swimming at Dow's Lake just 600 meters away, and your "commute" to work can be on skates, this incredibly well located home has it all! Here is a thoroughly renovated and meticulously maintained and updated family home in the heart of the Glebe. Offering 3 bedrooms, 3 bathrooms, a fully finished basement this one ticks all of the boxes! The main level features an entertainment sized living room, fully renovated kitchen with granite counters, high end stainless steel appliances and a cozy adjacent breakfast area. At the back of the home is a large family room with direct access to the sundeck and outdoor space. A 2 piece powder room completes the main level. Upstairs, we have 3 spacious bedrooms with ample closet space and a huge luxury 5 piece bath. The laundry area is also on the upper level. The basement is fully finished with a recreation room featuring in floor radiant heat, 4 piece bathroom and a multi use (currently fitness area) room. Many technical aspects of the home are state of the art. There is a cold climate heat pump which works down to -15C, in addition to the natural gas radiant heat with multiple zones. Domestic hot water is pre-heated by solar panels before it gets to the conventional electric hot water tank. The home is wired for an EV car charger as well! The Glebe is a wonderful community with access to the canal, Lansdown, the shops of Bank Street and excellent schools. 24 hours irrevocable on offers. (id:49269)
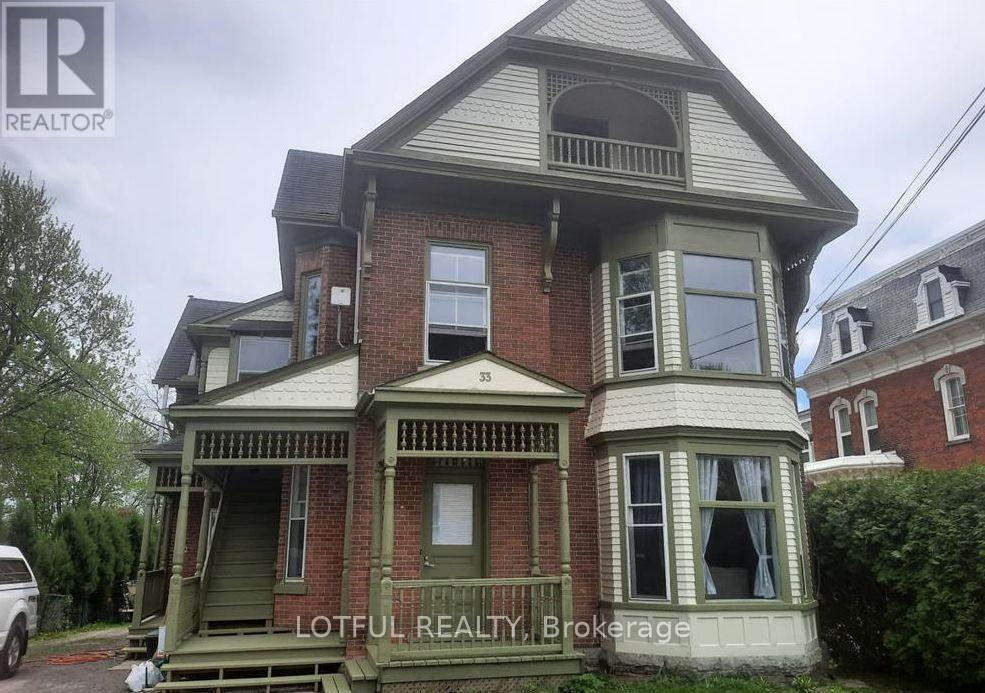
4 - 33 Lakeshore Drive
South Dundas, Ontario
Welcome to this 1-bedroom, 1-bathroom unit in Morrisburg. The unit offers a functional layout with laminate flooring throughout, a separate bedroom, living area, and kitchen. The 3-piece bathroom includes a tiled tub/shower, while built-in shelving provides additional storage. Large windows bring in natural light, with access to a shared backyard. Shared parking and laundry are available in the building. Conveniently located close to the St. Lawrence River, parks, shopping, restaurants, and everyday amenities. come see it today! (id:49269)
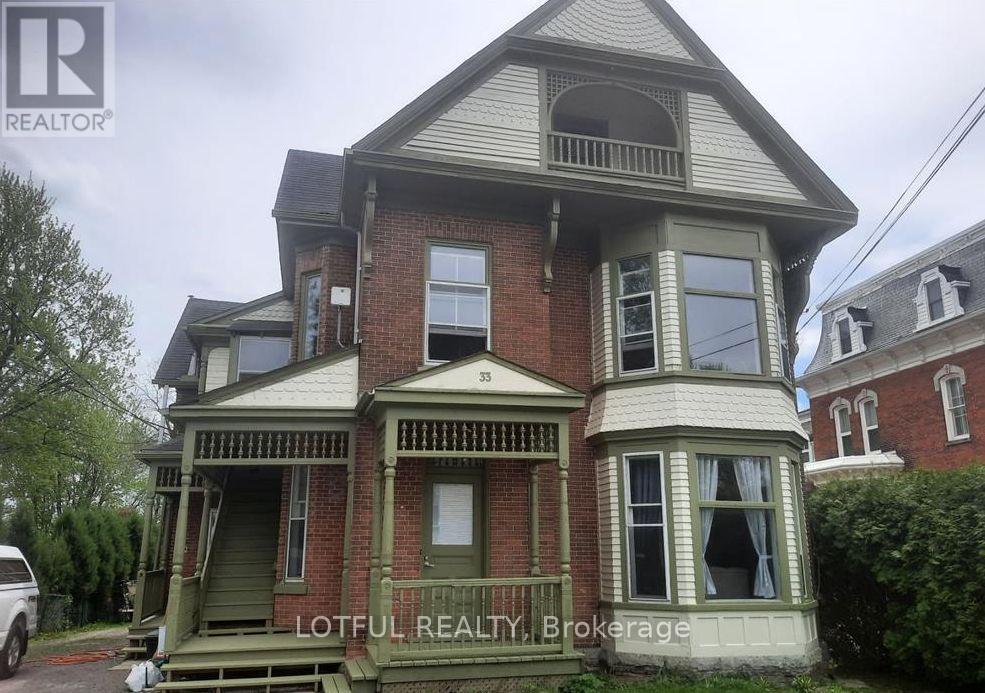
3 - 33 Lakeshore Drive
South Dundas, Ontario
Welcome to 33 Lakeshore Drive in Morrisburg! This 2-bedroom, 1-bathroom unit offers a practical layout in a convenient location near the St. Lawrence River. The unit features a functional kitchen with ample cabinet space, two good size bedrooms, and a full 3-piece bathroom. Enjoy access to a private deck and shared backyard. Shared parking and laundry facilities are available in the building. Located close to the waterfront, parks, restaurants, and other amenities in Morrisburg. Come see it today! (id:49269)