
406 - 33 Lombard Street
Toronto, Ontario
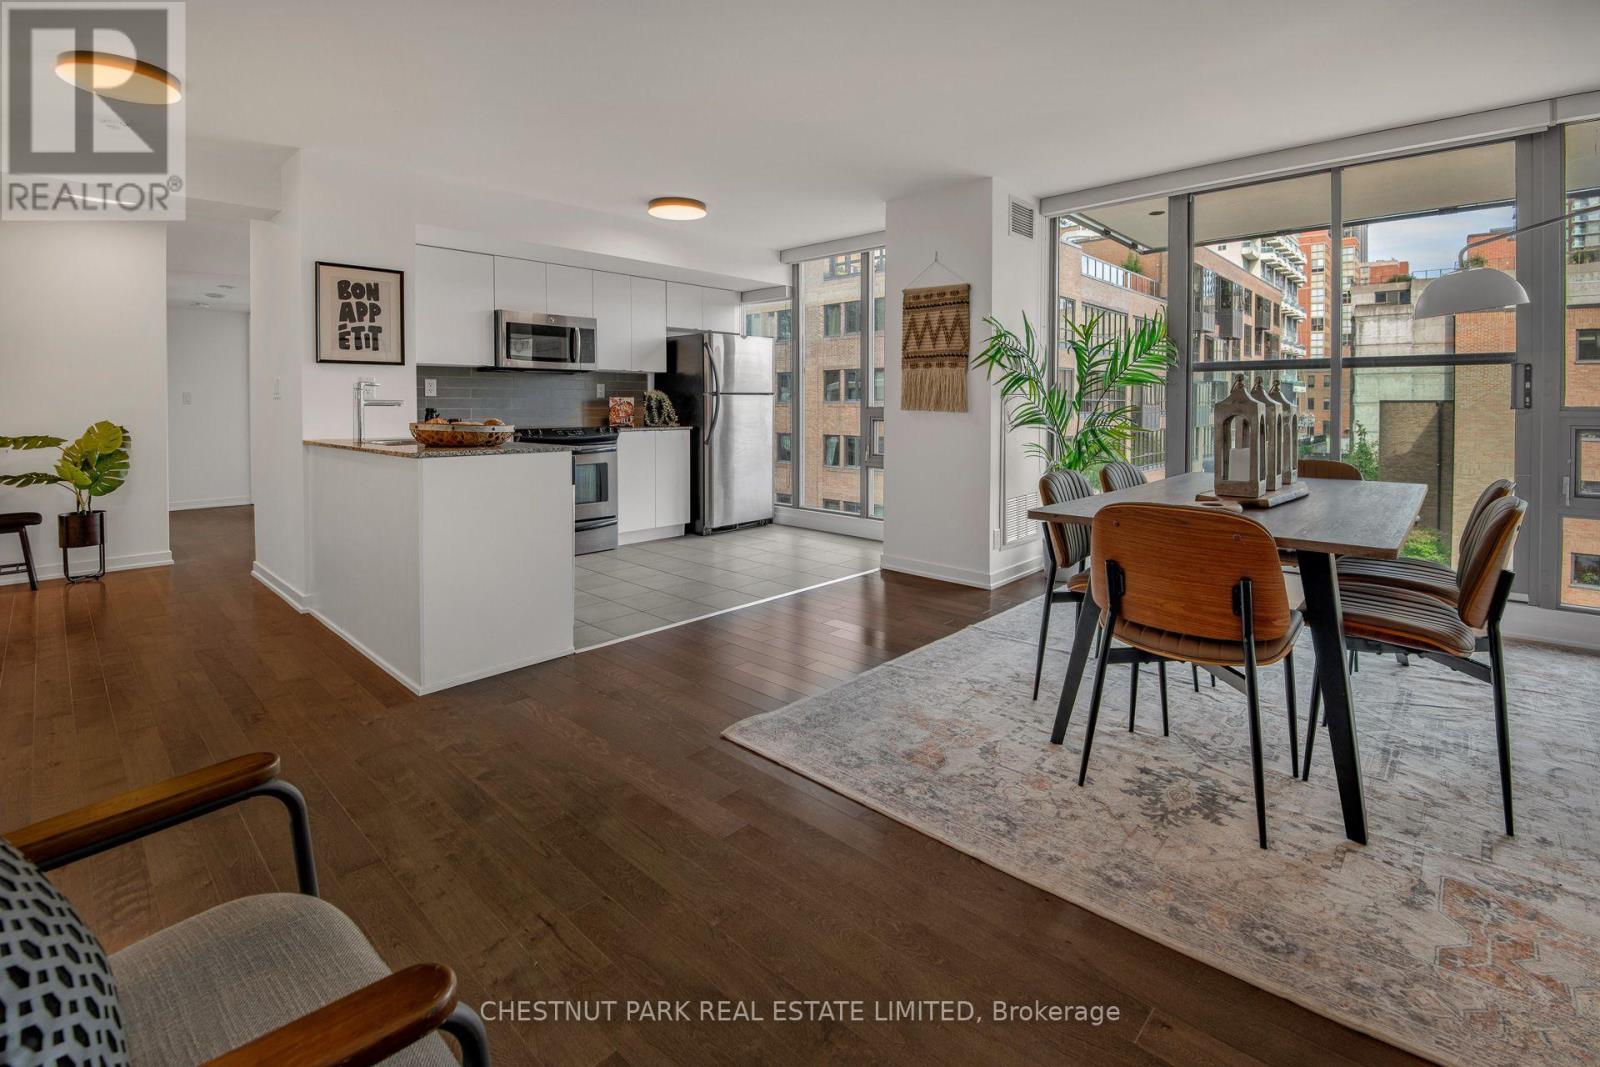
Welcome to The Spire - Suite 406. If you've spent any time condo shopping downtown, you know the problem: bedrooms that barely fit a bed, dens that are really hallways, and dining tables that only exist in floor plans. This is not that condo. At 1,062 sq ft, this northeast corner two-bedroom plus den gives you actual space to live and grow. Floor-to-ceiling windows wrap the unit in light from two directions, and the layout wastes almost no space on hallways. There is a proper living room. A dining area that could fit a banquet table. And a den that, at 150 sq ft with its own wall of glass, is bigger than most bedrooms in downtown condos. It can be a second living room, a huge work from home office, or whatever your life needs next. The open kitchen has granite counters, stainless steel appliances and a breakfast bar, with dark hardwood throughout the principal rooms. The bedrooms are tucked into their own wing, away from the kitchen and entertaining space. The primary fits a king and has its own four-piece ensuite. The second takes a queen, with a full second bath and glass shower just outside the door. Fresh paint, new lighting, nothing to do but move in. Three independently controlled heating and cooling zones let you keep each part of the suite exactly how you like it. Parking and locker are both owned. There's also a storage room right in the suite, so the car and everything else you own finally have a home. The Spire is one of the best-run buildings in the core, with 24-hour concierge, a gym, guest suites, party room and rooftop terrace with BBQs. But the real amenity is outside the front door. King Station, the PATH, Financial District, St. Lawrence Market and Eaton Centre are all minutes away on foot. This is the kind of space people usually leave downtown to find. Here, you don't have to. (id:49269)
110 Belmont Street
Toronto, Ontario
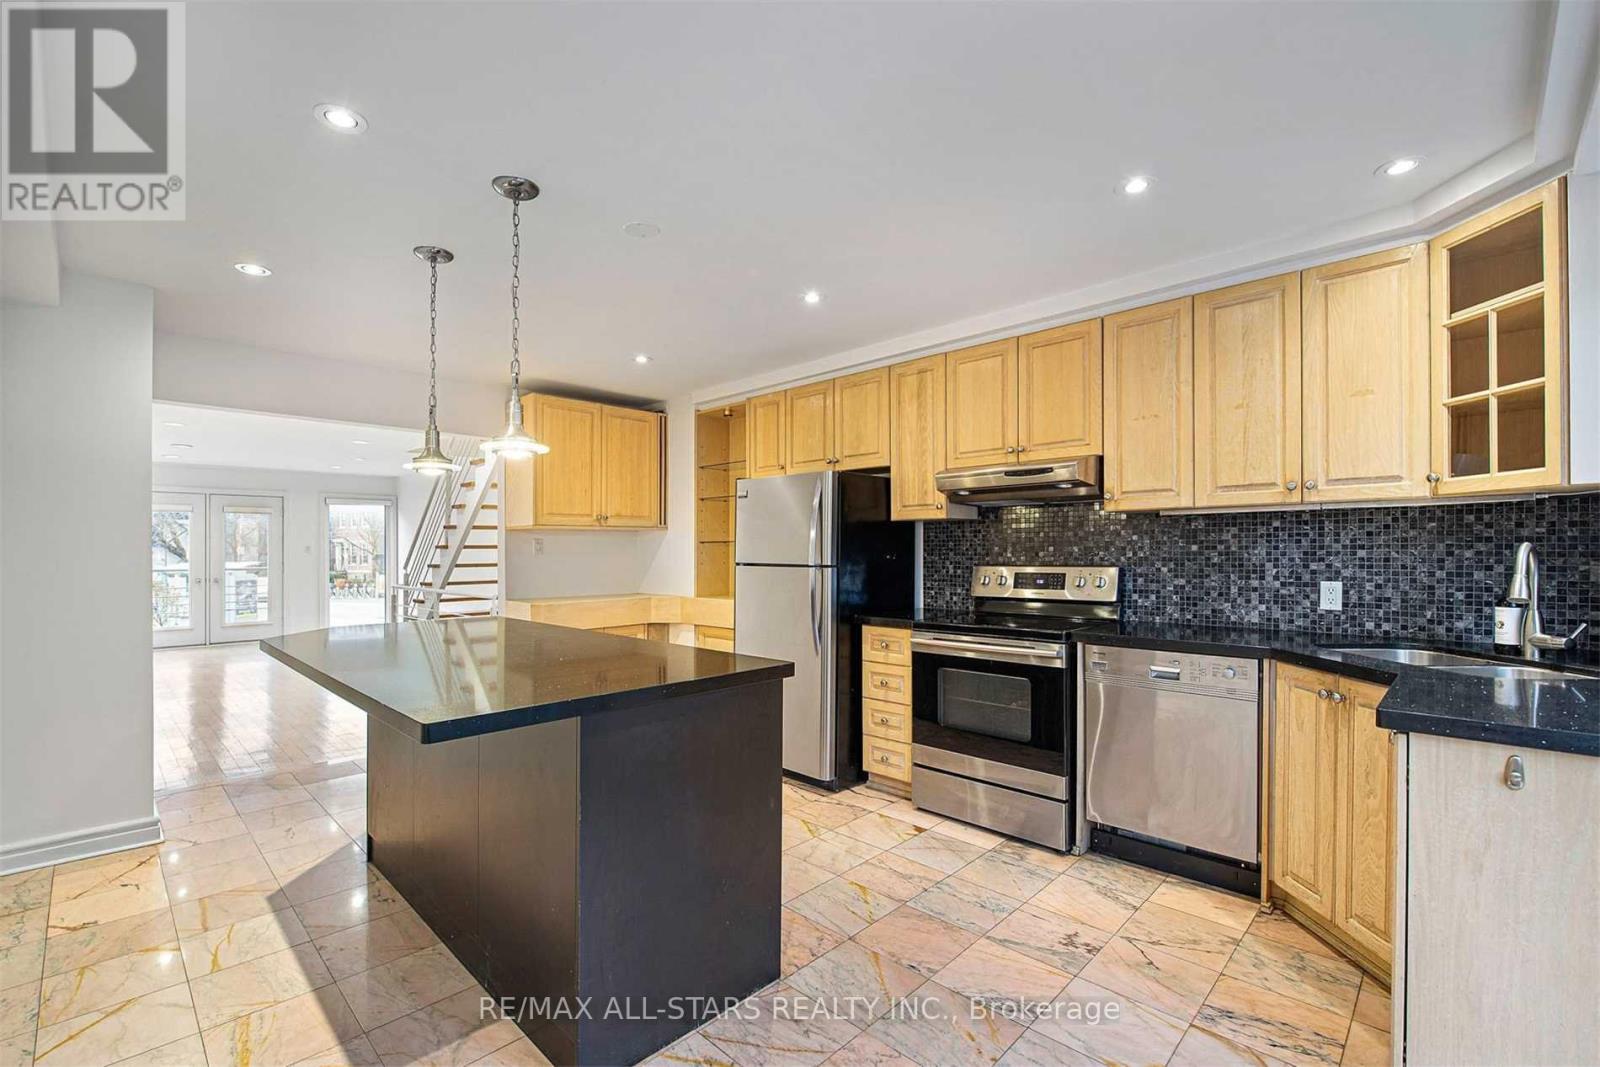
3 Bedroom, Semi-Detached Home with 2 Private Parkings In The Yorkville Neighbourhood | This Home Features A Modern Open Concept Floor Plan With Hardwood Flooring Throughout | The Kitchen Includes Stainless Steel Appliances & A Central Island With A BreakfastBar | On The Second Level, There Is A Family Room/Home Office With A Juliette Balcony, Providing A Comfortable & Functional Space For Work Or Relaxation. | The Master Bedroom Is Spacious & Includes A Large Walk-In Closet As Well As A Dedicated 4-Piece Bath | The Home Features A Spacious Rear Deck & Patio, Offering A Private Outdoor Space For Relaxation Or Entertaining | The LocationIs Very Convenient, With Easy Access To TTC Public Transit, Amenities, The University Of Toronto & More (id:49269)
3706 - 311 Bay Street
Toronto, Ontario
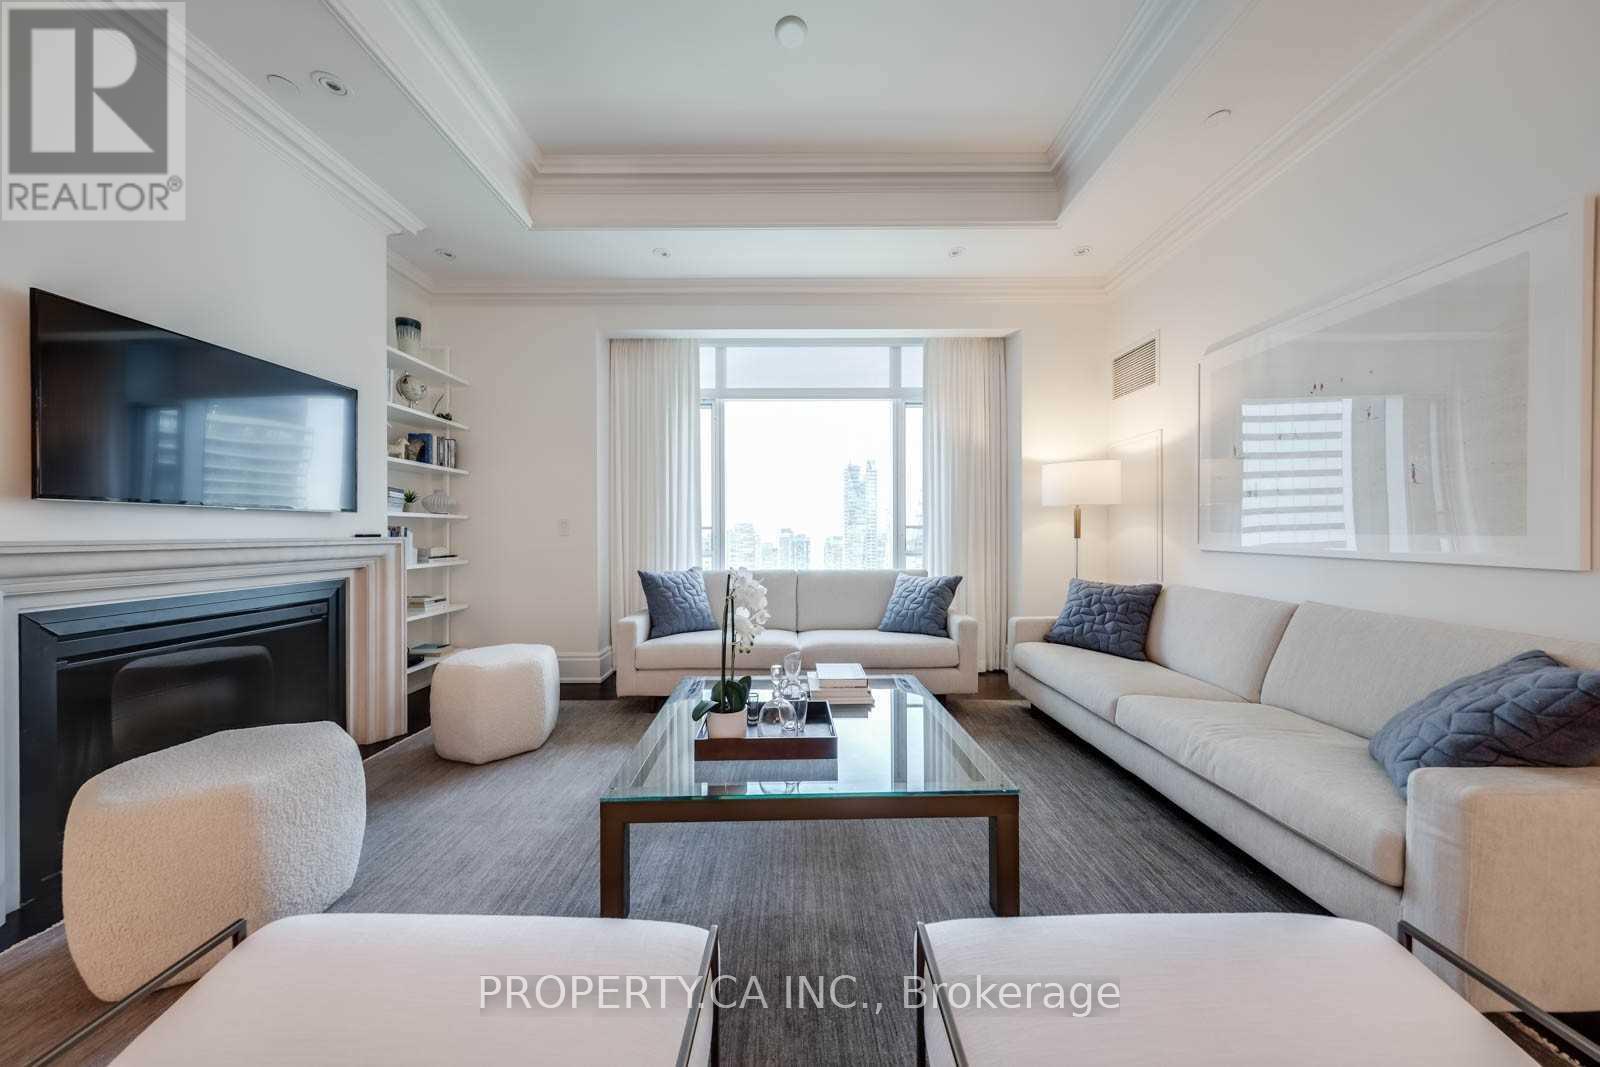
Gorgeous 2 Bed, 2 Bath At The Luxurious St Regis Residences. Settle In & Enjoy Breathtaking Unobstructed West Facing City Views From The 36th Floor. One of the best floorplans in the building. Professionally Furnished & Designed W/ Neutral and Classic Finishes Incl 10.5 Ft Coffered Ceilings, Detailed Trim Work, Miele Appliances, Custom Cabinetry, Fireplace & More. Enjoy this exclusive lifestyle with world class amenities and service at your fingertips. Suite incl one locker. Parking is Valet - For additional $475 plus HST/ Month. EXTRAS: In The Heart Of Downtown - Steps To Toronto's Harbourfront, Bloor Street - Yorkville Shopping, C.N.Tower, Rogers Centre & Scotiabank Arena. Steps To The P.A.T.H. Connection Into The Financial District, Eaton Centre & Union Station. (id:49269)
17 Muir Avenue
Toronto, Ontario
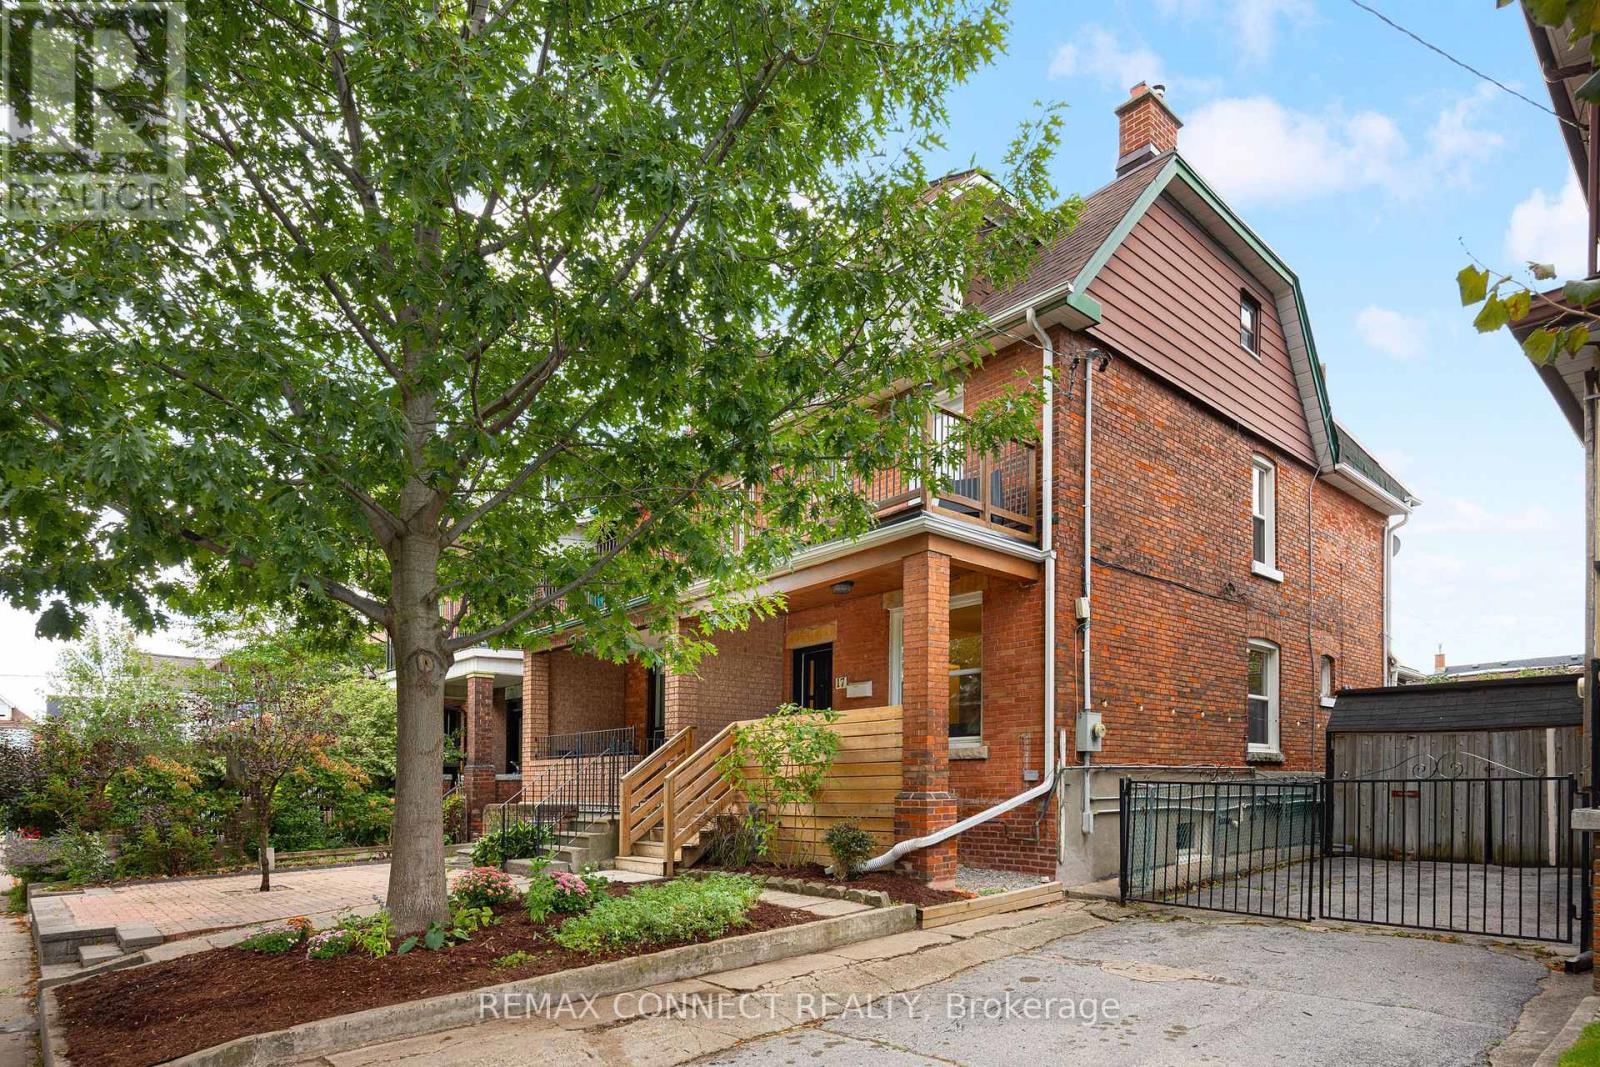
Whether you want a great single family or a potential income generating home, life's better for sure when you live at 17 Muir! Welcome to 17 Muir Avenue, a quintessential Toronto Edwardian home brimming with possibilities. With more than 1,700 square feet of above-grade living space spread over 2.5 storeys plus a finished basement, this gorgeous redbrick home can easily be the single-family home of your dreams in one of Toronto's best west end neighbourhoods. A renovated main floor features a generous & dynamic living space, a large family-sized kitchen, & a contemporary bathroom that makes getting ready each day a joy. On the second floor you'll find another kitchen & two bedrooms, or remove this kitchen & you'll end up with 3 well-sized bedrooms. On the third floor you'll find another two bedrooms, with excellent potential to transform this entire top level into a private primary suite complete with an ensuite bath - the possibilities are endless! Downstairs find a finished basement with a separate entrance, perfect as an income unit or in-law suite. The original interior staircase to the basement remains in place, making it easy to reconnect this level with the rest of the home for single family use. Currently configured as 3 separate units - you can also hold it purely as an investment, or live in one & collect rents to help pay your mortgage! Completing the property is a detached double-car garage accessed from the rear laneway, a rare & valuable find in the city that means you'll never need to circle the block hunting for a parking spot again! Not that you'll need the car with endless transit at your fingertips: Dufferin Station on TTC Line 2 is a short walk away, Bloor GO/UP Express (Kitchener line, with direct service to Union and Pearson) is nearby, and the new Bloor-Lansdowne GO station is under construction. Plus, all the best shops, amenities, restaurants & bars along College St., Dundas St. W., Bloor St. W., & more are at your doorstep. Welcome home! (id:49269)
126 Hilton Avenue
Toronto, Ontario
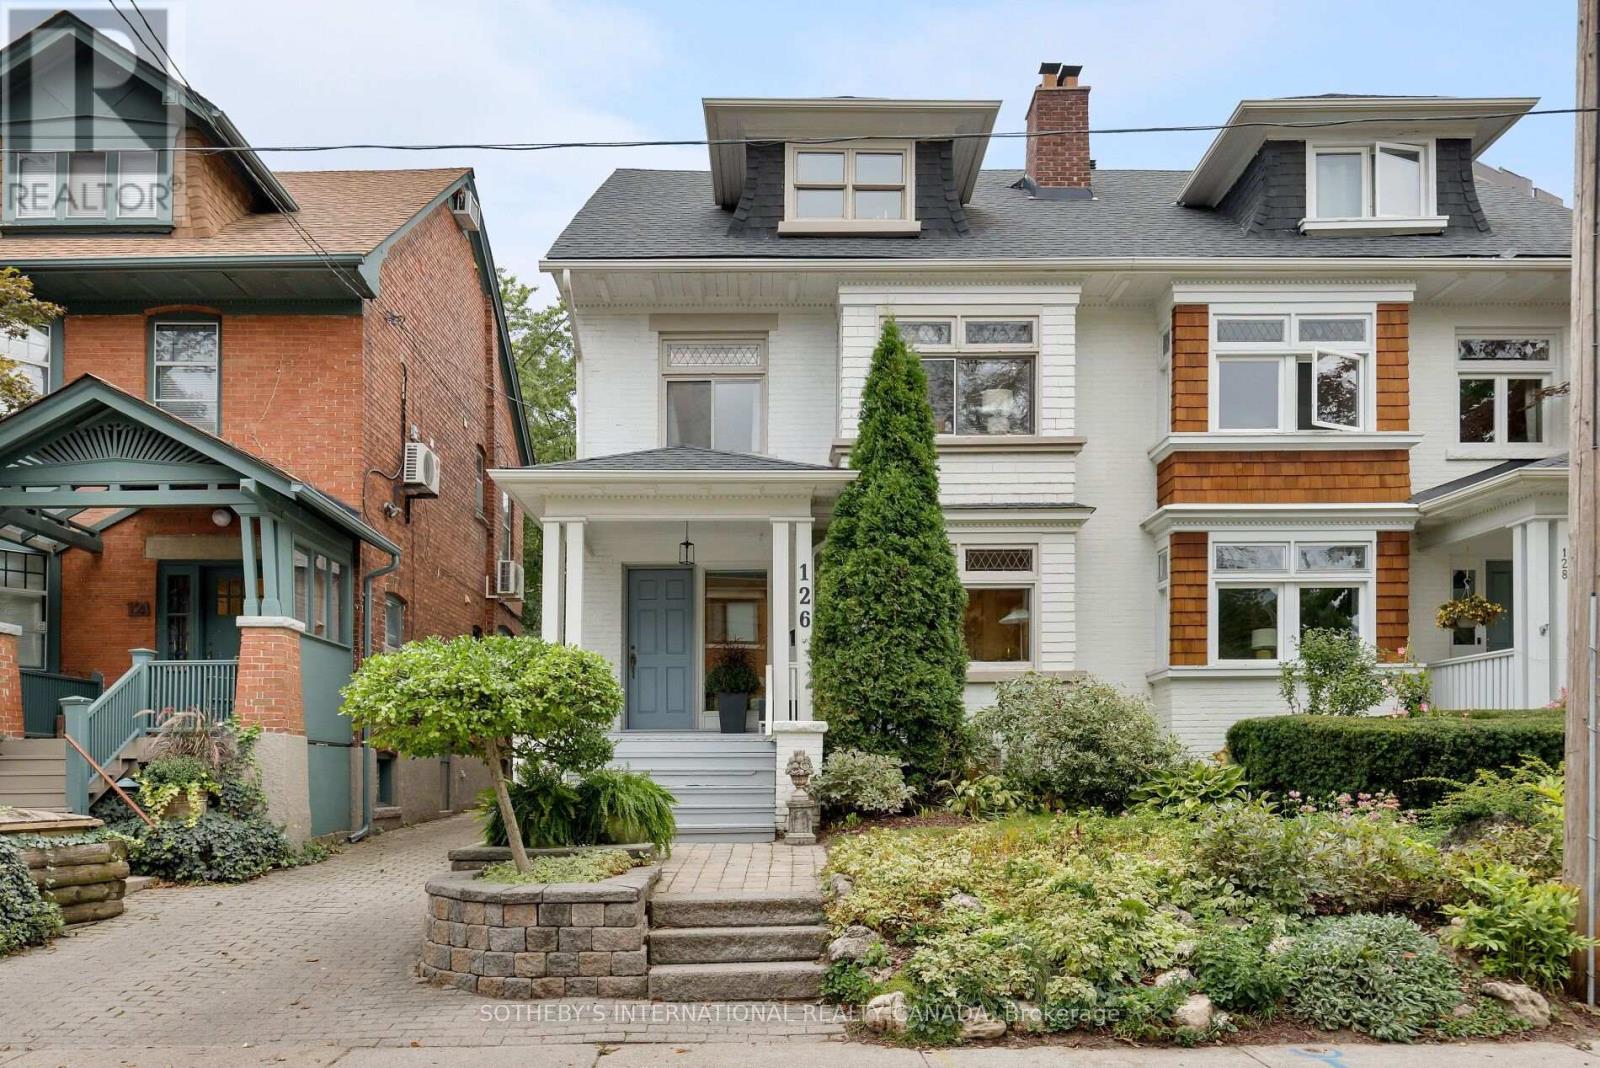
This house is an absolute gem, a charming and beautifully updated three-storey family home that perfectly blends original character with thoughtful modern updates. Offering 4-5 bedrooms and four bathrooms. This spacious home provides plenty of room for a growing family, with the second-floor den/family room offering the flexibility to become a fifth bedroom if desired. Main floor features beautiful HW floors, a generous living room with leaded glass bay windows, fireplace, and a decorative ceiling. The dining room features a painted wood coffered ceiling, new light fixture and walk-out to a back deck. The dining room has a convenient pass-through to the updated kitchen, centre island with bar seating, wine storage & plenty of cabinetry. A practical back-door mudroom and powder room complete the main floor. The second floor offers a wonderful combination of comfort, character and versatility. The family room is warm and inviting, with hardwood floors, a wood-burning fireplace, built-in bookshelves, lower storage cabinetry and another beautiful bay window with original leaded glass. This level has another bedroom with new broadloom, a mirrored feature wall, leaded glass window, and a closet. The bright and spacious primary bedroom isa lovely retreat, featuring new broadloom, new light fixtures, a comfortable sitting area and a walk-in dressing room with his-and-hers mirrored closets. A four-piece family bathroom and linen closet complete the second floor. 3rdfloor offers two additional good-sized bedrooms, each with HW floors, windows and mirrored closets. They share a Jack & Jill three piece bathroom and linen closet. The lower level adds even more flexibility with a separate entrance to a renovated studio apartment. Complete with an exposed brick feature wall, full kitchen and renovated four-piece bathroom, a separate laundry room completes the lower level. There is one car parking spot at the end of the driveway. (id:49269)
103 - 14 Mccaul Street
Toronto, Ontario
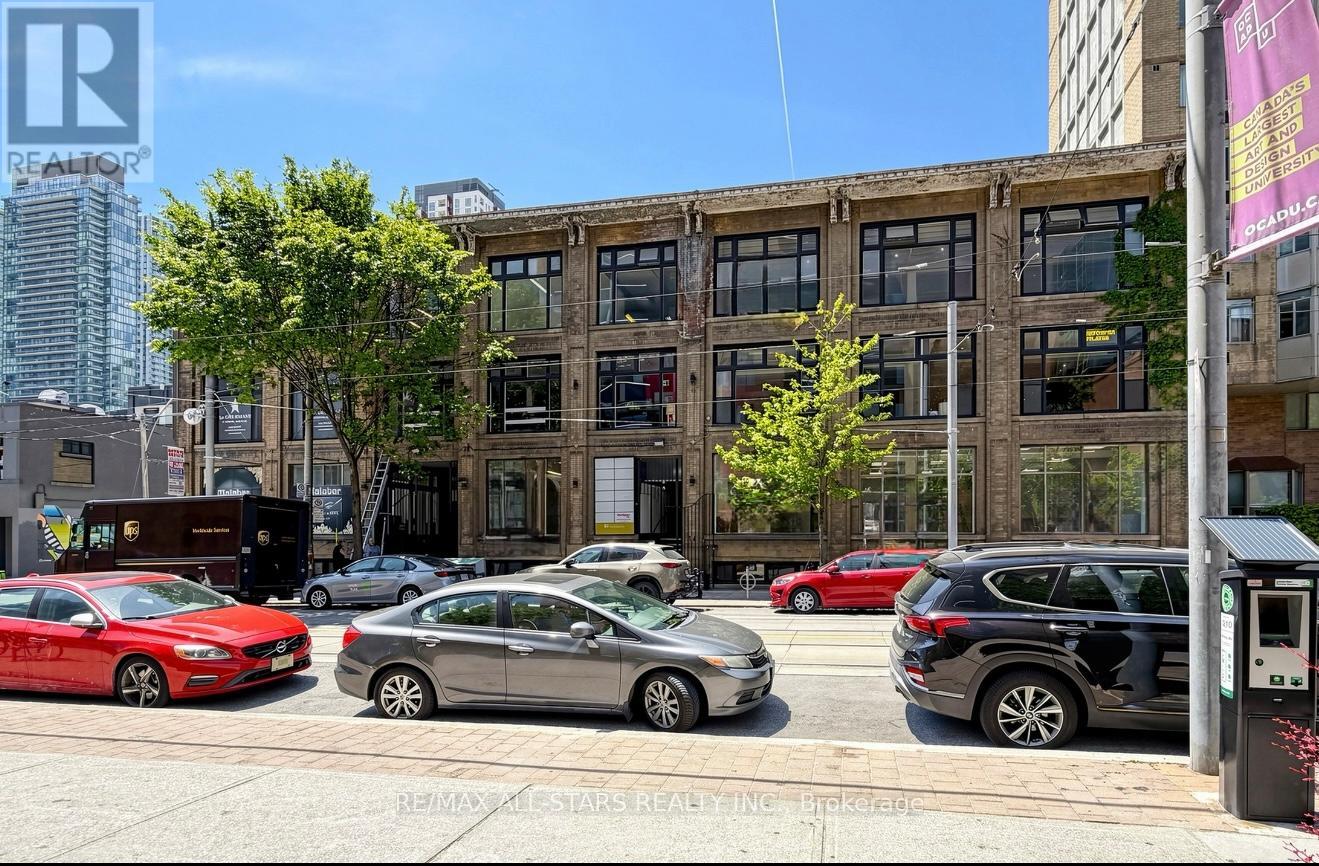
FOR LEASE - Main Floor 1,500 Sqft., Retail Space at 14 McCaul Street, strategically located in downtown Toronto near Queen Street West & University Avenue.The space offers prominent frontage along McCaul Street, approximately 10 ft. clear height, and a flexible layout suitable for a variety of retail, showroom, service and commercial uses, subject to applicable zoning.Located just south of Queen Street West and steps from OCAD University and the Art Gallery of Ontario, the property benefits from a dynamic downtown setting with consistent pedestrian activity and a diverse mix of students, professionals, residents and visitors.The surrounding neighbourhood features an established concentration of retailers, restaurants, professional businesses, cultural institutions and major downtown destinations, creating a strong environment for businesses seeking visibility and accessibility.Excellent public transit connectivity, with Queen Street streetcar service and nearby subway stations, provides convenient access for both customers and staff. (id:49269)
203 - 80 Vanauley Street
Toronto, Ontario
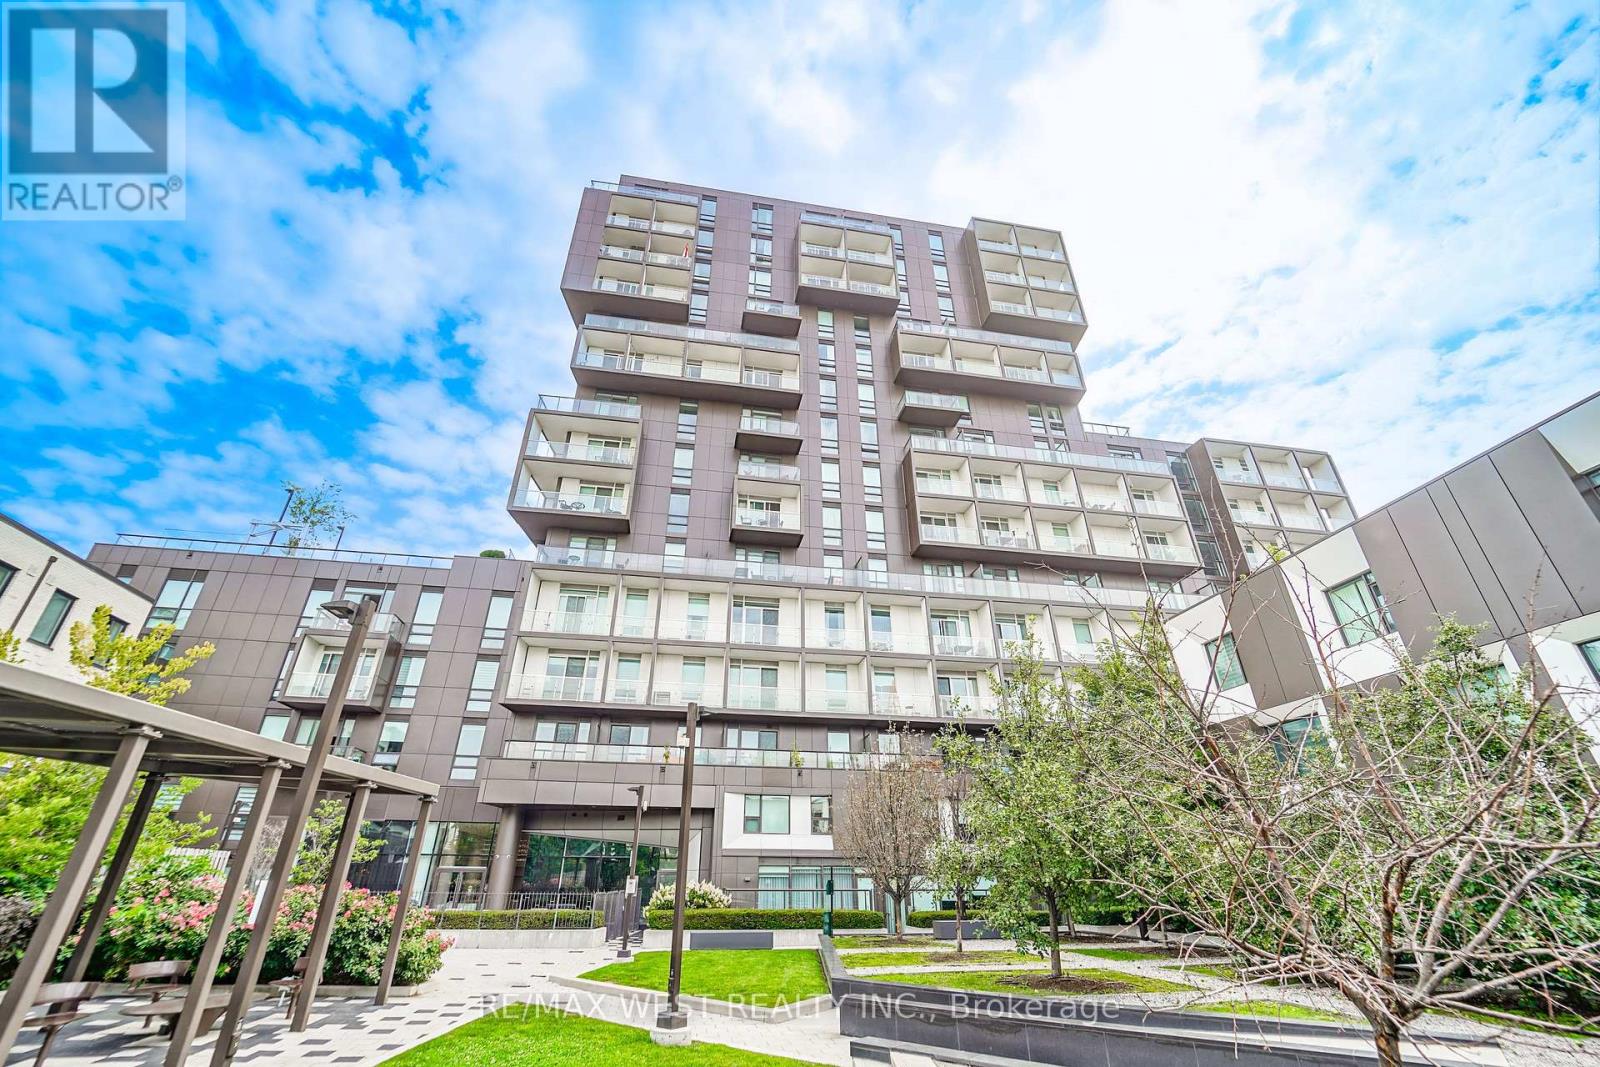
Prime Location!! Amazing Downtown Condo By Renowned Builder, Tridel! This Spacious 735 Sqft One Bedroom Plus Den Features Open Concept Living, A Walkout Balcony To Enjoy Quiet Courtyard Views, 9 Ft Ceilings, Roller Blinds, Freshly Painted Throughout And 2 Full Bathrooms. Large Den With Air Vent And A Door, Can Be Used As A 2nd Bedroom Or A Home Office. Beautiful Kitchen Featuring Quartz Counters, Built In Fridge, Oven, Cooktop, Microwave And Dishwasher, Breakfast Bar, Plenty Of Storage Including A Pantry. Conveniently On The 2nd Floor, Skip Elevator Line Ups! State Of The Art Amenities Include: 24 Hour Concierge, Fitness Area, Party Room, Sauna, Visitors Parking, Bike Storage, Outdoor Courtyard And A Rooftop Deck With Bbq's and a Whirlpool Tub. Steps To Kensington Market, Chinatown, Trinity Bellwoods Park, University Of Toronto, Toronto General Hospital, Queen Street Shopping, Queen West Bars And Restaurants, King Street Night Life, TTC And More!! *Some photos virtually staged. (id:49269)
14 Model Avenue
Toronto, Ontario
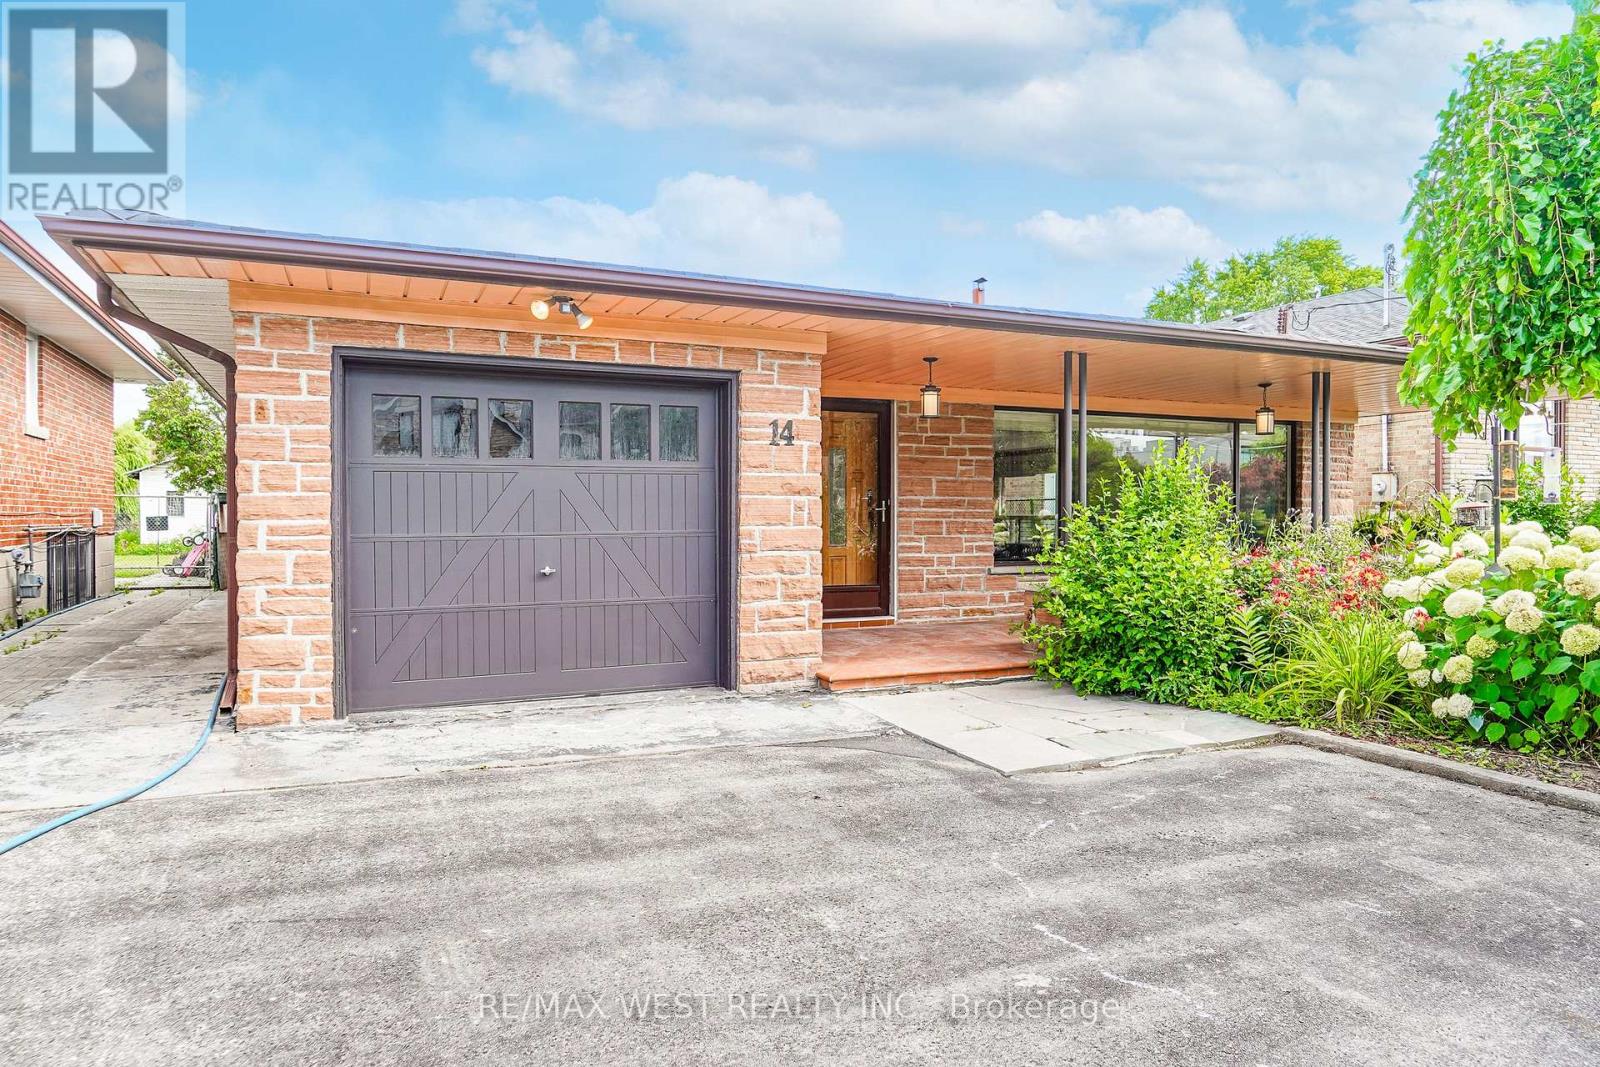
Welcome to this beautifully maintained Backsplit situated on a remarkable 50x170 ft lot in a desirable neighborhood of Clanton Park. This family home features a fantastic layout with three bedrooms and three bathrooms. Functional eat in kitchen with plenty of cabinetry for storage and countertop space for preparing meals. Kitchen area has separate door that leads to an outdoor patio. A spacious, sun-filled living and dining areas are bathed in natural light from a large, picturesque window, creating a warm and inviting atmosphere. Generous layout makes this space ideal for both everyday living and entertaining guests. Primary bedroom with ensuite. Hardwood flooring throughout. Finished lower level with fireplace and large windows. Plenty of parking. Massive private backyard with flagstone patio. Fabulous location!! Great neighborhood. Enjoy the convenience of nearby amenities: Parks, Stores, Malls - Yorkdale. Easy Access to Hwy 401/400. Public Transit - TTC - minutes to Wilson subway station. Some photos are virtually staged. (id:49269)
1903 North Tower - 117 Broadway Avenue
Toronto, Ontario
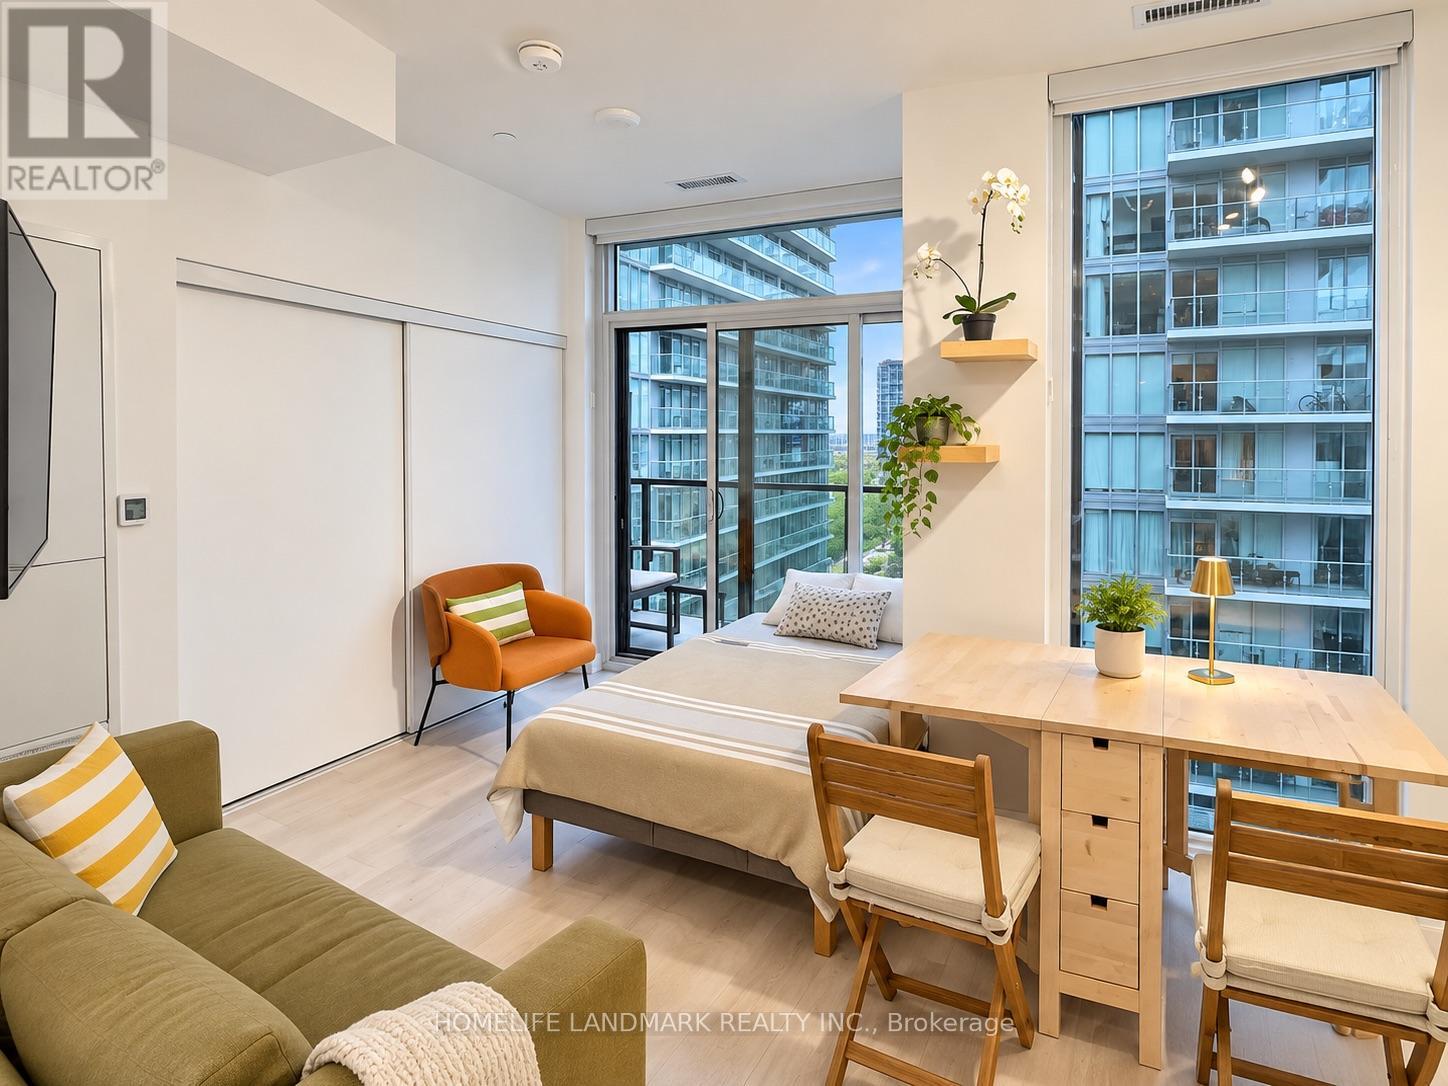
Welcome to Line 5 Condos. Bright, efficiently designed 19th-floor studio offering approximately353 sq ft plus a 55 sq ft balcony. Fully furnished and move-in ready, featuring a modern open-concept kitchen with built-in appliances, contemporary wood-tone cabinetry, quartz counters, and backsplash. Large windows with motorized window coverings bring natural light and convenience. Thoughtfully designed living, dining, and sleeping areas,4-piece bath, ample storage plus owned locker. Steps to Yonge and Eglinton, TTC, cafes, shops, and everyday amenities. A stylish, turnkey rental in a newer Midtown building. (id:49269)
407a Bloor Street E
Toronto, Ontario
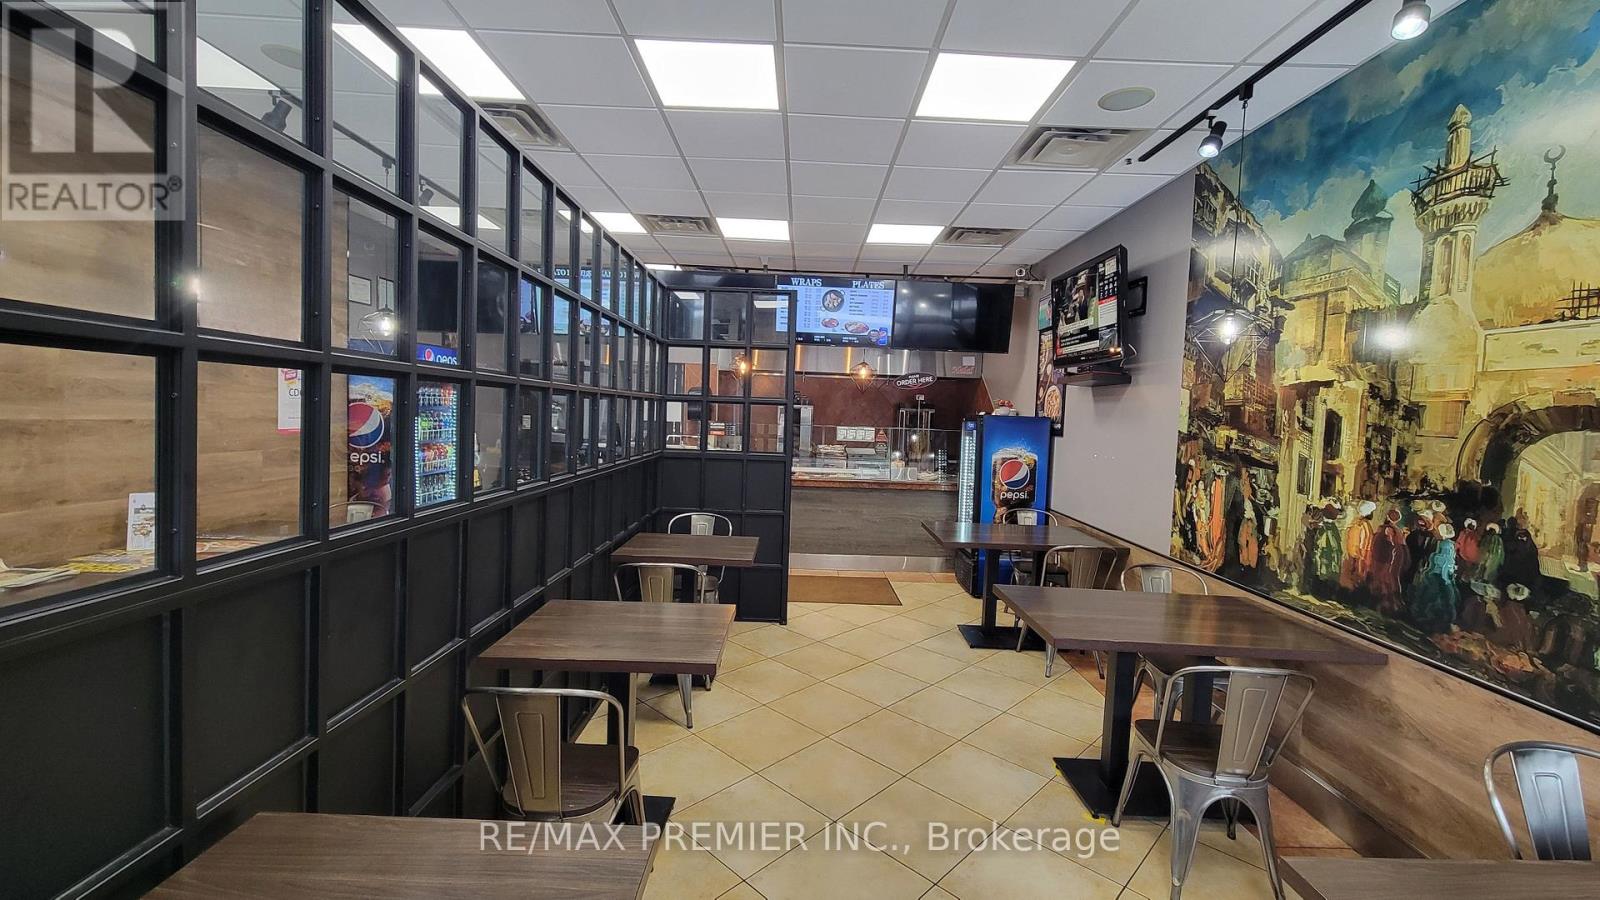
Exceptional Turnkey Restaurant Opportunity Offering A Rare Combination Of Prime Bloor Street Location, Attractive Asking Price, Competitive Rent And Strong Growth Potential. Positioned Directly Between Tim Hortons And McDonald's On The Busy Bloor Street East Corridor With Exposure To Approx. 15,000-20,000 Vehicles Daily And Thousands Of Pedestrians. Steps To Sherbourne Subway Station And Surrounded By The Extremely Dense St. James Town Community Featuring Over 19 Residential Towers And 17,000+ Residents Within Walking Distance. Short Walk To Georgian College At ILAC and Trios College Bringing Thousands Of Students To The Area Year-Round And Creating Strong Demand For Take-Out And Casual Dining. Located In A Proven Food Corridor With Consistent Lunch, Evening And Late-Night Traffic. Recently Renovated With All Equipment In Great Condition. The Buyer Can Continue The Current Concept And Branding Or Easily Convert The Space To Another Food Concept. With A Strong Established Customer Base And Competitive Rent Of $7,290 Including TMI and Hst, This Turnkey Operation Presents An Excellent Opportunity For Entrepreneurs Seeking A Profitable Business In A High-Demand Downtown Location With Significant Upside Potential. (id:49269)
110 Fort York Boulevard
Toronto, Ontario
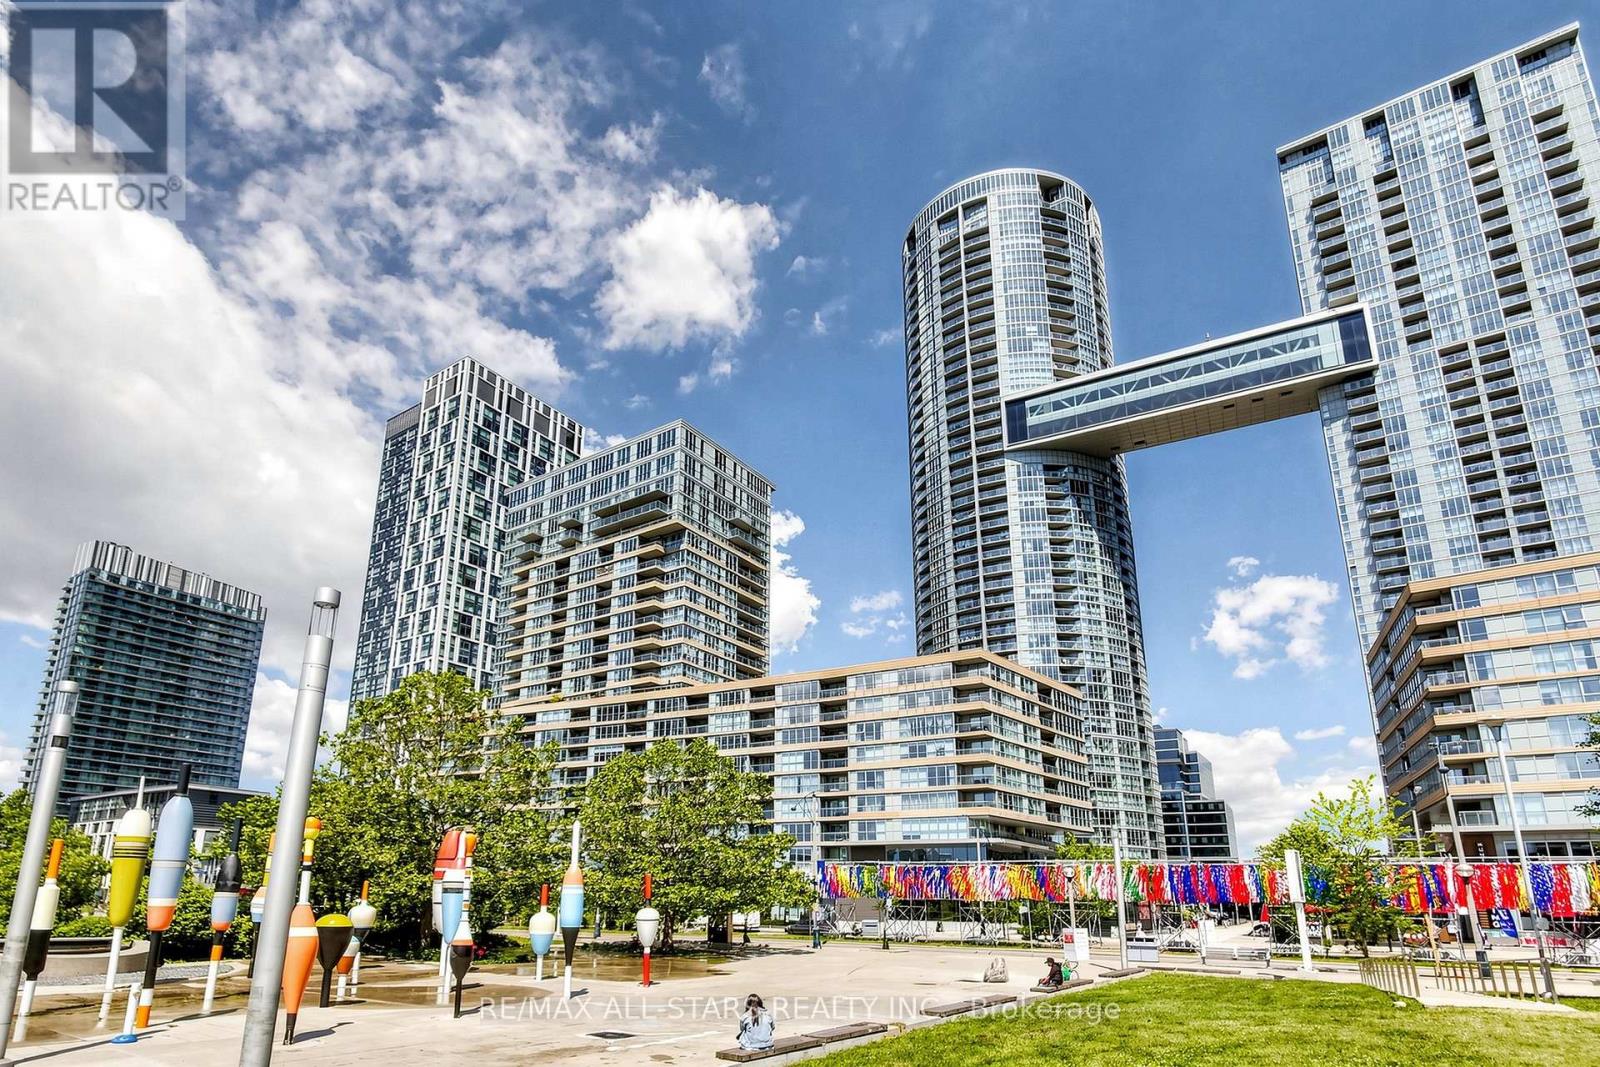
FOR LEASE : 110 Fort York Blvd., commercial condominium opportunity in Toronto's vibrant Fort York neighbourhood. Approximately 1,650 sq. ft., comprising approximately 871 sq. ft. of ground-floor commercial space and 752 sq. ft. of office area. The functional layout is suitable for a variety of permitted commercial uses, including professional office, medical, wellness, showroom, service retail, and creative uses.The unit offers excellent street exposure and convenient access to TTC, the Gardiner Expressway, downtown Toronto, restaurants, banks, and waterfront amenities. One underground parking space is included. Available immediately.Existing HVAC, lighting, and washroom fixtures are included.Additional Rent (TMI): approximately $3,023.88 per month, comprising property taxes, condominium maintenance fees, and insurance, plus HST. Hydro is additional. (id:49269)
1701 - 55 Ann O'reilly Road
Toronto, Ontario
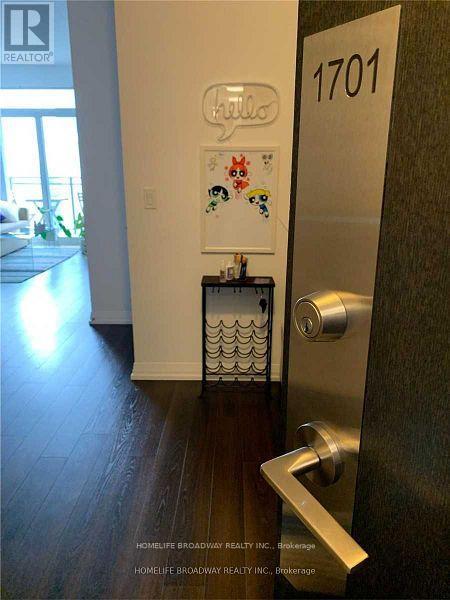
Luxury Tridel Alto Condo Spacious 1 Bdrm + Den Unit Higher Floor with North View, Open Concept. This Unit Features a Balcony, Modern Stainless Steel Appliances, a Gorgeous Kitchen & Laminated Flooring for ease of cleaning, Amazing Hotel Amenities, 24 Hr Concierge, Walking to Don Mills Subway Station, Fairview Mall... Close to 401 & 405, Cinema, Seneca College, North York General Hospital, Restaurants... ***Photos from Previous Listing.*** (id:49269)