
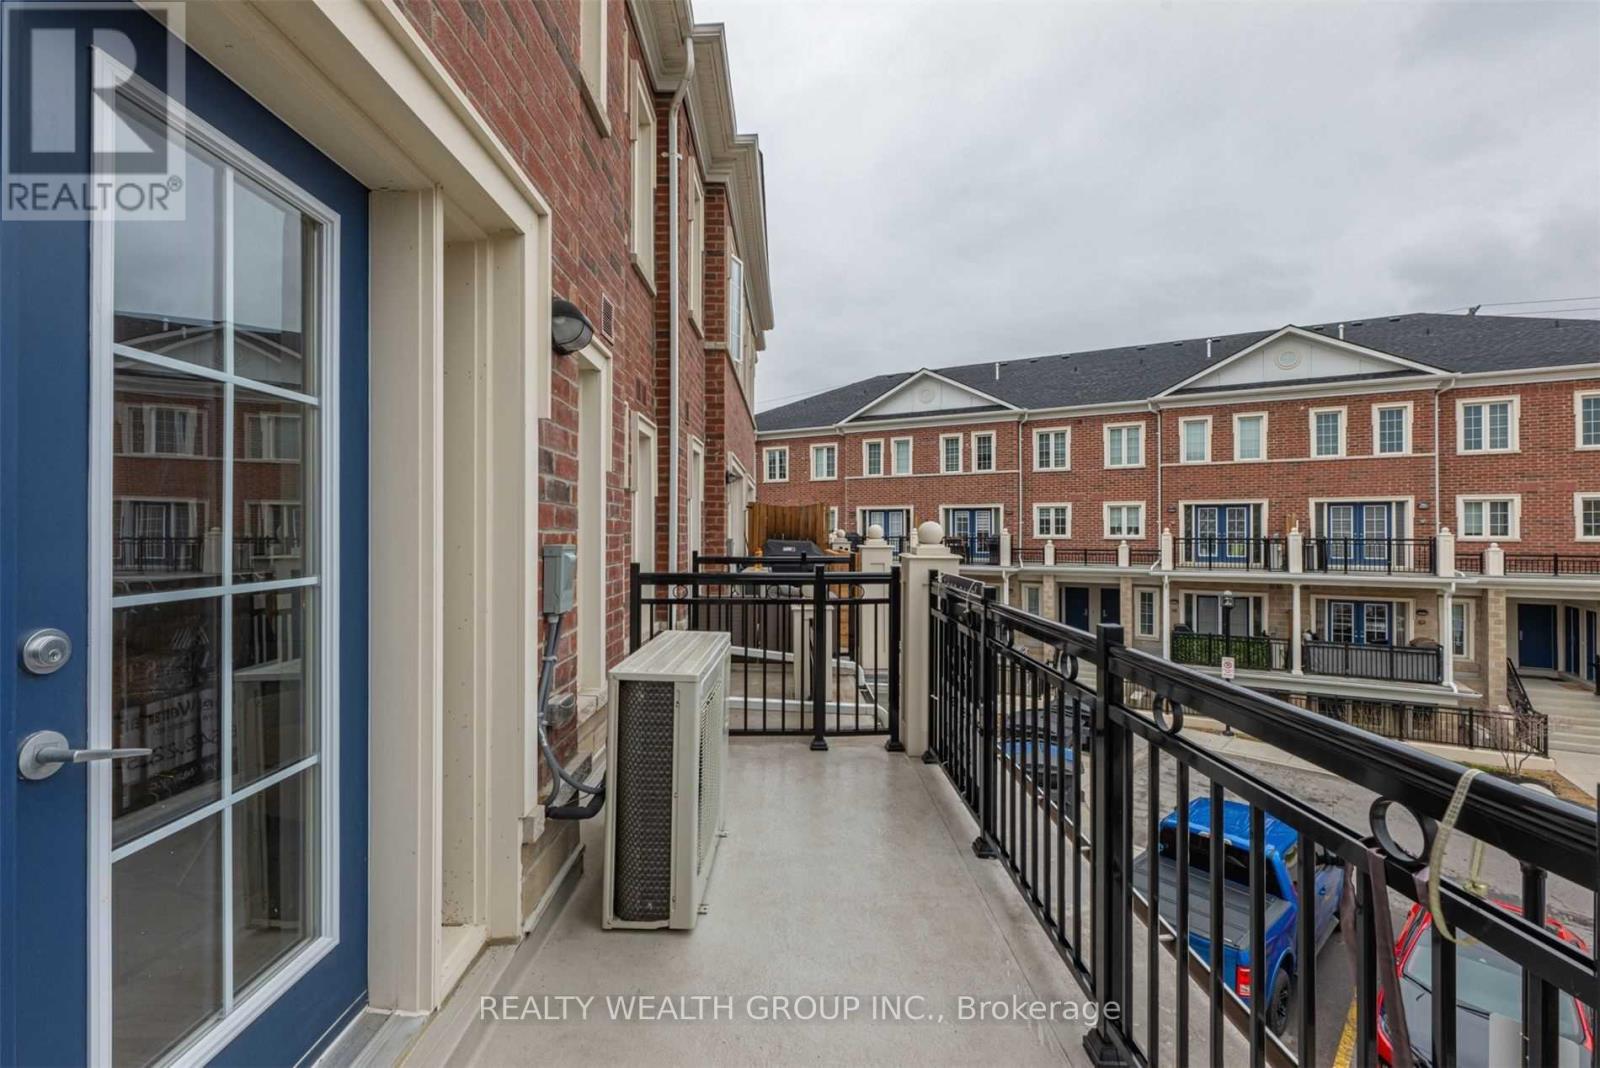
12 - 26 Bruce Street
Vaughan, Ontario
Wow*Best Value In Woodbridge, Prime Woodbridge Location Over 1000Sqft 2 Bdrm 2 Bath With Ultra Low Maint Fees. Perfect For First Time Home Buyers Or Investors!!. Enjoy This Fantastic Open Concept Layout Perfect For Entertaining. Trendy White Kitchen Features Quartz Counters/Stnls Stl Appliancs, Walk-Out To Balcony From Liv/Din Rm. This Is Your Opprtunity To Own In Woodbridge!! Walk To All Amenities:Shops/Groceries/Bakery/Transit/Library/Parks/Conservation. (id:49269)
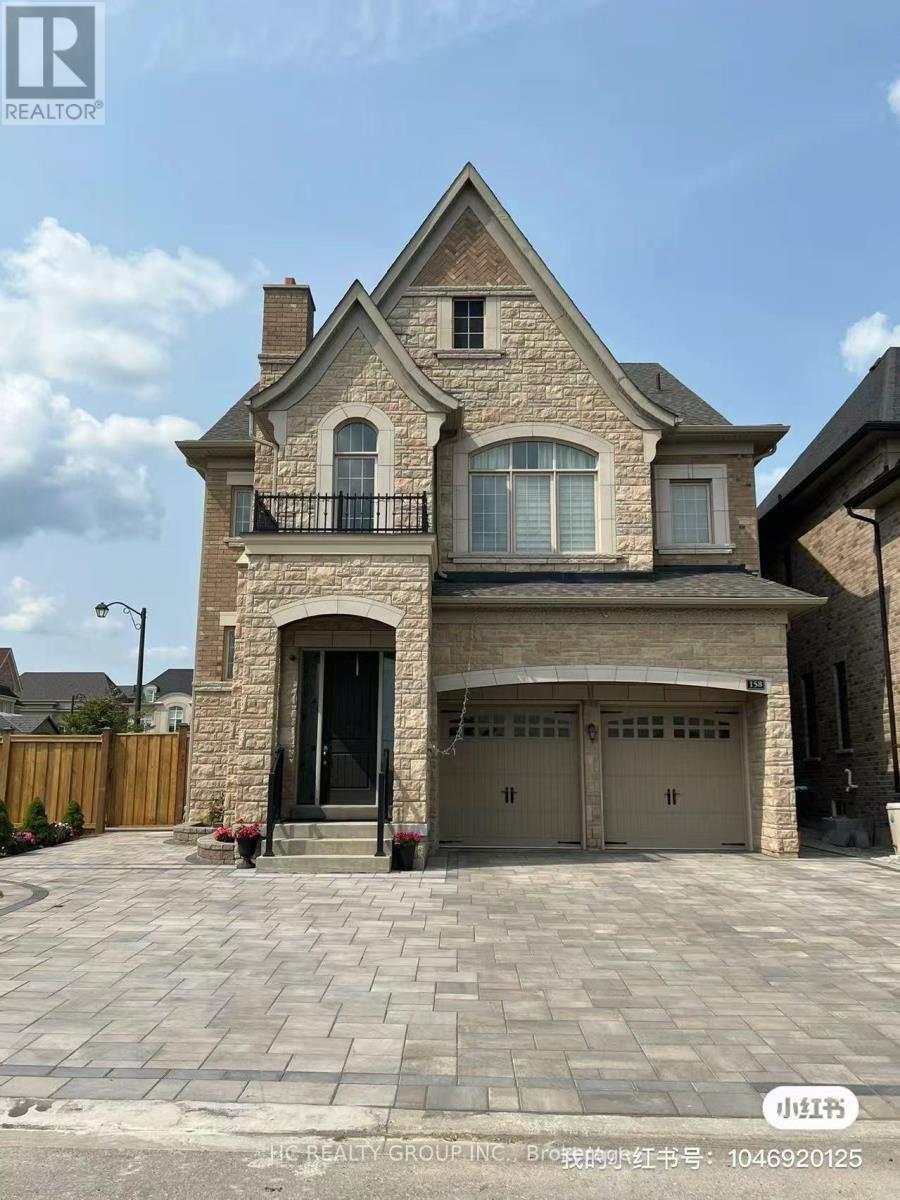
Master Bedroom - 158 Hurst Avenue
Vaughan, Ontario
Master bedroom for rent in the house located in the upscale Patterson community in Vaughan, just one street away from Richmond Hill. This over 4,000 sqft, 5-year-old detached home features 10-foot ceilings on the main floor and 9-foot ceilings on the second floor, creating a more spacious and brighter living environment! This master bedroom for rent is spacious and quiet, complete with ensuite bathroom, allowing you to move in hassle-free. The location offers great convenience for both shopping and commuting. Walmart, T&T Supermarket, Marshalls, Rona, McDonald's, Tim Hortons, and other stores are just a 5-minute drive away. Food delivery is also very convenient for single professionals, with reasonable delivery fees for both Chinese and Western cuisine. Highways 404 and 400 are just a 10-minute drive away, while Maple High School and Alexander High School are within close reach. Looking for AAA tenant. (id:49269)
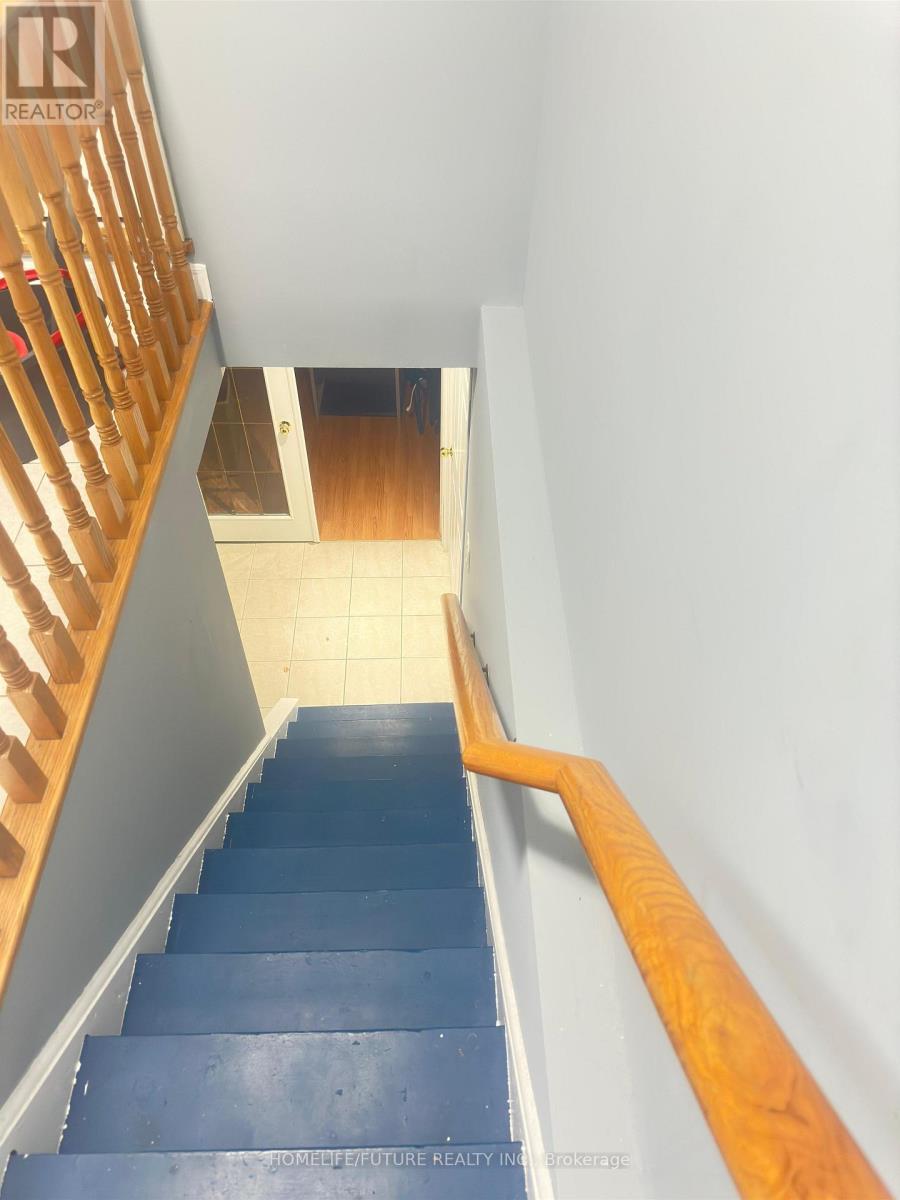
Bsmt - 84 Forecastle Road
Vaughan, Ontario
Two Huge Bed Room Basement And Big Living Room, YRT Walking Distance GO Station, High School And Elementary School, Sept Entrance, 1 Parking Spot, Central Air Conditioning. (id:49269)
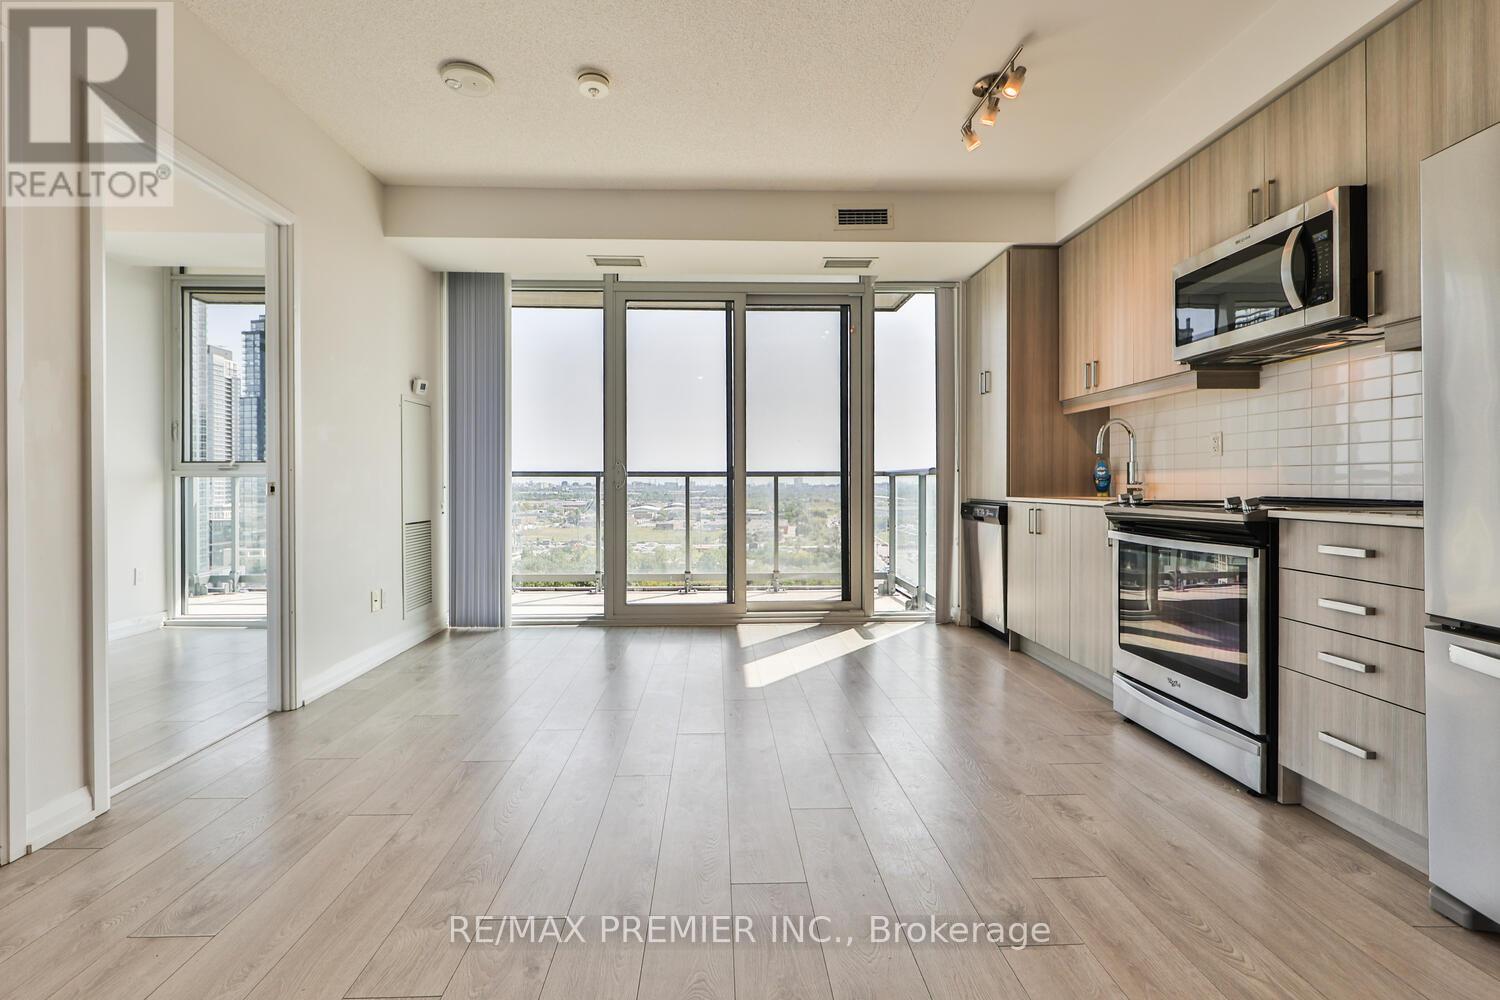
1504 - 7895 Jane Street
Vaughan, Ontario
Discover modern condo living in this bright southeast corner suite featuring breathtaking park and pond views. This beautifully designed 2-bedroom, 2-bathroom unit offers 649 sq. ft. of living space, a spacious 107 sq. ft. balcony, soaring 9-foot ceilings, plus the convenience of 1 parking space and 1 locker. Located just a 4-minute walk to the VMC Subway and Bus Terminal, you'll enjoy easy commuting along with exceptional amenities, including a 24-hour concierge, fitness centre, spa, party room, theatre, games room, and outdoor BBQ area.Enjoy the perfect blend of comfort, convenience, and lifestyle in one of Vaughan's most sought-after communities. Schedule your private showing today-this beautiful lease won't last long! The property is currently tenanted. The pictures are from when the unit was vacant. (id:49269)
107 Filippazzo Road
Vaughan, Ontario
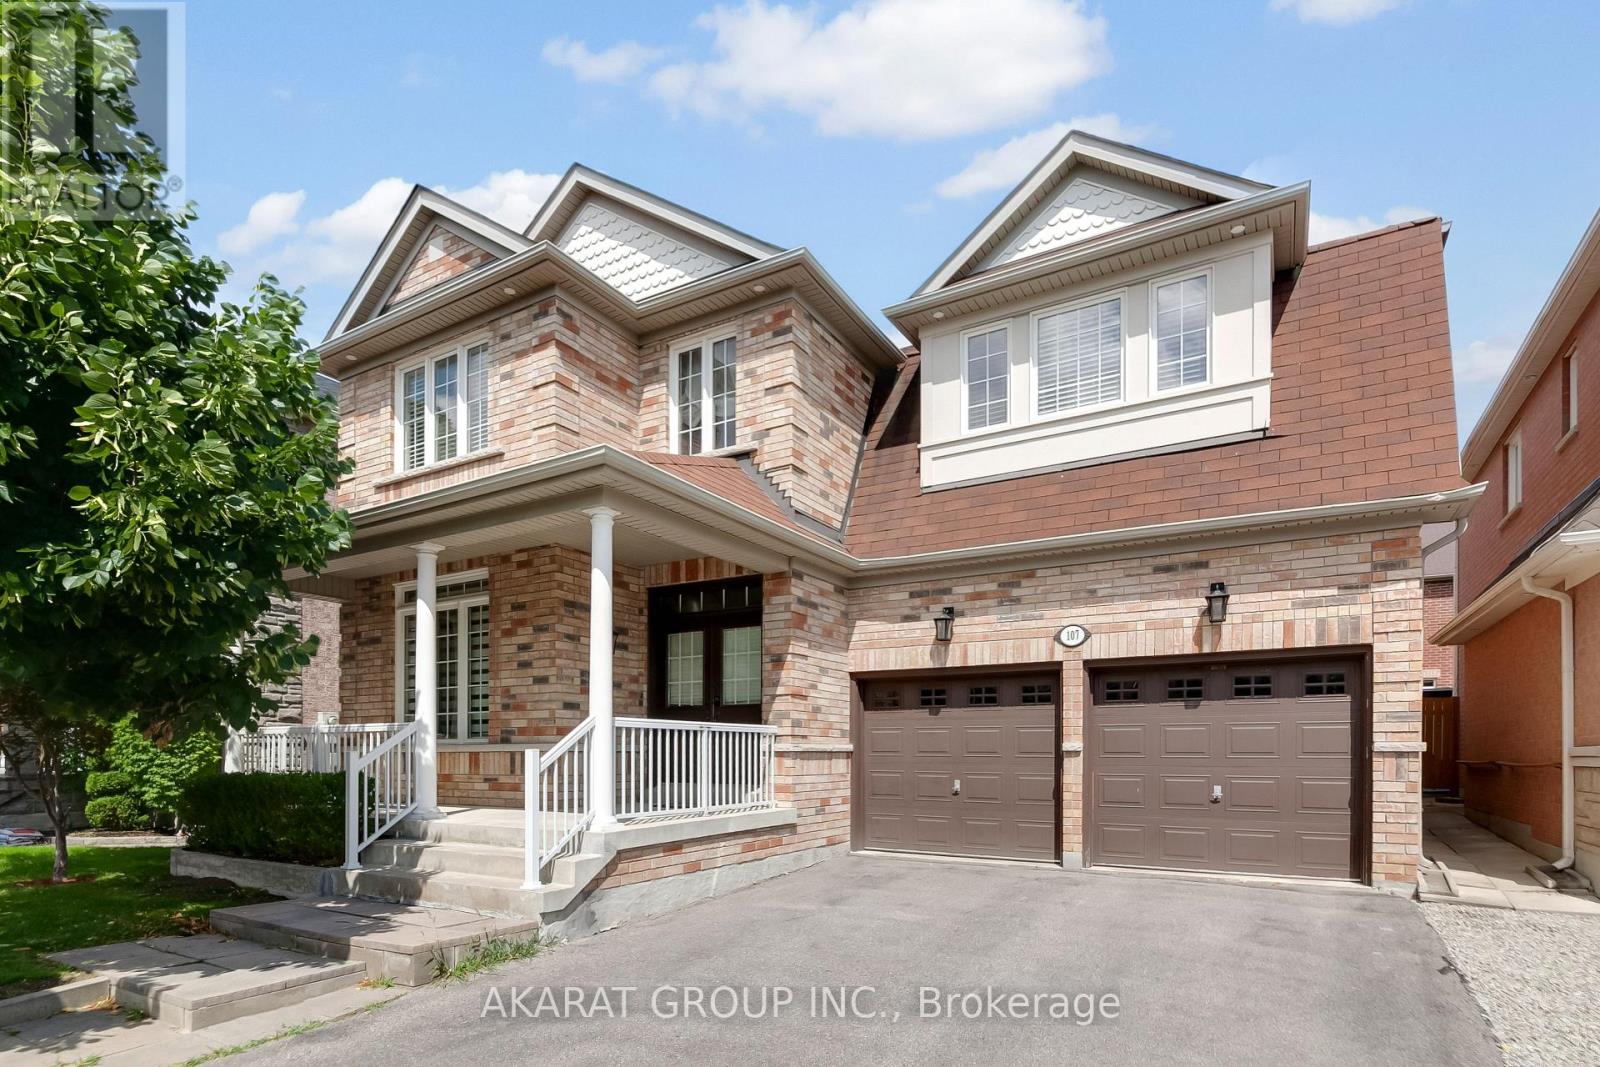
Functional layout with premium finishes throughout. Offering over 4,000 sq. ft. of total living space, including a finished basement. Features hardwood flooring on the main and second levels, hardwood stairs with steel pickets, wainscoting, pot lights, and zebra blinds throughout the main floor. A well-appointed den overlooks the front porch, while the spacious living and dining areas, along with the family room, provide ample space for both everyday living and entertaining.The kitchen is equipped with stainless steel appliances, marble countertops, a stylish backsplash, gas stove, and pot filler. The second floor offers four generously sized bedrooms, including two ensuite bathrooms and a Jack-and-Jill bathroom. The primary bedroom features two walk-in closets, while the fourth bedroom includes its own walk-in closet. A second-floor laundry room with updated appliances adds everyday convenience.The open-to-above foyer fills the home with natural light and creates an impressive sense of space. The finished basement includes a large recreation area, two additional rooms, a washroom, and a kitchenette. Additional highlights include a central vacuum system and an in-ground sprinkler system servicing both the front and rear yards. Some photos have been virtually staged. Located in the highly sought-after Vellore Village community. Walking distance to top-ranked schools, the community centre, parks, and the Kortright Centre for Conservation. Conveniently close to shopping plazas, Cortellucci Vaughan Hospital, Canada's Wonderland, and a wide range of amenities, with easy access to major highways and transit. (id:49269)
115 - 2 Maison Parc Court
Vaughan, Ontario
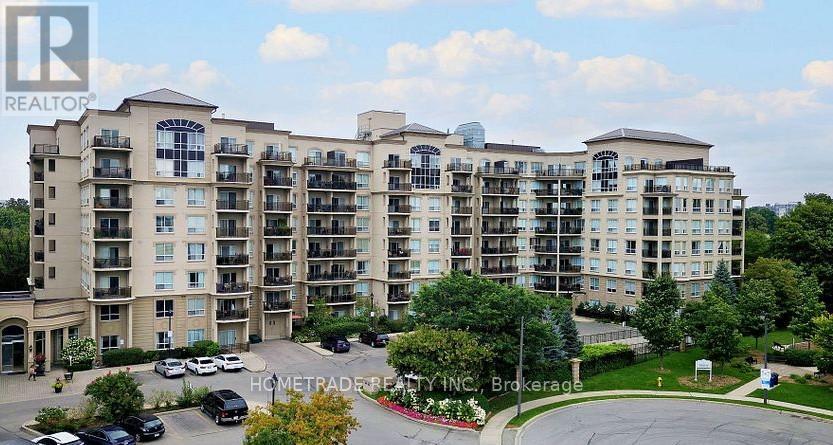
Beautifully renovated and exceptionally spacious 1-bedroom ground-floor residence in a highly sought-after Steeles & Dufferin community. This bright, elegant suite features impressive 12-ft ceilings, new laminate flooring, crown mouldings, upgraded lighting, a custom bedroom closet, new washer, and a stunning renovated bathroom finished with premium Schluter KERDI-Board waterproofing system. Enjoy a large private patio, 1 parking space conveniently located near the entrance, and 1 locker. Ground-floor convenience with no elevator required. Well-managed building with fitness centre, pool, sauna and hot tub. Steps to shopping, transit and everyday amenities, with easy access to Finch Subway. (id:49269)
139 Bellini Avenue
Vaughan, Ontario
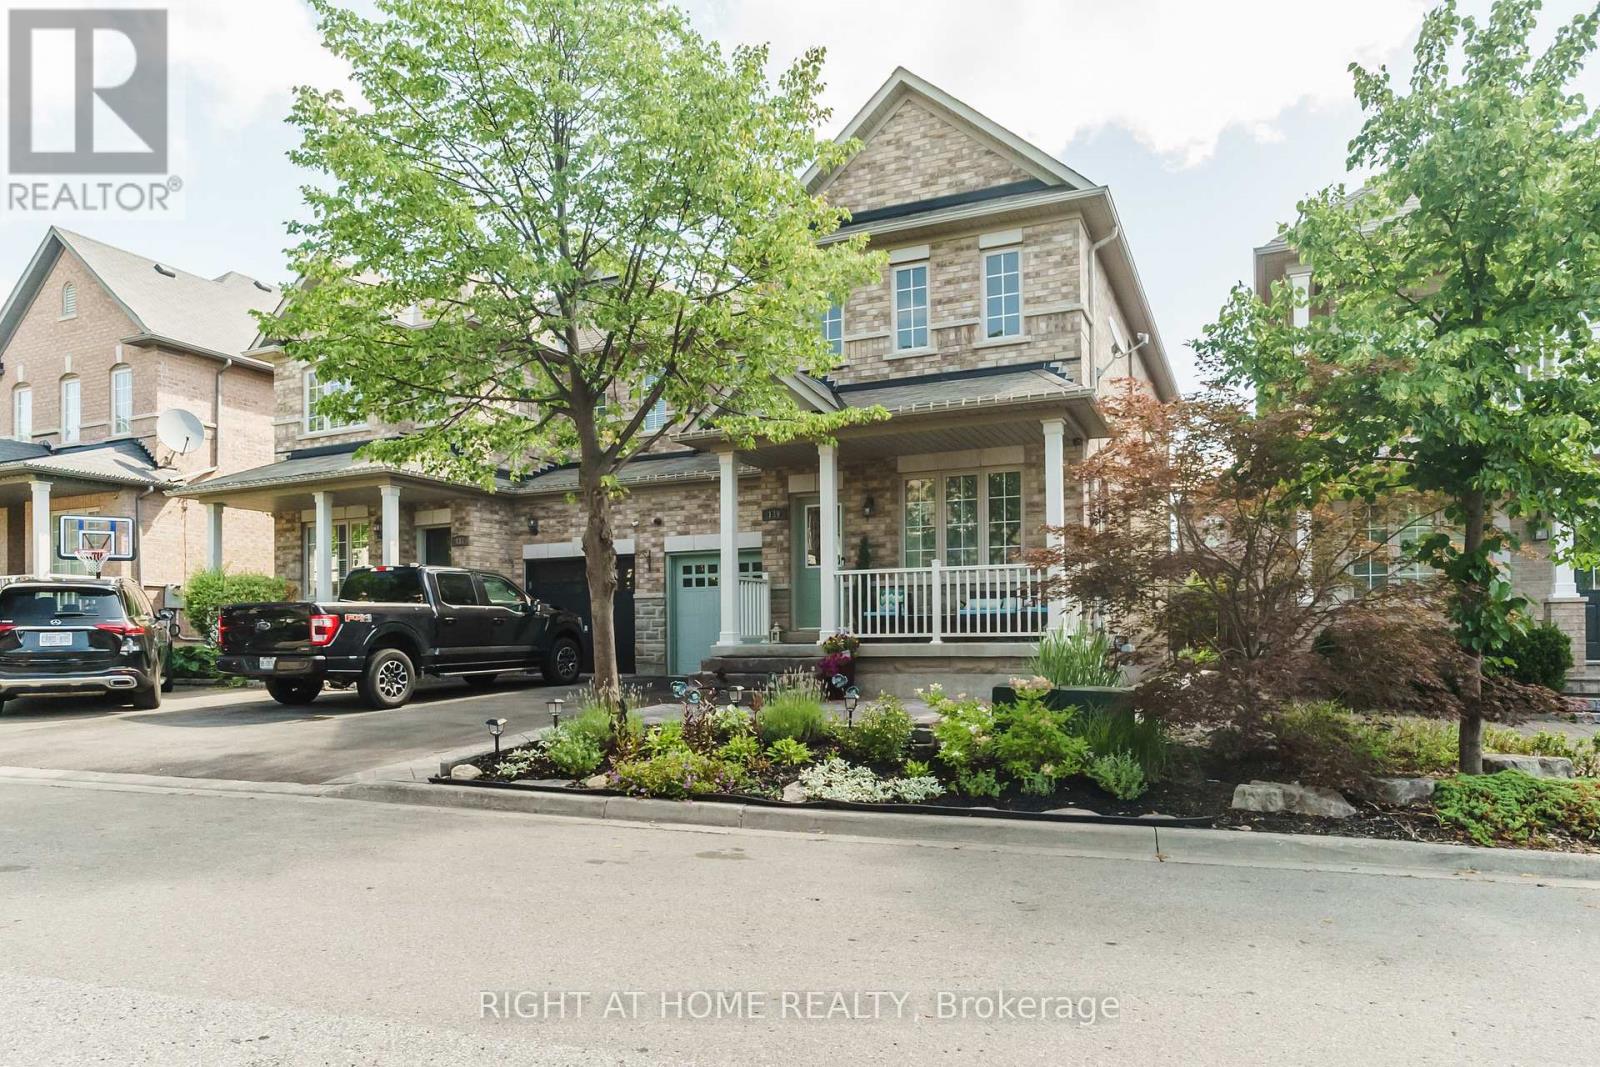
Welcome To This Beautiful Stone & Brick Semi-Detached Home In The Highly Desirable Vellore Village Community! Featuring 3 Spacious Bedrooms And An Impressive List Of Upgrades, Including Hardwood Flooring Throughout The Main And Second Floors, Hardwood Stairs With Elegant Wrought Iron Pickets, And 9-Foot Ceilings On The Main Level. The Bright Kitchen And Dining Area Feature Large Porcelain Tiles, While The Spacious Primary Bedroom Offers A Walk-In Closet And 4-Piece Ensuite. Enjoy A Fully Landscaped Front And Rear Yard, Perfect For Relaxing And Entertaining. Ideally Located Close To Top-Rated Schools, Parks, Trails, Vaughan Mills, Highway 400, Shopping, Dining, And All The Amenities Vellore Village Has To Offer. (id:49269)
21 Origin Way
Vaughan, Ontario
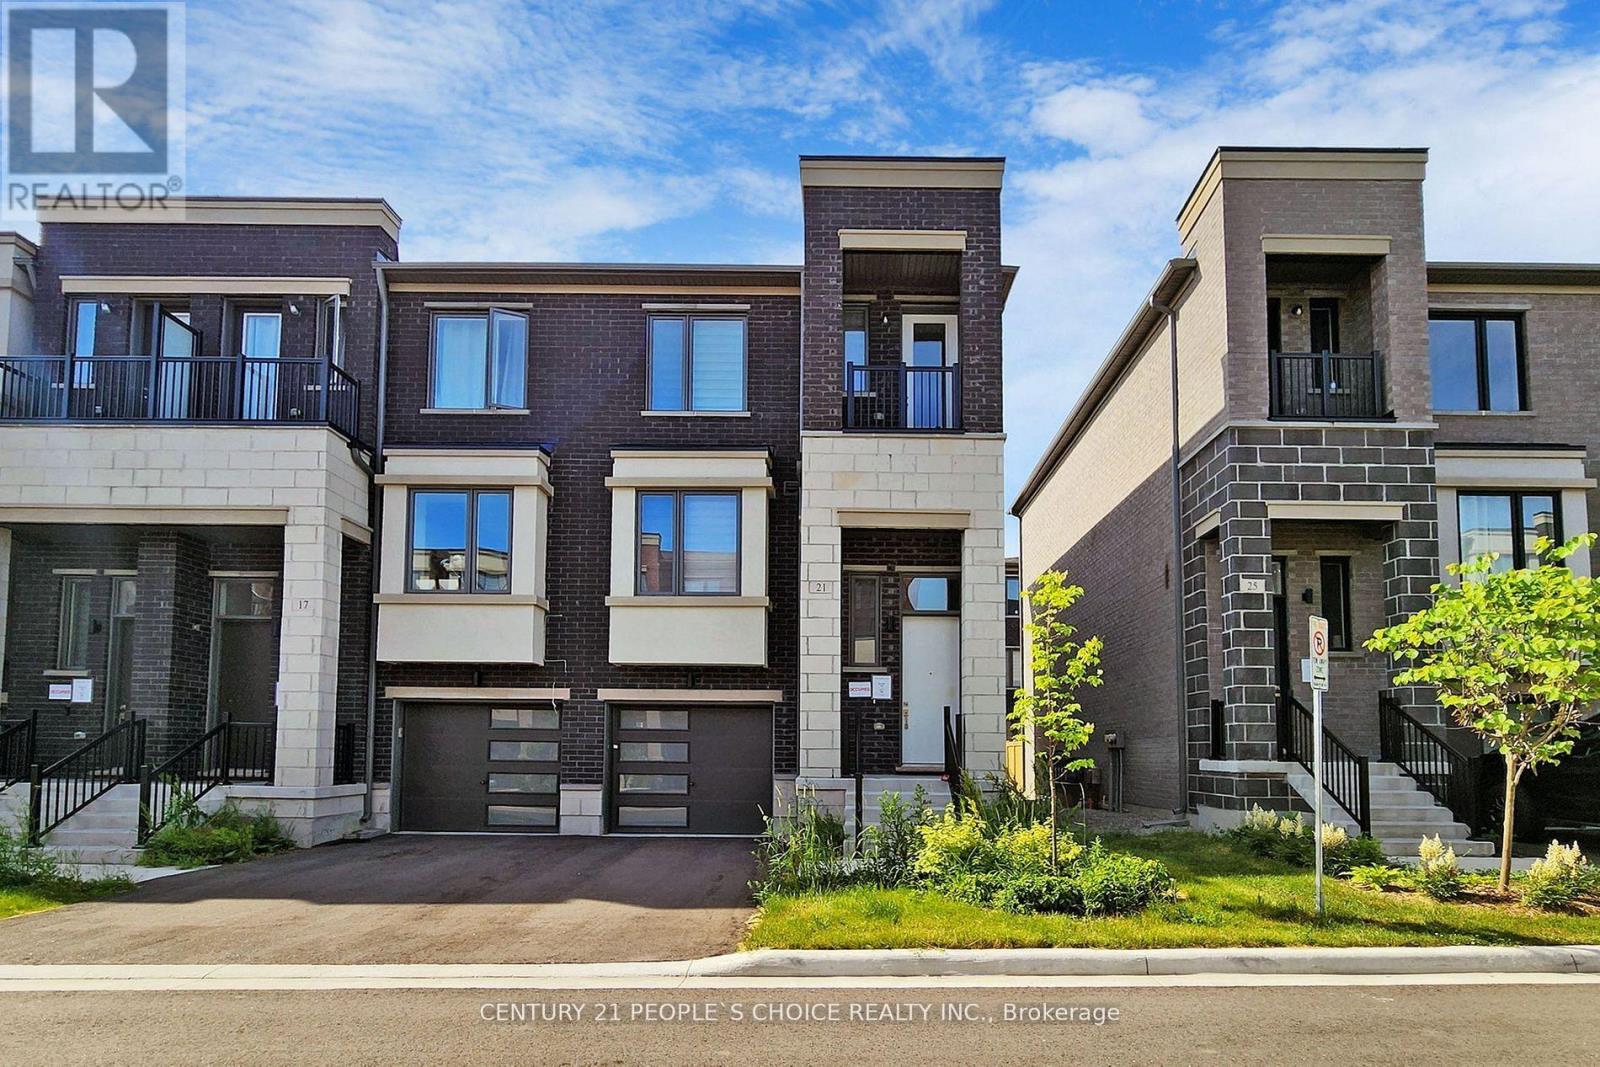
End Unit & Very Spacious Brand New Modern 3 Bedrooms Plus In 3-Storey Townhome Located In The Heart Of Vaughan. It Features A Smooth 9' Ceiling Main And Upper. Upgraded Wide Wood Flooring. Ceiling-Height Kitchen Cabinets And Caesarstone Countertops. Fantastic Layout With Huge Windows Filled With Natural Light. Open Concept Kitchen W/Island And Built-In Appliances. There's Potential To Use The Ground Floor Family Room As An Office Or 4th Br. End Unit & Very Spacious Brand New Modern 3 Bedrooms Plus In 3-Storey Townhome Located In The Heart Of Vaughan. It Features A Smooth 9' Ceiling Main And Upper. Upgraded Wide Wood Flooring. Ceiling-Height Kitchen Cabinets And Caesarstone Countertops. Fantastic Layout With Huge Windows Filled With Natural Light. Open Concept Kitchen W/Island And Built-In Appliances. There's Potential To Use The Ground Floor Family Room As An Office Or 4th Br. (id:49269)
85 Benjamin Hood Crescent
Vaughan, Ontario
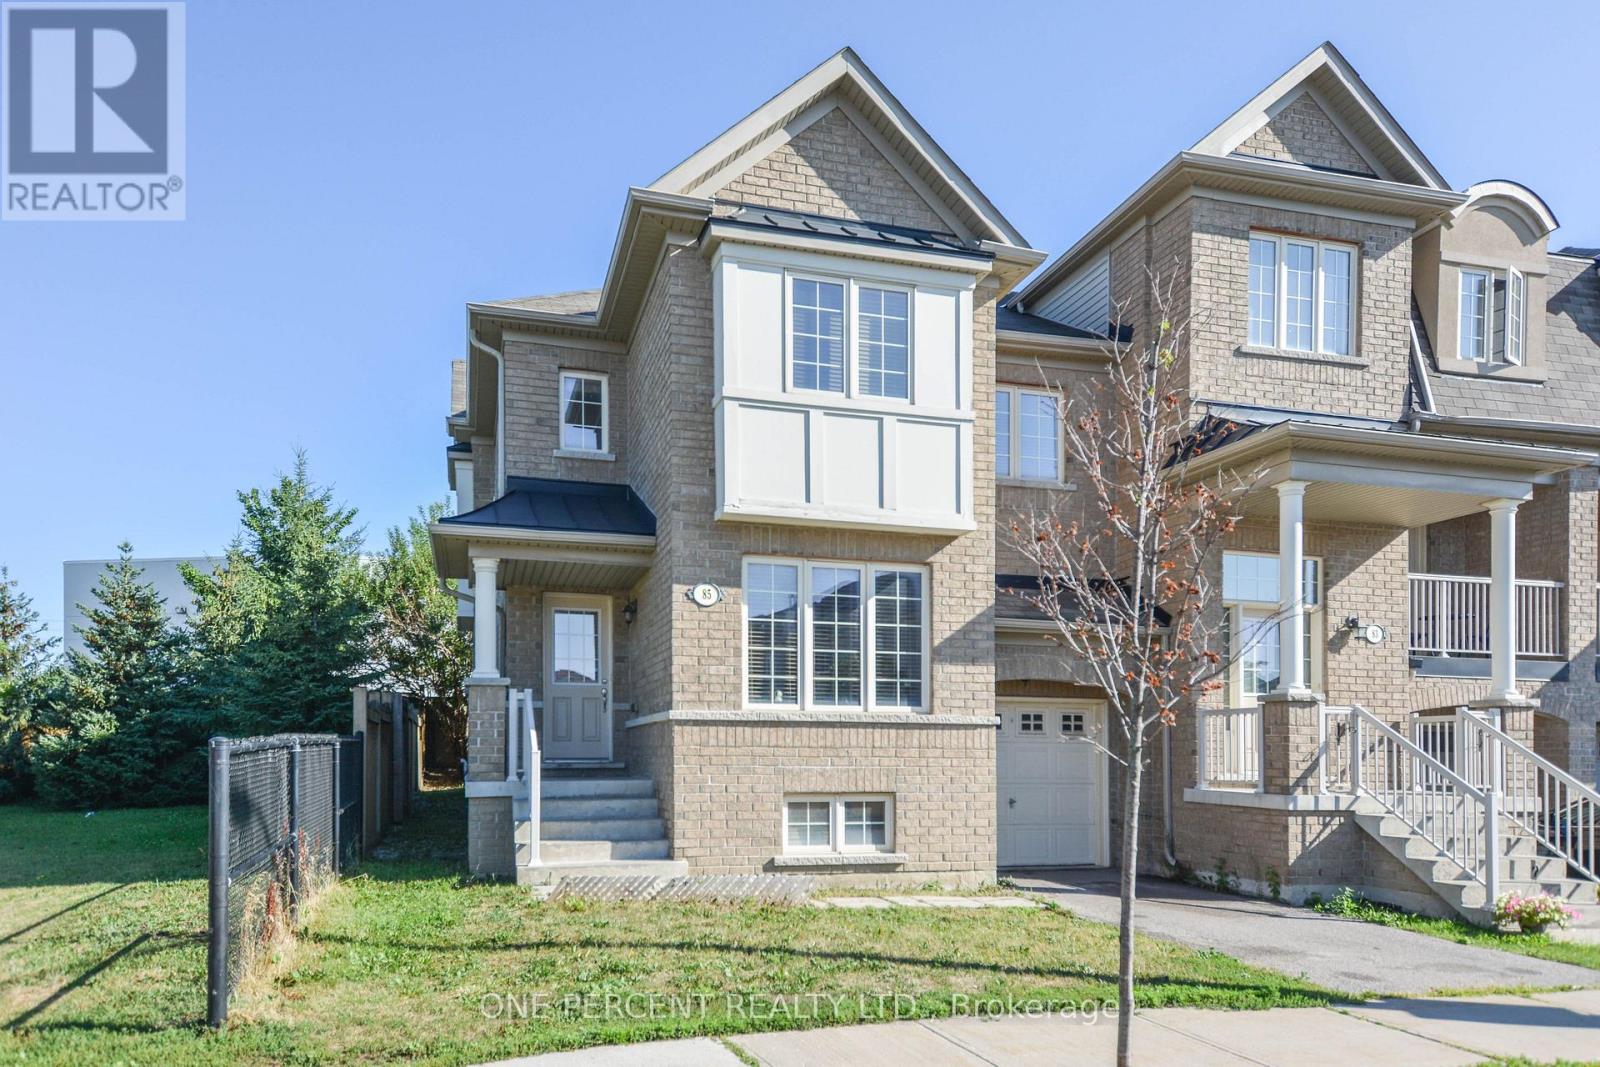
Premium End Unit on an Extra-Wide Lot Adjacent to a Parkette! This bright and spacious 1,913 sq. ft. townhome offers the comfort and functionality of a detached home with an exceptionally efficient layout and minimal wasted space. The versatile main-floor library can easily serve as a fourth bedroom, making it ideal for multi-generational living, guests, or a private home office. The thoughtfully designed second floor features a large family room/home office, perfect for today's work-from-home lifestyle. The generous primary bedroom boasts a walk-in closet and private ensuite. The well-appointed kitchen offers abundant cabinetry, a breakfast bar, and overlooks the backyard-ideal for both everyday living and entertaining. The approximately 800 sq. ft. full unfinished basement provides outstanding potential to create additional living space, a recreation room, gym, or in-law suite (subject to approvals).Enjoy the benefits of an end-unit location with extra windows, an extra-wide lot, and a parkette right next door. Conveniently located within walking distance to schools, shopping, YRT transit, and just minutes to Rutherford GO Station for an easy commute. A rare opportunity to own a spacious, functional family home in one of Vaughan's most convenient neighbourhoods. Don't miss it! (id:49269)
5 Helen Avenue
Vaughan, Ontario
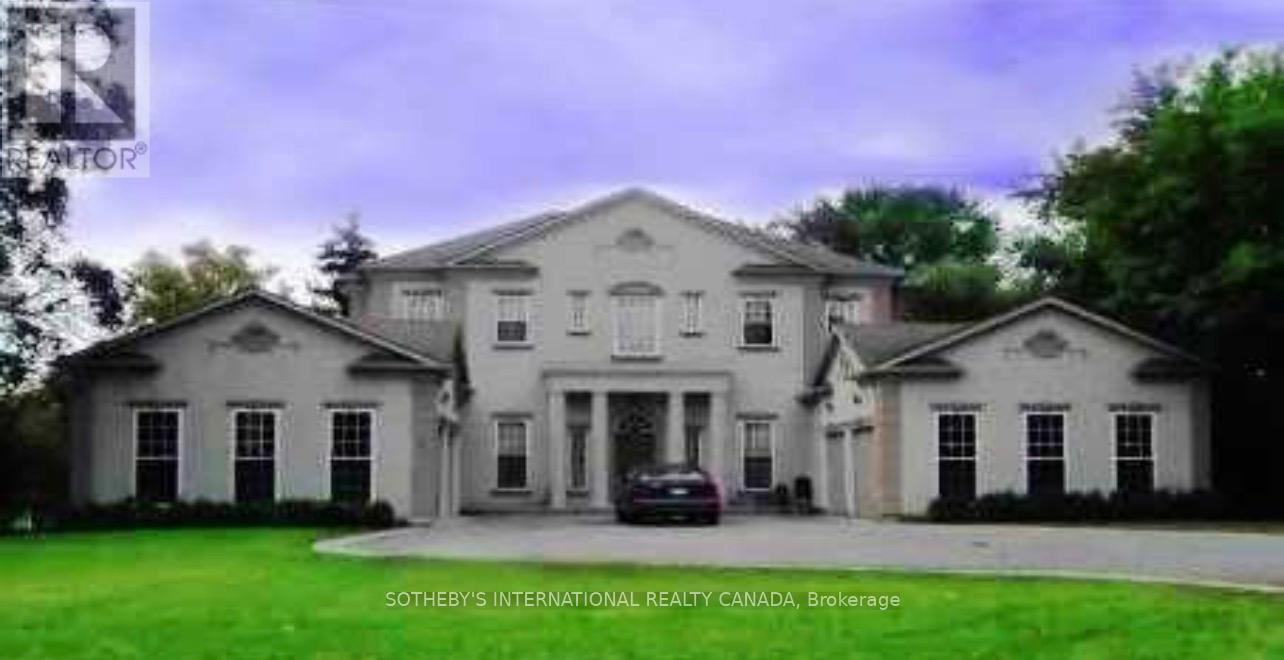
Power of Sale! Rare luxury buying opportunity on one of Thornhill's most prestigious andsought-after streets. This grand French-European custom estate sits on an expansive, premium100 x 165 ft lot with a sunny, south-facing backyard, located just moments from the UplandsGolf & Country Club. Boasting striking architectural design, the home features soaring 10-ftceilings on the main level and 9-ft ceilings throughout. Open-concept layout flooded withabundant natural light. Chef's kitchen features custom antiqued cabinetry and granitecountertops. Sprawling 4-bedroom, 6-bathroom blueprint completed by a 4-car attached garage.Property is sold under Power of Sale in "as-is, where-is" condition. No representations or warranties of any kind by the lender. (id:49269)
221 Tennant Circle
Vaughan, Ontario
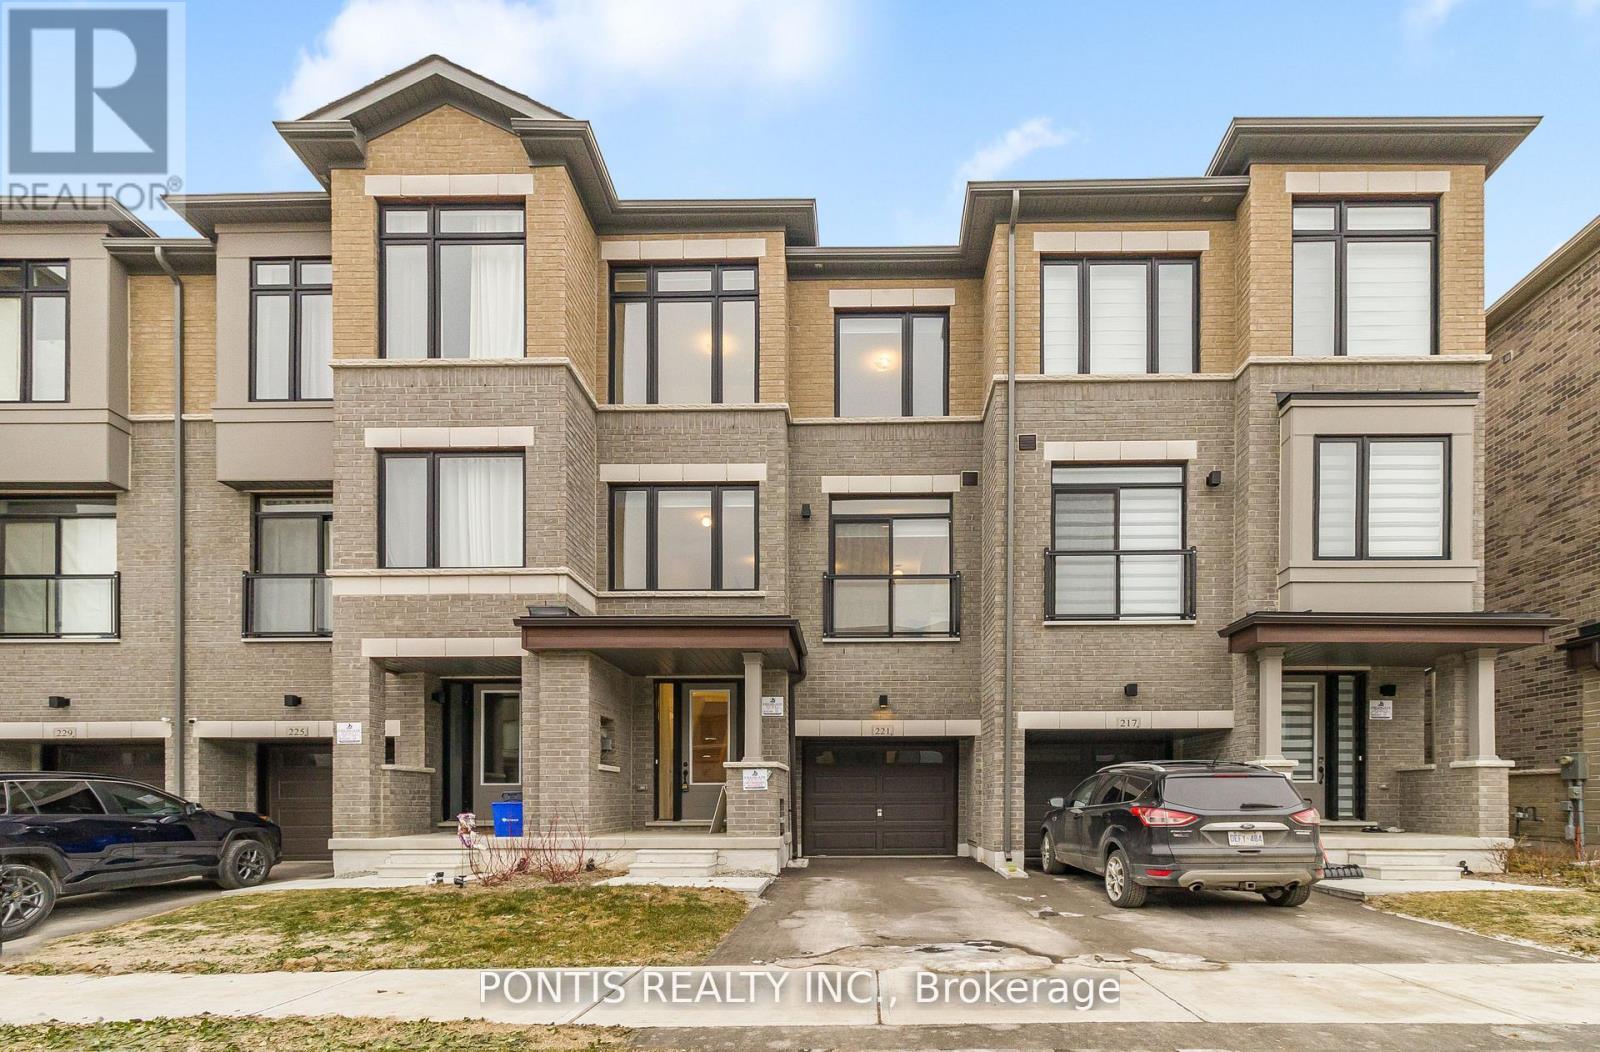
Stunning Brand New, Never-Lived-In Freehold Townhome in the Heart of Vaughan's Prestigious Vellore Village! This beautifully designed 4+1 bedroom residence offers a bright and spacious open-concept layout with soaring ceilings, oversized windows, and a contemporary kitchen complete with quartz countertops, a large centre island, and all-new appliances. The primary suite features a generous walk-in closet and a stylish ensuite bath with 3 additional bedrooms in the upper level, plenty of space for a growing family. Additional Space on the Ground Level, can Easily be Used as Additional Office Space or Additional Living Space as a Bedroom or Recreation Room, the options are endless with this well thought out layout home .Enjoy a well-sized backyard perfect for families, relaxation, and entertaining. Centrally located just minutes from top-rated schools, parks, Vaughan Mills, big box stores, major highways (400 & 427), transit, dining, and all essential amenities. A must-see opportunity in one of Vaughan's most desirable communities! Make This Brand New Townhome Yours Today! (id:49269)
201 - 7941 Jane Street
Vaughan, Ontario
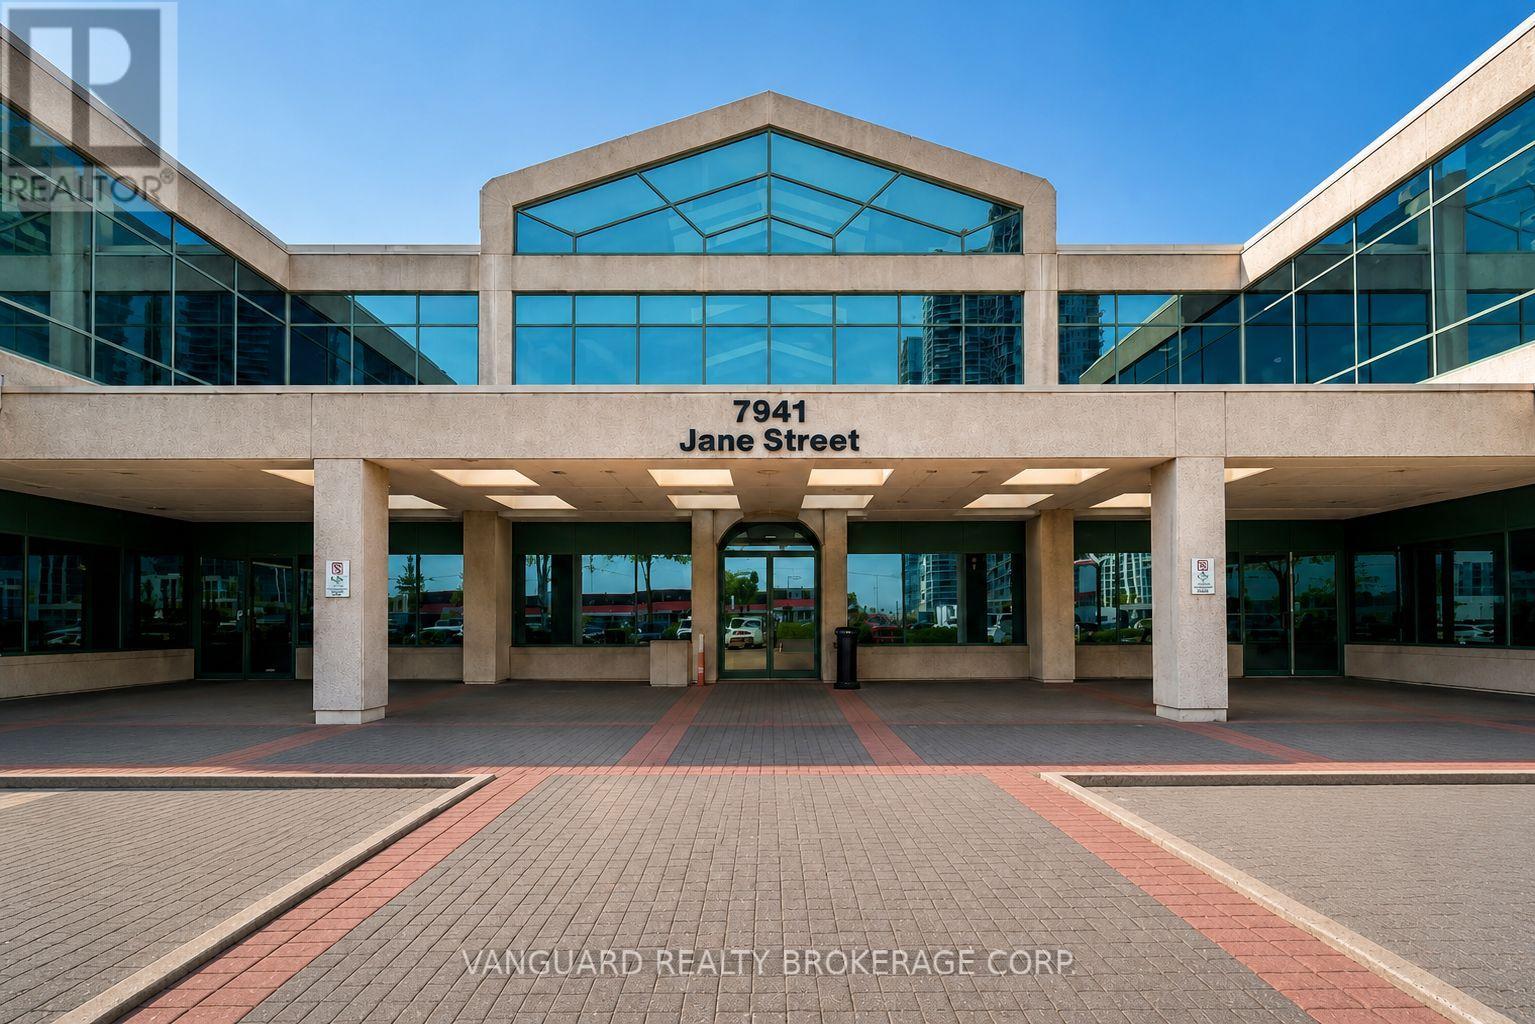
Second floor office space in one of Vaughan's most high-demand business corridors. This bright, professional suite features a mix of private offices and open areas, private washrooms, and prominent signage exposure along high-traffic Jane Street. Conveniently located just minutes from Highways 400 and 407 and steps from the Vaughan Metropolitan Centre subway station, the property offers excellent accessibility for employees and clients alike. (id:49269)