
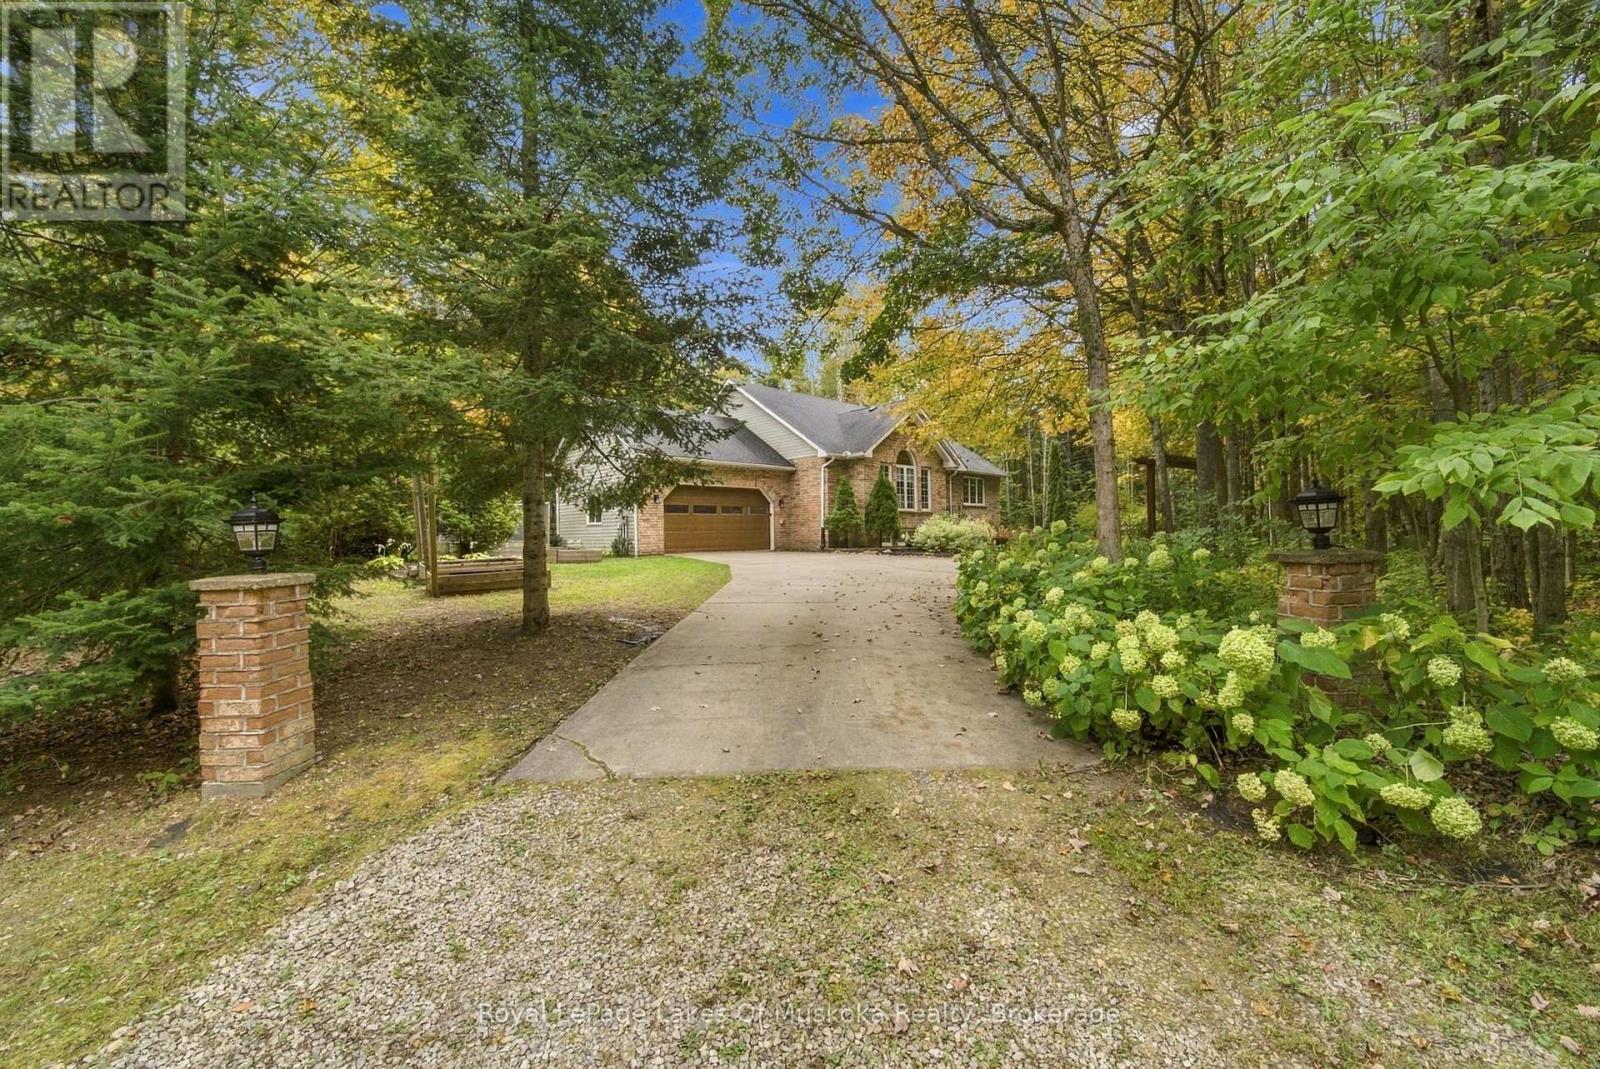
1002 Joseph Place
Gravenhurst, Ontario
Welcome to a home where comfort, warmth, and thoughtful updates come together beautifully. This inviting 4 bedroom, 3 bathroom raised brick bungalow has been beautifully updated to create a space that feels both modern and truly welcoming. The bright open concept main level features refinished hardwood flooring, a beautifully remodeled kitchen with quartz and brand new appliances offers a move-in-ready setting where everyday moments can be enjoyed with ease. The walkout basement expands your living space with a cozy fireplace and loads of natural light, creating the perfect spot to unwind on quiet evenings, gather with family, or entertain friends. Step outside onto the remodeled backyard deck and enjoy your outdoor retreat. A newer hot tub to enjoy under the stars and a gorgeous just under 1.5 acre mature treed lot that gives both privacy and tons of space to enjoy. With extensive improvements completed between 2023 and 2025, including a heat pump, electric hot water tank, updated water filtration system, new tiles in kitchen, laundry room, and bathrooms, this home offers peace of mind along with modern comfort. Thoughtfully updated and ready to be enjoyed, this is a home where you can settle in, make memories, and truly feel at home. (id:49269)
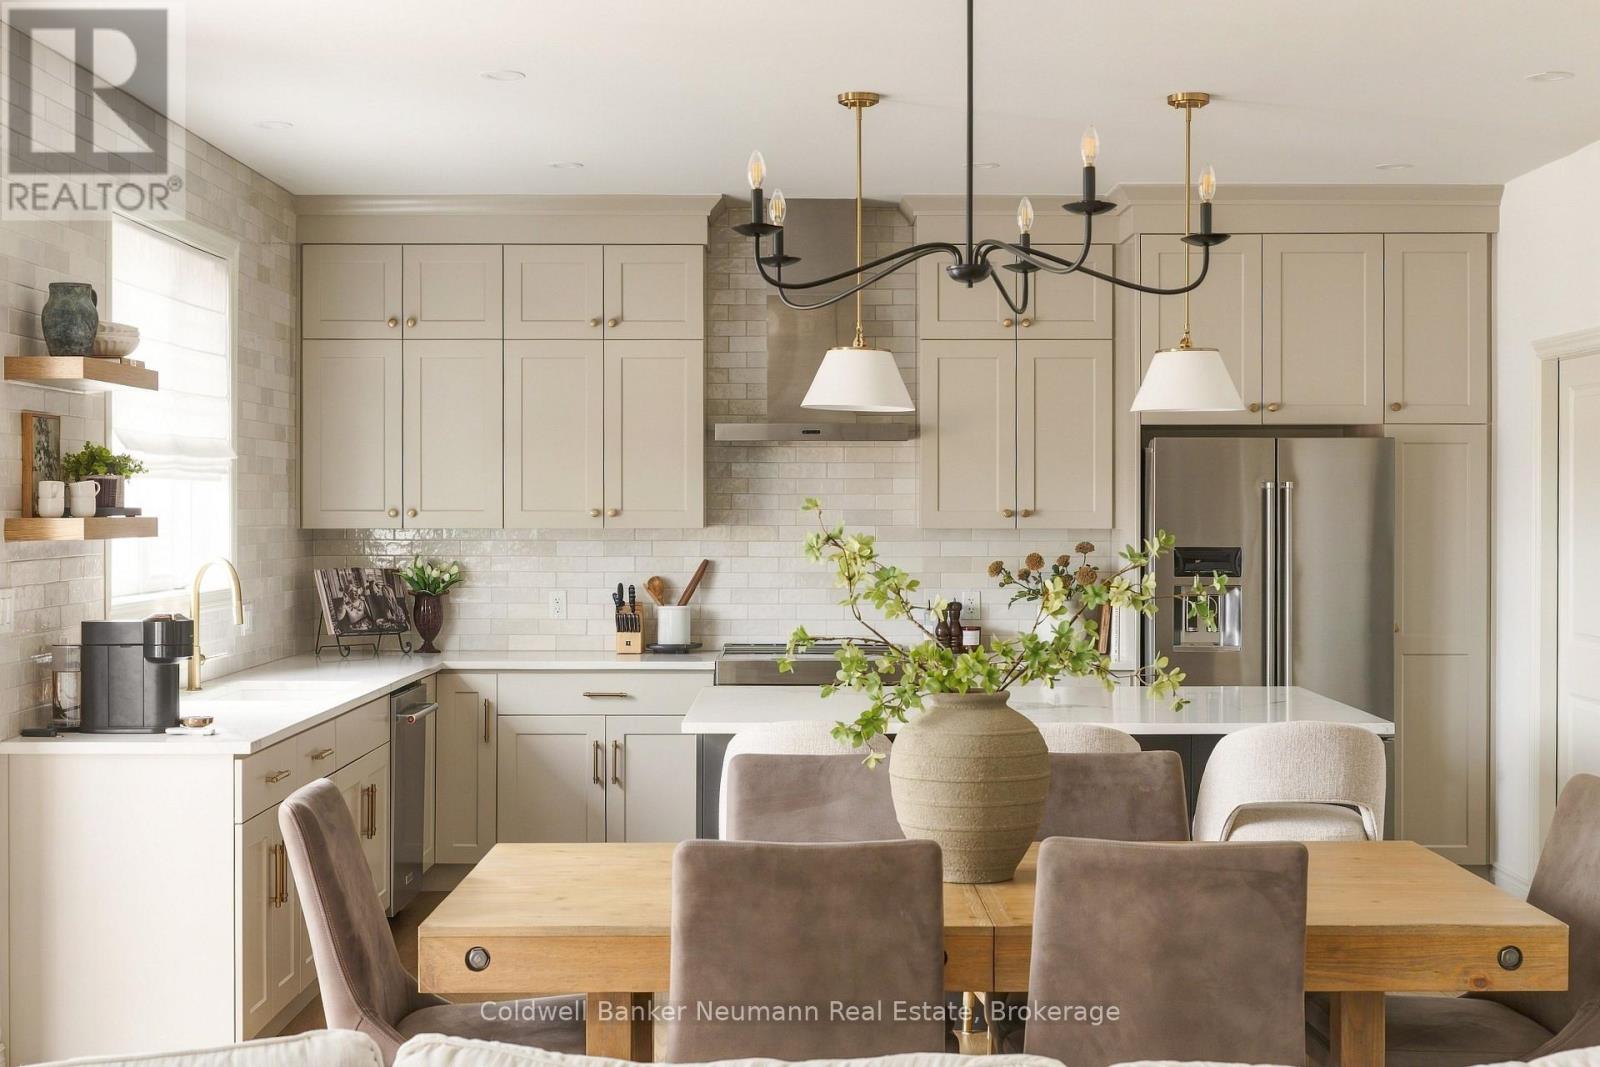
108 Haylock Avenue
Centre Wellington, Ontario
108 Haylock Avenue is situated on a premium lot backing onto Harrison Park with no rear or left-side neighbours making it one of South River's ideal lot locations. Built by Granite Homes, this sought-after Roslyn B model offers over 2,555 sq. ft. above grade, plus a recently finished basement. The main floor is finished with European oak hardwood flooring, custom wainscotting, upgraded railings, designer lighting, and an open staircase to the basement. The living room is anchored by a gas fireplace with a stone surround and custom millwork, while oversized windows fill the home with natural light. The kitchen features KitchenAid appliances, built-in appliances, quartz countertops, a full-height backsplash, under-mount sink, walk-in pantry, upgraded hardware, and an oversized island with additional cabinetry and seating. Remote- controlled Roman shades complete the space. Upstairs, you'll find four spacious bedrooms, including a primary suite with a walk-in closet and a beautifully finished ensuite featuring premium tile selections, a glass shower, and a freestanding tub. A dedicated second-floor laundry room adds convenience. The recently finished lower level provides exceptional additional living space, including a large recreation area, a fifth bedroom with walk-in closet, a full bathroom with heated floors, and a custom wet bar complete with Taj Mahal natural stone countertops, sink, bar fridge, and backsplash. Outside, the backyard has been transformed into a private retreat. Enjoy a 14' x 36' deck with illuminated Vista glass railings, a natural gas BBQ line, a self-cleaning seven-person hot tub, and a fully fenced yard featuring an impressive 8-foot privacy fence. Epoxy- coated garage and front porch floors complete the exterior. With direct access to local trails, and extensive upgrades already completed, this move-in-ready home offers major value and the benefits of new construction without the wait! (id:49269)
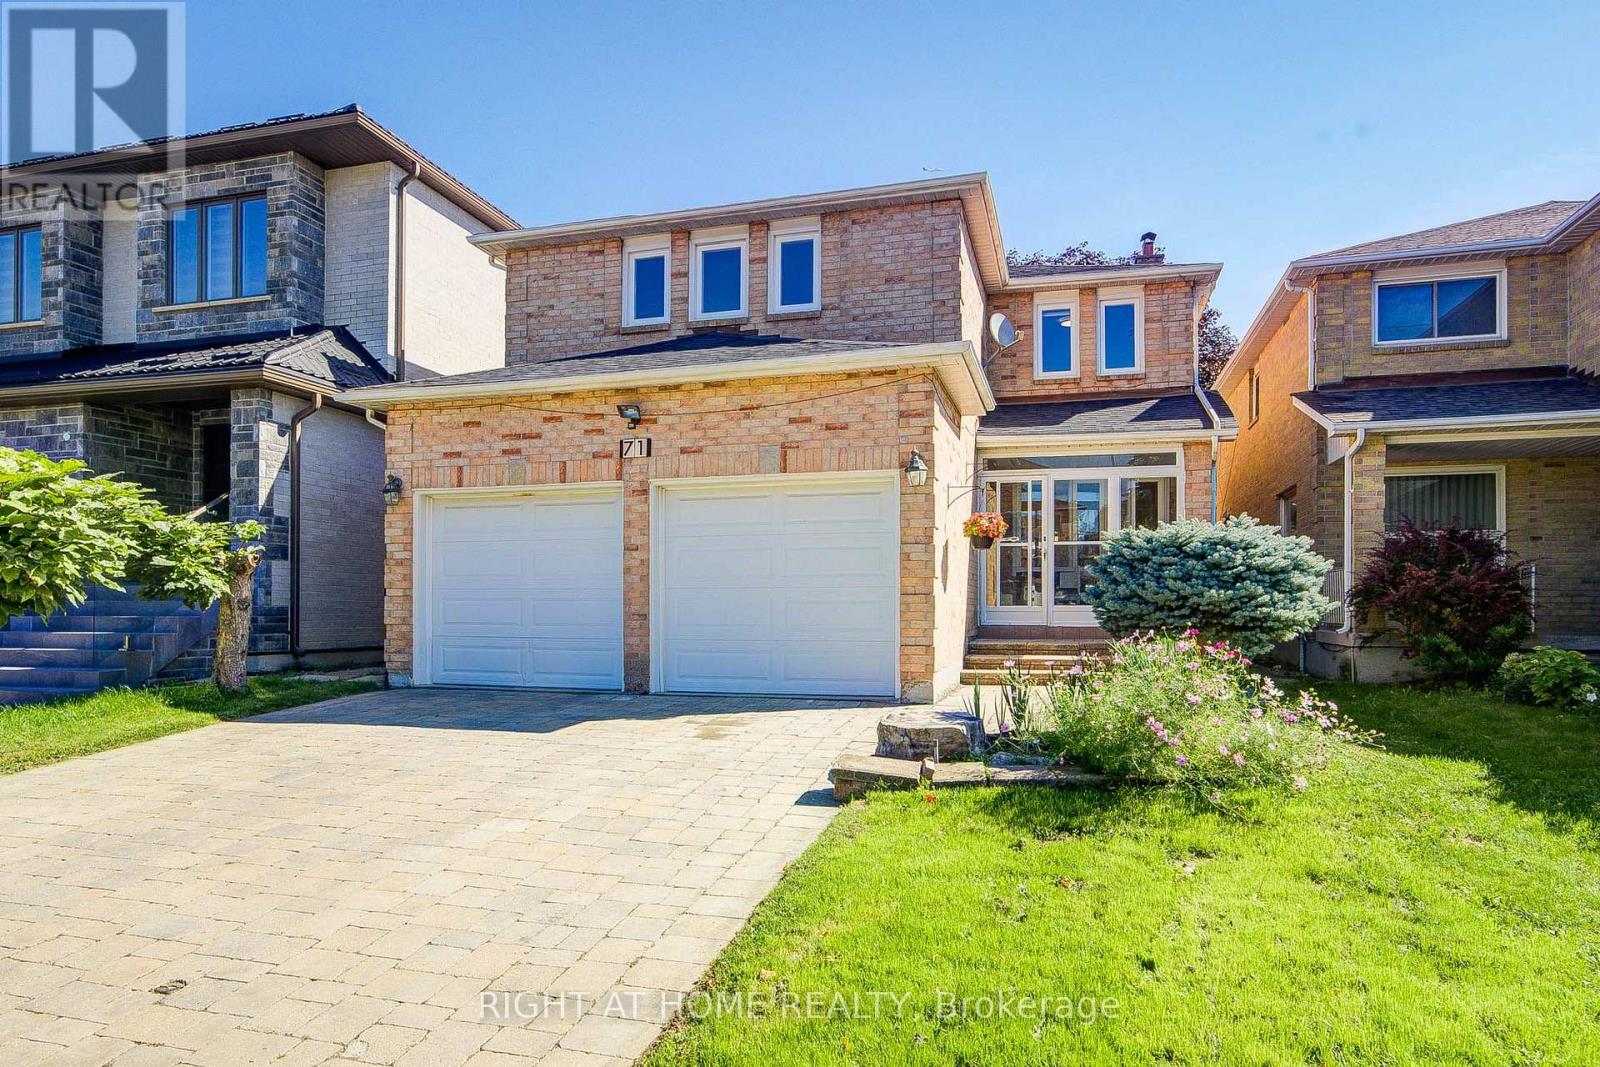
71 Bayhampton Crescent
Vaughan, Ontario
Welcome to 71 Bayhampton Crescent, an exceptional residence offering outstanding curb appeal with an expansive interlocked driveway and major mechanical updates including a newer high-efficiency furnace and newer roofing. The main level showcases a newly finished chef's kitchen complete with high-end appliances-all updated within the last two years-featuring a premium double-sided range hood over the center island, paired with a newly constructed sunroom that fills the home with natural light. The sunroom constructed on aluminum I beam which has strongest support. The upper level provides unmatched comfort and convenience with four full washrooms upstairs, while the fully finished basement serves as a versatile second suite complete with its own full kitchen, bathroom, two spacious bedrooms, and a private built-in sauna room-making this turn-key property perfect for large families or multi-generational living. (id:49269)
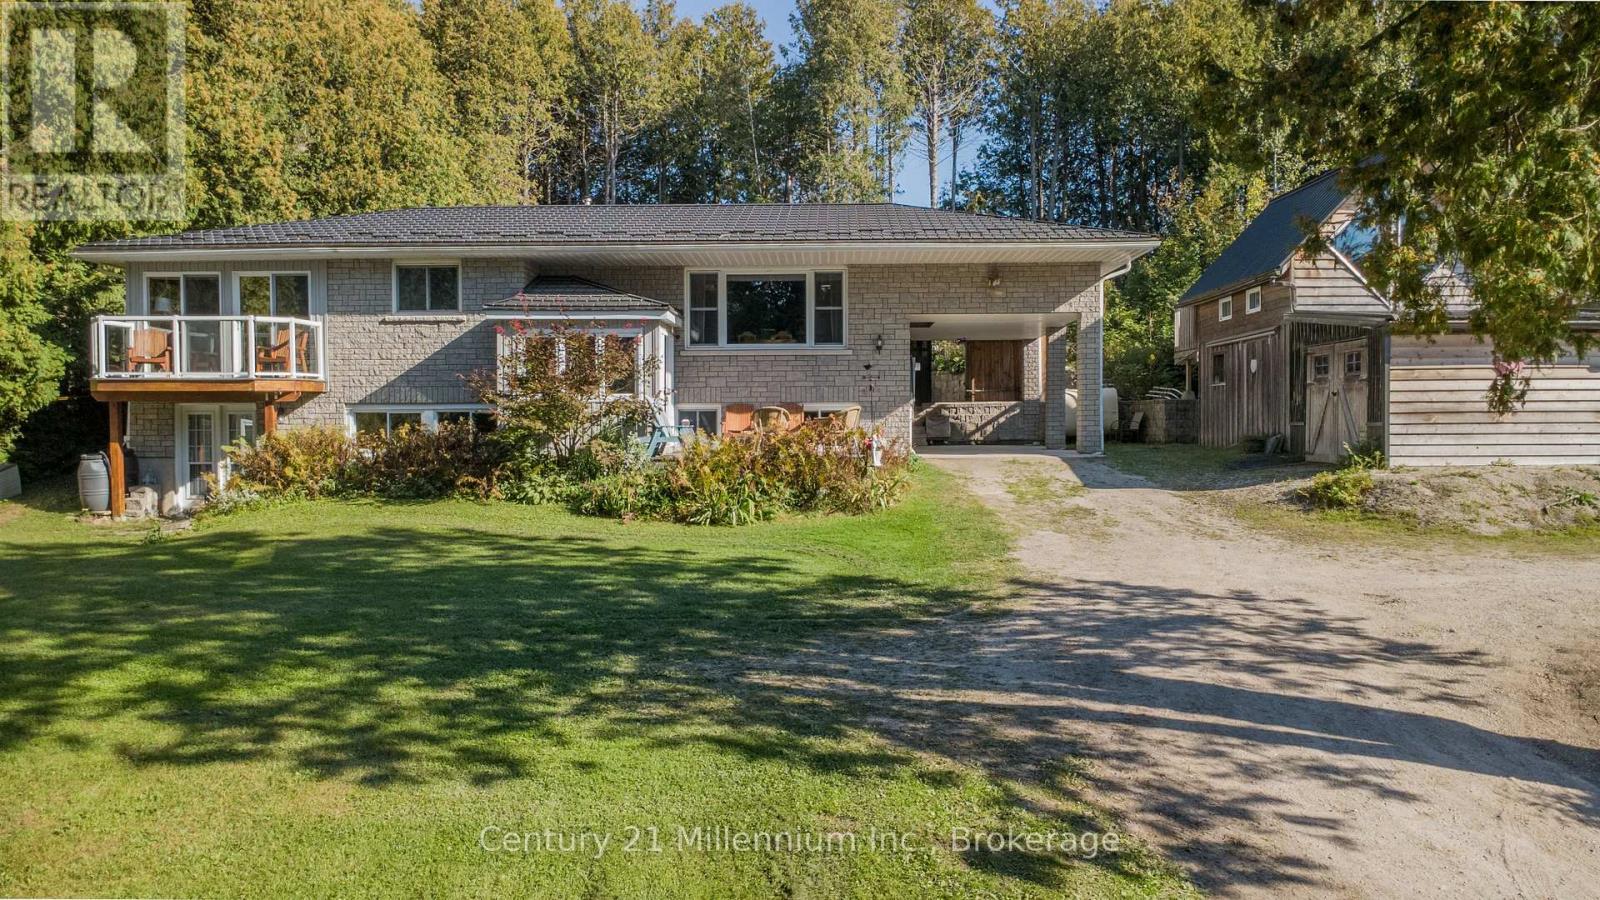
1130 Sideroad 10 S
Arran-Elderslie, Ontario
Welcome to the lifestyle of Arran Lake. This cozy and comfortable home is fully finished across from beautiful Arran Lake. Offering 5 bedrooms and 2 bathrooms, this inviting property features a bright open-concept layout with a warm and functional setup that makes it easy to enjoy both everyday living and entertaining. A wood-burning fireplace adds to the cozy atmosphere and provides a welcoming place to relax.Outside, enjoy the peaceful setting with a patio and composite deck, perfect for outdoor dining or relaxing. The property also features a carport and a fully powered bunkie, offering additional flexible space with bedroom and storage capabilities.Located just steps from the lake, enjoy a variety of outdoor activities including boating, fishing and relaxing by the water. The property is also conveniently situated near the beaches, amenities and attractions of Saugeen Shores, with Owen Sound and the many recreational, shopping and dining opportunities throughout Grey-Bruce within easy reach.A comfortable and peaceful property offering the opportunity to enjoy lake living while remaining close to the amenities and attractions of the surrounding area. (id:49269)
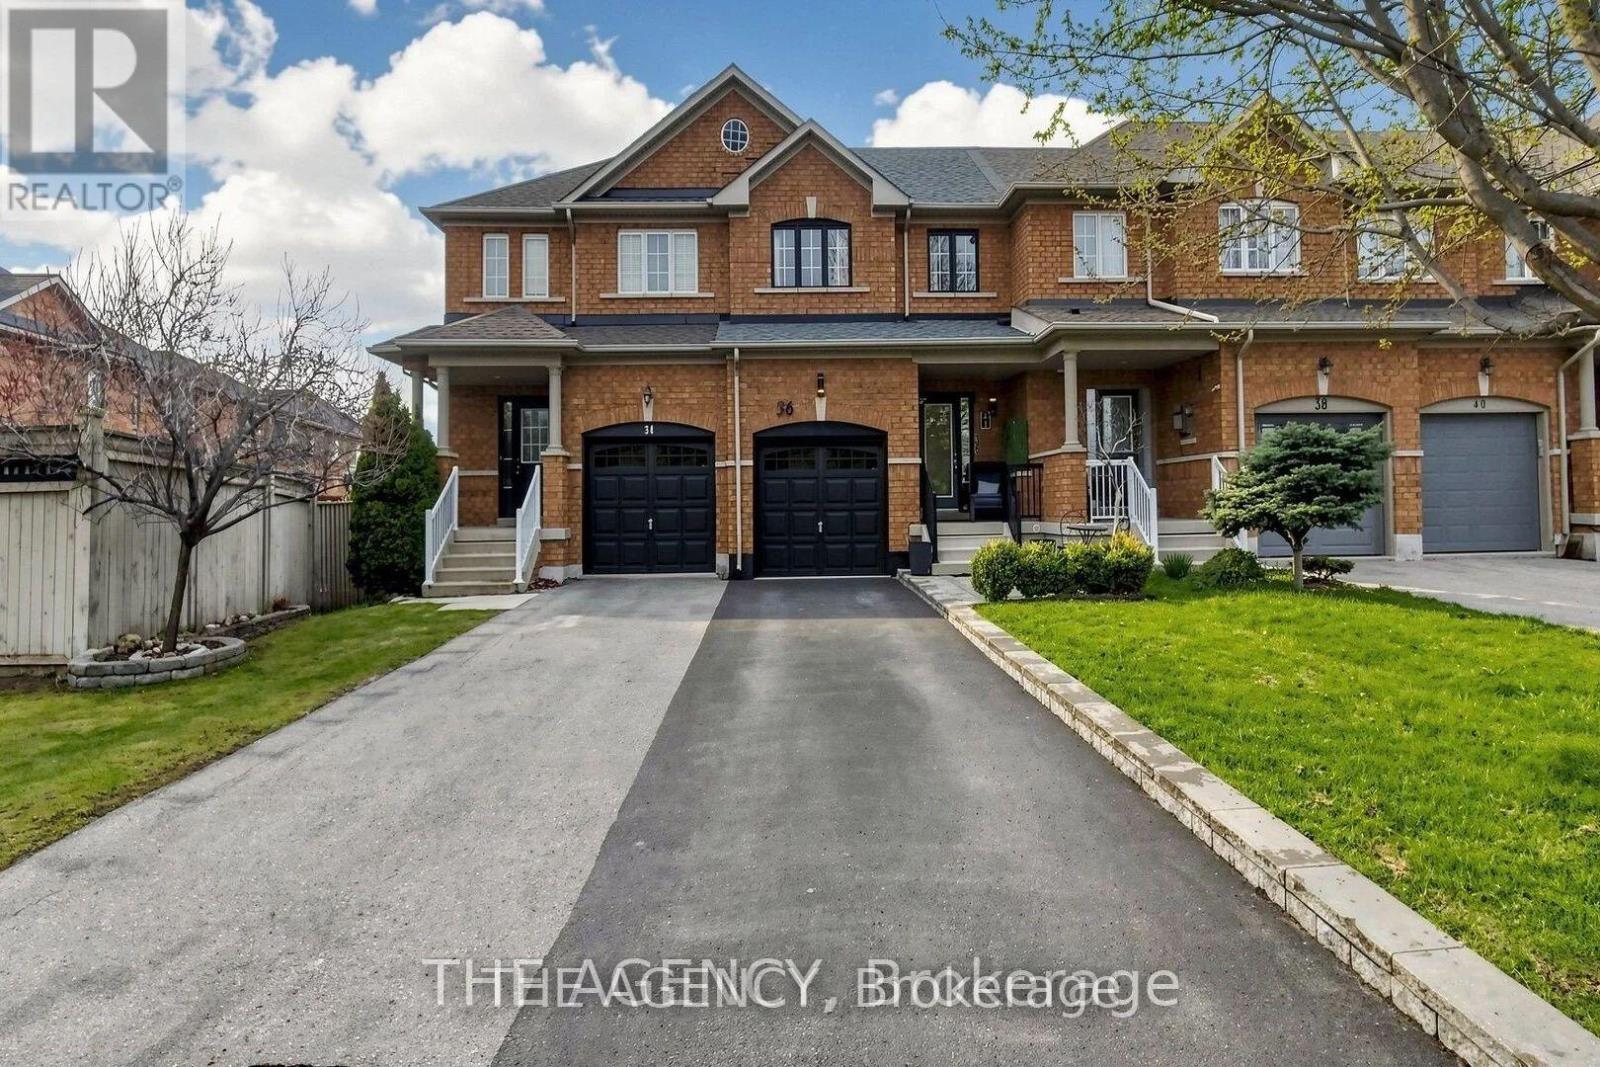
36 Keystar Court
Vaughan, Ontario
Experience Refined Living in This Elegantly Updated 3 Bedroom, 3 Bathroom Freehold Townhouse, Ideally Situated in the Prestigious Vellore Village Community.designed With Both Style and Comfort in Mind, This Residence Showcases a Seamless, Carpet Free Interior, Enhanced by Fresh Designer Paint and Thoughtfully Curated Renovations Throughout the Main Level Floor and Lower Level Floor. The Finished Basement Offers a Sophisticated Great Room Perfect for an Inviting Family Lounge, Media Space, or Elevated Entertaining.Step Outside to a Private, Landscape Stone, Fully Fenced Backyard Retreat, Designed for Effortless, Maintenance Free Living. A Rare Two Car Driveway With No Sidewalk Adds Both Convenience.perfectly Positioned Near Top Tier Schools, Lush Parks, Upscale Shopping, Transit, and Everyday Conveniences, This Home Delivers an Exceptional Lifestyle in One of Vaughan's Most Desirable Neighbourhoods.owned Furnace, A/C, and Hot Water System, Along With a Newly Installed Roof (2024). Garage Door (2026). (id:49269)
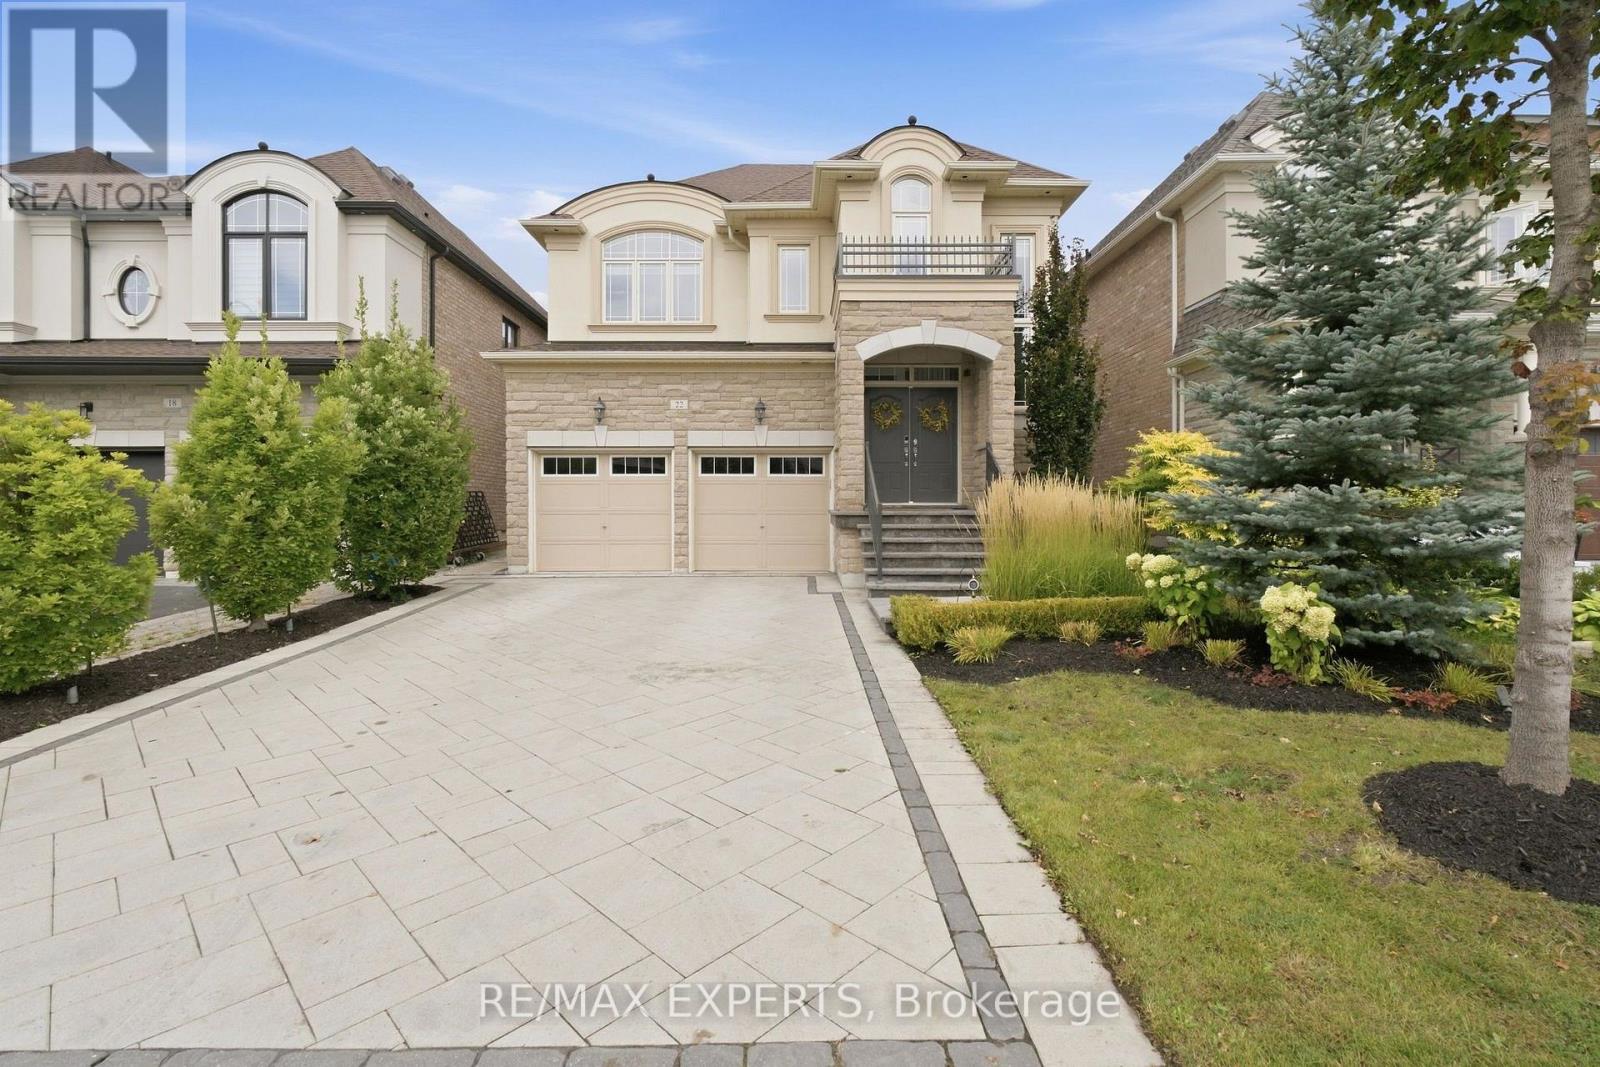
22 Garyscholl Road
Vaughan, Ontario
Welcome to 22 Garyscholl Road, a beautiful 4-bedroom detached home nestled within the exclusive Cold Creek Estates pocket of highly sought-after Vellore Village. Featuring an impressive stone exterior, double-car garage and a functional, family-friendly layout, this home offers approximately 3,200 sq. ft. of living space, including the finished basement. Inviting living spaces filled with natural light provide plenty of room for both everyday living and entertaining. The upper level features four generously sized bedrooms, including a spacious primary retreat. The finished basement offers valuable additional living space, ideal for a recreation room, home theatre, gym, office or play area. Step outside to your own private backyard oasis, thoughtfully enhanced with extensive hardscaping, softscaping and professional landscaping. Relax and unwind in the hot tub, entertain family and friends, or simply enjoy the beautifully maintained outdoor setting. A sprinkler system makes caring forthe grounds effortless. Complete with an oversized driveway and double-car garage, this homechecks every box for space, comfort and lifestyle. Ideally located close to excellent schools,parks, trails, shopping, restaurants, public transit and major highways. A wonderful opportunity to call one of Vaughan's most desirable communities home! (id:49269)
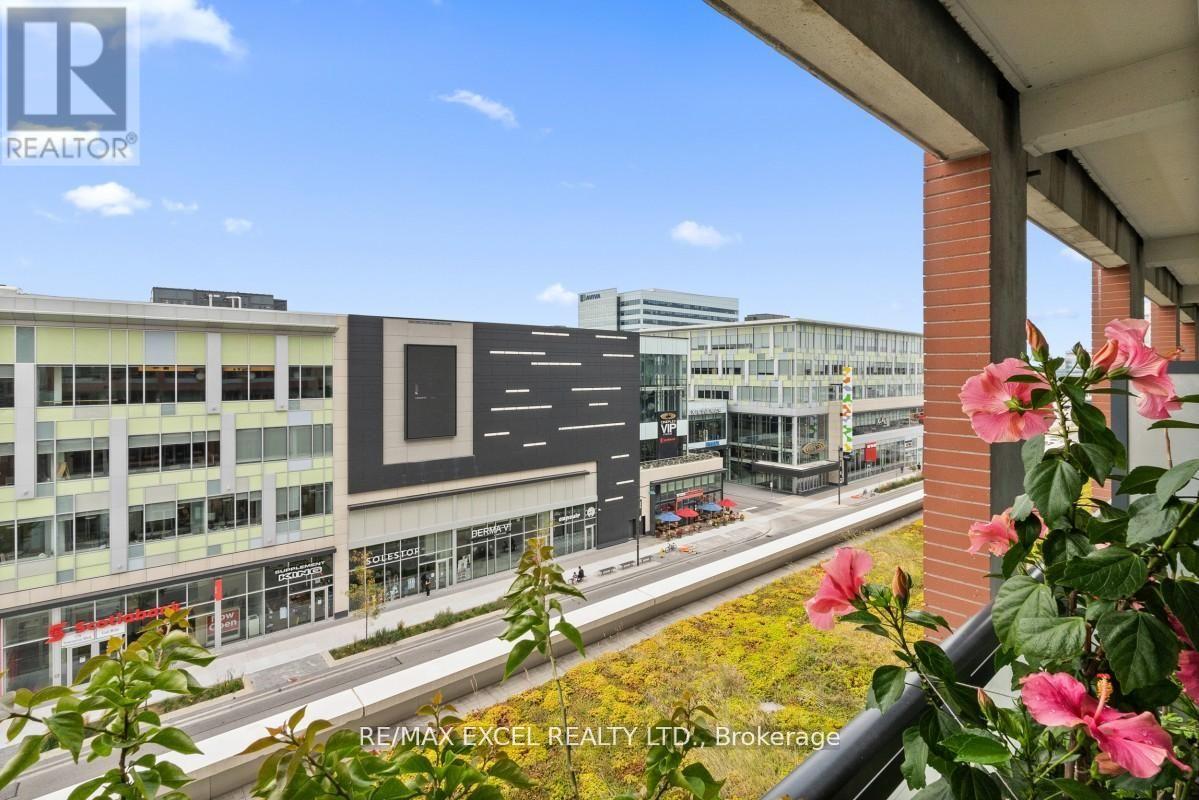
408 - 180 Enterprise Boulevard
Markham, Ontario
Welcome To A Modern And Beautifully Designed 1-Bedroom Plus Den Residence In The Heart Of Markham! Offering Approximately 640 Sq. Ft. Of Thoughtfully Designed Interior Space, This Bright South-Facing Suite Features Soaring 10-Ft Ceilings, Floor-To-Ceiling Windows And An Expansive Private Balcony That Fills The Home With Abundant Natural Light. The Open-Concept Living And Dining Areas Flow Seamlessly Into A Contemporary Kitchen, Creating An Inviting Space For Everyday Living And Entertaining. The Spacious Bedroom Offers Excellent Comfort, While The Versatile Den Is Perfect For A Home Office, Study Area Or Additional Flex Space. Includes One Underground Parking Space. Ideally Located Just Steps From Restaurants, Shopping, Parks And Public Transit, With Easy Access To Unionville GO Station, Hwy 7, Hwy 404 And Major Employment Hubs. Enjoy The Convenience Of A Well-Managed Building With Excellent Amenities. An Outstanding Opportunity For First-Time Buyers, Professionals And Investors. (id:49269)
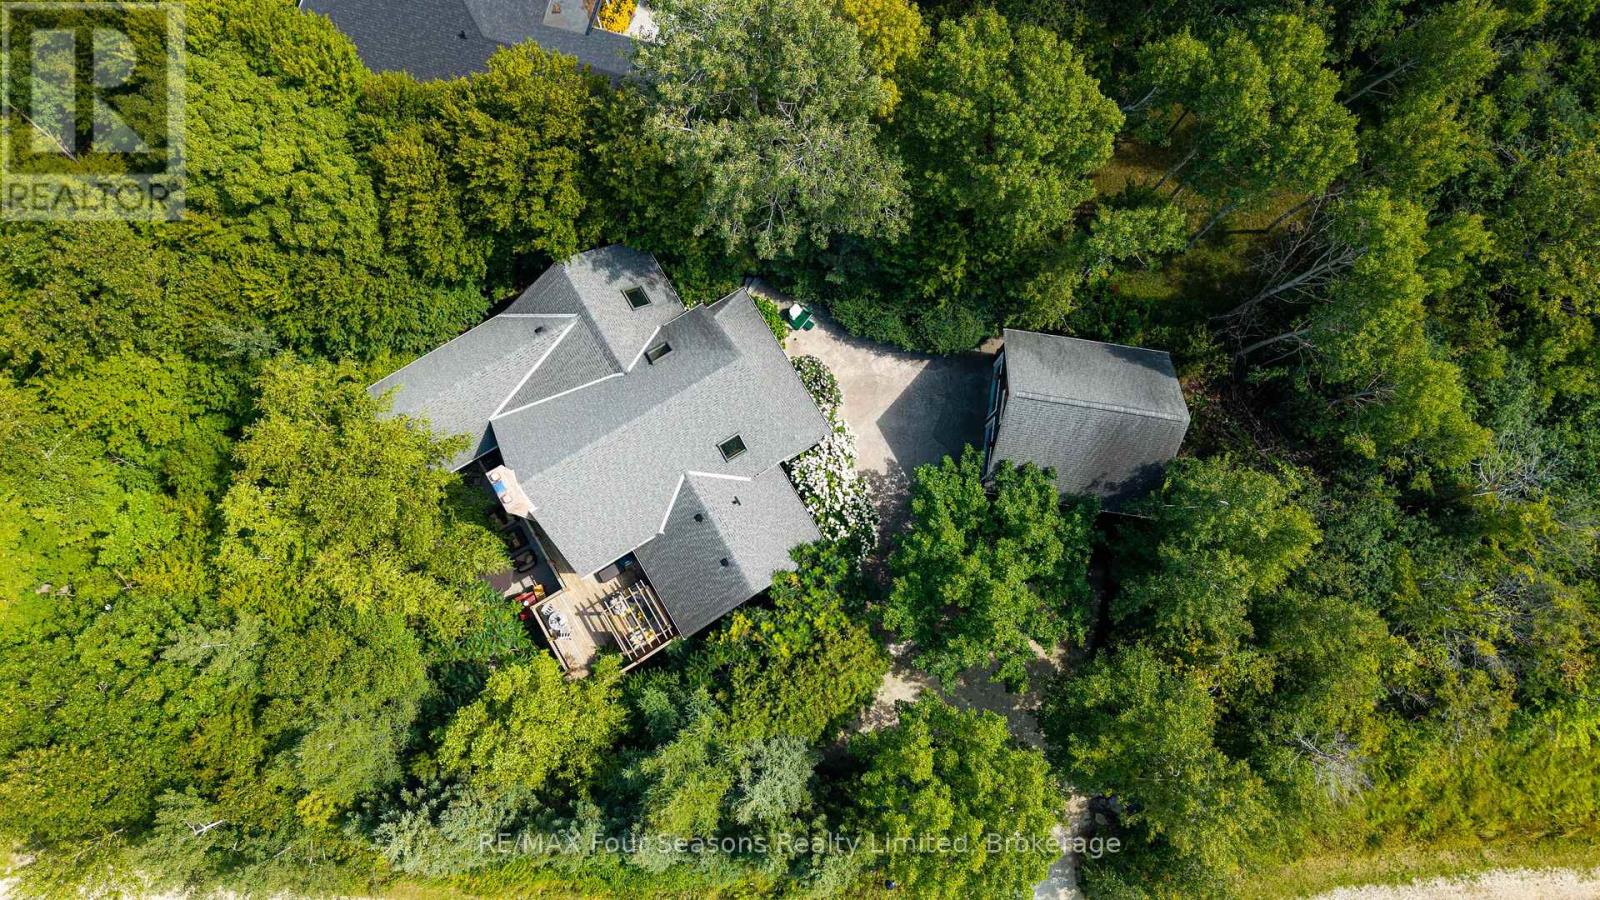
129 Davos Drive
Blue Mountains, Ontario
After twenty years with the same family, this custom Normerica post-and-beam, built in 2005, is coming to market for the first time, and you can feel the care that has gone into it. The home sits back in the trees on a quiet Craigleith lot, warm timber and stone throughout. In the great room, the ceiling rises 26 feet to a cathedral peak, and a floor-to-ceiling wood-burning stone fireplace anchors the space, with reclaimed hemlock underfoot. As the nights get colder, this is where you'll want to be. The kitchen is well set up for someone who enjoys cooking, with cherry cabinetry, Miele and Sub-Zero appliances, and a large granite island. Off the dining room, a screened sunroom sits up in the treetops, and at this time of year it looks straight out into the changing colours, a nice spot for a slow morning coffee. The main-floor primary bedroom has its own private deck under a pergola. Downstairs are three bedrooms and two ensuite baths, along with a flex space kept comfortable by a gas fireplace and heated floors, and two walkouts lead out to the patio. Outside, the property is private and maintenance-free, with flagstone paths and patterned concrete terraces winding through the trees and quiet corners to take in the season. With winter on the way, Craigleith, Alpine and Blue Mountain are only minutes away, close enough to ski for the afternoon and be home by the fire before dark. In the warmer months, Northwinds Beach is a short walk, and the Craigleith trails and nearby golf courses are close at hand. The location is central too. Collingwood's historic downtown and Thornbury's harbourfront main street are each a short drive, with everything from a proper night out at a good restaurant to a casual bite after a day on the hill, and plenty of local shops worth wandering through. Homes like this one don't come up often in this part of the Blue Mountains. (id:49269)
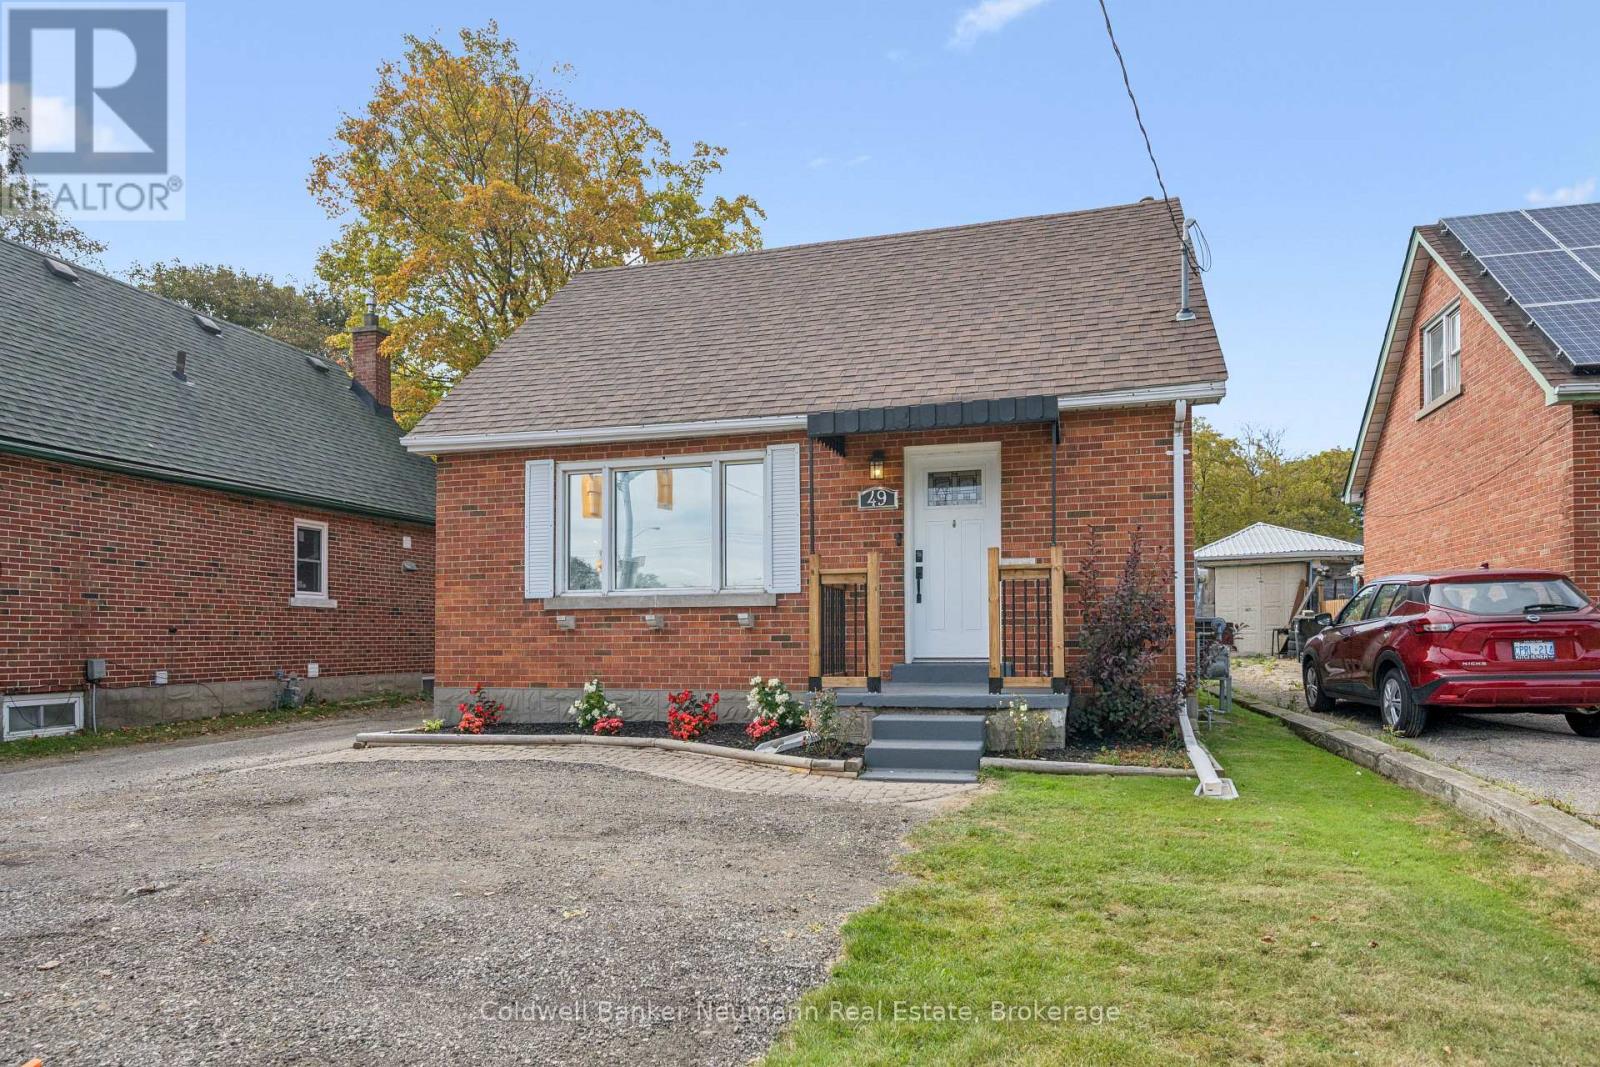
49 Edna Street
Kitchener, Ontario
This 3-bedroom, 1-bathroom detached home has been updated where it counts, and it shows the moment you walk in. Hardwood floors run through the main level, giving the space a solid, put-together feel, and the kitchen is the real highlight - Barzotti cabinets paired with quartz counters that make everyday cooking feel a little more special. With a spacious bedroom sitting right on the main floor, a real convenience whether you're looking to age in place, skip the stairs, or just keep everything on one level. All three bedrooms offer room for real furniture, and the finished basement adapts to whatever you need: a rec room for the kids, a home office, a gym, or a quiet place to unwind at the end of the day. With a newly installed AC in 2024, you can stay cool all summer long. Out back is where this one really separates itself. The lot runs a full 168 feet deep, which is a rare thing to find, and it gives you actual room to garden, let the kids run around, or set up for a summer barbecue with friends. A new 12x12 deck built in 2025 gives you the perfect spot to sit back with a coffee in the morning or wind down in the evening, and there's plenty of yard left over for whatever else you've got in mind. The detached garage rounds things out with room for parking, storage, or a workshop for the weekend tinkerer. Add it all up - the updates, the layout, the space - and this is a home that's genuinely move-in ready, sitting on a lot you just don't come across very often. (id:49269)
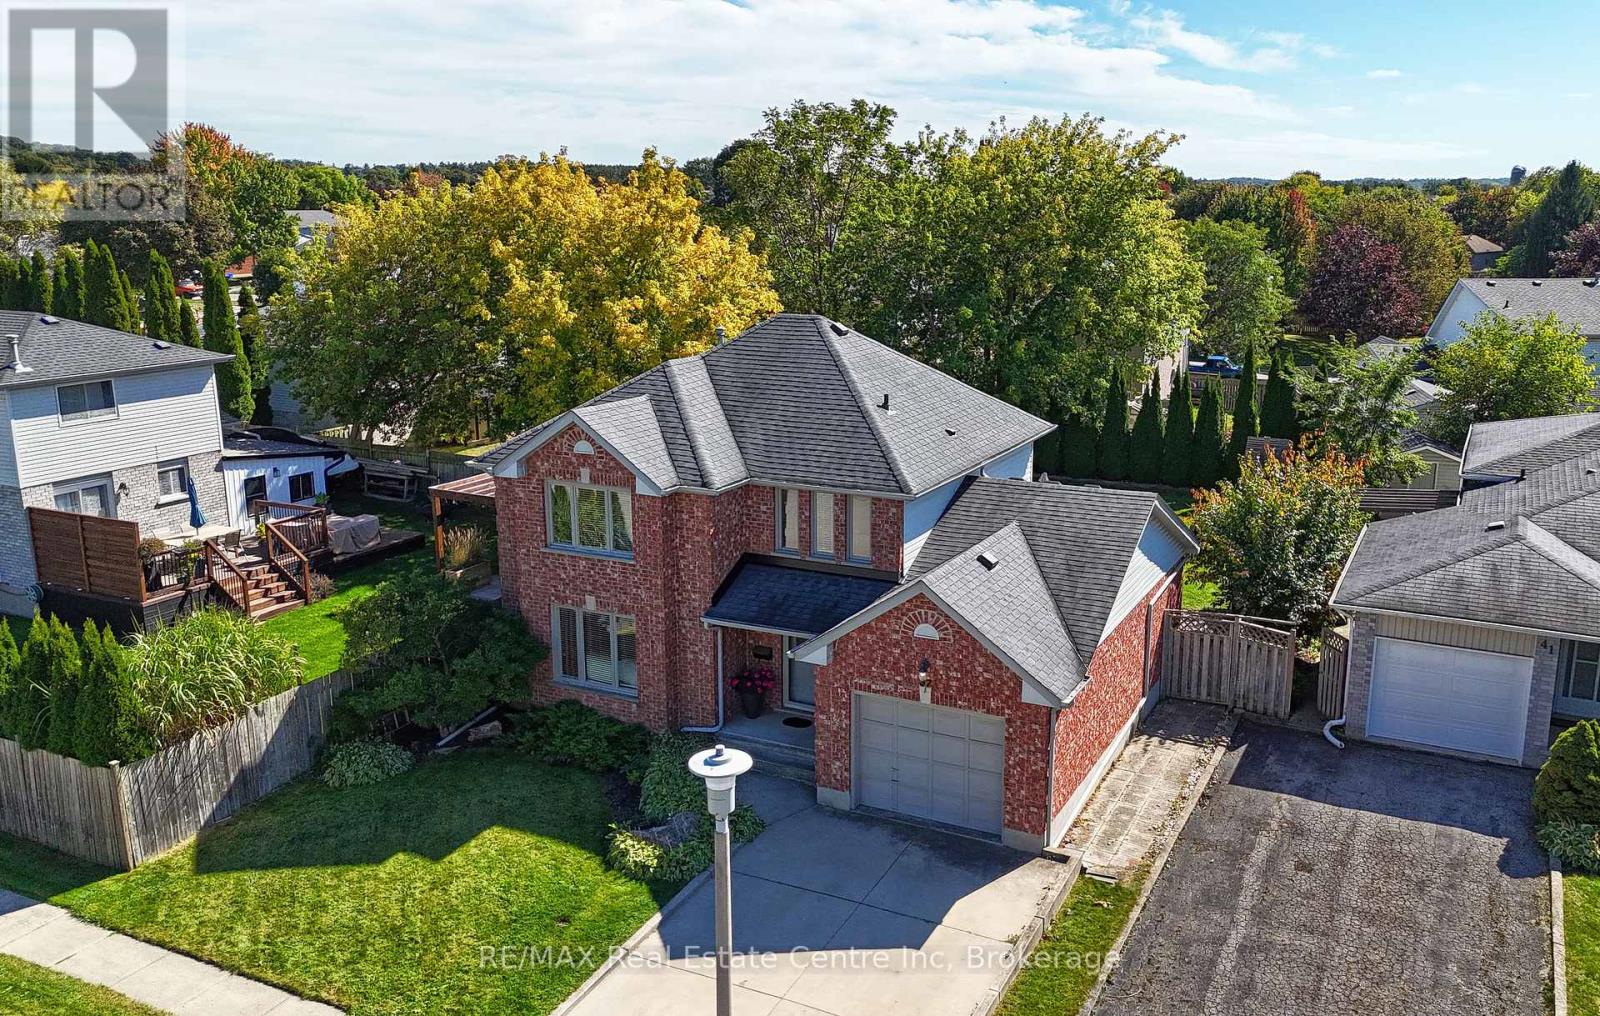
37 Woodcroft Place
Cambridge, Ontario
Welcome to 37 Woodcroft Place, a well-maintained detached home **quietly tucked away on a desirable court** in Cambridge's sought-after Branchton Park neighbourhood. Set on a **large, fully fenced yard**, this spacious 3-bedroom, 3-bathroom home offers approximately 2,159 sq. ft. of finished living space and a comfortable, functional layout for today's family. The main level features a bright and inviting living room, separate dining room, well-appointed kitchen featuring granite counters, tiled backsplash, kitchen island and adjoining dinette, plus a convenient 2-piece powder room. **New carpeting on the main and upper levels** adds a fresh, updated feel throughout the home. Upstairs, you'll find three generous bedrooms, including a spacious primary bedroom, along with a 4-piece shared ensuite bathroom. The fully finished basement provides excellent additional living space with a large recreation room, 3-piece bathroom, laundry area and utility room and separate room ideal for a home office, media space, games room or growing family. Additional features include an attached single-car garage, double-wide concrete driveway, central air conditioning installed in 2019, water softener and a newer furnace installed in 2019. The **large fenced backyard** offers plenty of room for children, pets, entertaining and outdoor enjoyment, with both deck and patio areas plus a shed. Ideally located close to parks, trails, schools, shopping, public transit, golf and major highway access, this home combines space, comfort and convenience in a quiet court setting. **A wonderful opportunity for families looking for a spacious home with room to grow, inside and out.* (id:49269)
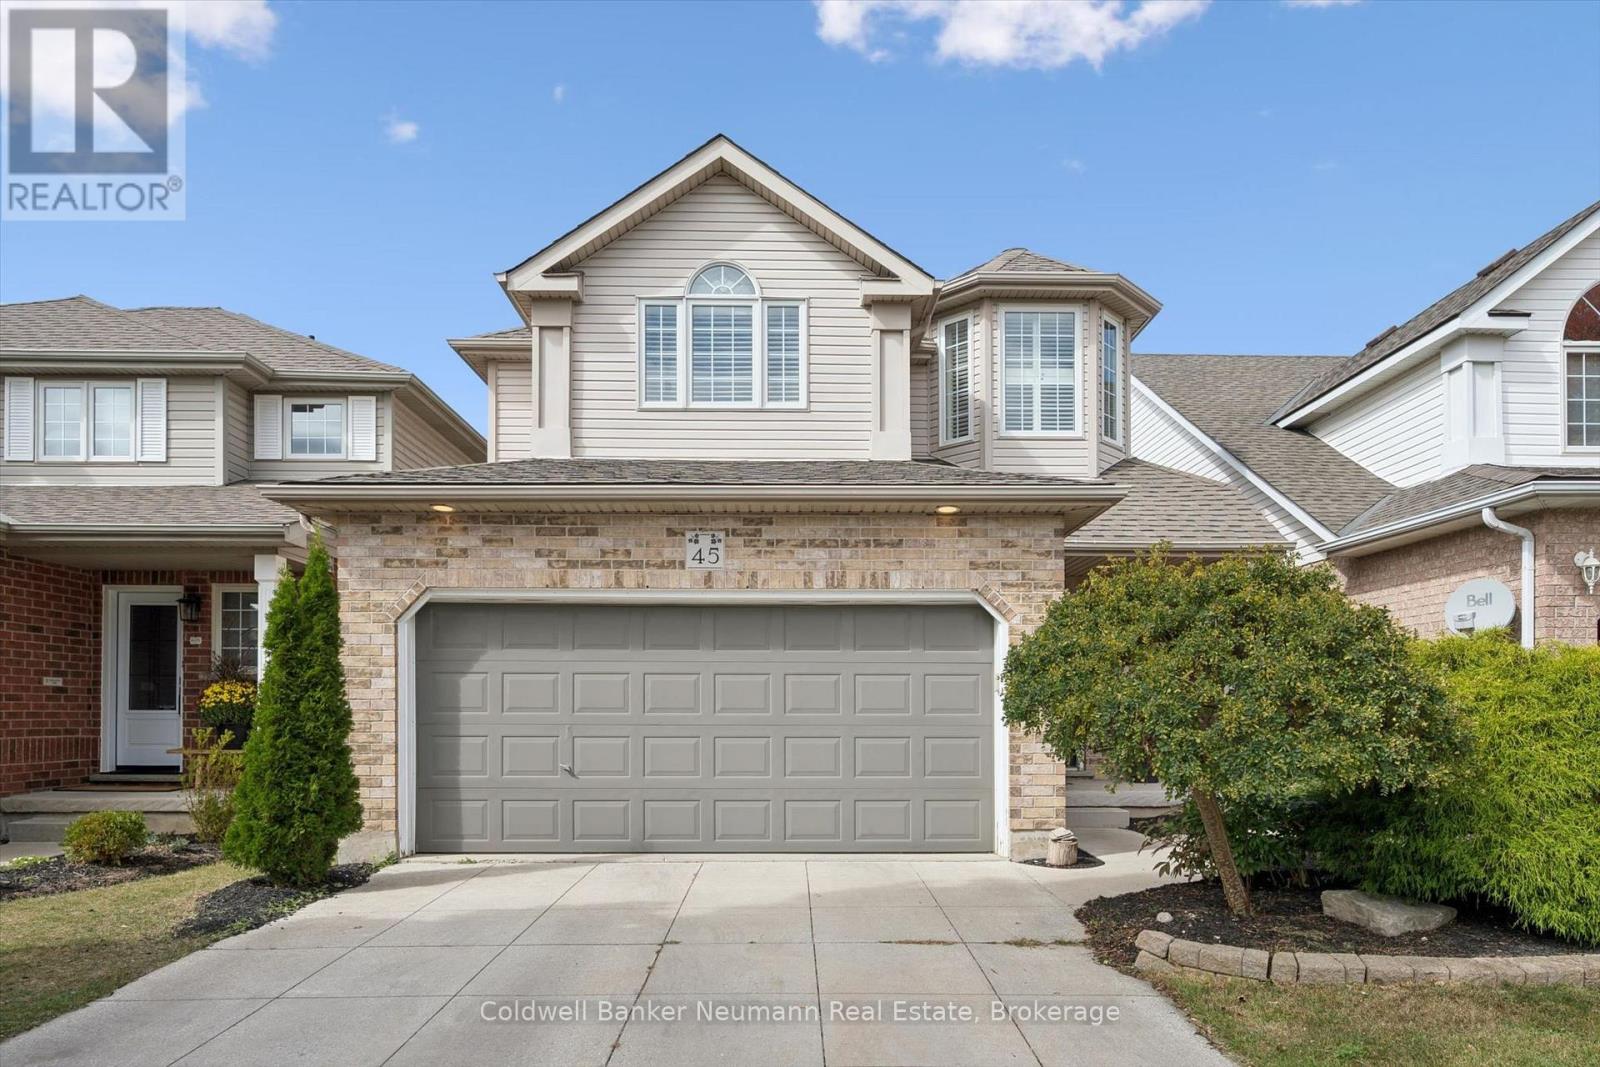
45 Marsh Crescent
Guelph, Ontario
Quiet crescent, great family location and move in ready! 45 Marsh offers almost 1,700 sq. ft. of living space, plus a beautifully finished basement, with schools, parks, playgrounds and tons of trails close by. The main floor features a bright, spacious living room with high ceilings, a fireplace and large windows (tons of natural light). The updated kitchen offers quartz countertop, a ceramic backsplash, stainless steel appliances, ample cabinetry, breakfast bar and a dining area with huge sliding doors to the backyard. California shutters add a stylish finish throughout. The 2 pcs bathroom and super convenient laundry room complete the main level. Upstairs you'll find 3 generous bedrooms, a 4 pcs main bathroom with tiled accent wall and a spacious primary bedroom with its own 4 pcs ensuite featuring a jacuzzi tub and glass-enclosed shower and walk-in closet. Again, the amount of natural light is unparalleled and there is no shortage of storage. The fully finished basement adds valuable living space with a large recreation room and oversized den, ideal for a home office, playroom, gym or an additional bedroom.The fully fenced backyard provides a great space to relax or entertain on the patio. It is beautifully landscaped and there is plenty of space for the kids or your dogs to run around and play. Additional features & updates include: a new furnace and air conditioning in 2024, new basement windows and doors, new staircase railing (basement) and one new second floor window. The water softener is 4 years old and all appliances and water softener are included. Outside there is a concrete driveway and an attached double car garage. A quiet, established neighbourhood with trails, schools, parks, transit and everyday amenities nearby, plus a home that has been exceptionally well maintained and thoughtfully updated. This home shouldn't be missed! (id:49269)
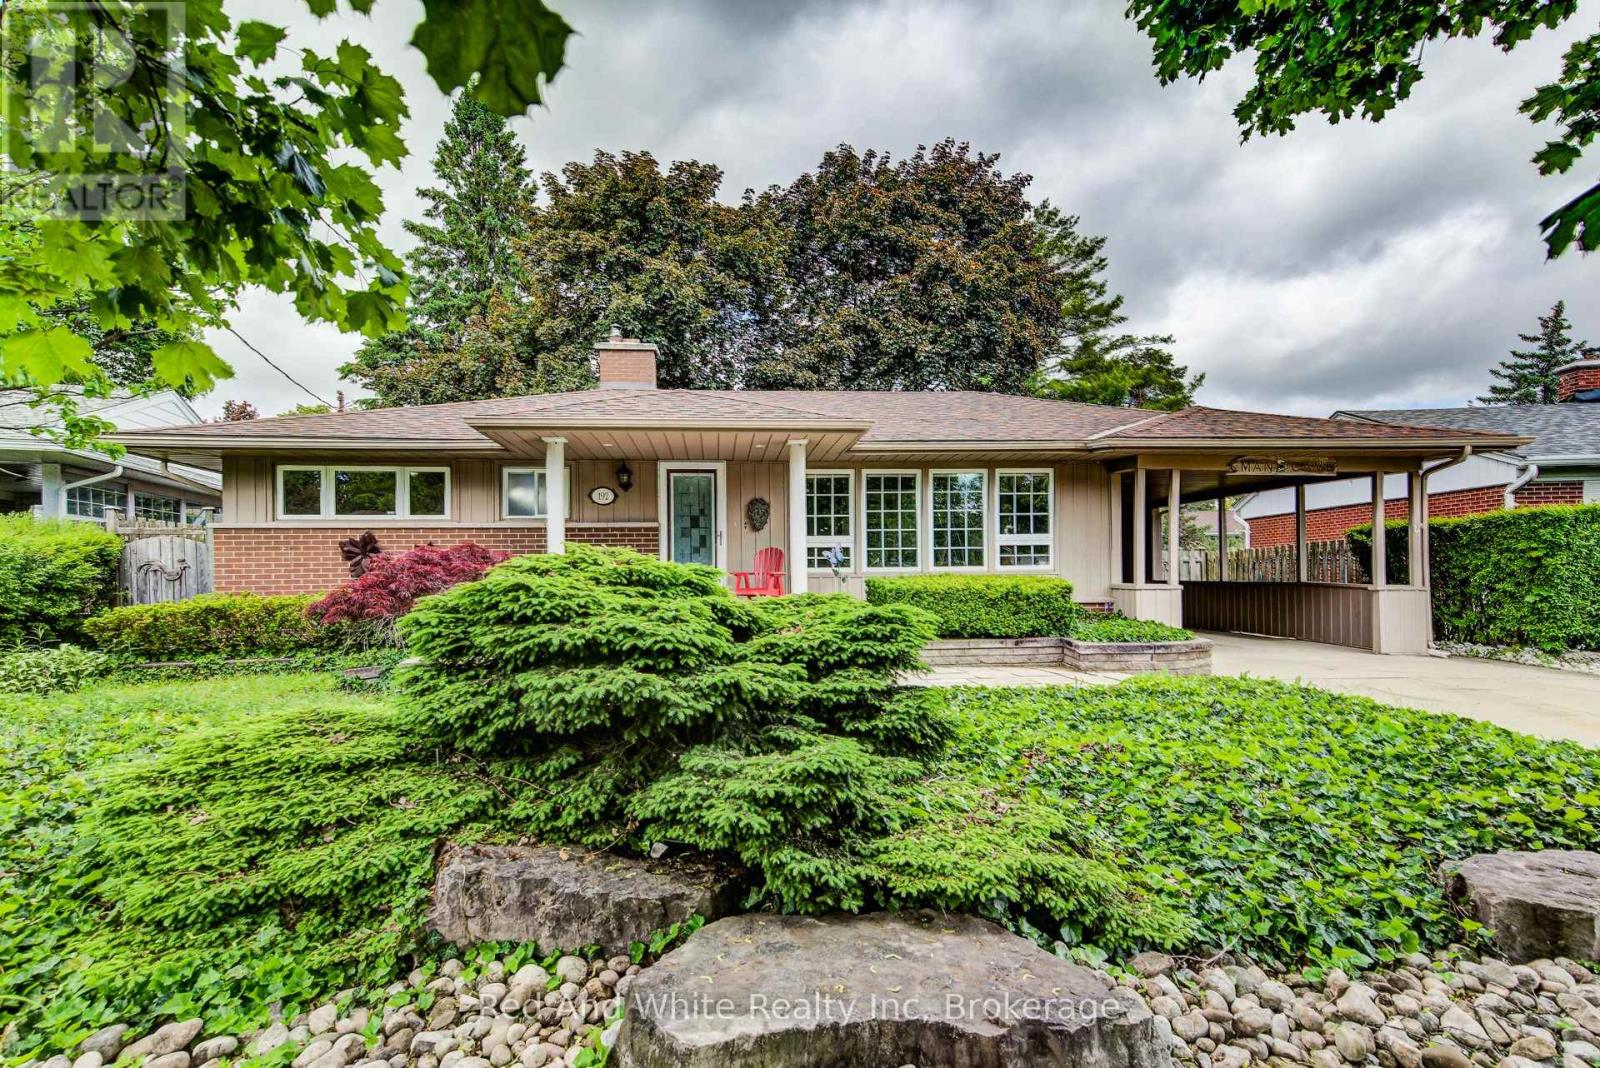
192 Warren Road
Kitchener, Ontario
Welcome to easy living. This well-maintained 2-bedroom, 2-bathroom bungalow offers the perfect blend of comfort, entertaining space, and low maintenance living. Designed with downsizers and retirees in mind, the property features a beautifully landscaped yard highlighted by a tranquil pond and fountain, creating a peaceful setting to relax and unwind. The showpiece of the home is the impressive covered patio-an outdoor retreat that's perfect for hosting family and friends or simply enjoying your morning coffee while listening to the rain roll in. Inside, large casement windows fill the home with natural light, while the spacious rec room provides additional space for hobbies, gatherings, or watching the big game. A detached 11.5' x 15.5' shed/workshop offers excellent storage and workspace for the hobbyist or handyman. The oversized driveway provides ample parking for guests, making entertaining effortless. Conveniently located just minutes from the hospital and only 3 minutes to Highway 401, you'll enjoy easy access to amenities while still feeling tucked away in your own private oasis. Rarely offered, this is the kind of property that allows you to spend less time maintaining and more time enjoying your home. (id:49269)