
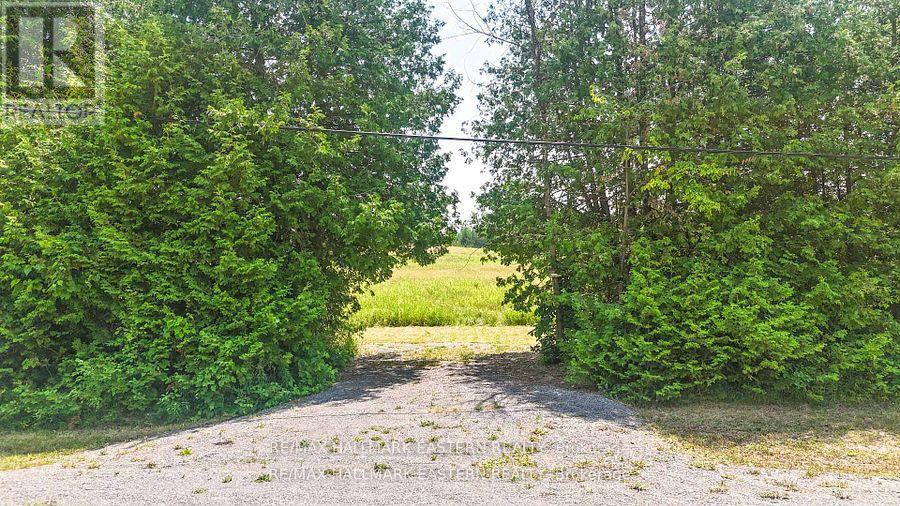
0 Con 10 Lot 5 Old Norwood Road
Havelock-Belmont-Methuen, Ontario
Havelock- Beautiful country side building lot. Fully cleared, flat and only 25 mins from Peterborough. 0.76 acres and ready for your dream home! Located on a paved municipal road, mins to all amenities and schools. Country feel, with everything you need only short walk away! Hydro on lot line! (id:49269)
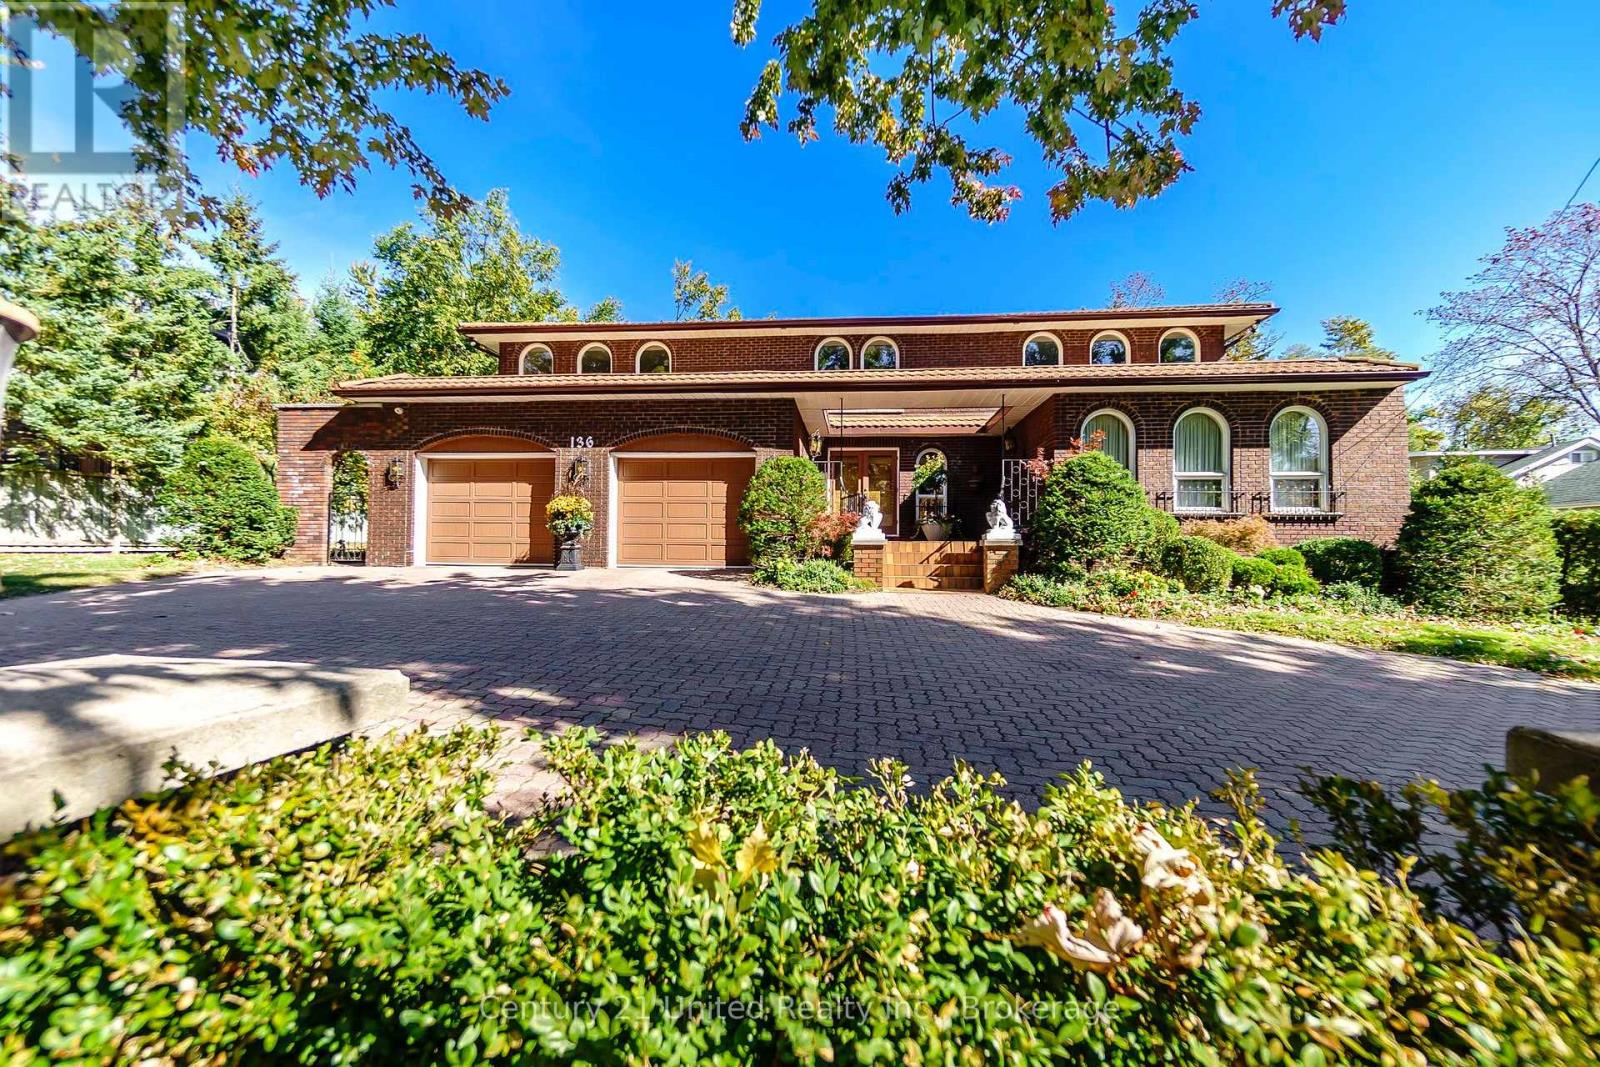
136 Wallis Drive
Peterborough, Ontario
An exceptional custom-built, two storey all brick home with Spanish-inspired architecture in Peterborough's prime West End. Approximately 3,848 sq ft of finished living space above grade, this impressive home welcomes you with a circular driveway, double car garage, distinctive metal roof tiles and an inviting front courtyard. The two-storey foyer opens to spacious principal rooms on the main and second floor. A sun filled living room offers dedicated space for the grand piano and sitting area. The main floor family room is anchored by a stone surround wood burning fireplace, a formal dining room, spacious eat-in kitchen, and separate his and hers offices. There is plenty of space for the whole family and an ideal home for entertaining. Five big, bright bedrooms on the second floor, including a "junior primary" bedroom with ensuite and generous closets, a private primary bedroom featuring a five-piece ensuite plus large closet, a wood-burning fireplace and private balcony. The 1,526 sq ft finished lower level features a walk-up to the pool/patio, large recreation room, games room, craft room, full bathroom, sauna, hot tub, two change rooms and ample storage. Outside, enjoy your own private oasis with a classic concrete/marbelite pool, illuminated tennis and games court. A whole-home Generac generator adds further convenience and peace of mind. Unique architecture meets exceptional comfort and style. You will be impressed! A pre-inspected home. (id:49269)
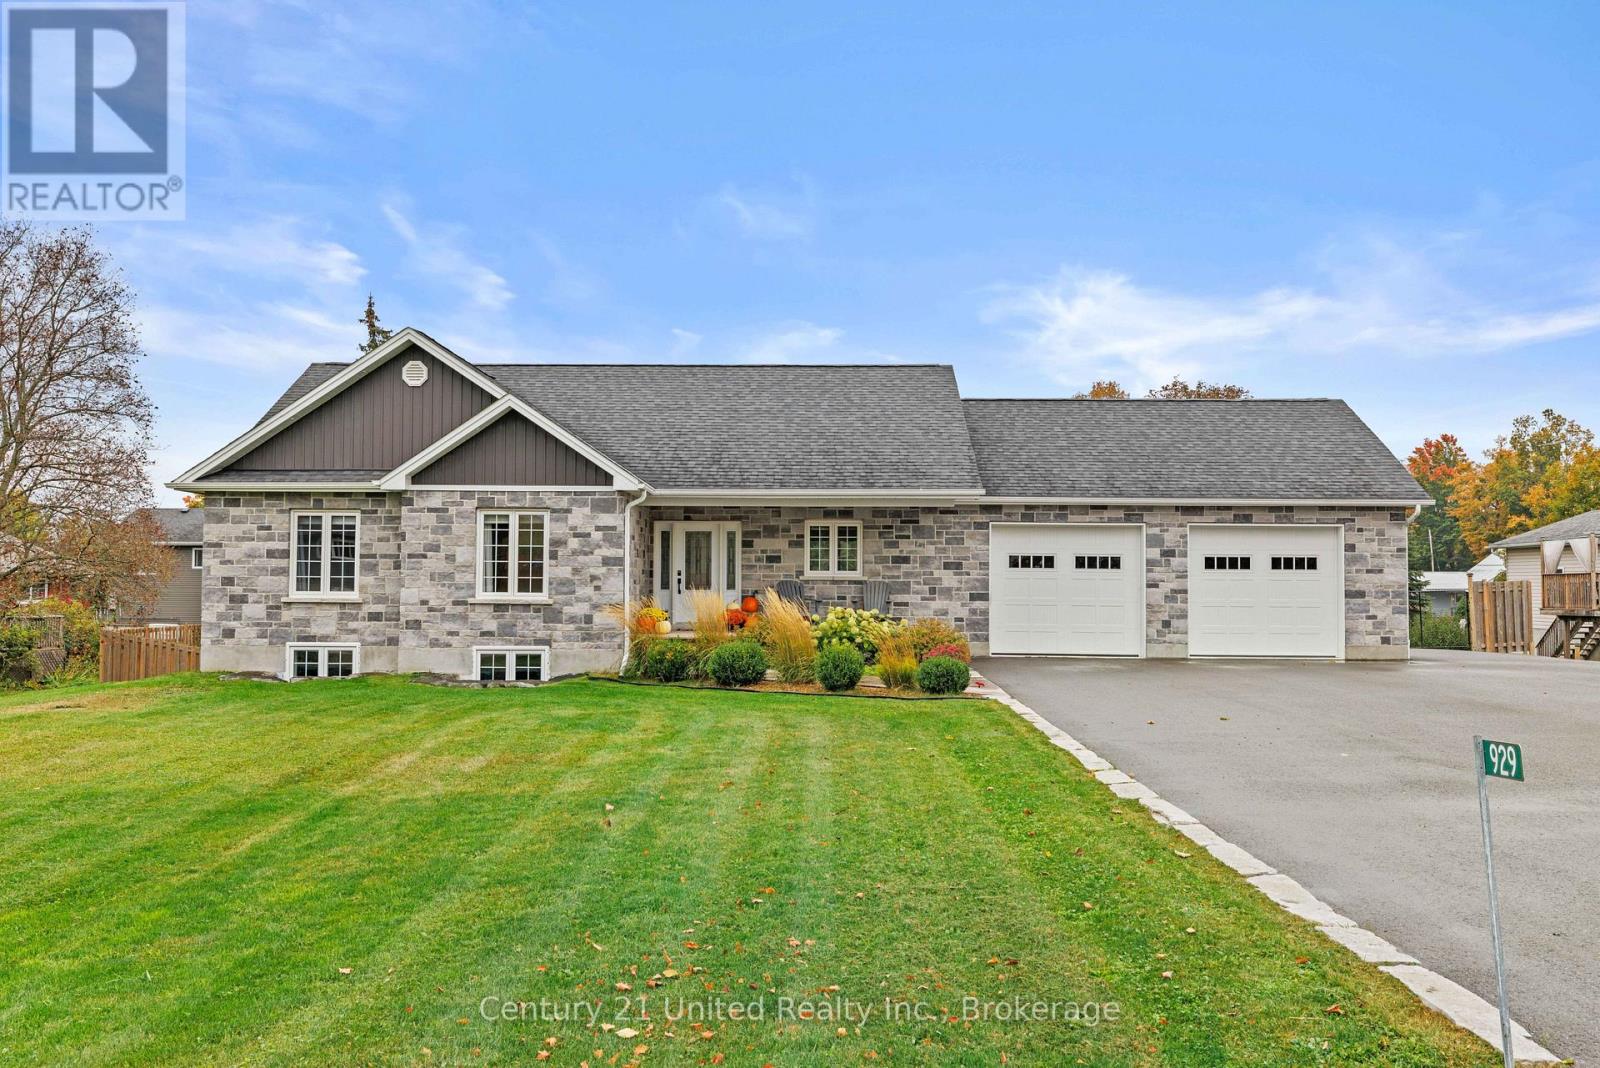
929 Mount Pleasant Road
Cavan Monaghan, Ontario
Welcome to 929 Mount Pleasant Rd. This 2018, custom-built bungalow offers 5 bed/3 full bath with multi-generational living compatibility, situated in the heart of Mount Pleasant, Cavan. Walking into the home you are greeted with a thoughtfully designed open concept layout of the kitchen and main floor living room. The kitchen features stainless steel appliances, a walk-in pantry, and a centre island double sink. Off the kitchen is an entrance to the heated double car garage, and sliding glass doors leading out to the back deck and covered pergola. The living room offers a cozy ambiance and is accentuated with a gas fireplace. Through the sliding barn door is the primary bedroom, which boasts a walk-in closet and 5 pc ensuite with a freestanding soaker tub. The rest of the main floor includes 2 additional bedrooms, a 4pc bathroom, and convenient main floor laundry. The fully finished basement features the in-law compatible layout, with a second kitchen and large pantry, a gasfireplace, walkout to the covered patio and backyard, separate entrance through the garage, 2 bedrooms, a 4pc bathroom, laundry, and storage.The backyard is fully fenced, with a shed for outdoor storage on one side, and off the garage/driveway a large gated entrance for easy yard access for lawnmowers or vehicles. The large driveway has enough space for multiple vehicles as well as RV or boat storage. This home is a lovely blend of rural living with close proximity and access to Peterborough and amenities. (id:49269)
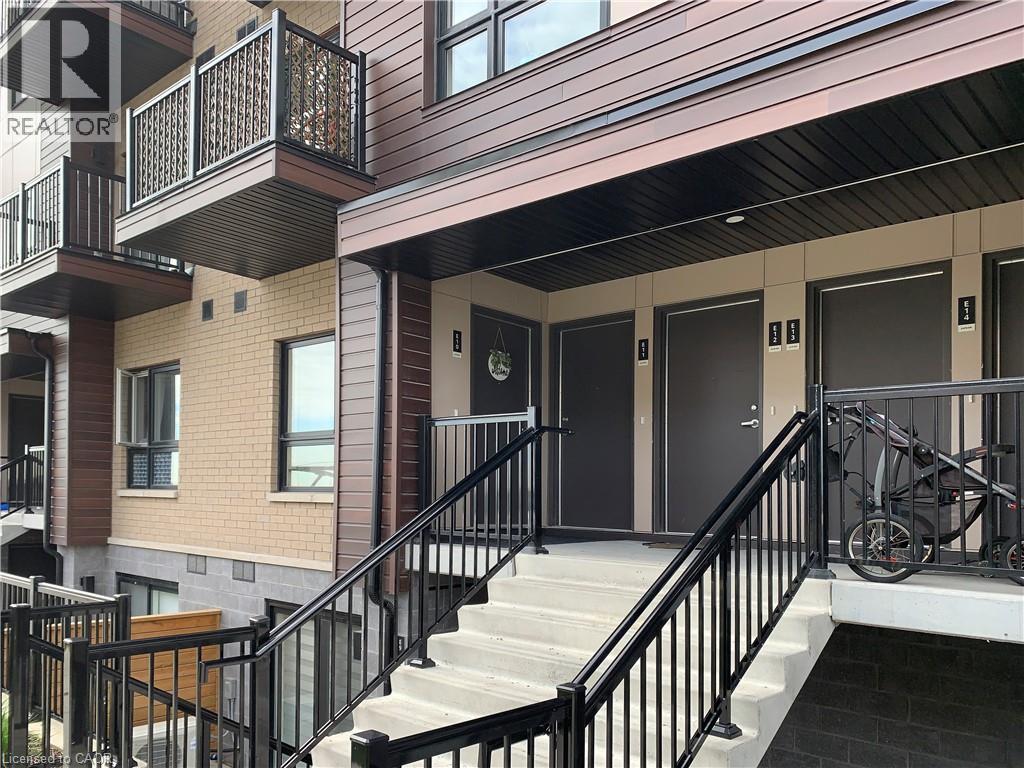
20 Palace Street Unit# E13
Kitchener, Ontario
Welcome to this brand new condominium townhome in Kitchener's beautiful Parkside community, where convenience and community intertwine to create a haven for everyday living. Nestled next to this family-centric neighborhood are the expanses of McLennan Park and Elmsdale Park, offering a tranquil escape or variety of outdoor activities. Within this upper unit, discover a meticulously crafted two-story space spanning over 1100 square feet. Enjoy the expanse of two generously proportioned bedrooms on the upper level with a full bathroom, as well as an ample living room, dining room, kitchen with bathroom on the main level. The two level experience not only enhances privacy, but each level also boasts its own balcony allowing clear views of the hillside at McLennan Park, and allowing ample natural light to flow throughout the unit. Light decor package includes $6,000.00 in upgrades such as quartz countertops and Whirlpool/Blomberg appliance package. Venturing beyond the neighborhood is effortless, with a two-minute drive to HWY 7/8, granting seamless access for commuters. Should you prefer the convenience of public transit, an onsite stop is just outside your doorstep, ensuring smooth journeys to any destination. Just a 5 minute walk away sits Laurentian Power Centre, boasting an array of amenities to cater to your every need. From a large Zehrs grocery store to home improvement essentials at Lowes, and healthcare services at the walk-in clinic, every convenience is within easy reach. Available for Immediate Lease! (id:49269)
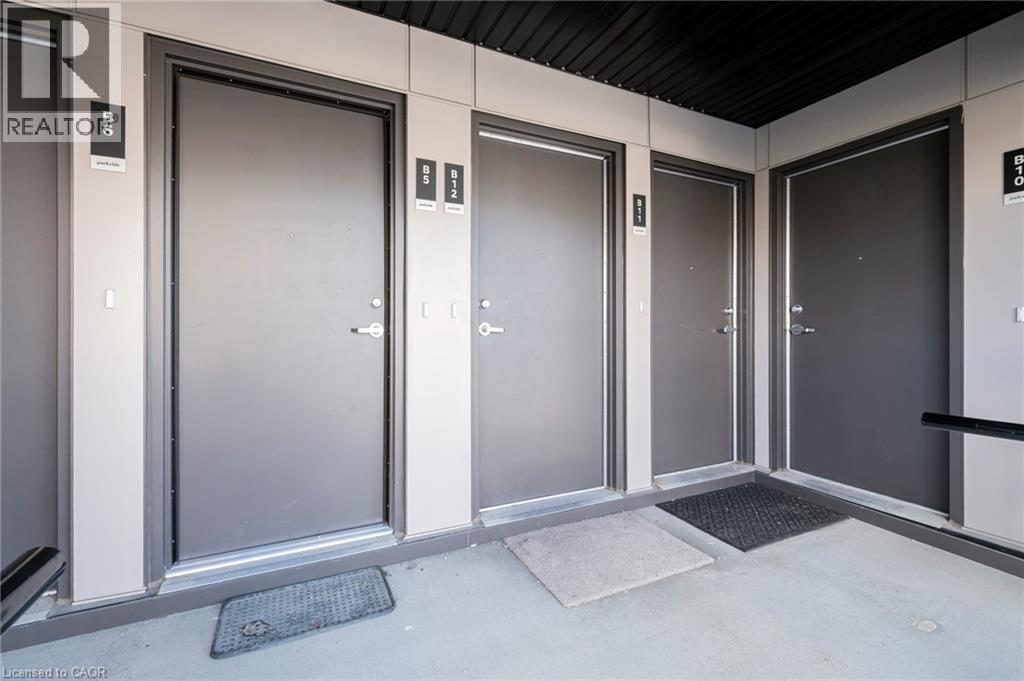
10 Palace Street Unit# B5
Kitchener, Ontario
Welcome to this brand new condominium townhome in Kitchener's beautiful Parkside community, where convenience and community intertwine to create a haven for everyday living. Nestled next to this family-centric neighborhood are the expanses of McLennan Park and Elmsdale Park, offering a tranquil escape or variety of outdoor activities. Within this upper unit, discover a meticulously crafted two-storey space spanning over 1100 square feet. Enjoy the expanse of two generously proportioned bedrooms on the upper level with a full bathroom, as well as an ample living room, dining room, kitchen with bathroom on the main level. The two level experience not only enhances privacy, but each level also boasts its own balcony allowing clear views and allowing ample natural light to flow throughout the unit. Light decor includes upgrades such as quartz countertops and Whirlpool/Blomberg appliance package, soft close cabinets, deep fridge upper cabinet with gable, and laminate flooring throughout. Venturing beyond the neighbourhood is effortless, with a two-minute drive to HWY 7/8, granting seamless access for commuters. Should you prefer the convenience of public transit, an onsite stop is just outside your doorstep, ensuring smooth journeys to any destination. Just a 5 minute walk away sits Laurentian Power Centre, boasting an array of amenities to cater to your every need. From a large Zehrs grocery store to home improvement essentials at Lowes, and healthcare services at the walk-in clinic, every convenience is within easy reach. Available for Immediate Occupancy! (id:49269)
6 New Pierce Drive
Stirling-Rawdon, Ontario
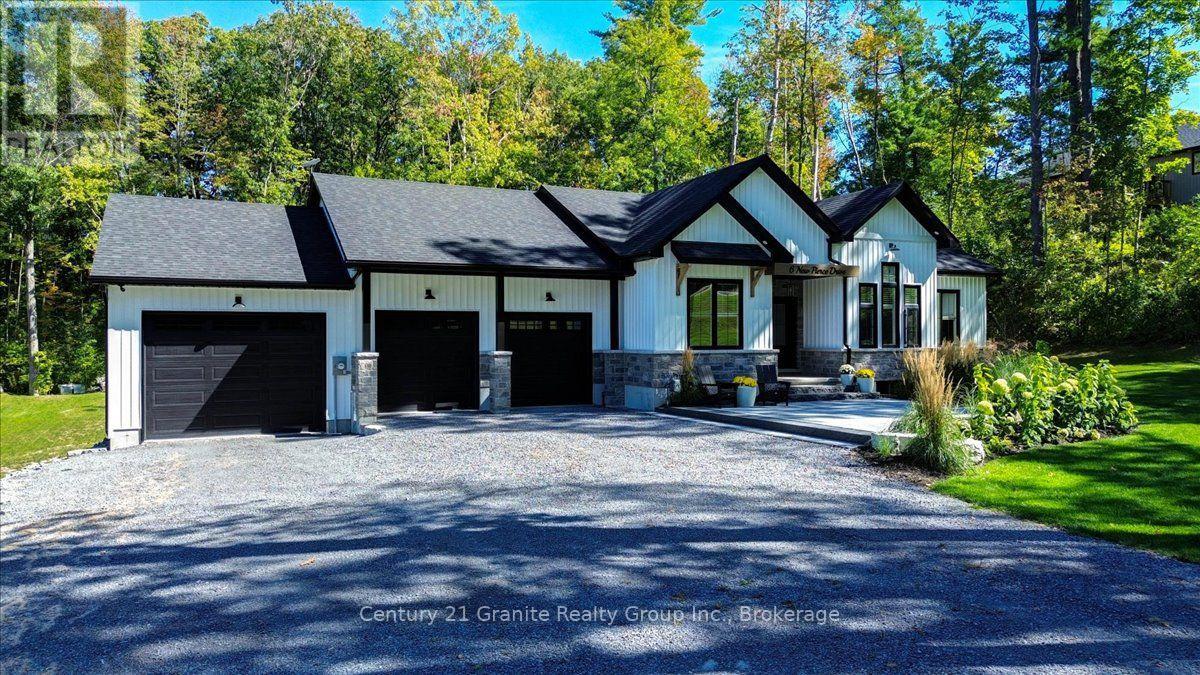
Striking custom-built bungalow showcasing modern farmhouse-inspired design, thoughtful upgrades and exceptional curb appeal. Crisp white vertical siding, contrasting black accents, stone detailing and an impressive multi-gabled roofline are beautifully complemented by manicured lawns, established gardens and a mature treed backdrop. Offering approximately 1,845 sq. ft. on the main level, this thoughtfully designed home features 3 bedrooms and 2 full bathrooms, with vaulted ceilings creating a bright and spacious feel. The kitchen offers a convenient walk-in pantry, while the primary suite provides are laxing retreat with a walk-in closet and spa-inspired ensuite featuring a freestanding soaker tub. A standout feature is the impressive 3-bay attached garage, providing exceptional space for vehicles, storage, hobbies and recreational equipment. Outside, extensive improvements have created an inviting outdoor living space featuring armour stone retaining walls, beautiful stonework and a high-end fire pit area, surrounded by manicured lawn and mature trees. For added security, a newly installed Generlink is hooked up directly to the Hydro Meter to make it easy to power your home with a generator during power outages. An unfinished walkout lower level with a bathroom rough-in offers tremendous potential for additional living space. Combining contemporary style, functional design, exceptional garage space and beautifully finished outdoor areas, this property offers an impressive place to call home. (id:49269)
1810 - 23 Lorraine Drive
Toronto, Ontario
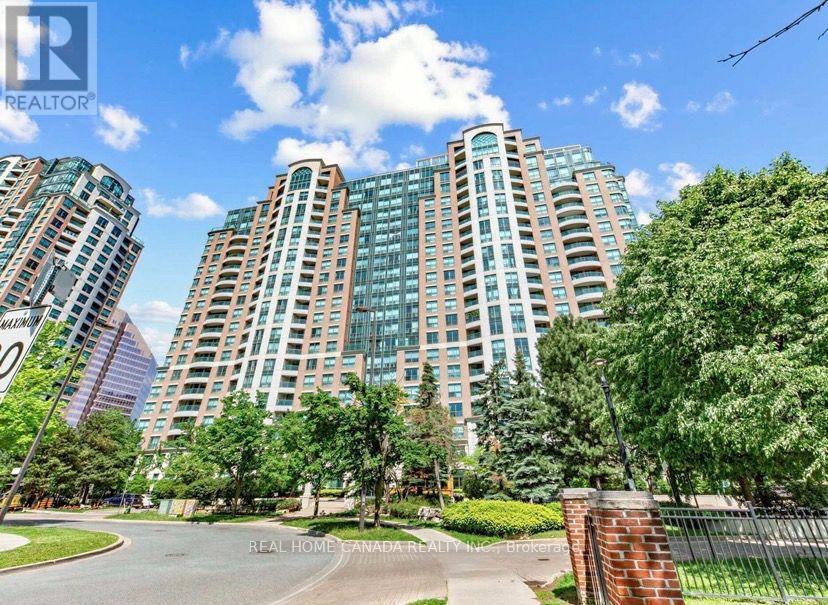
Gorgeous Very Clean Spacious 1 Bedroom+Den Suite In Prime North York! Bright West Exposure In This Functional Open Concept. Low maintenance fees of $519.99 , which include all your utilities. Prime location at Yonge & Finch, steps to the Finch subway. Exceptional Building Amenities: Concierge, Indoor Pool, Sauna, Exercise Room, Party Room & More. Go Transit, And Viva/Yrt, Steps From Restaurants, Shopping, Entertainment, Parks, And Community Centre. Well Maintained, Move In Condition. (id:49269)
198 Waterloo Avenue
Toronto, Ontario
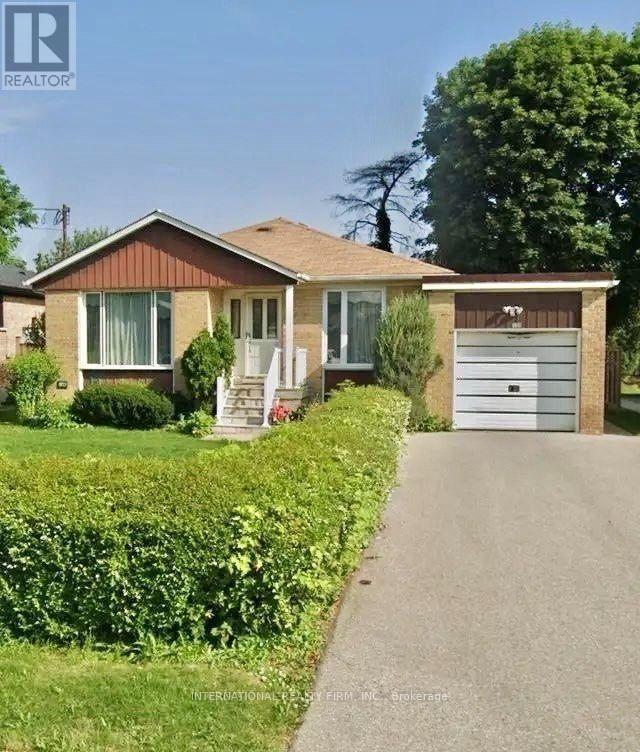
Charming and well-maintained bungalow located on a quiet street in a desirable central location. This inviting home has newly renovated kitchen and updated flooring. Large double driveway (id:49269)
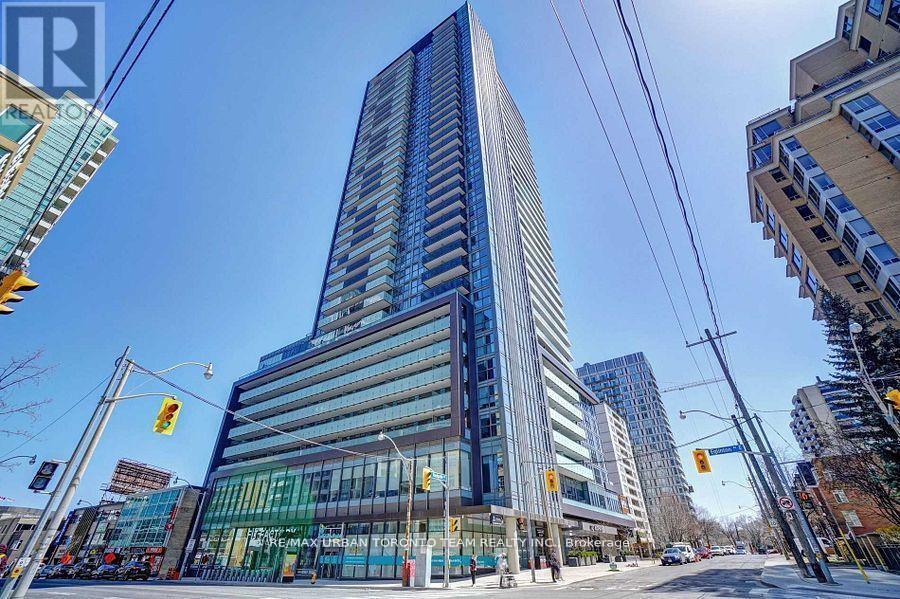
2405 - 125 Redpath Avenue
Toronto, Ontario
Available November 1st - Nw Corner Unit Condo At The Eglinton. Prime Location, Fantastic Layout W/Open Concept Kitchen Area. 1+ Den Has A Door & Full Window, 2 Full Baths, Located In Toronto's Hottest Midtown District. Modern Kitchen With Stone Countertop. Built-In Appliances, Steps To Ttc, Lcbo, Supermarket, Shopping And Restaurants (id:49269)
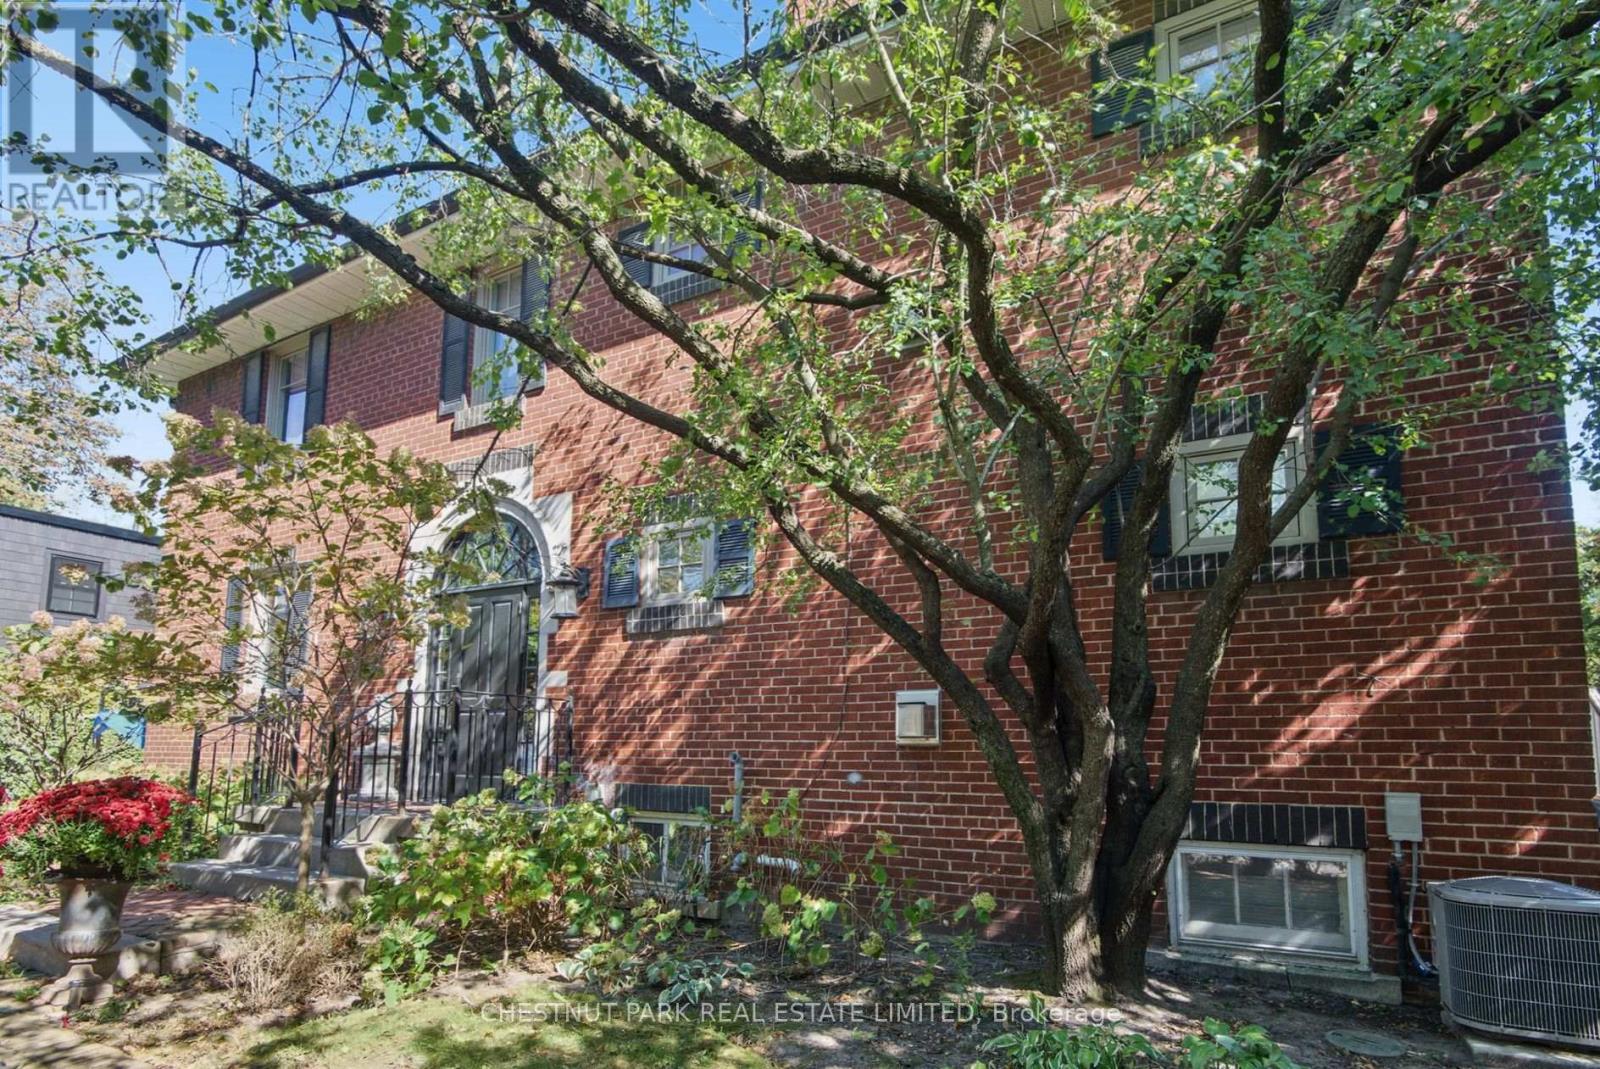
Lower - 44 Glen Echo Road
Toronto, Ontario
Beautiful, fully furnished, all-inclusive one-bedroom lower suite. Cozy and quaint suite in the Teddington Park neighbourhood. Heat-controlled in-unit. Air-conditioned for those summer heat waves. Shared access to a washer and dryer. Great restaurants, cafés, and grocery stores are a short stroll away. All the amenities Yonge & Lawrence has to offer. (id:49269)
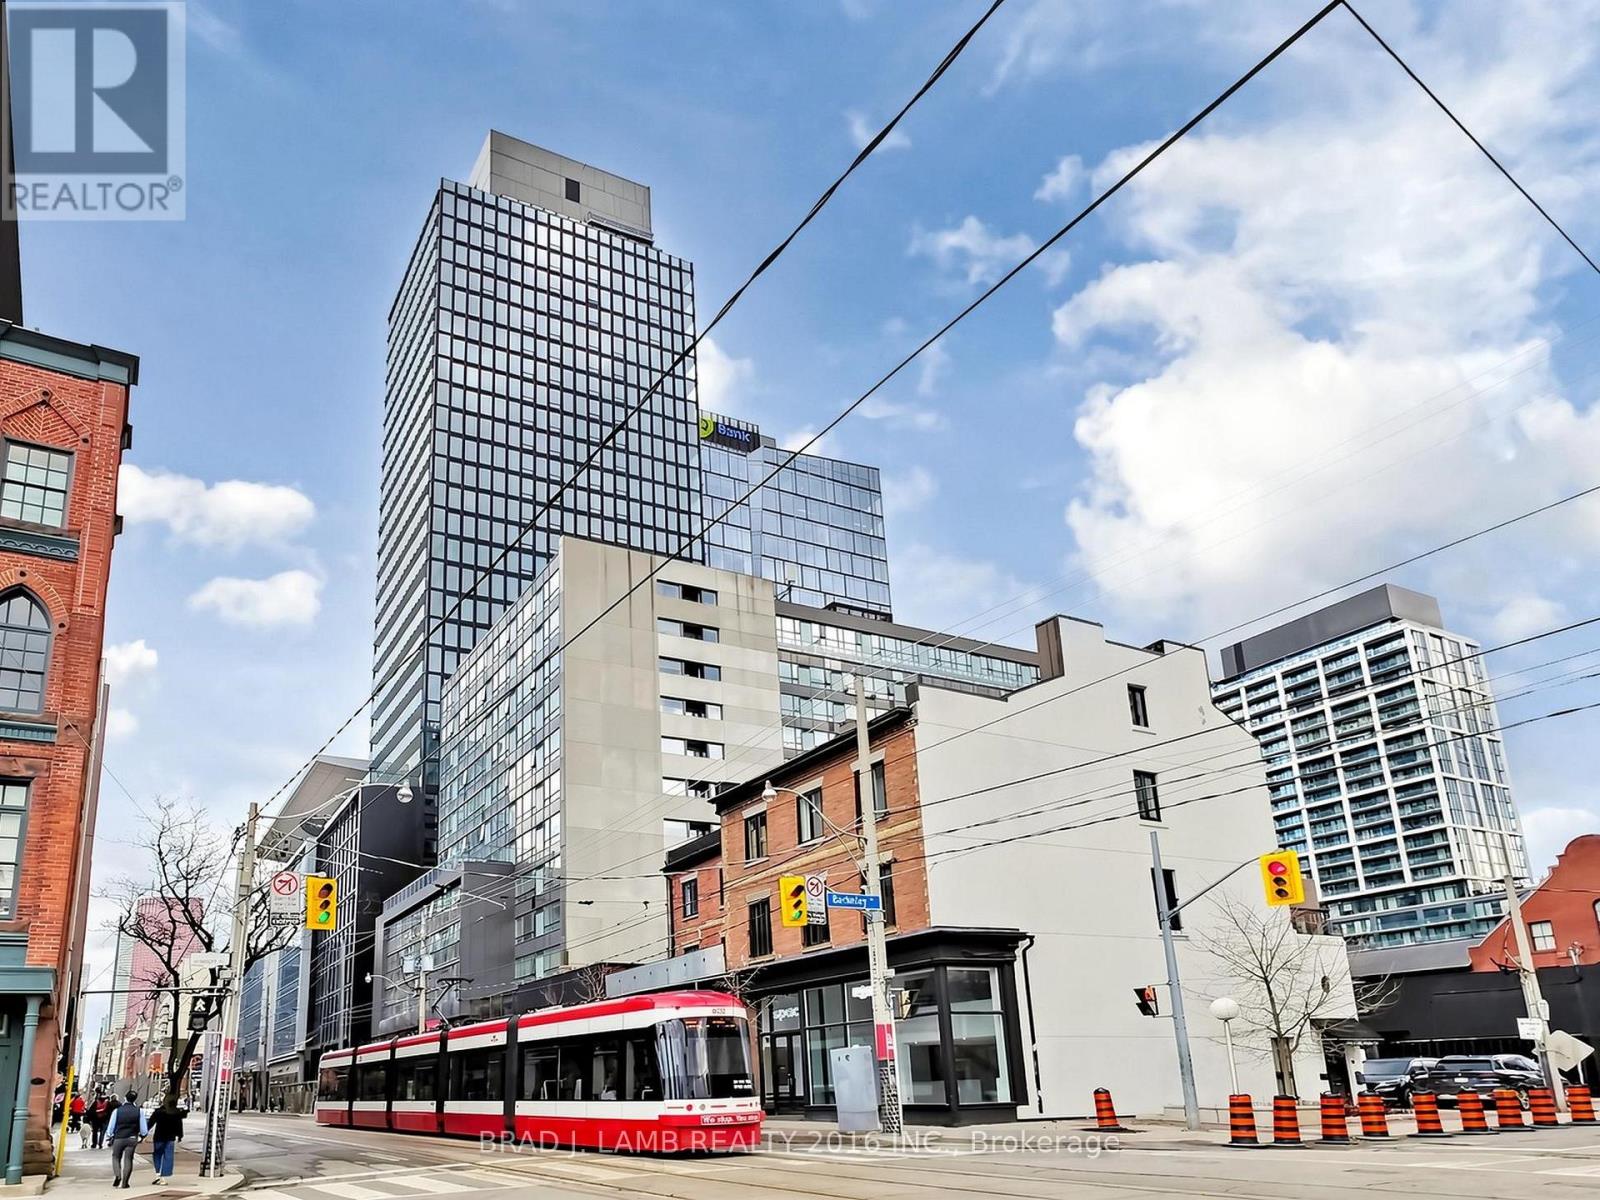
404 - 284 King Street E
Toronto, Ontario
Brand New, Never Lived In At Bauhaus! Perfect 1,310 sqft. Two Bedroom Plus Den Floorplan With Soaring 9 Ft High Ceilings, Gas Cooking Inside, Quartz Countertops, Ultra Modern Finishes. The Ultra Chic Building will feature a fully equipped gym, party room, makers room, children's playroom, barbecue area, bocce court, and pet grooming station. Actual finishes and furnishings in unit may differ from those shown in photos. (id:49269)
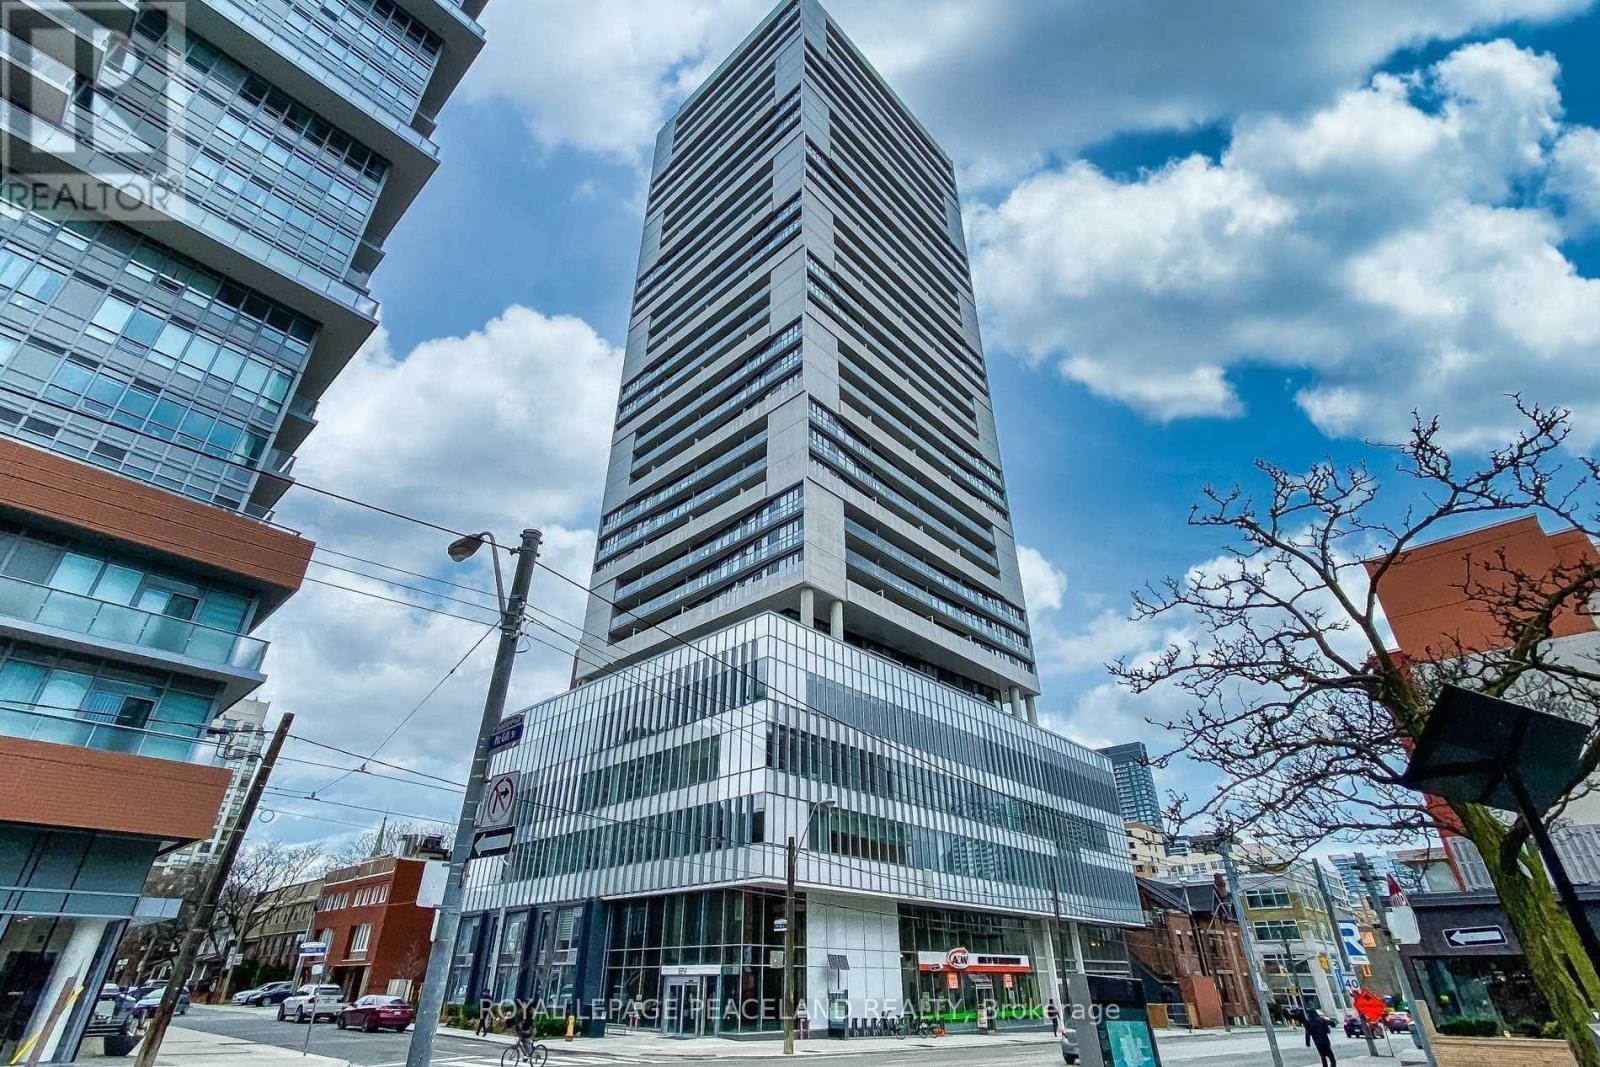
2010 - 89 Mcgill Street
Toronto, Ontario
Tridel Built "Alter"! Bright And Spacious Facing South, Unobstructed South Views Of The Downtown Core & Cn Tower From Both Floor-To-Ceiling Windows Of The Bedroom & Living Room, Functional Layout, Designer Kitchen Cabinetry With Built-In Appliances. Beautiful Finished Features Throughout.In An Amazing Location At Yonge/Church Corridor, luxury, hotel-style amenities, including a 24-hour concierge, rooftop pool and terrace with BBQ facilities, a fitness centre with yoga studio, indoor whirlpool, sauna and steam rooms, theatre, party rooms, pet wash station and visitor parking, Many Visitor Parking Spots On P2, Just Minute Walk To Ryerson University,Steps To Loblaws, College Subway Station,Restaurants And Eaten Centre, Ikea and much more. (id:49269)