
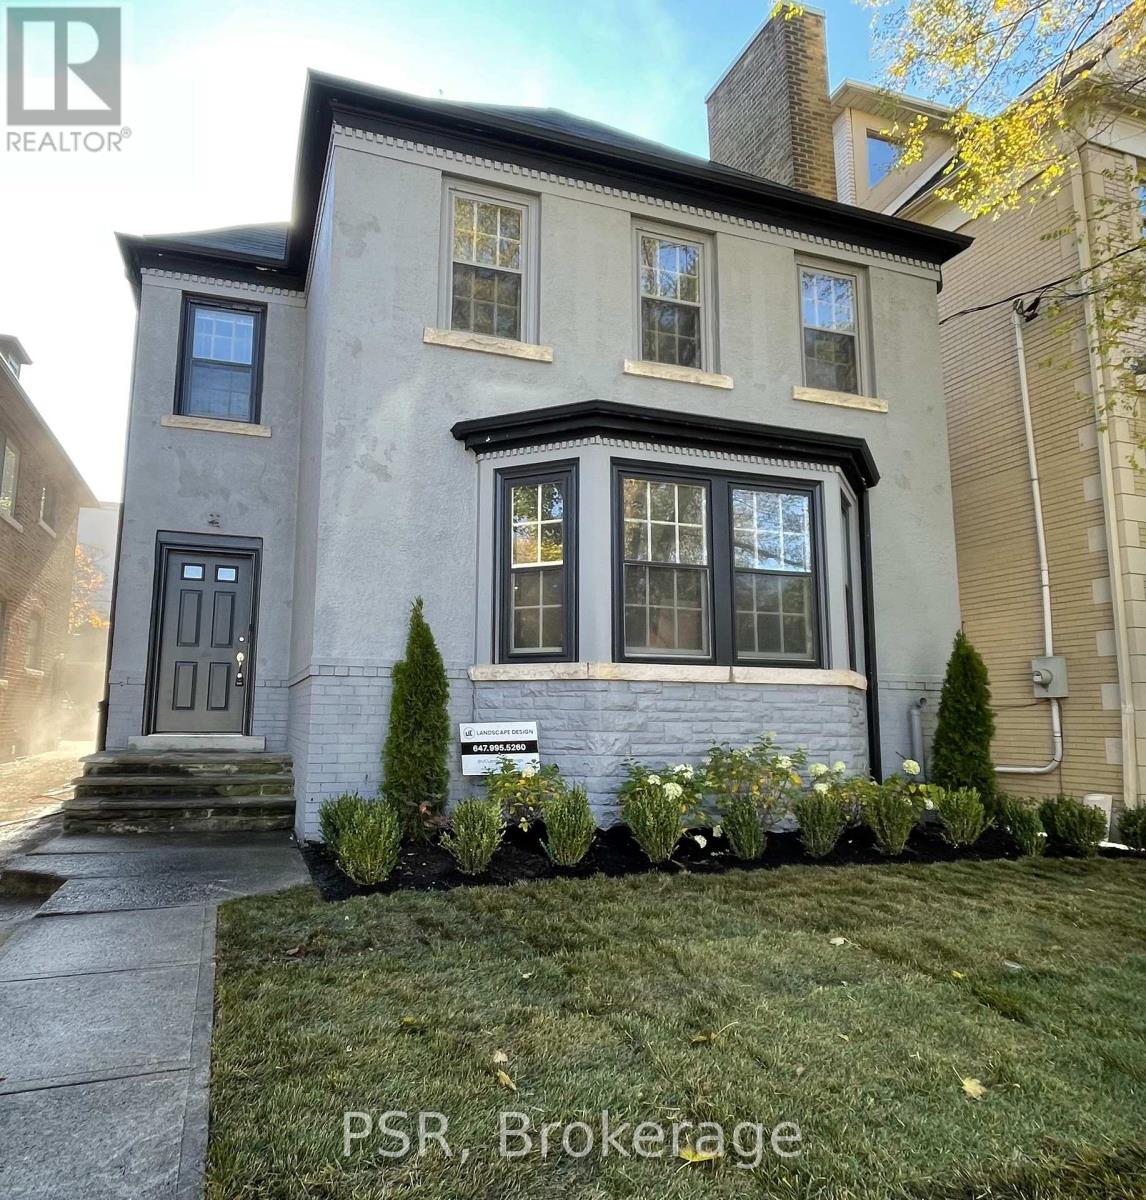
Lower - 25 Coulson Avenue
Toronto, Ontario
Forest Hill Village... This Fully Updated Suite Is Situated In The Heart Of Forest Hill Village South And Located Half A Block From The Bishop Strachan School And Four Blocks From Upper Canada College. This Currently Updated 2 Bedroom / 1 Bathroom Apartment Has Large Principal Rooms And An Oversized Living Room & Kitchen Combined. 1 Car Parking. Newer Kitchen Appliances... Private Laundry ... (id:49269)
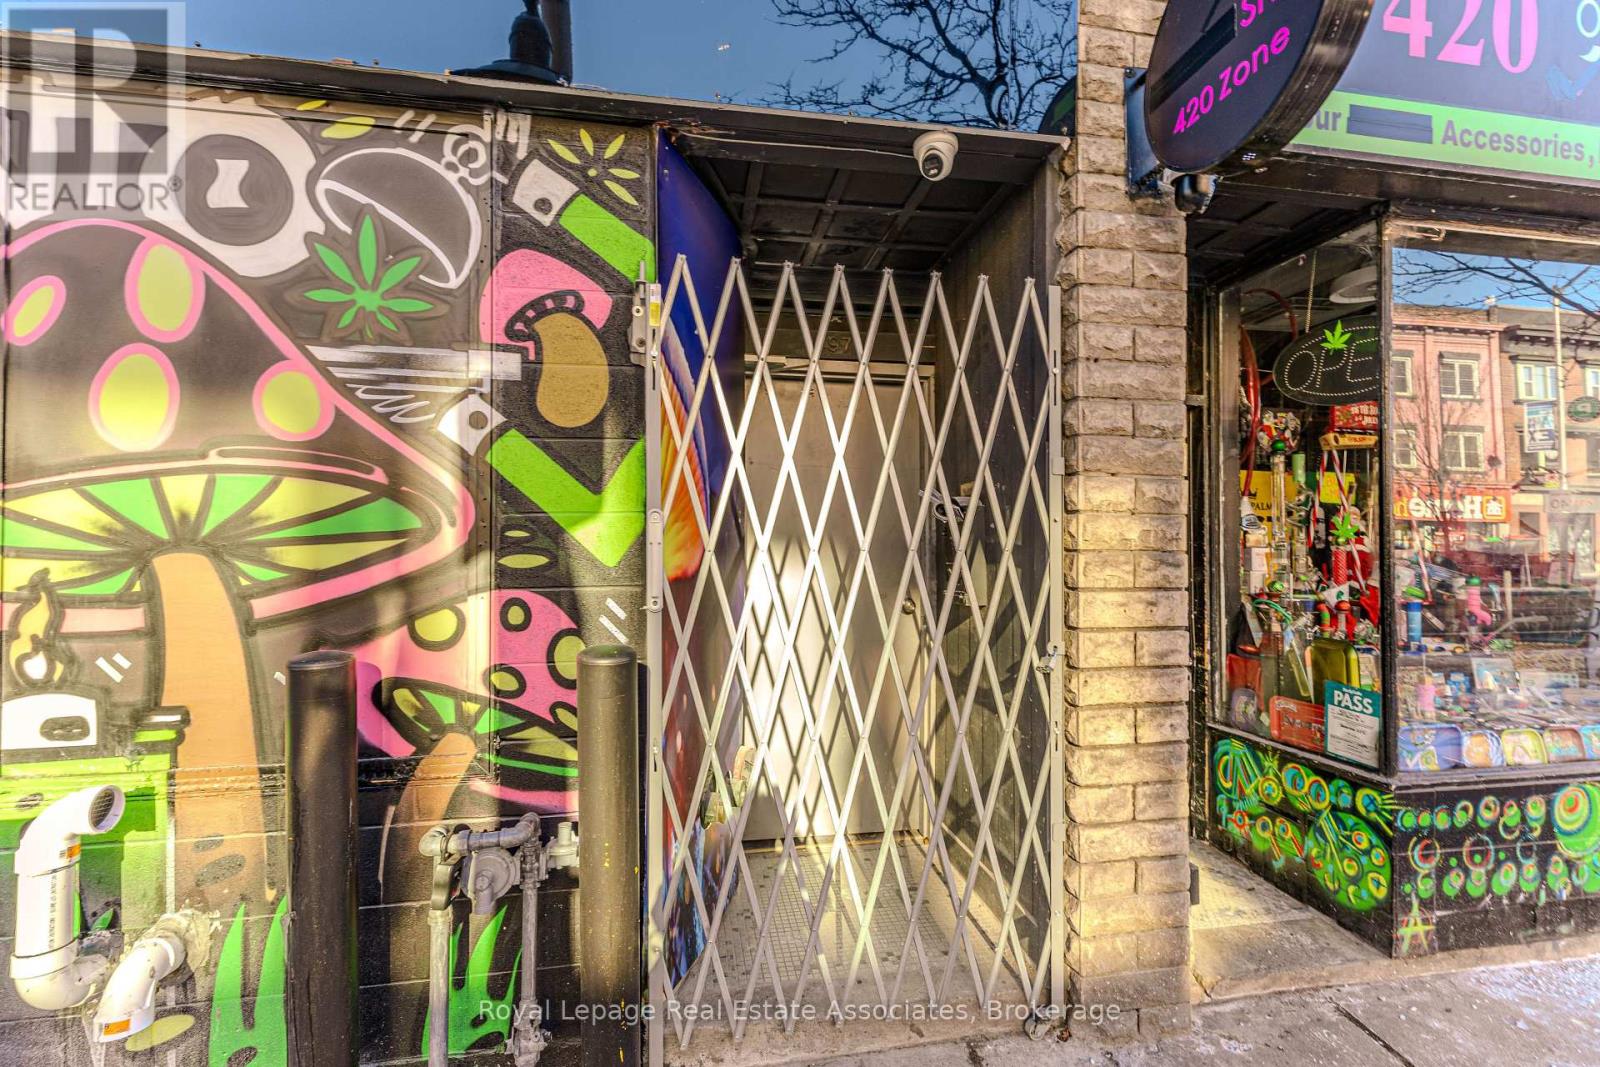
16 (3rd) - 497 Bloor Street W
Toronto, Ontario
Third-floor commercial unit on Bloor Street West with direct access from the main road and close proximity to major transit options. The space features three separate rooms, a full bathroom, and an open lounge area suitable for a variety of professional or office uses. Includes a private outdoor balcony overlooking a lower deck patio with seating and lighting. Opportunity for signage along Bloor Street West providing strong street exposure. (id:49269)
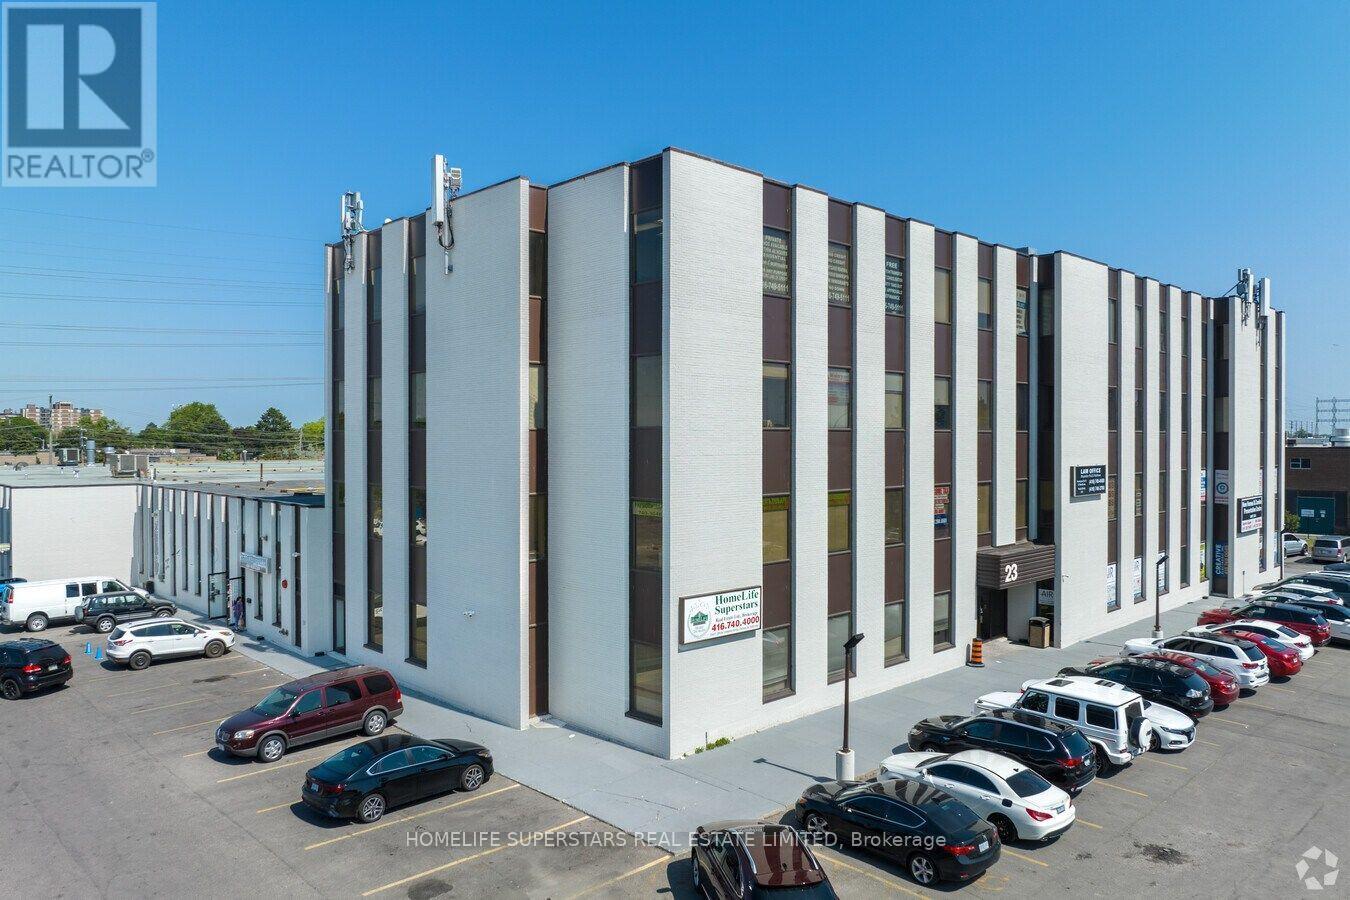
411 - 23 Westmore Drive
Toronto, Ontario
About 550 Sq.ft. office area, divided into 2 professional offices with large window fronting onto Westmore Drive and large reception. Total area will be partially furnished. Close to Hwy 427 & Hwy 407. All types of restaurants are at walking distance. Access to building is 24 hrs. with and without key. TMI and utilities are included in rent. Tenant has to renew the lease at expiry of term. Common areas are cleaned six days in a week. Two elevators work 24 hrs. to reach higher levels. (id:49269)
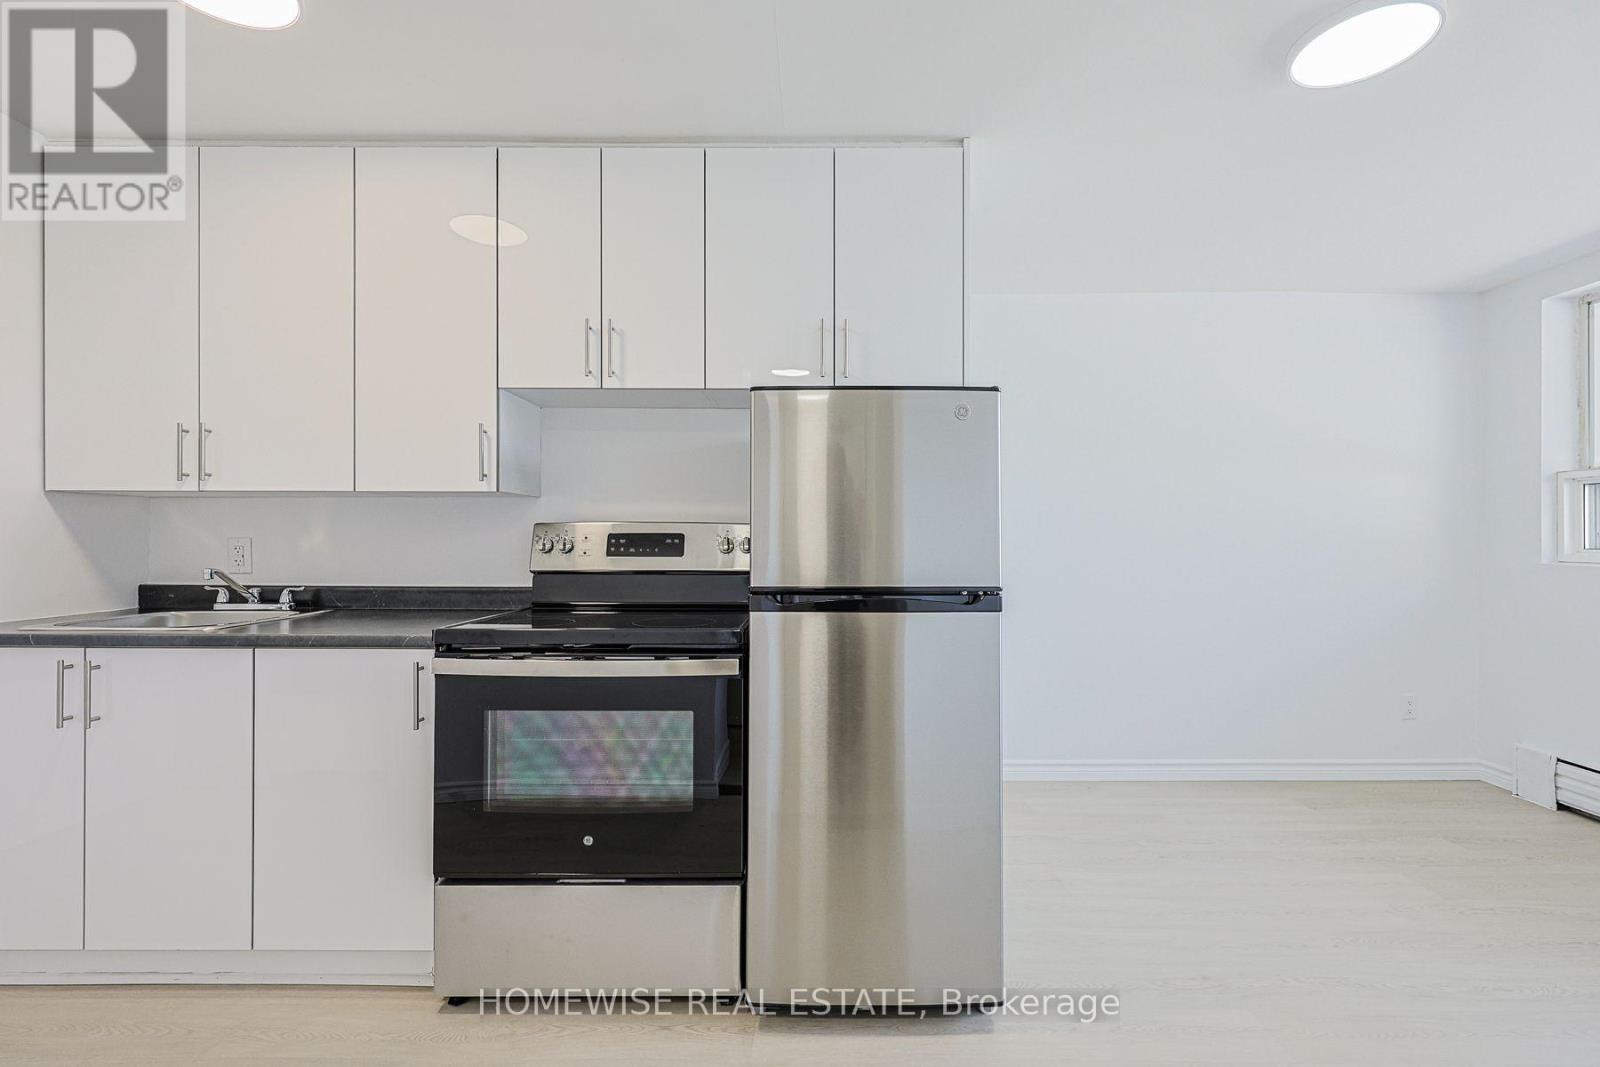
107 - 2204 Dufferin Street
Toronto, Ontario
Stunning Fully Renovated Studio! Experience Condo-Style Finishes In This Open-Concept Suite Featuring A Complete Modern Transformation. The Designer Kitchen Boasts Brand-New Stainless Steel Appliances, Premium Cabinetry, And Sleek Stone-Look Counters. Highlights Include Beautiful Wide-Plank Modern Flooring Throughout And A Bright, Sun-Drenched Floor Plan That Maximizes Every Square Foot. Located In A Pet-Friendly Building In A Vibrant Neighborhood, Just Minutes From Transit, Local Cafes, And The Best Of Corso Italia. Turn-Key And Ready For You To Move In-Style Meets Convenience! 2 Month Free Rental Incentive For 13 Month Leases (id:49269)
814 - 50 Lotherton Parkway
Toronto, Ontario
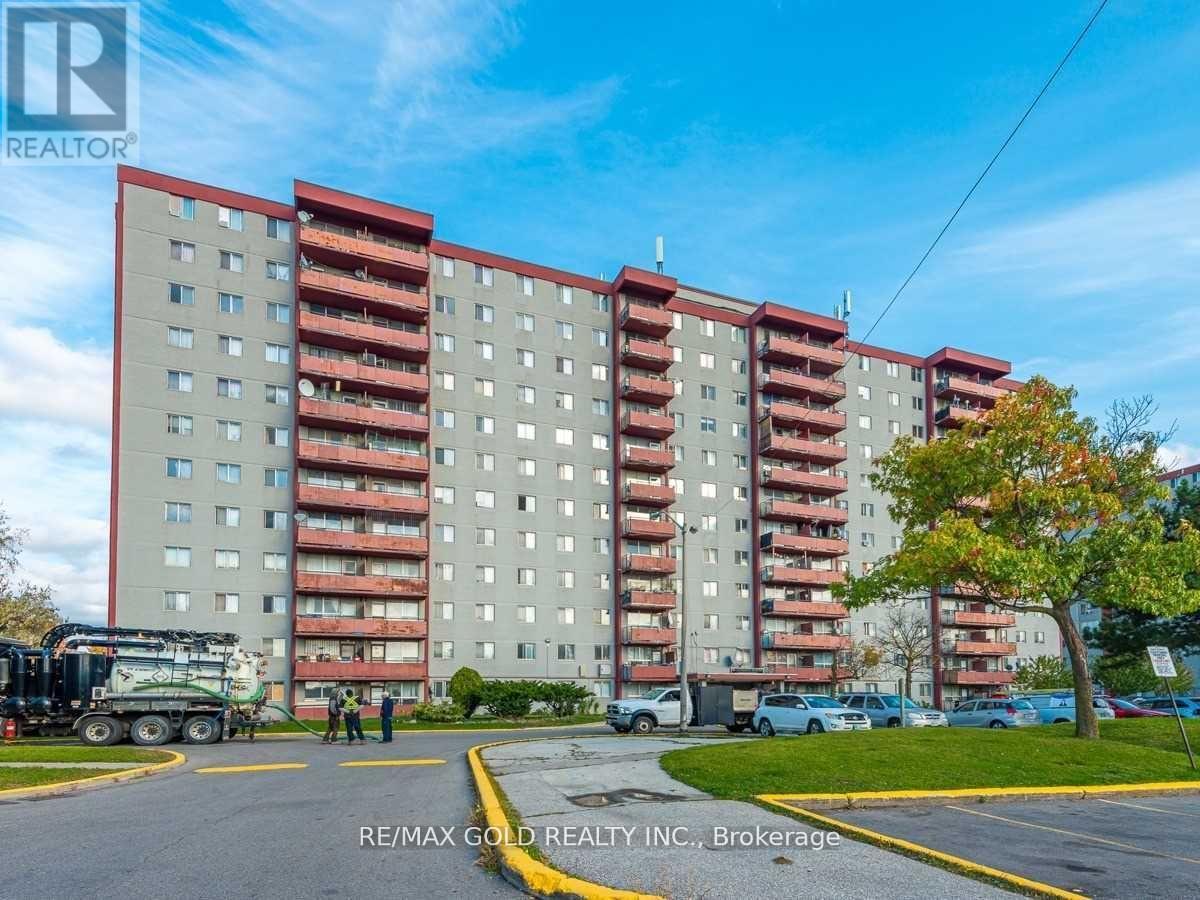
Welcome to this bright and spacious rare 4-bedroom corner condo in one of North Toronto's most convenient and family-friendly communities! This sun-filled home features a functional living and dining area with large windows and beautiful east-facing views, creating the perfect setting for both everyday living and entertaining.The updated eat-in kitchen offers a bright breakfast area, while four generously sized bedrooms provide exceptional space, comfort, and ample storage-ideal for growing families, multi-generational living, or those working from home. Enjoy the convenience of in-suite laundry, a well-maintained move-in-ready interior, and one underground parking space.Exceptional value with all utilities included in the maintenance fees-heat, hydro, and water-for truly worry-free living.amenities, including an indoor swimming pool, tennis court, basketball court, party room, and 24-hour security.Ideally situated just minutes from Walmart, Home Depot, Tim Hortons, Yorkdale Shopping Centre, Highways 401 and 400, excellent schools, parks, public transit, Lawrence West Subway Station, Glencairn Subway Station, and the future Eglinton-Caledonia transit hub, this location offers outstanding convenience with everything you need close by.Whether you're a first-time buyer, a growing family, or an investor, this is a rare opportunity to own a spacious 4-bedroom condo in a prime Toronto location. Why rent when you can own this exceptional home? (id:49269)
815 - 50 Lotherton Pathway
Toronto, Ontario
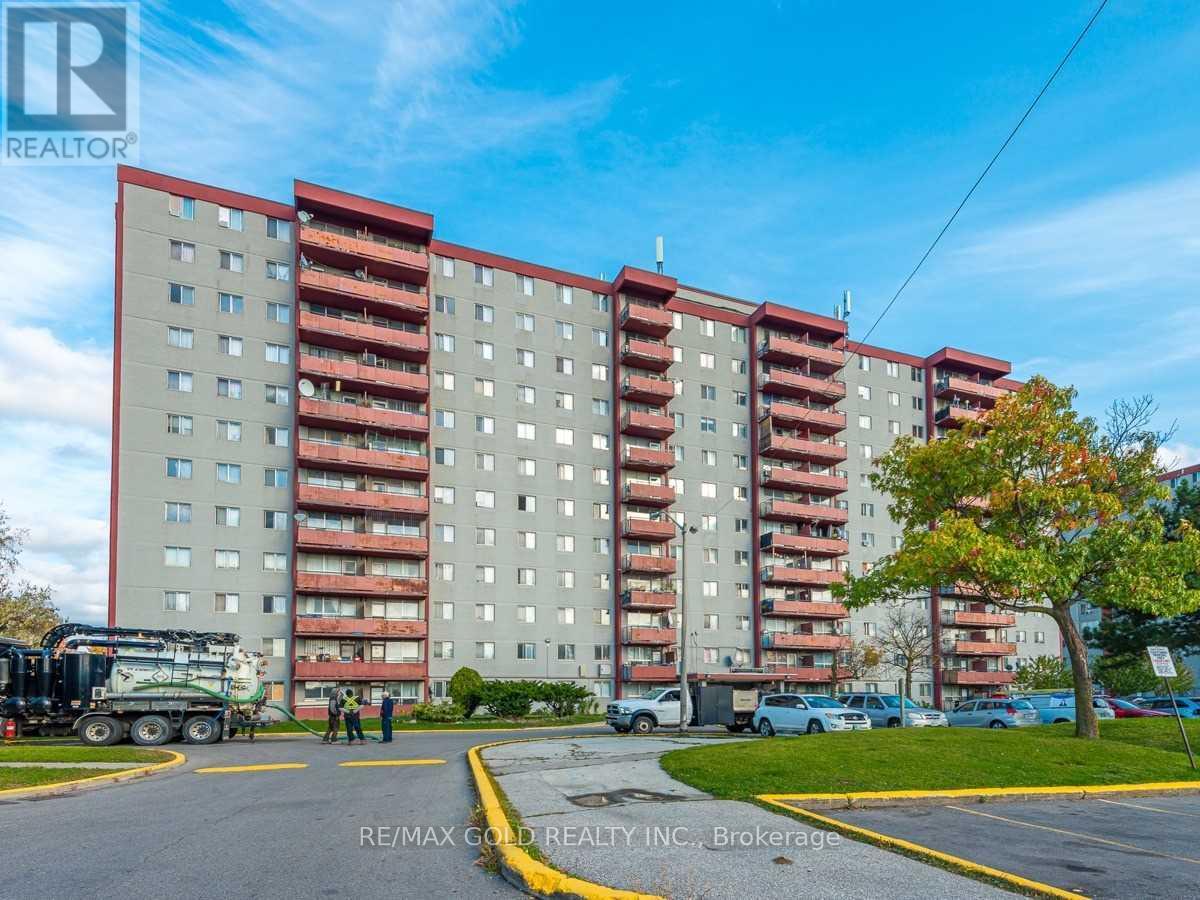
Welcome to this bright and spacious rare 4-bedroom corner condo in one of North Toronto's most convenient and family-friendly communities! This sun-filled unit features a functional open-concept living and dining area with stunning east-facing views, creating the perfect space for everyday living and entertaining. The updated eat-in kitchen offers a bright breakfast area, while all four generously sized bedrooms provide excellent space and ample storage for growing families or those working from home.Enjoy the convenience of in-suite laundry, a well-maintained move-in-ready interior, and one underground parking space. All utilities are included in the maintenance fees-heat, hydro, and water-providing exceptional value and worry-free living.Residents enjoy outstanding building amenities, including an indoor swimming pool, tennis court, basketball court, party room, and 24-hour security.Ideally located just minutes from Walmart, Home Depot, Tim Hortons, Yorkdale Shopping Centre, Highways 401 & 400, schools, parks, public transit, Lawrence West Subway Station, Glencairn Subway Station, and the future Eglinton-Caledonia transit hub, everything you need is right at your doorstep.Whether you're a first-time buyer, growing family, or investor, this is an incredible opportunity to own a spacious 4-bedroom home in a prime Toronto location. Why rent when you can own? (id:49269)
2811 - 300 Front Street W
Toronto, Ontario
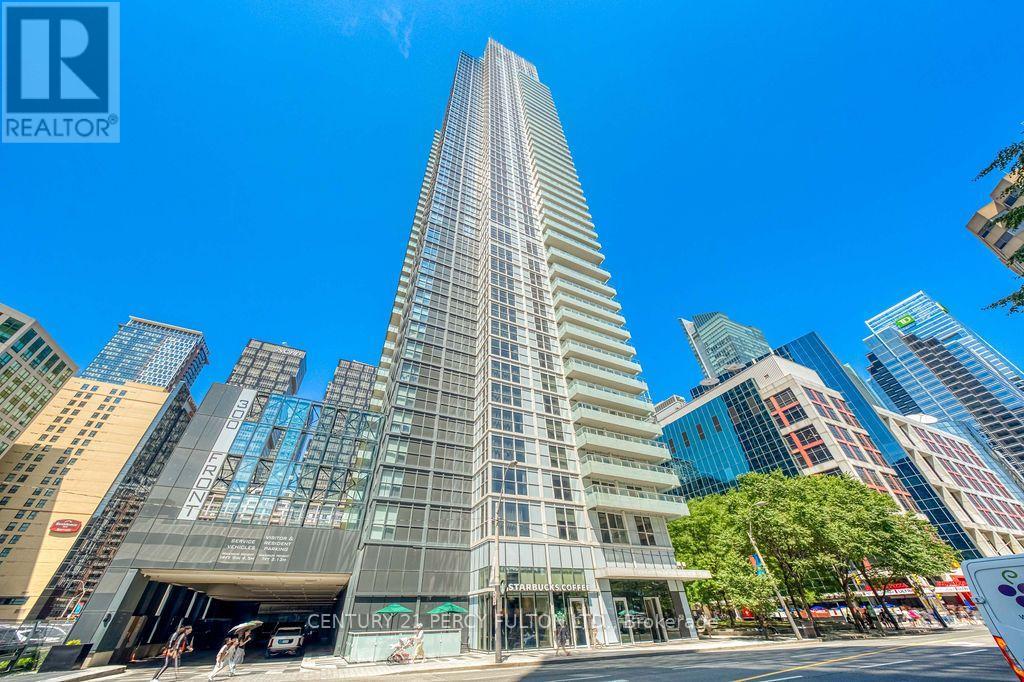
Experience luxury waterfront living at Tridel's prestigious 300 Front! This bright and spacious corner suite offers over 1,000 sq. ft. with 2 bedrooms + den, 2 full bathrooms, floor-to-ceiling windows, and a large balcony showcasing breathtaking lake and city views. Includes 1 parking space. Enjoy world-class amenities including a rooftop infinity pool, fitness center, yoga studio, theatre, party lounge, BBQ terrace, concierge, guest suites, and more. Steps to the Financial District, The Well, Union Station, Rogers Centre, CN Tower, waterfront trails, shopping, and Toronto's finest dining. Property is tenanted by an excellent AAA tenant. Kindly allow 24 hours' notice for all showings. (id:49269)
200 - 622 College Street
Toronto, Ontario
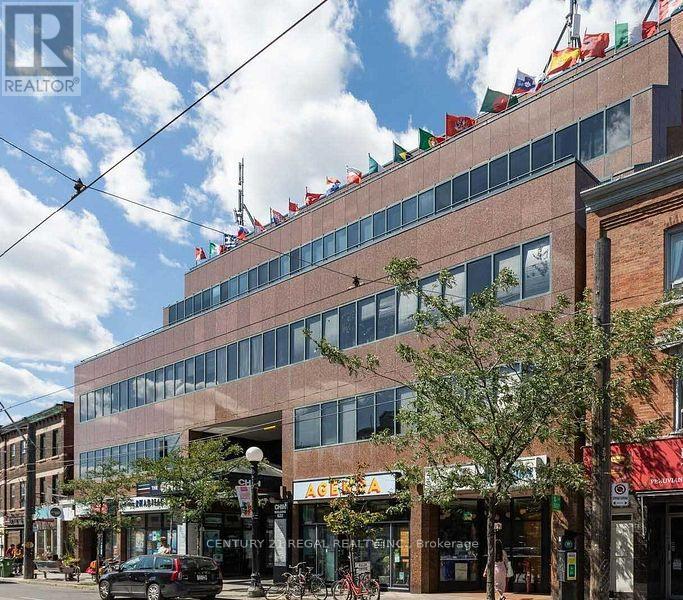
Position Your Business In The Iconic Chin Building In The Heart Of Little Italy. This Private Second-Floor Office Suite, Conveniently Located Adjacent To The Elevator, Offers An Exceptionally Quiet Setting Ideal For Professional Offices, Consulting Practices, Creative Studios, Or Sound Production. The Suite Features An Impressive Oval Office, Distinctive Architectural Details, Enhanced In-Suite Security, Professional On-Site Property Management, And Convenient Green P Underground Parking Within The Building. Unit has 4 Offices Plus Board Room. (id:49269)
81 Hagar Avenue
Toronto, Ontario
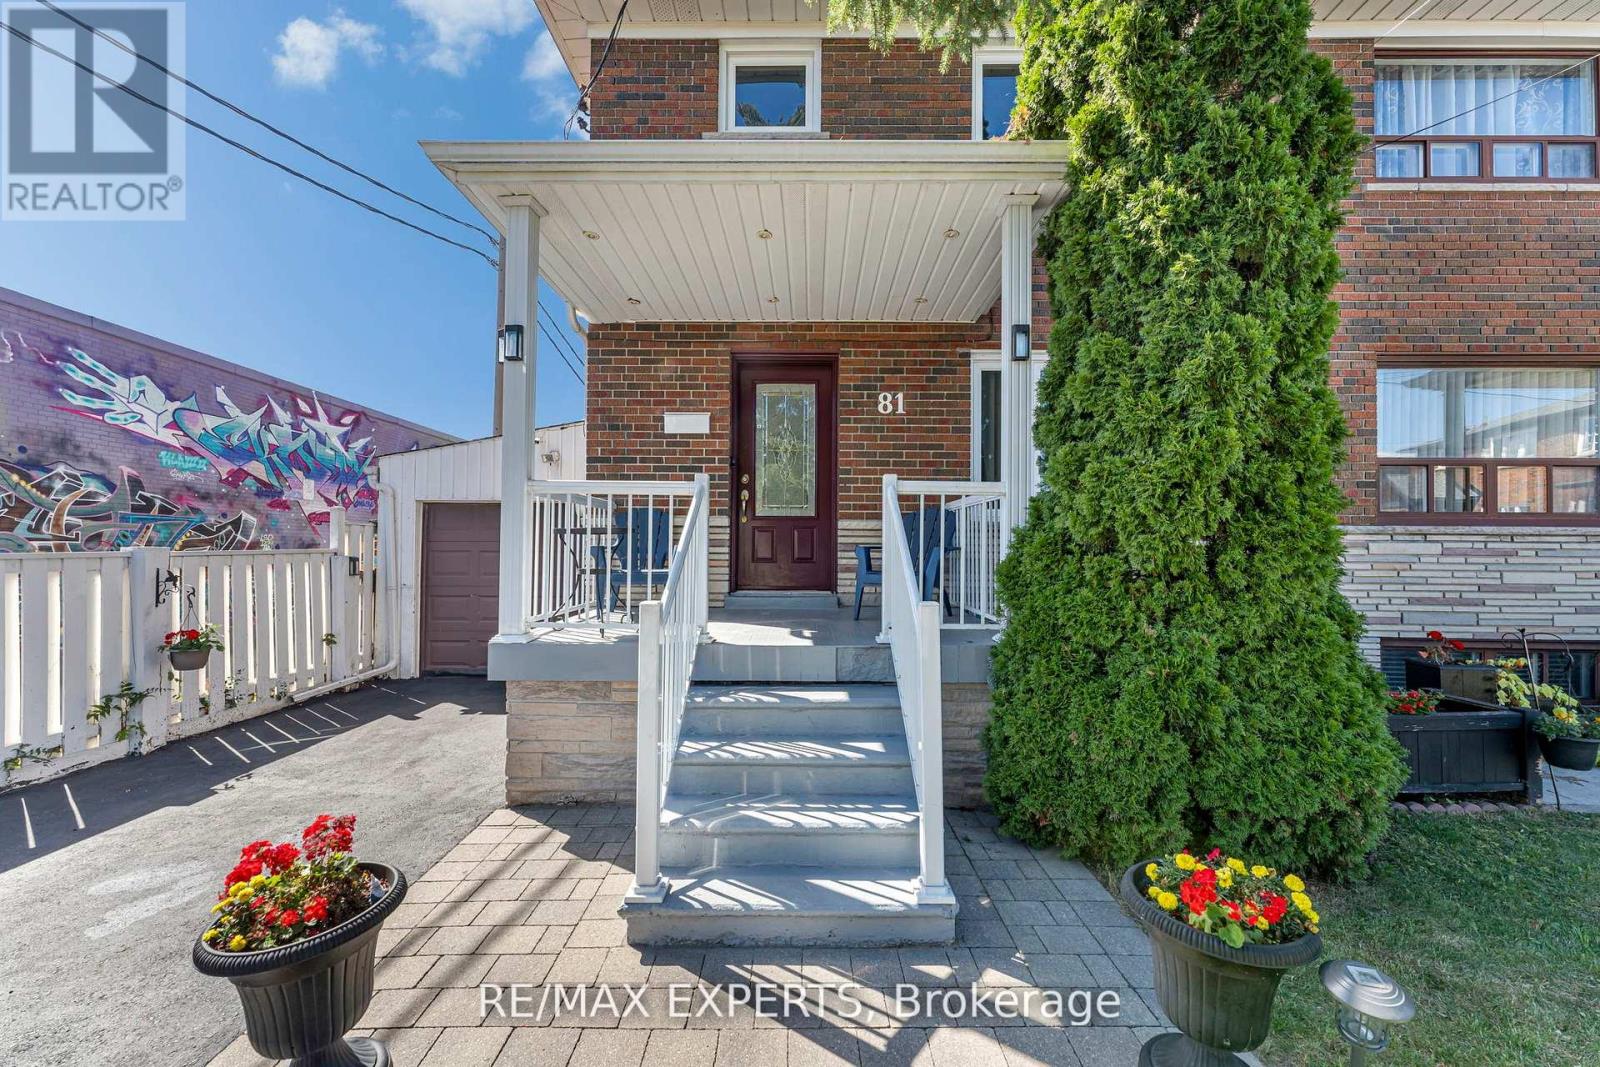
Super Clean & Well Maintained !5 BEDROOM! Semi-Detached Corner Lot Property Situated On A Quiet Cul-De-Sac. A+ Walk Score, Quick Walk To TTC, Banks, Walmart, Etc. The Finished Basement With Separate Entrance Offers Flexible Living Space, And Outside You'll Find A Two-Level Composite Deck Perfect For Family Gatherings, Plus Low-Maintenance Landscaping. (id:49269)
49 Montclair Avenue
Toronto, Ontario
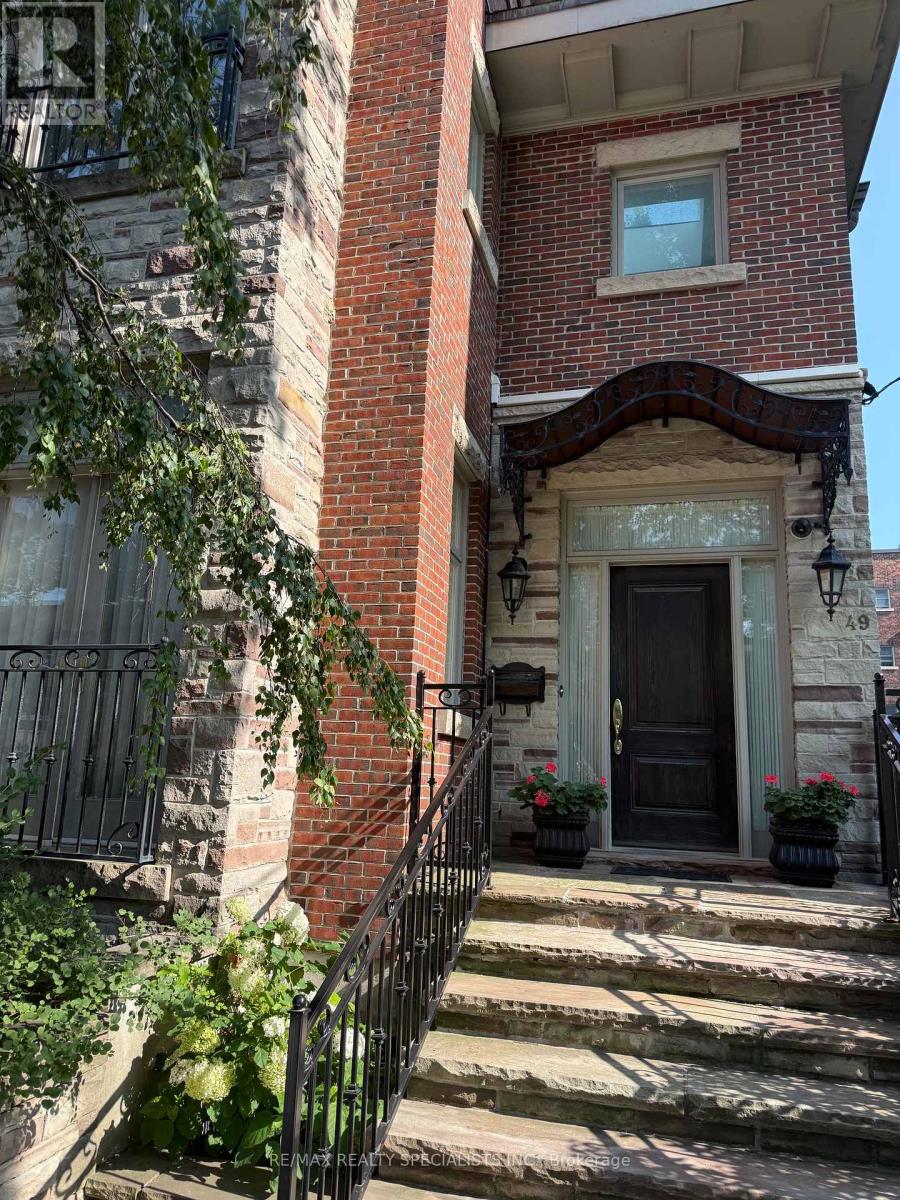
Six-Month Short-Term Rental in the Heart of the Village! Experience the charm of this enchanting, fully furnished 3-storey detached home offering over 3,000 sq. ft. of beautifully designed living space in prime Forest Hill South! Featuring soaring ceilings, a stunning grand foyer with an elegant staircase, and an abundance of natural light streaming through multiple skylights, this home is both spacious and inviting. Home comes fully furnished and is available for up to 6 months only. Enjoy two private balconies on the second and third floors, perfect for relaxing or entertaining. Private backyard patio oasis. Discover 4 spacious bedrooms and 5 baths and is ideally located close to shops, restaurants, transit, and all the amenities the Village has to offer. A rare opportunity for a maximum six-month stay in an exceptional home! Comes with 2 car private parking. Steps to Albert and Temmy Latner Forest Hill Centre, Banks, St. Clair W. Subway, Forest Hill Loblaws, parks and so much more! (id:49269)
140 Ascot Avenue
Toronto, Ontario
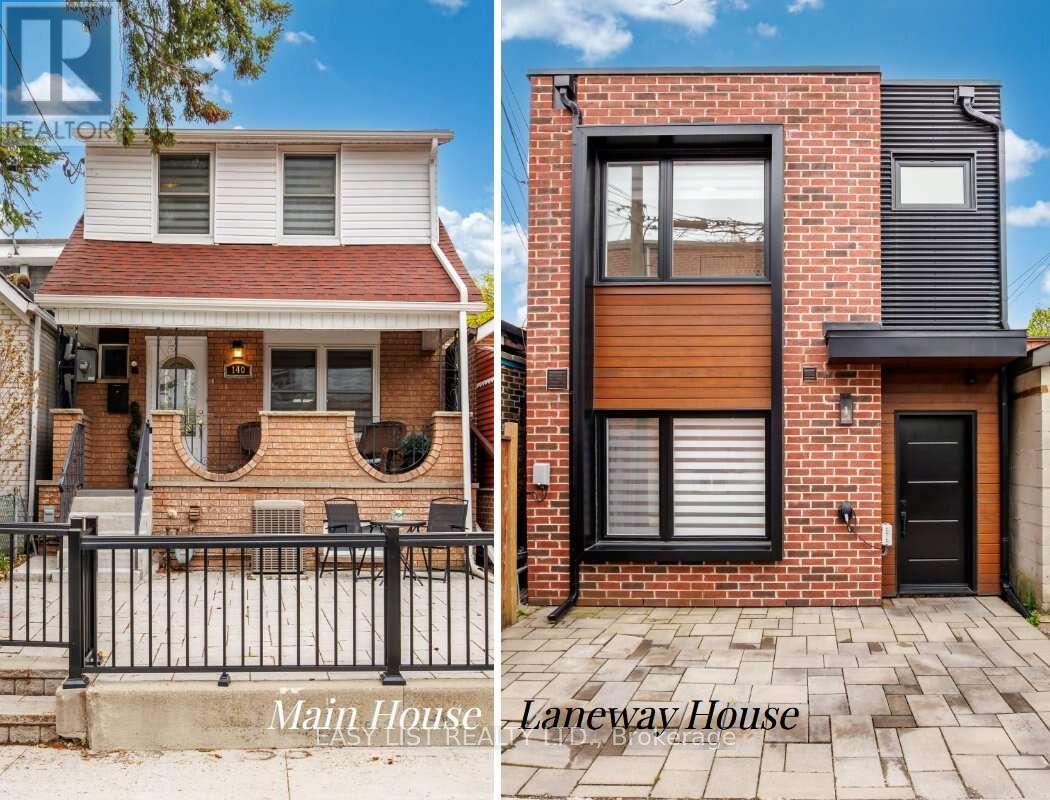
*** Visit the REALTOR website for further information about this Listing *** A rare gem with endless possibilities: Two move-in-ready family homes on one large lot in coveted Corso Italia - lived in and loved by two brothers and their growing families over the last 12 years, now ready for its next chapter. Ideal for multigenerational living, easy co-ownership, or live in one home while renting the other as a powerful income support. The property offers warm, spacious family living on one of Corso Italia's best streets. The main home features open living/dining area along with a number of recent renovations - updated kitchen and finishes, new tiles, staircase, vinyl siding - 3 upstairs bedrooms and renovated 3-piece bath. Finished basement features open rec room with new vinyl flooring, 4th bedroom (currently used as storage), renovated 3-piece bathroom, washer/dryer. Potential for partial-unit short-term rental operation (buyer to verify current bylaws and registration). In the rear laneway, is a 2-storey home built in 2021. Not your average "laneway suite," this build maximizes as-of-right bylaw providing identical above grade square footage to the main house. Single car parking pad leads to private entrance and into open-concept layout, with oversized windows, patio doors, quartz kitchen countertops, marble backsplash, main floor powder room, and stacked washer/dryer. Bright second floor with 2 skylights, master bedroom with walk-in closet & 3-piece ensuite, two additional bedrooms and 3-piece bath. Energy-efficient with iFlow HVAC, tankless heater, LED lighting, and NEMA 6-15 Tesla charger outlet. Beautiful shared backyard perfect for family barbecues, kids' play, or quiet coffee - all on one easy-to-manage lot. Steps to shops, restaurants, parks, schools and transit in vibrant Corso Italia. Own a piece of Toronto that truly works for your family and your future. (id:49269)
32 Arjay Crescent
Toronto, Ontario
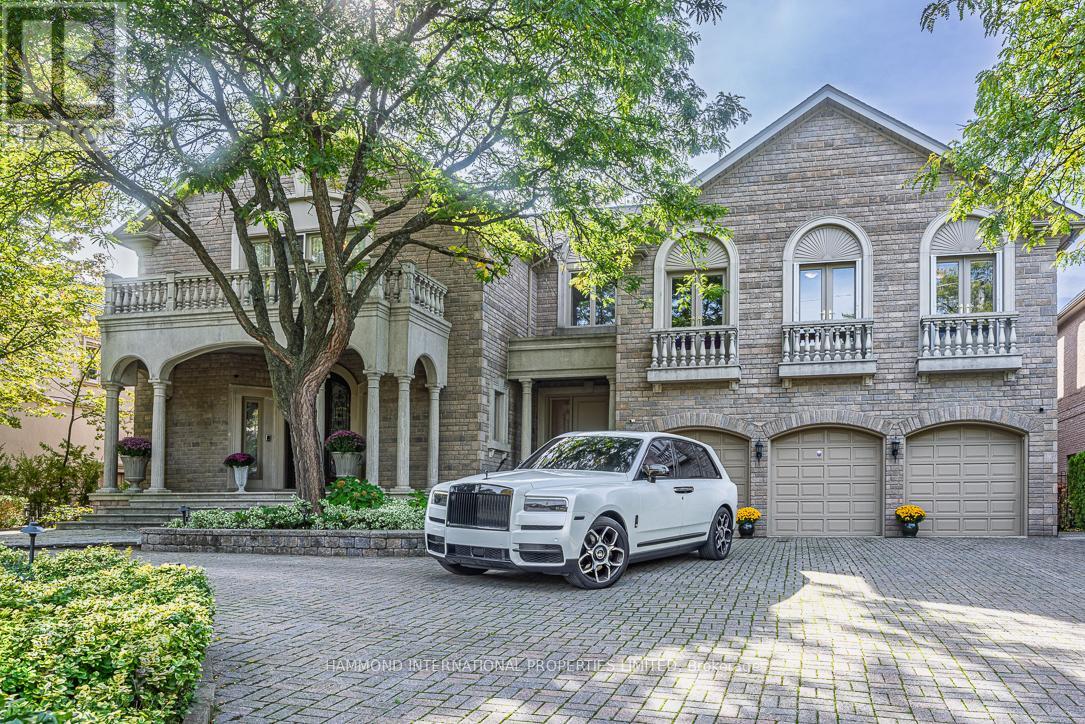
The Rosedale Grand Estate In the prestigious Bridle Path Sunnybrook York Mills neighbourhood, The Rosedale Grand Estate stands as a testament to timeless grandeur and modern sophistication. Positioned on a southwest-facing ravine lot 106.6x306, the residence offers panoramic views of the Rosedale Golf Club and a rare conservation backdrop. A full walk-out design extends to expansive terraces and a resort-inspired pool, creating a seamless connection between elegant interiors and the natural outdoors. With approximately 13,280 square feet of living space across three levels, the estate embodies both scale and refinement. Soaring ceilings, rich hardwood floors, and walls of glass bring light and openness throughout. Complementing the home's exceptional quality and meticulous upkeep is a brand-new roof, providing both peace of mind and lasting value. The principal suite serves as a private retreat with a spa-like ensuite, elegant dressing room, and three walk-in closets. At the homes center, a custom chefs kitchen with walk-in pantry flows into the grand family room, while the sweeping central hall and curved staircase overlook the ravine, offering an architectural statement of distinction. The full walk-out lower level transforms into an entertainers haven, complete with a home theatre, bar, gym, sauna, and nanny's suite. An elevator services all three levels, ensuring accessibility and ease. Beyond the residence, the lifestyle is unmatched. Families benefit from proximity to some of Canadas most celebrated private and public schools. Just minutes away, downtown Toronto awaits with its world-class dining, cultural attractions, theatres, and luxury shopping. With 6+1 bedrooms and 8 bathrooms, The Rosedale Grand Estate is more than a home it is a statement of legacy, offering privacy, prestige, and connection to the best of Toronto living. An extraordinary residence where conservation beauty, refined luxury, and city sophistication meet. A world of magnificence awaits! (id:49269)
Bay Street Integrity Realty Inc.