
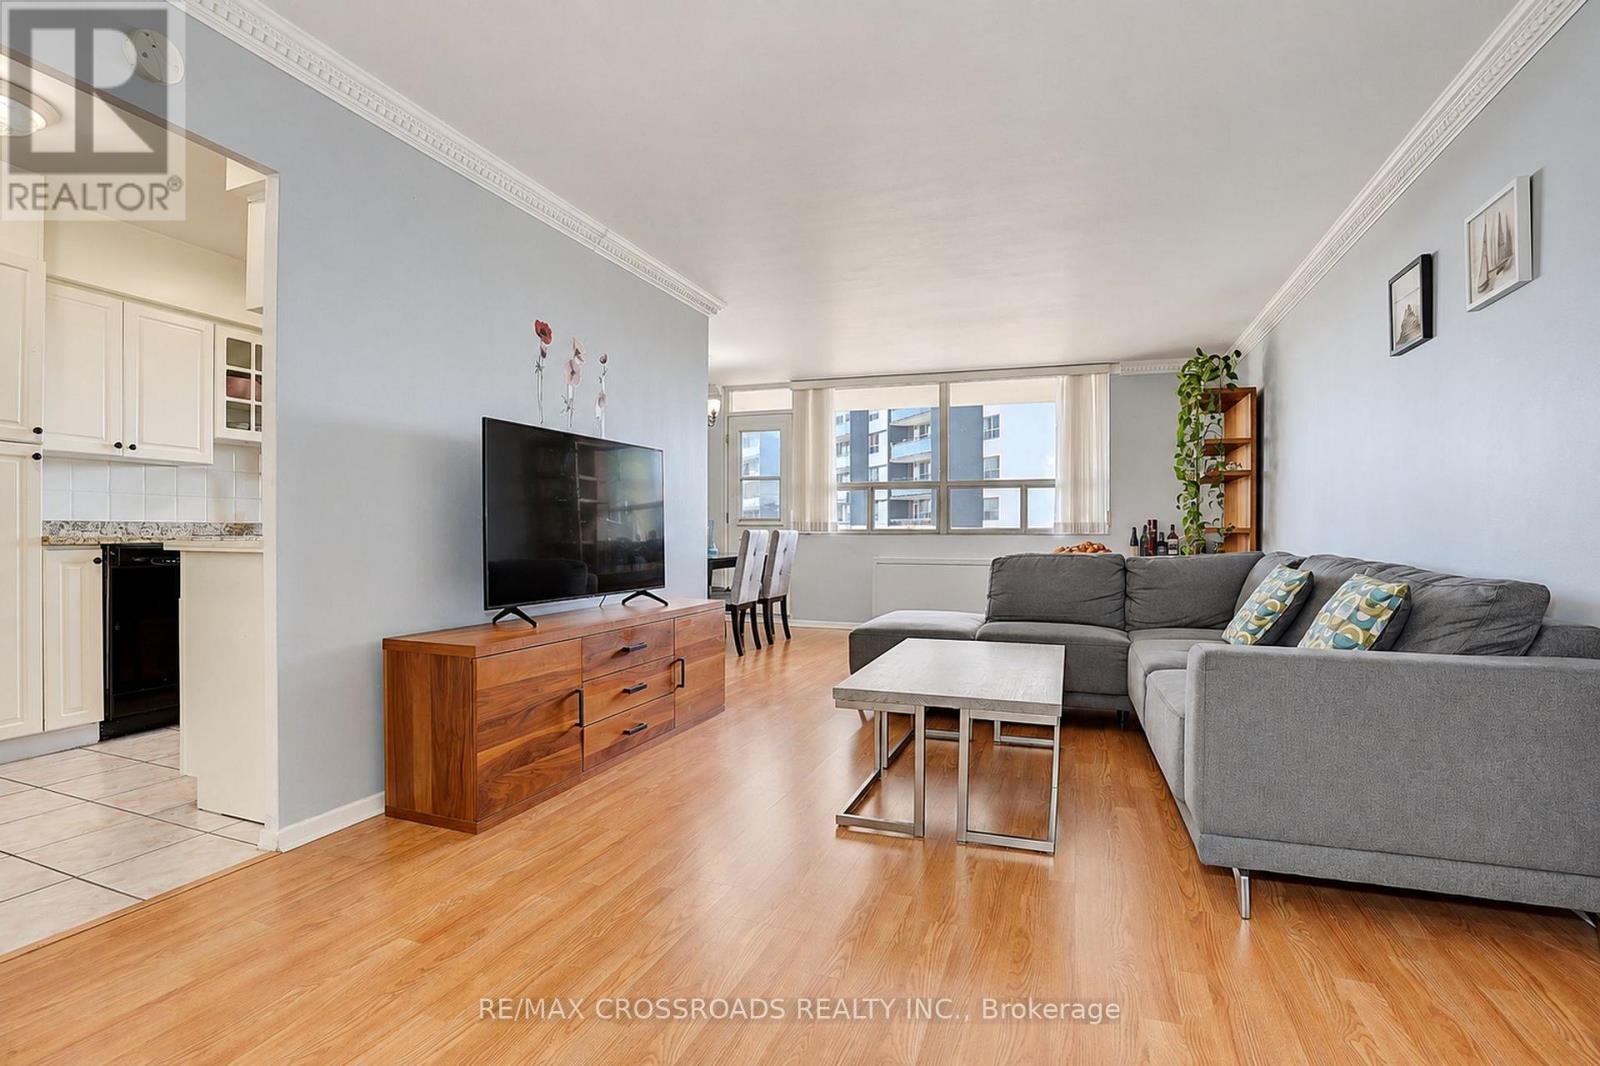
301 - 3420 Eglinton Avenue E
Toronto, Ontario
BIG SPACE, BIG SMILES - SAY HELLO TO #301! Discover 3420 Eglinton Ave E - RARELY OFFERED 1,395 SQ.FT. CORNER SUITE WITH 3 BEDROOMS, 2 BATHROOMS & LOW MAINTENANCE FEES! Exceptional Space, Comfort & Value In Scarborough Village! One Of The Largest Suites In This Quiet, Well-Maintained, Low-Density 10 Floors Mid-Rise Building, Featuring Rare Family-Sized 3-Bedroom Residences! This Impressive Corner Unit Offers Bright, Functional Living Space, Oversized Windows Throughout & A Huge Walk-Out Balcony With Peaceful Treetop Views! Proudly Owner-Occupied As The Seller's Primary Residence, Meticulously Maintained & Truly Move-In Ready! Completely Carpet-Free With Laminate Flooring Throughout, Spacious Living & Dining Areas, A Functional Kitchen With Stylish Backsplash & Double-Door Fridge, Plus A Dedicated Laundry Room! Huge Primary Bedroom With Private Ensuite; 2nd & 3rd Bedrooms Offer Large Closets! Enjoy Competitive Maintenance Fees Without Sacrificing Lifestyle! Fantastic Amenities Include Outdoor Pool, Gym, Party Room, BBQ Area, Car Wash & Secure Access. Convenient Private Access From Condo Grounds Toward The Adjacent School! 24/7 TTC At Your Doorstep With Connections To Kennedy Subway/GO & Major Routes. Close To UTSC, Hwy 401, Cedar Drive Jr PS, Bliss Carman Sr PS, Sir Wilfrid Laurier CI, Parks, Metro, Walmart, Halal Supermarkets, Restaurants, Medical Clinics, Places Of Worship & Scenic Scarborough Bluffs! AN EXCEPTIONAL OPPORTUNITY FOR GROWING FAMILIES, FIRST-TIME BUYERS OR INVESTORS SEEKING GENEROUS SPACE, LOW CARRYING COSTS & EVERYDAY CONVENIENCE! JUST MOVE IN & ENJOY! (id:49269)
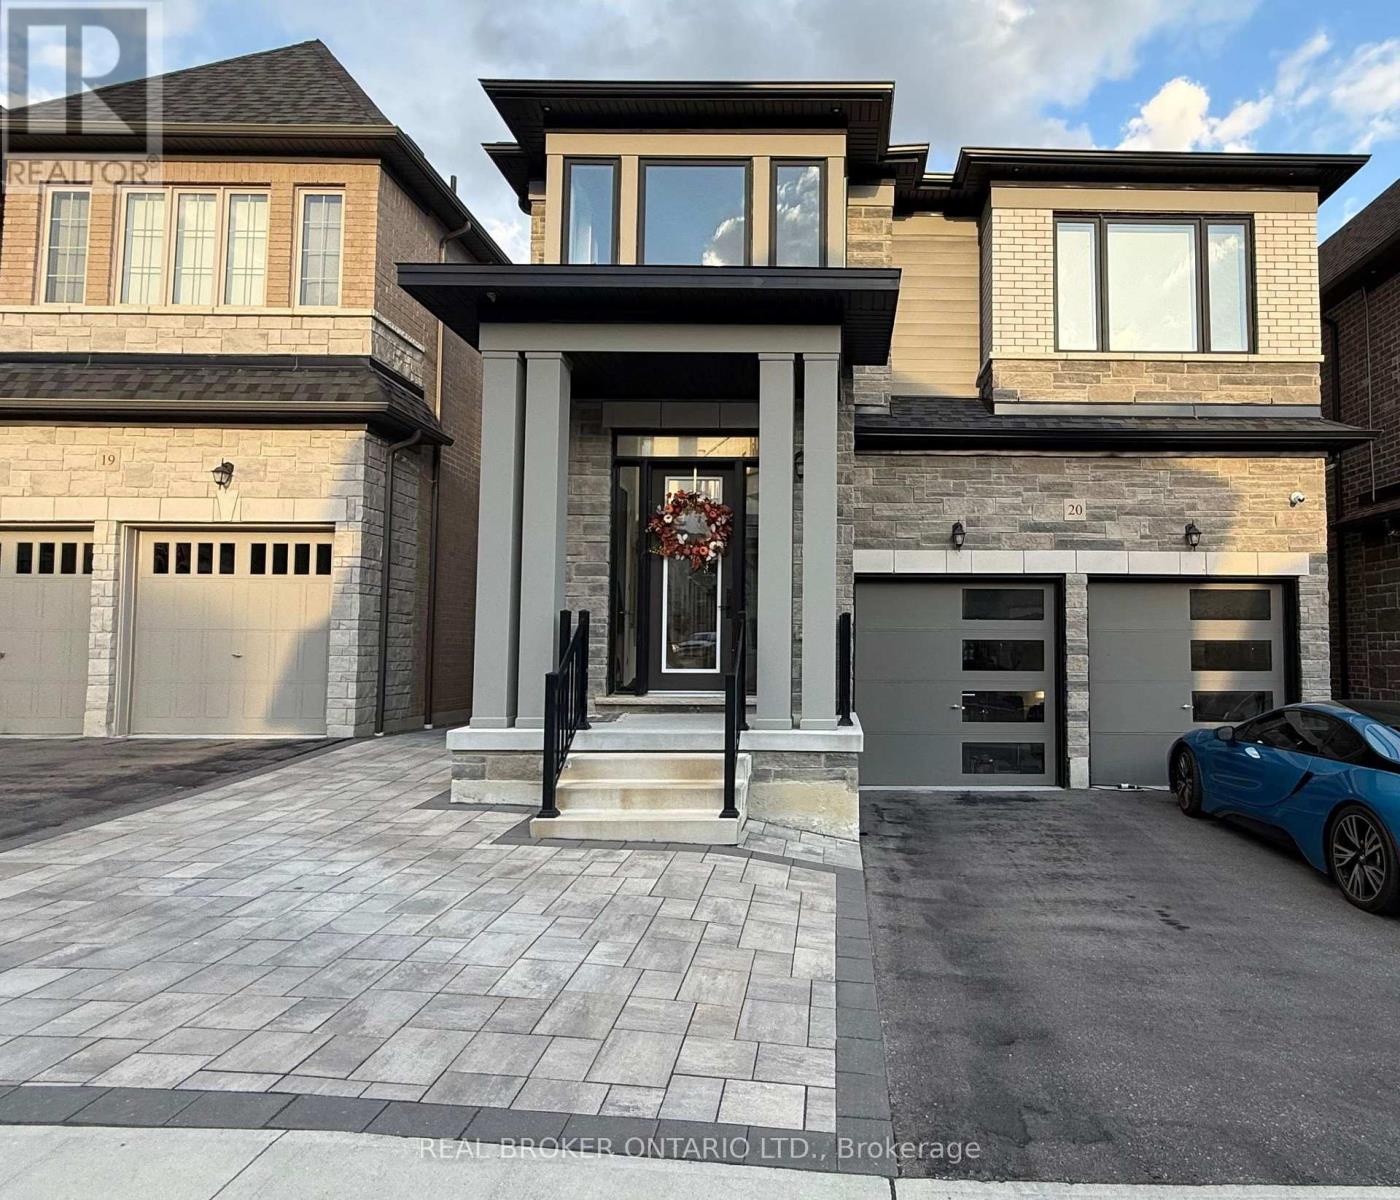
20a - 400 Finch Avenue
Pickering, Ontario
Available December 15th! With a private separate entrance, 1115 square feet, an open-concept floorplan, and large windows for tons of natural light, this lower level apartment feels above grade! This newly built apartment is larger than most condos, and features a large 1 bed, 1 bath with smooth ceilings and seamless laminate floors. The kitchen features top-of-the-line LG stainless steel appliances, including a 24 inch dishwasher and over-the-range microwave. The new Granite countertops provide space to prepare home cooked meals, and a breakfast bar for casual dining and socializing. On the same level you'll also find ensuite laundry. Located at Altona and Finch on the Scarborough/Pickering border, you're a 5 min walk to transit, and 6 mins to the 401. 1 parking spot included. Landlord is only 2 people upstairs = minimal noise. Don't miss out on this hidden gem, schedule your viewing today! (id:49269)
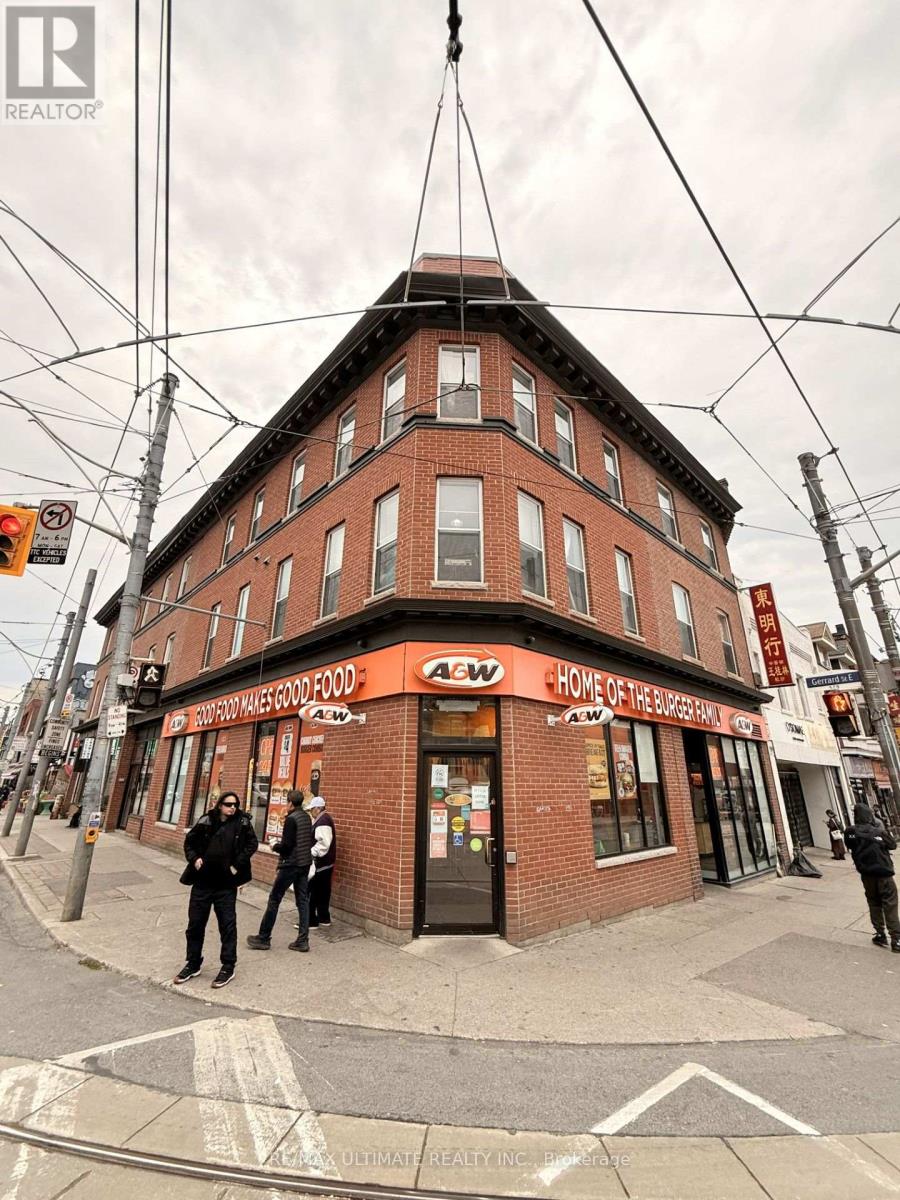
361 Broadview Toronto On. Avenue
Toronto, Ontario
Opportunity To Own A Well-Established A&W Franchise At 361 Broadview Avenue In Toronto's Little Chinatown. Prominent Corner Location At A Busy Intersection With Excellent Visibility And Steady Local And Commuter Foot Traffic. Approximately 1,722 Sq. Ft. Plus A Full Basement. Strong Brand Recognition And Proven Sales History With Potential For Growth. Total Monthly Rent Under $10,000 Including TMI, HST And Water, With Approximately 11.5 Years Remaining On The Lease. Financing Available For Qualified Buyers. Confidentiality Agreement Required For Financial Information. Please Do Not Go Direct Or Speak To Staff. Your discretion is appreciated. (id:49269)
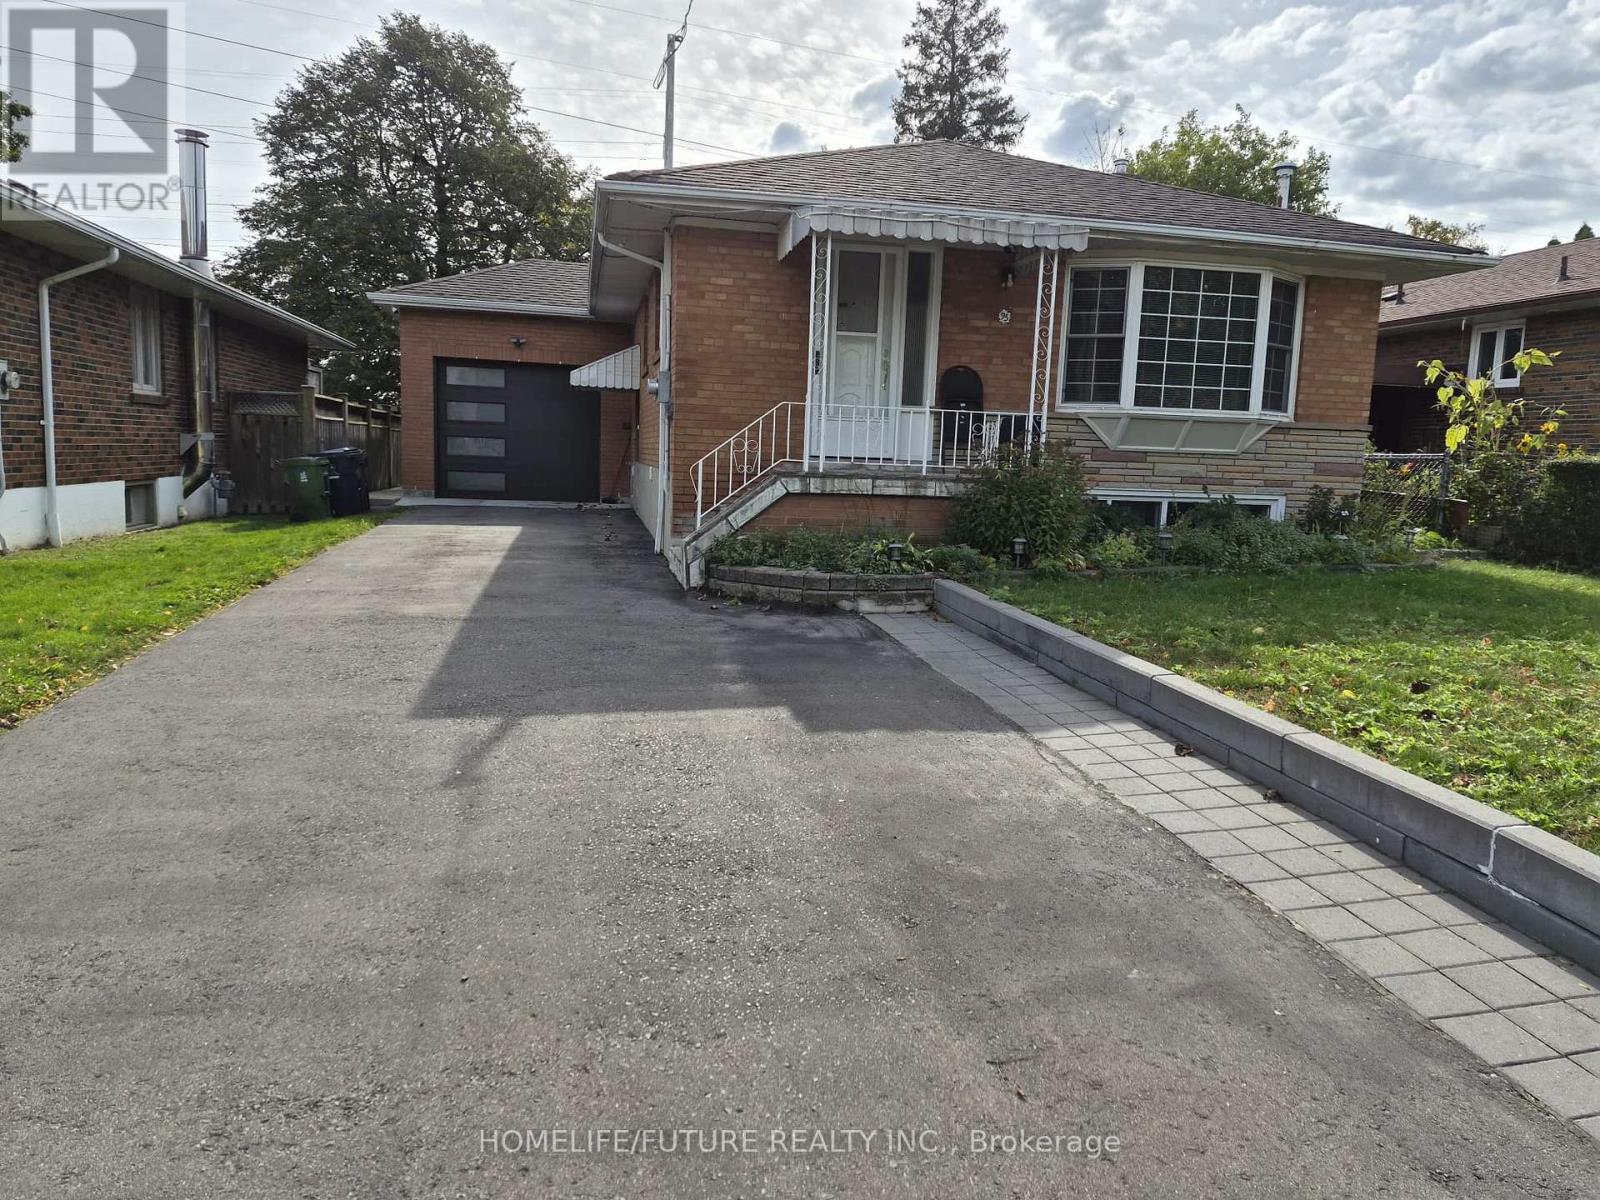
Main - 95 Jarwick Drive
Toronto, Ontario
Fully Furnished Detached Bungalow Main Floor For Rent On A Short Term Basis - Main Floors Only Located In A Family Oriented & Highly Desirable Area Bendale Community ** Basement, Garage & 1 Bedroom on the main floor Are Excluded** (Basement Is Tenanted) Available From November 26, 2026 Till March 29, 2026 - Flexibility In Dates are Also Welcome, Main Floor Features Living/Dining Area, Beautiful Fully Equipped Kitchen, 2 Large Bedrooms, One 4PC Bathroom, One 2PC Bathroom, Fenced Backyard And Two Parking Space On Driveway, Tenant Pays For 60% Of All Utilities, And Responsible For Snow Removal Of Their Driveway, Walkway & Parking Space. Non-Smoking. (id:49269)
3 - 170 Clonmore Avenue
Toronto, Ontario
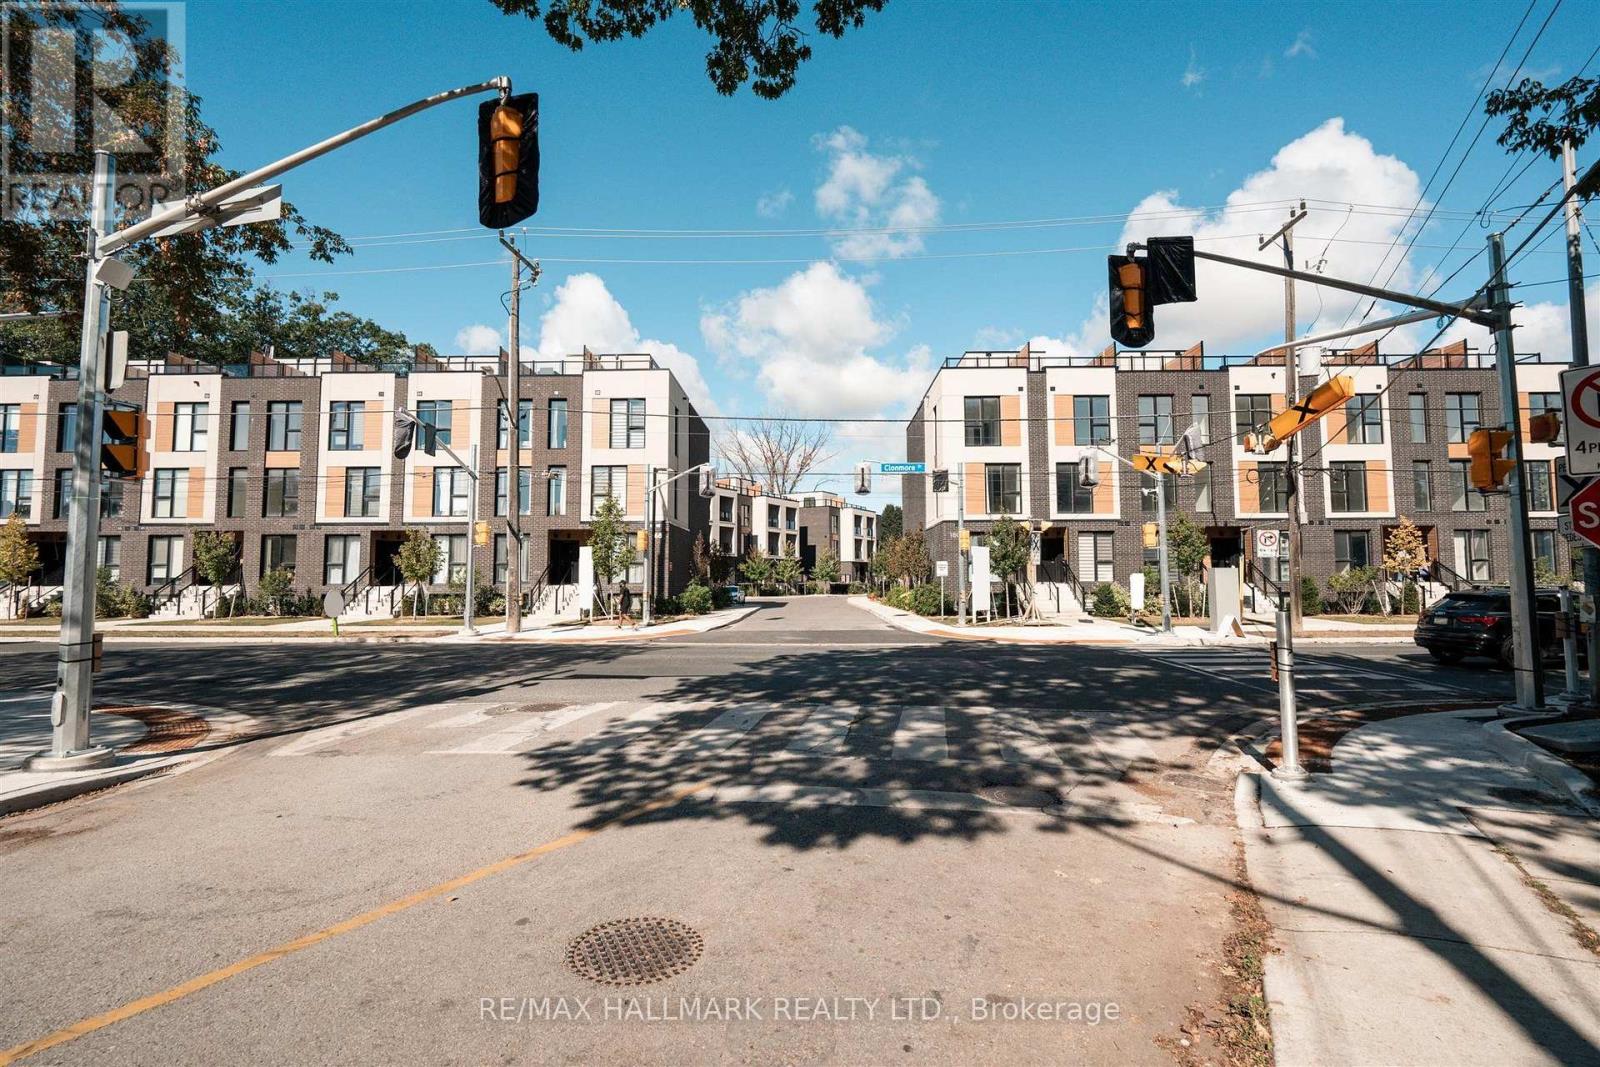
Introducing a sleek and modern 4 bed & 3 bath suite at the highly anticipated Clonmore Urban Towns, complete with parking and a spacious, open-concept layout. Offering 1238 square feet of interior living space plus 2 spacious balconies & 263 sqft rooftop terrace - designed for indoor-outdoor living-perfect for quiet mornings, evening downtime, or hosting year-round. Inside, you'll find clean contemporary finishes, nine-foot ceilings, high-performance wide-plank flooring, and a stylish kitchen equipped with a never-used stainless steel appliance package, quartz counters, and a functional breakfast bar. Set in Toronto's Upper Beaches/Cliffside and Birchcliffe community, this location adds a whole new layer of possibility to your lifestyle. Transit is a breeze with quick access to major TTC bus routes, nearby GO stations, and convenient connections to the Warden subway. You're minutes from beaches, parks, boutique cafes, and local shops that give the area its relaxed yet vibrant energy. Whether you're starting your day with a lakeside walk, commuting seamlessly across the city, or exploring neighbourhood restaurants and markets, living here offers a balance of calm coastal living and urban convenience that's hard to beat. (id:49269)
505 - 1190 Dundas Street E
Toronto, Ontario
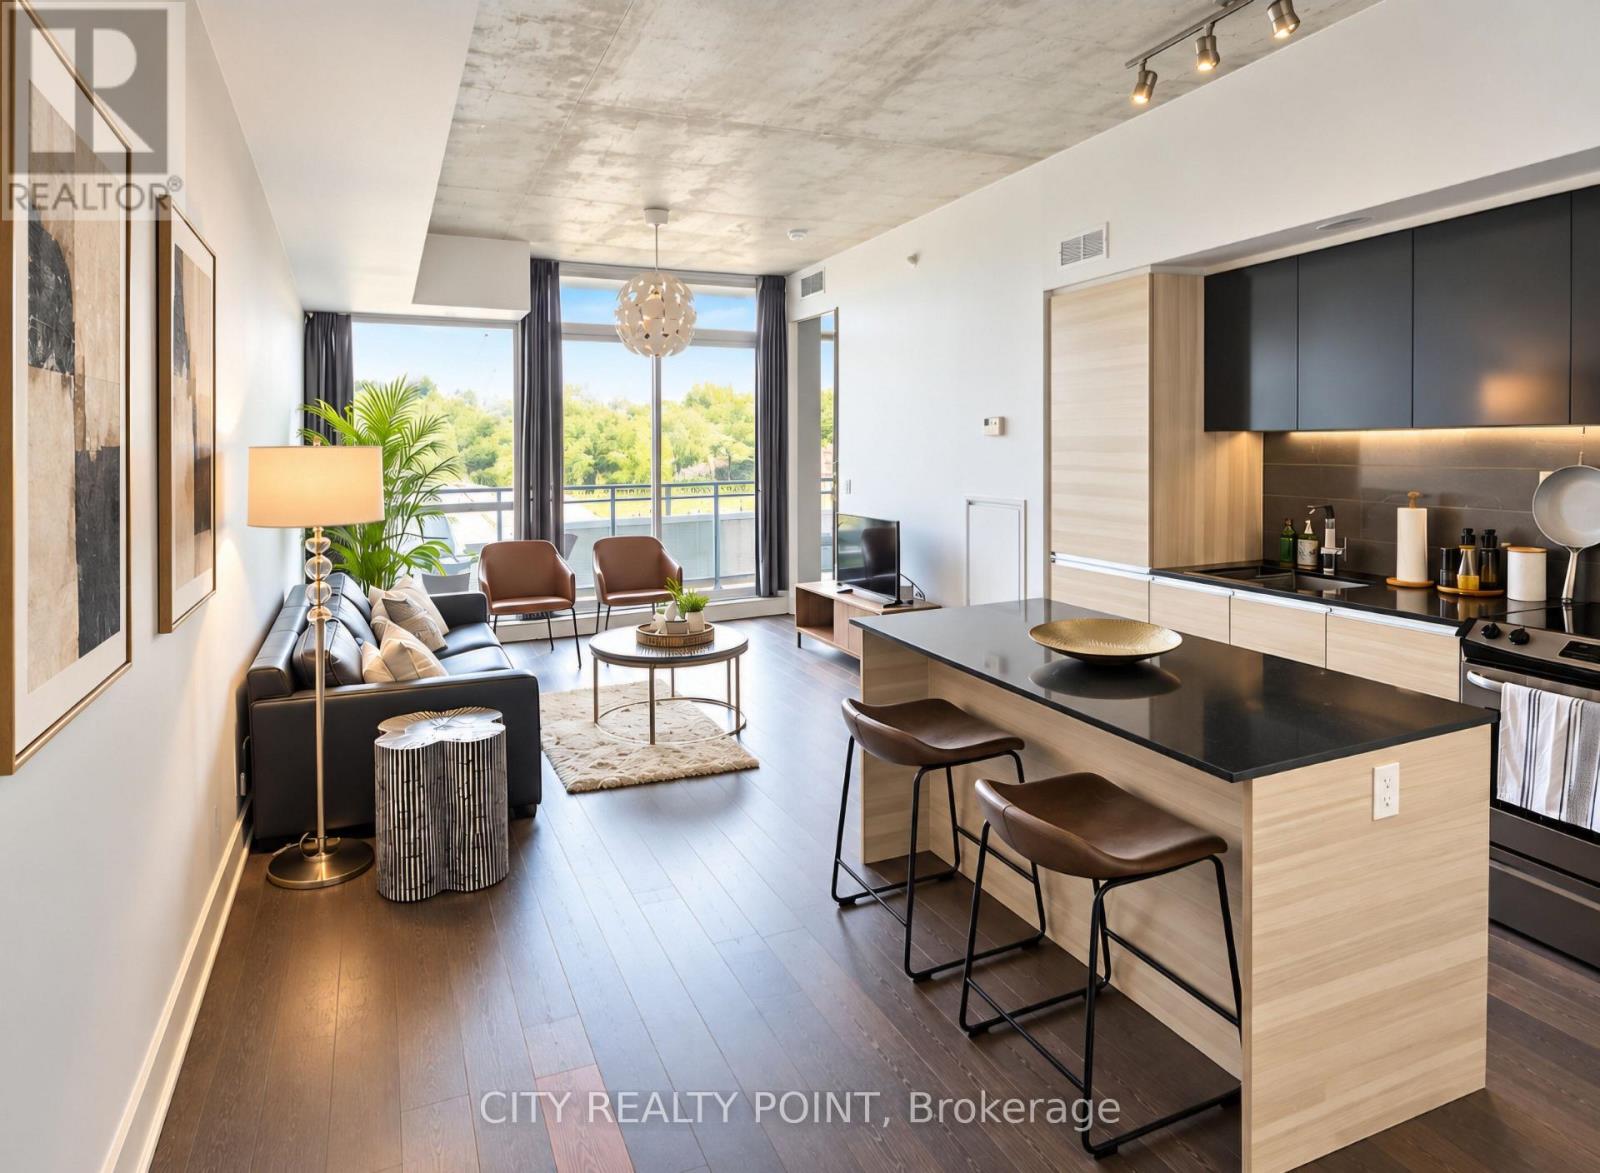
Welcome to The Carlaw, where authentic loft living meets the energy of Leslieville. Bright, spacious, and thoughtfully designed, this standout suite offers the perfect blend of style, function, and lifestyle in one of the city's most sought-after addresses. Featuring a well-proportioned one-bedroom, one-bathroom layout, this home is defined by its 9-foot exposed concrete ceilings, expansive floor-to-ceiling windows throughout, and a sunlit balcony complete with a gas line-perfect for year-round BBQing and effortless entertaining. The open-concept design truly lives like a home, offering full-sized living and dining spaces ideal for hosting, relaxing, or working from home. The upgraded kitchen is both sleek and functional, showcasing quartz countertops, a large ISLAND with seating, extended cabinetry, and full-sized stainless steel appliances all seamlessly integrated for a polished, modern feel. Practicality meets convenience with in-suite laundry and a same-floor locker for easy everyday access. Hardwood flooring runs throughout, adding warmth and continuity to the space. Residents of The Carlaw enjoy an exceptional lineup of amenities, including a rooftop terrace with sweeping city views, a fully equipped fitness center, a stylish party room, and 24-hour concierge service. Step outside and immerse yourself in Leslieville's vibrant community-just moments to Crows Theatre, the renowned Piano Piano restaurant, and an eclectic mix of cafes, boutiques, parks, and transit options. This is more than a condo, it's a lifestyle. Stylish, connected, and effortlessly livable...welcome home! (id:49269)
30 Birchmount Road
Toronto, Ontario
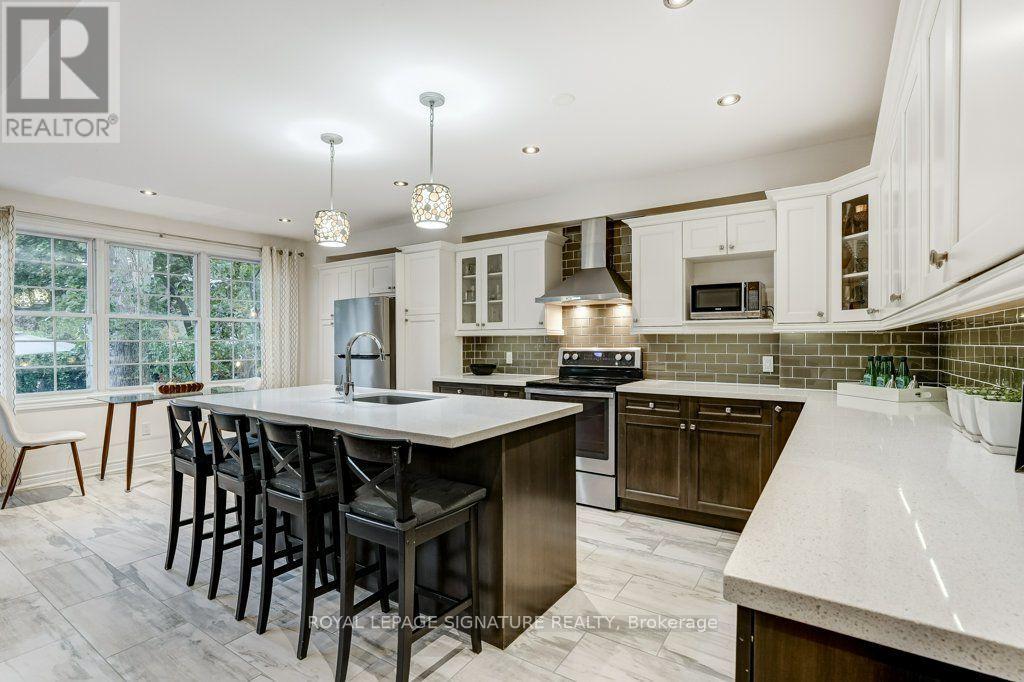
Welcome to 30 Birchmount Road, a distinctive family home with a GARDEN SUITE located in a quiet highly sought after neighbourhood south of Kingston Road, defined by mature gardens, tree-lined streets & well appointed homes. A 10-minute stroll takes you through Harrison Properties Park along the Waterfront Trail to Rosetta McClain Gardens, with beautiful views over Lake Ontario.A 5-minute walk takes you to shops and restaurants, primary and secondary public school along and a community centre. Inside, the home delivers the space and versatility for modern living and a growing family. Inviting curb appeal opens to a welcoming front porch, while a 2nd floordeck, accessed directly from two bedrooms, provides an outdoor extension with beautiful views of the area. The well designed floor plan offers 4 bedrooms, 3 washrooms, family room, an open-concept living and dining area with a large eat-in kitchen, welcoming fully finished basement and 3 gas fireplaces throughout the property providing invitingly warm spaces for daily enjoyment and is an entertaining dream. An additional top-floor attic space with vaulted ceilings can be used as an office, children's playroom, creative space, storage or additional bedroom. * MUST SEE *201 sqft DETACHED GARDEN SUITE* - a wonderfully versatile extension of the home, equipped with gas fireplace, ceiling fan and skylight. Currently enjoyed all 4 seasons asa private garden lounge, it could equally be your creative studio, dedicated home office, yogaspace or workshop. The backyard garden creates a private and lush backdrop to the flagstone outdoor entertaining area designed for enjoying summer evenings with family and friends. With an attached garage, private 2-car driveway and an exceptional combination of indoor and outdoor living spaces, 30 Birchmount offers something increasingly uncommon in Toronto: A welcoming family home with room to grow, spaces to retreat to and a beautiful connection to the neighbourhood . (id:49269)
802 - 1328 Birchmount Road
Toronto, Ontario
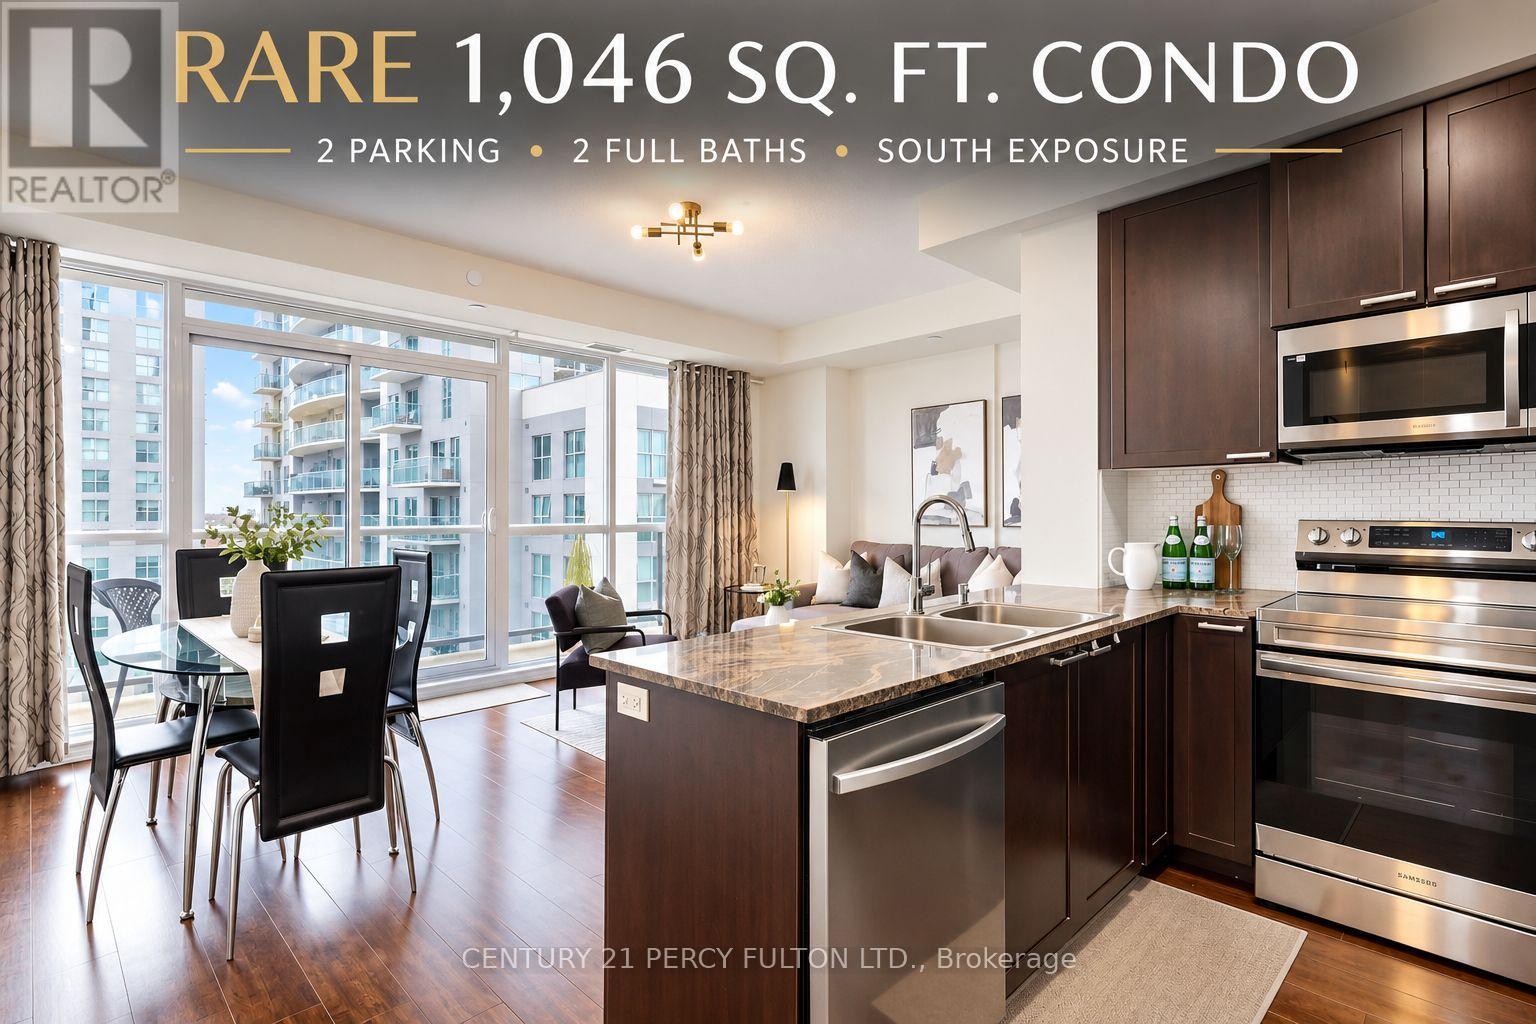
SPACE IS THE LUXURY! Rarely offered 1,046 sq. ft. condo with TWO parking spaces, 2 full baths & sunny south exposure! Welcome to Suite 802 at 1328 Birchmount Rd.-a spacious 2-bedroom + den home offering the room, light and functionality that's increasingly hard to find in today's condo market. Step inside and immediately appreciate the generous open-concept living and dining areas, 9-ft ceilings and large windows filling the home with natural light. The well-designed layout provides excellent separation between living and sleeping areas, with both bedrooms and bathrooms privately positioned together. The versatile den is ideal for a home office, study or guest space. Enjoy a full-size kitchen with granite countertops, stainless steel appliances, ample cabinetry and plenty of room to cook and entertain. Step outside to your private south-facing balcony for sunshine and open views. And the standout bonus-TWO parking spaces, a rare and valuable feature offering flexibility for couples, families or a second vehicle. TTC is at your doorstep with one bus to Warden Subway Station, plus quick access to Hwy 401, shopping, groceries, restaurants, schools and parks. If you've been searching for condo convenience without sacrificing space, this is the one you'll want to see. (id:49269)
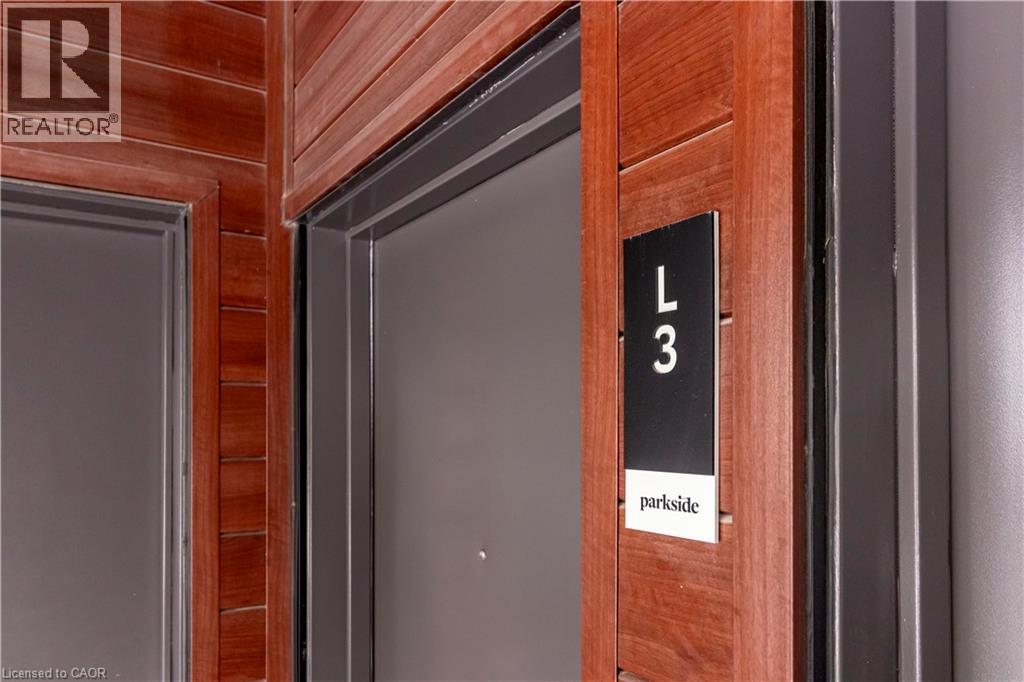
40 Palace Street Unit# L3
Kitchener, Ontario
Welcome to this brand new 2-Bed, 2.5 Bath condominium townhome in Kitchener's beautiful Parkside community, where convenience and community intertwine to create a haven for everyday living. Nestled next to this family-centric neighbourhood are the expanses of McLennan Park and Elmsdale Park, offering a tranquil escape or variety of outdoor activities. Within this upper unit, discover a meticulously crafted two storey space spanning over 1000 square feet. Enjoy the expanse of two generously proportioned bedrooms with two full bathrooms, a powder room on the main level, as well as an ample living room, dining room, kitchen with bathroom on the main level. Decor package upgrades such as quartz countertops and Whirlpool/Bloomberg appliance package, soft close cabinets, deep fridge upper cabinet with gable, and laminate flooring throughout. Venturing beyond the neighbourhood is effortless, with a two-minute drive to HWY 7/8, granting seamless access for commuters. Should you prefer the convenience of public transit, an onsite stop is just outside your doorstep, ensuring smooth journeys to any destination. Just a 5 minute walk away sits Laurentian Power Centre, boasting an array of amenities to cater to your every need. From a large Zehrs grocery store to home improvement essentials at Lowes, and healthcare services at the walk-in clinic, every convenience is within easy reach. (id:49269)
19 - 4400 Sheppard Avenue E
Toronto, Ontario
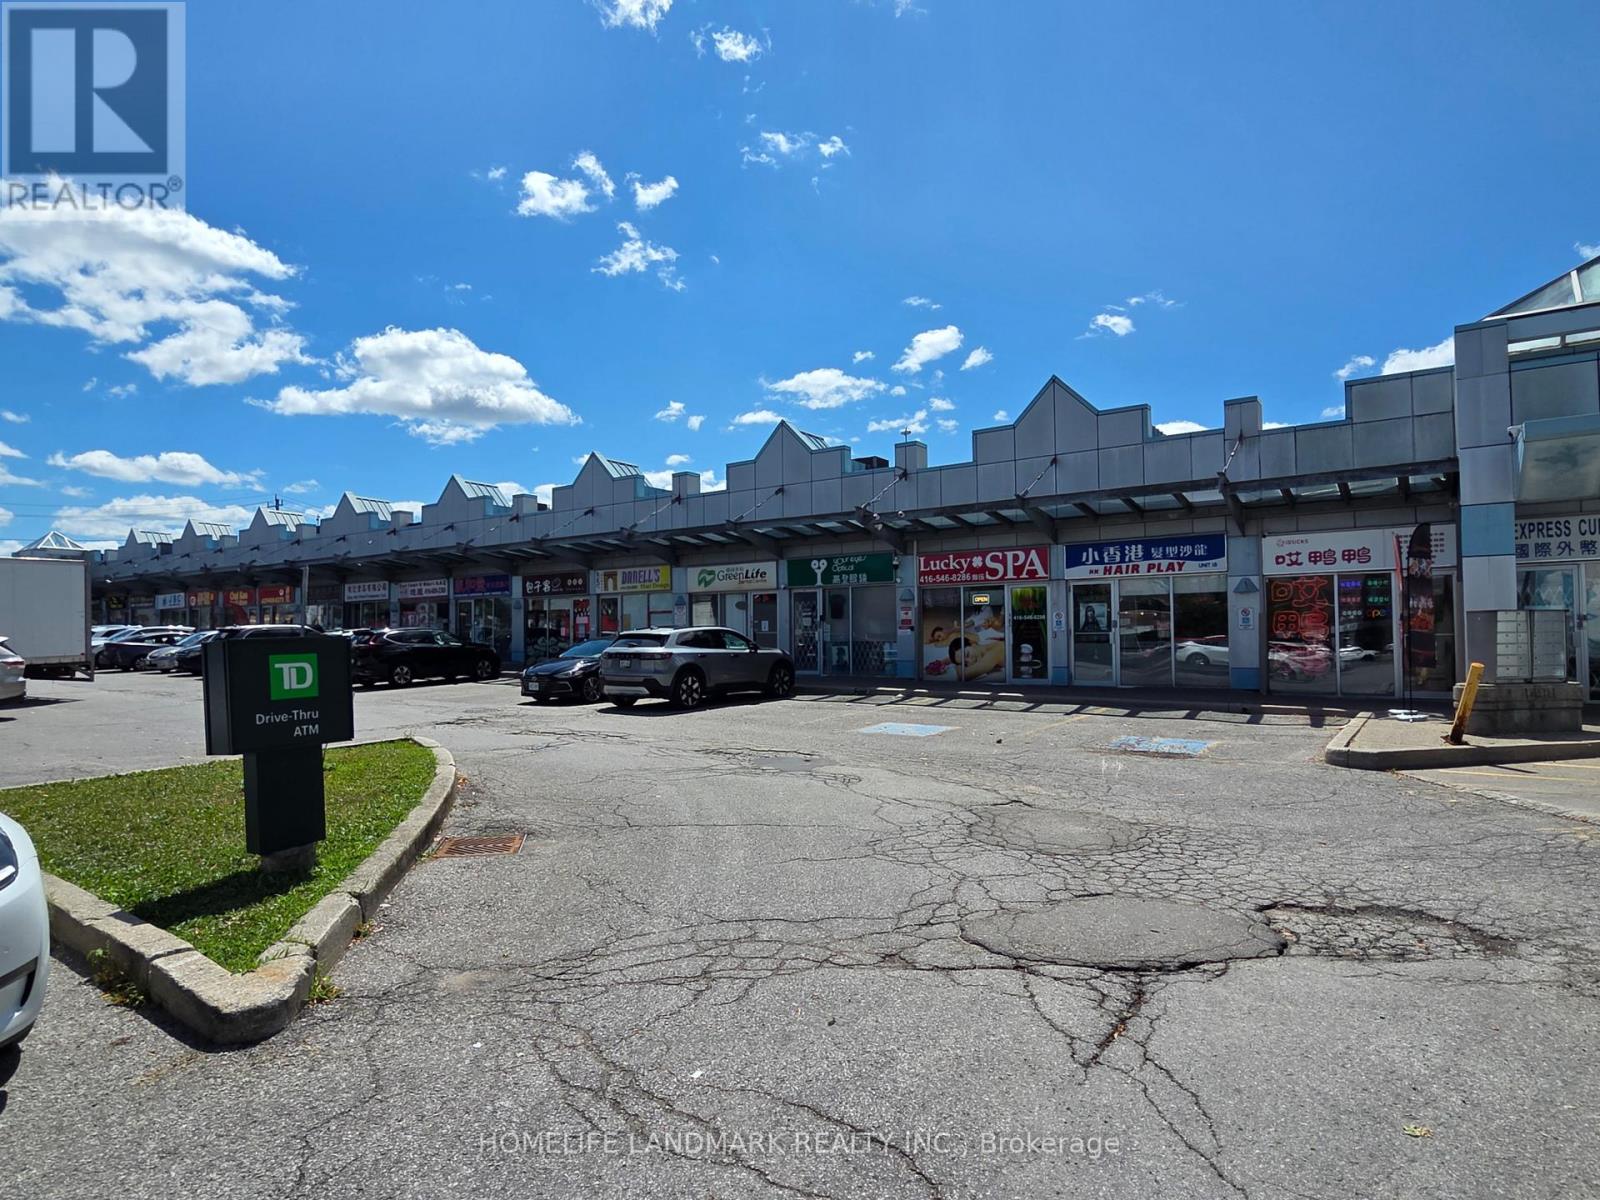
Prime Newly Renovated Commercial Retail Unit with Excellent Exposure On High-traffic Intersection of Sheppard & Brimley. Located in a Well-Established Retail Plaza Anchored by TD Bank, Auto Source and Many Restaurants. RBC bank and Supermarket are Directly Across the Street. Ideal for Food Use, Retail, Professional, or Service Uses. Offering Outstanding Visibility, Easy Access, and Strong Customer Traffic. (id:49269)
0 Con 10 Lot 5 Old Norwood Road
Havelock-Belmont-Methuen, Ontario
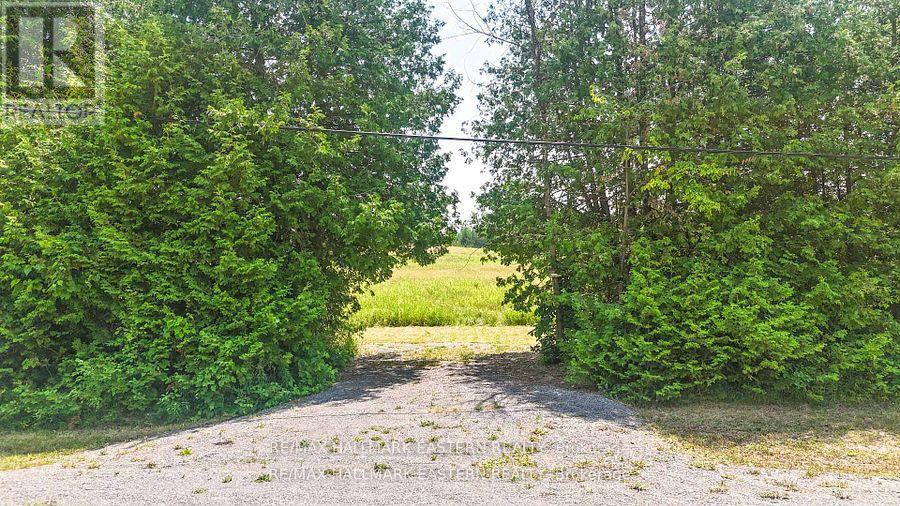
Havelock- Beautiful country side building lot. Fully cleared, flat and only 25 mins from Peterborough. 0.76 acres and ready for your dream home! Located on a paved municipal road, mins to all amenities and schools. Country feel, with everything you need only short walk away! Hydro on lot line! (id:49269)
136 Wallis Drive
Peterborough, Ontario
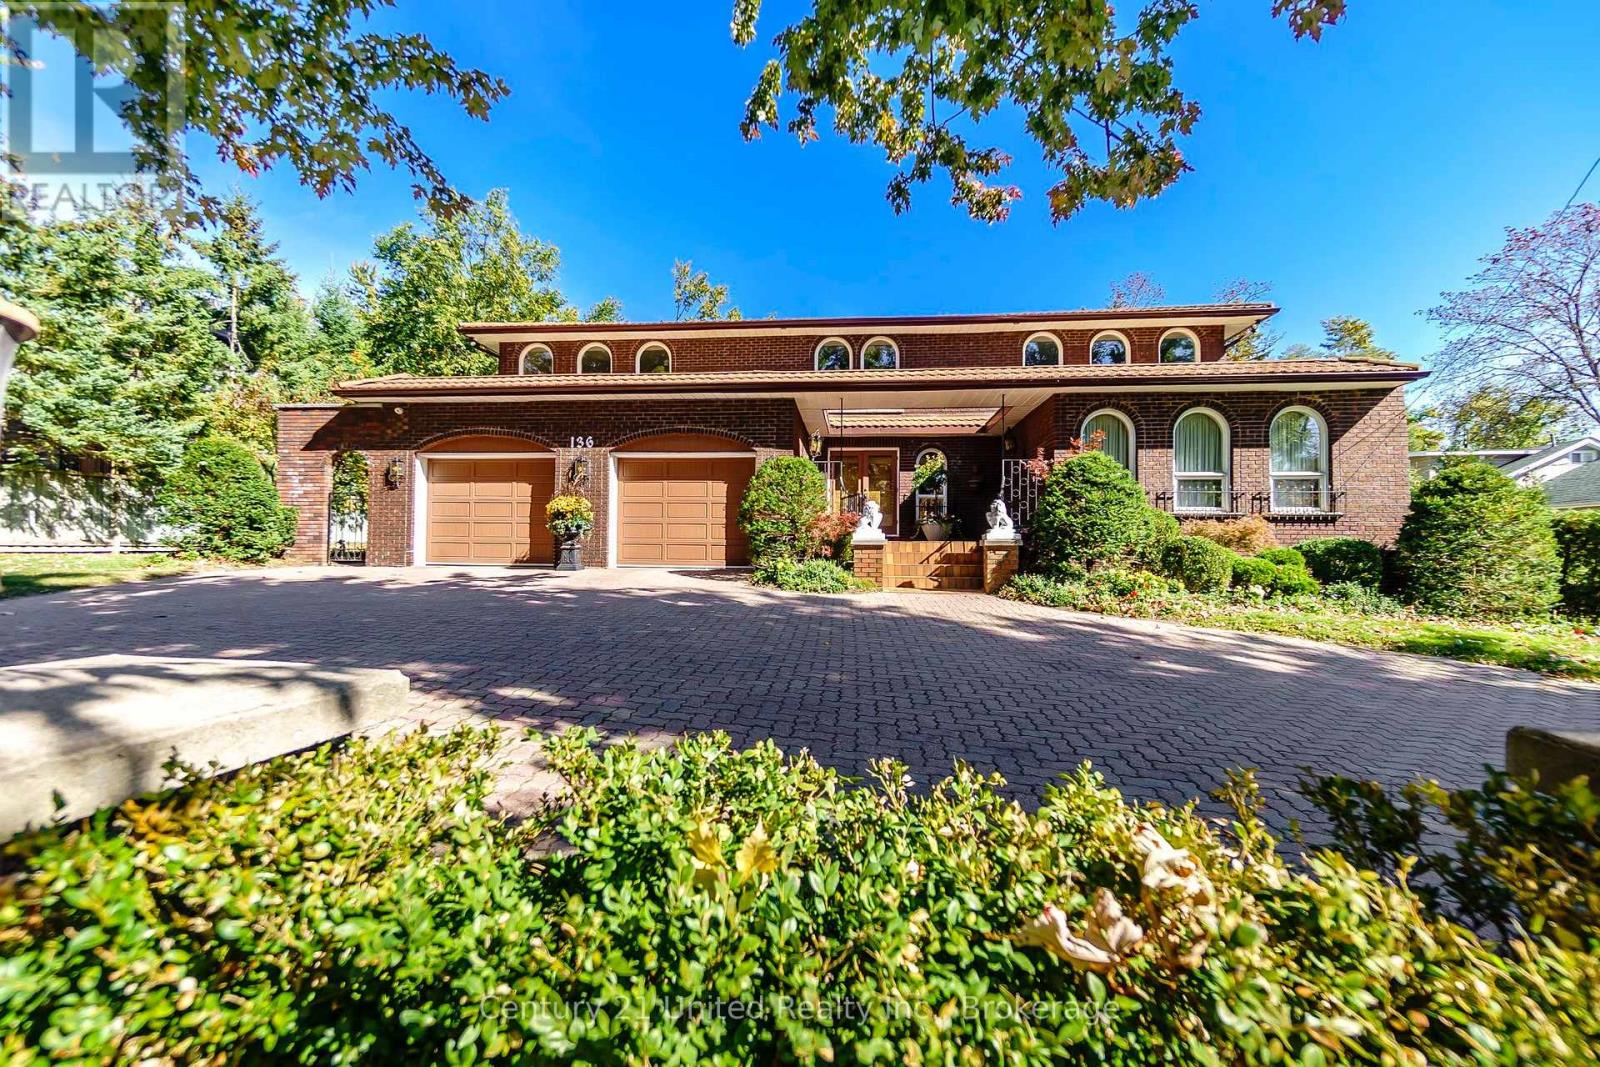
An exceptional custom-built, two storey all brick home with Spanish-inspired architecture in Peterborough's prime West End. Approximately 3,848 sq ft of finished living space above grade, this impressive home welcomes you with a circular driveway, double car garage, distinctive metal roof tiles and an inviting front courtyard. The two-storey foyer opens to spacious principal rooms on the main and second floor. A sun filled living room offers dedicated space for the grand piano and sitting area. The main floor family room is anchored by a stone surround wood burning fireplace, a formal dining room, spacious eat-in kitchen, and separate his and hers offices. There is plenty of space for the whole family and an ideal home for entertaining. Five big, bright bedrooms on the second floor, including a "junior primary" bedroom with ensuite and generous closets, a private primary bedroom featuring a five-piece ensuite plus large closet, a wood-burning fireplace and private balcony. The 1,526 sq ft finished lower level features a walk-up to the pool/patio, large recreation room, games room, craft room, full bathroom, sauna, hot tub, two change rooms and ample storage. Outside, enjoy your own private oasis with a classic concrete/marbelite pool, illuminated tennis and games court. A whole-home Generac generator adds further convenience and peace of mind. Unique architecture meets exceptional comfort and style. You will be impressed! A pre-inspected home. (id:49269)