

672 Farmbrook Crescent
Ottawa, Ontario
No rear neighbours. The backyard opens onto green space and walking trails, and the two-tier cedar deck with hardtop gazebo is where you will actually spend the summer. Inside, this bright Fallingbrook two-storey has been updated where it counts: roof 2026, furnace 2023, windows 2017, and a renovated kitchen with quartz counters. Hardwood through the main level, separate living and dining rooms, and a family room with a wood-burning fireplace. Three bedrooms up, including a primary with walk-in closet, private ensuite and upstairs laundry. The finished lower level adds a fourth room, a three-piece bath, a second laundry, and its own separate entrance from outside. Attached garage plus driveway parking for four. Minutes to schools, parks, shopping and transit. Book your private showing today! (id:49269)
43 Lavergne Street
Ottawa, Ontario
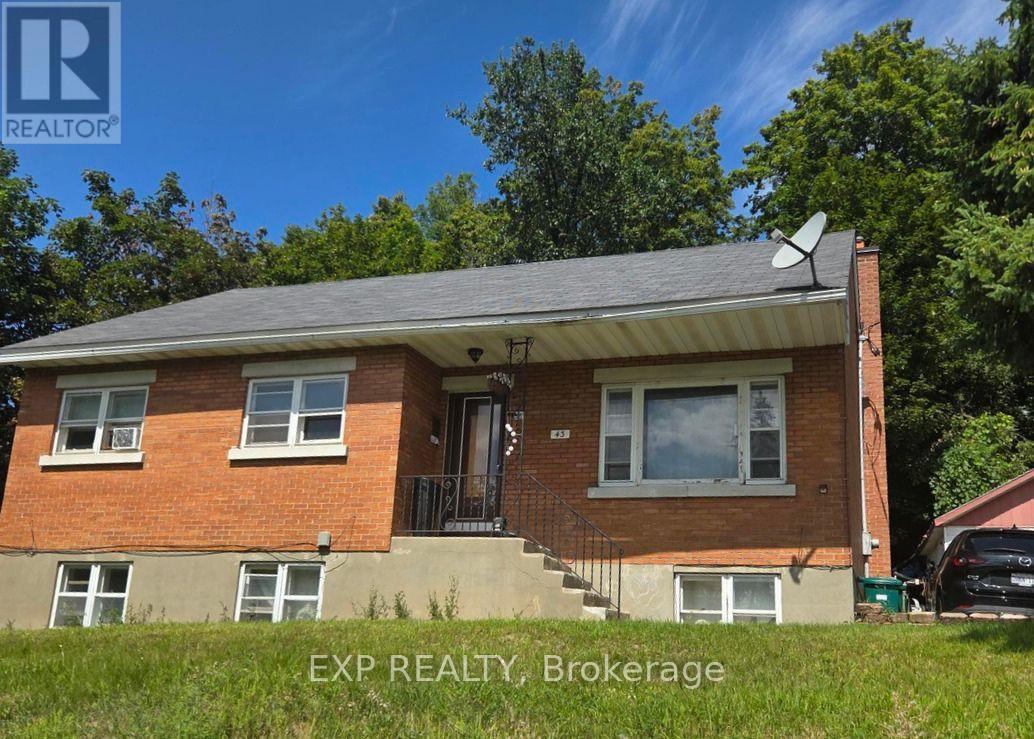
Welcome to 43 Lavergne Street, an exceptional opportunity for investors, developers, or buyers looking to unlock the potential of a large lot in a convenient location. Offered primarily for its land value and future potential, this property presents possibilities for redevelopment, investment, or a future addition. Enjoy the added appeal of no rear neighbours, providing additional privacy and flexibility. Ideally situated close to transit, schools, shopping, everyday amenities, and just minutes from downtown. A rare opportunity to secure a sizeable property with exciting future possibilities in a well-connected neighbourhood. Motivated seller! (id:49269)
115 Stadler Ave
Red Rock, Ontario
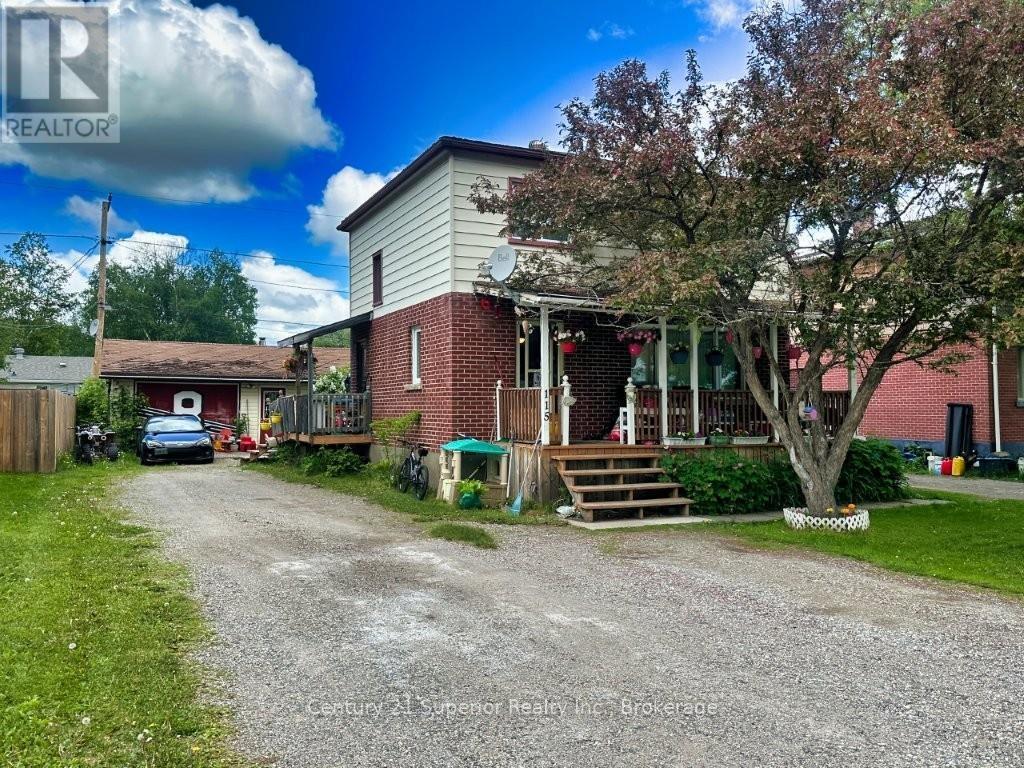
Affordable small-town living awaits in the welcoming community of Red Rock, just east of Thunder Bay with easy access along the newly twinned Trans-Canada Highway. This 3-bedroom, 2-storey home features an updated kitchen and bathroom, original hardwood floors, and a partially finished lower-level rec room, there's plenty of room for the whole family. Updated hi-efficient natural gas furnace, central air & updated electrical panel. Step outside to enjoy the fenced backyard complete with a deck and storage shed, while the impressive 22' x 26' detached gas-heated garage is ideal for vehicles, hobbies, or extra storage. A double-wide driveway provides ample parking, and the inviting covered front verandah, nestled beneath the canopy of a flowering crab apple tree, offers the perfect spot to relax and enjoy the peaceful surroundings. Located in the heart of Red Rock, a scenic Lake Superior community known for its natural beauty, marina, and outdoor recreation, this move-in ready home offers an outstanding opportunity to enjoy a relaxed Northern Ontario lifestyle at an affordable price. Don't miss out! Visit www.century21superior.com for more info & pics. (id:49269)
568 Gladstone Avenue
Ottawa, Ontario
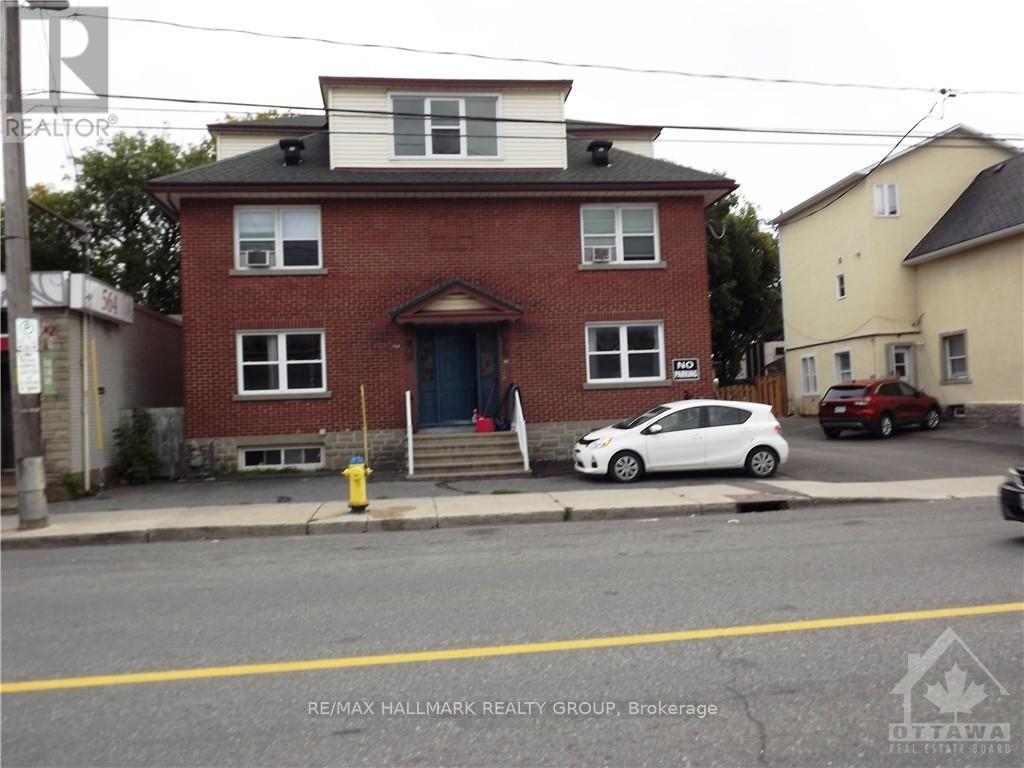
This beautiful large 3-bedroom Semi Detached home for rent features a beautiful Kitchen which includes granite countertops & loads of cupboard space - the home also includes 2 beautiful full bathrooms (basement bathroom features a large shower with glass door) - home includes beautiful hardwood floors & ceramic tiles, a very spacious Living room, large separate Dining room, 3 good size bedrooms and a cozy outdoor porch accessed from the kitchen. Centrally located only minutes from the Rideau Centre, Highway 417 - walking distance to Little Italy to enjoy great restaurants. Tenants pays Hydro, Gas Heating, Water, Internet, Cable, and Phone. 1 Parking spot is included (additional parking spot may be available at an extra costs. Possession Date November 1st. Landlord must be satisfied of the applying tenant's Rental Application, Credit Check, and References. "No Smoking and No Pets" - 1st & last month's rent required $5,500 (id:49269)
1064 Copper Leaf Crescent
Kitchener, Ontario
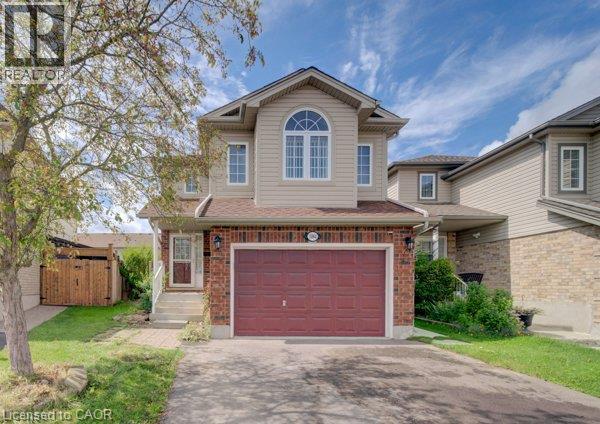
Welcome home to this well-kept 3-bedroom detached home featuring a separate-entrance, vacant one- bedroom legal apartment – an excellent mortgage helper and income opportunity. Ideally located near the expressway allowing for quick access to the 401. The double driveway and 1 ½ garage provide ample parking, while the separate side entrance to the lower-level apartment adds privacy and functionality. Step inside to a welcoming entrance leading to a recently painted, carpet-free main floor. The bright and spacious family room features newer flooring & offers plenty of room for family gatherings and entertaining. The kitchen provides ample cabinetry with newer stainless-steel appliances, including a fridge, stove and dishwasher. The adjoining dining area is spacious with lots of space to enjoy meals with family and friends. Sliders off the main living area lead to a fully fenced backyard, perfect for summer BBQ’s, family gatherings, and a great place for children to play. A 2-piece bathroom completes the main level. Upstairs, you will find a large upper floor family room and three generously sized bedrooms. The entire upper level has been recently painted. The spacious primary bedroom features a walk-in closet and a newer 3-piece ensuite, while the additional bedrooms offer excellent space for family members, guests, or a home office. The 4-piece bathroom has also been recently updated. The lower level features a legal one-bedroom apartment, completely renovated within the last two years, with its own separate entrance – providing an excellent mortgage helper or potential rental income opportunity. Additional updates include a newer furnace (2025) and central air conditioning. This home is situated in a desirable neighbourhood located close to trails, parks, schools, restaurants, shopping, transit & major routes, this home offers the perfect combination of comfort, convenience, and income potential. Book your showing today and discover everything this home has (id:49269)
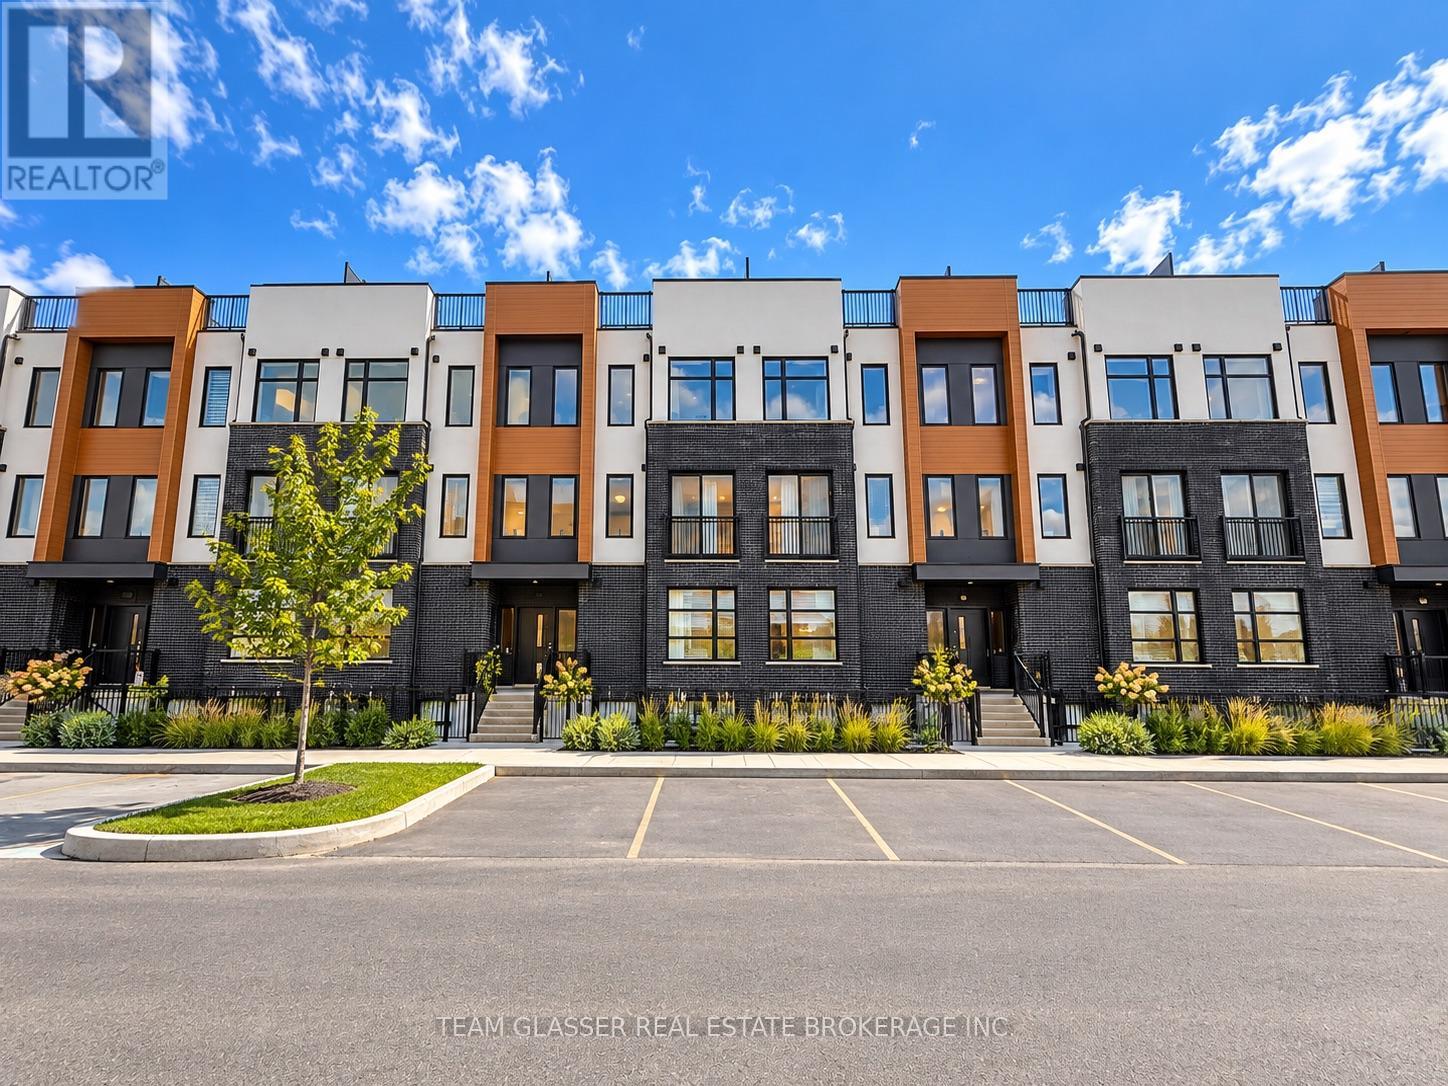
189 - 3900 Savoy Street
London South, Ontario
Welcome to 3900 Savoy St, Unit 189! This bright and modern 2-bedroom, 2.5-bathroom unit offers a comfortable layout with plenty of living space and contemporary finishes throughout. The open-concept main floor features a spacious living and dining area, a modern kitchen with ample cabinetry and a large island, perfect for entertaining or everyday living. Upstairs, you'll find two generously sized bedrooms, including a primary bedroom with its own ensuite, plus convenient additional bathroom space. Located in a desirable London community close to shopping, restaurants, parks, transit and other amenities. Available for $2,450/month. A great opportunity for professionals, couples or small families looking for a modern, low-maintenance home in a convenient location. Images are stage by AI (id:49269)
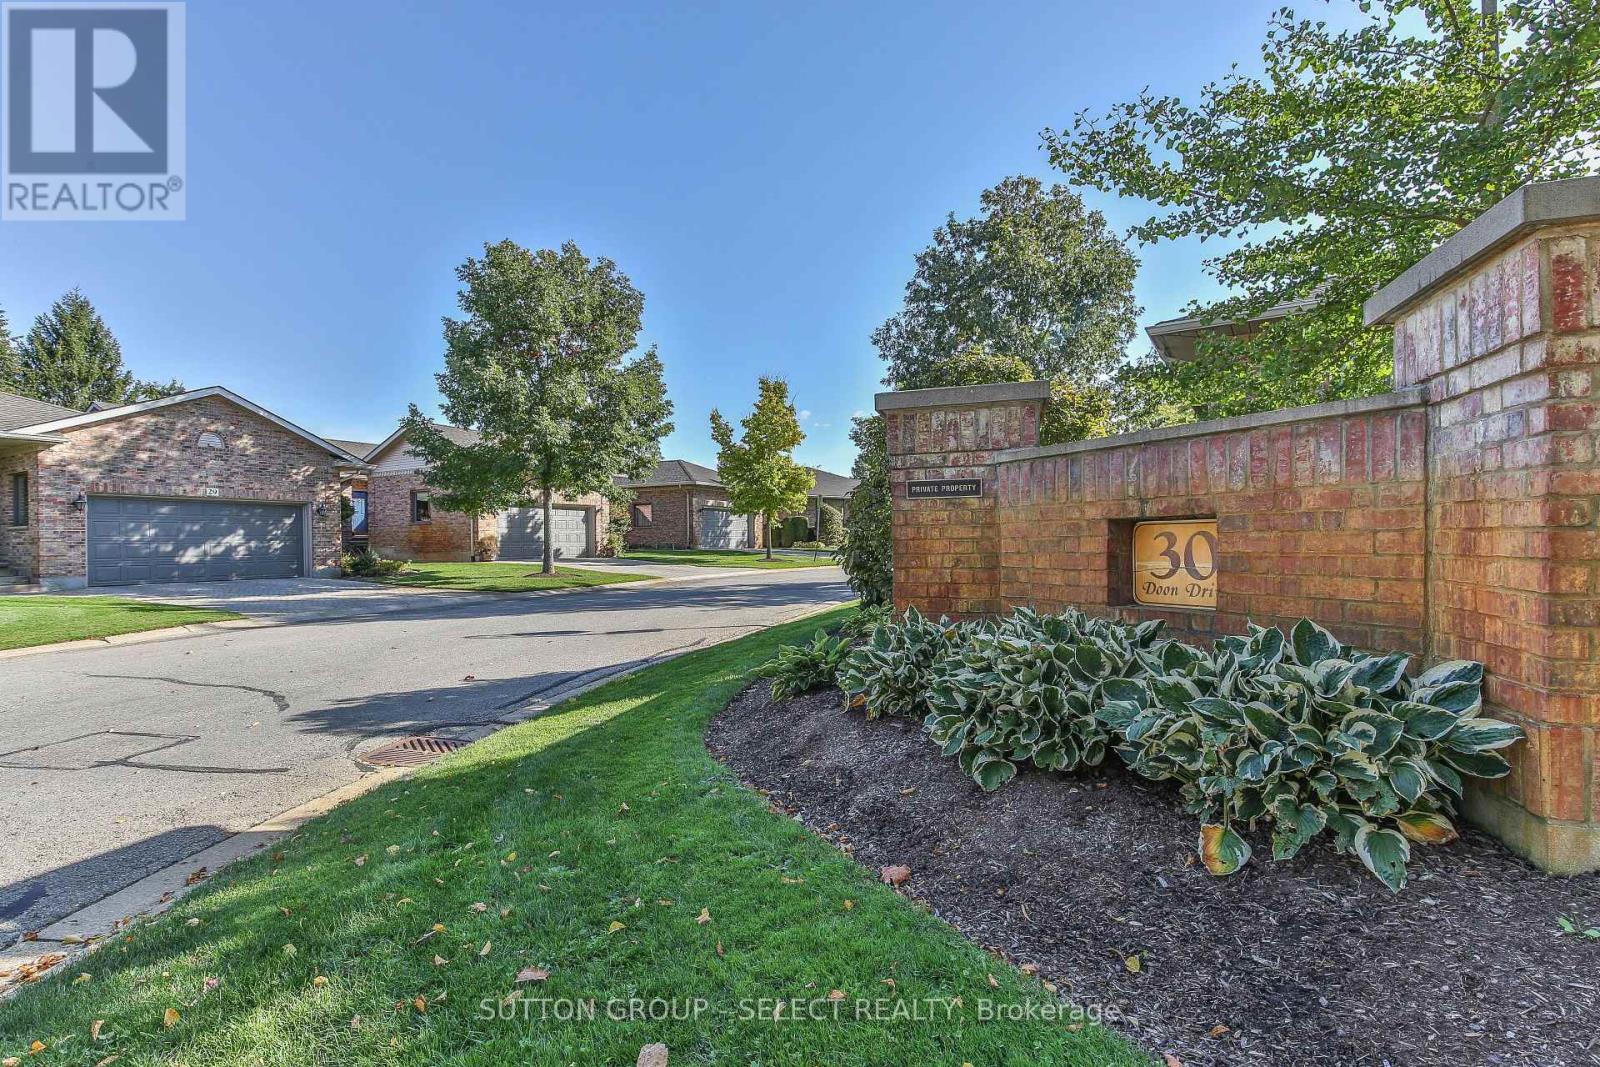
32 - 30 Doon Drive
London North, Ontario
Superb starter or empty nester opportunity describes this well maintained one floor condo in the popular, quiet Doon Drive community. Beautifully maintained grounds with mature trees enhance this neighbourhood. This spacious end unit offers 2 + 1 bedrooms and 3 full baths. Separate formal living and dining rooms. The living room boasts a gas fireplace and a patio walkout to private deck. The spacious kitchen opens to an over-sized eating area. Handy inside entry from the double garage. The massive primary bedroom includes an en-suite bath with soaker tub and separate glass shower. The professionally finished lower level provides more living space with a large family room, a bedroom/den and a third bathroom. Ideal location with so much at your fingertips - Western University/University Hospital, Ivey Business School, Masonville Mall and all its amenities plus Stoneycreek walking/biking trails. (id:49269)
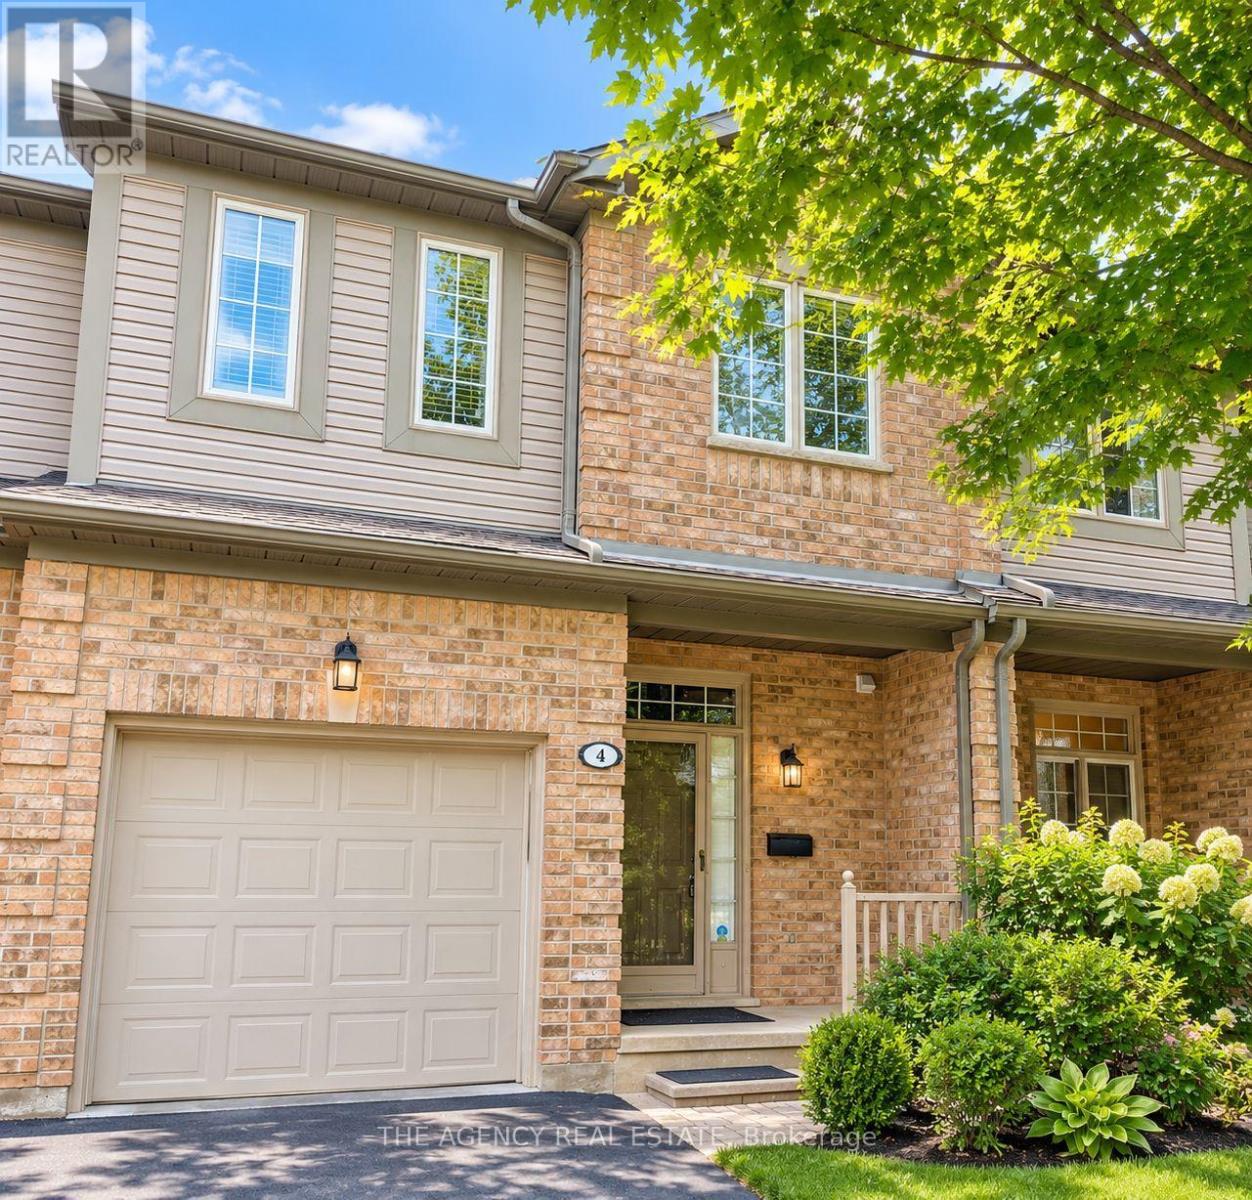
4 - 185 North Centre Road
London North, Ontario
Looking for an affordable, bright, and spacious condo in a prime North London location. This move-in-ready 3-bedroom, 2.5-bath home is ideally situated beside Masonville Mall and just minutes from Western University, with shopping, restaurants, theatres, and everyday amenities only steps away. The functional layout features a formal dining room, an eat-in kitchen, and as un-filled living room with a cozy gas fireplace and large windows. Patio doors off the kitchen lead to a private rear deck, while upstairs you'll find a generous primary bedroom with a walk-in closet and 4-piece ensuite, two additional bedrooms, a full bath, and convenient upper-level laundry. The finished lower-level recreation room offers high ceilings, great natural light, and ample storage with built-in shelving. California shutters enhance most windows, all appliances are included. (id:49269)
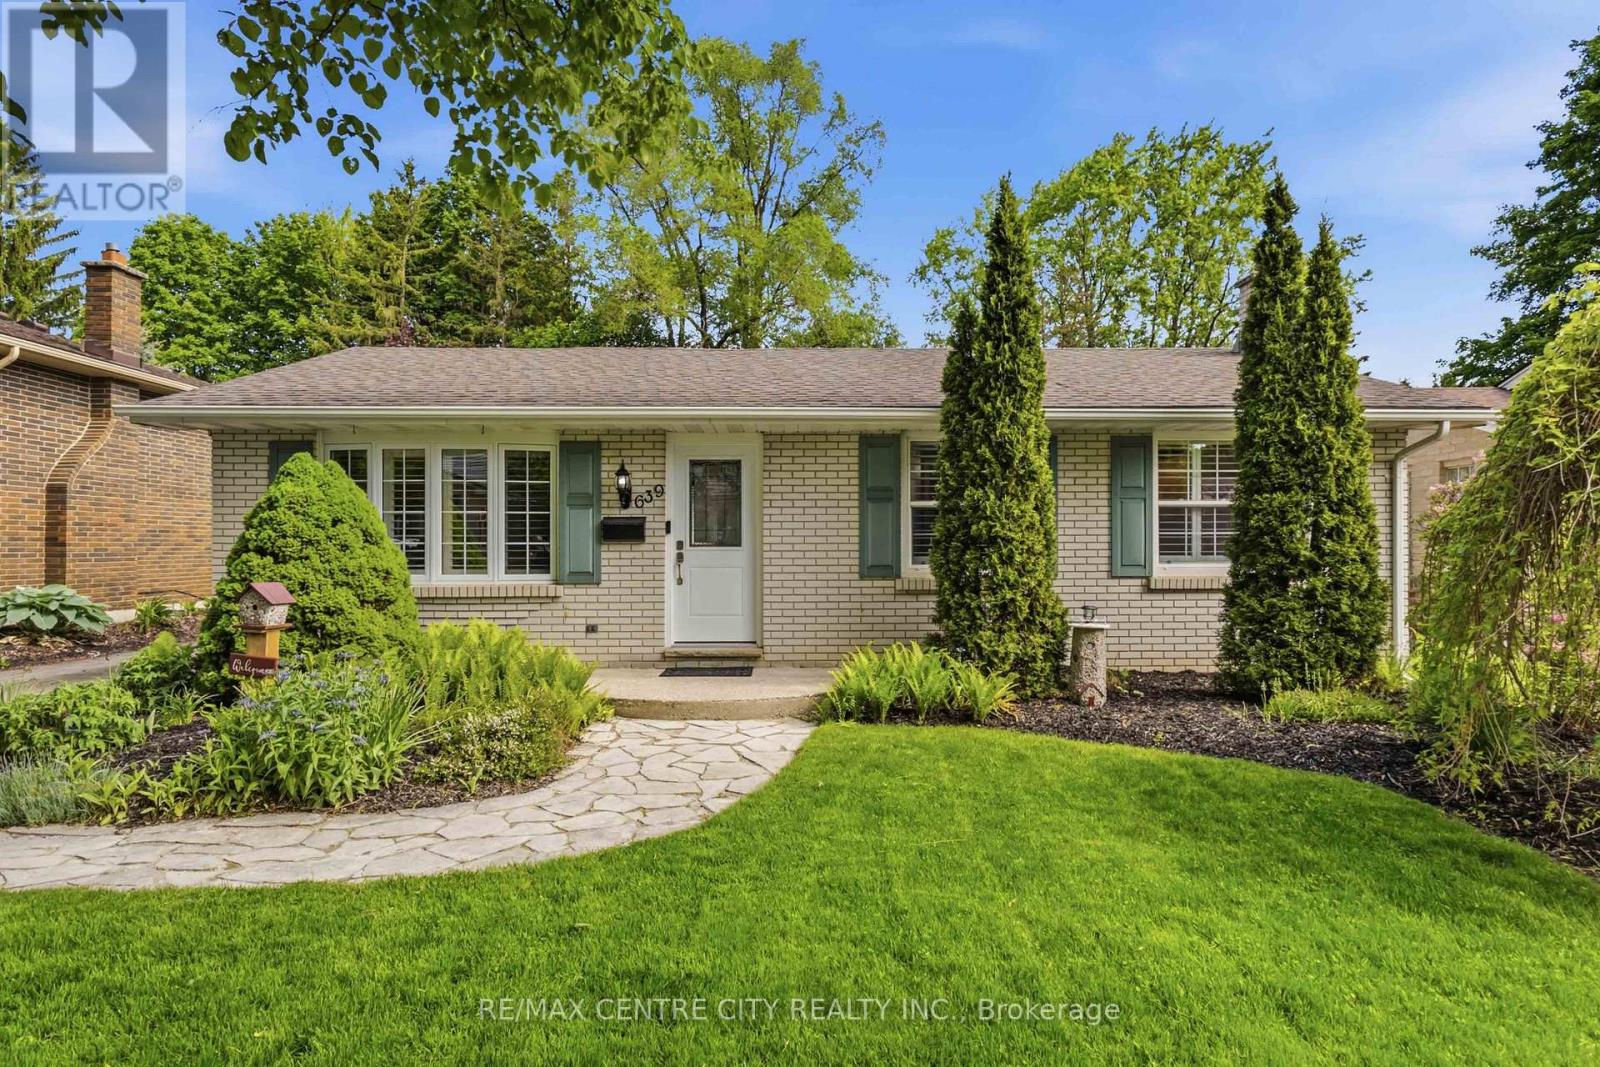
639 Dunboyne Crescent
London North, Ontario
Northridge! A wonderful solution for the FIRST TIME BUYER, small family, or DOWNSIZER looking for CONDO ALTERNATIVE, this beautiful bungalow is comfortable and cozy the second you approach. Paving stone driveway leads to living room with updated picture window, California shutters & gleaming refinished hardwood flooring. Comfortable floorplan connects to eating area overlooking the backyard and kitchen, with side door access and stairs to lower level. Plenty of cabinetry and peninsula allows easy meal prep and a functional space for all your culinary tasks. Two bedrooms and two bathrooms complete the main level, including an updated family bathroom & BONUS primary suite featuring double closets and spacious ENSUITE with tiled tub & shower - hard to find in this neighbourhood! Lower level sprawls with plenty of additional space including a spacious family room, finished laundry room, 2PC bath, and additional office/bedroom (window not egress). Exterior boasts large deck (2017), with plenty of room for dining and leisure, overlooking pond with fountain feature. OVERSIZED & INSULATED 1.5 car garage with dedicated electrical panel and 240v plug, offering convenient parking, and a perfect place to putter and play if a workshop or hobby space is on your wish list. Private backyard enjoys no rear neighbours, mature landscaping, new back and side fence (2026) and a great space to entertain and relax. Many substantial updates include interior doors, roof shingles, furnace/AC (2016/2017) & replacement windows, ensuring all big ticket items have been tackled for your peace of mind. Located in the highly sought after community of Northridge, appreciate this adored community, easy access to major arteries, close proximity to Masonville shopping and a long list of wonderful amenities as well as top-rated schools. This isn't just a house... this is a home you'll be proud to make yours! (id:49269)
6 Hickory Hollow
Brant County, Ontario
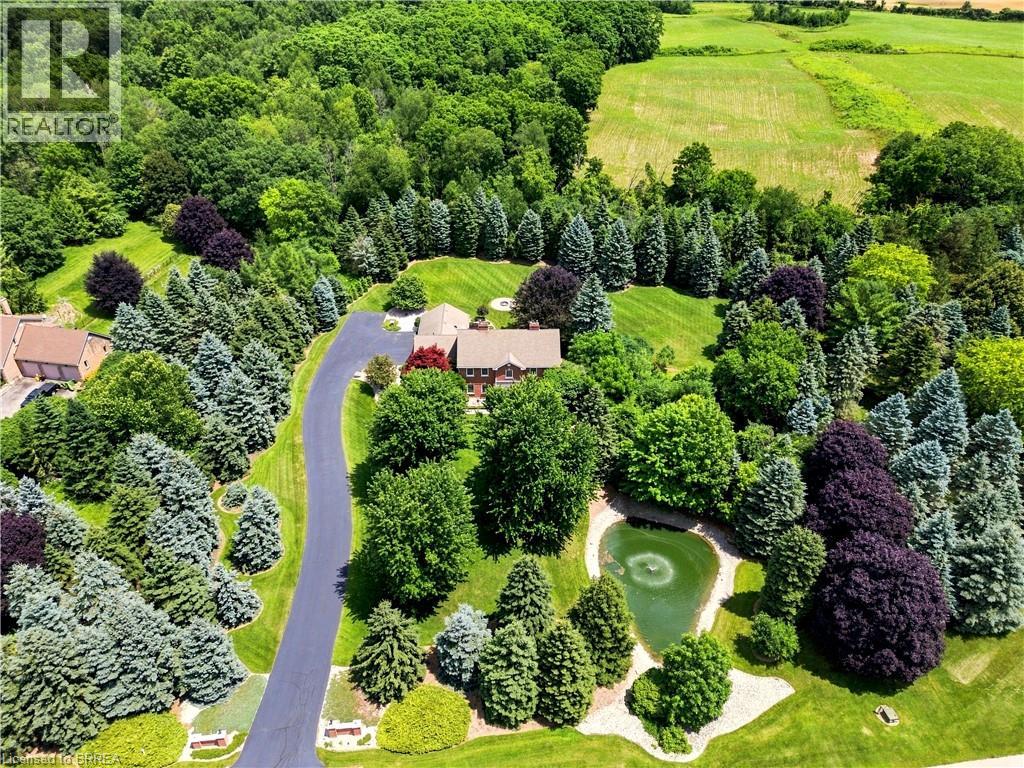
Welcome to this stunning Georgian-style home, nestled on 2.27 acres in the sought-after Scenic Drive Estates subdivision. Backing onto picturesque agricultural land, this exceptional property offers the perfect blend of timeless elegance, thoughtful design, and peaceful country living. Imagine entertaining family and friends in a home where every detail has been meticulously planned. At the heart of the home is a spacious eat-in kitchen featuring beautiful hickory cabinetry, generous workspace, and a cozy sunroom overlooking the expansive property. The inviting family room, complete with custom built-ins, provides the perfect setting for gathering with loved ones, while a large office just off the kitchen offers a dedicated space to work from home. Even the laundry room has been thoughtfully designed, with built-in cabinetry providing both style and functionality. The second level features a spacious primary bedroom suite, three generously sized additional bedrooms, and a charming family bathroom complete with a classic clawfoot tub. The fully finished lower level offers a versatile in-law suite with two additional bedrooms, providing an ideal space for extended family, overnight guests, or multigenerational living. Outside, the 2.27-acre property offers an incredible setting to enjoy the beauty of the surrounding countryside. With agricultural land stretching beyond the backyard, you'll appreciate the peaceful atmosphere, scenic views, and generous outdoor space this property provides. With 4+2 bedrooms, 3.5 bathrooms, a main floor den that could easily be used as another bedroom, and beautifully designed living spaces throughout, this is a home that offers room to grow, gather, and create lasting memories. A rare opportunity to enjoy the charm of country living in the desirable Scenic Drive Estates community. (id:49269)
94 Mckellar Street
Strathroy-Caradoc, Ontario
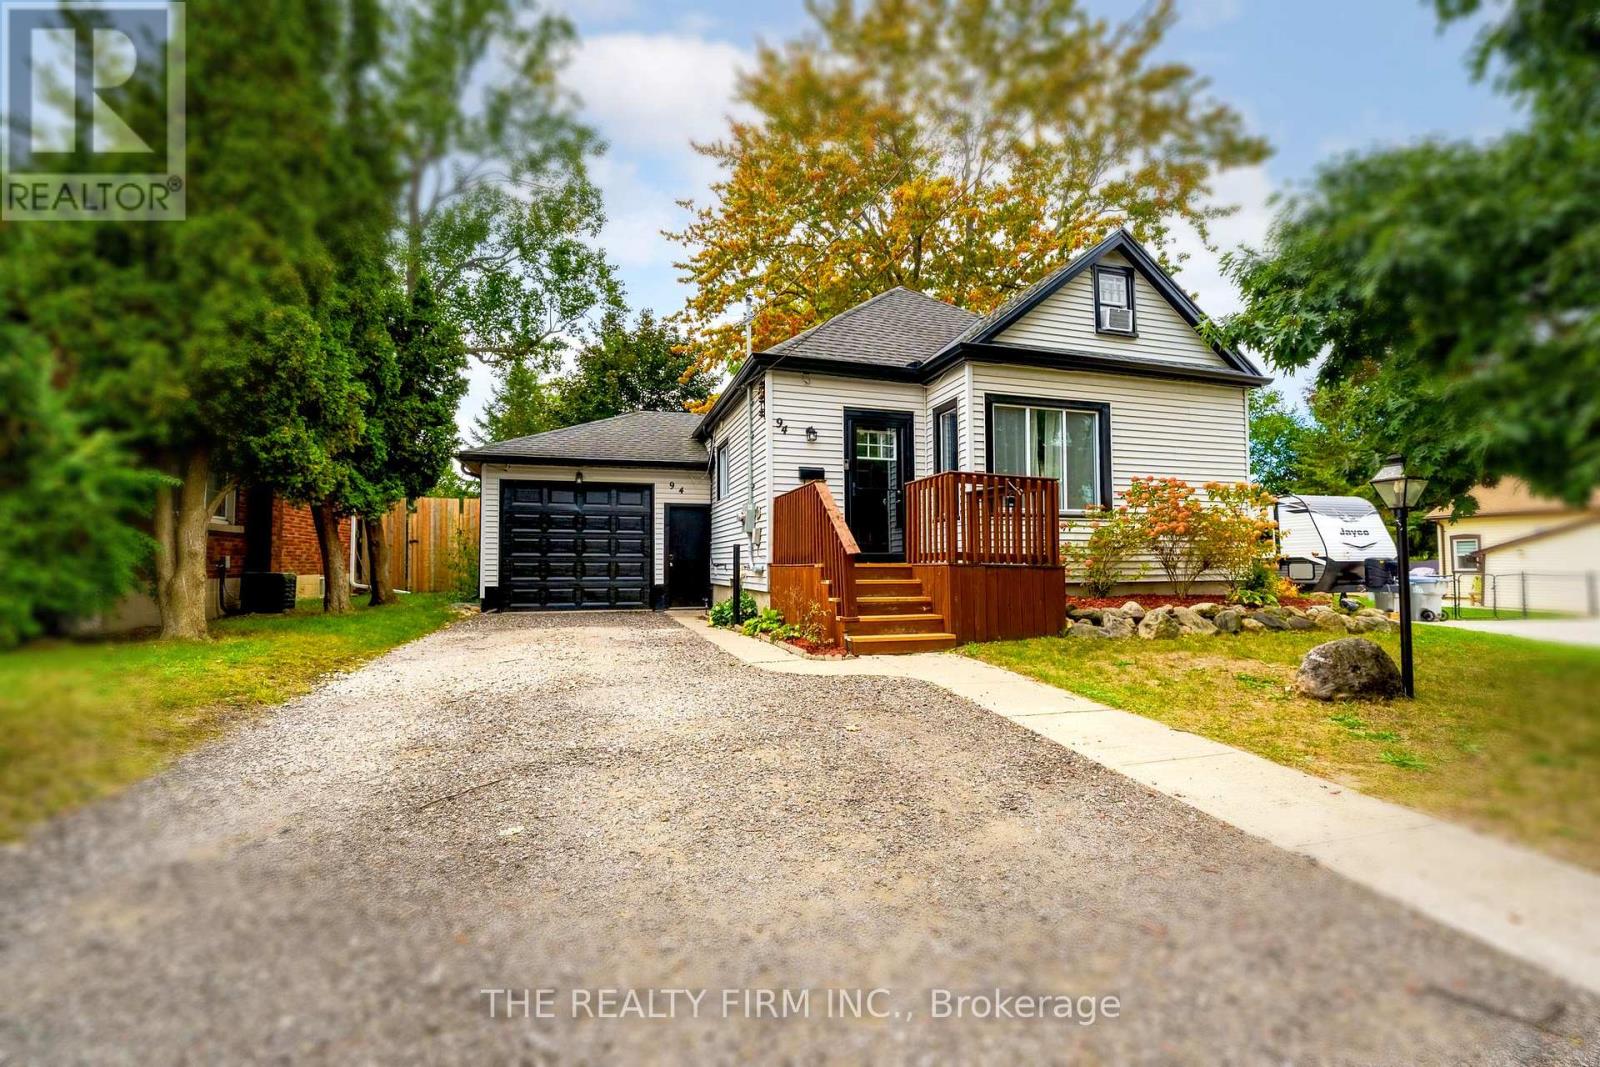
Room to grow with six bedrooms, three full bathrooms and a spacious two-tiered yard. Set beneath mature trees, this home features a front wood deck, an attached heated and plumbed garage measuring 1 cars deep, and a long driveway with ample parking.Laminate flooring flows from the foyer into the open-concept living and dining area, finished with crown moulding and a wood-plank accent wall. The kitchen offers white cabinetry, dark stone-look laminate countertops, a subway tile backsplash and stainless steel appliances, including a gas stove.Two main-floor bedrooms include the primary with an electric fireplace and closet with barn doors. The 4-piece bathroom features beadboard wainscoting, a modern vanity and black fixtures. Upstairs are two bedrooms, including one with a built-in desk.The lower level adds a rec room, two bedrooms, an office and two full bathrooms, including a 4-piece with two vanities. Laminate flooring, pot lights, laundry with washer and dryer, and an owned on-demand hot water heater installed in 2023 complete this level.Outside, a large paver patio and seven-person Jacuzzi hot tub beneath a covered wood pergola provide space to unwind. Steps lead to the upper lawn with mature trees, a firepit area and a shed with rock climbing wall! Other updates include; Furnace (2023), Heat Pump (2025), vinyl windows and updated electrical. Close to shopping, grocery stores, restaurants, schools, parks and recreation. (id:49269)
37 Lake Margaret Trail
St. Thomas, Ontario
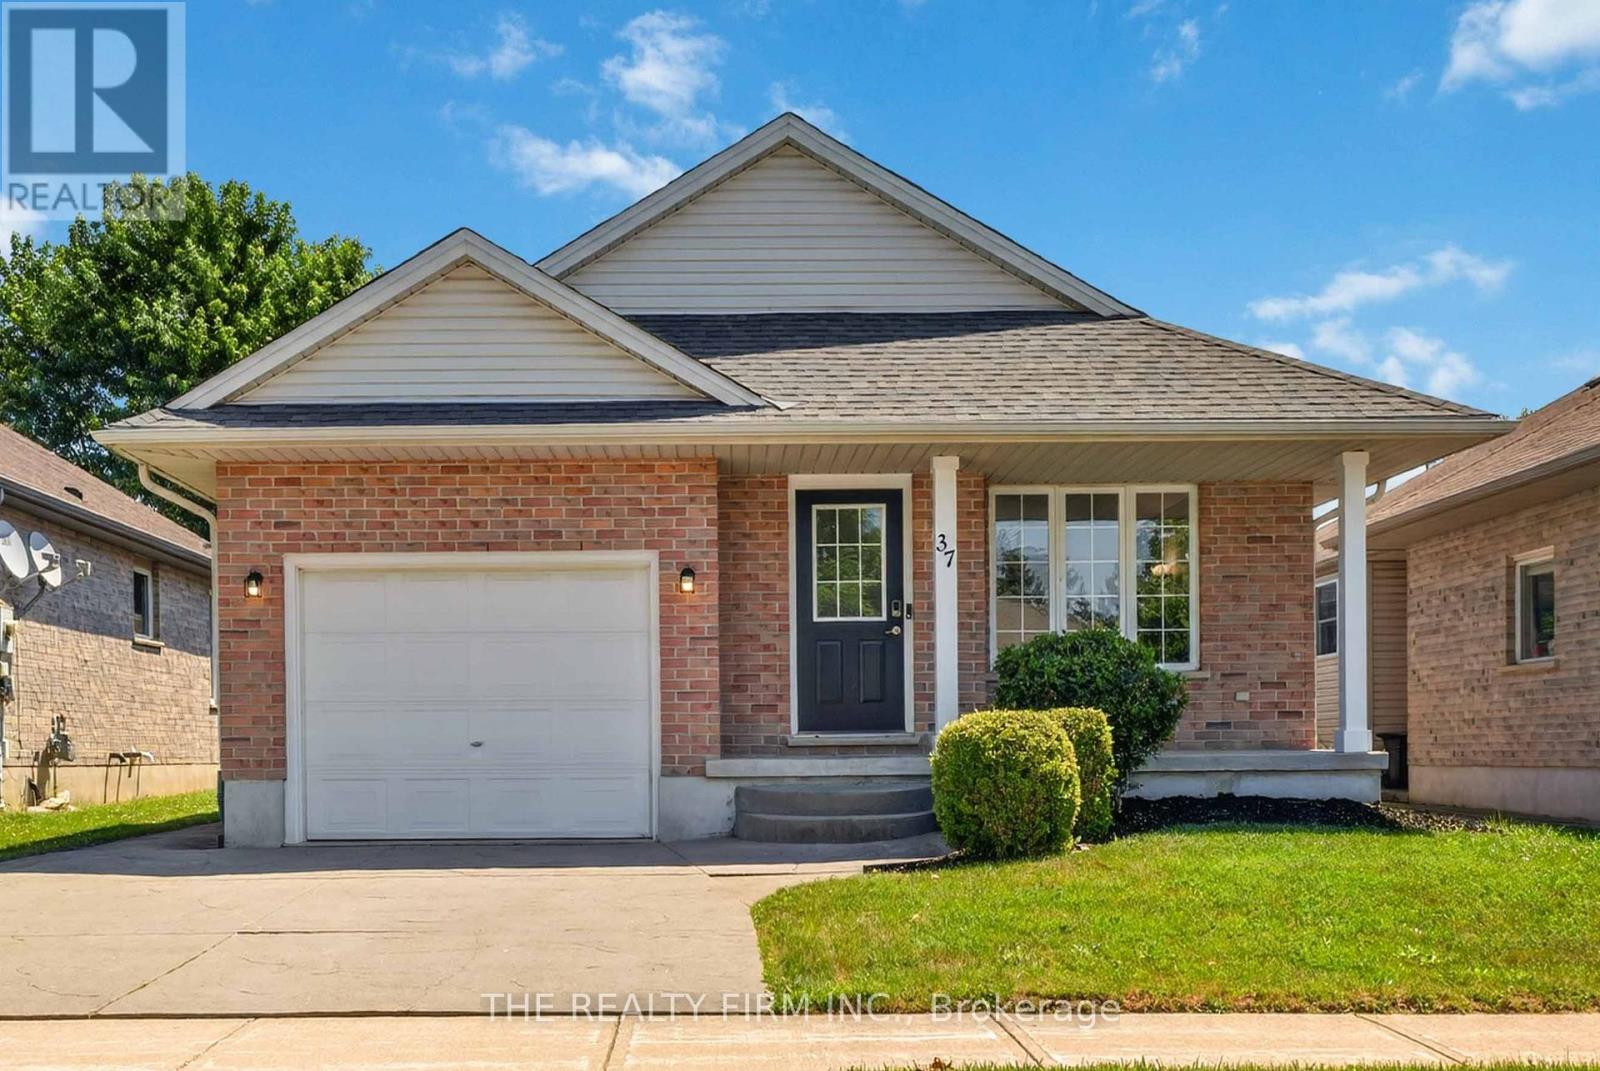
Welcome to this bright and spacious 2 bedroom + 2 den, 2-bathroom bungalow with an attached garage, located in the highly sought-after Lake Margaret Estates, just steps from scenic walking trails, Lake Margaret, Pinafore Park, schools, shopping, and everyday amenities. This move-in-ready home offers the perfect blend of comfort, functionality, and location.The inviting main floor features a sun-filled living room with soaring cathedral ceilings. The spacious kitchen is complete with refinished white cabinetry, ceramic flooring, a movable centre island, and an adjoining dining area with patio doors leading to a covered deck overlooking the fully fenced backyard-perfect for entertaining or enjoying your morning coffee.The generous primary bedroom offers double closets and cheater ensuite access, while a second bedroom completes the main level.The fully finished lower level significantly expands the living space with a large family room featuring laminate flooring and pot lighting, an additional 2 bedrooms, a 3-piece bathroom, laundry area, and ample storage.Whether you're looking to downsize without sacrificing space or searching for a family-friendly home in one of St. Thomas' most desirable neighbourhoods, this exceptional property is ready to welcome you home. Singles 2018. Furnace 2023, AC (heat pump) 2023, water heater 2024. (id:49269)