
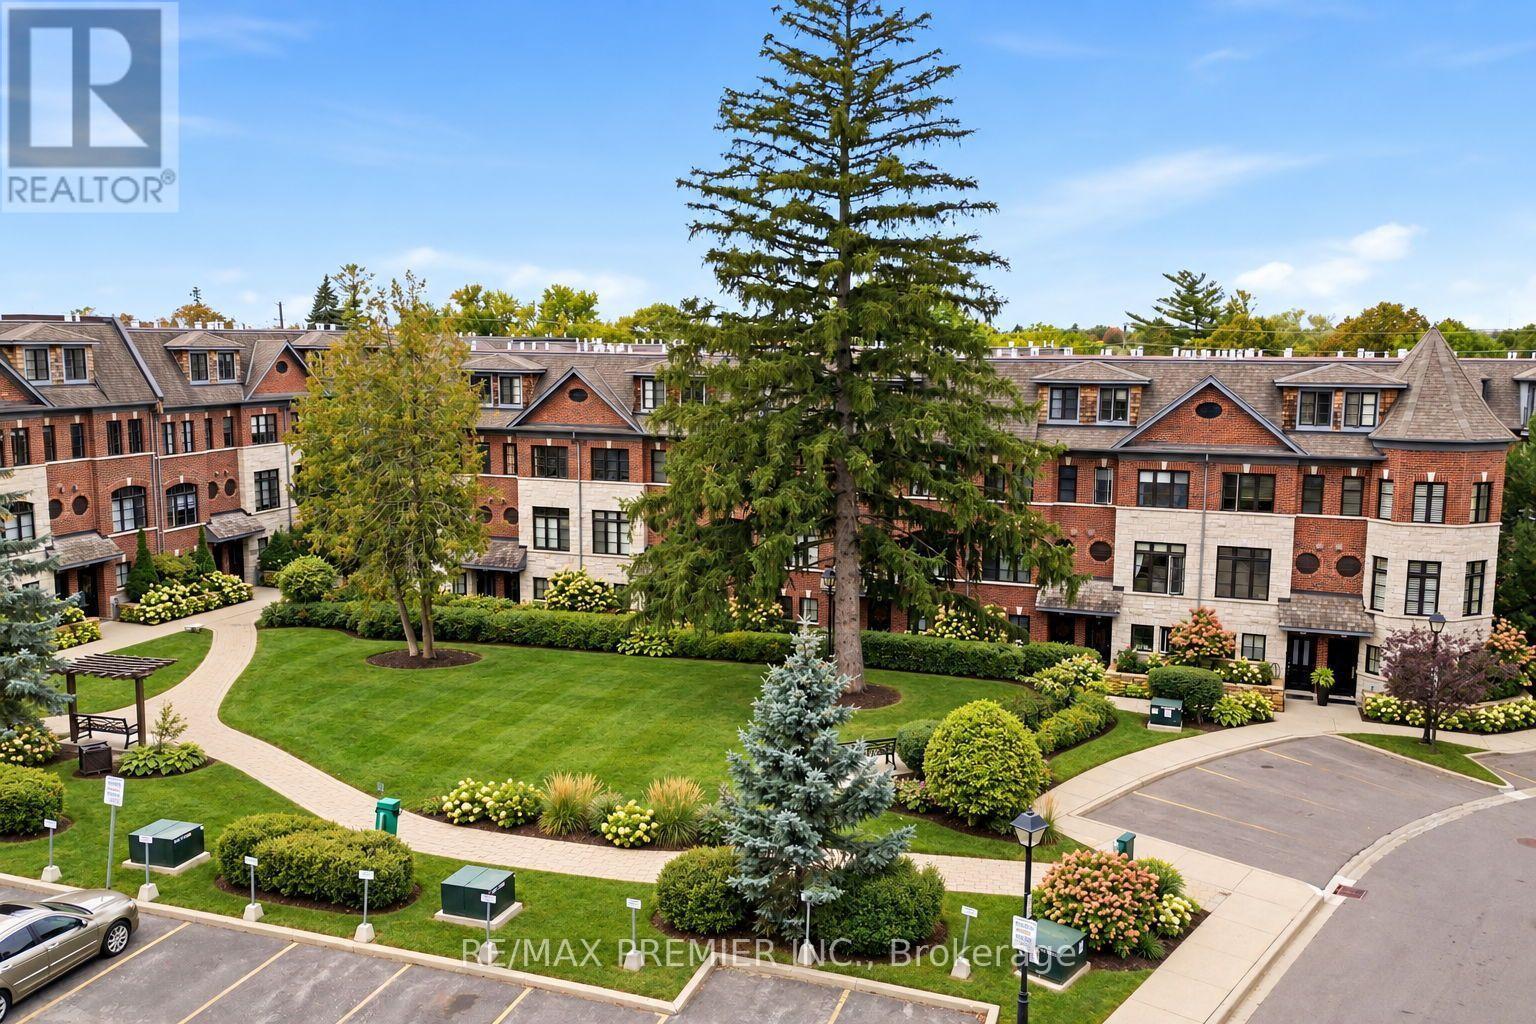
37 Nease Lane
Vaughan, Ontario
Park views and privacy in a desirable Woodbridge location! Welcome to this beautifully maintained "Executive townhouse" in a quiet Woodbridge community, ideally positioned overlooking a private park. With the living room facing the greenery, enjoy privacy, natural light and an easy connection to the outdoors. The main level features a bright open-concept living and dining area with large park-facing windows, cozy gas fireplace, 9-ft ceilings and crown molding. The kitchen boasts generous cabinetry, pantry storage, granite countertops, a centre island with additional storage and stainless-steel appliances. Double French doors open to a private, refreshed 13'10" x 10'9" patio with a custom awning and gas BBQ hookup, perfect for enjoying afternoon sunshine, relaxing or entertaining. The entry level features heated foyer flooring, a powder room, central vacuum rough-in and a versatile park-facing den, ideal for a home office, exercise room or quiet retreat. Custom window blinds throughout add to the home's thoughtful finishing touches. Upstairs, two spacious bedrooms share a full bathroom and convenient laundry room with ample storage. One bedroom offers a pleasant view of the private park. The primary bedroom features a private walk-out balcony, custom-built his-and-her closets and a beautiful 5-piece ensuite with tall ceilings and peaceful views of the evergreens. The oversized two-car tandem garage offers excellent storage, with visitor parking also available. Enjoy a neighbourhood setting, just a short walk to Market Lane, Humber River walking trails, shops, restaurants, supermarkets and public transit, with easy access to major highways. A welcoming Turnkey home offering a rare park-facing setting, private outdoor space, thoughtful features and a location that makes everyday living easy. (id:49269)
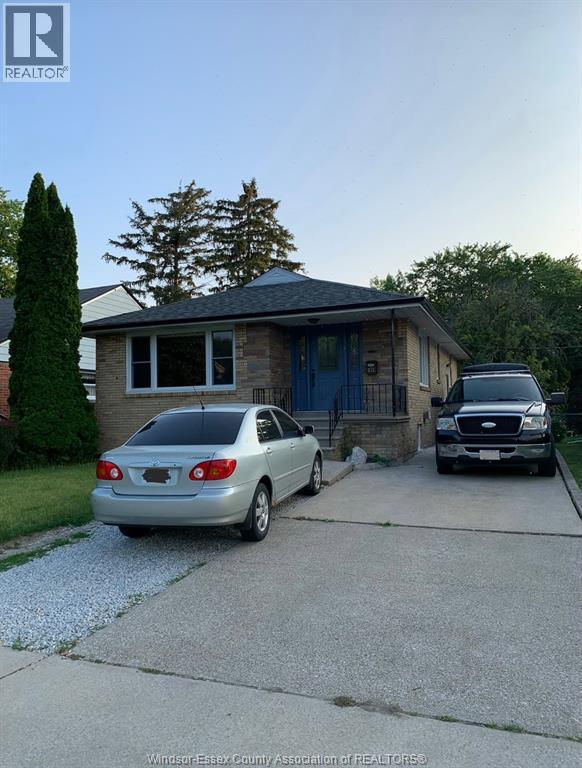
835 Isabelle Unit# Lower
Windsor, Ontario
FOR LEASE BASEMENT WITH 2 BEDROOMS AND 3 PCS FULL WASHROOM. KITCHEN HAS FRIDGE & STOVE. SHARED WASHER & DRYER IN THE BASEMENT. UTILITIES ARE NOT INCLUDED IN THE RENT, TENANTS PAY 40% OF HYDRO, GAS AND WATER. NON-SMOKING UNIT. LOOKING FOR WORKING PROFESSIONALS, COUPLES & SMALL FAMILIES. 1 YEAR MIN LEASE. APPLICATION, CREDIT REPORT, EMPLOYMENT LETTER, INCOME VERIFICATION & REFERENCES REQUIRED. FIRST & LAST MONTH RENT REQUIRED. (id:49269)
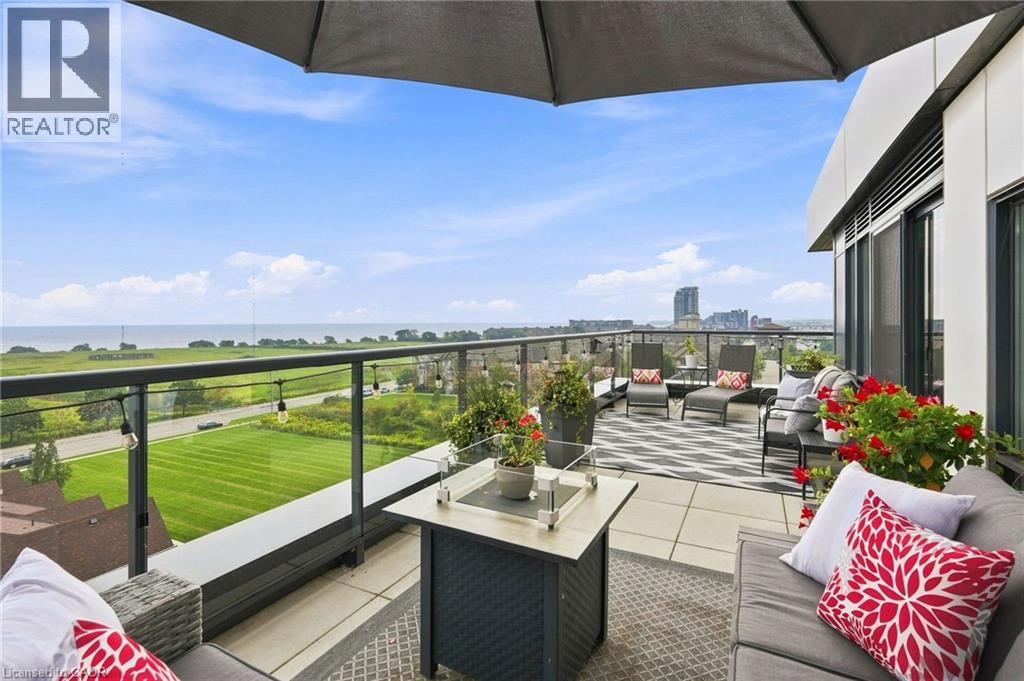
550 North Service Road Unit# 607
Grimsby, Ontario
LAKE VIEWS. TORONTO SKYLINE. 413 SQ. FT. PRIVATE TERRACE. This is condo living with a serious wow factor. Set on the corner and wrapped in floor-to-ceiling windows, this bright 2-bedroom, 2-bathroom suite captures incredible views across Lake Ontario to the Toronto skyline- but the real showstopper is outside. Step onto your massive 413 sq. ft. wrap-around terrace and imagine morning coffee overlooking the lake, summer dinners outdoors, or simply unwinding at the end of the day with that view. Inside, the open-concept layout is filled with natural light and offers plenty of room to entertain. The kitchen features granite countertops, stainless steel appliances and a large island with seating for four, with additional space for a dining area. The two bedrooms are thoughtfully positioned on opposite sides of the suite for added privacy, both offering walk-in closets, while the primary bedroom lets you wake up to beautiful lake views. Two full bathrooms, an electric fireplace and convenient in-suite laundry complete the space. And a rare bonus-TWO titled, side-by-side underground parking spaces, plus your own storage locker. The building offers 24-hour concierge/security, exercise and billiards rooms, a party room with kitchen, private meeting space and a landscaped rooftop courtyard with BBQs and areas to sit back and enjoy the outdoors. Concrete construction also provides the benefit of a quieter living environment. Located just steps from the Waterfront Trail and minutes from Grimsby-on-the-Lake's restaurants, shops, parks and waterfront, with quick highway access for commuters. Whether you're downsizing, escaping the city or simply looking for a home that feels a little more like a getaway, this one delivers the lifestyle — inside and out. (id:49269)
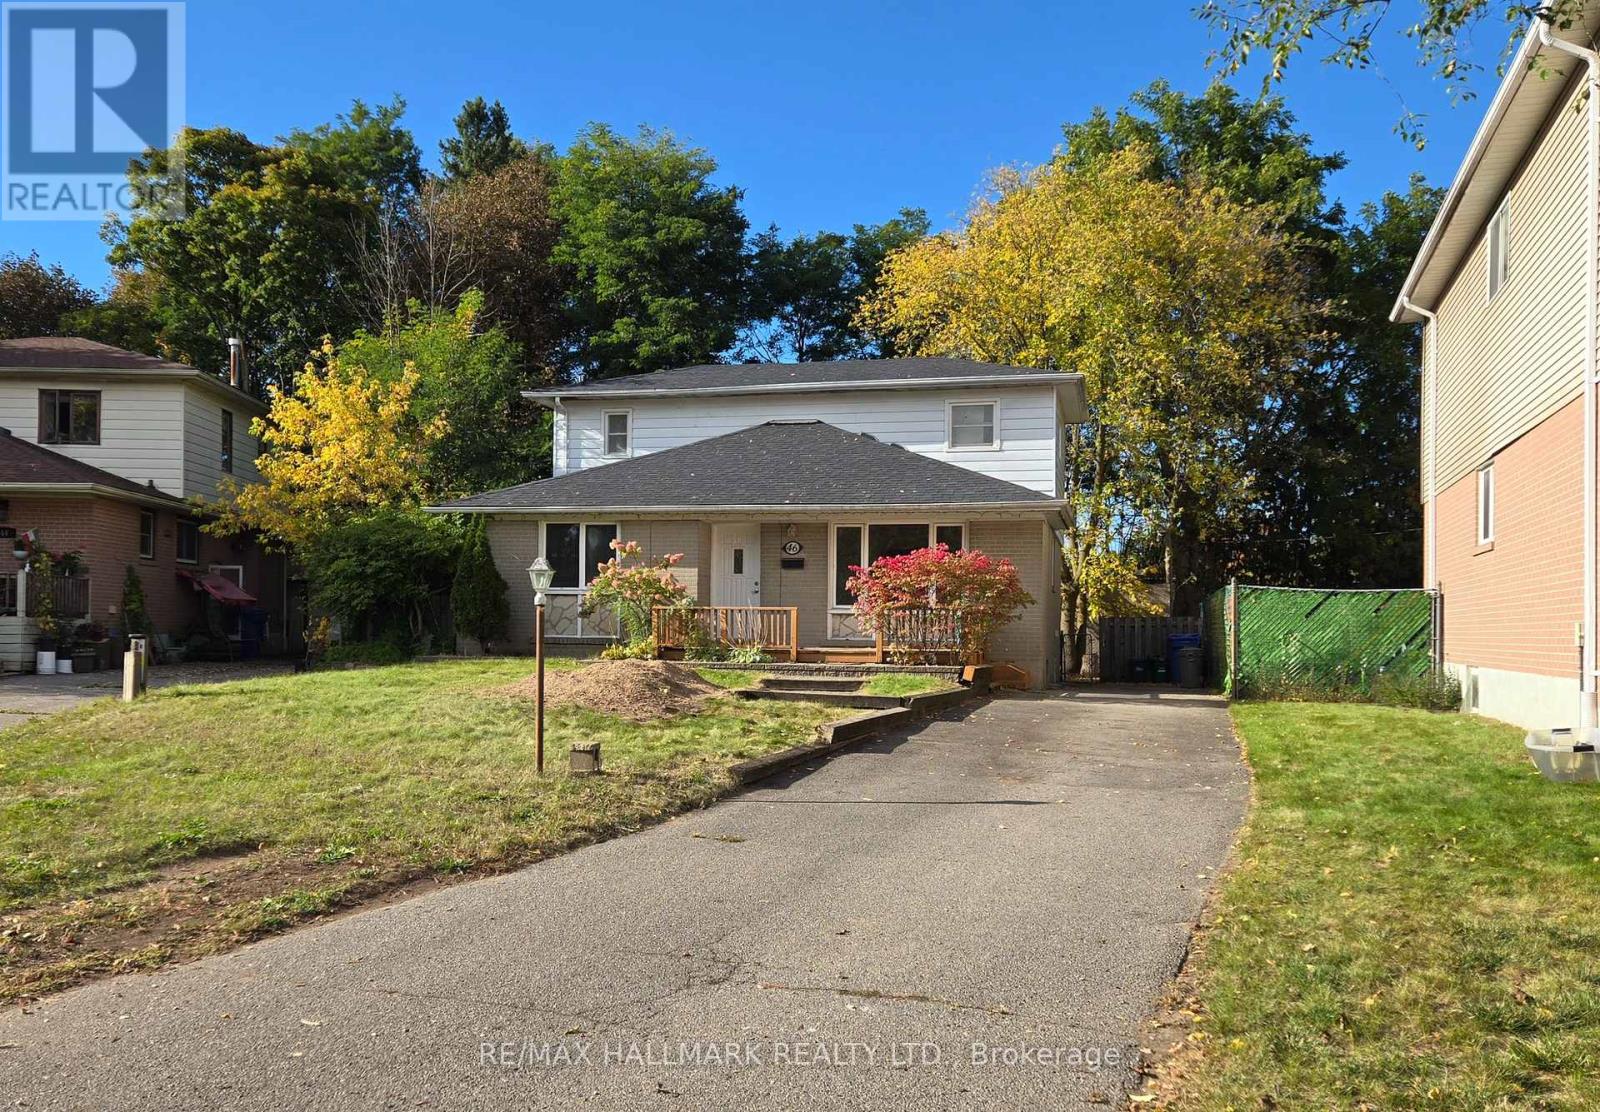
46 Collins Crescent
Aurora, Ontario
Bright detached 2-storey 4-bedroom home with a separate entrance 1-bedroom basement apartment, offering excellent potential for additional rental income. Situated on an exceptional 131-foot-deep premium lot in the highly sought-after Aurora Heights community.The main floor features a welcoming front deck, spacious family room, large living room, and an updated kitchen with stainless steel appliances and a large window overlooking the backyard. The main-floor bedroom includes a bathroom with a Jacuzzi tub, providing convenient main-floor living for occupants with mobility needs. Large picture windows throughout the home provide an abundance of natural light.The income-generating basement apartment features 1 bedroom, a 3-piece bathroom, and a full kitchen, making it ideal for additional income or extended family living.The extended driveway provides ample parking for 6+ vehicles with no sidewalk, offering exceptional convenience. Whether you're looking to add your personal touch and customize the home or continue operating it as a turnkey investment property, this property offers excellent flexibility, with the lower level currently tenanted. Conveniently located close to highly rated schools, shopping, transit, parks, Yonge Street, and more. (id:49269)
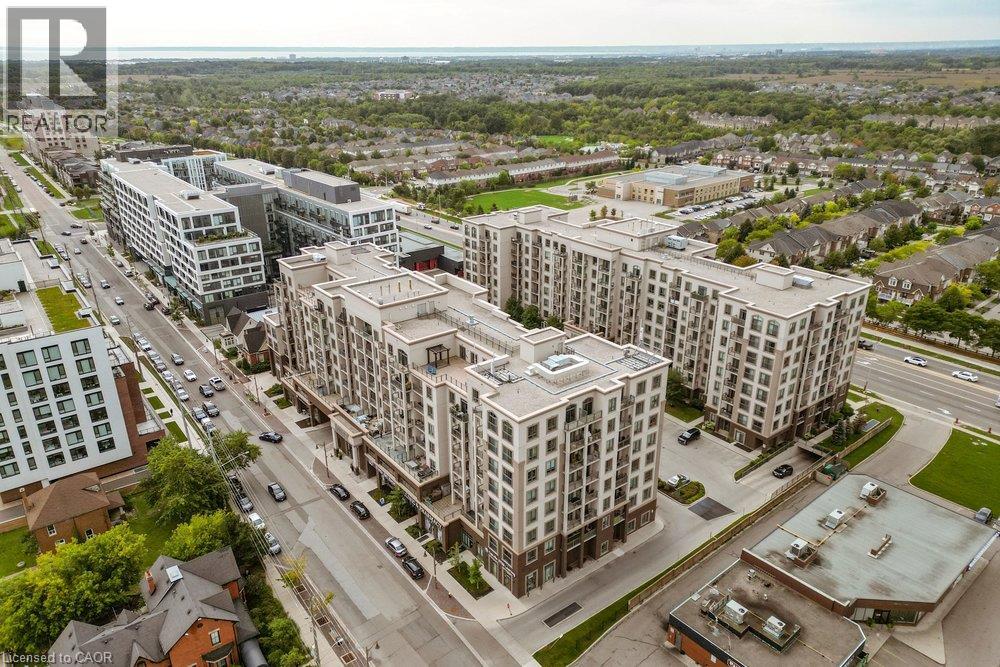
2486 Old Bronte Road Unit# 701
Oakville, Ontario
Welcome to condo life in Oakville! This stylish one-bedroom, one-bathroom suite in the highly sought after Mint building offers comfort and convenience. The open-plan layout is bright and welcoming with modern finishes. Enjoy views of the Niagara Escarpment and sunsets from your balcony. With easy highway access, commuting is simple, and shopping, dining, and a host of amenities such as the Oakville Trafalgar Memorial Hospital are nearby. Residents enjoy many amenities such as a gym, party room, and a gorgeous rooftop terrace with BBOs. The unit includes one underground parking spot and a storage locker. A great opportunity for first-time buyers, downsizers, or investors-experience condo living in this vibrant community! (id:49269)
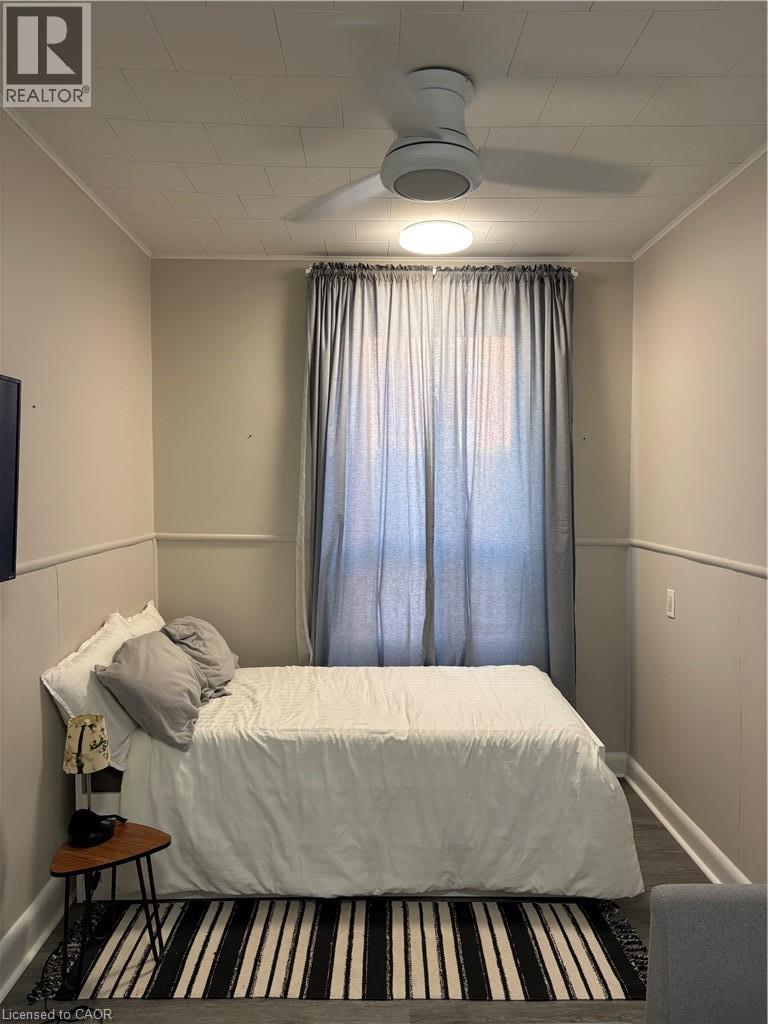
20 Canada Street Unit# 2
Hamilton, Ontario
This charming studio with 1 bath is just steps to downtown and Locke Street – walk to all the best shops, boutiques, and restaurants Hamilton, Ontario has to offer. 1 parking space included. Hydro is the only extra utility. (id:49269)
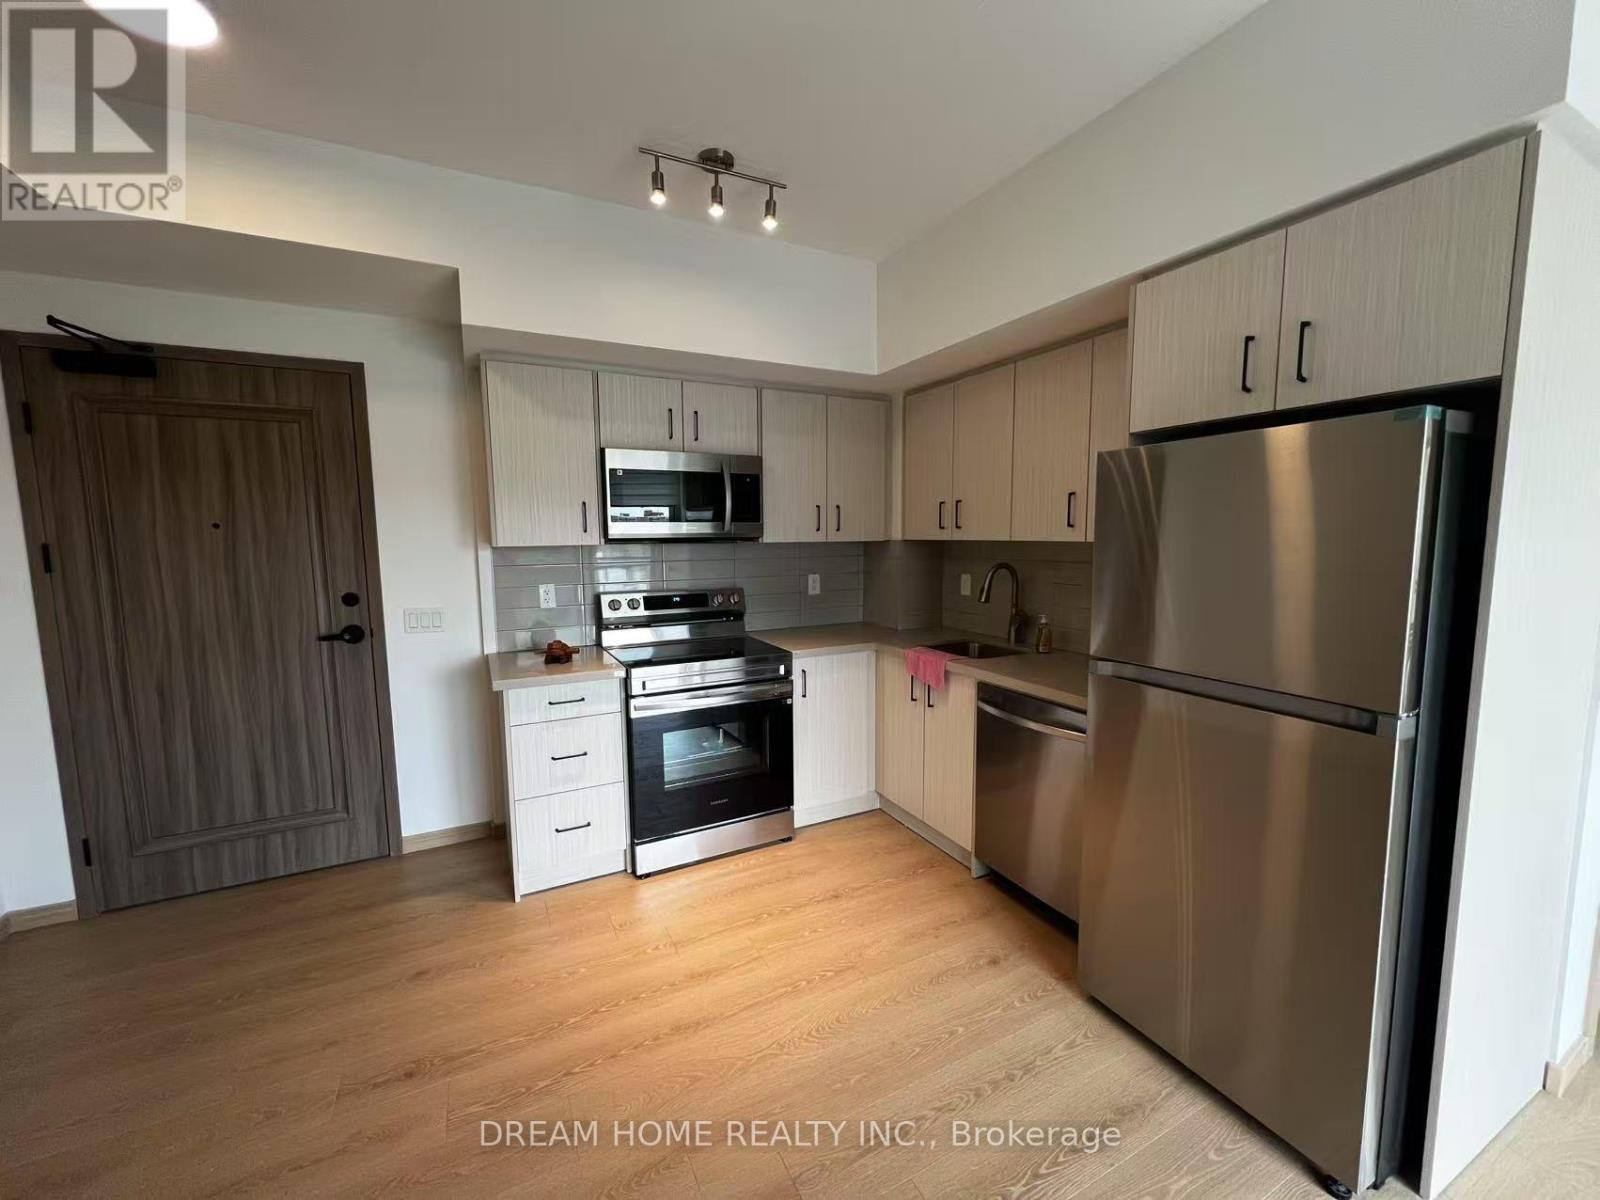
1201 - 3429 Sheppard Avenue E
Toronto, Ontario
Enjoy modern living in this stylish 2-bedroom, 2-bathroom condo in a sought-after neighbourhood. With transit, a medical clinic, and physiotherapy services right at your doorstep, everyday convenience is within easy reach. The contemporary kitchen features sleek cabinetry and stainless steel appliances, and floor-to-ceiling windows complement the bright, inviting interior. Step onto your private balcony to take in stunning city views. Residents also enjoy premium amenities, including 24-hour concierge service and a well-equipped fitness centre. An exceptional opportunity to lease a sophisticated urban home. (id:49269)
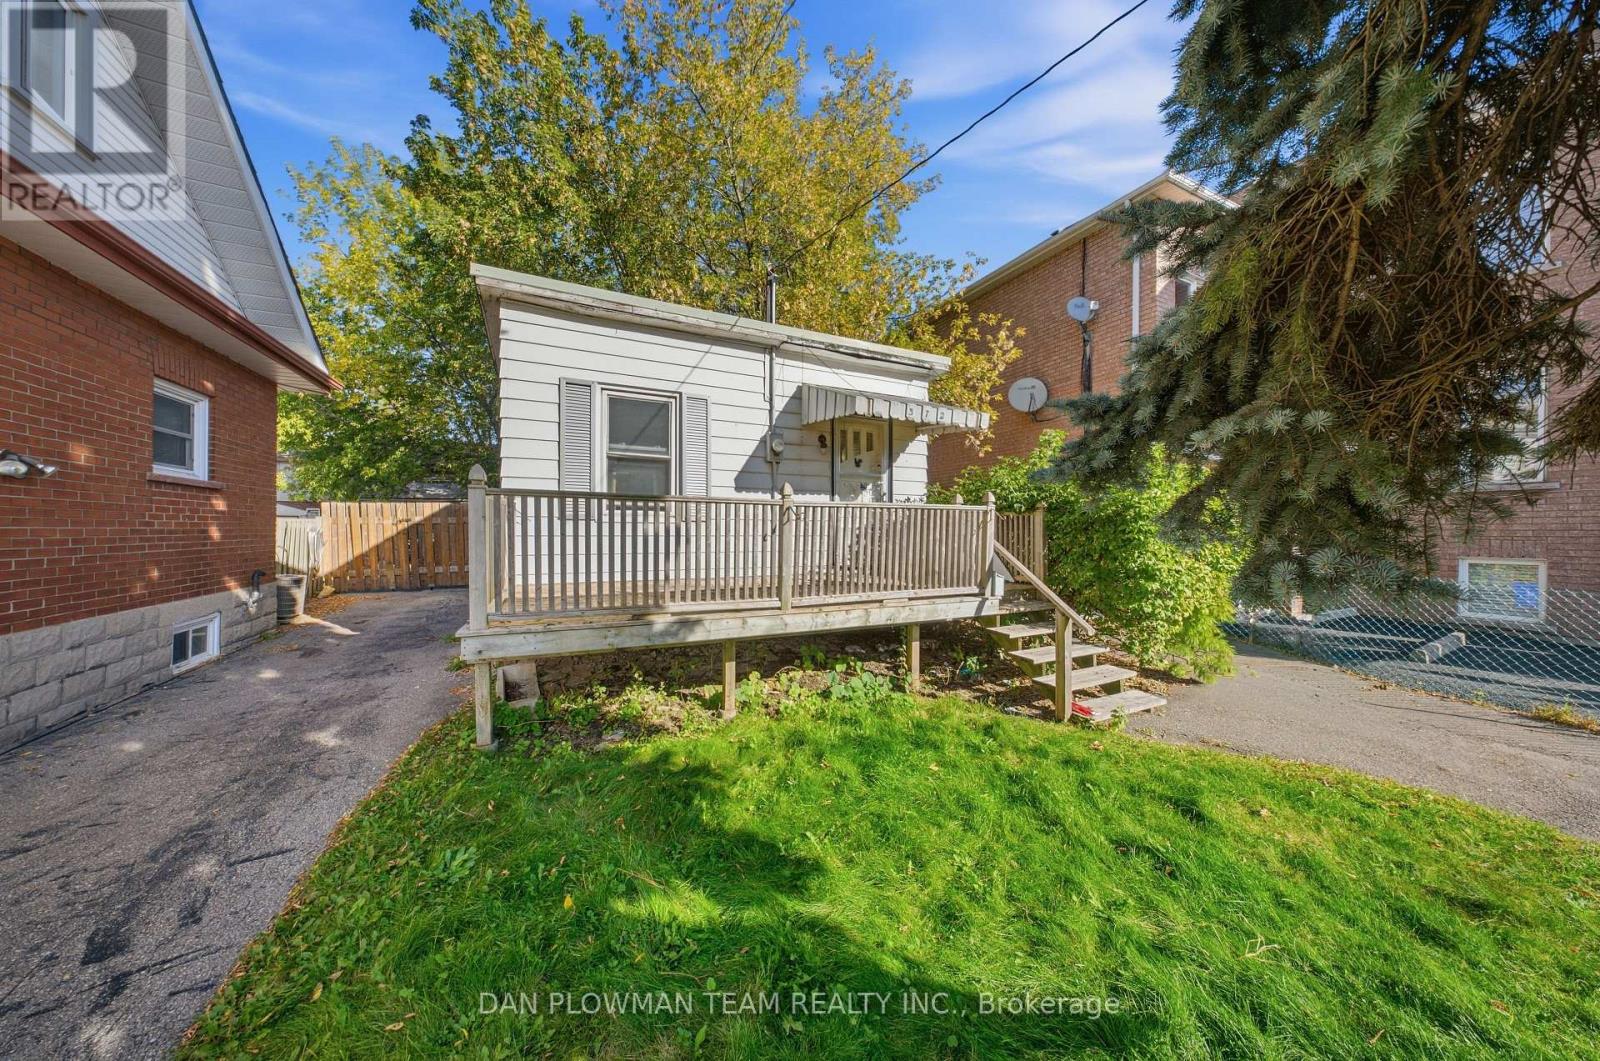
372 Pine Avenue
Oshawa, Ontario
A Great Opportunity For First-Time Buyers Looking To Get Into The Oshawa Market! This Property Offers A Chance To Own A Home With Plenty Of Potential To Personalize And Make Your Own. For Investors And Buyers Looking At The Property From A Development Perspective, The R3-A/R5-A Zoning Offers A Wide Range Of Permitted Residential Uses And Future Possibilities. Buyers Are Encouraged To Contact The City Of Oshawa To Explore The Possibilities And Complete Their Own Due Diligence. Whether You're Looking For A Place To Call Home Or An Investment With Flexibility For The Future, Look No Further Than 372 Pine Avenue! (id:49269)
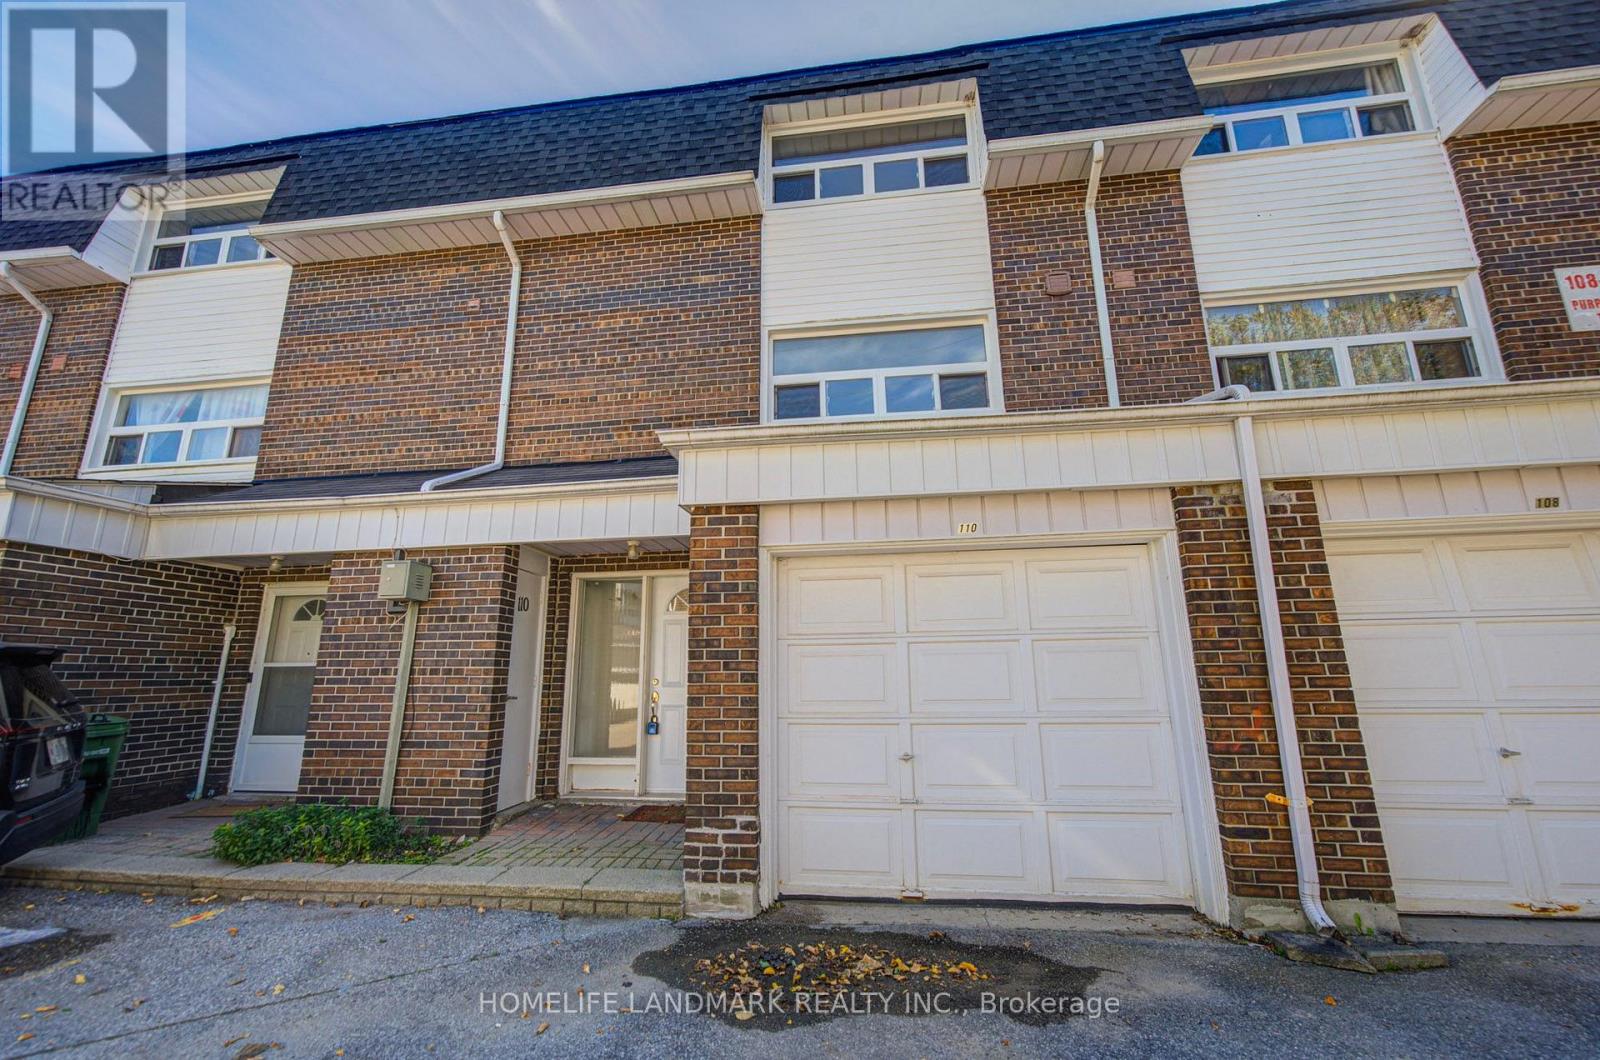
110 Purpledusk Trail
Toronto, Ontario
Welcome To This Beautifully Maintained 3-bedroom Townhome In One Of Neilson's Most Desirable Communities. Offering A Functional Layout And Move-in-ready Condition, This Home Features A Bright Open-concept Living And Dining Area With Walkout To The Backyard, Plus A Spacious Eat-in Kitchen Overlooking The Front Yard. The Finished Basement Provides Additional Flexible Living Space Ideal For A Family Room, Home Office, Recreation Area Or Extra Storage. Enjoy Comfortable, Low-maintenance Living In A Well-kept Community With Visitor Parking Conveniently Located Nearby. Ideally Situated With Ttc Transit Just Steps Away And Close To The University Of Toronto Scarborough, Centennial College, Centenary Hospital, Schools, Shopping, Parks, Restaurants And Everyday Amenities. Easy Access To Highway 401 And Just Minutes From Scarborough Town Centre.A Wonderful Opportunity For Families, First-time Buyers Or Investors In A Convenient And Established Neighbourhood. A Pleasure To Show! (id:49269)
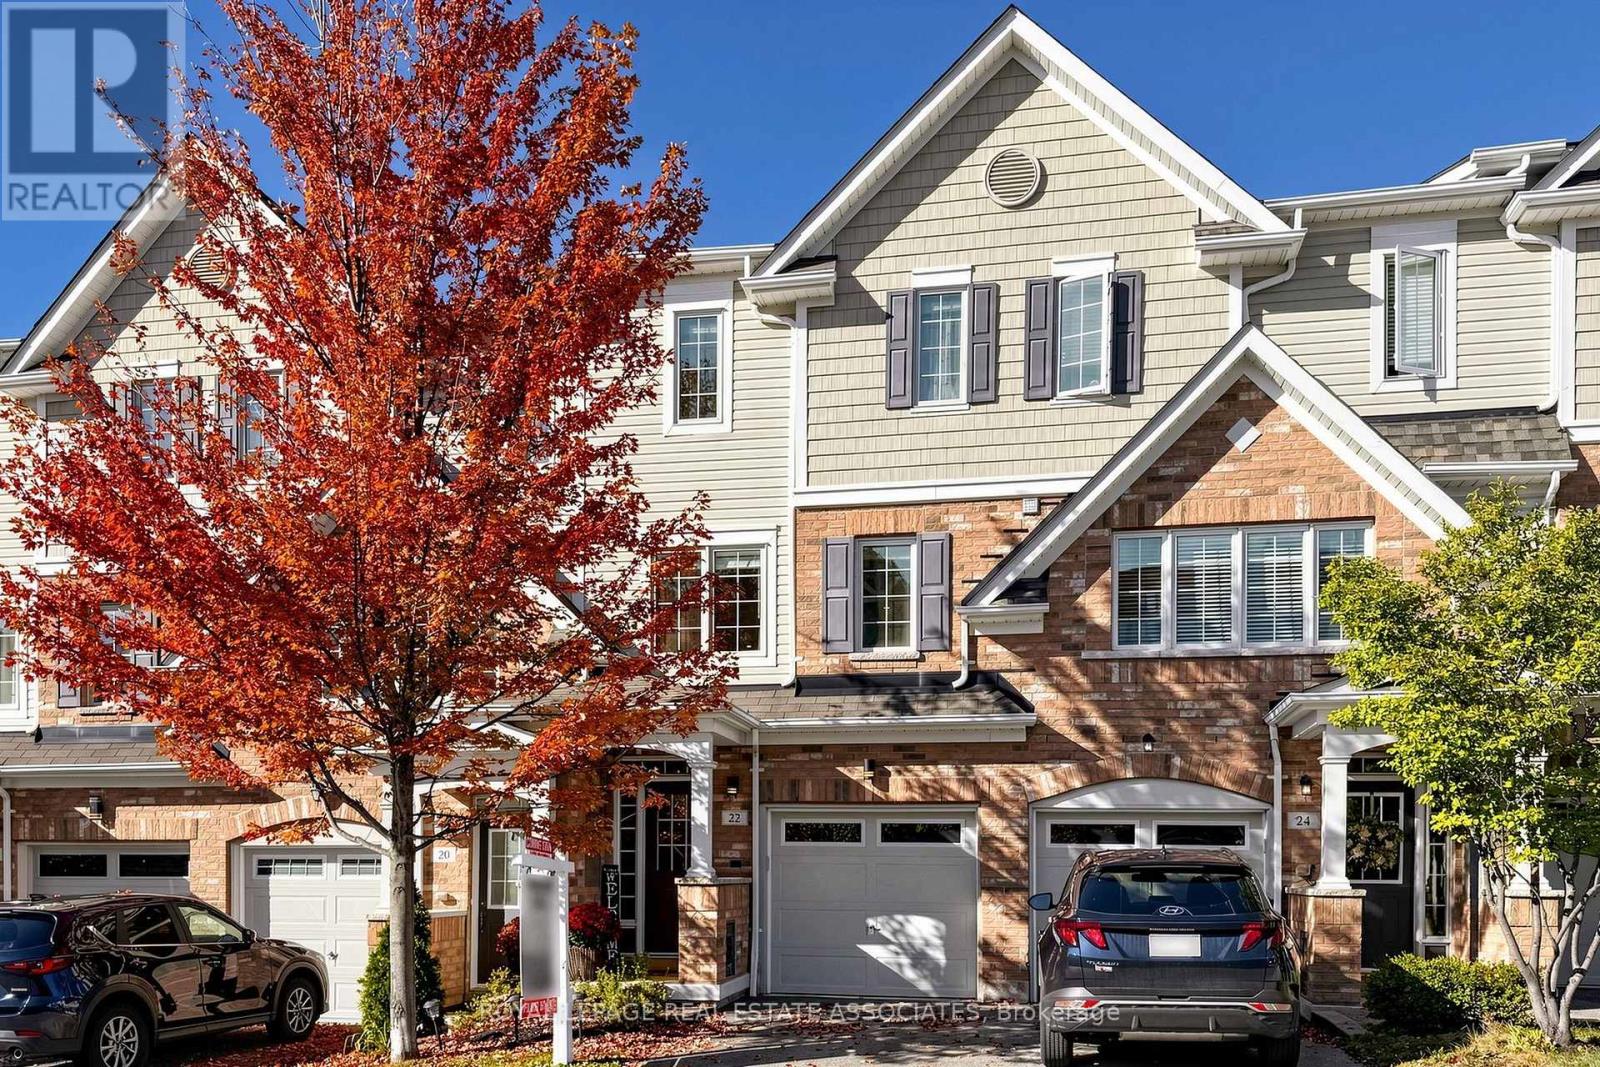
22 Benjamin Way
Whitby, Ontario
Welcome to 22 Benjamin Way, nestled in Whitby's desirable Blue Grass Meadows community! This inviting 3+1 bedroom, 2-bathroom home offers a functional layout, comfortable living spaces and a rare walkout basement filled with an abundance of natural light. The lower level feels bright, open and welcoming rather than dark, making it an excellent space for a family room, home office, guest bedroom, recreation area or additional living space. The main living areas feature generous windows that bring in plenty of natural light, while the walkout provides convenient direct access to the backyard and creates a seamless connection between the lower level and outdoors. With three bedrooms plus a versatile lower-level bedroom, there is plenty of room for growing families, guests or those looking for flexible work-from-home space. Enjoy the convenience of living in a well-established Whitby neighbourhood surrounded by everyday amenities. Just minutes to Dundas Street E, with a wide variety of grocery stores, restaurants, cafés, shops, banks, gas stations and other services nearby. Easy access to Whitby's major transportation routes, including Highway 401 and Highway 407, makes commuting throughout Durham Region and into the GTA convenient. Public transit and GO/VIA connections are also nearby for commuters who prefer to leave the car at home. The location offers an excellent balance of residential comfort and convenience, with parks, recreational facilities, schools, shopping, dining and entertainment all within easy reach. Close to Whitby's established commercial areas and Durham Auto Mall, while also offering convenient access to Oshawa and the broader Durham Region. Whether you're a growing family, first-time buyer or looking for a home with flexible living space, 22 Benjamin Way offers the combination of a bright walkout basement, functional 3+1 bedroom layout and convenient Whitby location you've been waiting for. Come see how much this home and community have to offer! (id:49269)
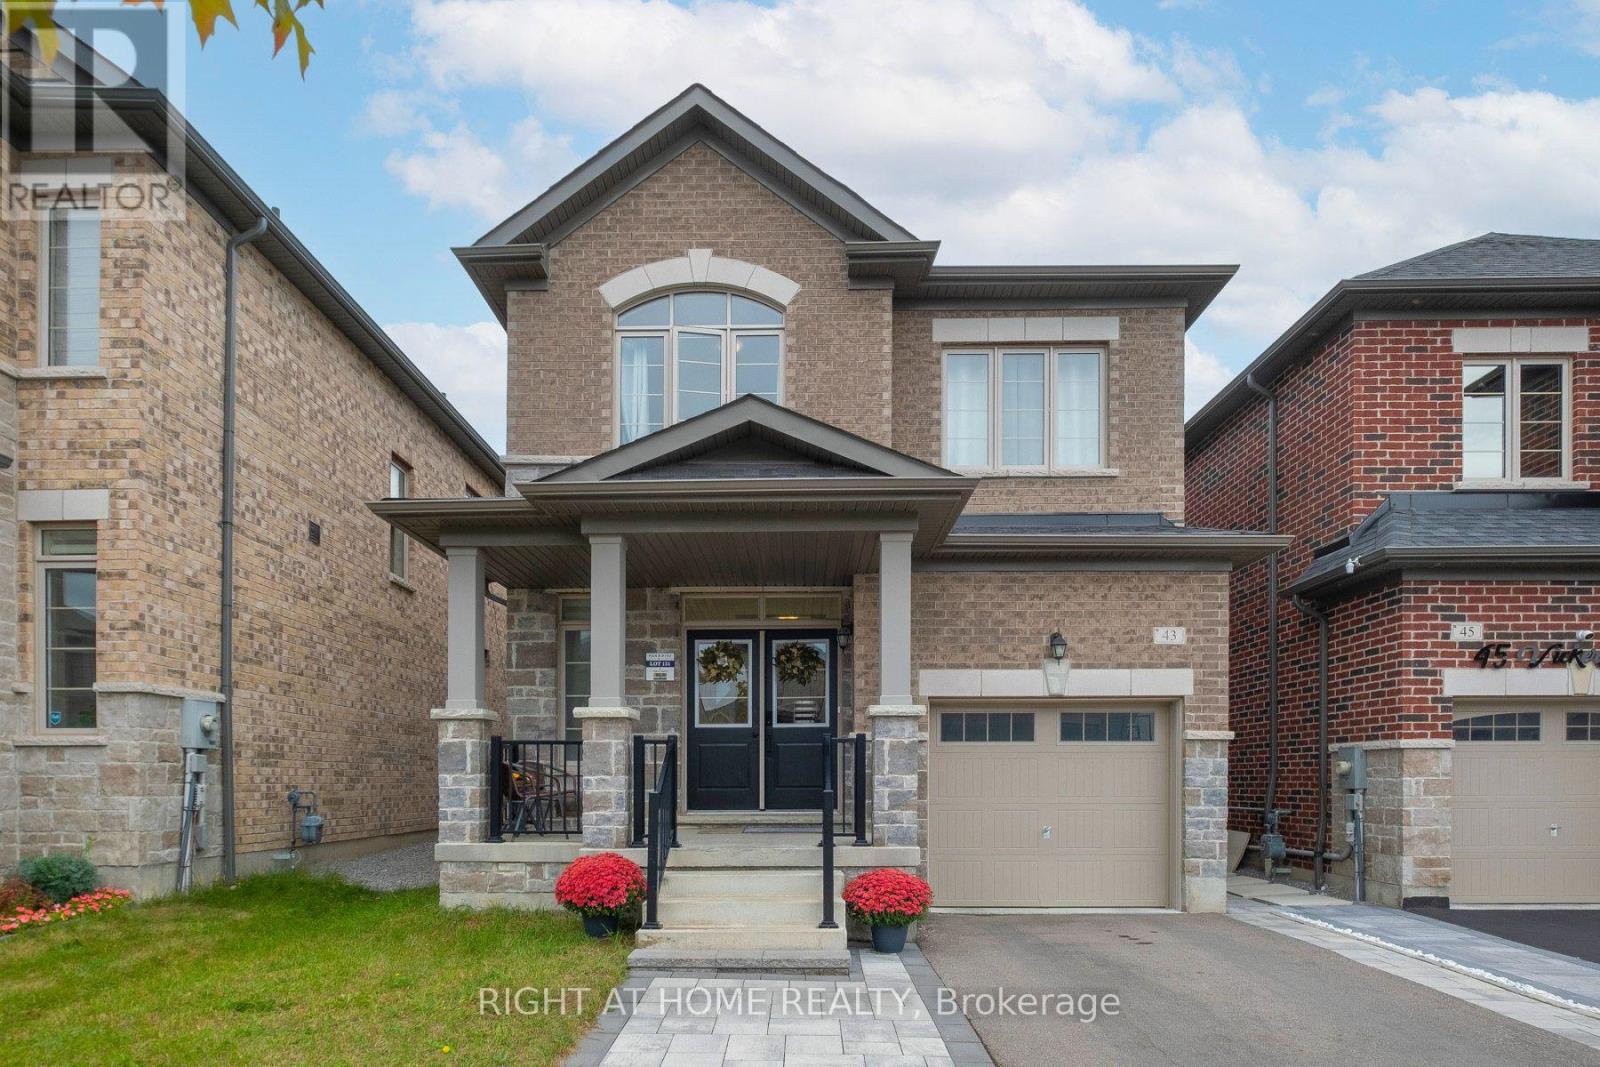
43 Vickery Street
Whitby, Ontario
You Will Fall In Love With This Remarkable Executive Detached Home Nestled In The Highly Desirable Park Vista Community of North Whitby. As You Step Onto The Front Covered Porch A Set Of Double Door Entranceway Welcomes You And Further Leads You From The Functional Foyer To A Versatile Area, Currently Use As A Sitting Area! A Powder Room Ajoins The Front Room To The Open Concept Hardwood Floor Living Room Towards The Tiled Floor Gourmet Kitchen and Dining Area With A Glass Sliding Door That Overlooks The Fenced Backyard! Along With Granite Counters Through-Out, the Granite Top Central Island With Double Stainless Steele Sinks & A Single Handle Faucet, Is Especially Inviting As A Gathering Point! This Kitchen Also Offers Extra Pantry Storage Space! The Second Floor Boasts Four Generous Bedrooms!!! The Primary Bedroom Has Its Own Spa Like Luxirious 6 Pcs Ensuite Bathroom, An Expansive Coffered-Liked Ceiling And An Extended Functional Walk-In Closet! A West Facing 2nd Bedroom Has An Architectural Designed Pitch Roof That Also Features 3 Beautiful Arched Window Panes In The Centre! The 3rd and 4th Bedrooms Are Very Functional! A Well-Sought After 2nd Floor Laundry Room Is Spacious With High Ceilings Offering Extra Storage Potential!!! The Separate Entranced Two Bedroom Basement Apartment Provides Additional Income If Needed!! Along With The Two Very Functional Bedrooms, A 3pc Bathroom, A Stacked Washer-Dryer Laundry Closet, An Eating-Living Area And Multiple Work Stations/Study Areas All Completes This Extremely Ulitarian Basement Apt. The Location Of The House Is A Short 5 mins Walk To The Highly Rated Cullen Central Park With Its Extended Walking Trail Network That Further Links To Heber Down Conservation Area Providing Avid Hikers & Cyclists A Further 8.5km of Trails To Venture Into The Lynde Creek Valley. Living At This Home Truly Offers All Of 21st Century Modern Conveniences With The Tranquility Enjoyment Of Nature Minuts Walk From Your Door Steps!!! (id:49269)
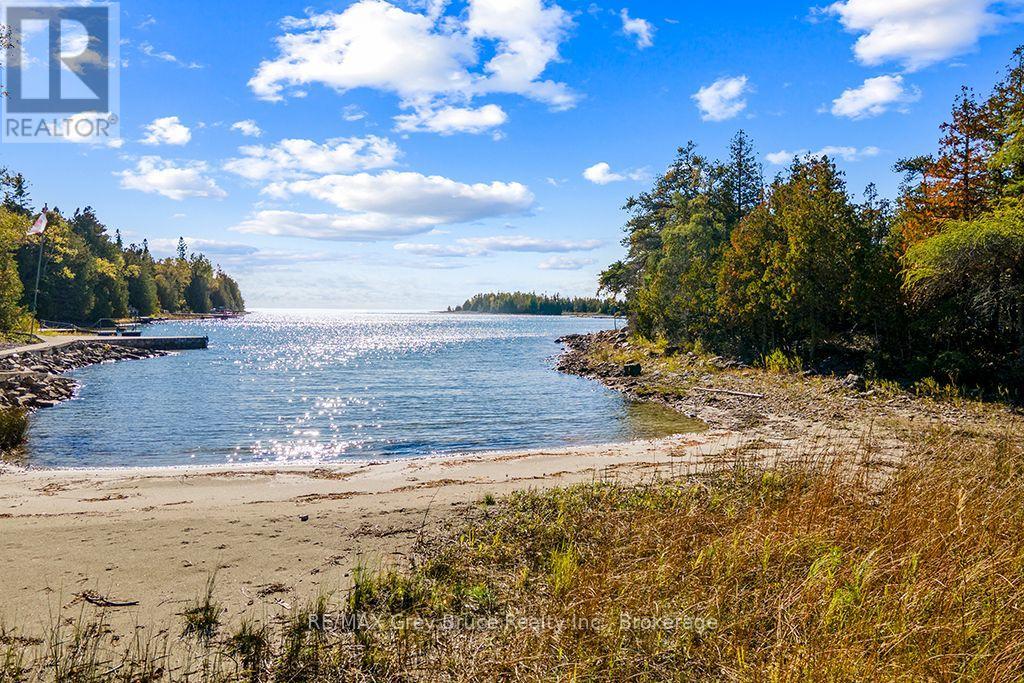
Block E Plan 571 Howard Bowman Drive
Northern Bruce Peninsula, Ontario
VERY RARE 13 ACRES & OVER 400 FT OF LAKE HURON WATERFRONT WITH SAND BEACH! Enjoy calm waters, sandy beach, and sunset views on this private waterfront property located just 15 minutes from the iconic town of Tobermory. Year-round access is available from either Dorcas Bay Road which is a paved municipal road or the sought-after Howard Bowman Drive, a quiet private year-round road. Electricity, internet and telephone are already at the lot line for easy connection! A mix of large open spaces and well-treed areas with evergreens provides unmatched luxury of privacy and space to spread out. Spend your days along the shore or on the water and settle in to watch the sun go down! This estate sized waterfront property offers an incredibly rare opportunity that is unlike anything seen before and likely not to be seen again! (id:49269)