
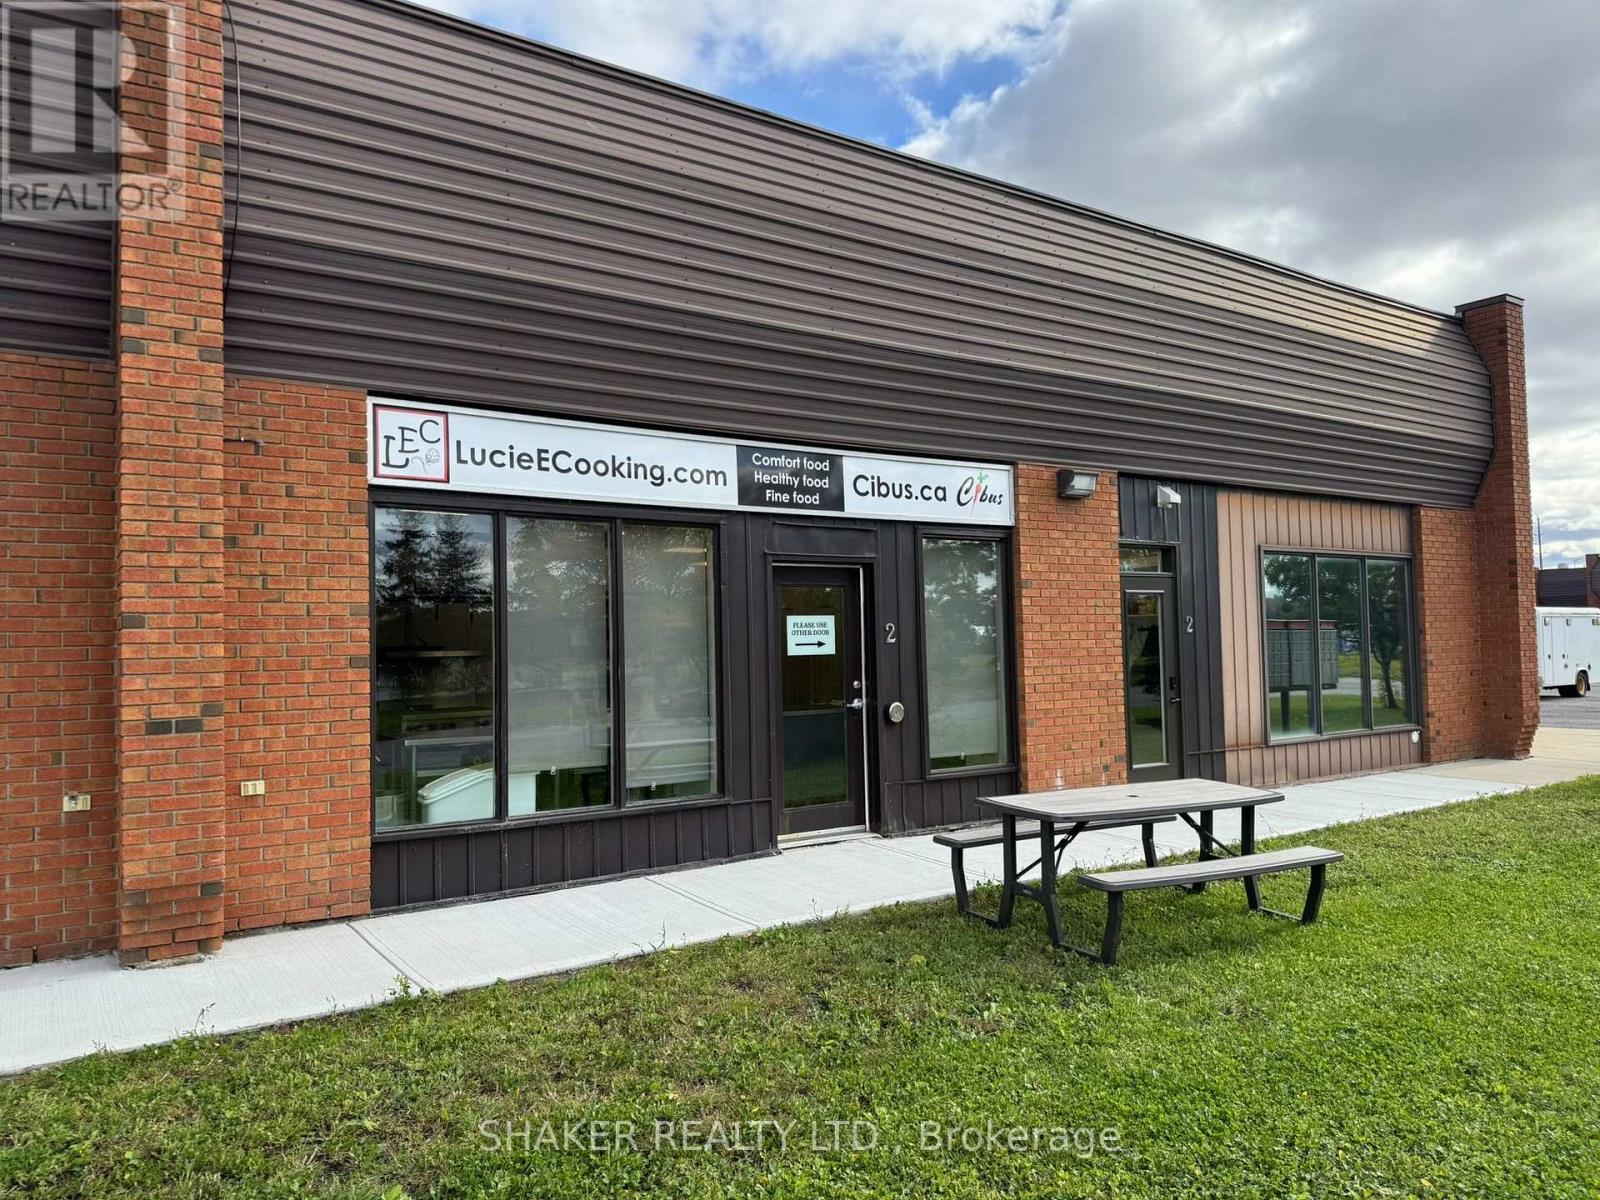
3 - 5360 Canotek Road
Ottawa, Ontario
Rare opportunity to purchase a Commercial Condo Unit with an exceptional, fully equipped commercial prep kitchen. Turn-key unit approx. 1,000 square feet, perfect for an owner-occupier to start or expand their own concept! Prime location in the Canotek Business Park in Ottawa's east end. Convenient access to Hwy 174 / Hwy 417 providing great connectivity across the City. Ideal for catering companies, ghost kitchens, quick service restaurant, take-out and deliveries, bakeries, meal prep business. The unit includes an 8' Exhaust Hood Fan, walk-in fridge and freezer, accessible washroom, dishwasher, stove, oven and assorted cookware. Excludes planetary mixer, sealing unit, & food processor. Lots of parking available first come first serve. Furnace and A/C replaced in 2021. Condo fees include water, snow/removal, exterior maintenance of building and grounds. Garbage is extra. (id:49269)
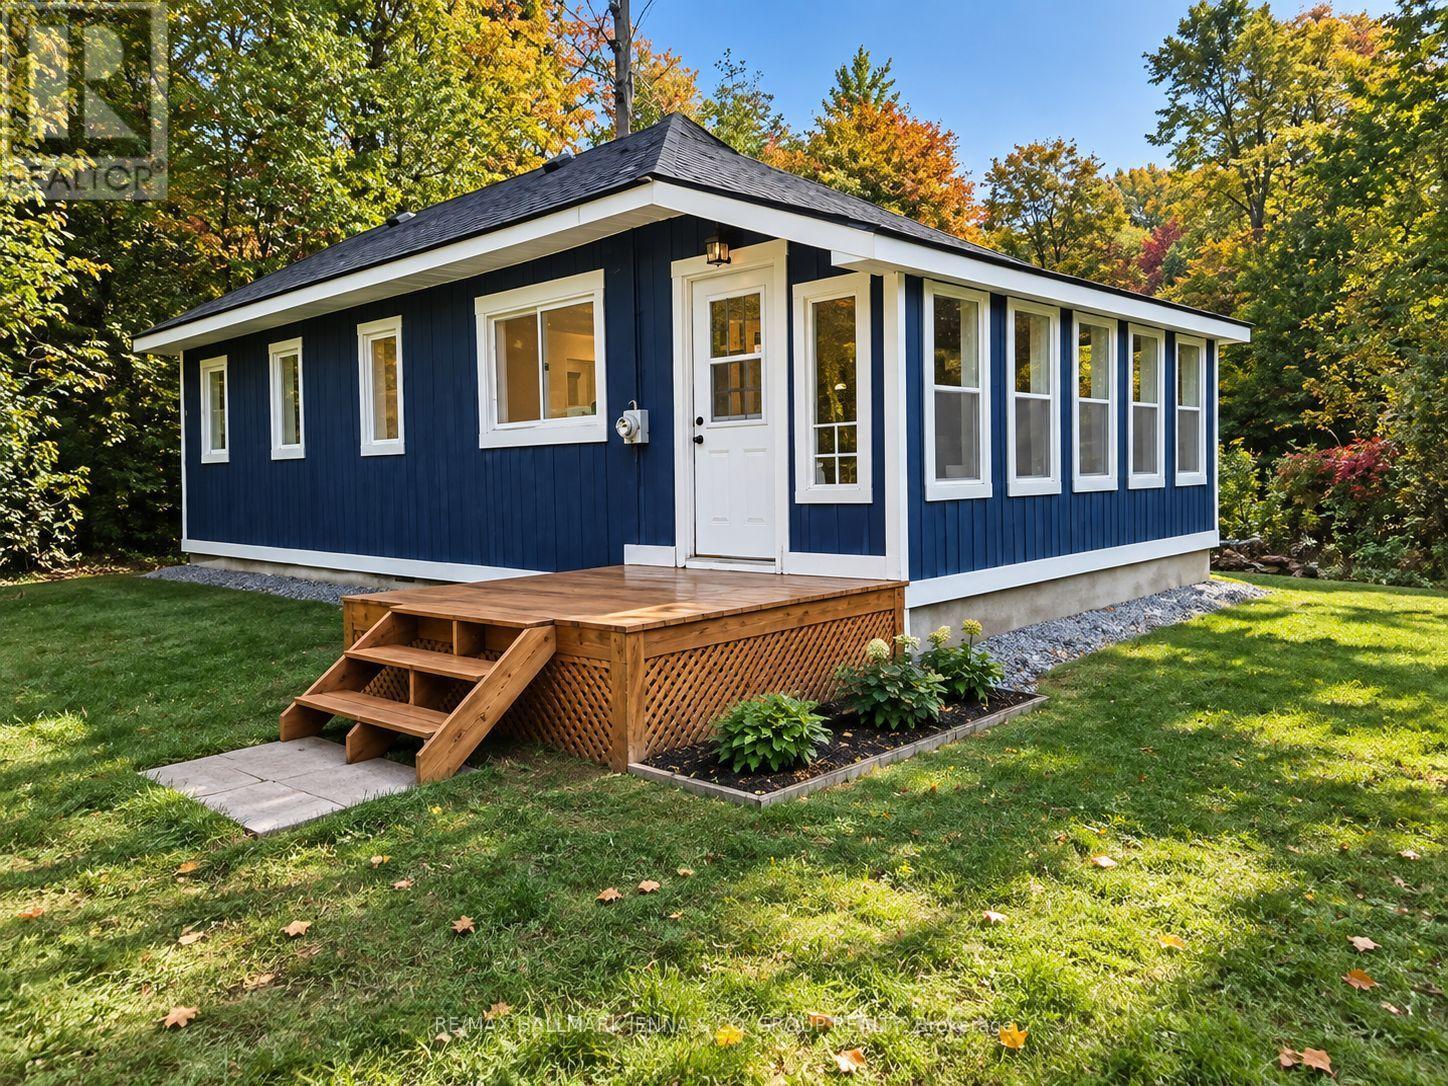
1020 Kellar Road
Frontenac, Ontario
Welcome to 1020 Kellar Road in the peaceful community of Mountain Grove! Set on a beautifully treed 1.287-acre lot, this fully renovated bungalow offers privacy, affordability and an easy country lifestyle. Inside, you'll find 2 bedrooms and 1 full bathroom, a bright renovated kitchen, and comfortable main-floor living space. The basement provides additional usable space with plenty of potential for a rec room, home office, gym or extra living area. A beautiful sunroom overlooks the private, treed property, creating the perfect spot to relax and enjoy the peaceful natural surroundings. Serviced by a new 20 GPM well drilled in 2023, septic system, and 100-amp electrical service, this home is designed to be simple and economical to maintain. Outside, mature trees surround the property while a seasonal creek winds through the lot, creating a peaceful natural setting. Mountain Grove offers a welcoming rural community with its own community hall, recreation programs, skating rink and ball field, along with Land O'Lakes Public School right in the village. Outdoor enthusiasts will love being surrounded by lakes, trails, beaches and boating opportunities, including nearby Long Lake. Just a short drive away, Sharbot Lake offer additional shopping, services, a public beach, boat launch and recreation, giving you the best of peaceful country living without being too far from everyday amenities. Move-in ready, private and affordable, this property is a great opportunity for first-time buyers, downsizers, investors or anyone looking for their own quiet escape in the Land O' Lakes region. (id:49269)
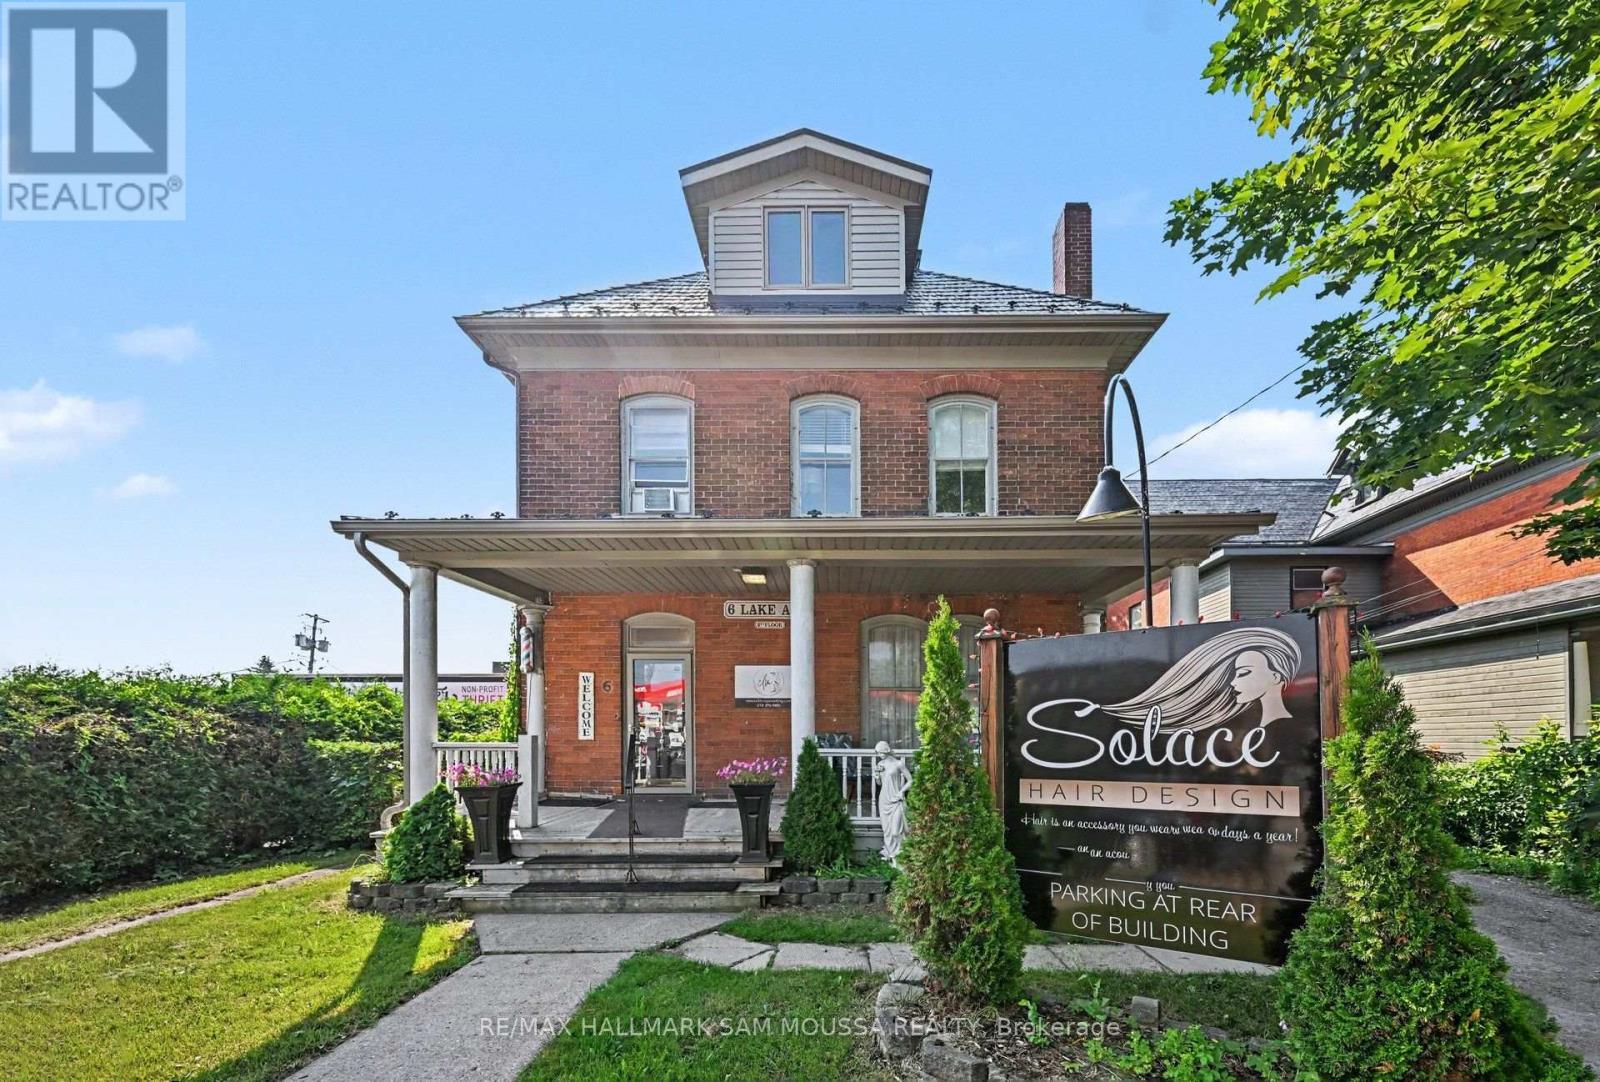
6 Lake Avenue W
Carleton Place, Ontario
Beautifully updated turn-key century property ideally located in the heart of downtown Carleton Place, offering outstanding exposure and visibility. Thoughtfully updated while preserving its timeless character and architectural charm, this versatile property that has gone through extensive renovations. The main level offers a successful hair salon, complete with a welcoming reception area, powder room, and full kitchen. The second level features four private offices, a convenient kitchenette, and two bathrooms, providing flexible space for a variety of professional or commercial uses. Great opportunity to own this well appointed investment property. (id:49269)
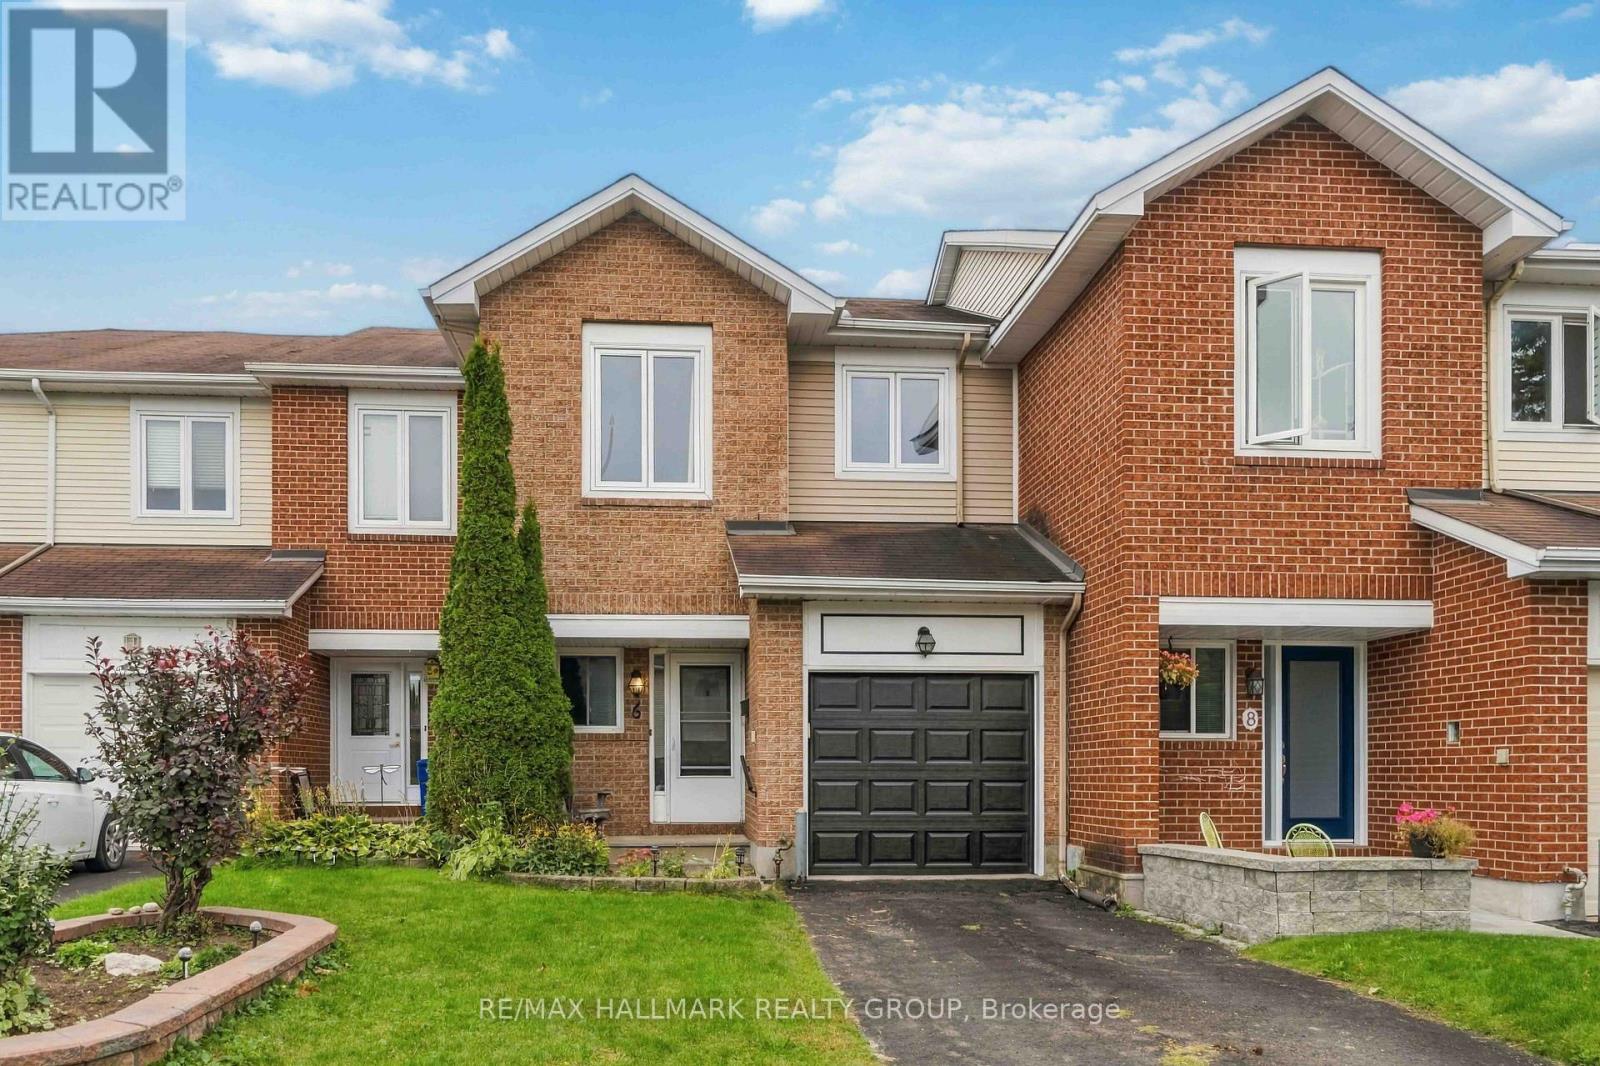
6 Maravista Drive
Ottawa, Ontario
Welcome to a home that has been lovingly cared for and is being offered for sale for the very first time. This charming interior townhome offers 3 bedrooms, 3 bathrooms, and inviting spaces to enjoy from top to bottom. Hardwood floors bring warmth to the main level, where an eat-in kitchen flows into a bright living and dining area. Sliding doors open to the deck and fully fenced backyard, a lovely spot for morning coffee or a relaxed evening outside. Upstairs features new carpeting and laminate flooring. The primary bedroom is a comfortable retreat with a generous walk-in closet and an ensuite with a tub and shower. Downstairs, large windows fill the basement with natural light, while a fireplace makes it an especially cozy place to unwind. With everyday amenities nearby and easy access to Highway 417, this well-loved home is ready to welcome its next owners. (id:49269)
112 - 255 Bay Street E
Ottawa, Ontario
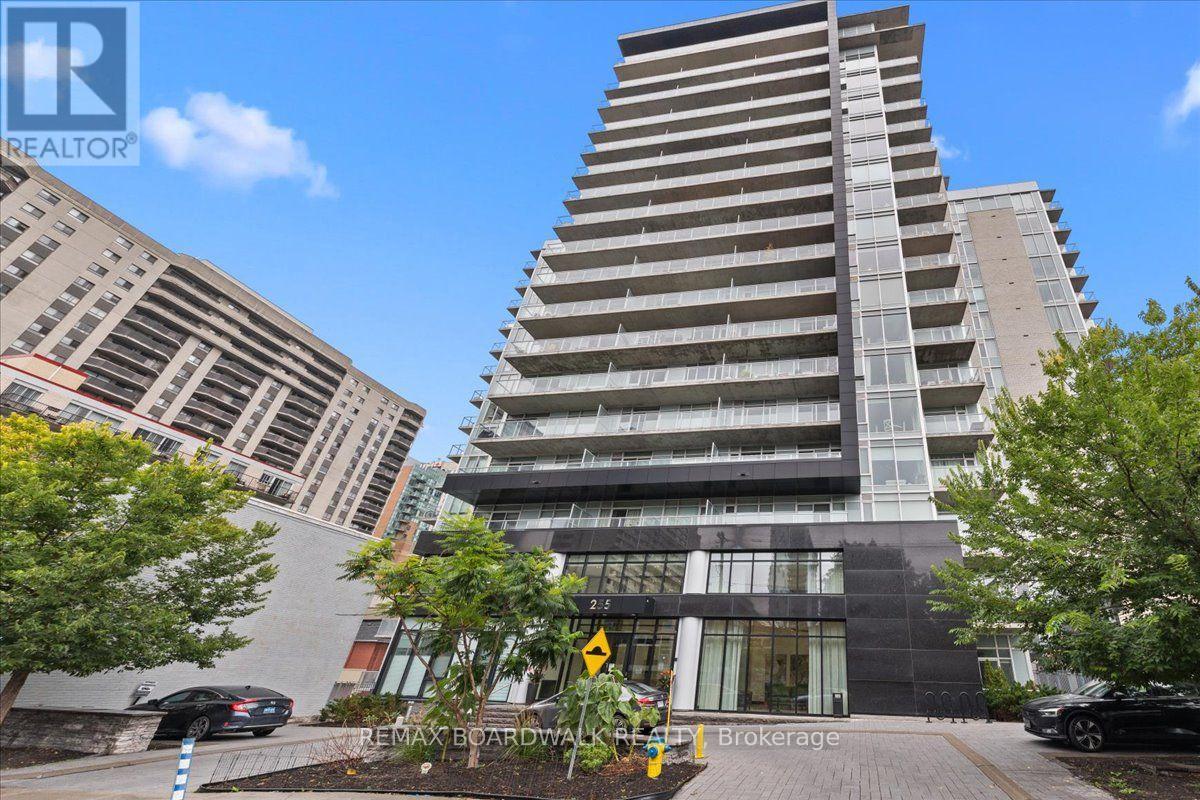
Welcome to The Bowery at 255 Bay Street! This stylish studio condo offers modern downtown living with exceptional amenities and a large private terrace that extends the living space outdoors. The thoughtfully designed layout features a contemporary kitchen with sleek cabinetry, stainless steel appliances and ample workspace, an open-concept living area, full bathroom and convenient in-suite laundry.Enjoy an impressive selection of rooftop amenities, including an indoor pool, sauna, fully equipped fitness centre, party room and outdoor rooftop terrace, all complemented by views of downtown Ottawa.Ideally located in the heart of downtown, you're just steps from Lyon LRT Station, Parliament Hill, the business district, restaurants, cafés, shopping and everyday conveniences. An excellent opportunity for a first-time buyer, young professional, investor, student, executive or anyone seeking a convenient downtown pied-à-terre. The spacious terrace adds valuable outdoor living space and is ideal for morning coffee, entertaining or simply enjoying the city. (id:49269)
2810 Eldo Street
Ottawa, Ontario
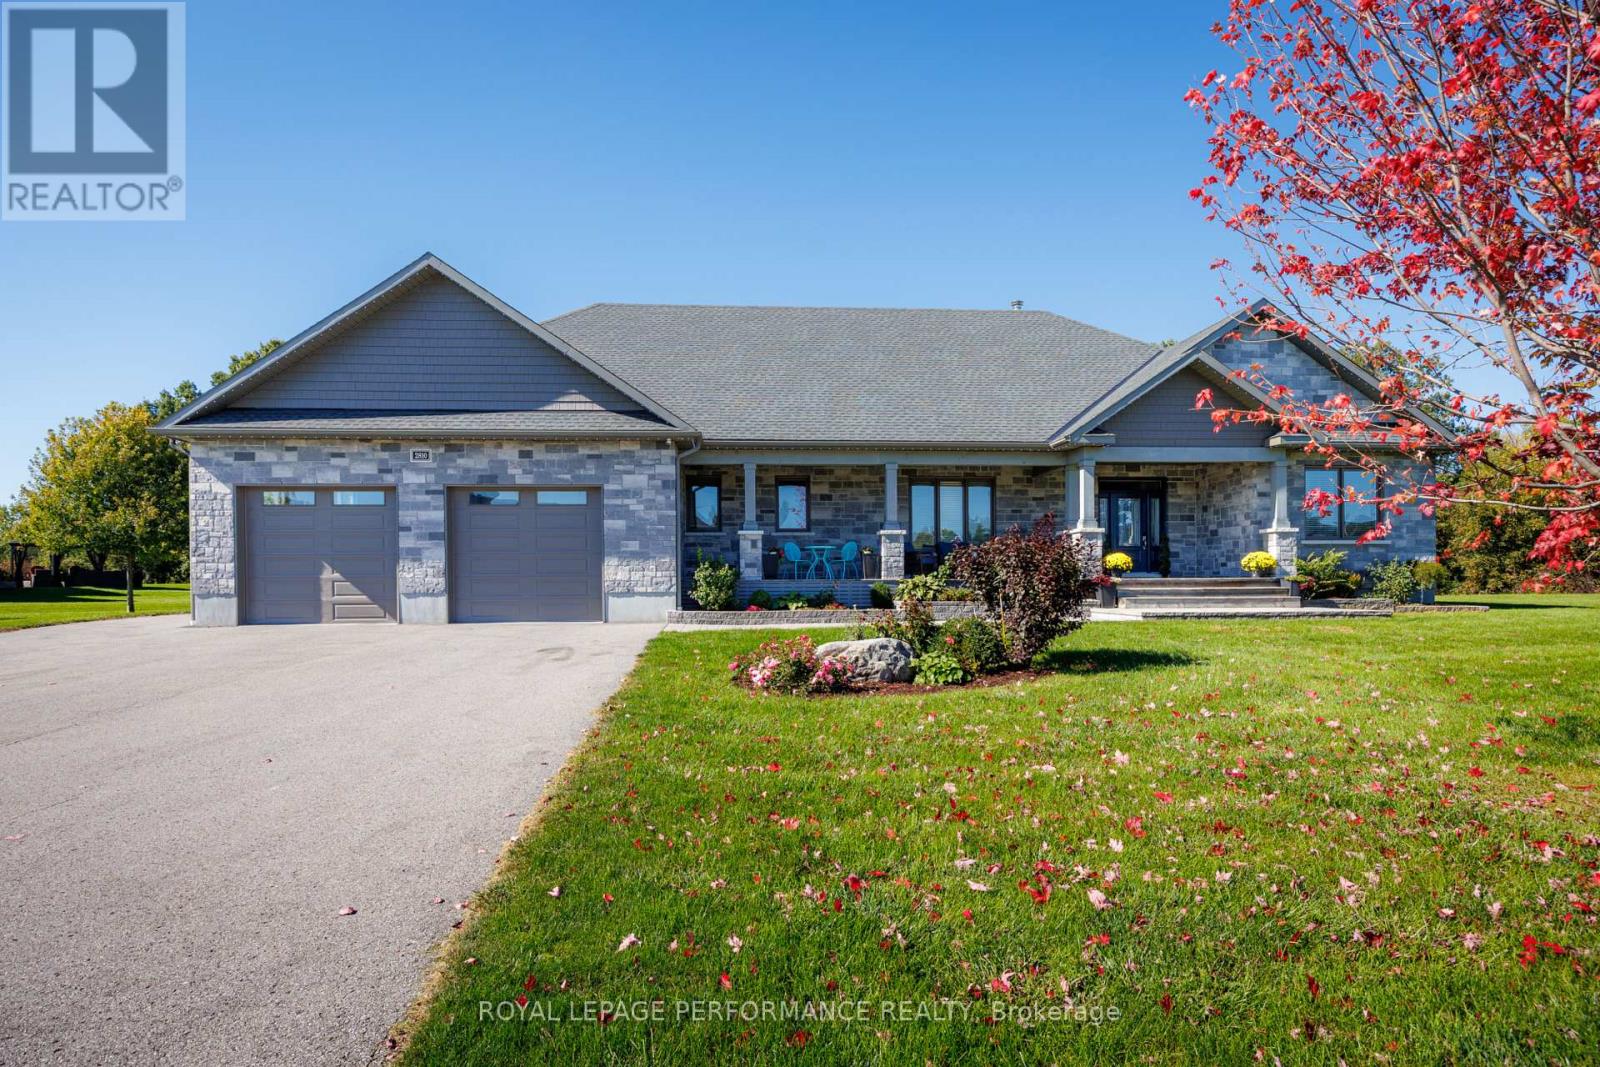
Welcome to this beautifully appointed bungalow in popular Metcalfe, offering an exceptional combination of space, privacy and an incredible outdoor lifestyle. Ideally located close to schools, parks and scenic trails, with a short drive to Ottawa, this property is perfect for families, outdoor enthusiasts and those who love to entertain.Step inside to a bright, spacious open-concept layout designed for both everyday living and entertaining. The main level features a large, impressive kitchen with quartz countertops, stainless steel appliances, a gas stove and a second built-in oven, offering plenty of space for the home chef. The inviting living room is anchored by a beautiful stone-surround gas fireplace, creating a warm and comfortable gathering space. Built-in speakers throughout the home, both inside and out, enhance the experience for entertaining or simply enjoying your favourite music .The fully finished lower level with entry into the garage offers two large bedrooms, plenty of storage and additional living space, making it ideal for guests, teenagers, a home office or a growing family.Outside, the property truly shines. Set on a private 0.86-acre lot backing onto a creek, this backyard is an entertainer's dream. Enjoy summer days in the 16' x 32' heated inground saltwater pool with two waterfalls, relax in the hot tub or gather with friends in the spacious gazebo featuring its own gas fireplace. With built-in speakers extending outdoors, the backyard is perfectly set up for entertaining and making memories. Permanent LED holiday lighting adds another wonderful touch and allows you to beautifully illuminate the home throughout the year.Additional features include invisible fencing for dogs and a Generac generator, providing added convenience and peace of mind. (id:49269)
Lot 8 Amberwing Court S
Norfolk, Ontario
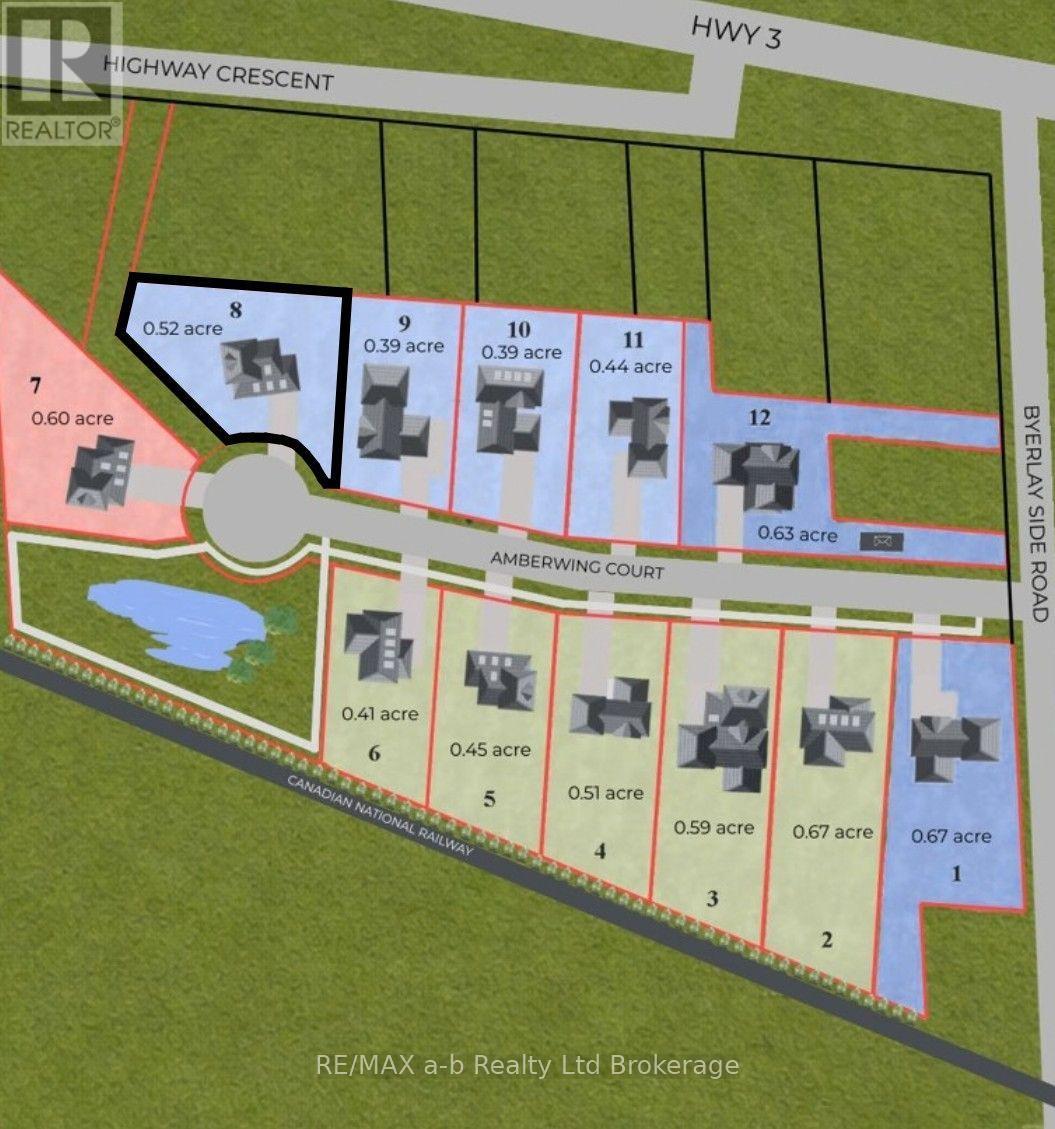
Welcome to Amberwing Court, an exclusive new development in the Village of Courtland featuring just 12 building lots along a quiet street ending in a cul-de-sac. Lot 8 offers a great opportunity to purchase your own lot and build the home you've been dreaming of with its pie shaped end lot. With sidewalks, desirable southern exposure, and a thoughtfully planned neighborhood setting, Amberwing Court is designed with quality and community in mind. Covenants and restrictions are in place to help maintain a consistent standard of quality throughout the development and protect the character and appeal of the neighborhood for years to come. Secure your lot and start planning your new home in Courtland! (id:49269)
Lot 10 Amberwing Court S
Norfolk, Ontario
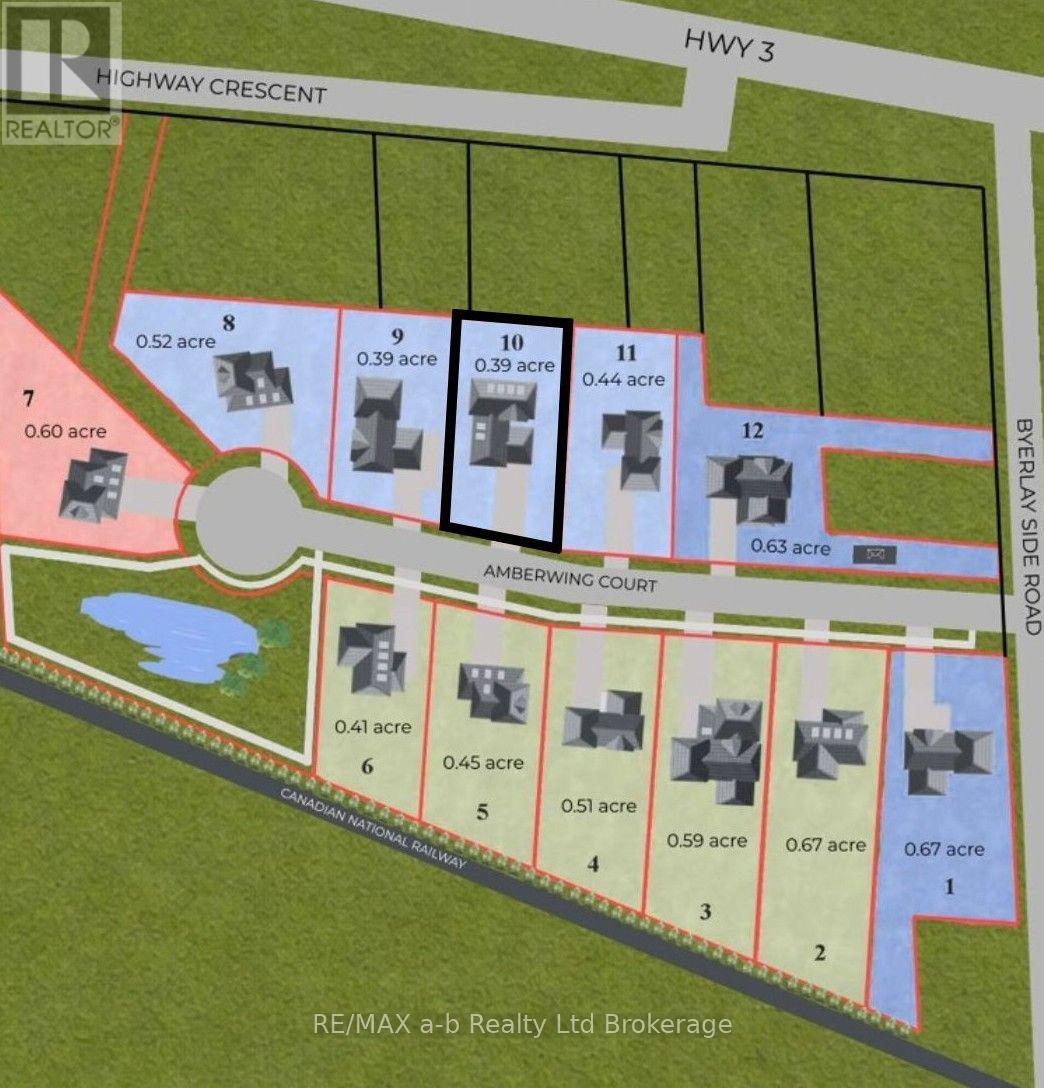
Welcome to Amberwing Court, an exclusive new development in the Village of Courtland featuring just 12 building lots along a quiet street ending in a cul-de-sac. Lot 10 offers a great opportunity to purchase your own lot and build the home you've been dreaming of. With sidewalks, desirable rectangle lot, and a thoughtfully planned neighborhood setting, Amberwing Court is designed with quality and community in mind. Covenants and restrictions are in place to help maintain a consistent standard of quality throughout the development and protect the character and appeal of the neighborhood for years to come. Secure your lot and start planning your new home in Courtland! (id:49269)
331 Willow Aster Circle
Ottawa, Ontario
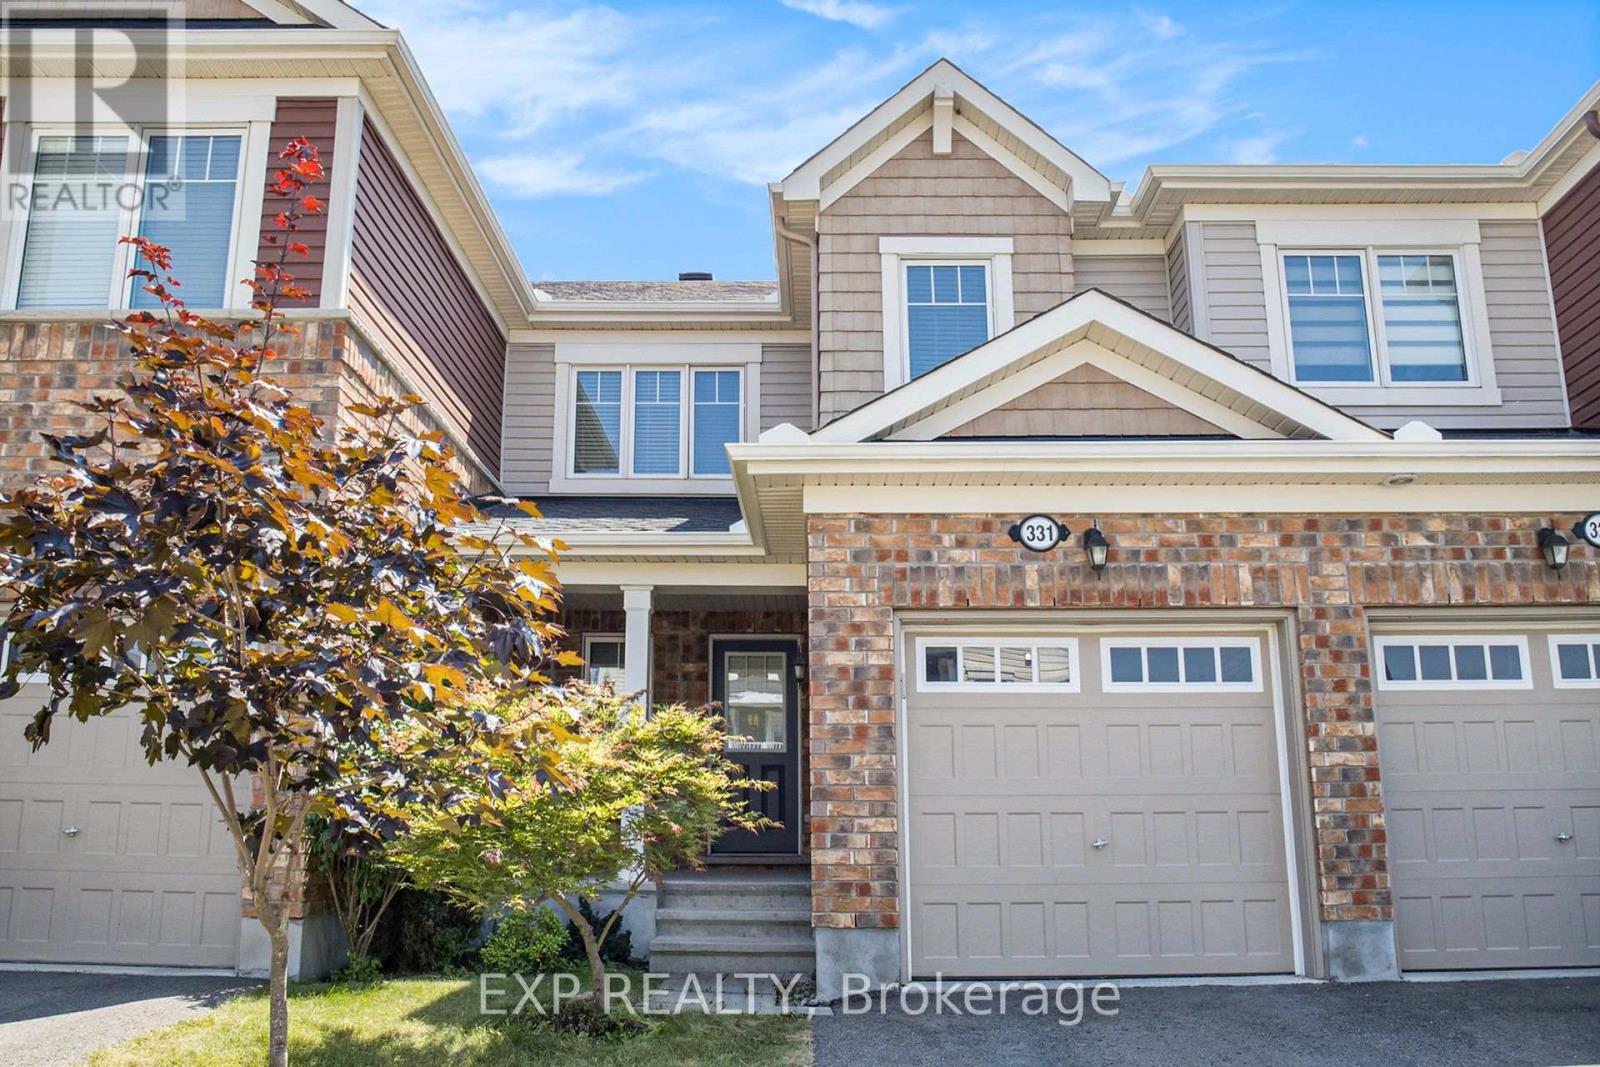
Welcome to 331 Willow Aster Circle! A bright, spacious, and move-in ready townhome offering style, comfort, and functionality. The inviting curb appeal features a blend of brick and siding, with a private driveway and single-car garage. Step inside to a welcoming foyer with ceramic tile, convenient powder room, and access to the garage. The open-concept main level features rich hardwood floors, a cozy gas fireplace, and large windows that flood the space with natural light. The living and dining areas flow seamlessly into a modern kitchen, complete with stainless steel appliances, abundant cabinetry, and direct access to the fenced backyard perfect for entertaining or enjoying quiet evenings outdoors. Upstairs, you'll find three generously sized bedrooms, all with hardwood flooring. The primary suite offers a private ensuite with a glass shower and plenty of natural light. The additional bedrooms are perfect for children, guests, or a home office. Located in a desirable community close to parks, schools, shopping, and transit, this home is ideal for families and professionals alike. Please note the basement is unfinished. (id:49269)
Lot 12 Amberwing Court
Norfolk, Ontario
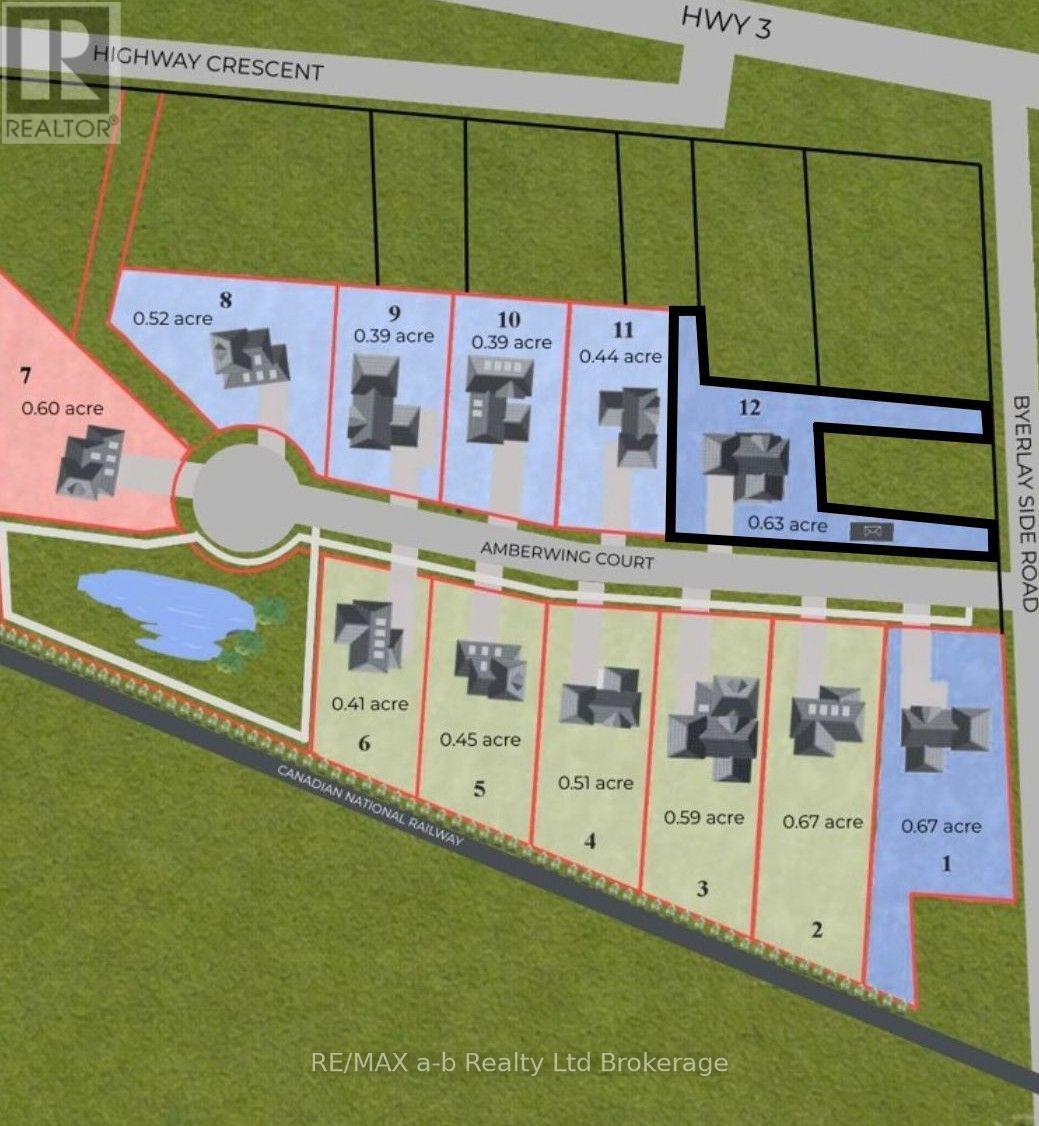
Welcome to Amberwing Court, an exclusive new development in the Village of Courtland featuring just 12 building lots along a quiet street ending in a cul-de-sac. Lot 12 offers a great opportunity to purchase your own lot and build the home you've been dreaming of. With sidewalks, north view exposure, and a thoughtfully planned neighbourhood setting, Amberwing Court is designed with quality and community in mind. Covenants and restrictions are in place to help maintain a consistent standard of quality throughout the development and protect the character and appeal of the neighborhood for years to come. Secure your lot and start planning your new home in Courtland! (id:49269)
6584 Legault Street
Ottawa, Ontario
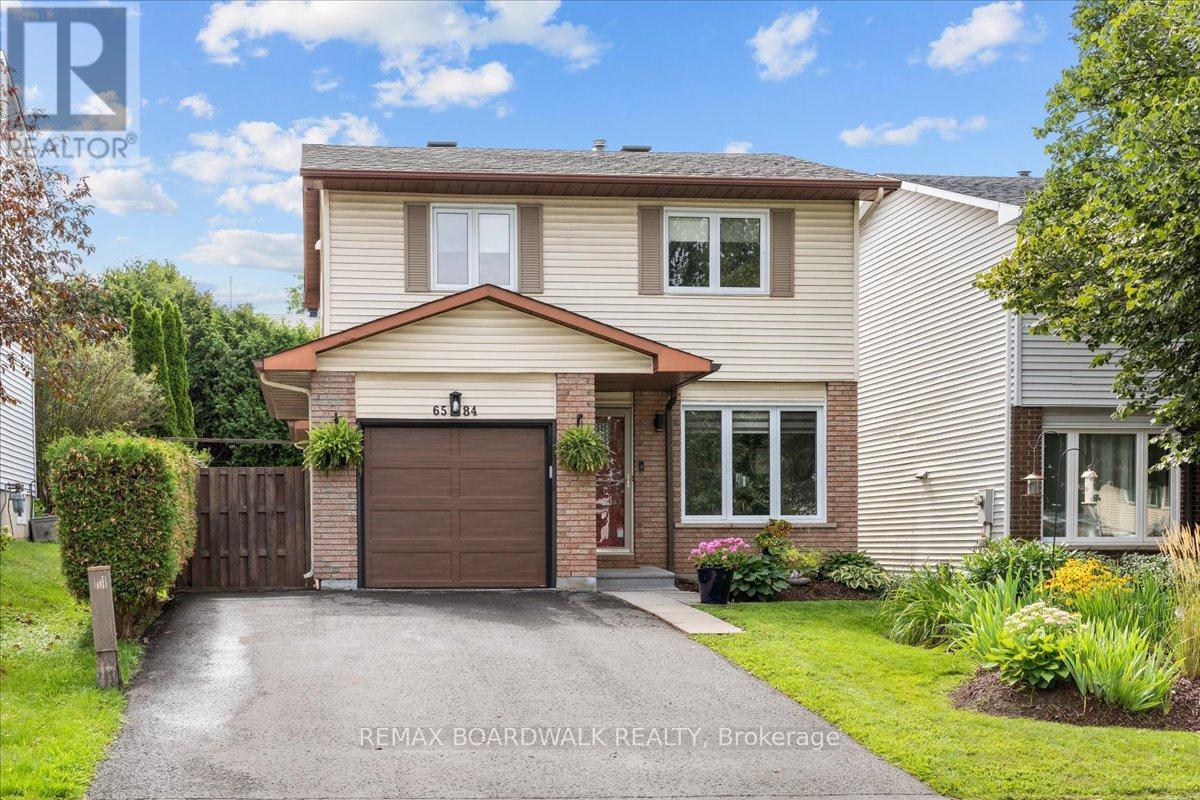
Welcome to 6584 Legault St., a delightful three-bedroom home nestled in a desirable Orléans neighbourhood, close to parks, schools, shopping, restaurants, and all amenities. The main level features beautiful hardwood floors throughout, a bright and sun-filled kitchen with an inviting eating area, and a spacious dining room. The updated living room offers plenty of natural light and views of the private backyard. Step outside to enjoy the large deck, perfect for relaxing or entertaining. Upstairs, you'll find three comfortable bedrooms and a full bathroom. The lower level offers a spacious recreation room and additional living space. The home features updated windows (2011), a roof updated in (2018), and an updated hydro panel (2022). The kitchen is equipped with newer appliances, including stainless steel finishes. A wonderful opportunity to own a bright, well-maintained home in a fantastic Orléans location! (id:49269)
1884 Merivale Road
Ottawa, Ontario
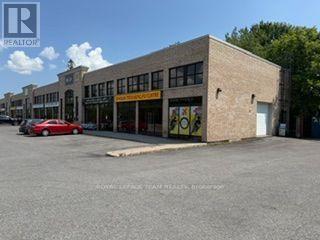
A very rare find in this complex. An end unit with a drive in roll up door. This unit is approximately 1500 sq ft with approximately 18 feet clear height. The unit has both gas heating and air conditioning with a supplementary gas heater. The space is almost wide open or you can build it to suit your business. Currently a martial arts studio. There is also plenty of light with the extra windows along the ceiling level of the unit. Additional rent for 2026 estimated at $11.70 psf. (id:49269)
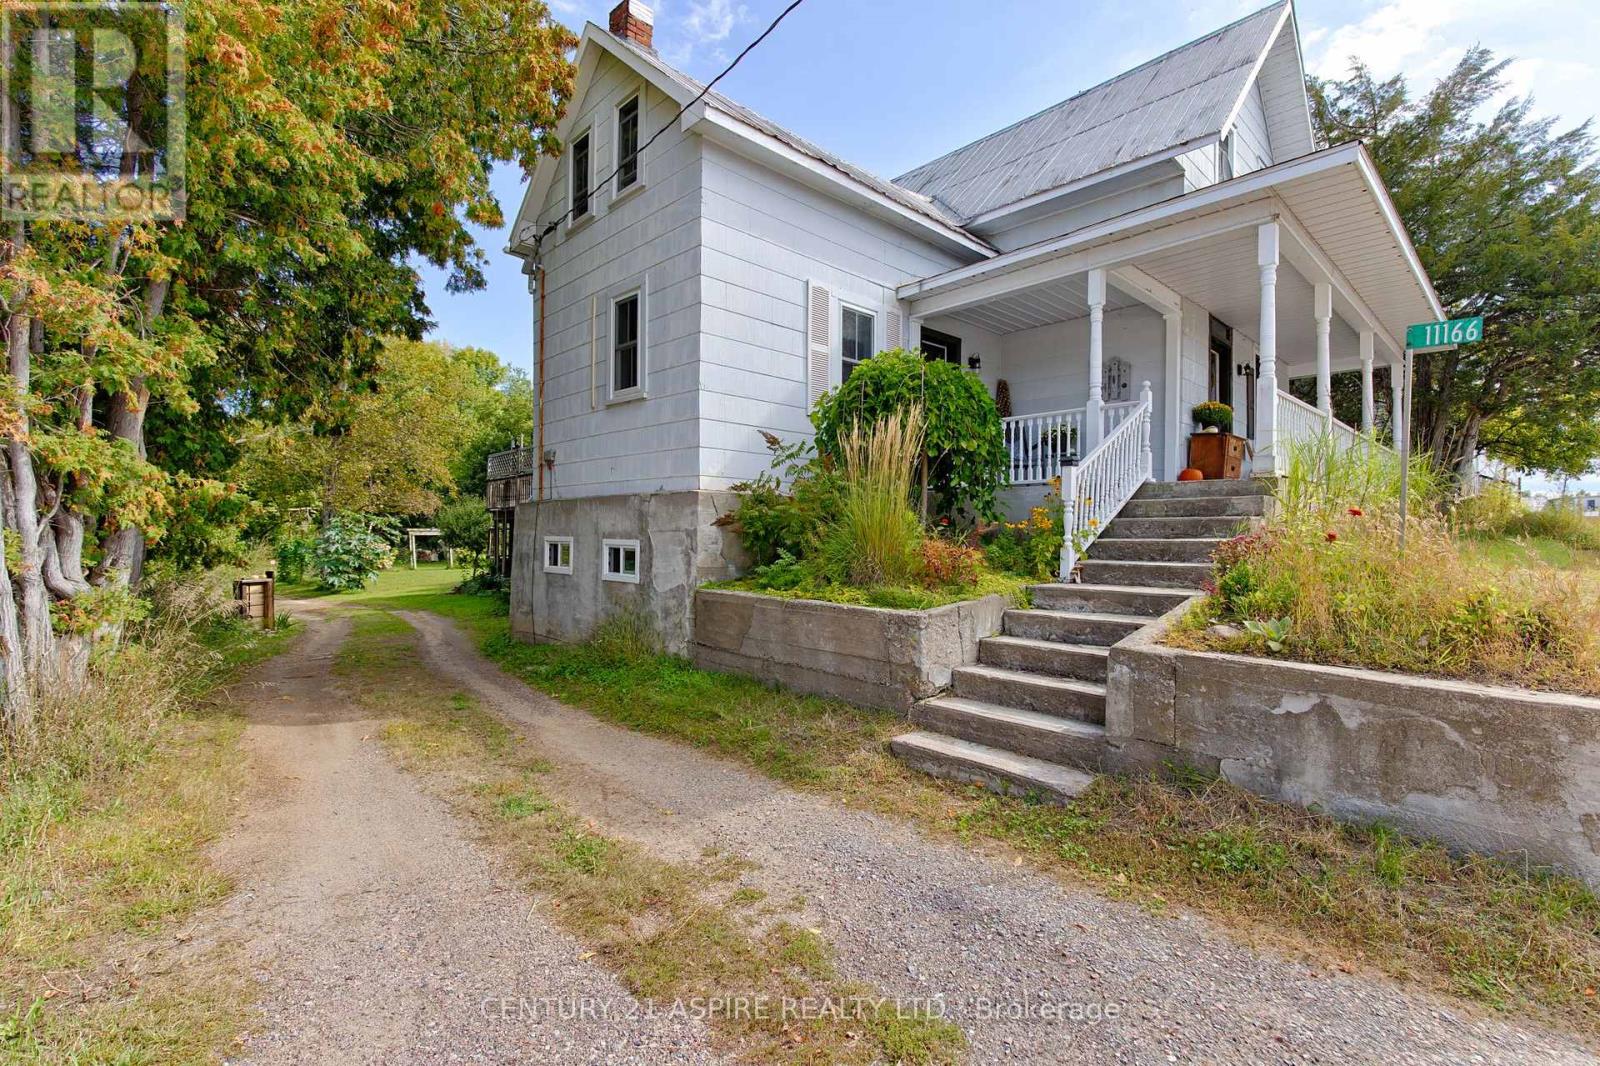
11166 60 Highway
North Algona Wilberforce, Ontario
Welcome to 11166 Highway 60 in beautiful Golden Lake, perfectly situated in the heart of cottage country and directly across the road from Golden Lake! This beautifully updated four bedroom, two bathroom home offers country charm, with plenty of room for a growing family. Step inside to a bright and welcoming interior featuring a functional layout, generous living spaces, and beautiful updates throughout. A new propane furnace installed in 2024 provides added comfort and peace of mind, while the included appliances make moving in that much easier. Outside is where this property truly shines! The HUGE backyard offers incredible space for kids, pets, gardening, entertaining, or simply enjoying the outdoors. Stunning established perennials add colour and character throughout the property, while the two tiered deck creates the perfect setting for summer BBQs and evenings spent outside. Out front, the cozy porch is just waiting for slow mornings and a cup of coffee while taking in the cottage country surroundings. Located just 10 minutes from Eganville and approximately 30 minutes from Pembroke, you can enjoy the peaceful Golden Lake lifestyle while still having convenient access to shopping, schools, recreation, and everyday amenities. If you have been searching for a beautifully updated family home with a HUGE yard, wonderful outdoor living spaces, and Golden Lake just across the road, 11166 Highway 60 is ready to welcome you home! 24 hour irrevocable required on all written offers. (id:49269)
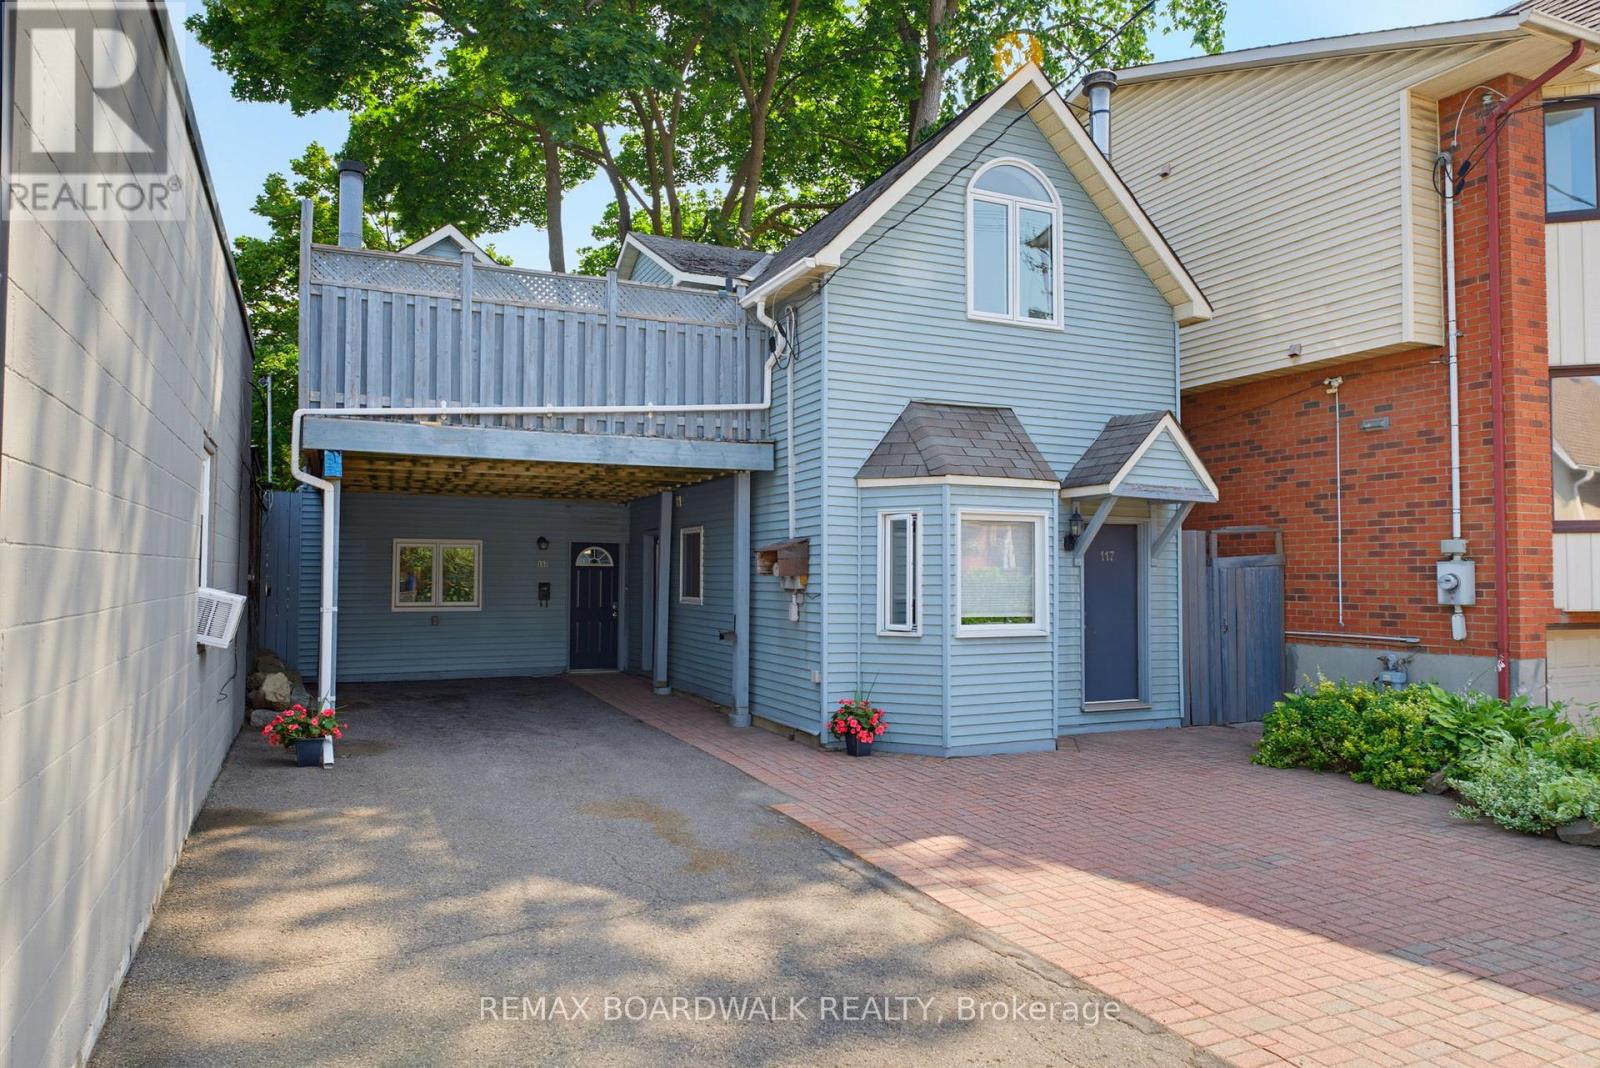
117 Percy Street
Ottawa, Ontario
Exceptional investment opportunity in the heart of downtown Ottawa, just steps from Somerset, with excellent access to shops, restaurants, transit, and all downtown amenities. This unique property features two houses on one lot, offering two fully self-contained units, each spanning two levels and featuring separate entrances from both the main level and second level, providing privacy, flexibility, and strong rental appeal. The larger unit features 2 bedrooms, 1 bathroom, an updated kitchen, vaulted ceilings, and a spacious functional layout. The second unit offers 1 bedroom, 1 bathroom, vaulted ceilings, and its own comfortable living space. Two shared decks create valuable outdoor living areas with the potential to be designated for each unit. With ample parking in a sought-after downtown location, this property offers a rare combination of income potential and long-term value. Ideal for investors looking to expand their portfolio, house hackers seeking additional income, or buyers wanting a versatile property in the core of Ottawa. (id:49269)

306 Moisson Street
Russell, Ontario
Backing onto open farmland with no rear neighbours, 306 Moisson Street offers a view most subdivision homes cannot. With close to 100k in updates since purchased, this 3 bedroom, 2.5 bathroom two-storey opens into a tiled foyer with double closet, then into a main living space under a full cathedral ceiling with hardwood floors and a gas fireplace beneath a dark panelled feature wall. The kitchen anchors the open plan: light shaker cabinetry, quartz counters, waterfall island with seating for three, subway tile backsplash, stainless appliances, black hardware, and herringbone tile flooring. The dining area seats eight with a garden door to the rear deck. A powder room with navy vanity and gold fixtures completes the level.Upstairs, the primary bedroom faces the fields, with a board-and-batten feature wall, walk-in closet, and ensuite featuring a double vanity, navy herringbone tile, and full glass walk-in shower. Additional bedrooms are bright and hardwood throughout, one currently used as a home office with closet intact.The lower level offers full ceiling height and large above-grade windows, presently set up as a home gym and ready to finish to your plan. Attached double garage, wide paved driveway, and rear deck overlooking the fields. Approximately 30 minutes to downtown Ottawa. (id:49269)
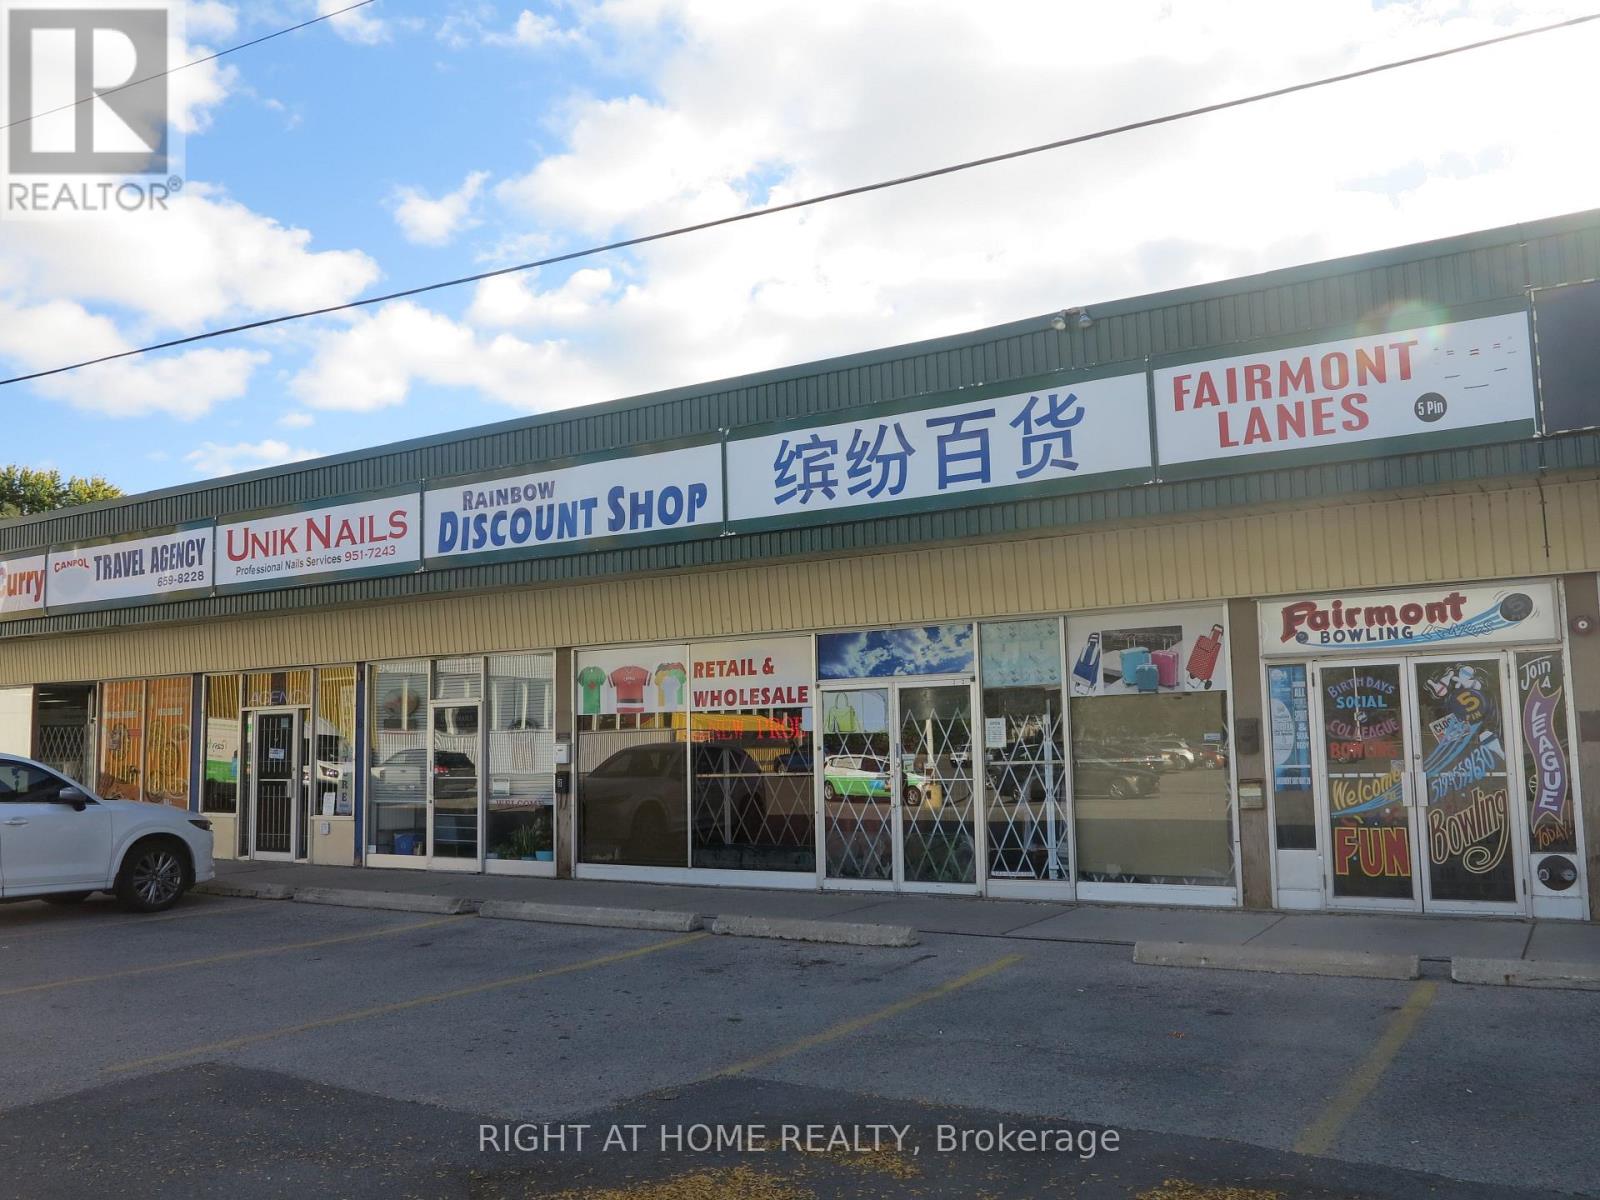
8 - 972 Hamilton Road
London East, Ontario
Established since June 2018, this well-established department store business is located in the busy Fairmont Mall in southeast London, on the north side of Hamilton Road between Highbury Ave N and Hale Street. Excellent exposure, directly across from McDonald's, adjacent to Shell Gas Station, and next to No Frills grocery store. Plenty of parking. Business includes quality lifestyle clothing and footwear for all ages, purses, totes, luggage, bedding, cooking hardware and utensils, and more. The unit features a retail area, two fitting rooms, storage space and a washroom. Operation training will be provided. Inventory is negotiable. Current lease runs until June 30, 2028, with three renewal options. (id:49269)
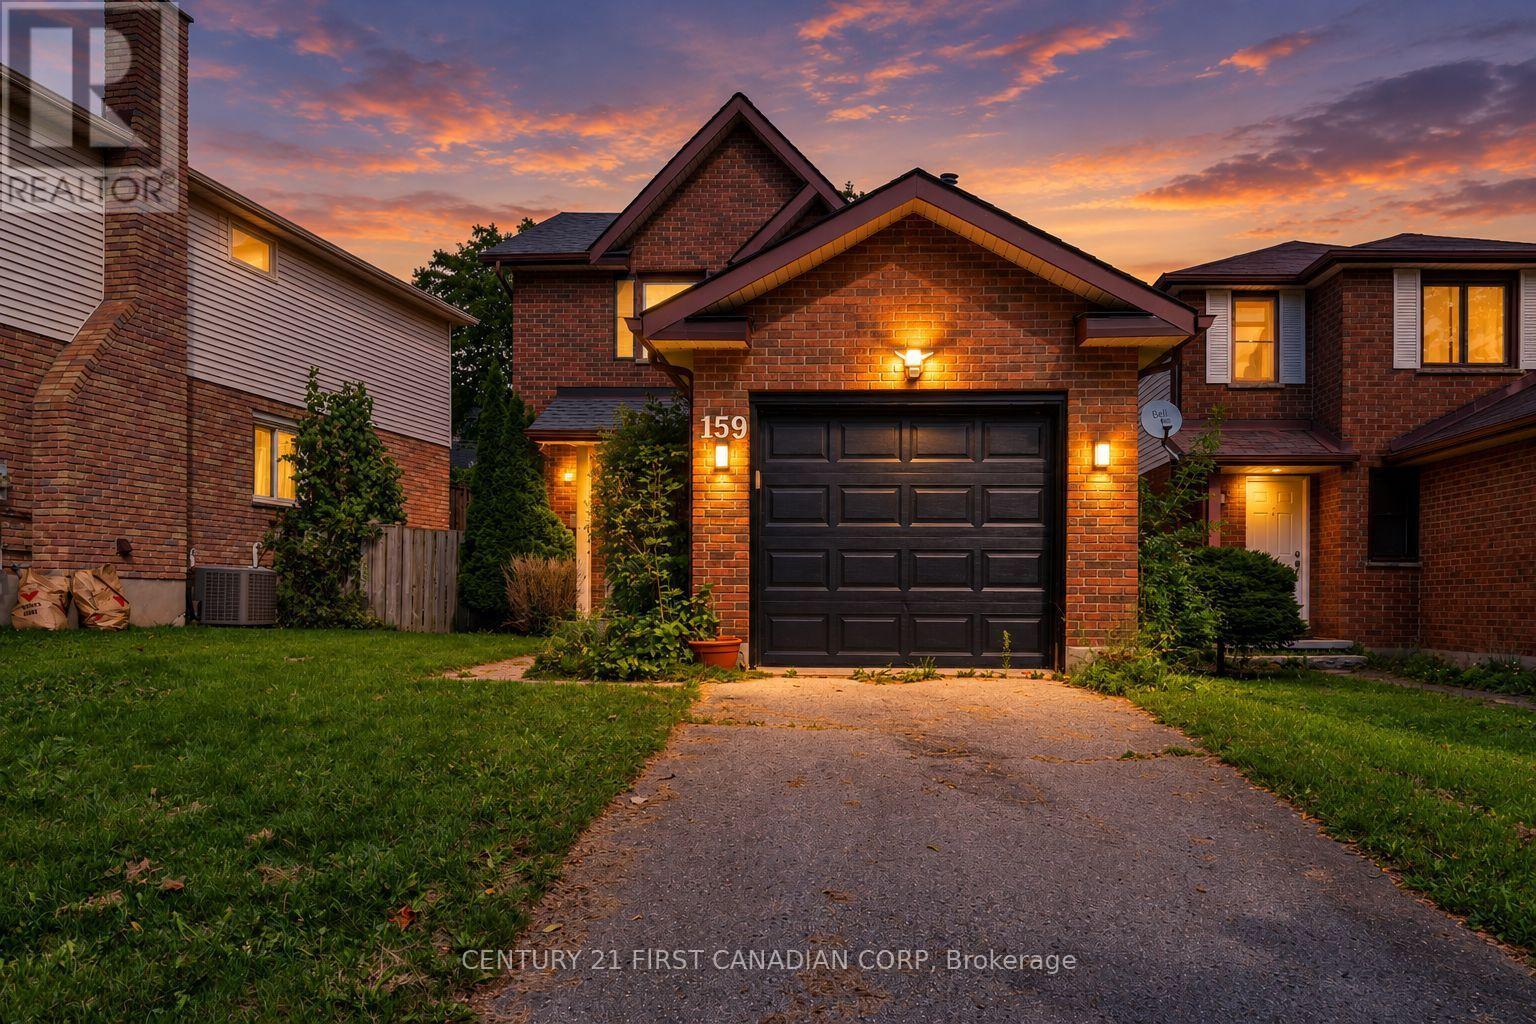
159 Walmer Gardens
London North, Ontario
Just Listed - 159 Walmer Gardens, North London. Welcome to this well-maintained 3-bedroom, 3-bathroom detached home in one of North London's most desirable neighbourhoods. Featuring a fully finished basement and a private fenced backyard, this home offers the perfect blend of comfort, space, and convenience. Additional highlights include central air conditioning, new interior doors, modern rocker light switches, updated light fixtures, shingles replaced in 2022, fresh interior paint (2024), and upgraded plywood subflooring, providing added quality, comfort, and peace of mind. Ideally located within walking distance of Western University, Costco, parks, excellent schools, shopping, and other major amenities, this property is perfect for first-time home buyers, small families, working professionals, or university students. Whether you're searching for your next home or an outstanding investment opportunity, this property truly checks all the boxes. (id:49269)
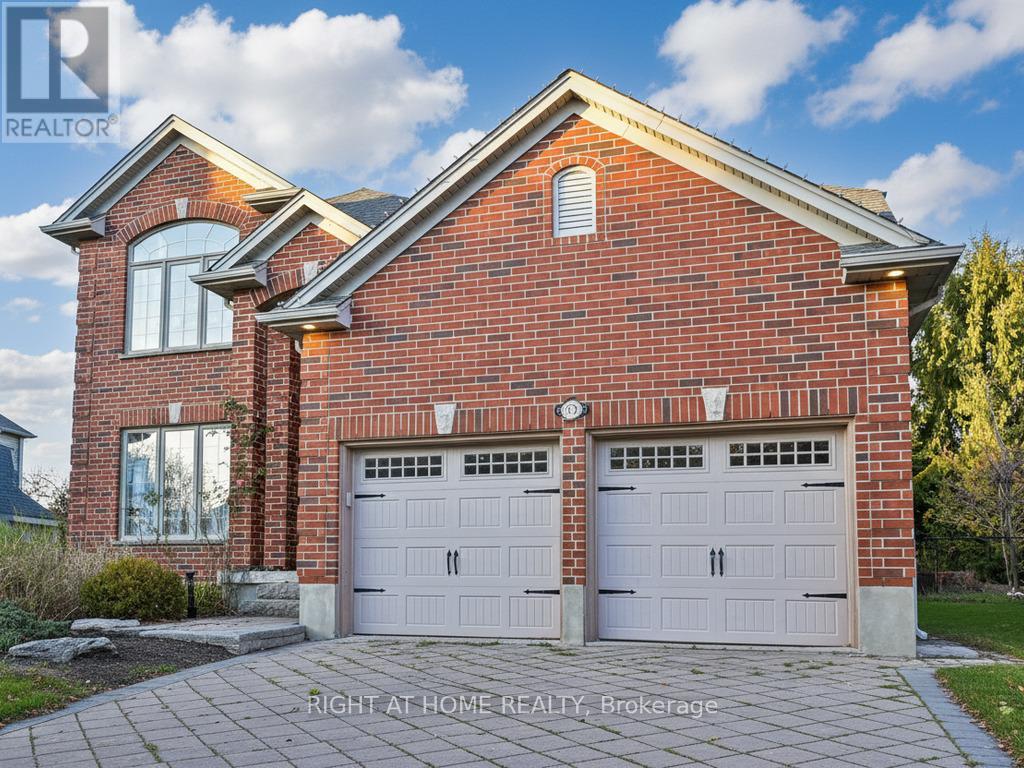
1366 Kains Woods Terrace
London South, Ontario
Welcome to 1366 Kains Woods Terrace-a former model home tucked on a quiet cul-de-sac in coveted Hunt Club West/Riverbend. A soaring 2-storey foyer opens to elegant living and dining rooms with hardwood and crown moulding. The chef's kitchen features granite counters, an island and generous cabinetry, flowing to the family room with fireplace for effortless everyday living. Up the angled staircase are 4 bedrooms, including a serene primary suite with a beautifully updated 5-piece ensuite and walk-in closet. Outside, your pie-shaped backyard is summer-ready with a salt-water pool, and a large concrete patio-perfect for gatherings. Minutes to Kains Woods ESA trails along the Thames River and the shops, dining and events of West 5, this is an executive home that blends nature, convenience and privacy on one of the area's most sought-after courts. (id:49269)
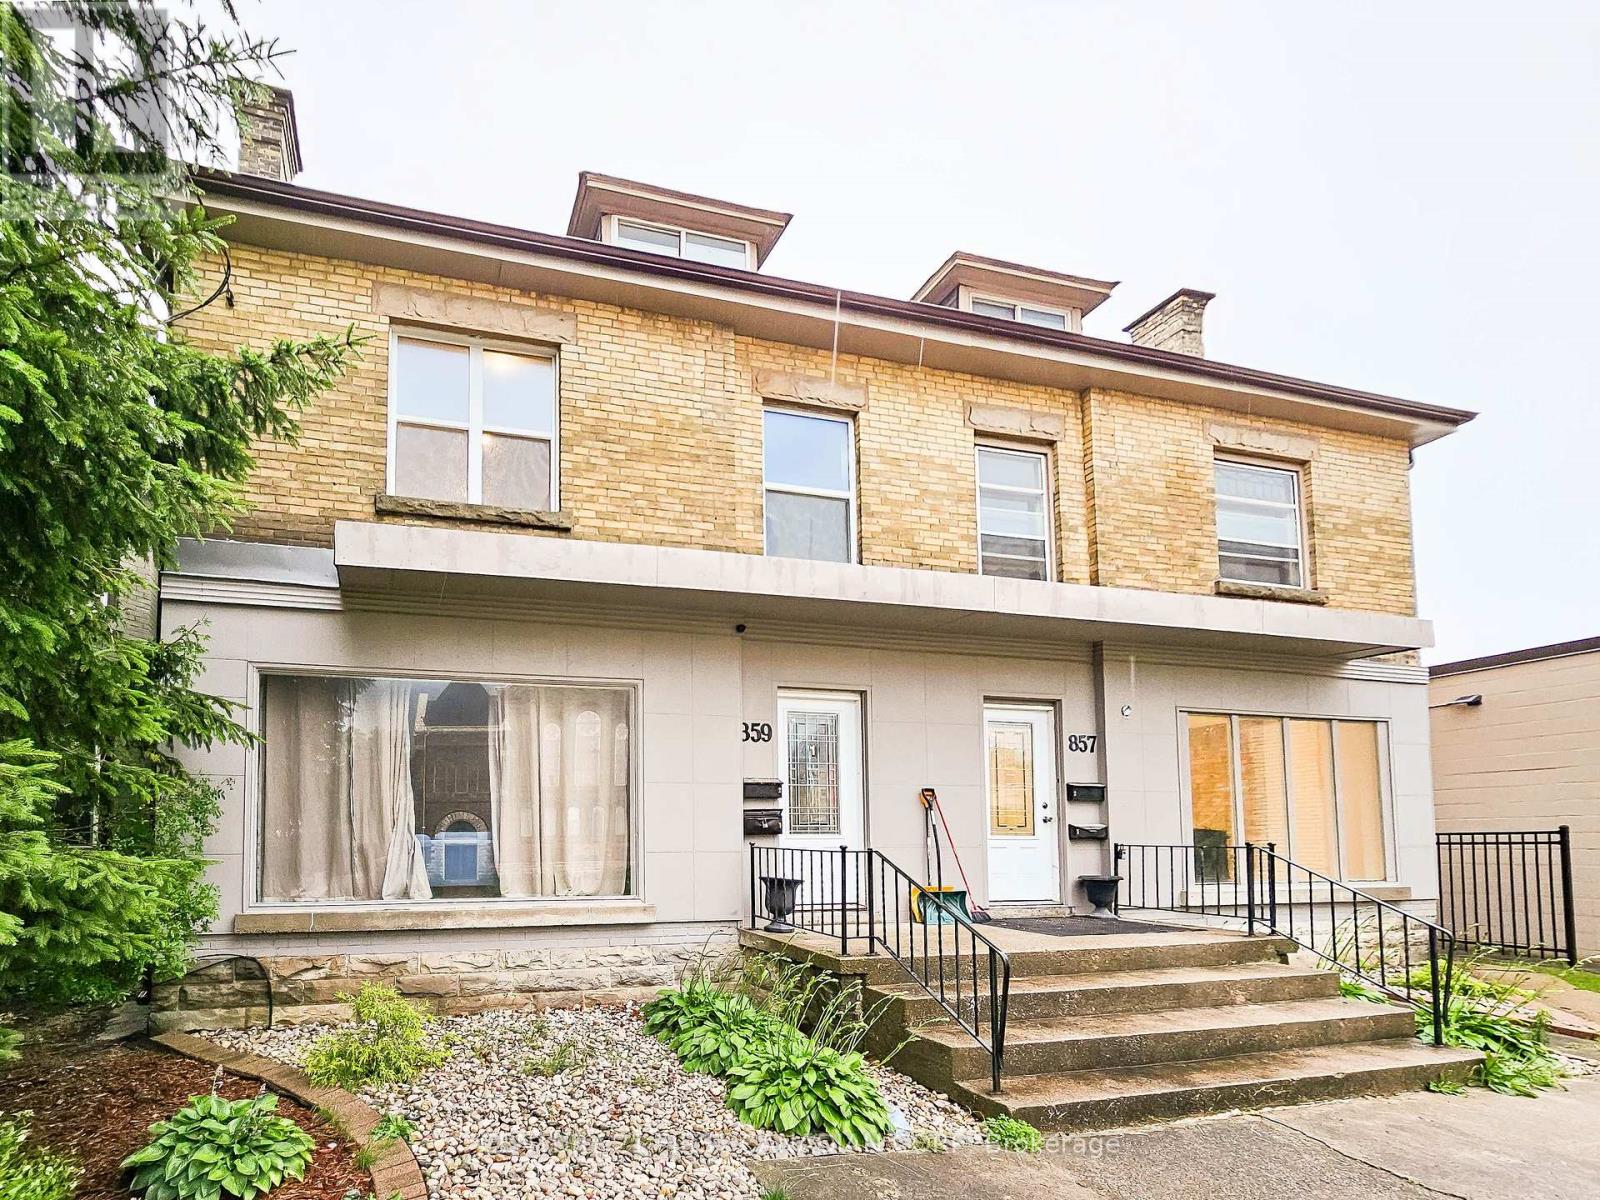
Unit 1 - 859 Dundas Street
London East, Ontario
Welcome to 859 Dundas Unit 1! This nicely renovated unit is full of charm, this main floor, one-bedroom unit features a generous living space and a large kitchen. In-suite laundry adds to your daily comfort. One parking spot is included, with more available if needed. Old East Common park is just steps away, as is Western Fair District, numerous shops, markets and lots of entertainment options like 100 Kellogg Lane and the Hard Rock Hotel. Whether you're exploring the city or just enjoying a relaxed night in, this place has you covered. Ready for your next move? $1700 per month including utilities (except internet and tenants insurance) **Photos were taken prior to current tenants taking possession. Available for December 1 occupancy (id:49269)
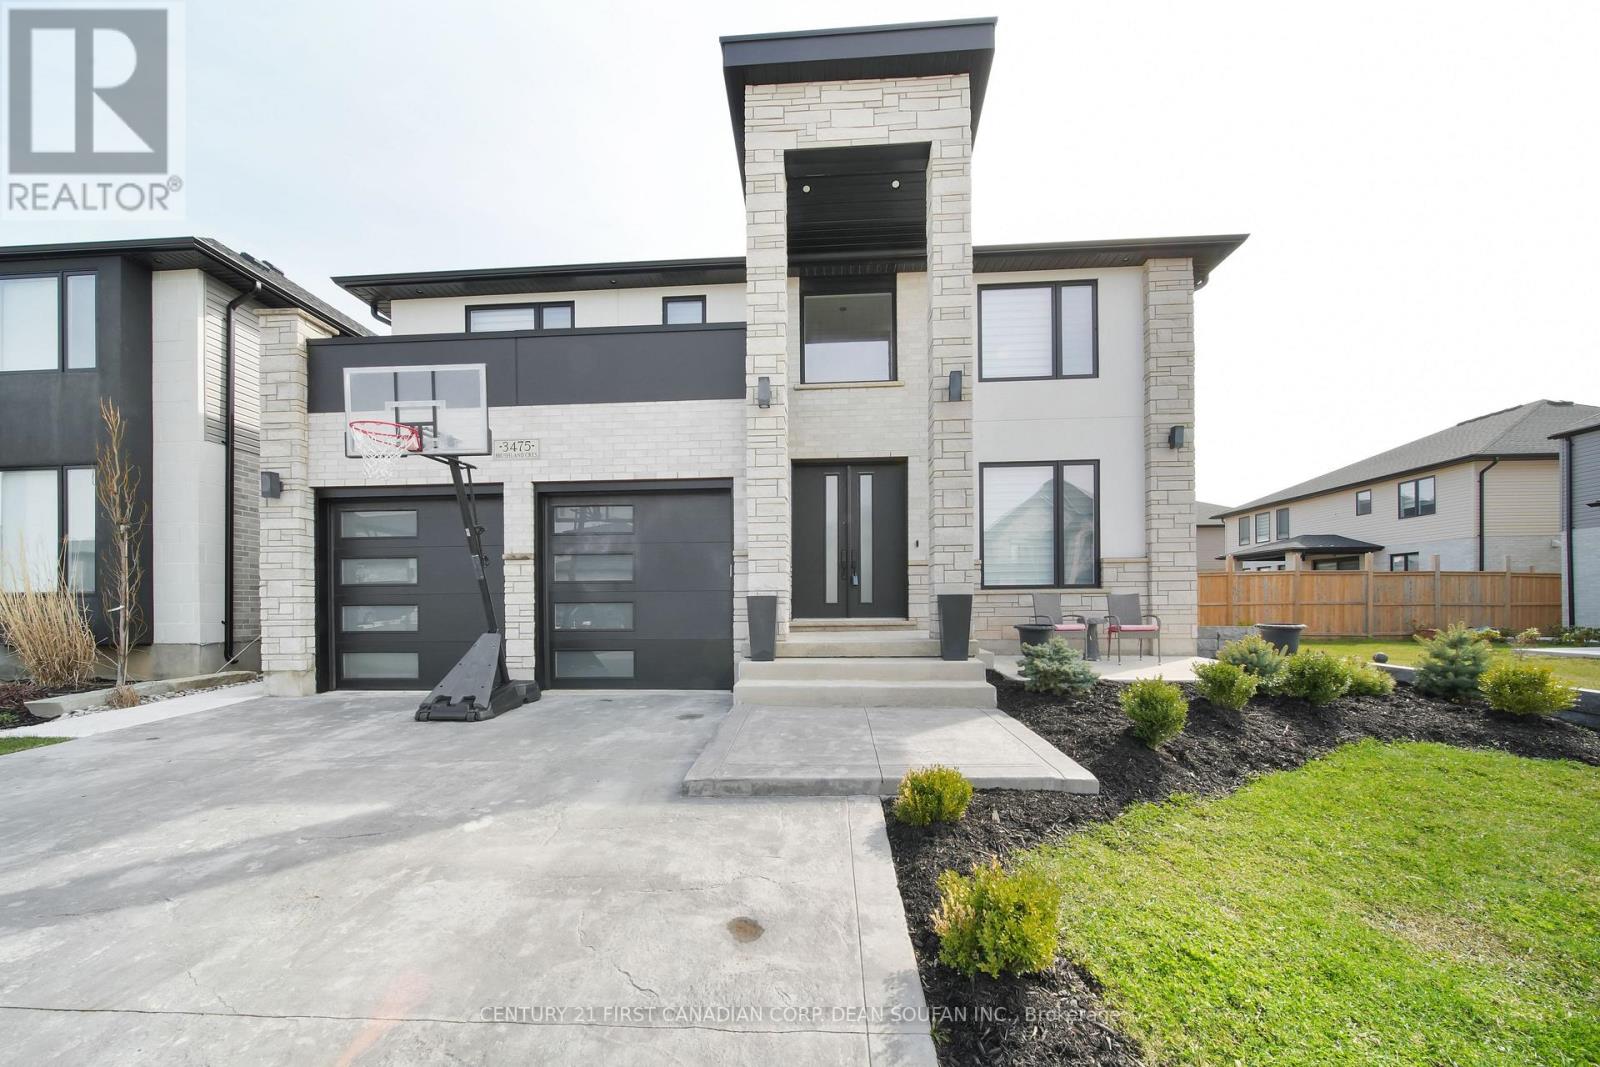
3475 Brushland Crescent
London South, Ontario
Your Dream Backyard & Entertainment Home Awaits! Dive into luxury at 3475 Brushland Crescent, featuring a fully concreted, maintenance-free backyard oasis with heated pool, covered porch, and pool house with 3-piece bath and storage-perfect for entertaining or relaxing day and night. Step inside this stunning custom-built executive home in prestigious Talbot Village. The finished basement is ideal for guests or extended family, boasting a spacious bedroom, 3-piece bath, family room, kitchen, cold room, and plenty of storage. Upstairs and on the main floor, enjoy 4+1 bedrooms, 4.5 baths, and high-end finishes throughout, including crown moulding, 8-ft doors, hardwood flooring, and sleek tile. The grand foyer with soaring ceilings leads to a private den and formal dining room with butler's pantry. The chef's kitchen features a large granite island, stylish backsplash, walk-in pantry, and flows seamlessly into the family room with gas fireplace and feature wall. Retreat to the luxurious primary suite with walk-in closet and spa-like 5-piece ensuite with soaker tub, oversized shower, and double sinks. Two bedrooms share a full bath, while a fourth bedroom enjoys its own private ensuite. Second-floor laundry adds convenience. Located close to Highways 401/402, shopping, parks, trails, and within walking distance to the new White Pine Public Elementary School. (id:49269)
Century 21 First Canadian Corp
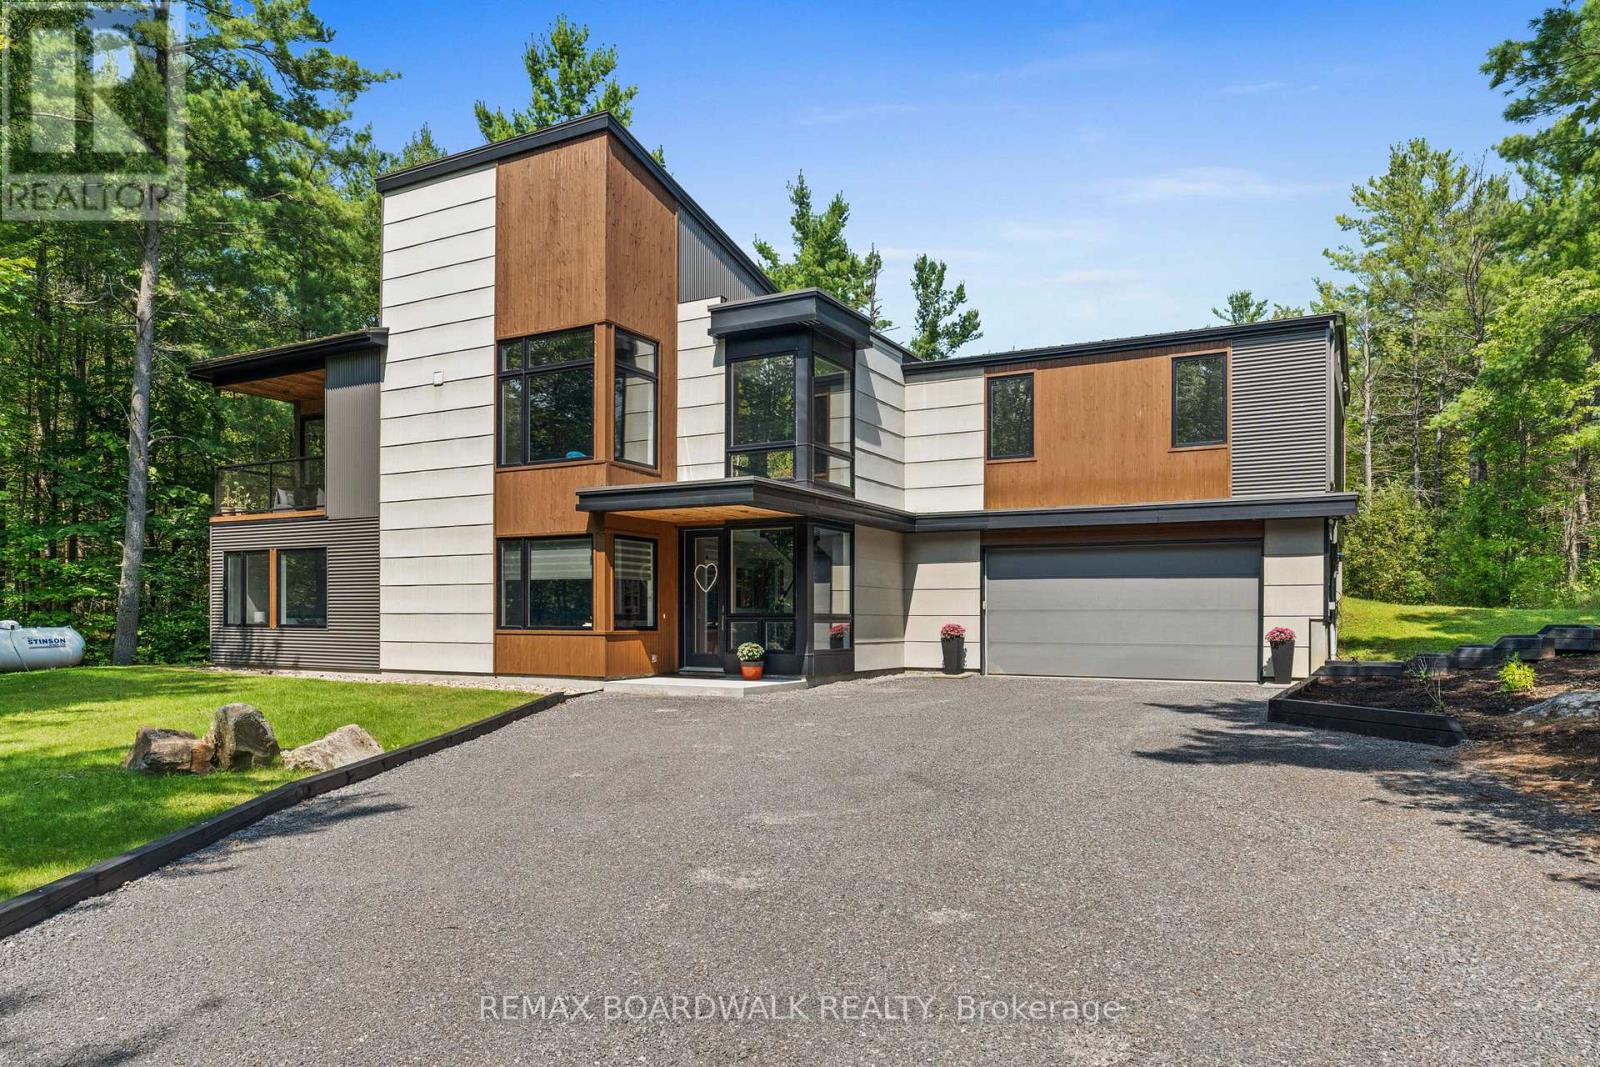
108 Edith Margaret Place
Ottawa, Ontario
Welcome to Saddlebrook Estates, where modern sophistication meets rural tranquility in this award-winning residence designed by Brian Saumure and built by Maple Leaf Custom Homes. Nestled on a private, treed 3.33-acre lot backing onto more than 500 acres of Crown land with resident-maintained hiking, snowshoeing, and cross-country ski trails, this property offers guaranteed unobstructed views and exceptional privacy.This reverse-concept home features 2,775 sq ft of refined living space (1,650 sq ft on the main level and 1,125 sq ft on the lower level), plus a 175 sq ft three-walled covered outdoor entertaining area. Radiant in-floor heating warms the lower level, while an architectural steel-and-glass staircase and abundant interior and exterior lighting create an open, airy ambiance.The great room, anchored by a Napoleon fireplace with built-in speakers, flows seamlessly into the chef's kitchen complete with professional appliances, a walk-in pantry, electronic push-button cabinetry, a dining area, and a powder room roughed-in for a future bath or shower. Designed for convenient living, the primary suite is located on the main living level and features a dressing area and spa-style ensuite. A bright office on the main level opens to a private balcony and yard walkout.The lower level includes a media room, three additional bedrooms, a full bath, mudroom, storage or gym area, mechanical room, and direct access to the full two-car garage.Built for both style and durability, the exterior combines cedar accents, concrete board siding, and metal cladding. Tucked at the end of a quiet cul-de-sac just minutes from Carp Village and central Kanata, this is a rare opportunity to enjoy upscale, efficient living surrounded by nature. (id:49269)
1346 Bush Hill Link
London North, Ontario
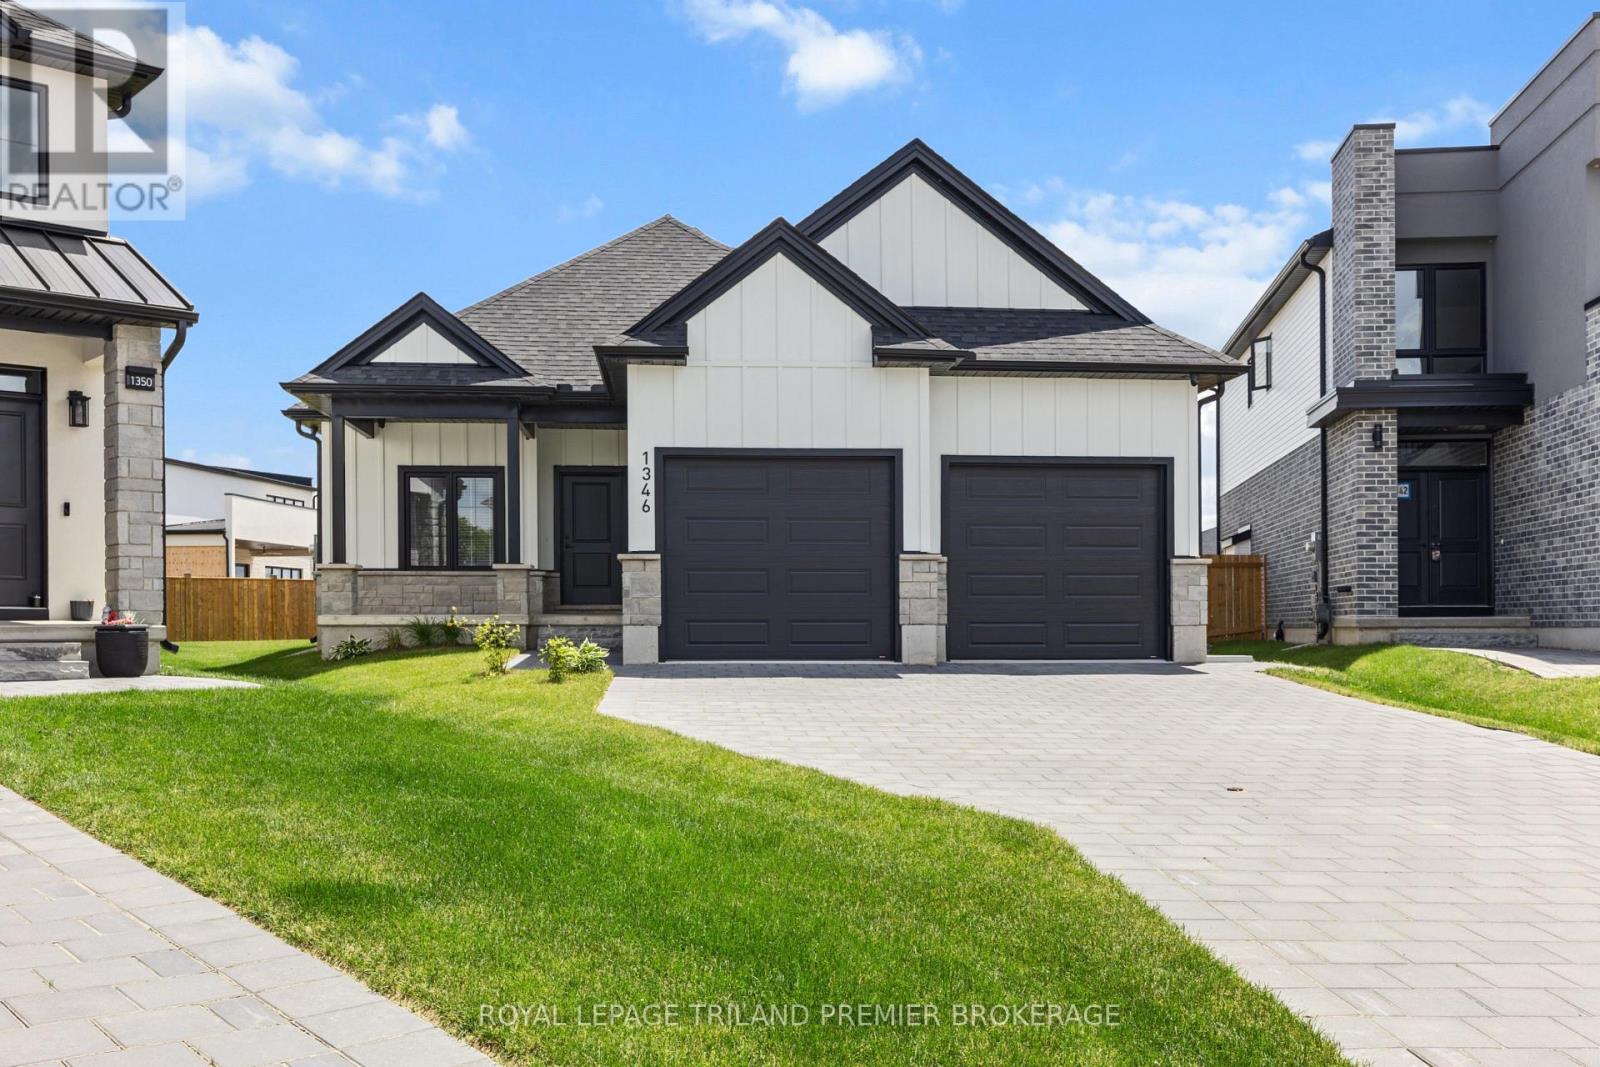
Welcome to this expansive bungalow in sought-after Foxfield, offering exceptional living space and a versatile layout ideal for multi-generational families with 3093 sq ft of finished living space and over $200k in beautiful upgrades. The generous main level features a private office overlooking the beautifully landscaped front garden and covered porch, while the open-concept design seamlessly connects the principal living areas. The stunning kitchen showcases two-tone cabinetry, quartz countertops, stainless steel appliances, and a large island with breakfast bar seating. Hardwood flooring flows throughout the main floor, leading to a spacious great room with an electric fireplace, a welcoming dining area, and a bright rear sitting room that captures peaceful backyard views. The main floor offers two spacious bedrooms and two full bathrooms, including a luxurious primary retreat complete with a walk-in closet and a four-piece ensuite featuring double sinks with quartz countertops and a tiled glass-enclosed shower. The fully finished lower level is includes separate access and upgraded ceiling height, offering outstanding flexibility for extended family, guests or entertaining. This basement features a full kitchen, a large open family room with fireplace, laundry room, two generous bedrooms, and an additional full bathroom. Situated on a premium pie-shaped lot, this exceptional property is completed by a double-car garage, security cameras and plenty of outdoor space to enjoy. A rare opportunity to own a thoughtfully designed bungalow in one of Foxfield's most desirable neighbourhoods. (id:49269)
Lot 20 Ayrshire Avenue
London South, Ontario
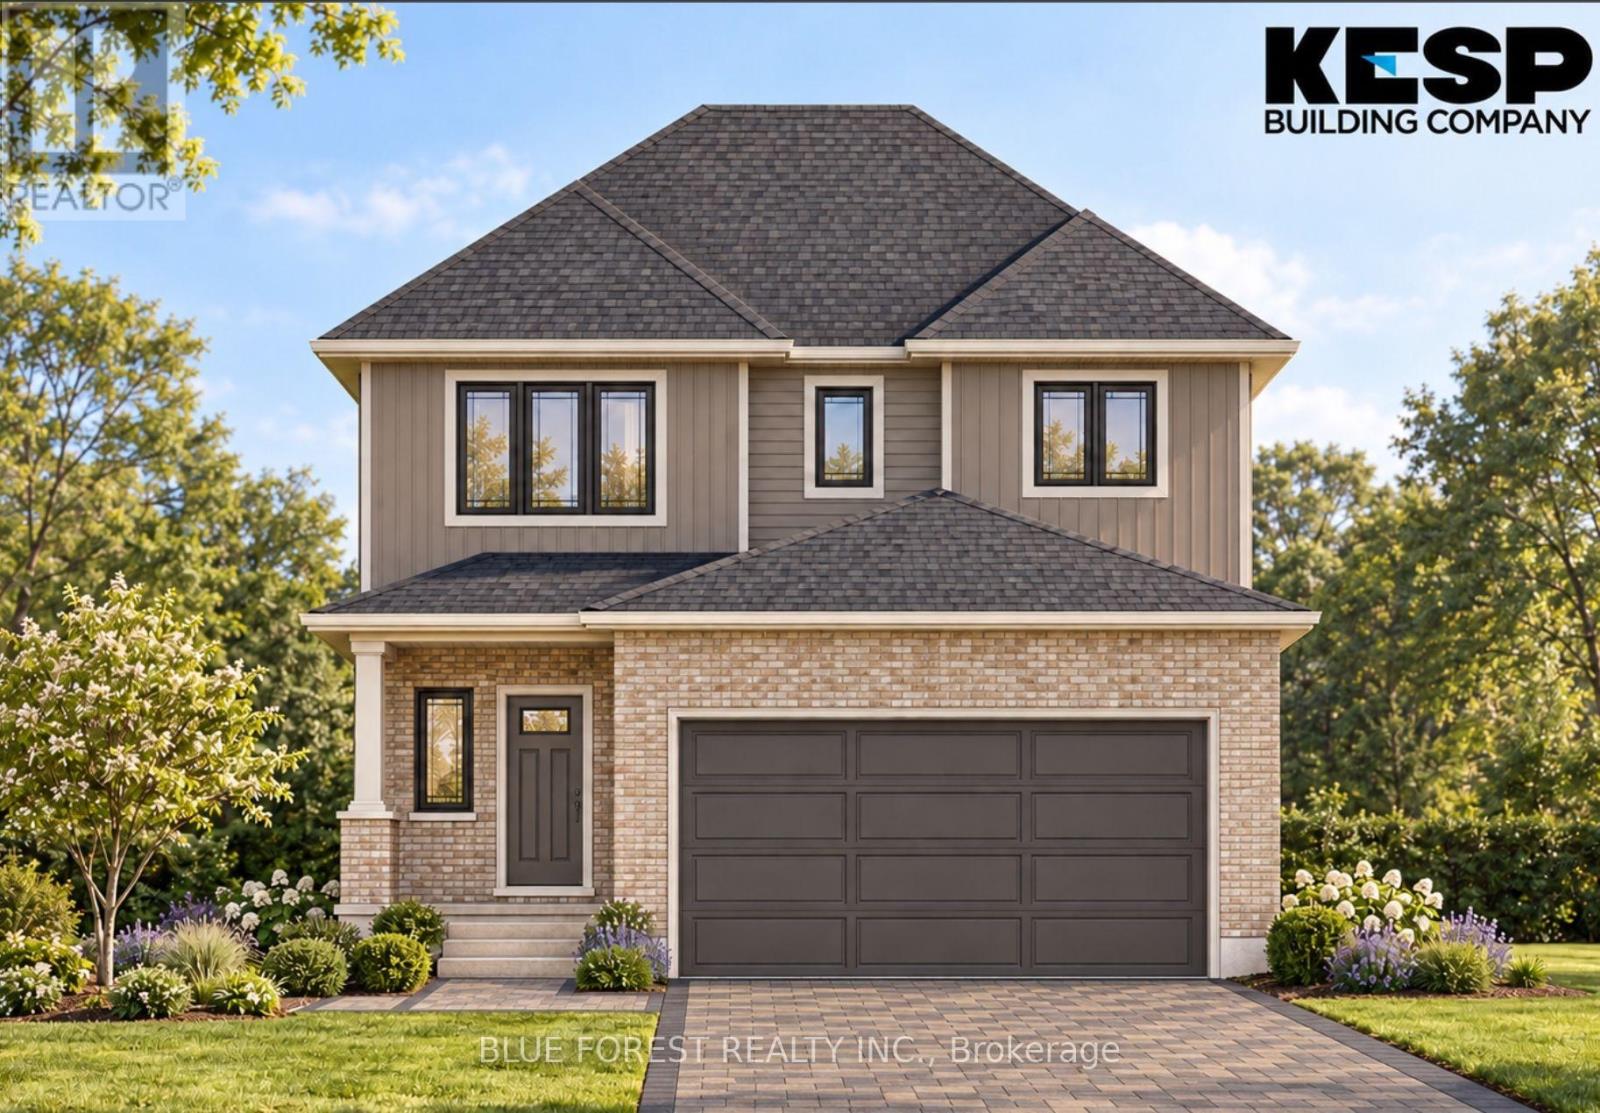
Welcome to this beautifully designed 3-bedroom, 2.5-bathroom two-storey home offering 1,847 sq. ft. of thoughtfully designed living space. The main floor features a welcoming foyer, convenient powder room, and an open-concept kitchen complete with a large island overlooking the bright and spacious living and dining areas-perfect for everyday living and entertaining. A double-car garage provides ample parking and storage. Upstairs, you'll find three generously sized bedrooms, including a spacious primary suite featuring his-and-hers walk-in closets and a private 4-piece ensuite. A second full bathroom and convenient linen storage complete the upper level, providing plenty of functionality for busy family mornings. TO BE BUILT!! (id:49269)
6453 Royal Magnolia Avenue
London South, Ontario
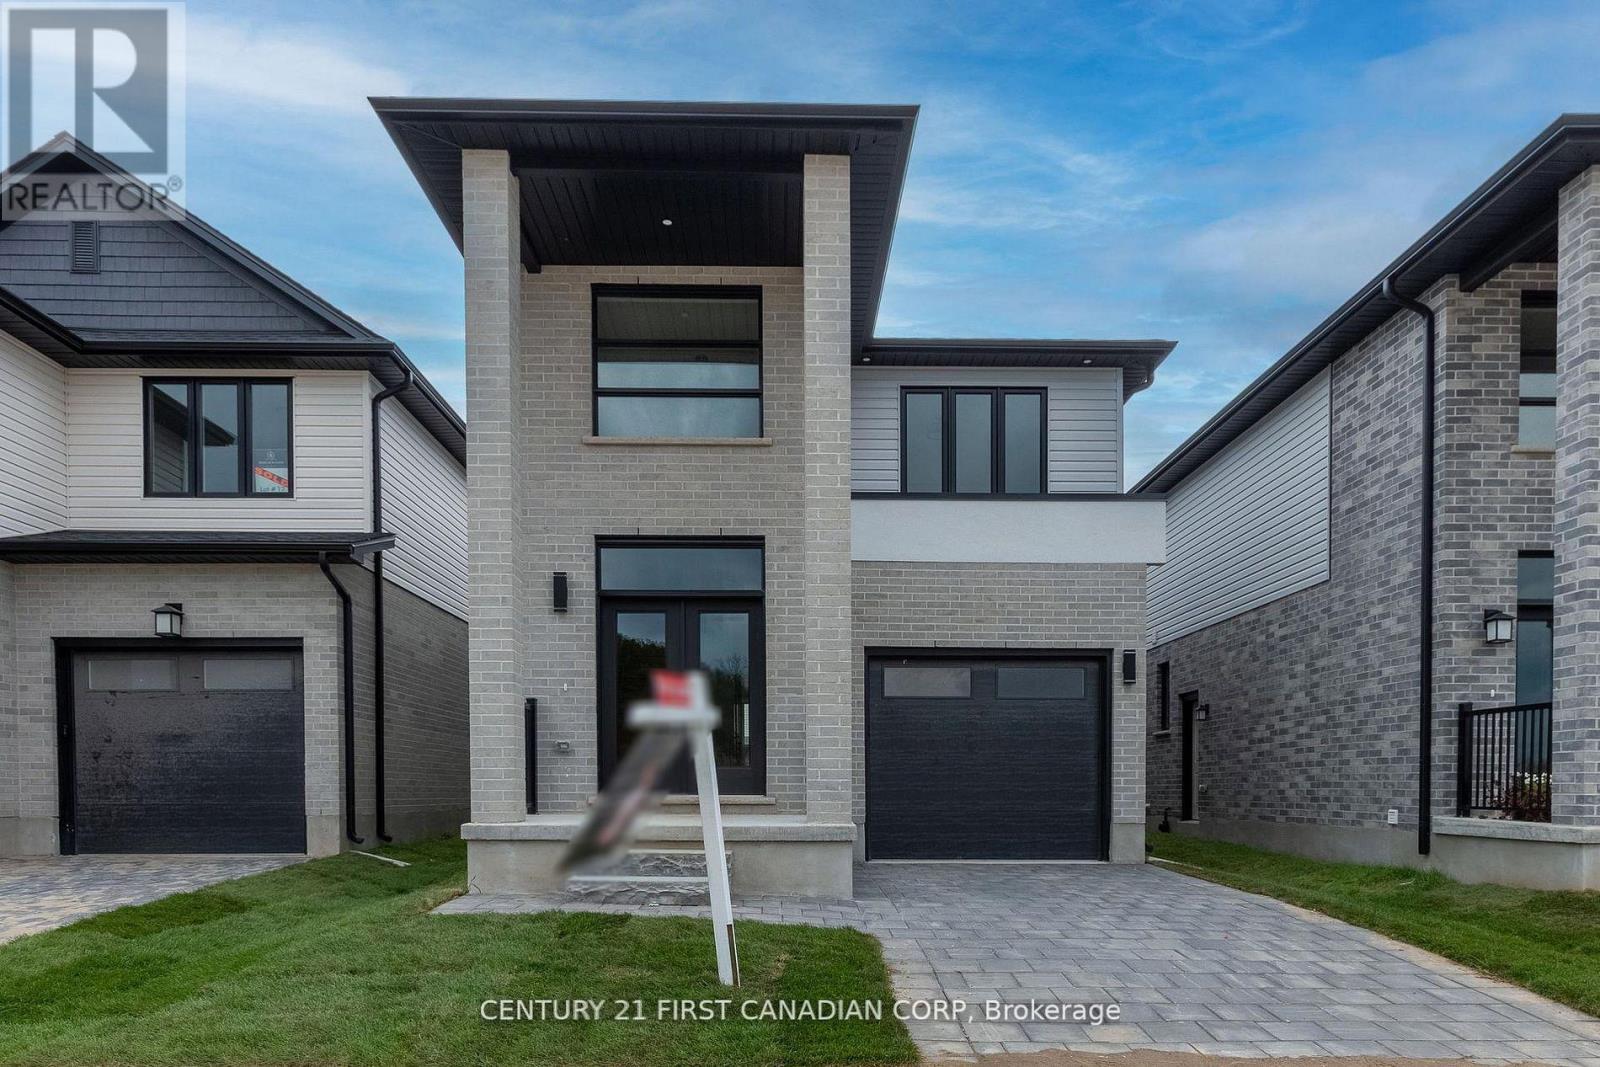
Welcome to this stunning detached home in the highly sought-after Magnolia Fields community in Southwest London. Offeringapproximately 1,720 sq. ft. of beautifully designed living space, this nearly-new home combines modern elegance, comfort, andfunctionality in one exceptional package. From the moment you step inside the impressive two-storey foyer, you'll be greeted byan abundance of natural light and an inviting open-concept layout designed for both everyday living and effortless entertaining.The spacious dining area flows seamlessly into the modern kitchen and cozy family room, creating the perfect gathering spacefor family and friends. The thoughtfully designed kitchen is ideal for preparing meals and making lasting memories. Upstairs,you'll find three generously sized bedrooms, two full bathrooms, and the convenience of second-floor laundry. A versatile bonusarea off the staircase provides the perfect space for a home office, reading nook, kids' play area, or additional lounge space. Theunfinished basement offers endless potential to customize to your lifestyle - whether you envision a home theatre, fitness studio,recreation room, or additional living quarters. Perfectly located in the family-friendly Lambeth area, this home provides quickaccess to Highways 401 and 402, making commuting simple and convenient. Enjoy being just minutes from shopping,restaurants, gyms, parks, top-rated schools, and major employers, including the new Amazon fulfillment centre and easy accessto St. Thomas. This move-in-ready home offers the perfect blend of style, location, and opportunity - an incredible chance tobecome part of one of London's fastest-growing communities. Don't miss your opportunity to call this beautiful property home. (id:49269)