
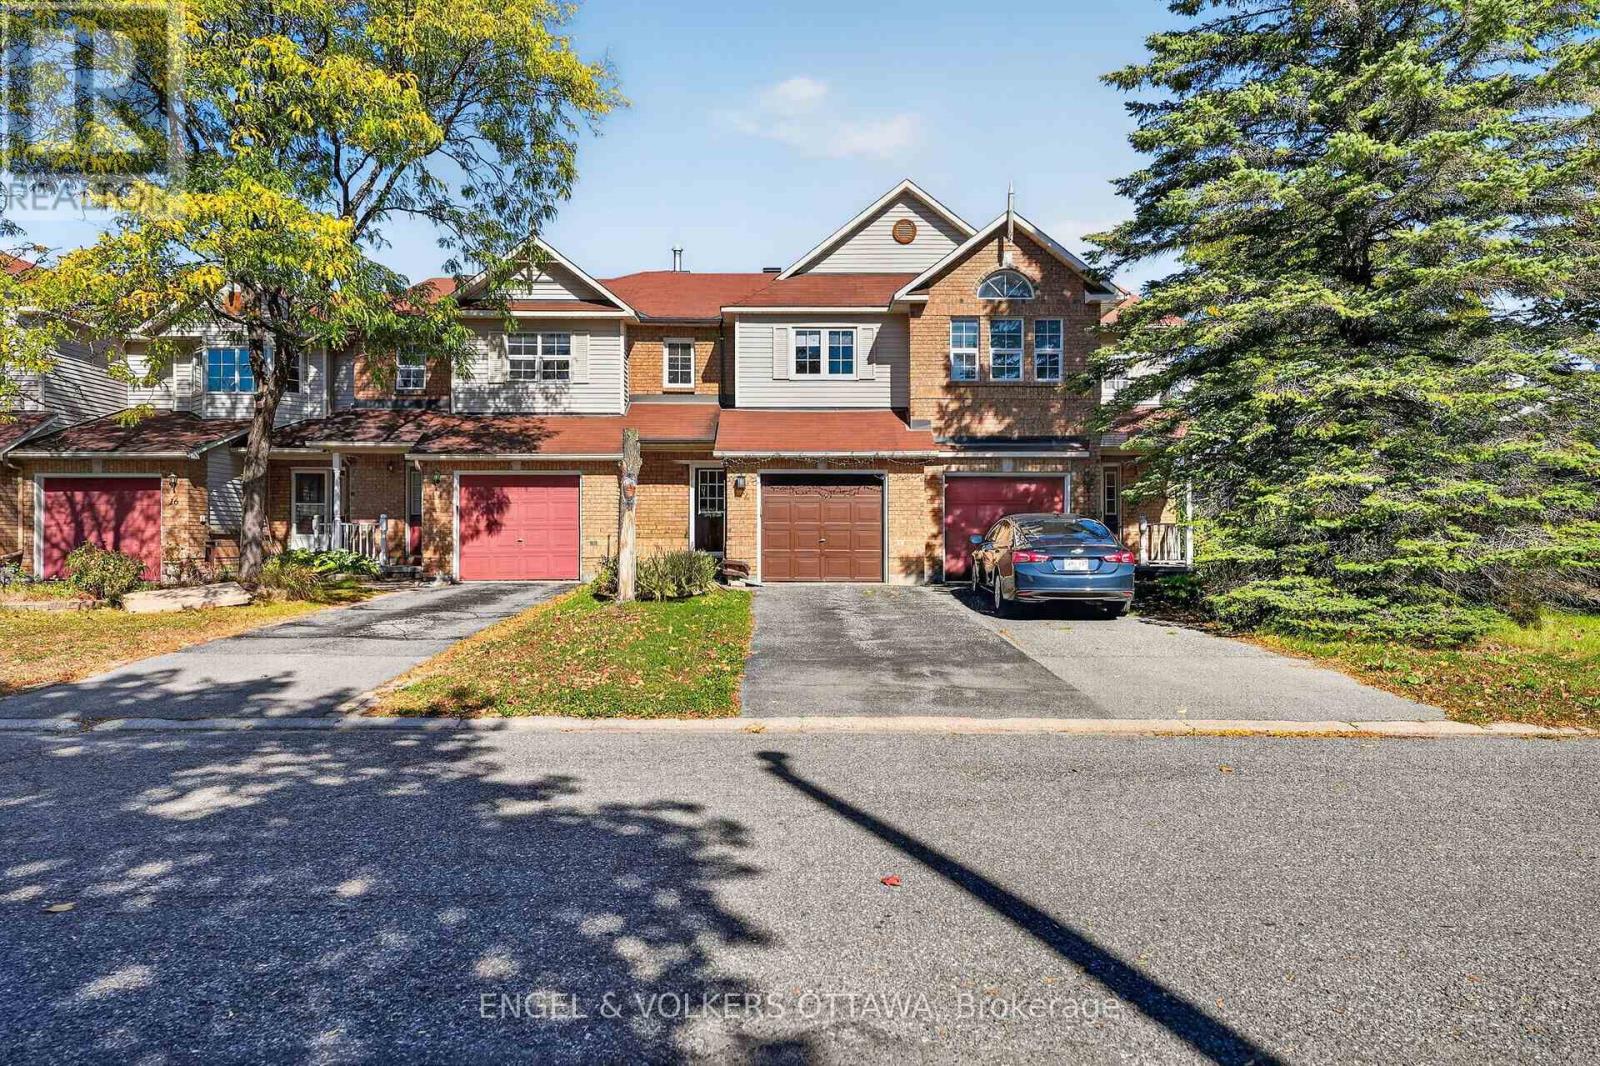
12 Kalbrook Street
Ottawa, Ontario
Welcome to 12 Kalbrook Street, where a remarkably deep backyard, no rear neighbours and a screened in porch set the stage for relaxed living in sought-after Kanata Lakes. This three bedroom, three bathroom townhome sits on an approximately 19.66 x 208.22 ft. lot, offering outdoor space that is rarely found with a townhome. Whether you envision summer barbecues, space for children to play or a garden to make your own, the large backyard offers plenty of possibilities. Enjoy morning coffee, casual meals or quiet evenings in the screened-in porch while overlooking your own outdoor retreat.Inside, the main floor features hardwood flooring and bright, generously sized living and dining rooms, creating a welcoming setting for everyday life and entertaining. The kitchen features quartz countertops, while the adjoining breakfast nook overlooks the backyard. A main-floor powder room adds convenience for family and guests.Upstairs, the spacious primary bedroom includes its own ensuite, providing a comfortable place to unwind at the end of the day. Two additional bedrooms offer flexibility for children, guests or a home office, with a full bathroom completing the second level. The finished basement extends the living space with a family room ideal for movie nights, a play area or a comfortable spot to relax. An attached single-car garage adds practical convenience.Set in an established Kanata Lakes neighbourhood close to schools, parks, shopping, transit and Kanata's technology district, this home brings together a functional layout and easy access to everyday amenities. From the bright main floor living spaces to the finished lower level, there is room to gather, work and unwind. The standout backyard and screened in porch make outdoor living a central part of the experience. Discover the space, setting and lifestyle waiting for you at 12 Kalbrook Street. (Basement bathroom plumbed in for a 3 piece with toilet and sink already (id:49269)
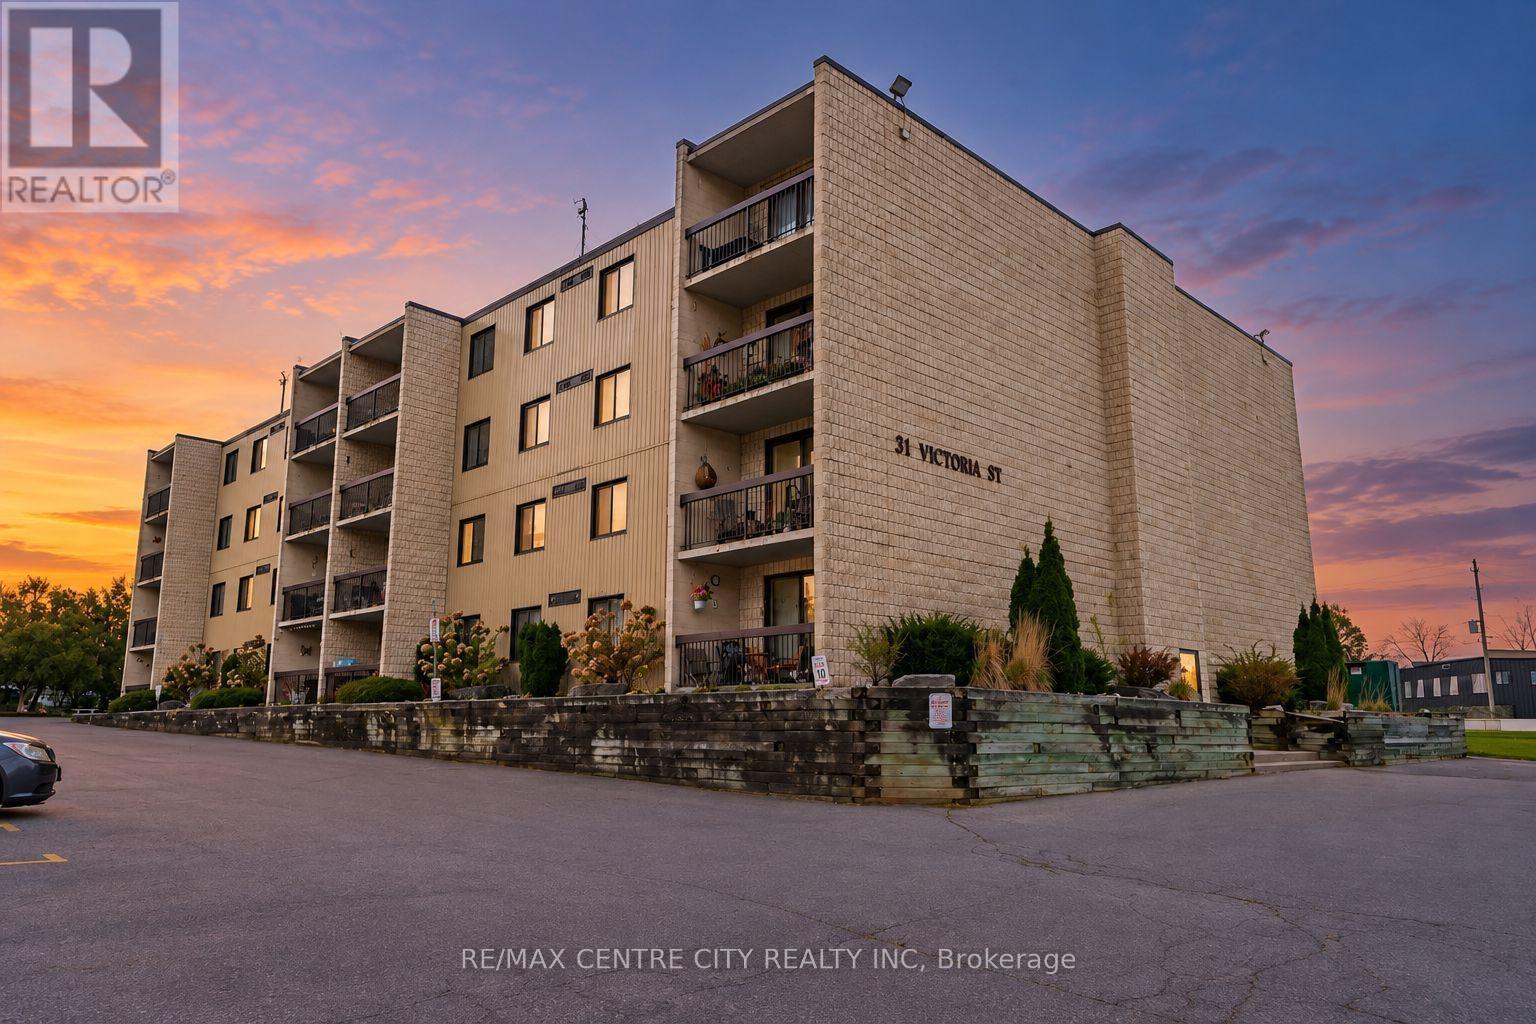
102 - 31 Victoria Street S
Strathroy-Caradoc, Ontario
Exceptional value in this super-clean, move-in-ready 2-bedroom condo at Elizabeth Arms! Conveniently located just steps from the Middlesex Arena and fairgrounds. Enjoy nearby access to an outdoor pool, baseball field, tennis courts, volleyball courts, and more. Unquestionably, this is one of the top-if not the top-buildings in this affordable price range. The building is very well managed, exceptionally clean, and offers a high degree of owner occupancy. Why rent when you can own this more affordable condo? Enjoy easy condo living with no exterior maintenance-just move in and enjoy. Features include controlled entry, nicely kept interior, elevators, and a lower-level unit location for easy mobility. The unit offers an entry with storage, a galley kitchen with appliances, and a carpet-free interior-ideal for pet owners or those with allergies. The bathroom has been gorgeously renovated, and there is the added convenience of in-unit laundry. South exposure provides an abundance of natural light. Enjoy the spacious balcony with plenty of room for patio furniture, perfect for relaxing with a cup of tea while people-watching. With low condo fee & water included, this well cared for unit won't last long. (id:49269)
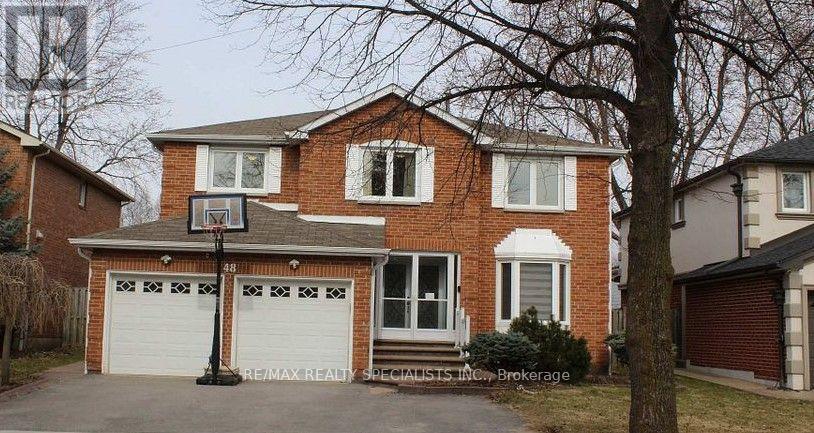
48 Howell Street
Brampton, Ontario
Spacious and bright 2-bedroom basement unit featuring a comfortable living room and a functional, well-designed layout. Convenient location within walking distance to shopping malls and bus stops. Close to schools, making it ideal for families or students. Easy access to everyday amenities and public transportation, 30% share of utilities. No sharing - private basement unit. Comfortable and convenient living environment. If you're looking for a clean, conveniently located home, this unit is a great choice for you! (id:49269)
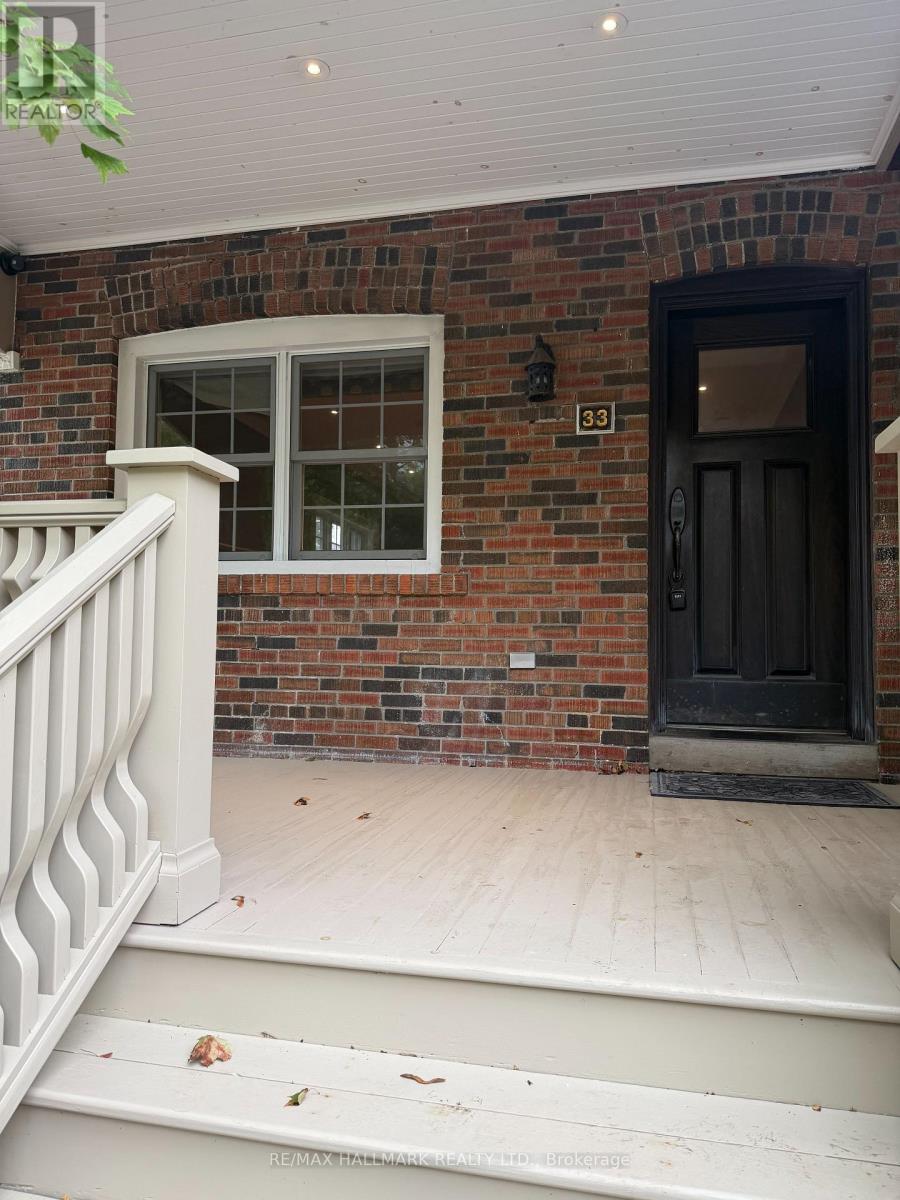
33 Hillsdale Avenue S
Toronto, Ontario
Prime Yonge & Eglinton Commercial Opportunity!Position your business in one of Toronto's most vibrant and highly sought-after neighbourhoods without the premium cost of a Yonge Street address. This exceptional property offers the perfect balance of visibility, convenience, and value, making it an outstanding opportunity for professional offices, medical or wellness practitioners, consultants, designers, boutique agencies, or a wide variety of service-based businesses.Originally a family home, the property has been meticulously maintained and thoughtfully converted into professional office space, reflecting years of pride of ownership. The warm, inviting atmosphere creates a welcoming environment for both clients and employees while maintaining the functionality today's businesses demand.Located just steps from the heart of Yonge & Eglinton, you'll enjoy immediate access to an incredible selection of restaurants, cafés, retail shopping, banks, fitness facilities, and everyday amenities. The TTC subway and the Eglinton Crosstown LRT are only a short walk away, providing outstanding accessibility for staff and clients from across the city.A rare feature in this neighbourhood, the property includes parking for three vehicles, eliminating one of the biggest challenges of operating a business in midtown Toronto. At the rear, a charming, maintenance-free backyard offers an ideal outdoor space for staff breaks, informal meetings, or simply a quiet retreat during the workday.Whether you're expanding your business, relocating to a prestigious Midtown address, or looking for an attractive alternative to high-rise office space, this turnkey property offers exceptional flexibility, character, and long-term value in one of Toronto's strongest commercial locations. A truly unique opportunity in the heart of Yonge & Eglinton. (id:49269)
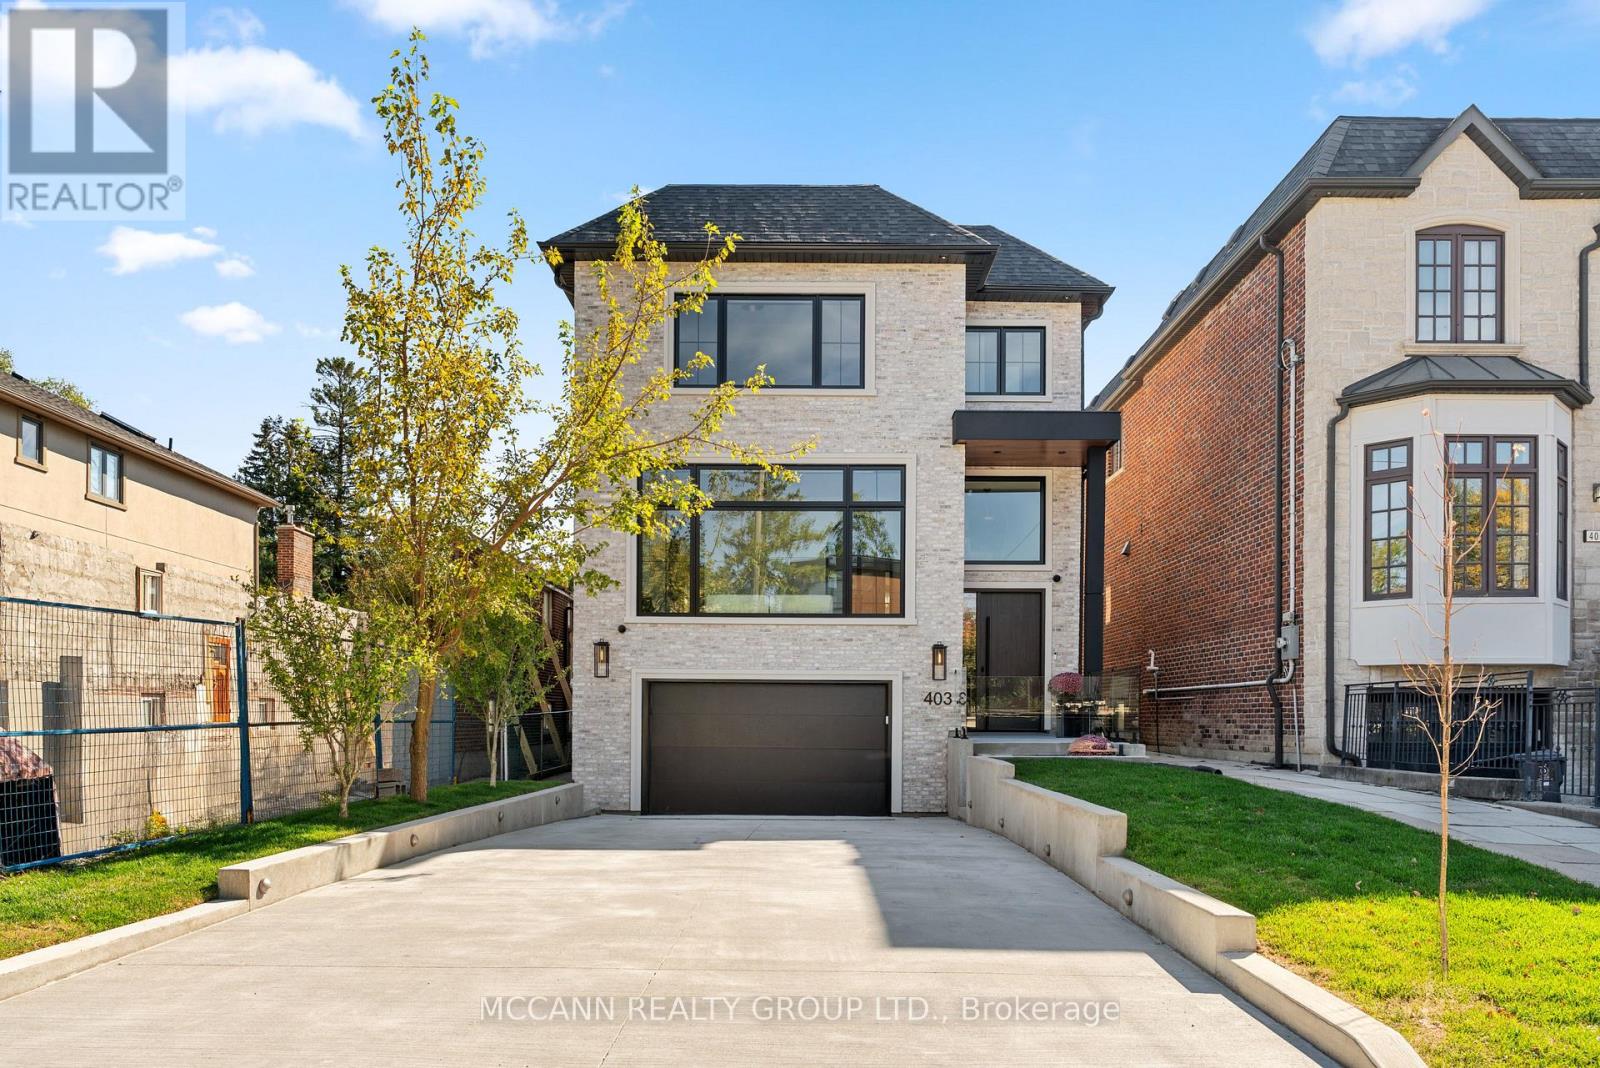
403 Melrose Avenue
Toronto, Ontario
Welcome To 403 Melrose Avenue, A Never-Lived-In Residence Where Custom Details And Extraordinary Attention To Craftsmanship Are Evident Throughout. Set On An Impressive 35 X 150 Ft Lot, A Depth Rarely Found In Midtown Toronto, It Offers A Heated Driveway, South-Facing Garden, 250 Sq Ft Composite Deck, And Walkout Lower Level. Every Room Reflects A Timeless Design, With Bespoke Millwork, Natural Stone And Carefully Considered Finishes. Offering 4+1 Bedrooms And 6 Bathrooms, The Home Features Approx. 10-Ft Main And 9-Ft Second-Flr Ceilings, Wire-Brushed American White Oak Herringbone Floors With Antique Brass Inlay, And Elegant Arched Openings. Large Windows And An Arteriors Chandelier Fill The Home With Light, While A Custom Foyer Bench And Arched Steel-And-Glass French Doors To The Living Rm/Office Highlight The Level Of Detail Throughout. The Custom Two-Tone Kitchen Pairs Painted And White Oak Cabinetry With Polished Monte Canyon Quartzite, A Micro-Cement Hood Fan And Island Base, And Built-In Miele Appliances. The Verias Green Marble Pantry Includes A Prep Sink, Beverage Fridge And Second Dishwasher. A Statement Wall-To-Ceiling Wood-Panelled Feature Wall With Integrated Art Niches Separates The Dining And Family Rooms. The Family Room Centres On A Three-Sided Linear Gas Fireplace With Custom Porcelain Façade. Upstairs, Every Bedroom Has Its Own Ensuite With In-Floor Heating. The Primary Suite Features Custom Built-Ins, An Electric Fireplace, Window Bench And Millwork Dressing Rm With Concealed Entry. Its Ensuite Offers His-And-Hers Showers, Custom White Oak Vanity, Italian Porcelain And Heated Floors. Children's Bedrooms Feature Wall-To-Wall Custom Built-Ins. The Walkout Lower Level Offers Radiant Heated Floors, Rec Room, Wet Bar, Nanny Suite And Direct Garage Access. Google Home Automation And Motorized Blinds Complete The Home. Vibrant And Accessible, With A Strong Sense Of Community And Close To Avenue Road And The 401. New Taxes Have Yet To Be Assessed. (id:49269)
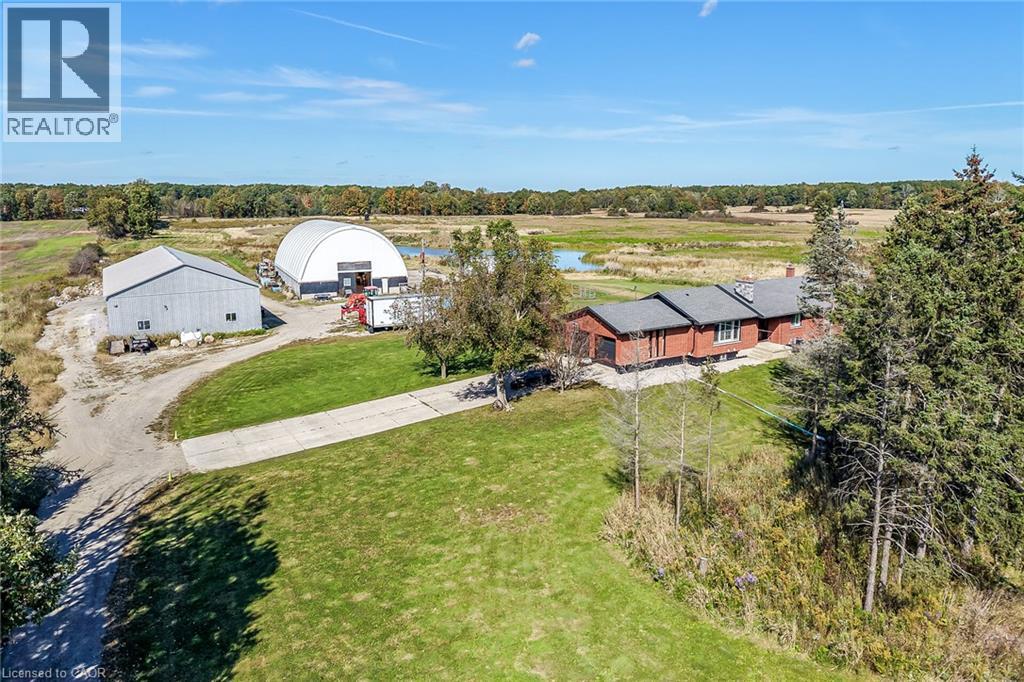
6128 Highway 3
Canfield, Ontario
Exceptional Cayuga Investment Opportunity featuring a 98.25 acre farm with approximately 80 acres of workable land, ideally positioned well back from the road with multiple outbuildings & exceptionally updated 3 bedroom, 2 bathroom Bungalow setting up perfectly for multi generational living. Cash cropper’s dream, offering productive acreage and field layout that is available for the 2027 planting season. Great curb appeal with all brick exterior, attached double garage, 50’ x 100’ outbuilding with concrete floor – currently rented for $2,500 per month, 50’ x 95’ custom designed coverall building, 2 paddocks, & ample aggregate parking area. The Beautifully updated home features an open concept layout highlighted by custom kitchen cabinetry with quartz countertops & S/S appliances, formal dining area, bright living room with fireplace set in shiplap hearth, 3 spacious MF bedrooms, & 2 stunning bathrooms. The partially finished lower level is framed & ready for finishing with 3 additional bedrooms, roughed in bathroom, laundry area, & rec room with woodstove. Updates throughout include premium flooring, high end finishes, waterproofed foundation, partial concrete driveway, modern decor, fixtures, & lighting, 2 water wells on the property, R/O water system & water filtration system, & updated septic tanks. Truly Irreplaceable property & setting combining location, land size, and a flexible family home - don’t miss this outstanding agricultural Investment Opportunity! Experience & Enjoy Cayuga Country Living – A Lifestyle that you & your family deserve! (id:49269)
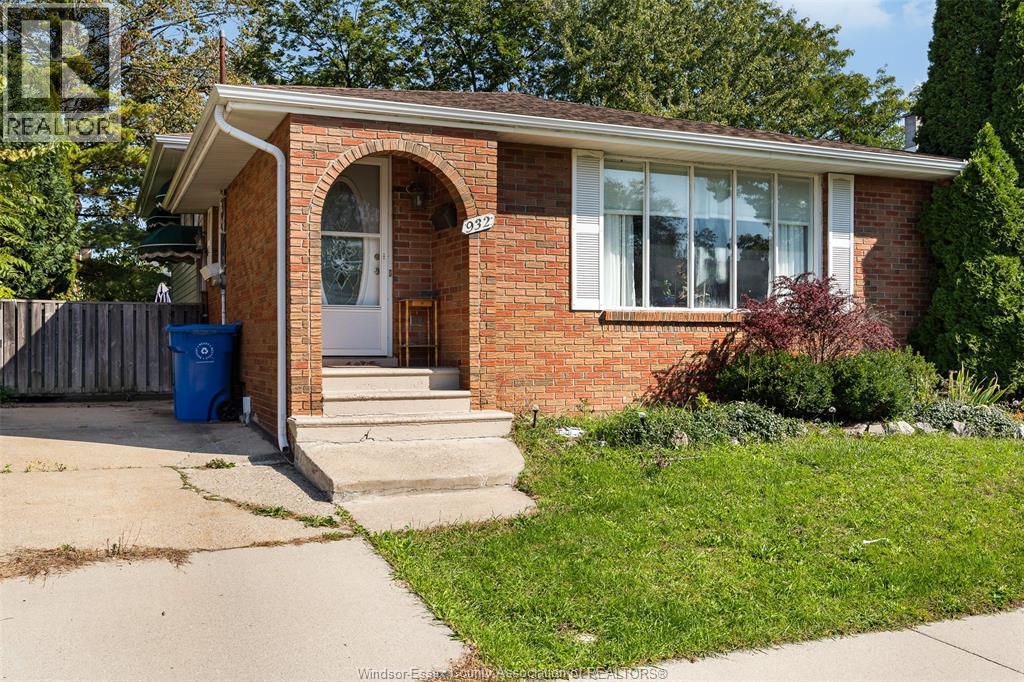
932 Reedmere Road
Windsor, Ontario
Prime Olde Riverside location for this spacious 4 bedroom, 2 bath, 4-level backsplit featuring 3 separate entertainment areas. The 3rd level offers a 4th bedroom and kitchenette area. Large kitchen with dining area suitable for a full-size table. Full basement finished with large family room & natural fireplace! 4th level with family room/games room area. Updates include furnace & A/C (2017), electrical panel (2017), roof (2015), main bath and interior doors. Features sump pump with battery backup and backwater valve for added peace of mind. Walking distance to schools, including David Suzuki Public School, several parks, Coventry Gardens and Wyandotte St. E shopping. (id:49269)
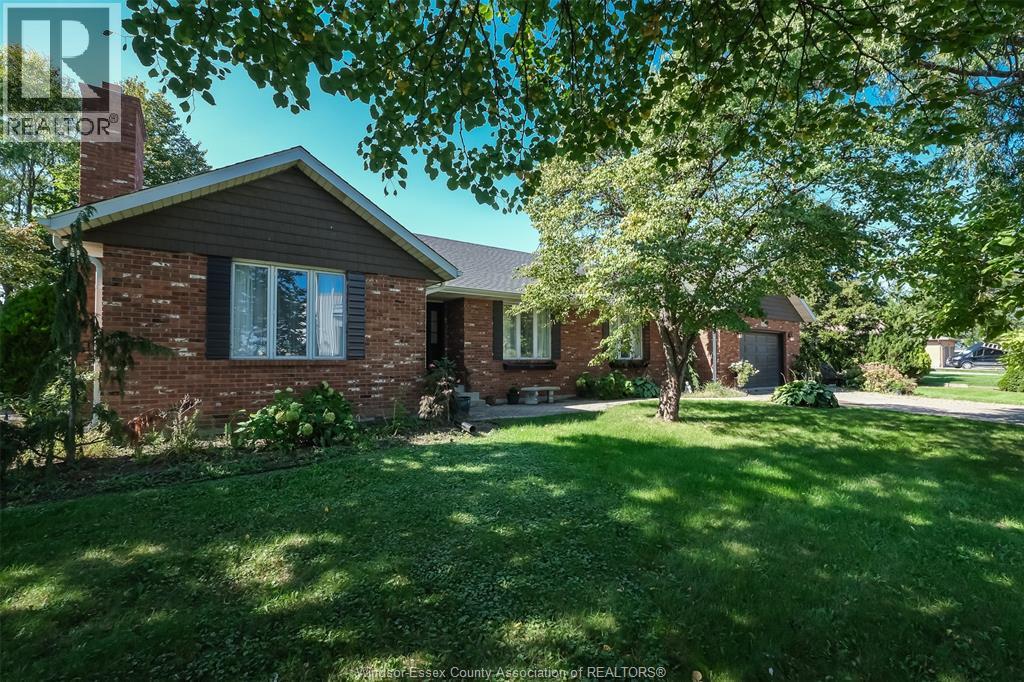
2585 Banwell
Tecumseh, Ontario
Welcome to 2585 Banwell. This charming 3-bedroom, 1.5-bathroom home boasts approx 1,800 sq. ft. of main flr living space in a desirable, quiet Tecumseh cul-de-sac. The heart of the home features a newer, spacious eat-in kitchen featuring beautiful quartz countertops, offering plenty of room for family meals, entertaining, and everyday living. The spacious living room features a striking vaulted, beamed ceiling, large windows, and a beautiful natural-stone fireplace, creating a bright and inviting gathering space. Outside, enjoy a large side yard and spacious 2.5-car garage with room for vehicles, storage, hobbies, or a workshop. A new roof (2024) provides added peace of mind, while the unfinished full basement offers excellent potential for future living space, recreation, a home office, or additional storage. Conveniently located near NextStar Energy, the new Fancsy Family Hospital, and Tecumseh Vista Academy, with shopping, restaurants, parks, and everyday amenities nearby. A wonderful opportunity to own a spacious, well-maintained Tecumseh home with character, modern updates, and room to make it your own. Call to book your viewing before it is gone! (id:49269)
Pinnacle Plus Realty Ltd.
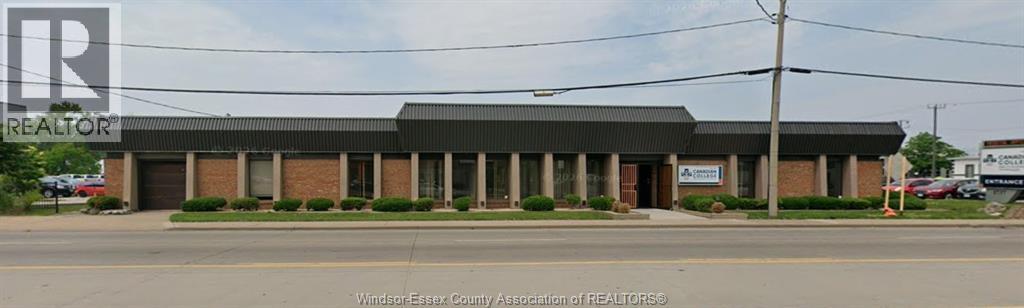
1737 Walker Road
Windsor, Ontario
PRIME WINDSOR LOCATION NOW AVAILABLE FOR LEASE. 20,404 SQ FT OF PROFESSIONAL OFFICE SPACE. STRATEGICALLY LOCATED JUST MINUTES FROM THE U.S. INTERNATIONAL BORDER CROSSINGS, WITH CONVENIENT ACCESS TO E.C. ROW EXPRESSWAY AND ONLY MINUTES FROM HIGHWAY 401. THIS IS AN EXCELLENT OPPORTUNITY FOR PROFESSIONAL ORGANIZATION, CORPORATE OFFICES FULLY TURN KEY. HIGH QUALITY OFFICE SPACE WITH MAJOR CAPITAL IMPROVEMENTS ALREADY COMPLETED AND ONSITE PARKING. CONTACT LISTING AGENT FOR ADDITIONAL DETAILS AND TO ARRANGE A PRIVATE TOUR. TENANT RESPONSIBLE FOR ADDITIONAL RENT. (id:49269)
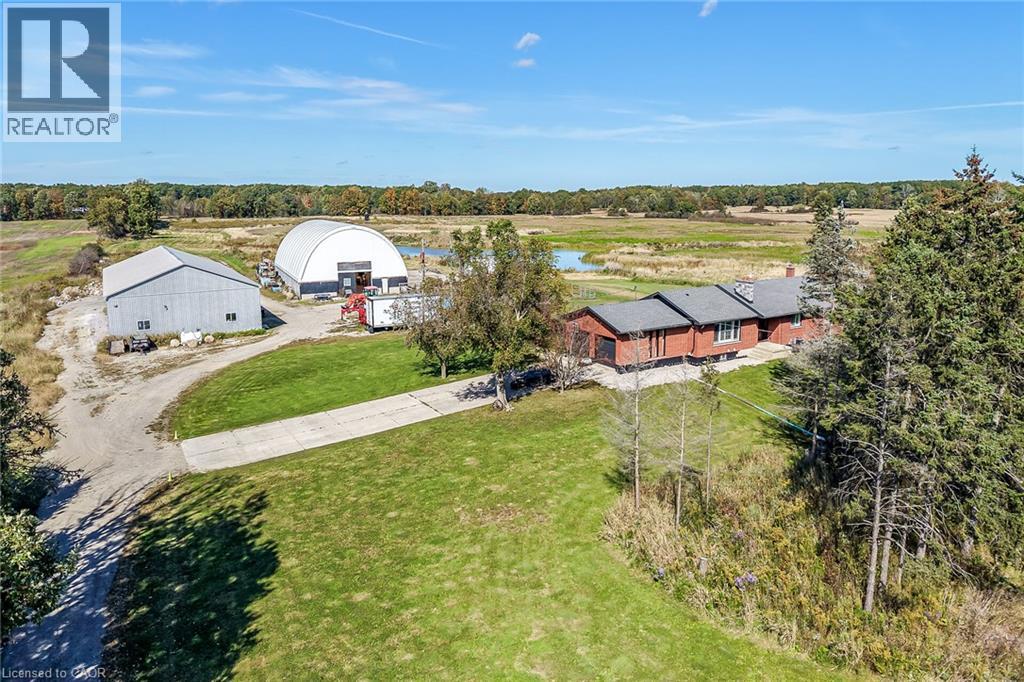
6128 Highway 3
Canfield, Ontario
Exceptional Cayuga Investment Opportunity featuring a 98.25 acre farm with approximately 80 acres of workable land, ideally positioned well back from the road with multiple outbuildings & exceptionally updated 3 bedroom, 2 bathroom Bungalow setting up perfectly for multi generational living. Cash cropper’s dream, offering productive acreage and field layout that is available for the 2027 planting season. Great curb appeal with all brick exterior, attached double garage, 50’ x 100’ outbuilding with concrete floor – currently rented for $2,500 per month, 50’ x 95’ custom designed coverall building, 2 paddocks, & ample aggregate parking area. The Beautifully updated home features an open concept layout highlighted by custom kitchen cabinetry with quartz countertops & S/S appliances, formal dining area, bright living room with fireplace set in shiplap hearth, 3 spacious MF bedrooms, & 2 stunning bathrooms. The partially finished lower level is framed & ready for finishing with 3 additional bedrooms, roughed in bathroom, laundry area, & rec room with woodstove. Updates throughout include premium flooring, high end finishes, waterproofed foundation, partial concrete driveway, modern decor, fixtures, & lighting, 2 water wells on the property, R/O water system & water filtration system, & updated septic tanks. Truly Irreplaceable property & setting combining location, land size, and a flexible family home - don’t miss this outstanding agricultural Investment Opportunity! Experience & Enjoy Cayuga Country Living – A Lifestyle that you & your family deserve! (id:49269)
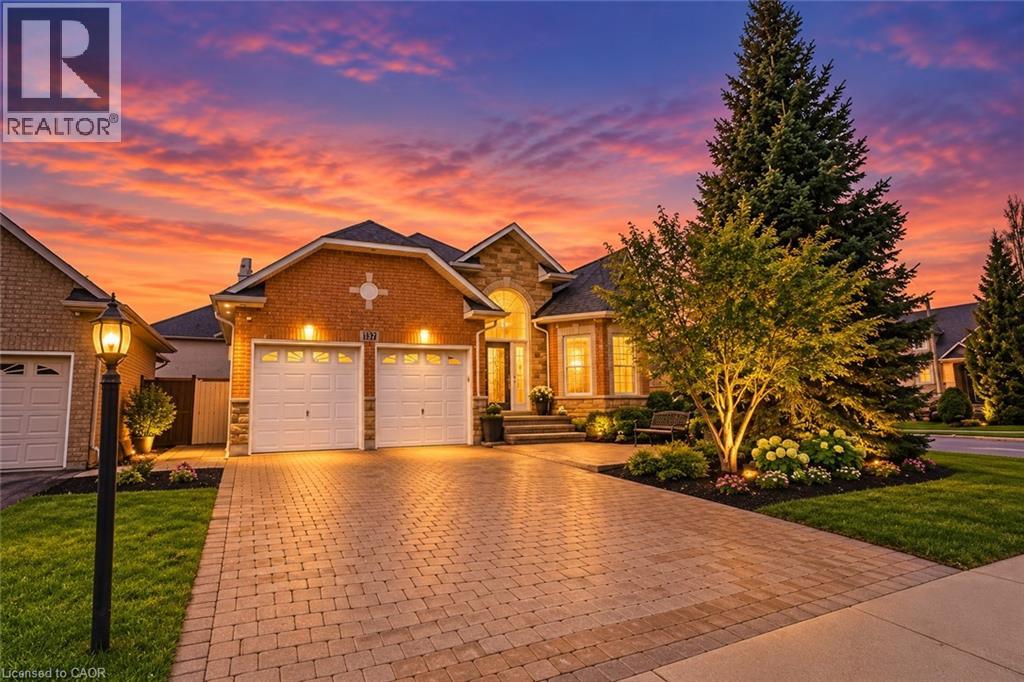
137 Pinehill Drive
Stoney Creek, Ontario
Welcome to this elegant, sprawling bungalow, once a former model home located in the highly desirable Summit Park neighbourhood. Offering 2+2 bedrooms, 3 full bathrooms, and over 3,300 sq. ft. of beautifully finished living space. The main floor features impressive vaulted ceilings, along with a sophisticated blend of slate and hardwood flooring. A separate dining room provides the perfect setting for hosting guests, while the well-appointed kitchen is equipped with built-in stainless steel appliances, including a gas cooktop, microwave, espresso machine, fridge, and dishwasher. The great room is warm and inviting, highlighted by a fireplace and two sets of French doors that open onto the backyard deck. The spacious primary bedroom serves as a private retreat, complete with a spa-like ensuite featuring a glass shower, jacuzzi tub, and double sinks.The lower level offers raised flooring and an expansive family room with a gas fireplace, as well as ample space for a potential second kitchen. Two additional bedrooms and a 4-piece bathroom provide flexibility for family or guests, while a large cedar closet offers excellent storage. Conveniently located close to schools, parks, shopping, and highway access, this exceptional home delivers both luxury and everyday convenience. (id:49269)
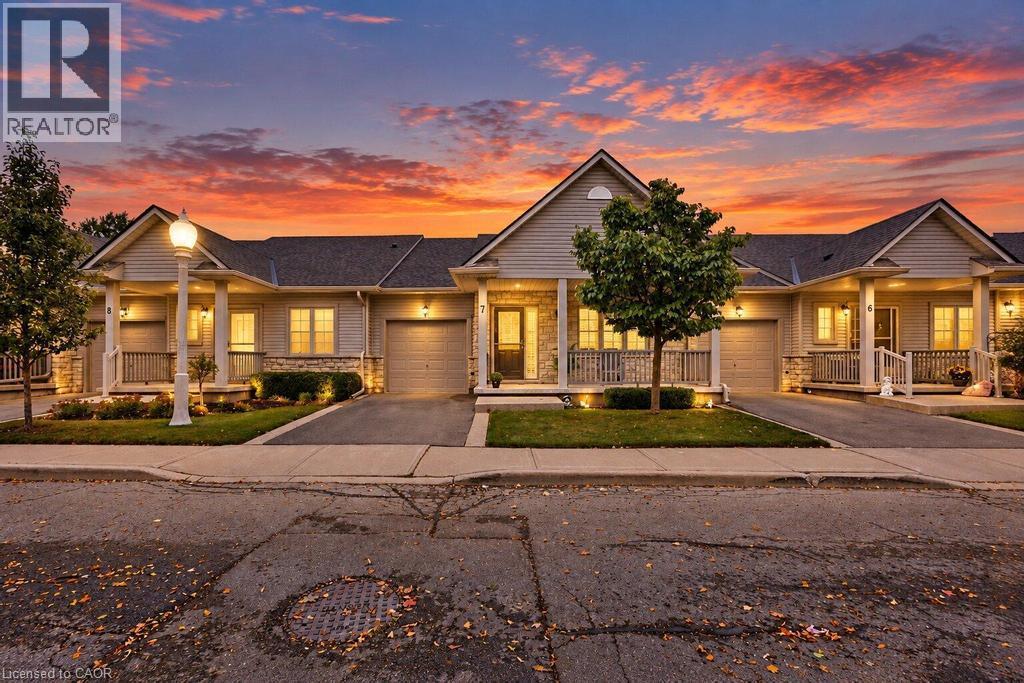
34 Southbrook Drive Unit# 7
Binbrook, Ontario
Discover easy, low-maintenance living in this beautifully maintained bungalow-style townhouse, ideally situated within a well-kept condominium community. Designed for comfortable single-level living, the home features a functional kitchen with a convenient peninsula, inviting living spaces, an attached garage, and a welcoming front porch. Enjoy the added peace of mind of a furnace updated in 2023, along with the convenience of condo living where exterior maintenance is taken care of for you. Grass cutting, landscaping, driveway snow removal, and snow clearing from the front steps are all handled, allowing you to spend more time enjoying life and less time worrying about upkeep. This is an excellent option for retirees, downsizers, or frequent travellers looking for a lock-and-leave lifestyle with minimal maintenance responsibilities. Simply move in, enjoy your home, and let the condo corporation take care of the exterior work. (id:49269)
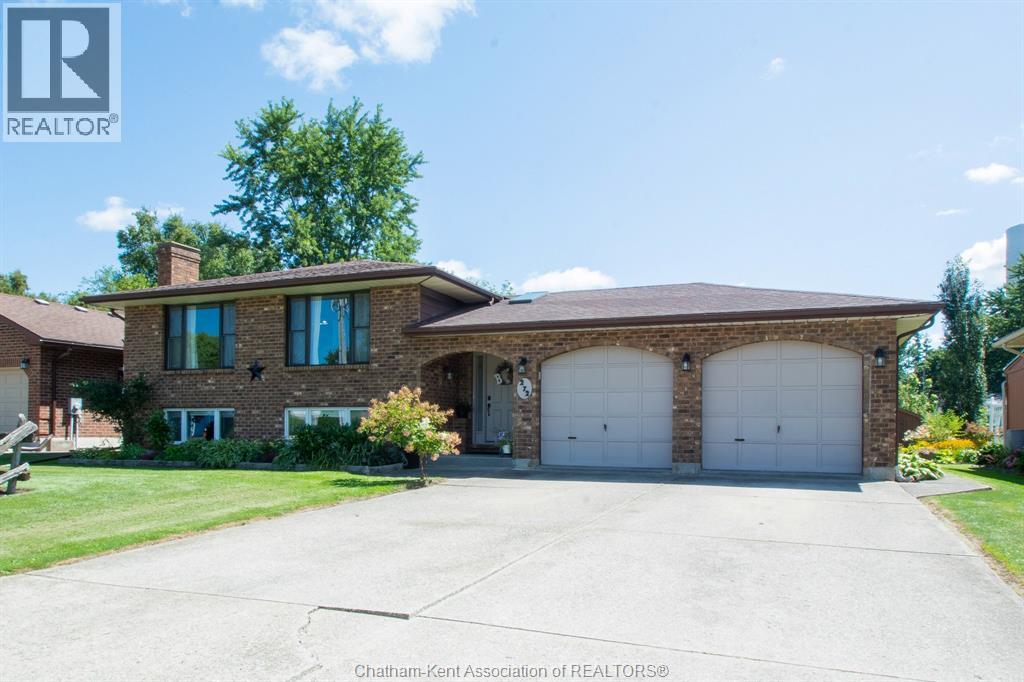
272 Anne Street
West Lorne, Ontario
Welcome to this beautifully cared-for 5-bedroom, 2-bathroom sidesplit in a quiet West Lorne neighbourhood, offering approximately 2,703 sq. ft. of living space and a versatile layout for family living, entertaining and multi-generational needs. The main living area is warm and inviting, with a sophisticated neutral colour palette and tasteful modern-country décor. The well-appointed kitchen features abundant cabinetry, a large island with seating and plenty of workspace. The upper level offers three bedrooms and a 4-piece bathroom featuring a Jacuzzi tub and separate shower. Thoughtful décor and warm wood accents add character throughout the home. The lower level is a standout feature, offering a full second kitchen with generous cabinetry and counter space, a comfortable living area with gas fireplace, separate entrance through the laundry room, two additional bedrooms, a home gym, cold cellar and ample storage. The layout provides excellent potential for an in-law suite or multi-generational living. Step outside to beautifully established perennial gardens, mature plantings and winding garden paths. Multiple sitting areas create inviting spaces to enjoy the gardens, while the spacious deck and covered hot tub area are perfect for relaxing or entertaining. The hot tub was added in 2024 and is included, and a new garden shed built in 2025 provides additional storage. The oversize double garage offers plenty of room for vehicles, storage, hobbies or a workshop. Additional features include natural gas heating, central air, central vacuum and municipal water and sewer. Updates include roof (2017), upstairs windows and patio door (2018), water heater (2018), furnace and central air (2014), hot tub (2024) and garden shed (2025). Within walking distance of shops and restaurants and just minutes from Highway 401, this West Lorne home offers a rare combination of space, flexibility, two kitchens, five bedrooms and beautiful outdoor living. (id:49269)
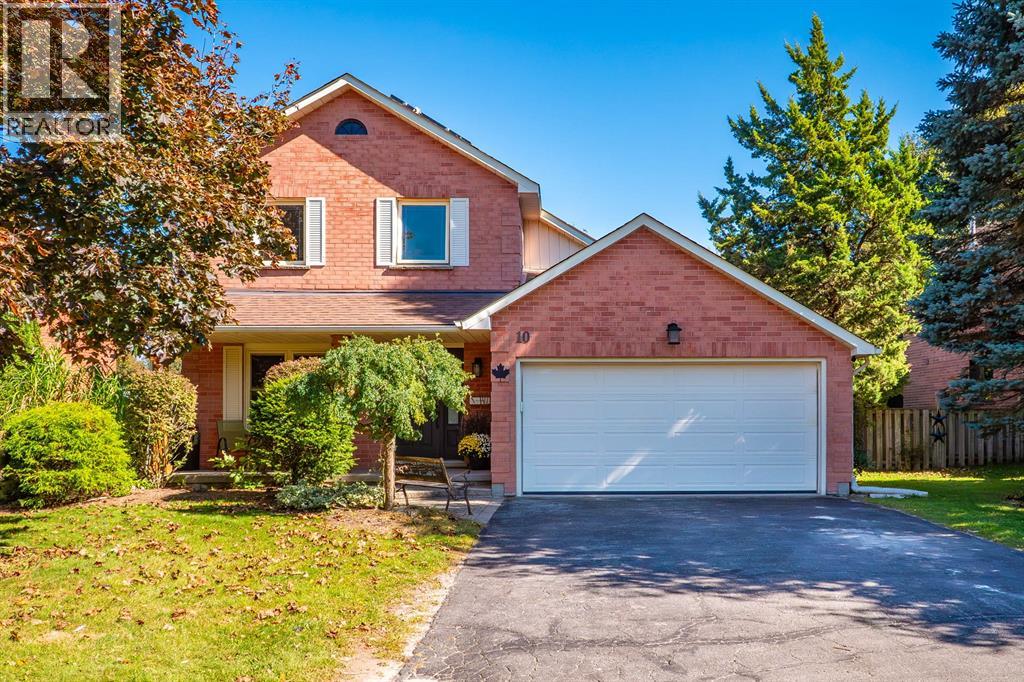
10 Handorf Drive
Cambridge, Ontario
Welcome to 10 Handorf Dr, a spacious 2-storey home offering 3 bedrooms and 4 bathrooms, with plenty of room for the whole family. The main and upper levels provide comfortable living space and well-appointed bedrooms, while the fully finished basement offers even more versatility with additional living space, a den/office, and bathroom—perfect for a home office, guest space, media room, or recreation area. Step outside to enjoy the newly completed patio, finished in summer 2026, creating a great space for outdoor entertaining, relaxing, and enjoying the warmer months. With a generous layout, finished basement, four bathrooms, and a fantastic outdoor space, 10 Handorf Dr offers plenty of room to live, work, and entertain. Don't miss your opportunity to make this Cambridge home yours! (id:49269)
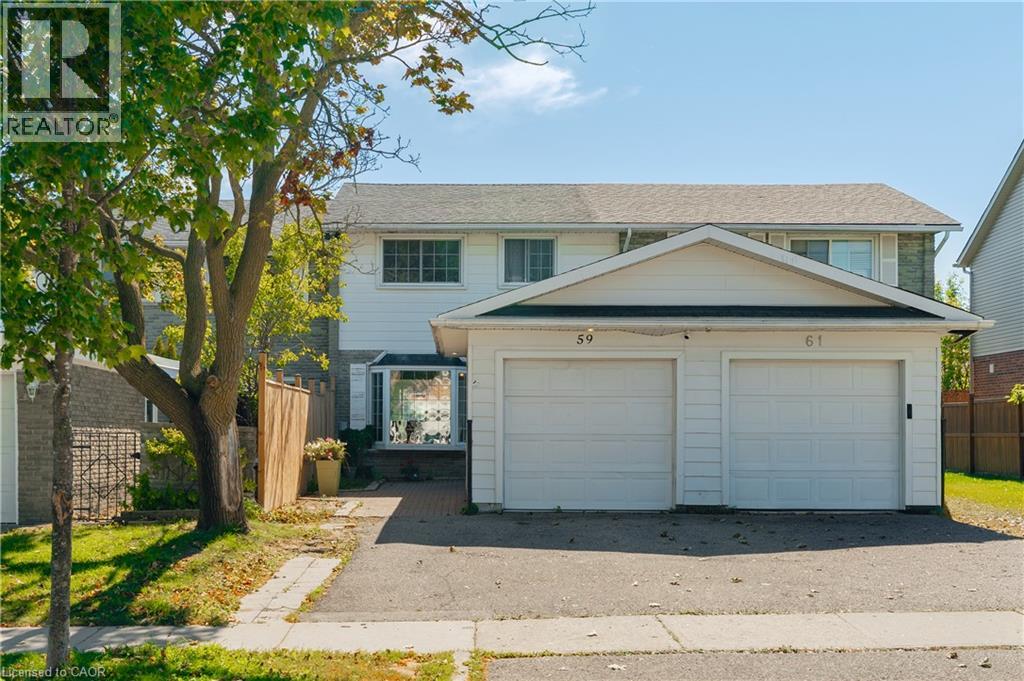
59 Ralgreen Crescent
Kitchener, Ontario
Welcome to this spacious and bright freehold townhome nestled on a quiet crescent, offering the added benefit of no monthly fees. A unique layout sets this home apart, with a detached garage positioned at the front, a generous private front yard finished with pavers, with room for a garden and seating area. Inside, the sun-filled main floor features updated tile flooring and a welcoming open concept layout. The kitchen offers ample workspace and flows into the dining area, where patio doors provide direct access to the fenced backyard. Enjoy your morning coffee on the patio, relax in the evening, or create a garden of your own. Upstairs, four bright and comfortable bedrooms share a convenient 4-piece bathroom, providing plenty of space for a growing family. The finished lower level adds even more versatility with a spacious recreation room, an additional two bedrooms, and a 3-piece bathroom. With a private driveway, detached garage, generous front and backyard spaces, and a quiet crescent setting, this home offers a rare combination of comfort, functionality, and outdoor space. Conveniently located close to Highland Hills Mall, Sunrise Plaza, grocery stores, parks, schools, public transit, and everyday amenities. (id:49269)
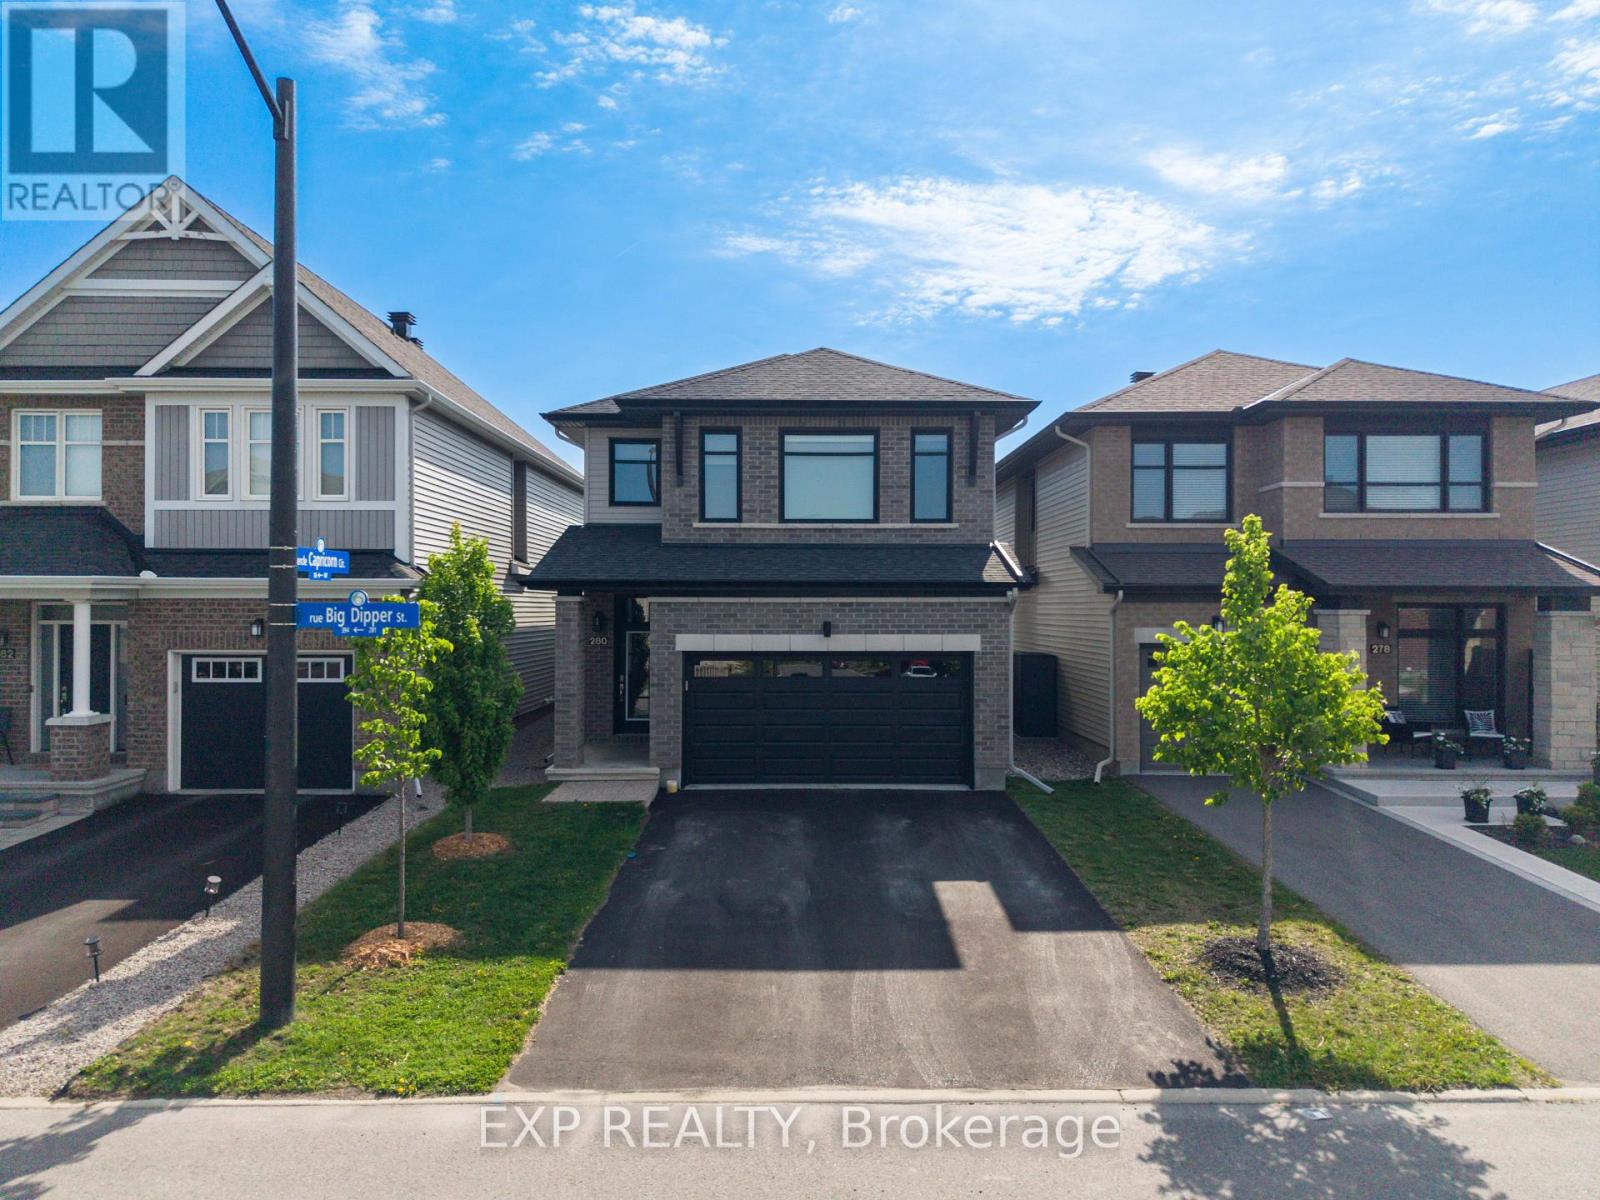
280 Big Dipper Street
Ottawa, Ontario
APPROX. 2,700 Sq Ft. Total - Richcraft "Bateman" on Quiet Street! This beautifully upgraded 3-bedroom, 2.5-bath home offers approximately 2,250 sq. ft. above grade plus a 450 sq. ft. builder-finished basement. The main level features a spacious chef's kitchen with walk-in pantry, quartz surfaces, upgraded cabinetry and hardware, under-cabinet lighting and additional windows, alongside engineered hardwood, upgraded trim, doors, railings and pot lights throughout. Upstairs are 3 bedrooms, 2 full bathrooms and the convenience of second-floor laundry, including a primary suite with custom his-and-hers closet organizers.The builder-finished basement adds valuable flexible living space, while the family room is highlighted by custom concrete brickwork surrounding the fireplace. Additional upgrades include a central humidifier installed around 2023, fresh paint throughout in 2025, upgraded light fixtures, ceiling fans, window coverings with electronic blinds, and a garage rough-in for a future EV charger. The hot water tank is owned.Outside, enjoy a large stamped-concrete patio, 12' x 12' cedar gazebo with professionally installed eavestrough, fenced yard, mature landscaping, 11' x 9' shed on screw piles and multiple natural gas hookups. A thoughtfully upgraded home offering impressive indoor and outdoor living space. (id:49269)
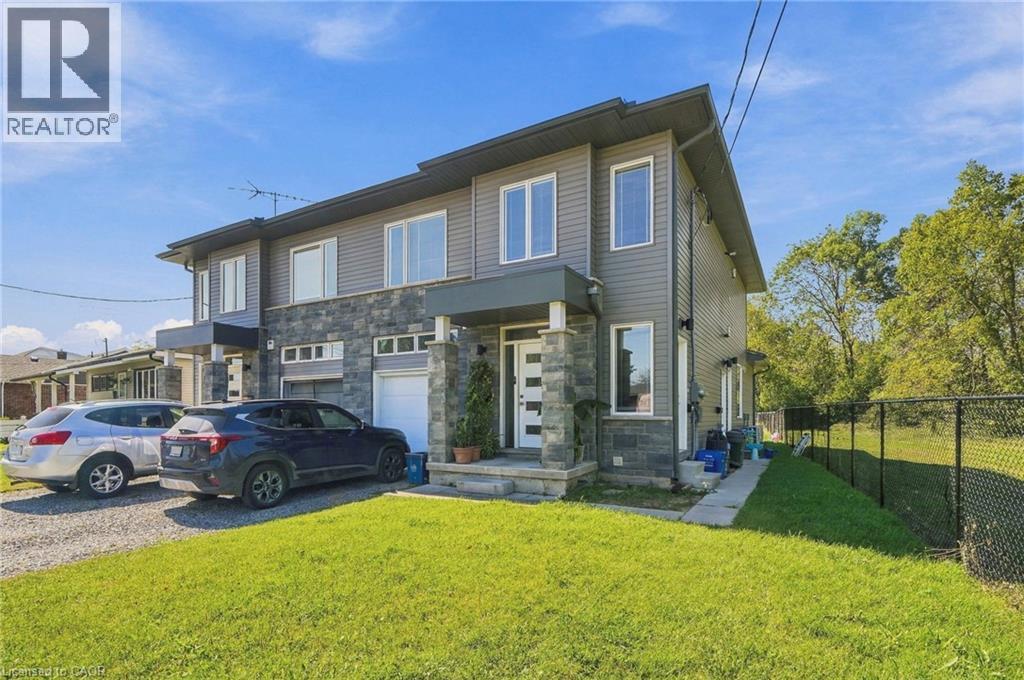
46 Pietz Avenue Unit# 4
Welland, Ontario
Welcome home to this sun-filled 2-bedroom upper apartment at 46 Pietz. The heart of the home is a spacious open-concept kitchen, dining, and living area, with large windows that fill the whole space with natural light. It's easy to cook, dine, and entertain without anyone being walled off. Down a private hall, two generously sized bedrooms each have their own window and closet, with comfortable room for a queen bed, a home office, or a guest space. A full bath and a dedicated utility room add convenience and extra storage. (id:49269)
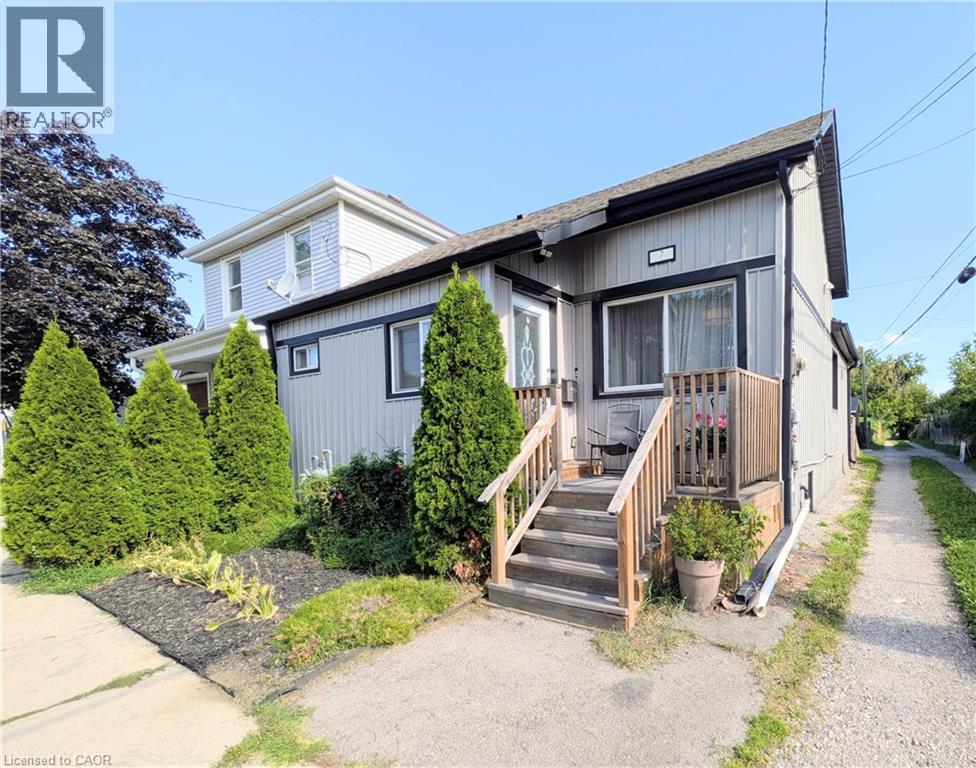
7 Campbell Avenue
Hamilton, Ontario
Welcome to 7 Campbell Ave! This well-maintained detached bungalow offers a versatile 2+2 bedroom, 2.5-bath layout with 2 kitchens, 2 laundry areas and a separate basement entrance. The main floor features impressive high ceilings, a spacious open-concept design and a chef-inspired kitchen with updated cabinetry, stainless steel appliances and granite countertops. Two bedrooms are connected by a Jack & Jill bathroom, offering privacy and convenience, while a main-floor powder room and laundry add functionality. The finished lower level offers additional living space, its own kitchen, laundry, bathroom and separate entrance. Currently occupied by a family member, the lower-level in-law suite is not a legal second unit. xf Enjoy a great backyard with room for gardening and 3 private parking spaces. Recent updates include new basement flooring, waterproofing, sump pump and backflow valve (2024), plus a 100-amp electrical breaker replacement (2024). A fantastic opportunity for first-time buyers, extended families or those looking for the convenience of bungalow living with potential rental/income flexibility. Great potential in a well-located Hamilton property! (id:49269)
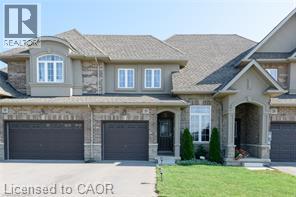
28 Madonna Drive
Hamilton, Ontario
Welcome to this beautifully maintained townhome in the sought-after West Hamilton Mountain! Enjoy a private, scenic backyard backing onto green space with no rear neighbours, offering a peaceful outdoor retreat. This home features a 2-car driveway with convenient access to the backyard from the garage. Approximately 1,450 sq. ft., it offers 3 bedrooms, 2.5 bathrooms, a single-car garage, and a spacious open-concept layout. Upgrades include an oak staircase, gas fireplace, pot lights, modern light fixtures, mosaic kitchen backsplash, and coffered ceiling. The primary ensuite features an upgraded glass shower enclosure with a mosaic accent strip. Ideally located close to Mohawk College, parks, shopping, and other amenities, with quick and easy access to Highway 403. A wonderful opportunity to lease a stylish and comfortable home in a prime West Hamilton Mountain location. A wonderful family hone! Available Nov. 1, 2026. No pets or smoking. Employment letter, credit report, pay stubs, and rental application required. Tenant is responsible for all utilities and the hot water heater rental cost. Photos are from the previous listing and are for reference only. (id:49269)
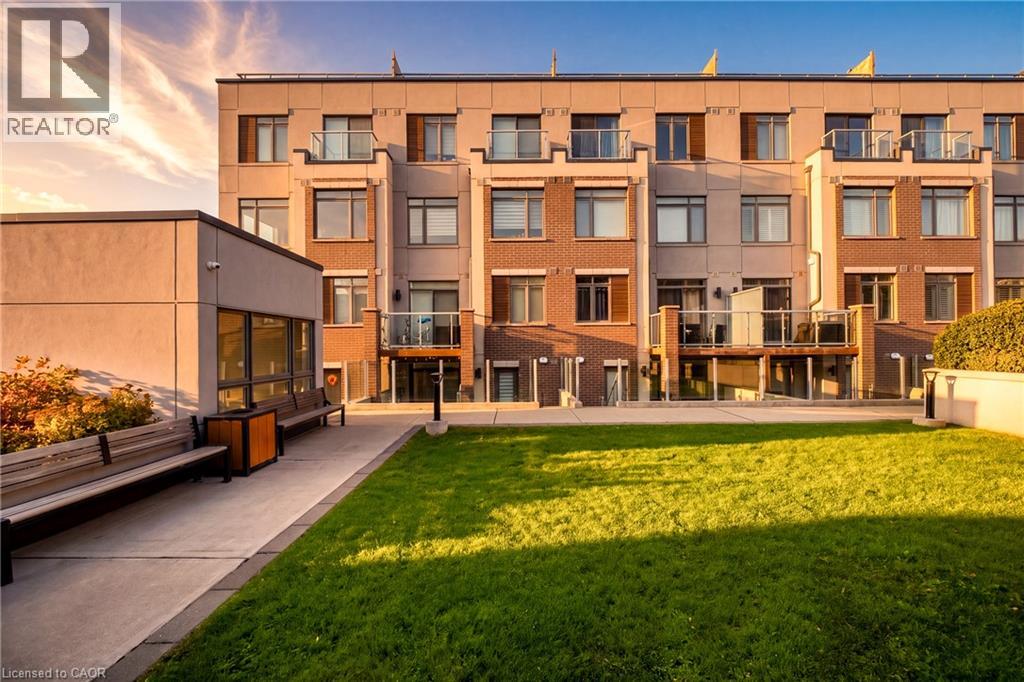
3078 Sixth Line Unit# 117
Oakville, Ontario
Stunning Turn-Key Condo Townhome in Sought-After North Oakville! Welcome to this bright and beautifully appointed two-bedroom, two-bathroom home in the highly desirable Sixth Line Towns/Glenorchy community. Offering a stylish open-concept layout and modern finishes throughout, this home is truly move-in ready. The spacious kitchen is the heart of the home, featuring upgraded cabinetry, stainless steel appliances, a stylish backsplash and a large centre island with ample space for casual dining and entertaining. The kitchen flows seamlessly into the bright living and dining area, enhanced by large windows, pot lights and wide-plank flooring throughout. Both bedrooms are generously sized, offering excellent closet space, while the primary suite features a private ensuite. Enjoy the added convenience of in-suite laundry, abundant storage, one underground parking space and a dedicated storage locker. Step outside to your private patio and enjoy your own outdoor space—perfect for morning coffee, entertaining or relaxing at the end of the day. With private entry, this home offers the feel and functionality of a townhome with the ease of condo living. Ideally located in vibrant North Oakville, close to shopping, dining, parks, trails, public transit, schools and major highways including the 407 and QEW. A fantastic opportunity for first-time buyers, downsizers, investors or commuters looking for stylish, low-maintenance living in one of Oakville's most sought-after communities. Nothing to do but move in and enjoy! (id:49269)
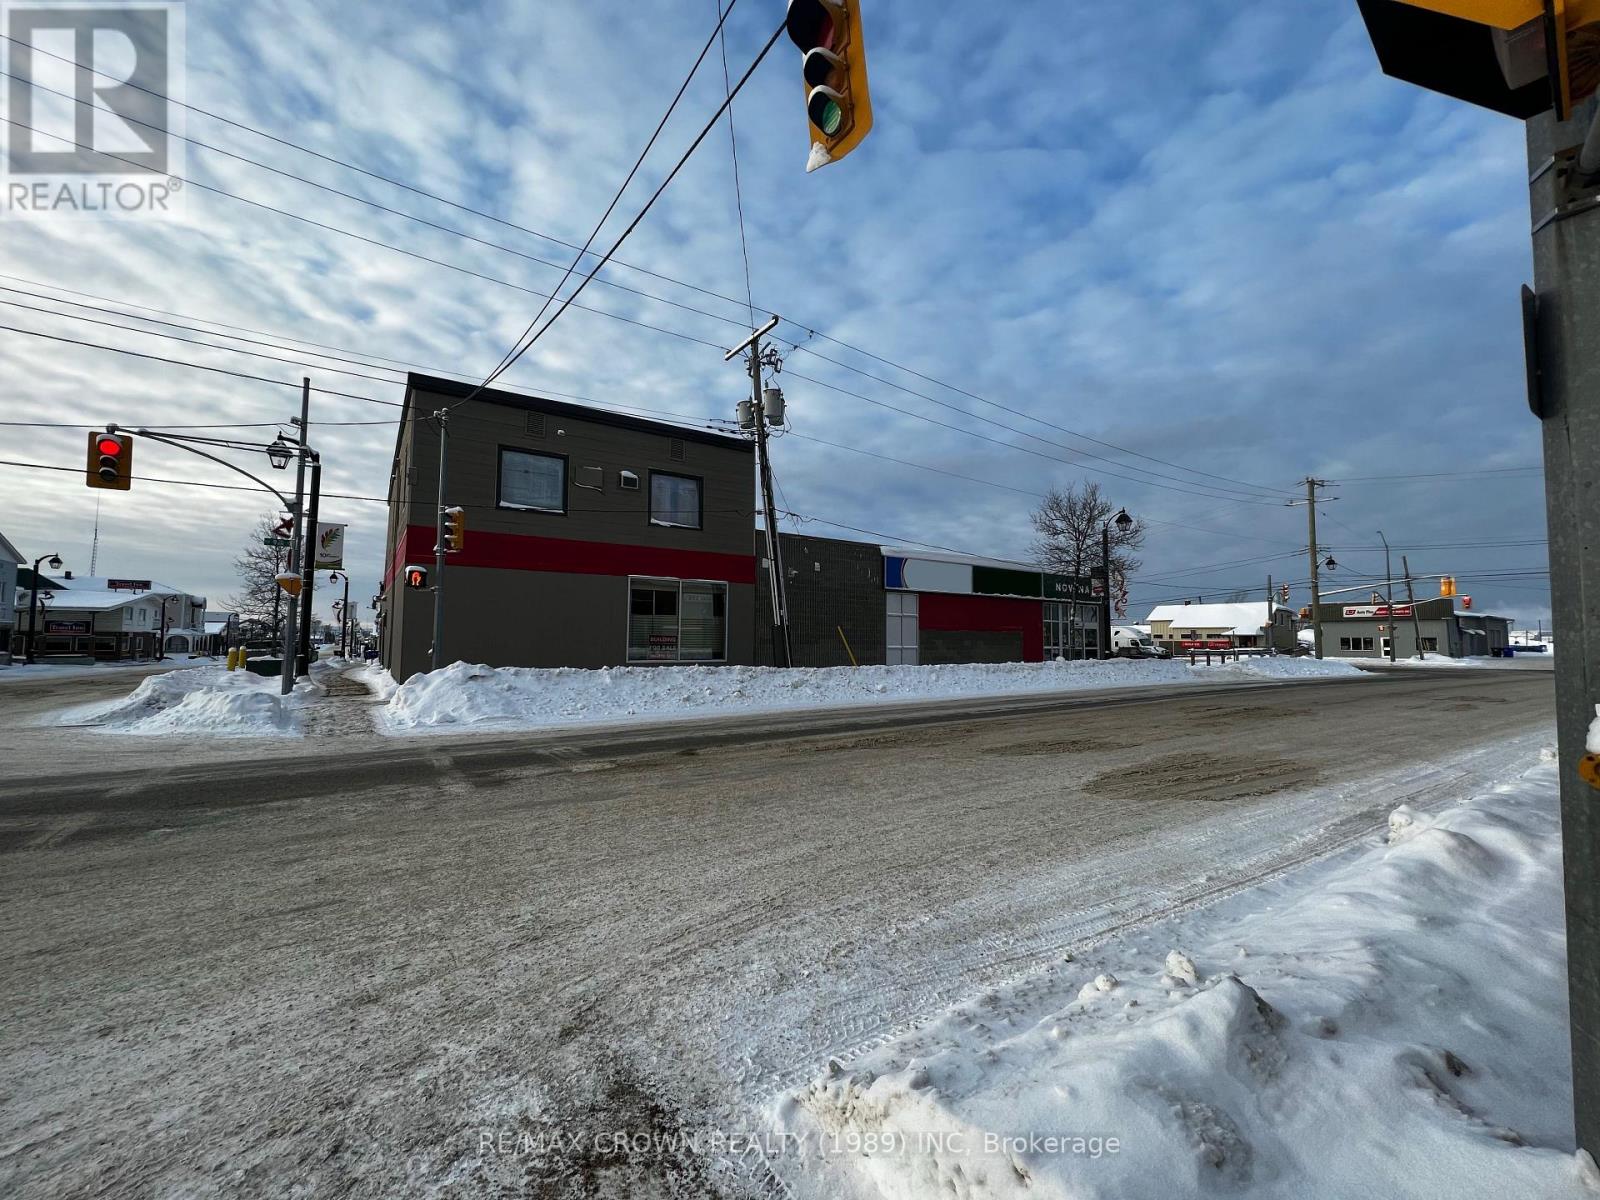
2-6 Ninth Street
Hearst, Ontario
Amazing opportunity to own a ton of commercial square footage! This commercial property offers a total of 12,087 sqft of commercial space, vacant and ready for your business. A rare find in the Town of Hearst, located right off Front St and a short walk away from downtown it gives you as much visibility as possible, a key to business success. The property has 900 sqft of office space on the 2nd level, currently divided into 5 offices, a bathroom and a storage closet. The basement has 4,550 sqft of open storage, an employee washroom and a break room, a utility room as well as a fully functioning conveyor belt making it the perfect space to store inventory. The main floor gives you a total area of 6637 sqft with 4550 sqft of storefront space ready to use and the remaining 2087 sqft was previously used as a packaging area but could be converted to accommodate your business needs, there is also an accessible customer washroom. Finally, you will find a second unfinished basement of 2087 sqft previously used as filing storage. The property is zoned as C1 giving you many business endeavour opportunities! The property has a backup generator meaning no business is lost when the power goes out. Some upgrades done on the building include a new water demand and boiler system installed in 2014, an updated air conditioning unit in 2016, a new membrane on the second floor in 2013, a new membrane on the first floor in 2016 and an inspection of the tar and gravel roof in 2022 confirming it is still in impeccable condition. This is a rare opportunity that you won't want to miss. (id:49269)
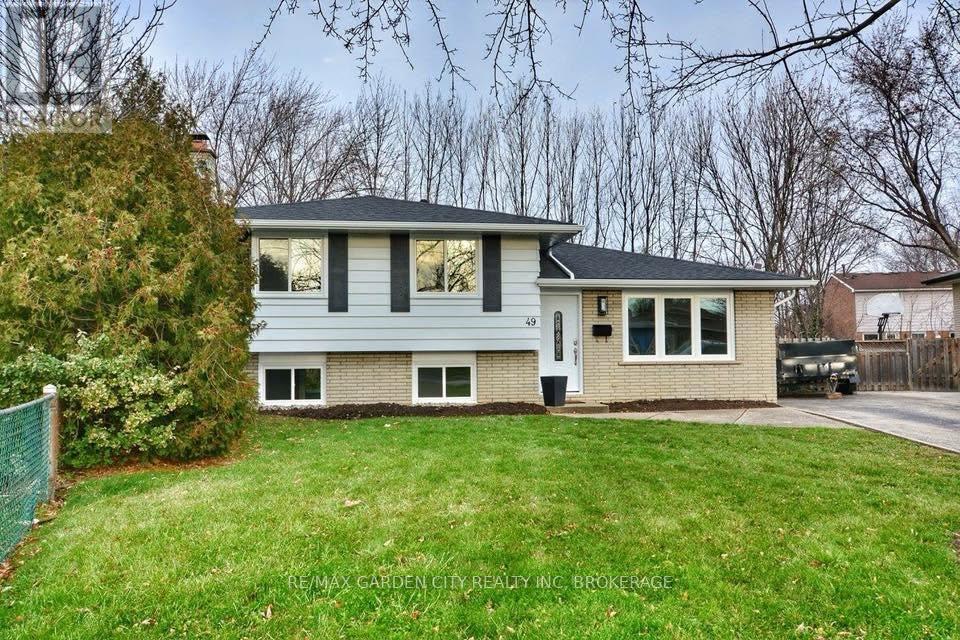
Lower. - 49 Bendingroad Crescent
St. Catharines, Ontario
Let the sun in! Spacious Lower Unit- 2 floors with oversized windows. INCLUDED- Unlimited Internet (Bell), lawn cutting, fridge, stove, in-suite laundry. Large eat in kitchen with quartz countertop, gas stove. 1 full 4pc bath and a 2pc powder. Perfect space for the quiet professional in North end St Catharines. This comfy suite is in the two lower levels of this home- 1300 sq ft of living space that actually feels like home. Set back from the street in a super chill neighbourhood in the Linwell/Lake/Sherman area. A close pathway that leads you to: Romby's Smokehouse, Chz Plz, The Frosted Cupcake, walk-in clinic, pharmacy, banks, and schools. . + % share of utilities geared to usage. (id:49269)
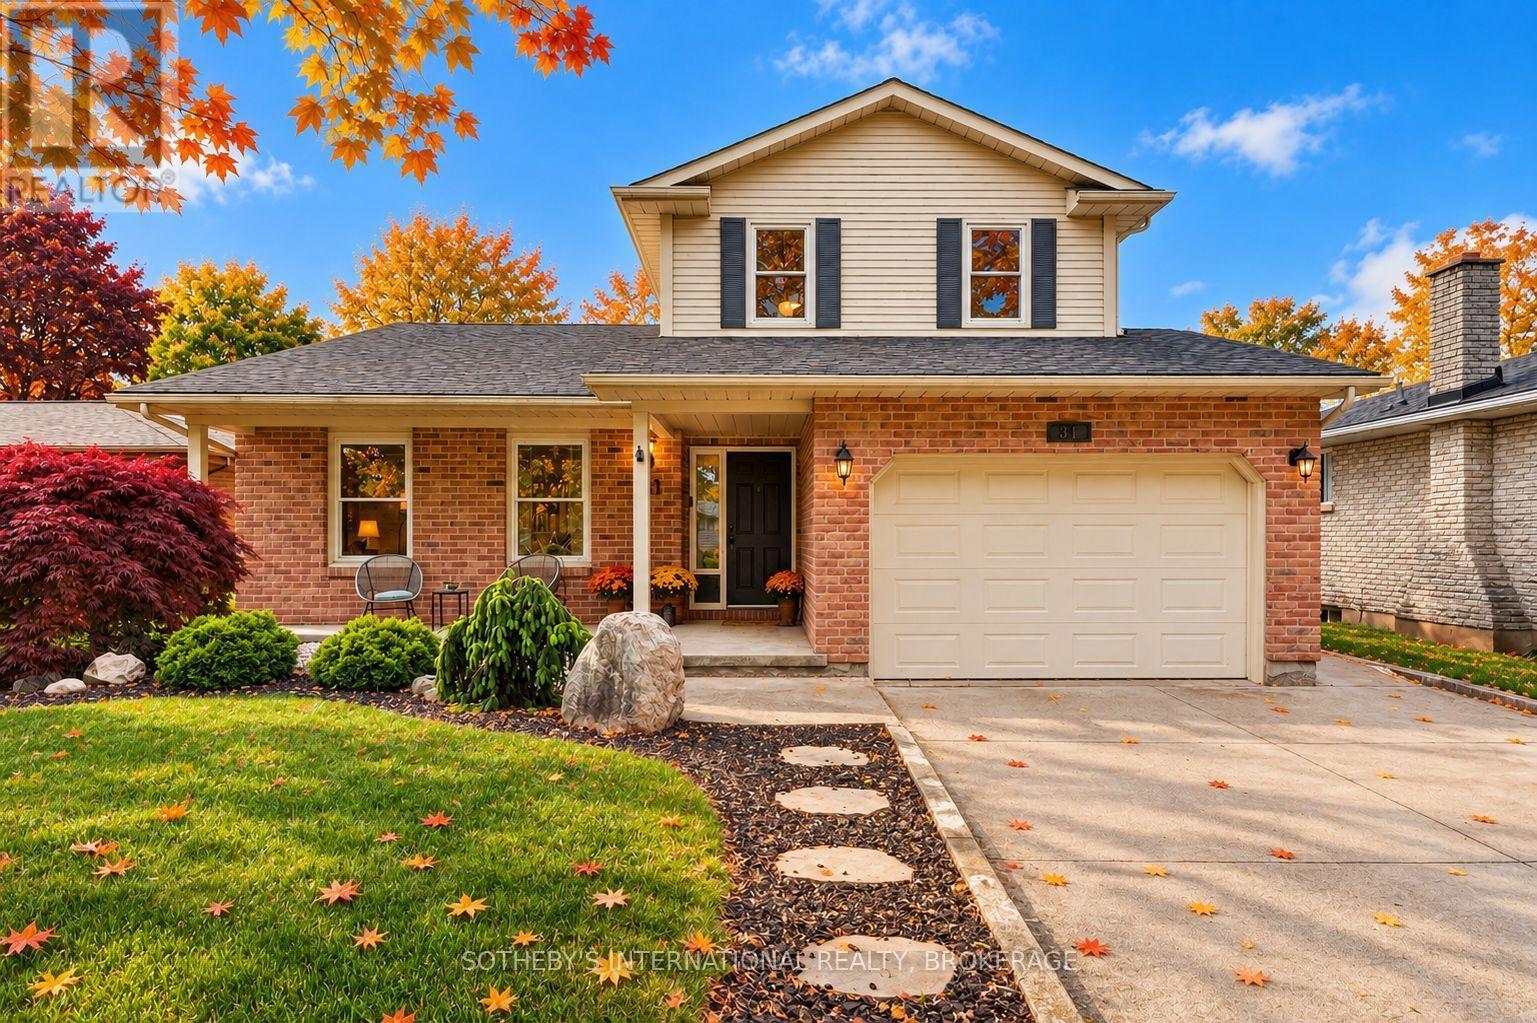
311 Main Street
St. Catharines, Ontario
Perfectly positioned within walking distance to two highly rated elementary schools, this appealing home offers an exceptional lifestyle surrounded by waterfront beauty and everyday convenience. Pride of ownership is evident in the attractive curb appeal and welcoming outdoor spaces which have been designed for gathering with family and friends around the pool. The interior offers a thoughtful layout with over 2,170 square feet of total living space. Enjoy oversized bedrooms, updated bathrooms, both a family and recreation room along with a bright, eat-in kitchen and separate dining area. Stroll the beach and marina at Lakeside Park. Dine and shop at the vibrant Main and Lock intersection. Take part in numerous neighbourhood events including world-class rowing, supper and Christmas markets along with live music performances. The charming historic carousel (still just five cents a ride), scenic parks and waterfront trails complete the picture. This home offers the warmth of a true community and a lifestyle that is uniquely Port Dalhousie. (id:49269)
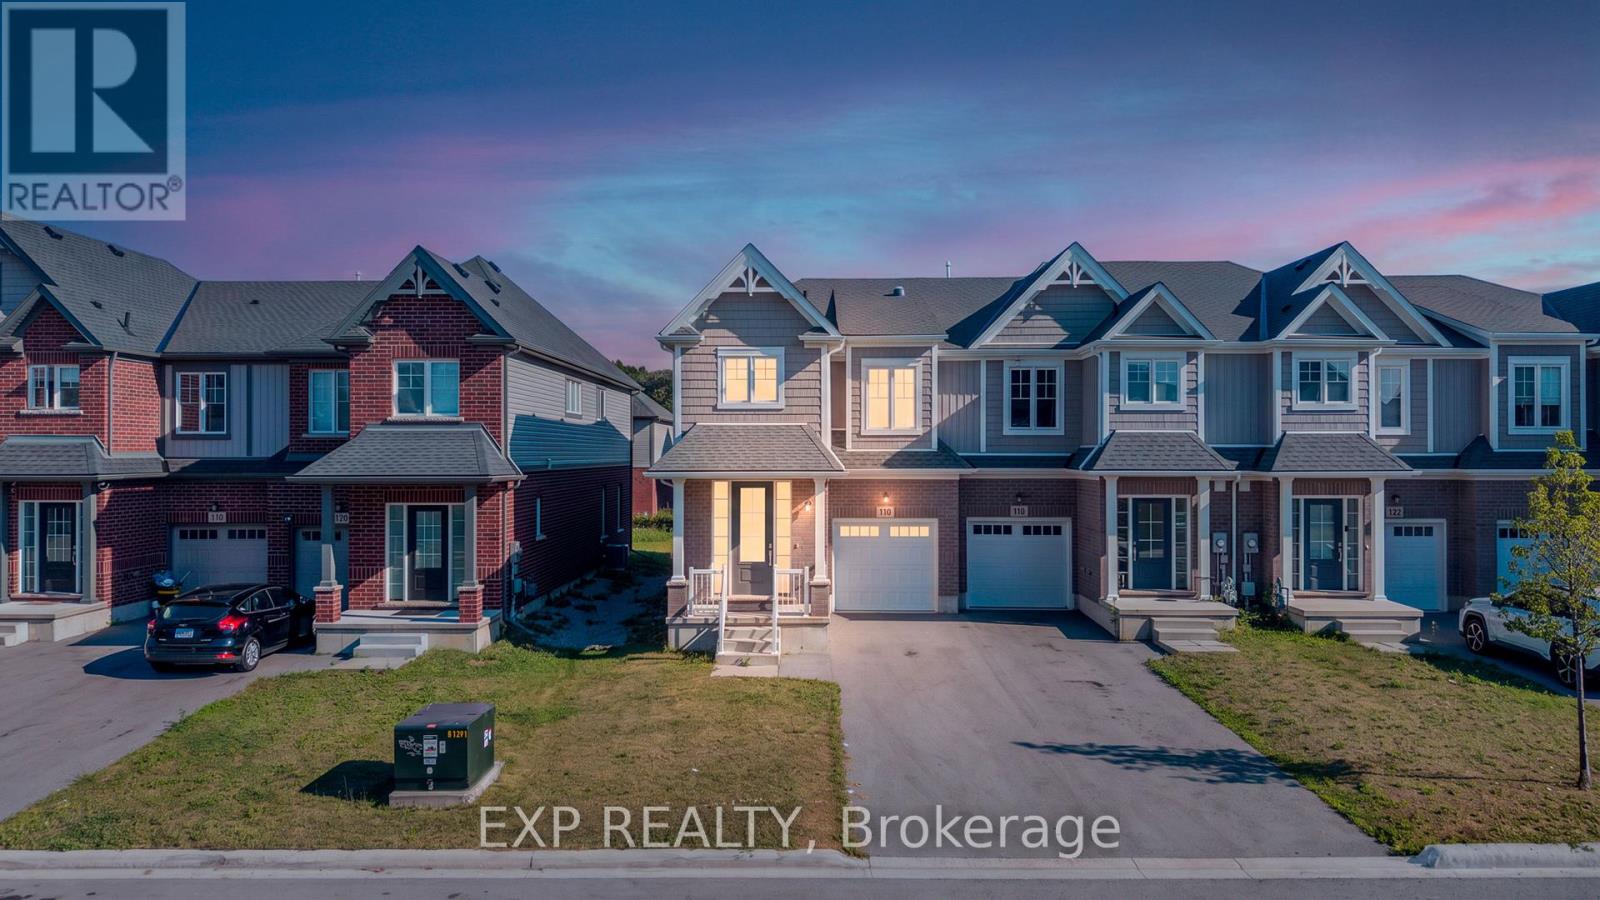
116 Bur Oak Drive
Thorold, Ontario
Imagine yourself living in this charming, 3-year-old freehold end-unit townhouse in the desirable Confederation Heights neighbourhood of Thorold! Offering over 1,700 sq. ft. of beautifully designed living space, this home features modern finishes and thoughtful upgrades throughout.The main floor boasts 9-ft ceilings, a bright, open-concept living area, and a spacious kitchen equipped with high-end stainless steel appliances, including a gas stove, double-door refrigerator, and built-in microwave. Enjoy a separate dining area and stunning floor-to-ceiling glass patio doors with retractable screens, providing easy access to the outdoors. A separate gas line for your BBQ adds convenience for outdoor entertaining.The second floor features 3 spacious bedrooms and 2.5 bathrooms. The primary bedroom offers a walk-in closet and a luxurious 5-piece ensuite. A skylight/solar tube brings in additional natural light, enhancing the home's inviting atmosphere.The basement provides ample storage space and features a separate entrance, offering added convenience and flexibility.Ideally located in a family-friendly, multicultural neighbourhood, this home is within walking distance of Gibson Park and scenic trails, and just minutes from Brock University, the hospital, the Pen Centre, and highly regarded public schools. Enjoy easy access to both Highways 406 and 58.Available immediately!Tenant Requirements: All utilities are payable by the tenant(s). Rental application, full credit report, proof of employment, three recent pay stubs, and references from previous landlords are required. (id:49269)
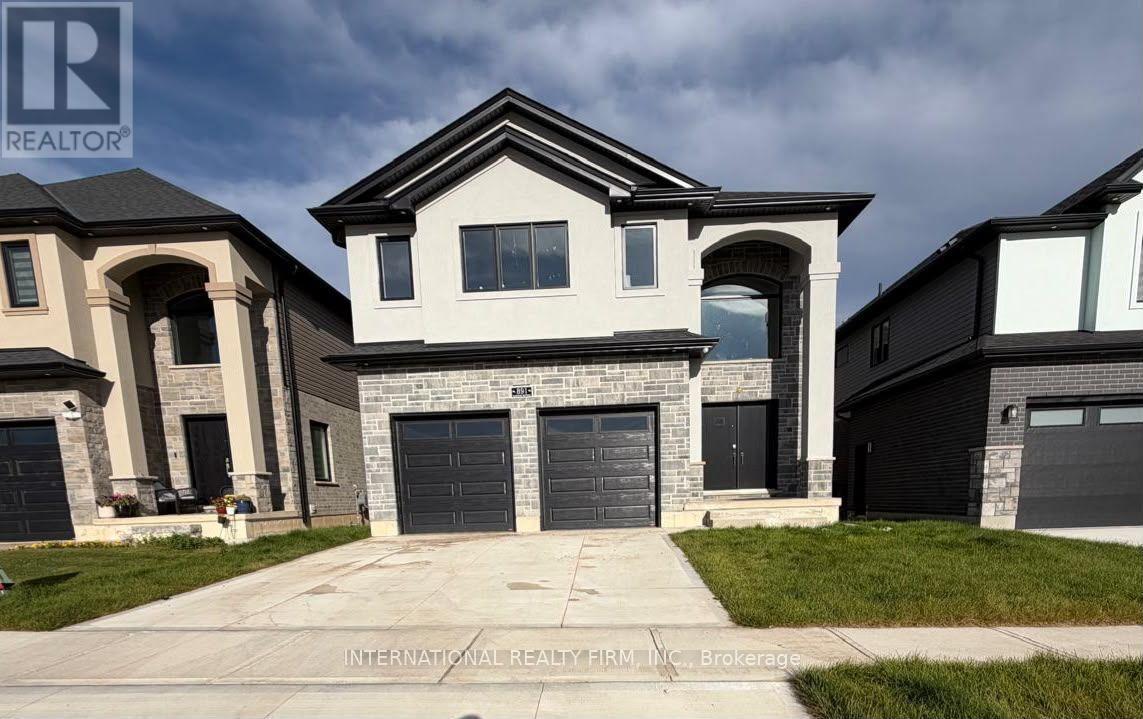
Main & Upper - 891 Darnley Boulevard
London South, Ontario
Stunning 2026 built Ravine Detached Home for available for Lease. You can have the opportunity to live in this spectacular, 2026-built detached home, offering the perfect blend of modern luxury and peaceful natural surroundings. Boasting an expansive 2,900 sq. ft. of bright, open-concept living space, this executive property is located in one of London's highly sought-after new developments, making it ideal for families or professionals seeking comfort and style.Property Highlights:Spacious Layout: 4 generously sized bedrooms and 4 elegant, modern bathrooms, featuring large windows that flood the home with natural light.Premium Ravine Lot: Enjoy ultimate privacy and picturesque views with a backyard that backs directly onto a serene, protected ravine.Outdoor Living: Walk out to a custom, premium deck-ideal for entertaining, outdoor dining, or relaxing while taking in the tranquil nature views.Modern Finishes: A chef-inspired kitchen with upgraded cabinetry, brand-new appliances, high ceilings, and premium flooring throughout.Conveniently located near London's top-rated schools, extensive trail systems, major shopping hubs, and offering easy access to Western University, Fanshawe College, and the highway. This rare gem offers a unique opportunity to enjoy executive, private ravine living in a brand-new home.Tenants are responsible for 70 percent of utilities. (id:49269)
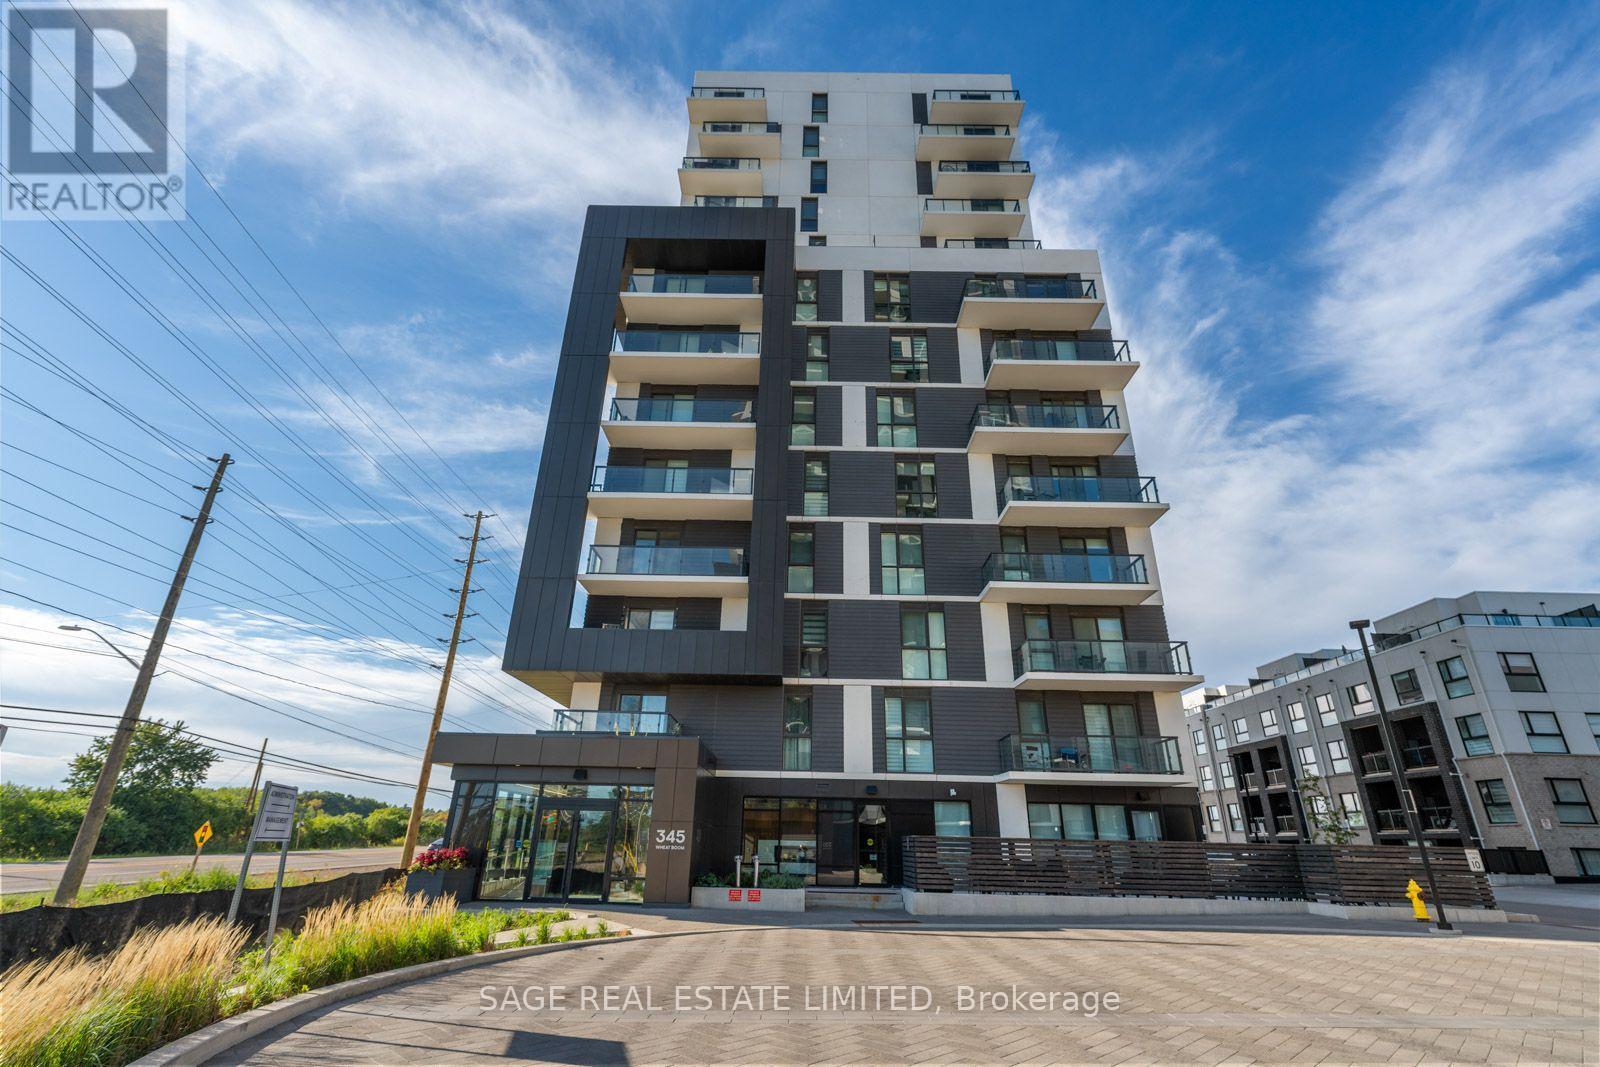
713 - 345 Wheat Boom Drive
Oakville, Ontario
Welcome To The Oak Village By Minto! An Exclusive Development In Oakville! This 1D-H Model Suite Boasts The LARGEST 1+1 Floor plan In The Building, Offering 735 Sq. Ft. Of Elegant Living Space. One Parking Spot Is Included For Your Convenience. The Expansive, Multi-Functional Den Seamlessly Transforms Into A Second Bedroom, Home Office, Private Retreat, Or Extended Dining Area, While The Jack-And-Jill Bathroom Enhances Flow And Functionality. Soaring 9-Ft Ceilings And A Thoughtfully Designed Open-Concept Layout Create An Air Of Sophistication And Spaciousness. Indulge In Premium Amenities, Including Commax Safe Home & Security, An Elegant Party Room, A Rooftop Terrace With BBQs, And A State-Of-The-Art Fitness Studio. Perfectly Positioned With Effortless Access To Highways 403 & 407, The GO Train, Oakville Hospital, Top Ranked Schools, Scenic Parks, And Upscale Shopping Destinations. A Rare Offering! Secure Your Private Viewing Today! (id:49269)
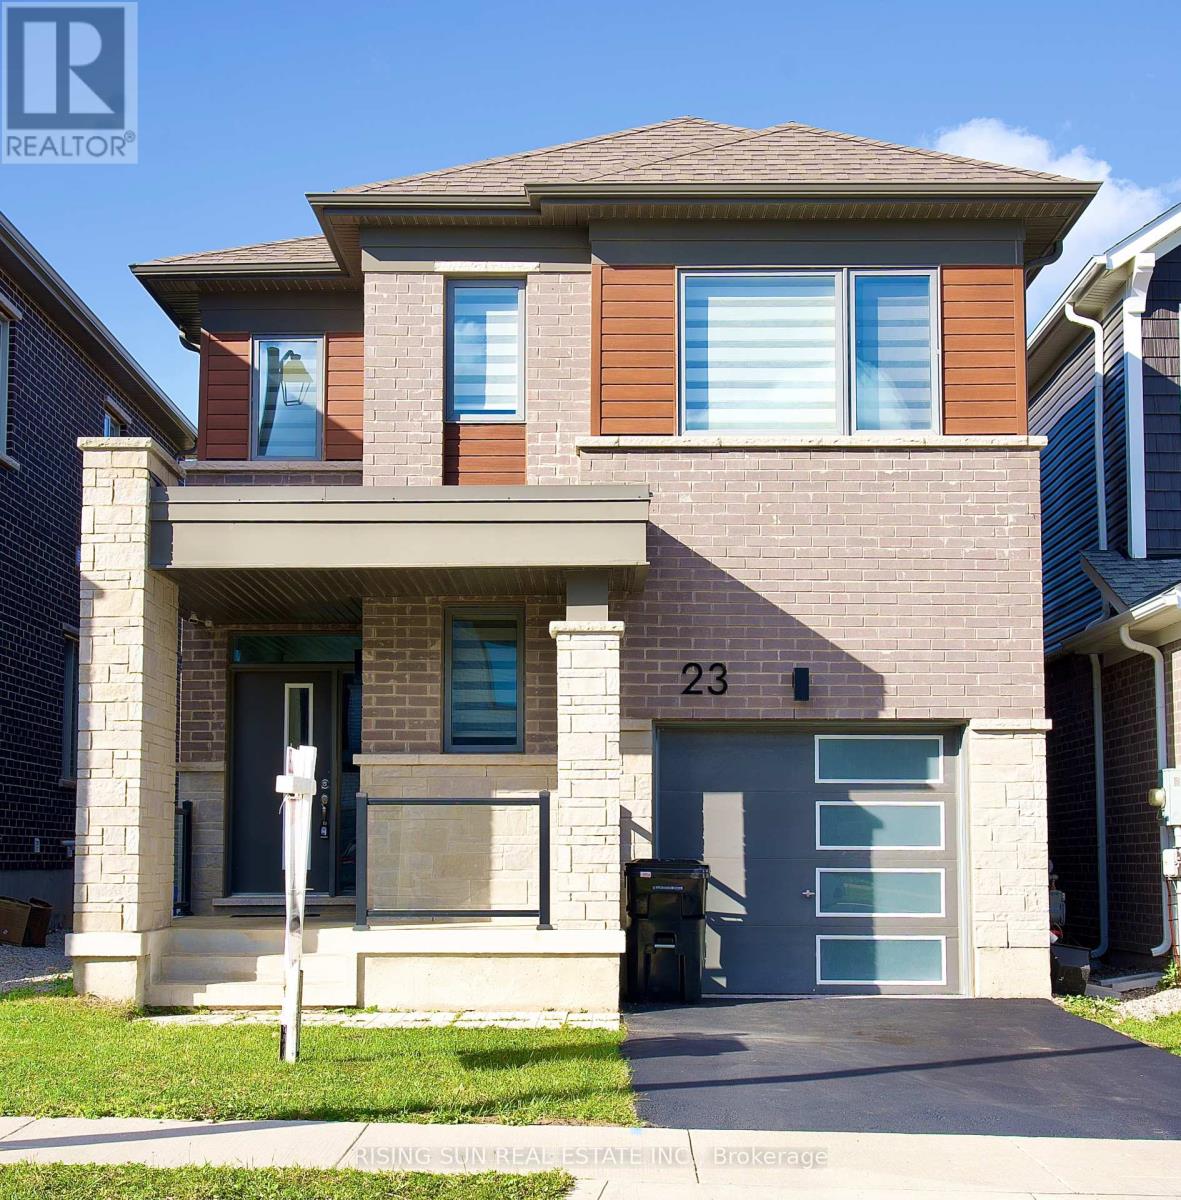
23 Routley Street
Kitchener, Ontario
Welcome to a beautiful 23 routley Street, a stunning detached home in the desirable Williamsburg community of Kitchener. Offering approximately 1500 to 2000 sq. ft. of living space, this home features 4 bedrooms, 3 bathrooms, and an attached 1 car garage. The bright, open-concept main floor offers a spacious layout with ample closet storage, a convenient powder room, garage access, and beautiful hardwood flooring . The modern eat-in kitchen , subway tile backsplash, quartz countertops, a centre island, and stainless steel appliances. Walk out the large sliding doors to the spacious backyard, a wonderful space for kids to play or relax on a summer evening. A hardwood staircase leads to the second level, featuring four generously sized bedrooms, a 4pc main bathroom, and the convenience of second-floor laundry. The spacious primary suite includes a large walk-in closet and a private 4pc ensuite. The unfinished basement is awaiting your finishing touches, transform this area to suit your needs. Nestled in the lovely Williamsburg neighbourhood, ideally located minutes from Highways 7/8 & 401, Sunrise Centre, library, Sunfish Community Centre, top schools, parks, trails, and all prime amenities. (id:49269)
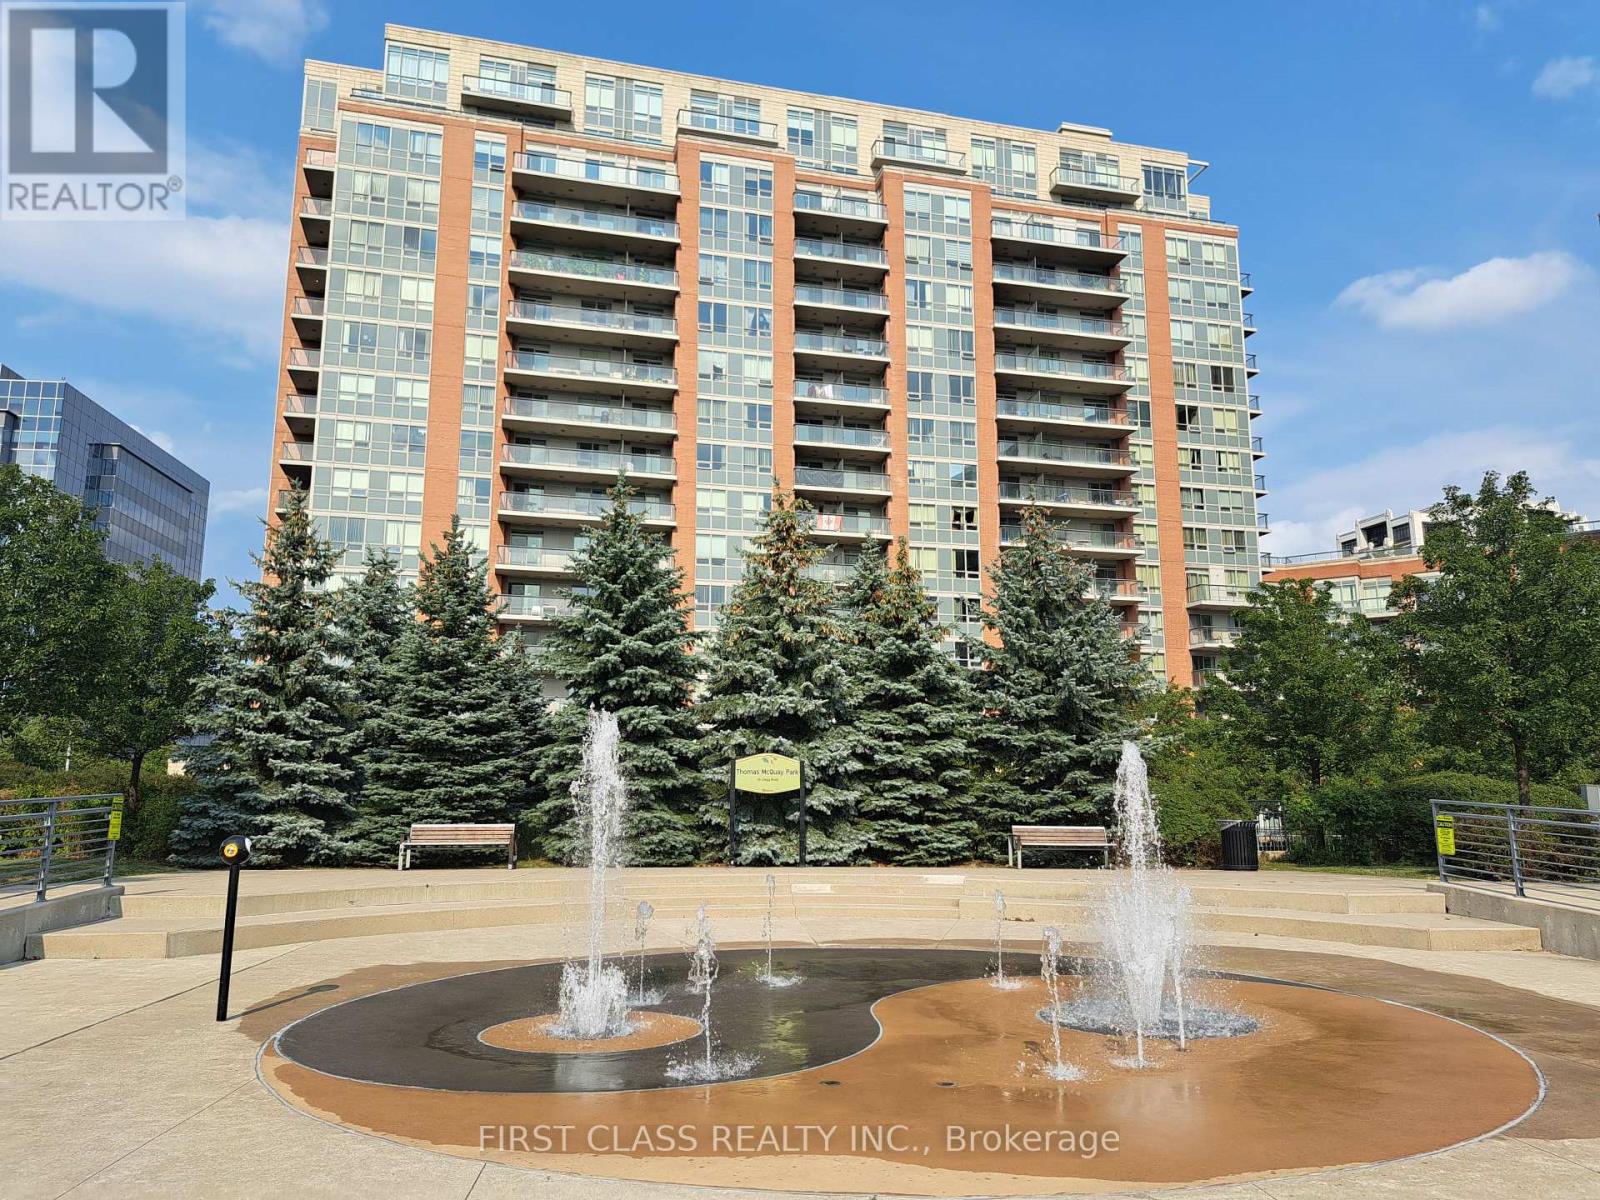
1507 - 60 South Town Centre Boulevard
Markham, Ontario
Luxury Majestic Court 'Leed Energy Green Building'. Low Maintenance Fees. North East Exposure W/ Spectacular Skyview. Approx. 1,025 Sq. Ft. + 57 Sq. Balcony. 9 Ft Ceiling. Bright, Good Layout & Immaculate W/Elegant Finishing. Granite Countertops In Kitchen & Bathrooms. New liminated Floor and freshly paint. Closet with build in drawers in primary bedroom, 2nd bedroom and Foyer. Convenient Area, Walk To Plaza, Bus Stop. Walking distance to the Unionville High School, Lots Of Facilities In The Bldg., 24 Hrs. Concierge. (id:49269)
17 Wildmoor Street
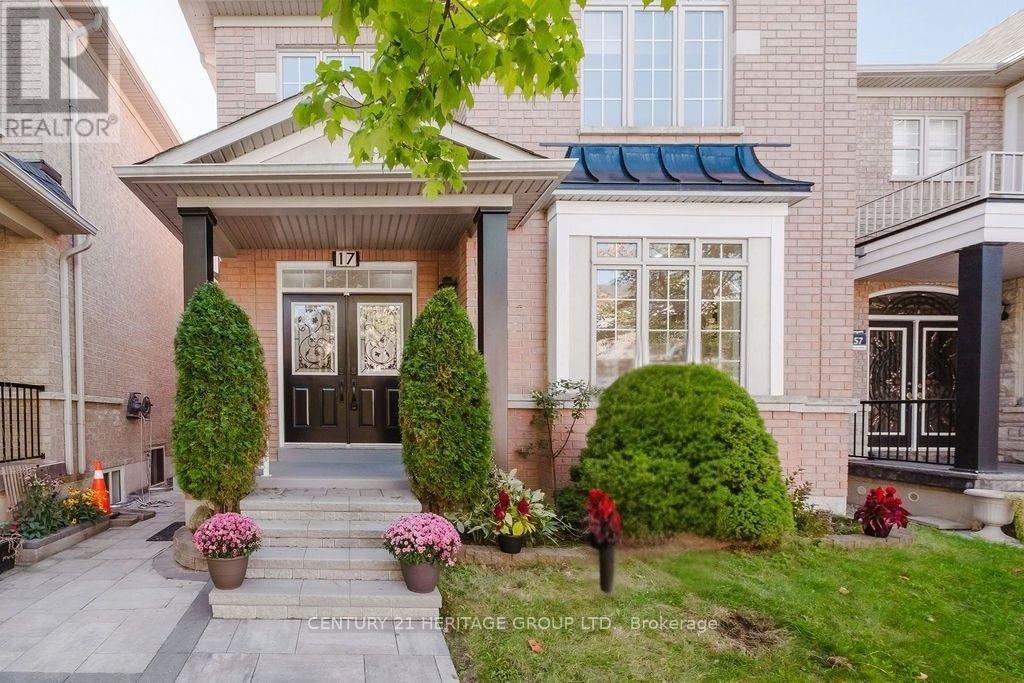
Markham, Ontario
Green park's most Popular 4 Bedrooms Model (Highberry, 2466 Sq Ft.) Very Bright And Spacious. Lots of Upgrades From The Builder and Current Owner. Freshly painted. Over $100K spent in upgrades: granite countertops, 3 ton AC in 2025 with 10 yr warranty, roof replaced in 2021, landscaping, SS appliances, carpets replaced with hardwood, newly renovated powder room, and new garage door. Double Door Entry. 9Ft. Ceiling On Main Floor. Pot Lights On Both Levels. Fully finished basement with kitchen, 2 bedrooms, full bathroom and a separate entrance through a side door. Detached double car garage. Beautiful Parks In The Neighborhood. Minutes to grocery stores and restaurants at the Boxgrove Plaza. (id:49269)
RE/MAX Your Community Realty
9 Ivan Nelson Drive
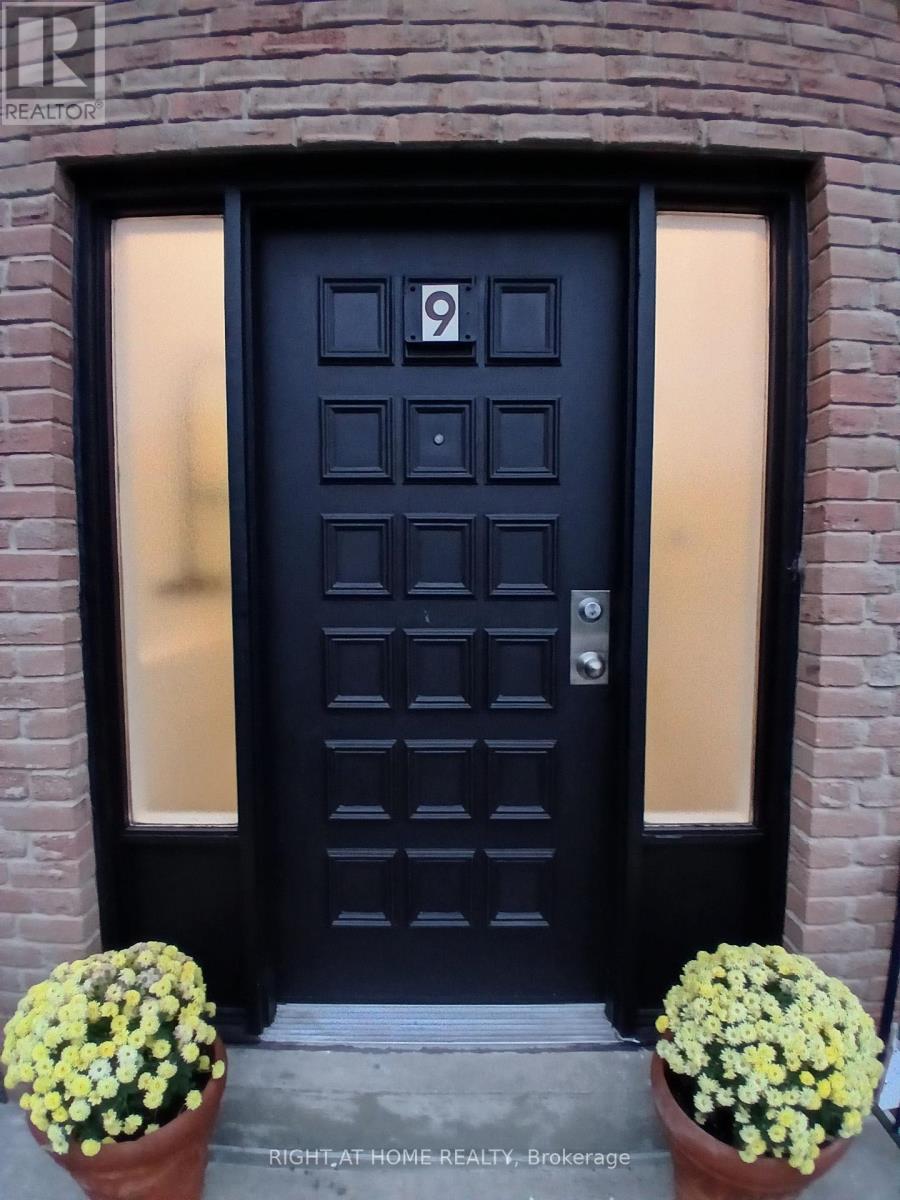
Toronto, Ontario
Must come see. Very large home in good condition. Just move right in. Bright and spacious. Great for large family or 2 families. 2 large, bright, renovated eat-in kitchen. Prime quiet family neighborghood across from park. Income potential. Short bus ride to Yonge or York University subway. Very close to G. Ross Lord Park with small lake, river and trails. New library opening soon steps away. Good stores and shopping nearby. (id:49269)
3 - 92 Neville Park Boulevard
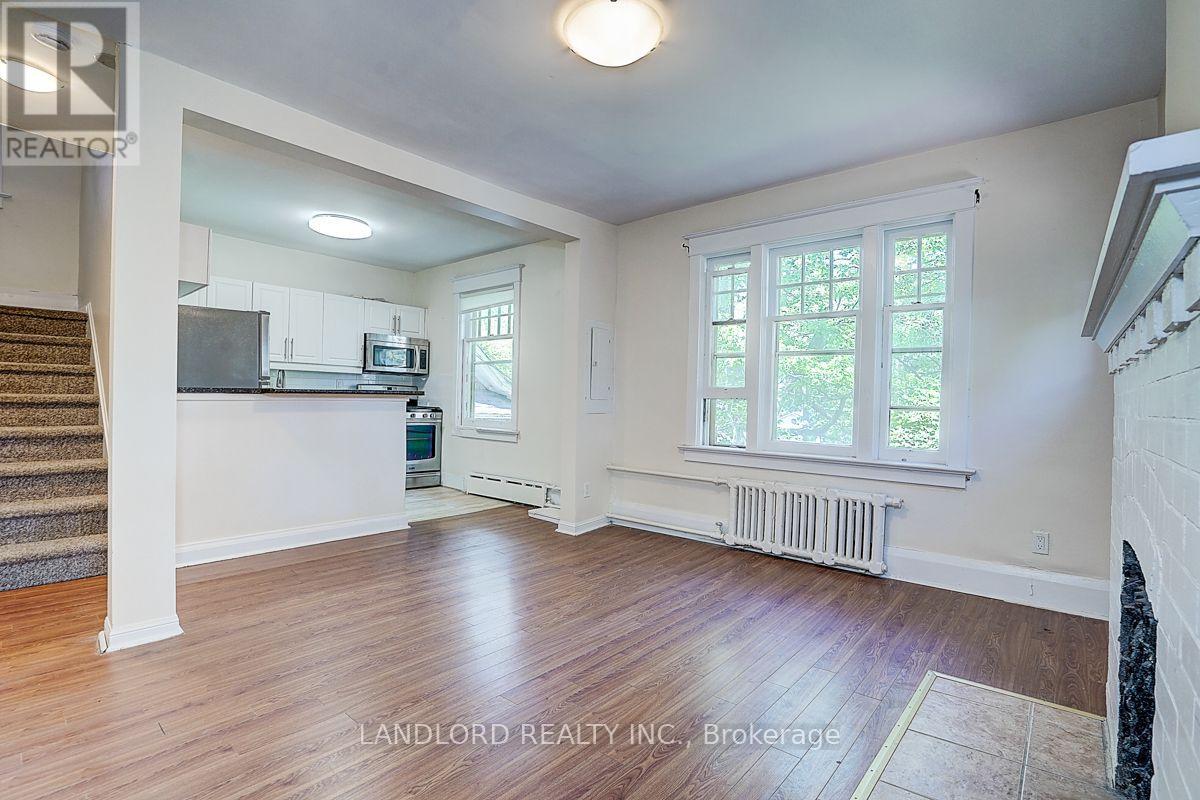
Toronto, Ontario
Vacant and move in ready unfurnished professionally managed suite spanning the 2nd and 3rd floors of a classic Beaches detached house overlooking the street from high up! Within city street permit parking zone. Layout consists of a first level with kitchen and living room looking, and a second level with bedrooms on each side of the house and the 3pc bathroom and stairwell between. The building is nearing the end of a restoration project that has refreshed the building exterior, installed new heating boilet, new electrical, updated plumbing, new shared laundry, and more! || Features and finishes include: stainless steel appliances, freshly painted walls, decorative living room fireplace, gas stove, new windows, ac units for summer cooling, shared front patio, and more! || Located in the east Beaches a few minutes walk to the beach and a minutes walk to the Queen streetcar stop/turnaround. || Utilities: tenant pays for own electricity use on separate meter, heating, water, and waste service included. (id:49269)

348 Vellore Avenue
Vaughan, Ontario
Welcome to 348 Vellore Ave. Proudly offered by the original owners, this beautifully updated 4-bedroom, 4-bathroom home combines modern style with exceptional functionality. The renovated main and upper levels showcase contemporary finishes throughout, including a stunning modern kitchen and beautifully updated bathrooms. Recent upgrades, including the roof and windows, provide added value and peace of mind.The fully finished basement features a complete second kitchen, offering excellent flexibility for extended family, guests, or entertaining. Step outside to a covered backyard entertaining area, perfect for hosting gatherings or relaxing in any season.Ideally located just minutes from major highways and key commuter routes, with schools, parks, shopping, and everyday amenities nearby, this move-in-ready home offers the perfect blend of comfort, convenience, and style. A rare opportunity to own a meticulously maintained home from its original owners. (id:49269)
#517 - 10 Edgecliffe Golfway
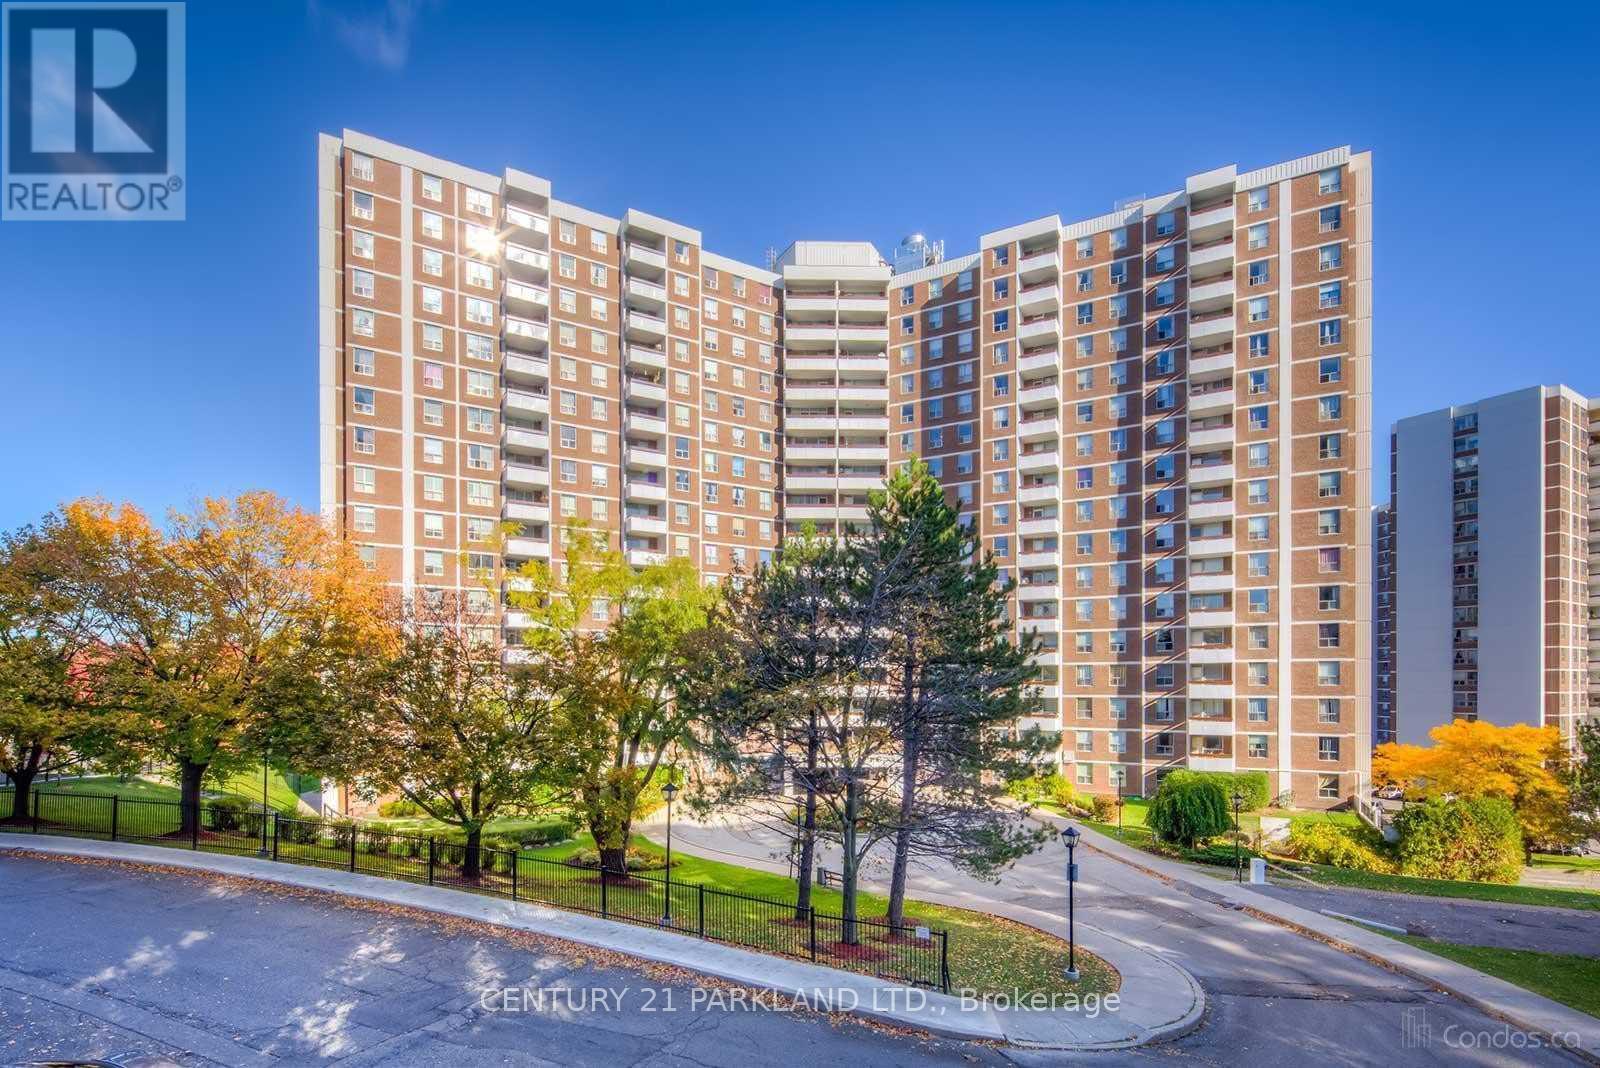
Toronto, Ontario
Renovated 3 Bedroom + 2 Washroom Condo for Lease. Large Balcony Overlooking Ravine. Close to TTC, Schools, Shopping & Golf Course. (id:49269)
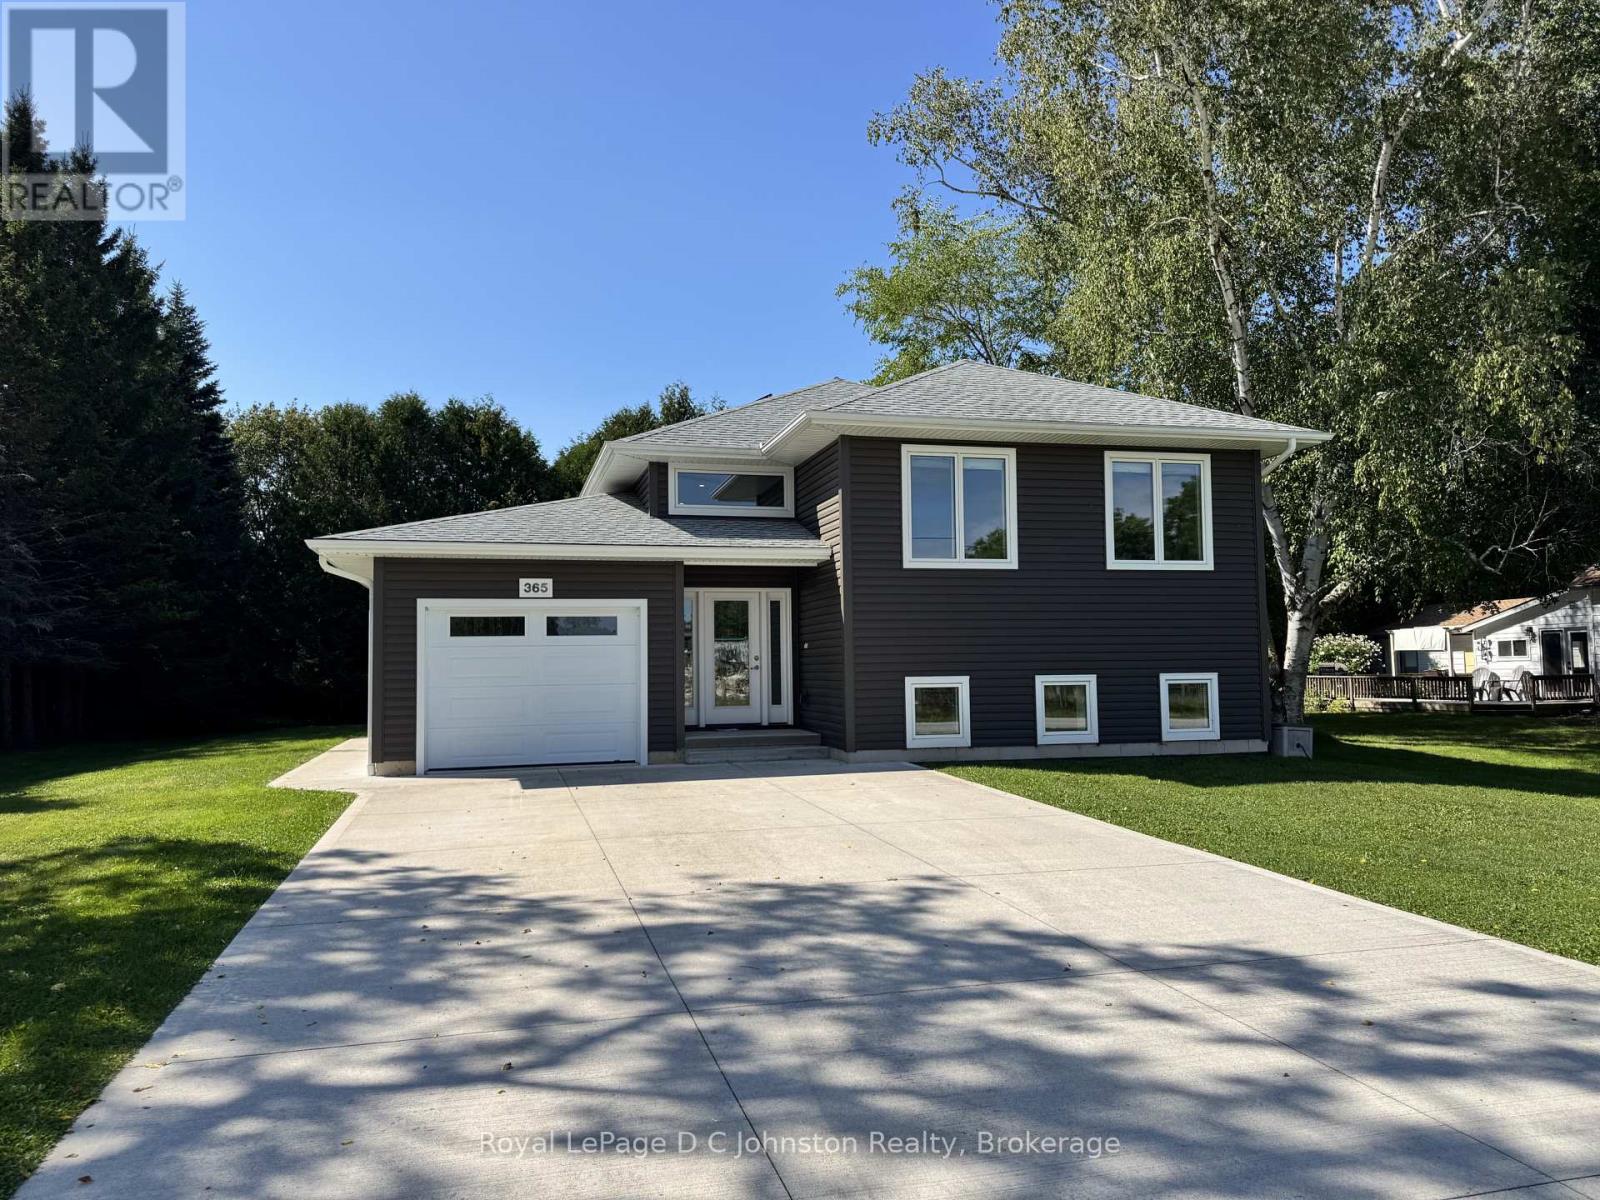
2 - 365 Spence Street
Saugeen Shores, Ontario
Super comfortable long term rental in Southampton. This is a bright spacious LOWER LEVEL UNIT of a duplex and features two bedrooms, one bathroom, open concept living area, and large storage room. Enjoy the outdoors on your private patio. Located in a quiet area across from the Southampton Care Centre, within walking distance to downtown. Excellent storage space included. Monthly rent includes all utilities, wifi, and outside maintenance including snow removal! Move in as soon as November 1st. (id:49269)
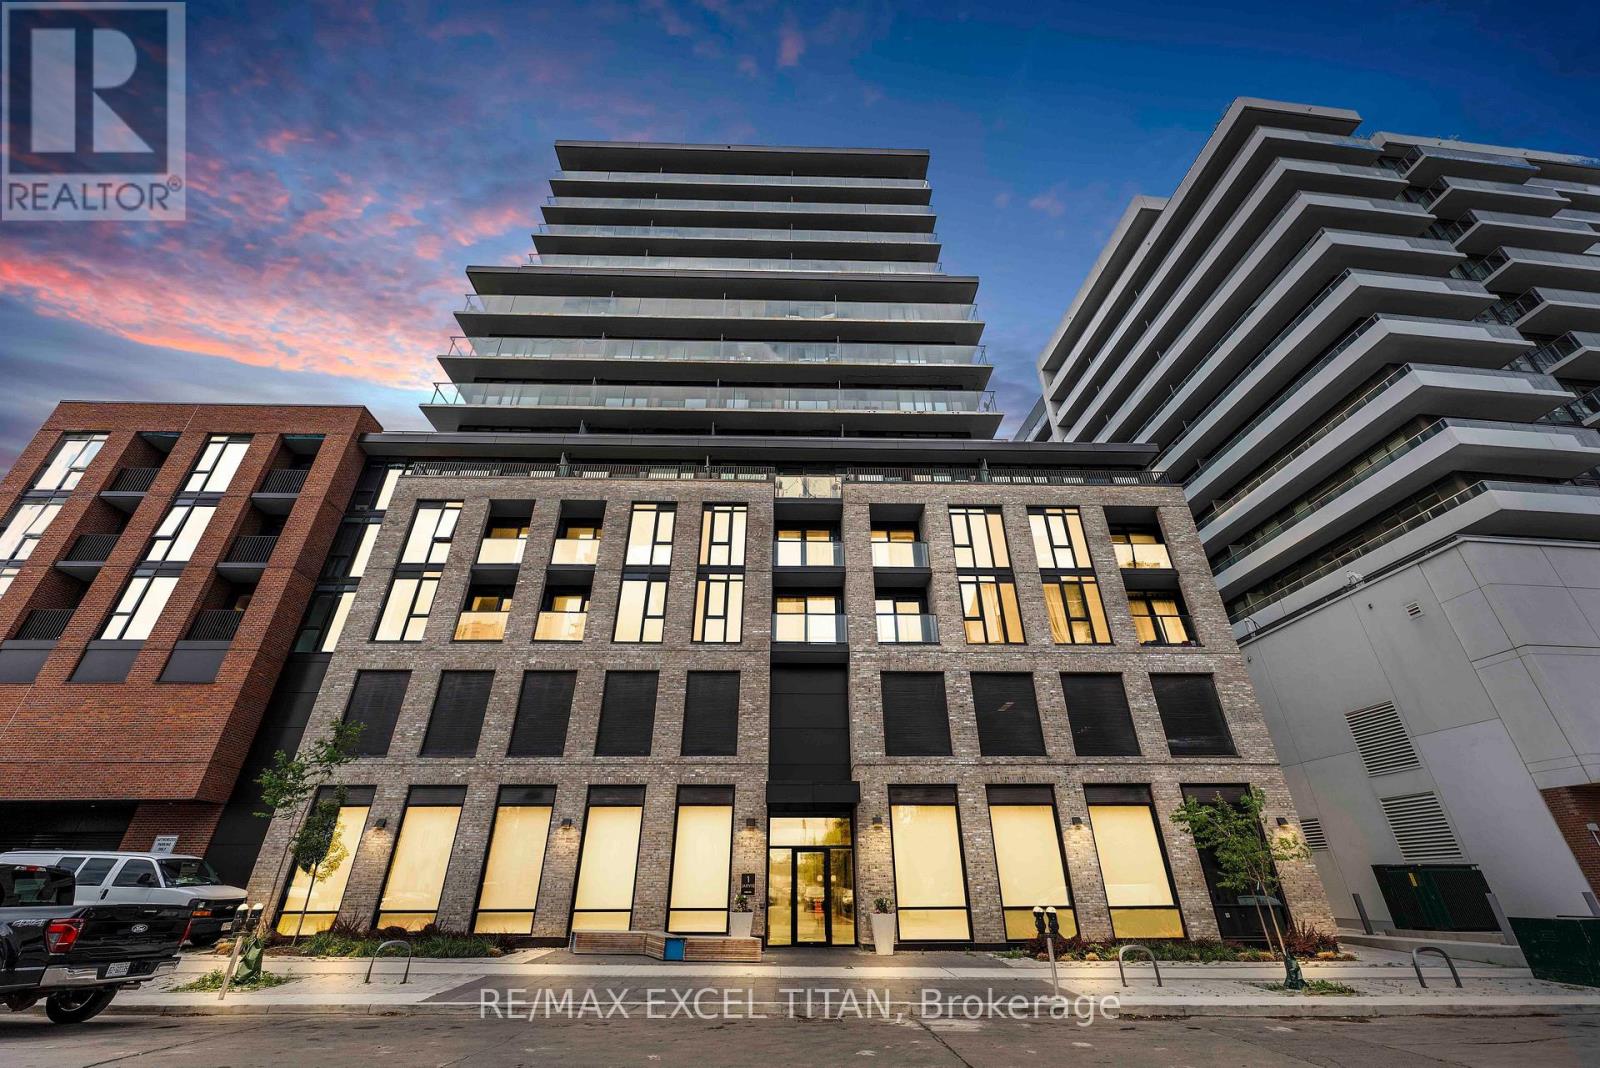
614 - 1 Jarvis Street
Hamilton, Ontario
Don't miss this exceptional opportunity to own a pristine 1-Bedroom + Den apartment in the vibrant Jarvis community! This modern 563 sq. ft. unit features a North-facing exposure and floor-to-ceiling windows that fill the space with abundant natural light. Designed for contemporary living, the suite offers a sleek kitchen with built-in appliances, quartz countertops, and stylish backsplash, complemented by a beautifully finished bathroom with quartz details. The versatile den provides the perfect space for a home office, study area, or additional living space. Enjoy an unbeatable location just minutes from major highways, McMaster University, Hamilton General Hospital, parks, and everyday conveniences. Residents can also take advantage of exceptional building amenities, including a fitness centre, co-working lounge, and convenient retail space at the building's base. Experience the perfect combination of modern comfort, convenience, and vibrant community living. Don't miss your opportunity to make this beautiful apartment your new home! (id:49269)
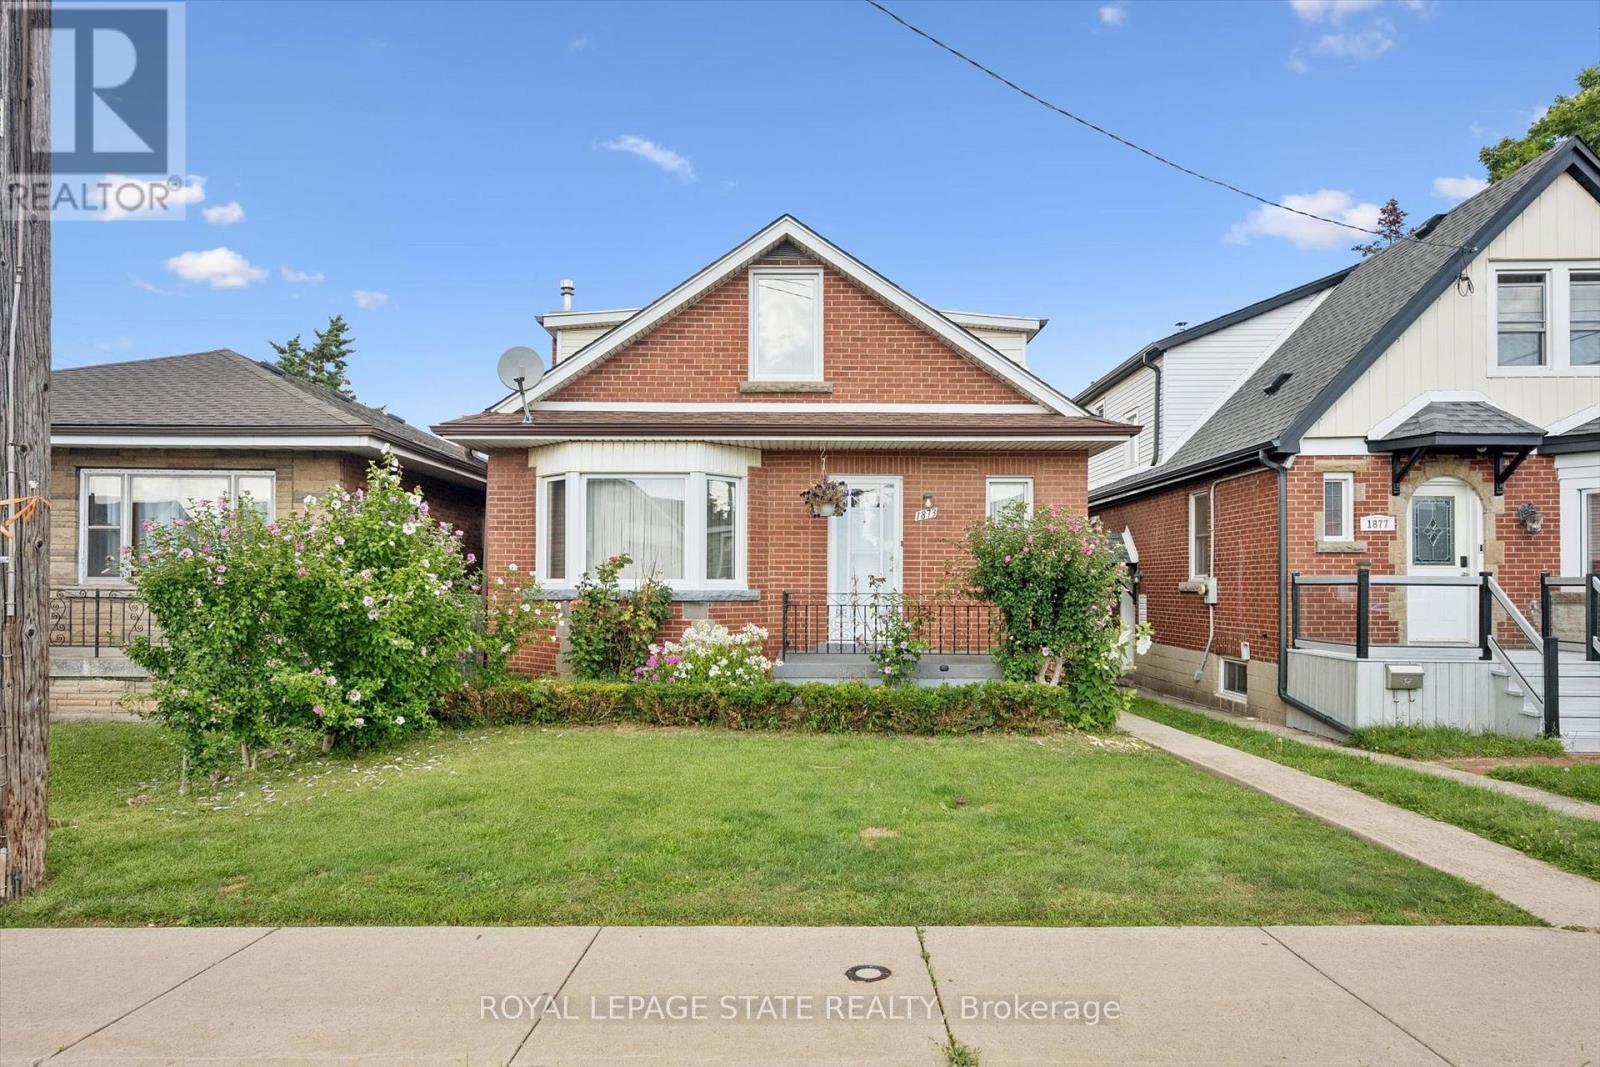
1873 Main Street E
Hamilton, Ontario
Welcome to 1873 Main St E, a well-appointed and lovingly maintained 2 storey home that is much larger than it appears! Offering approximately 1782 sq.ft. of above-grade living space, this spacious home features excellent second-level-in-law potential. The main level offers 2 generously sized bedrooms and an updated 3-piece bathroom, while the second level features 3 additional bedrooms, a kitchen, and a 4-piece bathroom. Plenty of space for a growing family or extended family setup. A single-car driveway is located at the side/rear of the property, providing convenient parking and easy access to & from the rear yard. (id:49269)
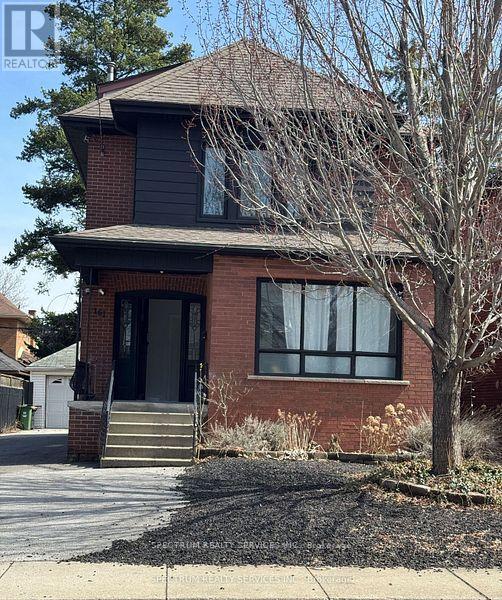
2 - 161 Rothsay Avenue
Hamilton, Ontario
Welcome to 161 Rothsay Ave Upper. This renovated second floor unit features 1 loft style bedroom on the top floor, 1 large bedroom on the second floor, 1 bathroom and beautiful kitchen with large island - Truly a renters dream! The home features spacious living with quality features throughout including a private entrance, tons of natural lighting, newer flooring & custom kitchen and pot lights. Bonus features include: Parking and WiFi. (id:49269)
51 William Nador Street
Kitchener, Ontario
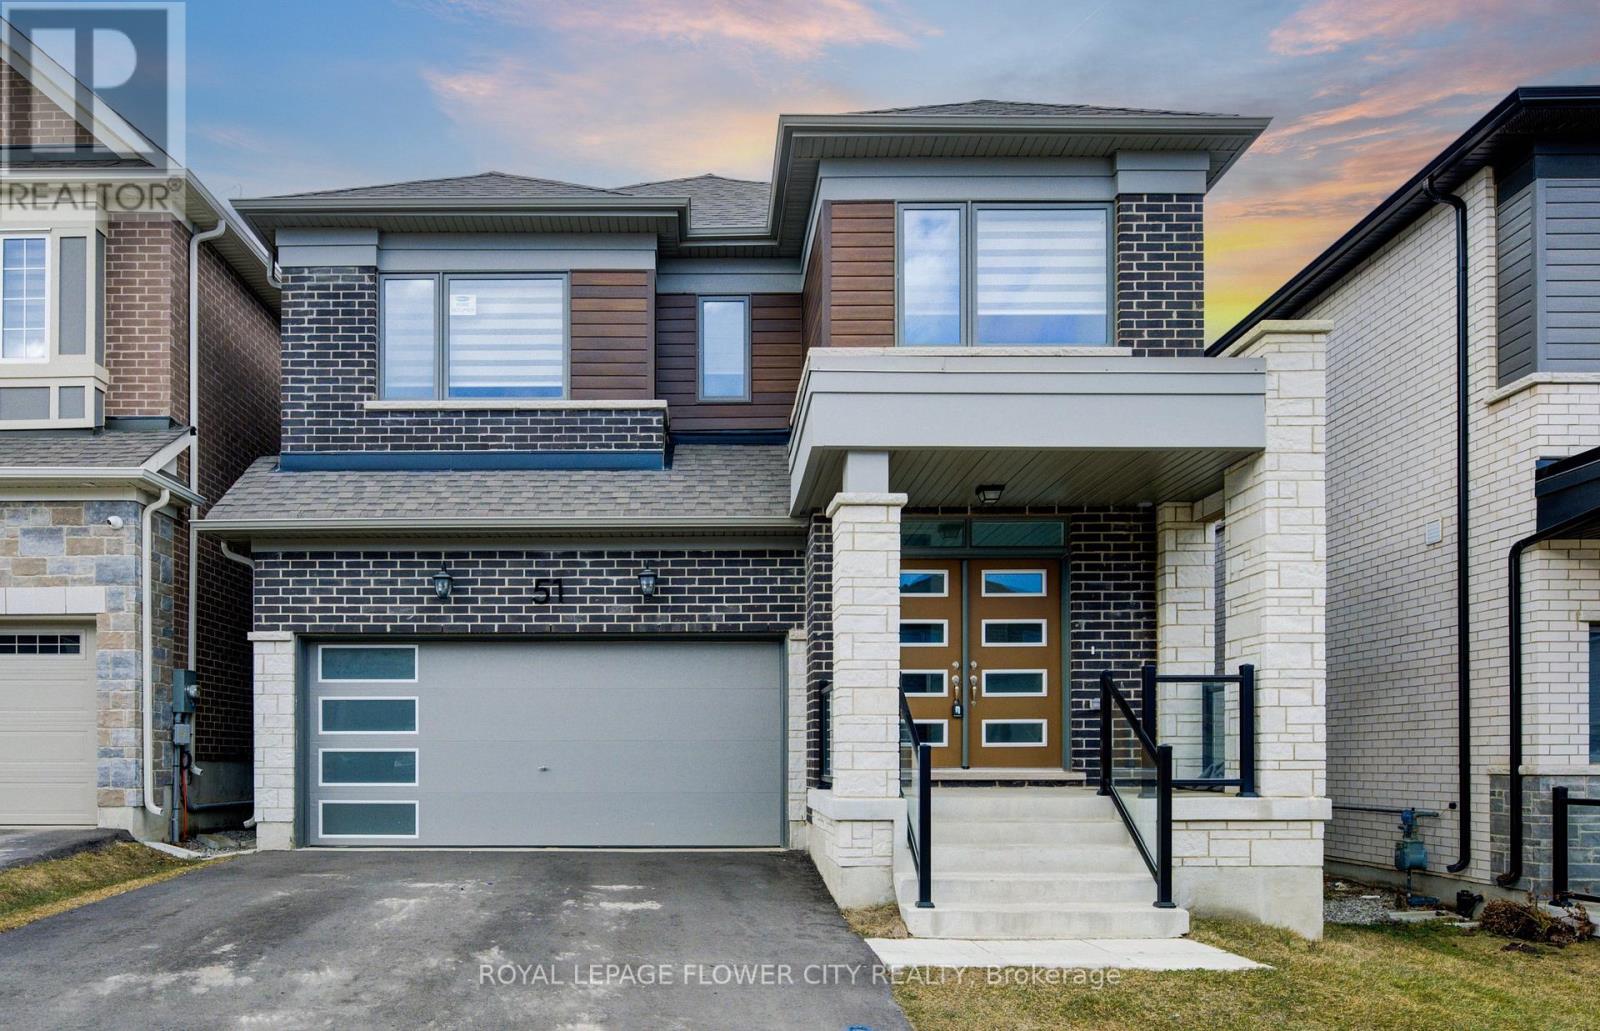
Welcome to 51 William Nador Street, a beautifully upgraded 4-bedroom, 3.5-bathroom home in thehighly desirable Wildflower Crossing community.Featuring a striking modern stone-and-brick exterior, this home offers an impressive combination of style, comfort, and functionality. The elegant double-door entry opens into a spacious foyer and a bright, open-concept main floor designed for both everyday living and entertaining.The expansive great room is the heart of the home, featuring a dramatic beamed ceiling and a cozy gas fireplace that creates a warm and inviting atmosphere. The chef-inspired kitchen showcases crisp white cabinetry, granite countertops, a gas range, stylish backsplash,breakfast bar, and a bright dining area overlooking the backyard.A convenient mudroom with direct garage access and a 2-piece powder room complete the mainlevel.Upstairs, you'll find four generously sized bedrooms and three full bathrooms. The spacious primary suite offers a luxurious, spa-inspired ensuite and a large walk-in closet. An upper-level laundry room adds everyday convenience.Large windows and upgraded lighting throughout the home bring in an abundance of natural light,creating a bright and welcoming living environment.The unfinished basement offers endless potential-create a spacious recreation room, home gym,office, additional living space, or an in-law suite to suit your family's needs.A beautifully upgraded home in a sought-after community, offering the perfect blend of modern finishes, thoughtful design, and room to grow. (id:49269)
117 Helena Street
West Grey, Ontario
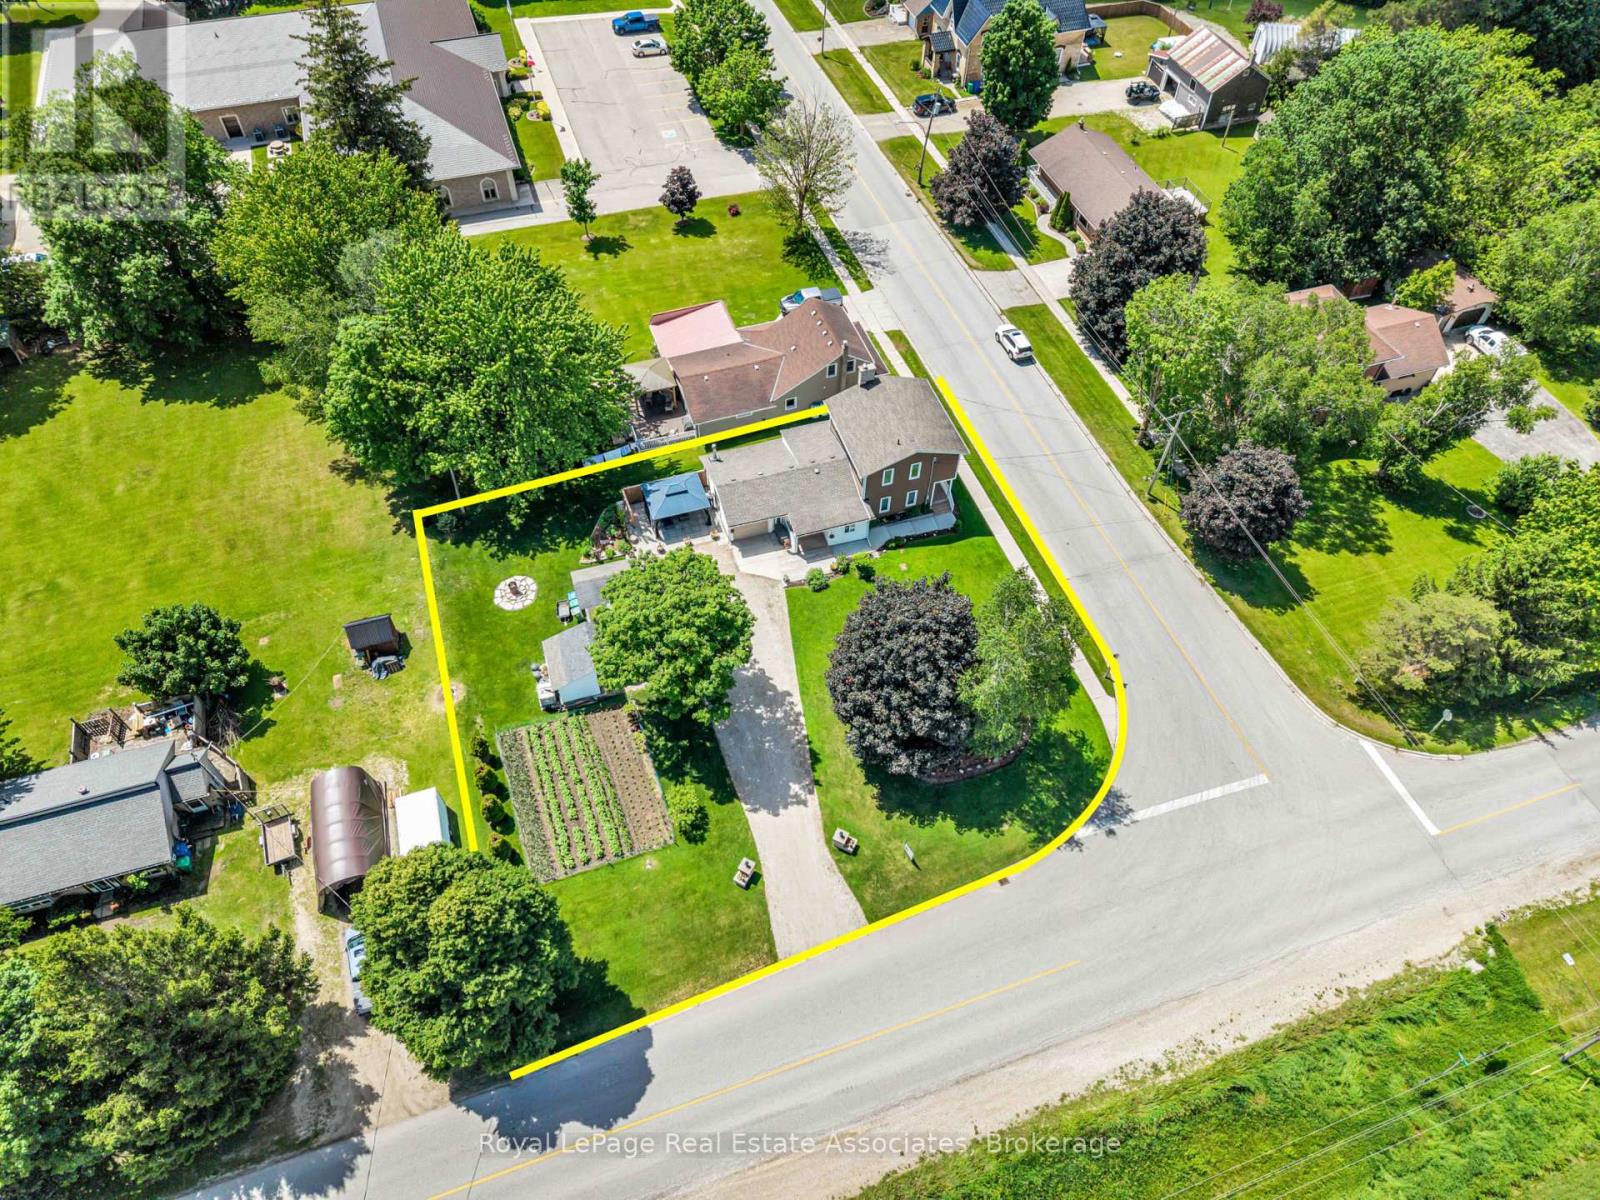
*CORNER LOT COUNTRY BEAUTY* This lovely renovated 2-storey home nestled in the charming rural village of Ayton in West Grey offers families the chance to sit back & relax amidst gardens and with views of the farm fields. The clean contemporary Kitchen with large centre island & breakfast bar seating offers an easy flow-through layout to the attached formal Dining area and cozy Living Room with wood Fireplace & walk-out to the easy breezy Front Porch. Bonus features of the Main Level include a Bedroom (could be Home Office!) and separate Laundry Room/Mudroom (with Garage access!). Upstairs, you will find a spacious 4-PC bathroom and 2 bright Bedrooms, including a Primary suite with desirable Walk-in Closet. NOTE: Some photos have been virtually edited/staged. Step outside to a gorgeous property featuring manicured gardens, soft lawns, firepit area, vegetable garden, massive gravel driveway with parking for 10 cars, and an attached garage equipped with its own wood fireplace & walk-out to a side patio. With many upgraded mechanicals like new Hot Water Tank, Furnace, Drilled Well, Water Softener & Reverse Osmosis - this pristine property offers the perfect blend of country comfort and small-town community! Built along the scenic banks of the South Saugeen River, this historic town has a water-powered mill that has been repurposed to generate hydro electricity for the grid. Despite its size, Ayton features vital small-town infrastructure, including the Normanby Arena Complex, local Public Library, the Normanby Community School, and a General Store. The surrounding area is popular for outdoor recreation and camping, anchored by well-known destinations like the Silent Valley and Riverplace campgrounds, as well as nearby Grey County forest tracts. (id:49269)
19 Endfield Avenue
Hamilton, Ontario
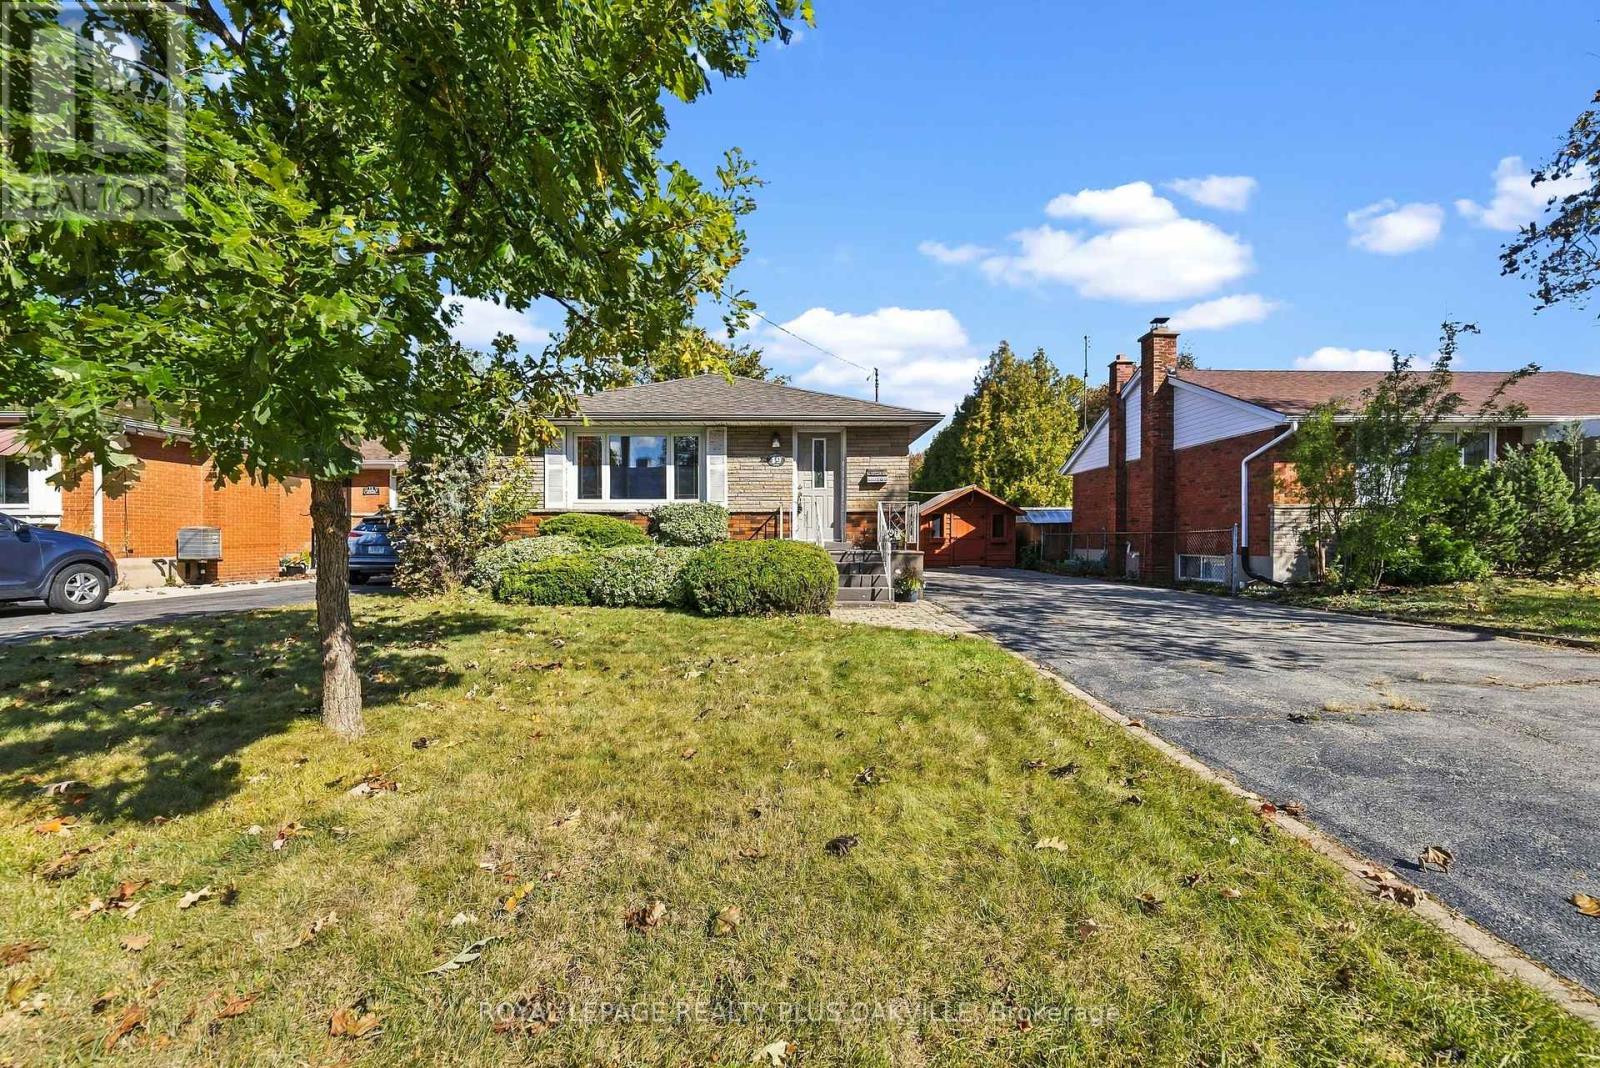
Beautifully maintained by the same family for 50 years, this spacious 3+1 bedroom, 1+1 bathroom bungalow is located in Hamilton Mountain's desirable Huntington neighbourhood. Offering a wonderful combination of comfort, functionality and generous living space, this home is move-in ready and a pleasure to show. The main level features a bright, spacious living room with a large picture window, an adjoining dining area ideal for family dinners and extended gatherings, a renovated kitchen, and original hardwood flooring throughout. The separate side entrance provides excellent flexibility and potential for a future lower-level suite or just enjoy for personal use. The finished lower level offers a large recreation room with gas fireplace with stone feature wall & bar area, a versatile room suitable as an optional fourth bedroom or home office, a convenient two-piece bathroom, and a bright laundry room with abundant storage. A workshop area and additional storage space complete the lower level. Outside, enjoy a mature neighbourhood, a generous backyard, an oversized shed at the top of the driveway, and parking for approximately 6-8 vehicles with the double driveway. Situated close to schools, parks, shopping, everyday amenities, transit and major commuter routes, this is a wonderful opportunity to make a well-loved Huntington home your own. Numerous updates and improvements have been completed over the years. (id:49269)
3507 Trillium Crescent
Fort Erie, Ontario
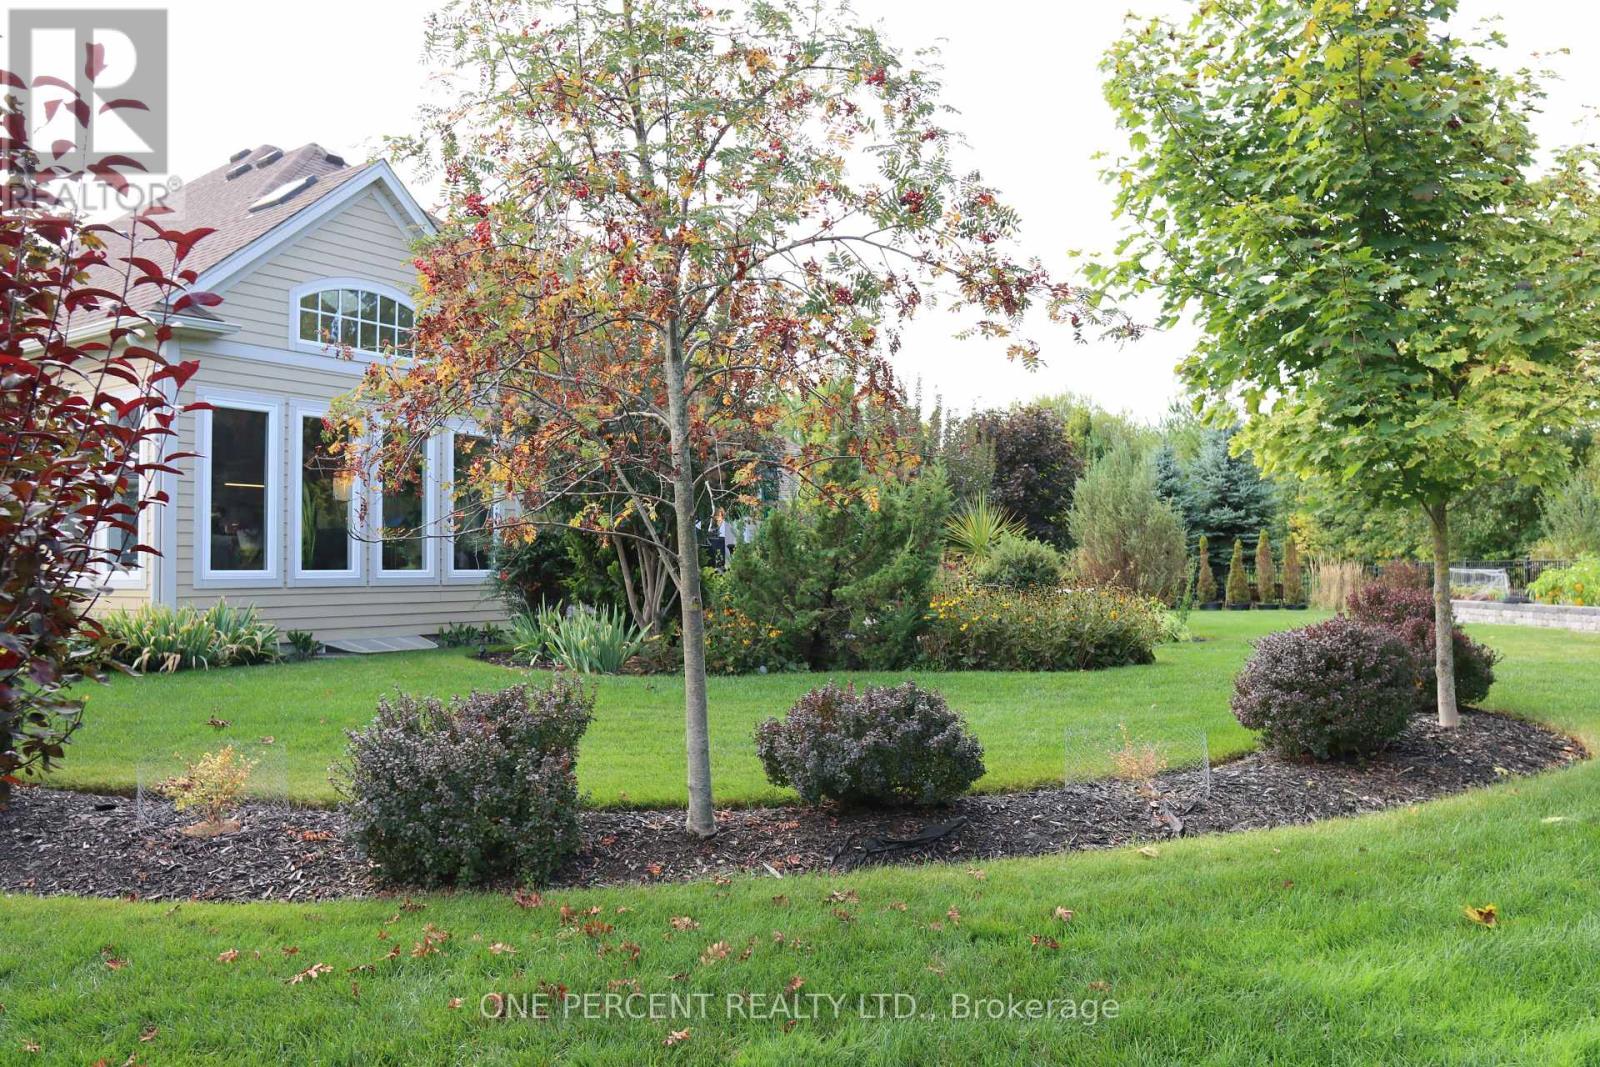
One of a kind desirable Lake Erie waterfront community in an upscale neighbourhood, this home is an absolute gem. Quiet area, breathtaking garden, over 180 feet in depth with many mature trees, a little forest of your own. Irregular lot shape on 0.403 acre provides a space for enjoyment. Over 100k spent in irrigation, lighting and landscaping. Established garden and impressive layout of flower beds are the dream and an inspiration. Covered deck, stone patio and walking to the open fire pit is a joyful experience. Open concept and close to 3000 sq. ft. finished living space with upgraded amenities, light fixtures and unobstructed layout is relaxing and comfortable. Large windows, skylight and glass doors allow for much light. Unobstructed garden view for an eye-catching scenery. Master on-suite with wardrobe closets on both side, 4 pc bathroom and view of the garden is the morning delight. In the basement large family room, 3 pc bathroom and a large bedroom is completed by the builder for additional living space. It is ideal for in-law suite. Extra large storage room suitable for many uses such a small hobby workshop or even to develop an additional bedroom if needed.This house is well taken care of and maintained with utmost attention. Nothing to do just move in and enjoy this incredible home. (id:49269)
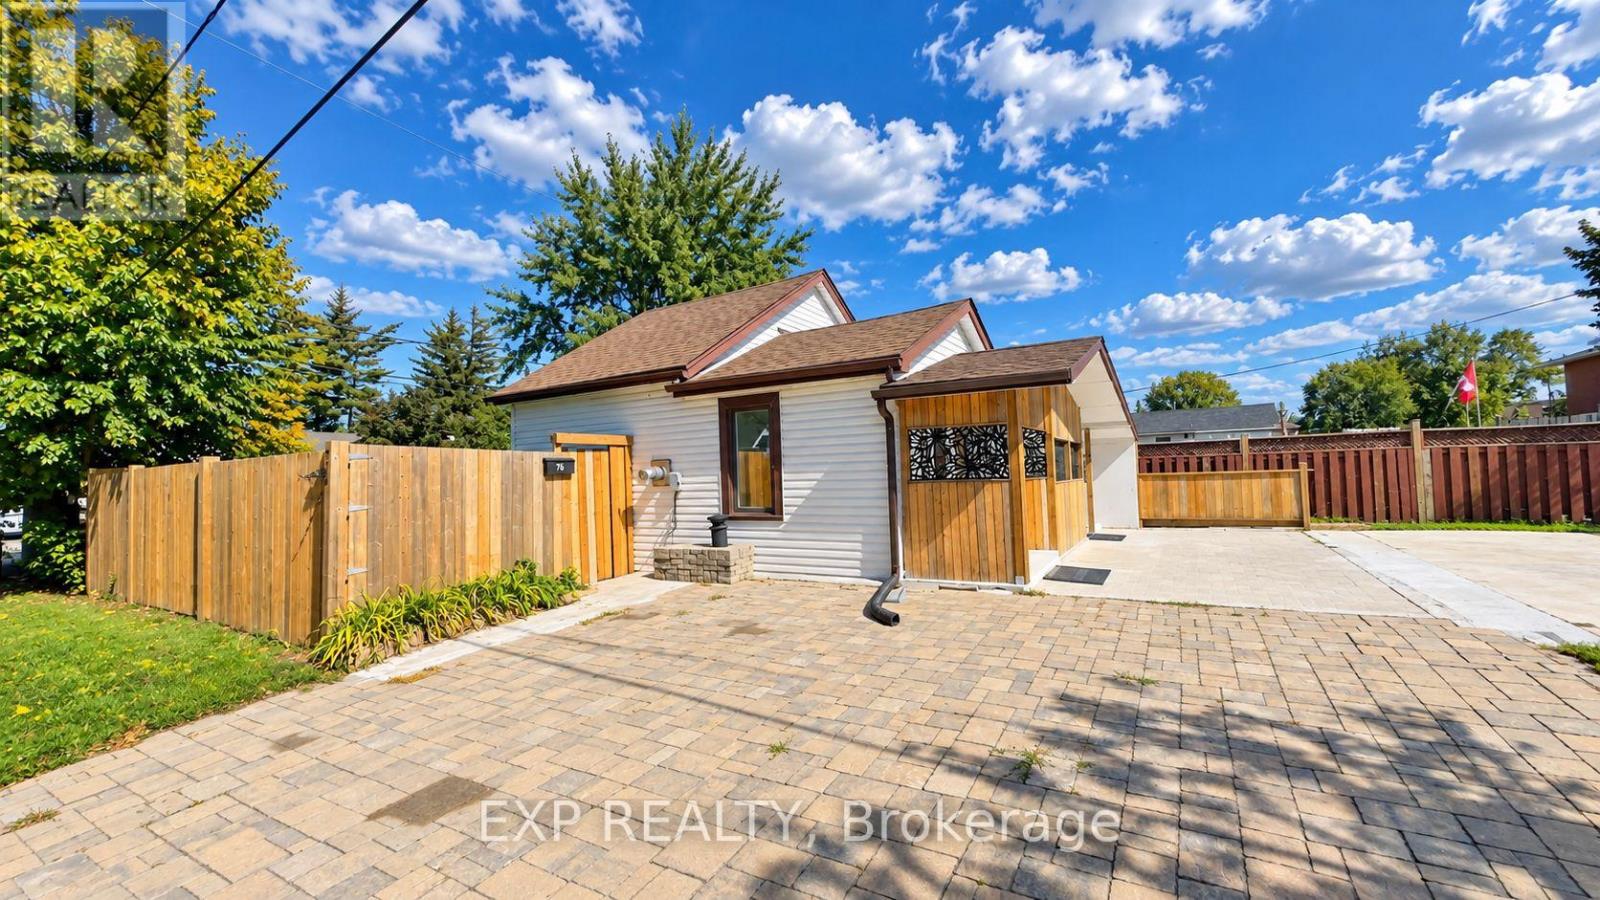
76 Avenue Road
Cambridge, Ontario
Welcome to 76 Avenue Rd, a beautifully renovated and well-maintained bungalow situated on a desirable corner lot in an established Cambridge neighbourhood. Offering 2+1 bedrooms and 2 bathrooms with approximately 1,075 sq. ft. of living space, this home features a refreshed kitchen, bright and inviting principal rooms, and comfortable main-floor living. The finished lower level adds incredible versatility with a second kitchen, bathroom, and separate entrance, creating an ideal space for extended family, guests, or flexible living arrangements. With its separate entrance, second kitchen and bathroom, the lower level offers huge potential for creating a secondary suite, subject to City of Cambridge approvals and applicable zoning requirements. The approximately 40' x 107' corner lot provides excellent outdoor space, added privacy, and future potential, with opportunities for an additional residential unit or other development possibilities, subject to City approvals and zoning requirements. A school located on the same block adds exceptional convenience for families, while the established neighbourhood offers a great balance of comfort and accessibility. Whether you're a first-time buyer, growing family, downsizer, or investor, 76 Avenue Rd presents a fantastic opportunity to own a move-in-ready detached home with valuable lower-level space and exciting future potential. (id:49269)
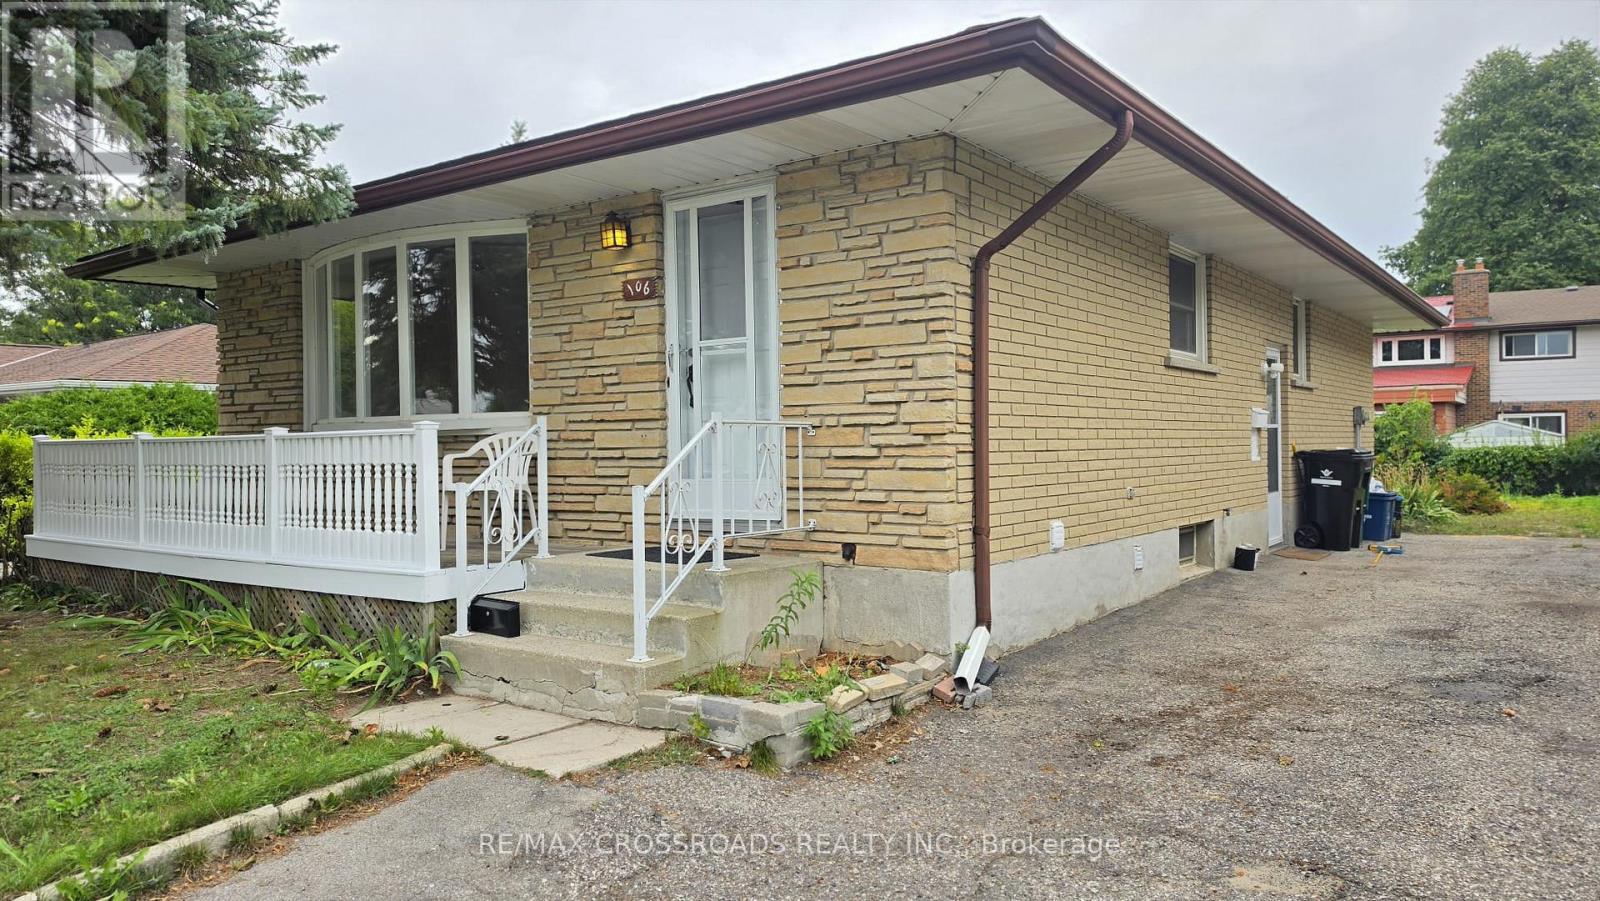
106 Kimberly Crescent
Kitchener, Ontario
Bright and spacious 3-bedroom main-floor bungalow on a quiet, family-friendly crescent. Enjoy a generous living/dining area, eat-in kitchen, central air conditioning and ample parking. Just a one-minute walk to a nearby plaza featuring FreshCo, Dollarama, Tim Hortons and many more shops and services. Steps to bus stops and conveniently close to major streets and highway access-ideal for comfortable, connected living. (id:49269)
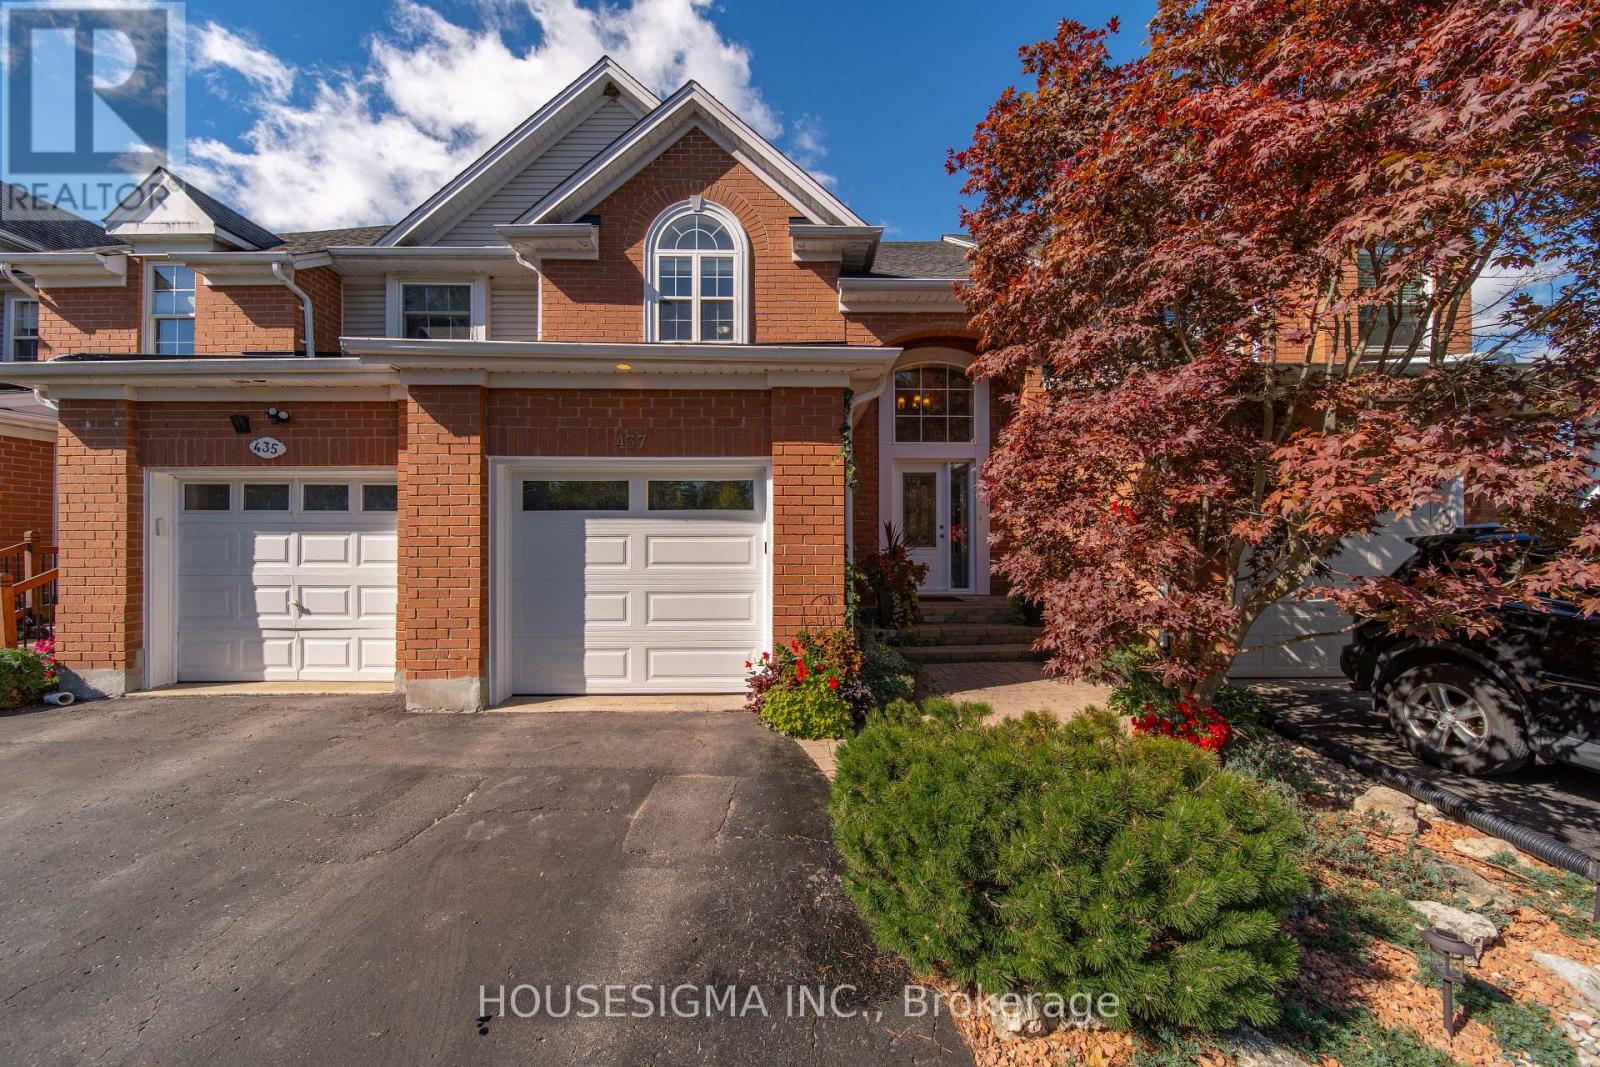
437 Beaver Creek Road
Waterloo, Ontario
Welcome to 427 Beaver Creek Road, nestled in one of Northwest Waterloo's most sought-after family neighbourhoods. Located in the desirable Beaver Creek Meadows community, this beautifully updated home offers a wonderful combination of style, comfort and everyday functionality.The bright, open-concept main floor features engineered flooring, fresh new paint throughout, and an abundance of natural light. The spacious layout creates an inviting flow between the living, dining and kitchen areas, ideal for both everyday living and entertaining. A new front door adds to the home's curb appeal, while thoughtful updates throughout give the home a fresh, move-in-ready feel. A new garbage/recycling door provides an additional practical update.Upstairs, luxury vinyl plank flooring continues throughout the second level, offering a clean, modern look and exceptional durability. The generous bedrooms provide comfortable space for family, guests or a home office.The finished basement provides valuable additional living space, perfect for a family room, recreation area, home gym or office. With parking for up to four vehicles, there is plenty of room for family and guests.Families will appreciate the excellent school options nearby, including Laurelwood Public School, Laurel Heights Secondary School and St. Nicholas Catholic Elementary School.Enjoy a quiet, low-traffic neighbourhood close to scenic trails, parks, shopping, Uptown Waterloo, the University of Waterloo and the historic village of St. Jacobs. With its desirable location, fresh updates and move-in-ready presentation, 427 Beaver Creek Road is a fantastic opportunity to call Northwest Waterloo home. (id:49269)

7224 Island 630 Georgian Bay
Georgian Bay, Ontario
This brilliantly designed recreational property offers a once-in-a-lifetime opportunity on Robert's Island, Georgian Bay. Exceptionally built, low-maintenance, 4-season residence on 12+ acres with 1000+ ft of pristine waterfront, just a 10-minute sheltered boat ride from Honey Harbour. The newly constructed 75x6 ft fixed-boardwalk to floating dock accommodates multiple boats, while an electric golf cart provides easy transport up to the main cottage. Spacious and turn-key, this property offers spectacular vistas and an elevated cottage experience, in every sense. Take in the dramatic view from the 30x20 ft composite deck high above Big Dog Channel, or toast spectacular Georgian Bay sunsets from the west-facing screened porch. Inside, vaulted ceilings, wide sliders, skylights and bay windows drench every room in natural light. The impressive chef's kitchen is an entertainer's dream, boasting 2 sinks, side-by-side fridge/freezer, dishwasher, range and island with bar seating. A separate dining area and generous living room provide the perfect environment for family gatherings. The convenient screened-in BBQ area keeps outdoor cooking bug-free. Thoughtfully and meticulously engineered for maximum enjoyment and privacy. Each of the 3 spacious bedrooms has its own ensuite, closet, and a walkout to the wrap-around deck. A full-size main-floor laundry room and copious storage help create a relaxed, livable space. Enjoy peace of mind with low-maintenance Hardie Siding, year-round comfort with in-floor heating, Generac back-up for uninterrupted power. Balancing utility and retreat, the property includes an attached workshop, a classic waterside boathouse, a charming bunkie perfect for an artist's studio, and an older cottage. Come explore this wonderful retreat where nature and architecture exist in perfect harmony. (id:49269)
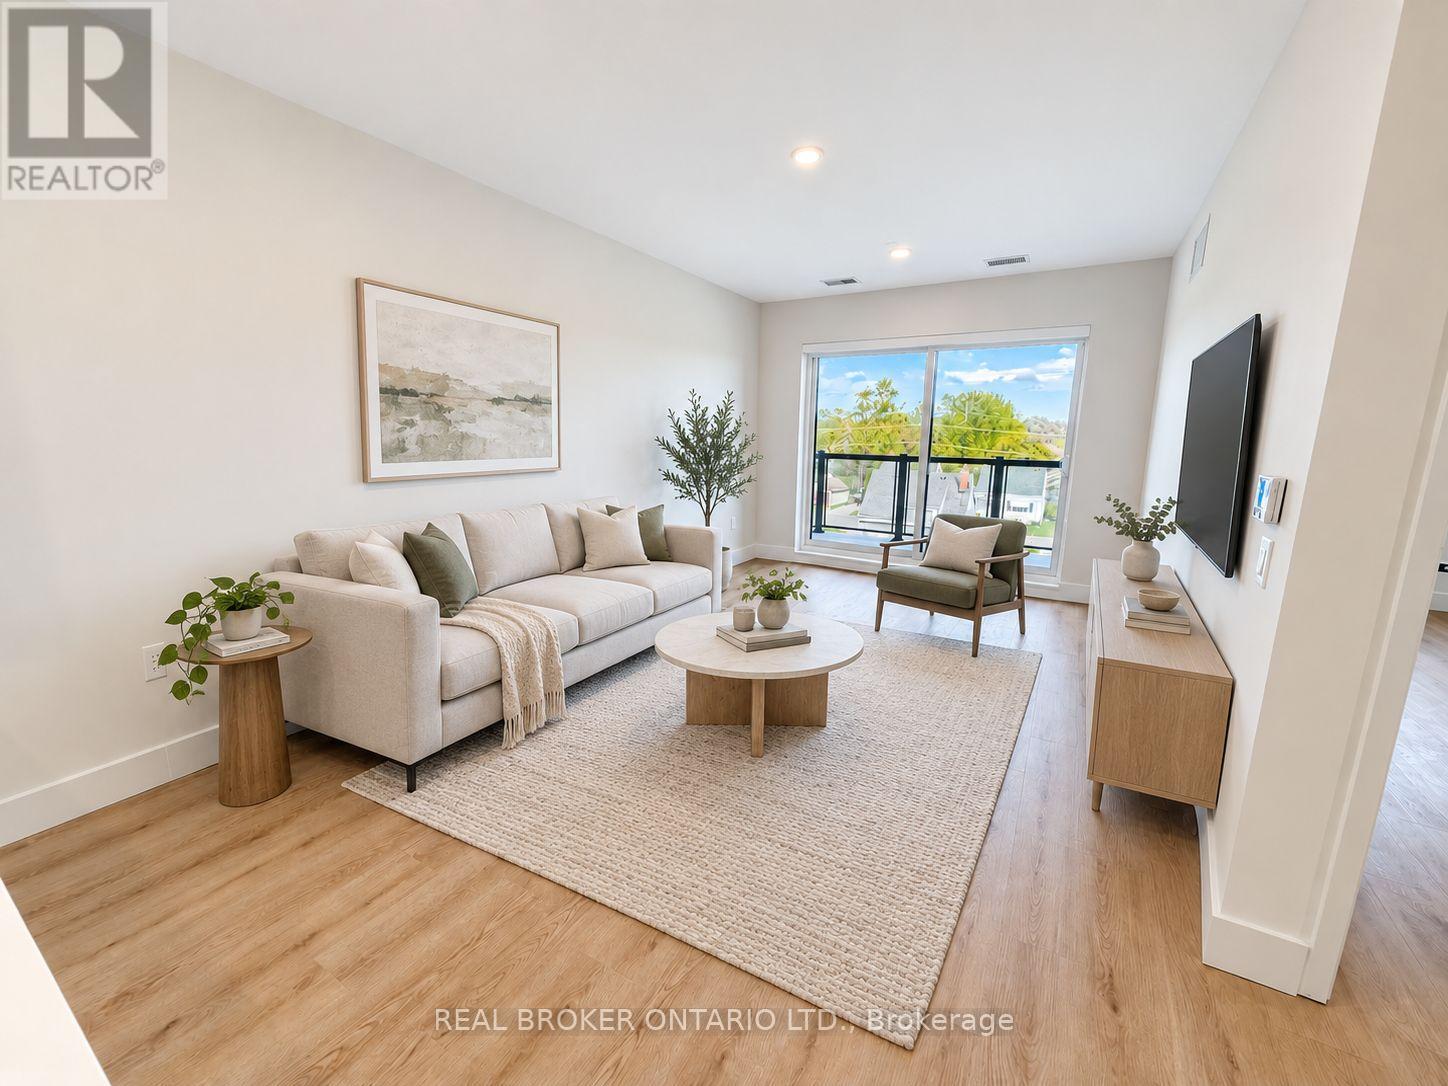
405 - 8 Hutt Lane
Thorold, Ontario
Welcome to this brand-new, accessible 2-bedroom, 1-bathroom suite in the heart of Thorold. Offering approximately 942 sq. ft. of bright, thoughtfully designed living space, this modern apartment features an open-concept layout, wider hallways, a spacious bathroom, large windows, contemporary finishes, and a private balcony.The suite includes in-suite laundry, a full-size dishwasher, central air conditioning, and individual temperature control for year-round comfort. One parking space is available for an additional $50 per month. Tenant is responsible for hydro and water.Conveniently located minutes from Downtown Thorold, parks, schools, shopping, public transit, Brock University, and surrounding Niagara amenities. An excellent opportunity to enjoy a spacious, accessible home in a brand-new building. (id:49269)

307 - 8 Hutt Lane
Thorold, Ontario
Welcome to this brand-new 2-bedroom, 2-bathroom corner suite in the heart of Thorold. Offering approximately 942 sq. ft. of bright, thoughtfully designed living space, this modern apartment features an open-concept layout, large windows, contemporary finishes, and a private balcony.The suite includes in-suite laundry, a full-size dishwasher, central air conditioning, and individual temperature control for year-round comfort. One parking space is available for an additional $50 per month. Tenant is responsible for hydro and water.Conveniently located just minutes from Downtown Thorold, parks, schools, shopping, public transit, Brock University, and surrounding Niagara amenities. An excellent opportunity to enjoy a clean, modern home in a brand-new building. (id:49269)
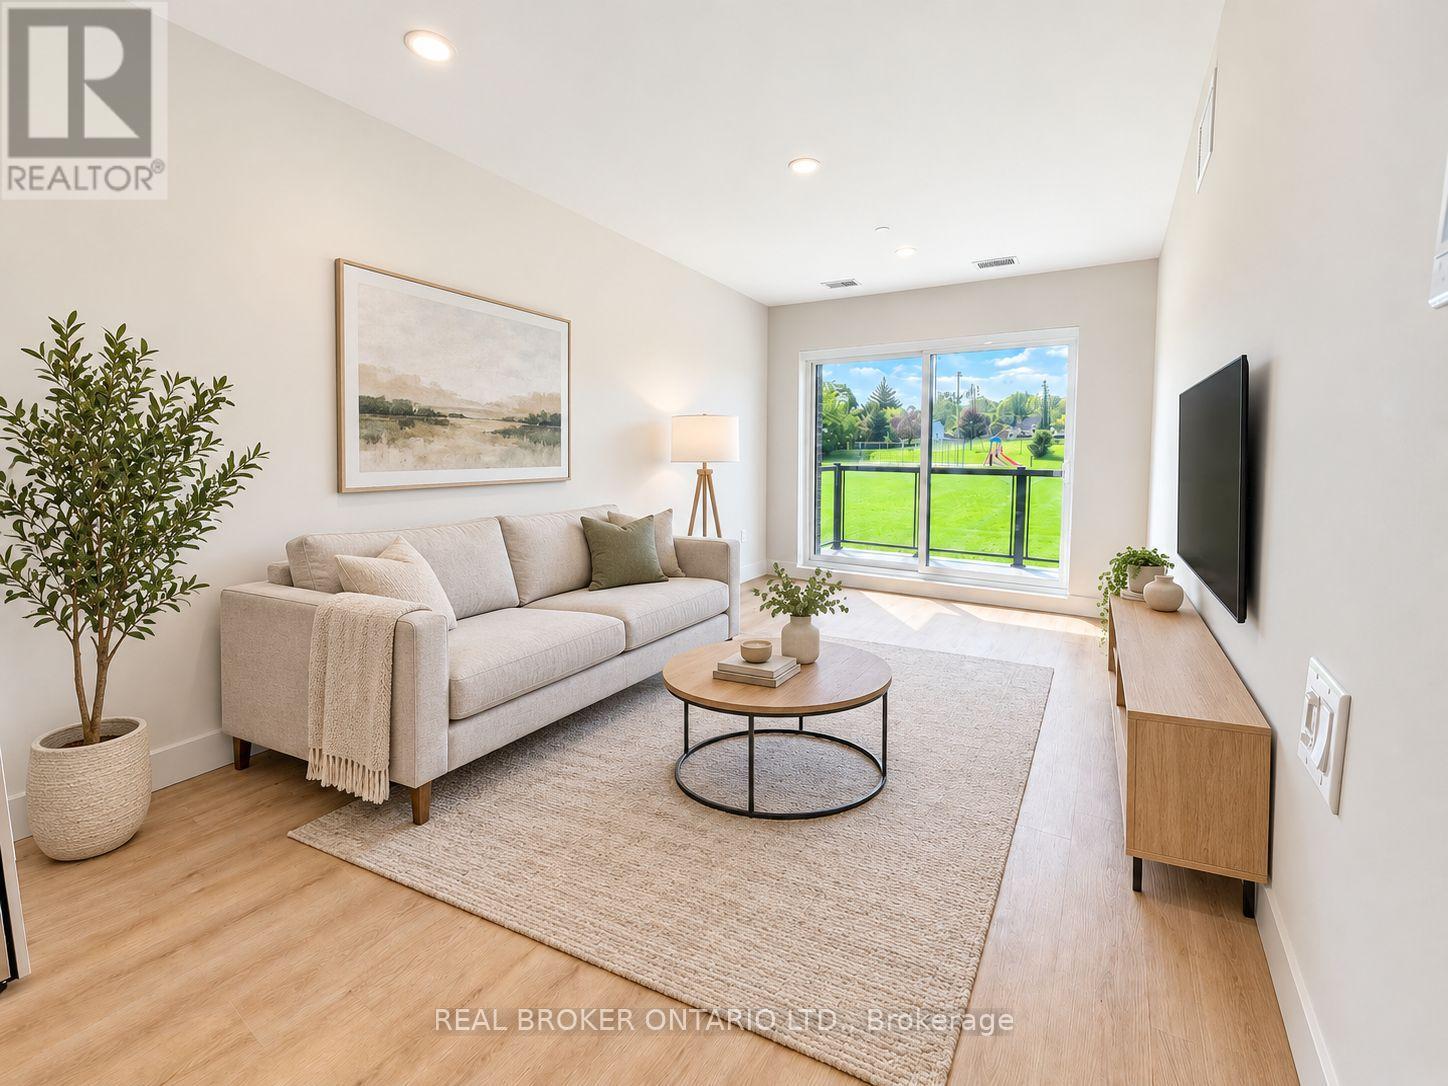
304 - 8 Hutt Lane
Thorold, Ontario
Welcome to this brand-new 2-bedroom, 2-bathroom interior suite in the heart of Thorold. Offering approximately 942 sq. ft. of bright, thoughtfully designed living space, this modern apartment features an open-concept layout, large windows, contemporary finishes, and a private balcony.The suite includes in-suite laundry, a full-size dishwasher, central air conditioning, and individual temperature control for year-round comfort. One parking space is available. Tenant is responsible for hydro and water. Conveniently located just minutes from Downtown Thorold, parks, schools, shopping, public transit, Brock University, and surrounding Niagara amenities. An excellent opportunity to enjoy a clean, modern home in a brand-new building. (id:49269)