
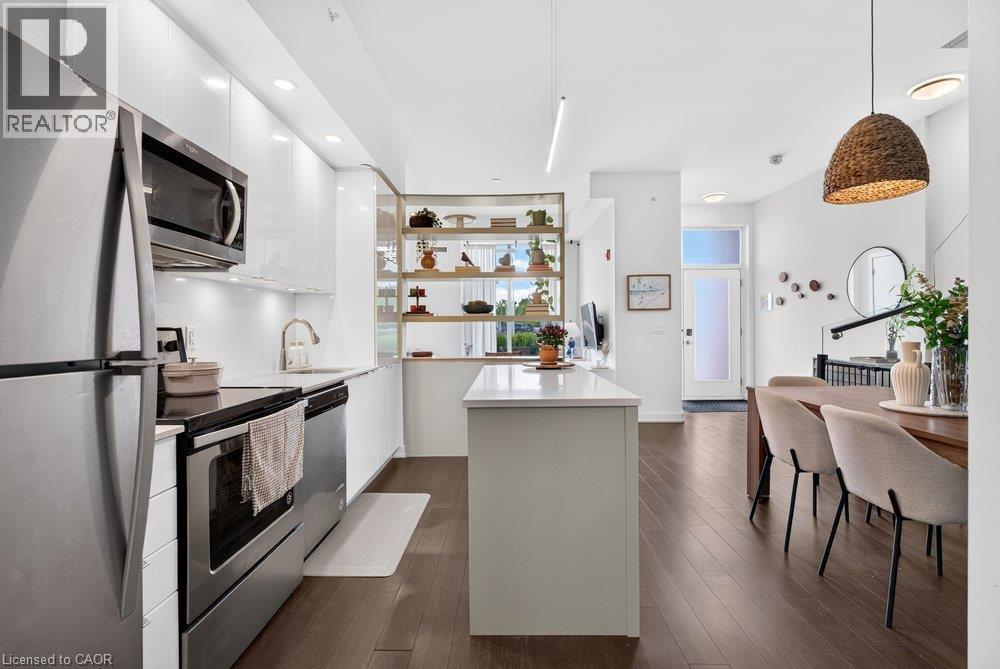
5240 Dundas Street Unit# B209
Burlington, Ontario
This 2-storey condo townhouse offers the perfect blend of townhouse-sized living and the convenience of a luxury condominium lifestyle. Boasting 1,220 sqft of thoughtfully designed space, this exceptional 3-bedroom, 3 full bathroom home is perfect for young professionals and small families. Featuring two private entrances, one through the building and one with direct exterior access, it delivers the privacy and functionality of a traditional townhouse while providing access to premium condo amenities and maintenance free living. Beautifully upgraded throughout, the home features a modern kitchen with a stylish island and designer pendant lighting, an inviting living room with custom built-in shelving, updated bathroom finishes, and custom closet organization systems in both the primary walk-in closet and second bedroom closet. Residents enjoy access to premium amenities including a fitness centre, hot tub, steam room/sauna, party room, billiards room, BBQ area, bike storage, concierge/front desk services, parcel room, and ample visitor parking. Condo fees provide exceptional value by covering landscaping, snow removal, window cleaning, HVAC maintenance, and access to bulk disposal facilities, allowing for truly low-maintenance living. Ideally located steps from Bronte Creek Provincial Park and scenic trails. Enjoy unmatched convenience with ground-floor amenities including a pharmacy, family medical clinic, walk-in clinic, dental office, optometrist, convenience store, salon, and barber shop. Just minutes to Walmart, Fortinos, No Frills, Winners/HomeSense, restaurants, major highways, and several schools. A rare opportunity to own a spacious townhouse style home with private exterior access, premium upgrades, resort-style amenities, and everyday conveniences at your doorstep. (id:49269)
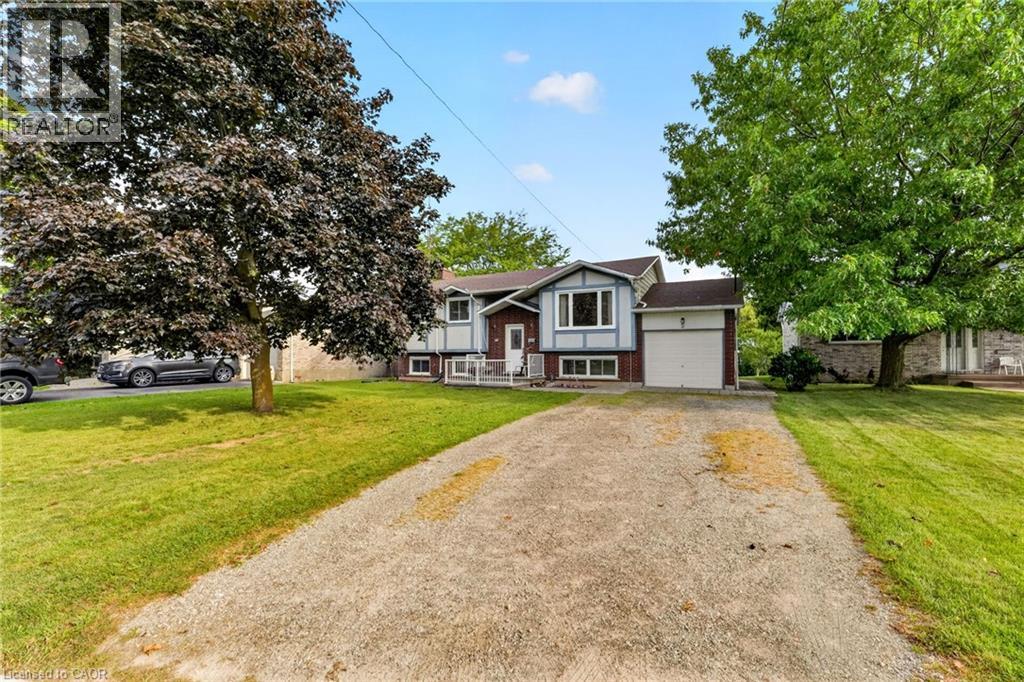
5 Brooks Circle
Smithville, Ontario
Discover this beautifully presented 2+1 bedroom raised ranch (1060sf+bsmt) nestled on a quiet cul-de-sac location in the heart of Smithville! Set on a generous 63x144’ lot, this house is ready for your personal touch! Step inside & ascend a few stairs to get to an inviting main floor living space featuring warm acacia hardwood flooring. The spacious living area, bathed in natural light from a large south-facing window, flows seamlessly into a defined dining space with a patio door opening onto a sunny rear deck (225sf). The stunningly revamped kitchen showcases maple cabinetry, clean vinyl flooring, newer countertops, & a ‘convenient’ granite peninsula island that makes meal prep a pleasure. The opposite of the home has two large carpeted bedrooms serviced by a tidy 4pc bath. The basement has an expansive rec-room with a f/p & bright oversized windows – ‘ultimate’ family retreat, a large bedroom, a 3pc shower, utility/laundry room, versatile hobby room or 4th bedroom, and a walk-up to the rear yard. Additional highlights: attached single garage, 8x12 shed w/ concrete, 7x9 metal shed, mature trees, newer furnace/AC, vinyl windows, 100AMP breakers, owned HWT, poured concrete foundation, +++! Steps to schools, parks, and town amenities – and a commuter’s dream with stress-free drive to the QEW. With your personal touch, make this your ‘home’ and reap the benefits of ‘small town’ living! (id:49269)
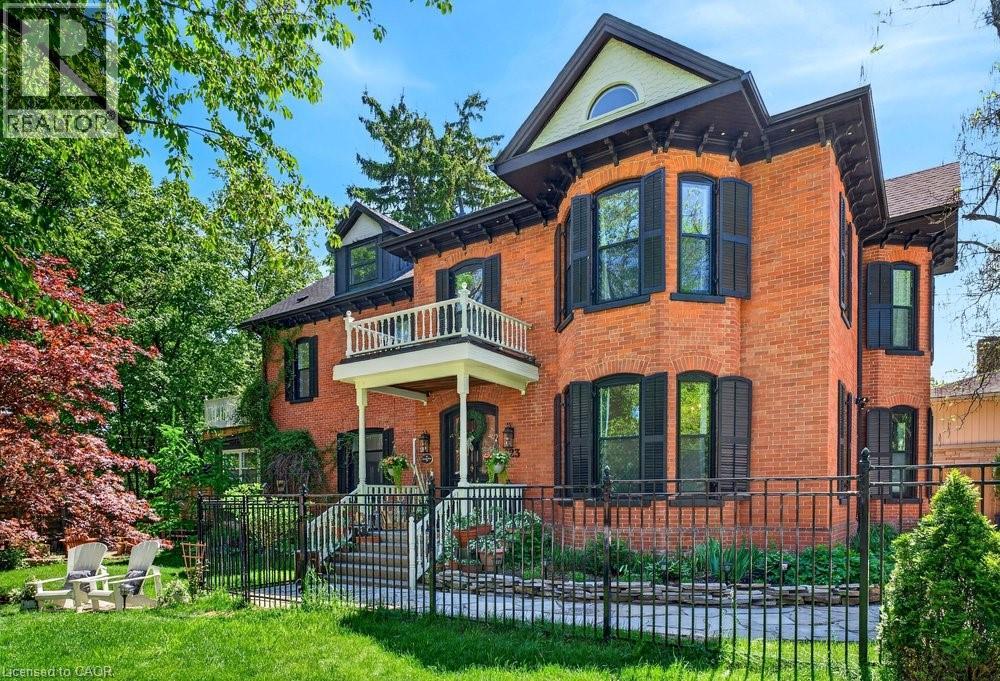
123 Main Street W
Grimsby, Ontario
Welcome to Dolmage House: a municipally designated heritage landmark at Grimsby's famed Dolmage Corner. Built in 1876 by Robert Dolmage, one of the founders of Grimsby village, this red brick Italianate home carries nearly 150 years of Main Street history including a direct connection to the legendary Village Inn. Fully renovated for modern family living with approximately 3,644 sq ft, 4 bedrooms and 4 bathrooms. Enjoy a designer kitchen, reclaimed elm flooring, two enclosed yards, a rooftop terrace with escarpment views, a saltwater hot tub and 7 parking spaces. Walkable to downtown shops, schools, the public pool and the library, with the Bruce Trail at your doorstep and easy QEW access. A rare opportunity to own a piece of Grimsby's story with B&B and live/work potential, subject to Town verification. Reach out for more info or to book a private showing. (id:49269)
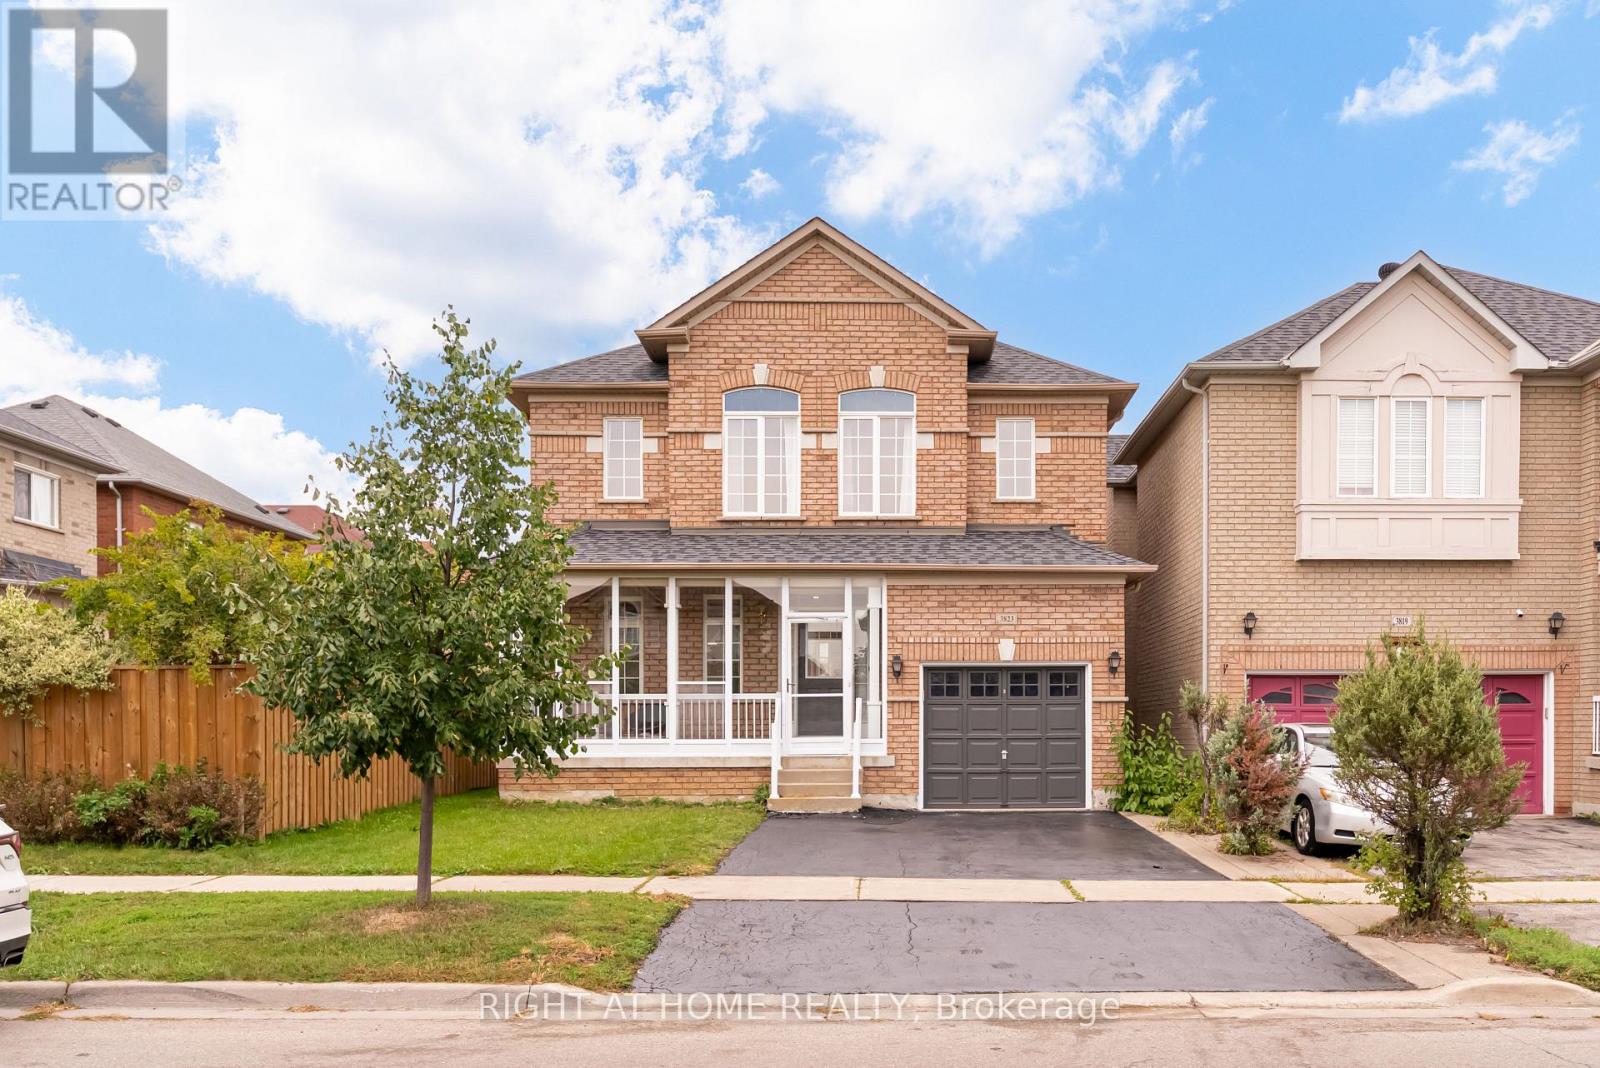
3823 Tacc Drive
Mississauga, Ontario
Situated In The Sought-After Churchill Meadows Community, This Beautiful 3-Bedroom Home Offers Generous Living Space In An Unbeatable Location. The Open-Concept Living And Dining Area Flows Into A Separate Family Room Overlooking The Spacious Kitchen, Complete With Brand-New Appliances And Ceramic Flooring. Upstairs, The Primary Retreat Features Two closets Closets And A 5-Piece Ensuite, Along With Two other Generously Sized Bedrooms. Fresh Updates Include New Light Fixtures, New Broadloom Upstairs And Updated Bathrooms. Enjoy Direct Garage Access, A Good-Sized Backyard And A Clean, Unfinished Basement Ready To Be Customized To Suit Your Needs. Ideally Located Near Excellent Schools, Parks, Scenic Trails, Churchill Meadows Community Centre And Mattamy Sports Park. Close To Shopping, Dining, Erin Mills Town Centre, MiWay Transit, GO Stations And Highways 403, 407 And 401. A Spacious, Well-Maintained Home In One Of Mississauga's Most Desirable Family-Friendly Neighbourhoods! (id:49269)
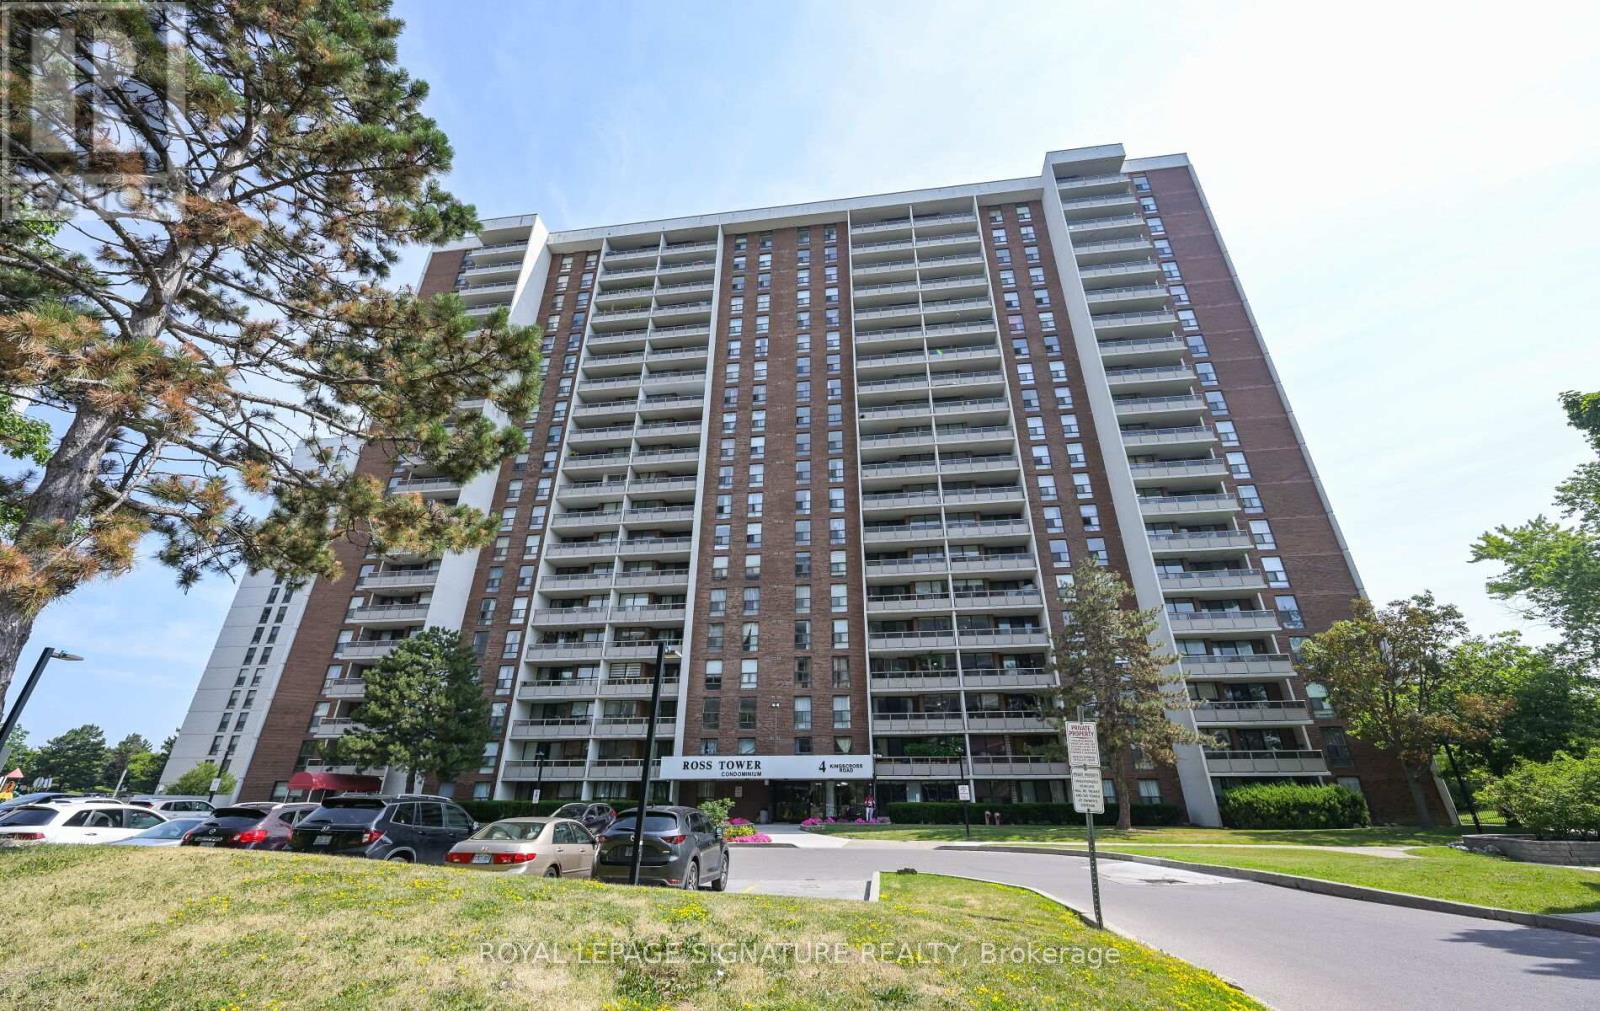
801 - 4 Kings Cross Road
Brampton, Ontario
A fantastic opportunity to live in a central Brampton location with spacious interiors and stunning views. Welcome to this bright and spacious unit which offers unobstructed views and aspacious balcony perfect for relaxing or entertaining. The living and dining area features a walkout to the balcony. The kitchen includes a window for natural light and backsplash, and isequipped with a stainless steel built-in dishwasher, Stainless Steel fridge, and Stainless Steel stove. This suite offers three well-sized bedrooms, each bedroom with built in closets, .The primary bedroom features a 2-piece ensuite. The main 4-piece bathroom has beenrecently renovated. This unit has an ensuite storage room. Enjoy the convenience of allutilities included (Cable and internet are extra.), plus two tandem underground parking spaces. (id:49269)
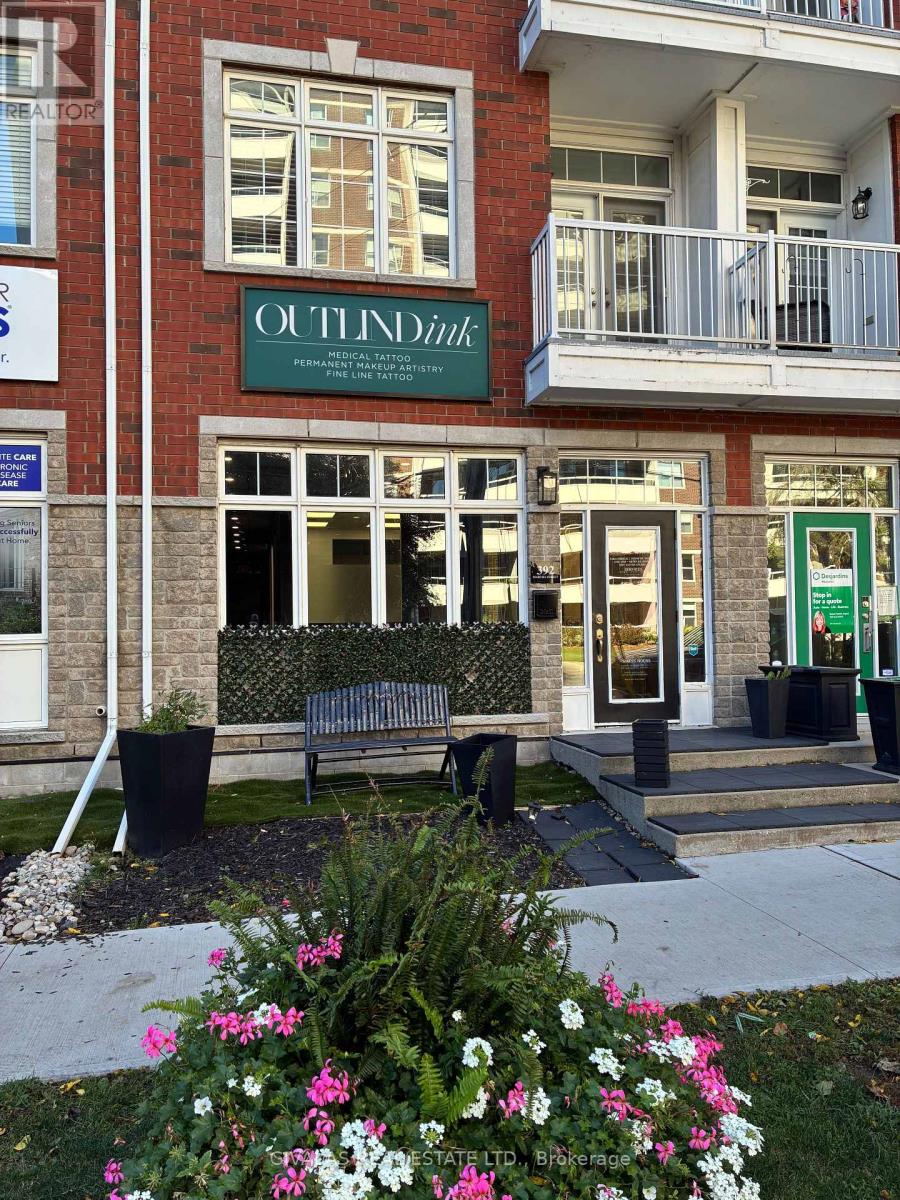
392 Martha Street
Burlington, Ontario
Prime Downtown Burlington Retail/Office Space For Lease! Approx. 700 sq. ft. of ground-floor space plus an additional 331 sq. ft. of finished, usable basement. Clean, bright and turnkey, this versatile space is ideal for retail, office, professional services or other permitted uses. Located in a trendy and growing Downtown Burlington area, steps from the Lakeshore waterfront, restaurants, shops, parks and other amenities. Excellent opportunity to establish your business in a vibrant and sought-after location. (id:49269)
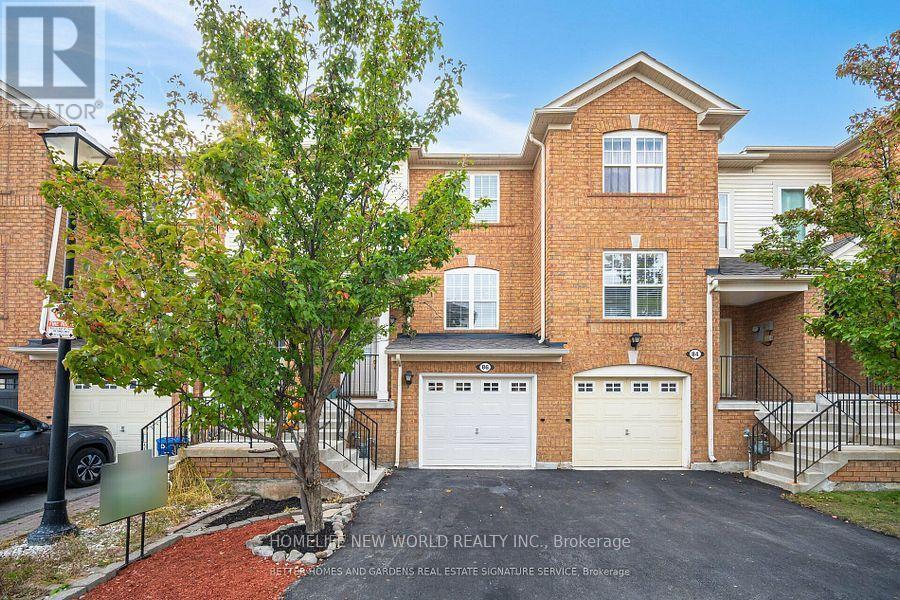
86 Seed House Lane
Halton Hills, Ontario
Welcome to 86 Seed House Lane, Flooded with natural Light, This beautifully updated 3-bedroom, 2-bath home in the heart of Georgetown. This inviting property boasts a host of recent upgrades, including new hardwood floors throughout, a new installed roof (2024). Inside, you'll find a spacious floor plan designed for modern living, with a bright and airy living room that flows seamlessly into the dining area and kitchen. The kitchen is perfect for entertaining, with ample counter space and storage. The primary bedroom offers comfort and privacy, while two additional bedrooms provide plenty of space for family, guests, or a home office. Both bathrooms are tastefully designed, providing modern fixtures and finishes. Super Quiet Fan in Main Bath, Step outside to a generously sized Deck, perfect for Entertaining, relaxing, or outdoor gatherings. Situated in a peaceful, family-friendly neighborhood, this home is just minutes from Georgetown's vibrant downtown, offering easy access to shopping, dining, and top-rated schools. With its fresh updates and prime location, this move-in-ready home is perfect for anyone seeking comfort, style, and convenience. Visitor Parking. Don't miss your chance to own this gem, schedule a showing today! (id:49269)
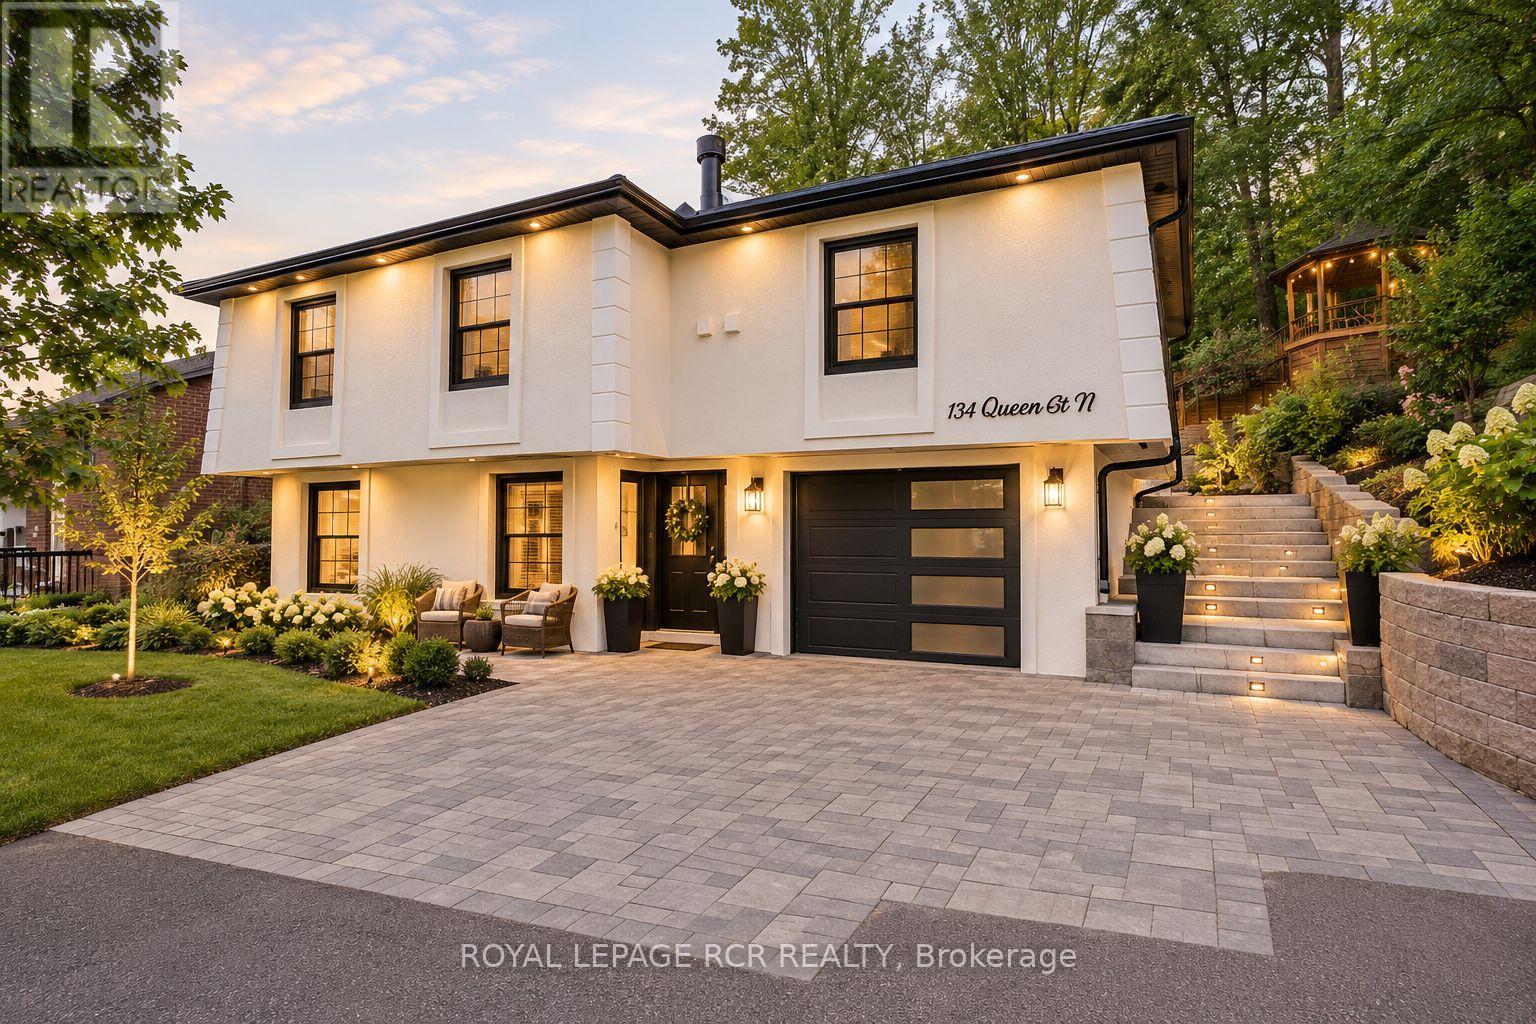
134 Queen Street N
Caledon, Ontario
Opportunity For Multi-Family Living In This Spacious 3+2 Bedroom Fully Renovated Raised Bungalow. Upstairs there are 2 Large Skylights That Offer A Bright Open Concept Main Floor Living Space, Complete with Fireplace. Kitchen Features Lovely Quartz Countertops And Backsplash, Pot Filler And Abundant Cabinet Space. Kitchen and Dining Area Open Up To Walk Out To Large Deck & Gazebo. Lower Level Offers Separate Living Space With Kitchen And 2 Bedrooms. All Within Walking Distance To Downtown Bolton, Community Path Along River, And So Much More. Some Photographs have been virtually staged. (id:49269)
29 - 5223 Fairford Crescent
Mississauga, Ontario
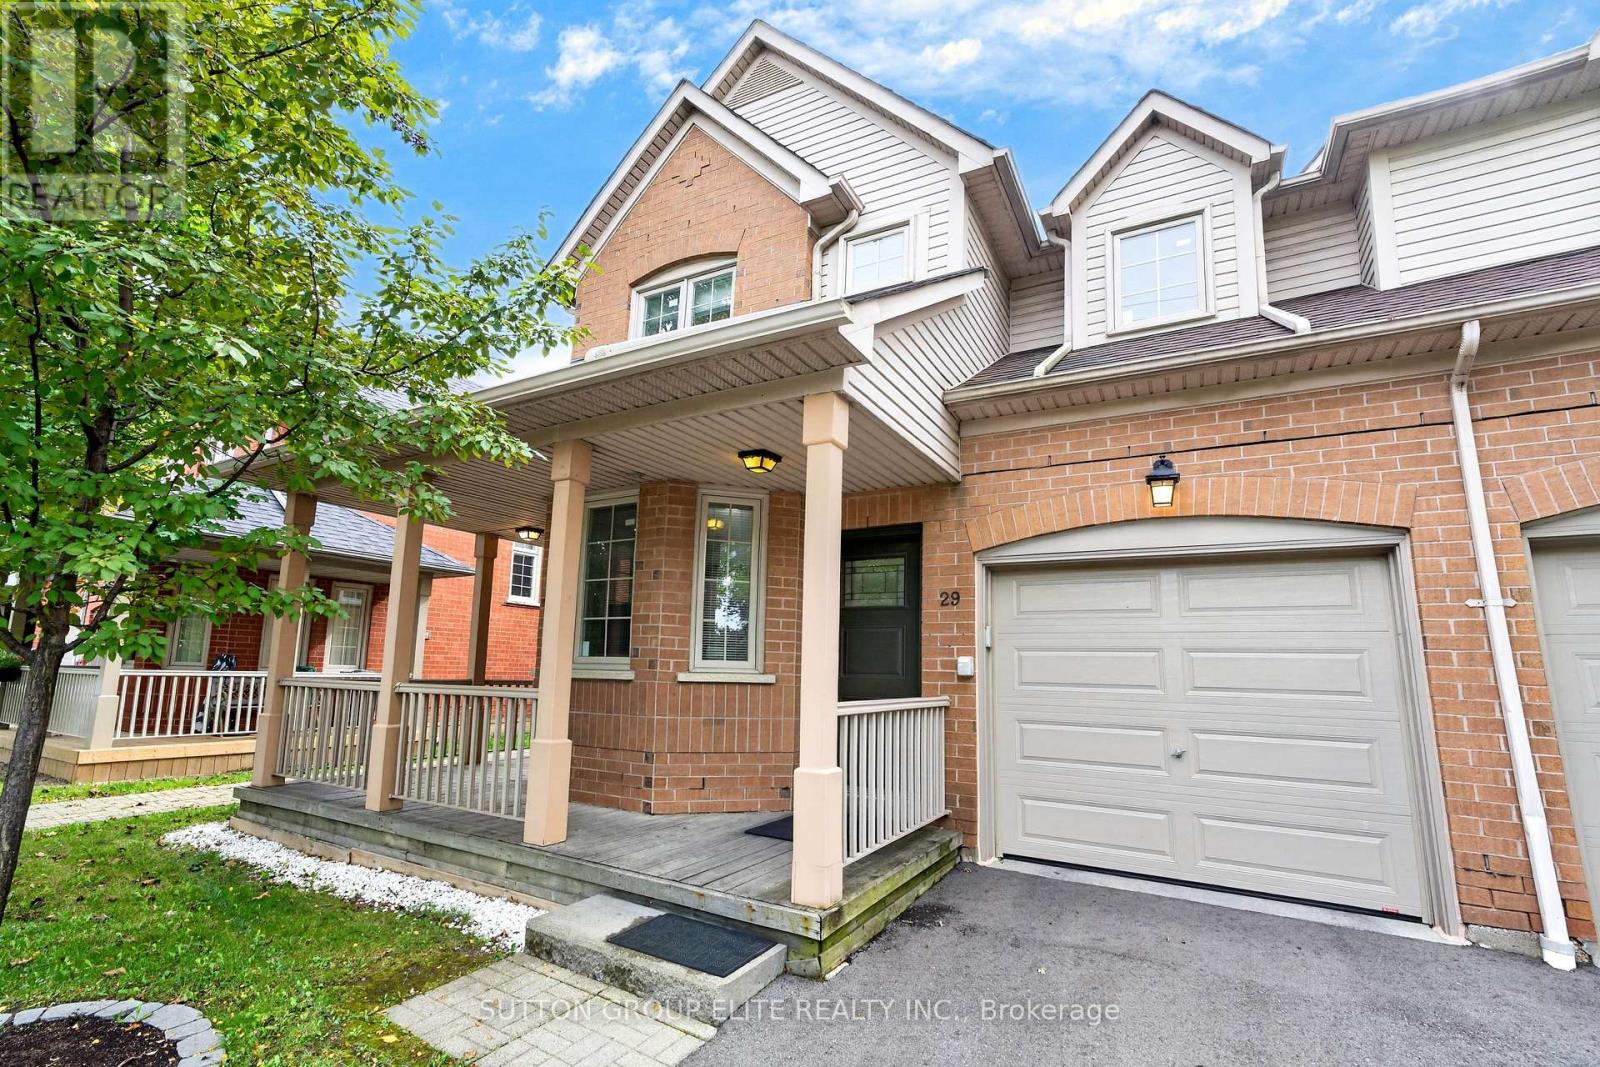
Welcome To 5223 Fairford Crescent, Unit #29, A Beautifully Renovated End-Unit Townhome, Located In The Desirable East Credit Neighbourhood Of Mississauga. Situated In A Beautifully Maintained & Well-Kept Complex, This Spacious Home Offers Approximately 1,641 Sq. Ft. Of Above-Ground Living Space, Providing The Added Privacy & Feel Of A Semi-Detached Home. Step Inside To A Bright & Inviting Main Floor Featuring A Spacious Open-Concept Living And Dining Area With An Abundance Of Natural Light. The Separate Main-Floor Den Provides The Perfect Space For A Home Office, Study, Or Quiet Retreat. The Kitchen Features Stylish Cabinetry, Beautiful Quartz Countertops, And A Sleek Undermount Sink With Stainless Steel Appliances. The Generous Eat-In Area Offers A Walk-Out To The Private, Fully Fenced Backyard, Making It Perfect For Both Everyday Living And Entertaining, Including Summer BBQs And Gatherings With Family And Friends. Adding To The Home's Impressive Curb Appeal Is A Charming Wrap-Around Porch, Offering A Wonderful Spot To Enjoy Your Morning Coffee Or Unwind At The End Of The Day. Upstairs, You'll Find Three Generously Sized Bedrooms, Including A Spacious Primary Suite Complete With A Walk-In Closet And Luxurious 5-Piece Ensuite. A Second Full Bathroom Provides Added Convenience For Family & Guests. The Finished Basement Offers Additional Living Space With Endless Possibilities For A Recreation Room, Media Area, Home Gym, Or Children's Play Space, Along With A Separate Laundry Room Complete With A Laundry Sink, + Crawl Space For Additional Storage. Meticulously Maintained, This Home Is Truly Move-In Ready. Enjoy The Added Appeal Of Living In A Pride-Of-Ownership Complex That Is Exceptionally Well Maintained, Beautifully Landscaped, And Welcoming Throughout. Ideally Located Close To Parks, Schools, Shopping, And Everyday Amenities, & Just Minutes From Heartland Town Centre, Square One, Credit Valley Hospital, Public Transit, & Major Highways Including The 401 & 403. (id:49269)
24 Third Street
Toronto, Ontario
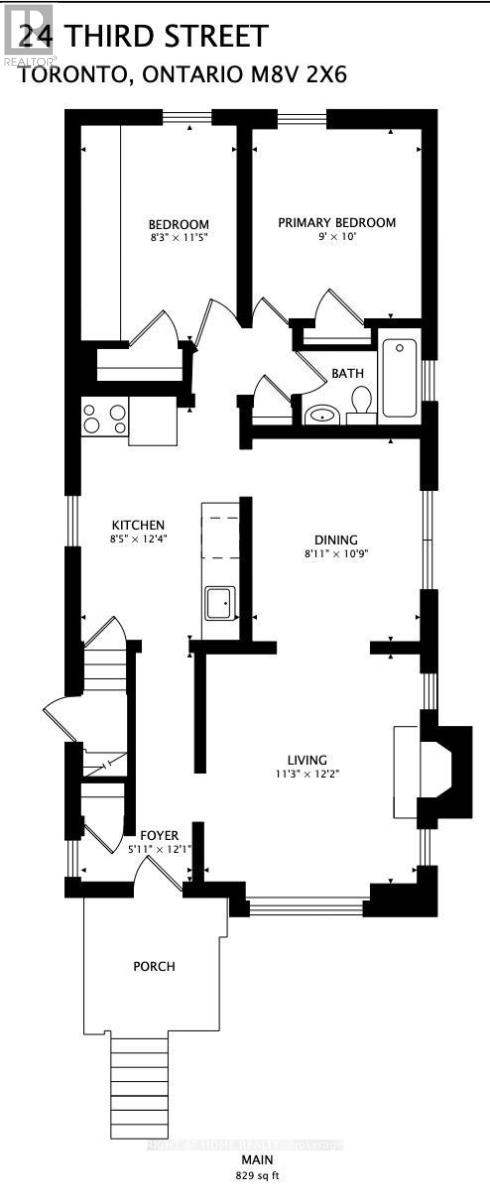
Charming 2-bedroom, 1-bathroom main-floor suite in the heart of New Toronto, tucked away on a quiet, family-friendly street just steps from the lake, park, and Waterfront Trail. Enjoy the best of lakeside living with convenient access to TTC, local shops, restaurants, schools, and neighborhood amenities. The modernized kitchen features butcher-block countertops, glass-front cabinetry, and stainless-steel appliances. The spacious primary bedroom overlooks the backyard. The west-facing backyard is a great spot to unwind, enjoy the afternoon sun, or host a summer BBQ. (Backyard shared with basement tenant). One Garage spot for exclusive use. With the waterfront and everything New Toronto has to offer just outside your door, this is a wonderful opportunity to enjoy the relaxed lifestyle and charm of this sought-after lakeside community. (id:49269)

537 Stream Crescent
Oakville, Ontario
Exceptional Opportunity in Oakville's Prestigious Community. Spacious 2-story Semi-detach in Oakville Woodlands surrounding by Green-belt.Very family friendly and quiet neighborhood. No wall connection in Primary Bedroom. Open Concept and Functional Layout.Tons of upgrades. Hardwood floor on the main and 2nd level (no carpet throughout). Large windows for lots of natural light. Family room can be converted to 4th bedroom. Upgraded gourmet kitchen w/ss appliances and granite counter & island. Large primary bedroom with ensuite bath. Convenient inside access to garage. 1 indoor and 1 outdoor parking spaces. Large basement for storage. Closed to schools, parks, shopping, hospital, sport center and highways. (id:49269)
25 Malcolm Crescent
Brampton, Ontario
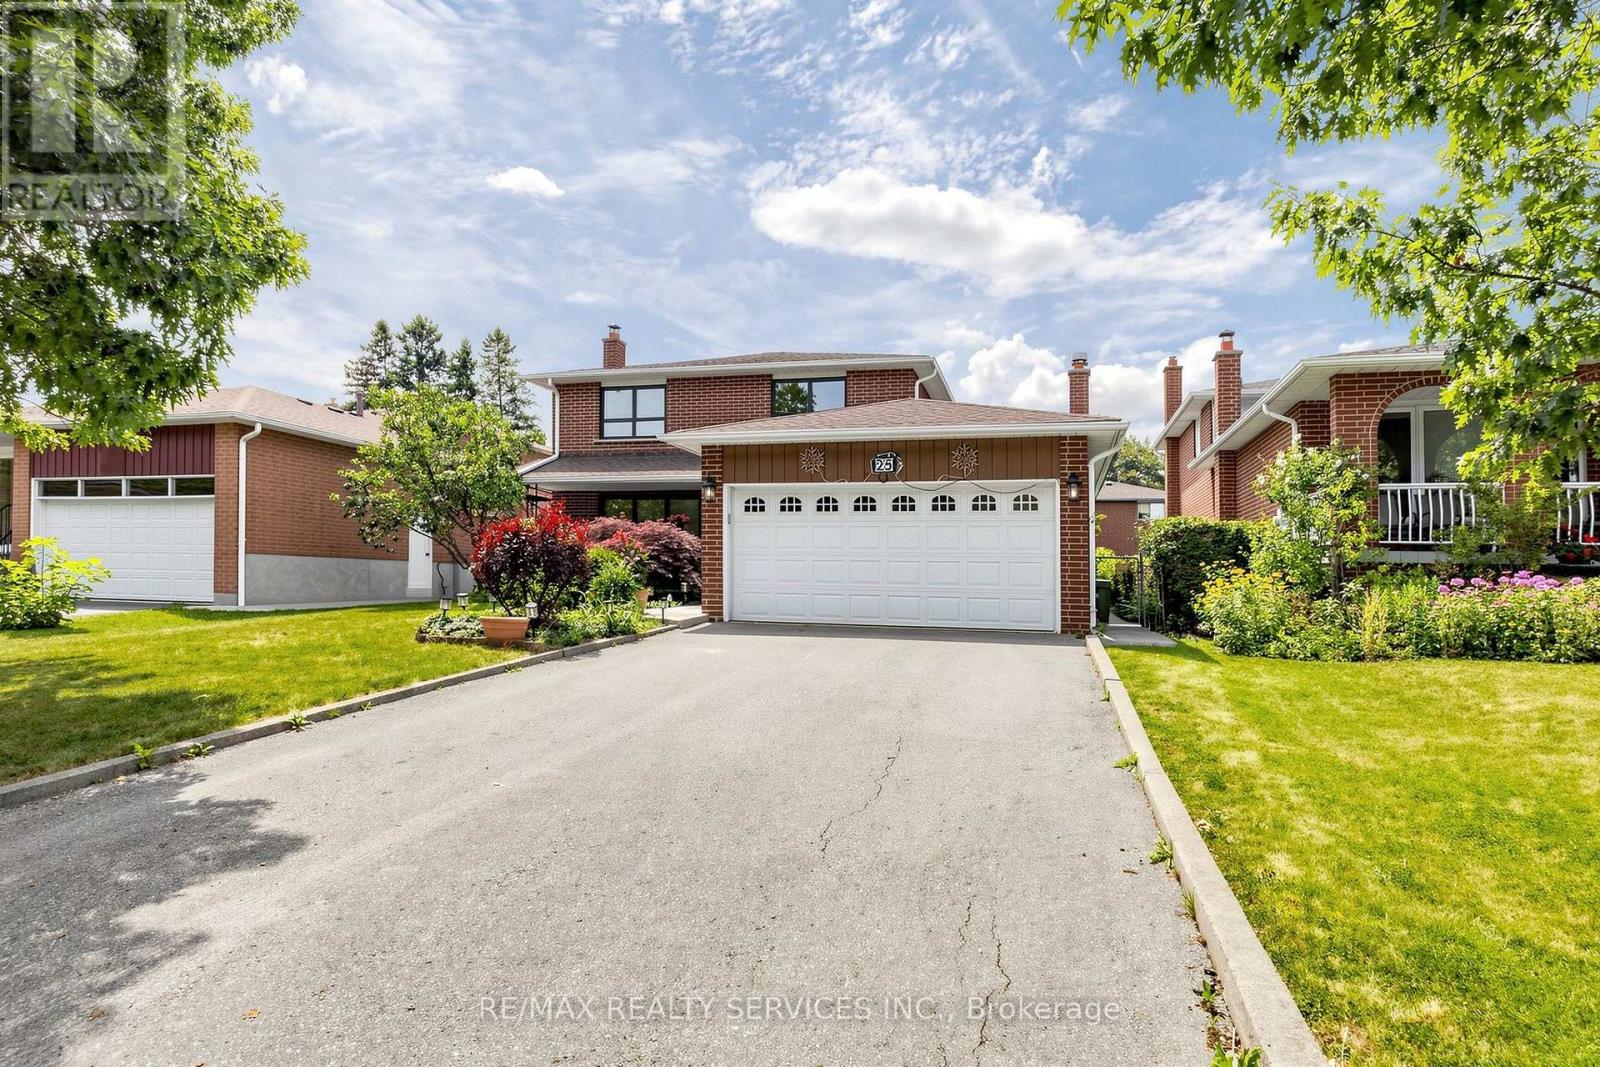
Amazing Value- Welcome to 25 Malcolm Cres- Offering 1,776 Sq. ft. plus a finished basement, this is a spacious family home on a generous 50 x 120 ft. mature lot in Brampton's sought-after M Section of the Central Park community. Solid all-brick construction with a double garage, parking for up to six vehicles on the driveway, and no sidewalk. The covered front porch looks out over a quiet, low-traffic street lined with mature trees. Out back, a fully fenced yard with a private patio area ideal for entertaining or relaxing. Freshly painted, clean and move-in ready. The main level offers open-concept living and formal dining with French doors, a family room with a gas fireplace, a spacious eat-in kitchen with stainless steel appliances, and a two-piece powder room. Walkouts to the patio from both the family room and kitchen. Upstairs, three generous bedrooms and two bathrooms. Originally a four-bedroom layout converted to three, creating an exceptionally large primary suite with dual closets and a two-piece ensuite. The finished basement adds considerable living space - a large open-concept recreation and family room with a wood-burning fireplace, a full bathroom, a separate unfinished area ready for your vision, and a laundry area with double sink and dedicated storage. Mature trees, green space, and a peaceful setting make this a great pocket for families, with every convenience close at hand and an excellent selection of public, Catholic and private schools nearby, including Khalsa Community School. An outstanding opportunity to call the M Section home. (id:49269)