
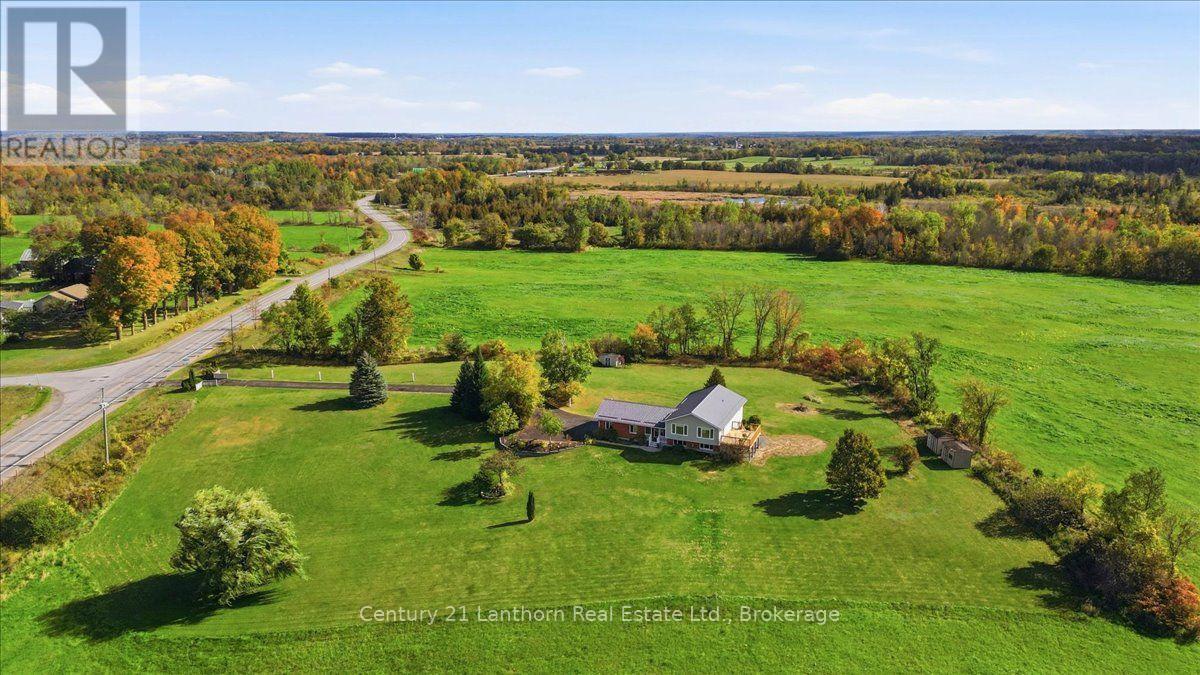
1286 Crookston Road
Centre Hastings, Ontario
This is the one you need to see in person! Set on a beautifully manicured 2.37-acre property, 1286 Crookston Road offers the privacy and freedom of country living, with something buyers rarely find, a truly move-in-ready home where the major work has already been done. Inside, you'll find new flooring, fresh paint throughout, updated kitchen with granite countertops, 3 fully renovated bathrooms and 4 bedrooms. Step outside onto the brand-new deck and take in the picturesque countryside views , the perfect setting for morning coffee, summer evenings, and entertaining friends and family. More than $50,000 has been invested in recent renovations and improvements, creating a home that feels fresh, comfortable, and ready for its next chapter. The bright, finished walkout lower level is so much more than a basement. It features a bedroom, full bathroom, family room with gas fireplace, laundry, and dedicated craft/hobby space, along with direct access to the outdoors. It offers excellent flexibility for multigenerational living, an in-law suite, extended family, or simply additional living space. You'll also appreciate the practical features that make country living easier, including a natural gas furnace, A/C, metal roof, and an oversized heated double garage. The property comes with an impressive equipment package featuring a RedMax riding mower purchased for more than $4,000, heavy-duty snowblower, rakes, garden tools, 3 sheds, and other maintenance equipment. The refrigerator, natural gas stove, washer, dryer, and water heater are also included. The beauty of 1286 Crookston Road is that you're not taking on a long list of projects. The renovations have been done, the property is ready to enjoy, and you can simply settle in and make it your own. If you've been looking for the space and privacy of country living without sacrificing comfort and convenience, 1286 Crookston Road is a property you and your family truly need to experience in person to appreciate. (id:49269)
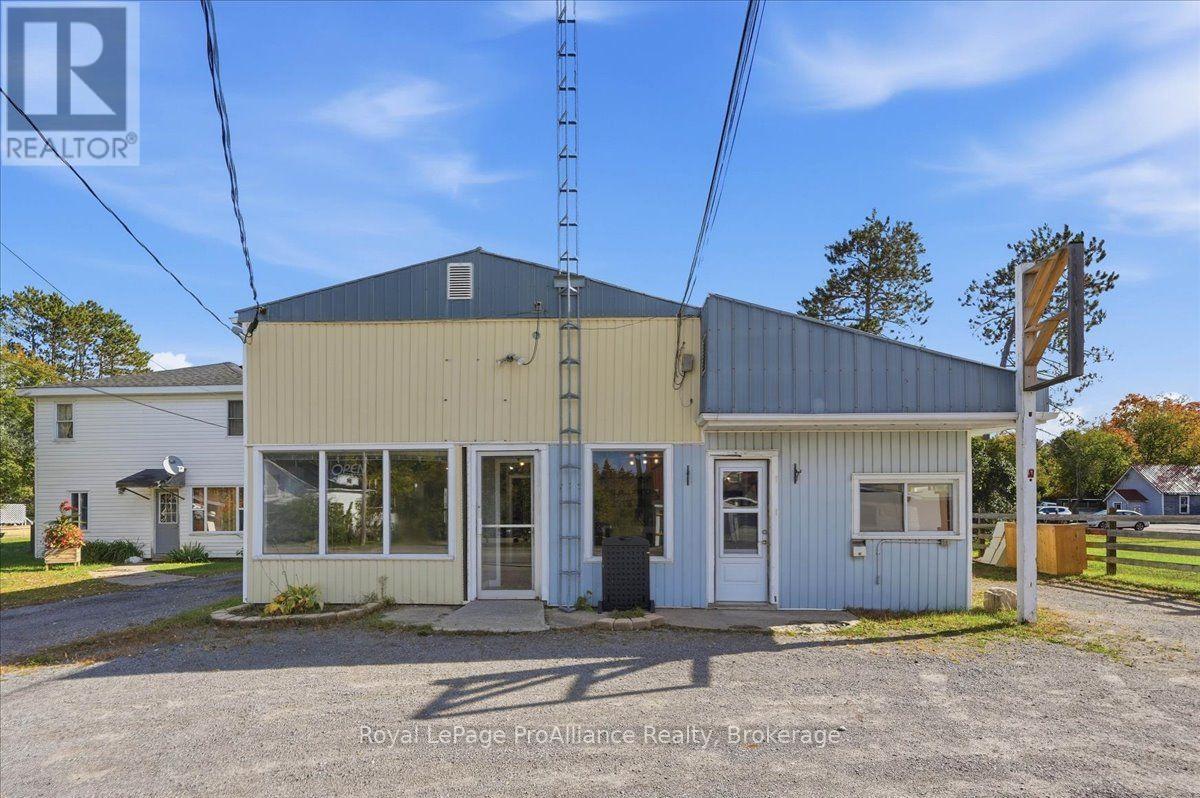
12269 Highway 41 Highway
Addington Highlands, Ontario
A fantastic opportunity to bring a much-needed gathering place to the community of Northbrook! With very few sit-down dining options in the area, this property offers exciting potential for an entrepreneur looking to create a welcoming restaurant, caf, family eatery, or local destination. The spacious dining area can comfortably accommodate approximately 30 guests and is complemented by a sizeable kitchen, additional storage rooms, and a dedicated office area. Dinnerware and restaurant equipment are included, giving you a great head start toward bringing your vision to life. With some minor inspections, setup, and personal touches, the space could be ready to welcome locals, cottagers, travellers, and visitors looking for a place to sit down, enjoy a meal, and gather with friends and family. An added bonus is the opportunity to live and operate your business all in one location. The building also features a spacious one-bedroom apartment with a functional, comfortable layout, which is currently tenanted and provides additional income potential. Whether you are dreaming of opening a cozy neighbourhood restaurant, country-style caf, or creating your own unique hospitality concept, this property offers the space, equipment, and location to get started. Bring your ideas and help create a new local favourite in the heart of Northbrook! (id:49269)
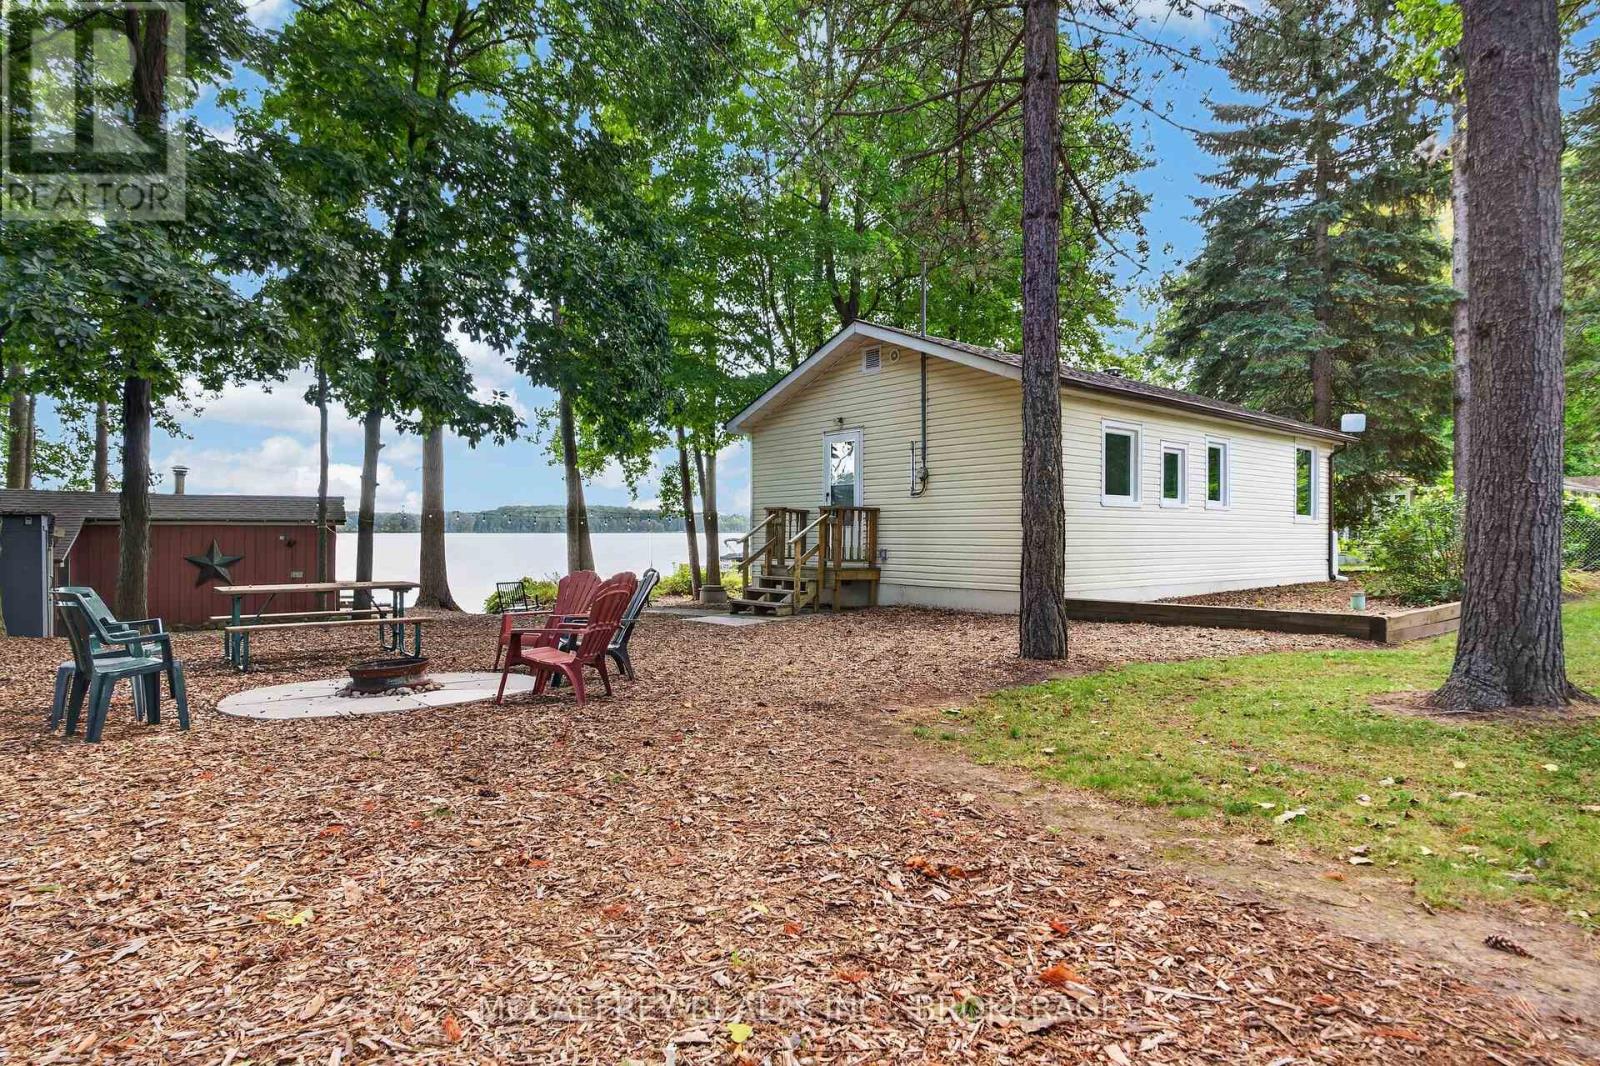
106 Bass Cove Road
Greater Napanee, Ontario
Make it your year-round or seasonal residence and discover the ease of waterfront living on Carnachan Bay at 106 Bass Cove Road in Greater Napanee. Set on a large, level lot, this inviting property blends everyday comfort with outdoor spaces made for relaxation and memorable gatherings. Inside, the single-level layout offers two bedrooms, a three-piece bathroom, a generous kitchen and a spacious dining area that flows into a cozy living room. From quiet evenings at home to meals shared with friends, there is space to settle in and enjoy. The main building's deck extends the living area outdoors, creating an ideal setting for morning coffee, leisurely dinners or unwinding in the fresh air. Recent improvements include a wall-mounted propane furnace installed in 2024, a new electrical panel in 2023 and a professionally installed gravel driveway in 2024. A new roof and windows have also been installed over the last few years, adding to the home's appeal. At the water's edge, a separate one-bedroom bunkie offers a welcoming retreat for overnight guests. Nearby, the sauna, complete with a changeroom, storage and an adjoining deck, brings a relaxing spa-like experience to your own shoreline. Spend your days enjoying the waterfront from the dock, then gather around the fire pit for conversation beneath the stars. Two additional sheds keep tools, outdoor furniture and recreational gear neatly tucked away. A vacant access lot along one side provides valuable separation and added privacy, enhancing the appeal of this spacious waterfront setting. With inviting guest accommodations, thoughtful updates and multiple places to gather or enjoy a quiet moment, this property offers a wonderful balance of practical living and waterside relaxation. Enjoy a lifestyle that feels like an escape, without ever leaving home. (id:49269)
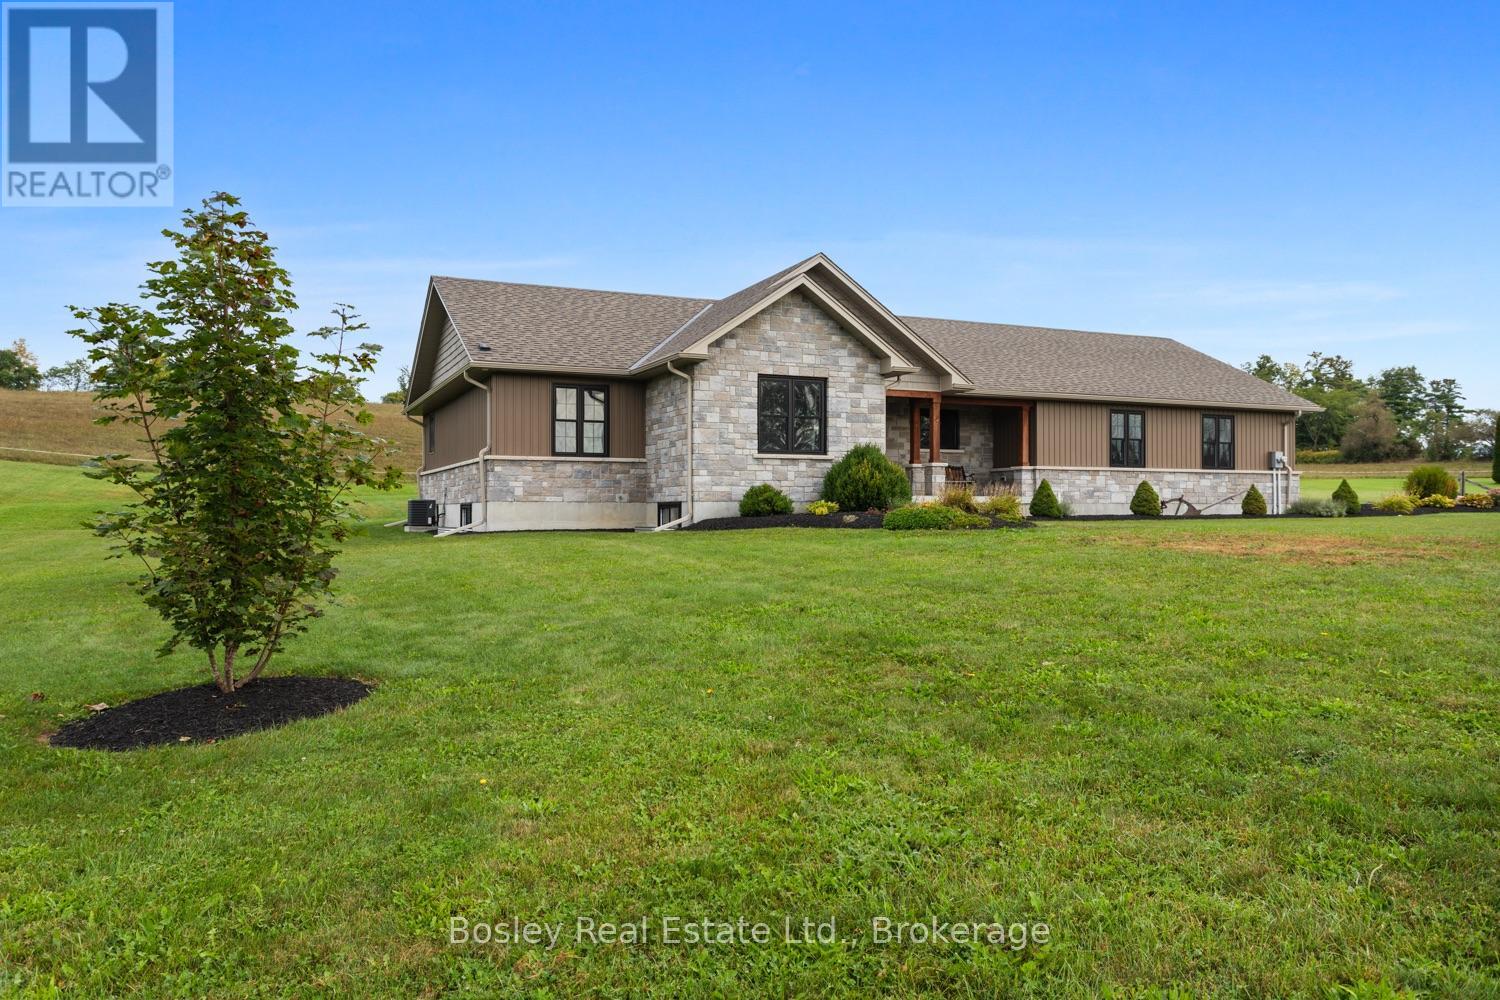
494 Pinegrove Road
Cramahe, Ontario
A sunlit traditional rural setting, close proximity to Warkworth, Castleton and surrounded by recreational areas, schools, parks and a short drive to Campbellford & Hastings. This property is a seamless, sleek design and construction, abundant features you must see to appreciate fully. A well planned interior layout, impressive foyer welcomes you with views through the living space, vaulted ceiling and warming fireplace with stone surround/mantel. Side entry through the attached 3 car garage, leads you through a spacious mudroom/laundry area into the bright, well equipped kitchen with oversized quartz island and designated dining area. Walk out to the back deck private yard with hillside/treed views and plenty of outdoor space to enjoy or expand landscaping should you desire. Large Primary suite with full bathroom, walk-in closet and private views of the countryside, 2 additional well appointed bedrooms and a full bathroom complete the main level. Partially finished basement with additional bedroom, rough in for bathroom, living area and an exceptional amount of storage spanning the entire basement and suspended garage floors creating additional square footage. Access from the basement can be accommodated into the garage for further development or addition of In-law suite. A great deal of thought went into the construction of this home, wired for Generlink, additional electrical space, ample storage, open interior layout and a classic facade, appealing to many buyers, eager to set up roots in beautiful Northumberland County. (id:49269)
10 Windbreak Crescent
Whitby, Ontario
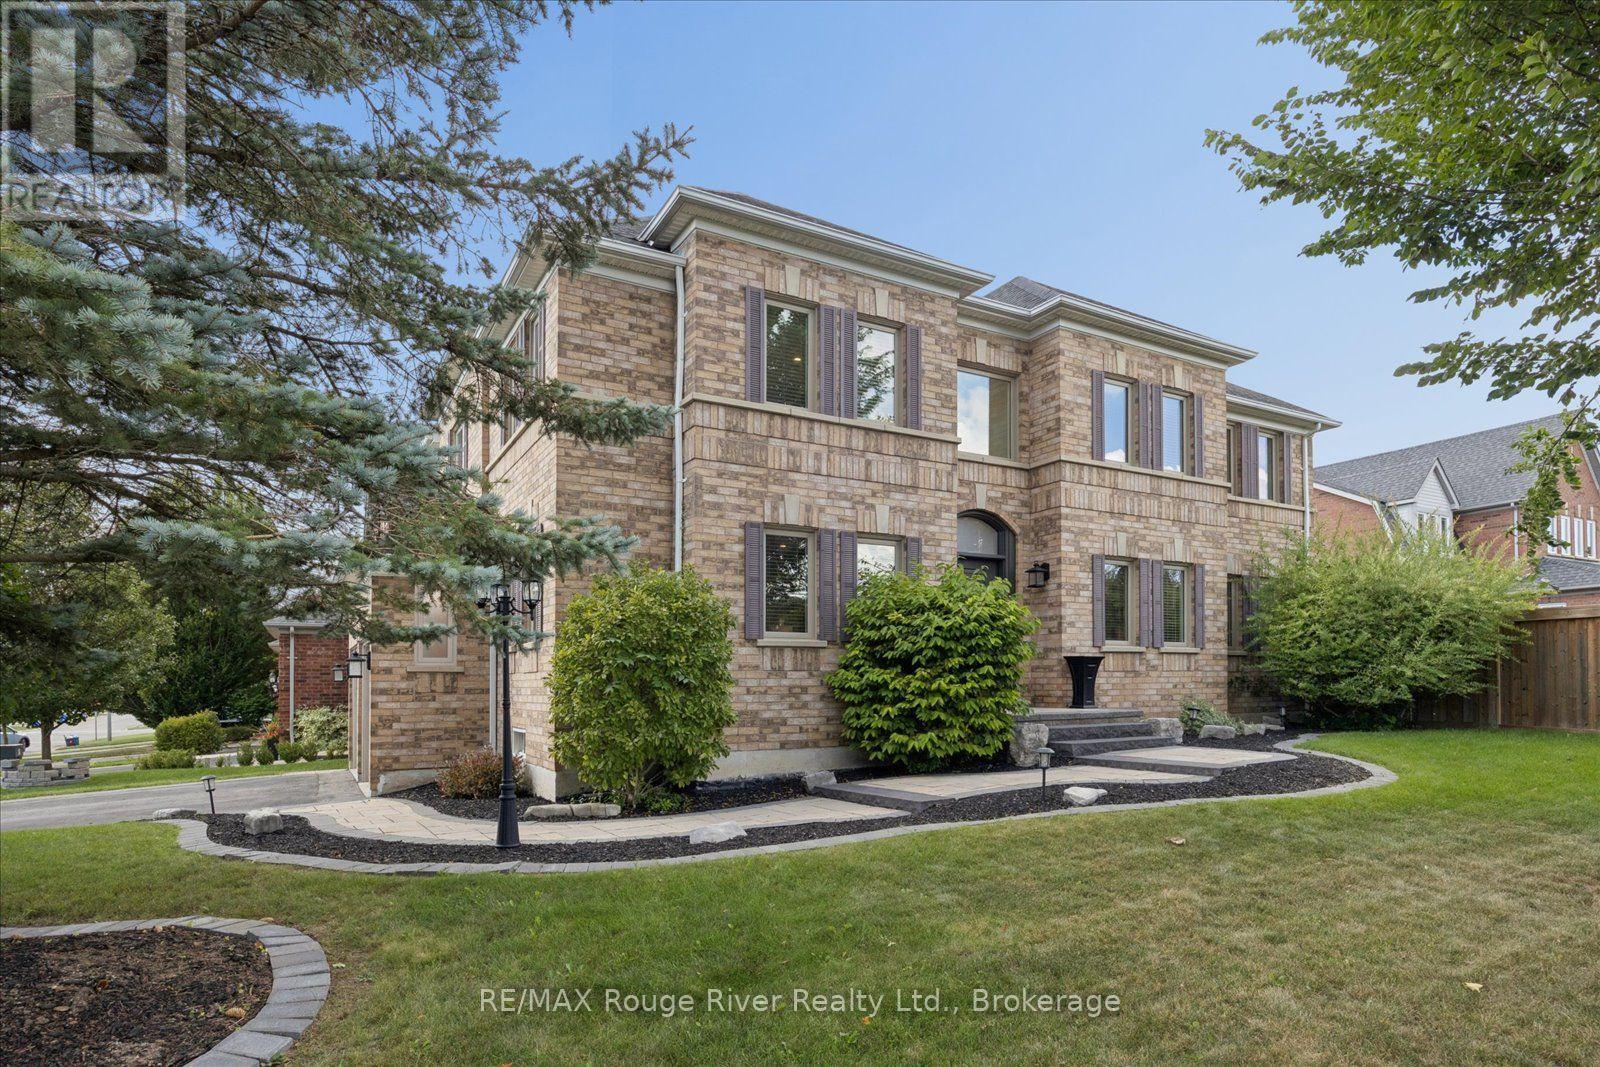
Welcome to this beautifully maintained all brick home, perfectly situated in the highly sought-after Williamsburg community. Offering exceptional curb appeal, newer front and backyard landscaping. Step inside to a welcoming open foyer with spacious principal rooms, all generously sized and finished in hardwood. The bright separate living room overlooks the elegant dining room, creating a wonderful flow for both everyday living and entertaining. The renovated kitchen is the heart of the home, featuring a huge center island, ample cabinetry, walk-out to Deck and gazebo, the perfect setting for summer entertaining, dining or relaxing with friends/family. The kitchen is open-concept connection to the family room which showcases soaring cathedral ceilings, built-in shelving, gas fireplace. Upstairs, the impressive primary suite offers plenty of space, large w/i closet & 5 pc ensuite. Three additional good sized bdrms each featuring double closets and windows, providing excellent space for a growing family. The 2nd floor is open to family room below, adding to the home's bright and spacious feel. The finished bsmt provides additional living and entertaining space, complete with a dedicated tv area, bar area and games area, additional 2pce - perfect for movie/games nights or hosting guests. Main floor laundry with garage access and entrance to side of house. 2 car garage, double driveway for 4 cars. No sidewalks to shovel. Enjoy the privacy and tranquility of the backyard, beautifully, garden shed, and gazebo, gas bbq line. Walking distance to multiple school, parks, shops, amenities and everything your family needs. Mins to multiple 400 series highways. (id:49269)
2095 Sunnyside Road
Greater Sudbury, Ontario
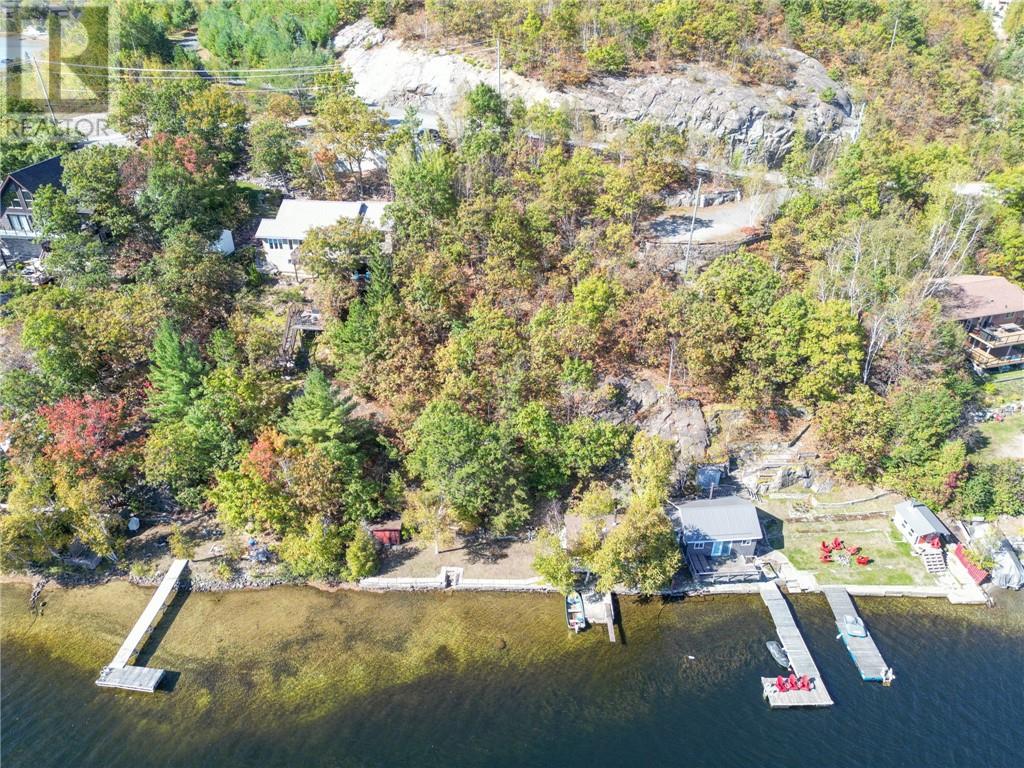
** Waterfront retreat on Long Lake! ** This property presents a unique opportunity to own a piece of paradise on Sudbury's premiere lake, Long Lake. Enjoy approximately 100 feet of pristine waterfront with a cozy cabin and wood shed nestled at the water's edge. The cabin offers a rustic charm and is divided into three rooms: Living space: Featuring a small bed for overnight stays. Sitting area: Relax and unwind while enjoying the tranquil lake views. Sauna: Indulge in the ultimate relaxation experience. Additional features: Outhouse: Located on the property for convenience. Parking: Room for 2 vehicles at the top of the hill. This property is perfect for those seeking a peaceful getaway or a blank canvas to create their dream waterfront oasis. Embrace the tranquillity of Long Lake and all it has to offer - swimming, fishing, boating, and breathtaking sunsets. Don't miss out on this rare opportunity! Contact us today to schedule a viewing. Please note: The executors do not use or live at the property and are selling it in its current condition. Buyers are encouraged to conduct their own due diligence. This property is being sold ""As Is, Where Is"" (id:49269)
659 Pebble Road
Silver Water, Ontario
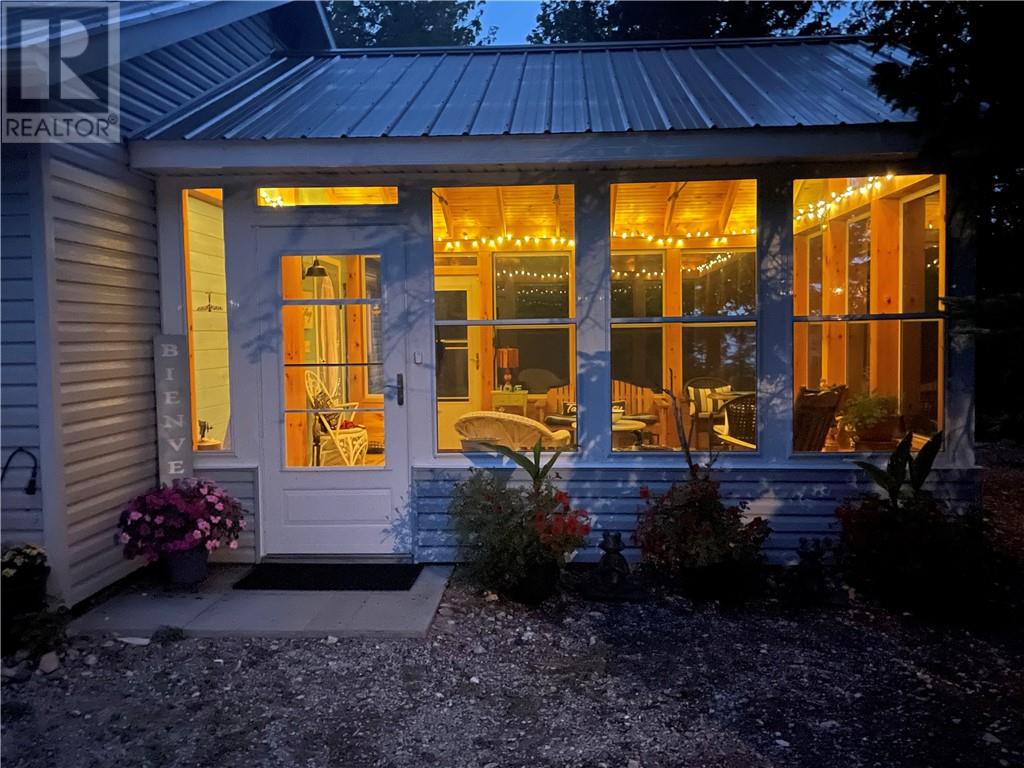
Are you looking for a serene getaway with breathtaking sunsets? Welcome to your own private retreat at 659 Pebble Road on beautiful Lake Huron. Imagine spending your days kayaking, fishing and swimming in the crystal water and then relaxing on a warm, pristine sand beach. At the end of the day, relax on the lakeside deck and be mesmerized by the waves or follow the path to an outdoor oasis surrounded by trees and flowers that grow naturally throughout the property. The outdoor space offers well maintained outbuildings which include an enclosed raised-bed garden with a garden shed, a wood shed, a storage shed and a firepit to embrace the solitude of a campfire. Enjoy grilling on the patio of the outdoor kitchen area. The indoor open-concept space shows pride of ownership with two spacious bedrooms and a 3 piece bathroom, an inviting living room and a cozy kitchen. The open-concept is perfect for entertaining with a large propane stove, an electric fridge, a microwave and a large dining table. For those chilly nights, warm up to a cozy fire in the woodstove. You can also retreat to the 16 x 16 post and beam sunroom. This structure reveals the custom rustic framework with it gorgeous timber that provides a warm and natural ambiance. A ceiling fan provides cooler days and the lights that surround the perimeter of the ceiling, create tranquil peaceful evenings. This retreat provides worry free self-sufficiency with its solar-power system, propane, water catchment system and hot water system that feeds the entire cottage. This turn-key gem is ready to enjoy. Don’t miss this opportunity to view this incredible piece of paradise. $287,000 (1679) (id:49269)
190 Eyre Street
Sudbury, Ontario
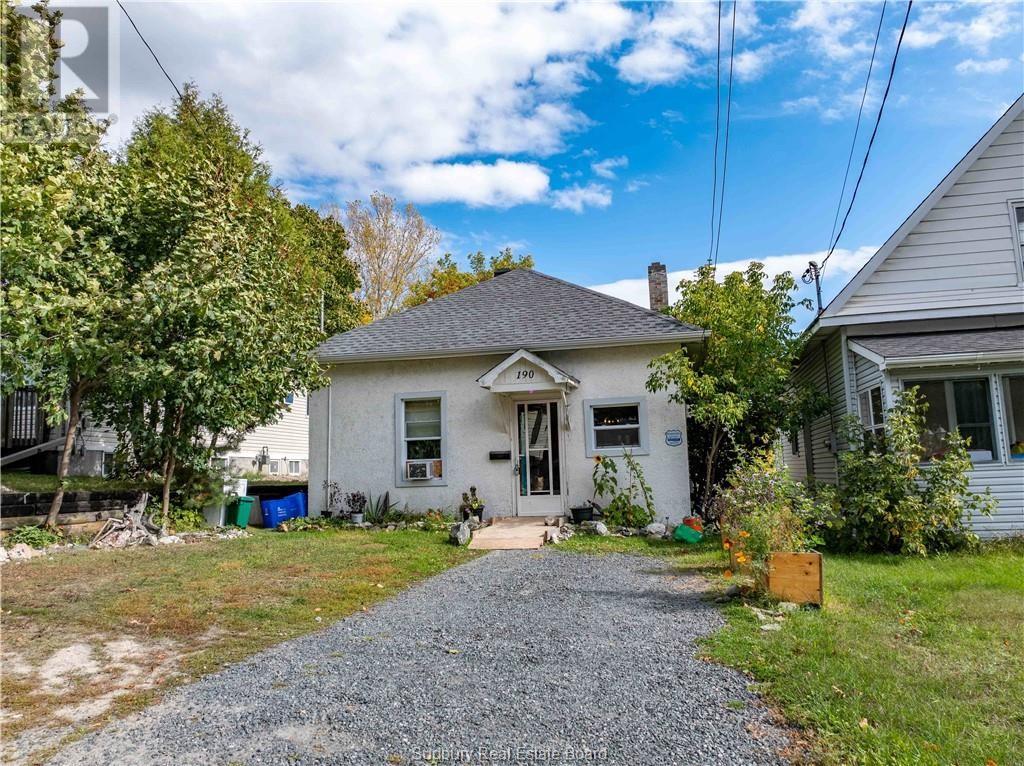
Opportunity knocks —an increasingly rare entry point for a detached home in Sudbury’s West End. Unique chance for first-time buyer to get into the market and build equity or for the downsizer to simplify lifestyle. This 2-bedroom bungalow offers original hardwood floors, an updated kitchen with sliding doors to the backyard, and a bright main floor. Full basement (over 6 ft clearance) with future potential. Newer roof (2024), two driveways, and a great location close to schools, shopping, and parks. Don’t miss your chance to start building equity today. (id:49269)
100 Steven
Gore Bay, Ontario
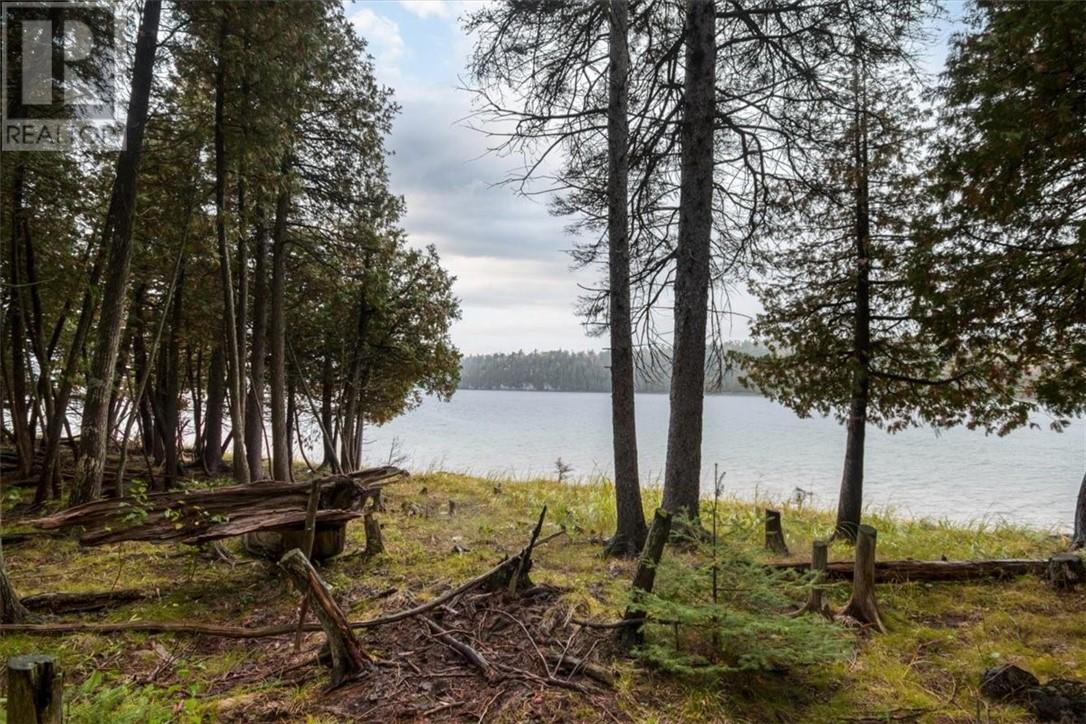
Build among some of Manitoulin Island's finest homes, on a private shoreline where the peace and quiet are here to stay. At 100 Steven Street in Gore Bay, nearly 3 acres and approximately 264 feet of frontage on Nameless Lake make this one of the last remaining waterfront building lots in the prestigious Timberstone Shores community. The lake is motorless and surrounded by protected natural land, so the calm you feel on your first visit is the calm you'll come home to every day. Established community standards help protect the privacy, character and long-term appeal of the neighbourhood, so the setting you fall in love with today stays that way. As one of the final lots before the community opens into more than 200 acres of protected conservation land, this is a setting that's truly difficult to replicate. The property slopes gently from the road to the shoreline, where a mix of sand and stone offers easy walk-in access for swimming and paddling. Western exposure means sunny afternoons and front-row Manitoulin sunsets. Existing walking paths and areas of partial clearing give you a head start on your year-round home or private cottage retreat. Ownership includes membership in the Nameless Lake Preservation Association, with shared access to private hiking trails, protected forest and approximately 7,650 feet of preserved shoreline. Despite the secluded feel, the lot sits on a municipally maintained, year-round road, just minutes from the Gore Bay marina, shops, restaurants and everyday amenities. Waterfront lots like this on Manitoulin Island rarely come to market. Your dream build starts here. (id:49269)
150 Langlois Road
St. Charles, Ontario
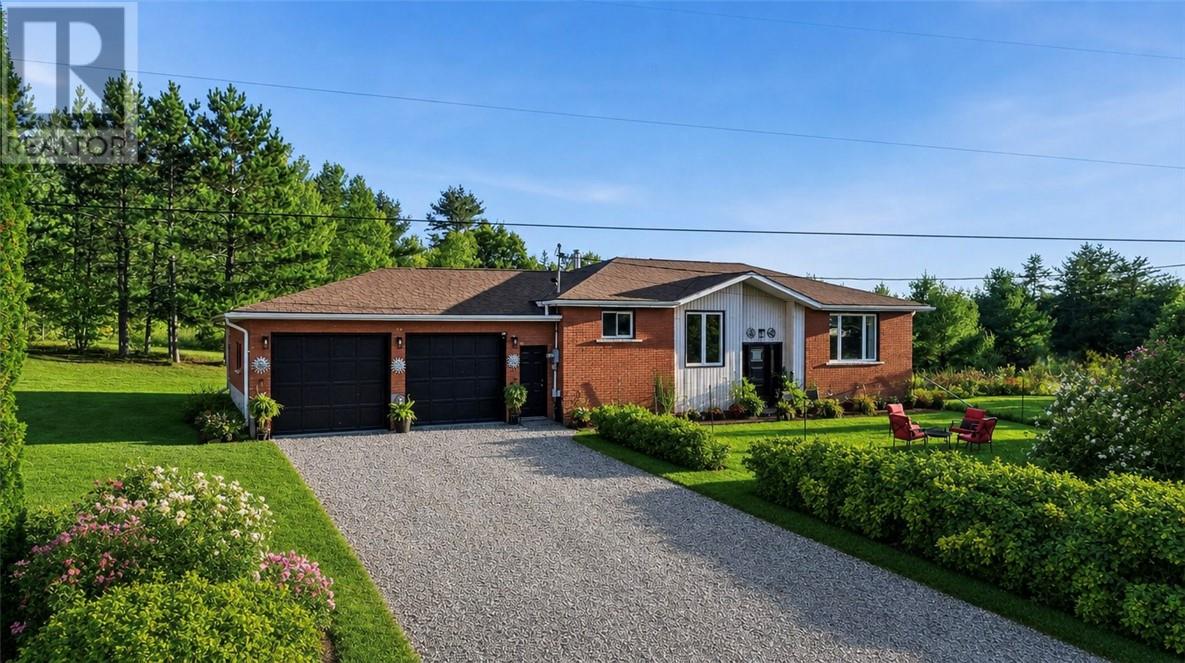
Enjoy the perfect blend of modern updates, privacy, and peaceful country living on over 1.7 acres with more than 900 feet of road frontage. This extensively renovated all-brick bungalow offers space, comfort, and versatility. Located on a quiet dead-end road, less than 10 minutes from the amenities of St. Charles and approximately 50 minutes from Sudbury. This property offers the perfect balance of privacy, convenience, and room to grow in a tranquil rural setting. The bright open-concept main floor has been beautifully refreshed with new flooring, lighting, interior doors and closets, register covers, receptacles, switches, and fresh paint. The updated kitchen includes a new range hood and appliances, opening to the spacious dining and living areas. Three generous bedrooms include a primary with double closets, while a fully remodelled five-piece bathroom with double sinks and a finished laundry area complete the level. Interior access leads to the attached double garage with new lighting, front and rear man doors, and a garage door opener. The fully finished lower level features a large family room with a WETT-certified wood stove and wet bar, a partly renovated three-piece bathrom, an oversized utility room, a cold room, and a separate entrance through the garage. With room to add another bedroom and kitchen, the layout offers excellent potential for an in-law suite or future secondary unit, subject to approvals. Outside, enjoy mature trees, a barn-style storage shed, plenty of room for gardening or recreation, plus cherry, apple, and plum trees, wild strawberries, and raspberries. Additional upgrades include a new heat pump, front door, windows, reverse osmosis water system, GenerLink transfer switch with new generator, and more. Well water tested at 0/0, and septic pumped October 2025. Pre-Inspection Available. Wood Stove WETT Certified."" (id:49269)
1711 - 35 Bales Avenue
Toronto, Ontario
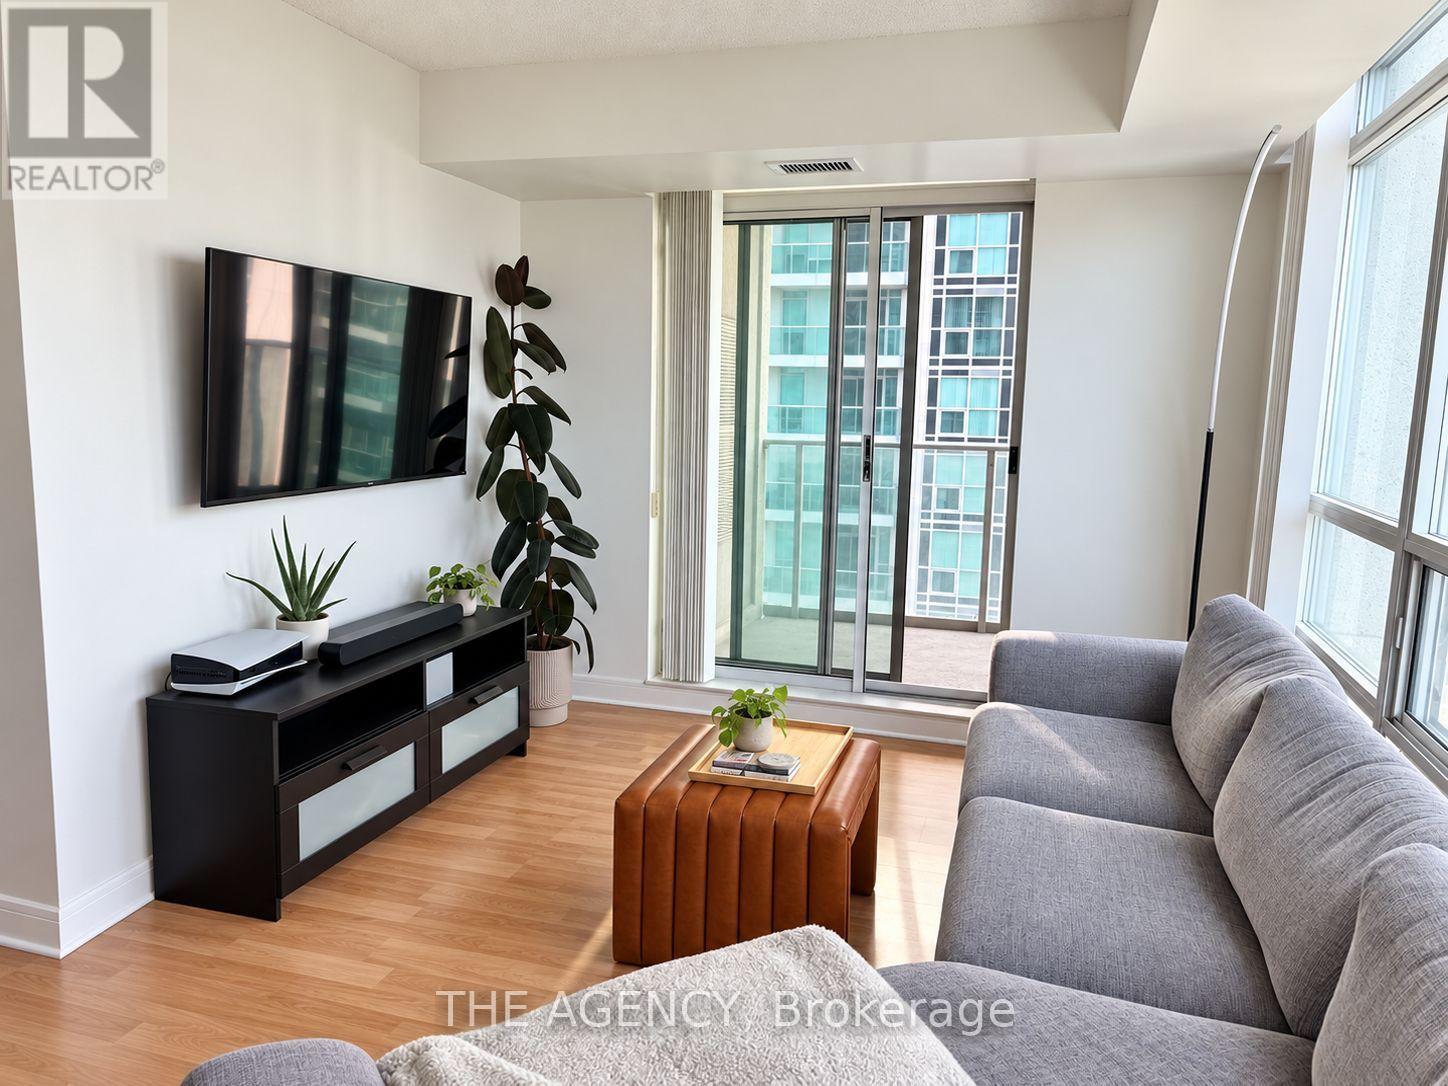
South East Unobstructed View, Corner Unit With Balcony In Prime North York Location, Walk To Subway, Yonge/Sheppard Centre, All Amenities, Luxury Condo With Indoor Pool And Great Facilities, 24 Hr Concierge, Split Bedroom Layout Each Have Its Own Bathroom, & Bright & Clean Unit, , No Pets & No Smoking. (id:49269)
456 Askin Avenue Unit# 2 - Main
Windsor, Ontario
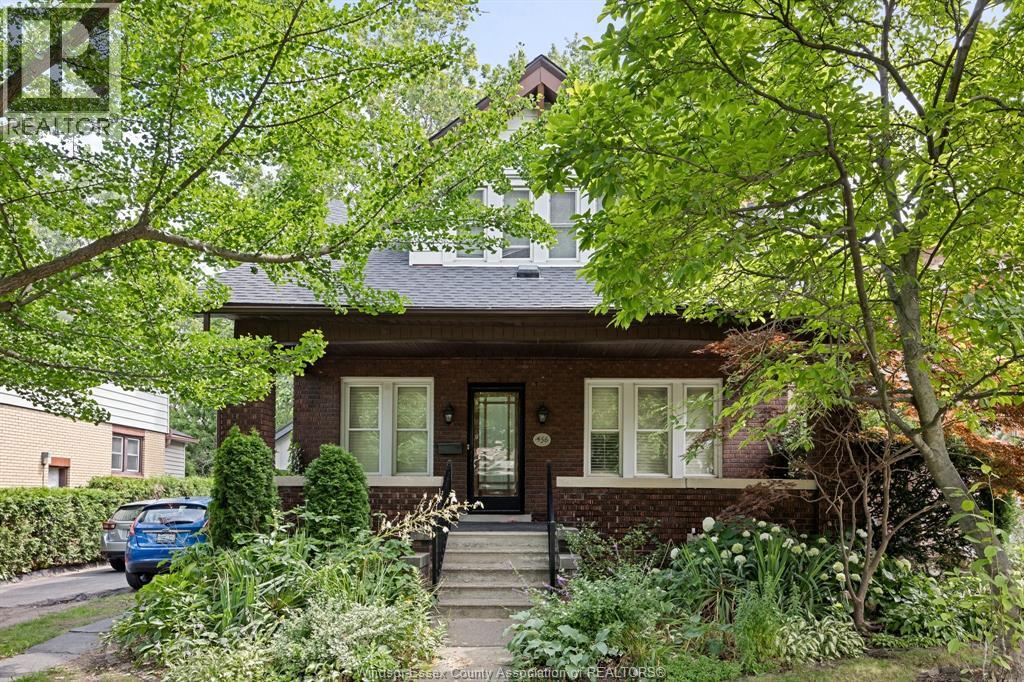
Enjoy convenient student living just steps from the University of Windsor! This main-floor bedroom (off Kitchen) is available in a well-maintained 6-bedroom upper duplex, perfect for students seeking a comfortable and social shared living environment. The home features a spacious shared kitchen, common living area, three shared bathrooms, and on-site laundry for added convenience. Rent is all-inclusive, covering utilities, high-speed internet, and biweekly cleaning of all common areas. This is a single-occupancy room rental, ideal for a student looking for a clean, quiet, and well-managed space. Current tenants are seeking a male roommate only, to join the household. First and last month’s rent, along with a completed application, credit check, and references, are required. Don’t miss this opportunity to live in a prime location close to campus. Contact us today to schedule your private viewing! (id:49269)
330 Renaud Line Road
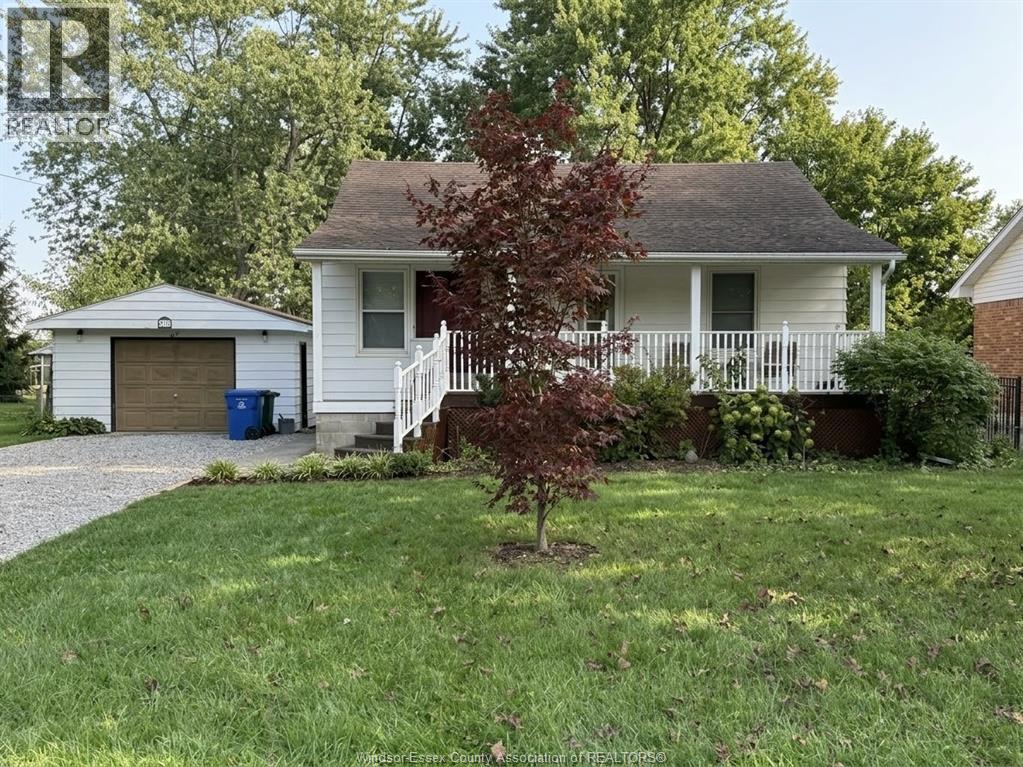
Lakeshore, Ontario
Welcome to 330 Renaud Line Road in peaceful Belle River! This charming home features two comfortable bedrooms, one full washroom, and a 1.5-car garage that offers great extra storage or workshop space, all set on an impressively large lot with plenty of outdoor room to relax. Situated close to local amenities, parks, and schools, this property is available for $2,400/month plus utilities. Qualified applicants must provide proof of income and a good credit history—contact us today to schedule your private tour! (id:49269)
306 - 4 Kimberly Lane
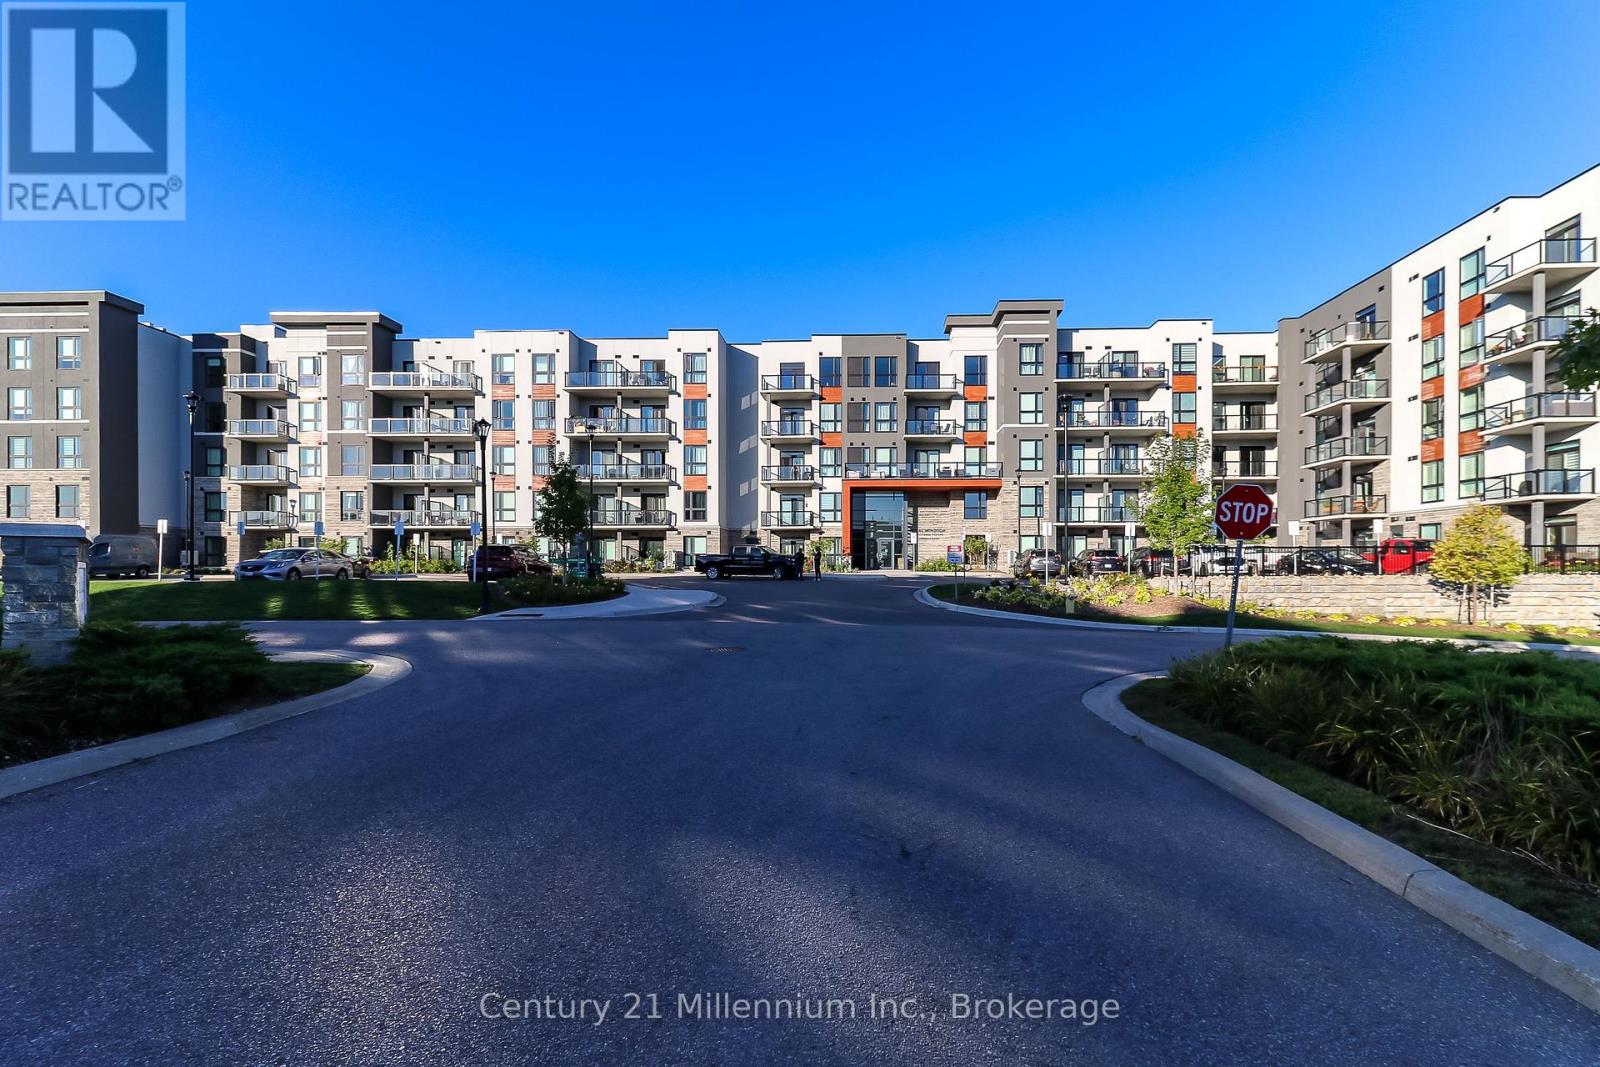
Collingwood, Ontario
Welcome to this beautiful 1-bedroom, 1-bathroom condo in the desirable Royal Windsor community. This bright and move-in-ready unit offers a comfortable, modern living space with a generous balcony, perfect for enjoying your morning coffee or unwinding at the end of the day. The unit also includes 1 parking space and a private storage locker for added convenience. Ideally located just minutes from Downtown Collingwood and Blue Mountain Village, you'll have easy access to restaurants, shops, trails, skiing, golf, and everything the area has to offer. Residents of Royal Windsor also enjoy an impressive selection of amenities, including a rooftop lounge, fitness center, community room, elevator, indoor pool, and golf simulator.Whether you're looking for a full-time home or a weekend retreat, this condo offers a fantastic combination of modern living, convenience, and lifestyle. (id:49269)
345 Nelson Street
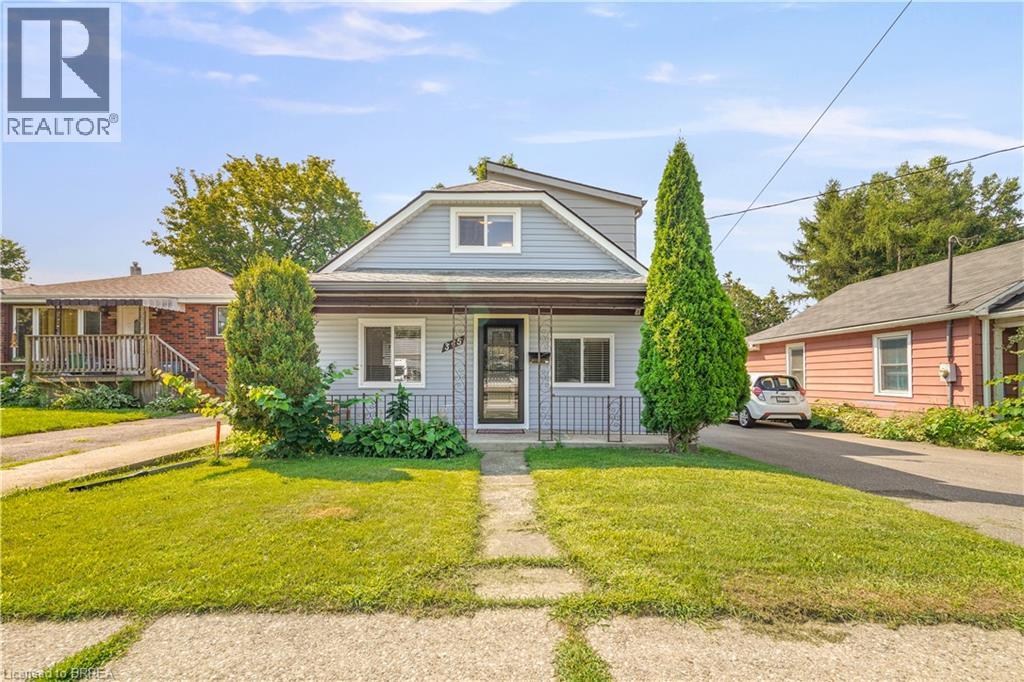
Brantford, Ontario
A Beautiful Home in Echo Place! Check out this spacious 3 bedroom + office, 2 bathroom home with a detached garage and a big backyard. This lovely home has a covered front porch where you can relax with your morning coffee, an inviting living room for entertaining with LED pot lighting and luxury vinyl plank flooring, a bright kitchen with stainless steel appliances that is open to a formal dining room for enjoying family meals, a modern 4pc. bathroom with a tiled shower and a soaker tub, a convenient main floor laundry room, a mud room with patio doors leading out to the very private backyard space with lots of room for the kids to run around and play and a perfect backyard for hosting summer gatherings with your family and friends. The hobbyist will love the deep detached garage and there is 40AMP power has been run to the back of the house and just needs to be run the approximate 10 feet to the garage. Let’s head upstairs where you'll find 3 bedrooms with large closets, an office, and an immaculate 3pc. bathroom. The long list of recent updates include a new roof in 2023, furnace in 2023, vinyl siding in 2023, luxury vinyl plank flooring in 2023, front door in 2023, trim and baseboards in 2023, sliding patio door in 2023, kitchen window and front bedroom window in 2023, 2 skylights in 2023, new insulation in the walls and in the attic in 2023, 100AMP breaker panel with new wiring in 2023, soffits and fascia in 2023, new duct work in 2023, main floor bathroom with modern tiled shower, new tub, and new vanity in 2023, upstairs bathroom with new shower installed in 2023, vinyl siding and new man doors on the garage in 2024, exterior of the house painted in 2024, driveway repaved in 2022, and more. A warm and inviting family home in an excellent neighbourhood that’s close to parks, schools, shopping, trails for walking and biking, and highway access. Book a viewing today for this wonderful home! (id:49269)
1250 Mississauga Valley Boulevard Unit# 108
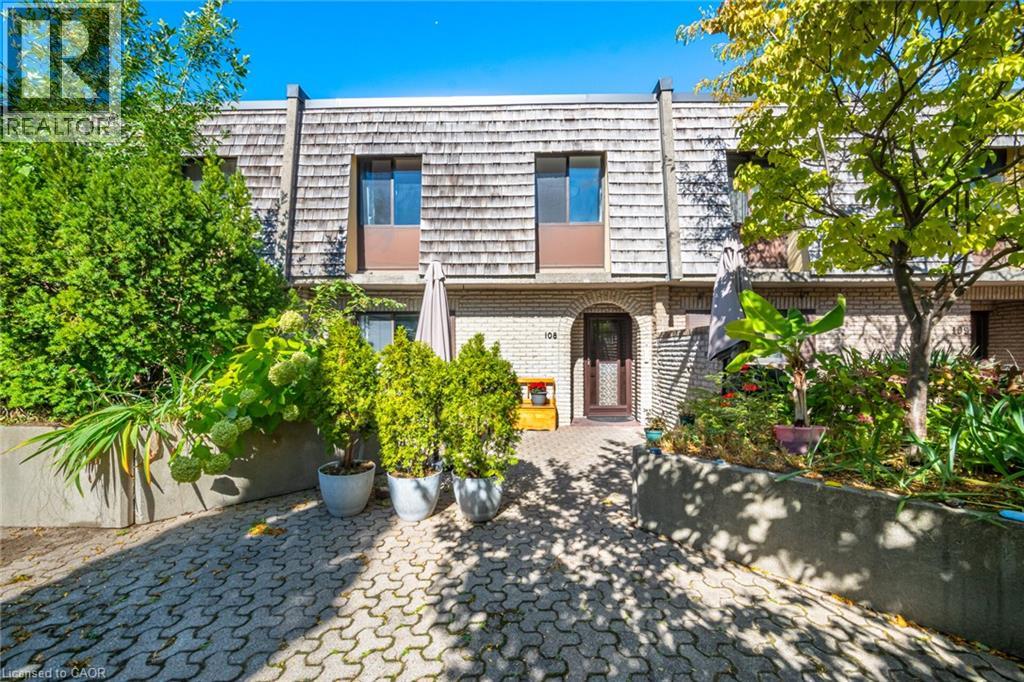
Mississauga, Ontario
Welcome to Unit 108 at 1250 Mississauga Valley Blvd - a spacious 3+1 bedroom, 2 bathroom condo townhouse offering approximately 1,444 sq. ft. of above-grade living space in the heart of Mississauga Valleys. Freshly painted and ready for its next family to enjoy, this home features a practical layout with plenty of room for everyday living, working from home and entertaining. Enjoy your own private patio plus a balcony, providing two separate outdoor spaces to relax and unwind. Includes one underground parking space. Monthly maintenance fee of $960.32 includes cable TV, internet, heat, air conditioning, parking, water, snow removal and landscaping. Conveniently located close to parks, schools, Mississauga Valley Community Centre, public transit, shopping and Square One. A great opportunity to enjoy generous living space in an established, family-friendly neighbourhood in central Mississauga. (id:49269)
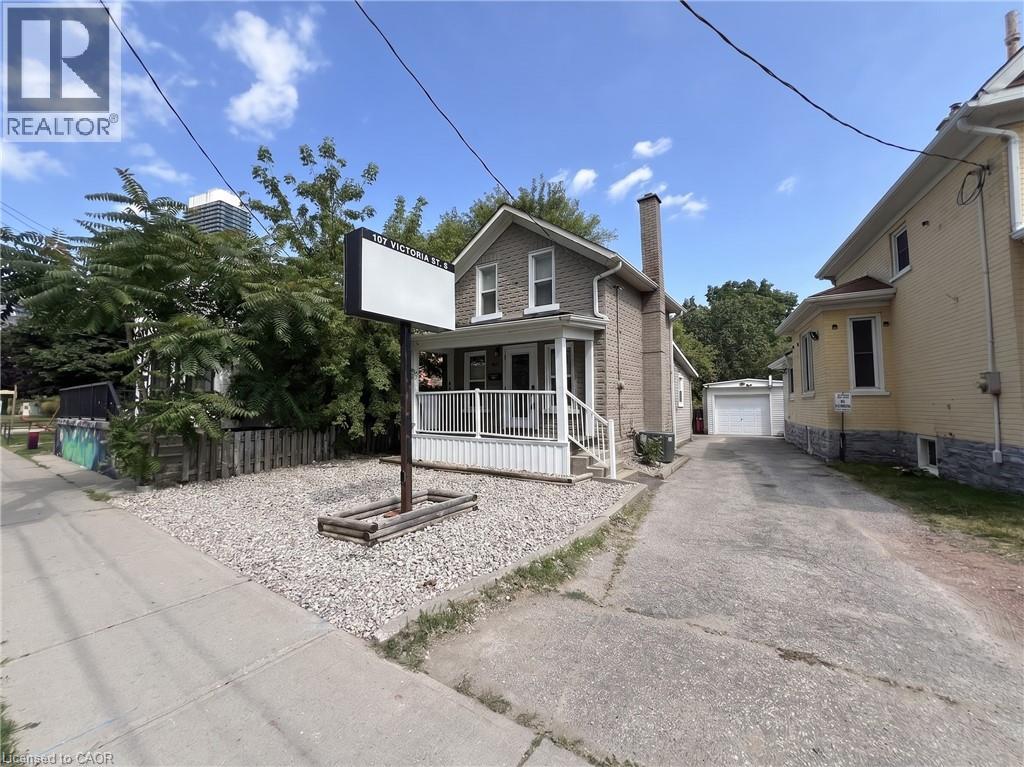
107 Victoria Street S
Kitchener, Ontario
HIGH-VISIBILITY COMMERCIAL SPACE IN DOWNTOWN KITCHENER. Position your business for success in this updated, stand-alone commercial property located right in the dynamic heart of Downtown Kitchener. Offering exceptional street visibility with a dedicated exterior sign structure, this property is ideal for professional services, medical or wellness practices, creative studios, or corporate offices. The main level opens from a charming front porch into a bright reception and waiting area, flexible office or treatment rooms, and an updated two-piece bathroom featuring sleek modern fixtures. Upstairs, offers more spacious office area. Situated in a high-traffic corridor steps from public transit, major highway routes, and Google’s local tech campus, the location delivers unrivaled accessibility for clients and team members alike. Premium property features include stylish wood-look flooring, accent walls, updated lighting, and private on-site parking for approximately 5 to 6 vehicles along a long driveway. Offered as a net lease, the tenant is responsible for rent, utilities, insurance, as well as lawn maintenance and snow removal. Available immediately. Virtually Staged. (id:49269)
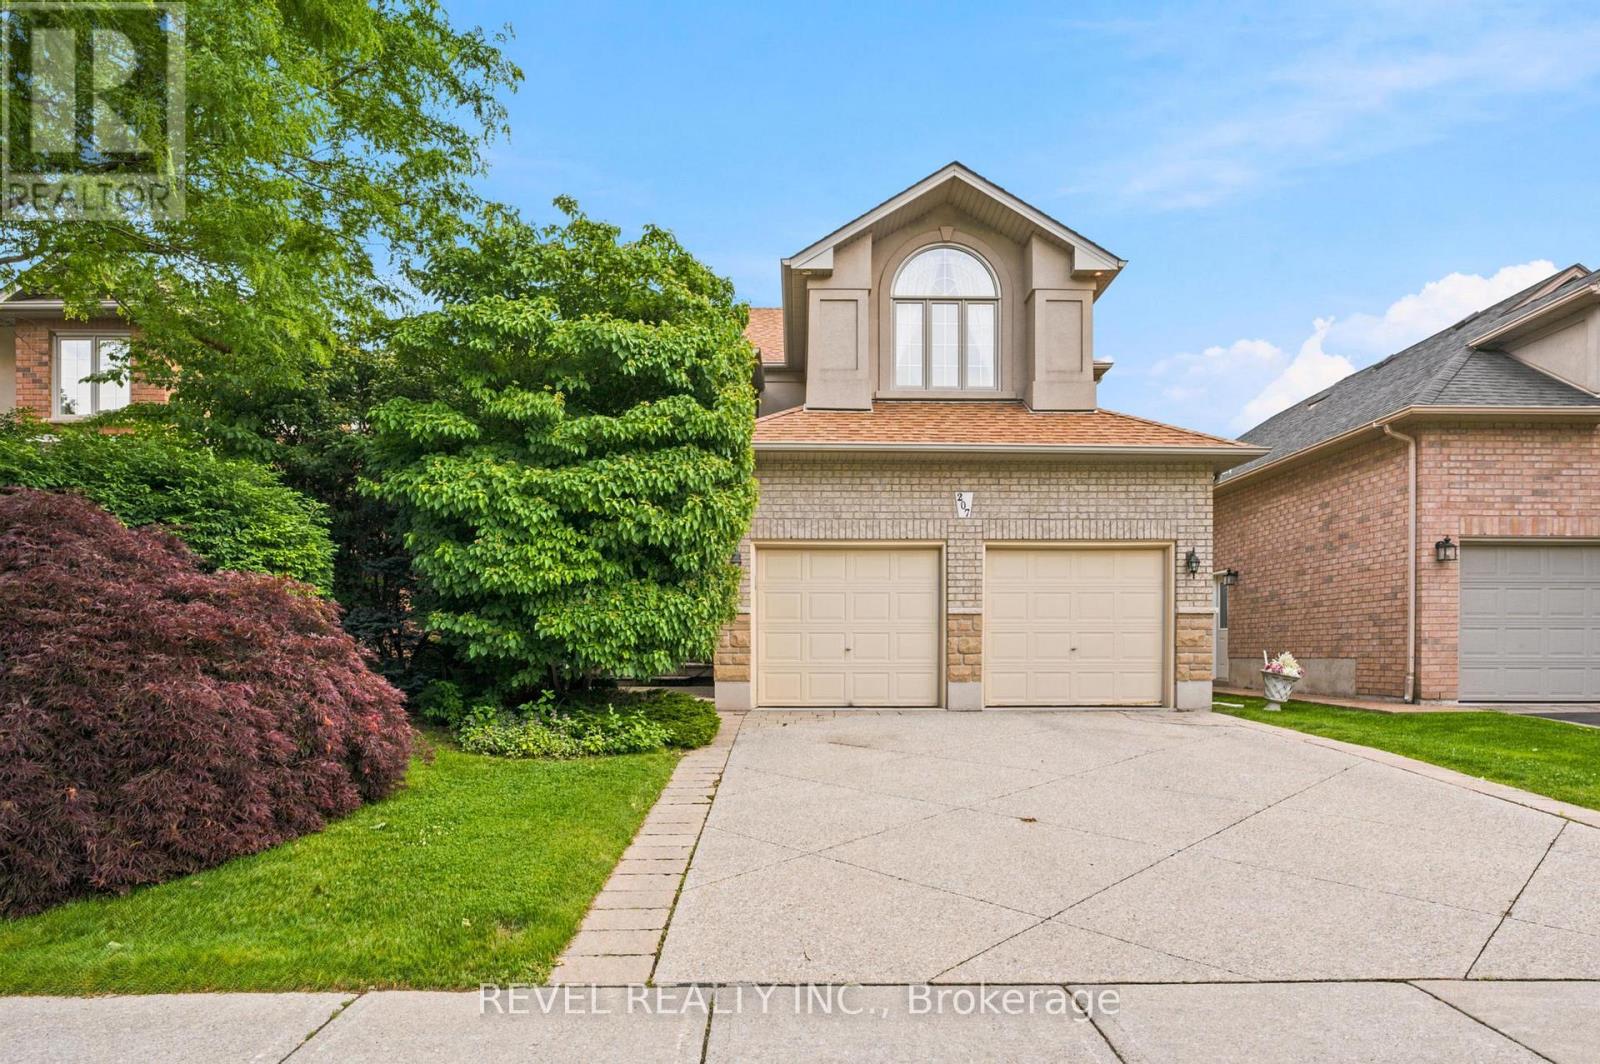
207 Valridge Drive
Hamilton, Ontario
Nestled in Ancaster's highly sought-after Parkview Heights neighbourhood, this impressive custom-built home offers over 3,000 sq. ft. of beautifully finished living space, including a fully finished, soundproof in-law suite that provides exceptional flexibility for today's families. Step inside to soaring ceilings, newer hardwood flooring, crown moulding, California shutters, and custom California Closet systems throughout. Expansive principal rooms, two gas fireplaces, and a bright, open layout create an inviting atmosphere for both everyday living and effortless entertaining, while the convenience of main floor laundry enhances every day living. The fully finished lower level features a private in-law suite complete with its own full kitchen, living area, bathroom, bedroom with an egress window, abundant storage, and rough-ins for a second laundry. Whether accommodating extended family, multigenerational living, long-term guests, or evolving lifestyle needs, this space offers remarkable versatility without compromising comfort or privacy. Additional highlights include an updated primary ensuite, lawn irrigation system, double attached garage, and driveway parking for two vehicles. Set on a quiet street in one of Ancaster's premier family neighbourhoods, you'll enjoy mature surroundings, exceptional schools, nearby parks, shopping, everyday amenities, and convenient highway access. A rare opportunity to own a meticulously maintained custom home where timeless craftsmanship, thoughtful design, and pride of ownership are evident throughout. (id:49269)
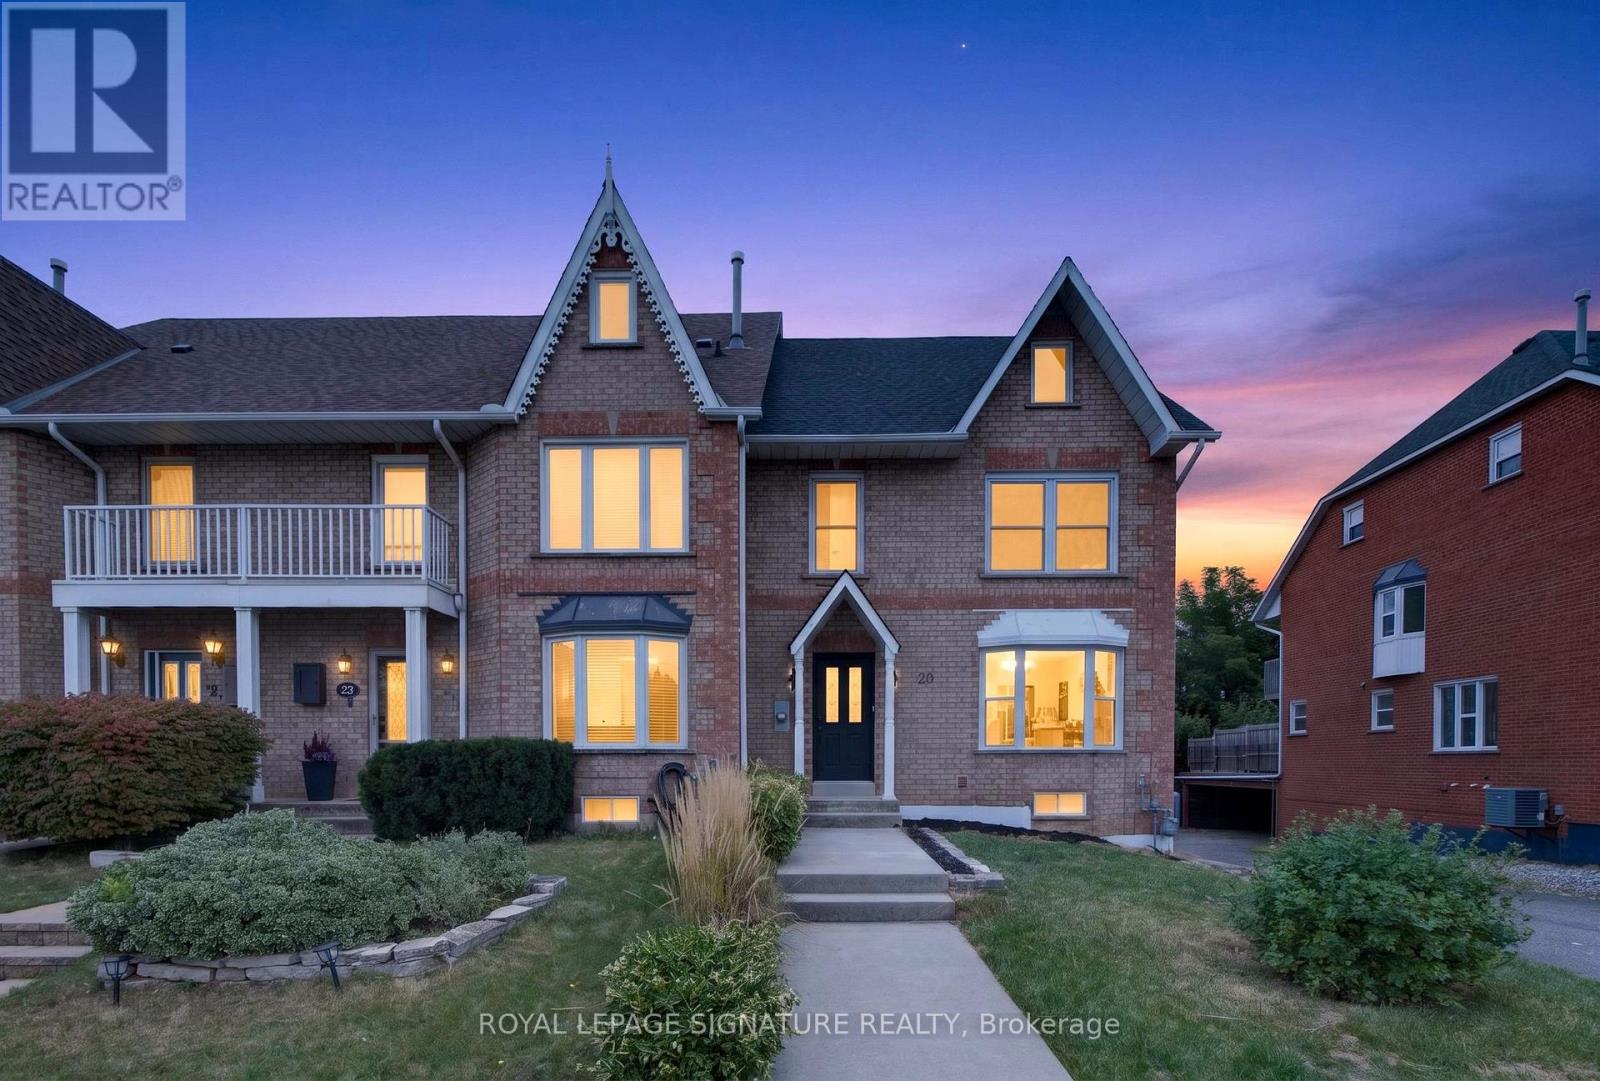
20 Sunvale Place
Hamilton, Ontario
This Is Not Your Typical Renovation. This Beautifully Renovated Freehold End-Unit Home In Stoney Creek Has Been Thoughtfully Transformed With Quality, Style, And Functionality In Mind. From The Moment You Step Inside, You'll Notice The Attention To Detail Throughout, With New Hardwood Flooring, A Custom Staircase, New Doors And Trim, Pot Lights, Fresh Paint, And ABright Open-Concept Layout.At The Heart Of The Home Is The Completely Redesigned Kitchen, Featuring A Large Island, Granite Countertops, Modern Cabinetry, Brand-New Appliances, And Plenty Of Counter And Storage Space, Seamlessly Connecting The Kitchen, Dining, And Living Areas. A Beautifully FinishedAccent Wall Adds Character And A Modern Touch To The Main Living Space.Upstairs You'l1 Find 3 Bedrooms And 2 Beautifully Finished Full Bathrooms, Including A Newly Added Primary Ensuite. A Stylish Powder Room On The Main Floor Brings The Home To A Total Of2.5 Bathrooms.The Finished Basement Provides Additional Flexible Living Space, Perfect For A Family Room, Home Office Or Entertainment Area. The Renovation Goes Well Beyond Cosmetic Finishes, With Upgraded Plumbing, A New Electrical Panel, New Interior Doors, New Trim And Baseboards, A NewRoof, And Most Windows Replaced. Combined With The Double-Car Garage And Added Privacy Of An End-Unit, This Home Offers An Impressive Combination Of Space, Functionality, And Modern Finishes. Extensively Renovated And Truly Move-In Ready - All That's Left To Do Is Make It Yours. (id:49269)
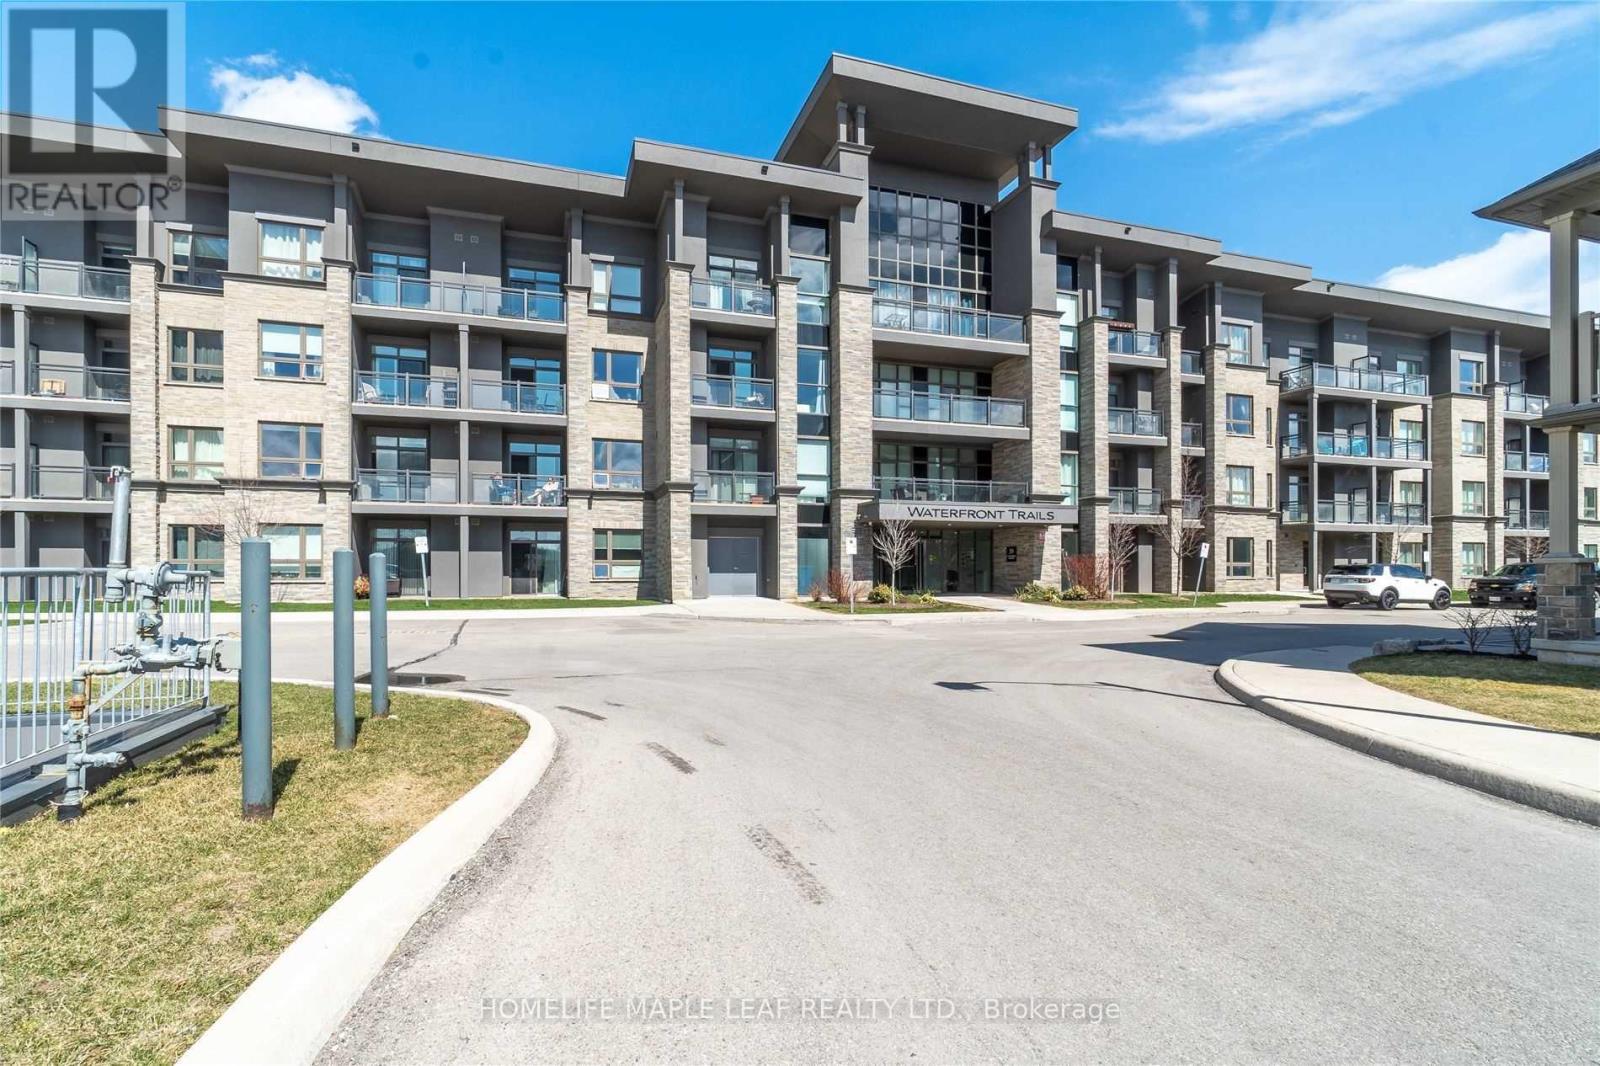
418 - 35 Southshore Crescent
Hamilton, Ontario
Look No Further, Just A Few Short Steps To The Beach And Waterfront Trails. Perfect For Remote Work, The Floor Plan Showcases A Separate, Large Den Ideal For A Quiet Home Office Or Guest Space. The Bright, Open-Concept Living Area Walks Out To A Private Balcony Catching Evening Breezes. A Modern Kitchen Boasts Ample Cabinetry, Tiled Flooring, And Stainless Appliances. Unwind In The Spacious Primary Bedroom With A Spacious Walk-In Closet. Enjoy In-Suite Laundry, Secure Underground Parking And An Owned Storage Locker. Waterfront Trails Is A Boutique Buidling Of Four Levels With A Fifth-Level Rooftop Terrace Overlooking The water, Offering Panoramic Views Of Lake Ontario. (id:49269)
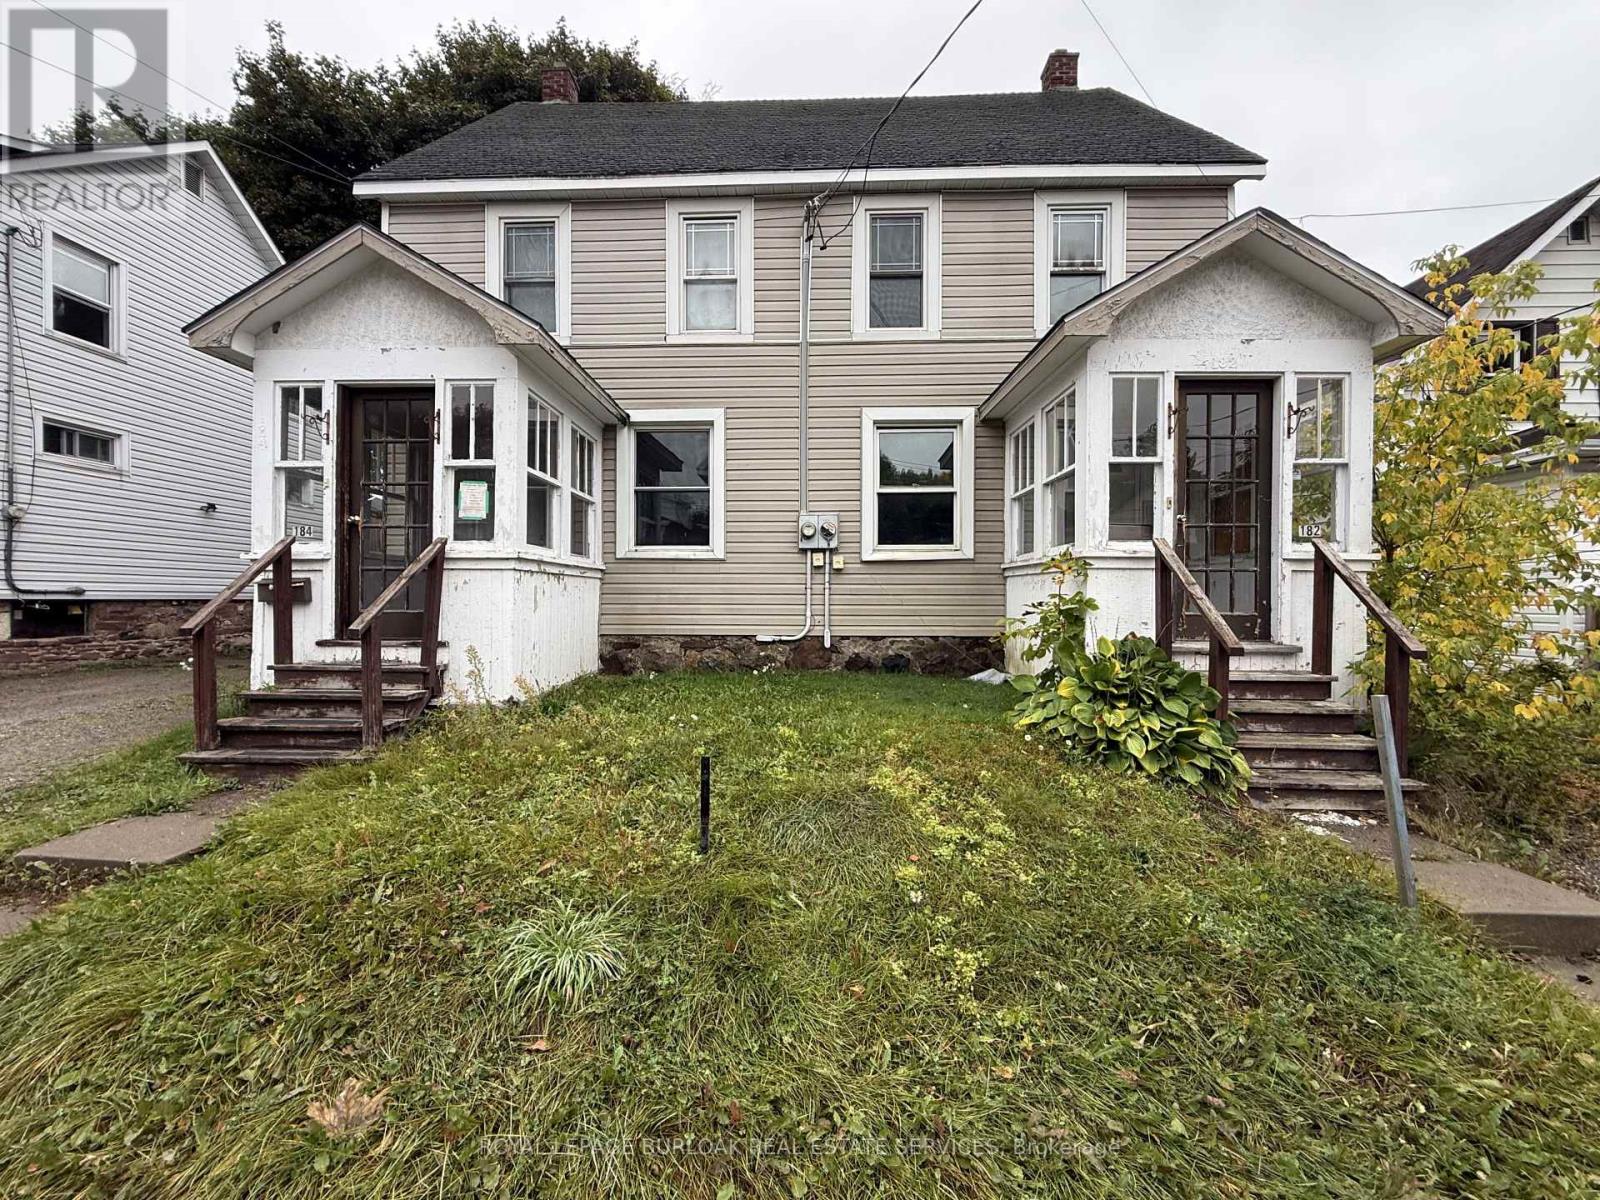
182 Woodward Avenue
Sault Ste Marie, Ontario
Calling all investors and opportunistic buyers! This two-storey, side by side semi-detached property offers a great opportunity for those looking to add to their investment portfolio or offset their mortgage costs with rental income. Each unit features 3 bedrooms and 1 bathroom, providing a functional layout with plenty of potential. Conveniently located close to schools, shopping, transit and everyday amenities. Whether you're looking for an income producing property or the opportunity to live in one unit while renting the other, this versatile property is worth a look. (id:49269)
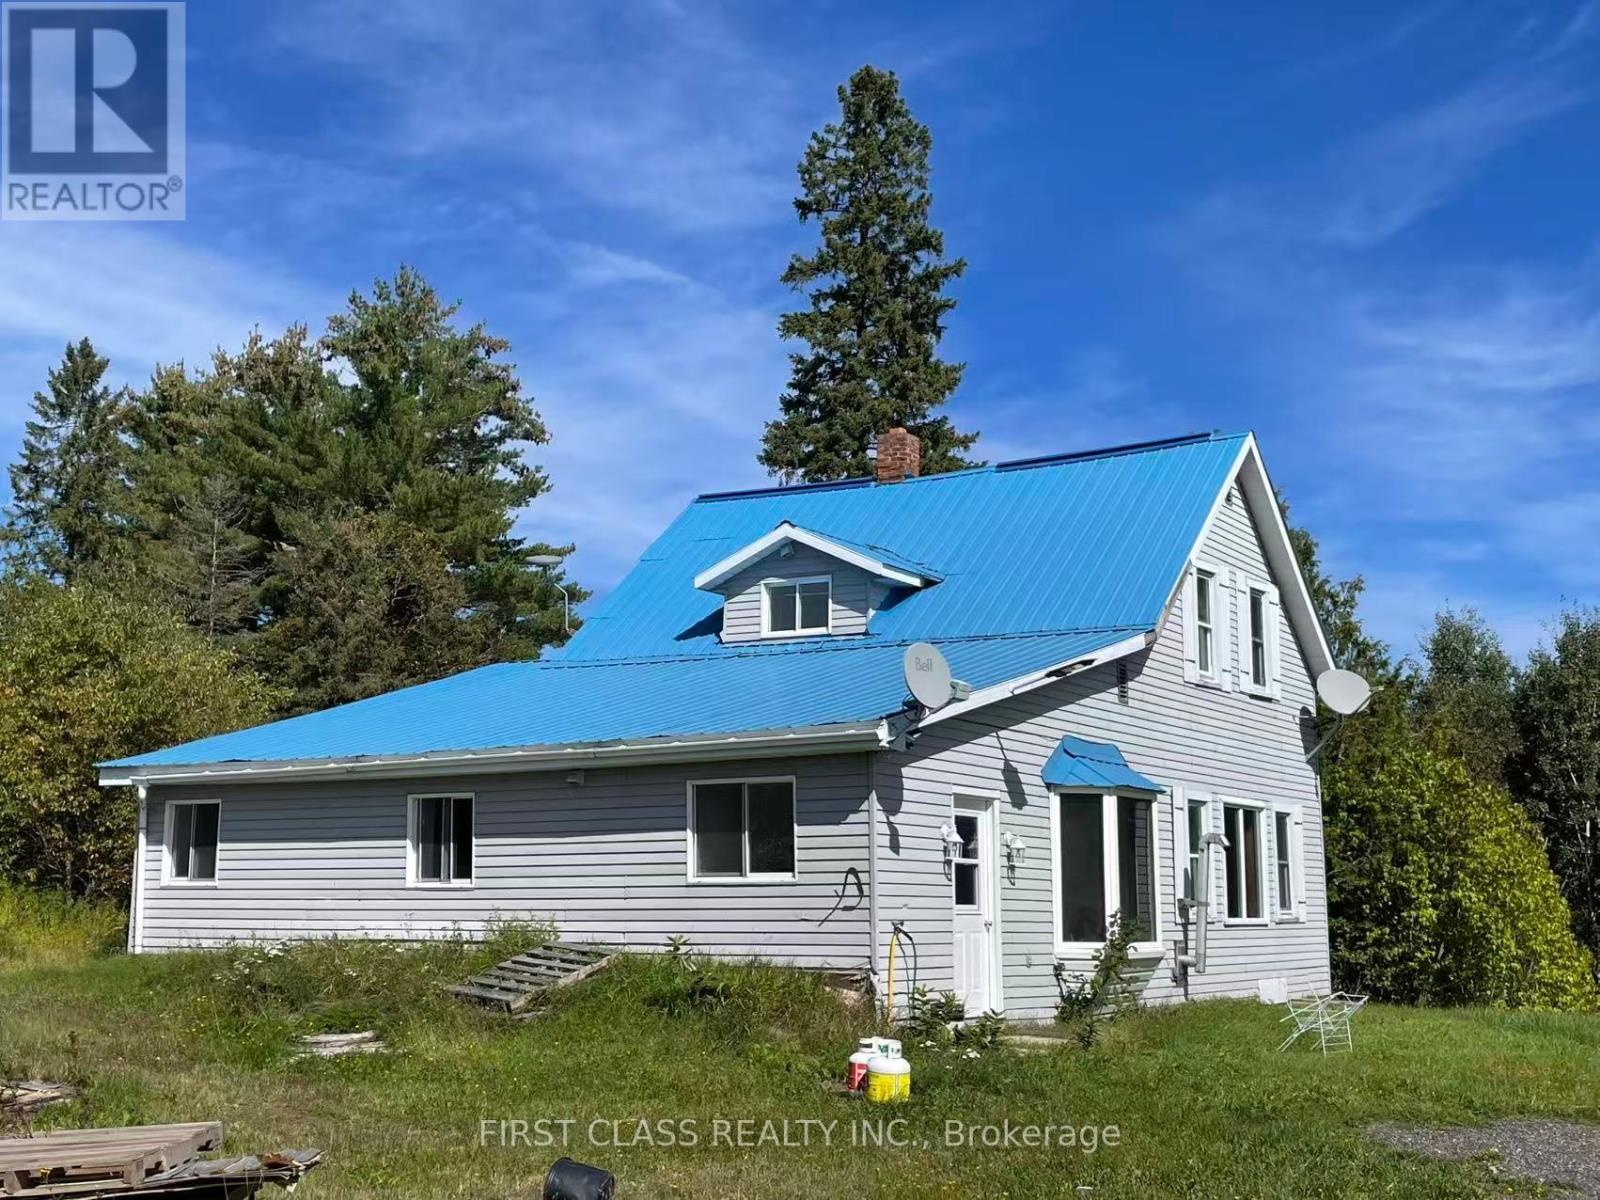
287 Proudfoot Road
Powassan, Ontario
Bring your vision and explore the many possibilities offered by this expansive rural property. Welcome to 287 Proudfoot Road in Powassan-an exceptional country property offering approximately 164 acres and endless possibilities for private rural living, a hobby farm, agricultural use or a business venture. Conveniently located just off four-lane Highway 11 South, approximately 30 minutes from North Bay and 1.5 hours from Bracebridge. The property features a 1.5-storey, four-bedroom country home with plenty of space for family living. ( some finishing work is required). The main floor offers a country-style kitchen with dining area, a pantry, laundry facilities, a three-piece bathroom, two bedrooms and a living room with patio doors. The second floor includes a spacious primary bedroom capable of accommodating a king-size bed, an additional bedroom and a four-piece bathroom. Basement provides extra space suitable for an office, playroom or storage. A separate red outbuilding offers approximately 1,800 sq. ft. is currently used as a poultry-processing facility, has its own drilled well, spare electric Generator. The sale also includes the existing poultry-processing facility together with three brand-new, unused chicken-processing machines , creating a unique opportunity for purchasers interested in farming or food-related operations. (id:49269)
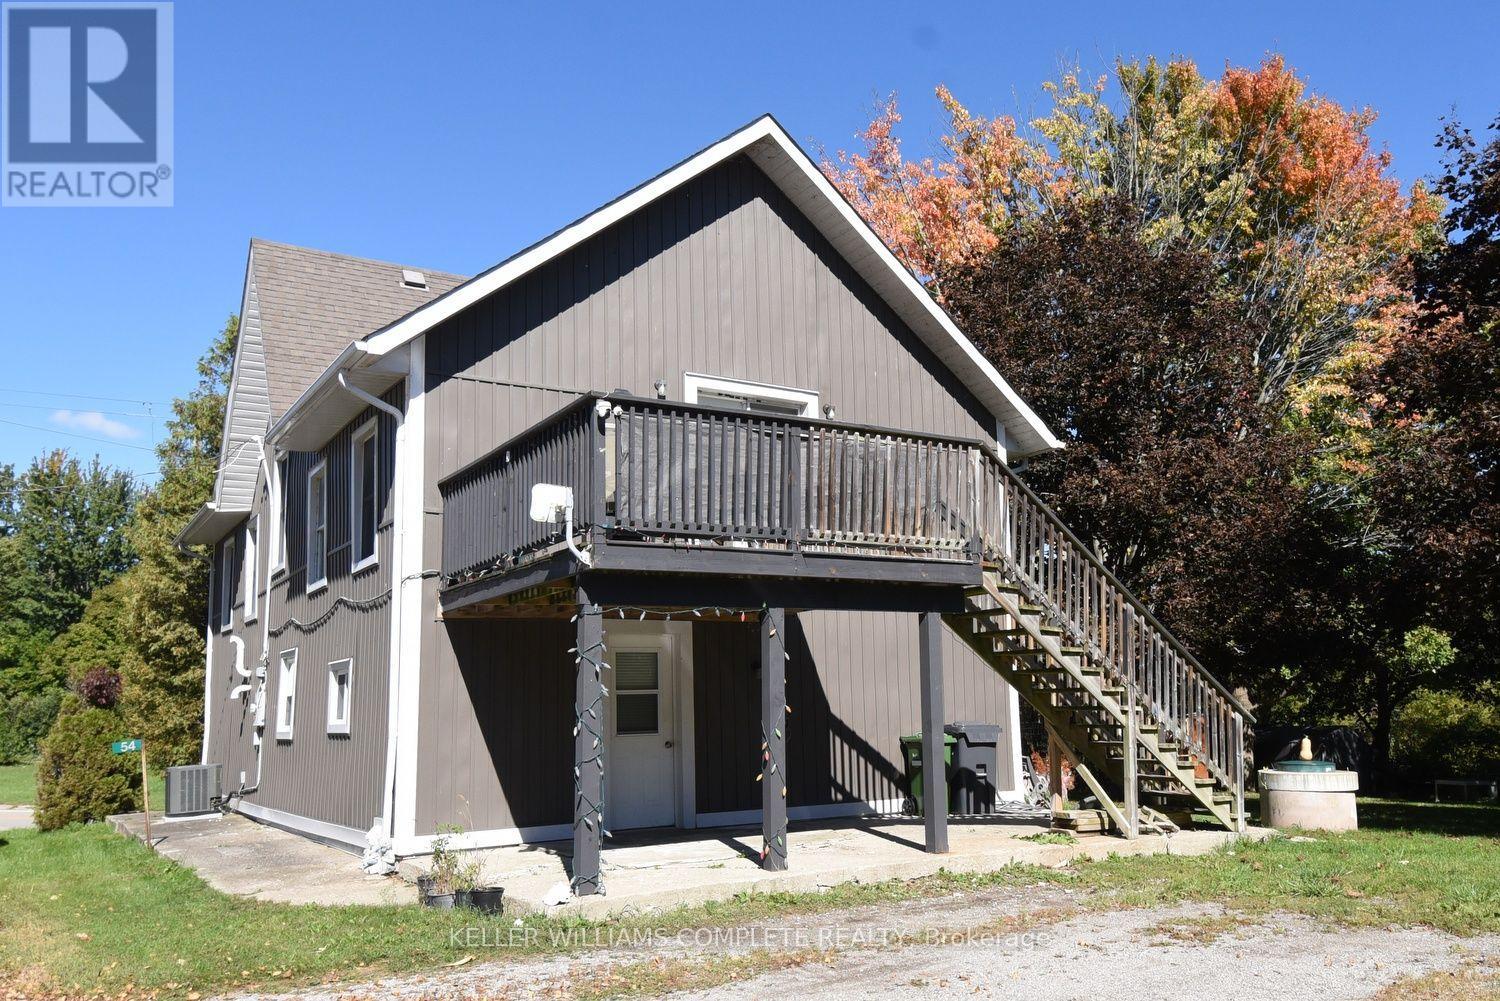
54 Old Mill Road
Norfolk, Ontario
Nicely renovated 2 storey house with a full in law suite that can be used for extended family or rented out for extra income. Each unit has separate entrances. Two full kitchens. Lower unit is a 1 bedroom unit. The second floor is a 2 bedroom unit. Large property with Clear Creek running through it. Barns for animals. Fruit trees. Close to Lake Eire. Quiet country area. Perfect for a small hobby farm. Beach on Lake Erie is less than 1 km down the Street. (id:49269)
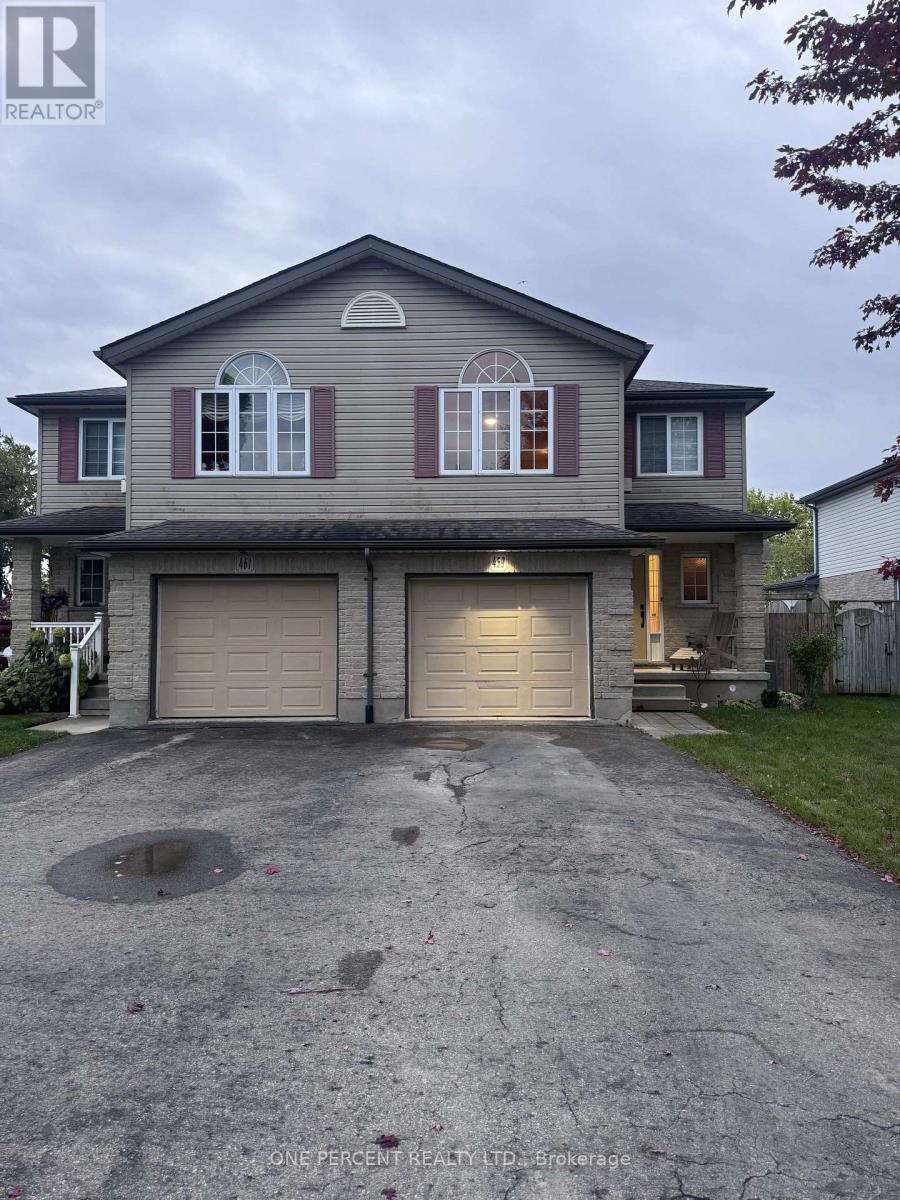
459 Albert Street
Stratford, Ontario
Wonderful Large Semi Detached Home in much sought after area! A great choice for you! Large Kitchen/Dining and Living area welcomes you into the home. Unique 2nd level Great room with large decorative window space plus vaulted ceiling. Large Bedrooms Upstairs. Wonderful Backyard Oasis with Beautiful Gazebo. This is a great area close to many attractions including Stratford Festival, many schools, shopping and entertainment!!! (id:49269)