
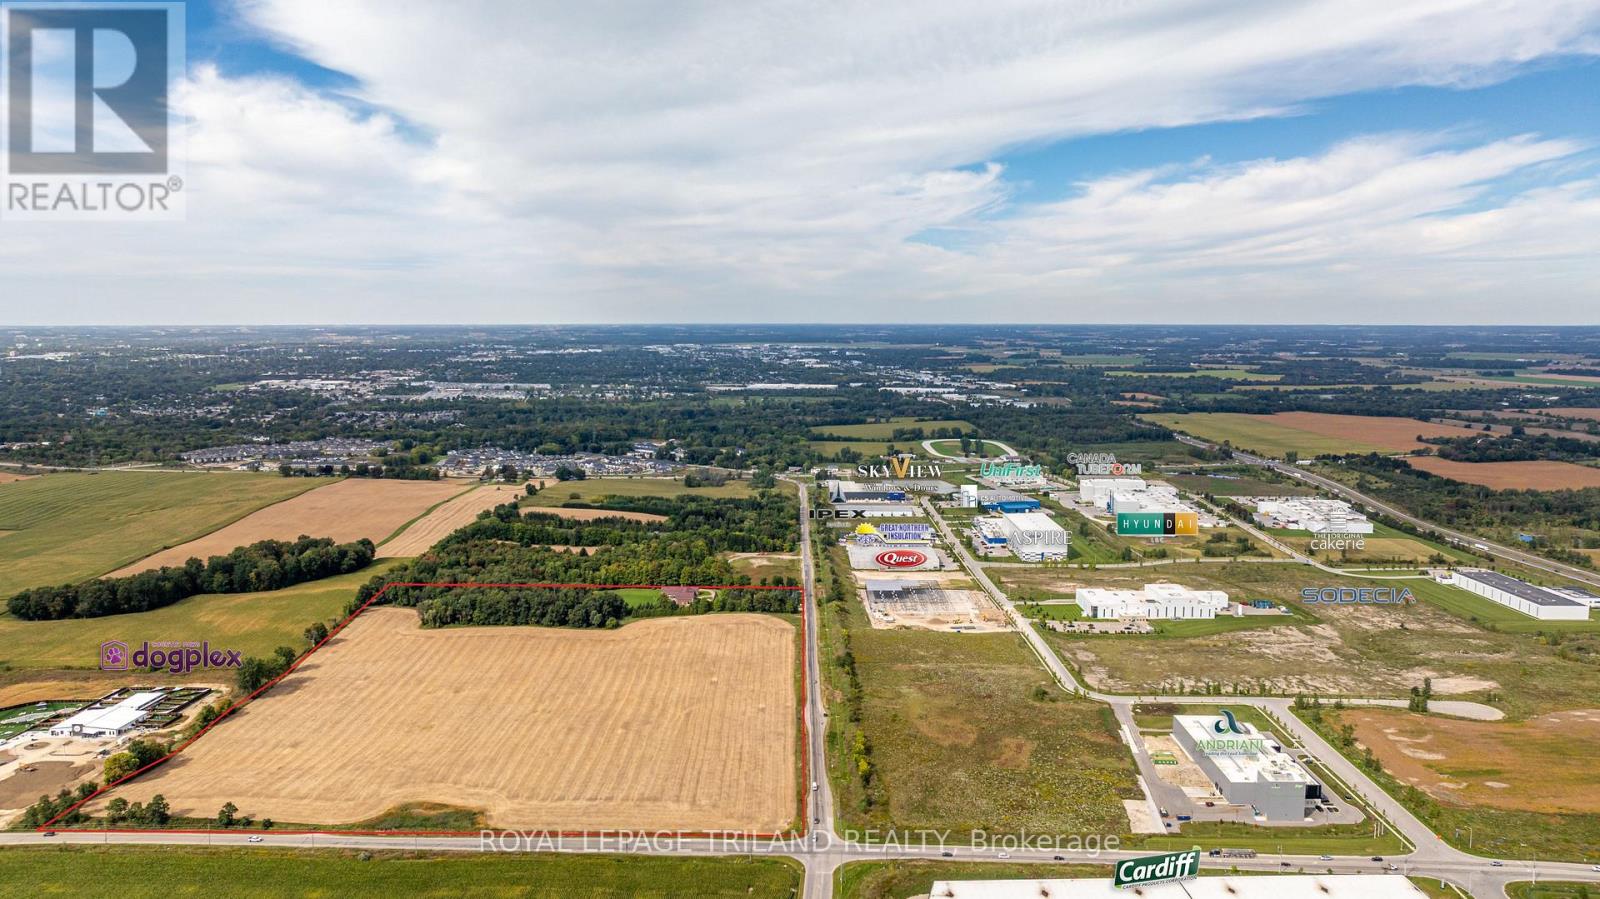
2643 Old Victoria Road
London South, Ontario
ATTENTION INVESTORS! PRIME LOCATION Directly borders Bradley Ave and Old Victoria Road directly across from London's Innovation Park - 46-acre haven, strategically positioned near the 401 Exit and minutes from London's thriving communities. A prime opportunity for investors eyeing future development or crafting a dream country retreat. With dual road frontage along Old Victoria Road and Bradley Ave, this transcends a mere farm - an enclave of potential. Currently, 35 productive acres are rented and planted in a coverage crop. Nestled within this stunning property is approximately 9000 sq. ft. Residence radiating Timeless European Design, Excellent Craftsmanship, and High-End Finishes. Handcrafted solid Oak Doors, Crown Moldings, Trim, and Flooring grace every living space. Don't miss the opportunity to own this property located in the City of London. (id:49269)
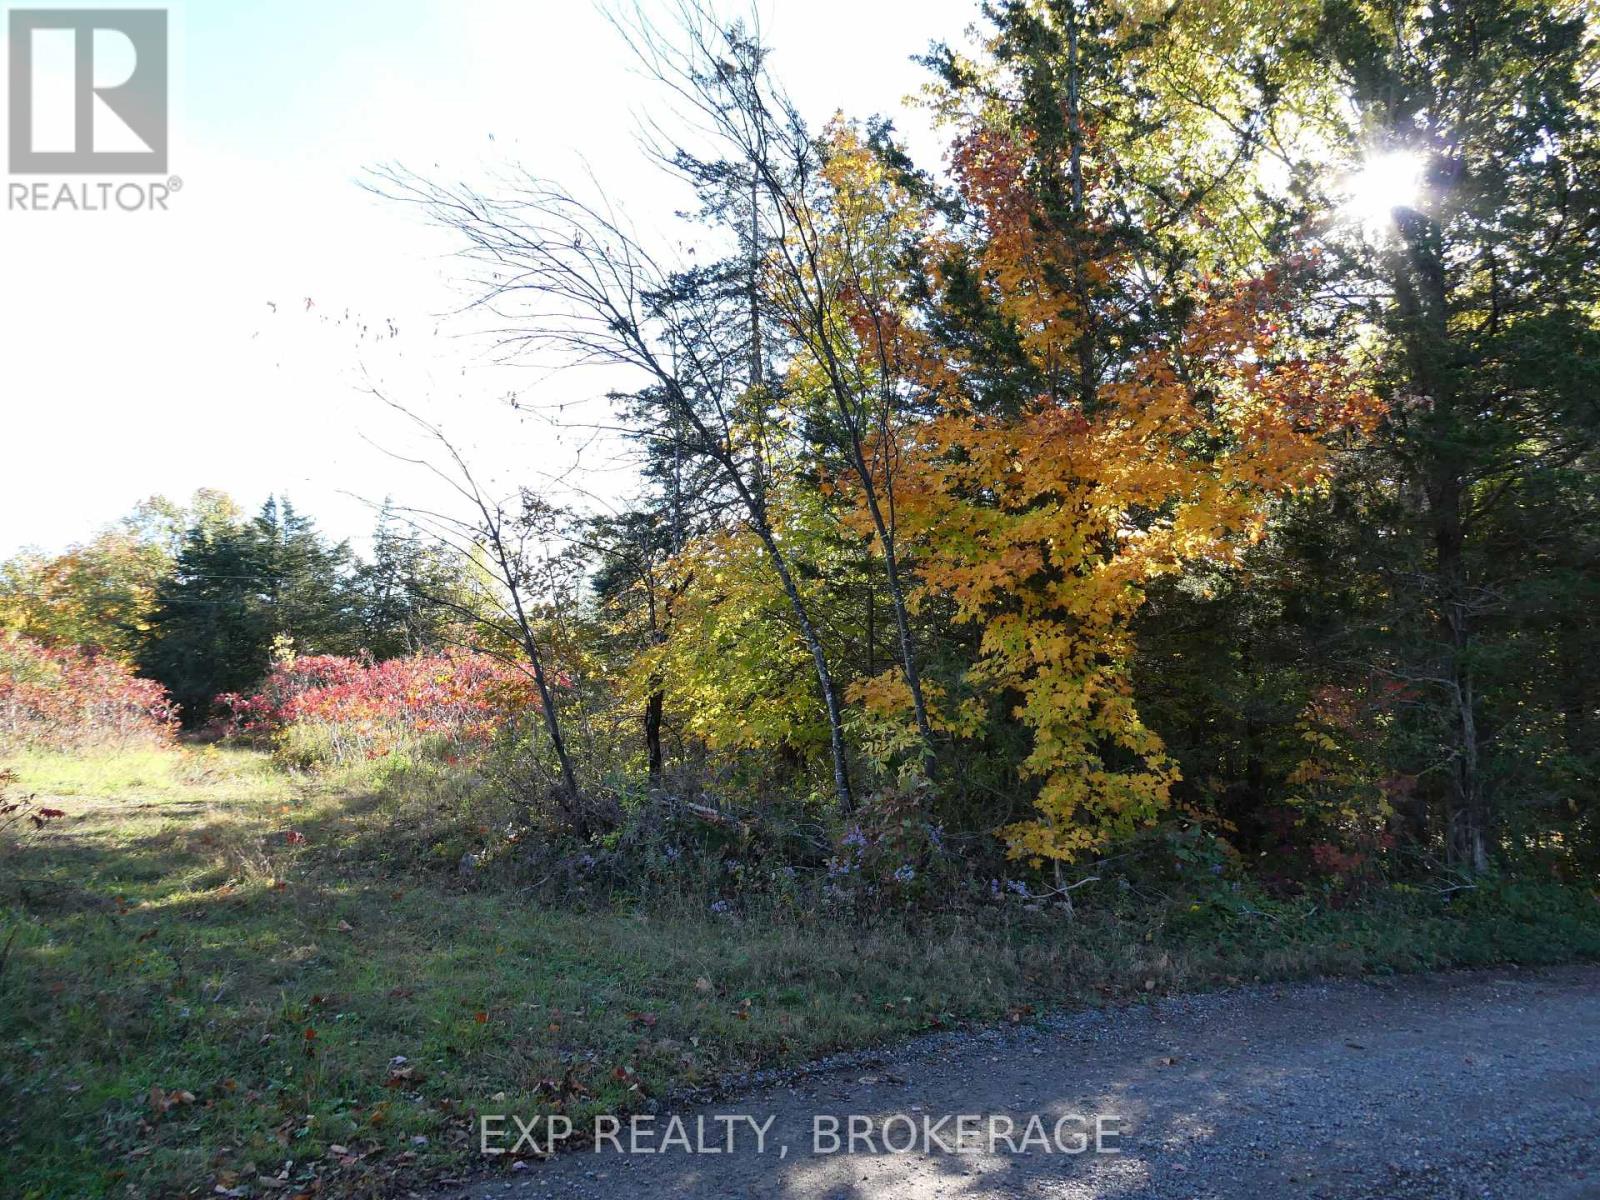
Pt Lt 23 Con 7 Pebble Lane S
Frontenac, Ontario
Ready to build your new home? Save time and money with this 3.29-acre corner building lot. An entrance, drilled well, and septic system are already in place for you. Hydro lines run through the property. The building site is level and surrounded by mature trees.This property comes with deeded waterfront access to popular Loughborough Lake.The access area is at the end of Pebble Lane and has parking, a boat launch, and dock.Bring your dreams to life in this upscale South Frontenac neighbourhood located only 25 minutes from Kingston. (id:49269)
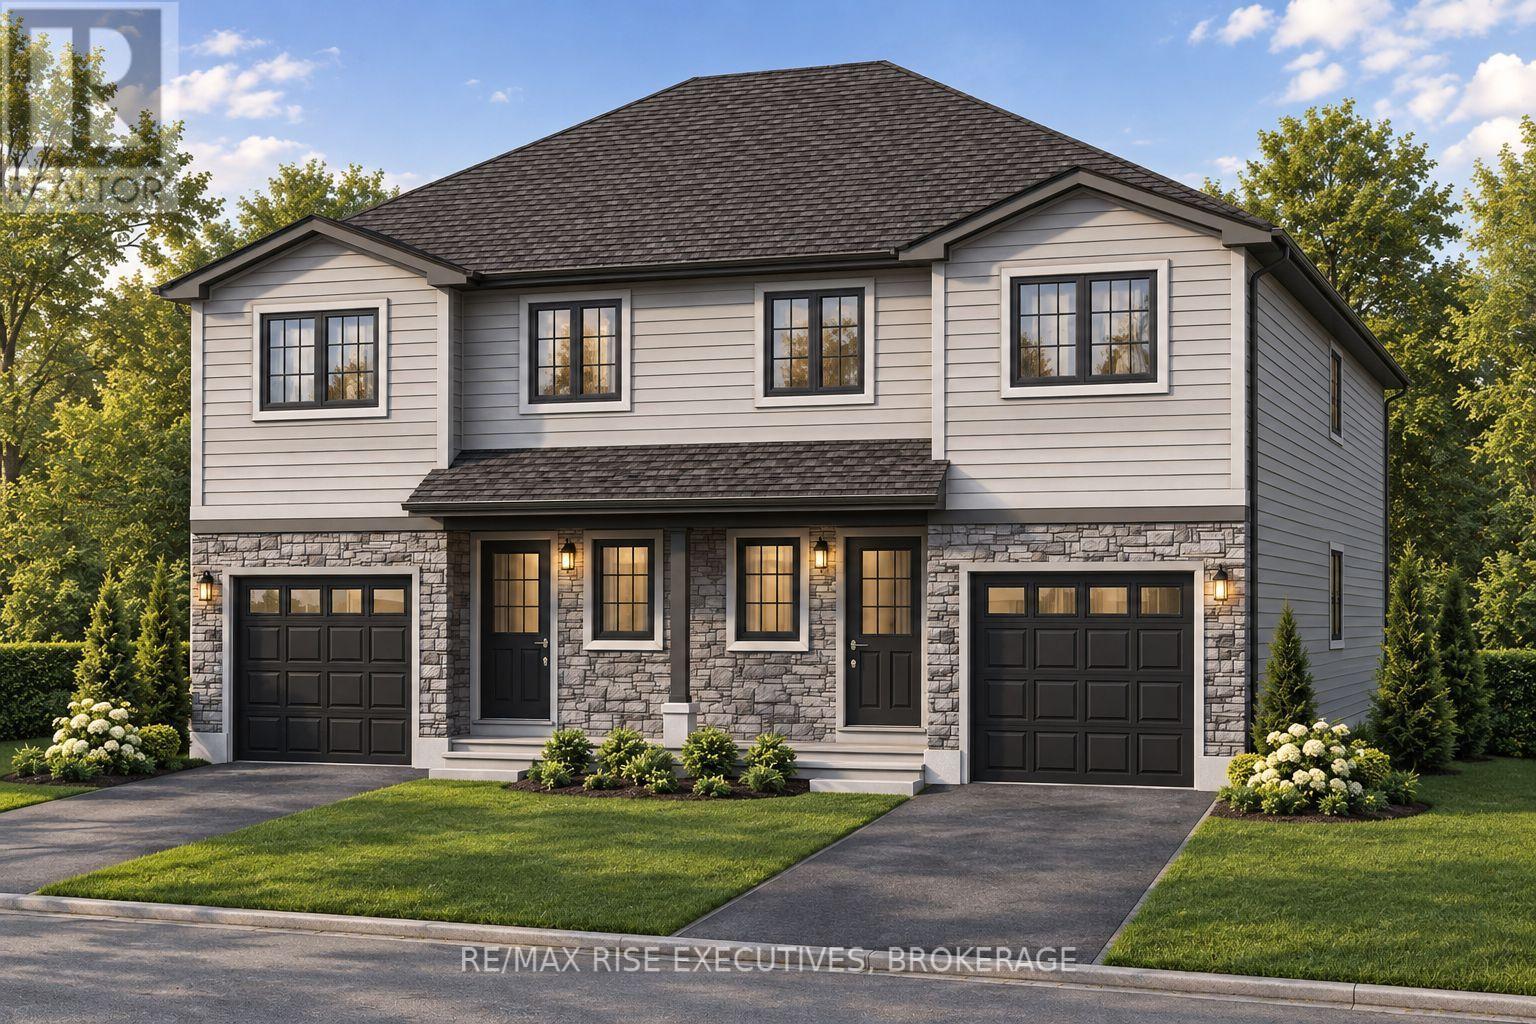
180 Sweet Grass Drive
Loyalist, Ontario
Discover the Cobblestone by Amberlane Homes, offering 1,450 sq. ft. of well-planned livingspace in the welcoming Fields of Loyalist community. Set on a generous 120' deep, pool-sizedlot, this semi-detached home combines contemporary comfort with plenty of room to enjoy theoutdoors. The main level features an airy, open layout where the kitchen flows naturally intothe dining and living areas, making it equally suited to relaxed family time and entertainingguests. A powder room, welcoming foyer and convenient interior access to the single-car garageadd everyday functionality. The upper level offers three comfortable bedrooms, including agenerous primary retreat with a walk-in closet and private ensuite, along with a second fullbathroom and conveniently placed laundry. The unfinished basement, complete with a four-piecebathroom rough-in, is ready for your future plans. Finished with a paved driveway and fullysodded lot, the Cobblestone is a fresh new home designed for modern living. Take advantage ofthe great pricing based on the new no tax on new homes for a limited time. (id:49269)
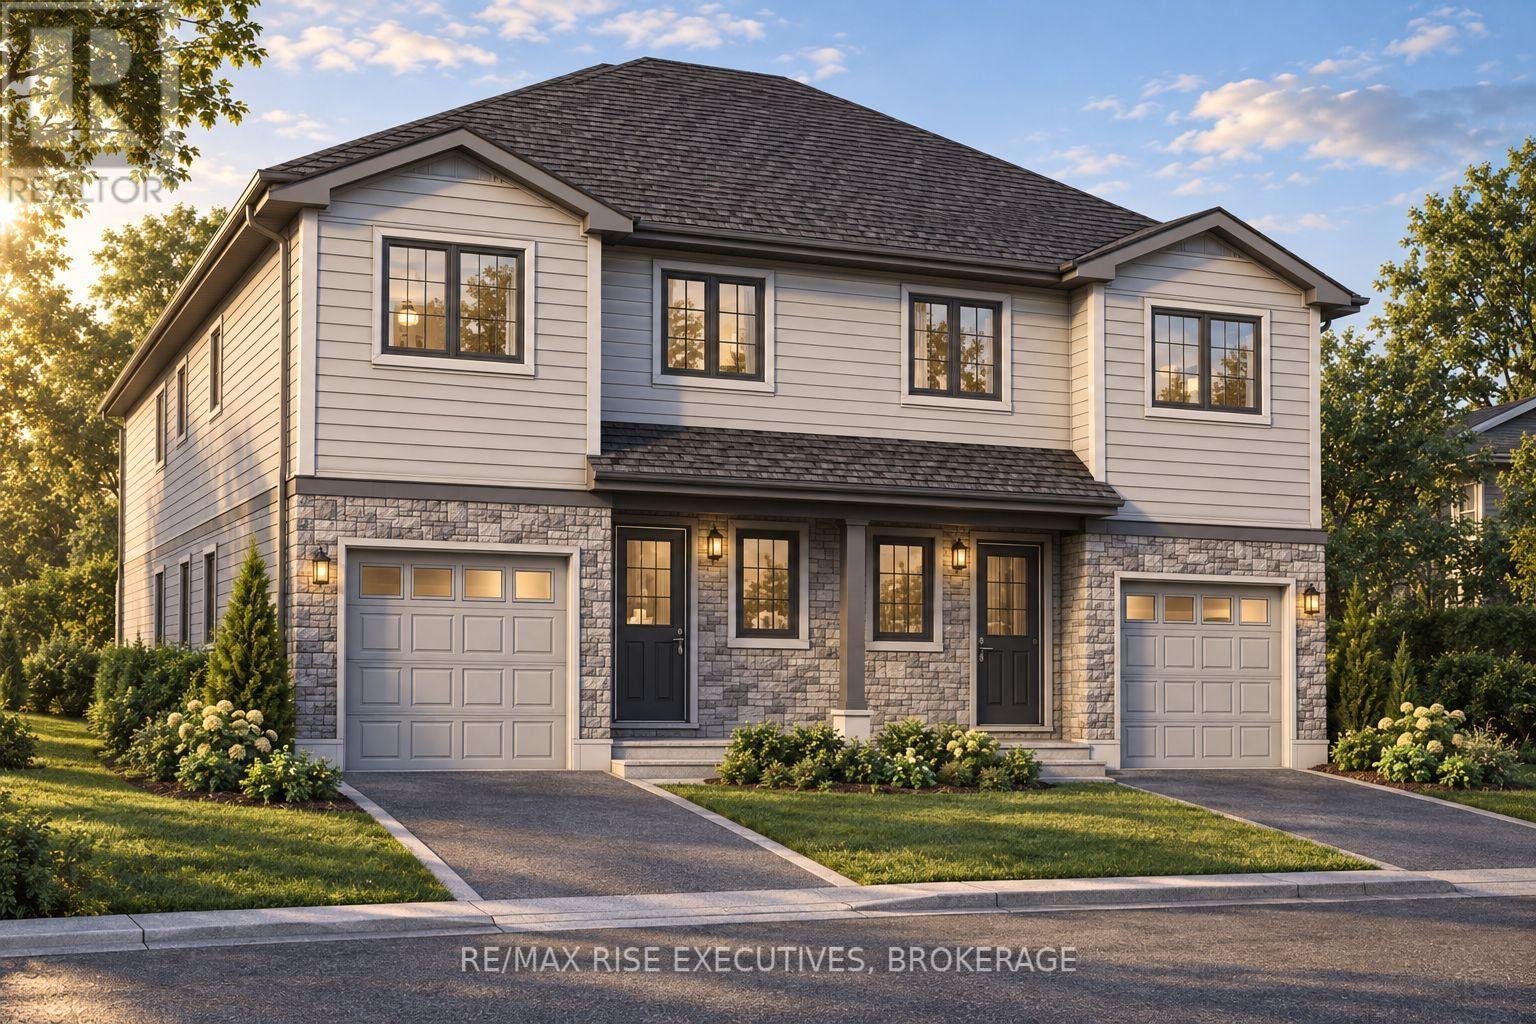
176 Sweet Grass Drive
Loyalist, Ontario
Welcome to the Ironstone by Amberlane Homes, a thoughtfully designed 1,350 sq. ft. semi-detached home located in Fields of Loyalist. Set on a generous 120' deep, pool-sized lot, this property offers exceptional outdoor space and future potential. The bright, open-concept main floor seamlessly connects the living room, dining area and kitchen, creating an inviting space for everyday living and entertaining. A convenient powder room and inside entry from the single-car garage complete this level. Upstairs, the spacious primary bedroom features a walk-in closet and private ensuite, accompanied by two additional bedrooms, a full bathroom and conveniently located second-floor laundry. The unfinished basement provides excellent future potential and includes a rough-in for a four-piece bathroom. A paved driveway and fully sodded lot complete this quality new-build home. This is also a rare opportunity with no taxes on new homes, and that advantage is reflected in the outstanding pricing. In fact, this is the best-priced new home you can get in the area, offering exceptional value without compromise. An ideal opportunity to enjoy modern design, practical living, and the peace of mind that comes with a newly built Amberlane home in Fields of Loyalist. (id:49269)
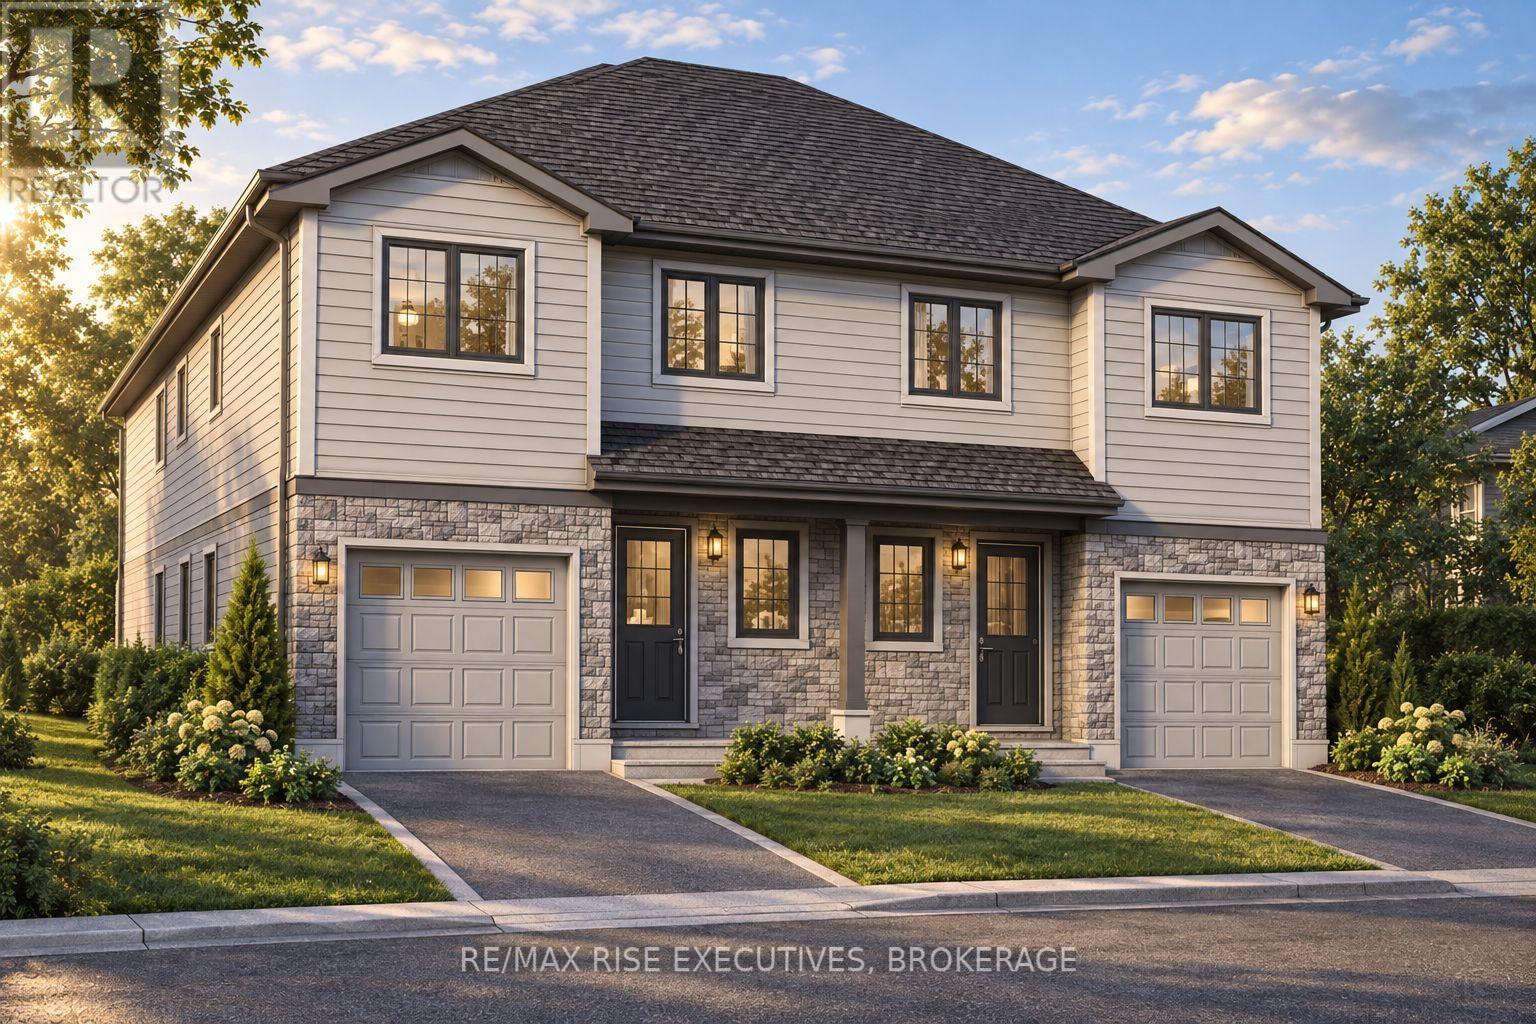
178 Sweet Grass Drive
Loyalist, Ontario
Welcome to the Ironstone by Amberlane Homes, a thoughtfully designed 1,350 sq. ft. semi-detached home located in Fields of Loyalist. Set on a generous 120' deep, pool-sized lot, this property offers exceptional outdoor space and future potential. The bright, open-concept main floor seamlessly connects the living room, dining area and kitchen, creating an inviting space for everyday living and entertaining. A convenient powder room and inside entry from the single-car garage complete this level. Upstairs, the spacious primary bedroom features a walk-in closet and private ensuite, accompanied by two additional bedrooms, a full bathroom and conveniently located second-floor laundry. The unfinished basement provides excellent future potential and includes a rough-in for a four-piece bathroom. A paved driveway and fully sodded lot complete this quality new-build home. This is also a rare opportunity with no taxes on new homes, and that advantage is reflected in the outstanding pricing. In fact, this is the best-priced new home you can get in the area, offering exceptional value without compromise. An ideal opportunity to enjoy modern design, practical living, and the peace of mind that comes with a newly built Amberlane home in Fields of Loyalist. (id:49269)
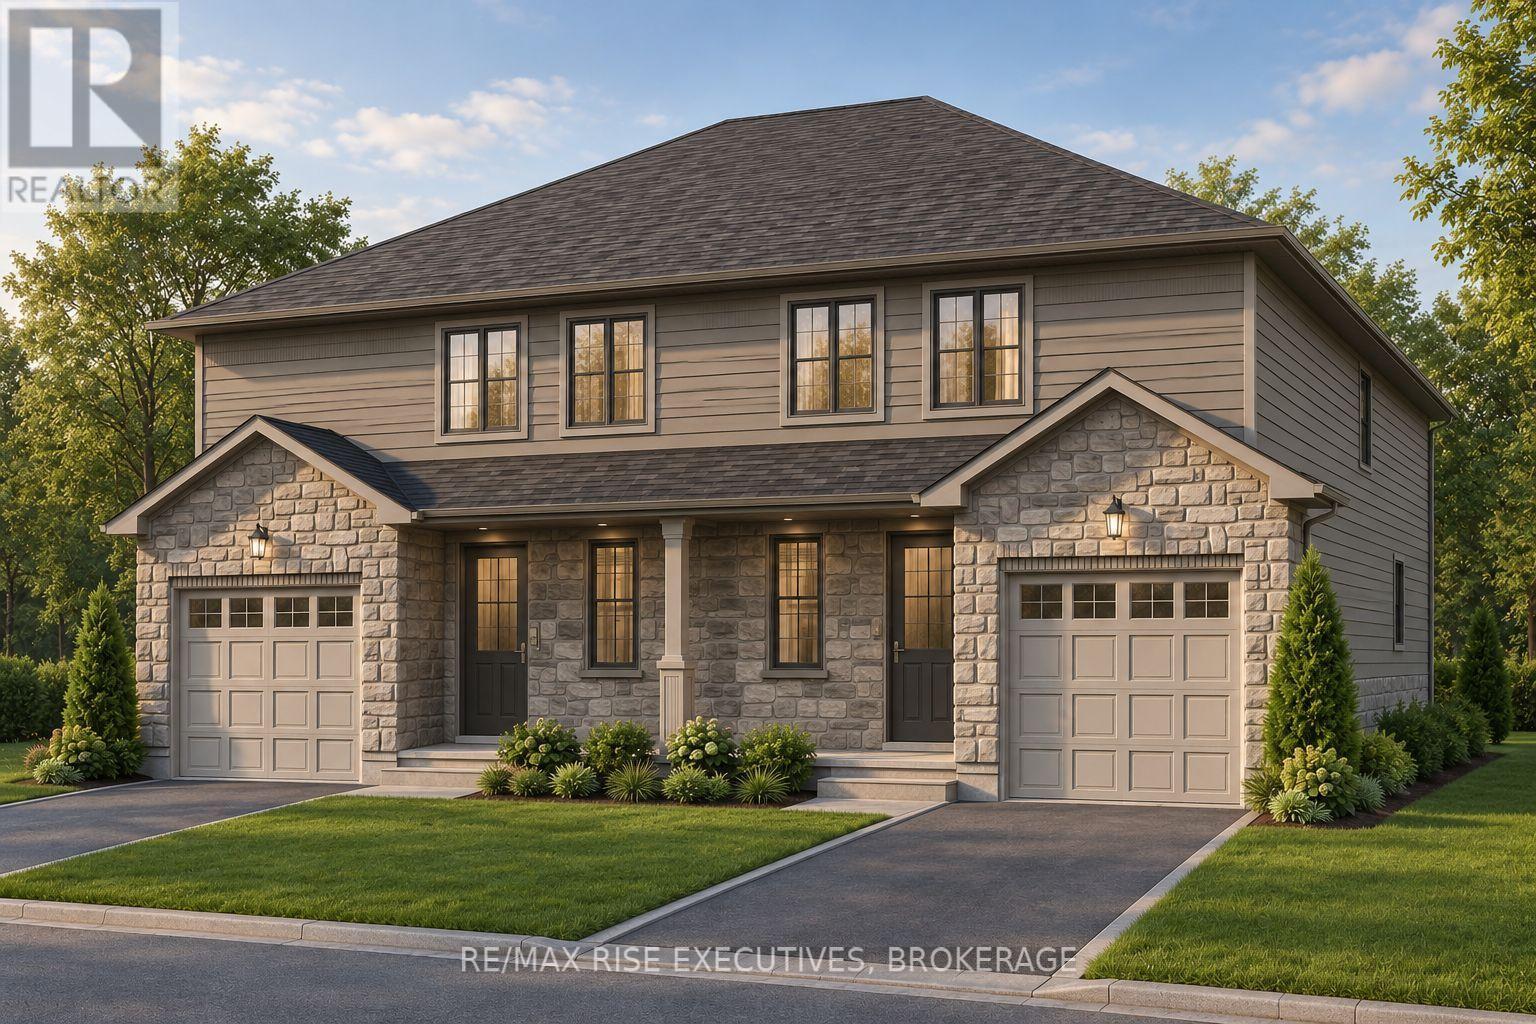
186 Sweet Grass Drive
Loyalist, Ontario
Introducing the Millstone by Amberlane Homes, a spacious 1,500 sq. ft. semi-detached home in Fields of Loyalist. One of its standout features is the exceptionally wide 30' lot-a rare find for a semi-detached home-providing enhanced curb appeal and more outdoor space. Then add the exceptional backyard space with the lot being 120' deep. Inside, the main floor is designed around a bright and inviting open-concept kitchen, dining and living area, offering plenty of room to gather, entertain or simply unwind. A convenient powder room and direct access to the single-car garage add to the home's everyday practicality. Upstairs are three well-proportioned bedrooms, including a private primary suite with a walk-in closet and ensuite bathroom. A full family bathroom and second-floor laundry complete the upper level. The unfinished basement includes a four-piece bathroom rough-in and offers excellent possibilities for future living space. Complete with a paved driveway and fully sodded lot, the Millstone delivers the extra room, thoughtful design and new-home confidence today's buyers are looking for. Prices reflect no taxes on new homes for all new homes purchase agreements before March 2027 and closing by 2030. (id:49269)
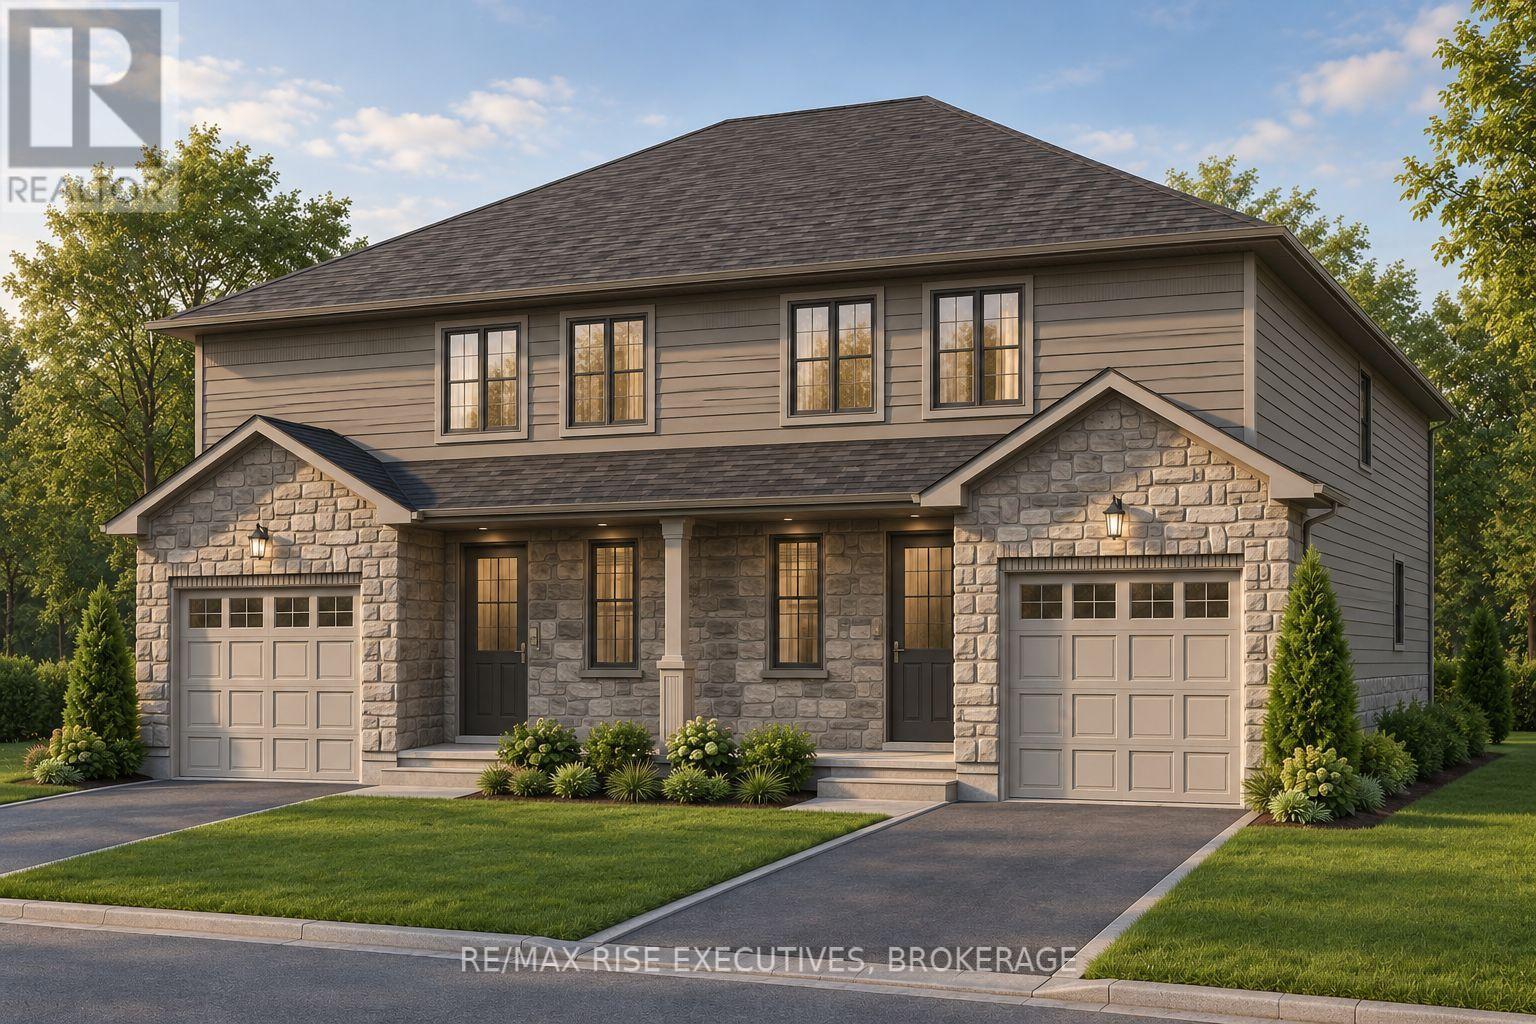
184 Sweet Grass Drive
Loyalist, Ontario
Introducing the Millstone by Amberlane Homes, a spacious 1,500 sq. ft. semi-detached home in Fields of Loyalist. One of its standout features is the exceptionally wide 30' lot-a rare find for a semi-detached home-providing enhanced curb appeal and more outdoor space. Then add the exceptional backyard space with the lot being 120' deep. Inside, the main floor is designed around a bright and inviting open-concept kitchen, dining and living area, offering plenty of room to gather, entertain or simply unwind. A convenient powder room and direct access to the single-car garage add to the home's everyday practicality. Upstairs are three well-proportioned bedrooms, including a private primary suite with a walk-in closet and ensuite bathroom. A full family bathroom and second-floor laundry complete the upper level. The unfinished basement includes a four-piece bathroom rough-in and offers excellent possibilities for future living space. Complete with a paved driveway and fully sodded lot, the Millstone delivers the extra room, thoughtful design and new-home confidence today's buyers are looking for. Prices reflect no taxes on new homes for all new homes purchase agreements before March 2027 and closing by 2030. (id:49269)
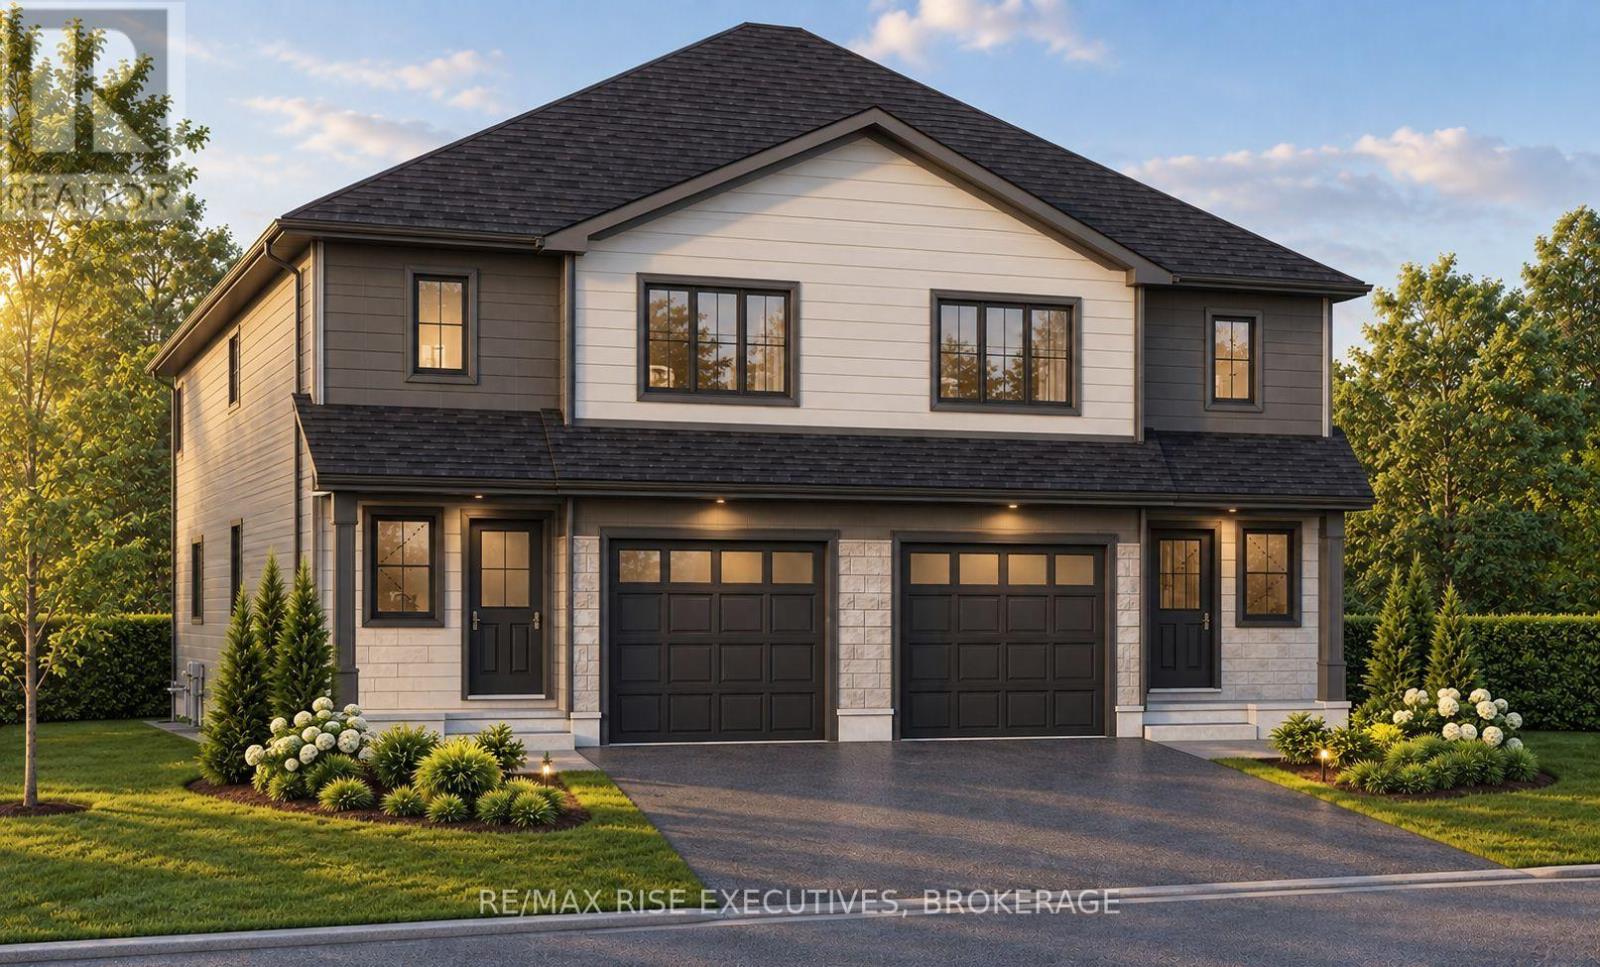
190 Sweet Grass Drive
Loyalist, Ontario
Space, style and exceptional value come together in the Copperstone by Amberlane Homes, the largest semi-detached design in the Foundry Series. Offering an impressive 1,600 sq. ft. of finished living space, this home is set on a rare 30' x 120' lot in Fields of Loyalist-providing the width, backyard space and curb appeal seldom found with a semi. The spacious open-concept main floor brings the kitchen, dining and living areas together in a comfortable setting made for family life and entertaining. A powder room and interior access from the single-car garage add everyday convenience. Upstairs, the primary suite features a walk-in closet and private ensuite, while two additional bedrooms, a full bathroom and second-floor laundry provide plenty of space and functionality. The unfinished basement includes a four-piece bathroom rough-in and is ready for future customization. A paved driveway and fully sodded lot complete the package. The advertised price also reflects the current no-tax advantage on new homes for qualifying purchase agreements signed before March 2027 and closing by 2030. Buyer eligibility and applicable conditions apply. (id:49269)
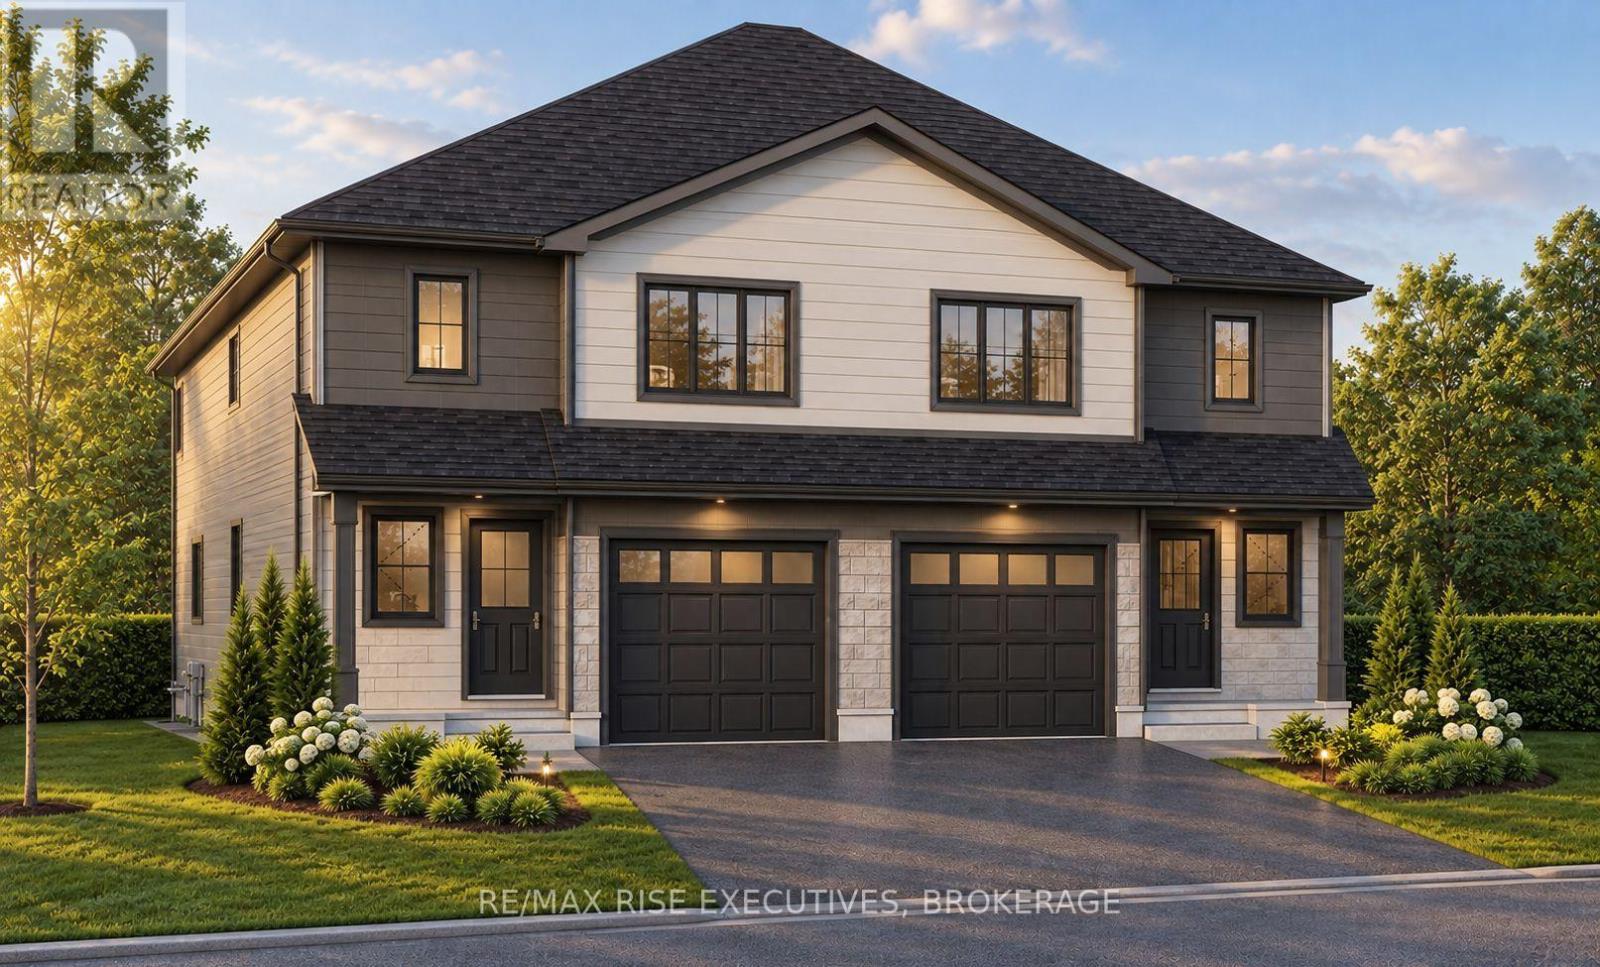
188 Sweet Grass Drive
Loyalist, Ontario
Space, style and exceptional value come together in the Copperstone by Amberlane Homes, the largest semi-detached design in the Foundry Series. Offering an impressive 1,600 sq. ft. of finished living space, this home is set on a rare 30' x 120' lot in Fields of Loyalist-providing the width, backyard space and curb appeal seldom found with a semi. The spacious open-concept main floor brings the kitchen, dining and living areas together in a comfortable setting made for family life and entertaining. A powder room and interior access from the single-car garage add everyday convenience. Upstairs, the primary suite features a walk-in closet and private ensuite, while two additional bedrooms, a full bathroom and second-floor laundry provide plenty of space and functionality. The unfinished basement includes a four-piece bathroom rough-in and is ready for future customization. A paved driveway and fully sodded lot complete the package. The advertised price also reflects the current no-tax advantage on new homes for qualifying purchase agreements signed before March 2027 and closing by 2030. Buyer eligibility and applicable conditions apply. (id:49269)
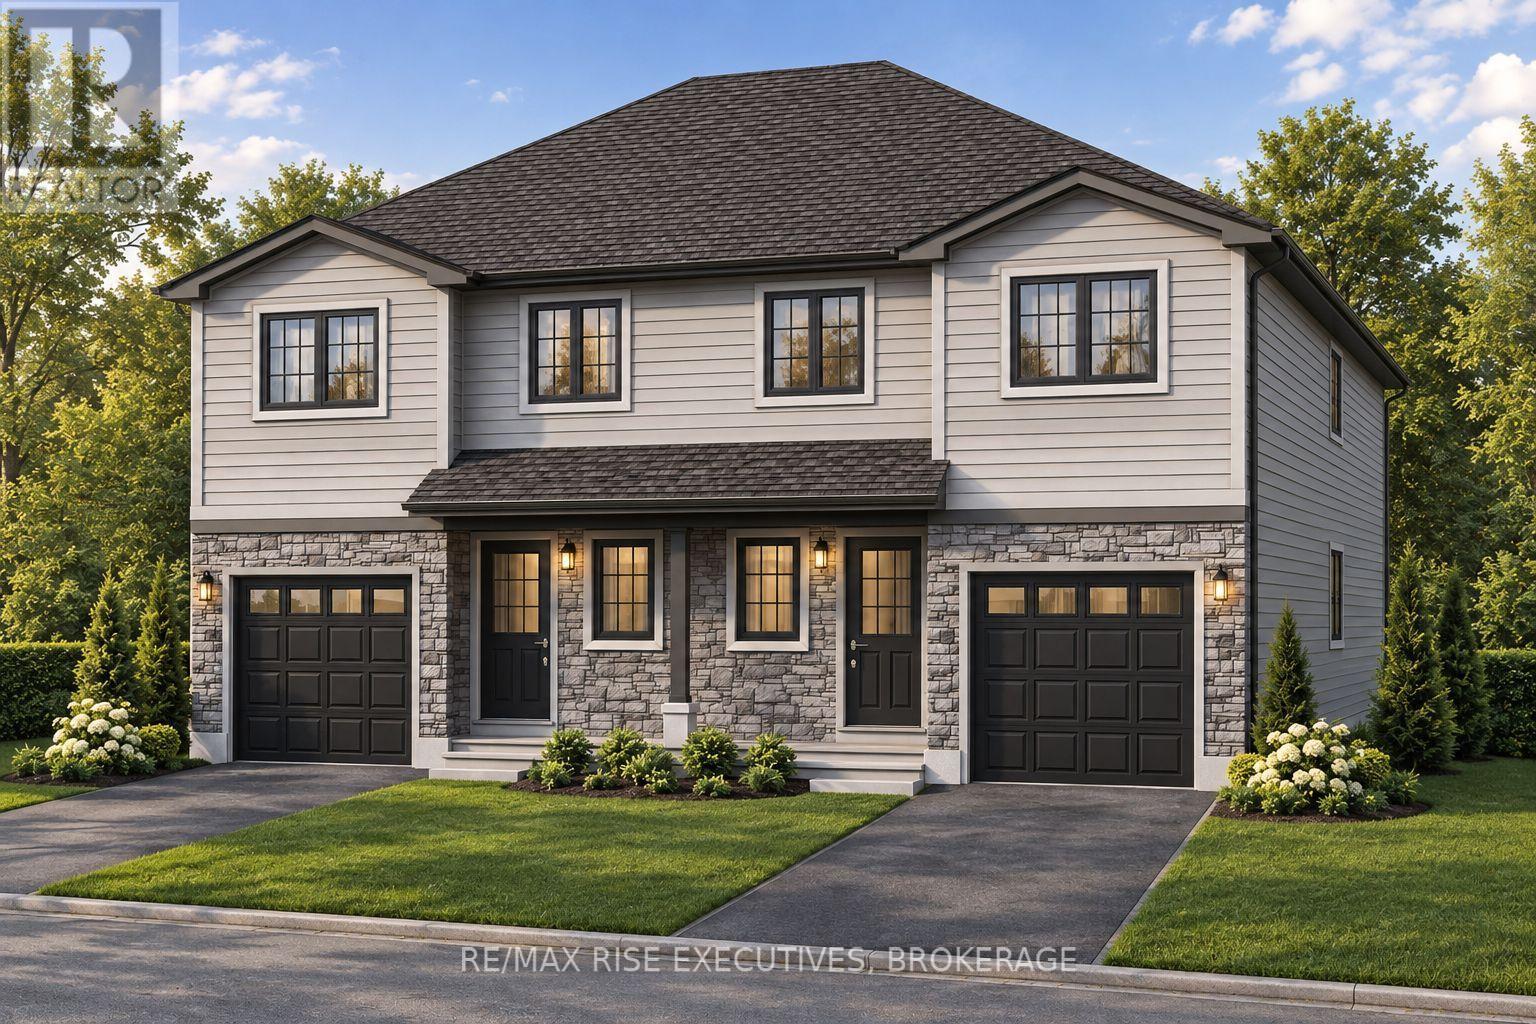
182 Sweet Grass Drive
Loyalist, Ontario
Discover the Cobblestone by Amberlane Homes, offering 1,450 sq. ft. of well-planned living space in the welcoming Fields of Loyalist community. Set on a generous 120' deep, pool-sized lot, this semi-detached home combines contemporary comfort with plenty of room to enjoy the outdoors. The main level features an airy, open layout where the kitchen flows naturally into the dining and living areas, making it equally suited to relaxed family time and entertaining guests. A powder room, welcoming foyer and convenient interior access to the single-car garage add everyday functionality. The upper level offers three comfortable bedrooms, including a generous primary retreat with a walk-in closet and private ensuite, along with a second full bathroom and conveniently placed laundry. The unfinished basement, complete with a four-piece bathroom rough-in, is ready for your future plans. Finished with a paved driveway and fully sodded lot, the Cobblestone is a fresh new home designed for modern living. Take advantage of the great pricing based on the new no tax on new homes for a limited time. (id:49269)
2464 Earl Grey Avenue
Pickering, Ontario
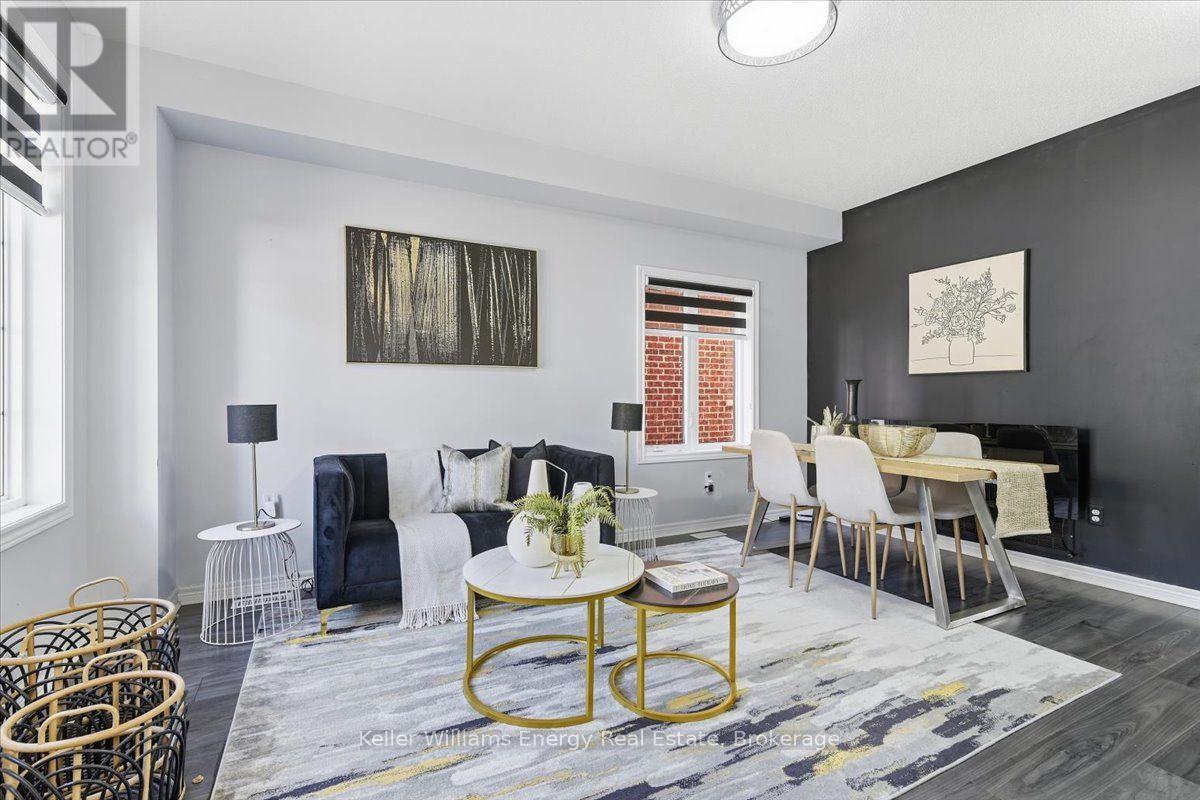
Do come in. This home knows how to make an entrance. The open-concept front sitting and dining room features impressive 9-foot ceilings, creating a bright and welcoming space for everything from dinner with friends to a rather civilized cup of tea. Simply marvelous. Just beyond, the kitchen overlooks the breakfast nook and is alongside the family room keeping everyone close whether you're preparing dinner, enjoying your morning coffee or catching up with family. And should you be wondering what to serve your guests, might we suggest Earl Grey? It seems only appropriate. The family room is particularly inviting with a gas fireplace creating the perfect setting for a good book, a comfortable chair and naturally, another cup of Earl Grey. One could spend the entire afternoon here. And frankly, one should. A conveniently located powder room on the main floor has also had recent updates, because even the smallest rooms deserve to be absolutely smashing. Upstairs, hardwood flooring continues throughout the hallway and into all three bedrooms. Each offers its own appeal, while the primary bedroom features a 4-piece ensuite for a little extra privacy and comfort. There's also another full bathroom on this level, because apparently one bathroom simply wasn't sufficiently civilized. Outside, the fully fenced yard provides a great space to relax, entertain or let the family enjoy some fresh air, while the detached garage offers additional parking and storage. The unfinished basement is ready for whatever you have in mind, whether that's a home gym, office, rec room or your very own Earl Grey lounge. One does have standards. With quick access to the 407 and close proximity to parks, schools, shopping and everyday amenities, this home offers plenty of convenience without sacrificing its charm. An inviting home, a comfortable layout and plenty of space to make it your own. Do come see it for yourself. Cheerio. (id:49269)
6902 - 448 Burnhamthorpe Road
Mississauga, Ontario
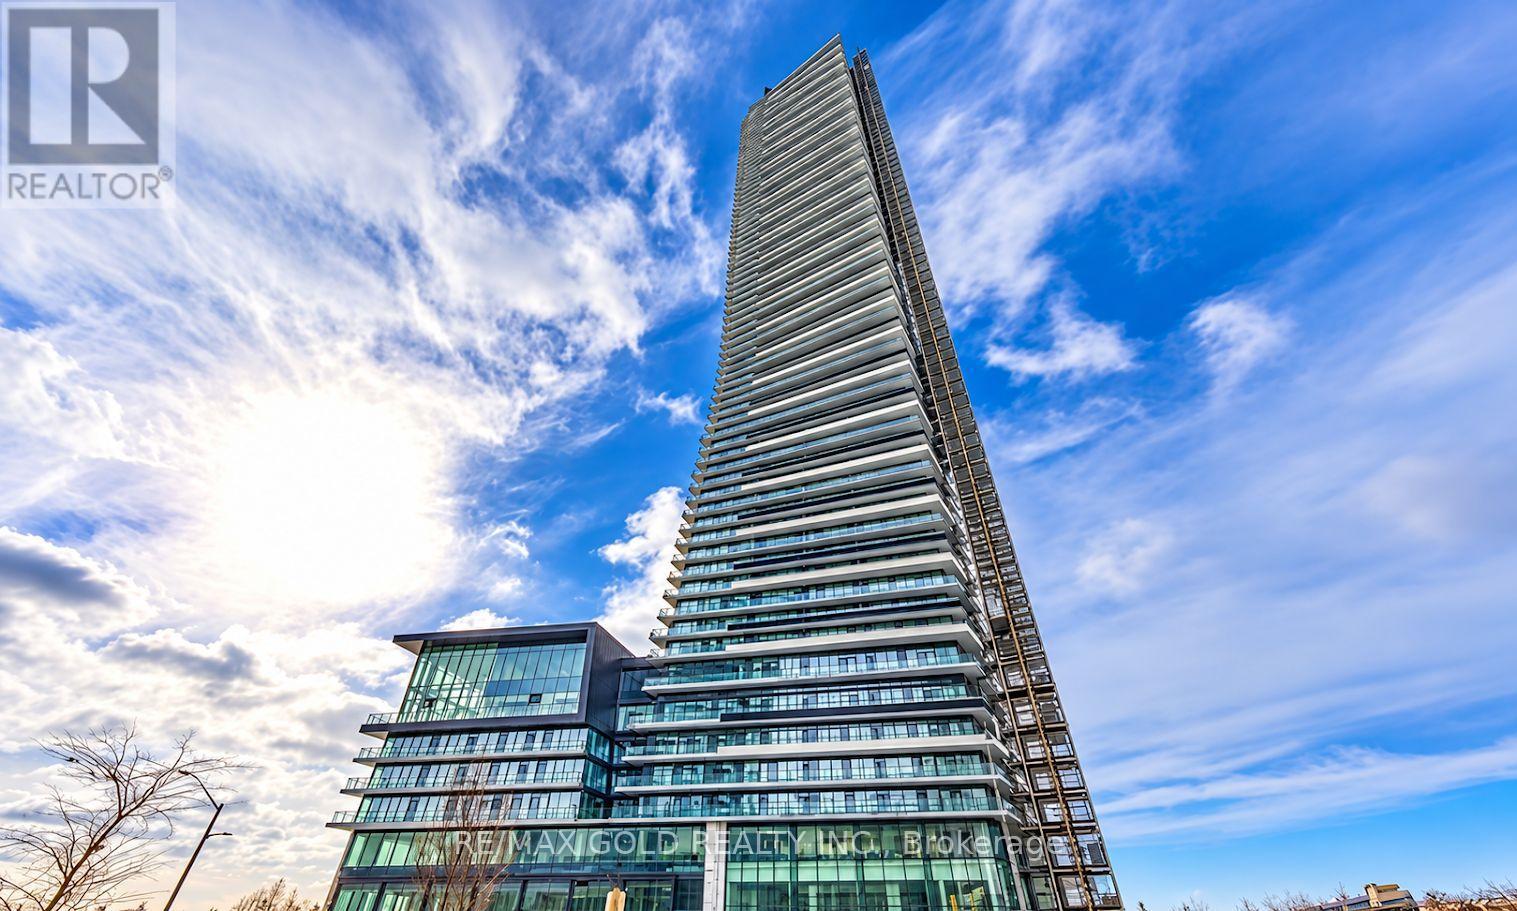
Enjoy breathtaking panoramic views of Downtown Mississauga's skyline and Lake Ontario from the69th floor! This stunning corner 2-bedroom, 2-bathroom condo offers luxury living in the heart of Square One. Floor-to-ceiling windows fill the home with natural light while showcasing spectacular city and lake views. Featuring a bright and functional layout, modern cabinetry, quality finishes and stylish fixtures throughout. Includes 1 parking space. Ideally located in the highly desirable Square One neighborhood, just steps from Square One Shopping Centre, restaurants, cafes, supermarkets, the library and everyday conveniences. (id:49269)
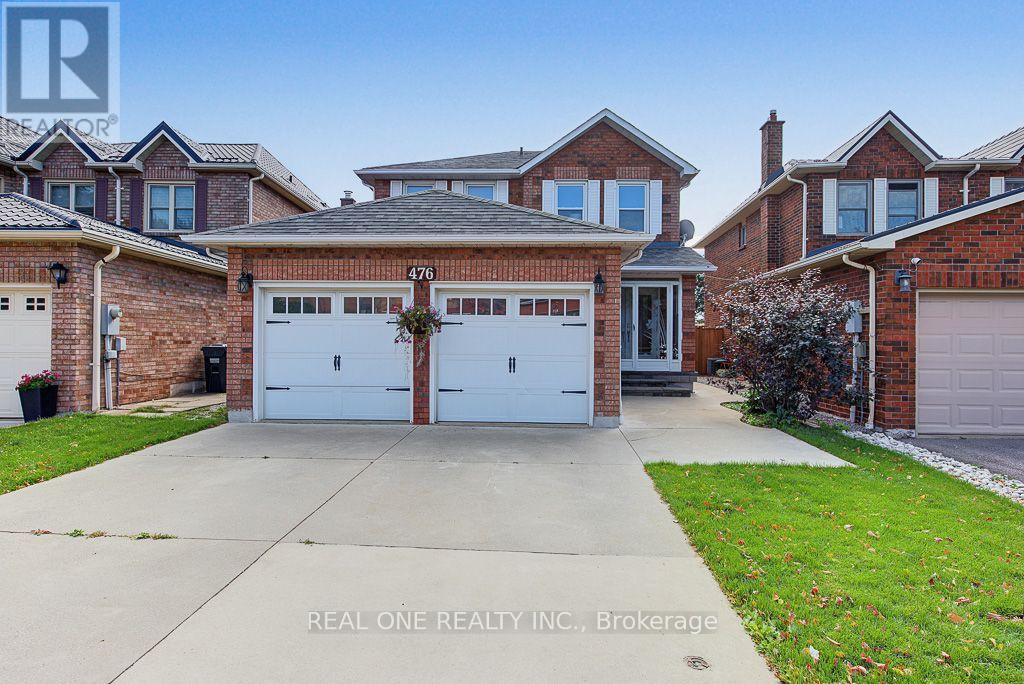
476 Bud Gregory Boulevard
Mississauga, Ontario
Welcome to this beautifully upgraded, move-in-ready home in a highly desirable Mississauga neighbourhood! Thoughtfully renovated with modern finishes and exceptional attention to detail, this home features a stunning customized kitchen complete with brand-new fridge, dishwasher and range hood, quartz countertops, stylish backsplash, and a redesigned layout with updated plumbing and electrical. Enjoy new engineered hardwood flooring, fresh paint, new kitchen window casing, and a beautifully tiled foyer. Upstairs, the upgrades continue with new engineered hardwood flooring, updated trim, and freshly painted hallway. A standout feature is the completely new staircase, beautifully rebuilt with all-new steps, posts, elegant iron pickets, railing, and nosing, creating a striking focal point and adding a sophisticated touch to the home. Additional improvements include new mirrored closet doors, updated shelving, engineered hardwood flooring in the closets, a refreshed landing, and more. Modern, stylish, and truly move-in ready! Ideally located close to excellent schools, parks, public transit, Square One, shopping, and major highways, offering the perfect combination of comfort, convenience, and contemporary living. (id:49269)
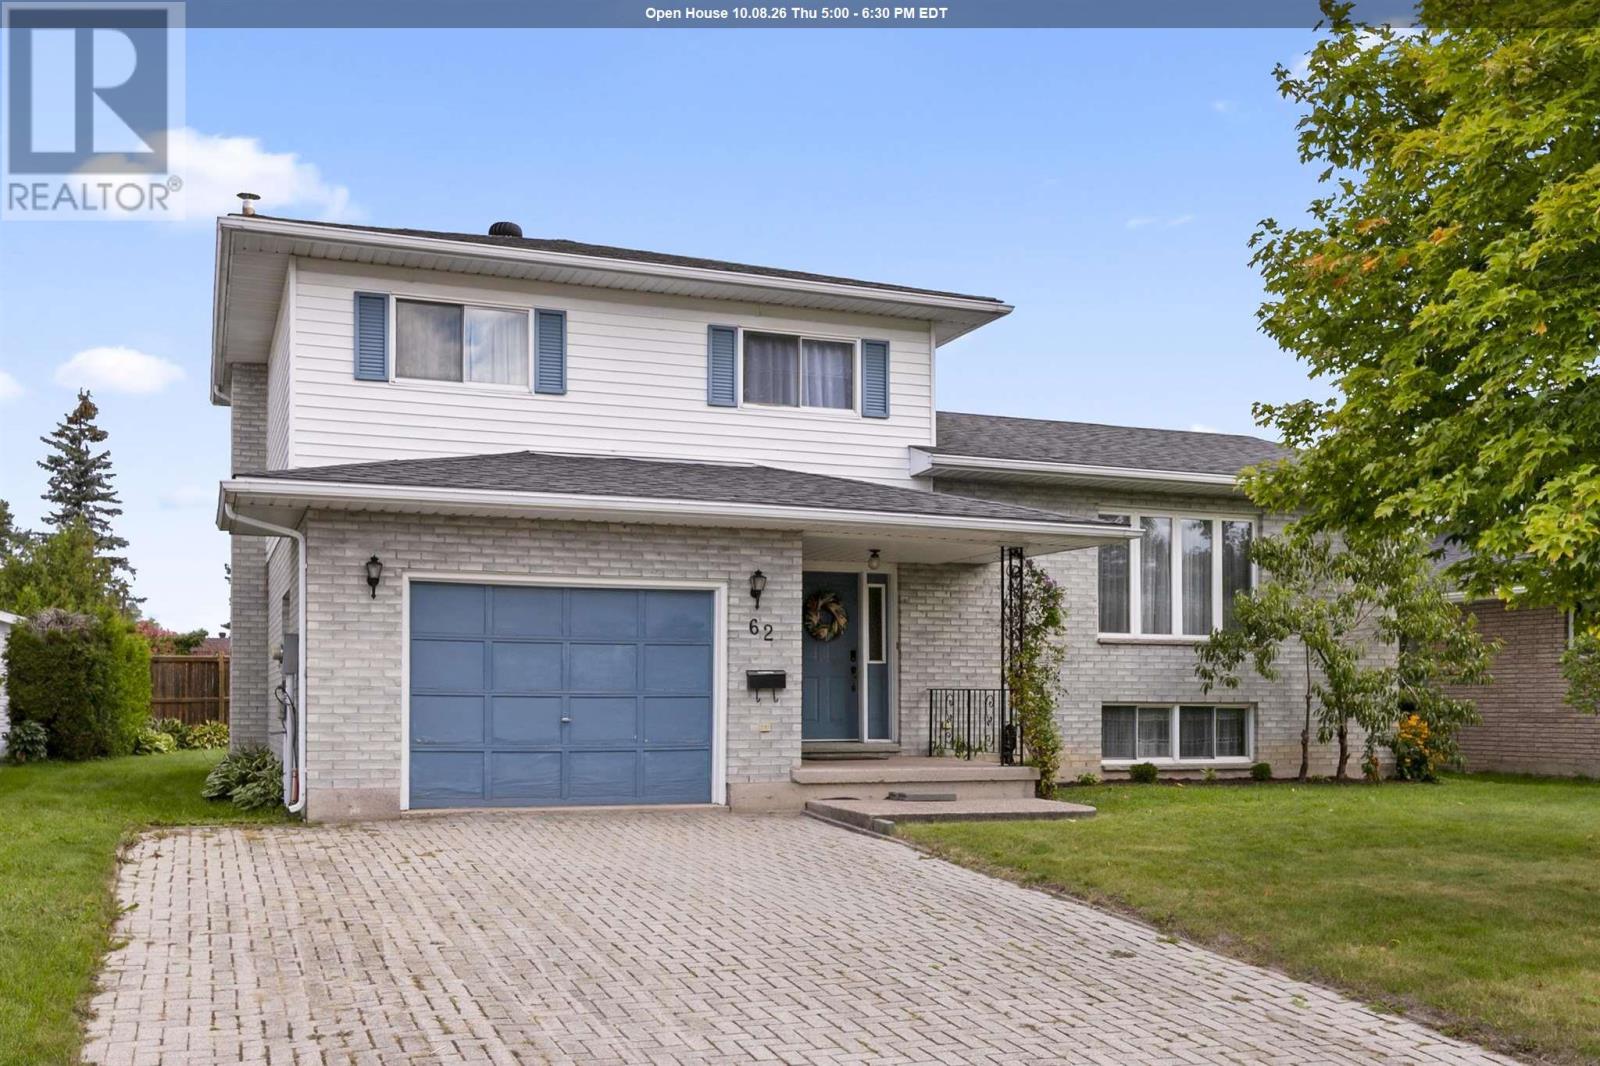
62 Laronde Ave
Sault Ste. Marie, Ontario
Listed at just $395,000, this five-level side split offers rock-solid construction and outstanding value in a peaceful, well-established family neighbourhood. Meticulously cared for by its single original owner (1986), the versatile 5-level design features 4 bedrooms, 2 bathrooms and flexible living spaces with plenty of room for everyone to spread out, including a living room, family room, separate dining room and a spacious rec room. Outside, impressive curb appeal welcomes you with an interlocking brick driveway while a partially-fenced backyard provides a private, safe haven for children, pets, and outdoor entertaining. Priced to sell fast, this exceptional property blends space, structural integrity, and a warm community atmosphere at an unbeatable price point. Put your own personal touch to this house and make it your place of years of happy memories. Don’t miss out—book your private tour today! (id:49269)
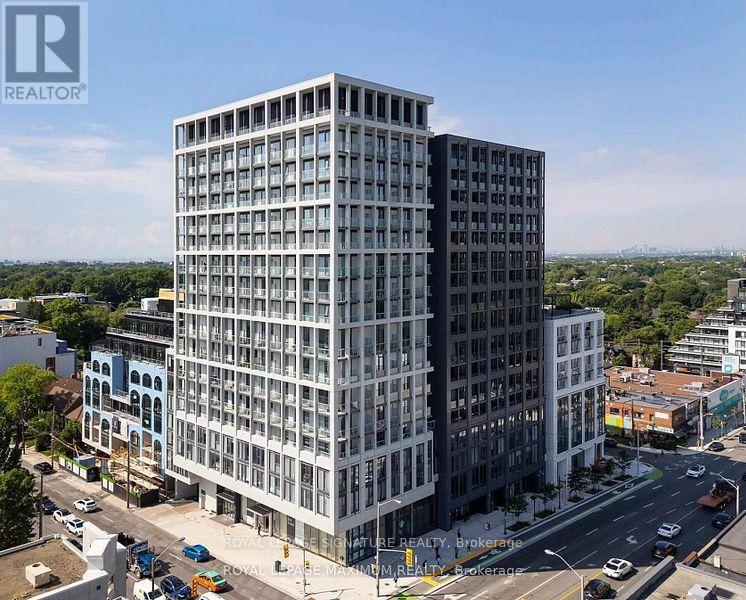
807 - 2020 Bathurst Street
Toronto, Ontario
Live in style at Forest Hill Condos! This 3 + 1 bedroom gem offers a sleek modern kitchen with premium built-in appliances, a stone countertop, and a matching backsplash. The bright, open-concept layout features high ceilings and is drenched in natural light. The unit includes a massive 700 sq. ft. south-facing terrace with breathtaking city views, plus 2 additional balconies for your outdoor enjoyment. Convenience is at your fingertips with 2 lockers for extra storage and an EV charger in your parking spot. Luxe amenities include a 24/7 concierge, yoga studio, gym, outdoor lounge with BBQs, guest suites, and more. Minutes to Yorkdale Mall, Allen Rd, and Hwy 401, with local shops, grocery stores, and restaurants right at your doorstep.This transit-friendly condo is just a 1-minute walk to the TTC bus from the lobby, with indoor access to the upcoming Forest Hill LRT Line 5 station (currently under construction and soon to be completed) (id:49269)
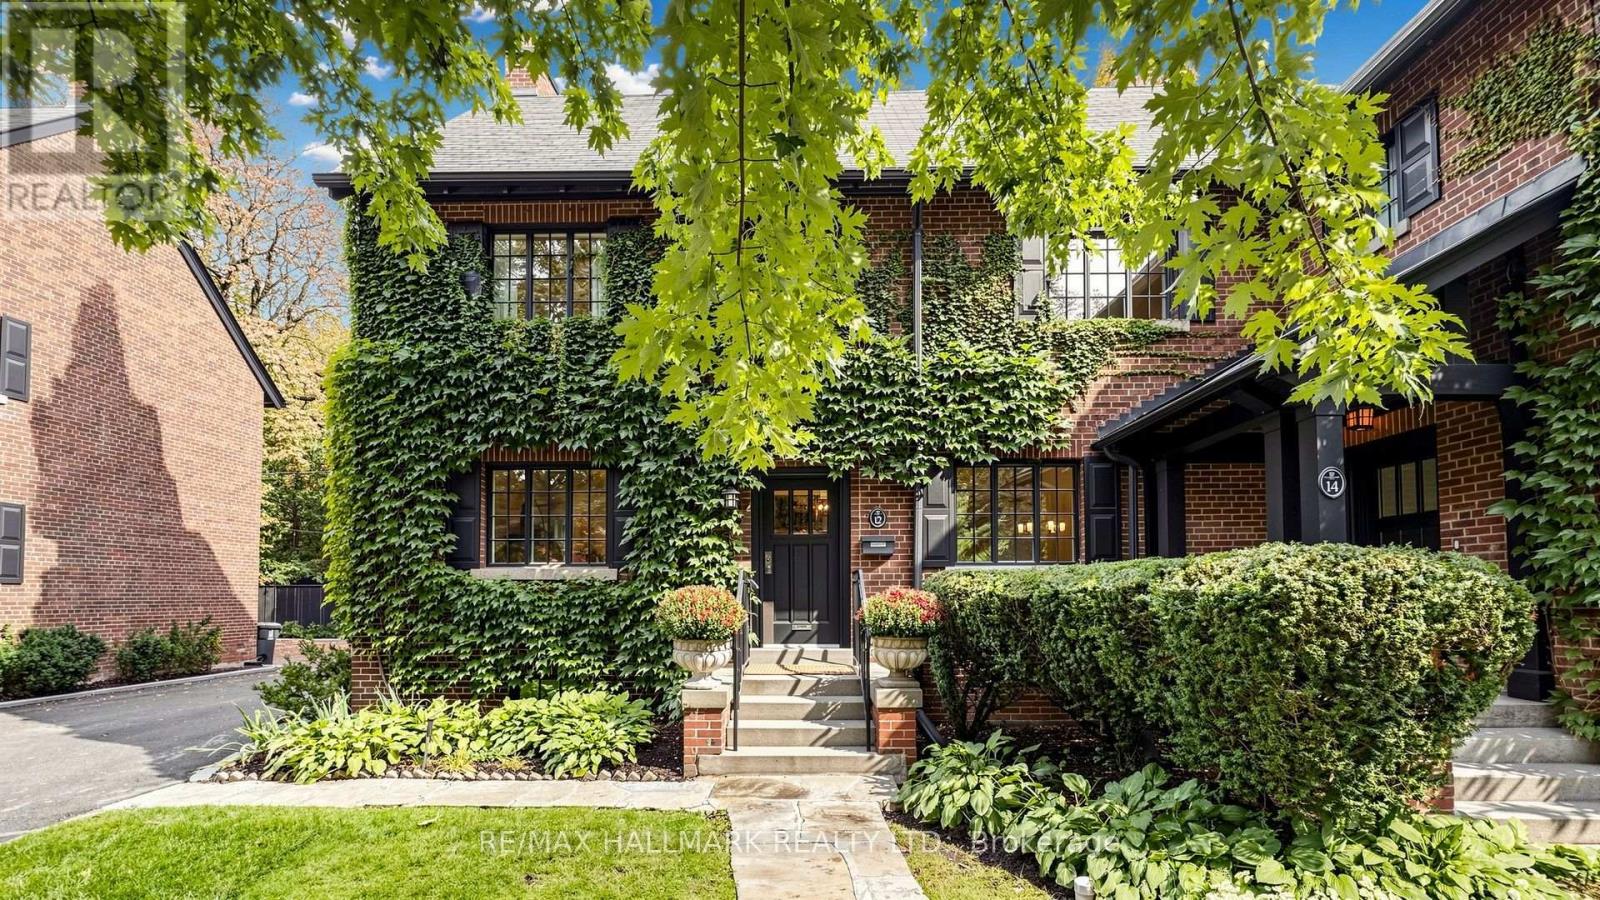
12 Ancroft Place
Toronto, Ontario
Tucked away on a quiet cul-de-sac, Ancroft Place is brimming with character. Mature trees, ivy-covered walls and beautifully kept gardens line the street. Your own front door. Your own garage. All the pleasure of the gardens, without the shovelling, weeding or grass cutting. Over 1,900 sq. ft. above grade offers the space and proportions of a house. High ceilings, incredible natural light, hardwood floors, a wood-burning fireplace and generous principal rooms. Upstairs, two large bedrooms include an exceptionally spacious primary with its own sitting area, plus a den that easily converts back to a third bedroom. An additional 850 sq. ft. on the lower level offers great ceiling height, lots of light and space to make your own. All of this in South Rosedale. Steps to the ravine. Minutes to Bloor and the subway. Walk to Yorkville. Easy access across the city and to the highways. Neighbours know each other here, and they tend to stay. Homes on this street rarely come to market. Ancroft Place. All of the house, none of the hassle. (id:49269)
1891 Morgan Road
Chelmsford, Ontario
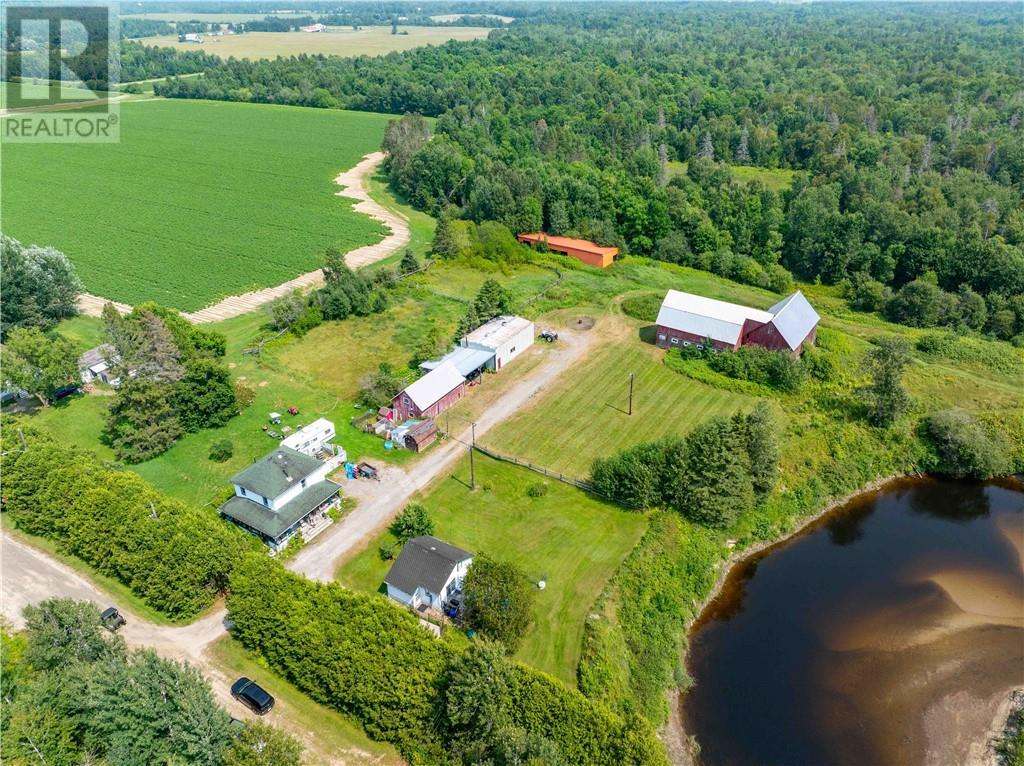
Situated along the Vermilion River, this rare 39-acre property combines privacy, versatility, and waterfront living. With two detached homes, multiple outbuildings, and open space for agricultural or recreational use, it’s ideal for hobby farming, equestrian pursuits, or multi-generational living. The main residence offers approximately 1,200 sq. ft. with 2 bedrooms and 1 bathroom, while the second home is approximately 700 sq. ft. with 1 bedroom and 1 bathroom — perfect for extended family, guests, or rental income. A former horse barn and large run-in shed provide ample space for livestock, while several storage buildings add flexibility for equipment or feed. The 24’ x 42’ detached workshop is ideal for mechanical work, woodworking, or additional storage. A hidden cabin tucked away on the property offers a quiet retreat or potential project space. Both homes share a dug well and septic system. The land offers a mix of open pasture, wooded areas, and river frontage, creating endless opportunities for farming, recreation, or simply enjoying the peace of rural living. Adding to its uniqueness, this property has been featured in both a film and a television series — a rare claim for any rural property. Whether you’re seeking a working farm, an income-generating investment, or a private escape, this Chelmsford acreage delivers a blend of space, function, and charm that’s difficult to find. (id:49269)
1891 Morgan Road
Chelmsford, Ontario
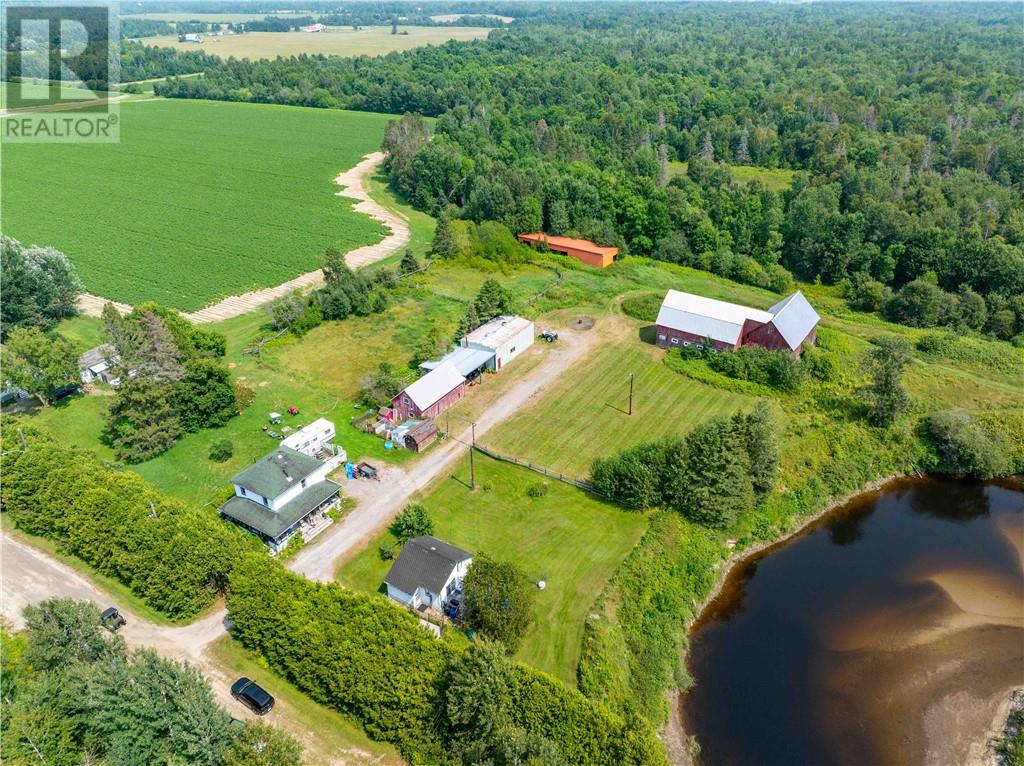
Situated along the Vermilion River, this rare 39-acre property combines privacy, versatility, and waterfront living. With two detached homes, multiple outbuildings, and open space for agricultural or recreational use, it’s ideal for hobby farming, equestrian pursuits, or multi-generational living. The main residence offers approximately 1,200 sq. ft. with 2 bedrooms and 1 bathroom, while the second home is approximately 700 sq. ft. with 1 bedroom and 1 bathroom — perfect for extended family, guests, or rental income. A former horse barn and large run-in shed provide ample space for livestock, while several storage buildings add flexibility for equipment or feed. The 24’ x 42’ detached workshop is ideal for mechanical work, woodworking, or additional storage. A hidden cabin tucked away on the property offers a quiet retreat or potential project space. Both homes share a dug well and septic system. The land offers a mix of open pasture, wooded areas, and river frontage, creating endless opportunities for farming, recreation, or simply enjoying the peace of rural living. Adding to its uniqueness, this property has been featured in both a film and a television series — a rare claim for any rural property. Whether you’re seeking a working farm, an income-generating investment, or a private escape, this Chelmsford acreage delivers a blend of space, function, and charm that’s difficult to find. (id:49269)
4 George
Webbwood, Ontario
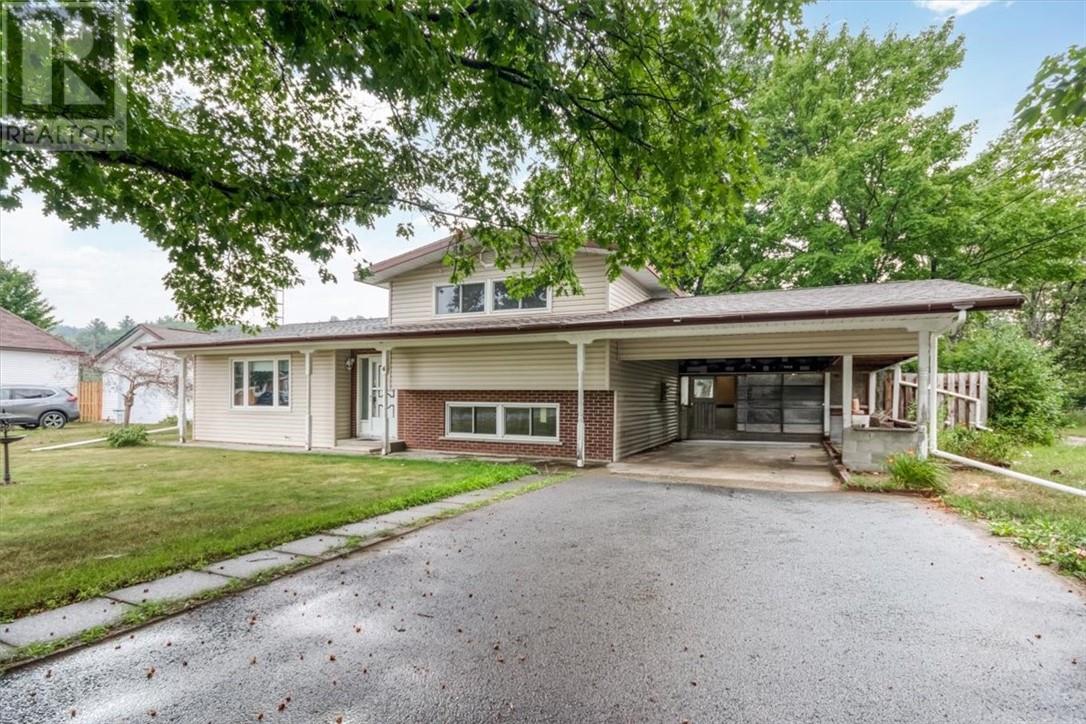
Welcome to 4 George Street in Webwood.....this well-loved and well-kept home is ready for it's next family. This spacious 3+1 bedroom, 2 bathroom home offers plenty of room to live, grow, and make your own. The bright kitchen opens to a generous dining area with cabinets galore! While the lower level provides additional living space with a cozy NG stove- perfect for those snuggly autumn evenings ahead. Outside you'll find the large, maintained yard with mature trees, plenty of running room for the kids, pets, gardens, firepit, and get-togethers. A covered carport, ample parking, convenient main-floor laundry add to the everyday practically of this lovely home. Comfy, warm, welcoming, and full of personal potential, this is the PERFECT home where a family can settle in, make it their own and create years of memories. (id:49269)
16 Kathleen Street
Naughton, Ontario
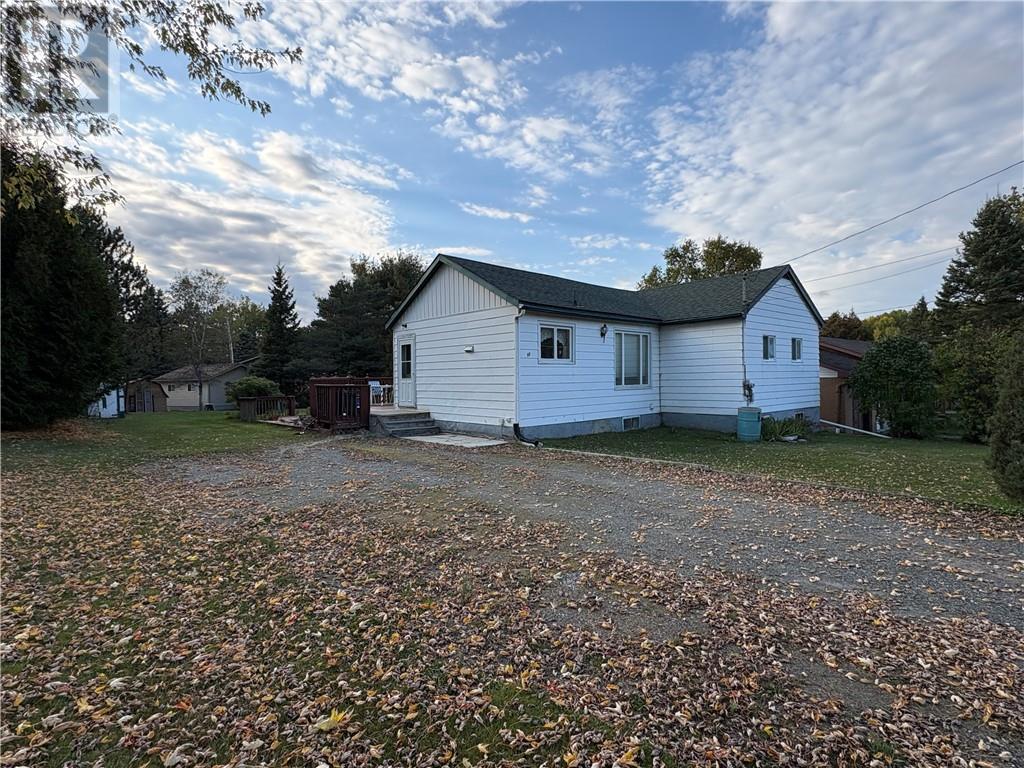
Great opportunity to get into the market under 200k. Have you heard of a purchase plus improvements mortgage? It's a sale price, and upon qualification, the lender gives you money for renovations. Make some changes, make it your own, yes the previous owner did smoke in the house, but don't let a little blood, sweat and tears push you from this 3 bedroom bungalow with a large and private yard in the heart of Naughton. The future value will put you in a great position once the work is done! Possession is immediate. (id:49269)
114 Stanley Street
Collingwood, Ontario
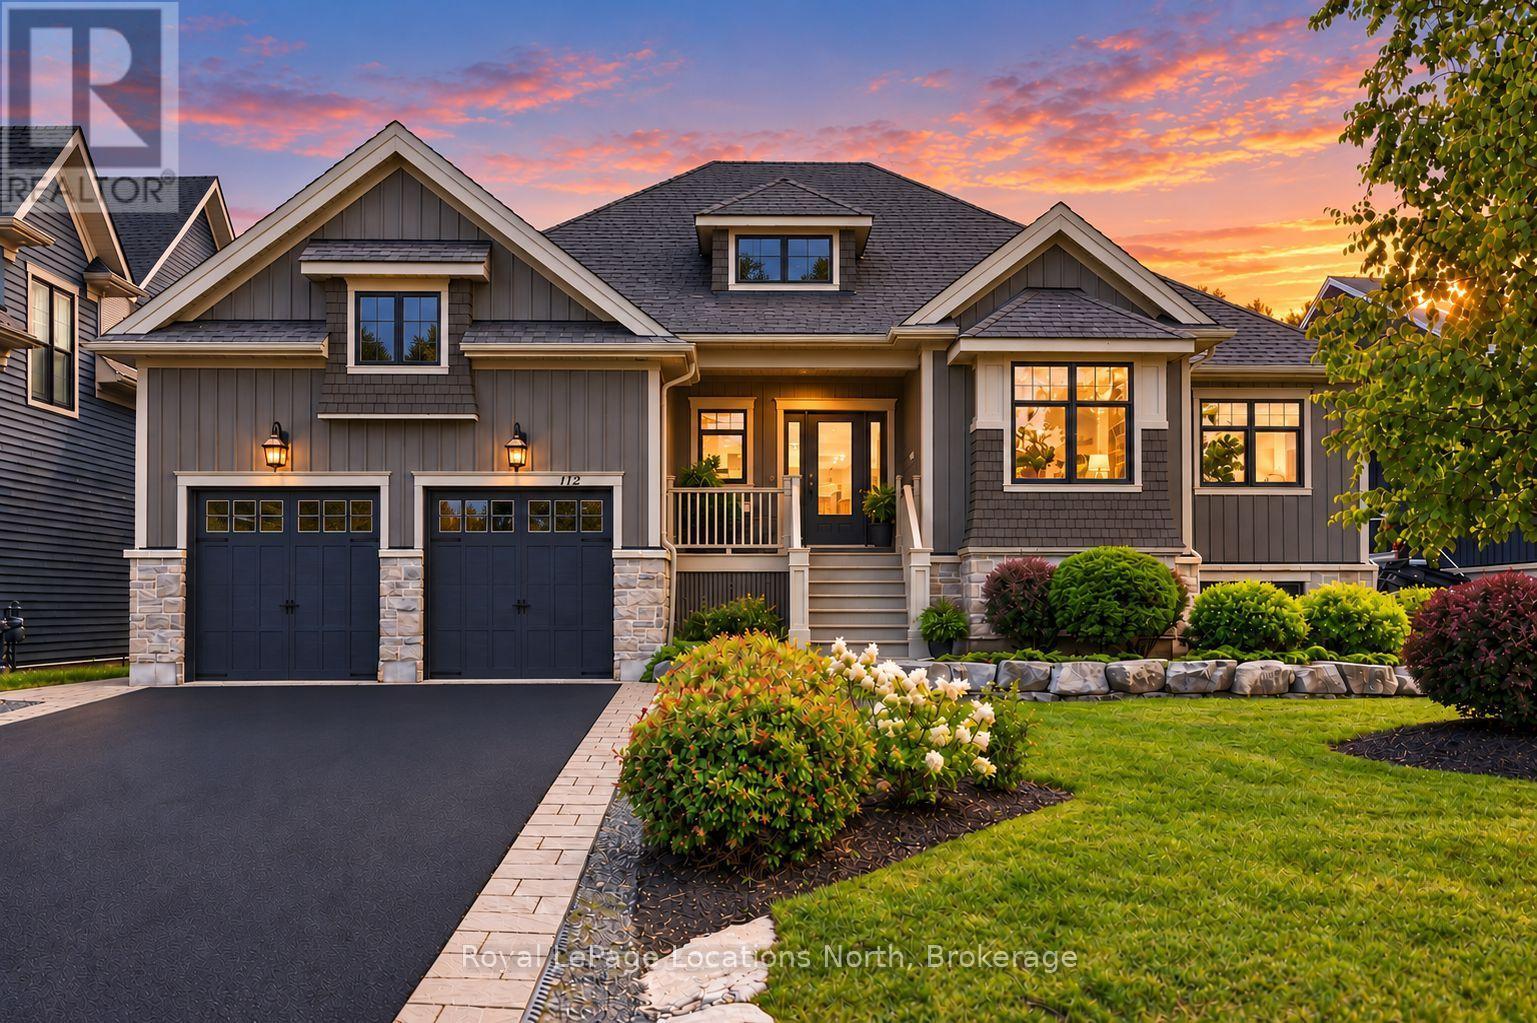
Set on sought-after Stanley Street, 114 Stanley is an exceptional custom residence by Great Oak Homes where timeless design, meticulous craftsmanship and a remarkable sense of privacy come together. Beyond the stunning exterior and mature, landscaped grounds, the interior reveals an extraordinary level of detail. Custom millwork, tailored architectural accents and generous proportions create a home that feels both sophisticated and effortlessly comfortable. The main level is designed for everyday living and elegant entertaining with an impressive open-concept kitchen and great room at its centre. The kitchen features custom cabinetry, a substantial quartz island and an oversized pantry. The great room with its 11ft ceiling and fireplace offers an inviting gathering space. The adjoining media room is elevated by a beautifully detailed ceiling. The primary suite is a private retreat, highlighted by a custom ensuite, while the additional bedrooms provide comfortable accommodations for family and guests. Nine-foot ceilings throughout the main level add to the home's sense of light. The expansive lower level is an exceptional extension of the living space offering a private library, three additional bedrooms, office, generous recreation room and TV area, allowing the home to effortlessly adapt to family life. Outside, the south-facing covered deck overlooks beautifully established gardens and mature trees, creating an exceptionally private setting that feels worlds away from the everyday. Carefully considered exterior lighting extends the home's architectural character into the evening. Within walking distance of excellent primary and secondary schools and minutes from Osler Bluff Ski Club, Oslerbrook G&CC and downtown Collingwood, this is a rare opportunity to own a truly distinctive home in one of Collingwood's most desirable neighbourhoods. Timeless architecture, exceptional craftsmanship and privacy ~ a home designed for modern four-season living. (id:49269)
12205 Riverside Drive East
Tecumseh, Ontario
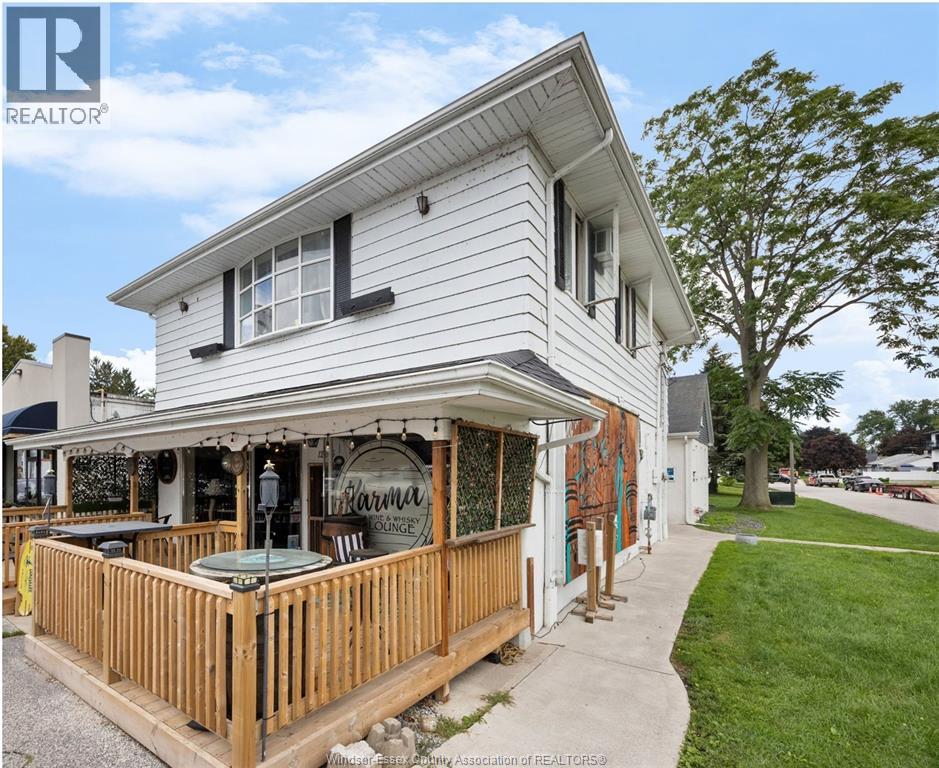
Prime Tecumseh investment opportunity on an exceptionally busy, high-exposure corner of Riverside Dr. E and Chene St., directly beside popular TOTO Café and steps to Lake St. Clair and the Ganatchio Trail. 2 buildings on 1 lot. Versatile mixed-use property featuring commercial space fronting Riverside with residential 2 bedroom apartment above, plus a separate detached office/residential building. Current income with rental upside and potential gross annual income of approximately $75,600. Detached building can readily transition back to 3-4 bedroom residential home, providing added flexibility. Excellent visibility, strong location and multiple opportunities to enhance income. A rare Riverside Drive investment offering exposure, flexibility, in an established neighbourhood with future upside with new development potential in the immediate area. Minimum 48 hours for showings. L/S must be present for showings. (id:49269)
3090 Fairlane Crescent
Windsor, Ontario
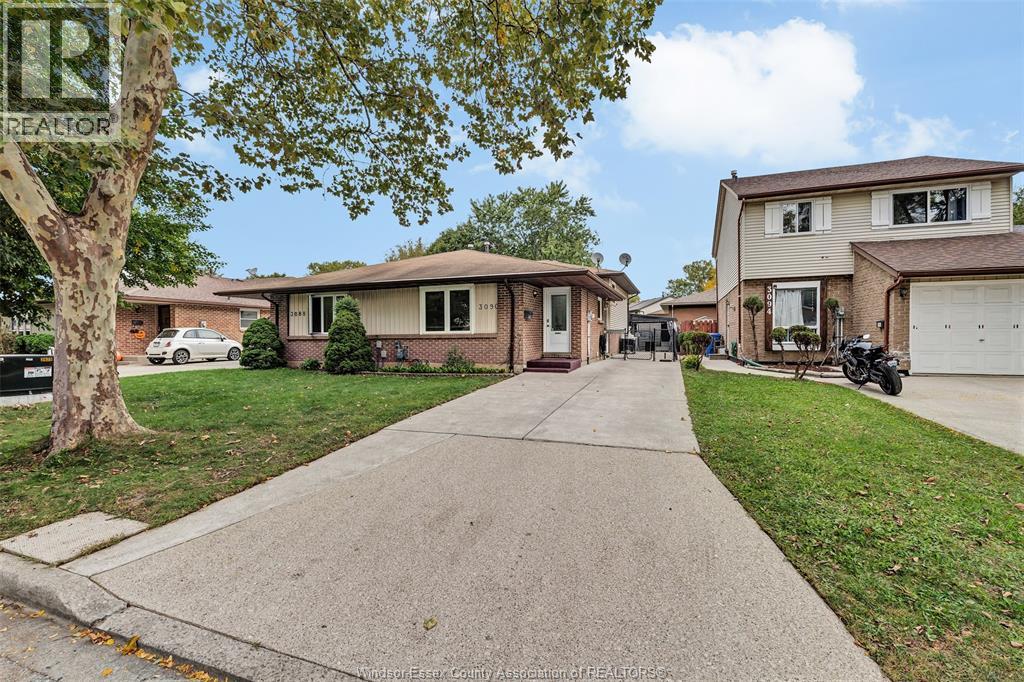
Welcome to this beautiful and spacious semi-detached 4-level backsplit in desirable Devonshire Heights! This stunning property offers the perfect combination of modern upgrades, comfort, and convenience—truly a move-in-ready opportunity. Featuring 3 spacious bedrooms upstairs, a fully renovated bathroom, a completely renovated kitchen with gorgeous granite countertops, and a convenient second bathroom on the third level. Enjoy a bright and inviting living room and dining area, along with a large, cozy family room perfect for family gatherings, movie nights, entertaining guests, or relaxing in comfort. This home has been updated throughout with quality finishes, including newer windows, furnace, central air conditioning, gutter guards, and more. The open and welcoming layout is perfect for families, first-time buyers, and entertainers alike. Ideally located close to schools, parks, shopping, restaurants, transit, and all major amenities. Nothing to do but move in and enjoy! (id:49269)
1225 Riverside Dr W Unit# 601
Windsor, Ontario
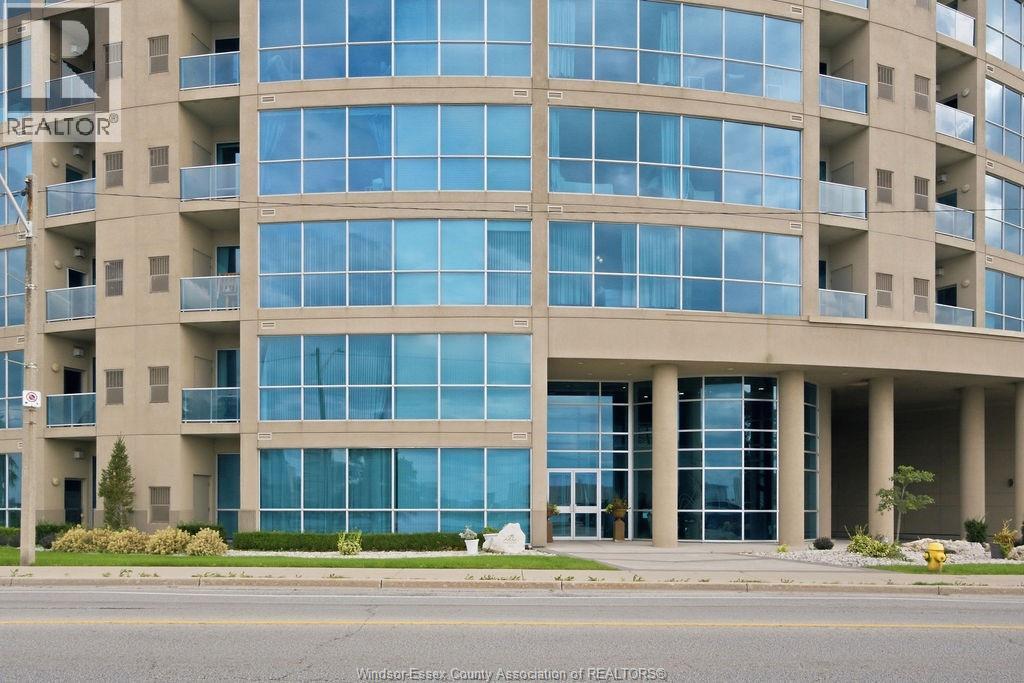
WELCOME TO PORTOFINO – UNIT 601! Enjoy waterfront living from this beautiful 2-bedroom, 2-bathroom northwest-facing corner unit, offering spectacular views of the Detroit River, Ambassador Bridge and some of Windsor’s most incredible sunsets. The spacious open-concept layout is filled with natural light and features hardwood and ceramic flooring throughout. The galley-style kitchen offers plenty of workspace and a functional layout for those who love to cook and entertain. Step outside onto your private balcony and enjoy your morning coffee overlooking the water. The generous primary bedroom features his-and-hers walk-through closets leading into a private 4-piece ensuite. Enjoy the convenience of in-suite laundry and storage, underground parking, and all the outstanding amenities Portofino has to offer. Waterfront condo living at its finest! (id:49269)