
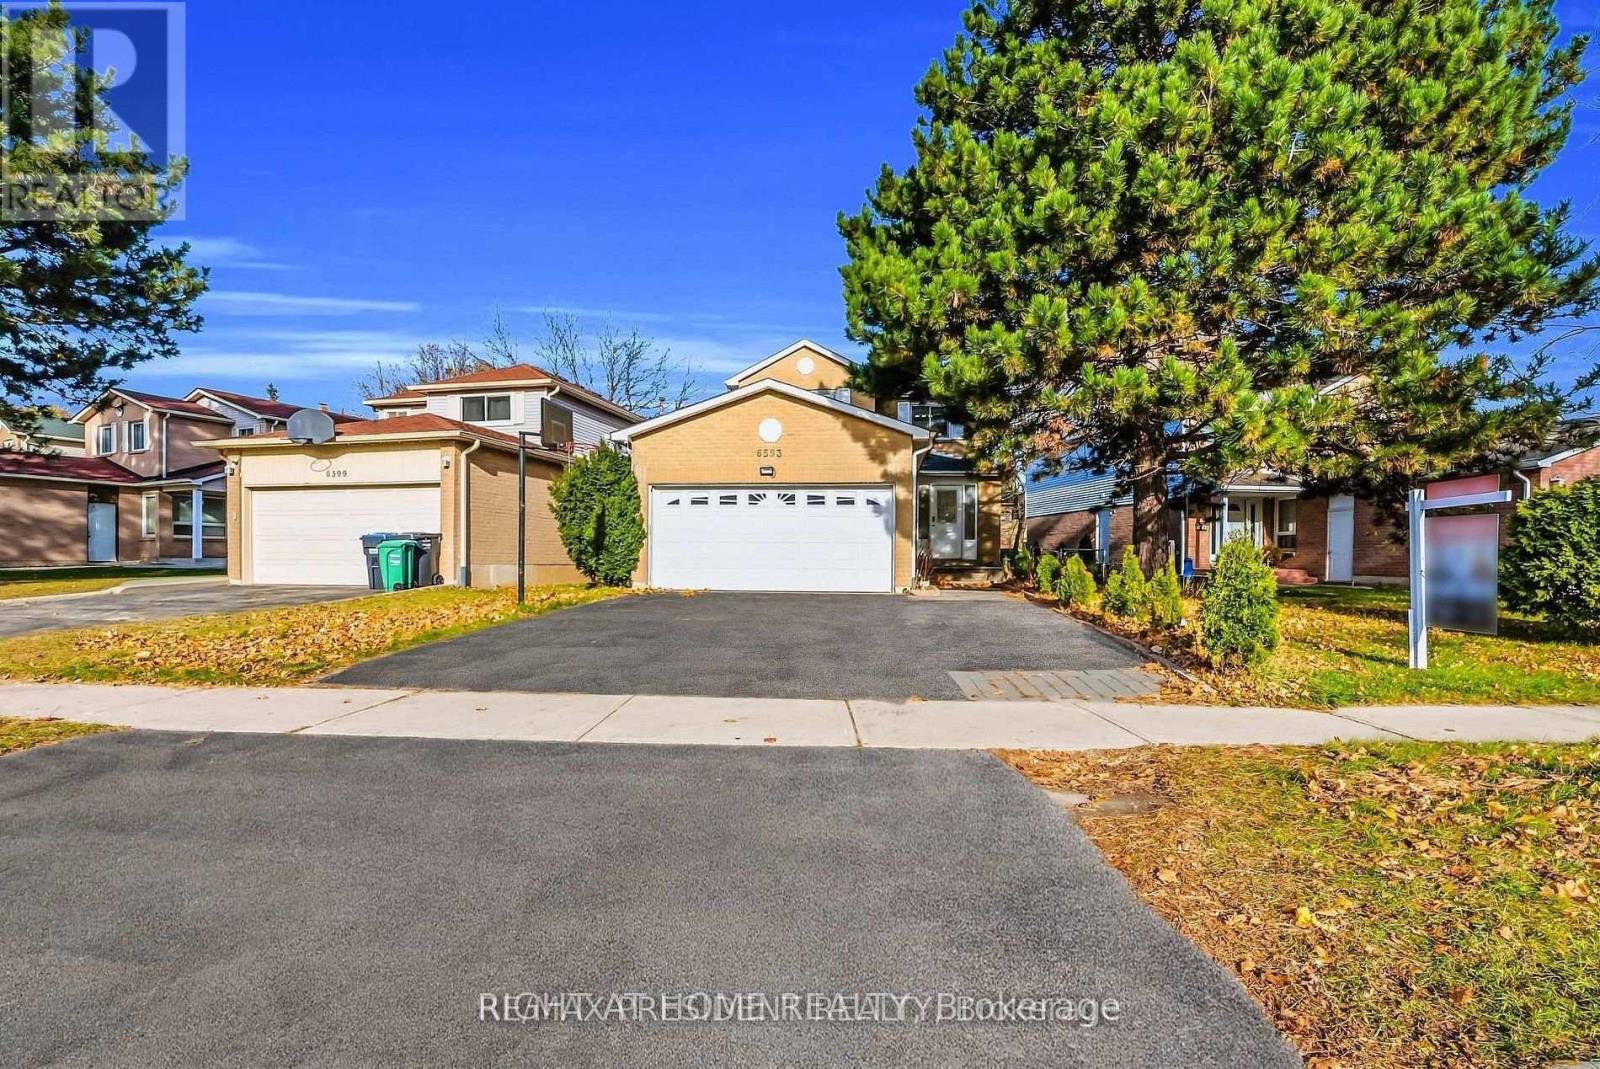
6593 Edenwood Drive
Mississauga, Ontario
Being sold under POWER OF SALE due to mortgage default. Located close to Meadowvale Town Centre in a family friendly mature neighborhood with walking trails, schools and easy access to hwys 401, 403 and 407. Shows well. The fully finished basement has a legal separate entrance offering potential additional income. (id:49269)
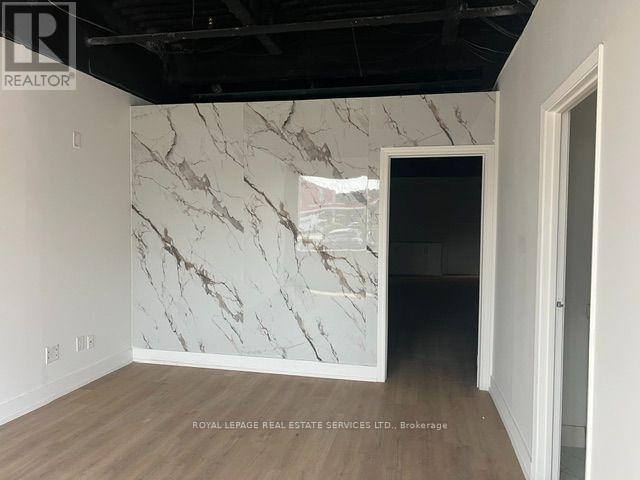
#42 - 2355 Derry Road E
Mississauga, Ontario
Absolutely Priced To Sell, Turnkey, Office Condo unit. Perfect For A Professional Services Firm Or An Investor. Excellent Location With Many Amenities Nearby. Mix-Use Professional Office, Accounting, Insurance, Travel, Finance Office. Access To Public Transit. Main Floor Reception, Office, Boardrooms, Kitchen, Washroom & Second Floor Reception Area With 3 Private Offices And Washroom !! Good opportunity to own your personal unit for your business. Property is sold in "As is" condition. (id:49269)
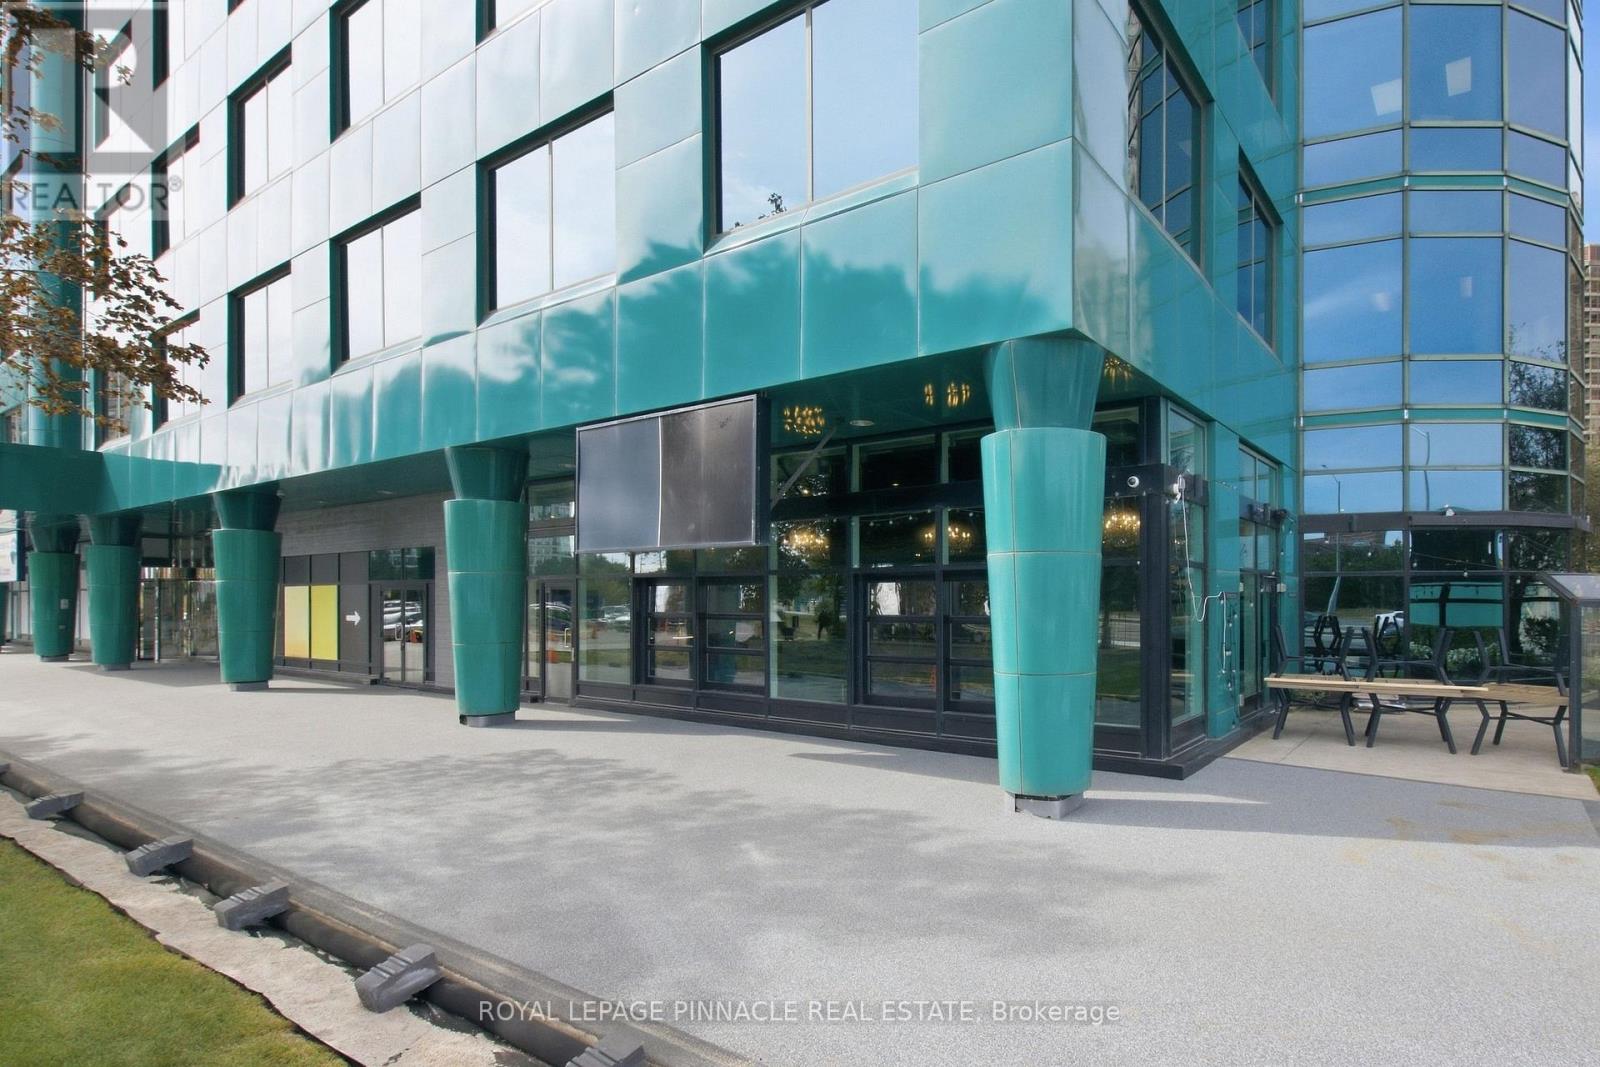
101 - 10 Kingsbridge Garden Circle
Mississauga, Ontario
TURNKEY RESTAURANT ASSET SALE - SMOKEY SAM'S BARBECUE | MISSISSAUGA. Exceptional opportunity to acquire the restaurant business and assets of SMOKEY SAM'S BARBECUE, prominently located along a major Mississauga transit corridor with excellent visibility and accessibility. Asset Sale Only - Land and Building Not Included. This impressive 6,500 sq. ft. restaurant features approximately 175 indoor seats plus a large outdoor patio with approximately 140 seats, offering significant capacity for dine-in, private events, catering and entertainment concepts. The restaurant features a large commercial kitchen and three commercial exhaust hoods measuring approximately 9 ft, 9 ft & 8 ft, along with 2 coolers and 2 freezers. Most restaurant equipment is included in the sale, providing an excellent opportunity for an operator to take over an established, fully equipped restaurant space. . LLBO license is expired but it can be renewed. Restaurant currently operating 7 days a week. Lease expires December 31, 2030. Landlord will give 5 Years additional term subject to landlord approval for new Buyer. Monthly gross rent including HST: approximately $22,000. Water and hydro included in TMI rent. Tenant pays gas only. Excellent opportunity for restaurant, banquet, entertainment or other permitted food-service concepts, subject to landlord approval and applicable regulations. *** Seller is willing to do In House Finance or STB *** (id:49269)
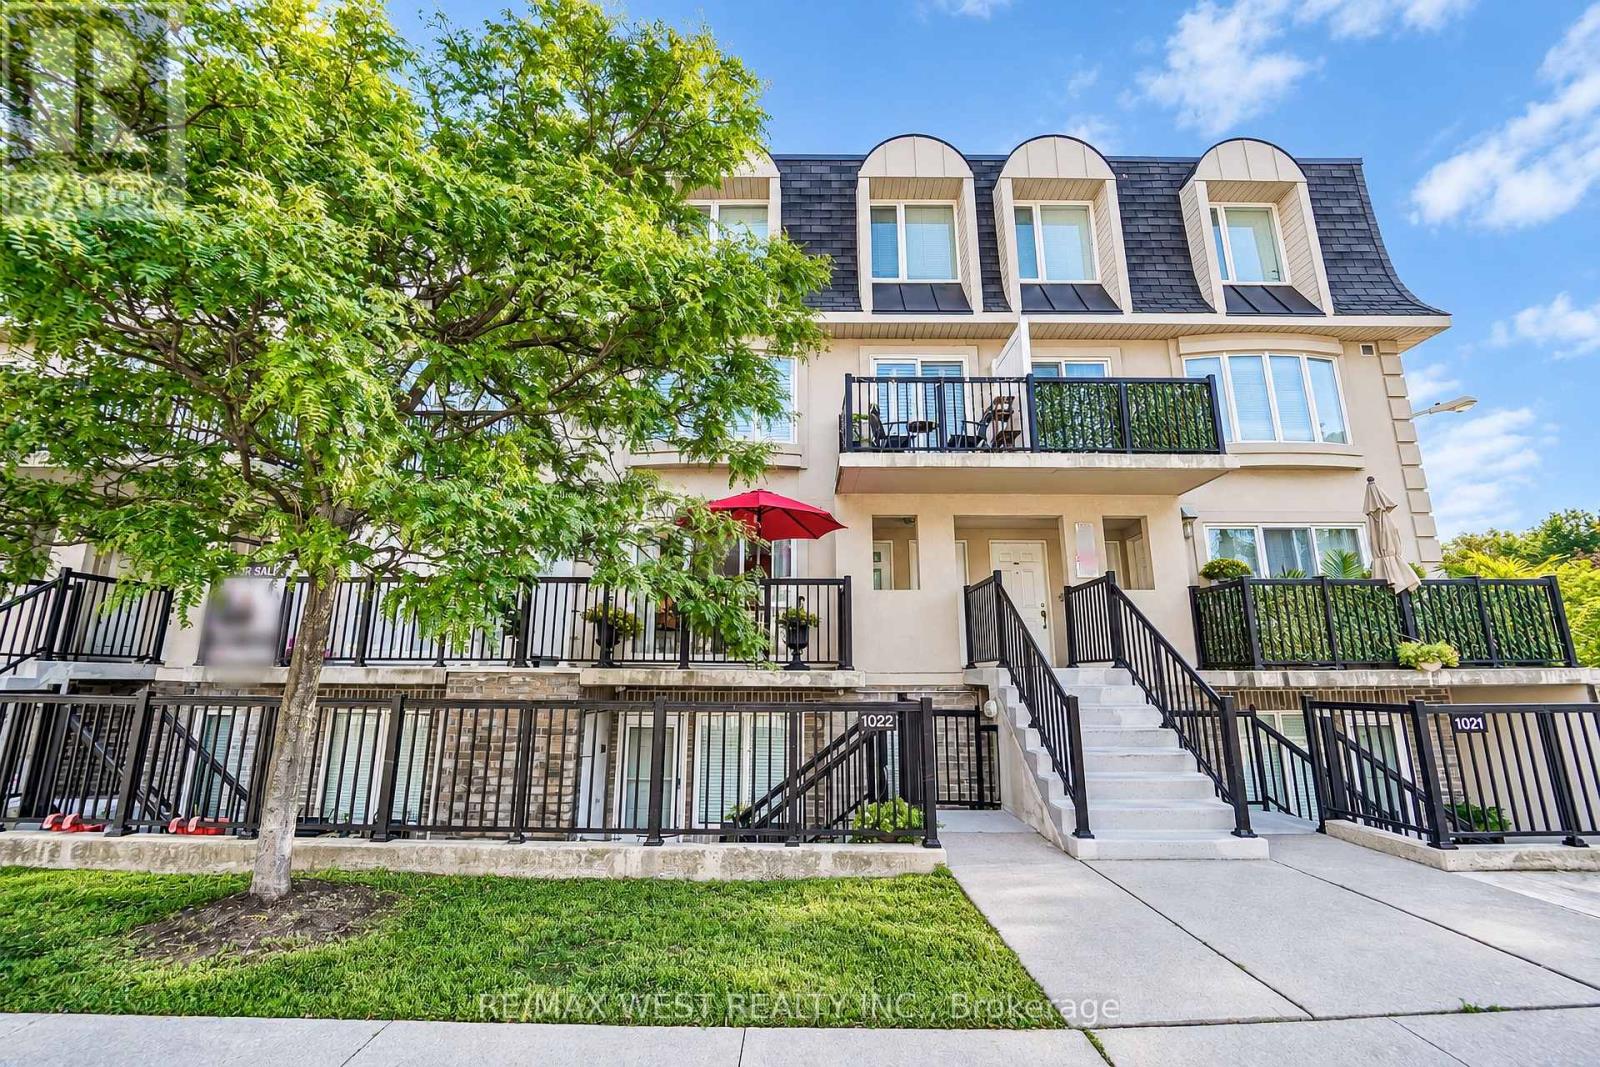
2066 - 65 George Appleton Way
Toronto, Ontario
Welcome to this bright and spacious townhouse situated in a highly desirable Downsview neighborhood. This meticulously maintained family home features an open concept layout with two bedrooms and one bathroom. Functional kitchen with stainless steel appliances, plenty of cabinetry for storage and large white quartz countertop space with breakfast bar - perfect for preparing meals and entertaining guests. Enjoy a generously sized living and dining space with walk out to balcony. Primary bedroom with walk-in closet, four piece semi-ensuite and access to a private balcony. The rear balcony has ample space for hosting or sit back and relax and enjoy the privacy and nature of the mature trees. This property has a great walk score - the ultimate convenience of amenities. Minutes away from parks, schools, stores, banks, library, Humber River hospital. In addition, quick access to Hwy 401/400. Steps to TTC public transit lines leading to Wilson subway station, Yorkdale Mall and so much more. (id:49269)
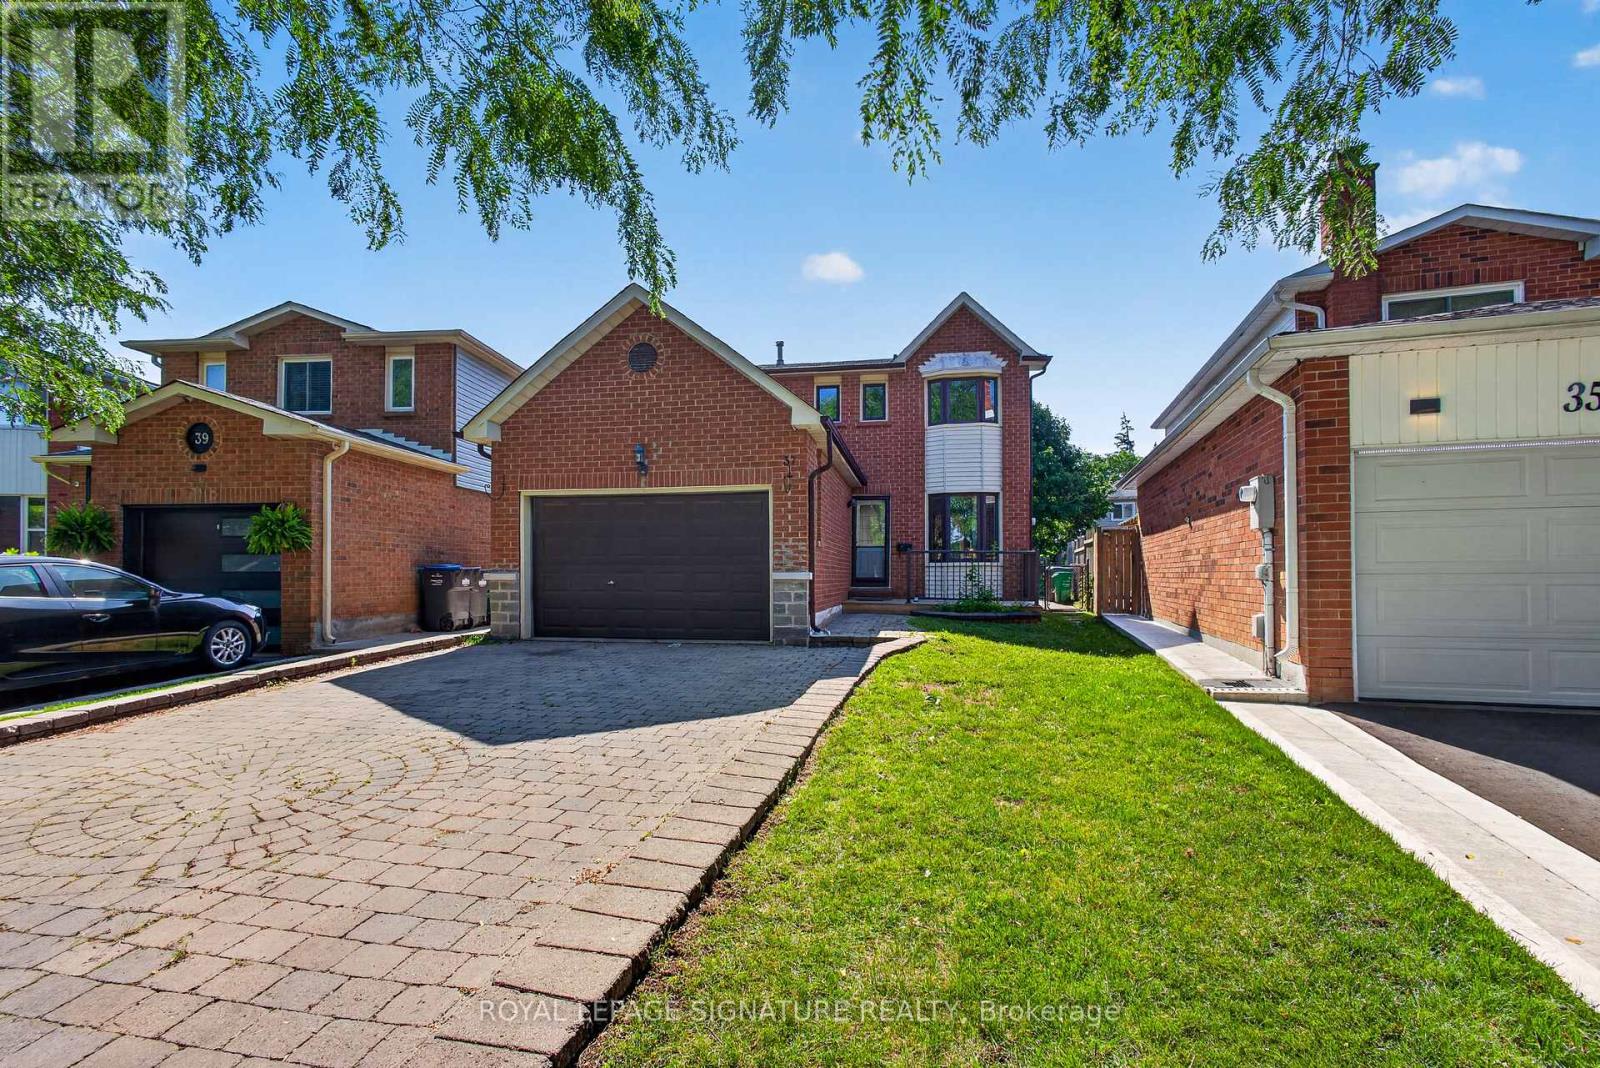
37 Oleander Crescent
Brampton, Ontario
Charming Starter Home in a Prime Heart Lake Location! This move-in-ready home offers the perfect blend of comfort, function, and location - ideal for growing families. The main level features a fully upgraded kitchen with high-end new appliances and a convenient 2-in-1 Samsung washer/dryer unit, along with a bright, spacious living area filled with natural light from large windows and a walk-out from the dining space. A powder room on the main level adds everyday convenience. Upstairs, you'll find three spacious bedrooms, each with its own closet, and a spa-inspired bathroom featuring a rare, oversized jacuzzi-style tub that's sure to impress. The finished basement includes a separate entrance with excellent income or in-law suite potential, plus a newly upgraded bathroom, and is kept in great condition throughout. Major updates give buyers peace of mind, including a new AC (2023), a brand-new hot water heater, a furnace in excellent working condition, and a roof and attic in great shape with an estimated 7-8 years of remaining life. The south-facing exposure fills the home with natural light throughout the day, creating a warm and welcoming feel from morning to evening. Location is truly unmatched: just 2 minutes to Hwy 410, 3 minutes to Heart Lake Conservation Area, and 10 minutes to local temples. Enjoy walking distance (5 min walk) to Heart Lake Town Centre with Metro, Tim Hortons, McDonald's, and more. Families will appreciate being only 4 minutes from Heart Lake Secondary School and 6 minutes from Jim Archdekin Recreation Centre, while commuters benefit from a 5-minute walk to Sandalwood Rd for fast, frequent transit connections. This is a rare opportunity to own a well-maintained home with modern updates, thoughtful space, and a location that puts nature, schools, transit, and everyday essentials right at your doorstep. (id:49269)
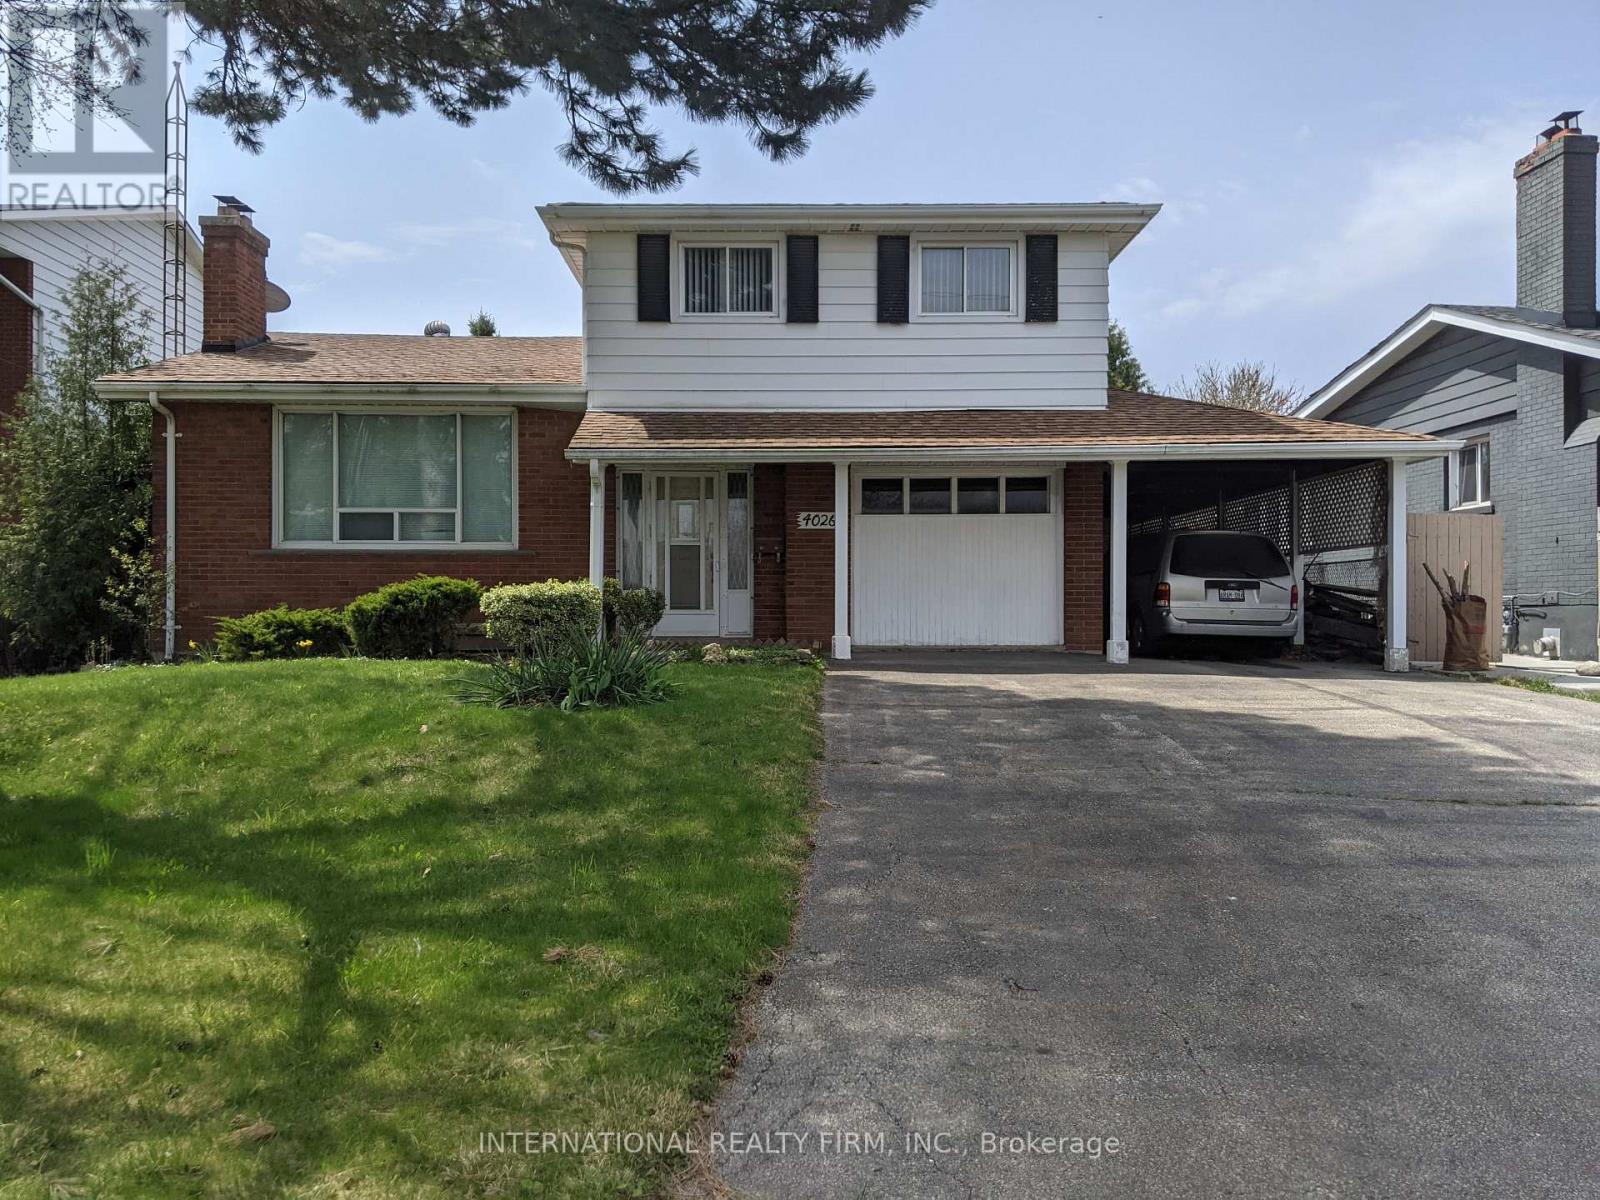
4026 Wilcox Road
Mississauga, Ontario
Extremely rare opportunity to build your dream home on a Huge 55' x 207' Lot! Calling all developers / builders and contractors! Located on one of the most sought after streets in central Mississauga. Surrounded by executive multi million dollar homes. Close to all essential amentities and the City Centre. Property being sold "as is, where is". (id:49269)
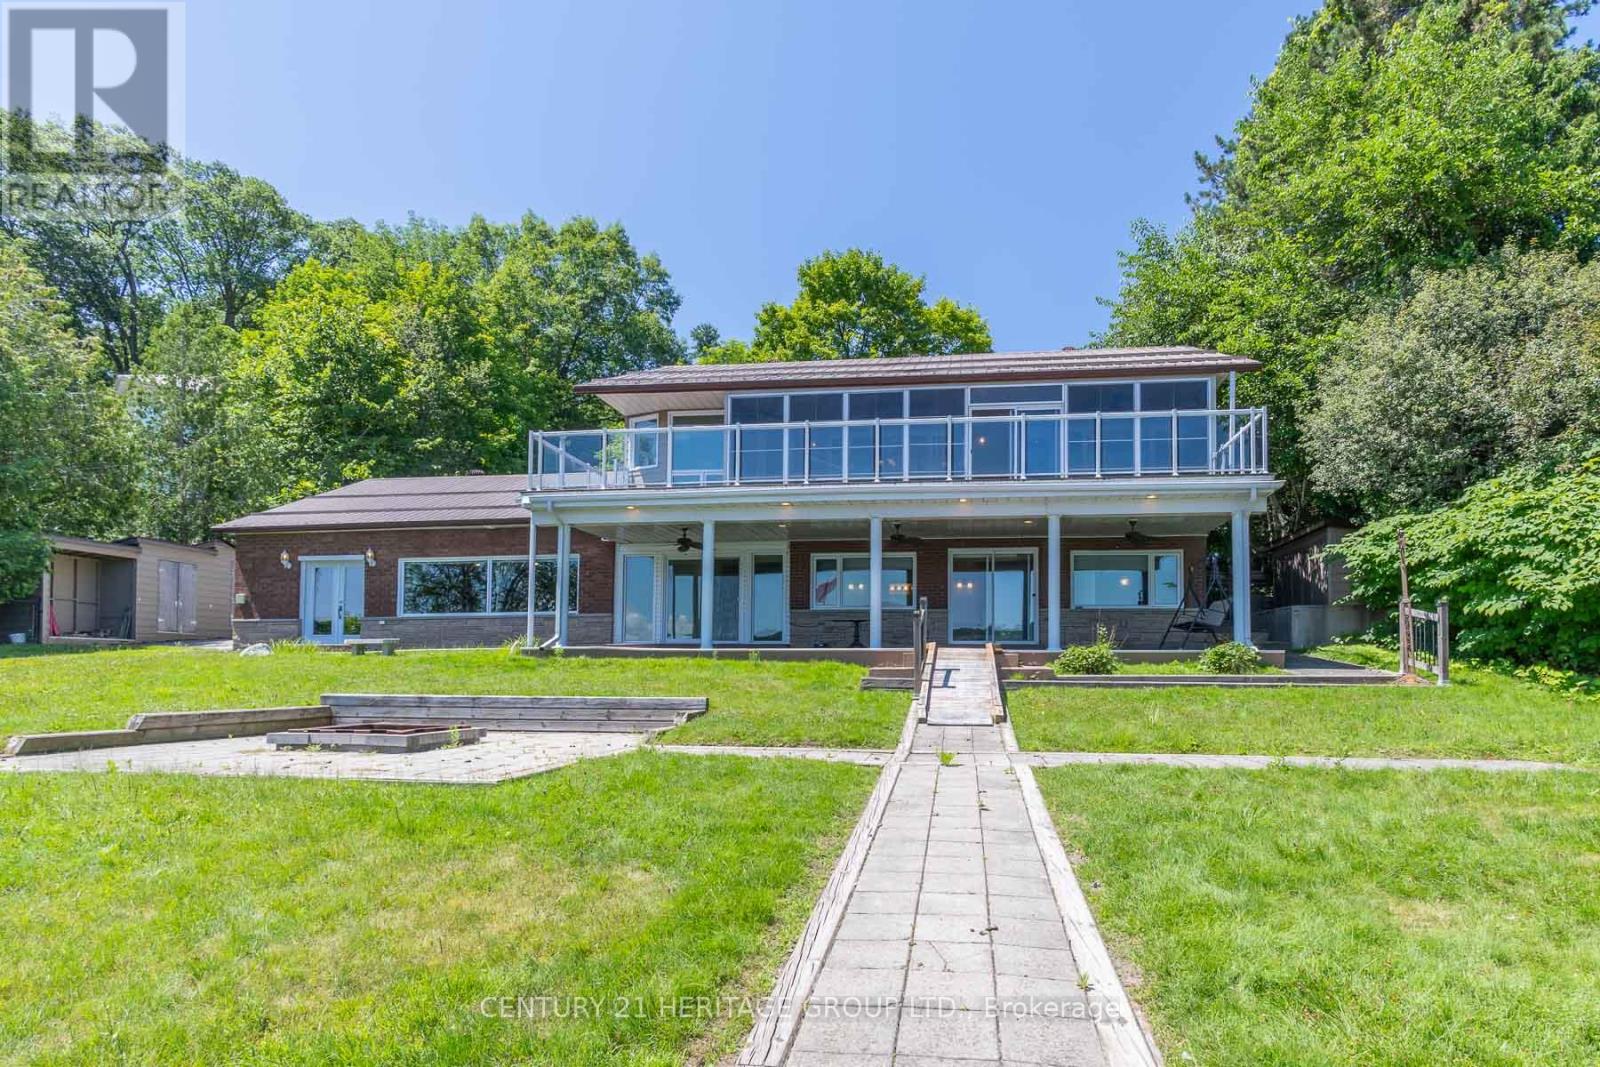
405 Champlain Road
Penetanguishene, Ontario
Welcome to 405 Champlain and waterfront living on Penetang Bay! Direct shoreline frontage and easterly views. The main level boasts an updated kitchen, open dining area, and a primary bedroom with walkout to sunroom and composite deck overlooking the bay. The massive finished walk-out basement expands the home, offering 2 extra bedrooms, an office, an exercise room, a rec room with a built-in bar & fireplace. Multiple walk-outs from basement to firepit and waterfront with large dock and sitting area. Outfitted with an elevator and accessibility features, plus a large detached garage and sheds, this property is fantastic value. VTB financing available with as little as 15% down @ 6.5%, amortized up to 50 years/interest only - no income verification or credit qualifications. (id:49269)
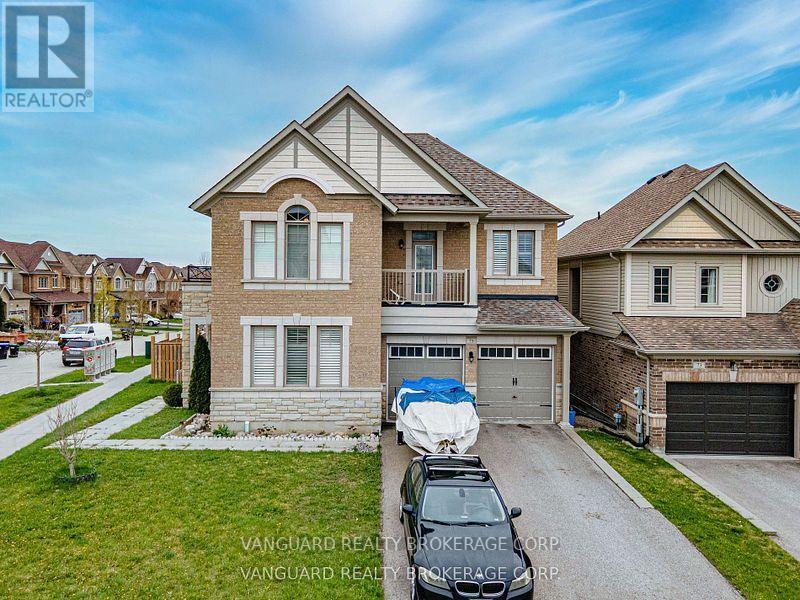
75 Treetops Boulevard
New Tecumseth, Ontario
Welcome to 75 Treetops Blvd - a spacious 4 bedroom family home in Alliston's sought after Treetops Community. This beautifully designed 2-storey detached offers approximately 2,850 sq ft of living space on a generous sized corner lot. Situated directly across from parks and near top-rated schools, it's the perfect setting for family life in a vibrant, growing neighborhood. Featuring 4 bathrooms, open concept layout with 9 ft ceilings, large primary suite with a 5 piece ensuite + walk-in closet, main floor laundry for added convenience, attached double garage with private double driveway, unfinished basement with potential for customization, and backyard sun deck and patio - ideal for entertaining. This home provides the perfect backdrop for your lifestyle! (id:49269)
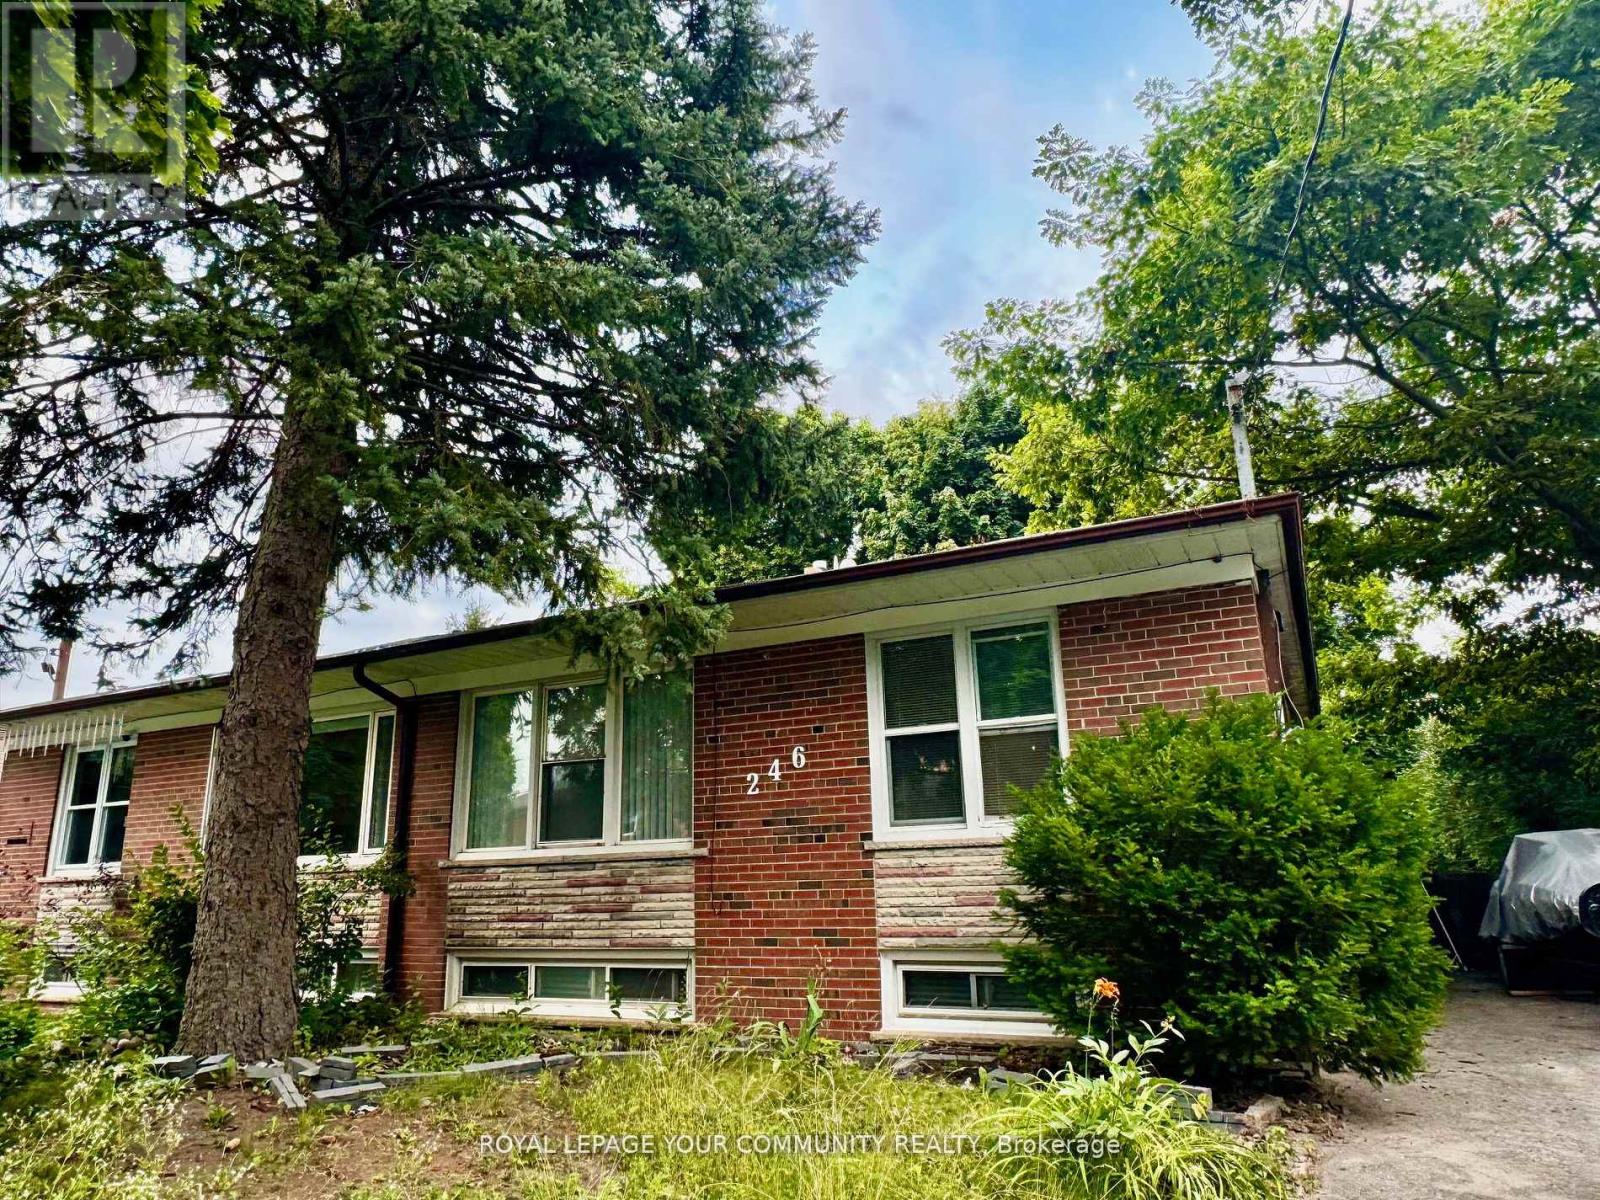
Apt A - 246 Elka Drive
Richmond Hill, Ontario
Charming bachelor apartment in the heart of Richmond Hill. Beautifully renovated in the summer of 2024! New kitchen! New laminated floors! New bathroom! New windows! New window coverings and light fixtures! Tenant pays 20% of utilities. Shared laundry. No parking (id:49269)
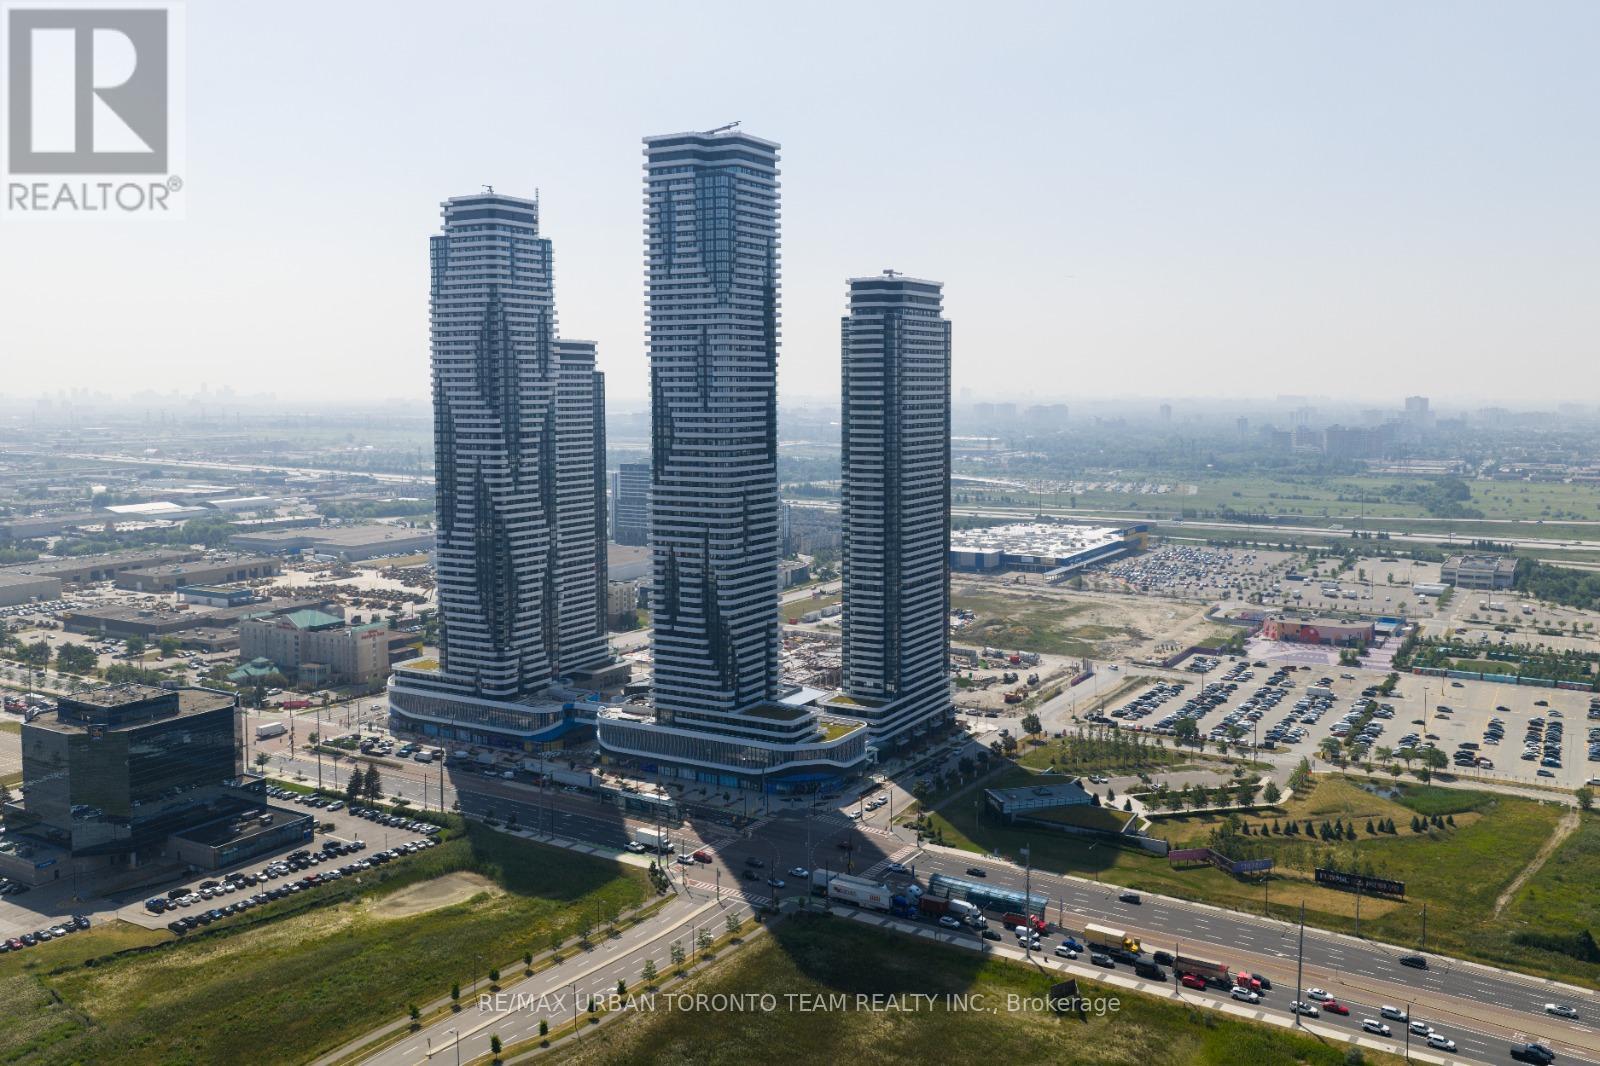
Ph105 - 195 Commerce Street
Vaughan, Ontario
Available November 1st - Festival - 2 Bedroom & 2 bathrooms Corner Unit, with large terrace - Penthouse Level - Open concept kitchen living room 731 sq.ft., ensuite laundry, stainless steel kitchen appliances included. Engineered hardwood floors, stone counter tops. 1 Underground parking included (id:49269)
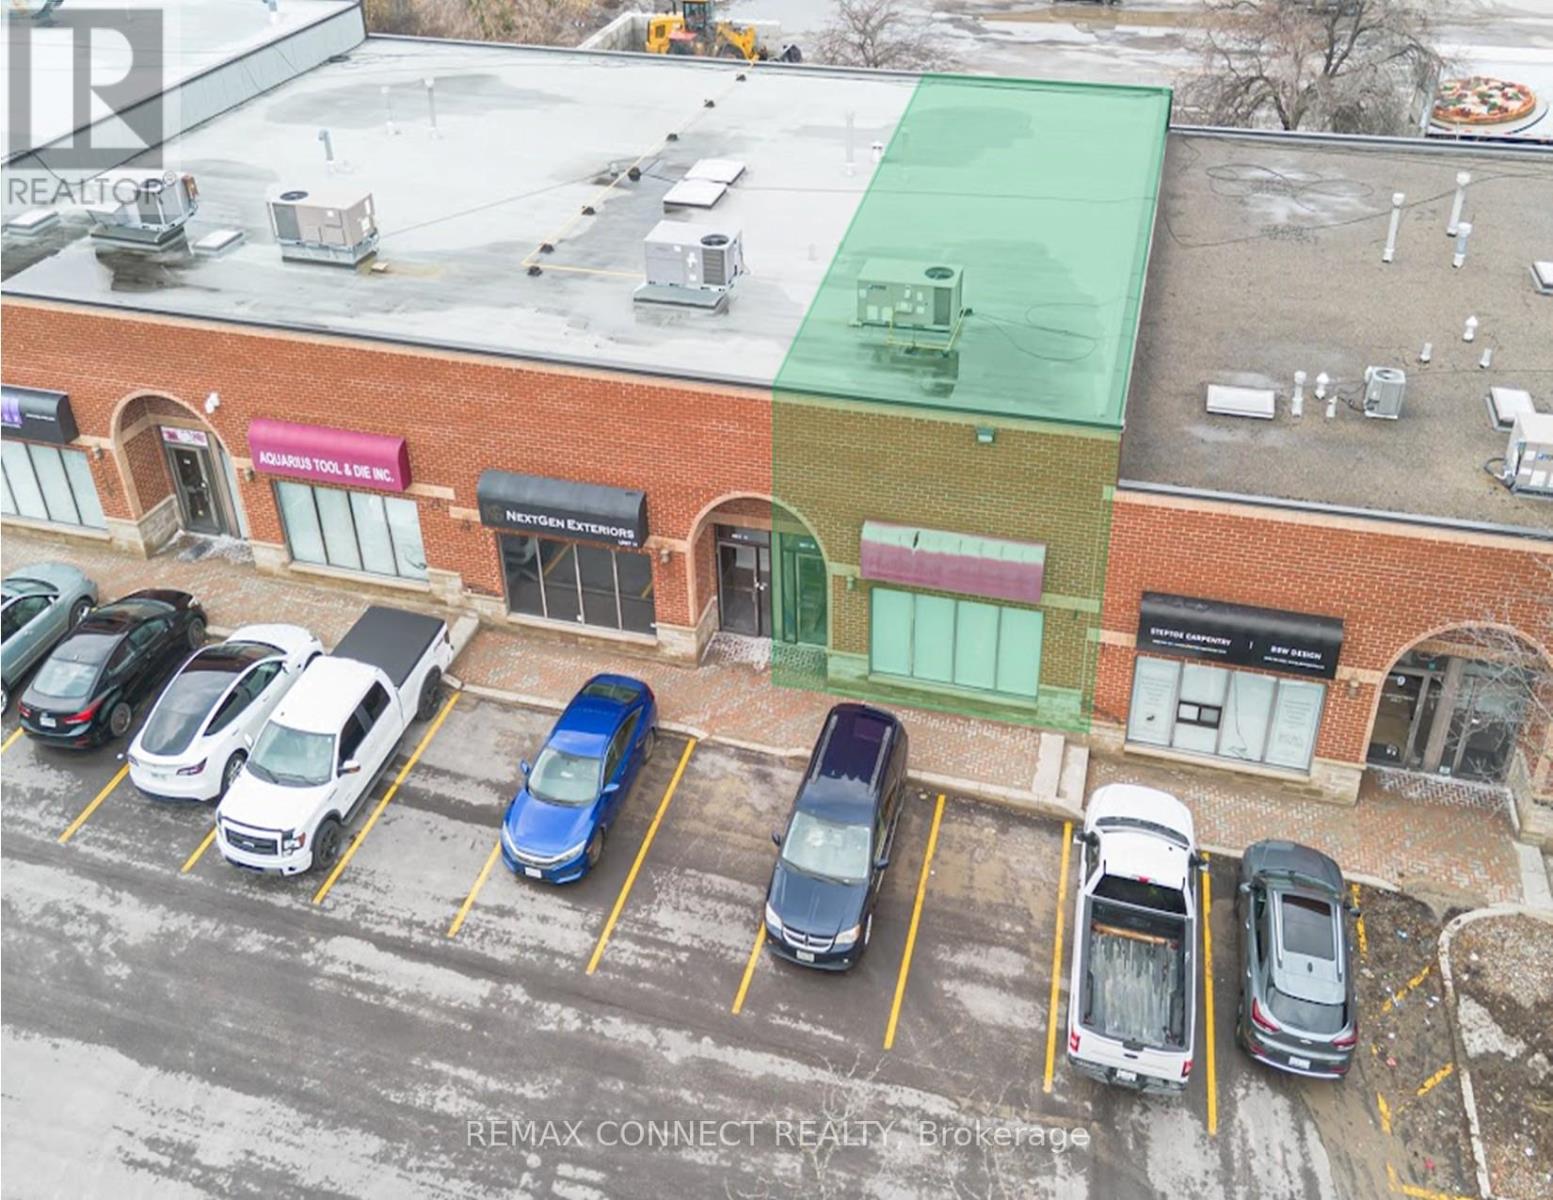
10 - 110 Pony Drive
Newmarket, Ontario
A Highly Functional Industrial Commercial Condo Unit Featuring High Ceilings, A Rear Drive In Door, Plenty Of Surface Parking, Minutes Access To HWY 404 And Future Bradford Bypass. Property Is Situated In The Heart Of Newmarket Industrial Park - A Highly Desirable Industrial Node. Nearby Surrounding Amenities Consists Of Costco, Walmart, All Major Banks, Shops, Restaurants, Cafes, Hospitality Accommodations, Transit, And More. Currently Built Out As Office Space; Can Be Reverted To Open Space To Accommodate Open Warehouse Logistics Or Industrial Use. Property Is Currently Zoned As EG (General Employment) - Manufacturing, Warehousing & Distribution, Wholesaling, Professional Offices, Medical, Training Facilities, Service Shops - Non-Automotive Focus, Printing & Tech. Potential For Rezoning To Accommodate A Variety Of Uses (Subject To Municipal Approval). (id:49269)
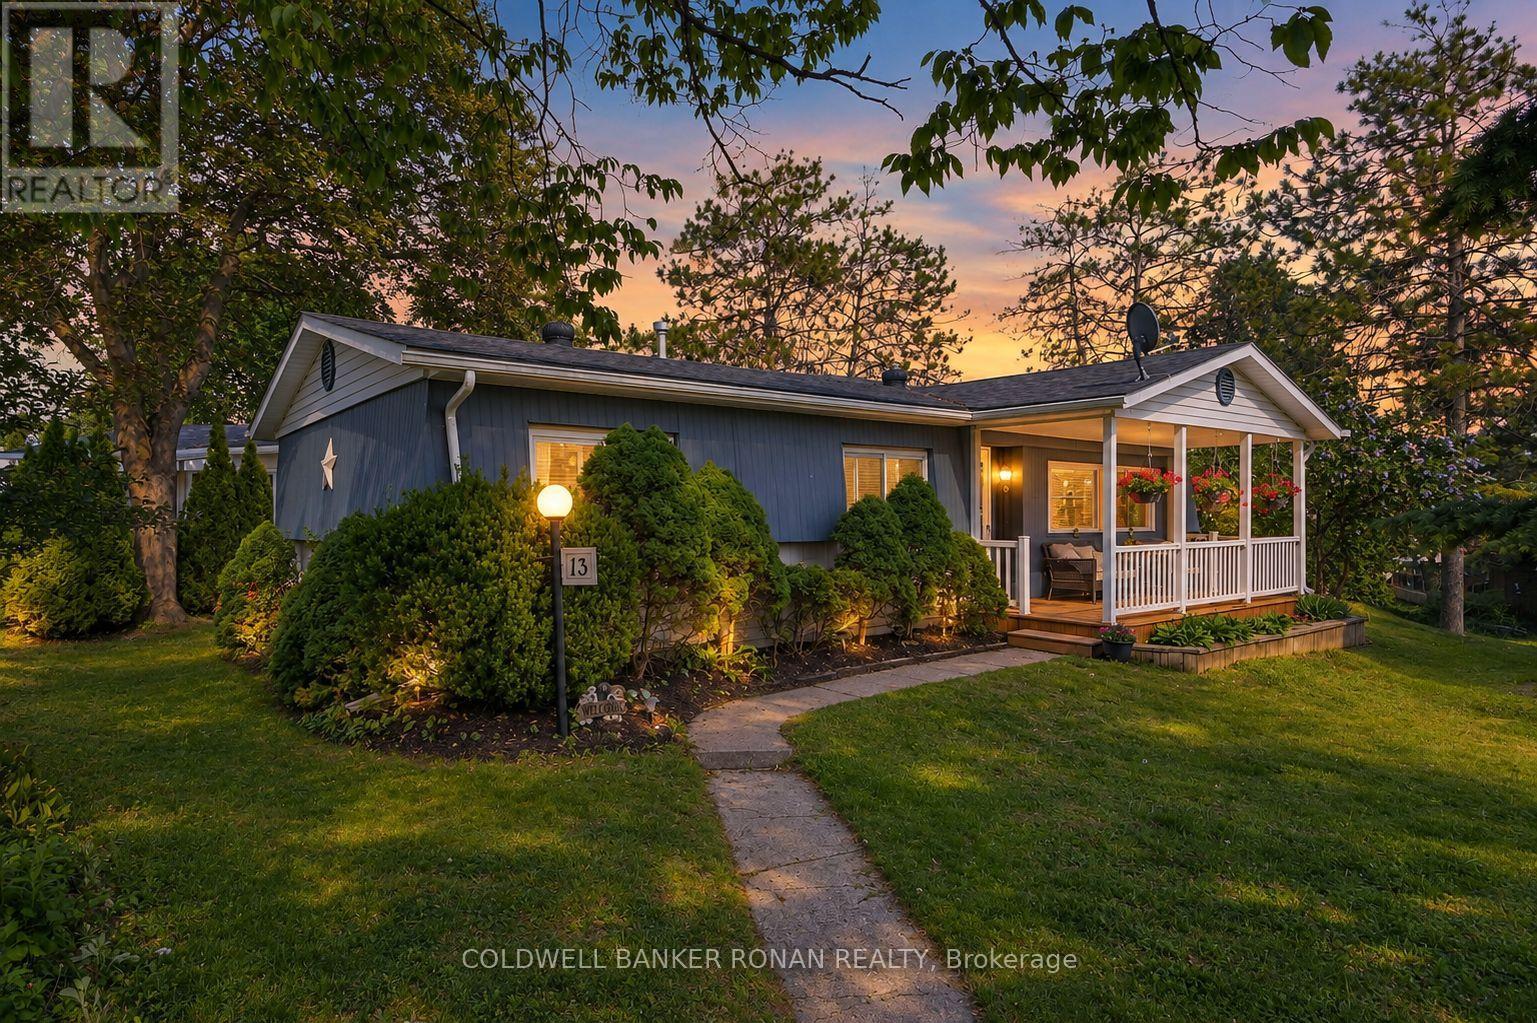
13 Hawthorne Drive
Innisfil, Ontario
Private, peaceful, and move-in ready! This charming 2-bedroom bungalow is tucked away from road traffic in the sought-after 50+ community of Sandy Cove Acres. The flexible den offers the perfect space for a home office, hobby room, guest room, or whatever suits your needs. Freshly painted with professionally cleaned carpets, this well-maintained home features a spacious eat-in kitchen, bright living room, and enclosed laundry room. Wide, sturdy new front steps create a welcoming entrance, surrounded by a beautifully manicured lawn and gardens. Three walkouts lead to a covered porch, side yard, and private rear deck overlooking the gardens. Enjoy all the amenities Sandy Cove Acres has to offer, including pools, recreation, clubs, and social activities. Close to shopping, restaurants, and Lake Simcoe. Land Lease: $855/month. Taxes: $152.16/month. (id:49269)
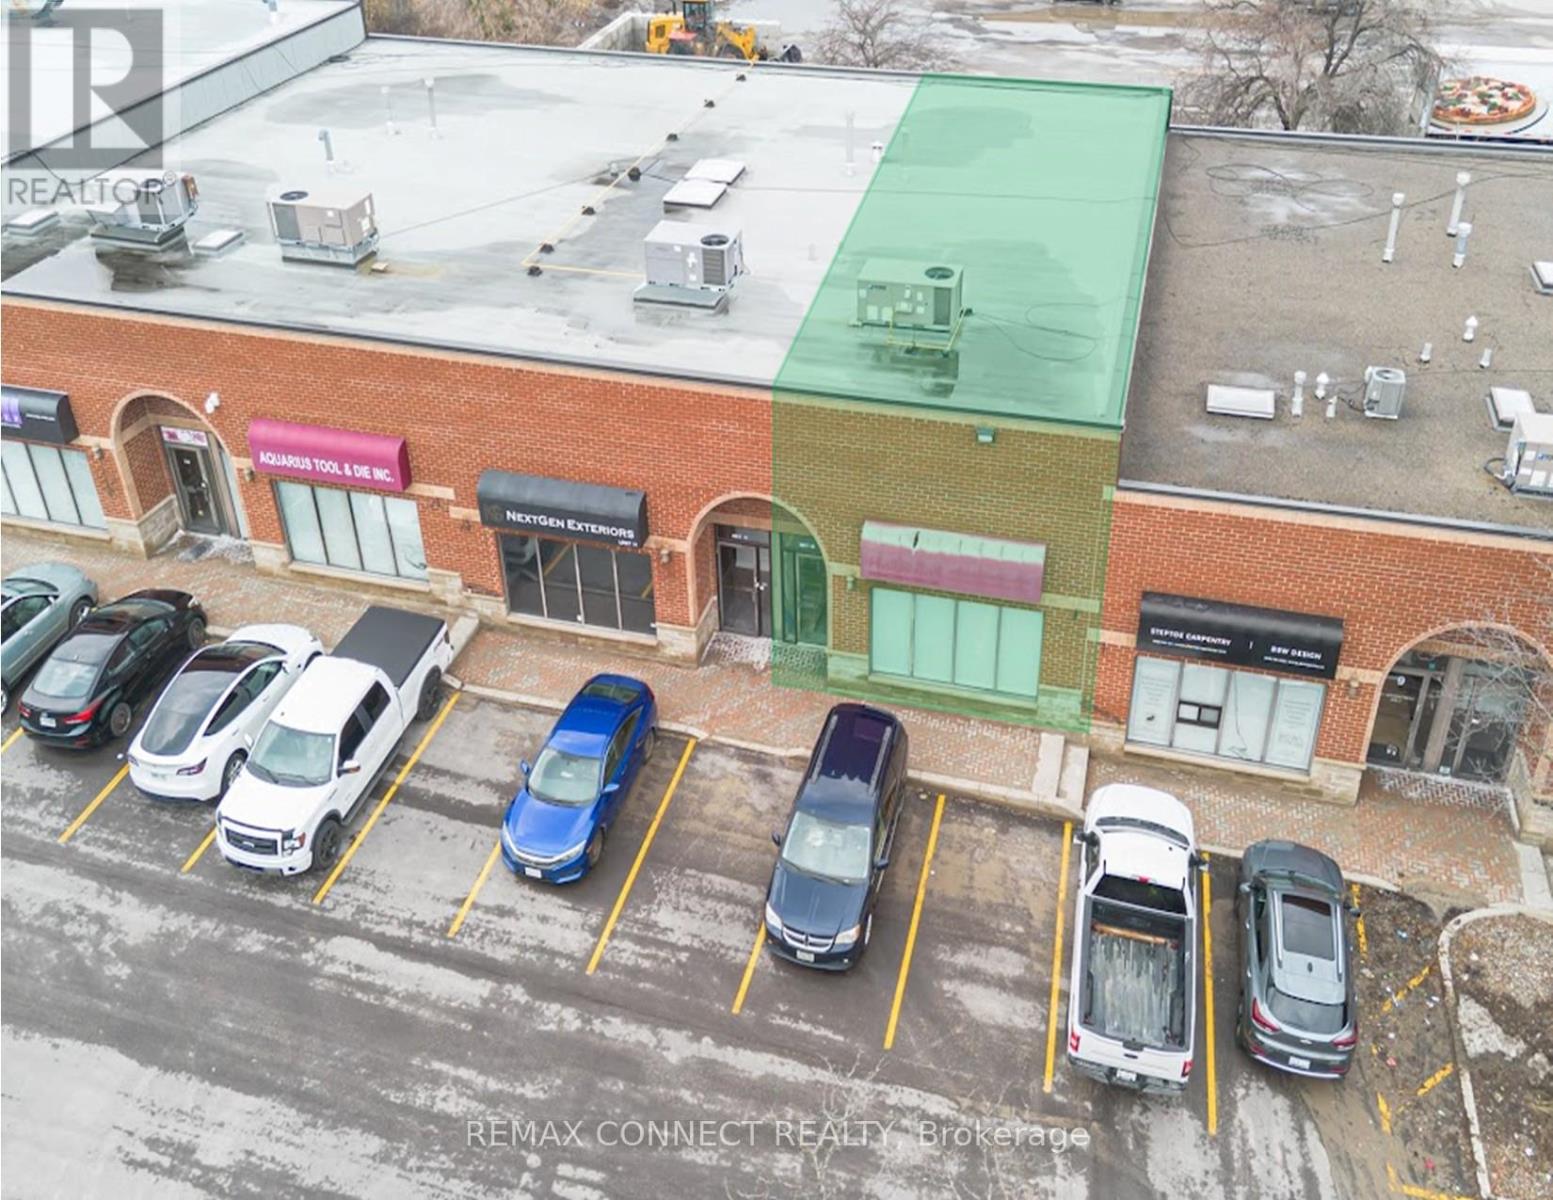
10 - 110 Pony Drive
Newmarket, Ontario
A Highly Functional Industrial Commercial Condo Unit Featuring High Ceilings, A Rear Drive In Door, Plenty Of Surface Parking, Minutes Access To HWY 404 And Future Bradford Bypass. Property Is Situated In The Heart Of Newmarket Industrial Park - A Highly Desirable Industrial Node. Nearby Surrounding Amenities Consists Of Costco, Walmart, All Major Banks, Shops, Restaurants, Cafes, Hospitality Accommodations, Transit, And More. Currently Built Out As Office Space; Can Be Reverted To Open Space To Accommodate Open Warehouse Logistics Or Industrial Use. Property Is Currently Zoned As EG (General Employment) - Manufacturing, Warehousing & Distribution, Wholesaling, Professional Offices, Medical, Training Facilities, Service Shops - Non-Automotive Focus, Printing & Tech. Potential For Rezoning To Accommodate A Variety Of Uses (Subject To Municipal Approval). (id:49269)
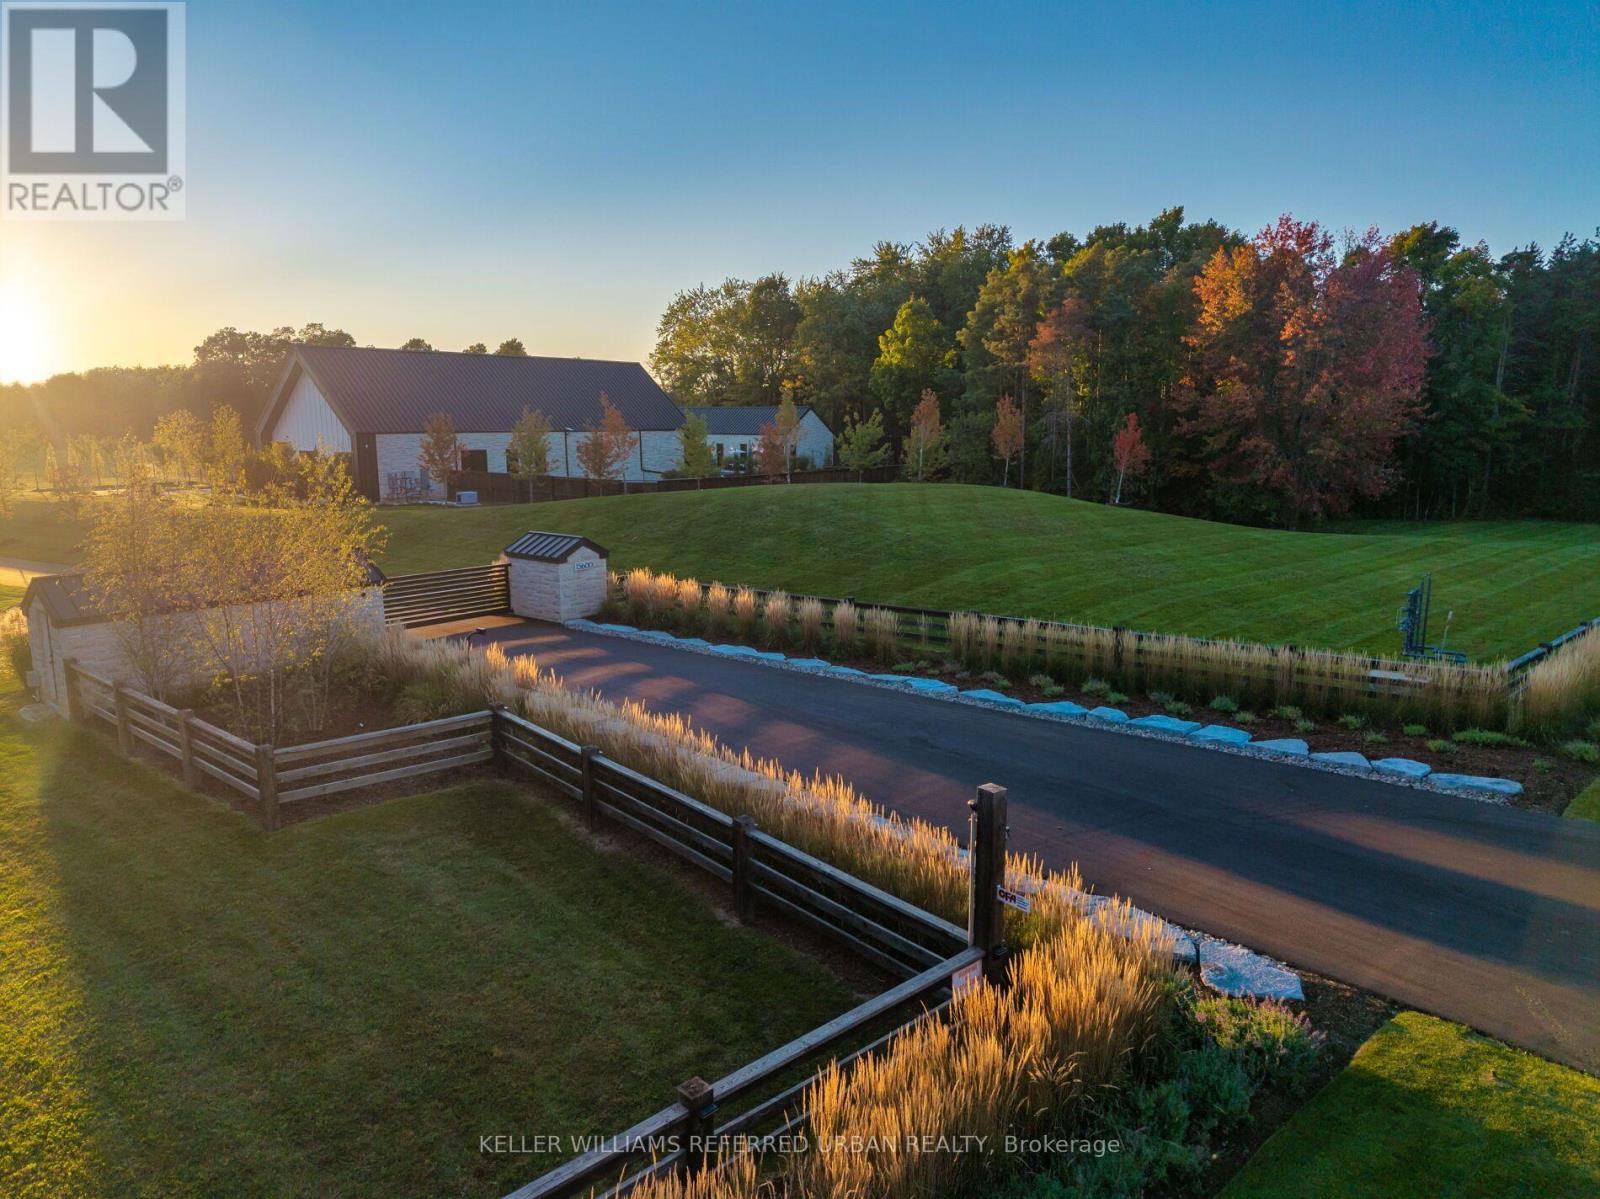
15600 Dufferin Street
King, Ontario
47-Acre Private Estate | Modern Farm House-Inspired Resort Living. A private world unto itself. Set on approximately 47 acres of manicured grounds and natural landscape, this remarkable estate brings together wellness, recreation and resort-style living on an impressive scale. Offering 8,100+ sq. ft. of total living space, the exterior of the residence is distinguished by Indiana limestone, board-and-batten detailing, expansive glazing and black standing seam metal roofing. Designed as a spa-inspired private retreat, wellness is seamlessly integrated throughout. The house boasts a full-scale gym with an infrared sauna, an outdoor hot tub, a sauna, a large tiled pool and a private pickleball court, creating a rare environment for fitness, relaxation and year-round recreation. The pool house is great for entertaining extended family and friends. The estate's premium amenities extend beyond the main residence. A separate heated four-car garage features a dedicated car-washing station, dog washing station and potential for vehicle lifts, while a substantial heated barn provides additional equipment and vehicle storage. Adding to the property's notable scale and versatility is an approximately 12-acre cleared parcel at the rear which offers exciting potential for a future build. Surrounded by natural landscape and unmatched privacy, this estate offers both a profound sense of seclusion and incredible opportunity. More than a residence, this is a complete lifestyle destination-a private sanctuary where architecture, wellness, recreation and nature converge to create a resort experience entirely your own. Located just minutes away from St. Andrew's College, St. Anne's School and Country Day School. (id:49269)
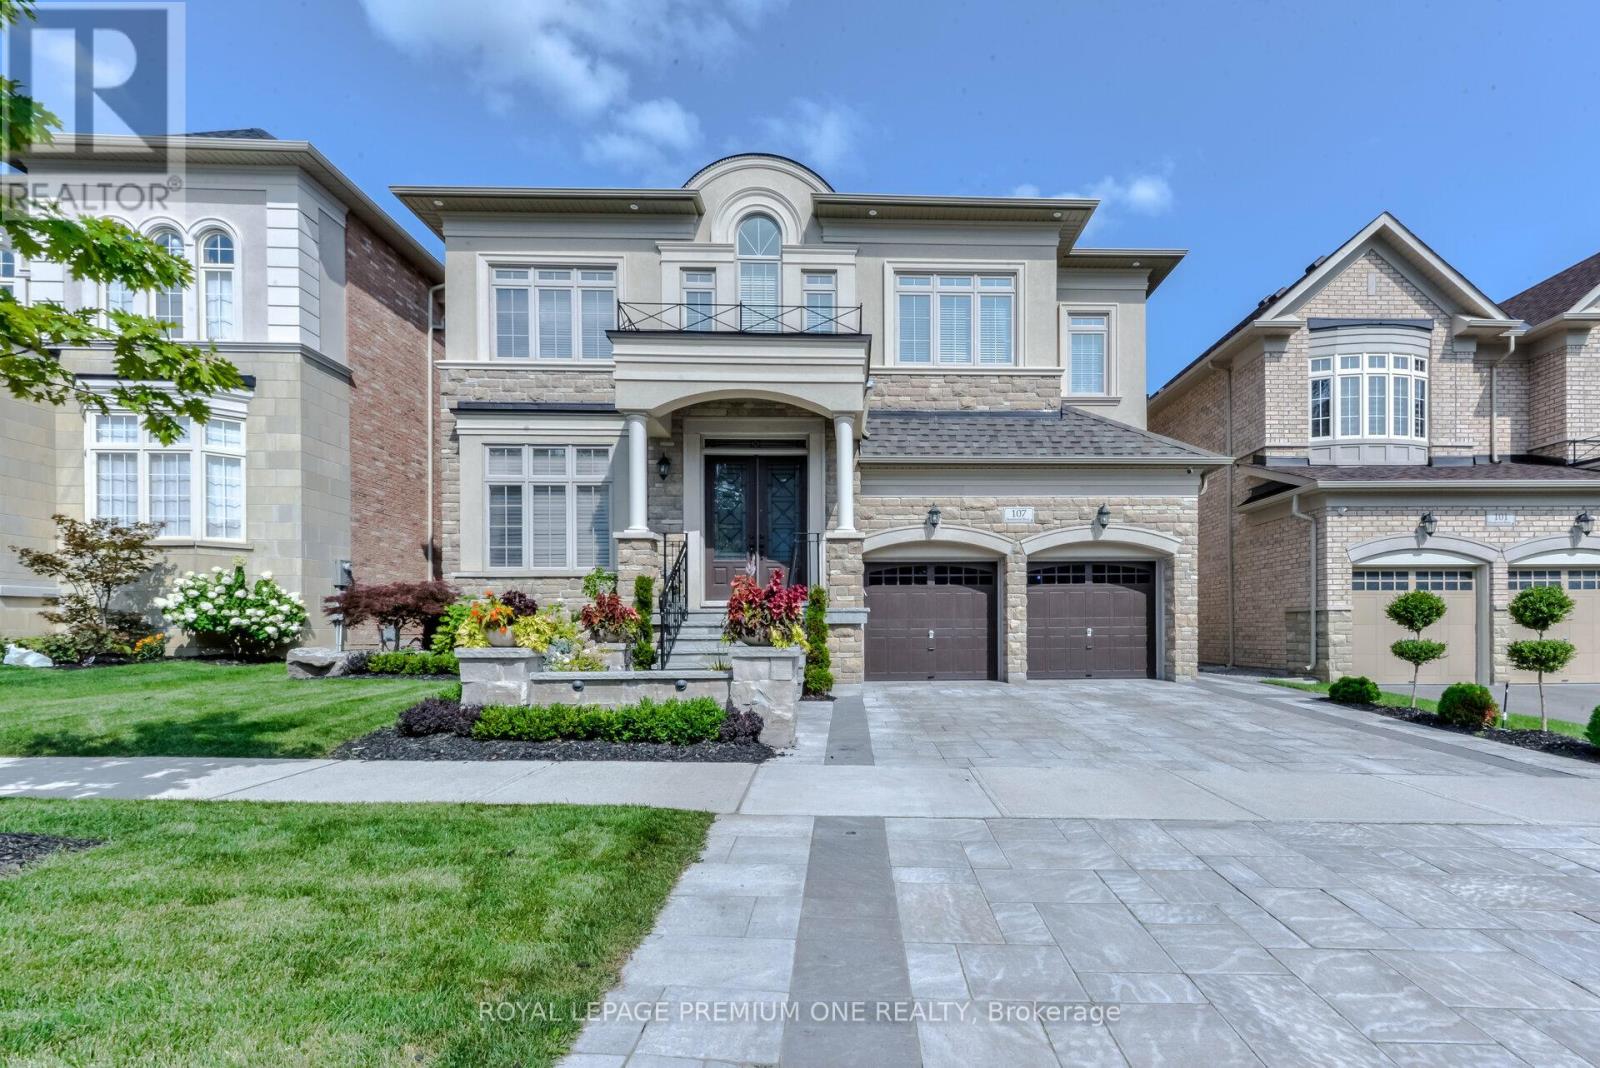
107 Headwind Boulevard
Vaughan, Ontario
Nestled in one of Vaughan's most sought-after enclaves, 107 Headwind Blvd stands as a masterclass in refined residential architecture. Framed by fully landscaped front and back yards that deliver striking curb appeal and a serene outdoor oasis, this home offers an impressive 4,250 square feet of above-grade living space-plus a fully finished lower level-seamlessly balancing grand scale with functional elegance. From the moment you step through the double doors, dramatic 10-foot ceilings on the main floor and 9-foot ceilings on the upper level create an immediate sense of volume and airiness. Expansive, oversized windows flood every room with rich natural light, highlighting the home's meticulous craftsmanship and thoughtful layout. At the heart of the home lies a chef-inspired custom kitchen built for both intimate family mornings and grand-scale entertaining. Anchored by sleek quartz countertops and a matching quartz backsplash, it combines modern aesthetic appeal with everyday practicality. The upper level delivers spacious, well-appointed bedrooms designed as quiet retreats. While currently configured as four sprawling bedrooms, the original MPAC layout designates five-and the seller is prepared to enclose the wall prior to closing, offering custom flexibility to tailor the layout to your family's needs. The luxury continues into the expansive, fully finished lower level. Designed for entertainment and hospitality, this impressive space features a large recreation area, a dedicated wet bar, a sleek 3-piece bathroom, and an additional private guest bedroom. Turnkey and move-in ready, 107 Headwind Blvd is more than just a home-it is an elevated lifestyle address in the heart of Vaughan. (id:49269)
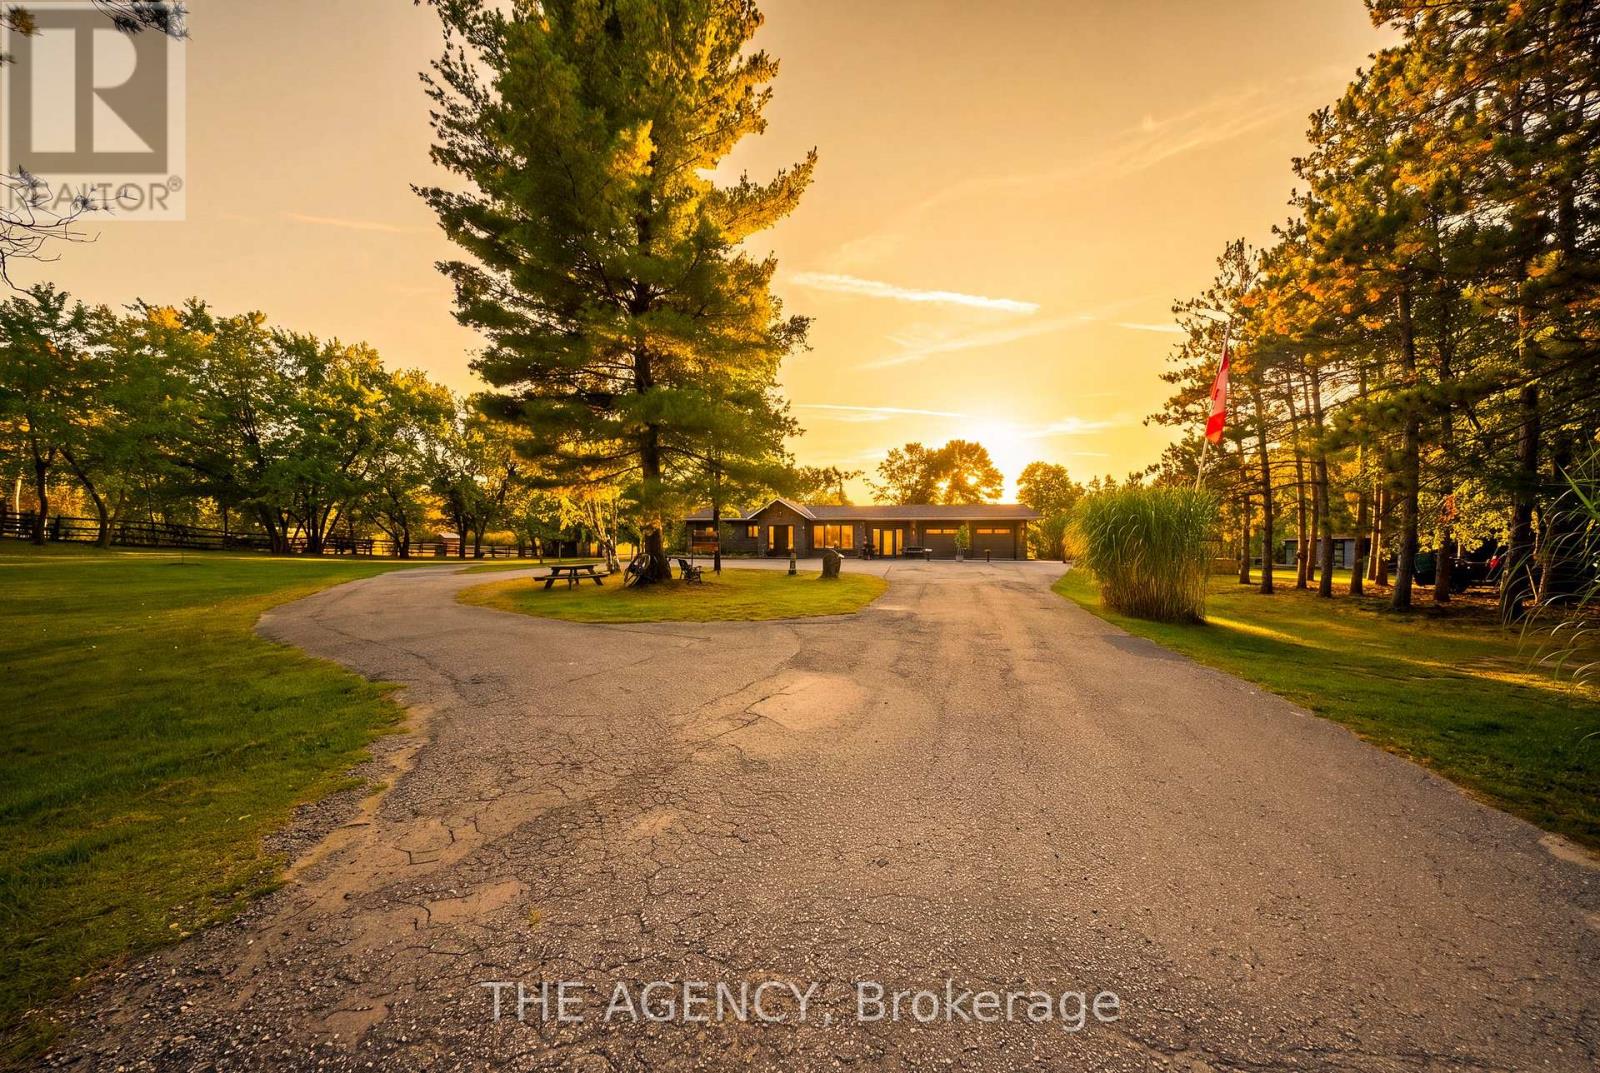
1890 Concession 7 Road
Adjala-Tosorontio, Ontario
A rare find in today's market, welcome to 1890 Concession Rd 7-a private 10-acre country retreat offering exceptional space, versatility and endless possibilities. Set on a unique double-frontage property surrounded by mature trees and open countryside, a long circular driveway leads to this spacious 2+2 bedroom bungalow, 3 baths with over 3000 sq. ft. of total finished living space. Inside, enjoy a warm and inviting kitchen featuring granite countertops and backsplash, extensive cabinetry and a large peninsula, complemented by smooth ceilings, renovated bathrooms and an abundance of natural light throughout. The fully finished walkout lower level features an in-law suite complete with two additional bedrooms, a second kitchen, recreation room and fireplace-perfect for extended family, guests or the opportunity to generate additional rental income. Heated floors are found throughout multiple areas of the home, including the lower level, bathrooms, breezeway and oversized attached garage. Step outside onto the expansive backyard deck and take in beautiful views of mature trees, rolling greenery and the peaceful surroundings of your own private acreage. The property also offers a paddock, multiple outbuildings, sheds and ample storage, with plenty of room for horses, hobby farming, recreational use and more. With 10 acres, rare double frontage and incredible flexibility, minutes to Hwy 9 & 50 Only 17 minutes to Bolton/Alliston, 18 minutes to Orangeville, 25 minutes to Newmarket. Zoning Agriculture/Residential, the opportunities here are truly endless. (id:49269)
55 Duke Street Unit# 805
Kitchener, Ontario
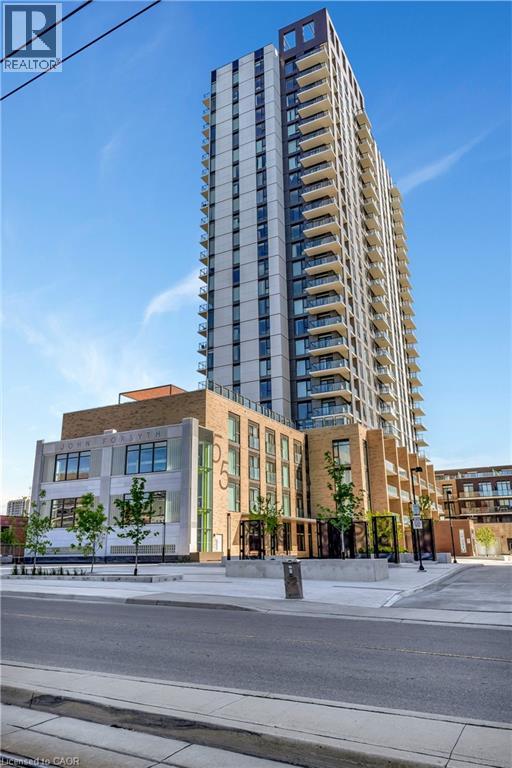
Welcome to 805-55 Duke Street, a stylish and thoughtfully designed 1-bedroom, 1-bathroom condo in the heart of downtown Kitchener. This fully accessible residence offers modern comfort with an abundance of natural light, contemporary finishes, stainless steel appliances, and beautiful light-toned flooring throughout. The open-concept layout creates a bright and inviting living space, perfectly suited to today's urban lifestyle. Located in a vibrant downtown community, this home is ideally positioned between two LRT stops, making commuting and exploring the city exceptionally convenient. Step outside and enjoy a truly walkable neighbourhood with an array of restaurants, cafés, shops, parks, trails, and everyday amenities just moments away. Residents also enjoy an impressive collection of building amenities designed to make everyday living more convenient and enjoyable. Stay active in the well-equipped fitness zone, complete with a dedicated spinning room, or take advantage of the rooftop running track. For entertaining and relaxing, the party room features a sun terrace, firepit, and shared BBQ area. Additional conveniences include a pet spa, self-serve car wash, bike storage, and a ground-level courtyard with an on-site restaurant. Whether you're a first-time buyer, downsizing, or looking for a low-maintenance urban home, This unit offers the ideal combination of modern living, exceptional amenities, and a prime downtown location. Come experience everything this exceptional condo and its vibrant community have to offer. (id:49269)
123 Lincoln Street Unit# 107
Welland, Ontario
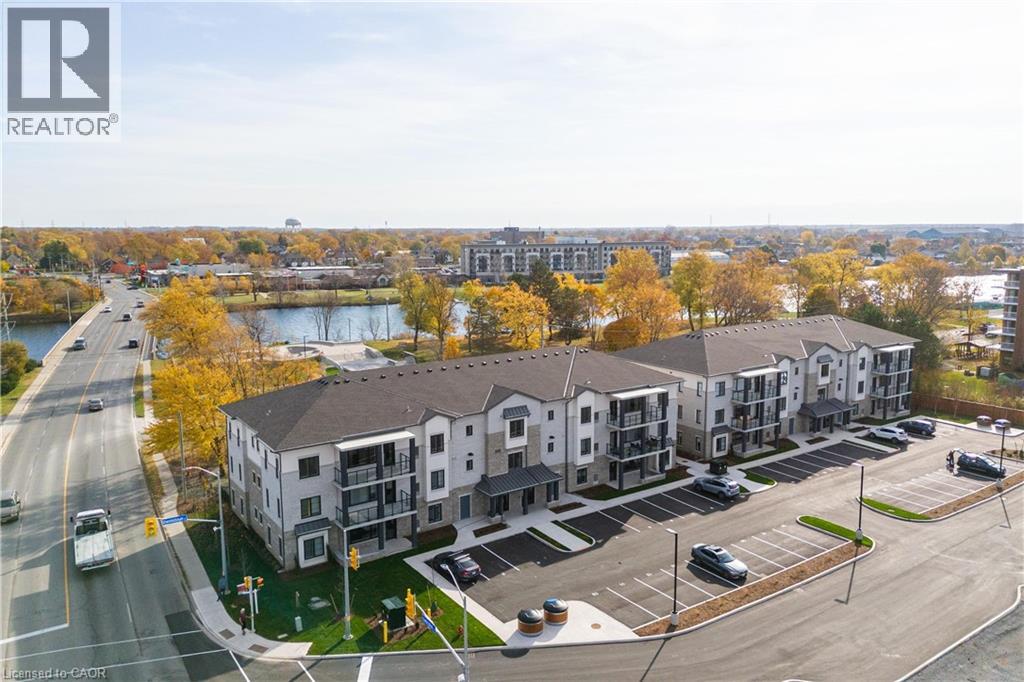
Beautiful corner condo in Welland, just steps from the Welland Canal! A Boutique building featuring a total of only 15 units! This building has been thoughtfully designed. Fantastic, open concept floorplan with 9-foot ceilings and quality finishes throughout. This unit boasts 2 bedrooms, 2 full bathrooms and is approximately 1200 square feet plus a spacious walk-out patio! Includes 2 parking spots & a locker. Stainless steel appliance, quartz counter tops and premium build quality. Conveniently close to all amenities. (id:49269)
939 Green Street
Innisfil, Ontario
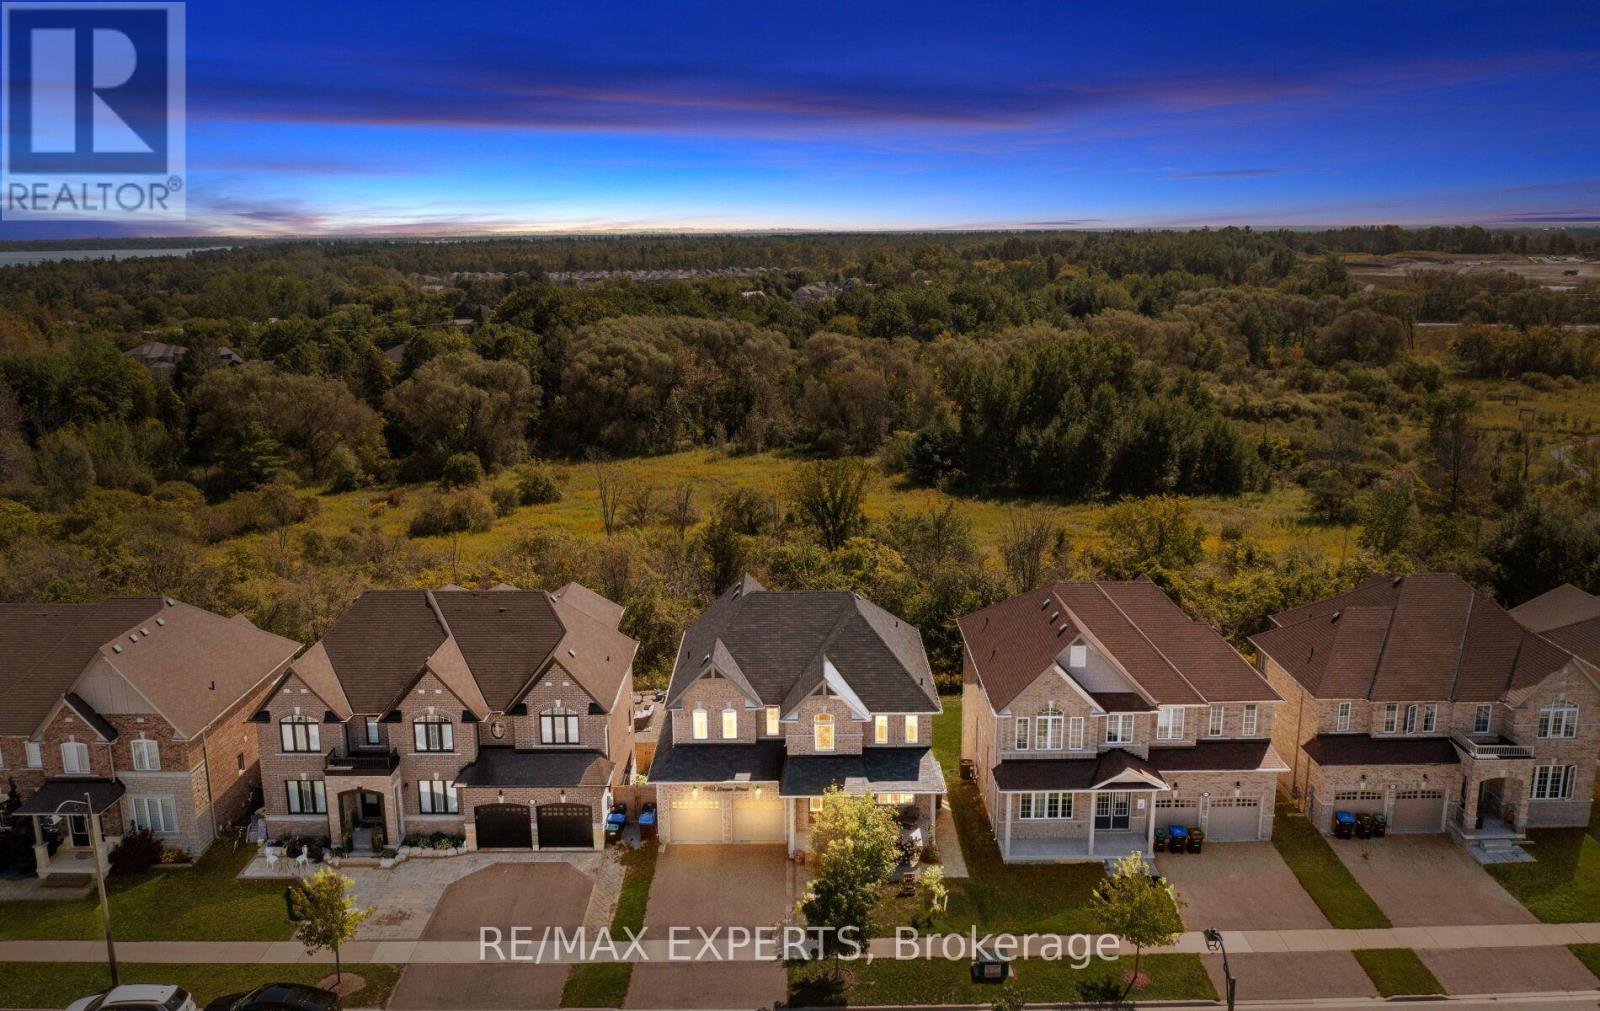
Welcome to 939 Green Street in sought-after South Innisfil! Backing onto a ravine, this spacious home features four bedrooms, four bathrooms, 9-foot ceilings, and a bright, open-concept living and dining area. Solid hardwood flooring extends across the main level and second-floor hallway. The upgraded kitchen offers custom cabinetry, granite countertops, an undermount sink, and pot lights throughout the home.The primary suite features a coffered ceiling and a five-piece ensuite, while three additional spacious bedrooms offer large closets. The fully furnished walkout basement adds two bedrooms, a kitchen, sauna and its own laundry, with a second laundry area upstairs. Enjoy summer evenings in the ravine-backed backyard. Close to schools, parks, the beach, marina, shops, and everyday amenities. Book your showing today! (id:49269)
30 George Street S Unit# 205
Cambridge, Ontario
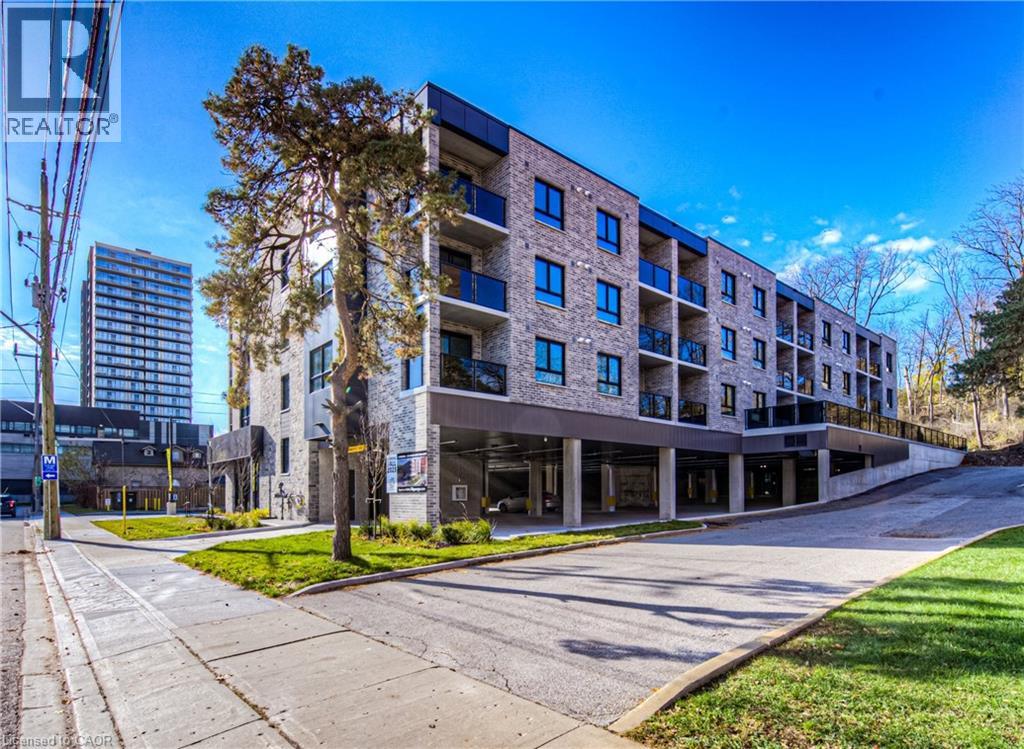
Welcome to 30 George St. S, situated perfectly in the Gaslight District of Cambridge, steps away from Historical Old Galt, The Grand River and all amenities! Stylish, open concept unit with over 650 square feet of living space, with luxury vinyl planks, quartz countertops, in-suite laundry and a 300 square foot terrace. Features included in rent are one parking spot, water, heat, A/C, secure bike storage and 24/7 building security monitoring. This fantastic location in The West Galt neighbourhood is a perfect blend of modern and historic, with industrial buildings converted into chic spaces that house some of the most charming local businesses in Waterloo Region; it's easy to see why this is considered the Heart of Cambridge. The building is within walking distance to the Gaslight District, supermarkets, library, lush parks, bakeries, coffee shops, restaurants, a fitness center, public transit, schools and much more. (id:49269)
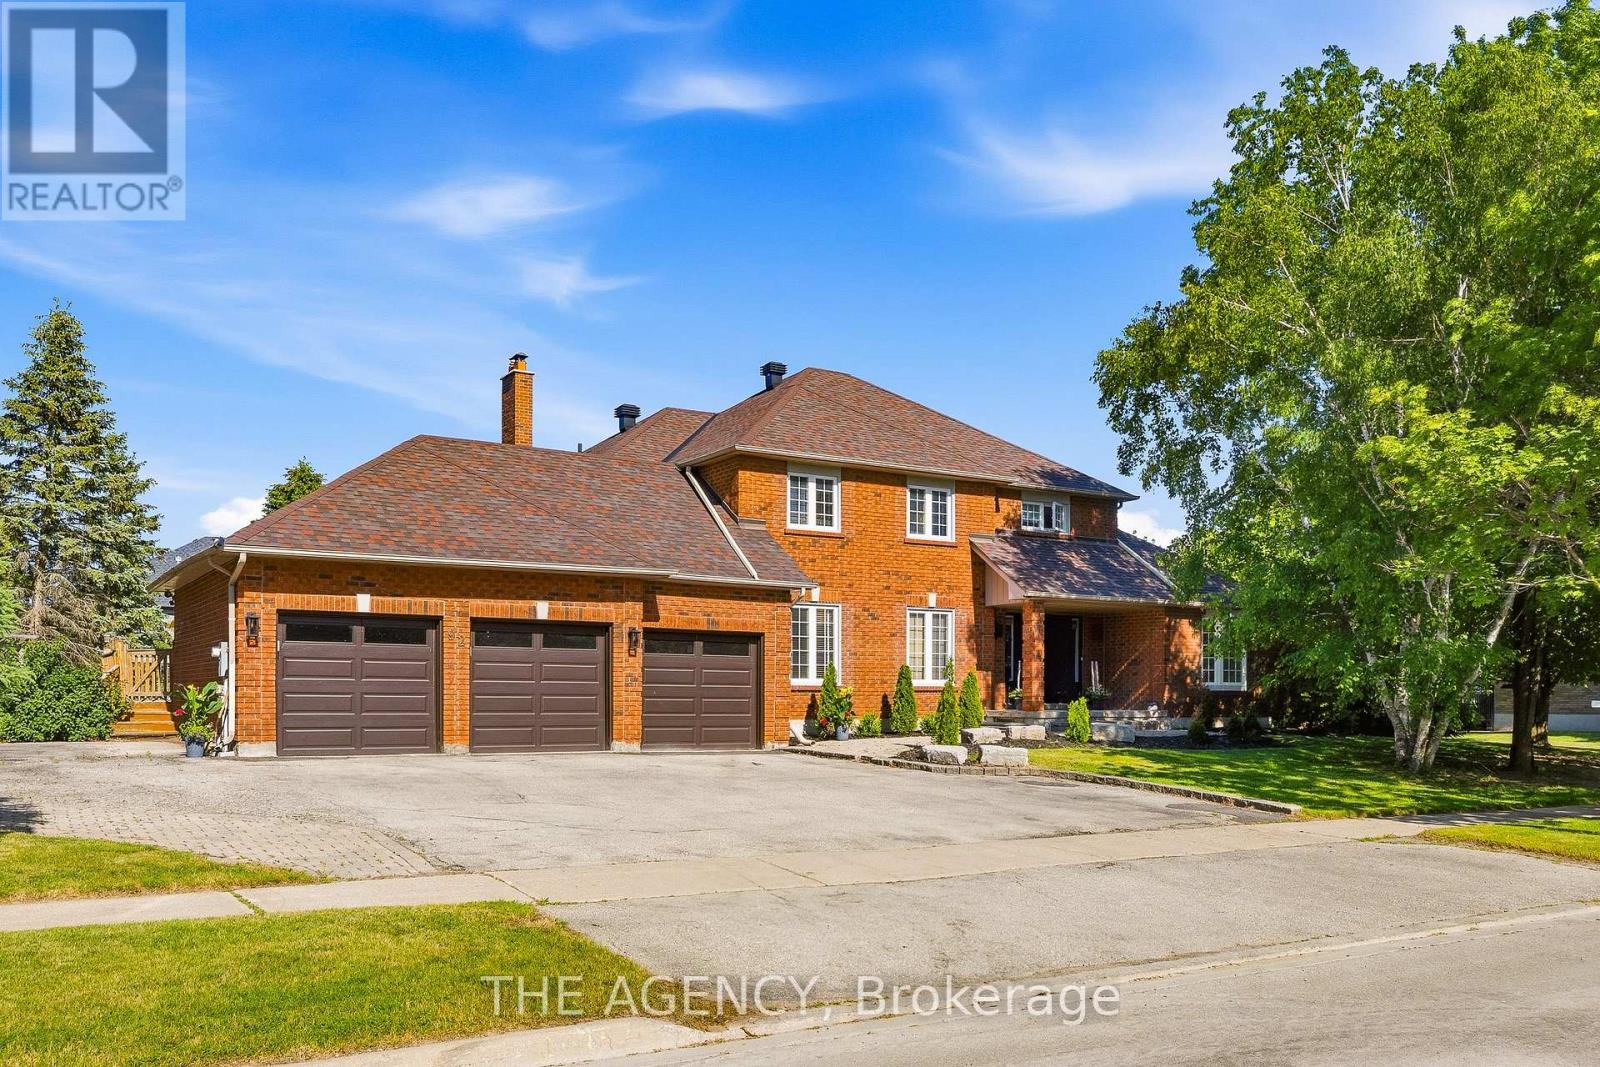
92 Russell Snider Drive
King, Ontario
Situated on an extraordinary 148 x 176 ft. reverse pie-shaped lot spanning over half an acre, this exceptional property offers unmatched privacy, surrounded by towering mature trees in one of Nobleton's most sought-after neighbourhoods. Offering approximately over 3,000 sq. ft. above grade sq ft plus a fully finished walkout basement, the home provides over 4,500 sq. ft. of total living space.featuring4+2 bedrooms, 6 bathrooms, and a spacious triple-car garage. Freshly painted throughout, the residence showcases rich hardwood flooring, generous sized principal rooms, oversized windows that flood the home with natural light. Step outside onto the expansive deck overlooking the serene, tree-lined backyard-a private outdoor oasis with endless potential for luxury entertaining. The finished walkout basement seamlessly extends the living space with a separate entrance. Whether you envision renovating and modernizing the existing residence or designing and building your dream estate, this remarkable property presents a once-in-a-generation opportunity to own one of Nobleton's finest estate lots. (id:49269)

Main - 126 Weldrick Road W
Richmond Hill, Ontario
Top to Bottom renovated 3 Bedrooms, 2 Baths Bungalow in North Richvale - prestige area of Richmond Hill, Close to all amenities, i.e. Hospital, Schools, Library, Shopping Mall, Community center, police station and public transport. located in a very big lot with a beautiful mature trees, lots of parking, NO Pet NO smoking. (id:49269)
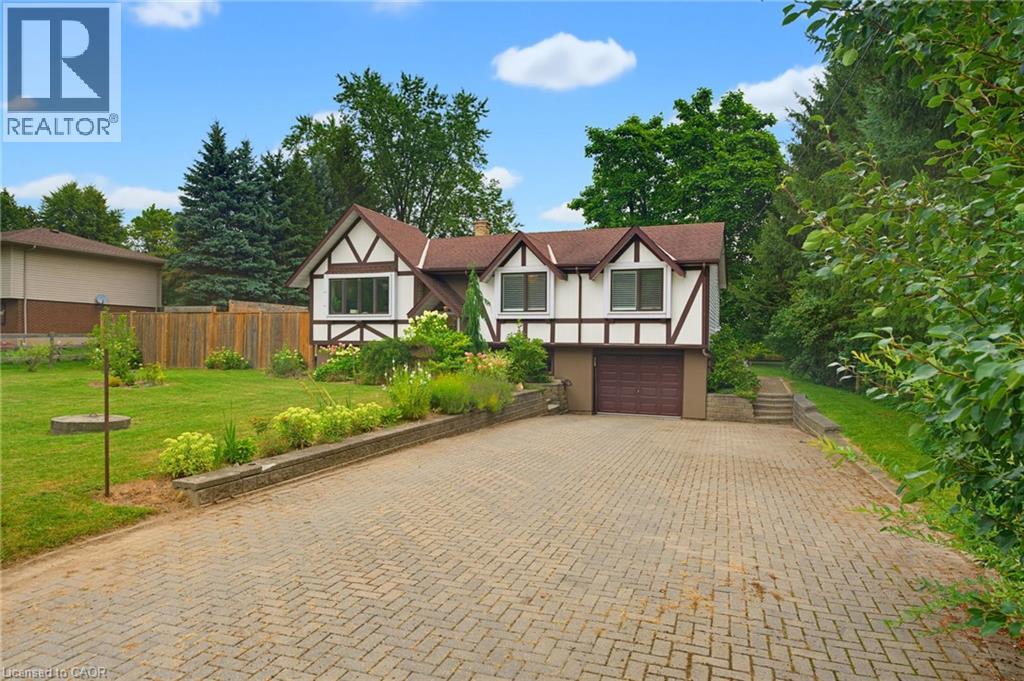
200 Lynden Road
Flamborough, Ontario
Welcome to this lovely raised bungalow nestled in the charming village of Lynden, just a two minute walk to Lynden Lions South Park. Set on an impressive 100 x 175 foot lot, this wonderful home offers privacy, beautiful perennial gardens, and plenty of space to enjoy the outdoors. The sun filled main floor features updated flooring and a spacious living and dining room highlighted by a gorgeous fireplace with a stone hearth. The kitchen overlooks the private backyard and offers loads of cupboard space plus a centre island, perfect for baking, meal preparation, and entertaining. An updated bathroom completes the main level. The finished lower level provides additional living space with large windows that fill the room with natural light and a gas fireplace, creating a warm and inviting space for relaxing or gathering with family and friends. A separate additional room offers flexibility as a bedroom, home office, hobby room, or guest space. Step outside to your own private backyard retreat featuring an above ground pool, firepit, beautiful perennial gardens, and plenty of room to relax and entertain. With parking for 6+ vehicles and a garage with convenient inside entry, this home offers both functionality and charm. Additional updates include a newer furnace and central air installed in 2024. A wonderful opportunity to enjoy village living, generous outdoor space, and a welcoming home in the heart of Lynden. (id:49269)
228 Madison Avenue S
Kitchener, Ontario
Remarks Public Remarks: Discover a versatile and well-maintained industrial space. This stand-alone building offers excellent functionality with drive-in access through two oversized garage doors, making loading and unloading efficient and convenient. Inside, the unit features impressive ceiling height, bright overhead lighting, and a clean, open layout that supports a wide range of uses. A dedicated office area with a private washroom provides the ideal setup for administrative or customer-facing needs, while a small mezzanine adds additional storage or workspace flexibility. Its central location places you just minutes from Kitchener’s core, major routes, and local amenities perfect for businesses seeking convenience and visibility. (id:49269)